EMAIL PENNY & THE TEAM • OFFICE: 613-507-3629 •

You are here: Home » Listings
Kingston, Ontario
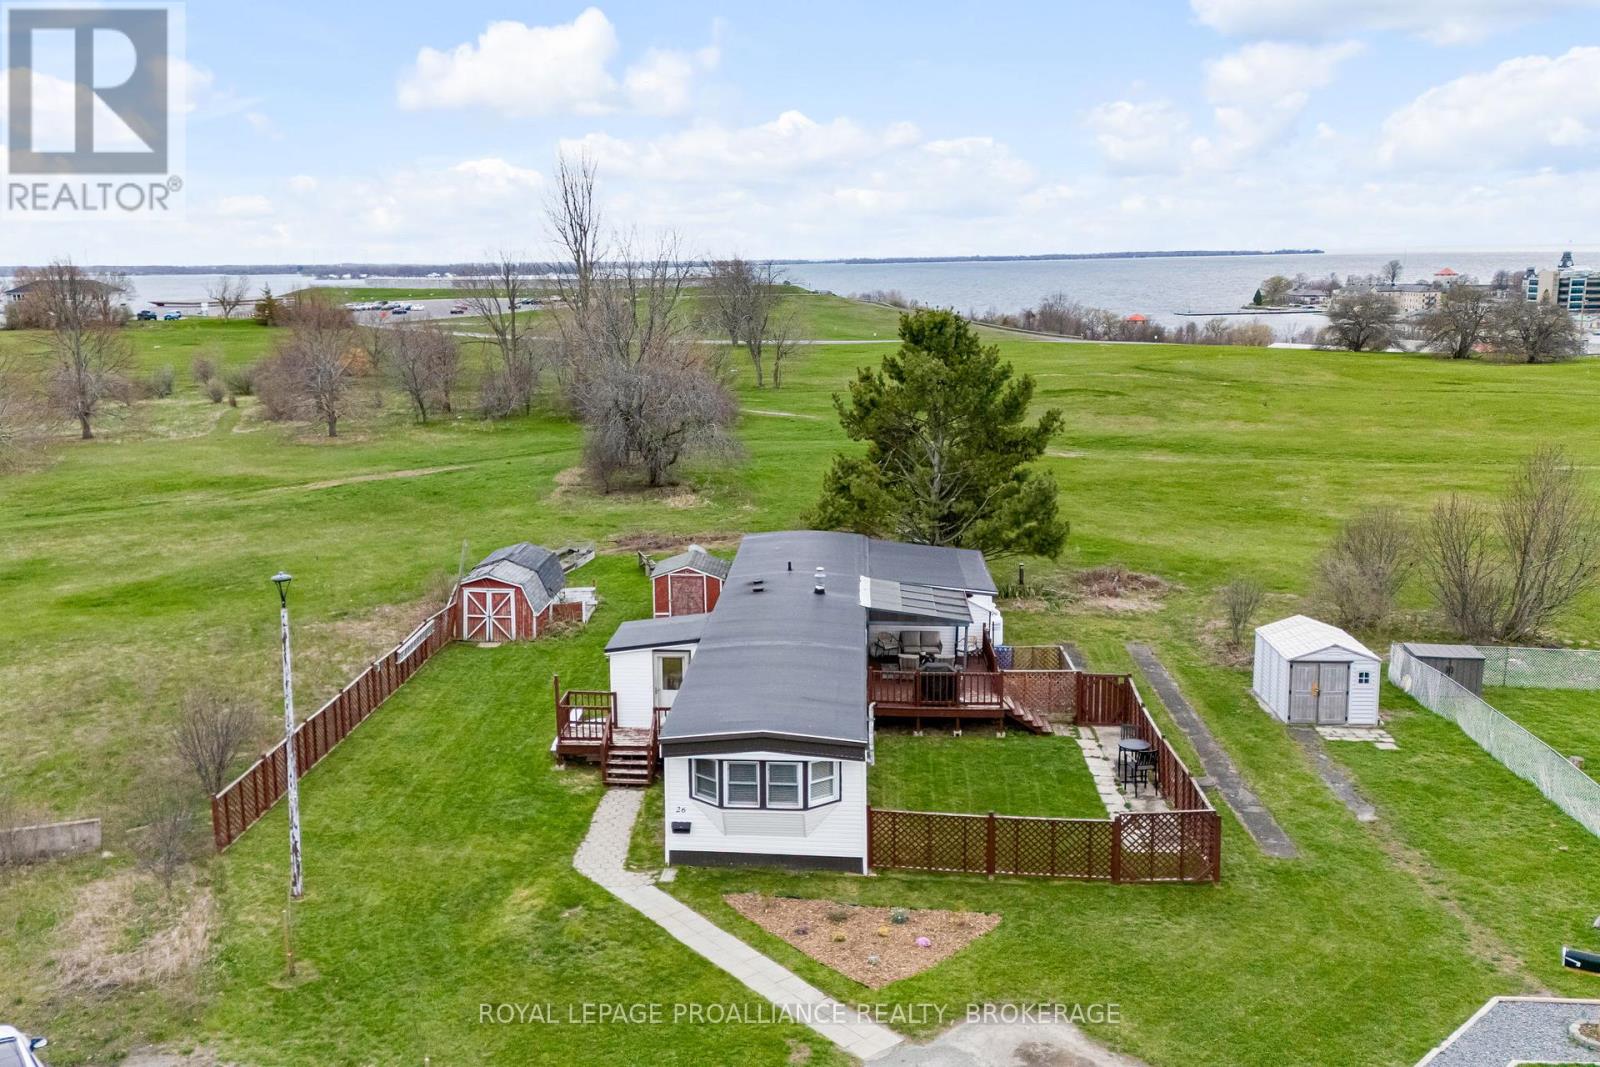
Welcome home to 26 Kapyong Crescent! Where the views steal the show! Enjoy sweeping, unobstructed views of Fort Henry, the St. Lawrence River, and downtown Kingston. A rare vantage point that delivers both privacy and wow factor. This well-maintained 3-bedroom home offers a bright, functional layout with generously sized principal rooms designed for easy, one-level living. The spacious living and dining areas flow seamlessly, anchored by a cozy pellet stove that adds warmth, efficiency, and charm. The kitchen features ample cabinetry, great prep space, stainless steel appliances, and a comfortable eat-in area. All three bedrooms are well-proportioned, complemented by a flexible bonus space ideal for a home office, den, or hobby area. Carpet-free with fresh, neutral finishes throughout, this home is completely move-in ready. Step out to the expansive deck with gazebo and take it all in, morning coffee, sunset views, and city lights at night. The oversized lot backing onto green space adds an extra layer of privacy and outdoor enjoyment. Walk to parks, CFB Kingston, and downtown amenities. Truly an unbeatable location that blends convenience with lifestyle. Private double parking, multiple storage sheds, and a setting that's hard to replicate. ***ACTIVE MILITARY ONLY*** $2500 (CAD) EARLY CLOSING INCENTIVE TO BUYER. (id:47482)
Leeds And The Thousand Islands, Ontario
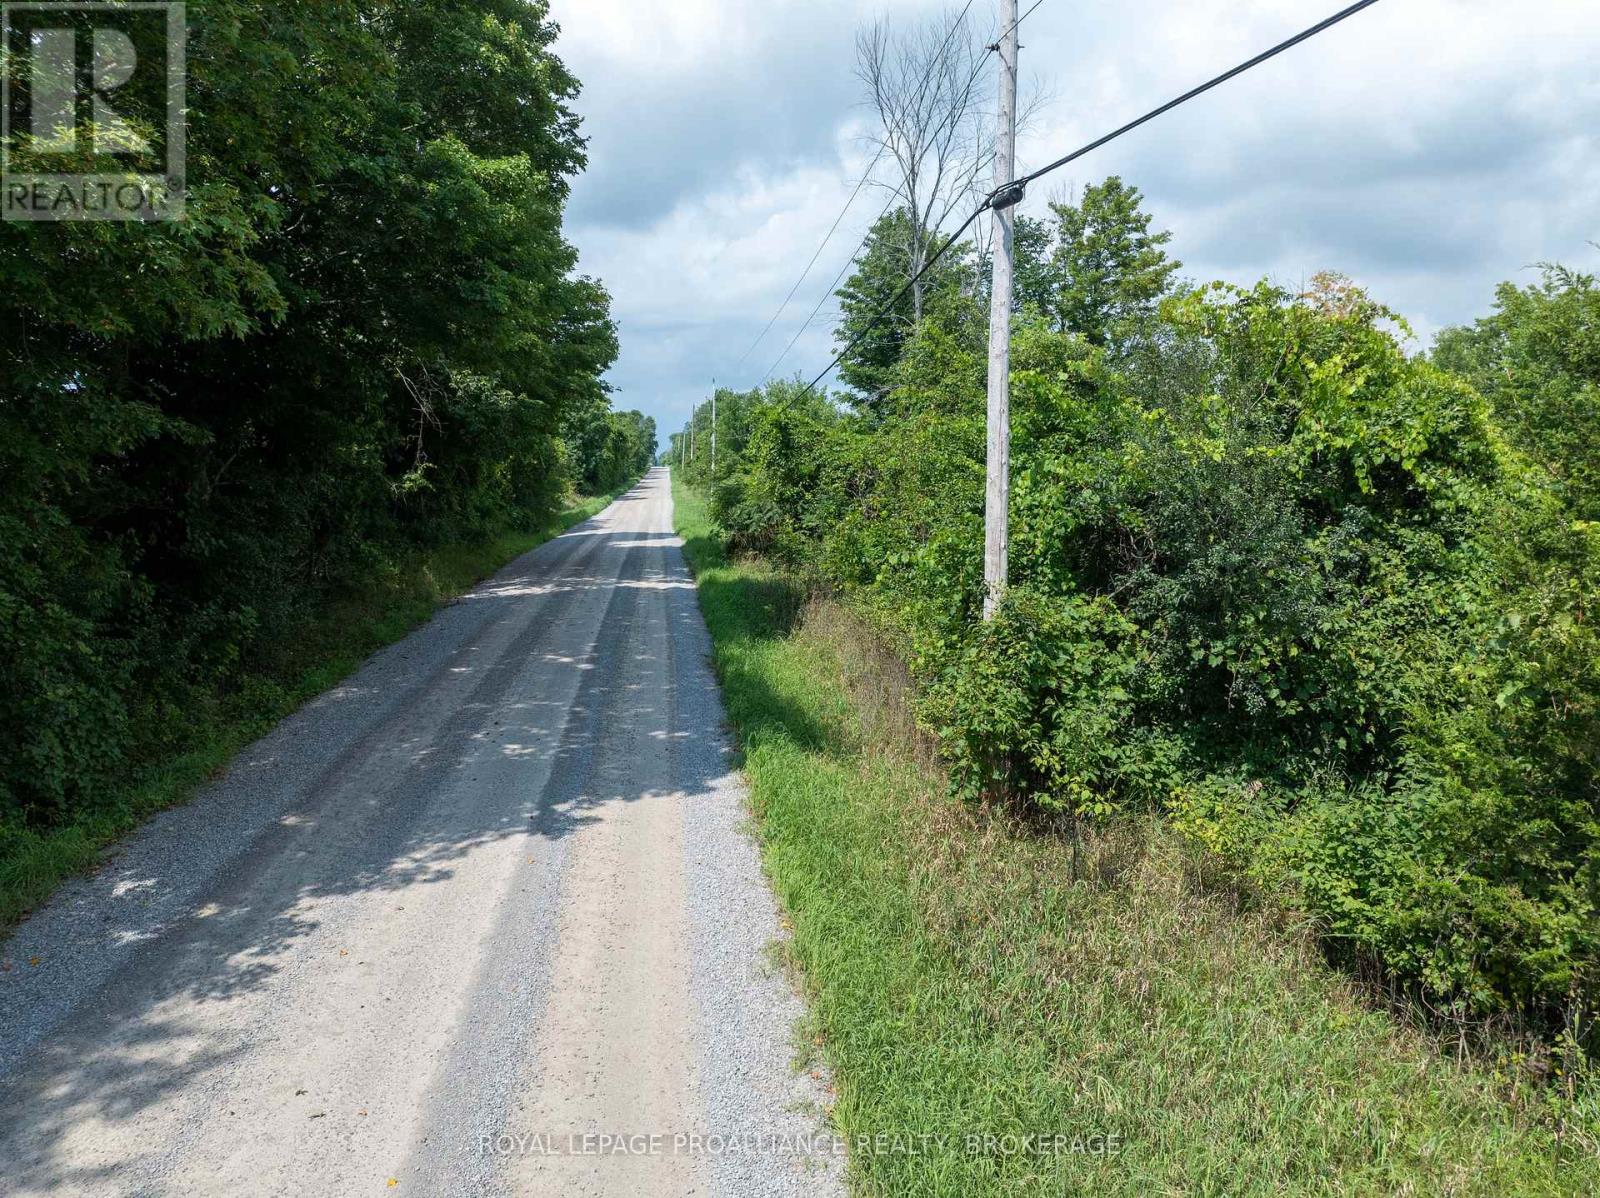
Discover this attractive 23-acre parcel of farmland, ideally situated on the east side of Holton Road, just north of Lower Oak Leaf Road and northeast of the town of Lyndhurst. The property is divided into three separate fields, offering flexibility for agricultural use. Two fields are currently being used as hayfields, while the third is actively used for growing crops. This established agricultural use makes the property an excellent opportunity for farmers, investors, or buyers looking to add productive acreage to their operation. The property boasts an impressive 1,500 feet of frontage along Holton Road, providing excellent access and exposure. Hydro service is available along the entire length of Holton Road, adding further potential and convenience for future uses, subject to applicable approvals. Whether you're looking to expand an existing farming operation, secure productive agricultural land, or make a long-term land investment, this 23-acre parcel offers an excellent combination of acreage, road frontage, established agricultural use, and convenient location. (id:47482)
Kingston, Ontario
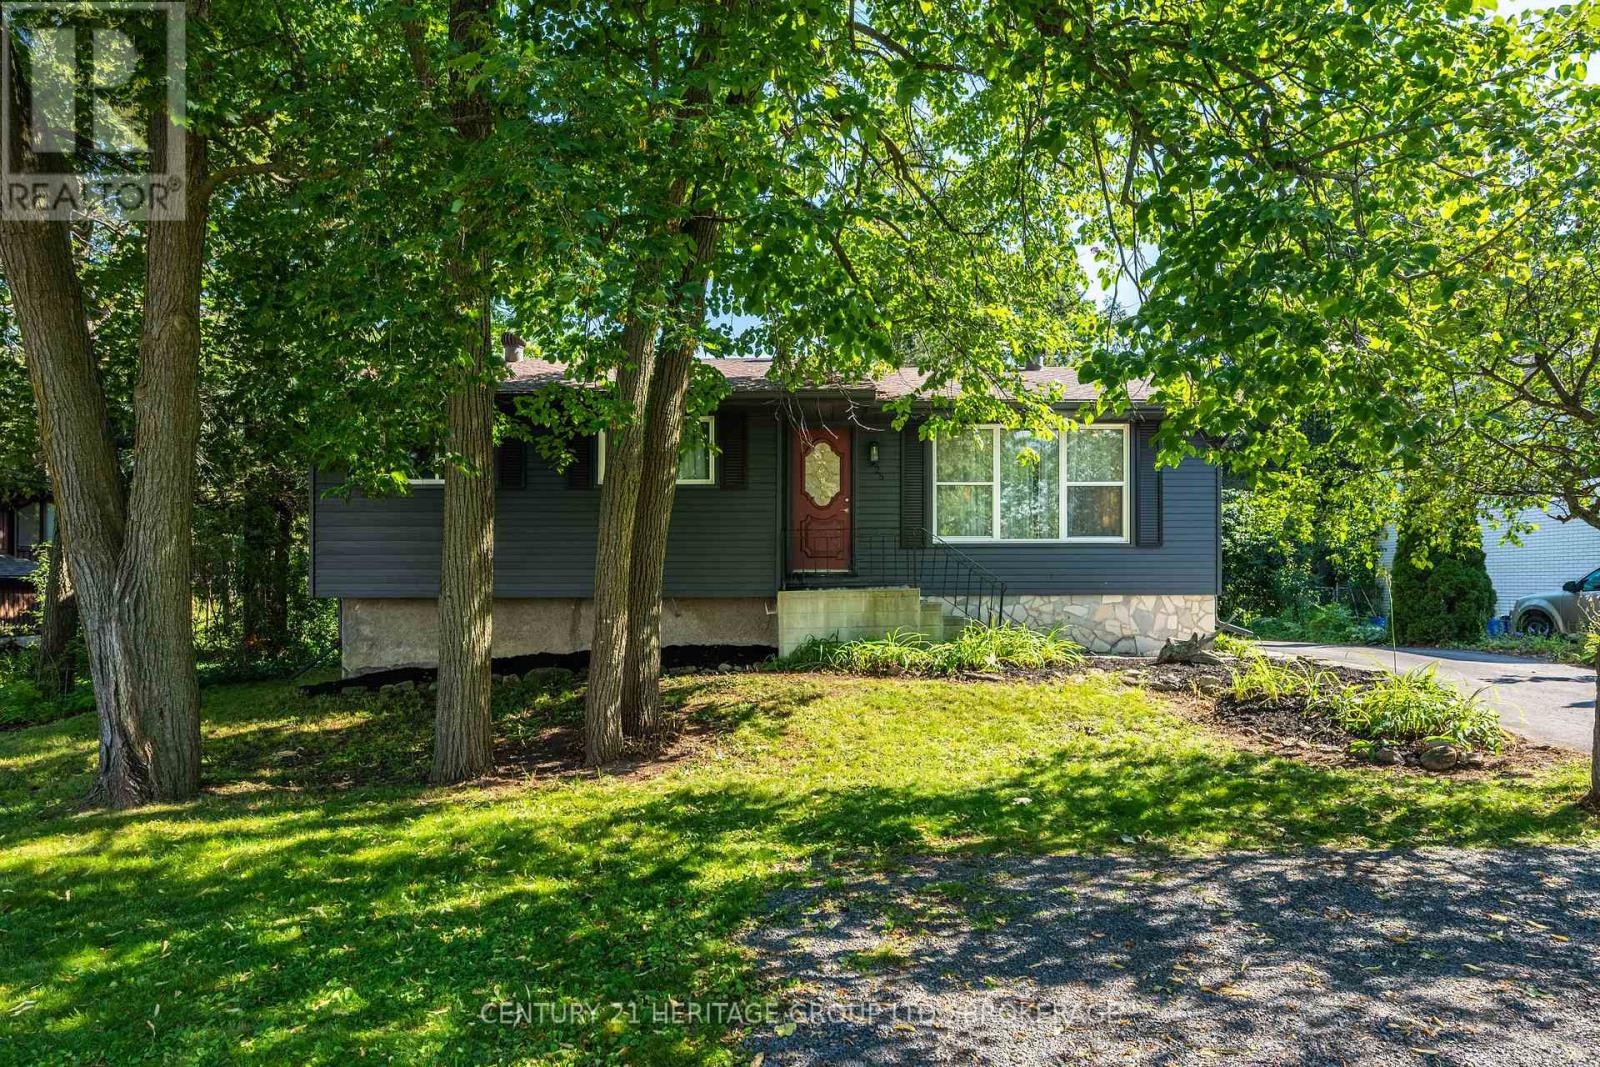
Imagine stepping right into this fully renovated home, within walking distance to top-ranked elementary and high schools alike-perfect for a young family or an investor looking for flexibility. The bright, open-concept main floor features a gorgeous updated kitchen with quartz counters, stainless steel appliances, and a large island-ideal for family meals or entertaining. With 4 bedrooms and 3 full baths, including a primary suite, there's space for everyone. Downstairs, the finished lower level offers two bedrooms, a full bath, a cozy rec area, and a kitchenette-perfect for guests or extended family. A separate side entrance adds even more flexibility. Outside, enjoy a large backyard, an expansive deck, and a detached garage with loft space. This is the home where your next chapter begins-book your showing today! (id:47482)
Loyalist, Ontario
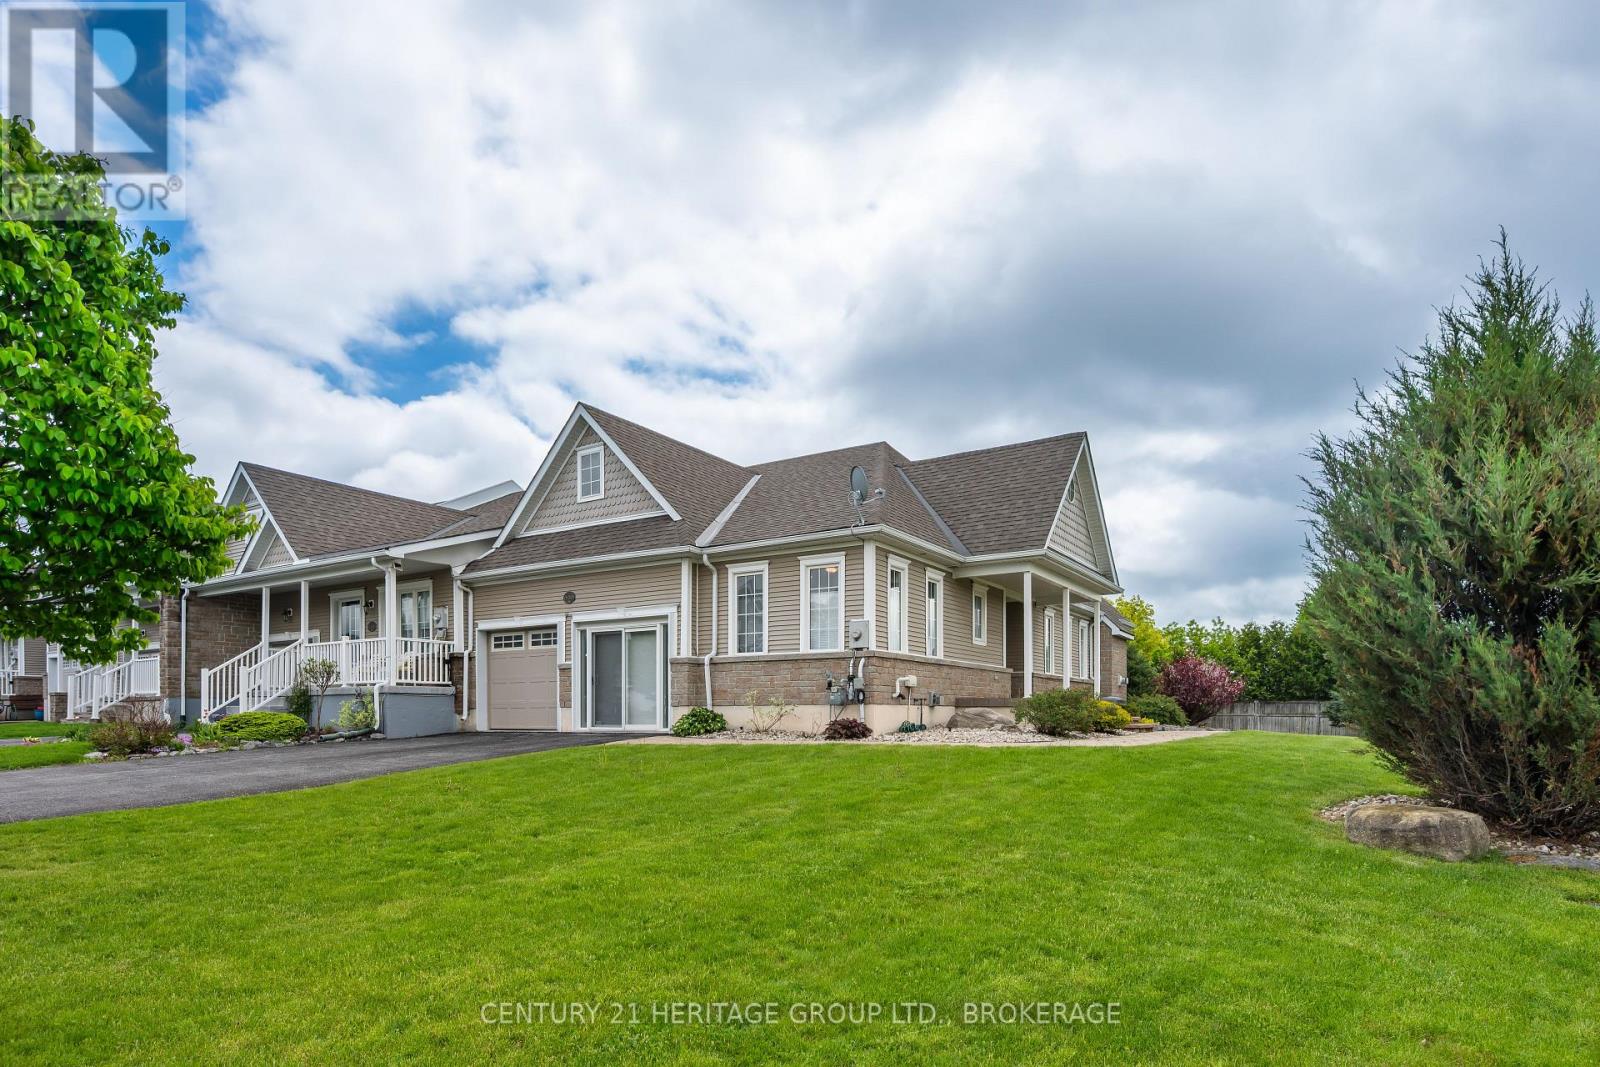
Welcome to 100 Britannia Crescent, the former model home in this sought-after enclave within Bath's Loyalist Lifestyle Community. Ideally located near Loyalist Country Club and set on a premium corner lot, this beautifully maintained freehold bungalow townhome offers the perfect balance of low-maintenance living, generous space, and an active lifestyle. The bright, carpet-free main level features hardwood flooring throughout the principal living areas, soaring vaulted ceilings, and an open-concept kitchen, dining, and living space designed for both everyday comfort and entertaining. The kitchen is finished with quartz countertops, ample cabinetry, and excellent workspace, while the living room is anchored by a cozy gas fireplace and overlooks the beautifully landscaped rear yard. The spacious primary bedroom offers dual walk-in closets, a well-appointed ensuite, and direct access to the rear deck. A second bedroom, full four-piece bathroom, dedicated office, and convenient main-floor laundry complete the highly functional main level. The fully finished lower level provides exceptional flexibility with a massive recreation room, guest bedroom, full three-piece bathroom, and extensive storage and utility space. Whether you're hosting family, accommodating overnight guests, pursuing hobbies, creating a fitness area, or simply looking for room to spread out, this lower level offers endless possibilities. Enjoy attractive landscaping, interlock stonework, and a pergola-covered patio, creating a private outdoor retreat perfect for relaxing or entertaining. Residents enjoy easy access to Loyalist Country Club, pickleball courts, walking trails, Bath Marina, waterfront parks, and the shores of Lake Ontario, all while being just 20 minutes west of Kingston. Offering over 2,600 square feet of finished living space, this exceptional home is ideal for those looking to simplify without sacrificing comfort, space, or lifestyle. Village Lifestyle. More Than Just a Place to Live (id:47482)
Ottawa, Ontario
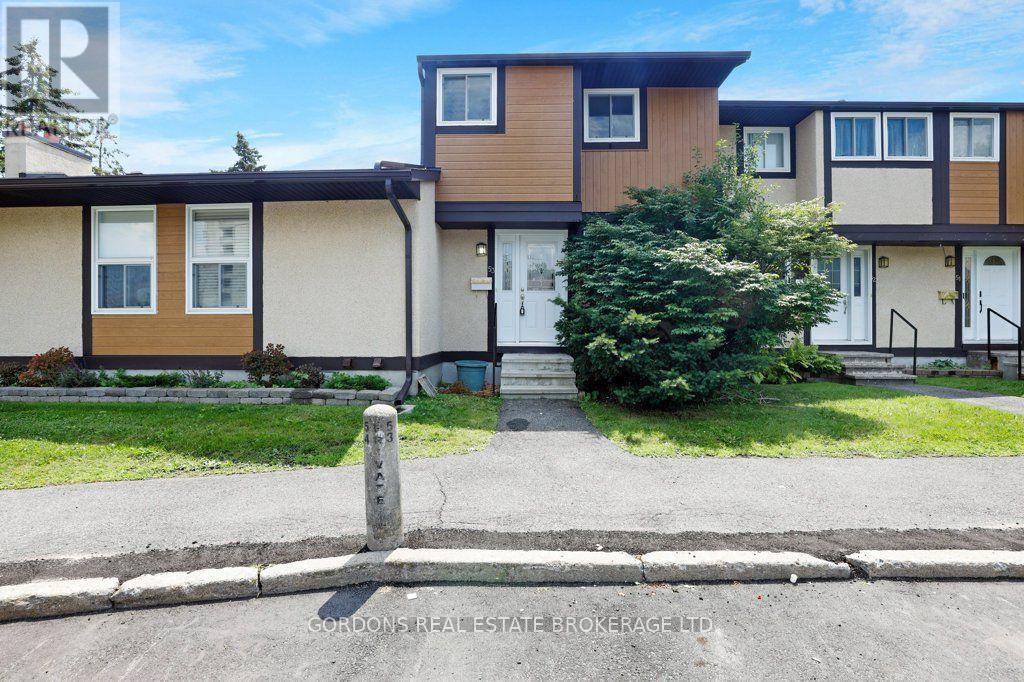
Welcome to 3322 Uplands Drive, Unit 53, where affordability, convenience, and opportunity come together in one of Ottawa's established, family-friendly neighbourhoods. Whether you're purchasing your first home, looking to simplify your lifestyle, or searching for a smart investment property, this three-bedroom condo townhouse offers exceptional value in a location that continues to be in demand. Inside, you'll find a bright, functional layout designed for comfortable everyday living. The efficient kitchen provides ample workspace and storage while connecting seamlessly to the dining and living areas, creating an inviting space for family dinners, entertaining friends, or simply relaxing at the end of the day. Upstairs, three generously sized bedrooms and a full bathroom provide comfortable accommodations, while the unfinished basement offers excellent potential to create additional living space, a home gym, hobby room, or plenty of extra storage. Step outside to enjoy your own outdoor space, perfect for relaxing with a morning coffee or making the most of the warmer months. An owned parking space adds everyday convenience, and the low-maintenance lifestyle makes this home an ideal choice for busy professionals, young families, downsizers, and investors alike. Located in the welcoming Uplands community, you'll appreciate being close to parks, schools, shopping, restaurants, public transit, Ottawa International Airport, and major commuter routes, putting everything you need within easy reach. Combining a practical layout, desirable location, and outstanding value, this is an excellent opportunity to establish yourself in the Ottawa market or expand your real estate portfolio. Offers will be reviewed at 1pm on August 24th. (id:47482)
Frontenac, Ontario
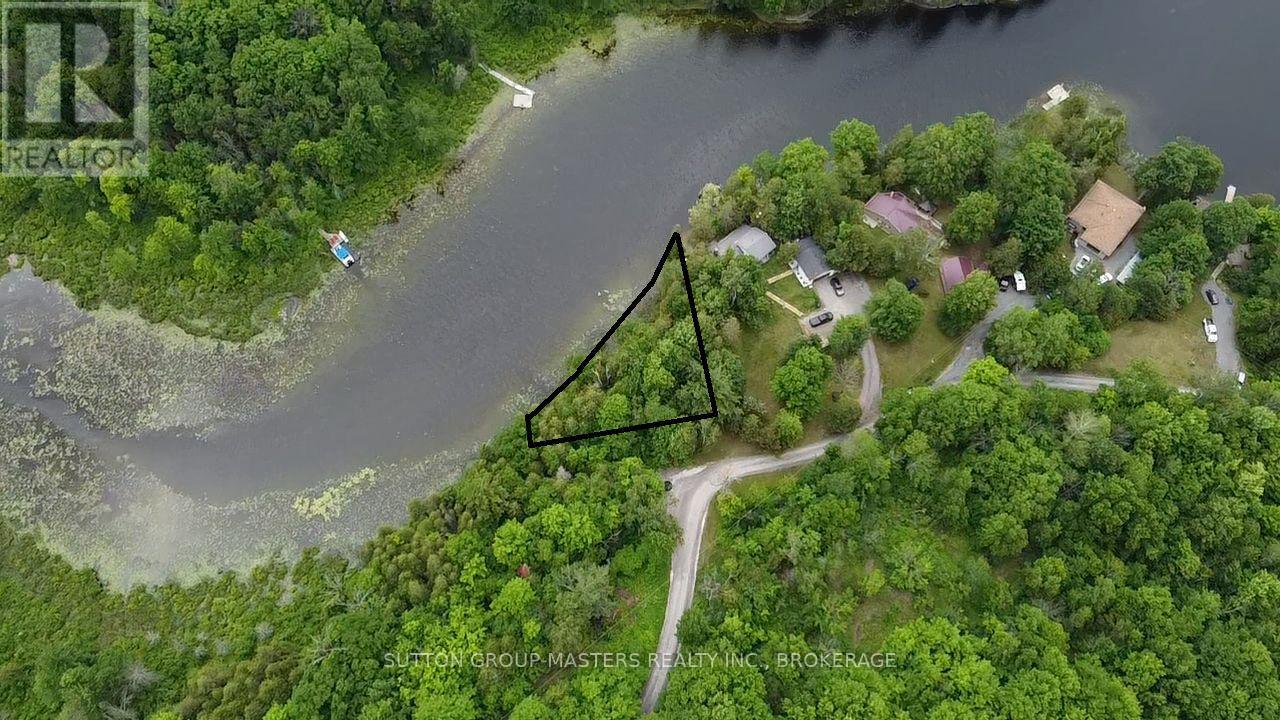
Here is your opportunity to get a waterfront lot at a really good price! Although this lot CANNOT be built on at this time because of its size it does offer the opportunity to explore alternative decisions with the township/conservation authority. The lot is nicely treed and offers a gradual slope to the waterfront on Hambly Lake with over 159' of shoreline and totals close to a 1/4 acre in size. The property is surrounded by 26 acres of Conservation land with the exception of the one year-round neighbor making the lot feel much larger. Access to this property is excellent with being only 1 +/- km off Road #38 South of Verona and only 20 min to the 401. Call today to explore this unique opportunity. (id:47482)
Rideau Lakes, Ontario
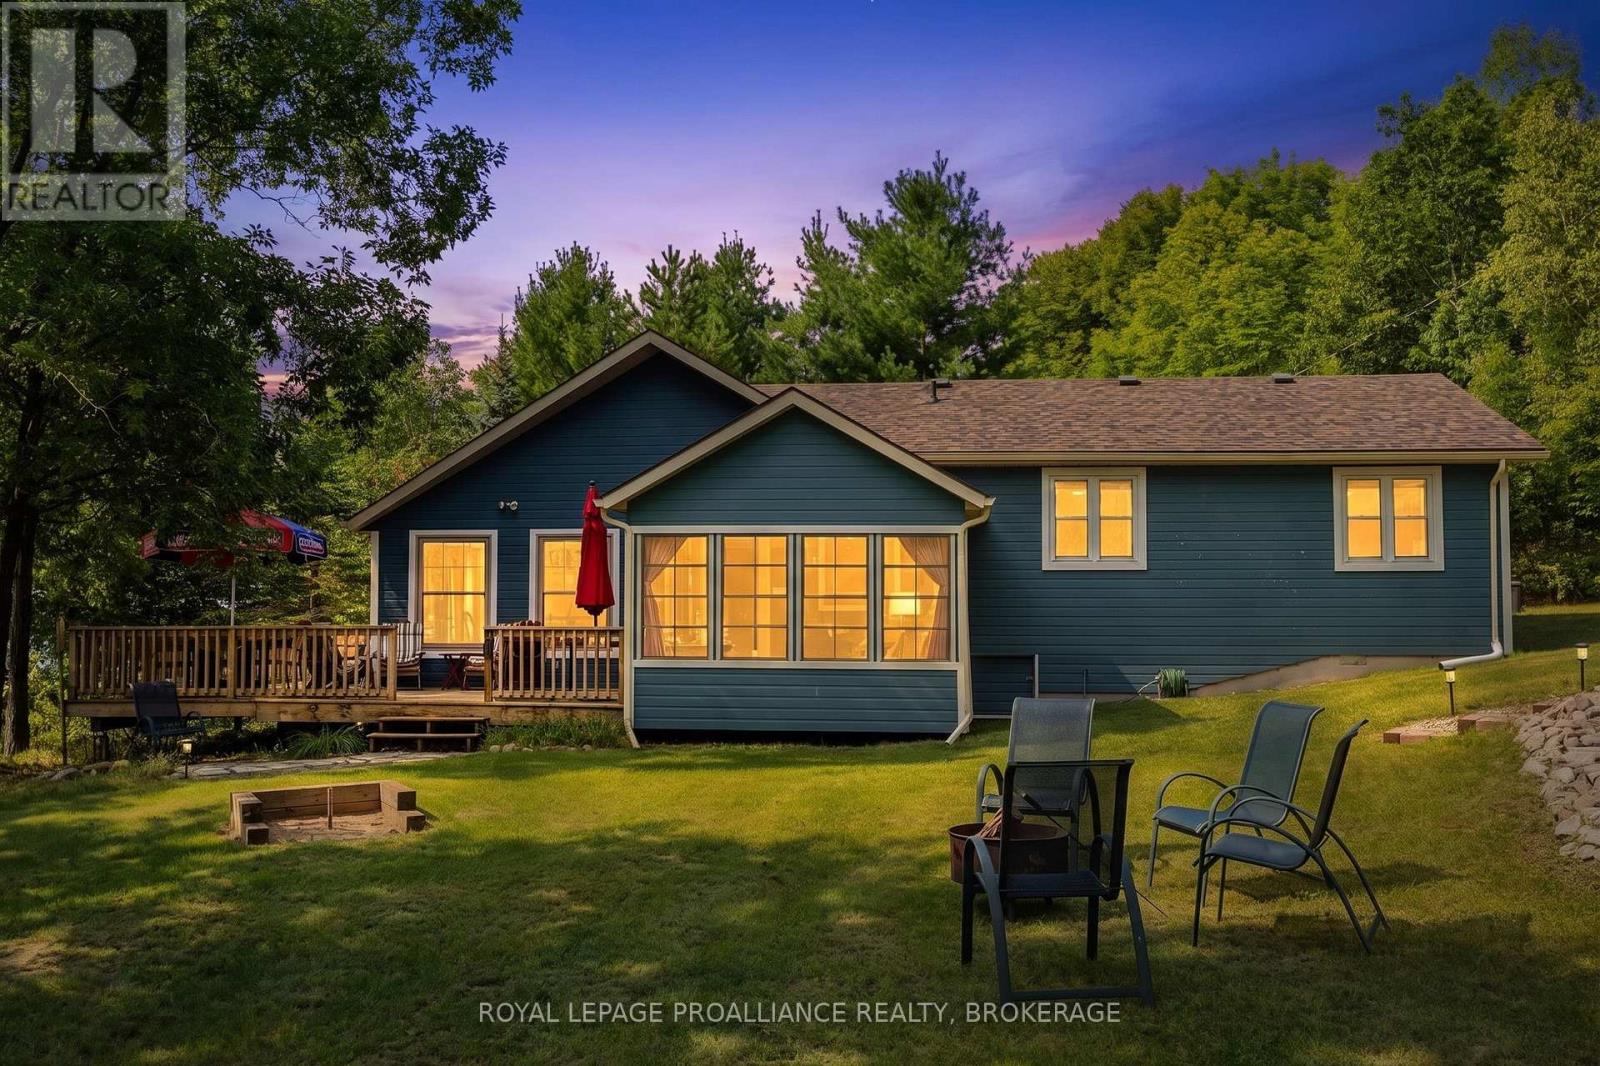
This glorious waterfront retreat on Upper Rideau Lake is the perfect place to unwind, reconnect and create lasting family memories. Set along almost 200 feet of shoreline with stunning southeast-facing views, the property features a furnished three-bedroom cottage, two bunkies, a detached garage and plenty of space to enjoy the best of lake life. Step inside from the screened-in porch and into the bright, welcoming kitchen, featuring soft white cabinetry, generous counter space and a full complement of appliances. The spacious dining area flows into the living room, where beautiful hardwood floors, a soaring vaulted ceiling, cozy wood stove and spectacular water views create the perfect gathering space for family and friends. The den offers a peaceful retreat for reading or relaxing and could easily serve as a home office. A few steps up lead to three spacious bedrooms and a large four-piece bathroom with laundry and ample storage. Outside, the wrap-around deck is made for cottage living-perfect for morning coffee, BBQs, lounging and entertaining. Two 'Bunkie Life' bunkies, both built in 2022, provide extra space for guests, teens or visiting family. A gently sloping path leads to the water, where you'll find a fixed dock with two iconic red Muskoka chairs and a new cantilevered aluminum dock added in 2025. Whether swimming, boating, fishing or simply enjoying the peaceful views, this is waterfront living at its best. The village of Westport is just 10 minutes away, while Foley Mountain Conservation Area offers approximately 10 km of beautiful hiking trails. Upper Rideau Lake, the summit of the historic Rideau Canal system, is renowned for excellent boating and fishing. This is more than a cottage on a great lake-it's a place to slow down, gather together and make memories for years to come. Don't miss this exceptional opportunity to make it your own. (id:47482)
Kingston, Ontario
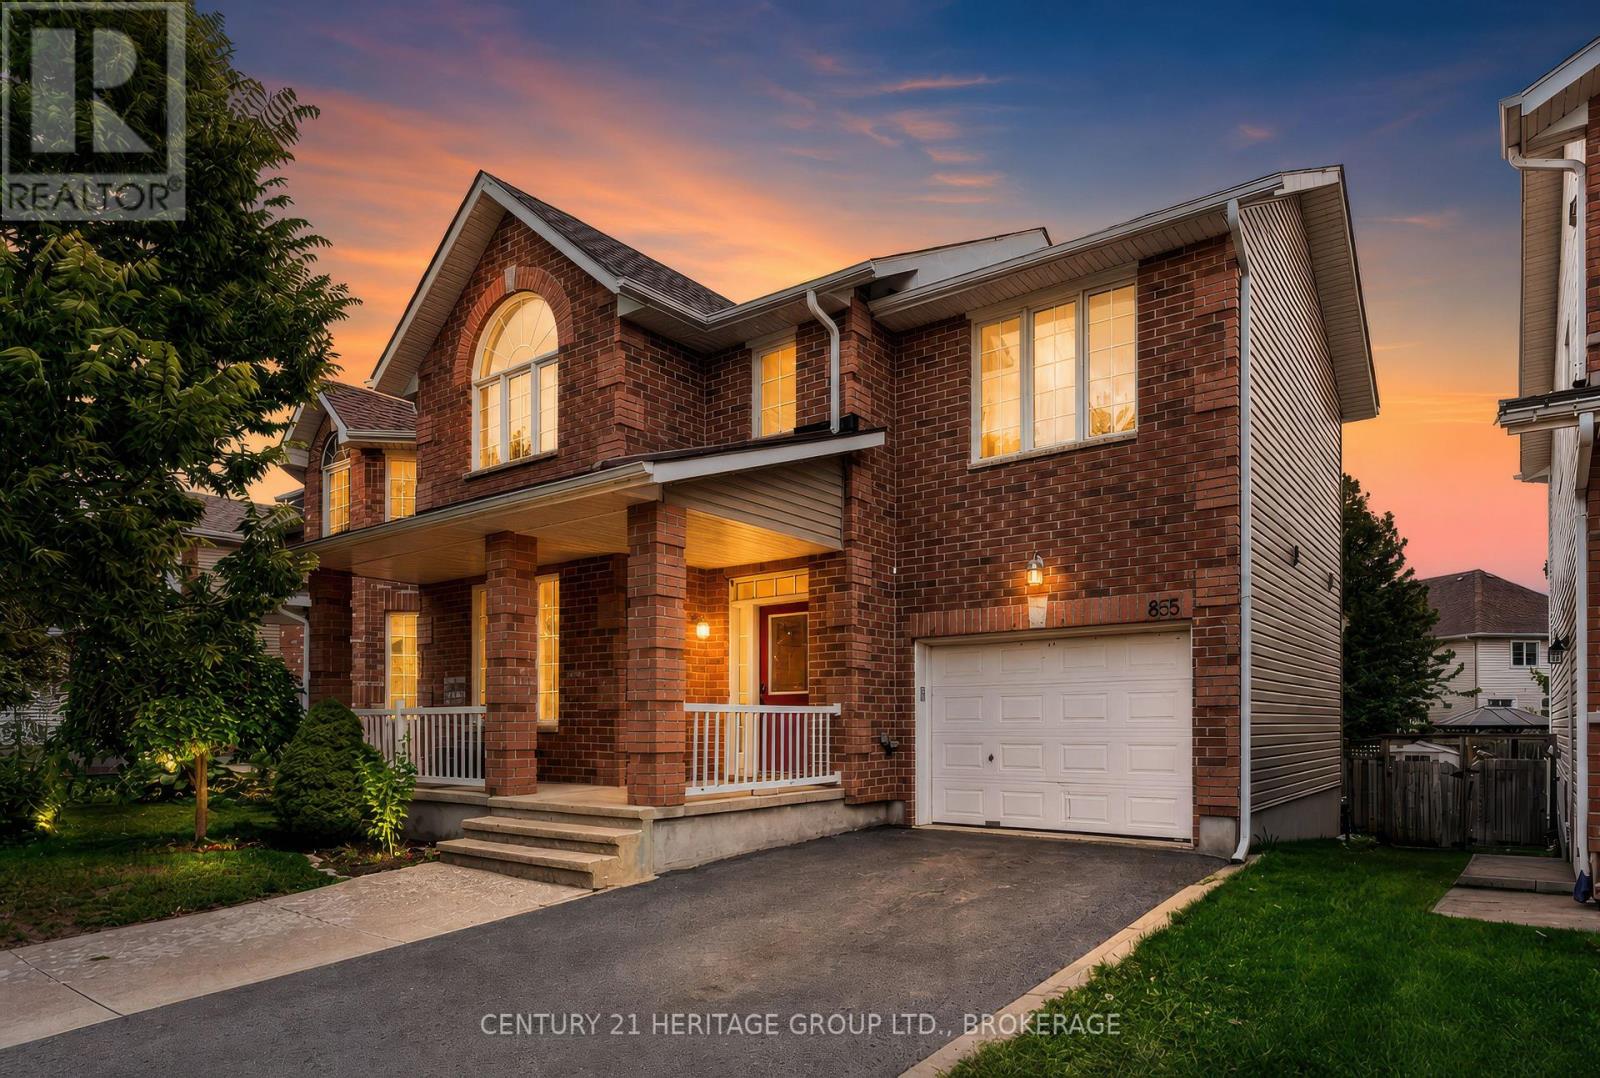
Welcome to 855 Lotus Avenue, a spacious and versatile family home offering approximately 2,338 sq. ft. of finished living space across three levels, plus an attached garage and a fully fenced backyard. From the brick exterior and welcoming front entry to the bright, functional interior, this home offers plenty of room for a growing family. The main floor features a front living room, convenient powder room and main-floor laundry. At the rear, the kitchen offers warm wood cabinetry, stainless steel appliances, a centre island and generous counter space, opening naturally to the dining area and family room. Large windows and patio doors fill the space with natural light and lead directly to the backyard deck, creating an easy flow for everyday living, barbecues and entertaining. Upstairs, the impressive primary bedroom measures approximately 20'1" x 10'10" and includes its own ensuite. Two additional bedrooms and another full bathroom complete the upper level, giving everyone comfortable private space. The finished lower level adds excellent flexibility with a large 22'7" x 16'5" recreation room, a fourth bedroom, full bathroom, utility room and additional storage. It is an ideal setup for older children, guests, a home office, gym or additional family space. Outside, enjoy a fenced yard with mature trees, a large deck, storage shed and plenty of room for kids and pets to play. An attached garage and private driveway add everyday convenience. With four bedrooms, three full bathrooms plus a powder room, multiple living areas, finished lower-level space, and a practical layout that can adapt as your needs change, 855 Lotus Avenue delivers the space, functionality and flexibility that today's families are looking for. (id:47482)
Kingston, Ontario
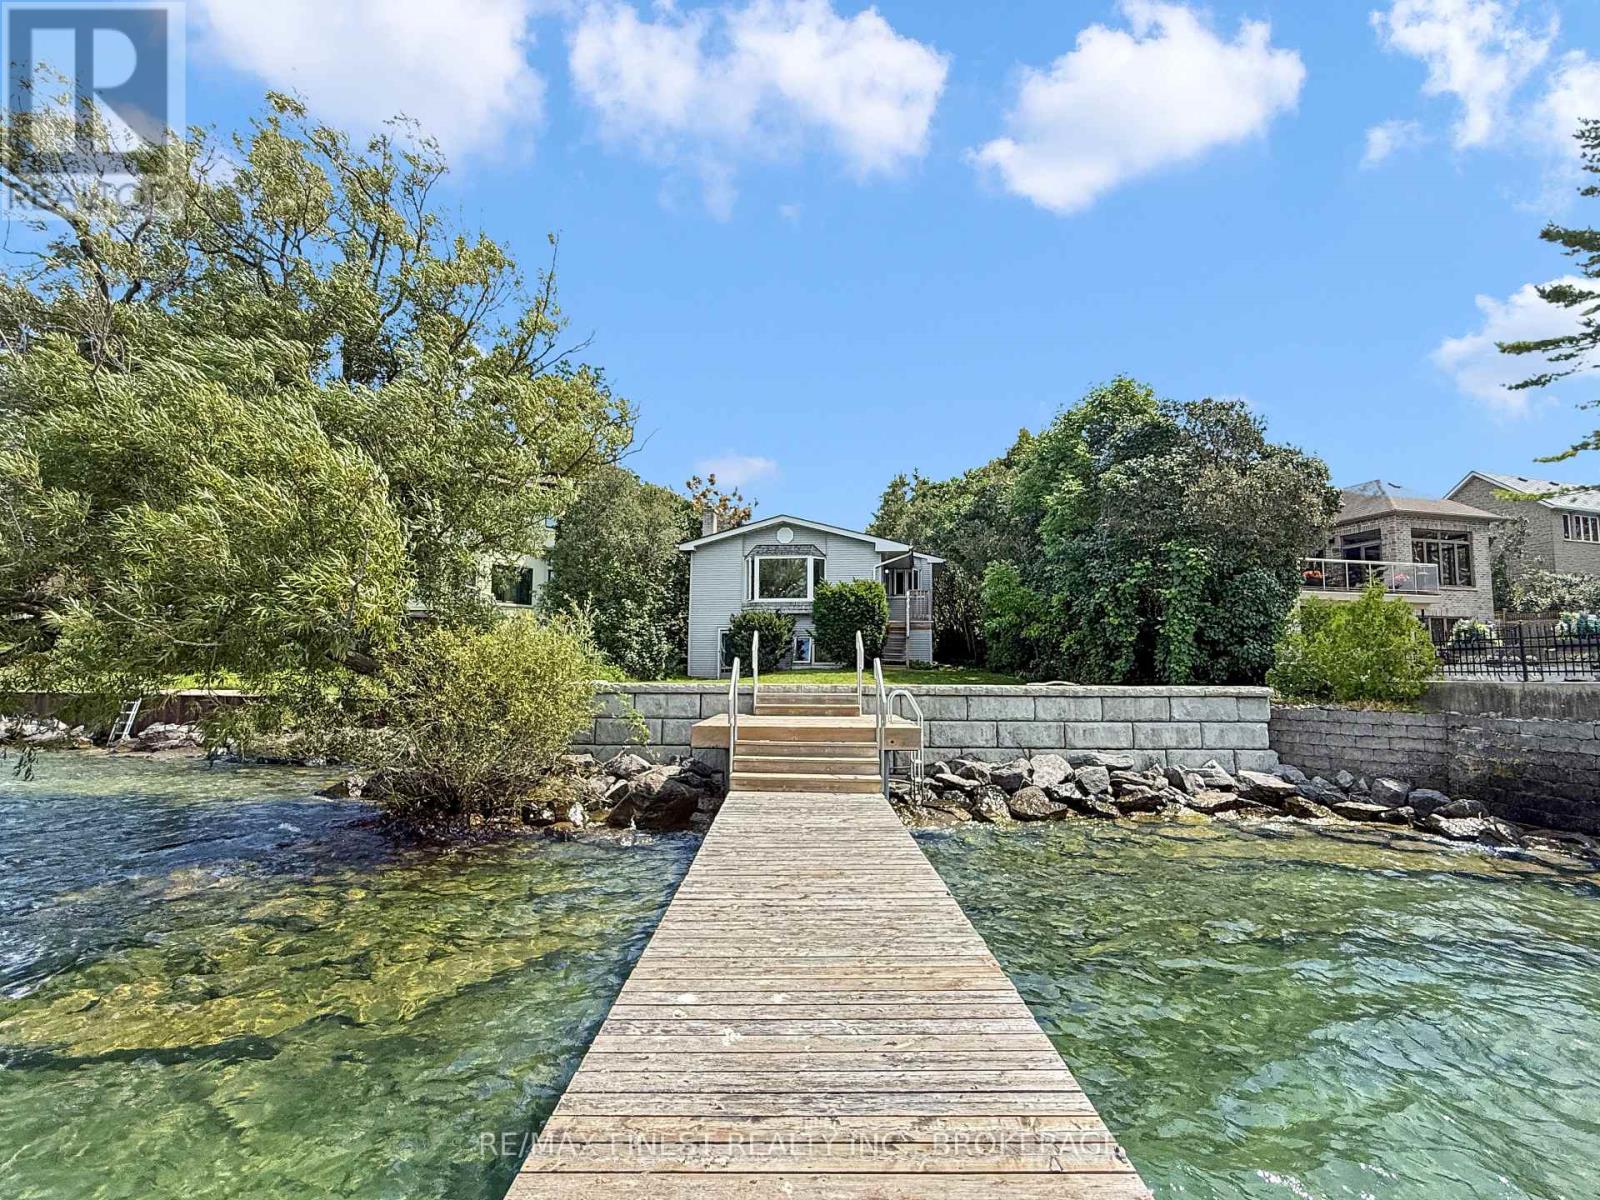
WATERFRONT LIVING IN THE CITY COULDN'T GET MUCH BETTER THAN THIS. WALK DOWN THE TREED AND GATED ENTRANCEWAY ALONG THE LIMESTONE STEPS TO THIS FABULOUS HOME SHELTERED FROM THE STREET WITH AN OVERSIZED DETACHED SINGLE GARAGE. TUCKED IN AT THE END OF A QUIET STREET, THIS AREA OF EXECUTIVE HOMES IS PERHAPS THE MOST DESIRABLE WATERFRONT LOCATION IN THE CITY. WITH A LARGE TREED LOT AND 51.56 FEET OF WATERFRONT THE SUNSETS OVER THE WEST FACING VIEWS ARE TRULY SPECTACULAR. THE NEWLY BUILT RETAINING WALL AND DOCK MAKE OUTDOOR LIVING EASY. INSIDE YOU WILL FIND AN UPDATED KITCHEN THAT OPENS ONTO THE LIVING AREA. ENJOY AN ELEVATED SITTING AREA WHERE YOU WILL LOVE TO SIP YOUR MORNING COFFEE WHILE LOOKING OUT THE BAY WINDOW OR RELAXING BY THE CORNER FIREPLACE. THE MAIN FLOOR MASTER BEDROOM WITH FIREPLACE FEATURES A WALK THROUGH BATHROOM WITH LAUNDRY AREA AND AN OVERSIZED DOUBLE STEAM SHOWER. THE LOWER LEVEL INCLUDES A FOURTH BEDROOM AND REC ROOM WITH WALKOUT TO THE WATERFRONT. IF LIVING IN THE CITY IN AN AREA OF MULTI MILLION DOLLAR WATERFRONT HOMES JUST MIGHT BE WHAT YOU ARE DESIRING FOR YOUR FAMILY THIS COULD BE THE HOME FOR YOU. THE REDDENDALE AREA HAS SEEN A RECENT SURGE IN NEW HOME DESIGNS AND CONSTRUCTION. JUST IMAGINE VIEWING GLORIOUS SUNSETS, FROM THE PRIVACY OF YOUR OWN BACKYARD (id:47482)
Greater Napanee, Ontario
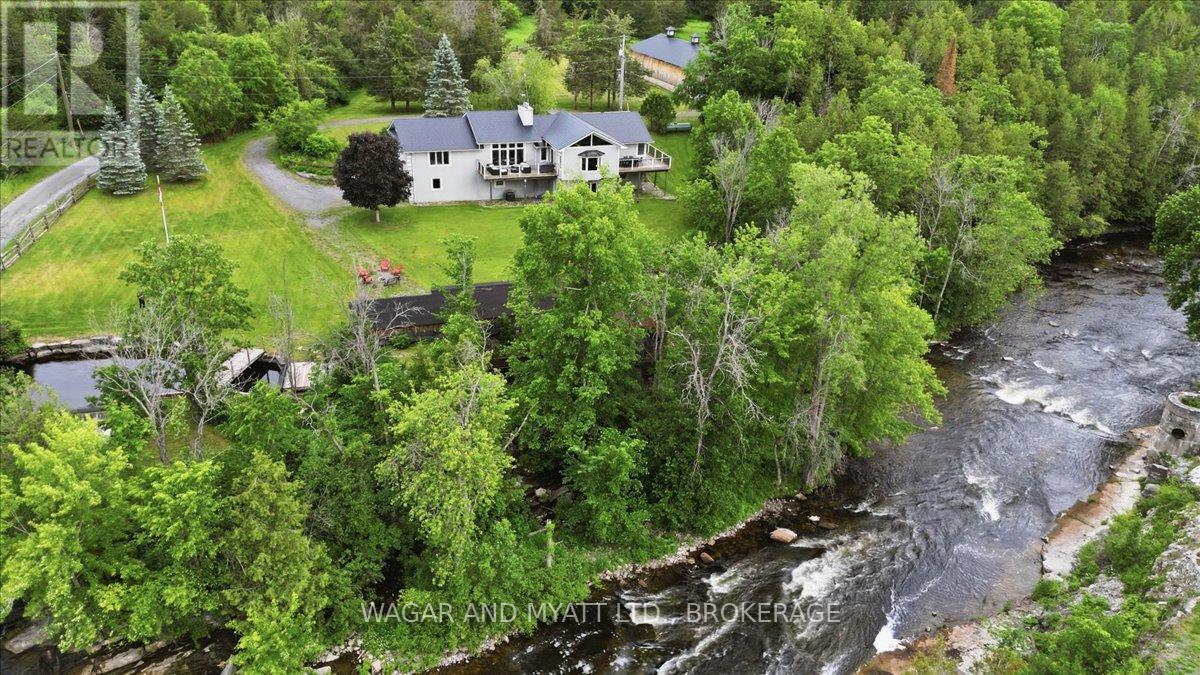
Spanning 25 acres along the Salmon River encompassing the landmark Forest Mills water fall, this private estate blends privacy, natural beauty, and potential. Its character and craftsmanship have earned national attention, including a feature on HGTV. The home offers nearly 5,000 sq. ft. of bright, comfortable living space with views of the Salmon River. Currently operated as a successful Airbnb in a municipality presently with no short term rental licensing requirement, it attracts guests looking for quiet, nature, and a place to unwind. The layout also works well for multi-generational living or for a Bed and Breakfast, with spacious areas on both levels and room for everyone to spread out. The property also includes a large detached outbuilding, built with scale that make it suitable for a variety of personal, creative or entrepreneurial uses. Buyers often picture it as a studio, workshop, gym, or even a future event space - a flexible building that can evolve with their needs over time. With 25 acres to work with, there's also room to imagine future additions-whether small cabins, geodomes, or other retreat-style elements that fit the landscape. These ideas would depend on the buyer's own exploration, but the land offers a setting where possibilities naturally come to mind. The property's history is part of its charm. A beautifully preserved water-powered sawmill sits along the river, adding a sense of heritage and authenticity that helped earn the estate its HGTV feature. It's a rare piece of the past that gives the property a unique identity and the potential for generation of hydropower. More than 1,000 feet of shoreline complete the setting, including a peaceful mill pool overlooking the falls-an inviting spot for swimming on warm summer days. Solar power provides an added layer of comfort and resilience, keeping the home running smoothly during service interruptions and reducing reliance on the grid. (id:47482)
Kingston, Ontario
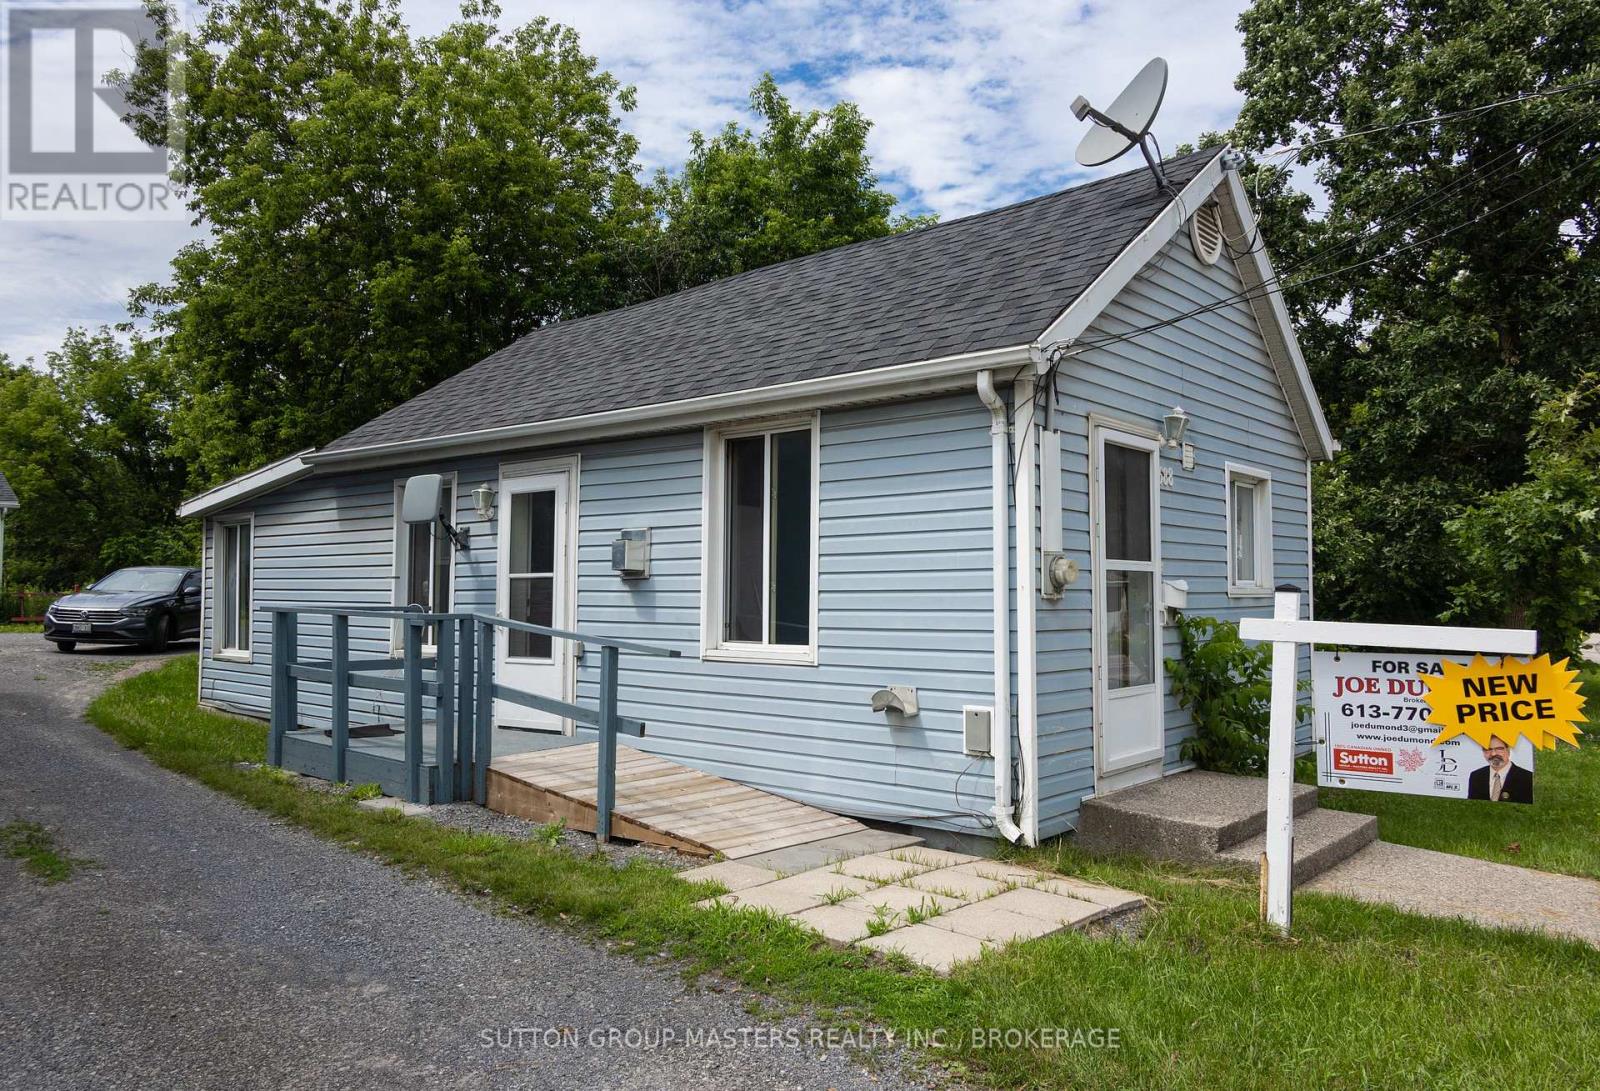
Welcome to 688 Montreal Street - a charming, detached bungalow offering excellent value and investment potential in Kingston's growing north end. This well-maintained 2-bedroom, 1-bath home features a bright functional layout with spacious principal rooms, updated finishes, and comfortable one-level living. The oversized kitchen provides ample cabinetry and workspace, while the large living area offers a warm and inviting atmosphere perfect for everyday living. With parking and easy access to transit, downtown Kingston, CFB Kingston, schools, shopping and amenities, this property is ideal for first-time buyers, downsizers, or investors seeking a solid income-producing opportunity. Located within a Mixed-Use Zoning Designation, the property also offers future redevelopment and intensification potential in one of Kingston's evolving corridors. A rare opportunity to own a detached home with flexibility, affordability and upside potential. (id:47482)
Kingston, Ontario
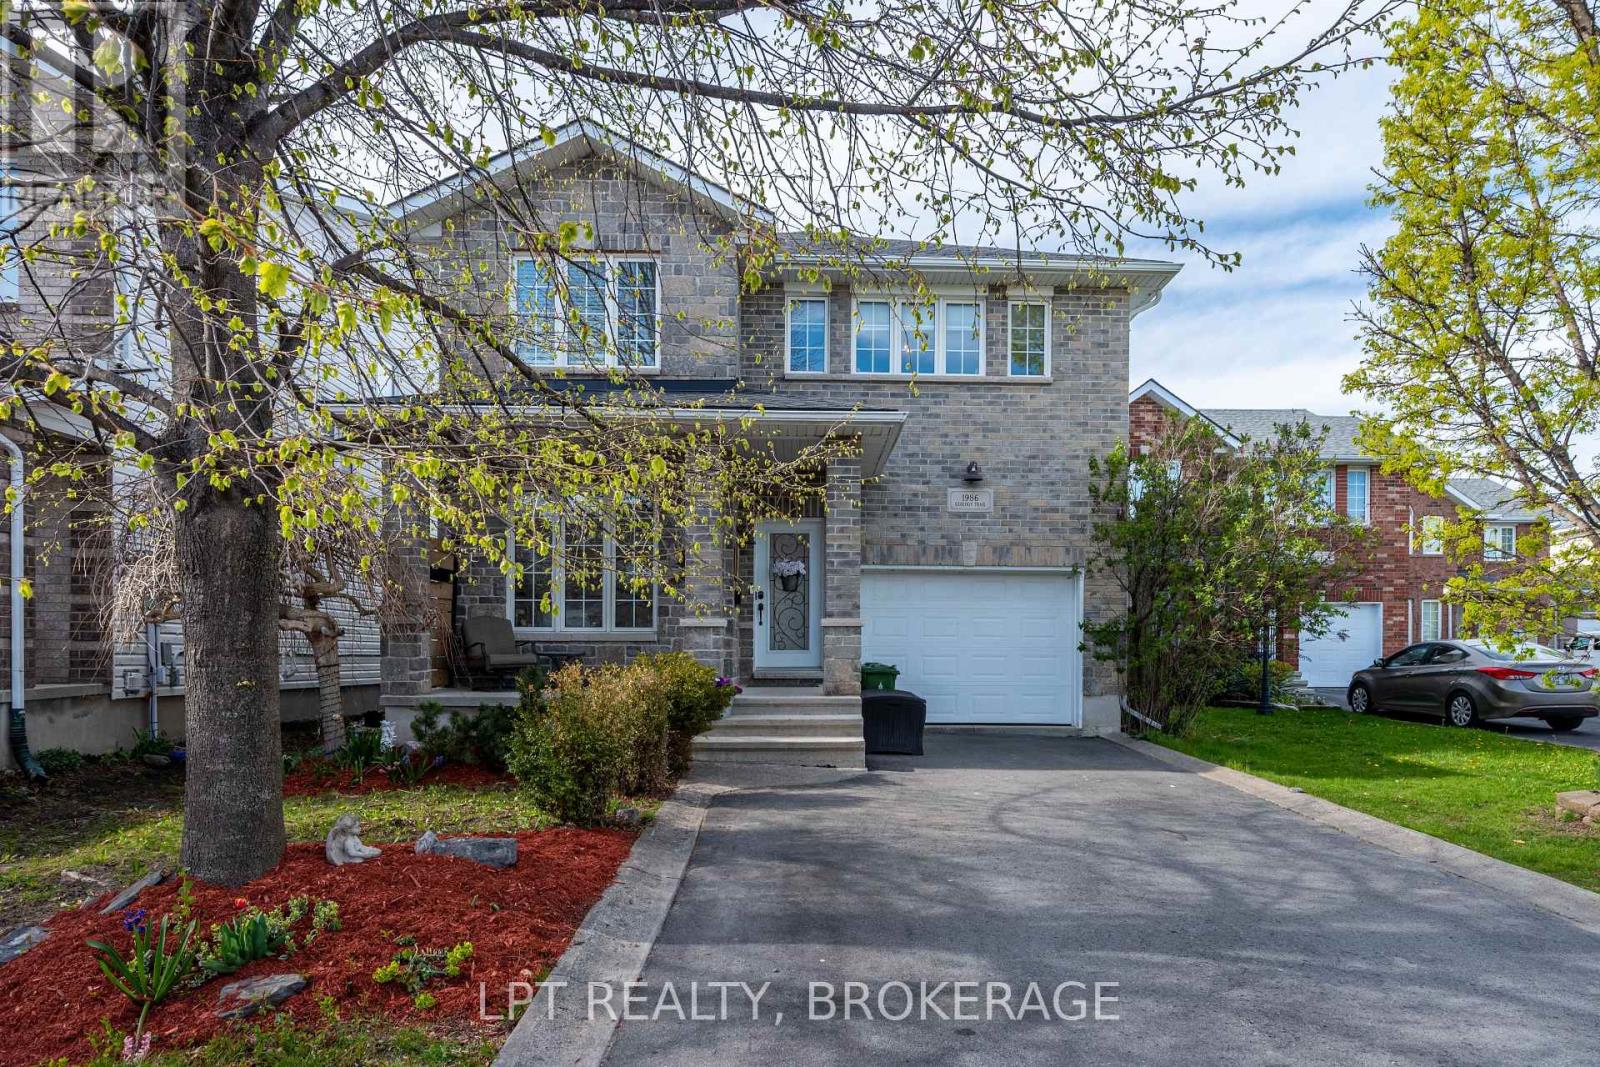
Welcome to this exceptional family home tucked away on a quiet cul-de-sac in one of the area's most desirable neighbourhoods. Offering an abundance of space, thoughtful design, and endless potential, this property is perfectly suited for growing families and those who love to entertain.Step inside to discover bright, sun-filled living spaces highlighted by large windows and soaring ceilings that create an airy and inviting atmosphere throughout the home. With 4 spacious bedrooms and 4 bathrooms, there is room for everyone to live comfortably. The impressive primary suite serves as a true retreat, featuring a generous walk-in closet and a luxurious 5-piece ensuite bath designed for relaxation.The main floor office provides the ideal setup for working from home or operating a home-based business, offering flexibility to suit your lifestyle needs. Gather with family and friends around the cozy gas fireplace or enjoy seamless indoor-outdoor living with access to the expansive deck complete with a natural gas BBQ hookup - perfect for summer entertaining. The home is also wired for a future hot tub, adding even more opportunity to create your dream backyard oasis.Situated on one of the larger lots on the street, the outdoor space offers plenty of room for children, pets, and outdoor enjoyment. The lower level adds a great space to hang out as a family or the children with friends, with the existing 2-piece bathroom already in place and plumbed for a shower to be added. This home is the perfect blend of comfort, space, and location - a wonderful opportunity to settle into a welcoming neighbourhood and enjoy everything this beautiful home has to offer. (id:47482)
Jeff’s Bio
“Strong Family Ties
Meet Jeff, Your Trusted Sales Representative with Deep Roots in Kingston.
Jeff brings over 16 years of experience as a licensed sales representative, with a profound connection to the vibrant community of Kingston. His family history intertwines with the fabric of this city, as his grandfather hailed from just north of Kingston, while his great uncle made significant contributions as the head of Criminal Psychology at Queens and served as a Governor/Warden of Kingston Penitentiary.
Having spent cherished moments at the family cottage on Eagle Lake, which has been a part of their legacy since 1918, Jeff possesses an intimate understanding of the region’s cottage country allure.
With a rich background in customer service and e-marketing, honed through 14 years with Kingston Homes Realty, Jeff is adept at catering to diverse client needs. Moreover, his entrepreneurial spirit shines through his ownership of a digital recording and multi-media studio since 1994.
Jeff and his wife have chosen Kingston as the perfect place to raise their two sons, embodying their deep-rooted love for the community. With Jeff by your side, you can trust in his expertise, dedication, and unwavering commitment to serving the Kingston area and its residents.”
Mortgage Agent Lic. #M22003215
Dominion Lending Centres SkyCap Mortgage
License 13497 independently owned & operated
www.jeffross.ca
www.kingstonhomes.com

I have lived and worked in Kingston for almost 30 years. Having grown up moving frequently, as my father was in the military, I developed a love of travel, adventure, .. and houses! I have had a 25 year career in the psychology field, peppered with some real estate investing, as well as stints as a landlord. I am passionate and excited to help you meet your real estate needs!
Kate Green
613-572-3651
julie@pennyblake.com
613-583-9000
After many years in customer service and sales including owning my own business, I am very excited to be pursuing my career in real estate. I found my passion for real estate through buying and selling my first family home in Cold Lake, Alberta. As a military spouse I have experienced firsthand the obstacles that can be encountered during this process including restricted timelines, working with Government relocation services (BGRS) and maneuvering through the challenges of unique real estate markets.
Whether you are new to the city of Kingston or a lifelong resident in search of a new home, investment or vacation property, I am dedicated to utilizing all my knowledge and resources to help you through this process as smoothly as possible. Myself and my colleagues at the Penny Blake Home Team, with over 30 years of experience in the Kingston and surrounding area, will help you find the property that meets your needs.
Get in touch with Julie today.
By email: julie@pennyblake.com
By Phone: 613-583-9000
By email:office@pennyblake.com
By Phone: 613.507.3629
Sandra brings over 24 years of experience in the real estate industry to the table. She has served several years on the KAREA board of Directors and has participated in many of the activities organized by the PR committee. In this role with the Penny Blake Home Team, she takes care of handling the office paperwork, processing transactions, coordinating appointments and helping clients navigate through the process of buying or selling their home. In addition to this, she loves to help her friends and Family achieve their Real Estate goals. She is always available to answer any questions that arise.
Get in touch with Sandra today.
By email:office@pennyblake.com
By Phone: 613.507.3629
cheryl@pennyblake.com
613.888.7601
With strong ties to Kingston, I am excited to help you find your perfect home in our beautiful city. Born in Kingston, I attended Queen’s as an undergraduate, graduating with a Master’s in Psychology, and then spending many years working in the Psychology Dept at Queen’s before starting my career in real estate. My husband and I have raised our 3 boys in Kingston. Not only am I familiar with the school system here, I have spent a great deal of time in the local arenas watching my boys play hockey over the years!
I have experience with the many sides of real estate – I know what it is like to buy and sell my own homes, moving as our family grew and our needs changed. In addition, owning a custom home building business with my husband for over 20 years has given me valuable experience and insight, all of which will help me provide you with the best service possible. Finally, as a Remax sales rep, I can help you navigate all the aspects of buying and selling your home.
If you are planning a move, I am here to help you with that transition. If you are looking to sell your home, I will work hard to help you get the best deal you can. If you are looking to buy a home, whether you are new to Kingston, or have lived here for years, I can help you find the right neighbourhood and the right home for your lifestyle.

Get in touch with Cheryl today.
By email: cheryl@pennyblake.com
By Phone: 613.888.7601
http://www.soldbycheryl.ca
louise@pennyblake.com
613.876.0934
I grew up in Belleville, Ontario, but after living in Kingston my entire adult life, I consider the Limestone City my home town. My husband and I have bought and sold many homes over the years, as our life circumstances changed and we have always researched our preferred neighbourhoods well. Our first home was in Amherstview; we moved just outside Kingston when we wanted to start our family; moved back into Kingston when we chose the public and high schools we wanted our two girls to attend and moved again when we became “empty nesters”. We have truly hit all the life cycles.
Oddly, my working background began in real estate – 16 years in law offices working through real estate deals. Needless to say, I have in-depth knowledge of what happens to an offer once it goes to your lawyer. The next step in my career path took me in the direction of human resources and I am very proud of my success in that field. It gave me great insight into how to treat people and understand and correct their frustrations.
Now, in a sense, I have come full circle – back to an exciting, challenging and rewarding career in Real Estate which I’ve been doing for over 7 years now.

Get in touch with Louisetoday.
By email:louise@pennyblake.com
By Phone: 613-876-0934
http://louisethornton.ca/
penny@pennyblake.com
613.539.3307
Read some testimonials from Penny’s Clients
Penny has been a life long resident of the City of Kingston and for over 30 years has been involved in the real estate market. She made a decision over 30 years ago to become a licensed real estate professional and assist others in investing wisely. She is a strong supporter and major sponsor of many community events. Penny is a parent and homeowner and knows what it takes to keep a household running smoothly. Penny has lived in City east for over 38 years with her daughter Alexis. Penny has been working with military families for over 30 years and she is registered with the Government Relocation Services and has a proven track record with thousands of military families in Kingston and across Canada. She offers her clients quality service, through her national access to the Remax Referral System. If you are considering a move, you will receive the most complete information and services by contacting Penny. For your convenience her office is located at 235 Gore Road, close to the Royal Military College and the Canadian Forces Base.

Get in touch with Penny today.
By email: penny@pennyblake.com
By Phone: 613.539.3307
Penny Supports her Community, click here to find out how.