EMAIL PENNY & THE TEAM • OFFICE: 613-507-3629 •

Kingston, Ontario
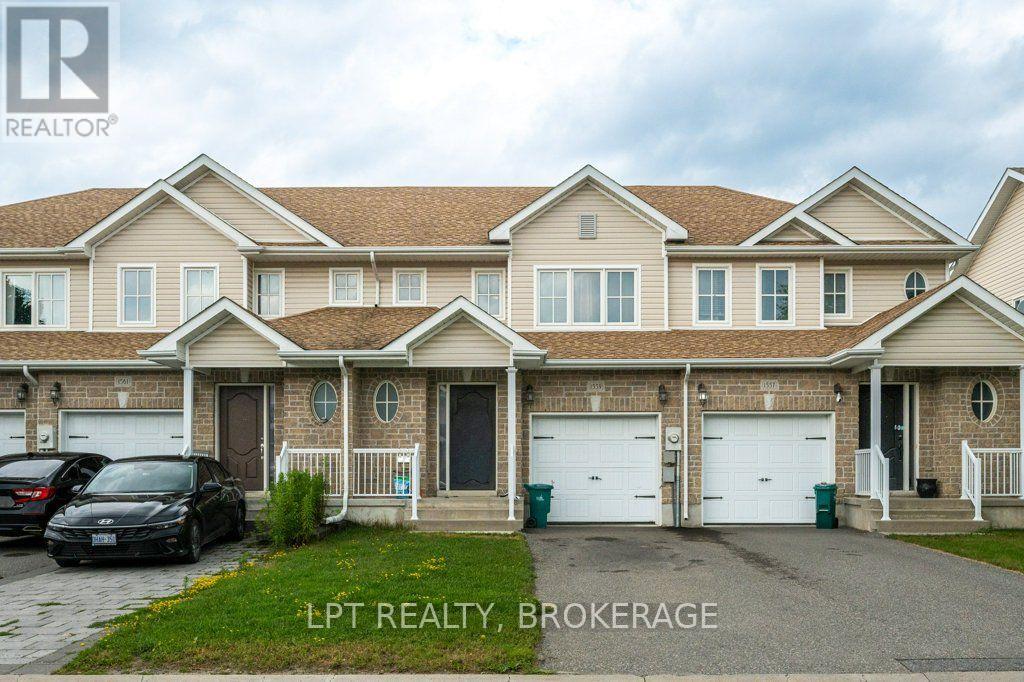
Welcome to this spacious townhouse in Kingston's desirable west end, perfectly situated in a family-friendly neighbourhood close to schools, parks, shopping, restaurants, transit, and everyday amenities. Offering 3 spacious bedrooms, 1.5 bathrooms, and a rough-in for an additional bathroom in the lower level, this home provides plenty of space and potential for growing families, first-time buyers, or investors.The bright open-concept main floor creates an inviting space for everyday living and entertaining, while the generous-sized bedrooms offer comfort and functionality. Step outside to enjoy the private fenced backyard complete with a deck-perfect for summer BBQs, children, or pets. An attached garage adds convenience and extra storage.Whether you're looking to enter the real estate market or add a solid property to your investment portfolio, this affordable opportunity is hard to beat, this home offers exceptional value in one of Kingston's most sought-after locations. (id:47482)
Kingston, Ontario
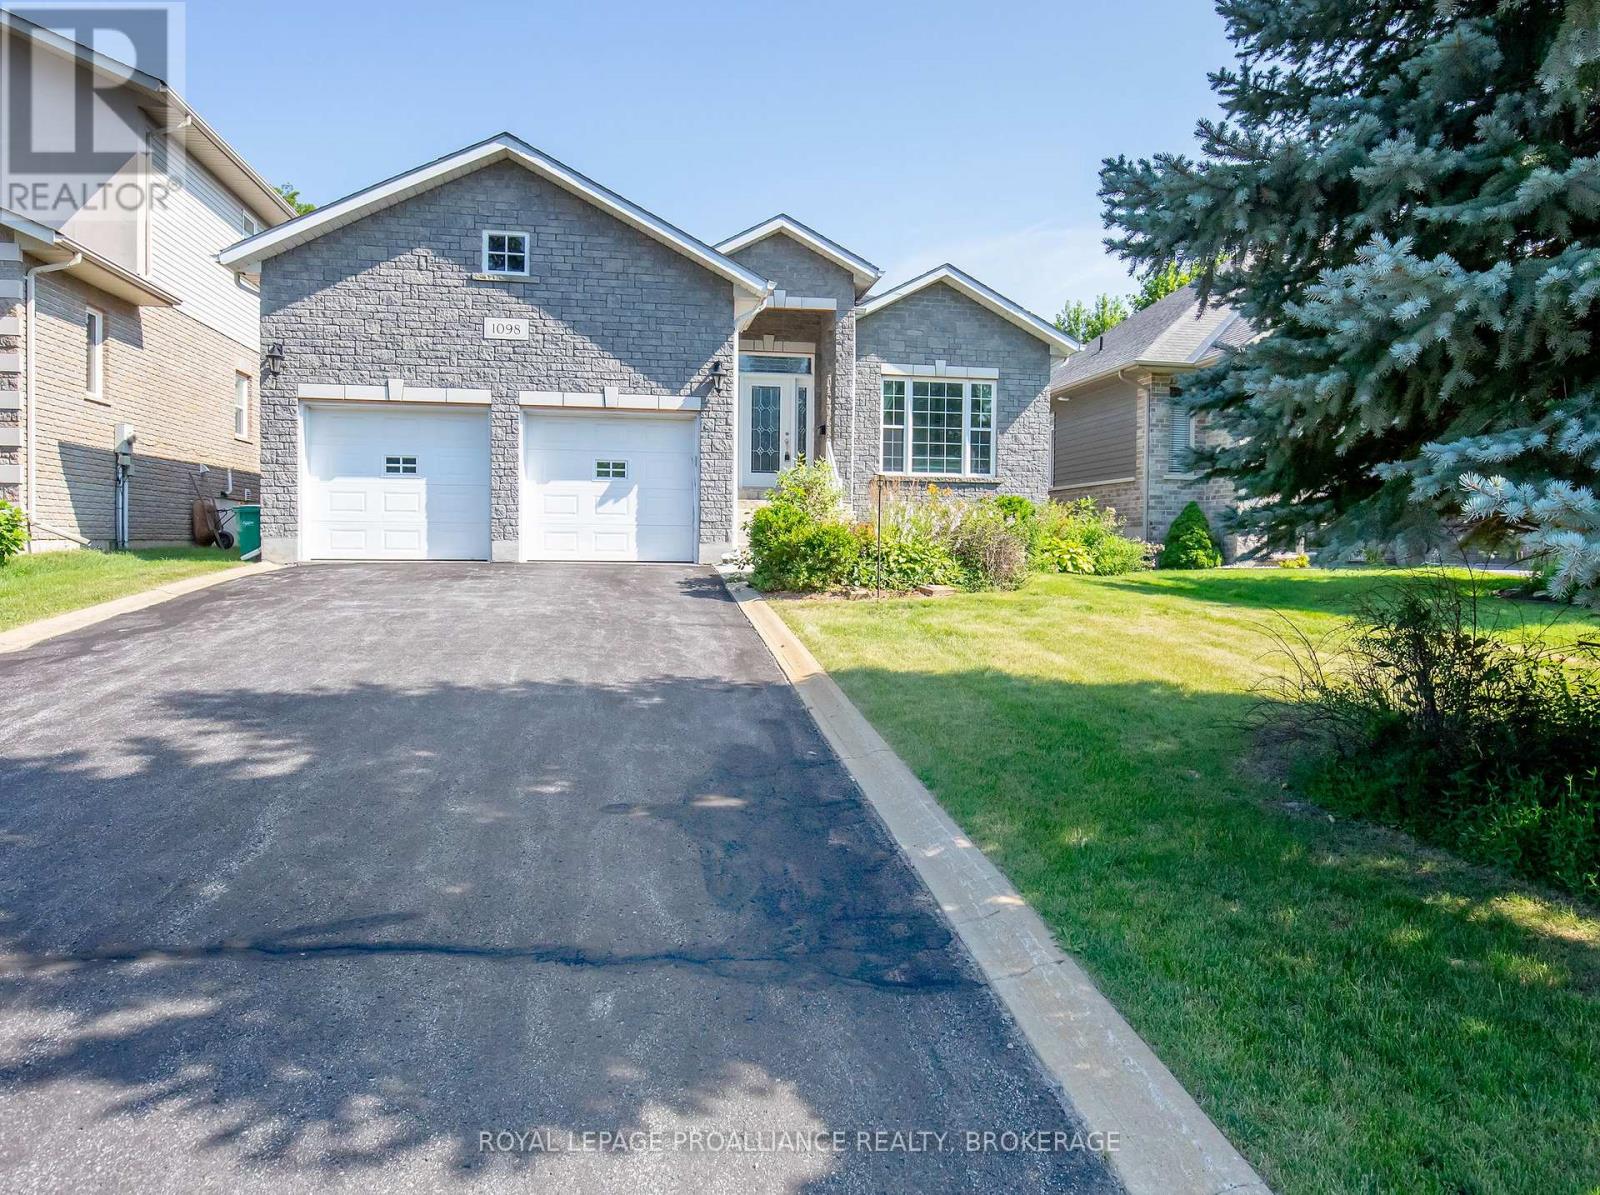
Welcome to this lovely 1,700 sqft carpet-free bungalow in Kingston's sought-after Westpark neighbourhood, offering the perfect blend of comfort and space. The bright, functional main floor features three generously sized bedrooms and two full bathrooms, making it ideal for families, retirees, or those who love to entertain. The spacious eat-in kitchen offers plenty of room for casual meals and gatherings, while the inviting living areas are filled with natural light. The primary bedroom is a peaceful retreat, complete with a private ensuite bath for added comfort and convenience. The finished basement expands your living space with a large recreation room, a separate games room, and a full bathroom-perfect for family fun, hobbies, guests, or a home theatre. Step outside to relax under the covered deck and enjoy the tranquil backyard. Additional highlights include a two-car attached garage with convenient inside entry, ample storage, and a desirable location close to conservation area, parks, schools, shopping, and all the amenities Kingston's west end has to offer. This well maintained bungalow is now ready for new owners and new memories. (id:47482)
Loyalist, Ontario
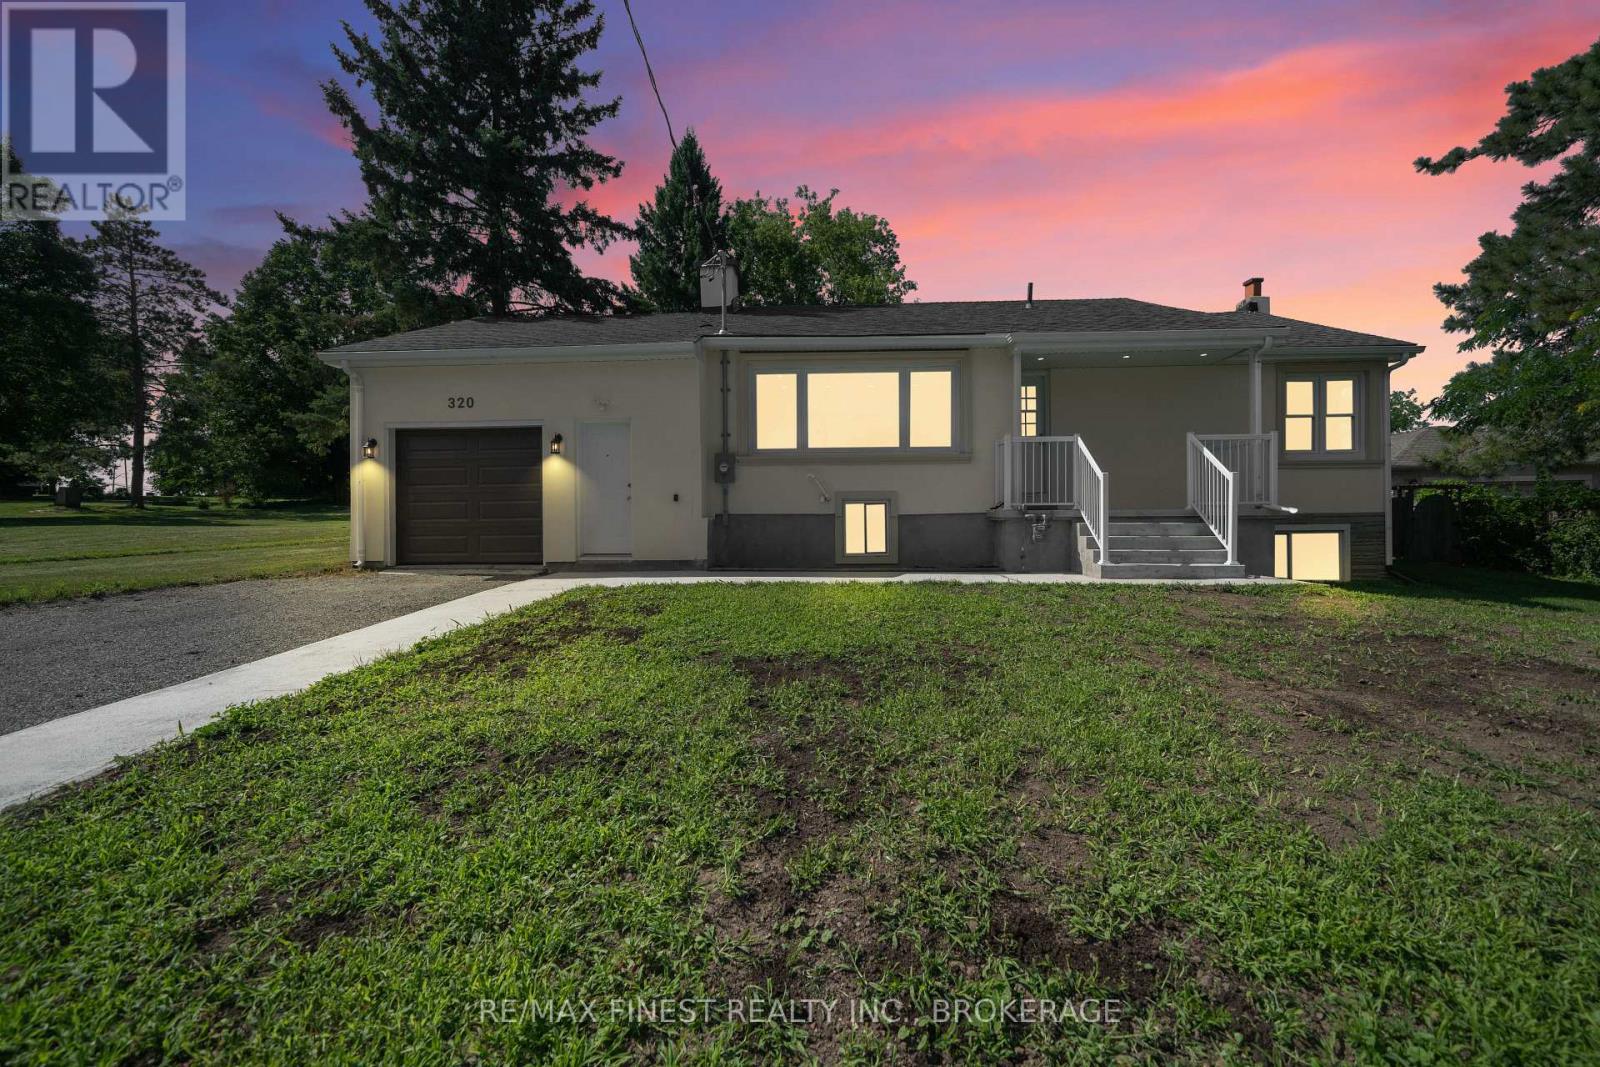
Welcome to 320 Academy Street- A great opportunity to own a Home with a Mortgage helper in the basement which could earn you upto $1700/month. It is a freshly updated bungalow located in the charming waterfront village of Bath, this home offers small-town living with modern convenience. Minutes to the Amherst Island ferry, waterfront parks, marina, schools, grocery stores, and everyday amenities, while only a short drive to Kingston. Enjoy historic charm, scenic surroundings, and a strong sense of community in one of Loyalist Township's most desirable lakeside areas. This charming home sits on a quiet, family-friendly street. The main level features 3 bedrooms 1.5 bathrooms and it has its own separate laundry. The newly updated kitchen offers ample space and a bright window overlooking the huge backyard, perfect for meal prep with a view. The attached garage has an inside entry door to the kitchen and also a backdoor to the beautiful backyard with a patio area as well. There is a full in-law suite in the basement with its own entrance from the garage. The beautiful and freshly renovated basement has its own 3 bedrooms 1.5 bathrooms, kitchen and its own separate laundry. The house has a brand new furnace and A/C and an owned Hot water Tank. Whether you are investors, first time home buyers looking to live upstairs and rent downstairs or someone with an extended family, this house is suitable for all. The house also features a detached garage in the backyard which could be used as a workshop. (id:47482)
Kingston, Ontario
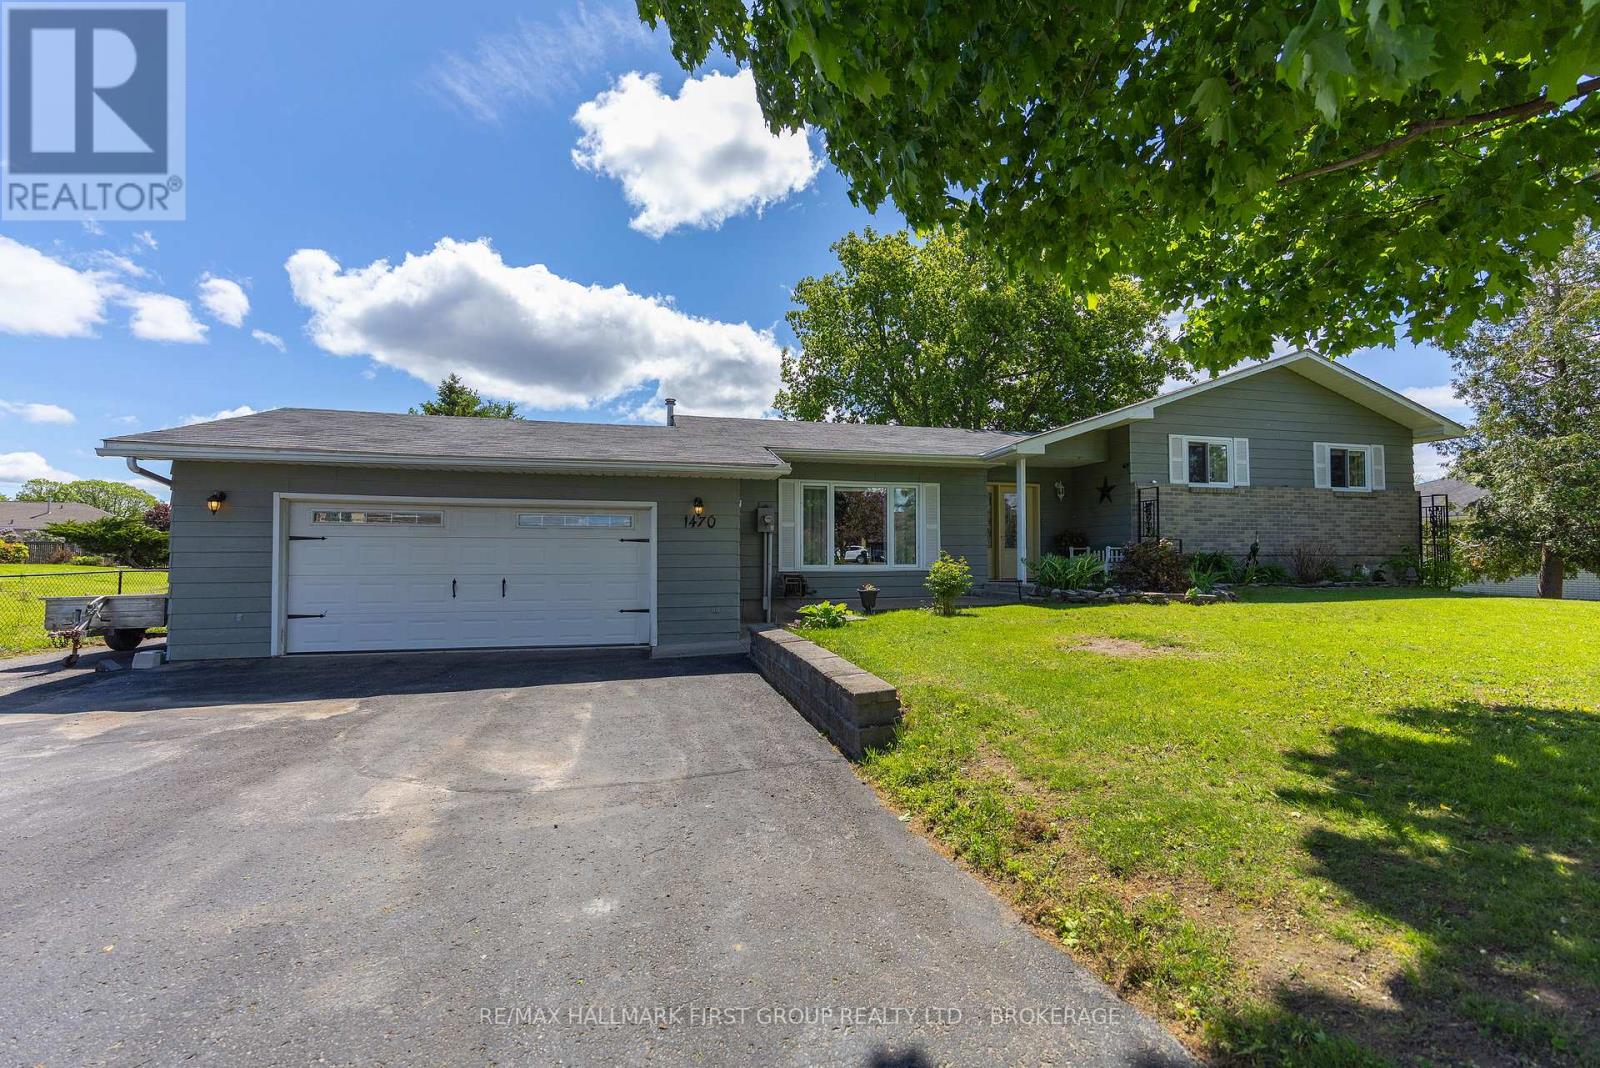
Welcome to 1470 Sydenham Road, where country charm meets city convenience in this beautifully finished Kingston property. Ideally located just minutes to Highway 401 and everyday amenities, this exceptional home offers the perfect "city in the country" lifestyle on a spacious lot with extensive parking for vehicles, trailers, recreational toys, and guests. Inside, the bright and functional main floor is designed for comfortable living and entertaining, featuring a spacious kitchen with breakfast area, formal dining room, and inviting living space filled with natural light. Upstairs, you'll find three generously sized bedrooms, including a primary retreat complete with walk-in closet and convenient 2-piece ensuite, along with a large 4-piece family bath. The finished lower level adds incredible versatility with a spacious recreation room, dedicated office, 3-piece bathroom, and abundant storage and utility space with walk-up access to the oversized garage. The garage itself is a standout feature, offering workshop space, heating and cooling, and previously serving as a salon, making it ideal for hobbyists, home-based businesses, or additional flexible use. Beautifully maintained from top to bottom, this property delivers exceptional space, functionality, and lifestyle both inside and out. (id:47482)
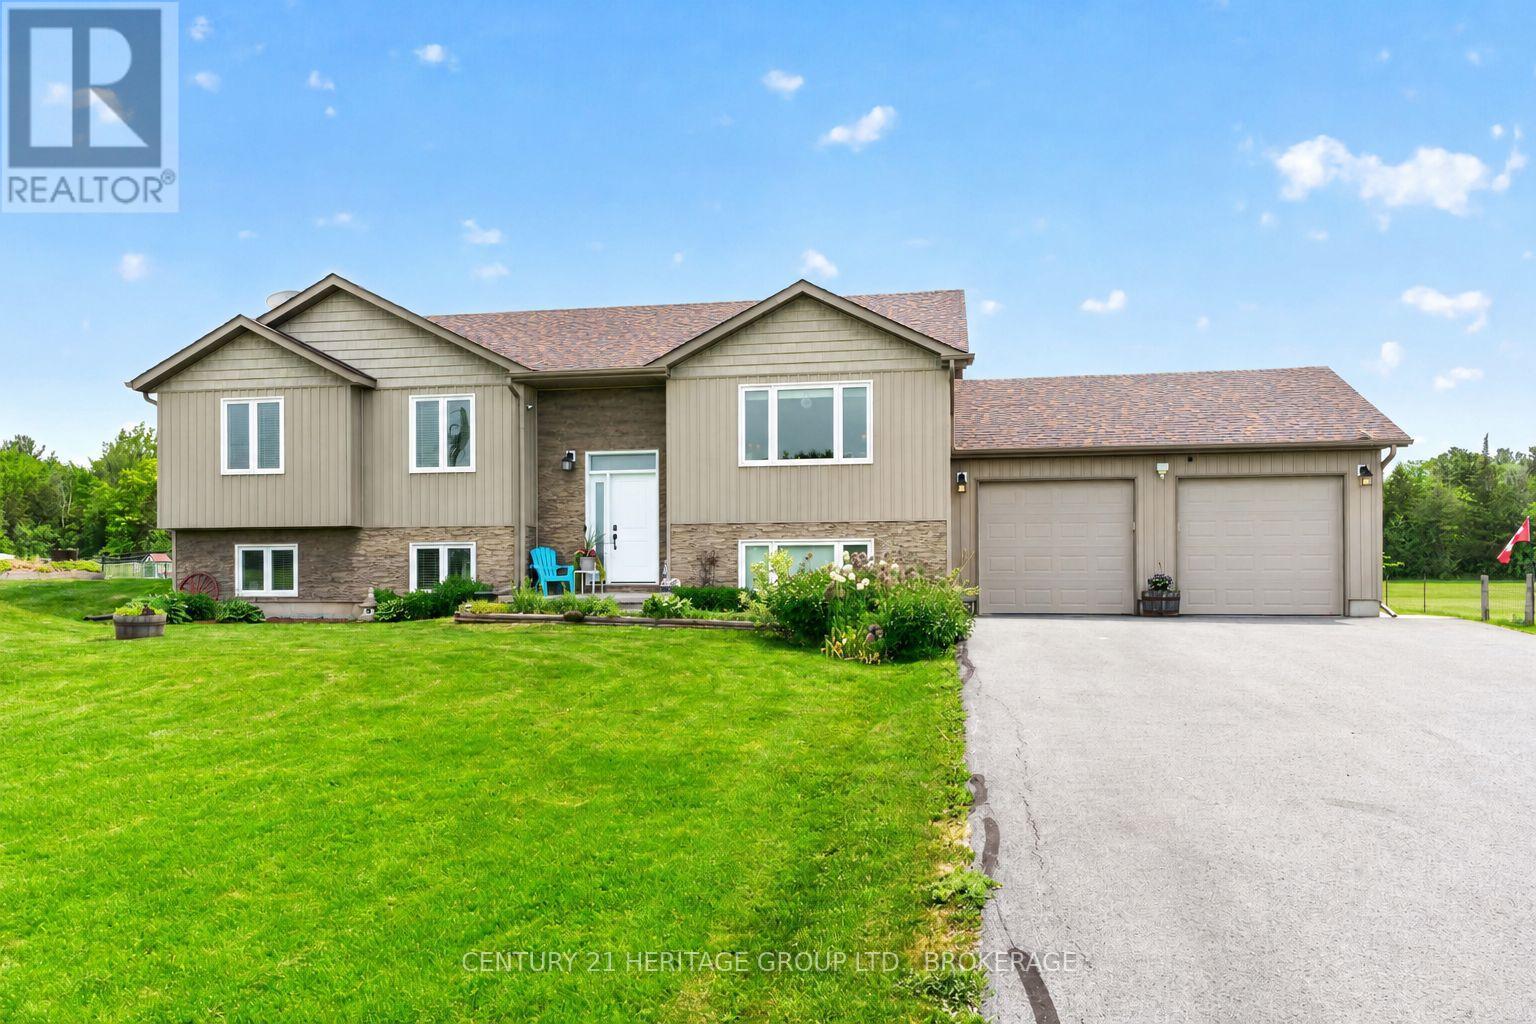
Frontenac, Ontario
Put your phone down and start the car! I invite you to check out this 10-year-old, meticulously maintained 4-bedroom (3+1) 3 full bathroom, (2+1) raised bungalow that boasts both a double car garage with a walk-up from the lower level and a man door from the side of the garage. The open concept, main floor features beautiful hardwood floors, with an elegant kitchen (new backsplash 2026) which overlooks the inviting family room, along with a convenient dining area that leads out onto a 2-tier deck. Down the hall, you will find three spacious bedrooms - with the primary bedroom, sporting a "spa-like" ensuite with a soaker tub. The separate main floor bathroom features a walk-in shower. Downstairs, you will find a third full bathroom, a fourth oversized bedroom, a large family room, and a spacious utility room that also houses the laundry machines. The lower level has all-new high-end laminate flooring (Spring 2026). Step outside to your private, fully fenced backyard oasis with a pergola-covered hot tub, a charming gazebo sitting area with patio stones and a custom-made fire pit area. Calling all garden enthusiasts, as you will appreciate the raised garden beds, the greenhouse and the dedicated garden area. Two large storage sheds provide additional space for tools and seasonal equipment. This move-in home combines functional family living, quality finishes, and outstanding outdoor amenities in one exceptional package. New Hot Water Tank (2026 - owned), Generac generator installed (2022), Paved driveway ($15,000), Furnace, AC and HRV serviced (2026), Propane LL stove serviced and cleaned (2026). See the feature sheet for a complete list of upgrades and features. (id:47482)
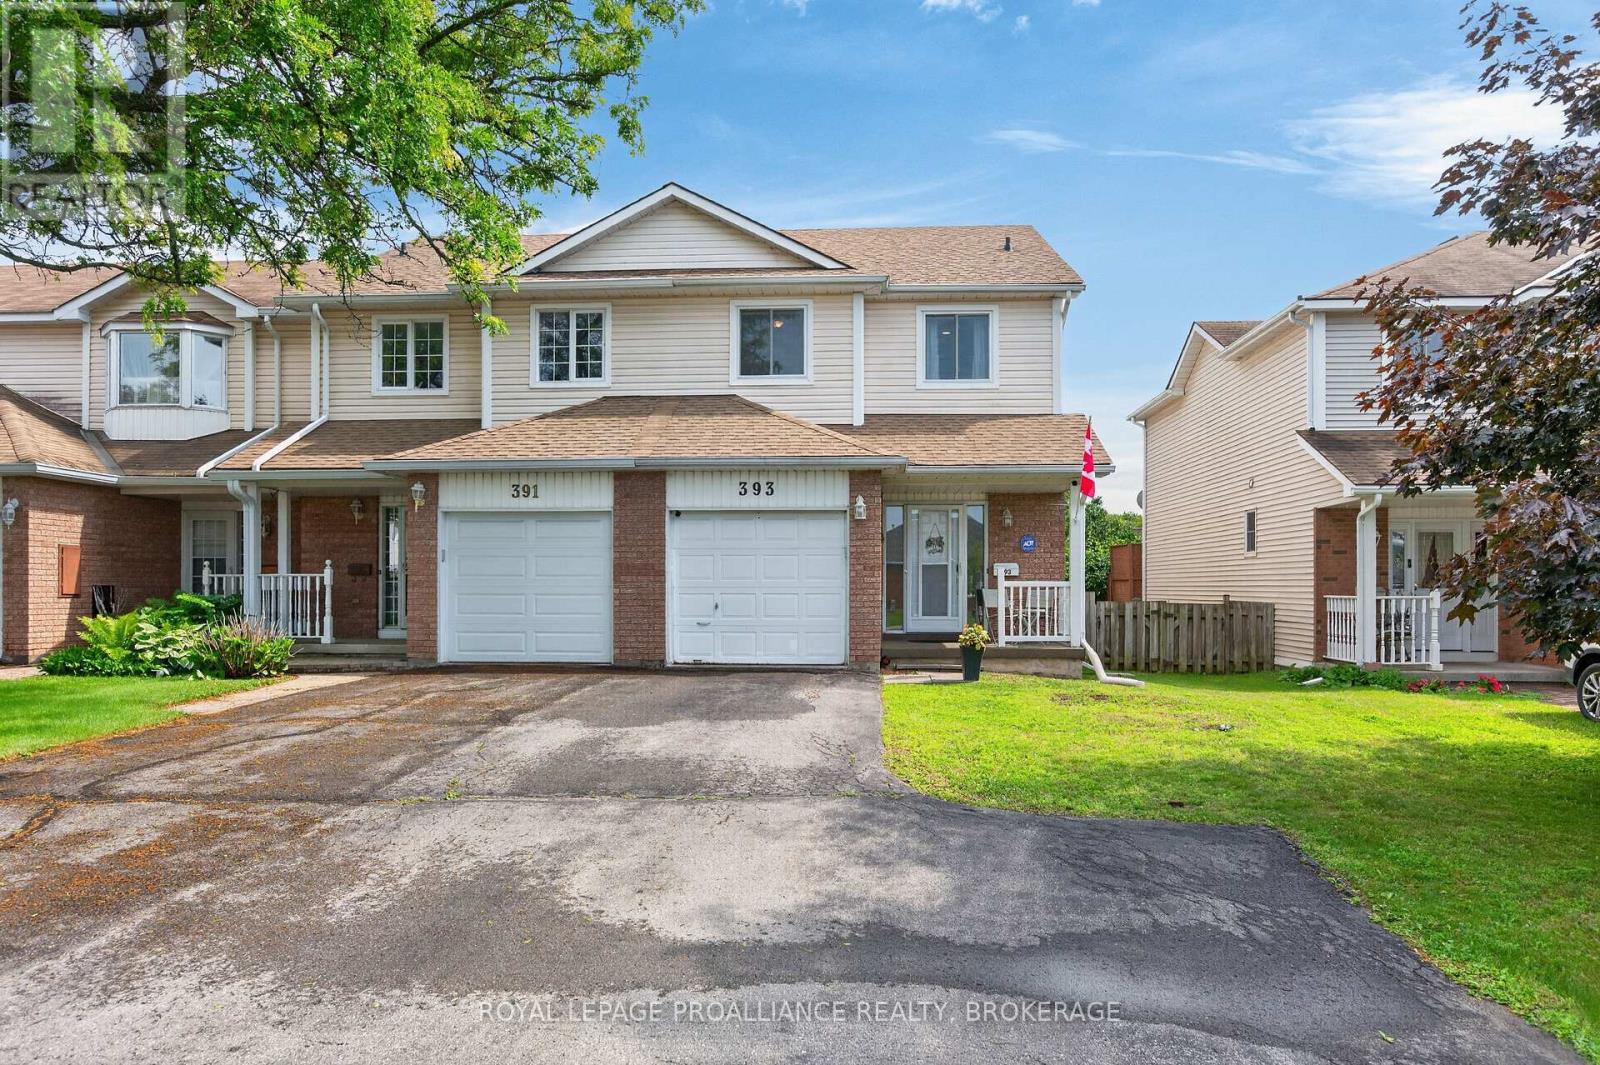
Kingston, Ontario
393 Malabar Drive offers a well maintained end unit townhome in Kingston's west end, designed with comfort and functionality throughout. The main level features a bright living room with a large window, a spacious kitchen with excellent cabinet and counter space, and a convenient powder room. The upper level includes three bedrooms and a semi ensuite bath, providing flexible space for everyday living, guests, or a home office. The private rear yard offers mature trees, a deck, and excellent privacy for outdoor enjoyment. An attached garage with inside entry adds everyday convenience, and the driveway accommodates up to three vehicles. Located close to schools, parks, shopping, and all west end amenities, this end unit delivers comfort, practicality, and a highly desirable location. (id:47482)
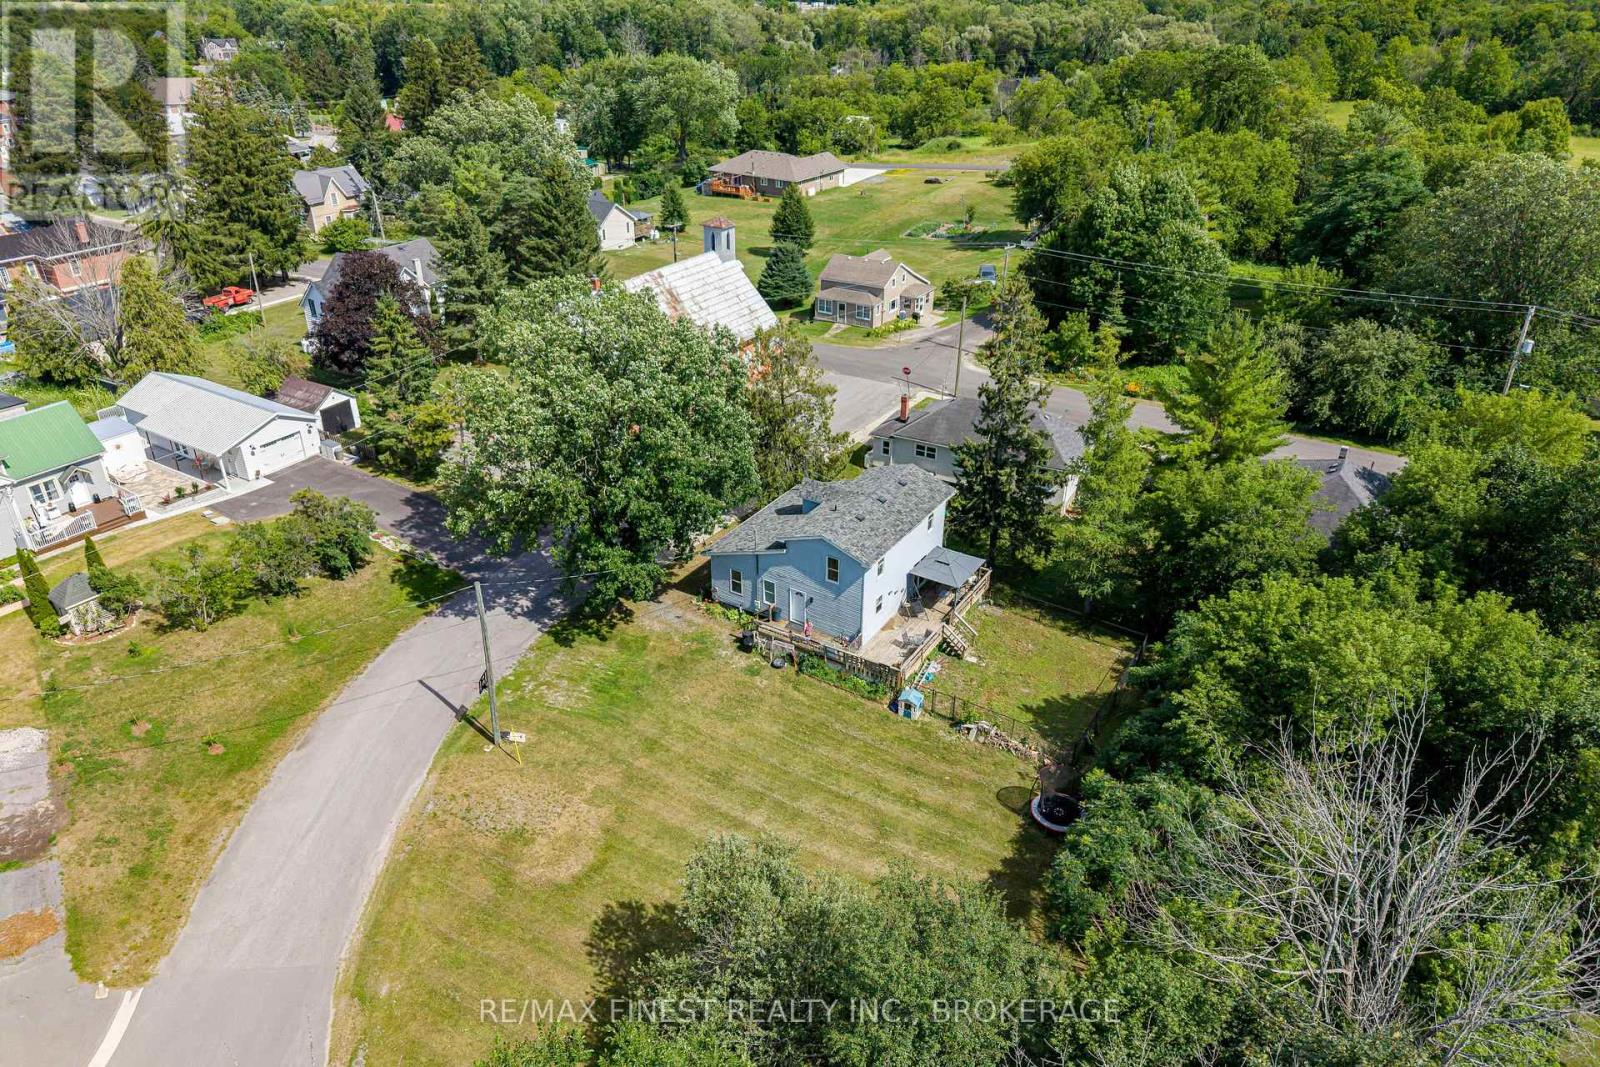
Stone Mills, Ontario
Looking for an affordable place to call home? This welcoming 3+1 bedroom home has plenty of space for a growing family or anyone looking to get into the housing market. With 1 full bathroom, a convenient 2-piece bath, and the added bonus of main floor laundry, it's designed for comfortable everyday living. The spacious kitchen offers an abundance of cupboards, making meal prep and storage a breeze, while the dining room features patio doors leading to the deck, fenced dog run, and large backyard-perfect for summer BBQs, pets, or simply relaxing outdoors. Downstairs, the partially finished basement provides extra living space with plenty of potential to make it your own. Situated on a large lot on a quiet street, you'll enjoy the peaceful setting while still being just minutes from the grocery store, post office, recreation centre, and the local ice cream shop. If you love the outdoors, you'll appreciate having access to many beautiful lakes in the area, offering endless opportunities for boating, fishing, swimming, and making the most of every season. Combining small-town convenience with year-round recreation, this home is a wonderful opportunity for first-time buyers, families, or anyone looking for an affordable place to putdown roots. (id:47482)
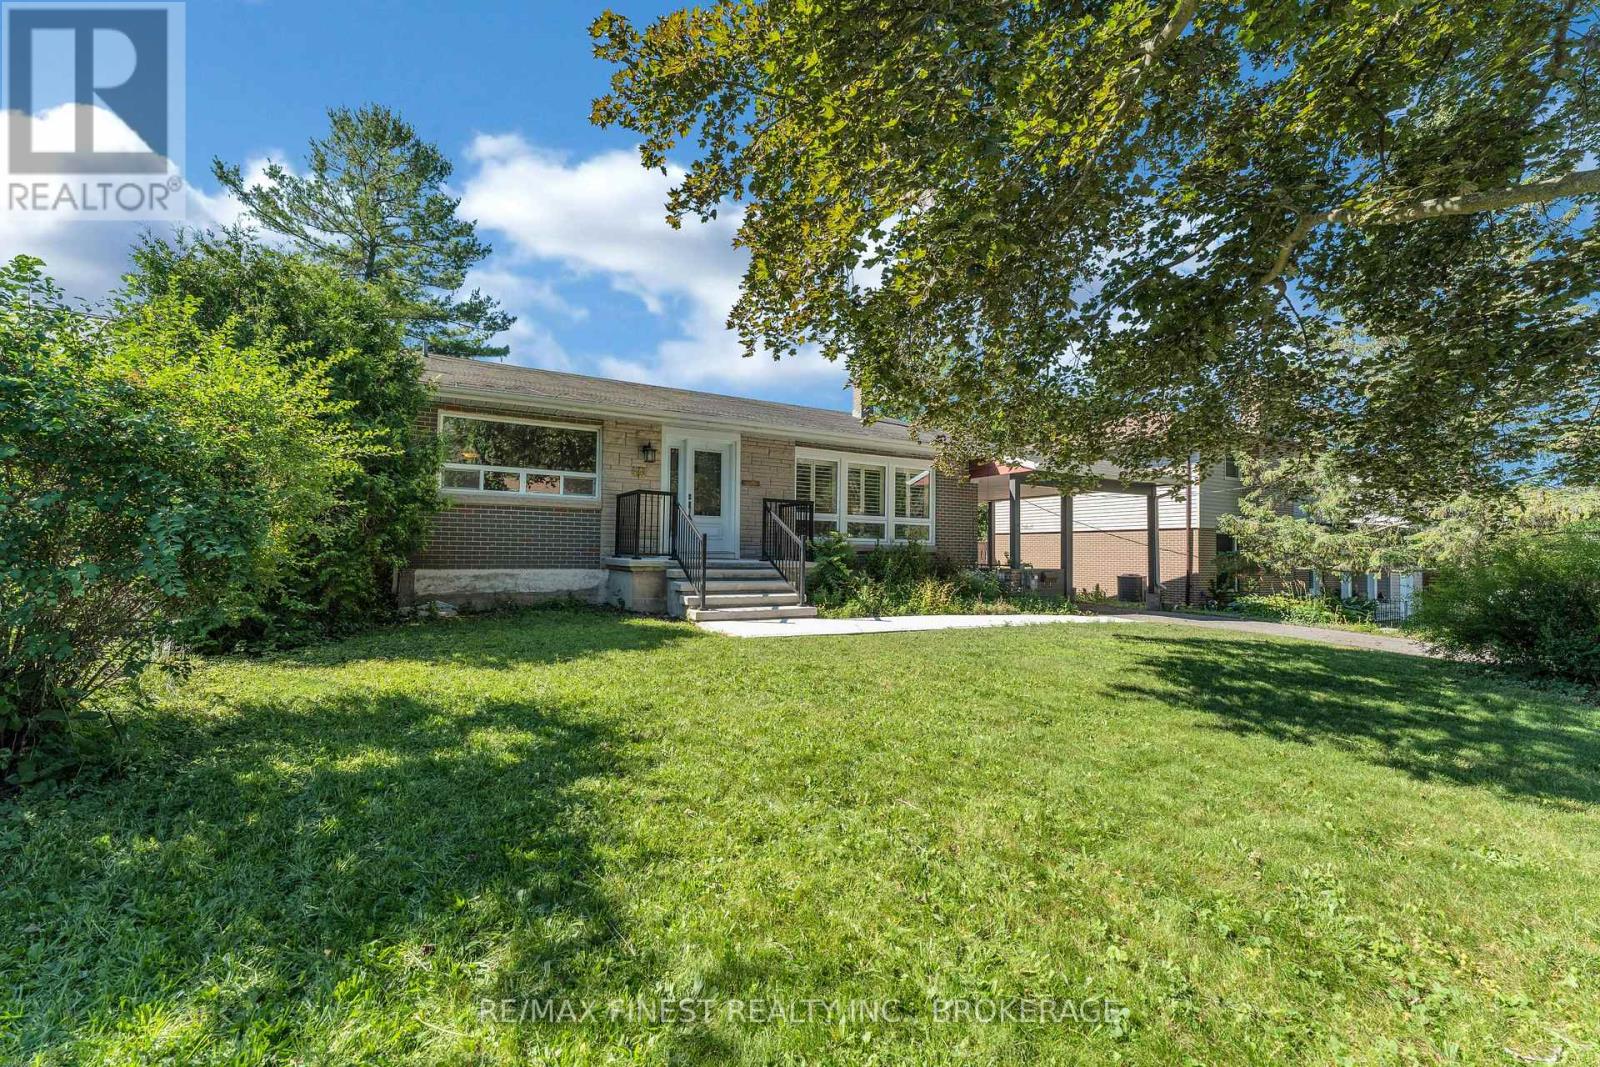
Kingston, Ontario
Introducing a home where comfort, nature, and convenience come together in Kingston's sought-after Balsam Grove. 60 Sherwood Drive is a tastefully updated 5-level sidesplit, backing directly onto the Cataraqui Creek Conservation Area and Grenville Park with no rear neighbours, offering over 1,700 sq. ft. of versatile living space and direct access to the Helen A. Henderson Trail Loop and Rideau Trail. The bright main floor features large windows, a spacious living room with an office/den off to the side, filled with natural light and is showcased by warm hardwood flooring. The main floor continues with a renovated kitchen with modern finishes and lighting and vinyl plank flooring, featuring ample cabinetry including an island, all with quartz countertops and subway tile backsplash, and seamless flow into the dining area, where patio doors open to a spacious deck overlooking the fully fenced, landscaped backyard - perfect for entertaining or relaxing in a peaceful natural setting. Finishing off the main floor is a large family room, complete with large windows and hardwood flooring, gas fireplace and complemented by a convenient 2-piece bath. Upstairs you'll find three generous bedrooms and a spacious 4-piece bath. The finished lower level features a fourth bedroom with an oversized closet, laundry area, and abundant storage. The walkout basement provides flexible space for a recreation room, home gym, workshop, hobby room, or even future in-law suite potential. Outside, the private backyard offers plenty of room for children and pets, while the attached carport adds everyday convenience. Ideally located just minutes from parks, schools, grocery stores, shopping, restaurants, transit, and amenities, this exceptional property offers the perfect balance of peaceful outdoor living and central Kingston convenience-an outstanding opportunity for families, professionals, or anyone seeking a home surrounded by nature without sacrificing city amenities. (id:47482)
Kingston, Ontario
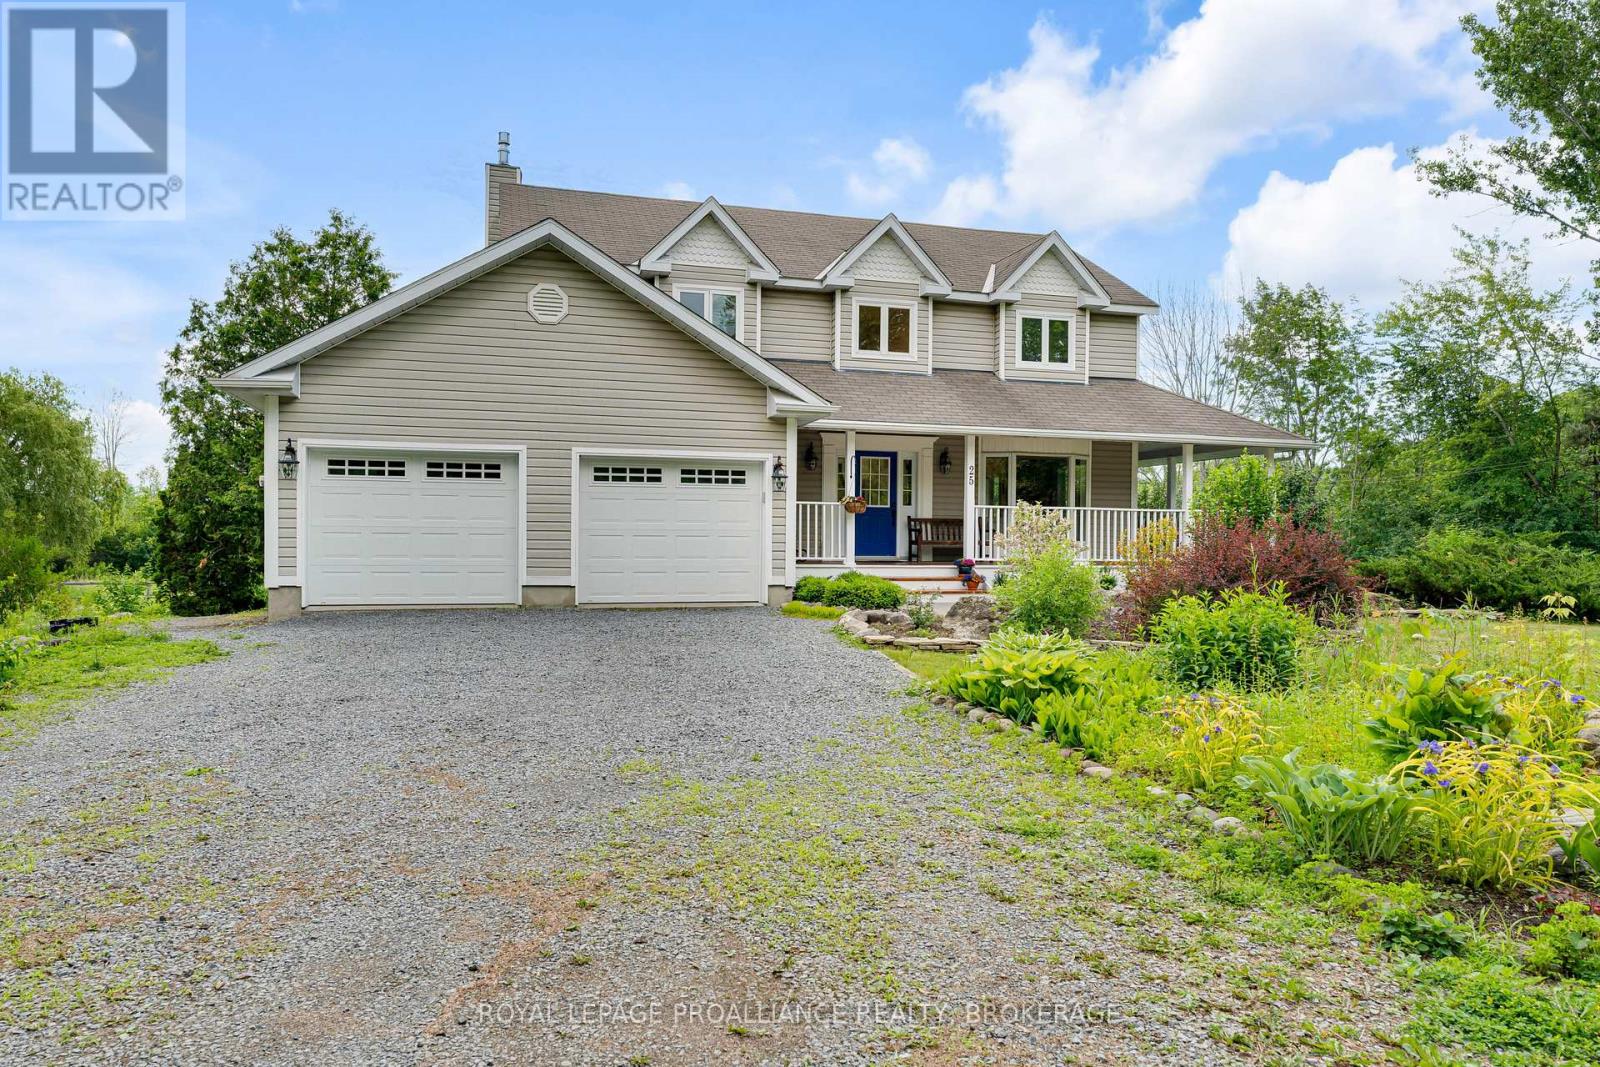
Escape to your own nature haven without sacrificing convenience. Situated on a picturesque 2-acre property less than 15 minutes from downtown Kingston, this beautifully maintained home offers the perfect blend of privacy, space, and accessibility. The park-like yard is complete with fruit trees, a potager garden, tranquil pond, and beautifully landscaped grounds, creating a truly exceptional outdoor setting. Inside, you'll find pristine living areas designed for both everyday comfort and entertaining, including a stunning kitchen, flexible living spaces, and rich dark hardwood flooring throughout. The finished walkout basement expands the living area and opens directly onto an interlocking stone patio, seamlessly connecting indoor and outdoor living. Enjoy peaceful mornings on the wraparound verandah overlooking the gardens, or explore the whimsical trails through the woods that wind throughout the property. An attached double-car garage, storage shed, and additional storage hangar provide ample space for vehicles, equipment, and hobbies. A rare opportunity to experience the serenity of country living in a remarkable natural setting, just minutes from all the amenities of Kingston. (id:47482)
Frontenac, Ontario
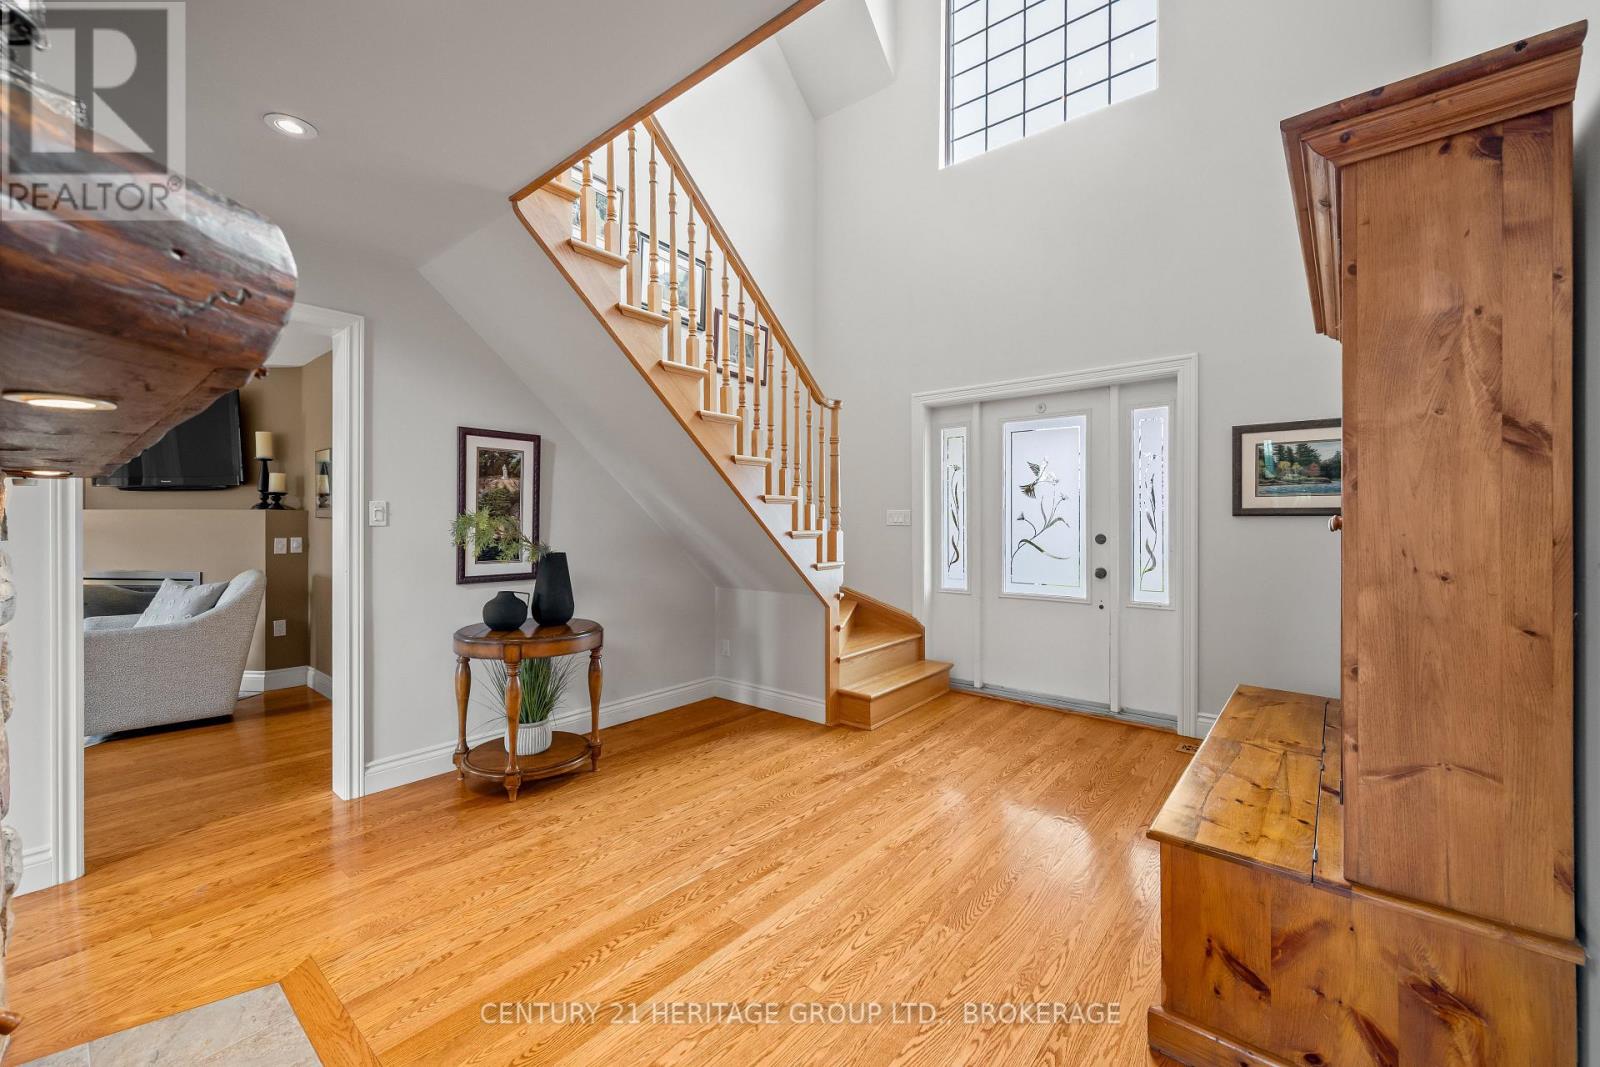
Tucked away on just under two acres of beautifully manicured grounds, this exceptional country property offers a rare blend of privacy, space and thoughtful design. The 2000 square feet home features warm, inviting living spaces highlighted by two fireplaces-including a striking double-sided feature-and cozy wood stoves on both the main and lower levels. Soaring vaulted ceilings and well placed skylights fill the home with natural light, creating a bright and welcoming atmosphere throughout. With four plus one bedrooms and 3.5 bathrooms, the layout offers excellent flexibility for family living, guests or a home office. Large windows frame picturesque views of the surrounding landscape. Above the garage, a separate games room with a slate pool table provides an ideal space for entertaining or relaxing. Outdoor living is equally impressive with an expansive rear deck, gazebo and a reinforced area ready for a future sunken hot tub. A lovely covered veranda surrounds three sides of the home, offering multiple places to sit and enjoy a peaceful setting. A deep sunken bonfire pit creates a natural gathering place, perfect for evenings by the fire beneath a clear, star-filled country sky. Additional features include a finished double-car garage with 240V service, four outbuildings and a roof mounted solar system generating income from the clean energy it produces. High-speed internet, well and septic services complete this outstanding rural offering. A unique opportunity to enjoy refined country living with modern comfort and income potential. (id:47482)
Kingston, Ontario
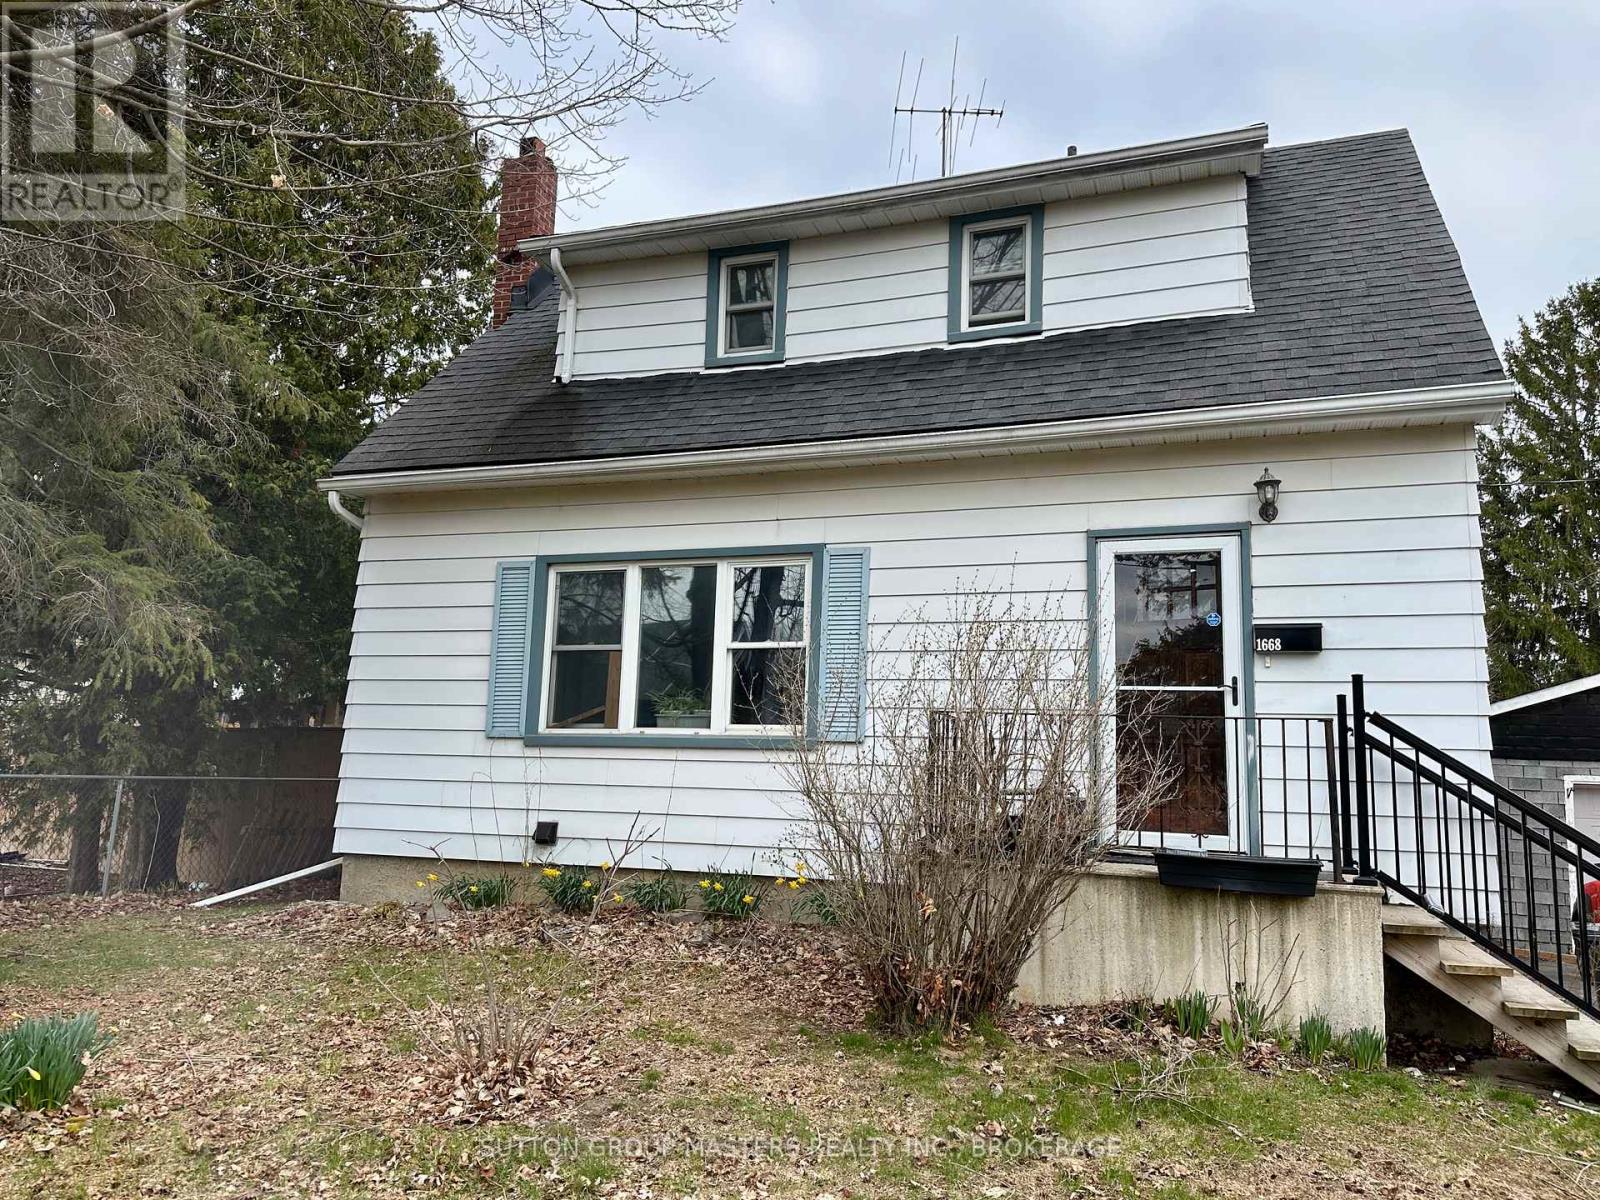
Unique opportunity for both investors and those seeking a family home with a "bonus". House is a great family home with in-law potential or income property. Set on a quiet loop just off Collins Bay Road, this is a gem awaiting polishing. This listing includes the house and the vacant lot next door. Both are zoned UR4 (zoning by-law allows up to a 4-plex). The lot is almost 1/3 of an acre (152 feet X 88 feet). Close to Collins Bay Boat launch, schools, and west end amenities. 2026 taxes for the house lot are $2943.84 and for the vacant lot are $1471.94 for a total of $4415.78. Taxes will vary depending upon what is done with the lot. Note that part of the 152 foot lot frontage abuts another property. Kingston is a great place to live with a blend of history, vibrant waterfront, three universities, thriving businesses, and ample amenities but maintains its small-city charm. (id:47482)
Frontenac, Ontario
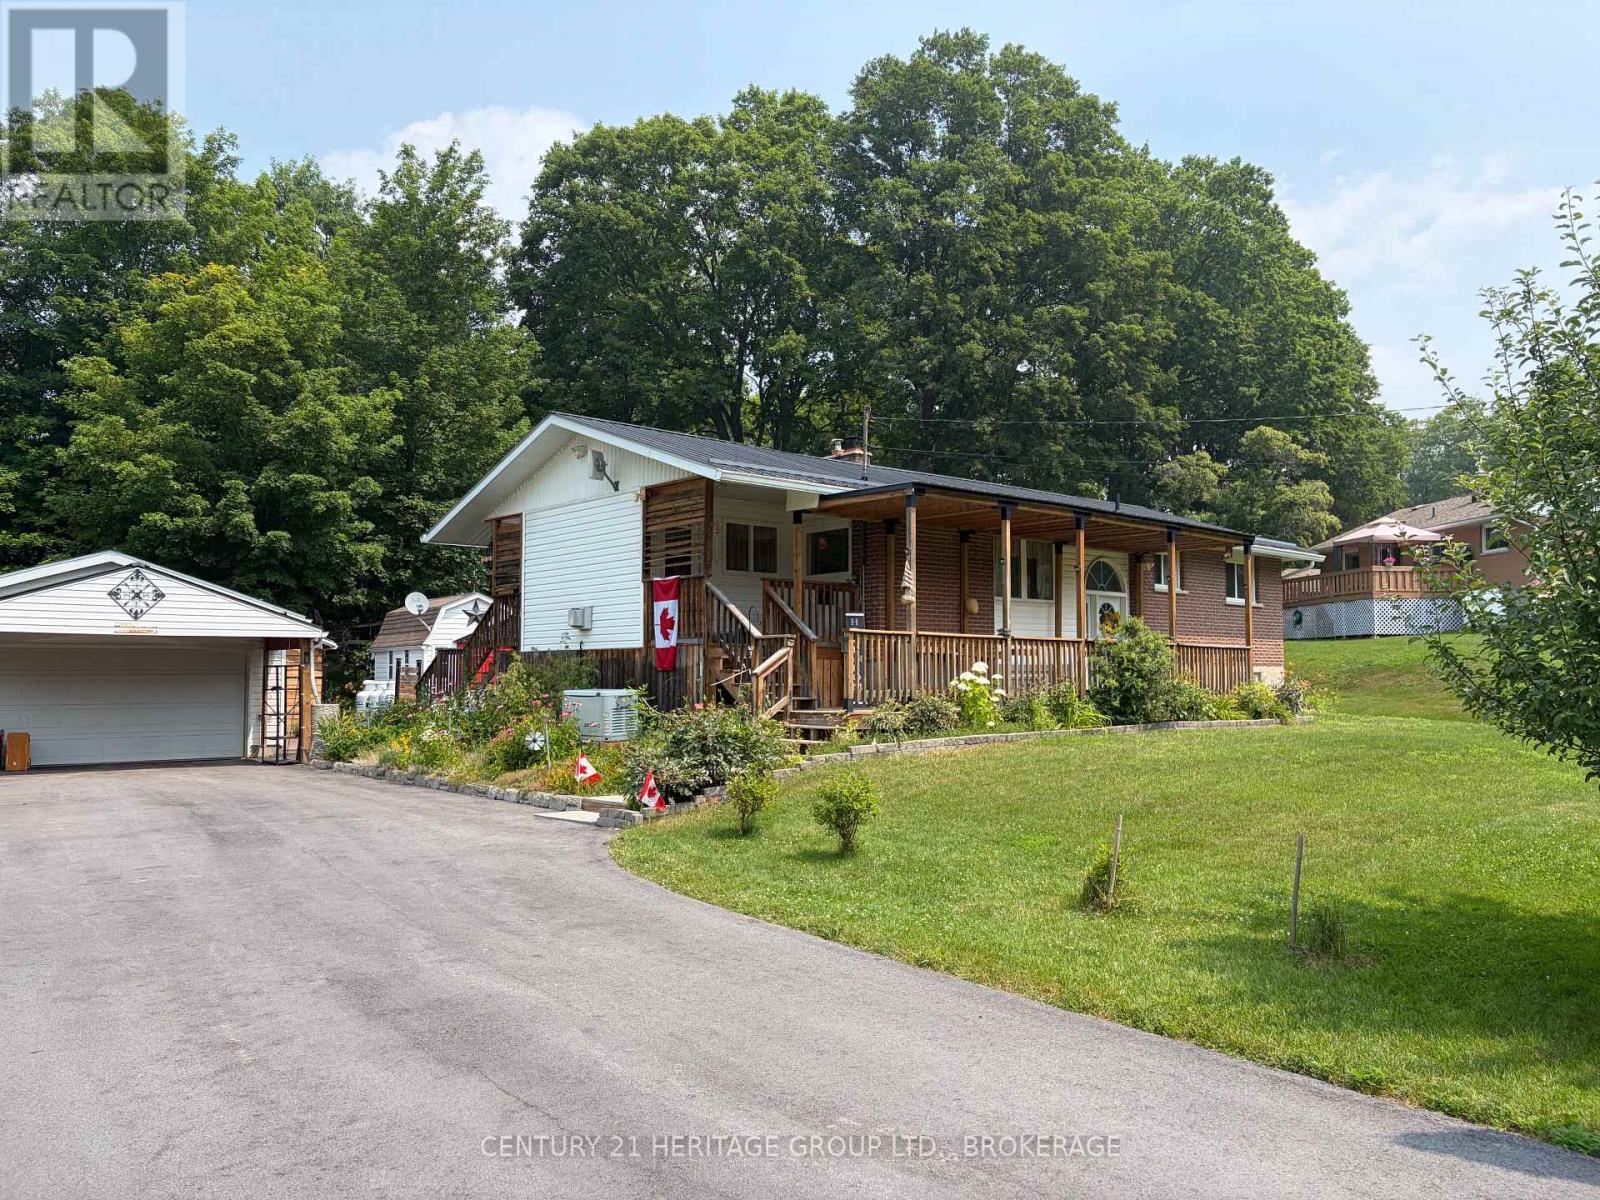
Lovingly maintained inside and out, this beautiful 11,000+sqft raised brick bungalow is surrounded by colourful perennial gardens, thriving vegetable beds, mature fruit trees, and peaceful outdoor spaces that make every season something to enjoy. Tucked into the heart of Verona, this property has the charm of country living and convenience of village amenities just a short drive away.Inside, you'll find a bright, welcoming kitchen, a comfortable living room warmed by a cozy propane stove, and three bedrooms and three bathrooms. The spacious primary suite features its own ensuite with saftey bars and electric wall fireplace, creating a relaxing retreat. A second front entrance leads into a generous foyer with its own propane stove, offering a warm welcome and convenient access to both the kitchen and backyard-perfect after a day spent gardening or working in the heated workshop.The raised lower level features high ceilings, large windows that fill the space with natural light, a spacious family room with a propane stove, an additional bedroom with built-in cabinetry, and a large laundry room with plenty of storage.Enjoy your morning coffee on the impressive 30' covered front porch or relax on the back decks overlooking beautifully landscaped gardens. The gazebo, barbecue area, charming bunkie, detached garage with heated workshop, large shed, and treed backyard create a private outdoor retreat designed to be enjoyed throughout the seasons.Additional features include a 8car paved driveway, metal roofs on both the home and garage, LeafFilter gutters, Generac backup generator, Culligan water treatment system, security system, and rain barrels to help keep the gardens flourishing.Located just steps from Verona Lake, the public beach, walking trails, schools, shopping, and everyday amenities,a home to enjoy the best of village living. Lovingly maintained over the years, the owner has invested in the home's care and upkeep, giving buyers the confidence and peace of mind. (id:47482)
Frontenac, Ontario
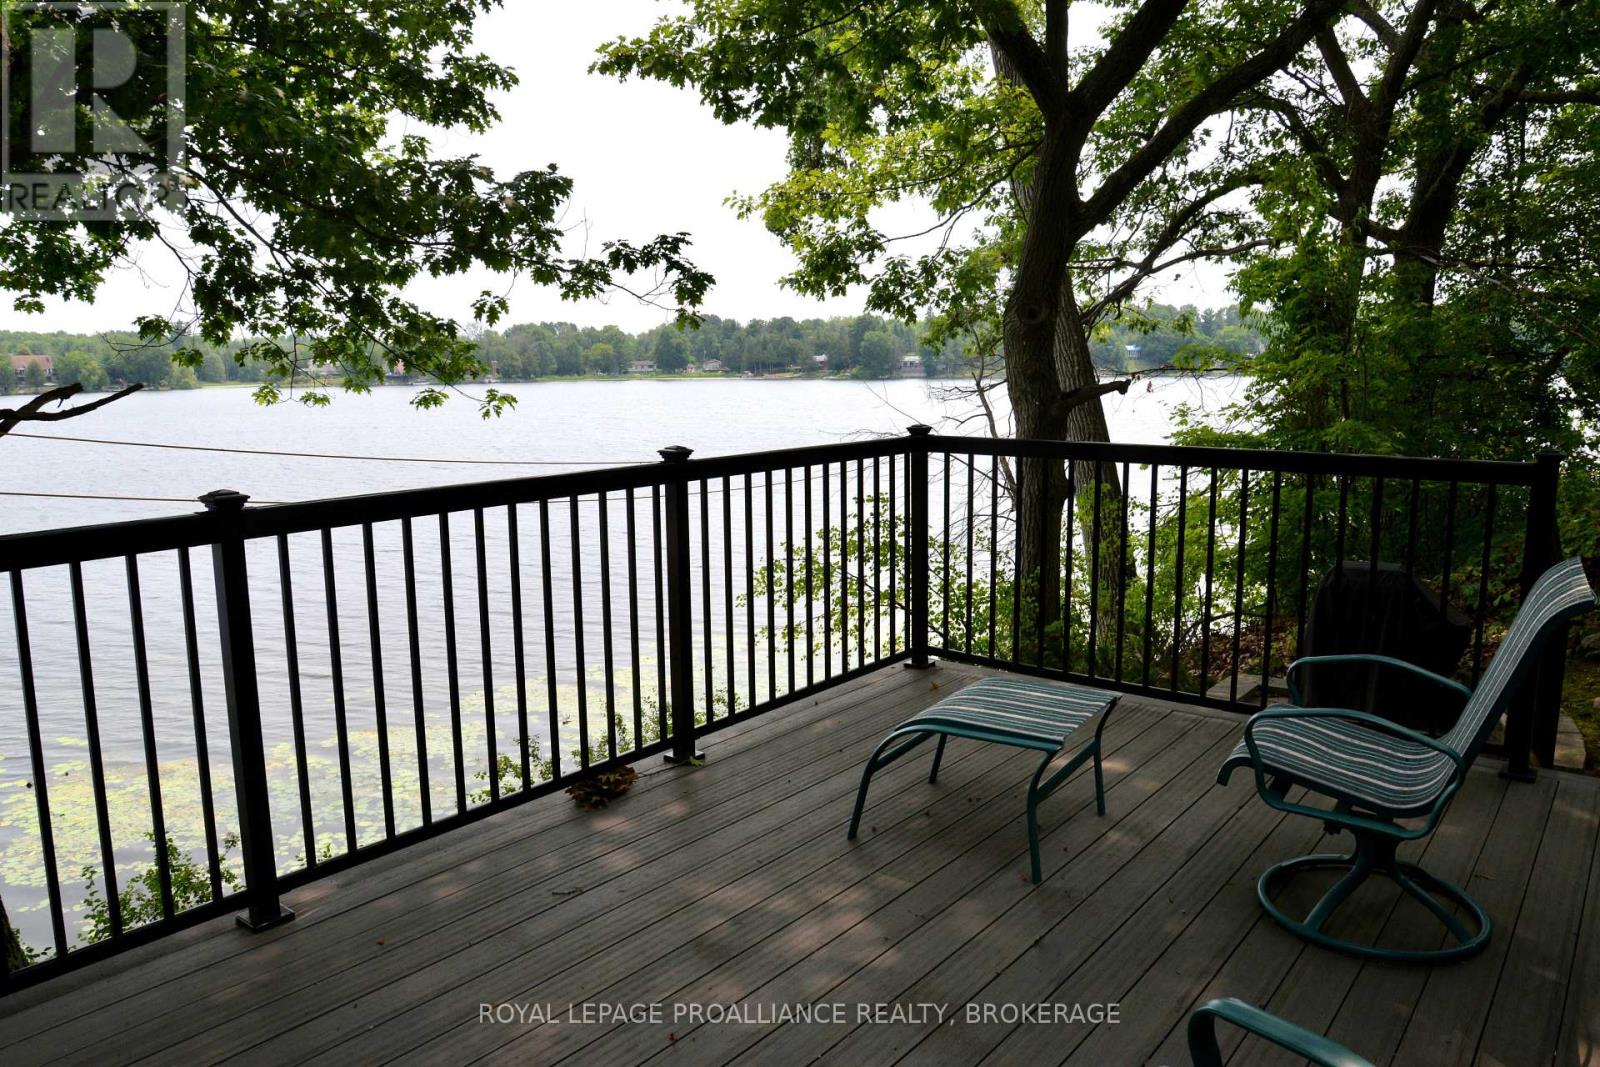
Your waterfront home sits just feet from the sandy beach and the water's edge. On a summer evening sitting on your private deck, you will feel like you are right on top of the water. Moving inside, you will find a beautiful eat-in kitchen and a living room that overlooks the water, perfect for watching the changing colours of the fall. This functional layout allows you to work comfortably from your home office. Upstairs, you will find two generous bedrooms, including a primary suite with an ensuite bathroom, complemented by a second, main bathroom on the main floor. The lower level features a walk-out basement and a large picture window to complete this beautiful home. You are perfectly located close to many community amenities, including a tennis court, basketball court, public beach and soccer fields. Make your move today, call. (id:47482)
Gananoque, Ontario
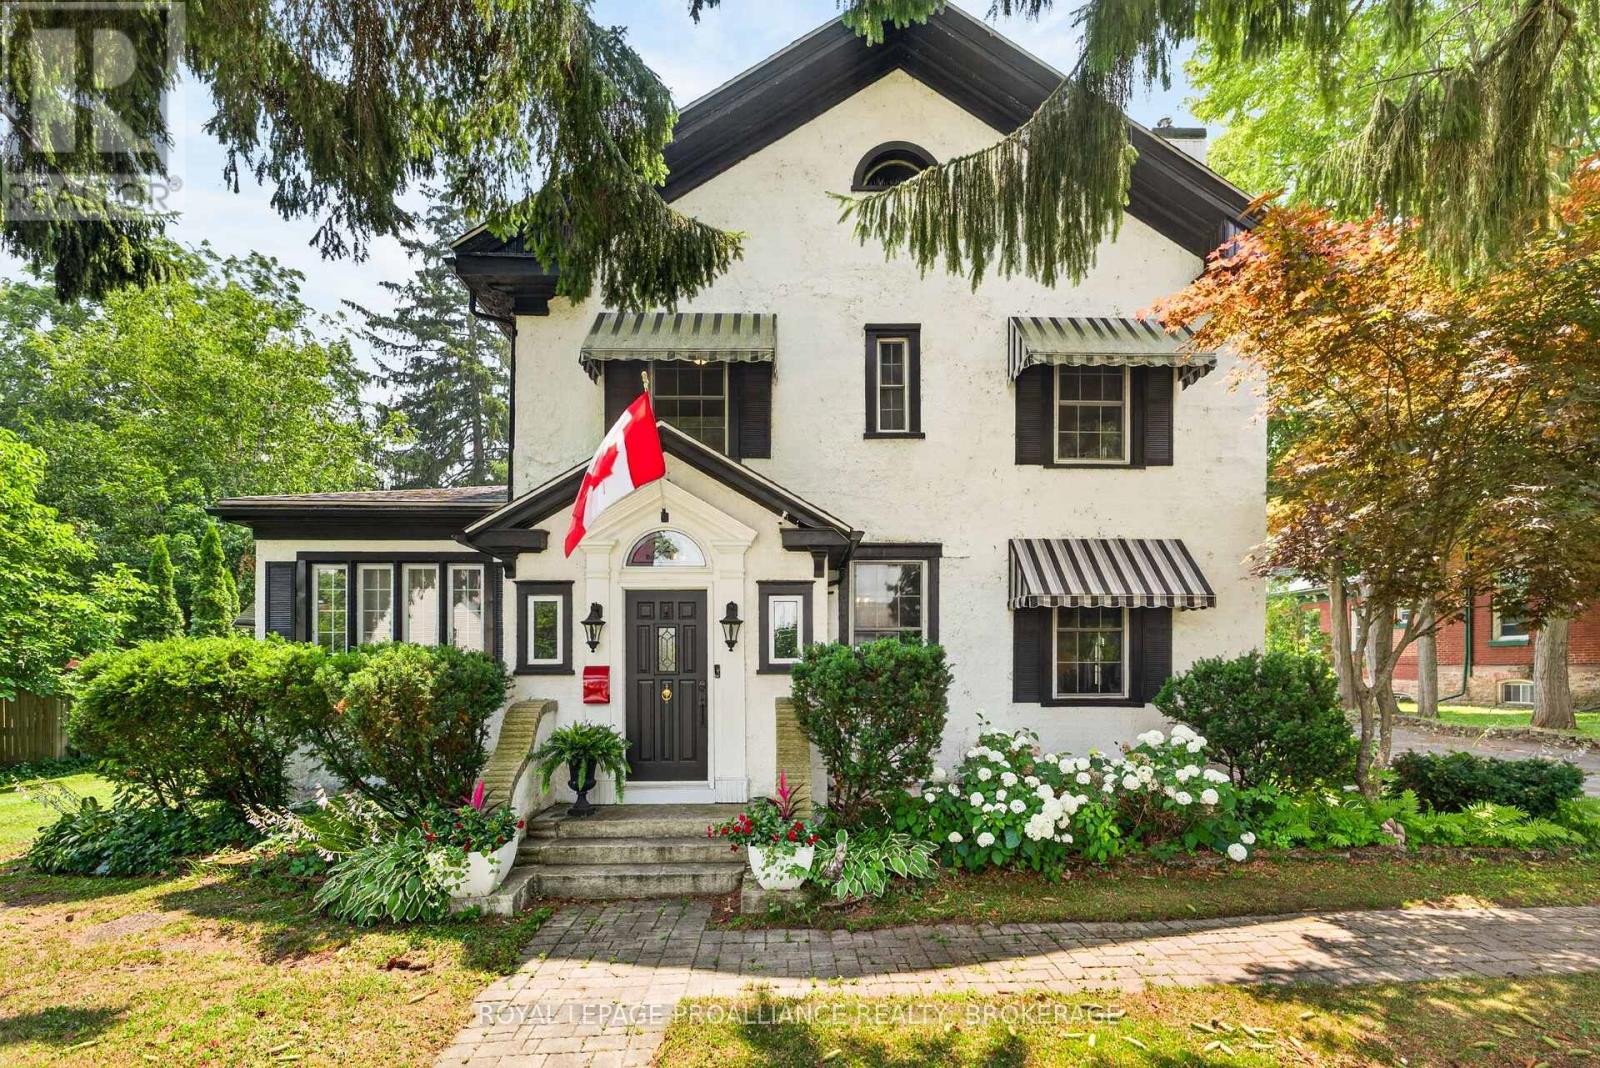
Welcome to this exceptional 2,700 sq. ft. Victorian home where timeless character and modern luxury come together seamlessly. Offering 4 spacious bedrooms and a double attached garage, this meticulously maintained residence has been beautifully updated while preserving the charm and craftsmanship that make Victorian homes so desirable. The thoughtfully renovated interior features spacious principal rooms, stunning architectural details, and a luxurious primary retreat complete with a beautifully appointed spa-inspired ensuite. Every major upgrade has been completed, allowing you to simply move in and enjoy. Step outside to your own private backyard oasis. Situated on a large, beautifully landscaped lot, this incredible property features a sparkling inground pool and a stunning covered patio overlooking the pool--the perfect setting for relaxing, entertaining, or enjoying warm summer evenings with family and friends. Located just a 5-minute walk to the breathtaking St. Lawrence River, you'll enjoy easy access to waterfront walks, parks, boating, and all the beauty this sought-after area has to offer. Rarely does a home combine the elegance and character of a Victorian with the comfort, quality, and amenities of a modern home. This is one-of-a-kind property that must be seen to be appreciated. (id:47482)
Kingston, Ontario
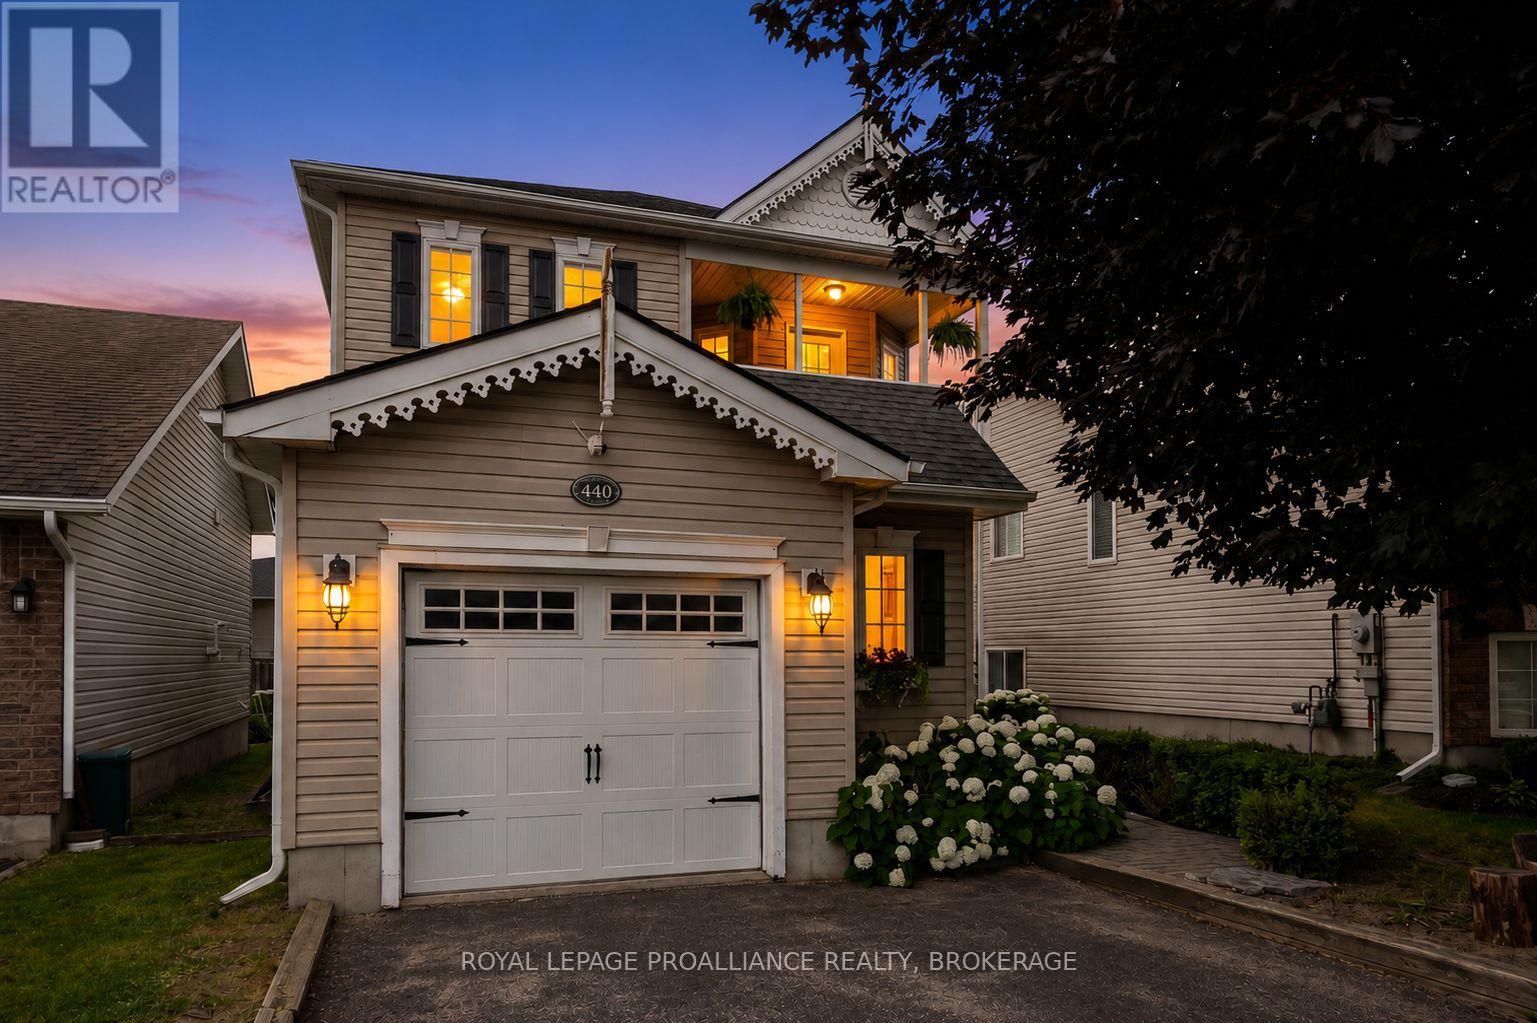
Welcome to 440 Conservatory Drive, a detached home tucked away on a quieter street in one of Kingston's sought-after West end neighbourhoods. Offering four bedrooms, exceptional flexibility and a wonderful sense of comfort, this home is designed to adapt to every stage of life. Step inside and discover bright, inviting spaces filled with natural light. The generous living room is anchored by a cozy gas fireplace, creating the perfect place to gather with family, entertain friends or simply relax at the end of the day. At the heart of the home is an impressive eat-in kitchen featuring abundant cabinetry, generous counter space, a central island and direct access to the private backyard. Whether hosting summer barbecues on the two-tiered deck, enjoying morning coffee outdoors or watching children and pets play, this space was designed for everyday living. Upstairs, the primary suite feels like a boutique hotel retreat, complete with inviting double doors, a custom built-in wardrobe, walk-in closet and ensuite bath. Two additional bedrooms, an updated main bath and the convenience of second-floor laundry make family life effortless. One of the home's standout features is the incredible covered balcony accessed from the second bedroom. The bedroom itself could also easily serve as a bright home office, inspiring artist studio, guest room or peaceful retreat. The finished lower level adds even more versatility with a large rec room, fourth bedroom, full bathroom and excellent potential for a teen hangout, guest accommodations or an in-law setup. A handy powder room near the front foyer, updated lighting, refreshed lower bath and the oversized garage with dedicated work space add thoughtful functionality throughout. Located in a desirable school district and close to Lemoine Point Conservation Area, Lake Ontario, The Landings golf course, shopping, restaurants and everyday conveniences, this home offers fabulous quality of life. (id:47482)
Tweed, Ontario
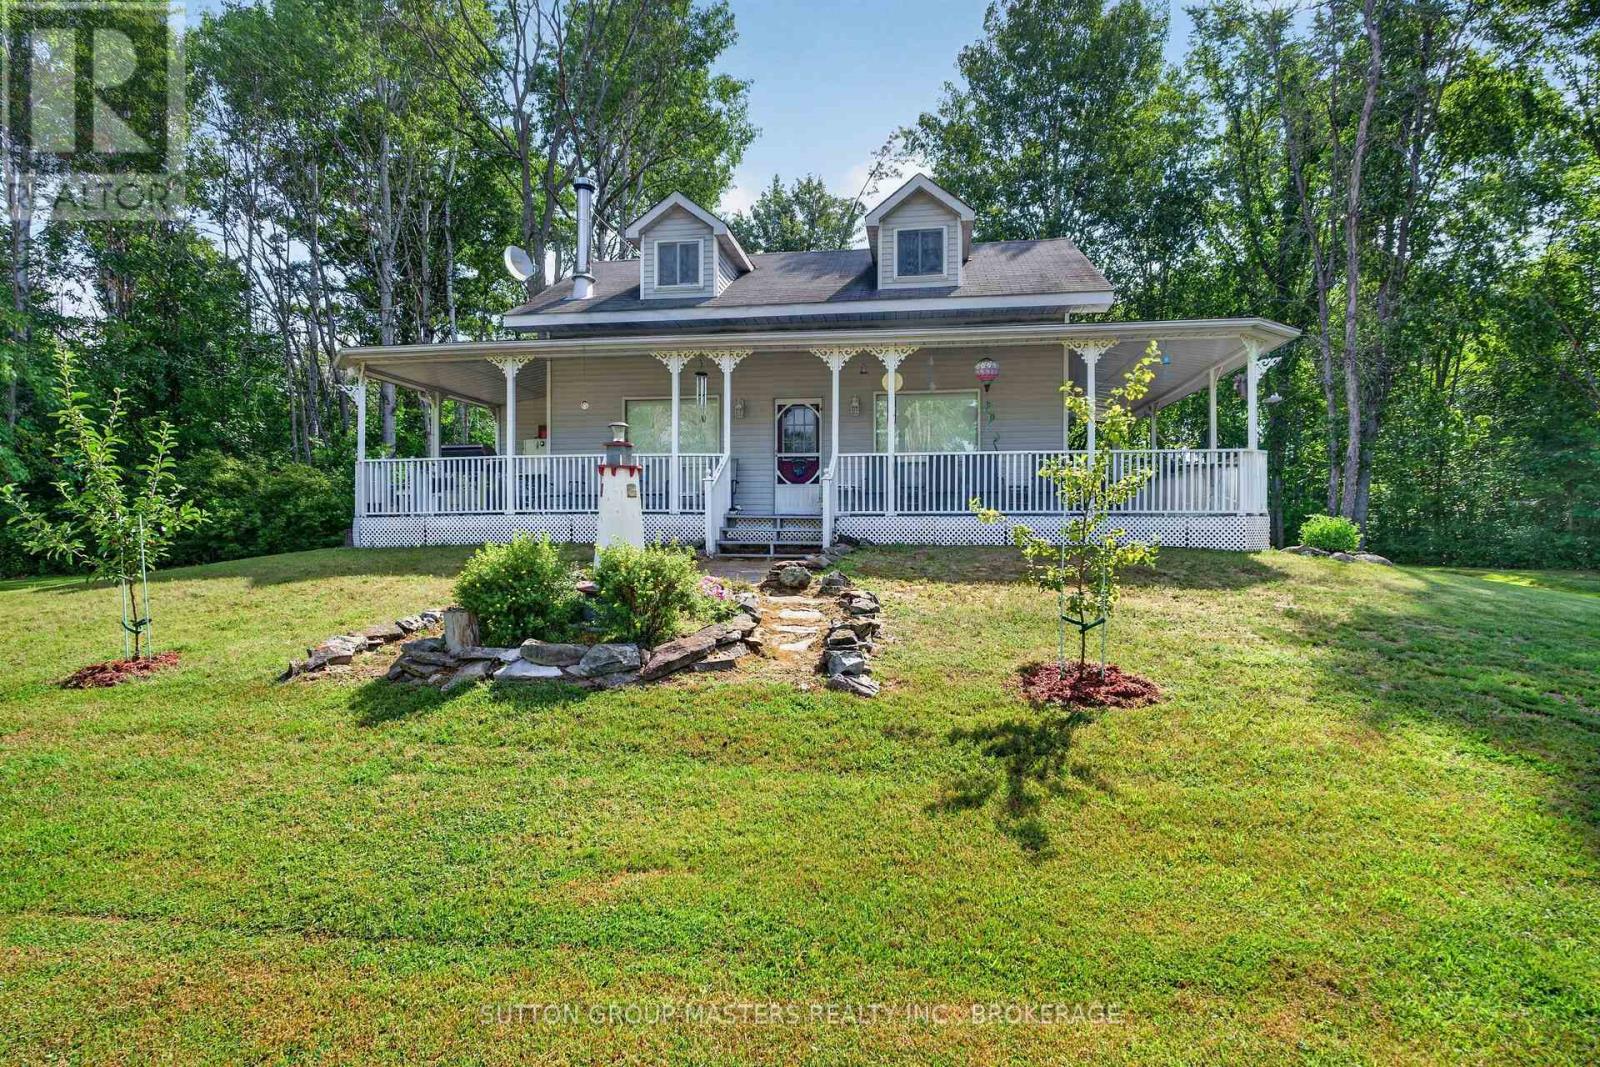
6 Private Acres of Waterfront on the Moira River...This 4 bedroom year round-home might be exactly what you're looking for! The 6 acres are 3 separate lots that are included for the same price. The open concept main floor has a zero clearance wood stove for warming up the winter nights and never any need to buy wood, as it's at your back door. Baseboard heating and a separate newer ductless mini-split for cooling if the breezes off the Moira River slow down. (Well and septic.) The wrap around porch is fantastic with amazing views of the river and the new aluminum dock at the water's edge. This is the last house on the lane so truly private. Great fishing and with boat access to Stocco Lake this could be the answer to an amazing life where every day is a holiday! (id:47482)
Gananoque, Ontario
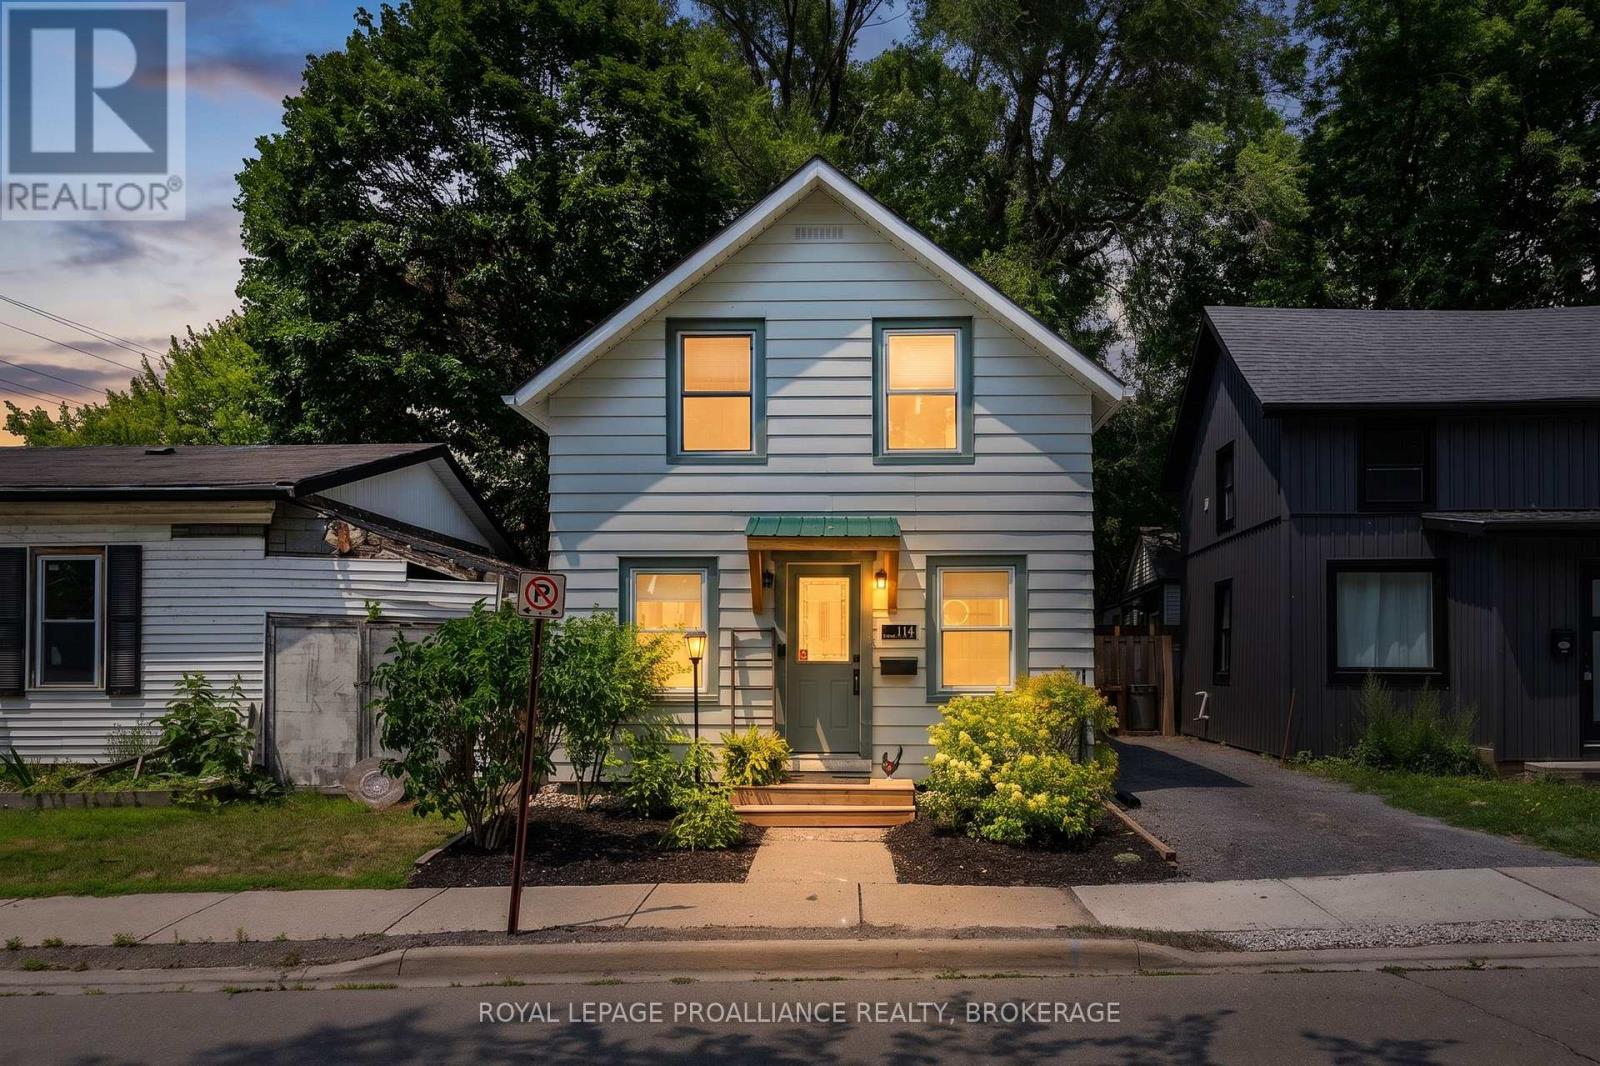
This sweet little home has so much to offer. Step in through the custom built pine awning to the open concept main floor. There is a cozy living and dining room, bright and efficient kitchen with ample storage and a convenient two piece powder room. From the main living space you have easy access to the fenced and very private yard where there is room to entertain guests outside. All your garden tools and outdoor equipment can be stored in the practical storage shed. The second level offers a flexible layout with two bedrooms, a three piece bath and convenient laundry area. The partial basement is unfinished and is perfect for additional storage. with extensive renovations in 2020 and recently added central air, this home offers comfort and exceptional value. Located close to all the shops, amenities and lovely waterfront that Gananoque has to offer, you don't want to miss this property. (id:47482)
Kingston, Ontario
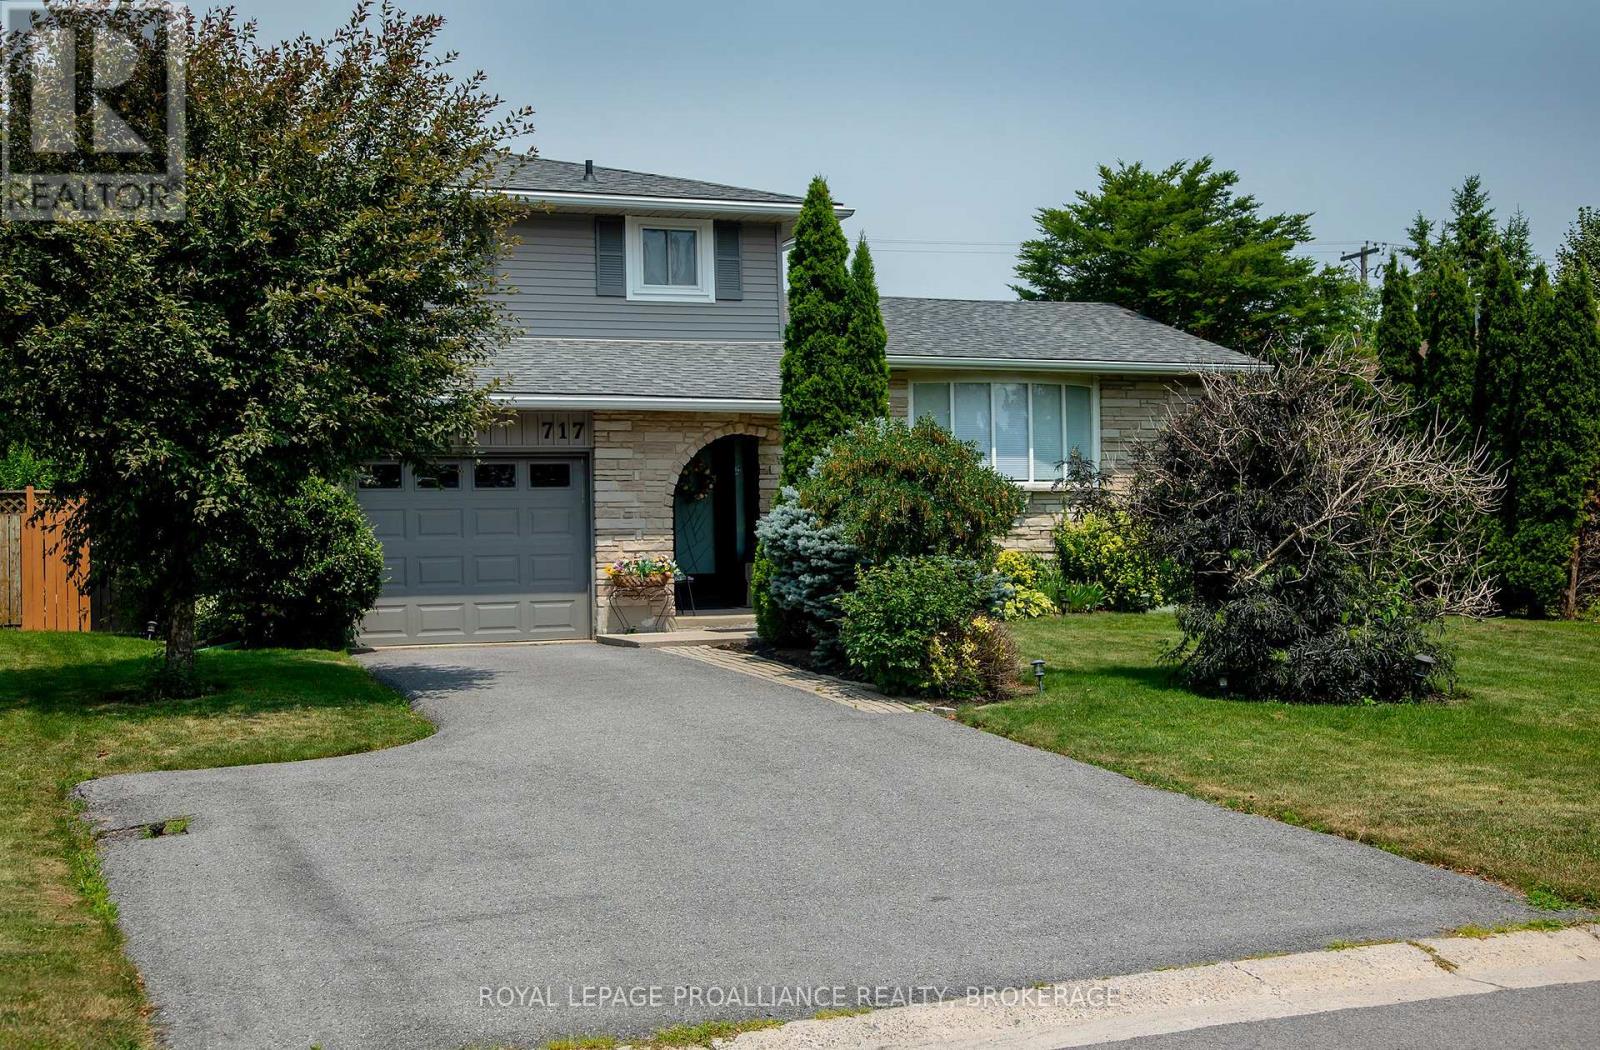
Welcome to this lovely side-split home in Kingston's sought-after Bayridge neighbourhood, where pride of ownership is evident throughout. Lovingly maintained and beautifully presented, this home offers a warm, inviting atmosphere from the moment you arrive. Originally designed as a three-bedroom home, it has been thoughtfully reconfigured to create a spacious primary bedroom, while still offering a comfortable second bedroom. The updated main bathroom adds a fresh, modern touch. Step outside to enjoy two rear decks overlooking a beautifully landscaped, private backyard-an ideal setting for relaxing, entertaining, or simply enjoying the gardens. Every detail reflects the exceptional care this property has received over the years. Complete with an attached single-car garage and located in a family-friendly neighbourhood close to parks, schools, shopping, and amenities, this is a wonderful opportunity to own a truly move-in-ready home in one of Kingston's most desirable communities. This lovely home is now ready for new owners and new memories. (id:47482)
Kingston, Ontario
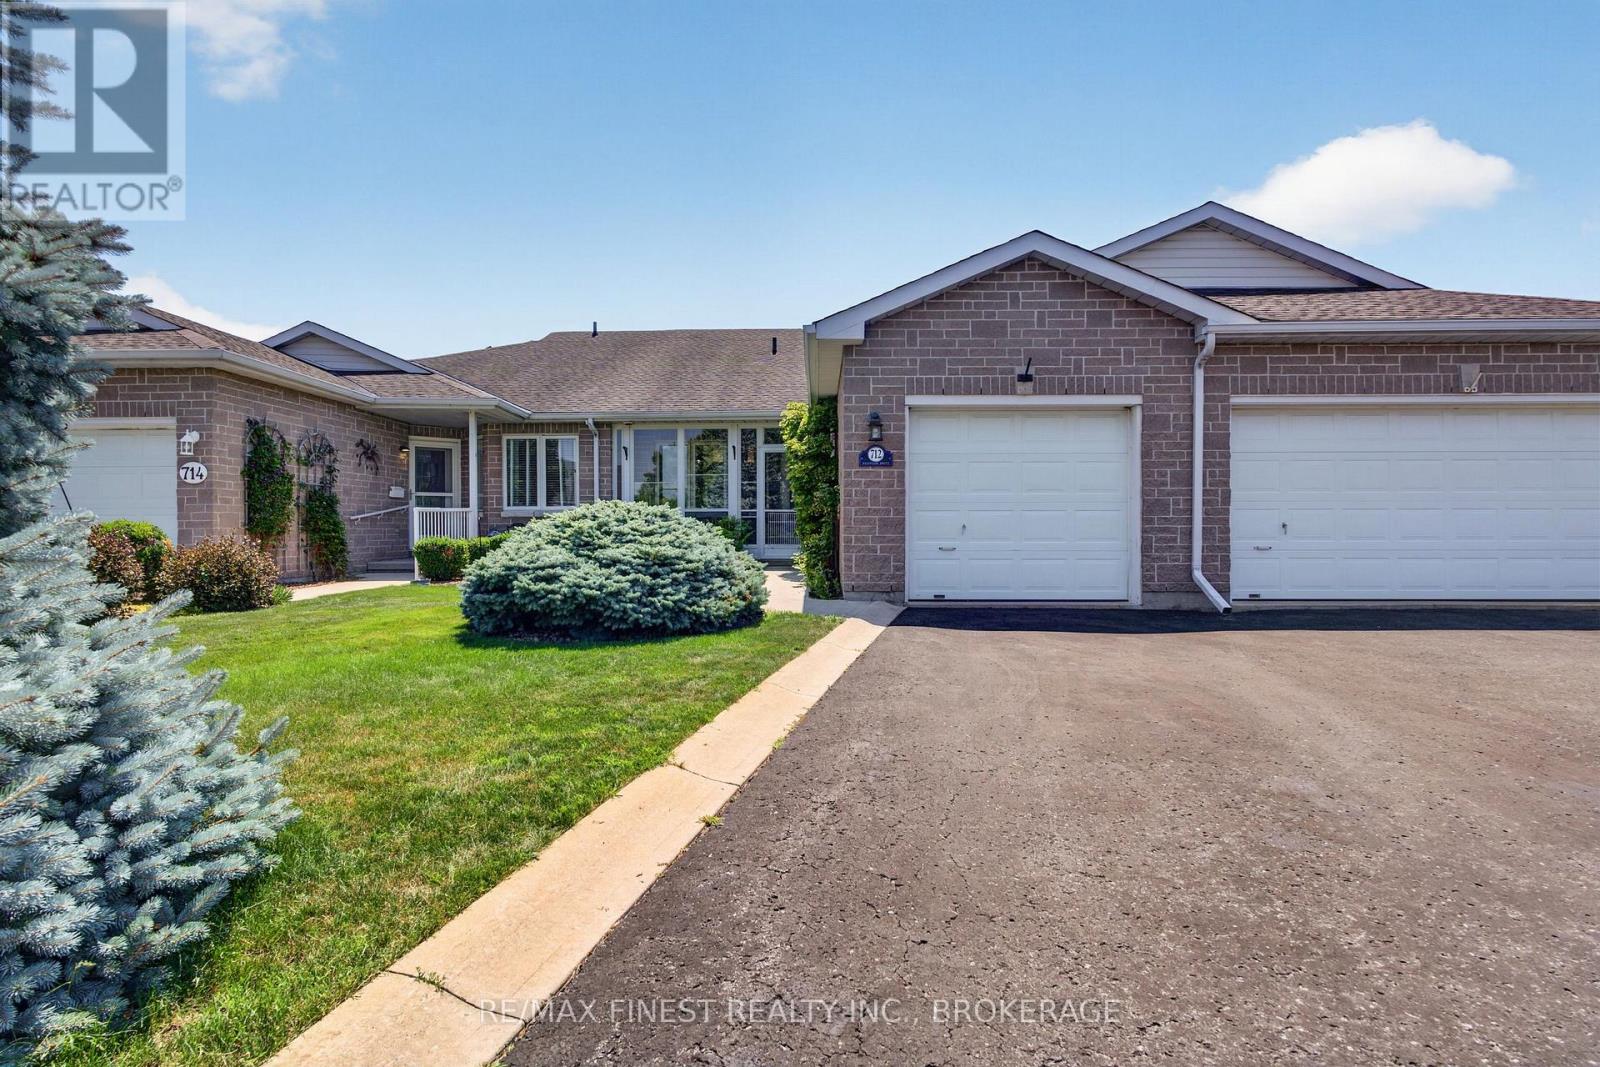
Welcome to Pine Hill Estates, a sought-after adult lifestyle community. This well-maintained Balsam model offers 2 bedrooms and 3 full bathrooms. The bright main level features vaulted ceilings, hardwood flooring, a gas fireplace, an open-concept living and dining area, main floor laundry, and a spacious primary bedroom with a walk-in closet and 3-piece ensuite. A second bedroom and full bathroom complete the main floor. The finished lower level offers a large family room with a second gas fireplace, an office or flex space, and a full bathroom. Outside, enjoy the beautifully landscaped backyard with a gazebo, mature gardens, and a fully enclosed glass front porch. Pine Hill Estates residents enjoy access to the community clubhouse and its social activities and amenities for an annual fee of $400. (id:47482)
Kingston, Ontario
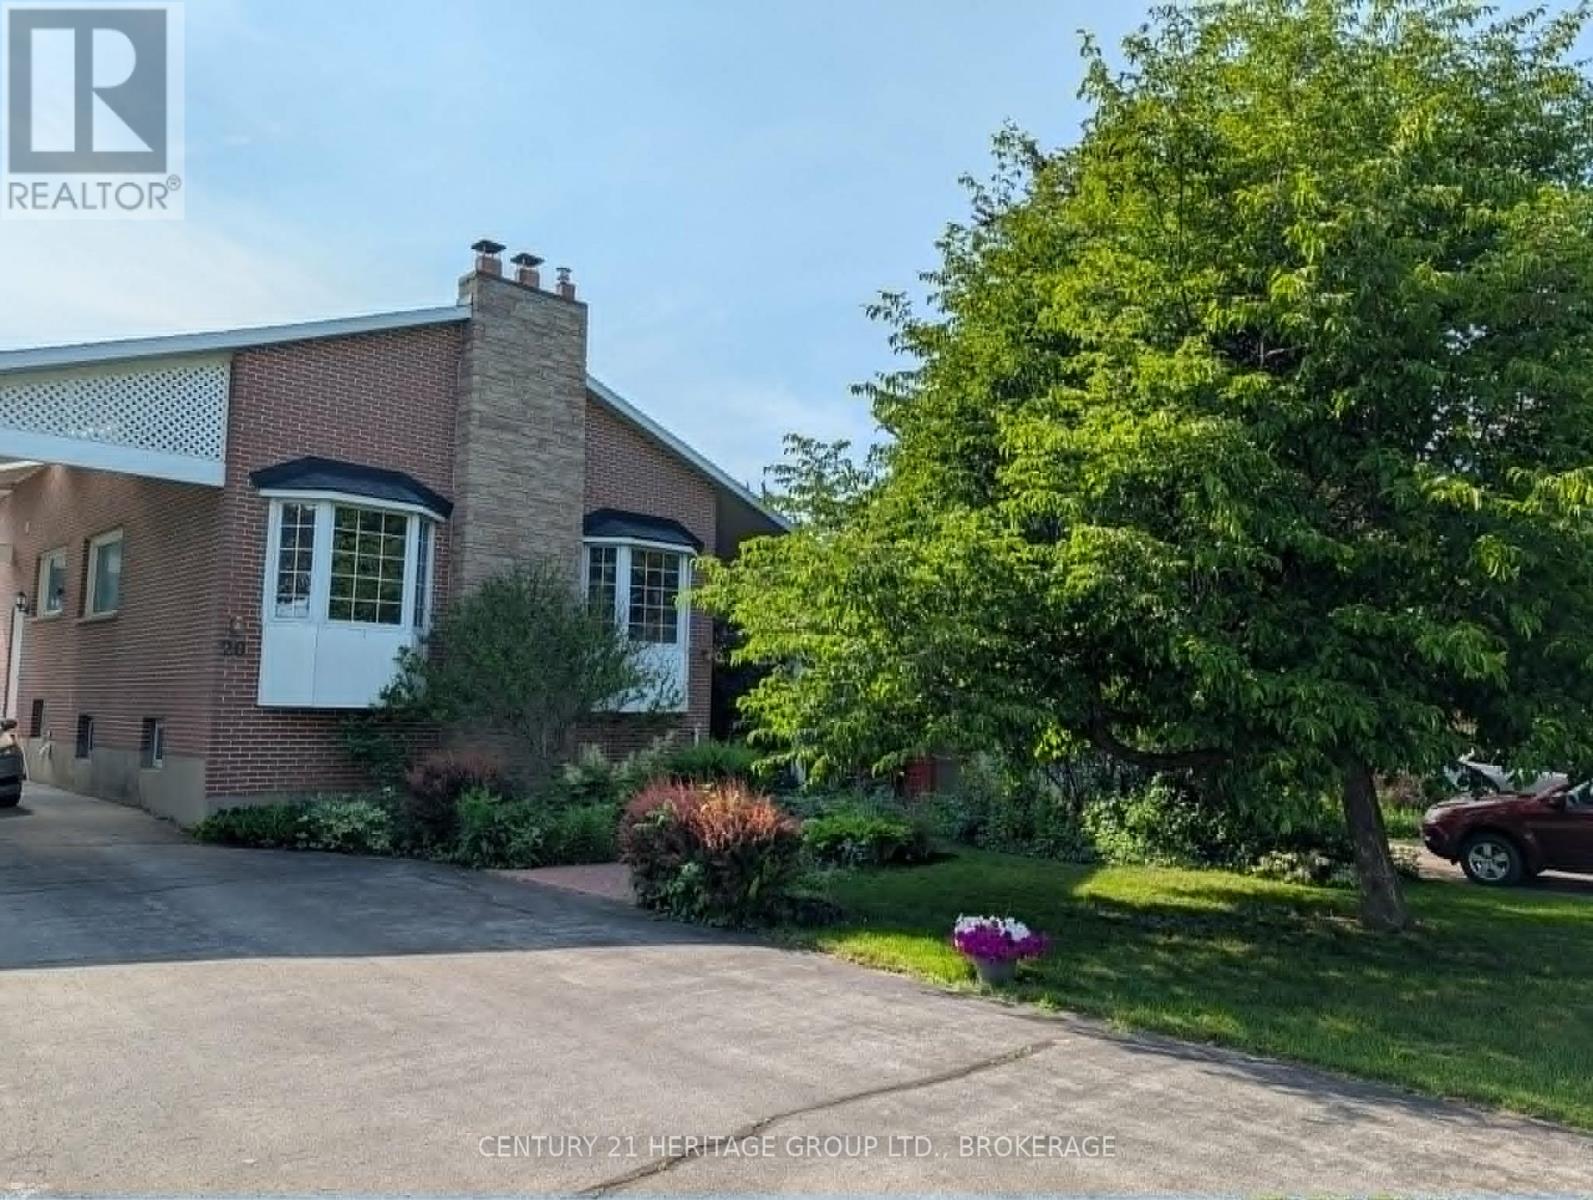
You won't find another home like this anywhere in the city. Centrally located on a well sought after Avenue with great neighbors, this elevated bungalow is deceiving from the street. The main floor boasts tons of natural light, a bright kitchen with brand new appliances, dining and living room, 3 bedrooms including a good-sized primary and one full bathroom. The lower level has potential for an in-law suite with 1.5 bathrooms that have already been updated OR is a great space for the teenagers to have their own level. Lots of parking, and nice sized front and rear yards, no rear neighbors, you just don't find lots like this in the city anymore. Updates include: roof, furnace, hot water tank, kitchen appliances, some windows, electrical & fixtures, and freshly painted. This one is special. (id:47482)
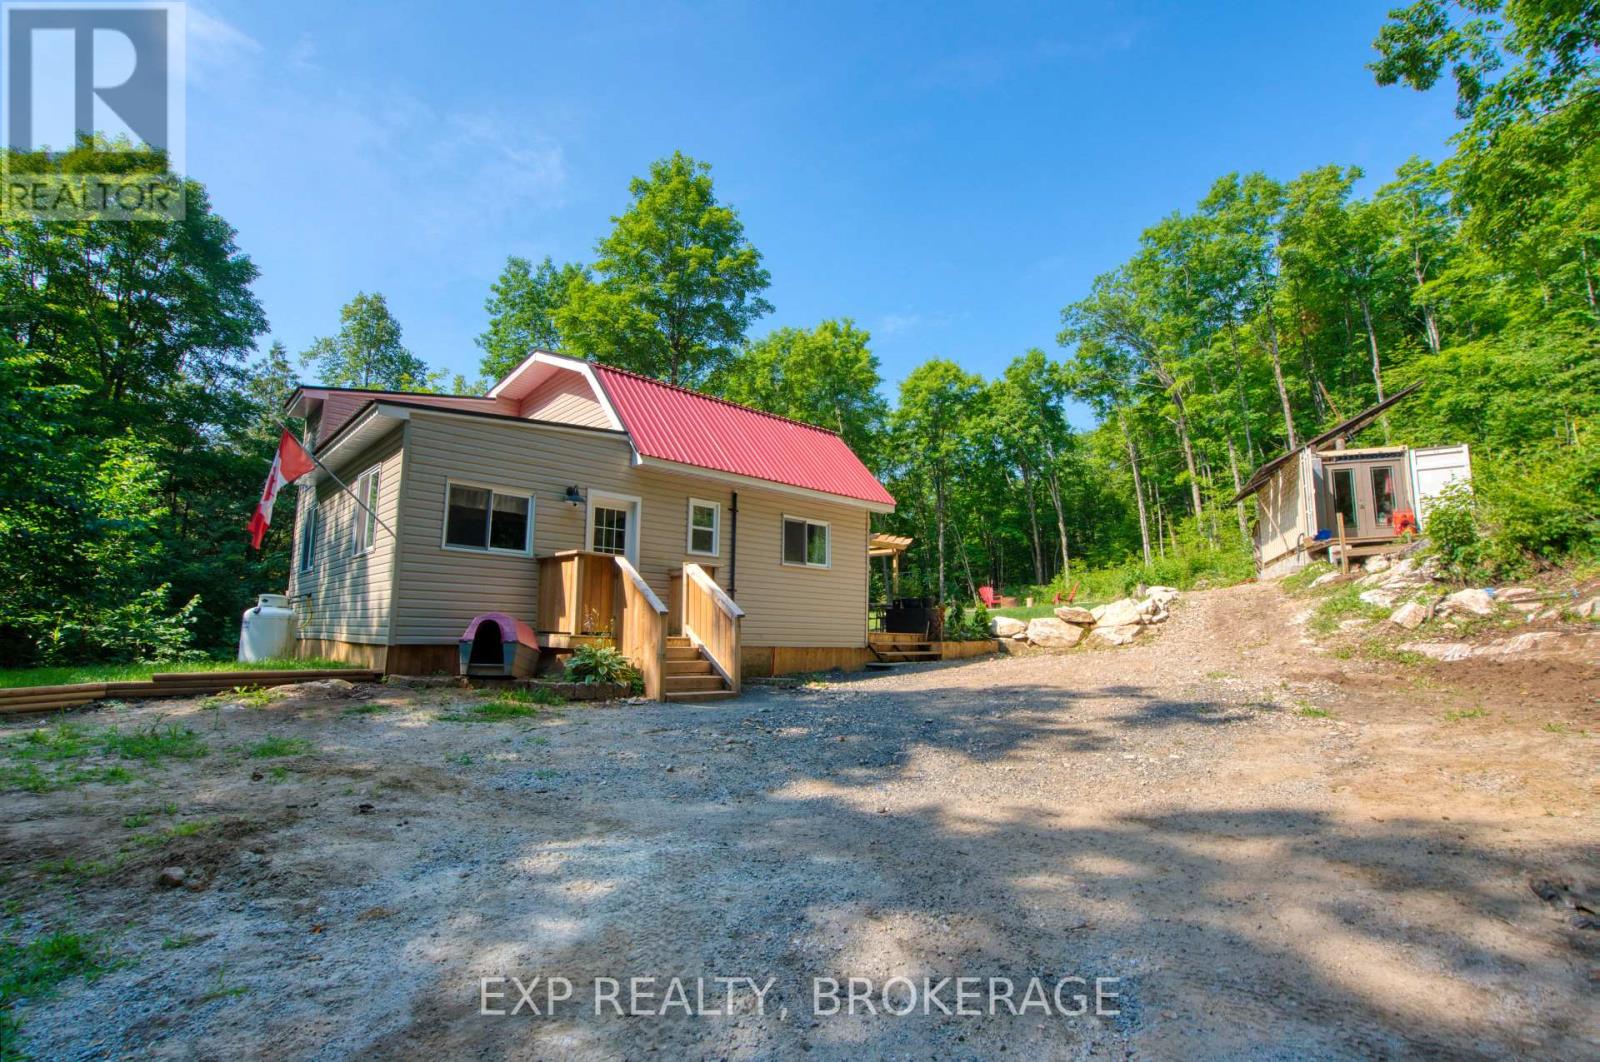
Frontenac, Ontario
This 5-acre property is peaceful, quiet, and private- surrounded by wilderness and wildlife. The 2-bedroom, 2-bathroom home was recently updated throughout (2025). It's beautiful, comfortable, and inviting. There's a large deck and landscaped yard, expanding the living space to outdoors, where you can relax by day and sit under the stars by night. Located on a year-round road, this four-season, off-grid home features a reliable solar setup (new in 2024). There are nine 570W panels, an integrated 10,000W charge controller and inverter, and two 48V lithium batteries. It's off-grid but not without everyday conveniences... there's a propane wall furnace, on-demand hot water, all-in-one washer/dryer, and air conditioning. This property has waterfront access on both sides of Bolton Lake, as well as additional land to explore... which backs onto thousands of acres of Crown. It's perfect for hunters, adventurers, or anyone who wants to live a quiet and simple life. (id:47482)
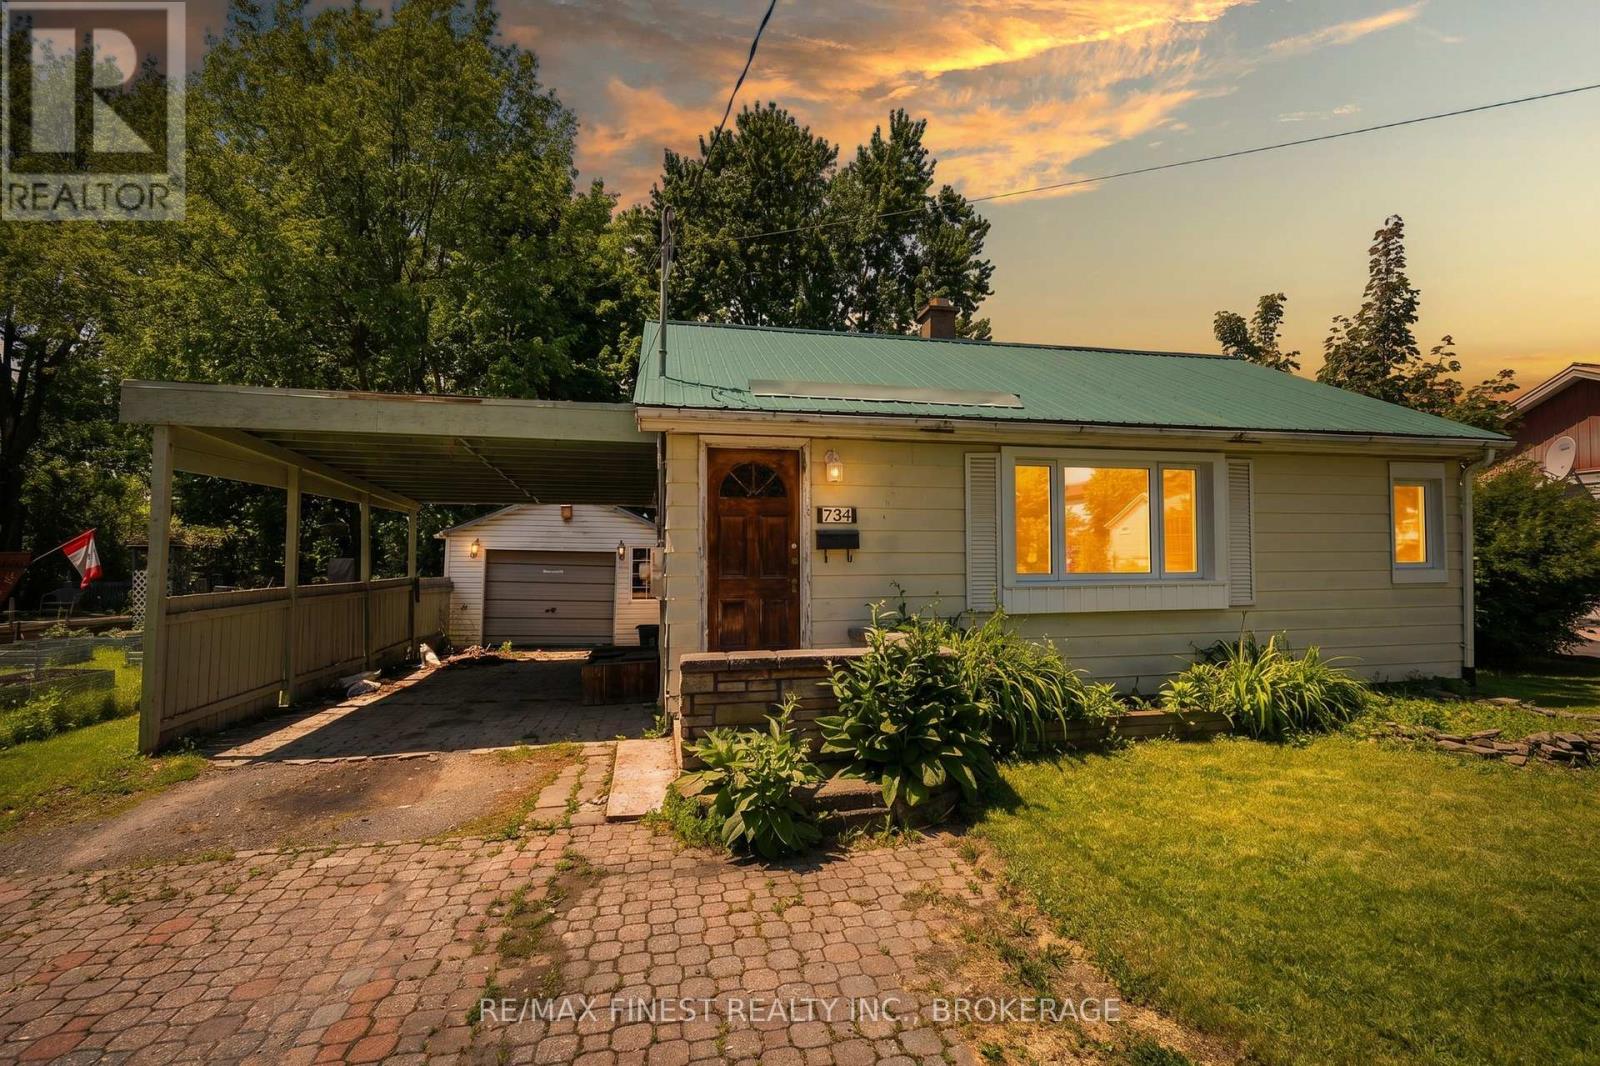
Kingston, Ontario
This charming 2-bedroom, 1-bathroom home is an excellent opportunity for first-time buyers, downsizers, or anyone looking for an affordable property in a central Kingston location. Freshly painted throughout, the home offers a bright and inviting atmosphere. Recent updates provide added peace of mind, including brand-new windows and a durable metal roof, helping reduce future maintenance concerns. One of the standout features is the exceptionally deep backyard-a rare find in the city. Whether you envision summer barbecues, gardening, or simply a private outdoor retreat, this property offers plenty of outdoor space to enjoy. The detached garage adds valuable storage, workshop potential, or convenient parking .While the home could benefit from a little TLC and some personal touches, it presents a fantastic opportunity to build equity and make a space truly your own. Situated close to schools, parks, shopping, restaurants, transit, and Kingston's many amenities, this property combines location, potential, and value in one attractive package. Don't miss your chance to own a home with a fantastic yard, detached garage, and endless possibilities in the heart of Kingston. (id:47482)
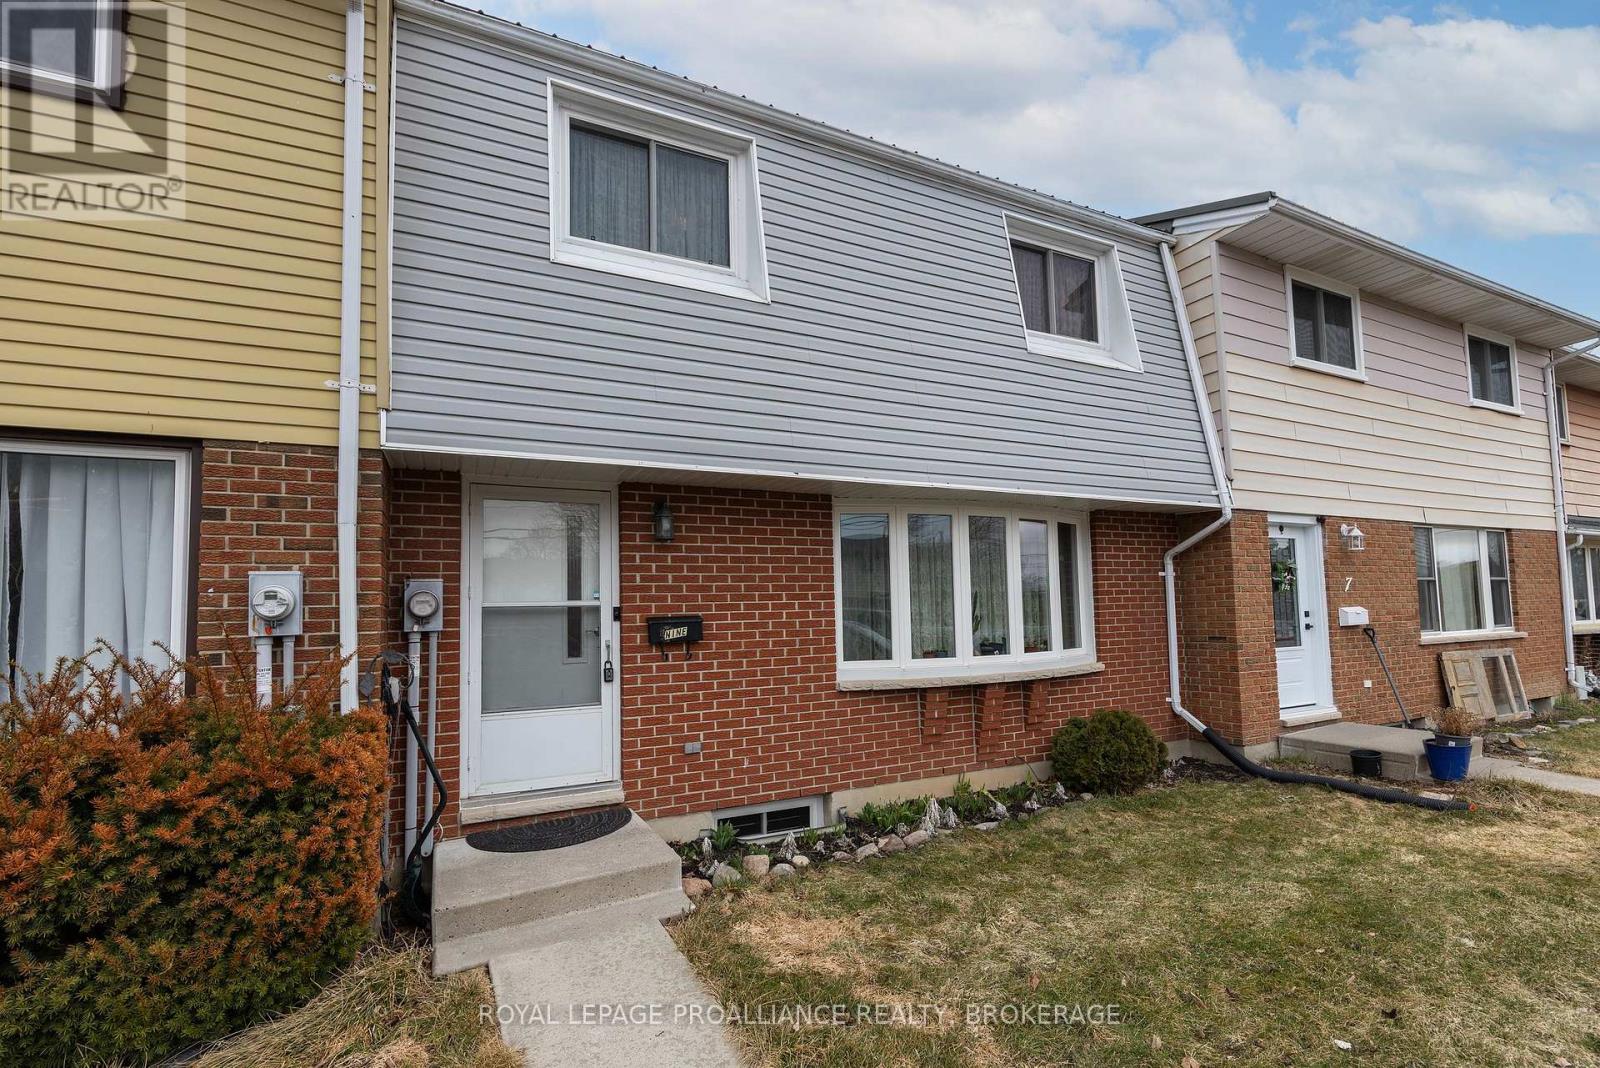
Greater Napanee, Ontario
Move in ready 3 bedroom, 1.5 bathroom condo townhome, in a quiet neighbourhood. The interior features laminate flooring in kitchen with a patio door to the large deck for bbq, level yard with privacy fencing which is great for kids and pets. A spacious living room with bright new windows. A convenient main floor two piece bathroom. The second level has three spacious bedrooms all carpet free and a four piece bathroom with a beautiful tile tub surround and granite counter. All new windows throughout including the basement., a new furnace, AC and new metal roof complete with gutter guards. Great for first time homeowners or investors. Located close to hospital, great shopping areas and school. Enjoy this clean and bright home. (id:47482)
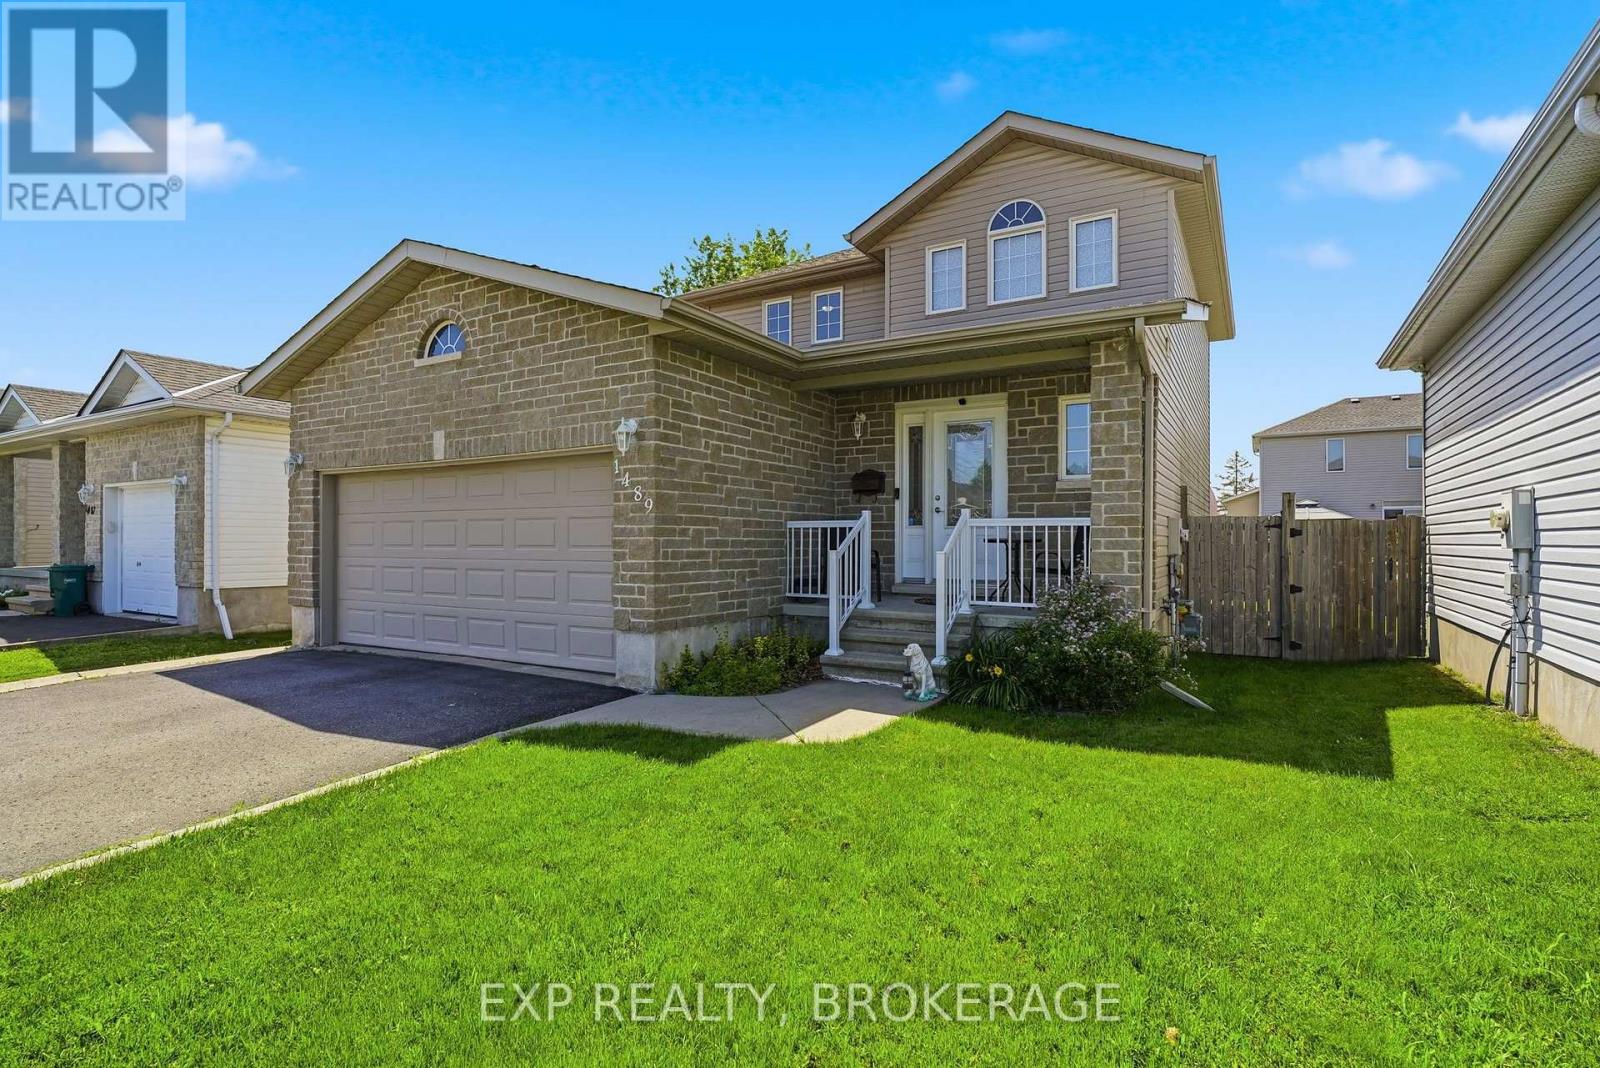
Kingston, Ontario
Welcome to 1489 Birchwood Drive, a beautifully updated detached home sitting in one of Kingston's most family friendly West end neighbourhoods, Midland Park. From the moment you walk in, the updates speak for themselves. Fresh flooring throughout, a renovated kitchen, and updated bathrooms give the home a clean, modern feel that's completely move-in ready. No projects to tackle, no compromises to make. Just unpack and enjoy. With 3 bedrooms and 3 bathrooms spread across a thoughtfully laid out floor plan, there's plenty of space for families of all sizes. The neighbourhood is honestly one of the biggest selling points here. Midland Park is a well-established, tight-knit community with tree lined streets and a real sense of pride of ownership throughout. W.J. Holsgrove Public School and Cataraqui Woods Elementary School are both nearby, and Holy Cross Catholic Secondary School is just a short drive away, giving families a great range of school options right at their doorstep. Midland Parc, Cataraqui Woods Park and Bert Meunier Common with its splash pad are all close by for weekends spent outside. When you need to get things done, Cataraqui Town Centre and the RioCan are just minutes away for shopping plus the Invista Centre is right in the neighbourhood for those early morning hockey and swim practices. Quick access to the 401 makes commuting a breeze too. This is a home that checks all the boxes whether you're a growing family, a first-time buyer, or anyone looking to settle into a great West end community that most people don't leave. (id:47482)
Jeff’s Bio
“Strong Family Ties
Meet Jeff, Your Trusted Sales Representative with Deep Roots in Kingston.
Jeff brings over 16 years of experience as a licensed sales representative, with a profound connection to the vibrant community of Kingston. His family history intertwines with the fabric of this city, as his grandfather hailed from just north of Kingston, while his great uncle made significant contributions as the head of Criminal Psychology at Queens and served as a Governor/Warden of Kingston Penitentiary.
Having spent cherished moments at the family cottage on Eagle Lake, which has been a part of their legacy since 1918, Jeff possesses an intimate understanding of the region’s cottage country allure.
With a rich background in customer service and e-marketing, honed through 14 years with Kingston Homes Realty, Jeff is adept at catering to diverse client needs. Moreover, his entrepreneurial spirit shines through his ownership of a digital recording and multi-media studio since 1994.
Jeff and his wife have chosen Kingston as the perfect place to raise their two sons, embodying their deep-rooted love for the community. With Jeff by your side, you can trust in his expertise, dedication, and unwavering commitment to serving the Kingston area and its residents.”
Mortgage Agent Lic. #M22003215
Dominion Lending Centres SkyCap Mortgage
License 13497 independently owned & operated
www.jeffross.ca
www.kingstonhomes.com

I have lived and worked in Kingston for almost 30 years. Having grown up moving frequently, as my father was in the military, I developed a love of travel, adventure, .. and houses! I have had a 25 year career in the psychology field, peppered with some real estate investing, as well as stints as a landlord. I am passionate and excited to help you meet your real estate needs!
Kate Green
613-572-3651
julie@pennyblake.com
613-583-9000
After many years in customer service and sales including owning my own business, I am very excited to be pursuing my career in real estate. I found my passion for real estate through buying and selling my first family home in Cold Lake, Alberta. As a military spouse I have experienced firsthand the obstacles that can be encountered during this process including restricted timelines, working with Government relocation services (BGRS) and maneuvering through the challenges of unique real estate markets.
Whether you are new to the city of Kingston or a lifelong resident in search of a new home, investment or vacation property, I am dedicated to utilizing all my knowledge and resources to help you through this process as smoothly as possible. Myself and my colleagues at the Penny Blake Home Team, with over 30 years of experience in the Kingston and surrounding area, will help you find the property that meets your needs.
Get in touch with Julie today.
By email: julie@pennyblake.com
By Phone: 613-583-9000
By email:office@pennyblake.com
By Phone: 613.507.3629
Sandra brings over 24 years of experience in the real estate industry to the table. She has served several years on the KAREA board of Directors and has participated in many of the activities organized by the PR committee. In this role with the Penny Blake Home Team, she takes care of handling the office paperwork, processing transactions, coordinating appointments and helping clients navigate through the process of buying or selling their home. In addition to this, she loves to help her friends and Family achieve their Real Estate goals. She is always available to answer any questions that arise.
Get in touch with Sandra today.
By email:office@pennyblake.com
By Phone: 613.507.3629
cheryl@pennyblake.com
613.888.7601
With strong ties to Kingston, I am excited to help you find your perfect home in our beautiful city. Born in Kingston, I attended Queen’s as an undergraduate, graduating with a Master’s in Psychology, and then spending many years working in the Psychology Dept at Queen’s before starting my career in real estate. My husband and I have raised our 3 boys in Kingston. Not only am I familiar with the school system here, I have spent a great deal of time in the local arenas watching my boys play hockey over the years!
I have experience with the many sides of real estate – I know what it is like to buy and sell my own homes, moving as our family grew and our needs changed. In addition, owning a custom home building business with my husband for over 20 years has given me valuable experience and insight, all of which will help me provide you with the best service possible. Finally, as a Remax sales rep, I can help you navigate all the aspects of buying and selling your home.
If you are planning a move, I am here to help you with that transition. If you are looking to sell your home, I will work hard to help you get the best deal you can. If you are looking to buy a home, whether you are new to Kingston, or have lived here for years, I can help you find the right neighbourhood and the right home for your lifestyle.

Get in touch with Cheryl today.
By email: cheryl@pennyblake.com
By Phone: 613.888.7601
http://www.soldbycheryl.ca
louise@pennyblake.com
613.876.0934
I grew up in Belleville, Ontario, but after living in Kingston my entire adult life, I consider the Limestone City my home town. My husband and I have bought and sold many homes over the years, as our life circumstances changed and we have always researched our preferred neighbourhoods well. Our first home was in Amherstview; we moved just outside Kingston when we wanted to start our family; moved back into Kingston when we chose the public and high schools we wanted our two girls to attend and moved again when we became “empty nesters”. We have truly hit all the life cycles.
Oddly, my working background began in real estate – 16 years in law offices working through real estate deals. Needless to say, I have in-depth knowledge of what happens to an offer once it goes to your lawyer. The next step in my career path took me in the direction of human resources and I am very proud of my success in that field. It gave me great insight into how to treat people and understand and correct their frustrations.
Now, in a sense, I have come full circle – back to an exciting, challenging and rewarding career in Real Estate which I’ve been doing for over 7 years now.

Get in touch with Louisetoday.
By email:louise@pennyblake.com
By Phone: 613-876-0934
http://louisethornton.ca/
penny@pennyblake.com
613.539.3307
Read some testimonials from Penny’s Clients
Penny has been a life long resident of the City of Kingston and for over 30 years has been involved in the real estate market. She made a decision over 30 years ago to become a licensed real estate professional and assist others in investing wisely. She is a strong supporter and major sponsor of many community events. Penny is a parent and homeowner and knows what it takes to keep a household running smoothly. Penny has lived in City east for over 38 years with her daughter Alexis. Penny has been working with military families for over 30 years and she is registered with the Government Relocation Services and has a proven track record with thousands of military families in Kingston and across Canada. She offers her clients quality service, through her national access to the Remax Referral System. If you are considering a move, you will receive the most complete information and services by contacting Penny. For your convenience her office is located at 235 Gore Road, close to the Royal Military College and the Canadian Forces Base.

Get in touch with Penny today.
By email: penny@pennyblake.com
By Phone: 613.539.3307
Penny Supports her Community, click here to find out how.