EMAIL PENNY & THE TEAM • OFFICE: 613-507-3629 •

Leeds And The Thousand Islands, Ontario
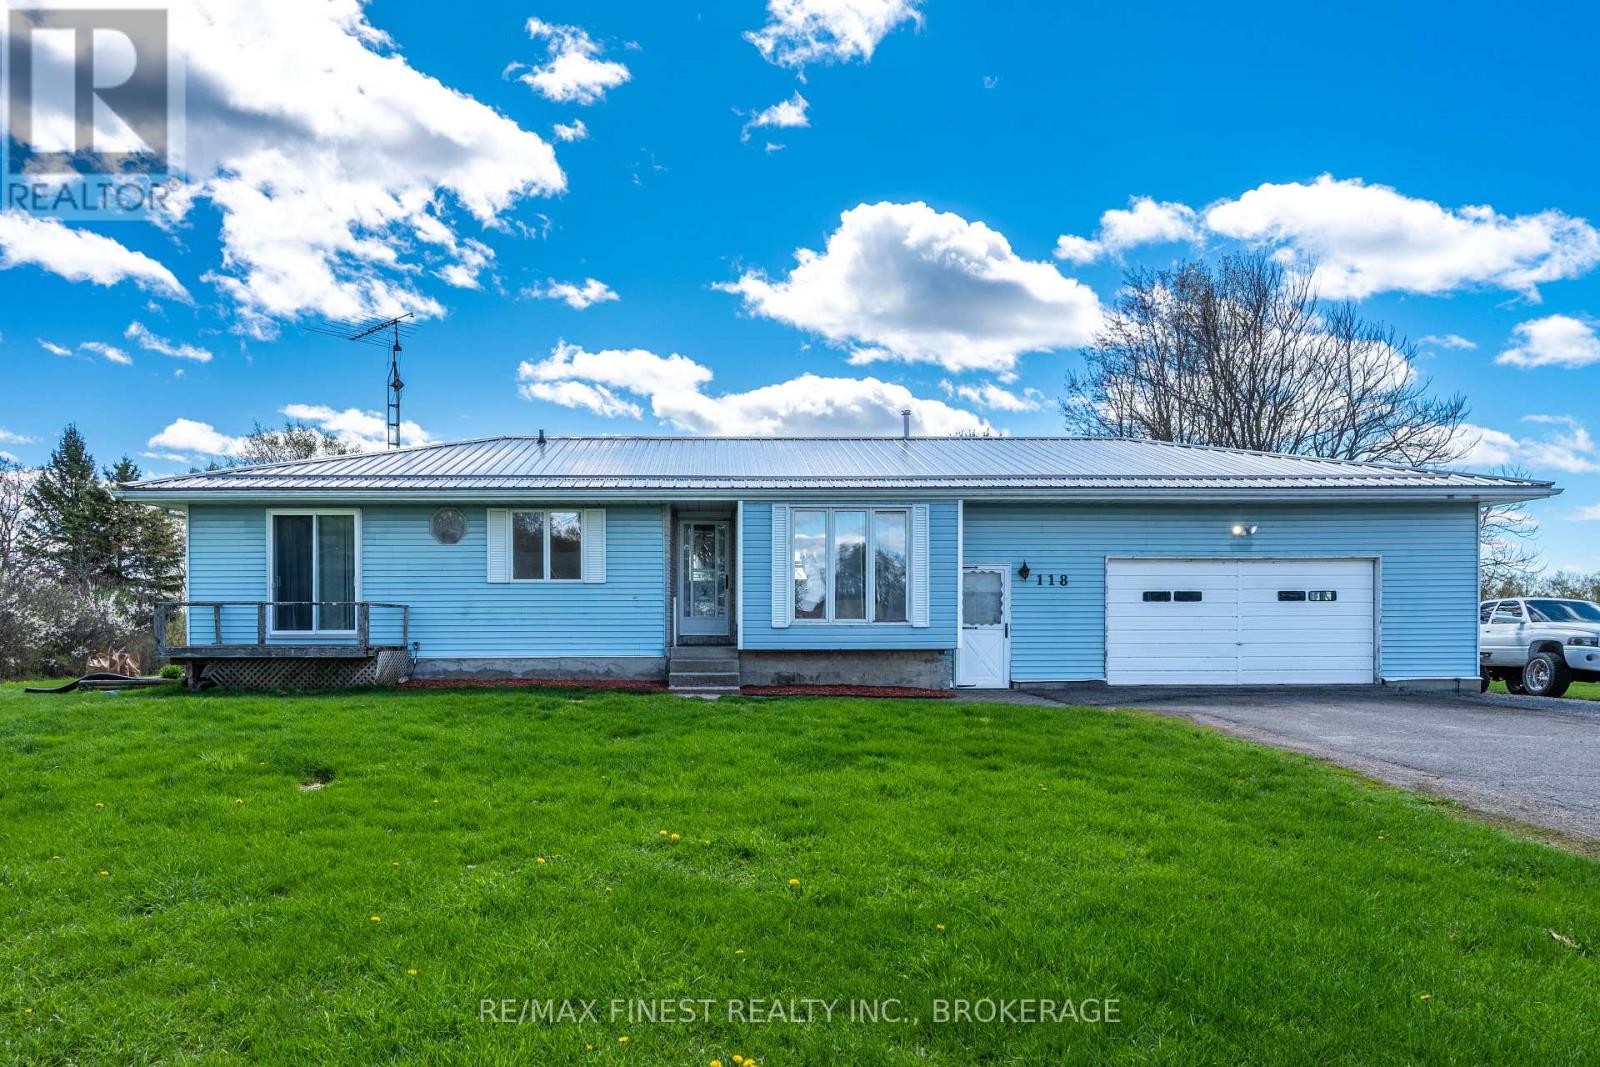
Welcome to 118 Quabbin Road-a charming ranch-style bungalow set on a peaceful 1.2-acre country lot, offering the perfect blend of comfort, privacy, and convenience. This well-maintained home features 2 spacious bedrooms and 2 bathrooms, including a primary suite complete with a 3-piece ensuite. The bright and inviting layout offers 1,271 sq ft ofliving space, highlighted by a cozy living room with a gas fireplace and a sunroom-perfect for enjoying your morning coffee while taking in serene rural views. The beautifully renovated kitchen (2024) is a true centerpiece, boasting a large island, quartz countertops, and brand-new appliances-ideal for both everyday living and entertaining.The lower level offers 996 sq ft of unfinished space with impressive 9-foot ceilings and a walk-up entrance through the garage, providing endless potential for future development-whether you envision a recreation room, additional bedrooms, or an in-law suite. Additional features include a two-car attached garage, generator hookup, and aWETT-certified wood stove (2023), adding both practicality and charm. Recent updates ensure peace of mind, including: kitchen (2024), flooring (2024), light fixtures (2025), laundry room (2026), deck (2026), steel roof (2022), hotwater tank (2025), and furnace (2017). Surrounded by scenic agricultural land, this property offers a tranquil lifestyle while remaining conveniently located-just 5 minutes to Highway 401, 20 minutes to Brockville and Charleston Lake, and 45 minutes to Kingston. Enjoy nearby local favourites like BUSL Cidery, Arbru Brewery, and the 1000 Islands KOA Campground. A rare opportunity to enjoy country living with modern updates and exceptional potential. (id:47482)
Tyendinaga, Ontario
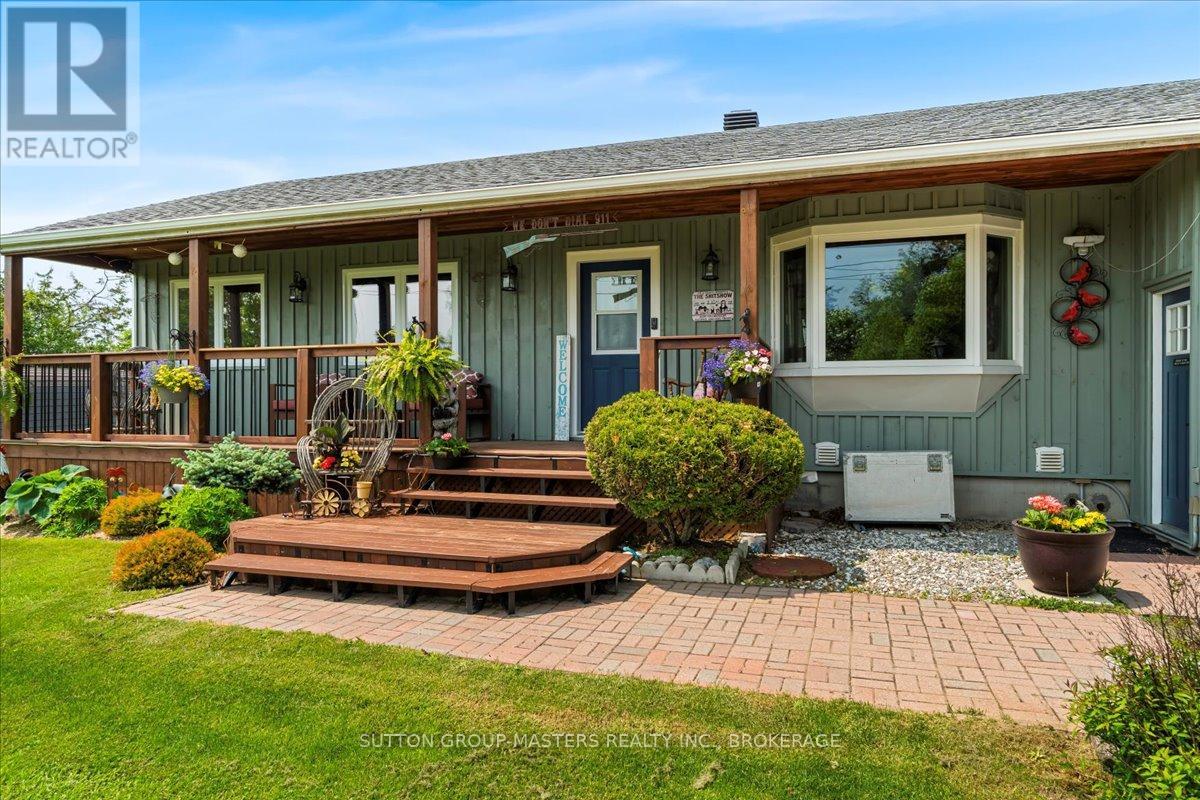
84 Plumb Road in Marysville offers a beautifully updated, turn-key 3-bedroom home in a convenient location just minutes from Napanee, with easy access to Belleville and Kingston. Situated near schools, the community centre, and local fairgrounds, this property blends comfort with practicality. Inside, the home features a spacious kitchen perfect for everyday living and entertaining, along with a newly renovated bathroom, LED lighting, and an upgraded electrical panel. Outside, the picturesque lot and gardens are thoughtfully maintained, featuring mature trees and a charming stone fire pit-creating the perfect setting for entertaining or unwinding in every season. (id:47482)
Kingston, Ontario
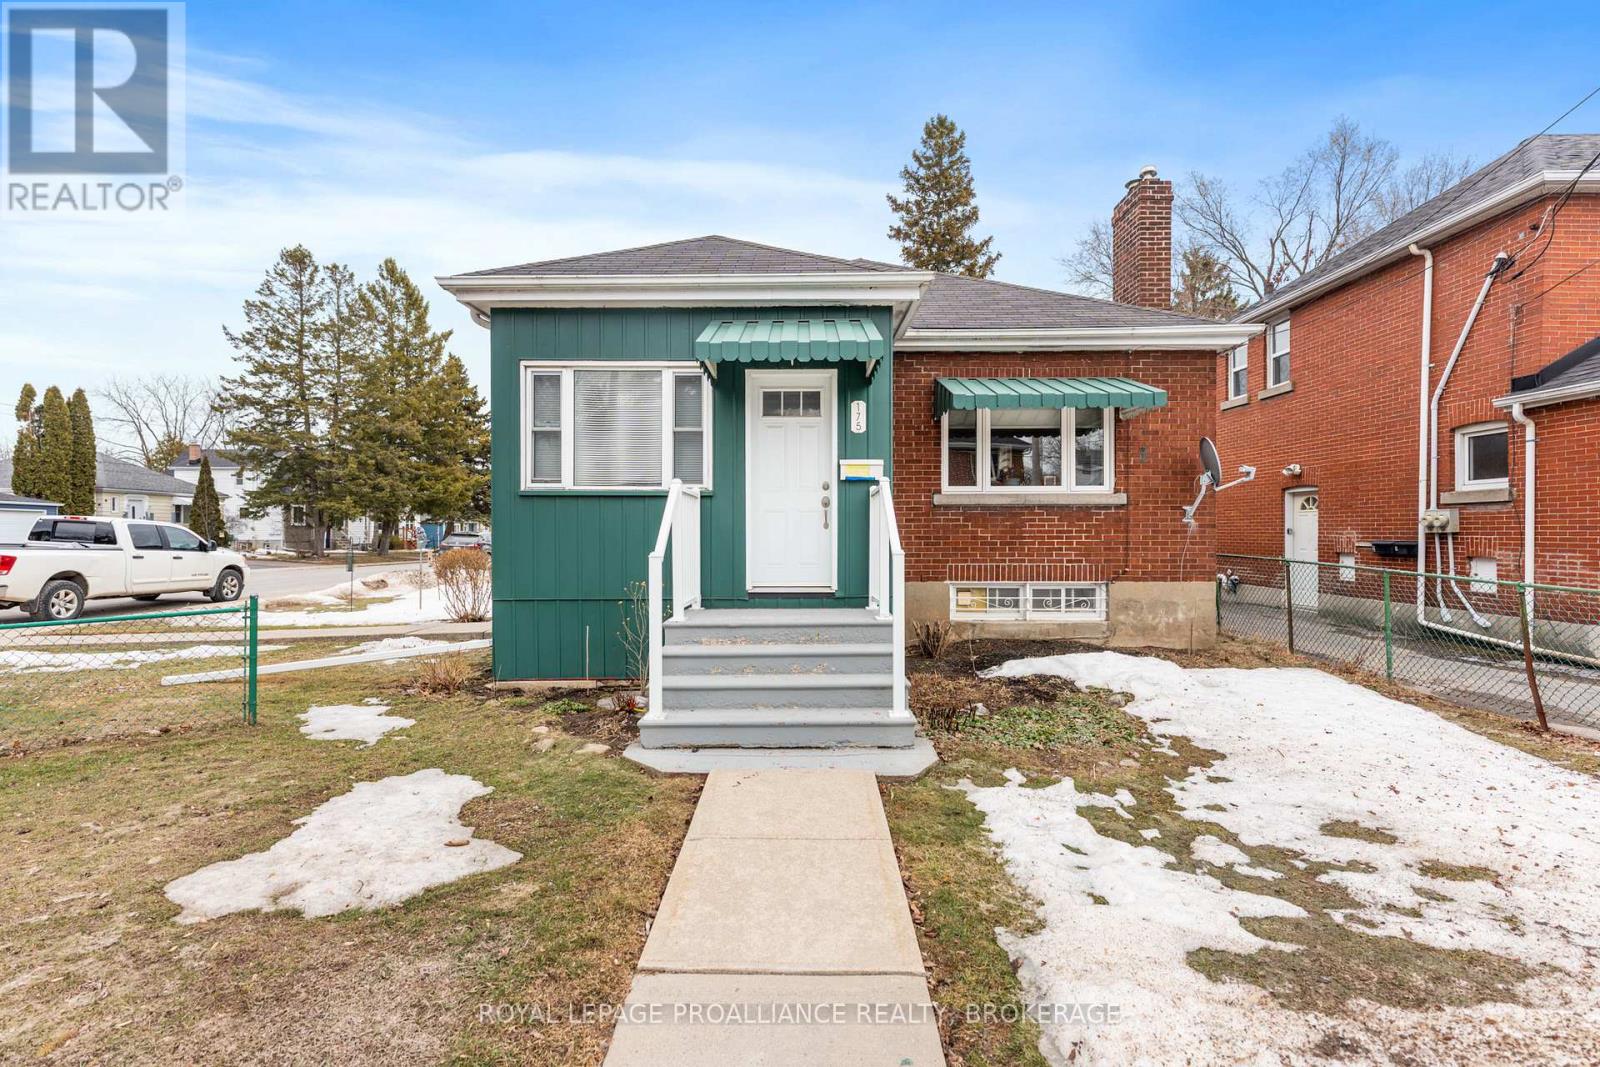
Ideally located on a corner lot with a rare double-wide lot, this 3-bedroom, 1-bathroom home offers exceptional potential in one of Kingston's most sought-after areas. Just a short walk to Queen's University and close to all downtown amenities, this property is perfectly positioned for students, professionals, or investors. Lovingly maintained over the years, the home offers comfortable living with plenty of space both inside and out. The gorgeous lot provides added outdoor space rarely found this close to the university and downtown core. Enjoy convenient access to restaurants, shops, parks, transit, and Kingston's vibrant downtown lifestyle, all just steps from your door. (id:47482)
Kingston, Ontario
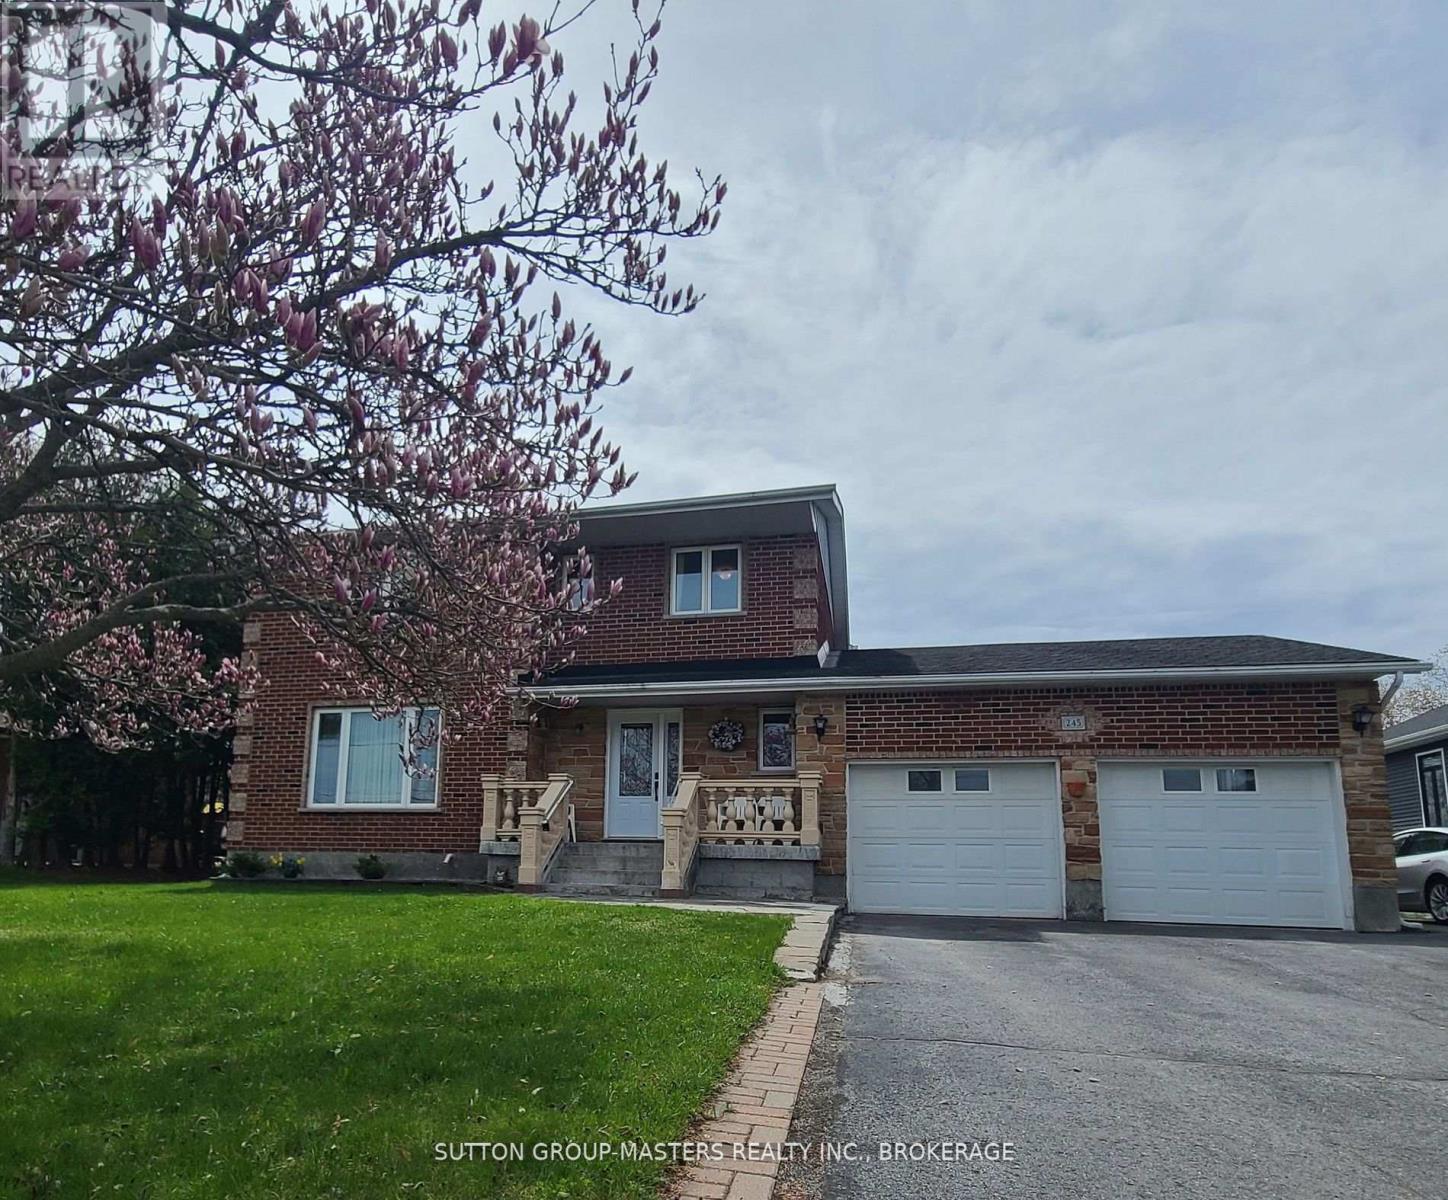
Quality custom built 2 story brick and stone home with an extra large country lot in the city. 3000 SF total living space, finished on all 3 levels. The welcoming main level features a formal living, dining room, kitchen with ample pantry storage, 2nd eating area, 2pc bath, convenient main floor laundry with entrance to garage, and a sunken family room open to the covered patio with a brick wood fired pizza oven. Just imagine the fun gatherings and delicacies you can create. Upstairs hosts 4 spacious bedrooms, the primary with a 3 pc ensuite, closets and a 4pc bath. Lower level is finished with walk up to the attached oversized 2 car garage, rec rooms, storage rooms, cold room/cantina, and second laundry option. The entire home showcases gleaming hardwood floors and tile throughout. The massive back yard is perfect for families to enjoy ample space with gardens and a shed. Entertain the family Sunday dinners with room for 10 cars to park in the wide driveway displayed by brick columns. Updates include windows 9 years ago, garage doors 9 years ago, shingles 9 years ago, exterior doors 9 years ago, natural gas furnace and central air 6 years ago, and hardwood floors 17 years ago. Bring your personal decorative touch to this fabulous home owned by the same family since 1984. (id:47482)
Loyalist, Ontario
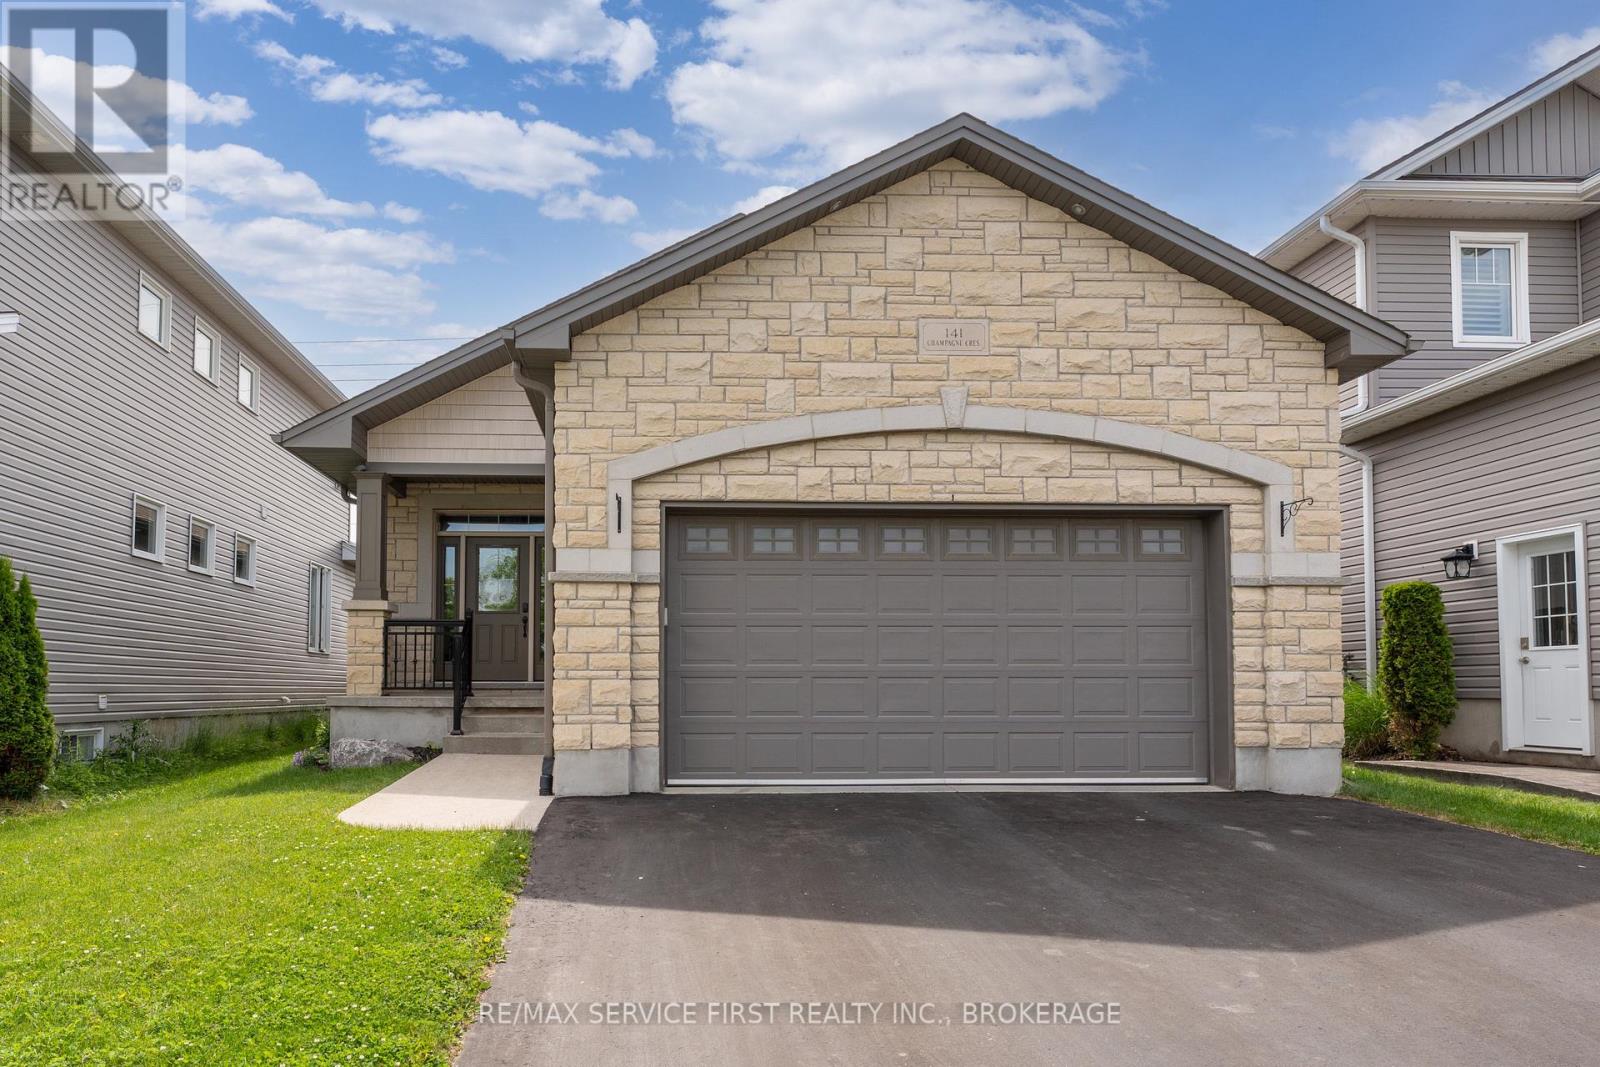
Discover 141 Champagne Crescent, a modern 2+1 bedroom bungalow nestled in a sought-after, developed neighbourhood just minutes from Lake Ontario. Surrounded by parks and schools, this home offers the perfect blend of comfort and convenience. Inside, a finished basement creates the ideal space for entertaining, relaxing, or hosting guests. Book your private showing today. (id:47482)
Greater Napanee, Ontario
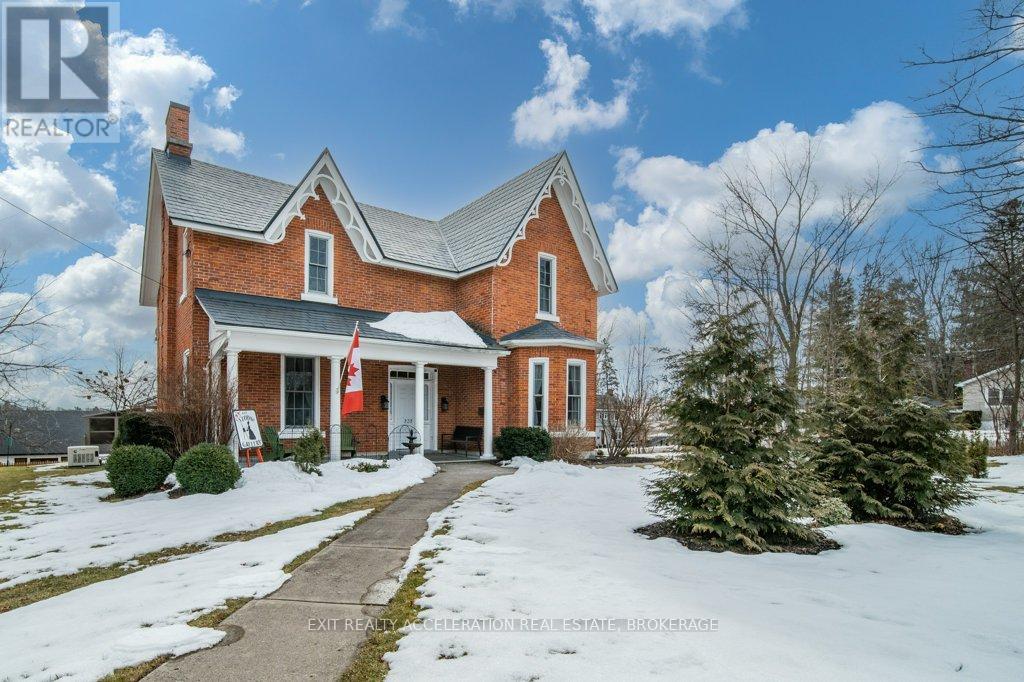
Welcome to your dream Victorian home in the heart of Napanee, Ontario! This exquisite 5-bedroom, 4-bathroom residence seamlessly blends the timeless elegance of the past with modern conveniences, offering a unique and enchanting living experience. Known as the "Hooper House" and constructed in 1864 during the infancy of Canada, you step into a world of charm as you enter this lovingly restored residence. Meticulous attention to detail is evident in every corner, from the intricate woodwork to the ornate period features that transport you to a bygone era. Immerse yourself in the warmth of hardwood floors, high ceilings, and the character-filled ambiance that defines this gem. The house sits on the original lot with large mature trees. A new high-efficiency boiler system provides a pleasant heat throughout the home - in floor heated bathrooms and bedrooms located upstairs (walls are 3 brick thick and are spray-foam insulated for low operating costs) as well as in floor heating in the mudroom. Some of the upgrades include: Upstairs efficiency suite with newly professionally installed kitchenette with new appliances, new screened in porch, new kitchen flooring, a new 2 piece bathroom on main level off kitchen (2023), 200 amp electric services with new wiring throughout the home, new second driveway/parking area. All plumbing has been replaced, there is a natural gas powered fully managed 24KW standby generator (2020), steel roof with lifetime warranty (2000), windows have been replaced to match original windows, chimneys rebuilt to match original chimneys. (id:47482)
Frontenac, Ontario
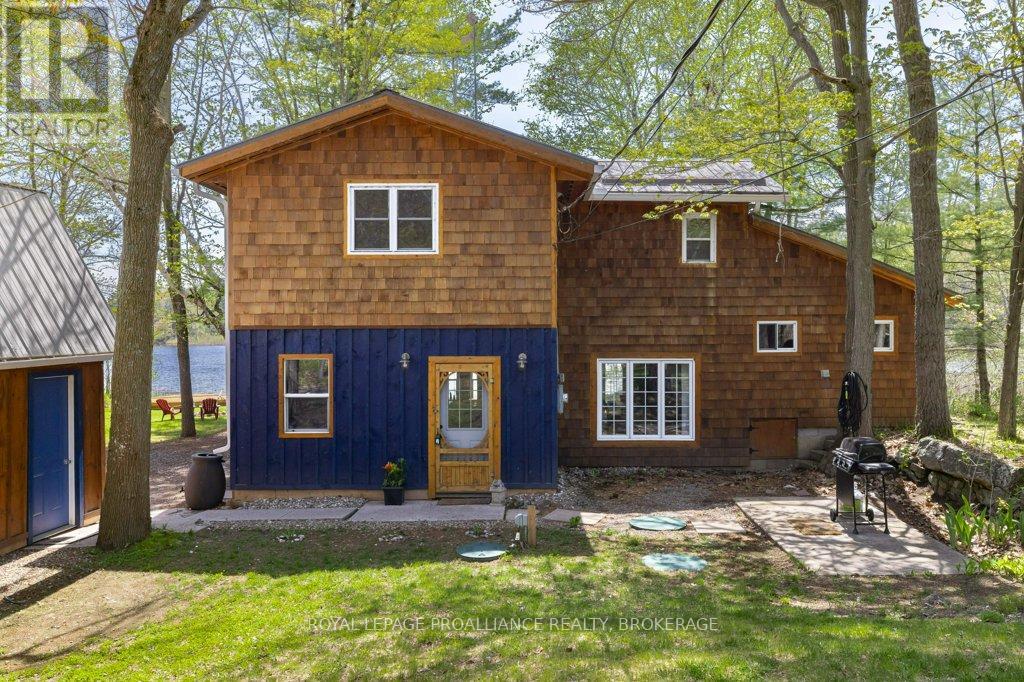
Private Buck Lake waterfront retreat with over 100 ft of shoreline on a serene bay, just 20 min north of Hwy 401. Custom 3-level side-split with bright living spaces, upper-level primary suite with ensuite and bonus room, plus stunning water views. Fireplace and pellet stove for cozy evenings and winter days Major updates include septic and water pumps, new eaves on the main house. Double garage with loft potential for guests or studio. Newer dock system for boating, swimming, and lakeside enjoyment. Exceptional privacy and year-round living. House is located almost at the end of the lane. Don't miss this year round home or perhaps cottage retreat (id:47482)
Kingston, Ontario
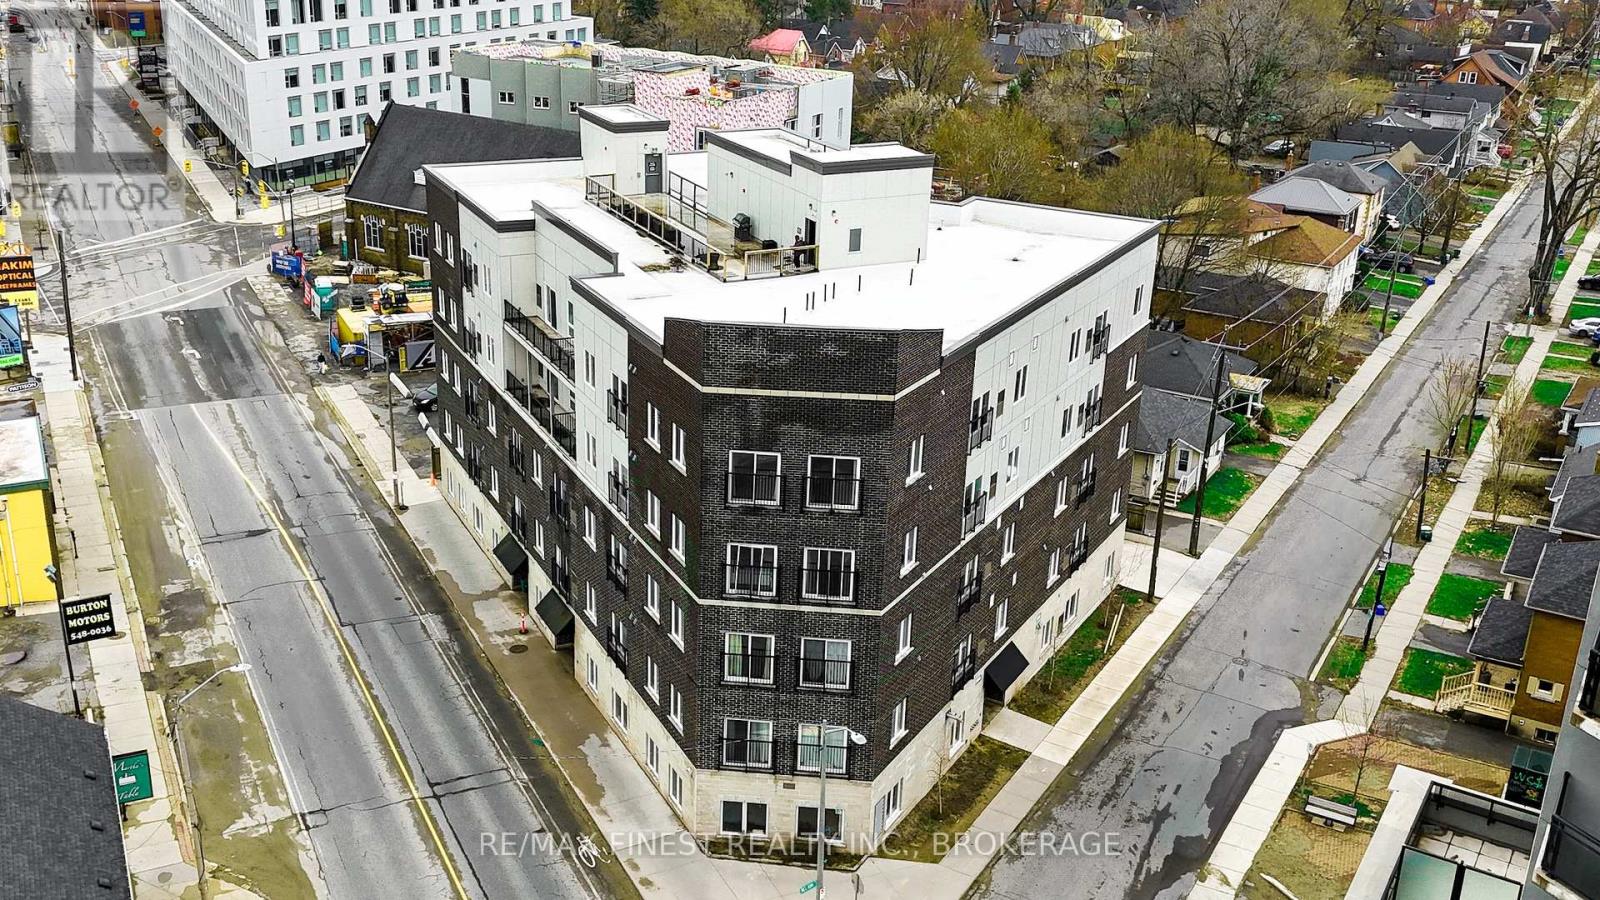
Welcome to downtown living in the heart of Kingston! This bright and spacious 4-bedroom, 2-bathroom condo offers an ideal blend of comfort and convenience-perfect for investors, students or urban professionals. Featuring an open-concept living, dining and kitchen area, the layout is both functional and inviting, with large windows throughout providing and abundance of natural light. Each bedroom is generously sized with ample closet space, and the unit includes convenient in-suite laundry. Located just steps from Queen's University and all downtown amenities, this is a prime opportunity in a highly desirable location. (id:47482)
Frontenac, Ontario
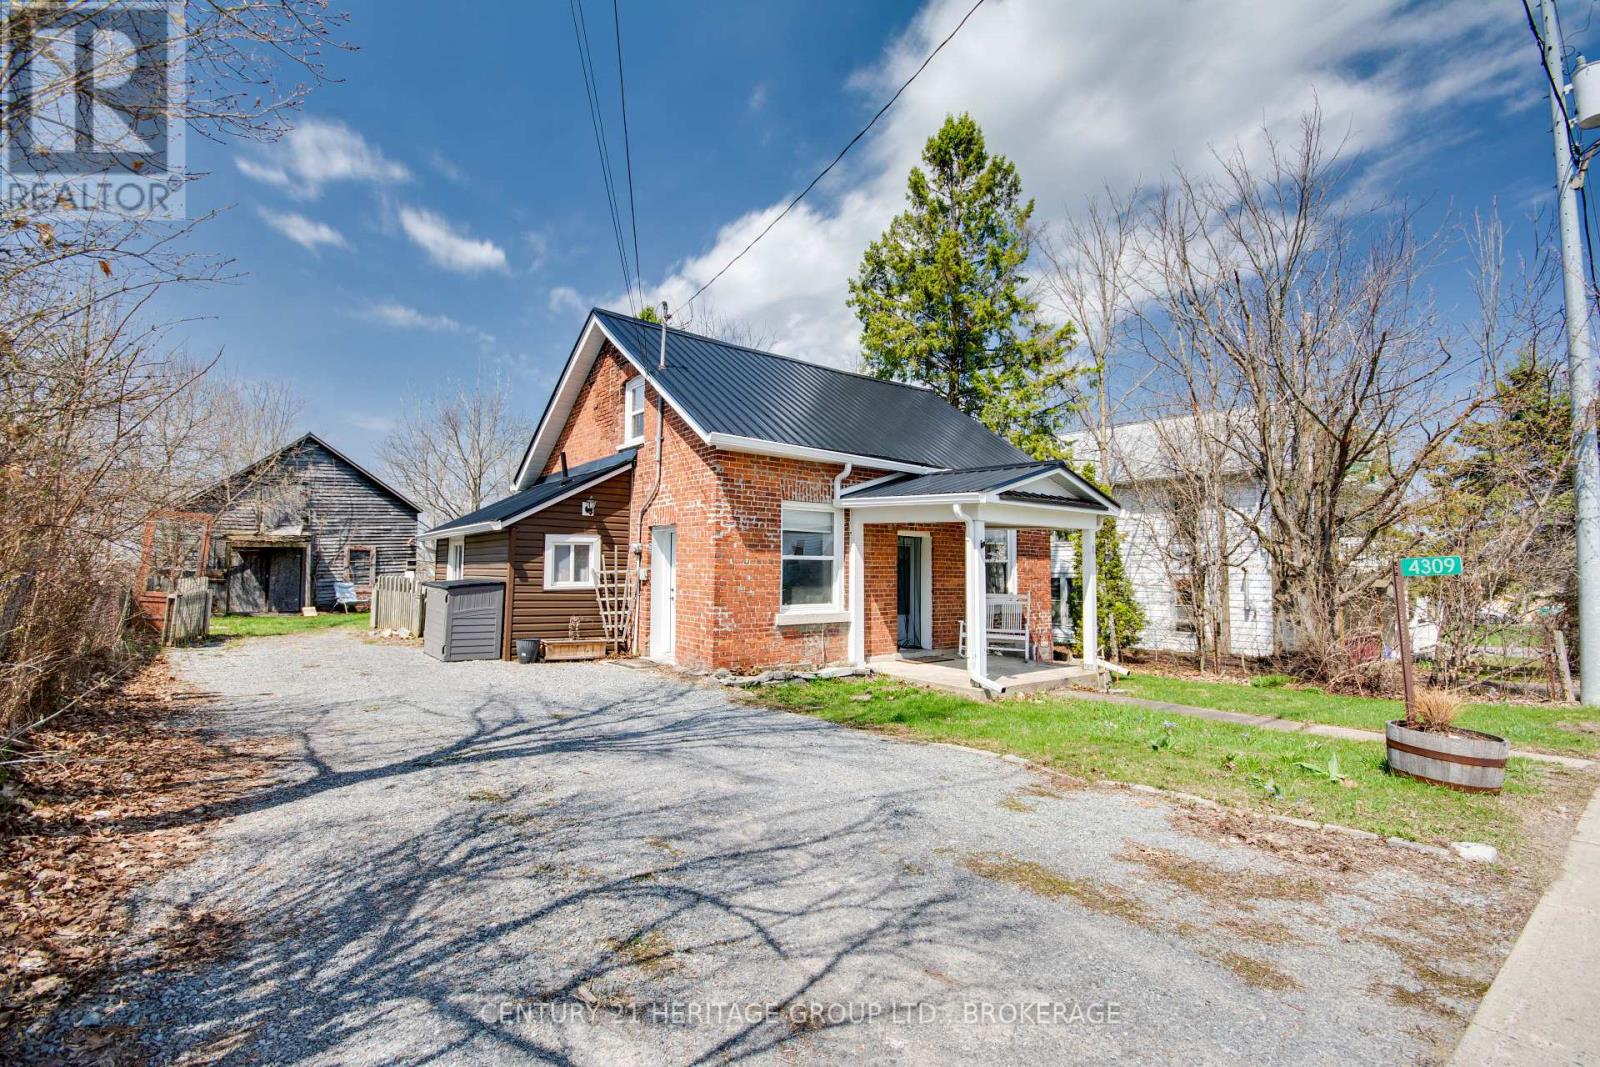
Welcome to the heart of Sydenham-a sought-after village known for its strong sense of community and unbeatable lifestyle. Centered around Sydenham Lake, this area offers easy access to a beautiful beach, boat launch, and year-round recreation-whether it's morning walks by the water, summer swims, or getting out on the lake. This charming 1.5-storey brick home offers 3 bedrooms, with a flexible layout featuring one on the main level and two upstairs-ideal for families, guests, or a home office. The main floor features a fully renovated 4-piece bathroom, and a convenient 2-piece bath and new carpeting on the second floor. The home has seen extensive updates, giving buyers confidence where it matters most. Major improvements include a new kitchen and appliances (2022), updated electrical panel, outlets, and fixtures (2022), new exterior doors, eavestroughs, flashing, and vinyl siding(2022). The main level has been re-framed and spray foam insulated for improved efficiency and comfort. Mechanical updates include a furnace and hot water tank (2012), and a durable new metal roof installed in 2025. Set on municipal water and situated on a deep lot with a barn/shed, there's plenty of room for storage, hobbies, or future potential. Walk to everything-local shops, schools, parks, trails, and the waterfront. This is the kind of community people wait for-where homes don't just sell, they're held onto. (id:47482)
Kingston, Ontario
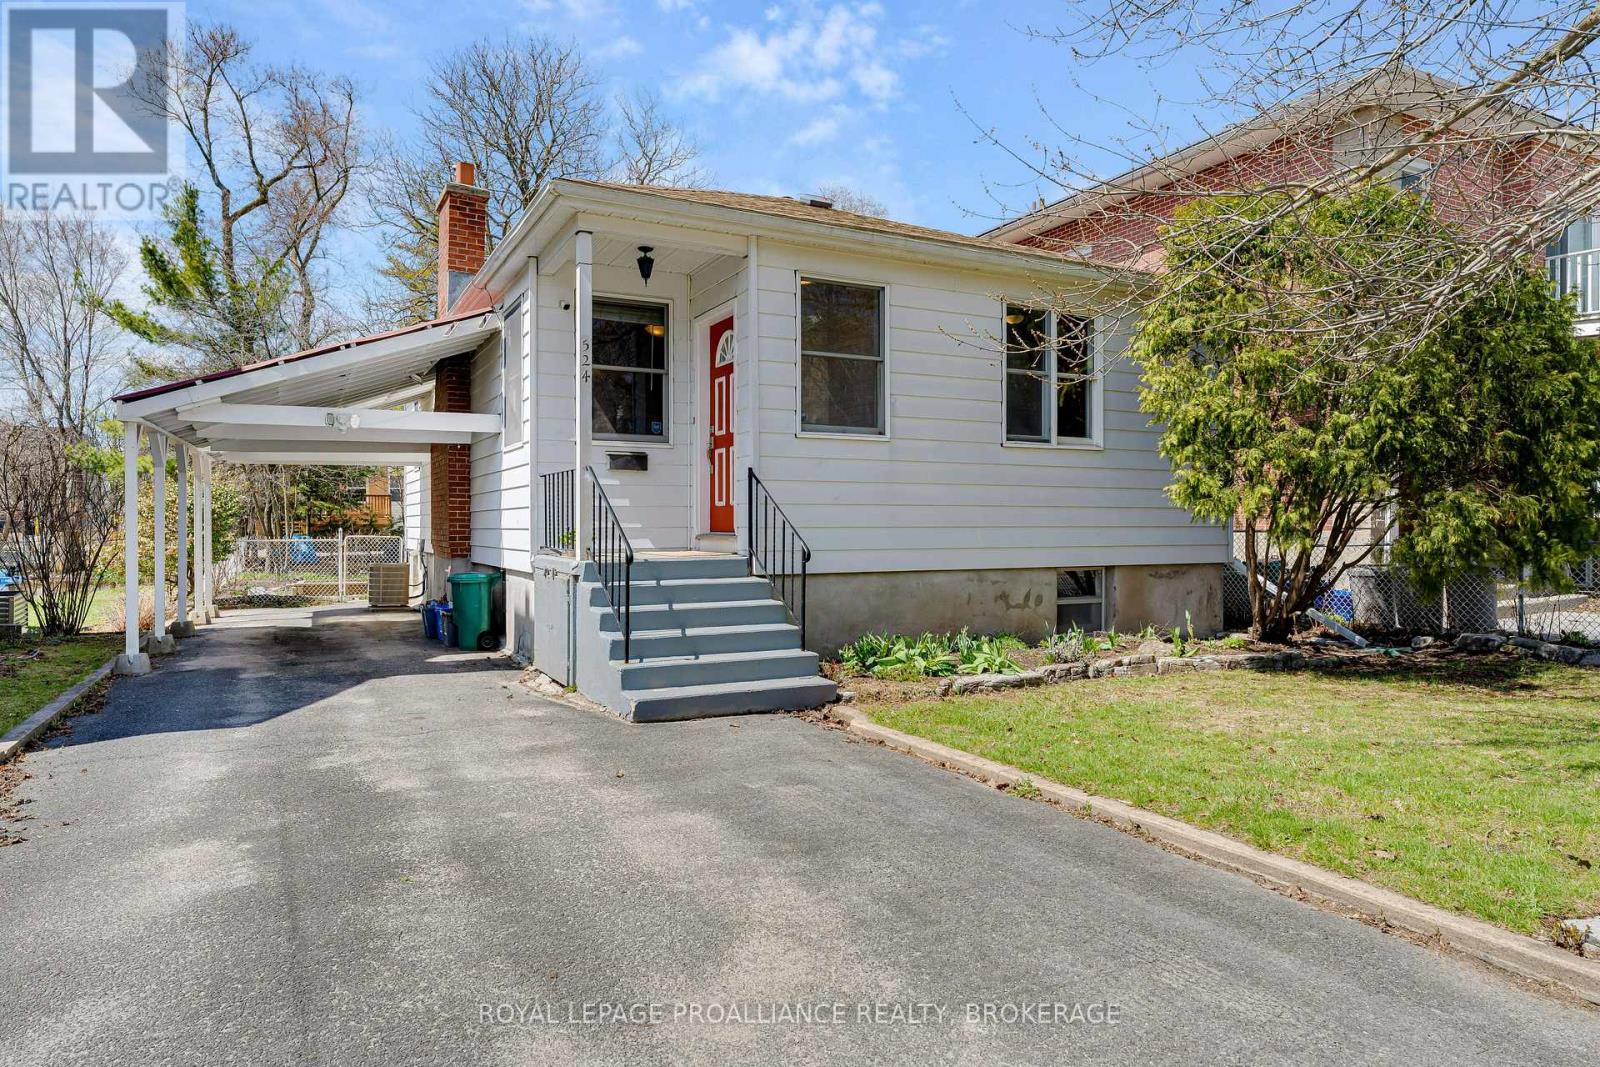
A Williamsville charmer! Situated in a popular South side neighbourhood, this cozy home offers buyers excellent main level living and an opportunity to develop the unfinished, waterproofed lower level into expanded family living area or income space with private access. The house features updated kitchen cabinets and bathroom fixtures as well as hardwood floors throughout main living areas. The gorgeous back yard is an oasis of beautiful flowers, trees and sitting areas - a welcoming place to relax after a busy day! With close proximity to shopping, parks, schools and Queens University, this property will appeal to homeowners and investors alike. (id:47482)
Belleville, Ontario
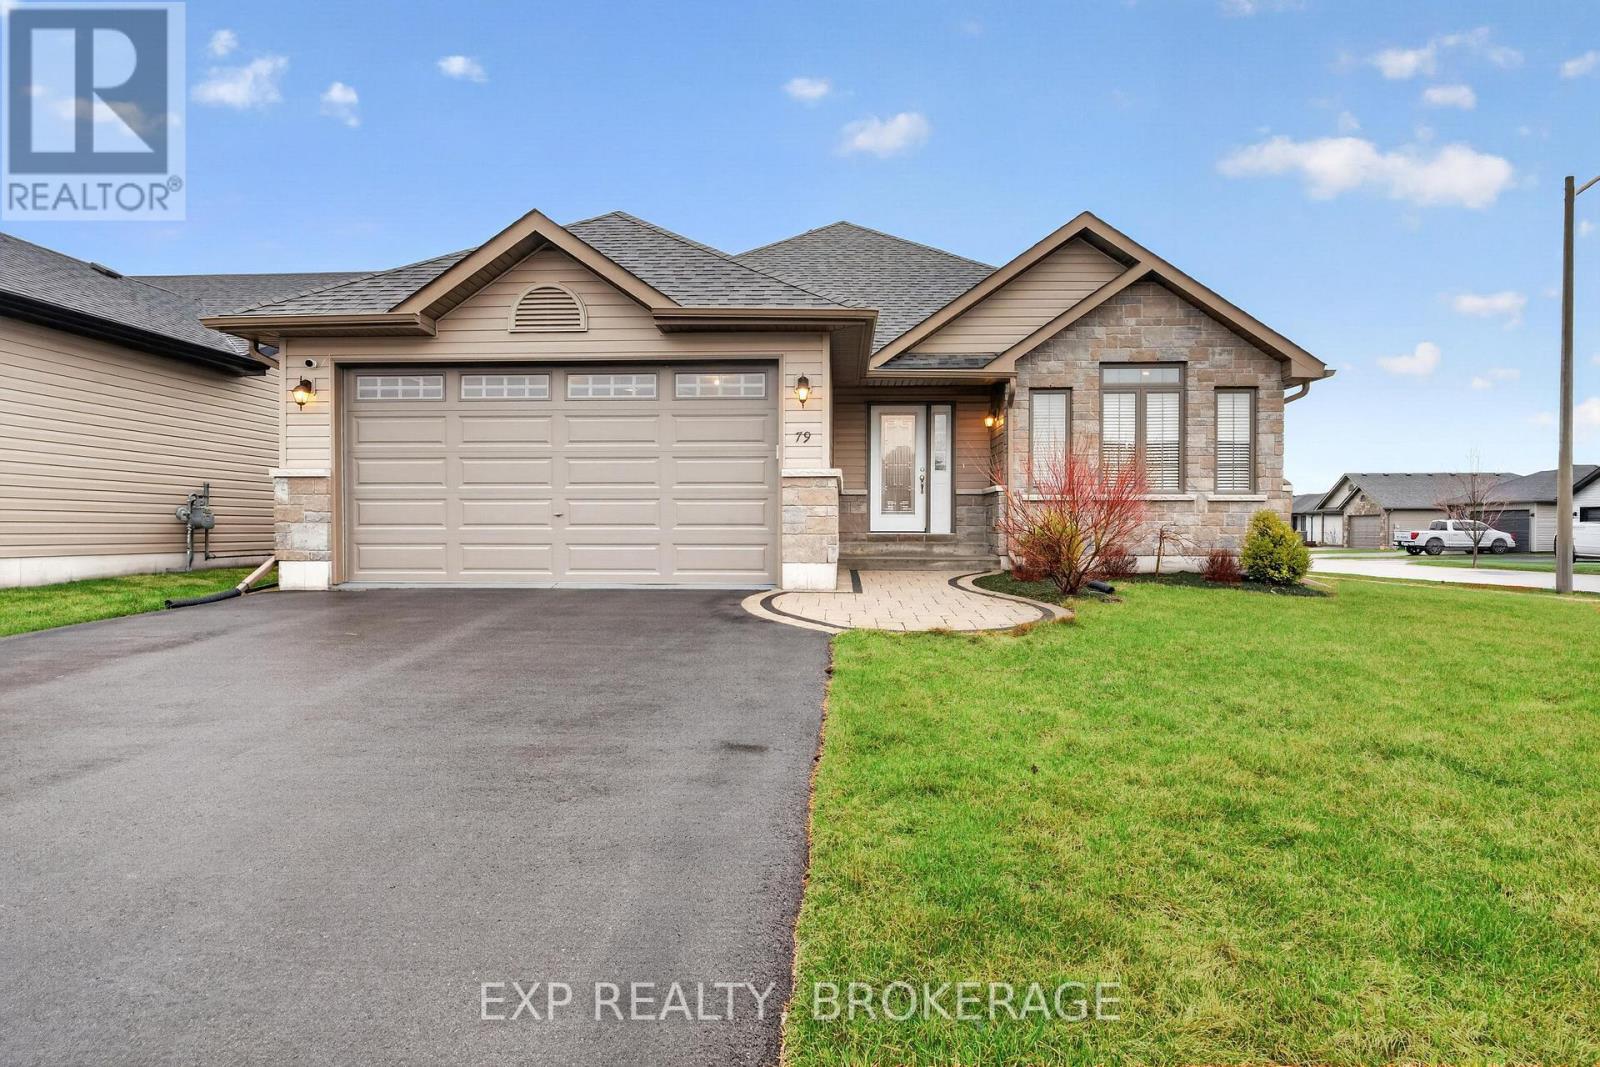
Welcome to 79 Deacon Place in Belleville, a bright and well-designed bungalow set on a desirable corner lot in a family-friendly neighbourhood. This home features 3 bedrooms and 3 bathrooms, including a spacious primary bedroom complete with a walk-in closet and private ensuite. The main level offers a bright, open feel with large windows and pot lights throughout, flowing seamlessly into a beautiful kitchen that makes everyday living and entertaining easy. Downstairs, the fully finished basement adds even more living space with a bright rec room and a third bedroom, currently set up as a home gym but easily adapted to suit your needs. Outside, enjoy a fully fenced yard with a deck, perfect for relaxing or hosting friends and family, along with the convenience of an attached 2-car garage. This is a move-in-ready home that offers comfort, space, and a great layout in a fantastic location. (id:47482)
Kingston, Ontario
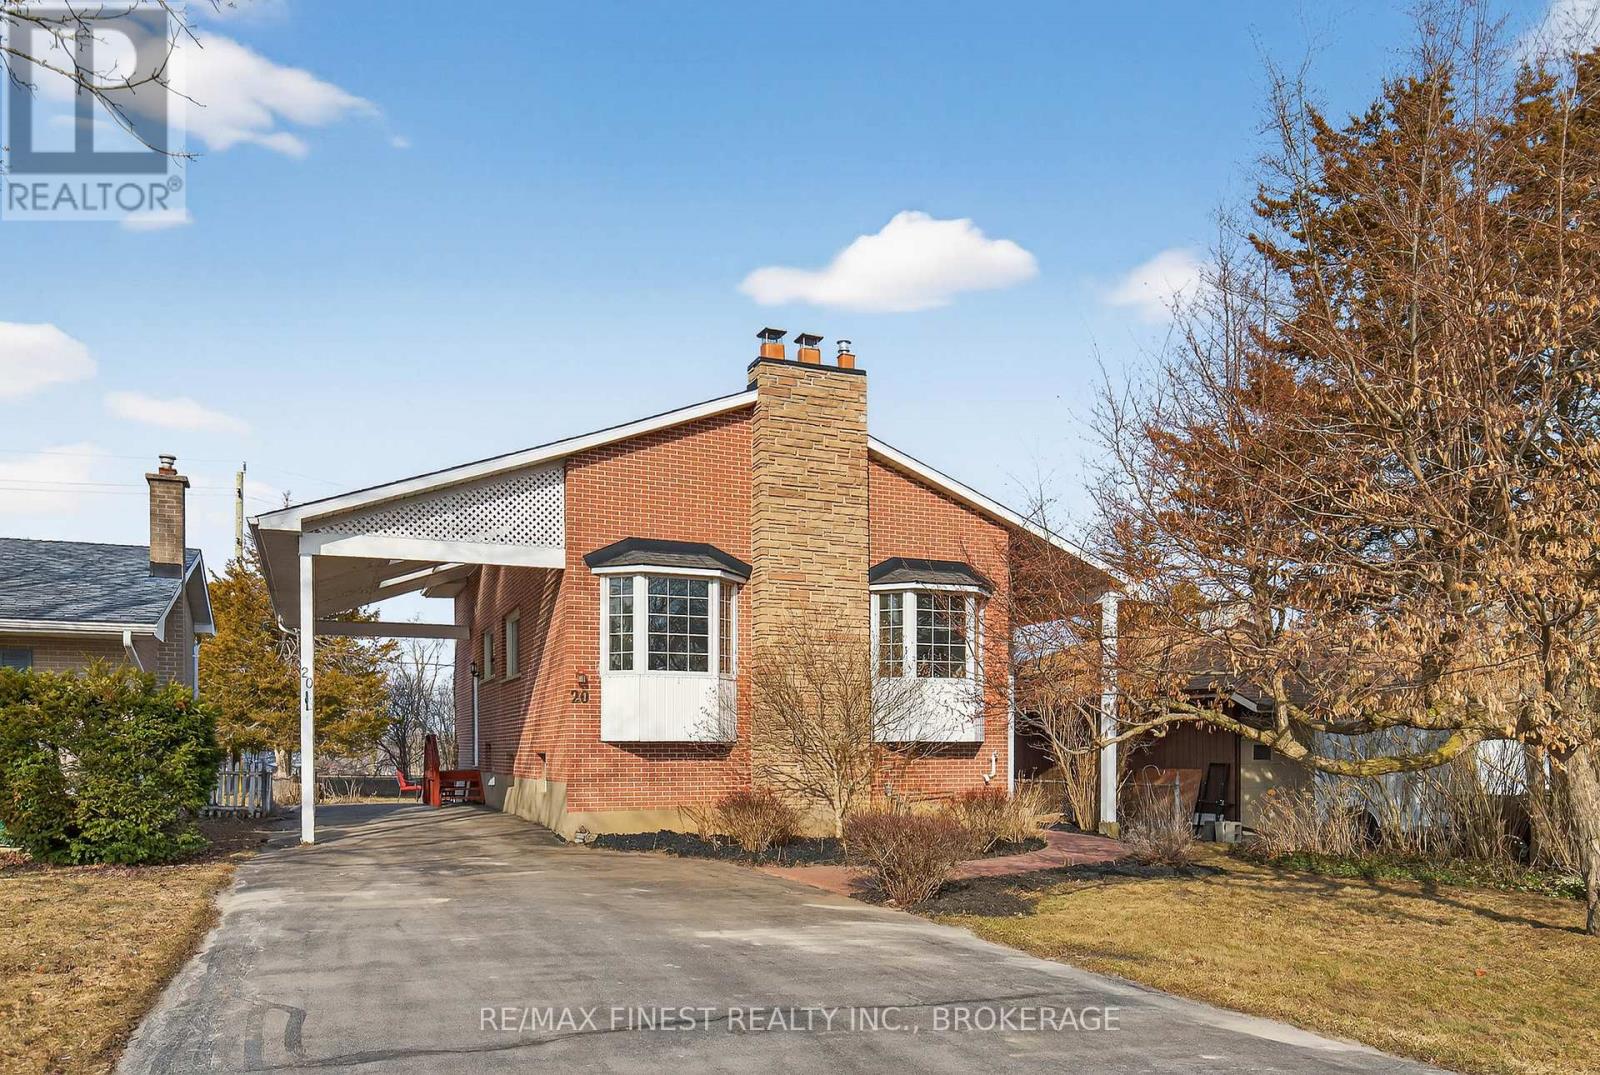
You won't find another home like this anywhere in the city. Centrally located on a well sought after Avenue with great neighbors, this elevated bungalow is deceiving from the street. The main floor boasts tons of natural light, a bright kitchen with brand new appliances, dining and living room, 3 bedrooms including a good-sized primary and one full bathroom. The lower level has potential for an in-law suite with 1.5 bathrooms that have already been updated OR is a great space for the teenagers to have their own level. Lots of parking, and nice sized front and rear yards, no rear neighbors, you just don't find lots like this in the city anymore. Updates include: roof, furnace, hot water tank, kitchen appliances, some windows, electrical & fixtures, and freshly painted. This one is special. (id:47482)
Loyalist, Ontario
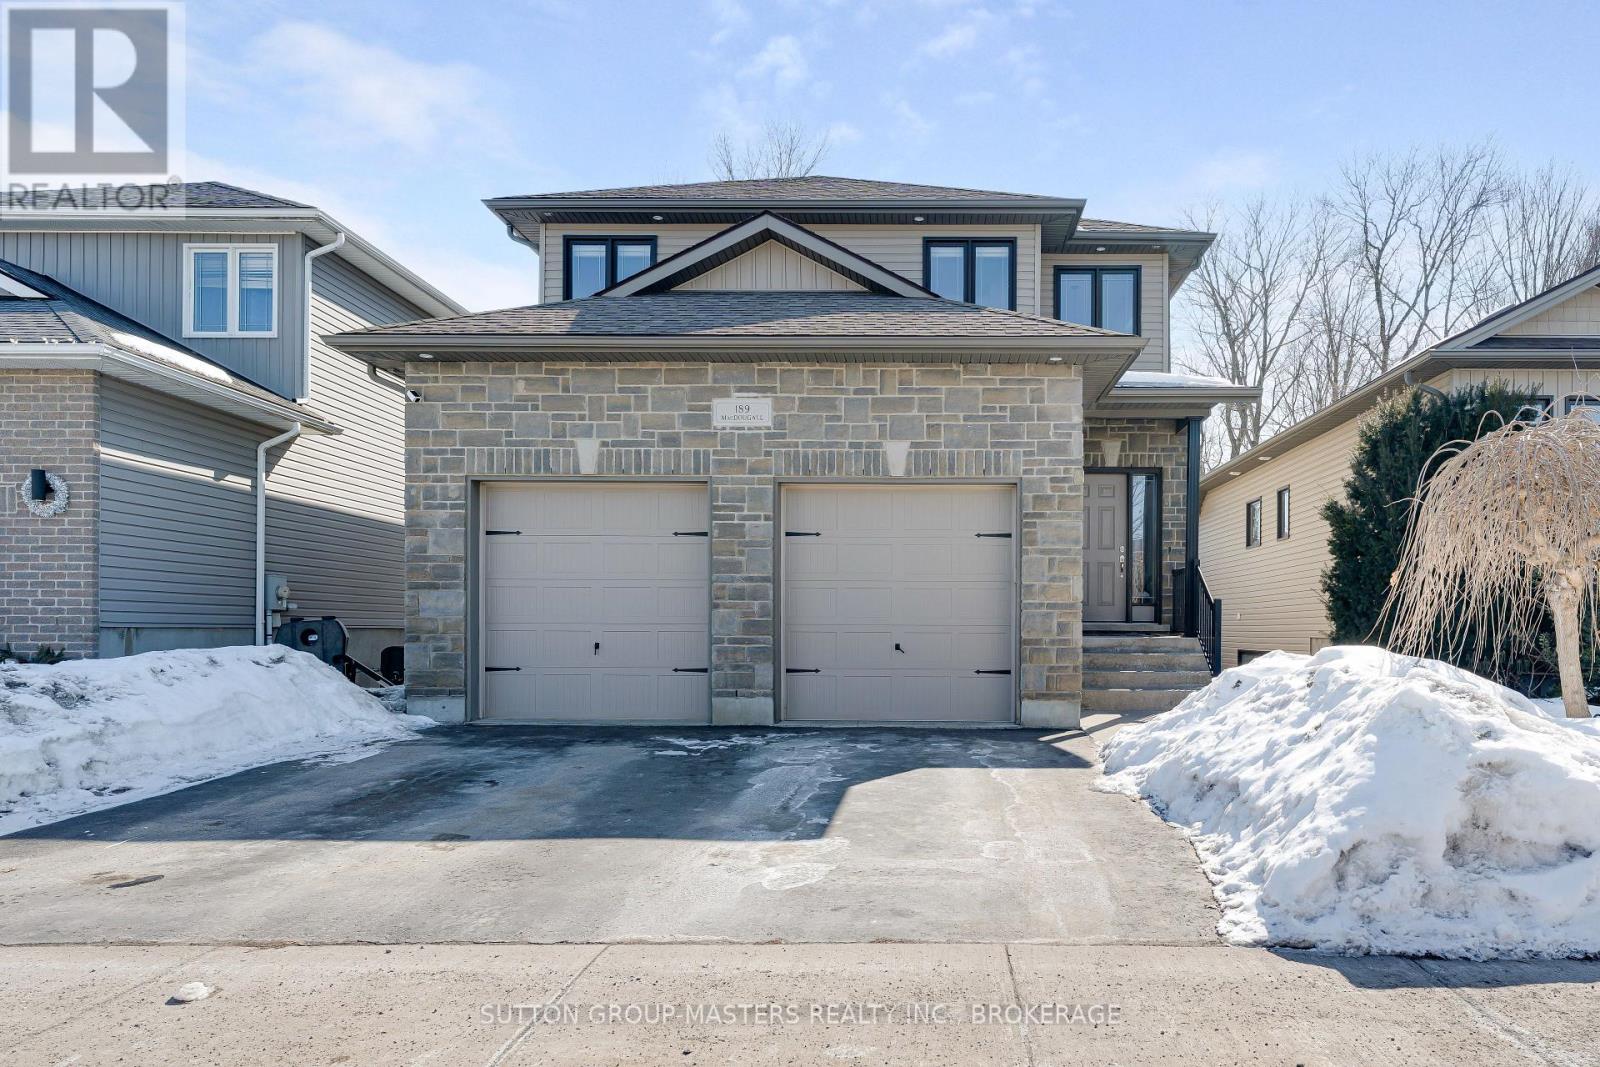
Welcome to 189 MacDougall Drive. Built in 2012 and situated on a quiet street, this impressive property offers exceptional curb appeal, a two-car garage with inside entry, three bedrooms, four bathrooms, and a walk-out basement backing onto a private forest. The main floor features a bright, open-concept layout starting with a two-story foyer. It includes a mudroom/laundry room with garage access, a two-piece bathroom, and a modern kitchen with a corner pantry and stainless-steel appliances. The spacious dining and living area, complete with a gas fireplace and custom built-ins, leads to a large deck overlooking the wooded rear of the lot. Upstairs, you will find two bedrooms, a four-piece main bathroom, and a primary suite featuring a walk-in closet and a five-piece ensuite. The lower level offers a large recreation room that walks out to a concrete patio, along with an additional two-piece bathroom, utility room, and storage space. This home is a must-see that checks every box. (id:47482)
Gananoque, Ontario
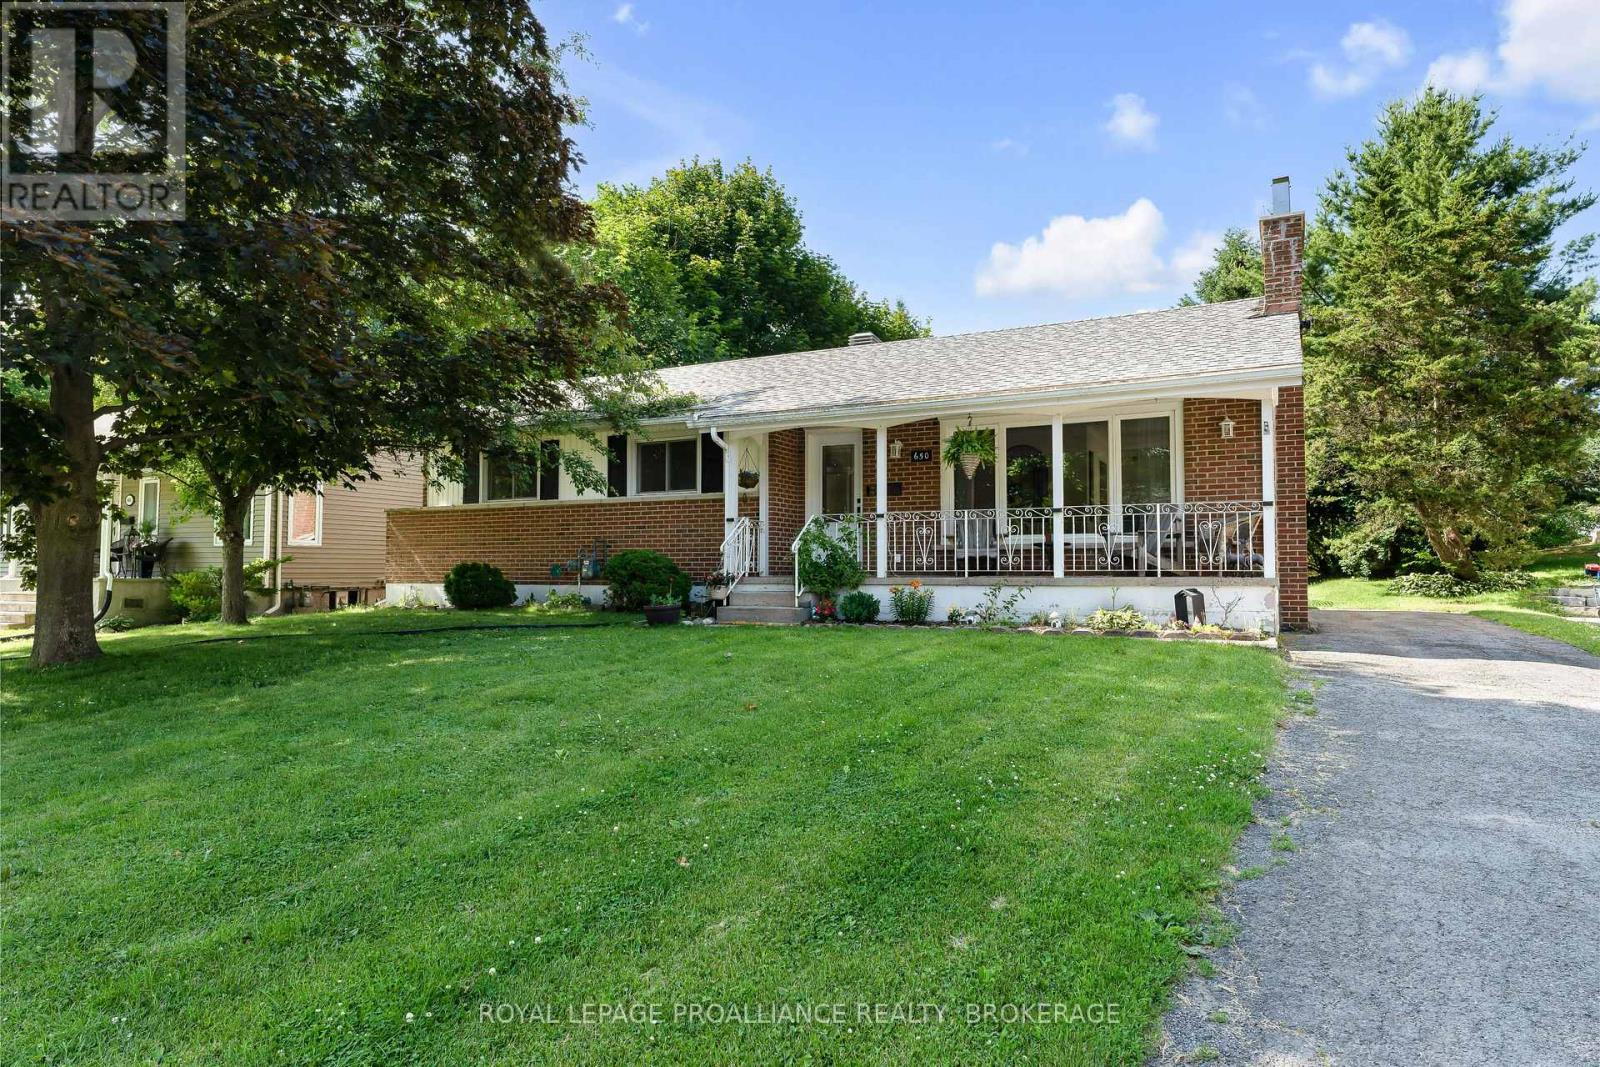
Charming Brick Family Bungalow in Prime Gananoque Location. Welcome to this bright and inviting three-bedroom bungalow nestled in one of Gananoque's most sought-after family neighbourhoods just two doors down from the park! With updated Kitchen and bathroom, this well-maintained, carpet-free home features a spacious main level with three bedrooms , perfect for young families or those looking to downsize with ease. Downstairs, the rec room offers additional living space for movie nights, a playroom, or a home gym plenty of flexibility to suit your lifestyle. Step outside to enjoy a deep, private backyard ideal for kids, pets, gardening, or entertaining under the open sky. With a quiet, friendly street, walk-able access to parks, and just minutes from the river, shops, and downtown Gananoque, this is the perfect place to call home. (id:47482)
Kingston, Ontario
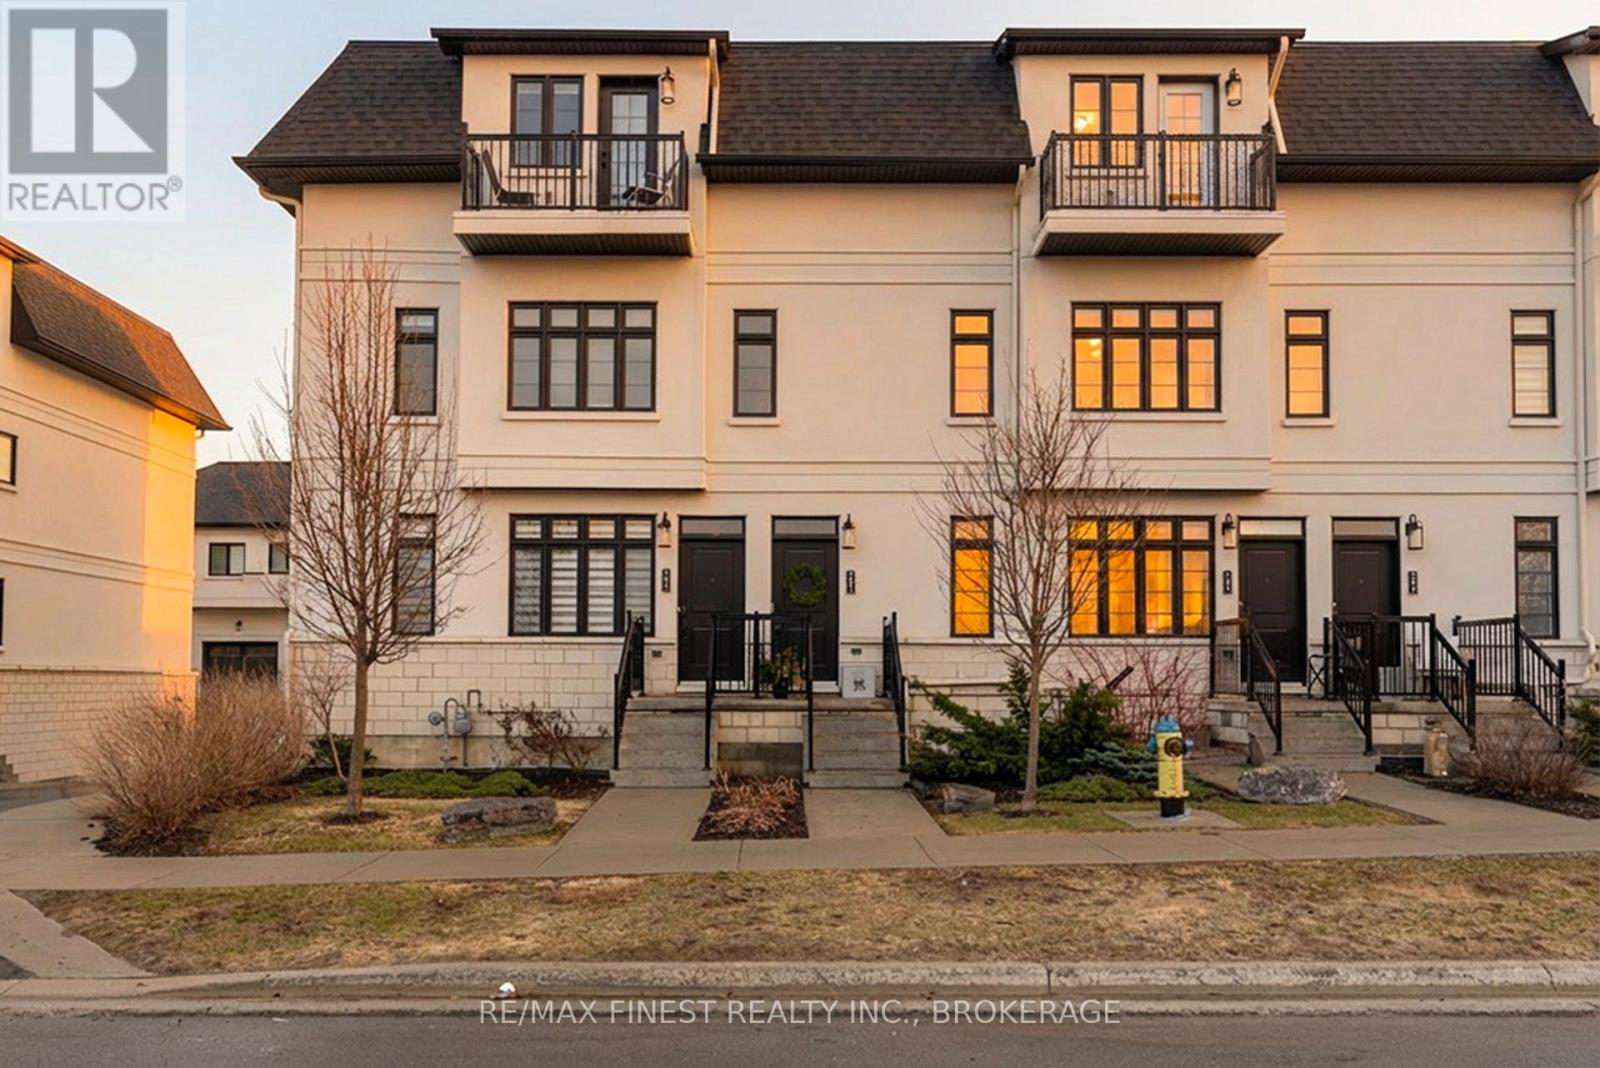
Welcome to 1015 Terra Verde Way, Unit 201. A rare opportunity to own in the sought-after Terra Verde community. This spacious 3-bedroom, 2-bath end unit stacked townhouse offers a generous 1,825 sqft. of living space. The open-concept main level features a modern kitchen with stainless steel appliances, gas range, and a large island, flowing seamlessly into the bright living and dining areas complete with an electric fireplace and is perfect for entertaining. The main level also includes two bedrooms, a full 4-piece bathroom, and convenient in-unit laundry, offering flexible space for guests, family, or a home office. The upper level is dedicated to the primary bedroom, featuring a walk-in closet, a 5-piece ensuite, and access to a private balcony. Additional highlights include carpet-free flooring throughout, a heated garage with space for two vehicles plus storage, and a dedicated additional outdoor parking space. Ideally located with direct access to the K&P Trail, nearby parks, shared pathways, and within walking distance to restaurants, cafés, and a daycare, this home offers the perfect balance of lifestyle, convenience, and low-maintenance living. (id:47482)
Kingston, Ontario
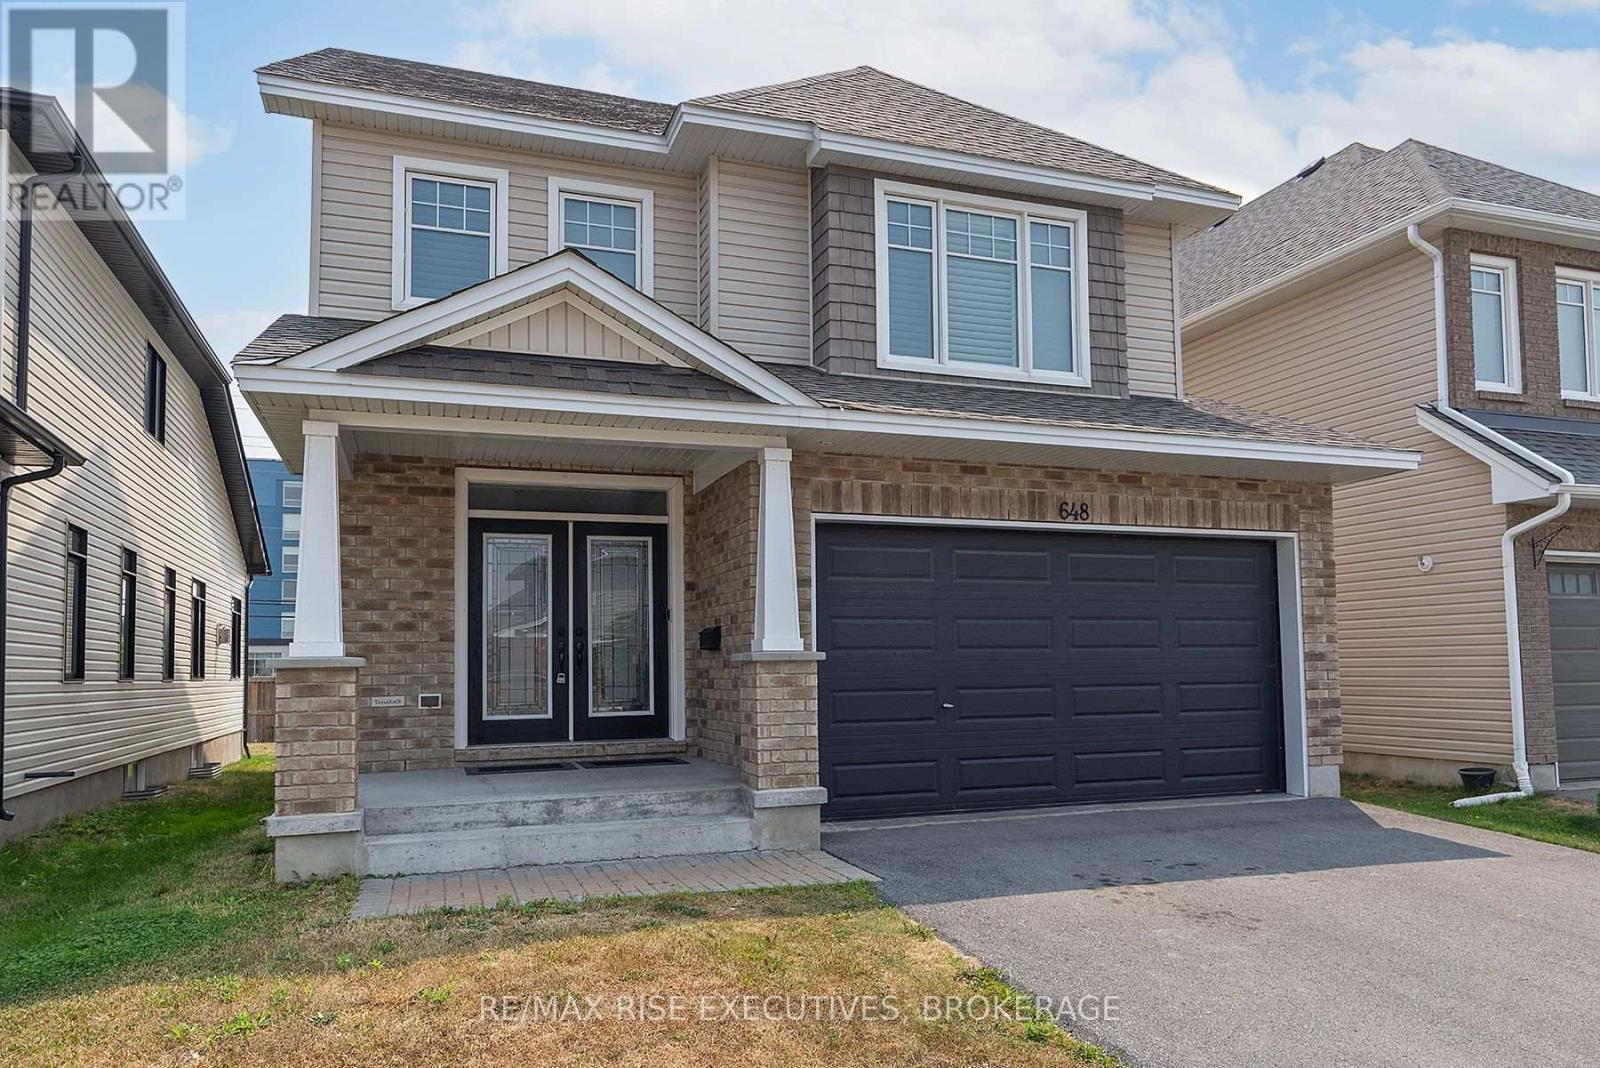
Welcome to 648 Halloway Drive - a move-in ready Tamarack "Sable" model designed for modern family living with incredible flexibility for multi-generational households. Set on an extra deep lot in a quiet, family friendly neighbourhood, this fully finished home offers over three levels of thoughtfully designed space. The main floor is bright and inviting, anchored by a stunning chef inspired kitchen with granite countertops, stainless steel appliances, and an oversized island - perfect for everyday living and effortless entertaining. A dedicated home office, mudroom, and inside access to the garage add both function and convenience. Upstairs, the spacious primary retreat features a walk-in closet, cozy window seating, and a beautifully appointed 5-piece ensuite. Three additional generously sized bedrooms and an oversized laundry room make this level ideal for busy families. The fully finished lower level is where this home truly stands out - offering excellent in-law or multi-generational potential with a separate living area, bedroom, den, full 3-piece bath, and second kitchen setup with common entrance. Outside, the extra-deep yard provides space to relax, entertain, or create your own outdoor oasis. Located just steps to parks, trails, and playgrounds, and only minutes to shopping, CFB Kingston, the 401, KGH, and downtown - this is a home that checks all the boxes for space, versatility, and lifestyle. (id:47482)
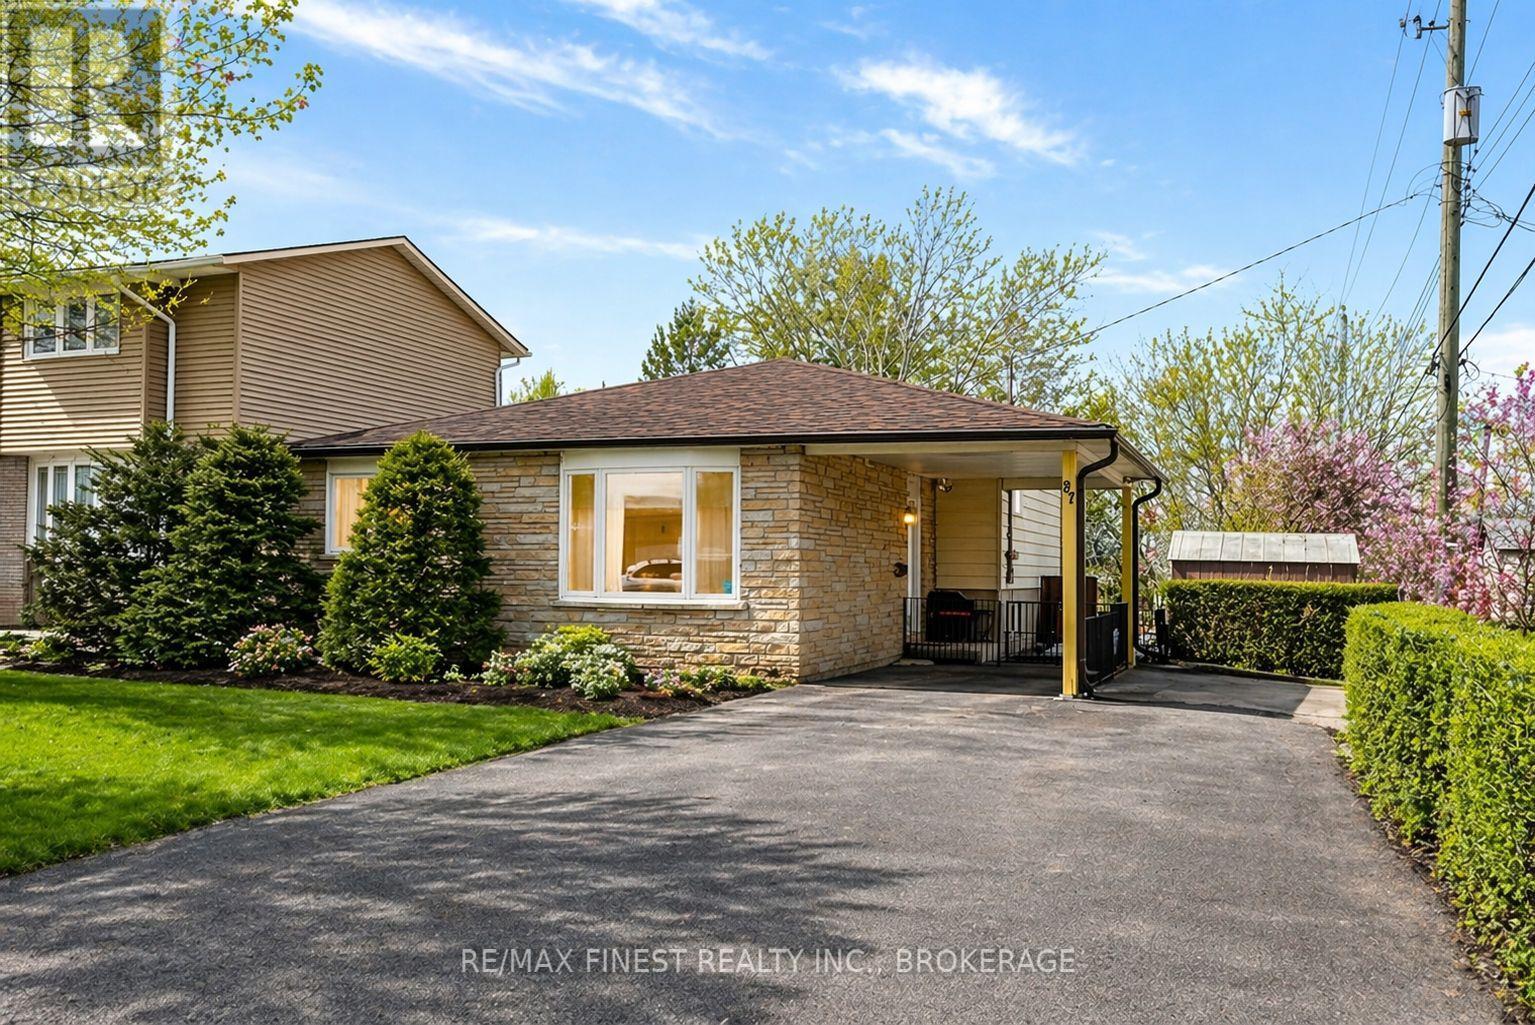
Kingston, Ontario
Welcome to Old Oak - a lovingly maintained sidesplit proudly offered by its original owner, showcasing true pride of ownership throughout. Ideally located just minutes from St. Lawrence College, this home offers exceptional space, functionality, and future potential. Set on a deep, private lot surrounded by mature trees, the outdoor space features a charming stone patio with plenty of room to create your dream backyard, including the possibility of adding a pool. A convenient carport and ample parking complete the exterior. Inside, you'll find bright and spacious living and dining areas highlighted by gleaming hardwood floors. The beautifully updated kitchen offers abundant pantry space, stainless steel appliances, and a cozy eat-in bar, perfect for everyday living and entertaining. The upper level features three generously sized bedrooms, along with a well-appointed 4-piece bathroom complete with a relaxing jacuzzi tub. The lower level adds incredible versatility with a large rec room, dedicated office space, oversized laundry room, an additional 3-piece bathroom, and excellent in-law suite potential. Situated in a desirable location close to amenities, schools, and transit, this is a rare opportunity to own a well-cared-for home in a fantastic neighborhood. (id:47482)
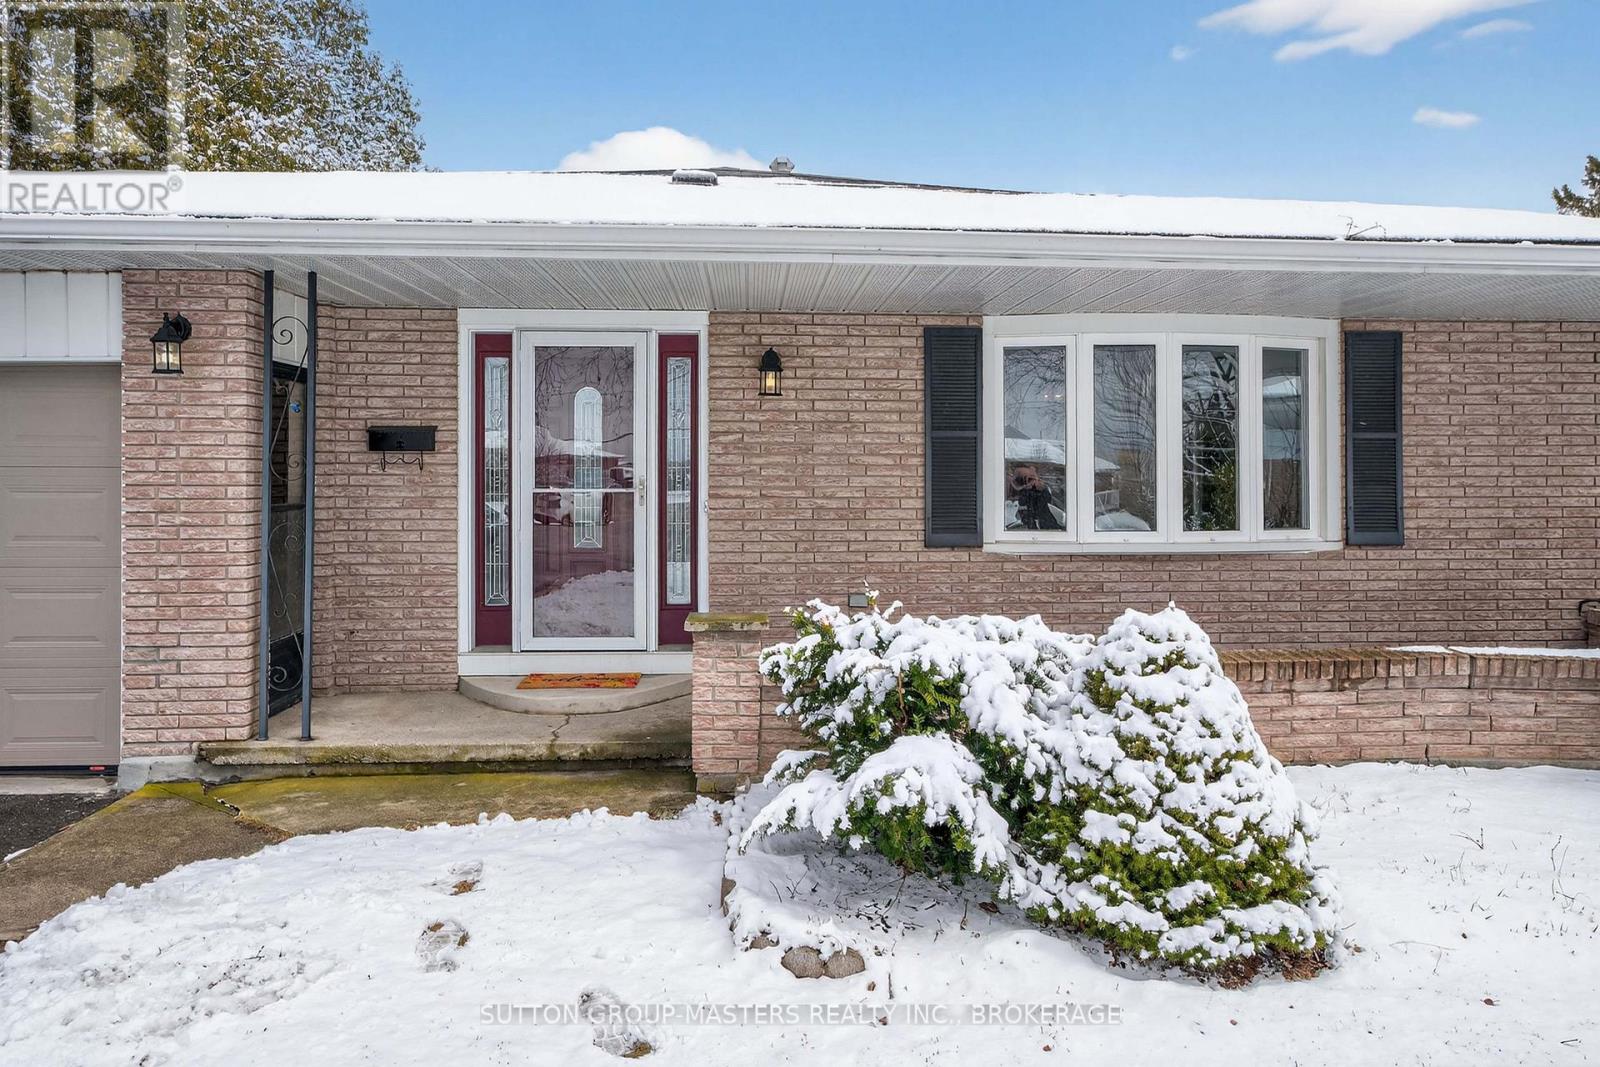
Kingston, Ontario
If you're seeking peace and tranquillity in Kingston's west end, this lovely backsplit is for you. Nestled on the rounded end of a quiet cul-de-sac in revered Lakeland Acres, this family-friendly home on a generous lot has been lovingly cared-for by the same owners since its build, and is now offered to its next lucky family to enjoy. With three bedrooms upstairs and one downstairs, one-and-a-half baths, large living room, dining room, and family room with fireplace, this pretty home has everything a busy family seeks for comfort and convenience. Set on a large, treed, pie-shaped, and fully-fenced lot, this home has plenty of room both inside and outside for family gatherings and fun. 2025 updates: vinyl plank flooring, tasteful paint, and updated chimney. This property is situated in one of west Kingston's favourite and family-friendly neighbourhoods. Lakeland Acres is home to schools, parks, outdoor recreation, worship, dining, and shopping, and it's just steps to sparkling Lake Ontario! Some photos and the video show virtually-staged rooms - the "wow factor" is definitely here! This gem of a home is a must-see! Book your showing today, while the opportunity is here. Room measurements are shown in Metric. (id:47482)

Loyalist, Ontario
Introducing the Harmony model by Golden Falcon Homes, a beautifully crafted bungalow located in Golden Haven, now offered with exceptional purchaser incentives. This 2-bed, 2-bath, 1,188 sq ft blends modern design, quality construction,& outstanding value, making it an incredible opportunity for buyers. As part of the current incentives, purchasers receive $35,000 in free upgrades, including a side entrance to the basement, granite countertops, plus a voucher for appliances. There is also an optional secondary dwelling unit available to be built, offering excellent flexibility for rental income or multigenerational living. Inside, the Harmony model offers a bright, airy layout filled with natural light. The custom-designed kitchen serves as the heart of the home, flowing seamlessly into the open-concept great room, perfect for everyday living and entertaining. The primary bedroom features a walk-in closet and private ensuite, while the thoughtful layout reflects clean lines and modern elegance throughout. Curb appeal is enhanced with stone accents and a contemporary exterior. Ideally located just minutes from schools, parks, Kingston, and 401. Finished basements not included in price. Floor plan provided for reference.Lot shown is a vacant building lot and images represent the same design previously constructed by the builder. This home is to be built. Photos shown are the builder's model home & are provided for illustration purposes only. Finishes, features, exterior colours, elevations, and floor plans may vary and are subject to builder specifications and availability. Lot shown is a vacant building lot, and images represent the same design previously constructed by the builder. Open houses for this home are held at the builder's model homes located at 58 & 60 Dusenbury Dr. Models open Friday from 11:00 AM to 2:00 PM, Saturday and Sunday from 12:00 PM to 4:00 PM, or by private appointment with the listing agent (id:47482)
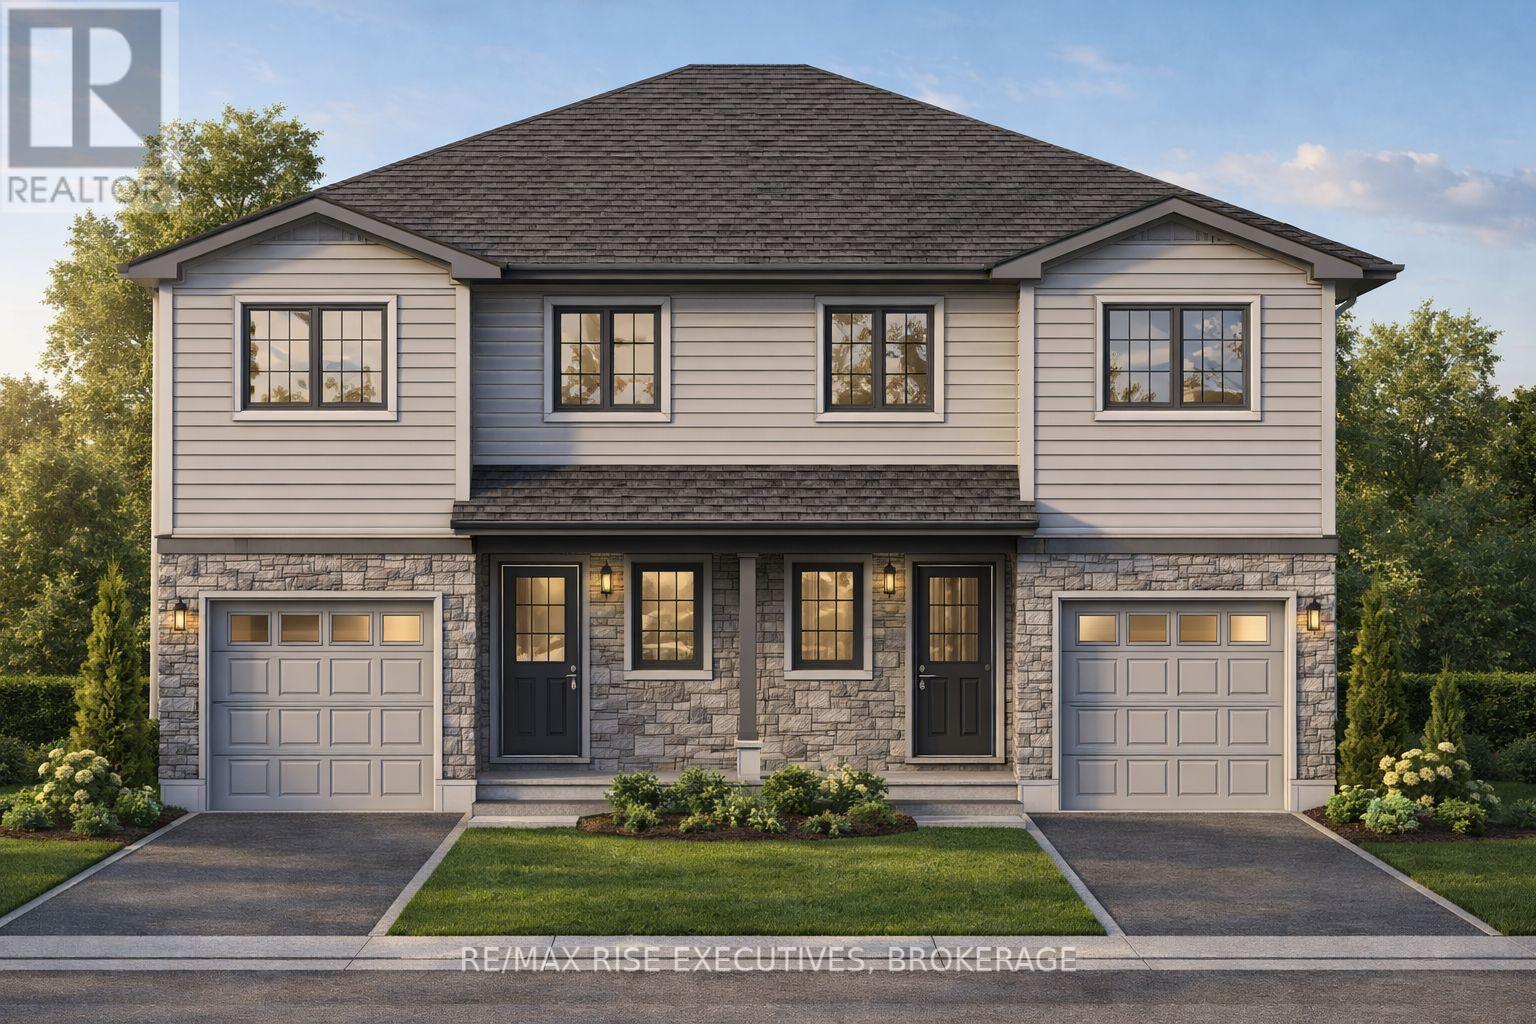
Loyalist, Ontario
OPEN HOUSES ARE AT AMBERLANE HOMES MODEL HOME AT 173 CREIGHTON DRIVE. Welcome to The Ironstone - Amberlane Homes' newest semi-detached design in the exciting Fields of Loyalist community, just 10minutes west of Kingston in the charming village of Odessa. Offering 1,350 square feet of stylish living space, this thoughtfully crafted 3-bedroom, 2.5-bath home blends comfort, functionality, and modern design. Large 120' deep lot. Step inside the bright, open-concept main floor - perfect for entertaining or relaxing with family. The contemporary kitchen flows seamlessly into the dining and living areas, creating a welcoming atmosphere for every occasion. Upstairs, you'll find three spacious bedrooms, including a primary suite with a walk-in closet and private ensuite. Convenient second-storey laundry makes everyday living easy and efficient. Full basement with a four-piece rough-in bath, ready for your finishing touch. Single attached garage with inside entry. Stone and vinyl exterior. Front porch. Full Tarion New Home Warranty protection. Set in the growing community of Fields of Loyalist, residents will enjoy small-town charm with easy access to Kingston. Closings in 2027 - secure your home today and experience the quality craftsmanship and comfort that define Amberlane Homes. NO TAXES ON NEW HOMES(Reflected in this listing price.) (id:47482)
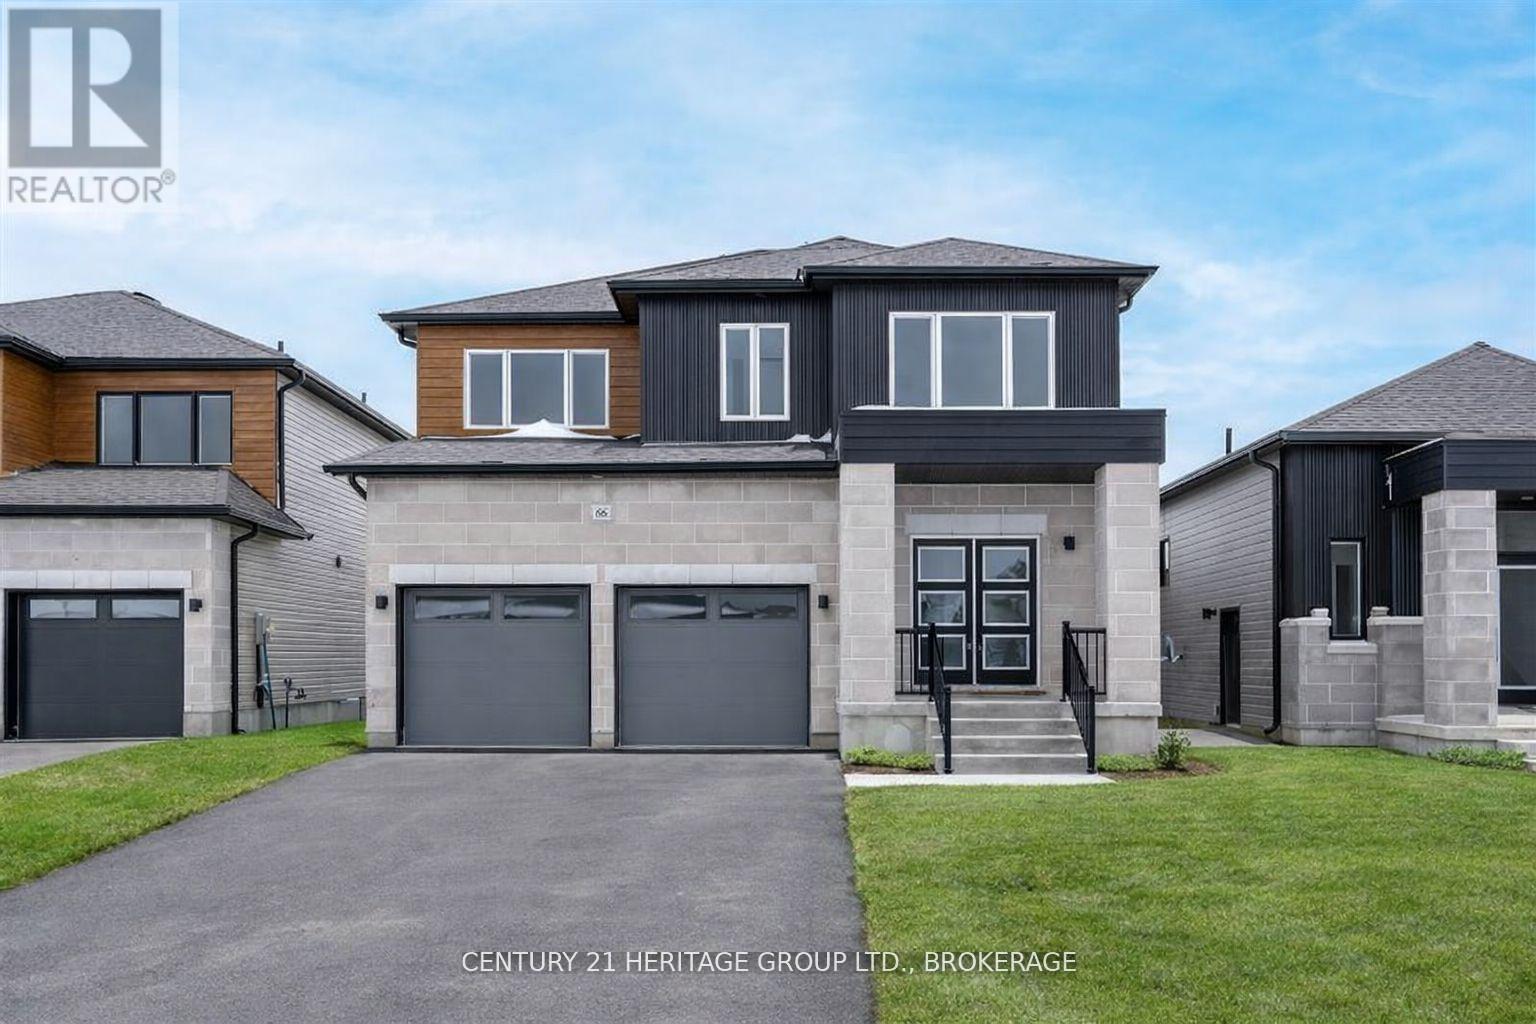
Loyalist, Ontario
Welcome to the Havenview, one of the most popular family homes in Golden Haven, built by a Premium Tarion Builder. Offering 3 bms, 2.5 bath & close to 1,900 sq. ft. of living space, this home delivers the perfect balance of style, comfort, & practicality for today's busy families. The main floor is designed for everyday living with an open concept layout that brings the kitchen, dining area & great room together into one bright inviting space. Whether you're hosting friends or enjoying a quiet evening with family, the layout makes it easy to gather and connect. A convenient mudroom off the garage & main-floor powder rm add to the functionality of the home. Upstairs you'll find a spacious primary bedroom with ensuite & generous closet space. 2 additional bedrooms are connected by a Jack & Jill bathroom, making it ideal for children or guests. The 2nd-floor laundry is another thoughtful feature that makes daily routines easier. This home also comes with an incredible incentive package that includes $35,000 in free upgrades. Highlights include a side entrance to the basement-perfect for a future in-law suite or rental potential, granite kitchen countertops, paved driveway, sodding, and a voucher for five appliances. If you need additional living space, there is also the option to complete the basement, perfect for older children, extended family, or creating additional income potential. Golden Haven offers a fantastic lifestyle with easy access to Kingston, Highway 401, schools, parks, and everyday conveniences. Floor plan shown is for reference only. This lot offers flexibility, and any of the builder's models can be built here. Come discover why Golden Haven is quickly becoming one of the most sought-after communities in the area.Open houses for this home are held at the builder's model homes located at 58 & 60 Dusenbury Dr. Models open Friday from 11:00 AM to 2:00 PM, Saturday and Sunday from 12:00 PM to 4:00 PM, or by private appointment with the listing agent (id:47482)

Loyalist, Ontario
Welcome to the Legacy model elevation A, a spacious 4bed, 3.5-bath home where generous design meets everyday functionality in the heart of Golden Haven. Thoughtfully created for modern living, the family room anchors the main level & flows seamlessly into the contemporary kitchen & breakfast area-an ideal space for gathering, entertaining, & culinary creativity, highlighted by sleek finishes. Comfortable living and dining areas complete the main floor, creating the perfect setting for family evenings and special moments. Upstairs, the spacious primary suite features a walk-in closet and private ensuite, while three additional bedrooms and a full bath easily accommodate the needs of growing families, blended families, or multigenerational households. The option to finish the basement, with optional secondary dwelling units available, adds incredible flexibility for in-law living or future income potential. Purchasers benefit from $35,000 in free upgrades, including a side entrance to the basement, granite kitchen countertops and a voucher for appliances. Ideally located just minutes from schools, parks, Kingston, and Highway 401. Welcome to your new beginning in Golden Haven, where elegance, comfort, and versatility unite. Floor plan provided for reference. This home is to be built. Photos shown are the builder's model home & are provided for illustration purposes only. Finishes, features, exterior colours, elevations, and floor plans may vary and are subject to builder specifications and availability. Lot shown is a vacant building lot and images represent the same design previously constructed by the builder. Open houses for this home are held at the builder's model homes located at 58 & 60 Dusenbury Dr. Models open Friday from 11:00 AM to 2:00 PM , Saturday and Sunday from 12:00 PM to 4:00 PM, or by private appointment with the listing agent (id:47482)
Loyalist, Ontario
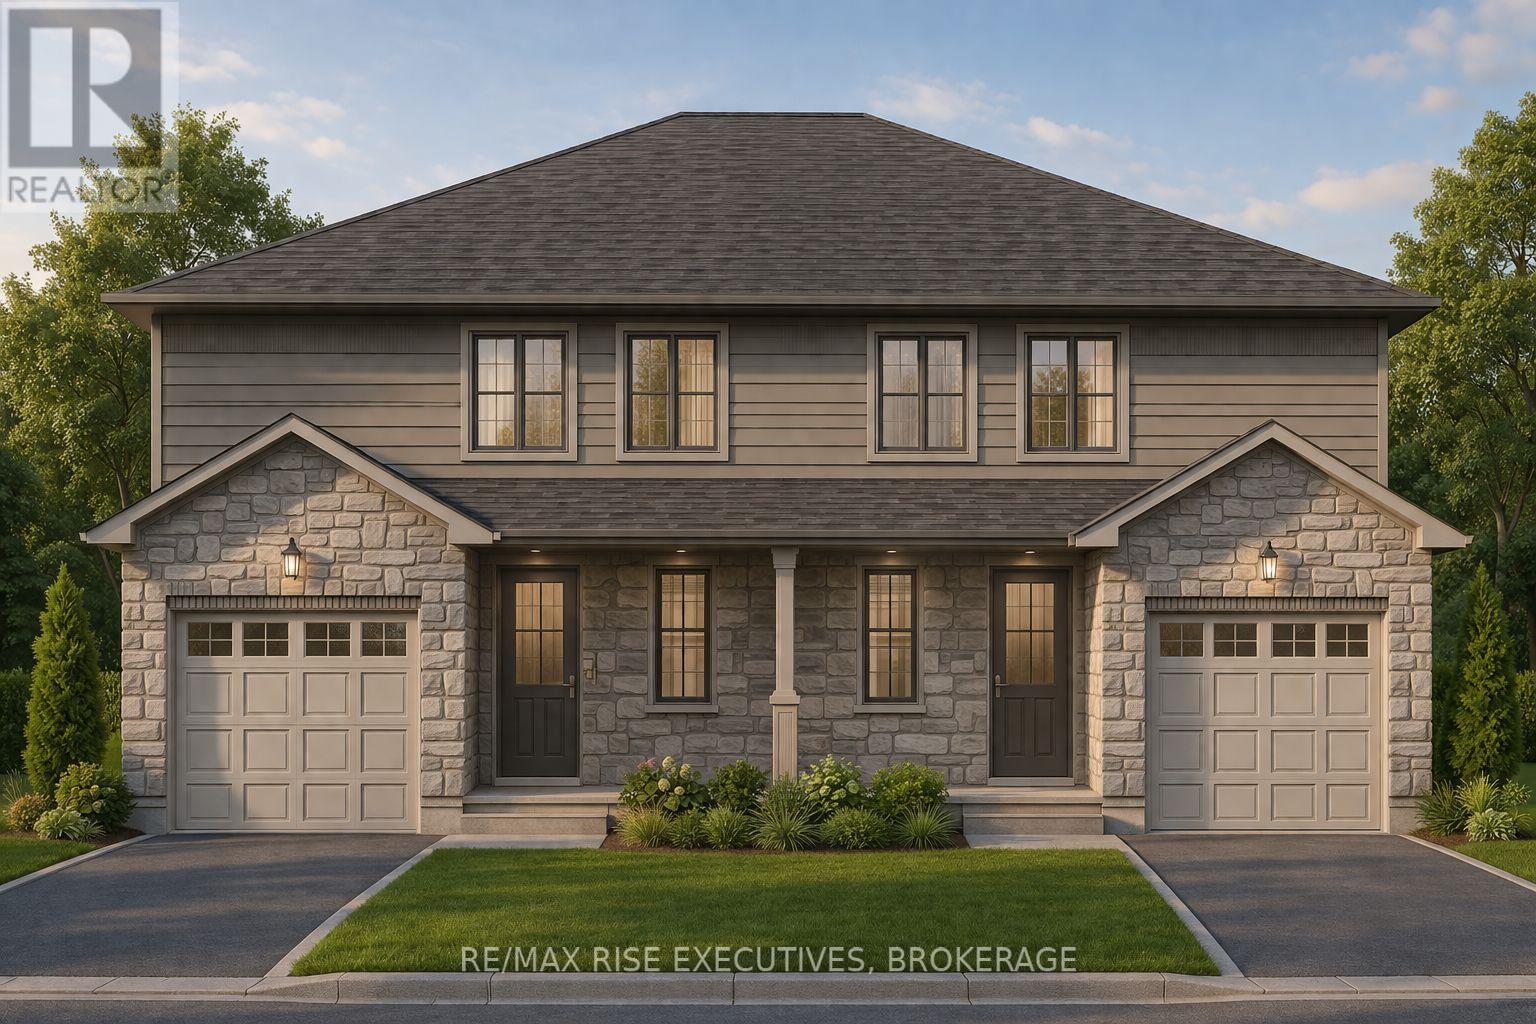
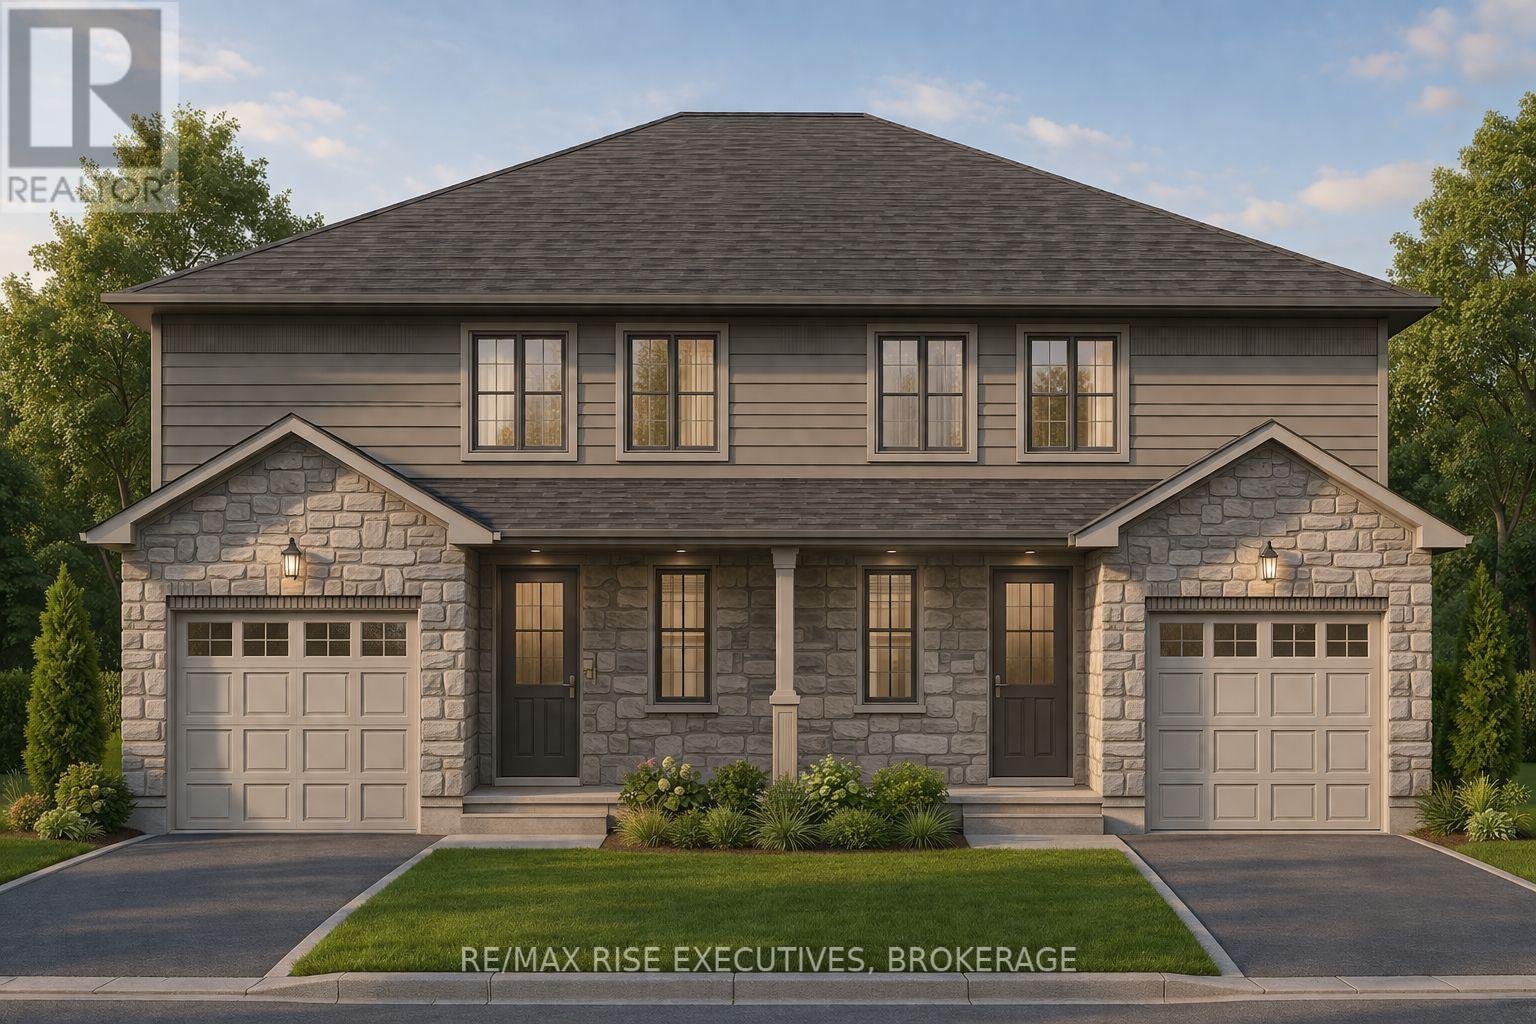
OPEN HOUSES ARE AT AMBERLANE HOMES MODEL HOME AT 173 CREIGHTON DRIVE. Step into nearly 1,500 square feet of stylish, comfortable living in this thoughtfully designed semi-detached home, set on a spacious 30' x 120' lot. The welcoming front porch offers the perfect spot to relax and greet the neighbours, creating curb appeal from the start. Inside, enjoy a generous open-concept main floor tailored for entertaining or family gatherings. The modern kitchen seamlessly connects to the living and dining spaces, making everyday living effortless. Upstairs, you'll find three large bedrooms, including an impressive primary suite with a walk-in closet and private ensuite bathroom. A full basement presents future possibilities, complete with a four-piece rough-in bath ready for your finishing touches. The single attached garage with inside entry adds convenience and security, and every home is protected by a comprehensive Tarion warranty. Located on expansive lots in Fields of Loyalist, you'll enjoy the blend of small-town peace and easy access to Kingston's amenities, schools, and recreation. Don't miss your chance to call this vibrant new community home, with Amberlane Homes'renowned attention to quality. (id:47482)
Loyalist, Ontario
OPEN HOUSES ARE AT AMBERLANE HOMES MODEL HOME AT 173 CREIGHTON DRIVE. Step into nearly 1,500 square feet of stylish, comfortable living in this thoughtfully designed semi-detached home, set on a spacious 30' x 120' lot. The welcoming front porch offers the perfect spot to relax and greet the neighbours, creating curb appeal from the start. Inside, enjoy a generous open-concept main floor tailored for entertaining or family gatherings. The modern kitchen seamlessly connects to the living and dining spaces, making everyday living effortless. Upstairs, you'll find three large bedrooms, including an impressive primary suite with a walk-in closet and private ensuite bathroom. A full basement presents future possibilities, complete with a four-piece rough-in bath ready for your finishing touches. The single attached garage with inside entry adds convenience and security, and a comprehensive Tarion warranty protects every home. Located on expansive lots in Fields of Loyalist, you'll enjoy the blend of small-town peace and easy access to Kingston's amenities, schools, and recreation. Don't miss your chance to call this vibrant new community home, with Amberlane Homes' renowned attention to quality. (id:47482)
Kingston, Ontario
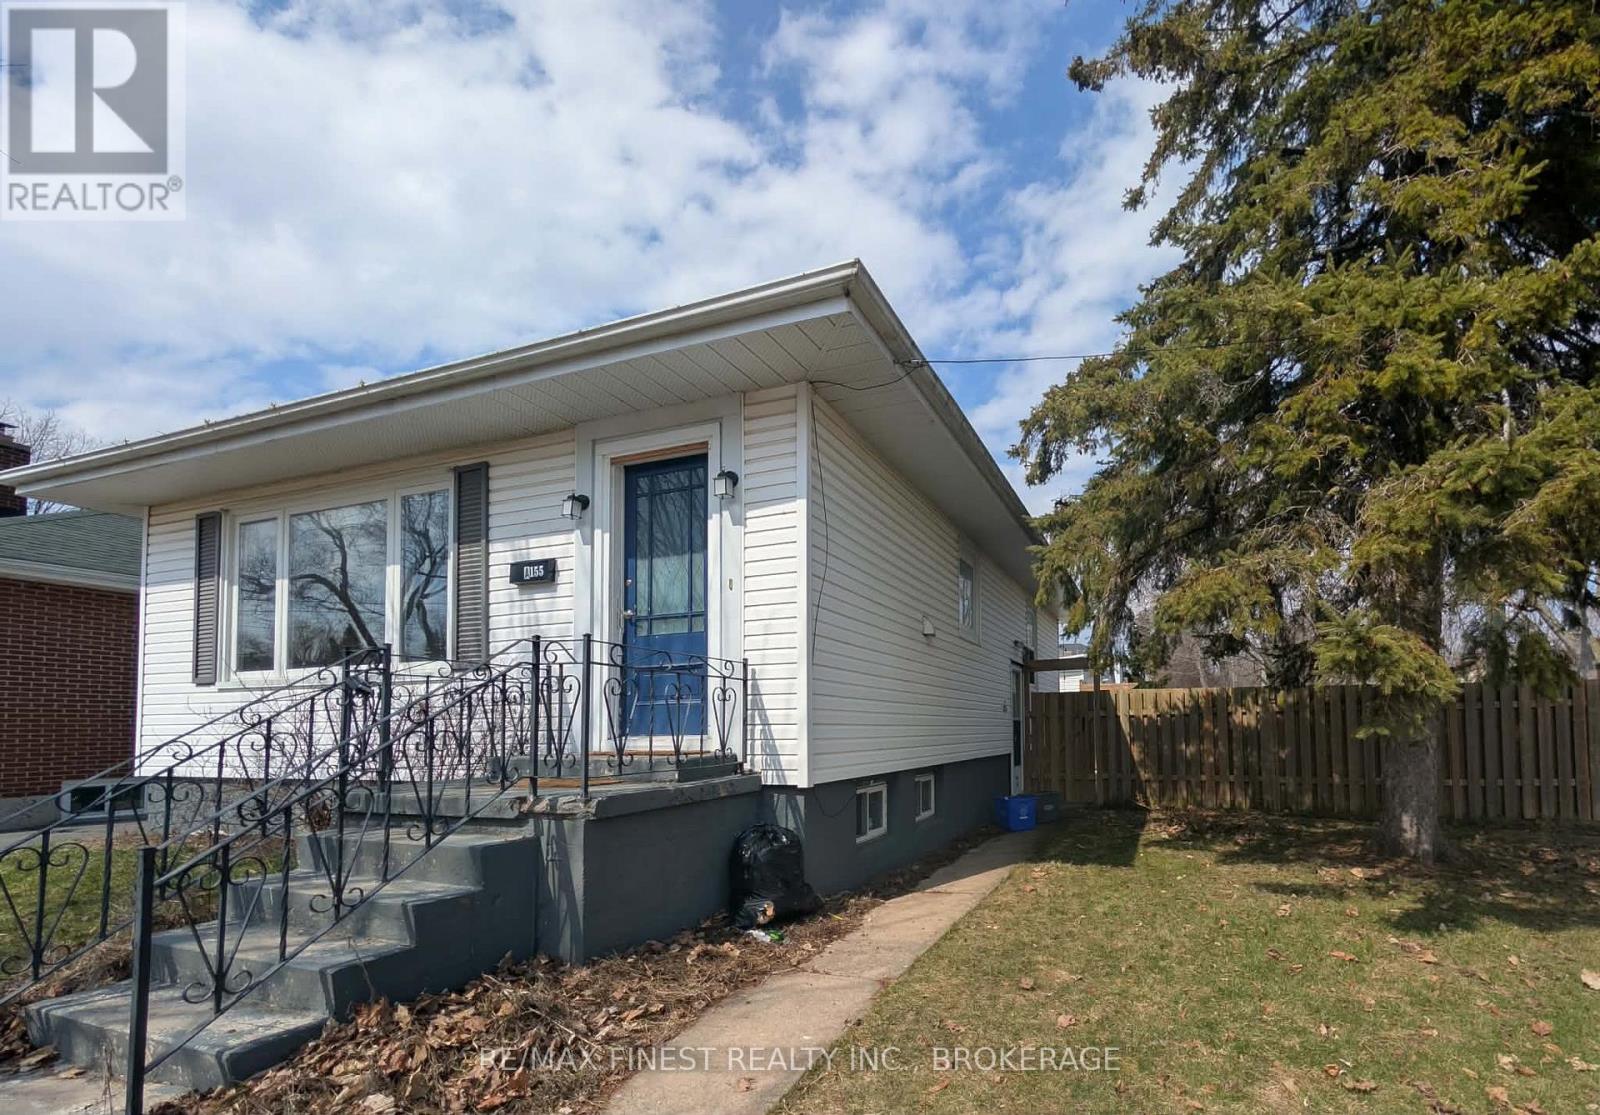
Location, location, location! Close to Queen's, SLC, Providence Care - This property is a great place to start home ownership OR to downsize to and bring mom or dad or a sibling! The main level of this bungalow offers 2 bedrooms, updated kitchen and bathroom, dedicated living room & dining room, laundry and direct access to the serene backyard off the primary suite. The lower level offers a full in-law suite with a second kitchen, large living space, 3-piece bathroom, laundry and bedroom with large closet. The fenced in yard is a great place to BBQ, let the dog roam or read your favorite book and also has access to the double car garage and 2 parking spaces. This one is a true Williamsville gem - don't miss out! (id:47482)
Loyalist, Ontario
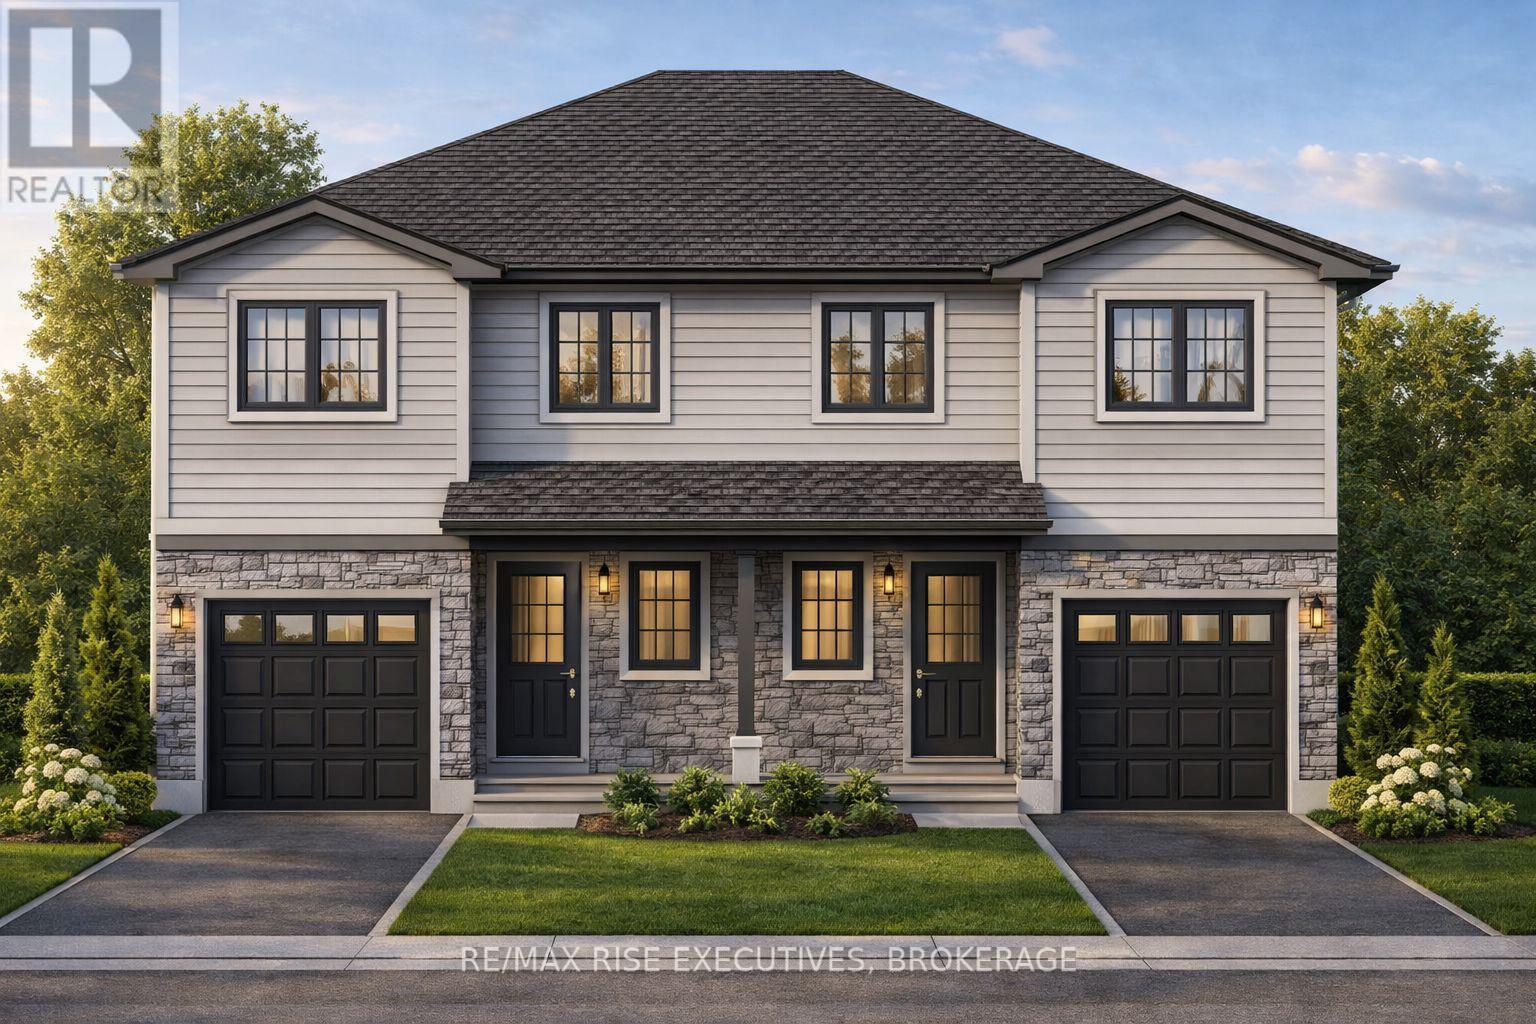
OPEN HOUSES ARE AT AMBERLANE HOMES MODEL HOME AT 173 CREIGHTON DRIVE. "The Copperstone" is 1,460 square feet of welcoming, contemporary living space designed for comfort and versatility. The open-concept main floor is ideal for entertaining guests or unwinding with family, with a sleek kitchen that flows naturally into the dining and living areas. Upstairs, you'll find three spacious bedrooms, including a luxurious primary retreat with a walk-in closet and private ensuite. The second level also features a bright loft or office space - perfect for working from home, studying, or relaxing. Laundry is conveniently located on this floor for ultimate ease. The full basement comes complete with a four-piece rough-in bath, ready for your finishing touches. Enjoy the convenience of a single attached garage with inside entry, and rest easy with a comprehensive Tarion warranty-120' deep lot. Fields of Loyalist blends small-town charm with close access to Kingston, schools, and recreation. Secure your place in this thriving new community and enjoy Amberlane Homes' commitment to quality and comfort. NO TAXES ON NEW HOMES (Reflected in this listing price). (id:47482)
Loyalist, Ontario
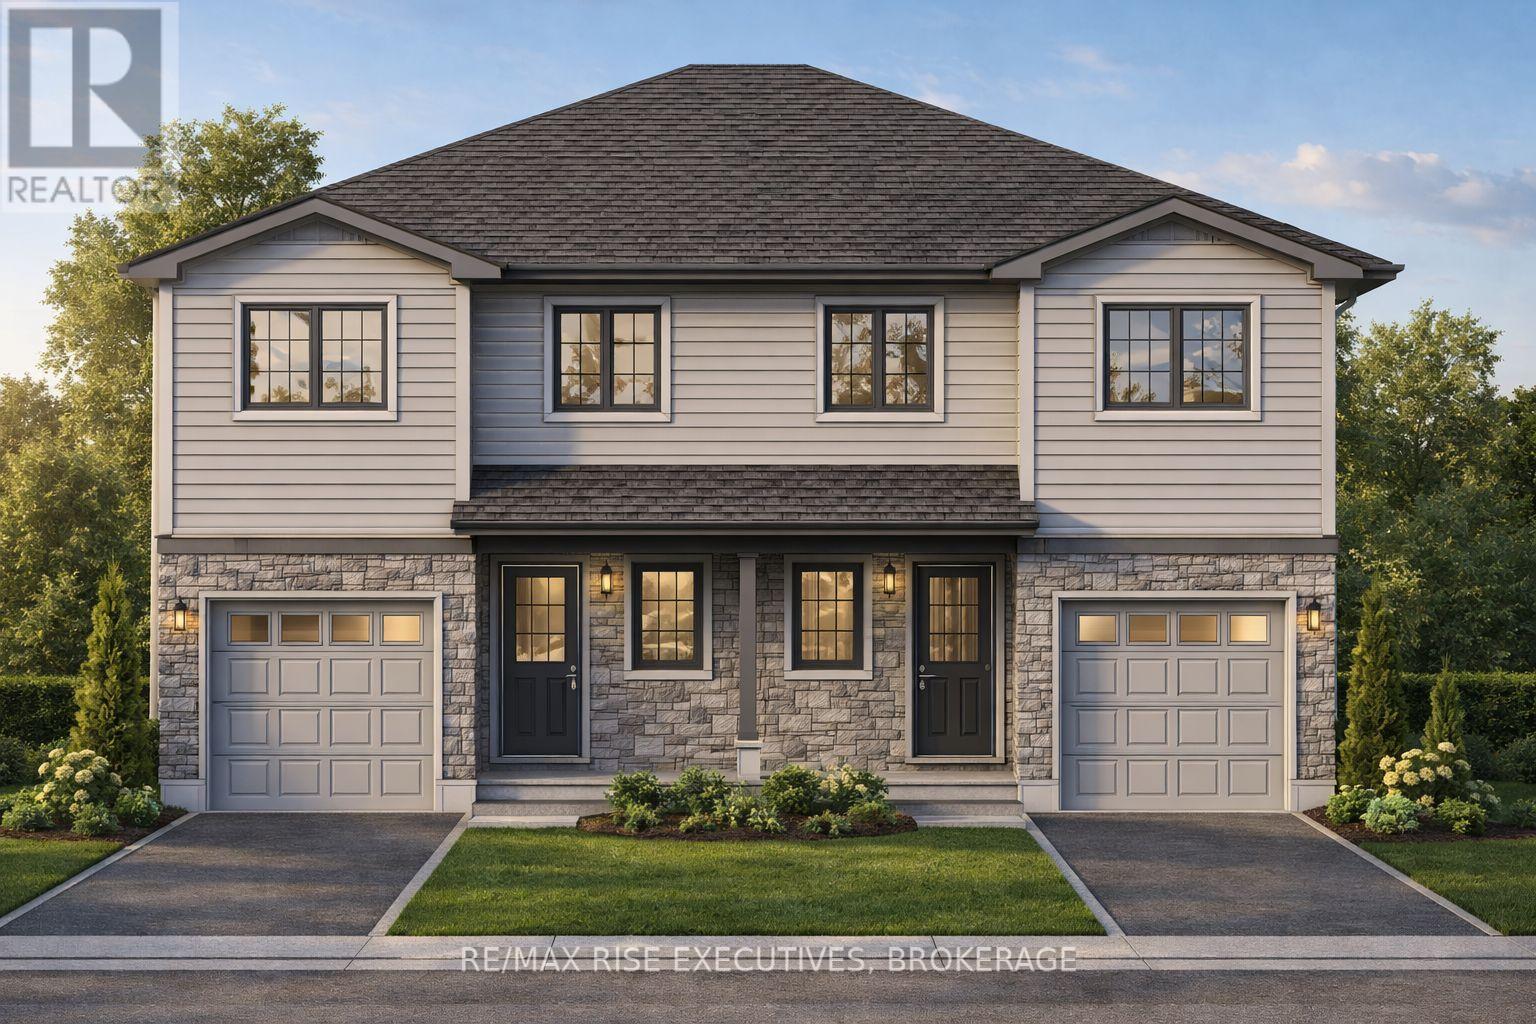
OPEN HOUSES ARE AT AMBERLANE HOMES MODEL HOME AT 171 CREIGHTON DRIVE. Welcome to The Ironstone - Amberlane Homes' newest semi-detached design in the exciting Fields of Loyalist community, just 10minutes west of Kingston in the charming village of Odessa. Offering 1,350 square feet of stylish living space, this thoughtfully crafted 3-bedroom, 2.5-bath home blends comfort, functionality, and modern design. Large 120' deep lot. Step inside the bright, open-concept main floor - perfect for entertaining or relaxing with family. The contemporary kitchen flows seamlessly into the dining and living areas, creating a welcoming atmosphere for every occasion. Upstairs, you'll find three spacious bedrooms, including a primary suite with a walk-in closet and private ensuite. Convenient second-storey laundry makes everyday living easy and efficient. Full basement with a four-piece rough-in bath, ready for your finishing touch. Single attached garage with inside entry. Stone and vinyl exterior. Front porch. Full Tarion New Home Warranty protection. Set in the growing community of Fields of Loyalist, residents will enjoy small-town charm with easy access to Kingston. Closings 2027 - secure your home today and experience the quality craftsmanship and comfort that define Amberlane Homes. NO TAXES ON NEW HOMES (Reflected in the new listing price). (id:47482)
Loyalist, Ontario
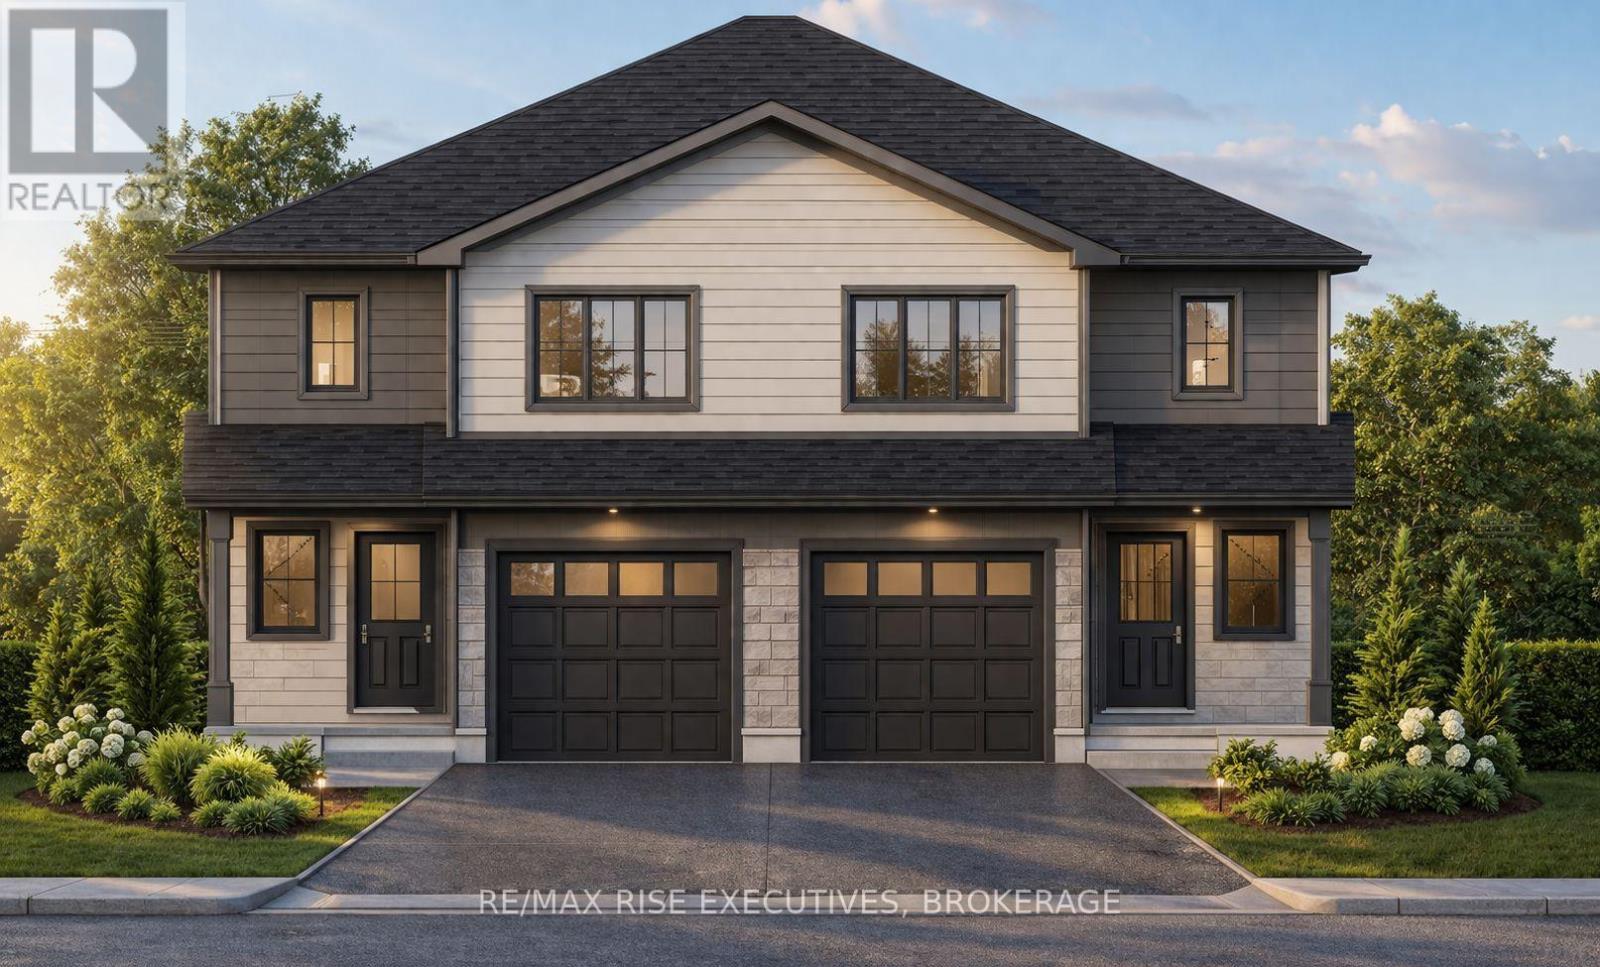
OPEN HOUSES ARE AT AMBERLANES MODEL HOME AT 173 CREIGHTON DRIVE. Welcome to The Cobblestone, an executive semi-detached home offering 1,600 sq. ft. of refined, contemporary living, all set on a generous 30' x 120' lot. The spacious front porch is the perfect place to unwind or connect with new friends, lending a charming presence to your entryway. Step inside and discover a thoughtfully planned main floor designed for both relaxation and lively gatherings. The sleek, modern kitchen integrates smoothly with the expansive living and dining areas, creating a comfortable space for everyday meals or special occasions. On the upper level, you'll find three oversized bedrooms, highlighted by a luxurious primary retreat complete with a walk-in closet and a private ensuite. There's also a dedicated open office or study area, ideal for working from home or quiet reading, plus a convenient laundry room to keep daily routines hassle-free. A full basement with a rough-in for a four-piece bathroom offers plenty of potential for future development. The single attached garage with direct inside entry combines security with convenience, while each home includes full Tarion warranty coverage for lasting peace of mind. Fields of Loyalist delivers a tranquil community atmosphere with large lots, all within easy reach of Kingston. Embrace the quality and style of Amberlane Homes with The Cobblestone, and make this thriving neighbourhood your new address. (id:47482)
Kingston, Ontario
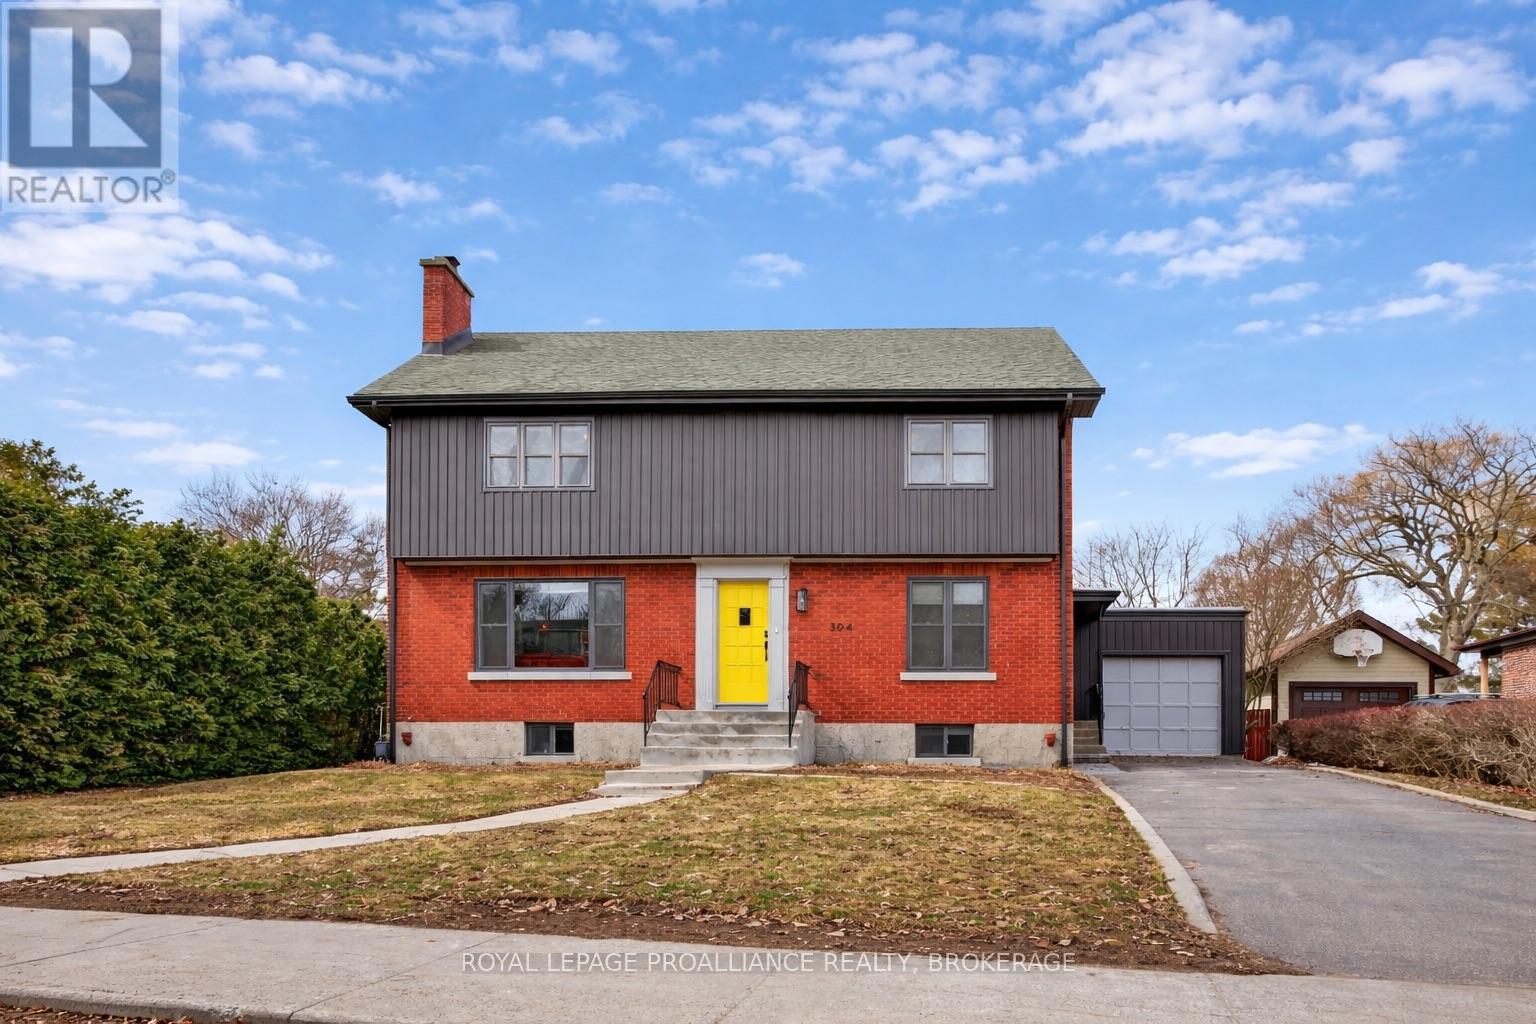
Welcome to 304 Willingdon Avenue - an elegant and beautifully maintained family home, ideally situated in one of the area's most sought-after neighbourhoods, just a short walk to highly regarded Winston Churchill Public School. This bright two-storey residence offers a timeless layout designed for both everyday living and entertaining. The upper level features four generously sized bedrooms, including a spacious primary suite complete with a walk-in closet and private ensuite, along with a well-appointed four-piece family bathroom. Natural light fills every room, creating a warm and inviting ambiance. On the main floor, you'll find a gracious living room anchored by a gas fireplace, a dining area, and a thoughtfully designed kitchen with abundant counter space. A welcoming foyer, powder room, multiple storage closets, and a generous front office provide both convenience and versatility. At the rear, a sun-filled family room/sunroom with western exposure overlooks the expansive backyard, an ideal setting for relaxing or entertaining. The lower level offers excellent ceiling height and a great layout, including a large recreation room, a flexible space perfect for a home gym or additional bedroom, and the opportunity to add a future bathroom. Ample storage is found throughout. Additional highlights include a single-car attached garage with a paved driveway, a fully fenced yard with a shed, and outdoor features including a treehouse and sandbox. Extensive updates enhance comfort and peace of mind, including roof shingles (2019), forced air natural gas furnace (2017), central air conditioning, updated windows (2019), and a gas fireplace (2014). More recent improvements include the kitchen and office (2020/2021), basement finishing (2024), ensuite updates (2024) and concrete repairs (2025). This exceptional home combines space, style, and an unbeatable location - perfect for families seeking a refined yet functional place to call home. (id:47482)
Loyalist, Ontario
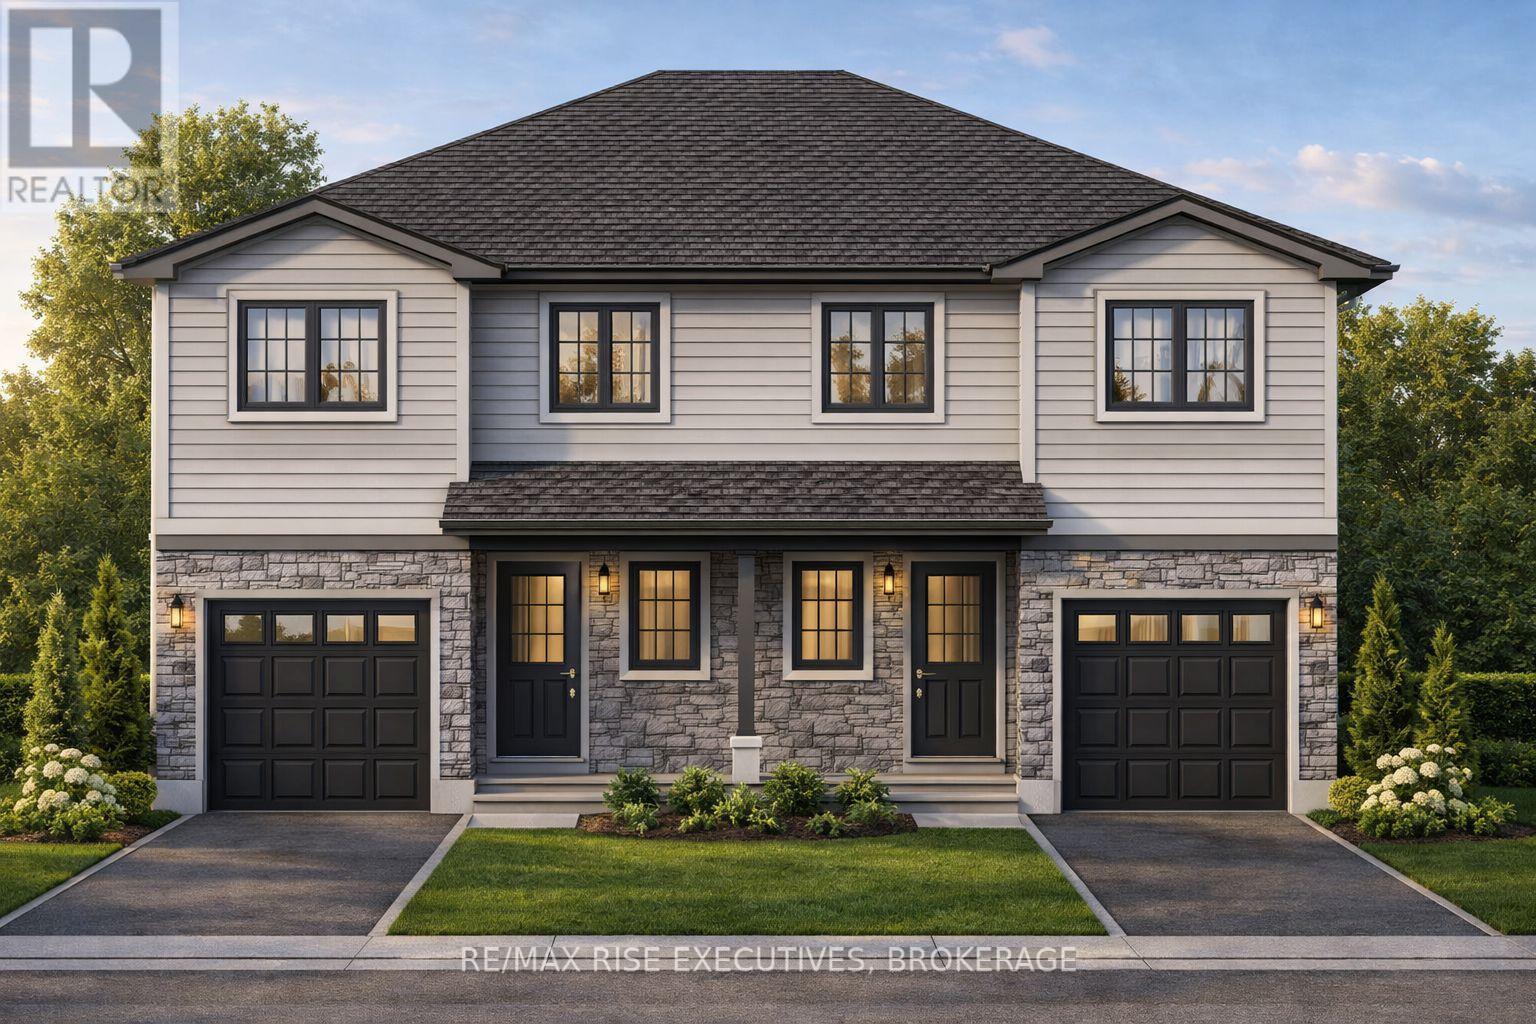
OPEN HOUSES ARE AT AMBERLANE HOMES MODEL HOME AT 173 CREIGHTON DRIVE. "The Copperstone" is 1,450 square feet of welcoming, contemporary living space designed for comfort and versatility. The open-concept main floor is ideal for entertaining guests or unwinding with family, with a sleek kitchen that flows naturally into the dining and living areas. Upstairs, you'll find three spacious bedrooms, including a luxurious primary retreat with a walk-in closet and private ensuite. The second level also features a bright loft or office space - perfect for working from home, studying, or relaxing. Laundry is conveniently located on this floor for ultimate ease. The full basement comes complete with a four-piece rough-in bath, ready for your finishing touches. Enjoy the convenience of a single attached garage with inside entry, and rest easy with a comprehensive Tarion warranty. Sitting on a 120' deep lot. Fields of Loyalist blends small-town charm with close access to Kingston, schools, and recreation. Secure your place in this thriving new community and enjoy Amberlane Homes' commitment to quality and comfort. NO TAXES ON NEW HOMES (Reflected in this listing price.) (id:47482)
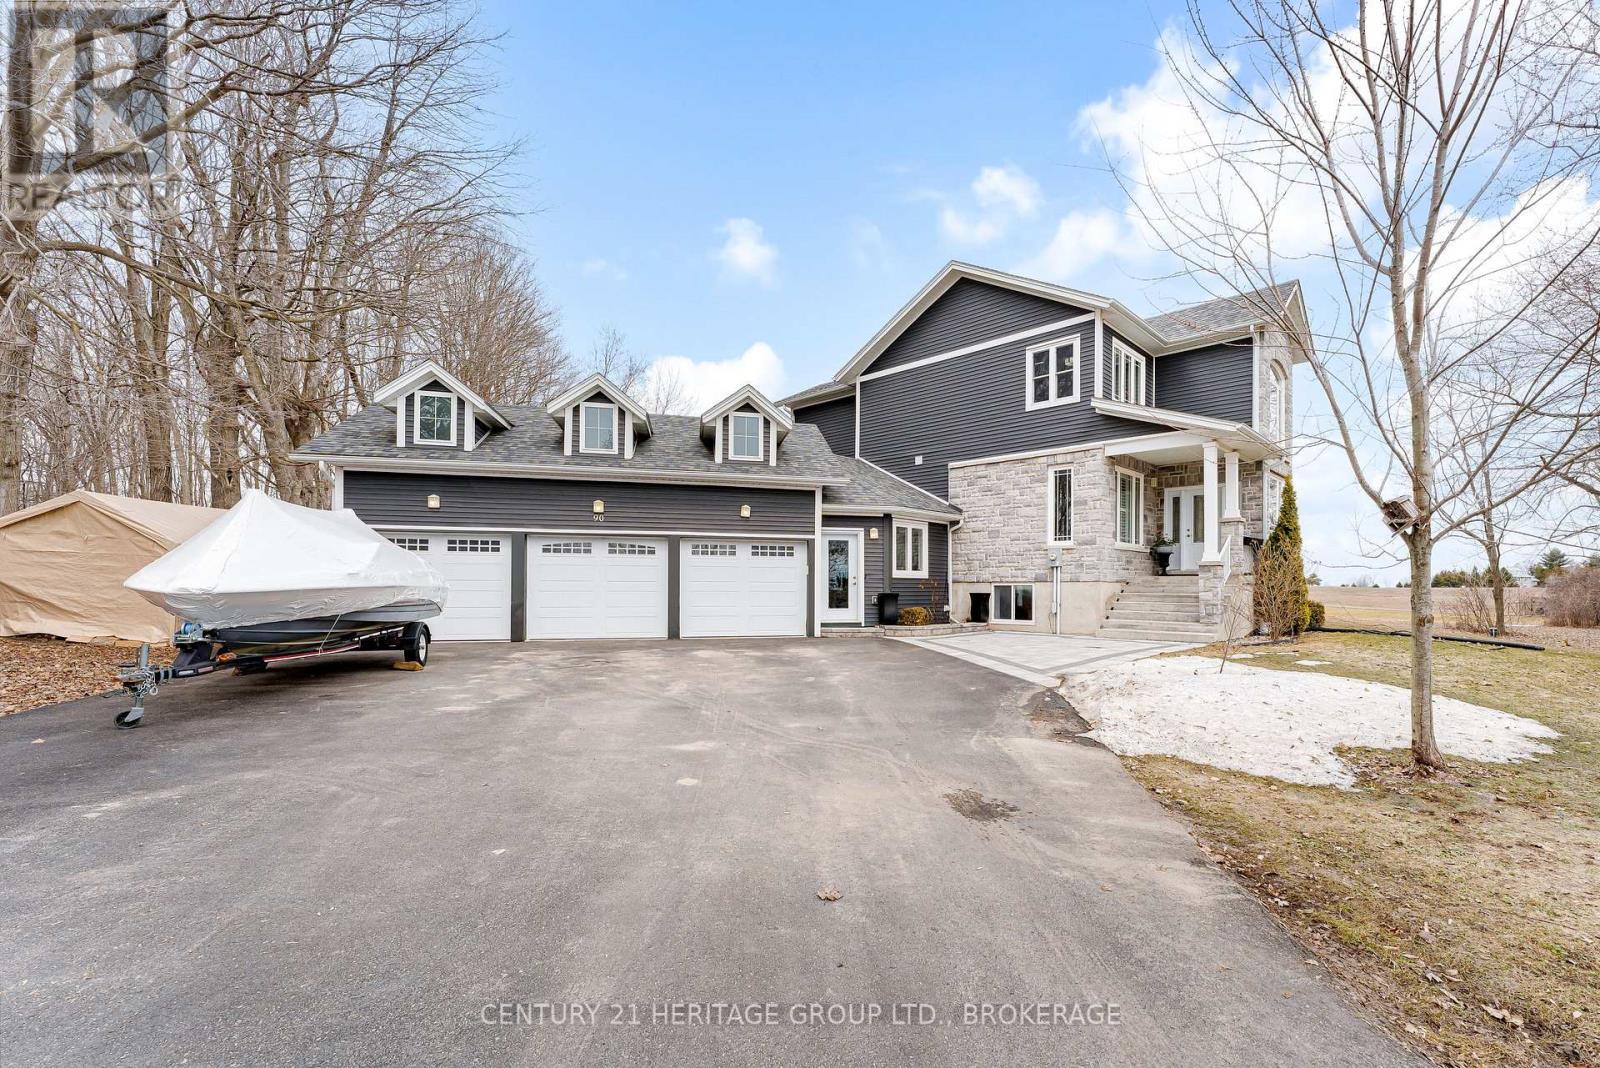
Kingston, Ontario
Set on a picturesque three-acre property just minutes from downtown and the 401, this exceptional residence offers a rare blend of privacy, space, and refined living. Thoughtfully designed with four bedrooms and four bathrooms, the home showcases quality craftsmanship and a layout that balances everyday comfort with elevated style. A welcoming mudroom entry leads into a beautifully appointed main floor featuring a dedicated office, convenient laundry, and elegant living spaces. At the heart of the home is a stunning, light-filled kitchen with quartz countertops, flowing seamlessly into the dining area and an impressive family room with soaring vaulted ceilings and a wood-burning fireplace. Hardwood flooring throughout adds warmth and sophistication. The primary suite is a true retreat, complete with a well-appointed ensuite and generous closet space. The fully finished lower level offers exceptional flexibility with a spacious rec room, additional bedroom, bathroom, and ample storage-ideal for guests or multi-generational living. The expansive grounds provide endless opportunities for outdoor enjoyment, complemented by a three-car garage. Planned enhancements to nearby Cecil and Wilma Graham Park, including a boat ramp, picnic areas, and walking paths, are expected by 2027, adding even more lifestyle value to this already desirable location. A rare opportunity to enjoy the best of country living with city convenience. (id:47482)
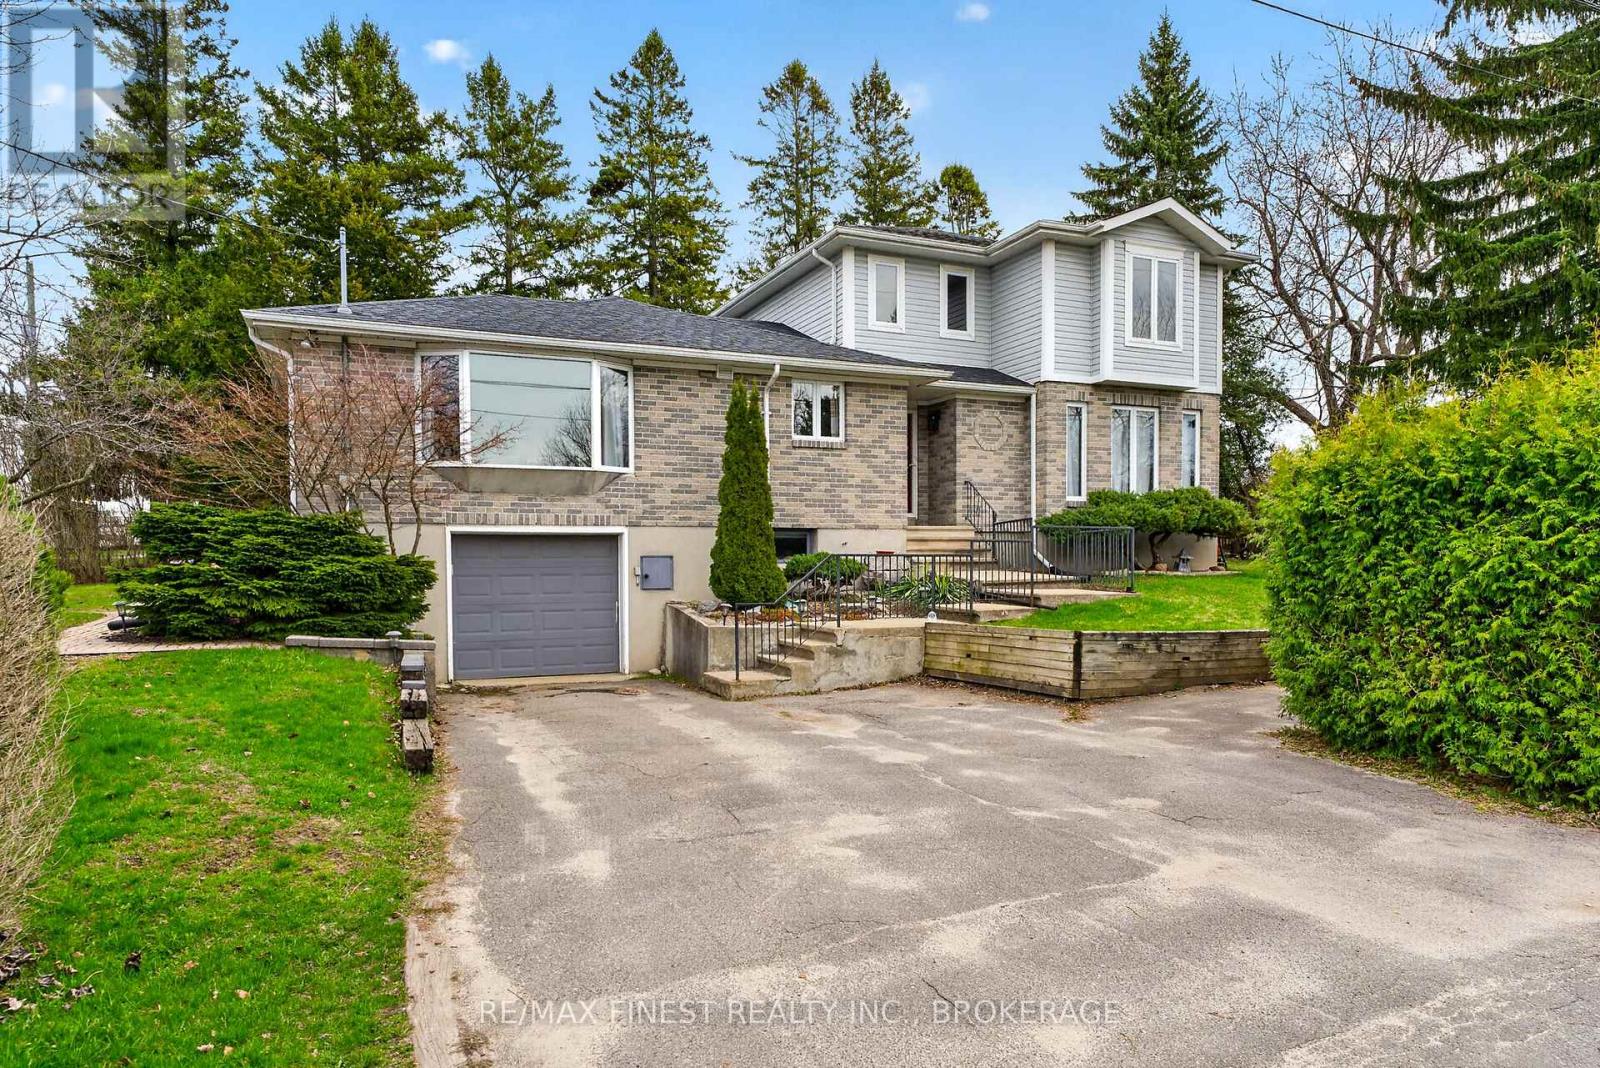
Kingston, Ontario
Welcome to 757 Front Road ...a spacious and versatile family home in Kingston's desirable Reddendale neighbourhood. Sitting on a private corner lot, this deceptively spacious 5-bedroom, 2,300 sq. ft. detached home offers an incredible amount of space, flexibility, and charm. Thoughtfully laid out, it's ready to accommodate many needs. The main floor impresses with a large & bright living room featuring bay windows, den, family room, kitchen with walk-in pantry, and the convenience of main floor laundry. An updated main floor bathroom complements the 3 secondary bedrooms on the main level. Hardwood floors add warmth and character throughout. In 1996 an addition delivered a generous primary bedroom complete with a private balcony and walk-in closet, a fifth bedroom, and a 4-piece bathroom. The fully finished lower level rounds out the package with two other bedrooms or dens or a rec room...you choose the functionality that suits your needs plus there is a workshop with garage access, a 3-piece bathroom and finally a workout room or storage room. This home has all you could desire. This layout offers income-generating opportunities, or perfect for extended family living. As a Reddendale Owners Association member, enjoy exclusive access to the nearby waterfront park - one of the neighbourhood's most treasured perks. A rare find with space, income potential, and an unbeatable location. Book your showing today. (id:47482)
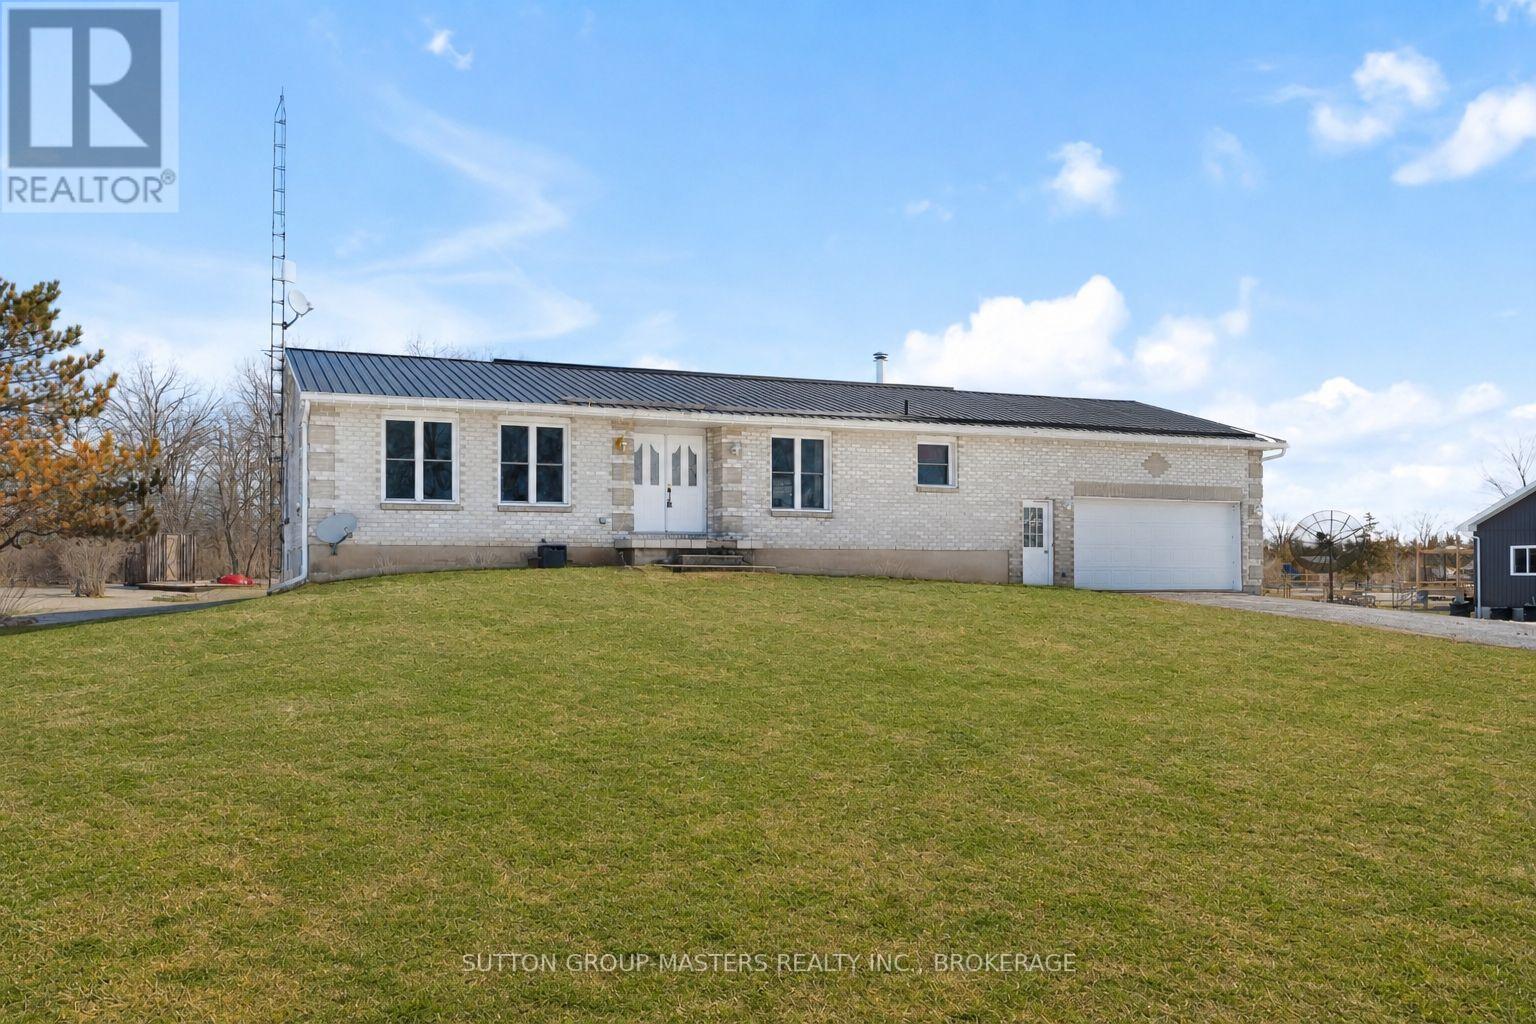
Stone Mills, Ontario
Welcome to 446 Petworth Road! This spacious all brick 1373 sqft elevated bungalow with a 1.5 car attached garage features 2+1 Bedrooms, 2 full baths and partial bath in the basement, extensive hardwood throughout the main level, spacious updated kitchen with island, dining area and breakfast nook. The basement is mostly finished featuring a large rec-room, pellet stove, rough in for a bar, office area and another guest bedroom. The updates to this home should not be ignored, Upper windows 2018-2019, Composite deck and aluminum railing 2024, Black Steel Roof, All soffit, fascia and eavestrough, freshly painted and the list goes on! The outdoor space is incredible featuring a 1102 sqft detached garage/workshop roughed in for in-floor heating and offering 12 ft. ceilings! All of this sits on 3.5 acres with lots of room to roam and garden! Located almost equal distance between Napanee and Kingston your commute would be very manageable under 25 min in either direction. Well Record showing 25 GPM, Survey, Septic Docs and WETT cert on file. Call today for more info! (id:47482)
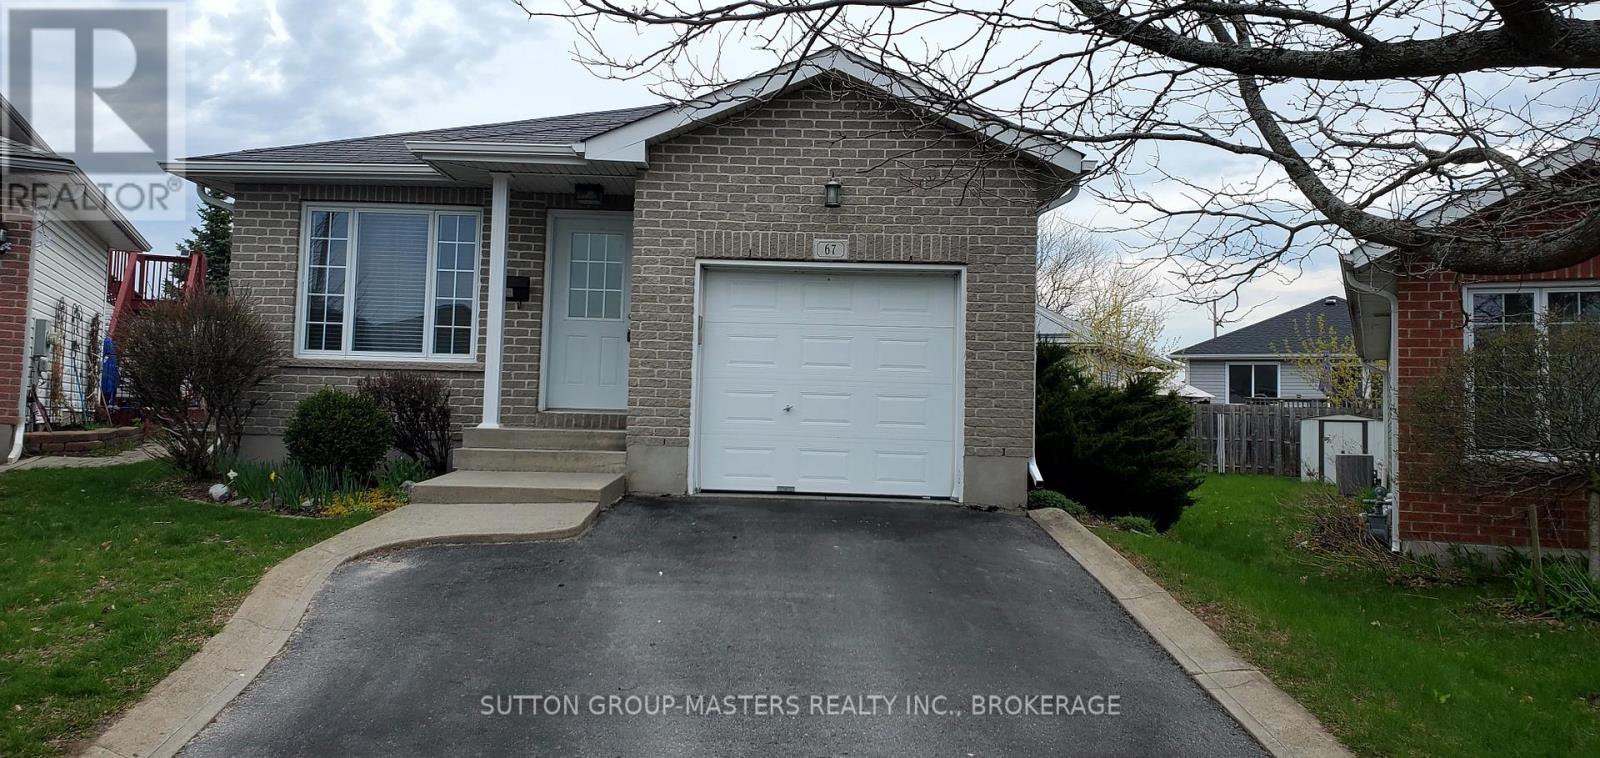
Kingston, Ontario
Vacant, immediate possession available. Well maintained 2+1 bedroom, 2100 square foot fully finished carpet free family home situated on a quiet cul-de-sac with a good sized pie shaped lot. Finished top to bottom, offering open-concept living room/dining room/kitchen, oversized primary bedroom with larger closet and cheater ensuite. Main floor laundry room and direct access to garage. Lower level offers a large recreation room with glass doors and built-in bookcase, 3rd bedroom, plus a large den/hobby room and 2nd 4 pc bath. Fully fenced rear yard with deck, brick patio, planter flower box and lovely gardens. . (id:47482)
Kingston, Ontario
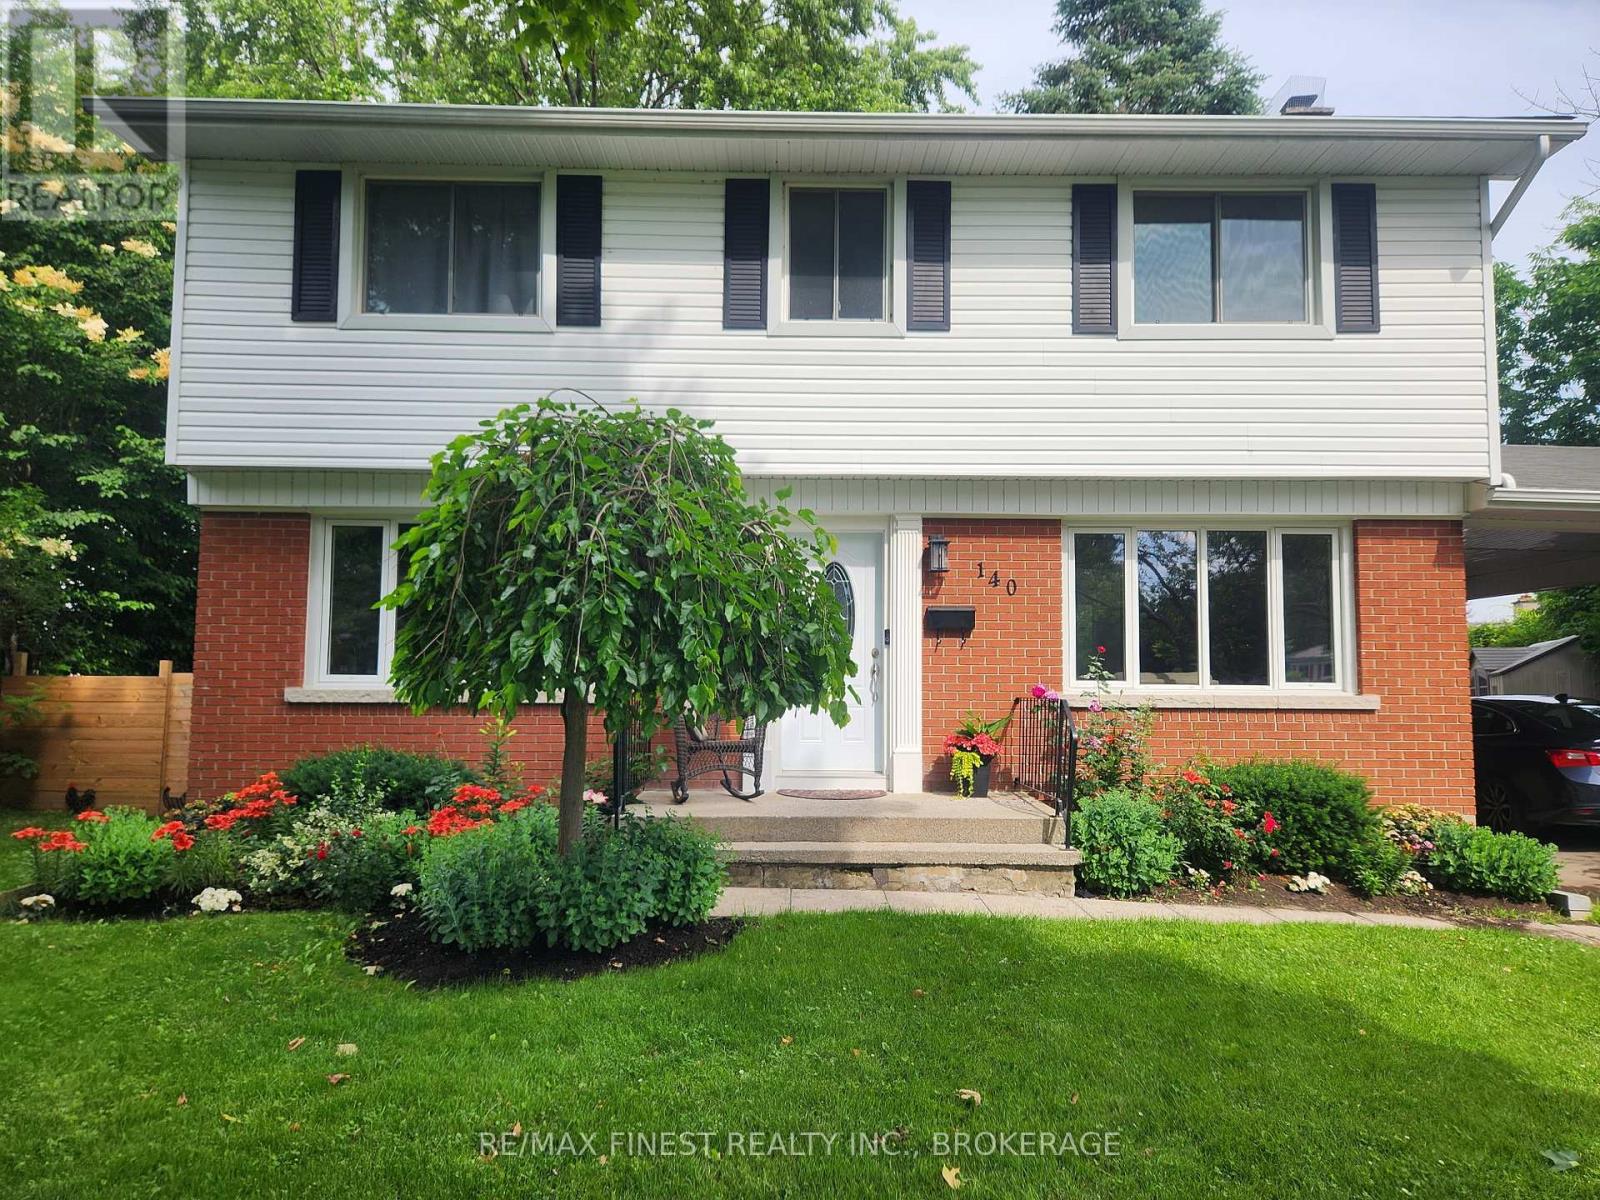
Welcome to 140 Falkirk Terrace, a rare opportunity to own a detached 2-storey home in Kingston's sought-after west end, perfectly positioned on a large lot at the end of a quiet cul-de-sac. If you've been looking for family-friendly, low-traffic streets, privacy, and space to grow, this home checks all the boxes. Located in one of Kingston's most desirable neighbourhoods, you're surrounded by top-rated schools, parks, golf courses, conservation areas, and quick access to shopping and amenities making everyday living incredibly convenient while still enjoying a peaceful residential setting. Inside, this 4-bedroom home offers a bright functional layout ideal for families with a large eat-in kitchen with island - perfect for entertaining, family meals, and morning coffee, sun-filled living room with cozy fireplace and a walkout to a private backyard with spacious deck. Upstairs features four generously sized bedrooms along with an updated 4-piece bathroom designed for comfort and practicality. The full basement offers incredible potential for buyers looking to add value; create a recreation room, home gym, guest suite, or additional living space tailored to your needs. Move-in ready with opportunity to customize close to schools, parks, and amenities. A prime location, desirable lot and a family-friendly layout is a combination that doesn't come up often. Whether you're upsizing, relocating, or investing in a long-term family home, 140 Falkirk Terrace delivers on lifestyle, space, and future potential. (id:47482)
Kingston, Ontario
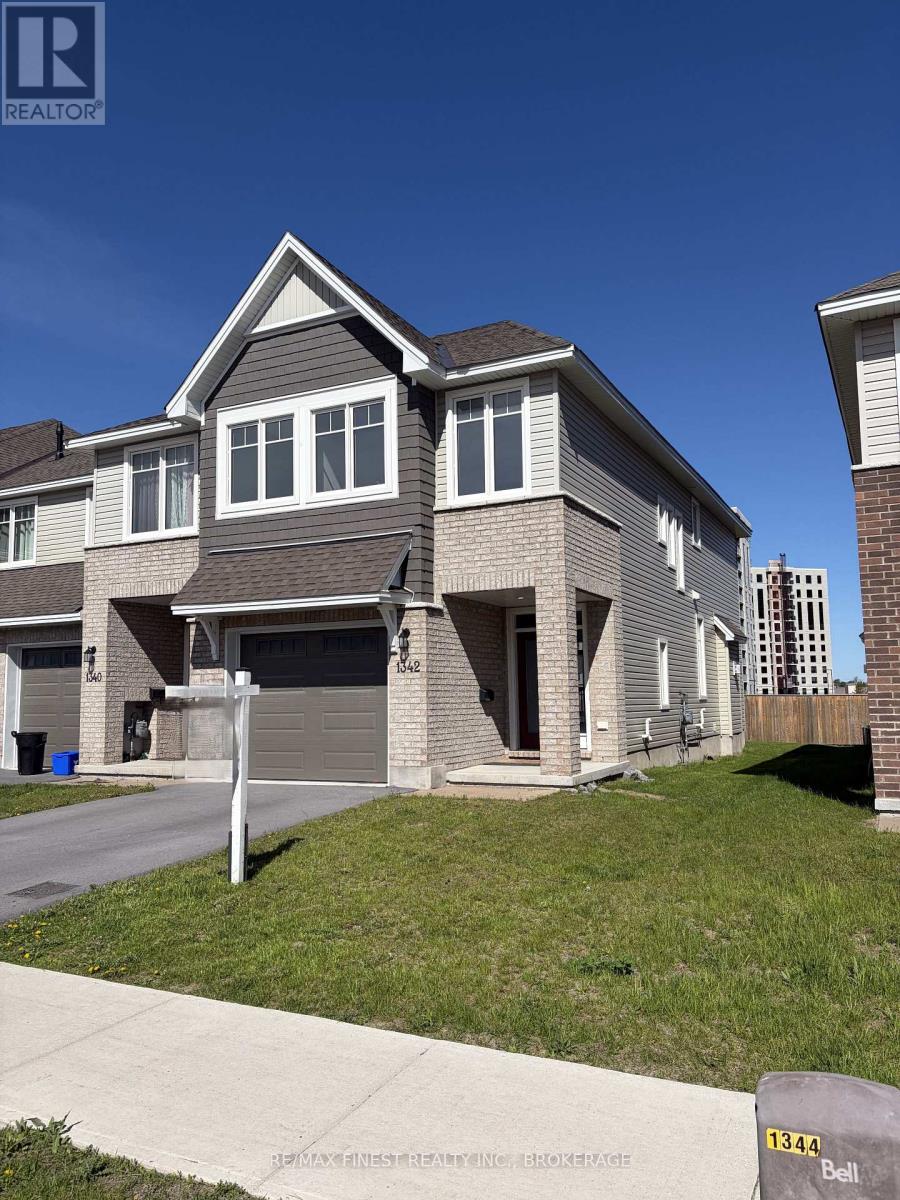
Welcome to 1342 Demers Avenue. This 3 bedroom, 3 bath townhouse offers modern living in a vibrant community. With 3 spacious stories, this home provides ample living space for families and individuals, Spacious living room with gas fireplace, open concept kitchen with walk in pantry. Centre island with quatz counter top, large bright north facing windows. Main floor 2pc and access to a single car garge. Three bedrooms upstairs with 4pc ensuite plus 2nd 4pc and 2nd floor laundry. Finished recreation room. Demand hot water tank and central air conditioning plus storage in lower level. Easy access to schools, parks and public transportation. Presently vacant with immediate possession if need be. Schedule C to be included in Agreement Of Purchase And Sale. (id:47482)
Gananoque, Ontario
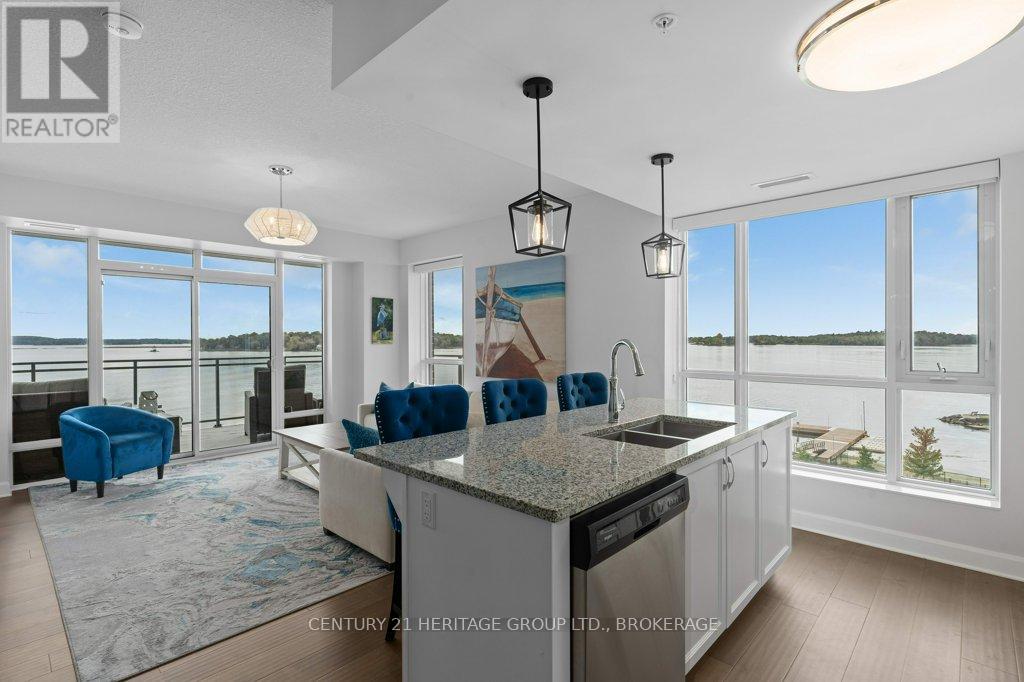
Welcome to Unit 306 at Stone & South, a premier waterfront residence in the heart of Gananoque. This exceptional corner suite offers sweeping, unobstructed views of the St. Lawrence River and the Thousand Islands, best enjoyed from your expansive private balcony as boats pass by and the water sets the tone for your day. Inside, this beautifully designed 2-bedroom, 2-bathroom condo features a bright, open-concept layout with floor-to-ceiling windows that flood the space with natural light and perfectly frame the stunning waterfront views. The custom kitchen is both stylish and functional, complete with a large island, valance lighting, and premium appliances, flowing seamlessly into a dedicated dining area ideal for entertaining. The thoughtful layout offers both comfort and privacy, with well-appointed bedrooms and elevated finishes throughout. Additional features include in-suite laundry, two underground parking spaces, and a storage locker. Stone & South offers an unmatched lifestyle with amenities that include a private marina. This unit comes with a wider dock slip, with Sea Doo docks, fitness centre, party room, landscaped green space, off-leash dog park, and outdoor BBQ area. Located just steps from Gananoque's shops, restaurants, waterfront trails, and the Thousand Islands Playhouse, this is an ideal opportunity for those seeking a refined, low-maintenance lifestyle in a truly spectacular setting. Experience waterfront living at its finest. (id:47482)
Greater Napanee, Ontario
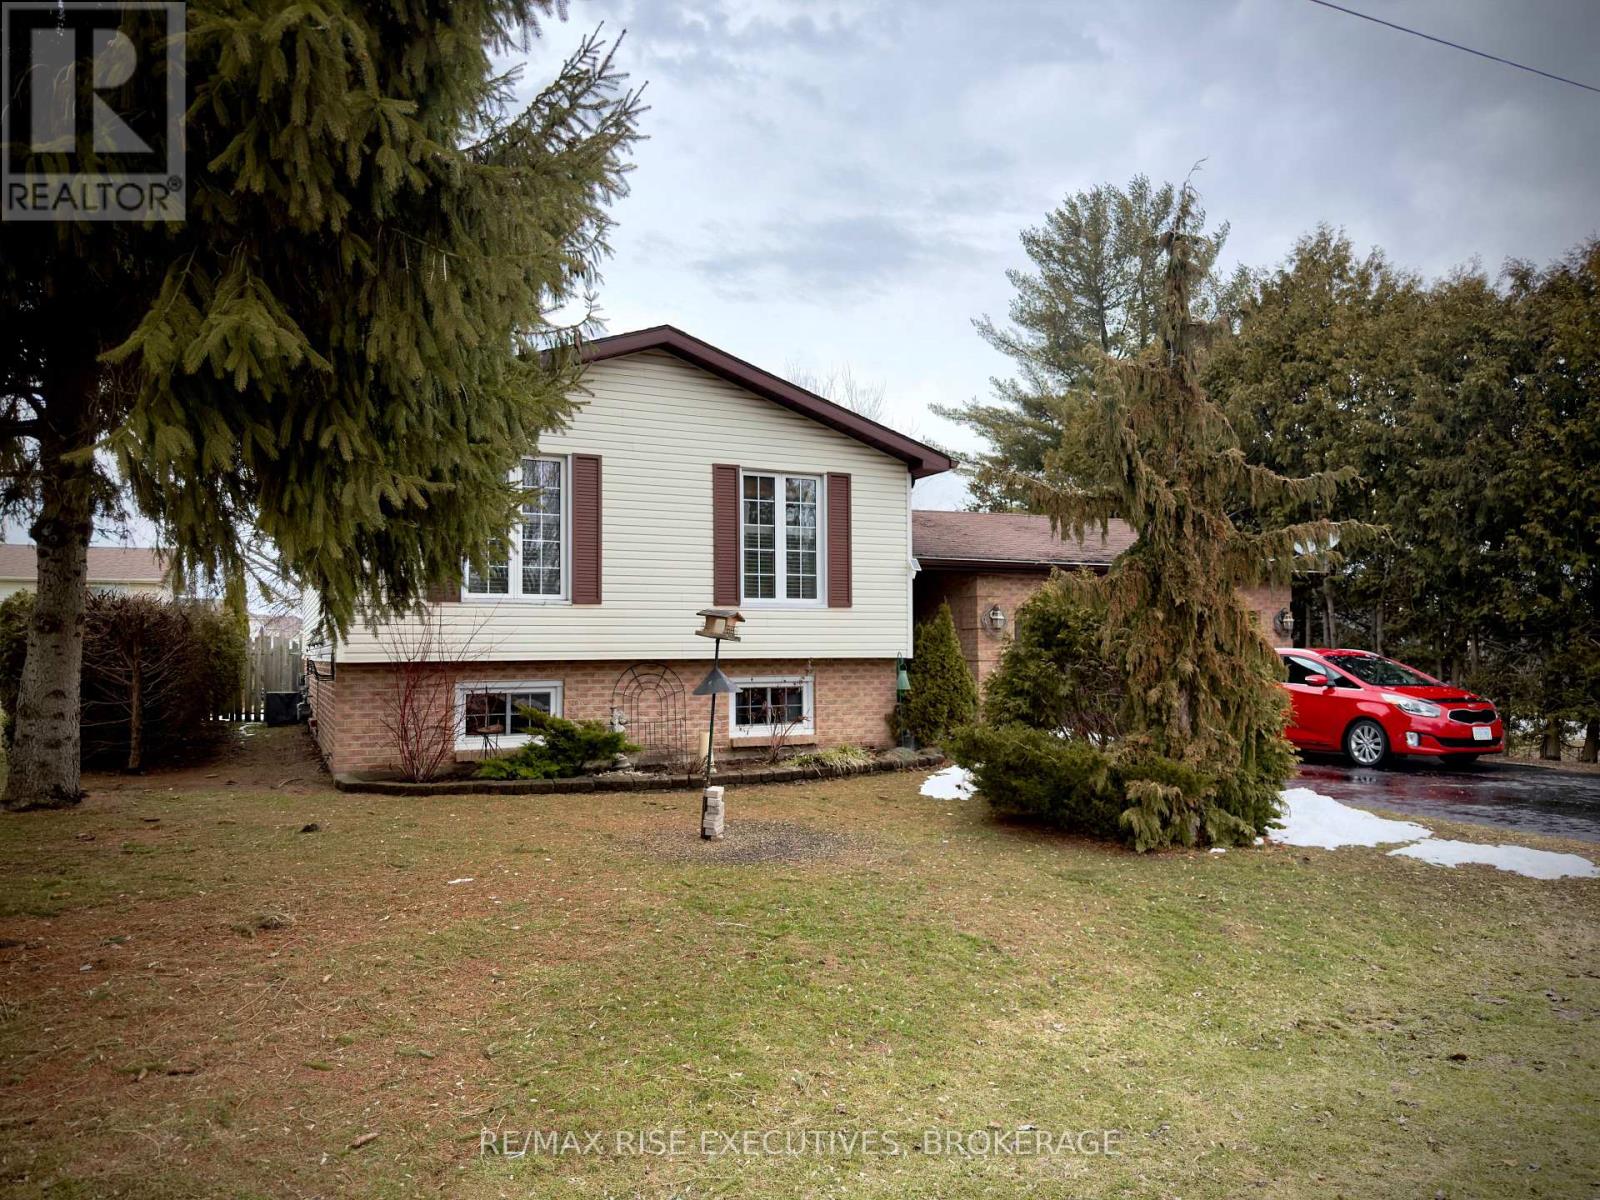
Welcome to this lovely, move-in ready and beautifully updated 3+1 bedroom open-concept family home in Napanee. Ideally located close to local amenities and offering an easy commute to both Belleville and Kingston, this home blends comfort with convenience. The main level features hardwood flooring throughout, complemented by an upgraded kitchen and modernized bathroom. The bright, open-concept layout is perfect for family living and entertaining alike. The fully finished lower level offers additional living space with a cozy family room complete with agas fireplace, along with a spacious laundry room and an additional bedroom. Outside, you'll find an attached double garage with a paved driveway, as well as a large deck-partially covered and screened-in-perfect for enjoying the outdoors in comfort. The fully fenced, private backyard is beautifully landscaped with extensive gardens, creating a peaceful retreat. (id:47482)
Loyalist, Ontario
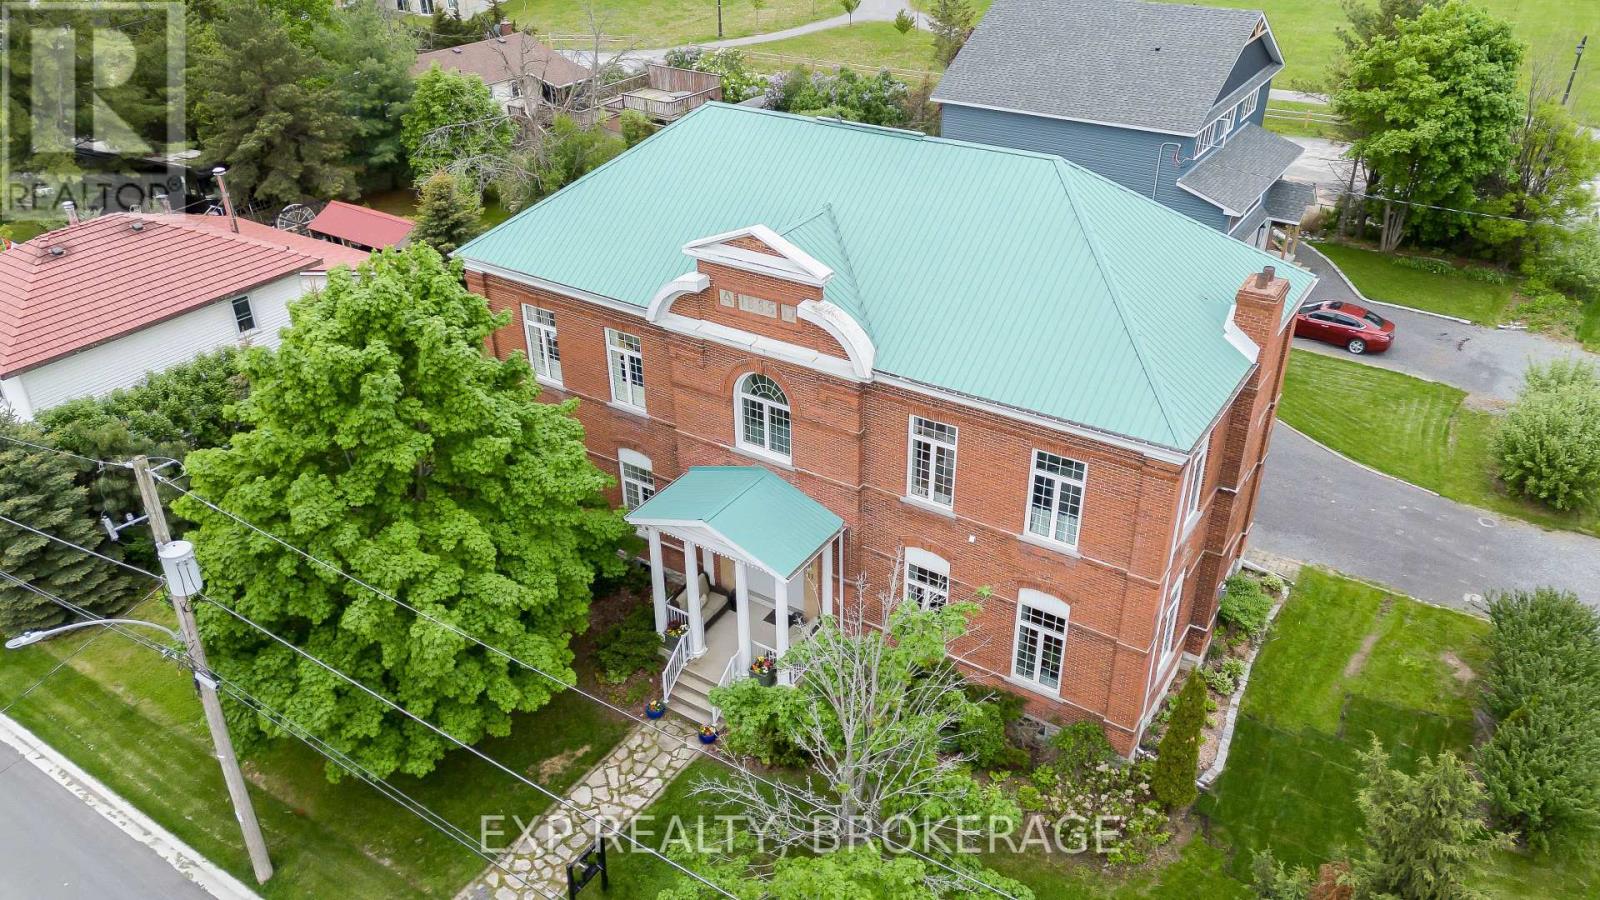
This majestic home has a wow factor the minute you step through the door. Old world charm, completely modernized. Including extremely efficient in-floor radiant heat and serviced by a new (2024)boiler. With a stunning oak staircase and ceilings that soar towards 12 feet throughout. Plenty of natural light filters through the house with 7-foot windows (24 in total). Plant lovers will appreciate the 20-inch deep window sills. This home is a solid 3-brick-thick construction and features large rooms throughout, perfect for entertaining and large family gatherings. The house has been completely gutted to the bricks, totally insulated, and renovated to modern standards. A Georgian-style home, where you can enjoy the beauty and tranquillity of yesteryear while warming up by the gas fireplace. Imagine morning coffee or afternoon refreshments on your sun-drenched second-floor balcony oasis. This fine home has a lot of potential with large rooms (including a 14-foot x 25-foot art studio on the second level)that could be divided into extra bedrooms. You will be impressed with this home, which has been part of the Kingston Symphony Home Tour and many art tours. Updates include a metal roof, a new eavestrough (2023), an all-new outside concrete window sill (2024),brick and chimney repointing(2024), and a brand new boiler and water heater (2024). Schedule your private viewing today! (id:47482)
Greater Napanee, Ontario
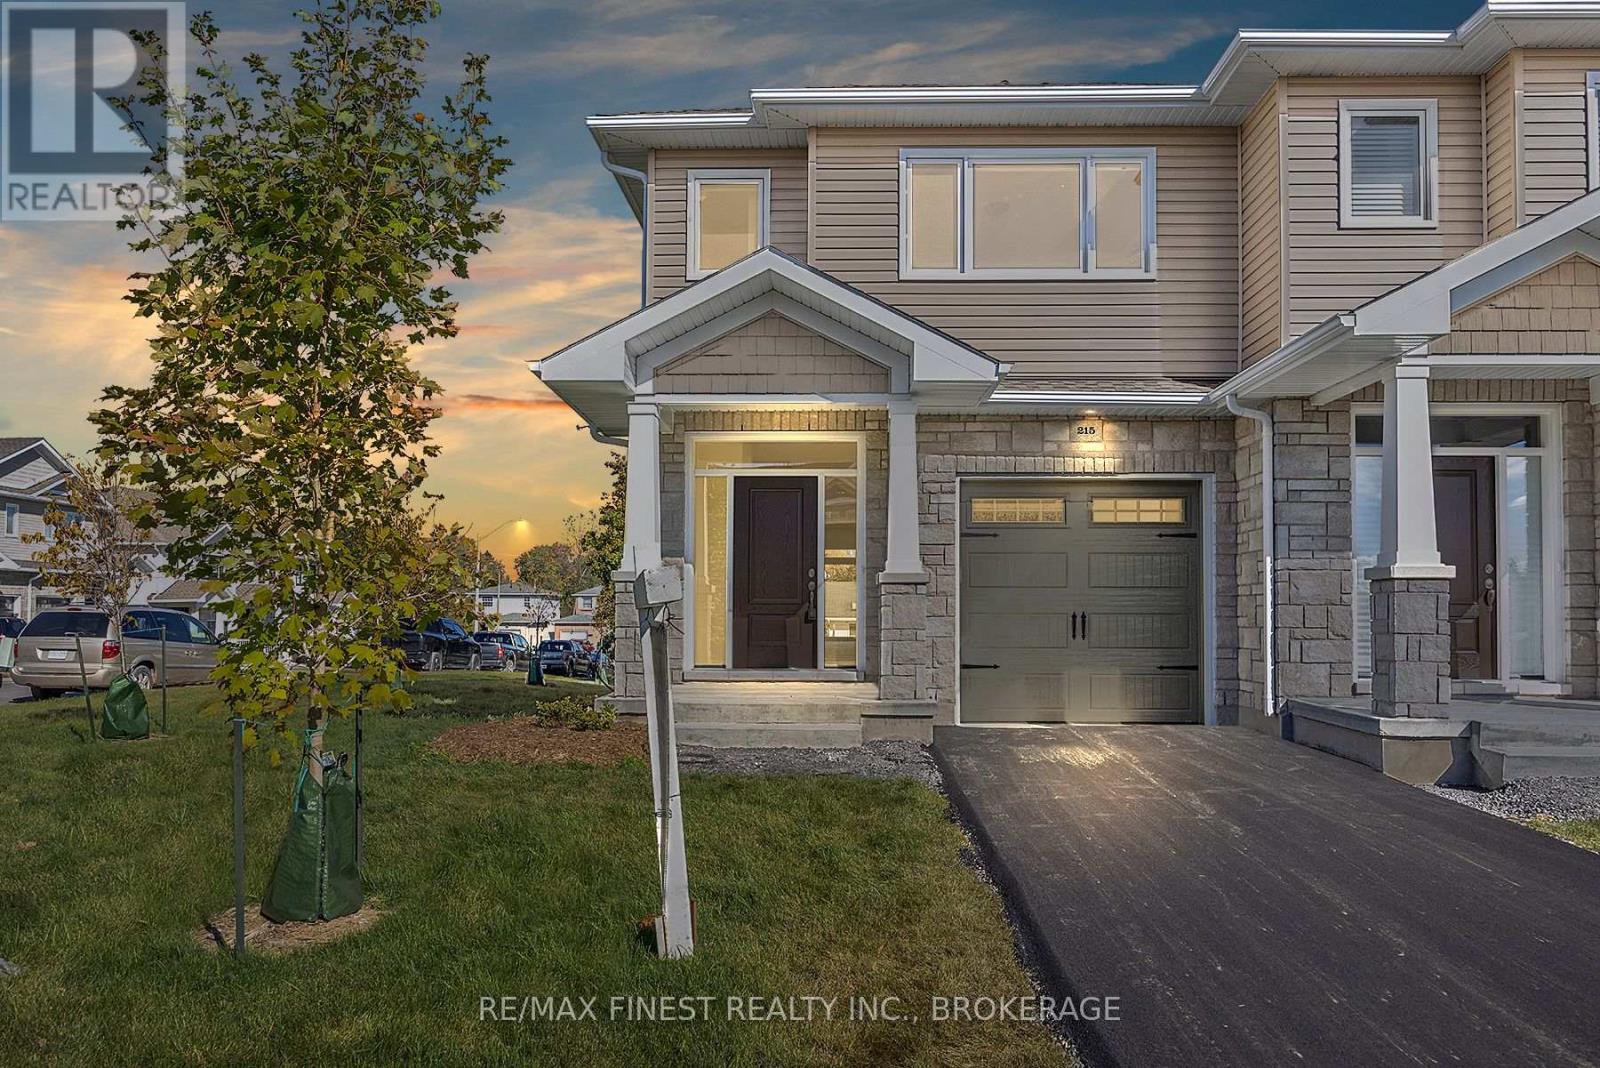
IMMEDIATE OCCUPANCY AVAILABLE! BUILDER MODEL HOME, THE BROOKE PLAN FROM SELKIRK LIFESTYLE HOMES, THIS 1695 SQ/F ENDUNIT & CORNER LOT TOWNHOME FEATURES MANY FLOORING & INTERIOR UPGRADES, 3 BEDS, 2.5 BATH, LARGE PRIMARY BEDROOM W/ 4PCE ENSUITE & LARGE WALK-IN CLOSET, OPEN CONCEPT MAIN FLOOR W/ SPACIOUS UPGRADED KITCHEN, MAIN FLOOR LAUNDRY, LAWNSPRINKLER SYSTEM, UPGRADED EXTERIOR STONE, FULL TARION WARRANTY, CALL TODAY TO BOOK YOUR TOUR! (id:47482)
Loyalist, Ontario
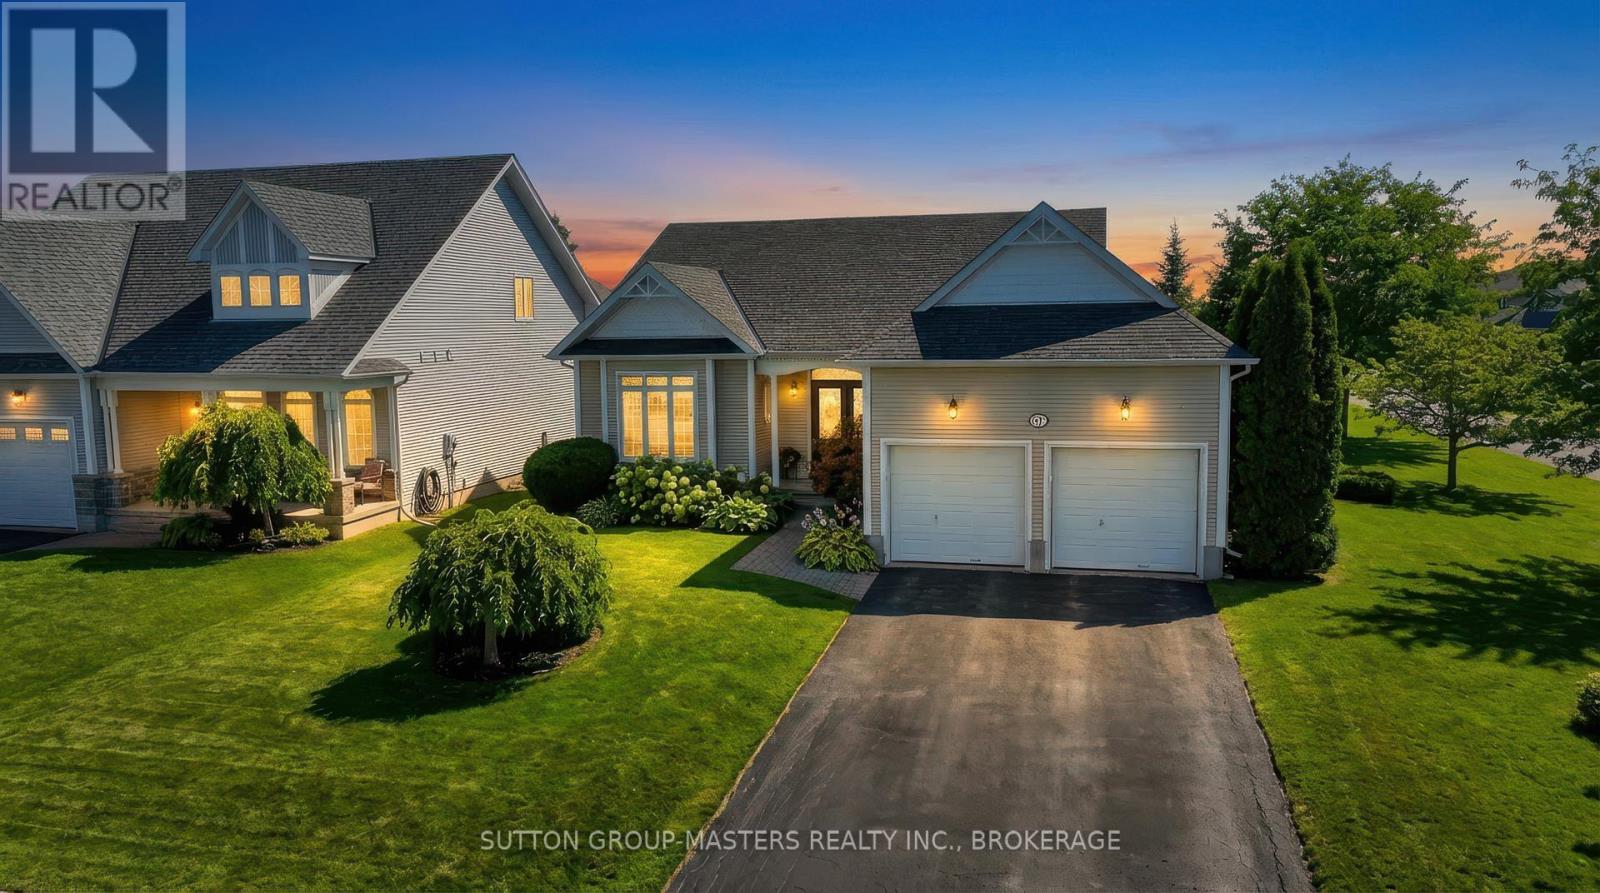
Welcome to 51 Glenora Drive. This beautifully maintained and updated 1,633 sq. ft. 2+1 bedroom, 3 bath bungalow sits on a large, private corner lot in the sought-after Loyalist Lifestyle Community in the historic Village of Bath. Filled with natural light from large windows throughout, the home features newer hardwood flooring and an inviting layout with open-concept kitchen, breakfast area and family room, as well as a separate formal dining room. The main level includes two generous bedrooms, two updated bathrooms, and convenient main floor laundry. The finished lower level offers excellent additional living space with a family room, office, full bathroom, ample storage, and a multi-purpose room currently used as a bedroom. Step outside to a large deck overlooking the private rear garden, perfect for relaxing or entertaining. Located on a quiet street with no through traffic, residents also enjoy membership with full access to Loyalist community club facilities. The picturesque Village of Bath is located on Lake Ontario, just 15 minutes west of Kingston, offering a welcoming community with golf, marina, parks, trails, and local shops. VILLAGE LIFESTYLE More Than Just a Place to Live. (id:47482)
Frontenac, Ontario

Nestled just minutes north of Kingston, this luxurious estate-style home combines timeless craftsmanship with modern sophistication. Built on a solid ICF foundation and wrapped in a full masonry exterior, it stands as a true testament to elegant and enduring design. Step through premium doors into a grand foyer with soaring ceilings, where Gaylord hardwood floors flow throughout the home. The open-concept main level is anchored by a striking gas fireplace in the living room-creating warmth and ambiance that beautifully complement the home's architectural character. At the heart of the home, a gourmet kitchen worthy of a magazine spread features a waterfall island, custom cabinetry, and stainless steel appliances, including a full-sized fridge and stove. Upstairs, glass railings and hardwood staircases showcase the fine attention to detail, leading to a spa-inspired primary ensuite with a glass-enclosed shower-your private retreat at the end of the day. Outside, a covered rear deck overlooks the expansive backyard, offering a perfect setting for entertaining or quiet evenings outdoors. With a three-car driveway, premium construction, and the reassurance of a Tarion new-home warranty, this home blends style with long-term confidence.This is estate-style living at its finest-a statement residence that balances grand design, premium finishes, and lasting quality in a serene, highly desirable location. (id:47482)
Greater Napanee, Ontario
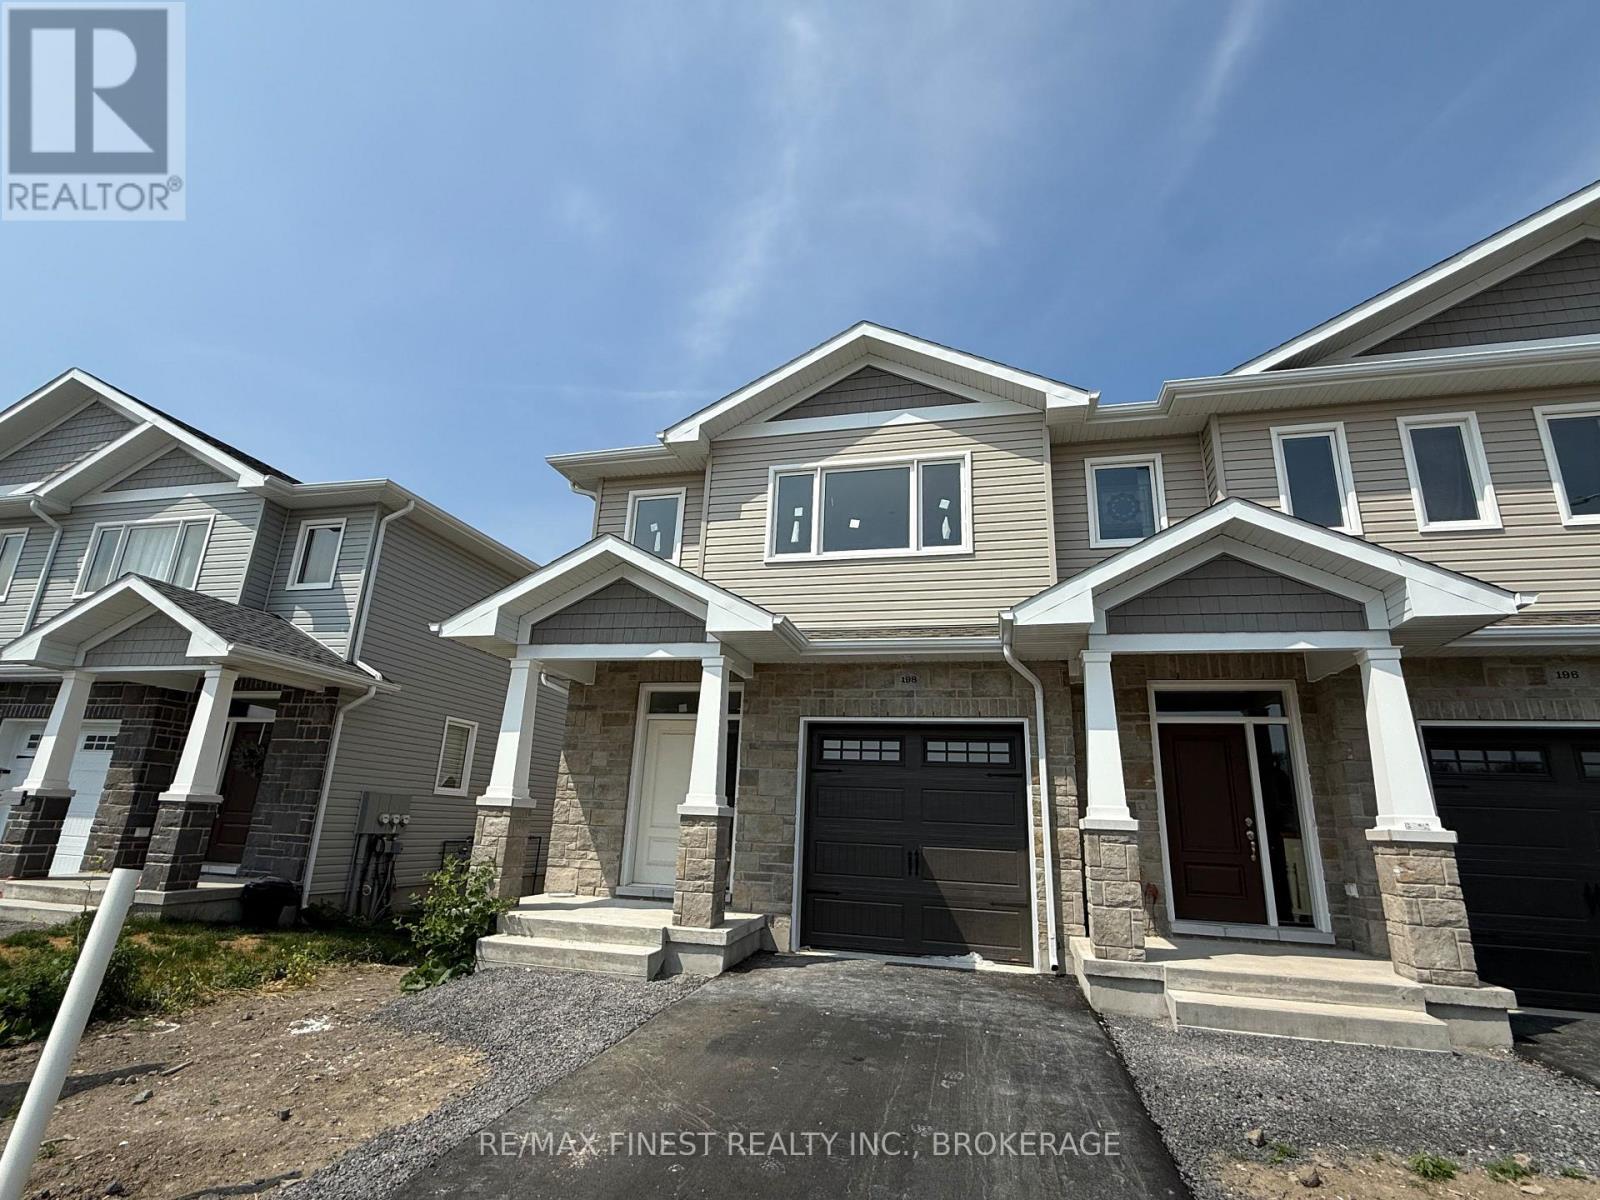
INTRODUCING THE AVERY PLAN FROM SELKIRK LIFESTYLE HOMES, THIS 1695 SQ/F END UNIT TOWNHOME FEATURES 3 BEDS, 2.5 BATH, LARGE PRIMARY BEDROOM W/ 4 PCE ENSUITE & LARGE WALK-IN CLOSET, SECONDARY BEDROOMS ALSO W/ WALK-IN CLOSETS, OPEN CONCEPT MAIN FLOOR W/ SPACIOUS KITCHEN & PANTRY, UPPER or MAIN LEVEL LAUNDRY, TAKE ADVANTAGE OF EVERYTHING A BRAND NEW HOME HAS TO OFFER INCLUDING INTERIOR SELECTIONS & FULL TARION WARRANTY, SEPARATE ENTRANCE TO BASEMENT AVAILABLE!! (id:47482)
Greater Napanee, Ontario
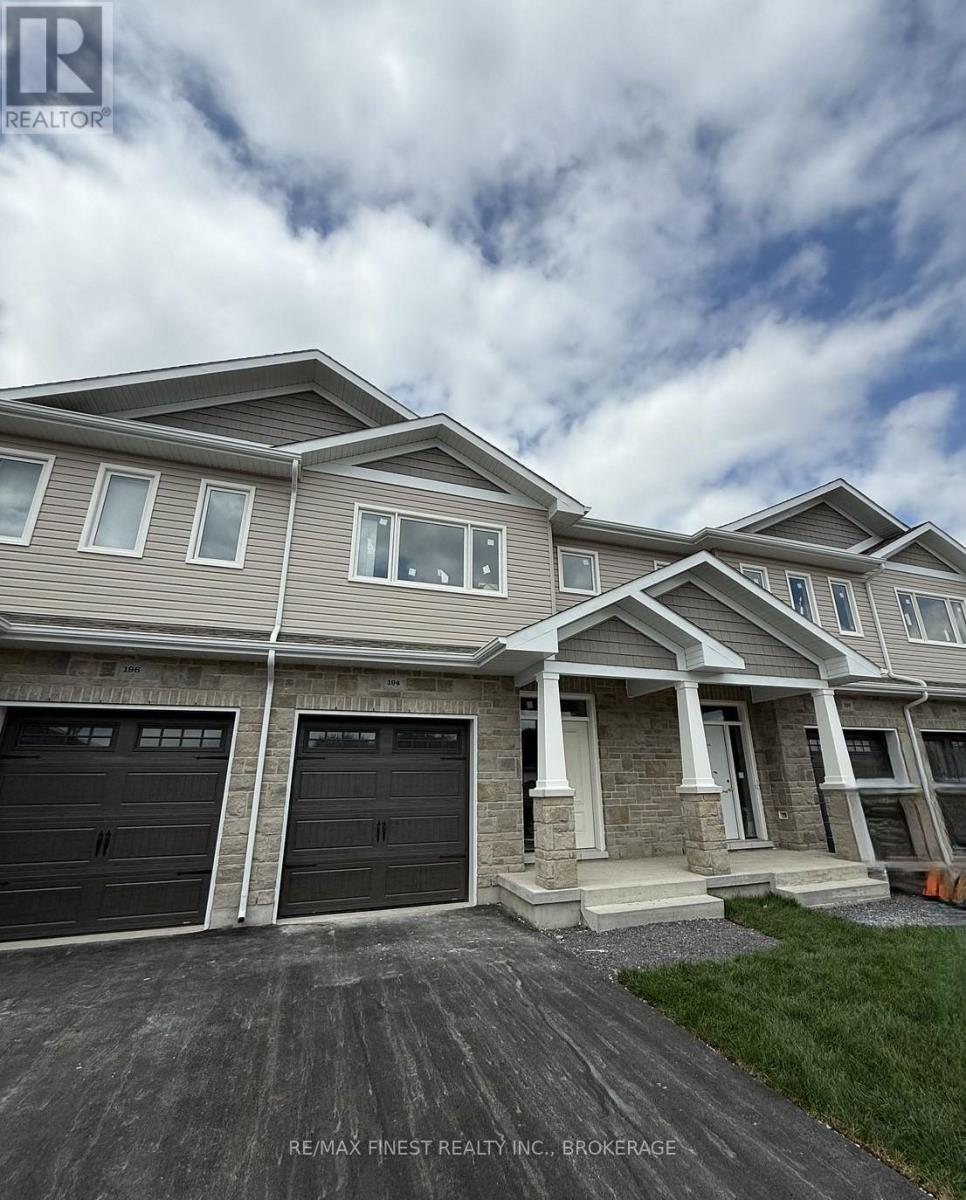
INTRODUCING THE JULIANNA PLAN FROM SELKIRK LIFESTYLE HOMES, THIS 1695 SQ/F END UNIT TOWN HOME FEATURES 3 BEDS, 2.5 BATH, LARGE PRIMARY BEDROOM W/ 4 PCE ENSUITE & LARGE WALK-IN CLOSET, SECONDARY BEDROOMS ALSO W/ WALK-IN CLOSETS, OPEN CONCEPT MAIN FLOOR W/ SPACIOUS KITCHEN & PANTRY, UPPER or MAIN LEVEL LAUNDRY, TAKE ADVANTAGE OF EVERYTHING A BRAND NEW HOME HAS TO OFFER INCLUDING INTERIOR SELECTIONS & FULL TARION WARRANTY, SEPARATE ENTRANCE TO BASEMENT AVAILABLE!! (id:47482)
Leeds And The Thousand Islands, Ontario
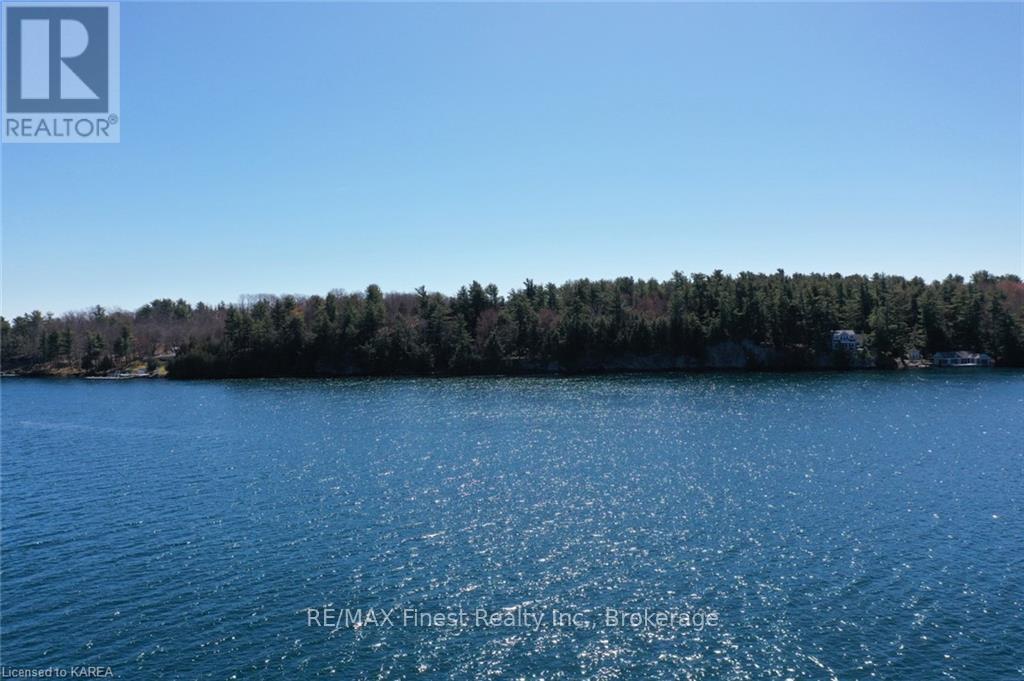
Come explore this large waterfront lot on Club Island in the 1000 Islands! 24 acres spanning across the entire Island with deep clean waterfront, 314ft on the North shore and 323ft on the South shore for a total of 637ft of waterfront! . Beautifully treed and natural stone out-cropping's at the shoreline. Club Island is a 5 min boat ride from Rockport, which offers many amenities such as convenience stores, restaurants, marinas and bicycle path! (id:47482)
Frontenac, Ontario
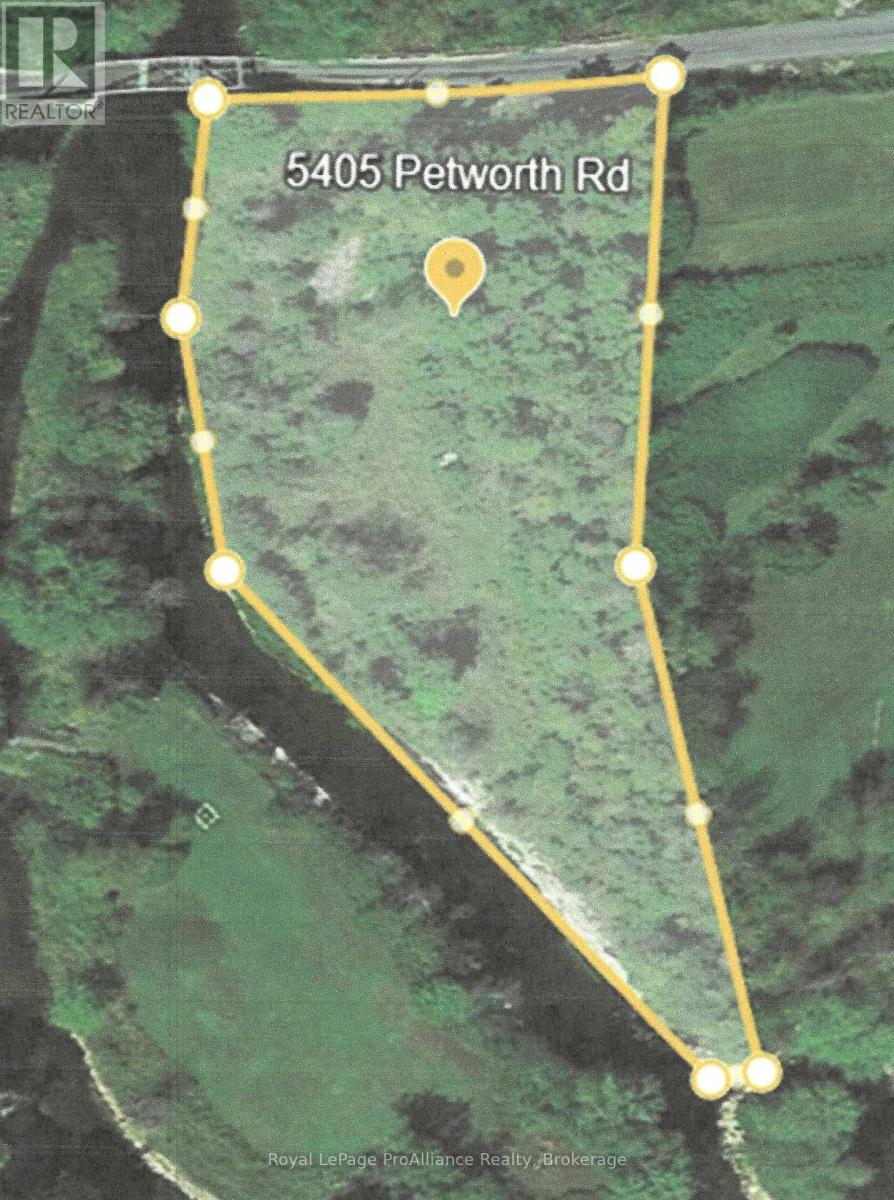
If you enjoy the sound of flowing water & the peace of the country you might consider this quaint semi-private property on the Napanee River boasts 530ft waterfront with a backdrop of mature trees and an extensive brush patch toward the south end of the property . Maximum building footprint app. 1,400sf. Natural, low-lying shoreline for canoeing or kayaking at one end. There is deeper water and a small islet for seasonal docking, swimming & fishing at the other end. Existing Well on the property, records available upon request. Close to trails for 4-wheeling, snowmobiling, or hiking. See Documents for further details, including the Aerial Plan. (id:47482)
Greater Napanee, Ontario
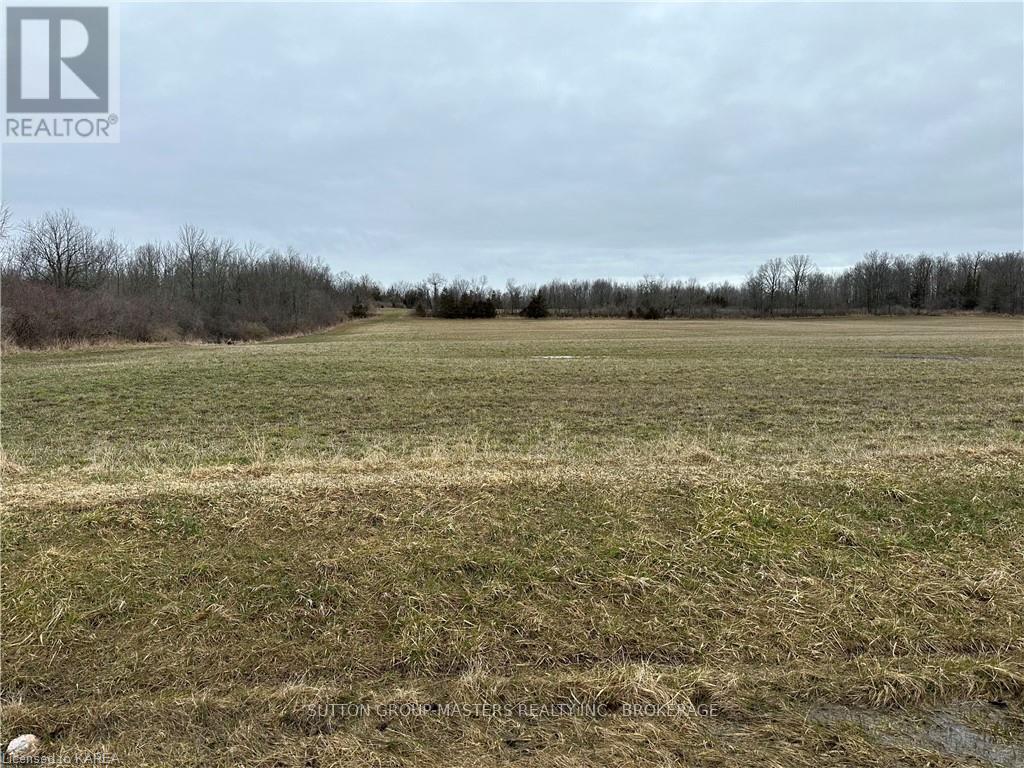
ZONED RURAL, MANY RESIDENTIAL AND NON-RESIDENTIAL USES MAKE THIS AN ATTRACTIVE PIECE OF PROPERTY. POTENTIAL FOR SEVERANCE TO CREATE BUILDING LOTS OR USE AS A RECREATIONAL PIECE OF PROPERTY. A RURAL/RESIDENTIAL SETTING ABOUT 15-20 MINUTES TO NAPANEE OR PICTON. USE THE SOUTH SHORE OF HAY BAY BOAT LAUNCH TO ENJOY THE NEARBY WATER ACTIVITIES. PAY A VISIT TO THE OLD HAY BAY CHURCH DURING SEASONAL OPENING AND CELEBRATE THE HISTORYOF THE UNITED EMPIRE LOYALISTS. THE LAND AND THE AREA BOTH HAVE A LOT TO OFFER. BUILD YOUR DREAM HOME AND SETTLE IN TO THE RURAL WAY OF LIFE. The total taxes on the entire farm for 2023 were $2,670.98 (including MLS #40570108) after rebate. (id:47482)
Leeds And The Thousand Islands, Ontario
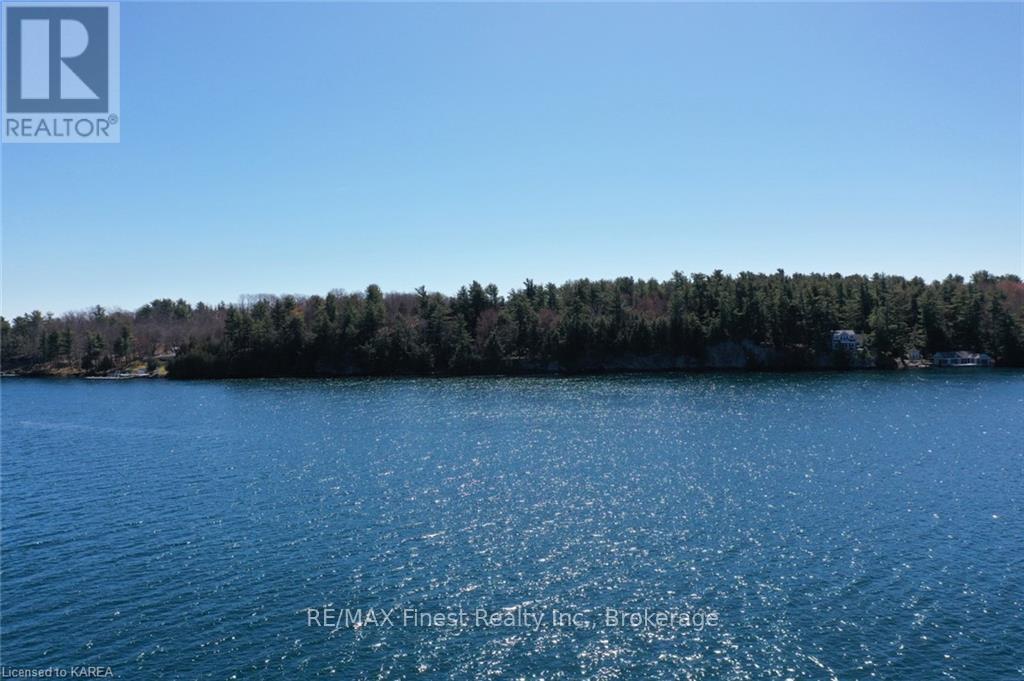
Come explore this large waterfront lot on Club Island in the 1000 Islands! 18 acres offering 327ft of deep clean waterfront. Beautifully treed with natural stone out-croppings at the shore line. Club Island is a 5 min boat ride from Rockport, which offers many amenities such as convenience stores, restaurants, marinas and bicycle path! (id:47482)
Jeff’s Bio
“Strong Family Ties
Meet Jeff, Your Trusted Sales Representative with Deep Roots in Kingston.
Jeff brings over 16 years of experience as a licensed sales representative, with a profound connection to the vibrant community of Kingston. His family history intertwines with the fabric of this city, as his grandfather hailed from just north of Kingston, while his great uncle made significant contributions as the head of Criminal Psychology at Queens and served as a Governor/Warden of Kingston Penitentiary.
Having spent cherished moments at the family cottage on Eagle Lake, which has been a part of their legacy since 1918, Jeff possesses an intimate understanding of the region’s cottage country allure.
With a rich background in customer service and e-marketing, honed through 14 years with Kingston Homes Realty, Jeff is adept at catering to diverse client needs. Moreover, his entrepreneurial spirit shines through his ownership of a digital recording and multi-media studio since 1994.
Jeff and his wife have chosen Kingston as the perfect place to raise their two sons, embodying their deep-rooted love for the community. With Jeff by your side, you can trust in his expertise, dedication, and unwavering commitment to serving the Kingston area and its residents.”
Mortgage Agent Lic. #M22003215
Dominion Lending Centres SkyCap Mortgage
License 13497 independently owned & operated
www.jeffross.ca
www.kingstonhomes.com

I have lived and worked in Kingston for almost 30 years. Having grown up moving frequently, as my father was in the military, I developed a love of travel, adventure, .. and houses! I have had a 25 year career in the psychology field, peppered with some real estate investing, as well as stints as a landlord. I am passionate and excited to help you meet your real estate needs!
Kate Green
613-572-3651
julie@pennyblake.com
613-583-9000
After many years in customer service and sales including owning my own business, I am very excited to be pursuing my career in real estate. I found my passion for real estate through buying and selling my first family home in Cold Lake, Alberta. As a military spouse I have experienced firsthand the obstacles that can be encountered during this process including restricted timelines, working with Government relocation services (BGRS) and maneuvering through the challenges of unique real estate markets.
Whether you are new to the city of Kingston or a lifelong resident in search of a new home, investment or vacation property, I am dedicated to utilizing all my knowledge and resources to help you through this process as smoothly as possible. Myself and my colleagues at the Penny Blake Home Team, with over 30 years of experience in the Kingston and surrounding area, will help you find the property that meets your needs.
Get in touch with Julie today.
By email: julie@pennyblake.com
By Phone: 613-583-9000
By email:office@pennyblake.com
By Phone: 613.507.3629
Sandra brings over 24 years of experience in the real estate industry to the table. She has served several years on the KAREA board of Directors and has participated in many of the activities organized by the PR committee. In this role with the Penny Blake Home Team, she takes care of handling the office paperwork, processing transactions, coordinating appointments and helping clients navigate through the process of buying or selling their home. In addition to this, she loves to help her friends and Family achieve their Real Estate goals. She is always available to answer any questions that arise.
Get in touch with Sandra today.
By email:office@pennyblake.com
By Phone: 613.507.3629
cheryl@pennyblake.com
613.888.7601
With strong ties to Kingston, I am excited to help you find your perfect home in our beautiful city. Born in Kingston, I attended Queen’s as an undergraduate, graduating with a Master’s in Psychology, and then spending many years working in the Psychology Dept at Queen’s before starting my career in real estate. My husband and I have raised our 3 boys in Kingston. Not only am I familiar with the school system here, I have spent a great deal of time in the local arenas watching my boys play hockey over the years!
I have experience with the many sides of real estate – I know what it is like to buy and sell my own homes, moving as our family grew and our needs changed. In addition, owning a custom home building business with my husband for over 20 years has given me valuable experience and insight, all of which will help me provide you with the best service possible. Finally, as a Remax sales rep, I can help you navigate all the aspects of buying and selling your home.
If you are planning a move, I am here to help you with that transition. If you are looking to sell your home, I will work hard to help you get the best deal you can. If you are looking to buy a home, whether you are new to Kingston, or have lived here for years, I can help you find the right neighbourhood and the right home for your lifestyle.

Get in touch with Cheryl today.
By email: cheryl@pennyblake.com
By Phone: 613.888.7601
http://www.soldbycheryl.ca
louise@pennyblake.com
613.876.0934
I grew up in Belleville, Ontario, but after living in Kingston my entire adult life, I consider the Limestone City my home town. My husband and I have bought and sold many homes over the years, as our life circumstances changed and we have always researched our preferred neighbourhoods well. Our first home was in Amherstview; we moved just outside Kingston when we wanted to start our family; moved back into Kingston when we chose the public and high schools we wanted our two girls to attend and moved again when we became “empty nesters”. We have truly hit all the life cycles.
Oddly, my working background began in real estate – 16 years in law offices working through real estate deals. Needless to say, I have in-depth knowledge of what happens to an offer once it goes to your lawyer. The next step in my career path took me in the direction of human resources and I am very proud of my success in that field. It gave me great insight into how to treat people and understand and correct their frustrations.
Now, in a sense, I have come full circle – back to an exciting, challenging and rewarding career in Real Estate which I’ve been doing for over 7 years now.

Get in touch with Louisetoday.
By email:louise@pennyblake.com
By Phone: 613-876-0934
http://louisethornton.ca/
penny@pennyblake.com
613.539.3307
Read some testimonials from Penny’s Clients
Penny has been a life long resident of the City of Kingston and for over 30 years has been involved in the real estate market. She made a decision over 30 years ago to become a licensed real estate professional and assist others in investing wisely. She is a strong supporter and major sponsor of many community events. Penny is a parent and homeowner and knows what it takes to keep a household running smoothly. Penny has lived in City east for over 38 years with her daughter Alexis. Penny has been working with military families for over 30 years and she is registered with the Government Relocation Services and has a proven track record with thousands of military families in Kingston and across Canada. She offers her clients quality service, through her national access to the Remax Referral System. If you are considering a move, you will receive the most complete information and services by contacting Penny. For your convenience her office is located at 235 Gore Road, close to the Royal Military College and the Canadian Forces Base.

Get in touch with Penny today.
By email: penny@pennyblake.com
By Phone: 613.539.3307
Penny Supports her Community, click here to find out how.