EMAIL PENNY & THE TEAM • OFFICE: 613-507-3629 •

Leeds And The Thousand Islands, Ontario
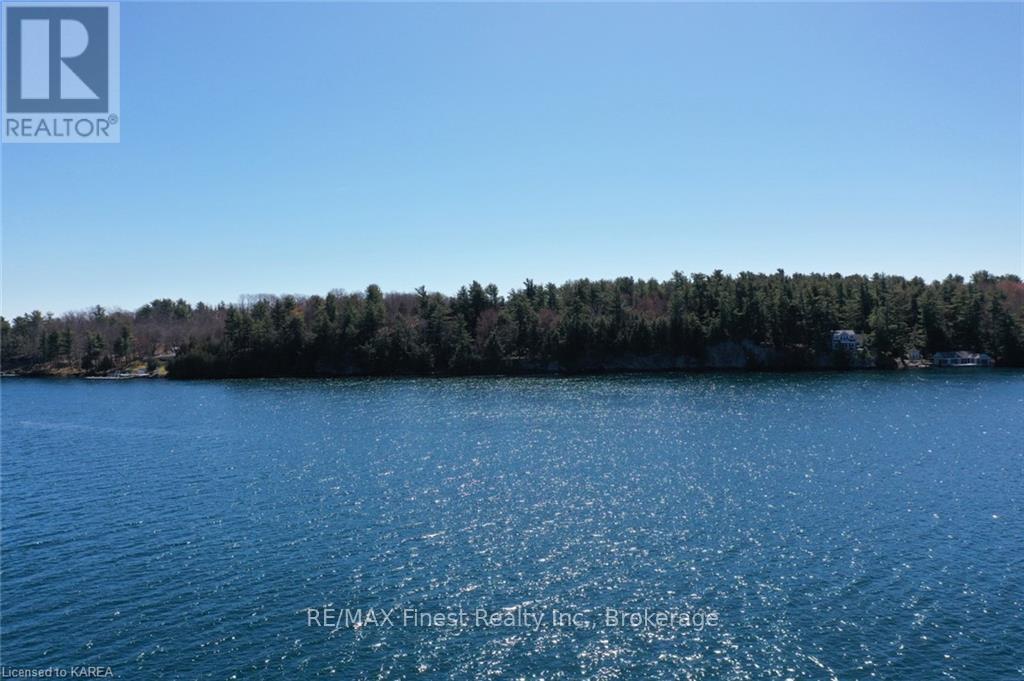
Come explore this large waterfront lot on Club Island in the 1000 Islands! 18 acres offering 327ft of deep clean waterfront. Beautifully treed with natural stone out-croppings at the shore line. Club Island is a 5 min boat ride from Rockport, which offers many amenities such as convenience stores, restaurants, marinas and bicycle path! (id:47482)
Gananoque, Ontario
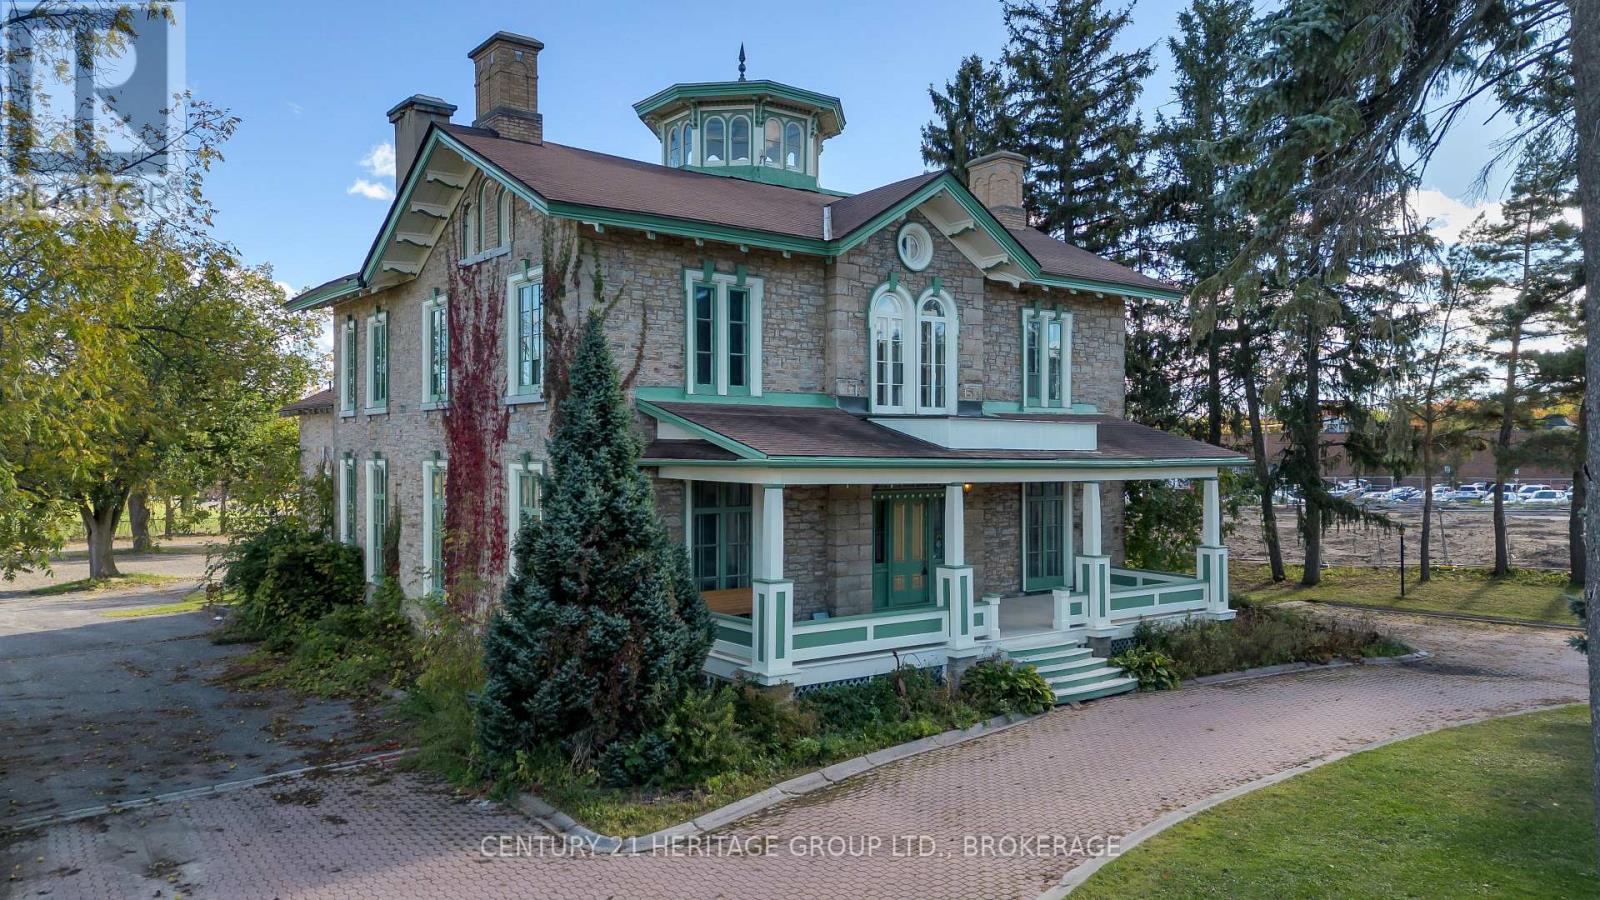
Step into a rare opportunity in the heart of Gananoque. Prominently positioned on high-visibility King Street, this iconic Victorian landmark offers over 4,900 sq. ft. of character-filled space on an impressive -acre lot, just minutes from the 401 corridor between Toronto and Ottawa. Rich in history and architectural charm, this property offers incredible flexibility for entrepreneurs, investors, and creatives alike. With zoning that supports a wide range of commercial uses, the possibilities are endless - from a gallery, café, studio, boutique office, wellness space, or heritage-style inn, to the perfect live/work opportunity for professionals seeking an inspiring setting. Inside, timeless character and original details create a warm and memorable atmosphere, while the expansive layout provides the flexibility to reimagine the space to suit your vision. Beyond the building itself, the oversized lot presents significant future potential, including the possibility for expansion or multi-unit residential development at the rear - a rare offering in such a central and desirable location. With exceptional exposure, steady traffic flow, strong community presence, and undeniable curb appeal, this property represents both a lifestyle and investment opportunity unlike anything else currently available in Gananoque.389 King Street is where heritage, business, and opportunity come together - a truly iconic property ready for its next chapter. (id:47482)
Gananoque, Ontario
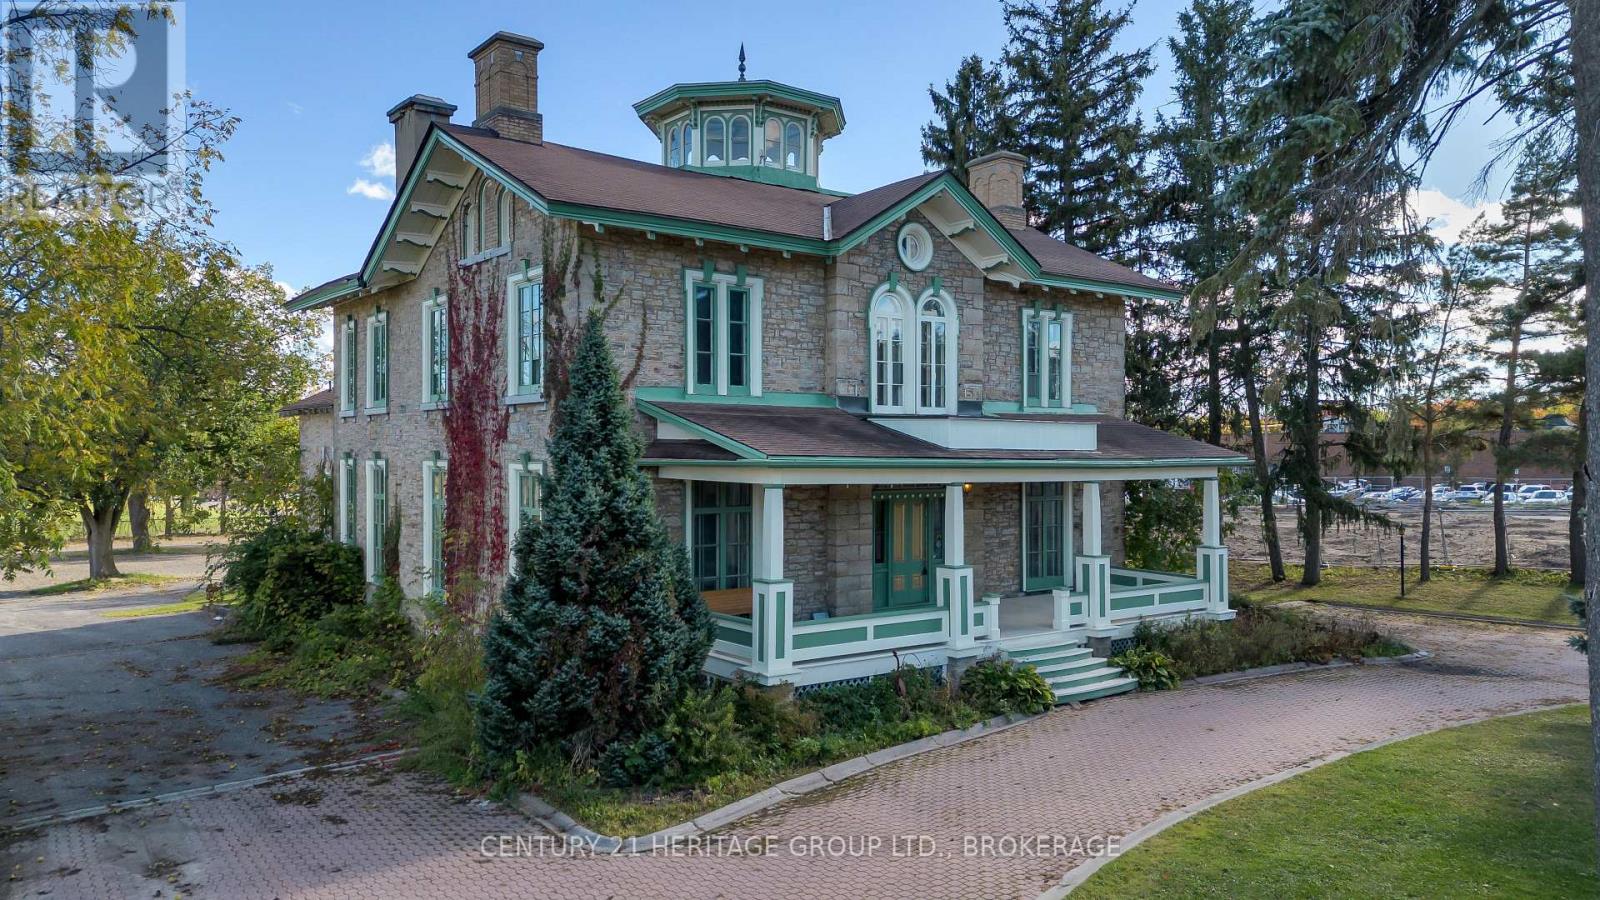
Welcome to 389 King Street, a stunning Victorian landmark in the heart of Gananoque offering timeless character, exceptional flexibility, and incredible investment potential. Situated on a generous half-acre lot, this iconic property features over 4,900 sq. ft. of versatile space just minutes from the 401 corridor between Toronto and Ottawa. Prominently positioned along Gananoque's main corridor, the property offers excellent visibility, accessibility, and zoning that supports both residential and commercial opportunities. Whether you are searching for a unique live/work space, multi-generational home, income-producing property, boutique business location, or future development opportunity, the possibilities here are endless. Rich in historic charm and architectural detail, the expansive layout provides incredible flexibility to restore as a grand single-family residence, reconfigure into multiple units, or create a truly one-of-a-kind investment property. The oversized lot further enhances the long-term potential and rarity of this offering. Ideal for entrepreneurs, investors, creatives, or professionals looking to blend business and lifestyle in an inspiring setting, this property stands out as one of Gananoque's most unique opportunities. With strong curb appeal, exceptional exposure, and endless possibilities, 389 King Street is where history, opportunity, and vision come together in one remarkable property. (id:47482)
Brockville, Ontario
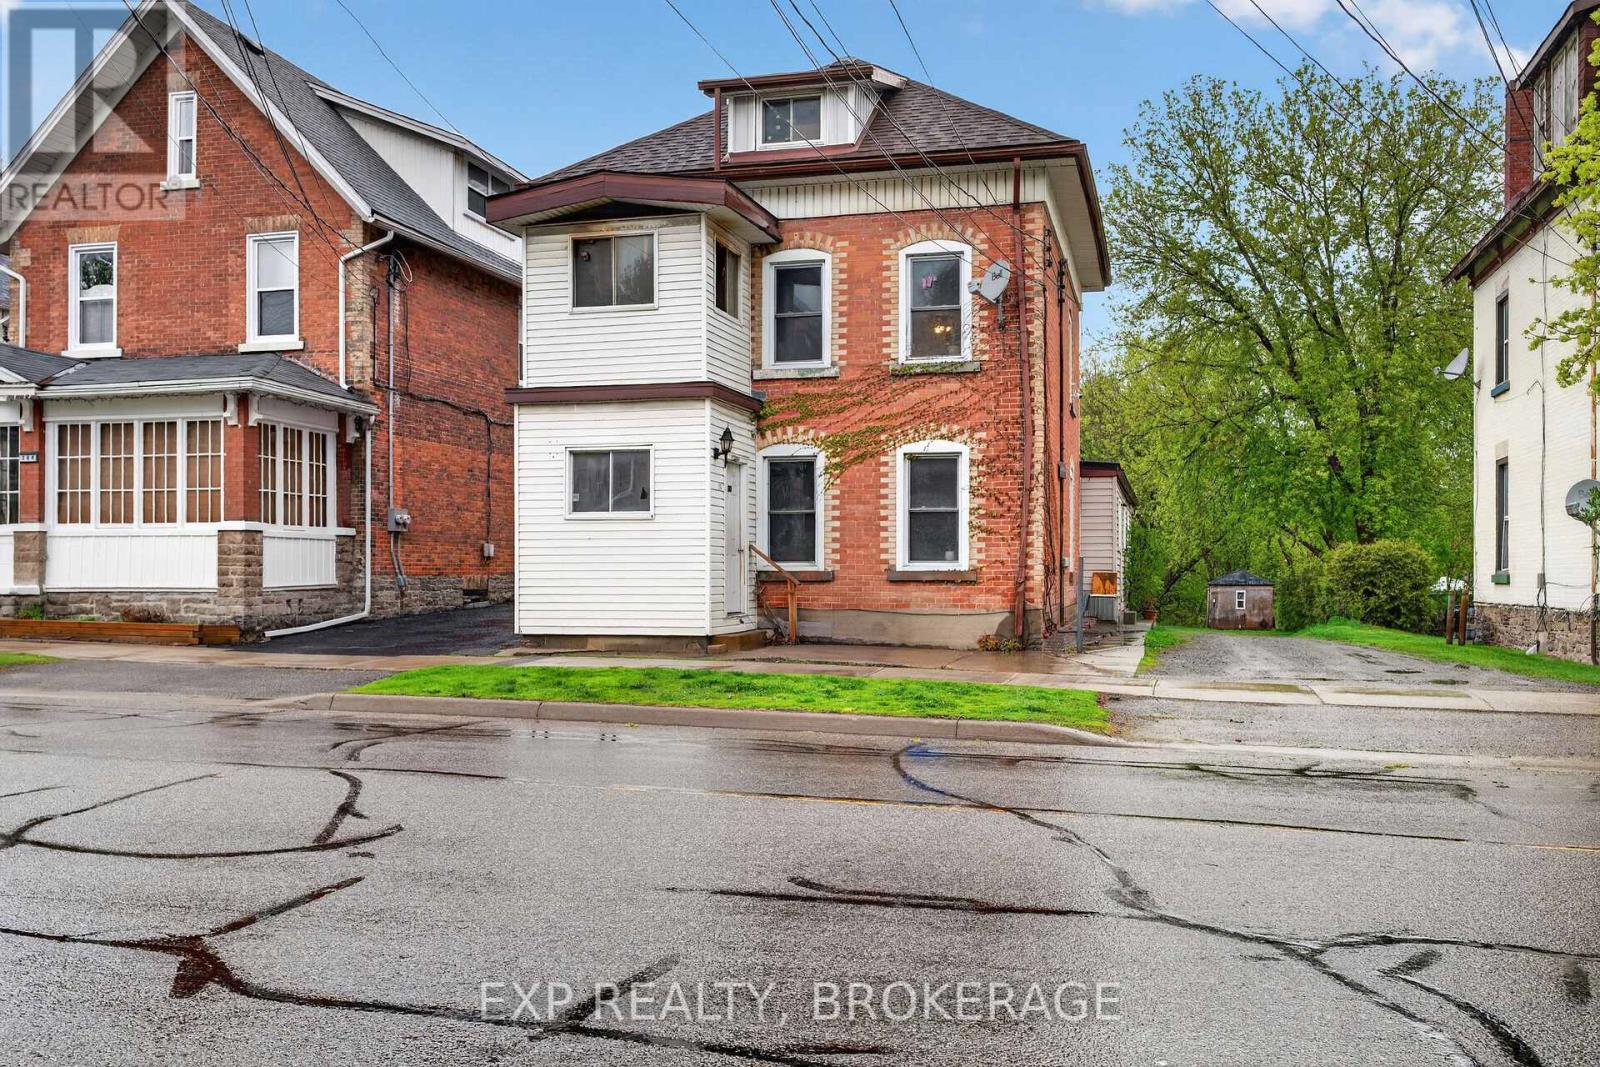
Ideally situated within walking distance to shopping, parks, and all downtown Brockville amenities, this solid investment property features three 2-bedroom units and one 1-bedroom unit, all occupied by long-term tenants. Numerous updates have been completed over the years, including a new hot water boiler system(February 2021), roof shingles and steel (2019), and windows (approximately 14 years old). Additional improvements include spray-foamed basement plumbing, four owned hot water tanks(three of which are newer), updated kitchens in three units, and some bathroom renovations. The property offers parking for 4-5 vehicles and features a mix of vinyl and laminate flooring throughout. An excellent opportunity for investors looking to own a centrally located, income-generating property in a strong rental market. Brockville is a charming waterfront city along the St. Lawrence River in Eastern Ontario, often called the City of the 1000 Islands. It blends historic character with a relaxed lifestyle and strong appeal for both residents and investors.Schedule your private viewing today. (id:47482)
Greater Napanee, Ontario
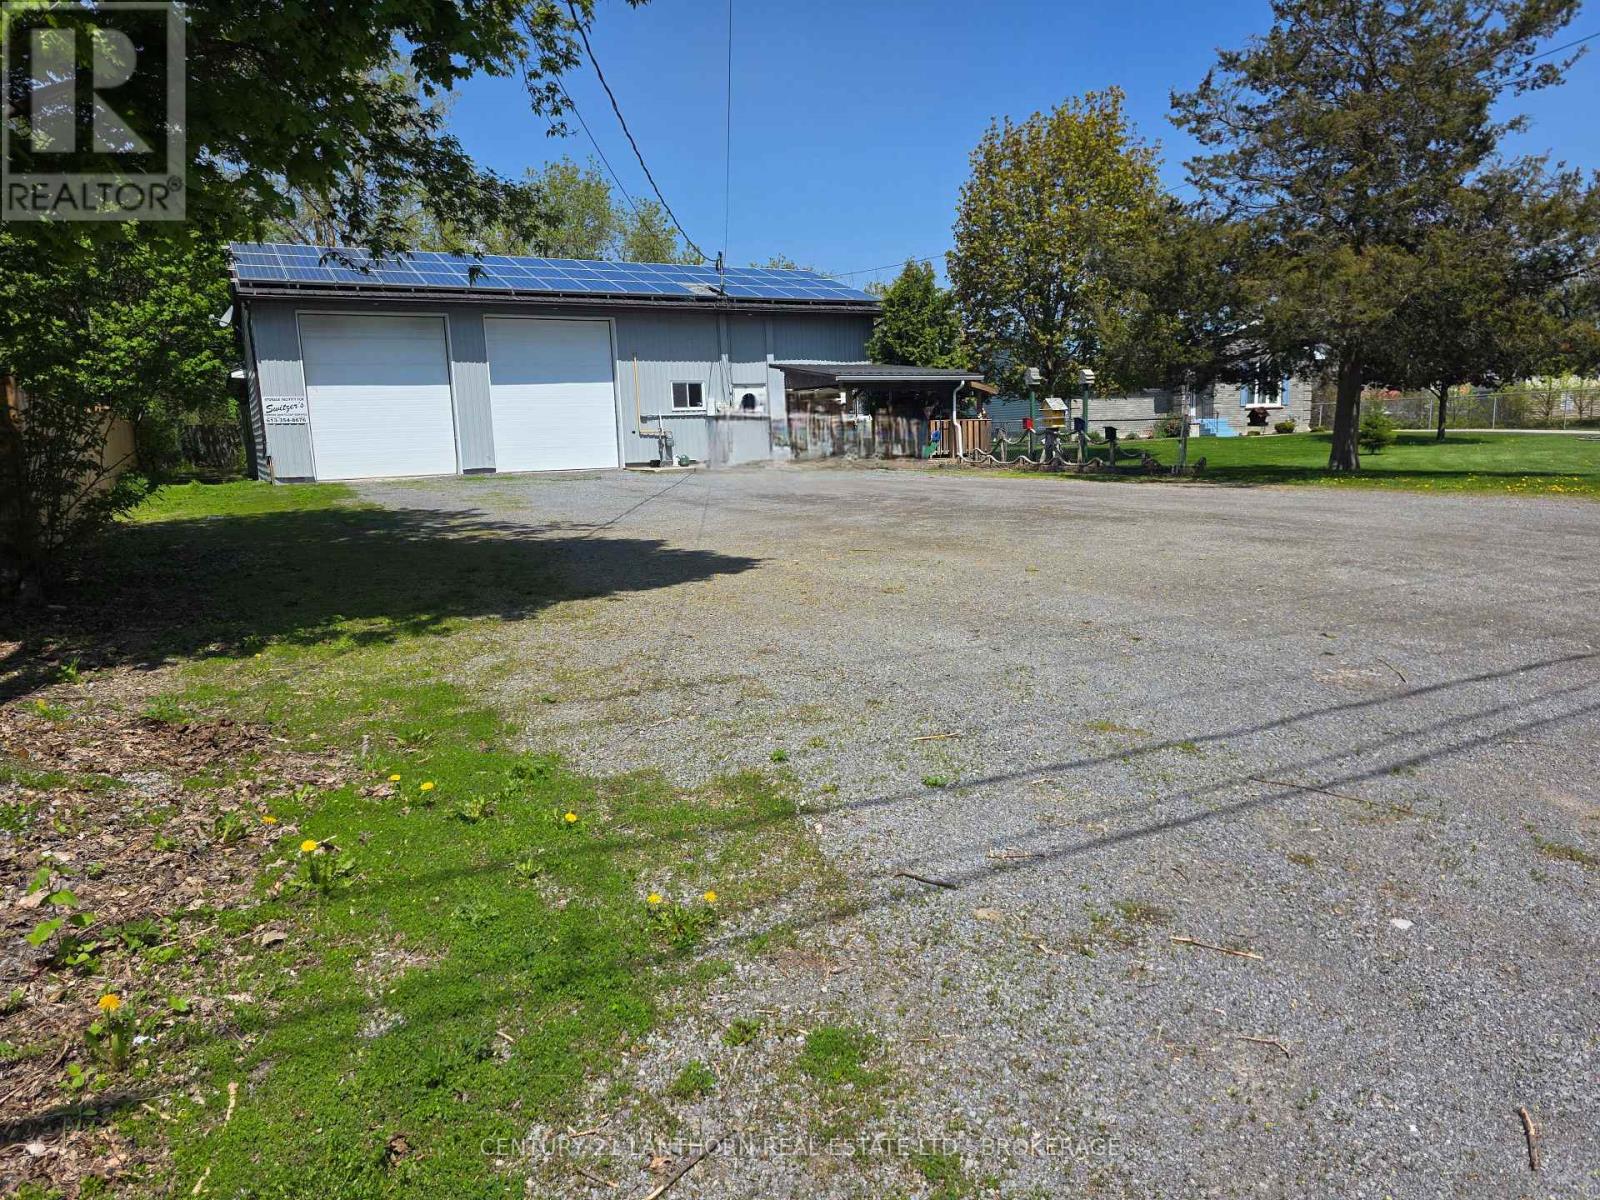
Commercial building centrally located just minutes from the Highway 401 corridor, situated on a quiet dead-end street offering excellent accessibility and flexibility for a variety of business or investment opportunities. Designed with adaptability in mind, the property can accommodate office space complete with meeting rooms, washroom, and a full kitchen. The building features two separate hydro meters, allowing for potential multi-tenant use or future division. The property includes two bays, currently combined into one functional space, both fully insulated and heated throughout. Its versatile layout allows for easy customization to suit a range of operational needs. Ample on-site surface parking provides convenience for staff and clients, while easy access supports deliveries and service vehicles. A well-maintained and highly functional commercial property ideal for owner-users, contractors, service businesses, or investors seeking a flexible and easily adaptable space. (id:47482)
Greater Napanee, Ontario
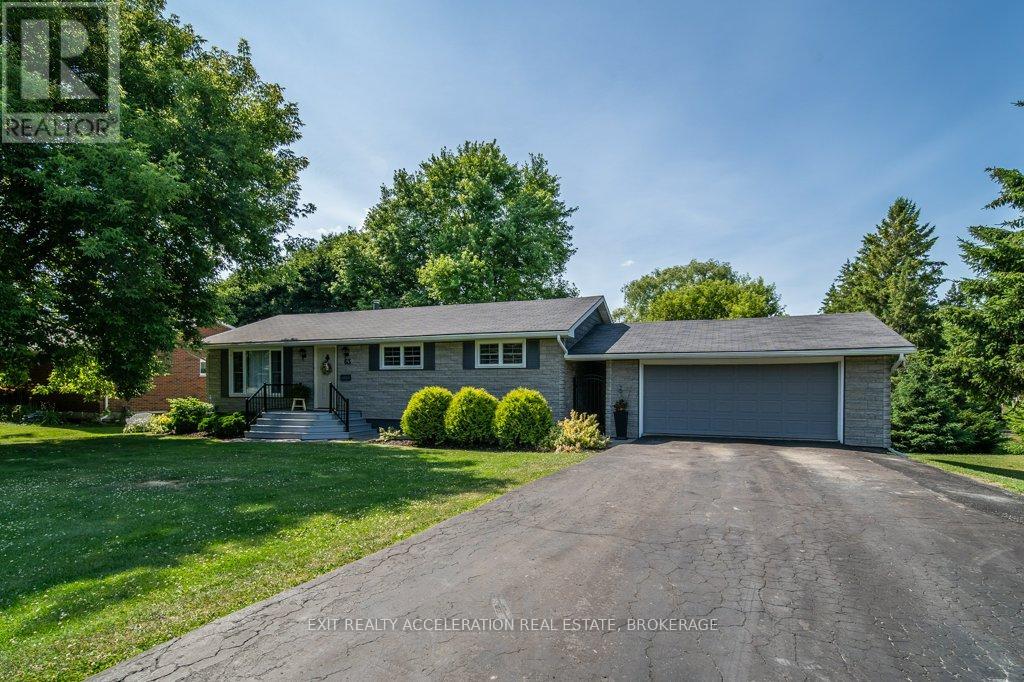
Welcome to this lovely CREEK FRONT, WATER VIEW four-bedroom, two-bathroom bungalow located on the edge of Napanee, where town convenience meets peaceful surroundings. Set on just under half an acre of beautifully landscaped property, this home offers a warm and inviting atmosphere inside and out. The bright kitchen opens easily to the main living spaces, with hardwood flooring flowing throughout the upper level. The attached garage, heated by natural gas, includes a spacious loft for exceptional storage. The finished basement extends the living area with a cozy family room and bar, along with a bedroom featuring its own three-piece ensuite. From the lower level, step into the impressive indoor pool area with a heated in-ground pool (32x14, constant 5ft depth), perfect for year-round enjoyment. Access the screened porch or the deck from here, both offering tranquil views of the landscaped backyard and the Napanee River beyond - an ideal retreat for relaxation or entertaining. (Main house roof - 2015, Pool addition roof - 2022, Decks - 2025, Stone Style Siding - 2023, Front porch rebuild - 2025), Pool liner - 2025, Pool Heater - 2024, Pool Filter - 2024, Pump - 2019, Heat & Moisture Cover - 2023 (id:47482)
Greater Napanee, Ontario
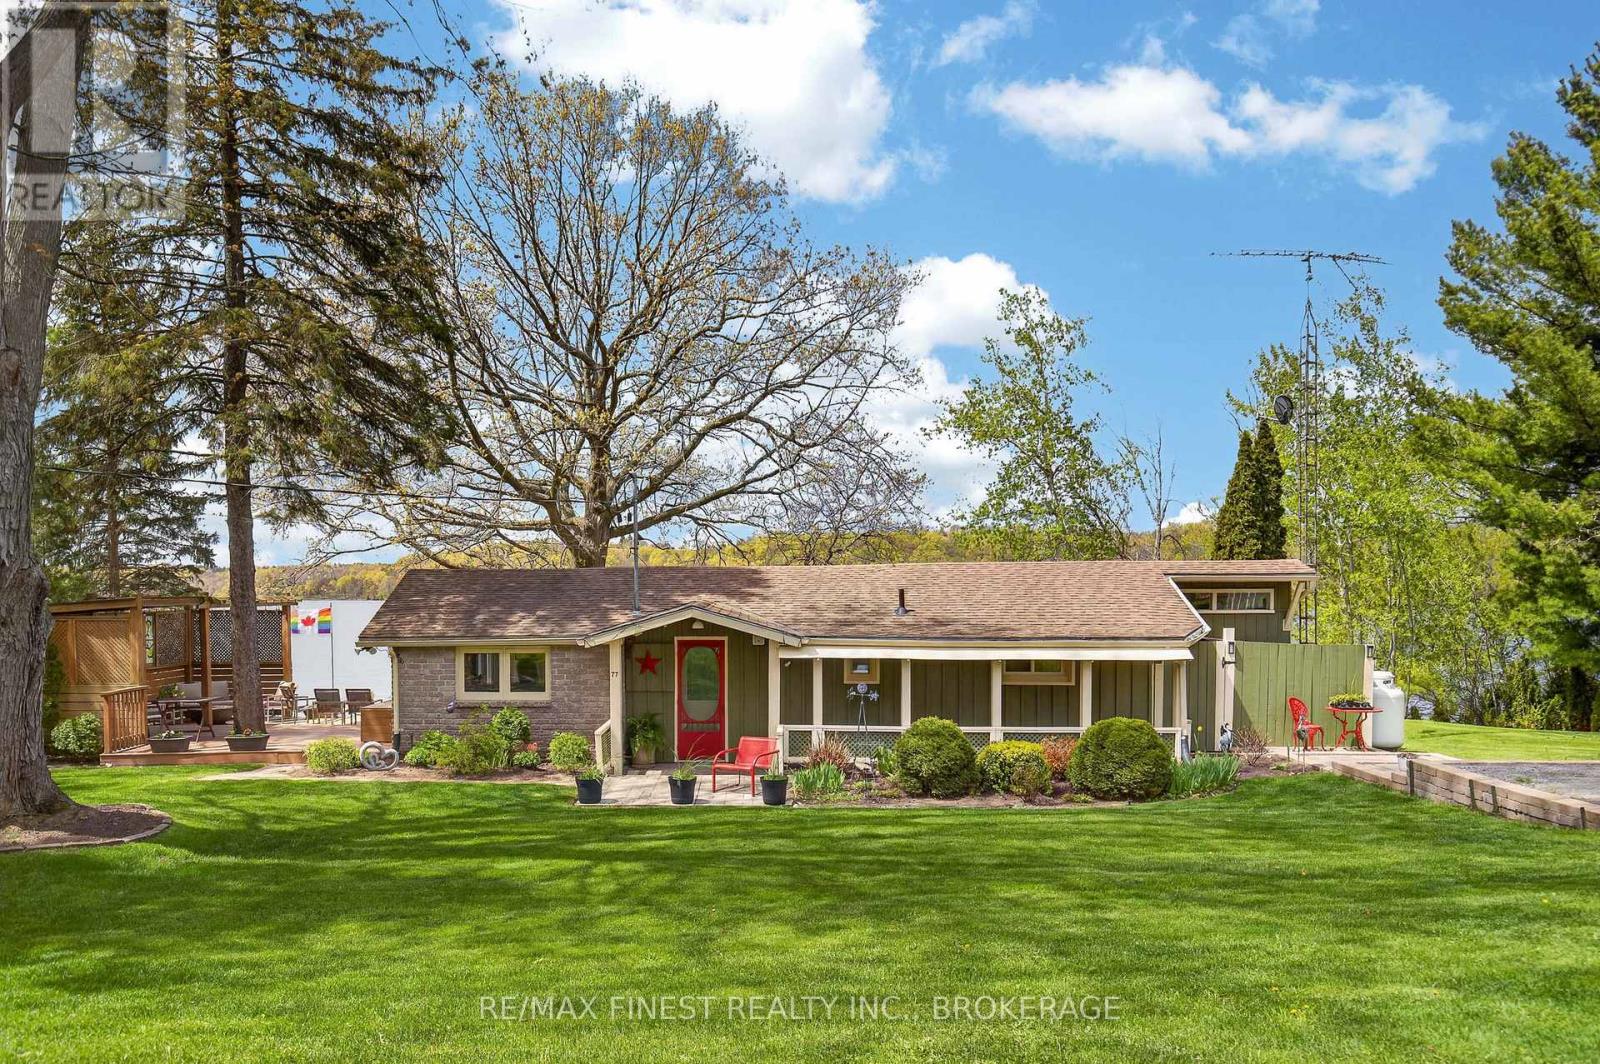
Welcome to this immaculate, move-in ready waterfront bungalow nestled on the sought-aftershores of Long Reach, feeding into the world-renowned Bay of Quinte. Sitting on a slab foundation, this charming home features an open concept kitchen, dining, and living area -bright, airy, and perfectly oriented to take in the water views. Two well-sized bedrooms plus a versatile third room ideal as a home office or children's room, and a full bathroom complete the interior. Outside, the property truly shines. Meticulously kept grounds boast lush lawn and established perennial gardens, with a clean stone-and-sand waterfront perfect for swimming. The impressive boathouse is in exceptional condition, featuring a guest bunkie, and an upper deck with railing- your front-row seat to stunning westerly sunsets over the water each evening. A garden shed and workshop round out this exceptional offering. Long Reach is legendary among anglers for its trophy walleye fishing, making this the ultimatefour-season retreat or full-time waterfront lifestyle property. (id:47482)
Addington Highlands, Ontario
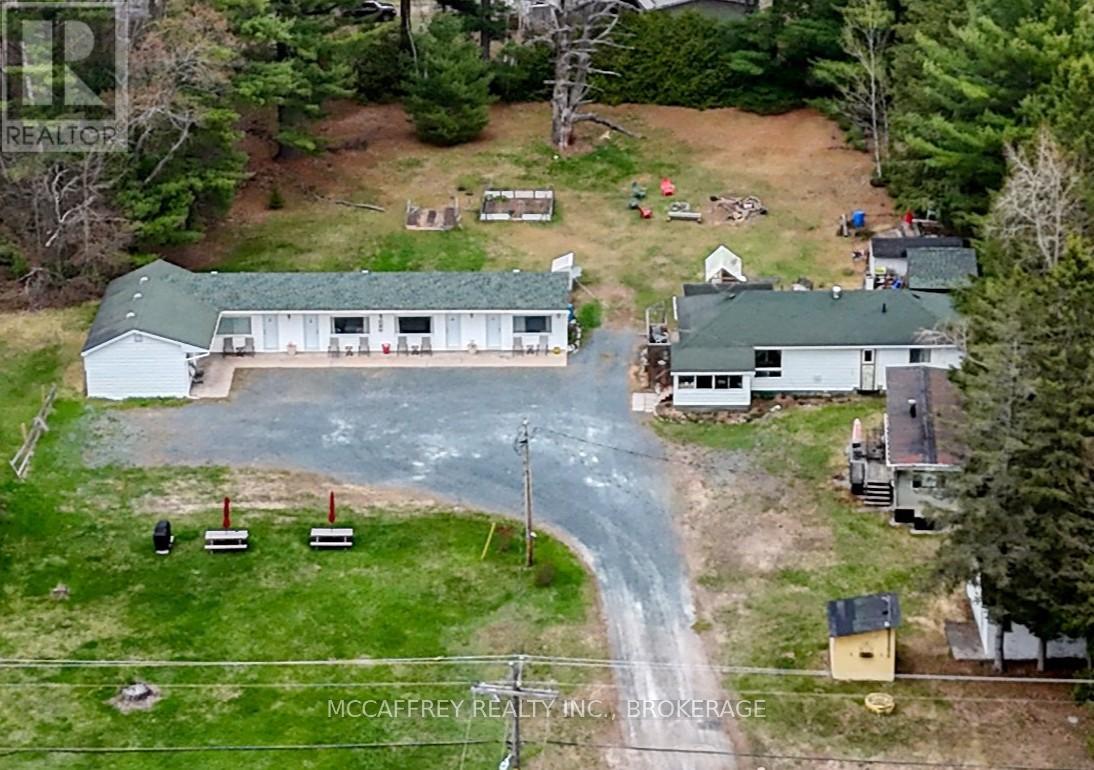
Welcome to the Pine Grove Motel, a fantastic turn-key investment opportunity right in the heart of Northbrook. Sitting on just over an acre, this well-established property offers incredible potential for investors, entrepreneurs, or anyone dreaming of stepping into the hospitality business. The motel currently features 6 rental units, with an additional storage building, with laundry full laundry facility on one side, offering the exciting possibility to be converted into a 7th unit for added income potential. Laundry facility includes washer and dryer for motel linens and towels. Also included is a small on-site store, creating even more opportunity to expand services and revenue streams. The owner's residence is conveniently onsite and thoughtfully laid out, featuring a spacious kitchen, dining room, comfortable living room, 2 bedrooms, a 4 pc bathroom, and direct access to the motel office, making day-to-day operations both practical and efficient. With excellent visibility, a prime in-town location, and endless possibilities for future growth, this unique property is ready for its next chapter. Whether you are looking to expand your investment portfolio or start a new business venture, the Pine Grove Motel offers the perfect combination of lifestyle and opportunity. Showings by appointment only. Please do not drop by and speak with the sellers as this is their busiest season. (id:47482)
Kingston, Ontario
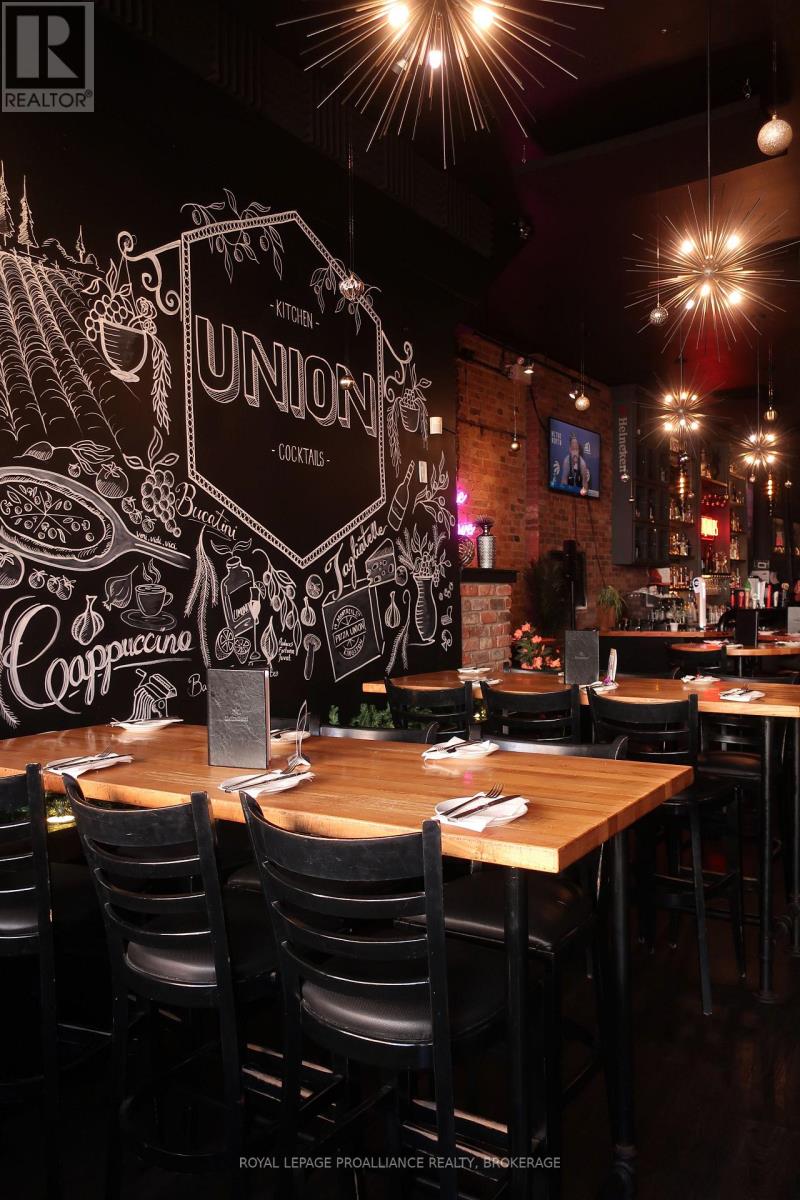
Established and fully equipped, Union Kitchen and Cocktails offers a strong foundation for an owner-operator or investor seeking entry into a proven hospitality concept. This fully built-out restaurant with bar and commercial kitchen has existing lease in place (details available), liquor license (subject to transfer/approval) and chattels and equipment included. A modern dining area with efficient layout and updated finishes provide an opportunity to continue current concept or rebrand. Situated in a visible, accessible area with steady pedestrian and vehicle traffic, right in the heart of Kingston's beautiful and flourishing downtown. (id:47482)
Kingston, Ontario
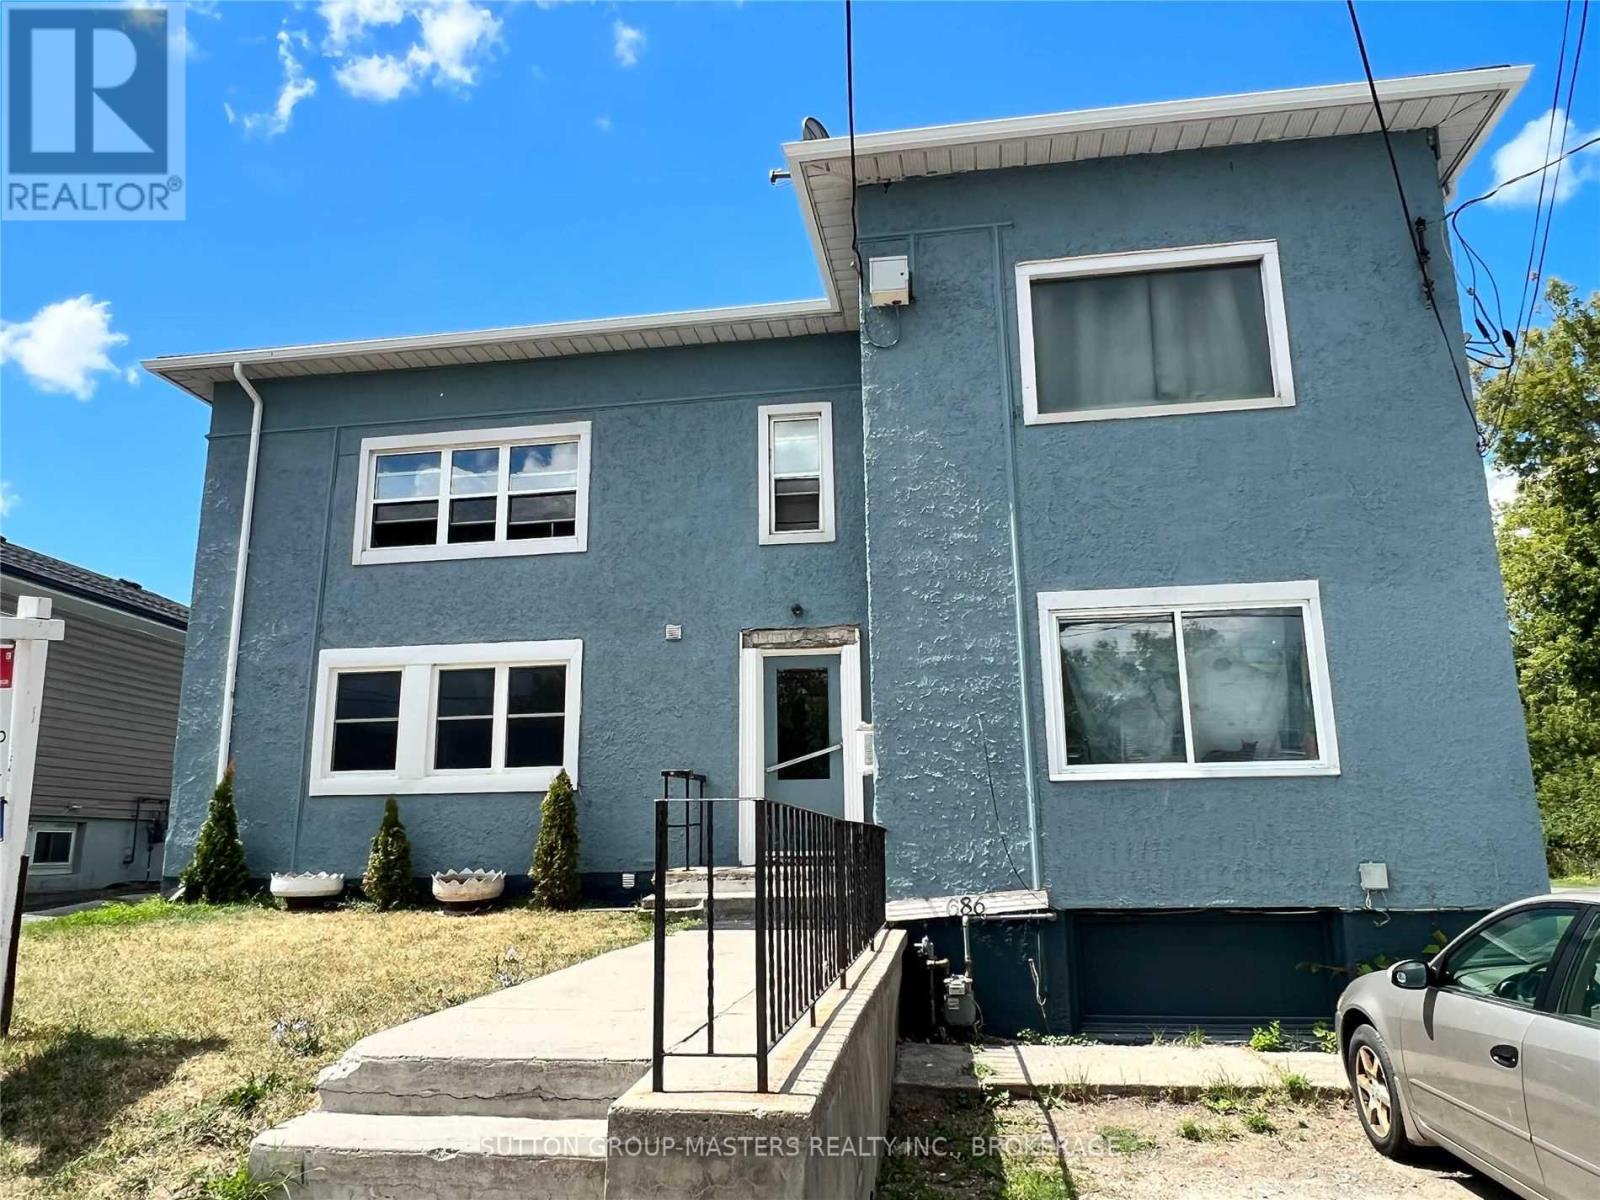
686 Montreal Street is a legal 6-unit apartment building (6-plex) approx: 3,200-4,600 sq ft range (sources vary) 8 bedrooms total. 4 x 1 bedroom apartments and 2 x 2-bedroom apartments. Features: separate hydro meters per unit (tenant-paid utilities) shared laundry (basement). additional garage/workshop structure on site. Roof approx 10 yrs old. Electrical up grade 2 yrs ago. Common forced air furnace. Each tenant pays for their own hot water tank rental. From an investor standpoint: this is a classic Kingston cash-flow asset-older stock, separately metered, low operating complexity. planning / zoning insight (important for your project) from your pre-consult file (d00-139-1015) and city feedback: zoning: mui - mixed use 1 official plan: mixed use. What that means in practice: supports: multi-unit residential. conversions / intensification additional dwelling units (subject to site constraints) (id:47482)
Kingston, Ontario
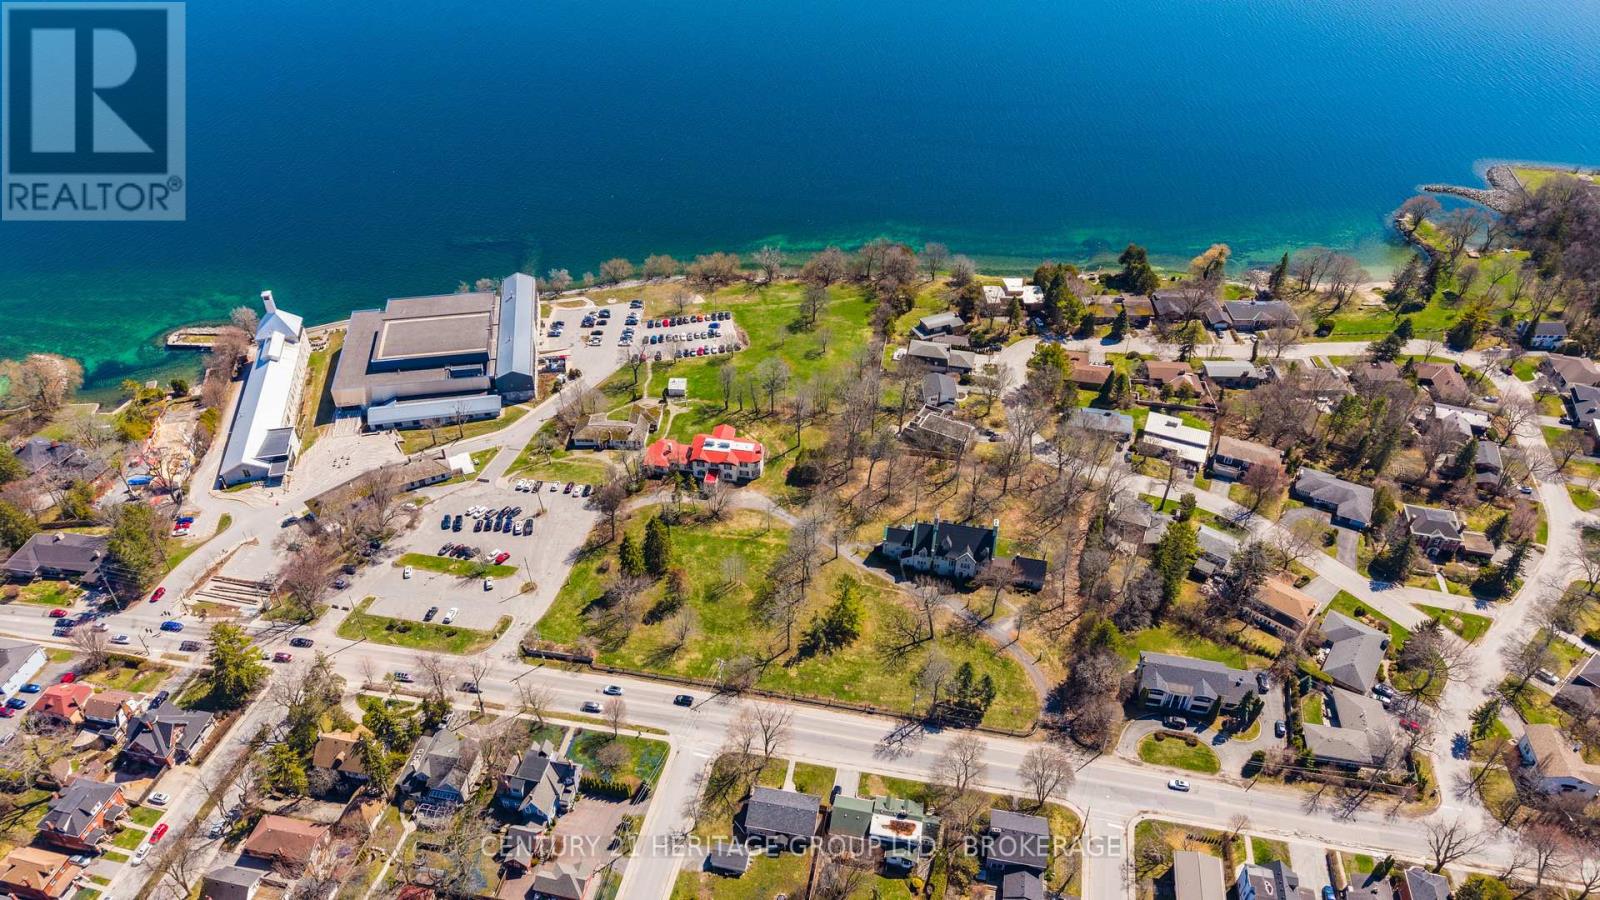
A rare opportunity to acquire a significant waterfront land assembly in the heart of downtown Kingston. Situated along the highly sought-after King Street West corridor, 440-462 King Street West offers exceptional scale, frontage, and positioning just minutes from Queen's University, the downtown core, and Kingston's vibrant waterfront. This property presents a compelling opportunity for redevelopment or long-term strategic investment in one of Eastern Ontario's most supply-constrained urban markets. Surrounded by a dynamic mix of institutional, residential, and commercial uses, the site is ideally suited for a range of potential applications, including purpose-built rental, student housing, mixed-use development, or boutique condominium projects (subject to approvals). Kingston continues to experience strong demand for centrally located housing, driven by its growing population, major institutional anchors, and limited availability of development land within the urban boundary. Properties of this size and waterfront proximity are increasingly rare, making this a unique opportunity to deliver a transformative project in a high-demand location. Whether viewed as a redevelopment play or a long-term hold, 440-462 King Street West offers location, scale, and future upside in one of Kingston's most desirable corridors. (id:47482)
Kingston, Ontario
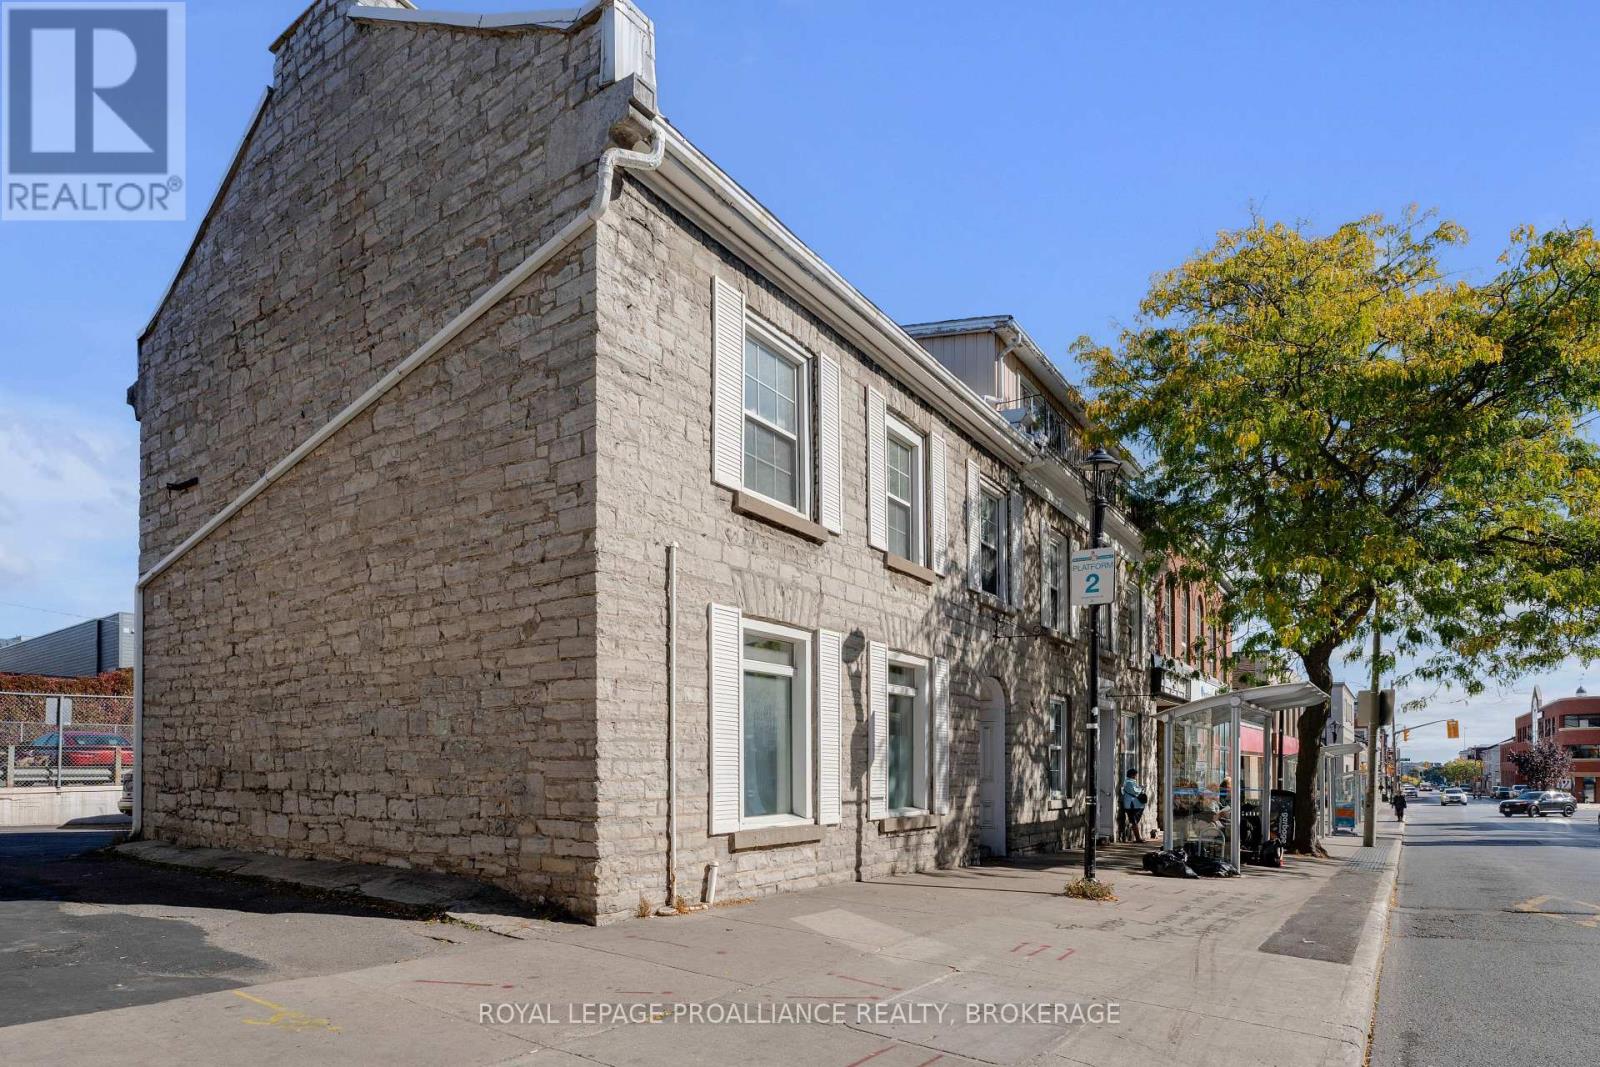
Experience a completely turn-key lifestyle at 155 Brock Street, a premium 6-bedroom, all-inclusive suite that defines effortless living in the heart of downtown Kingston. This residence comes fully furnished from top to bottom, including a well-equipped kitchen, a comfortable living area, and all six bedrooms, making it the perfect move-in-ready solution. Situated just steps from the corner of Brock and Bagot Streets, the interior beautifully preserves Kingston's historic character with soaring ceilings and stunning exposed brick and stone accents throughout. Privacy and security are paramount, with each individual bedroom featuring its own secure keypad entry lock for peace of mind. Residents will enjoy the modern convenience of in-suite laundry and the rare downtown luxury of on-site parking, available for a reasonable monthly fee. Whether you are walking to Queen's University, local hospitals, or the vibrant waterfront, this location puts the best of the city at your doorstep., This meticulously maintained property offers a sophisticated and secure urban retreat for discerning groups - Book your private tour today (id:47482)
Kingston, Ontario
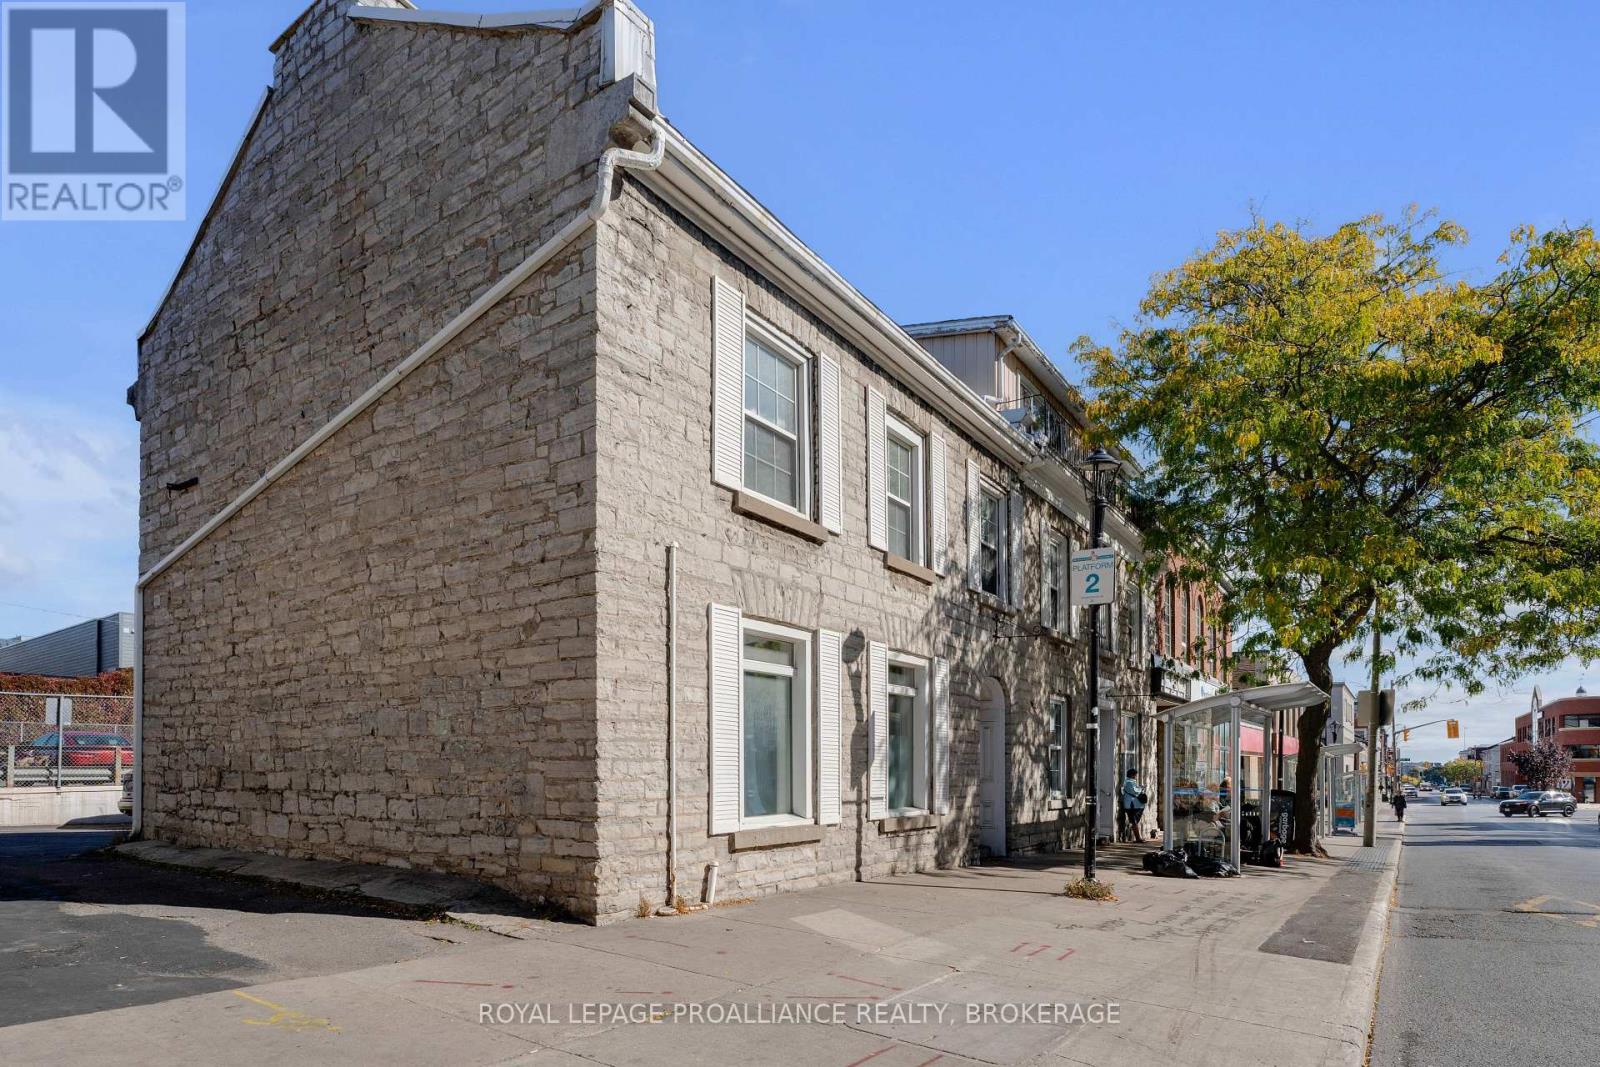
Welcome to 153 Brock Street, Unit 1- The ultimate downtown Kingston address for those seeking space and convenience in the heart of the action. This expansive all-inclusive 6-bedroom suite is perfectly situated just steps from the corner of Brock and Bagot Streets, offering an unbeatable walk score for Queen's University students, medical professionals, and downtown enthusiasts alike.The interior features a bright and airy layout with high ceilings, exposed brick and stone details and large windows that fill the generous common areas and bedrooms with natural light. Designed for comfortable group living, this residence provides six private bedrooms and ample shared space, all within a short walk to Princess Street's shops, restaurants, the waterfront, and major transit routes. Professionally represented by Royal LePage ProAlliance, this well-maintained property ensures a seamless rental experience with in-suite laundry and parking available at a reasonable monthly rate are available. Don't miss the chance to secure a premium 6-bedroom home in one of Kingston's most sought-after locations - Contact Bessie today to book your private tour and request an application. (id:47482)
Kingston, Ontario
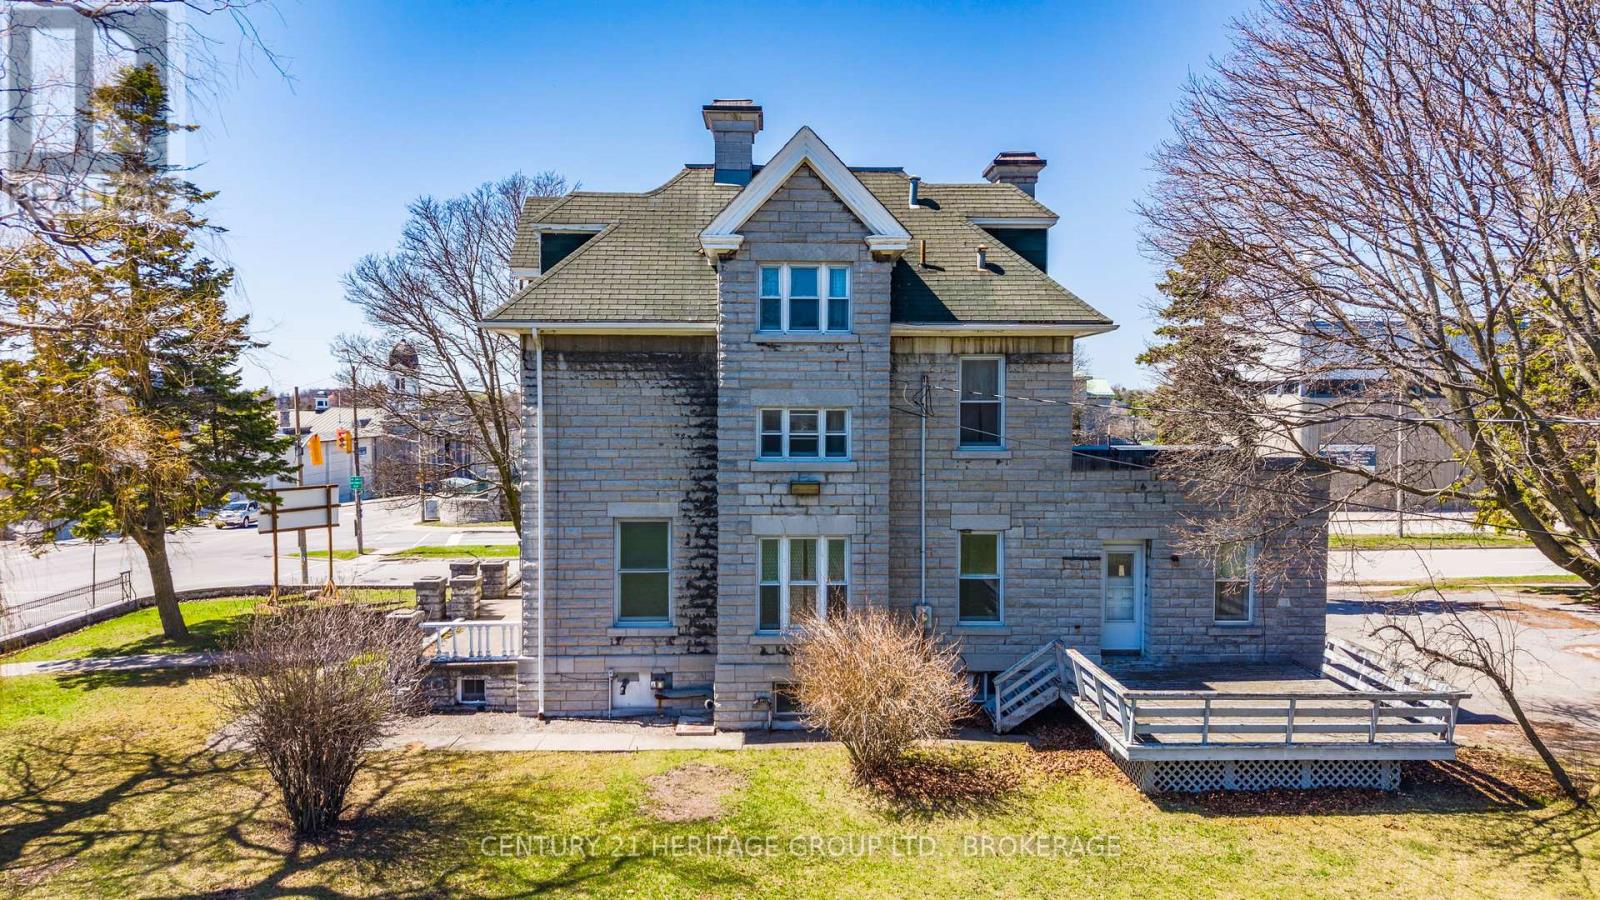
An exceptional opportunity to acquire approx 1 acre centrally located property in Kingston's highly sought-after King Street West corridor, just minutes from Queen's University, the downtown core, and the waterfront. 525 King Street West offers strong potential for redevelopment or long-term investment in a high-demand urban location. Surrounded by a mix of residential, institutional, and commercial uses, this property presents a flexible opportunity for a range of future applications, including multi-unit residential, mixed-use development, or boutique redevelopment projects (subject to approvals). Its manageable scale makes it particularly attractive for developers or investors seeking a strategic entry point into Kingston's growing real estate market. Kingston continues to experience sustained demand for centrally located housing, driven by its expanding population, strong rental market, and proximity to key institutions. Opportunities within this corridor are increasingly limited, particularly those offering both location and future upside. Please note: the subject property is identified as Part 1 on the registered survey and is being sold as Part 1 (id:47482)
Leeds And The Thousand Islands, Ontario
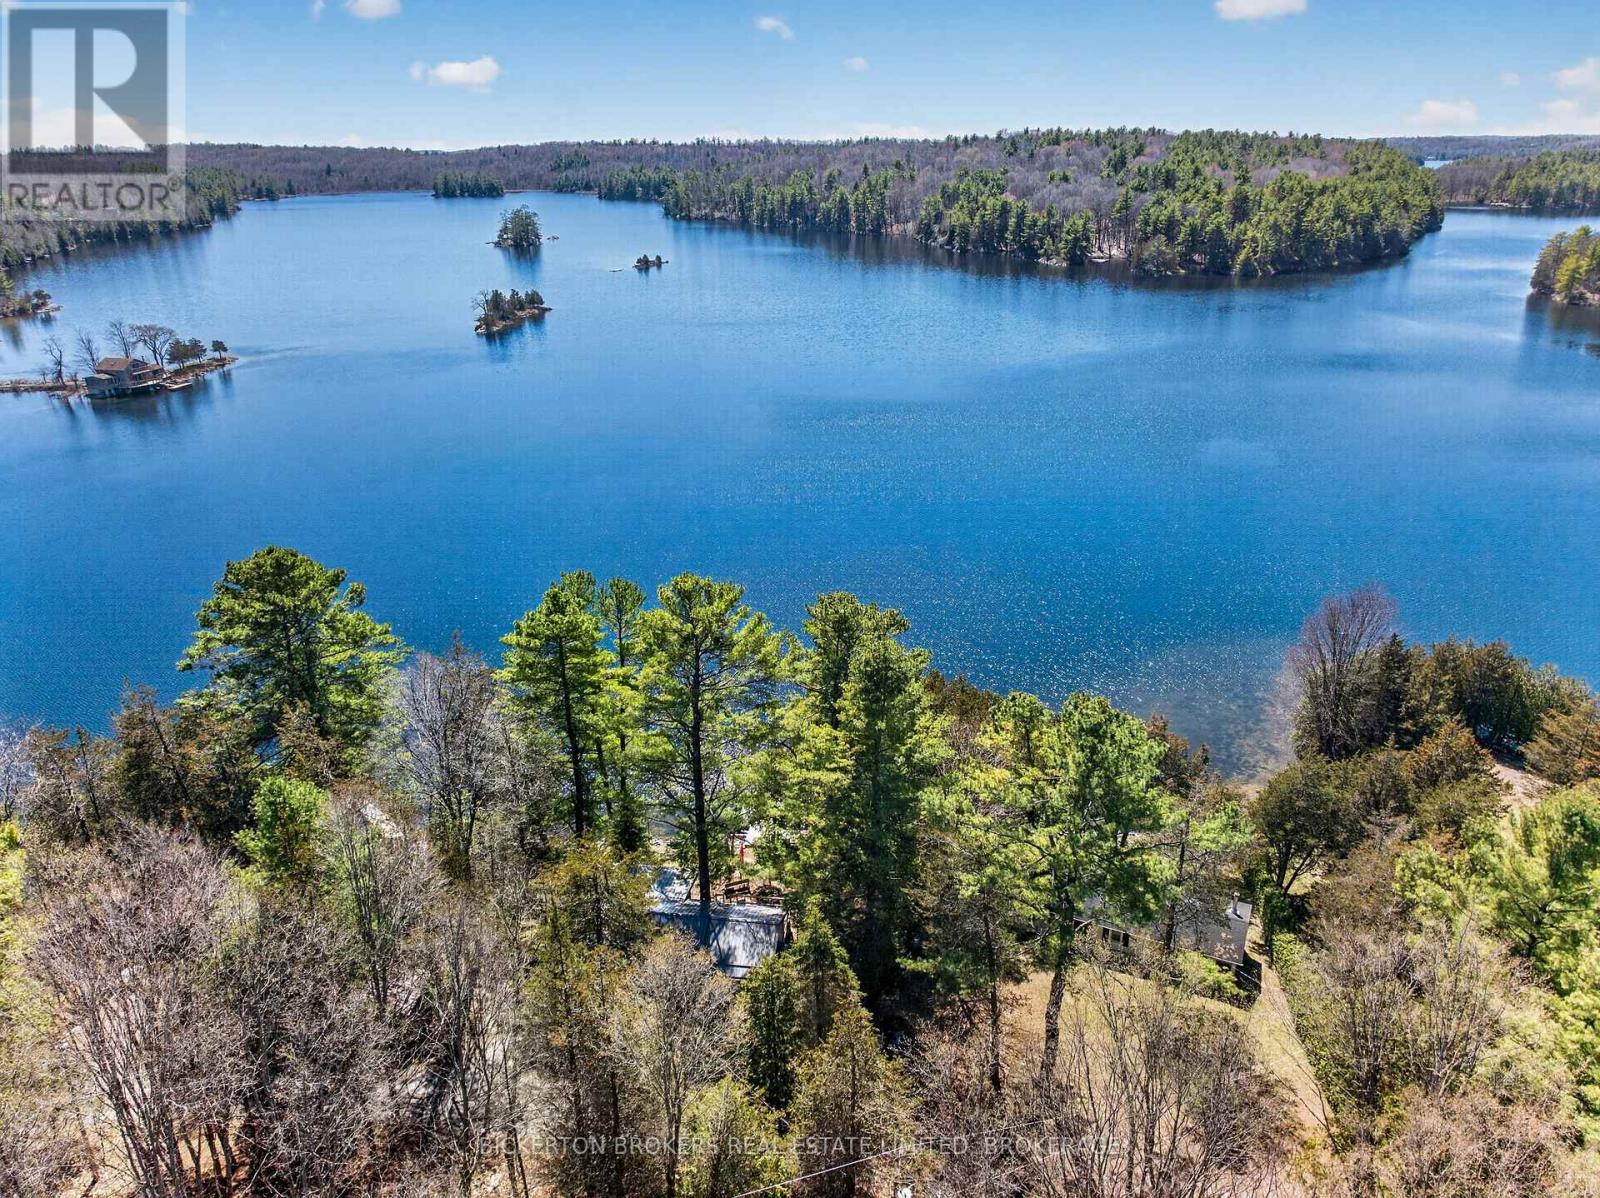
Welcome to 922 Fiddlehead Lane-your four-season retreat on the scenic Gananoque Lake system. Perfectly positioned across from Crown Land, this south-facing property offers access to over 32 km of interconnected waterways, including Red Horse, Singleton, and Lyndhurst Lakes, with even more to discover by canoe or kayak. The experience begins the moment you arrive, with a peaceful drive through picturesque countryside setting the tone for relaxation. Once here, spend your days fishing, boating, or exploring the winding shoreline, or simply unwind on one of the spacious decks and take in the natural beauty around you. A cute Bunkie provides more sleeping space for guests. Thoughtful upgrades ensure year-round comfort and peace of mind. The crawl space has been fully insulated, and both windows and doors have been upgraded. In 2021, the property saw the addition of a heat pump, a durable metal roof, and leaf guards-enhancing efficiency and reducing maintenance. Ideally located, you're just 20 minutes from Highway 401, 15 minutes to Lansdowne, and 25 minutes to Gananoque-close enough for convenience, yet far enough to truly get away. (id:47482)
Gananoque, Ontario
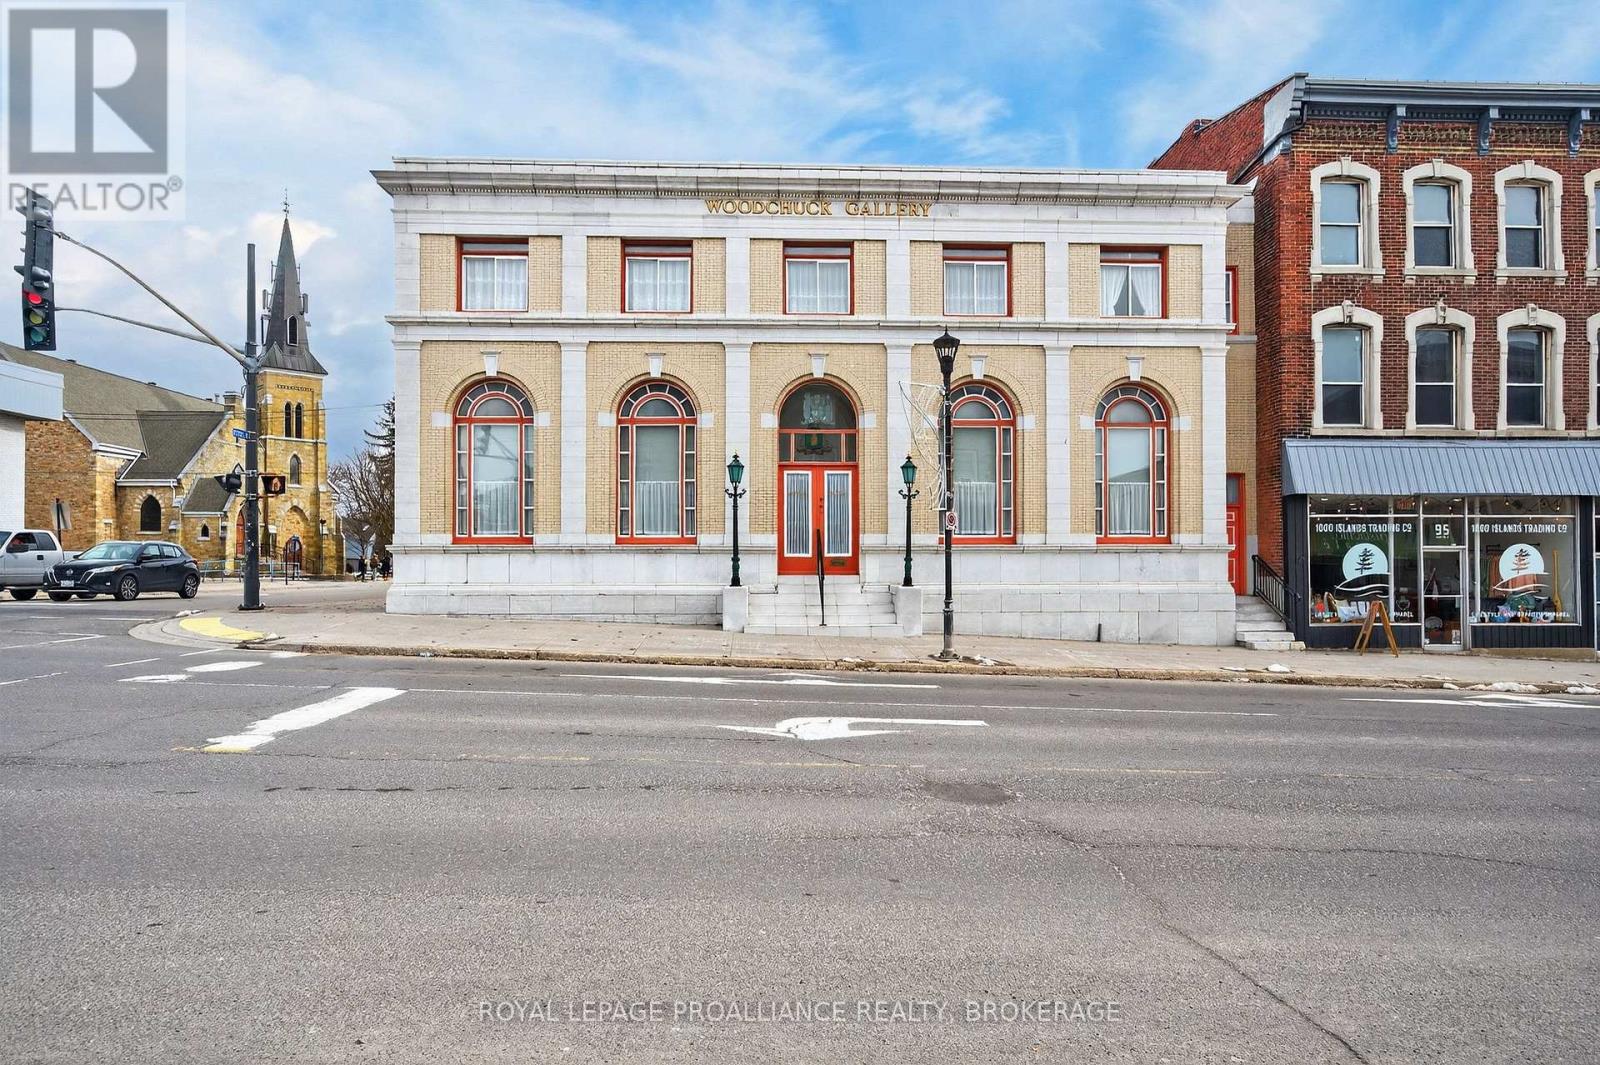
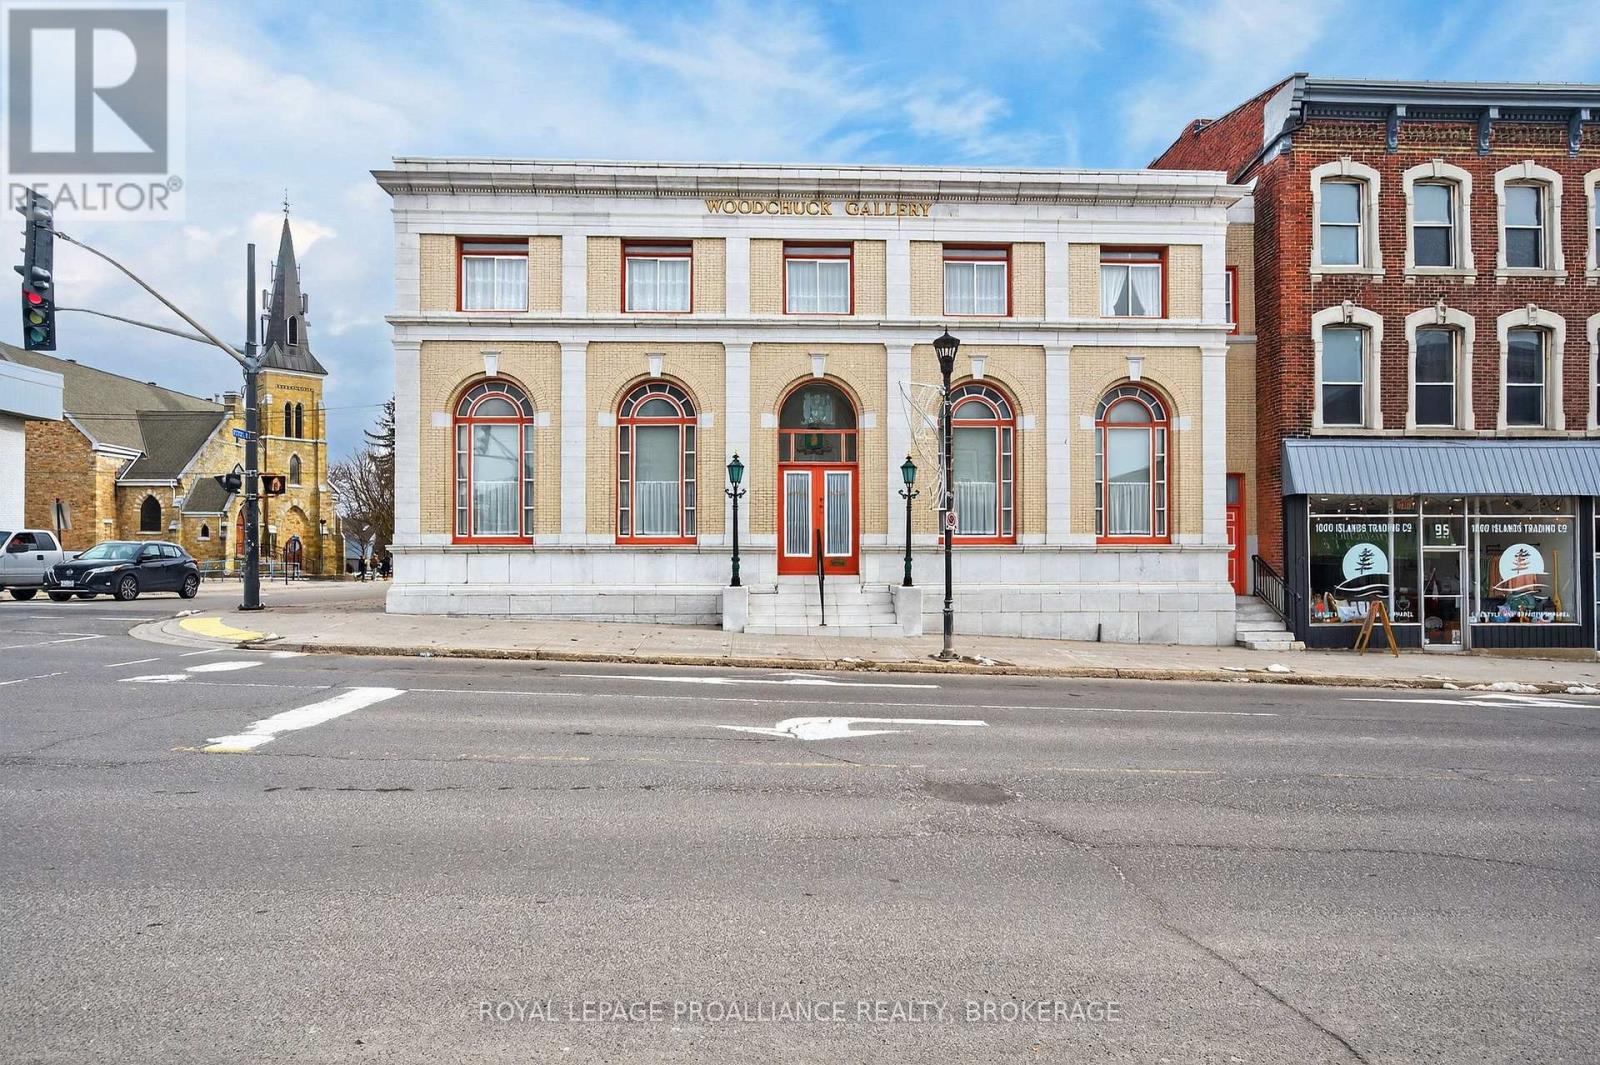
Welcome to 99 King Street East, a rare mixed use opportunity in the heart of downtown Gananoque. This landmark corner property offers exceptional visibility at King and Stone, just steps from shops, restaurants, and the waterfront. The main level features nearly 3,000 sq. ft. of open commercial space with soaring vaulted ceilings, originally designed as a bank. Bright, versatile, and full of character, it includes a private office, full bath and a second level mezzanine ideal for storage or an additional workspace. With its prominent storefront exposure, this level is perfectly suited for a gallery, retail shop, studio, professional office, or a business looking for high foot traffic. The upper level offers a spacious three bedroom, one bath residential unit with its own private entrance. The layout includes a large living room, dining room, and an eat in Eden style kitchen, along with access to an outdoor patio area. A great option for owner occupancy or as a reliable income producing rental. Whether you're an investor seeking a strong mixed use asset, an entrepreneur wanting to live above your business, or a buyer looking to expand your portfolio in a growing community, this property delivers flexibility, character, and long term potential in one of Gananoque's most desirable commercial corridors. (id:47482)
Gananoque, Ontario
Welcome to 99 King Street East, a rare mixed use opportunity in the heart of downtown Gananoque. This landmark corner property offers exceptional visibility at King and Stone, just steps from shops, restaurants, and the waterfront. The main level features nearly 3,000 sq. ft. of open commercial space with soaring vaulted ceilings, originally designed as a bank. Bright, versatile, and full of character, it includes a private office, full bath and a second level mezzanine ideal for storage or an additional workspace. With its prominent storefront exposure, this level is perfectly suited for a gallery, retail shop, studio, professional office, or a business looking for high foot traffic. The upper level offers a spacious three bedroom, one bath residential unit with its own private entrance. The layout includes a large living room, dining room, and an eat in Eden style kitchen, along with access to an outdoor patio area. A great option for owner occupancy or as a reliable income producing rental. Whether you're an investor seeking a strong mixed use asset, an entrepreneur wanting to live above your business, or a buyer looking to expand your portfolio in a growing community, this property delivers flexibility, character, and long term potential in one of Gananoque's most desirable commercial corridors. (id:47482)
Greater Napanee, Ontario
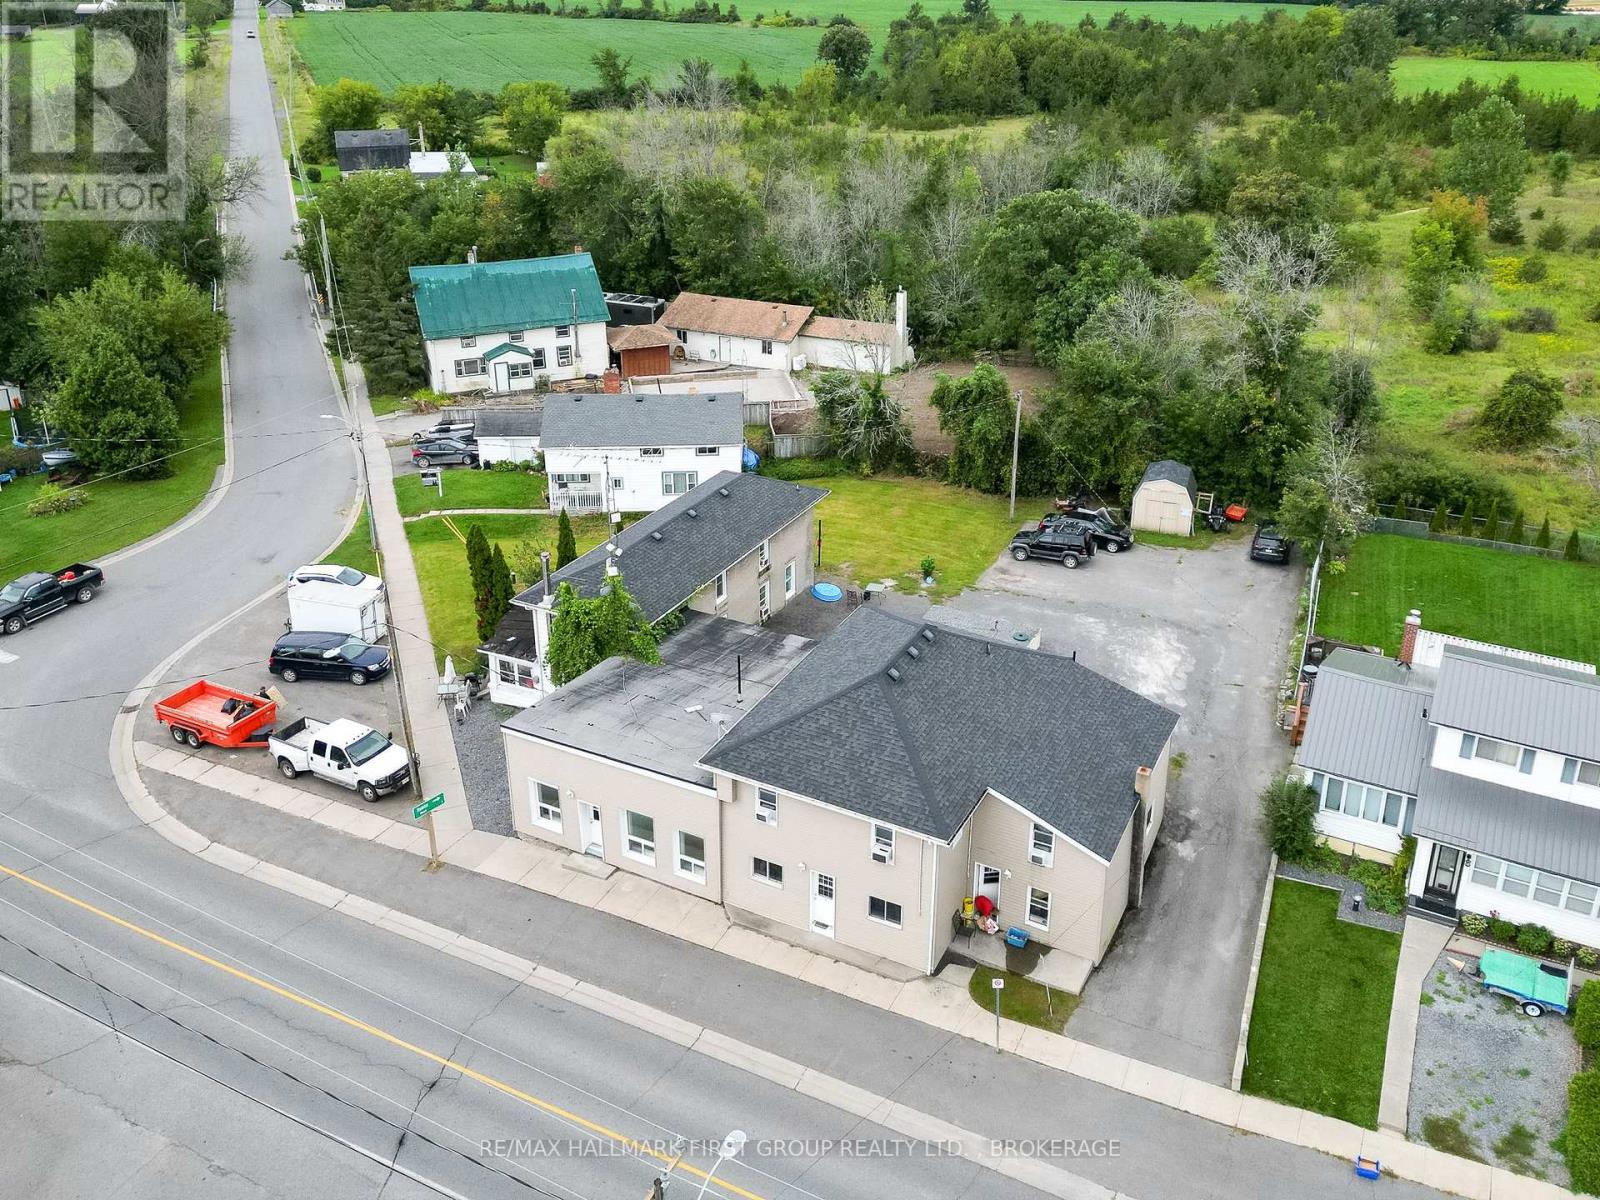
Fully tenanted 5-unit legal non-conforming apartment building generating a strong gross income of $91,380/year with a 10.685% cap rate. Separately metered for hydro with electric baseboard heating and heat pumps as heating sources. Recent upgrades include a newer well producing over 5 PLUS GPM (no trickle system required) and a 10,000-gallon holding tank with approx. $3,550/year in pump-out costs. Select units have seen cosmetic improvements, ensuring tenant satisfaction and reduced maintenance. Located just 10 minutes north of Hwy 401 in the quiet village of Roblin, this low-maintenance rural property offers excellent access to urban centres and is just 2 hours from Toronto or Ottawa. A solid opportunity for investors seeking stable cash flow. Detailed expense sheet available upon request. (id:47482)
Gananoque, Ontario
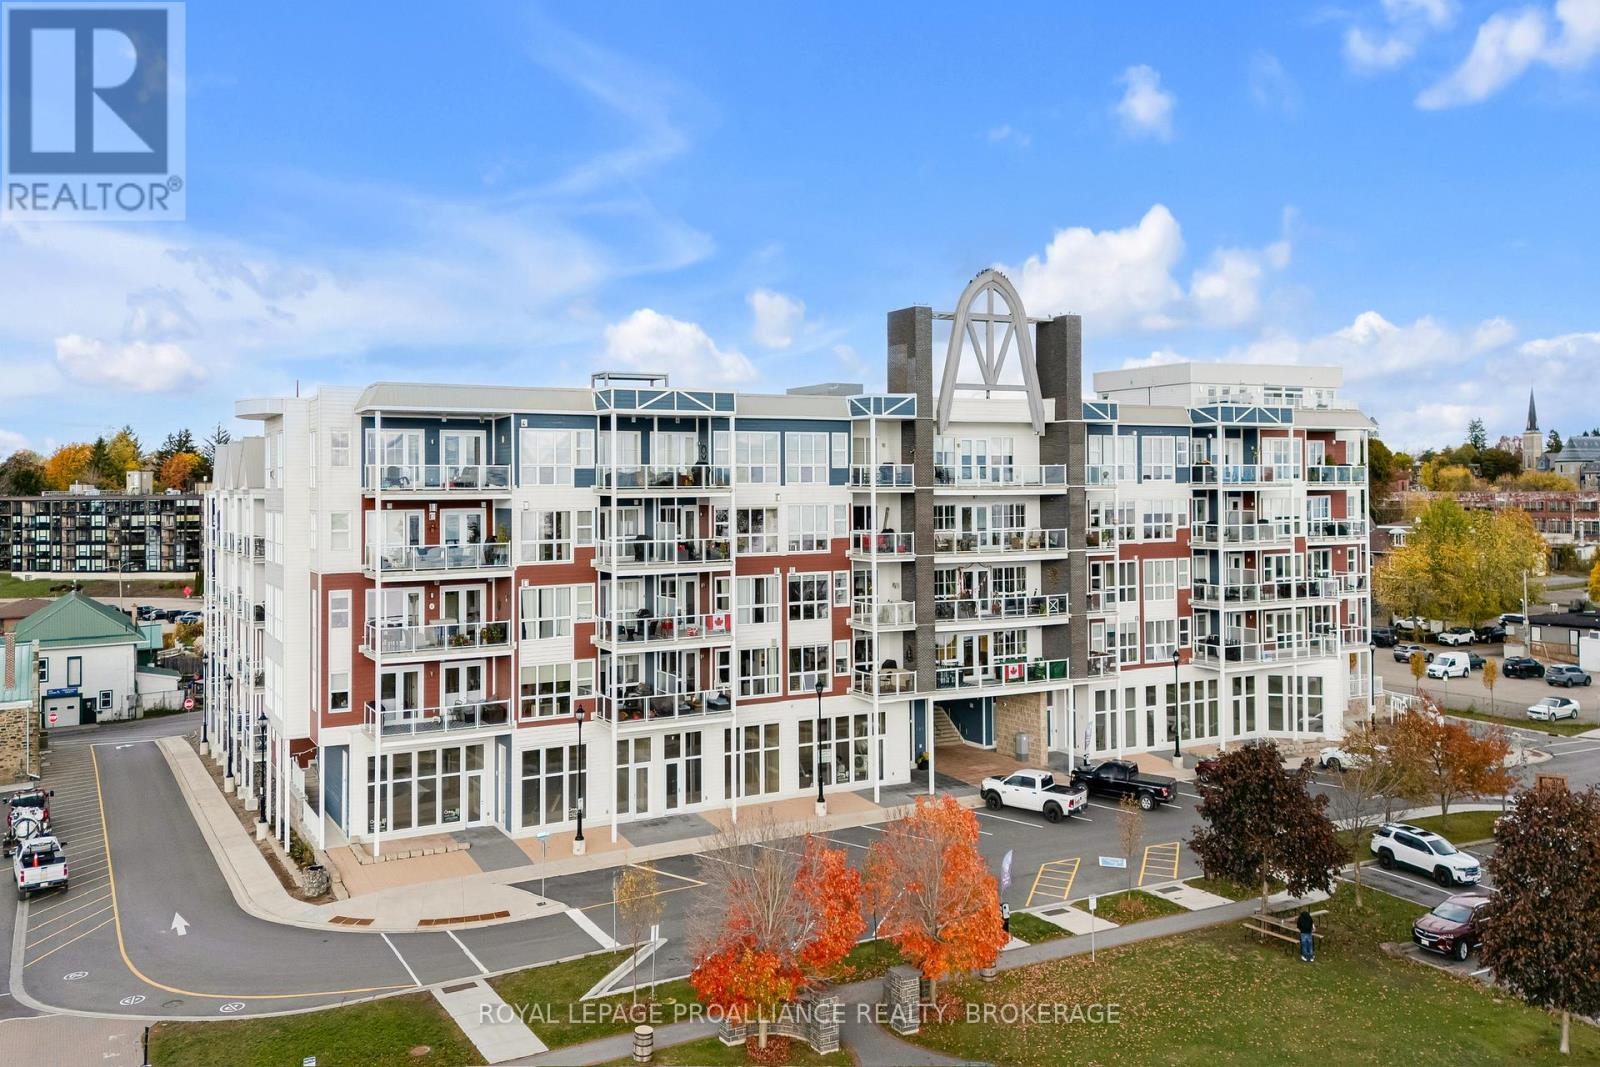
Commercial Investment. Experience where business opportunity meets the beauty of the St. Lawrence River. This commercial condo unit offer a rare chance to own in one of the area's most desirable and scenic locations-an investment that blends lifestyle, visibility, and long-term value. Bathed in natural light with expansive windows framing tranquil river views, this 1000sq foot unit offers an inspiring setting for business success. The public parking just steps from the door ensures easy access for clients and customers alike. Approved for a wide range of uses, this versatile unit is ideal for retail, professional offices, or creative ventures looking to stand out. The combination of flexible use, prime location, and undeniable charm makes this an exceptional investment-perfect for owner-operators or those seeking strong rental potential. A truly unique opportunity to invest in a commercial unit that not only supports your business goals but enhances your everyday experience. (id:47482)
Frontenac, Ontario
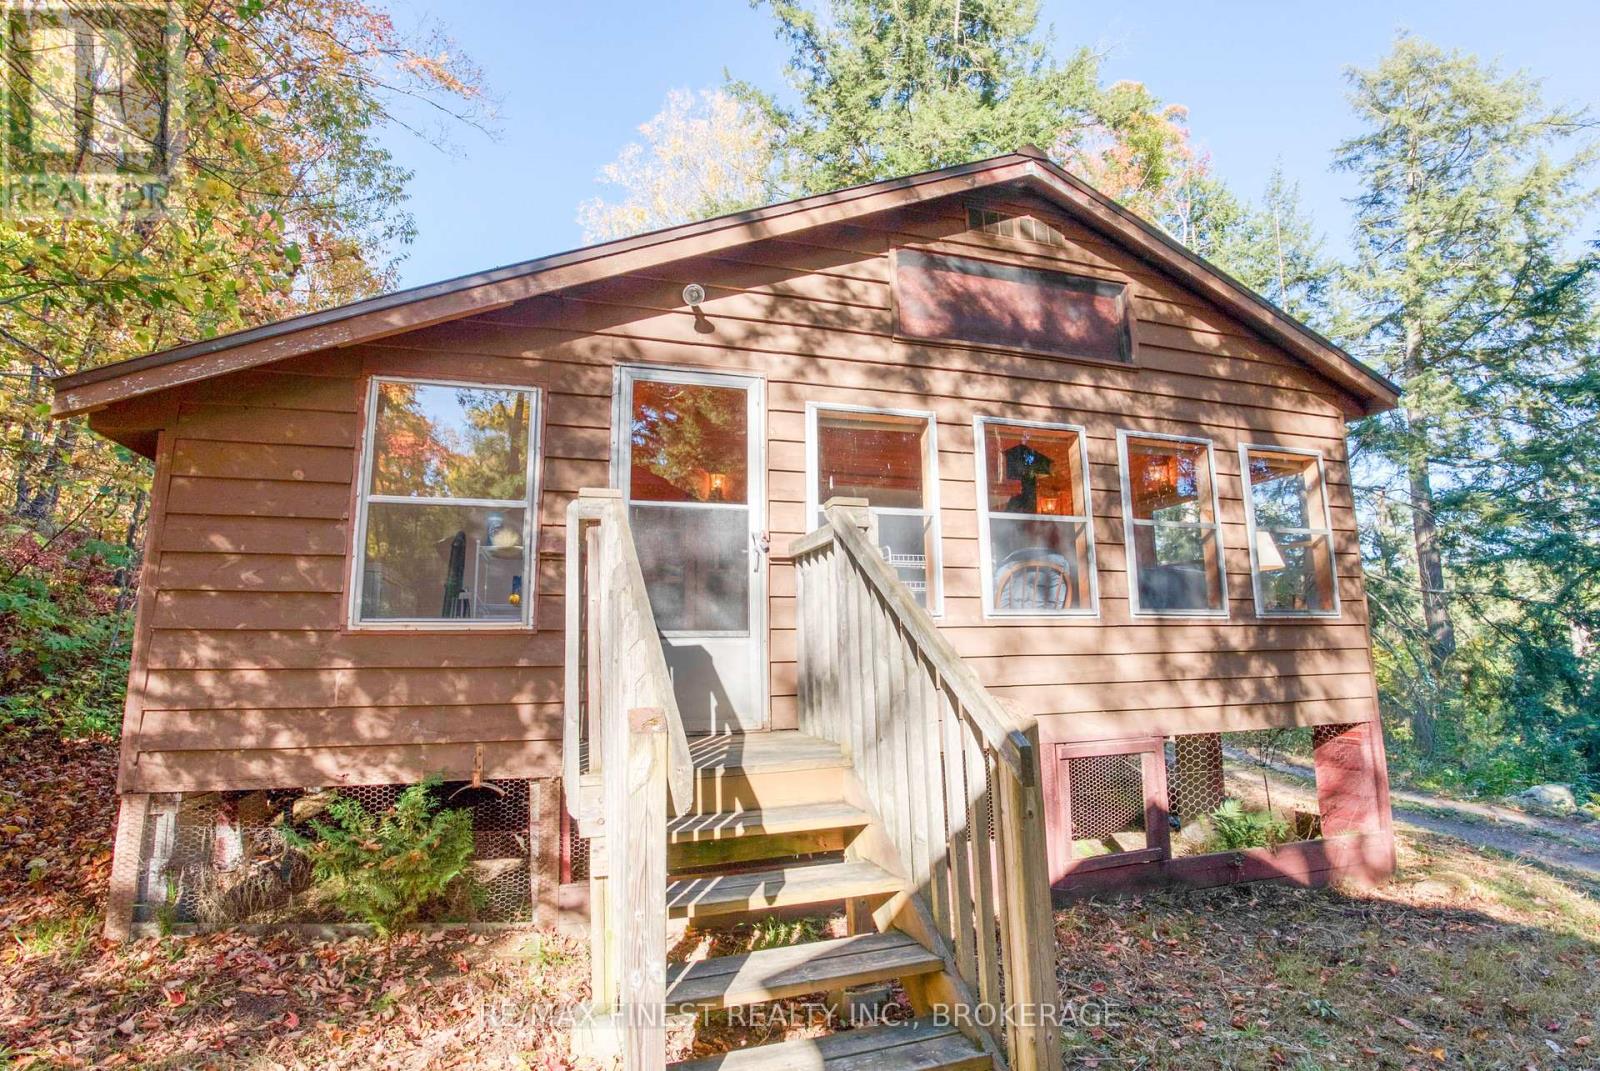
Turnkey 3-Season Cottage on Brule Lake Rare opportunity to own a 3-season, 3-bedroom, 1-bathroom cottage on sought-after Brule Lake in North Frontenac Township. Offering approx. 840 sq. ft. of living space, this property includes hydro, septic system, lake water intake, and comes fully furnished and turnkey with all contents included. Two additional outbuildings (10' x 10' and 12' x 20') provide excellent storage or flexible use. Pump house at the waterfront for Lake intake water, with hydro that also doubles as a waterfront storage for fishing equipment and lakeside toys. Dock with crib system. Brule Lake is a pristine, low-density lake spanning 571 hectares with a maximum depth of 185feet. Known for its clear, clean waters and excellent fishing for lake trout, bass, and walleye, Brule is valued for its peace, natural beauty, and dark skies. With only about 85cottages and approximately 75% of the shoreline protected as Crown land, this is a rare and private setting where properties seldom come to market. A unique chance to enjoy cottage living on one of North Frontenac's most treasured lakes. Cottages on Brule Lake are rarely offered for sale, making this a unique chance to join a close-knit community that treasures its natural surroundings. Whether you're looking to fish for lake trout, paddle along towering rock cliffs, or simply unwind on a quiet shoreline, this property provides the perfect setting. (id:47482)
Kingston, Ontario
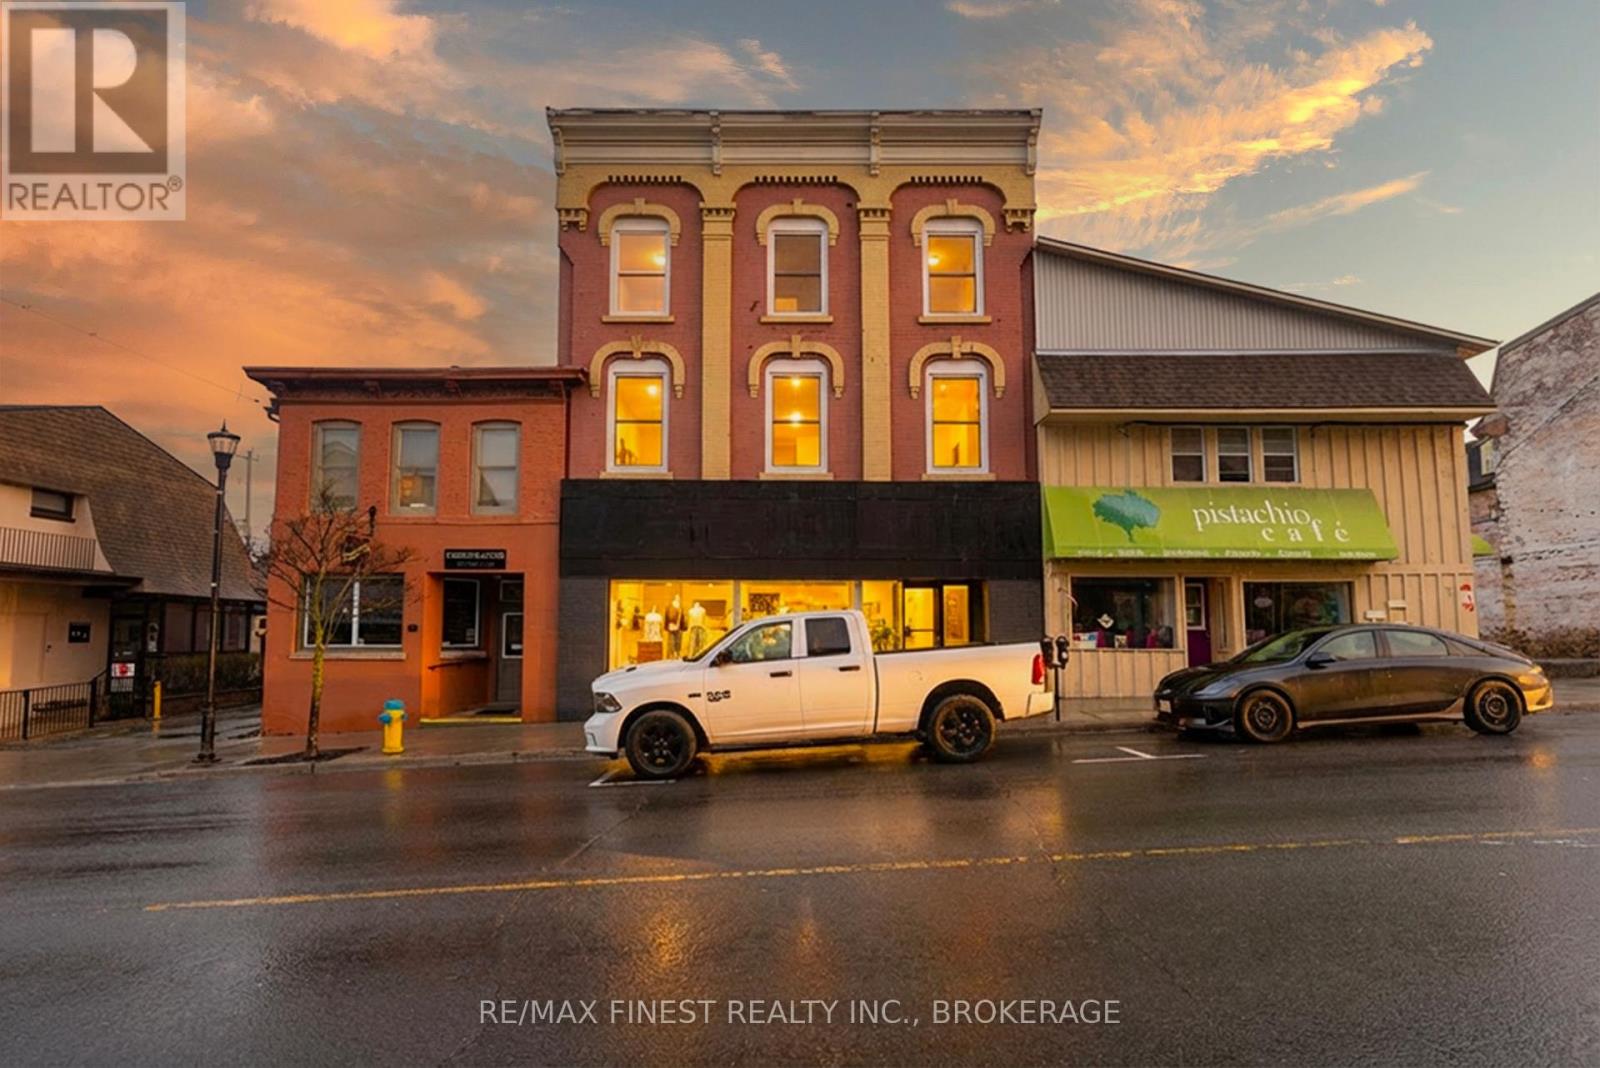
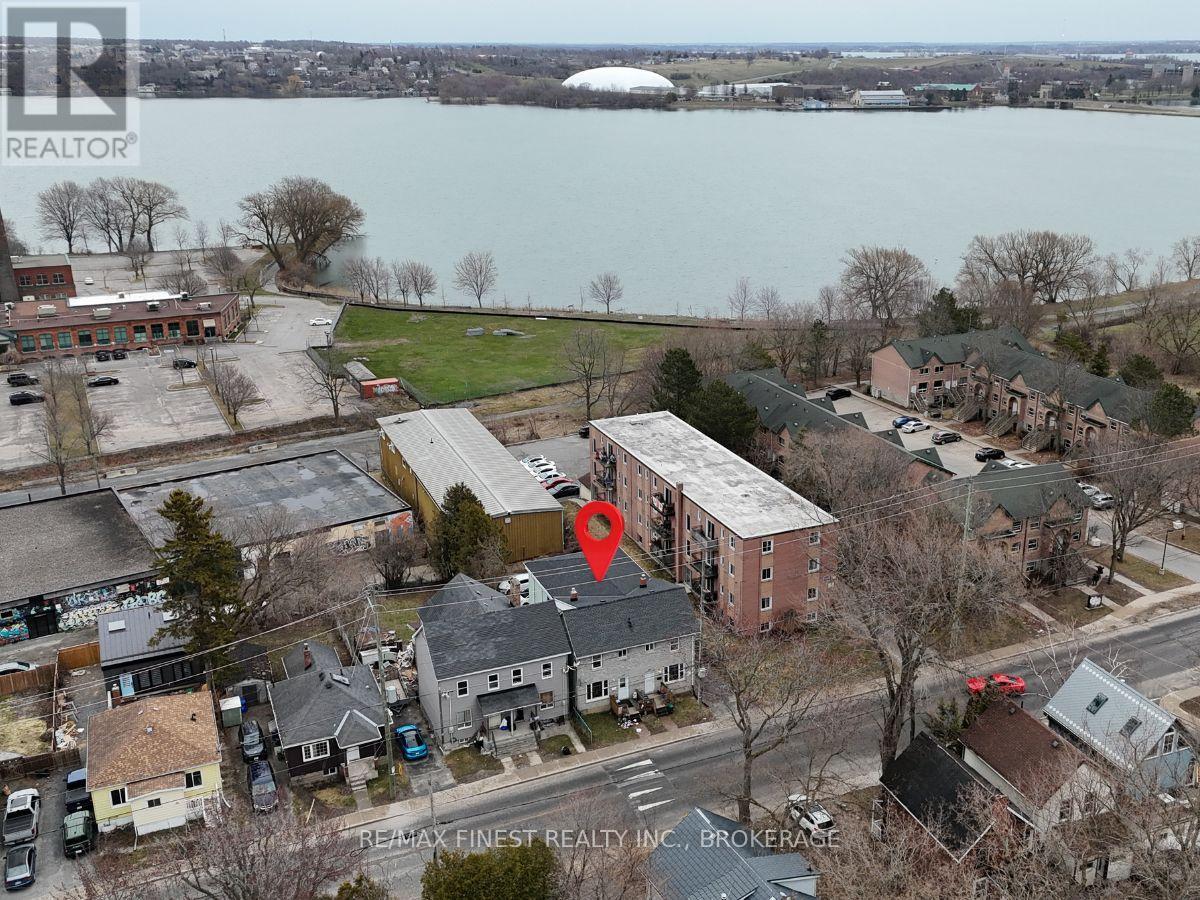
Prime five-unit income property ideally located just steps from downtown Kingston, Kingston General Hospital, and Queen's University. This well-cared-for multiplex offers a desirable unit mix and includes on-site parking for four vehicles-an added advantage in this high-demand rental area. With a proven track record of consistent tenancy and a straightforward, low-maintenance operating setup, this property delivers dependable cash flow and long-term stability. Surrounded by amenities, transit, and major employment hubs, it continues to attract quality tenants year-round. A rare opportunity to acquire a solid, income-generating asset in one of Kingston's most sought-after rental locations. (id:47482)
Loyalist, Ontario
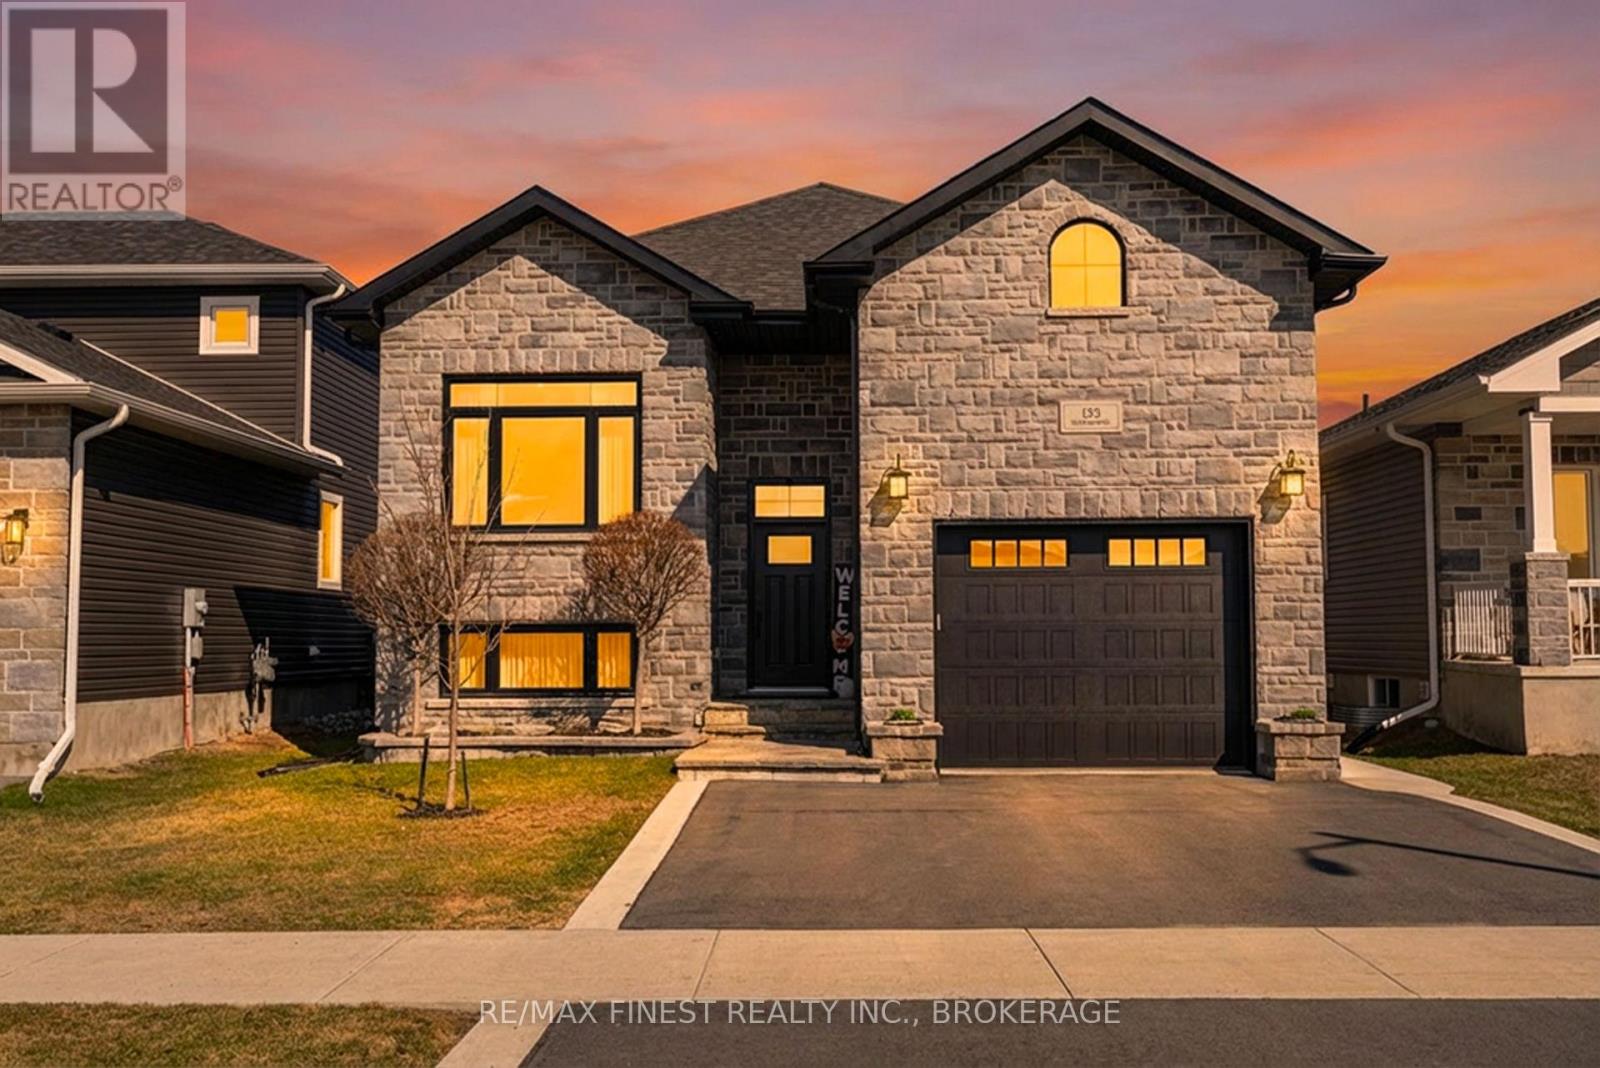
Welcome to this beautifully finished 2-bedroom raised bungalow in Odessa, perfectly situated just minutes from Kingston with quick access to the 401. Located in a fully established neighbourhood, this home combines thoughtful design with quality craftsmanship throughout. The main level offers a bright and inviting living space highlighted by a gas fireplace, convenient main-floor laundry, and all appliances included. The primary bedroom features a 3-piece ensuite and a striking custom stone hearth surrounding an electric fireplace, a true showcase of the owner's attention to detail and craftsmanship. The fully finished lower level impresses with 10-foot ceilings, a spacious recreation room, an additional bedroom, and a full bathroom, ideal for guests, extended family, or added living space. Outside, enjoy a professionally landscaped backyard complete with upper and lower decks, hot tub, gazebo, gas BBQ, solar lighting, and custom stonework, perfect for both entertaining and relaxing. Additional highlights include a garage loft workshop and abundant functional space throughout the property. Move-in ready with unique touches inside and out, this exceptional home offers comfort, style, and practicality in a sought-after location. A must-see property. (id:47482)
Loyalist, Ontario
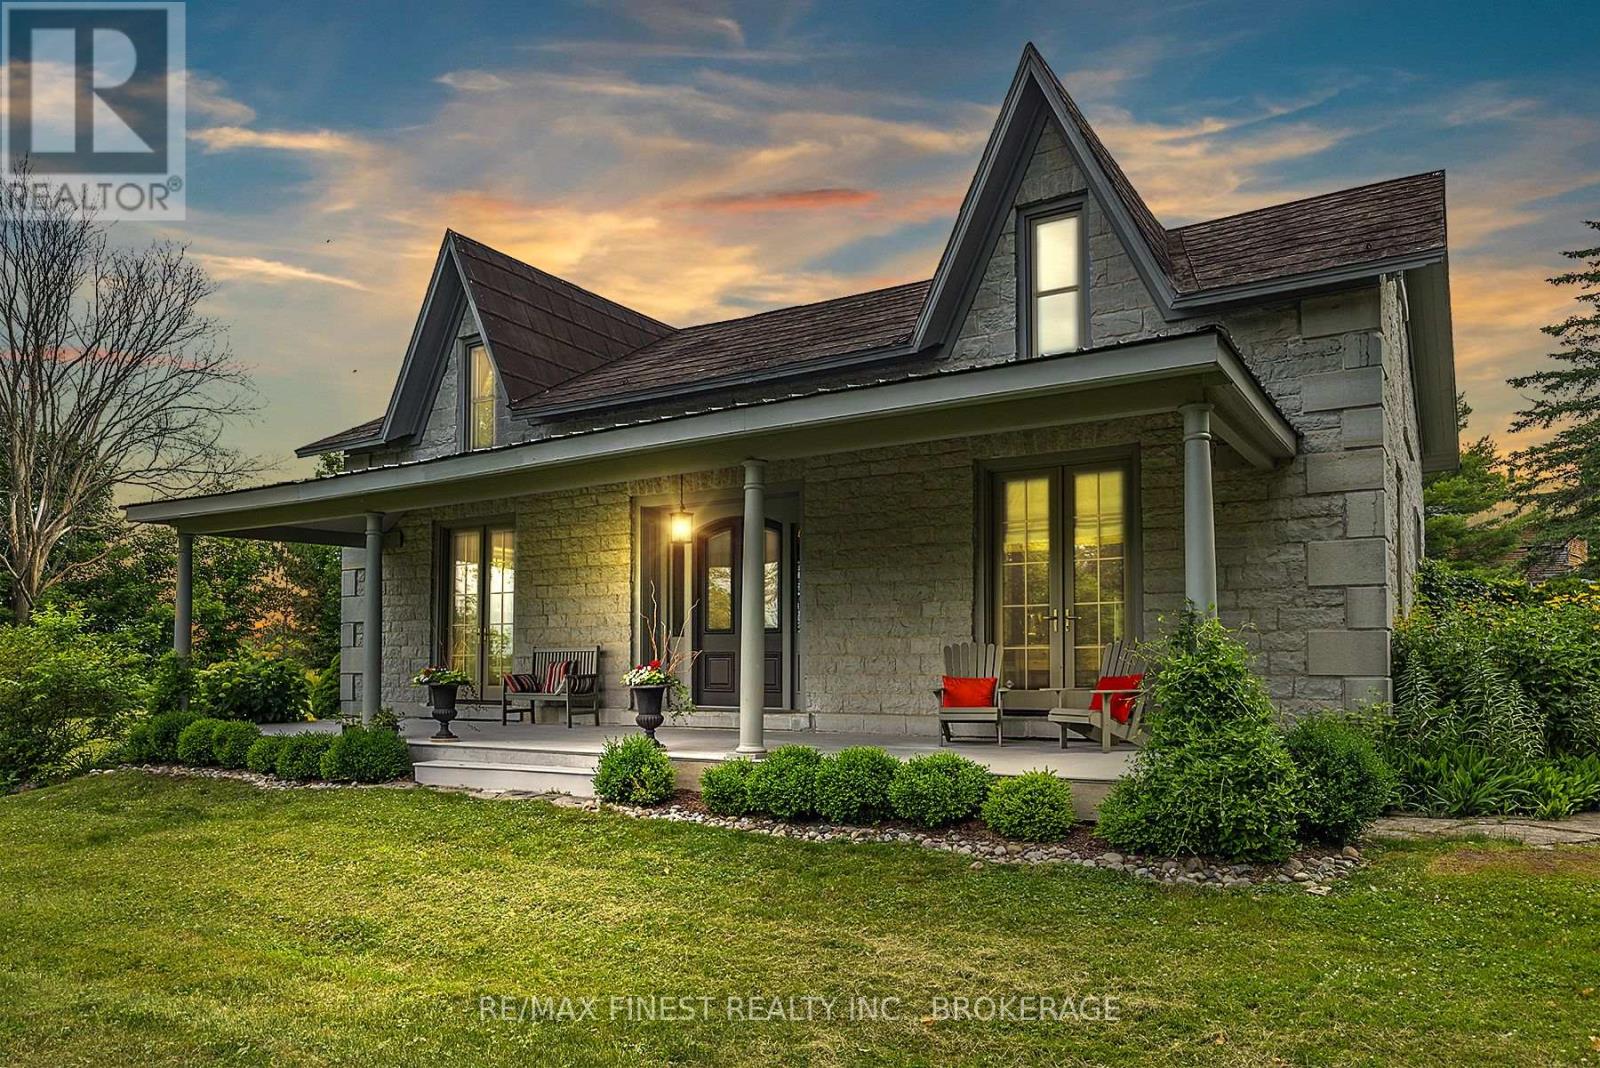
Situated 20 minutes from the West End of Kingston, in the rural village of Wilton, stands one of the area's historic limestone homes. Built in 1836 by Henry Pultz, it has been thoroughly modernized to a high standard, whilst retaining all its original character, providing a haven of tranquility close to the city. At nearly 4000 ft2 the bright living space offers a wonderful layout of remarkable rooms: a family/sunroom with exposed stone, skylights, and French doors overlooking a private garden, a large living room with double French doors ideal for entertaining or relaxation, and a spacious, book-lined study with a timbered ceiling which could serve as a perfect home office or bedroom. A large, bright eat-in kitchen overlooks a patio and boasts a wood-burning fireplace. A separate dining room off the family room makes an additional entertaining space for special occasions. The house is currently configured for 3bedrooms and 4 bathrooms, as well as the study, studio and mezzanine at the back of the home, which offer an ideal spot to accommodate additional bedroom space for a teenager or a guest bedroom with its own separate sitting room on the second level. Each bedroom has its own updated ensuite and a surprising amount of closet space, unusual for this vintage of home. With 7 fully functioning fireplaces plus a pellet stove and in-floor heating in the family room, every bedroom and area in the home has its own separate heat source, in addition to the forced-air furnace and central air conditioning. Outside, a 30 ft covered front porch provides beautiful westerly views and front row seats to spectacular evening skies and summer sunsets. The 1.4-acre grounds of the property, including gardens, patio, trees and landscaping, have been maintained at the same level as the interior. The well-kept barn can continue to provide storage for garden tools and machinery, or could potentially offer a space for a studio, workshop, or any number of other uses. (id:47482)
Jeff’s Bio
“Strong Family Ties
Meet Jeff, Your Trusted Sales Representative with Deep Roots in Kingston.
Jeff brings over 16 years of experience as a licensed sales representative, with a profound connection to the vibrant community of Kingston. His family history intertwines with the fabric of this city, as his grandfather hailed from just north of Kingston, while his great uncle made significant contributions as the head of Criminal Psychology at Queens and served as a Governor/Warden of Kingston Penitentiary.
Having spent cherished moments at the family cottage on Eagle Lake, which has been a part of their legacy since 1918, Jeff possesses an intimate understanding of the region’s cottage country allure.
With a rich background in customer service and e-marketing, honed through 14 years with Kingston Homes Realty, Jeff is adept at catering to diverse client needs. Moreover, his entrepreneurial spirit shines through his ownership of a digital recording and multi-media studio since 1994.
Jeff and his wife have chosen Kingston as the perfect place to raise their two sons, embodying their deep-rooted love for the community. With Jeff by your side, you can trust in his expertise, dedication, and unwavering commitment to serving the Kingston area and its residents.”
Mortgage Agent Lic. #M22003215
Dominion Lending Centres SkyCap Mortgage
License 13497 independently owned & operated
www.jeffross.ca
www.kingstonhomes.com

I have lived and worked in Kingston for almost 30 years. Having grown up moving frequently, as my father was in the military, I developed a love of travel, adventure, .. and houses! I have had a 25 year career in the psychology field, peppered with some real estate investing, as well as stints as a landlord. I am passionate and excited to help you meet your real estate needs!
Kate Green
613-572-3651
julie@pennyblake.com
613-583-9000
After many years in customer service and sales including owning my own business, I am very excited to be pursuing my career in real estate. I found my passion for real estate through buying and selling my first family home in Cold Lake, Alberta. As a military spouse I have experienced firsthand the obstacles that can be encountered during this process including restricted timelines, working with Government relocation services (BGRS) and maneuvering through the challenges of unique real estate markets.
Whether you are new to the city of Kingston or a lifelong resident in search of a new home, investment or vacation property, I am dedicated to utilizing all my knowledge and resources to help you through this process as smoothly as possible. Myself and my colleagues at the Penny Blake Home Team, with over 30 years of experience in the Kingston and surrounding area, will help you find the property that meets your needs.
Get in touch with Julie today.
By email: julie@pennyblake.com
By Phone: 613-583-9000
By email:office@pennyblake.com
By Phone: 613.507.3629
Sandra brings over 24 years of experience in the real estate industry to the table. She has served several years on the KAREA board of Directors and has participated in many of the activities organized by the PR committee. In this role with the Penny Blake Home Team, she takes care of handling the office paperwork, processing transactions, coordinating appointments and helping clients navigate through the process of buying or selling their home. In addition to this, she loves to help her friends and Family achieve their Real Estate goals. She is always available to answer any questions that arise.
Get in touch with Sandra today.
By email:office@pennyblake.com
By Phone: 613.507.3629
cheryl@pennyblake.com
613.888.7601
With strong ties to Kingston, I am excited to help you find your perfect home in our beautiful city. Born in Kingston, I attended Queen’s as an undergraduate, graduating with a Master’s in Psychology, and then spending many years working in the Psychology Dept at Queen’s before starting my career in real estate. My husband and I have raised our 3 boys in Kingston. Not only am I familiar with the school system here, I have spent a great deal of time in the local arenas watching my boys play hockey over the years!
I have experience with the many sides of real estate – I know what it is like to buy and sell my own homes, moving as our family grew and our needs changed. In addition, owning a custom home building business with my husband for over 20 years has given me valuable experience and insight, all of which will help me provide you with the best service possible. Finally, as a Remax sales rep, I can help you navigate all the aspects of buying and selling your home.
If you are planning a move, I am here to help you with that transition. If you are looking to sell your home, I will work hard to help you get the best deal you can. If you are looking to buy a home, whether you are new to Kingston, or have lived here for years, I can help you find the right neighbourhood and the right home for your lifestyle.

Get in touch with Cheryl today.
By email: cheryl@pennyblake.com
By Phone: 613.888.7601
http://www.soldbycheryl.ca
louise@pennyblake.com
613.876.0934
I grew up in Belleville, Ontario, but after living in Kingston my entire adult life, I consider the Limestone City my home town. My husband and I have bought and sold many homes over the years, as our life circumstances changed and we have always researched our preferred neighbourhoods well. Our first home was in Amherstview; we moved just outside Kingston when we wanted to start our family; moved back into Kingston when we chose the public and high schools we wanted our two girls to attend and moved again when we became “empty nesters”. We have truly hit all the life cycles.
Oddly, my working background began in real estate – 16 years in law offices working through real estate deals. Needless to say, I have in-depth knowledge of what happens to an offer once it goes to your lawyer. The next step in my career path took me in the direction of human resources and I am very proud of my success in that field. It gave me great insight into how to treat people and understand and correct their frustrations.
Now, in a sense, I have come full circle – back to an exciting, challenging and rewarding career in Real Estate which I’ve been doing for over 7 years now.

Get in touch with Louisetoday.
By email:louise@pennyblake.com
By Phone: 613-876-0934
http://louisethornton.ca/
penny@pennyblake.com
613.539.3307
Read some testimonials from Penny’s Clients
Penny has been a life long resident of the City of Kingston and for over 30 years has been involved in the real estate market. She made a decision over 30 years ago to become a licensed real estate professional and assist others in investing wisely. She is a strong supporter and major sponsor of many community events. Penny is a parent and homeowner and knows what it takes to keep a household running smoothly. Penny has lived in City east for over 38 years with her daughter Alexis. Penny has been working with military families for over 30 years and she is registered with the Government Relocation Services and has a proven track record with thousands of military families in Kingston and across Canada. She offers her clients quality service, through her national access to the Remax Referral System. If you are considering a move, you will receive the most complete information and services by contacting Penny. For your convenience her office is located at 235 Gore Road, close to the Royal Military College and the Canadian Forces Base.

Get in touch with Penny today.
By email: penny@pennyblake.com
By Phone: 613.539.3307
Penny Supports her Community, click here to find out how.