EMAIL PENNY & THE TEAM • OFFICE: 613-507-3629 •

Frontenac, Ontario
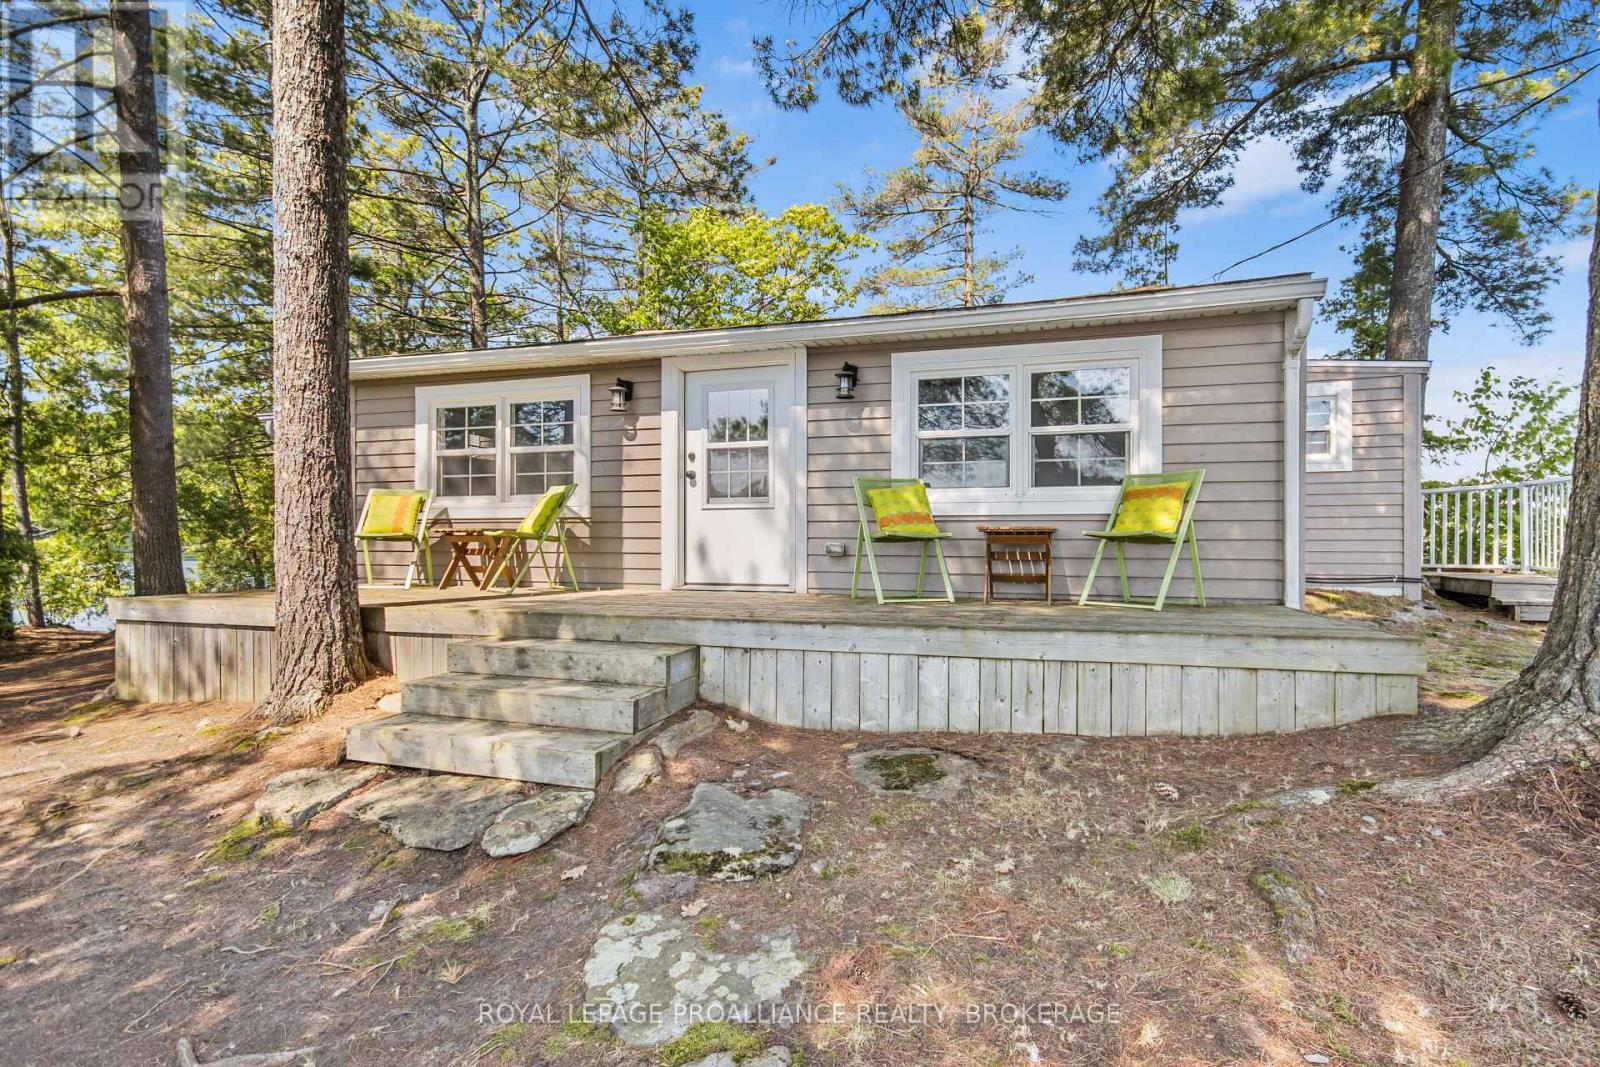
Peace and serenity await you. This little piece of paradise is a true island oasis offering turn key cottage, bunkie, and storage shed all on a manageable and low maintenance property. Updated cottage with Mabec wood siding, three bedrooms including impressive primary room with ceramic tiled floors and vaulted ceiling finished in natural wood tongue and groove, closet for additional storage and fits with space a queen sized bed. Open concept maple eat in kitchen open to living room with complimenting vaulted wood tongue and groove ceiling complete with overhead fans and laminate flooring. Main bathroom with ceramic tiled flooring, tiled corner shower, vanity and incinerating toilet. Two guest rooms with large windows overlooking the water with each featuring double beds. Bonus bunkie at the waters edge offering an additional double bed. This easy breezy property comfortably sleeps 8 people. Outside you can enjoy the waterfront surrounding you from the large deck with glass railings or the front porch which is steps to the waters edge and dock. A covered boat slip has been prepaid for the season at the Loughborough Marina which is transferrable to a new owner. The marina offers the convenience of boating gas service, parking and garbage collection. Your waterfront dream is just a visit away! (id:47482)
Kingston, Ontario
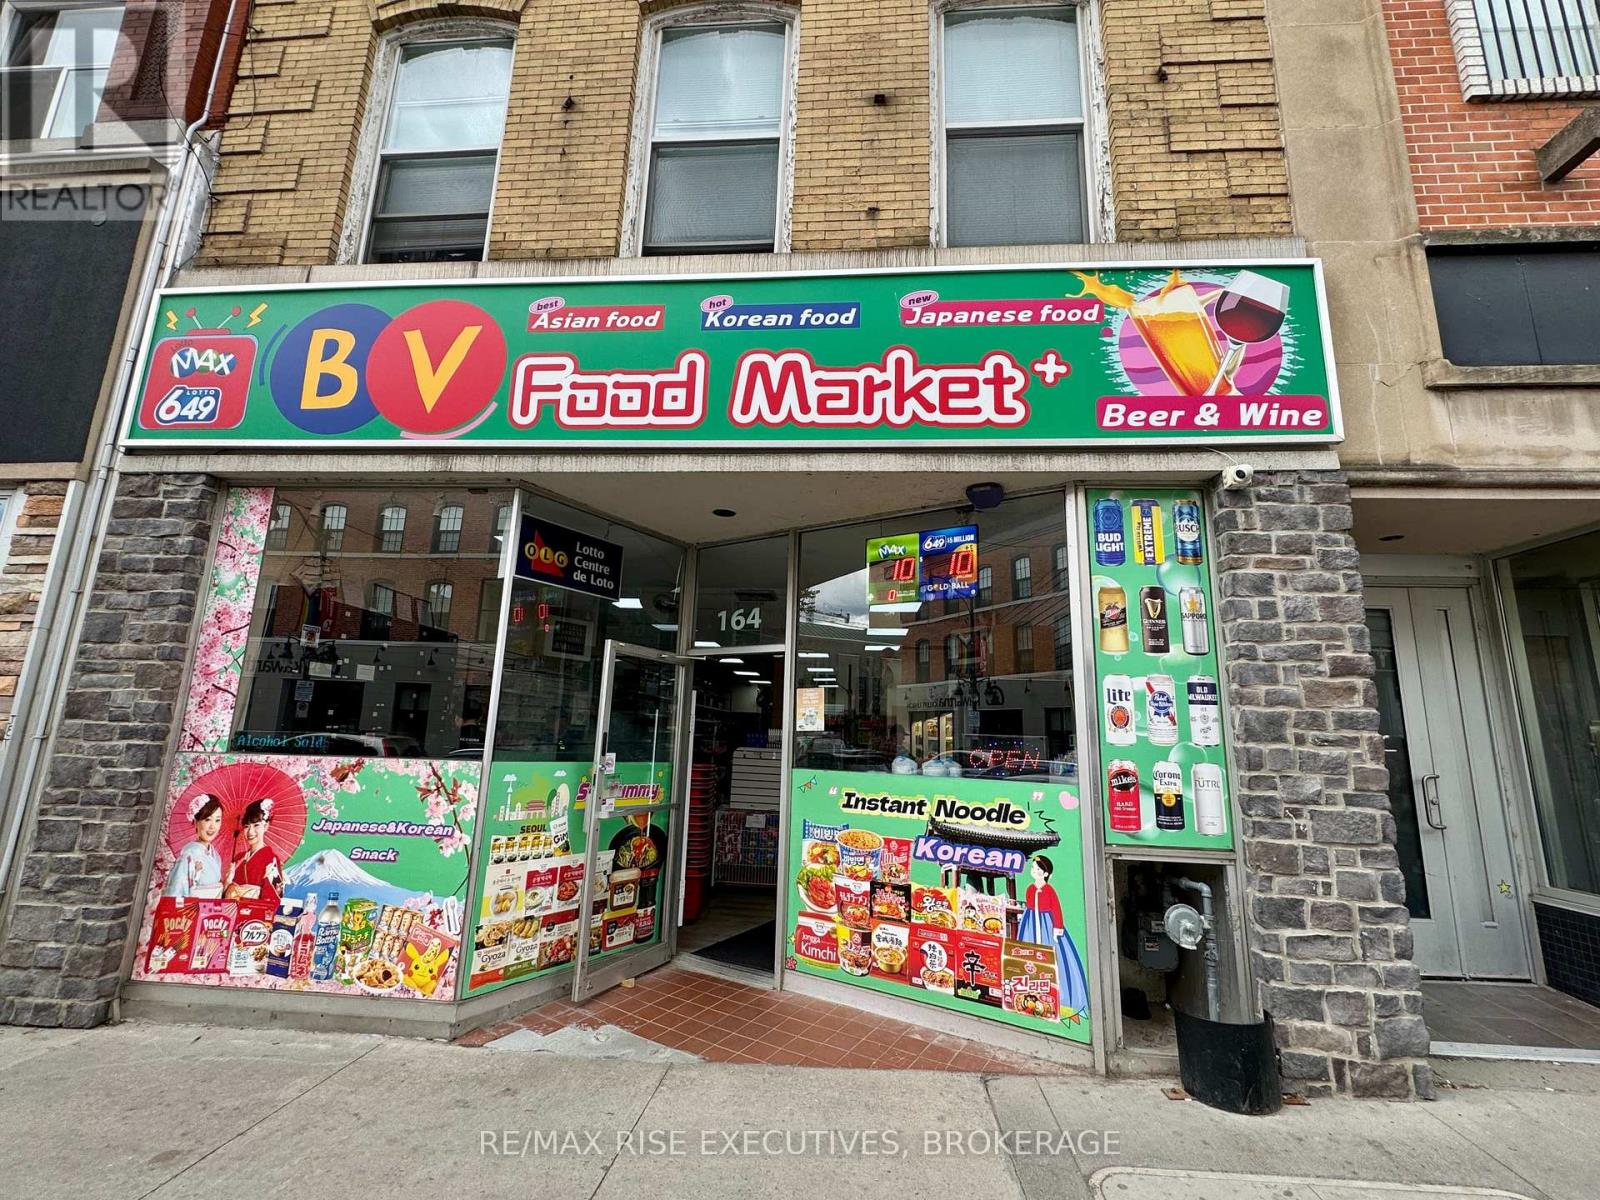
Well-established convenience store located in the heart of downtown Kingston, just steps to Queen's University and close to the waterfront and major attractions. Excellent foot traffic from students, residents, and tourists all year-round. Strong business potential with high-margin products. The business operates with stable income and offers room for further growth. Long-term lease in place: 5 years + 5-year renewal option available. Business hours: 10:00 AM - 10:00 PM. Consistent and reliable revenue stream. Financial information available upon request. Please do not go directly. All showings by appointment only. Contact the listing agent for details. (id:47482)
South Frontenac, Ontario
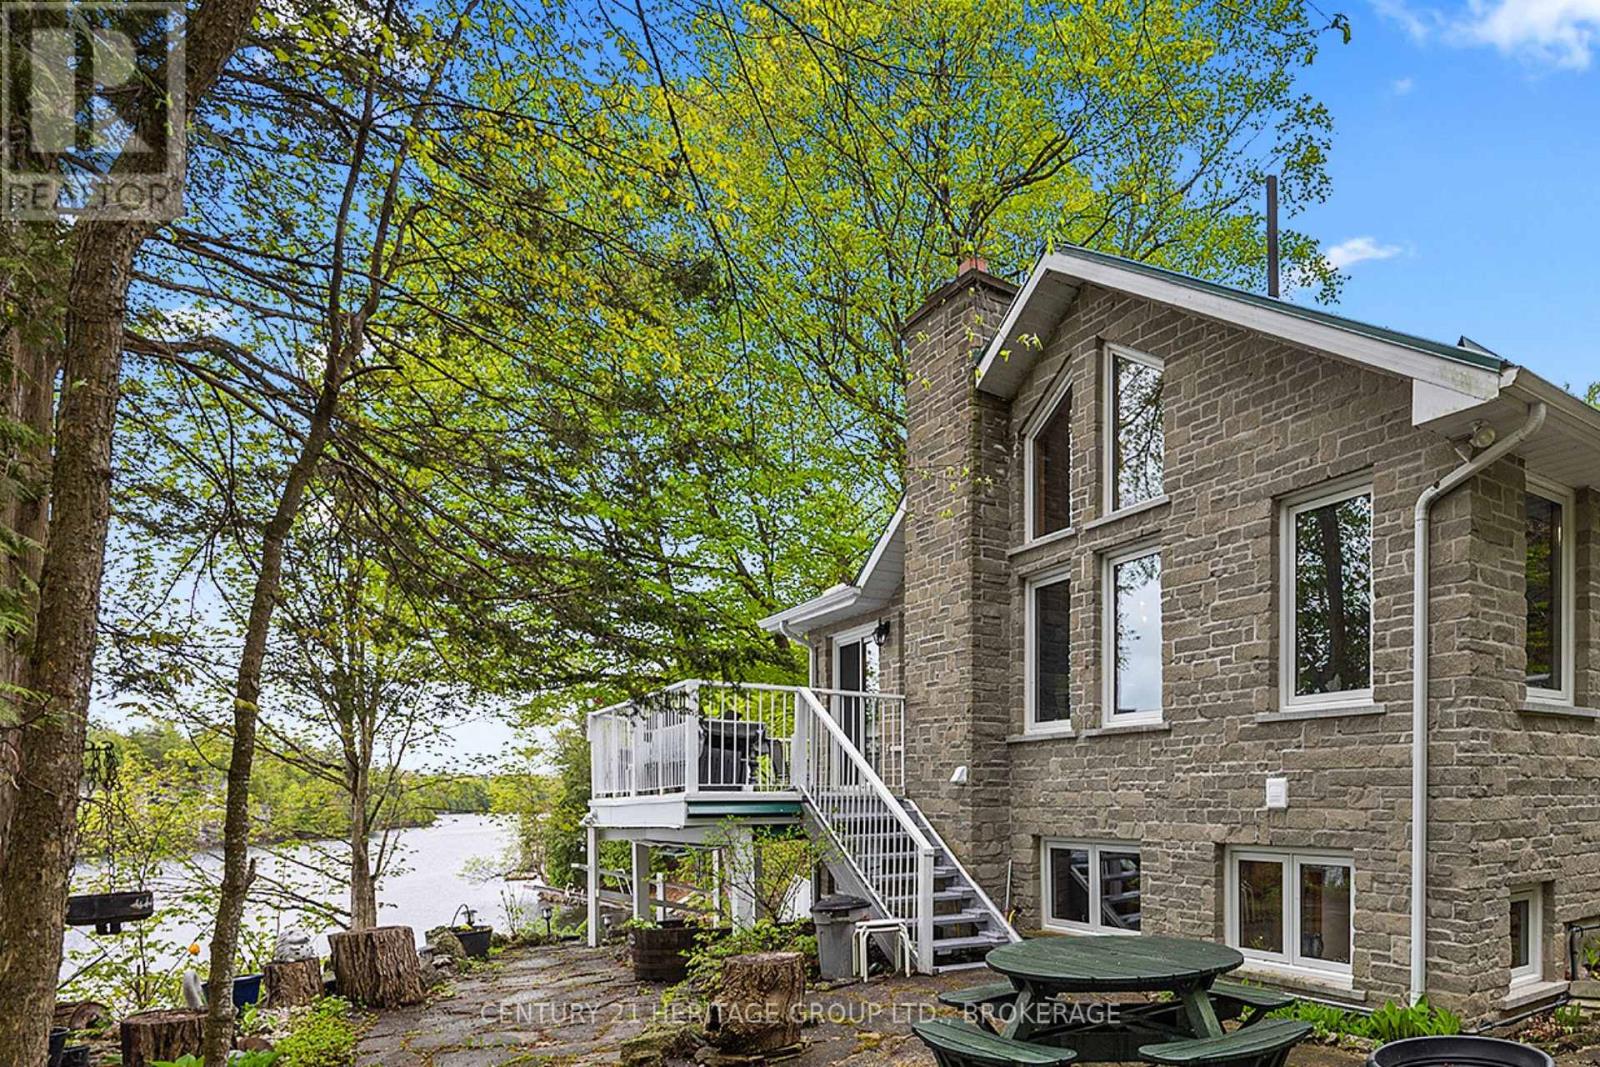
Just a short drive from downtown Kingston and a quick jaunt into Westport, nestled among more than 20 varieties of mature trees, on spring-fed Buck Lake and in the Canadian Shield, this prestigious stone, raised bungalow is waiting for you to call home. The main floor boasts floor-to-ceiling windows and patio doors to the wrap-around deck and clear, 180-degree view of Crown land, including exclusive direct sight of the famous local landmark, Pulpit Island, with the iconic "Devil's Pulpit". The lower level, which is a walk-out, has two additional bedrooms (that could be 3), a 4-piece bathroom, laundry closet, cozy rec room with propane fireplace and, like upstairs, floor-to-ceiling windows and patio doors so that you never lose the view. You walk out into a three-season space under the deck, where you'll spend many nights playing cards/games. Just a few steps from the main house is a beautiful 4-season guest house, complete with a single/double bunk bed, toilet, sink and outdoor shower. Take the stone steps down to the crystal clear and deep shoreline, pop open the cabana and host the best dock party around! There is plenty of room on the dock for all sorts of activities, and the original solid boat house is ready, waiting to house your watercraft of choice. The period style of the building's living space (2,078 sq ft) is enhanced by artful, expansive and expensive landscaping of local stone and materials; patios, pathways, limestone steps, iron railings, border rock fences, 2 large rough cut board and batten pine sheds, with steel roofs to match the main house! Upgraded Septic system, Brand new Kohler generator, New Docks, and fully winterized Bunkhouse Cabin. This is a home that needs to be seen and experienced in person! (id:47482)
Frontenac, Ontario
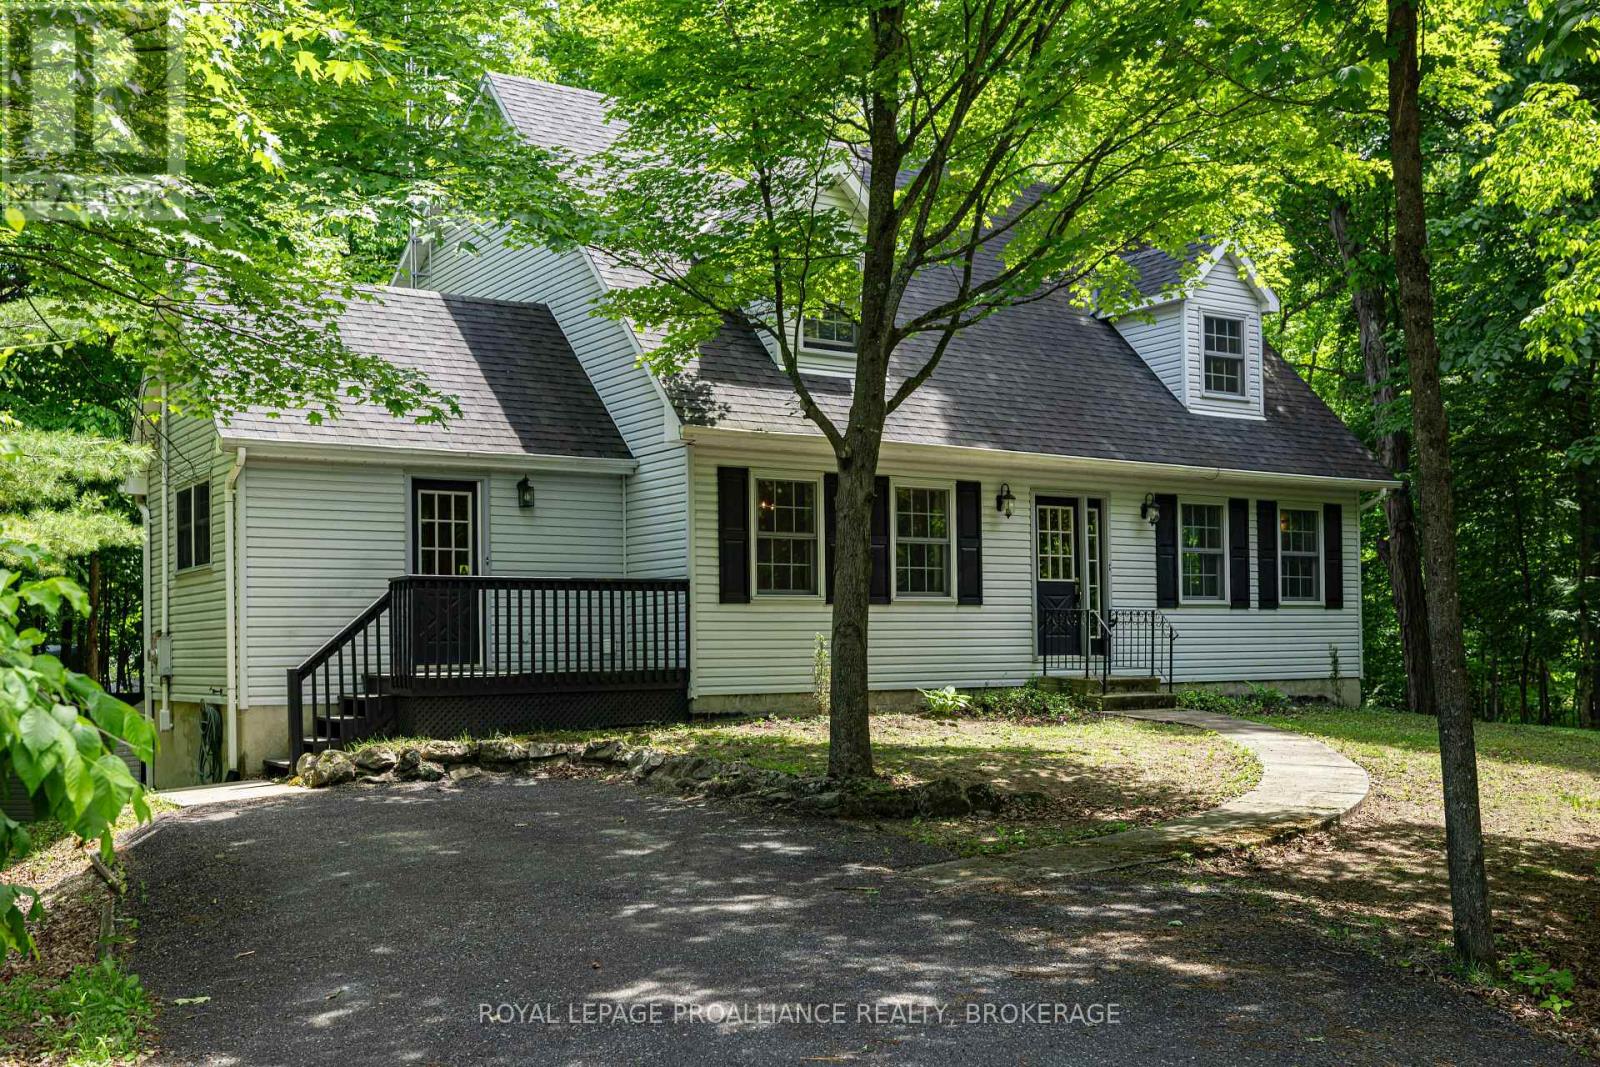
What a peaceful setting on a quiet country road, this Cape Cod style home is set nicely amongst the mature treed covered acre lot. This spacious centre-hall plan has traditional flow with modern features, such as the huge updated country kitchen across the back of the home with granite counters, a wood stove and room for a harvest table. French doors lead to the formal dining room on one side, and the other to the living room with windows on 3 sides and a beautiful stone covered electric fireplace insert. A laundry/mudroom with 2pc bath finishes off the main floor. The hardwood stairs lead up to the main bath with a recently updated shower and 3 bedrooms including the massive primary bedroom with space for an ensuite. The lower level is partially finished with brand new flooring, some framing and drywall, a bathroom rough-in and a walkout door to the rear yard with a canopy of trees. This carpet free home with updated floors throughout, modern windows and a good roof and furnace, is ready for the next family to enjoy while making tons of memories of your own. 15 mins to the 401 and Kingston, enjoy the outdoors with tons of back lakes minutes away and the Cataraqui Trail just down the road. (id:47482)
Kingston, Ontario
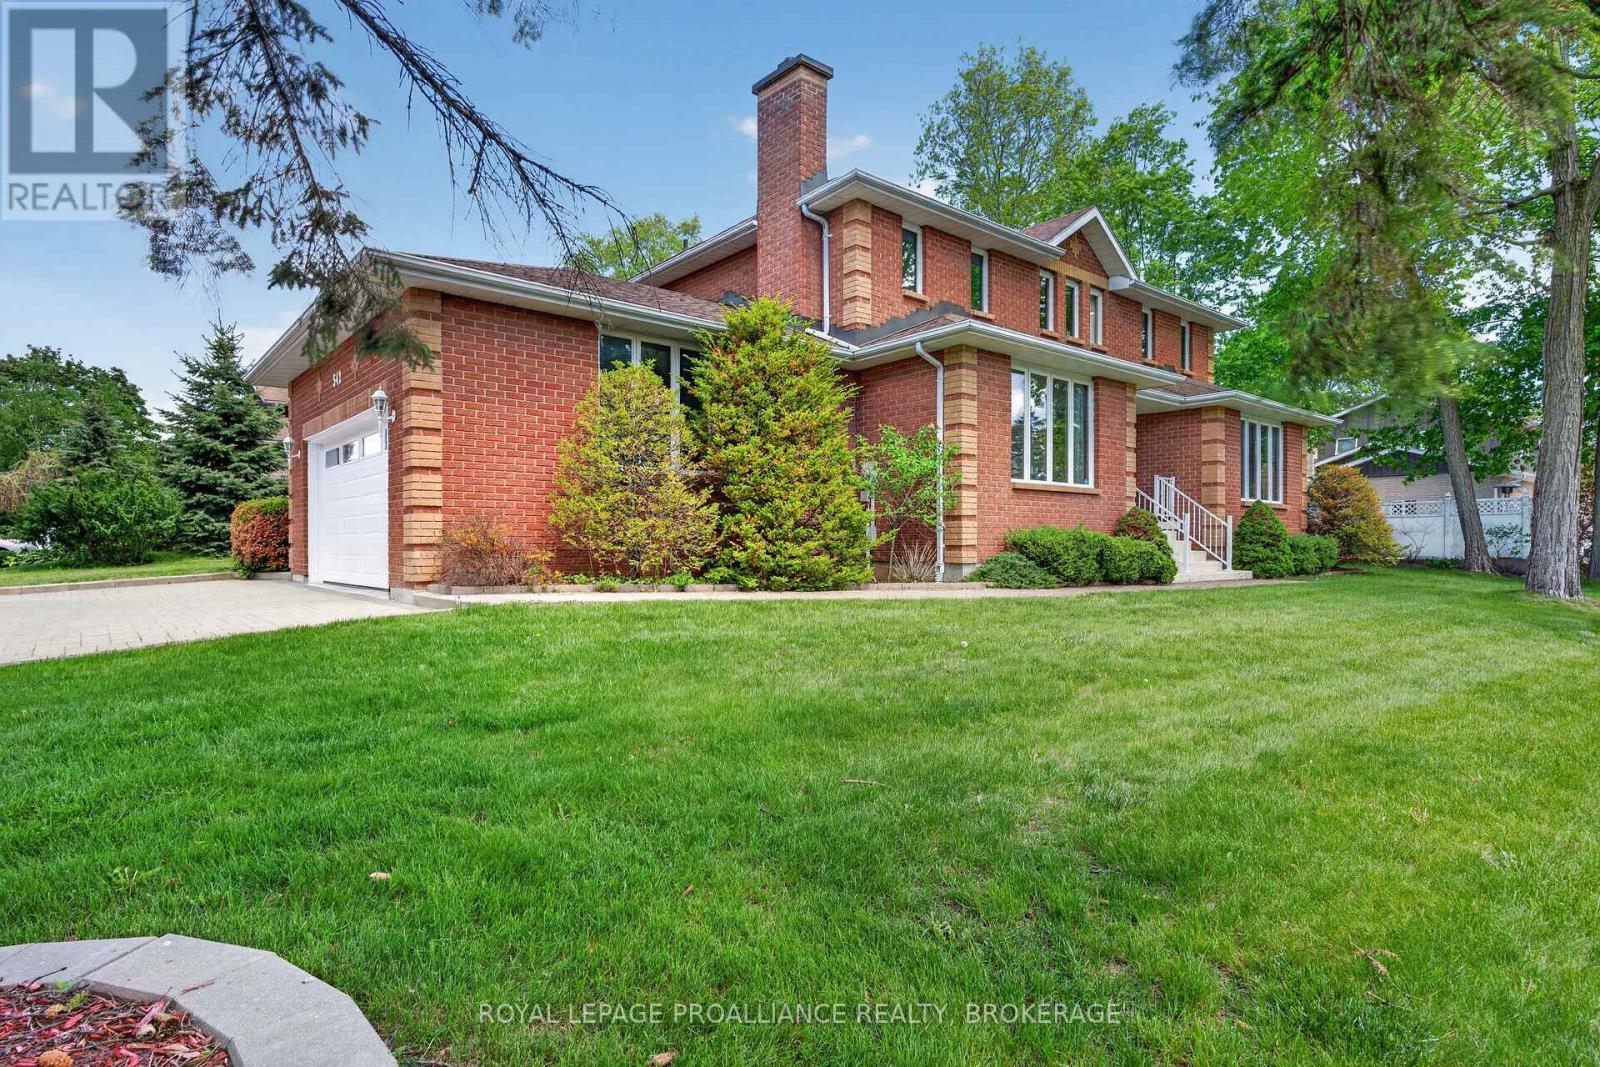
Bayshore Estates. Sprawling 3,378 Sq. Ft. All-Brick 2-Storey in an desirable west-end neighbourhood. Known for its mature trees and executive homes. Extensive renovations over the last 2 years. As you enter you're greeted by a large enclosed foyer. The Main floor features new Hardwood & Tile flooring throughout, separate Living and Family rooms, one w/ Custom Gas Fireplace. Main Floor Office, Laundry and an updated kitchen. The 2nd level features 4 Oversized bedrooms and a large sitting area, all new hardwood flooring throughout, a renovated 4-piece bathroom and a breathtaking 6 piece ensuite with glass enclosed shower and free-standing bathtub. Fully Finished basement with full bathroom and 5th bedroom. Wood Framed Windows (Inserts, 2009), Furnace/AC/HWT (2020), Professionally landscaped. Interlock Driveway and Double Attached Garage. (id:47482)
Kingston, Ontario
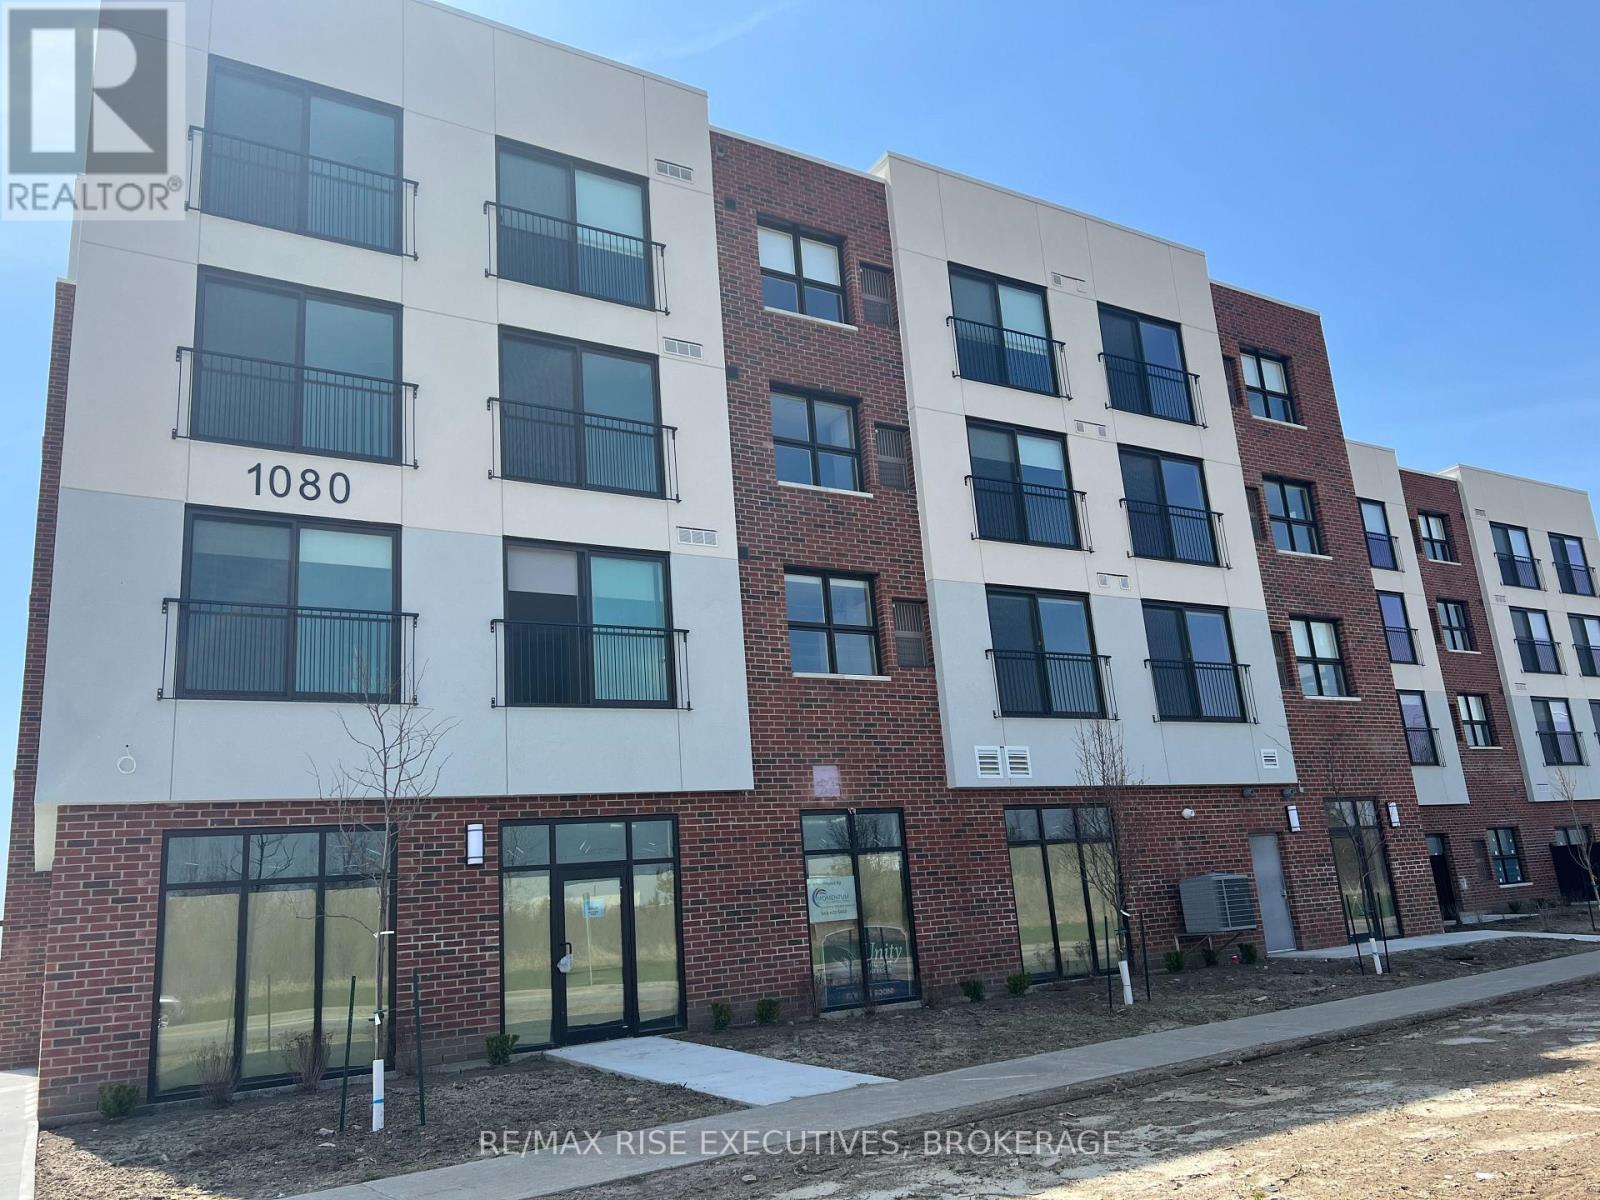
Welcome to Garden Square Apartments. This is a newer building featuring large bright units in a secure building. This unit is 2 bedroom, 2 bath and includes fridge, stove, dishwasher, blinds and 1 parking space. All utilities are included as well except hydro. There is coin laundry in the building, a bike storage room and storage lockers available at an extra fee. Please note there is only 1 parking space per unit available. Reach out to set up a viewing. (id:47482)
Brockville, Ontario
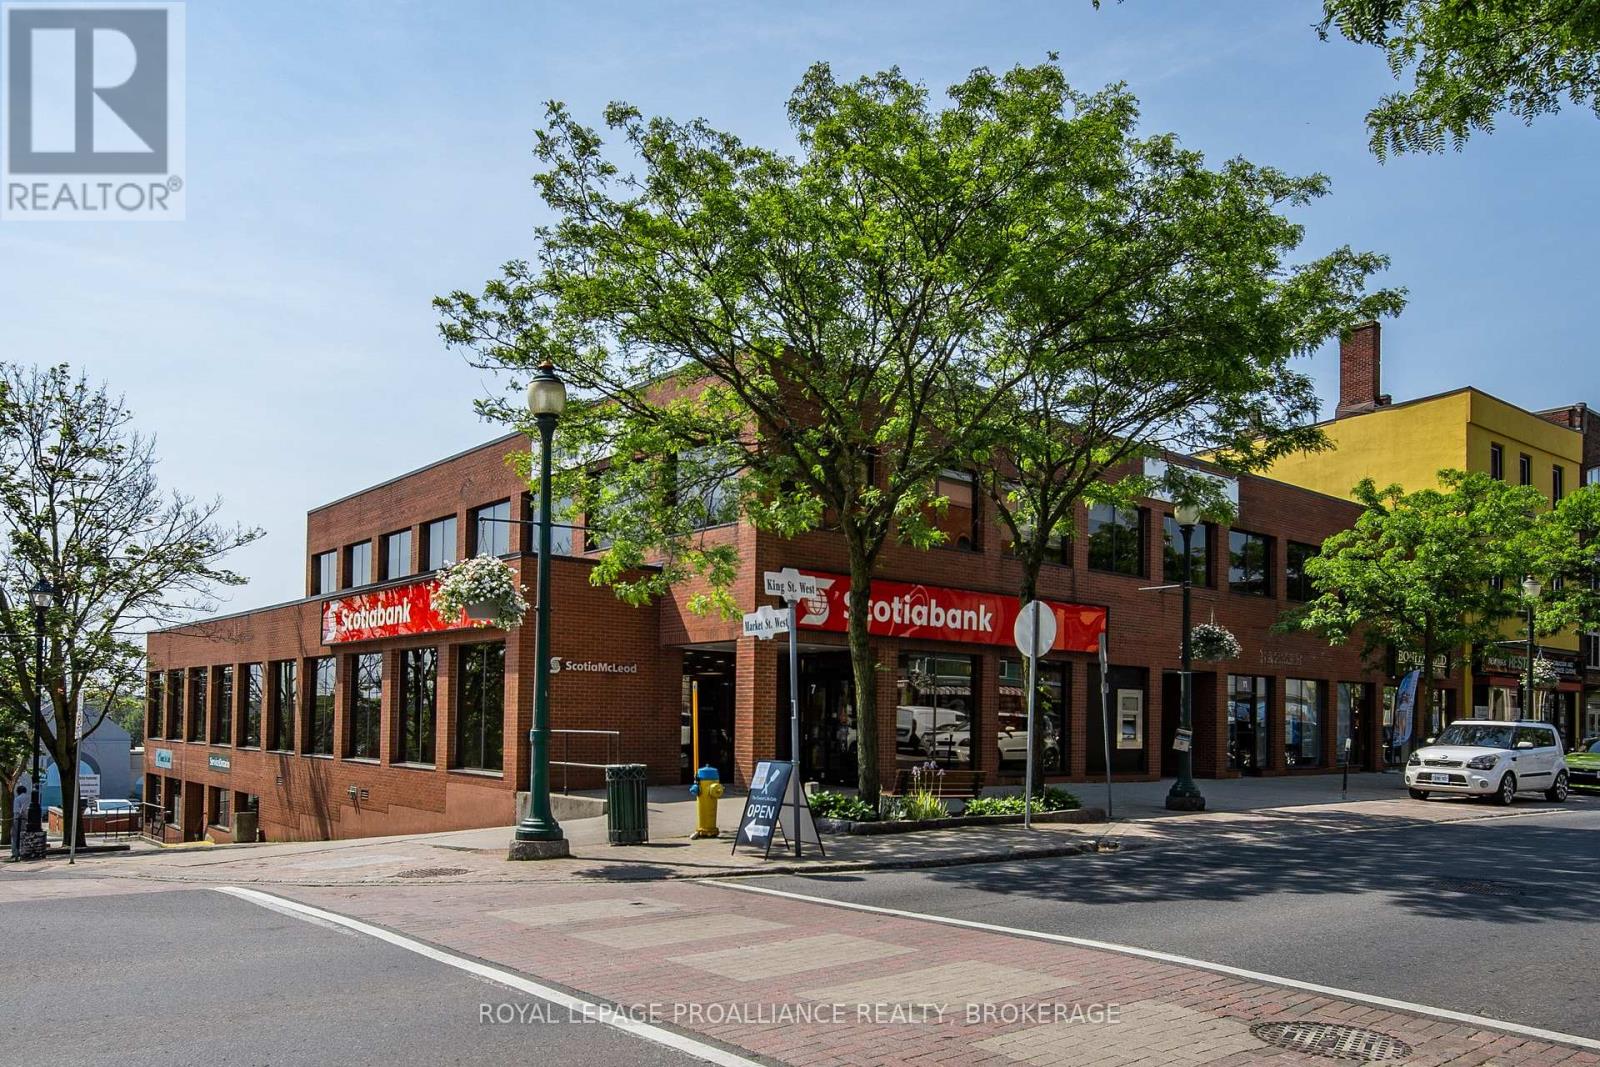
Position your business at the most recognizable intersection in the heart of Downtown Brockville. This 1,200 sq. ft. premises offers an exceptional blend of historic charm and modern professional utility. Located within a landmark building anchored by high-profile tenants-including Scotiabank, MNP, and Service Ontario-your business will benefit from these co-tenancies drawing from daily foot traffic. Formerly a boutique café, the floor plan (and zoning) offers the ability to convert to a wide range of uses, including professional services, medical office, trendy retail, or a renewed food service concept. Entrance to unit is from Market Street, which provides high visibility for clients with visibility from King Street. Located just steps from the St. Lawrence River and the Brockville Harbour, offering a well positioned location and access to seasonal tourism traffic. Building is also under new ownership and property management as of 2025. Asking Net Rent is $14.00 psf + Taxes and Common Area Maintenance costs of $11.22 (2026). Monthly asking rent is $2,522/month plus hst and utilities. (id:47482)
Deseronto, Ontario
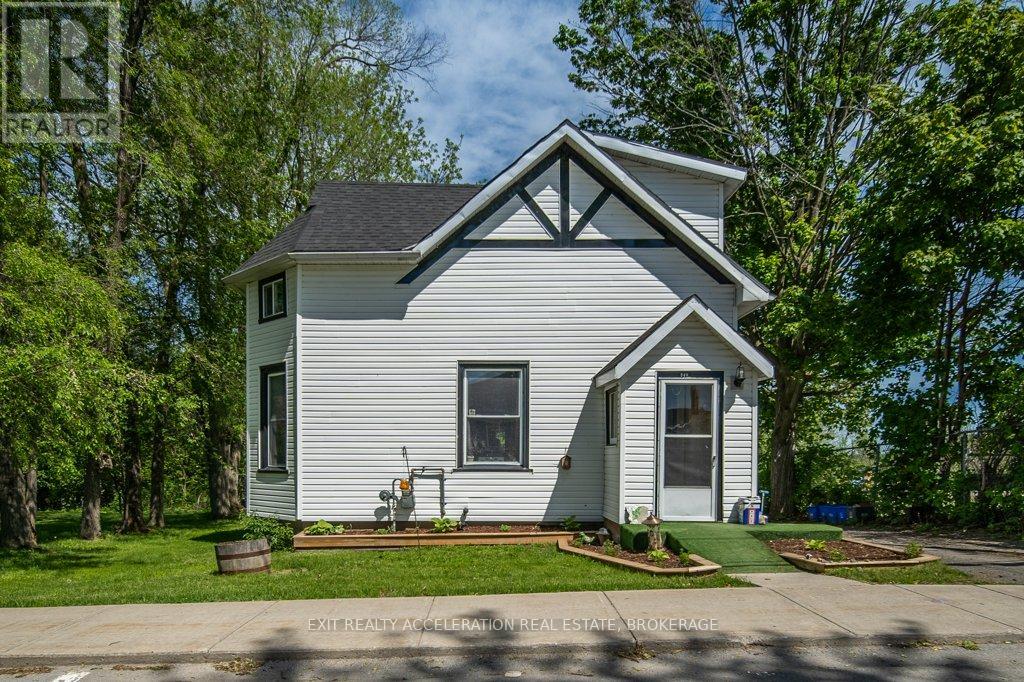
Welcome to this beautifully updated 3+1 bedroom home in the quiet community of Deseronto, offering 1,500 sq ft of comfortable living space. Renovations have transformed the upper level with modern finishes throughout, including updated insulation, drywall, flooring, lighting, trim, doors, and fresh paint. The main floor has also undergone improvements, featuring updated flooring and a bright, refreshed interior. Important upgrades such as newer windows and exterior doors, along with a natural gas furnace (installed in 2018), add peace of mind for years to come. Step outside to enjoy the impressive multi-level deck overlooking a backyard surrounded by gardens and mature trees. The detached two-storey garage offers additional space and has seen significant updates in recent years, including a steel roof, rebuilt roof trusses, updated siding, and new windows. Conveniently located within walking distance to local shops, and the elementary school this property offers small-town living with easy access to Napanee, Belleville, and Kingston. (id:47482)
Augusta, Ontario
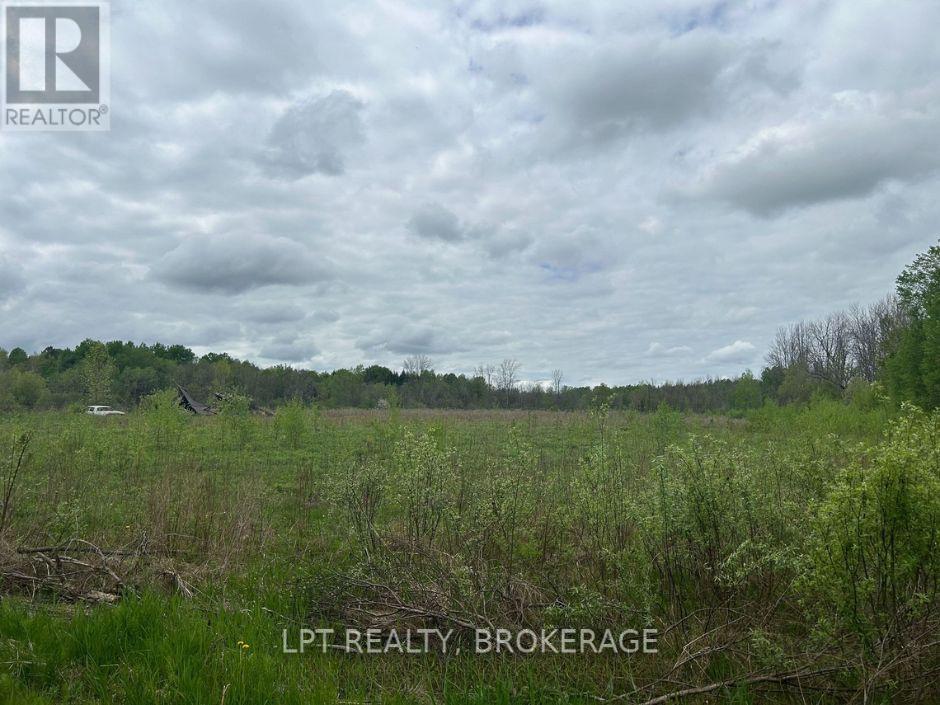
Looking for the ideal location to start your farm or build your dream house? This exceptional 37-acre parcel is ready to bring your vision to life. The land is cleared and tiled, offering excellent drainage and immediate usability. With open, level terrain, it's perfectly suited for crops, livestock, or a homestead lifestyle. Convenient road access ensures ease of entry year-round.Whether you're an experienced farmer expanding your operation or envisioning peaceful country living, this versatile property presents an outstanding opportunity. (id:47482)
Kingston, Ontario
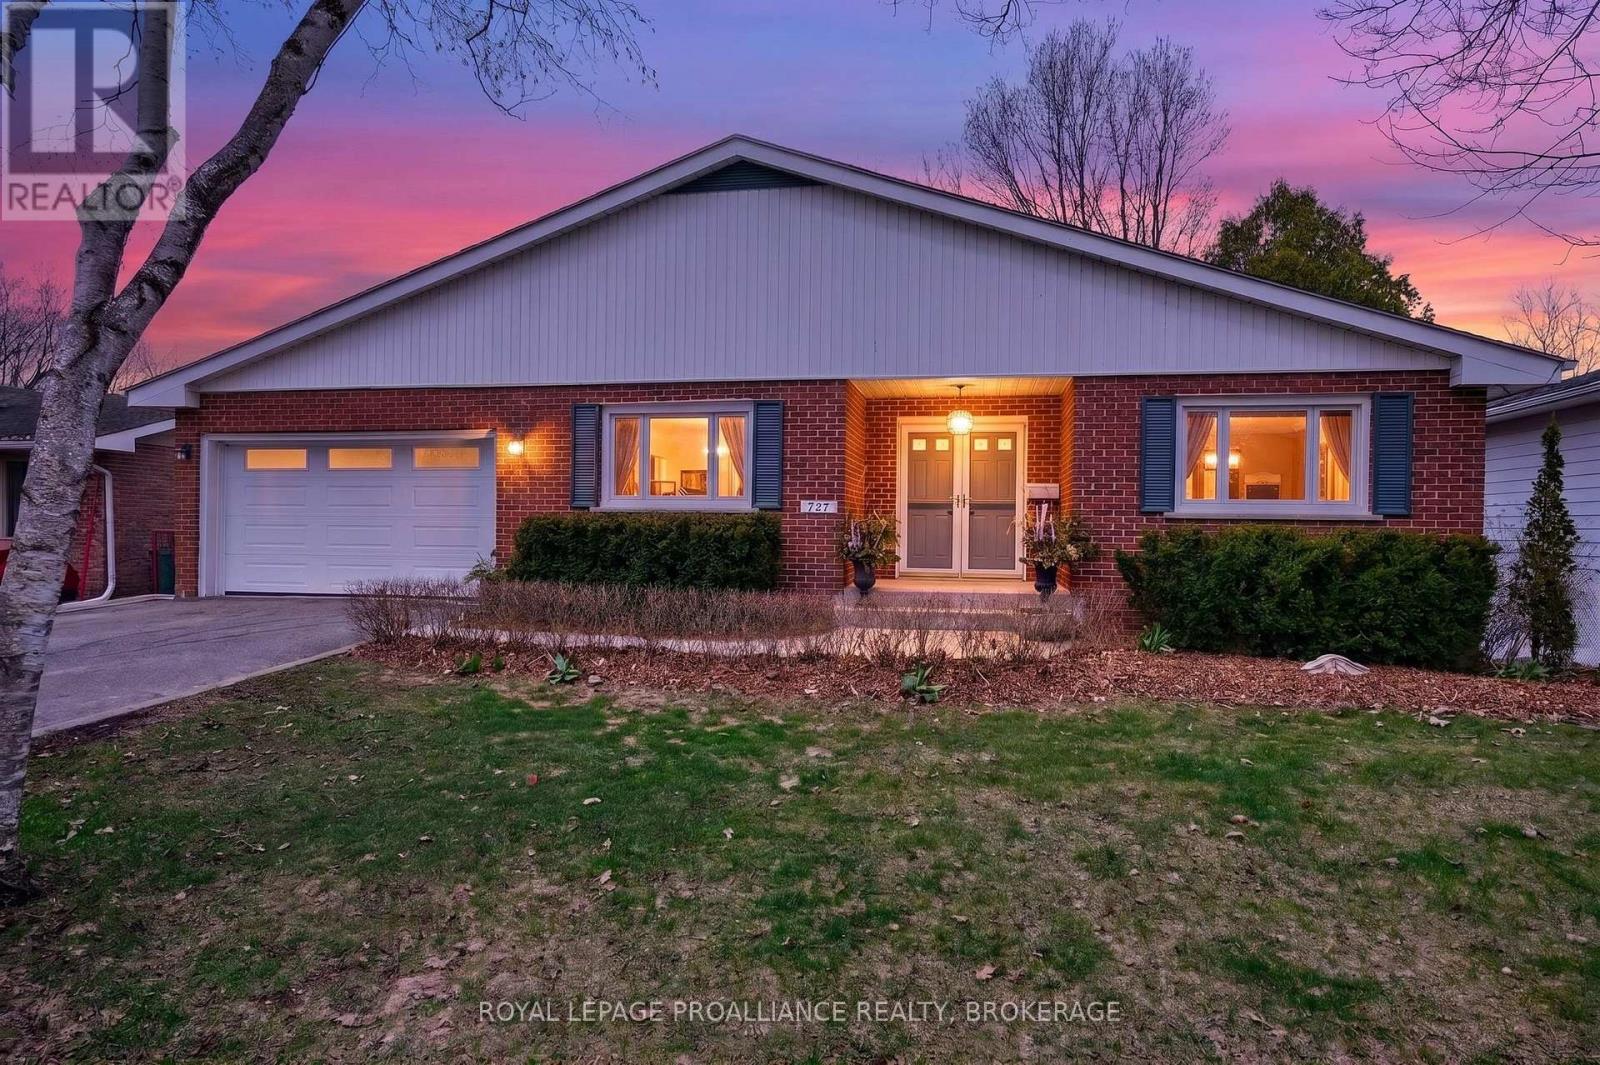
Description: 727 Aylmer Crescent offers exceptional bungalow living with beautiful views of Mill Pond and a layout designed for comfort, function, and effortless everyday enjoyment. This spacious 4 bed, 3 bath home is thoughtfully updated and filled with inviting, well designed spaces. The main floor features a primary bedroom with its own ensuite, 1 additional bedroom, full bath, living room is warm and welcoming, anchored by a fireplace, along with an updated shaker style kitchen complete with stone countertops and a bright eat in area. A standout feature is the double car garage, finished with a rubber membrane floor and offering access from both the main level and the lower level-a rare convenience for storage, hobbies, or multi use living. The walkout lower level expands the home beautifully, offering a generous rec room with a fireplace, a full bathroom, 2 bedrooms, office space and a dedicated workshop. Outdoor living is equally impressive, with a screened porch, back deck, and hot tub, creating multiple spaces to relax, entertain, and enjoy the peaceful surroundings. Set within Lawrence Park Shores, the home enjoys a quiet setting near Mill Pond while remaining close to everyday essentials, parks, and convenient routes throughout the area. (id:47482)
Frontenac, Ontario
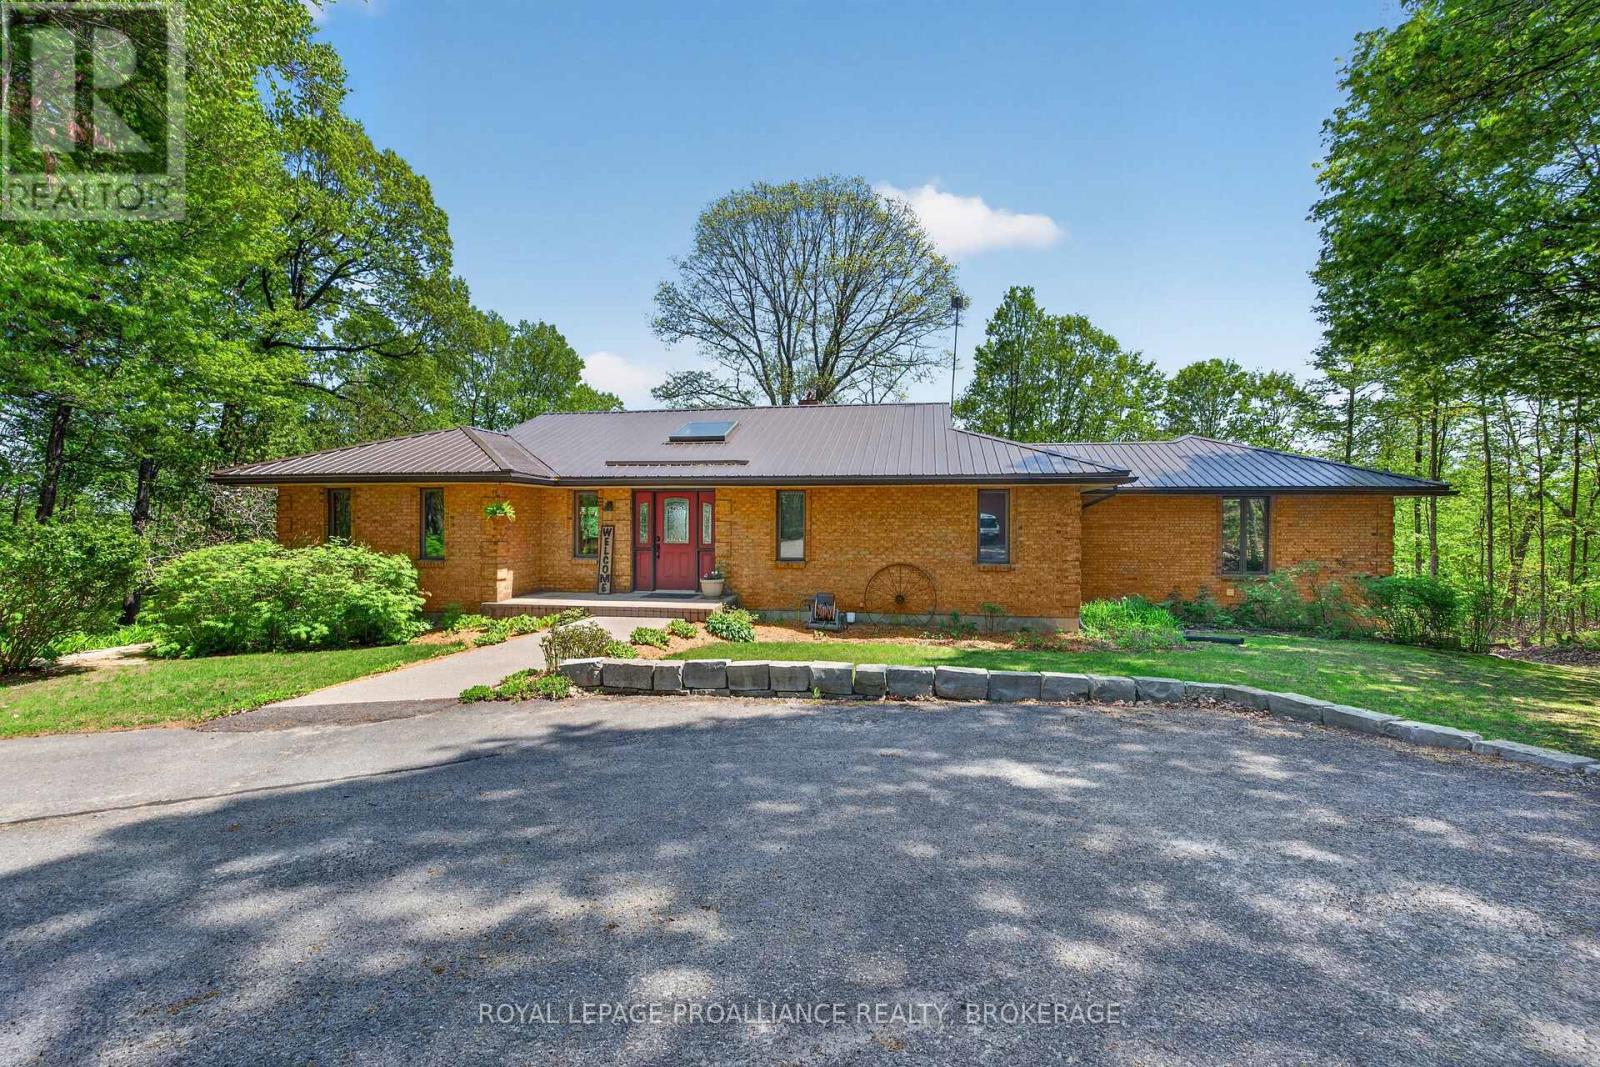
Sydenham Lake-Welcome to Deer Run Trail on Sills Bay Road. The exceptional executive waterfront retreat is set on a private 3.6 acre lot with 217' of welcoming shoreline. It is surrounded by mature trees and accessed by a long paved driveway, this custom all-brick ranch bungalow offers approximately 4,000 sq. ft. of finished living space with panoramic lake views, soaring cathedral ceilings, abundant natural light, and premium finishes throughout. Featuring 3+1 bedrooms, 3 full baths, a stunning open-concept living space with a wood-burning fireplace, a handcrafted maple kitchen with granite counters, a stretching island, Liebherr fridge, cherry hardwood floors, and Dashwood windows. The unique multi level primary suite offers a dramatic two-storey window, office space, an oversized ensuite bath, extensive closet space, and a private poolside porch. The finished walkout lower level features loose-lay LVP flooring, a pellet stove, and access to interlocking patios, landscaped gardens, and an in-ground pool with wrought iron fencing. Enjoy multiple outdoor living spaces including a large deck and a screened-in lakeside Cabana, "Canada House". Stone terracing, a triple detached garage, a steel roof, and many other updates, including the boiler/air handler (2022), A/C (2021), pool liner (2022), and bubbler (2023). A rare waterfront retreat and true naturalist's paradise. You should not miss this one. (id:47482)
Loyalist, Ontario
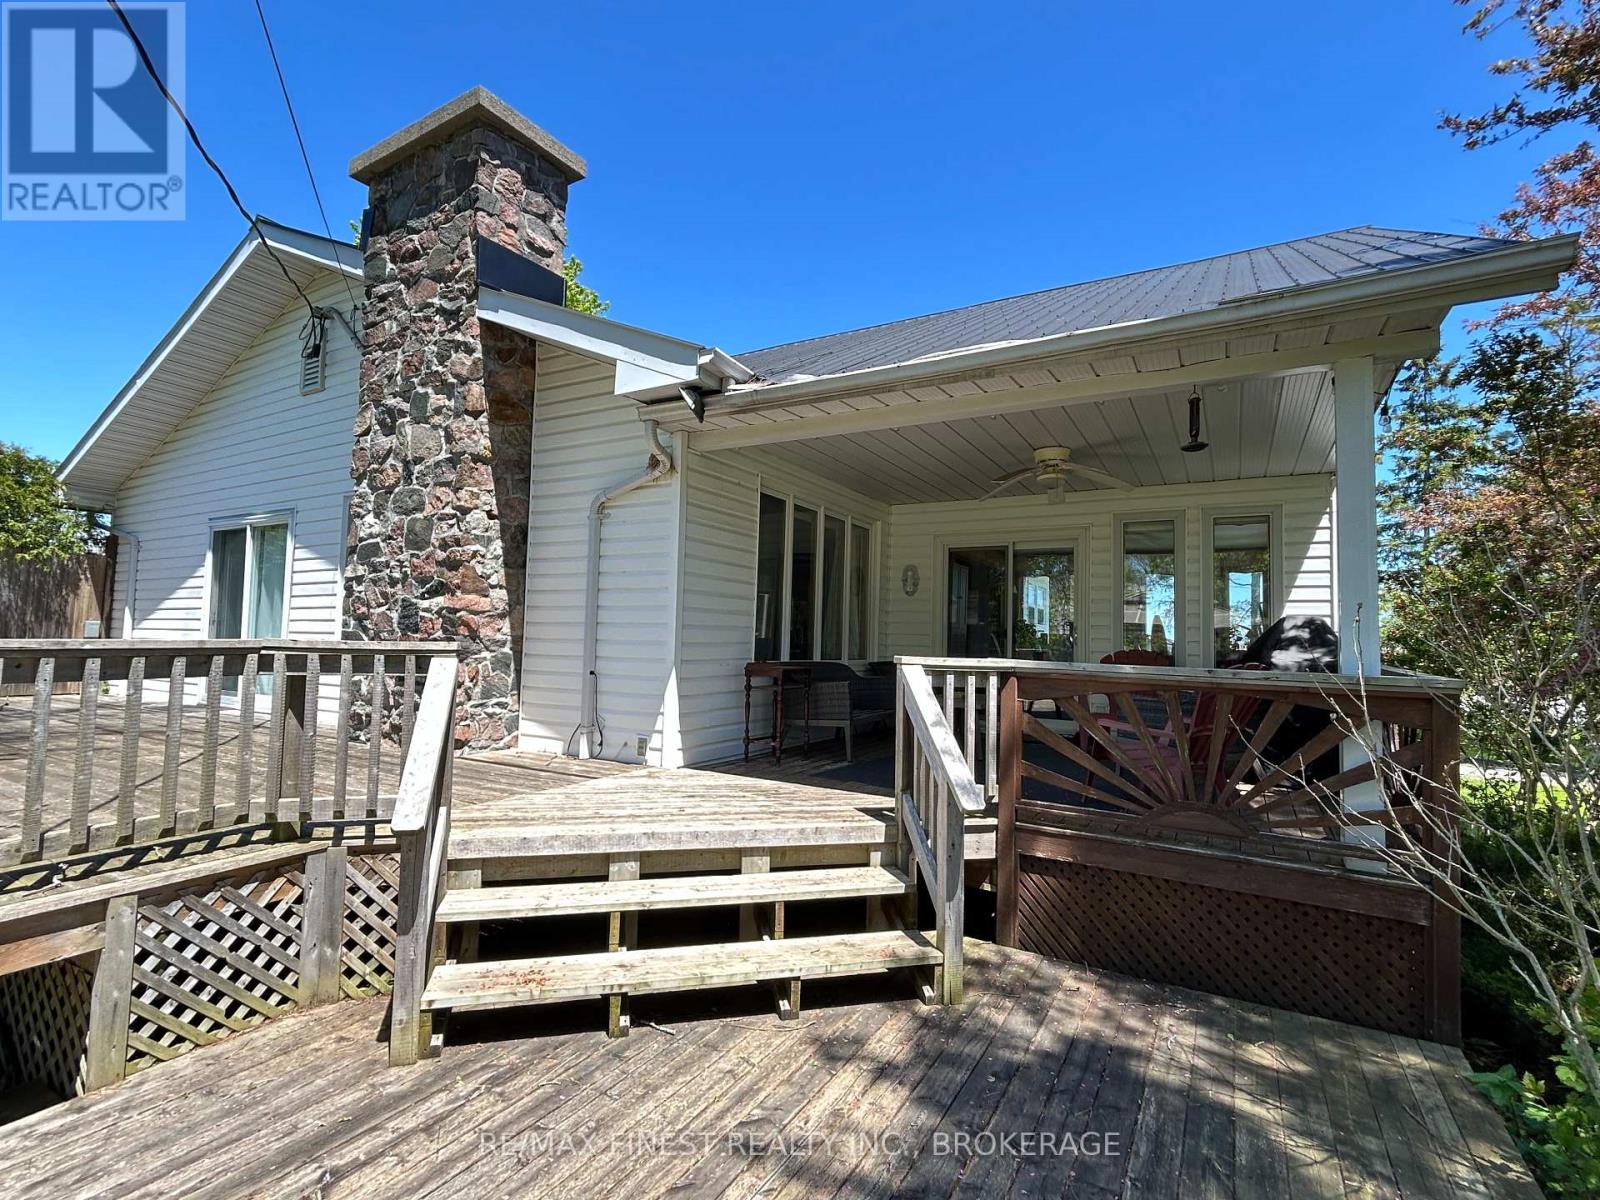
Nestled on a picturesque one acre lot just outside the charming village of Bath, Ontario, this exceptional 3-bedroom, 1.5 bathroom home is a blend of history, comfort, and modern updates. A true testament to craftsmanship, the home boasts original woodwork trim, lovingly milled from trees on the property, infusing warmth and character into every room. Inside, you'll find updated flooring and perfectly selected wall colours that enhance the inviting ambiance. The finished basement provides additional living space, ideal for a family room or home office. Cozy evenings await by the stunning fieldstone chimney, a focal point of the living area. The exterior is just as impressive, featuring a durable steel roof and updated windows for energy efficiency. Enjoy the seasons on the expansive covered porch or entertain on the large deck overlooking the lush property. With new heat pumps providing efficient heating and cooling, comfort is guaranteed year-round. Practicality meets charm with ample parking, a handy shed, and the peaceful setting just minutes from Lake Ontario. This home offers the perfect retreat while keeping you connected to the quaint amenities of Bath. Don't miss the opportunity to own a piece of this beautiful area! (id:47482)
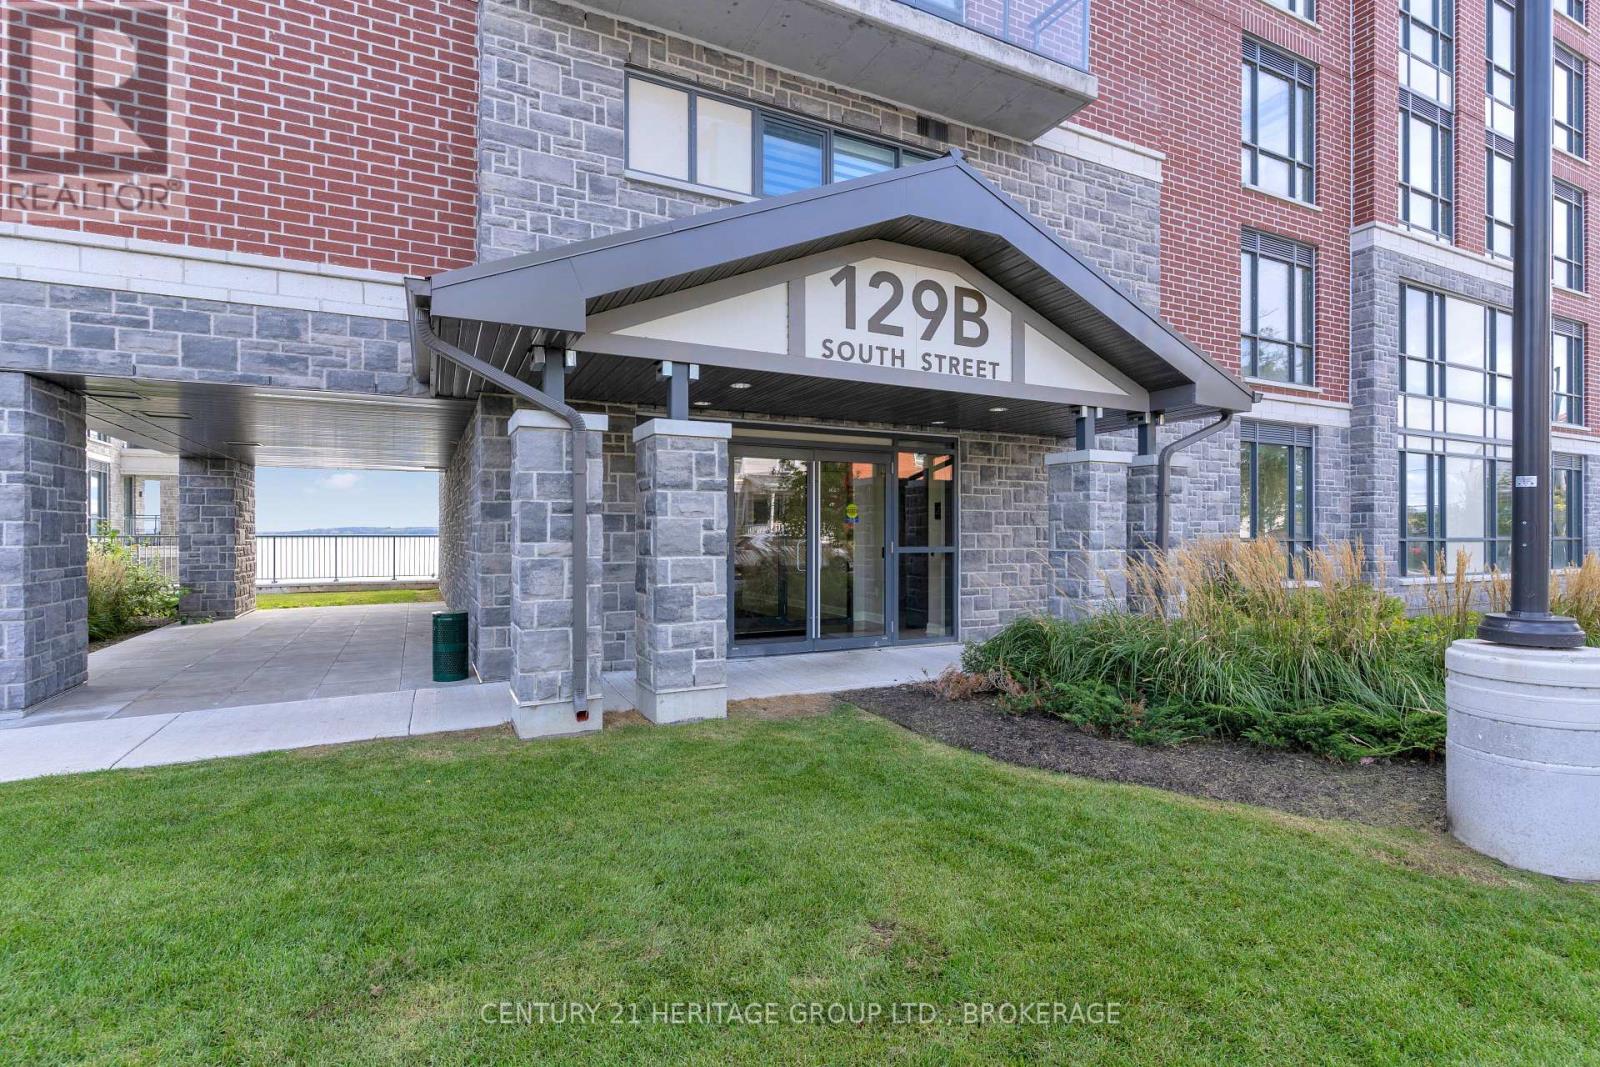
Gananoque, Ontario
Welcome to waterfront living at its finest. Unit 217 is a rare corner suite offering added privacy and breathtaking, unobstructed views from your expansive private balcony, perfect for enjoying the ever-changing beauty of the water. Inside, you'll find over 1,000 sq. ft. of thoughtfully designed living space, where a bright, open-concept layout seamlessly connects the kitchen, dining, and living areas-ideal for both everyday living and entertaining. Floor-to-ceiling windows flood the space with natural light and showcase stunning views from nearly every angle. The kitchen is a true showpiece, featuring a dramatic 10-foot island, high-end built-in appliances, and a sleek bar fridge-perfect for hosting or casual dining. Electronic Hunter Douglas blinds add both convenience and a touch of luxury. This suite offers two spacious bedrooms and two beautifully finished bathrooms. The oversized primary bedroom is a true retreat, complete with incredible water views, a luxurious ensuite, and custom walk-in closet shelving. Additional features include in-suite laundry, central air, and exceptional storage with two lockers (one oversized). Enjoy a full range of amenities, including a waterfront BBQ area, party room, fitness centre, and dog park-everything you need for relaxed, low-maintenance living. A rare opportunity to experience upscale waterfront living in a highly desirable setting. (id:47482)
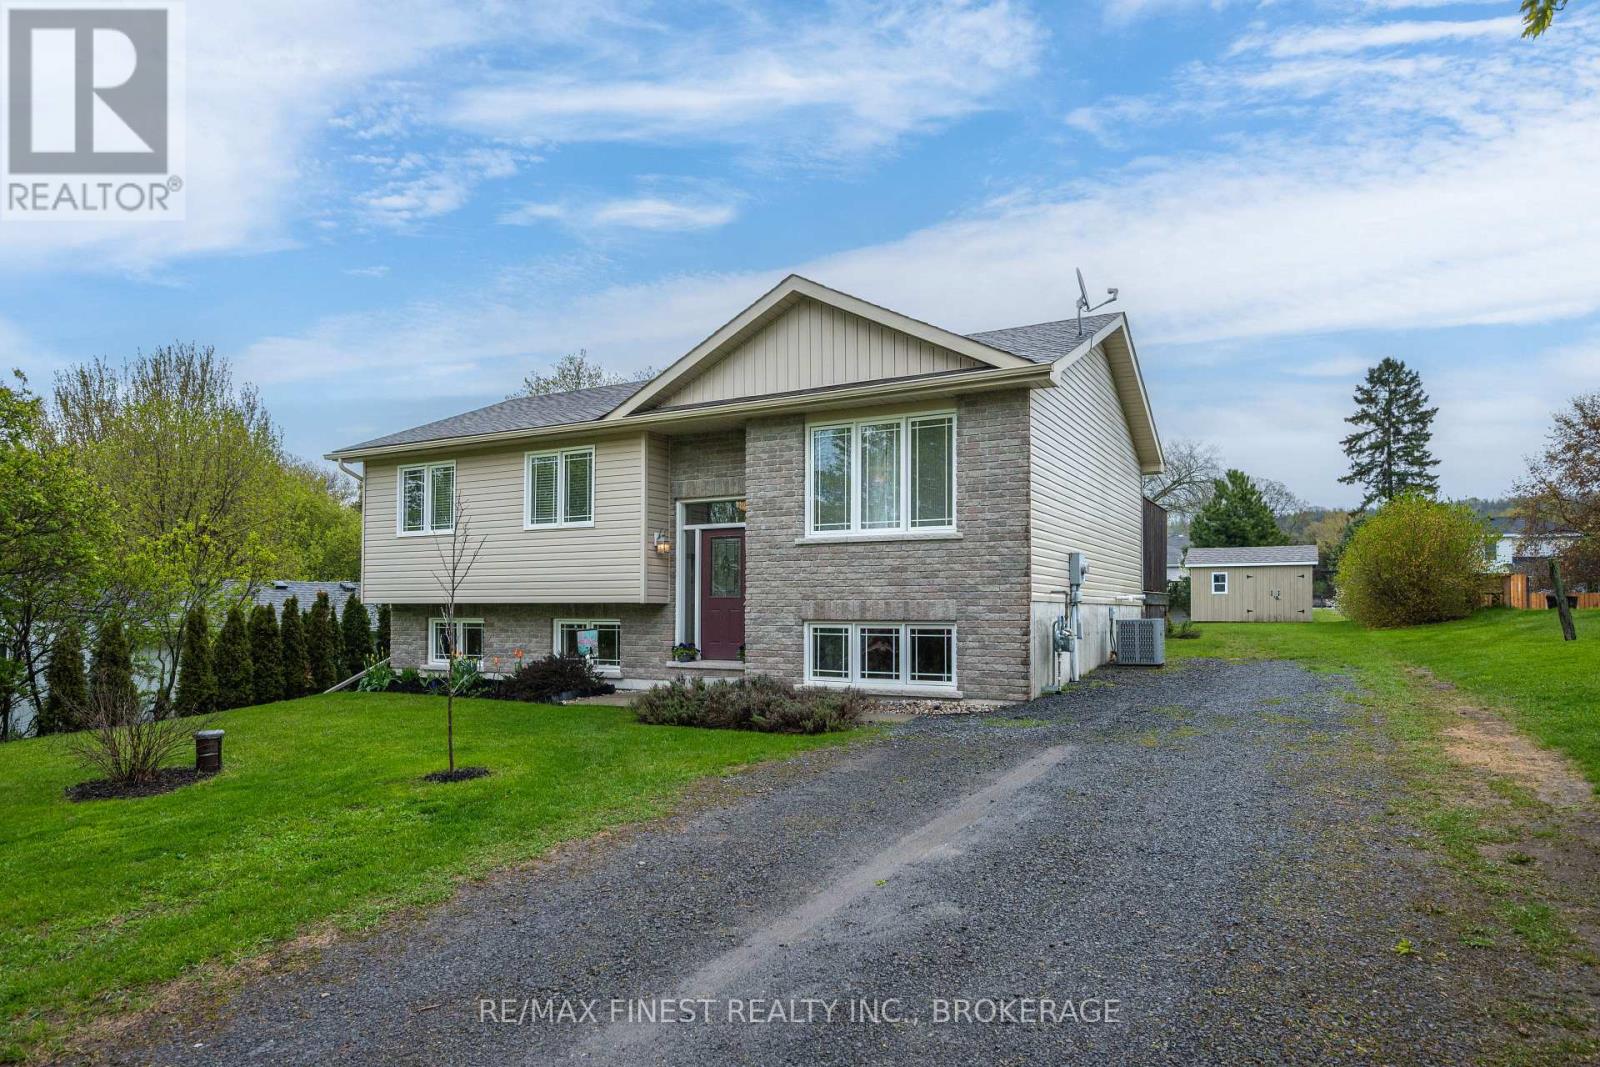
Prince Edward County, Ontario
Escape to the peace and tranquility of County living with this move-in ready raised bungalow, just over 10 years old and perfectly located near all of the charm of Picton. Offering 3 bedrooms and 2 full bathrooms, this inviting home also features in-law suite potential in the lower level. The bright open-concept kitchen, dining, and living area is ideal for entertaining family and friends, and comes complete with all appliances and window coverings. Step outside to relax on the spacious back deck overlooking the manicured L-shaped backyard, including a large shed for additional storage. Situated just steps from the Millennium Trail, and only a short 10-15 minute walk to the shops, restaurants, and amenities of Picton's Main Street. This home offers the perfect blend of comfort, convenience, and small town charm. Book your private showing today and discover all this wonderful property has to offer! (id:47482)
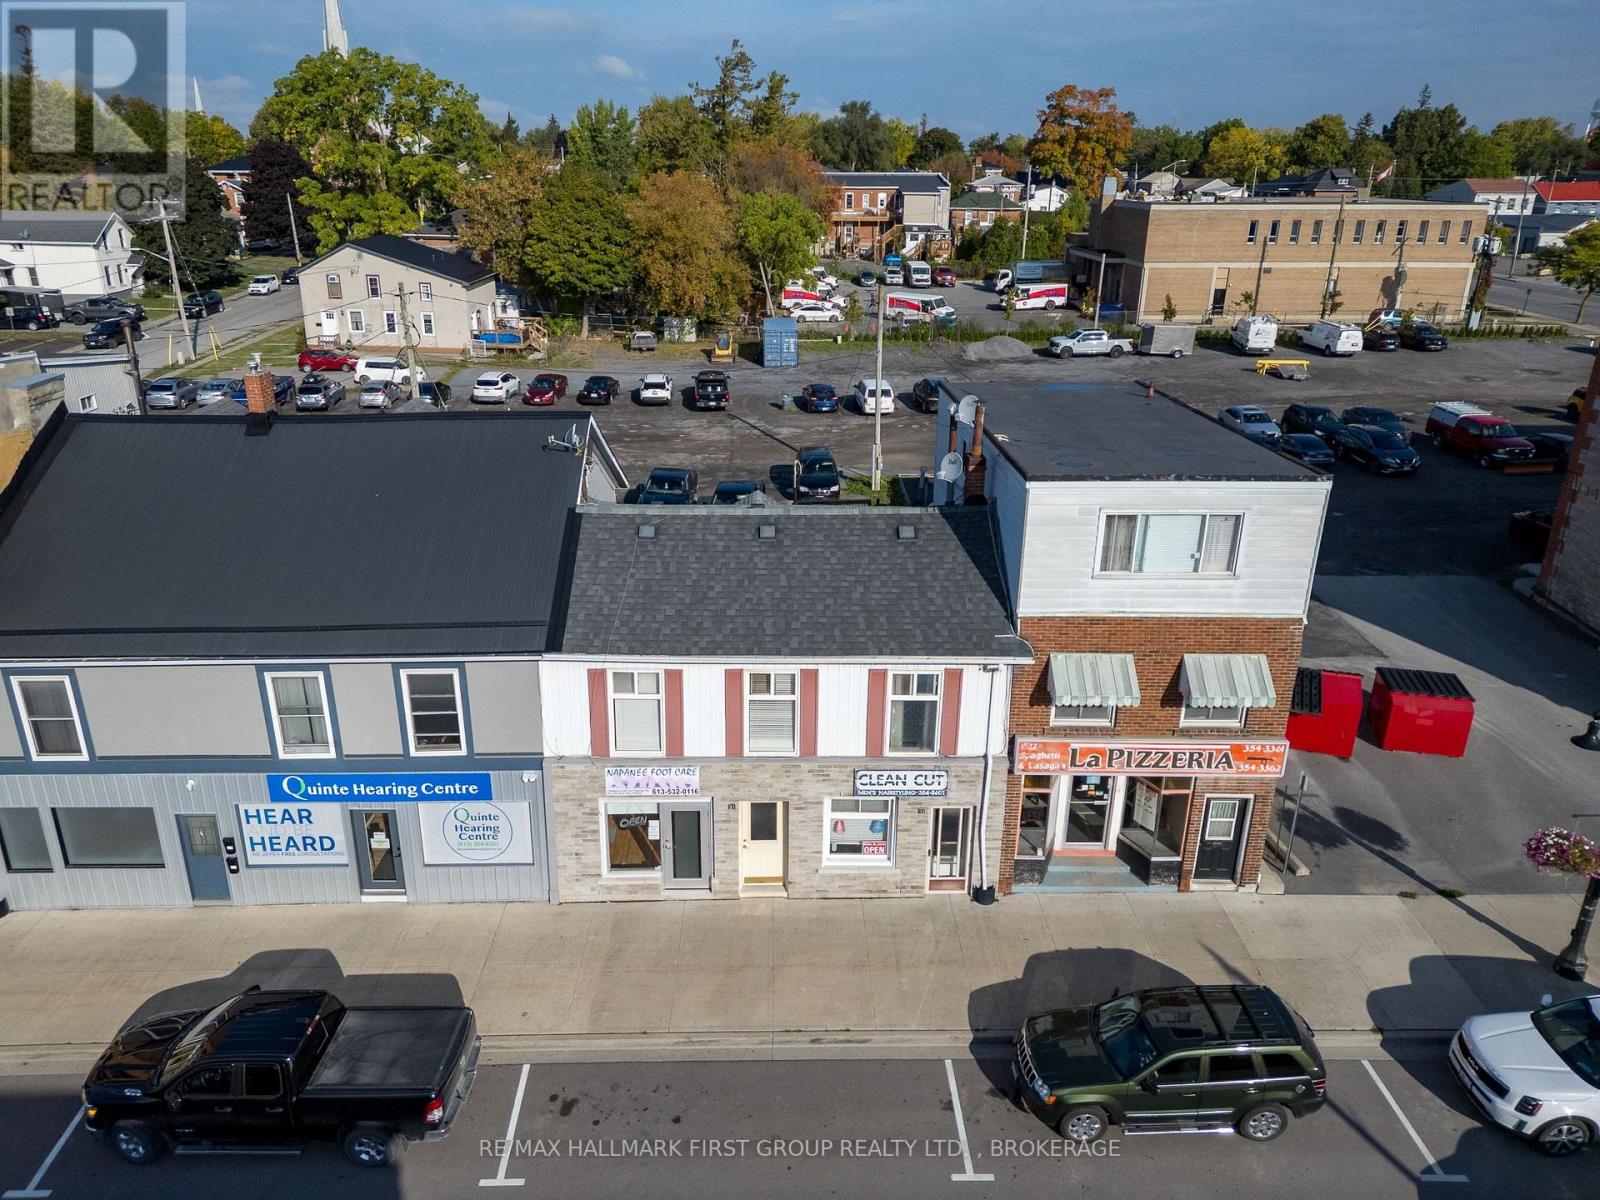
Greater Napanee, Ontario
Main Street building in beautiful Downtown Napanee. Downtown is nestled on the shorelines of the Napanee River, boasting character, charm, and history. Originally settled by the Loyalists in 1785. There is an abundance of businesses that make the location a great tourist attraction and a great resource for shopping/dining for locals. Enjoy a small-town quaintness with all the amenities, including highway access and rail. Located centrally within 2 hrs (GTA), 30 Minutes (Prince Edward County), and 2 hrs (Ottawa). There are a total of 2 apartments & 2 storefronts, which are all currently rented. Updates to the building include the following: Back Stairs & Decking(2019), Furnace (2019), Roof (2021), Newer Appliances (2021) in residential units, Upgraded plumbing in selected areas(2019-2021), and Upgraded electrical (2026) and hot water tank (2026). Gross income is $52,300 with a net income of $39,000. Available upon request: information regarding leases, floor plans, and a breakdown of expenses. The price does not include HST. (id:47482)
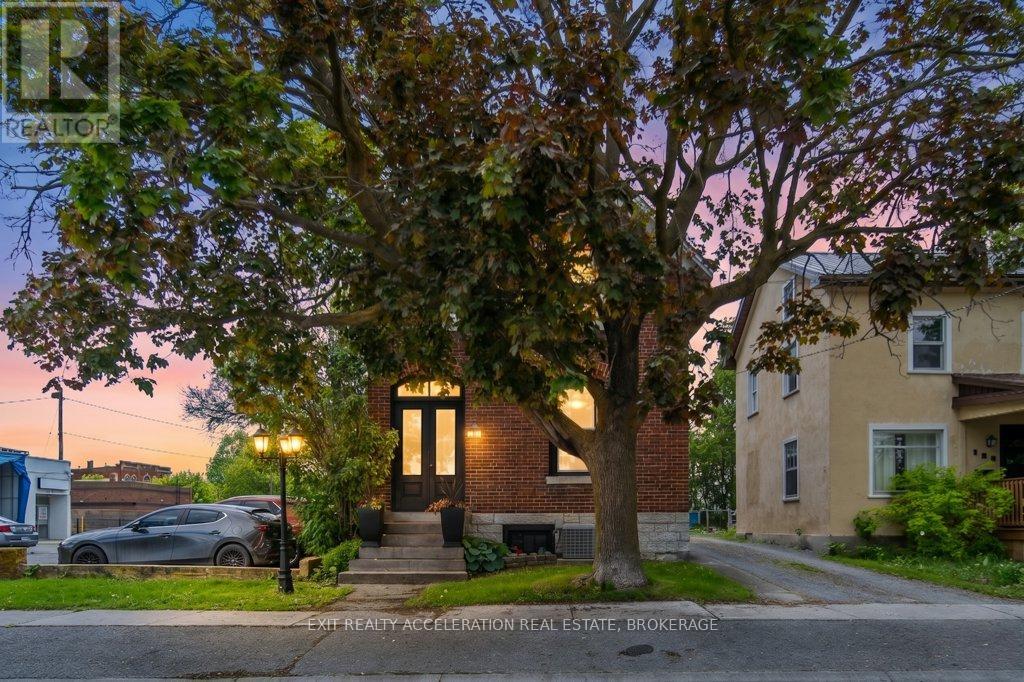
Greater Napanee, Ontario
Located in the heart of downtown Napanee, this wonderful Victorian home perfectly blends timeless character with modern convenience. From the moment you step inside, you'll appreciate the beautifully restored moldings and trim that showcase the home's historic charm, while large windows bring in an abundance of natural light throughout. The spacious main floor offers a large eat-in kitchen, an elegant dining room - ideal for entertaining, and the added convenience of main floor laundry. Upstairs, you'll find the bedrooms providing plenty of space for family or guests. Complete with both a 4-piece bathroom and a 2-piece bathroom, as well as a detached garage, this home offers all the comforts of modern living while preserving the elegance and craftsmanship of a classic Victorian. (id:47482)
Stone Mills, Ontario
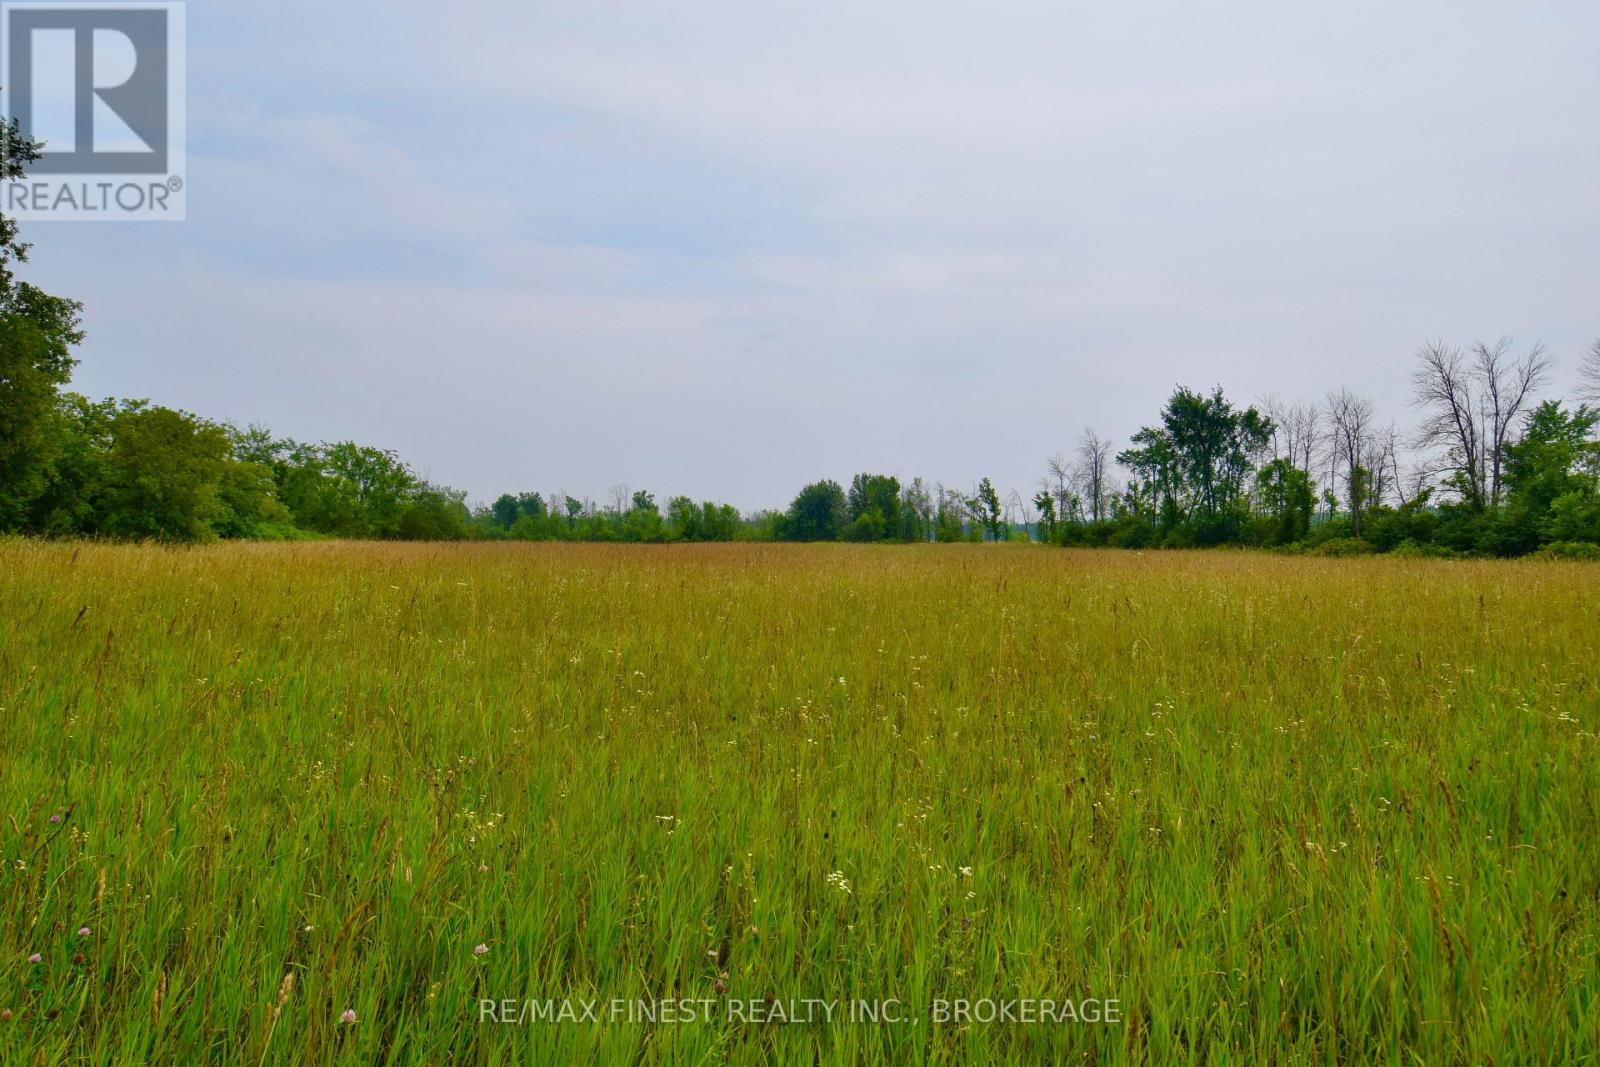
Build your dream home on over 3 acres of prime land near Colebrook. Discover the perfect setting to create your custom dream home on this exceptional building lot, boasting over 3 acres of space and nestled in a peaceful, upscale rural community. Located just north of the charming village of Colebrook, rich in history and set along the picturesque Napanee River, this property offers both tranquility and convenience. Enjoy the benefits of a newly drilled well producing an impressive 38 gallons per minute, with services available at the road for added ease when planning your build. Situated on a hardtop municipal road, this lot is easily accessible year round. Surrounded by executive country homes and just minutes from the shores of Varty Lake, this location blends natural beauty with refined living. Whether you're seeking a quiet countryside retreat or a luxurious family estate, this is a great opportunity to secure premium land in a highly desirable area. (id:47482)
Rideau Lakes, Ontario
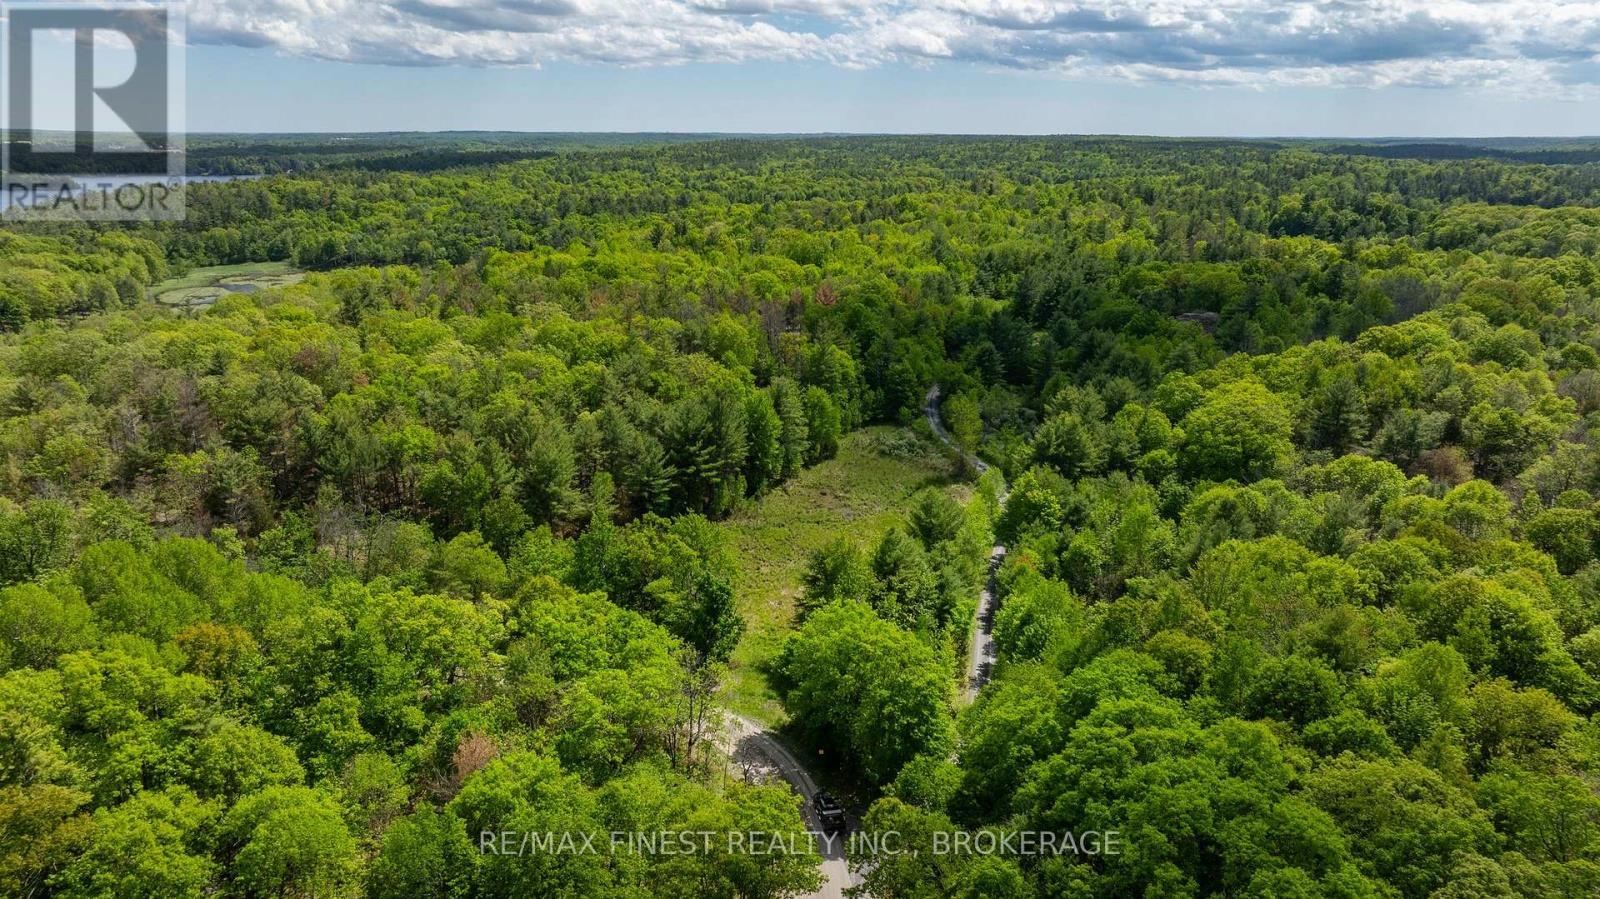
Discover the possibilities with this exceptional 29.35-acre parcel on Whites Points Rd in the beautiful Township of Rideau Lakes. Offering a peaceful rural setting with a mix of natural landscape and open space, this property is an ideal potential to build your dream home, country retreat, or recreational getaway. Enjoy privacy, scenic surroundings, and endless potential while still being conveniently located near the charming villages of Portland, Westport, and the historic Rideau Canal system. Outdoor enthusiasts will appreciate nearby boating, fishing, hiking, snowmobiling, and year-round recreation throughout the Rideau Lakes region. A rare opportunity to own a substantial acreage in one of Eastern Ontario's most sought-after recreational and lifestyle destinations. (id:47482)
Rideau Lakes, Ontario
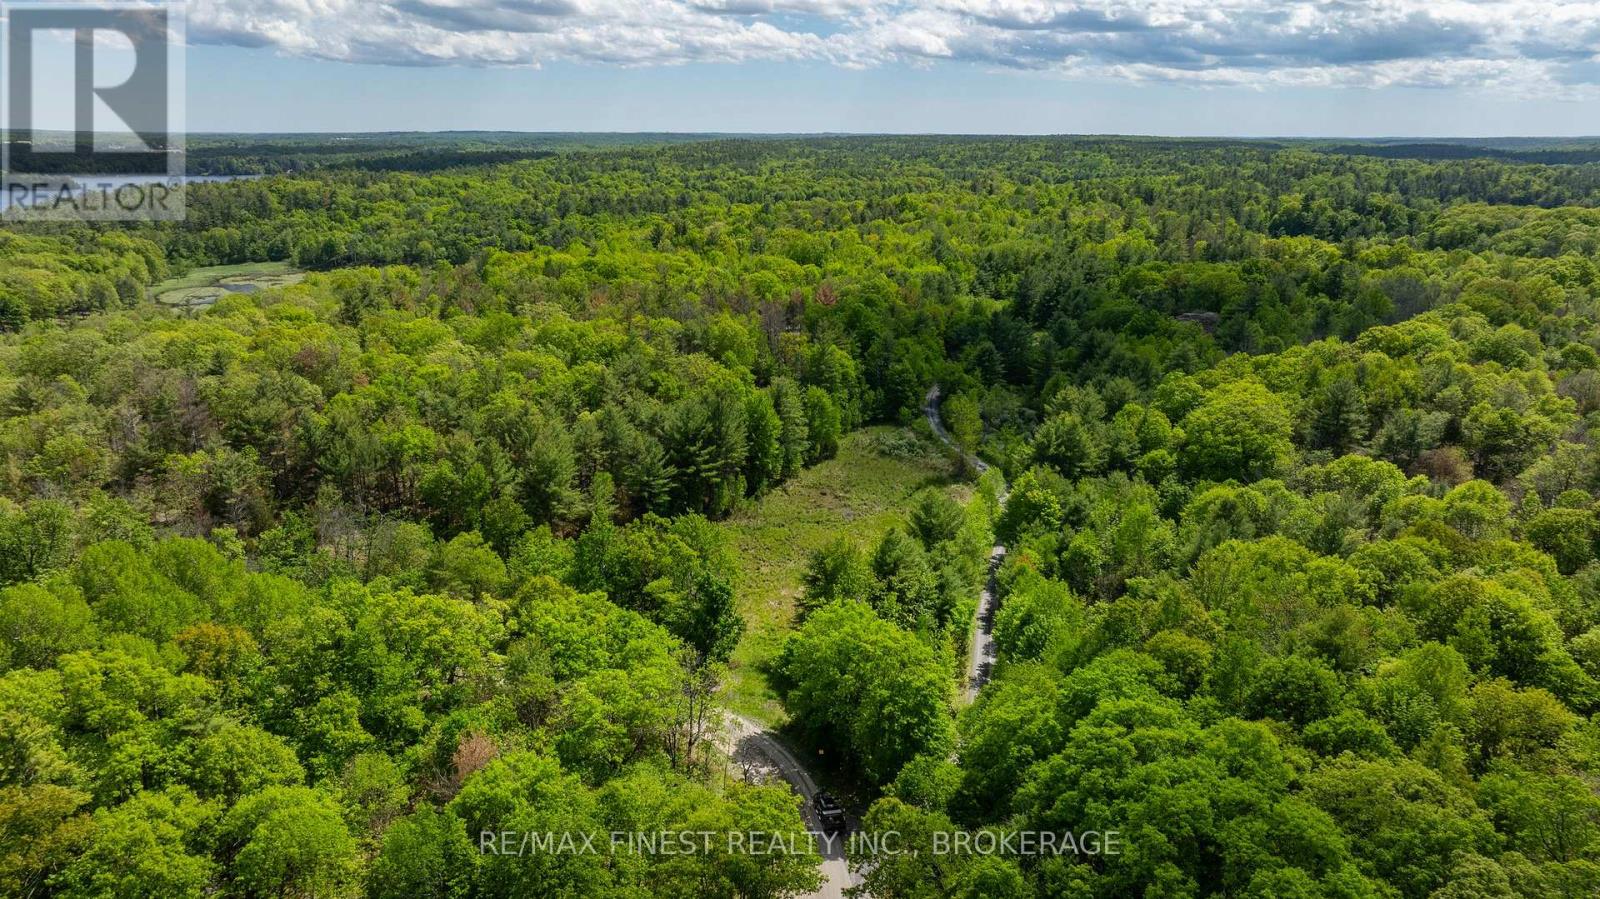
Discover the possibilities with this exceptional 12.09-acre parcel fronting on Whites Points Rd and Whitefish Lake Rd in the beautiful Township of Rideau Lakes. Offering a peaceful rural setting with a mix of natural landscape and open space, this property is an ideal potential to build your dream home, country retreat, or recreational getaway. Enjoy privacy, scenic surroundings, and endless potential while still being conveniently located near the charming villages of Portland, Westport, and the historic Rideau Canal system. Outdoor enthusiasts will appreciate nearby boating, fishing, hiking, snowmobiling, and year-round recreation throughout the Rideau Lakes region. A rare opportunity to own a substantial acreage in one of Eastern Ontario's most sought-after recreational and lifestyle destinations. (id:47482)
Tweed, Ontario
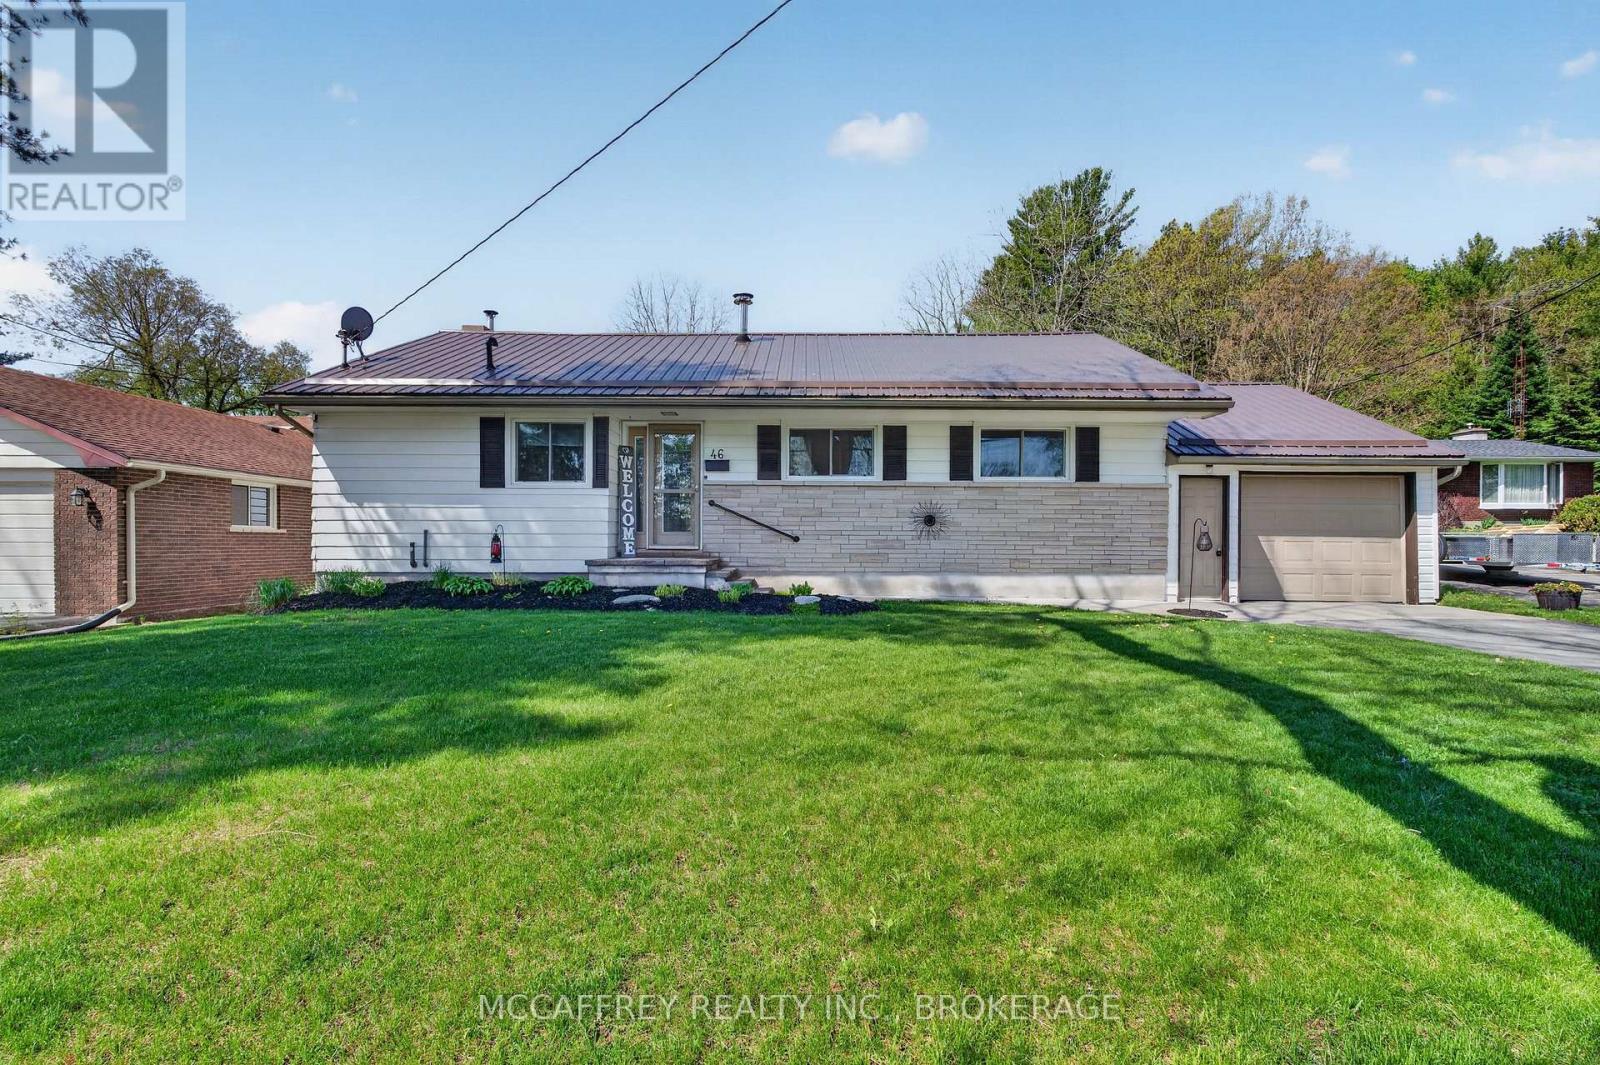
Welcome to 46 College Street in the charming community of Tweed, Ontario. This well-cared-for 3 bedroom, 2 bathroom home offers comfortable main-level living in a convenient location, with a school located right across the street and easy access to the amenities, parks, trails, and small-town charm that make Tweed such a desirable place to call home. Step inside to find a bright and inviting main floor featuring all three bedrooms, making the layout practical and accessible. The living room is warm and welcoming, complete with a wood-burning fireplace that adds character and comfort, as well as a bar that makes the space ideal for relaxing or entertaining. The main level also includes a 4-piece bathroom with updated fixtures, adding a fresh touch to the home. The partly finished basement provides excellent additional living and functional space. Here you will find a spacious rec room, a 3-piece bathroom, laundry room, work bench area, and plenty of storage-perfect for hobbies, projects, or simply keeping everything organized. Outside, the large backyard offers room to enjoy, garden, entertain, or unwind. The patio area with gazebo creates a great spot for outdoor dining or relaxing in the shade, while the generous yard provides plenty of space for future possibilities. The attached 1.5-car garage adds convenience and extra storage. Notable updates include a durable metal roof installed approximately 4 years ago, a new hot water tank, and new fixtures in the main bathroom. With its practical layout, inviting living spaces, large yard, and great location near local amenities, 46 College Street is a wonderful opportunity in the heart of Tweed. (id:47482)
Rideau Lakes, Ontario
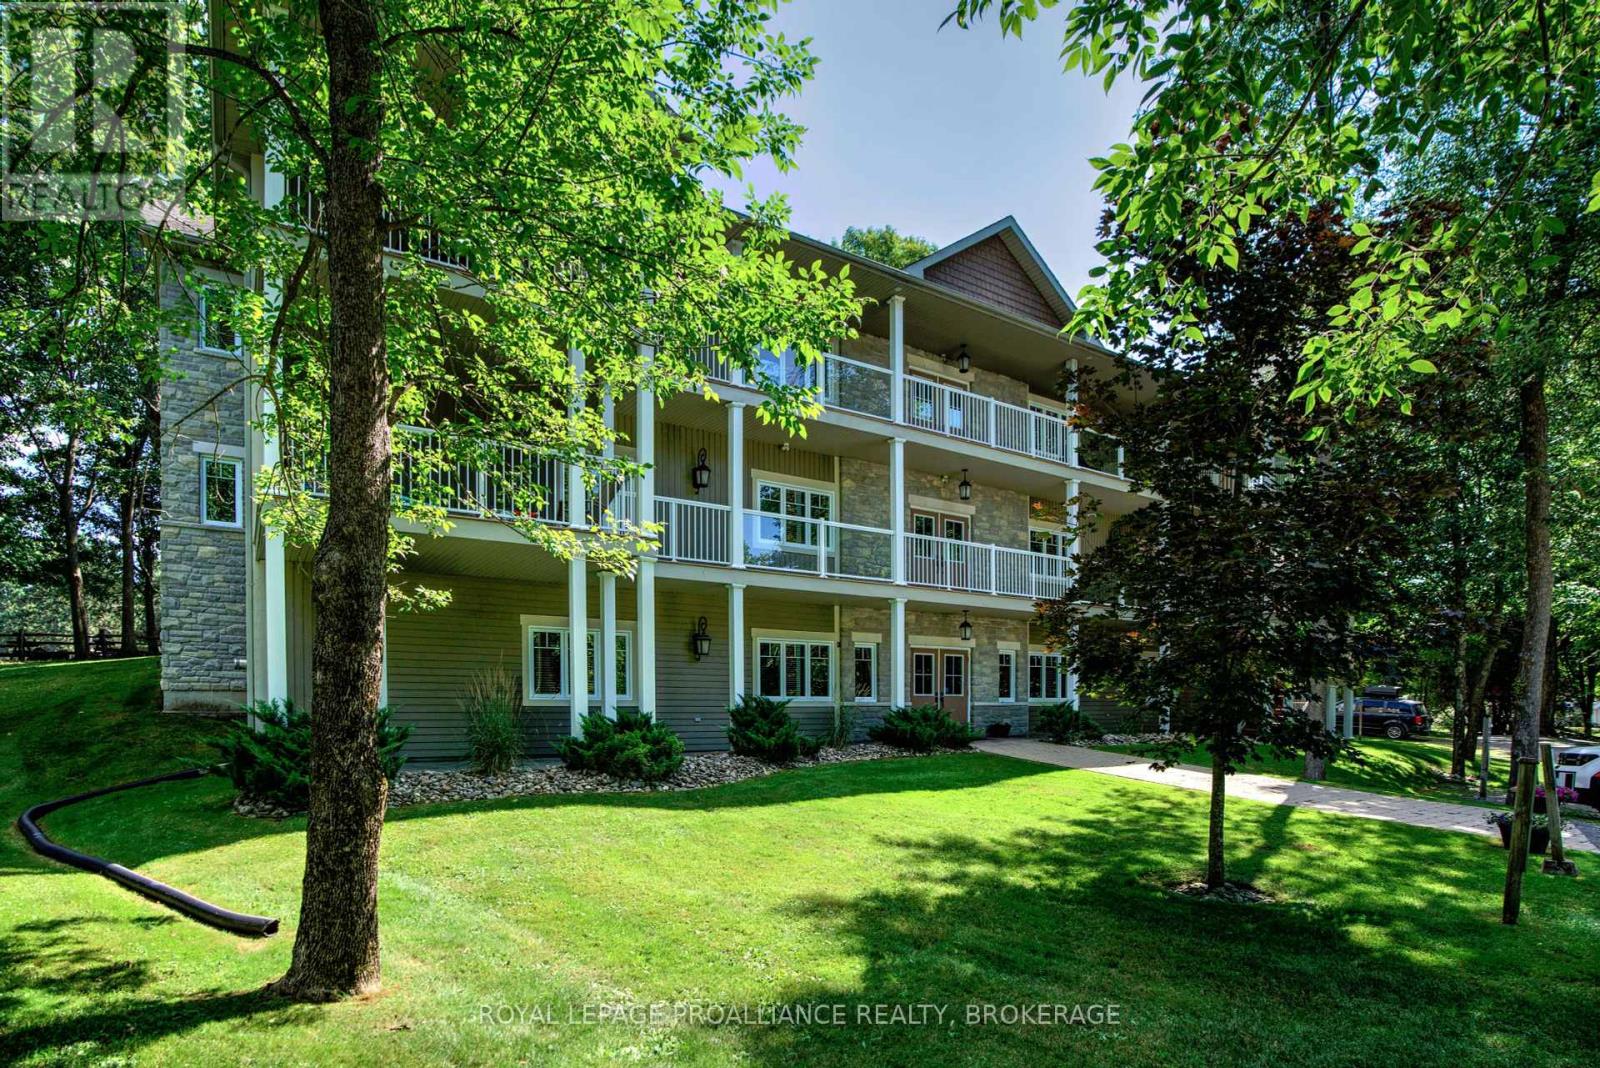
Welcome to Wolfe Springs Resort! Enjoy fractional ownership at this 4-season vacation property with the use of all the resort amenities and enjoyment of beautiful Wolfe Lake near Westport, Ontario. This Hillcrest bungalow villa backs onto the fairway and features 2 bedrooms, 3 bathrooms, large kitchen with granite countertops, stainless steel appliances and a spacious living room with a propane fireplace. The master bedroom is expansive and features a soaker tub and ensuite bath. The villa comes fully furnished and stocked with all you need to enjoy your 5 weeks at the lake including a washer and dryer tucked away in a hallway closet. Make use of the recreation room, theatre room, boat house, canoes, kayaks, paddle boats, bicycles, shared golf carts and barbecue and fire pit area. The waterfront is perfect for swimming or boating with a sandy beach and dock available. This unit has interval 6 as the fixed summer week at the end of July each year (id:47482)
Leeds And The Thousand Islands, Ontario
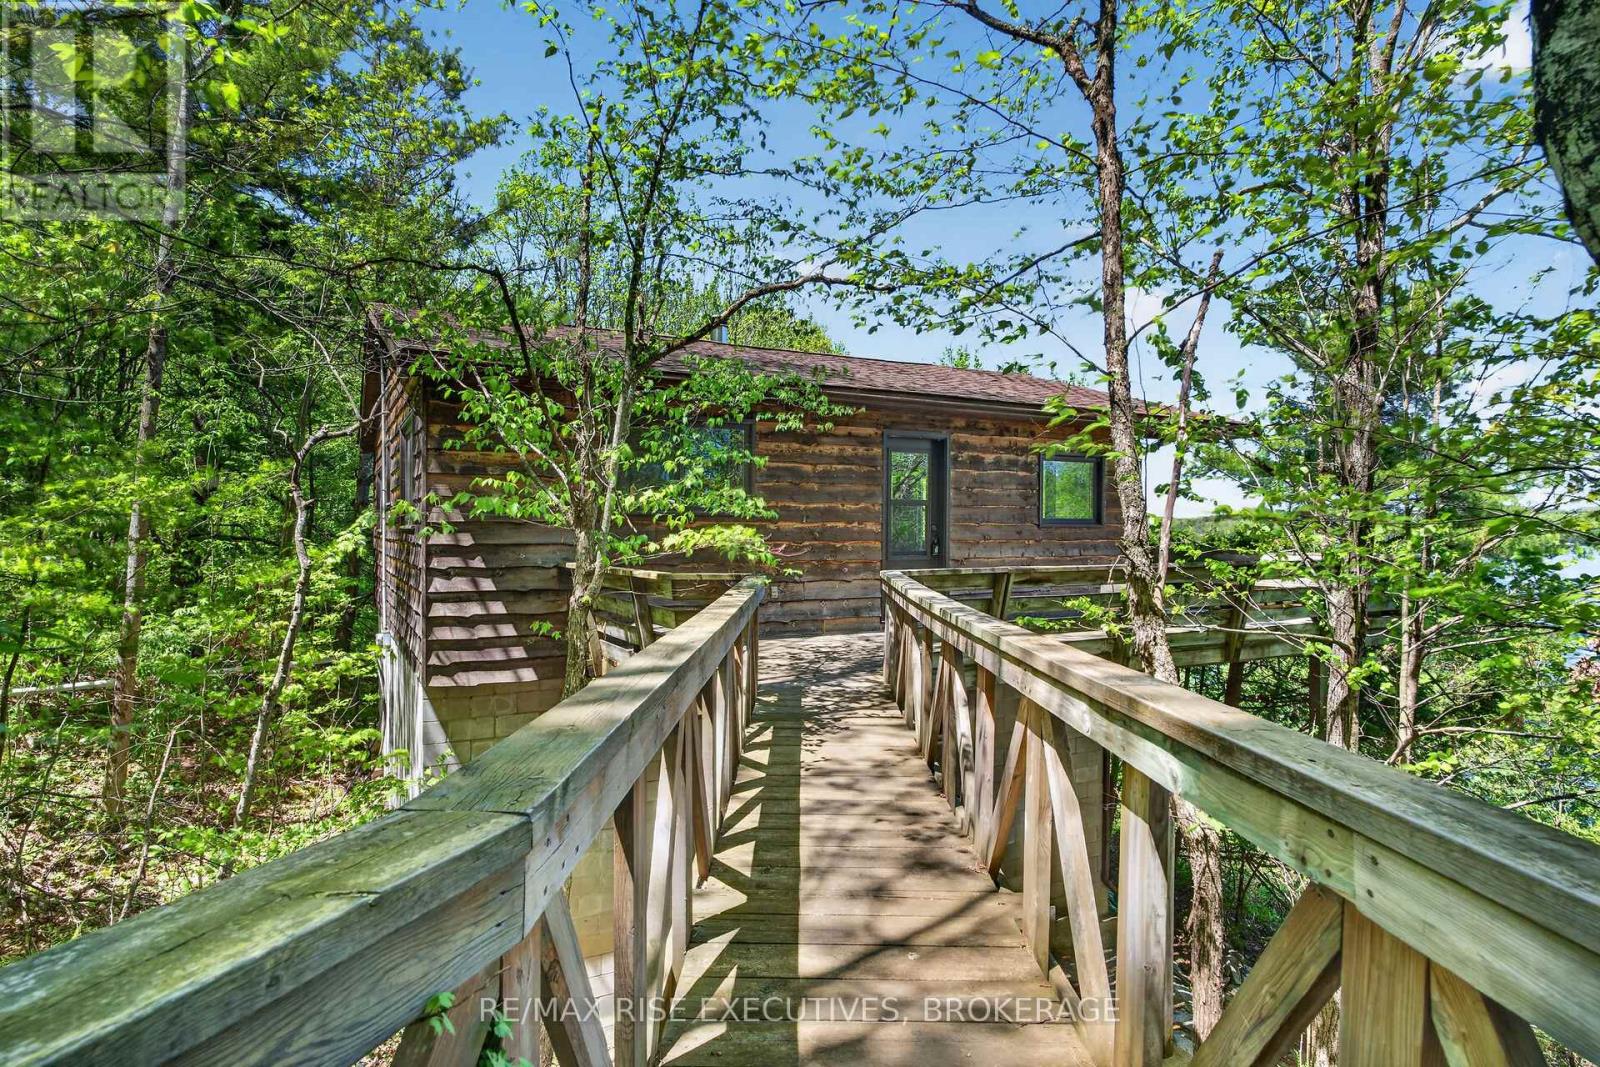
Welcome to 956 Roddick Lane, a rare opportunity to own a cherished family cottage on the pristine waters of beautiful Redhorse Lake. Custom built in 1983 by a respected local builder, this well-maintained 4-bedroom, wood-sided cottage is ideally situated on approximately 4 acres with an impressive 1,000+/- feet of private shoreline, offering exceptional privacy and a true escape from the everyday. The cottage features a bright, open-concept kitchen, dining and living area designed to bring family and friends together. Expansive waterside windows fill the interior with natural light while showcasing breathtaking lake views from virtually every angle. Step outside onto the spacious lakeside deck, the perfect place to enjoy morning coffee, outdoor dining, or spectacular sunsets overlooking the water. Redhorse Lake is renowned for its natural beauty, excellent water quality and minimal shoreline development. As part of the Gananoque River system, it offers the unique ability to boat through four interconnected lakes, providing endless opportunities for exploration, swimming, paddling and waterfront recreation. Anglers will appreciate some of the area's finest fishing, including year-round lake trout, large and smallmouth bass, northern pike and abundant panfish. Whether you're an avid fisherman or simply enjoy life on the water, this property delivers an exceptional cottage lifestyle. Accessible by year-round municipal road/3-season private road, the property combines convenience with complete privacy. Ideally located between Toronto, Ottawa and Montreal, it serves as an easy getaway for family and friends while feeling worlds away from city life. Included in the sale are a small boat and motor, allowing you to begin enjoying the lake immediately. If you've been searching for a classic three-season family cottage with extensive waterfront, acreage, outstanding views and exceptional recreational opportunities, 956 Roddick Lane is a property not to be missed. (id:47482)
Trent Hills, Ontario
Welcome to your picturesque piece of paradise along the Trent River! Nestled on 1.8 acres of waterfront land, this rural gem offers a unique opportunity to embrace the beauty of nature in a serene and private setting. As you step onto this expansive property, you'll notice the large stand of trees. The highlight of this property is its exclusive waterfront access to the majestic Trent River. Imagine waking up to the soothing sounds of the river gently flowing, while enjoying the breathtaking views from your dream home. With 1.8 acres at your disposal, there's ample space to design and create your ideal residence, complete with all the amenities that cater to a comfortable and luxurious lifestyle. The expansive lot size also allows for potential gardening, outdoor recreation, or the possibility of additional structures, ensuring that your vision becomes a reality. Escape the hustle and bustle of city life and immerse yourself in the tranquility of this rural haven. Yet, convenience is not sacrificed, as nearby amenities and charming local communities offer the perfect balance between seclusion and accessibility. Don't miss this rare opportunity to own a piece of waterfront paradise on the Trent River - where the natural beauty of the land meets the endless possibilities of your imagination. Embrace the serenity, create your sanctuary, and make memories that will last a lifetime. (id:47482)
Kingston, Ontario
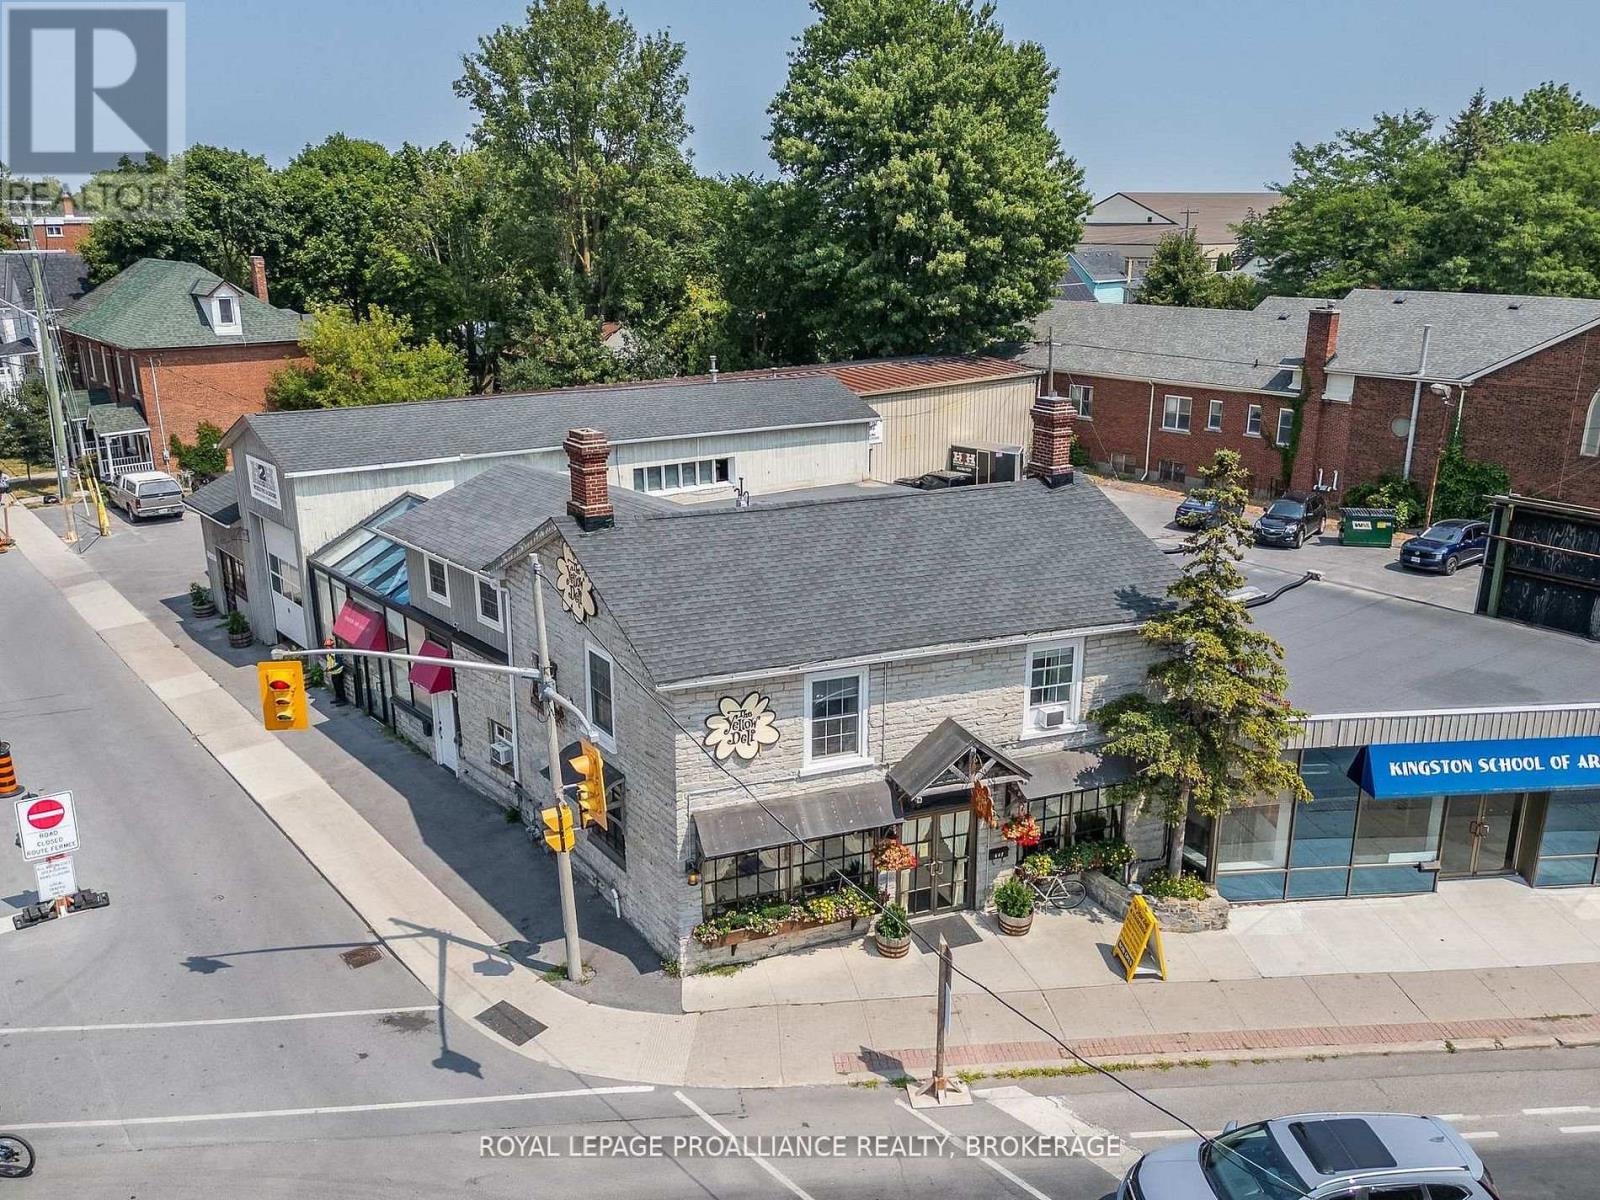
Prime infill development opportunity at the corner of Princess Street and Victoria Street which includes Four (4) separate parcels (641& 647 Princess St and 575 & 575 Victoria Street), located within Kingston's designated intensification corridor. Pre-Application report on file, completed by Fotenn Consulting (from July 2025), and has received initial support by Planning Staff of the City of Kingston. Initial plans suggest a mix of commercial and residential uses at grade and new residential units to be built out above, which meaningfully integrates the Williamsville Main Street policy and provides a new building that is compatible with the existing built form and heritage context of the area. Description of proposal: Pre-application proposal to construct a 6-storey mixed-use building, featuring approximately 116 new residential dwelling units and 555 square metres of ground floor commercial space oriented along Princess Street, on the lands municipally known as 575- 577 Victoria Street and 641-647 Princess Street. Parking for the subject property will be provided through one level of underground parking, with a total of 54 vehicular parking spaces, and 2 above-grade loading spaces. Access to the underground parking area, and loading spaces, will be provided via Victoria Street with as much separation as possible provided from the intersection. The existing 2-storey Heritage building (currently leased by The Yellow Deli) is proposed to be retained, with partial demolition of the addition along the Victoria Street and Princess Street frontages. Located in close proximity to Queen's University, Kingston Health Sciences Centre (formerly known as Hotel Dieu Hospital), many of Kingston's tourist hub locations such as Springer Market Square, Memorial Centre and Agricultural Grounds, Confederation Basin & the Slush Puppie Place (sports entertainment facility). Seller willing to provide Seller Financing, subject to review of the Buyer. Details on the attached info sheet. (id:47482)
Jeff’s Bio
“Strong Family Ties
Meet Jeff, Your Trusted Sales Representative with Deep Roots in Kingston.
Jeff brings over 16 years of experience as a licensed sales representative, with a profound connection to the vibrant community of Kingston. His family history intertwines with the fabric of this city, as his grandfather hailed from just north of Kingston, while his great uncle made significant contributions as the head of Criminal Psychology at Queens and served as a Governor/Warden of Kingston Penitentiary.
Having spent cherished moments at the family cottage on Eagle Lake, which has been a part of their legacy since 1918, Jeff possesses an intimate understanding of the region’s cottage country allure.
With a rich background in customer service and e-marketing, honed through 14 years with Kingston Homes Realty, Jeff is adept at catering to diverse client needs. Moreover, his entrepreneurial spirit shines through his ownership of a digital recording and multi-media studio since 1994.
Jeff and his wife have chosen Kingston as the perfect place to raise their two sons, embodying their deep-rooted love for the community. With Jeff by your side, you can trust in his expertise, dedication, and unwavering commitment to serving the Kingston area and its residents.”
Mortgage Agent Lic. #M22003215
Dominion Lending Centres SkyCap Mortgage
License 13497 independently owned & operated
www.jeffross.ca
www.kingstonhomes.com

I have lived and worked in Kingston for almost 30 years. Having grown up moving frequently, as my father was in the military, I developed a love of travel, adventure, .. and houses! I have had a 25 year career in the psychology field, peppered with some real estate investing, as well as stints as a landlord. I am passionate and excited to help you meet your real estate needs!
Kate Green
613-572-3651
julie@pennyblake.com
613-583-9000
After many years in customer service and sales including owning my own business, I am very excited to be pursuing my career in real estate. I found my passion for real estate through buying and selling my first family home in Cold Lake, Alberta. As a military spouse I have experienced firsthand the obstacles that can be encountered during this process including restricted timelines, working with Government relocation services (BGRS) and maneuvering through the challenges of unique real estate markets.
Whether you are new to the city of Kingston or a lifelong resident in search of a new home, investment or vacation property, I am dedicated to utilizing all my knowledge and resources to help you through this process as smoothly as possible. Myself and my colleagues at the Penny Blake Home Team, with over 30 years of experience in the Kingston and surrounding area, will help you find the property that meets your needs.
Get in touch with Julie today.
By email: julie@pennyblake.com
By Phone: 613-583-9000
By email:office@pennyblake.com
By Phone: 613.507.3629
Sandra brings over 24 years of experience in the real estate industry to the table. She has served several years on the KAREA board of Directors and has participated in many of the activities organized by the PR committee. In this role with the Penny Blake Home Team, she takes care of handling the office paperwork, processing transactions, coordinating appointments and helping clients navigate through the process of buying or selling their home. In addition to this, she loves to help her friends and Family achieve their Real Estate goals. She is always available to answer any questions that arise.
Get in touch with Sandra today.
By email:office@pennyblake.com
By Phone: 613.507.3629
cheryl@pennyblake.com
613.888.7601
With strong ties to Kingston, I am excited to help you find your perfect home in our beautiful city. Born in Kingston, I attended Queen’s as an undergraduate, graduating with a Master’s in Psychology, and then spending many years working in the Psychology Dept at Queen’s before starting my career in real estate. My husband and I have raised our 3 boys in Kingston. Not only am I familiar with the school system here, I have spent a great deal of time in the local arenas watching my boys play hockey over the years!
I have experience with the many sides of real estate – I know what it is like to buy and sell my own homes, moving as our family grew and our needs changed. In addition, owning a custom home building business with my husband for over 20 years has given me valuable experience and insight, all of which will help me provide you with the best service possible. Finally, as a Remax sales rep, I can help you navigate all the aspects of buying and selling your home.
If you are planning a move, I am here to help you with that transition. If you are looking to sell your home, I will work hard to help you get the best deal you can. If you are looking to buy a home, whether you are new to Kingston, or have lived here for years, I can help you find the right neighbourhood and the right home for your lifestyle.

Get in touch with Cheryl today.
By email: cheryl@pennyblake.com
By Phone: 613.888.7601
http://www.soldbycheryl.ca
louise@pennyblake.com
613.876.0934
I grew up in Belleville, Ontario, but after living in Kingston my entire adult life, I consider the Limestone City my home town. My husband and I have bought and sold many homes over the years, as our life circumstances changed and we have always researched our preferred neighbourhoods well. Our first home was in Amherstview; we moved just outside Kingston when we wanted to start our family; moved back into Kingston when we chose the public and high schools we wanted our two girls to attend and moved again when we became “empty nesters”. We have truly hit all the life cycles.
Oddly, my working background began in real estate – 16 years in law offices working through real estate deals. Needless to say, I have in-depth knowledge of what happens to an offer once it goes to your lawyer. The next step in my career path took me in the direction of human resources and I am very proud of my success in that field. It gave me great insight into how to treat people and understand and correct their frustrations.
Now, in a sense, I have come full circle – back to an exciting, challenging and rewarding career in Real Estate which I’ve been doing for over 7 years now.

Get in touch with Louisetoday.
By email:louise@pennyblake.com
By Phone: 613-876-0934
http://louisethornton.ca/
penny@pennyblake.com
613.539.3307
Read some testimonials from Penny’s Clients
Penny has been a life long resident of the City of Kingston and for over 30 years has been involved in the real estate market. She made a decision over 30 years ago to become a licensed real estate professional and assist others in investing wisely. She is a strong supporter and major sponsor of many community events. Penny is a parent and homeowner and knows what it takes to keep a household running smoothly. Penny has lived in City east for over 38 years with her daughter Alexis. Penny has been working with military families for over 30 years and she is registered with the Government Relocation Services and has a proven track record with thousands of military families in Kingston and across Canada. She offers her clients quality service, through her national access to the Remax Referral System. If you are considering a move, you will receive the most complete information and services by contacting Penny. For your convenience her office is located at 235 Gore Road, close to the Royal Military College and the Canadian Forces Base.

Get in touch with Penny today.
By email: penny@pennyblake.com
By Phone: 613.539.3307
Penny Supports her Community, click here to find out how.