EMAIL PENNY & THE TEAM • OFFICE: 613-507-3629 •

Frontenac, Ontario
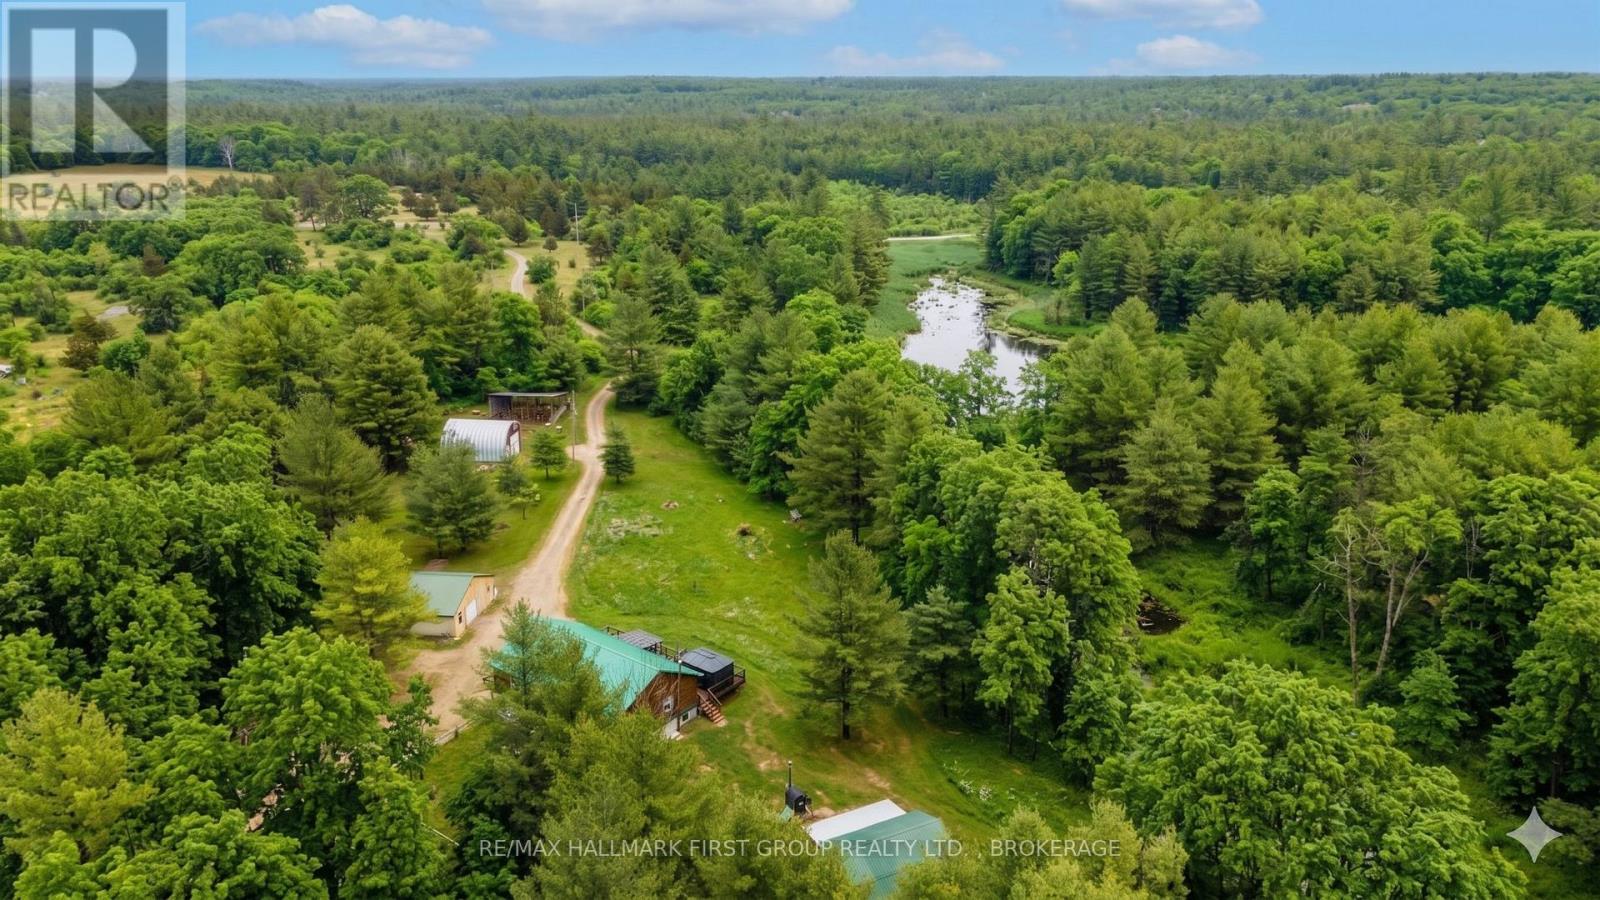
Welcome to your own private escape-59 acres of wooded paradise complete w/serene ponds, winding trails, and abundant wildlife. This exceptional property is a dream for nature lovers, offering unmatched privacy just 35 mins. from Kingston and mins. to Frontenac Provincial Park. A beautiful square log home sits among the trees. Main level features open-concept design where the kitchen, dining, and living areas flow seamlessly together. Expansive windows at both front and rear invite the outdoors in, showcasing breathtaking views in every season. Spacious W/I pantry adds convenience to the kitchen offering ample cabinetry and working counter space. Large primary bdrm. offers a true retreat with a W/I closet, cheater ensuite, and direct access to a private balcony. M/F laundry offers added convenience. Fully finished lower level w/walkout is suited for an in-law suite or extended family living. Includes partial kitchen, two bdrms., generous full bathroom, separate laundry, and cozy living area w/wood stove. The walkout patio door allows you to enjoy outdoor views. A separate entrance offers convenient access to parking. Outdoors, the possibilities are endless. Enjoy the expansive front deck, unwind in the hot tub (as is), or explore your own network of private trails. A detached double car garage and an impressive insulated, heated Quonset hut with car hoist provide incredible space for hobbies and storage. Additional features include a new chicken coop, dedicated workshop, wood storage, large open shelter and an outdoor wood-burning furnace. Wildlife enthusiasts will appreciate the frequent visits from deer and other wildlife. There is access to 12 lakes within a 15-min. drive, this property is a rare opportunity to experience the best of rural living without sacrificing convenience. Recent updates include a new propane furnace (2024), outdoor wood furnace (2019), and central A/C (2020). A truly unique offering -where privacy, nature, and lifestyle come together. (id:47482)
Kingston, Ontario
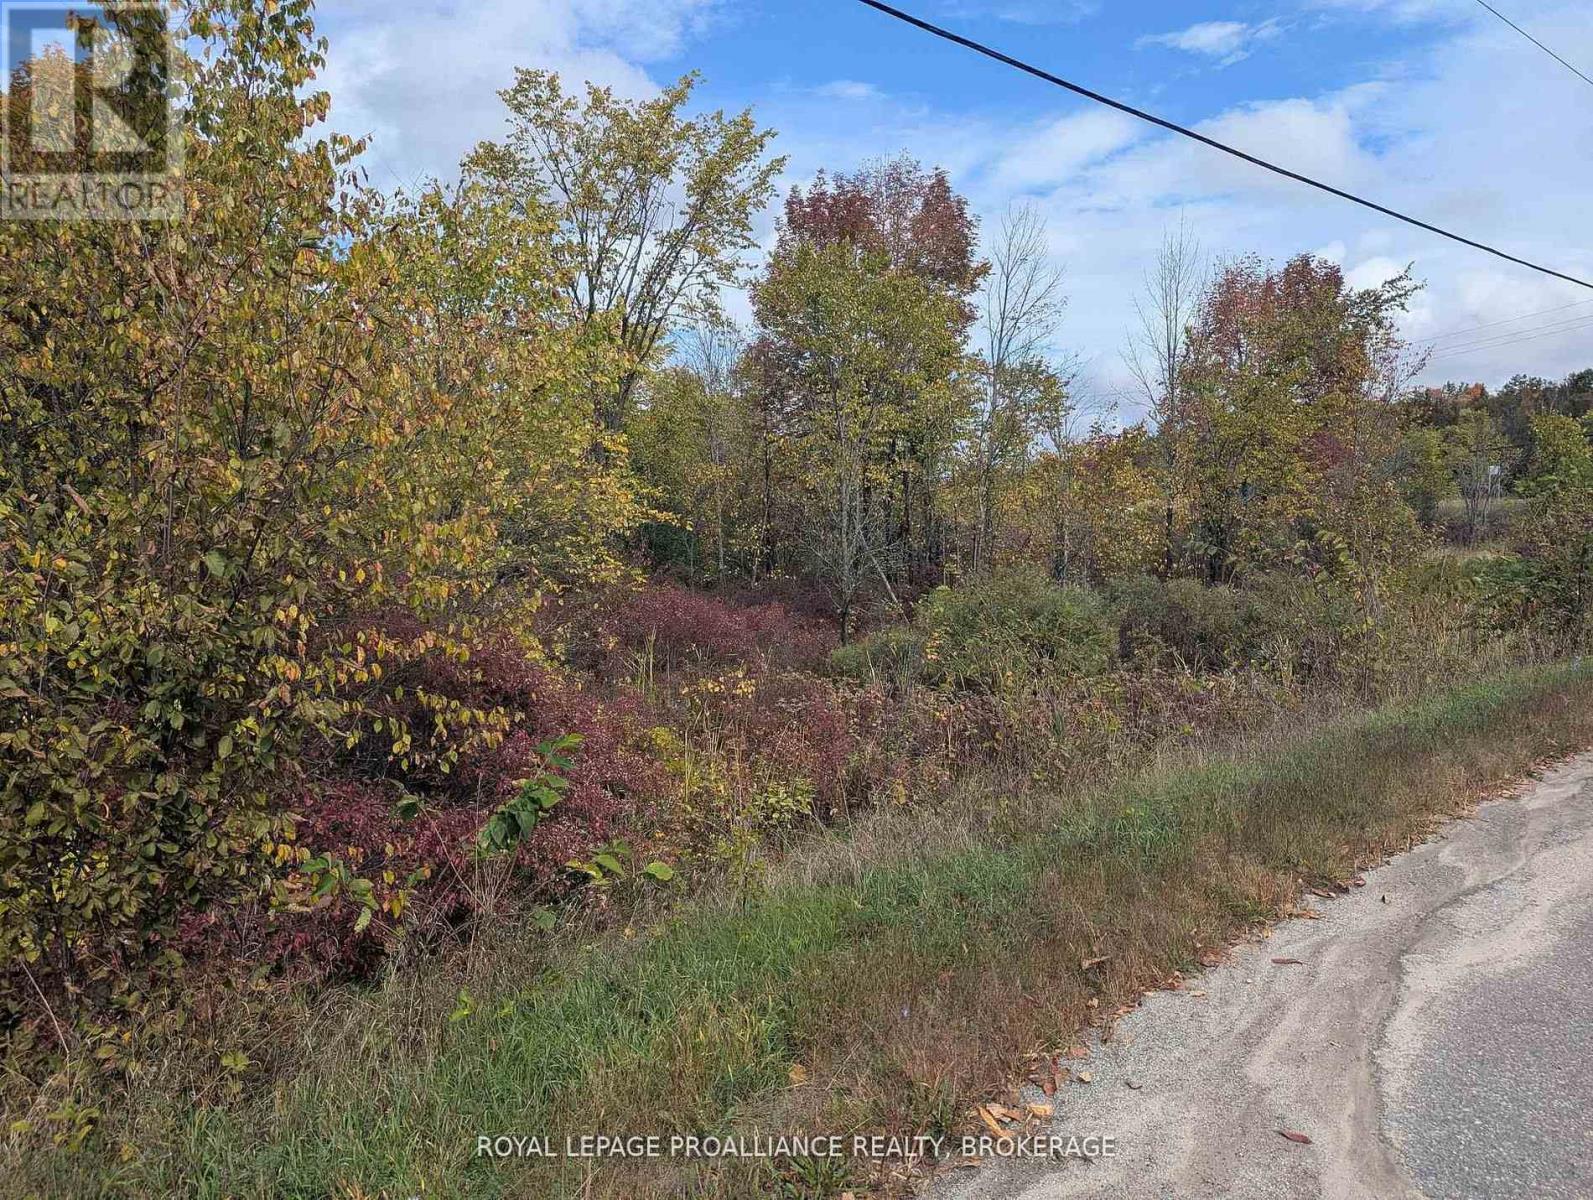
Great building lot located on the corner of Hwy 15 and Leo Lake Rd. Explore the possibilities of building your future home. Hydro easy access. This lot has lots of places to build. Lots of Greenery and wildlife are abundant. listing information (id:47482)
Kingston, Ontario
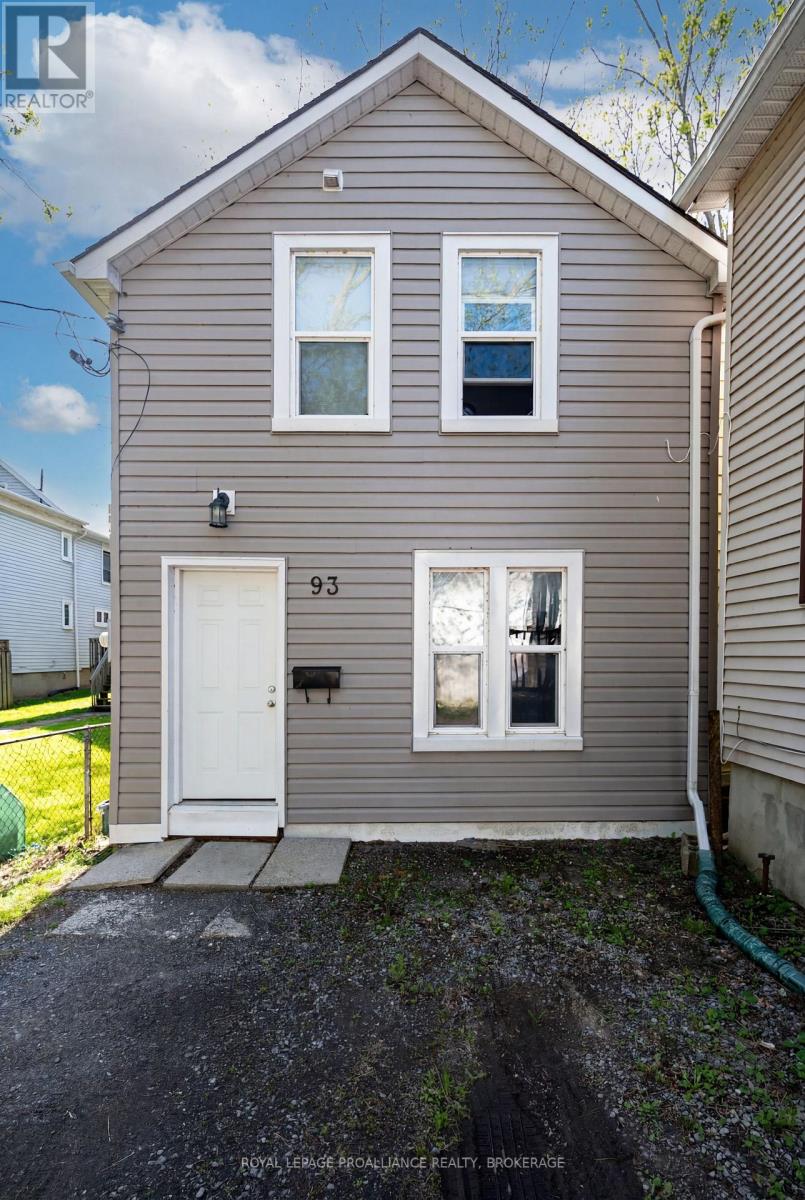
Ideally located in one of Kingston's most convenient central neighbourhoods, 93 Linton Street offers functional living just minutes from Queen's University, Kingston General Hospital, downtown amenities, parks, transit, and everyday essentials. This well kept home features six comfortable bedrooms, two full bathrooms, and bright, practical living areas that suit a variety of lifestyles. Each bedroom offers a functional layout, making the home well suited for shared living or extended family. Its location is a standout-residents enjoy quick access to grocery stores, restaurants, cafés, the waterfront, and Kingston's vibrant downtown core. Whether walking, biking, or taking transit, everything is close at hand. The property is currently leased at $4,050/month inclusive from May 1, 2026 to April 30, 2027, offering stability and peace of mind for the next owner while maintaining flexibility for future use. With its central setting and proximity to Kingston's most sought after amenities, 93 Linton Street is a wonderful opportunity for those seeking comfort, convenience, and long term value. (id:47482)
Kingston, Ontario
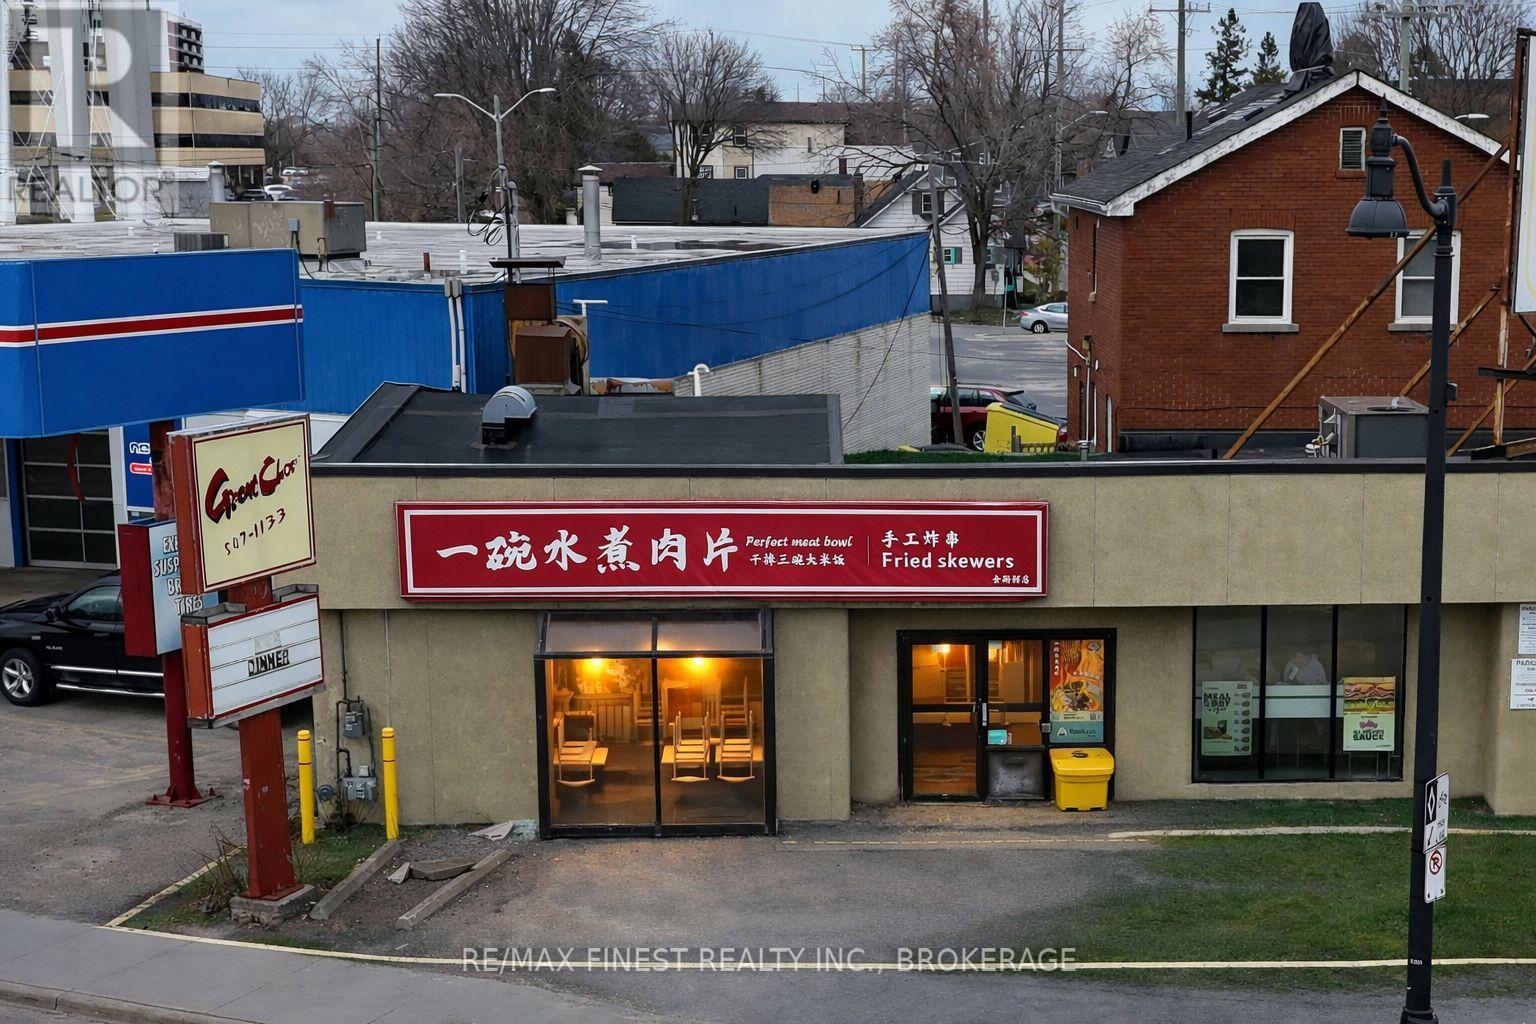
Well-established and well-known Chinese Dine-in and take-out/delivery business located on ahigh-traffic street in mid-town Kingston. Close to the university, commercial areas, and major tourist spots, with dense local population and excellent exposure. Reasonable lease in place, strong loyal customer base, and high growth potential. Monthly rent is at $4,600, utilities ranging from $800 to $1,200, Perfect opportunity for an owner-operator or investor seeking immediate cash flow. (id:47482)
Kingston, Ontario
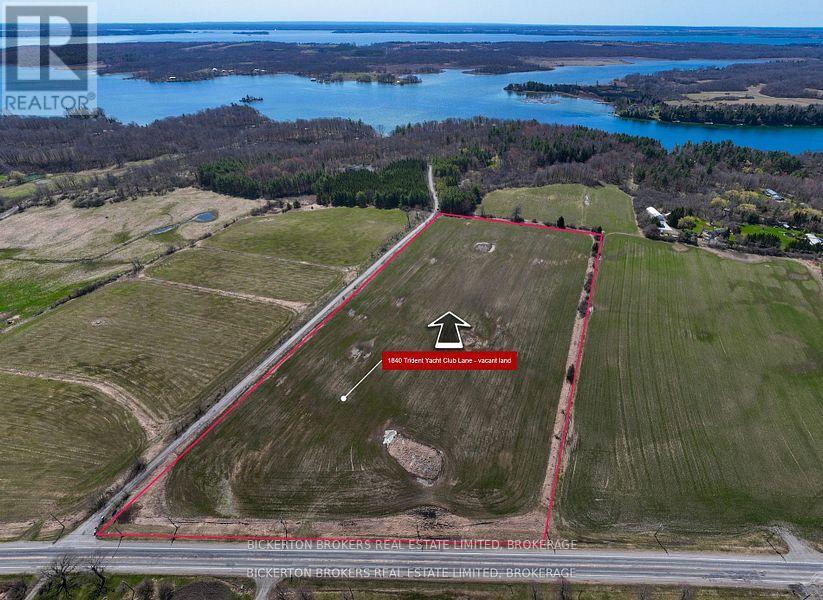
Explore the possibilities of building your dream home on this 14.67 acres of newly severed and registered land. A large, cleared area offers the perfect setting to build any type of home you choose. Conveniently located just five minutes west of the town of Gananoque this prime location offers the tranquility of country living and the convenience of nearby urban facilities. Outdoor enthusiast will appreciate the proximity to the nearby boat launches making it an easy access to the St. Lawrence River and Trident Yacht Club. Enjoy boating fishing and many types of water activities just a stones throw away from your very own front door. This large level lot has 182 feet of road frontage facing onto the Trident yacht club road. Much of the preliminary work has been completed for you including a drilled well at the south end of the property, hydro service, garbage pick-up and mail delivery in place for your added convenience. A beautiful blank canvas with loads of space for you to create your very own dream home on. With such a large amount of land you could choose to rent out some of the extra acreage to neighboring farmers for some potential yearly-added income. (id:47482)
Greater Napanee, Ontario
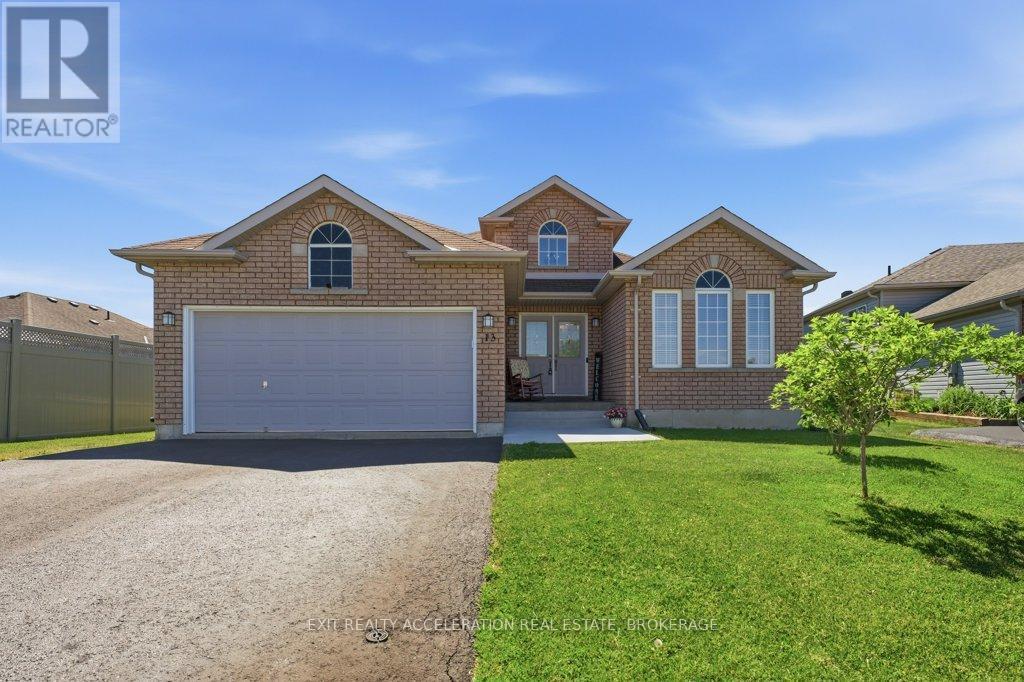
Welcome to 13 Kanvers Way, a beautifully maintained 3-bedroom, 2-bath bungalow nestled in one of Napanee's most desirable family-friendly neighbourhoods. Offering the ease and convenience of main-floor living, this inviting home features a bright formal living and dining room, main-floor laundry, and an attached double-car garage with inside entry. The spacious eat-in kitchen serves as the heart of the home, with patio doors leading to your own private backyard oasis. Spend summer days relaxing by the pool, hosting family barbecues on the deck, and enjoying warm evenings outdoors in a space designed for making lasting memories. The primary bedroom features a walk-in closet and a private 4-piece ensuite, while two additional bedrooms provide flexibility for family, guests, or a home office. The unfinished lower level, complete with a bathroom rough-in, offers excellent potential to create additional living space tailored to your needs. Pride of ownership is evident throughout, with thoughtful updates completed in recent years that enhance the home's comfort, style, and functionality. This lovingly maintained home has been smoke-free and pet-free, contributing to its clean and well-cared-for condition. Families will appreciate the welcoming neighbourhood and outstanding walkability, with Winchester Park just a short stroll away, the fairgrounds only minutes from your doorstep, and an elementary school within a convenient 10-minute walk. Ideally located close to the hospital, shopping, restaurants, and everyday amenities, this move-in-ready bungalow offers the perfect blend of comfort, convenience, and future potential. (id:47482)
Lansdowne Village, Ontario
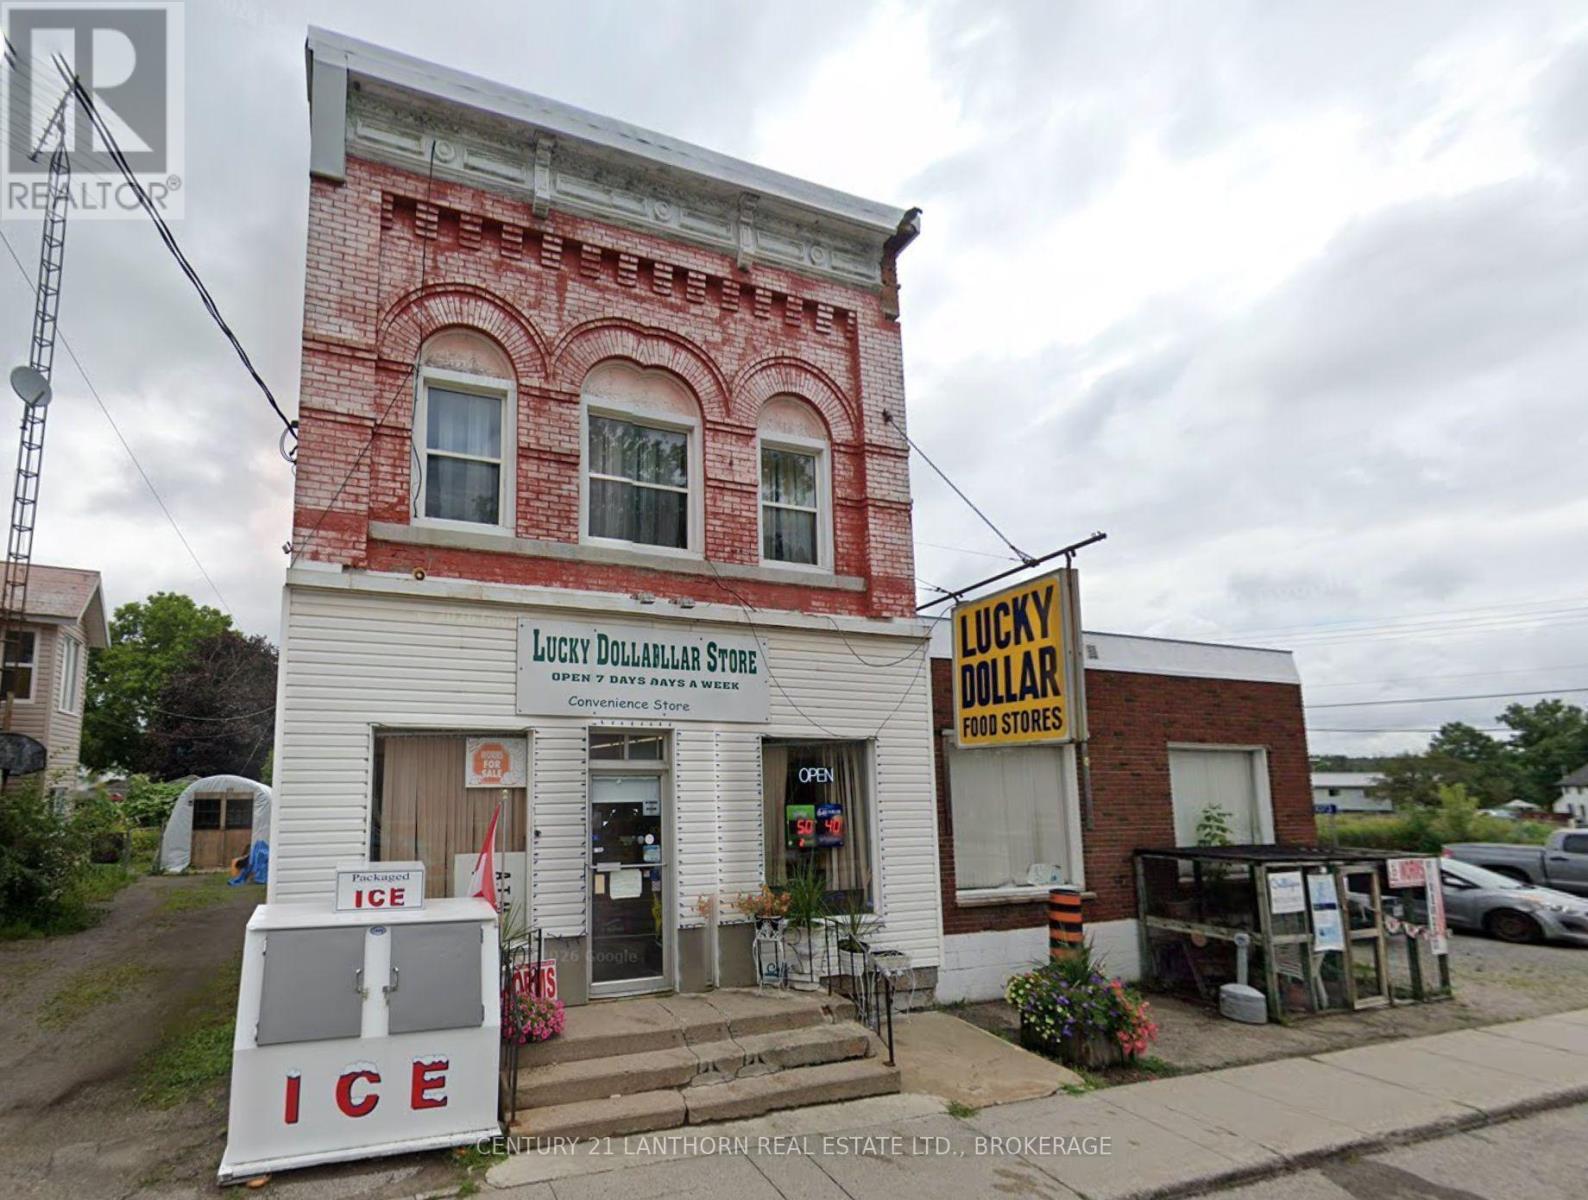
Excellent opportunity to own a well-located convenience business in the busy and scenic Lansdowne area. The business currently has tobbaco, lottery and beer licences, with additional income from beer returns. The area attracts steady traffic from locals and tourists visiting for boating, hiking, and outdoor activities. There is great potential to further increase revenue by adding complementary offerings such as sandwiches, subs, coffee, or ice cream. Ideal for a family-run operation. The retail space is offered at a low rent of $2,000/month including TMI. It includes everything needed for operations: Counter, Displays, Refrigerators, and all essential equipment. Additionally, an apartment above the store is also available for rent, allowing you to live and work in one convenient location. It could be a fantastic opportunity for a family with strong growth potential. (id:47482)
Rideau Lakes, Ontario
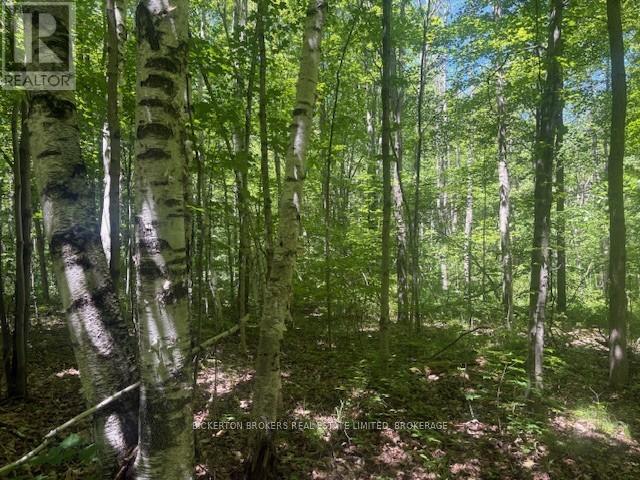
Set in the peaceful lakeside enclave of Cedar Sands, Lot 49 Cedar Sands Roadway presents an outstanding opportunity to secure nearly 2 acres (1.97 acres) in a well-established waterfront community with nearby access to launch your canoe or kayak on Lower Beverley Lake. This large, well-treed lot offers the ideal canvas for a future home or seasonal retreat surrounded by nature and quality year-round residences. A public boat launch in Lyndhurst is only minutes away, making it simple to get out on the water with your motorboat and enjoy this amazing large, deep lake with lots of islands - offering great swimming, boating and fishing. Conveniently positioned within reach of Brockville, and Kingston, Smith Falls and Perth - and close to the renowned Rideau Canal system - this property combines rural serenity with practical accessibility. Whether you're envisioning a private getaway or planning your next investment, this generous lot offers space, location, and lifestyle in one desirable package. You can also boat to both Lyndhurst and Delta where there are daytime public docks. Kendrick Park - an amazing sandy beach, playground etc., is close by too. Lots of lakes in area with free boat launches and so much to explore. Lovely trails are close by too (id:47482)
Frontenac, Ontario
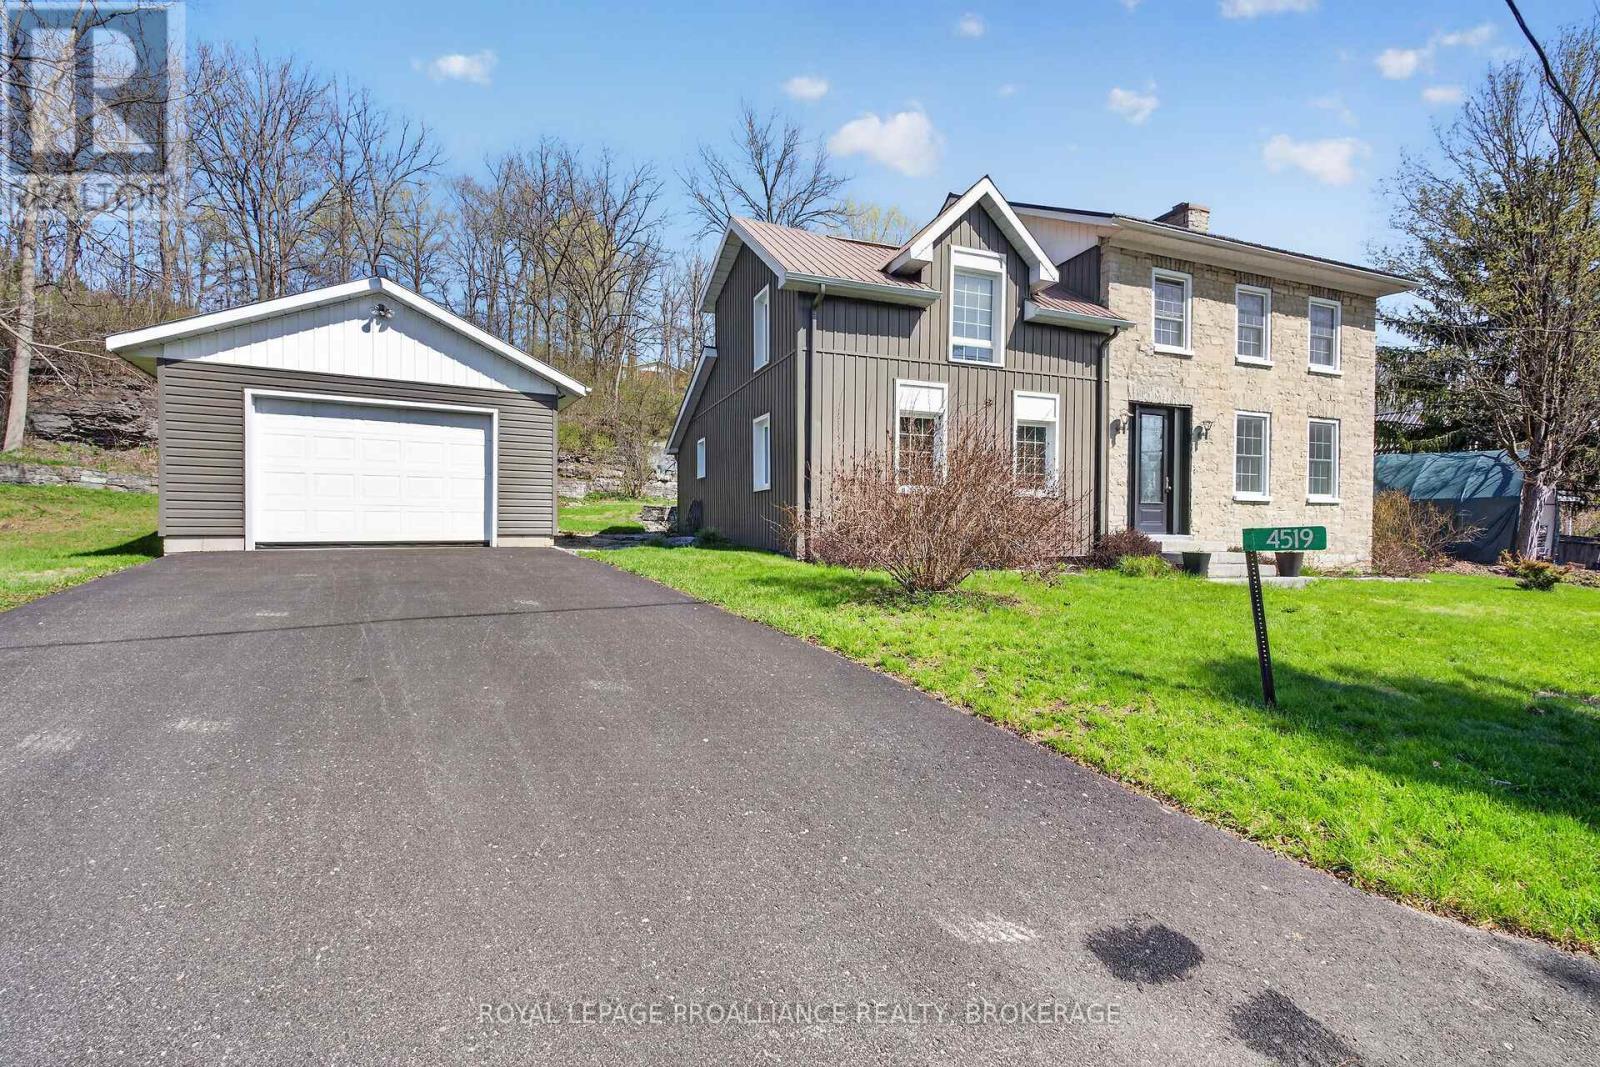
Pride of ownership shines in this beautifully restored 2.5-storey limestone home in the heart of Sydenham. Rich in history, this home was originally the Switzer Hotel in the 1850s and even served as a meeting place for council before the town hall was built. Today, its a fully renovated, move-in-ready home offering a perfect blend of heritage charm and modern updates. Situated on a quiet street, this spacious home features 3 bedrooms, 2 full bathrooms, and large principal rooms throughout. The main floor offers a bright living room with a propane fireplace (2019), a completely renovated kitchen (2021) with included appliances, and an updated 4-pc bath. The second floor includes a 3-pc bath (gut-renovated in 2021), two generous bedrooms, and access to the 2-storey annex, which houses the third bedroom - currently used as an artist studio/office with three walls of windows. The home sits on a beautifully landscaped lot with municipal water service, and includes a detached garage and garden shed, both with power. Exterior features include the original limestone construction, a brand-new metal roof (2024), updated vinyl windows, and low-maintenance finishes. The annex was fully re-insulated and re-sided in 2018, with new windows throughout. Other updates: electrical panel, new flooring, doors, paint, and laundry/mudroom (2020). Upper patio at the back of the property has water and electricity access - perfect for future outdoor entertaining. Located just a short walk to schools, parks, trails, and Sydenham Lake Beach ('The Point'), this property offers the rare opportunity to own a piece of local history with all the modern conveniences already in place. Nothing left to do - just move in and enjoy everything this special home and community have to offer! (id:47482)
Front Of Yonge, Ontario
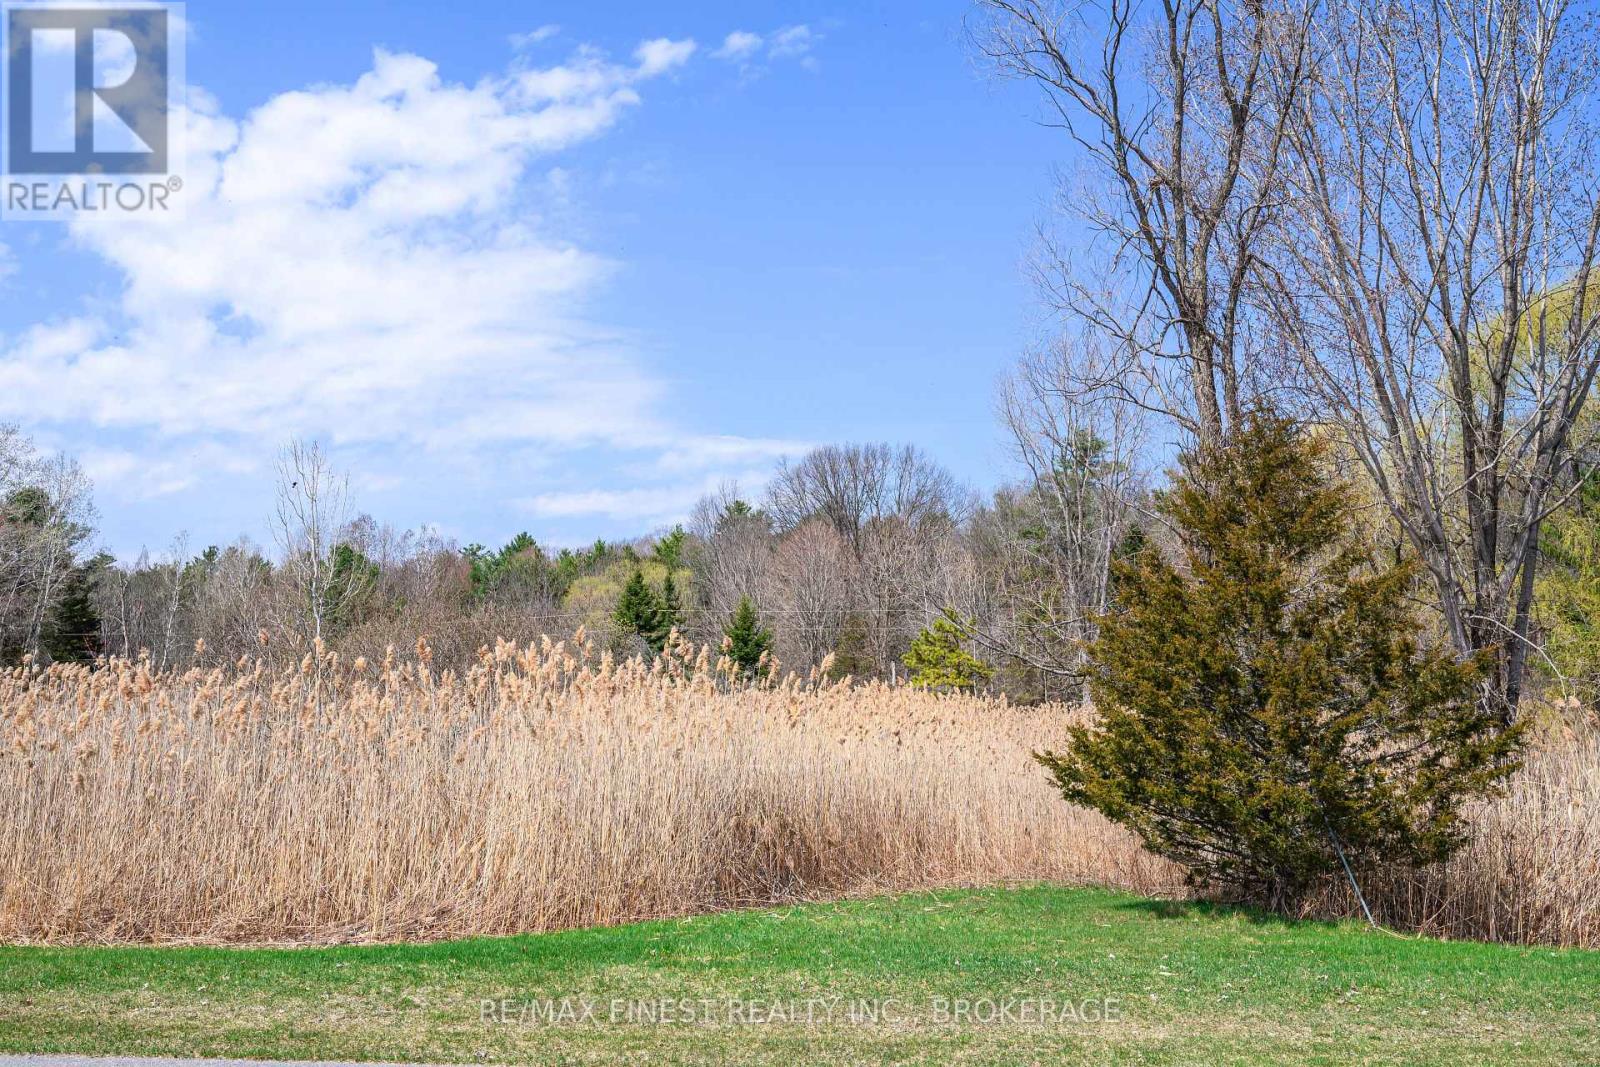
Build your dream home in the heart of the Thousand Islands on this spacious 2 acre vacant lot. Watch the ships sail by from your future verandah with views of Singer Castle and Chimney Island. For the outdoor enthusiast you will find miles of walking/biking trails steps from your front door. Conveniently located in close proximity to Highway 401, and only 15 minutes to Brockville. Immediate possession possible, and 2021 soil test can be provided upon request. The views are spectacular on a clear day! (id:47482)
Frontenac, Ontario
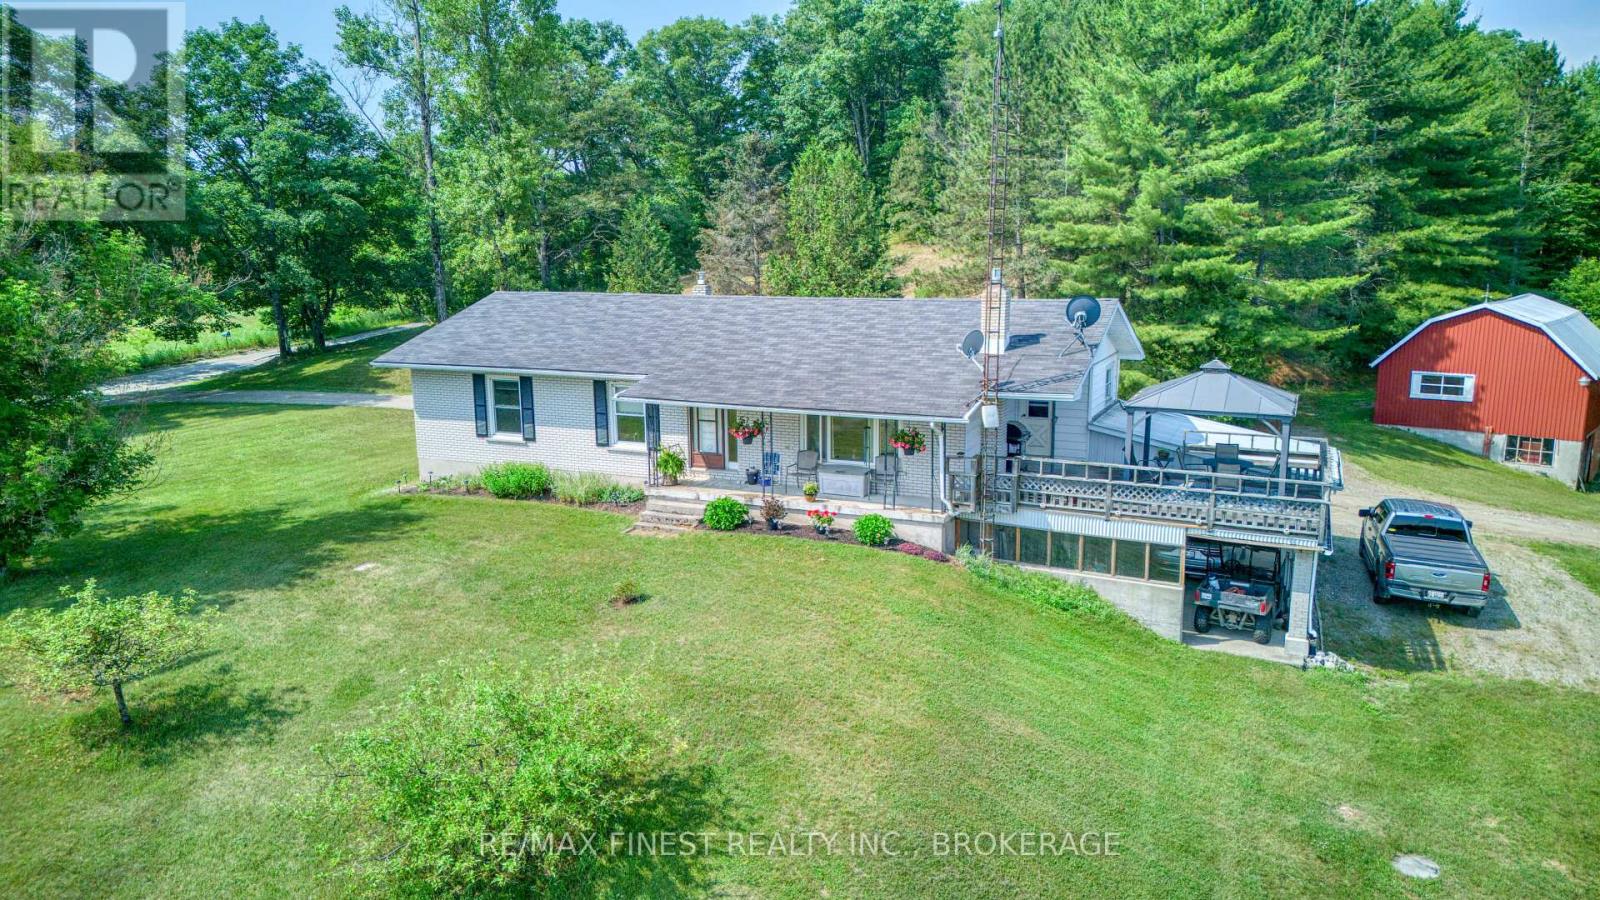
Welcome to 1286 Brock Road - where country charm meets modern comfort. Nestled on just over 5 private acres in scenic Frontenac County, this beautifully updated bungalow offers the perfect balance of peace, space, and convenience. Enjoy your morning coffee on the covered front porch as the sun rises over the open meadow - a picture-perfect start to every day. Inside, the home features a bright open-concept layout with a freshly renovated kitchen, updated flooring, and large windows that fill the space with natural light. The main level includes three comfortable bedrooms and a full bath, all designed for easy family living. Downstairs, the partially finished lower level offers incredible flexibility - complete with a cozy rec room with propane fireplace, full bathroom, and a potential fourth bedroom or home office. With a walkout to the carport and plenty of space, this level is ideal for a future in-law suite or separate living area. Step outside to a spacious deck overlooking the countryside - perfect for entertaining, relaxing, or enjoying quiet evenings under the stars. A short stroll from the home, a multi-level detached barn with water provides room for hobby farming, storage, or creative projects. Located close to several public lakes for swimming and boating, and just 15 minutes to Sharbot Lake, 30 minutes to Perth, and about an hour to Kingston or Belleville - this property delivers the best of rural living with easy access to nearby towns. If you've been dreaming of a country retreat with modern comfort, natural beauty, and endless potential, 1286 Brock Road is a must-see. (id:47482)
Kingston, Ontario
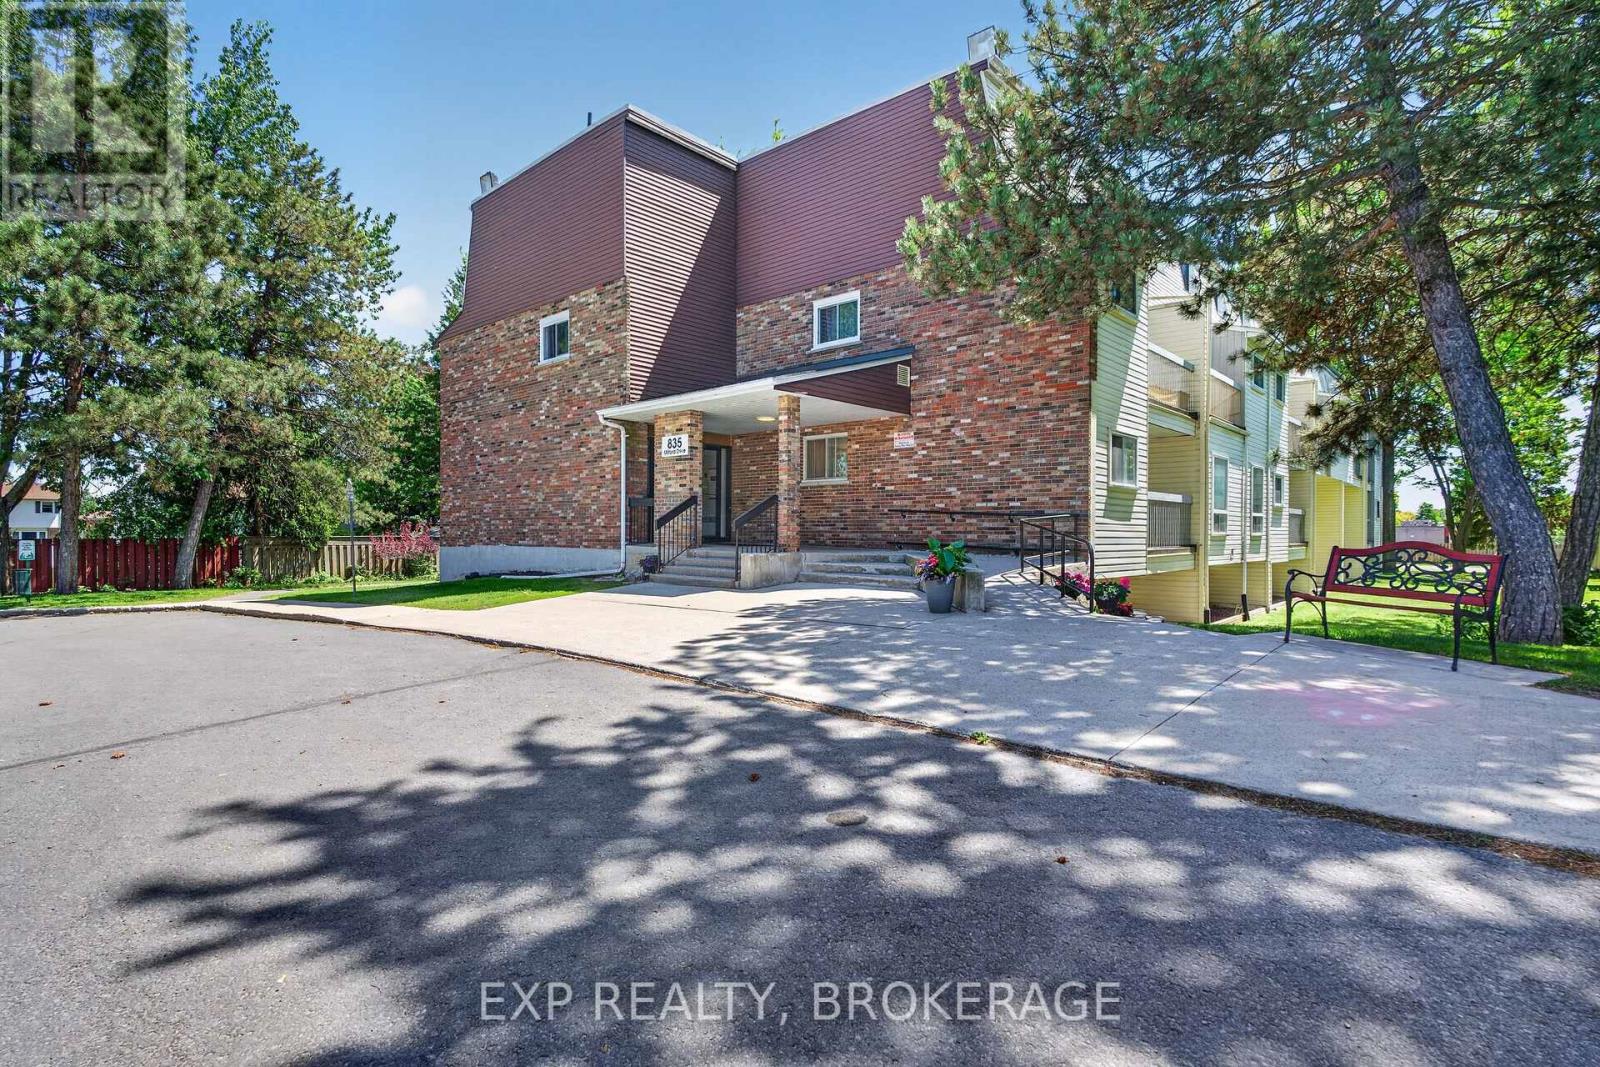
Welcome to Unit 105 at 835 Milford Drive, where stylish updates, smart design, and unbeatable convenience come together. This beautifully updated 2-bedroom condo offers a bright,open-concept layout that's perfect for modern living and entertaining. The stunning kitchen is sure to impress, featuring high-end appliances, a stylish tile backsplash, abundant cabinetry, and a pantry for exceptional storage. Overlooking the spacious living and dining areas, the open-concept design creates an inviting atmosphere that feels both functional and welcoming. The spacious primary bedroom offers a desirable walk-in closet. At the same time, the beautifully updated 3-piece bathroom features modern tile work, a new vanity, upgraded lighting, and a pot light in the shower. Recent improvements, including updated lights, fixtures, ceiling fans, and new thermostats, provide added comfort and peace of mind. Storage is plentiful with a front entry closet designed to maximize organization and everyday convenience. You'll also enjoy your own dedicated parking space, ample visitor parking, and the flexibility of a walkable lifestyle. Located in a clean, quiet, and well-maintained building, this west-end Kingston location puts you just minutes from shopping, restaurants, schools, walking trails, parks, transit, and everyday amenities. Enjoy the convenience of a walkable neighbourhood where everything you need is close by, making it easy to leave the car at home while still having parking when you need it. Just a short trip to Cataraqui Centre and surrounded by everything that makes daily life easier, this move-in-ready condo offers exceptional value for first-time buyers and downsizers. Modern, stylish, and perfectly located. This is condo living done right. Book your private viewing today. (id:47482)
Kingston, Ontario
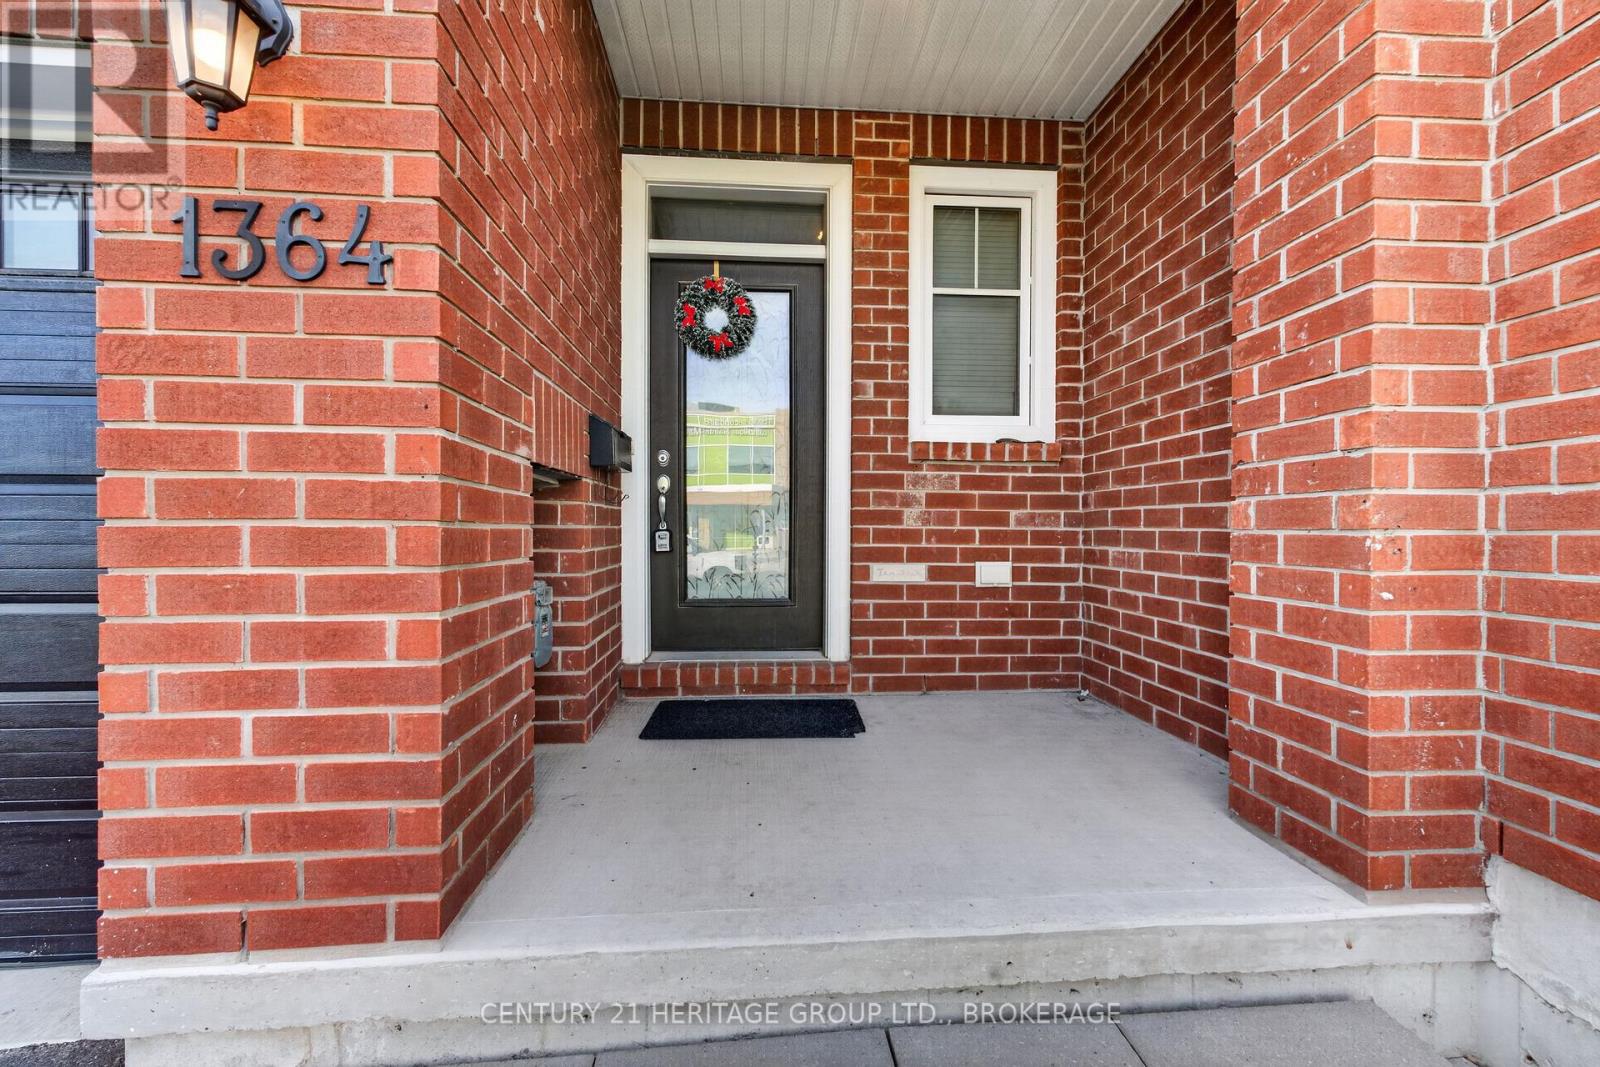
When it's convenience you are looking for, it is right here at 1364 Demers Avenue. Enjoy beautiful living in thisTamarack townhome that offers 3 nice size bedrooms, a beautiful kitchen with a large corner pantry and hardwood flooring throughout with carpet in the bedrooms. The primary ensuite is large and shiny. Laundry and the on demand hot water tank are on the upper level for added convenience. There is extra living in the basement with a nicely finished rec room that is bright and still plenty of extra storage space. Walk to school, a variety of shopping or choose from the many restaurants only minutes away. (id:47482)
Kingston, Ontario
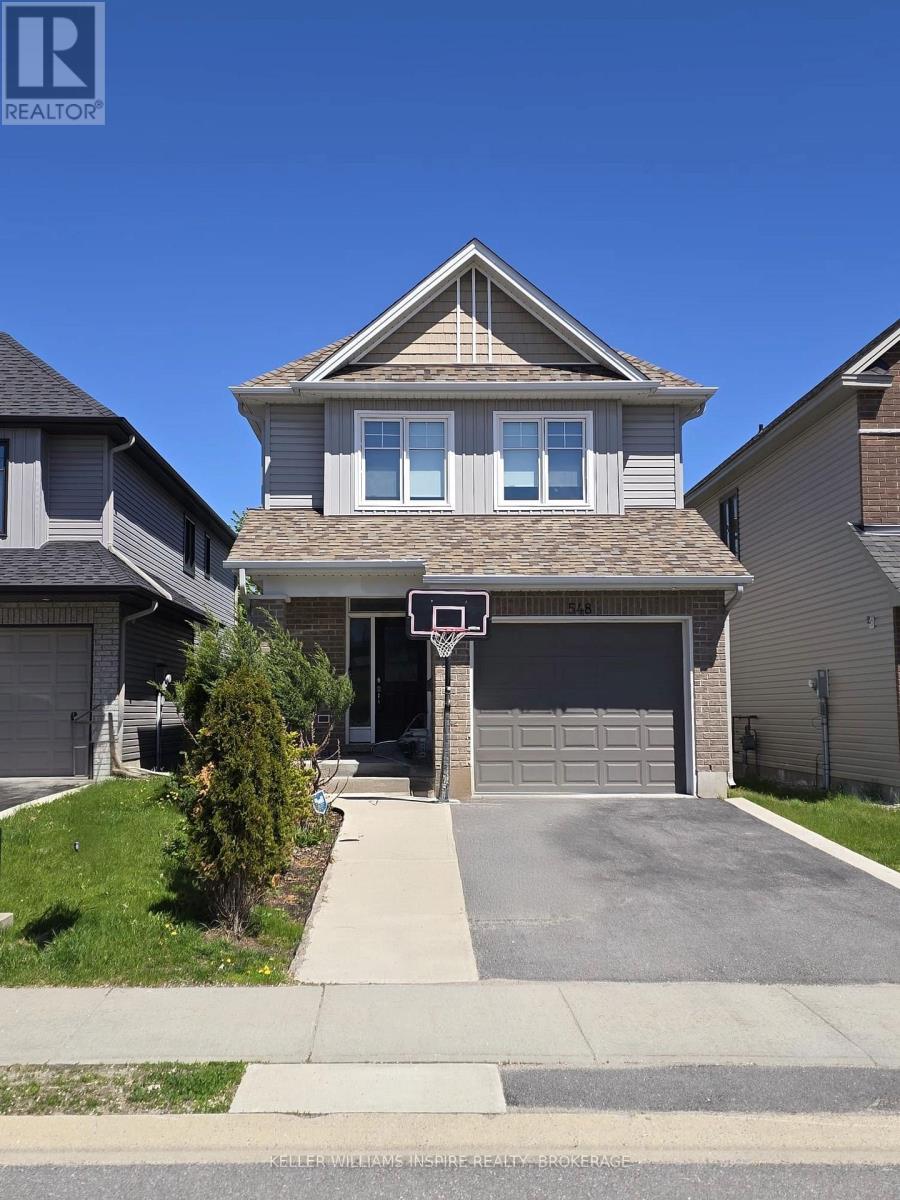
Welcome to 548 Savannah Court, an exquisite residence nestled within the highly prestigious King's Landing community of Kingston. Tucked away on a quiet, family-friendly cul-de-sac, this stunning Tamarack-built "Charleston" model represents the pinnacle of move-in-ready luxury and quality craftsmanship. From the moment you pull into the double-wide driveway, the pride of ownership is unmistakable. Step inside to discover a bright, open-concept main floor characterized by soaring 9-foot ceilings, gleaming hardwood floors, and an abundance of natural light streaming through upgraded transom windows. The heart of the home is a chef-inspired kitchen featuring a spacious center island, seamlessly flowing into a living area anchored by a cozy, elegant gas fireplace-perfect for entertaining or quiet evenings in.The thoughtful design continues to the second level, which hosts three generously sized bedrooms and a dedicated laundry room for ultimate convenience. The Primary Bedroom serves as a private sanctuary, boasting a sprawling walk-in closet and a luxurious 5-piece ensuite bathroom that promises a spa-like experience at the end of the day. For those seeking additional living space, the builder-finished basement offers a bright, versatile recreation room, ample storage solutions, and a rough-in for a future bathroom, providing excellent value and growth potential. The exterior is equally impressive, featuring a fully fenced backyard with a charming deck designed for summer relaxation and outdoor dining. Location is everything, and this home delivers. You are just steps away from a beautiful community park offering a perfect green space for children and pets. With quick access to Kingston's finest amenities, shopping, and schools, 548 Savannah Court is more than just a house; it is the turn-key lifestyle you have been searching for. This is a rare opportunity to own a premium Tamarack home in one of the city's most desirable pockets. (id:47482)
Frontenac, Ontario
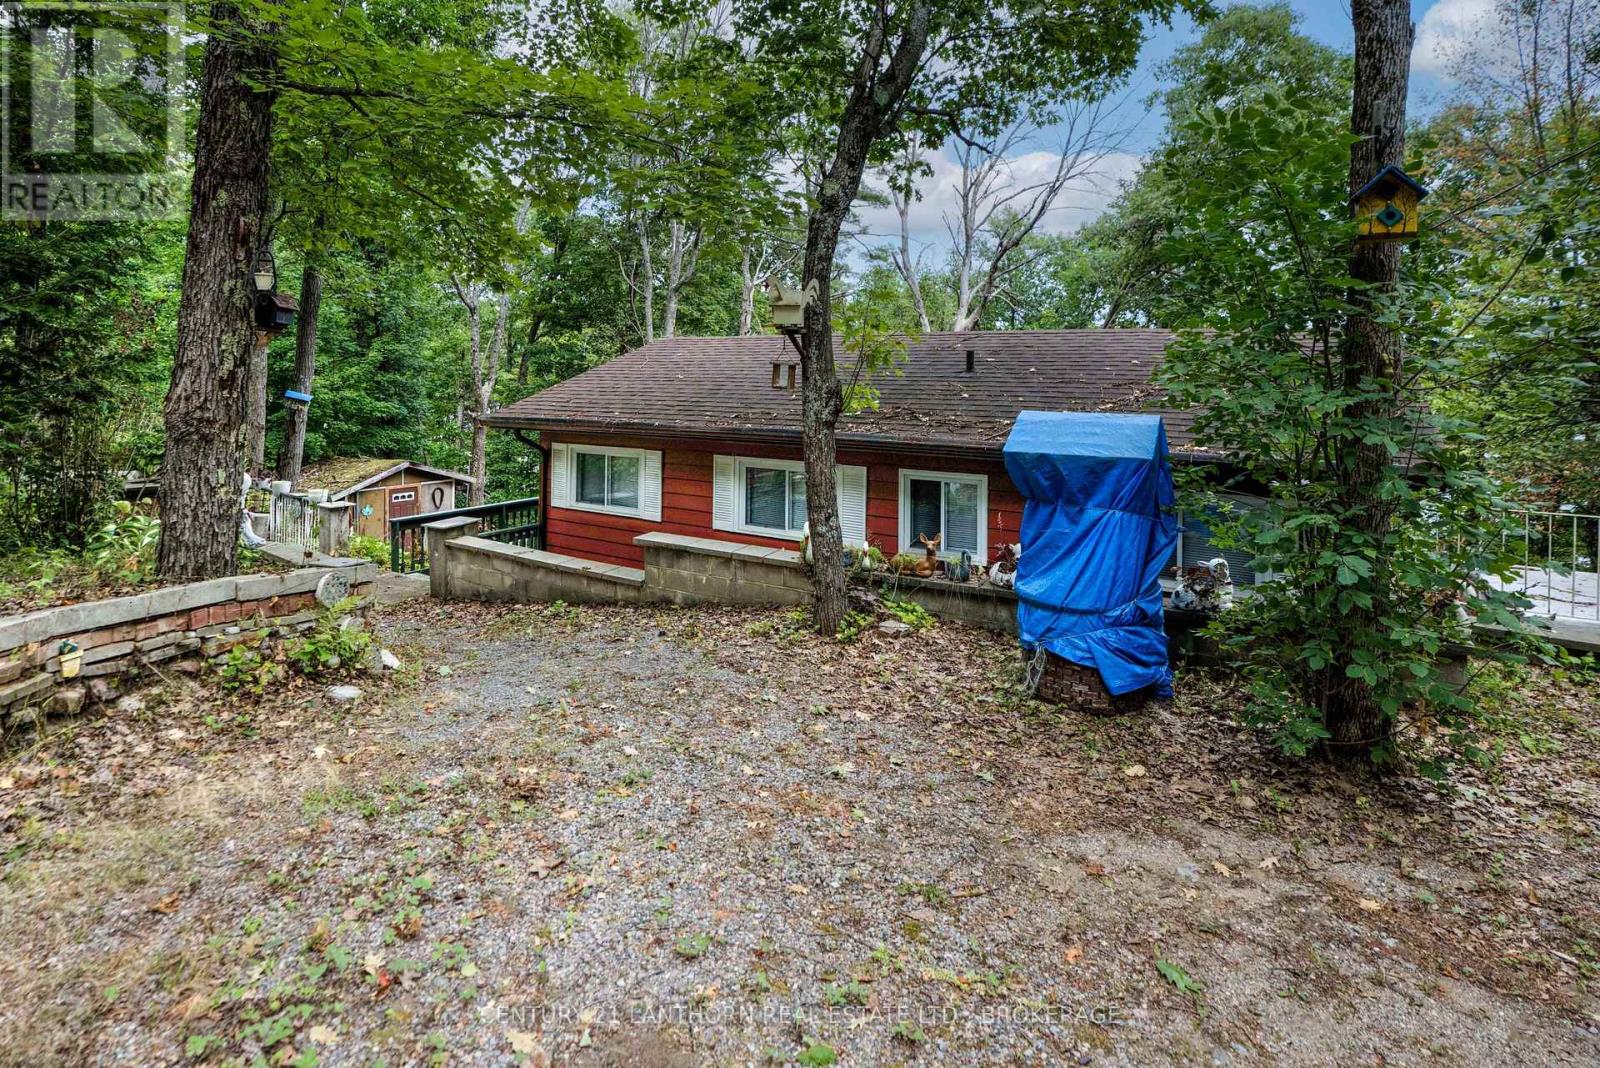
RARE 5-BEDROOM COTTAGE! Its not often you find a cottage with five bedrooms, but this one offers plenty of space for family and guests. Designed in a back-split style, the upper level features all bedrooms and a bath, connected by an open loft-style hallway that overlooks the lower level. The main level boasts an open-concept layout with a spacious kitchen offering ample cupboard and counter space, a dining area, and a welcoming living room with a fireplace. Step outside to a huge wrap-around deck and a generous patio are a perfect for outdoor entertaining. The gently sloping lot leads down to the waters edge, where you can enjoy swimming, boating, and fishing. Horseshoe Lake connects to three other lakes Crotch, Buck, and Bull each offering great fishing and boating. You can also paddle south along the Salmon River by kayak or canoe for amore tranquil adventure. A wonderful opportunity for a large family cottage where lasting memories are waiting to be made. (id:47482)
Oshawa, Ontario
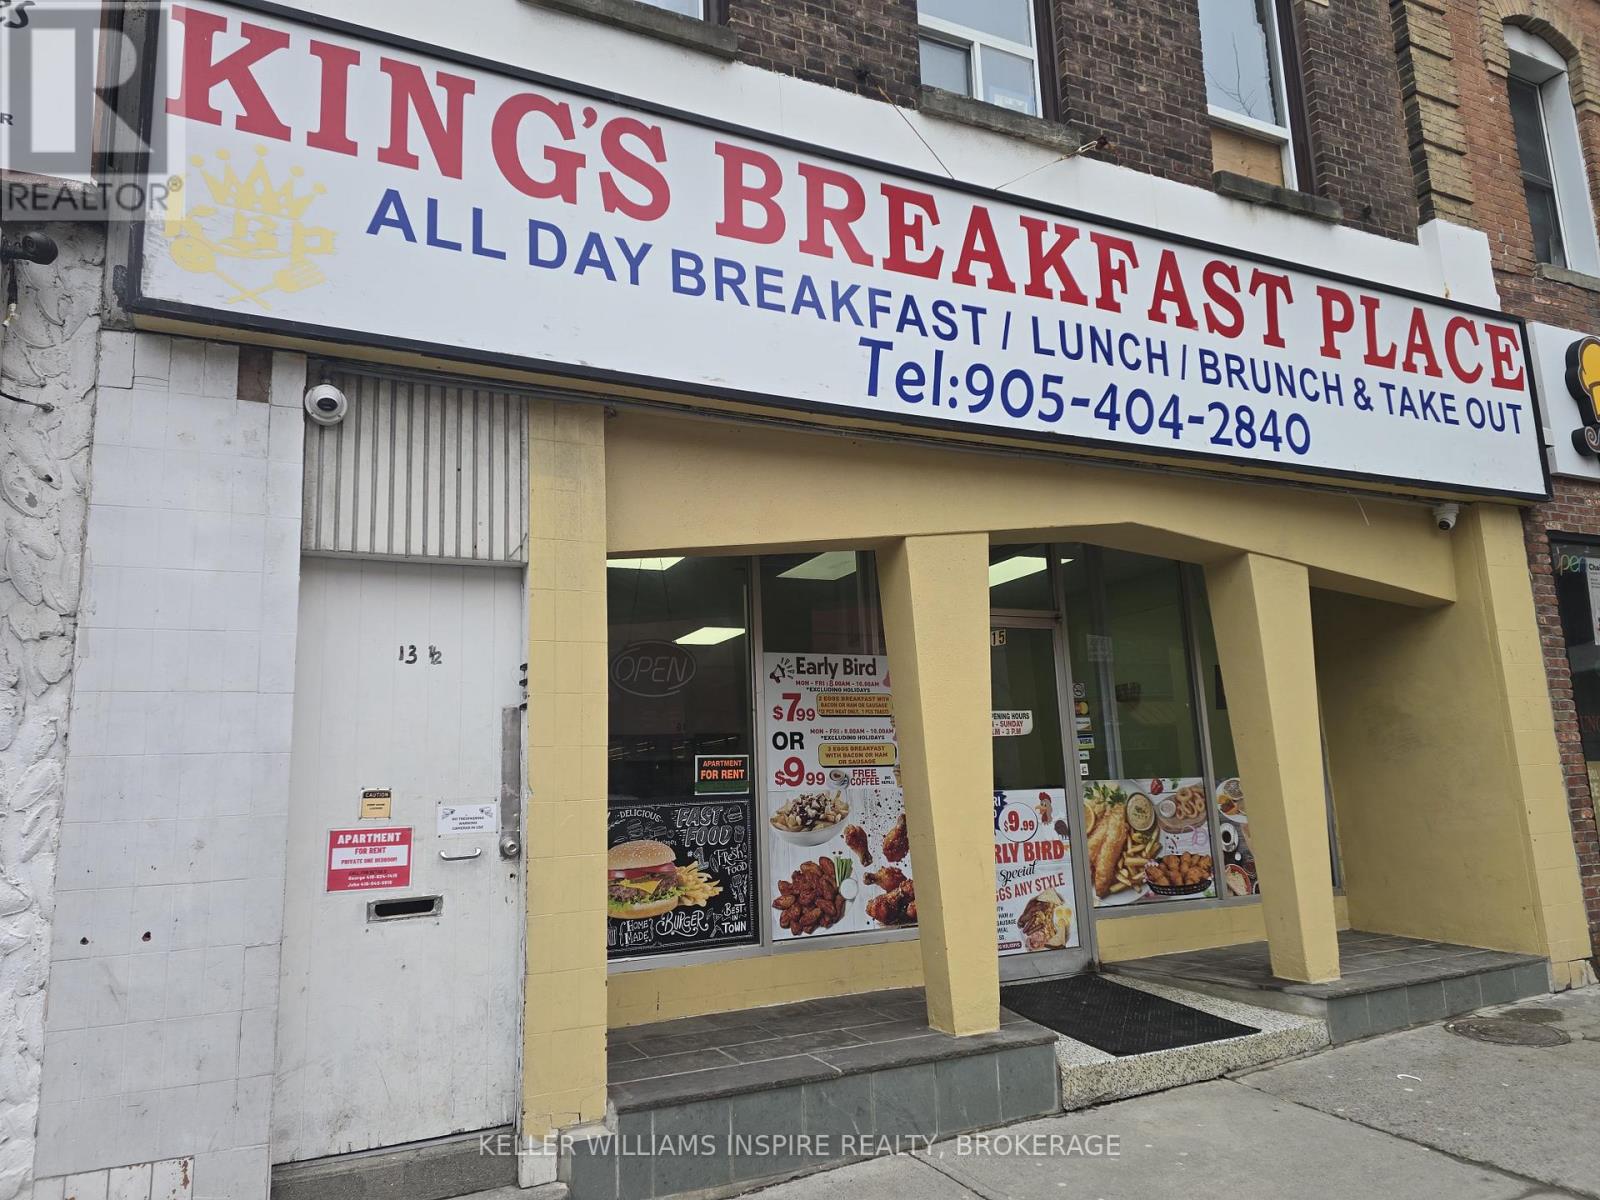
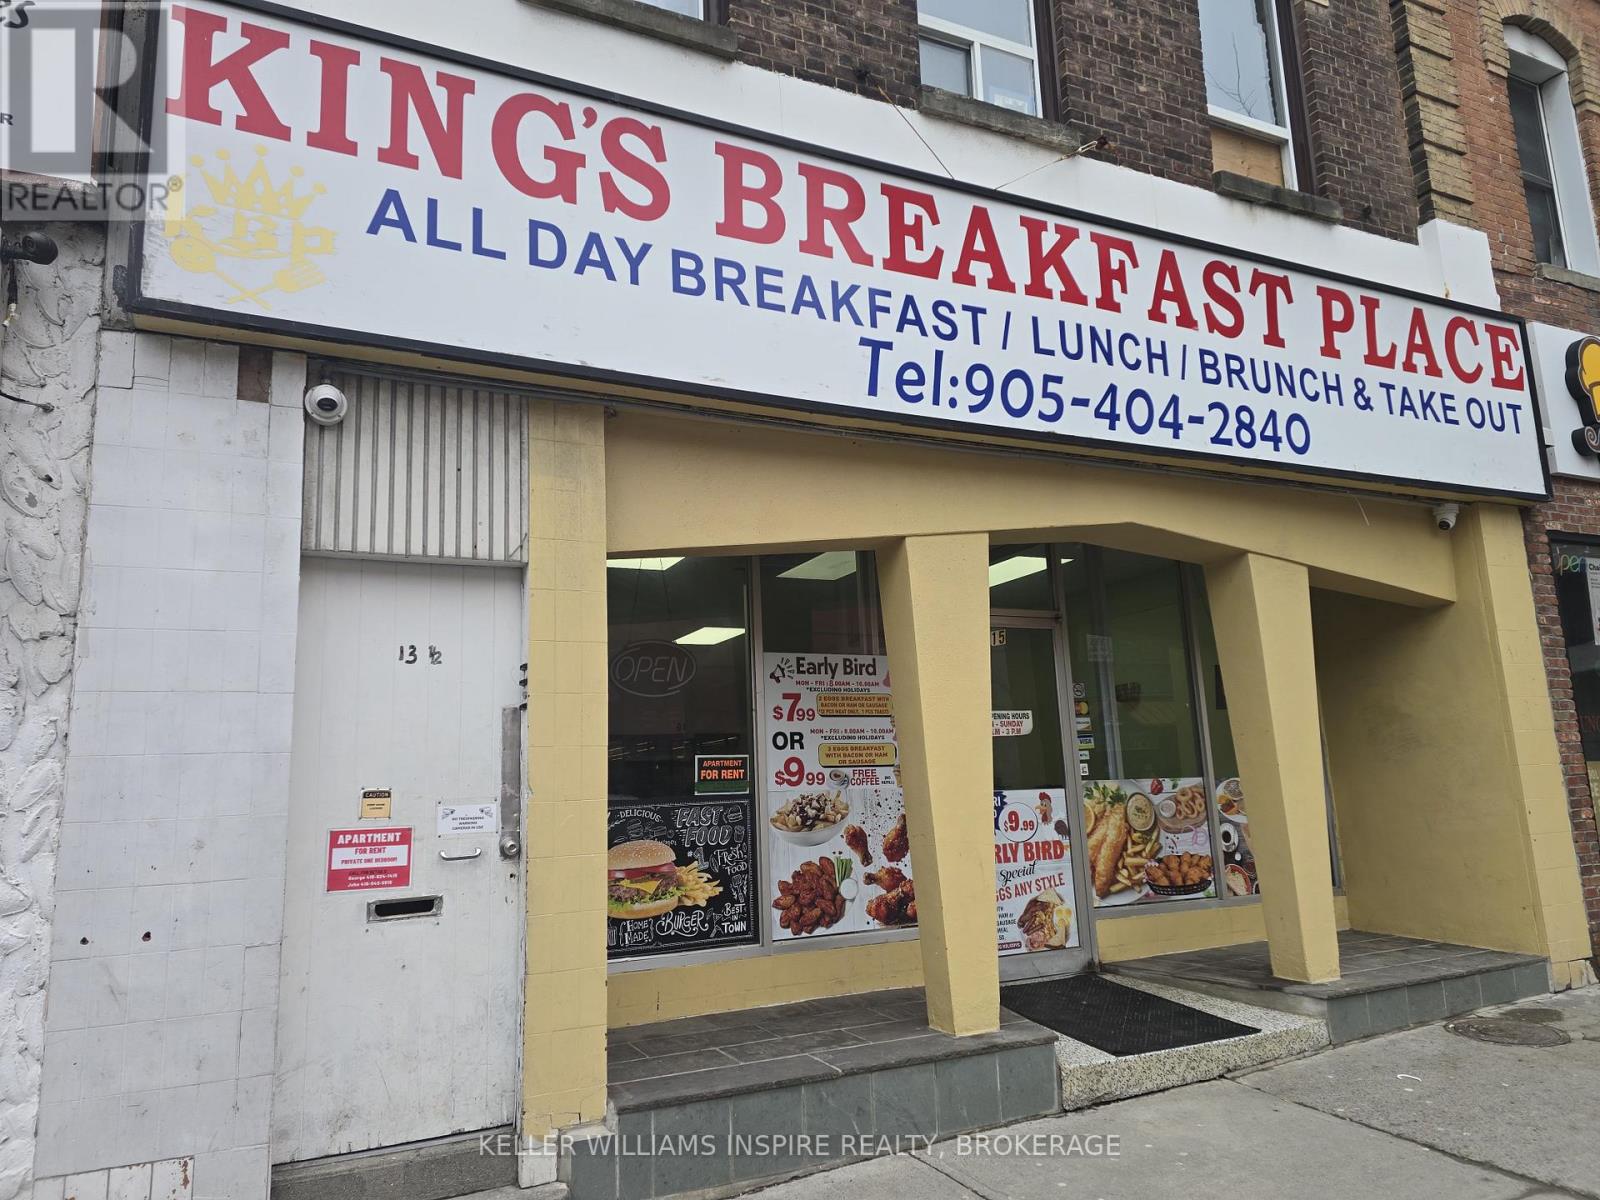
Unlock a premier commercial opportunity at 15 King Street West, situated in the center of Downtown Oshawa. This high-visibility property is available for lease, presenting a strategic opening to secure a foothold in Durham Region's rapidly revitalizing urban core. Currently operating as 82 seat restaurant, this listing offers a unique advantage: the existing restaurant business and full equipment package are available for separate purchase. This creates a turnkey solution for restaurateurs looking to bypass the substantial startup costs of a new build-out. For those with a different vision, the unit boasts an incredibly versatile zoning profile, making it the perfect blank canvas for a wide range of commercial applications. For hospitality operators, the infrastructure is ready to launch a successful dining concept, Tavern, or Club. The site is zoned for a Craft Brewery, allowing you to tap into the city's thriving nightlife scene driven by the nearby Tribute Communities Centre and the bustling Ontario Tech University downtown campus. If food and beverage is not your focus, the space transitions seamlessly into other high-demand sectors. The zoning permits a Commercial Recreation Establishment or Place of Amusement, ideal for capturing the student demographic. Alternatively, the premier street frontage makes it an exceptional location for a flagship Retail Store, Merchandise Service Shop, or a Printing Establishment. Professionals will appreciate the flexibility to establish a Financial Institution, Professional Office, or creative Studio in the center of the business district. With the ability to accommodate a Cultural Centre, Art Gallery, or Museum, the property is equally suited to become a local landmark. Surrounded by a surging residential population and new developments, 15 King Street West guarantees exposure. Whether you acquire the turnkey restaurant assets or lease the space for a fresh concept, this is your chance to succeed in a growing market. TMI extra (id:47482)
Oshawa, Ontario
Seize this exceptional opportunity to acquire a premier turnkey restaurant situated at the absolute epicenter of Downtown Oshawa's vibrant revitalization district. Located at 15 King Street West, this property commands one of the most coveted addresses in Durham Region, boasting massive pedestrian exposure and high-visibility street frontage just steps from the historic Four Corners. This is more than just a restaurant listing; it is a strategic chance to position your culinary brand at the intersection of commerce, education, and entertainment. The location is an absolute powerhouse for foot traffic, serving as a gateway to the city's thriving entertainment hub. Nestled near Tribute Communities Centre and the Regent Theatre, the business benefits from built-in, recession-resistant stream of event-goers, hockey fans, and concert attendees seeking pre-show dining and post-event drinks. The robust daytime economy is fueled by a dense population of professionals from the nearby Oshawa Courthouse, City Hall, and major financial institutions, alongside thousands of students and faculty from the sprawling Ontario Tech University downtown campus. This unique demographic mix guarantees a bustling trade from morning coffee through to late-night service. Internally, the unit offers a versatile layout designed for both high-volume efficiency and guest comfort. The space features inviting front-of-house dining area perfect for fostering a loyal following, paired with a functional commercial kitchen that significantly reduces initial capital expenditure. Whether you are launching a trendy independent bistro, a high-energy bar, or a quick-service franchise, the infrastructure is ready to accommodate your vision. With the downtown core undergoing a massive residential boom and an influx of new high-rise condo developments, you are investing in a neighborhood on the rise. Secure 15 King Street West now and establish your business as the cornerstone of Oshawa's culinary renaissance. (id:47482)
Kingston, Ontario
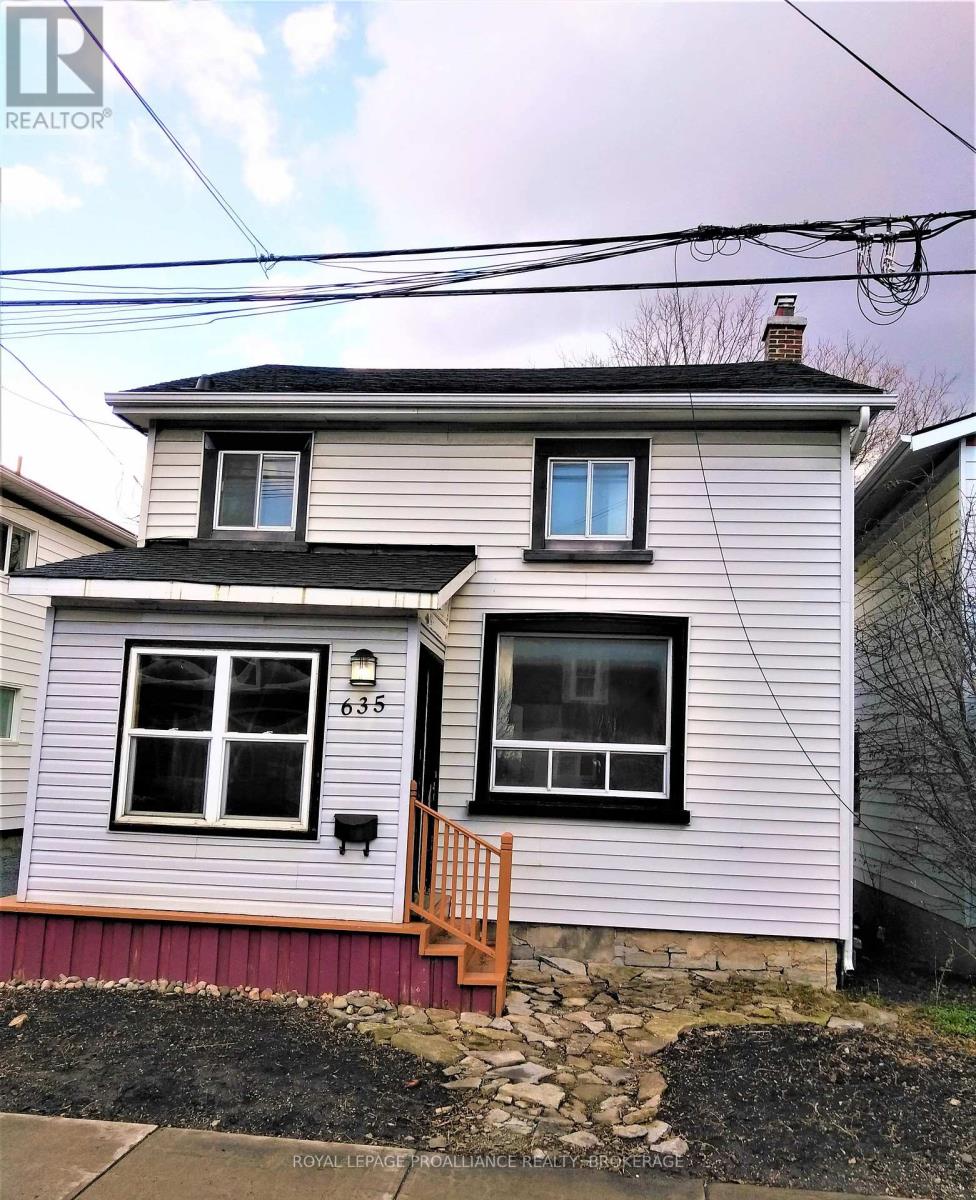
Welcome to 635 Victoria Street, a well kept 2 storey home offering a convenient central location close to everyday amenities, transit, parks, and shopping. Currently rented month to month at $2,600/month utilities included, this property provides flexibility for both investors and future owner occupiers. Inside, the home features 4 bedrooms and 2 full bathrooms, offering comfortable space for families, students, or shared living arrangements. The layout is functional and bright, with good flow between living areas and bedrooms. Recent updates include a new gas hot water tank (2025) and a new sump pump (2026), adding peace of mind for the next owner. Utilities average approximately $400/month, making the home efficient and predictable to maintain. The property also offers parking for up to 3 vehicles, a valuable feature in this neighbourhood. Set in a convenient, amenity rich neighbourhood with easy access to shopping, parks, and daily essentials, this home delivers comfort, practicality, and strong future potential. (id:47482)
Kingston, Ontario
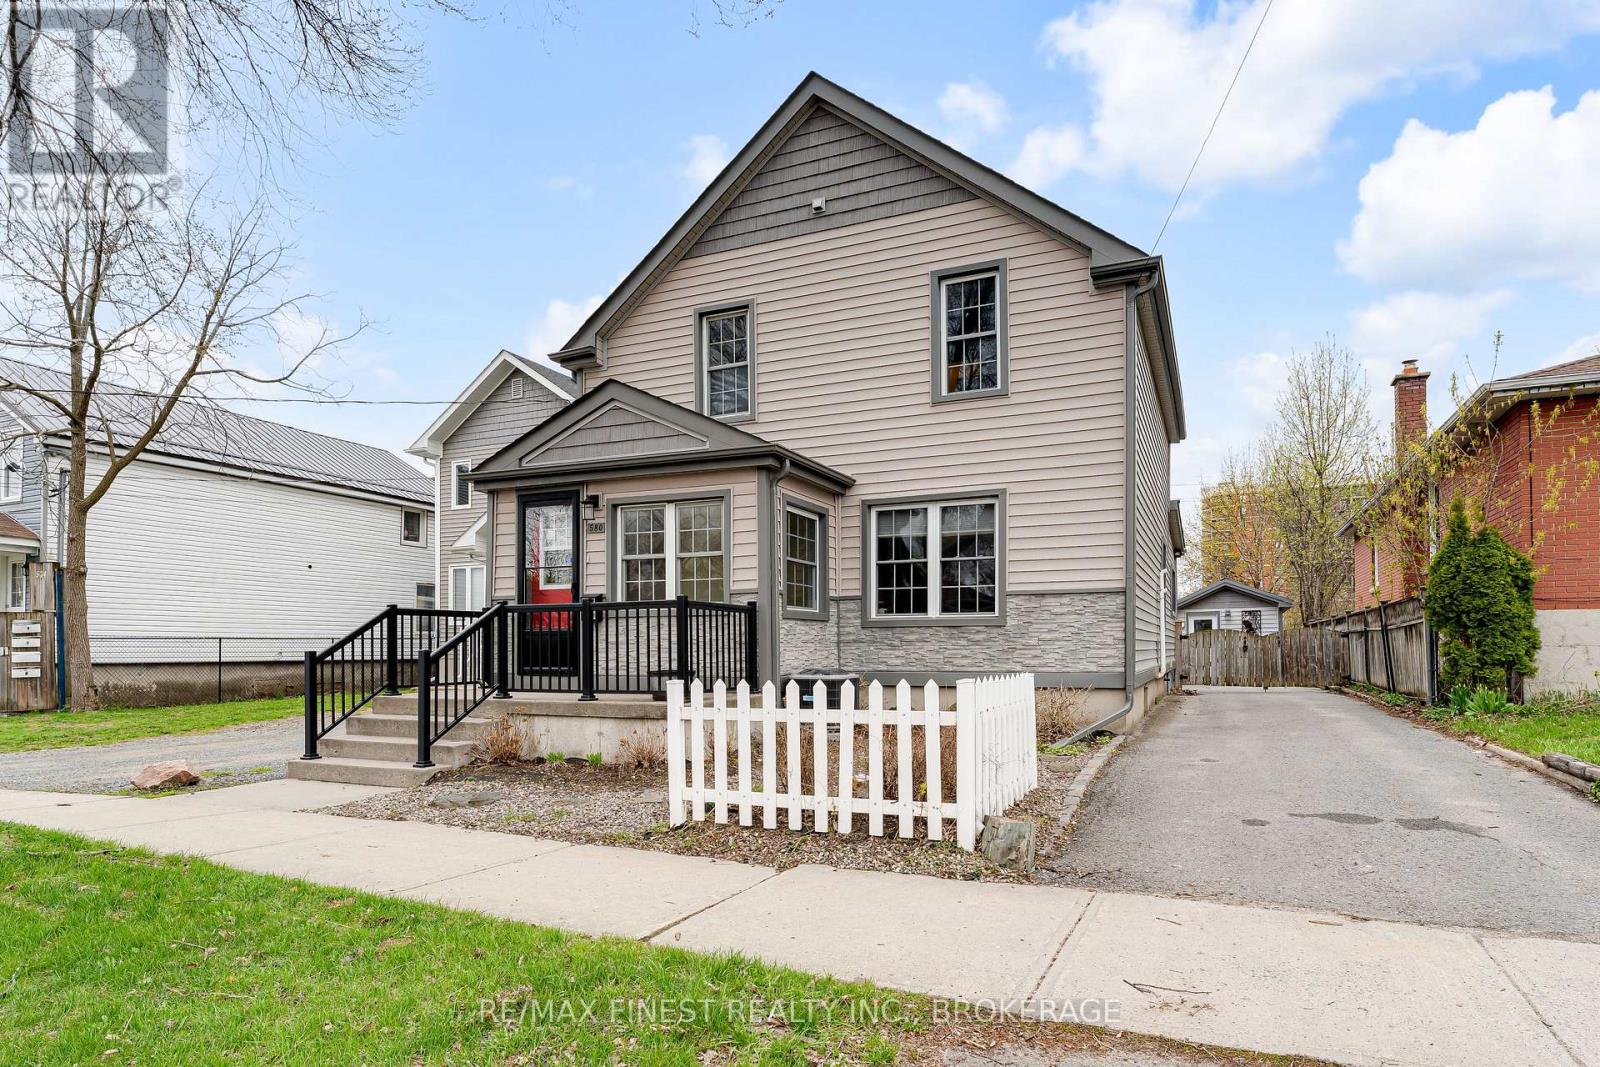
This beautifully maintained 2-storey home offers just over 1500 sqft of comfortable living space with an unexpected backyard retreat right in the heart of the city. Step inside to a conveniently laid-out main floor featuring a bright and spacious living room, a separate formal dining room, and a cozy family room-perfect for everyday living and entertaining. The updated kitchen flows naturally into the spaces, while the convenient main-floor laundry and a bright sunroom complete the level. The sunroom opens directly onto a large back deck, deep yard and inviting pool, creating your own private backyard retreat for summer gatherings, BBQs, and relaxation. Upstairs you'll find three generous bedrooms and a full bathroom. The primary bedroom offers plenty of space and natural light, while the additional bedrooms are ideal for family, guests, or a home office. Located just minutes from downtown Kingston, you're steps away from vibrant shops, restaurants, parks, groceries, transit, and all the amenities the city has to offer. Whether you're a first-time buyer, downsizer, or looking for a turn-key family home with character, 580 MacDonnell St delivers charm, comfort, and unbeatable convenience. (id:47482)
Stone Mills, Ontario
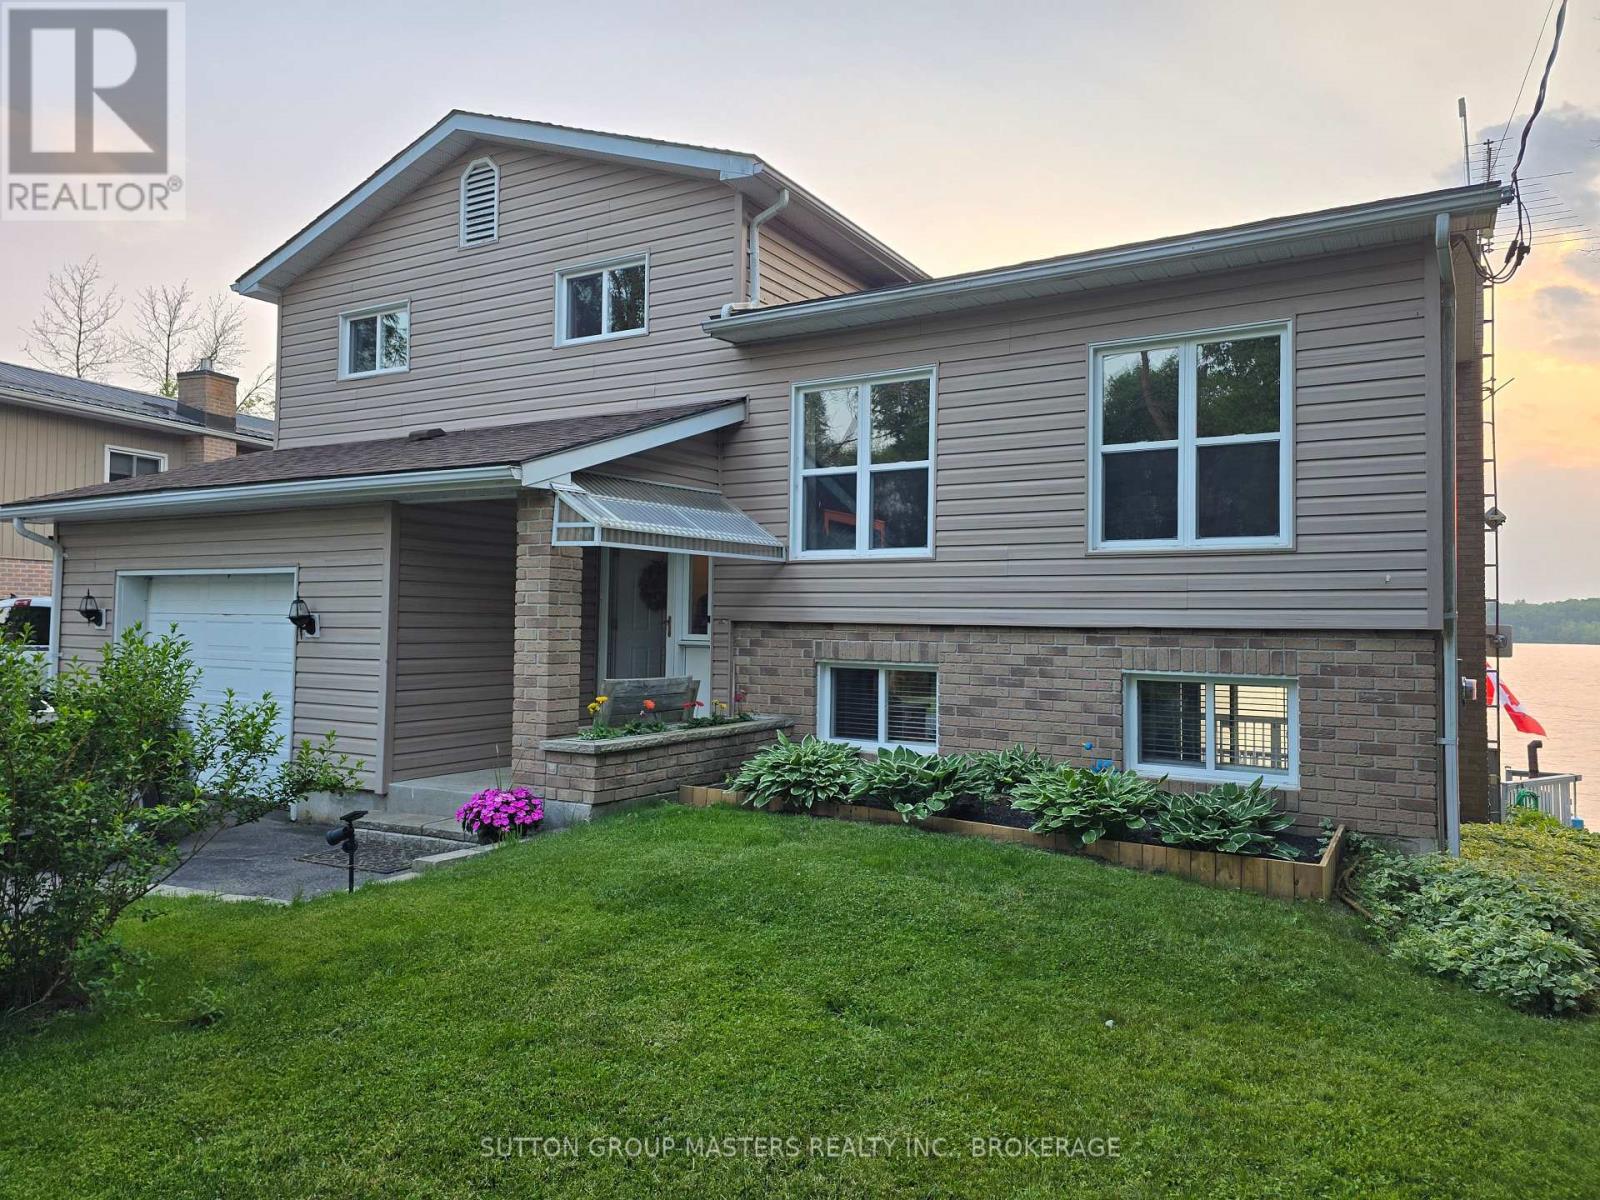
This Beaver Lake Sanctuary Awaits You and Just 3km North of Tamworth! Forget the endless weekend chores and embrace pure relaxation. This meticulously renovated 3-bedroom, 2-bathroom home is designed for enjoyment, not labor. Updates include windows, kitchen, and baths, just to mention a few.. Nestled down a quiet private lane, you'll find unmatched peace, privacy, and some of the most breathtaking, uninterrupted sunsets on the lake. The manageable lot size means less time on the mower and more time on the water or entertaining on the expansive decking. With parking for 5 vehicles, there is plenty of room for guests to join you at your retreat. Move in, park the boat, and enjoy the sunsets-everything else has been taken care of for you. (id:47482)
Kingston, Ontario
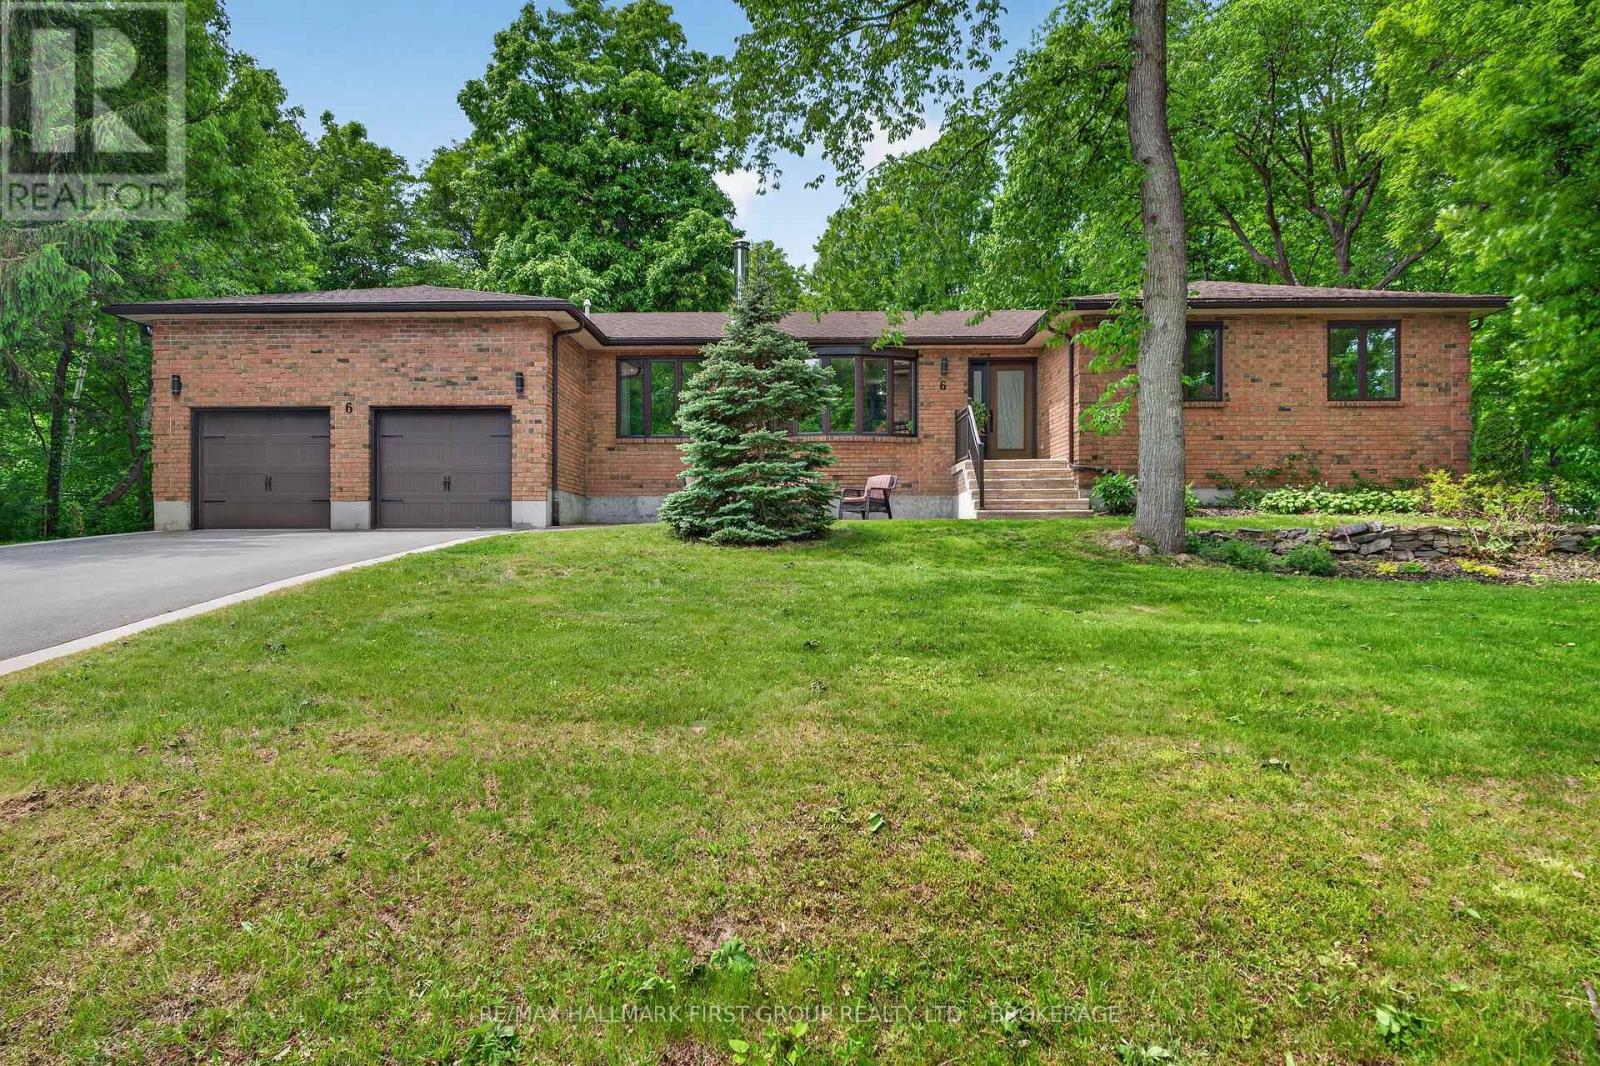
Welcome to this beautifully updated executive home offering 3+2 bedrooms and 3.5 bathrooms in Kingston's prestigious Milton Subdivision. Set within an exclusive neighbourhood along the shores of the St. Lawrence River, this exceptional property includes deeded access to the river while being just minutes from downtown Kingston.Designed for both everyday living and entertaining, the home features a stunning custom kitchen renovation showcasing high-end finishes, premium appliances, and thoughtful design throughout. A hidden coffee station and bar area add both functionality and style, creating a truly unique space for gathering with family and friends.At the heart of the home, a striking three-sided wood-burning fireplace creates warmth and ambiance, serving as a beautiful focal point that can be enjoyed from multiple living spaces.The recently remodelled upper level offers beautifully updated living spaces, highlighted by an impressive primary retreat featuring a spacious walk-in closet and a luxurious spa-inspired ensuite complete with a steam shower and heated floors.The fully finished lower level provides two additional bedrooms, a full bathroom, and versatile living space ideal for guests, teenagers, a home office, gym, or multi-generational living.Step outside to enjoy the large, private backyard surrounded by mature trees, creating a peaceful natural setting. Whether relaxing in the hot tub, entertaining guests, or simply enjoying the beauty of the landscape, this outdoor space offers the perfect retreat.Additional features include an attached two-car garage and deeded access to the St. Lawrence River.Combining luxury upgrades, exceptional living space, and an outstanding location, this is a rare opportunity to own a truly special home in one of Kingston's most sought-after executive communities, offering the perfect balance of waterfront living and convenient access to downtown Kingston. (id:47482)
Frontenac, Ontario
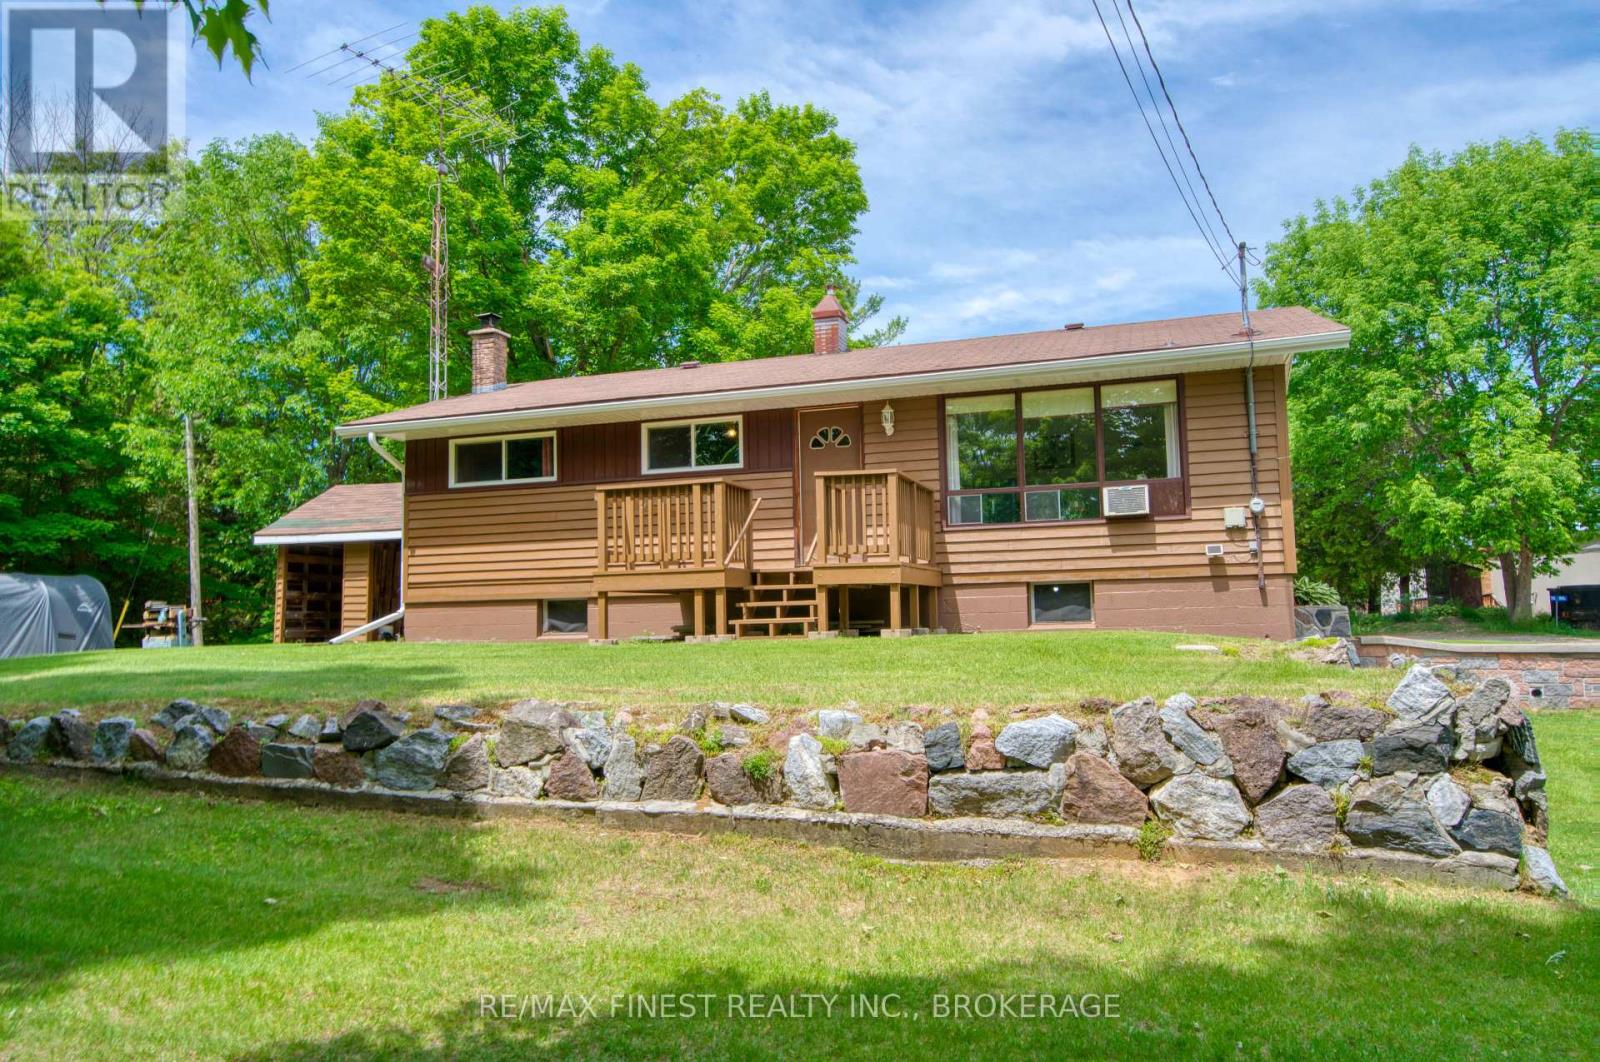
Welcome to 1015A Legion Road, Sharbot Lake. This well-kept 3-bedroom raised bungalow sits on a 0.57-acre lot. The home offers beautiful outdoor space with perennial flowers and yard for children, pets, gardening, or outdoor gatherings. Offering 960 sq. ft. of comfortable living space, the bright main level features hardwood floors, a practical family-friendly layout, and plenty of natural light. The unfinished walkout basement provides excellent potential to expand your living space with a future family room, workshop, recreation area, or additional storage. Serviced by a propane forced-air furnace, drilled well and full septic system, the property is located on a township-maintained road and includes deeded paved parking. Easy walking distance to village amenities, the public beach, government dock, and boat launch. Outdoor enthusiasts will also appreciate being just minutes from the intersection of the K&P Trail and Trans Canada Trail, offering year-round opportunities for hiking, cycling, ATVing, snowmobiling, and exploring the beauty of Frontenac County. Whether you're searching for your first home, a place to raise a family, or a recreational getaway close to lakes, trails, and community amenities, 1015A Legion Road offers comfort, potential, and small-town living at its best. (id:47482)
Kingston, Ontario
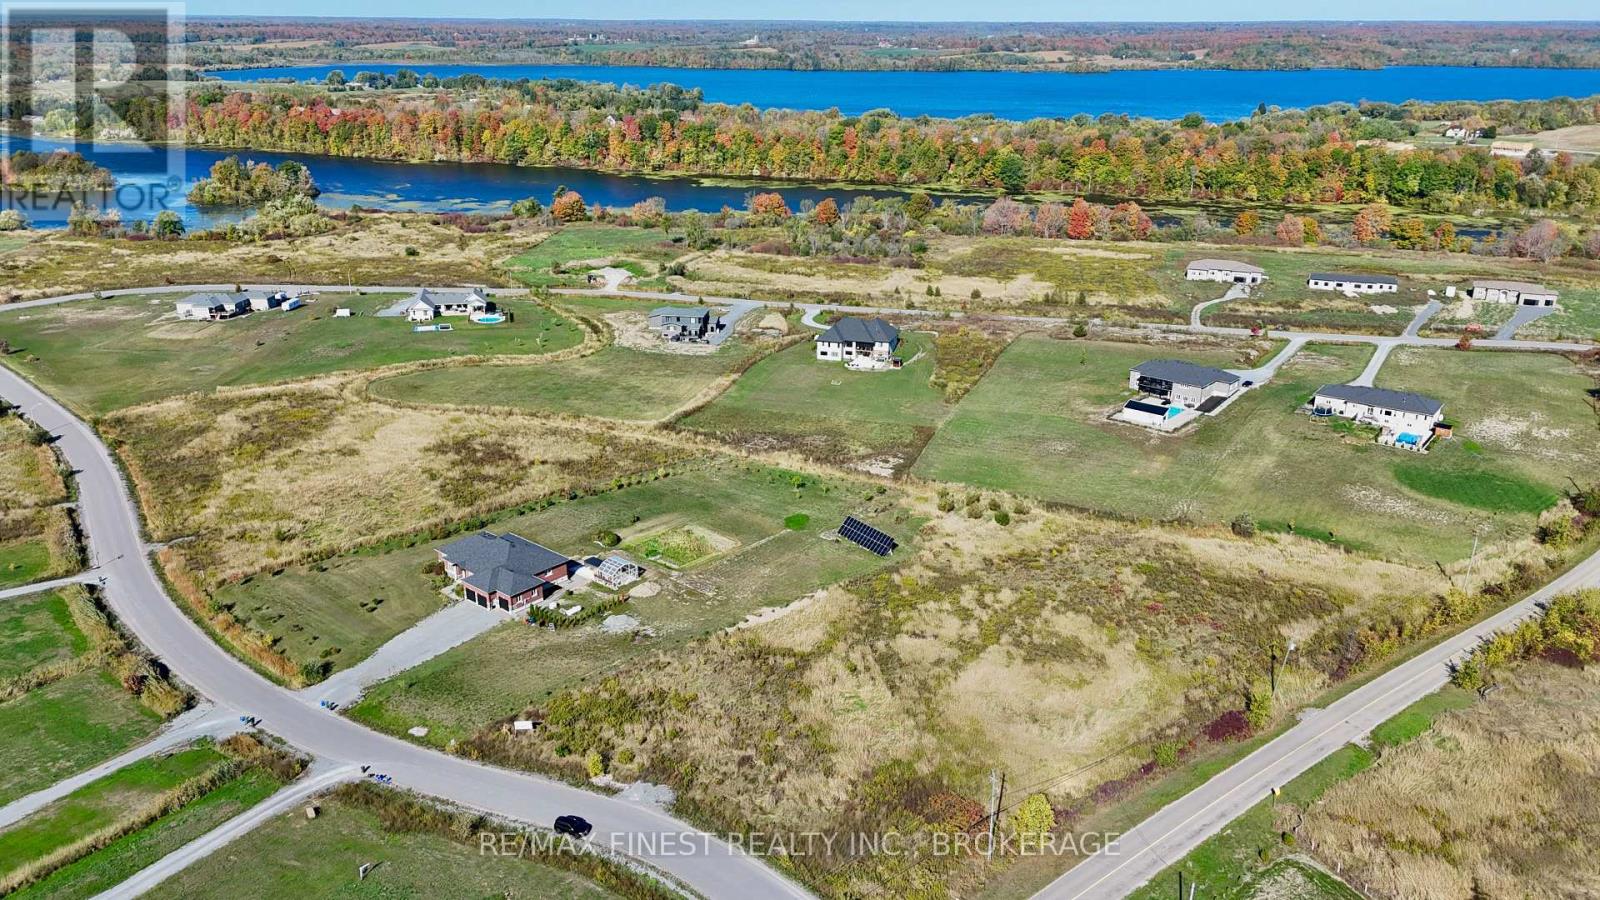
WOW!! 2.5 ACRE EXECUTIVE BUILDING LOT with 50GPM WELL!! A rare opportunity to build your luxury home in this highly sought after high end waterfront subdivision just 5 minutes to 401 & 10 minutes to downtown. This large corner lot has underground hydro and fiber optic cable for internet, access to the community park on the Rideau Canal and a new drilled well producing 50GPM!! Many Executive homes are already built and ready for yours! Don't Miss Out!! (id:47482)
Kingston, Ontario
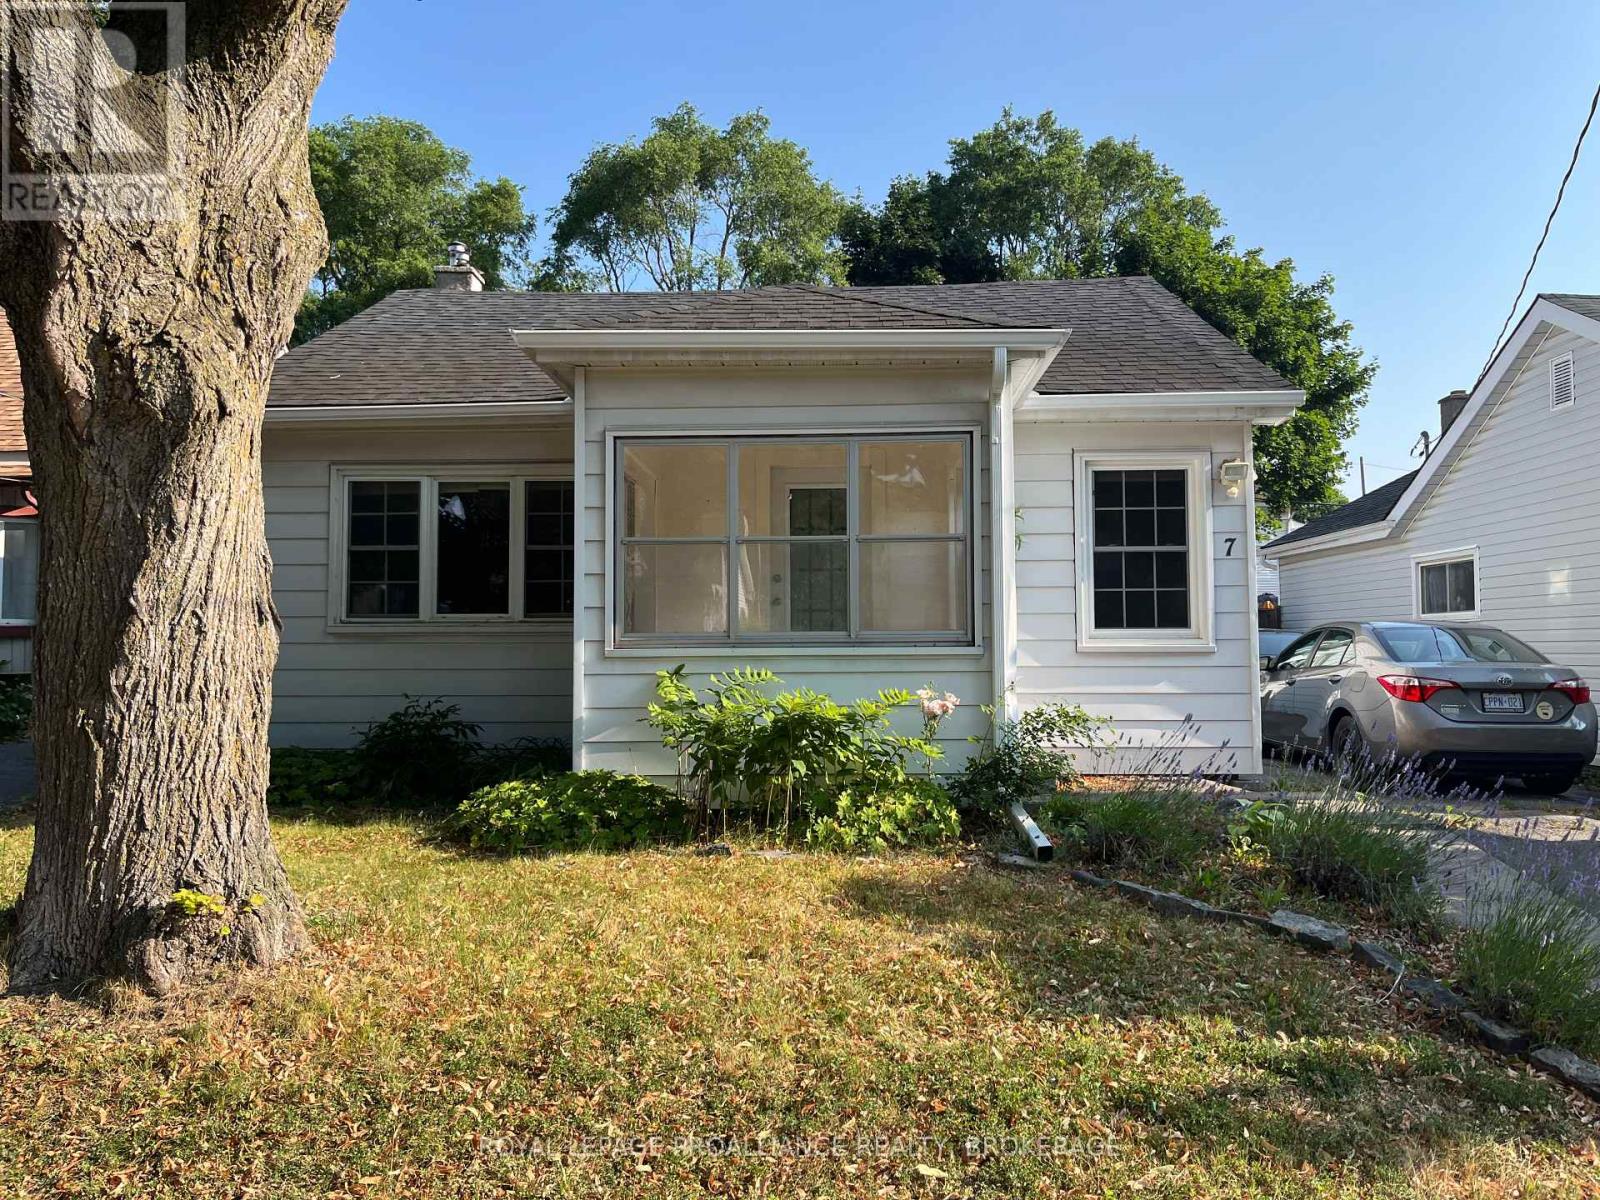
Welcome to 7 Third Avenue in Kingston's desirable Kingscourt neighbourhood. Offering 2 bedrooms on the main level plus2versatile bonus rooms upstairs, this charming property blends character, comfort close to the downtown core. Step inside to discover maple hardwood floors, a spacious eat-in kitchen, convenient main-floor laundry, and both front and rear mudroom entrances. Recent updates include a newer microwave, newer stacking washer and dryer, an on-demand hot water tank, updated electrical work completed by a professional electrician, a new stair handrail and guard, and a serviced gas furnace with a new circuit board installed in 2026. Outside, enjoy a fully fenced backyard featuring new landscaping and trees, a new fence enclosure at the driveway, a deck, a concrete patio, and a storage shed-perfect for relaxing or entertaining. Additional exterior improvements include newer front and rear eavestroughs. The detached garage features a newly constructed dividing wall, providing added flexibility for storage or workspace. Situated on a 40' x 100' lot, this move-in-ready home is ideally located within walking distance of downtown amenities, parks, schools, and transit. With forced-air gas heating, central air conditioning in a central Kingston location, close to downtown, just off Alfred. (id:47482)
Jeff’s Bio
“Strong Family Ties
Meet Jeff, Your Trusted Sales Representative with Deep Roots in Kingston.
Jeff brings over 16 years of experience as a licensed sales representative, with a profound connection to the vibrant community of Kingston. His family history intertwines with the fabric of this city, as his grandfather hailed from just north of Kingston, while his great uncle made significant contributions as the head of Criminal Psychology at Queens and served as a Governor/Warden of Kingston Penitentiary.
Having spent cherished moments at the family cottage on Eagle Lake, which has been a part of their legacy since 1918, Jeff possesses an intimate understanding of the region’s cottage country allure.
With a rich background in customer service and e-marketing, honed through 14 years with Kingston Homes Realty, Jeff is adept at catering to diverse client needs. Moreover, his entrepreneurial spirit shines through his ownership of a digital recording and multi-media studio since 1994.
Jeff and his wife have chosen Kingston as the perfect place to raise their two sons, embodying their deep-rooted love for the community. With Jeff by your side, you can trust in his expertise, dedication, and unwavering commitment to serving the Kingston area and its residents.”
Mortgage Agent Lic. #M22003215
Dominion Lending Centres SkyCap Mortgage
License 13497 independently owned & operated
www.jeffross.ca
www.kingstonhomes.com

I have lived and worked in Kingston for almost 30 years. Having grown up moving frequently, as my father was in the military, I developed a love of travel, adventure, .. and houses! I have had a 25 year career in the psychology field, peppered with some real estate investing, as well as stints as a landlord. I am passionate and excited to help you meet your real estate needs!
Kate Green
613-572-3651
julie@pennyblake.com
613-583-9000
After many years in customer service and sales including owning my own business, I am very excited to be pursuing my career in real estate. I found my passion for real estate through buying and selling my first family home in Cold Lake, Alberta. As a military spouse I have experienced firsthand the obstacles that can be encountered during this process including restricted timelines, working with Government relocation services (BGRS) and maneuvering through the challenges of unique real estate markets.
Whether you are new to the city of Kingston or a lifelong resident in search of a new home, investment or vacation property, I am dedicated to utilizing all my knowledge and resources to help you through this process as smoothly as possible. Myself and my colleagues at the Penny Blake Home Team, with over 30 years of experience in the Kingston and surrounding area, will help you find the property that meets your needs.
Get in touch with Julie today.
By email: julie@pennyblake.com
By Phone: 613-583-9000
By email:office@pennyblake.com
By Phone: 613.507.3629
Sandra brings over 24 years of experience in the real estate industry to the table. She has served several years on the KAREA board of Directors and has participated in many of the activities organized by the PR committee. In this role with the Penny Blake Home Team, she takes care of handling the office paperwork, processing transactions, coordinating appointments and helping clients navigate through the process of buying or selling their home. In addition to this, she loves to help her friends and Family achieve their Real Estate goals. She is always available to answer any questions that arise.
Get in touch with Sandra today.
By email:office@pennyblake.com
By Phone: 613.507.3629
cheryl@pennyblake.com
613.888.7601
With strong ties to Kingston, I am excited to help you find your perfect home in our beautiful city. Born in Kingston, I attended Queen’s as an undergraduate, graduating with a Master’s in Psychology, and then spending many years working in the Psychology Dept at Queen’s before starting my career in real estate. My husband and I have raised our 3 boys in Kingston. Not only am I familiar with the school system here, I have spent a great deal of time in the local arenas watching my boys play hockey over the years!
I have experience with the many sides of real estate – I know what it is like to buy and sell my own homes, moving as our family grew and our needs changed. In addition, owning a custom home building business with my husband for over 20 years has given me valuable experience and insight, all of which will help me provide you with the best service possible. Finally, as a Remax sales rep, I can help you navigate all the aspects of buying and selling your home.
If you are planning a move, I am here to help you with that transition. If you are looking to sell your home, I will work hard to help you get the best deal you can. If you are looking to buy a home, whether you are new to Kingston, or have lived here for years, I can help you find the right neighbourhood and the right home for your lifestyle.

Get in touch with Cheryl today.
By email: cheryl@pennyblake.com
By Phone: 613.888.7601
http://www.soldbycheryl.ca
louise@pennyblake.com
613.876.0934
I grew up in Belleville, Ontario, but after living in Kingston my entire adult life, I consider the Limestone City my home town. My husband and I have bought and sold many homes over the years, as our life circumstances changed and we have always researched our preferred neighbourhoods well. Our first home was in Amherstview; we moved just outside Kingston when we wanted to start our family; moved back into Kingston when we chose the public and high schools we wanted our two girls to attend and moved again when we became “empty nesters”. We have truly hit all the life cycles.
Oddly, my working background began in real estate – 16 years in law offices working through real estate deals. Needless to say, I have in-depth knowledge of what happens to an offer once it goes to your lawyer. The next step in my career path took me in the direction of human resources and I am very proud of my success in that field. It gave me great insight into how to treat people and understand and correct their frustrations.
Now, in a sense, I have come full circle – back to an exciting, challenging and rewarding career in Real Estate which I’ve been doing for over 7 years now.

Get in touch with Louisetoday.
By email:louise@pennyblake.com
By Phone: 613-876-0934
http://louisethornton.ca/
penny@pennyblake.com
613.539.3307
Read some testimonials from Penny’s Clients
Penny has been a life long resident of the City of Kingston and for over 30 years has been involved in the real estate market. She made a decision over 30 years ago to become a licensed real estate professional and assist others in investing wisely. She is a strong supporter and major sponsor of many community events. Penny is a parent and homeowner and knows what it takes to keep a household running smoothly. Penny has lived in City east for over 38 years with her daughter Alexis. Penny has been working with military families for over 30 years and she is registered with the Government Relocation Services and has a proven track record with thousands of military families in Kingston and across Canada. She offers her clients quality service, through her national access to the Remax Referral System. If you are considering a move, you will receive the most complete information and services by contacting Penny. For your convenience her office is located at 235 Gore Road, close to the Royal Military College and the Canadian Forces Base.

Get in touch with Penny today.
By email: penny@pennyblake.com
By Phone: 613.539.3307
Penny Supports her Community, click here to find out how.