EMAIL PENNY & THE TEAM • OFFICE: 613-507-3629 •


Kingston, Ontario
Unparalleled waterfront offering just minutes from downtown Kingston, set along the scenic St. Lawrence River's Bateau Channel with 190 feet of shoreline, exceptional privacy and natural serenity. The property features approximately 10 feet of deep, clean water off a long wood dock - ideal for boating, swimming, and waterfront living. Built in the late 1800s, the main residence has been thoughtfully preserved to maintain its original character and charm. Original woodwork, pine flooring, tall windows and high ceilings blend seamlessly with upgrades including a brand new water-to-air geothermal heating and cooling system and 200-amp electrical service. The main floor offers a spacious, flowing layout with multiple living areas, abundant natural light, a fireplace insert, wood and pellet stoves, and a soaring front sunroom overlooking the St. Lawrence River, Milton Island and nearby undeveloped beach. Upstairs are three bedrooms and a full bathroom. The lower level features an unfinished basement with generous ceiling height and thick limestone walls, accessible from the kitchen or ancient exterior stone steps leading to the garden. A fully renovated detached one-bedroom cottage on the West side of the property provides ideal year-round space for extended family, guests or a workspace, complete with new kitchen cabinetry, baseboard heating and a wood stove. At the water's edge, another charming one-bedroom cottage offers a rare four-season waterfront experience with a full bathroom, kitchen, living area, fireplace insert, forced air heating and newer steel roof. A separate bunkie with cathedral ceilings on the East side of the main house has additional guest or creative space. Outdoors, the property is enhanced by mature gardens, a four-bay detached carport and a long private driveway with access from both Highway 2 and Glen Lawrence Crescent. With three distinct living spaces and exceptional waterfront, this property offers a rare opportunity with endless potential. (id:47482)
Elizabethtown-Kitley, Ontario
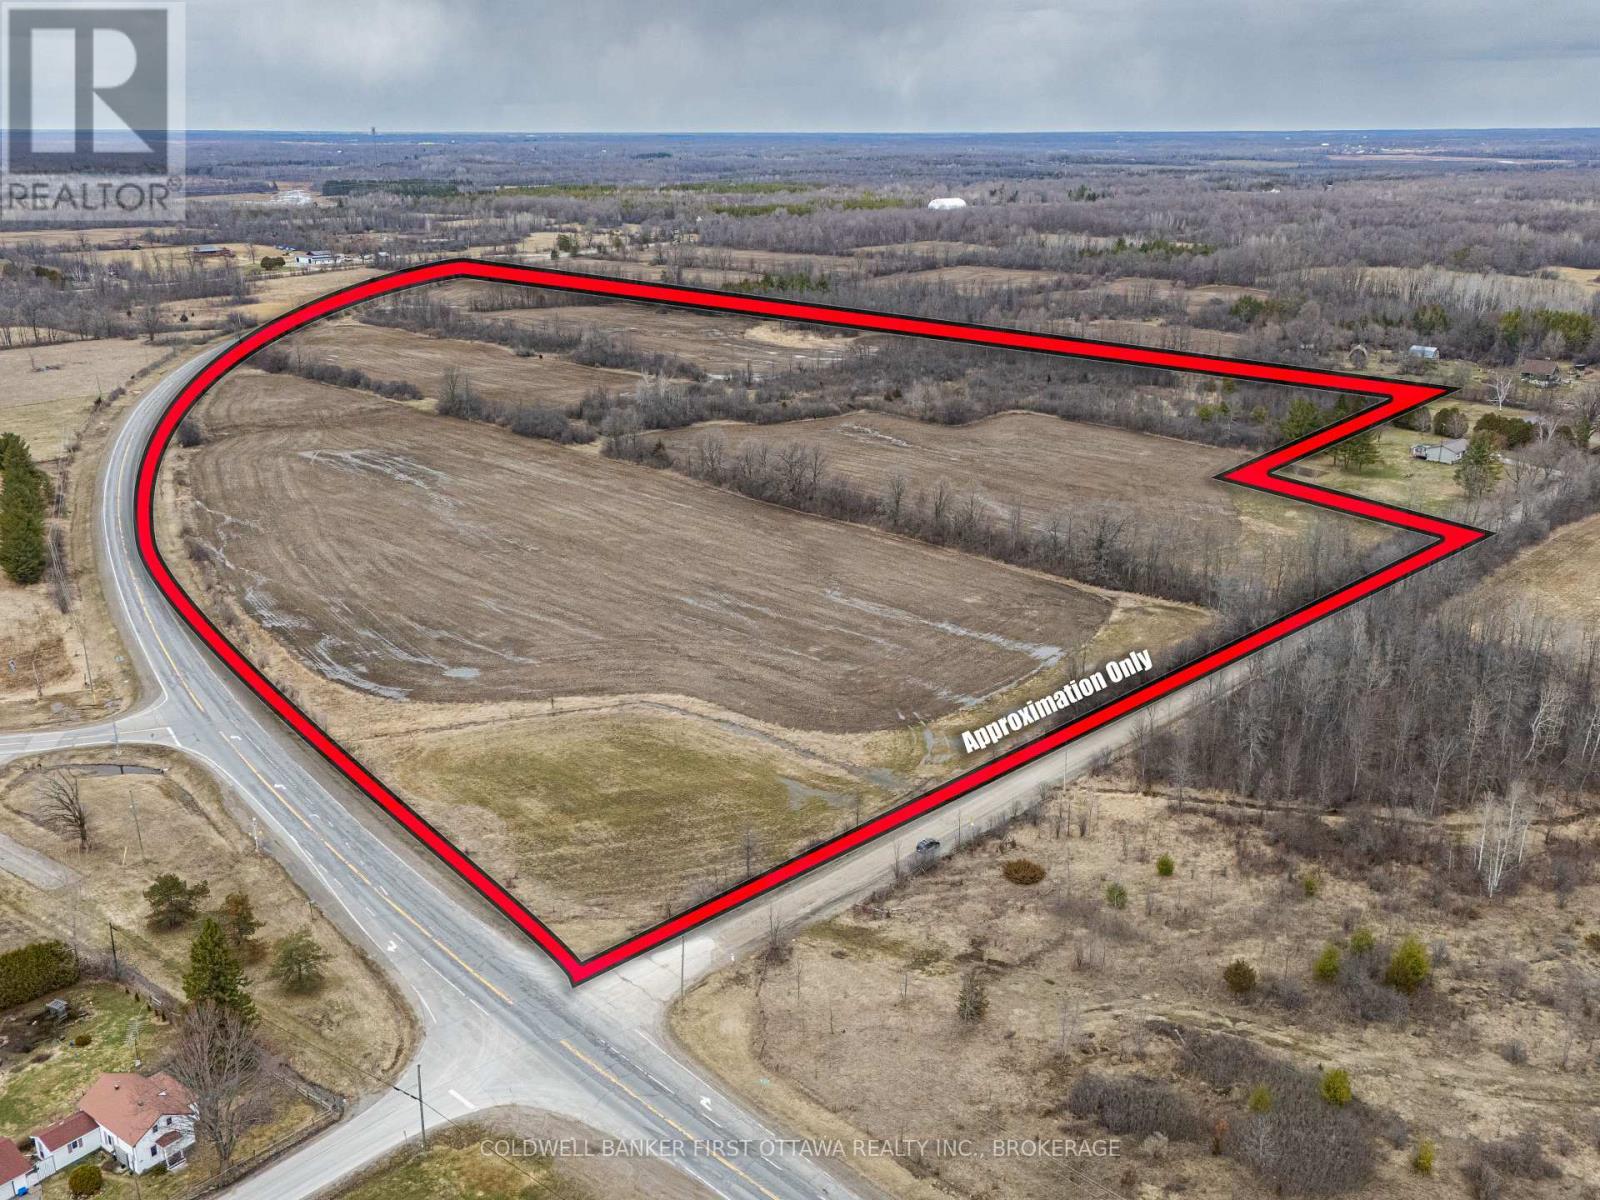
Exceptional opportunity to own 50 acres of cleared, open farmland in the Township of Elizabethtown-Kitley. Located just east of 381 County Rd 29, impressive frontage on both County Road 29 and Irish Lake Road, this versatile parcel offers outstanding access and endless potential for a variety of uses with RU zoning and 2 potential lot serveance opportunities. Ideally suited for those looking to build a private country estate, have a hobby farm, invest in rural land, or explore future possibilities, this property is being offered as land value only, with no residential dwelling on site. The expansive acreage, combined with its open landscape, makes it a rare and desirable canvas for your vision.Enjoy the perfect balance of rural tranquility and convenience, located just 15 minutes to Smiths Falls, 20 minutes to Brockville, 30 minutes to Belleville, and approximately one hour to Ottawa. The nearby community of Toledo offers everyday essentials including a convenience store, churches, a Catholic school, and paramedic services. Outdoor enthusiasts will appreciate close proximity to Bellamy's Lake, Kitley Path trails, and a local ball diamond.Additional features include hydro and telephone services available at the road, high-speed internet access, and a natural gas line on the east side of the road. A fire station located directly across the road adds peace of mind. (id:47482)
Leeds And The Thousand Islands, Ontario
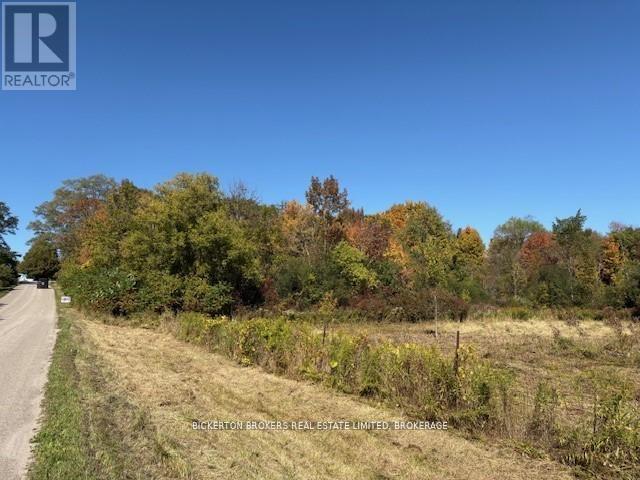
Set on a quiet country road minutes from the village of Lyndhurst, this just-under-an-acre parcel blends elevated terrain with level building benches, highlighted by natural granite rock outcrops and a mix of mature trees, The gentle slope offers interesting sightlines. Its and ideal setting for a country home, cabin or weekend retreat with nature at your doorstep. Area influences are a major draw: Lower Beverley Lake, Lyndhurst Lake and Lyndhurst lake are all nearby for boating, Canoeing and fishing; Kendrick's Park (beach, playground, picnic area) is a short drive; and there is easy access to the Rideau Canal system, local boat launches , trails and year-round outdoor recreation. Approximately 30-40 minutes to Kingston and Brockville (id:47482)
Prince Edward County, Ontario
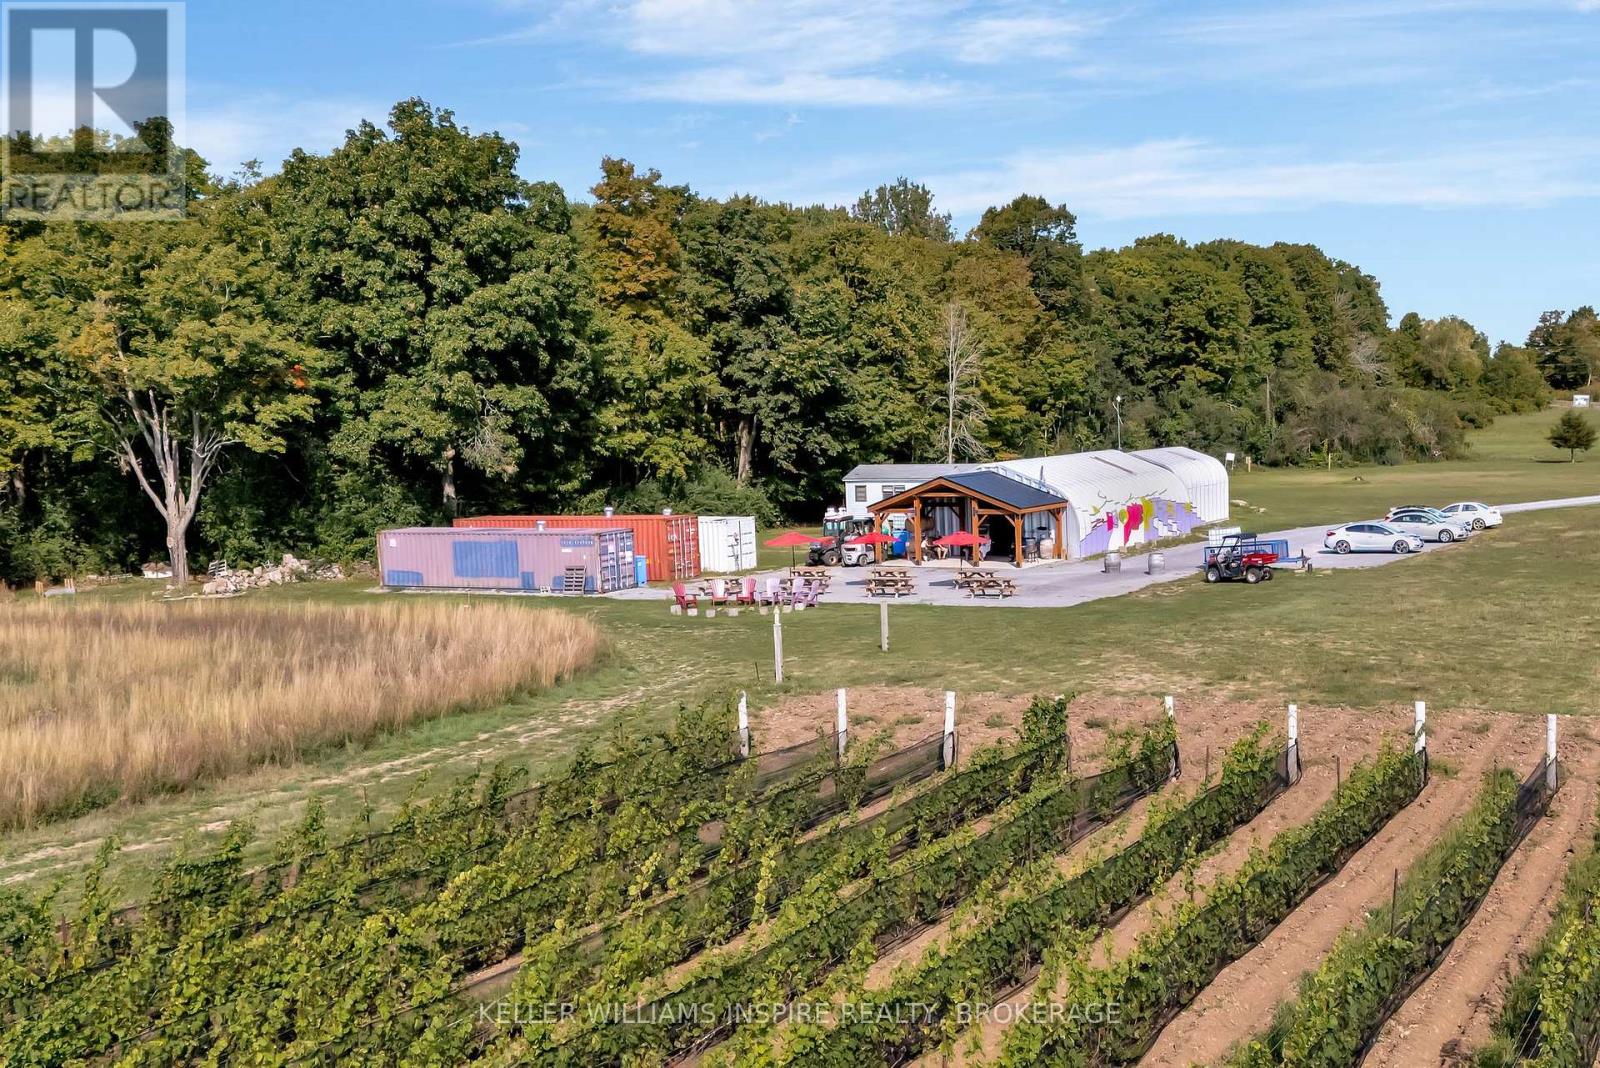
Discover the extraordinary opportunity to own a piece of Prince Edward County's soul with Sangreal Estate Vineyard and Morandin Wines-a property rooted in history and ready for its next chapter. More than a sale; it is an invitation to continue a legacy and steward land that has already proven its worth. The founders, set out to create a premium, terroir-driven winery. Guided by a symbolic "Rule of 3's," the family searched for over three years before acquiring 33 acres on Hwy 33 and planting five acres of 3 Burgundian varietals: Pinot Noir, Chardonnay, and Pinot Gris. The name Sangreal reflects this vision, combining Sang Real ("Royal Blood"), honoring the County's heritage, and San Greal ("Holy Grail"), symbolizing the pursuit of exceptional wines. Today, those mature vines are in their prime, producing acclaimed Pinot Gris, Pinot Noir, and Chardonnay, with wines featured in the LCBO and Michelin-starred restaurants. The winery's reputation continues to grow, with outstanding results at the 2026 Ontario Wine Awards, where Morandin Wines earned 3 Gold Medals for its Rosé VQA Twenty Mile Bench, Cabernet Franc VQA Twenty Mile Bench, and Fortificato 24 VQA Twenty Mile Bench, along with a Silver Medal for its County Chardonnay VQA Prince Edward County. These accolades reflect a commitment to quality, craftsmanship, and innovation that has become synonymous with the brand. Continue the story Purchase Sangreal Estate Vineyard on its own or together with Morandin Wines, including the established brand, equipment, inventory, and boutique tasting room, for $1,599,000, creating a turnkey opportunity with proven production and distribution channels. The property offers room for vineyard expansion, a private residence or guest accommodations, while a grove of mature sugar maples presents future maple syrup production potential. This estate offers both significant growth opportunities and the chance to shape your own chapter in Prince Edward County's celebrated wine narra (id:47482)
Prince Edward County, Ontario
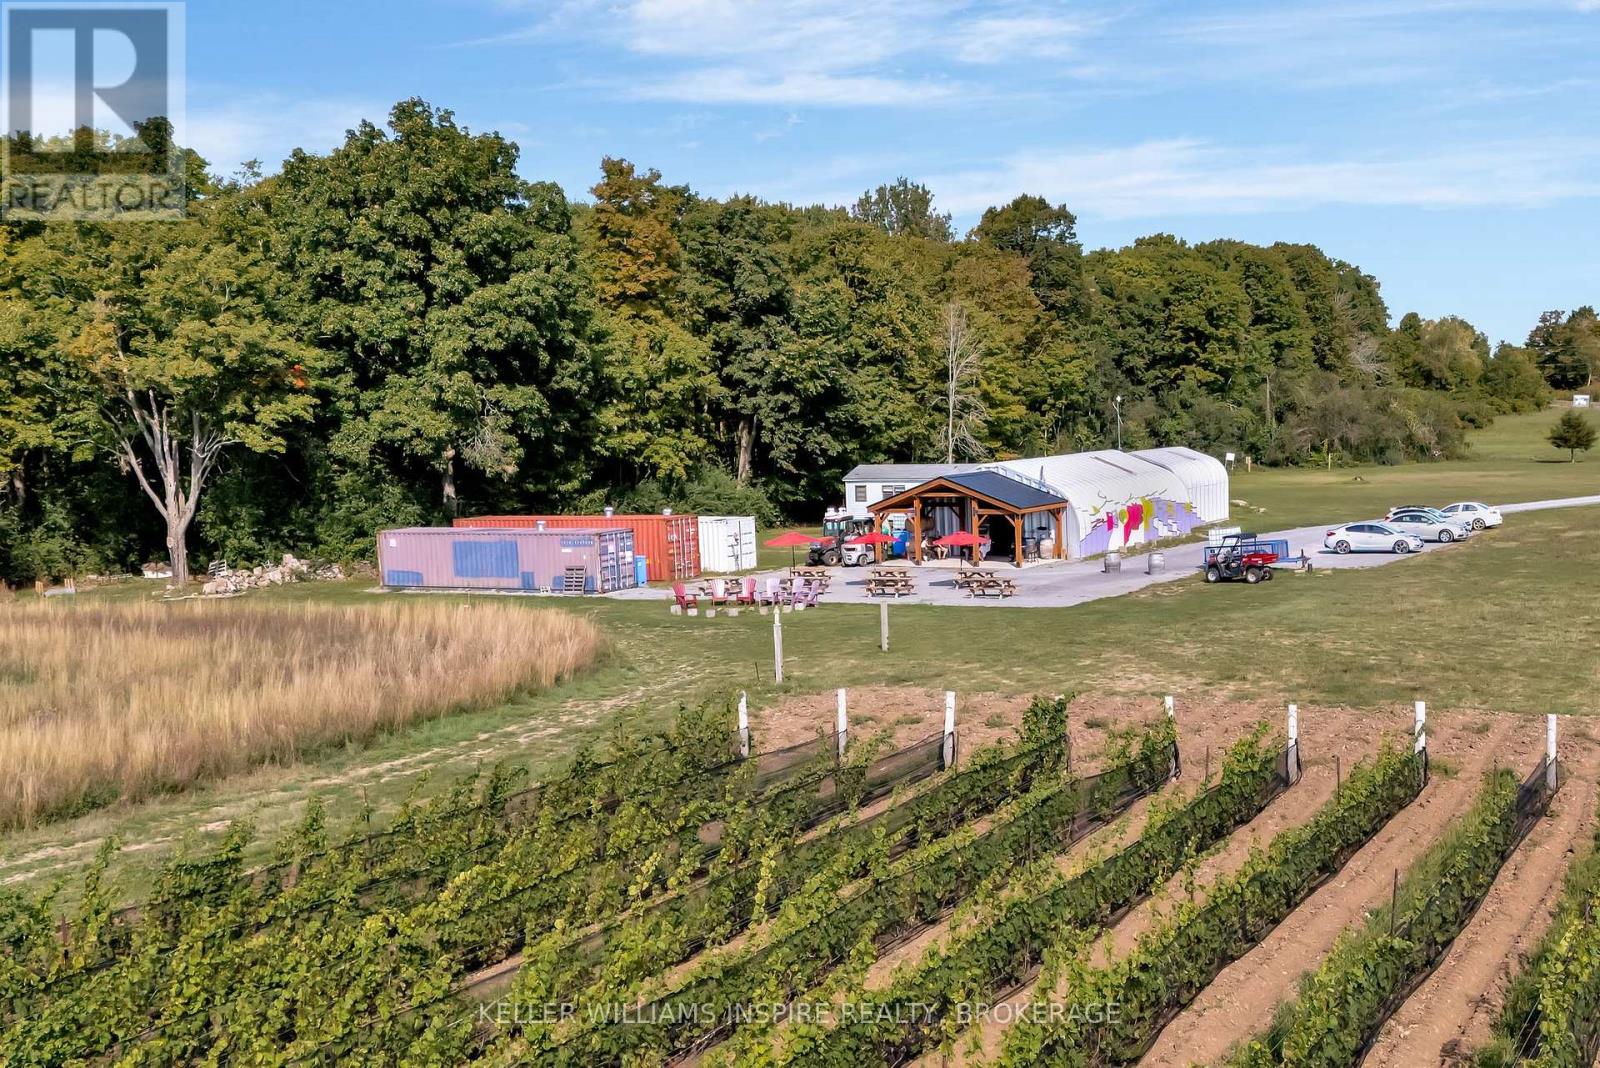
Discover the extraordinary opportunity to own a piece of Prince Edward County's soul with Sangreal Estate Vineyard and Morandin Wines-a property rooted in history and ready for its next chapter. More than a sale; it is an invitation to continue a legacy and steward land that has already proven its worth. The founders, set out to create a premium, terroir-driven winery. Guided by a symbolic "Rule of 3's," the family searched for over three years before acquiring 33 acres on Hwy 33 and planting five acres of 3 Burgundian varietals: Pinot Noir, Chardonnay, and Pinot Gris. The name Sangreal reflects this vision, combining Sang Real ("Royal Blood"), honoring the County's heritage, and San Greal ("Holy Grail"), symbolizing the pursuit of exceptional wines. Today, those mature vines are in their prime, producing acclaimed Pinot Gris, Pinot Noir, and Chardonnay, with wines featured in the LCBO and Michelin-starred restaurants. The winery's reputation continues to grow, with outstanding results at the 2026 Ontario Wine Awards, where Morandin Wines earned 3 Gold Medals for its Rosé VQA Twenty Mile Bench, Cabernet Franc VQA Twenty Mile Bench, and Fortificato 24 VQA Twenty Mile Bench, along with a Silver Medal for its County Chardonnay VQA Prince Edward County. These accolades reflect a commitment to quality, craftsmanship, and innovation that has become synonymous with the brand. Continue the story Purchase Sangreal Estate Vineyard on its own or together with Morandin Wines, including the established brand, equipment, inventory, and boutique tasting room, for $1,599,000, creating a turnkey opportunity with proven production and distribution channels. The property offers room for vineyard expansion, a private residence or guest accommodations, while a grove of mature sugar maples presents future maple syrup production potential. This estate offers both significant growth opportunities and the chance to shape your own chapter in Prince Edward County's celebrated wine narra (id:47482)
Front Of Leeds & Seeleys Bay, Ontario
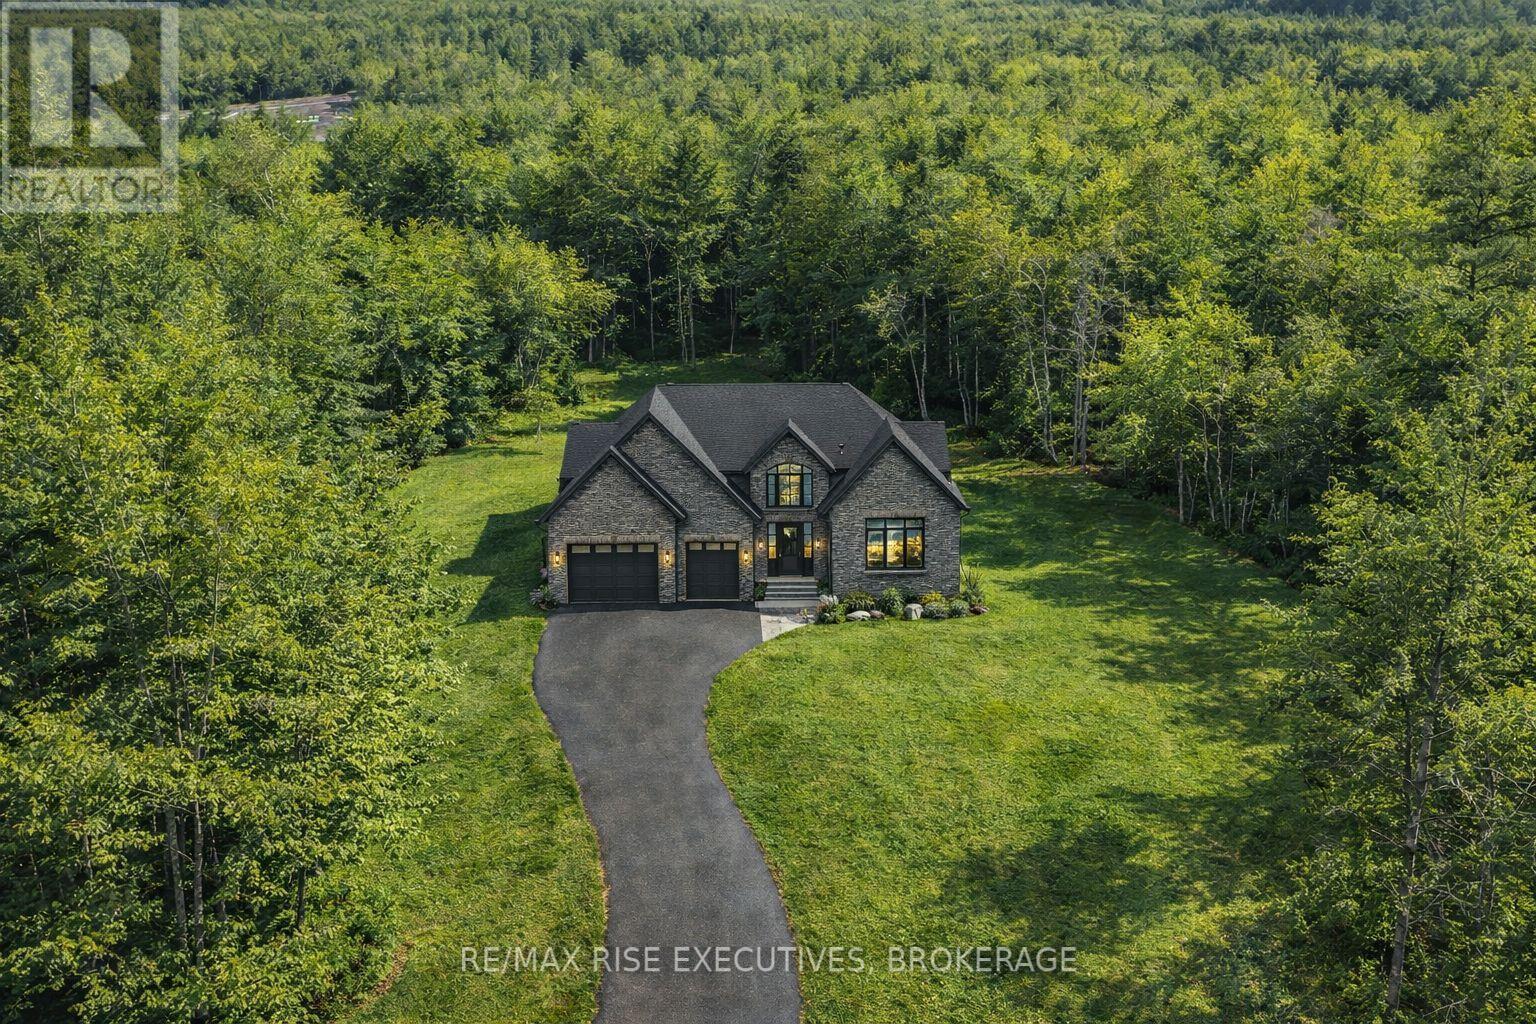
*** SAVE UP TO $130,000 IN HST *** Welcome to River Valley Estates. Set within an architecturally controlled estate community on the Gananoque River, River Valley Estates provides convenient access to Kingston, Brockville and the 1000 Islands. Located just one minute north of Hwy 401 at Gananoque, the possibilities are endless with Hetu Homes. As a Tarion registered builder with over 20 years experience in new home construction, Hetu Homes offers a satisfying building experience where the world is truly your oyster. Wake up to nature and bird song within a stadium of forest and start living your best life. Lot B1 features a soaring 2000 sq ft country bungalow being built on spec, dressed to impress and set on 2.5 total acres. Enjoy the large foyer, open concept kitchen and great room and Master Bedroom wing with walk in and ensuite. Standard specs include porcelain tile, hdwd, granite counters, 9 foot ceilings in bsmt, A/C, the list goes on. Purchase now and choose all of your finishes! Some restrictive covenants apply. ***Take advantage of the new Ontario HST Rebate Program for new homes today!*** (id:47482)
Front Of Leeds & Seeleys Bay, Ontario
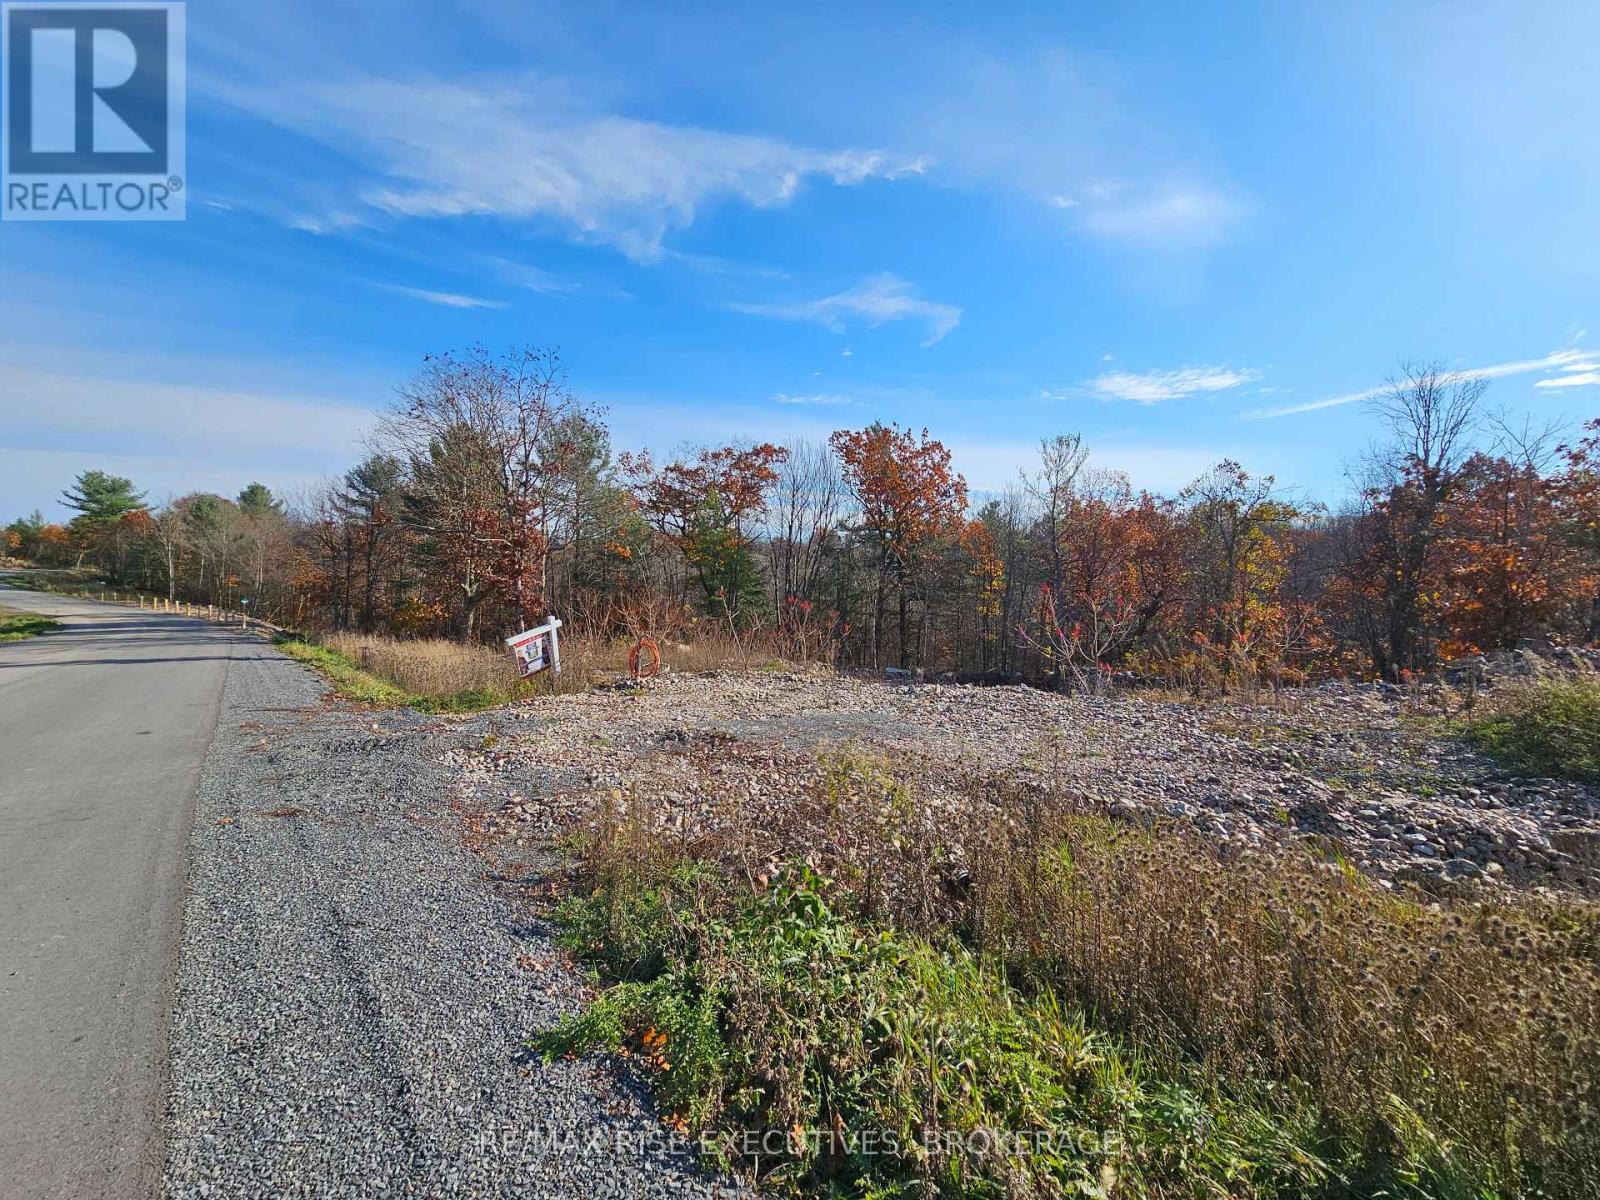
*** SAVE UP TO $130,000 IN HST *** Welcome to River Valley Estates. Build your dream home with a builder of your choice, or utilize the experience of Hetu Homes. Set within an architecturally controlled estate community on the Gananoque River, River Valley Estates provides convenient access to Kingston, Brockville and the 1000 Islands. Located just minutes north of Hwy 401 at Gananoque, the possibilities are endless with Hetu Homes. As a Tarion registered builder with over 20 years experience in new home construction, Hetu Homes offers a fully customizable building experience with a range of craftsman style designs and plans to choose from. Wake up to nature and bird song within a stadium of forest and start living your best life. Lot #A5 features 2.6 total acres and has already been partially blasted - ready to pour a foundation! A walkout basement is possible on this lot. Standard specs of a Hetu home include porcelain tile, hdwd, granite counters, 9 foot ceilings in the basement, A/C, the list goes on. Some restrictive covenants apply. Come and see what River Valley Estates has to offer! (id:47482)
Loyalist, Ontario
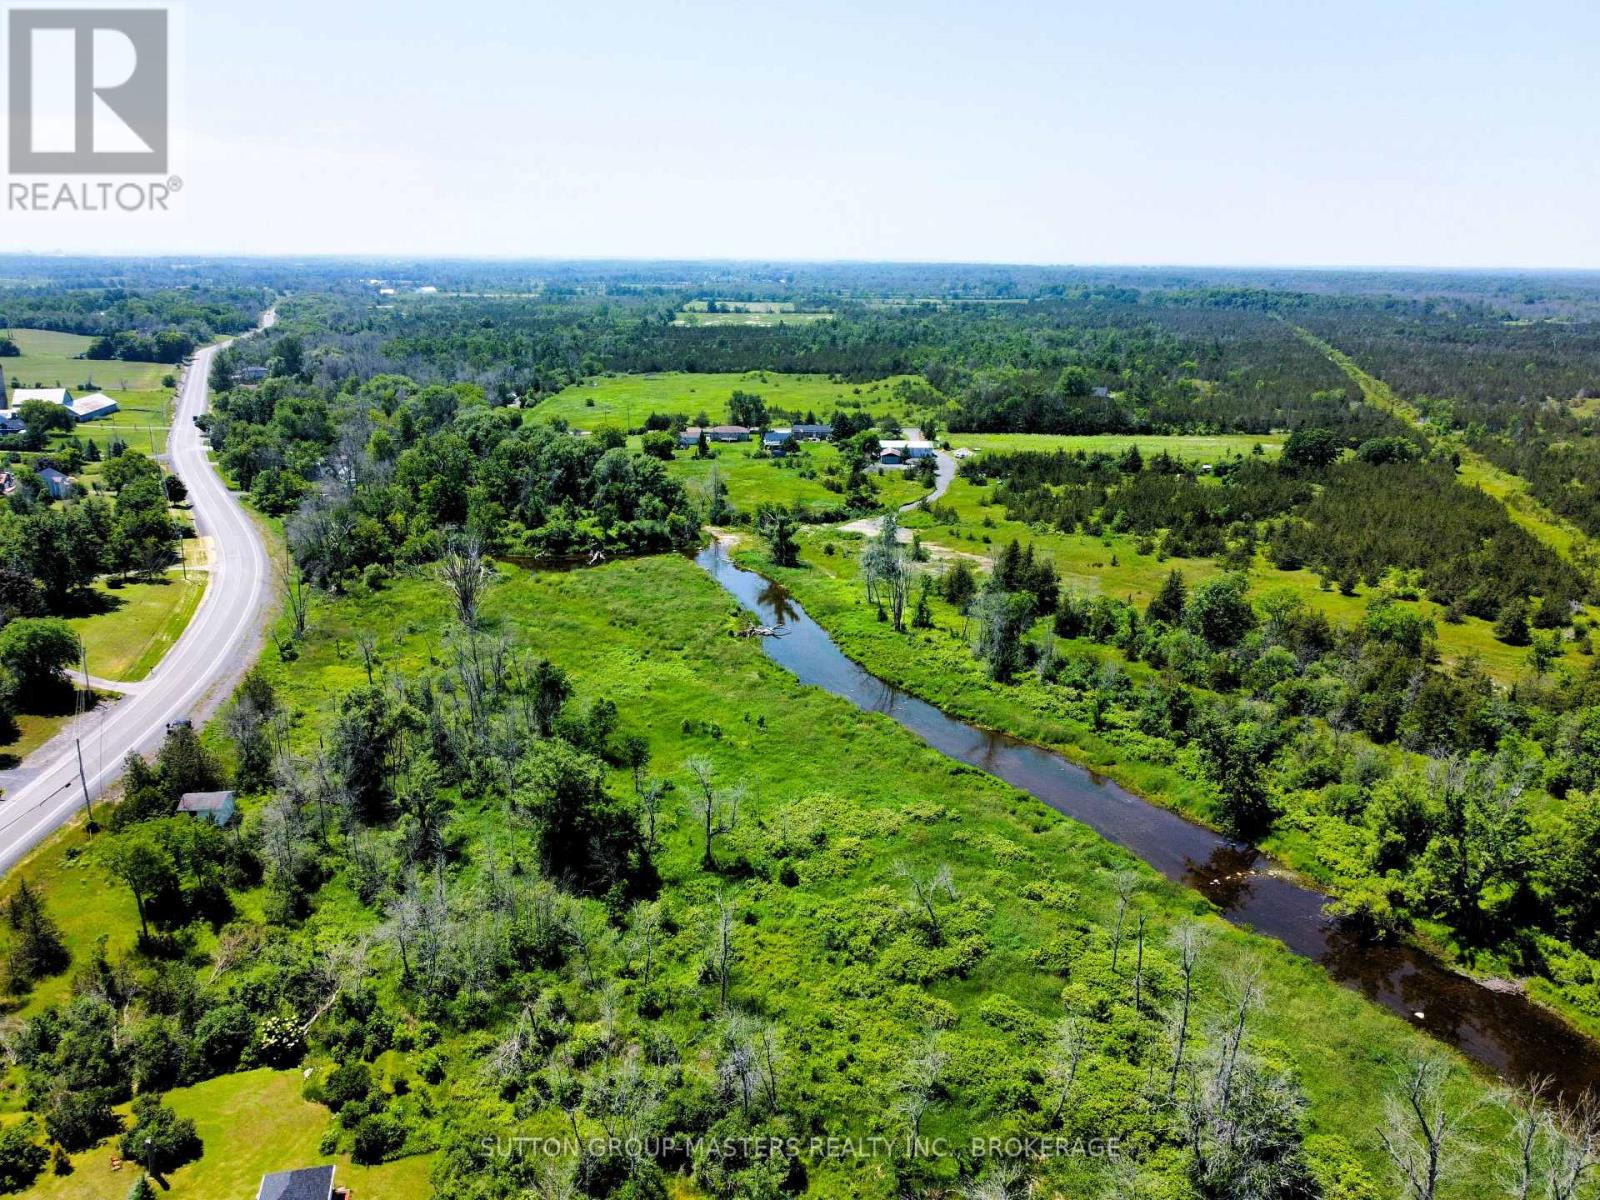
8.1 acres to build your dream home along the well known millhaven creek! Purchased in 1965 this picturesque property was always enjoyed by the long time owner for his own personal use. There is a small bunky and shed on the property to be left in an AS IS condition. Millhaven creek, flows along the outer limits of this property and at the western end, there is almost 1 acre of land on the other side of the creek as well. If your looking for a location that is only 15 minutes to kingston and about the same to Napanee, you will want to view this lovely water front property ! Some interesting trivia, this is the original site of the Asselstine Woolen Mill, so this property is deep in history! Asselstine's Woolen mill stood on this property until it was moved to Upper Canada Village in 1957, there its 19th century equipment still operates. From 1841 until 1927, the Asselstines processed local wool, spun and dyed yarn and wove cloth and carpets. Although the buildings are long gone, rendering this property vacant land, with no historical designation, a monument at the western end of the property still stands at the side of the road, telling the history of this property ! Its lovely ! Future building site has been identified , but will be subject to a building permit application and approval by the township. ( Property location is across from 936 millhaven road approximately ) (id:47482)
Belleville, Ontario

After hearing some of the family history of this lovely farm property, I am moved to tell a little story about it. The original Homestead was built in 1880 and my sellers' family has owned it since 1929. The land accompanying the house is approximately 175 acres. The beautiful limestone house has two kitchens, four bedrooms, and one bathroom expanding over 3300 ft.. The staircase leading up to the bedrooms has one of those bannisters that calls out "slide down me", which I've been told happened a lot throughout the years. Although the dwelling has definitely weathered and is not currently in a liveable state, it's big and beautiful and I'm hoping someone will come in and love it enough to give it an opportunity to live and thrive again. Some may say I'm dreaming but isn't it good to dream and dream big?! The farmland has been many things over the years. It started as mixed-use, typical of the era of growing vegetables to sell at local markets, some cash crops, and later a team of draft horses. There's a very interesting story about a famous Arabian horse that was brought here by train in 1966. He had been a champion in Alberta, receiving many awards. He later became the foundation of the breeding program that ran for more than 60 years. The horse barn on the property has 18 horse stalls and a loft that still has hanging ropes for kids to enjoy swinging and falling into the hay. I can just hear the laughter and giggles of the children jumping and playing back in simpler times when fresh air was food for their soul. Currently, the farmland has around 20 acres of arable land, about 26 acres being used for hay and a solar project in place bringing in a good amount of income. This lovely property is 6km to the 401 and a short distance to Prince Edward County, our amazing local wine country that includes the beautiful Sandbanks beach. Perhaps, you've had a dream to own a piece of history like this one. Is it time to make that dream a reality? (id:47482)

Rideau Lakes, Ontario
Beautiful turnkey cottage that has been well maintained and is now ready for a new family to enjoy. The setting is private and peaceful and there are just a few easy steps down to deep, clean water frontage on Crosby Lake. Down at the water is a large dock and a dry boathouse - a great place to store all your water toys and equipment. The cottage has 5 bedrooms, a full bathroom, a large living room with a wood stove and a nice sun-room where you can relax and enjoy watching nature and views over the lake. The property is serviced by a full septic system, a lake water system, and the cottage sits on a concrete block and wood frame foundation. The area under the cottage is a perfect place to store things for the winter. The property also has a garden shed, a woodshed and a steel, 1.5 car detached garage or workshop. Crosby Lake is a medium size lake with no public access keeping it in pristine condition for the owners. There is good fishing for bass and pike and the scenic surroundings are perfect for outdoor recreation. What a wonderful place for a family to come together, relax and just have fun at the lake! Property is being sold fully furnished for a 'turnkey' sale. Location is ideal - just north of Westport for access to all amenities, shopping, dining, entertainment, etc. (id:47482)
Kingston, Ontario
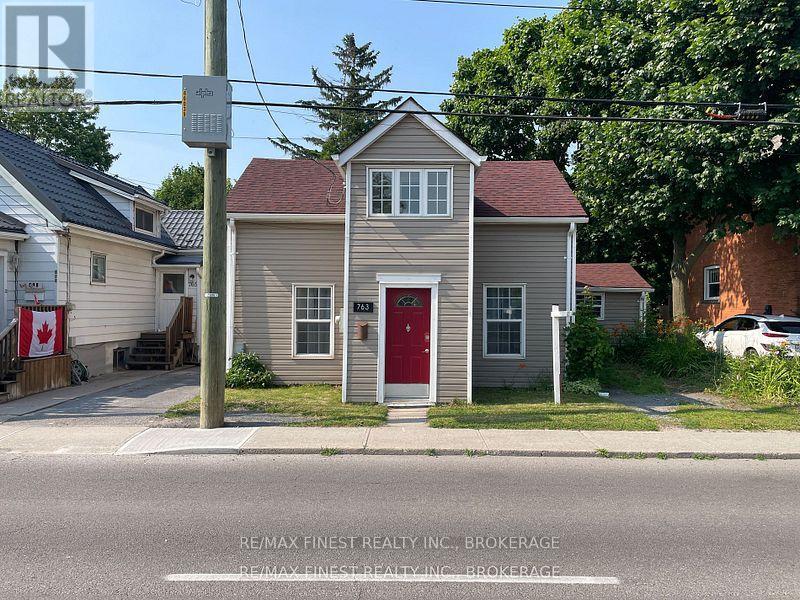
Fantastic opportunity to own a charming, character-filled home in the beautiful and historic Portsmouth Village-just minutes from Queen's University, St. Lawrence College, and the scenic Lake Ontario waterfront! Step inside to discover stunning exposed limestone, barn board accents, and gorgeous wood beams that create a warm and timeless atmosphere. The main floor offers a spacious eat-in kitchen, perfect for family gatherings and everyday living, with plenty of room to entertain. A large dining room features a cozy electric fireplace and provides direct access to the expansive, fully fenced backyard-ideal for outdoor enjoyment. Completing the main level is a generous bedroom and a well-appointed 4-piece bathroom. Upstairs, you'll find two great-sized bedrooms along with a bright sunroom that serves as a peaceful retreat-perfect for a home office, reading nook, or cozy den. With its flexible layout and unbeatable location, this property is well-suited as a welcoming family home or an excellent investment opportunity! (id:47482)
Frontenac, Ontario
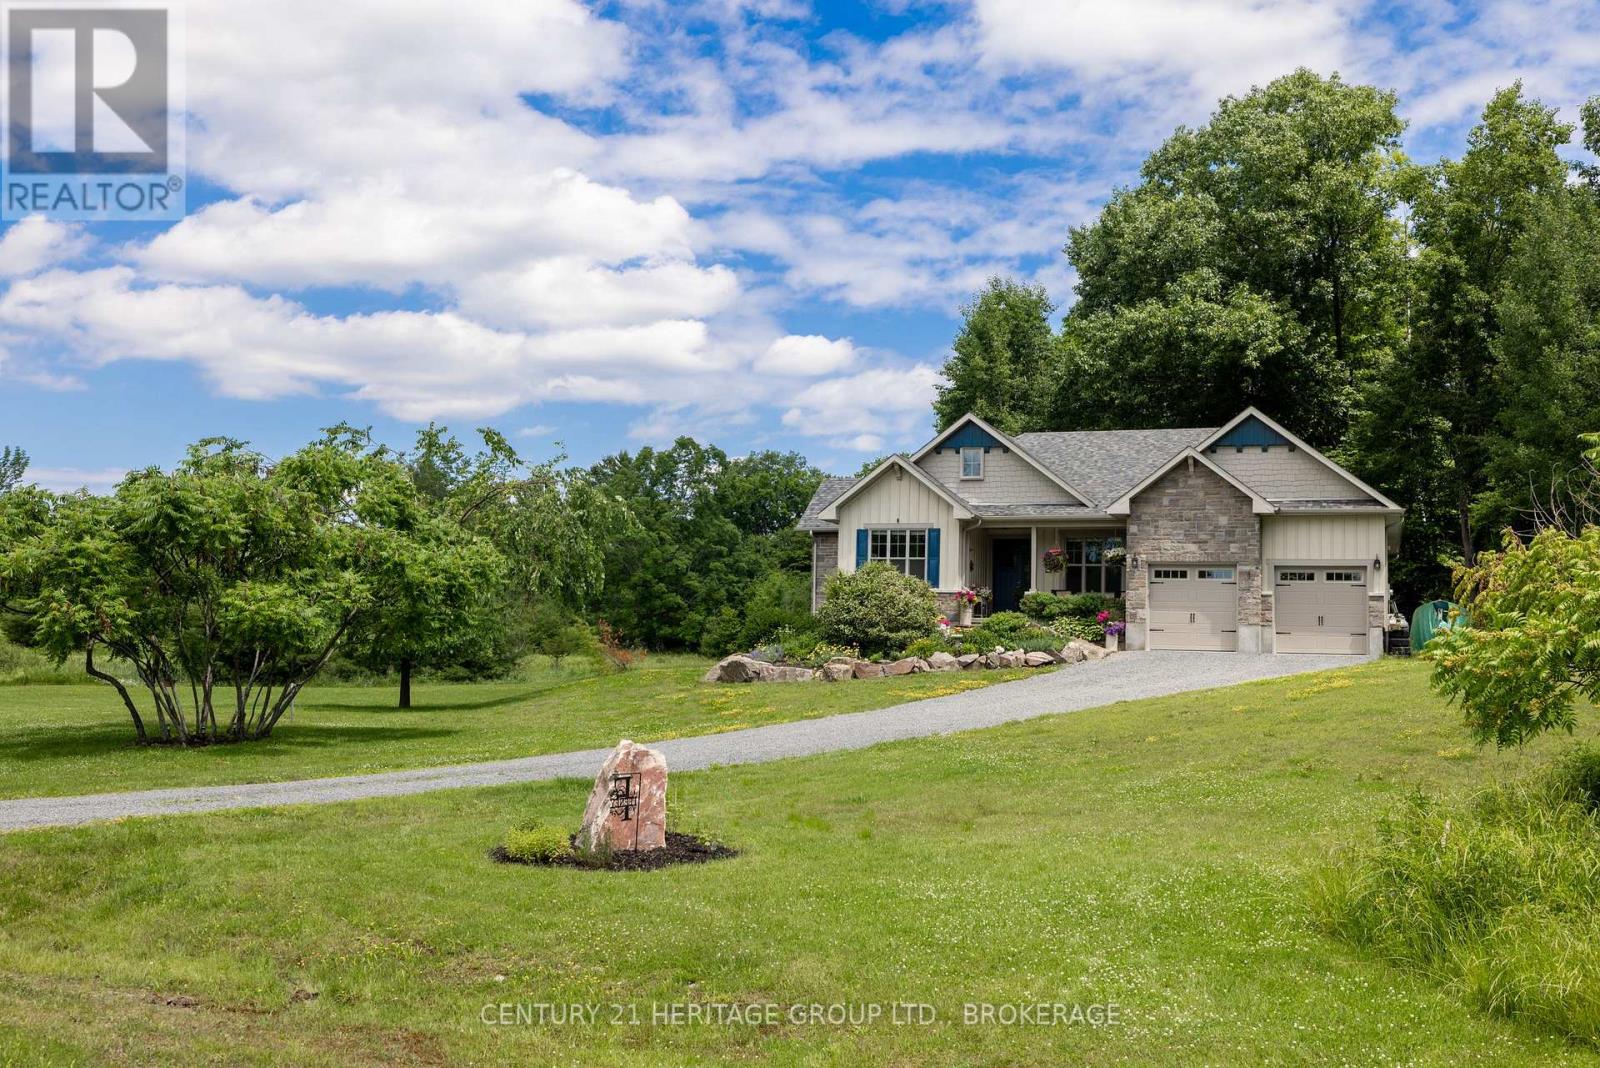
Welcome to this custom-built bungalow on 4.52 private acres in the sought-after Cranberry Cove Estates. With views of Cranberry Lake, your own pond, wooded surroundings, and many nearby lakes to enjoy, this property offers the perfect blend of luxury, privacy, and rural lifestyle. Ideal for a peaceful retreat or work-from-home opportunity, all just 35 minutes to Kingston.Offering over 3,400 sq. ft. of finished living space, the main level features 3 bedrooms, including a beautiful primary suite with walk-in closet and spa-like 5-piece ensuite with soaker tub and glass shower. Tall ceilings, 8' doorways, and large windows fill the home with natural light. The great room and dining area showcase 10' coffered ceilings, crown molding, wide-plank hickory hardwood flooring, and a gas fireplace with stone surround.The chef's kitchen is designed for both entertaining and everyday living with quartz countertops, shaker cabinetry, tiled backsplash, and a massive 8' island with prep sink. Premium appliances include a 36" gas cooktop, double wall ovens, French-door refrigerator, wine fridge, micro drawer, and two dishwashers.The fully finished basement nearly doubles the living space with 2 additional bedrooms, full bathroom, family room, games area, dry bar, home gym, and excellent storage.Outside, enjoy the covered front porch with lake views and rock gardens, or relax on the covered back deck overlooking the pond and forest. A fire pit area completes this incredible outdoor setting.With custom finishes throughout, Shouldice stone and board and batten exterior, attached 2-car garage, and unmatched privacy, this is a rare opportunity to enjoy upscale country living in a truly beautiful setting. (id:47482)
Kingston, Ontario
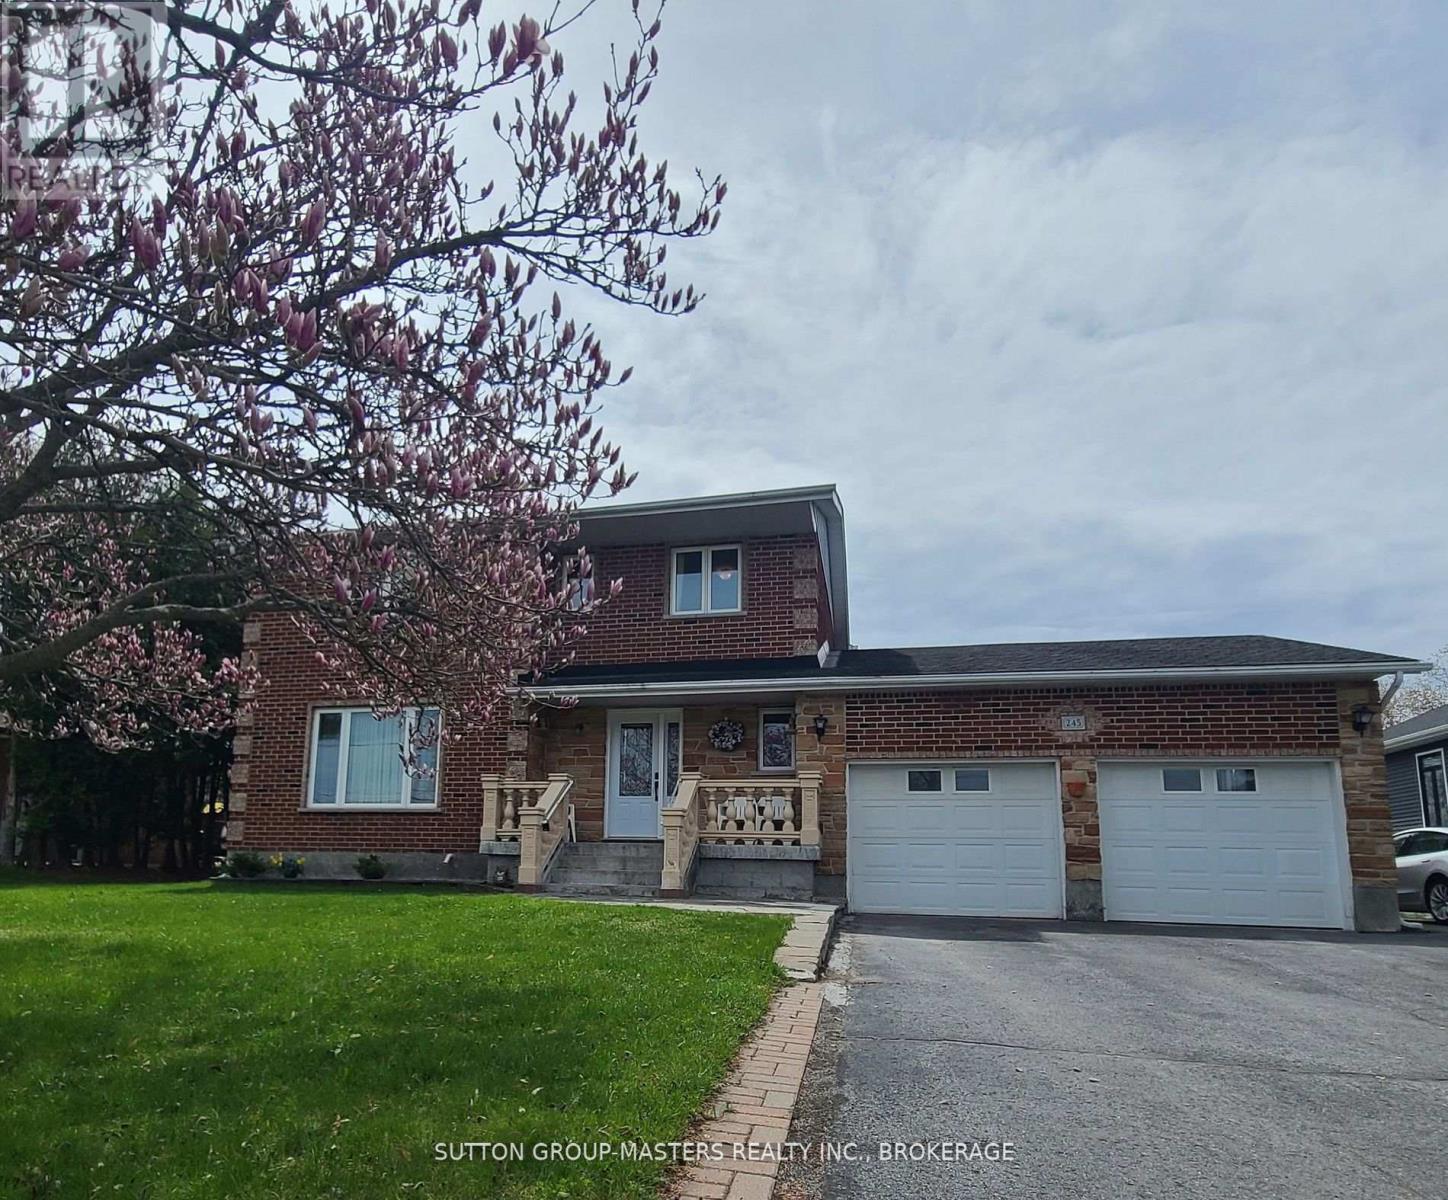
Quality custom built 2 story brick and stone home with an extra large country lot in the city. 3000 SF total living space, finished on all 3 levels. The welcoming main level features a formal living, dining room, kitchen with ample pantry storage, 2nd eating area, 2pc bath, convenient main floor laundry with entrance to garage, and a sunken family room open to the covered patio with a brick wood fired pizza oven. Just imagine the fun gatherings and delicacies you can create. Upstairs hosts 4 spacious bedrooms, the primary with a 3 pc ensuite, closets and a 4pc bath. Lower level is finished with walk up to the attached oversized 2 car garage, rec rooms, storage rooms, cold room/cantina, and second laundry option. The entire home showcases gleaming hardwood floors and tile throughout. The massive back yard is perfect for families to enjoy ample space with gardens and a shed. Entertain the family Sunday dinners with room for 10 cars to park in the wide driveway displayed by brick columns. Updates include windows 9 years ago, garage doors 9 years ago, shingles 9 years ago, exterior doors 9 years ago, natural gas furnace and central air 6 years ago, and hardwood floors 17 years ago. Bring your personal decorative touch to this fabulous home owned by the same family since 1984. (id:47482)
Prince Edward County, Ontario
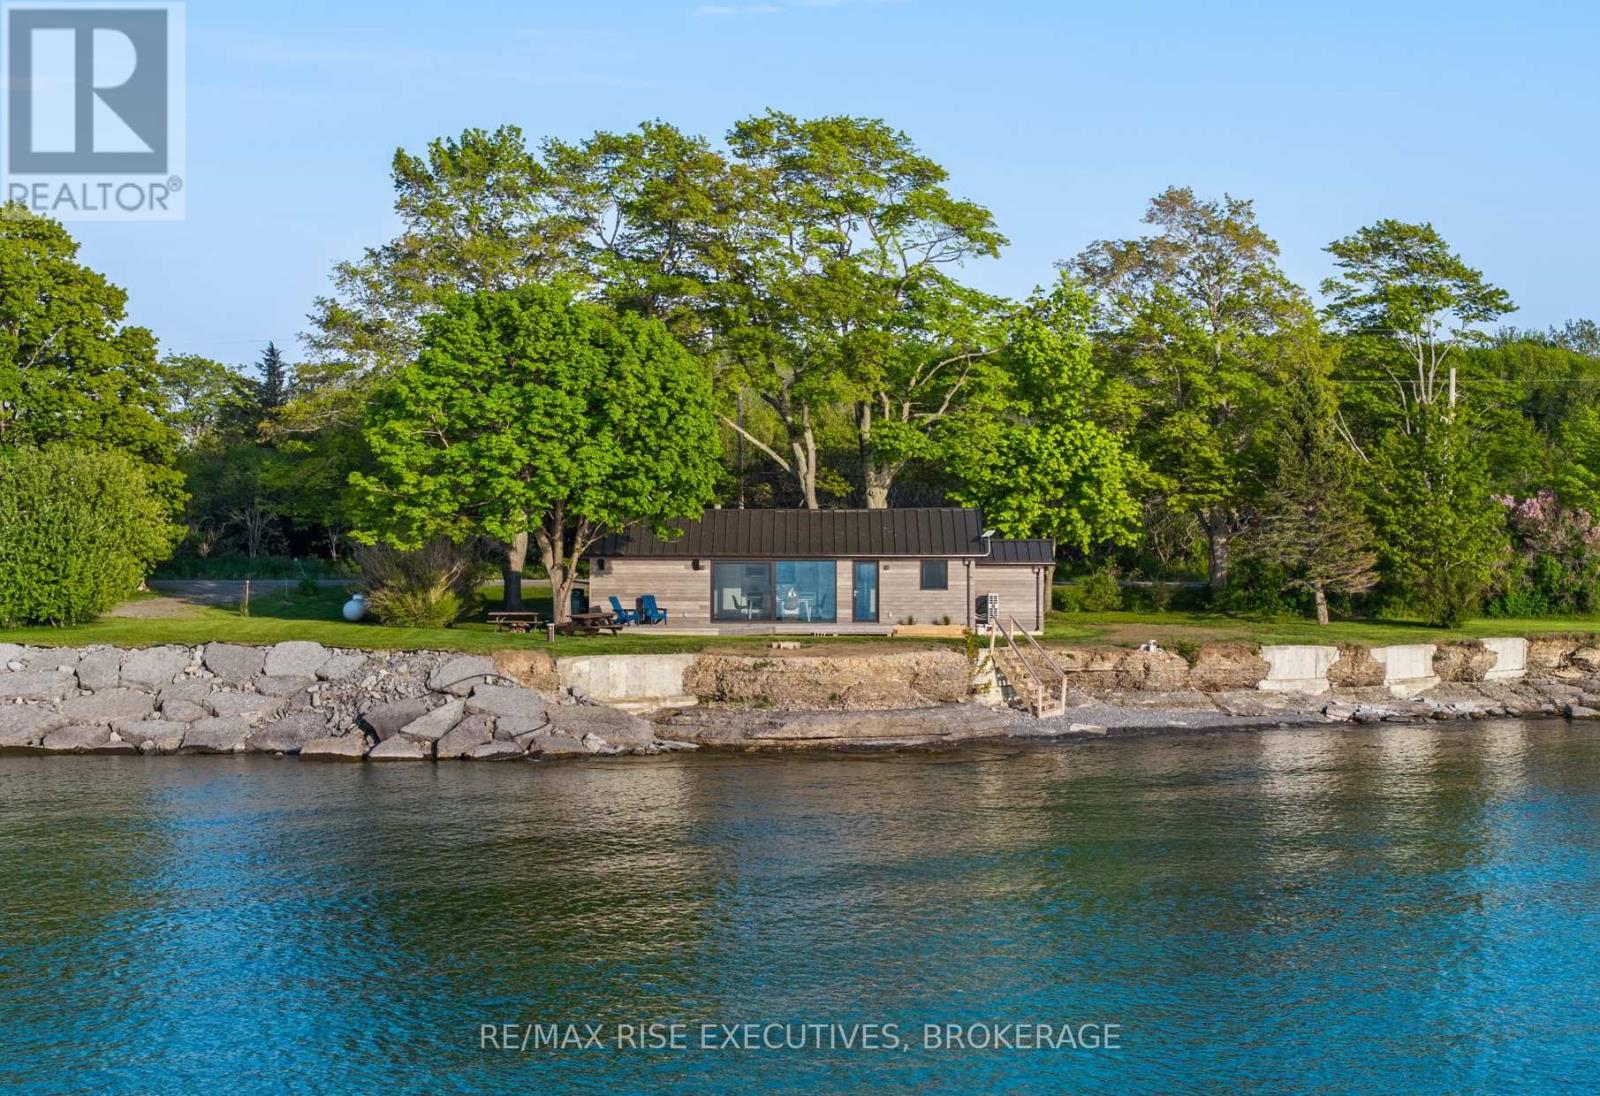
Exceptionally private waterfront retreat at the very end of the road in one of Prince Edward County's most sought-after locations. Set on a flat, usable lot with direct access to Lake Ontario, this rare offering enjoys beautiful views toward Outlet Beach and the natural surroundings of Sandbanks Provincial Park. Properties in this location seldom come to market, with this cottage having been held by the same family for approximately 50 years prior to the current ownership. The cottage has seen significant updates and improvements, offering a refreshed space with incredible potential to enjoy, personalize, or continue shaping into your ideal County getaway. Whether you are looking for a peaceful family cottage, a private waterfront escape, or along-term lifestyle property, this setting is truly special. Enjoy swimming, boating, beaches, wineries, restaurants, galleries, and everything Prince Edward County is known for - all while tucked away in complete privacy .Property is not currently licensed as a short-term rental. Buyers to complete their own due diligence regarding future use. (id:47482)
Frontenac Islands, Ontario
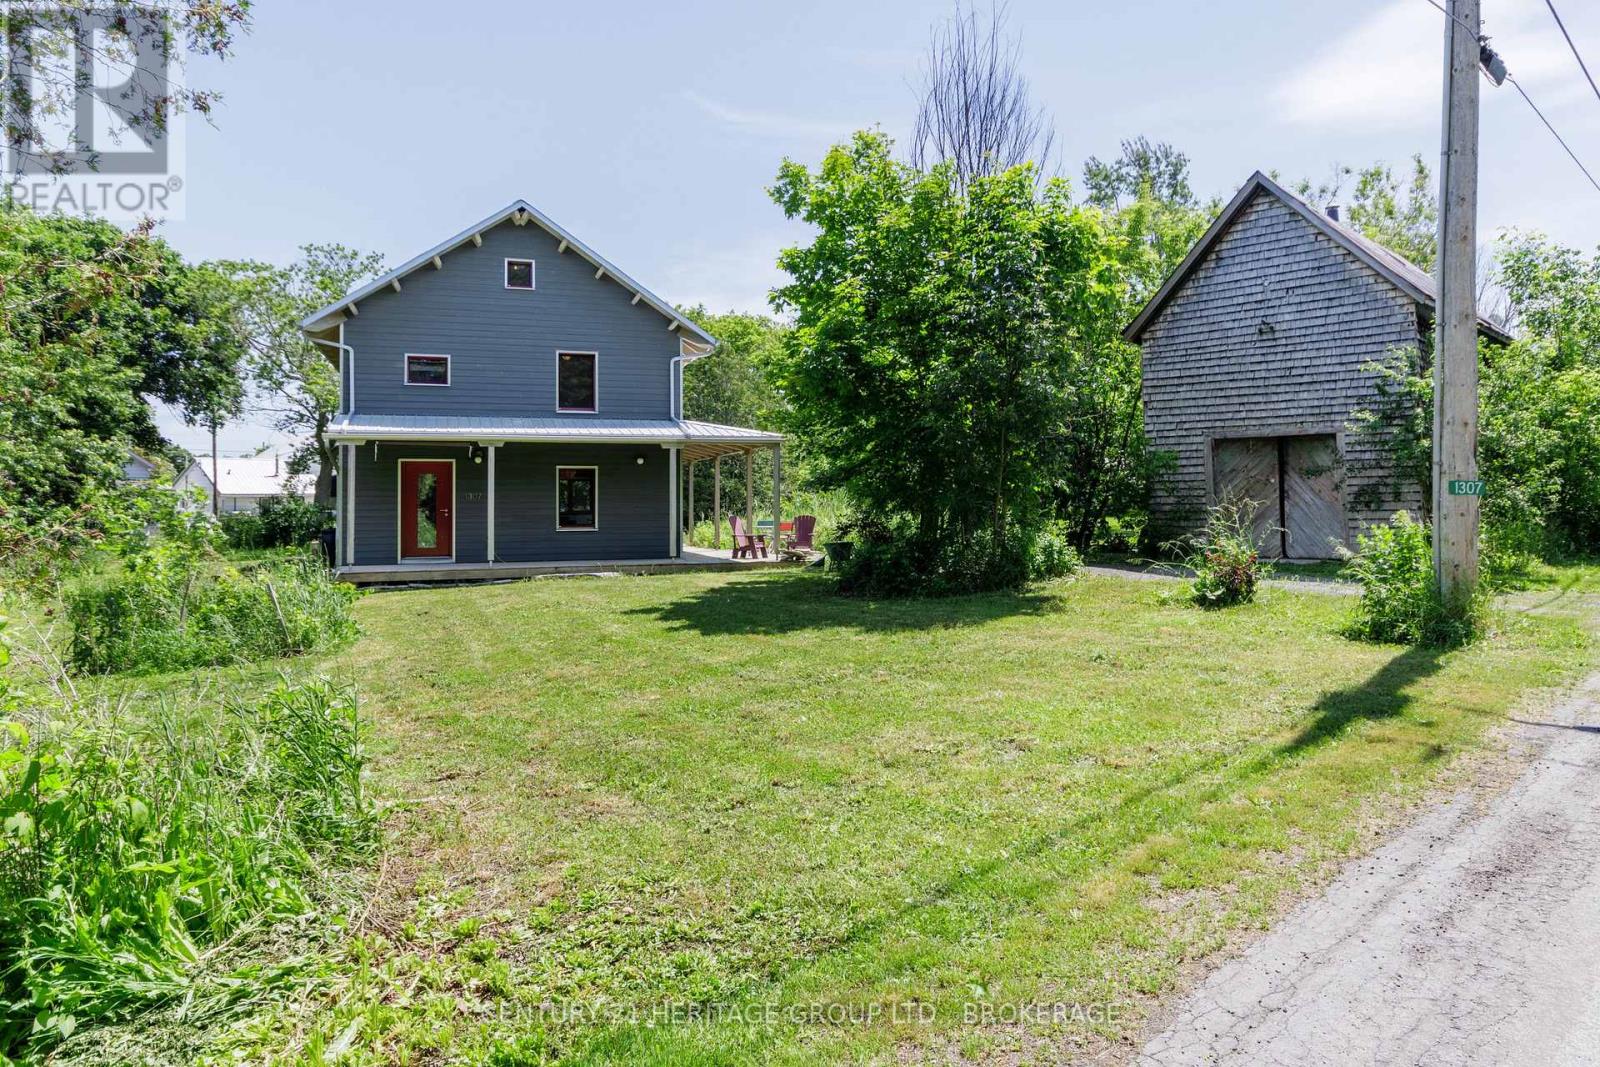
Imagine a home warmed (and I'm not making this up) by your loved one's presence across the table at breakfast. Their smile raising the temperature. A hand fluttering up to the side of your face like a bird. The LP spinning on the turntable. Your kids playing on the rug with their toys. The friction and their breath. By the sun coming through the window. The Wolfe Island Passive House is that property. An intensely stylish, mid-century-influenced, Japan-influenced super-efficient home close to the water on an island twenty minutes by ferry from Kingston's downtown core. There are views of the water, and an old barn, the better part of an acre both wild and tamed, the beginnings of an orchard, the remains of a chicken coop, a shaded porch, and enough forward-thinking technology and design smarts to keep the post-grads busy all year. The exterior is in engineered hardwood, the walls R90-insulated, the structure provided by way of cross-laminated timbers. The windows are triple-glazed and passivhaus-certified from Austria, the HRV's pre-heater protects the core in winter and actually provides heat to the house, the slab is insulated from below, the toilets are ultra-low-flush, with a rainwater system that serves all household needs. There are doors of douglas fir, and heart-stopping finishes in beech and spruce and hickory. The tatami room is in mahogany, with walls dressed in silk. I feel I'm describing a special feast rather than a list of building materials, and perhaps that's fitting, given how the marriage of science and aesthetics here, environmental responsibility, feels so rare (I've never seen anything like it!) and so worthy of celebration. (id:47482)
Kingston, Ontario
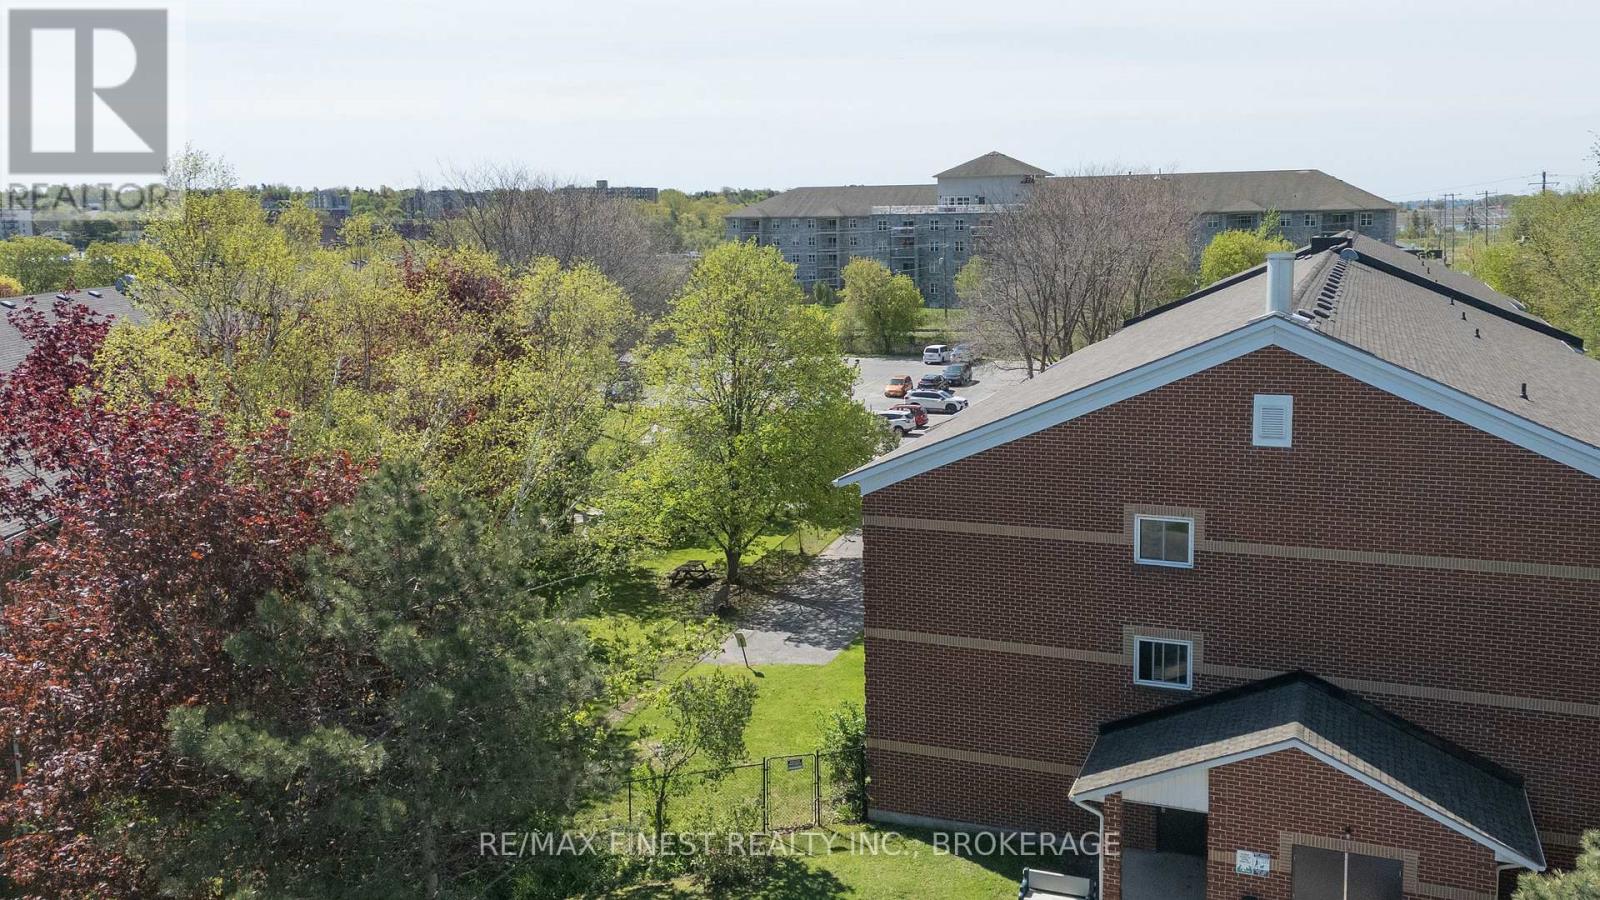
Welcome to this beautifully updated ground-level condo offering the perfect combination of modern style and everyday convenience. This rare 3-bedroom unit has been fully renovated from top to bottom, featuring a sleek contemporary kitchen, upgraded flooring throughout, and tastefully refreshed bathrooms. Bright and spacious, the functional layout is ideal for families, downsizers, or investors alike. Enjoy easy ground-floor living with direct access from your private patio to the surrounding green space perfect for outdoor relaxation, kids, or entertaining guests. Situated in a secure, well-managed building and complete with one dedicated parking space, this move-in-ready home is a rare find offering comfort, accessibility, and exceptional value. (id:47482)
Rideau Lakes, Ontario
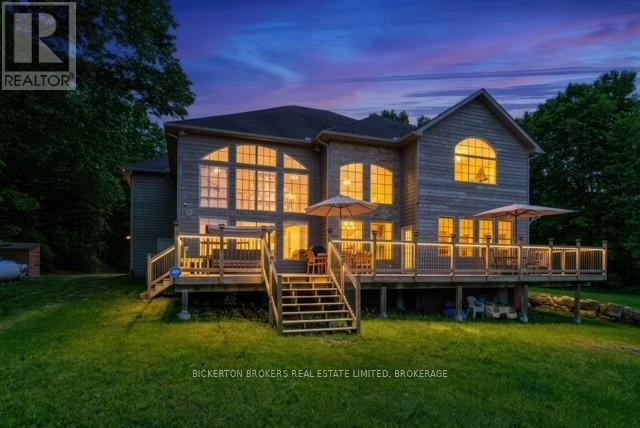
Welcome to 27A Cedar Sands, an exceptional waterfront residence on the shores of Lower Beverly Lake, where luxury, space, and breathtaking views come together to create an unforgettable place to call home. Offering an impressive 4,287 square feet of thoughtfully designed living space, this stunning property features 5 spacious bedrooms and 4.5 bathrooms, making it ideal for families, entertaining, or hosting guests. From the moment you step inside, you're greeted by a soaring vaulted ceiling and an abundance of oversized windows that flood the home with natural light while showcasing spectacular water views.The heart of the home is the expansive kitchen, designed for both everyday living and entertaining, with beautiful lake views. The adjoining living area is warm and inviting, complete with a custom bar, creating the perfect space to gather with family and friends.Entertainment continues with a dedicated games room featuring a pool table and dart board, offering endless enjoyment year-round. The impressive primary suite serves as a private retreat, boasting generous proportions, a luxurious ensuite bathroom, and stunning views of the water.Step outside onto the large waterfront deck, an incredible setting for summer barbecues, evening cocktails, or simply relaxing while taking in the scenery. The property also features a large private dock, providing easy access to boating, swimming, fishing, and all the recreational opportunities that Lower Beverly Lake has to offer. (id:47482)
Frontenac Islands, Ontario
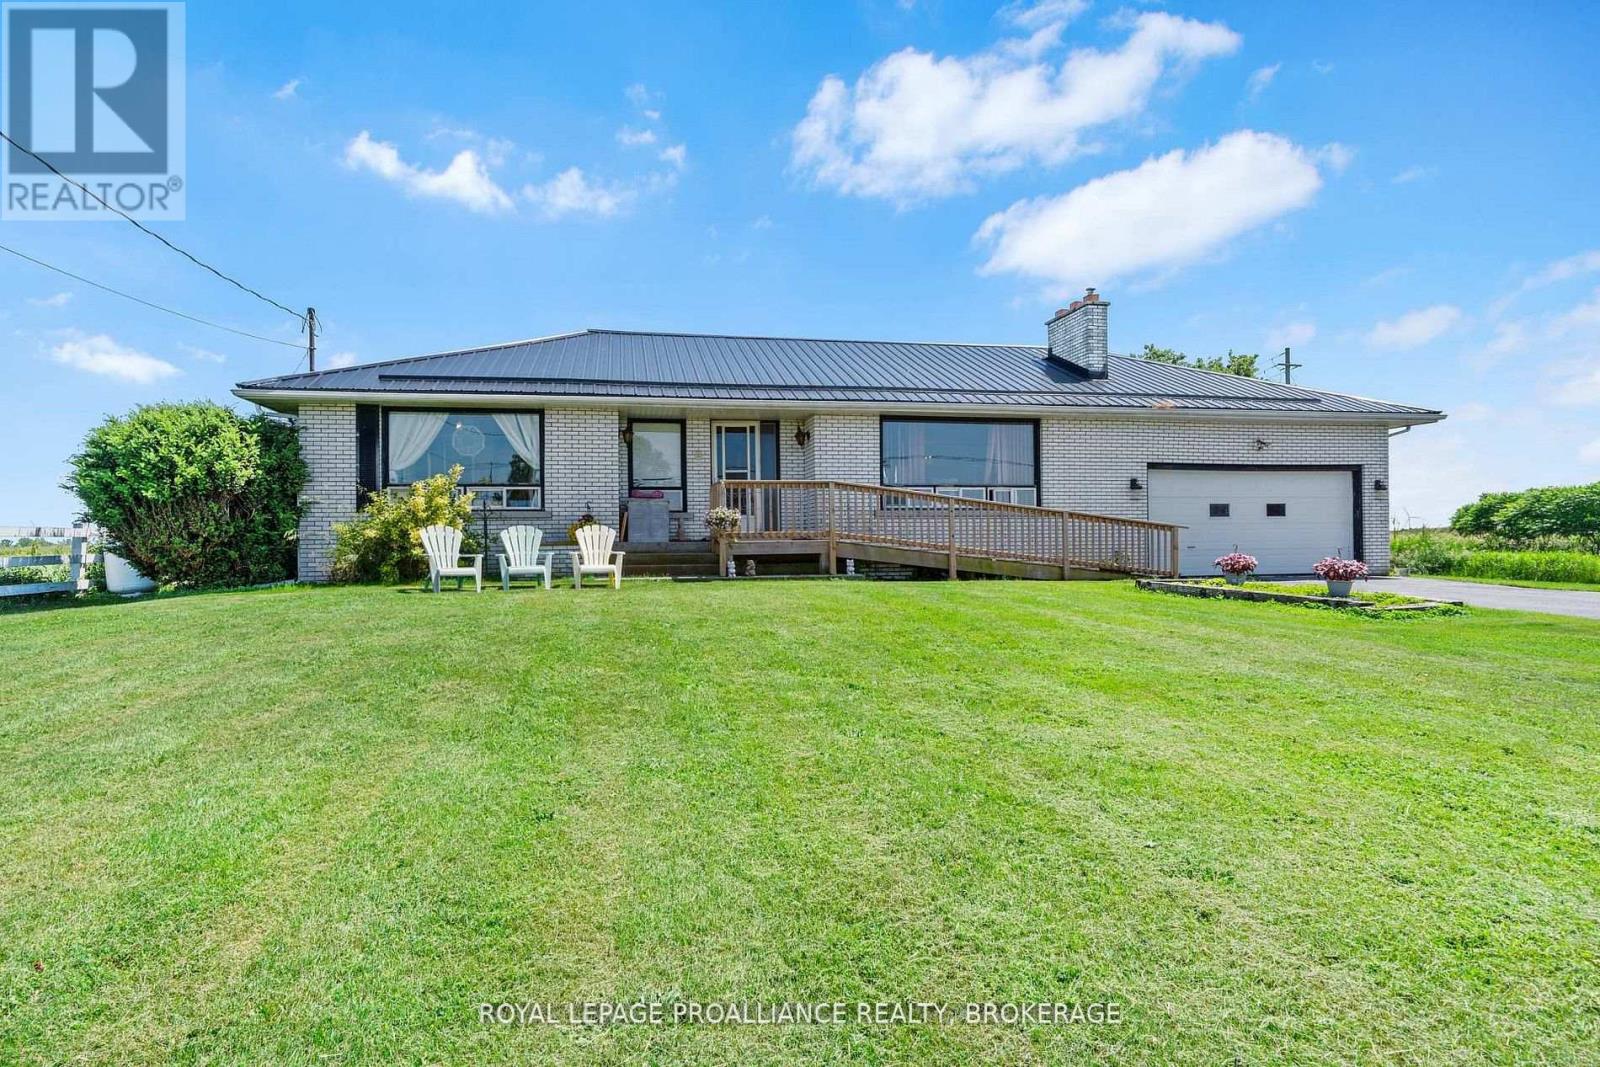
Wolfe Island. With stunning lakefront views from the oversized front window, this 1960's built all-brick bungalow is situated on an enormous double lot, just a few minutes from the hub of Marysville. With 2+1 bedrooms and 1.5 baths on just over an acre of land, this one has so much potential. A classic bungalow in design with a large living room, dining area, kitchen, the two bedrooms and both baths on the main level, and the lower level with a third bedroom, rec-room and laundry area, offering vast space and welcoming your finishing touches. The attached double garage has inside access to the basement and provides great storage. Beautiful location, incredible views- bring your ideas and make this one shine again! (id:47482)
Frontenac, Ontario
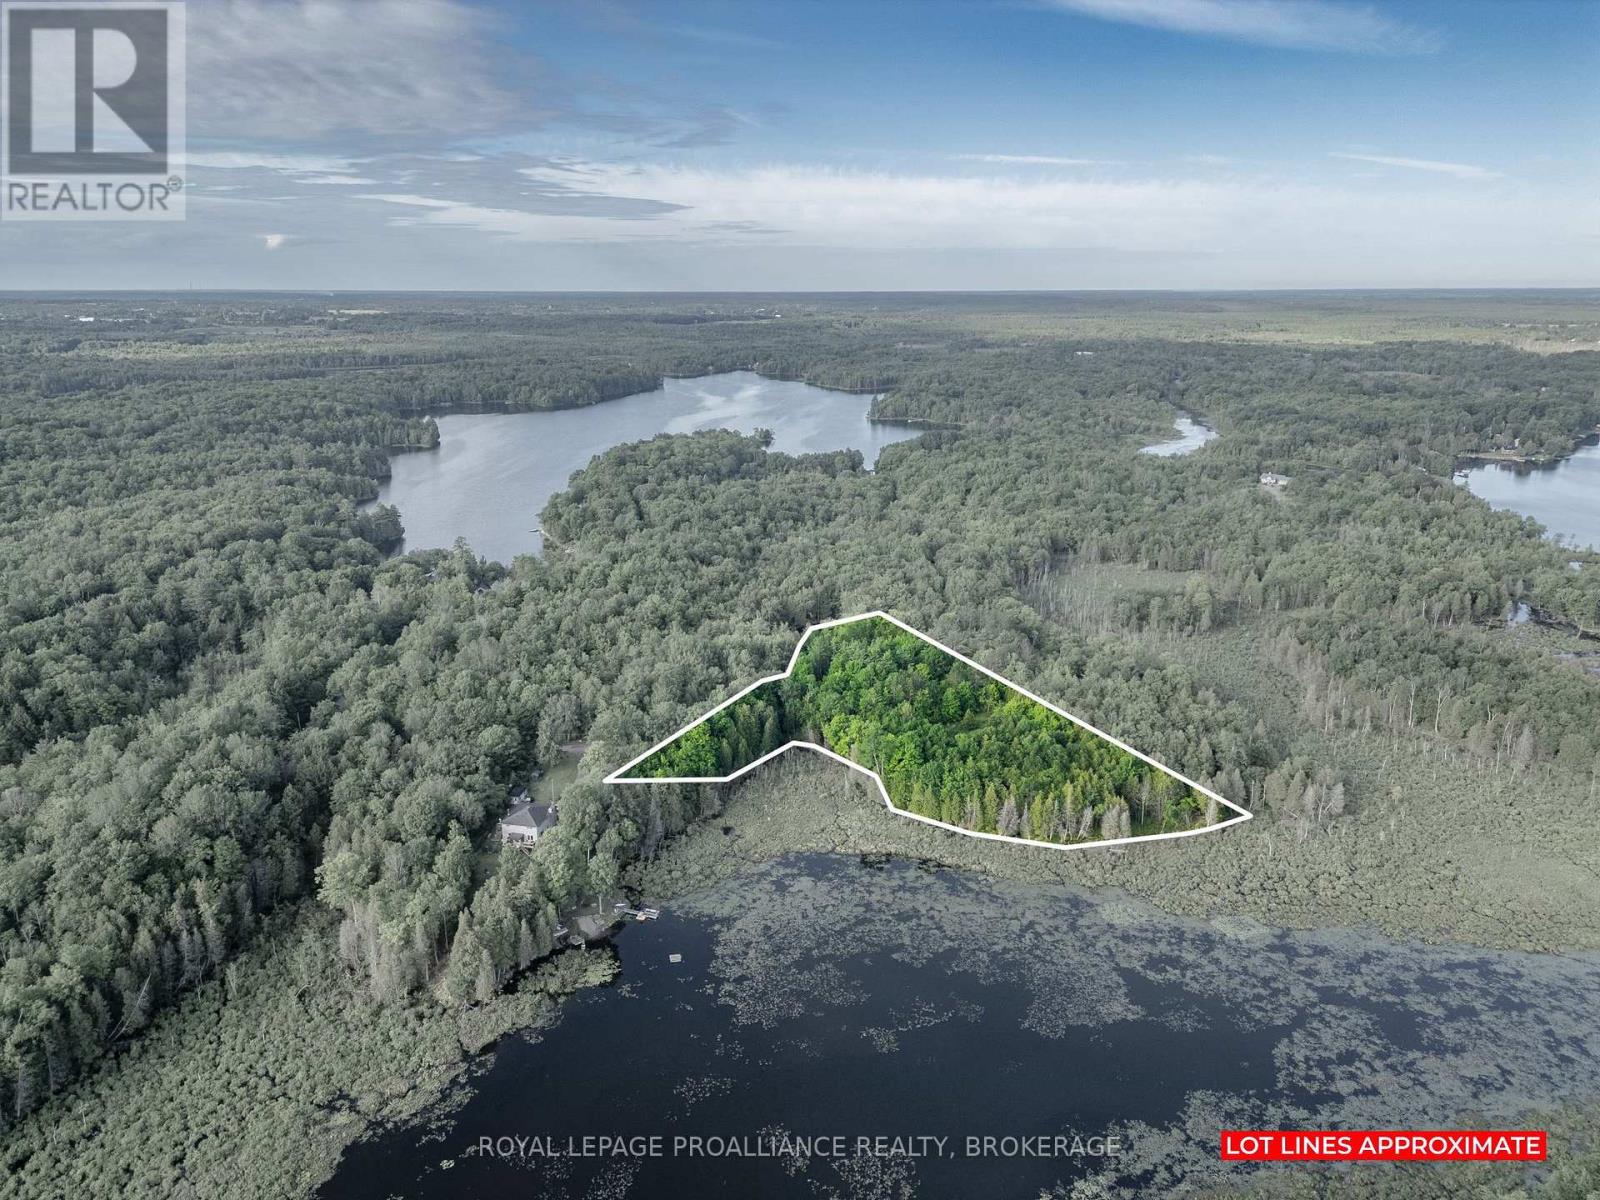
Welcome to beautiful Mink Lake, where only two other homes share the shoreline and peace and privacy come naturally. This 2.56-acre treed waterfront property offers a rare opportunity to build your dream home with much of the hard work already completed. The current owners have worked with both the township and conservation authority to secure the necessary approvals, making this property ready for your plans aside from obtaining a building permit. A 2009 survey is available, a drilled well has been tested at an impressive 50 GPM, and a gravel driveway base is already in place. Mink Lake is a quiet, lightly developed lake approximately 5 to 16 feet deep and home to pike, largemouth and smallmouth bass, mudcat, and sunfish. Six year-round homes are located along Silver Rock Lane, with neighbouring owners traditionally sharing snow-plowing costs as needed. School bus service, garbage collection, and recycling pickup are available. Just minutes from Verona, you'll enjoy convenient access to groceries, restaurants, banking, gas station and Prince Charles Public School. Whether you're dreaming of a year-round waterfront home or a peaceful getaway, this property offers the perfect blend of privacy, nature, and build-ready confidence. (id:47482)
Loyalist, Ontario
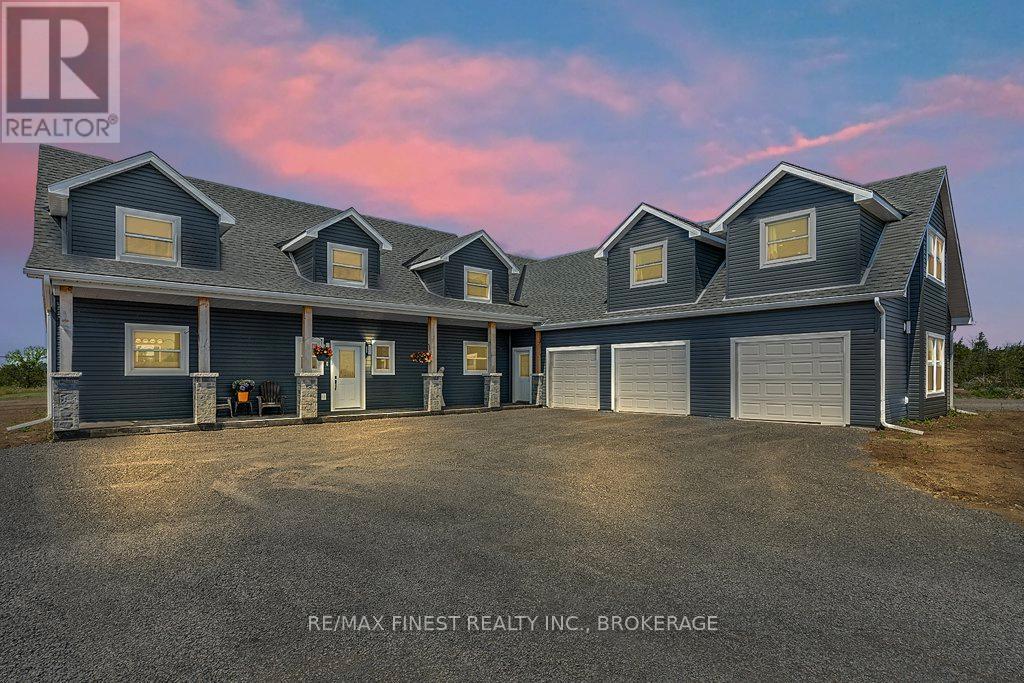
Tucked away on a private 42+ acre parcel, this impressive custom-built home offers a rare combination of space, comfort, and versatility, both inside and out. The gourmet kitchen is beautifully appointed with in-floor heating, quartz countertops, custom oak cabinetry, black stainless steel appliances incl a gas stove, and a practical dual-access pantry connecting the kitchen and front entry. The spacious great room makes an immediate impression with soaring vaulted ceilings, oversized windows with custom electric blinds, built-in surround sound, and a sleek electric fireplace. Patio doors lead to a generous deck and a 9x18 stamped concrete pad, ready for a future hot tub. Outdoor enthusiasts will love the private trails just beyond the backyard, extending to Caton Road and ideal for walking, exploring, or ATV use. The main-level primary suite offers a comfortable retreat with a walk-in closet and spacious 5-piece ensuite featuring an extra-long soaker tub and walk-in shower. Upstairs, each bedroom includes its own private ensuite, along with a flexible bonus space well suited for a home office, lounge, recreation area, or playroom. Everyday function is well considered with a main floor mudroom/laundry area, powder room, and direct access to the oversized 1,100+ sq. ft. insulated triple-car garage, complete with a convenient drive-through bay. Above the garage is a one-bedroom in-law suite with a separate entrance and dedicated parking, offering excellent flexibility for extended family, or additional living space. Built with efficiency in mind, the home features in-floor heating throughout the main level, plus a propane furnace and HRV system servicing the entire property. A second detached 900+ sq. ft. garage provides even more room for vehicles, equipment, or recreational toys. Ideally located just 10 min from Kingston's west end, with easy access to amenities and Highway 401, this property offers peaceful country privacy without sacrificing everyday convenience. (id:47482)
Kingston, Ontario
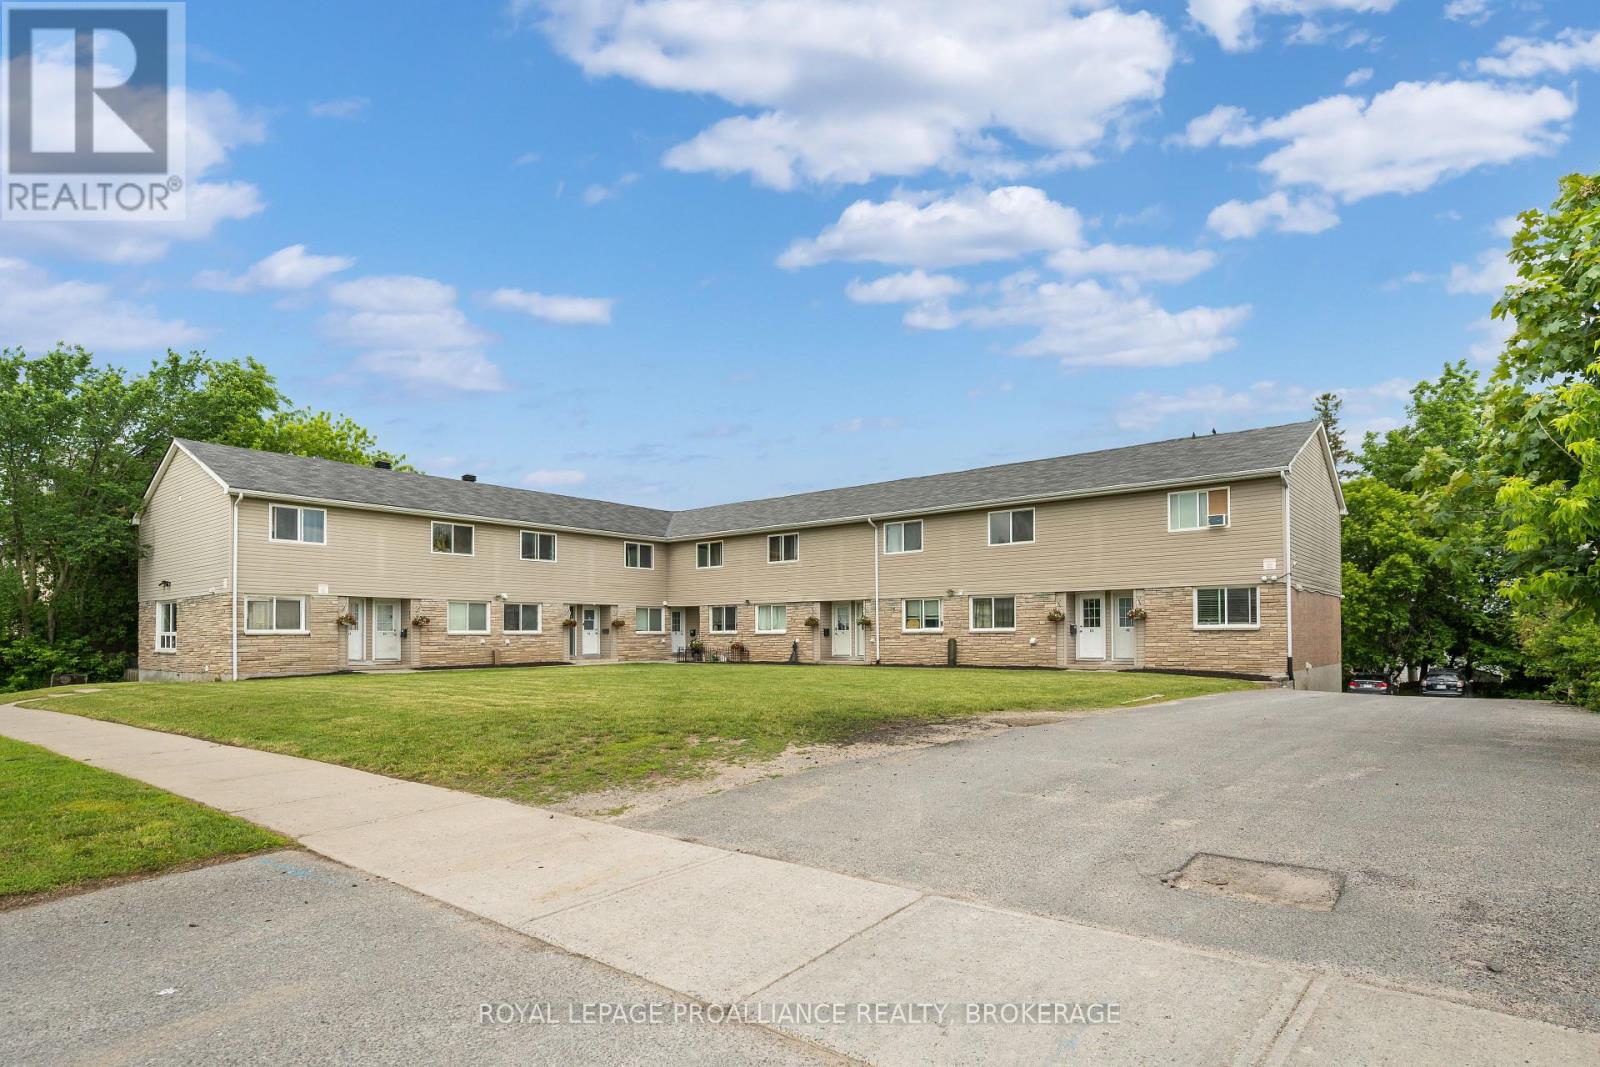
An excellent opportunity to acquire a 10 unit townhouse complex positioned on the outskirts of Downtown Kingston, offering strong income, functional layouts & long term investment appeal. The property is comprised of 10 attached townhouse units with a mix of 2 & 3 bedroom layouts, each featuring its own private walk-out basement, with 6 units also offering decks off the living room. Six of the ten units have been renovated, creating a strong blend of updated interiors with continued upside potential across the remaining units. The property is designed for efficient ownership, with all units separately metered, tenants paying their own utilities, & each unit equipped with its own forced air gas furnace & hot water tank. Additional highlights include a massive parking lot & a 12 ft x 27 ft storage shed. Based on the current rent roll & expenses, the property offers an approximate current Cap Rate of 5.24%, with a projected Cap Rate of approximately 5.37% based on scheduled 2026 rent increases. With townhouse-style units, tenant-paid utilities, individual mechanical systems, strong parking & close proximity to Downtown Kingston & public transit, this is a compelling income-producing property with excellent operational fundamentals. (id:47482)
Frontenac, Ontario
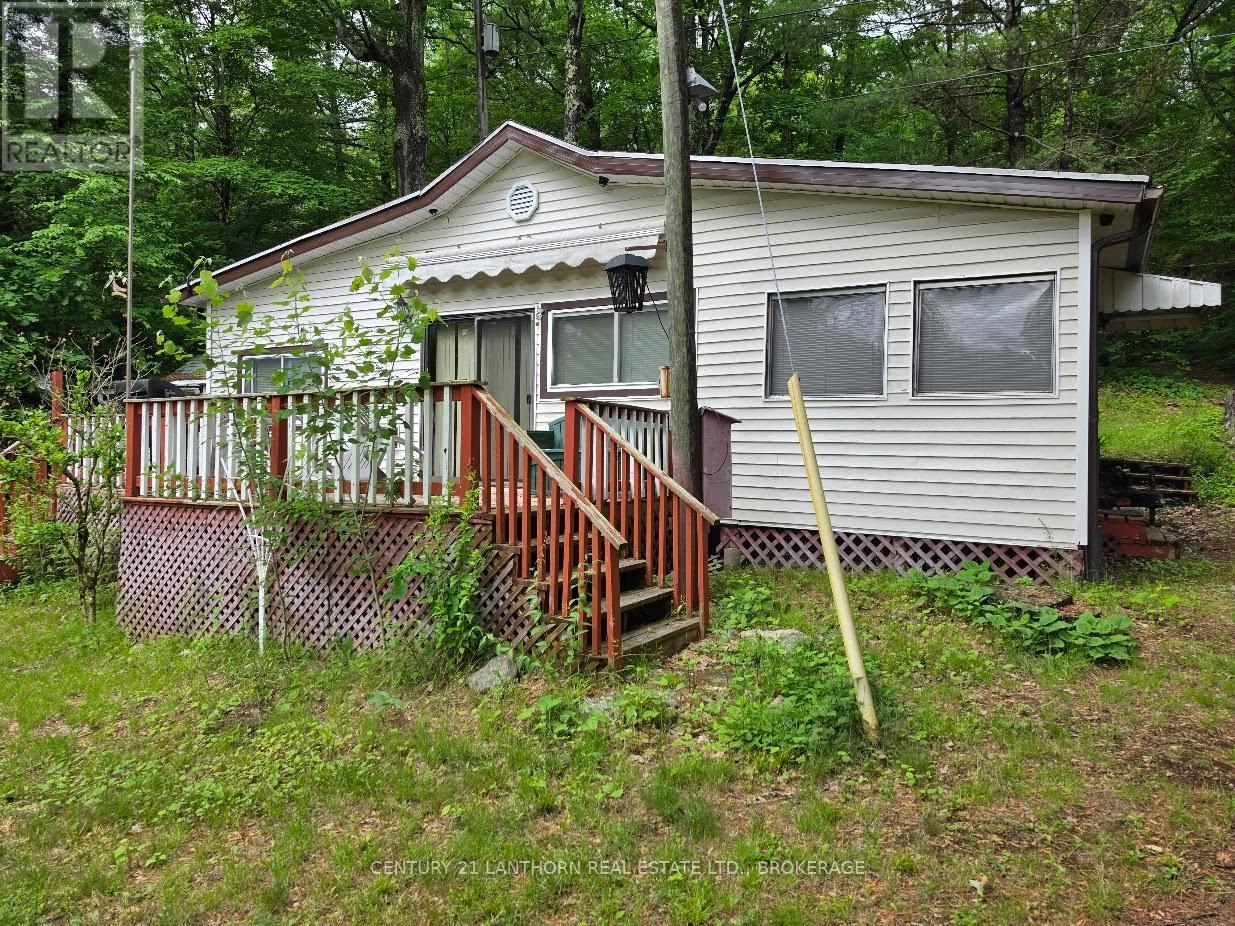
Escape to the beauty of North Frontenac with this charming waterfront retreat offering the perfect blend of privacy, recreation, and year-round enjoyment. Set on a picturesque lot surrounded by mature trees and stunning natural scenery, this property features comfortable living spaces, direct access to endless boating, fishing, swimming, and outdoor adventure with access into 4 different lake. Whether you're seeking a family cottage, , or investment opportunity, this property delivers the quintessential Land O' Lakes lifestyle just a short drive from Kingston Napanee or Belleville. (id:47482)
Frontenac, Ontario
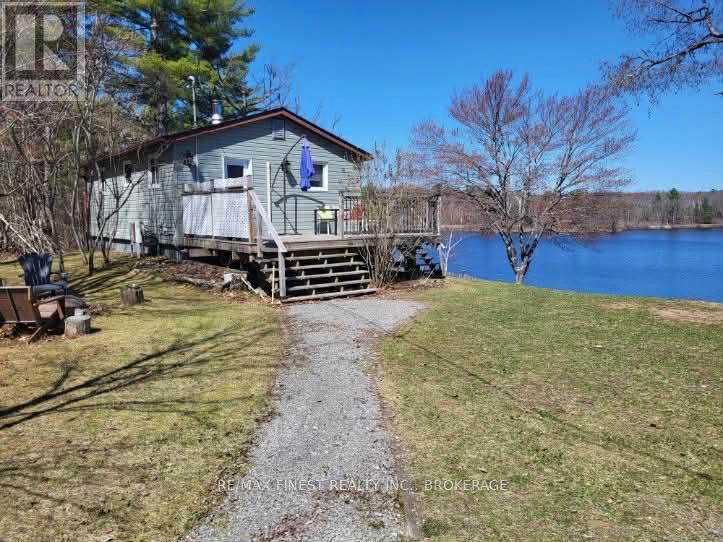
Escape the noise and discover a lifestyle defined by privacy, nature, and waterfront living. This rare 4-season home or cottage sits on an exceptional 302 feet of waterfront on Little Bobs Lake, offering a level of seclusion that is increasingly difficult to find. Mature trees surround the property, creating a private retreat where you can enjoy the sights and sounds of nature without the distractions of close neighbours. Located on a private road serving only six properties, this peaceful setting is ideal for those seeking a quieter pace of life. Whether you're looking for a year-round residence, a weekend getaway, or a place to work remotely surrounded by nature, this property offers the perfect balance of comfort and convenience. Inside, the home provides a warm and inviting cottage atmosphere, while modern essentials including a drilled well, septic system, and heat pump with heating and air conditioning make four-season living easy and comfortable. Large windows and an expansive lakeside deck create the perfect spaces to relax, entertain, or simply take in the waterfront views. Little Bobs Lake is known for its calm waters, excellent fishing, and relaxed atmosphere. From your dock, enjoy swimming, kayaking, paddleboarding, or take a short boat ride into Bobs Lake to explore one of the area's most desirable lake systems. With direct boating access to larger waters while maintaining the tranquility of a smaller lake, this property offers the best of both worlds. As evening falls, gather around the lakeside firepit and watch the sunset reflect across the water. Located just 10 minutes from the Village of Sharbot Lake, you'll enjoy easy access to groceries, restaurants, medical services, and everyday amenities while still feeling worlds away from the hustle of city life. Properties offering this combination of privacy, waterfront, four-season comfort, and boating access are increasingly rare. (id:47482)
Kingston, Ontario
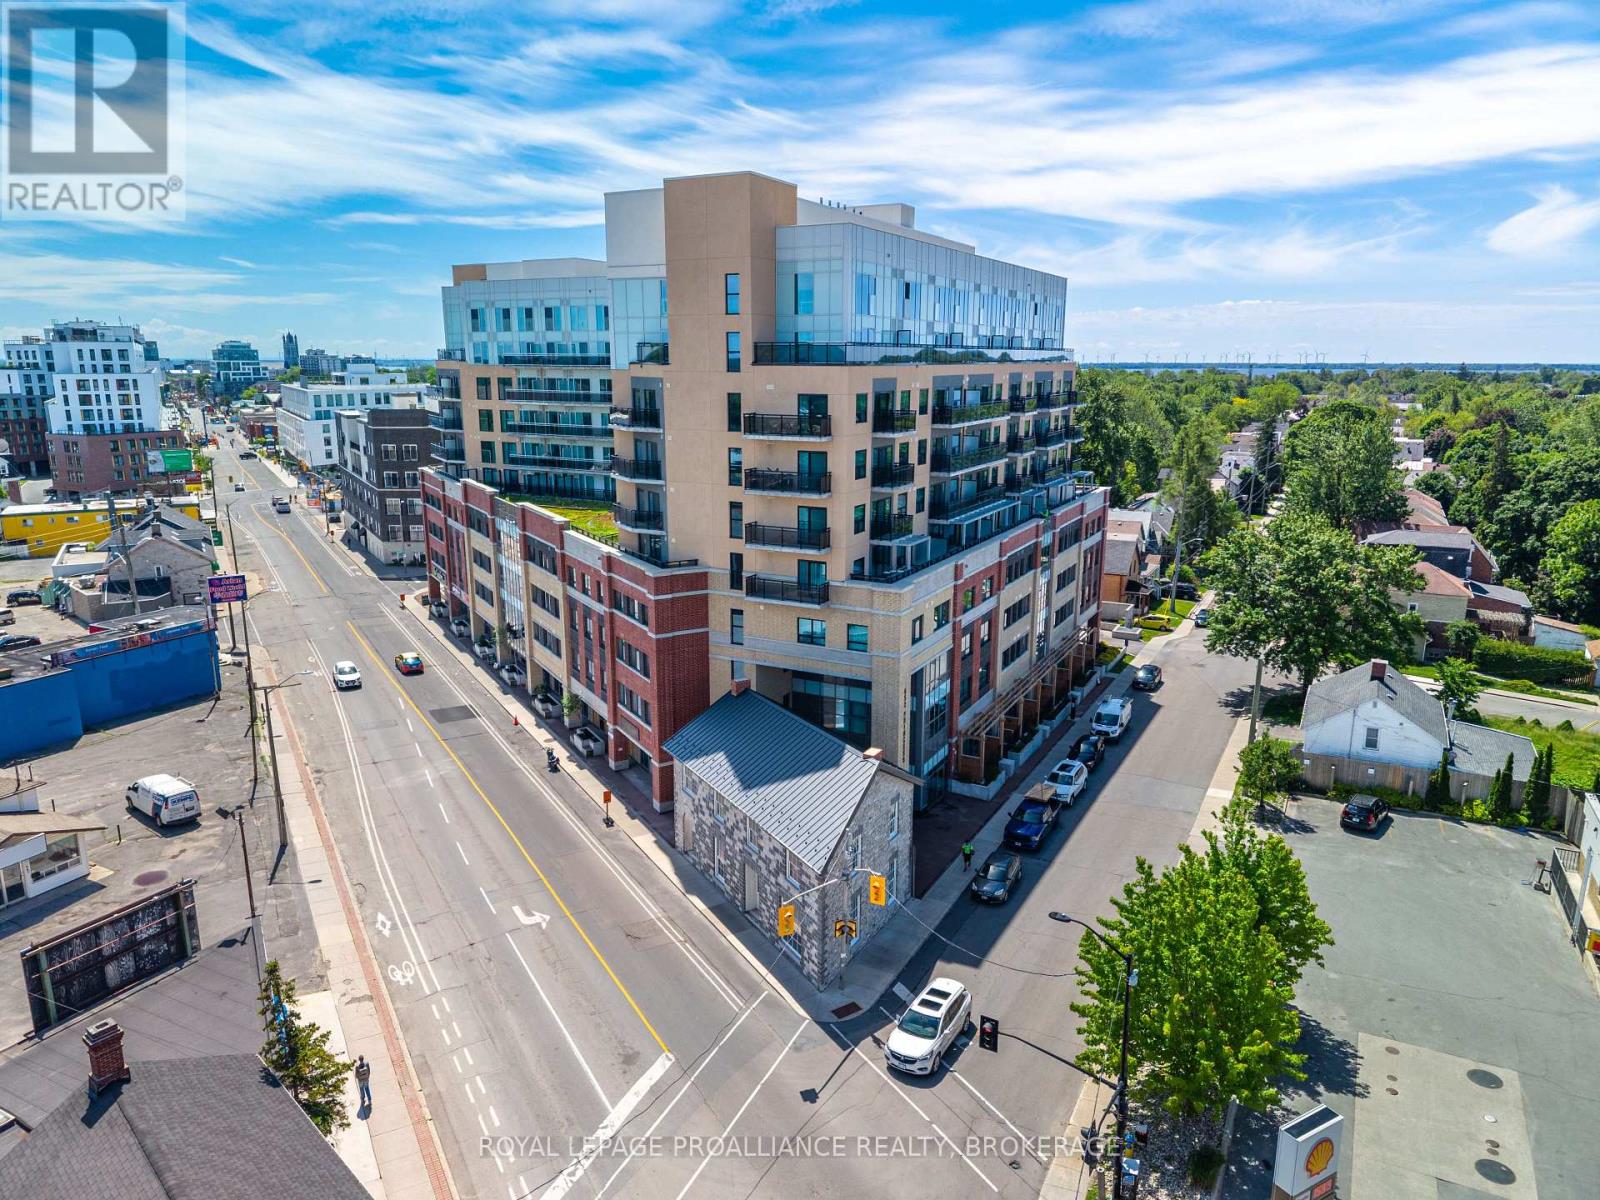
Located in the highly desirable Williamsville neighbourhood, this stylish and beautifully maintained 2-bedroom, 2-bathroom condominium is just minutes' walk to Queen's University, shopping, dining, and Kingston's vibrant downtown core. The thoughtfully designed, open-concept layout features bright and airy nine-foot ceilings, a modern kitchen equipped with stainless steel appliances and stone countertops, in-suite laundry, and primary ensuite. Step outside to a large balcony offering lovely views overlooking the city. Fabulous building amenities include a fitness room, party room, a stunning rooftop patio and garden area, and on-site security. This unit comes conveniently furnished, presenting a wonderful investment opportunity or a completely carefree move in ready experience. Close to premier hospitals, parks, local shops, and the beautiful waterfront, this meticulously maintained property offers an exceptional opportunity in a prime location. (id:47482)
Jeff’s Bio
“Strong Family Ties
Meet Jeff, Your Trusted Sales Representative with Deep Roots in Kingston.
Jeff brings over 16 years of experience as a licensed sales representative, with a profound connection to the vibrant community of Kingston. His family history intertwines with the fabric of this city, as his grandfather hailed from just north of Kingston, while his great uncle made significant contributions as the head of Criminal Psychology at Queens and served as a Governor/Warden of Kingston Penitentiary.
Having spent cherished moments at the family cottage on Eagle Lake, which has been a part of their legacy since 1918, Jeff possesses an intimate understanding of the region’s cottage country allure.
With a rich background in customer service and e-marketing, honed through 14 years with Kingston Homes Realty, Jeff is adept at catering to diverse client needs. Moreover, his entrepreneurial spirit shines through his ownership of a digital recording and multi-media studio since 1994.
Jeff and his wife have chosen Kingston as the perfect place to raise their two sons, embodying their deep-rooted love for the community. With Jeff by your side, you can trust in his expertise, dedication, and unwavering commitment to serving the Kingston area and its residents.”
Mortgage Agent Lic. #M22003215
Dominion Lending Centres SkyCap Mortgage
License 13497 independently owned & operated
www.jeffross.ca
www.kingstonhomes.com

I have lived and worked in Kingston for almost 30 years. Having grown up moving frequently, as my father was in the military, I developed a love of travel, adventure, .. and houses! I have had a 25 year career in the psychology field, peppered with some real estate investing, as well as stints as a landlord. I am passionate and excited to help you meet your real estate needs!
Kate Green
613-572-3651
julie@pennyblake.com
613-583-9000
After many years in customer service and sales including owning my own business, I am very excited to be pursuing my career in real estate. I found my passion for real estate through buying and selling my first family home in Cold Lake, Alberta. As a military spouse I have experienced firsthand the obstacles that can be encountered during this process including restricted timelines, working with Government relocation services (BGRS) and maneuvering through the challenges of unique real estate markets.
Whether you are new to the city of Kingston or a lifelong resident in search of a new home, investment or vacation property, I am dedicated to utilizing all my knowledge and resources to help you through this process as smoothly as possible. Myself and my colleagues at the Penny Blake Home Team, with over 30 years of experience in the Kingston and surrounding area, will help you find the property that meets your needs.
Get in touch with Julie today.
By email: julie@pennyblake.com
By Phone: 613-583-9000
By email:office@pennyblake.com
By Phone: 613.507.3629
Sandra brings over 24 years of experience in the real estate industry to the table. She has served several years on the KAREA board of Directors and has participated in many of the activities organized by the PR committee. In this role with the Penny Blake Home Team, she takes care of handling the office paperwork, processing transactions, coordinating appointments and helping clients navigate through the process of buying or selling their home. In addition to this, she loves to help her friends and Family achieve their Real Estate goals. She is always available to answer any questions that arise.
Get in touch with Sandra today.
By email:office@pennyblake.com
By Phone: 613.507.3629
cheryl@pennyblake.com
613.888.7601
With strong ties to Kingston, I am excited to help you find your perfect home in our beautiful city. Born in Kingston, I attended Queen’s as an undergraduate, graduating with a Master’s in Psychology, and then spending many years working in the Psychology Dept at Queen’s before starting my career in real estate. My husband and I have raised our 3 boys in Kingston. Not only am I familiar with the school system here, I have spent a great deal of time in the local arenas watching my boys play hockey over the years!
I have experience with the many sides of real estate – I know what it is like to buy and sell my own homes, moving as our family grew and our needs changed. In addition, owning a custom home building business with my husband for over 20 years has given me valuable experience and insight, all of which will help me provide you with the best service possible. Finally, as a Remax sales rep, I can help you navigate all the aspects of buying and selling your home.
If you are planning a move, I am here to help you with that transition. If you are looking to sell your home, I will work hard to help you get the best deal you can. If you are looking to buy a home, whether you are new to Kingston, or have lived here for years, I can help you find the right neighbourhood and the right home for your lifestyle.

Get in touch with Cheryl today.
By email: cheryl@pennyblake.com
By Phone: 613.888.7601
http://www.soldbycheryl.ca
louise@pennyblake.com
613.876.0934
I grew up in Belleville, Ontario, but after living in Kingston my entire adult life, I consider the Limestone City my home town. My husband and I have bought and sold many homes over the years, as our life circumstances changed and we have always researched our preferred neighbourhoods well. Our first home was in Amherstview; we moved just outside Kingston when we wanted to start our family; moved back into Kingston when we chose the public and high schools we wanted our two girls to attend and moved again when we became “empty nesters”. We have truly hit all the life cycles.
Oddly, my working background began in real estate – 16 years in law offices working through real estate deals. Needless to say, I have in-depth knowledge of what happens to an offer once it goes to your lawyer. The next step in my career path took me in the direction of human resources and I am very proud of my success in that field. It gave me great insight into how to treat people and understand and correct their frustrations.
Now, in a sense, I have come full circle – back to an exciting, challenging and rewarding career in Real Estate which I’ve been doing for over 7 years now.

Get in touch with Louisetoday.
By email:louise@pennyblake.com
By Phone: 613-876-0934
http://louisethornton.ca/
penny@pennyblake.com
613.539.3307
Read some testimonials from Penny’s Clients
Penny has been a life long resident of the City of Kingston and for over 30 years has been involved in the real estate market. She made a decision over 30 years ago to become a licensed real estate professional and assist others in investing wisely. She is a strong supporter and major sponsor of many community events. Penny is a parent and homeowner and knows what it takes to keep a household running smoothly. Penny has lived in City east for over 38 years with her daughter Alexis. Penny has been working with military families for over 30 years and she is registered with the Government Relocation Services and has a proven track record with thousands of military families in Kingston and across Canada. She offers her clients quality service, through her national access to the Remax Referral System. If you are considering a move, you will receive the most complete information and services by contacting Penny. For your convenience her office is located at 235 Gore Road, close to the Royal Military College and the Canadian Forces Base.

Get in touch with Penny today.
By email: penny@pennyblake.com
By Phone: 613.539.3307
Penny Supports her Community, click here to find out how.