EMAIL PENNY & THE TEAM • OFFICE: 613-507-3629 •

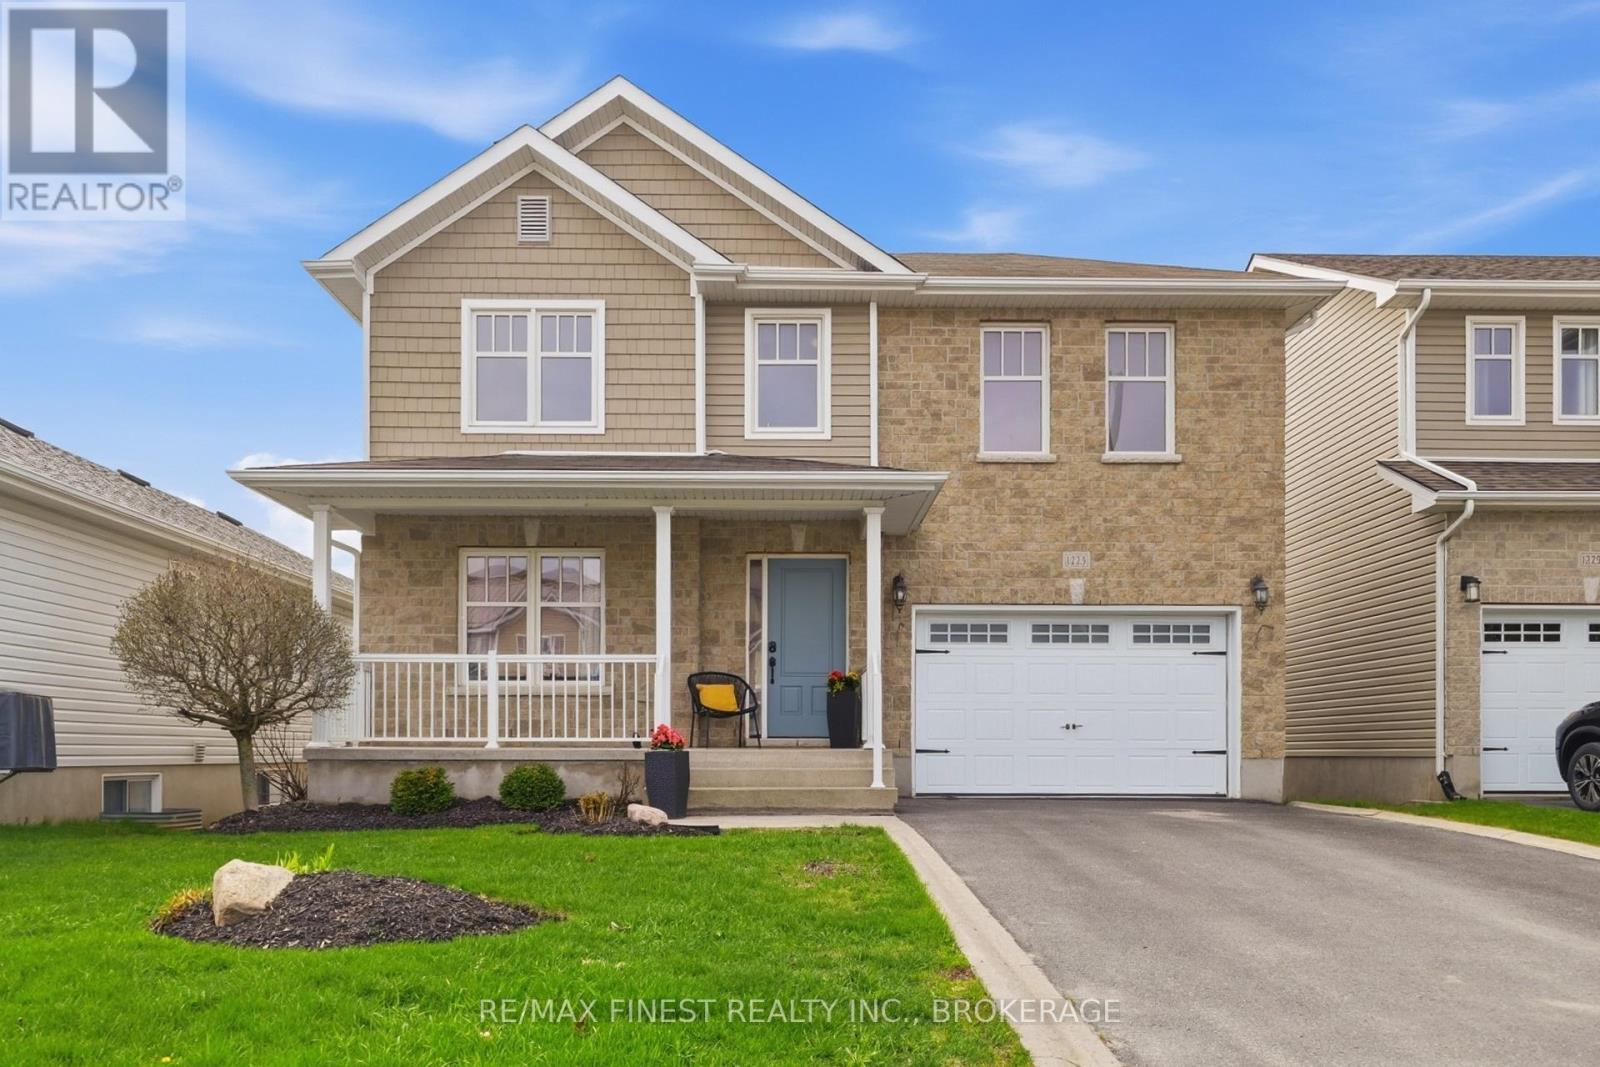
Kingston, Ontario
Welcome to 1223 Amanda Court, a beautifully maintained 4 bedroom, 3.5 bathroom home tucked away on a quiet cul-de-sac in Kingston's desirable west end. Offering a bright, open-concept layout, this home is ideal for families, professionals, or investors seeking both comfort and versatility.The main level features a spacious living and dining area that flows seamlessly into the kitchen, perfect for entertaining or everyday living. Updated hardwood flooring (2022) adds warmth and a modern touch throughout the space. Upstairs, you'll find three generously sized bedrooms including a primary suite, along with well appointed bathrooms to accommodate a growing household. Also, the fully finished walkout basement, offering excellent potential for an in-law or secondary suite with direct access to the backyard, ideal for multi-generational living or added income.Additional updates include a new furnace (2025), providing efficiency and peace of mind. Located just minutes from Highway 401, shopping, parks, and schools, this home combines convenience with a quiet, family-friendly setting in one of Kingston's most sought-after neighbourhoods. (id:47482)
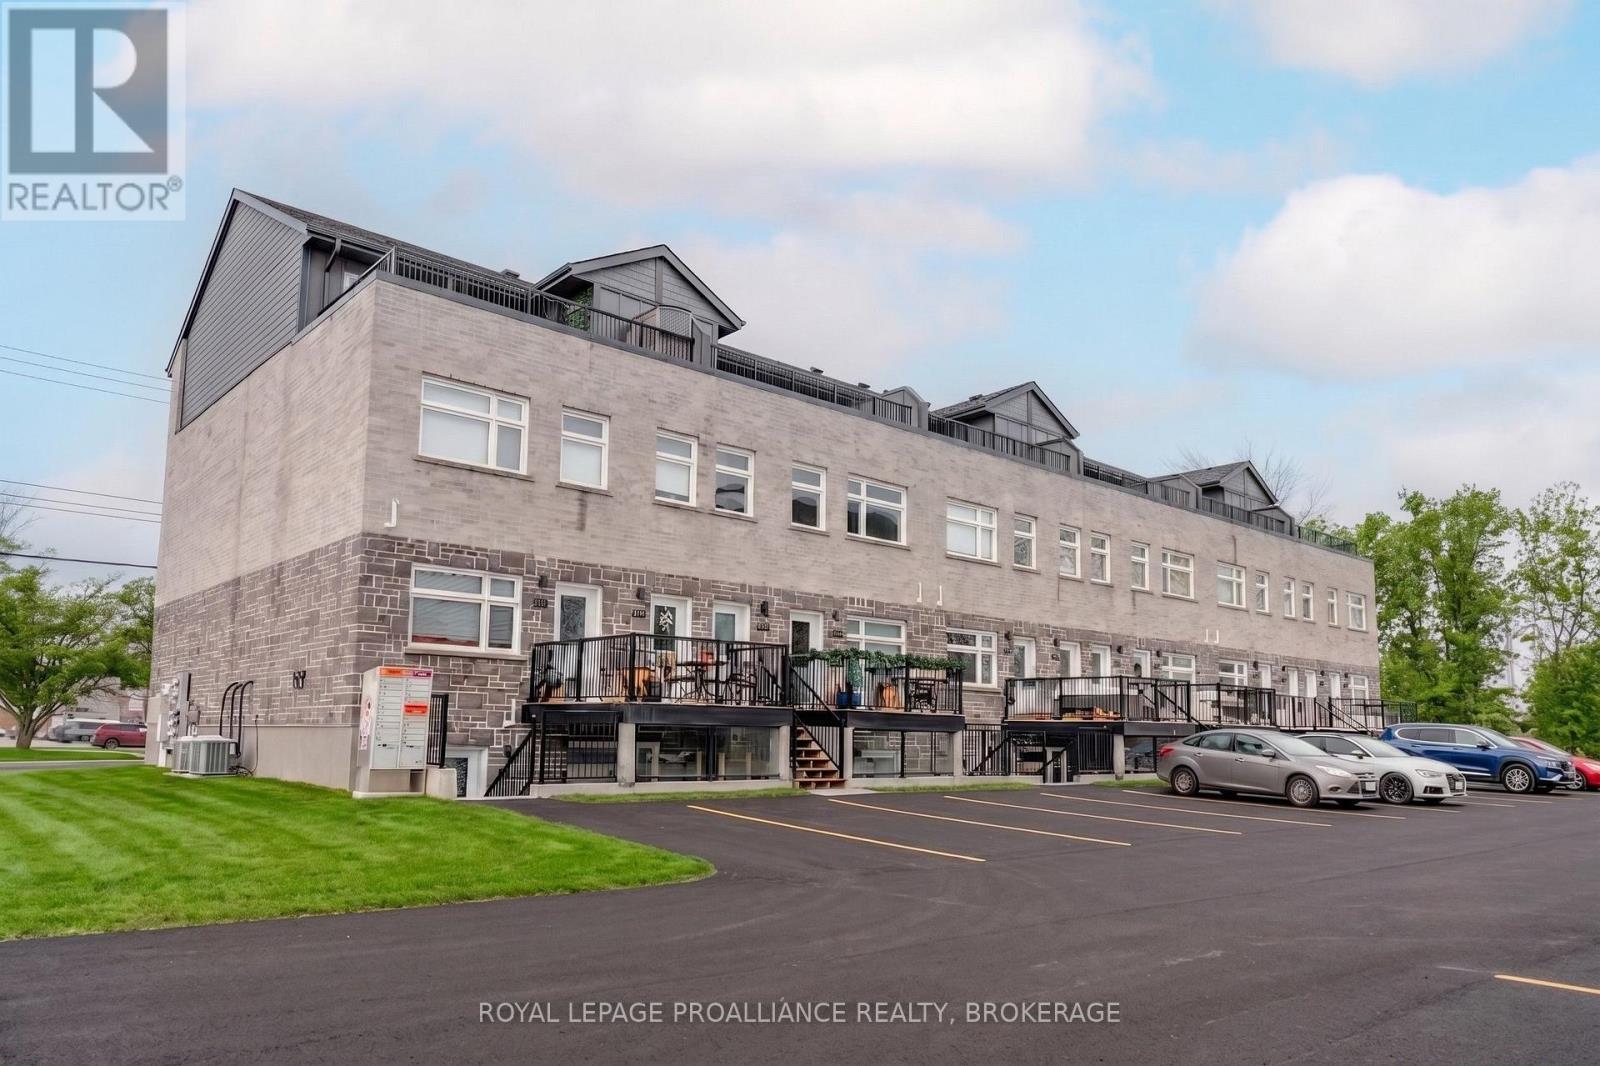
Kingston, Ontario
Welcome to Whistling Creek Condos. Unit 105 offers an elegant 2-bedroom, 2 bathroom unit with refined living in Kingston's sought after west end. This beautifully maintained space showcases a bright modern design with an open-concept layout ideal for everyday living and entertaining. High-quality finishes and sleek stainless steel appliances elevate the space, with the inviting atmosphere makes it instantly feel like home. The spacious primary bedroom features a private ensuite bathroom and walk in closet. A second bedroom and full bathroom offer versatility for guest, professionals or family. Ideal located near premier shipping, dining, schools. and amenities. A sophisticated opportunity for those seeking comfort, style and exceptional location. (id:47482)
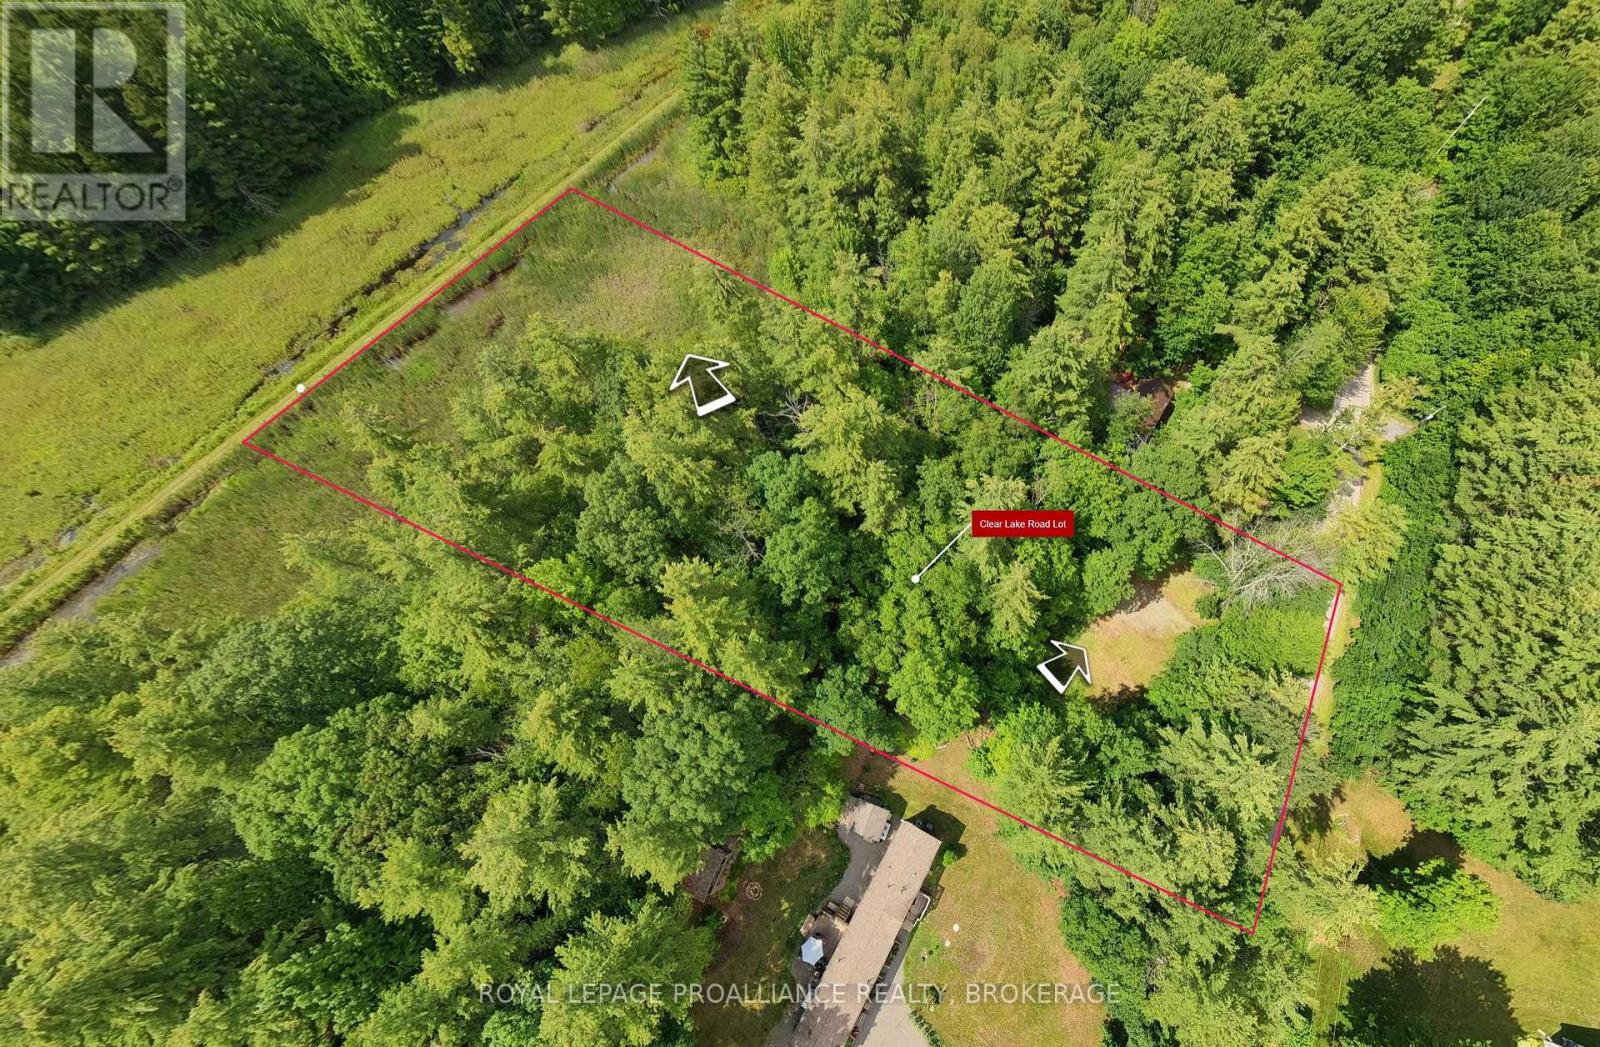
Rideau Lakes, Ontario
Build your dream in the heart of Rideau Lakes! This vacant building lot offers just under 2 acres on a quiet, municipally maintained year-round road, providing excellent access in every season. The property features a partially cleared building site with a driveway entrance and culvert already installed-saving time and expense as you plan your new home or getaway retreat. Backing directly onto the scenic Cataraqui Trail, this property is ideal for outdoor enthusiasts who enjoy hiking, cycling, snowmobiling, and exploring nature right from their backyard. Surrounded by a recreational paradise with nearby marinas, lakes, fishing, and camping, the location offers endless opportunities to enjoy the outdoors. Conveniently located just minutes from shopping in Elgin and a short drive to Westport for dining, and everyday essentials, while still offering an easy commute to Kingston and Smith Falls. A fantastic opportunity to create your own private escape in a beautiful rural setting. (id:47482)
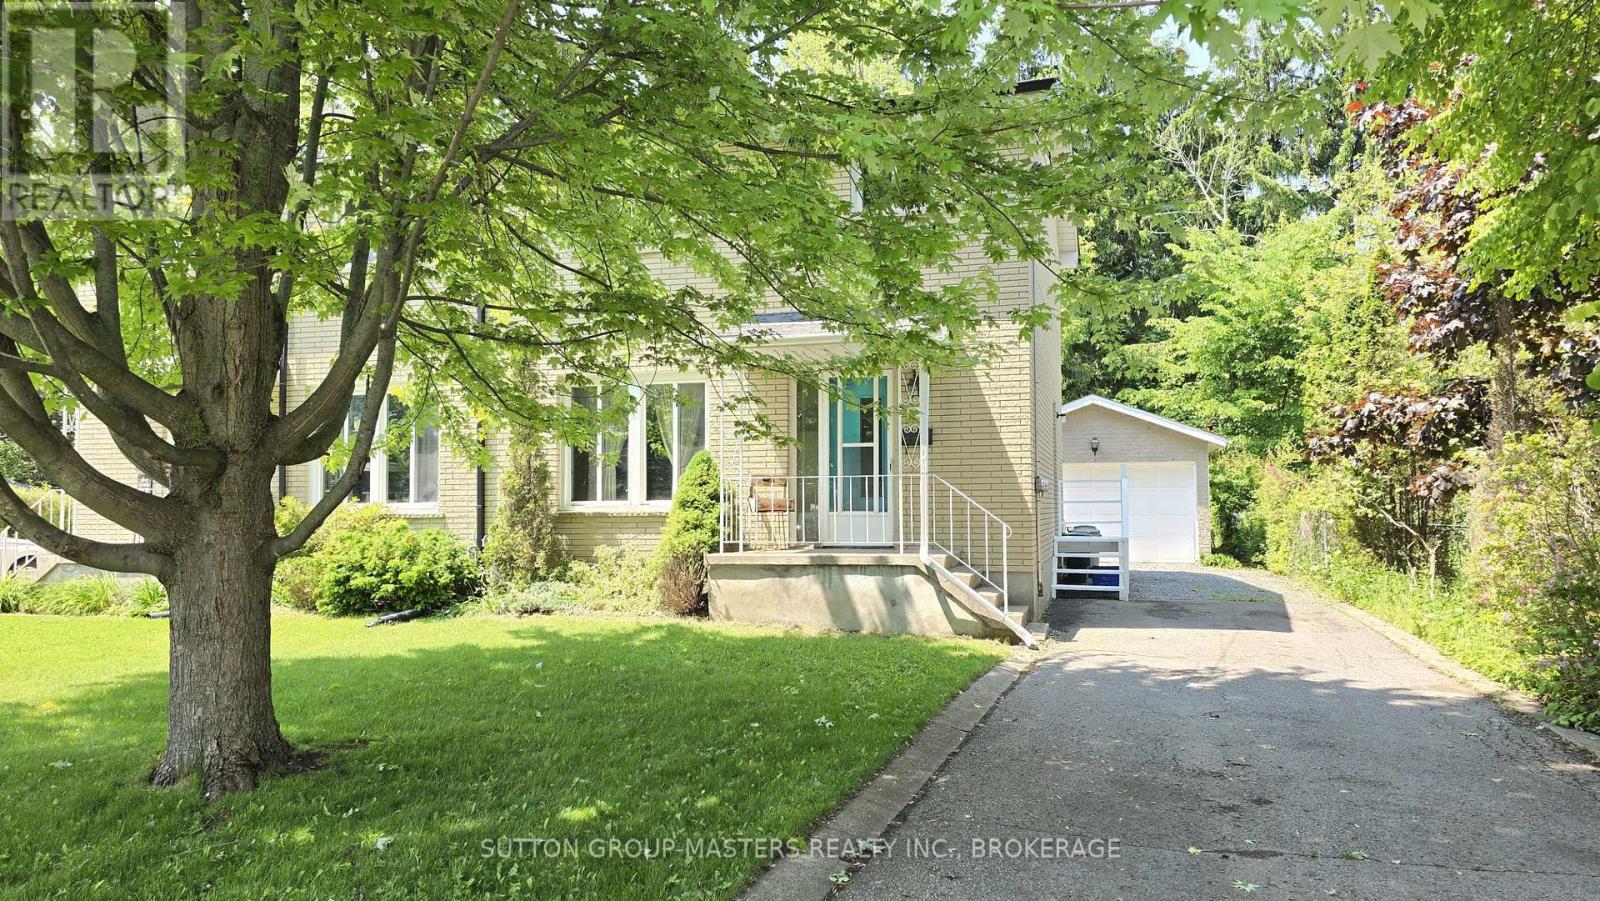
Kingston, Ontario
Nestled in the highly desirable community of Reddendale, this clean and well-maintained 2-storey semi-detached home is a fantastic opportunity for families and first-time buyers alike. With 3 spacious bedrooms, full bathroom, detached garage, and an extra-deep lot offering privacy and space to play or garden, this home checks all the boxes. The single paved driveway provides parking for 3 vehicles, accommodating guests or a growing family with ease. Step outside and explore all that the neighbourhood has to offer from local waterfront parks to the curling rink and community garden. You're just a short walk to RG Sinclair Public School and Our Lady of Lourdes Catholic School, making school runs a breeze. Commuting and weekend adventures are convenient with easy access to downtown, Queens University, KGH, Norman Rogers Airport, The Landings Golf Course, and Lemoine Point Conservation Area all just minutes away. Enjoy the perfect blend of community charm, urban convenience, and outdoor living in this Reddendale gem. (id:47482)
Greater Napanee, Ontario
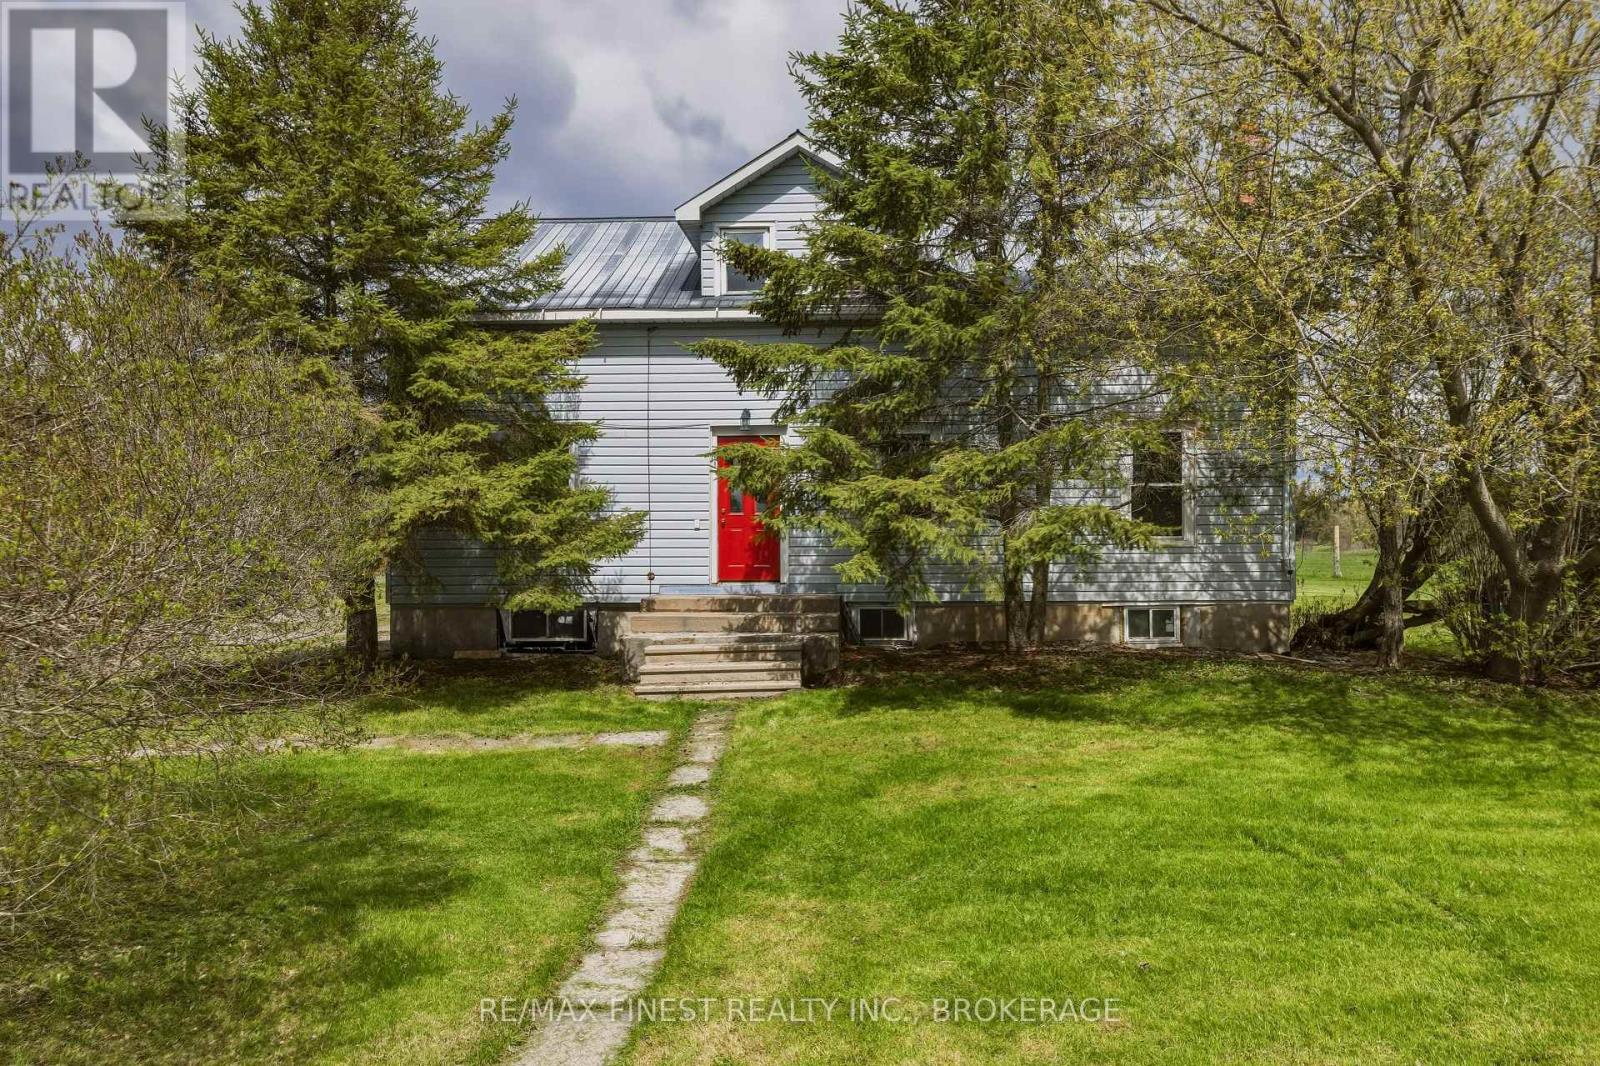
Step back to 1860 in this farm house, with all the updates you want. And those updates; wow! Oak kitchen with stone counters, separate main floor laundry, separate tile shower, even a soaker whirlpool bath, another modern bathroom, all new double hung windows and brand new hi-eff propane heating, and the list goes on. With over 2,000 sq ft above ground all principle rooms are impressive in size. No squeezing in your furniture or family here. There are 3 outbuildings all with power, 2 with 4 season water. All sitting on a pleasant 2.6 acres with babbling stream flowing through. Located in the recreational - ag area just south of Napanee. 19th century charm with 21st century features, just what you are looking for so hurry. (id:47482)
Kingston, Ontario
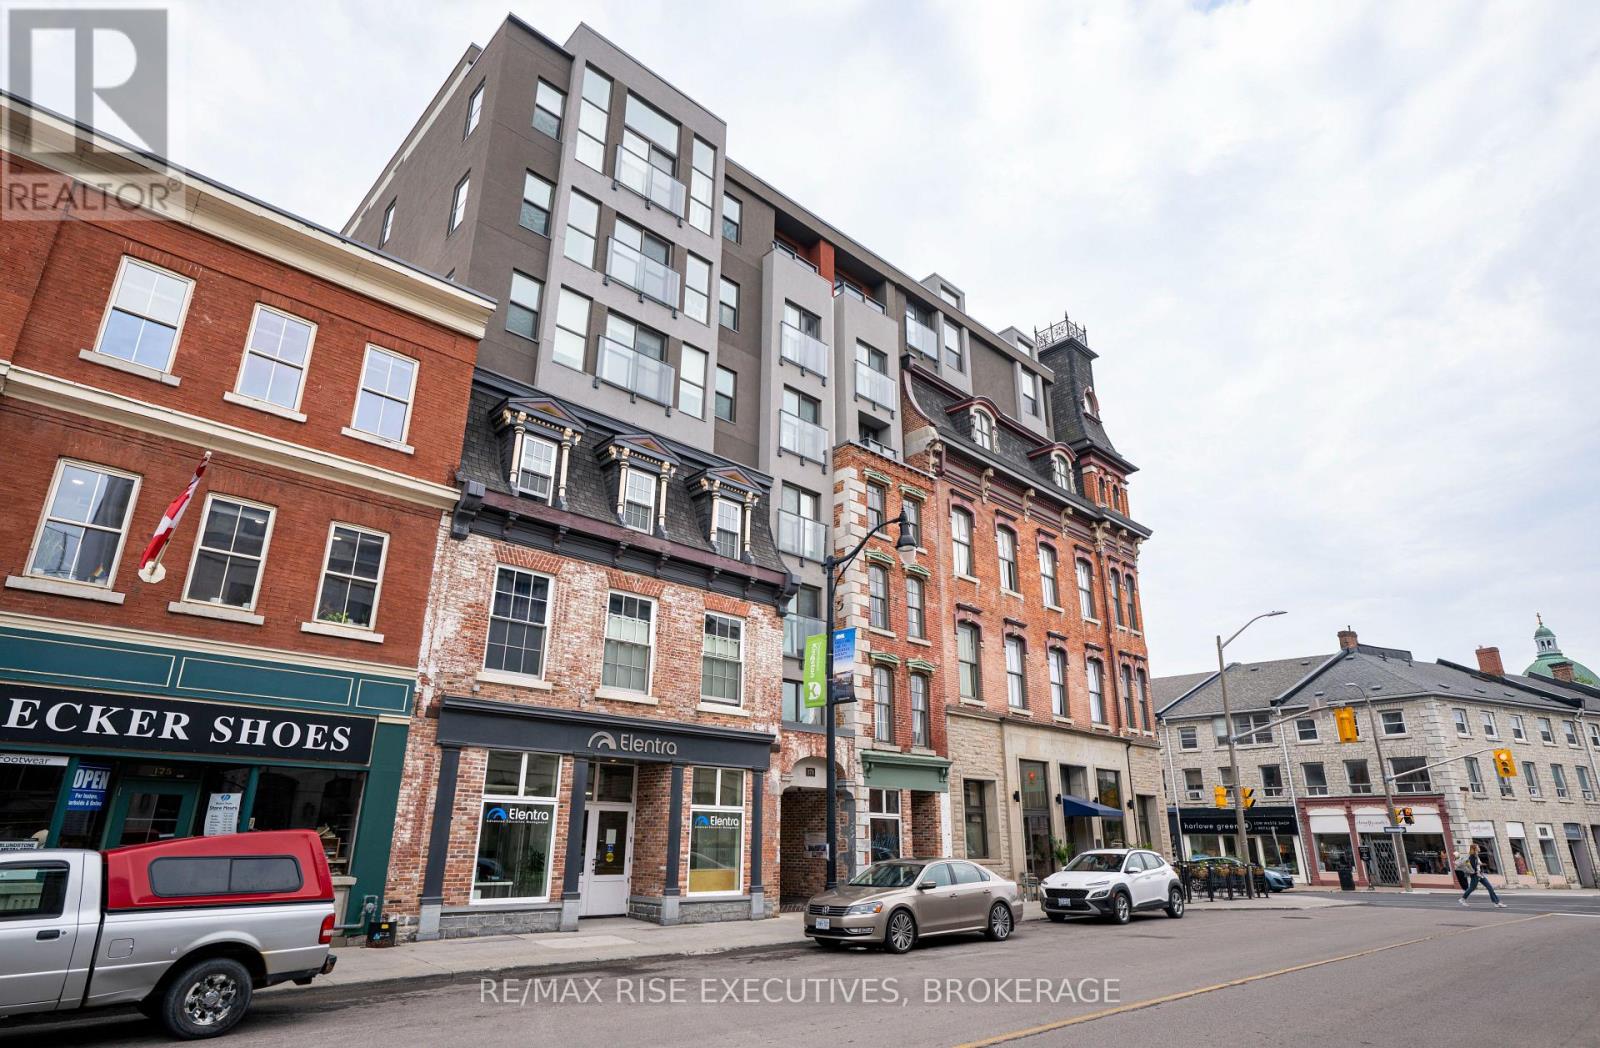
171 Wellington Street is located within the Kensington - a landmark prime corner property that was extensively redeveloped and completed in 2018, seamlessly incorporating historic design elements dating from 1834 to the 1870s with the efficiencies of a full modern redevelopment. The project gained instant recognition upon completion, receiving the prestigious George Muirhead Heritage Award from the Downtown Kingston BIA. Ideally situated in the heart of the downtown core, this location places your business within one of Kingston's most vibrant and walkable neighborhoods, surrounded by world-class restaurants, boutique shops, and key business institutions, all just steps from the waterfront and City Hall. The space itself is as unique as it is distinctive. From the glass office partitions, exposed brick, and limestone walls, to the captivating exterior facade, every detail has been thoughtfully considered. Features include a full kitchenette on the mezzanine level overlooking the main floor, fully demised private offices, boardroom and meeting rooms, and motion-activated lighting on the lower level for added energy efficiency. Additional highlights include an in-suite shower - perfect for those who cycle to work - rich plank flooring, and a design aesthetic that effortlessly blends modern sophistication with retro industrial character, all finished to a first-class standard throughout. This space is more than just an office, it's a statement of who your brand is. We invite you to preview the photos, book a tour, and explore this exceptional opportunity to locate or grow your business in the heart of downtown Kingston. Additional Rent Projected at $11.14 sq.ft. (id:47482)
Frontenac, Ontario
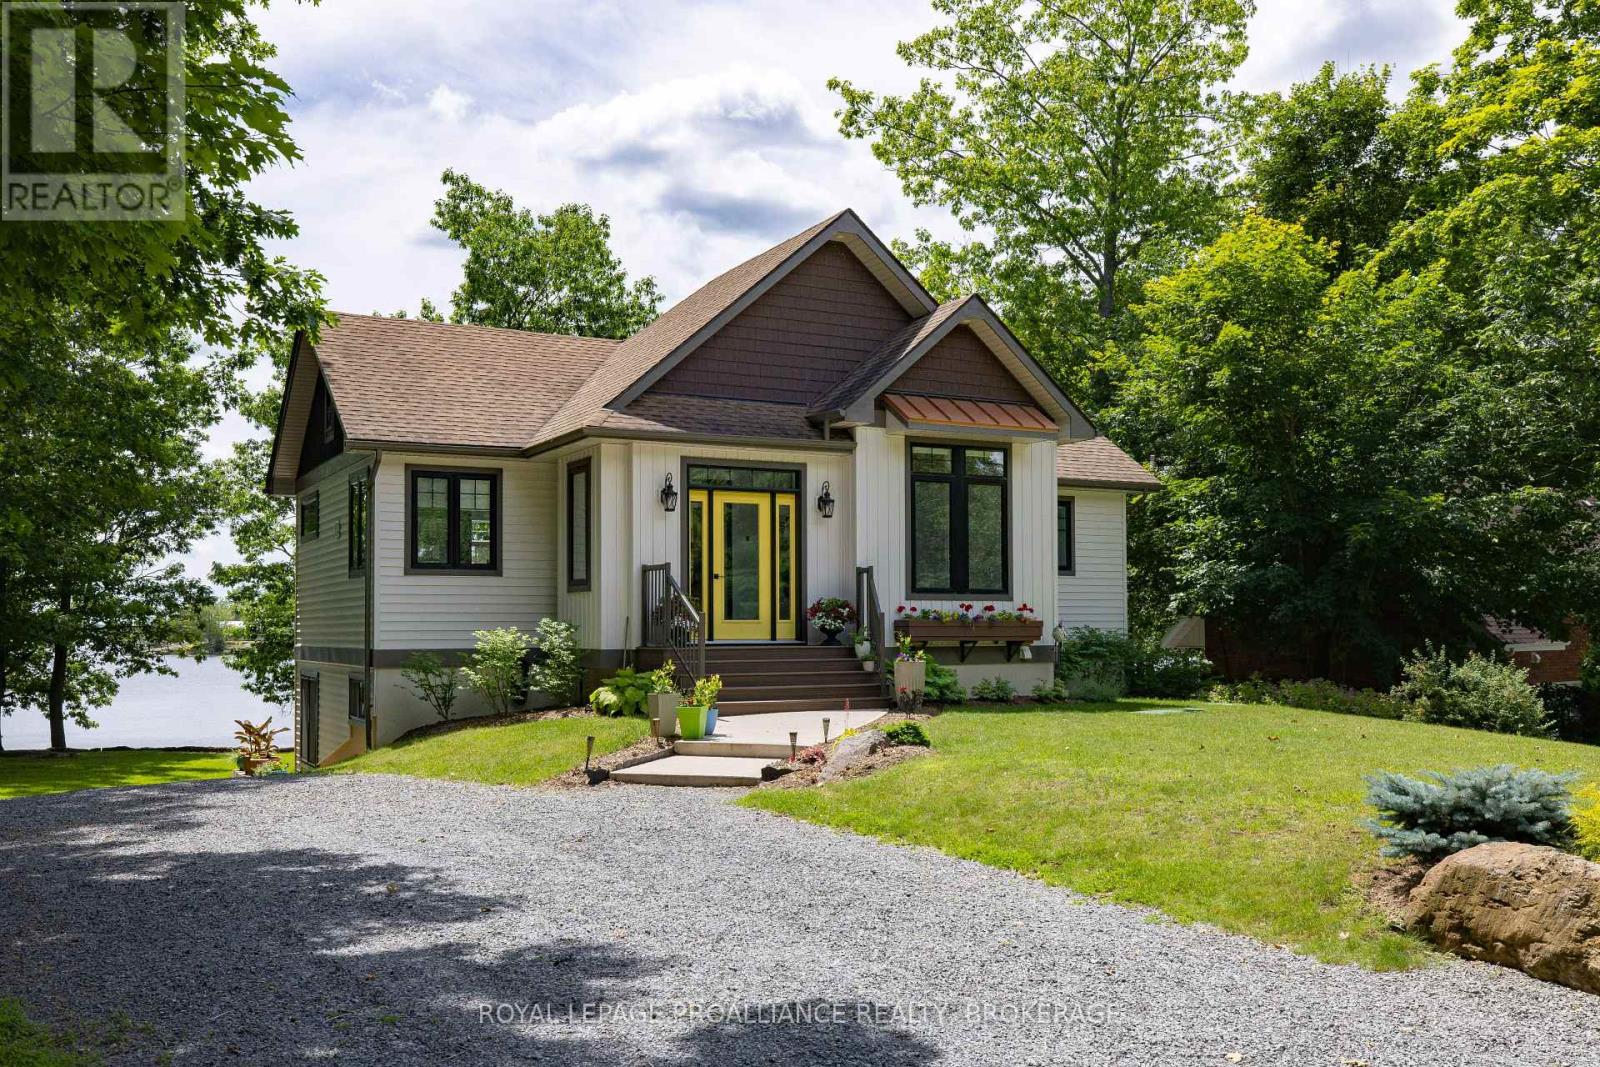
When you're at your lakehouse, the last thing you want to worry about is housework. This six-year-old maintenance-free home was designed for this lot and is sure to impress, from the beautiful open main floor with vaulted and trayed high ceilings, to the crisp kitchen finished in granite with a large island, custom high end light fixtures and an abundance of high quality windows positioned perfectly to let in tons of natural light in every room, complete with custom roll down blinds. The focal oak stairs feature upper glass railings and built-in lighting, leading to the walkout lower level with 9 ft ceilings and matching large windows. Two bedrooms on the main floor and a large 6 ft soaker tub in the main bathroom, and a third bedroom in the lower level with another spa-like bathroom. Off the main floor is the maintenance-free composite deck with more glass railings, which covers the lower patio, keeping you dry so you can sit out in any weather. Beautiful 7 ft wide sandstone steps lead down the centre of the restored southeast-facing shoreline, which features natural sandstone leading to the dive-off-the-dock swimming with a hard sand bottom. Very efficient to heat and cool, with upgraded insulation throughout, a gas fireplace, a forced-air furnace and A/C, and heated floors under the tiles, complemented by quality hardwood and luxury vinyl flooring throughout. That's why this well thought-out elevated bungalow was built as a forever home, leaving you nothing to do but enjoy the good life. (id:47482)
Kingston, Ontario
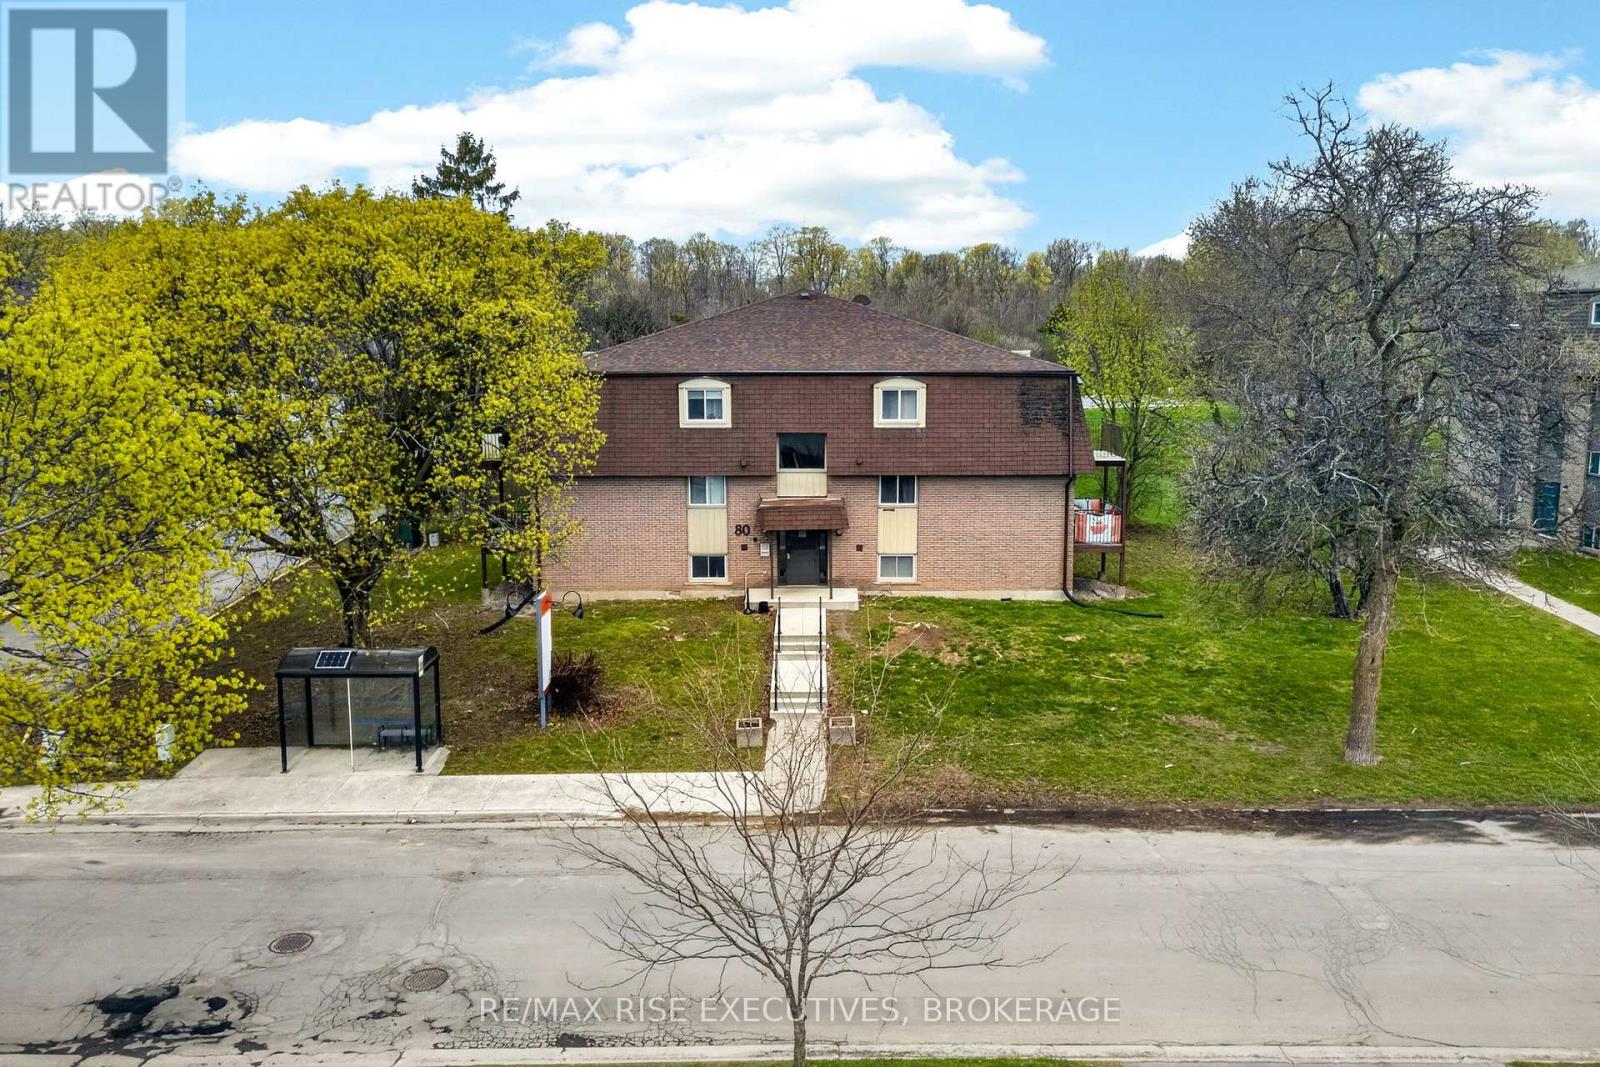
Excellent opportunity to acquire a well-maintained 25-unit low-rise apartment building in Kingston, Ontario. Previously REIT-owned, this property has been professionally managed and is in excellent overall condition. Conveniently located on a bus route, minutes to Highway 401, and close to downtown Kingston.The building offers stable in-place income with clear upside through rental increases on tenant turnover. Additional lift may be available by having new tenancies pay their own hydro.A clean, stabilized multifamily asset in a strong rental market with meaningful long-term upside. (id:47482)
Frontenac, Ontario
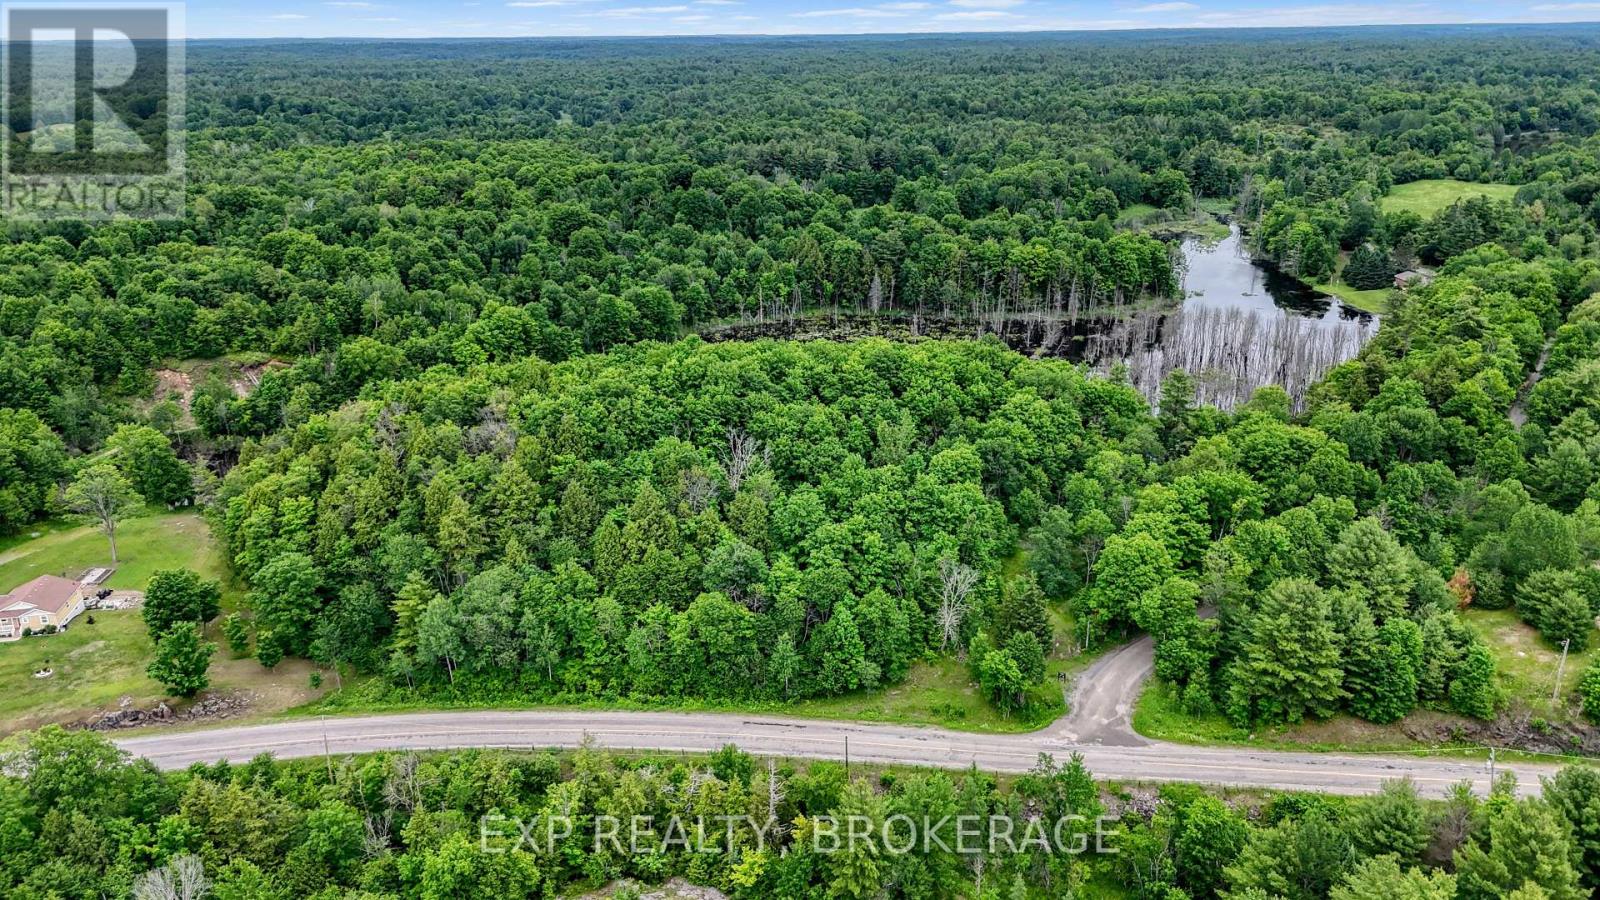
Welcome to 0 Hilltop Road in Mountain Grove, a beautiful 4.5-acre vacant lot surrounded by nature. This property features a peaceful mix of forested land and a scenic pond, offering an ideal setting for anyone looking to build a country retreat or enjoy a private escape. Fibre internet is available in the area, giving you the convenience of modern connectivity while enjoying the privacy of rural living. Whether you envision a year-round home or a quiet getaway, this lot provides the space and natural beauty that make country lifeso appealing. Come walk the property and imagine the possibilities. (id:47482)
Leeds And The Thousand Islands, Ontario
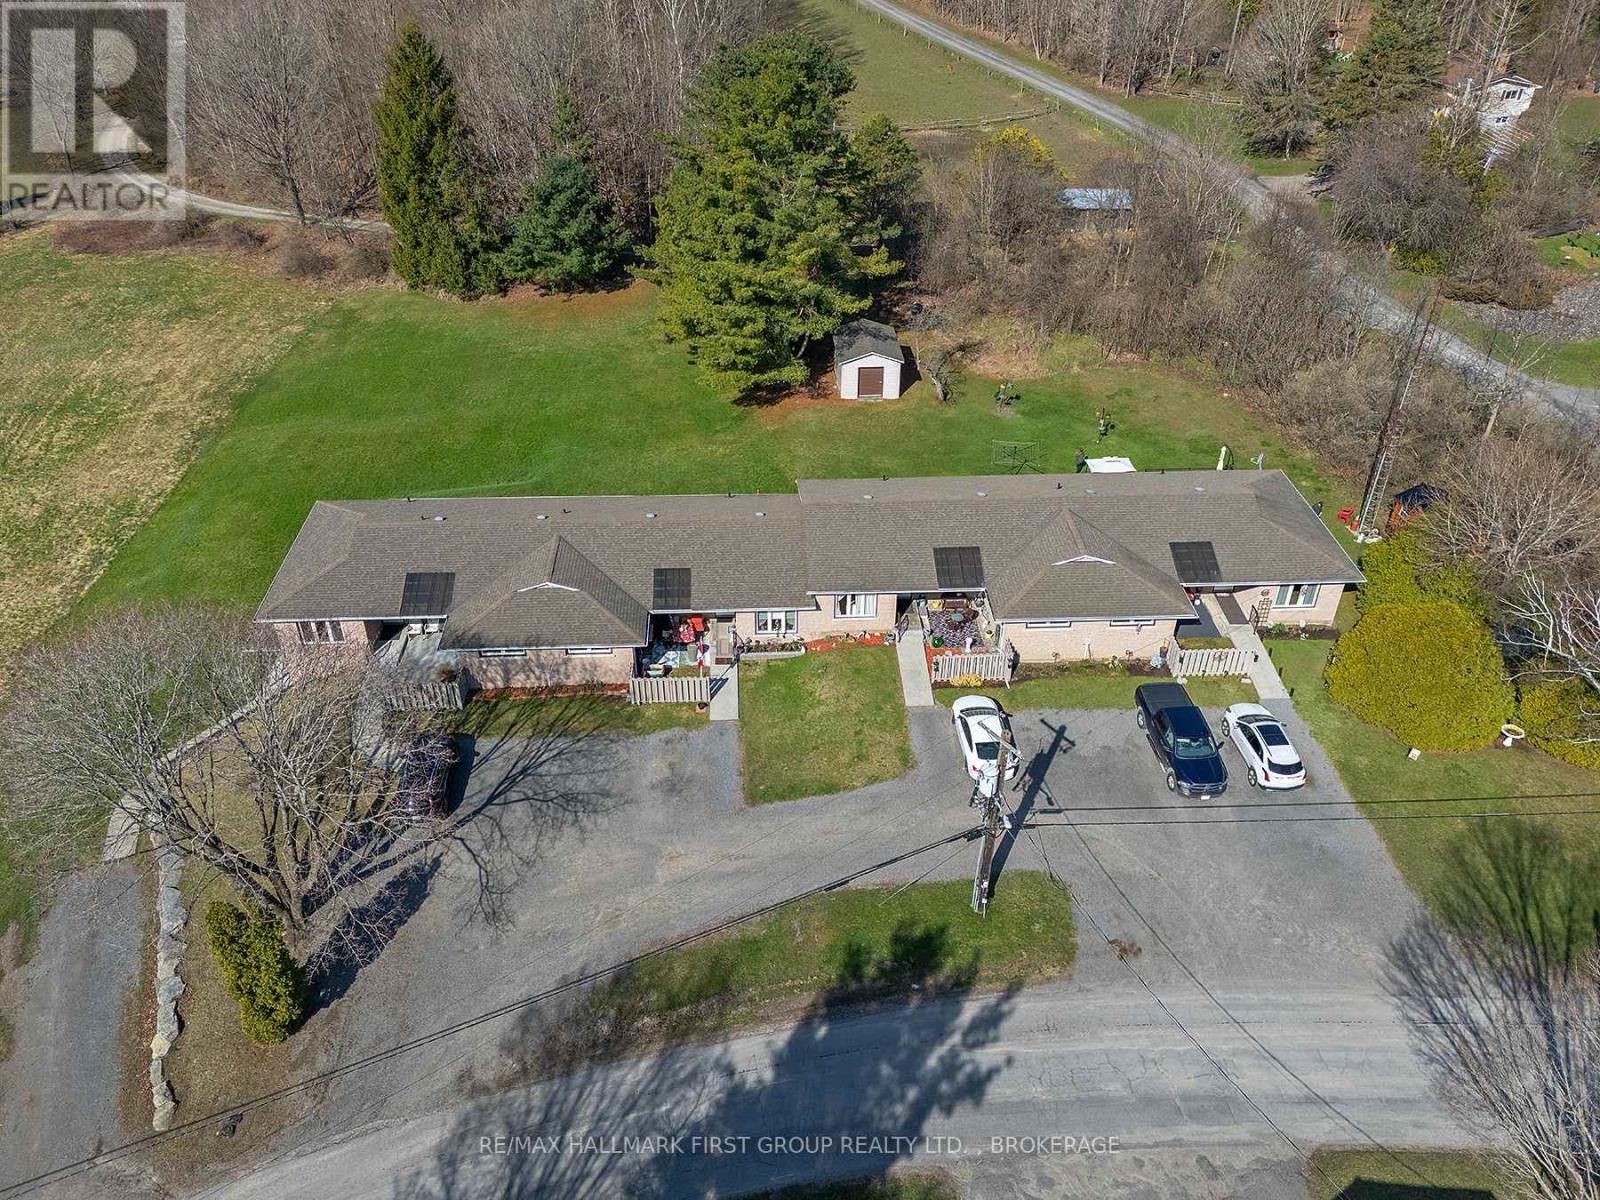
Beautifully maintained and updated 5 unit townhouse complex, fully tenanted. Features 4 - 2 bedroom units, each with a full bath and a lower level 1 bedroom, 1 bath unit. Unit 1 has an extra full bath. Tenants pay Hydro. Annual rent of $70,907, Lawn and snow care $3,600, Taxes 2025 $4,732.63. No rentals. Updates to the property include: Shingles (2014), windows & doors (2015), 3-200 amp panels, all baseboard heaters and upgraded thermostats. Packed gravel parking and beautifully maintained property including a 12 x 16 storage unit (sided & shingled 2023). Extensive list of Interior Renovations available. This property shows care and pride of ownership. Located in the charming village of Seeley's Bay, the property is located within walking distance of a park, public boat dock, Cranberry Lake & the Rideau Canal. You can also walk to the local grocery store, hardware store, post office, library, pharmacy, LCBO, local Chocolatier and more. (id:47482)
Westport, Ontario
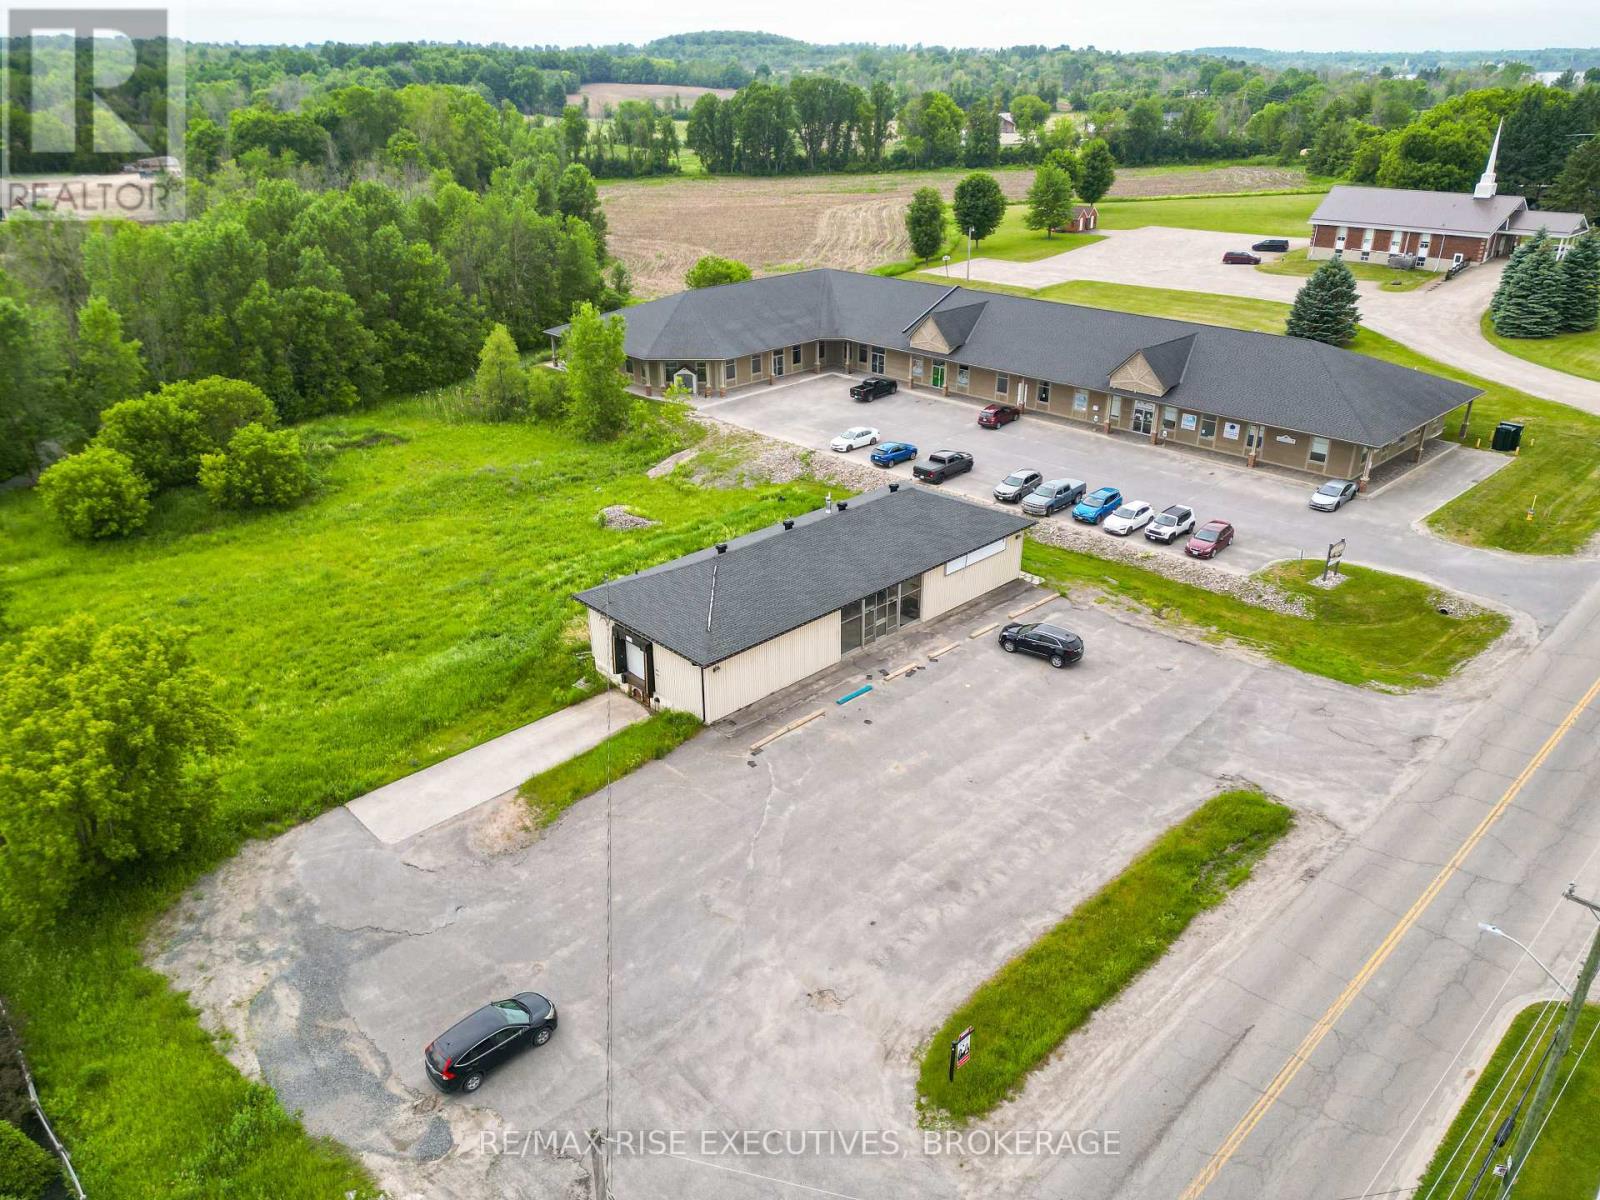
This 2794 sq.ft. former beer store is ideally located on the intersection of County Rd 36 (Mountain Sr) and Bedford Street (hwy 12 connector through the village) adjacent the Harbour Creek Health Care Centre directly adjacent the Waterfront Westport New Home Community and presents an ideal opportunity to maximize a key corner in this growing community. The C2 Zone presents a wide range of options that include: Animal Care / Clinic, Highway Commercial Mall, Bakery, Building Supply, Personal Service, Automobile Sales and Service, Financial Office, Retail Store, Restaurant & more. Situated on 0.69 acres with over 199' of frontage by 150' deep lot. No Reps or Warranties. Property features dock level loading door. (id:47482)
Addington Highlands, Ontario
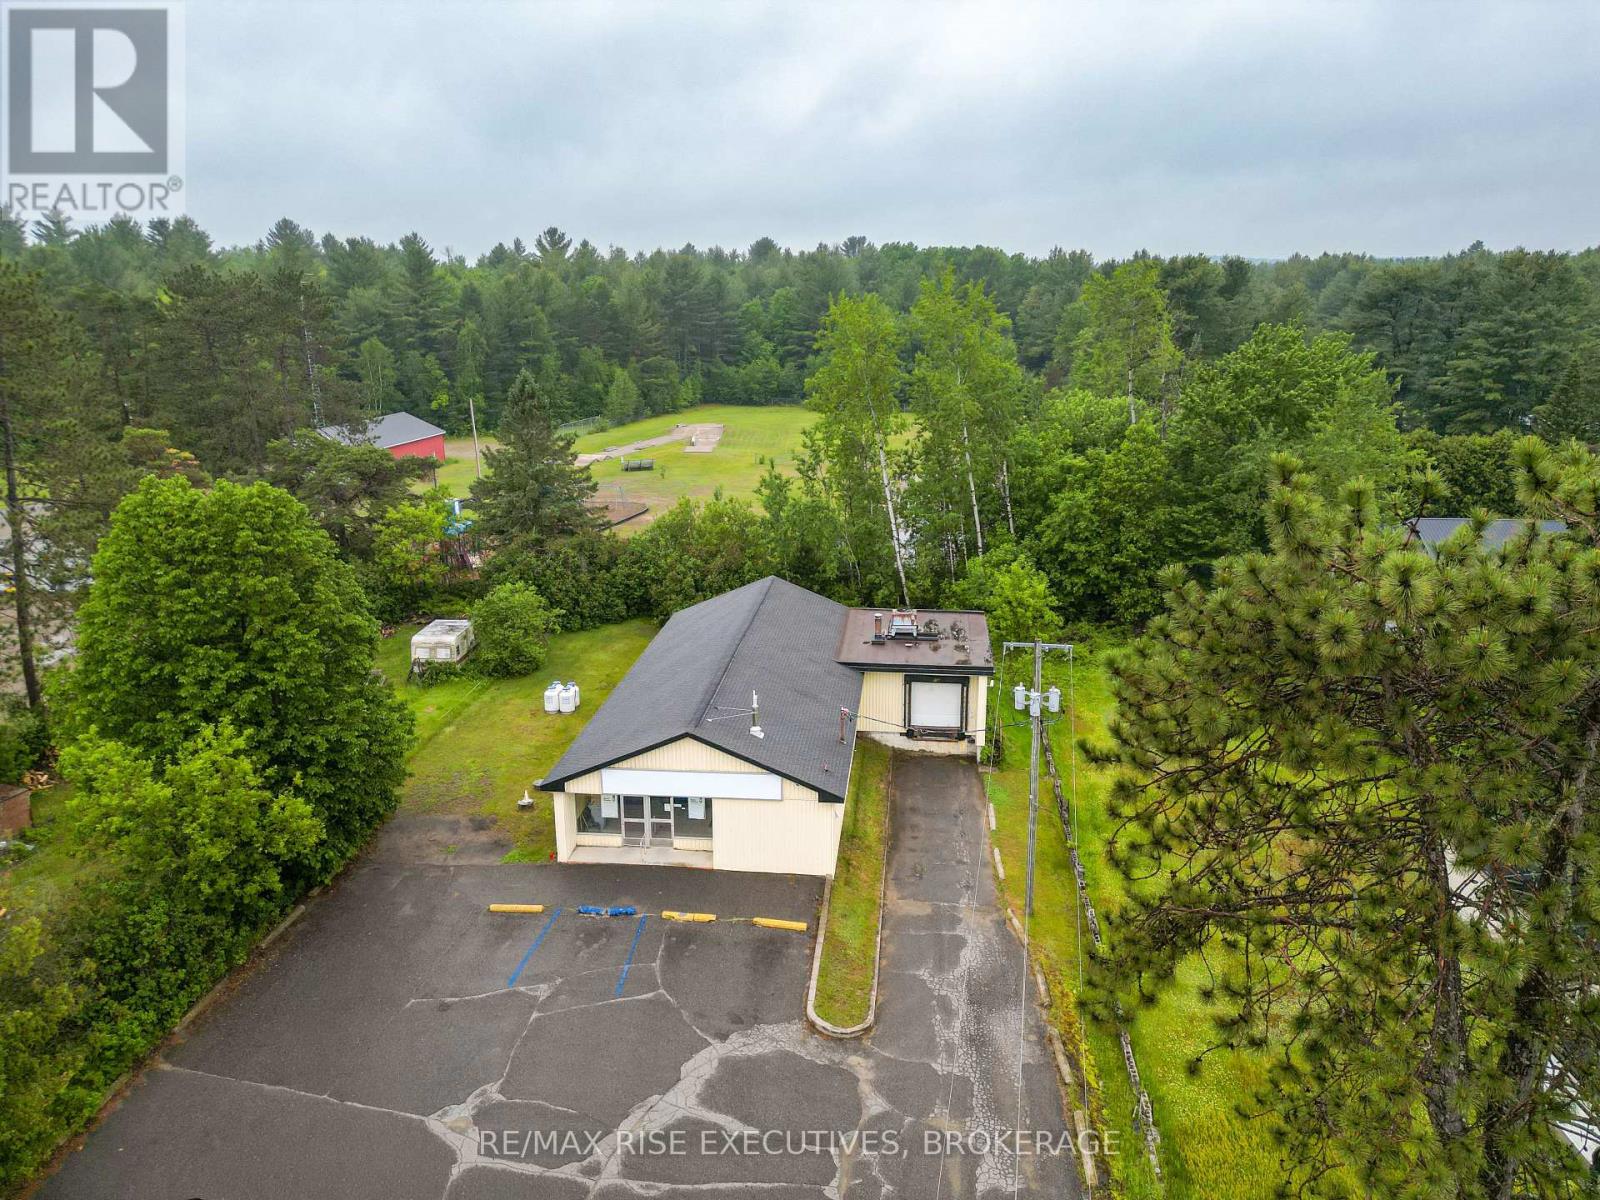
This +/- 2836 sq.ft. former beer store fronting Highway 41 corridor in the Village of Northbrook presents an opportunity to take advantage of the highway exposure for your business. Wide range of available uses within the Highway Commercial C1 Zoning, including building supply, medical or dental clinic, motor vehicle sales and service, retail, supermarket and convenience, day nursery and more! Property features over 96' of frontage by 200' in depth. No Reps or Warranties. Property features dock level loading door, block building construction. (id:47482)
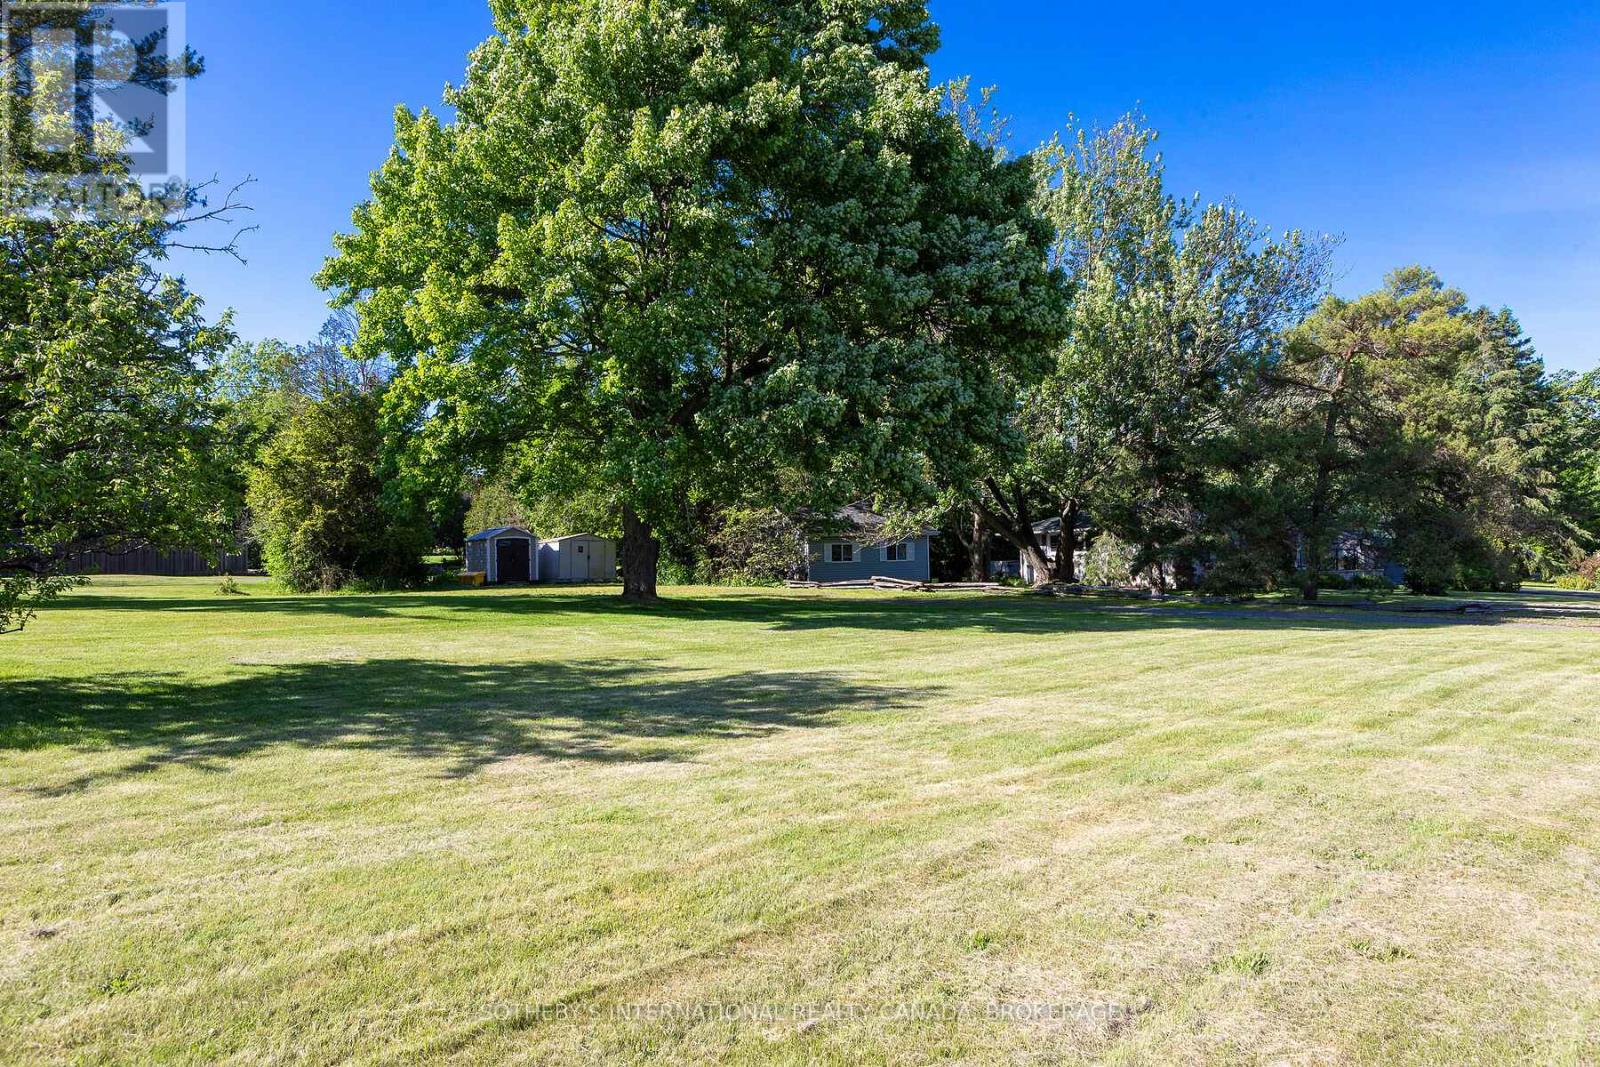
Kingston, Ontario
This beautifully located building lot is set in a very distinguished sub division of Kingston. Just to the east of CFB Kingston, but an ideal step away from Downtown and the 401 Corridor. (id:47482)
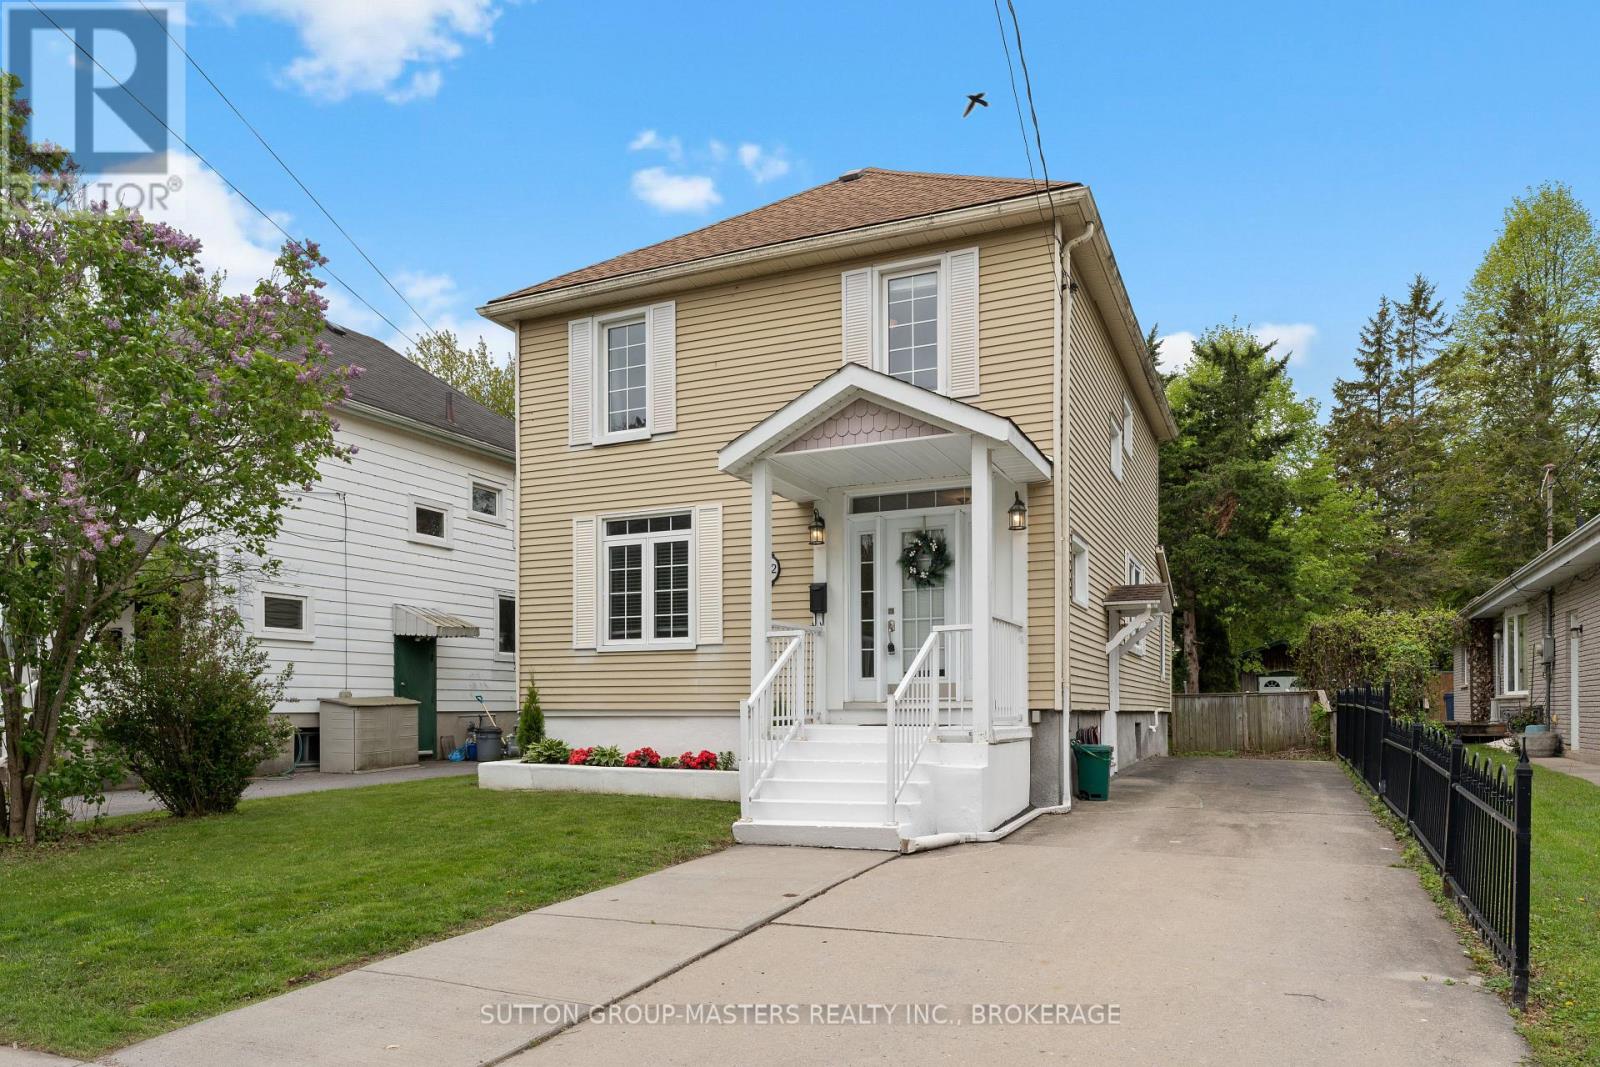
Kingston, Ontario
Welcome to 52 Pembroke Street. Here is your opportunity to own a detached home in one of Kingston's most sought-after neighbourhoods. Located on a quiet street within walking distance to Queens University main and west campus, St. Lawrence College, the Tett Centre & Gord Downie Memorial Pier. 52 Pembroke St. is a fantastic 5 bedroom investment property. The home offers high ceilings, big windows that allow tons of natural light to pour into the home and is carpet free with beautiful wood & tile flooring throughout. Entering the home through either the main or side entrance you will find a spacious main floor. An eat-in kitchen offers lots of counter and cupboard space plus a full appliance package. There are two main floor bedrooms one of which offers heated floors and a 3-piece ensuite. Through the sliding glass doors, you will find a huge deck, an impressive backyard for a downtown home plus a massive shed for all your gardening and storage needs. Upstairs are 2 good size bedrooms, a 4-piece bathroom plus the sizeable primary bedroom with a 2-piece ensuite bathroom. The laundry is in the basement and is accessed via the kitchen or side-door. The property is partially fenced and has parking for 3 cars in the driveway. This is a phenomenal property that has to be seen in person. Financial analysis available upon request. (id:47482)
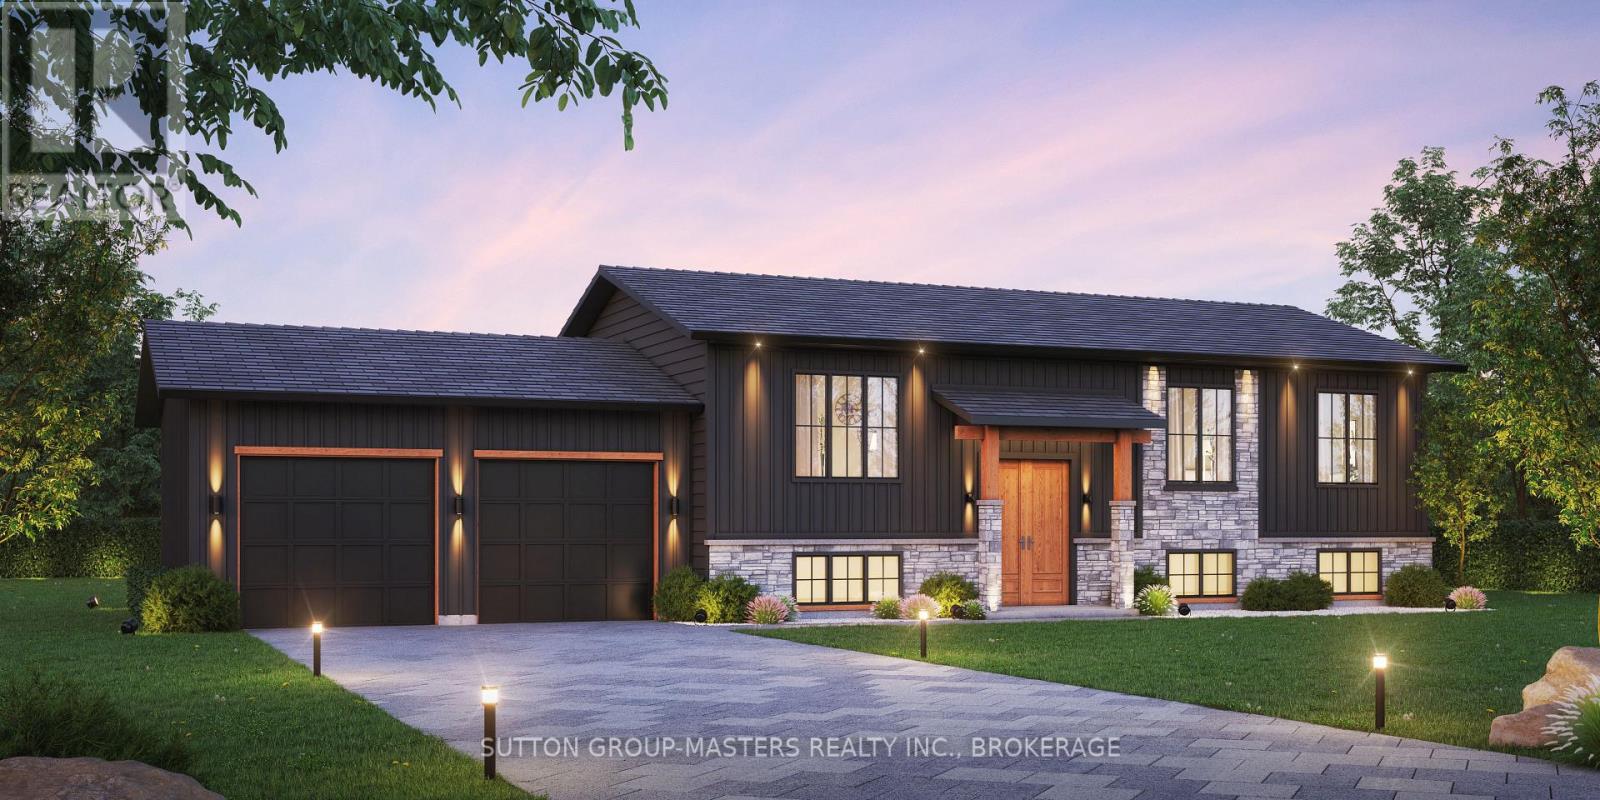
Frontenac, Ontario
An excellent 5 plus acre lot with a build to suit from North Peak Homes. The listing being shown is just one of the many concept homes which can be built by North Peak Homes. Quality finished with unlimited options and upgrades to choose from. 15 - 20 minutes from Kingston. Call at anytime to discuss your new home. (id:47482)
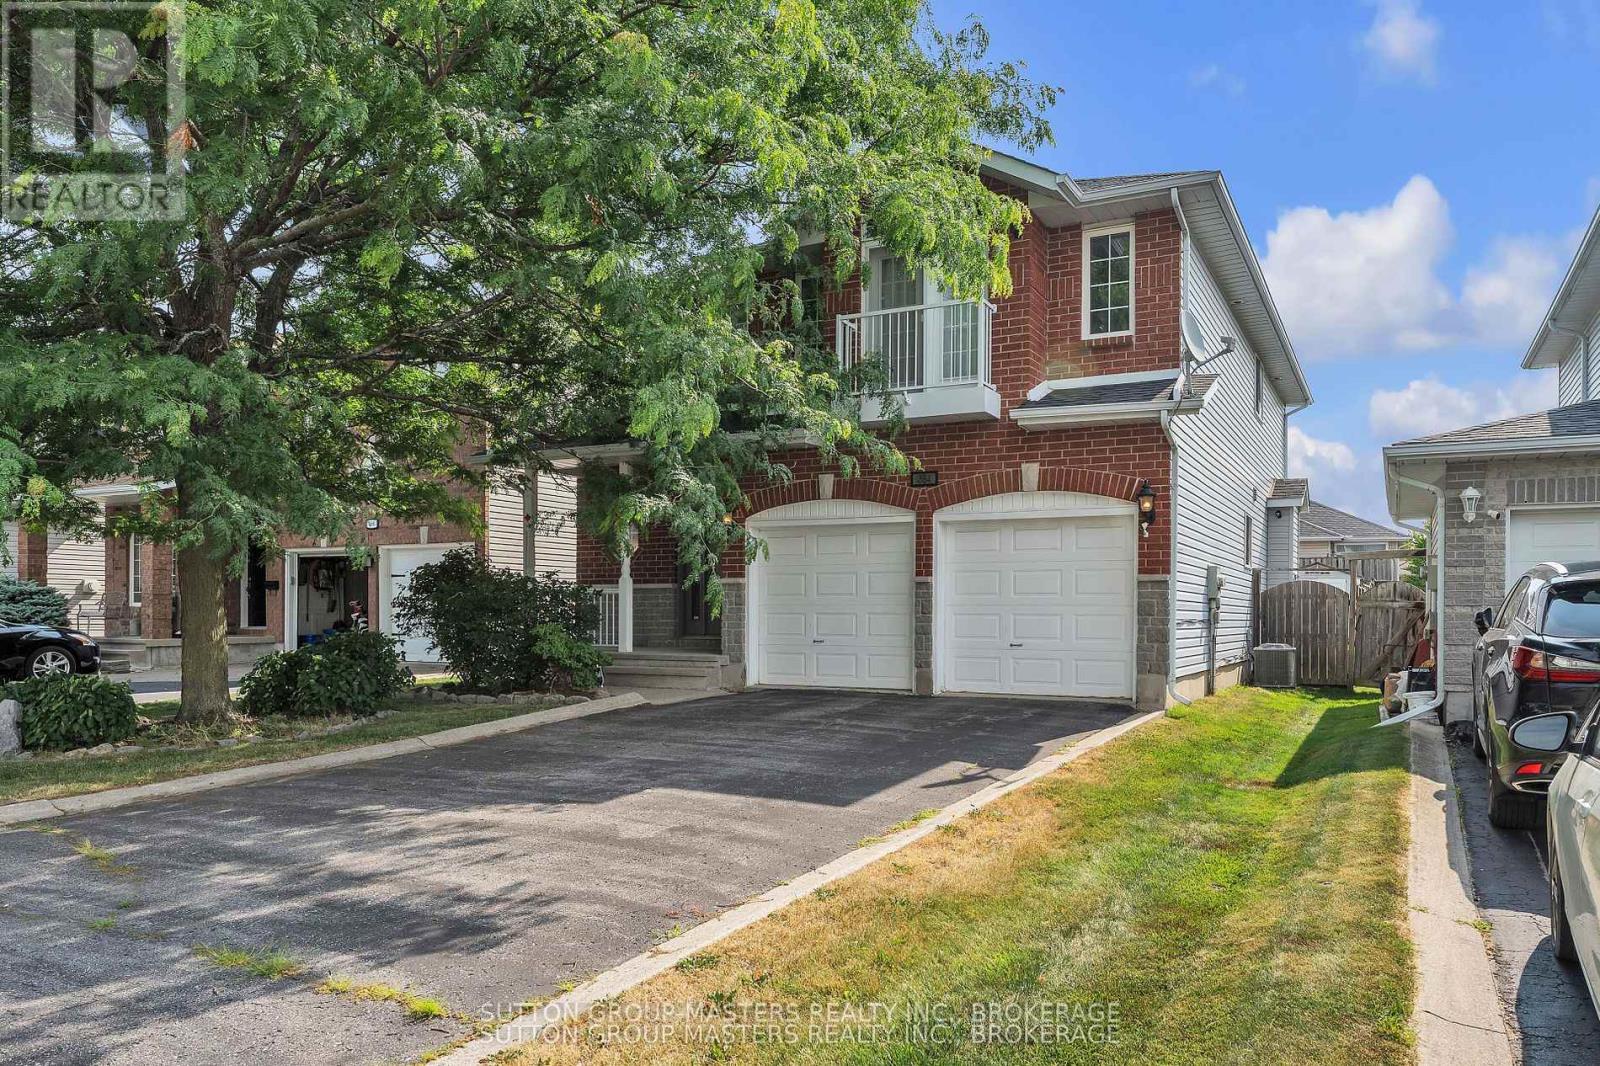
Kingston, Ontario
Move-in ready Spacious 4-bedroom, 4 bath 2-story family home in a desirable, convenient location. Fenced private lot close to numerous amenities, including shopping, services, and entertainment. Over 3000 sqft of finished living space, including the fully finished lower level. Quality fit and finish throughout, with granite counters and backsplash, spa-like 5pc ensuite, above-grade levels carpet-free, quality flooring and lighting. All appliances, gazebo, and swim spa included. 2-car attached garage with interior access all on a wide/deep treed lot. A well-cared-for home in a great location that's move-in ready. (id:47482)
Kingston, Ontario
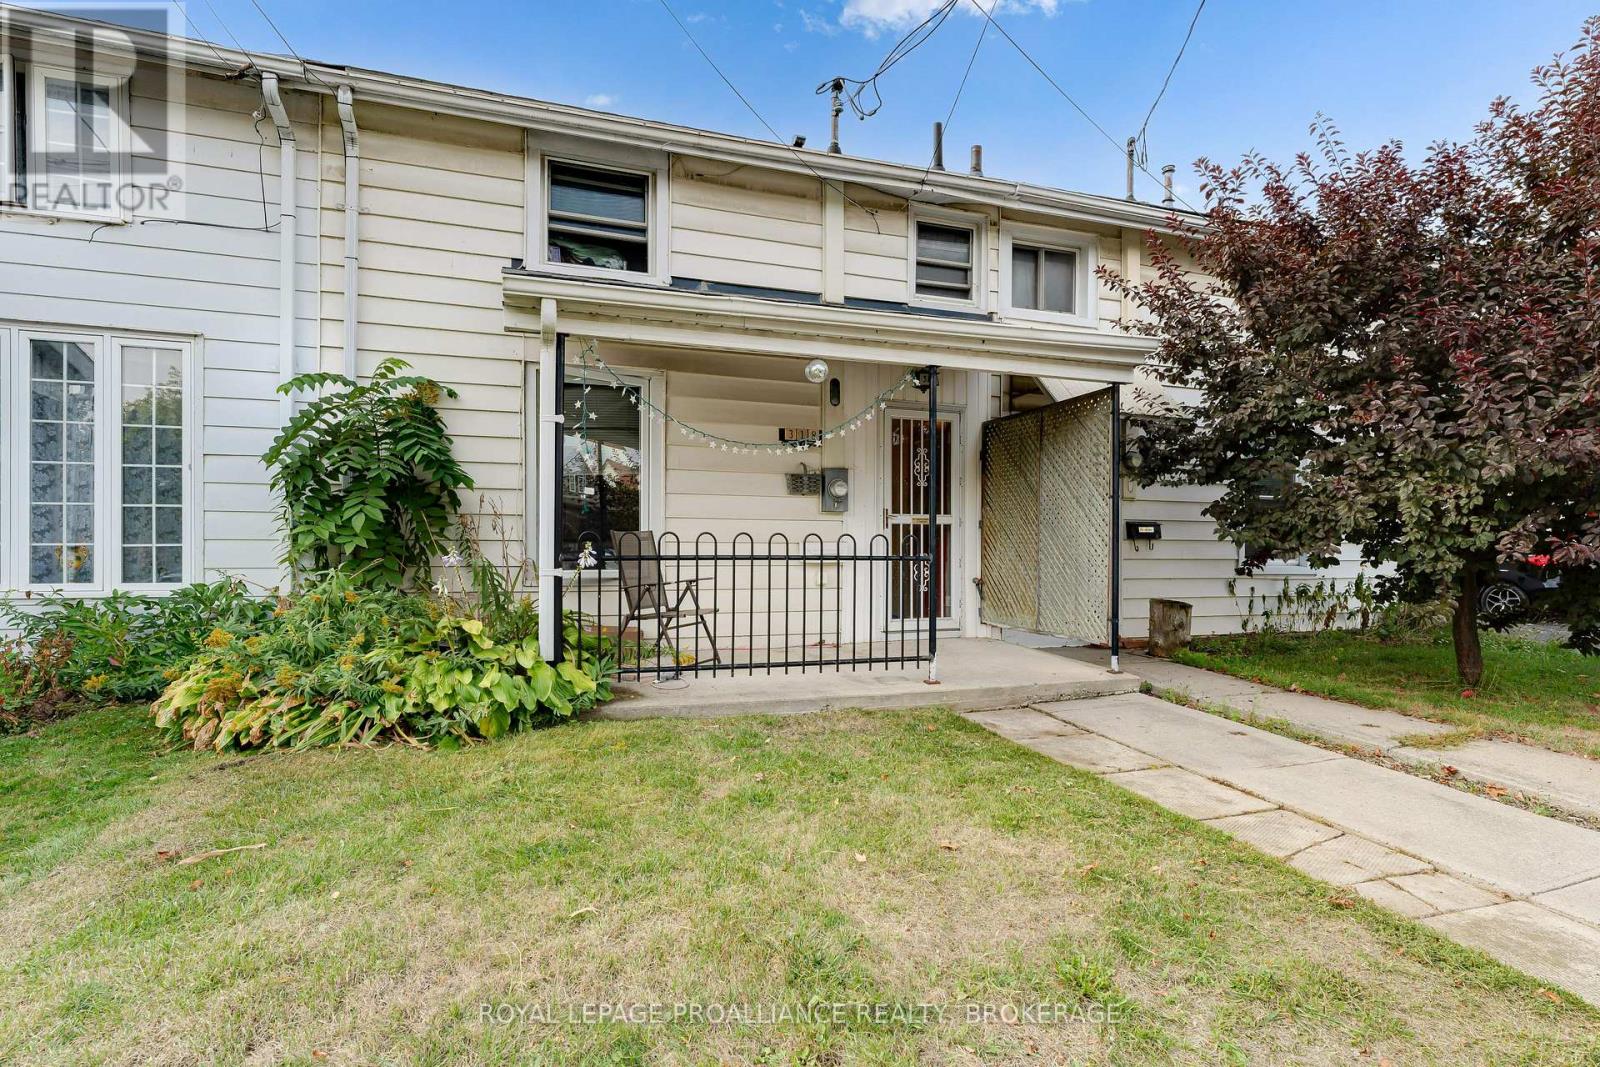
318 Sydenham Street, Kingston, ON - Downtown Kingston Investment PropertyTurn-key 4-bedroom, 2-bathroom semi-detached row house just minutes from downtown Kingston. Walking distance to hospitals, restaurants, and all amenities. Ideal for investors or homeowners seeking a low-maintenance property in a high-demand rental location.Recent updates include a new roof (2020), new hot water tank, and new second-floor flooring. All appliances included. One dedicated parking space, accessed via the alley between 9 and 11 Balaclava Street - a rare find in the downtown core.Currently tenanted through April 30, 2027, generating $3,000/month in rent plus $40/month for parking. Strong, stable cash flow with a quick closing available.A prime downtown Kingston investment opportunity close to hospitals, Queen's University, and everything the city has to offer. (id:47482)
Greater Napanee, Ontario
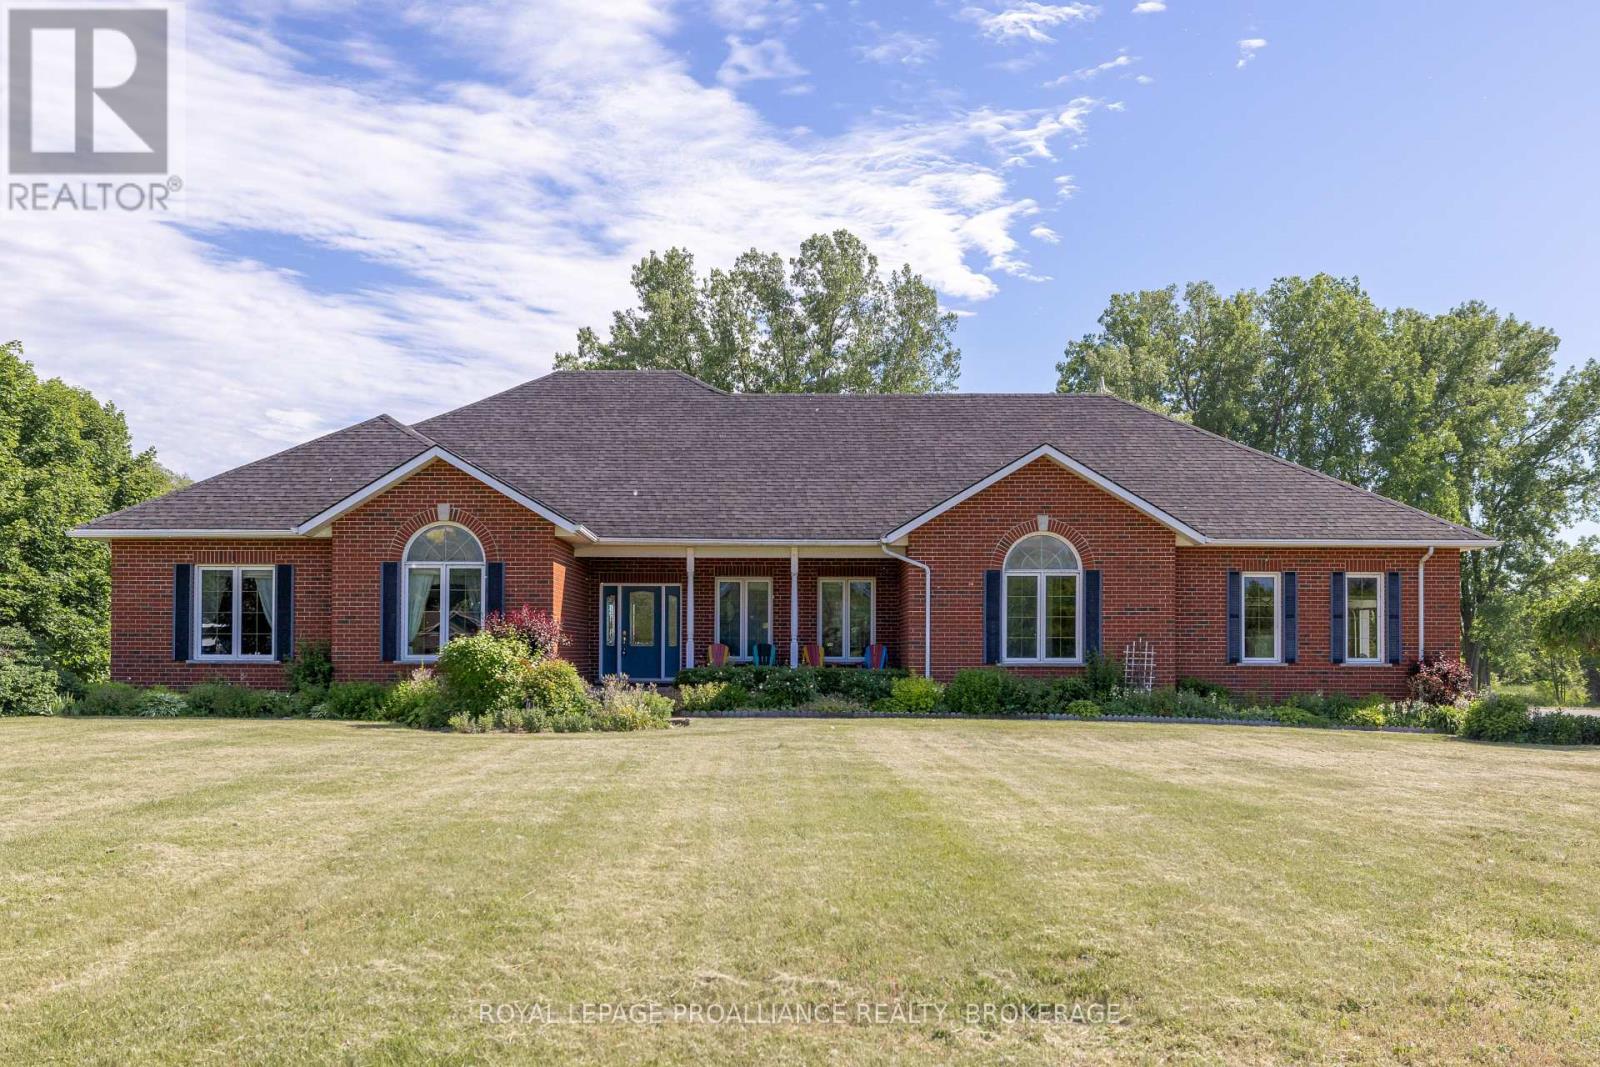
Waterfront Year-Round Living: Set on a double lot at the end of a quiet cul-de-sac, this all-brick bungalow offers an exceptional blend of privacy, space, and natural beauty. With over 2.8 acres of level land and more than 300 feet of natural waterfront, this executive property is part of a sought-after community of custom homes-just a short commute to Napanee or Bath, or take the ferry to Picton and explore all that Prince Edward County has to offer. Offering over 4,000 square feet of finished living space, this solid brick home features an open-concept main floor with a bright and spacious living, dining, and kitchen area-perfect for entertaining or simply taking in the views. The main level offers three generous bedrooms, including a primary suite with French doors, a massive walk-in closet, and a large ensuite bathroom. The finished lower level extends the living space with a walkout to the waterfront, a third full bathroom, multiple flexible rooms, and in-floor heating throughout. Updated mechanicals include a new furnace, boiler, and well equipment for added comfort and efficiency. An extra-deep double attached garage provides plenty of room for vehicles, storage, or a workshop. With its serene setting, impressive frontage, and beautifully maintained home, this property offers a rare opportunity to enjoy waterfront living in a truly private and picturesque location. (id:47482)
Kingston, Ontario
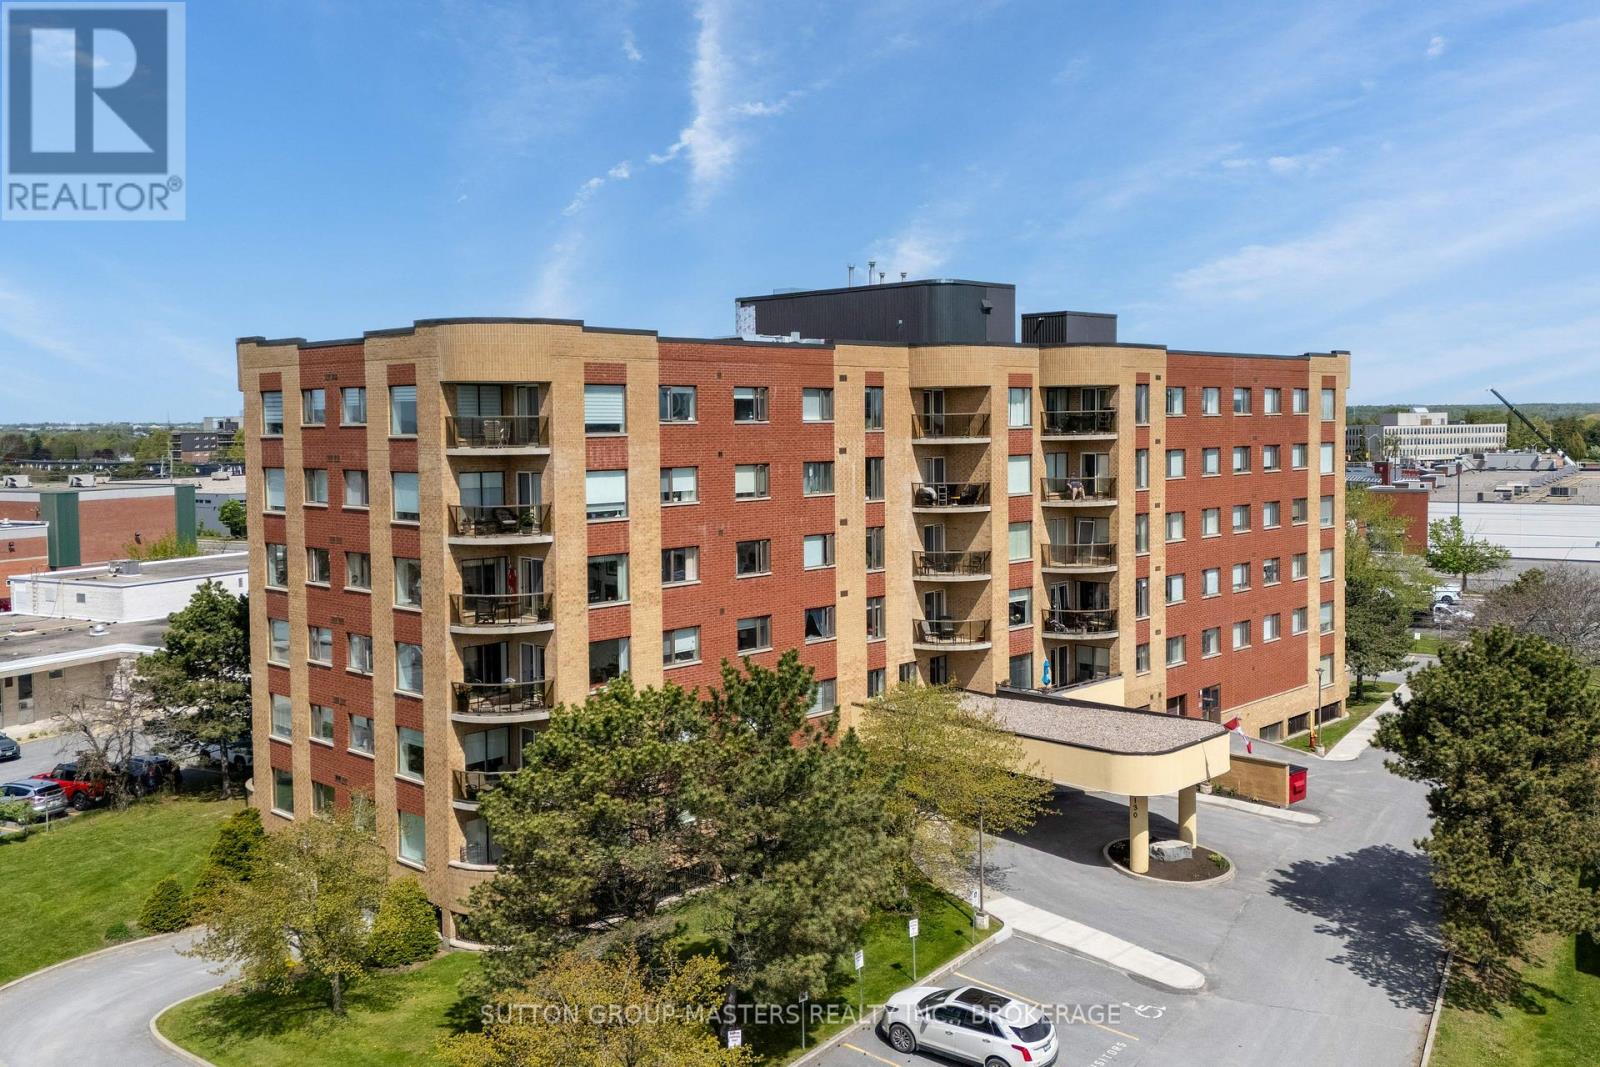
Welcome to easy, carefree condo living at 130 Wright Crescent! This bright and inviting 2-bedroom, 1-bathroom east-facing unit offers a wonderful blend of comfort, convenience, and community. Located on the second floor, you'll love waking up to the morning sun and enjoying peaceful views from the oversized balcony - the perfect spot for your morning coffee or relaxing at the end of the day. Inside, the spacious eat-in kitchen is filled with natural light and offers plenty of room to cook, dine, and entertain. The versatile second bedroom can easily function as a cozy den, hobby room, or home office, especially with the added bonus of a guest suite in the building that can be reserved for visiting family and friends. In-unit laundry adds everyday convenience and makes life that much easier. This secure, well-maintained, pet-friendly building offers an impressive list of amenities including a gym, library, party room, covered parking, and added security for extra peace of mind. The welcoming community at 130 Wright Crescent is known for its friendly atmosphere, making it easy to feel at home from the moment you arrive. Perfectly situated in a central location, you're just steps to shopping, dining, the library, the YMCA, and countless essential services - offering all the conveniences of urban living while still enjoying the quiet comfort of a well-cared-for building. Whether you're downsizing, investing, or looking for low-maintenance living, this condo is one you won't want to miss! (id:47482)
Stone Mills, Ontario
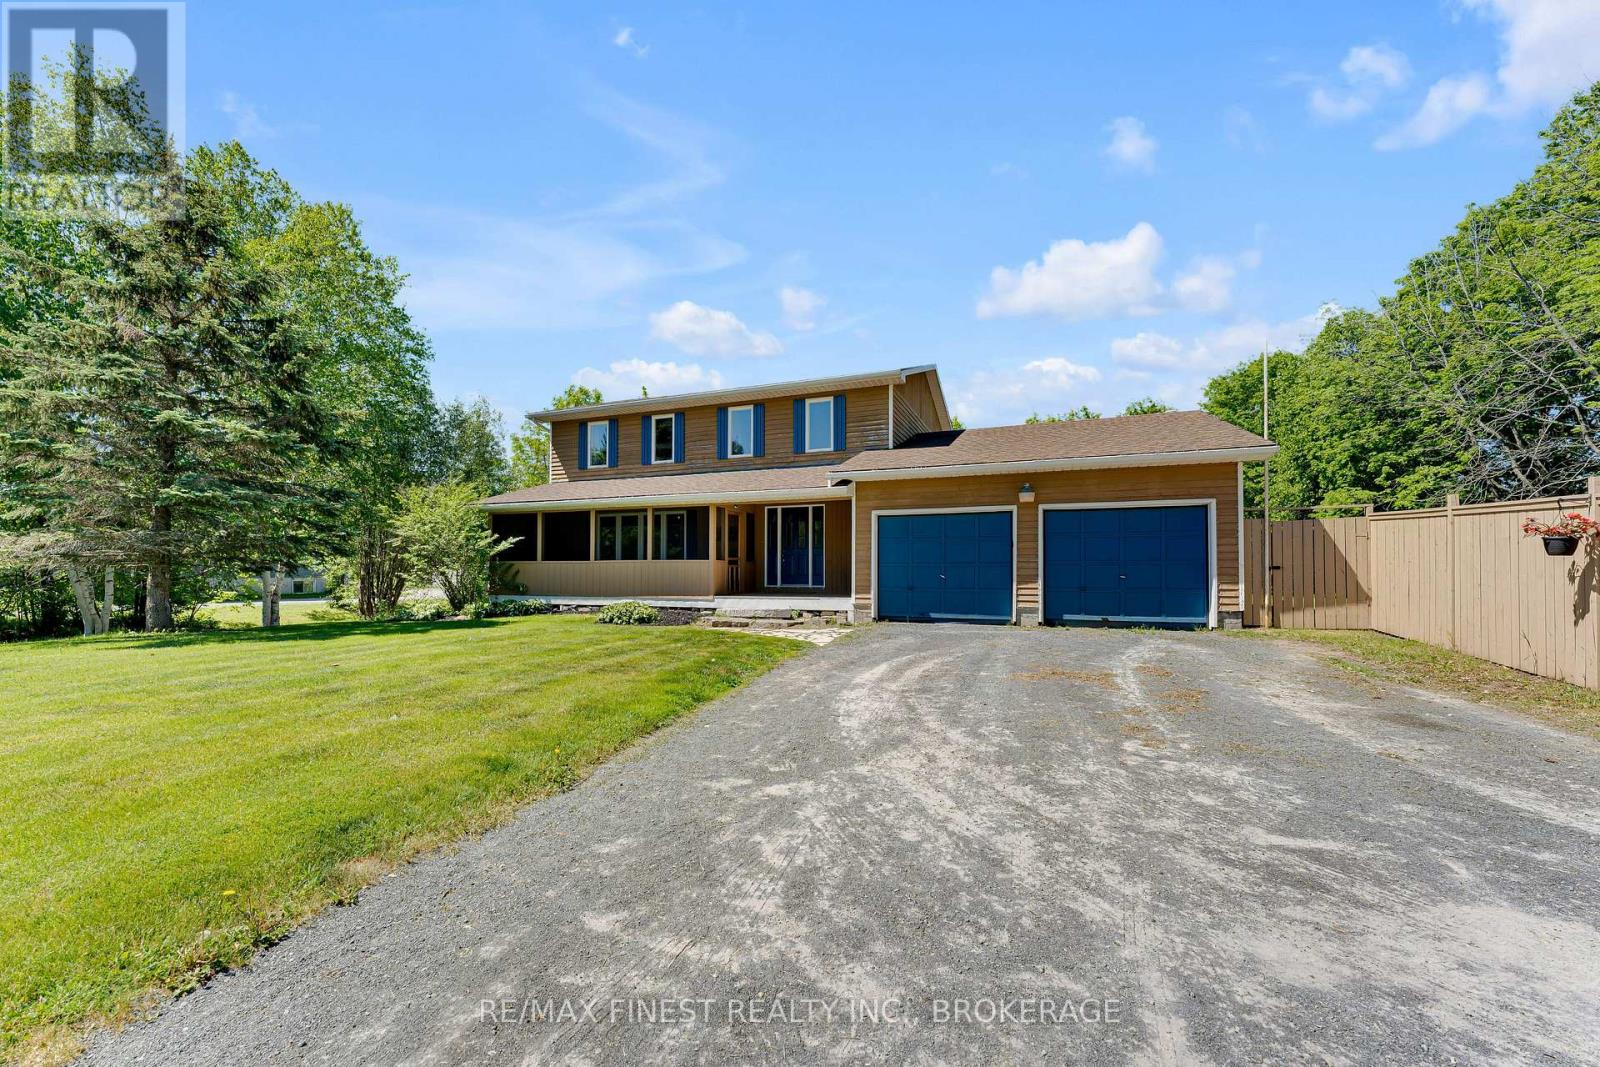
Nestled on a private one-acre lot in the heart of charming Tamworth, this stunning 3-bedroom, 2.5-bathroom home offers the perfect combination of space, comfort, and small-town lifestyle. From the moment you arrive, you'll appreciate the curb appeal and the room this property provides inside and out. Step inside to discover an abundance of thoughtfully laid out living space. The main floor boasts a bright and welcoming living room, a dedicated dining area perfect for family gatherings, and a comfortable family room ideal for relaxing evenings. Downstairs, the finished basement rec room offers endless possibilities - home theatre, playroom, gym, or games room. Three well-sized bedrooms and 2.5 bathrooms round out this move in ready home. Outside, summers come alive with your very own above-ground pool, a charming screened-in front porch perfect for morning coffees, and a sprawling one-acre lot offering privacy and space to roam. A two-car garage adds everyday convenience year-round. Located just 45 minutes from Kingston, Tamworth is a true hidden gem. Explore the Sheffield Conservation Area's scenic trails and tranquil lakes, or head to Beaver Lake for great fishing. Stroll the historic Heritage Trail, browse the beloved Saturday Farmers' Market, or enjoy community events like the Tamworth Music Festival and the Fall Fair. This is more than a home - it's a lifestyle. (id:47482)
Kingston, Ontario
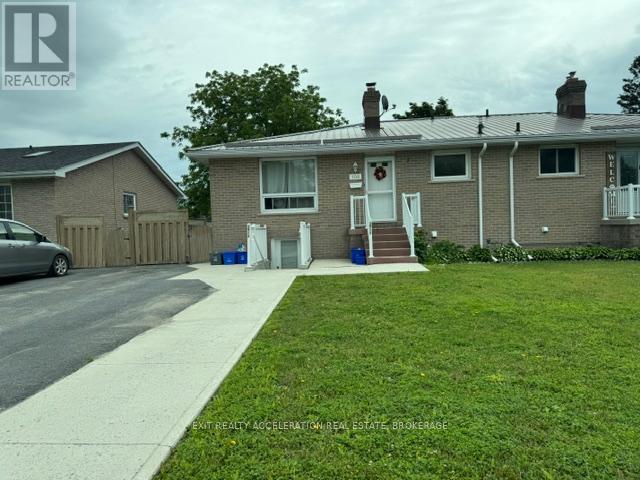
INVESTMENT OPPORTUNITY! Low maintenance, all brick exterior, metal roof, thermal windows. Lower unit was completely renovated in 2021. Fully fenced back yard. Two rental units fully rented. Great tenants. Tenants are willing to sign new lease agreements. Tenants take care of snow removal and lawn cutting. Call for financial details and showings. (id:47482)
Greater Napanee, Ontario
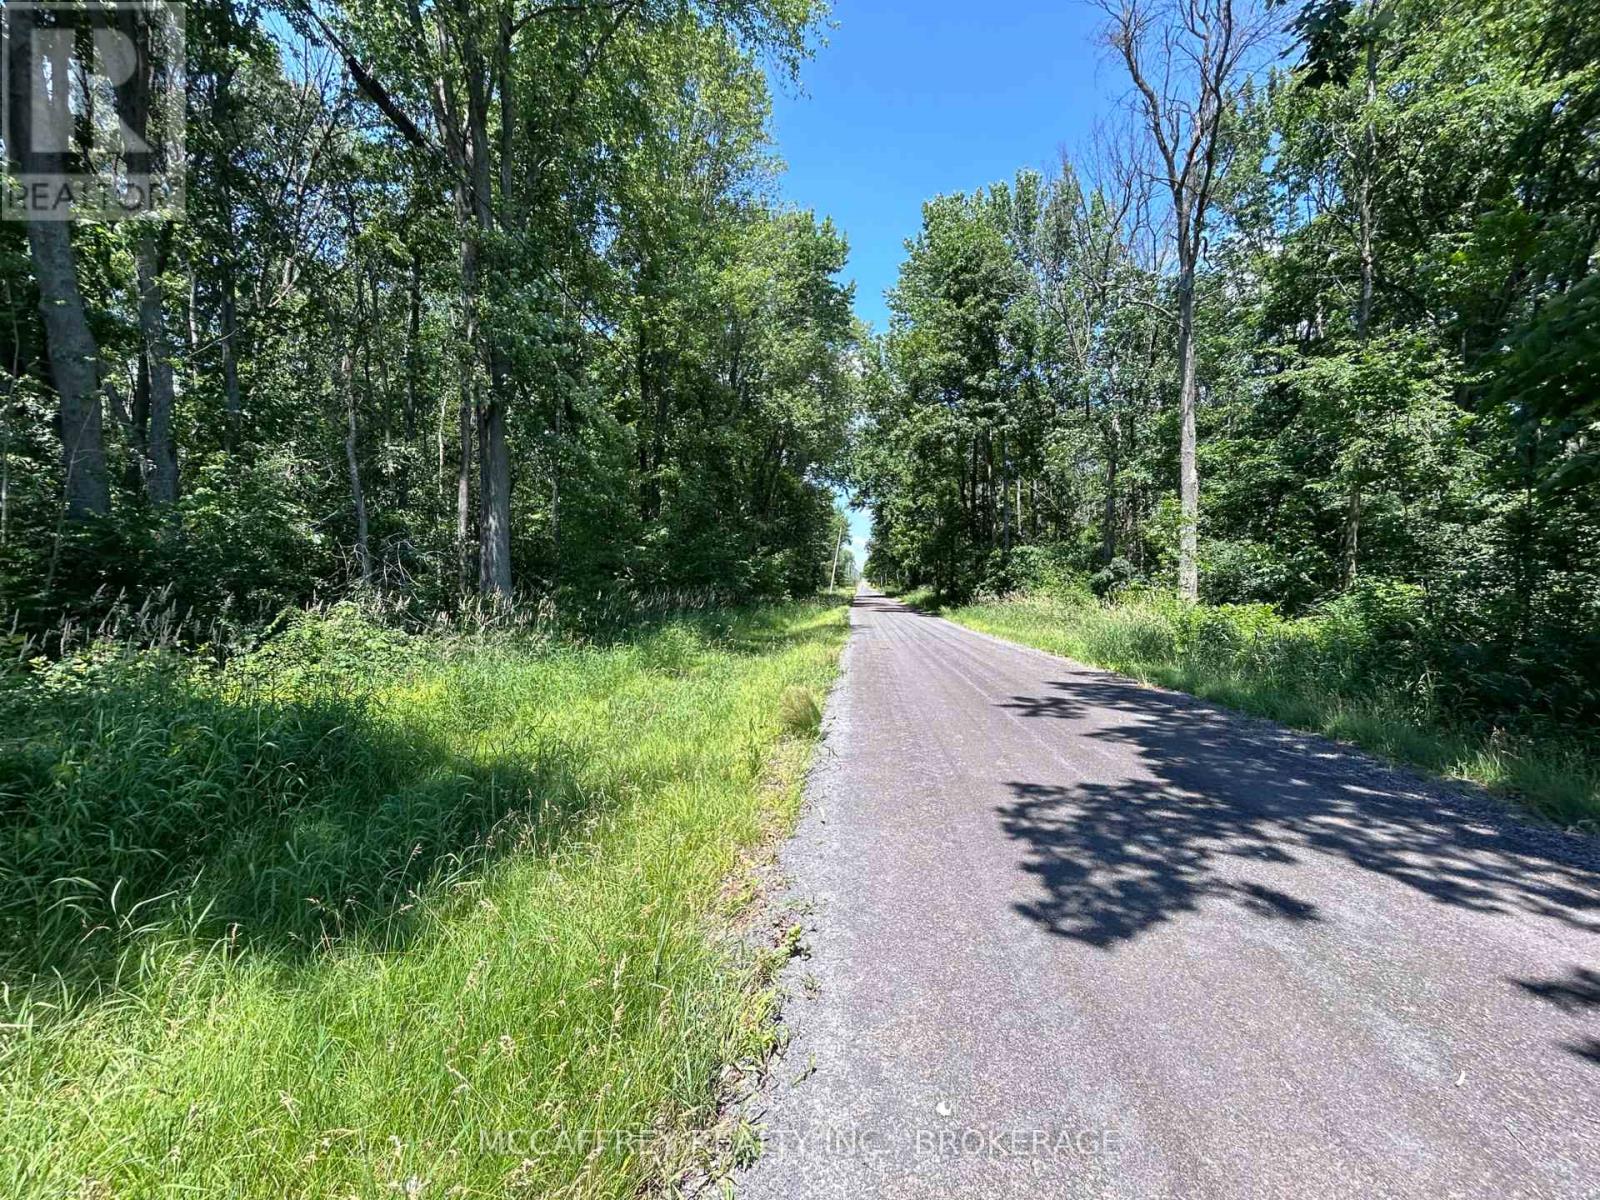
Discover the possibilities with this beautiful, nearly 3-acre vacant lot offering the potential to build your future home, subject to all required approvals. Privately nestled among mature trees, the property provides a peaceful natural setting with easy year-round access. Enjoy the perfect balance of rural tranquility and convenience, just a short drive to Napanee, Bath, Amherstview, Kingston, and Prince Edward County. Whether you're looking to invest or explore the opportunity to build, this exceptional property offers privacy, space, and an ideal space. an location (id:47482)
Loyalist, Ontario
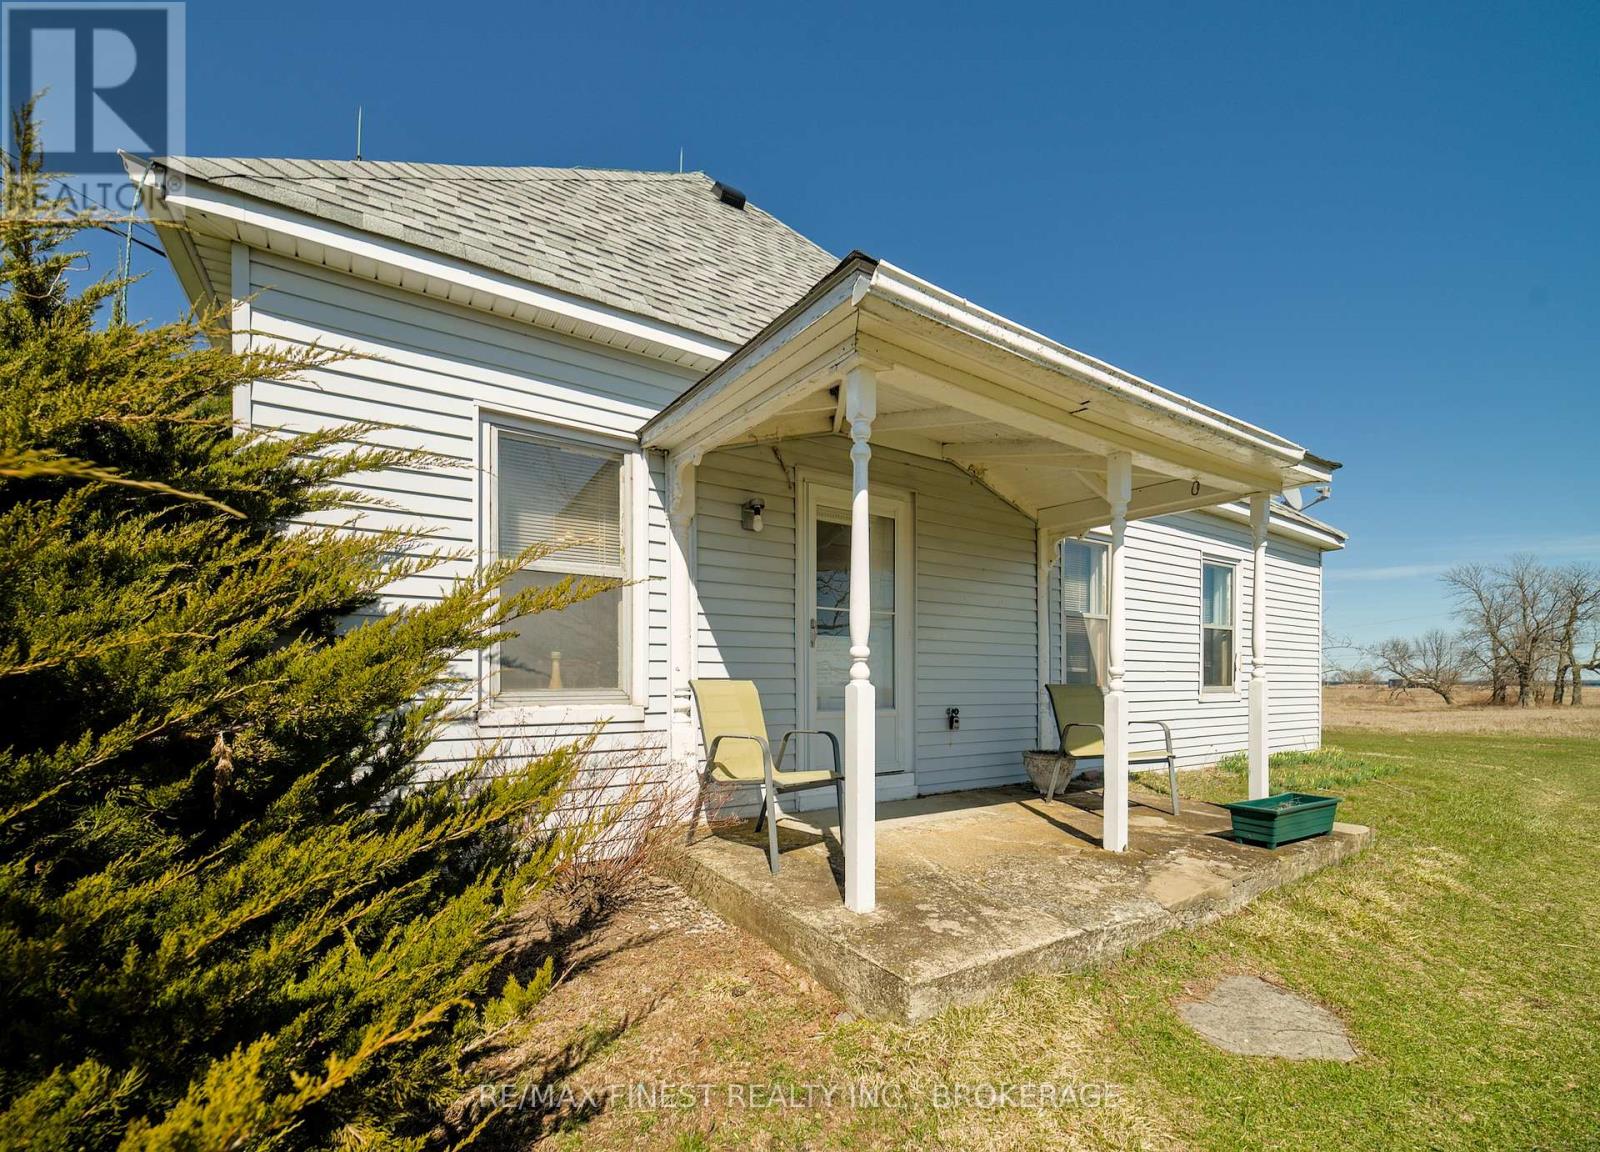
Welcome to 10 Front Road on Amherst Island, a 4.2-acre waterfront property with more than 305 feet of level shoreline on Lake Ontario. With expansive lake views and plenty of open space, this property offers an excellent opportunity for someone with the vision to update the existing home or build a new waterfront residence. The century home serves as a starting point for planning your future on the property. It includes a main-floor primary bedroom and 4-piece bath, a spacious dining room, living room with propane stove, and a bright sunroom overlooking the water. The sunny yellow kitchen is functional and full of character. Upstairs you'll find a guest bedroom and additional storage space. The land is the standout feature-level waterfront, wide lake views, and room to expand or reimagine the property over time. Enjoy kayaking, birdwatching, fishing, and quiet shoreline living right from your own property. Located on the eastern tip of Amherst Island, you will enjoy sunrises and stunning sunsets. Amherst Island is known for its natural beauty and strong community. Island services include a general store, seasonal restaurant, emergency services, museum, and artisan studios. The island is accessed by ferry from Millhaven, with service 20 hours a day, 365 days a year. Whether you choose to update the existing home or build new, 10 Front Road offers great value for a waterfront property on Amherst Island. (id:47482)
Kingston, Ontario
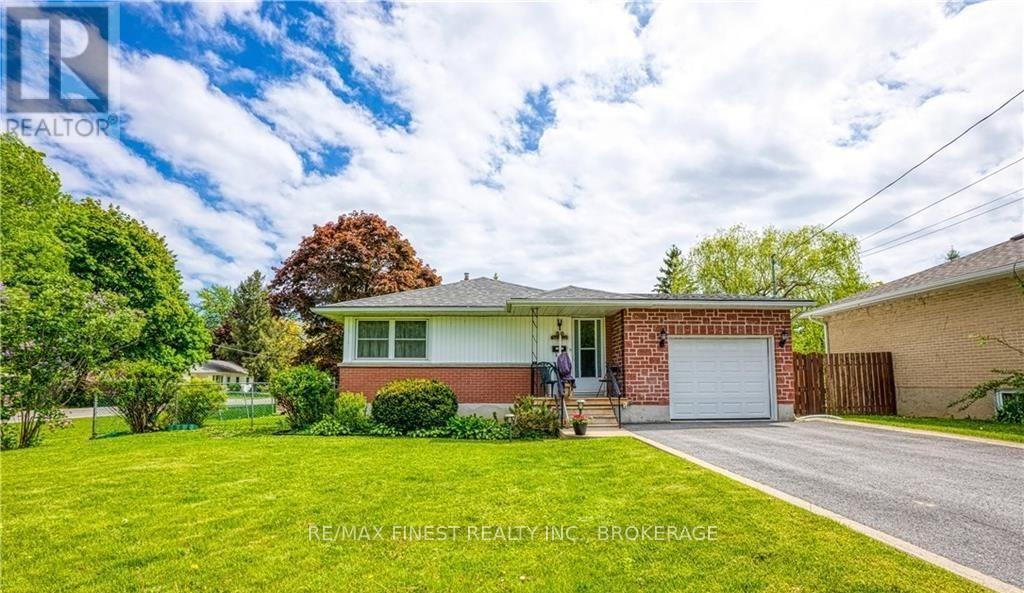
If peace and quiet are what you've been searching for, welcome to 39 Lennox Street Nestled in the heart of Lakeland Acres, this open-concept 2 bed, 2 bath home sits on a spacious corner lot in a quiet cul-de-sac-offering the perfect blend of comfort and convenience. Enjoy a large, fully fenced backyard complete with a stone patio ready for BBQ season, plus a unique drive-thru garage with separate access to the basement- screaming in-law suite potential! A convenient side entrance off the kitchen adds even more flexibility. The fully finished lower level and generous laundry space round out this functional layout. Close to golf, parks, trails, schools, transit, and all amenities-this home truly checks all the boxes Book your private showing today and start your next chapter at 39 Lennox Street! (id:47482)
Jeff’s Bio
“Strong Family Ties
Meet Jeff, Your Trusted Sales Representative with Deep Roots in Kingston.
Jeff brings over 16 years of experience as a licensed sales representative, with a profound connection to the vibrant community of Kingston. His family history intertwines with the fabric of this city, as his grandfather hailed from just north of Kingston, while his great uncle made significant contributions as the head of Criminal Psychology at Queens and served as a Governor/Warden of Kingston Penitentiary.
Having spent cherished moments at the family cottage on Eagle Lake, which has been a part of their legacy since 1918, Jeff possesses an intimate understanding of the region’s cottage country allure.
With a rich background in customer service and e-marketing, honed through 14 years with Kingston Homes Realty, Jeff is adept at catering to diverse client needs. Moreover, his entrepreneurial spirit shines through his ownership of a digital recording and multi-media studio since 1994.
Jeff and his wife have chosen Kingston as the perfect place to raise their two sons, embodying their deep-rooted love for the community. With Jeff by your side, you can trust in his expertise, dedication, and unwavering commitment to serving the Kingston area and its residents.”
Mortgage Agent Lic. #M22003215
Dominion Lending Centres SkyCap Mortgage
License 13497 independently owned & operated
www.jeffross.ca
www.kingstonhomes.com

I have lived and worked in Kingston for almost 30 years. Having grown up moving frequently, as my father was in the military, I developed a love of travel, adventure, .. and houses! I have had a 25 year career in the psychology field, peppered with some real estate investing, as well as stints as a landlord. I am passionate and excited to help you meet your real estate needs!
Kate Green
613-572-3651
julie@pennyblake.com
613-583-9000
After many years in customer service and sales including owning my own business, I am very excited to be pursuing my career in real estate. I found my passion for real estate through buying and selling my first family home in Cold Lake, Alberta. As a military spouse I have experienced firsthand the obstacles that can be encountered during this process including restricted timelines, working with Government relocation services (BGRS) and maneuvering through the challenges of unique real estate markets.
Whether you are new to the city of Kingston or a lifelong resident in search of a new home, investment or vacation property, I am dedicated to utilizing all my knowledge and resources to help you through this process as smoothly as possible. Myself and my colleagues at the Penny Blake Home Team, with over 30 years of experience in the Kingston and surrounding area, will help you find the property that meets your needs.
Get in touch with Julie today.
By email: julie@pennyblake.com
By Phone: 613-583-9000
By email:office@pennyblake.com
By Phone: 613.507.3629
Sandra brings over 24 years of experience in the real estate industry to the table. She has served several years on the KAREA board of Directors and has participated in many of the activities organized by the PR committee. In this role with the Penny Blake Home Team, she takes care of handling the office paperwork, processing transactions, coordinating appointments and helping clients navigate through the process of buying or selling their home. In addition to this, she loves to help her friends and Family achieve their Real Estate goals. She is always available to answer any questions that arise.
Get in touch with Sandra today.
By email:office@pennyblake.com
By Phone: 613.507.3629
cheryl@pennyblake.com
613.888.7601
With strong ties to Kingston, I am excited to help you find your perfect home in our beautiful city. Born in Kingston, I attended Queen’s as an undergraduate, graduating with a Master’s in Psychology, and then spending many years working in the Psychology Dept at Queen’s before starting my career in real estate. My husband and I have raised our 3 boys in Kingston. Not only am I familiar with the school system here, I have spent a great deal of time in the local arenas watching my boys play hockey over the years!
I have experience with the many sides of real estate – I know what it is like to buy and sell my own homes, moving as our family grew and our needs changed. In addition, owning a custom home building business with my husband for over 20 years has given me valuable experience and insight, all of which will help me provide you with the best service possible. Finally, as a Remax sales rep, I can help you navigate all the aspects of buying and selling your home.
If you are planning a move, I am here to help you with that transition. If you are looking to sell your home, I will work hard to help you get the best deal you can. If you are looking to buy a home, whether you are new to Kingston, or have lived here for years, I can help you find the right neighbourhood and the right home for your lifestyle.

Get in touch with Cheryl today.
By email: cheryl@pennyblake.com
By Phone: 613.888.7601
http://www.soldbycheryl.ca
louise@pennyblake.com
613.876.0934
I grew up in Belleville, Ontario, but after living in Kingston my entire adult life, I consider the Limestone City my home town. My husband and I have bought and sold many homes over the years, as our life circumstances changed and we have always researched our preferred neighbourhoods well. Our first home was in Amherstview; we moved just outside Kingston when we wanted to start our family; moved back into Kingston when we chose the public and high schools we wanted our two girls to attend and moved again when we became “empty nesters”. We have truly hit all the life cycles.
Oddly, my working background began in real estate – 16 years in law offices working through real estate deals. Needless to say, I have in-depth knowledge of what happens to an offer once it goes to your lawyer. The next step in my career path took me in the direction of human resources and I am very proud of my success in that field. It gave me great insight into how to treat people and understand and correct their frustrations.
Now, in a sense, I have come full circle – back to an exciting, challenging and rewarding career in Real Estate which I’ve been doing for over 7 years now.

Get in touch with Louisetoday.
By email:louise@pennyblake.com
By Phone: 613-876-0934
http://louisethornton.ca/
penny@pennyblake.com
613.539.3307
Read some testimonials from Penny’s Clients
Penny has been a life long resident of the City of Kingston and for over 30 years has been involved in the real estate market. She made a decision over 30 years ago to become a licensed real estate professional and assist others in investing wisely. She is a strong supporter and major sponsor of many community events. Penny is a parent and homeowner and knows what it takes to keep a household running smoothly. Penny has lived in City east for over 38 years with her daughter Alexis. Penny has been working with military families for over 30 years and she is registered with the Government Relocation Services and has a proven track record with thousands of military families in Kingston and across Canada. She offers her clients quality service, through her national access to the Remax Referral System. If you are considering a move, you will receive the most complete information and services by contacting Penny. For your convenience her office is located at 235 Gore Road, close to the Royal Military College and the Canadian Forces Base.

Get in touch with Penny today.
By email: penny@pennyblake.com
By Phone: 613.539.3307
Penny Supports her Community, click here to find out how.