EMAIL PENNY & THE TEAM • OFFICE: 613-507-3629 •

You are here: Home » Listings
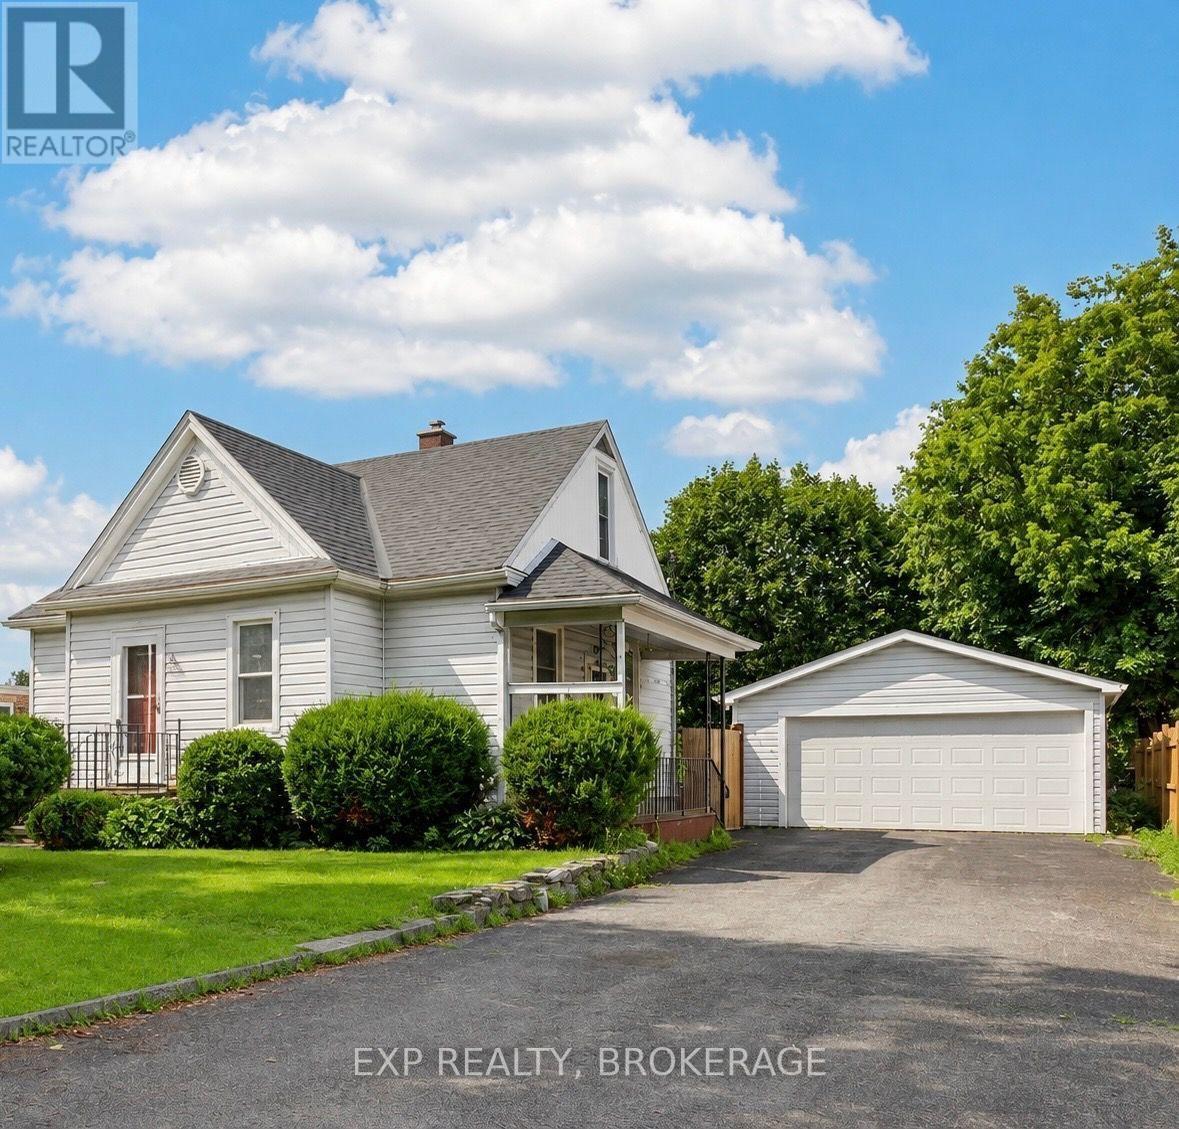
Gananoque, Ontario
Well maintained 1.5-storey home, nestled on a quiet street in desirable Gananoque. Ideally situated within walking distance or a short drive to Gananoque's shopping, schools, banking, health services, marina, theatre, and the beautiful St. Lawrence River waterfront. This property offers timeless charm, and mature landscaping. The main floor features a bright kitchen, formal dining room, and inviting living room with patio doors leading to a spacious deck overlooking the private backyard with mature trees. The main-floor bedroom is conveniently located beside a full bathroom, and would also be ideal for a home office. Upstairs, you'll find two additional bedrooms including a large primary with additional storage. The finished basement adds valuable flexibility with a recreation room, bedroom, and ample storage space. Outside, enjoy the convenience of a 20' x 26' detached double-car garage, an asphalt double driveway, and beautifully landscaped grounds. This charming home also offers easy access to the renowned Thousand Islands region. (id:47482)
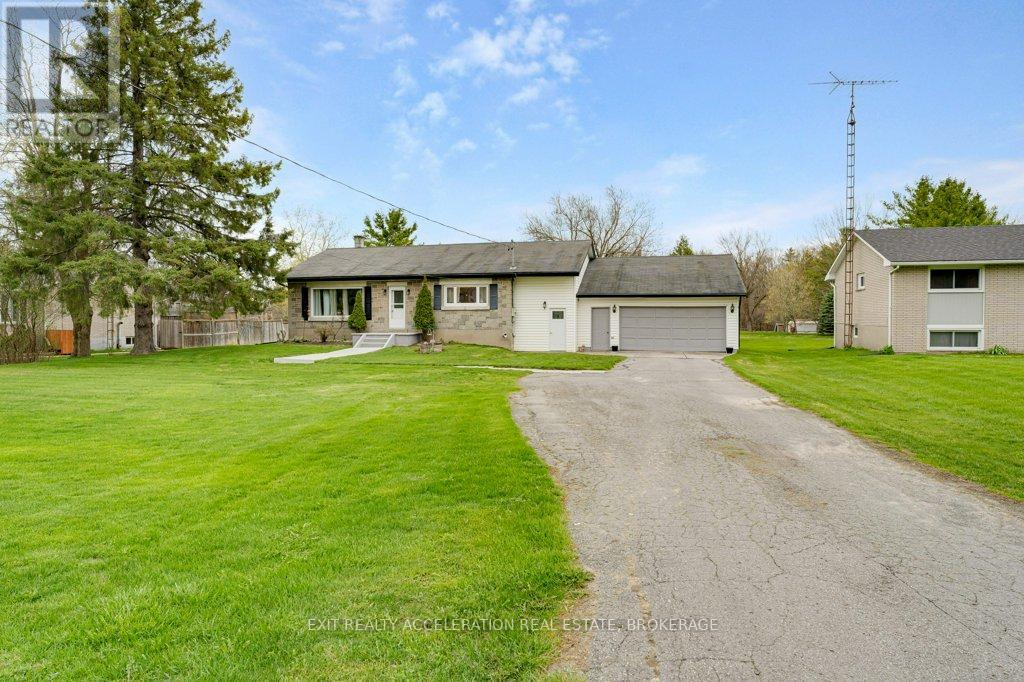
Greater Napanee, Ontario
Enjoy peaceful rural living just minutes from Napanee. This custom-built 3-bedroom bungalow is set back from the road, offering privacy and a beautifully landscaped lot. The spacious yard is perfect for relaxing or entertaining, complete with a large deck, covered patio and a solid, well-built shed. Inside, the bright eat-in kitchen flows seamlessly into a generous living room-ideal for everyday living. The basement features a finished bonus room/guest room, with additional space ready for your personal touch. An attached garage adds convenience, plus a unique rear room previously used as a music room-perfect for hobbies, a home office, or creative space. Country charm with town amenities just minutes away-this one checks all the boxes. (id:47482)
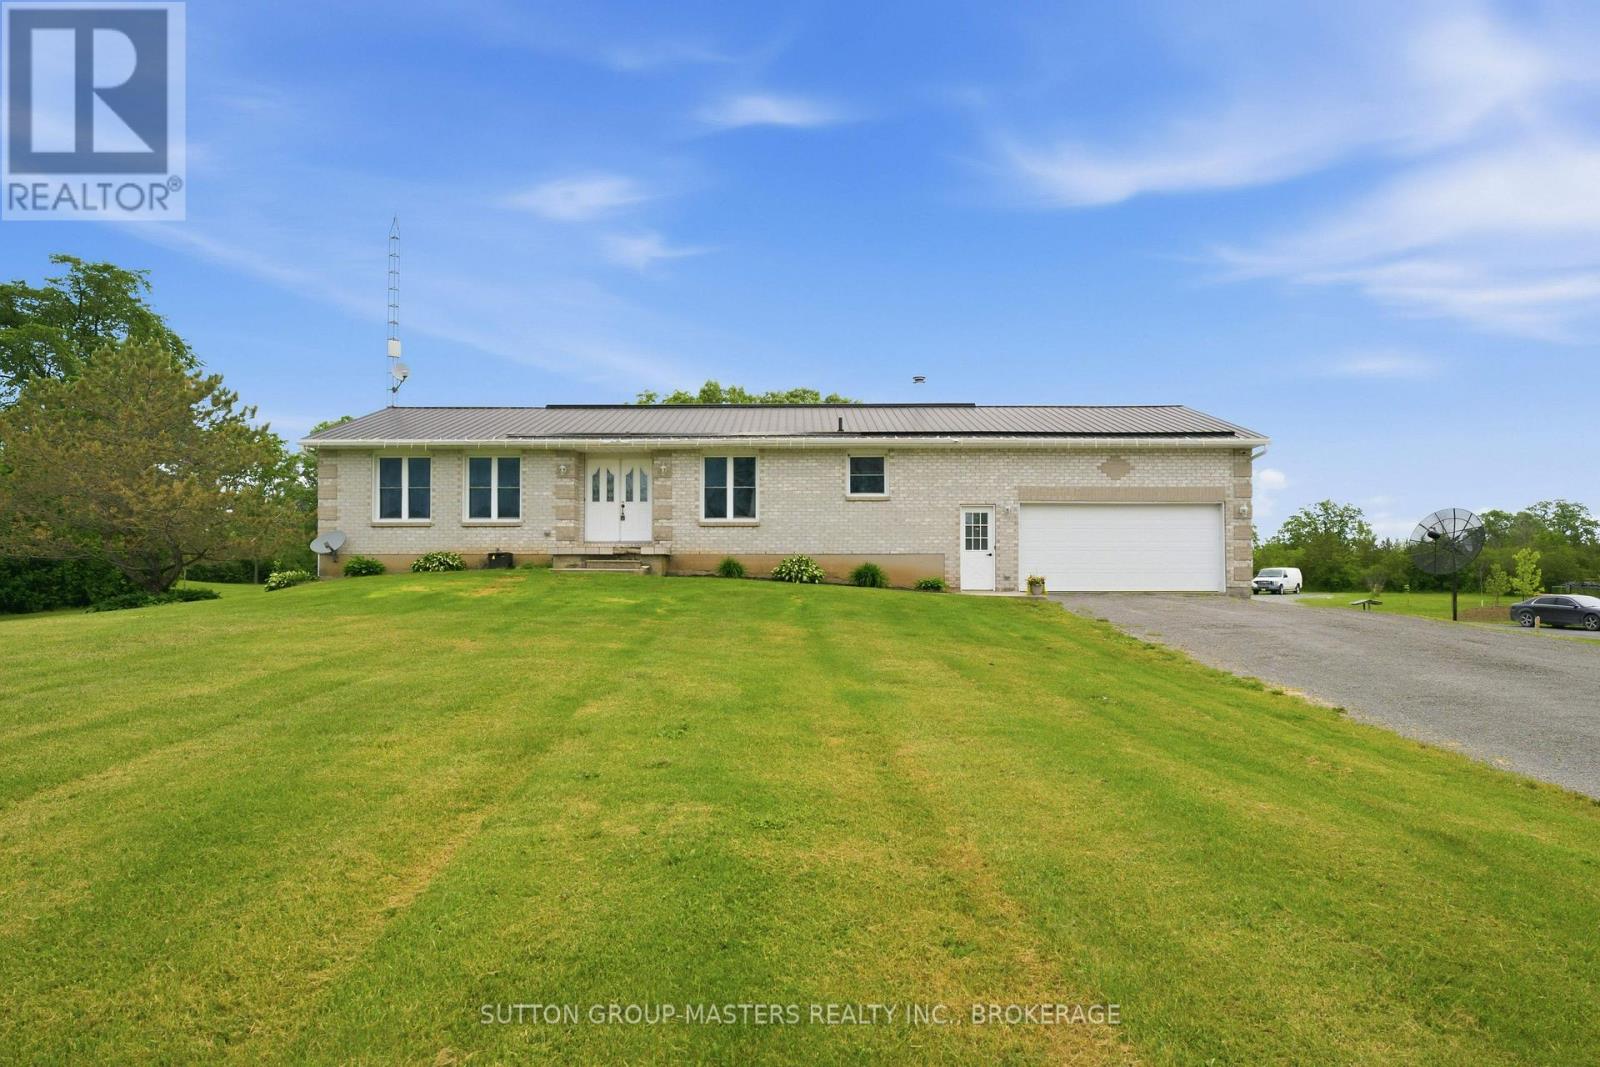
Stone Mills, Ontario
Welcome to 446 Petworth Road! This spacious all brick 1373 sqft elevated bungalow with a 1.5 car attached garage features 2+1 Bedrooms, 2 full baths and partial bath in the basement, extensive hardwood throughout the main level, spacious updated kitchen with island, dining area and breakfast nook. The basement is mostly finished featuring a large rec-room, pellet stove, rough in for a bar, office area and another guest bedroom. The updates to this home should not be ignored, Upper windows 2018-2019, Composite deck and aluminum railing 2024, Black Steel Roof, All soffit, fascia and eavestrough, freshly painted and the list goes on! The outdoor space is incredible featuring a 1102 sqft detached garage/workshop roughed in for in-floor heating and offering 12 ft. ceilings! All of this sits on 3.5 acres with lots of room to roam and garden with a whole field to the rear yard for yourself! Located almost equal distance between Napanee and Kingston your commute would be very manageable under 25 min in either direction. Well Record showing 25 GPM, Survey, Septic Docs and WETT cert on file. Call today for more info! (id:47482)
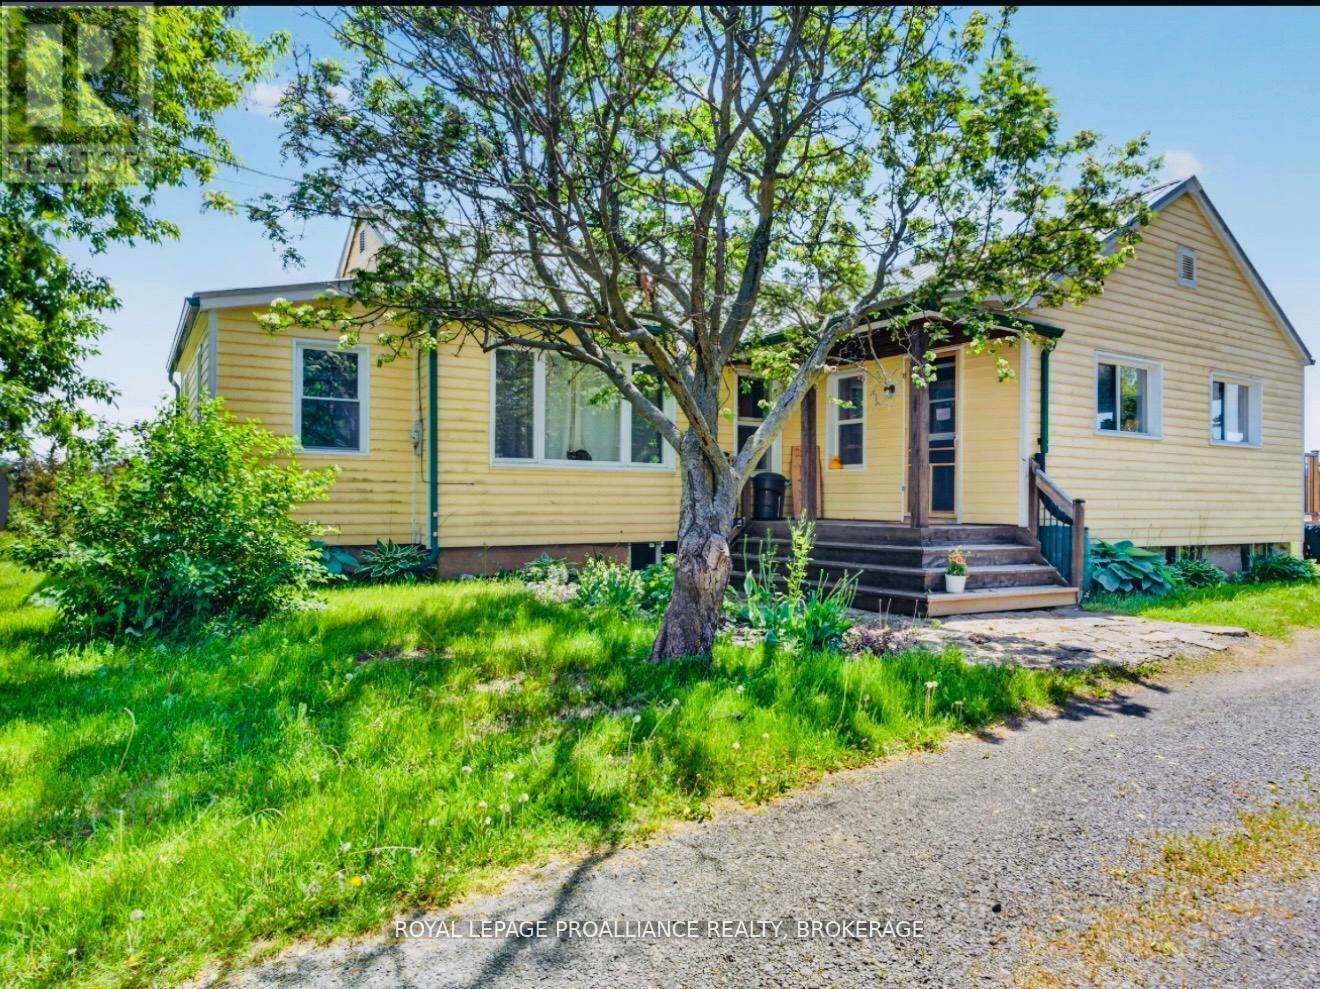
Loyalist, Ontario
NEW PRICE! Motivated Seller! Just minutes from Kingston's West End, this delightful property offers the perfect blend of country living and modern convenience! Nestled just beyond the village of Odessa, 5790 County Road 2 is impossible to miss with its cheerful yellow exterior-and the character continues inside. Bright, open, and completely carpet-free, this home offers spacious and comfortable one-level living. The sunny eat-in kitchen is both functional and inviting, featuring a wall of windows overlooking the picturesque 1.25-acre property and direct access to the large newly built deck-perfect for entertaining or simply enjoying the peaceful surroundings. The main level also features two bedrooms, a full bathroom, a generous living room, and a versatile front sunroom that would make an ideal den, office, or home gym. With main-floor laundry, fresh paint throughout, stylish new light fixtures, and a BRAND NEW gas furnace, it's move in ready. The unfinished basement- think traditional cellar- is dry, offers great storage space and includes a convenient walk-up to the exterior. Outside, you'll find a detached garage providing ample room for hobbies, projects, equipment, or recreational toys. With the convenience of natural gas service, municipal garbage and recycling pickup, and just five minutes to Highway 401, this property truly offers the best of both worlds- An excellent opportunity to enjoy space, privacy, and country charm without sacrificing convenience! (id:47482)
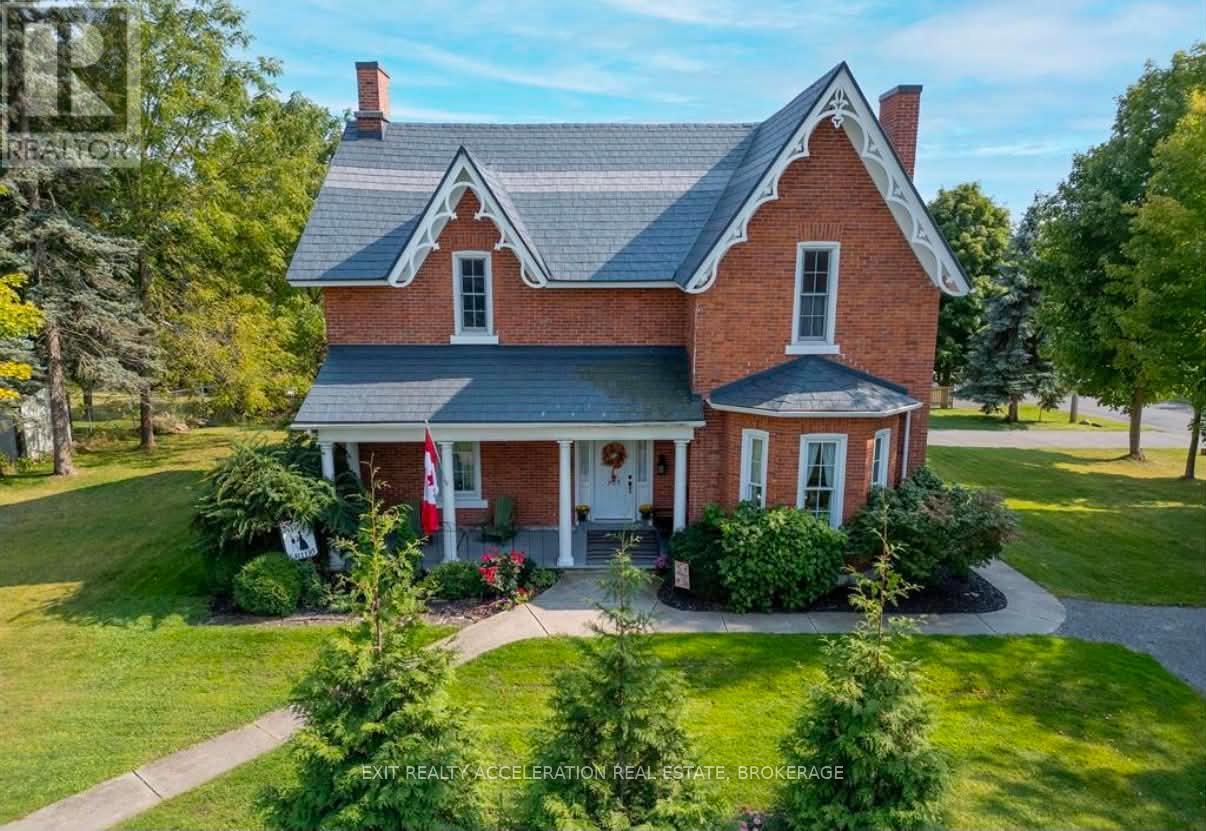
Greater Napanee, Ontario
Welcome to your dream Victorian home in the heart of Napanee, Ontario! This exquisite 5-bedroom, 4-bathroom residence seamlessly blends the timeless elegance of the past with modern conveniences, offering a unique and enchanting living experience. Known as the "Hooper House" and constructed in 1864 during the infancy of Canada, you step into a world of charm as you enter this lovingly restored residence. Meticulous attention to detail is evident in every corner, from the intricate woodwork to the ornate period features that transport you to a bygone era. Immerse yourself in the warmth of hardwood floors, high ceilings, and the character-filled ambiance that defines this gem. The house sits on the original lot with large mature trees. A new high-efficiency boiler system provides a pleasant heat throughout the home - in floor heated bathrooms and bedrooms located upstairs (walls are 3 brick thick and are spray-foam insulated for low operating costs) as well as in floor heating in the mudroom. Some of the upgrades include: Upstairs efficiency suite with newly professionally installed kitchenette with new appliances, new screened in porch, new kitchen flooring, a new 2 piece bathroom on main level off kitchen (2023), 200 amp electric services with new wiring throughout the home, new second driveway/parking area. All plumbing has been replaced, there is a natural gas powered fully managed 24KW standby generator (2020), steel roof with lifetime warranty (2000), windows have been replaced to match original windows, chimneys rebuilt to match original chimneys. (id:47482)
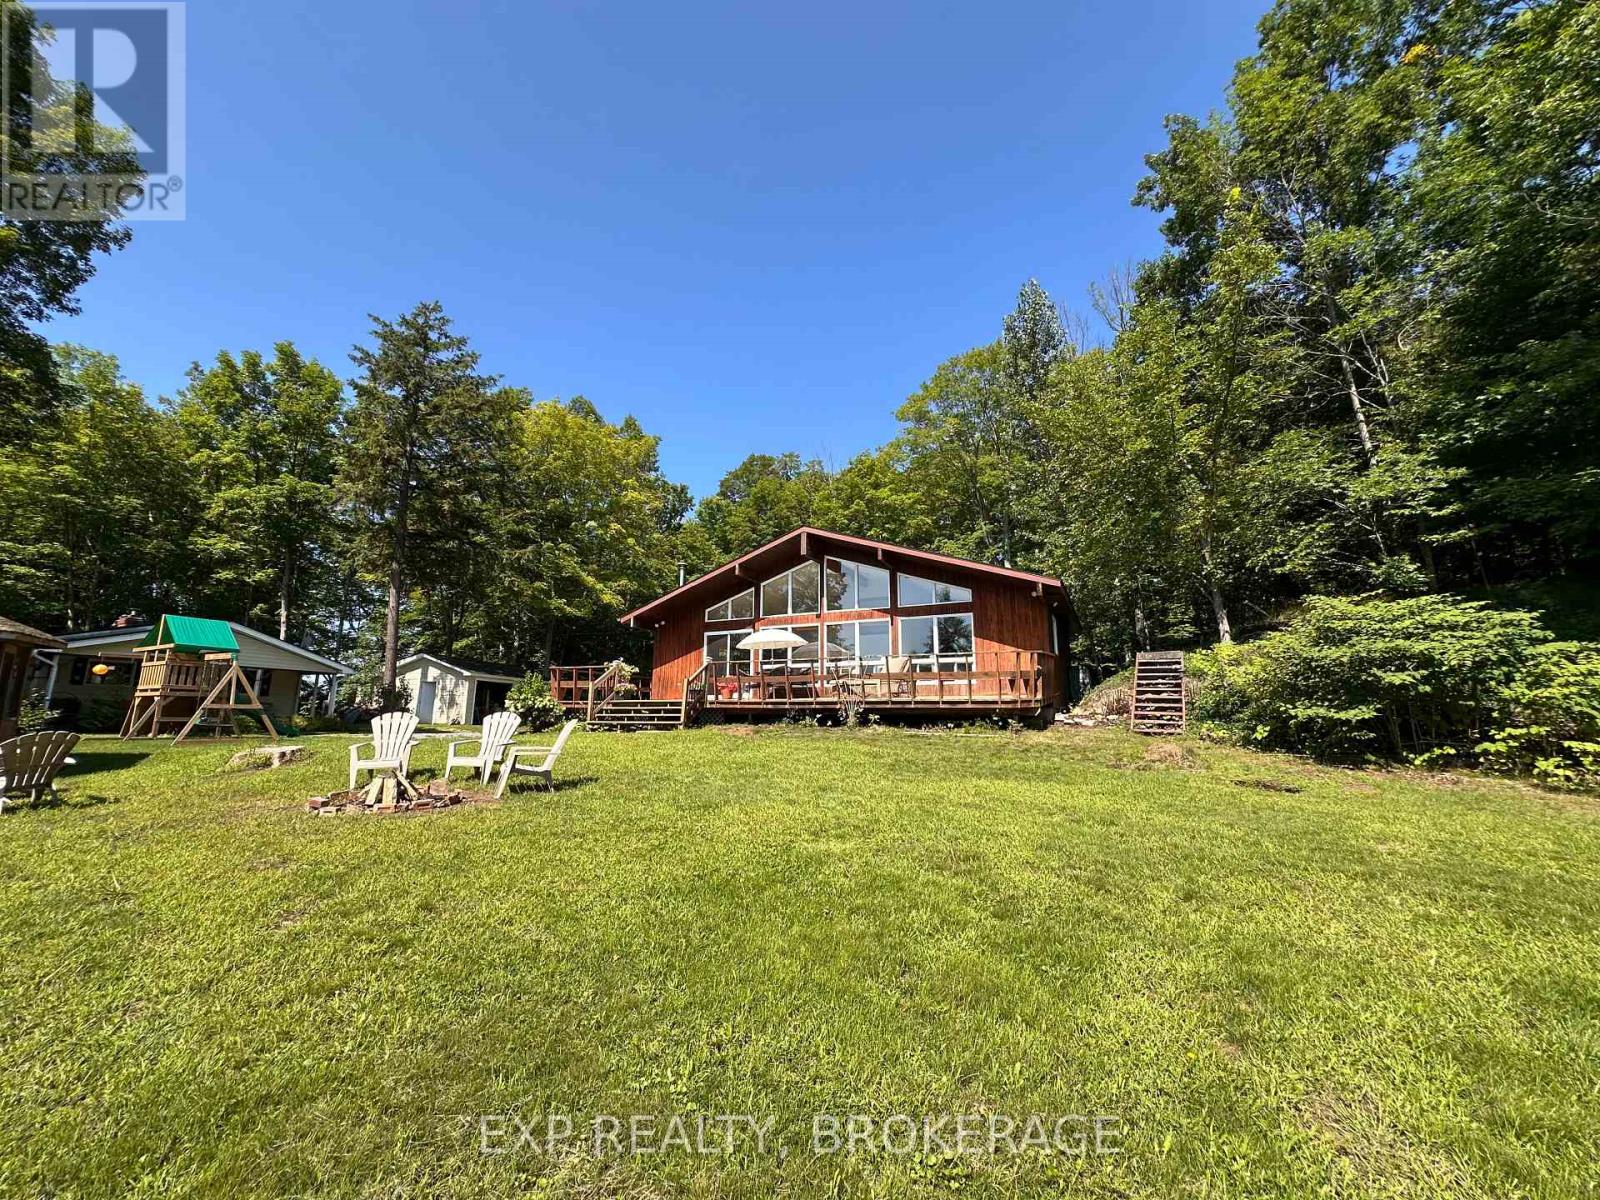
South Frontenac, Ontario
Endless possibilities. One extraordinary opportunity. Almost 400 feet of waterfront. Move in to the existing Viceroy bungalow enjoying peaceful lakeside living on Hambly Lake, only 20 minutes from Kingston. Whether your vision is to update the current home or create your waterfront dream home, this remarkable property fits the bill. Offering an exceptional combination of privacy, panoramic water views, and generous building potential, this rare offering provides the ideal setting for a primary residence. Enjoy direct access to the water for swimming, boating, fishing, and year-round recreation, while taking in spectacular sunrises and quiet evenings watching the stars. The expansive frontage allows for thoughtfully designed outdoor living spaces, private docking, and landscaping that complements the natural beauty of the property. An additional highlight is the adjacent, year round, 2 bedroom home currently used as a guest house, with its own 113' of clean, deep waterfront. These two properties present a unique opportunity for a family compound with a combined total more than 500 feet of waterfront, subject to applicable approvals. Whether you're planning a private retreat or a legacy property to enjoy for generations, the possibilities are truly exceptional. (id:47482)
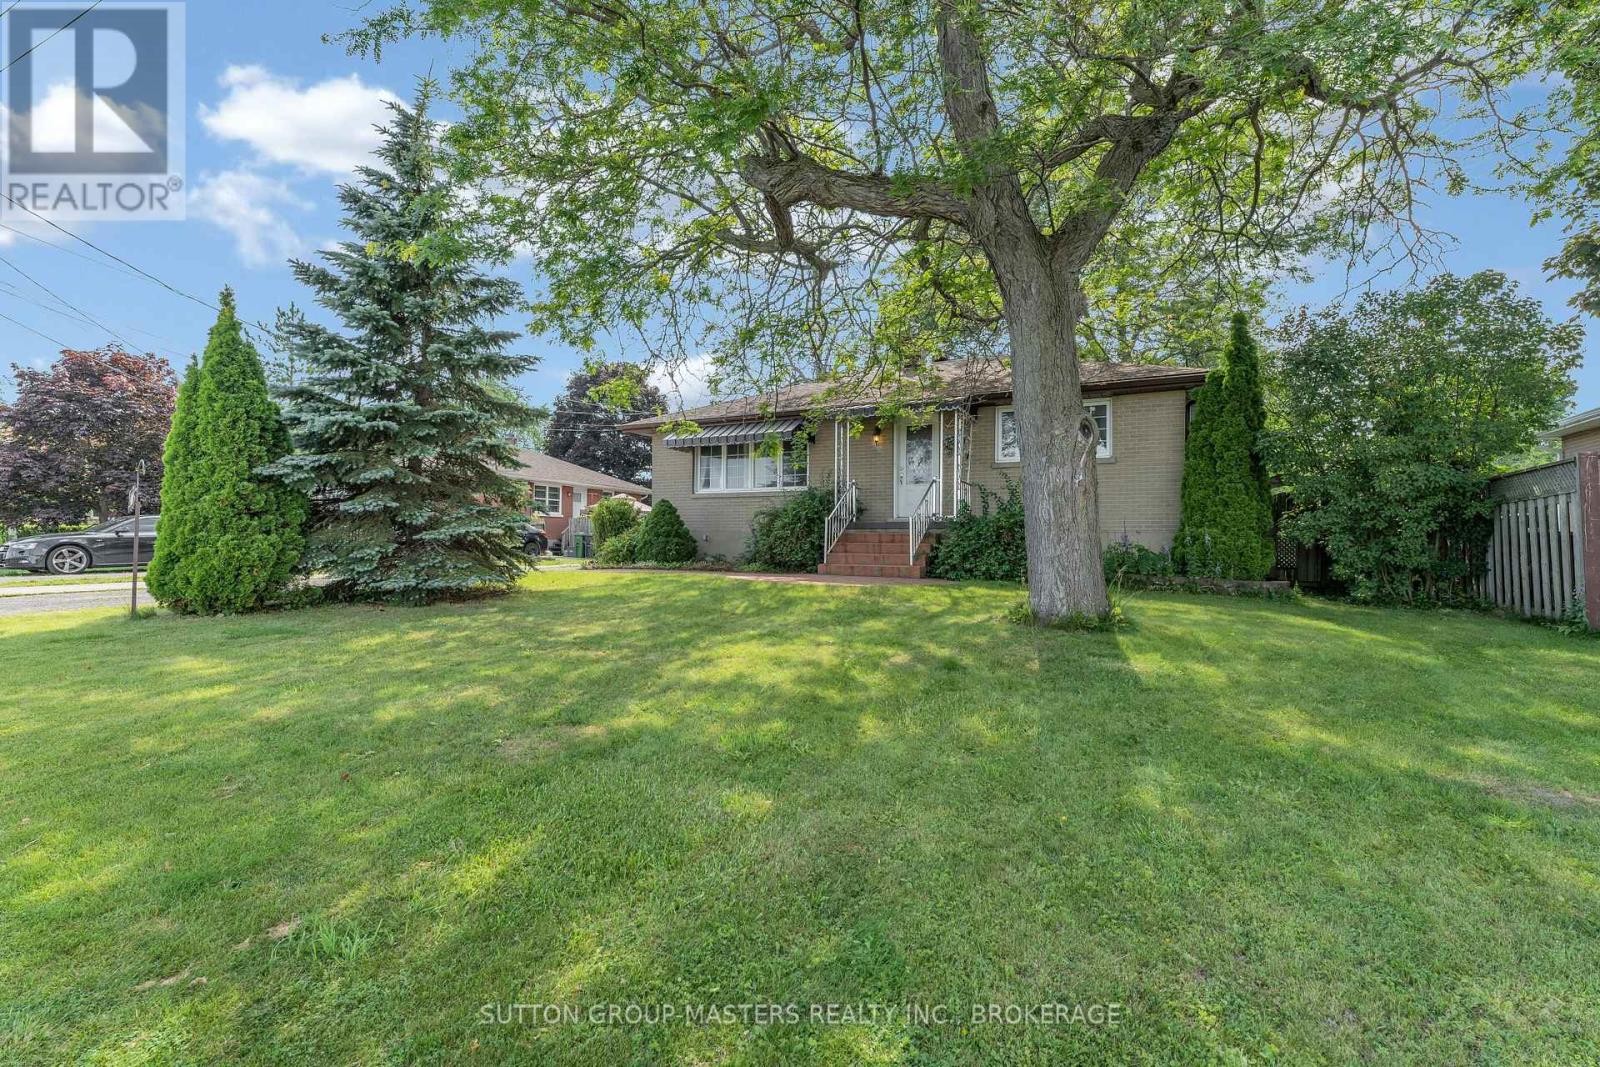
Kingston, Ontario
Welcome home to 211 Days Road, this well maintained all brick bungalow is set on a large mature lot and offers a fully fenced backyard. Quick access to Lake Ontario Park or Lakeshore swimming pool, downtown and all west end amenities. It features an open living room to dining room (currently used as an office space) original hardwood floors throughout, a bright spacious kitchen with tons of cupboards and access to the huge deck and yard, fully renovated 4 pc washroom, 2 spacious bedrooms and a completely unspoiled lower level with 8 foot ceilings offering laundry and a workshop space with tons of room for a future rec room. The roof was replaced in 2019 and this home comes complete with all appliances offering a turnkey experience for first time buyers or those looking to downsize. Don't miss out!! (id:47482)
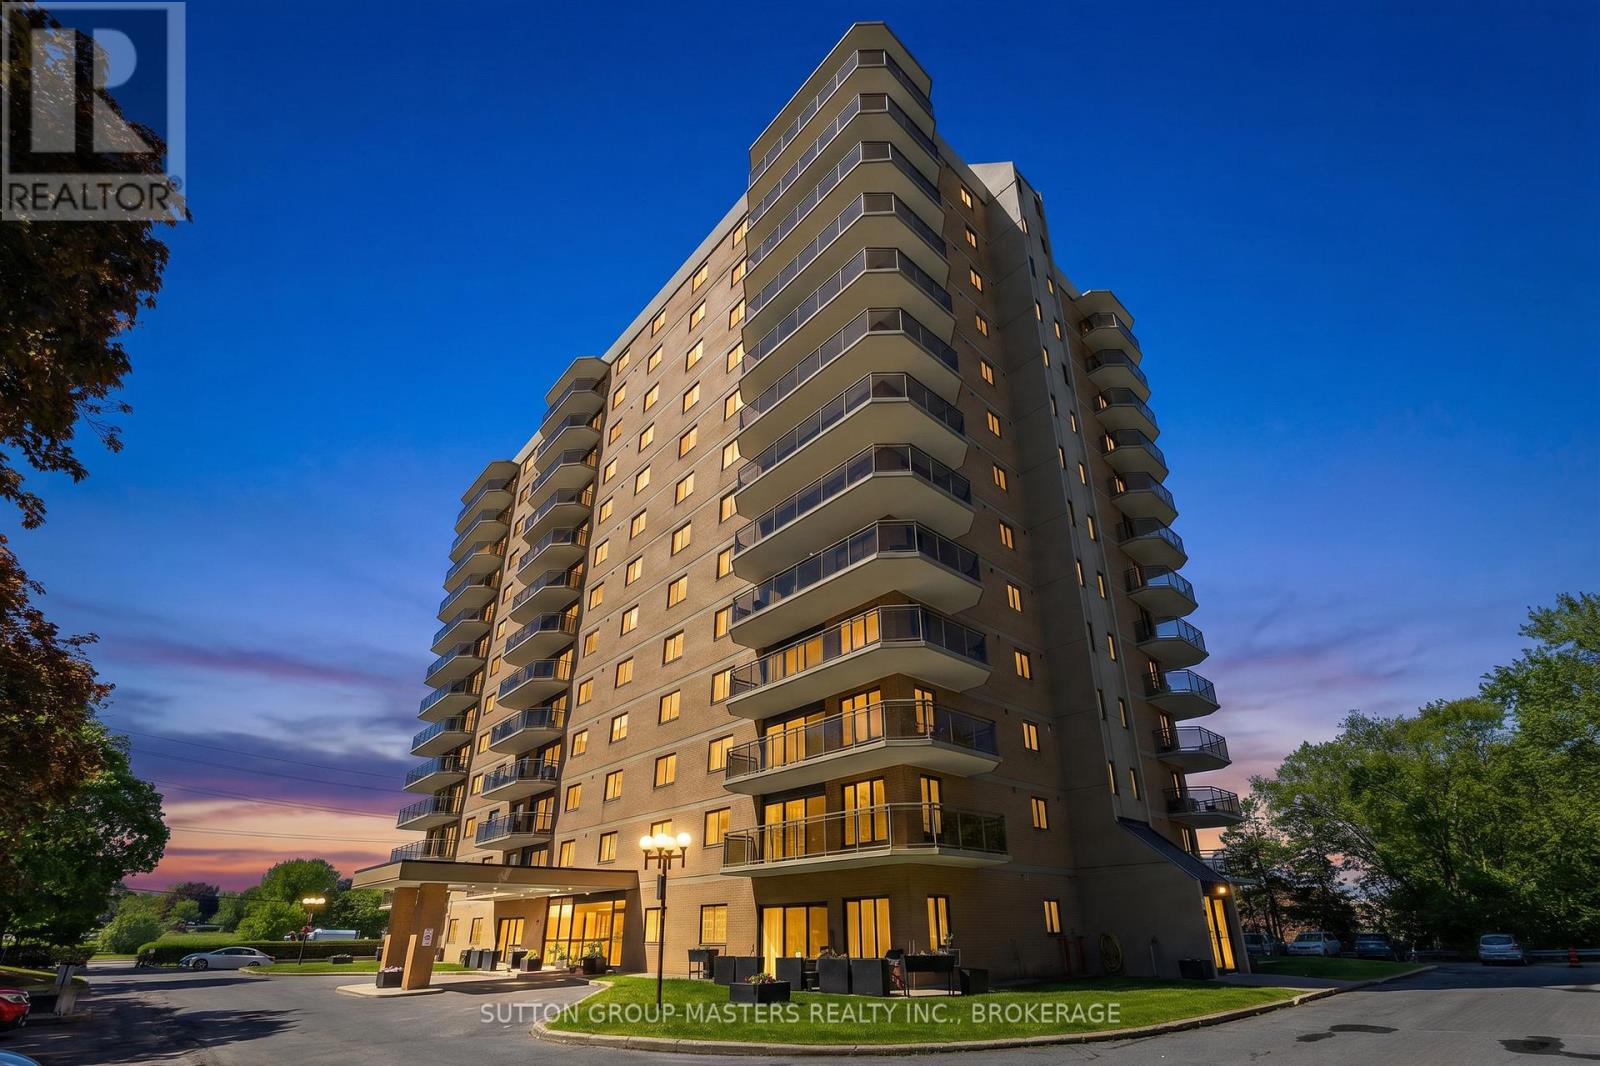
Kingston, Ontario
Downsize responsibilities not your lifestyle. Have it all in this spacious 2-bedroom, 2-bath condominium that makes for easy living. Relax or entertain in the elegant living-dining room that showcases formal dining sets, full size furnishings, and it's air conditioned for comfort. The bright and airy kitchen has ample cabinet and counter space for all your culinary pursuits. Enjoy sunny mornings on the patio overlooking manicured grounds with gardens and mature trees. The ground level makes it easy to welcome guests and moving items inside. Recharge in the oversized primary bedroom with dual closets and 3-piece ensuite. There's more than ample storage space with several double-width closets and walk-in storage room. Add to this the luxury of indoor and rooftop pools, hot tub, sauna, exercise room, large common room, social events, one indoor parking space is included, and there's a car wash area. All this at a convenient city-centre location within close walking distance to shopping, banking, restaurants, and public transport hub at the Kingston Centre. You really couldn't ask for more. Come see for yourself. (id:47482)
Loyalist, Ontario
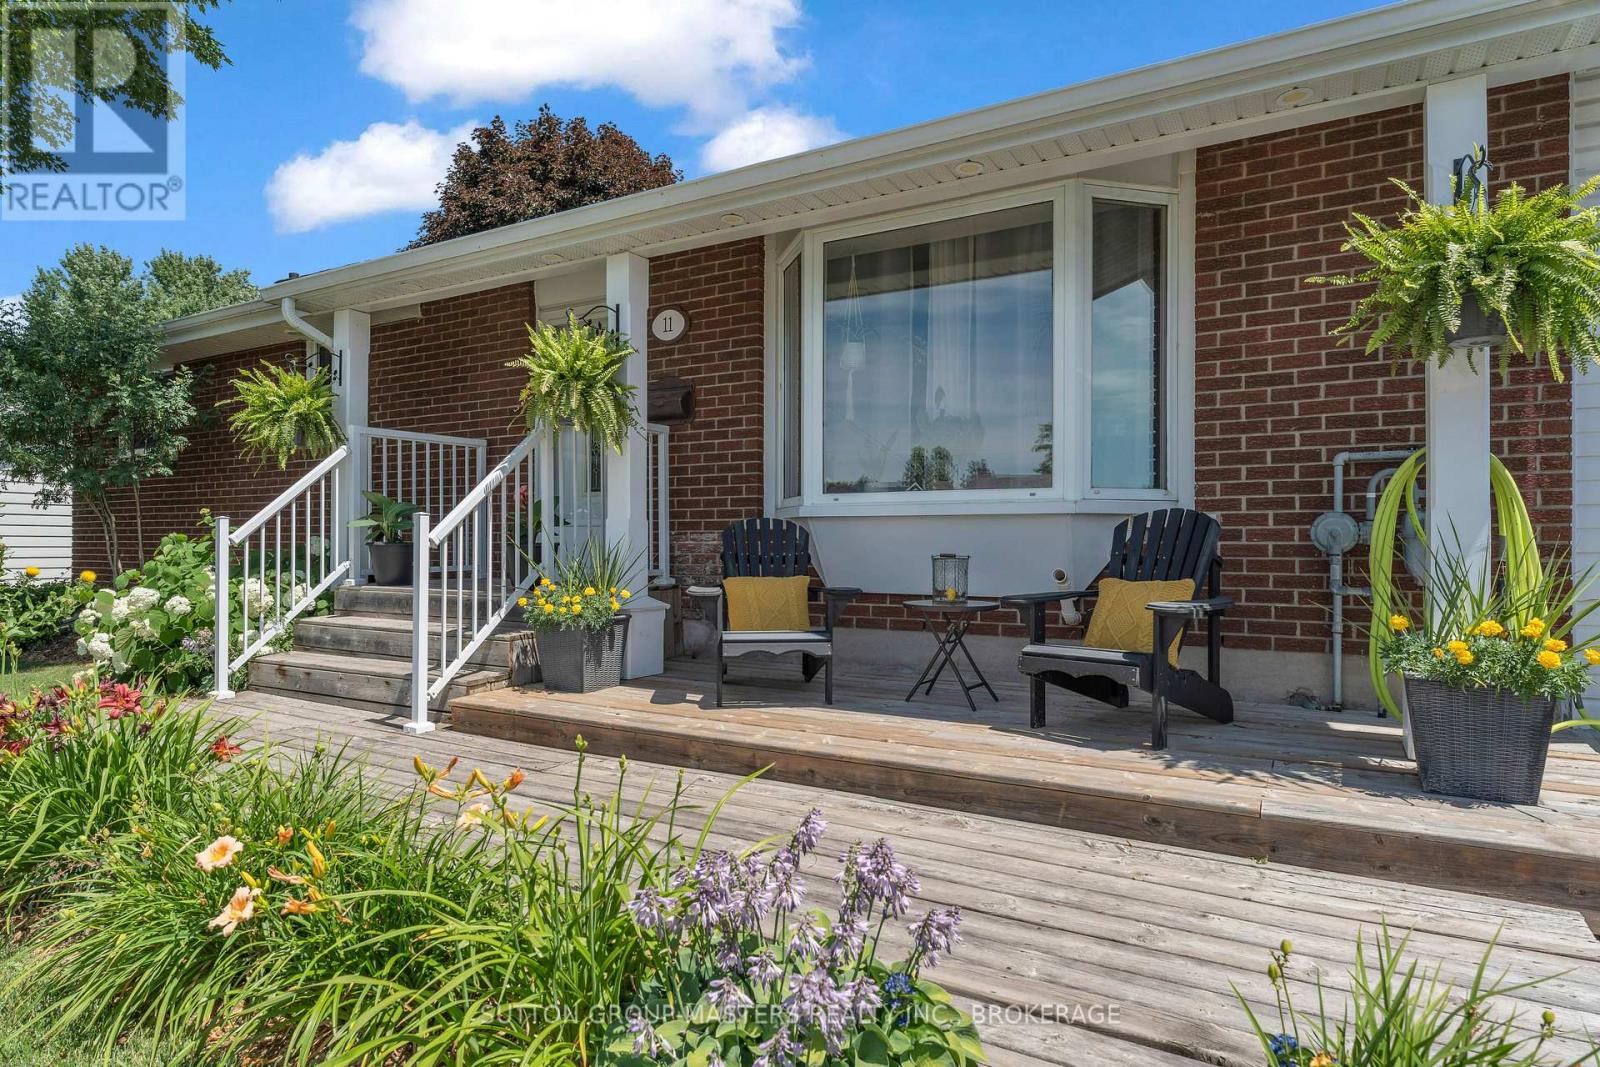
Welcome to 11 Chesterfield Drive, a beautifully maintained elevated bungalow nestled on a quiet street in the heart of Amherstview. Offering exceptional curb appeal with a newly paved driveway and added curbs, this immaculate home is ideally located close to great schools, parks, shopping, and all the amenities that make everyday living convenient. The bright and inviting main level features two generously sized bedrooms, each with patio doors leading to the expansive backyard deck, creating a seamless connection to the outdoors. The updated kitchen is both stylish and functional, showcasing pot lighting, a modern tile backsplash, and plenty of workspace. Entertain with ease in the formal dining area before relaxing in the impressive rear living room, where soaring ceilings and a cozy gas fireplace create the perfect gathering space. A beautifully updated main bathroom completes the main floor. The fully finished lower level has been freshly painted and offers outstanding versatility, featuring a spacious third bedroom, a second full bathroom, and plenty of room for a home office, gym, recreation area, or guest suite. Step outside and discover your own private backyard oasis. Thoughtfully landscaped with incredible gardens, a tranquil pond, multiple patios, a newer deck, and a gazebo, this outdoor retreat is perfect for relaxing or entertaining throughout the seasons. With its immaculate condition, thoughtful updates, versatile layout, and unbeatable location, 11 Chesterfield Drive is a wonderful opportunity to own a move-in ready home in Amherstview. (id:47482)
Addington Highlands, Ontario
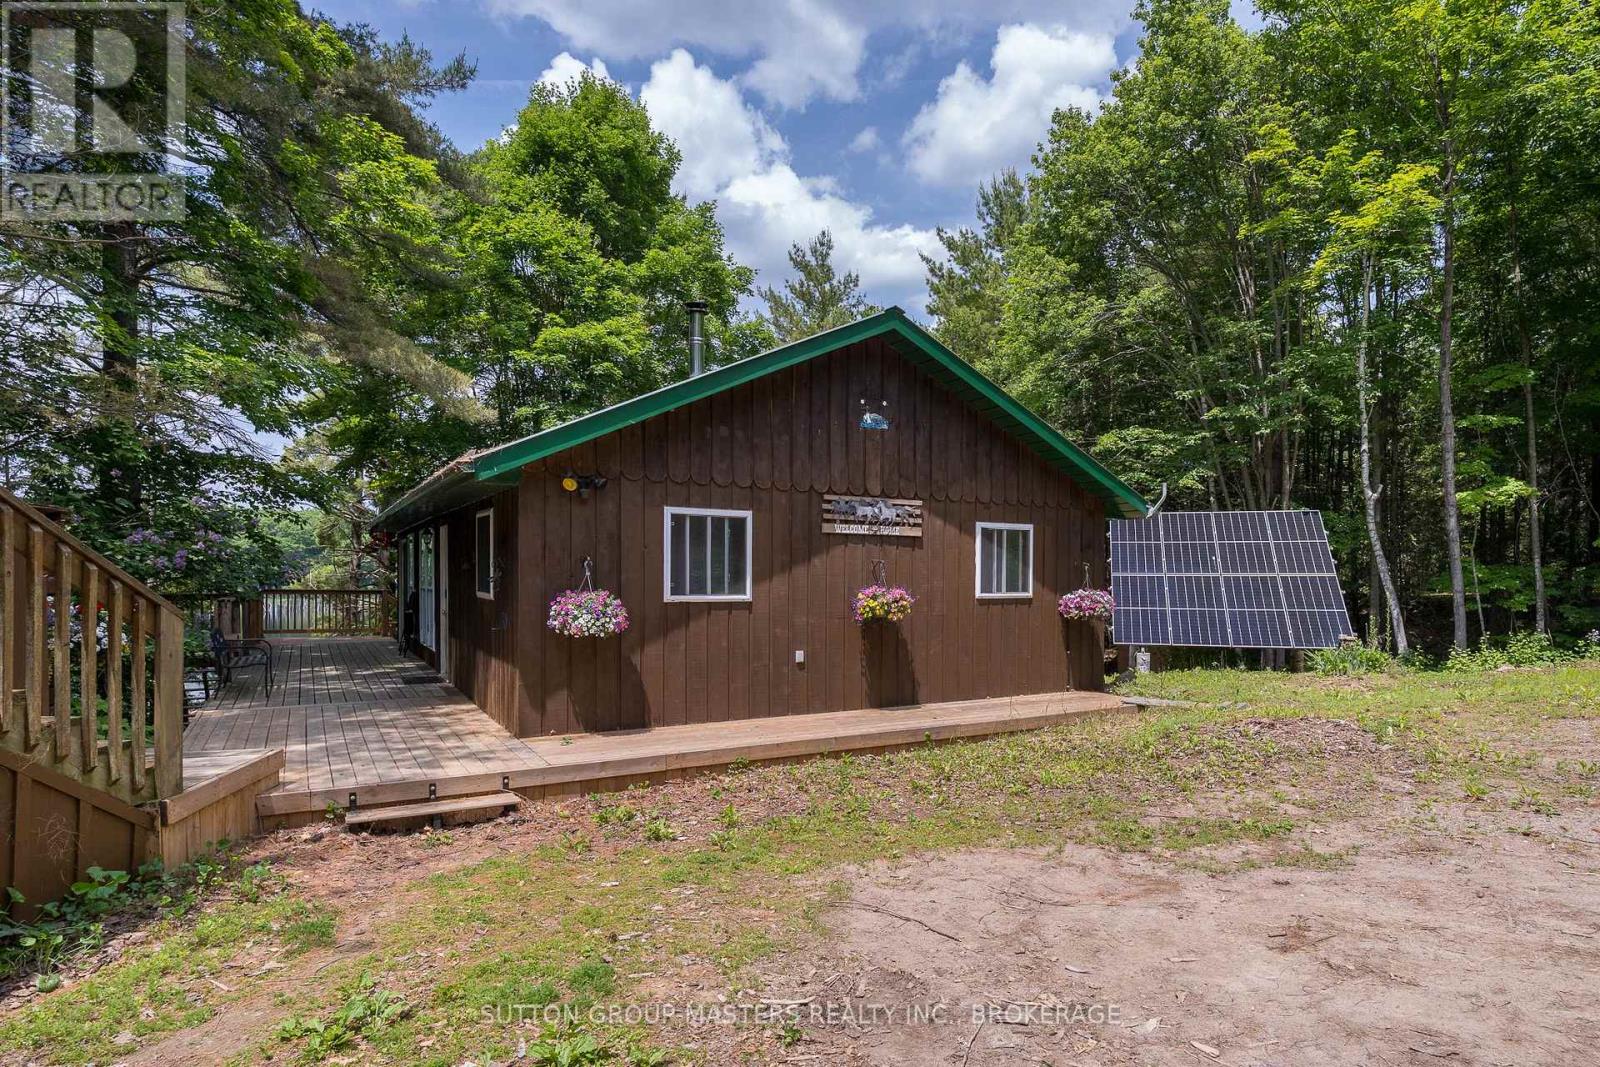
Welcome to this beautifully updated 4-season, Waterfront retreat that offers the ultimate blend of modern comfort and rustic charm. Originally built in 2001 as a 3-season property, this home transformed into a fully functional, 4-season, year-round residence in 2009/2010. This stunning home boasts 3 bedrooms and 2 remodelled bathrooms, each thoughtfully designed for comfort and convenience. Recent updates have taken this property to the next level. The kitchen is a standout, with a completely redesigned layout, custom cabinetry, high-end stainless-steel appliances, new countertops and a stylish tile backsplash. Both bathrooms have been beautifully upgraded with custom walk-in showers featuring glass doors, sleek new vanities, modern fixtures, and fresh flooring. The utility room has been fully upgraded with a new HE forced air propane furnace (installed Sept '24), a UV system, water softener and a tankless water heater for endless hot water on demand. Outside, the property shines with expansive decks, including an updated lakeside deck and a new front deck that adds charm and functionality. The garage has been enhanced with a propane furnace, updated electrical wiring, insulation, and plenty of storage space for projects or gear. The fully-insulated and updated loft features propane heat, ceiling fans, new flooring, and is perfect for guests or as a creative escape.The property is equipped with a New ('24) fully automated off-grid solar system, with a SolArk 12k hybrid inverter, 8-panel 405W PV system, a brand-new Kohler 12kW standby generator, and three 5kW lithium batteries. Wi-Fi monitoring lets you manage everything from your phone, ensuring seamless, worry-free power. With NO hydro bills and uninterrupted energy, even when the grid goes down, you'll enjoy modern comfort, lakeside tranquility, and true year-round sustainability. (id:47482)
Stone Mills, Ontario
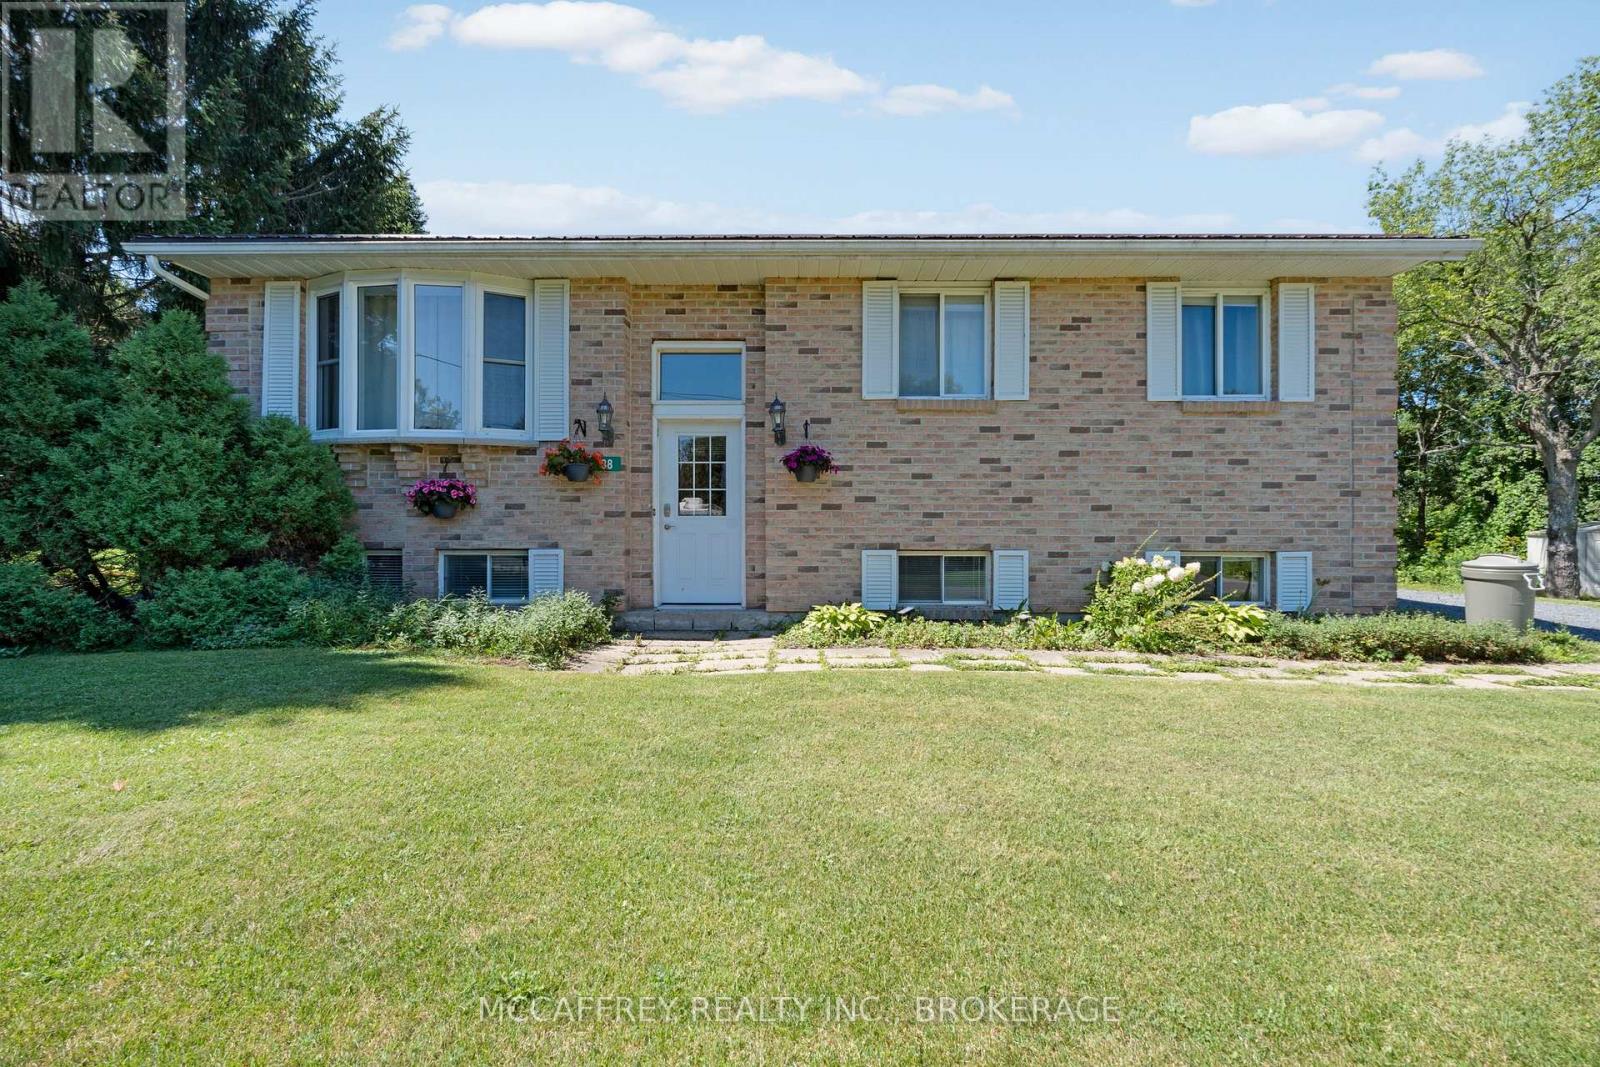
Welcome to 38 William Street in the charming village of Newburgh, where comfort, functionality, and outdoor enjoyment come together. This inviting home offers 3 bedrooms and 1 full bathroom on the main level, making it an ideal option for first-time buyers, downsizers, or anyone looking for a well-laid-out home in a peaceful community. The main living area is bright and welcoming, highlighted by a spacious living room with a large bay window that fills the space with natural light. The adjoining dining room provides a great place to gather for meals and features a sliding glass door with direct access to the rear deck, creating an easy flow for indoor-outdoor living and entertaining. The kitchen offers practical space for everyday use with plenty of storage space. The partially finished basement adds valuable living space and flexibility. Enjoy a cozy rec room complete with a gas fireplace, perfect for movie nights, hobbies, or relaxing on cooler evenings. This level also includes a convenient powder room, storage area, and work bench, offering plenty of room for projects, organization, and seasonal items. Outside, the backyard is designed for enjoyment with a rear deck and pergola, providing a lovely spot to unwind, barbecue, or host friends and family. A fenced-in area adds extra convenience for children, pets, or garden space. Additional features include a durable metal roof, and Bell Fiber Internet. A new septic system installed in 2022, offering peace of mind for years to come. One of the standout features of this property is its location directly beside the Cataraqui Trail system, offering easy access to walking, cycling, snowmobiling, and year-round outdoor recreation. If you're looking for a comfortable home in a quiet setting with nature at your doorstep, 38 William Street is a wonderful opportunity to make Newburgh home. (id:47482)
Addington Highlands, Ontario
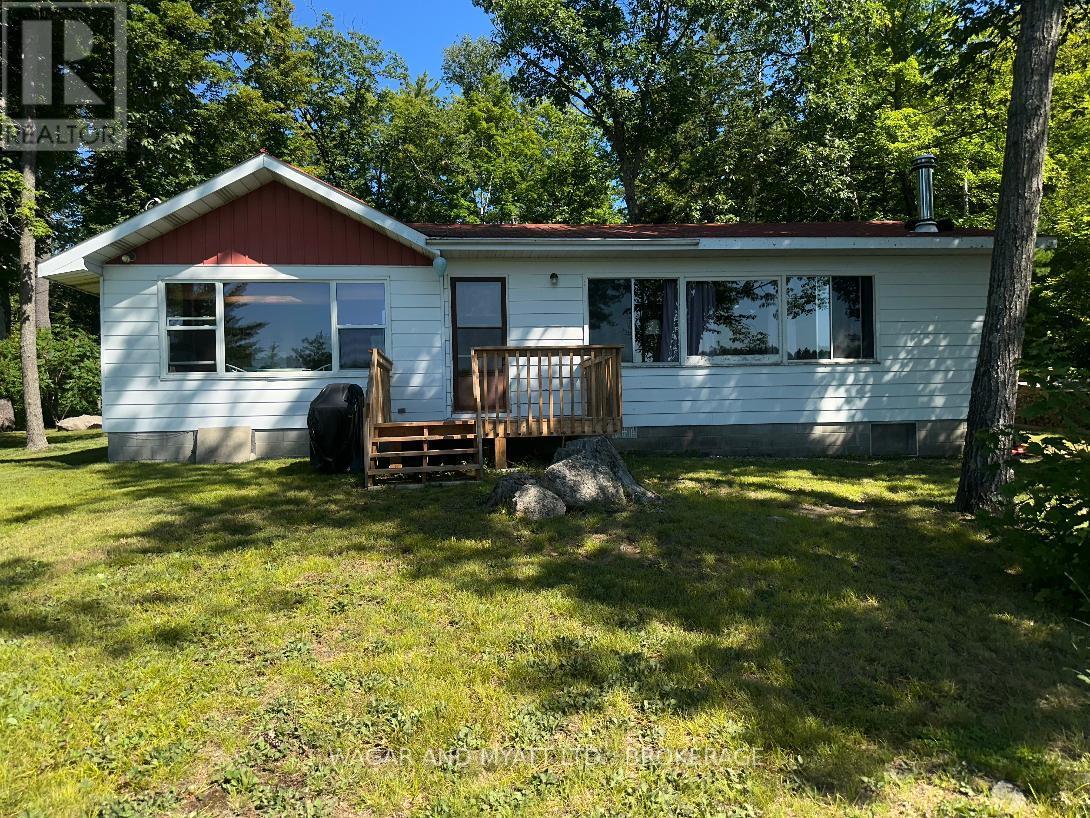
A charming lakeside retreat, 186 Sheldrake Lake Rd. is now available for purchase. This two bedroom, open concept cottage sits privately on over an acre of waterfront property surrounded by nature. The interior features wall to wall windows, providing an unobstructed view of Sheldrake Lake. Enjoy your separate eat-in kitchen and the spacious open concept living-dining area with a wood-stove for cozy fall evenings. This property currently offers 2 separate bedrooms and 2 bathrooms. Explore the opportunity of expanding and improving this property, there is plenty of room. The exterior is private, filled with mature trees providing privacy and shade. The main feature of this property is the 195 feet of pristine waterfront. Sheldrake Lake is clean and excellent for fishing/swimming/water sports. It's a little piece of paradise that could be yours to enjoy today or for years to come or consider the potential for income. (id:47482)
Greater Napanee, Ontario
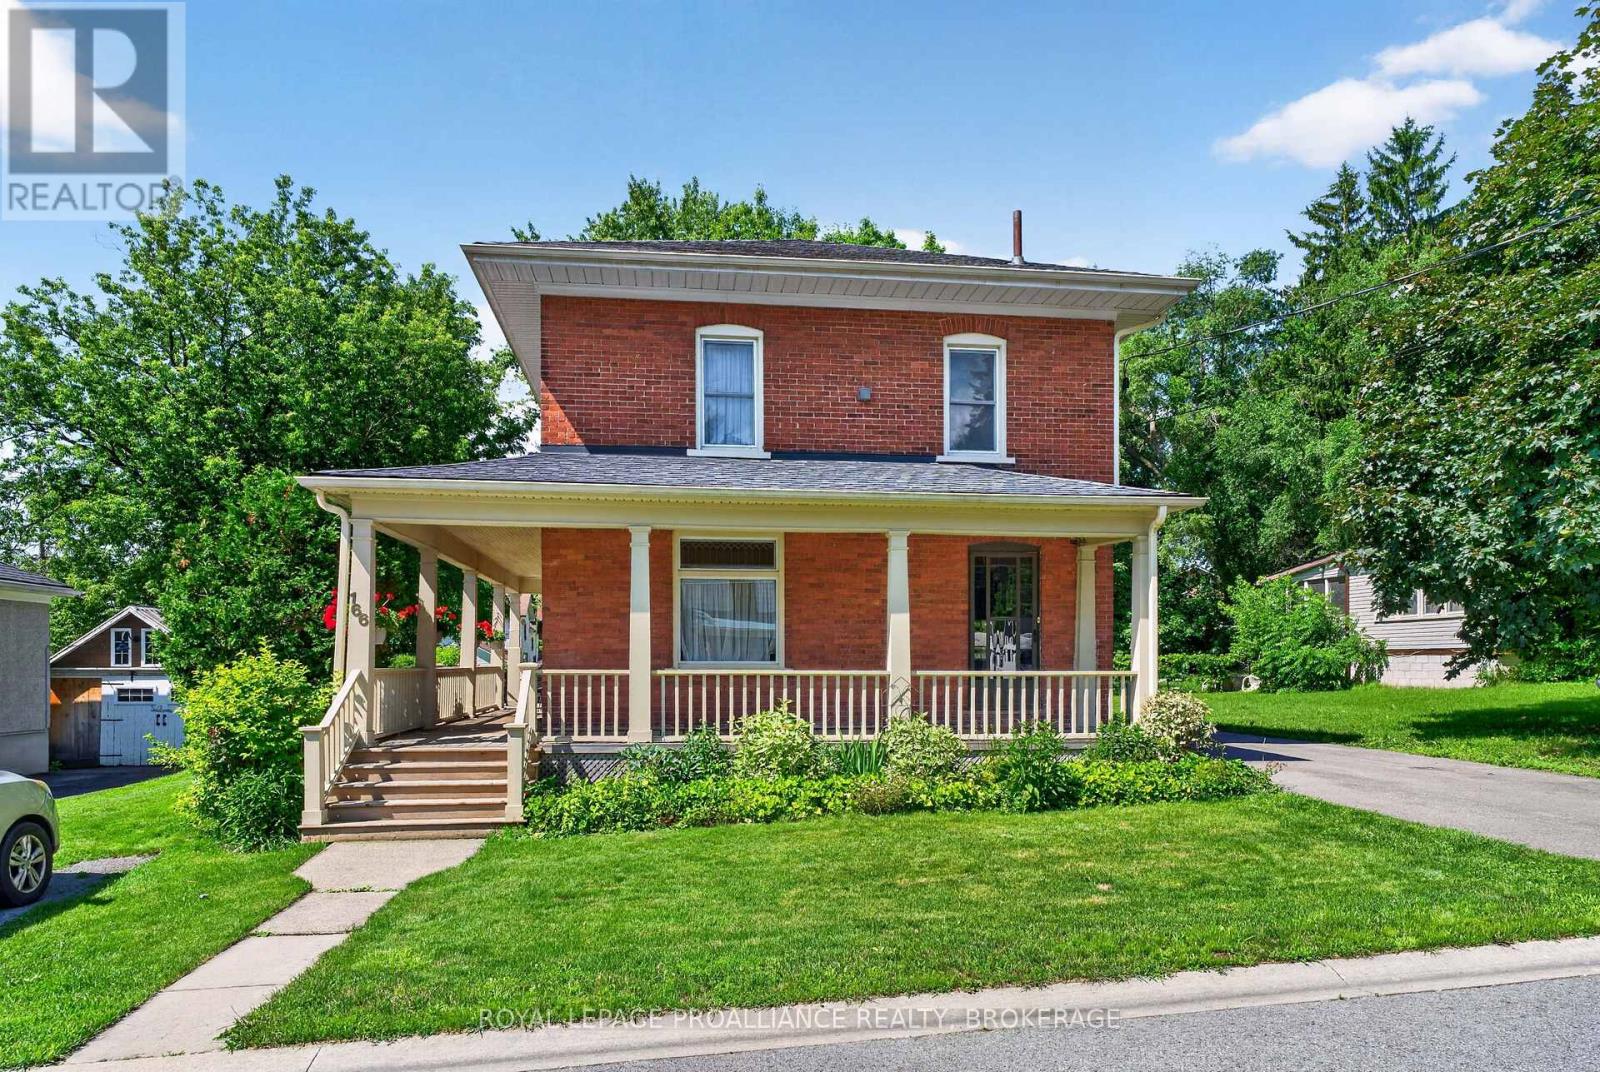
So rich with character and charm yet updated and maintained to appreciate the history. Welcome to 166 Alma Ave! This classic 2 storey all brick home offers large bright rooms on the main floor with high ceilings, hardwood floors, stylish powder room and beautiful over sized french doors. 3 bedrooms are located upstairs with the main bathroom which also houses the laundry space. The wrap around porch hugs the front and south side of the house offering a much enjoyed outdoor space. A unique feature with this town classic is the completely separate bachelor type suite on the rear of the house. This 400 sq ft open space has a full 4pc bathroom and a small kitchenette and offers you many opportunities. If your expanding family needs space for an independent family member or a little extra monthly income would be helpful, this suite could be it. This space could also be used a continuation of the main house but reopening one wall. Outside the mature 130 ft rear yard has rooms for kids, pets, parking and gardening. Updated 12 years ago with windows, singles, furnace & A/C, electrical, plumbing, insulation and more. Affordably priced and ready to pass along to the next owner. (id:47482)
Greater Napanee, Ontario
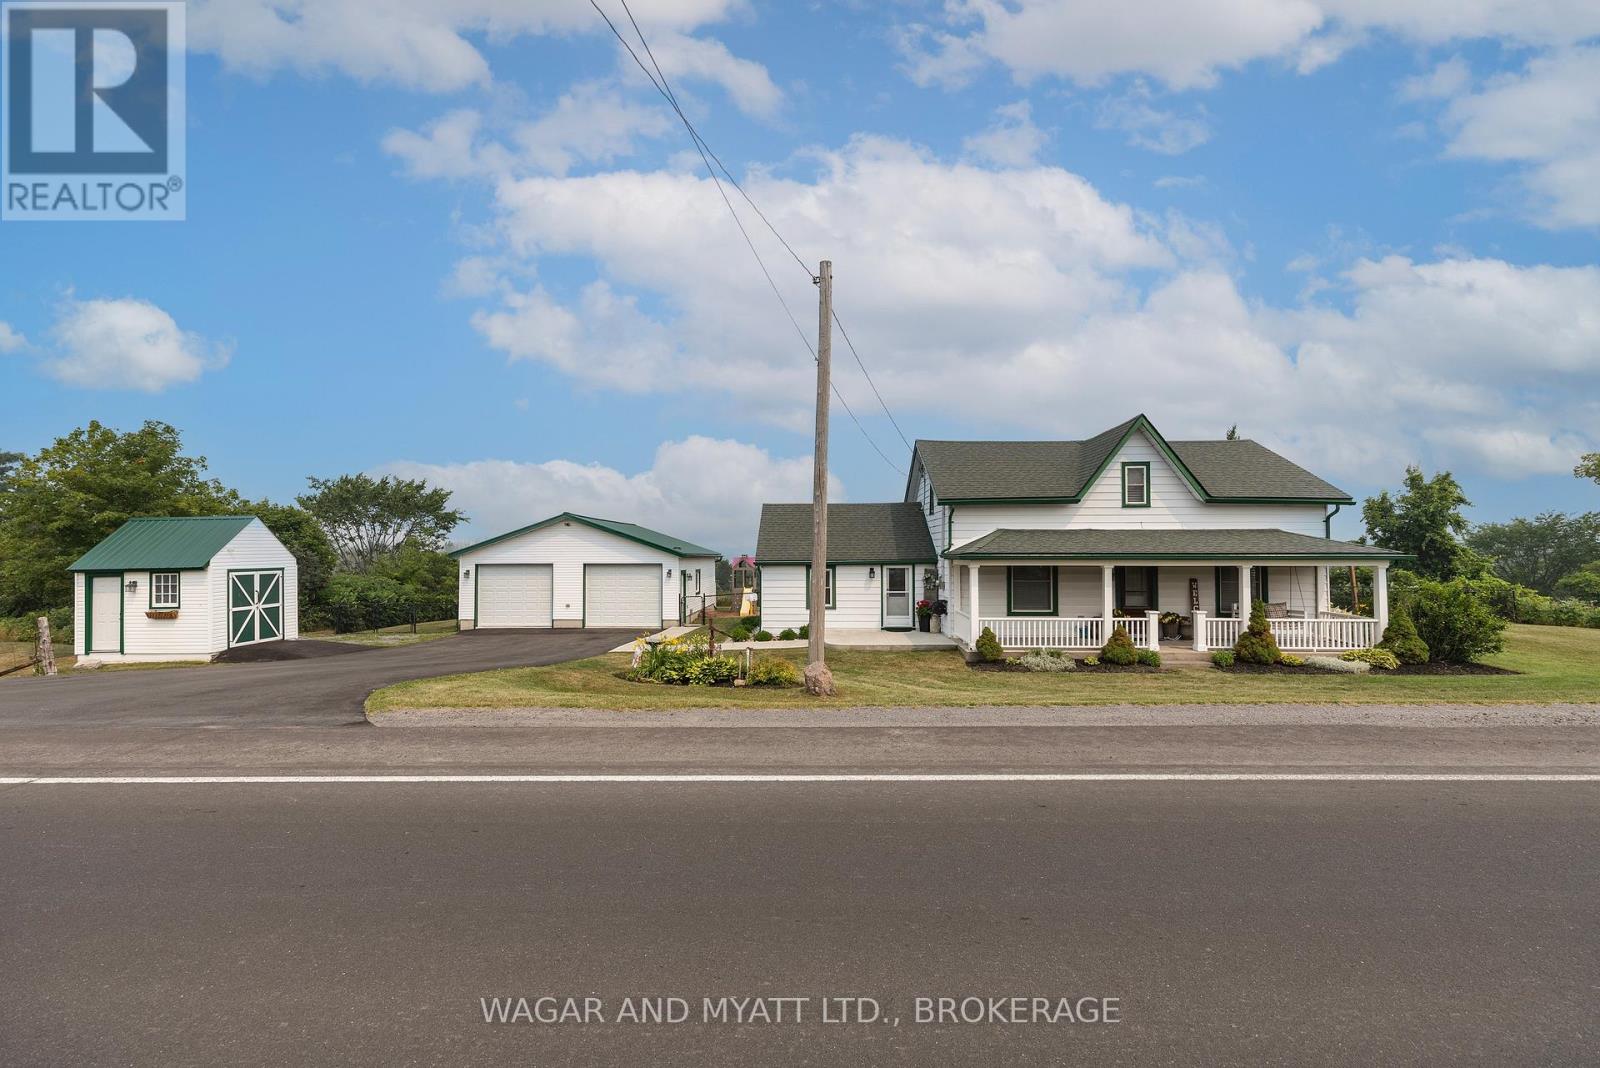
AFFORDABLE COUNTRY LIVING JUST MINUTES FROM TOWN! This charming 1.5 storey home offers the perfect blend of character, comfort, and scenic surroundings, situated on 1.3 acres. Featuring a forced air propane furnace with central air, this move-in ready property includes a roomy kitchen with separate dining area, a spacious living room, 2 bedrooms, and 2 full bathrooms. Step outside and unwind on the large rear deck, where you can take in stunning sunset views overlooking the beautiful Napanee River - a peaceful backdrop you'll enjoy every day. The property also boasts an impressive 28' x 30' detached garage (built in 2020), fully heated and insulated with a concrete floor, two overhead doors, 20 feet of workbench space, and a 40-amp pony panel with a plug suitable for welders - ideal for hobbyists or trades. Additional updates include: gazebo & privacy fence (2022), garden shed - new siding, roof & power, custom window coverings on most windows (2020), sidewalks/rock garden/landscaping (2023), hot water tank & pressure tank (2024). A fantastic opportunity to enjoy country living with modern conveniences and a stunning waterfront view - this one is not to be missed! (id:47482)
Greater Napanee, Ontario
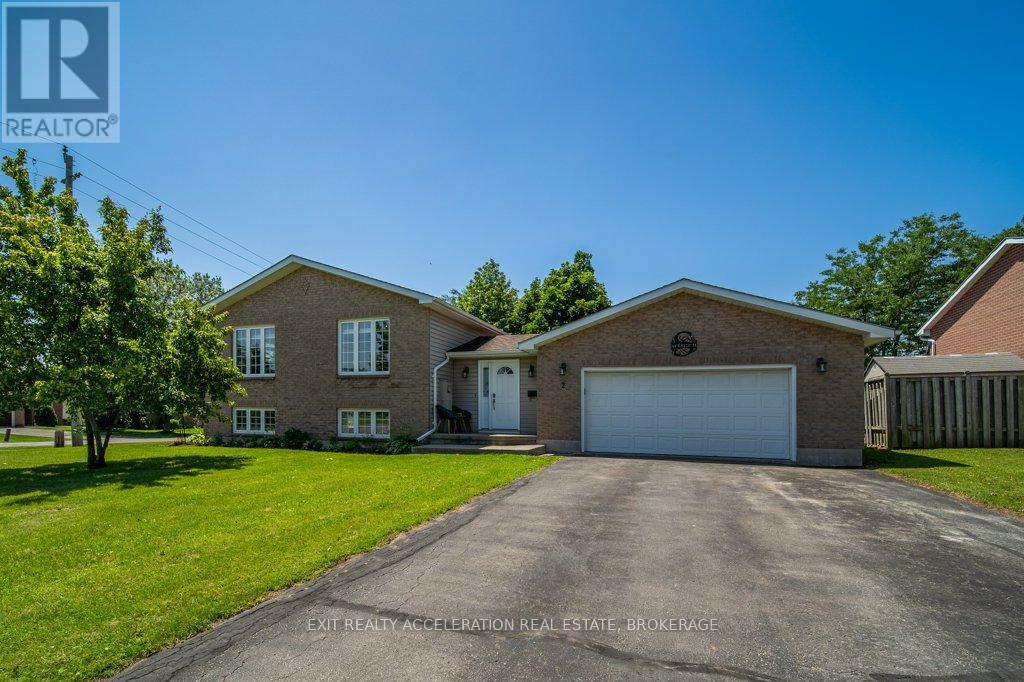
Beautifully updated elevated bungalow in Napanee's desirable west end! Situated on a spacious corner lot, this brick and vinyl home features an attached 1.5-car garage, paved driveway, and a functional open-concept layout with vaulted ceilings. The bright main level offers a spacious living, dining, and kitchen area, three bedrooms, a convenient laundry room, and a 4-piece bath. The primary bedroom includes a walk-in closet and private 3-piece ensuite. The fully finished lower level adds a large rec room, fourth bedroom, and another 4-piece bathroom, providing plenty of space for family or guests. Enjoy the cozy back deck complete with a natural gas BBQ hookup. Major updates include a new A/C (2021), furnace (2014), and roof (2014). Ideally located close to the hospital and just minutes from shopping, schools, restaurants, and all the amenities Napanee has to offer. Move-in ready and waiting for you to call it home! (id:47482)
Kingston, Ontario
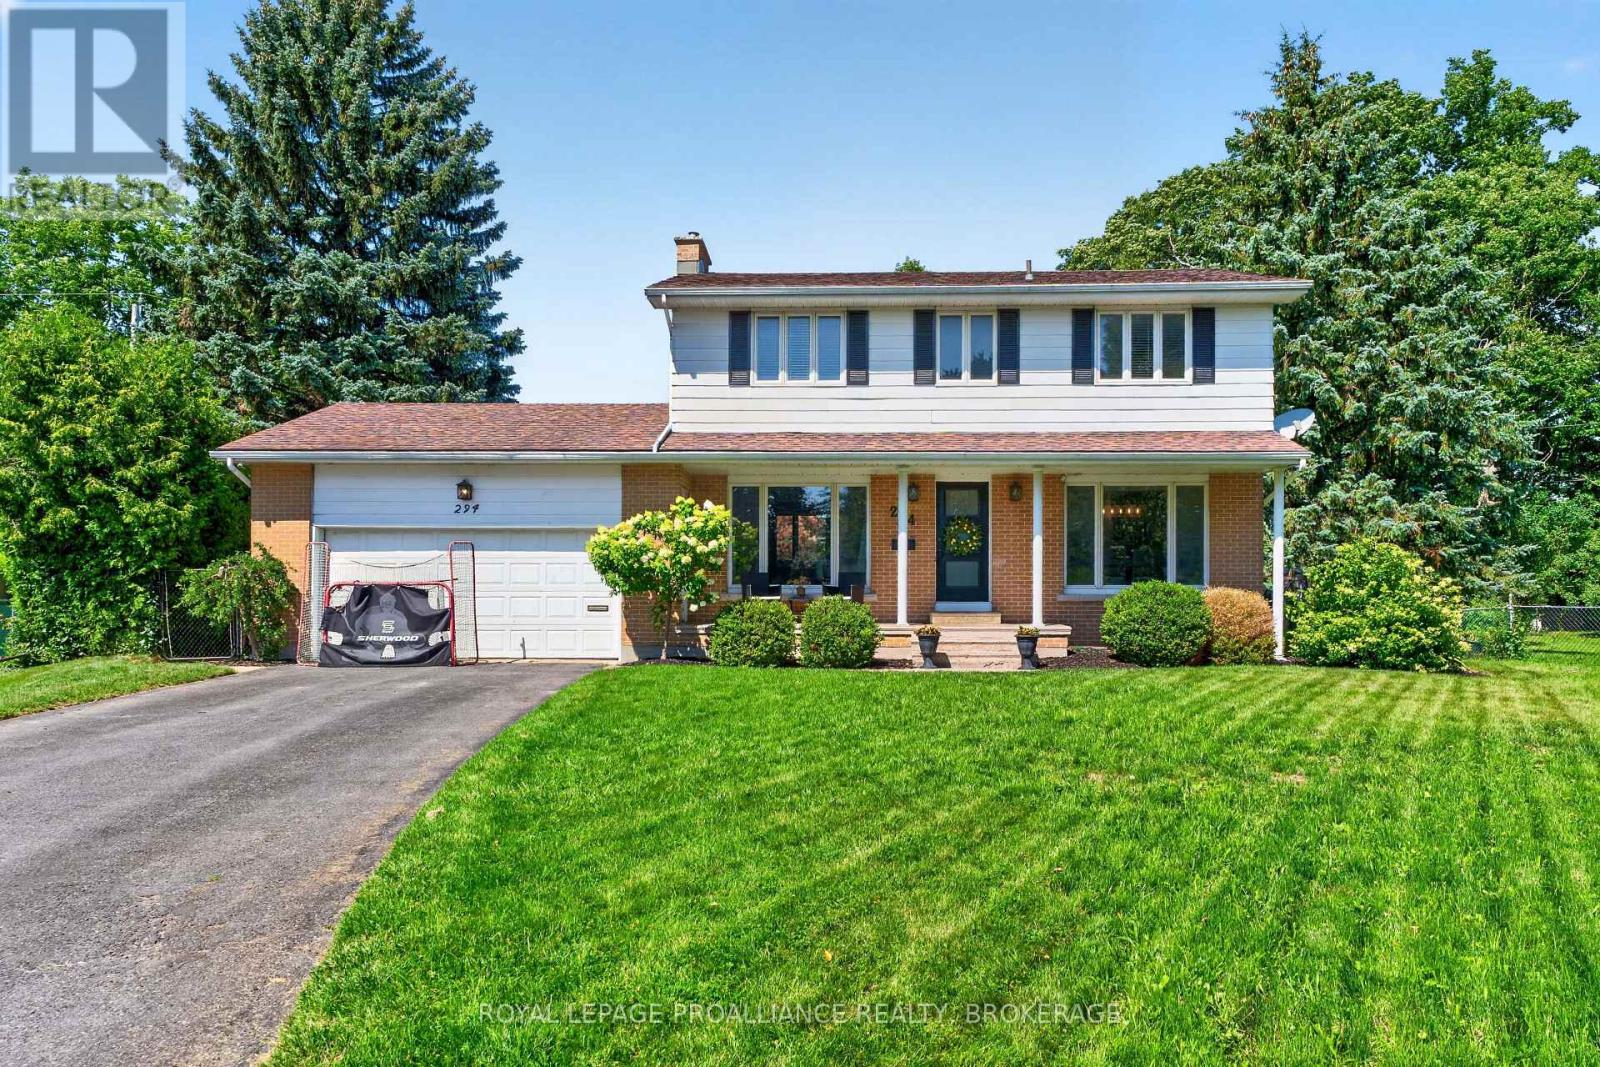
Welcome to 294 Rosemount Terrace, a beautifully maintained two-storey family home tucked away at the end of a quiet cul-de-sac in Kingston's sought-after West End. Located in a desirable school district and just minutes from parks, a community pool, shopping, and everyday amenities, this home offers the perfect blend of comfort, convenience, and family living. Featuring 4 spacious bedrooms and 2.5 bathrooms, this home offers a bright, functional layout designed for today's lifestyle. The heart of the home is the large kitchen with a central island, abundant cabinetry, and generous workspace, making it ideal for family meals and entertaining. Comfortable living and dining areas provide plenty of room to gather and relax. The fully finished basement adds exceptional living space with a large recreation room, a full bathroom, and a private sauna-perfect for movie nights, hobbies, or unwinding after a busy day. Step outside to your own backyard retreat. The large, fully fenced yard features a heated inground swimming pool, creating the perfect setting for summer entertaining, family fun, or simply relaxing in your private outdoor oasis. The double attached garage offers ample parking and storage, plus a unique rock climbing wall that kids are sure to enjoy. Whether you're entertaining around the kitchen island, enjoying sunny afternoons by the pool, or taking advantage of the nearby schools, parks, and recreation, 294 Rosemount Terrace is a place you'll be proud to call home. Don't miss this opportunity to own an exceptional family home in one of Kingston's most desirable West End neighbourhoods. (id:47482)
Gananoque, Ontario
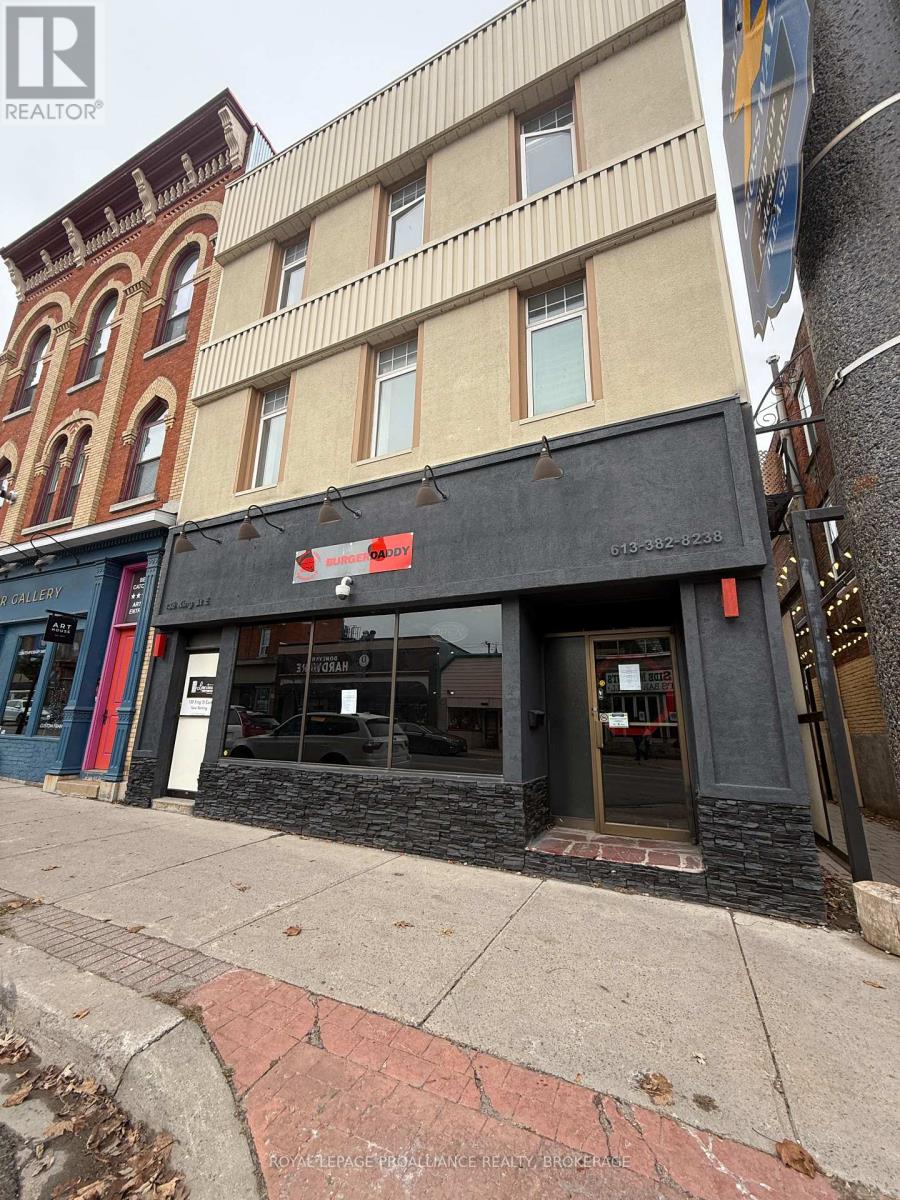
Located in the heart of downtown Gananoque, 138 King Street East offers an exceptional commercial space for lease at $15.00 per square foot. This prime location benefits from high visibility, steady local foot traffic, and a significant influx of tourists, especially in the summer months, as Gananoque is known as the gateway to the stunning Thousand Islands. Surrounded by charming shops, restaurants, and historic landmarks, this space is perfect for businesses looking to thrive in a vibrant and picturesque setting. This is a fantastic opportunity to establish your business in one of Gananoque's most sought-after locations. Contact us today for more details or to schedule a viewing! The Building's roof recently had a fire (March 2026), and ownership is still working through their insurance process - earliest the property could be available is November/December 2026. The commercial space suffered water damage only. (id:47482)
Frontenac, Ontario
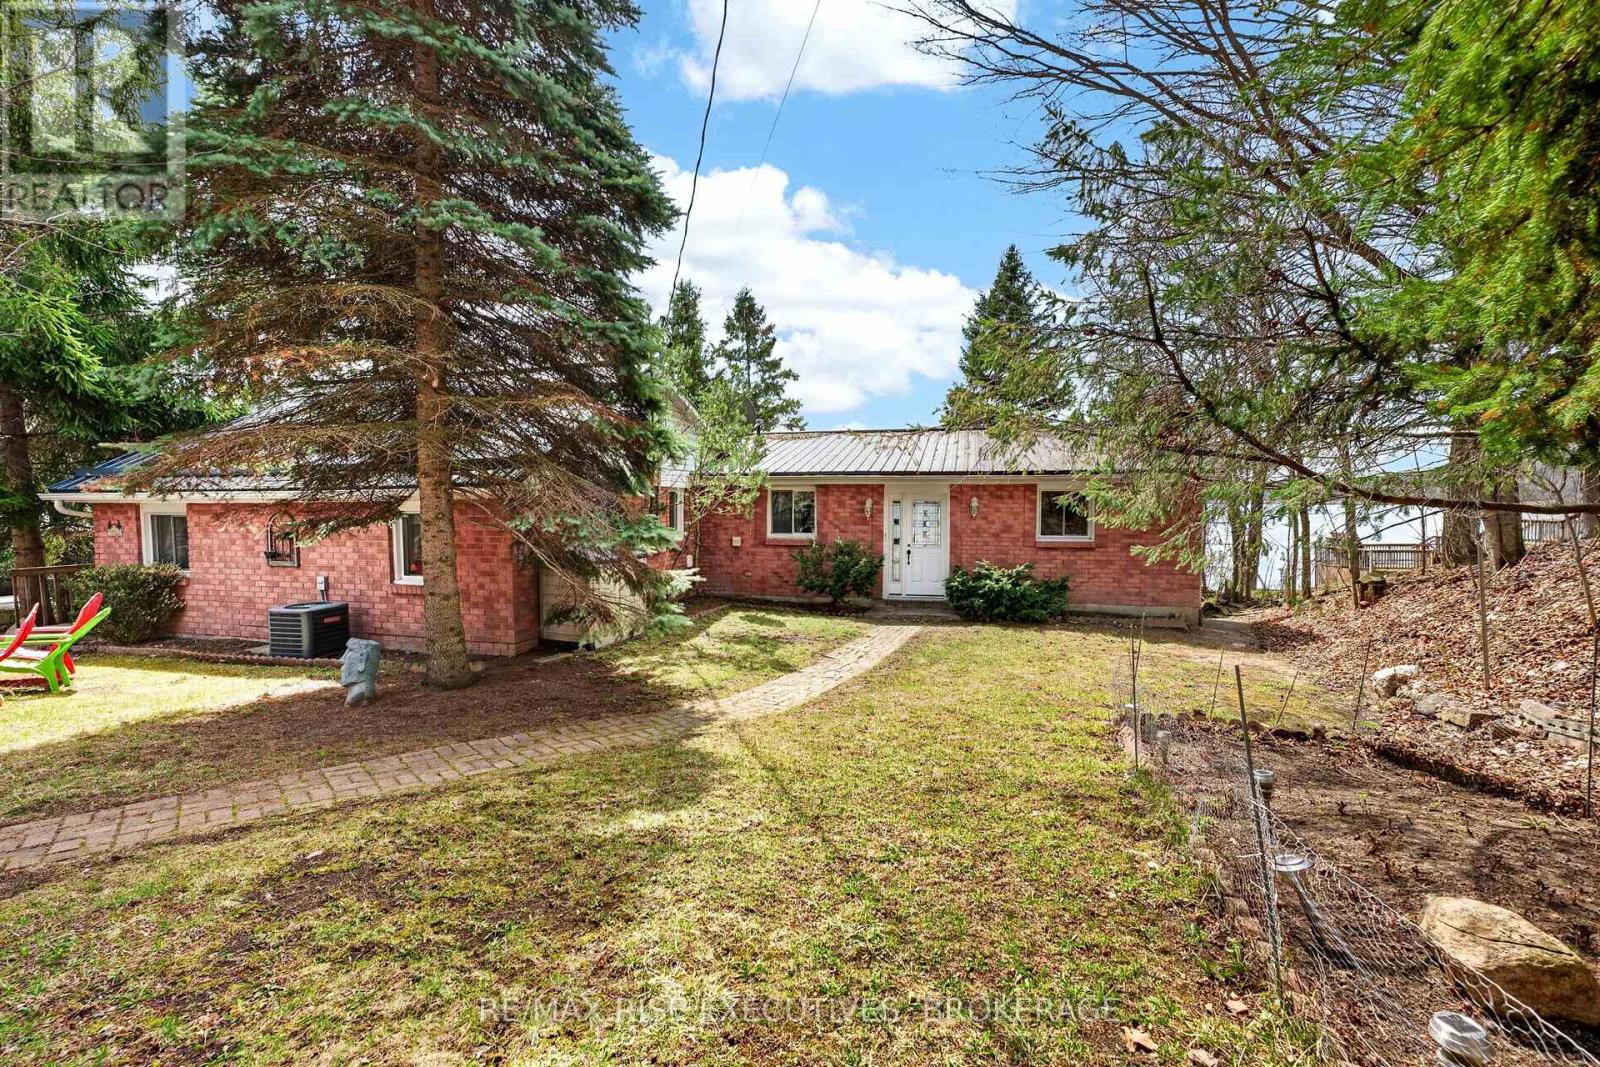
Welcome to 3481 Buck Point Lane-an exceptional year-round waterfront home on beautiful Collins Lake, offering the perfect blend of comfort, privacy, and lifestyle. Set on a well-maintained private lane and located less than 15 minutes to the 401, this property delivers peaceful lakeside living without sacrificing convenience. This solid all-brick home with a durable metal roof offers approximately 2,200 square feet of finished living space, including nearly 1,700 sq. ft. on the main floor. Thoughtfully designed, the main level features a bright and spacious layout with a large living room and plenty of windows showcasing beautiful lake views. The kitchen offers a functional layout complete with a breakfast bar and dining nook-perfect for everyday living and entertaining. There are three bedrooms on the main level, including a spacious primary suite featuring a walk-in closet and private ensuite. Updated hardwood flooring adds warmth and character throughout, while the brand new propane furnace, central air, and backup generator provide comfort and peace of mind year-round. The fully finished walkout basement adds excellent additional living space and provides direct access to the waterfront-ideal for entertaining, relaxing after a day on the lake, or accommodating family and guests. Step outside and enjoy the covered back deck overlooking the water-an ideal place to relax, entertain, or take in the peaceful surroundings rain or shine. With 100 feet of waterfront, the property features a shallow sandy shoreline perfect for swimming and family enjoyment, along with a 51-foot dock for easy lake access. The large detached garage provides excellent storage and workspace, with a finished loft above offering fantastic flexibility for a studio, office, guest space, or hobby area. Located just minutes from Maple Country Home and Farm, Lavallee's Cookery, local ball diamonds, and Inverary Golf Club, this property offers the ideal balance of waterfront tranquility. (id:47482)
Kingston, Ontario
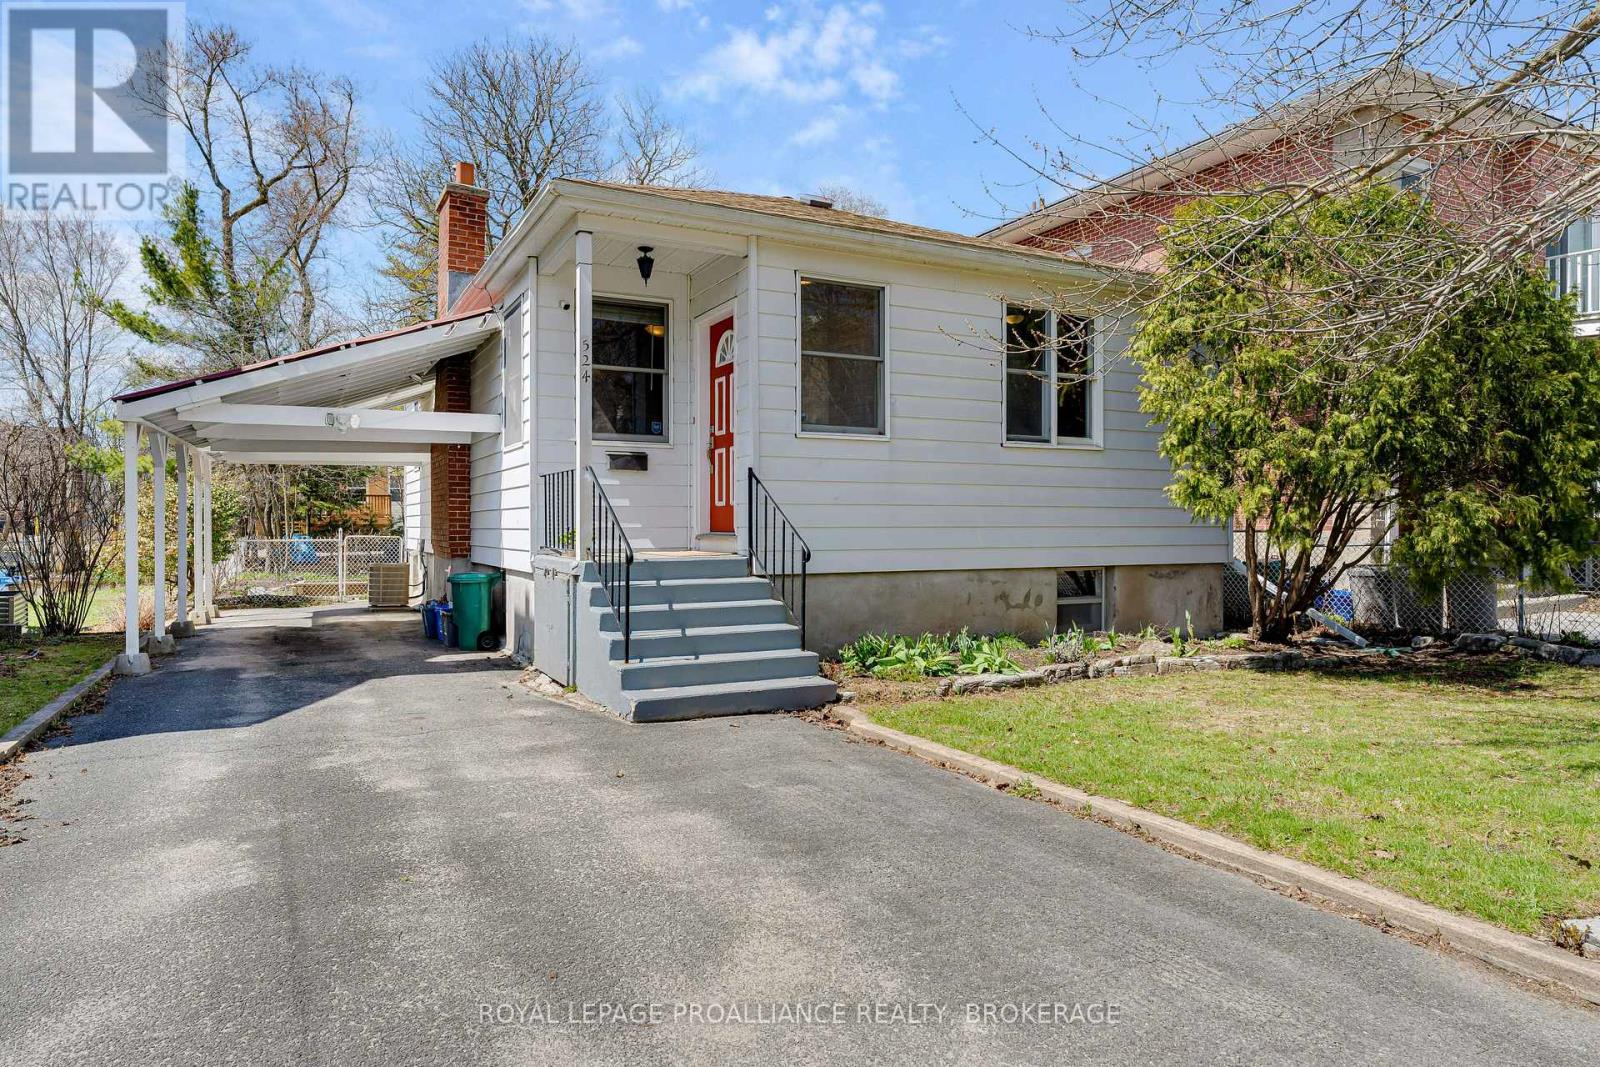
Great opportunity to live in Trendy Williamsville! Situated in a popular South side neighbourhood, this cozy home offers buyers excellent main level living. The house features updated kitchen cabinets and bathroom fixtures as well as hardwood floors throughout main living areas. The gorgeous back yard is an oasis of beautiful flowers, trees and sitting areas - a welcoming place to relax after a busy day! With close proximity to shopping, parks, schools and Queen's University. (id:47482)
Frontenac, Ontario
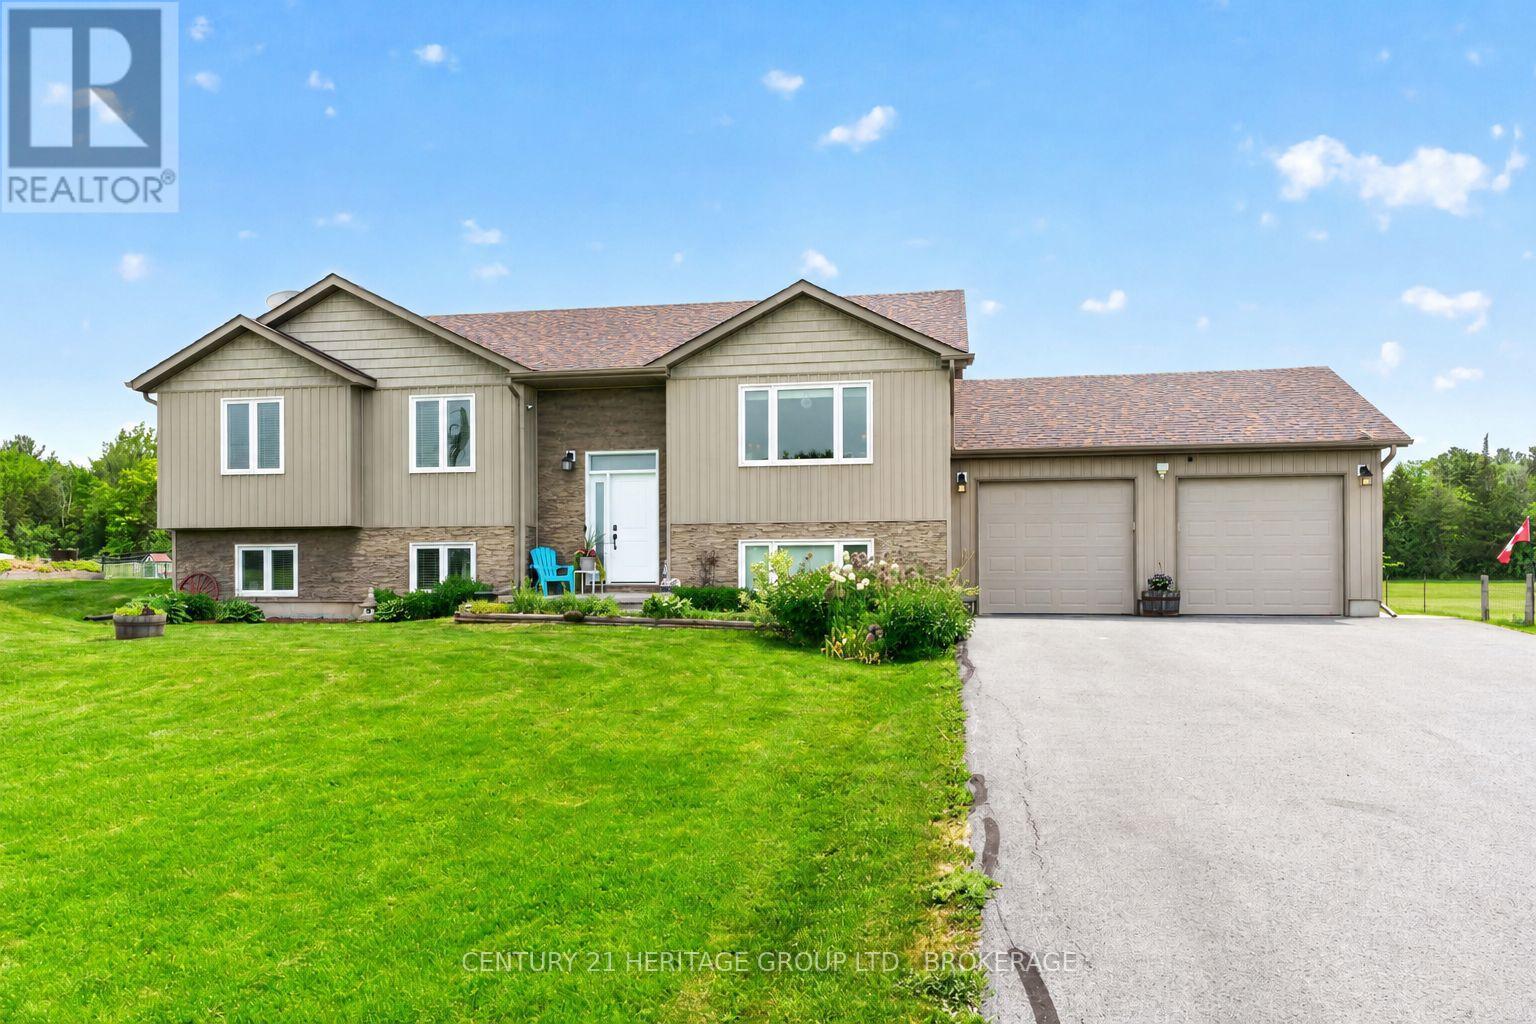
Put your phone down and start the car! I invite you to check out this 10-year-old, meticulously maintained 4-bedroom (3+1) 3 full bathroom, (2+1) raised bungalow that boasts both a double car garage with a walk-up from the lower level and a man door from the side of the garage. The open concept, main floor features beautiful hardwood floors, with an elegant kitchen (new backsplash 2026) which overlooks the inviting family room, along with a convenient dining area that leads out onto a 2-tier deck. Down the hall, you will find three spacious bedrooms - with the primary bedroom, sporting a "spa-like" ensuite with a soaker tub. The separate main floor bathroom features a walk-in shower. Downstairs, you will find a third full bathroom, a fourth oversized bedroom, a large family room, and a spacious utility room that also houses the laundry machines. The lower level has all-new high-end laminate flooring (Spring 2026). Step outside to your private, fully fenced backyard oasis with a pergola-covered hot tub, a charming gazebo sitting area with patio stones and a custom-made fire pit area. Calling all garden enthusiasts, as you will appreciate the raised garden beds, the greenhouse and the dedicated garden area. Two large storage sheds provide additional space for tools and seasonal equipment. This move-in home combines functional family living, quality finishes, and outstanding outdoor amenities in one exceptional package. New Hot Water Tank (2026 - owned), Generac generator installed (2022), Paved driveway ($15,000), Furnace, AC and HRV serviced (2026), Propane LL stove serviced and cleaned (2026). See the feature sheet for a complete list of upgrades and features. (id:47482)
Frontenac, Ontario
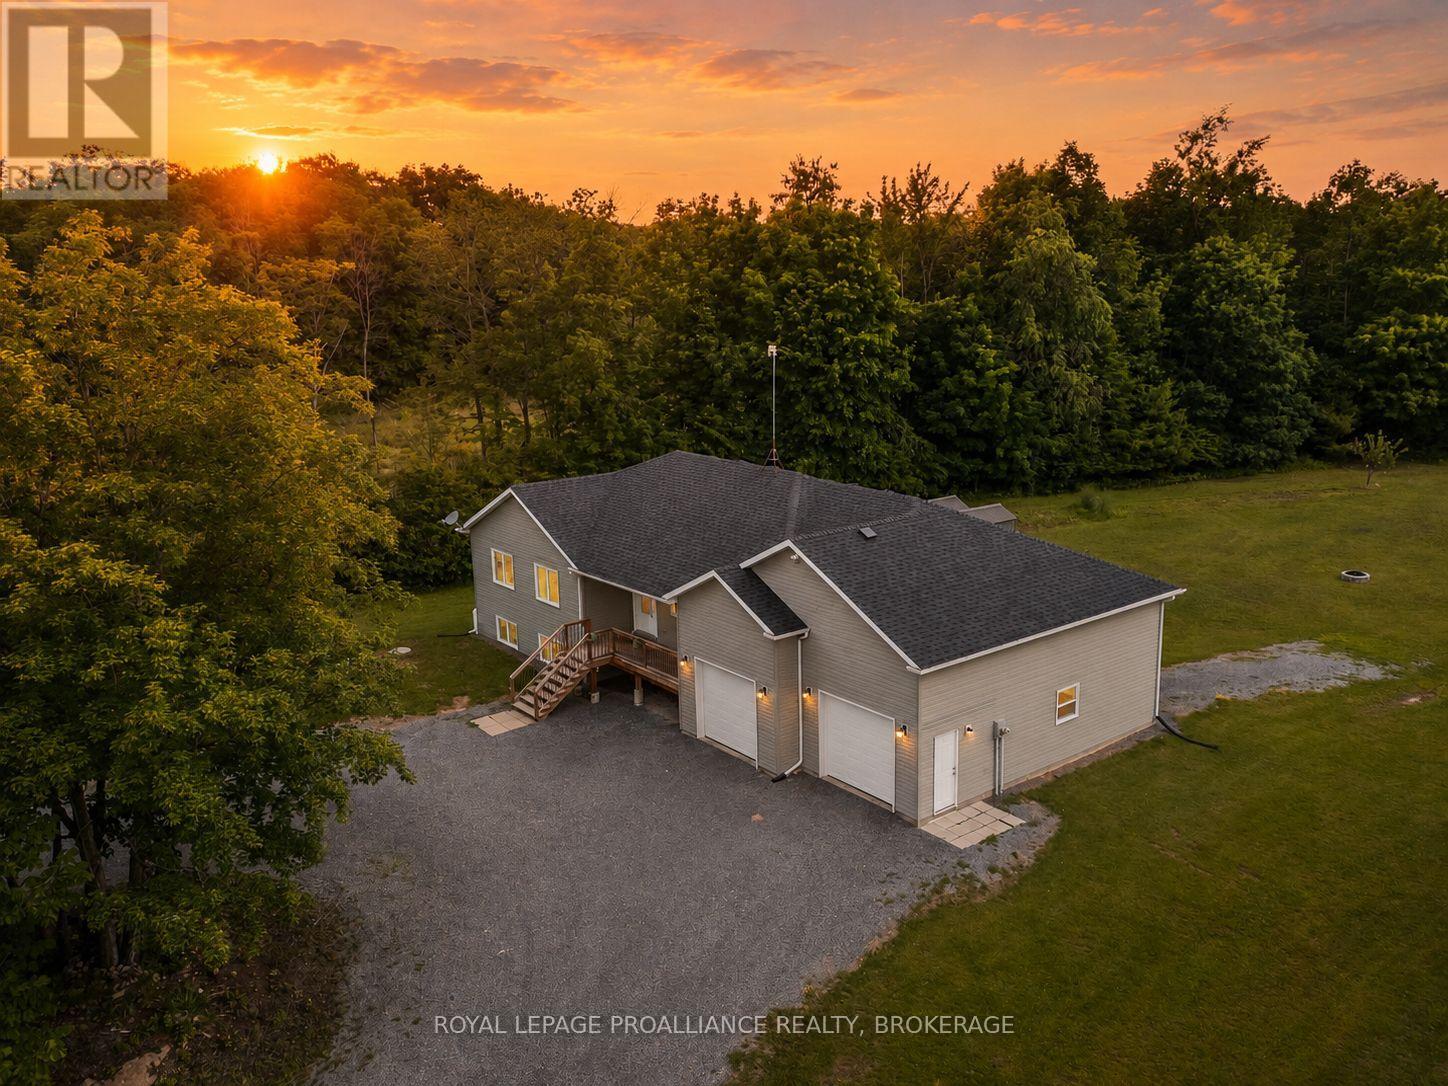
Set well back from the road on a breathtaking 11-acre parcel, this custom-built retreat offers the perfect blend of tranquility, efficiency, and refined country living. Surrounded by mature trees, groomed nature trails, abundant wildlife, and stunning natural vistas, this is a property where peace and serenity come standard. Built with Insulated Concrete Form (ICF) construction from the foundation to the roof structure, this energy-efficient home was designed for superior comfort, durability, and long-term performance. The open-concept layout features hardwood and tile flooring, a custom kitchen with granite countertops, spa-inspired bathrooms with oversized soaker tub, and large windows that bring the beauty of the outdoors inside. The recently finished walkout basement adds substantial living space and features a cozy fireplace, while heated floors in both the main floor and lower-level bathrooms provide everyday comfort. Additional features include a radon mitigation system, hardwired internet and satellite connections, and a monitored alarm system with smoke detection and smartphone access. Recent upgrades include a new dual-stage 2-ton air conditioner (2025), Bosch dishwasher (2025), stove (2022), Washer & Dryer (2022) - all with 5-year extended warranties. Outside, enjoy walkouts from both levels, a propane BBQ hookup, two storage sheds, extensive garden space, and an oversized drive-through garage with room for three vehicles, recreational equipment, and all the toys that come with country living. Located just minutes from the public beach and boat launch on beautiful Desert Lake, this exceptional property offers the best of both worlds: peaceful country living with everyday conveniences close at hand. The Village of Verona, offering groceries, fuel, dining, and essential services, is only 15 minutes away. Enjoy the rare opportunity to embrace luxury, privacy, and nature without sacrificing accessibility. (id:47482)
Loyalist, Ontario
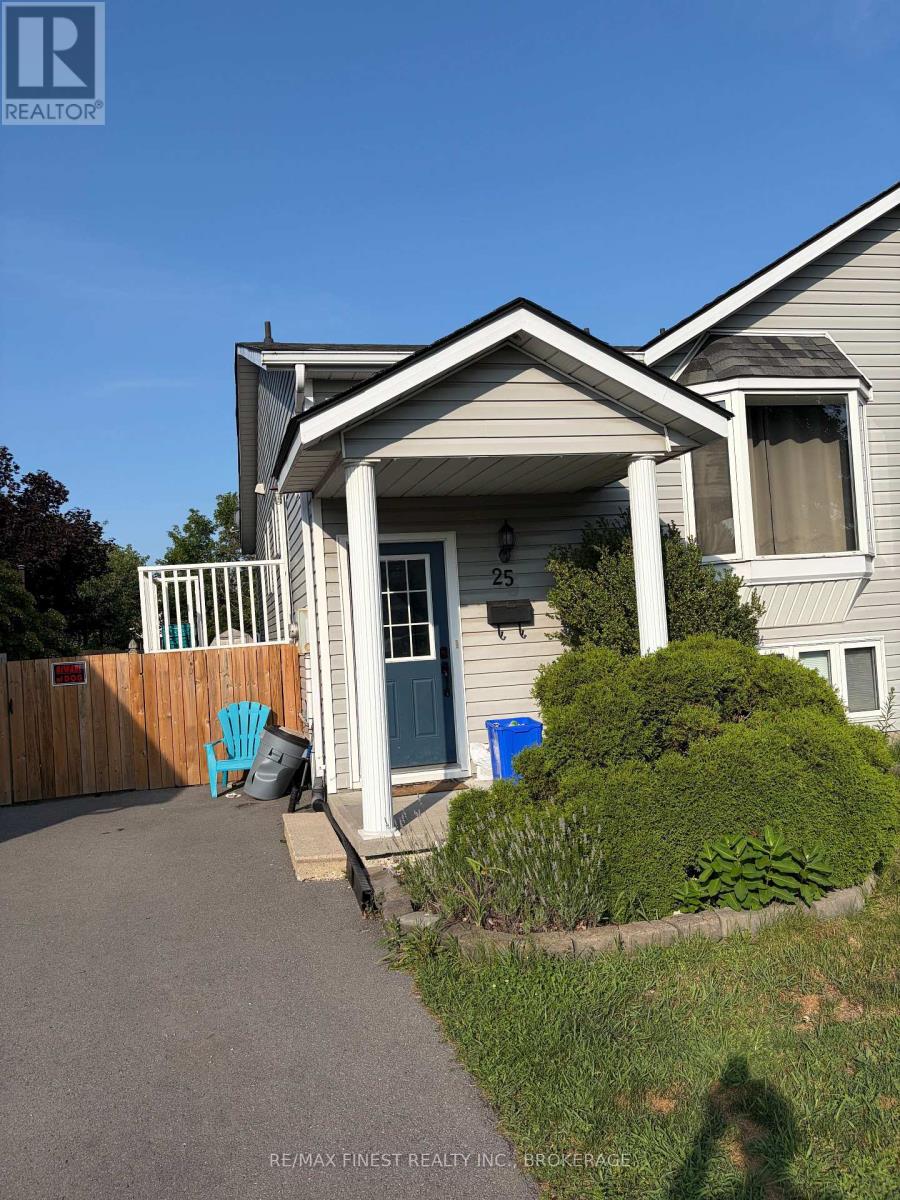
This 4 bedroom semi bungalow property is a move-in-ready condition with many recent upgrades, new air conditioner and furnace in 2024, all flooring updated in 2022, upgraded deck and railings 2022, new owned HWT 2024, Fridge, Stove, Washer, Dryer, Dishwasher, Window Coverings, Shelving in basement, rough in bath, full walk out basement. Within walking distance of schools, parks, shopping, and Lake Ontario. Vacant with immediate possession available. Ideal for families or investors seeking a spacious home in a convenient Amherstview location. (id:47482)
Kingston, Ontario
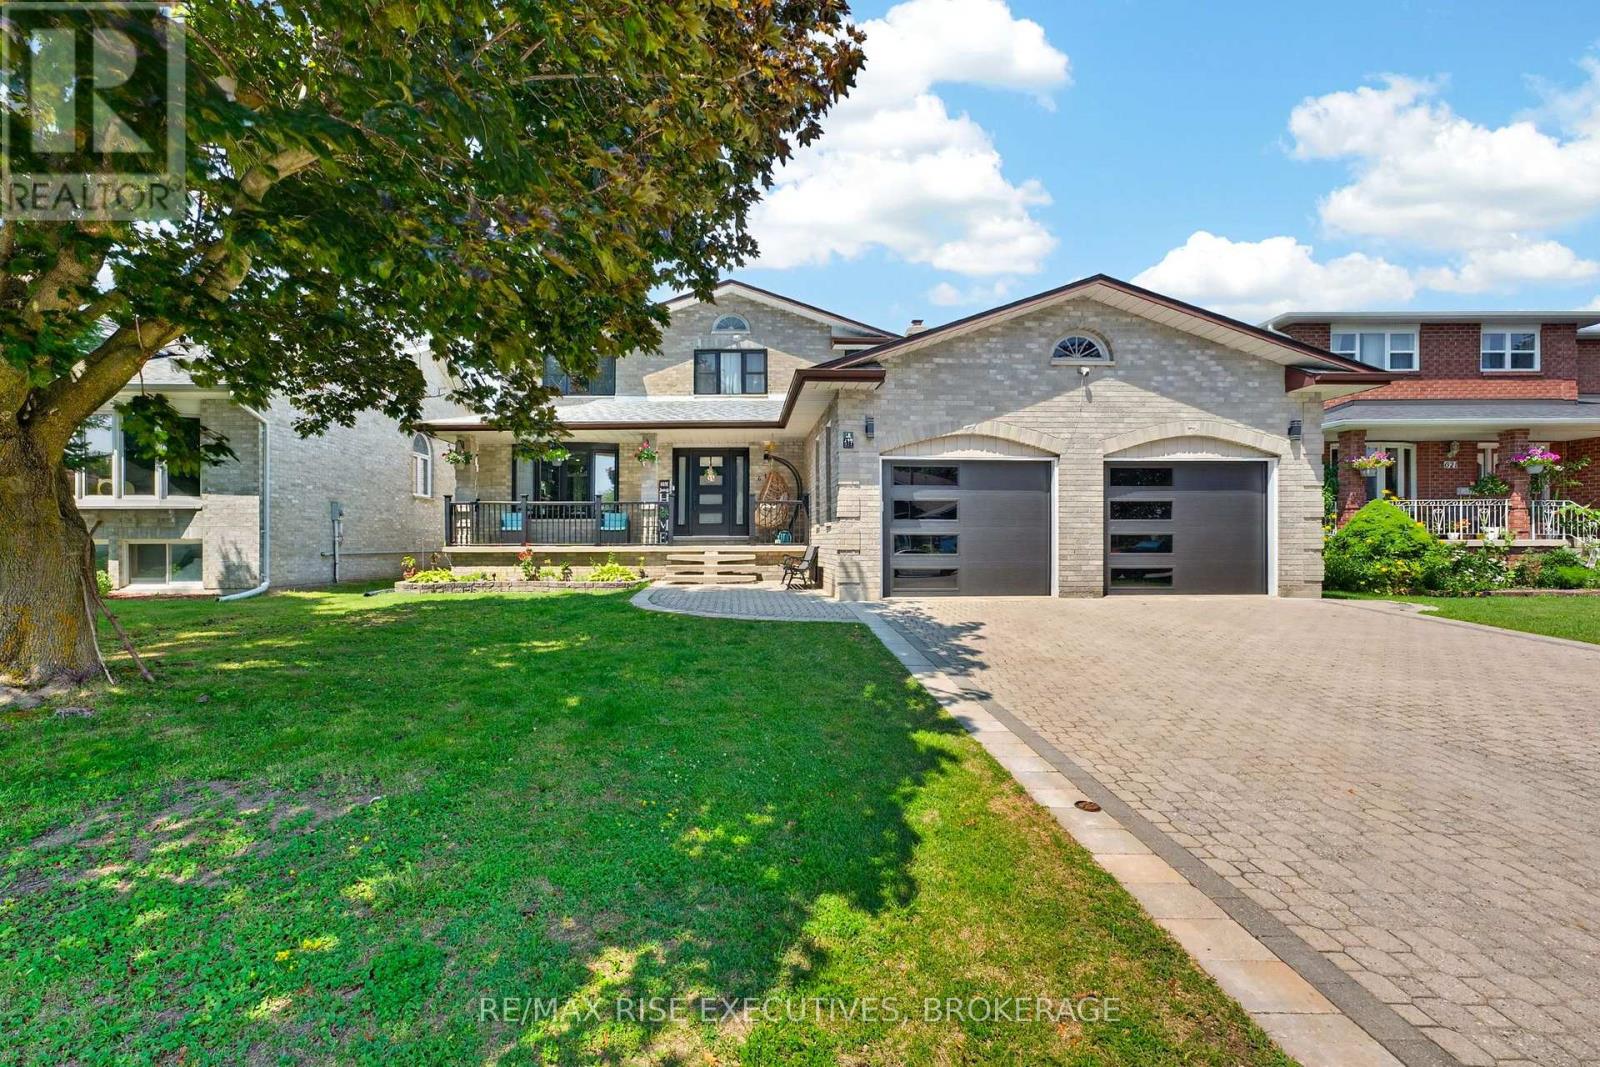
Welcome to 617 Rivermeade Avenue, where timeless design meets modern living in one of Kingston's most desirable family neighbourhoods. Extensively renovated from top to bottom, this impressive all-brick two-storey home offers over 3,000 sq. ft. of finished living space with4+1 bedrooms, 4 bathrooms, a beautifully finished in-law suite with separate entrance, and exceptional space for growing or multi-generational families. The heart of the home is the stunning new custom kitchen, featuring a spectacular 13-foot quartz island, quartz countertops, abundant cabinetry, and an open-concept layout that's perfect for everyday living and entertaining. The adjoining breakfast area walks out to a brand-new 250 sq. ft. deck overlooking the fully fenced backyard, complete with an above-ground pool and hot tub-your own private summer retreat. Upstairs you'll find four generous bedrooms, including a spacious primary suite with a beautifully renovated ensuite, while three completely updated bathrooms showcase stylish finishes throughout. The bright lower-level in-law suite has also been extensively updated with its own brand-new kitchen featuring quartz countertops, making it ideal for extended family, guests, or potential income opportunities. Nearly every surface of this home has been refreshed, including all new windows and exterior doors, new interior doors and trim, designer lighting throughout, new garage doors and openers, and pot lights that brighten the family room, office, and living room. Situated in the sought-after Rivermeade Park neighbourhood, close to excellent schools, parks, shopping, and all west-end amenities, this isa rare opportunity to own a truly turnkey family home where the major renovations have already been completed. Simply move in and enjoy. (id:47482)
Frontenac, Ontario
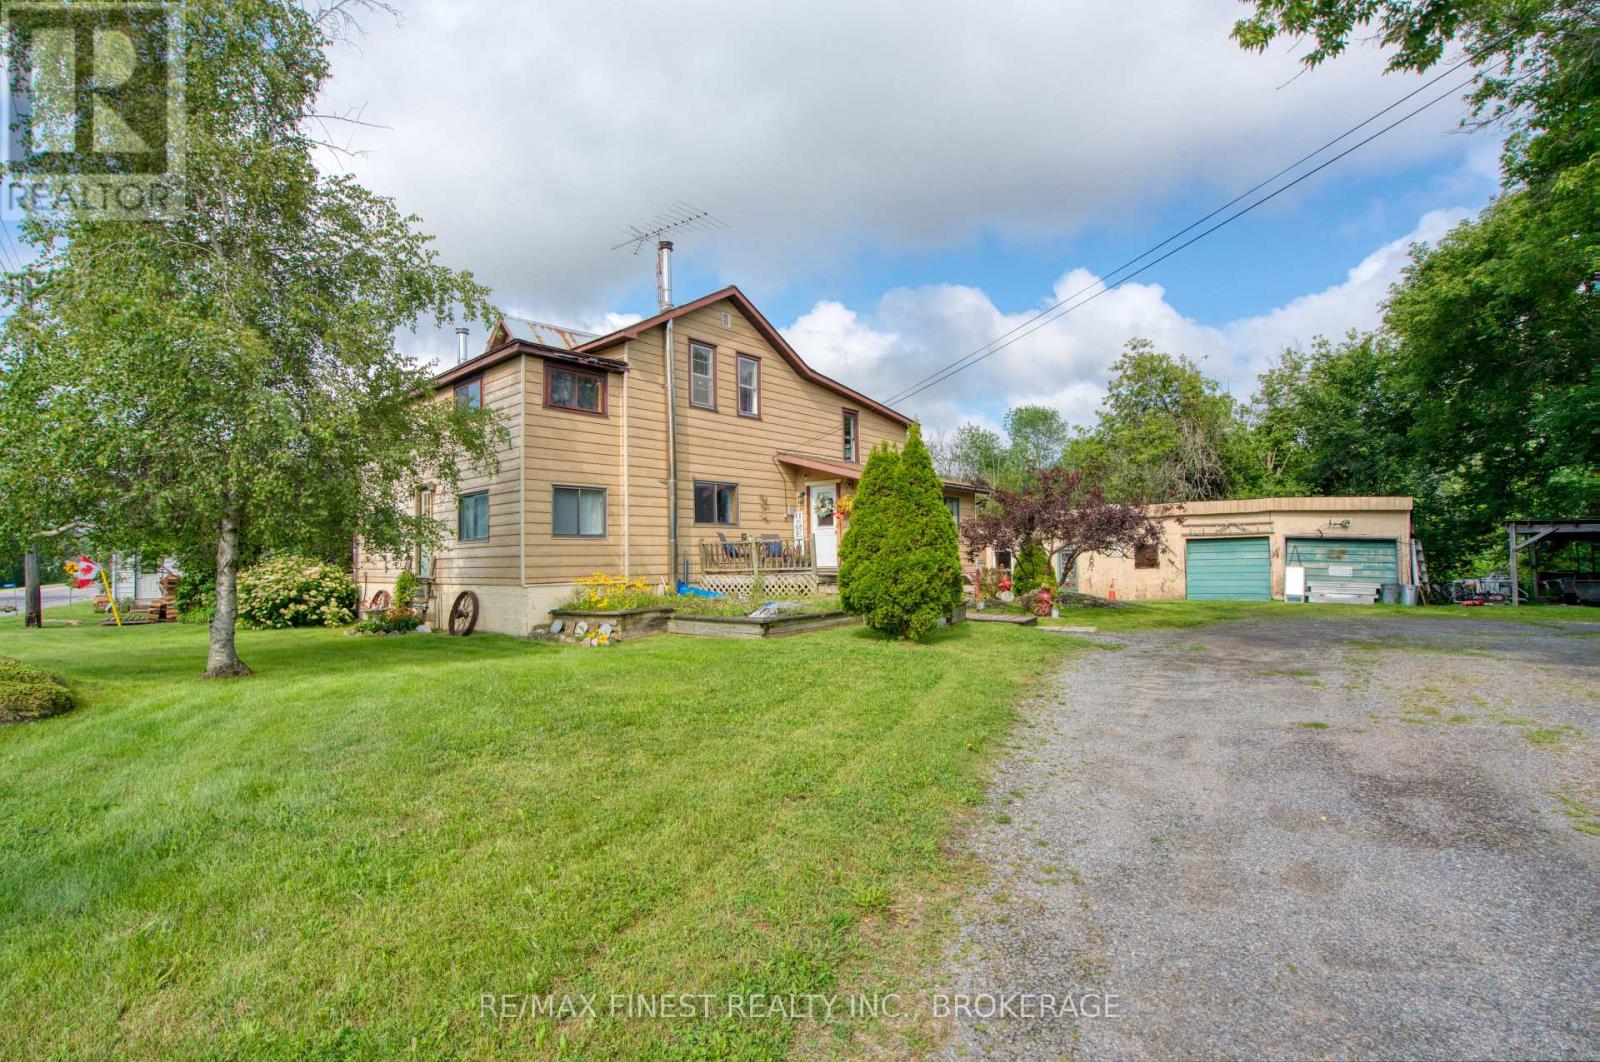
Charming Century Home in the village of Tichborne Step into the warmth and character of this inviting circa 1900 home, where timeless charm meets everyday comfort. Nestled on a beautifully landscaped, level lot, this welcoming property offers the perfect blend of history, practicality, and small-town living. Inside, you'll find a cozy, comfortable decor highlighted by a woodstove that creates the perfect place to gather on cooler evenings. The original wide plank flooring upstairs adds to the home's character. The home features three bedrooms on the second level, with a fourth bedroom on the main floor that could easily serve as a home office, den, or playroom to suit your family's needs. With1.5 bathrooms, there's plenty of space for growing families, first-time buyers, or anyone looking for the charm of a historic home with flexible living space. Recent updates include a newer submersible well pump and hot water tank provide added peace of mind. A detached garage is ideal for a workshop, or storage space. Backyard privacy allows for a place to relax and enjoy time with friends and family. Located in the picturesque community of Tichborne, you'll enjoy a relaxed village lifestyle with the K&P Trail and the local rink just minutes away. Surrounded by some of Eastern Ontario's best lakes for boating, fishing, and swimming, outdoor recreation is always close at hand. The Village of Sharbot Lake is only about 15 minutes away for groceries, restaurants, schools, and everyday amenities, while Kingston is an easy 45-minute commute, making this an ideal location for those seeking small-town living without sacrificing convenience. Whether you're searching for your first home, a place to raise a family, or simply a property filled with warmth and character, this charming century home is ready to welcome its next chapter. (id:47482)
Loyalist, Ontario
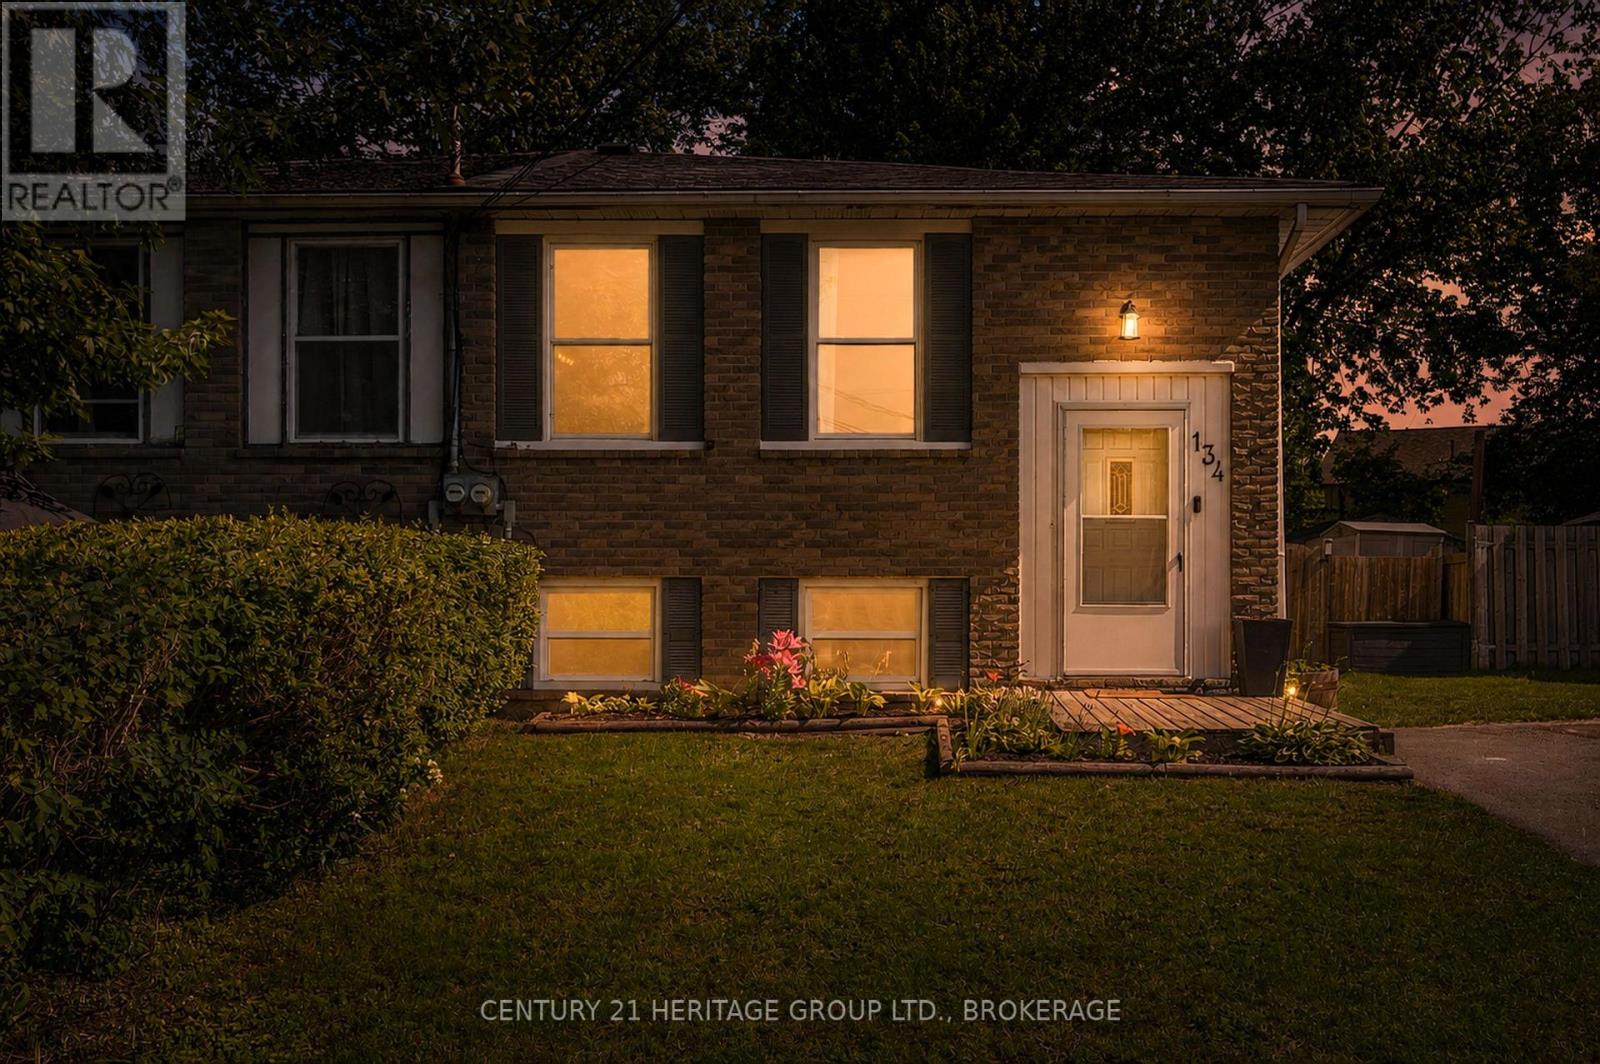
Cute as a button and perfect for a growing family, this charming 3+1 bedroom, 1-bathroom raised bungalow offers the ultimate blend of cozy living and fantastic updates. You can move right in with great peace of mind knowing the home features recently updated roof shingles and a beautifully renovated kitchen complete with stylish blue cabinetry, a classic tile backsplash, and a functional center island. The bright main floor flows effortlessly down to the partially finished lower level, which gives you a ton of extra space to spread out. Down there, you'll find an expansive rec room perfect for family movie nights, a versatile fourth bedroom, and a great utility space that is just waiting to be set up as your dream workshop, hobby room, or extra storage area. Complete with a spacious, fully fenced backyard for the kids and dogs to run around in, this home gives you that peaceful, small-town community feel just minutes from local parks and the shores of Lake Ontario, all while keeping you a short, easy drive into Kingston. (id:47482)
Kingston, Ontario
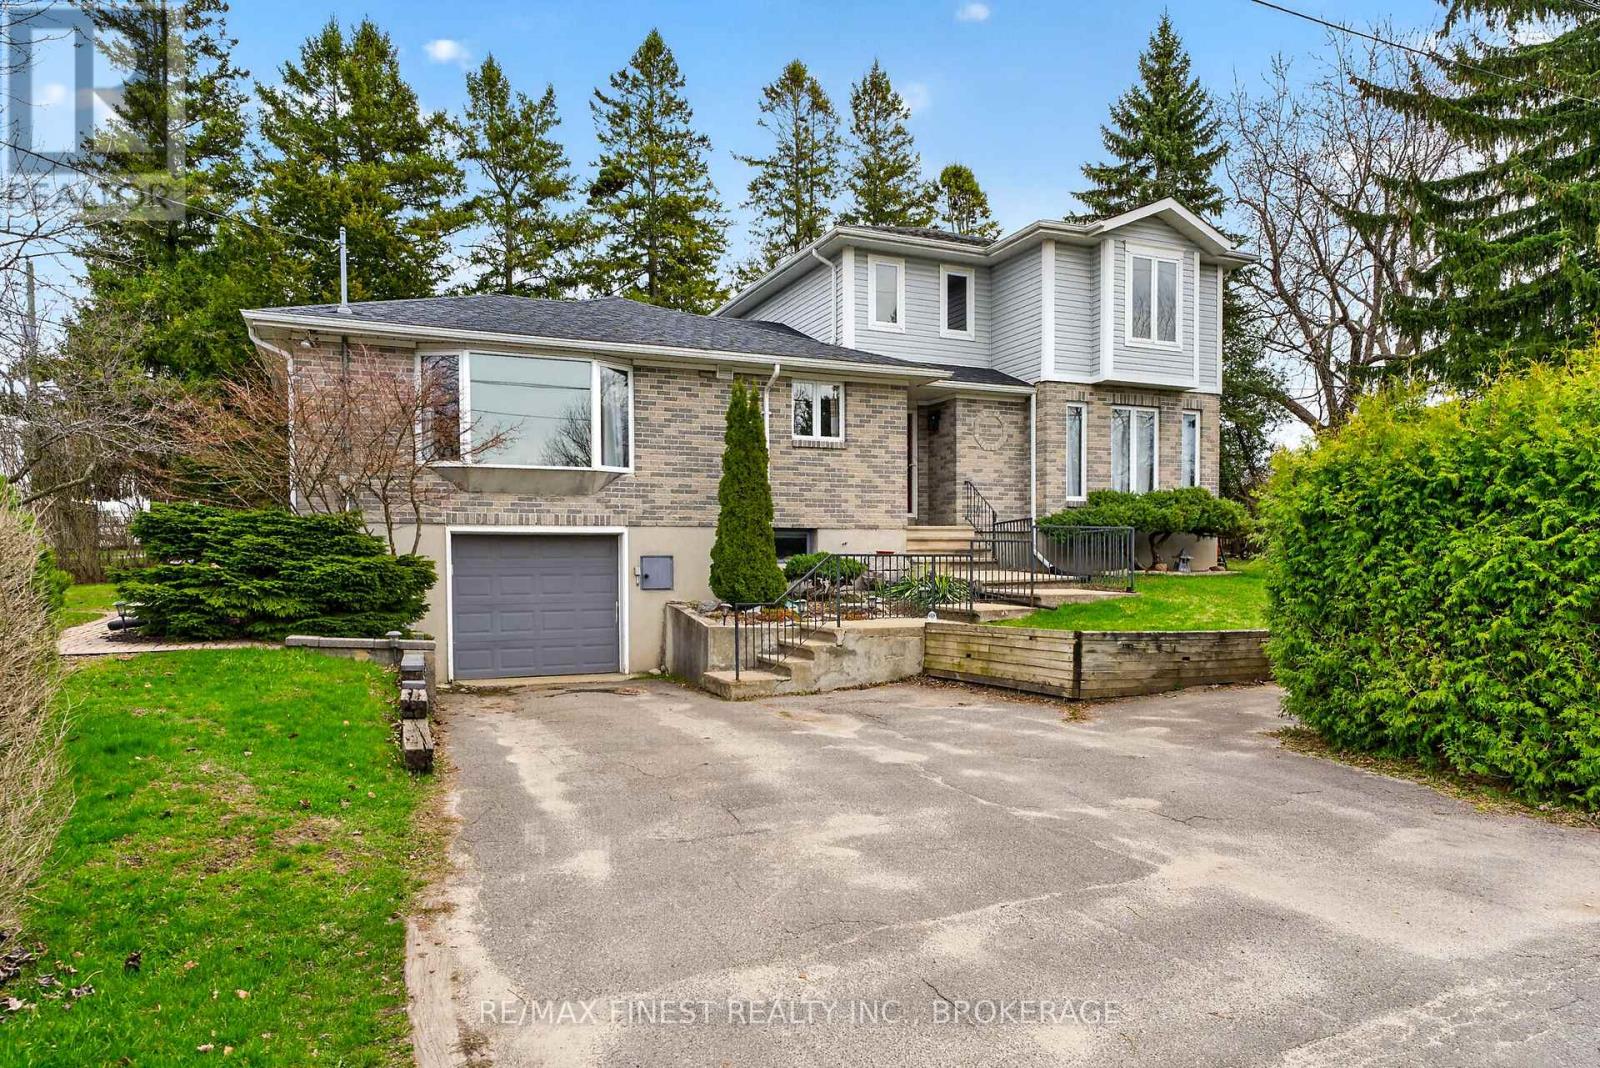
Welcome to 757 Front Road ...a spacious and versatile family home in Kingston's desirable Reddendale neighbourhood. Sitting on a private corner lot, this deceptively spacious 5-bedroom, 2,300 sq. ft. detached home offers an incredible amount of space, flexibility, and charm. Thoughtfully laid out, it's ready to accommodate many needs. The main floor impresses with a large & bright living room featuring bay windows, den, family room, kitchen with walk-in pantry, and the convenience of main floor laundry. An updated main floor bathroom complements the 3 secondary bedrooms on the main level. Hardwood floors add warmth and character throughout. In 1996 an addition delivered a generous primary bedroom complete with a private balcony and walk-in closet, a fifth bedroom, and a 4-piece bathroom with jet tub. The fully finished lower level rounds out the package with two other bedrooms or dens or a rec room...you choose the functionality that suits your needs plus there is a workshop with garage access, a3-piece bathroom and finally a workout room or storage room. This home has all you could desire. This layout offers income-generating opportunities, or perfect for extended family living. As a Reddendale Owners Association member, enjoy exclusive access to the nearby waterfront park - one of the neighbourhood's most treasured perks. A rare find with space, income potential, and an unbeatable location. Book your showing today. (id:47482)
Gananoque, Ontario
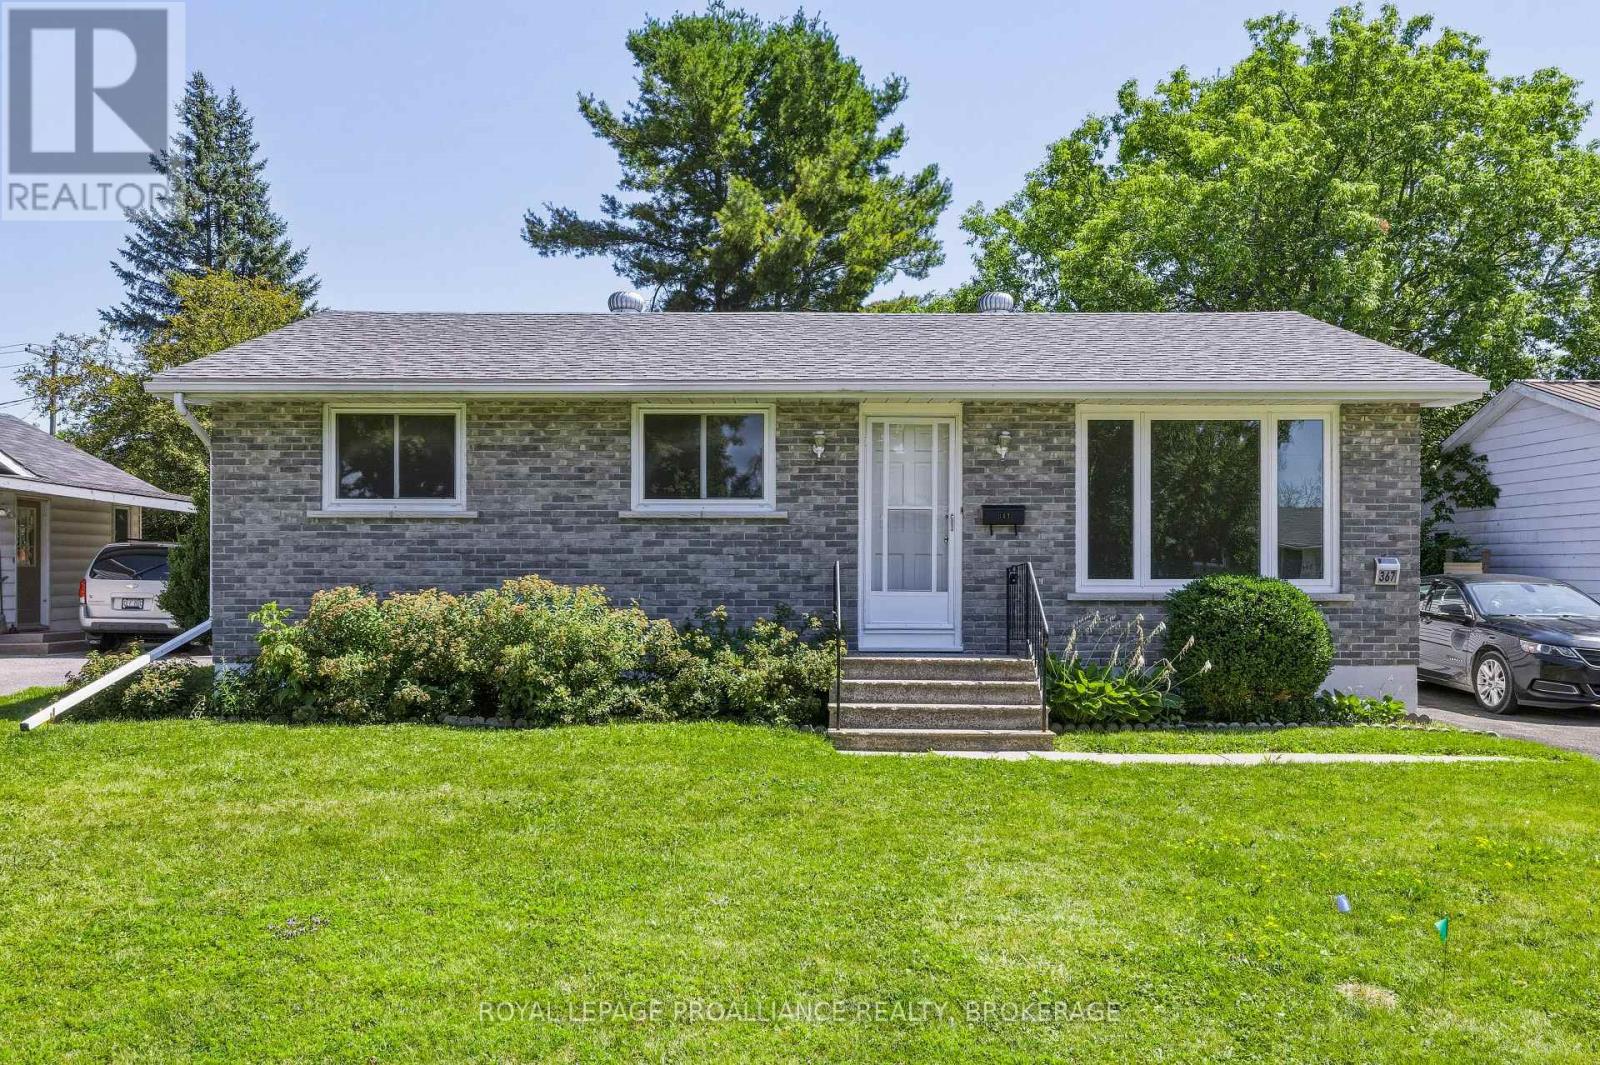
Introducing 367 Georgiana Street, a charming bungalow tucked into a quiet, established residential neighbourhood in the heart of Gananoque. Located just north of the main commercial core, this peaceful pocket offers minimal traffic and a relaxed atmosphere while remaining close to parks, schools, shopping and the beautiful St. Lawrence River waterfront. St. Joseph Catholic School is just down the street, with public and secondary schools also within a comfortable ten-minute walk. Lovingly owned by the same family for more than 45 years, this three-bedroom, one-bathroom home has received several thoughtful updates, including newer easy-care windows, new flooring throughout the main level, fresh paint and updated light fixtures. The roof was replaced in 2024, and the furnace was updated in 2021.Step outside onto the freshly stained back deck overlooking the gorgeous, oversized, fully fenced yard. There is plenty of space for children, pets, gardening and outdoor gatherings, along with a wonderful mature climbing tree that is sure to become a favourite backyard feature. A side gate and an additional wider gate provide convenient access for storing larger seasonal items. The property offers parking for three vehicles, while the unfinished basement provides excellent storage and future potential for buyers looking to create additional living space. Homes rarely become available in this sweet and welcoming Gananoque neighbourhood. This is a wonderful opportunity to make a well-loved home your own. (id:47482)
Kingston, Ontario
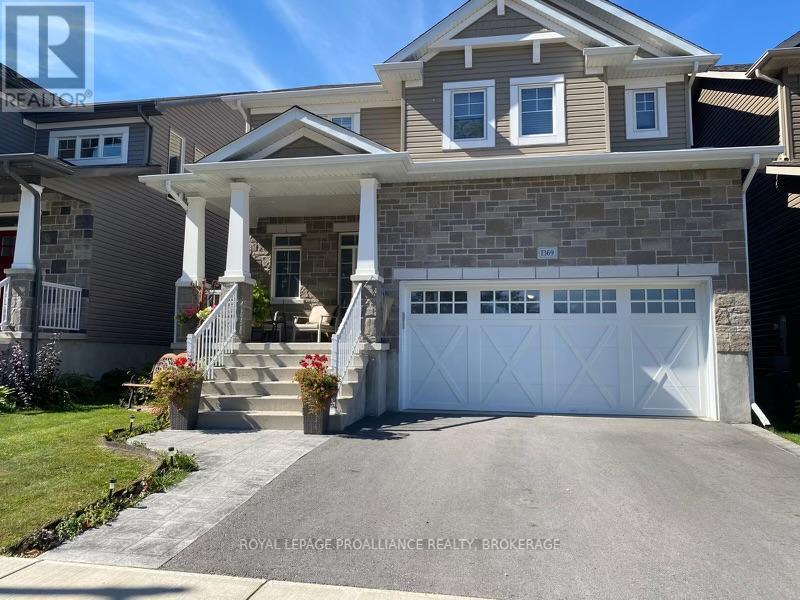
WOW! EXECUTIVE STYLE FAMILY HOME PRICED TO SELL AND CAN CLOSE IMMEDIATELY. Conveniently located in Kingston's growing Trails Edge subdivision, this nearly new Caraco Parkridge model offers 2,600 sq/ft, 4 bedrooms, 3 baths and a family friendly open concept design. Bright and spacious with an impressive list of features like hardwood and ceramic tile flooring, 9 ft ceilings, C/Air, family room fireplace and more. A formal living room welcomes family and friends upon entry and flows beautifully into the open family room, dining area, and kitchen, creating a "great room style" family space. Preparing meals is easy and fun in the upgraded kitchen, which features a center island, quartz countertops, and huge walk-in pantry. Main floor laundry, bathroom and access to the double garage complete the main floor. The upper level offers 4 spacious bedrooms and 2 full baths (with quartz countertops), including a large primary suite with a walk-in closet and a luxurious ensuite bath featuring ceramic tile floors, a soaker tub, and a separate tiled shower. The fully insulated lower level is ready for your finishing and houses the high-efficiency furnace, HRV, on-demand hot water and a bathroom rough-in. Benefits of this "nearly new" property include landscaping, paved driveway, stamped concrete walk-way, fencing, deck with a hardtop gazebo and underneath covered storage, window blinds/dressings, garage door equipment, and more. Watch the children play in the park across the street from the spacious covered front deck. On a school and public bus routes and so easy to the 401 and downtown, this home offers and spacious and features you deserve. Two remaining years on the Tarion New Home Warranty. Welcome Home! (id:47482)
Gananoque, Ontario
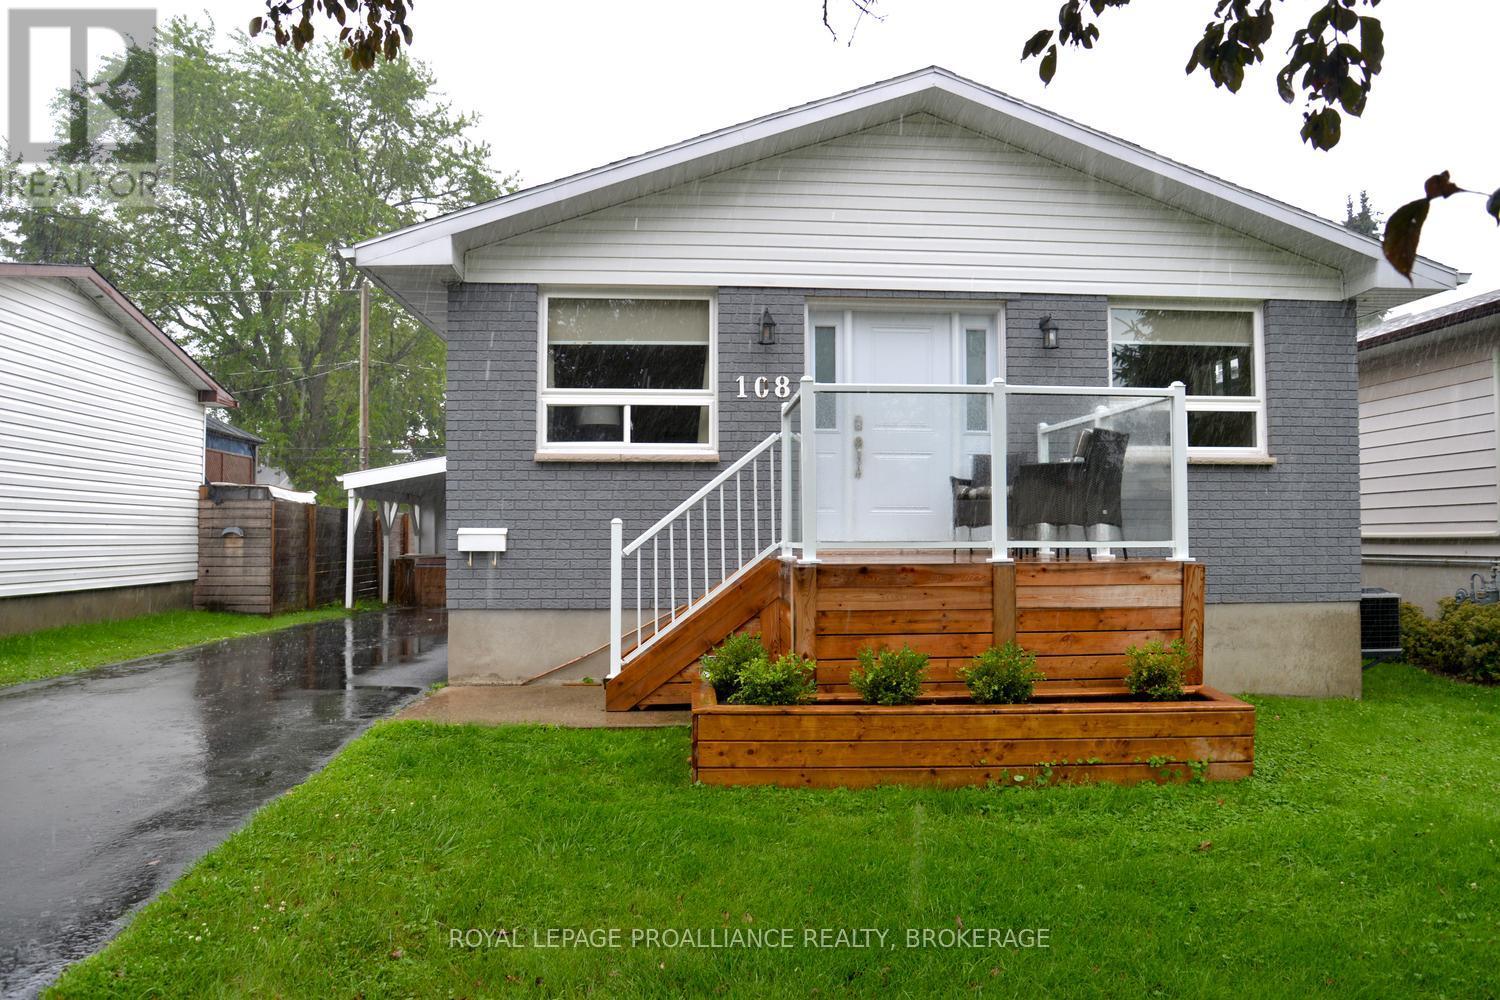
Fantastic location on a quiet street in the sought-after southeast side of Gananoque! This beautifully maintained 2+1 bedroom home is move-in ready and offers comfortable living within walking distance to shopping, the recreation centre, St. Lawrence River, Playhouse, parks, and the secondary school. The Spacious updated kitchen is open to the dining area and features patio doors leading to a newer rear deck, creating the perfect space for entertaining or relaxing outdoors. A second front deck with attractive glass railings provides another inviting place to sit and enjoy the neighbourhood. The updated bathroom, bright living spaces, and thoughtful layout make this home ideal for families, retirees, or first-time buyers. The finished lower level offers a large rec room along with a unique hidden utility/workshop tucked behind a built-in bookshelf door, providing excellent space for hobbies, storage, or projects. Recent updates include the roof (3 years), furnace (10 years). central air conditioning (13 years), and windows (q0 years), offering added peace of mind.. Situated on a lovely fully fenced lot with a carport, this home has been exceptionally well maintained and is ready for its next owners to move in and enjoy everything this scenic Town of Gananoque has to offer. (id:47482)
Kingston, Ontario
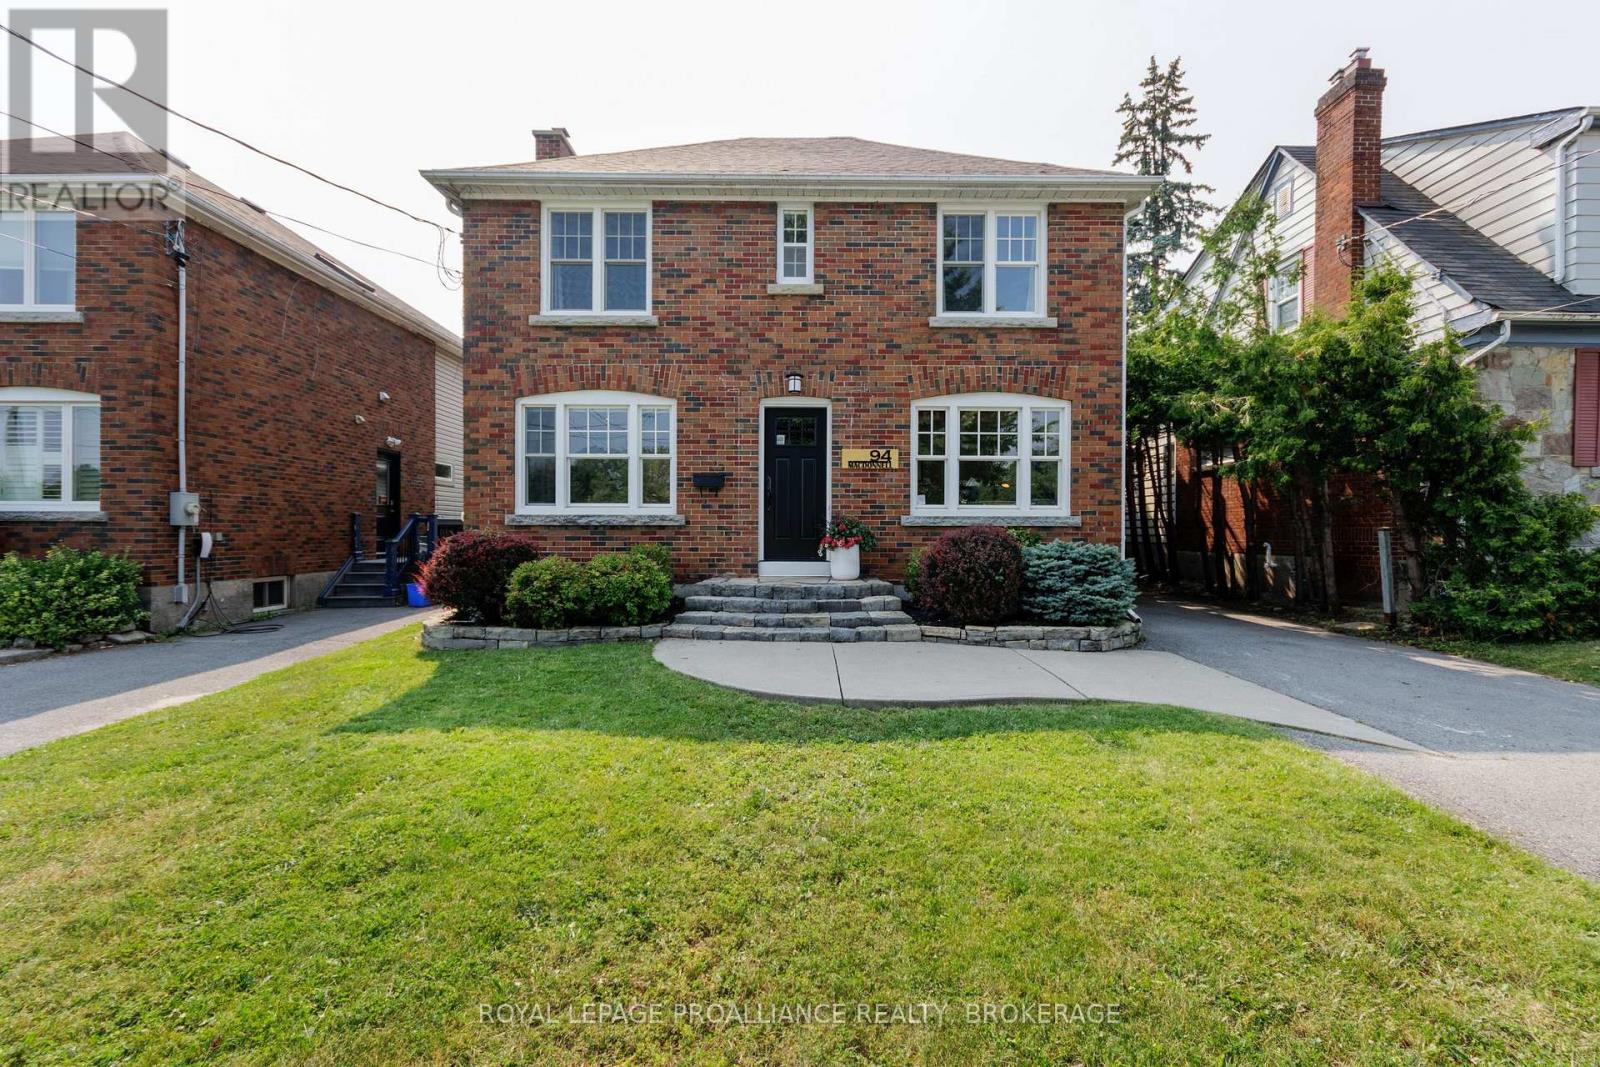
For buyers that want to walk to both hospitals, Queen's or downtown this lovely home is a must see! No expense was spared on updating this property over the owner's 24 years of ownership. See the extensive list of improvements in the documents. The rear addition (kitchen, family room, mud room and 2nd floor master ensuite) was designed and constructed by well respected Mark Peabody Construction. The designer kitchen presents a definitive "wow" factor with skylights, wood beams and an oversized entertainment island. The bright sun filled rear family room, with vaulted ceilings and skylights and a floor to ceiling gas fireplace opens to a landscaped and stone terraced private and mature treed and fenced 253 ft deep backyard. The hot tub, covered by a cedar shake pergola, is included. Above the rear kitchen family room addition is a master bedroom retreat complete with a 4pc ensuite and a walk in closet. In the upstairs original house are 3 bedrooms and another bathroom. There is a spacious and elegant formal dining room with the original wood burning fireplace, main floor private front office and small reading nook. The generous main floor mudroom and separate laundry within the main floor bathroom makes this ideal for a busy family. Downstairs the rec room with a gas fireplace and a two piece bathroom was refinished in 2012. To the rear the separate but large partially finished basement features a cold cellar and is currently used as a work out room but could be a large indoor play space for younger children. Attached to the long (22'6") single garage is a 120 sq ft separate workshop. The kids are now launched and the owners are ready to pass this home to those who want a spacious home in a truly move-in condition. Directly across the street is one of the top rated elementary schools in the province! One block away is the Kingston Tennis Club. Come and view this home that exudes pride of ownership. (id:47482)
Kingston, Ontario
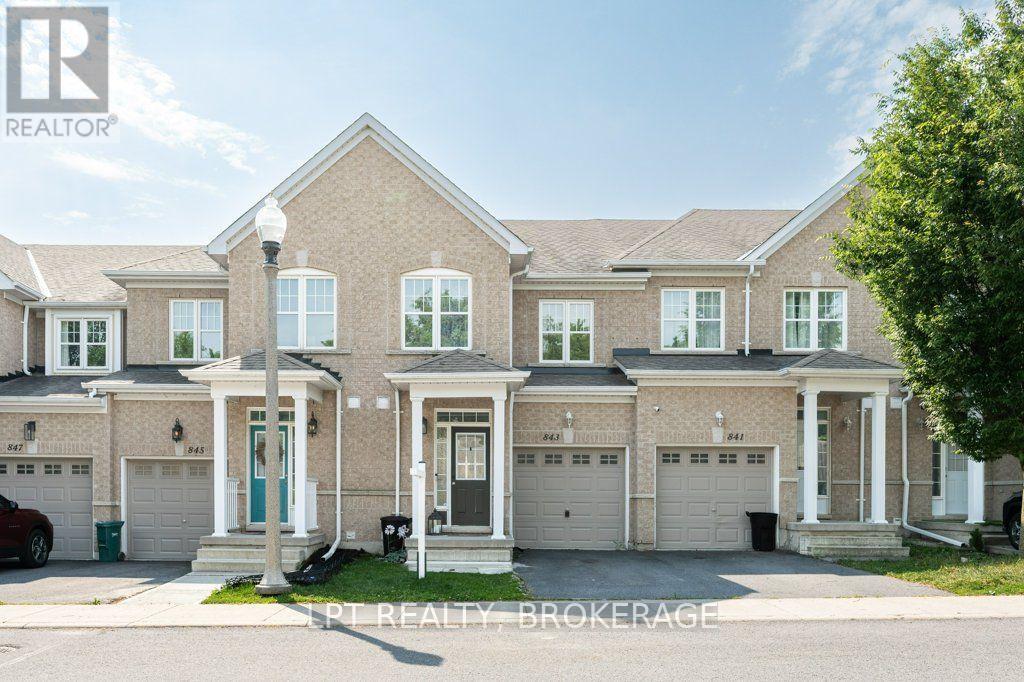
Welcome to 843 Newmarket Lane, a beautifully maintained two-storey townhome offering the perfect blend of comfort, convenience, and value. Ideal for first-time buyers, growing families, military relocations, or investors, this home is ideally situated just minutes from downtown Kingston, Queen's University, the Royal Military College, CFB Kingston, and provides quick access to Highway 401.Step inside to discover a bright, functional main floor featuring an upgraded kitchen that overlooks the spacious living area, creating the perfect space for everyday living and entertaining. Large windows fill the home with an abundance of natural light, adding to its warm and inviting atmosphere.Upstairs, you'll find a generous primary bedroom complete with a private ensuite, along with two additional well-sized bedrooms and a second full bathroom, offering plenty of room for the whole family.The partially finished lower level provides endless possibilities-whether you're dreaming of a home office, fitness room, media space, or an additional bedroom, it's ready for your personal touch.Outside, unwind in the private, fully fenced patio, an ideal setting for summer barbecues, outdoor dining, or simply relaxing at the end of the day. This move-in-ready home is an excellent opportunity to enjoy low-maintenance living in a fantastic Kingston location. (id:47482)
Loyalist, Ontario
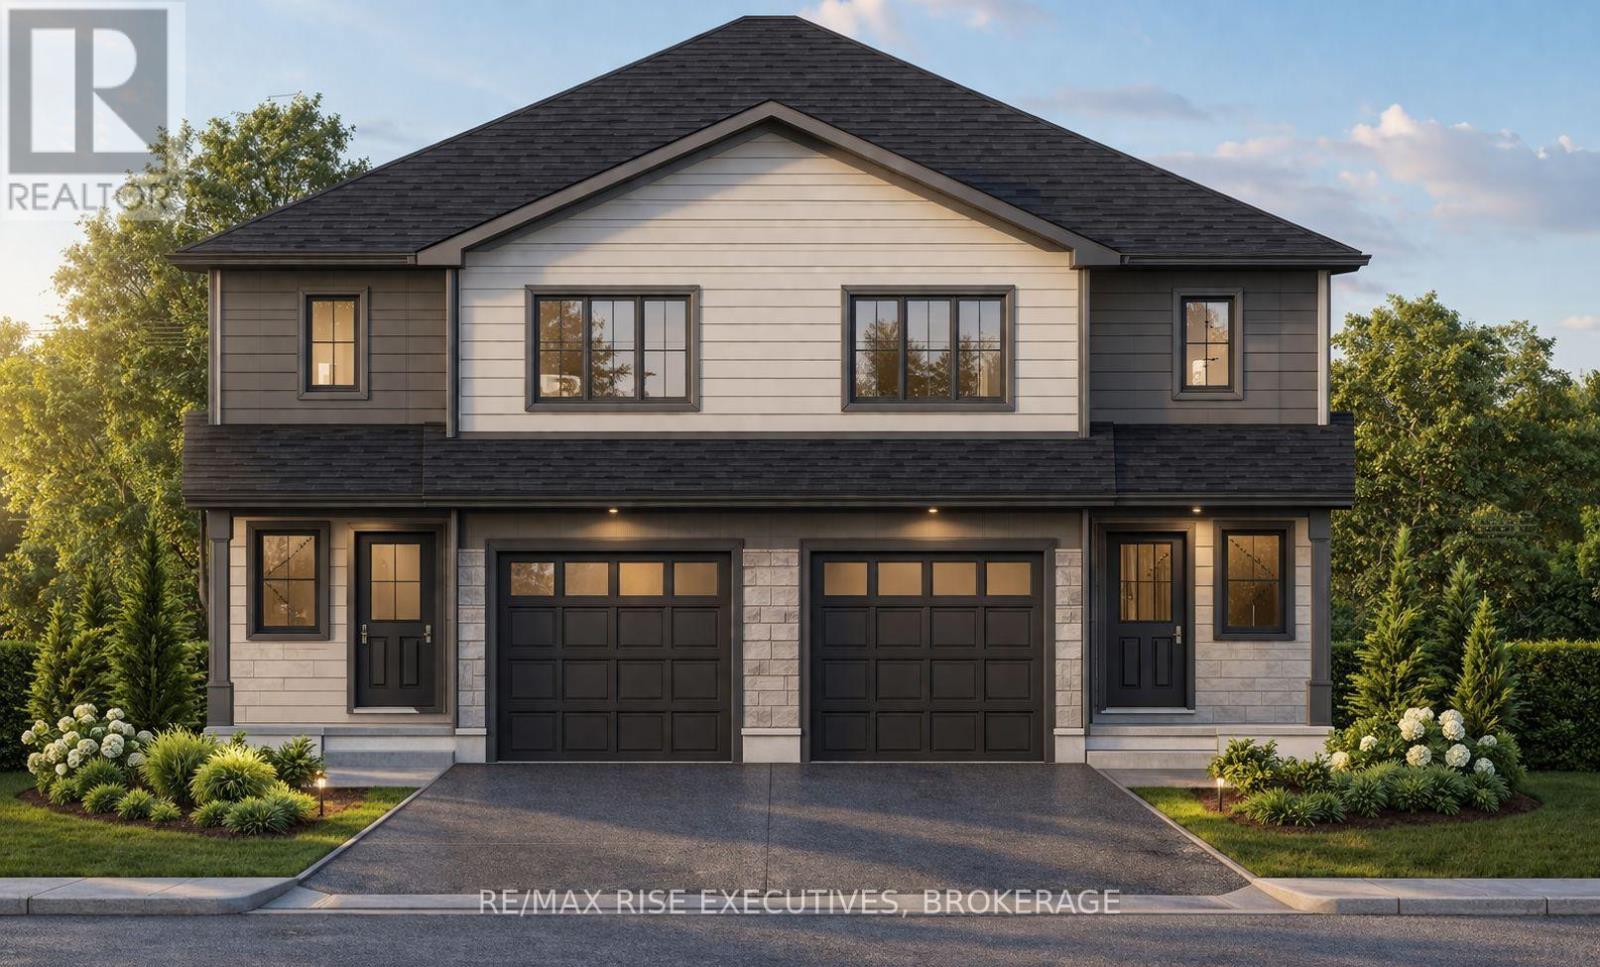
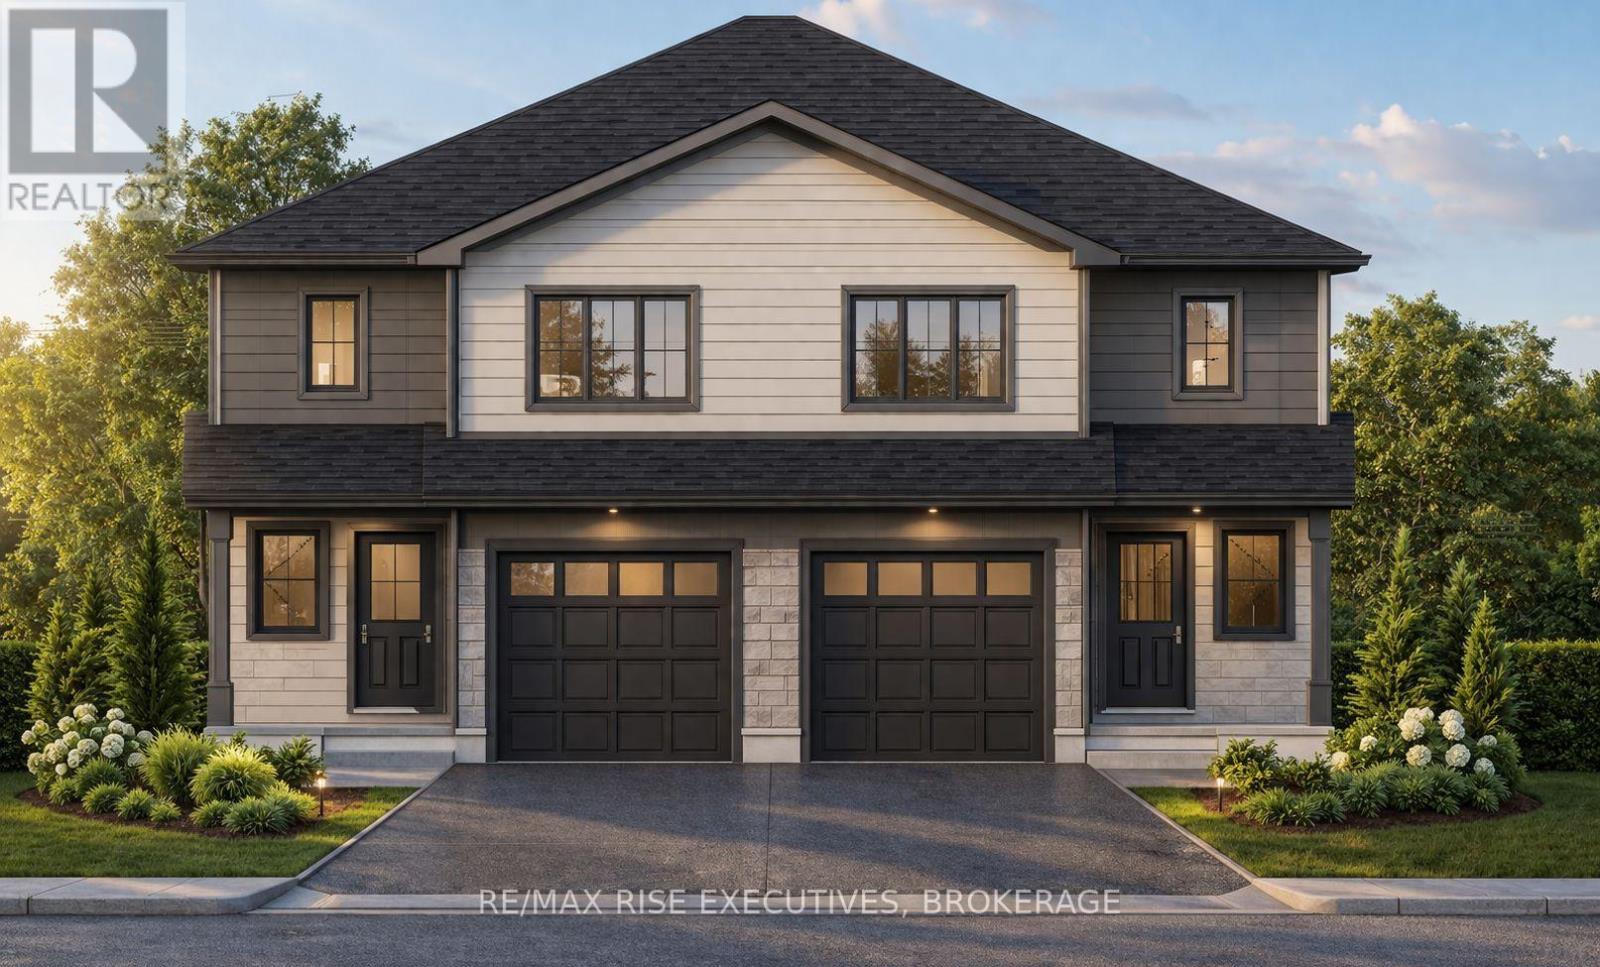
Space, style and exceptional value come together in the Copperstone by Amberlane Homes, the largest semi-detached design in the Foundry Series. Offering an impressive 1,600 sq. ft. of finished living space, this home is set on a rare 30' x 120' lot in Fields of Loyalist-providing the width, backyard space and curb appeal seldom found with a semi. The spacious open-concept main floor brings the kitchen, dining and living areas together in a comfortable setting made for family life and entertaining. A powder room and interior access from the single-car garage add everyday convenience. Upstairs, the primary suite features a walk-in closet and private ensuite, while two additional bedrooms, a full bathroom and second-floor laundry provide plenty of space and functionality. The unfinished basement includes a four-piece bathroom rough-in and is ready for future customization. A paved driveway and fully sodded lot complete the package. The advertised price also reflects the current no-tax advantage on new homes for qualifying purchase agreements signed before March 2027 and closing by 2030. Buyer eligibility and applicable conditions apply. (id:47482)
Loyalist, Ontario
Discover the Cobblestone by Amberlane Homes, offering 1,450 sq. ft. of well-planned livingspace in the welcoming Fields of Loyalist community. Set on a generous 120' deep, pool-sizedlot, this semi-detached home combines contemporary comfort with plenty of room to enjoy theoutdoors. The main level features an airy, open layout where the kitchen flows naturally intothe dining and living areas, making it equally suited to relaxed family time and entertainingguests. A powder room, welcoming foyer and convenient interior access to the single-car garageadd everyday functionality. The upper level offers three comfortable bedrooms, including agenerous primary retreat with a walk-in closet and private ensuite, along with a second fullbathroom and conveniently placed laundry. The unfinished basement, complete with a four-piecebathroom rough-in, is ready for your future plans. Finished with a paved driveway and fullysodded lot, the Cobblestone is a fresh new home designed for modern living. Take advantage ofthe great pricing based on the new no tax on new homes for a limited time. (id:47482)
Trent Hills, Ontario
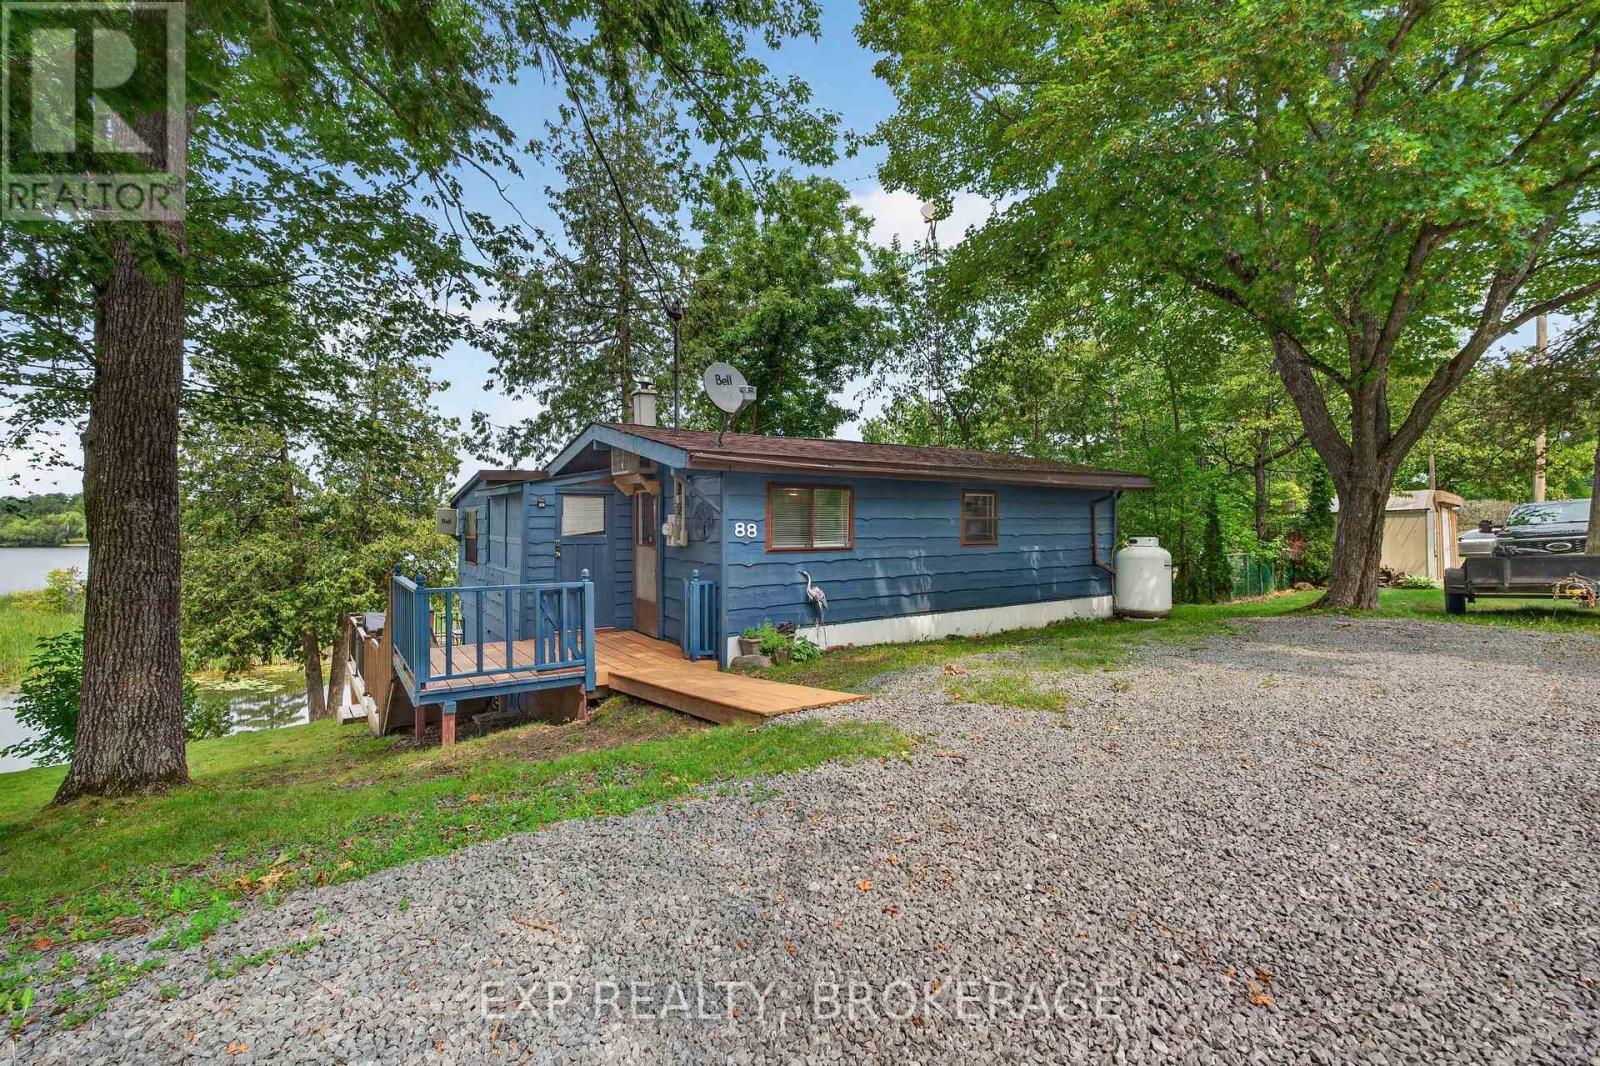
Some of life's best memories are made at the lake. Early morning coffee as the mist rises off the water. Kids spending the day kayaking, skiing, and fishing. Evenings on the deck, with family and friends as boats quietly make their way through the nearby locks. If that sounds like the lifestyle you've been dreaming about, this waterfront retreat on beautiful Seymour Lake deserves your attention. Offering 3 bedrooms, a 3-piece bathroom, and year-round access via a municipally maintained road, this well-maintained, land-leased cottage lets you enjoy every season instead of watching the fun slip away when the campground closes. Heated by a cozy propane stove with electric baseboard heat for added comfort, it's the perfect place to escape whether it's a warm July weekend or a crisp autumn afternoon. The spacious water-facing deck is made for family barbecues, with laughter that carries across the lake, and evenings spent watching the sunset reflect across the water. A second, more private deck off the living room offers a peaceful place to enjoy your morning coffee while taking in beautiful views of Seymour Lake and the boats navigating the Trent-Severn Waterway. Fishing enthusiasts will appreciate the excellent walleye, northern pike, muskellunge, bass, and crappie fishing, while boaters can explore miles of interconnected waterways right from their own shoreline. Two generously sized storage sheds provide plenty of room for your gear, and much of the furniture and household contents are included, allowing you to start making memories from the day you take possession. Just 10 minutes from Campbellford for shopping, dining, and everyday conveniences, this property offers an opportunity that many seasonal campers will immediately recognize. The annual land lease is comparable to what many pay for a seasonal campsite; here you will enjoy your own private waterfront cottage with year-round access, beautiful lake views, and the freedom to come and go whenever you choose. (id:47482)
Greater Napanee, Ontario
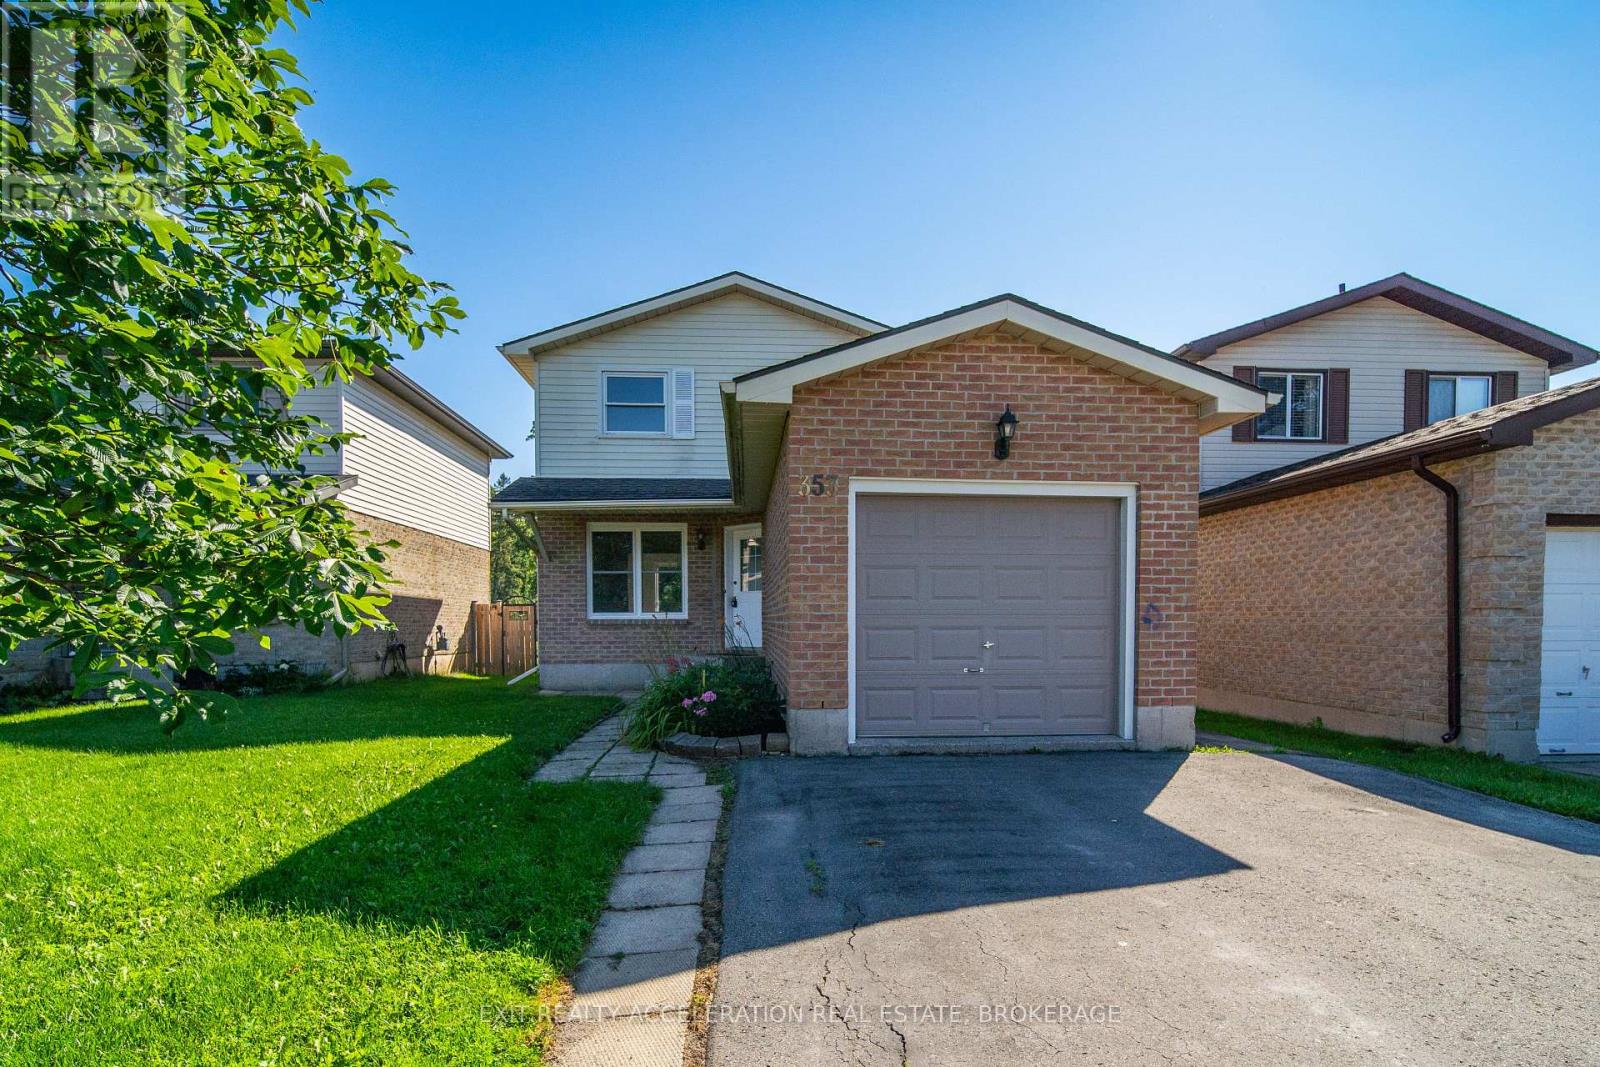
Welcome to this well-maintained 3-bedroom, 1.5-bath home, offering an excellent opportunity for first-time buyers or anyone looking for a move-in ready property in a family-friendly neighbourhood. The main level has been updated with newer flooring, kitchen countertops, and sink, while fresh paint throughout gives the home a bright, welcoming feel. The finished lower level provides additional living space, perfect for a family room, home office, or play area. Outside, the fully fenced backyard offers a safe and private space for children and pets to enjoy. Conveniently located close to schools, parks, and everyday amenities, this home is ready for its next owners to move in and make it their own. ** This is a linked property.** (id:47482)
Kingston, Ontario
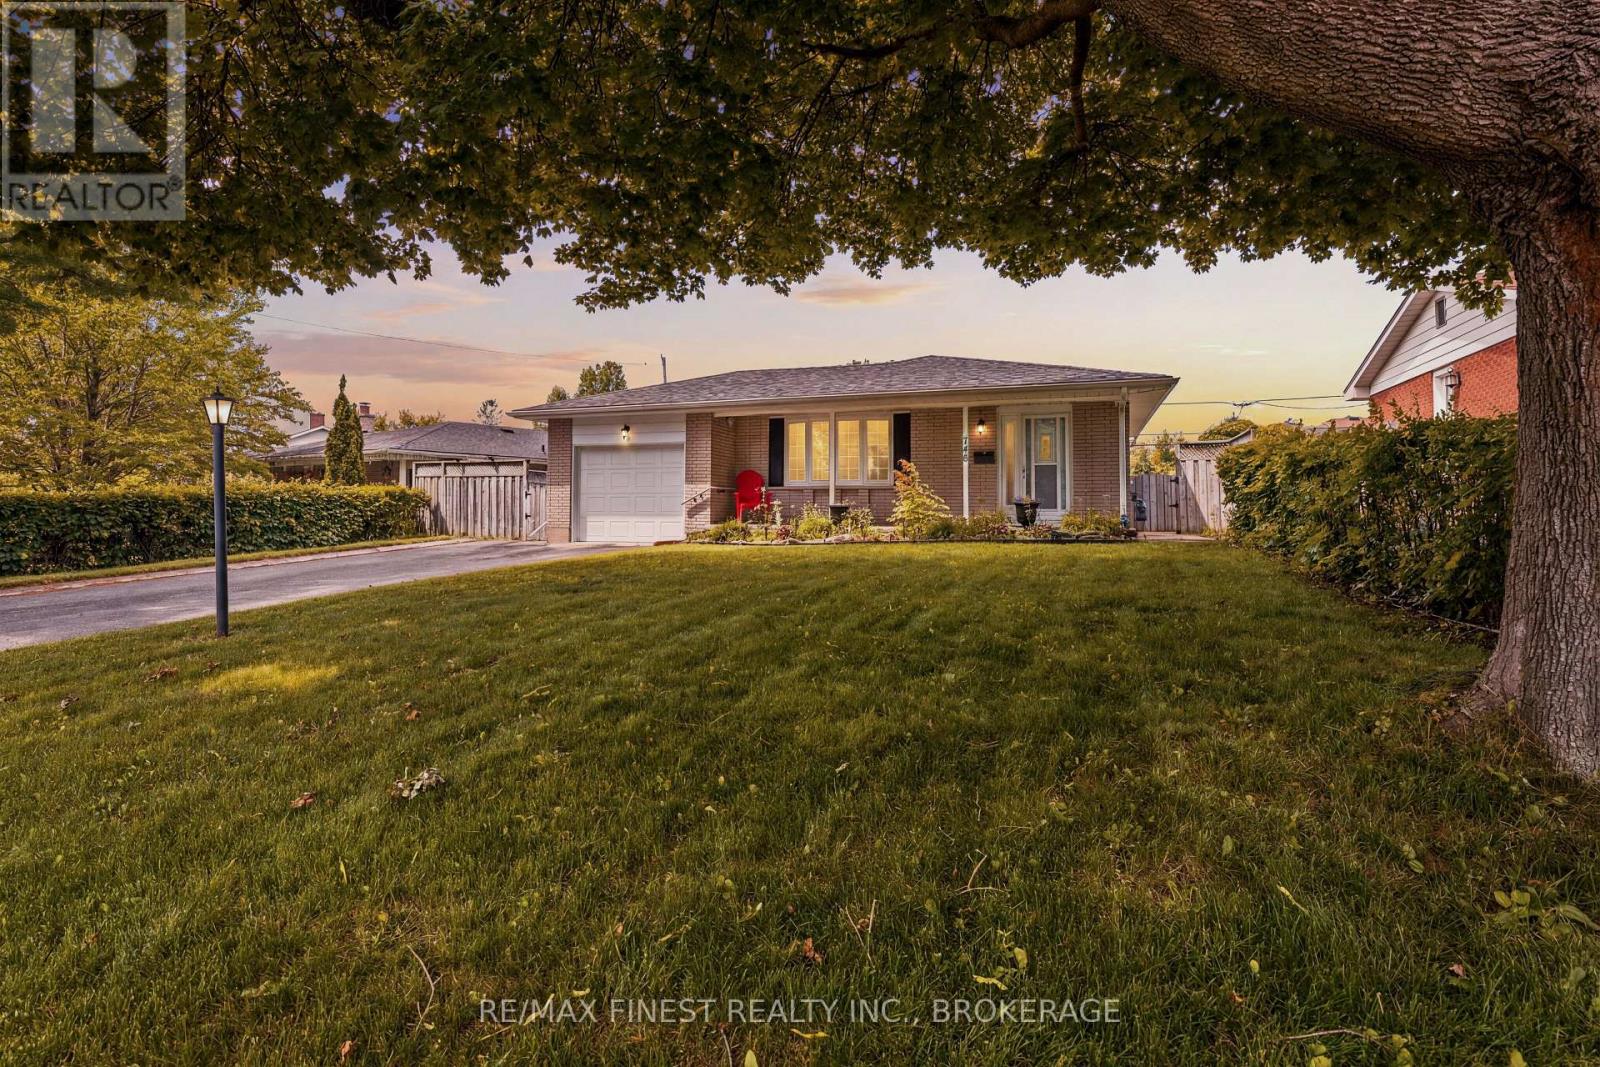
Welcome to this beautiful well maintained home nestled on a quiet family friendly street in Kingston's desirable west end! Set on a spacious lot, the property features a double-wide driveway, an attached single-car garage, and a private side deck offering the perfect place to relax or entertain. Step inside to a bright galley kitchen that flows seamlessly into the spacious dining and living area. A large bay window fills the living space with natural light, while the sliding patio doors provide easy access to the side deck. Beautiful hardwood flooring in excellent condition extends throughout the main level, adding warmth and timeless appeal. A short flight of stairs leads to three generously sized bedrooms and a 4-piece bathroom. The lower level offers a cozy family room with a gas fireplace, a convenient 2-piece bathroom, a laundry area, and ample storage space. The backyard is complete with a storage shed and a separate workshop, ideal for hobbies, projects, or additional storage. Lovingly maintained throughout and offering solid bones, this home is ready for its next owners to add their own personal touches. Conveniently located close to parks, schools, shopping, public transit, and all the amenities Kingston's west end has to offer! (id:47482)
Kingston, Ontario
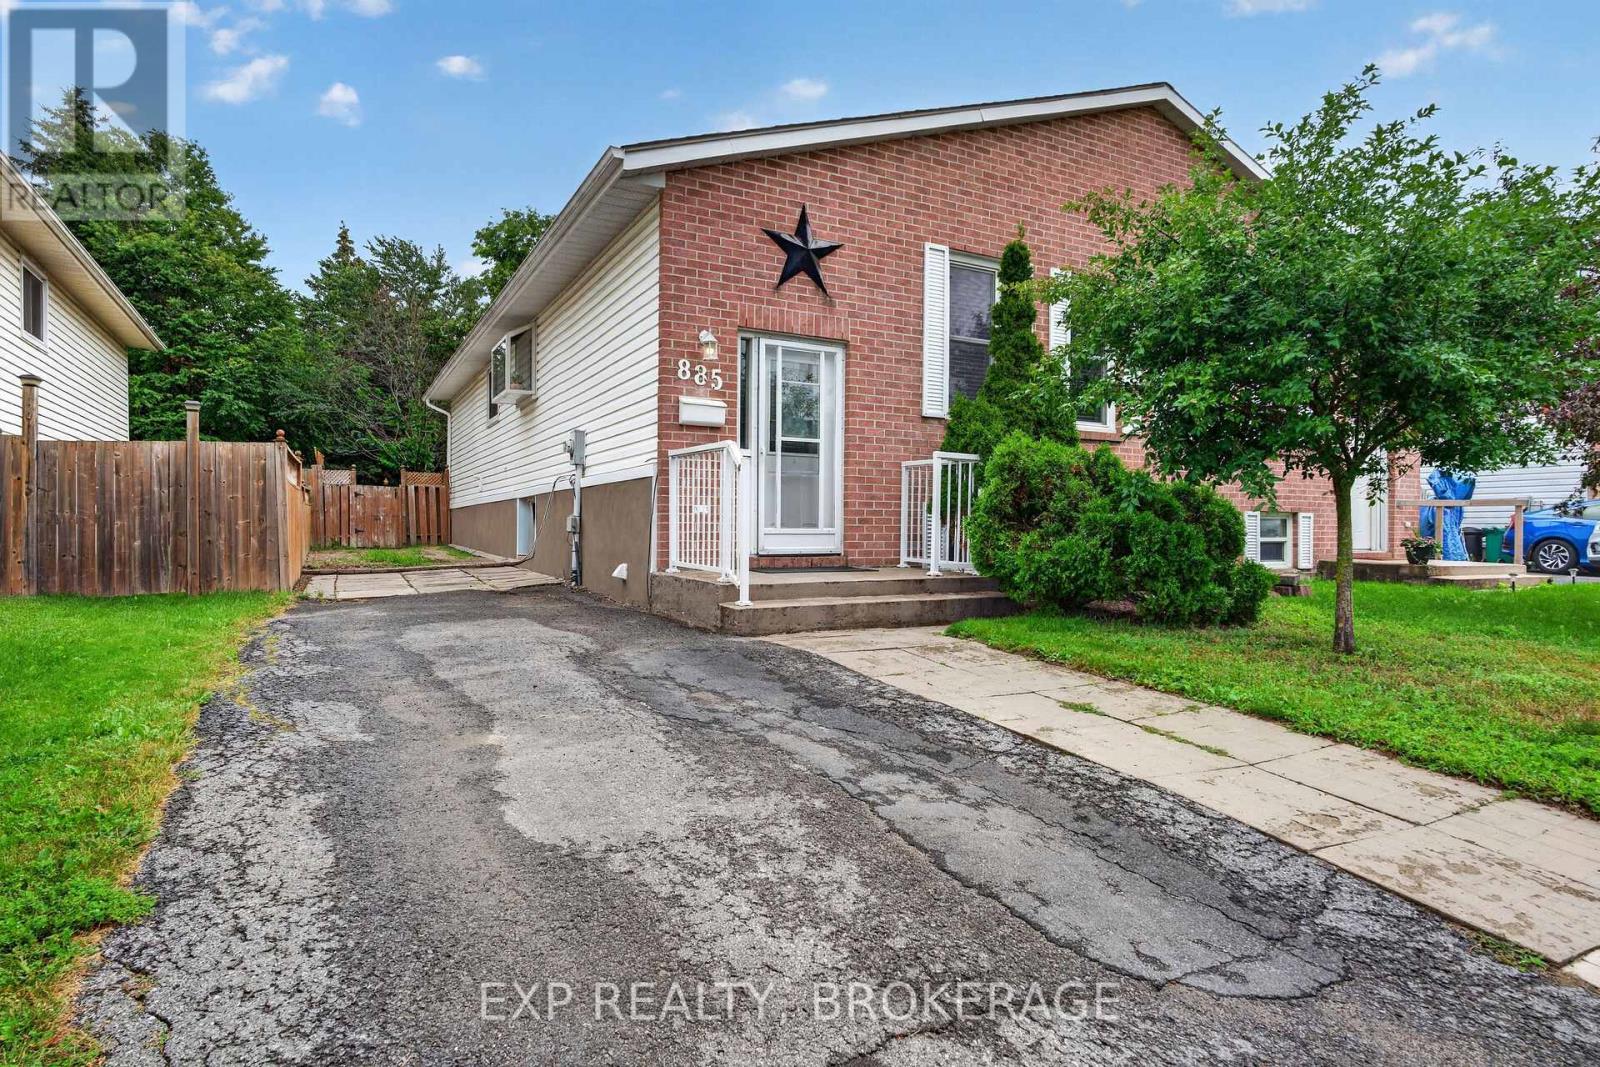
Welcome to this charming 2+1 bedroom, 1+1 bathroom semi-detached bungalow nestled in one of the area's most sought-after neighbourhoods. Offering a functional layout and plenty of potential, this home is perfect for first-time buyers, downsizers, or investors alike. The bright and inviting main floor features a spacious living area, a well-appointed kitchen, and 2 generously sized bedrooms. The finished lower level adds valuable living space with a third bedroom, an additional 4- piece bathroom, and a versatile recreation room-ideal for guests, a home office, extended family, or a potential rental option. Enjoy peace of mind with a newly installed roof (2024), adding lasting value and reducing future maintenance costs. Step outside to enjoy a private backyard, perfect for relaxing, entertaining, or gardening. Conveniently located close to parks, schools, shopping, transit, and major commuter routes, this home combines comfort, convenience, and an unbeatable location. Don't miss your opportunity to own this well-maintained bungalow in a highly desirable community, offering the perfect blend of lifestyle, value, and future potential. (id:47482)
Frontenac, Ontario
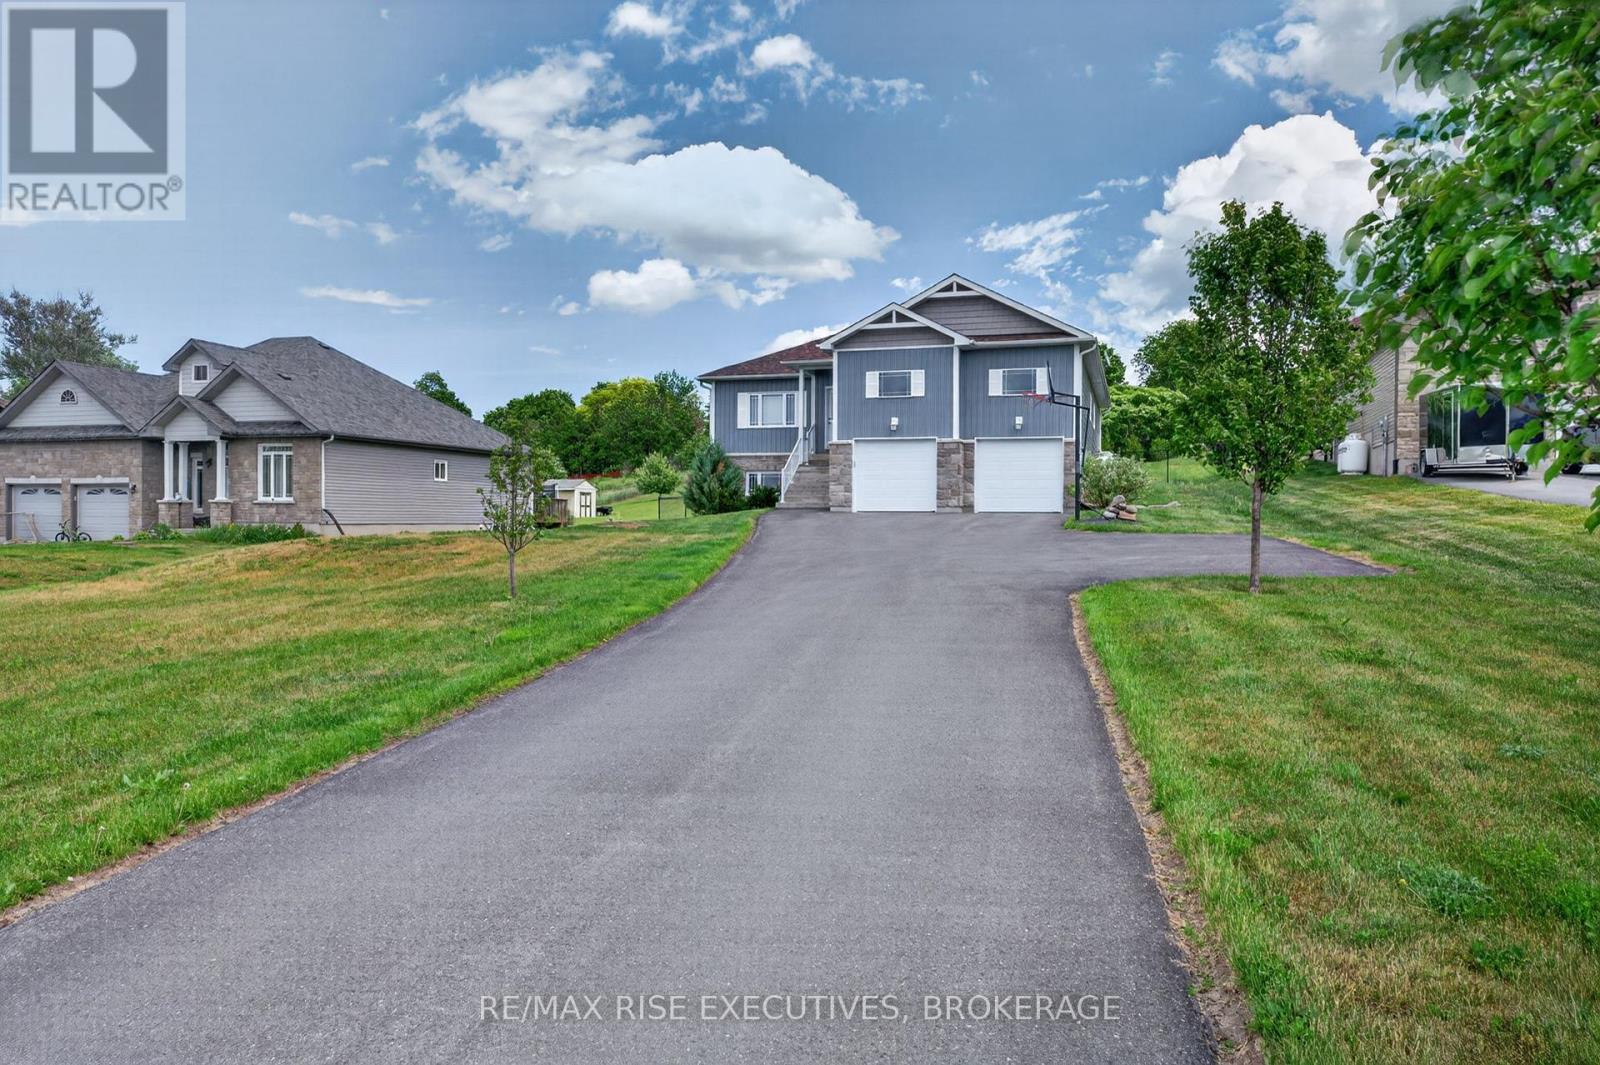
Welcome to 131 Morgan Drive, a beautifully maintained 7-year-old raised bungalow that offers the perfect blend of modern style, thoughtful design, and an unbeatable location. From the moment you arrive, you'll appreciate the attractive stone and vinyl exterior, double attached garage, and exceptional pride of ownership throughout. The bright, open-concept main floor is ideal for both everyday living and entertaining, featuring a stunning kitchen with quartz countertops, a large centre island, and seamless flow into the living and dining areas. The main level offers three spacious bedrooms, including a primary suite with its own 3-pieceensuite, a full main bathroom, and the convenience of main floor laundry with direct access to the garage. The fully finished lower level provides outstanding additional living space with a massive rec room, a generous fourth bedroom, a full 4-piece bathroom, and a large utility/storage room with plenty of space for all your needs. Step outside through the patio doors to a lovely covered deck complete with a hot tub, then continue onto the second deck overlooking the beautiful above-ground pool-your own private backyard retreat. The impressive534-foot-deep lot offers incredible space for families, pets, and outdoor enjoyment. Connected to Sydenham's municipal water system and situated within walking distance of two of the area's most sought-after schools-Sydenham High School and Loughborough Public School-this location is hard to beat. Enjoy an easy stroll to swim at The Point on Sydenham Lake or take advantage of the village's many amenities, including Foodland, Home Hardware, pharmacies, restaurants, the LCBO, gas station, and the iconic Trousdale's General Store, Canada's oldest general store. Spotless, meticulously cared for, and truly move-in ready, this is the kind of home that rarely comes available. Just unpack and enjoy everything that makes Sydenham such a wonderful place to call home. (id:47482)
Front Of Leeds & Seeleys Bay, Ontario
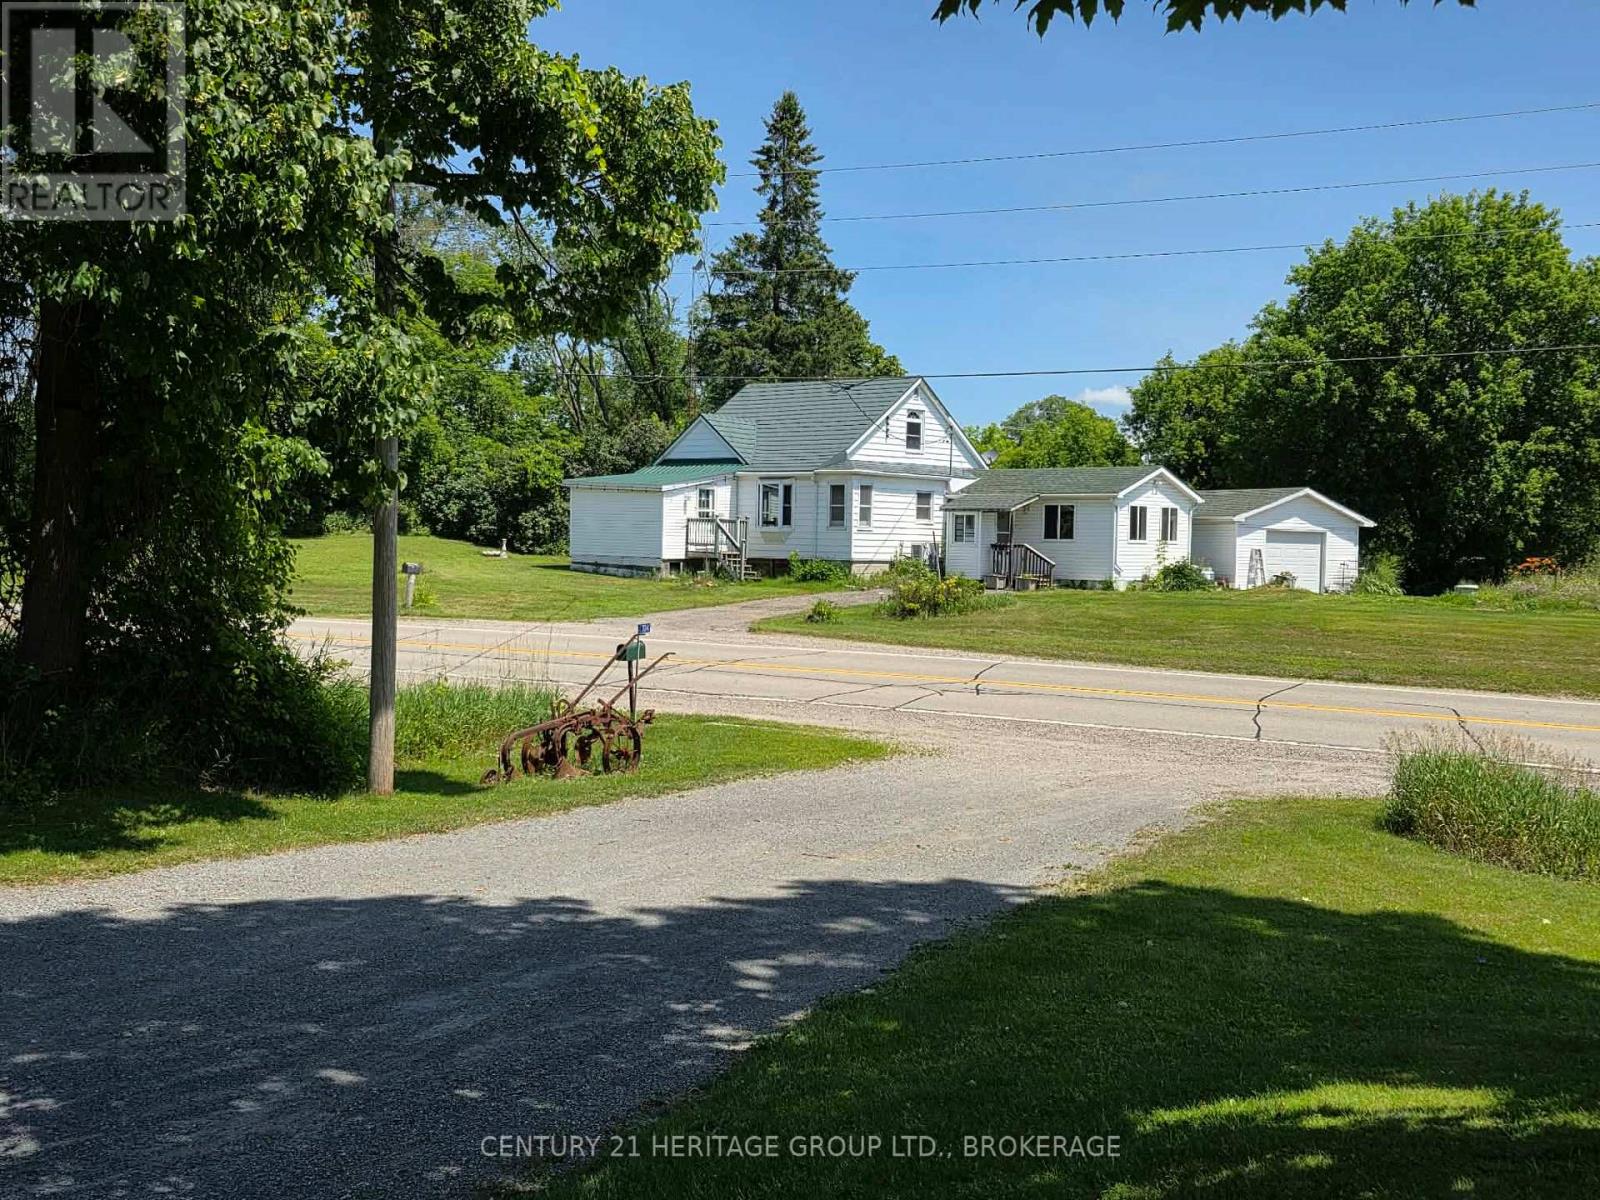
Welcome to 705 Highway 32, a remarkable property ideally situated just minutes from the vibrant waterfront community of Gananoque and the world-renowned Thousand Islands. Set on a picturesque property, this home offers the perfect balance of privacy, natural beauty, and convenient access to local amenities, Highway 401, marinas, golf courses, and outdoor recreation. Whether you're seeking a year-round residence, family retreat, or lifestyle property, this exceptional offering delivers endless possibilities. Inside, you'll find bright and inviting living spaces designed for comfortable everyday living and effortless entertaining. Large windows capture beautiful views of the surrounding landscape while filling the home with natural light. The functional layout provides generous room for family gatherings, work-from-home flexibility, and peaceful relaxation. Step outside to enjoy the property's expansive outdoor space, where mature trees, open grounds, and tranquil surroundings create your own private escape. There's plenty of room for gardening, recreation, and enjoying the beauty of Eastern Ontario throughout every season. Located in the heart of the Thousand Islands region, this property combines rural charm with proximity to schools, shopping, restaurants, waterfront attractions, and countless opportunities for boating, fishing, hiking, and exploring. Experience the lifestyle you've been waiting for at 705 Highway 32 - where comfort, space, and location come together in one exceptional package. 705 Highway 32 Gananoque is an estate sale and it is 100% being sold AS IS. (id:47482)
Loyalist, Ontario
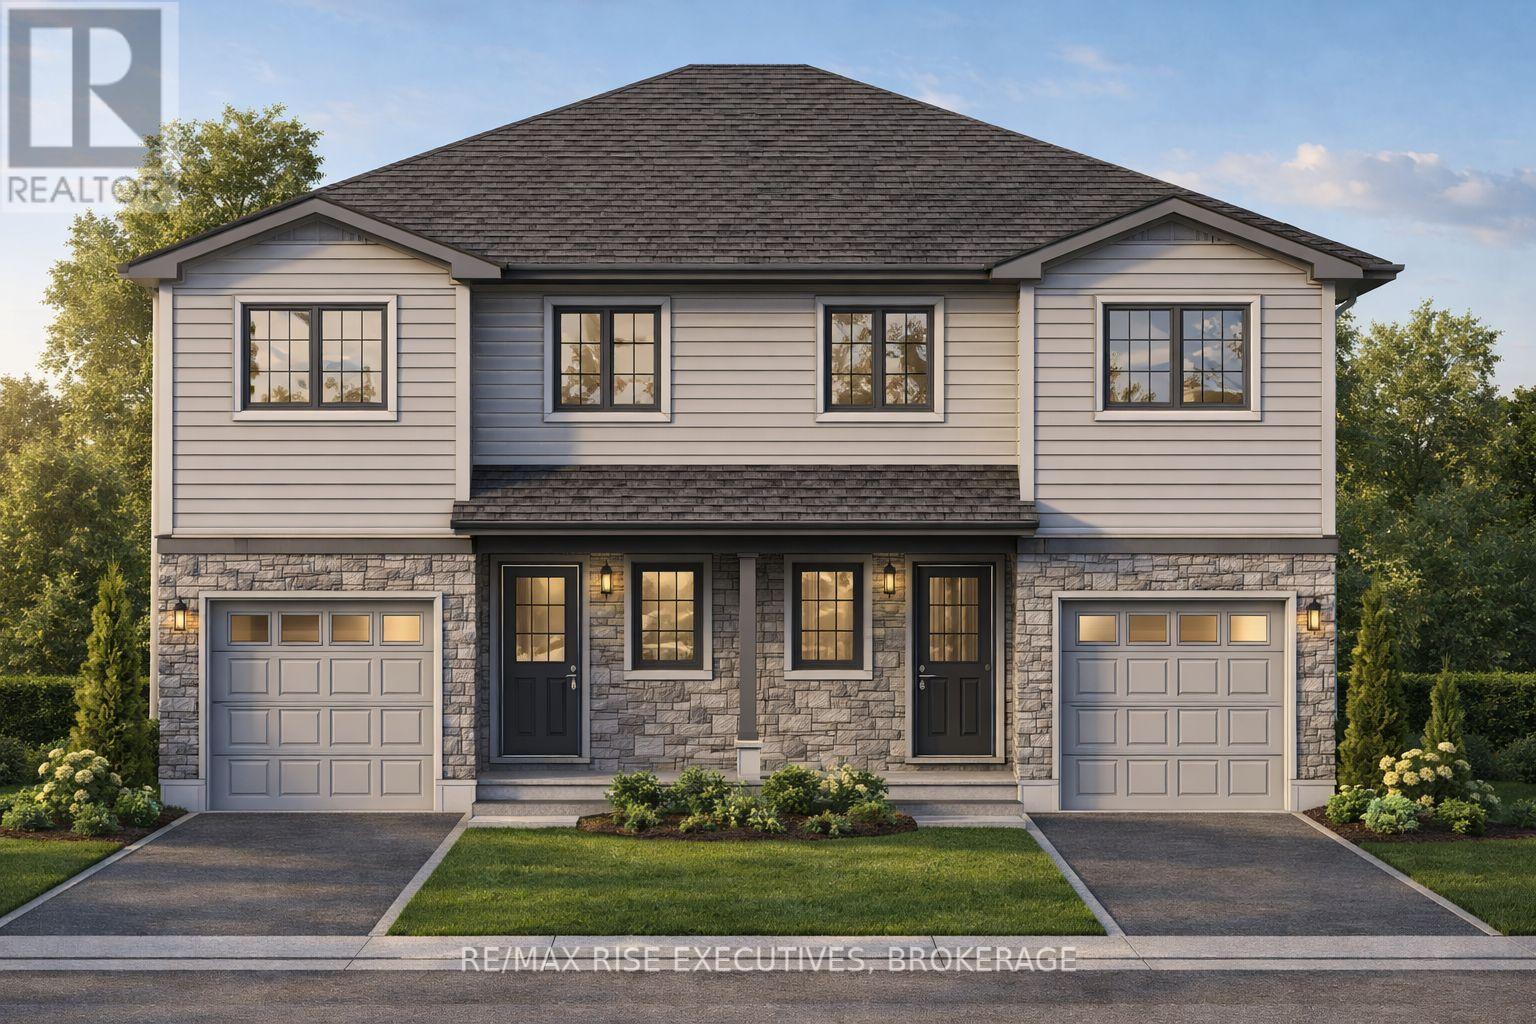
Welcome to the Ironstone by Amberlane Homes, a thoughtfully designed 1,350 sq. ft. semi-detached home located in Fields of Loyalist. Set on a generous 120' deep, pool-sized lot, this property offers exceptional outdoor space and future potential. The bright, open-concept main floor seamlessly connects the living room, dining area and kitchen, creating an inviting space for everyday living and entertaining. A convenient powder room and inside entry from the single-car garage complete this level. Upstairs, the spacious primary bedroom features a walk-in closet and private ensuite, accompanied by two additional bedrooms, a full bathroom and conveniently located second-floor laundry. The unfinished basement provides excellent future potential and includes a rough-in for a four-piece bathroom. A paved driveway and fully sodded lot complete this quality new-build home. This is also a rare opportunity with no taxes on new homes, and that advantage is reflected in the outstanding pricing. In fact, this is the best-priced new home you can get in the area, offering exceptional value without compromise. An ideal opportunity to enjoy modern design, practical living, and the peace of mind that comes with a newly built Amberlane home in Fields of Loyalist. (id:47482)
Kingston, Ontario
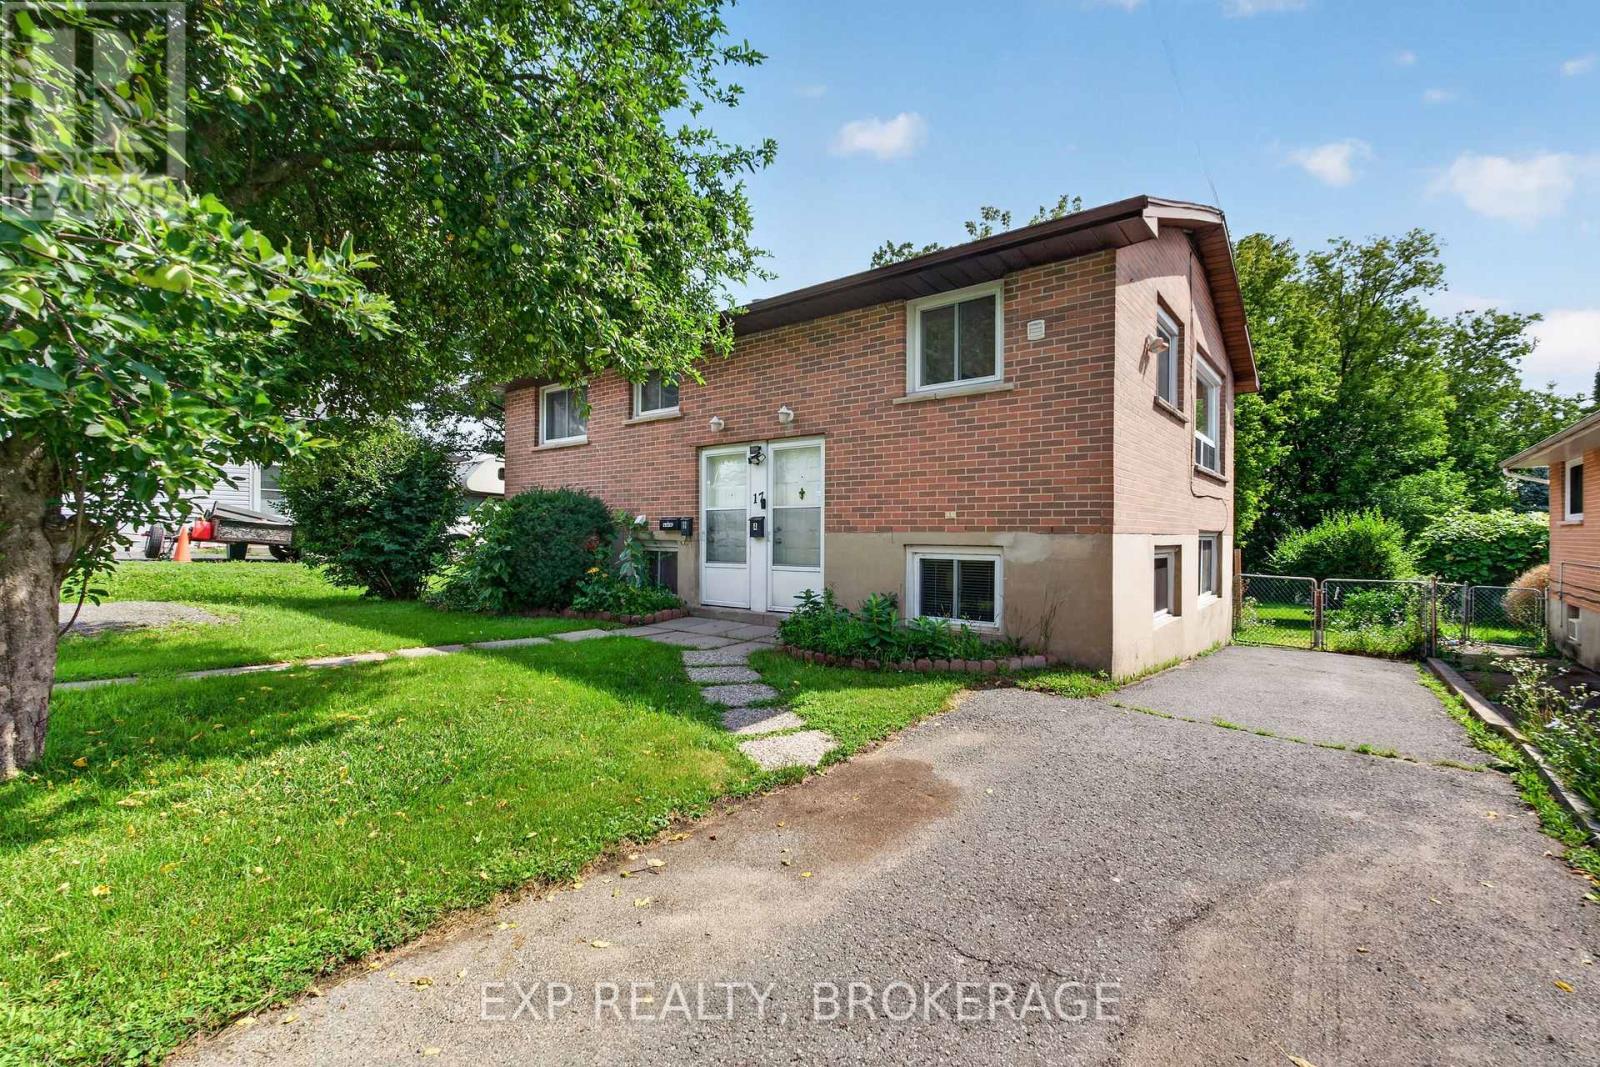
Tired of paying rent!? This fully renovated all-brick duplex is the answer. Featuring 2 bedrooms up, 2 bedrooms down, and separate laundry, utilities, and parking, this home is an ideal investment. Live upstairs with the private deck and collect $1,836+ towards your mortgage from the tenants below. With their open layouts, bright windows, large yard, and quiet neighbours, these units are easy to rent. The lower unit features a rear walk-out. Both units include lots of closet storage space and are just a short walk to public transit or drive to downtown and the 401. Don't miss this great investment opportunity. Call today for your private showing. (id:47482)
Greater Napanee, Ontario
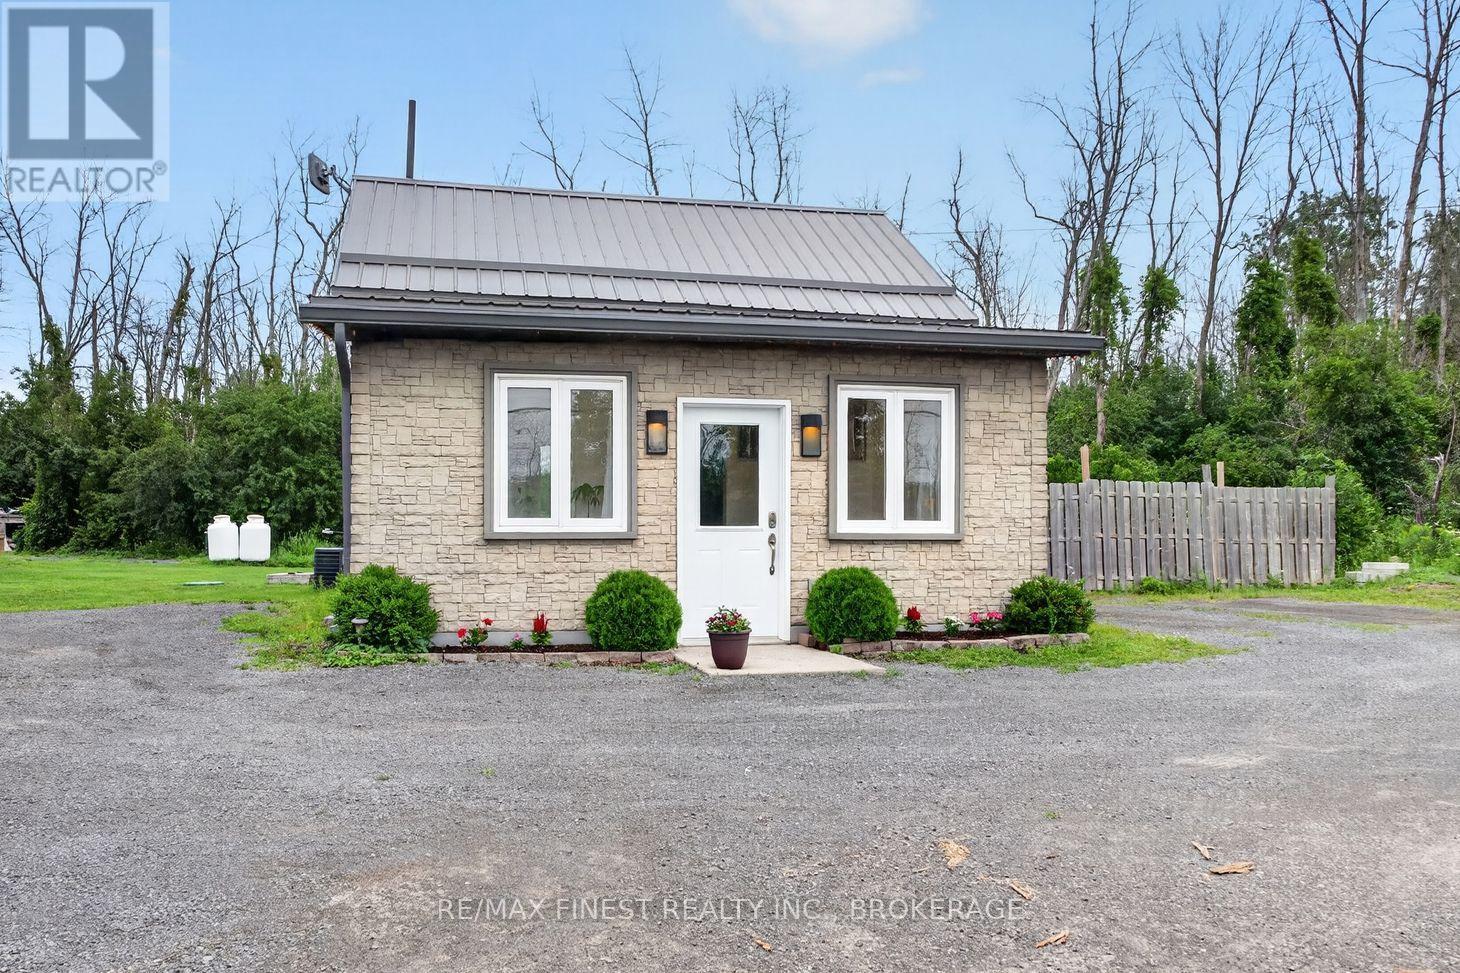
Welcome to 8297 County Road 2, a beautifully updated home that combines modern finishes, thoughtful upgrades, and the convenience of being just minutes from downtown Napanee and quick access to Highway 401. Step inside to an oversized front foyer with ample storage, creating a warm and functional welcome. The bright and spacious living room is the perfect place to gather, featuring a cozy gas fireplace that adds warmth and charm year-round. Offering 3 bedrooms and 1.5 bathrooms, this home provides plenty of room for the whole family. The oversized primary bedroom serves as a private retreat, complete with its own convenient 2-piece ensuite bathroom. Step outside to private lawn, with room for all of your outside toys and plenty of space for all of your needs - equipped with a stone patio, where you can unwind in the new hot tub (2024) - an ideal space for entertaining or relaxing at the end of the day. Meticulously maintained with extensive updates, including recently renovated eat-in kitchen offers stylish finishes, newer stainless steel appliances, including a new stove and refrigerator (2024), and updated kitchen and back hall flooring (2026). New living room flooring (2025), a fully renovated main floor bathroom with new plumbing and fixtures (July 2025), an upstairs half bath (2021/2026), propane fireplace installed in 2019. Major improvements completed in 2018/2019 include electrical, plumbing, windows, roof, siding, and a new furnace and central air system. Additional highlights include a 200-amp electrical panel, a full Culligan water system (2021), a new dug well (2020), a new septic pumping station pump (2024). Set on a partially fenced lot and loaded with updates inside and out, this move-in-ready property offers the perfect blend of comfort, functionality, and location. (id:47482)
Frontenac, Ontario
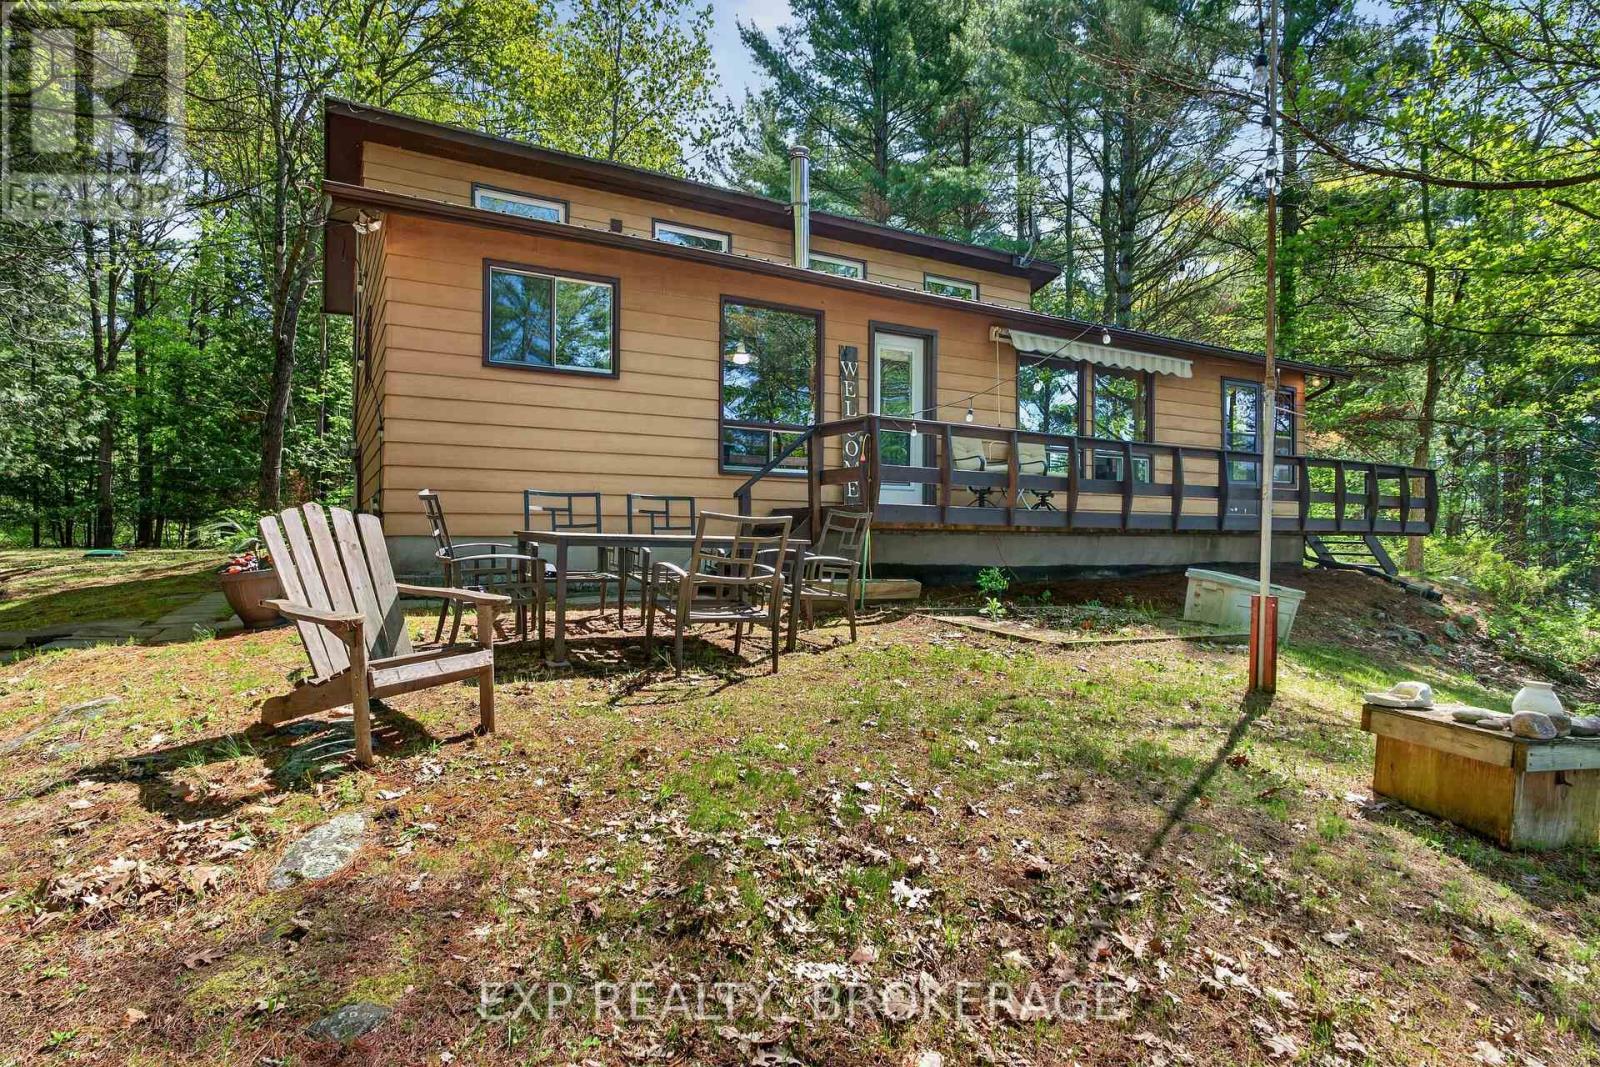
Welcome to 1126 Richmond Lane on beautiful Long Lake - the perfect waterfront escape offering incredible swimming, peaceful privacy, and breathtaking lake views through the trees. Nestled on a stunning treed lot with exceptional waterfront, this charming 3-bedroom, 1-bath cottage/home (Masonite siding) captures everything people dream about in lakeside living. Whether you're searching for the ideal family cottage or a year-round waterfront residence with a relaxed lifestyle, this property delivers. The setting is truly special. Surrounded by mature trees, the cottage feels private, peaceful, and immersed in nature, while still offering gorgeous elevated views overlooking Long Lake. Spend your mornings enjoying coffee on the deck, afternoons swimming off the dock in the deep, clean water, and evenings around the fire soaking in the quiet beauty of cottage country. Inside, the home is warm, welcoming, and move-in ready with comfortable living spaces designed for easy lakeside living. The open and airy feel perfectly complements the natural surroundings, making it easy to unwind from the moment you arrive. This is a true turnkey opportunity - being sold fully furnished and equipped, including the kayak and canoe. Simply pack your bags and start enjoying everything waterfront living has to offer from day one. Located on the north shore of Long Lake, just 45 minutes from Kingston and under 2 hours from Ottawa, this property offers the perfect balance of convenience and escape. Whether you envision summer weekends at the lake, year-round waterfront living, or creating lasting memories with family and friends, 1126 Richmond Lane is ready to welcome you home. (id:47482)
Tay Valley, Ontario
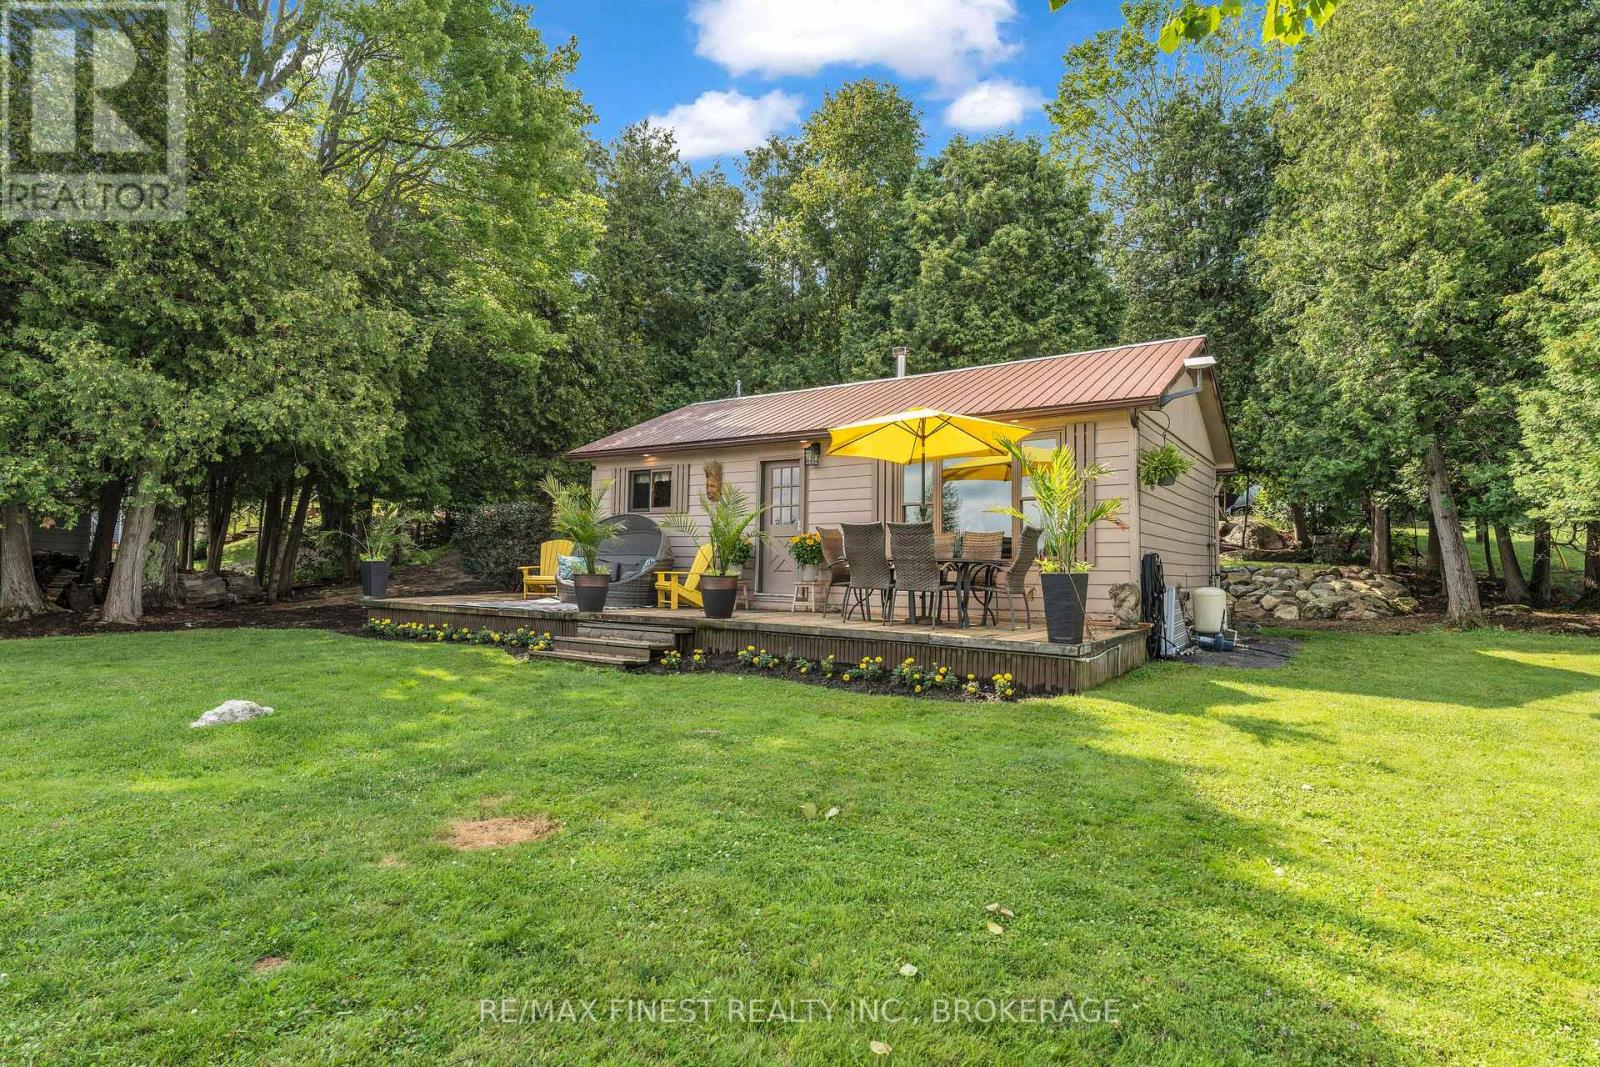
WELCOME TO YOUR OWN WATERFRONT RETREAT ON BEAUTIFUL FARREN LAKE! Boasting over 98 feet of pristine waterfront, this charming seasonal cottage offers the perfect escape for relaxing summer days and unforgettable family memories. Inside, you'll find 3 comfortable bedrooms and a spacious open-concept living and dining area highlighted by a cozy wood-burning fireplace. Patio doors lead to a large lakeside deck where you can enjoy breathtaking water views, morning coffee, or evening sunsets. A 3-piece bathroom and easy-care laminate flooring throughout most of the cottage add to the comfort and functionality. The bunkie can accommodate 2 sets of bunk beds for additional sleeping space. Set on a picturesque property with exceptional waterfront, this is a wonderful opportunity to enjoy everything cottage life has to offer. (id:47482)
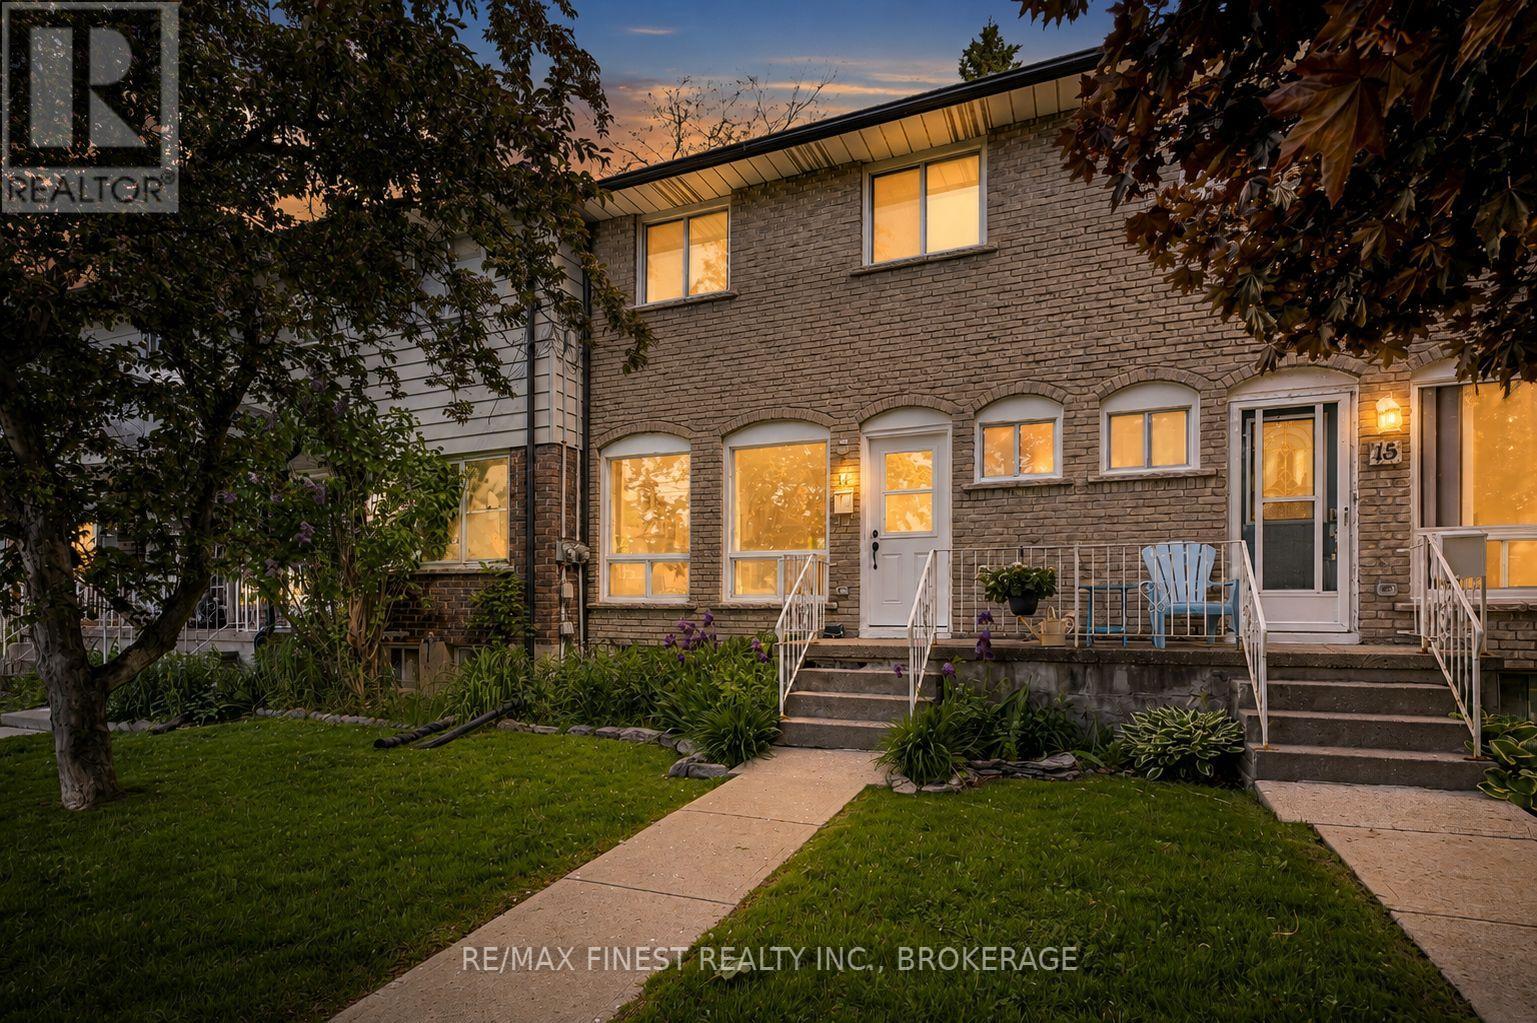
Loyalist, Ontario
Affordable home ownership starts here. This well-maintained 3-bedroom, 1.5-bathroom condo townhouse offers a practical layout, tasteful updates, and excellent value in the heart of Amherstview. The bright main floor provides comfortable living space with updated flooring and plenty of natural light, while upstairs you'll find three bedrooms and an updated full bathroom. Recent improvements include a new front door and updated electrical panel, adding to the home's appeal and functionality. Complete with a dedicated parking space, this is an ideal opportunity for first-time buyers, young families, or those looking to simplify their lifestyle. Condo fees include lawn maintenance and snow removal, allowing for easy, low maintenance living year-round. Conveniently located close to schools, parks, local amenities, and just a short drive to Kingston. (id:47482)
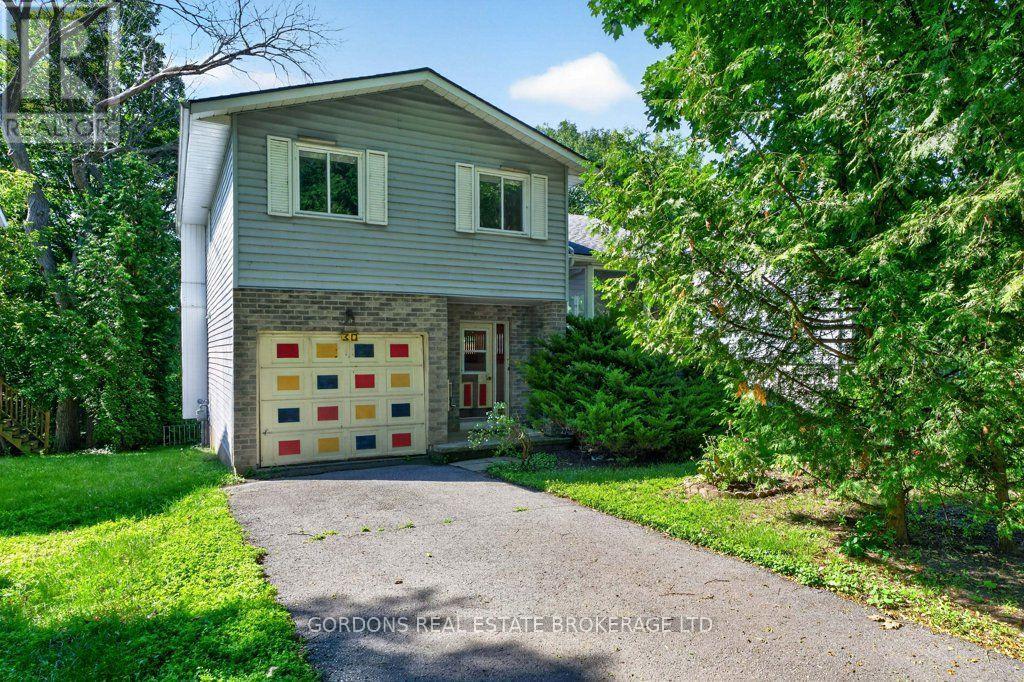
Kingston, Ontario
Nestled on a beautifully landscaped lot with mature trees and perennial gardens, this inviting home backs onto peaceful green space with a picturesque ravine and stream, offering a private natural retreat right in your own backyard. Complete with a single-car garage and a welcoming covered front porch, this property offers both convenience and a serene setting. Step inside to a bright, airy interior filled with natural light from an abundance of windows. Designed with character and dimension, the home's unique multi-level layout creates distinct living spaces while maintaining an open, connected feel. The main living room is anchored by a cozy fireplace, making it the perfect place to relax or entertain. Just off this level is a convenient 2-piece bathroom and a walkout to the spacious wood deck, where you can enjoy tranquil views overlooking the stream and ravine. The mezzanine level features the kitchen along with additional flexible space that can be used as a dining area, sitting room, or family room, offering versatility to suit your lifestyle. Upstairs, you'll find three comfortable bedrooms and a well-appointed 4-piece bathroom. The partially finished basement provides additional living space, while a generous crawl space offers plenty of room for storage. Surrounded by nature yet thoughtfully designed for everyday living, this bright and distinctive home offers privacy, comfort, and a truly exceptional setting. (id:47482)
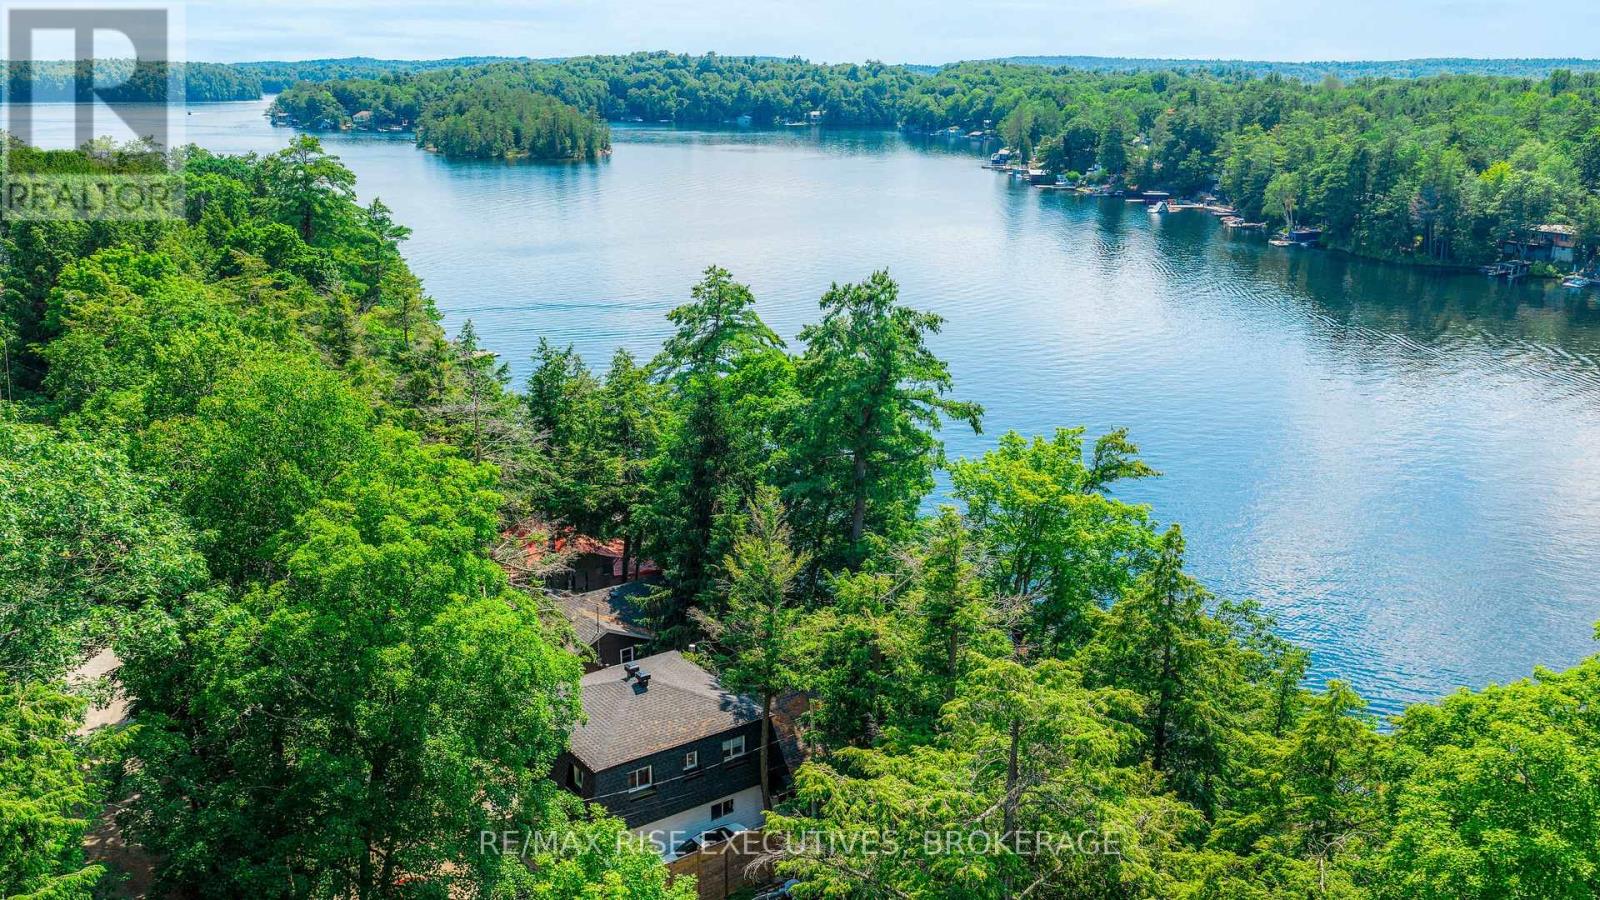
Leeds And The Thousand Islands, Ontario
Welcome to beautiful Charleston Lake, where every day feels like a vacation. Spend your days boating, swimming, and fishing, then unwind with breathtaking western sunsets from your own waterfront deck. This beautifully updated year-round lake house offers modern comfort, stunning views, and the peace of mind of a brand-new Eljen septic system (2026).The bright, open-concept main floor is designed for effortless entertaining, featuring a stylish kitchen that flows seamlessly into the living room, where expansive patio doors fill the space with natural light and showcase picturesque lake views. A dedicated office provides an ideal work-from-home space, while the dining room offers flexibility for family gatherings or accommodating overnight guests. A full 4-piece bathroom completes the main level.Upstairs offers three comfortable bedrooms and an updated bathroom with a relaxing soaker tub.Outside, the expansive deck with frameless glass railings is the perfect place for morning coffee, entertaining, or simply enjoying the view. Extensive updates include a new Eljen septic system (2026); roof, soffits, fascia, lower deck, dock extension, heat trace water line, UV filtration system (2023); concrete stairs to the waterfront, frameless glass railings, foundation upgrades (2021); and updated HVAC with spray foam attic insulation (2017). (id:47482)
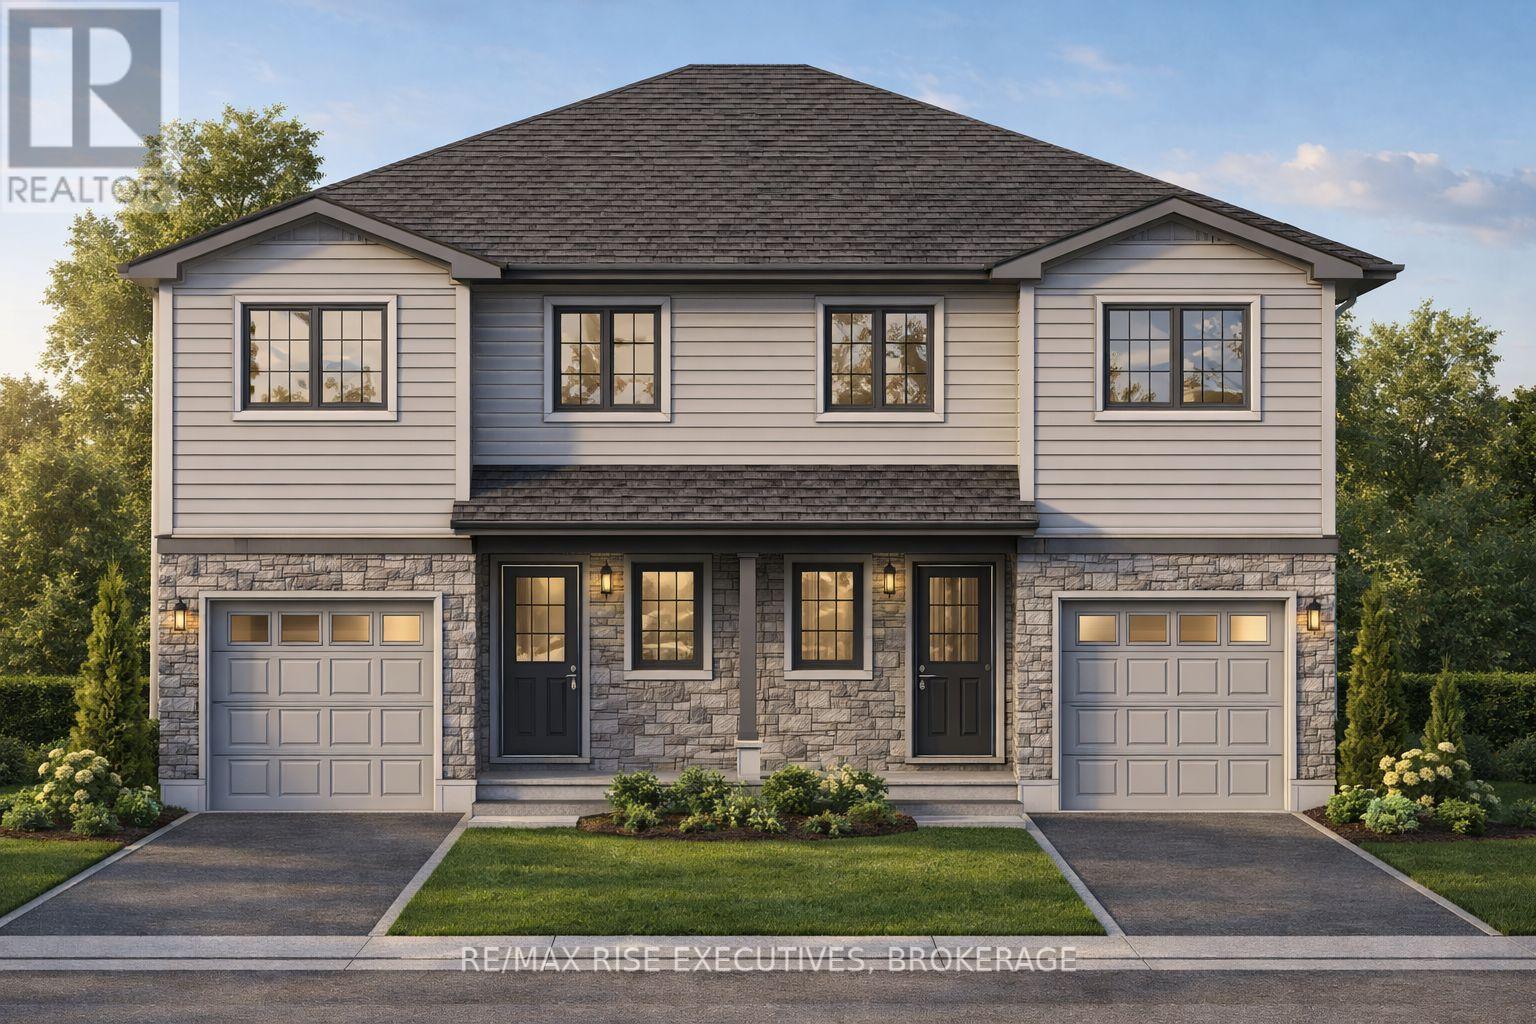
Loyalist, Ontario
Welcome to the Ironstone by Amberlane Homes, a thoughtfully designed 1,350 sq. ft. semi-detached home located in Fields of Loyalist. Set on a generous 120' deep, pool-sized lot, this property offers exceptional outdoor space and future potential. The bright, open-concept main floor seamlessly connects the living room, dining area and kitchen, creating an inviting space for everyday living and entertaining. A convenient powder room and inside entry from the single-car garage complete this level. Upstairs, the spacious primary bedroom features a walk-in closet and private ensuite, accompanied by two additional bedrooms, a full bathroom and conveniently located second-floor laundry. The unfinished basement provides excellent future potential and includes a rough-in for a four-piece bathroom. A paved driveway and fully sodded lot complete this quality new-build home. This is also a rare opportunity with no taxes on new homes, and that advantage is reflected in the outstanding pricing. In fact, this is the best-priced new home you can get in the area, offering exceptional value without compromise. An ideal opportunity to enjoy modern design, practical living, and the peace of mind that comes with a newly built Amberlane home in Fields of Loyalist. (id:47482)
Jeff’s Bio
“Strong Family Ties
Meet Jeff, Your Trusted Sales Representative with Deep Roots in Kingston.
Jeff brings over 16 years of experience as a licensed sales representative, with a profound connection to the vibrant community of Kingston. His family history intertwines with the fabric of this city, as his grandfather hailed from just north of Kingston, while his great uncle made significant contributions as the head of Criminal Psychology at Queens and served as a Governor/Warden of Kingston Penitentiary.
Having spent cherished moments at the family cottage on Eagle Lake, which has been a part of their legacy since 1918, Jeff possesses an intimate understanding of the region’s cottage country allure.
With a rich background in customer service and e-marketing, honed through 14 years with Kingston Homes Realty, Jeff is adept at catering to diverse client needs. Moreover, his entrepreneurial spirit shines through his ownership of a digital recording and multi-media studio since 1994.
Jeff and his wife have chosen Kingston as the perfect place to raise their two sons, embodying their deep-rooted love for the community. With Jeff by your side, you can trust in his expertise, dedication, and unwavering commitment to serving the Kingston area and its residents.”
Mortgage Agent Lic. #M22003215
Dominion Lending Centres SkyCap Mortgage
License 13497 independently owned & operated
www.jeffross.ca
www.kingstonhomes.com

I have lived and worked in Kingston for almost 30 years. Having grown up moving frequently, as my father was in the military, I developed a love of travel, adventure, .. and houses! I have had a 25 year career in the psychology field, peppered with some real estate investing, as well as stints as a landlord. I am passionate and excited to help you meet your real estate needs!
Kate Green
613-572-3651
julie@pennyblake.com
613-583-9000
After many years in customer service and sales including owning my own business, I am very excited to be pursuing my career in real estate. I found my passion for real estate through buying and selling my first family home in Cold Lake, Alberta. As a military spouse I have experienced firsthand the obstacles that can be encountered during this process including restricted timelines, working with Government relocation services (BGRS) and maneuvering through the challenges of unique real estate markets.
Whether you are new to the city of Kingston or a lifelong resident in search of a new home, investment or vacation property, I am dedicated to utilizing all my knowledge and resources to help you through this process as smoothly as possible. Myself and my colleagues at the Penny Blake Home Team, with over 30 years of experience in the Kingston and surrounding area, will help you find the property that meets your needs.
Get in touch with Julie today.
By email: julie@pennyblake.com
By Phone: 613-583-9000
By email:office@pennyblake.com
By Phone: 613.507.3629
Sandra brings over 24 years of experience in the real estate industry to the table. She has served several years on the KAREA board of Directors and has participated in many of the activities organized by the PR committee. In this role with the Penny Blake Home Team, she takes care of handling the office paperwork, processing transactions, coordinating appointments and helping clients navigate through the process of buying or selling their home. In addition to this, she loves to help her friends and Family achieve their Real Estate goals. She is always available to answer any questions that arise.
Get in touch with Sandra today.
By email:office@pennyblake.com
By Phone: 613.507.3629
cheryl@pennyblake.com
613.888.7601
With strong ties to Kingston, I am excited to help you find your perfect home in our beautiful city. Born in Kingston, I attended Queen’s as an undergraduate, graduating with a Master’s in Psychology, and then spending many years working in the Psychology Dept at Queen’s before starting my career in real estate. My husband and I have raised our 3 boys in Kingston. Not only am I familiar with the school system here, I have spent a great deal of time in the local arenas watching my boys play hockey over the years!
I have experience with the many sides of real estate – I know what it is like to buy and sell my own homes, moving as our family grew and our needs changed. In addition, owning a custom home building business with my husband for over 20 years has given me valuable experience and insight, all of which will help me provide you with the best service possible. Finally, as a Remax sales rep, I can help you navigate all the aspects of buying and selling your home.
If you are planning a move, I am here to help you with that transition. If you are looking to sell your home, I will work hard to help you get the best deal you can. If you are looking to buy a home, whether you are new to Kingston, or have lived here for years, I can help you find the right neighbourhood and the right home for your lifestyle.

Get in touch with Cheryl today.
By email: cheryl@pennyblake.com
By Phone: 613.888.7601
http://www.soldbycheryl.ca
louise@pennyblake.com
613.876.0934
I grew up in Belleville, Ontario, but after living in Kingston my entire adult life, I consider the Limestone City my home town. My husband and I have bought and sold many homes over the years, as our life circumstances changed and we have always researched our preferred neighbourhoods well. Our first home was in Amherstview; we moved just outside Kingston when we wanted to start our family; moved back into Kingston when we chose the public and high schools we wanted our two girls to attend and moved again when we became “empty nesters”. We have truly hit all the life cycles.
Oddly, my working background began in real estate – 16 years in law offices working through real estate deals. Needless to say, I have in-depth knowledge of what happens to an offer once it goes to your lawyer. The next step in my career path took me in the direction of human resources and I am very proud of my success in that field. It gave me great insight into how to treat people and understand and correct their frustrations.
Now, in a sense, I have come full circle – back to an exciting, challenging and rewarding career in Real Estate which I’ve been doing for over 7 years now.

Get in touch with Louisetoday.
By email:louise@pennyblake.com
By Phone: 613-876-0934
http://louisethornton.ca/
penny@pennyblake.com
613.539.3307
Read some testimonials from Penny’s Clients
Penny has been a life long resident of the City of Kingston and for over 30 years has been involved in the real estate market. She made a decision over 30 years ago to become a licensed real estate professional and assist others in investing wisely. She is a strong supporter and major sponsor of many community events. Penny is a parent and homeowner and knows what it takes to keep a household running smoothly. Penny has lived in City east for over 38 years with her daughter Alexis. Penny has been working with military families for over 30 years and she is registered with the Government Relocation Services and has a proven track record with thousands of military families in Kingston and across Canada. She offers her clients quality service, through her national access to the Remax Referral System. If you are considering a move, you will receive the most complete information and services by contacting Penny. For your convenience her office is located at 235 Gore Road, close to the Royal Military College and the Canadian Forces Base.

Get in touch with Penny today.
By email: penny@pennyblake.com
By Phone: 613.539.3307
Penny Supports her Community, click here to find out how.