EMAIL PENNY & THE TEAM • OFFICE: 613-507-3629 •

Kingston, Ontario
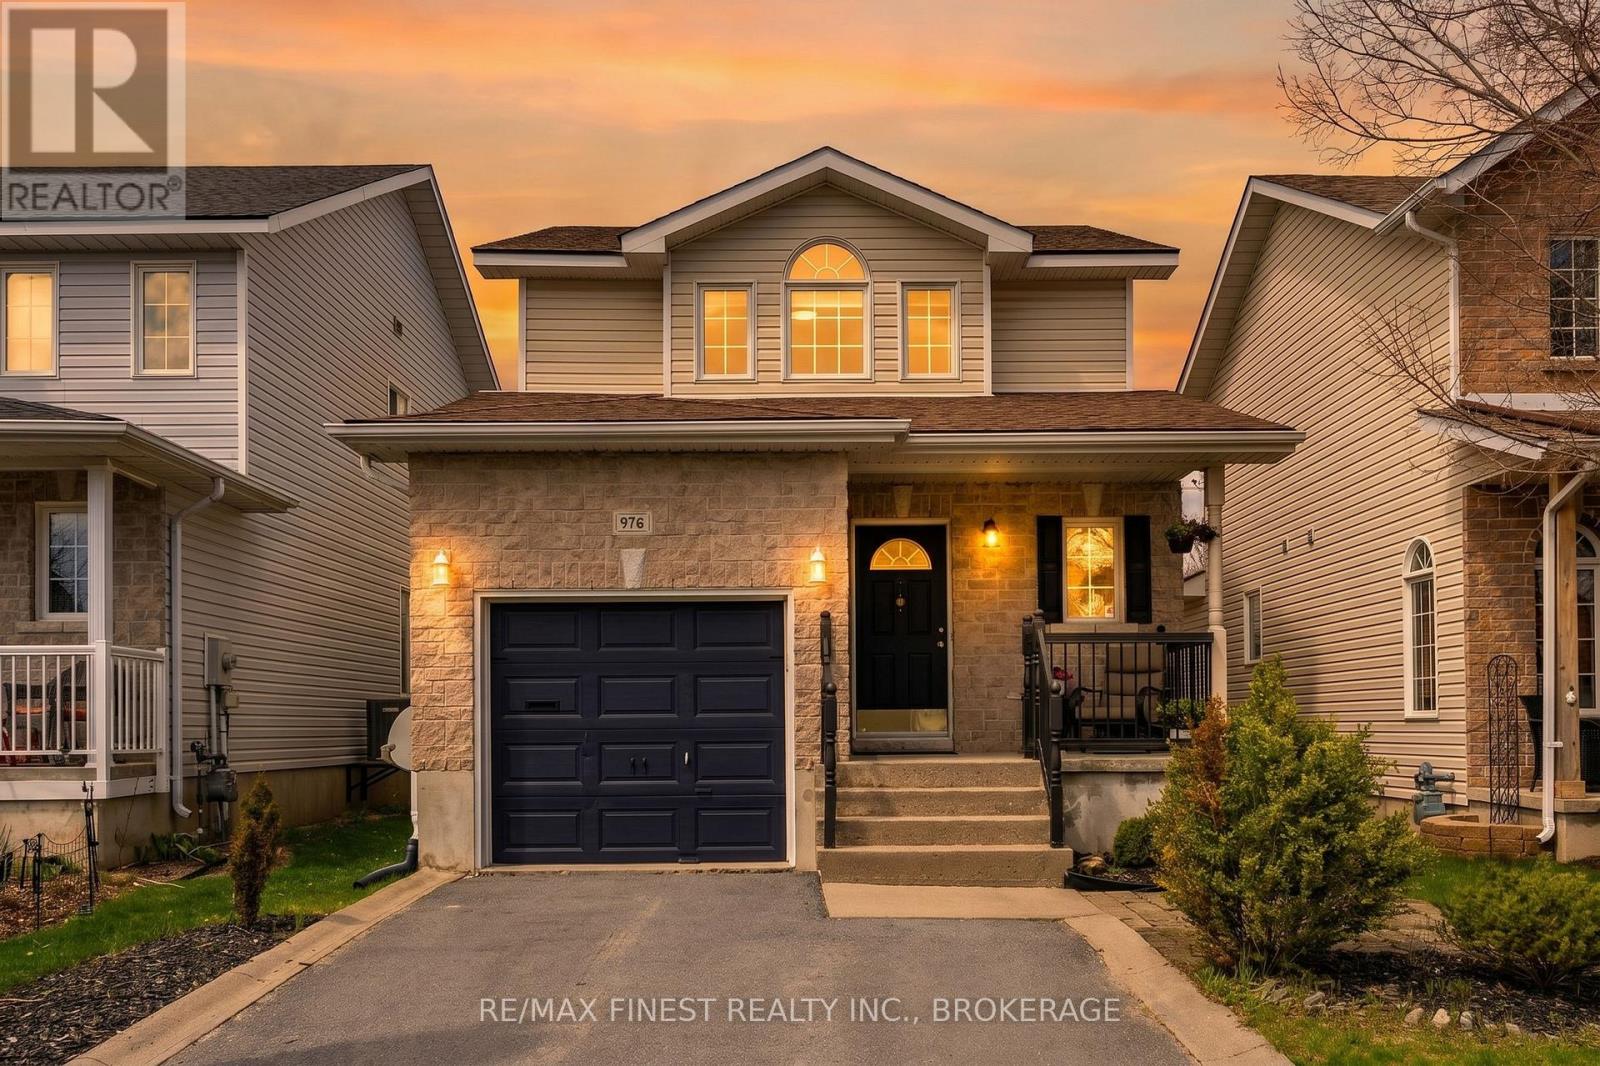
Welcome to 976 Bluffwood Avenue, a well-maintained detached two-storey home nestled in Kingston's East End. The bright and open main floor offers a seamless flow between the kitchen, living, and dining areas, creating an inviting space for everyday living and gatherings. The kitchen is thoughtfully designed with quartz countertops and a central island, providing both style and extra prep space. From the dining area, step out to the fully fenced backyard, a private outdoor retreat featuring a deck, patio, gazebo, and garden shed, all backing onto a walking path with no rear neighbours. Upstairs, you'll find three good-sized bedrooms and 4-piece bathroom. The unfinished basement provides ample storage and exciting potential to create a rec room, home gym, or additional living space tailored to your needs. Ideally located close to all East End amenities, including schools, parks, shopping, and only minutes to highway 401, CFB Kingston, and downtown. (id:47482)
Stone Mills, Ontario
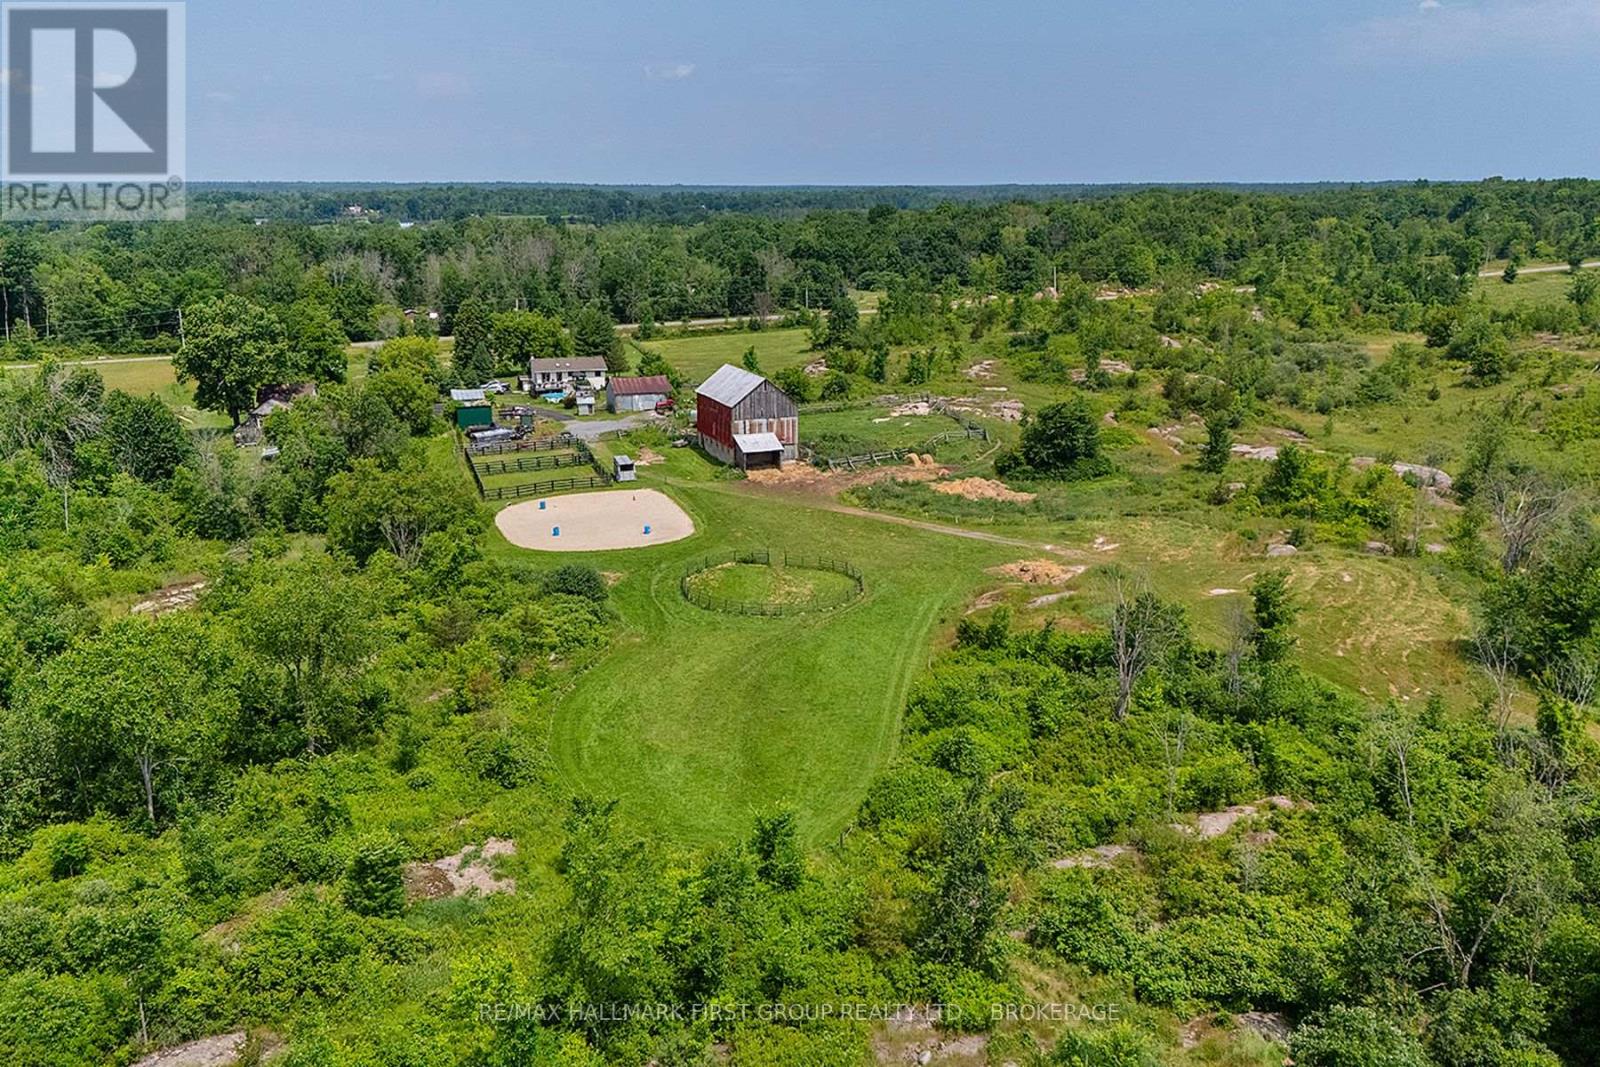
Escape to the country and embrace a lifestyle of peace and privacy on this stunning farm property offering just under 100 acres of beautiful countryside. Perfectly suited for equestrian enthusiasts, hobby farmers, or those seeking a quiet rural retreat, this property blends natural beauty with practical amenities. The land features approximately 40 acres of open hay fields, wooded areas, and fenced pastures creating an idyllic setting. Your horses will thrive with paddocks, a sand ring and acres of trails to explore. The well-maintained barn includes six horse stalls, a tack room with electricity, a heated water line, and a convenient drive-in area for hay storage. Three ponds enhance the landscape two livestock ponds and a picturesque front pond that's perfect for winter skating. The perimeter of the farm is largely fenced, excluding the wooded areas, providing ample space for livestock and pets. Additional outbuildings and a spacious drive shed offer versatile storage solutions for equipment and outdoor gear. Whether you're raising animals, harvesting hay, or enjoying peaceful country living, this property offers endless possibilities. The charming country home features 3+2 bedrooms and 2.5 baths. You will love the open concept living space with updated kitchen and new flooring. The fully finished walk-up basement provides comfortable living space for your family or guests. The shingles, windows and doors have all been updated. A Heatmor outdoor wood heat radiant system keeps the house cozy on the coldest days. Step outside to an expansive deck and pool area where you can enjoy your morning coffee, take in breathtaking sunrises, and soak up the quiet beauty of the countryside. Whether you're looking for a working horse farm, a hobby property, or a scenic rural escape, this exceptional property invites you to enjoy the best of country living. (id:47482)
Kingston, Ontario
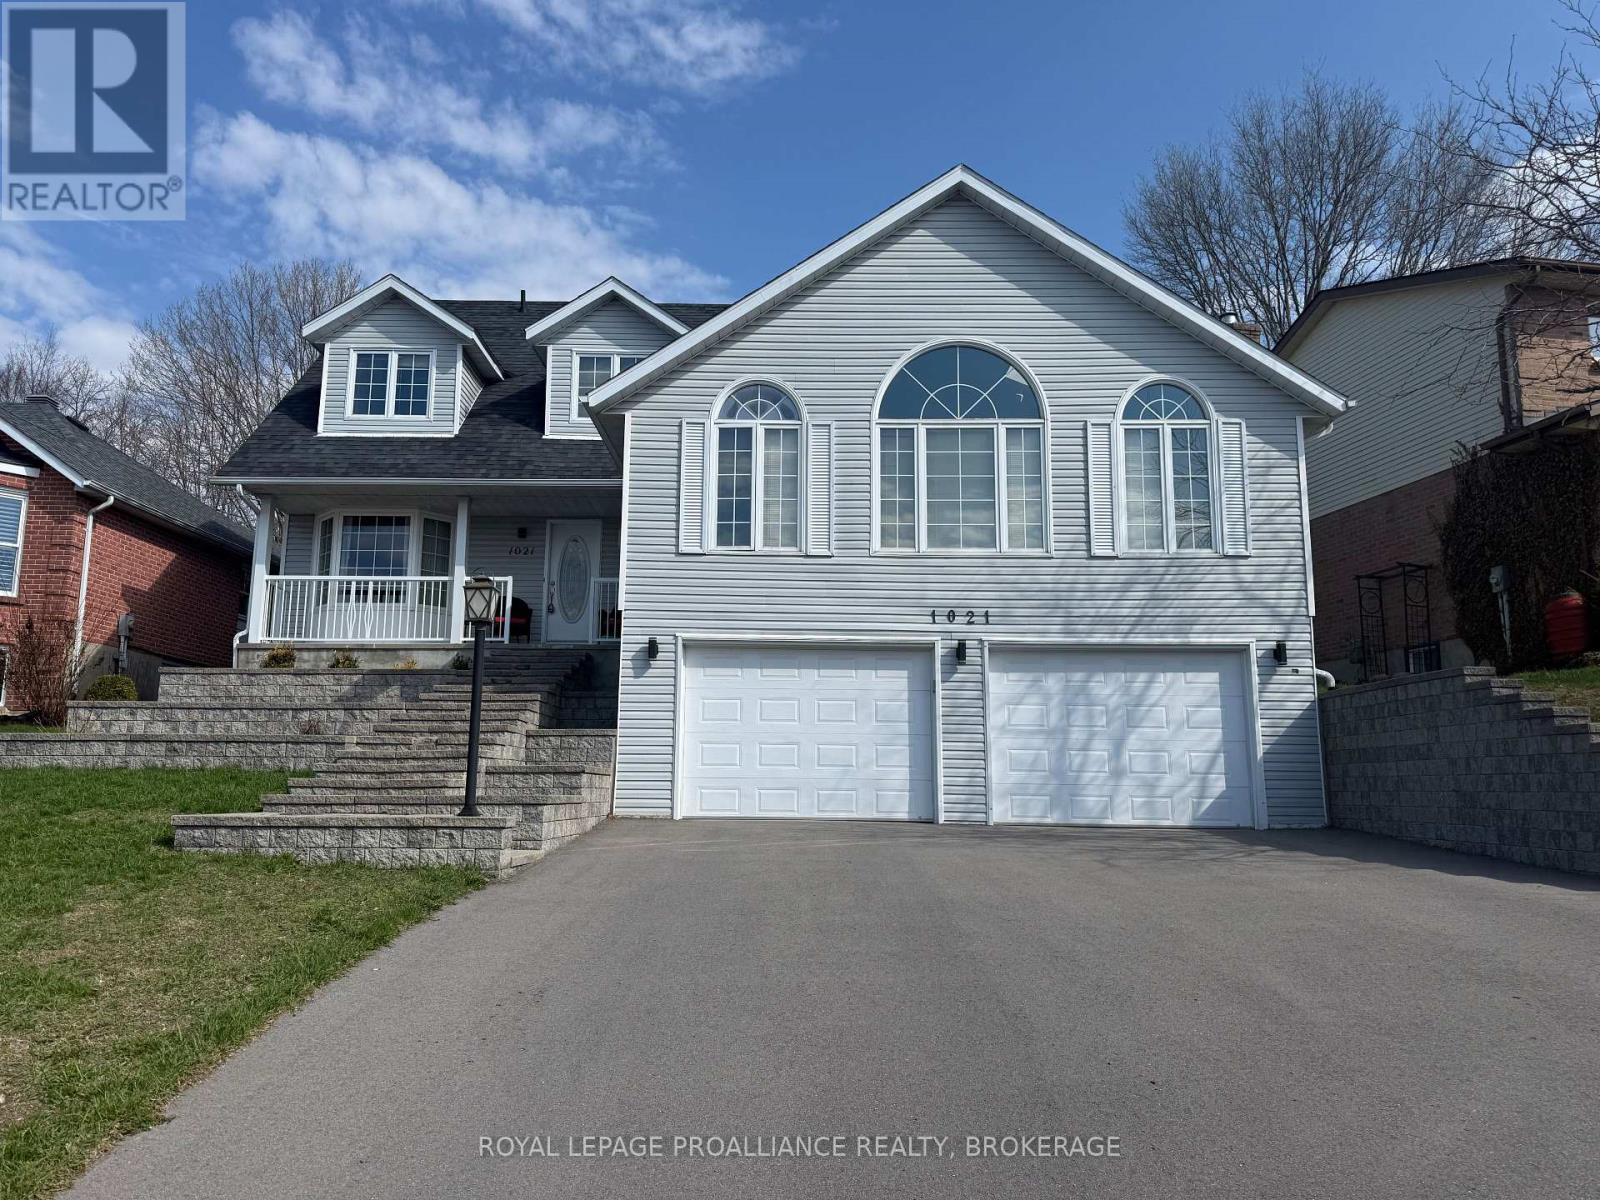
Spacious Family Home with Unique Layout in a Prime Location! Welcome to this beautifully maintained two-storey family home offering space, versatility, and an exceptional ravine setting. With 4 bedrooms and 2.5 bathrooms, this property is designed to accommodate growing families, multi-generational living, or those seeking space for a home-based business. The main floor features an updated eat-in kitchen complete with a large island-perfect for entertaining and everyday living. Enjoy both a separate formal dining room and an elegant living room with hardwood floors. The inviting family room offers sliding doors that open to a private, fully fenced ravine lot-your own peaceful backyard retreat. Also on the main level, you'll find a convenient 2-piece powder room, main floor laundry, and an impressive oversized great room. Just off the great room is a versatile den that can easily serve as a fourth bedroom or private office. With its separate entrance, this area is ideal for a home-based business or presents an excellent opportunity to create an in-law suite. Upstairs, you'll discover three generously sized bedrooms, a 4-piece main bathroom, and a spacious primary suite featuring its own 4-piece ensuite. The unfinished basement provides endless potential for future development and includes access to the oversized double car garage. This exceptional home offers flexibility, privacy, and room to grow-all in a sought-after location. We look forward to welcoming you home. (id:47482)
Frontenac, Ontario
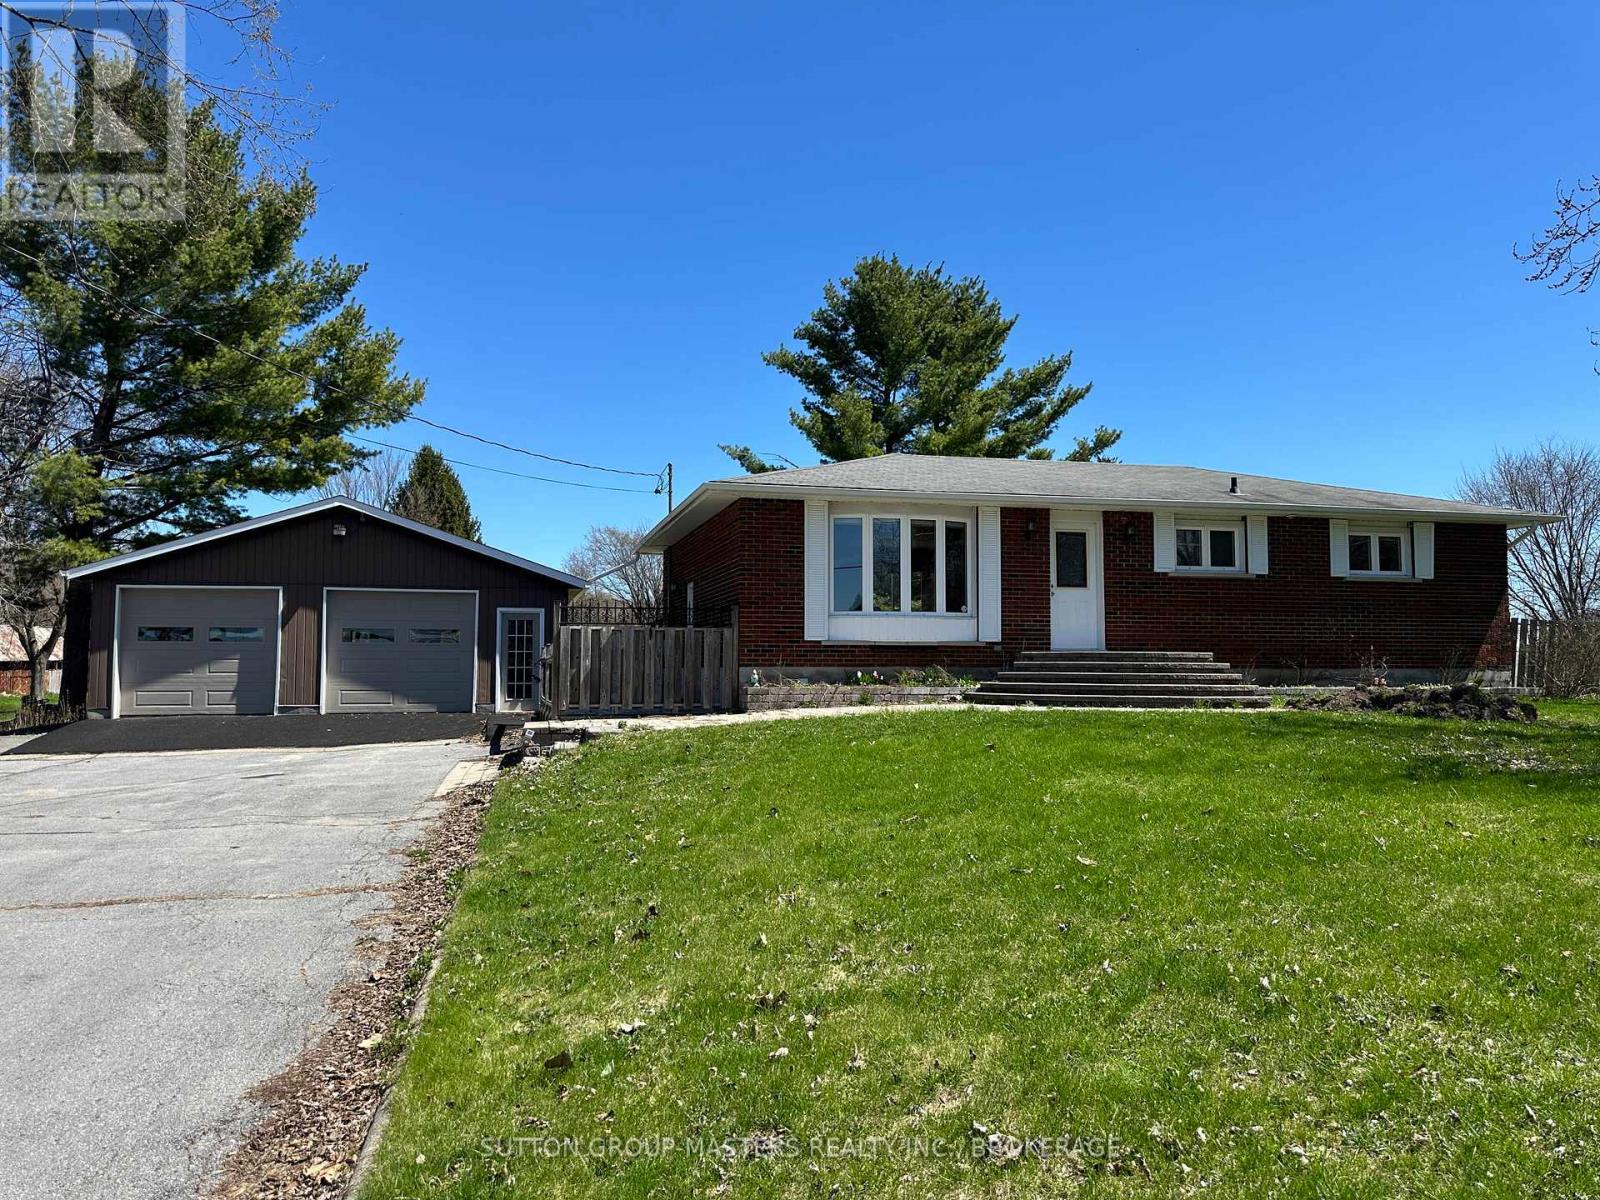
Welcome to 3837 Holmes Road - a true multipotentialite's dream! Before we even step inside, let's talk about one of this property's standout features: the massive 47 x 27-foot garage/workshop. Spanning approximately 1,300 square feet, this impressive space was recently upgraded with full insulation and new eaves in 2024, making it perfect for hobbyists, tradespeople, or anyone who loves to build, create, or tinker. When it's time to head indoors, you'll find the kitchen every chef dreams, featuring custom maple cabinetry with abundant pull-out drawers and soft-close doors, plus durable Corian countertops and modernized lighting that beautifully highlights the space. The bright, open-concept floor plan flows seamlessly through the main living areas, creating a warm and welcoming atmosphere that's ideal for both everyday living and entertaining. The home is completely carpet-free, showcasing gleaming hardwood floors throughout. Upstairs, you'll find two spacious bedrooms, each offering ample closet space, along with an elegant full bath complete with heated floors. The lower level continues the home's sense of openness and versatility - perfect for a family room, home gym, or recreation area complete with fireplace. You'll also find a third generously sized bedroom, a second full bathroom, a roughed-in bar area (which could lend itself to the start on an in-law suite) and plenty of storage. Outside, enjoy the large private yard, rear deck, and peaceful surroundings, all within close proximity to Kingston. This home truly has it all: space, style, and substance - whether you're an avid creator, a growing family, or simply someone who loves a well-crafted home. Come experience 3837 Holmes Road for yourself - I love this home and think you will too! (id:47482)
Greater Napanee, Ontario
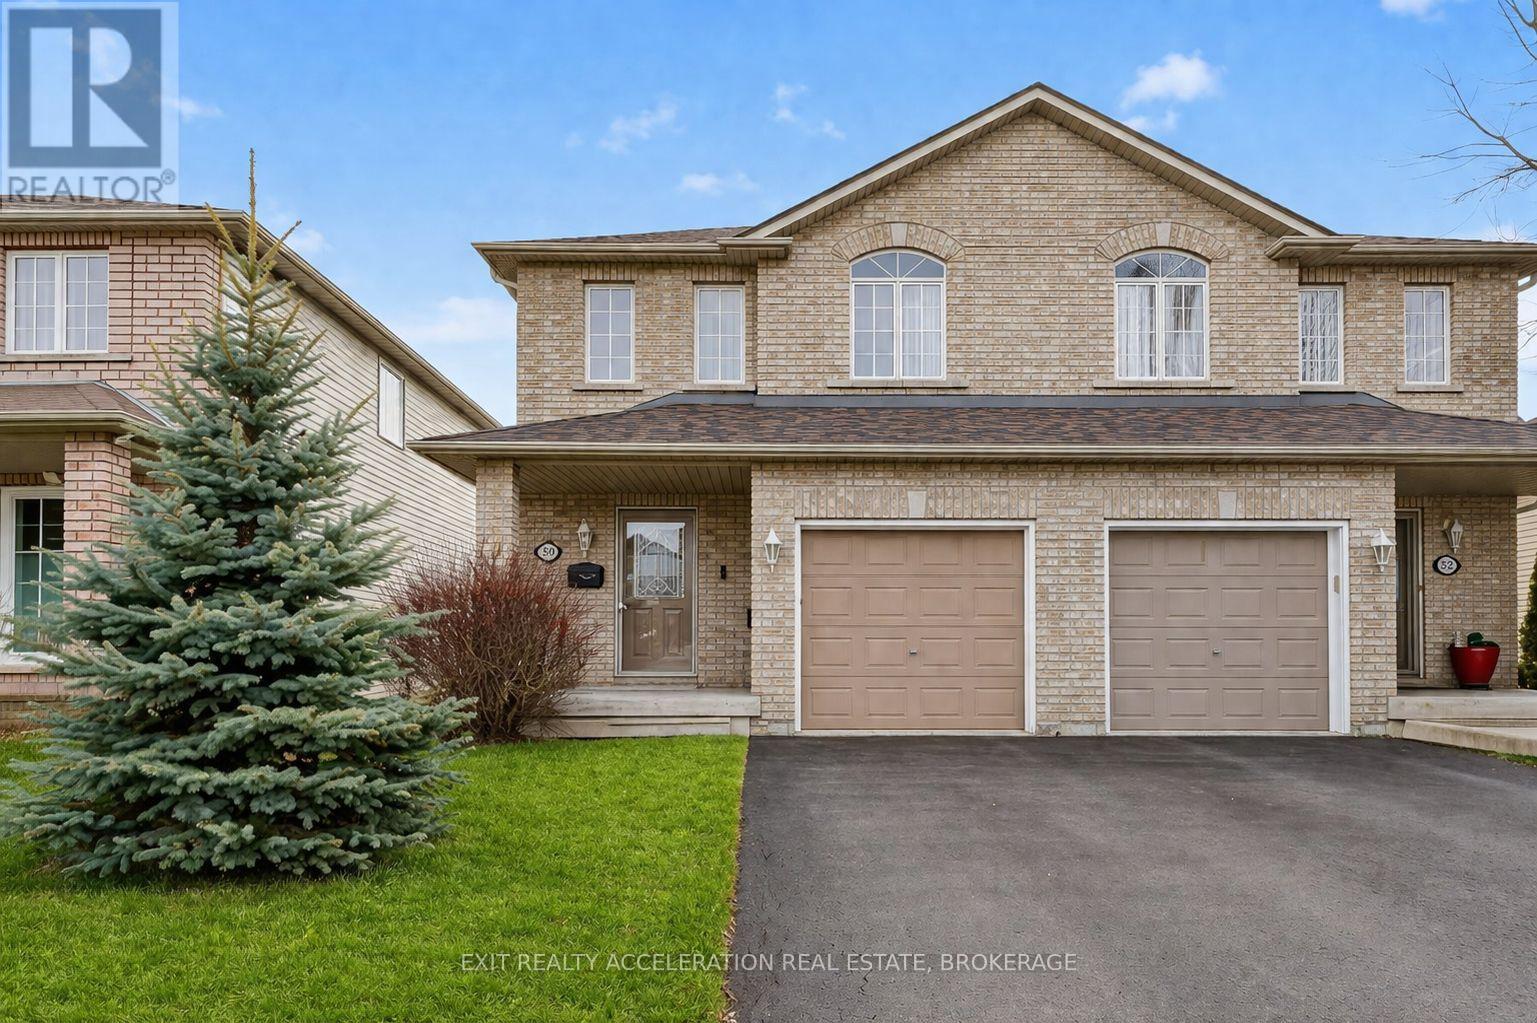
Welcome to 50 Beverly Street, a well-maintained 3-bedroom, 2.5-bathroom semi-detached home with brand new roof located in one of Napanee's most sought-after neighbourhoods. Perfectly positioned close to the hospital, schools, and all everyday amenities, this home offers both comfort and convenience. The functional layout includes an attached single-car garage with inside entry, ideal for year-round ease. The home is designed for low-maintenance living, making it a great choice for busy professionals, families, or those looking to downsize without compromise. Upstairs, the spacious primary bedroom features a walk-in closet and a private 4-piece ensuite, while two additional bedrooms and a full bath provide plenty of space for family or guests. Step outside to a fully fenced backyard complete with a covered deck and hot tub hookup, offering a private and inviting space for relaxing or entertaining. A fantastic opportunity to own a move-in-ready home in a prime Napanee location. (id:47482)
Kingston, Ontario
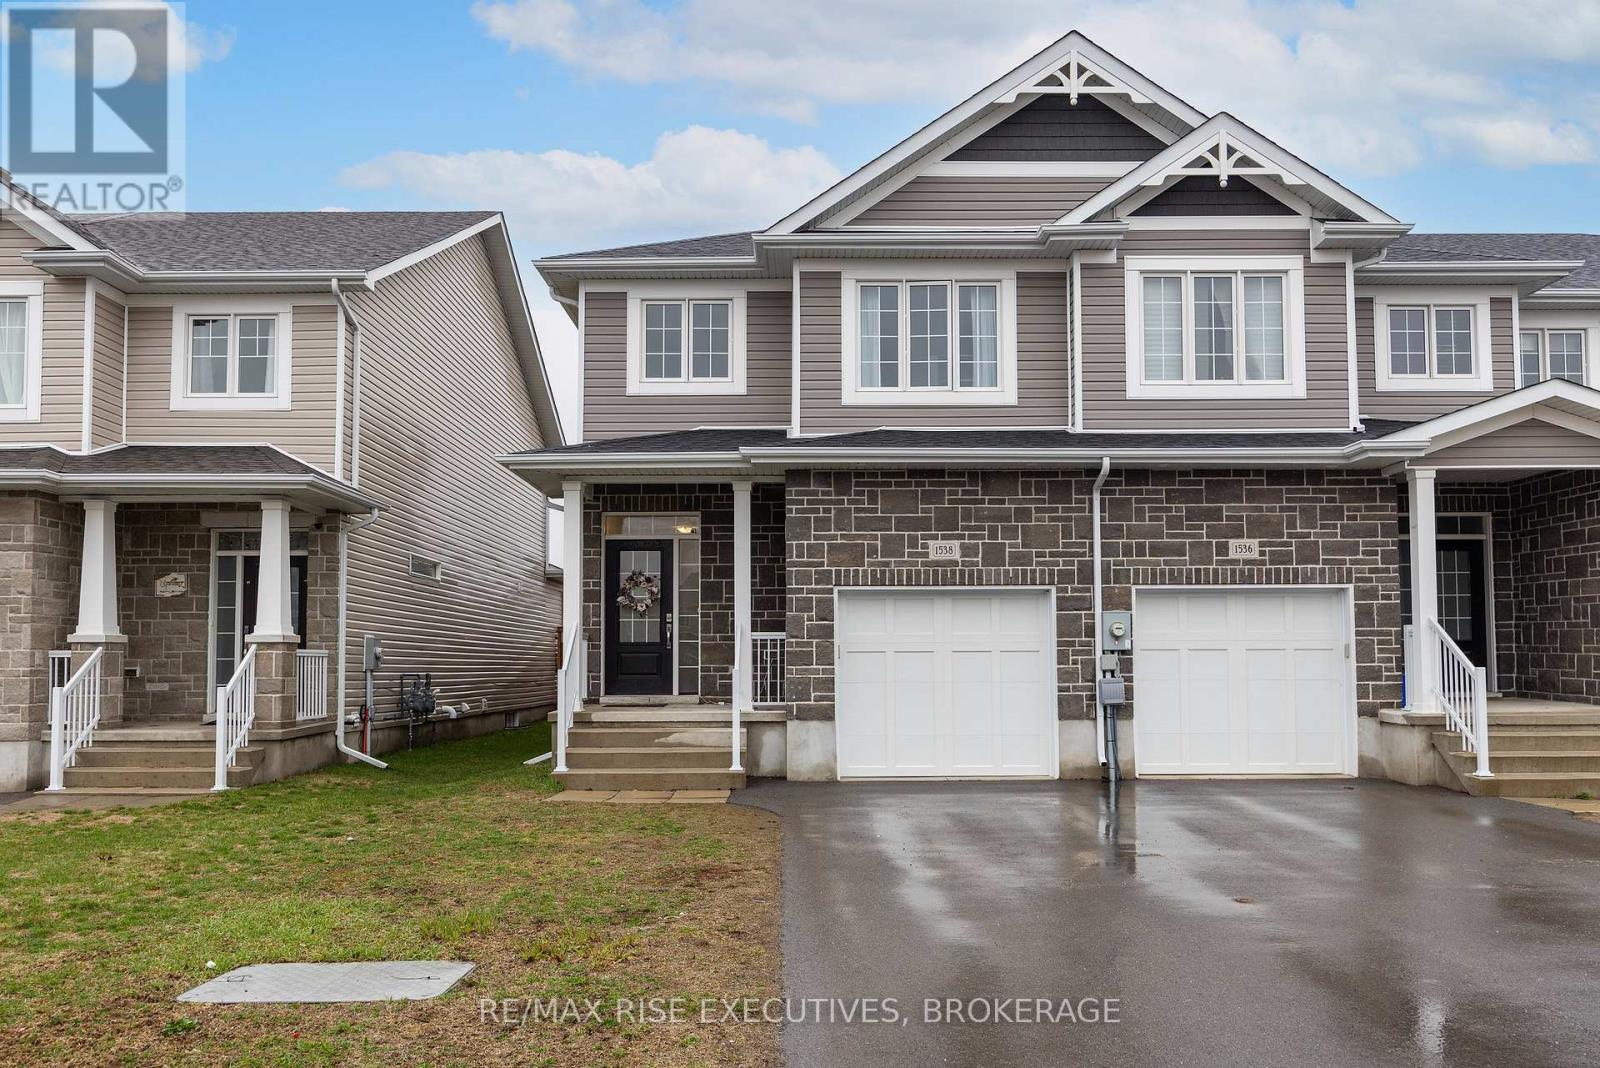
Welcome to 1538 Davenport Crescent - an end unit townhouse in Kingston's popular Woodhaven community, located in the sought after St. Genevieve School District! With large windows, no rear neighbours, and more space to enjoy, this one stands out. The bright, open concept main floor features 9 foot ceilings, a cozy fireplace, and an oversized sliding door that fills the space with natural light and leads to a partially fenced backyard which is perfect for relaxing or entertaining. The kitchen is both stylish and practical, complete with a spacious pantry for easy organization. Upstairs offers three generous bedrooms, including a large primary retreat with a walk-in closet and a beautiful ensuite featuring a soaker tub and separate shower with glass door. With thoughtful design, great natural light, and a location close to parks, schools, and all the best west end amenities, this home is easy to love. Book your showing today! (id:47482)
Loyalist, Ontario
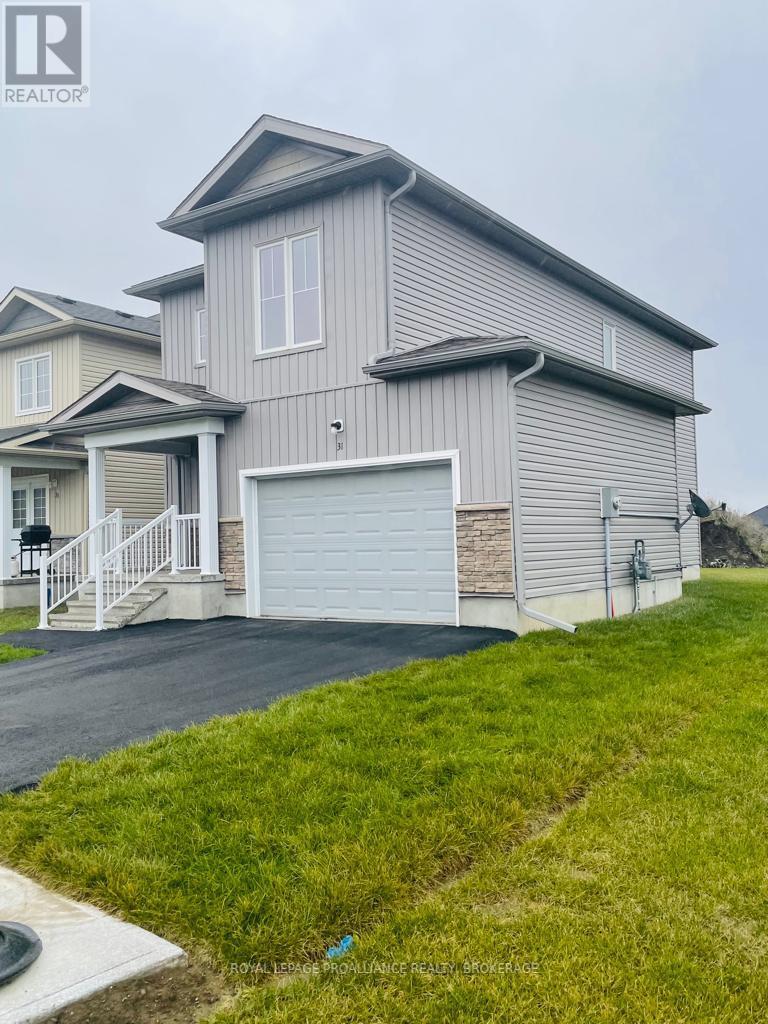
Welcome to 31 Brennan Crescent, ideally located in the heart of desirable Odessa-an exceptional 2020-built two-storey home set in a quiet, family-friendly neighbourhood known for its strong sense of community and pride of ownership. This well-maintained residence showcases a perfect balance of comfort, quality craftsmanship, and future potential, making it an excellent choice for families, first-time buyers, or discerning investors. Positioned in a prime location, you'll enjoy the convenience of nearby parks, scenic trails, and effortless access to Highway 401, all while being just a short drive to the amenities of Kingston. Thoughtfully designed for modern living, the home offers generous living spaces, a functional layout, and the flexibility to adapt to your lifestyle-ideal for entertaining, working from home, or accommodating a growing family. Whether you're searching for a place to call home or a smart long-term investment in a thriving community, 31 Brennan Crescent delivers exceptional value, location, and lifestyle. Don't miss this opportunity to own a beautiful home in one of Odessa's most sought-after neighbourhoods-schedule your private showing today. (id:47482)
Kingston, Ontario
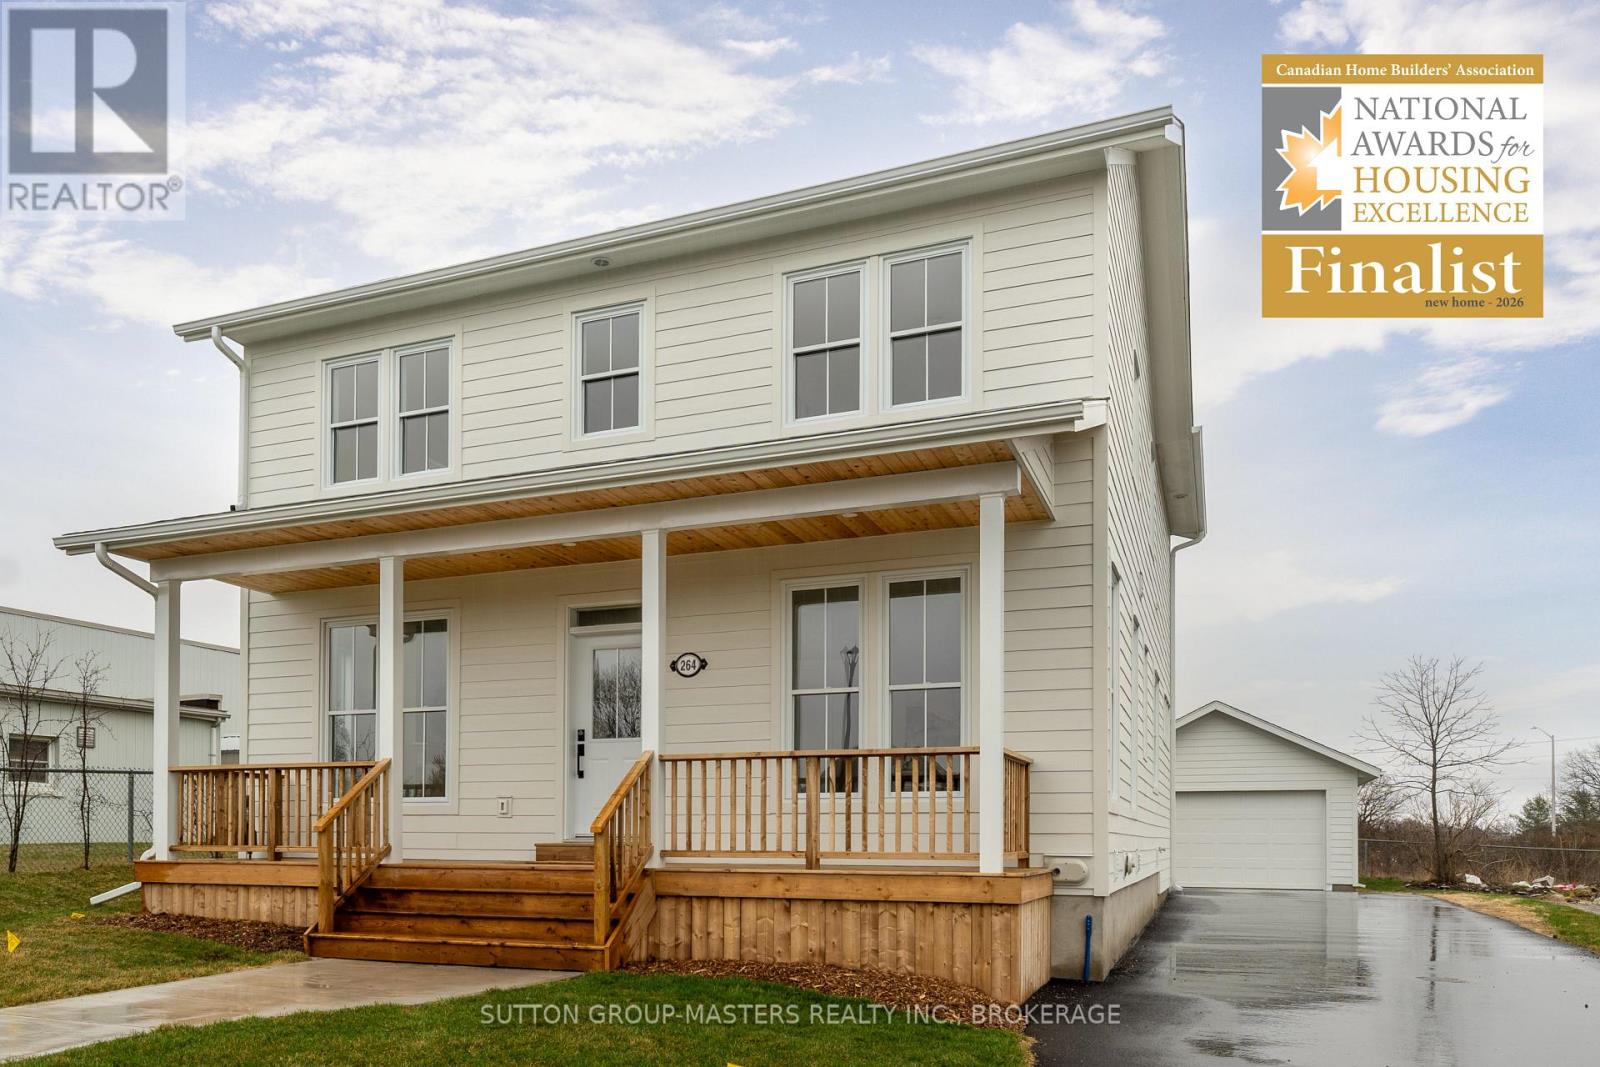
Barriefield Highlands has been nominated for the Canadian Home Builders' Association Awards and now features newly adjusted pricing with the recently introduced HST Rebate.Introducing a move-in ready executive two-storey home in Barriefield Highlands, located in the heart of historic Barriefield Village overlooking the Cataraqui River. Just five minutes from Kingston General Hospital, Queen's University, and downtown Kingston, this community offers a rare blend of walkability, natural beauty, and convenience.This beautifully finished home offers approximately 3,900 sq. ft. of living space across three levels, with expansive windows that fill the home with natural light. The heritage-approved exterior showcases timeless detailing, traditional siding, professional landscaping, and a detached two-car garage.The main floor is designed for everyday living and entertaining, featuring nine-foot ceilings, engineered hardwood, porcelain tile, and quartz countertops throughout. The custom kitchen includes a walk-in pantry and dining nook, flowing into the great room with a gas fireplace. Large sliding doors lead to a spacious rear porch, ideal for outdoor living. A bright private office and oversized mudroom with radiant in-floor heating add function and flexibility.Upstairs, the vaulted primary suite includes a walk-in closet and ensuite with double sinks. Two additional bedrooms share a full bath, and second-floor laundry adds convenience. The fully finished basement offers a large recreation room, full bathroom, and ample storage-perfect for guests or a growing family.Built on an insulated concrete foundation, this home combines quality construction, efficiency, and modern comfort with timeless design. (id:47482)
Frontenac, Ontario
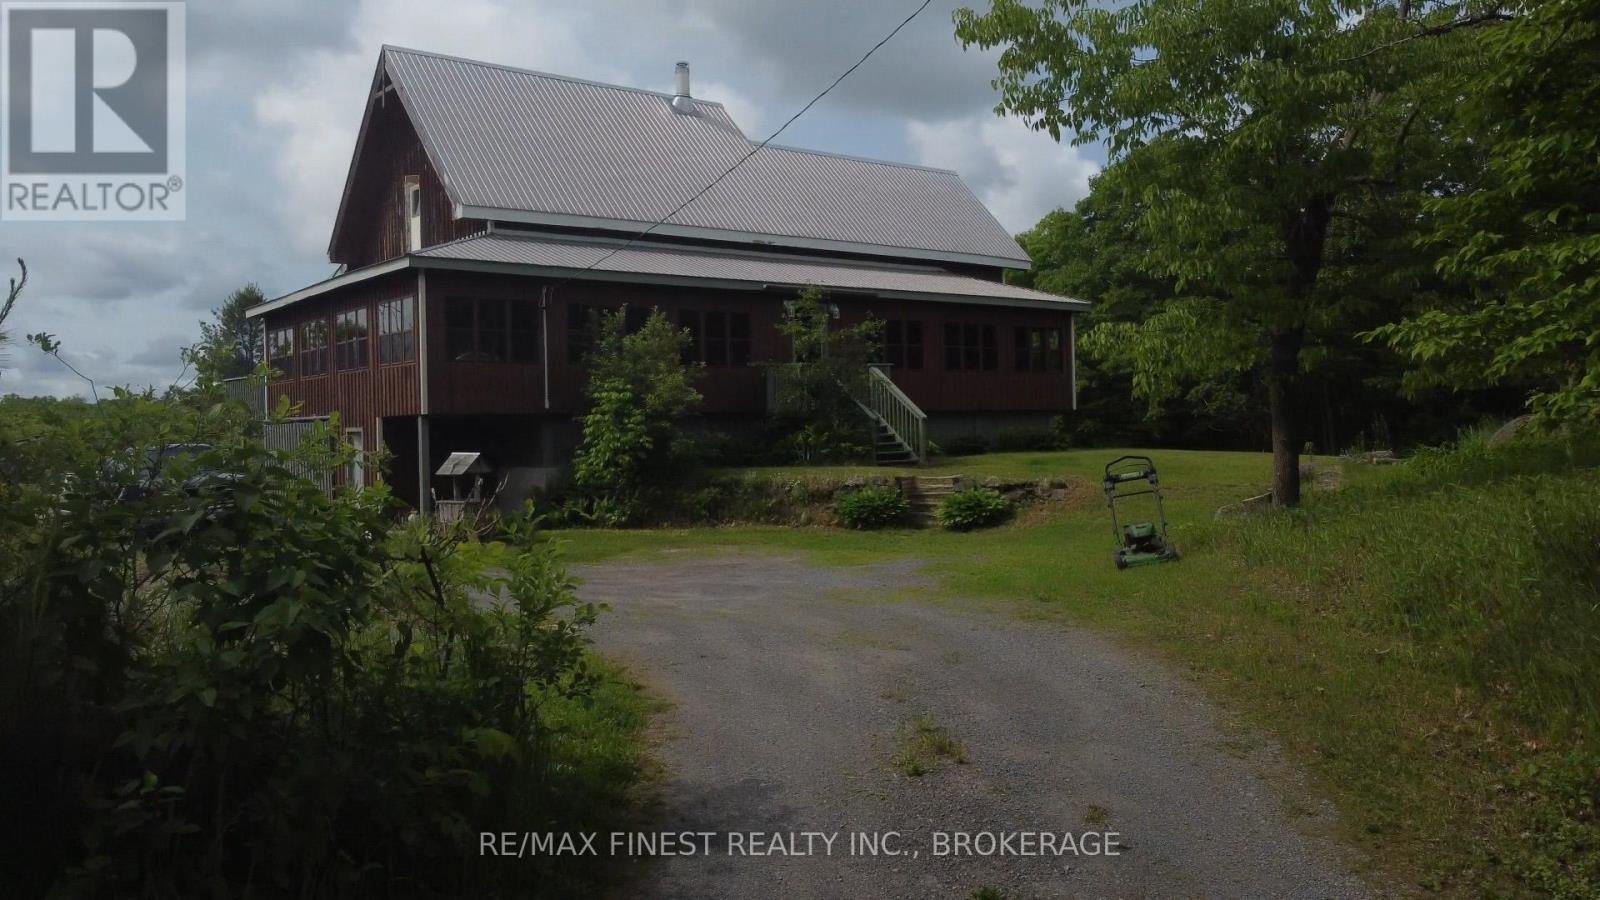
The house on the hill on 15 acres of scenic woods, trees, granite outcroppings, garden areas and a tranquil pond. The south facing views from the large sunroom make it all worth while to sip your morning coffee all year round. The new stylish four piece main floor bathroom is superb. The open concept kitchen leads to the sunroom or to the large main floor family room with hardwood floors. Upstairs the 3 bedrooms and office area are all good sizes and the master has a 2 piece ensuite. There is plenty of room to add another four piece bathroom too if required. A metal roof and a newer oil tank, furnace and hot water tank as well as an updated 200 amp panel box make living easy. Entrance can be from the lower level or the front door with a two sided covered rap around porch large enough for a party itself. The lower unfinished basement is high and dry and provides a great area for future expansion and there is also a roughed in area for another bathroom here. The board and batten siding is real wood and the home is wrapped in insulation under the siding which makes heating costs reasonable. With over 2000 sf of living area this home is a solid investment. Updates include new 200 amp panel box, oil tank 2021, solid wood eating bar in kitchen, and this combined with the metal roof, and high dry walk out basement, makes this a solid home for any young family to begin a new life in the country. Sitting on the hill provides privacy and panoramic views from the sunroom of the entire property. And all that road frontage makes severance possibilities an added value feature. Wakeup to the sounds of birds and wildlife. Home comes with an excellent well and septic. Just 55minutes to downtown Kingston, and not far from a large grocery store in Verona. If you like fishing you can possibly visit a different lake every day of the year in this land of lakes community. Enjoy the rural life for all its worth in this large family home that awaits a new owner. See it today. (id:47482)
Kingston, Ontario
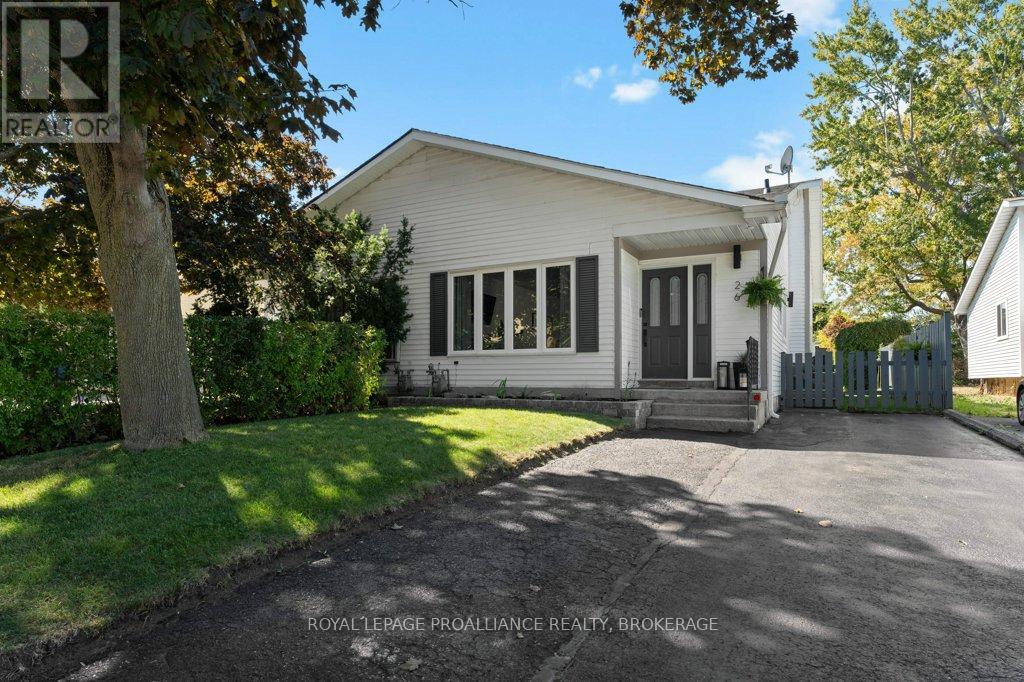
Tastefully updated 3 bedroom semi-detached home offering carpet free living with a modern kitchen and bathroom. Just a short walk from St. Lawrence College and Providence Care, you will find this home move-in ready. It sits on a deep, fenced, treed lot with a patio and storage shed. Since 2021, the current owner has had it painted, replaced all light fixtures, installed quality laminate flooring, renovated both the kitchen and bathroom. The main floor consists of kitchen, living room and dining room. On the second level are 3 good size bedrooms and a spacious bathroom. A side entrance leads to the basement where you will find a comfortable recreation room and a storage/utility room. Off the utility room is a large, dry crawl space that you can "almost" stand in. Equipped with lots of shelving, this is a great space to use for additional storage. (id:47482)
Kingston, Ontario
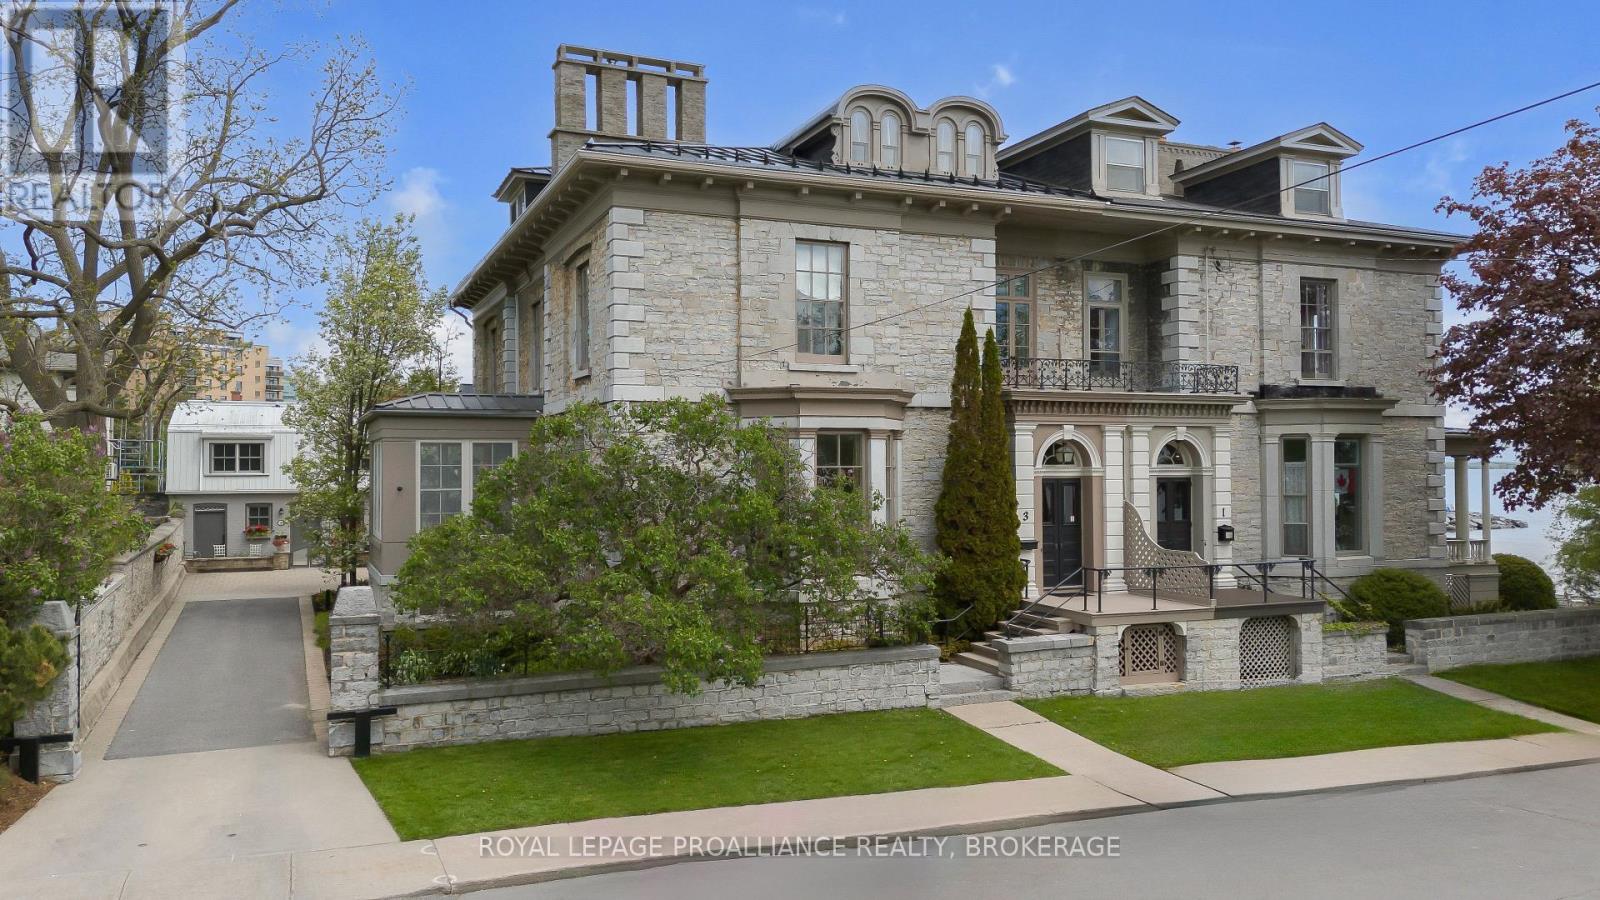
A rare opportunity to own a distinguished 3-storey limestone home steps from Kingston's waterfront. Blending historic charm with modern updates, this elegant residence features grand principal rooms, soaring ceilings, and a freshly repainted third floor. Across from Richardson Beach and McDonald Park, enjoy lakeside living, a finished basement, private courtyard, and a separate 3 bedroom, 2 bathroom coach house. Two garage bays complete this exceptional offering. (id:47482)
Kingston, Ontario
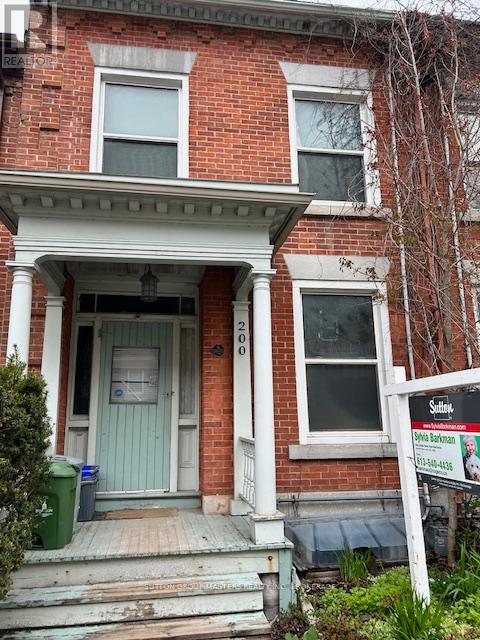
200 Bagot Street is designated as a Historical Building, note the plaque on the front and the information provided. This well located property is in Sydenham Ward, 5 bedroom student rental, close to Queen's University, Hospitals, Library, Parks, Waterfront, Downtown, in good condition with over $80,000 renovations since 2020. Leased until April 30, 2027. Fireplace is not operational. Shingles 9 years, Boiler 12 years, Water Heater 8 years. Good sized back lot with partial fence. A great investment opportunity. (id:47482)
Quinte West, Ontario
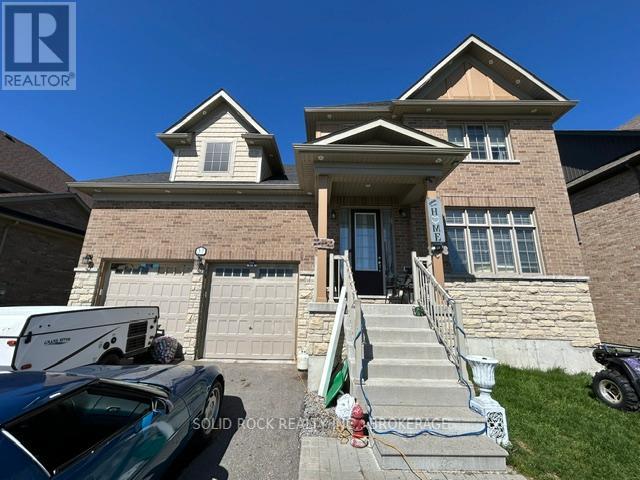
Welcome to 37 Summer Breeze. This 3 bedroom, 3 bathroom home located in the sought-after Young's Cove Prince Edward Estates community. 2nd floor office currently being used as a 4th bedroom. Enjoy the convenience of quick access to Hwy 401 and walkability to Wellers Bay, the Millennium Trail, and scenic Young's Cove waterfront views. Property is currently tenanted. $3000 + utilities/month. Sold under the Power of Sale. As is, Where is. (id:47482)
Prince Edward County, Ontario
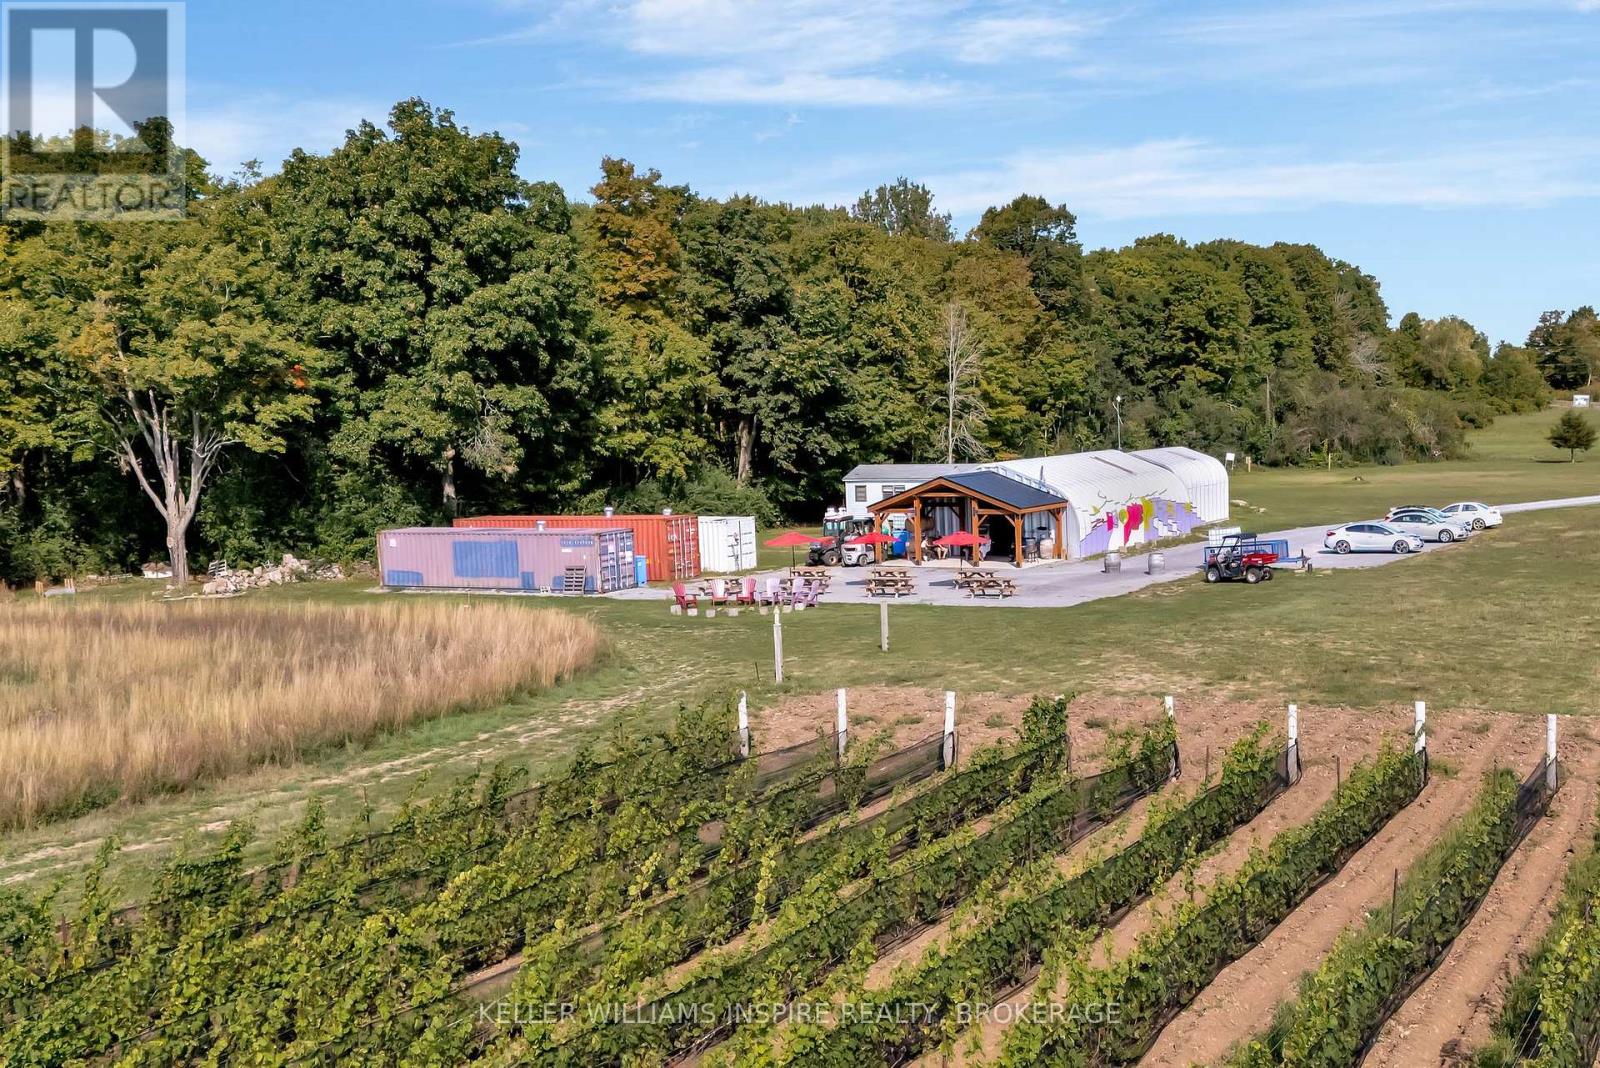
Discover the extraordinary opportunity to own a piece of Prince Edward County's soul with Sangreal Estate Vineyard and Morandin Wines a property rooted in history and ready for its next chapter. This is more than a sale; its an invitation to continue a legacy and steward land that has already proven its worth. The journey began with a leap of faith. The founder, a successful Toronto media executive, was drawn to the County's natural beauty and the deep family roots his wife's lineage held in the region, dating back to 1798. Inspired by this homecoming and guided by formal winemaking training, they set out to create a premium, terroir-driven winery. Their story is woven with a symbolic Rule of Threes, bidding on three properties over three years, ultimately purchasing 33 acres on Highway 33, and planting five acres of three Burgundian varietals: Pinot Noir, Chardonnay, and Pinot Gris. The name Sangreal reflects this vision, with its dual meaning: Sang Real (Royal Blood), honoring the County's heritage, and San Greal (Holy Grail), symbolizing the pursuit of exceptional wines. Today, those mature vines are in their prime, producing award-winning Pinot Gris, Pinot Noir and Chardonnay, distributed through the LCBO and Michelin Restaurants. Now, the story continues. Sangreal can be purchased on its own or together with Morandin Wines(including Brand, all equipment & inventory) for $1799,000, offering a turnkey opportunity with established production, distribution, and a boutique tasting room designed for a direct-to-consumer experience. There is room for future vineyard expansion, a private residence or guest accommodations. A grove of sugar maples offers future maple syrup production. This estate offers both growth potential & a chance to craft your own chapter in PECs celebrated wine narrative. The current owners vision has built a strong foundation. The next steward will inherit not just a thriving wine business, but a story and the opportunity to make it their own. (id:47482)
Kingston, Ontario
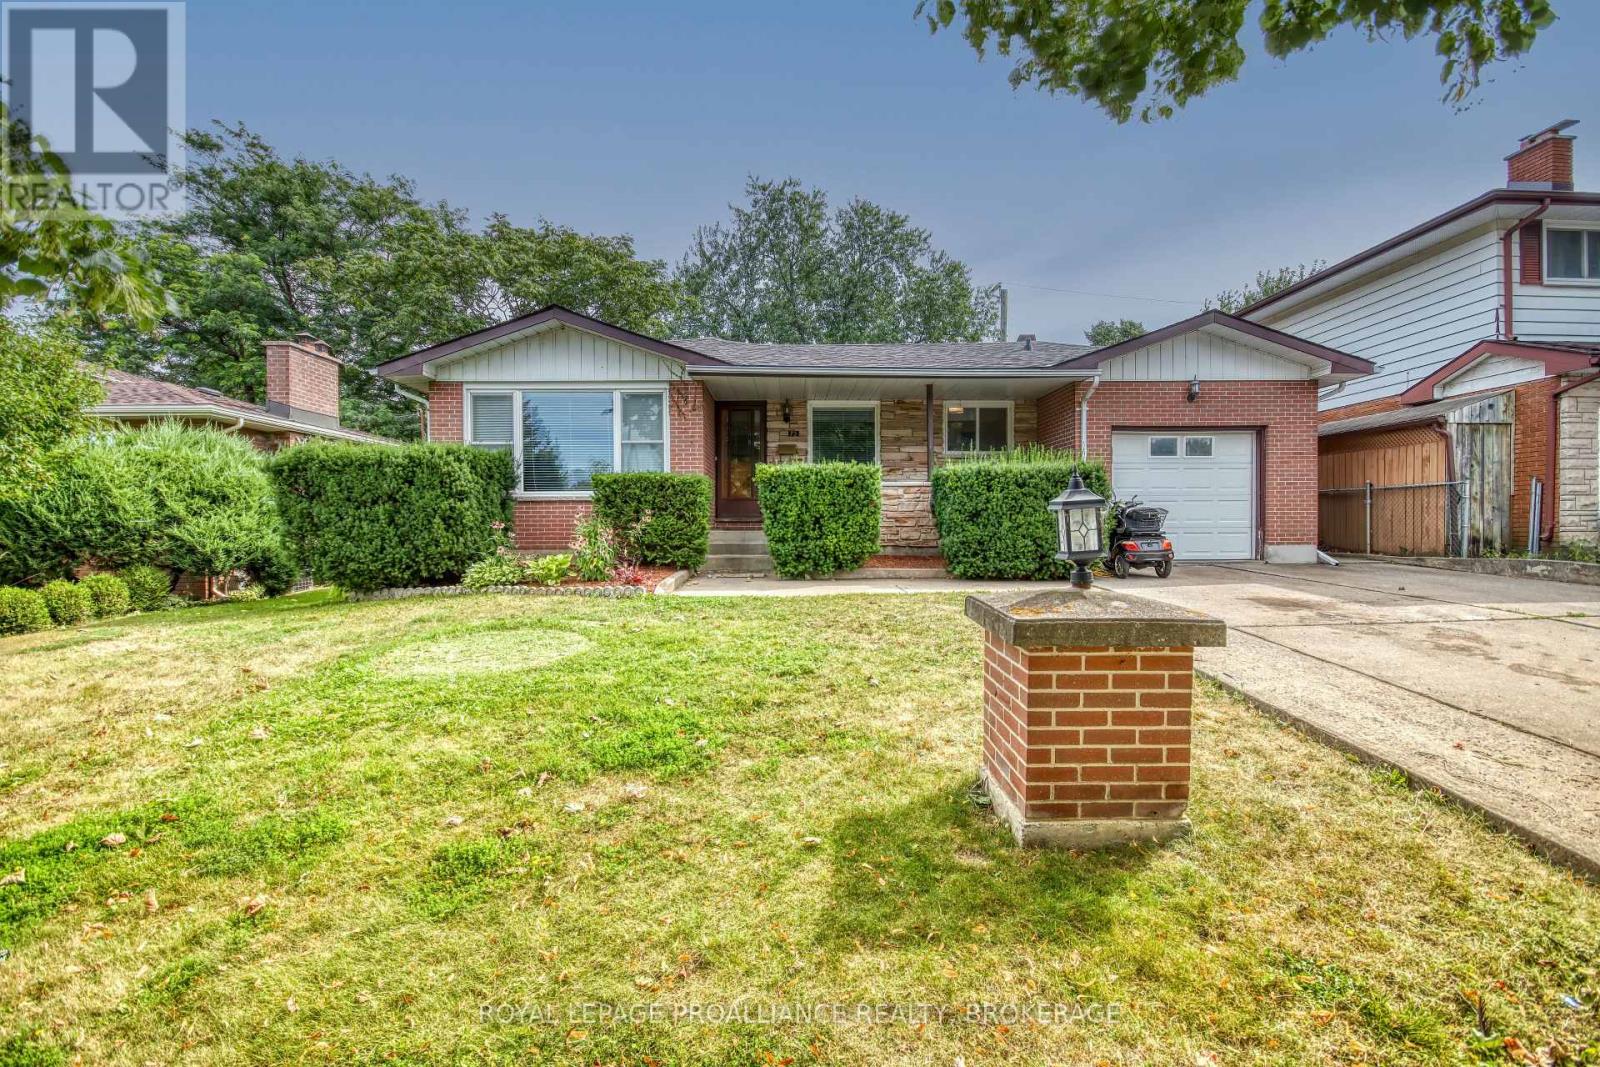
Welcome to 73 Queen Mary Road - Location is Everything! This centrally located elevated bungalow in the desirable Polson Park neighbourhood is ready for its new owner. Just a short ten-minute walk to St. Lawrence College and the west campus of Queen's University, this home is perfectly positioned on public transit routes and only a five-minute drive to downtown Kingston. Enjoy easy access to schools, shopping, parks, and everyday amenities. The main floor features beautiful hardwood flooring and a bright, updated open-concept eat-in kitchen with abundant cupboard and counter space. Freshly painted throughout, the home also boasts new pot lights in the kitchen and living room, creating a warm and modern atmosphere. Three spacious bedrooms and a full updated bathroom complete the main level. The lower level offers exceptional versatility with a large recreation room, a generously sized laundry room, cold storage, two additional rooms, and ample storage space - ideal for growing families, guests, or home office needs. Recent updates include: New roof (2021), Newer windows, Updated kitchen. Additional features include a single-car attached garage, plenty of storage space, a large storage shed, and a private, beautifully treed backyard - perfect for relaxing or entertaining. Don't miss this fantastic opportunity in a prime location. We look forward to welcoming you home! (id:47482)
Kingston, Ontario
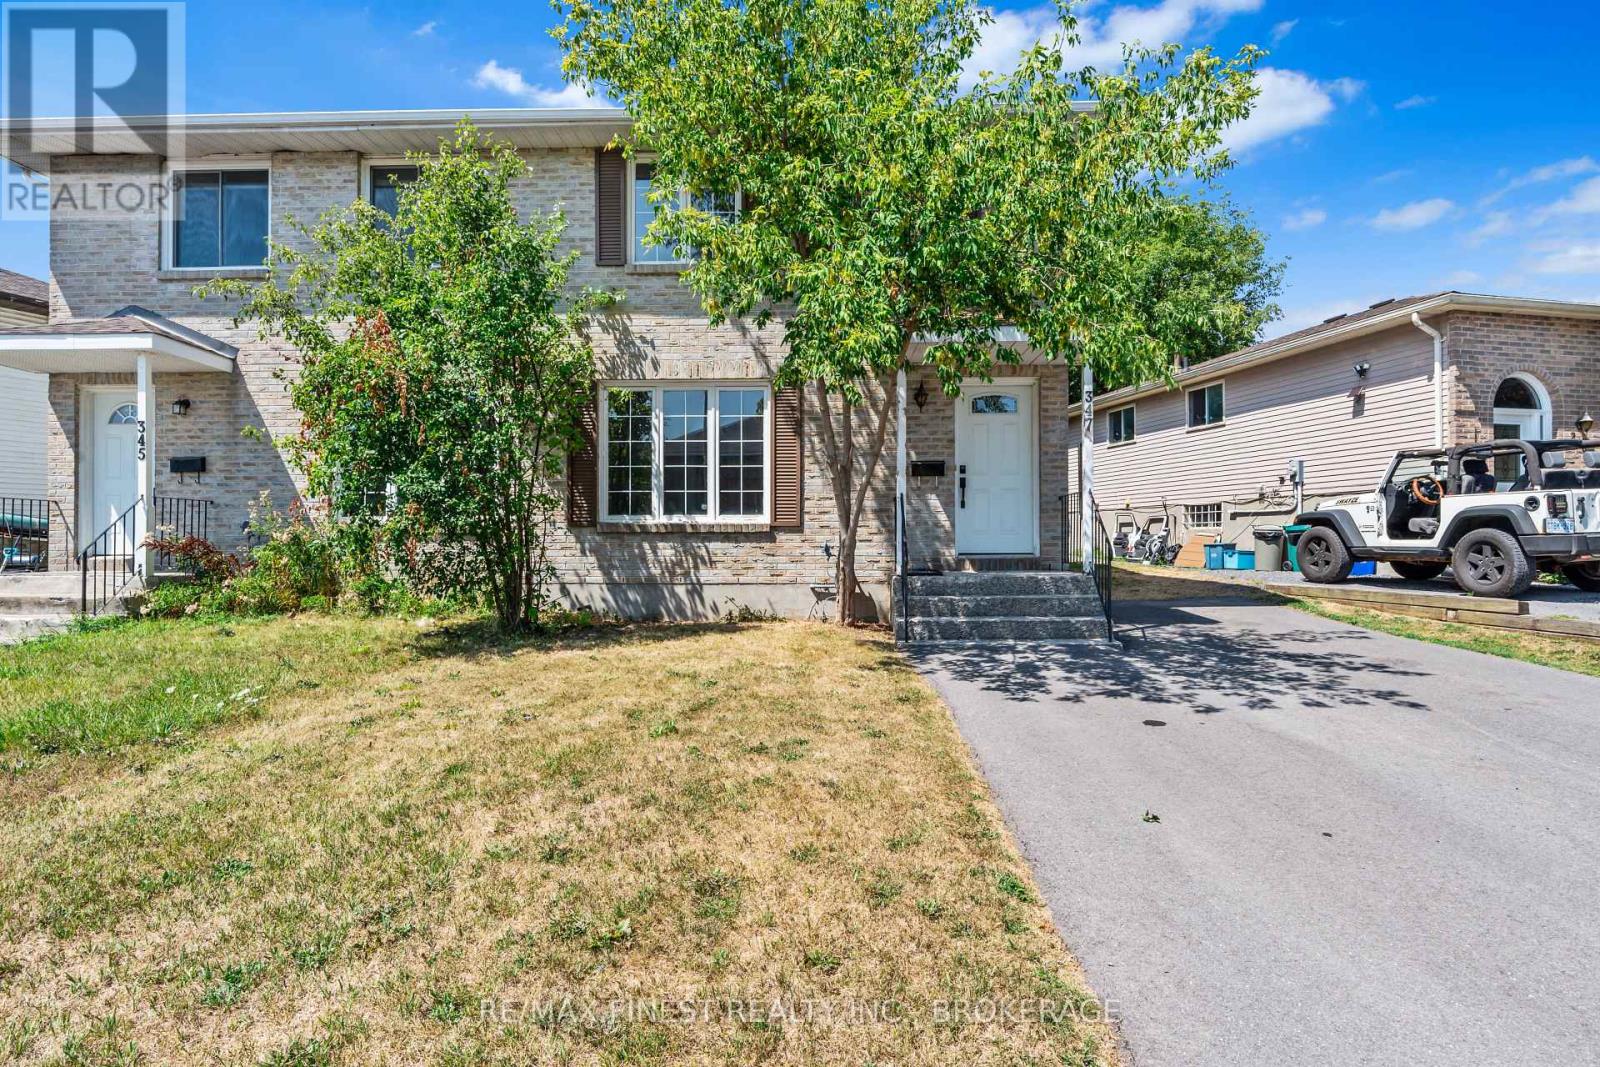
Welcome to this centrally located 2-storey home that blends classic charm with thoughtful modern updates. The newly opened living and dining area (2025) creates a bright, inviting space that's perfect for everyday living and entertaining. Fresh paint throughout and brand-new flooring with new carpet upstairs(2025) give the home a clean, contemporary feel from the moment you walk in. The finished basement expands the living space and features a newly completed 3-piece bathroom (2025),offering added comfort and flexibility for guests, family, or a home office setup. Important mechanical updates include a furnace replaced in 2022, along with a newly completed double driveway (2023).With stylish updates already completed and a convenient central location close to amenities, this move-in ready home offers a wonderful opportunity to settle in and enjoy. (id:47482)
Loyalist, Ontario
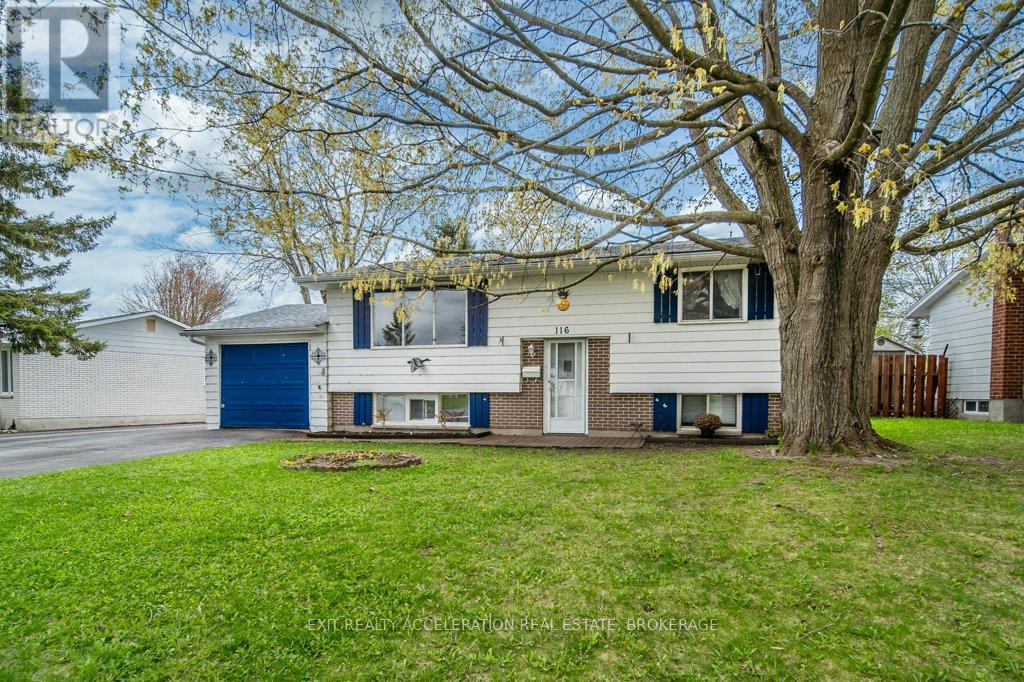
Welcome to this charming elevated bungalow nestled in a well-established neighbourhood on Sherwood Dr in Amherstview. Offering a functional and inviting layout, this home features 3 bedrooms and 2 full bathrooms with two bedrooms and a 1 bathroom on the main level, complemented by a bright living room and a spacious kitchen with an eat in dining area, perfect for everyday living and entertaining. Patio doors lead to a deck overlooking the fenced backyard, creating a great space to relax or host gatherings. The lower level adds valuable living space with 1 bedroom, a second bathroom, a cozy rec room, and a second kitchen. This could be used for income potential or a space for multi-generational living. With an attached garage and a location close to schools, the rec centre (which includes an ice pad, library, and swimming pool), parks, and shopping, plus easy access to Kingston just a short drive away, this home offers both comfort and convenience in a desirable community. (id:47482)
Kingston, Ontario
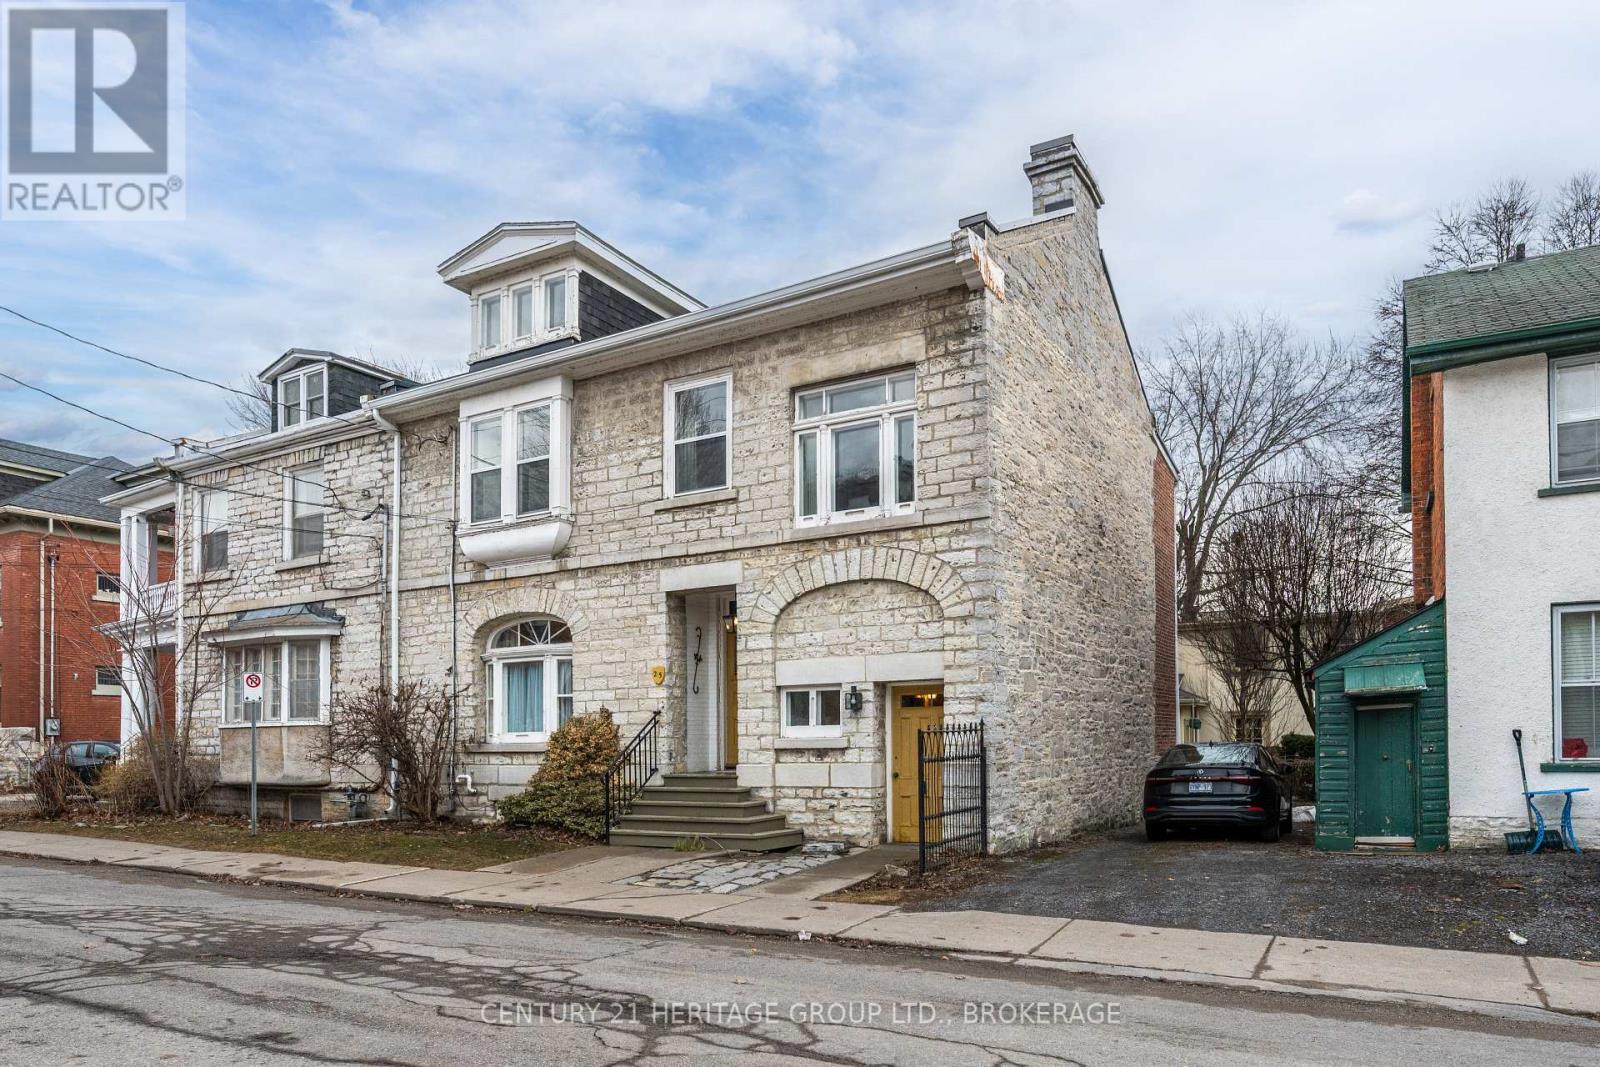
25 Wellington St, making its first appearance on the market since 1963, is a landmark two and a half storey limestone home (with a superb modern board and batten addition) one very short block from Kingston's City Park and two from Lake Ontario. Located between the market square and the university and the hospitals, this wholly magnificent property offers the perfect riposte to those who feel the world is crumbling around us. The formal living and dining room have nearly unreachable ceilings and plaster mouldings. Serious plans have been hatched, I bet, in these spacious parlours, secrets confided amid the cool lath and plaster. There are three fireplaces (including one in the largest of the second-floor bedrooms), more staircases than I could count, and a very rare "horsewalk" - an interior alleyway intended to permit a horse to be moved into long-gone rear stables. A window on the landing between floors is so large that one could launch a shuttle from it. The recent addition contains a main-floor bedroom (we're up to five now), and a bathroom (that makes three), as well as a breakfast room that faces the pretty garden, like something out of Evelyn Waugh. You expect Anthony Hopkins to appear with pastries. Up on the finished third floor you might install a guest suite, or hobby room, a cinema, or bed-sit. The lot is L-shaped, having merged with an old property that exits onto Lower Union Street. There is parking and a winding, contemplative walkway. It is hard to know where to stop. I wrote some of these words on-site, and felt strongly in these rooms that I was being shown a more hopeful way of thinking about the world, a comforting blend of history and perspective, a glimpse of what is still possible if only you look hard enough. (id:47482)
Brockville, Ontario
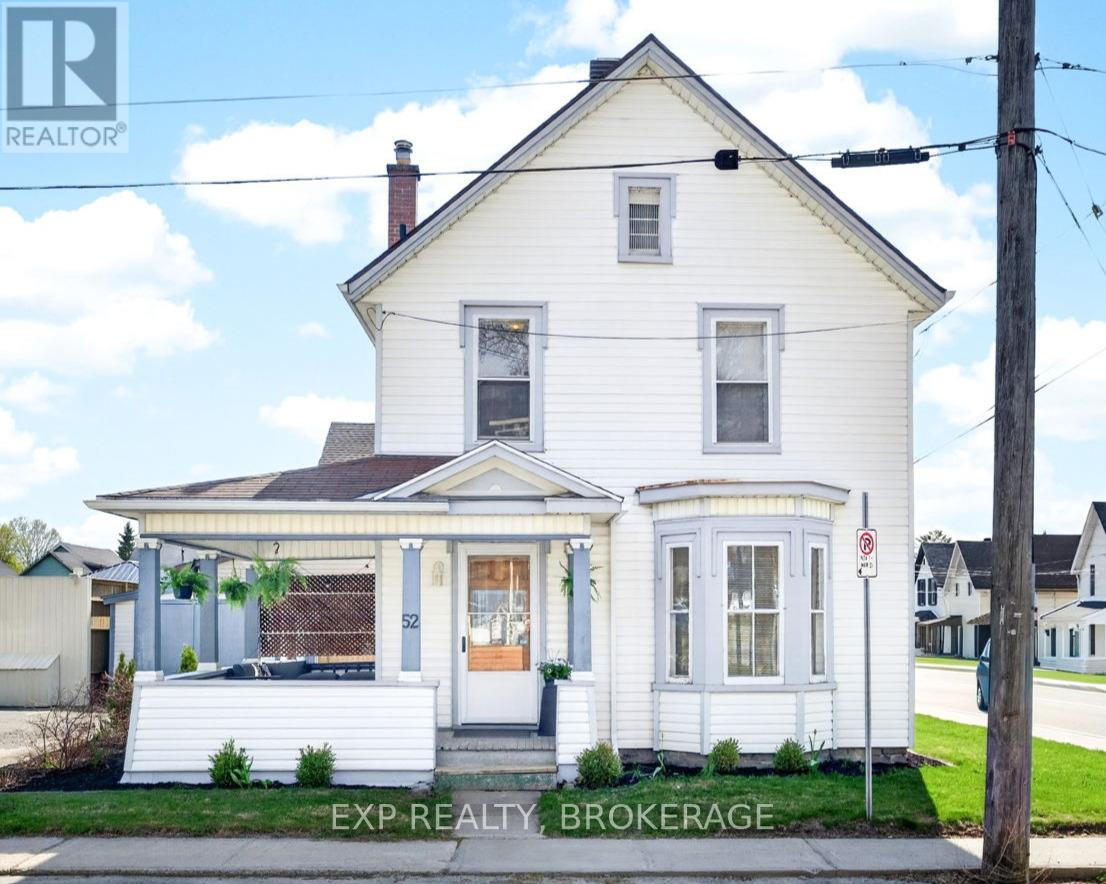
Step into the charm of downtown living just a short stroll from the waterfront, boutique shopping, the Brock Trail, and an array of local restaurants and pubs in the heart of Brockville. This inviting character home offers the warmth and charm of small-town living with a beautiful wraparound porch, private back patio, and plenty of space for the whole family. Inside, you'll appreciate the beautifully restored original oak trim and stunning staircase banister that showcase the home's timeless character. The spacious living room and separate formal dining room create the perfect setting for entertaining or relaxing family evenings. The bright, functional kitchen offers abundant cabinetry and workspace for the home chef, plus eat-in area, while the main floor also features a convenient powder room, with access to the fully fenced backyard and deck off the spacious kitchen. Upstairs, you'll find three generously sized bedrooms, including a primary bedroom with a private 2-piece ensuite, along with a separate 4-piece family bathroom. A detached garage and rare private driveway complete this fantastic property package. Roof (2025). (id:47482)
Kingston, Ontario
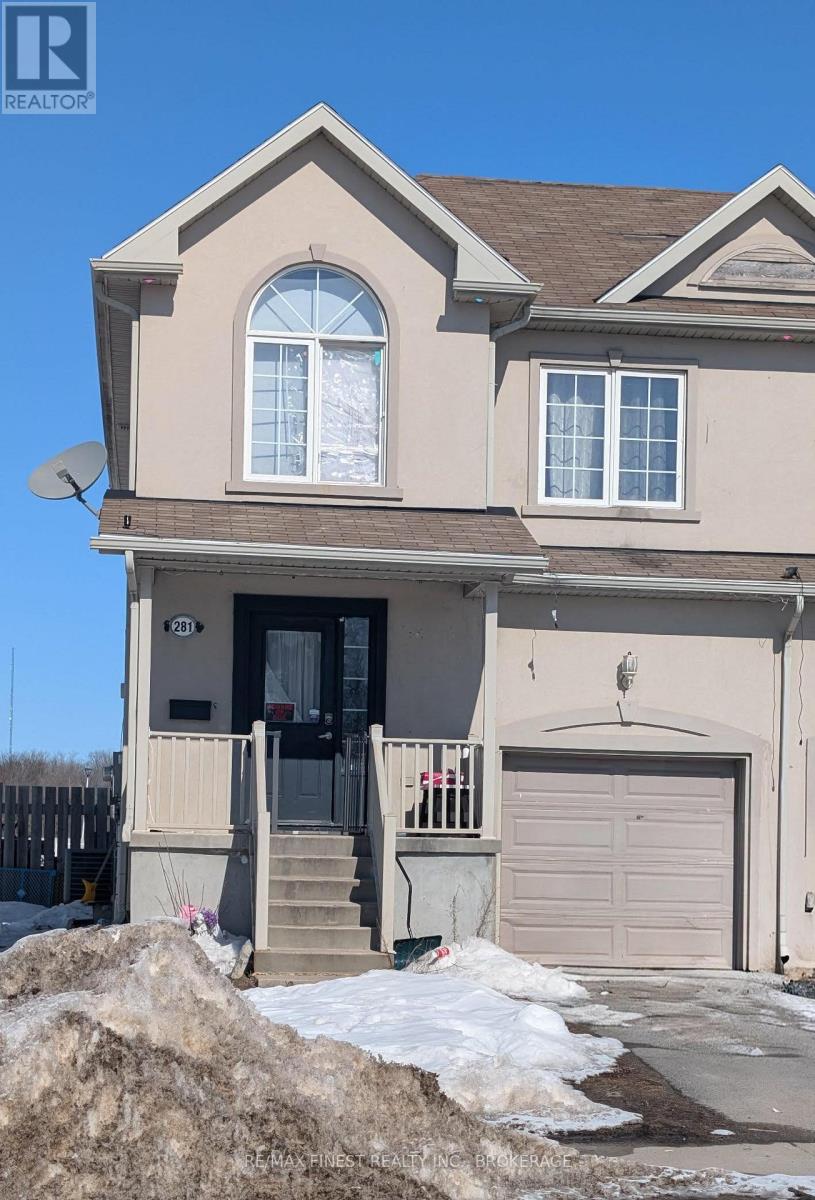
Affordable starter home close to the 401. This 4 bedroom, 3.5 bathroom semi-detached home is just awaiting your personal touches. The property is being sold in "as-is" condition. SEE ADDITIONAL REMARKS TO DATA FORM. (id:47482)
Gananoque, Ontario
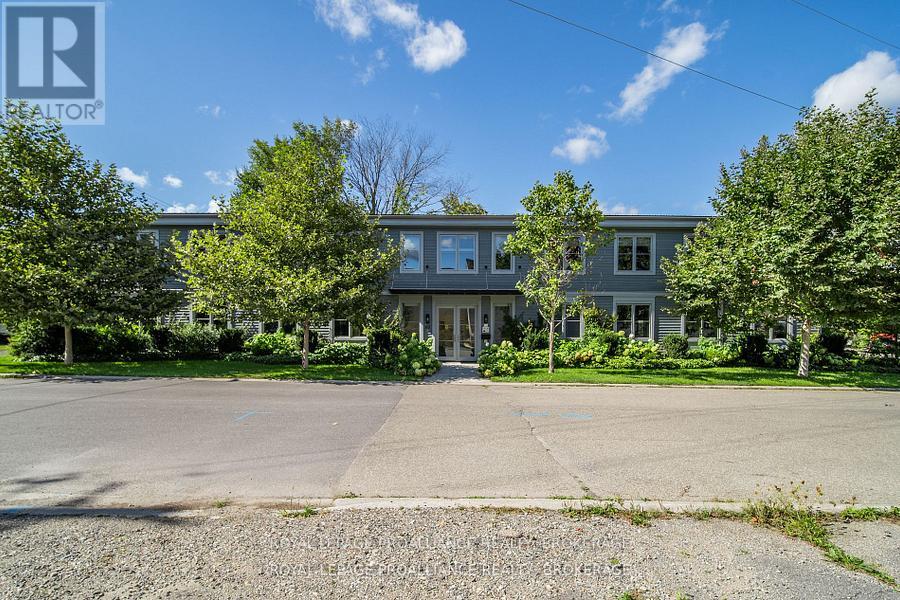
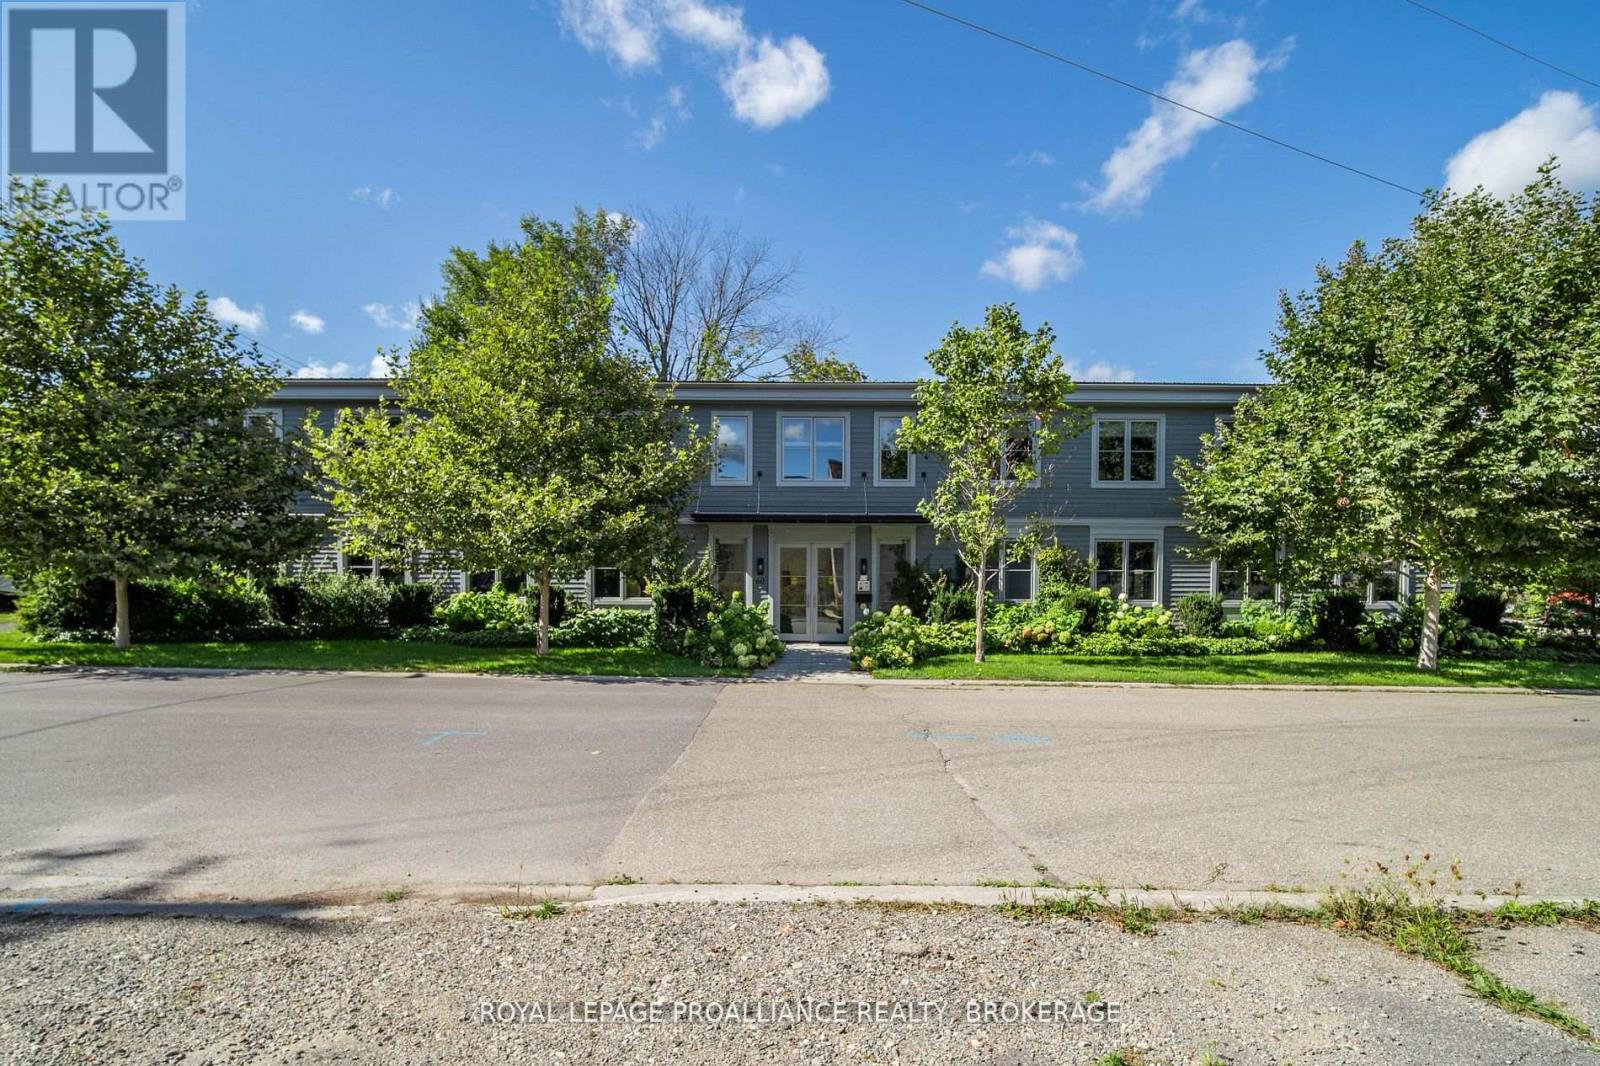
Discover a new level of productivity and collaboration in this fully renovated office space! Open concept design, exposed ceilings & modern finishes, is the perfect environments to inspire your team to achieve greatness. Take advantage of the flexible premises options: 2nd floor has 2x2000 sq ft units available for smaller teams, or opt for the convenience of a 4000 sq ft second floor unit. If you are looking for something more spacious, there is 8,000 sq ft available over two floors (ground floor space on separate listing). Located in the downtown core close to the waterfront, you'll enjoy not only have a stunning workspace but also easy access to amenities and a vibrant community. $14.00 per square foot net rent, plus additional rent estimated to be: Common Area Maintenance costs $7.50 (estimate for 2026) and property taxes $2.00 psf. (id:47482)
Gananoque, Ontario
Discover a new level of productivity and collaboration in this fully renovated office space! Open concept design, exposed ceilings & modern finishes, is the perfect environments to inspire your team to achieve greatness. Take advantage of the flexible premises options: 2nd floor has 2x2000 sq ft units available for smaller teams, or opt for the convenience of a 4000 sq ft second floor unit. If you are looking for something more spacious, there is 8,000 sq ft available over two floors (ground floor space on separate listing). Located in the downtown core close to the waterfront, you'll enjoy not only have a stunning workspace but also easy access to amenities and a vibrant community. $14.00 per square foot net rent, plus additional rent estimated to be: Common Area Maintenance costs $7.50 (estimate for 2026) and property taxes $2.00 psf. (id:47482)
Gananoque, Ontario
Discover a new level of productivity and collaboration in this fully renovated office space! Open concept design, exposed ceilings & modern finishes. this is the perfect environment to inspire your team to achieve greatness. Take advantage of the flexible premise. There is 8,000 sq ft available over two floors. Located in the downtown core close to the waterfront, you will enjoy not only a stunning workspace but also easy access to amenities and a vibrant community. (id:47482)
Frontenac, Ontario
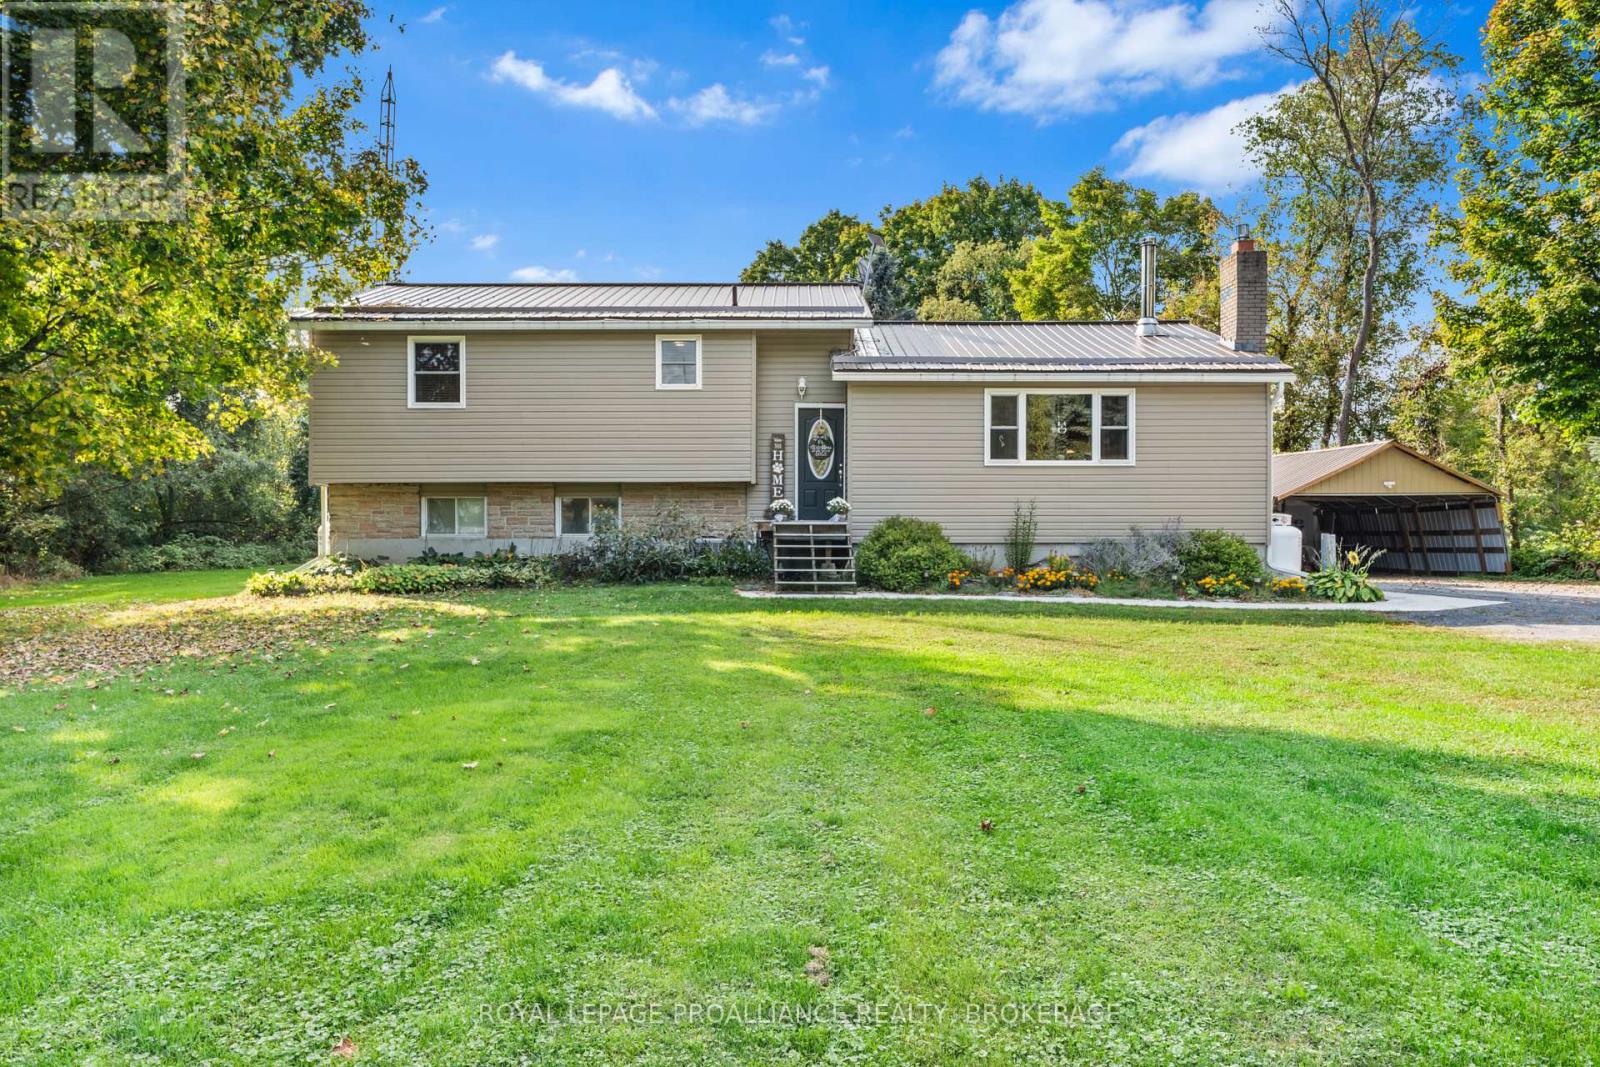
This 3-bedroom side-split home sits on a quiet, scenic road, offering a peaceful country setting with plenty of privacy. Perfect for families, the property sits on just under an acre and features a large backyard with ample space to enjoy your home and the outdoors. The highlight is the expansive deck, designed for entertaining, featuring a built-in bar and cooking area, ideal for hosting gatherings or relaxing with friends and family. The backyard also includes a firepit and multiple sheds providing lots of storage space. Inside, the main level has been updated and includes a modern kitchen, a dining room, and a large living room with a Pacific Energy wood stove. The walkout basement offers even more living space, with a large rec room complete with a bar and a propane fireplace insert. The basement also includes plenty of storage and a walkout patio. A generator hook-up adds extra convenience and peace of mind for any power outages. In the last six years, the home has had multiple updates, including new windows, flooring, interior doors, kitchen, insulation, siding, roof, bathroom, decking, and a hot water tank. This home is ready for you to move in and enjoy the peace and quiet of country living! (id:47482)
Jeff’s Bio
“Strong Family Ties
Meet Jeff, Your Trusted Sales Representative with Deep Roots in Kingston.
Jeff brings over 16 years of experience as a licensed sales representative, with a profound connection to the vibrant community of Kingston. His family history intertwines with the fabric of this city, as his grandfather hailed from just north of Kingston, while his great uncle made significant contributions as the head of Criminal Psychology at Queens and served as a Governor/Warden of Kingston Penitentiary.
Having spent cherished moments at the family cottage on Eagle Lake, which has been a part of their legacy since 1918, Jeff possesses an intimate understanding of the region’s cottage country allure.
With a rich background in customer service and e-marketing, honed through 14 years with Kingston Homes Realty, Jeff is adept at catering to diverse client needs. Moreover, his entrepreneurial spirit shines through his ownership of a digital recording and multi-media studio since 1994.
Jeff and his wife have chosen Kingston as the perfect place to raise their two sons, embodying their deep-rooted love for the community. With Jeff by your side, you can trust in his expertise, dedication, and unwavering commitment to serving the Kingston area and its residents.”
Mortgage Agent Lic. #M22003215
Dominion Lending Centres SkyCap Mortgage
License 13497 independently owned & operated
www.jeffross.ca
www.kingstonhomes.com

I have lived and worked in Kingston for almost 30 years. Having grown up moving frequently, as my father was in the military, I developed a love of travel, adventure, .. and houses! I have had a 25 year career in the psychology field, peppered with some real estate investing, as well as stints as a landlord. I am passionate and excited to help you meet your real estate needs!
Kate Green
613-572-3651
julie@pennyblake.com
613-583-9000
After many years in customer service and sales including owning my own business, I am very excited to be pursuing my career in real estate. I found my passion for real estate through buying and selling my first family home in Cold Lake, Alberta. As a military spouse I have experienced firsthand the obstacles that can be encountered during this process including restricted timelines, working with Government relocation services (BGRS) and maneuvering through the challenges of unique real estate markets.
Whether you are new to the city of Kingston or a lifelong resident in search of a new home, investment or vacation property, I am dedicated to utilizing all my knowledge and resources to help you through this process as smoothly as possible. Myself and my colleagues at the Penny Blake Home Team, with over 30 years of experience in the Kingston and surrounding area, will help you find the property that meets your needs.
Get in touch with Julie today.
By email: julie@pennyblake.com
By Phone: 613-583-9000
By email:office@pennyblake.com
By Phone: 613.507.3629
Sandra brings over 24 years of experience in the real estate industry to the table. She has served several years on the KAREA board of Directors and has participated in many of the activities organized by the PR committee. In this role with the Penny Blake Home Team, she takes care of handling the office paperwork, processing transactions, coordinating appointments and helping clients navigate through the process of buying or selling their home. In addition to this, she loves to help her friends and Family achieve their Real Estate goals. She is always available to answer any questions that arise.
Get in touch with Sandra today.
By email:office@pennyblake.com
By Phone: 613.507.3629
cheryl@pennyblake.com
613.888.7601
With strong ties to Kingston, I am excited to help you find your perfect home in our beautiful city. Born in Kingston, I attended Queen’s as an undergraduate, graduating with a Master’s in Psychology, and then spending many years working in the Psychology Dept at Queen’s before starting my career in real estate. My husband and I have raised our 3 boys in Kingston. Not only am I familiar with the school system here, I have spent a great deal of time in the local arenas watching my boys play hockey over the years!
I have experience with the many sides of real estate – I know what it is like to buy and sell my own homes, moving as our family grew and our needs changed. In addition, owning a custom home building business with my husband for over 20 years has given me valuable experience and insight, all of which will help me provide you with the best service possible. Finally, as a Remax sales rep, I can help you navigate all the aspects of buying and selling your home.
If you are planning a move, I am here to help you with that transition. If you are looking to sell your home, I will work hard to help you get the best deal you can. If you are looking to buy a home, whether you are new to Kingston, or have lived here for years, I can help you find the right neighbourhood and the right home for your lifestyle.

Get in touch with Cheryl today.
By email: cheryl@pennyblake.com
By Phone: 613.888.7601
http://www.soldbycheryl.ca
louise@pennyblake.com
613.876.0934
I grew up in Belleville, Ontario, but after living in Kingston my entire adult life, I consider the Limestone City my home town. My husband and I have bought and sold many homes over the years, as our life circumstances changed and we have always researched our preferred neighbourhoods well. Our first home was in Amherstview; we moved just outside Kingston when we wanted to start our family; moved back into Kingston when we chose the public and high schools we wanted our two girls to attend and moved again when we became “empty nesters”. We have truly hit all the life cycles.
Oddly, my working background began in real estate – 16 years in law offices working through real estate deals. Needless to say, I have in-depth knowledge of what happens to an offer once it goes to your lawyer. The next step in my career path took me in the direction of human resources and I am very proud of my success in that field. It gave me great insight into how to treat people and understand and correct their frustrations.
Now, in a sense, I have come full circle – back to an exciting, challenging and rewarding career in Real Estate which I’ve been doing for over 7 years now.

Get in touch with Louisetoday.
By email:louise@pennyblake.com
By Phone: 613-876-0934
http://louisethornton.ca/
penny@pennyblake.com
613.539.3307
Read some testimonials from Penny’s Clients
Penny has been a life long resident of the City of Kingston and for over 30 years has been involved in the real estate market. She made a decision over 30 years ago to become a licensed real estate professional and assist others in investing wisely. She is a strong supporter and major sponsor of many community events. Penny is a parent and homeowner and knows what it takes to keep a household running smoothly. Penny has lived in City east for over 38 years with her daughter Alexis. Penny has been working with military families for over 30 years and she is registered with the Government Relocation Services and has a proven track record with thousands of military families in Kingston and across Canada. She offers her clients quality service, through her national access to the Remax Referral System. If you are considering a move, you will receive the most complete information and services by contacting Penny. For your convenience her office is located at 235 Gore Road, close to the Royal Military College and the Canadian Forces Base.

Get in touch with Penny today.
By email: penny@pennyblake.com
By Phone: 613.539.3307
Penny Supports her Community, click here to find out how.