EMAIL PENNY & THE TEAM • OFFICE: 613-507-3629 •

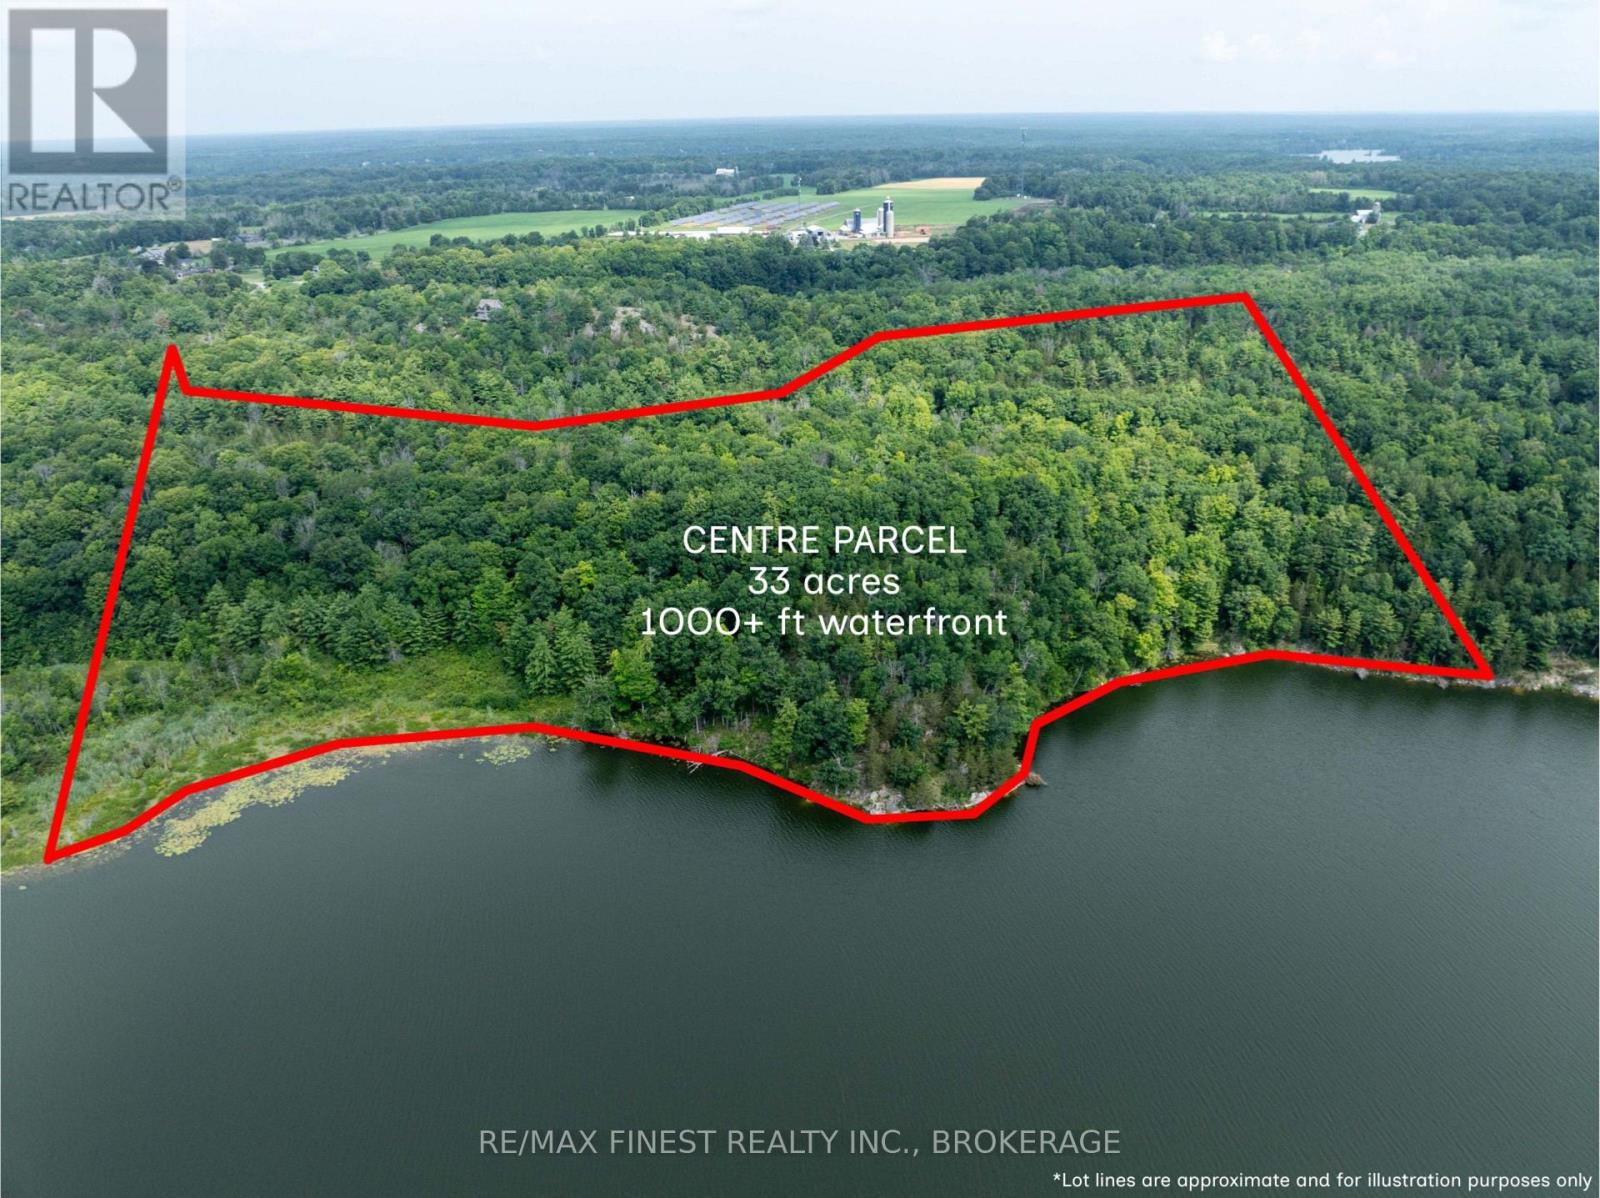
Frontenac, Ontario
Sweetfern Lane on Inverary Lake - 33 acre waterfront parcel with over 1000ft of waterfrontage. This property defines what one should expect in the Frontenac region - a mix of terrain and topography with both elevated cliffs and shelves, and lower lying level water access. With mature trees, a trail system, granite rock outcroppings and Canadian shield, you could explore this property for days and still discover the hidden gems and recreational enjoyment. Come visit this spectacular parcel and bring your vision, there is no shortage of opportunity here. (id:47482)
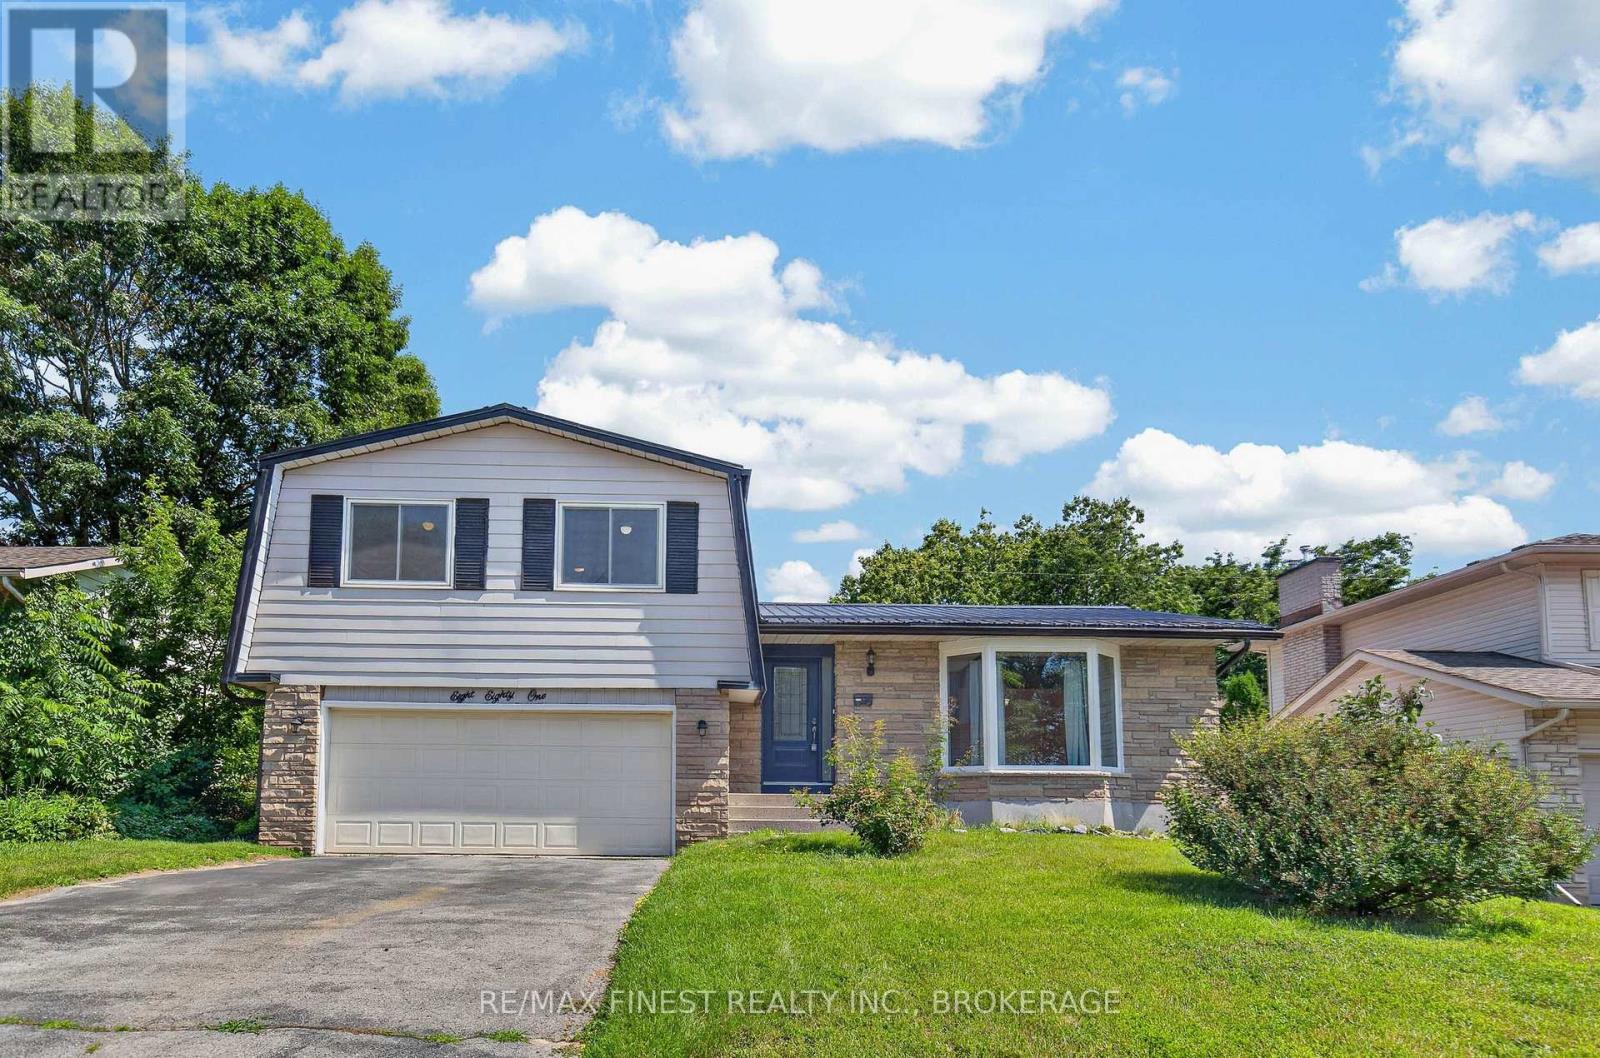
Kingston, Ontario
Size matters when you have a growing family, this expansive four-level side split pairs structural peace of mind with over 2,700 square feet of total living space, including 1,910square feet above grade. Most of the major, high-ticket updates are already complete following a comprehensive timeline of continuous improvements from 2013 to present. These include a durable steel roof, high-efficiency triple-pane windows, exterior doors, central air, updated flooring, modernized kitchen cabinets/appliances, and a beautifully updated bathroom. Inside, the incredibly spacious layout offers four bedrooms, three bathrooms, with a highly convenient main-floor laundry room. On the middle level, a cozy family room anchored by a wood-burning fireplace features a seamless walk-out to a pet friendly, pool-sized backyard. The attached true double-car garage with backyard and interior access doors, is big enough for all of your projects and leads out to a double wide driveway that can easily park four large vehicles. Ready for your final cosmetic choices, this high-potential home sits in a prime location just minutes from schools, shopping, places of worship, and major bus routes. (id:47482)
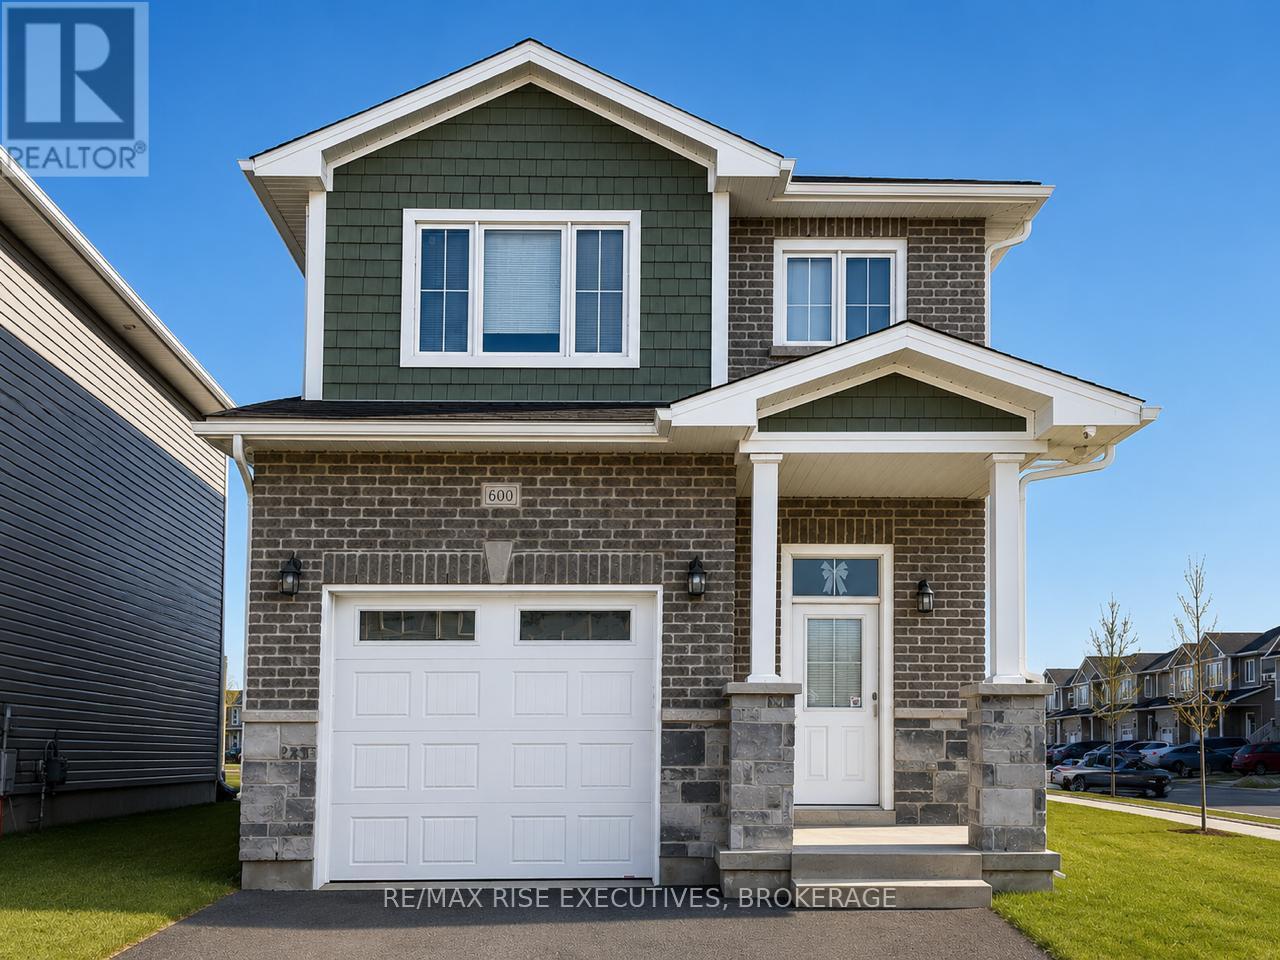
Kingston, Ontario
Beautifully maintained three-bedroom, 2.5-bath detached home in the highly sought-after Woodhaven community. Situated on a desirable corner lot, this bright Barr Homes property features 9-foot ceilings, pot lights, laminate flooring, and a spacious open-concept living and dining area. The modern kitchen offers stainless steel appliances, a centre island, ample cabinetry, and plenty of workspace. Upstairs includes three generously sized bedrooms, a primary suite with closet and private ensuite, and convenient upper-level laundry. Equipped with six appliances, the home also features a builder-installed separate entrance to the basement and a fully fenced private backyard. Conveniently located close to parks, schools, shopping, and everyday amenities. Move-in ready and ideal for a family seeking a clean, comfortable home in a desirable neighbourhood. (id:47482)
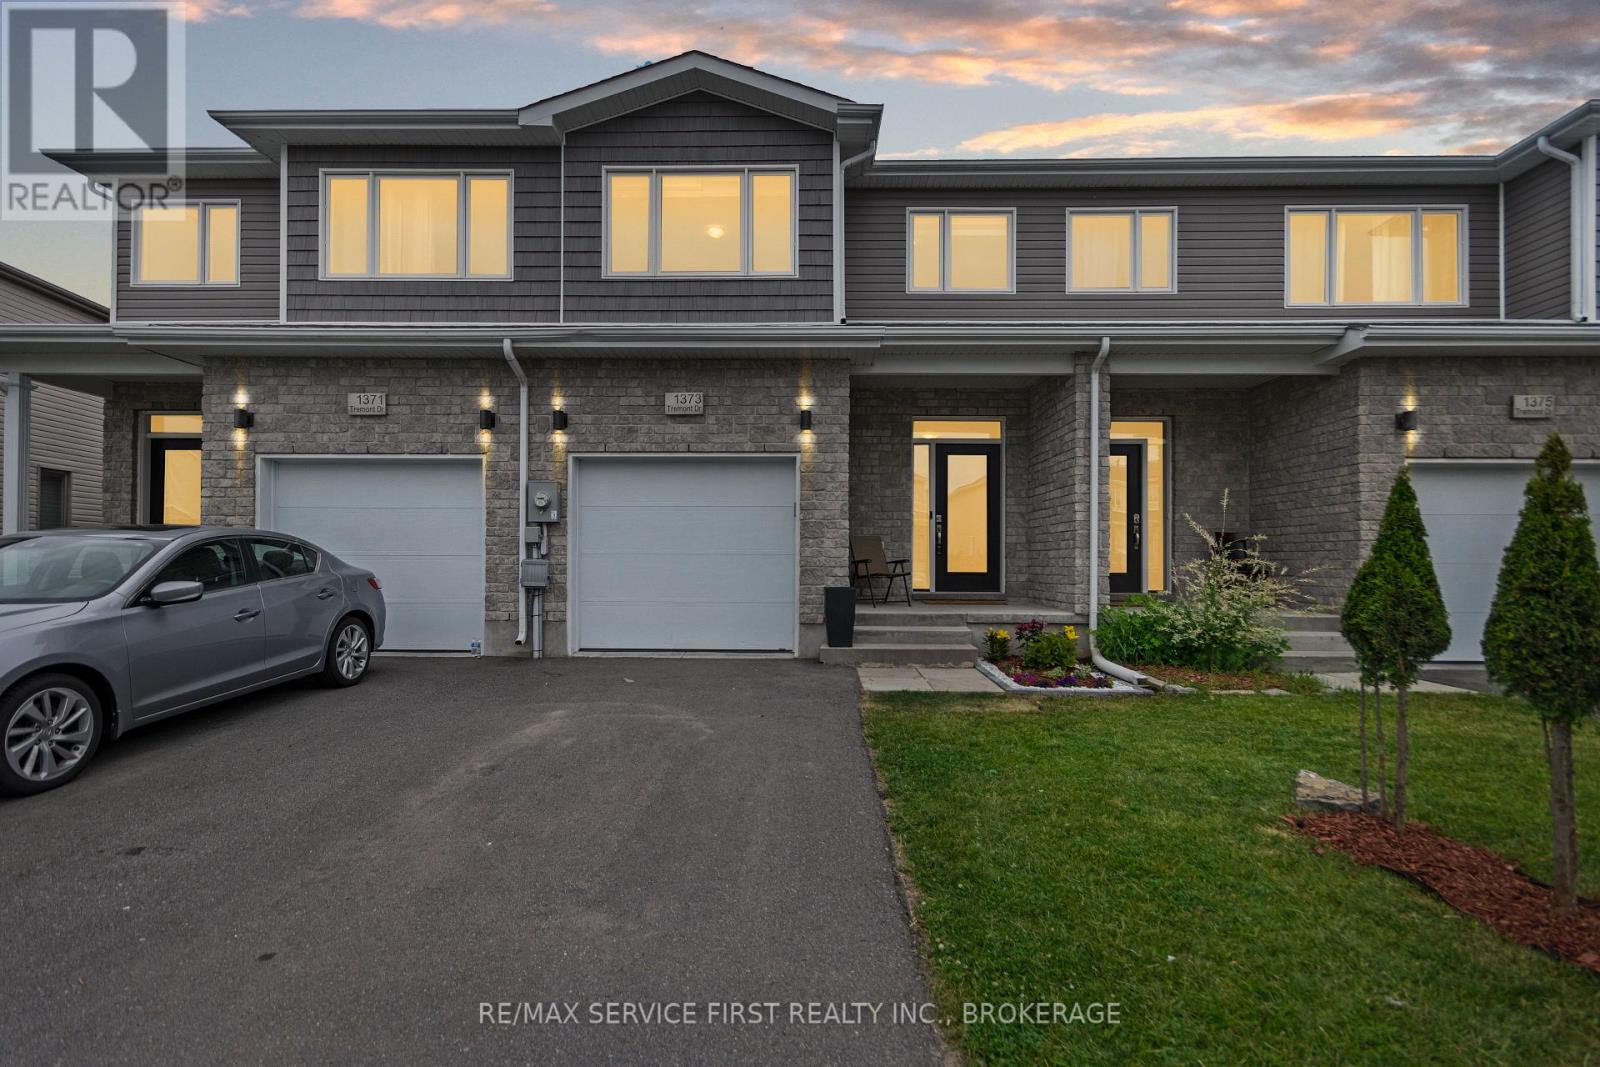
Kingston, Ontario
Located in Kingston's sought-after west end, this beautifully maintained 2017-built townhome offers the perfect blend of modern style and everyday functionality. Featuring 3 spacious bedrooms and 2.5 bathrooms, this home is ideal for families, first-time buyers, or investors alike. Enjoy an open-concept main floor with contemporary finishes, a bright and inviting living space, and a stylish kitchen perfect for entertaining. Upstairs, the generous primary suite offers a private retreat complete with an ensuite bath, while two additional bedrooms provide plenty of space for family, guests, or a home office. Conveniently located close to schools, parks, shopping, walking trails, and all west-end amenities. Book your showing now! (id:47482)
Kingston, Ontario
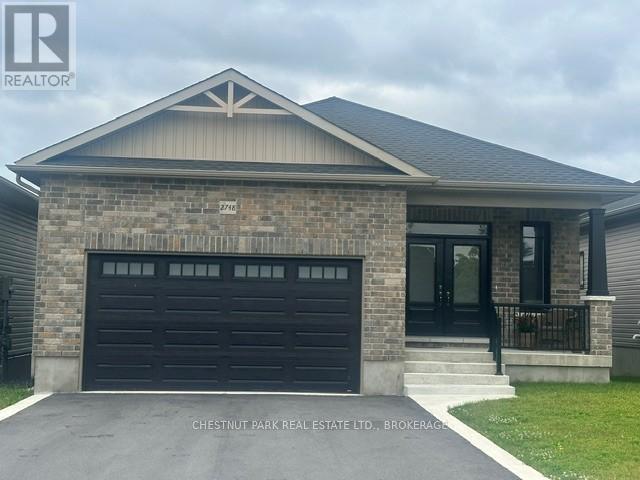
This 2 1/2 year old quality built Marques executive bungalow with double garage is in absolutely immaculate condition, featuring hardwood floors. granite countertops and an abundance of quality kitchen cabinetry. The spacious primary bedroom is complete with walk in closet and ensuite. An open concept main floor plan offers kitchen, dining and living room, all flooded with natural light. The living room gas fireplace adds warm comfort and ambience. A main floor laundry room is an added convenience. The lower level includes a large family room, an office/flex room and a 3 piece bath. all of this in a great, highly sought after neighborhood, close to retail, dining and services. This is a rare opportunity to own a like new home in pristine move in condition. (id:47482)
Kingston, Ontario
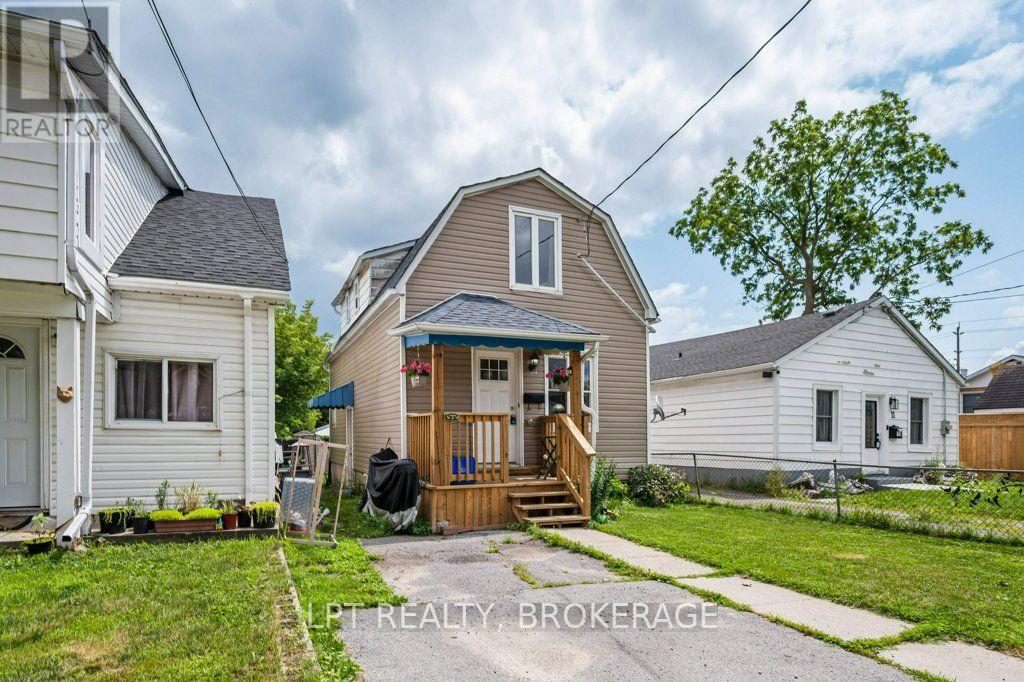
Great opportunity for first-time home buyers, young families, or investors looking to build equity. This 2-bedroom plus den, 1-bath home offers a functional layout with a spacious living area and plenty of potential to make it your own. While the property could benefit from some TLC and cosmetic updates, it sits on a generous lot with a large backyard that's perfect for children, pets, gardening, or future outdoor entertaining. Conveniently located in a family-friendly neighbourhood just minutes from the Kingston Memorial Centre, parks, schools, shopping, and other amenities, this home provides an excellent chance to own in a desirable location at an affordable price. Bring your ideas and unlock the potential this property has to offer! (id:47482)
Kingston, Ontario
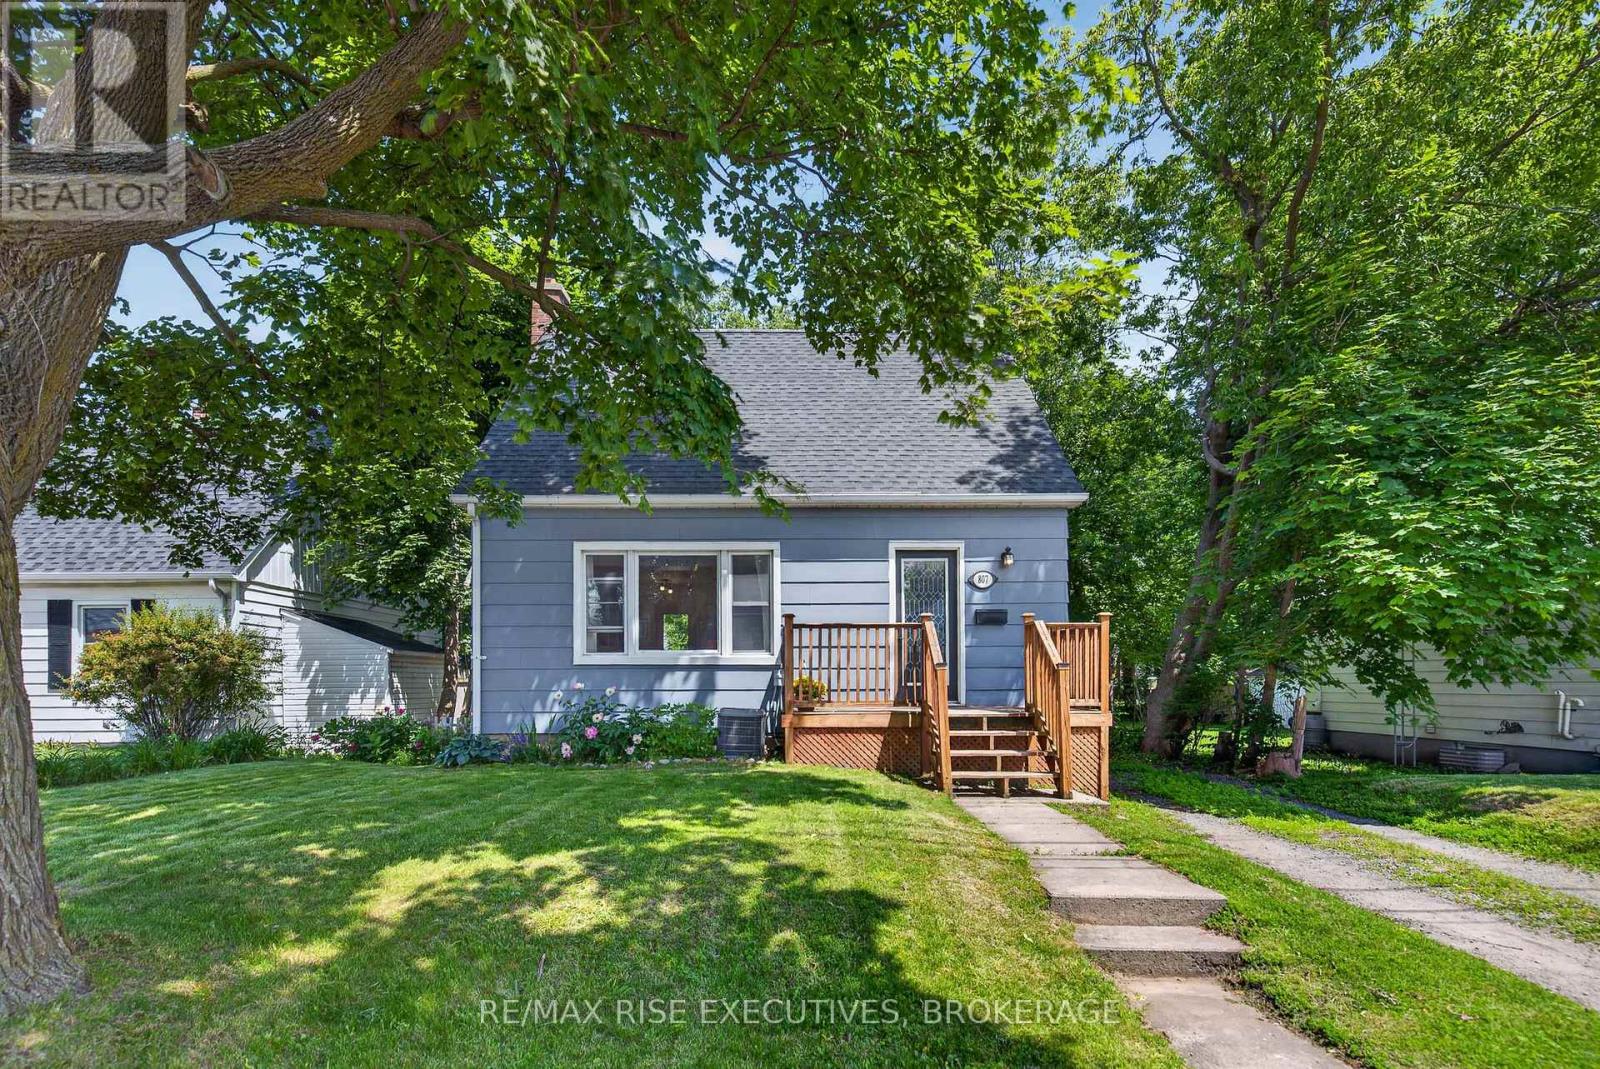
Ideally located in the heart of Kingston, this versatile 4-bedroom, 2-bathroom home offers an excellent opportunity for both investors and families alike. Just minutes from Queen's University, St. Lawrence College, and West Campus, the property is perfectly situated for student housing or owner-occupancy. Set on desirable Brock Street and surrounded by parks, amenities, and convenient transit options, this home combines location and practicality. Inside, you'll find updated flooring throughout, spacious open living areas, and 4 generously sized bedrooms and 2 full bathrooms. Step outside to enjoy the large walk-out deck overlooking a private backyard-an ideal space for relaxing or entertaining. With easy access to city transit, schools, shopping, and Kingston's vibrant downtown core, this property offers exceptional convenience and long-term value. This one won't last long, call today for your private viewing! (id:47482)
North Glengarry, Ontario
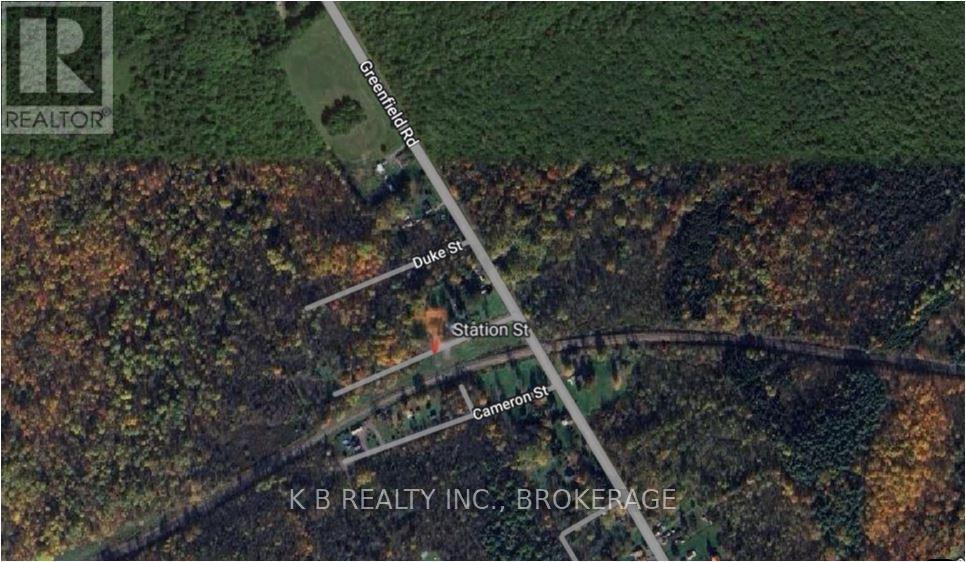
Client RemarksThis 345 ft frontage x 120 ft vacant lot just outside Maxville in the hamlet of Greenfield. Two small buildings located on the property. Situated in the Township of North Glengarry, characterized by rolling farmland, small-town charm, Greenfield is one of the compact rural communities in this part of North Glengarry's network of hamlets. Maxville hosts the annual Glengarry Highland Games. Outdoor recreation in the area includes hiking and snowshoeing trails, kayaking on the Loch Garry watershed, and winter skating at Mill Pond in Alexandria. Residents enjoy a 3-minute drive to Maxville village amenities. Nearby Amenities' Grocery stores, hardware, and specialty shops in Maxville, Schools, community centre, and arena in Alexandria' Seasonal farmers' markets, artisan fairs, and farm stands throughout North Glengarry. The property offers an easy commute to Ottawa (approximately 1 hour east) or Montreal (approximately 1 hour west). The Alexandria VIA Rail station, located 10 minutes away, provides rail connections to both cities. Embrace rural tranquility with modern commuter convenience. (id:47482)
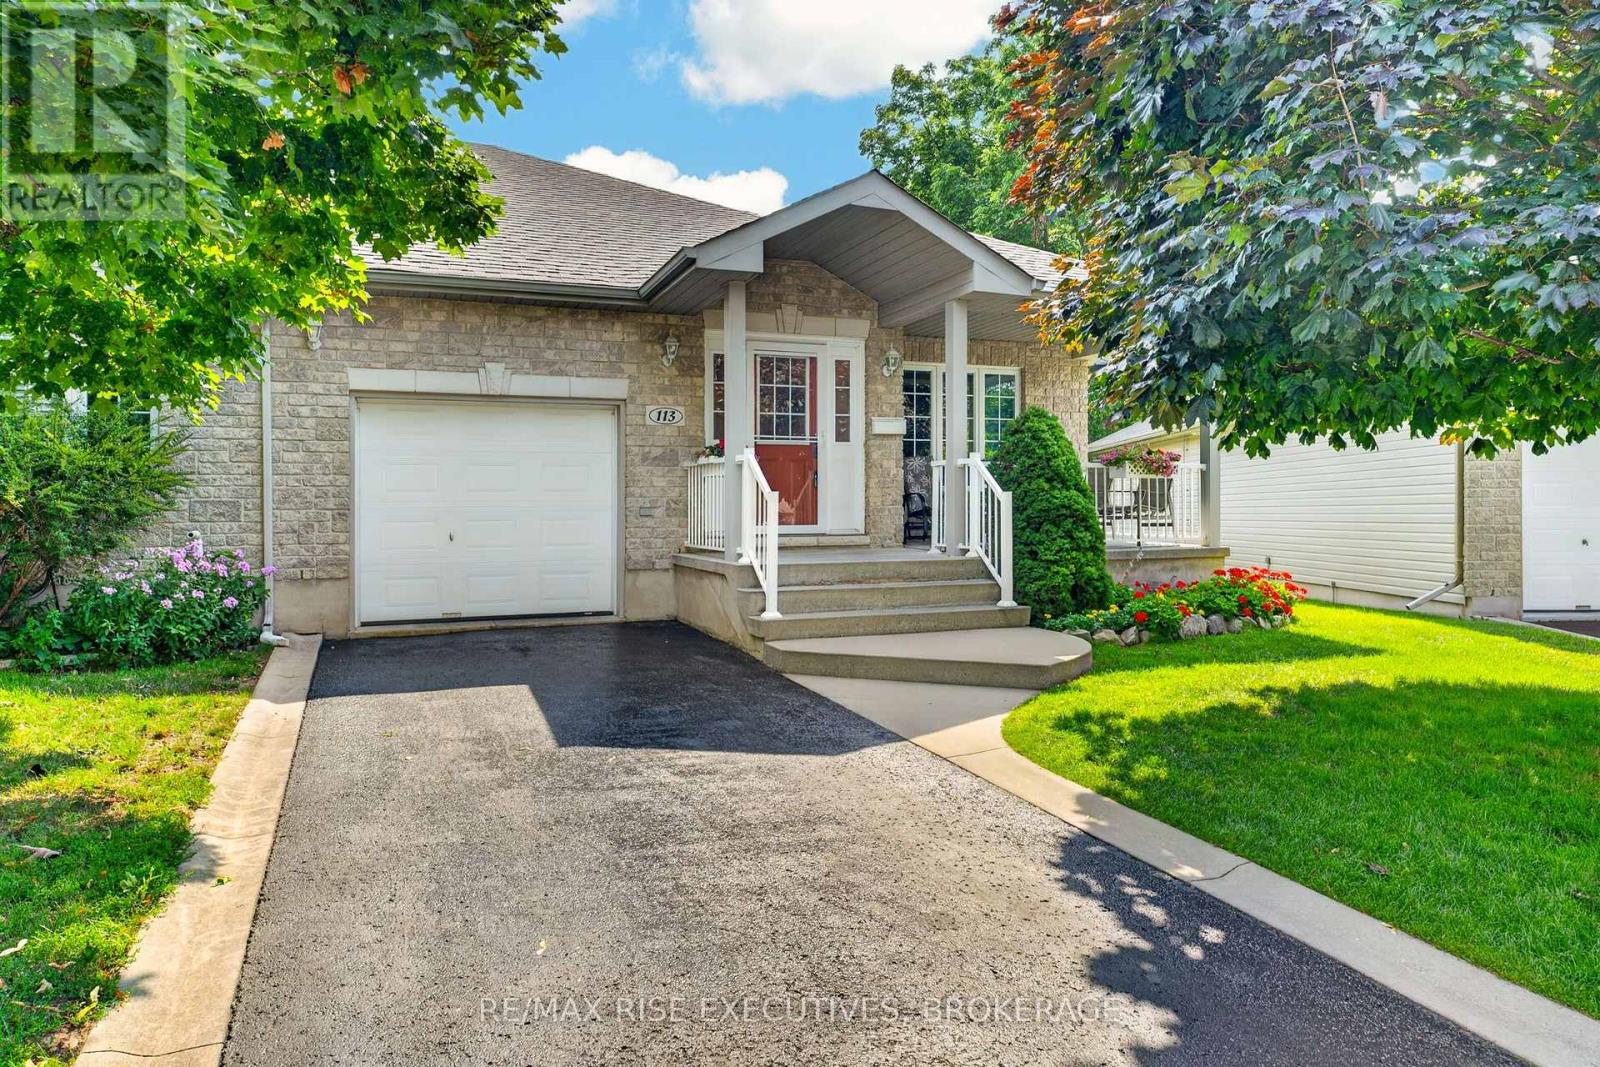
Kingston, Ontario
Welcome to 113 Ellesmeer Avenue, a meticulously maintained one-owner bungalow in the highly sought-after adult lifestyle community of Walnut Grove Estates. Offering an open-concept layout with vaulted ceilings, a bright kitchen with striking tile backsplash, spacious pantry and gas fireplace, this home is designed for comfortable everyday living. The main level features two bedrooms, including a generous primary suite with walk-in closet and ensuite, while the finished lower level adds a large family room, two additional bedrooms, a full bathroom and abundant storage. One of the lower-level bedrooms is currently set up as a golf room, offering flexible space for hobbies, a home office or guests. Step outside to enjoy a beautifully landscaped backyard complete with an enlarged deck, stone patio, mature trees, privacy screens, in-ground dog fence, irrigation system and a 10' x 10' storage shed. Numerous updates provide peace of mind, including the roof (2019), furnace and central air (2024), front porch pillars (2023), water heater(2023, rental), sump pump and backflow preventer (2022), plus many cosmetic improvements throughout. All kitchen appliances, washer, dryer, window coverings and newer push mower and newer riding mower are included. Residents of Walnut Grove Estates enjoy access to walking trails, a clubhouse and a welcoming community atmosphere, all while being just minutes from Kingston's amenities. This is a rare opportunity to own a thoughtfully updated home in one of the area's most desirable adult communities. (id:47482)
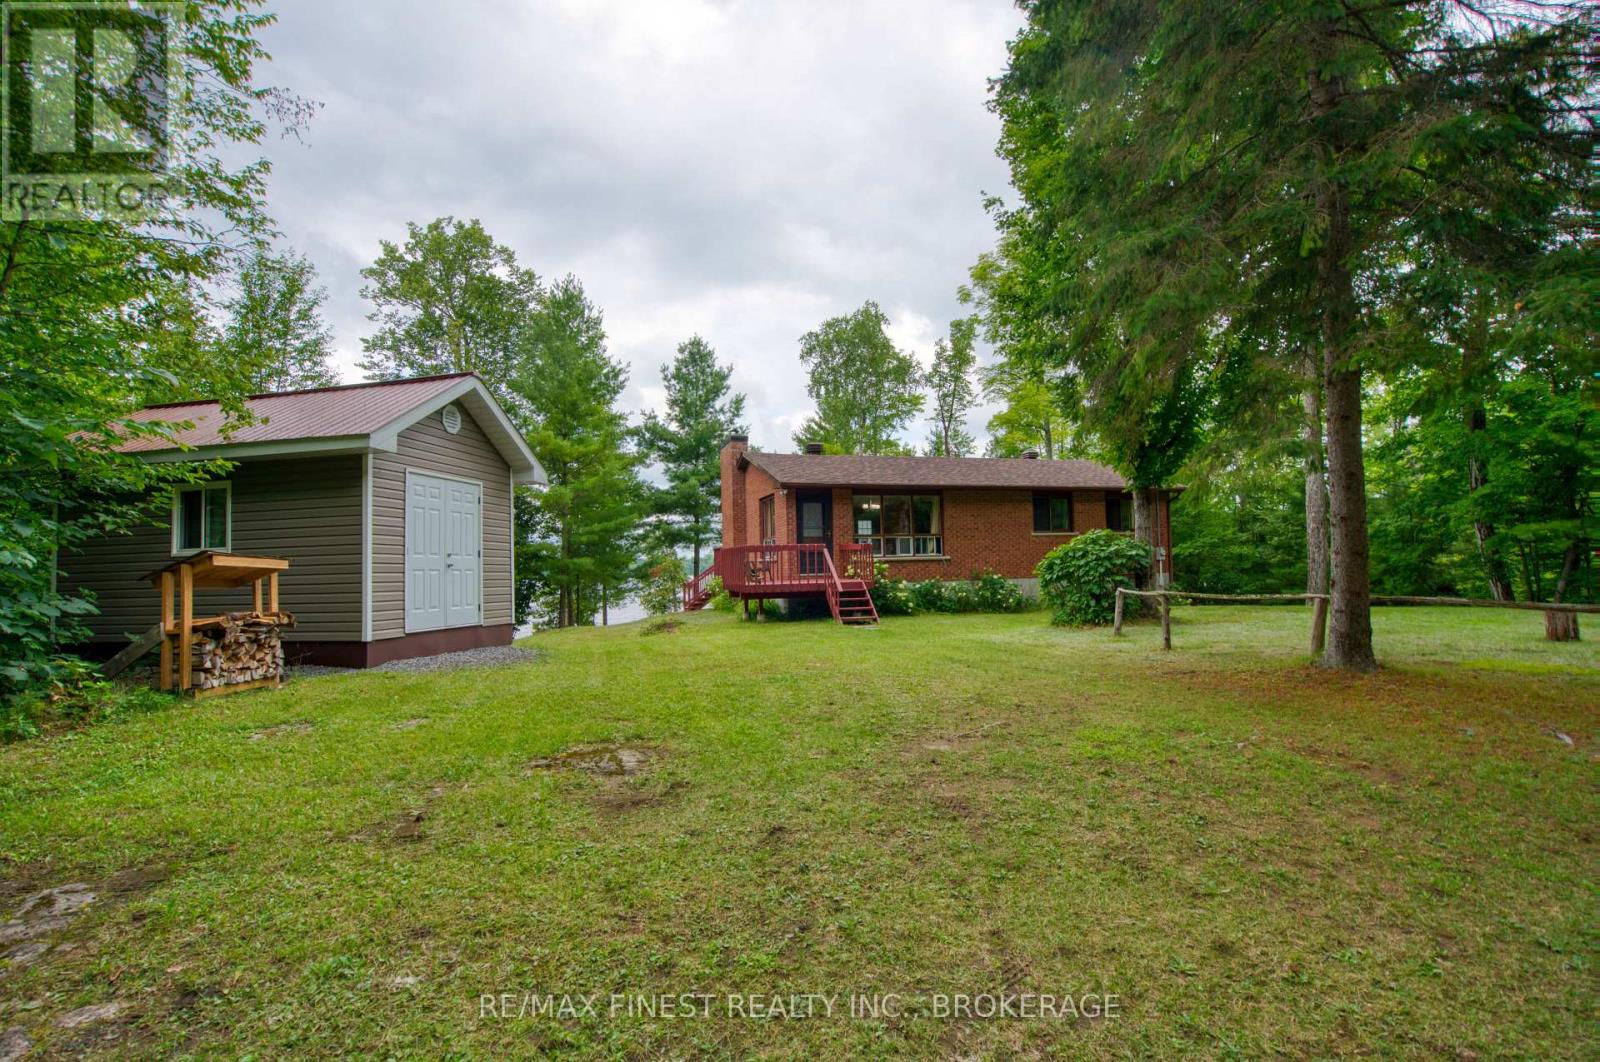
Frontenac, Ontario
Welcome to your opportunity to own a beautiful waterfront retreat on one of the Frontenacs' most sought-after lakes. Nestled on an exceptional 3.2-acre lot with approximately 165 feet of clean, swimmable shoreline, this one-owner all-brick bungalow has been lovingly cared for since it was built in 1979 and is ready for a new family to create memories that will last a lifetime. Enjoy stunning northwest views across Sharbot Lake, where long summer evenings are capped off by spectacular sunsets from the spacious lakeside deck. The expansive property offers plenty of room for children to play, family gatherings, outdoor games, and future projects, all while providing the privacy that so many waterfront buyers are searching for. The bungalow features a practical layout with a full unfinished basement offering excellent storage and the opportunity to add additional living space. With a drilled well, septic system, and year-round accessibility, the property is equally suited as a cherished family cottage or a full-time waterfront residence. Sharbot Lake has long been recognized as one of the premier lakes in the Frontenac region, offering excellent boating, fishing, swimming, kayaking, and paddleboarding. The lake's clear water, picturesque shoreline, and welcoming cottage community have made it a favourite destination for generations of families. Conveniently located between Kingston and Ottawa, it's close enough for weekend getaways while providing the peaceful lifestyle that makes cottage country so special. Whether you're searching for your family's first cottage, a year-round waterfront home, or a property with room to grow, this is a rare opportunity to own a piece of one of Eastern Ontario's most desirable lakes. (id:47482)
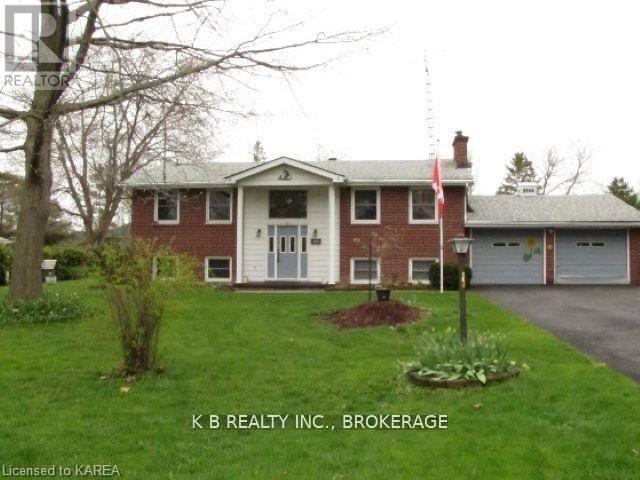
Greater Napanee, Ontario
Welcome to 103 Park Drive, a charming 2+2 raised-bungalow located in the sought-after Sandhurst Shores waterfront community. The home has benefited from several important improvements, including new insulation (2021), a new air conditioner (2022), a LeafGuard-style gutter system (2024), a Regency gas fireplace (2023), and a new pump for the wastewater system. The property is also handicap-friendly, featuring two chair lifts-one serving each level of the home-providing enhanced accessibility and convenience. These upgrades collectively improve comfort, efficiency, and long-term reliability, offering strong mechanical value for buyers seeking a move-in-ready home.This home features a flexible layout ideal for families, downsizers who want guest space, or those who enjoy hosting visitors. The bright main level includes comfortable living spaces with a mix of hardwood and vinyl flooring, while the lower level offers two additional bedrooms with large windows, allowing for excellent natural light - a rare and desirable feature in raised-bungalows. A bright sunroom overlooks the large garden and yard. The property has featured beautiful gardens in the past, adding seasonal colour and charm, and the generous half-acre lot provides ample room for outdoor living or future landscaping ideas. Residents of Sandhurst Shores enjoy access to the private community waterfront, owned and maintained by the Homeowners' Association (annual fee approx. $200).The waterfront area includes green space, shoreline seating and a launch area - perfect for swimming, kayaking, or simply taking in the views of Lake Ontario. The community is a short drive to Bath and Napanee, and its Lake Ontario access provides scenic boating routes toward Prince Edward County, ideal for those who enjoy exploring the region by water. (id:47482)
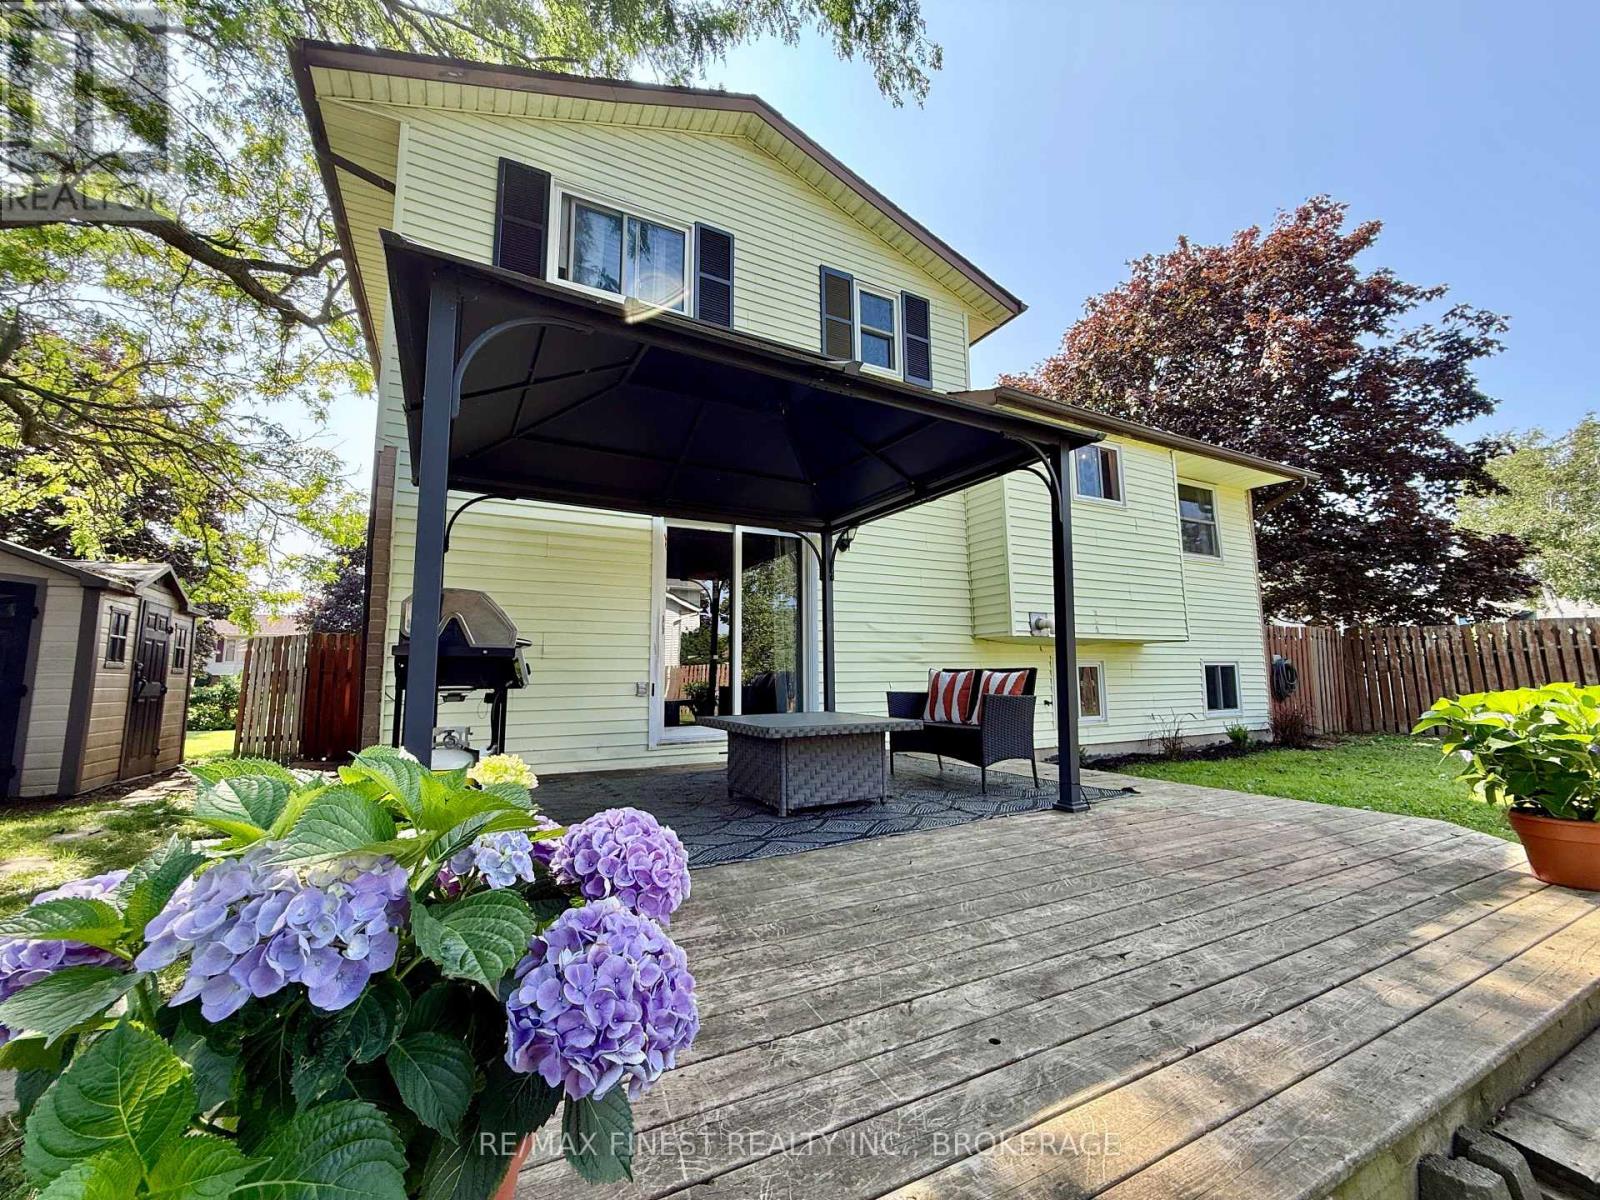
Loyalist, Ontario
WOW!! A great opportunity to own a beautiful PREMIUM CORNER LOT home in the heart of Amherstview with 4 bedrooms, 2 bathrooms and a great layout for both entertaining and and enjoying time together and also space to have separate areas of your own. This 4 level side split features inside entry to the attached garage, 3 bedrooms upstairs with a large Newly Updated Jack & Jill 4pc Bathroom for En-suite option, Dining room, family room with bay window and a spacious kitchen with Stainless Steel Appliances on the next level overlook the main floor family room with 2pc at the front door, a great view of the massive fully fenced back yard with Deck, gazebo, shed and firepit, and a lower level rec room, 4thbedroom and laundry downstairs for tons of options for the whole family! DON'T MISS OUT!! (id:47482)
Jeff’s Bio
“Strong Family Ties
Meet Jeff, Your Trusted Sales Representative with Deep Roots in Kingston.
Jeff brings over 16 years of experience as a licensed sales representative, with a profound connection to the vibrant community of Kingston. His family history intertwines with the fabric of this city, as his grandfather hailed from just north of Kingston, while his great uncle made significant contributions as the head of Criminal Psychology at Queens and served as a Governor/Warden of Kingston Penitentiary.
Having spent cherished moments at the family cottage on Eagle Lake, which has been a part of their legacy since 1918, Jeff possesses an intimate understanding of the region’s cottage country allure.
With a rich background in customer service and e-marketing, honed through 14 years with Kingston Homes Realty, Jeff is adept at catering to diverse client needs. Moreover, his entrepreneurial spirit shines through his ownership of a digital recording and multi-media studio since 1994.
Jeff and his wife have chosen Kingston as the perfect place to raise their two sons, embodying their deep-rooted love for the community. With Jeff by your side, you can trust in his expertise, dedication, and unwavering commitment to serving the Kingston area and its residents.”
Mortgage Agent Lic. #M22003215
Dominion Lending Centres SkyCap Mortgage
License 13497 independently owned & operated
www.jeffross.ca
www.kingstonhomes.com

I have lived and worked in Kingston for almost 30 years. Having grown up moving frequently, as my father was in the military, I developed a love of travel, adventure, .. and houses! I have had a 25 year career in the psychology field, peppered with some real estate investing, as well as stints as a landlord. I am passionate and excited to help you meet your real estate needs!
Kate Green
613-572-3651
julie@pennyblake.com
613-583-9000
After many years in customer service and sales including owning my own business, I am very excited to be pursuing my career in real estate. I found my passion for real estate through buying and selling my first family home in Cold Lake, Alberta. As a military spouse I have experienced firsthand the obstacles that can be encountered during this process including restricted timelines, working with Government relocation services (BGRS) and maneuvering through the challenges of unique real estate markets.
Whether you are new to the city of Kingston or a lifelong resident in search of a new home, investment or vacation property, I am dedicated to utilizing all my knowledge and resources to help you through this process as smoothly as possible. Myself and my colleagues at the Penny Blake Home Team, with over 30 years of experience in the Kingston and surrounding area, will help you find the property that meets your needs.
Get in touch with Julie today.
By email: julie@pennyblake.com
By Phone: 613-583-9000
By email:office@pennyblake.com
By Phone: 613.507.3629
Sandra brings over 24 years of experience in the real estate industry to the table. She has served several years on the KAREA board of Directors and has participated in many of the activities organized by the PR committee. In this role with the Penny Blake Home Team, she takes care of handling the office paperwork, processing transactions, coordinating appointments and helping clients navigate through the process of buying or selling their home. In addition to this, she loves to help her friends and Family achieve their Real Estate goals. She is always available to answer any questions that arise.
Get in touch with Sandra today.
By email:office@pennyblake.com
By Phone: 613.507.3629
cheryl@pennyblake.com
613.888.7601
With strong ties to Kingston, I am excited to help you find your perfect home in our beautiful city. Born in Kingston, I attended Queen’s as an undergraduate, graduating with a Master’s in Psychology, and then spending many years working in the Psychology Dept at Queen’s before starting my career in real estate. My husband and I have raised our 3 boys in Kingston. Not only am I familiar with the school system here, I have spent a great deal of time in the local arenas watching my boys play hockey over the years!
I have experience with the many sides of real estate – I know what it is like to buy and sell my own homes, moving as our family grew and our needs changed. In addition, owning a custom home building business with my husband for over 20 years has given me valuable experience and insight, all of which will help me provide you with the best service possible. Finally, as a Remax sales rep, I can help you navigate all the aspects of buying and selling your home.
If you are planning a move, I am here to help you with that transition. If you are looking to sell your home, I will work hard to help you get the best deal you can. If you are looking to buy a home, whether you are new to Kingston, or have lived here for years, I can help you find the right neighbourhood and the right home for your lifestyle.

Get in touch with Cheryl today.
By email: cheryl@pennyblake.com
By Phone: 613.888.7601
http://www.soldbycheryl.ca
louise@pennyblake.com
613.876.0934
I grew up in Belleville, Ontario, but after living in Kingston my entire adult life, I consider the Limestone City my home town. My husband and I have bought and sold many homes over the years, as our life circumstances changed and we have always researched our preferred neighbourhoods well. Our first home was in Amherstview; we moved just outside Kingston when we wanted to start our family; moved back into Kingston when we chose the public and high schools we wanted our two girls to attend and moved again when we became “empty nesters”. We have truly hit all the life cycles.
Oddly, my working background began in real estate – 16 years in law offices working through real estate deals. Needless to say, I have in-depth knowledge of what happens to an offer once it goes to your lawyer. The next step in my career path took me in the direction of human resources and I am very proud of my success in that field. It gave me great insight into how to treat people and understand and correct their frustrations.
Now, in a sense, I have come full circle – back to an exciting, challenging and rewarding career in Real Estate which I’ve been doing for over 7 years now.

Get in touch with Louisetoday.
By email:louise@pennyblake.com
By Phone: 613-876-0934
http://louisethornton.ca/
penny@pennyblake.com
613.539.3307
Read some testimonials from Penny’s Clients
Penny has been a life long resident of the City of Kingston and for over 30 years has been involved in the real estate market. She made a decision over 30 years ago to become a licensed real estate professional and assist others in investing wisely. She is a strong supporter and major sponsor of many community events. Penny is a parent and homeowner and knows what it takes to keep a household running smoothly. Penny has lived in City east for over 38 years with her daughter Alexis. Penny has been working with military families for over 30 years and she is registered with the Government Relocation Services and has a proven track record with thousands of military families in Kingston and across Canada. She offers her clients quality service, through her national access to the Remax Referral System. If you are considering a move, you will receive the most complete information and services by contacting Penny. For your convenience her office is located at 235 Gore Road, close to the Royal Military College and the Canadian Forces Base.

Get in touch with Penny today.
By email: penny@pennyblake.com
By Phone: 613.539.3307
Penny Supports her Community, click here to find out how.