EMAIL PENNY & THE TEAM • OFFICE: 613-507-3629 •

Kingston, Ontario
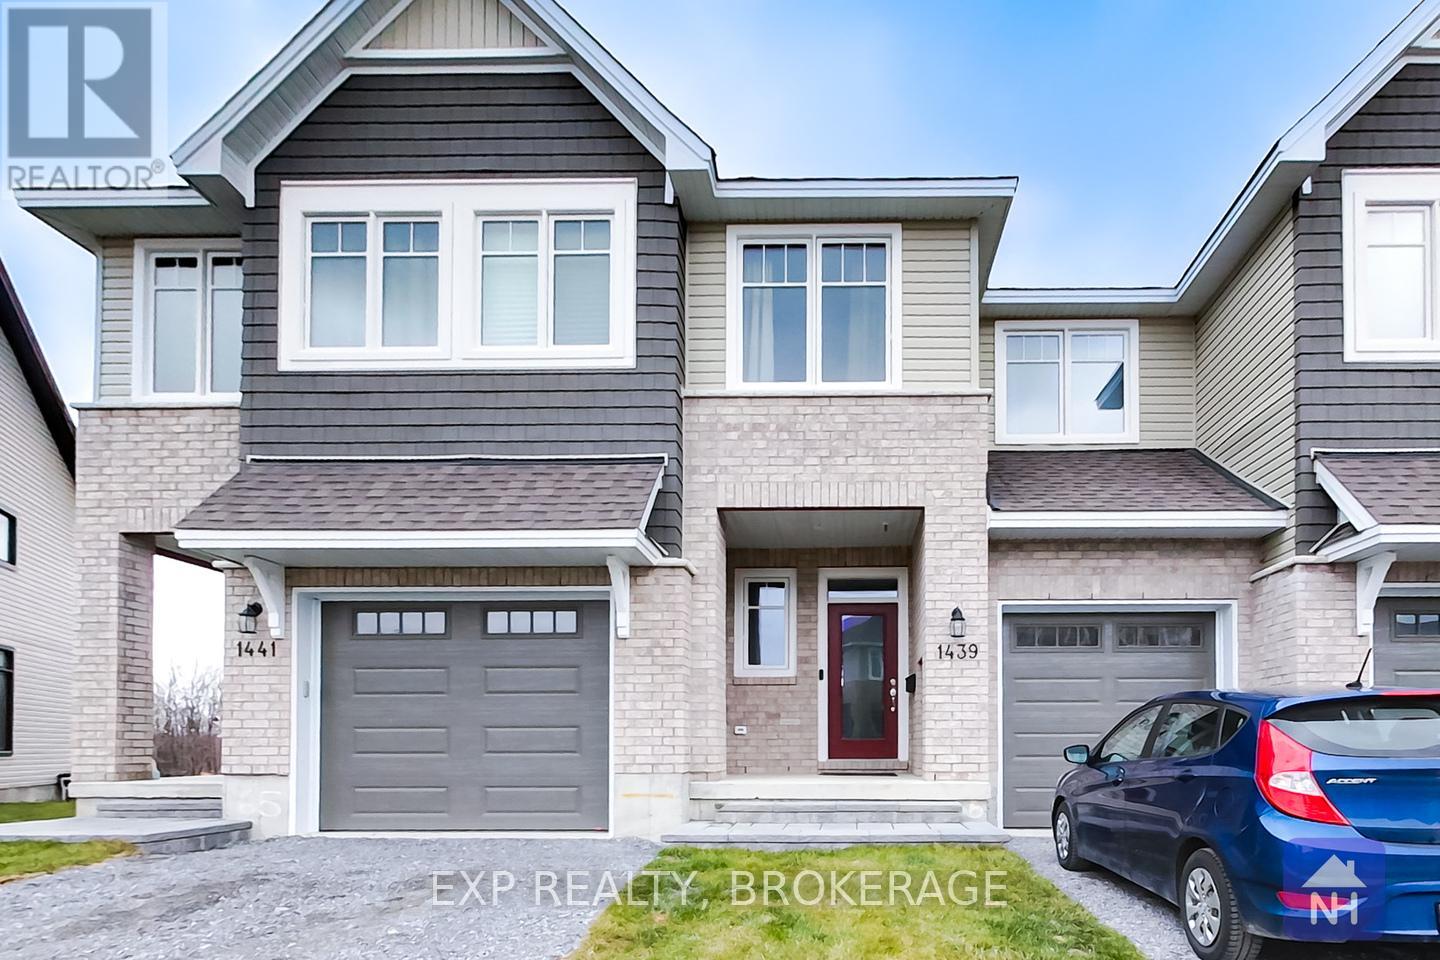
Discover this beautiful townhome by Tamarack, the Eton model. This home offers more than 1,800 sq/ft of above-grade living space. Not to mention the finished rec-room downstairs. This home features 3 bedrooms and 2.5 baths. Enjoy an open-concept layout with high ceilings, tile and wood floors, and stainless steel appliances. The kitchen also features stone countertops, ample cabinetry, a walk-in pantry, and an island with an under-mount double sink. The living room has a gas fireplace and a patio door leading to the back yard. Upstairs, the primary bedrooms boast a walk-in closet and a 4-piece ensuite with a separate tub and shower. Two more bedrooms, a second 4-piece bathroom, and a separate laundry room offer convenience for the entire family. Located close to schools, parks, CFB, RMC, and downtown Kingston. Call today for your private viewing. (id:47482)
Brockville, Ontario
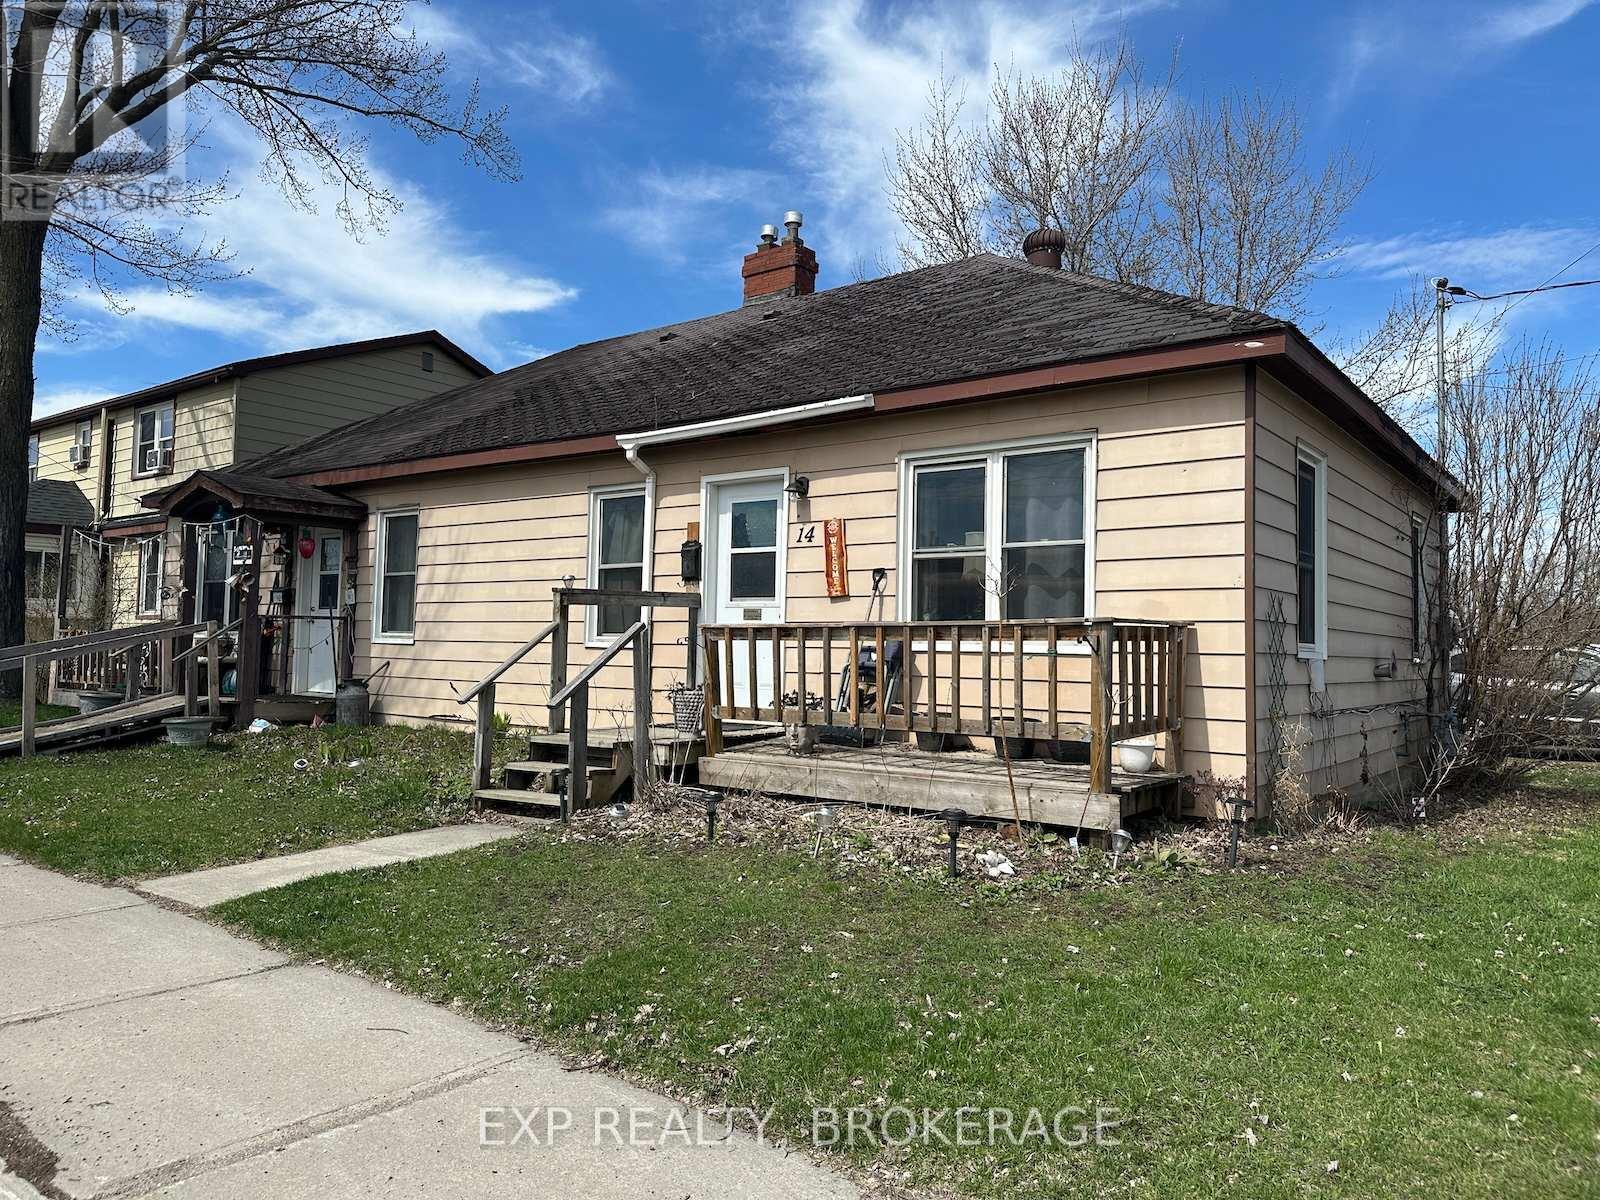
Attention investors and first-time home buyers! Don't miss this opportunity to purchase 14 Louis Street, listed in parallel with 16 Louis Street, and being sold together. These two side-by-side semi-detached units feature good layouts and two bedrooms each, centrally located and within walking distance of downtown. Great for those looking to downsize to one level. Renovated approximately four years ago with updated paint, flooring, kitchens, and more. Large corner lot with back yard, parking, and development potential to add possibly two more units. Financials are available for both units. Call today for your private viewing. (id:47482)
Brockville, Ontario
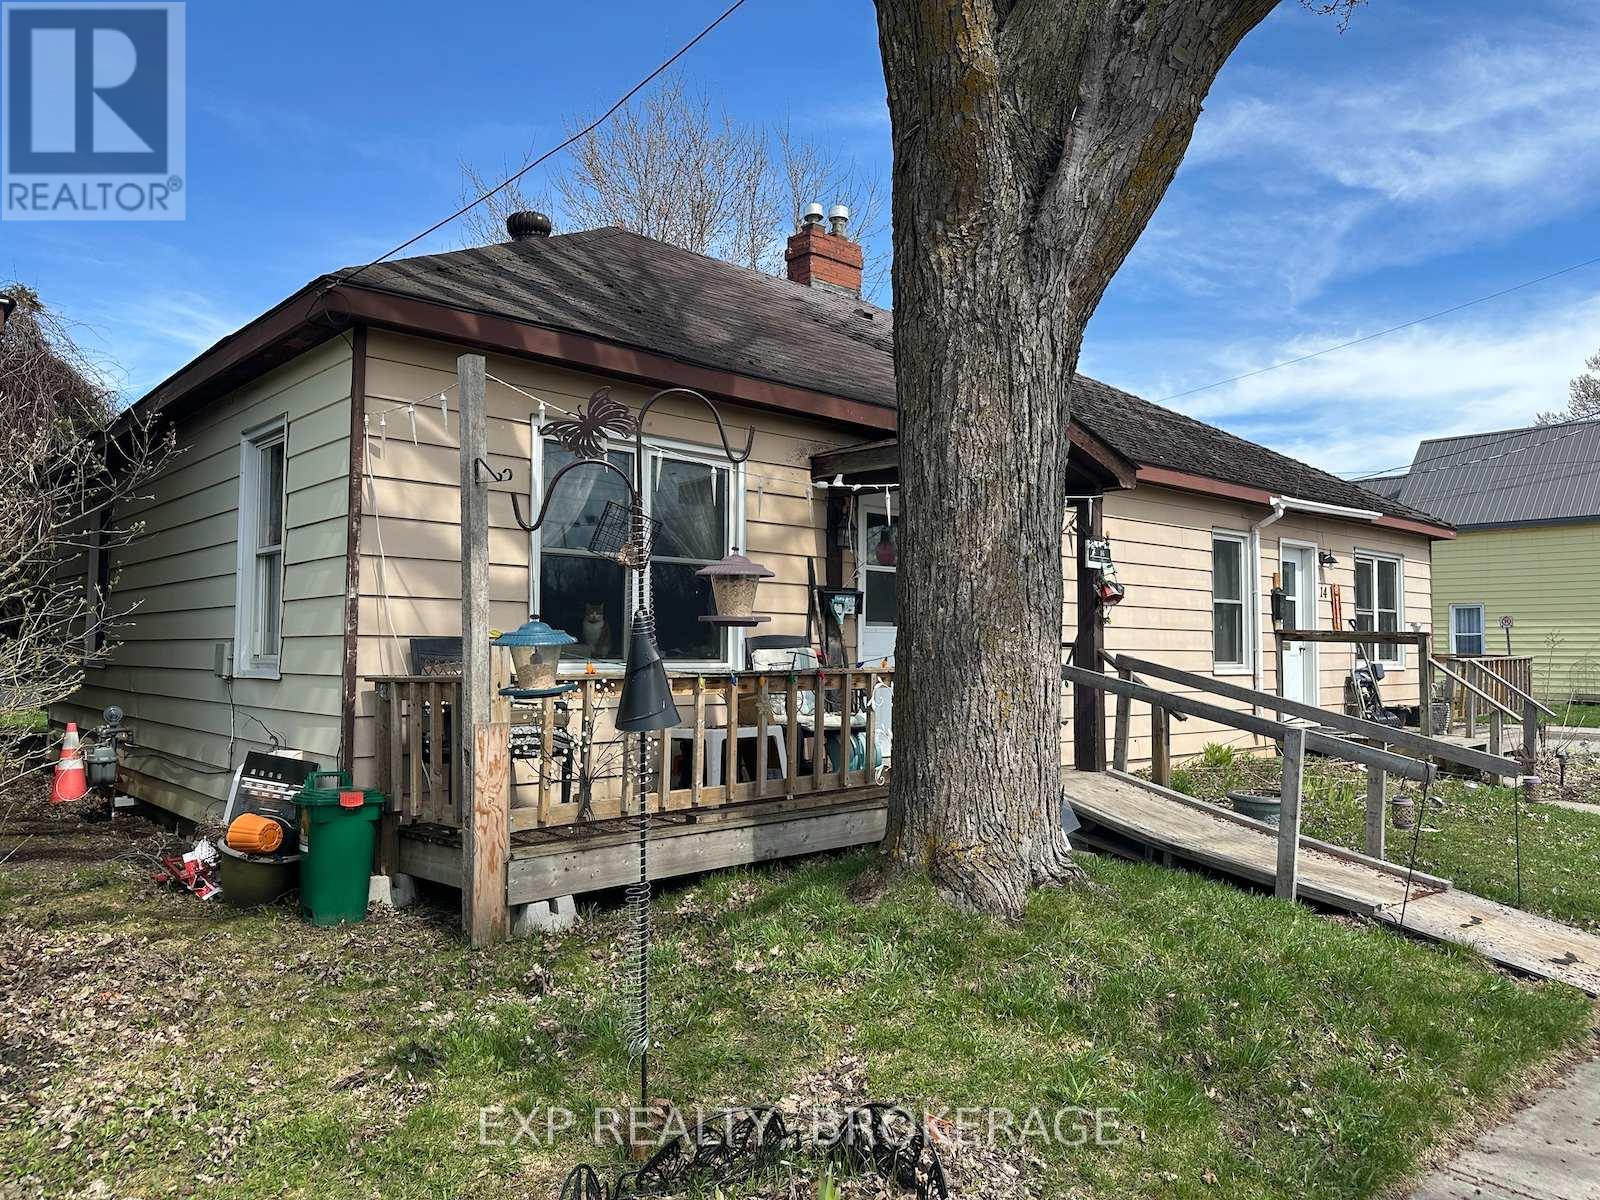
Attention investors and first-time home buyers! Don't miss this opportunity to purchase 16 Louis St, listed in parallel with 14 Louis St and sold together. These two side-by-side semi-detached units feature good layouts and two bedrooms each, centrally located and within walking distance of downtown. Great for those looking to downsize to one level. Renovated approximately four years ago with updated paint, flooring, kitchens, and more. Large corner lot with backyard, parking, and development potential for possibly two more units. Financials are available for both units. Call today for your private viewing. (id:47482)
Leeds And The Thousand Islands, Ontario
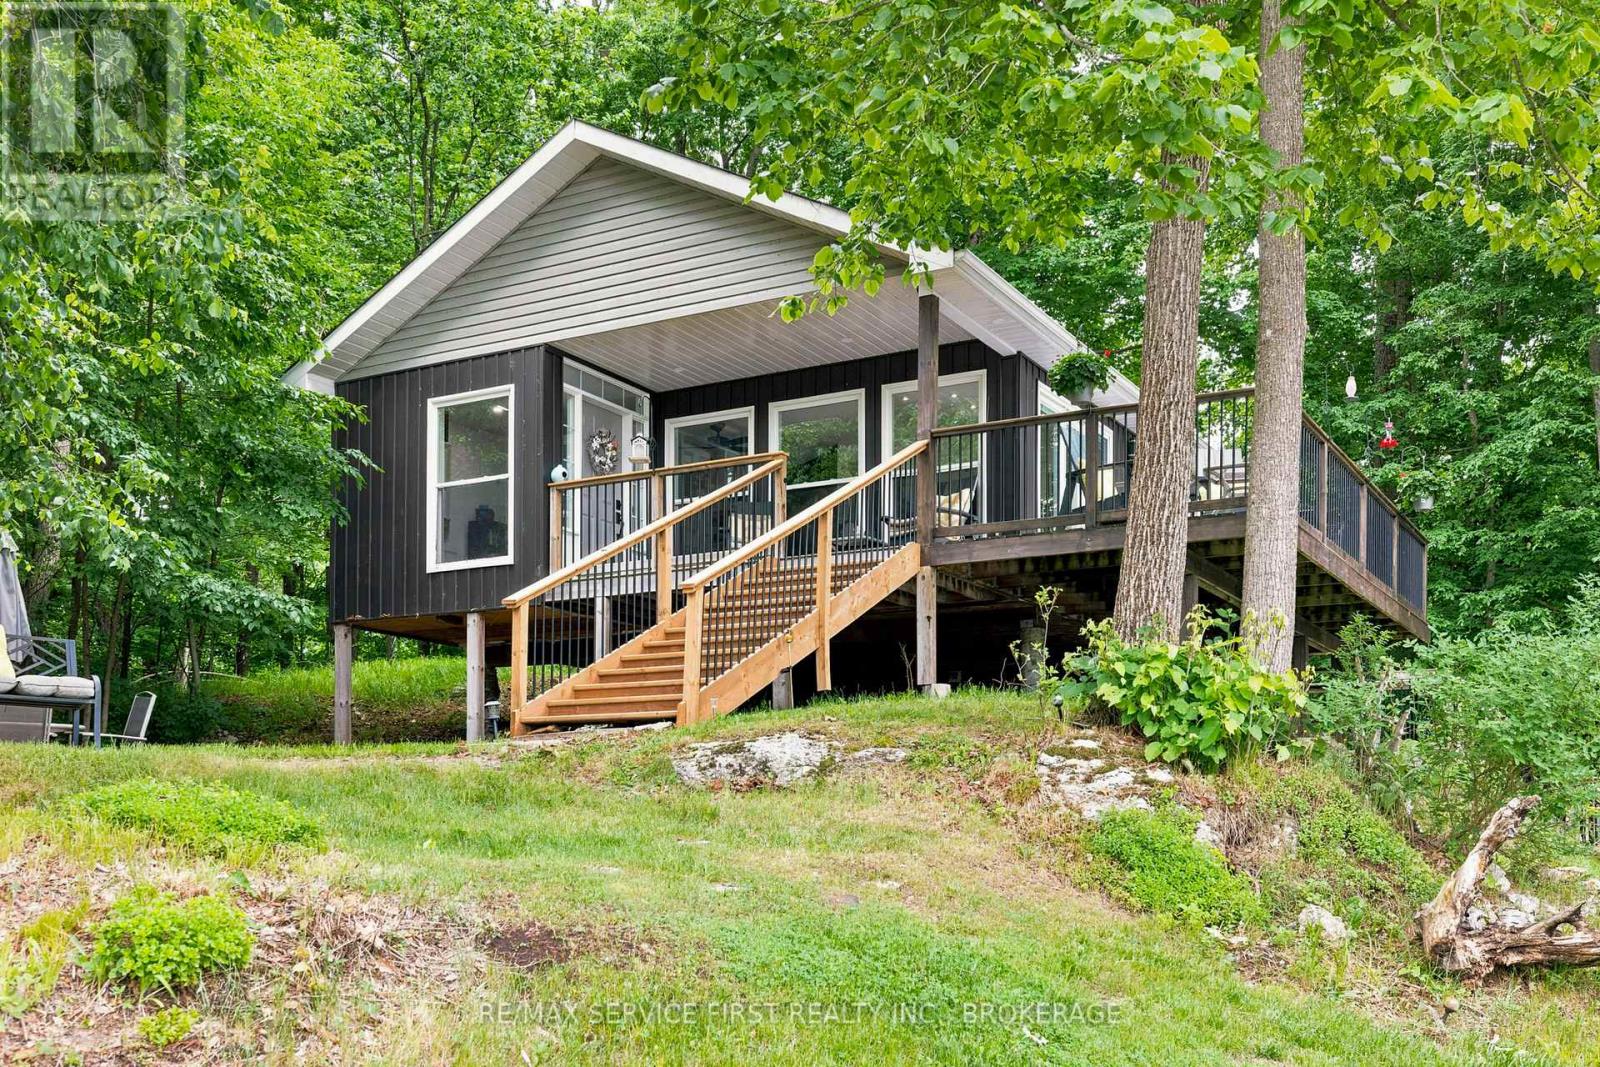
This fully renovated and insulated, year round, open concept waterfront home is stunning. All new materials including a family-size quartz countertop with seating for six, a well thought out new kitchen including soft close cupboards , built-in counter top range and dual oven, with modern and sleek porcelain tiles throughout. A floor to ceiling wall has a flush electric fireplace and built-in shelving with plenty of seating capability. The panoramic windows face the 225' waterfront shore with a firepit and dock, and private seating areas throughout the large lot. A covered portion of the deck for peaceful viewing of the waterfront and wildlife. Many bird species and wildlife will come to visit... Right around the corner is the Historic Rideau Canal waterway with access to lakes from Kingston to Ottawa. This waterfront escape has kept a 40' boat in its' slip! Adding to this impressive property is a septic and new recently drilled well . An approximate 12 minute drive from Burnt Hills Road and Stafford Lane junction, with year round plowing at a low cost. Located between Cranberry Lake and White Fish Lake on the Rideau. Please view attachments for association details. (id:47482)
Central Frontenac, Ontario
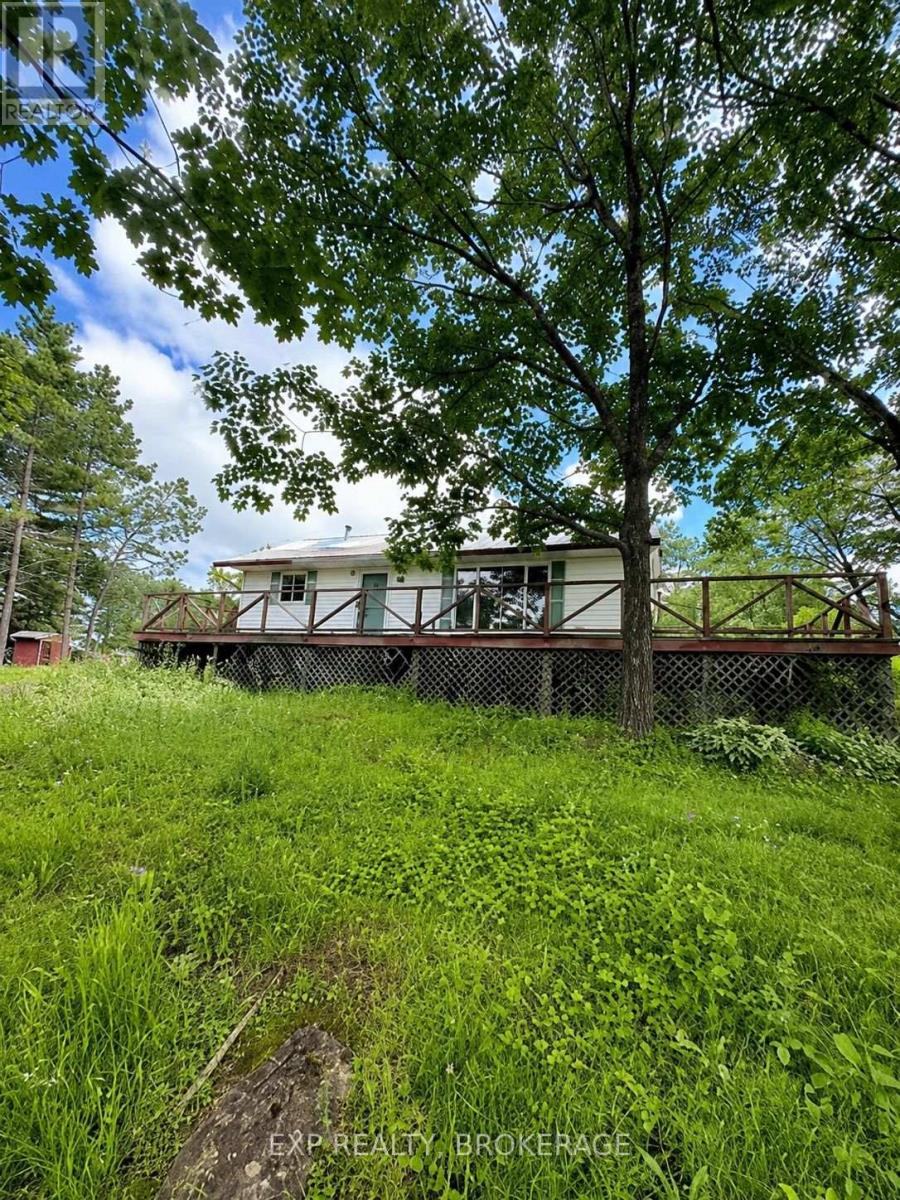
Opportunity awaits on this beautiful 50+ acre property in Maberly. This 3-bedroom, 1-bathroom bungalow is ready for a new owner's vision and offers the perfect chance to create your dream country home. Set in a peaceful rural setting, the property features a durable metal roof and a spacious deck/covered porch, providing the perfect place to relax and enjoy the surrounding landscape. With over 50 acres to explore, there's plenty of room for hiking, recreation, gardening, or simply enjoying the privacy and tranquility of country living. Whether you're looking for a year-round residence, hobby property, or weekend escape, this property offers endless potential for those ready to make it their own. (id:47482)
Greater Napanee, Ontario
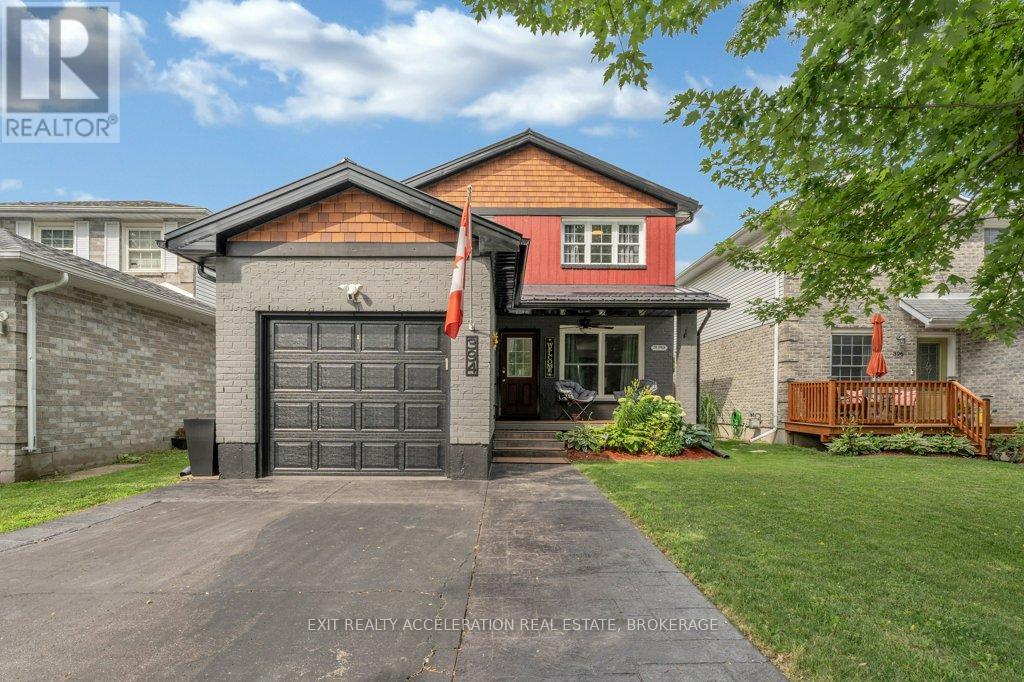
Welcome to 394 Ginger Street, where modern updates, thoughtful design, and an inviting atmosphere come together in one of Napanee's most desirable neighbourhoods. This beautifully maintained 3-bedroom, 2-bathroom home is truly move-in ready, offering the perfect space for families, professionals, or anyone looking to enjoy easy, comfortable living. From the moment you step inside, you'll appreciate the bright, open feel created by newer windows that fill the home with natural light. Smart lighting, updated ceiling fans, and carefully selected finishes add style and convenience throughout, while the spacious primary bedroom with a walk-in closet provides a relaxing retreat at the end of the day. Outside, the fully landscaped backyard is designed for making memories. Spend summer evenings entertaining, relax in the hot tub, or enjoy a quiet morning coffee in your own private outdoor sanctuary. An irrigation system helps keep the property looking its best, while the durable steel roof offers lasting value and peace of mind. Ideally located close to schools, parks, shopping, and everyday amenities, this home combines quality updates with a location you'll love. Every detail has been thoughtfully cared for, creating a property that's as functional as it is welcoming. All that's left to do is move in and enjoy! (id:47482)
Kingston, Ontario
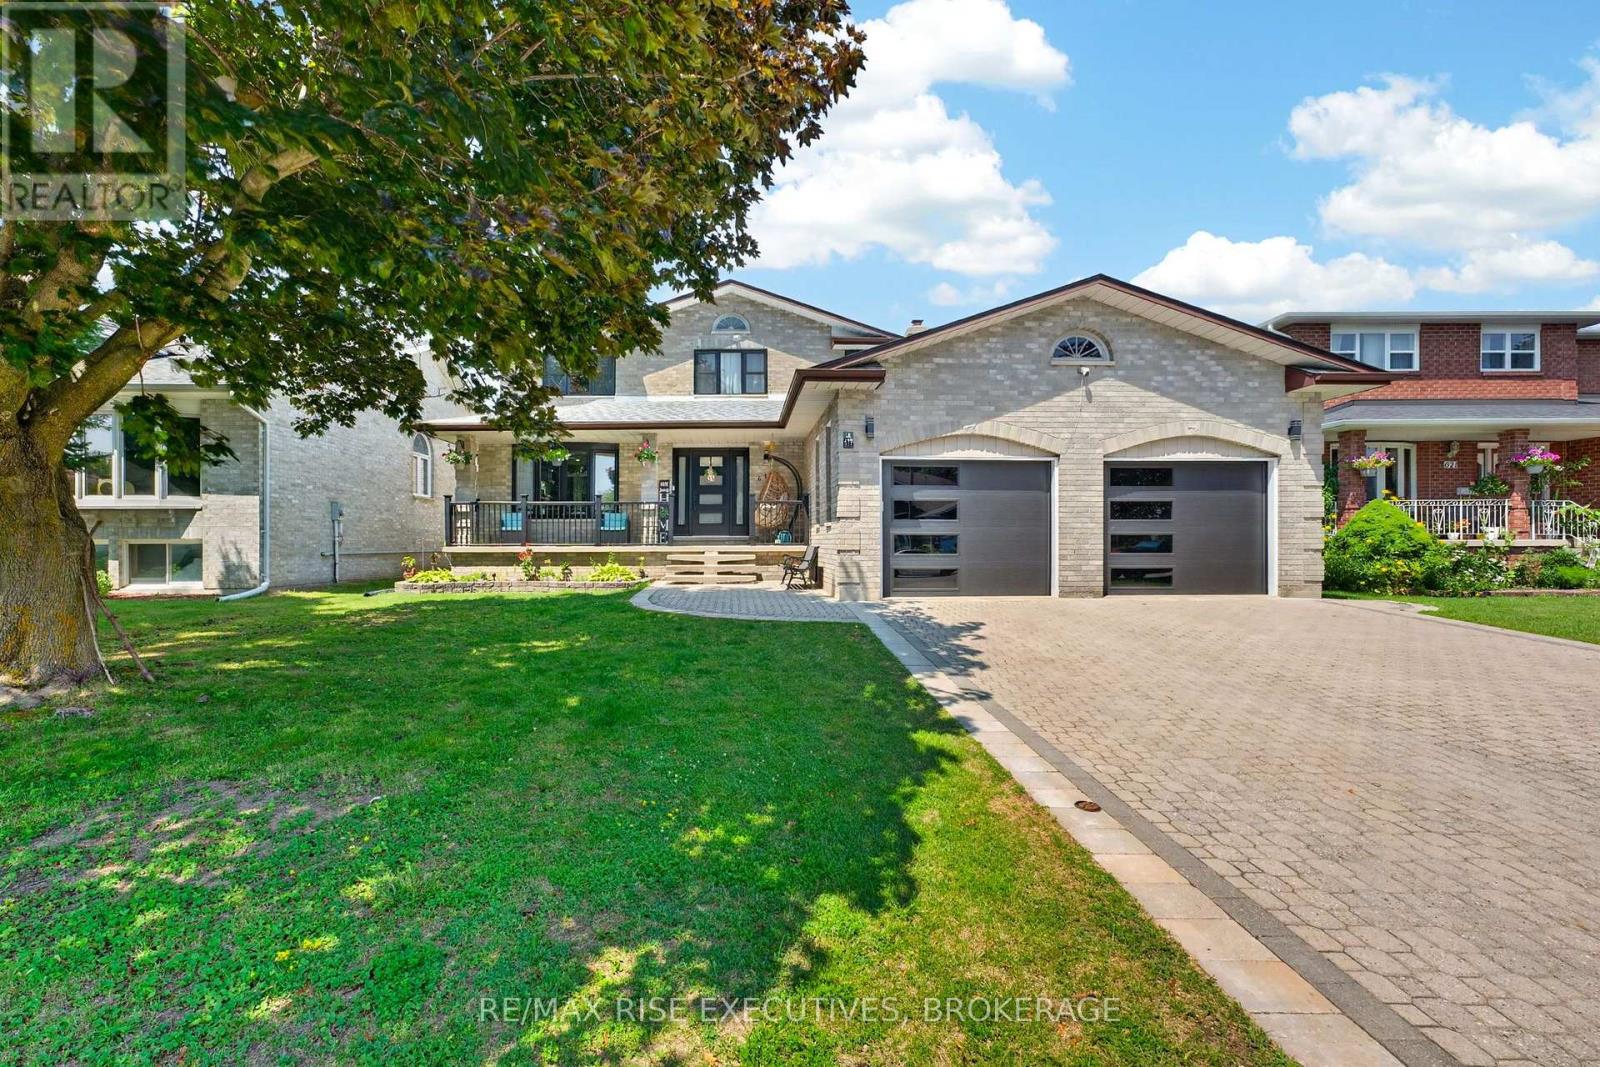
Welcome to 617 Rivermeade Avenue, where timeless design meets modern living in one of Kingston's most desirable family neighbourhoods. Extensively renovated from top to bottom, this impressive all-brick two-storey home offers over 3,000 sq. ft. of finished living space with4+1 bedrooms, 4 bathrooms, a beautifully finished in-law suite with separate entrance, and exceptional space for growing or multi-generational families. The heart of the home is the stunning new custom kitchen, featuring a spectacular 13-foot quartz island, quartz countertops, abundant cabinetry, and an open-concept layout that's perfect for everyday living and entertaining. The adjoining breakfast area walks out to a brand-new 250 sq. ft. deck overlooking the fully fenced backyard, complete with an above-ground pool and hot tub-your own private summer retreat. Upstairs you'll find four generous bedrooms, including a spacious primary suite with a beautifully renovated ensuite, while three completely updated bathrooms showcase stylish finishes throughout. The bright lower-level in-law suite has also been extensively updated with its own brand-new kitchen featuring quartz countertops, making it ideal for extended family, guests, or potential income opportunities. Nearly every surface of this home has been refreshed, including all new windows and exterior doors, new interior doors and trim, designer lighting throughout, new garage doors and openers, and pot lights that brighten the family room, office, and living room. Situated in the sought-after Rivermeade Park neighbourhood, close to excellent schools, parks, shopping, and all west-end amenities, this isa rare opportunity to own a truly turnkey family home where the major renovations have already been completed. Simply move in and enjoy. (id:47482)
Loyalist, Ontario
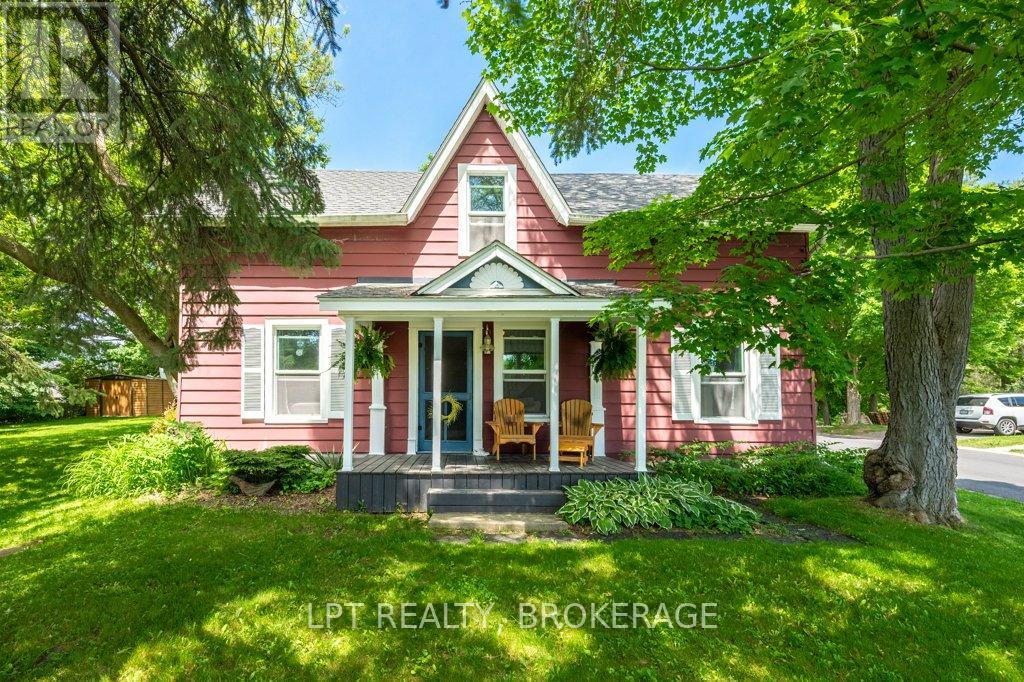
Steeped in history and overflowing with charm, this circa-1850s home offers a rare opportunity to own a piece of Bath's rich heritage(not subject to Heritage status limitations)Quaint, character-filled, and perfectly positioned in the heart of this picturesque lakeside village, the home is just a short walk to local shops, restaurants, the grocery store, the waterfront, and Mike's Pizza. Set on an impressive country-sized lot framed by mature trees, the property provides a wonderful sense of space and privacy while keeping all village amenities close at hand. Enjoy your morning coffee or evening glass of wine from the welcoming front porch as gentle Lake Ontario breezes drift through the neighbourhood.Inside, you'll discover a warm and inviting home featuring three bedrooms, one bathroom, and a cozy gas fireplace that serves as the heart of the living space. As expected with a home of this vintage, there are uneven floors and cosmetic updates to consider, but these timeless imperfections are part of the character and story that only a century home can offer. For buyers with vision and appreciation for historic homes, this property presents an exciting opportunity to enhance and personalize while preserving its unique charm.Many of the major updates have already been completed, including a new furnace installed at the end of 2024, with the windows, roof, and electrical having been updated within the past 8-10 years, providing added peace of mind for years to come.Whether you're a first-time buyer seeking a home with personality, an investor looking for your next project, or someone dreaming of a charming Airbnb or boutique bed and breakfast, this property is brimming with potential. Century homes in locations like this are becoming increasingly rare-bring your imagination and breathe new life into this historic Village of Bath gem. (id:47482)
Front Of Leeds & Seeleys Bay, Ontario
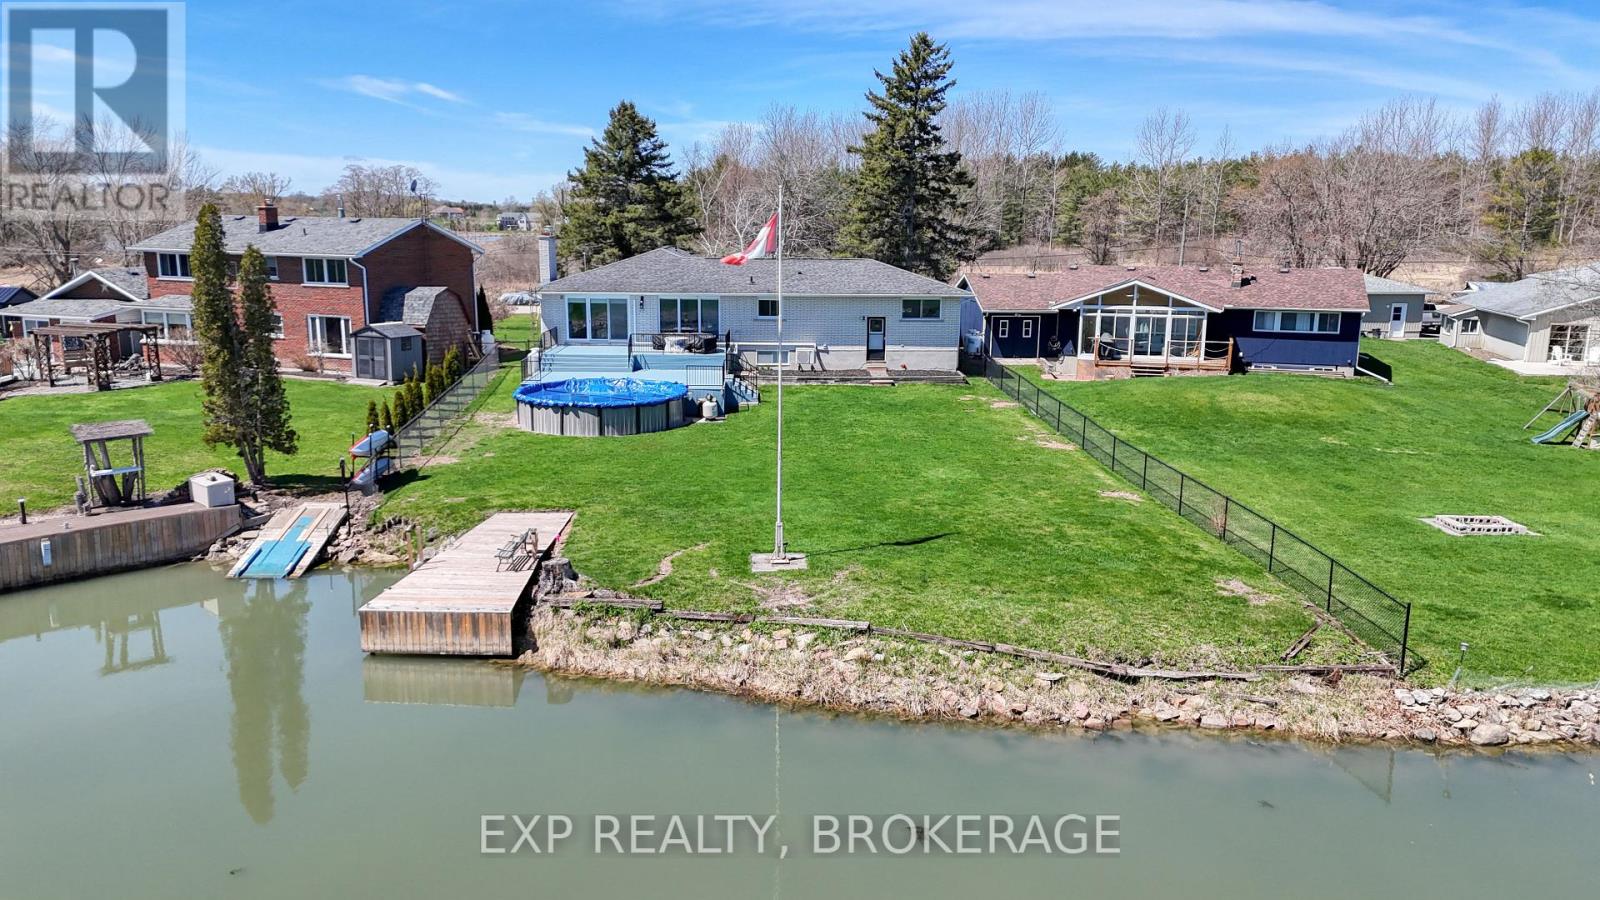
Luxury waterfront retreat in the heart of the 1000 Islands. Welcome to your dream home, a stunning luxury waterfront property in an exclusive waterfront community that opens up to the breathtaking beauty of the 1000 Islands. This meticulously renovated residence boasts modern elegance and timeless charm, having undergone a complete transformation within the last four years. As you step inside, you will be greeted by a spacious and inviting layout, featuring three well-appointed bedrooms and a sophisticated office on the main floor, perfect for remote work or quiet contemplation. The gourmet kitchen is a chef's delight, equipped with top-of-the-line appliances, sleek countertops, and ample storage, making it ideal for entertaining family and friends. The lower level offers two additional bedrooms, providing flexibility for guests or family, alongside a huge recreation room-an entertainer's paradise! Step outside to discover your private oasis: an above-ground pool surrounded by lush landscaping, perfect for summer relaxation, and enjoying the serene waterfront views. This home is not only a sanctuary but also perfectly situated close to premier golfing facilities and all city amenities, ensuring you have the best of both worlds. Experience the tranquillity of waterfront living while being just minutes away from shopping, dining, and recreational activities. Do not miss the opportunity to own this exceptional property that promises a luxurious lifestyle and endless adventures in the picturesque 1000 Islands. Your waterfront paradise awaits! (id:47482)
Kingston, Ontario
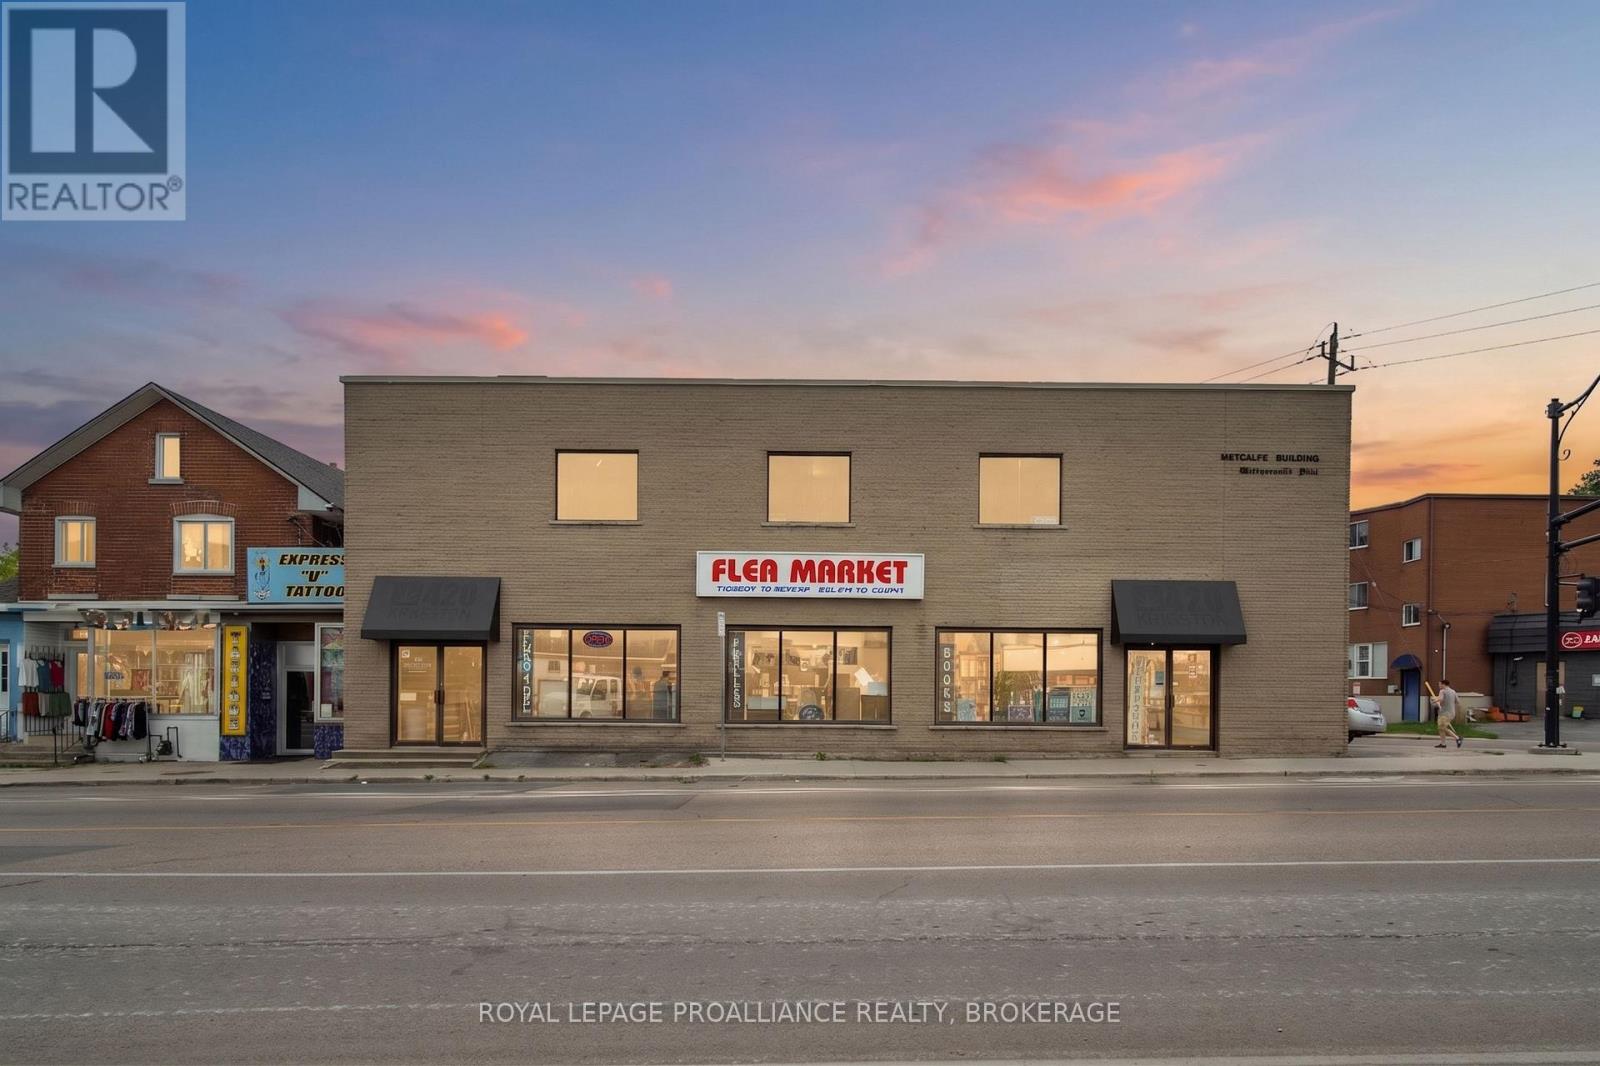
An extraordinary strategic acquisition opportunity along Kingston's rapidly densifying Princess Street Williamsville corridor. 726-736 Princess Street offers a rare combination of immediate holding income, operational flexibility, and significant upside potential for owner-users, value-add investors, or mixed-use developers. Featuring a prominent street front presence with ground-floor retail and multi-tenant upper-level office space, this 6,000 sf + building sits directly in the path of midtown Kingston's major urban transformation and high-density residential growth. If you aren't considering redevelopment, this is an ideal opportunity for an expanding firm, medical/professional/wellness practice, or retailer looking to occupy space on a vibrant arterial while leasing out the 2nd floor. This property is flanked by recent high-density residential developments, bringing new residents to the area, coupled with immediate access to transit routes serving Downtown Kingston, each of the hospitals, Queen's University and transit routes to the West end of the City. (id:47482)
Belleville, Ontario
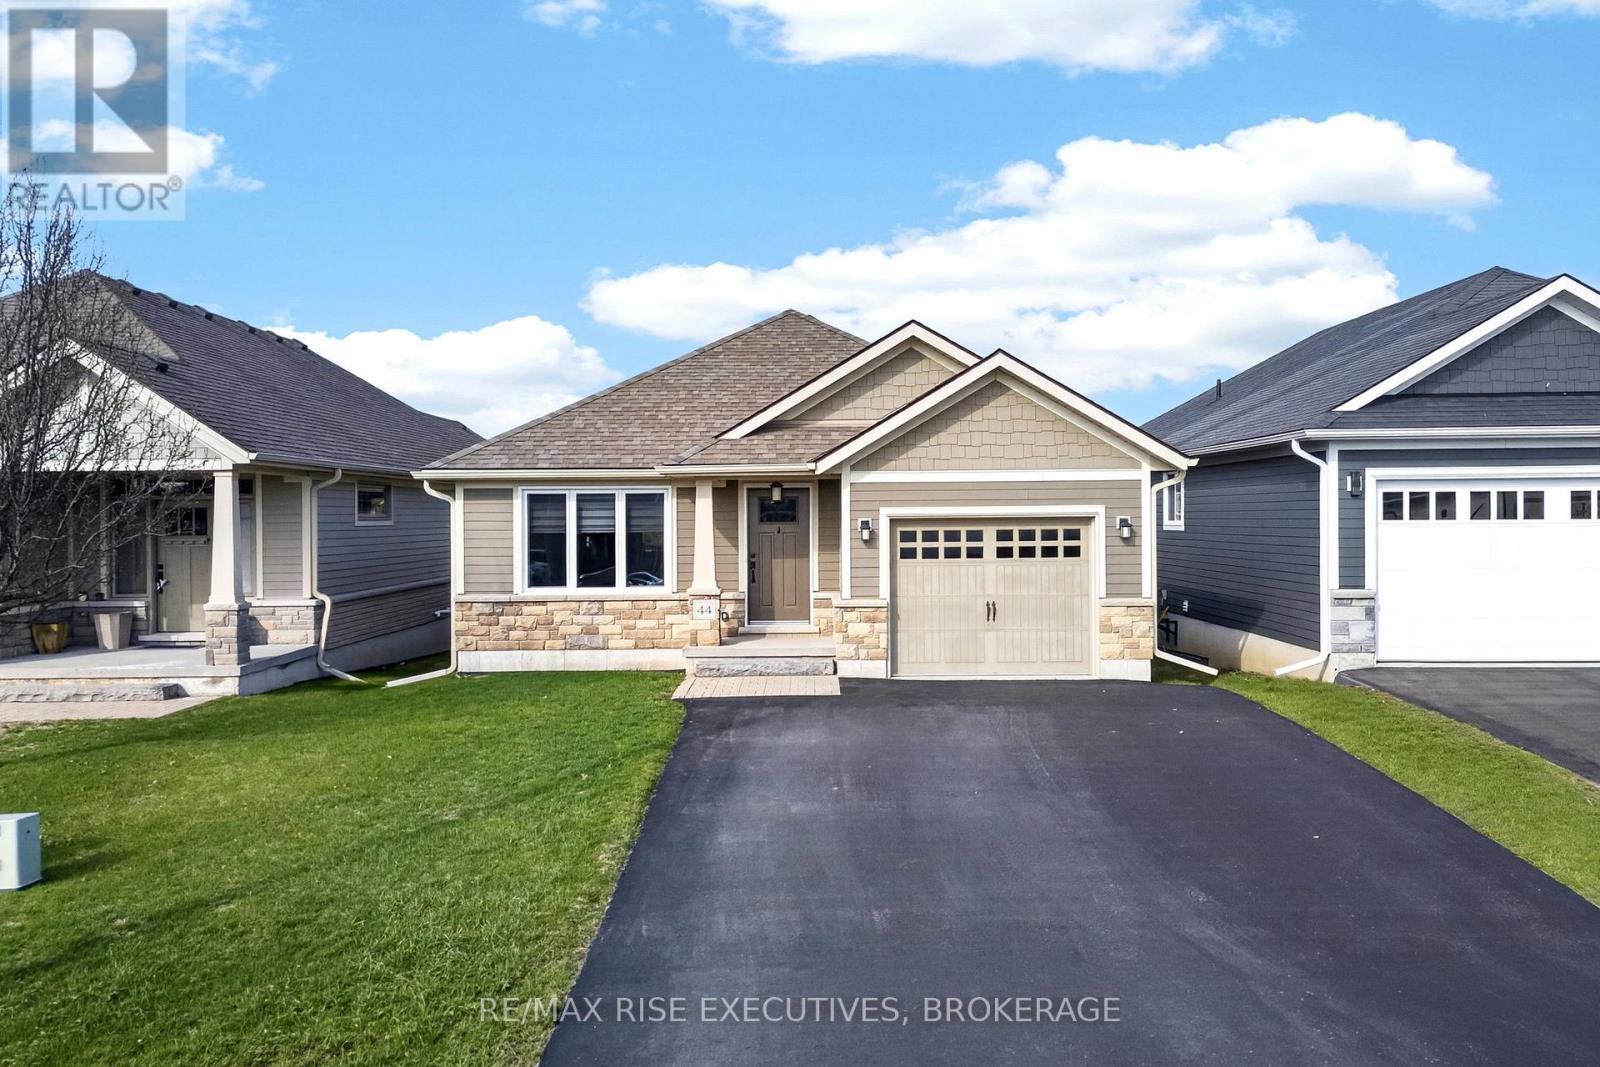
Welcome to 44 Tessa Blvd in the east end of Belleville. This 12 year old 2+1 bedroom, 2 bathroom home is turnkey and ready for a new owner. The home rivals new builds - having been maintained meticulously. The main floor features an open concept floor plan complete with laminate flooring and a 9 foot high ceiling. The kitchen is stylishly finished and features a patio door to the back deck and fenced, landscaped yard. Downstairs features a fully finished basement complete with wet bar, rec room, full bath, dedicated laundry room, and an extra bedroom. Perfect for a young family and retirees alike - there is nothing here to do but move in. (id:47482)
Rideau Lakes, Ontario
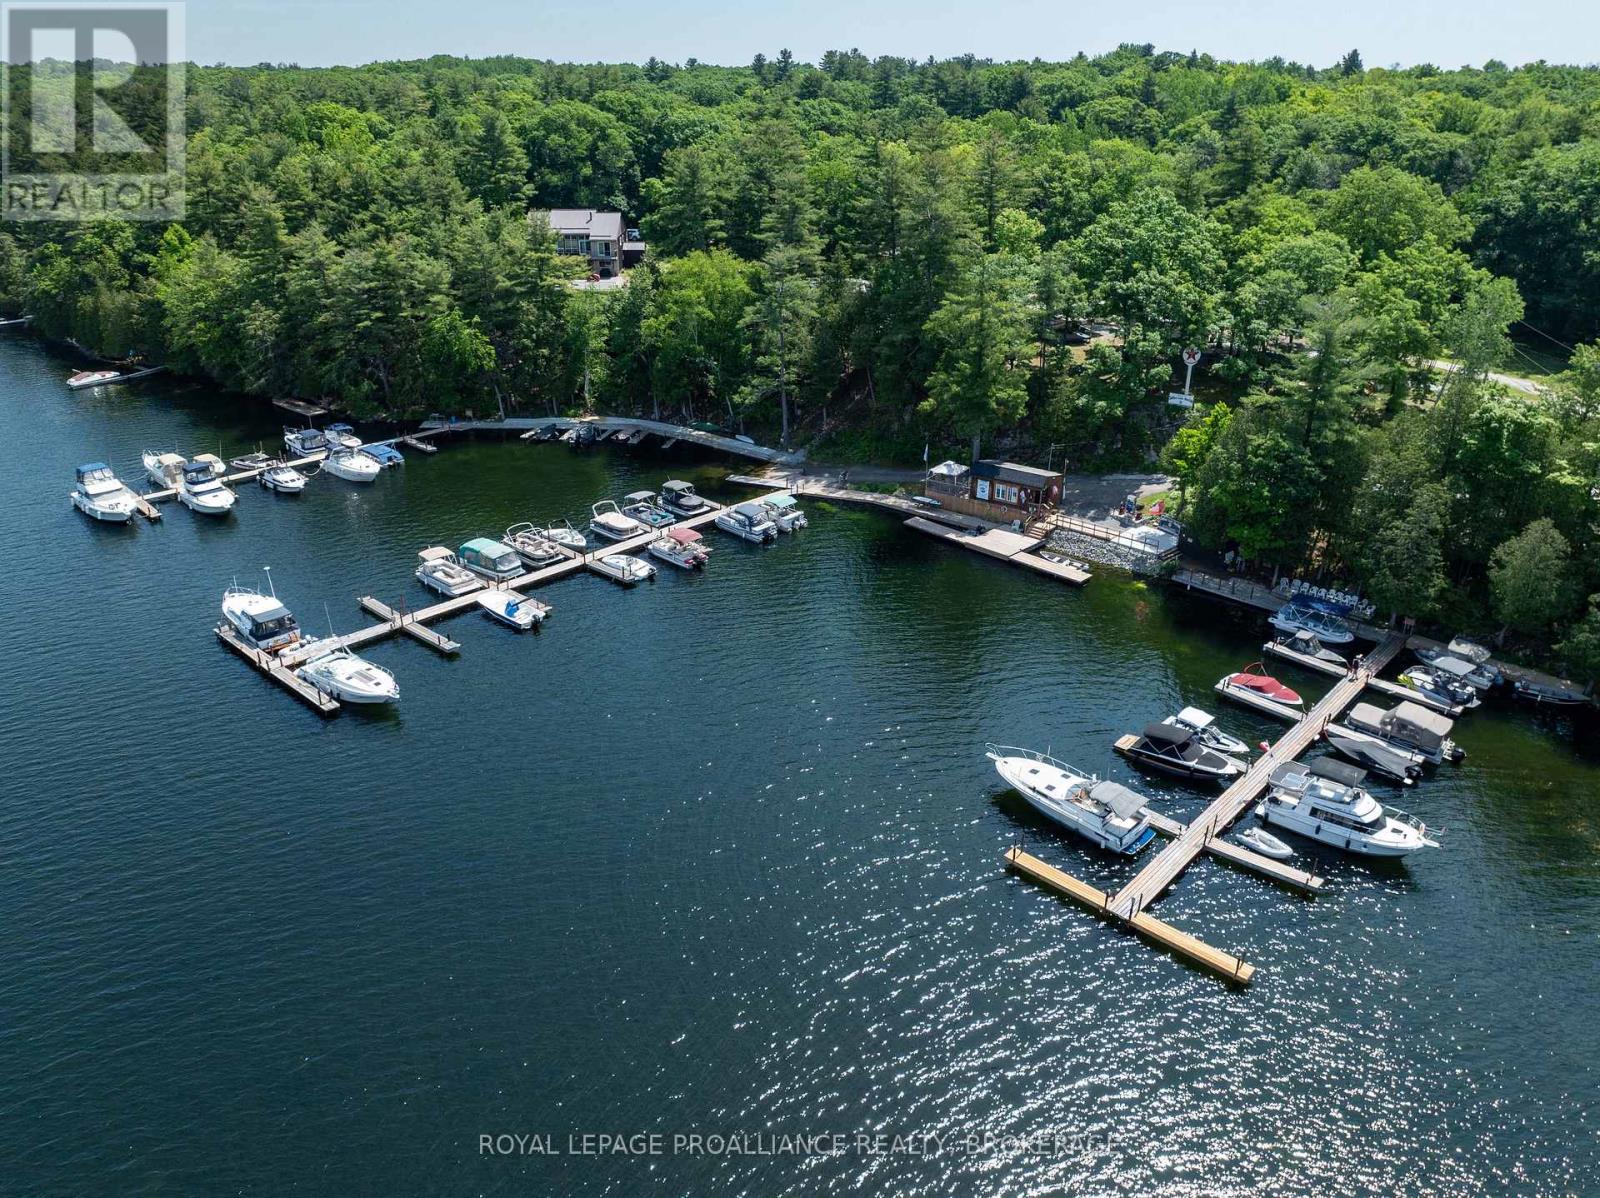
Investment opportunity on the Heritage Rideau Canal System! Welcome to the Indian Lake Marina and Campground. This well-established business has 550' of deep, clean shoreline and is nestled in the trees with 26 acres of prime commercially zoned waterfront land. This gorgeous property not only has a full marina but offers a perfect getaway for the outdoorsy camper, fisherman and boater. There are three large dock sections with 80 slips available to rent. The main dock framework is constructed out of steel and the decking is pressure treated lumber. These docks have been updated recently and are in great shape with mainly seasonal boat slips rented. Down at the lakeside there is a convenience store with an LCBO location where boaters can find ice, water, clothing, camping/boating supplies as well as very popular scooped ice cream. There is a modern fuel system and a galvanized trailer septic pump out system attracting many Cruisers traveling the Rideau System. This location is a favourite stopover for 2 popular boating routes; 'The Great Loop' and the 'Montreal to Ottawa Loop'. Servicing and winter boat storage can be accomplished within the 6000 sq.ft building or outside with a capacity of 100+ spots. There are 18 RV/trailer sites on the property with electricity and water with room for expansion. There are also 2 tent sites in a remote setting. Included are 3 RV/trailers available for use or rentals. There are updated showers, park-wide WiFi and video security. This could be your next great investment and chance to operate your own business on a beautiful lake in the heart of the Rideau Canal System or a completely new endeavour! (id:47482)
Jeff’s Bio
“Strong Family Ties
Meet Jeff, Your Trusted Sales Representative with Deep Roots in Kingston.
Jeff brings over 16 years of experience as a licensed sales representative, with a profound connection to the vibrant community of Kingston. His family history intertwines with the fabric of this city, as his grandfather hailed from just north of Kingston, while his great uncle made significant contributions as the head of Criminal Psychology at Queens and served as a Governor/Warden of Kingston Penitentiary.
Having spent cherished moments at the family cottage on Eagle Lake, which has been a part of their legacy since 1918, Jeff possesses an intimate understanding of the region’s cottage country allure.
With a rich background in customer service and e-marketing, honed through 14 years with Kingston Homes Realty, Jeff is adept at catering to diverse client needs. Moreover, his entrepreneurial spirit shines through his ownership of a digital recording and multi-media studio since 1994.
Jeff and his wife have chosen Kingston as the perfect place to raise their two sons, embodying their deep-rooted love for the community. With Jeff by your side, you can trust in his expertise, dedication, and unwavering commitment to serving the Kingston area and its residents.”
Mortgage Agent Lic. #M22003215
Dominion Lending Centres SkyCap Mortgage
License 13497 independently owned & operated
www.jeffross.ca
www.kingstonhomes.com

I have lived and worked in Kingston for almost 30 years. Having grown up moving frequently, as my father was in the military, I developed a love of travel, adventure, .. and houses! I have had a 25 year career in the psychology field, peppered with some real estate investing, as well as stints as a landlord. I am passionate and excited to help you meet your real estate needs!
Kate Green
613-572-3651
julie@pennyblake.com
613-583-9000
After many years in customer service and sales including owning my own business, I am very excited to be pursuing my career in real estate. I found my passion for real estate through buying and selling my first family home in Cold Lake, Alberta. As a military spouse I have experienced firsthand the obstacles that can be encountered during this process including restricted timelines, working with Government relocation services (BGRS) and maneuvering through the challenges of unique real estate markets.
Whether you are new to the city of Kingston or a lifelong resident in search of a new home, investment or vacation property, I am dedicated to utilizing all my knowledge and resources to help you through this process as smoothly as possible. Myself and my colleagues at the Penny Blake Home Team, with over 30 years of experience in the Kingston and surrounding area, will help you find the property that meets your needs.
Get in touch with Julie today.
By email: julie@pennyblake.com
By Phone: 613-583-9000
By email:office@pennyblake.com
By Phone: 613.507.3629
Sandra brings over 24 years of experience in the real estate industry to the table. She has served several years on the KAREA board of Directors and has participated in many of the activities organized by the PR committee. In this role with the Penny Blake Home Team, she takes care of handling the office paperwork, processing transactions, coordinating appointments and helping clients navigate through the process of buying or selling their home. In addition to this, she loves to help her friends and Family achieve their Real Estate goals. She is always available to answer any questions that arise.
Get in touch with Sandra today.
By email:office@pennyblake.com
By Phone: 613.507.3629
cheryl@pennyblake.com
613.888.7601
With strong ties to Kingston, I am excited to help you find your perfect home in our beautiful city. Born in Kingston, I attended Queen’s as an undergraduate, graduating with a Master’s in Psychology, and then spending many years working in the Psychology Dept at Queen’s before starting my career in real estate. My husband and I have raised our 3 boys in Kingston. Not only am I familiar with the school system here, I have spent a great deal of time in the local arenas watching my boys play hockey over the years!
I have experience with the many sides of real estate – I know what it is like to buy and sell my own homes, moving as our family grew and our needs changed. In addition, owning a custom home building business with my husband for over 20 years has given me valuable experience and insight, all of which will help me provide you with the best service possible. Finally, as a Remax sales rep, I can help you navigate all the aspects of buying and selling your home.
If you are planning a move, I am here to help you with that transition. If you are looking to sell your home, I will work hard to help you get the best deal you can. If you are looking to buy a home, whether you are new to Kingston, or have lived here for years, I can help you find the right neighbourhood and the right home for your lifestyle.

Get in touch with Cheryl today.
By email: cheryl@pennyblake.com
By Phone: 613.888.7601
http://www.soldbycheryl.ca
louise@pennyblake.com
613.876.0934
I grew up in Belleville, Ontario, but after living in Kingston my entire adult life, I consider the Limestone City my home town. My husband and I have bought and sold many homes over the years, as our life circumstances changed and we have always researched our preferred neighbourhoods well. Our first home was in Amherstview; we moved just outside Kingston when we wanted to start our family; moved back into Kingston when we chose the public and high schools we wanted our two girls to attend and moved again when we became “empty nesters”. We have truly hit all the life cycles.
Oddly, my working background began in real estate – 16 years in law offices working through real estate deals. Needless to say, I have in-depth knowledge of what happens to an offer once it goes to your lawyer. The next step in my career path took me in the direction of human resources and I am very proud of my success in that field. It gave me great insight into how to treat people and understand and correct their frustrations.
Now, in a sense, I have come full circle – back to an exciting, challenging and rewarding career in Real Estate which I’ve been doing for over 7 years now.

Get in touch with Louisetoday.
By email:louise@pennyblake.com
By Phone: 613-876-0934
http://louisethornton.ca/
penny@pennyblake.com
613.539.3307
Read some testimonials from Penny’s Clients
Penny has been a life long resident of the City of Kingston and for over 30 years has been involved in the real estate market. She made a decision over 30 years ago to become a licensed real estate professional and assist others in investing wisely. She is a strong supporter and major sponsor of many community events. Penny is a parent and homeowner and knows what it takes to keep a household running smoothly. Penny has lived in City east for over 38 years with her daughter Alexis. Penny has been working with military families for over 30 years and she is registered with the Government Relocation Services and has a proven track record with thousands of military families in Kingston and across Canada. She offers her clients quality service, through her national access to the Remax Referral System. If you are considering a move, you will receive the most complete information and services by contacting Penny. For your convenience her office is located at 235 Gore Road, close to the Royal Military College and the Canadian Forces Base.

Get in touch with Penny today.
By email: penny@pennyblake.com
By Phone: 613.539.3307
Penny Supports her Community, click here to find out how.