EMAIL PENNY & THE TEAM • OFFICE: 613-507-3629 •

Leeds And The Thousand Islands, Ontario
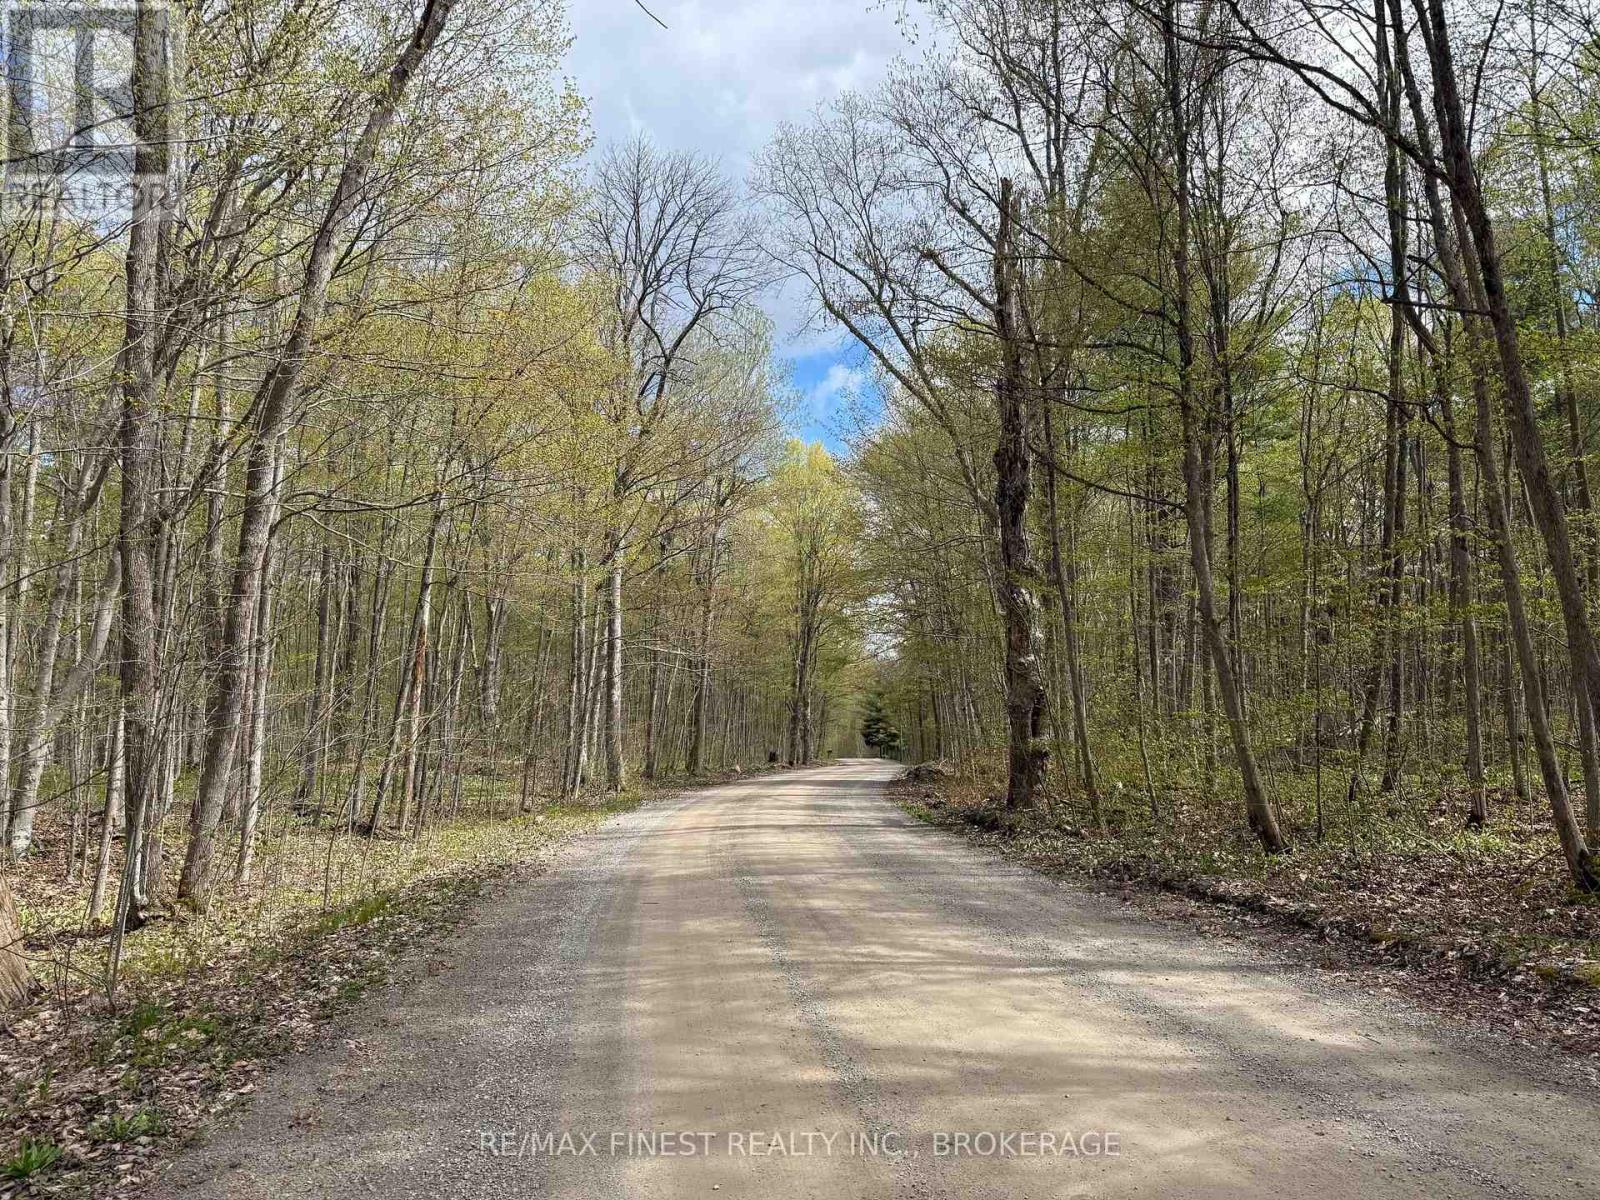
Located between Gananoque and Long Lake sits this well treed 1.1-acre rural building lot, offering peace & quiet, privacy and endless possibilities. Whether you are looking to build your dream home, or create a weekend getaway, this property is a perfect canvas. Located close to many popular area lakes, Charleston Lake Provincial Park and only a short drive to Gananoque, Kingston or Highway 401, you will have easy access to amenities while still enjoying the tranquility of rural living. (id:47482)
Kingston, Ontario
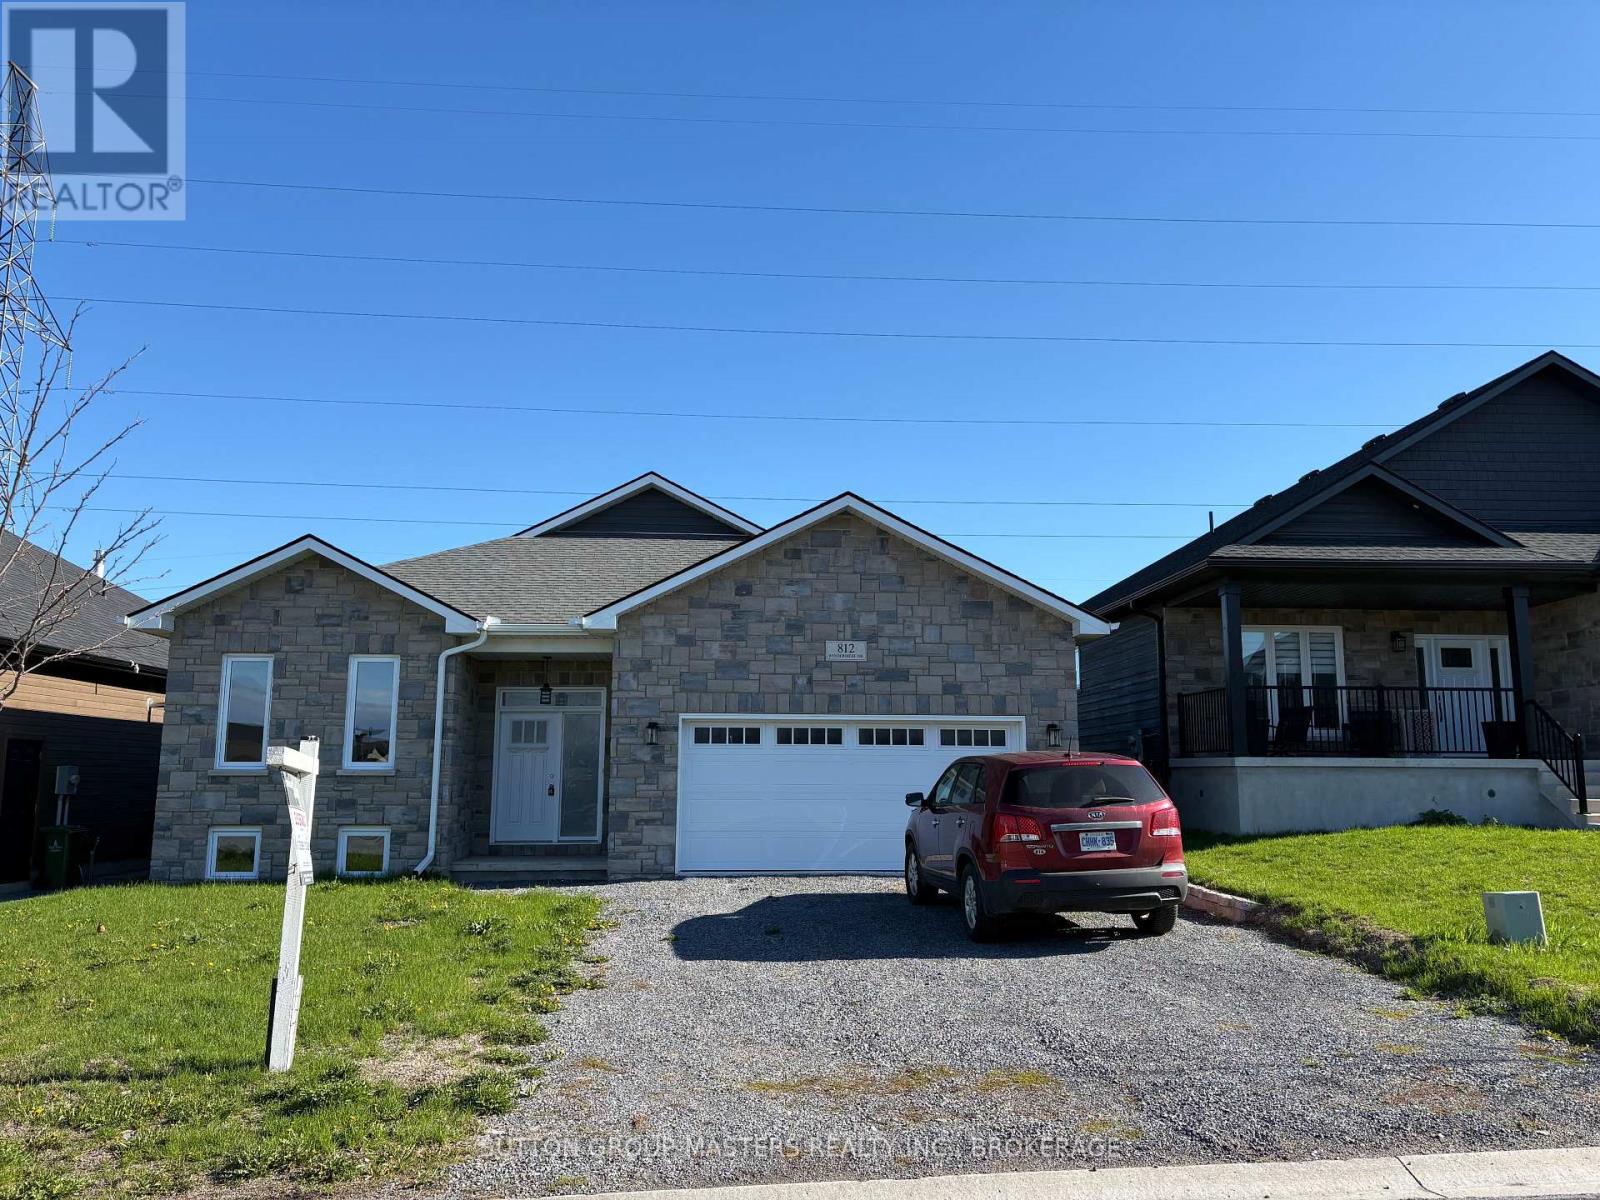
This newer 1842 Sq. Ft. bungalow is move-in ready and is located in the beautiful community of Westbrook Meadows. Open concept offers ideal main floor living with 3 bedrooms, 2 full bathrooms and main floor laundry. Large bright kitchen with skylight, large island with sink and a walk-in pantry. The primary suite features a walk-in closet and a 4pc ensuite. Premium 50' x 115' lot. Vacant and ready for quick closing. (id:47482)
Kingston, Ontario
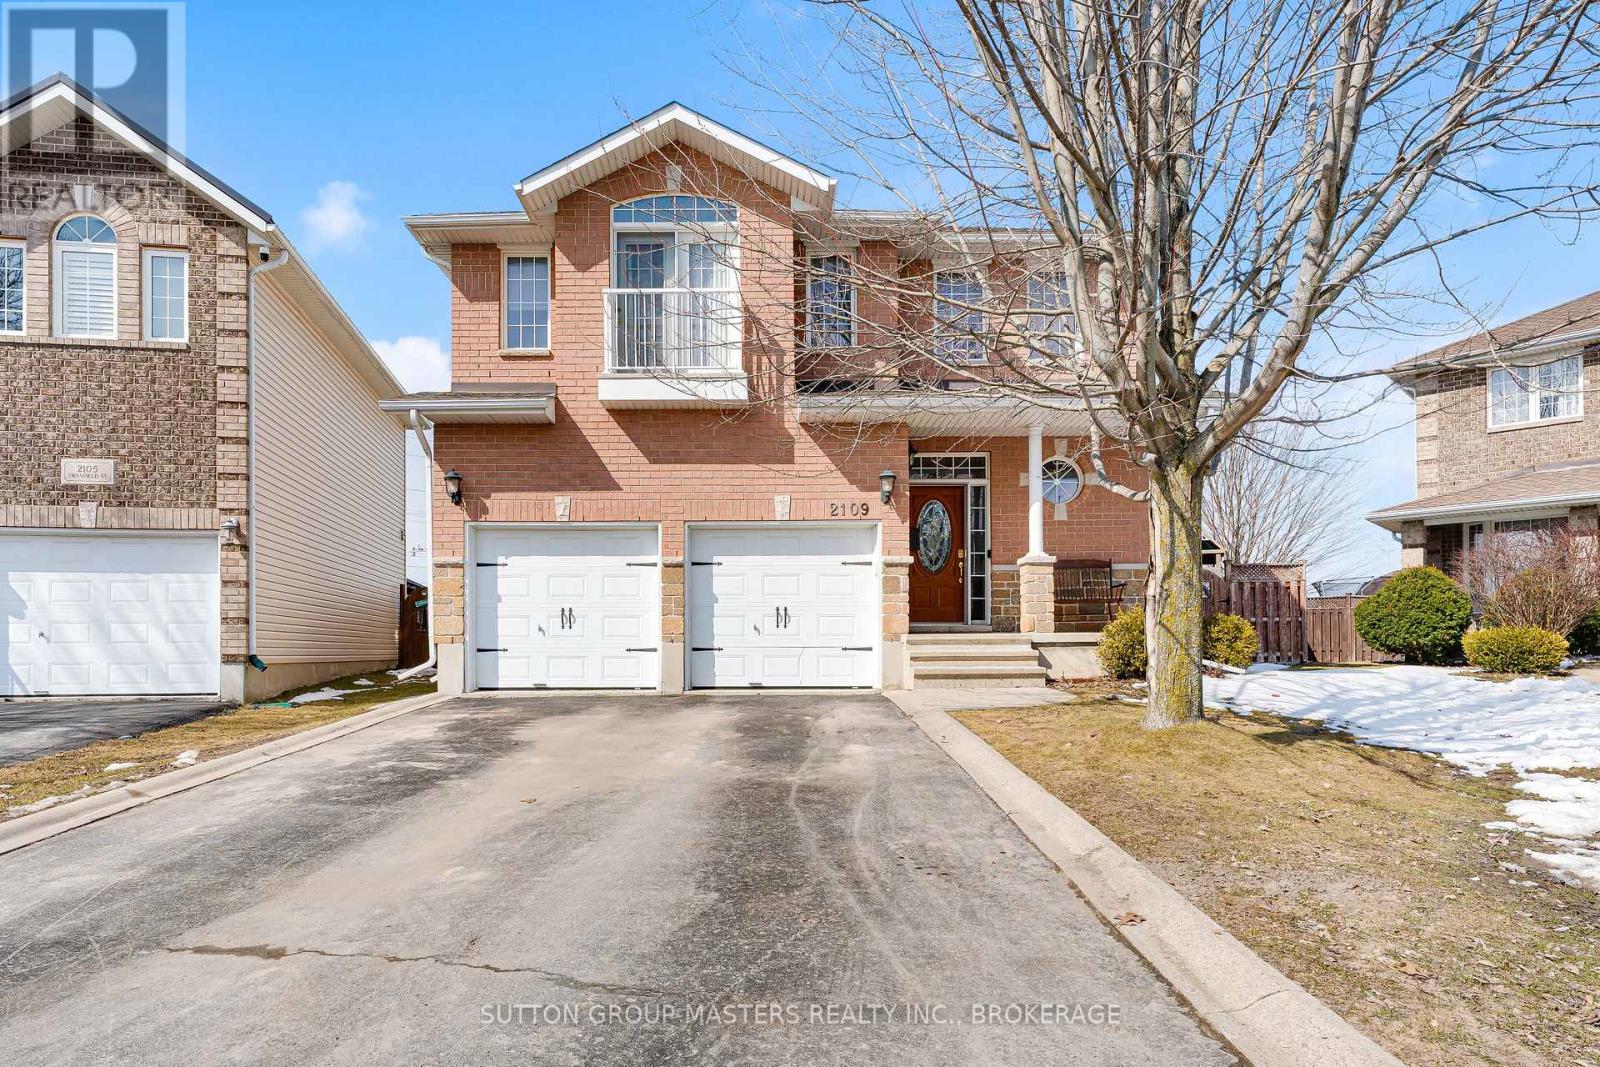
Welcome to 2109 Swanfield St. - An exceptional opportunity to own a property close to everything Kingston has to offer. Built in 2007, this 2-storey, 3-bedroom, 3.5-bathroom home is ready for a new family. Upon entry, you are greeted by a two-storey foyer featuring soaring ceilings and a curved staircase. The home transitions into an open-concept living area, where the dining room, living room, and kitchen provide a perfect setting for both daily life and entertaining. The living room is filled with natural light and anchored by a beautiful gas fireplace, while the kitchen offers ample cabinet space and a massive center island. The main floor also includes a 2-piece bathroom, storage area, and access to the attached two-car garage. Hardwood and tile flooring run throughout both the main and second levels. The second level includes a 4-piece bathroom and three spacious bedrooms, one of which features a Juliette balcony. The primary suite includes a walk-in closet and a 5-piece ensuite. The finished basement offers a large recreation room, a 3-piece bathroom, an office/den, a utility room, and a dedicated laundry room. The fully fenced backyard is accessible via sliding glass doors in the kitchen. Situated on a pie-shaped lot, this is one of the largest yards in the area, featuring a spacious deck and plenty of green space for outdoor activities. Recent updates include: Roof, furnace, second-floor hardwood, and basement carpet (all less than 10 years old) - Kitchen island (id:47482)
Kingston, Ontario
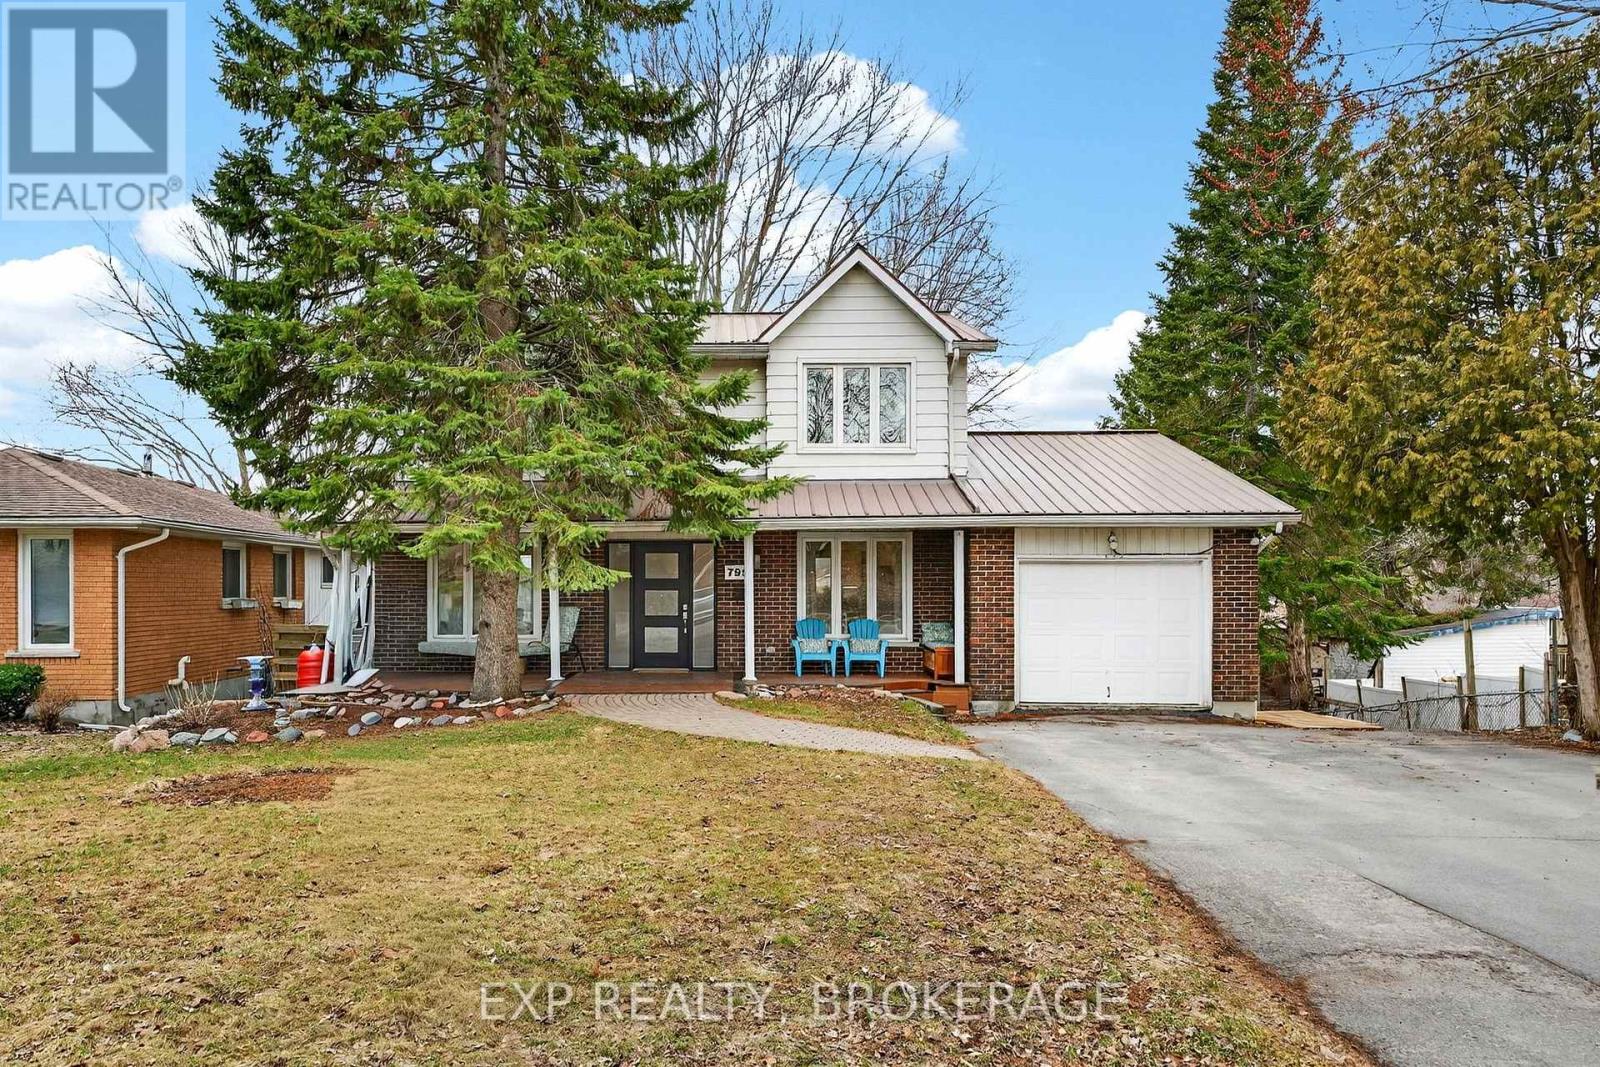
Welcome to this extensively renovated two-storey home in Kingston's desirable west end, offering modern comfort, versatility, and income potential with a fully self-contained in-law suite. Situated on sought-after Hillside Drive, this property is nestled in a quiet, established neighbourhood known for its mature trees, spacious lots, and family-friendly atmosphere-just minutes to schools, parks, shopping, and easy access to the 401.The bright main level features an open-concept kitchen and dining area, a spacious living room, convenient 2-piece bath, and main floor laundry; perfect for everyday living and entertaining. Upstairs, you'll find a generous primary bedroom complete with a walk-in closet and ensuite, along with two additional bedrooms and a fully renovated 4-piece bathroom.The fully finished lower level offers excellent flexibility with a separate entrance to a modern 1-bedroom, 1-bath in-law suite, currently tenanted month-to-month at $1,495/month. Complete with a cozy gas fireplace, this thoughtfully finished space can easily be converted back to a rec room if desired.This home has been completely renovated top to bottom with major updates including fully renovated bathrooms, upgraded plumbing, custom kitchen, full electrical overhaul, new windows and doors, improved insulation, and new exterior decks to name a few. Additional features include a new HVAC system, smart thermostat, and EV charger for added convenience. Step outside to a beautifully landscaped, fully fenced backyard with an expansive multi-level deck overlooking a private, tree-lined yard-perfect for relaxing or hosting guests.Move-in ready and loaded with upgrades, this property is an excellent opportunity for multi-generational living, rental income, or those seeking a turnkey home with modern systems and finishes throughout. (id:47482)
Gananoque, Ontario
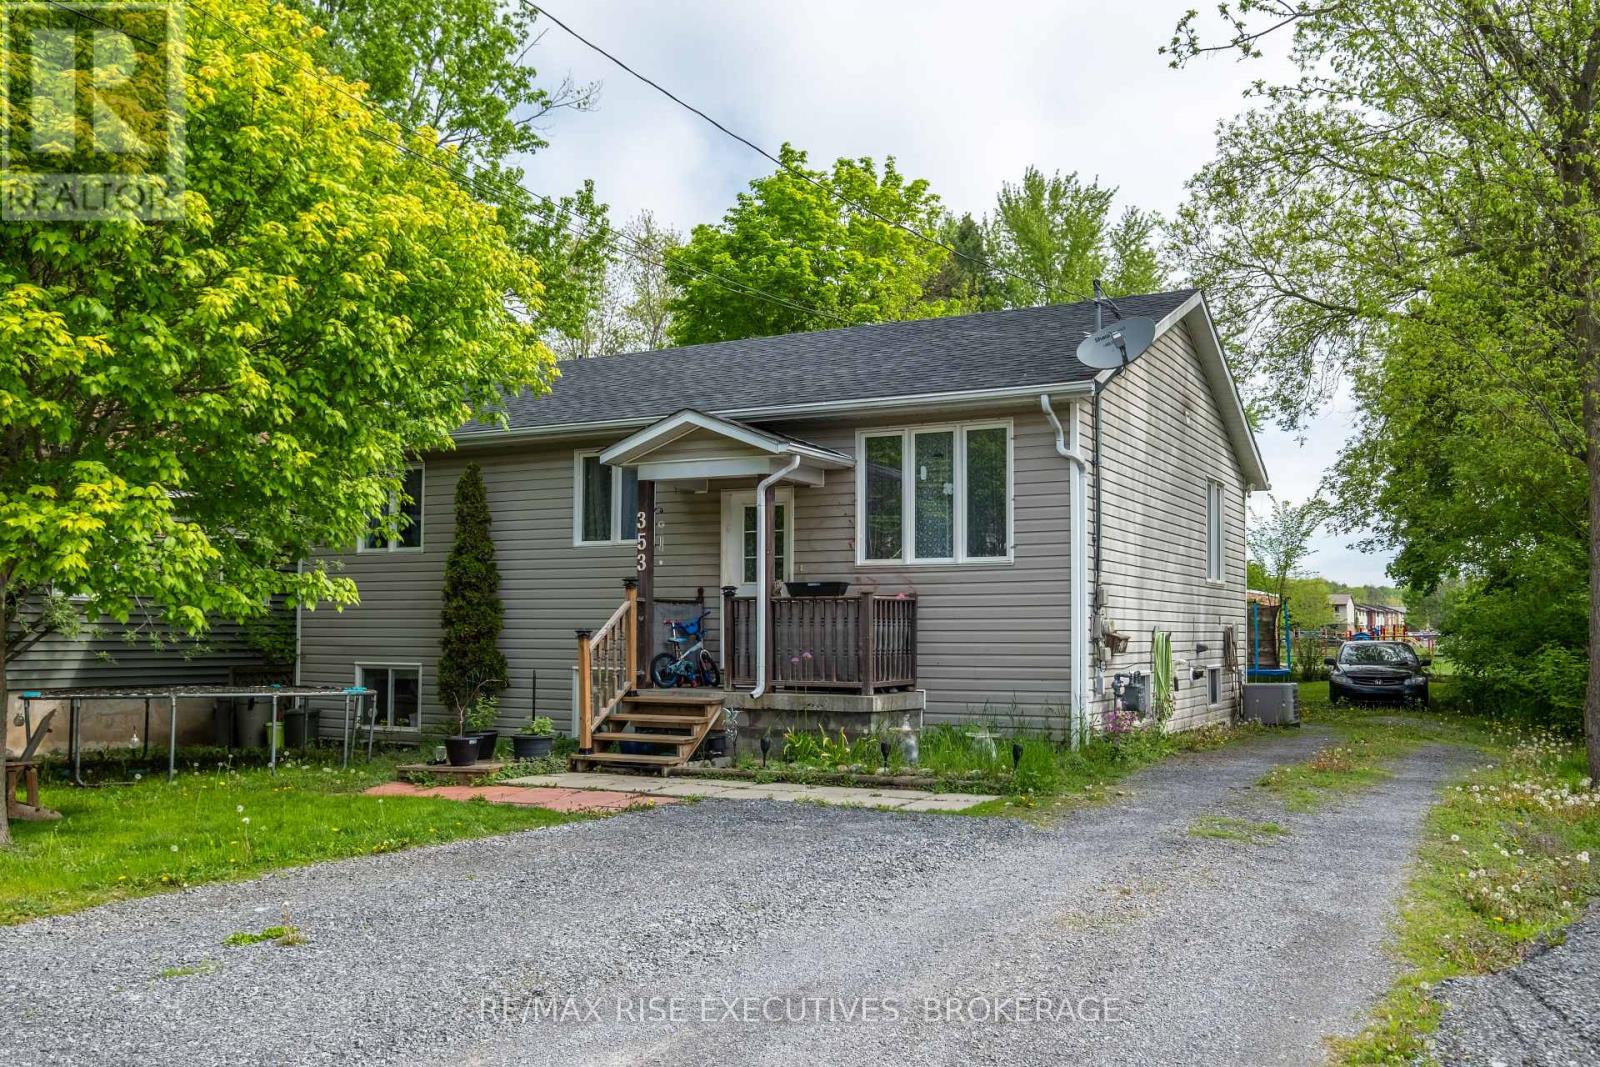
Welcome to this charming 3-bedroom bungalow in the heart of Gananoque. The main level features a bright and spacious kitchen, full bath, and three well-sized bedrooms designed for everyday comfort. The lower-level in-law suite offers its own entrance, a bedroom, den, and in-suite laundry, creating an ideal setup for extended family or generating rental income. Set on a mature lot, the property provides privacy and room to enjoy the outdoors, whether it's gardening, relaxing, or entertaining. With schools and parks nearby, and just a short walk to Gananoque's downtown amenities, this home blends convenience with opportunity. A smart option for families, multi-generational living, or investors seeking value in one of the region's most desirable communities. (id:47482)
Greater Napanee, Ontario
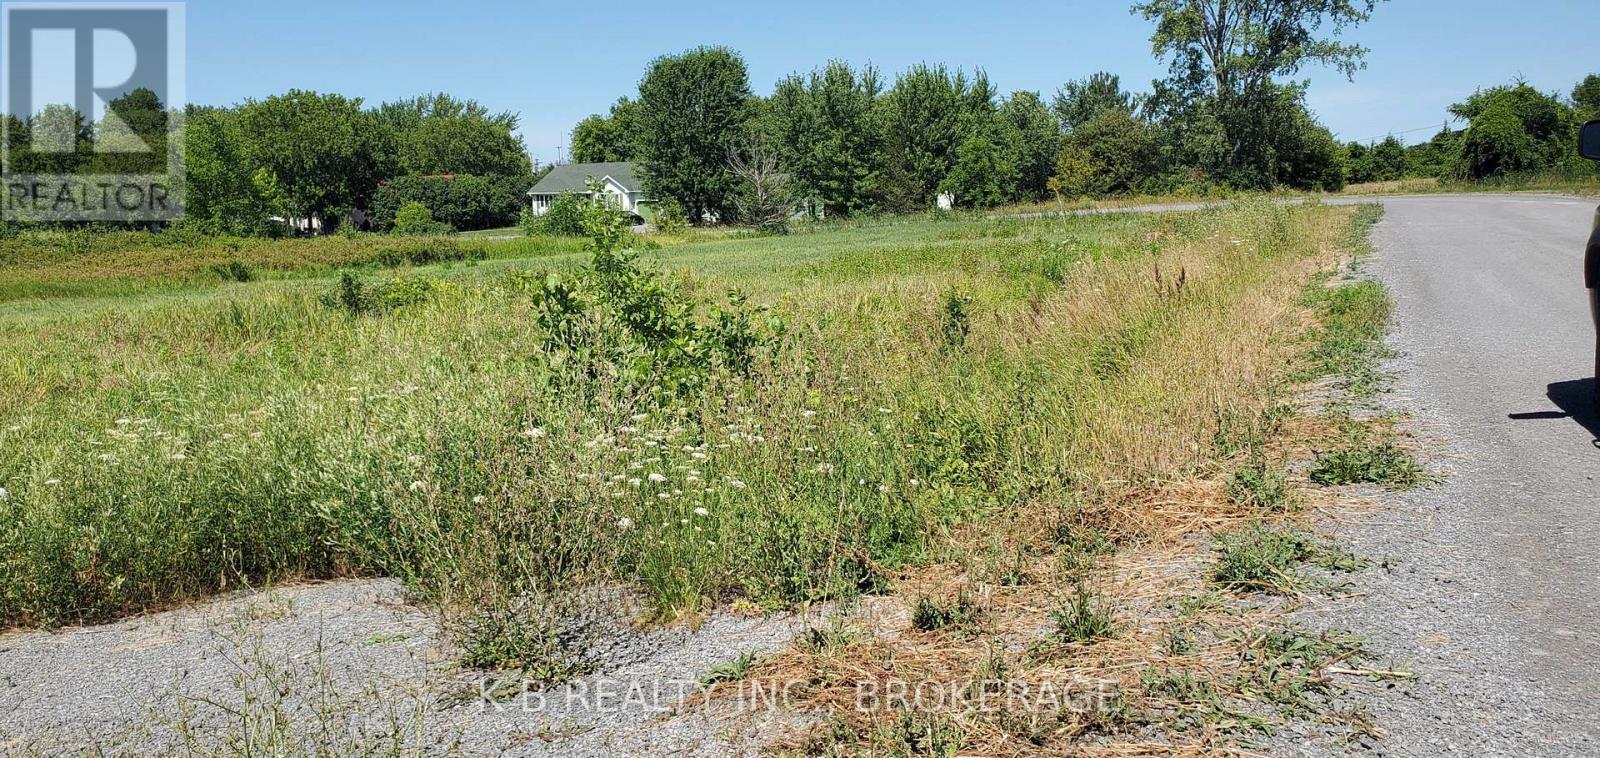
Set in a peaceful waterfront community, this generously sized vacant lot offers a rare blend of natural beauty, and development flexibility. Whether you're planning a residential build or looking to invest in land near Adolphus Reach, this parcel delivers value and vision.- Lot Size: Approx. 80 ft x 200 ft. - Zoning: Shoreline Residential (as confirmed with Town of Greater Napanee) - Access: Year-round municipal road - Utilities: Hydro available - Water Access: Nearby public launch and shoreline access - Taxes: Low annual carrying cost. Located along the Bay of Quinte in Greater Napanee, Adolphustown is a picturesque waterfront community known for its quiet charm, historic significance, and natural beauty. The area has a harmonious blend of families, retirees, and seasonal residents, all drawn by its peaceful pace, affordability, and stunning natural surroundings. Easy access to reliable healthcare, the region offers an appealing lifestyle for those seeking balance between rural charm and modern convenience. It sits along the Loyalist Parkway, a scenic route dotted with wineries, orchards, and heritage sites. - Glenora Ferry connects Adolphustown to Prince Edward County; - Approx. 30 minutes to Kingston, 15 minutes to Greater Napanee and easy access to Highway 33 (Loyalist Parkway) and Highway 401. (id:47482)
Greater Napanee, Ontario
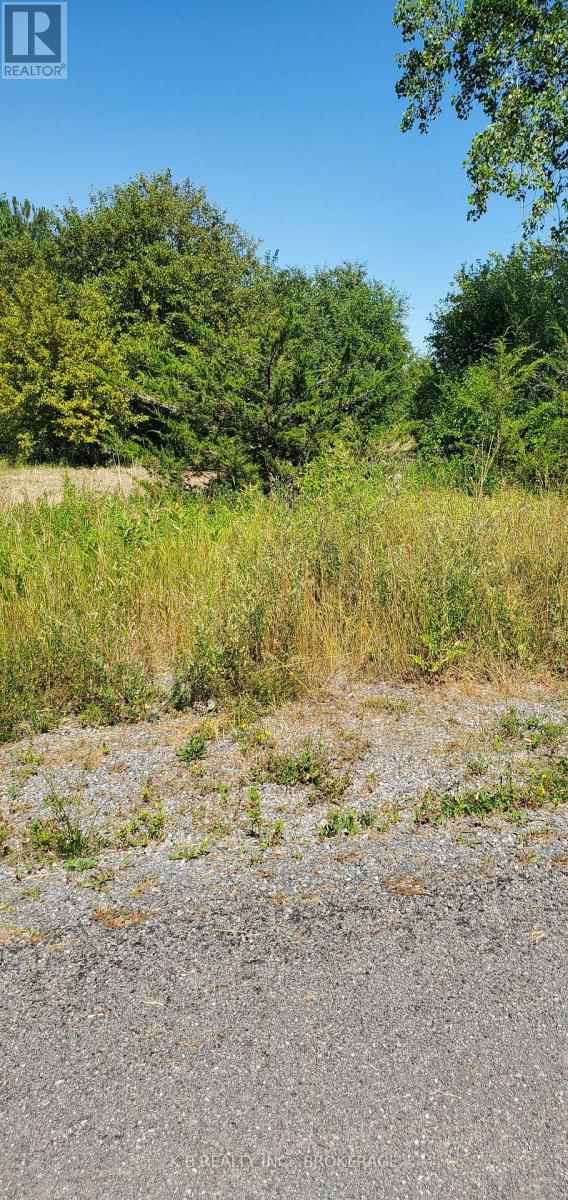
This vacant lot offers a unique opportunity to expand your vision; whether you're building a home or creating a multi-lot investment. Positioned directly beside Lot 67 (also for sale, MLS X13104442), or securing extra privacy and space. - This lot features a scenic setting with portions of the property benefitting from environmental protection, preserving its natural charm and ensuring lasting beauty. Buyers are encouraged to explore potential development options that complement the landscape and are in alignment with conservation guidelines. Combine with Lot 67 for a rare double-lot holding near the water. - Hydro nearby and year-round municipal road access. - Public water access nearby for recreation and lifestyle appeal. Quiet, scenic location in a growing waterfront- community. Whether purchased individually or together, Lot 66 is a smart move for buyers seeking affordability, flexibility, and future upside in this tranquil waterfront community. (id:47482)
Greater Napanee, Ontario
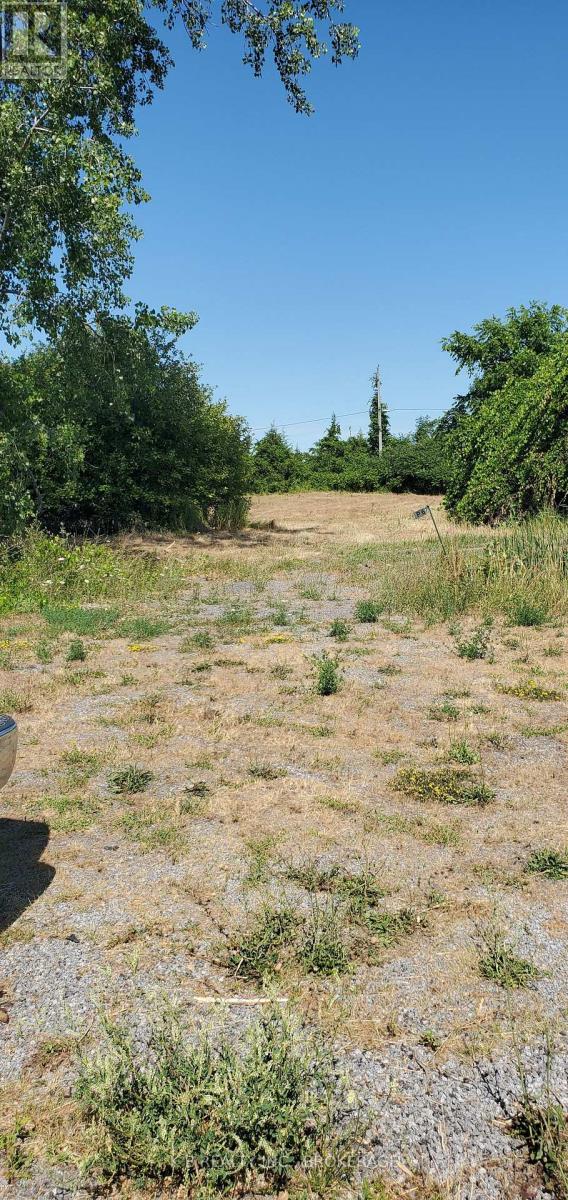
Build, Relax, or Invest! This attractive vacant lot just steps from the water offers a prime opportunity for both residential development and investment potential. Nestled in a quiet community near Adolphus Reach on the Bay of Quinte and across from Picton, Prince Edward County. It provides the perfect canvas for your custom home, seasonal retreat, or long-term portfolio growth. - Ideal for builders or investors seeking an affordable entry point. - Shoreline Residential (as confirmed with Town of Greater Napanee). - Strong future potential in a growing waterfront-community area. - Public water access nearby plus hydro available nearby. - Year-round municipal road access and low annual taxes. Whether you're looking to build now or hold as a future asset, Lot 67 combines lifestyle charm with sound value fundamentals - a rare chance to invest in a waterfront community. Lot 67 Dorland Dr. for Double Lot combo see Lot 66 Dorland Dr. MLS X13091188. (id:47482)
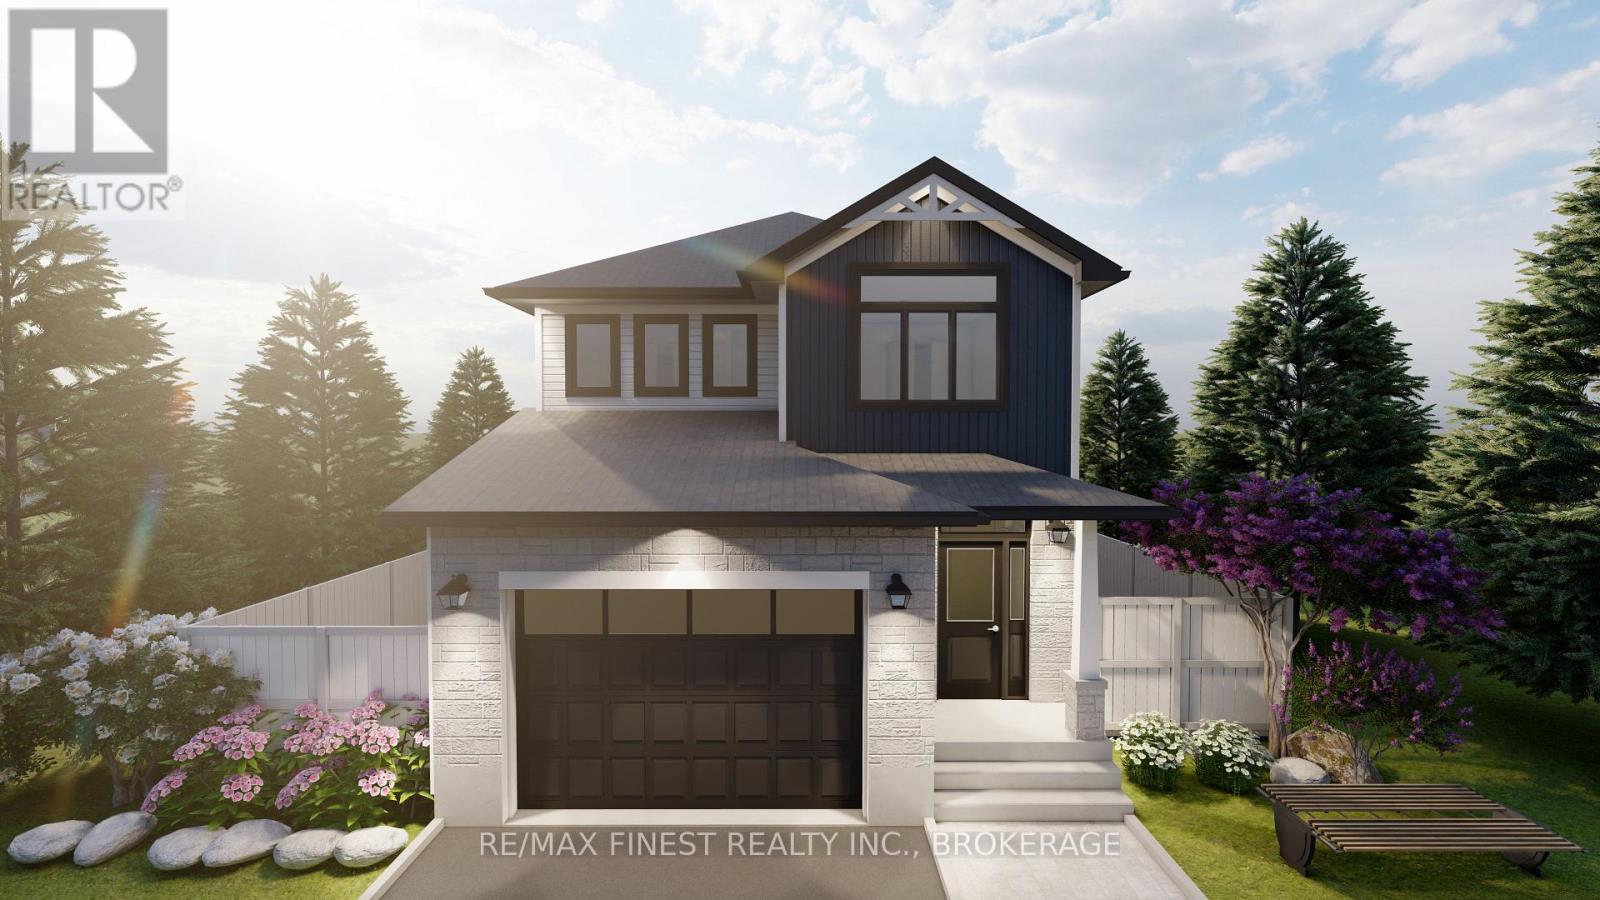
Kingston, Ontario
**SAVE THE TAX along with a $8,000 Exterior Upgrade Allowance!** Explore the possibilities of building with Greene Homes! This 2,215 sq. ft., two-storey Tundra model offers incredible value and flexibility. Designed with a rough-in for a future in-law suite complete with a separate entrance, its perfect for accommodating various buyer needs. The main floor includes a spacious office, a 2-piece bathroom, and an open-concept layout combining the Great Room, Kitchen, and Dining Nook. The Kitchen features a central island with a breakfast bar and elegant Quartz countertops. Upstairs, you'll find four bedrooms, including the Primary Suite, which boasts a 5-piece ensuite and a large walk-in closet. A convenient laundry room is also located on the second floor. Built with Greene Homes signature high-end finishes, this home includes a basement with a side entrance, a bathroom rough-in, provisions for a future kitchen sink and stove, and additional washer and dryer hookups. Central air conditioning and a paved driveway are also included. Don't miss this chance to make a Greene Home yours! **Rebate savings are dependent on purchaser qualification and rebate assignability at closing. Offers must be submitted by March 31, 2027.** (id:47482)
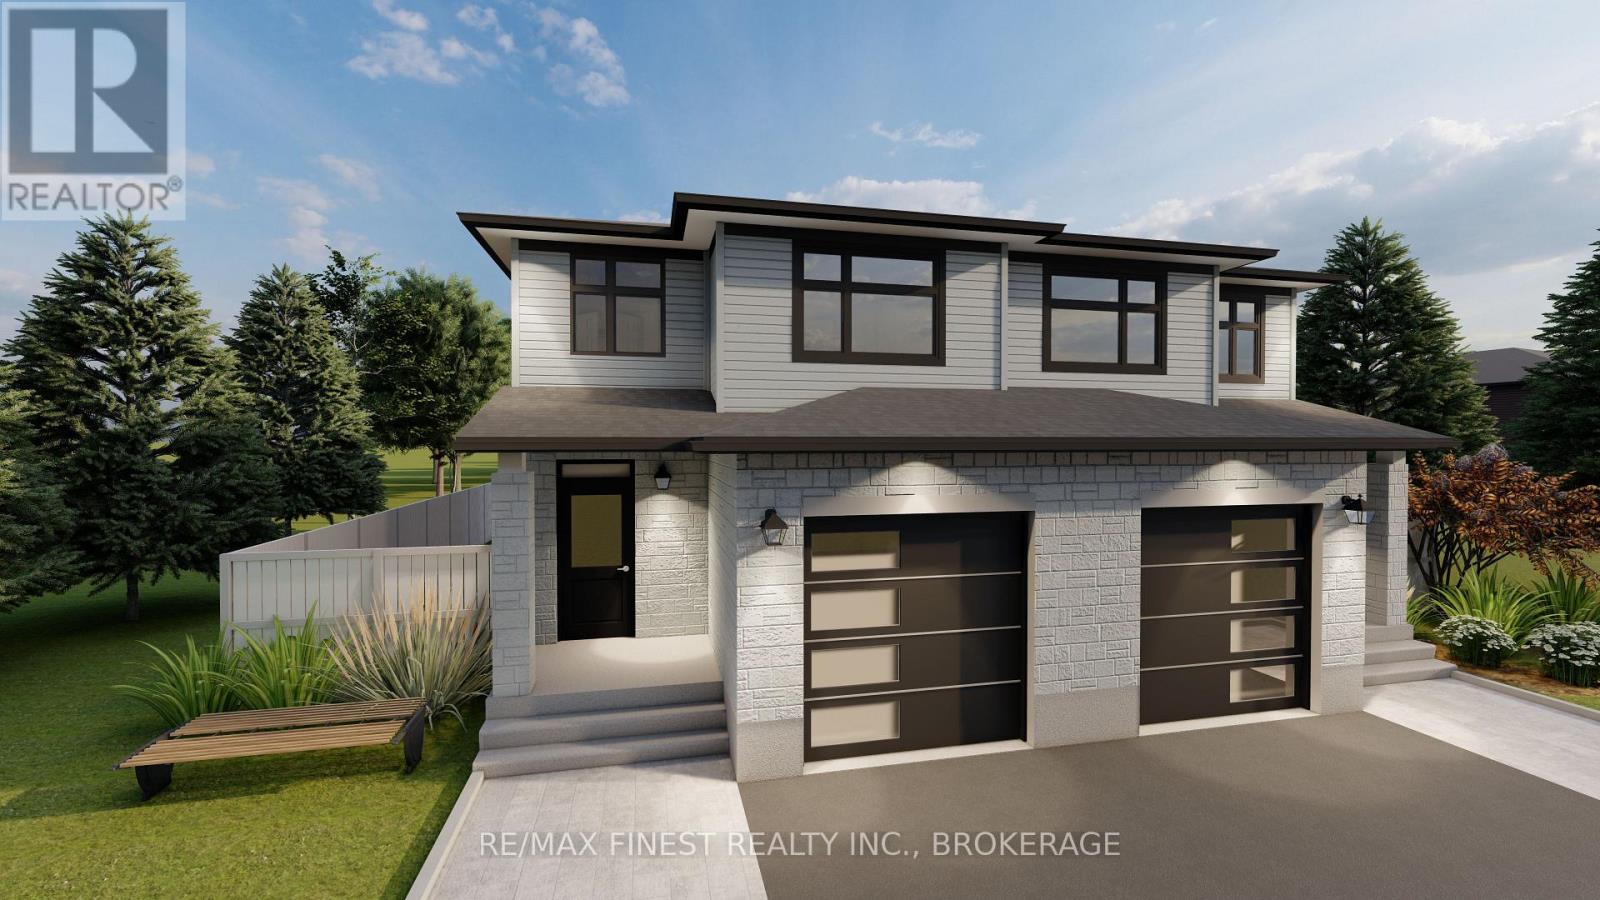
Kingston, Ontario
**SAVE THE TAX** GREENE HOMES IS PROUD TO OFFER THE 3 BEDROOM, 1780 SQ/FT EMERALD MODEL (LEFT UNIT) ON A PREMIUM WALK-OUT LOT WITH REAR ENTRANCE DOORS. THE MAIN LEVEL FEATURES A 2 PC POWDER ROOM, OPEN CONCEPT KITCHEN/DINING ROOM, AND SPACIOUS GREAT ROOM, WHILE THE 2ND FLOOR OFFERS, LAUNDRY, 3 BEDROOMS WITH A SPACIOUS OWNERS SUITE COMPLETE WITH ENSUITE BATH & WALK-IN CLOSET. DISCOVER THE 'LUXURY SEMI-DETACHED HOMES' LOCATED IN CREEKSIDE VALLEY, JUST WEST OF THE CATARAQUI TOWN CENTRE, THIS COMMUNITY FEATURES PARKS, GREEN SPACE AND CONNECTED PATHWAYS. WITH A NUMBER OF ARCHITECTURALLY CONTROLLED EXTERIOR FACADES, ALL UNITS INCLUDE UPGRADED ISLAND WITH EATING BAR, ELEVATED CABINET UPPERS, STONE COUNTERTOPS THROUGHOUT, 8FT GARAGE DOORS, 8 INTERIOR POTLIGHTS, PAVED DRIVEWAY, ENERGY STAR EQUIPPED HRV, HIGH-EFFICIENCY GAS FURNACES, AIR CONDITIONING, THE BASEMENT IN PARTIALLY FINISHED WITH ROUGH-INS FOR: A BATHROOM, KITCHEN, AND WASHER/DRYER CONNECTIONS. DON'T' MISS OUT ON MAKING THIS THE NEXT PLACE TO CALL HOME! CALL FOR A VIEWING OR MORE INFORMATION TODAY! **Rebate savings are dependent on purchaser qualification and rebate assignability at closing. Offers must be submitted by March 31, 2027.** (id:47482)
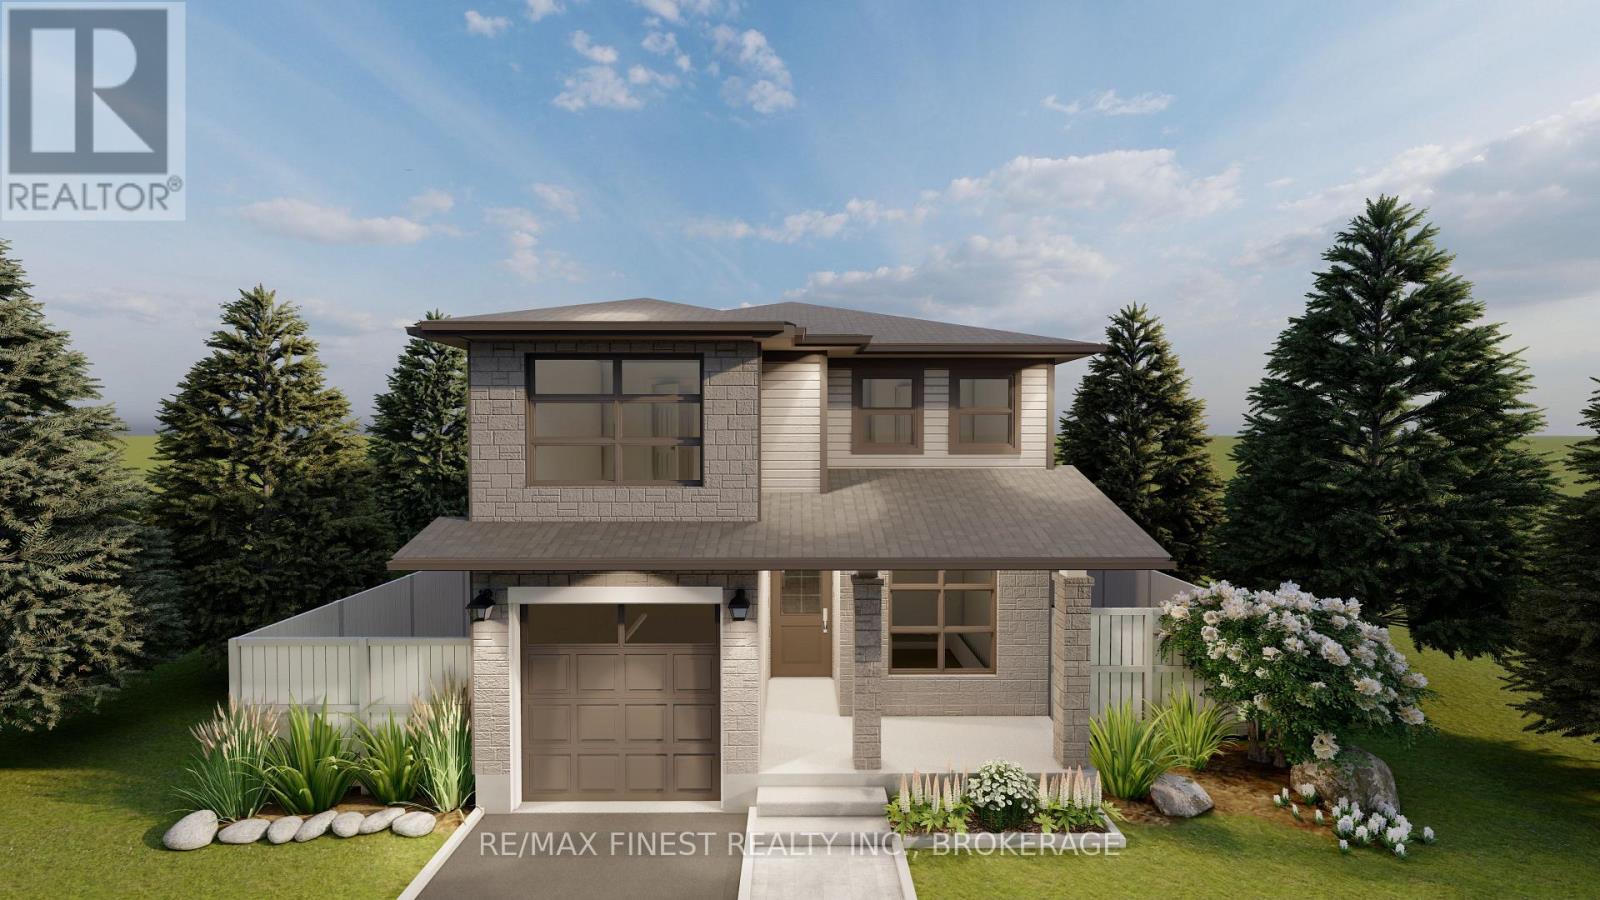
Kingston, Ontario
**SAVE THE TAX along with a $8,000 Exterior Upgrade Allowance!** This 1685 square foot - 3 bedroom Swift model built by Greene Homes offers great value for your money. Designed with a rough-in for a future in-law suite complete with a separate entrance, its perfect for accommodating various buyer needs. The main level features a 2pc bath off the foyer, a large open concept design with a Great Room, Kitchen and Dining area as one large open area. The Kitchen is designed with a centre island and breakfast bar with granite or quartz counter tops throughout the home (you choose). Primary suite includes a 5 pc ensuite and large walk-through closet. Luxury vinyl flooring throughout the main floor as well as the numerous exemplary finishes characteristic of a Greene Homes. PLUS central air and a paved drive. Do not miss out on this opportunity to own a Greene Home.**Rebate savings are dependent on purchaser qualification and rebate assignability at closing. Offers must be submitted by March 31, 2027.** (id:47482)
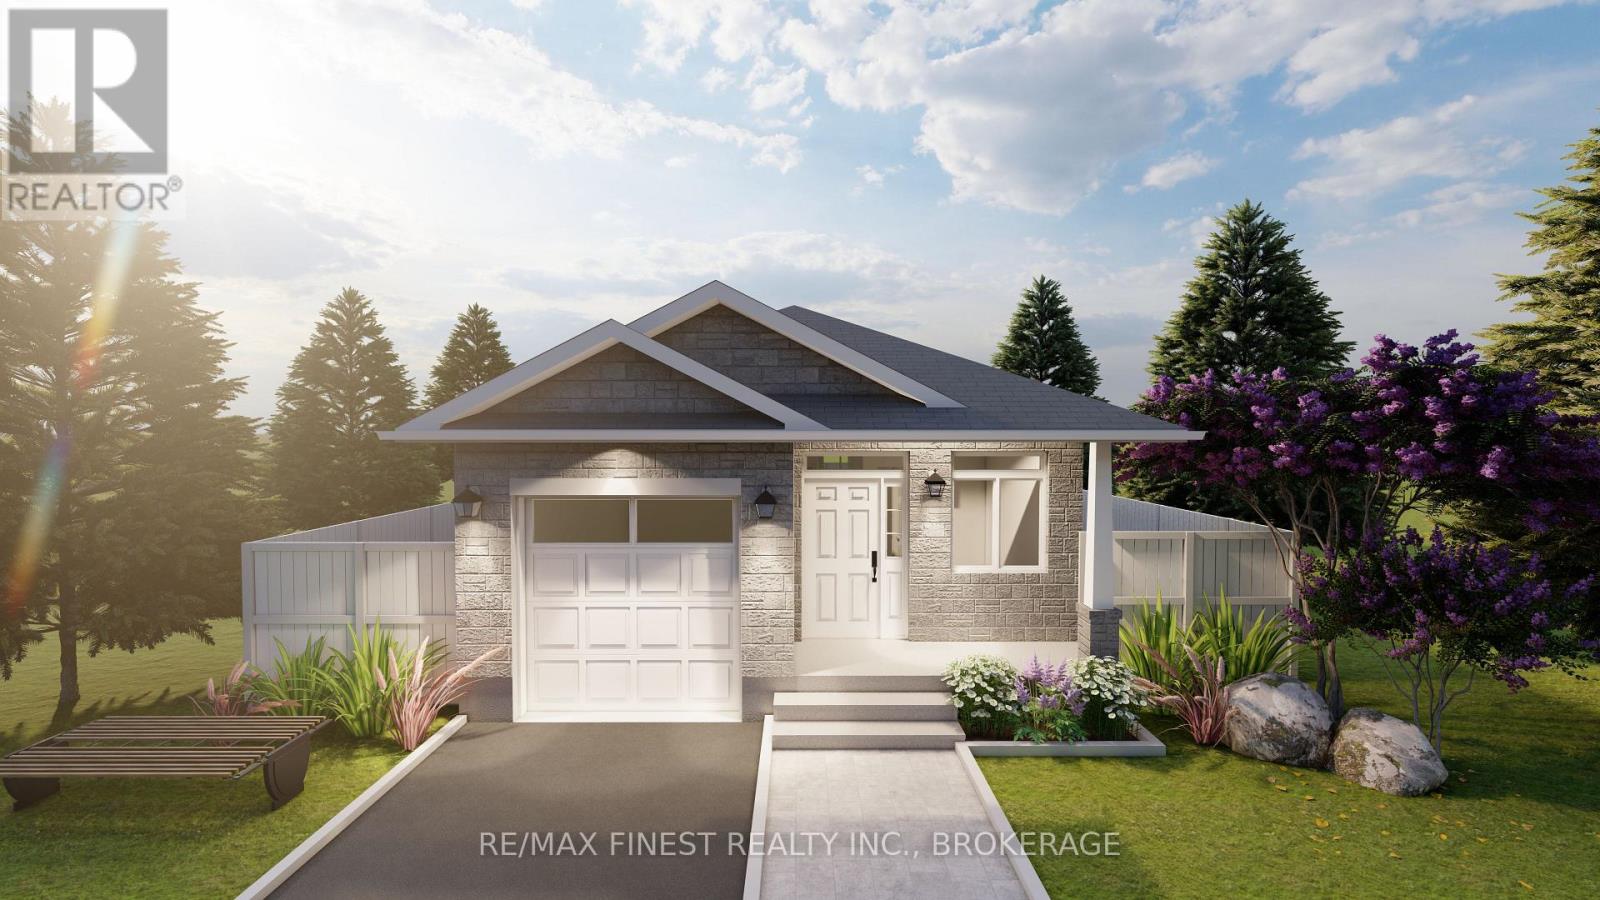
Kingston, Ontario
**SAVE THE TAX along with a $8,000 Exterior Upgrade Allowance!** To be built by GREENE HOMES, the Loon, offering 1,205 sq/ft, 2 bedrooms, 1 full baths, and a single car garage. Set on a 34 foot lot, this open concept design features a kitchen that overlooks the eating area and Great Room with patio door to the rear yard with kitchen features including an island, stone countertops, ample storage, and more. There is also a main floor laundry and living room for private gatherings. The primary suite offers a cheater ensuite and a walk-in closet. This home also offers large triple-pane casement windows, luxury vinyl flooring throughout the main level living spaces and bathrooms with other notable features: high-efficiency furnace, HRV, Drain water recovery system, 189 amp electrical service, spray-foamed exterior basement walls, and bathroom rough-in. Located in Creekside Valley, minutes to all west end amenities**Rebate savings are dependent on purchaser qualification and rebate assignability at closing. Offers must be submitted by March 31, 2027.** (id:47482)
Kingston, Ontario
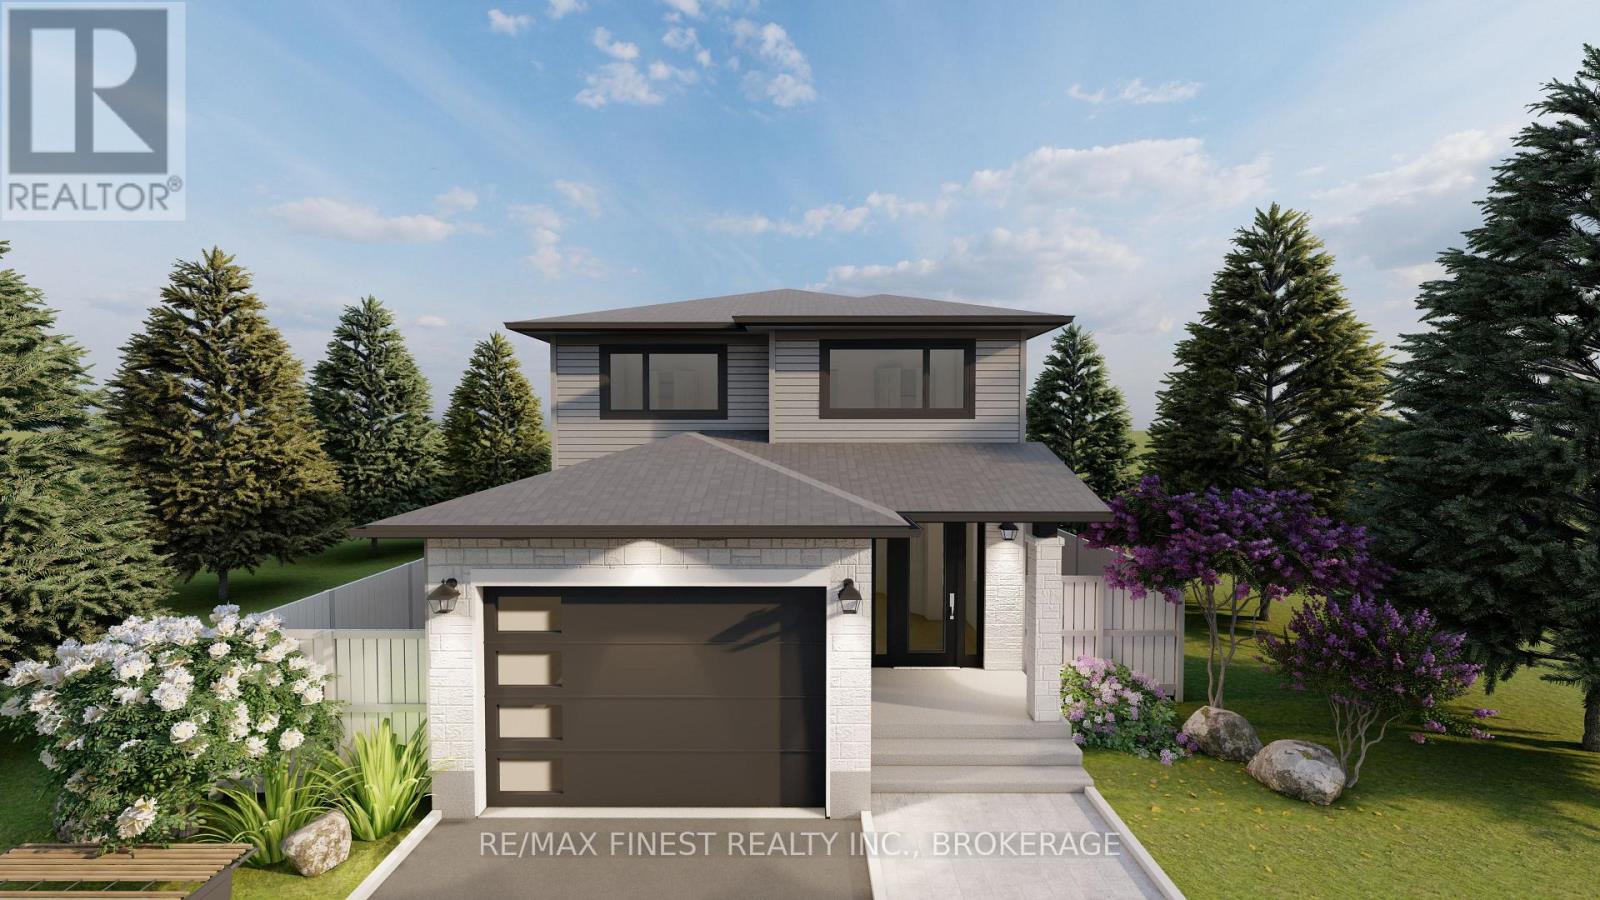
**SAVE THE TAX along with a $8,000 Exterior Upgrade Allowance!** This stunning 2140 square foot - 4 bedroom Turnstone model built by Greene Homes offers great value for the money. Designed with a rough-in for a future in-law suite complete with a separate entrance, its perfect for accommodating various buyer needs. The main level welcomes you with an inviting foyer with a 2pc bath and a spacious mudroom with main floor laundry. The Kitchen is designed with a centre island, granite or quartz counter tops (you choose), opened to the Living room and Great Room. The Primary suite includes a 5 pc ensuite and large walk-in closet. Luxury vinyl flooring throughout the main floor as well as the numerous exemplary finishes characteristic of a Greene Homes. PLUS central air and a paved drive. Do not miss out on this opportunity to own a Greene Home! **Rebate savings are dependent on purchaser qualification and rebate assignability at closing. Offers must be submitted by March 31, 2027.** (id:47482)
Kingston, Ontario
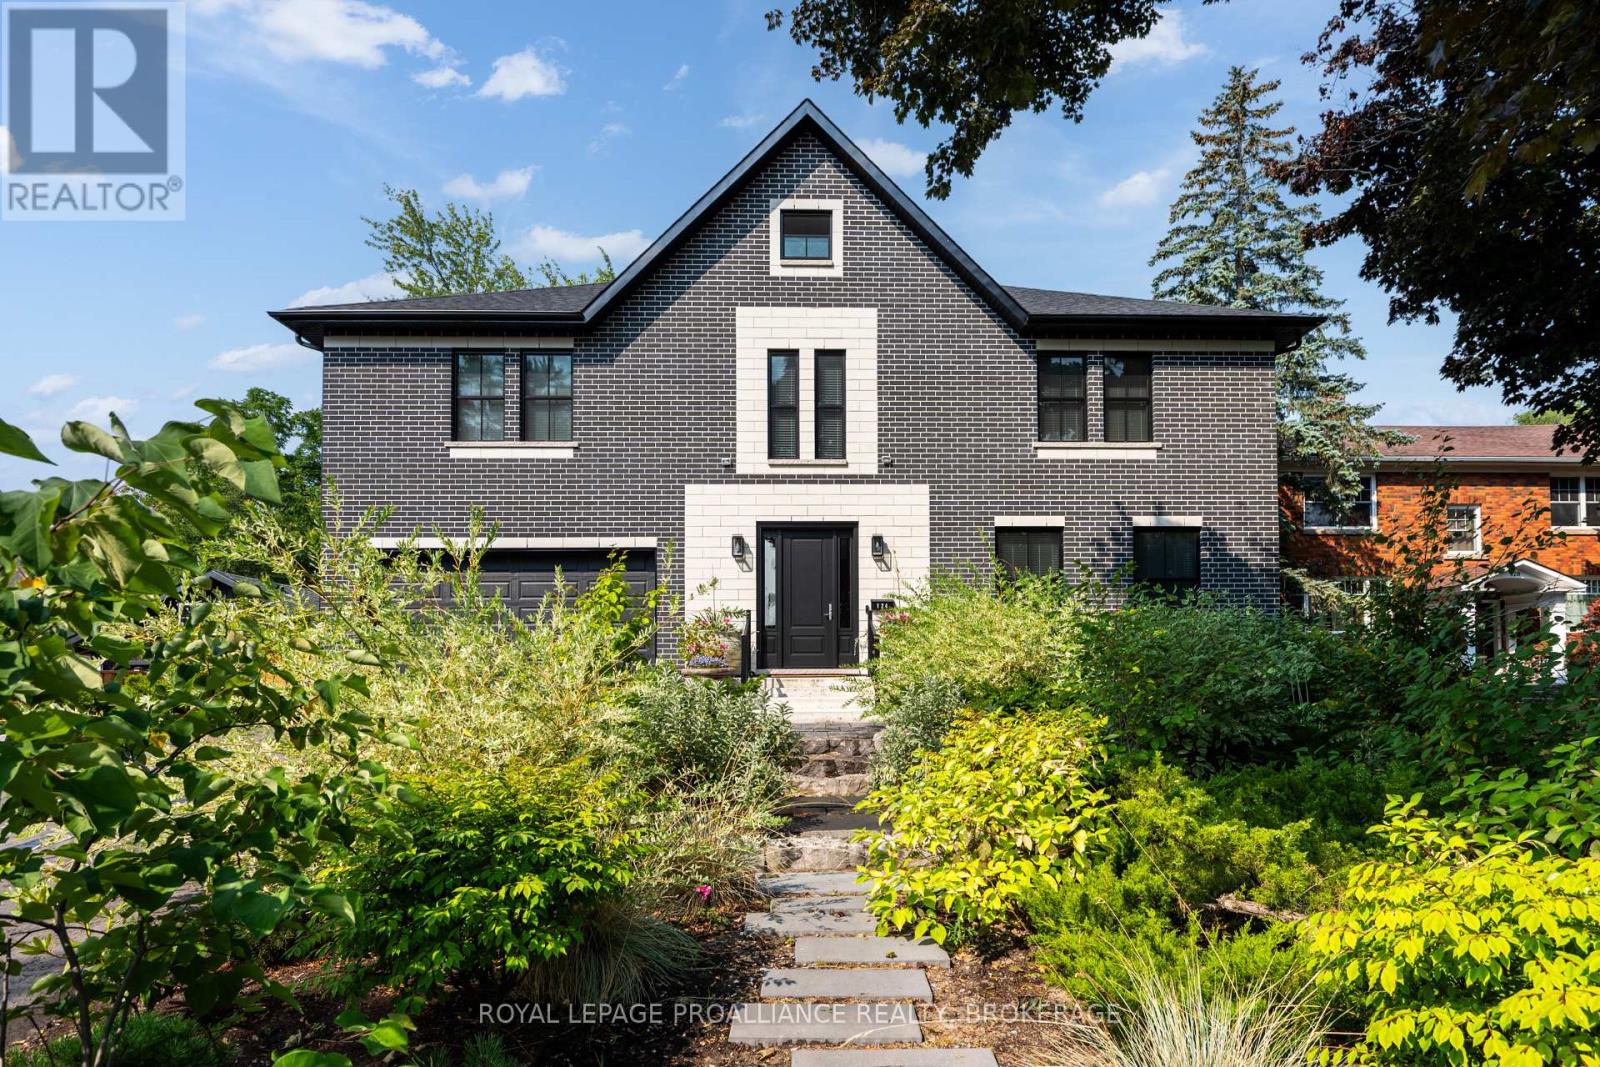
Welcome to this exceptional newer-built home in Kingston's coveted downtown neighbourhood of Earls Court. Completed in 2023, this beautifully crafted 2.5-storey brick residence offers over 4,000 sq. ft. of refined living space on an oversized, professionally landscaped lot backing directly onto Oakridge Park with no rear neighbours - a rare and private setting in the heart of the city. Thoughtfully designed throughout, the home blends timeless character with sophisticated modern finishes, including antique doors, curated tile work, and hardwood flooring throughout. The chef's kitchen features quartzite countertops, a double waterfall island, induction cooktop, built-in oven, convection microwave, wet bar, bar fridge, and a bay window with built-in seating. The open-concept kitchen, dining, and living areas all overlook the lush west-facing backyard and serve as a focal point of the home. In-floor heating adds comfort in the dining area, main floor bath, and primary ensuite. Two inviting three-season porches open onto a terraced patio and expansive lawns framed by mature gardens. A flexible front room, currently used as an in-law suite with its own laundry and full bath, could also function beautifully as a home office or additional living area. The striking hardwood staircase leads to the second level, highlighted by a custom mural designed to complement the home's palette. Upstairs offers a stunning primary suite, two additional spacious bedrooms each with private ensuites, a laundry room, and a large study with pivoting French doors. The sun-filled primary retreat features a walk-through closet and spa-inspired ensuite with heated floors, dual vanities, a freestanding tub, and a walk-through shower. The finished third-floor loft with vaulted ceilings is ideal as a studio, office, or children's retreat. Additional highlights include a heated 1.5-car garage, a private driveway, and crawlspace storage. This house must be seen to be fully appreciated. (id:47482)
Leeds And The Thousand Islands, Ontario
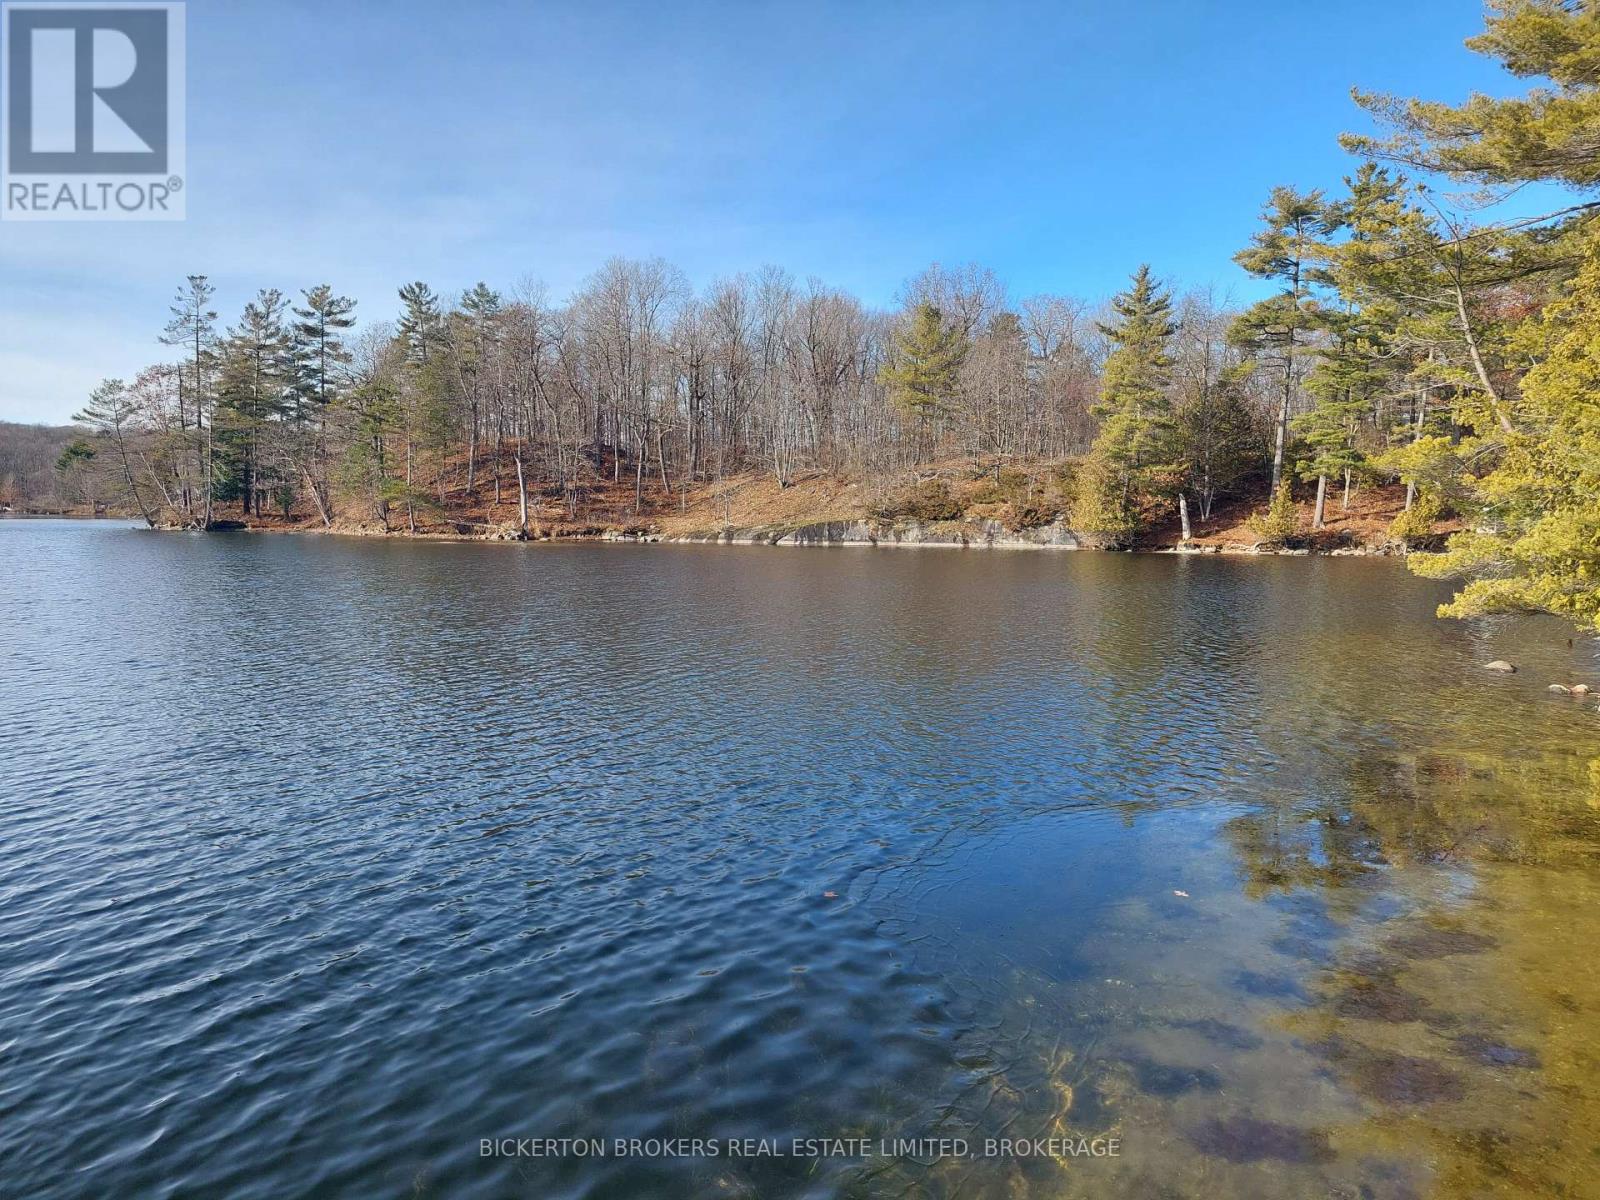
Located approximately 10 minutes north from Seeley's Bay township docks, where you can launch your boat at no cost, lies this 2.637 acres island lot. Directly on the Rideau Canal just south of Murphy's Narrows providing deep water and access to miles of boating right off your dock. This property has been in the same family since 1965 and is awaiting development into an island oasis affording plenty of privacy and numerous potential building sites. Land is fairly open with rolling topography and mature trees. Clear water with little weeds. A number of great swimming areas. There is only one other owner on the 'back' side of the island allowing endless opportunities for your island oasis. Property is zoned RS, Shoreline Residential and due diligence with Leeds and the 1,000 Islands Township is recommended for all development proposals. No walking of island without agent present please. Contact Listing Agent for any and all questions.. (id:47482)
Front Of Leeds & Seeleys Bay, Ontario
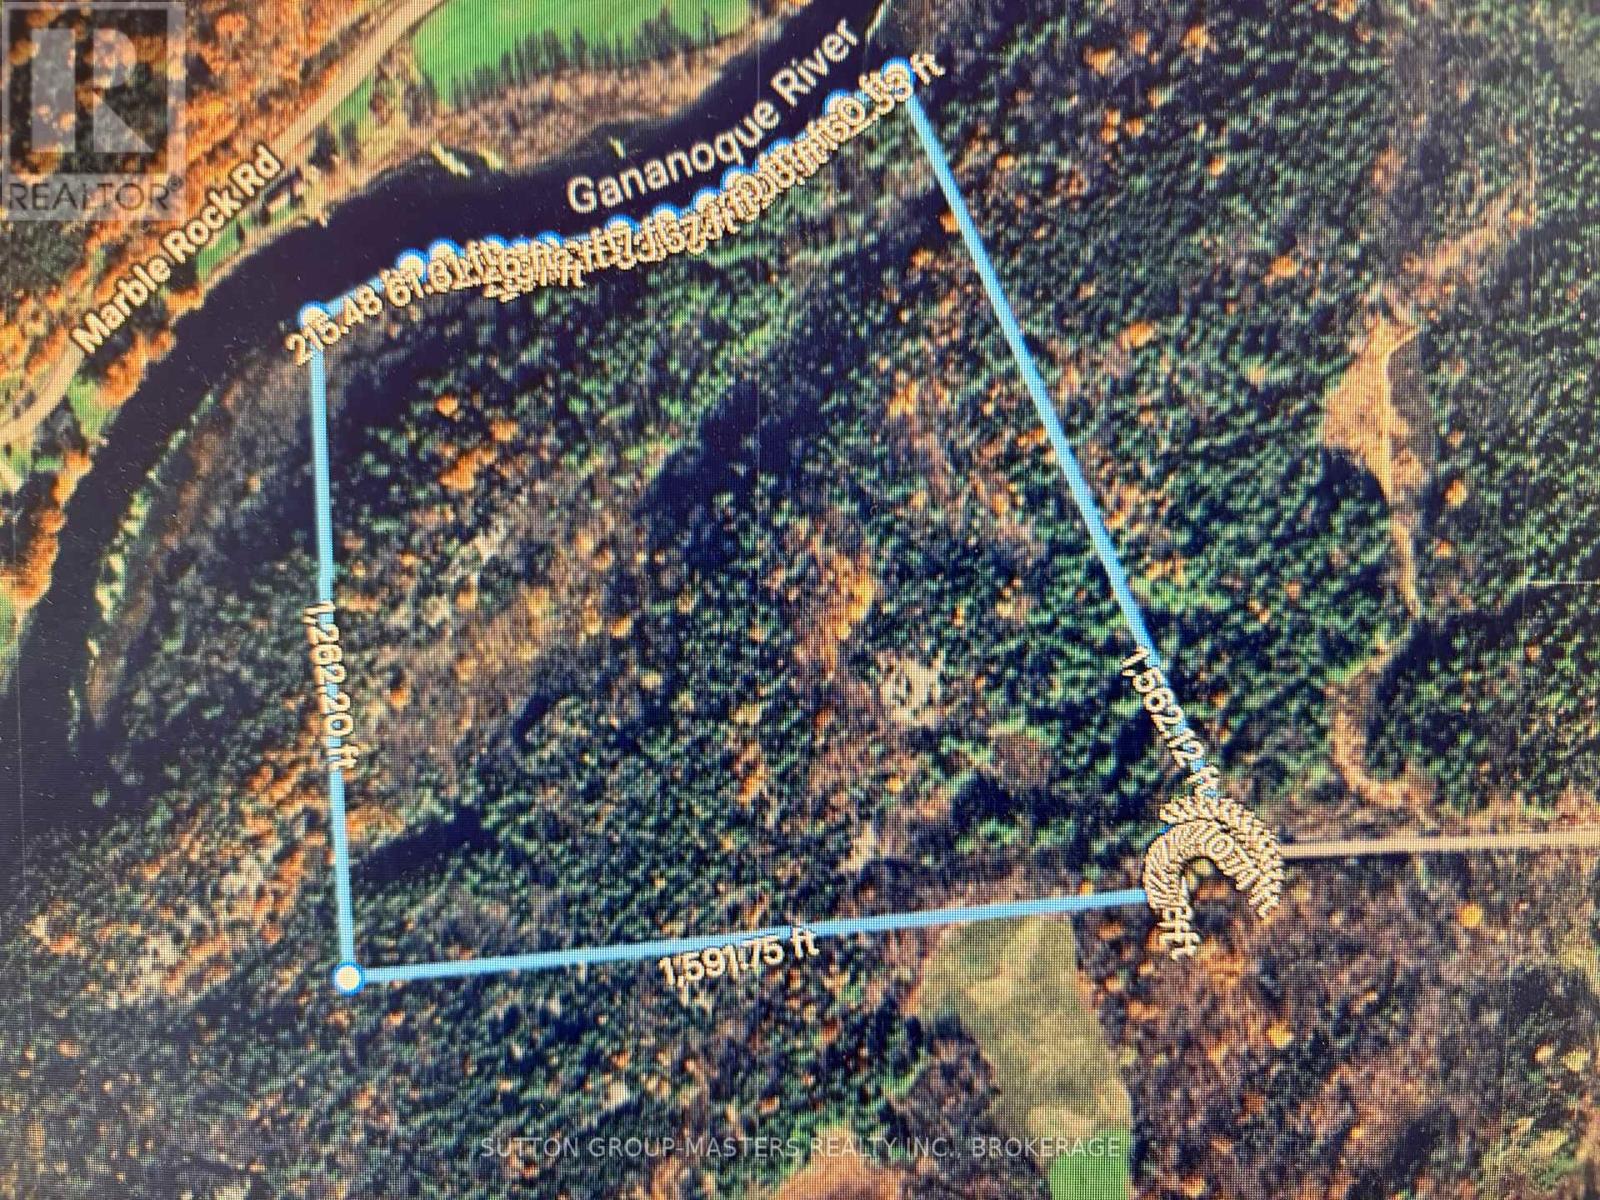
Build your dream home or private get-away on this picturesque true Canadian Shield paradise. Surrounded by tranquility and privacy so close to Gananoque. Fully treed with an abundance of many varieties of wild life. This is a rare property for naturalist enthusiasts. Trials run down through dense forests and massive rock outcroppings to the 1200 feet along the Gananoque River's edge . Boat, swim, fish. It's all here for you so that you never have to leave home to vacation year round in your own back woods. (id:47482)
Front Of Leeds & Seeleys Bay, Ontario
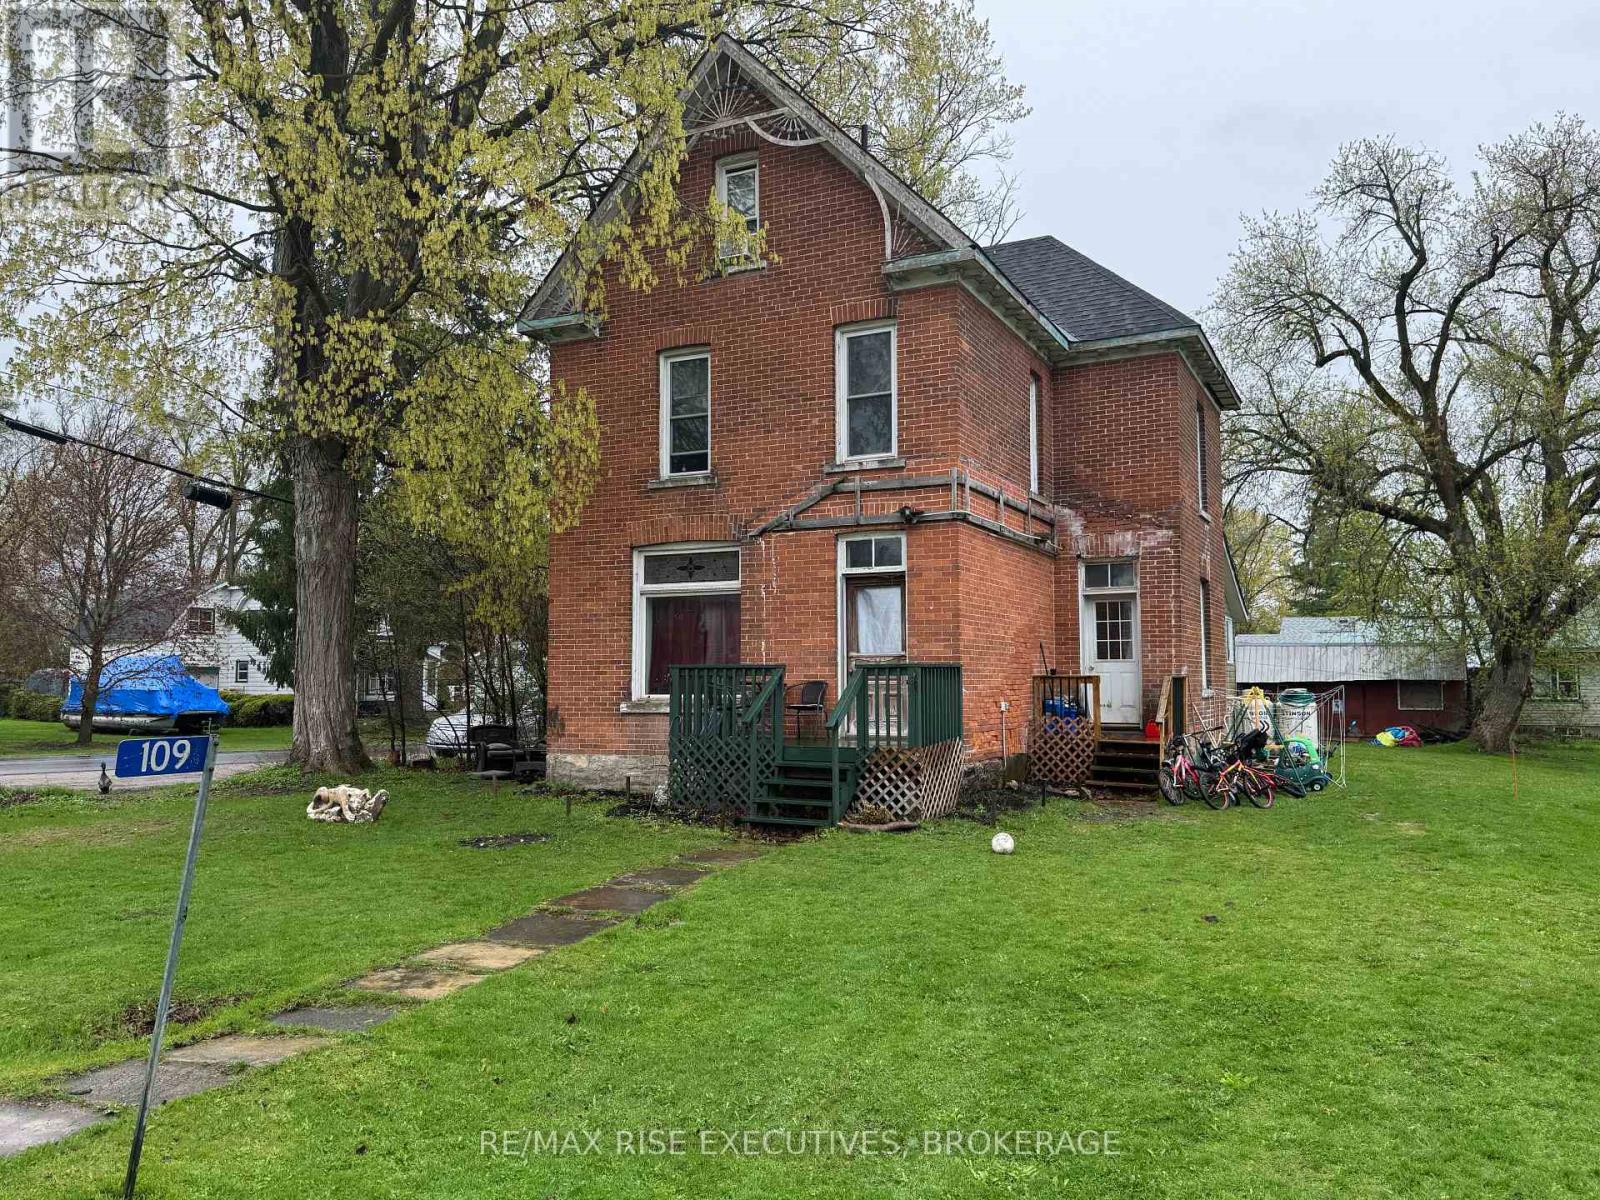
Set on a generous corner lot in the heart of Seeley's Bay, 109 Adelaide Street is a classic century home rich in character and timeless charm. Offering nearly 2,000 sq ft of living space, this 3-bedroom residence features spacious principal rooms, tall ceilings, and the solid craftsmanship you expect from a home of this era. The second level hosts three comfortable bedrooms and a full main bath, while a convenient powder room sits just off the kitchen. A standout feature is the huge finished attic/loft - perfect as a studio, home office, rec room, or guest retreat. A practical mudroom enhances everyday living and the dry basement provides excellent storage space. The home underwent a full renovation in 2005 including all new plumbing, electrical and panel, insulation, windows and doors, along with a new kitchen - blending historic charm with modern peace of mind. Additional updates include a renovated interior (2016), new furnace (2023), new decks (2025), and a new submersible well pump (2026), allowing the next owner to focus mainly on cosmetic touches to make it their own. The property can also be purchased together with the vacant lot immediately to the south, featuring an abandoned cottage and older detached garage - offering added flexibility, future potential, or extra space. (id:47482)
Stone Mills, Ontario
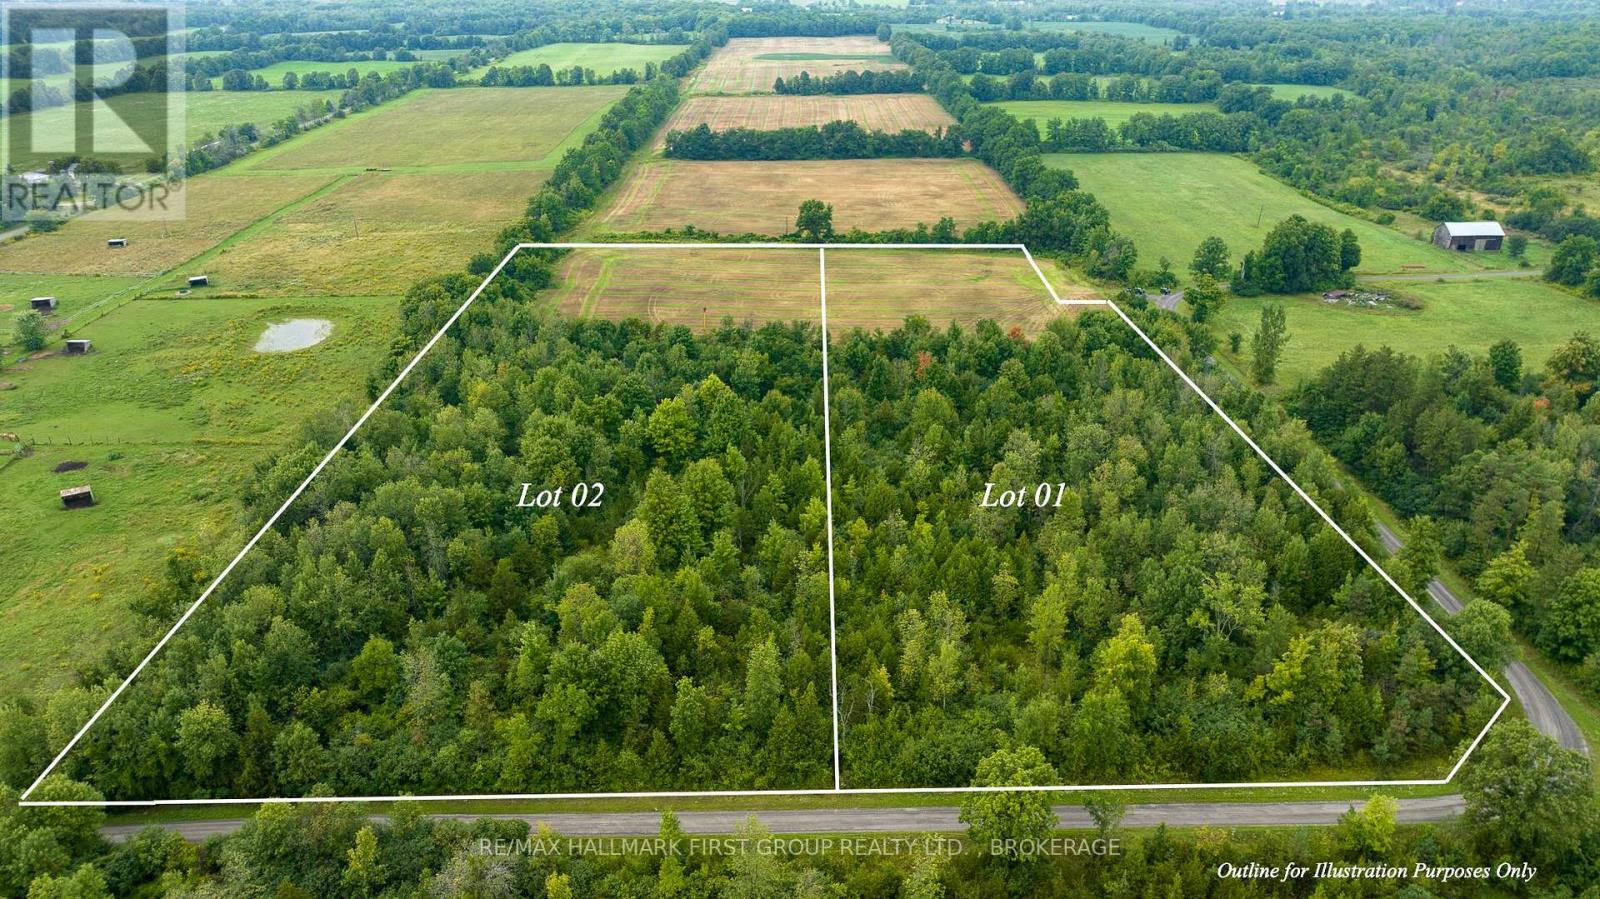
Welcome to an opportunity to own a piece of natural beauty and serenity! This stunning 6 acre parcel of land offers a blank canvas for your dreams.This land is a canvas for your imagination.Create your dream estate with room for a custom home, gardens, and more. Nestled between Enterprise and Camden East, this property promises endless possibilities and a truly remarkable escape from the hustle and bustle of city life. Diverse topography with mature trees, and open meadows.Convenient access to County Road 14 and County Road 4. Don't miss out on this incredible opportunity to own a piece of paradise. (id:47482)
Stone Mills, Ontario
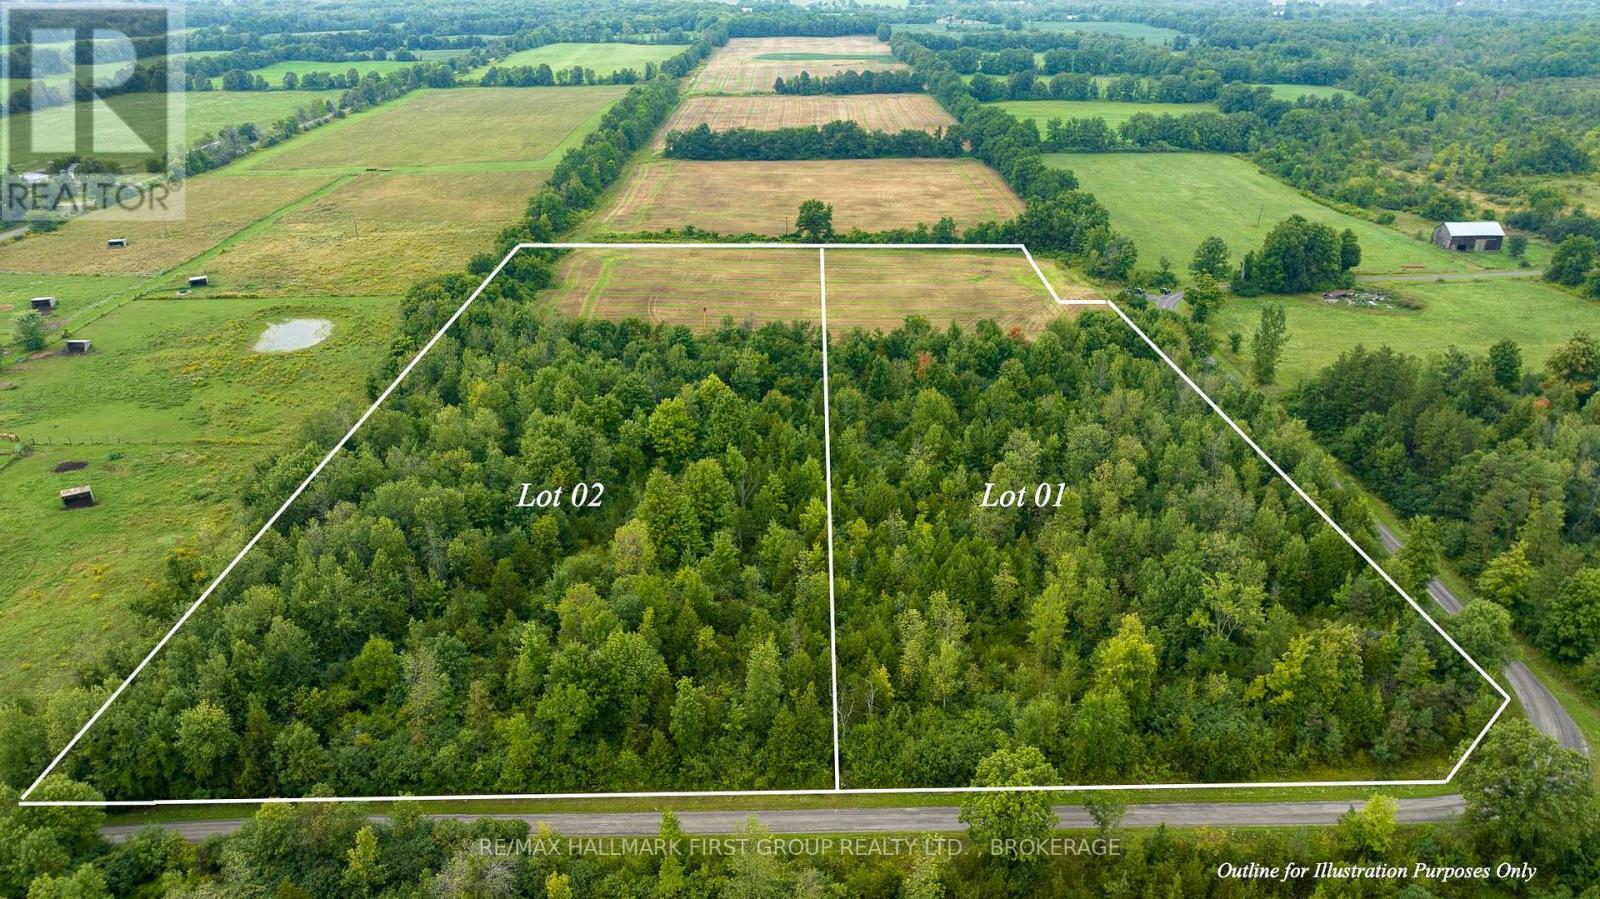
Welcome to an opportunity to own a piece of natural beauty and serenity! This stunning 6 acre parcel of land offers a blank canvas for your dreams.This land is a canvas for your imagination.Create your dream estate with room for a custom home, gardens, and more. Nestled between Enterprise and Camden East, this property promises endless possibilities and a truly remarkable escape from the hustle and bustle of city life. Diverse topography with mature trees, and open meadows.Convenient access to County Road 14 and County Road 4. Don't miss out on this incredible opportunity to own a piece of paradise. (id:47482)
Kingston, Ontario
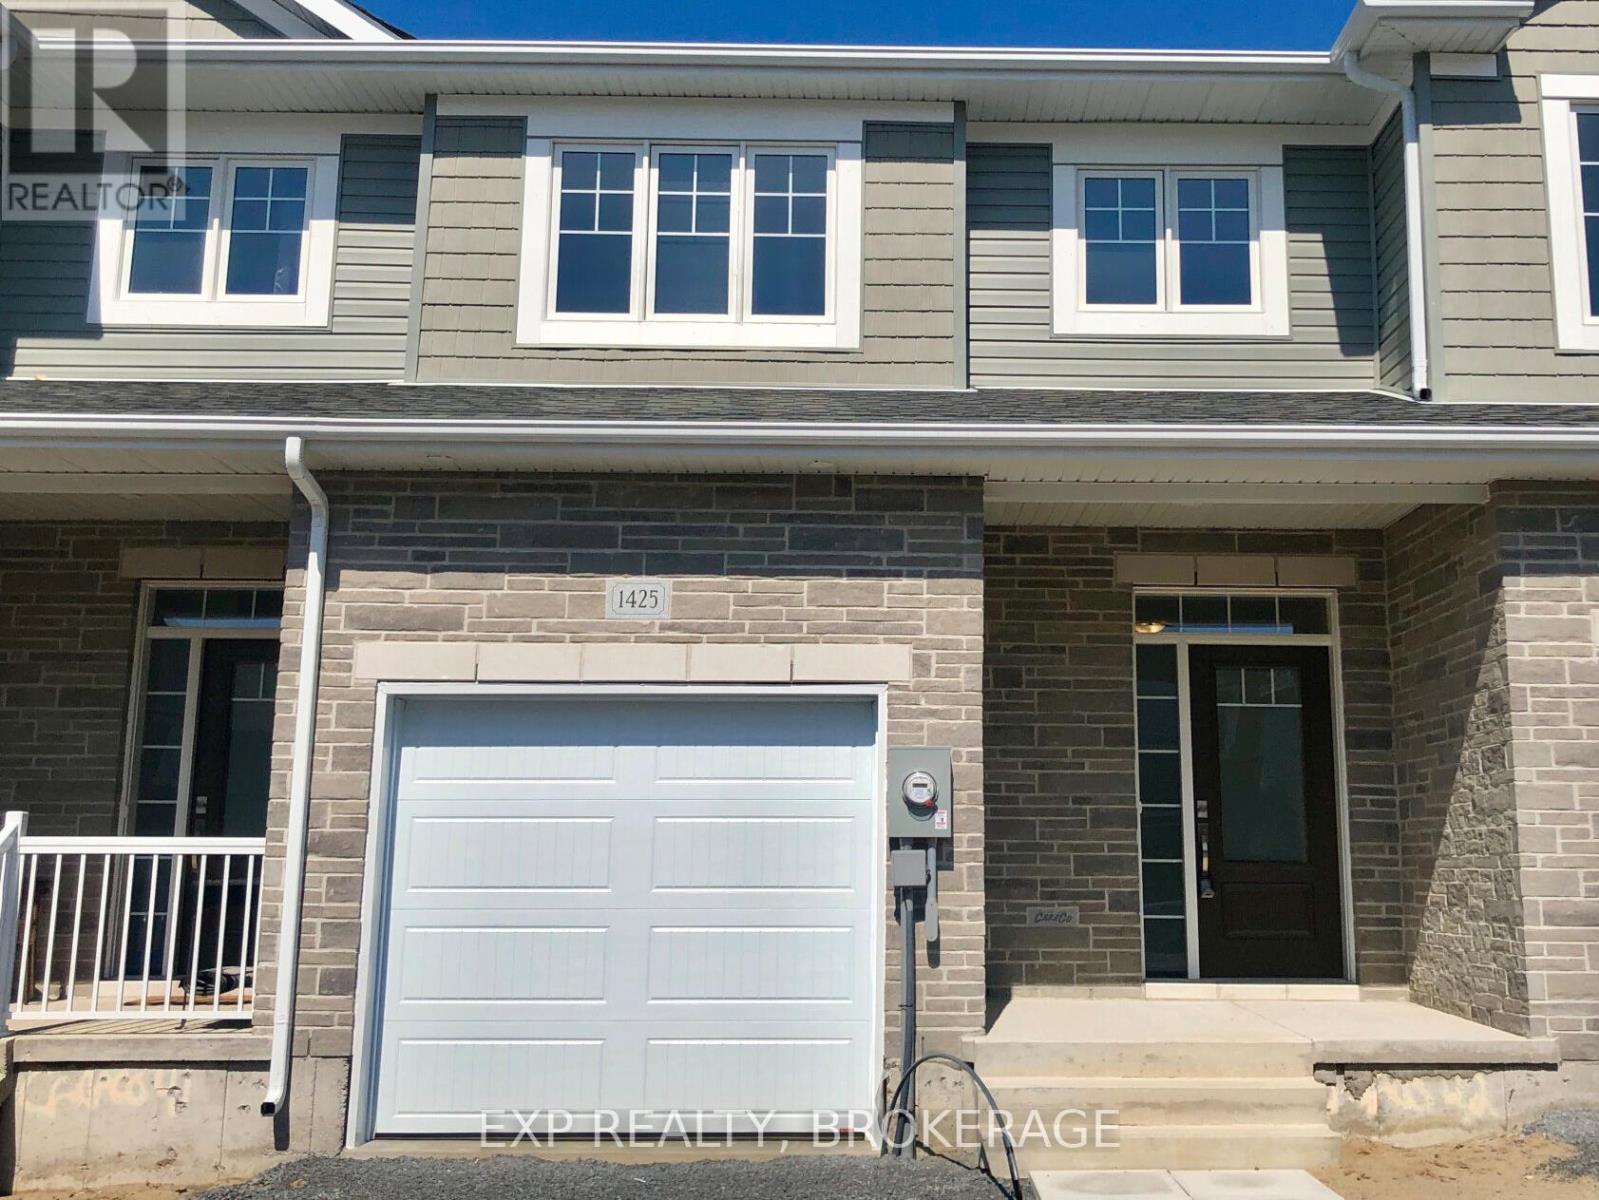
Discover this beautiful townhome by CaraCo. This home offers more than 1,800 square feet of above-grade living space. Not to mention the spacious full-height basement, ready for your inspiration. This home features 3 bedrooms and 2.5 baths. Enjoy an open-concept layout with high ceilings, tile and wood floors, and newer appliances. The kitchen also features stone countertops, ample cabinetry, a walk-in pantry, and an island with an undermount double sink. The living room has a gas fireplace and a patio door leading to the backyard. Upstairs, the primary bedroom boasts a walk-in closet and a 4-piece ensuite with a separate tub and shower. Two more bedrooms, a second 4-piece bathroom, and a separate laundry room offer convenience for the entire family. Located close to schools, parks, CFB, RMC, and downtown Kingston. Call today for your private viewing. (id:47482)
Kingston, Ontario
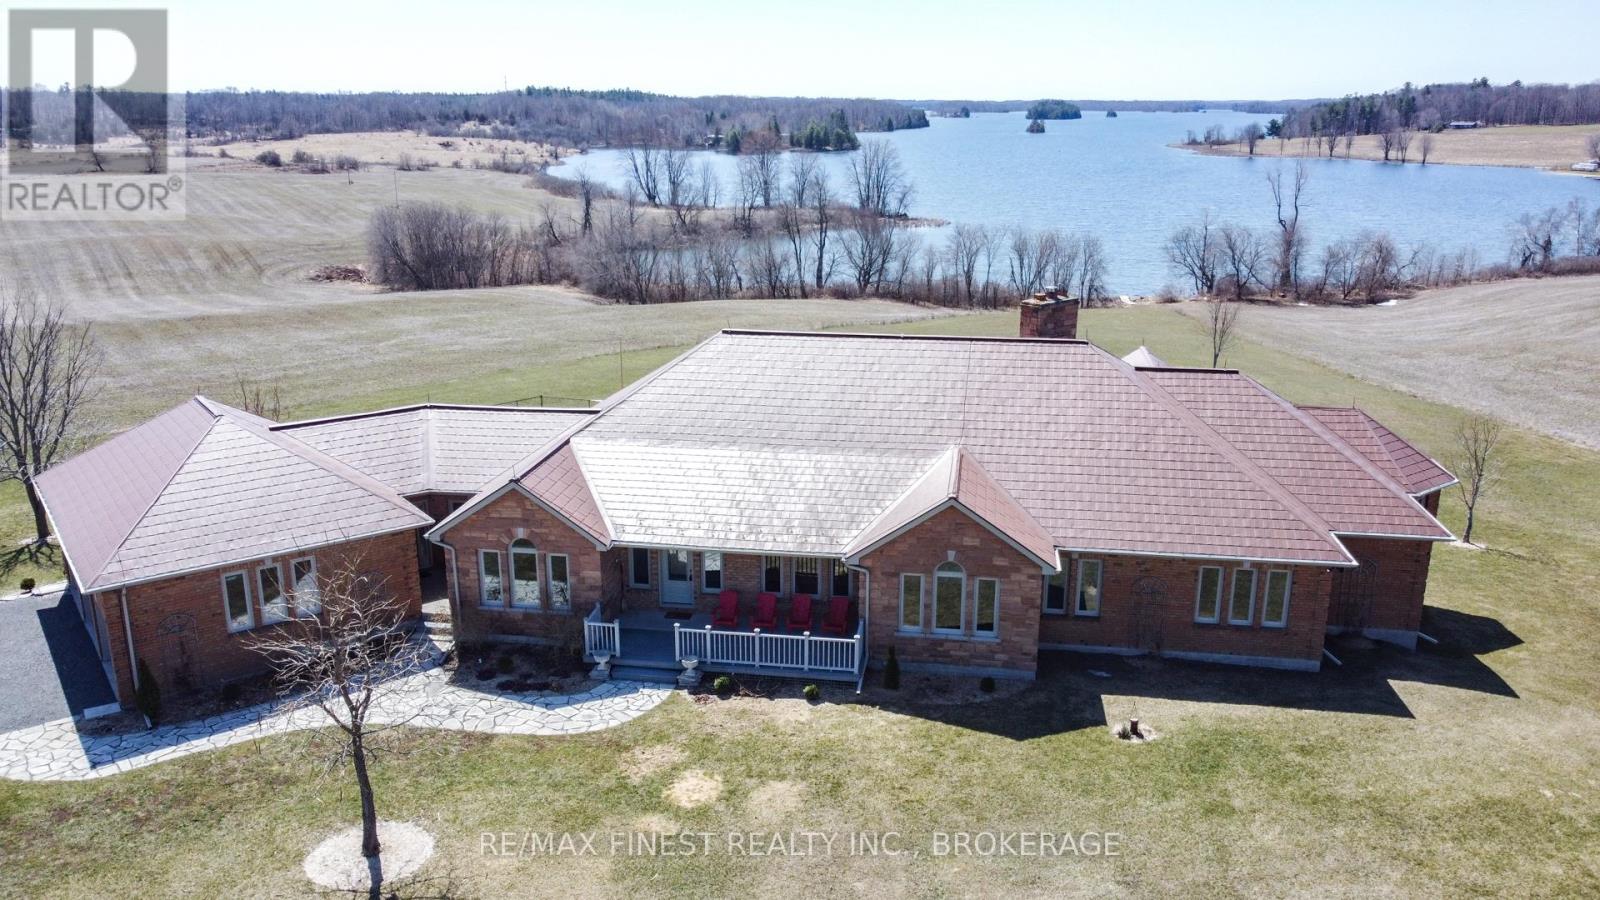
Welcome to 3525 Burnt Hills Road! An exceptional waterfront retreat on Cranberry Lake, part of the iconic Rideau Canal system, a UNESCO World Heritage site. Just minutes from Kingston, this rare offering combines privacy, natural beauty, and convenient access to city amenities. Set on approximately 12 acres with an impressive 790 feet of pristine waterfront, this custom-built bungalow offers a serene lifestyle surrounded by nature. The home showcases sweeping water views, vaulted cathedral ceilings, and a striking floor-to-ceiling wood-burning fireplace that anchors the main living space. Thoughtful updates throughout include refreshed flooring, upgraded windows, and modernized oak staircases at both the front and rear entrances.Recent improvements provide peace of mind and efficiency, including a Generac backup system (2020), steel roof (2017), and a geothermal heating system (2023 & 2025). New decking and glass railing upgrades further enhance outdoor living and maximize the breathtaking lake views.The property offers a unique blend of open space and usability, with portions historically used for agricultural purposes. Mature surroundings, privacy, and extensive shoreline make this an ideal setting for year-round living or a refined recreational escape on one of the region's most desirable lake systems. (id:47482)
Kingston, Ontario
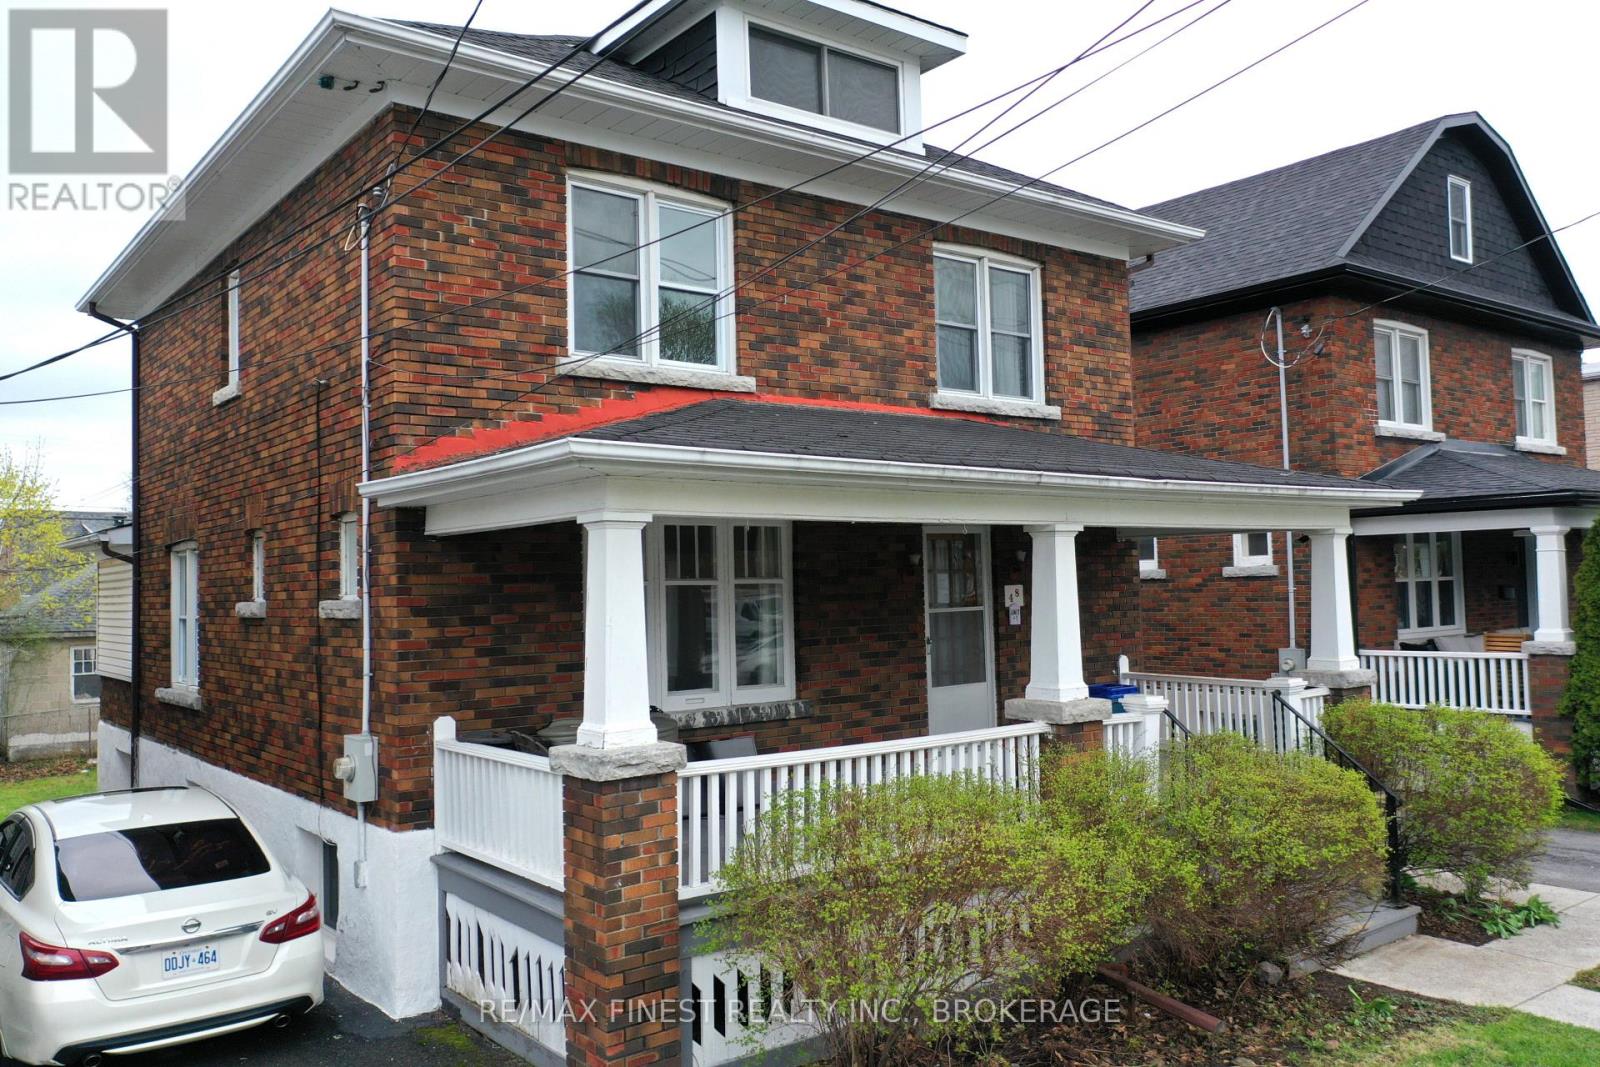
A great investment opportunity! Or a savvy owner could live in the upper level and rent out the NEW LEGAL 2026 3 bedroom apartment in the lower level and use that income to pay down their mortgage. Located in the heart of Kingston within walking distance of shopping, restaurants, Queen's University, Hospitals, Downtown and the waterfront. A well-maintained property. This charming 2-storey brick home offers both character and functionality, complete with private parking and a detached garage. The home features a total of 9 spacious bedrooms, Kitchen and Laundry in both units, total of 3 Bathrooms, Bonus 3rd storey loft and a charming front porch, making it an excellent option for student rental income. CURRENTLY TENANTS OCCUPIED FOR $6600/MONTH + UTILITIES. NEWLY RENOVATED 2026 LEGAL LOWER 3 BEDROOM APARTMENT. -UPPER 6 BEDROOM UNIT RENTS FOR $4500/MONTH ($750/BEDROOM) + UTILITIES. -LOWER 3 BEDROOM UNIT RENTS FOR $2100/MONTH ($700/BEDROOM) + UTILITIES. -1 YEAR LEASE AGREEMENTS FOR BOTH UNITS. (id:47482)
Kingston, Ontario
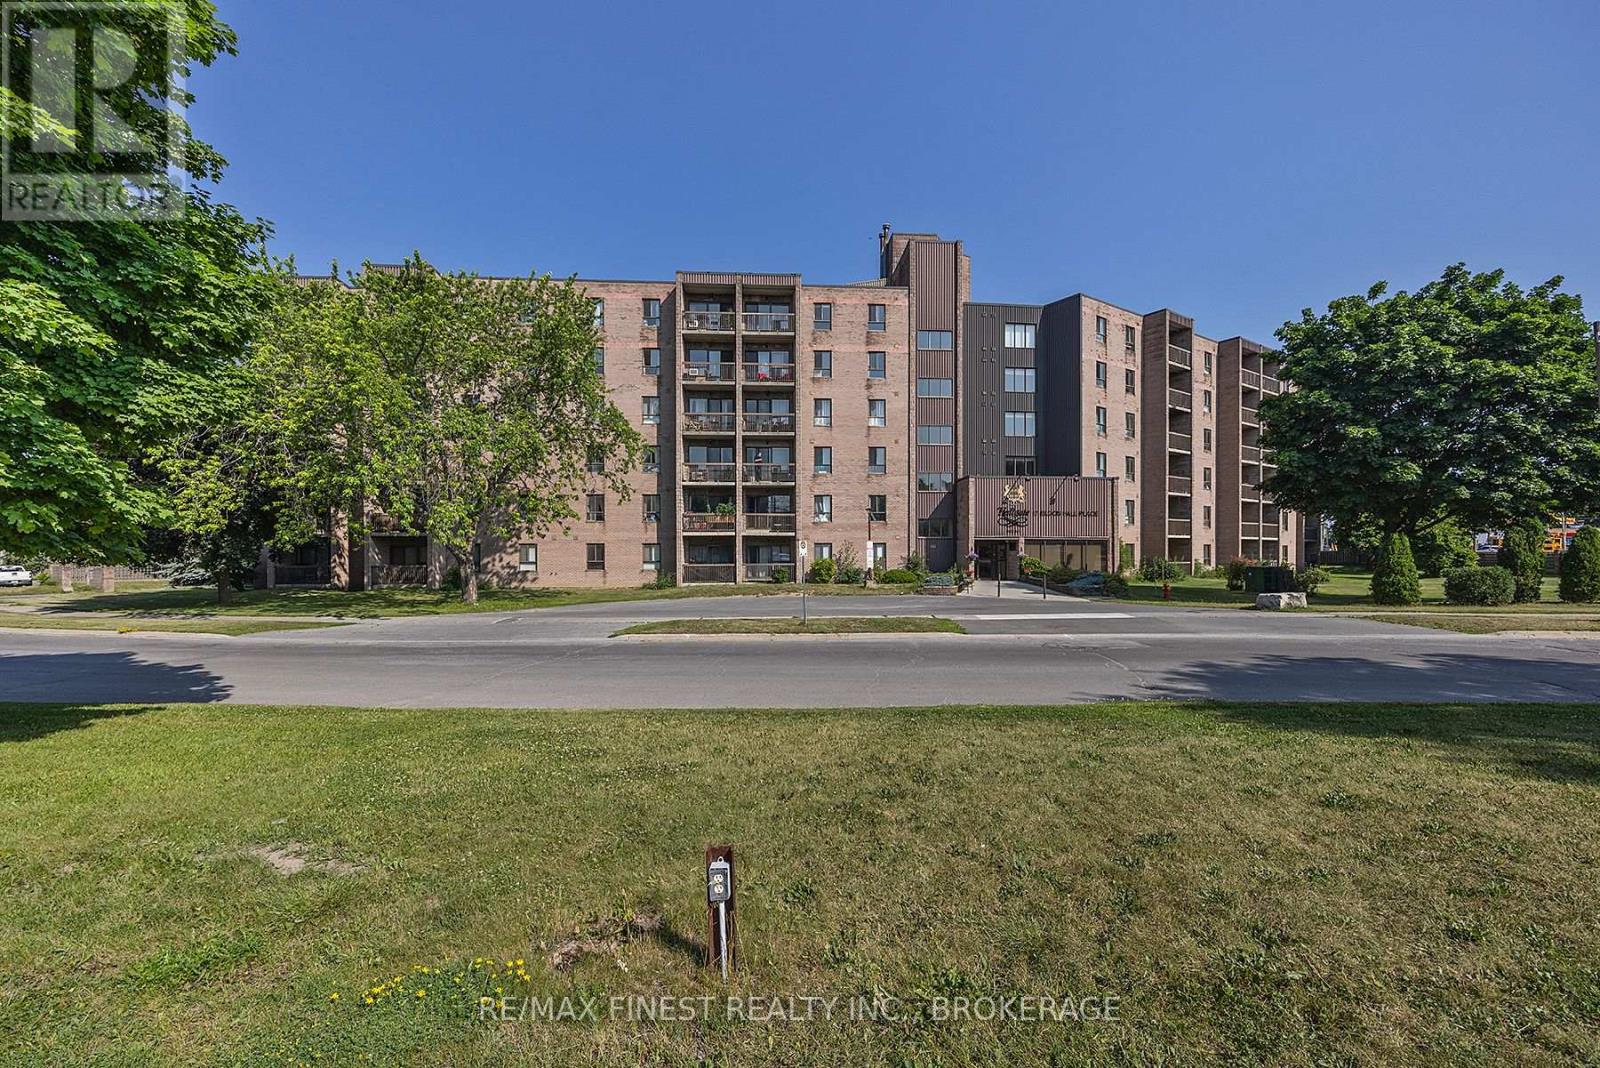
Welcome to Unit 414 at 17 Eldon Hall Place-an affordable opportunity to own a spacious 3-bedroom, 1-bathroom apartment condo in a convenient central Kingston location. Perfect for first-time buyers, investors, or those looking to simplify their lifestyle, this well-laid-out unit offers comfortable living with great natural light throughout. Enjoy a bright, south-facing balcony-ideal for morning coffee or unwinding at the end of the day. The functional layout provides generous bedroom sizes, a practical kitchen, and a welcoming living space with room to relax or entertain. Situated close to public transit, parks, schools, shopping, and restaurants, this location makes day-to-day living easy. Commuting is a breeze with quick access to Queen's University and CFB Kingston. An excellent chance to enter the market or expand your investment portfolio in a well-connected neighbourhood. (id:47482)
Rideau Lakes, Ontario
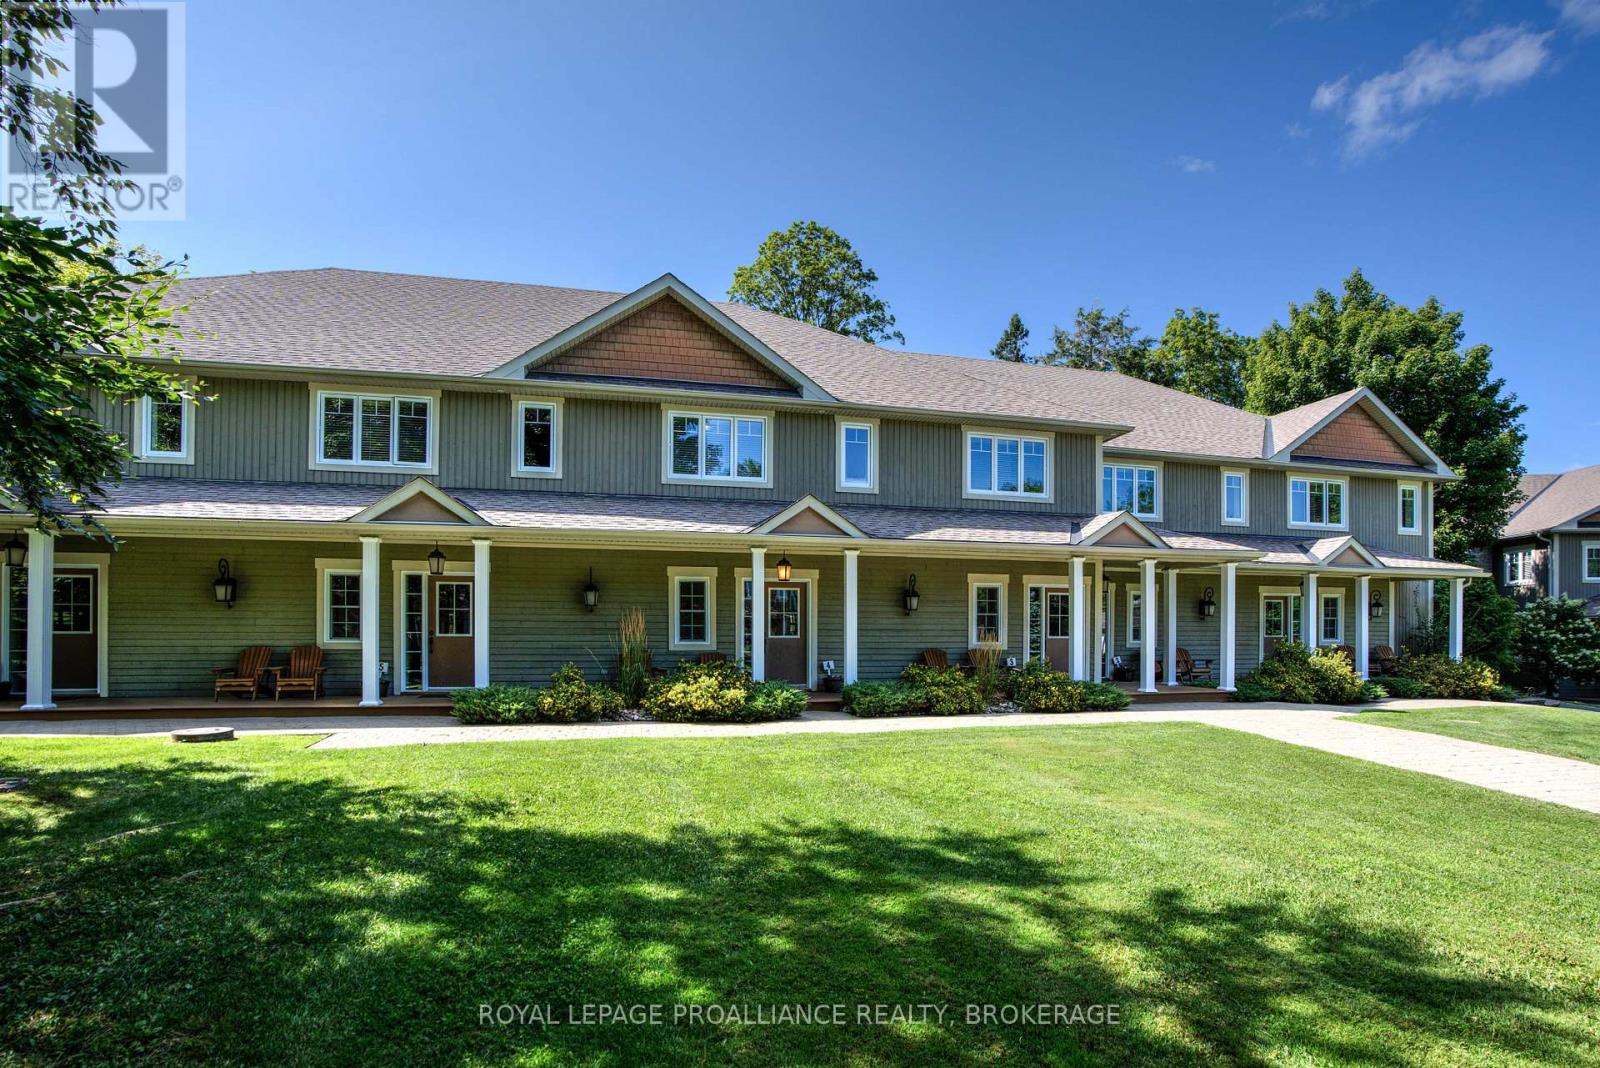
Welcome to Wolfe Springs Resort! Enjoy fractional ownership at this 4-season vacation property with the use of all the resort amenities and enjoyment of beautiful Wolfe Lake near Westport, Ontario. This two-storey, middle unit villa features 2 bedrooms, 3 bathrooms, large kitchen with granite countertops, stainless steel appliances, sunken living room with propane fireplace and views of the fairway. The master bedroom on the upper level is expansive and features a soaker tub and ensuite bath. The villa comes fully furnished and stocked with all you need to enjoy your 5 weeks at the lake including a washer and dryer tucked away in a hallway closet on the upper level. Make use of the recreation room, theatre room, boat house, canoes, kayaks, paddle boats, bicycles, shared golf carts and barbecue and fire pit area. The waterfront is perfect for swimming or boating with a sandy beach and dock available. This villa has the first week in July as a fixed summer week. (id:47482)
Frontenac, Ontario
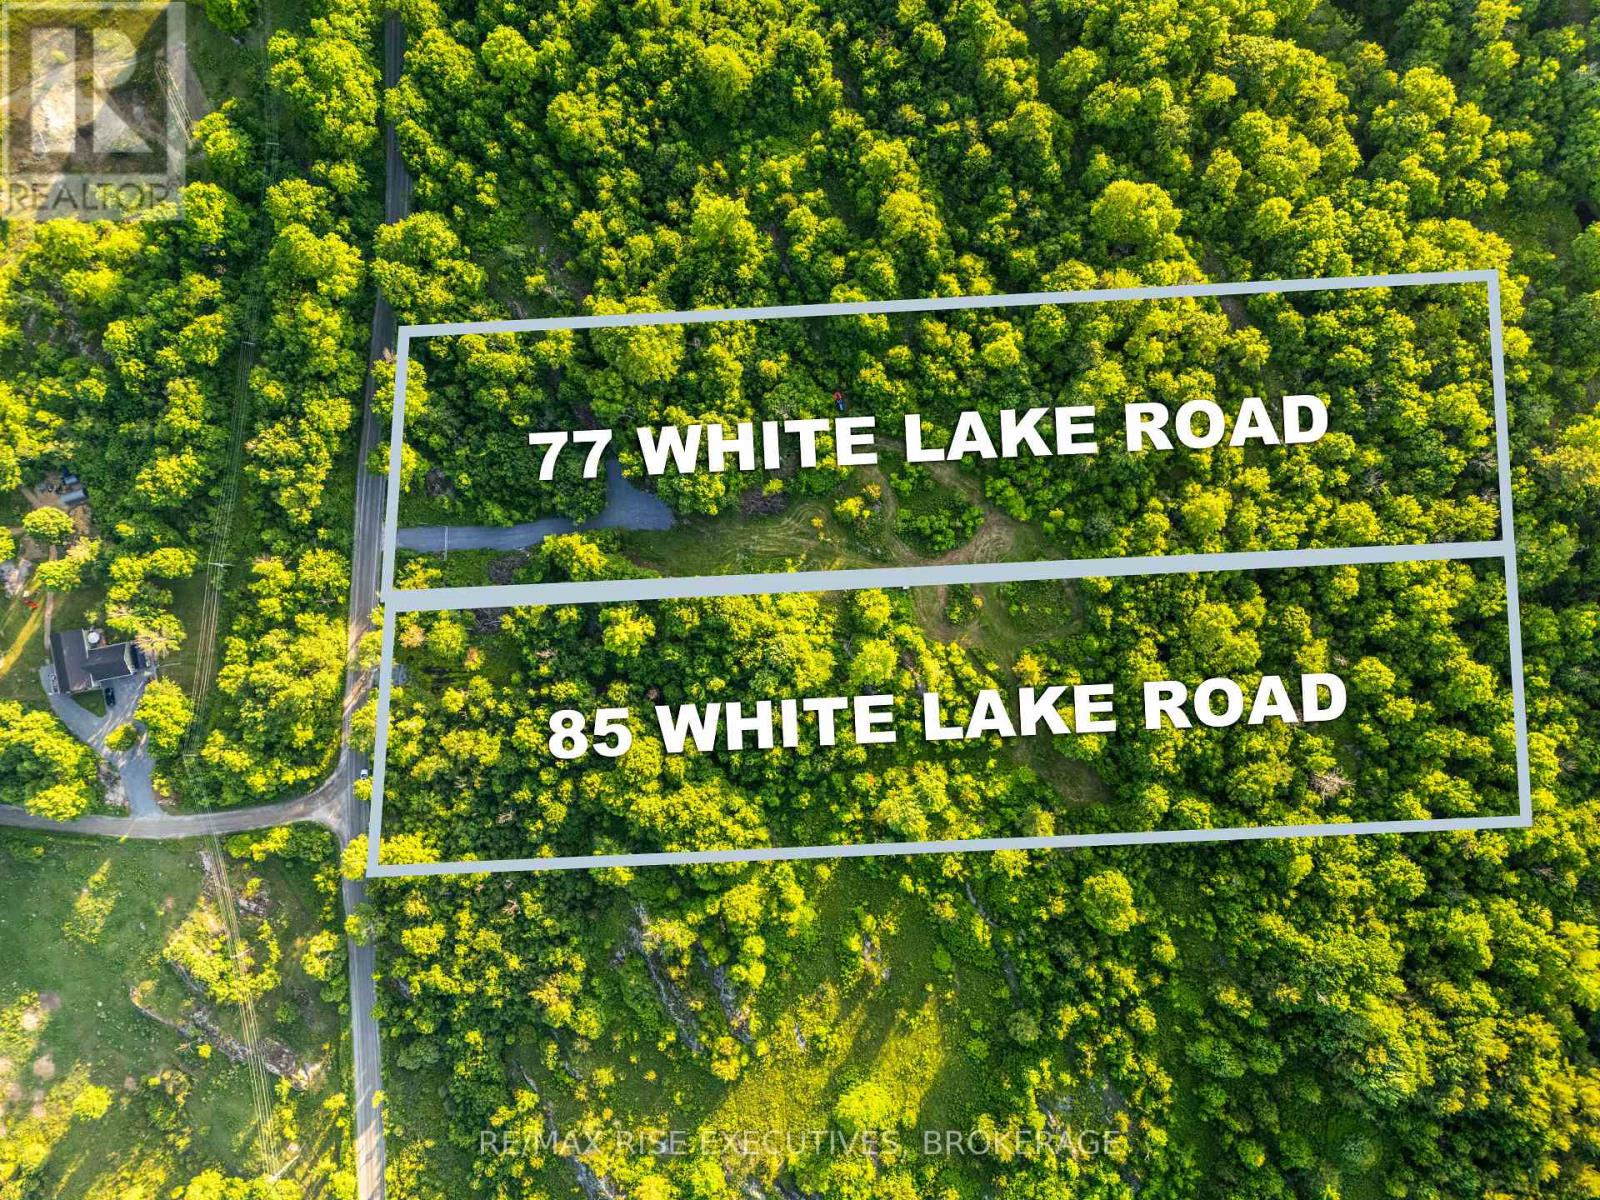
Tired of looking at empty fields? This flat and fully treed lot is ready for your dream home, offering the perfect mix of privacy, adventure, and convenience. Sitting on over 2 acres with a driveway that backs all the way in, it's the perfect slate for your building plans. With hydro at the lot line and a municipally maintained road, it's only minutes off the main highway, giving you seclusion without sacrificing convenience. Plus, Verona's amenities are just a short drive away, and Kingston is only 30 minutes down the road. Located just two minutes from the K&P Trail, 85 White Lake is ideal for ATVing, cycling, and hiking. Love the water? You're surrounded by lakes perfect for fishing, paddling, and year-round outdoor fun. You're also just minutes from the Piccadilly Arena for skating and hockey, and Rivendell Golf Club is close by for a round on one of the area's most scenic courses. 85 White Lake is available right beside this lot for those interested in both. Be sure to get confirmation before walking the property. (id:47482)
Greater Napanee, Ontario
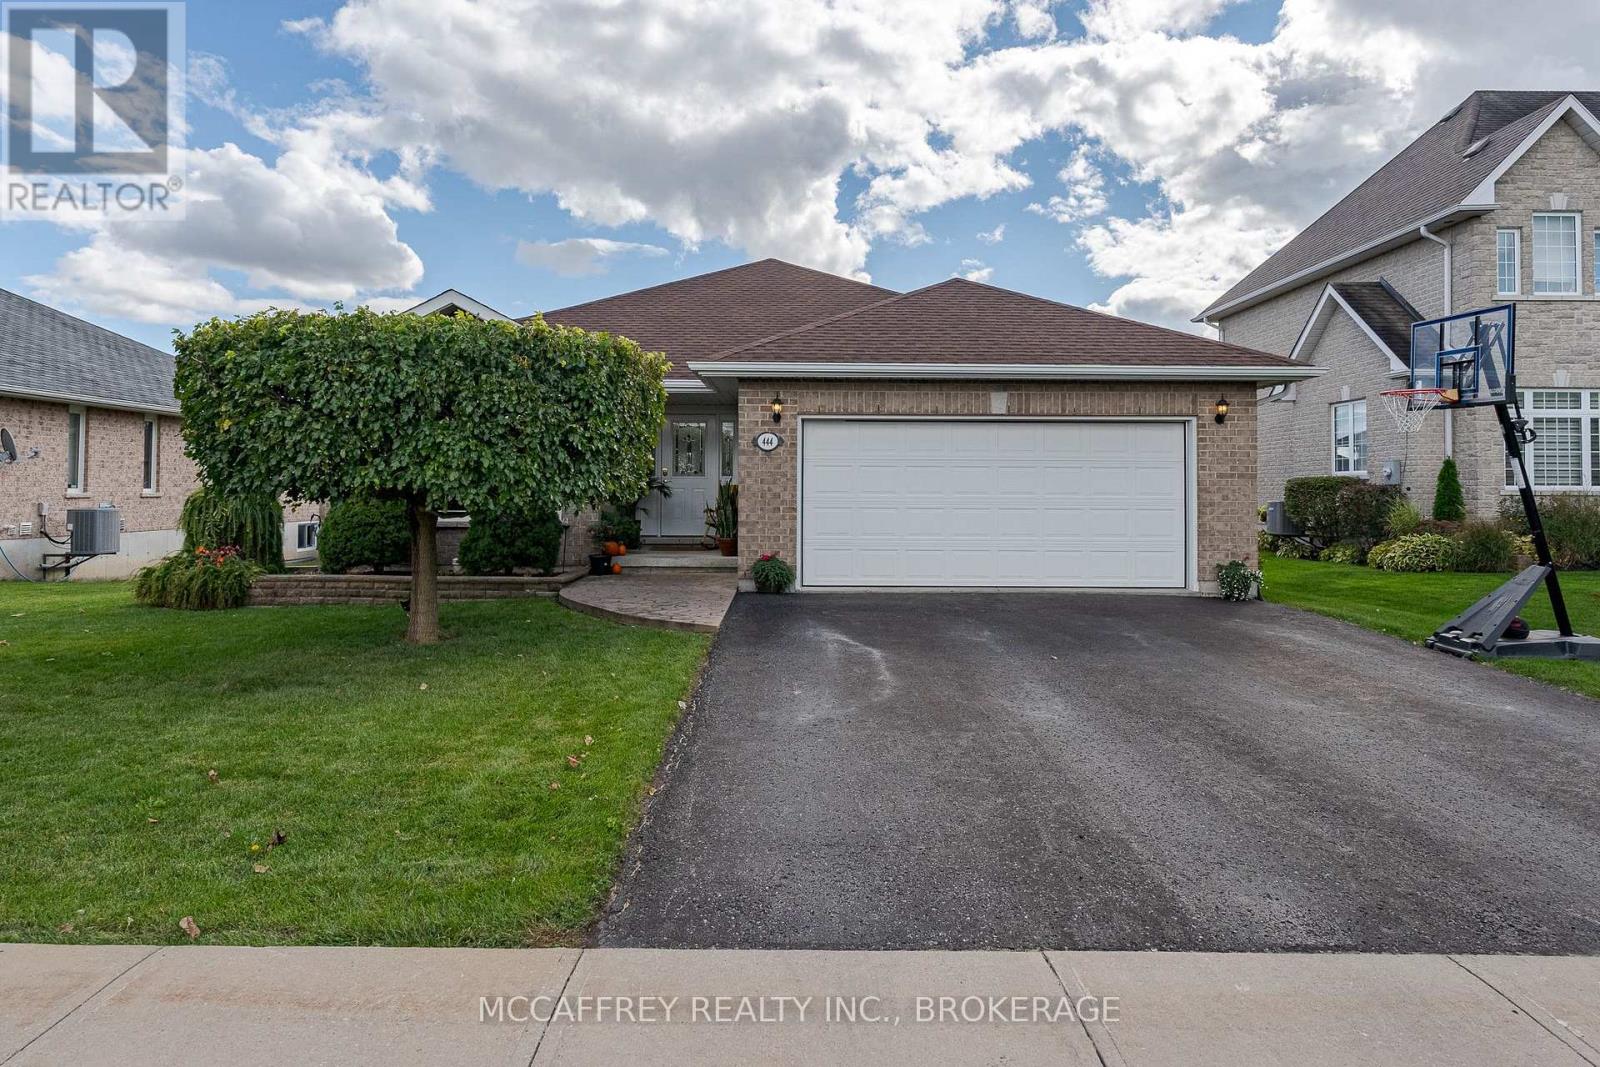
Welcome to this beautiful all-brick bungalow, where timeless curb appeal meets modern comfort and functionality. From the moment you arrive, you'll notice the double-wide paved driveway, thoughtfully maintained landscaping, and the convenience of an attached two-car garage. Gemstone lighting on both the house and garage adds an extra touch of charm and year-round ambiance. Step inside to a bright and welcoming foyer, where natural light fills the main level and highlights the gleaming hardwood floors. The inviting sitting room features a striking cathedral ceiling and cozy electric fireplace, creating a warm and elegant space that flows seamlessly into the dining area-perfect for everyday living, intimate dinners, or entertaining guests. At the heart of the home is the spacious kitchen, complete with a large island and beautiful quartz countertops, offering plenty of room for cooking, gathering, and casual dining. Just beyond the kitchen, the living room opens through patio doors to a composite deck overlooking the generous backyard-an ideal setting for outdoor entertaining, morning coffee, or quiet relaxation. The main level also offers the convenience of a laundry room with easy access to the garage, along with two well-sized bedrooms, a 4-piece bathroom, and a lovely primary suite featuring a walk-in closet and 3-piece ensuite. The expansive unfinished lower level provides incredible potential and is ready for your vision. With roughed-in plumbing for a future bathroom, this space offers endless possibilities to create additional living space tailored to your needs. For added peace of mind a fiberglass shingle roof was installed in 2023. Located just a short distance from downtown Napanee, this property offers the perfect blend of convenience, comfort, and tranquility. Don't miss your chance to make this exceptional home your own! (id:47482)
Greater Napanee, Ontario
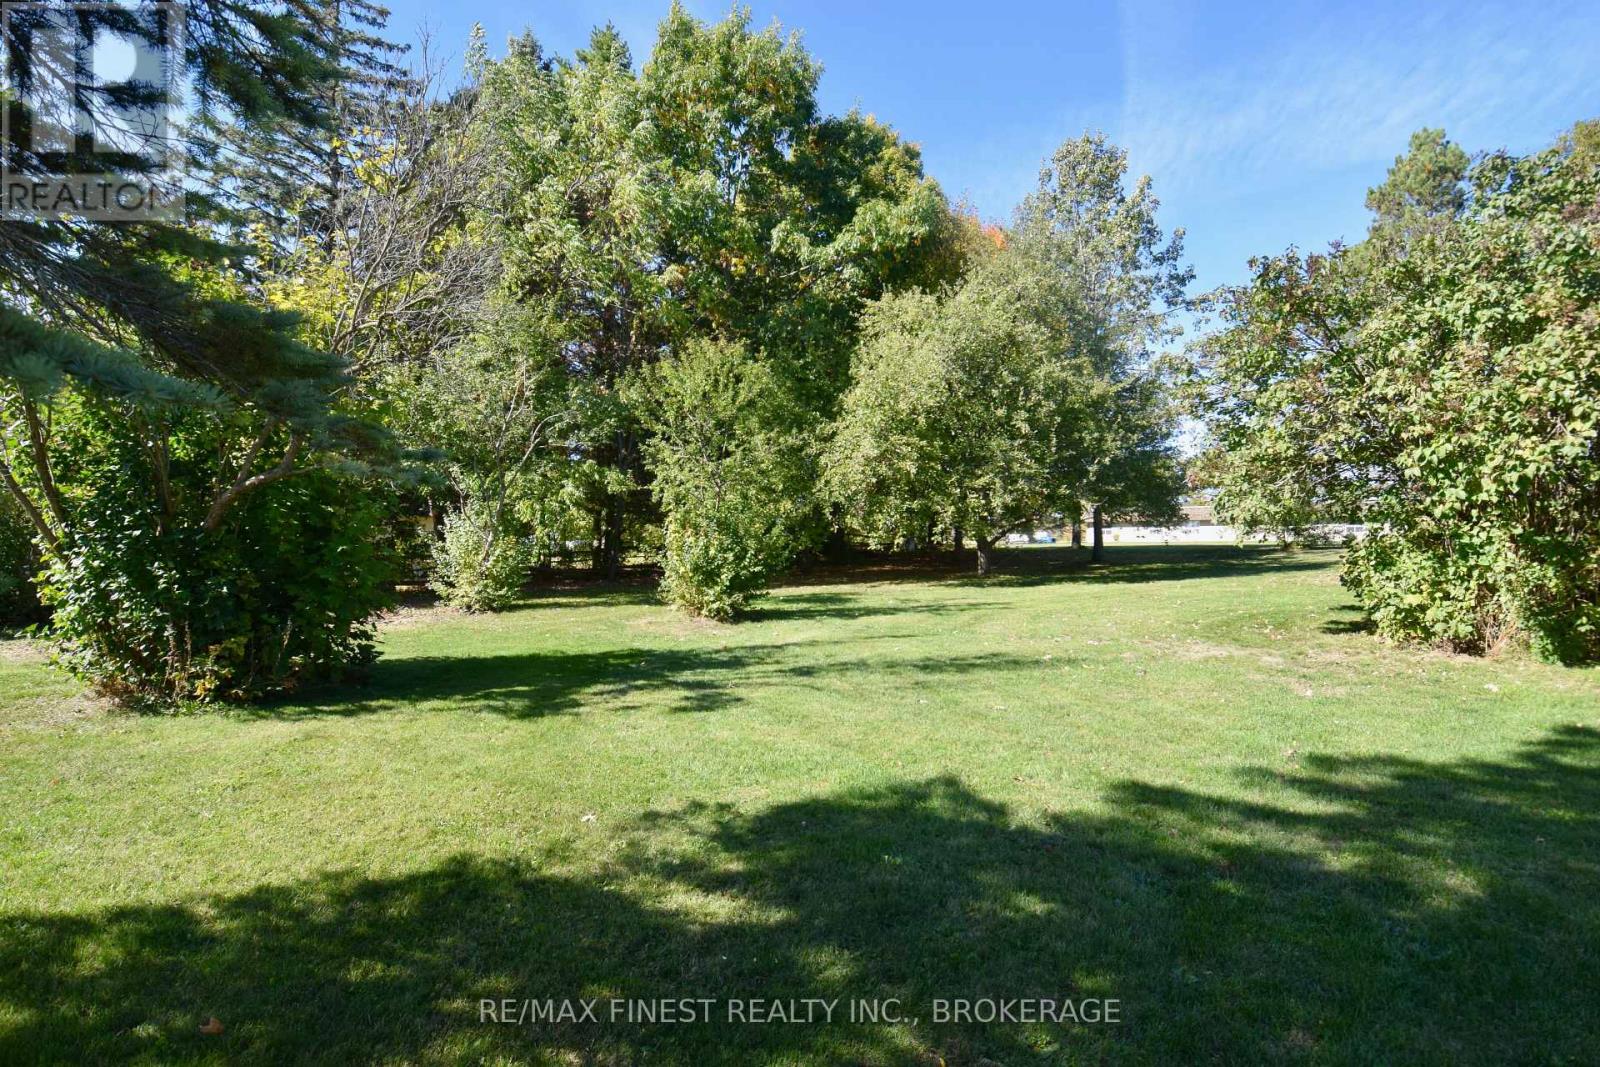
Excellent opportunity to build your dream home on this great level lot located just minutes north of Napanee in the welcoming village of Selby. This beautiful property features mature trees throughout, providing natural shade and a picturesque setting for your future home. Enjoy the convenience of a community park just across the street, perfect for families and outdoor recreation. With easy access to Highway 401 and all the amenities of Napanee only minutes away-including shopping, schools, restaurants, and more-this location offers the perfect blend of peaceful small-town living and modern convenience. (id:47482)
Frontenac, Ontario
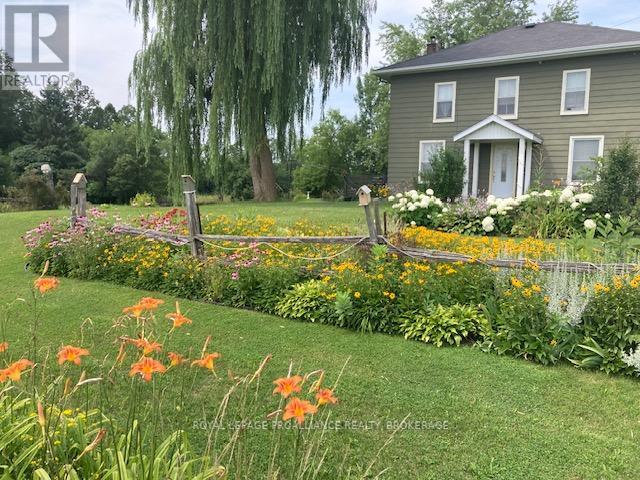
Charming country home only 15 minutes to the Cataraqui Mall beautifully landscaped with a large variety of flower gardens. This carpet free 2 storey 3 bedroom has been well cared for over the years. Freshly renovated bathroom with new toilet vanity and floor. The electrical has been completely updated with a breaker panel, new high efficiency oil furnace in 2025. This home has 2 drilled wells one is just for the flower gardens and yard with a new pump and pressure tank in 2025. The other is for indoor only with a water softener and UV light. New steel roof on the wood shed to the rear entrance and back yard. Large lot just under an acre in size with 2 storage sheds for garden equipment. Plenty of parking for family and friends for summer garden parties or special occasions. Call for more details or showings. (id:47482)
Westport, Ontario
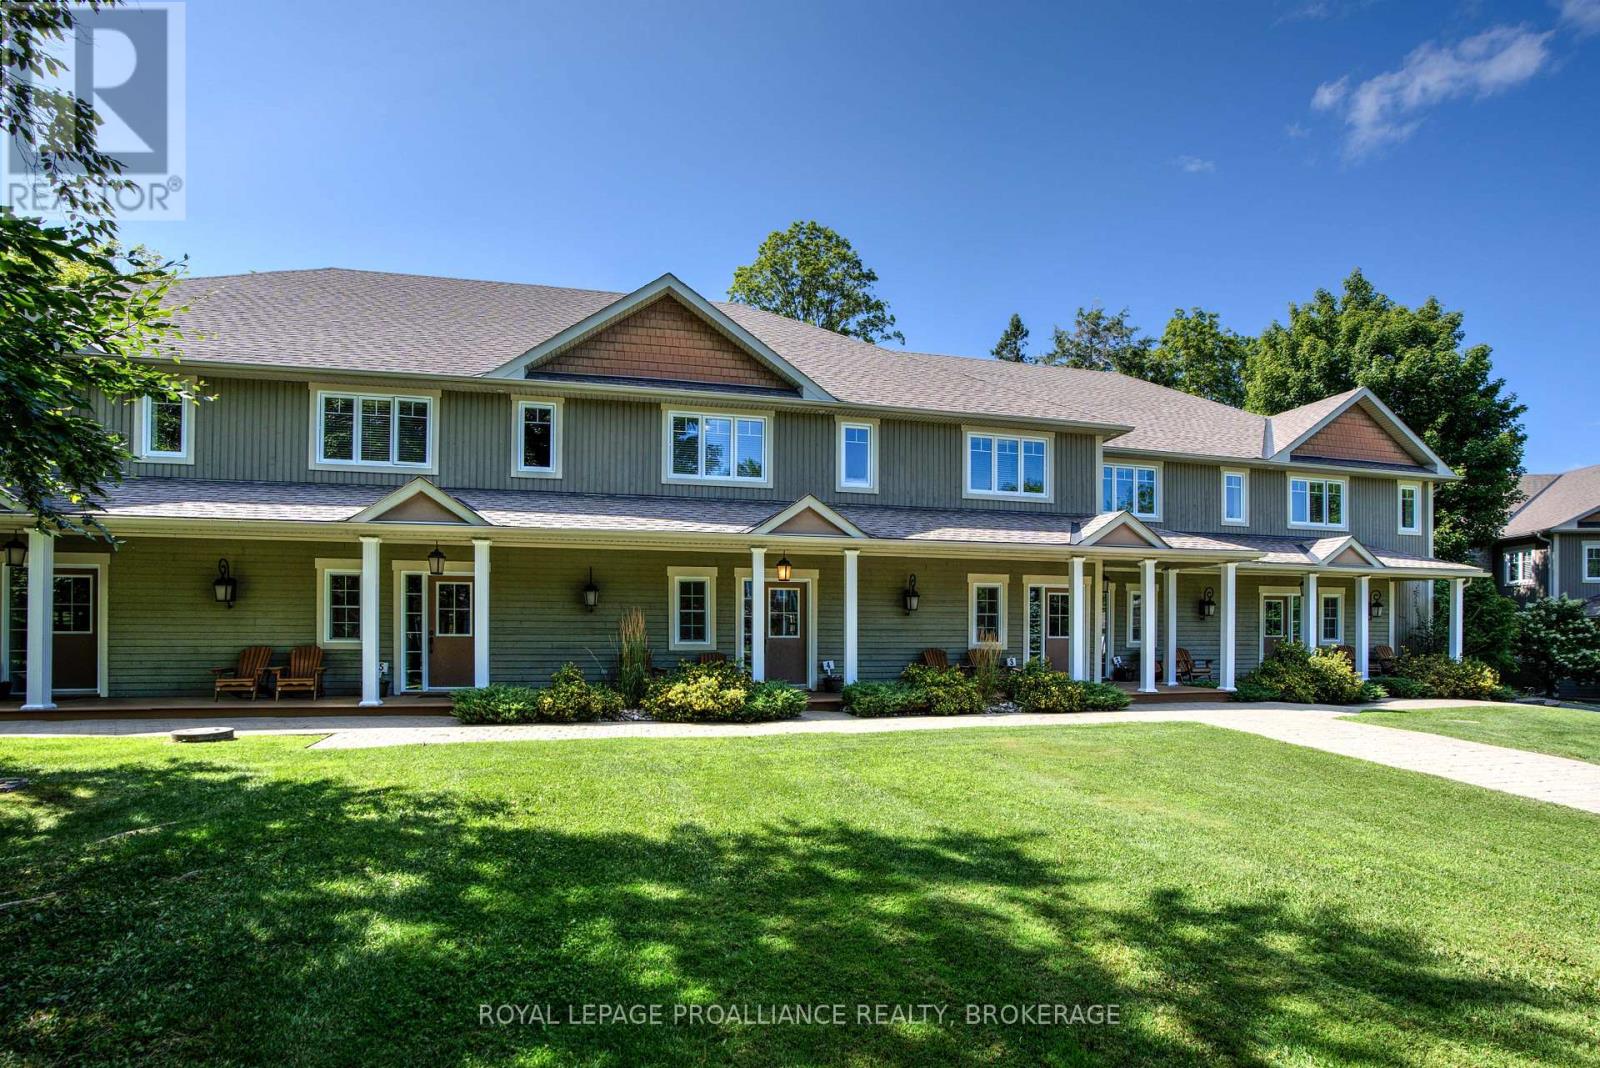
Welcome to Wolfe Springs Resort! Enjoy fractional ownership at this 4-season vacation property with the use of all the resort amenities and enjoyment of beautiful Wolfe Lake near Westport, Ontario. This two-storey, waterview villa features 2 bedrooms, 3 bathrooms, large kitchen with granite countertops, stainless steel appliances, sunken living room with propane fireplace and beautiful views of Wolfe Lake. The master bedroom on the upper level is expansive and features a soaker tub and ensuite bath. The villa comes fully furnished and stocked with all you need to enjoy your 5 weeks at the lake including a washer and dryer tucked away in a hallway closet on the upper level. Make use of the recreation room, theatre room, boat house, canoes, kayaks, paddle boats, bicycles, shared golf carts and barbecue and fire pit area. The waterfront is perfect for swimming or boating with a sandy beach and dock available. This unit has the desirable interval 8 as the fixed summer week of mid August each year. (id:47482)
Stone Mills, Ontario
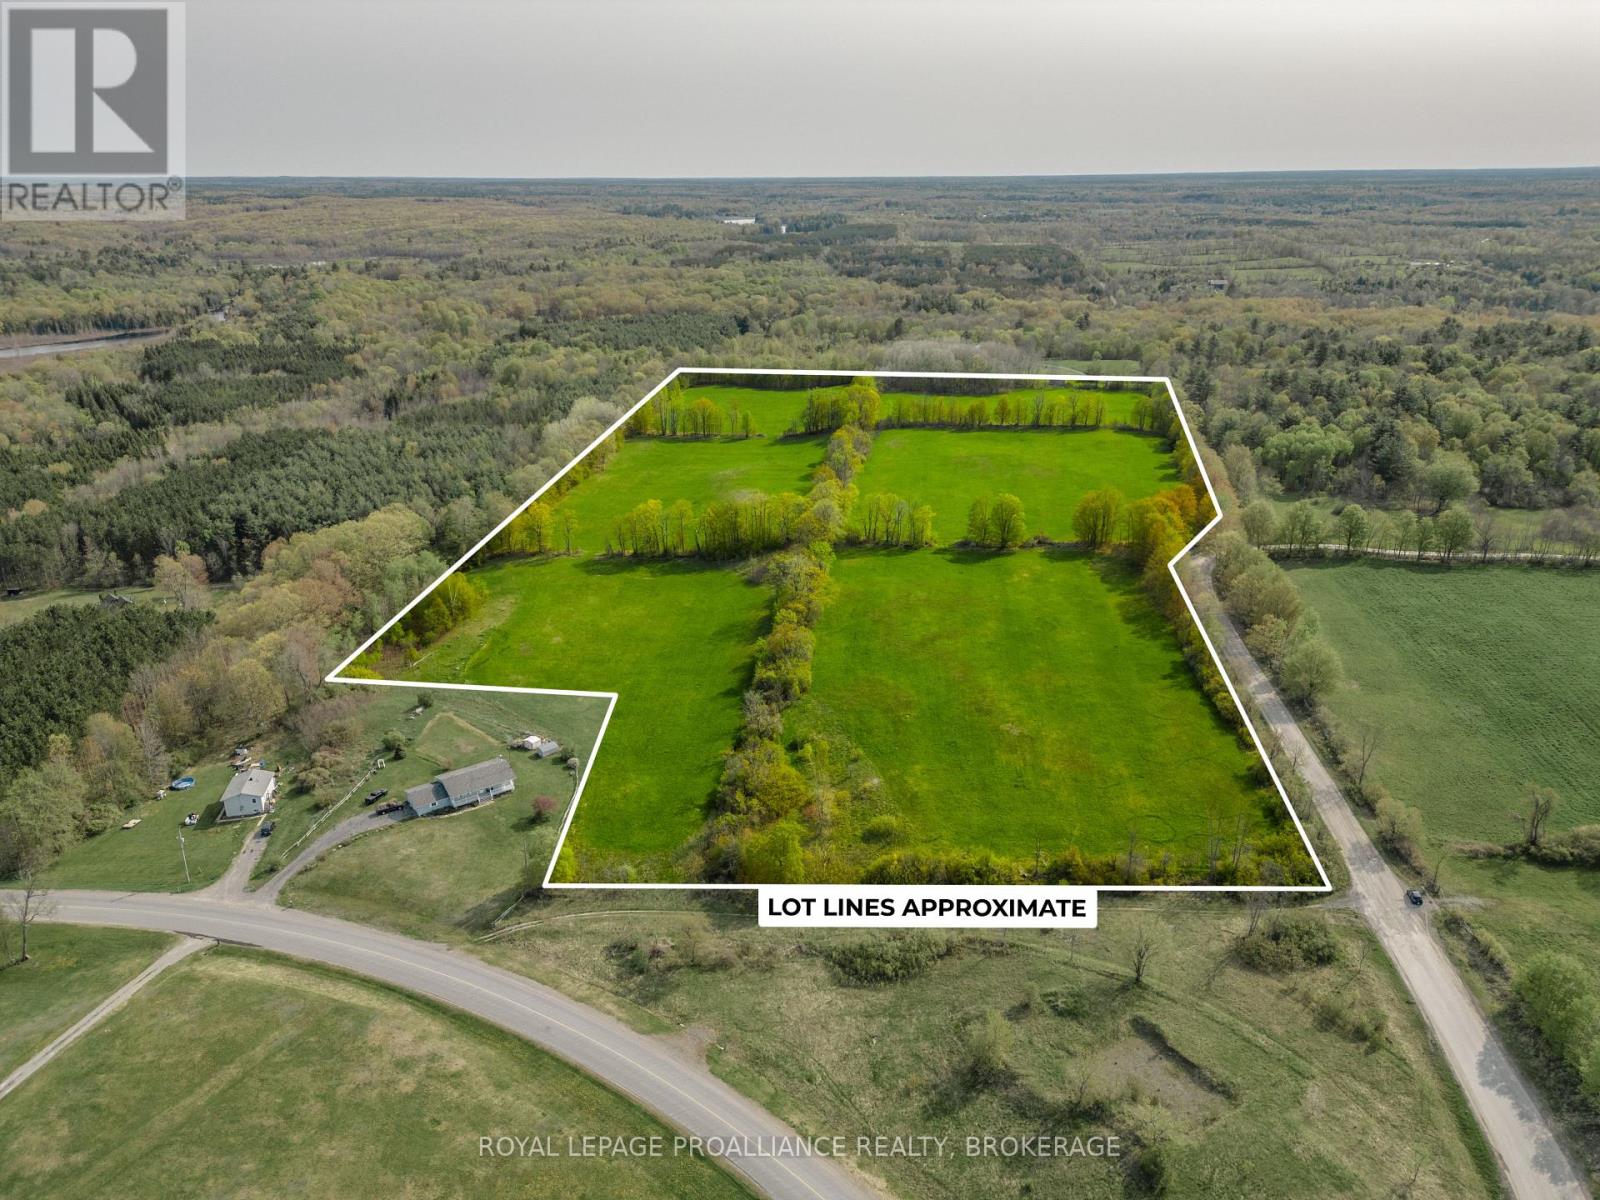
These six rolling fields are ready for the development of your executive home, hobby farm or even an equestrian farm! 30.81 acres of gentle rolling hills with beautiful views: West towards Beaver Lake, and North to a stunning treed landscape. Thompson Hill Road is just a short distance from the centre of Tamworth for any necessities you may require, or a 30 minute drive to Napanee or Kingston West for bigger shops. This land is ringed by tall trees, but offers cleared space which will allow for an easier building process. If you're looking to live in a dynamic community rooted in history, with an eye towards green energy and land conservation, then Stone Mills is an ideal place for you. (id:47482)
Frontenac, Ontario
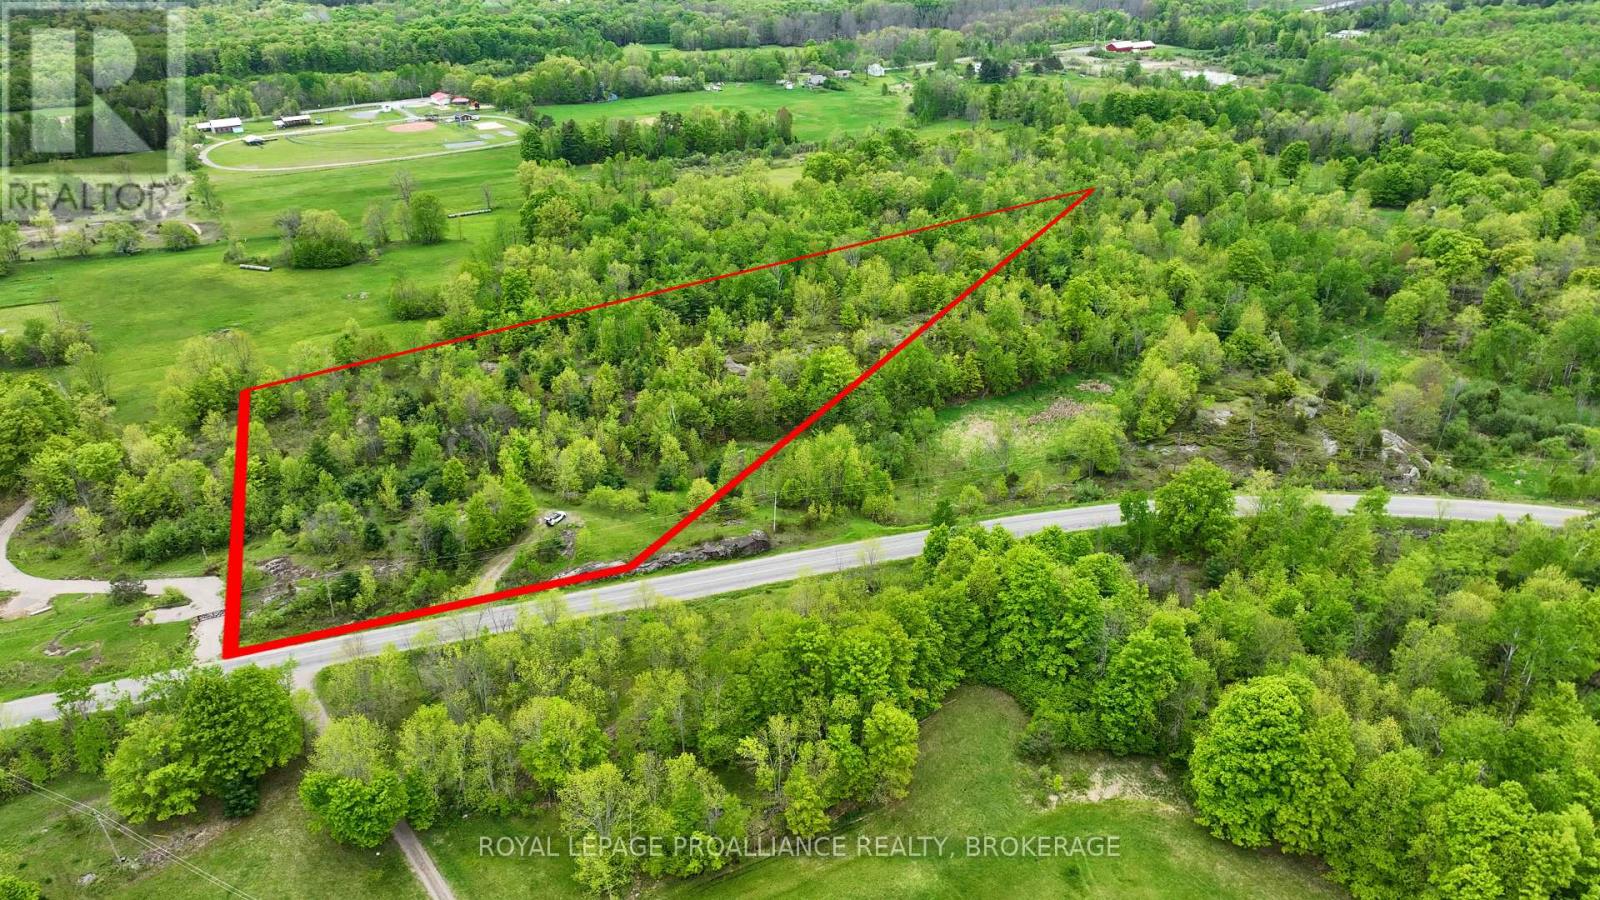
Vacant land in beautiful lake country! This 7.4 acre parcel of land is located just north of Parham and is surrounded by lakes and Canadian Shield terrain. There is a potential building site that is slightly elevated from the road and has a stunning southern view down through the trees and into the valley below. There is just over 460 feet of frontage on the township road and a laneway in place. There was previous septic approval in place about 7 years ago, as well as building plans for a structure on the property. Access to amenities is easy with just a 15 minute drive north to Sharbot Lake or 35 minutes to Kingston. (id:47482)
Greater Napanee, Ontario
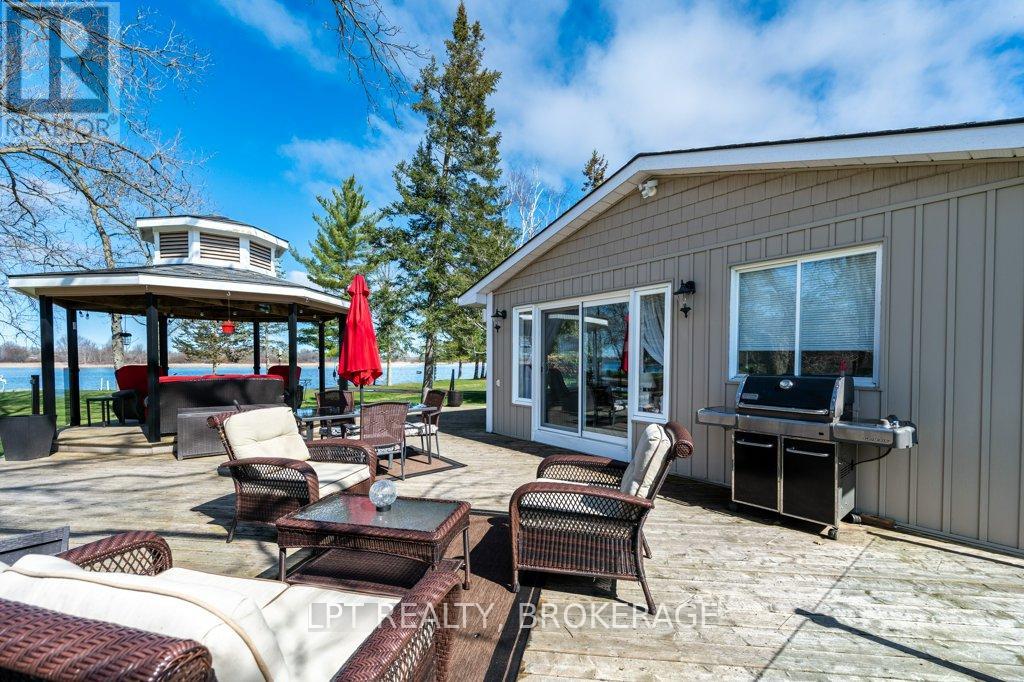
Unbelievable waterfront living on over 7 acres-this is the property you've been waiting for. Boasting an impressive 510 feet of pristine shoreline, this one-of-a-kind retreat offers the ultimate blend of privacy, luxury, and convenience, just 5 minutes to Napanee and the 401.Immaculately maintained from top to bottom, the property features two detached garages, a paved driveway, and a private paved boat launch-perfect for boating enthusiasts. With two docks and two boat lifts, you'll have everything you need to fully enjoy life on the water.The land is beautifully landscaped and thoughtfully designed with multiple sitting areas, a charming gazebo, and fenced sections-ideal for relaxing, entertaining, or simply soaking in the peaceful surroundings. The flat approach to the water makes access effortless and enjoyable for all ages.This is more than a home-it's a lifestyle. A full Generax generator system for add piece of mind. Wake up to breathtaking views, spend your days on the water, and unwind each evening in your own private paradise. Properties like this are rarely offered-truly a must-see to appreciate the setting.Every day feels like a vacation here. (id:47482)
Loyalist, Ontario
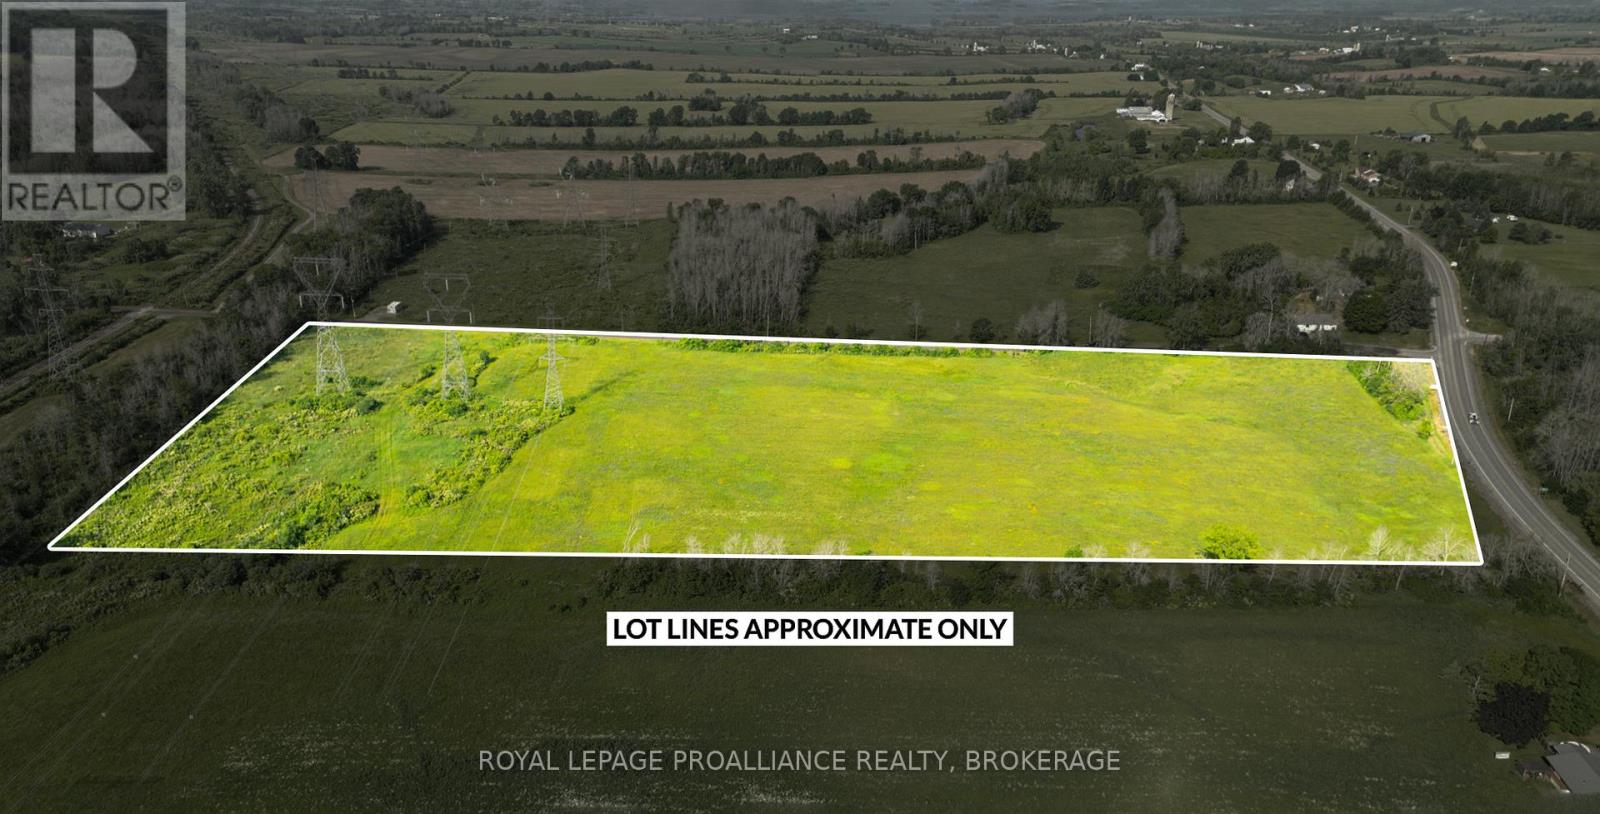
An exceptional opportunity to own over 16 acres of prime agricultural land, ideally located at the corner of Townline Road and County Road 22. With excellent visibility, easy access, and strong soil potential, this parcel is perfect for farming, market gardening, or future investment. Property Highlights: Over 16 acres of level, cleared land with excellent exposure. Premium corner lot offering dual road frontage for maximum accessibility. Zoned Agricultural - ideal for farming operations or hobby agriculture. Hydro available at the road. Conveniently located within a short drive to Kingston, Napanee, Lake Ontario and Hwy 401. Whether you're looking to expand your agricultural operations or invest in a well-located rural property, this land offers a wealth of possibilities. For more information or to walk the property, contact Melissa Morton today. (id:47482)

Brighton, Ontario
158 Acres of M1 - Industrial Land available on the South East end of Brighton. North side of the property backs onto CN railway. Owners have done extensive work on property to get preliminary approval to allow for a fill site. This property is ideally situated 18 Km from the Trenton Air Base, 7.5 Km to the 401, and 140 Km to the Hwy. 404 and Hwy. 401 intersection. A rare property to find, large acreage, generally flat, and easy access to major roads. (id:47482)
Greater Napanee, Ontario
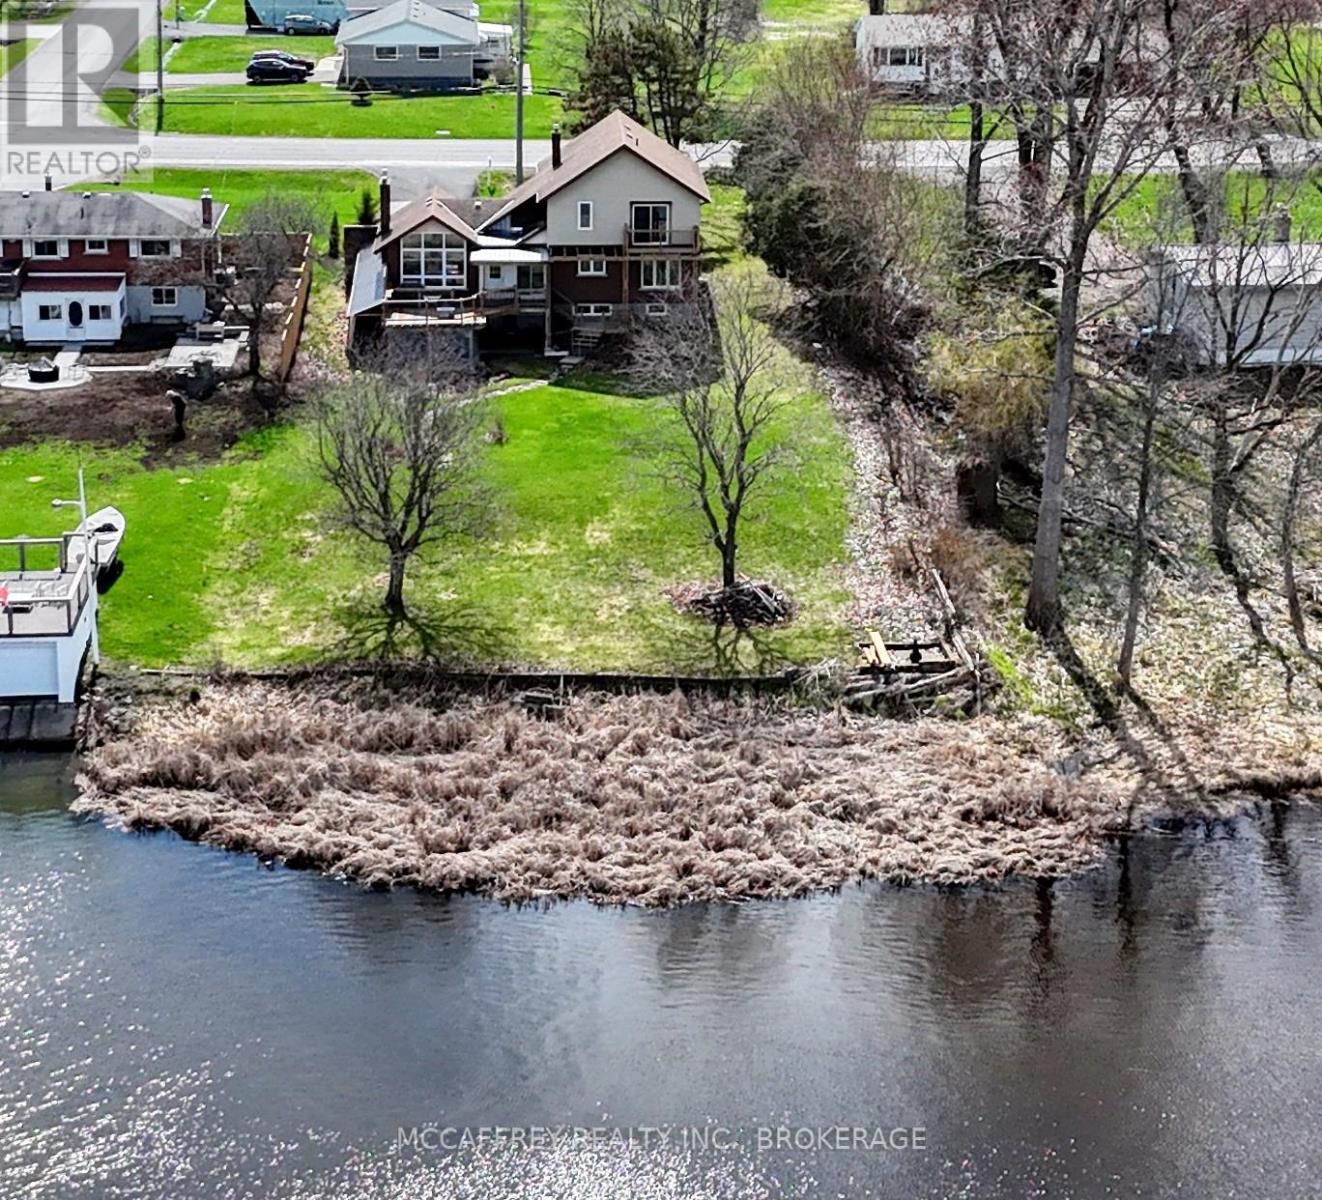
Welcome to your riverside sanctuary along the Napanee River! Experience waterfront living in this two-storey home, where modern comfort meets classic architectural charm. Prime riverfront location and full town services. Timeless custom architecture enhanced by striking natural stone frontage that blends into landscaped gardens, creating year-round curb appeal. Step inside to a generous living area, featuring a cozy gas fireplace and expansive windows flooding the space with natural light. The spacious kitchen offers modern appliances and direct access to an expansive deck overlooking the river perfect for gatherings with friends as swans glide by. The dining room is wrapped in windows framing panoramic river views. The main floor is designed for versatility, featuring a bedroom with 2pc ensuite ideal for guests, family members needing easy access, or multigenerational living. Convenient laundry room with direct garage entry. Upstairs, the primary bedroom is a private retreat complete with a 2pc ensuite and a balcony overlooking the tranquil river. Two additional bedrooms and a 4pc bath with soaker tub offer space for family, guests, or home offices. The finished walk-out lower level boasts a generous room with wood burning fireplace, storage, a 3pc bath, second laundry hookup, and direct back yard access great for a potential in-law suite or extended family. This exceptional home is within walking distance of amenities and minutes from a boat launch. Perfect for multigenerational families, guests, and those seeking both convenience and tranquility. Embrace riverside living at its finest in this one-of-a-kind home! (id:47482)
Rideau Lakes, Ontario
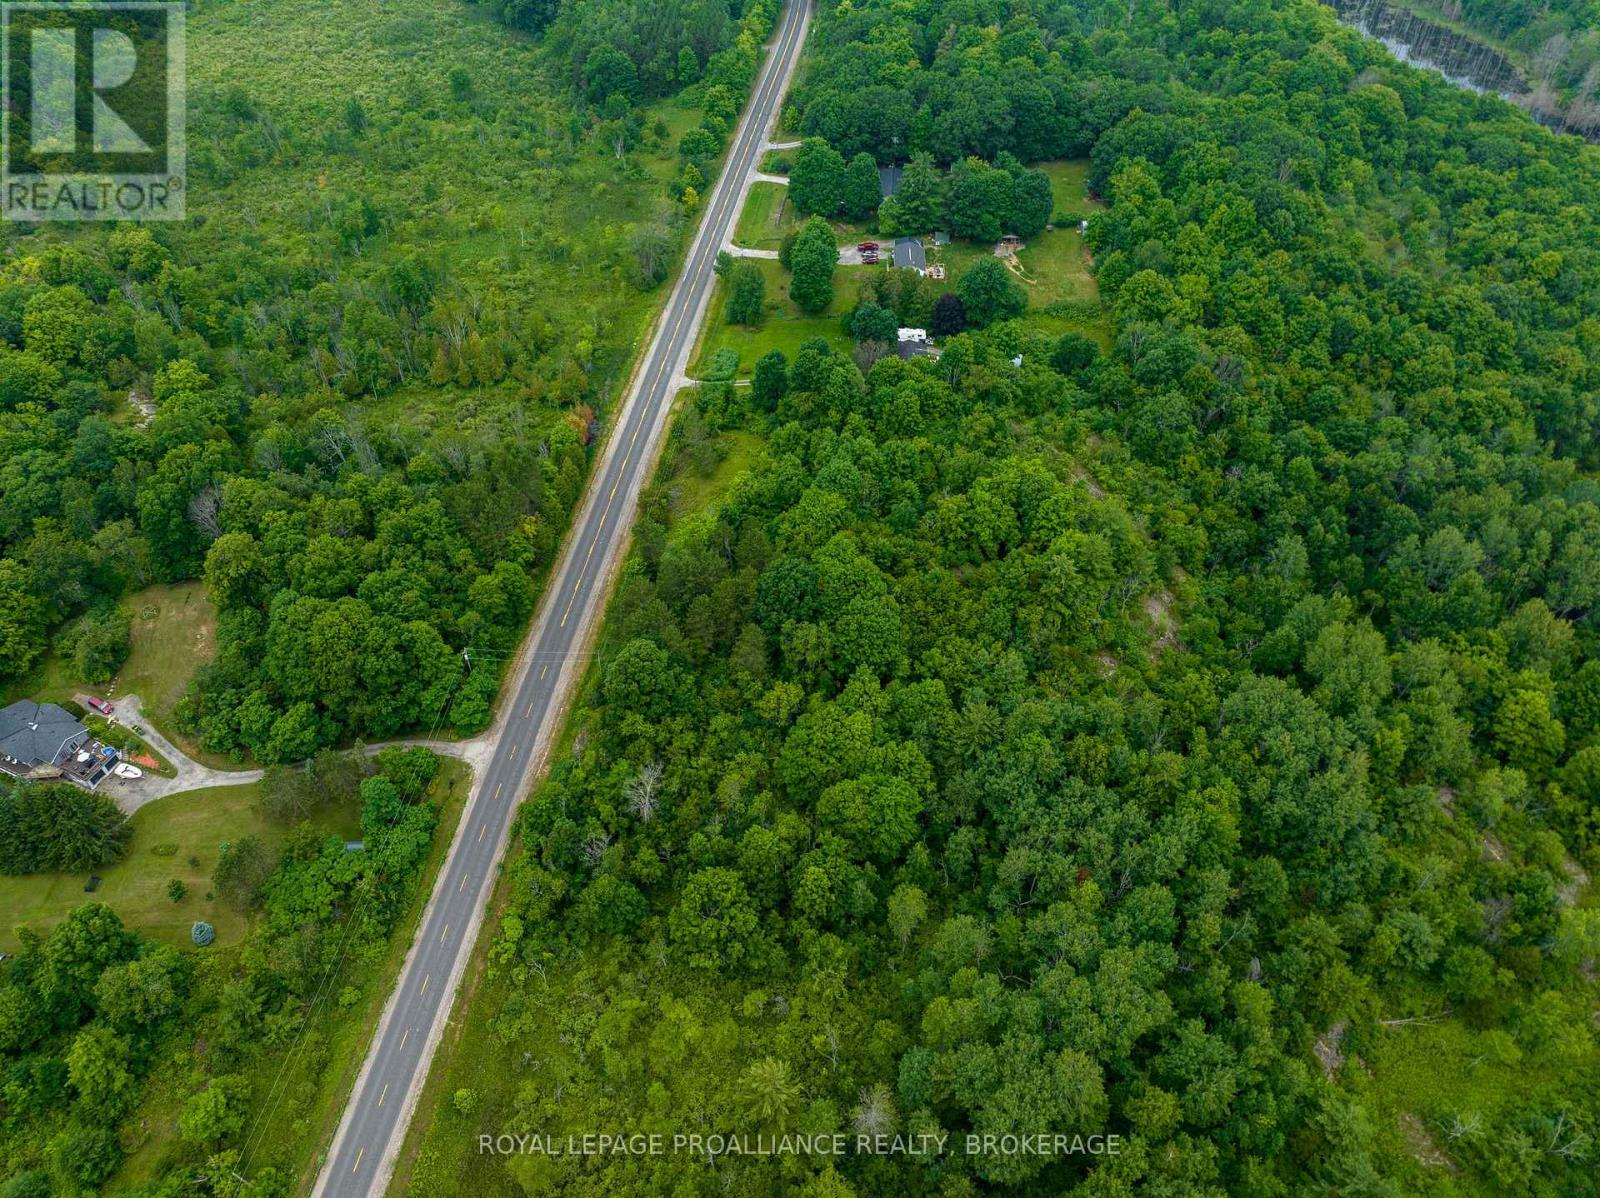
Vacant land parcel on the east side of Perth Road, just South of Westport. The lot is heavily treed, has approximately 821 feet of road frontage and is just under 3.5 acres in size. Easy access right off the main road and great location just minutes from the Village of Westport or 35-40 minutes to Kingston. (id:47482)
Kingston, Ontario

Opportunity meets flexibility in this well-located detached elevated bungalow with a fully renovated in-law suite, just minutes from downtown Kingston. This property offers two self-contained living spaces, making it ideal for investors, multi-generational families, or buyers looking to offset their mortgage with rental income. The main floor features a bright 3-bedroom 1-bathroom layout with a large kitchen that opens to the living room, creating a functional space for everyday living. With the upper unit fully vacant, the new owner has the flexibility to move in immediately or set their own rental rate. Downstairs, the large 48x48-inch windows bring in plenty of natural light, giving the space an open feel rarely found in basement units. The suite also includes a modern kitchen with a butcherblock island and a renovated bathroom with a walk-in shower and tile finishes. The home features an efficient gas boiler heating system with separate zones for each unit, and the electrical system was updated since 2020. Outside, the property includes a detached single-car garage converted into an insulated workshop, ideal for hobbies, storage, or workspace. Located five minutes from downtown Kingston and within walking distance of Regiopolis Catholic High School and major transit routes, this property offers strong rental potential and long-term value. Whether you're searching for a live-in investment or a flexible-income property, 43 Carleton Street offers both opportunity and location. (id:47482)
Frontenac, Ontario
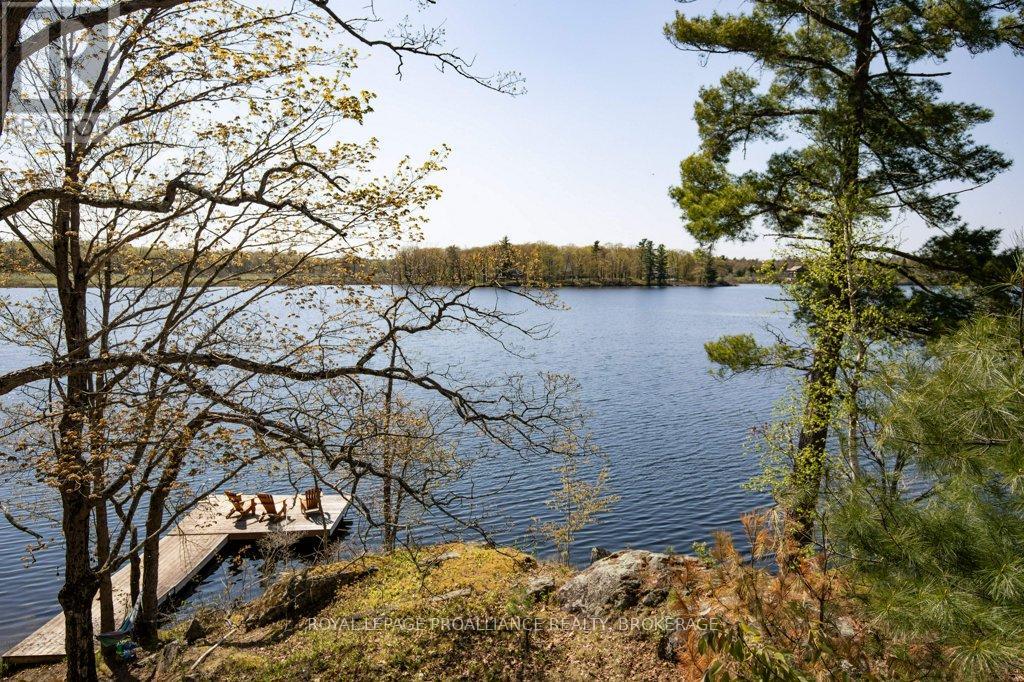
Escape to Your Dream Waterfront Cottage! Nestled just under 45 minutes from downtown Kingston, discover your beautifully renovated three-bedroom sanctuary that promises space for everyone. Wake up to stunning views from a large living room and dining room that overlook the tranquil waters of pristine Cole Lake, perfect for fishing, swimming, boating, or simply soaking in the serenity. Step outside onto the deck and enjoy the beauty of your private dock, where you can relax next to the sandy beach and fire pit. With over 300 feet of breathtaking shoreline, this expansive lot invites you to make lasting memories with family and friends. Inside, every detail has been meticulously updated tastefully and invitingly, featuring a reliable lake water intake and full septic system for your convenience. Stay cozy during the shoulder seasons with baseboard heating and a unique freestanding wood fireplace that adds warmth and charm to your retreat. Your ideal getaway awaits! Don't miss the chance to own this slice of paradise. Schedule a viewing today and experience the tranquility that only a waterfront cottage can provide! (id:47482)
Quinte West, Ontario
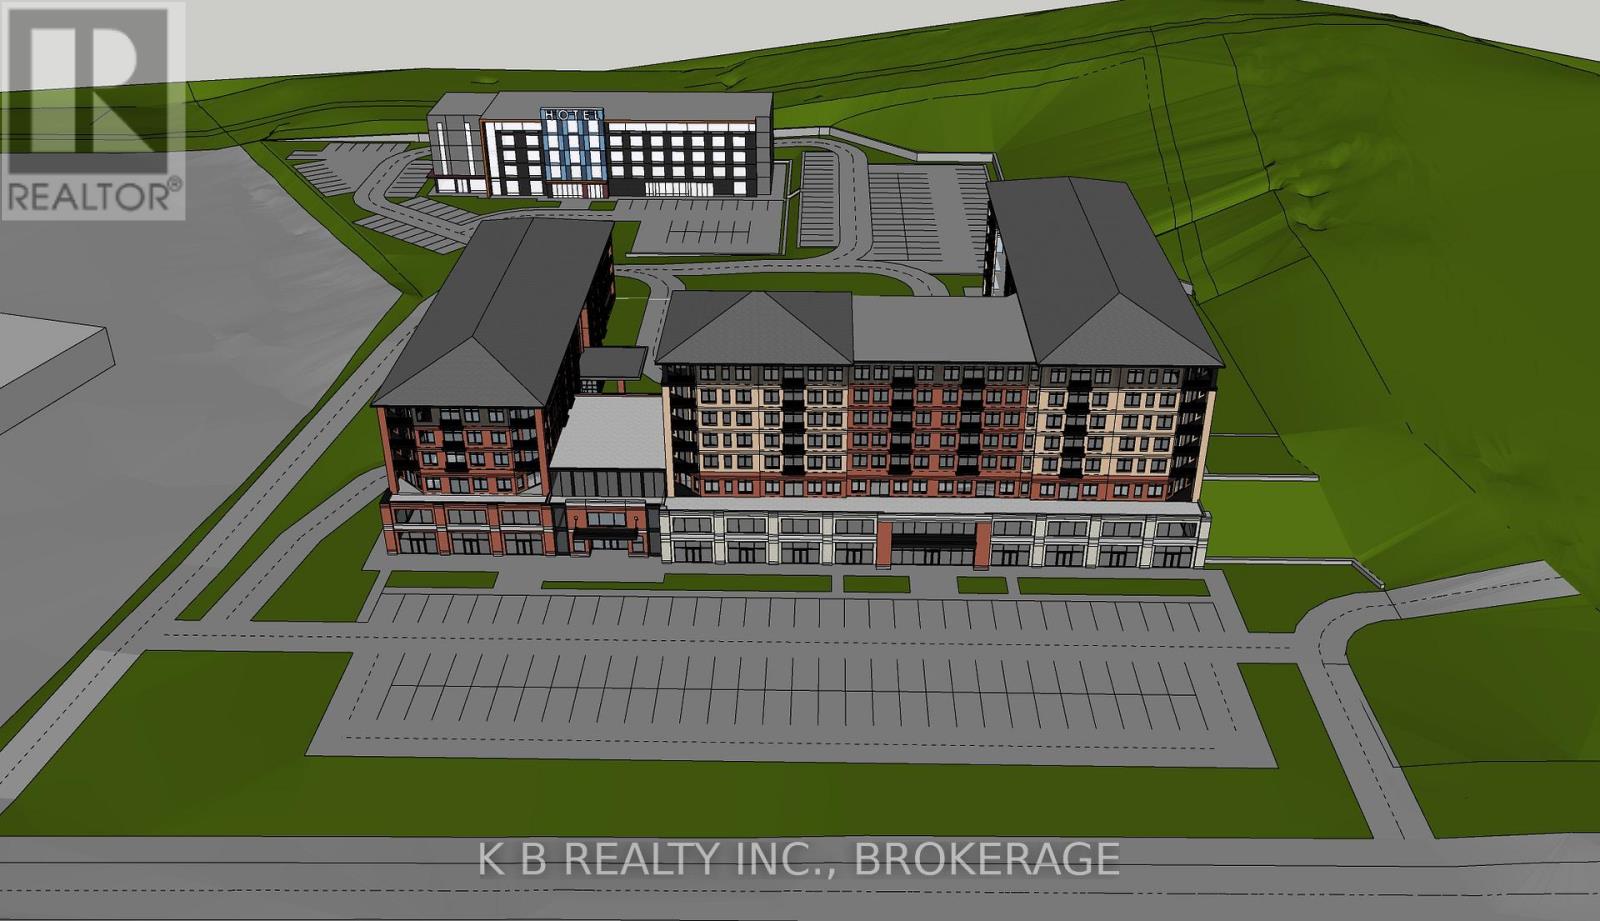
Prime 9.4-acre commercial/residential development site at Hwy. 401 Exit 525 in Trenton (Quinte West). Featuring approx 700+ ft. of footage on Trenton-Frankford Road with incredible views of the Trent River, this service-ready parcel is zoned commercial (including retirement housing) and supported for high-density, mixed-use development. A proposed concept includes 220 residential units, a 118-unit hotel, and ancilliary commercial space. Current zoning allows 40% coverage and 4 storeys, with municipal openness to 5-6 storey designs. Clean Phase I ESA complete, municipal services at lot line, and pre-consultation with municipal support makes permits possible quickly. High-profile location with immediate 401 access, adjacent to established commercial and residential growth, and minutes from CFB Trenton. (id:47482)
Stone Mills, Ontario
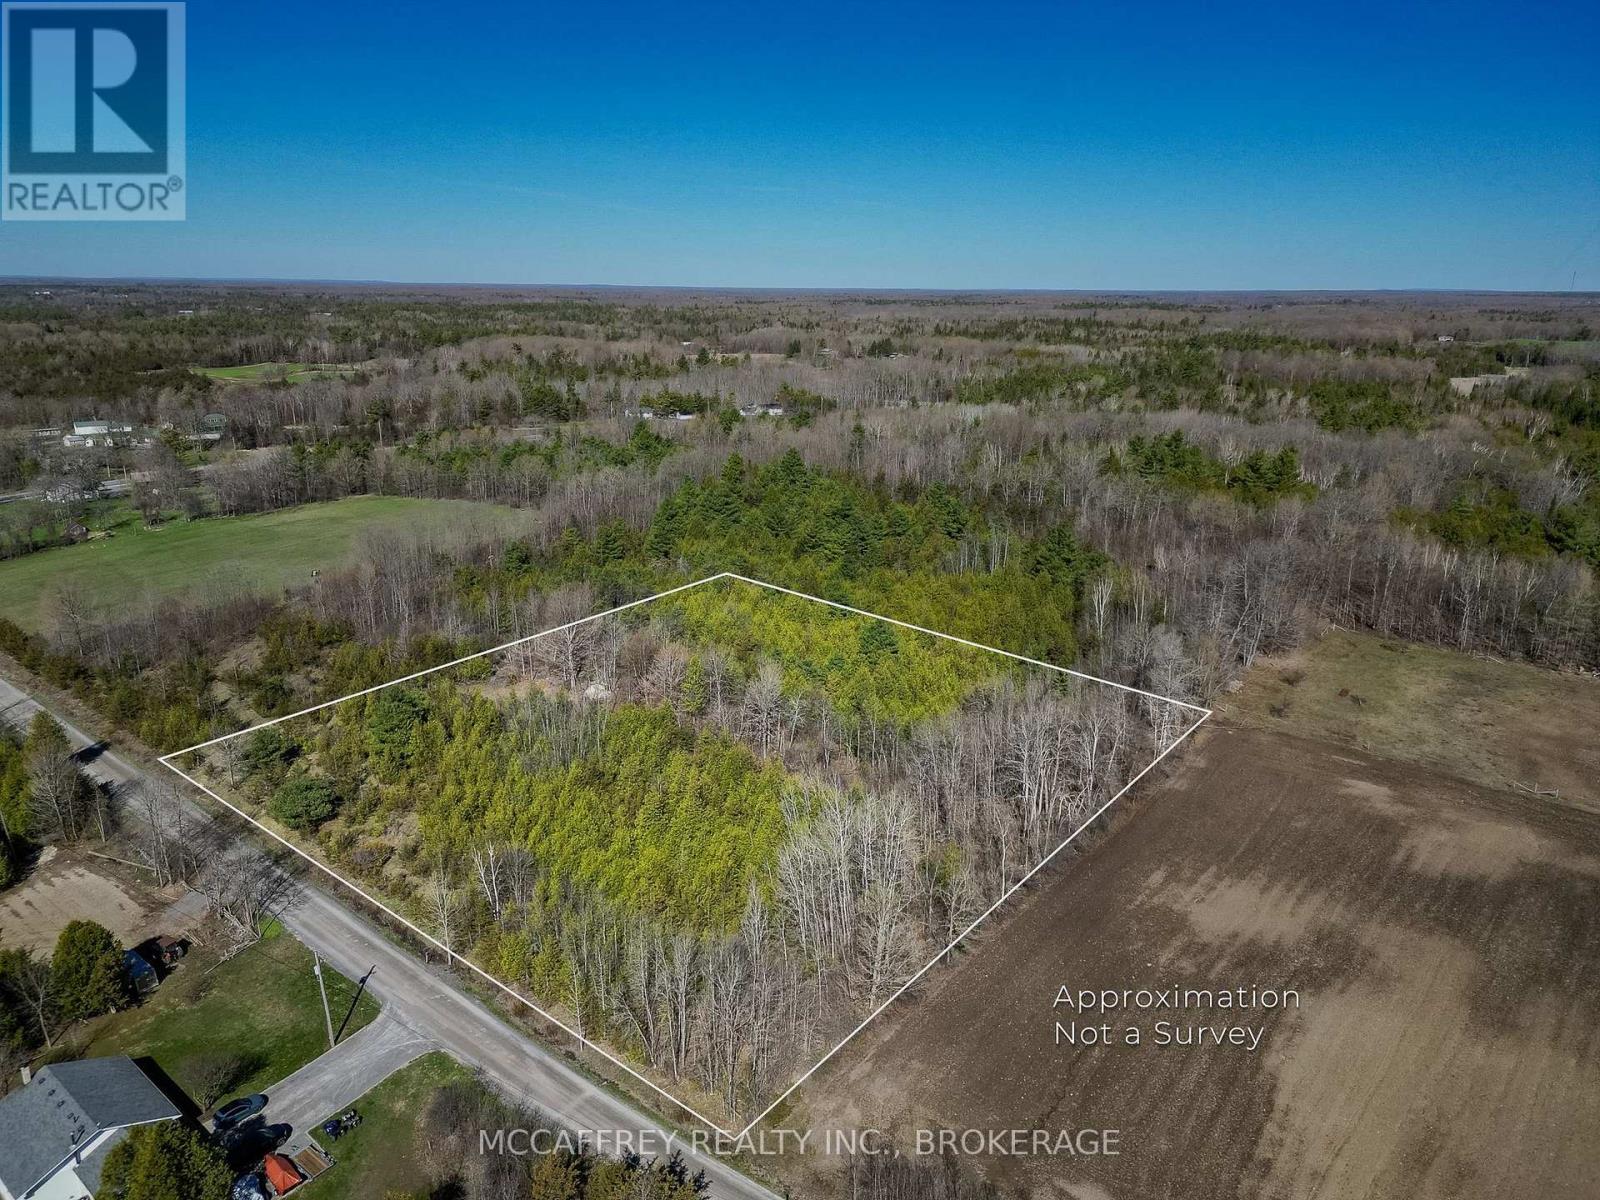
Tucked away on a quiet country road, this beautiful roughly 3-acre parcel is ready for your plans. With a mix of trees and natural surroundings, the property offers a peaceful setting where you can slow down, breathe a little deeper, and enjoy the outdoors. The location is both private and practical-only 10 minutes to Napanee for shopping, dining, schools, and services, and about 30 minutes to Belleville or Kingston. You can enjoy the calm of country living without feeling far from everything you need. Whether you're imagining a custom home, a weekend escape, or a future retreat surrounded by nature, this lot gives you the space and flexibility to make it happen. Bring your ideas, walk the property, and picture what life could look like here. Your next chapter starts on these 3 acres. Lot has a well installed. (id:47482)
Frontenac, Ontario
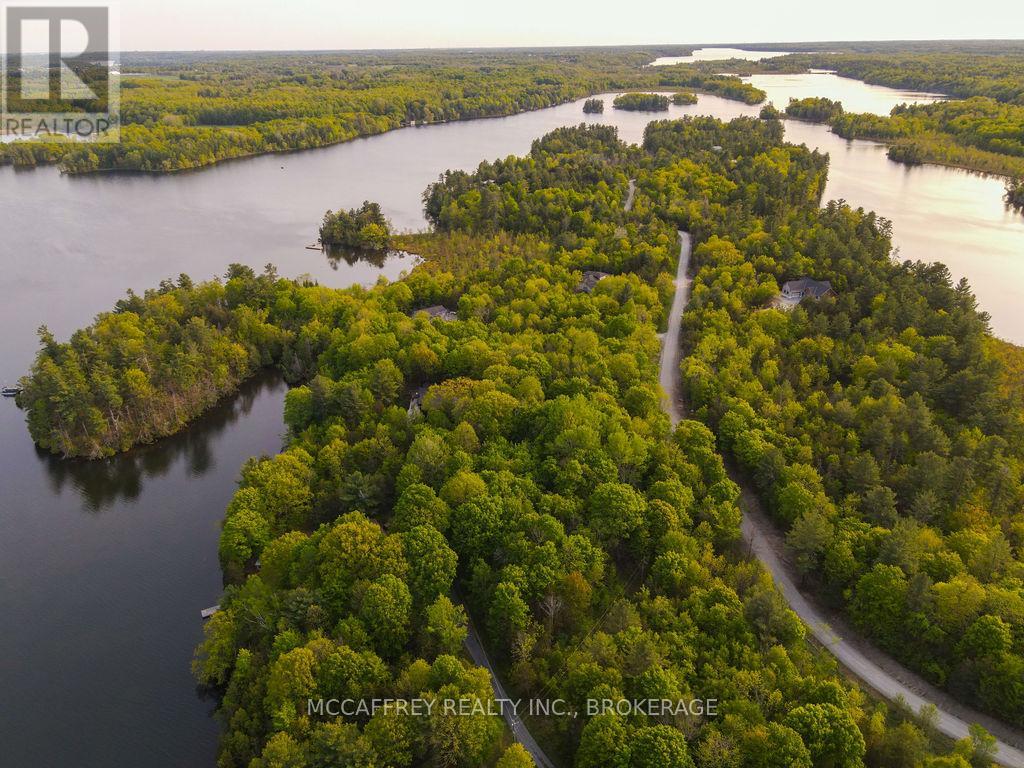
Embark on the journey of creating your idyllic dream home on this stunning, just surveyed 5.26-acre waterfront lot, beautifully settled amidst majestic trees and a breathtaking view of the renowned Loughborough Lake. Immerse yourself in a daily visual feast of expansive lake vistas and the raw allure of granite outcroppings, all enhanced by a panorama of mature trees ensuring optimal privacy. This extraordinary parcel features a generous stretch of 294 feet of untouched waterfront, providing abundant room for forging a personal sanctuary where the splendor of nature commingles with luxury. Situated within the coveted Frontenac Arch, this lot combines tranquility with convenience. It is merely a 25-minute journey to downtown Kingston, and boasts superior cell service, Bell Fibe High Speed Internet, and readily available Hydro up to the lot's boundary. As part of the cordial Johnston Point community, you'll find solace in the security of being enveloped within a true neighborhood with friendly and supportive neighbors. While pictures fail to encapsulate the sheer enchantment of this land, a serene stroll through the woods unveils infinite opportunities for designing a unique, custom-built dwelling that harmoniously blends with the surrounding landscape. Seize the moment to experience the epitome of waterfront living. Schedule your visit now and begin to visualize the remarkable lifestyle that lies ahead! (id:47482)
Leeds And The Thousand Islands, Ontario
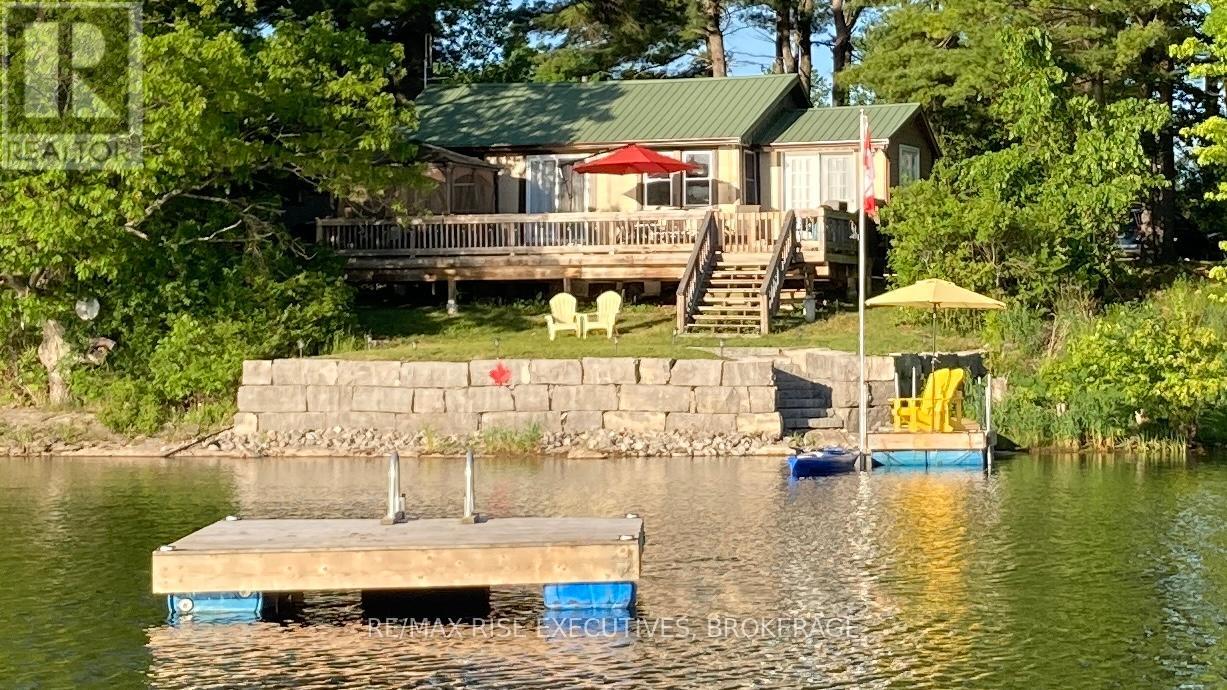
Charming turnkey cottage on Lyndhurst Lake - 465K Lyndhurst Road, Lyndhurst, Ontario. Welcome to your lakeside retreat! This 2-bedroom, 1-bathroom, open concept cottage with vaulted ceilings in the living room and primary bedroom is located on Lyndhurst Lake. The cottage is bright and airy with large windows that bring the outdoors in, creating the perfect space to relax or entertain. Enjoy your morning coffee and gorgeous sunsets on the oversized private deck overlooking the lake or spend it around the firepit with friends and family. Two additional buildings on the property are: 10' X 16' storage shed, and 9' X 12' office/bunkie with 60-amp power and hard-wired internet cable with a beautiful view of the lake. An engineered stone seawall and steps were installed (2019) that gives easy access to the water's edge and dock. The gradual sandy/rocky shore is great for kids and dogs playing in the water, or easy access to get in/out of a canoe/kayak. This property is 2.57 acres located in a quiet, peaceful setting on Lyndhurst Lake in Leeds and Thousand Islands. The property is ideal for spending time with family, birdwatching, relaxing on the deck or dock, jumping off the raft, or canoeing/kayaking/boating through the Gananoque Lake system. Highlights: turnkey cottage, metal roof, 5 new windows and a patio door, laminate flooring, 200-amp power in the cottage, new drilled well and UV system in 2023, all year-round deeded access through the campground. Located between Toronto and Montreal and just minutes from the charming village of Lyndhurst, this property offers the best of both worlds - peaceful lakefront living with convenient access to local amenities. (id:47482)
Frontenac, Ontario
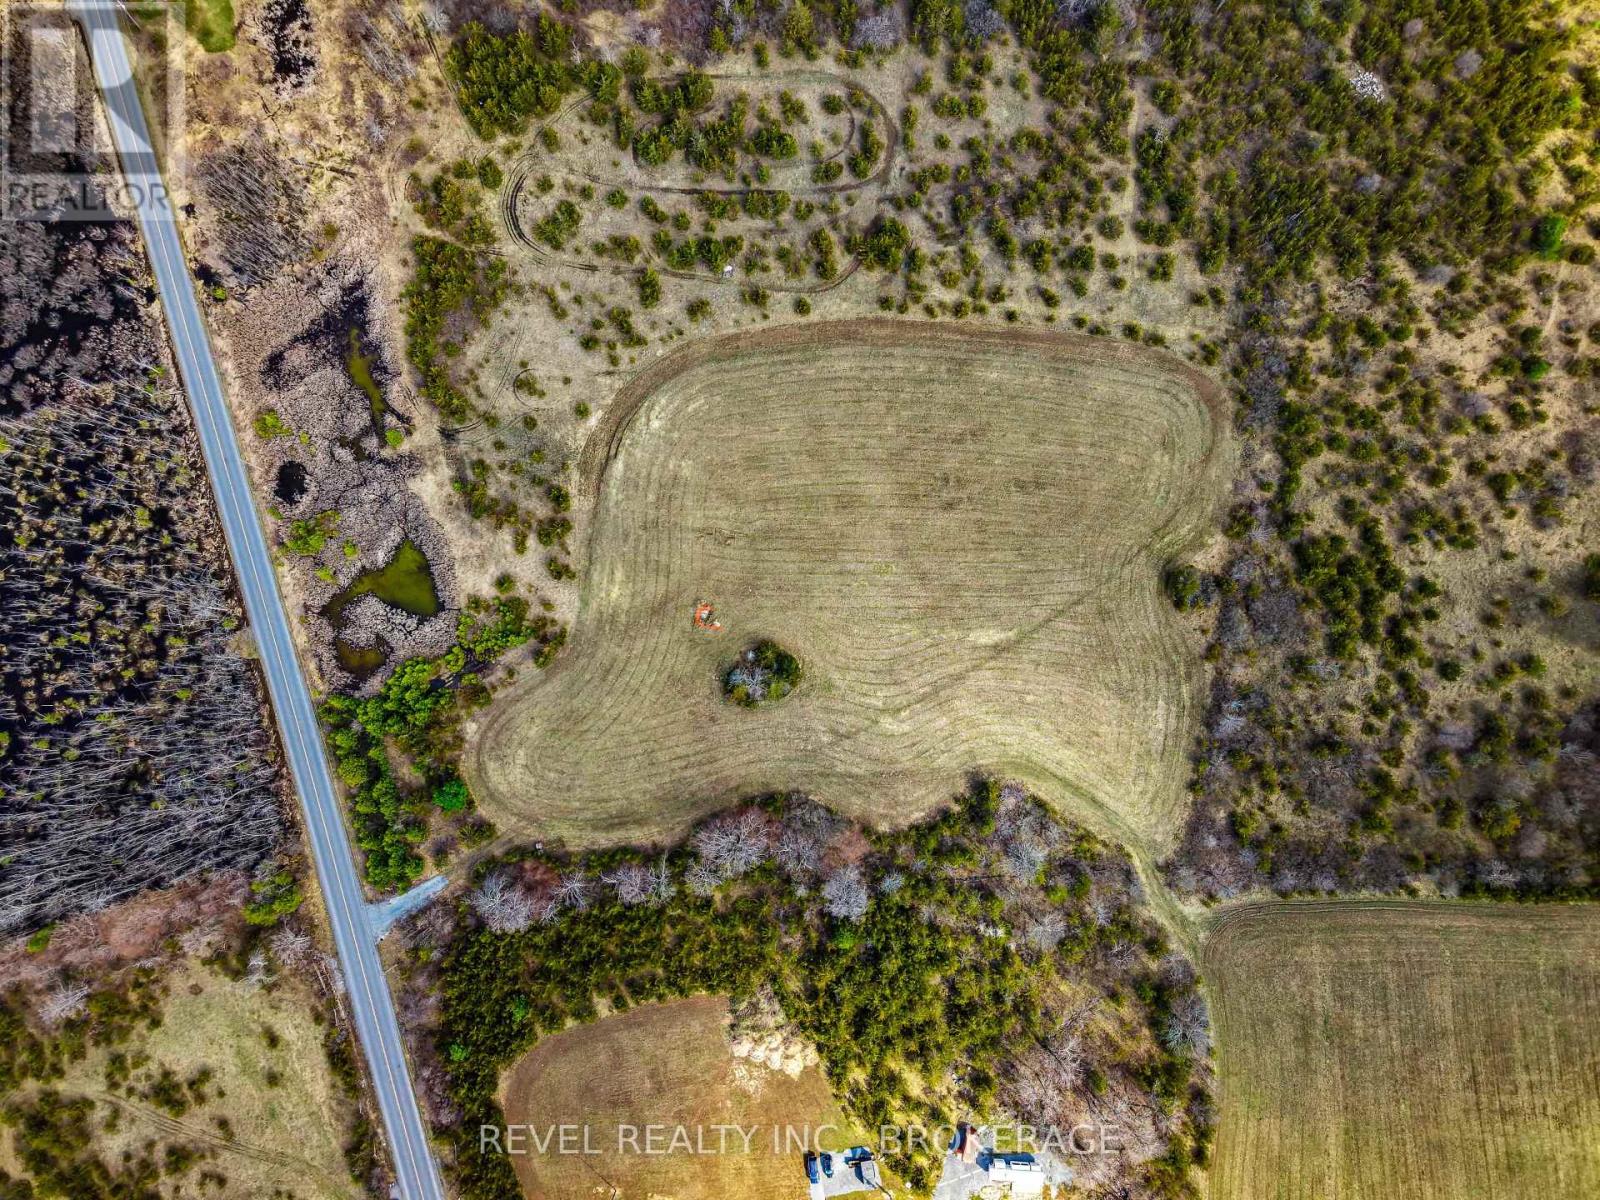
Discover the perfect opportunity to build your dream home on this exceptional 6-acre property in the peaceful community of Harrowsmith. Tucked away from the road, this private parcel features a cleared building area already set back on the lot-offering an ideal head start for your future build.With a well already installed and hydro available at the lot line, much of the groundwork is in place, allowing you to move forward with confidence. Surrounded by mature trees and natural landscape, the property offers both privacy and a serene setting while still being within easy reach of Kingston and local amenities.Whether you're envisioning a custom home, country retreat, or long-term investment, this property provides the space, infrastructure, and location to bring your vision to life. (id:47482)
Westport, Ontario
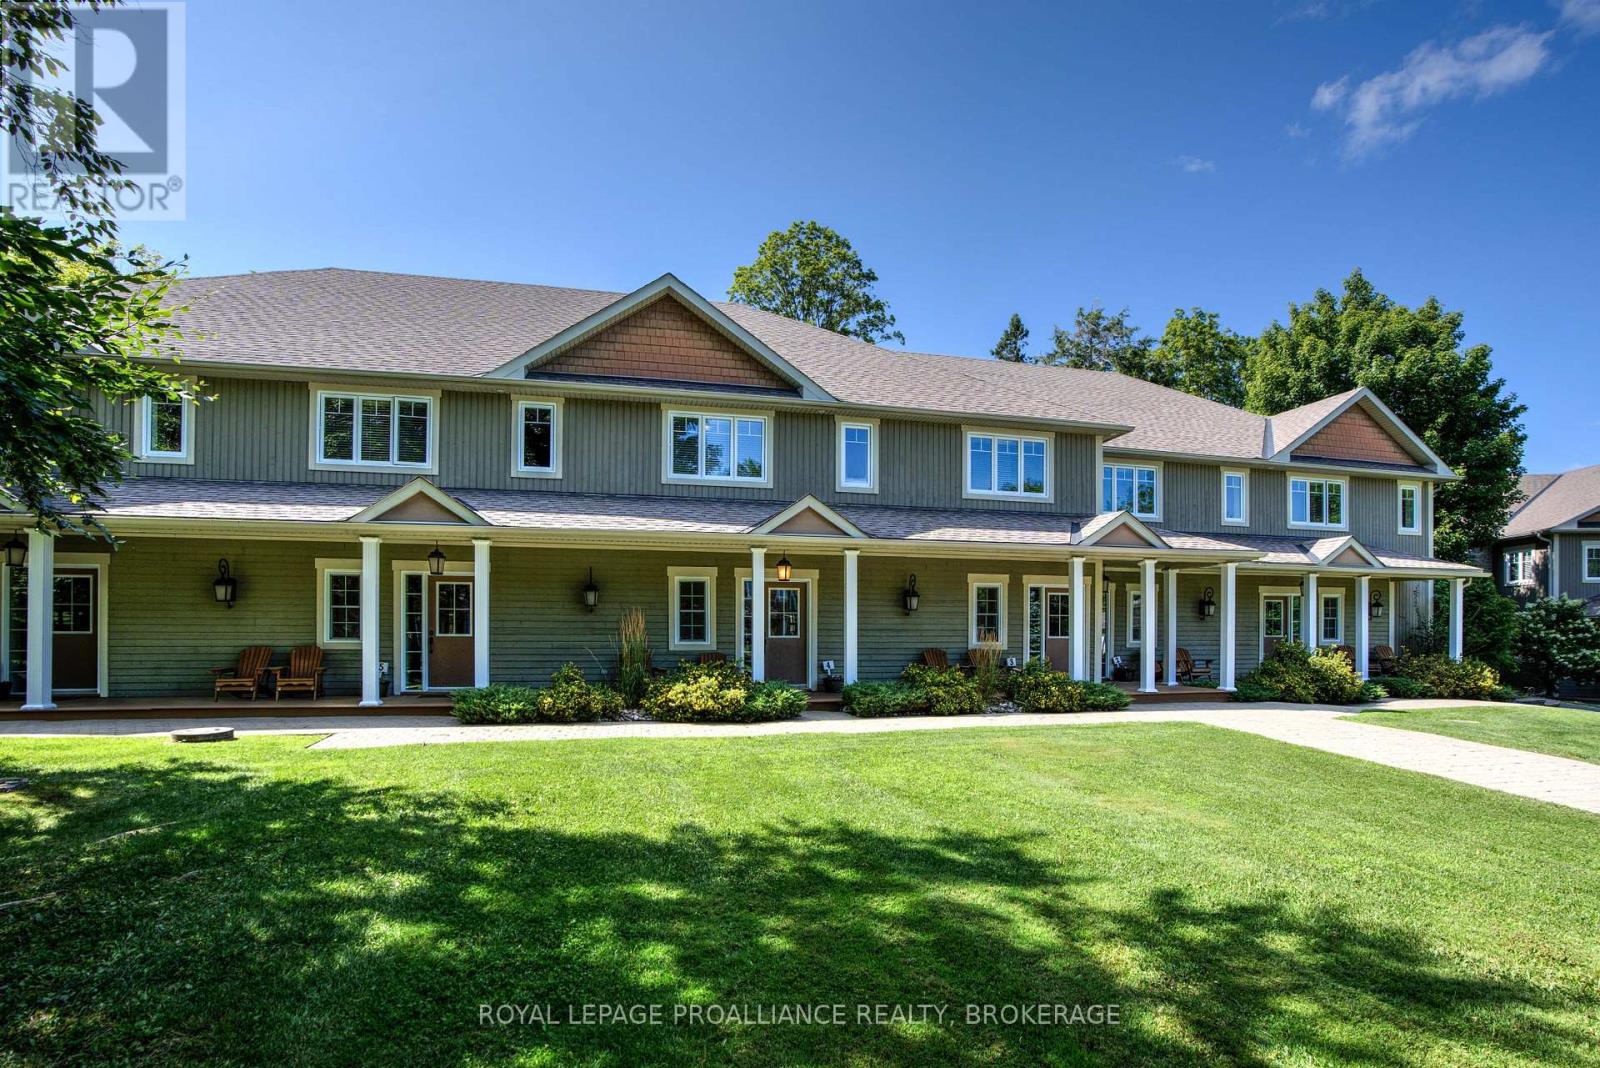
Welcome to Wolfe Springs Resort! Enjoy fractional ownership at this 4-season vacation property with the use of all the resort amenities and enjoyment of beautiful Wolfe Lake near Westport, Ontario. This two-storey, waterview villa features 2 bedrooms, 3 bathrooms, large kitchen with granite countertops, stainless steel appliances, sunken living room with propane fireplace and beautiful views of Wolfe Lake. The master bedroom on the upper level is expansive and features a soaker tub and ensuite bath. The villa comes fully furnished and stocked with all you need to enjoy your 5 weeks at the lake including a washer and dryer tucked away in a hallway closet on the upper level. Make use of the recreation room, theater room, boat house, canoes, kayaks, paddle boats, bicycles, shared golf carts and barbecue and fire pit area. The waterfront is perfect for swimming or boating with a sandy beach and dock available. Villa 2-10 has two fixed weeks together each year: the last week of summer and the first week of fall. (id:47482)
Stone Mills, Ontario
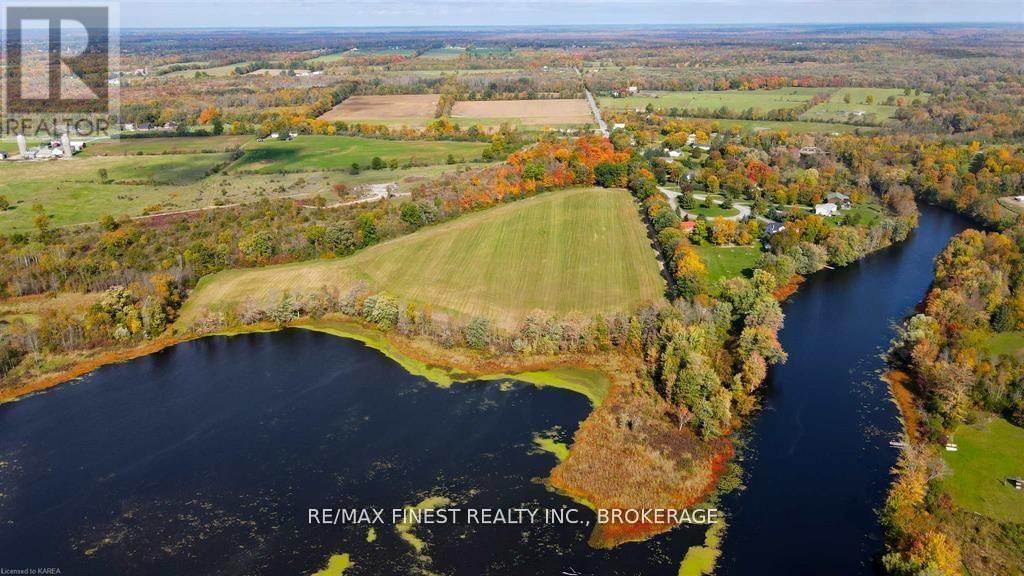
Rare opportunity to own a stunning 10-acre waterfront property on the Napanee River! Offering approximately 250 feet of shoreline with desirable southeast exposure, this picturesque lot features a perfect blend of mature trees and open space-ideal for creating your private retreat. Private lane to drive through the property down to the waterfront. Enjoy peaceful country living just minutes north of Yarker, only 15 minutes to Odessa and 20 minutes to Kingston. Whether you're envisioning a custom dream home or a tranquil getaway, this exceptional property delivers the space, setting, and location to make it a reality. Please do not enter the property without approved appointment. (id:47482)
Lansdowne Village, Ontario
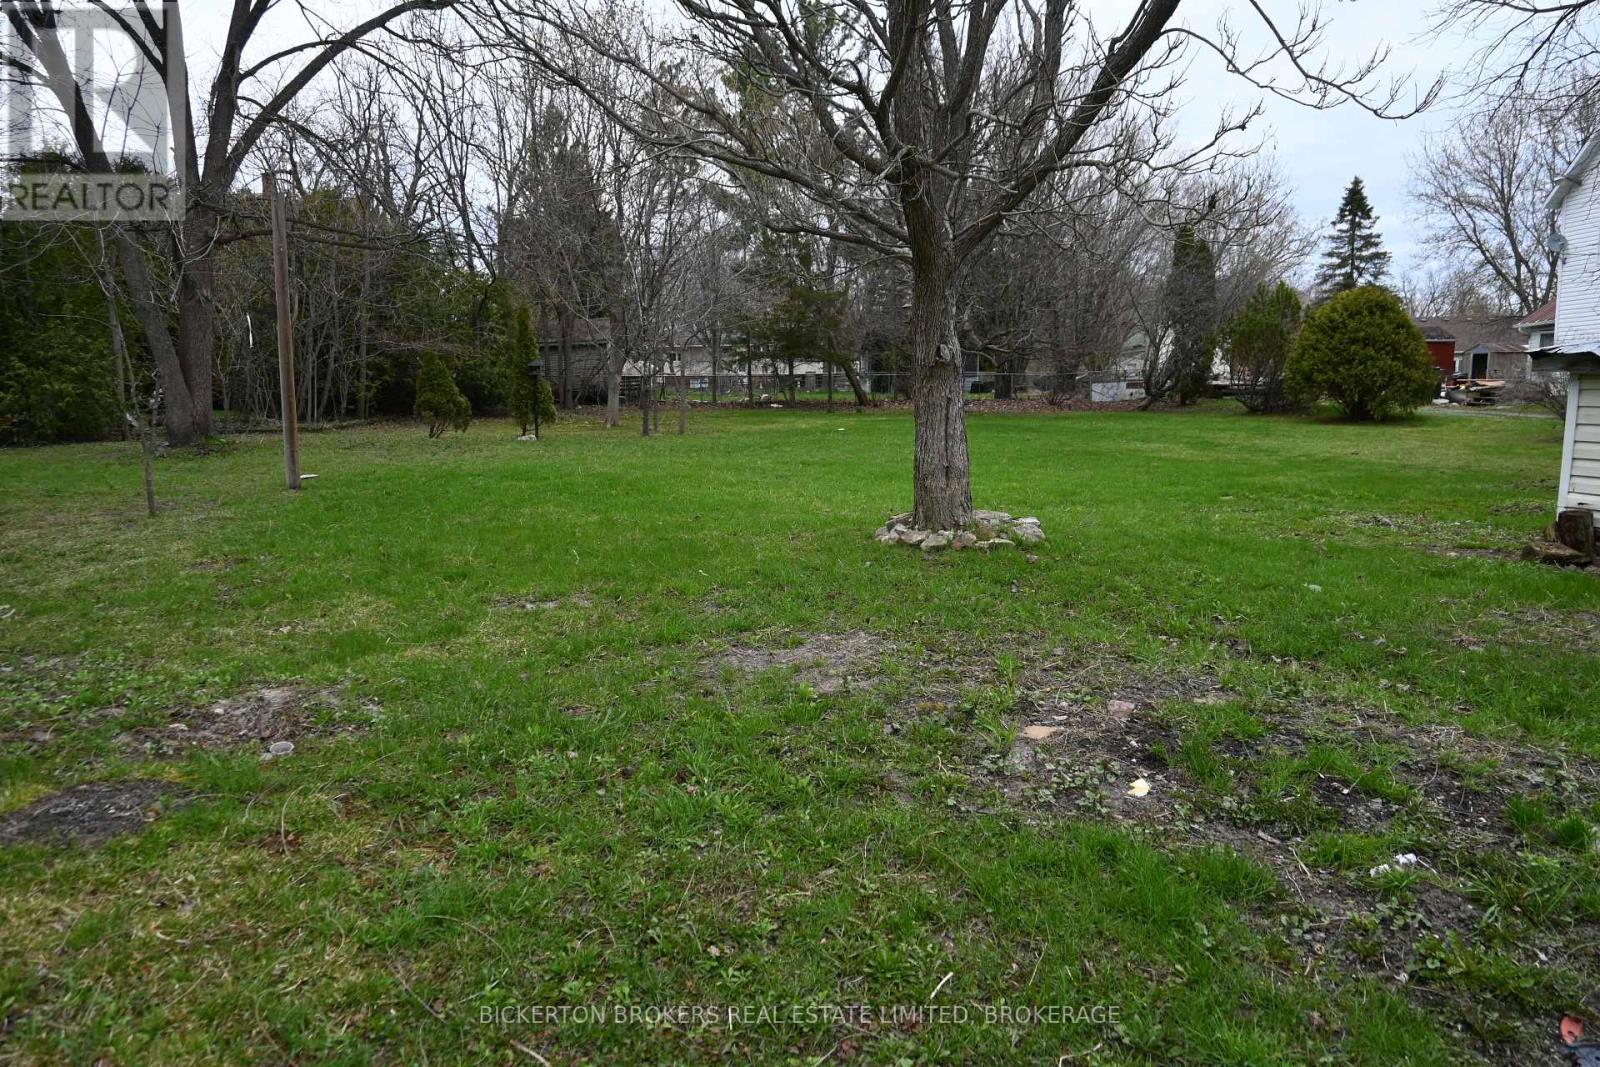
Located in the Village of Lansdowne, is this oversized 75 ft x 168 ft. building lot just waiting for your new home. 18 x 20 ft garage or shed - a bonus space for storage. Offering Village sewer and water hookups, all that is left to do is build your dream home. Location is everything. Merely minutes away from the 401 for easy commutes to Kingston, Brockville AND Gananoque plus less than 10 minutes away from the Thousand Islands Parkway and the St. Lawrence River. (id:47482)
Kingston, Ontario
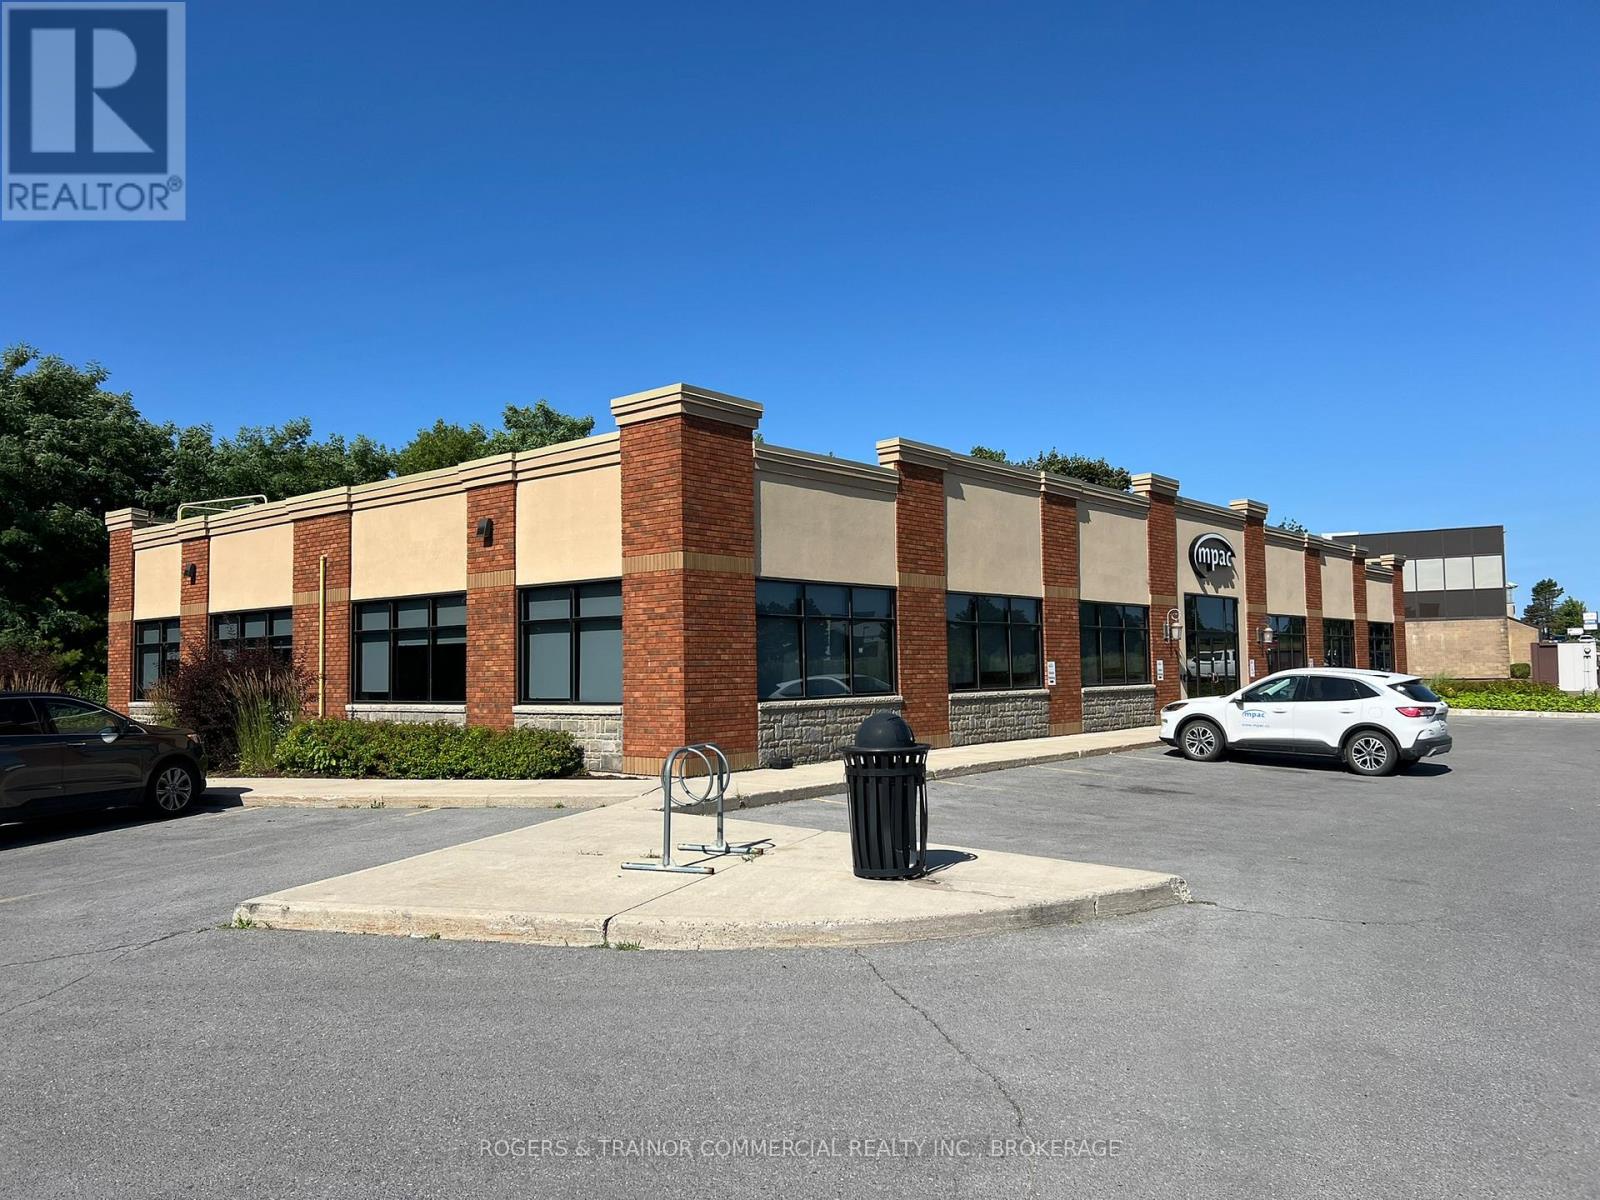
This beautiful office space will be available for lease starting May 1st, 2026. Listed at $19.50 psf Net, this nicely finished office space is in move-in condition. The space is 7,516 sq. ft. and is zoned M.389, with permitted uses including business/professional offices, laboratories, animal hospitals and restaurants. With convenient access to the 401 and Sir John A. MacDonald Blvd., this property is well-located and central to every market in Kingston. There is ample parking available. Additional Rent estimated at $12.55 psf. (id:47482)
Kingston, Ontario
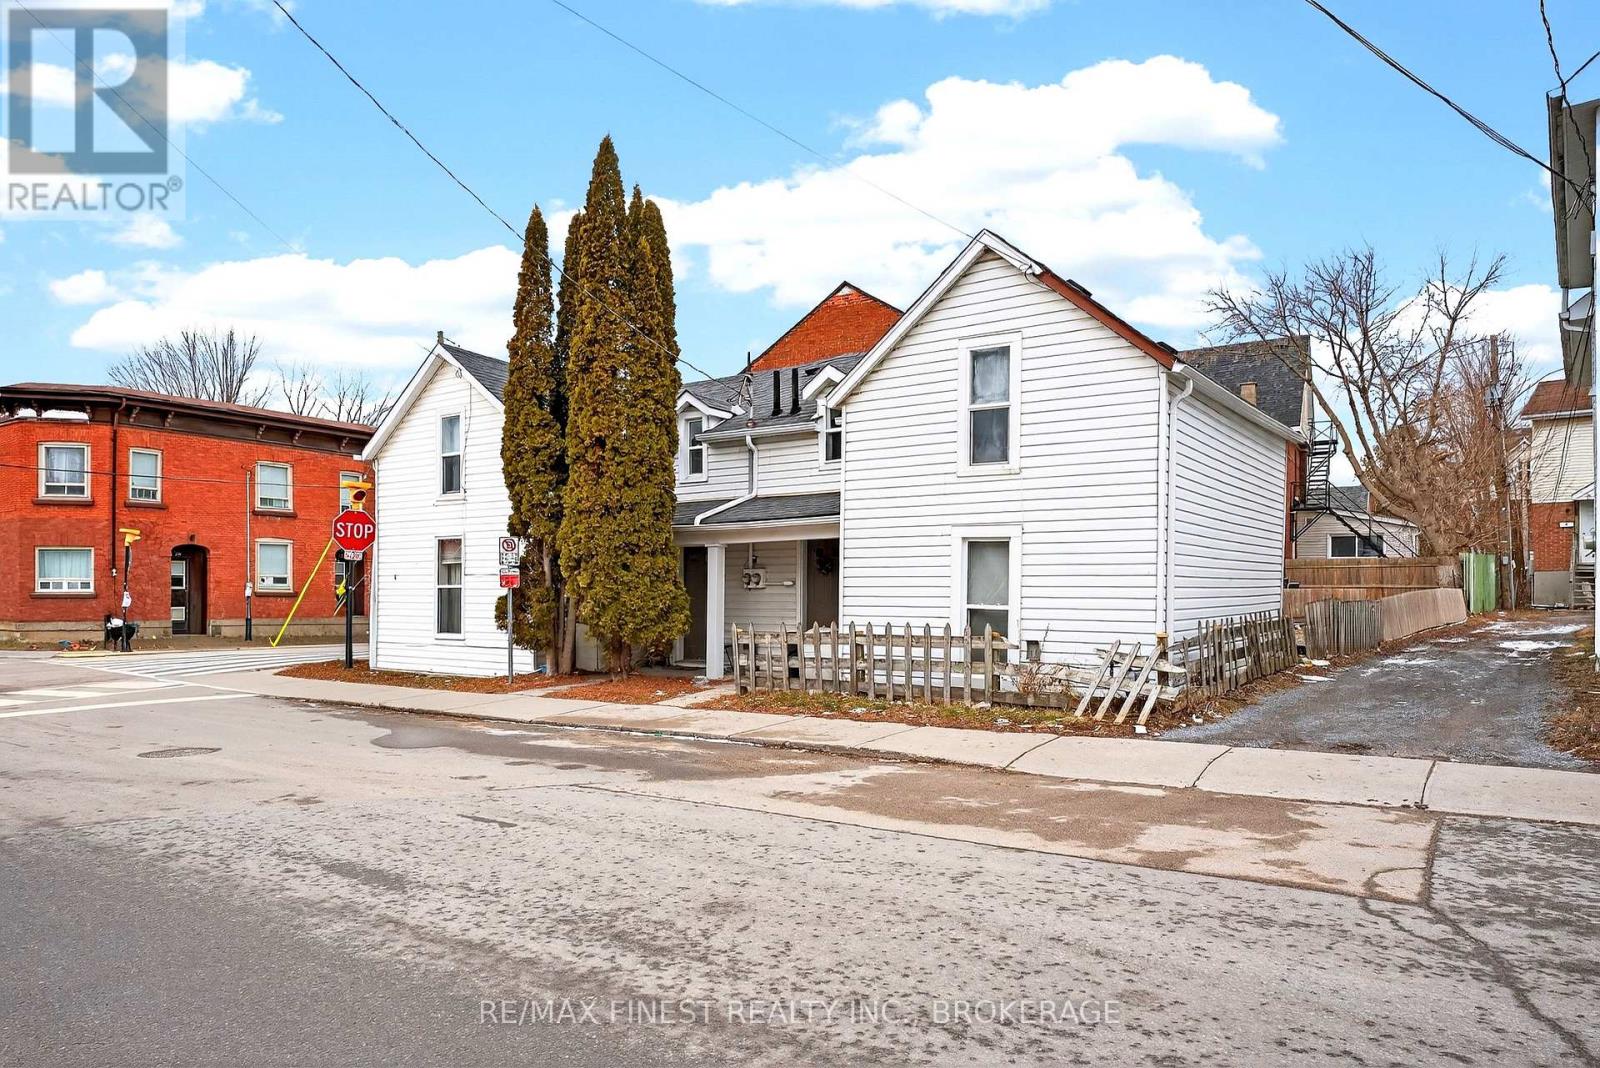
Positioned directly across from the Queen's ARC and steps to campus, this corner propertydelivers an exceptional student rental location with consistently high demand year after year. Comprised of two semi-detached units under one ownership, the property is currently configured as a three-bedroom and a four-bedroom, maximizing rental income and tenant appeal. The layout is ideally suited for student housing, with strong leasing history and full occupancy in place. Set on a compact, low-maintenance lot, this is an efficient, easy-to-manage asset designed forsteady cash flow. The proximity to campus, athletic facilities, and everyday amenities ensures ongoing demand and minimal vacancy risk.A rare opportunity to secure a high-performing student rental in one of Kingston's mostsought-after locations for Queen's students. (id:47482)
Jeff’s Bio
“Strong Family Ties
Meet Jeff, Your Trusted Sales Representative with Deep Roots in Kingston.
Jeff brings over 16 years of experience as a licensed sales representative, with a profound connection to the vibrant community of Kingston. His family history intertwines with the fabric of this city, as his grandfather hailed from just north of Kingston, while his great uncle made significant contributions as the head of Criminal Psychology at Queens and served as a Governor/Warden of Kingston Penitentiary.
Having spent cherished moments at the family cottage on Eagle Lake, which has been a part of their legacy since 1918, Jeff possesses an intimate understanding of the region’s cottage country allure.
With a rich background in customer service and e-marketing, honed through 14 years with Kingston Homes Realty, Jeff is adept at catering to diverse client needs. Moreover, his entrepreneurial spirit shines through his ownership of a digital recording and multi-media studio since 1994.
Jeff and his wife have chosen Kingston as the perfect place to raise their two sons, embodying their deep-rooted love for the community. With Jeff by your side, you can trust in his expertise, dedication, and unwavering commitment to serving the Kingston area and its residents.”
Mortgage Agent Lic. #M22003215
Dominion Lending Centres SkyCap Mortgage
License 13497 independently owned & operated
www.jeffross.ca
www.kingstonhomes.com

I have lived and worked in Kingston for almost 30 years. Having grown up moving frequently, as my father was in the military, I developed a love of travel, adventure, .. and houses! I have had a 25 year career in the psychology field, peppered with some real estate investing, as well as stints as a landlord. I am passionate and excited to help you meet your real estate needs!
Kate Green
613-572-3651
julie@pennyblake.com
613-583-9000
After many years in customer service and sales including owning my own business, I am very excited to be pursuing my career in real estate. I found my passion for real estate through buying and selling my first family home in Cold Lake, Alberta. As a military spouse I have experienced firsthand the obstacles that can be encountered during this process including restricted timelines, working with Government relocation services (BGRS) and maneuvering through the challenges of unique real estate markets.
Whether you are new to the city of Kingston or a lifelong resident in search of a new home, investment or vacation property, I am dedicated to utilizing all my knowledge and resources to help you through this process as smoothly as possible. Myself and my colleagues at the Penny Blake Home Team, with over 30 years of experience in the Kingston and surrounding area, will help you find the property that meets your needs.
Get in touch with Julie today.
By email: julie@pennyblake.com
By Phone: 613-583-9000
By email:office@pennyblake.com
By Phone: 613.507.3629
Sandra brings over 24 years of experience in the real estate industry to the table. She has served several years on the KAREA board of Directors and has participated in many of the activities organized by the PR committee. In this role with the Penny Blake Home Team, she takes care of handling the office paperwork, processing transactions, coordinating appointments and helping clients navigate through the process of buying or selling their home. In addition to this, she loves to help her friends and Family achieve their Real Estate goals. She is always available to answer any questions that arise.
Get in touch with Sandra today.
By email:office@pennyblake.com
By Phone: 613.507.3629
cheryl@pennyblake.com
613.888.7601
With strong ties to Kingston, I am excited to help you find your perfect home in our beautiful city. Born in Kingston, I attended Queen’s as an undergraduate, graduating with a Master’s in Psychology, and then spending many years working in the Psychology Dept at Queen’s before starting my career in real estate. My husband and I have raised our 3 boys in Kingston. Not only am I familiar with the school system here, I have spent a great deal of time in the local arenas watching my boys play hockey over the years!
I have experience with the many sides of real estate – I know what it is like to buy and sell my own homes, moving as our family grew and our needs changed. In addition, owning a custom home building business with my husband for over 20 years has given me valuable experience and insight, all of which will help me provide you with the best service possible. Finally, as a Remax sales rep, I can help you navigate all the aspects of buying and selling your home.
If you are planning a move, I am here to help you with that transition. If you are looking to sell your home, I will work hard to help you get the best deal you can. If you are looking to buy a home, whether you are new to Kingston, or have lived here for years, I can help you find the right neighbourhood and the right home for your lifestyle.

Get in touch with Cheryl today.
By email: cheryl@pennyblake.com
By Phone: 613.888.7601
http://www.soldbycheryl.ca
louise@pennyblake.com
613.876.0934
I grew up in Belleville, Ontario, but after living in Kingston my entire adult life, I consider the Limestone City my home town. My husband and I have bought and sold many homes over the years, as our life circumstances changed and we have always researched our preferred neighbourhoods well. Our first home was in Amherstview; we moved just outside Kingston when we wanted to start our family; moved back into Kingston when we chose the public and high schools we wanted our two girls to attend and moved again when we became “empty nesters”. We have truly hit all the life cycles.
Oddly, my working background began in real estate – 16 years in law offices working through real estate deals. Needless to say, I have in-depth knowledge of what happens to an offer once it goes to your lawyer. The next step in my career path took me in the direction of human resources and I am very proud of my success in that field. It gave me great insight into how to treat people and understand and correct their frustrations.
Now, in a sense, I have come full circle – back to an exciting, challenging and rewarding career in Real Estate which I’ve been doing for over 7 years now.

Get in touch with Louisetoday.
By email:louise@pennyblake.com
By Phone: 613-876-0934
http://louisethornton.ca/
penny@pennyblake.com
613.539.3307
Read some testimonials from Penny’s Clients
Penny has been a life long resident of the City of Kingston and for over 30 years has been involved in the real estate market. She made a decision over 30 years ago to become a licensed real estate professional and assist others in investing wisely. She is a strong supporter and major sponsor of many community events. Penny is a parent and homeowner and knows what it takes to keep a household running smoothly. Penny has lived in City east for over 38 years with her daughter Alexis. Penny has been working with military families for over 30 years and she is registered with the Government Relocation Services and has a proven track record with thousands of military families in Kingston and across Canada. She offers her clients quality service, through her national access to the Remax Referral System. If you are considering a move, you will receive the most complete information and services by contacting Penny. For your convenience her office is located at 235 Gore Road, close to the Royal Military College and the Canadian Forces Base.

Get in touch with Penny today.
By email: penny@pennyblake.com
By Phone: 613.539.3307
Penny Supports her Community, click here to find out how.