EMAIL PENNY & THE TEAM • OFFICE: 613-507-3629 •

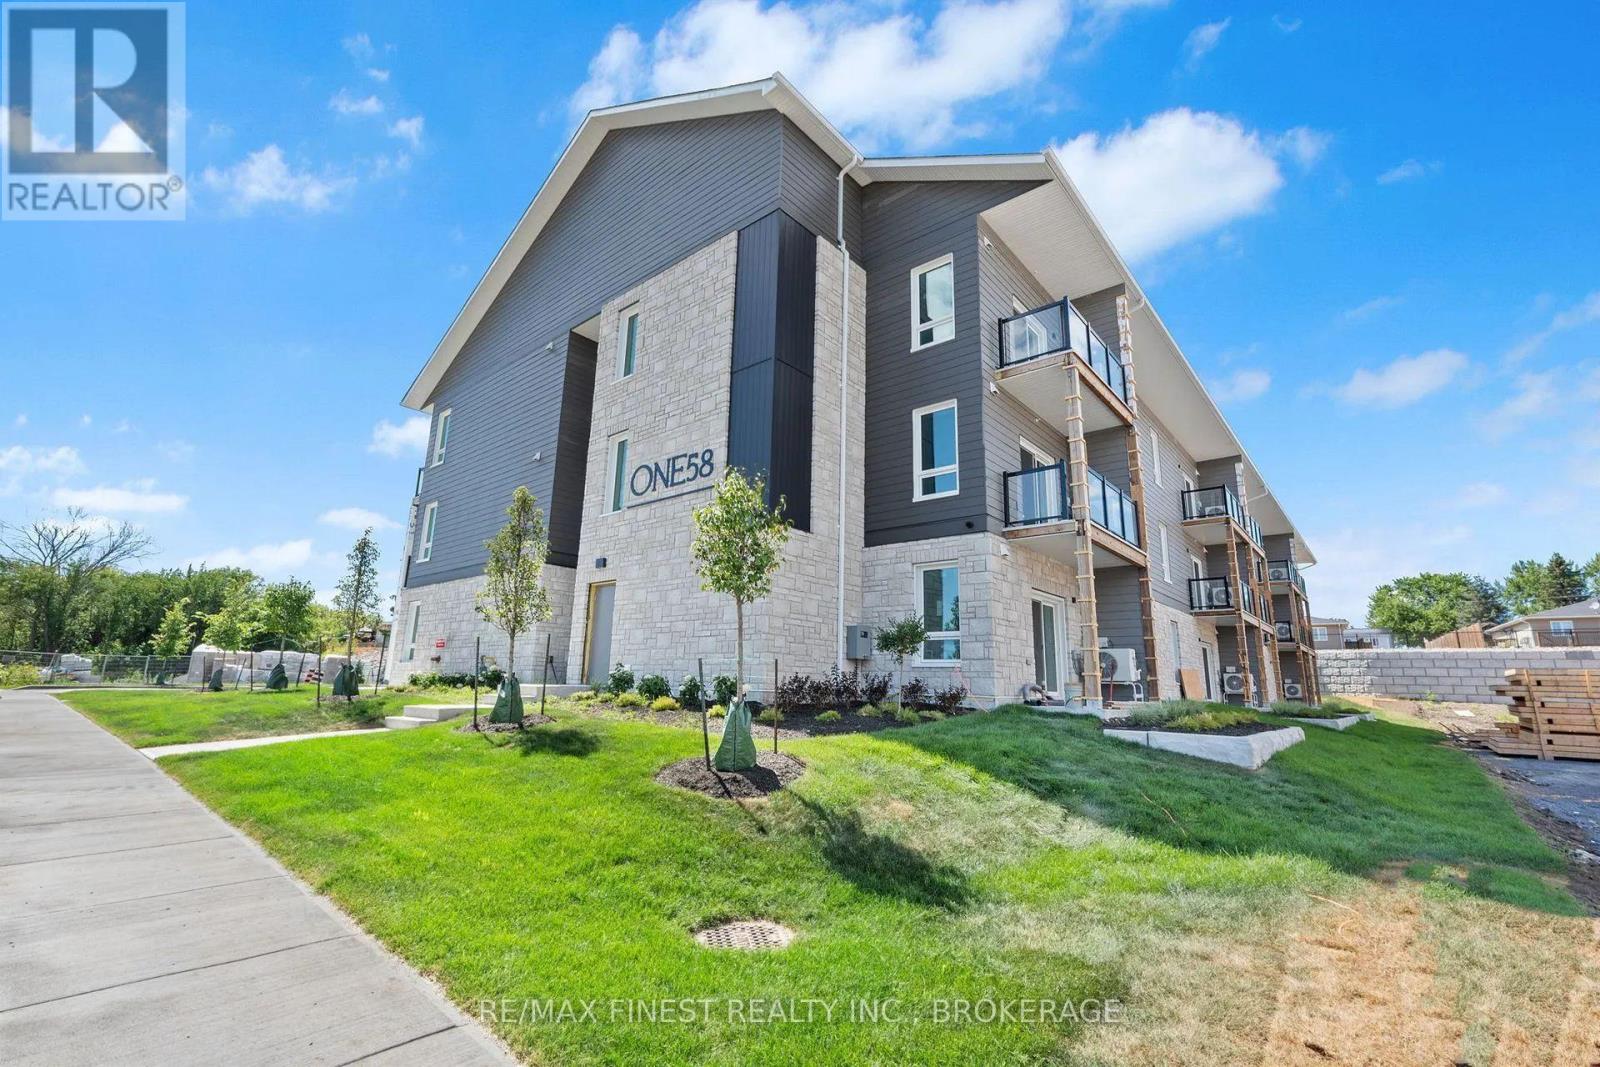
Greater Napanee, Ontario
ONE58 is an upscale rental community designed for modern comfort and convenience. Offering spacious 1-bedroom, 1-bath with stylish finishes like hard surface flooring, quartz countertops, stainless steel appliances, and in-unit full-size washers and dryers, every detail is thoughtfully considered. Residents will enjoy a secure, energy-efficient building featuring an elevator, tenant storage, and a welcoming common room. Located close to grocery stores, restaurants, parks, schools, and healthcare services, ONE58 is where peaceful living meets everyday convenience. (id:47482)
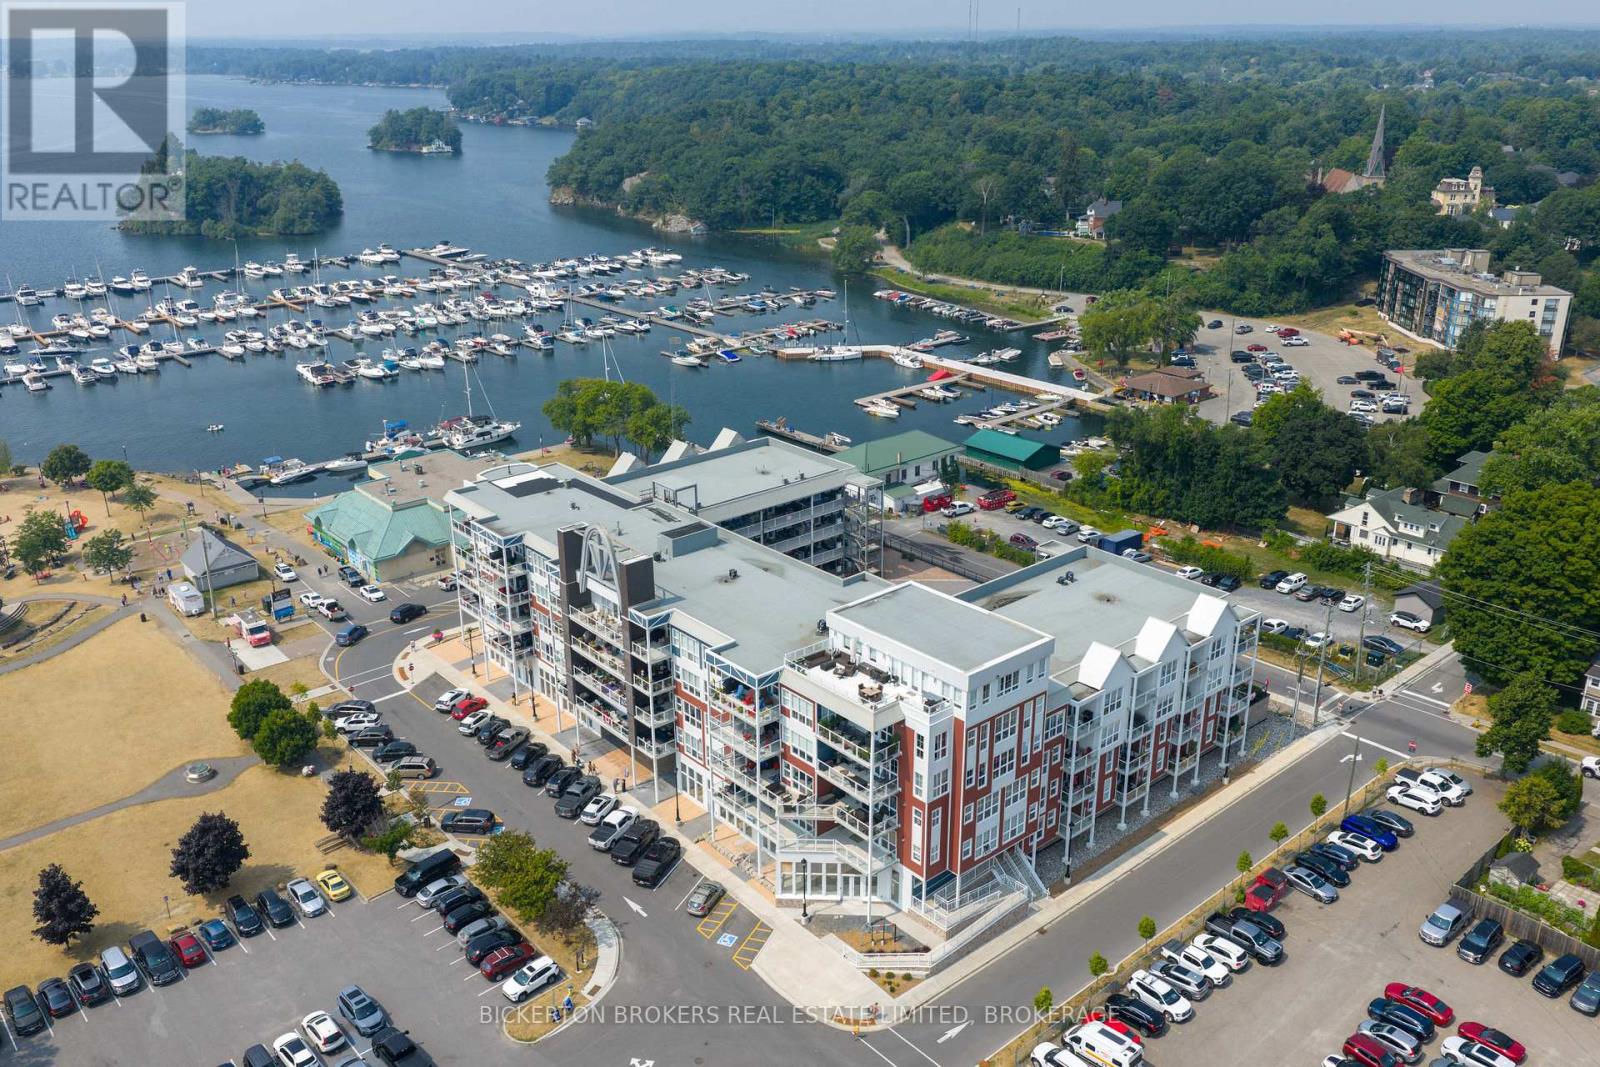
Gananoque, Ontario
Come and experience elevated living in this bright and spacious newer Condo that perfectly blends style, comfort and convenience. With stunning panoramic views of the St Lawrence River and the Town below. This residence offers a lifestyle as breathtaking as its surroundings. Condo features open concept living with oversized windows that flood the space with natural light and a large private balcony to soak in the views while enjoying your morning coffee or the beautiful sunsets. Call today for your private showing. (id:47482)
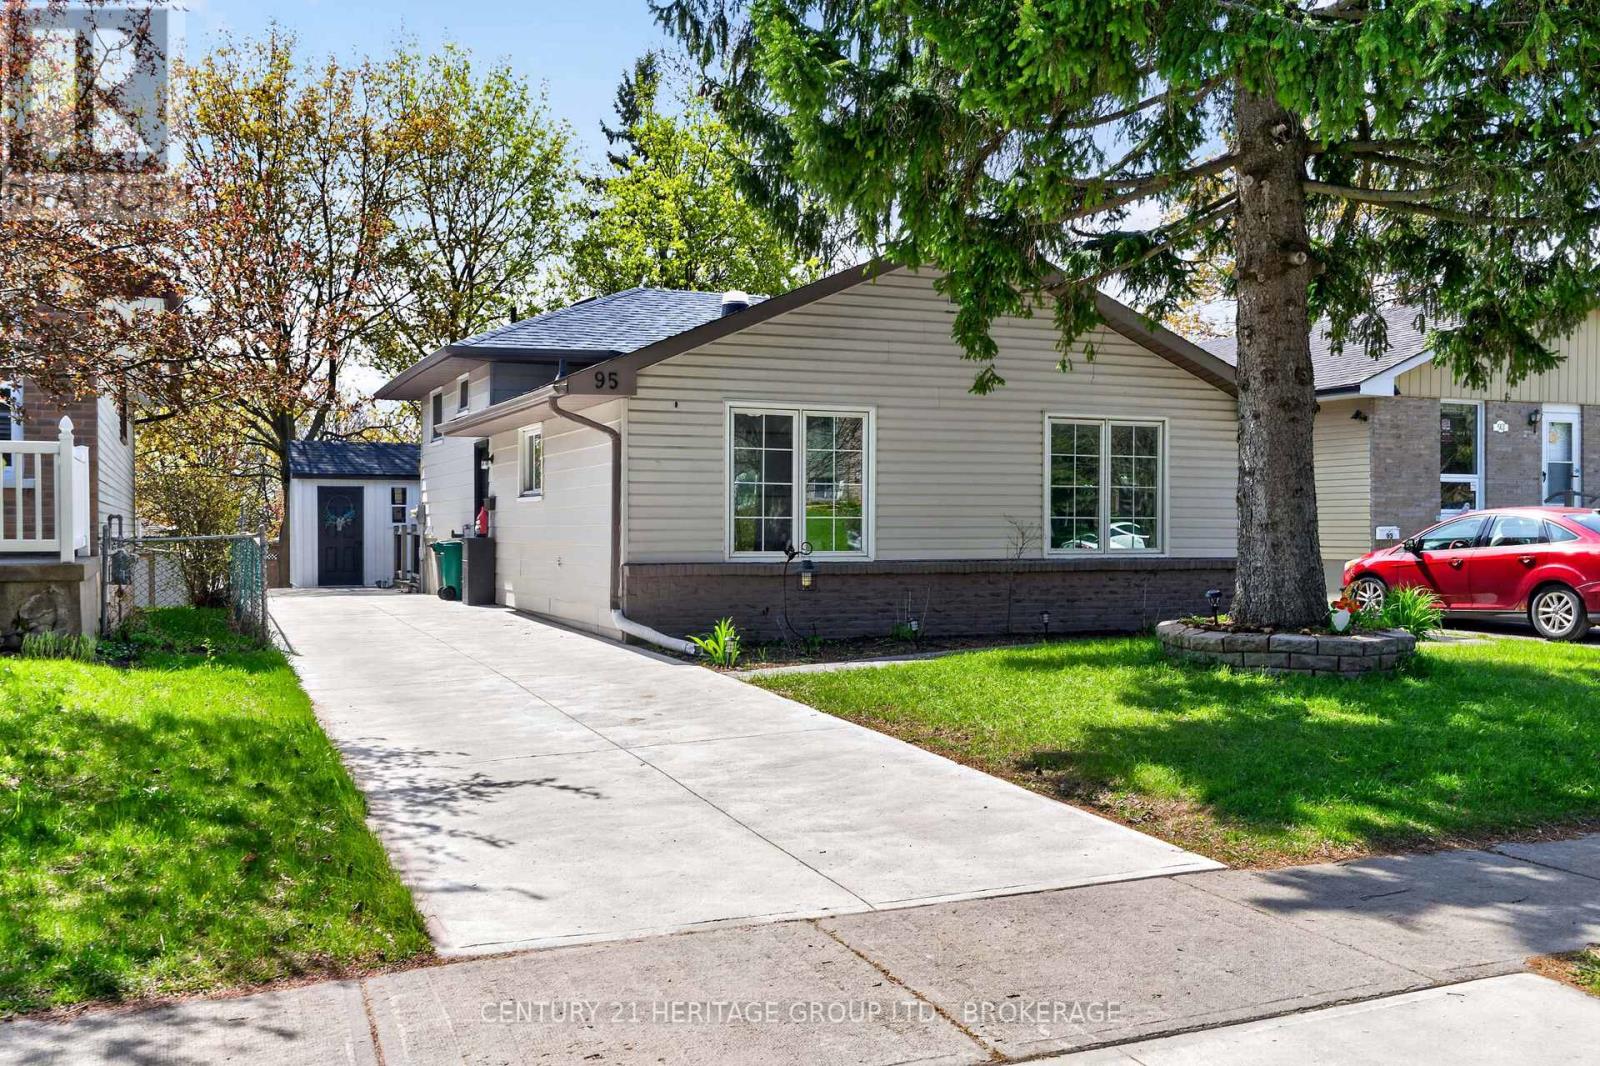
Kingston, Ontario
Welcome to 95 Virginia Street - a stylish, move-in-ready home that has been lovingly maintained and thoughtfully updated, offering the perfect blend of comfort, functionality, and convenience in one of Kingston's desirable family-friendly neighbourhoods. From the moment you arrive, you'll appreciate the pride of ownership and the many major improvements that provide peace of mind for years to come. Inside, the bright and inviting layout is designed for everyday living and growing families alike. The main level features three spacious bedrooms, a welcoming living area filled with natural light, and a functional kitchen and dining space perfect for both busy mornings and family gatherings. The finished lower level adds valuable extra living space and flexibility, offering an ideal setup for a rec room, home office, workout area, or comfortable guest retreat. This home has seen extensive updates, including a new roof (2021), new furnace and central air conditioning (2021), and updated windows throughout the past five years, creating an energy-efficient and worry-free living experience. Outside, the newer concrete driveway enhances the home's curb appeal, while the backyard has been thoughtfully improved with a gazebo base and updated shed floor - creating a great space to relax, entertain, or enjoy warm summer evenings with family and friends. Conveniently located close to schools, parks, shopping, restaurants, and everyday amenities, this property also offers quick access to Highway 401 and Kingston's Third Crossing, making commuting across the city easier than ever. Whether you're a first-time buyer, growing family, or someone looking for a well-kept home in a fantastic location, 95 Virginia Street is a property that truly needs to be seen to be fully appreciated. (id:47482)
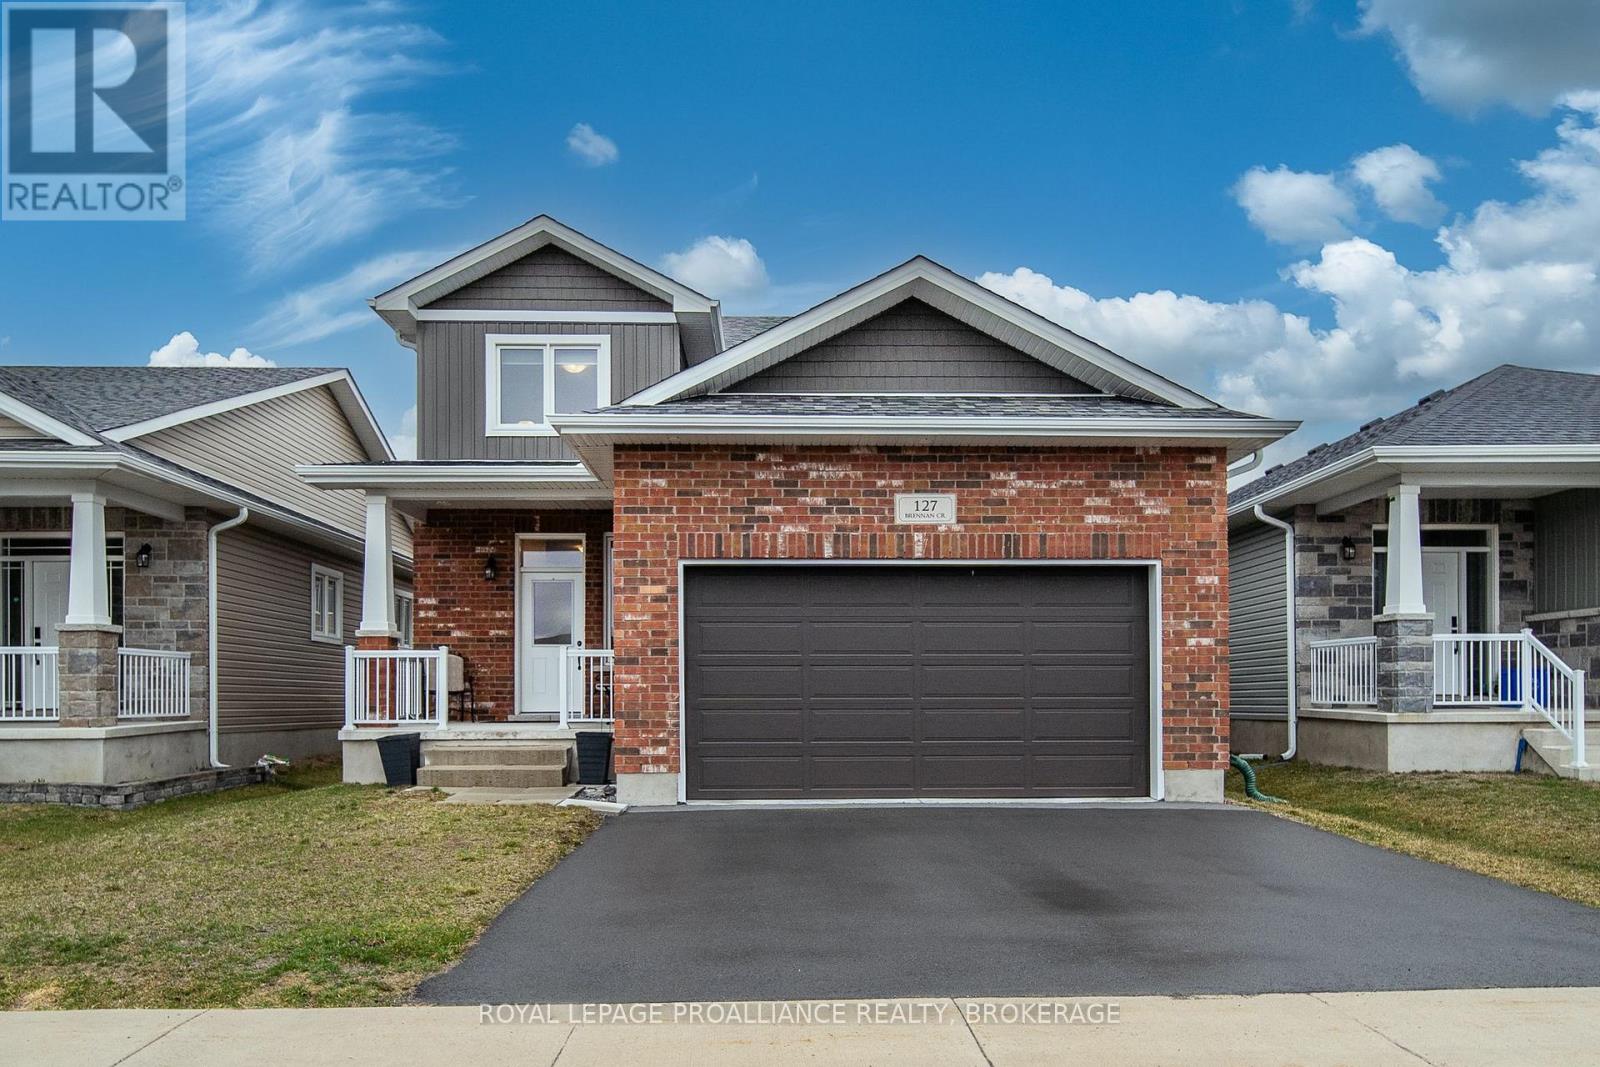
Loyalist, Ontario
Welcome to this meticulously maintained 2-storey detached home in the welcoming community of Odessa. Built in 2022, this Brookland built Beverly model home offers the perfect blend of style, comfort, and functionality. Featuring 3 spacious bedrooms and 3 bathrooms, this home is ideal for families or those looking for extra space to live and entertain. The bright, open-concept main floor is thoughtfully designed with contemporary finishes, ample storage and plenty of natural light, creating a warm and inviting atmosphere. Upstairs, you'll find generously sized bedrooms, including a well-appointed primary suite complete with its own private ensuite. Every inch of this home has been carefully cared for, making it truly move-in ready. Enjoy the convenience of a double-car garage and a fully fenced backyard-perfect for kids, pets, or relaxing outdoors in privacy. Located in a desirable and family-friendly neighbourhood, this nearly-new home offers modern living in a peaceful setting, just a short drive to Kingston and minutes to the 401. (id:47482)
Loyalist, Ontario
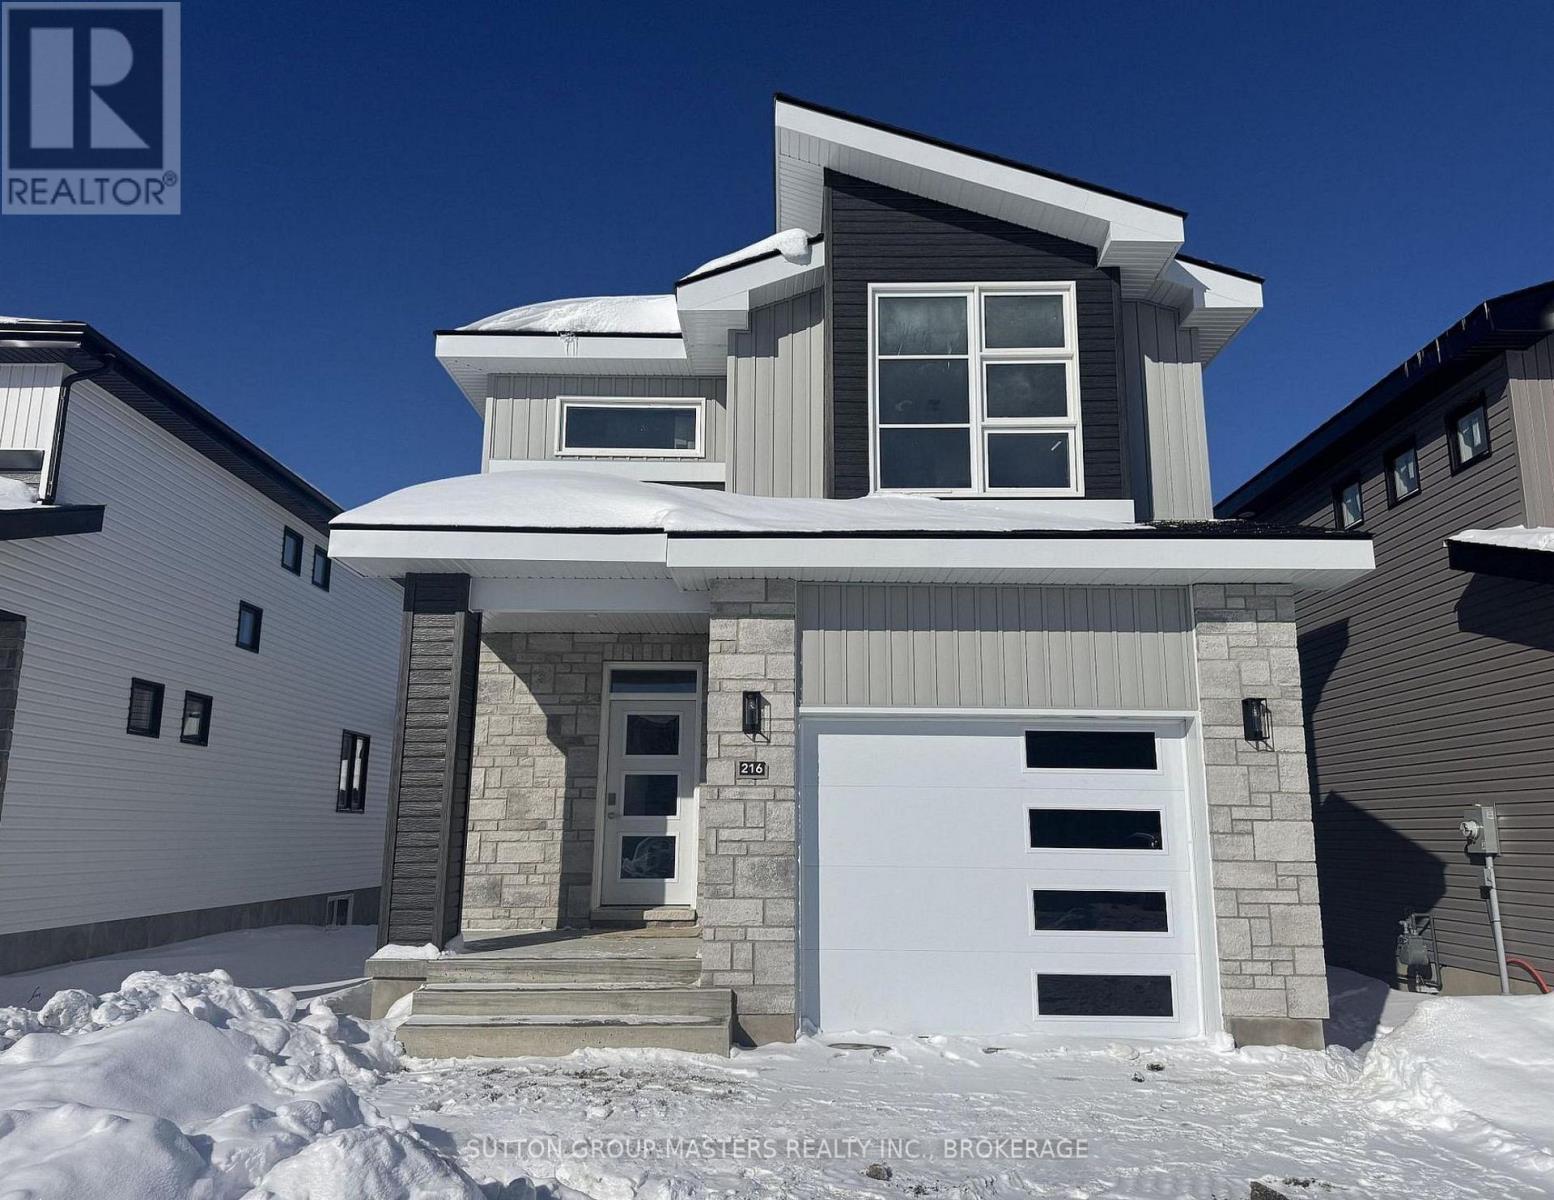
*Take Advantage of the 13% HST Rebate (Reflected in the listing price)* - Welcome to 216 Superior Drive in Amherstview, Ontario! This soon-to-be-ready single family detached home in Lakeside Ponds - Amherstview, Ontario is perfect for those looking for a modernized and comfortable home. This home has a total square footage of 1,750 of finished living space and has 3 bedrooms and 2.5 bathrooms with features that include a ceramic tile foyer, hardwood flooring and 9' flat ceilings throughout the main level, quartz kitchen countertops with soft close drawers and doors, a main floor powder room, and a rough-in 3 pc in the unfinished basement where you have the freedom to finish the space however you'd like. Further, you will find an open concept living room and dining area with a mudroom just off the kitchen with an entrance to the garage. On the second level is where you will find the laundry area and the 3 generously sized bedrooms including the primary bedroom with a gorgeous 4 piece ensuite bathroom and a walk-in closet. The home is close to schools, parks, shopping, a golf course, Lake Ontario, ponds, walking paths, and a quick trip to Kingston's West End! Do not miss out on your opportunity to own this stunning home! (id:47482)
Loyalist, Ontario
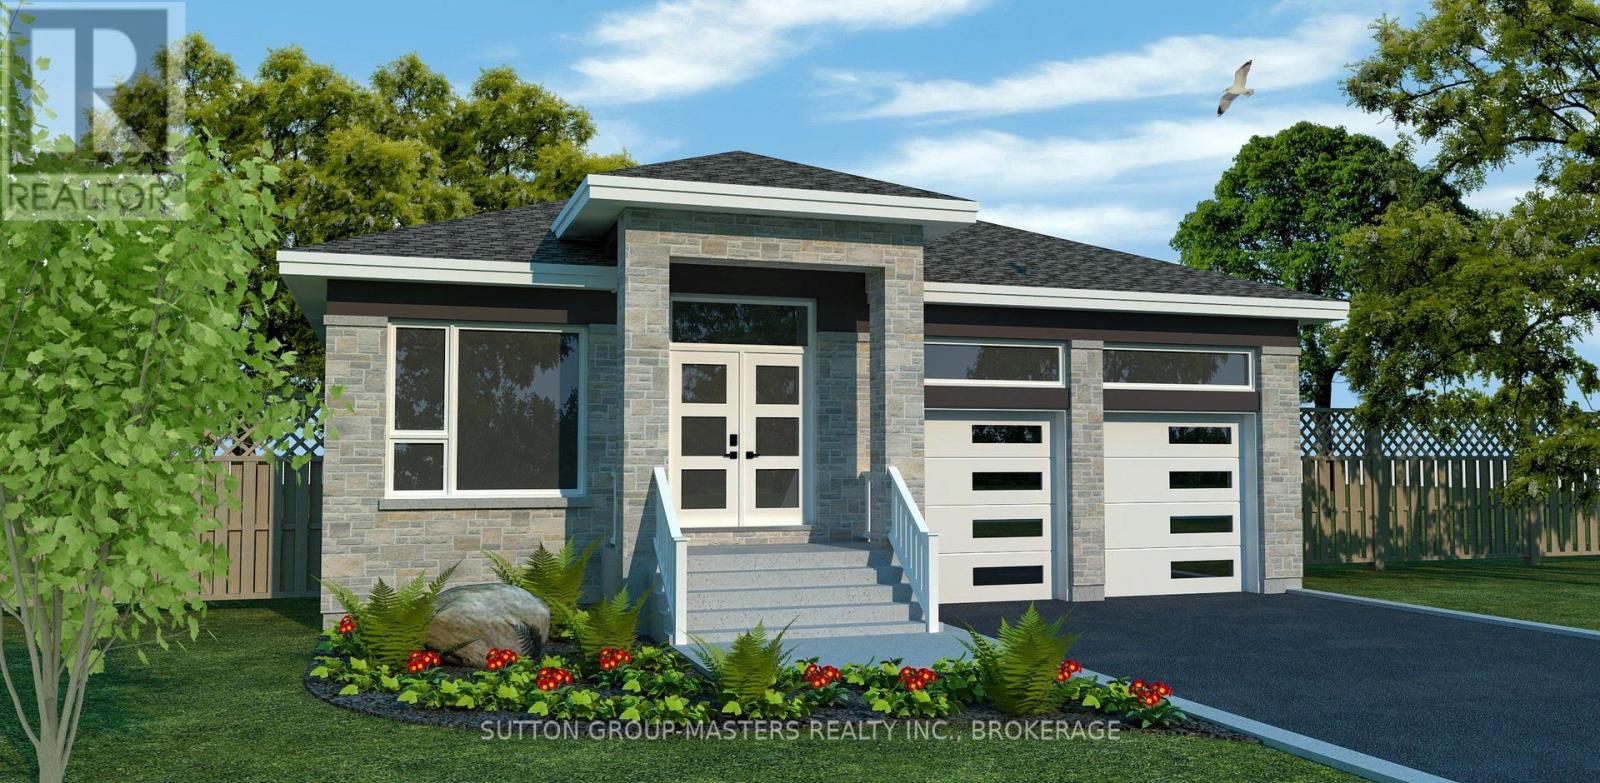
*Take Advantage of the 13% HST Rebate (Reflected in the listing price)* - Welcome to 119 Pearce Street in Lakeside Ponds. This brand new Bungalow model built by Barr Homes is sure to please with over 1,700 square feet of finished living space on a spacious 55 foot corner lot with 3 bedrooms and 2 bathrooms. Throughout the home you'll find engineered hardwood throughout, ceramic tile in all wet rooms, quartz kitchen countertops along with soft-close drawers and doors, 9' ceilings, ethernet outlets in every bedroom and on the TV wall, A/C, sodded lots, paved driveways, and the list goes on! 119 Pearce Street is close to schools, parks, walking paths, waterfront, shopping, restaurants and a few short minutes to Kingston's West End or the 401. Find the true meaning of modern and comfort with this beautiful new model and take advantage of the selections process where you can customize and create your ideal and perfect home with our design team. This is an opportunity you won't want to miss so be sure to reach out today to make your dream home a reality! (id:47482)
Loyalist, Ontario
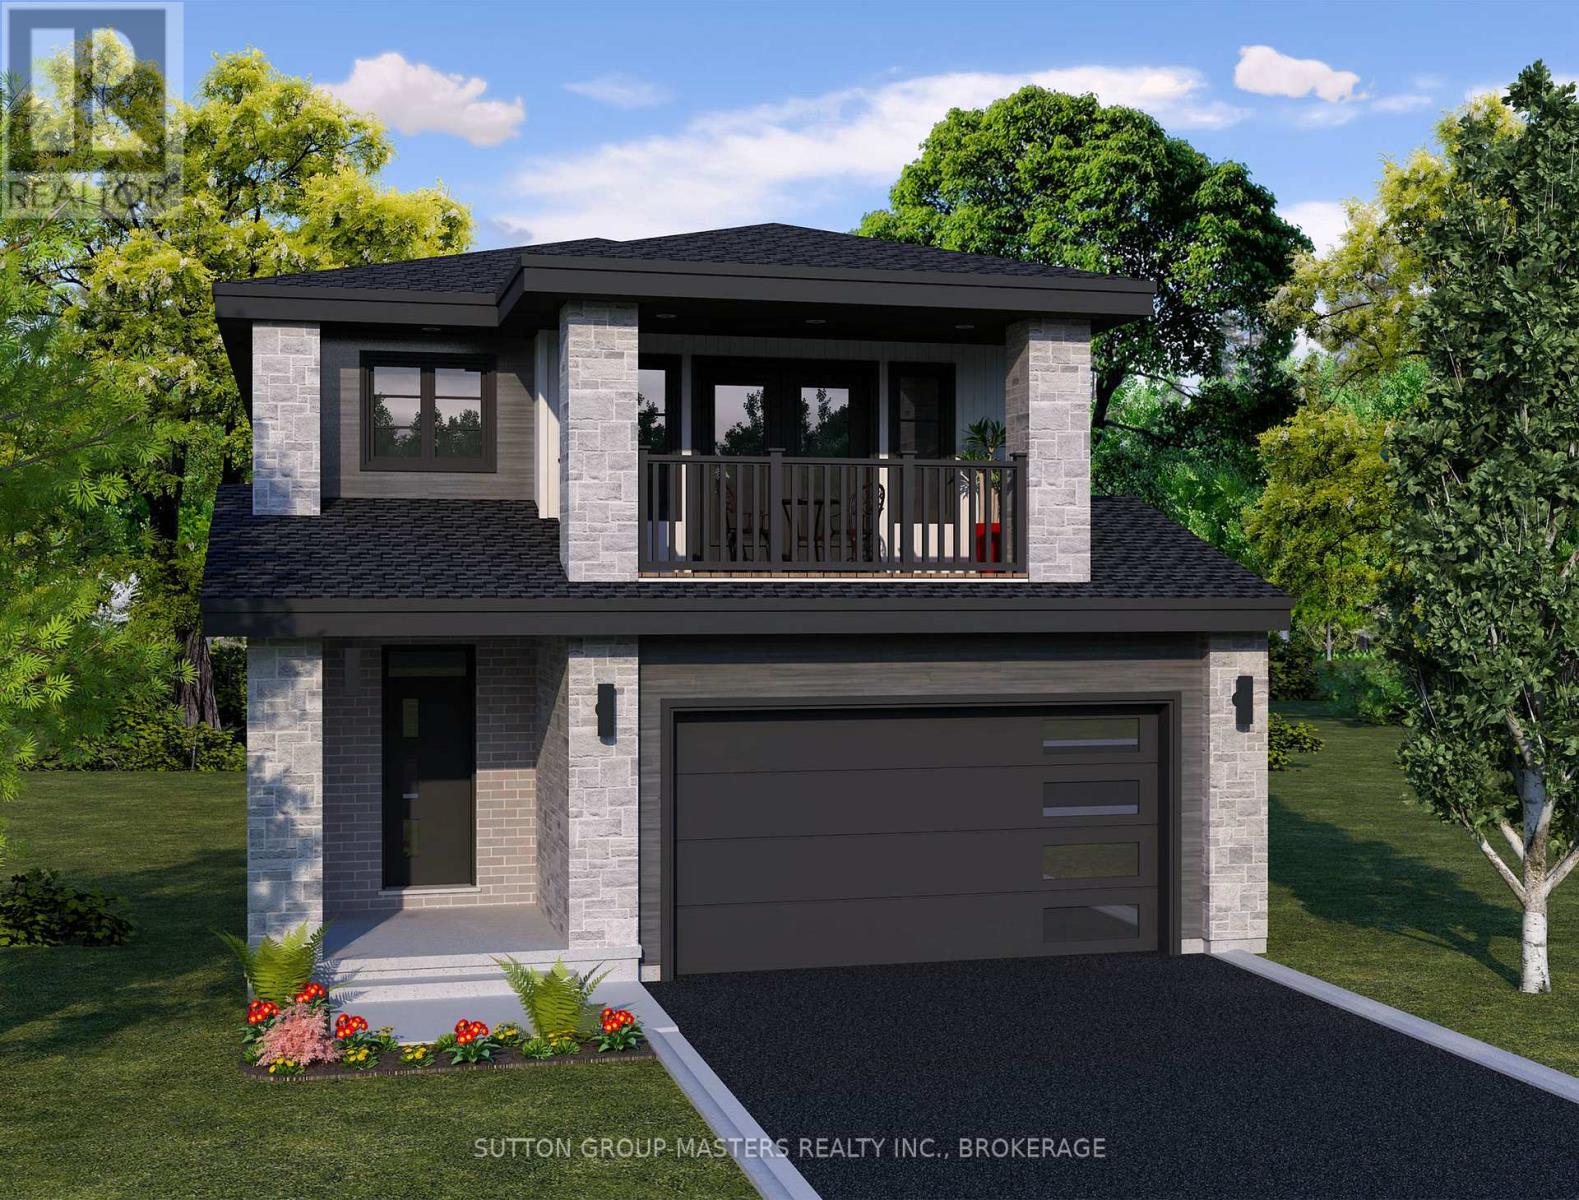
*Take Advantage of the 13% HST Rebate (Reflected in the listing price)* - Welcome to 109 Pearce Street in Lakeside Ponds - Amherstview, Ontario. This soon-to-be built detached home in this up and coming neighbourhood is perfect for those looking for a modernized yet comfortable home with a completely finished in-law suite in the basement with it's own separate entrance. This 2-storey single detached home has a total square footage of 2,115 on the main and upper level and an additional 510 square feet of finished living space in the basement with 4+1 bedrooms and 3+1 bathrooms and double car garage. This home is a must see and sure to please! Upon entering the main level of the home you will find a ceramic tile foyer, 9'flat ceilings, quartz kitchen countertops, a main floor powder room, an open concept living area, and a mudroom with an entrance to the garage. On the second level is where you will find the 4 generous sized bedrooms including the primary bedroom which has a gorgeous ensuite bathroom, walk-in closet, and double doors leading to a covered balcony above the garage. The basement comes finished with it's own separate entrance and separate eat-in kitchen, living room, bathroom, bedroom, and laundry. Other features about the home include ceramic tile flooring in all wet rooms and quality vinyl flooring on the main floor hallways, living room, dining room, kitchen, second floor bedrooms and halls with carpet on all stairs. Basement also includes quality vinyl flooring and tile in wet areas with 8' flat ceilings, baseboard heating, and owned electric water heater. Paved driveway, sodded lots, and so much more! Do not miss out on your opportunity to own this stunning brand new Barr Homes build. (id:47482)
Loyalist, Ontario
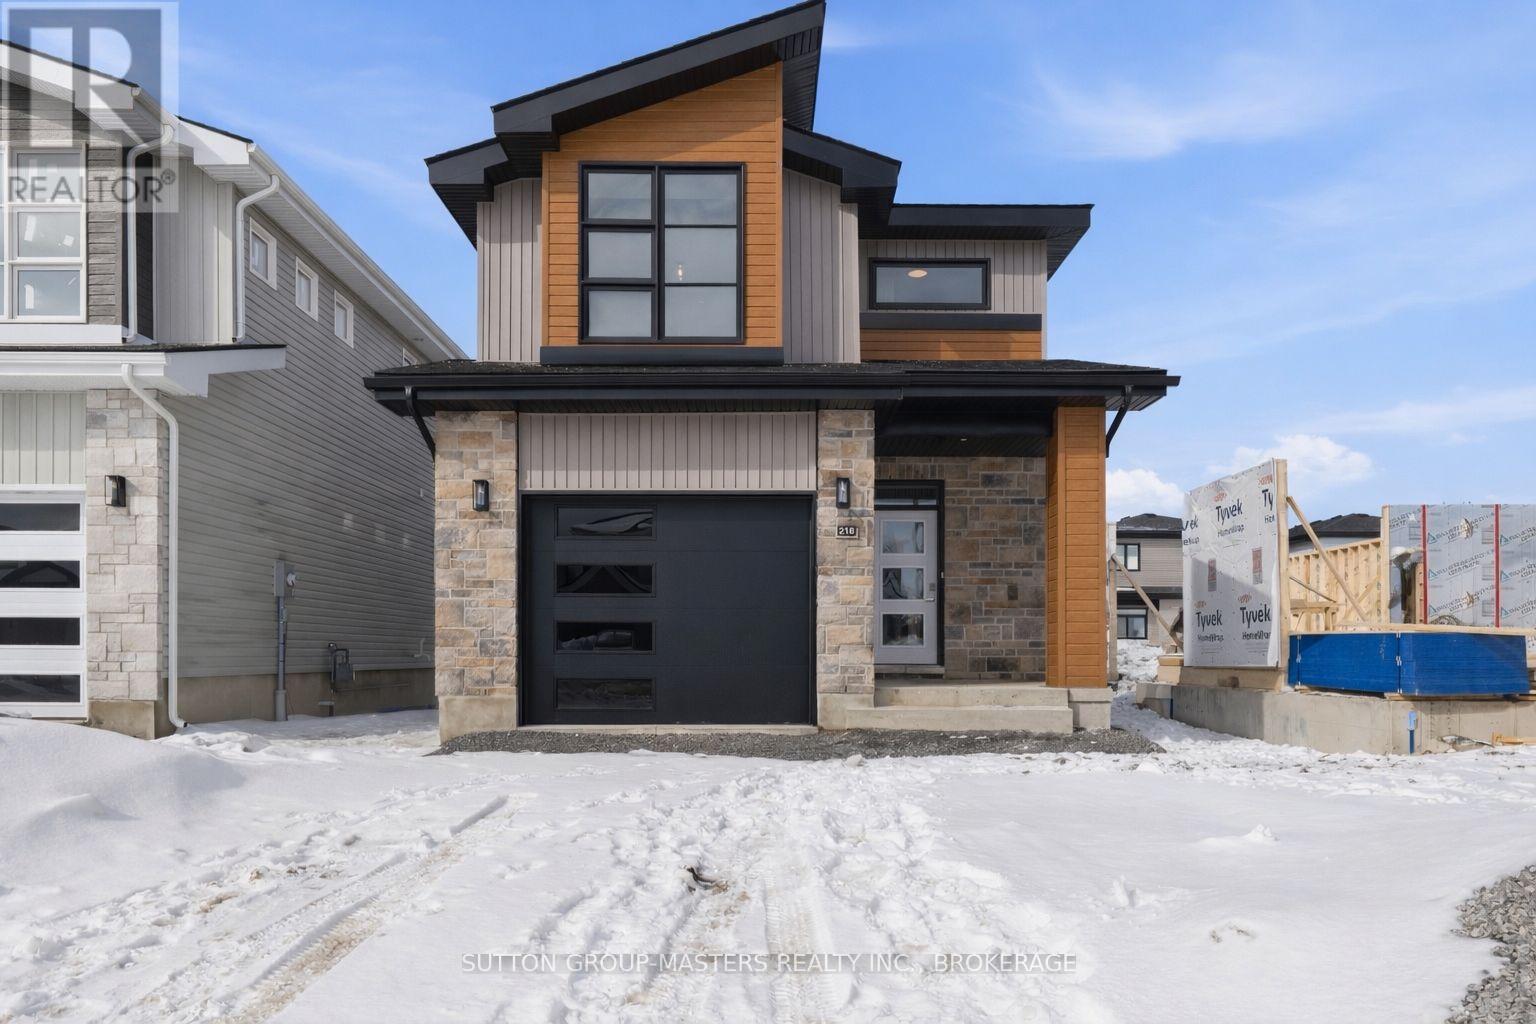
*Take Advantage of the 13% HST Rebate (Reflected in the listing price)* - Welcome to 218 Superior Drive in Amherstview, Ontario! This soon-to-be ready for occupancy single family detached home in Lakeside Ponds - Amherstview, Ontario is perfect for those looking for a modernized and comfortable home. Throughout the home you will find an open concept kitchen that overlooks the living room and dining area, great for entertaining and never missing a beat with family time. A mudroom just off the kitchen with access to the garage makes it convenient for bringing in those weekly groceries or kicking off those muddy boots! The home boasts 1,750 of finished living space and has 3 bedrooms and 2.5 bathrooms with features throughout that include ceramic tile in all wet rooms, engineered hardwood flooring throughout the main level, 9'flat ceilings on the main level, quartz kitchen countertops with soft close drawers and doors, a main floor powder room, and a rough-in 3 pc in the unfinished basement where you have the ability and freedom to finish the space however you'd like. On the second level is where you will find the laundry and the 3 generously sized bedrooms including the primary bedroom with a gorgeous 4 piece ensuite bathroom and a walk-in closet. The home is close to schools, parks, shopping, a golf course, walking paths, ponds and waterfront and a quick trip to Kingston's West End! Do not miss out on your opportunity to own this stunning home! (id:47482)
Kingston, Ontario
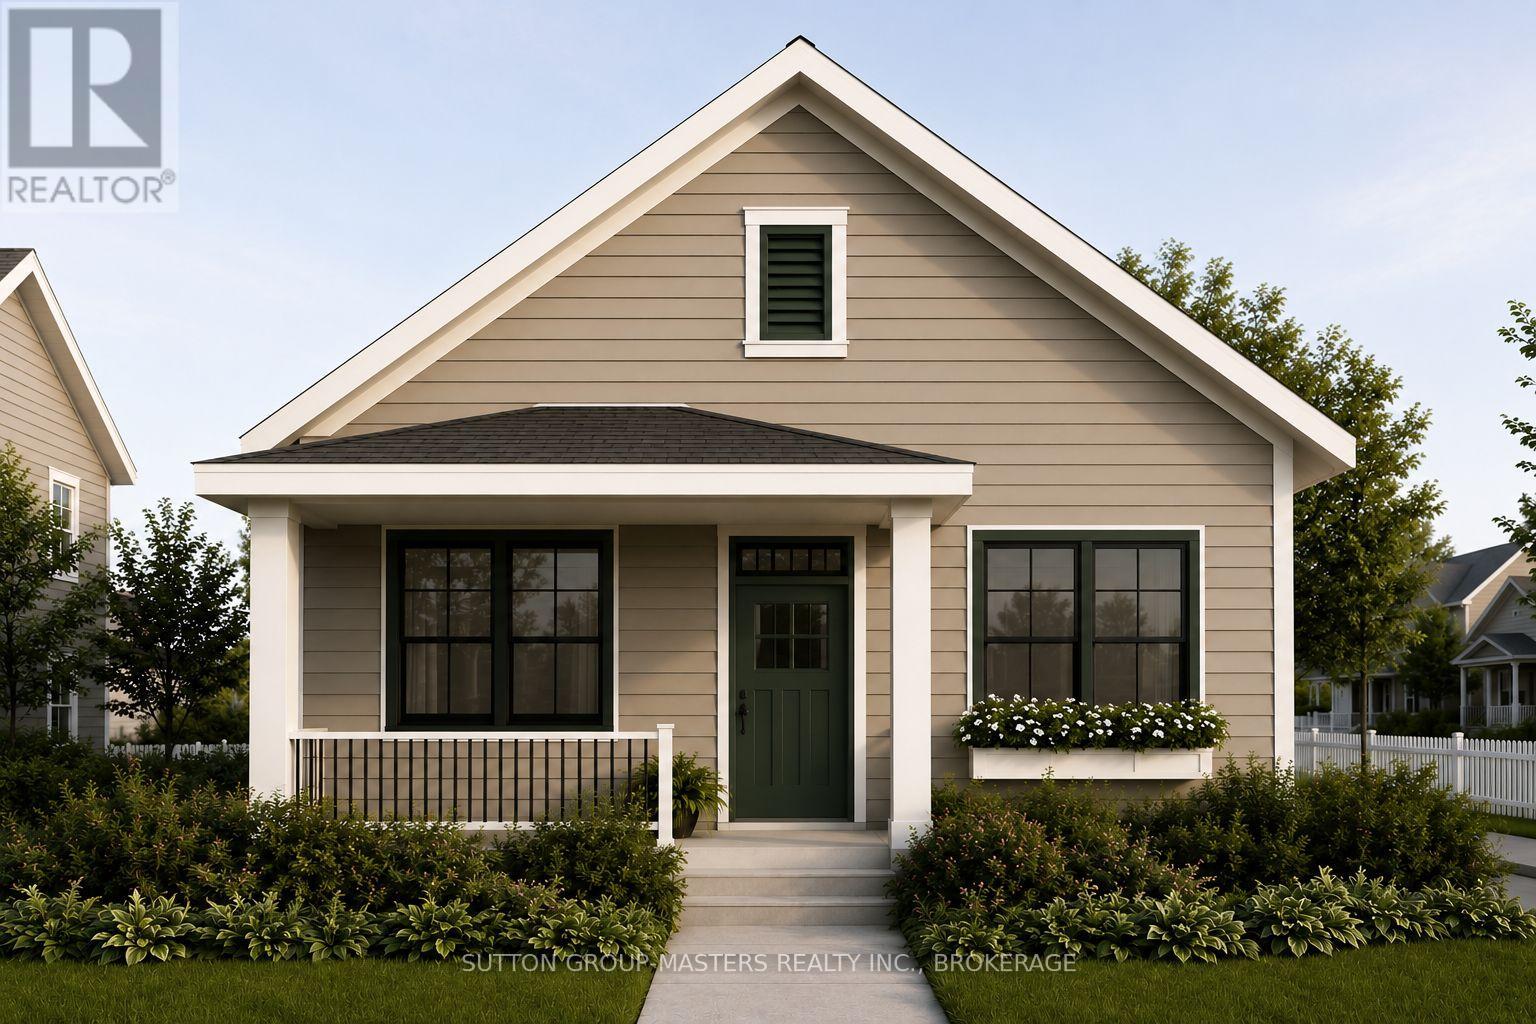
Barriefield Highlands, recently nominated for the Canadian Home Builders' Association Awards, now features newly adjusted pricing with the introduction of the HST Rebate. The Knapp Bungalow on Lot 3, a thoughtfully designed detached home offering just under 1,500 sq. ft. of finished living space, plus an additional 1,410 sq. ft. in the unfinished basement, providing exceptional flexibility for future expansion. Designed for comfort, quality, and low-maintenance living, the main level features an open-concept kitchen, dining, and living area ideal for everyday living and entertaining. The first floor layout includes two generous bedrooms, a versatile den or home office, and a spacious primary suite with ensuite and closet, perfectly suited for convenient one-level living. Additional highlights include radiant in-floor heating in the primary suite and mudroom/laundry area, a detached garage, and a welcoming covered front porch. The basement has also been thoughtfully roughed in to accommodate two future bedrooms, a full bathroom, rec room and ample storage space, offering endless possibilities to customize the basement to your needs. Perfect for those looking to downsize without compromise, The Knapp offers the privacy of a detached residence within a close-knit, heritage-inspired community featuring professionally landscaped grounds and a shared community green spaces. Buyers can also select from two exterior elevation options to further personalize their home.Located in historic Barriefield Village, just minutes from downtown Kingston, residents enjoy convenient access to parks, schools, hospitals, Queen's University, CFB Kingston, and everyday amenities, all while experiencing the timeless charm of one of Kingston's most sought-after neighbourhoods. (id:47482)
Loyalist, Ontario
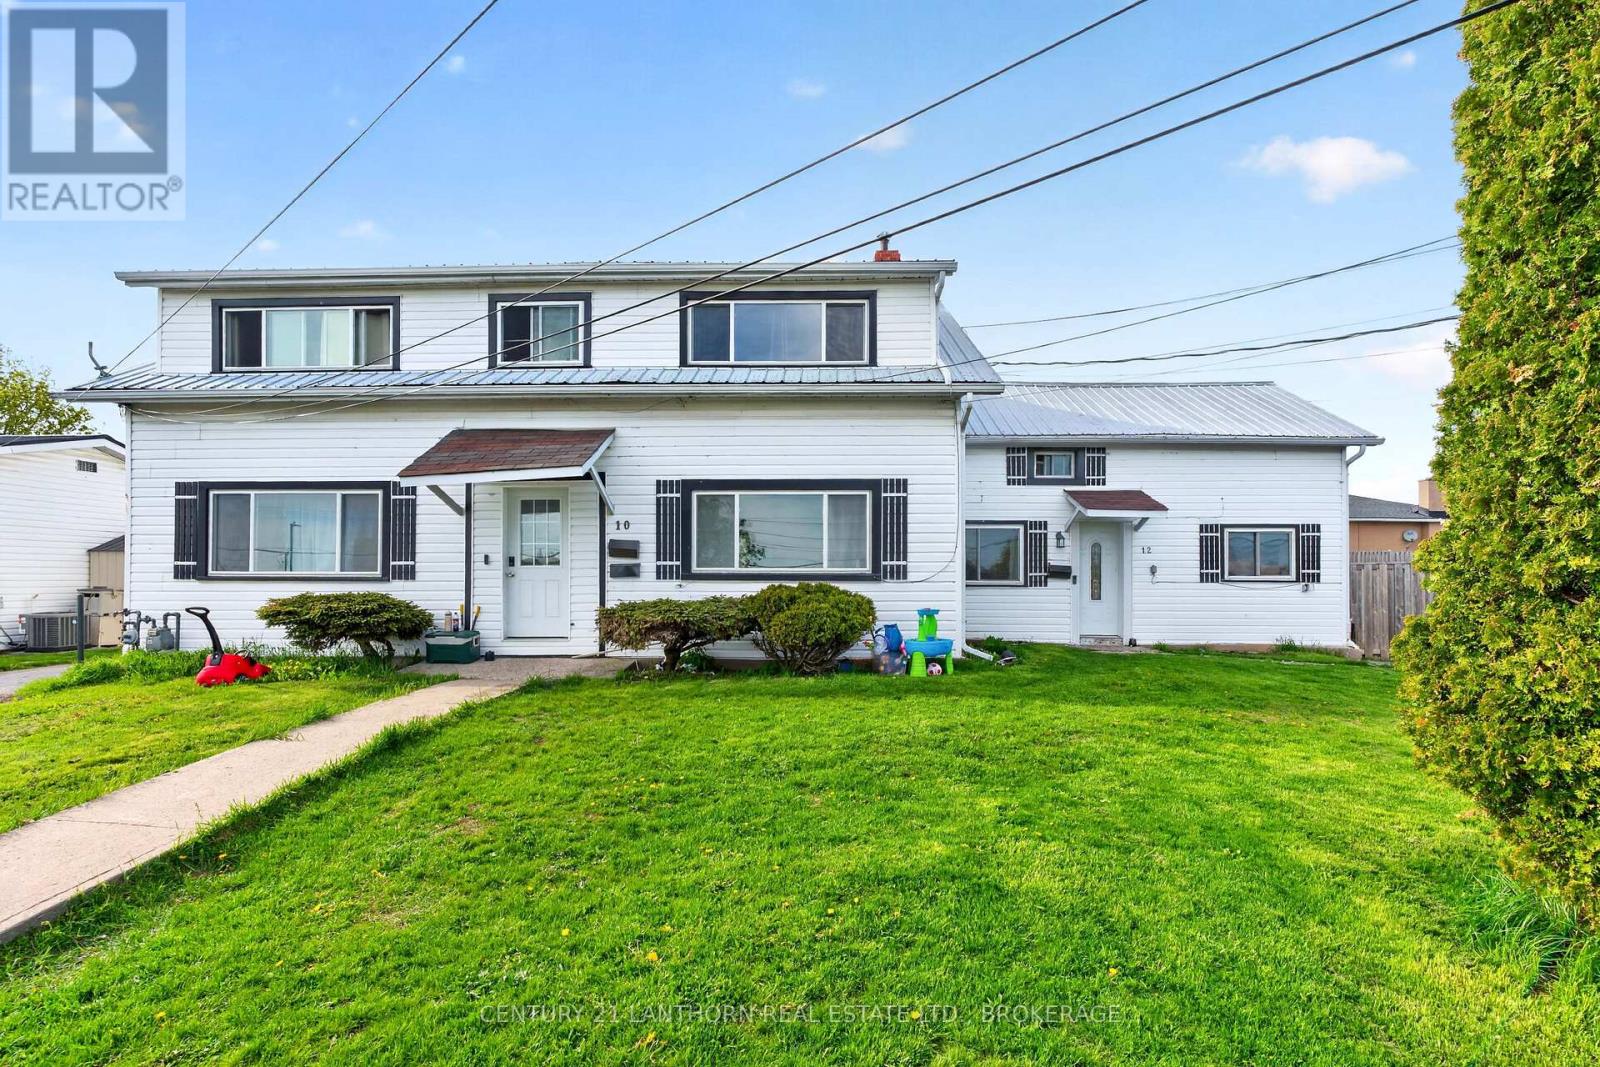
VACANT POSSESSION AUGUST 1ST! RARE TRIPLEX OPPORTUNITY IN A PREMIUM LOCATION. Priced to sell, this stable multi-residential asset is a rare find in today's market. Offering TOTAL VACANT POSSESSION AS OF AUGUST 1, 2026, this property allows you to set your own premium market rents and hand-pick your tenants from day one! Every single unit features a highly rentable 2-bedroom, 1-bathroom layout equipped with its own private in-suite laundry-the #1feature tenants look for. Low property taxes ensure optimized cash flow. Units #1 and #3 enjoy access to a fantastic fenced backyard. Unbeatable location right beside a major grocery store, LCBO, and local restaurants, while being just a short walk to beautiful waterfront parks and great schools. Tenant-paid utilities mean predictable, low landlord overhead. Stop looking for deals-set your own terms with this ultimate turnkey addition to your portfolio. (id:47482)
Leeds And The Thousand Islands, Ontario
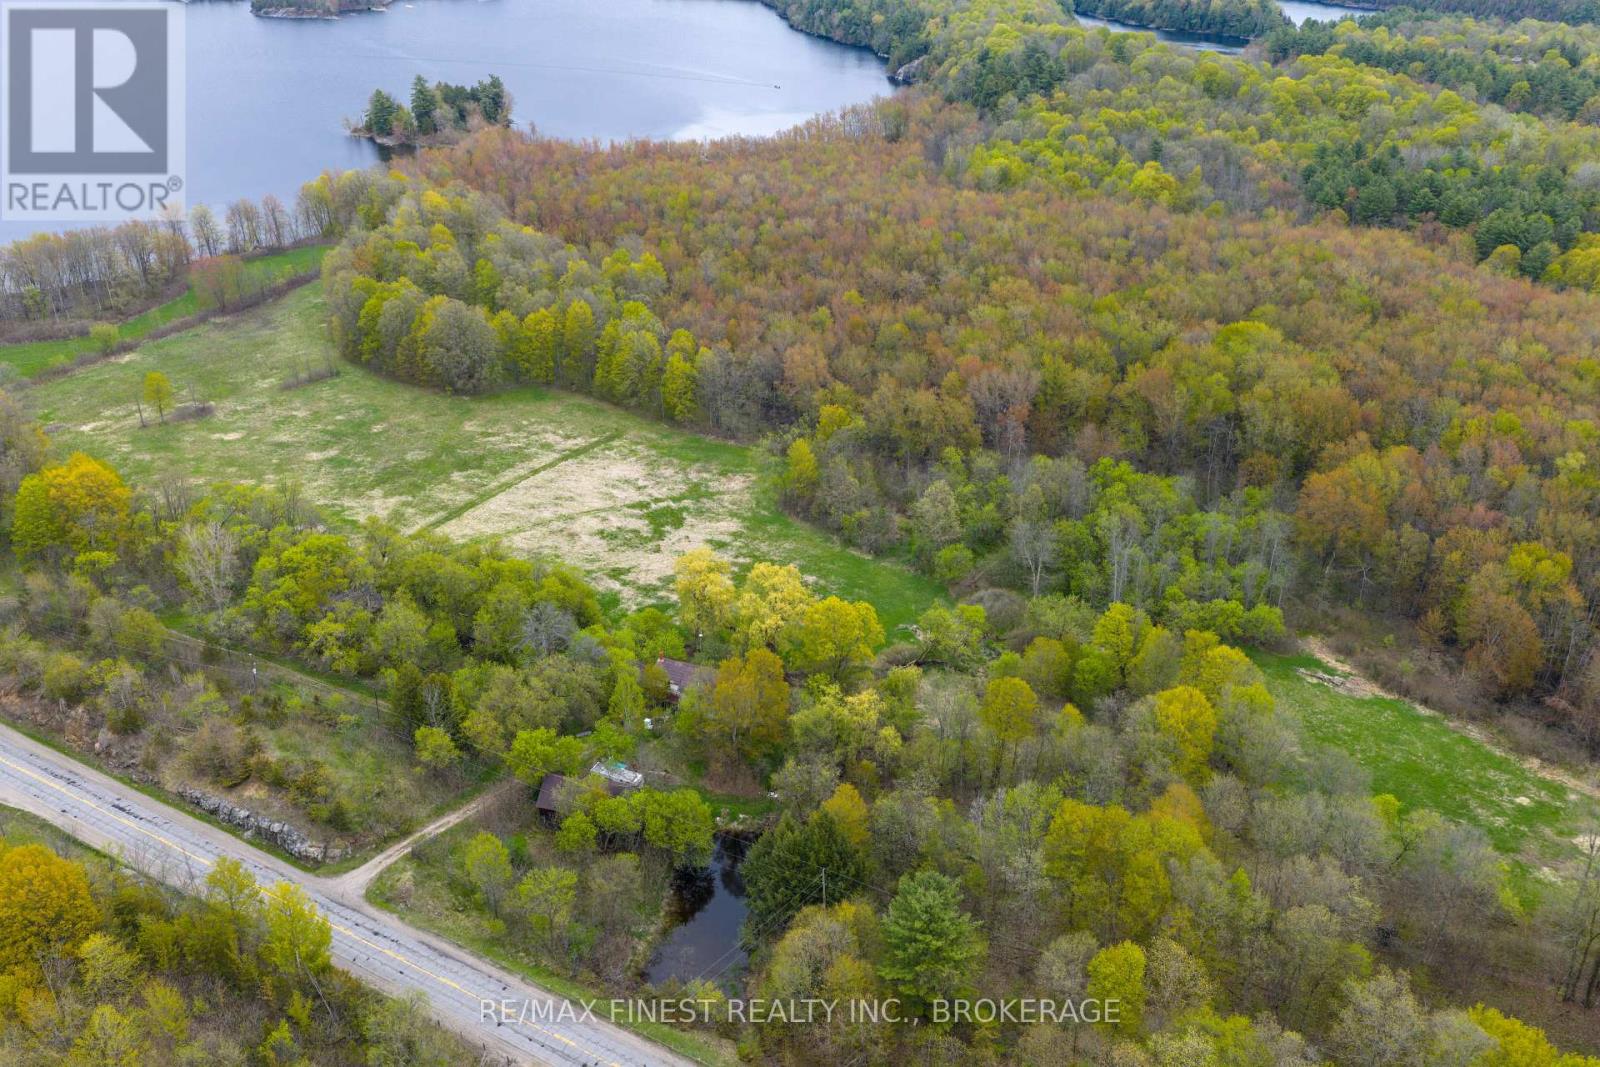
Where 106 acres meets waterfront! Discover an extraordinary 106-acre waterfront property tucked along the serene shores of Singleton Lake, just south of the Village of Lyndhurst and a short commute to Gananoque, Kingston and Brockville. This is a property that invites vision-where rugged natural beauty meets long-term potential. Towering rock cliffs softened by lush moss create a dramatic and peaceful landscape, while the forest floor bursts seasonally with wild garlic (leeks), along with fiddle heads-an untouched, living canvas of Ontario wilderness. A nature lover or hunters paradise. Singleton Lake is known for its natural beauty and excellent fishing, home to northern pike, largemouth bass, and brown trout. The lake connects to a scenic chain of four lakes along the Gananoque River waterways-offering over 20 km of boating and fishing exploration right from your shoreline. A circa 1870's built 1.5 storey limestone home, with wood frame addition along with four barns, sits just off County Road #3, full of character and history, awaiting a thoughtful restoration to reimagine its next chapter. Included in this listing are two parcels of land (parcel 1-Pin #442270306-2.5 acres & Pin #442270443-103.7 acres). Endless Possibilities Await. Whether you envision a private family compound, a luxury retreat, or a strategic land investment, this is a rare opportunity to secure a legacy property in an unspoiled setting. All of this, within easy reach of Kingston, blending seclusion with accessibility. Property Highlights: 106 acres of private land with exceptional topography, Extensive waterfront on beautiful Singleton Lake, Potential to sever into two lots (buyer to verify), Striking moss-covered rock cliffs and mature forest, Abundant wild, edible growth throughout the property, Historic limestone residence with timeless architectural presence. Property be sold "as is" (id:47482)
Kingston, Ontario
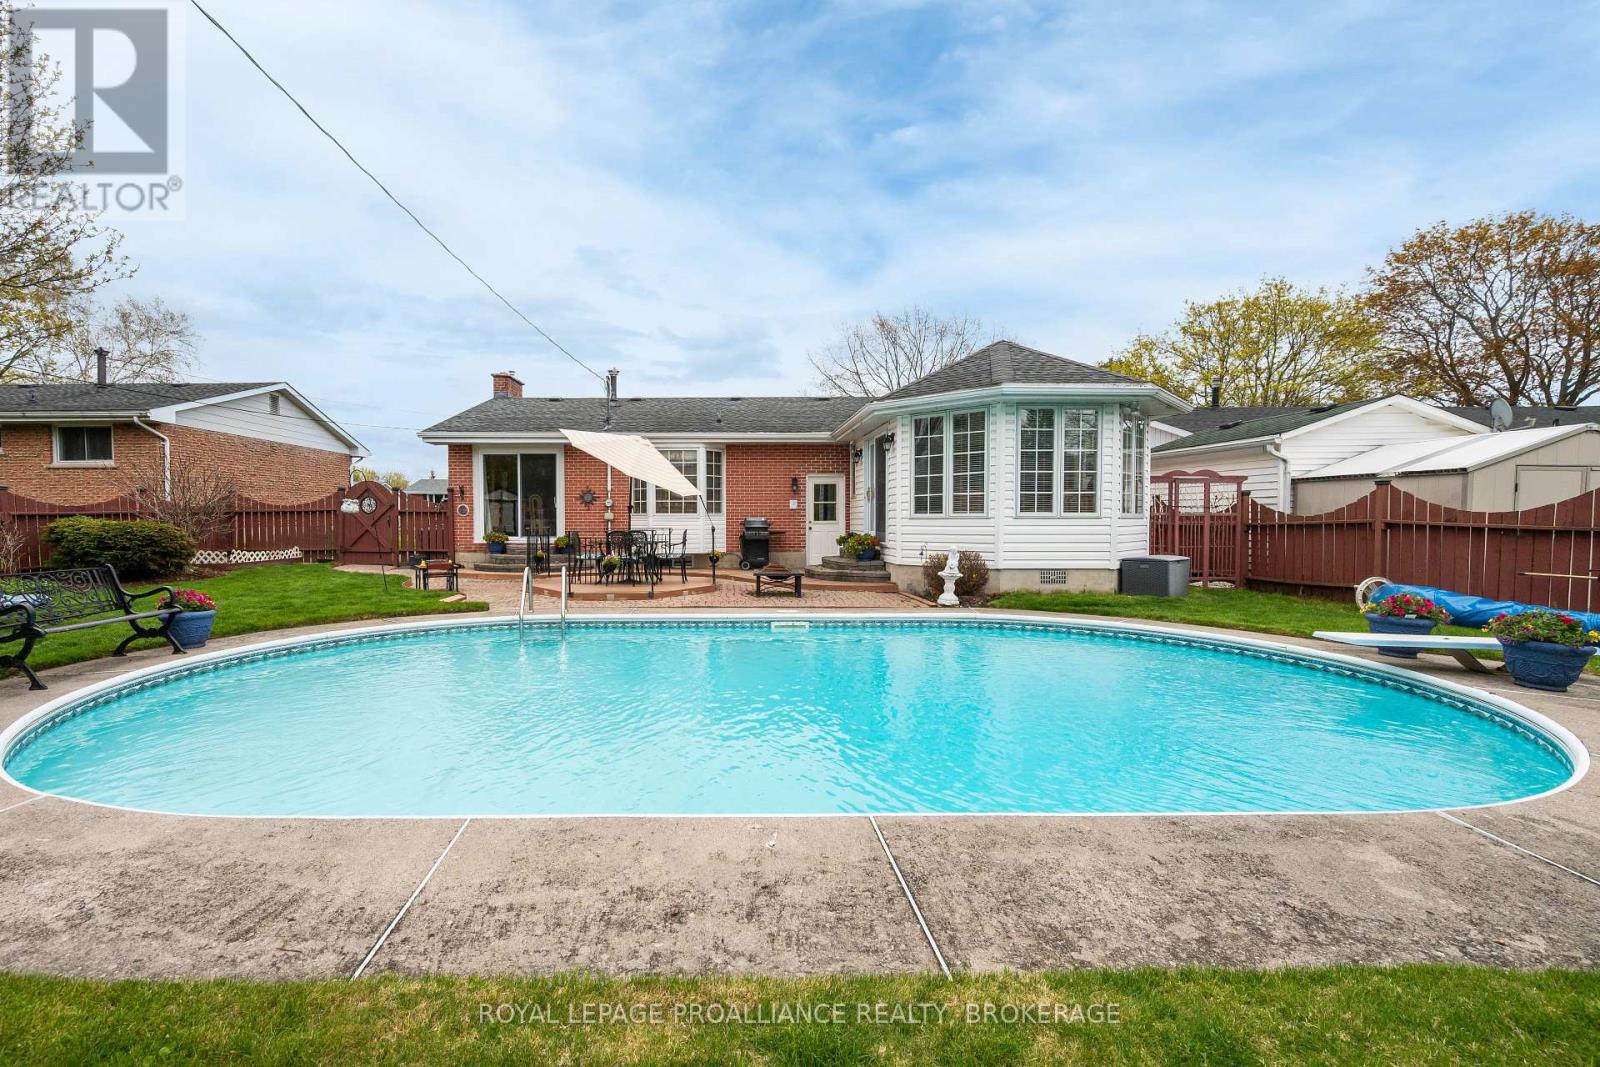
Set on an expansive lot in the mature neighborhood of Lakeland Acres, this all brick bungalow delivers an incredible outdoor setting paired with a lovingly cared for interior. The backyard immediately steals the spotlight with a large in-ground pool, interlock stonework, multiple lounging & entertaining areas, landscaping, gazebo retreat, storage shed, & an exceptionally private feel creating a true summer escape right at home. Inside, the main level offers a bright & welcoming layout with spacious principal rooms, the living & adjacent dining room sharing a an elegant centrepiece fireplace, while the lower level introduces a massive finished rec room centred around a full sized pool table area with striking archway detailing, creating an atmosphere that feels tailor made for entertaining. Large windows throughout the main floor bring an airy feel to the home, the eat-in kitchen offers plenty of room for meal preparation, & the sun filled rear addition off the primary bedroom overlooks the backyard & pool area beautifully. Hallway flooring completed by Grant's Flooring in 2016 along with bedroom carpeting replaced in 2019 add to the home's continued care & upkeep. Additional updates include replacement eavestroughs completed by GM Roofing in 2020, furnace & a/c in 2020, along with a roof replaced approximately 10 years ago. Positioned in a sought after lakeside community near parks, schools, local amenities, The Landings Golf Course, Lemoine's Point conservation area, & Lake Ontario, this is a home designed to be enjoyed inside & out. (id:47482)
Kingston, Ontario
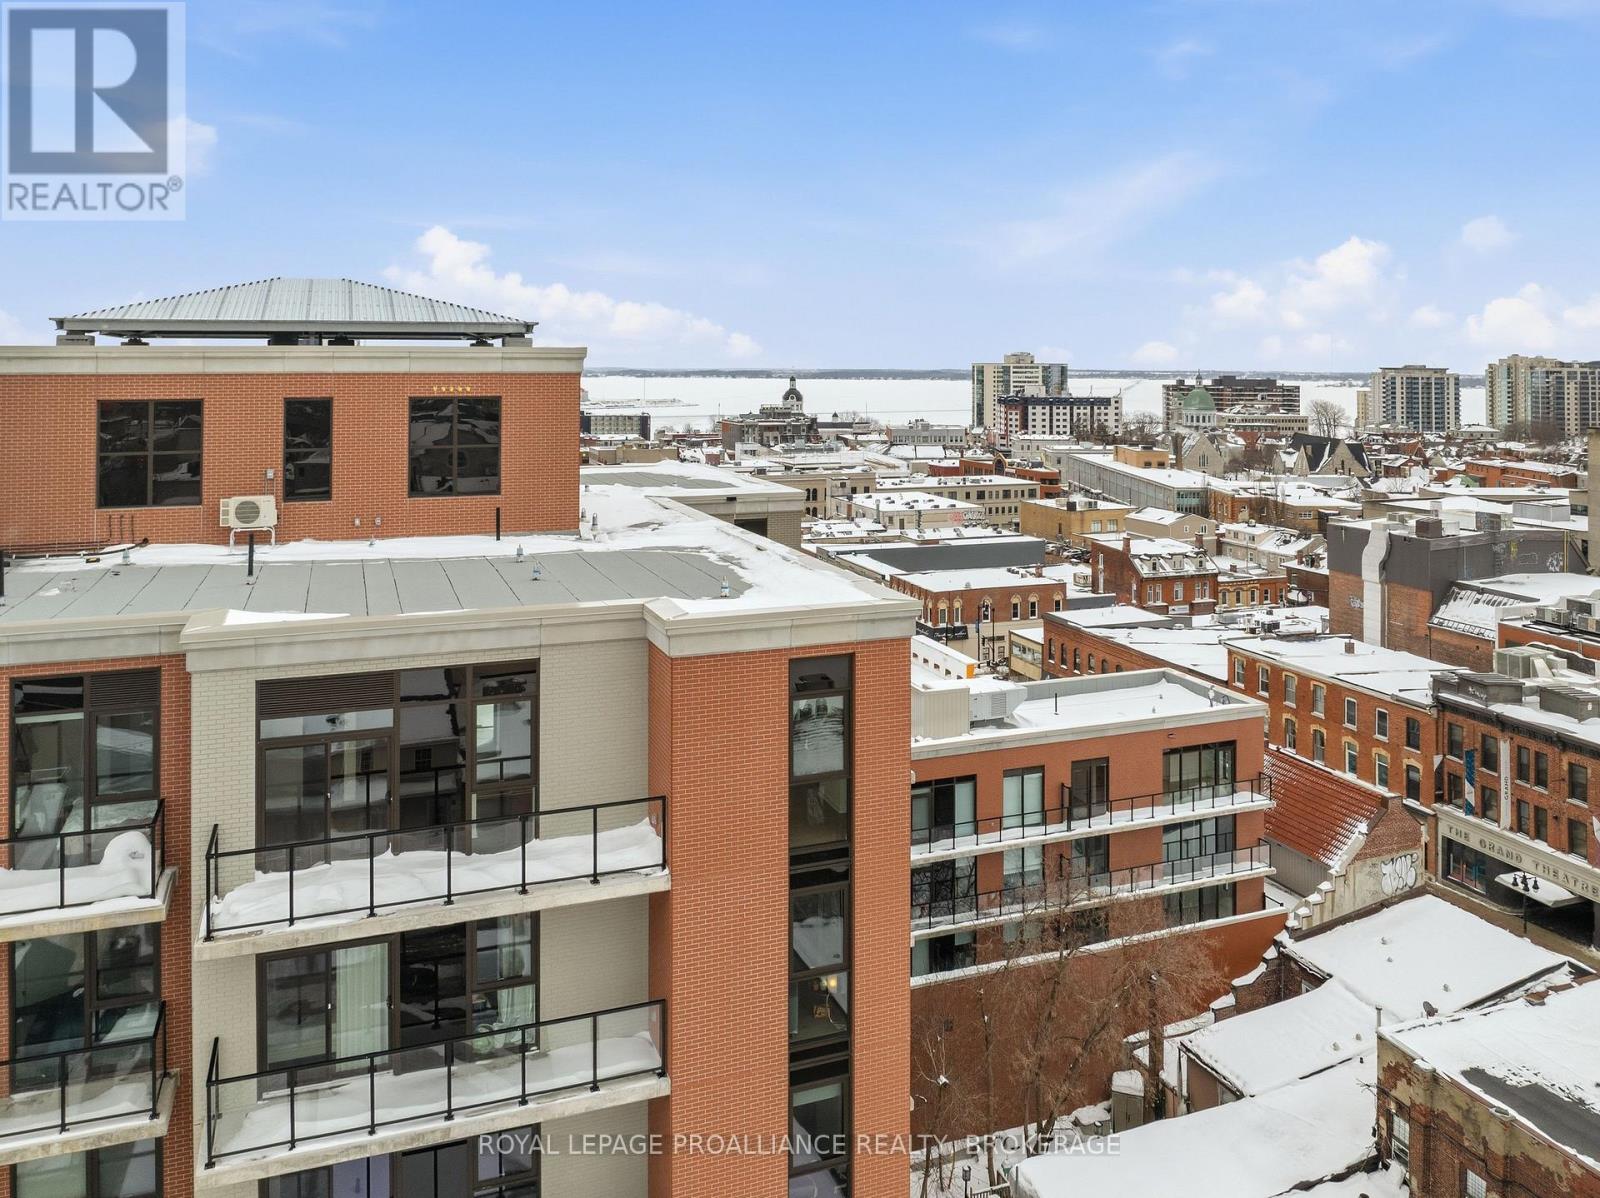
Stunning, beautifully finished top floor corner unit featuring 2 bedrooms, 2 full baths, 2 balconies, spectacular water views & a well-designed layout in the heart of Downtown Kingston. Welcome to The Crown Condominiums! This cozy ninth-floor unit is host to soaring ceilings, an open-concept designer kitchen connected to a dedicated dining & living are offering sweeping panoramic views of both Downtown Kingston & Lake Ontario. Enjoy premium amenities including in-suite laundry, a storage locker, underground parking, a rooftop terrace with BBQs, lounge areas, a party room with full kitchen, a fitness center with yoga studio & concierge service. Located quite literally in the middle of the Downtown core, just minutes from Queen's University, KGH/Hotel Dieu & a wide variety of restaurants, shops & amenities, this location presents unbeatable convenience. Whether you're a student, professional, or looking for an upscale urban lifestyle, this condo is a perfect place to call home. (id:47482)
Kingston, Ontario
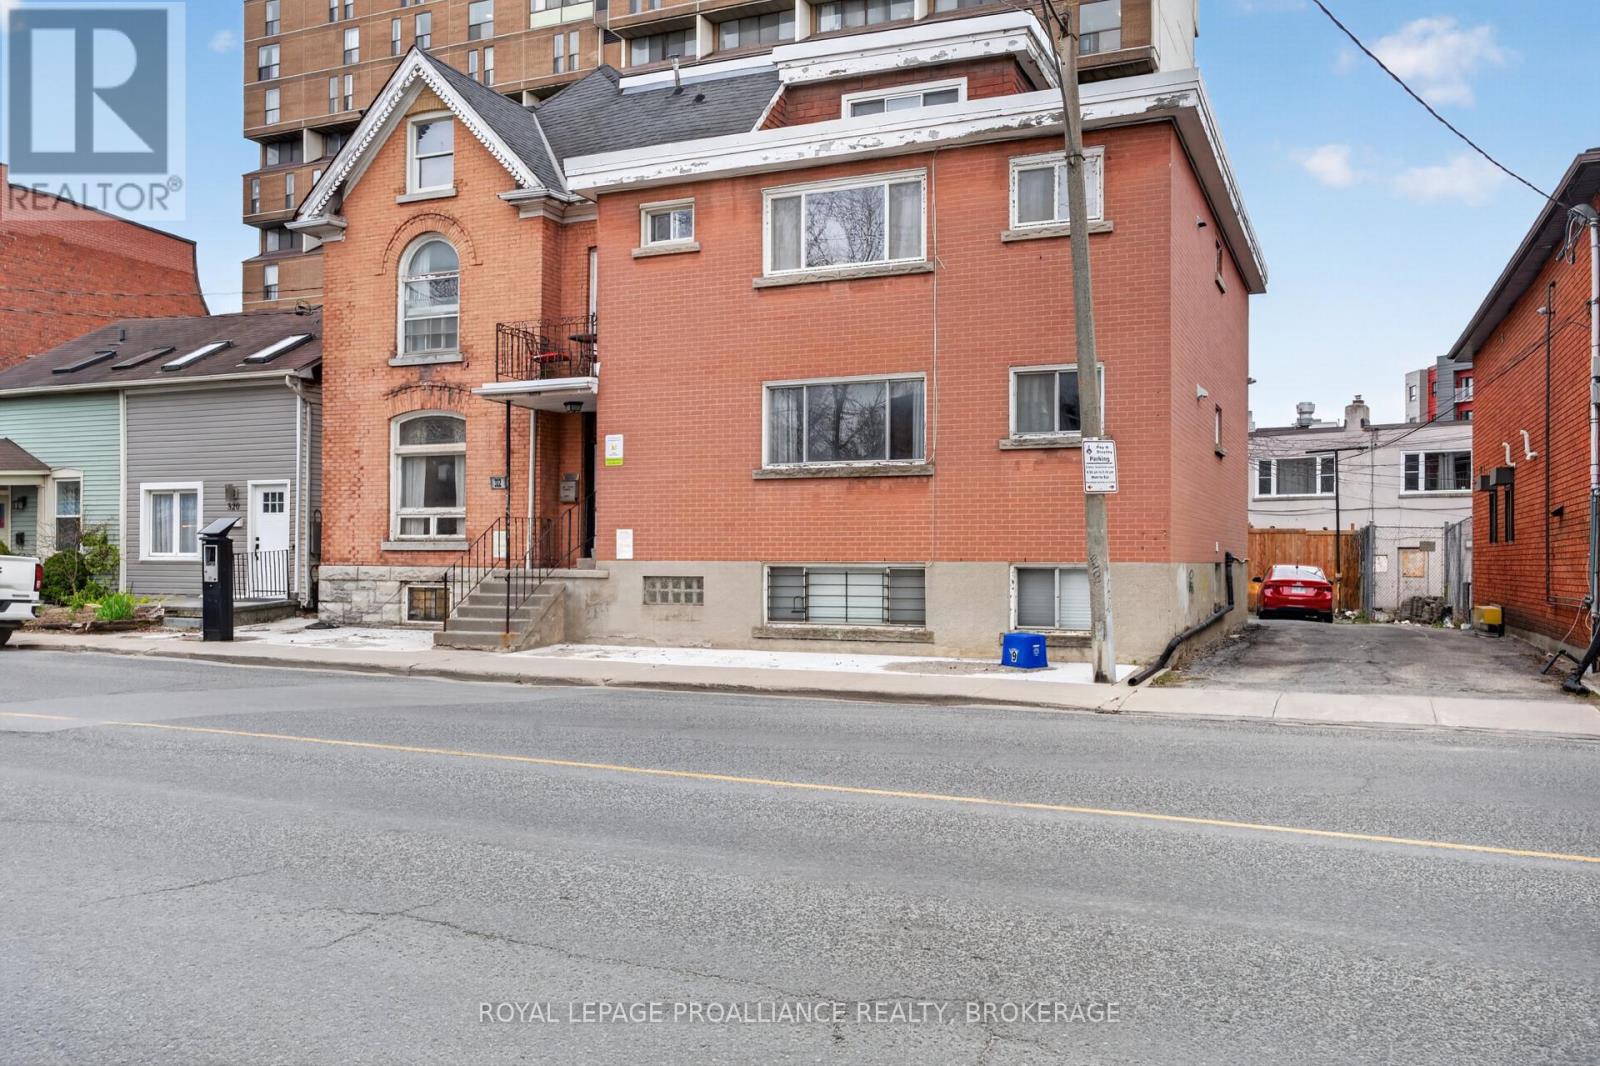
This solid mixed-use investment opportunity offers eight total units: seven residential and one commercial. Located in a high-visibility area with flexible downtown zoning. The commercial component allows for a wide range of uses, including retail, office, or service-based businesses, adding long-term upside and adaptability to the asset. The building includes a coin-operated laundry room and a boiler heating system. There are two parking spaces at the rear of the property. The residential mix is varied and functional. The lower level features two units, including a bachelor apartment, as well as a well-sized two-bedroom unit with an updated bathroom. The main and upper floors include a combination of one, two, and three-bedroom units. These offer practical layouts with a mix of hardwood and tile flooring, galley-style kitchens, and generally good overall condition, with some units featuring updated bathrooms and cabinetry. One of the upper units is a larger two-bedroom with elevated ceilings, a newer shaker-style kitchen, multiple bathrooms, and an open-concept living space, providing added appeal. Overall, this property presents a strong income-generating opportunity with a stable unit mix, value-add potential, and flexible commercial zoning in a central location. (id:47482)
Frontenac, Ontario
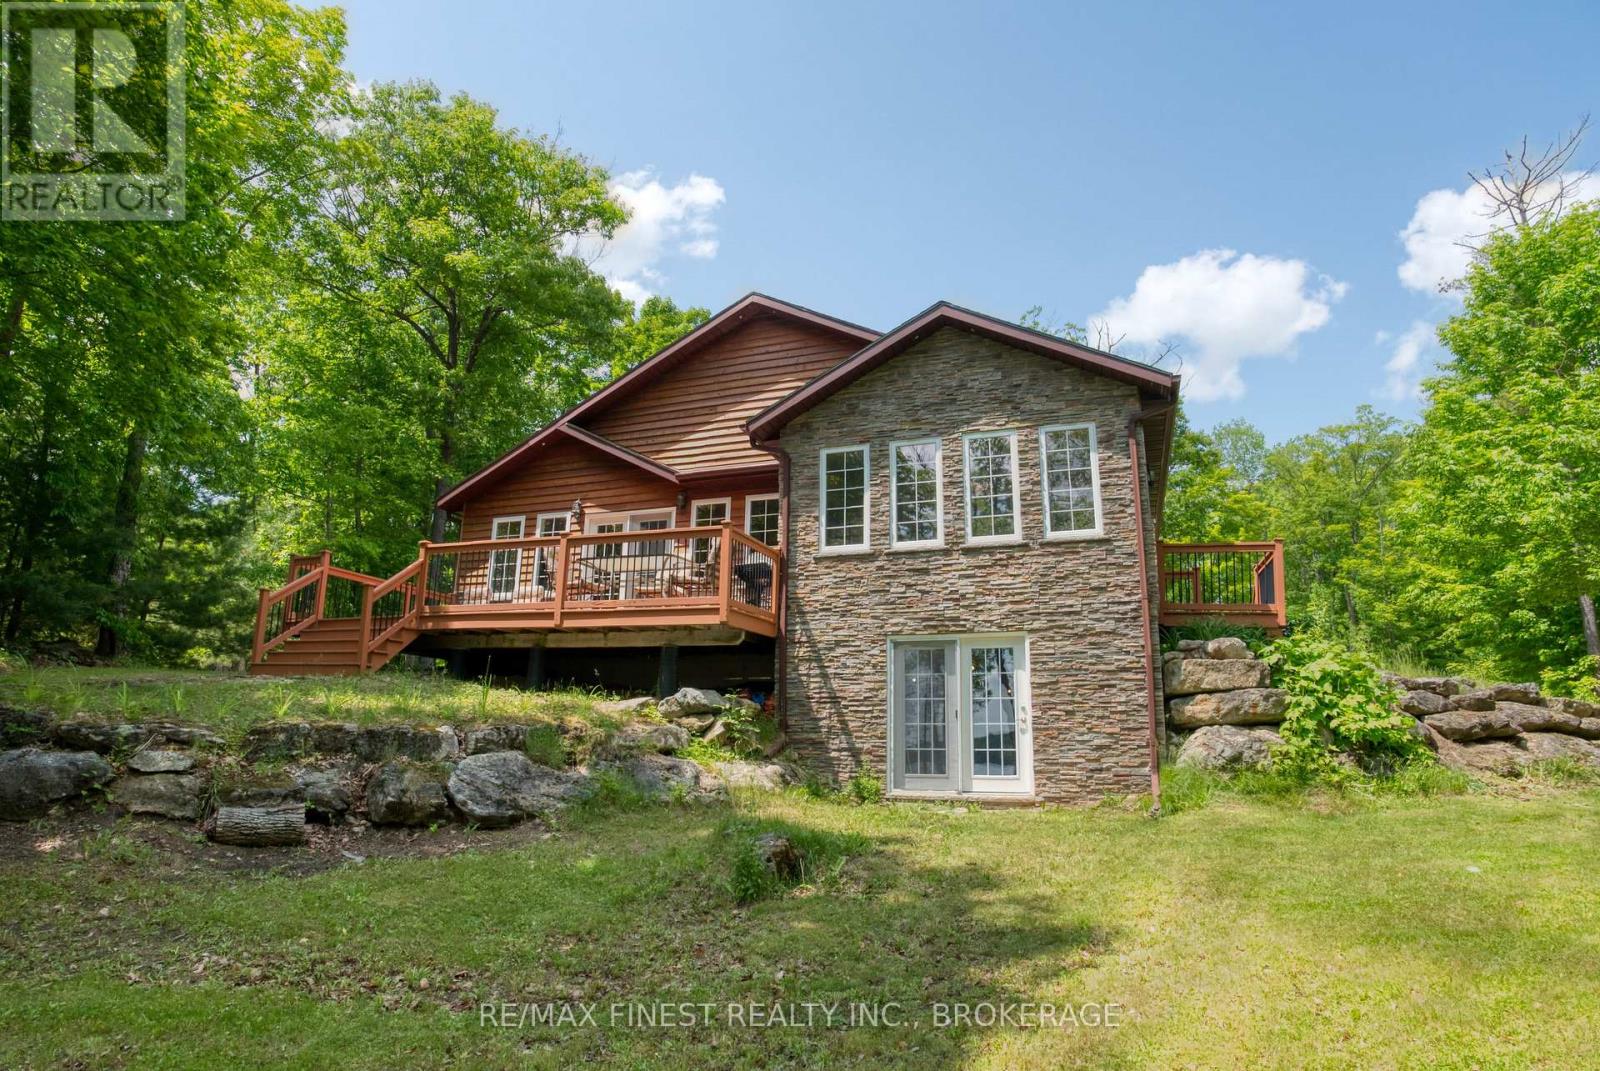
Welcome to beautiful and unique waterfront offerings on Bobs Lake - where space, privacy, and true four-season living come together. Built in 2009, this well-designed home or cottage was made for year-round use, not just summer weekends. The open-concept main level features vaulted ceilings, a custom stone fireplace, and large windows that draw your attention straight to the lake. With four generously sized bedrooms and two full bathrooms all on one level, it's perfectly suited for hosting family and friends without compromise. The full walk-out basement is a blank canvas - whether you envision additional living space, a recreation area, or a private guest suite, the opportunity is already built in. Step outside and the property separates itself. Set on over 6 acres with an expansive, level lakeside lawn, this is the kind of land that's becoming increasingly hard to find. The shoreline stretches an incredible 960 feet, offering fantastic privacy, multiple waterfront settings, and endless potential to shape the property into exactly what you want it to be. South-facing views mean all-day sun across the water - from quiet morning coffees to long summer evenings at the shoreline. And this isn't just a summer escape. In warmer months, enjoy boating, swimming, and exploring one of the largest inland lakes in the region. When winter arrives, the setting transforms - perfect for snowmobiling, ice fishing, and quiet weekends by the fire. With easy, year-round access just off a municipal road, this is a property you can truly use in every season. Located between the villages of Sharbot Lake and Westport, you have convenience when you need it - and complete privacy when you don't. Opportunities like this - combining acreage, significant shoreline, and a newer build - are rare on Bobs Lake. (id:47482)
Frontenac, Ontario
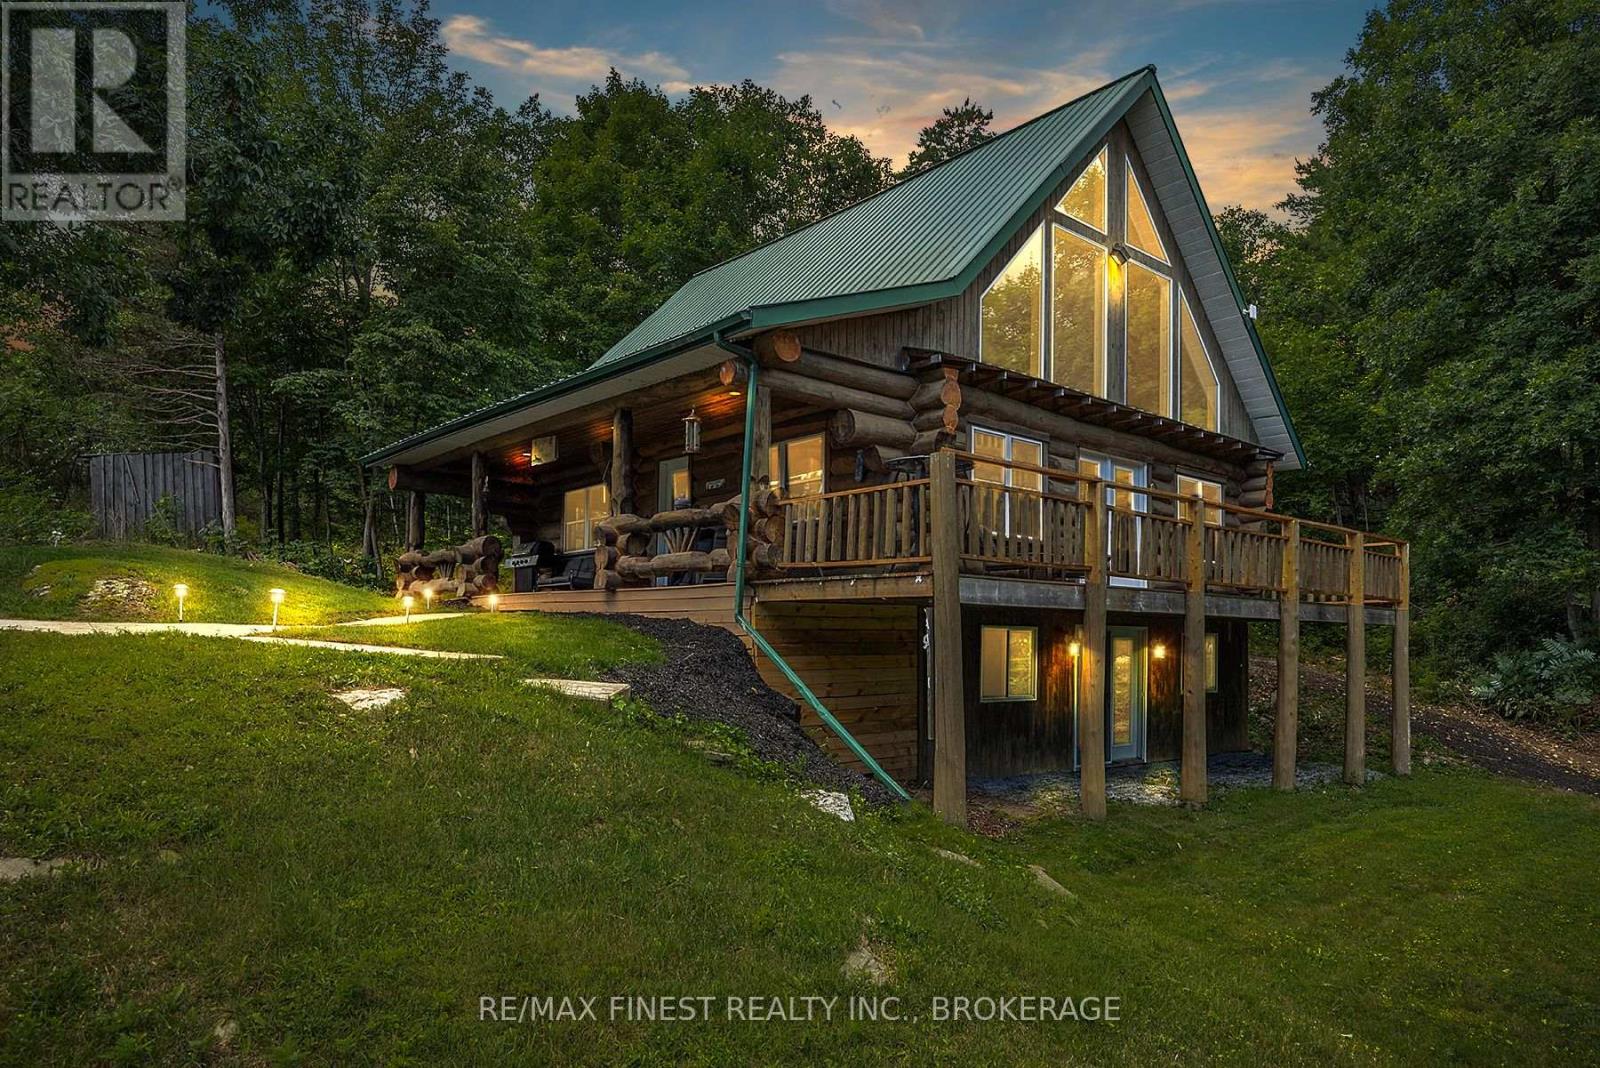
WOW!! Ideal for family lake house or air bnb income! This incredible, Turnkey, Fully Furnished Custom Built Scandinavian Scribe Log Home with steel roof and insulated 3 car garage, overlooking beautiful Buck Lake, features apx 2000 SQ' of finished living space, 22' cathedral ceilings with lakeside windows all the way up for tons of natural light and lake views from the main floor and the open second storey loft to 2 bedrooms and 4pc bathroom, a stunning open concept kitchen, dining and living room with unbelievable log/pine walls and ceilings, main floor laundry, powder room, open rec room with pellet stove, bar and 3rd bedroom in the walkout basement with new 2pc bathroom plus roughed in shower. Enjoy watching the deer from the balcony or take a few easy steps to the water for boating, fishing or just relaxing on the dock. Truly a Rare Find! Don't Miss Out!! (id:47482)
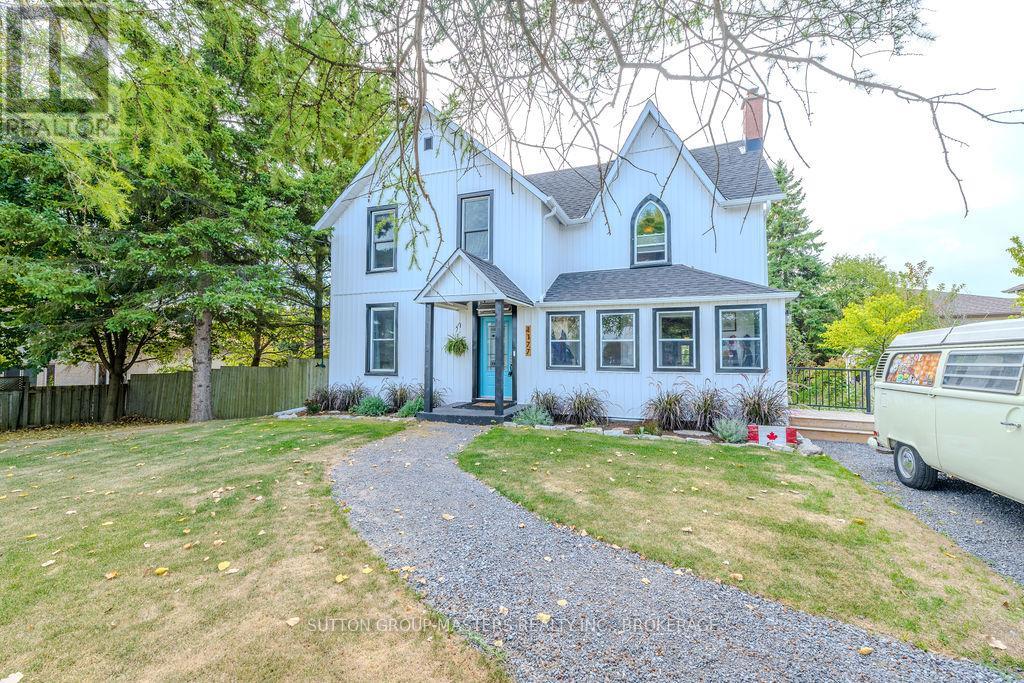
Kingston, Ontario
***Charming Century Home with Modern Comforts in a Prime Location*** Step into timeless elegance with this beautifully preserved and thoughtfully updated century home, nestled in one of the most sought-after neighborhoods. Located directly across from Woodbine Park and just minutes from top-rated schools, this 3-bedroom, 2.5-bathroom home is the perfect blend of historic charm and modern convenience. From the moment you arrive, you'll be captivated by the original architectural details and unique character features that tell a story of craftsmanship and history. Recent updates have been carefully integrated to preserve the home's heritage while offering the luxury and functionality today's lifestyle demands. The bright and inviting main floor boasts some original woodwork and cozy living spaces perfect for entertaining or unwinding. The updated kitchen maintains its old-world charm while offering modern appliances and cabinetry. The impressive new ensuite bathroom off the primary bedroom is a true standout, designed with refined finishes, a spacious open shower, a stand-alone tub, and classic touches that honour the home's vintage soul. Step outside into your own private oasis. The expansive deck overlooks a lush, landscaped backyard filled with mature greenery and perfect privacy. Enjoy summers by the inground pool, relax in the hot tub, or host memorable gatherings under the stars. With numerous recent upgrades on both the interior and exterior, this home is move-in ready while still offering the warmth and character that only a true century home can provide. Don't miss your chance to own this exceptional property that effortlessly combines the past and present in one incredible package. (id:47482)
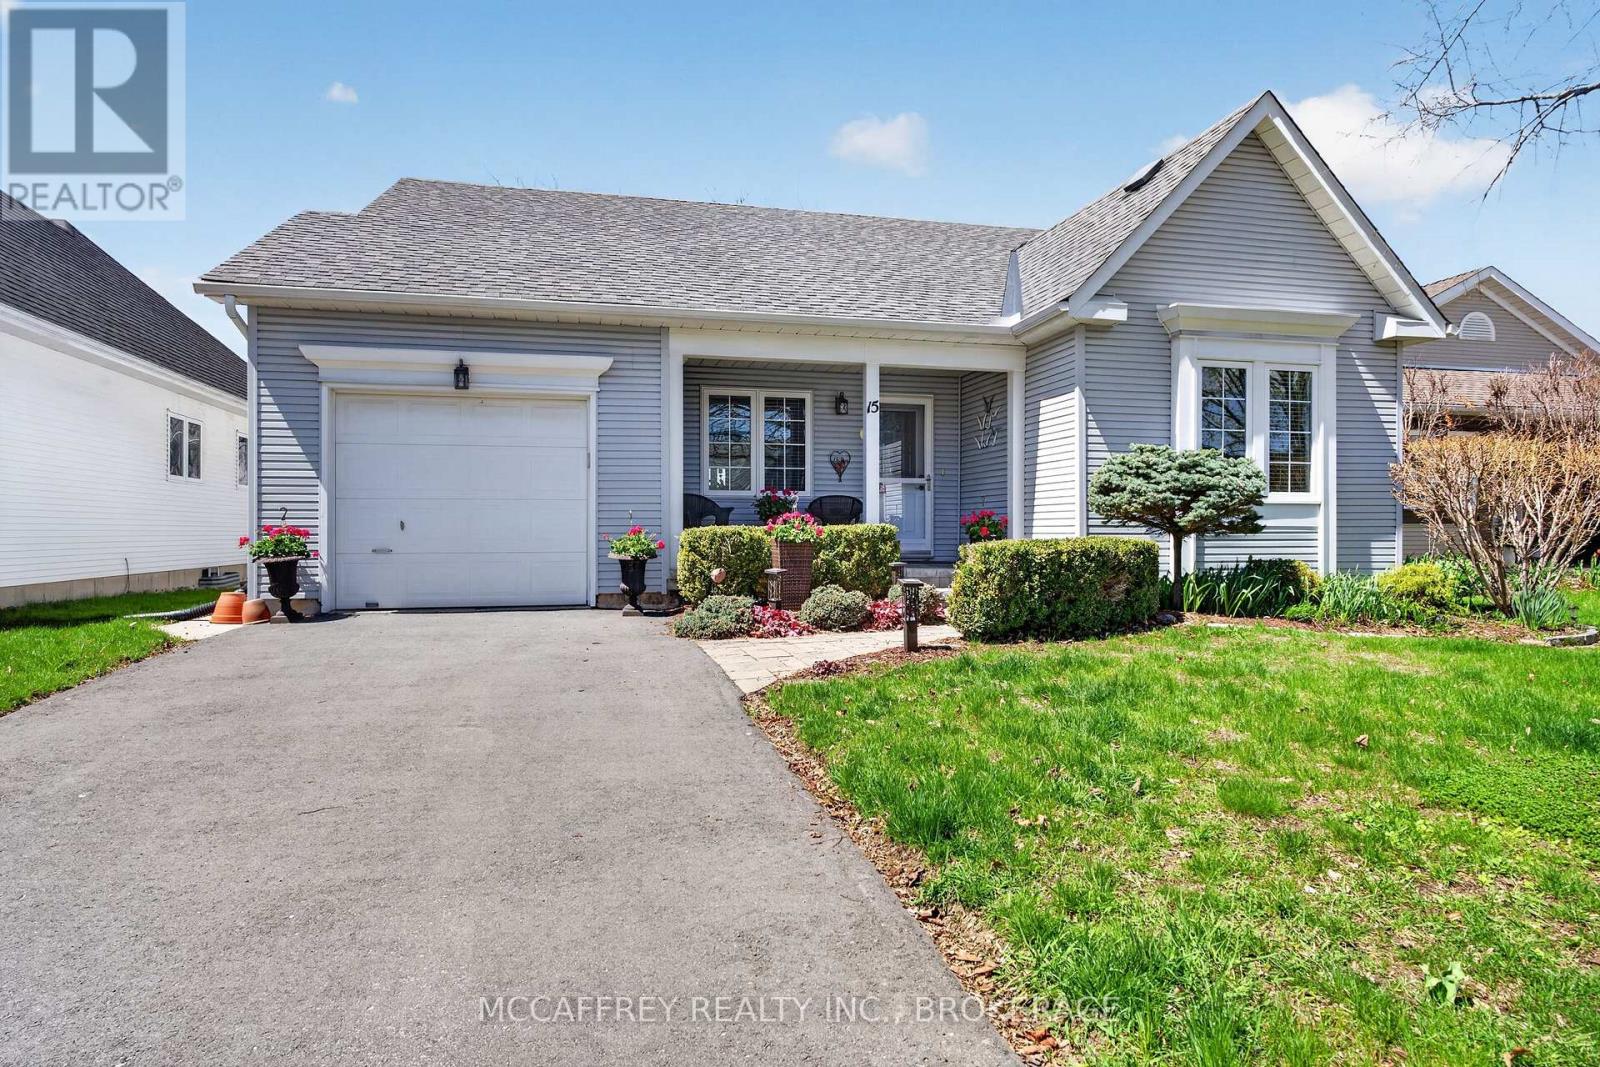
Loyalist, Ontario
Welcome to this exquisite bungalow nestled in the sought-after Loyalist Golf and Country Club community in beautiful Bath, Ontario. This exceptional home offers the unique privilege of backing directly onto the 18th hole, allowing you to take in sweeping views of manicured greens from the tranquility of your own backyard. Step inside and discover an inviting interior designed for both comfort and elegance. The heart of the home is the stunning, fully renovated kitchen (2025), showcasing modern cabinetry, gleaming quartz countertops, and high-end stainless-steel appliances-the perfect space to entertain or craft culinary delights. Flooded with natural light, the open-concept living and dining areas feature hardwood flooring, a cozy gas fireplace, and easy access to the home's standout feature: a spacious three-season sunroom. This sunroom is ideal for relaxing with your morning coffee or hosting guests while watching the action on the golf course-rain or shine. The thoughtful main floor layout is further enhanced by convenient main floor laundry, making daily chores a breeze. The primary suite offers generous closet space and a beautifully updated ensuite bathroom, providing a private oasis to unwind after a day on the course or exploring the waterside charm of Bath. An additional bedroom and full updated bath provide ample space for guests or a home office. Step outside to the private back deck, with uninterrupted views of the fairway, mature landscaping, and a sense of peace that comes from living in this prestigious community. As an added bonus, the clubhouse is just steps away from your backyard, making it effortless to enjoy dining, social gatherings, or additional recreational amenities right within your neighborhood. Rarely does a home of this caliber, with such a prime golf course location and upgraded features, come to market. Don't miss your chance to make 15 Abbey Dawn Drive your forever home! (id:47482)
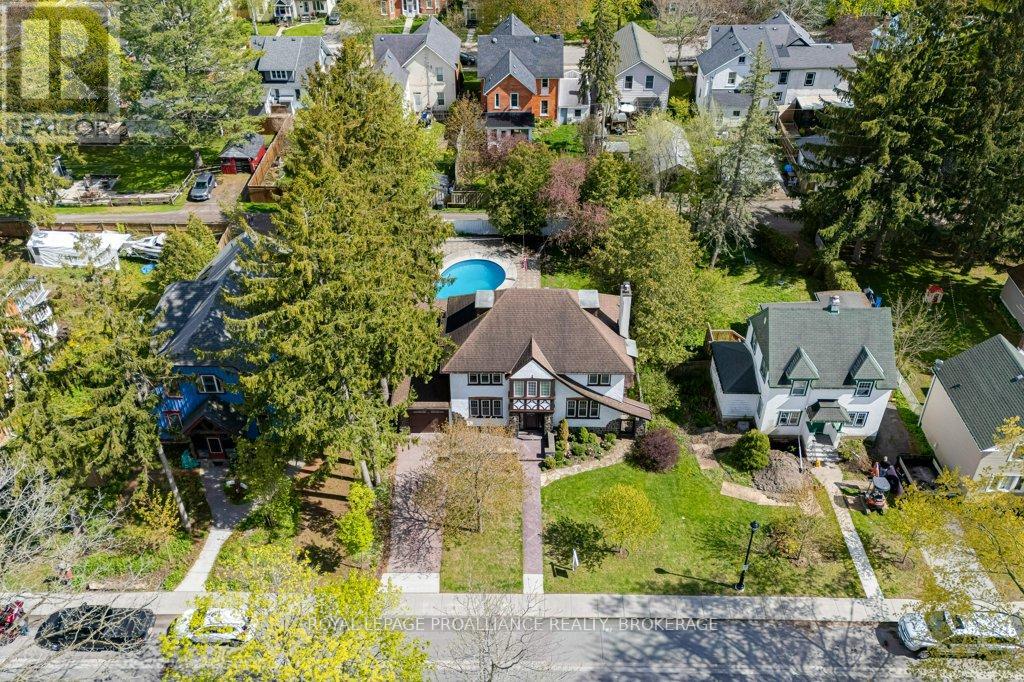
Gananoque, Ontario
Full of character and timeless charm, this spacious 4-bedroom family home sits on a large, tree-lined lot designed to capture natural light throughout the day. The main floor offers generous principal rooms including a welcoming living room with wood-burning fireplace, formal dining room with built-in cabinetry and hardwood floors, and a well-appointed kitchen featuring granite countertops, built-in appliances, abundant cabinetry, and cozy bench seating. A bright sunroom overlooks the fully fenced backyard oasis complete with an in-ground pool, gardens, and lawn, while the sunny breakfast nook with skylights opens to a covered porch with additional skylights. The main level also includes a 3 piece bath with skylight. Upstairs, a wide staircase leads to four spacious bedrooms, a 4 piece bathroom, 2 piece ensuite, and linen closet. The third floor bonus room features a rare 1938 slate Brunswick billiard table and ample storage space. The lower level includes a bright laundry room and excellent storage. Numerous updates provide peace of mind, including extensive electrical upgrades (2024), heat pumps/air conditioning (2024), boiler (2019), pool liner (2017), windows (2012/2013), garage door (2022), pool pump (2025), sump pump (2025), battery backup for sump pump (2026), plus extensive interior painting and new window coverings (2025). Ideally located within walking distance to schools, downtown shopping, pubs, restaurants, the 1000 Islands Playhouse, waterfront amenities, and marinas, with grocery stores, highway access, and the St. Lawrence Parkway just minutes away. (id:47482)
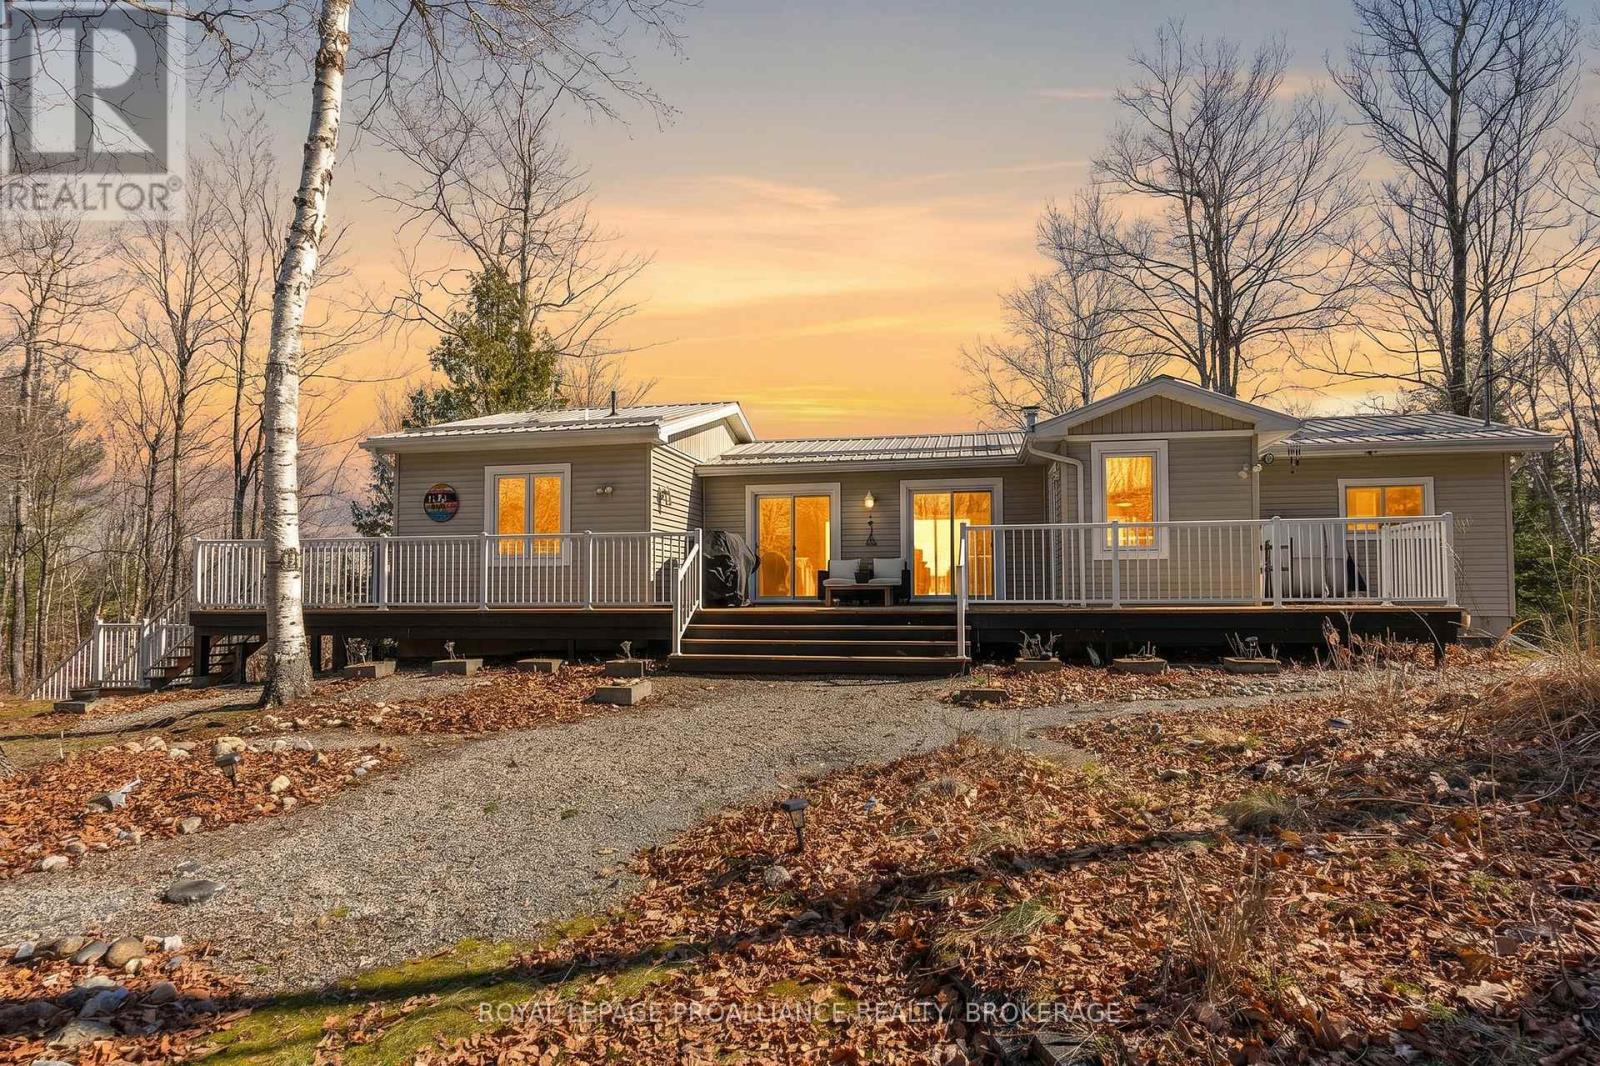
Frontenac, Ontario
It is here, finally, cottage season 2026! Where else would you want to spend your summer days than this ideal waterfront property on the West basin of Sharbot Lake? If you have been looking for the perfect setting that provides 100 feet of private waterfront, excellent swimming, gradual shoreline and sandy beach then this is a spot to explore. This four season 3bedroom, 1.5 bathroom bungalow offers extensive outdoor decking both front and rear to maximize your outdoor living experience whether it is barbecuing that awesome meal for guests, having asocial visit under the stars, or unwinding in the recessed hot tub after a full day of leisure activities. Inside you will be greeted by abundant natural light and open concept living space. Crisp white kitchen with granite counters, tiled backsplash, and convenient dine in space with bench seating. Bright living room with oversized patio door facing out to elevated deck with an amazing water view. Convenient, updated and stylish powder room. White washed walls compliment the laminate plank style flooring throughout. Primary room with updated 4piece ensuite including stackable washer/dryer. Bonus bunkie with lean-to for dry storage and separate storage shed for seasonal items. Impressive internet and cell service make working from this waterfront dream possible. Recreational trails are minutes away at the end of the well maintained private road. Easy care perennial and rock gardens surround the property. Located a short distance to the village of Sharbot Lake loaded with amenities including grocery, pharmacy, medical center, restaurants, cafe and more you can feel at home in a matter of minutes. (id:47482)
Rideau Lakes, Ontario
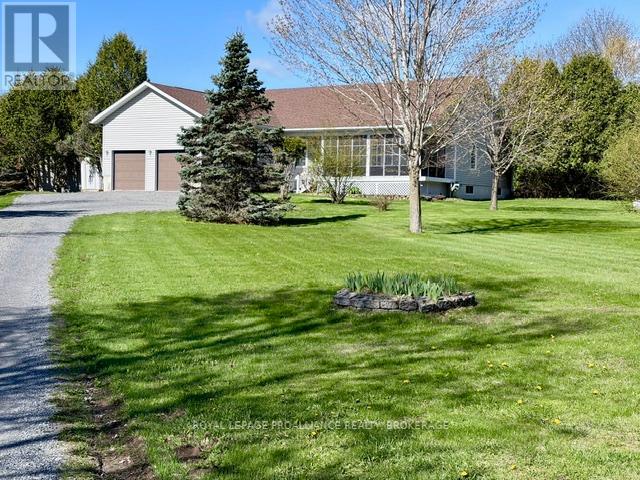
Country living just minutes southeast of the Village of Westport! This beautiful bungalow sits back from the road with a fenced rear yard, storage sheds and a 2-car detached garage. The home has a covered rear porch and a large deck off the back of the home as well as a 3-season sunroom at the front of the home that is perfect for bug-free evenings with family or friends. The foyer of the home opens up into the oak kitchen with ample countertops and storage. The floor plan is an open-concept design with a large living room with soaring cathedral ceilings, a propane fireplace for those cold winter days and access to the rear deck from the living room. The laundry room sits between the kitchen and garage, along with a 2-pc bathroom. Down the hall, you will find three bedrooms, a full main bathroom as well as a full ensuite bathroom and access to the deck via the primary bedroom. The lower level is extensive and has been spray-foamed and is ready for your designs. The property has been well maintained and is serviced by a drilled well and full septic system and has an on-demand generator system in place. Prime location in the heart of lake country with amenities just a few minutes away in Westport, including shopping, dining, entertainment, a winery, beach plus more! (id:47482)
Kingston, Ontario
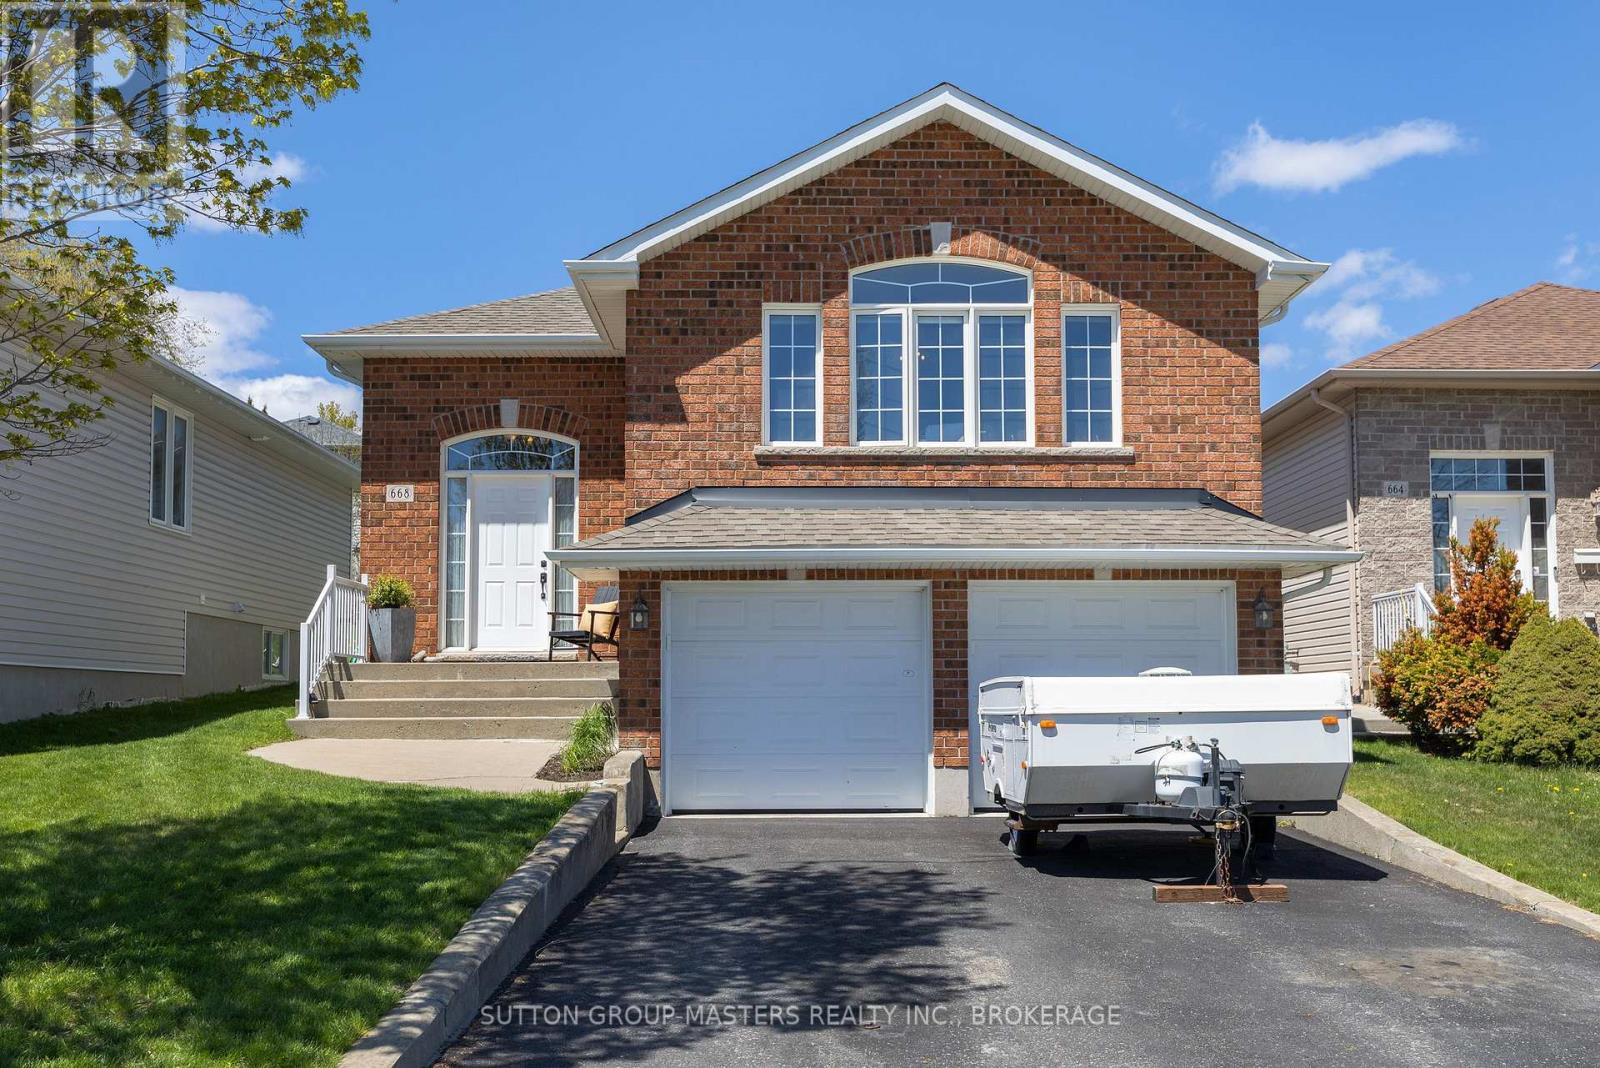
Welcome to this stunning raised bungalow offering approximately 2,325 sq ft of beautifully finished living space. Featuring an attractive brick front and oversized windows that flood the home with natural light, this property combines comfort, style, and exceptional versatility. Inside, you'll find gleaming hardwood floors, 4 spacious bedrooms, 3 full bathrooms, and a double car garage, all perfectly located close to shopping, parks, and everyday amenities. Step into the inviting foyer and head upstairs to the bright, open-concept living and dining area, where vaulted ceilings create an airy sense of space and elegance. The centrally located eat-in kitchen truly serves as the heart of the home, offering abundant counter space and storage, plus convenient patio door access to the deck, perfect for morning coffee or effortless outdoor entertaining with a direct gas BBQ hookup. The main level is thoughtfully designed with a private primary retreat at the rear of the home featuring a 3-piece ensuite, along with two additional bedrooms, a full 4-piece bathroom, and convenient main-floor laundry. The fully finished lower level showcases a standout feature: a self-contained in-law suite complete with full kitchen, bedroom, living and dining areas, gas fireplace, and 3-piece bath. With access through both the garage and main floor, it offers ideal flexibility for extended family, guests, or multi-generational living. Set on a quiet street directly facing beautiful Arbor Ridge Park, you'll enjoy peaceful views and easy access to outdoor recreation right at your doorstep. Don't miss this exceptional opportunity to own a versatile, family-friendly home in a prime central location. (id:47482)
Frontenac, Ontario
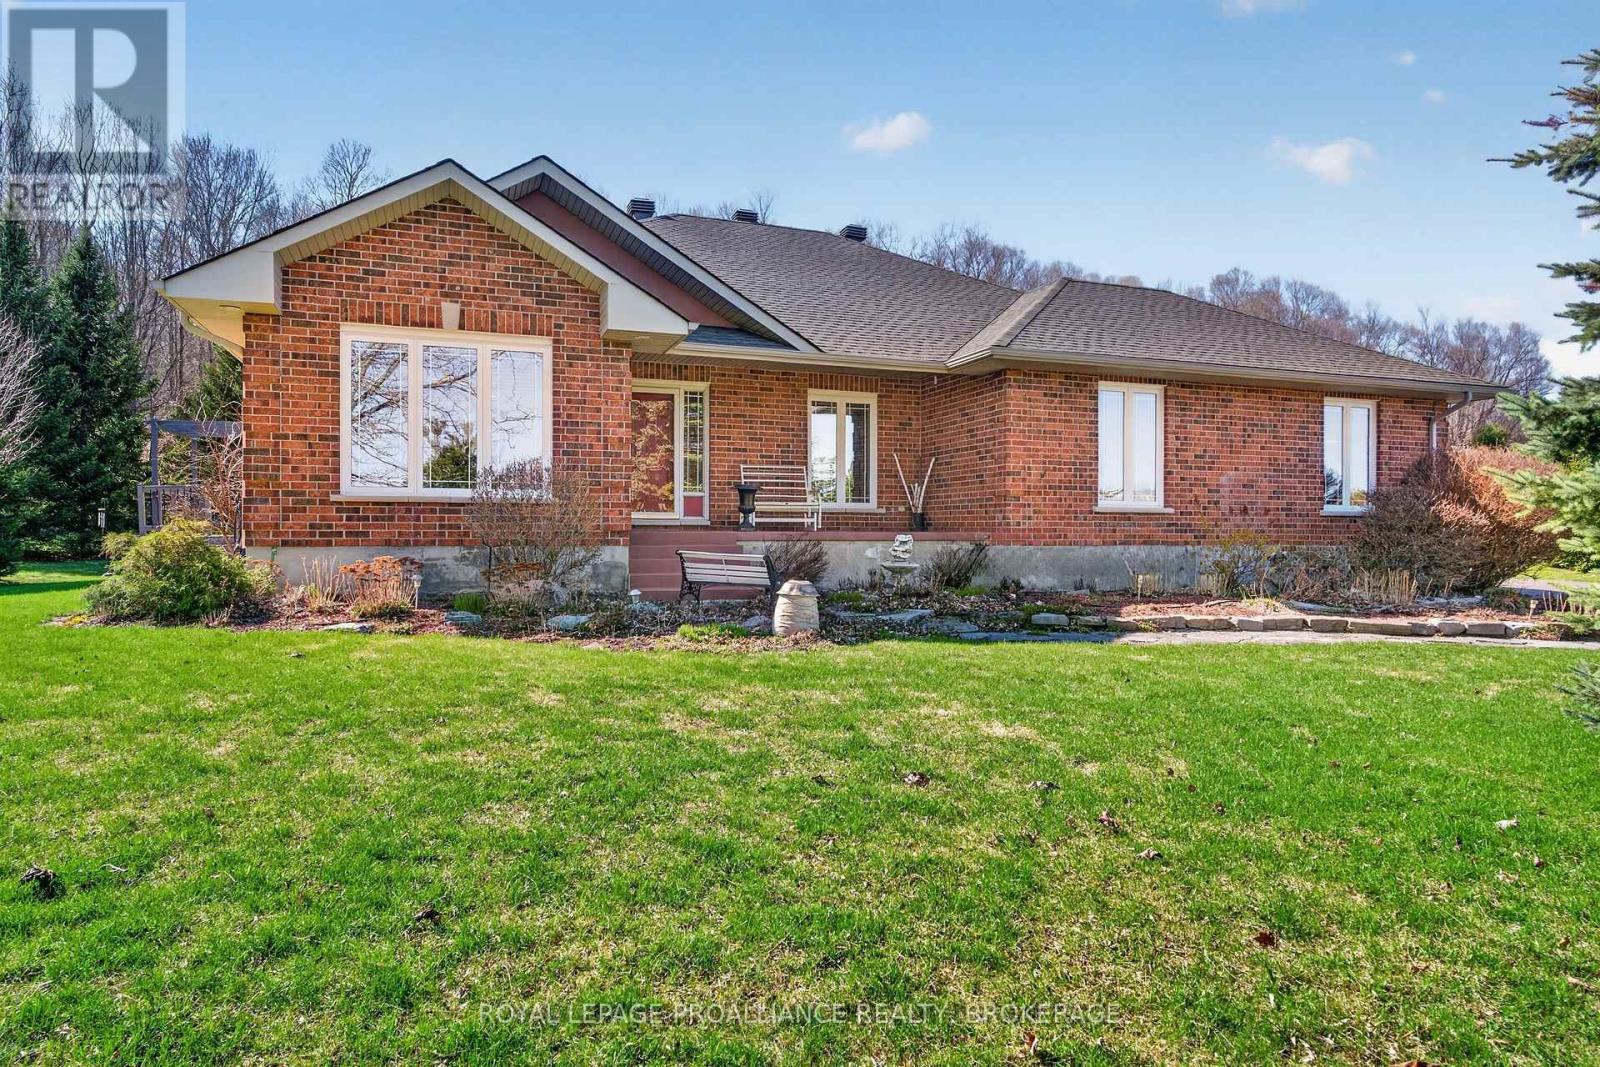
Welcome to 3920 Middle Woodland - a well-maintained 1,700 sq. ft. bungalow crafted by Tony Matias, offering quality construction and comfortable main-floor living. This home features three bedrooms on the main level and a practical, well-designed layout. Maple hardwood flooring runs throughout the main living areas, and the kitchen is finished with granite countertops, with matching surfaces carried into both bathrooms for a consistent, updated feel. The primary bedroom includes a walk-in closet and a private ensuite, while the additional bedrooms are well-proportioned and functional for family, guests, or office use. A bright sunroom with ceramic tile flooring extends the living space and opens onto a low-maintenance composite deck, providing a simple transition to outdoor living. The sunken living room adds definition to the main floor and includes a propane fireplace for added comfort. The exterior is fully brick with architectural shingles, and the oversized single-car garage offers convenient access and storage. A paved driveway provides ample parking. Additional features include a high-efficiency propane furnace, central air conditioning, central vacuum, and main-floor laundry for everyday convenience. The lower level includes a rec room, offering flexible space for storage, hobbies, or casual use. (id:47482)
Frontenac, Ontario
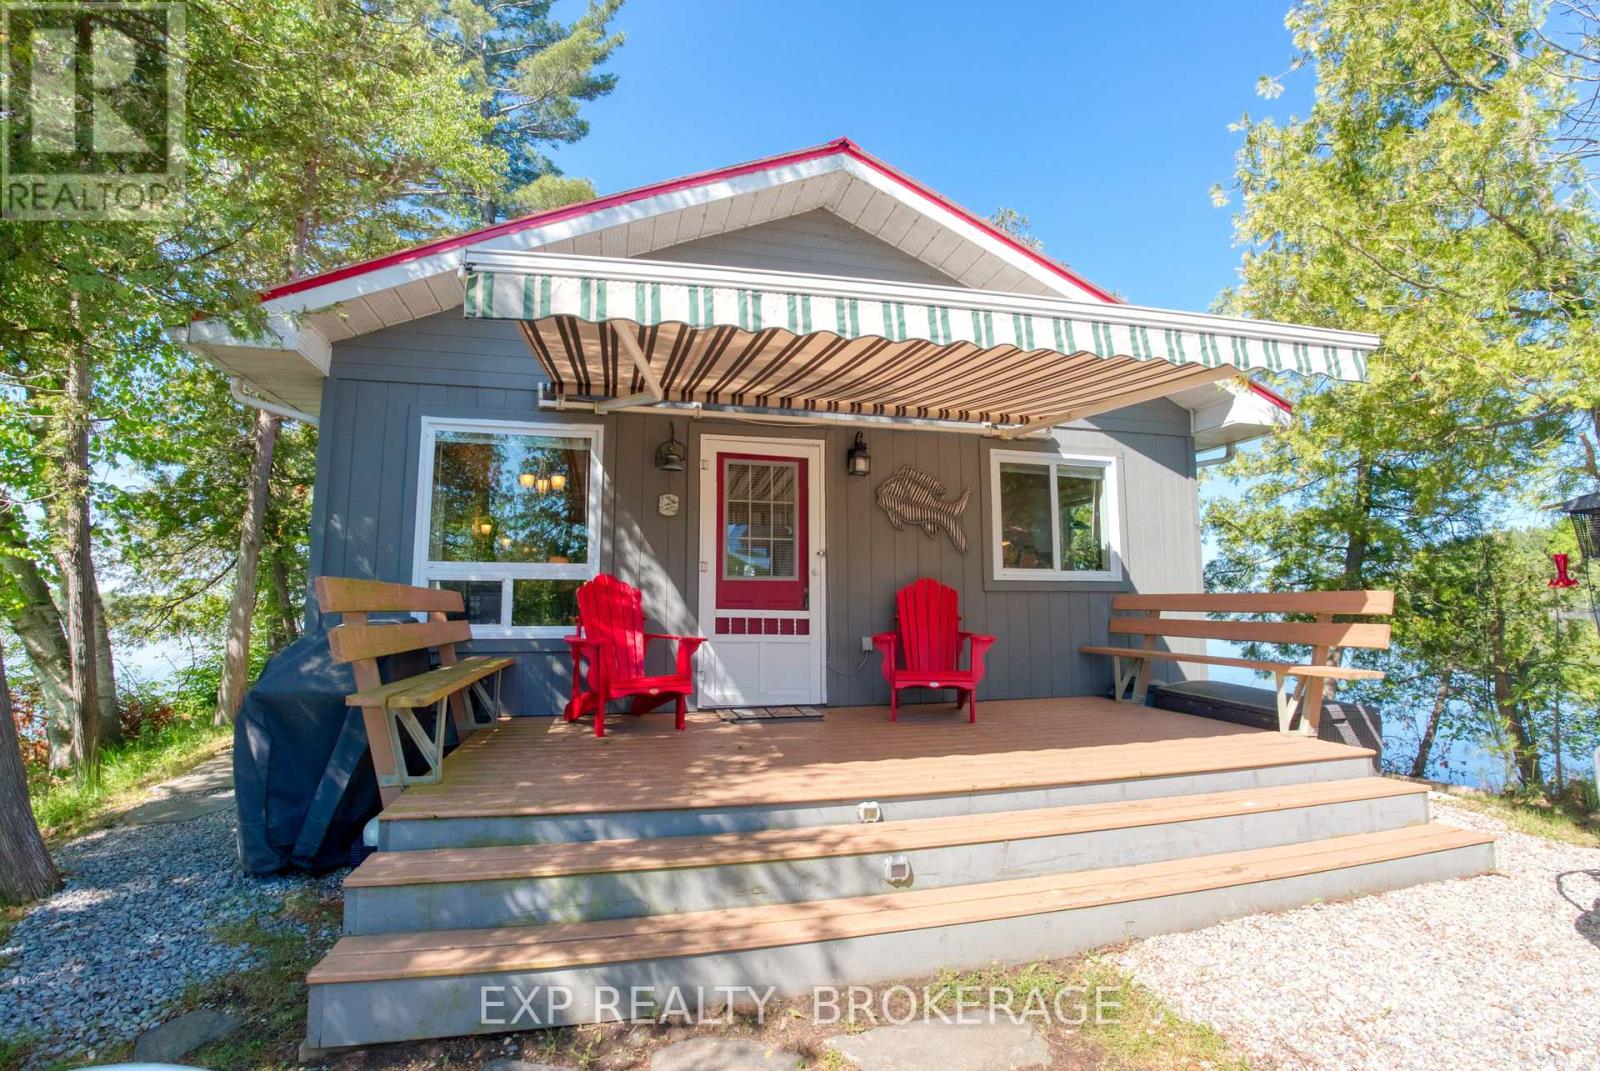
Your Own Island on Sharbot Lake. Private. Modern. Ready to go. This 2-bed, 1-bath island cottage sits on one of the Frontenac's most sought-after lakes - and it's fully set up for season-long use. Pine ceilings, open-concept layout, electric fireplace, and a deck with a remote-controlled awning overlooking the water. The systems are sorted: hydro power, Envirolet composting toilet, upgraded gray water system, metal roof (2023), and washer/dryer hookup. No roughing it here. The bunkie has hydro and screened windows - comfortable for guests, not just storage. Down at the shore, a floating dock gives you direct access to Sharbot Lake for swimming, boating, and fishing. Comes fully furnished. Reach it by boat from the public launch or nearby marina. Island living without the compromises. That's rare. (id:47482)
Jeff’s Bio
“Strong Family Ties
Meet Jeff, Your Trusted Sales Representative with Deep Roots in Kingston.
Jeff brings over 16 years of experience as a licensed sales representative, with a profound connection to the vibrant community of Kingston. His family history intertwines with the fabric of this city, as his grandfather hailed from just north of Kingston, while his great uncle made significant contributions as the head of Criminal Psychology at Queens and served as a Governor/Warden of Kingston Penitentiary.
Having spent cherished moments at the family cottage on Eagle Lake, which has been a part of their legacy since 1918, Jeff possesses an intimate understanding of the region’s cottage country allure.
With a rich background in customer service and e-marketing, honed through 14 years with Kingston Homes Realty, Jeff is adept at catering to diverse client needs. Moreover, his entrepreneurial spirit shines through his ownership of a digital recording and multi-media studio since 1994.
Jeff and his wife have chosen Kingston as the perfect place to raise their two sons, embodying their deep-rooted love for the community. With Jeff by your side, you can trust in his expertise, dedication, and unwavering commitment to serving the Kingston area and its residents.”
Mortgage Agent Lic. #M22003215
Dominion Lending Centres SkyCap Mortgage
License 13497 independently owned & operated
www.jeffross.ca
www.kingstonhomes.com

I have lived and worked in Kingston for almost 30 years. Having grown up moving frequently, as my father was in the military, I developed a love of travel, adventure, .. and houses! I have had a 25 year career in the psychology field, peppered with some real estate investing, as well as stints as a landlord. I am passionate and excited to help you meet your real estate needs!
Kate Green
613-572-3651
julie@pennyblake.com
613-583-9000
After many years in customer service and sales including owning my own business, I am very excited to be pursuing my career in real estate. I found my passion for real estate through buying and selling my first family home in Cold Lake, Alberta. As a military spouse I have experienced firsthand the obstacles that can be encountered during this process including restricted timelines, working with Government relocation services (BGRS) and maneuvering through the challenges of unique real estate markets.
Whether you are new to the city of Kingston or a lifelong resident in search of a new home, investment or vacation property, I am dedicated to utilizing all my knowledge and resources to help you through this process as smoothly as possible. Myself and my colleagues at the Penny Blake Home Team, with over 30 years of experience in the Kingston and surrounding area, will help you find the property that meets your needs.
Get in touch with Julie today.
By email: julie@pennyblake.com
By Phone: 613-583-9000
By email:office@pennyblake.com
By Phone: 613.507.3629
Sandra brings over 24 years of experience in the real estate industry to the table. She has served several years on the KAREA board of Directors and has participated in many of the activities organized by the PR committee. In this role with the Penny Blake Home Team, she takes care of handling the office paperwork, processing transactions, coordinating appointments and helping clients navigate through the process of buying or selling their home. In addition to this, she loves to help her friends and Family achieve their Real Estate goals. She is always available to answer any questions that arise.
Get in touch with Sandra today.
By email:office@pennyblake.com
By Phone: 613.507.3629
cheryl@pennyblake.com
613.888.7601
With strong ties to Kingston, I am excited to help you find your perfect home in our beautiful city. Born in Kingston, I attended Queen’s as an undergraduate, graduating with a Master’s in Psychology, and then spending many years working in the Psychology Dept at Queen’s before starting my career in real estate. My husband and I have raised our 3 boys in Kingston. Not only am I familiar with the school system here, I have spent a great deal of time in the local arenas watching my boys play hockey over the years!
I have experience with the many sides of real estate – I know what it is like to buy and sell my own homes, moving as our family grew and our needs changed. In addition, owning a custom home building business with my husband for over 20 years has given me valuable experience and insight, all of which will help me provide you with the best service possible. Finally, as a Remax sales rep, I can help you navigate all the aspects of buying and selling your home.
If you are planning a move, I am here to help you with that transition. If you are looking to sell your home, I will work hard to help you get the best deal you can. If you are looking to buy a home, whether you are new to Kingston, or have lived here for years, I can help you find the right neighbourhood and the right home for your lifestyle.

Get in touch with Cheryl today.
By email: cheryl@pennyblake.com
By Phone: 613.888.7601
http://www.soldbycheryl.ca
louise@pennyblake.com
613.876.0934
I grew up in Belleville, Ontario, but after living in Kingston my entire adult life, I consider the Limestone City my home town. My husband and I have bought and sold many homes over the years, as our life circumstances changed and we have always researched our preferred neighbourhoods well. Our first home was in Amherstview; we moved just outside Kingston when we wanted to start our family; moved back into Kingston when we chose the public and high schools we wanted our two girls to attend and moved again when we became “empty nesters”. We have truly hit all the life cycles.
Oddly, my working background began in real estate – 16 years in law offices working through real estate deals. Needless to say, I have in-depth knowledge of what happens to an offer once it goes to your lawyer. The next step in my career path took me in the direction of human resources and I am very proud of my success in that field. It gave me great insight into how to treat people and understand and correct their frustrations.
Now, in a sense, I have come full circle – back to an exciting, challenging and rewarding career in Real Estate which I’ve been doing for over 7 years now.

Get in touch with Louisetoday.
By email:louise@pennyblake.com
By Phone: 613-876-0934
http://louisethornton.ca/
penny@pennyblake.com
613.539.3307
Read some testimonials from Penny’s Clients
Penny has been a life long resident of the City of Kingston and for over 30 years has been involved in the real estate market. She made a decision over 30 years ago to become a licensed real estate professional and assist others in investing wisely. She is a strong supporter and major sponsor of many community events. Penny is a parent and homeowner and knows what it takes to keep a household running smoothly. Penny has lived in City east for over 38 years with her daughter Alexis. Penny has been working with military families for over 30 years and she is registered with the Government Relocation Services and has a proven track record with thousands of military families in Kingston and across Canada. She offers her clients quality service, through her national access to the Remax Referral System. If you are considering a move, you will receive the most complete information and services by contacting Penny. For your convenience her office is located at 235 Gore Road, close to the Royal Military College and the Canadian Forces Base.

Get in touch with Penny today.
By email: penny@pennyblake.com
By Phone: 613.539.3307
Penny Supports her Community, click here to find out how.