EMAIL PENNY & THE TEAM • OFFICE: 613-507-3629 •

Kingston, Ontario
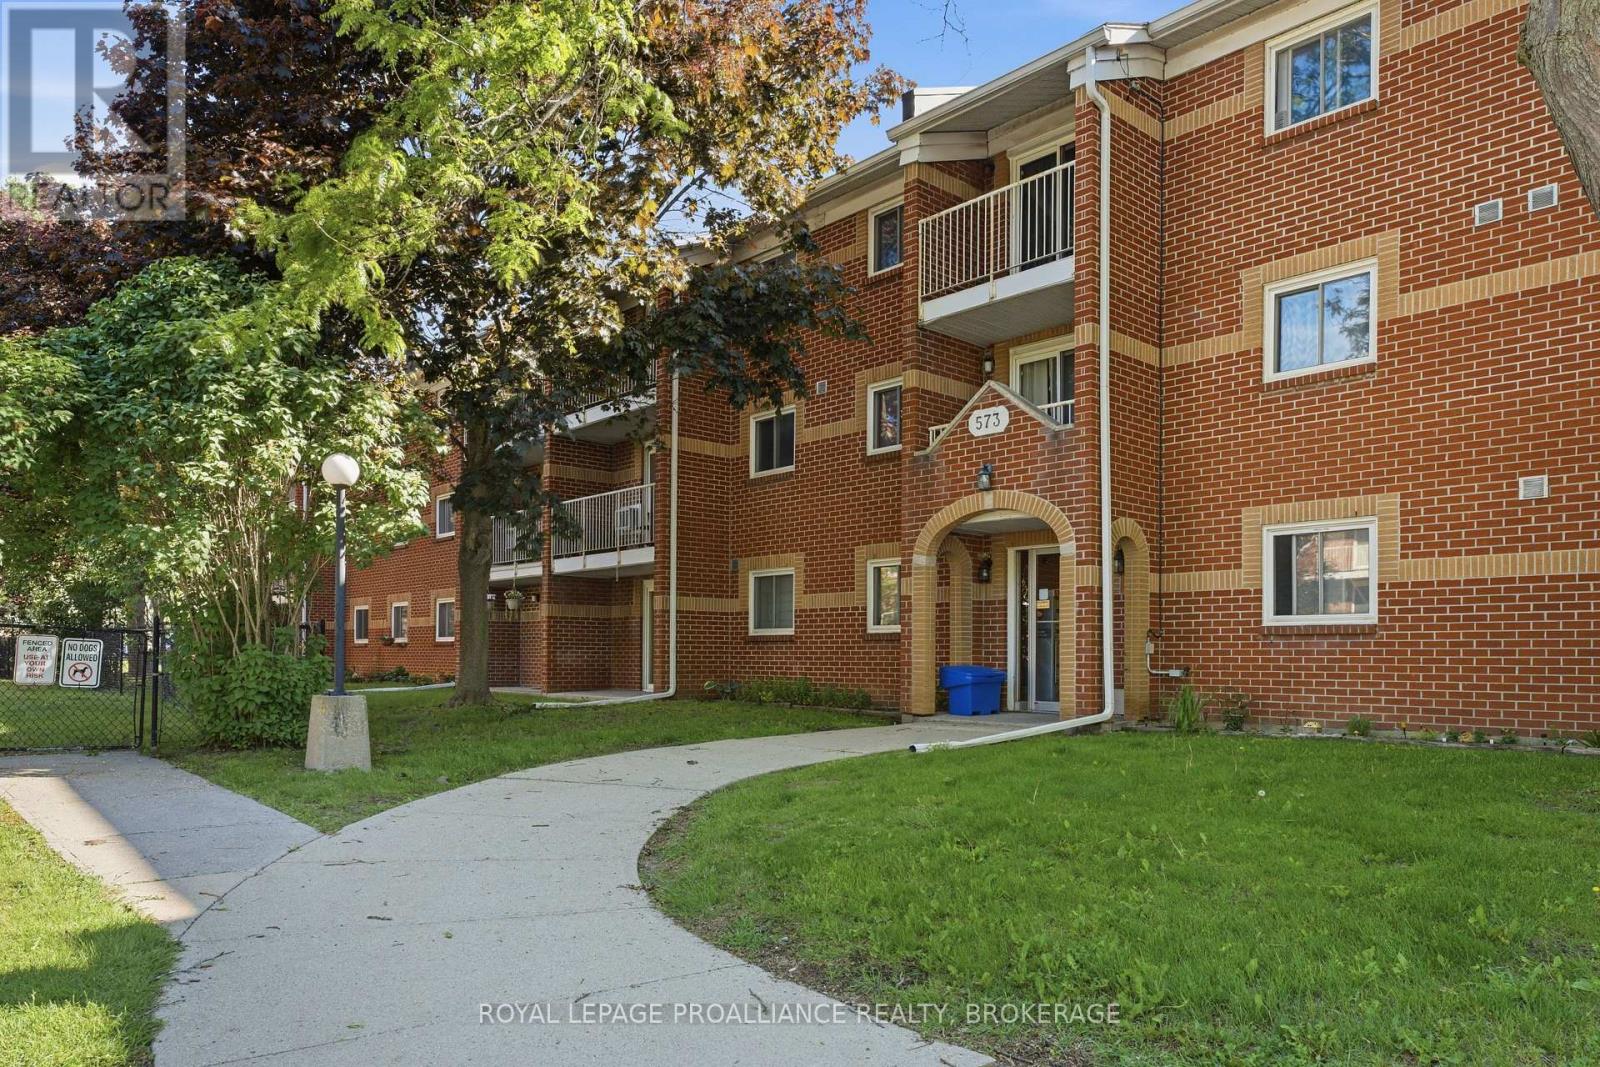
Welcome to Unit 217-a beautifully renovated 3-bedroom, 2-bathroom condo where city convenience meets nature. This spacious home features modern updates throughout and is perfectly situated for those who love the outdoors. Step out your front door and enjoy a short stroll to the Marshlands Conservation Area walking trails, or relax in the landscaped gardens. With transit, schools, and shopping just steps away, you truly get the best of both worlds. (id:47482)
Kingston, Ontario
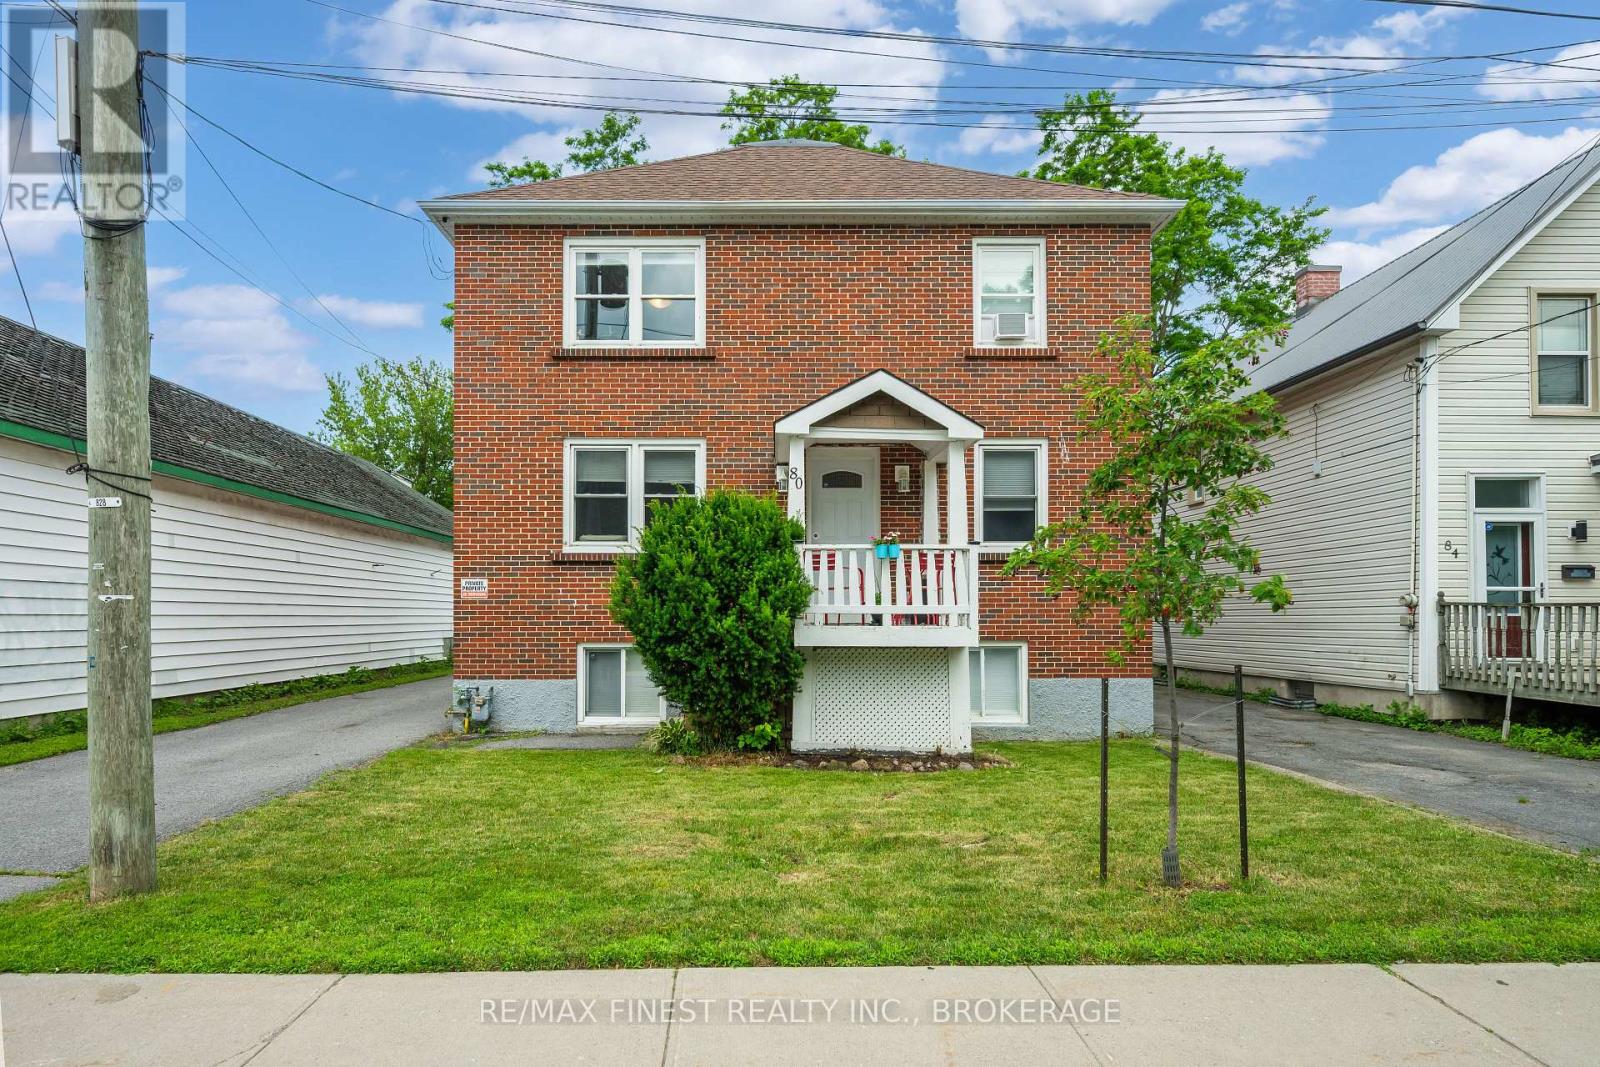
80 Thomas St. is a real estate investor's dream. This all-brick cash flowing triplex has a bright, open, three-story floor plan, and includes 2two-bedroom units and 1 one-bedroom unit. The property has seen many recent improvements and renovations to all three units. The upper two-bedroom unit was completely gutted and renovated from the studs, and the other two units have had numerous updates including two modern IKEA kitchens. Other improvements include but are not limited to: a new roof, new attic and wall insulation, new vinyl windows, and a 7-foot vinyl fence. Separate electrical meters, a forced air gas furnace, onsite coin laundry, and parking lot for 3-4 cars are just a few of the many reasons that this is the ideal spot for tenants. Its central location is a quick 5-minute walk to the K&P Trail, a 10-minute walk to the Cataraqui River, and a 2-minute walk to Regiopolis Notre Dame High School. It is also a 3-minute drive to downtown Kingston and to central Kingston amenities. A rare opportunity in an ideally-situated area of the city, on the gentrifying edge of Kingston's downtown core. Current te 80 Thomas St. is a real estate investor's dream. This all-brick cash flowing triplex has a bright, open, three-story floor plan, and includes 2 two-bedroom units and 1 one-bedroom unit. The property has seen many recent improvements and renovations to all three units. The upper two-bedroom unit was completely gutted and renovated from the studs, and the other two units have had numerous updates including two modern IKEA kitchens. Other improvements include but are not limited to: anew roof, new attic and wall insulation, new vinyl windows, and a 7-foot vinyl fence. Separate electrical meters, a forced air gas furnace, onsite coin laundry, and parking lot. This turnkey triplex is priced at a near 5% cap rate and won't last long! (id:47482)
Brockville, Ontario
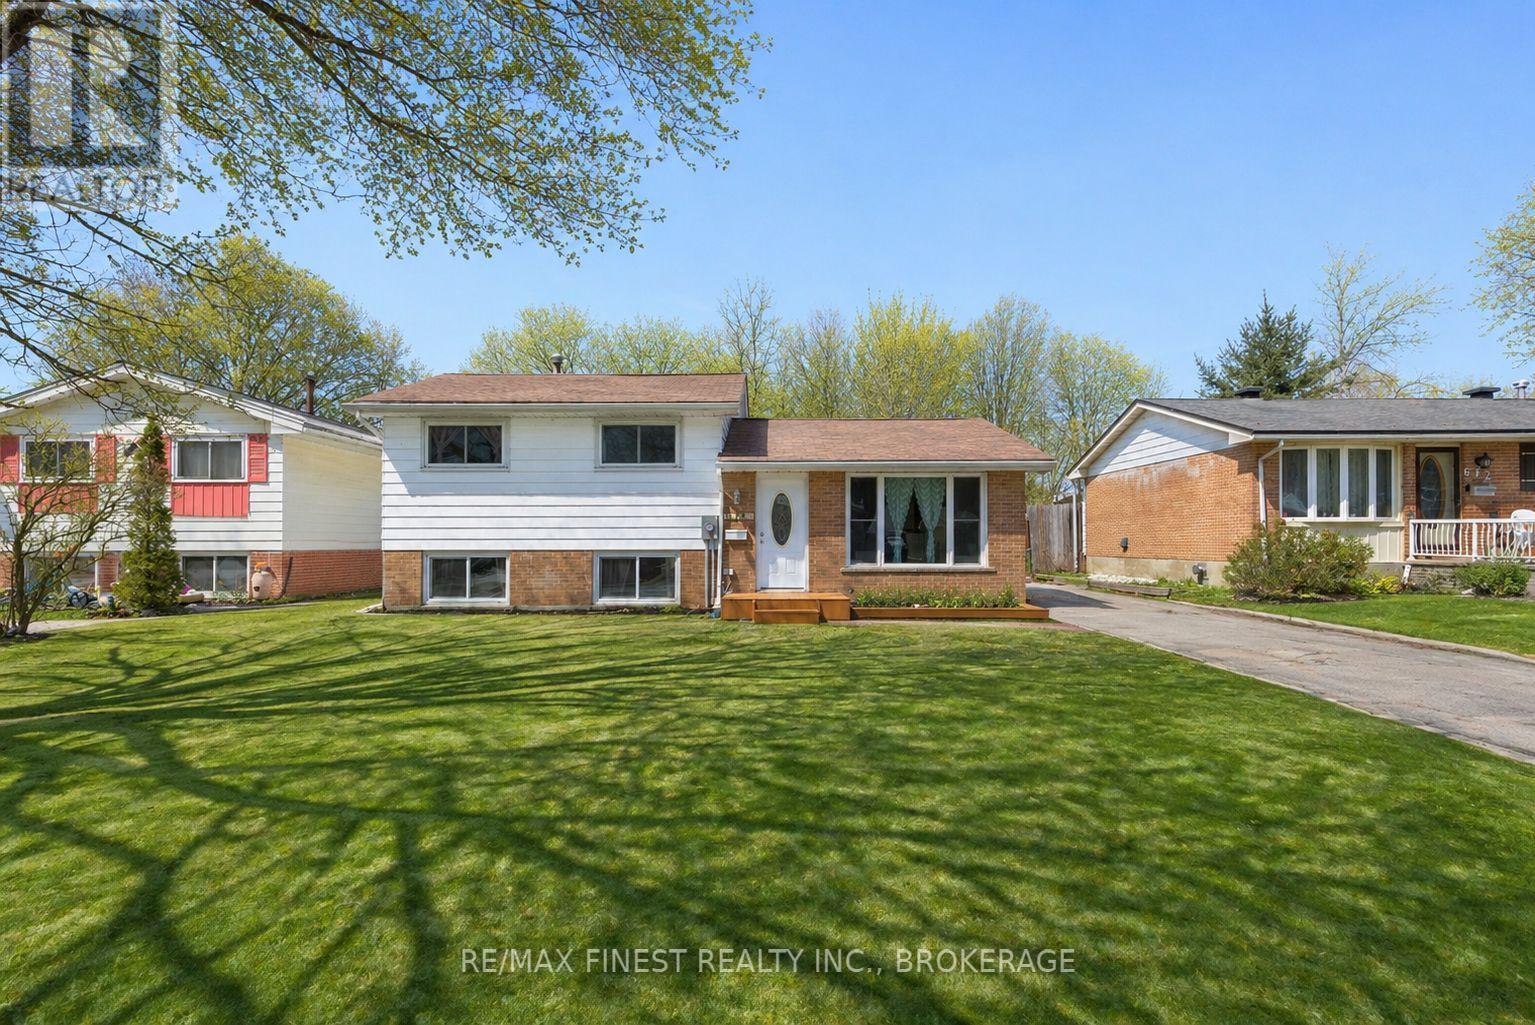
Welcome to 676 Laurier Blvd., Brockville - a beautifully updated side split that blends classic charm with modern comfort. This inviting 3-bedroom home has been thoughtfully renovated over the past few years, offering true move-in-ready living. At the heart of the home, you'll find a stunning, fully renovated kitchen that flows seamlessly into a warm and functional family room, perfect for both everyday living and entertaining. Additional upgrades include new flooring and trim throughout, updated wiring and electrical (new 200 amp panel), new exterior doors and windows and refreshed front and rear entry steps (just to name a few), all contributing to a clean, cohesive feel from top to bottom. Set on a convenient Laurier Blvd. location, the home offers the best of both worlds - easy access to shopping, schools, parks, and everyday amenities, while still enjoying a private backyard space ideal for relaxing, gardening, or hosting family and friends. Just minutes from the scenic Brockville waterfront and the beauty of the St. Lawrence River, this property delivers lifestyle, location, and value in one exceptional package. Whether you're a first-time buyer, downsizer, or investor, 676 Laurier Blvd. is a smart move. (id:47482)
Kingston, Ontario
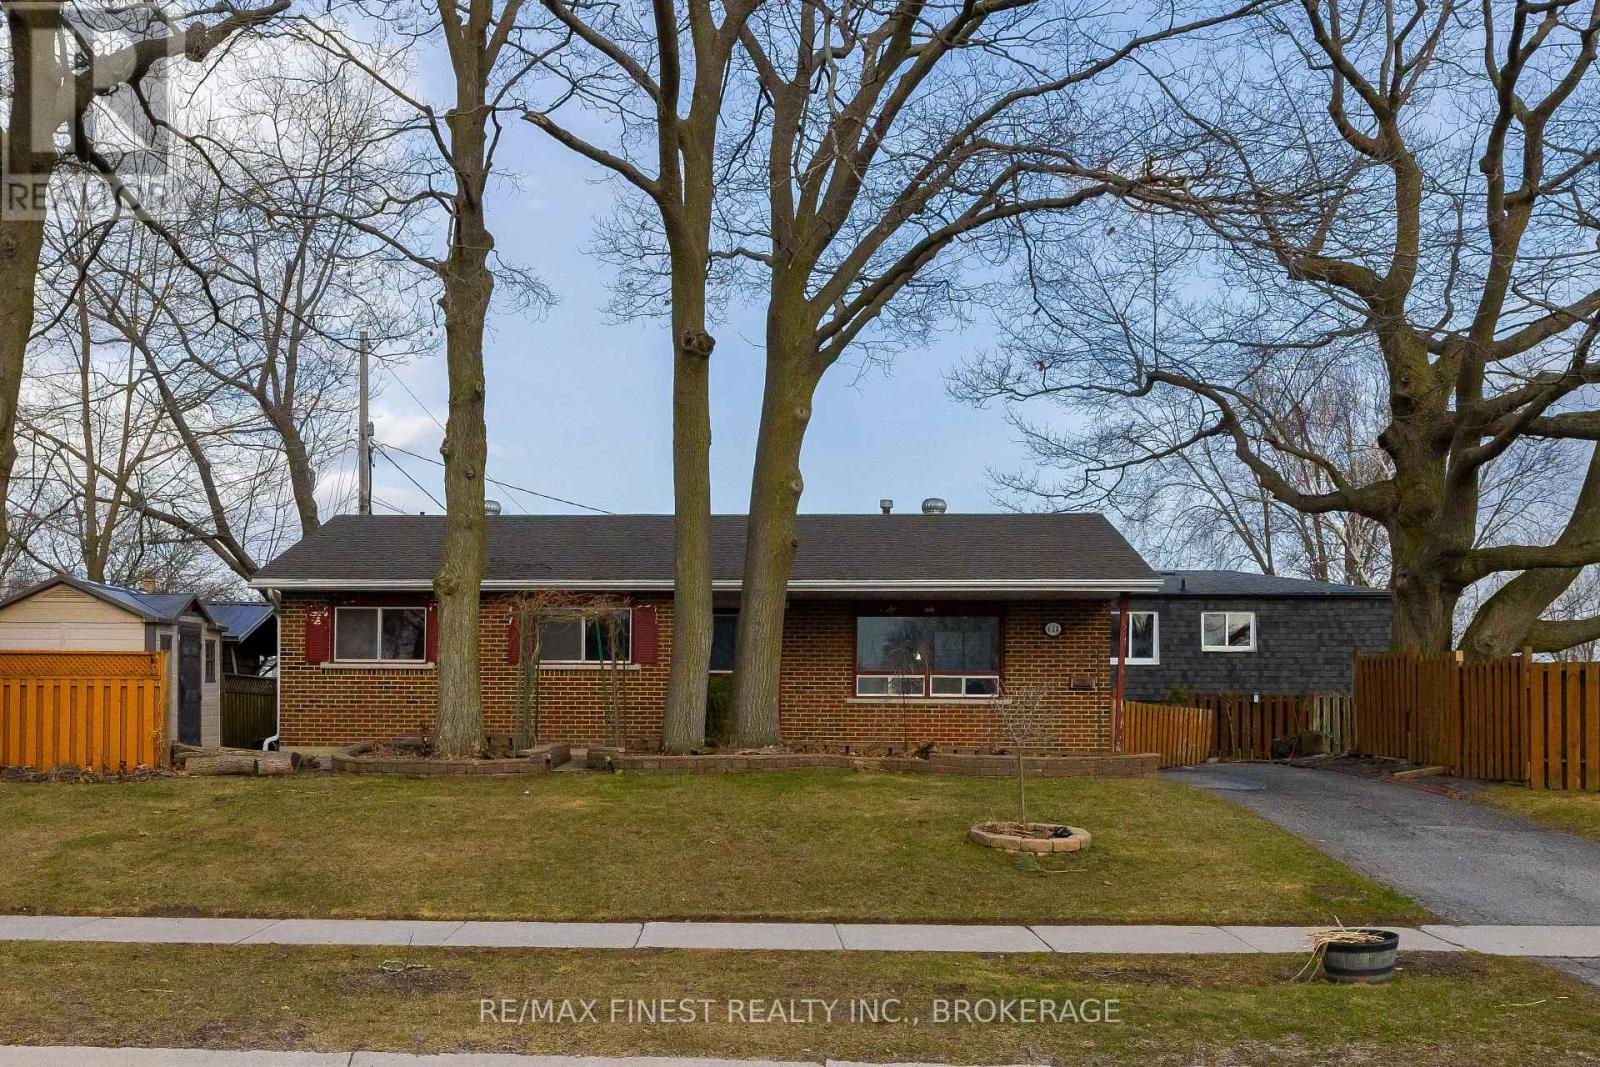
Welcome to 628 Stanford Street a solid, well-maintained family home situated on a generous corner lot in a sought-after Kingston neighbourhood. Mature trees frame the property, and the partially fenced yard offers ample outdoor space, whether you're envisioning a pool, gardens, or future landscaping. Inside, the functional layout includes three bedrooms on the upper level plus additional finished living space in the basement. The main floor features a bright, spacious living and dining area with parquet flooring, offering great potential to open the space up to the kitchen for a more modern, open-concept feel. The kitchen itself presents a solid footprint ready for renovation and personal touches. - Downstairs, the lower level offers a large recreation room, a newer bathroom, and two additional flex rooms, along with a separate exterior entrance ideal for extended family living or future in-law suite potential (buyer to verify requirements with the City). Additional highlights include a paved driveway with parking for multiple vehicles and a storage shed, all set within a home that's been well cared for over the years. This is a fantastic opportunity for buyers looking to renovate, add value, or invest in a well-located property with real upside. (id:47482)
Loyalist, Ontario
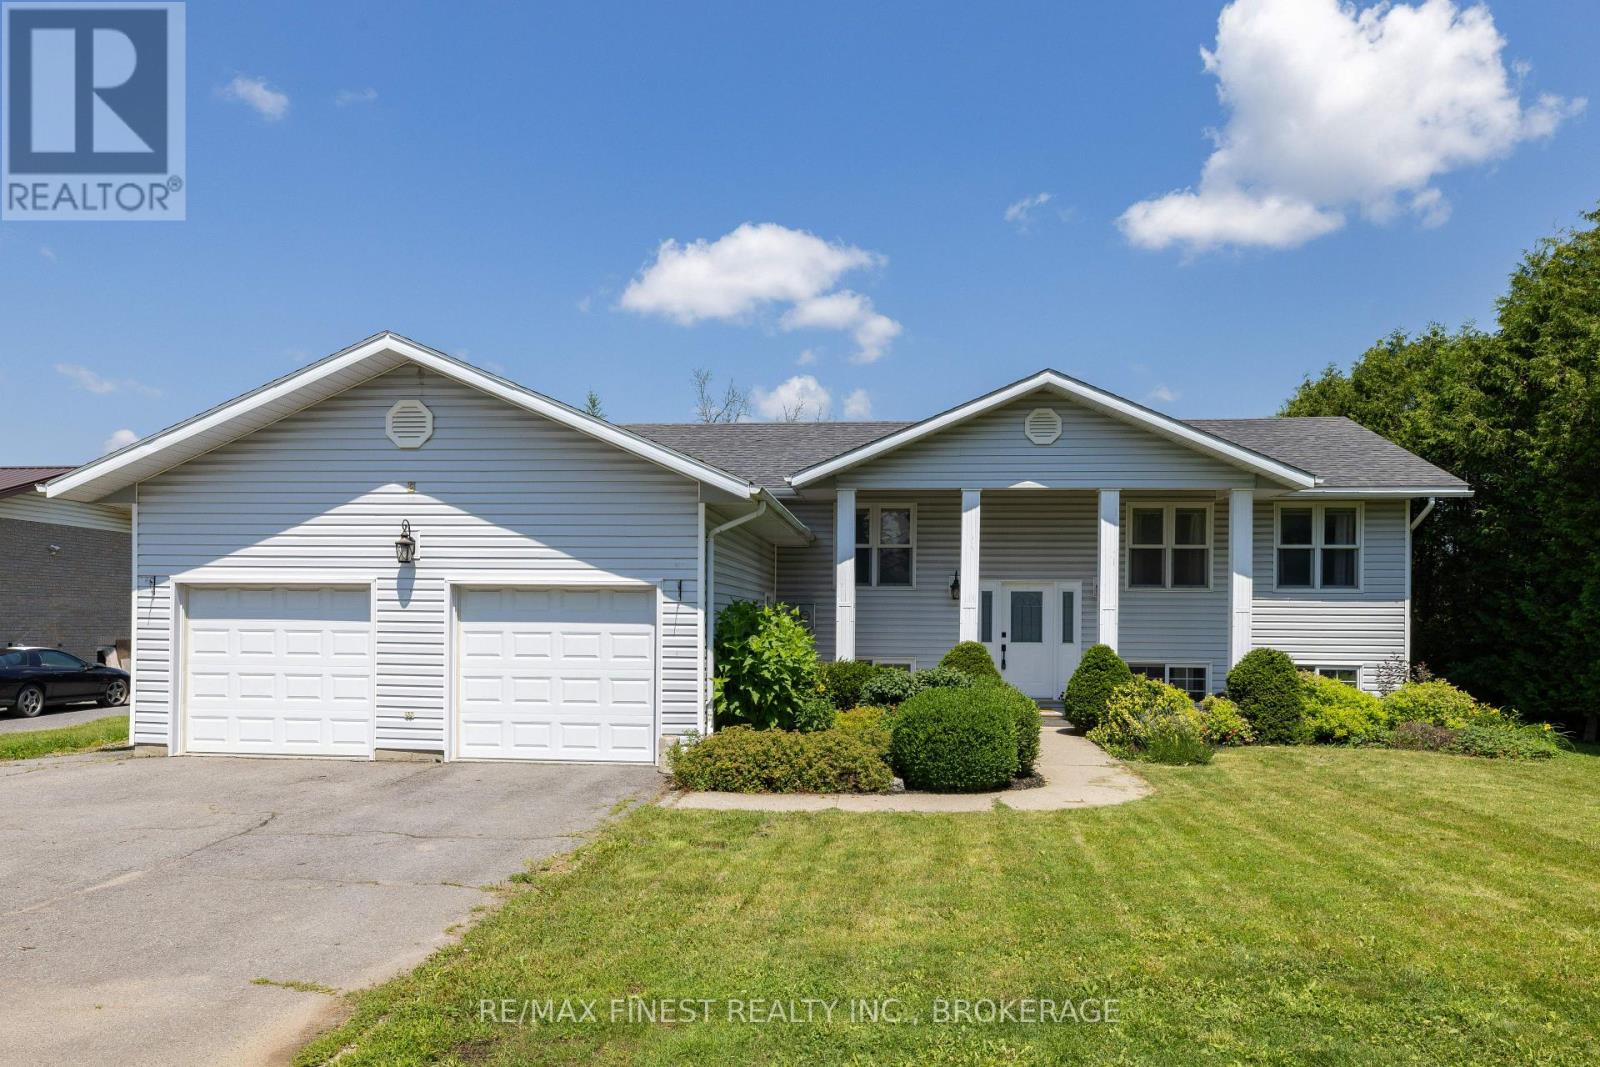
214 Main Street, Odessa- Discover incredible versatility in this beautifully updated raised bungalow, ideal for multi generational living or investors seeking rental income. This two-bedroom-up home features a separate in-law suite in the basement with its own entrance - perfect for extended family or a mortgage-helper tenant. Main Level Step inside to a bright, fully refurbished kitchen with new stove, vented range hood, dishwasher, fridge, countertops, and sink - flowing into a dining and family room with all-new recessed lighting and fixtures throughout. A brand-new bay window brings in natural light, and new flooring and fresh paint run through the entire main floor. The primary bedroom offers a walk-in closet and a 3-piece ensuite. In-Law Suite (Lower Level) - A private separate entrance leads to a self-contained one-bedroom suite with a 4-piece bathroom, large bedroom closet, its own washer/dryer, and utility room access. Soundproofing was thoughtfully done with double drywall, full ceiling insulation, and resilient channeling. The suite includes a small fenced yard area - great for a small dog - and could easily be reopened into the main living space through the office niche if a new owner prefers one large home. Rental potential: $1,200-$1,400/month. Additional Basement Space - Beyond the suite, enjoy a large rec room with a TV/media area, a craft space, and a bar area with fridge, all under 8-foot ceilings, plus a cozy gas fireplace. Outdoor & Garage The fully fenced backyard features new decking, new railings, and a 16x20 gazebo (included). The double car garage includes a fully functioning workshop and a separate entrance to the basement. (id:47482)
Stone Mills, Ontario
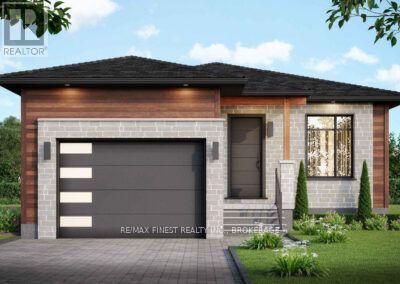
The Rise Model by NorthPeak Homes offers the perfect blend of quality craftsmanship, modern design, and semi-custom flexibility. Set on a nearly one-acre lot in Enterprise, this to-be-built bungalow gives buyers the opportunity to personalize select finishes and upgrades while enjoying the confidence of a thoughtfully designed home. Inside, the 1,290 square foot layout features 9 foot ceilings, luxury vinyl plank flooring, quartz countertops in the kitchen, an open-concept living space, and a mudroom with access to the attached 1.5 car garage. The primary suite includes a walk-in closet and private 3-piece ensuite, while the second bedroom and flex room provide space for guests, a home office, or hobbies.The full walk-up basement also features 9 foot ceilings and includes the rough-ins for a future bathroom and entertainment centre, offering outstanding potential for additional living space.Generator and EV charger rough-ins provide added flexibility to meet your future needs. Located just 9 minutes from Verona and within an easy commute to Kingston, this home is backed by the Tarion Warranty, with HST included in the purchase price (rebate assigned to the builder). (id:47482)
Kingston, Ontario
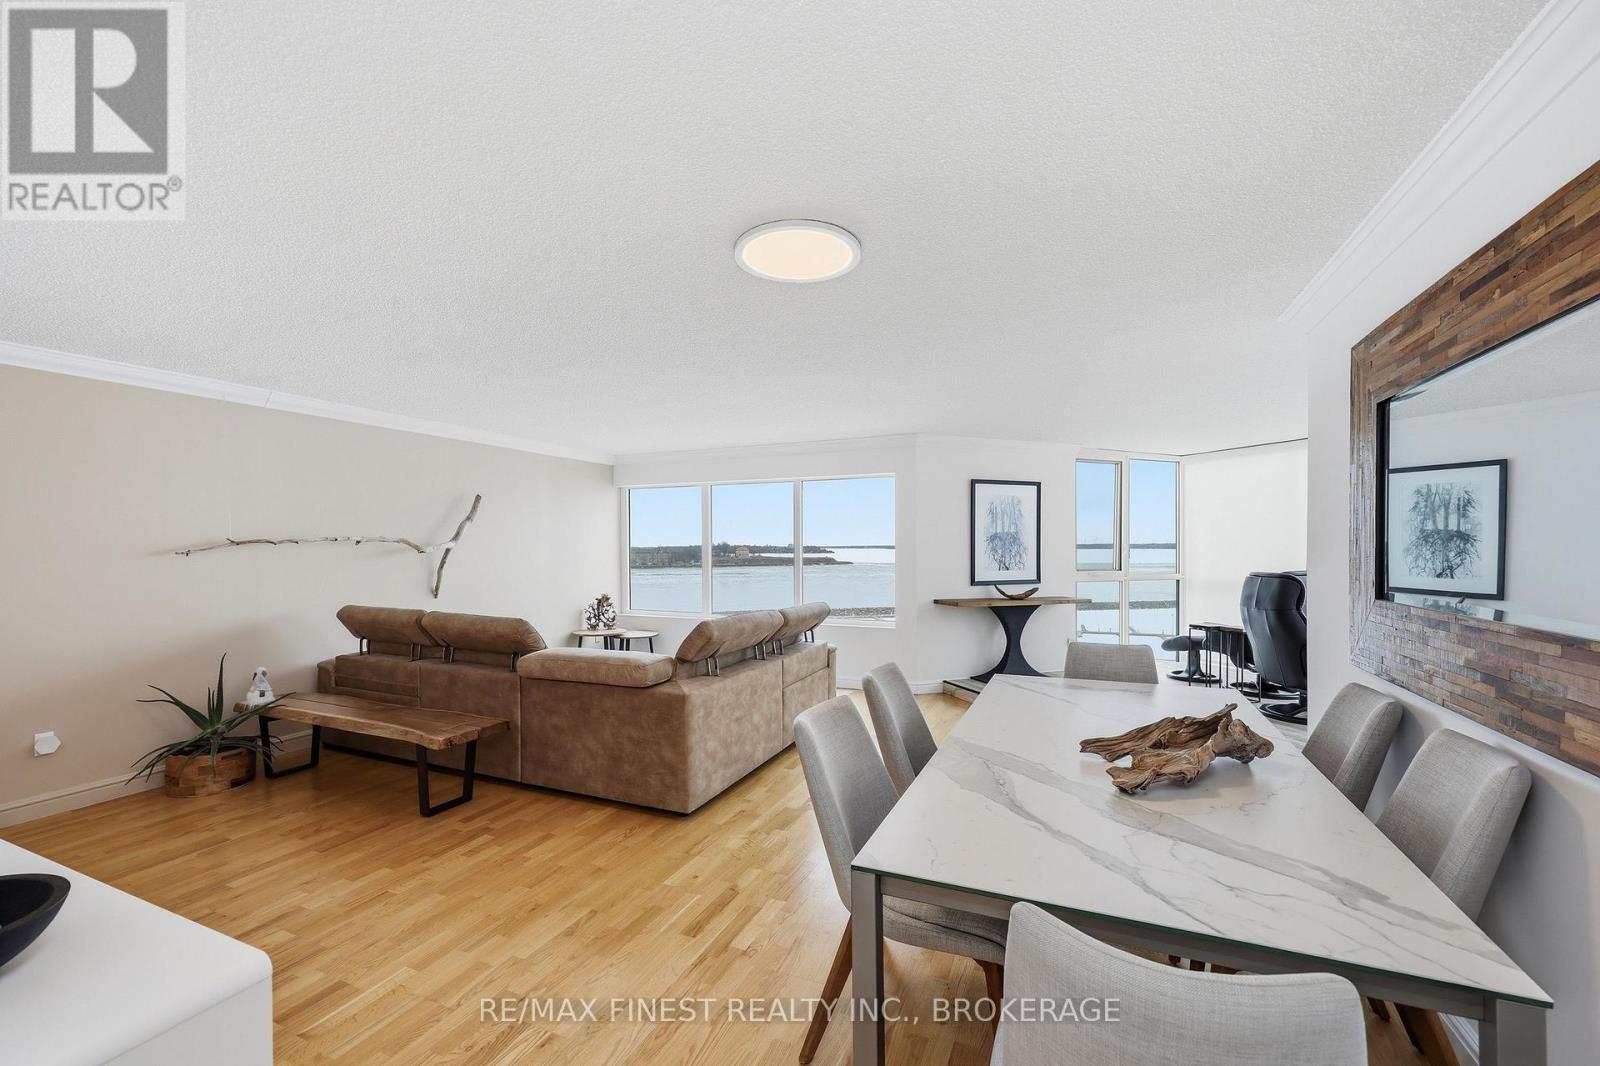
Wake up to breathtaking sunrise views over Lake Ontario from this rarely offered waterfront condo in Kingston's prestigious Harbour Place. Located in the heart of downtown, this spacious 2-bedroom plus den residence offers over 1,600 sq. ft. of bright, comfortable living space with panoramic water views and an exceptional walkable lifestyle. Expansive windows fill the home with natural light while showcasing stunning waterfront scenery from multiple rooms. The thoughtfully designed layout features generous principal rooms, separate living and dining areas, a flexible den ideal for a home office or reading space, and a unique waterfront sitting room perfect for relaxing and watching the boats pass by.The spacious primary suite offers excellent closet space and a private ensuite, while the second bedroom and additional full bathroom provide comfort for guests or family. The functional kitchen includes ample cabinetry and workspace, making everyday living and entertaining easy. Harbour Place is known for its impressive amenities including indoor pool, fitness centre, sauna, racquetball court, golf practice area, party room, library, waterfront patio, and beautifully maintained common spaces. Underground parking, elevator access, and low-maintenance living add to the convenience. Step outside and enjoy downtown Kingston at your doorstep with easy access to restaurants, cafés, shops, Confederation Basin, waterfront trails, and market events. Offering the perfect balance of comfort, convenience, and waterfront living, this condo is ideal for downsizers, professionals, retirees, or anyone seeking an exceptional lifestyle in one of Kingston's most sought-after waterfront communities. (id:47482)
Kingston, Ontario
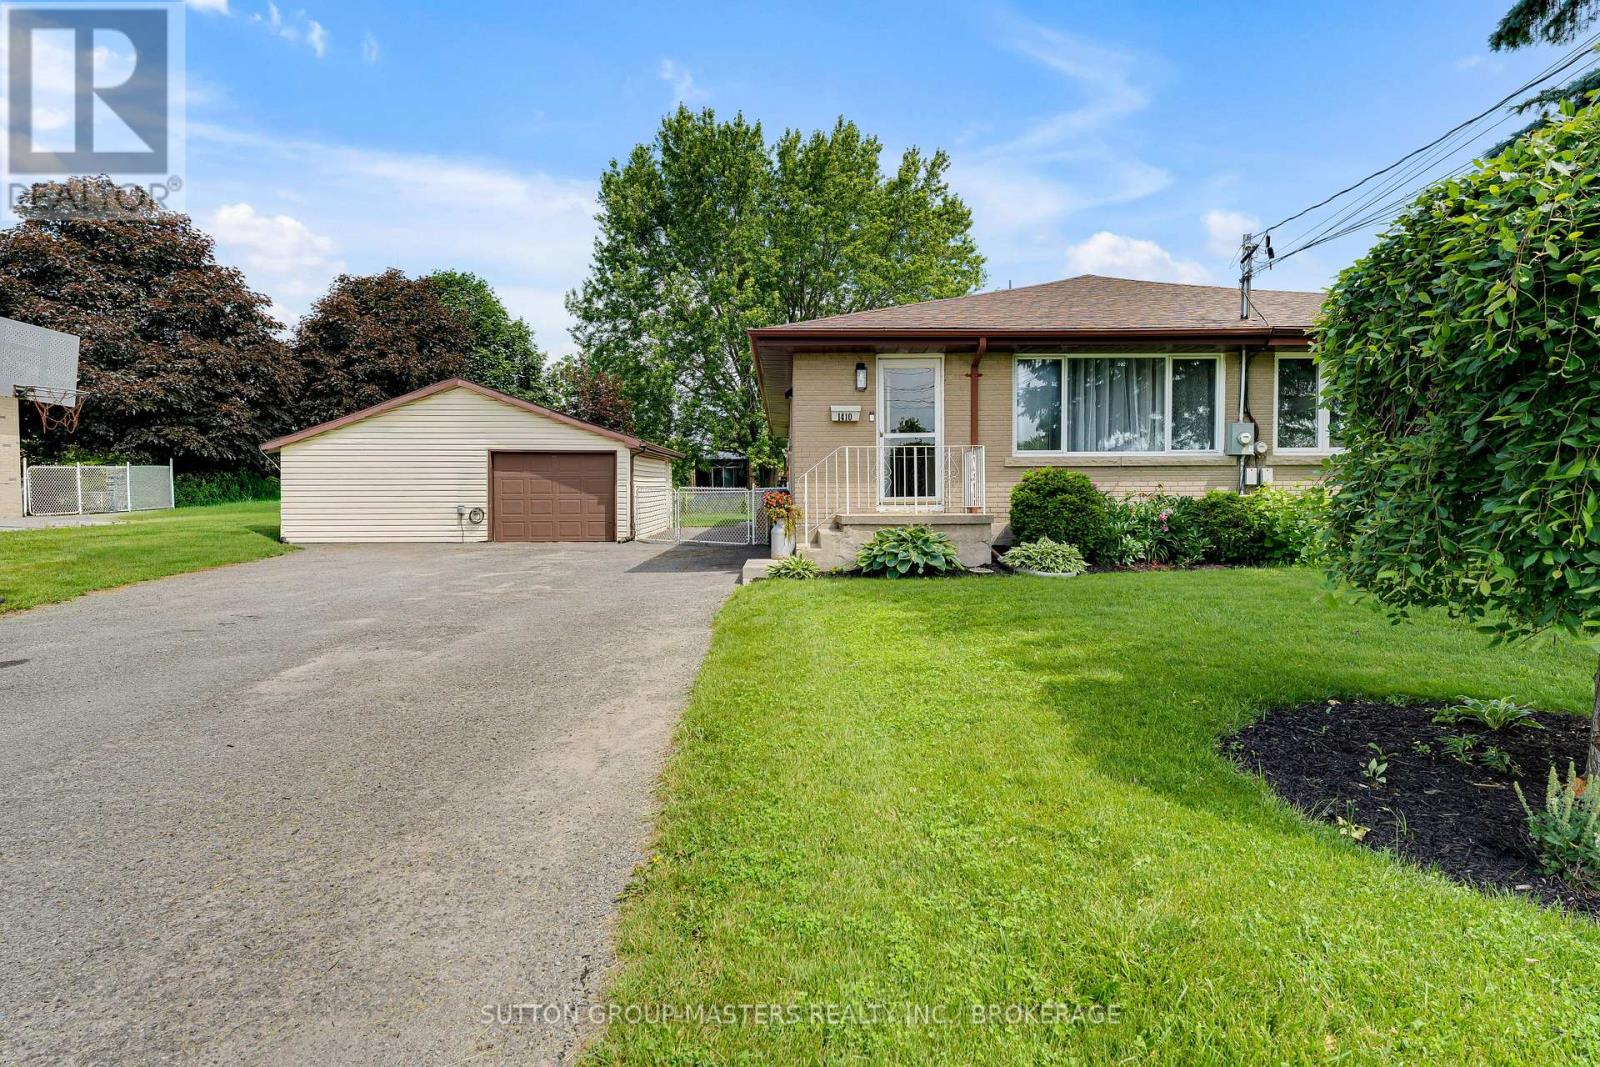
When your looking for the full package, this gorgeous semi-detached delivers ! offering 3 bedrooms + L/L den, 2 full baths and heated double car garage ! Situated on a manicured 62 x 120 ft lot you have parking for all the family cars! Fenced back yard is absolutely ideal for hosting the entire family, while keeping the kids and pets secure. As great as the outside is, wait until you see what the interior has to offer. Step into a bright open front entry and you will know you are home! Start with the new custom kitchen and updated appliances, which is so well done and offers lots of storage and prep space. Every room including the open Living/Dining area is flooded with natural light from the updated windows, while the modern pot lighting illuminates the space at night. 3 generous bedrooms and lovely 4 pc bath finish off the main level floorplan. Impressive Lower level can be accessed 2 ways, one being a separate side entrance, creating lots of options. L/L Floorplan generates a large open Rec-room , gorgeous 3 pc bath, den , Laundry and utilities. Heated with a gas furnace / heat pump combo, this home will keep you comfortable through any Season. Situated directly across the street from W.J. Holsgrove Public School, and a 2 minute walk to Westbrook Park, this home simply could not be better suited to a young family! If you want a fully updated home with every mans dream heated double car garage and oversized yard, you will definitely want to consider this impressive home! (id:47482)
Greater Napanee, Ontario
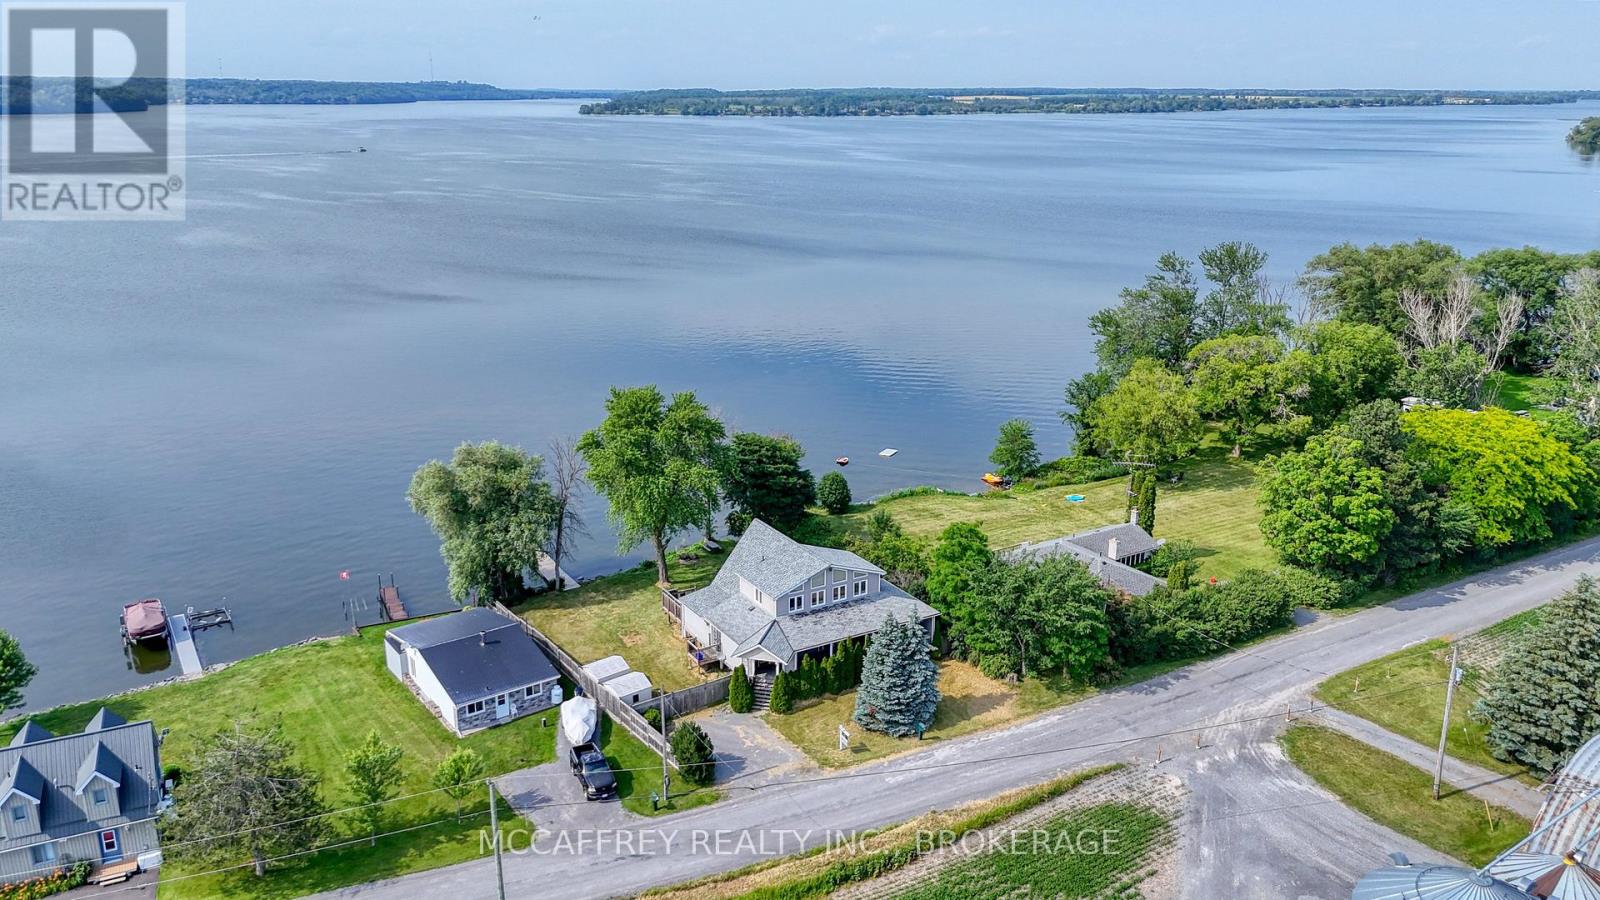
Nestled along the shores of Hay Bay, 869 Third Concession Rd offers a beautiful waterfront retreat with space, comfort, and year-round versatility. Set in a peaceful waterfront setting, this property is ideal for enjoying everything the Bay of Quinte region is known for-boating, fishing, kayaking, swimming, birdwatching, stunning sunsets, and relaxed cottage-country living, all while remaining within easy reach of Napanee amenities, local shops, restaurants, golf, wineries, and nearby Prince Edward County. The main floor offers a bright and functional layout with a spacious kitchen, dining area, and an impressive living room featuring a cozy fireplace. Dramatic floor-to-ceiling windows fill the home with natural light and capture the beauty of the surrounding setting. Sliding patio doors that open to the deck, creating a seamless indoor-outdoor flow that is perfect for entertaining, barbecuing, or simply relaxing while taking in the views. A generous sunroom provides even more space to unwind. The main floor office is currently being used as a bedroom, offering flexible space for guests, or remote work. The main floor bathroom features both a jacuzzi tub and a stand-up shower, creating a comfortable spa-like retreat. Upstairs, you'll find two well-sized bedrooms, plus a convenient 2-piece bathroom. The finished lower level adds excellent additional living space with a large rec room, another bedroom, 3-piece bathroom, laundry/utility area perfect for hosting family and friends or creating a games room, media space, or guest suite. With the furnace and A/C replaced in 2024, this home offers added peace of mind through every season. Whether you are looking for a year-round home, a vacation property, or a rental property, this Hay Bay cottage delivers incredible flexibility in a sought-after waterfront location. Enjoy quiet rural surroundings, endless outdoor recreation, and the charm of Greater Napanee living from this inviting Bay-side property. (id:47482)
Kingston, Ontario
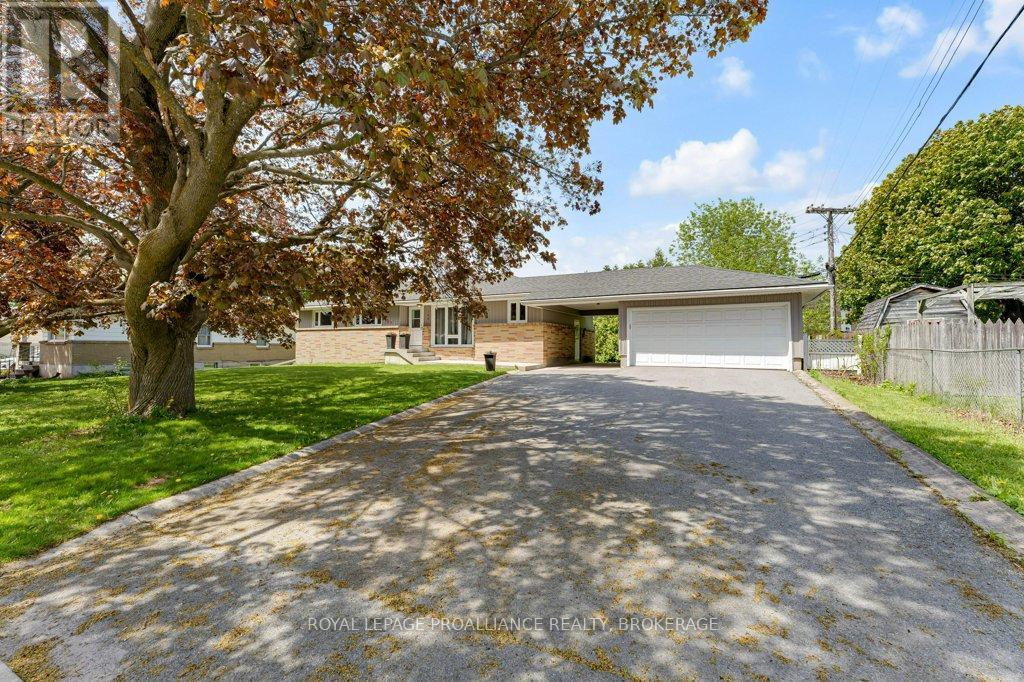
This family home in Strathcona Park offers endless possibilities! This 3+1 Bedroom, 2 Bathroom home is located in one of Kingston's best family neighbourhoods, with easy access to Kingston Centre amenities, and just a short commute to Queen's, St Lawrence College, KGH or Providence Care, the great location is part of why this home has operated as a successful Air Bnb and long term rental in the past. Currently configured as a single family home, the main level features an updated kitchen and large living room with sliding doors to the deck, three bedrooms and a large, updated, bath with laundry. Downstairs can easily be converted into its own suite but currently offers a modern wet bar, updated bathroom, bedroom and large recroom with big windows. A unique feature here is the double garage connected to the home via a carport, at the end of the wide, six car driveway - There is room for all of your toys! * Some Furniture is Negotiable - including a fully equipped kitchen. (id:47482)
Augusta, Ontario
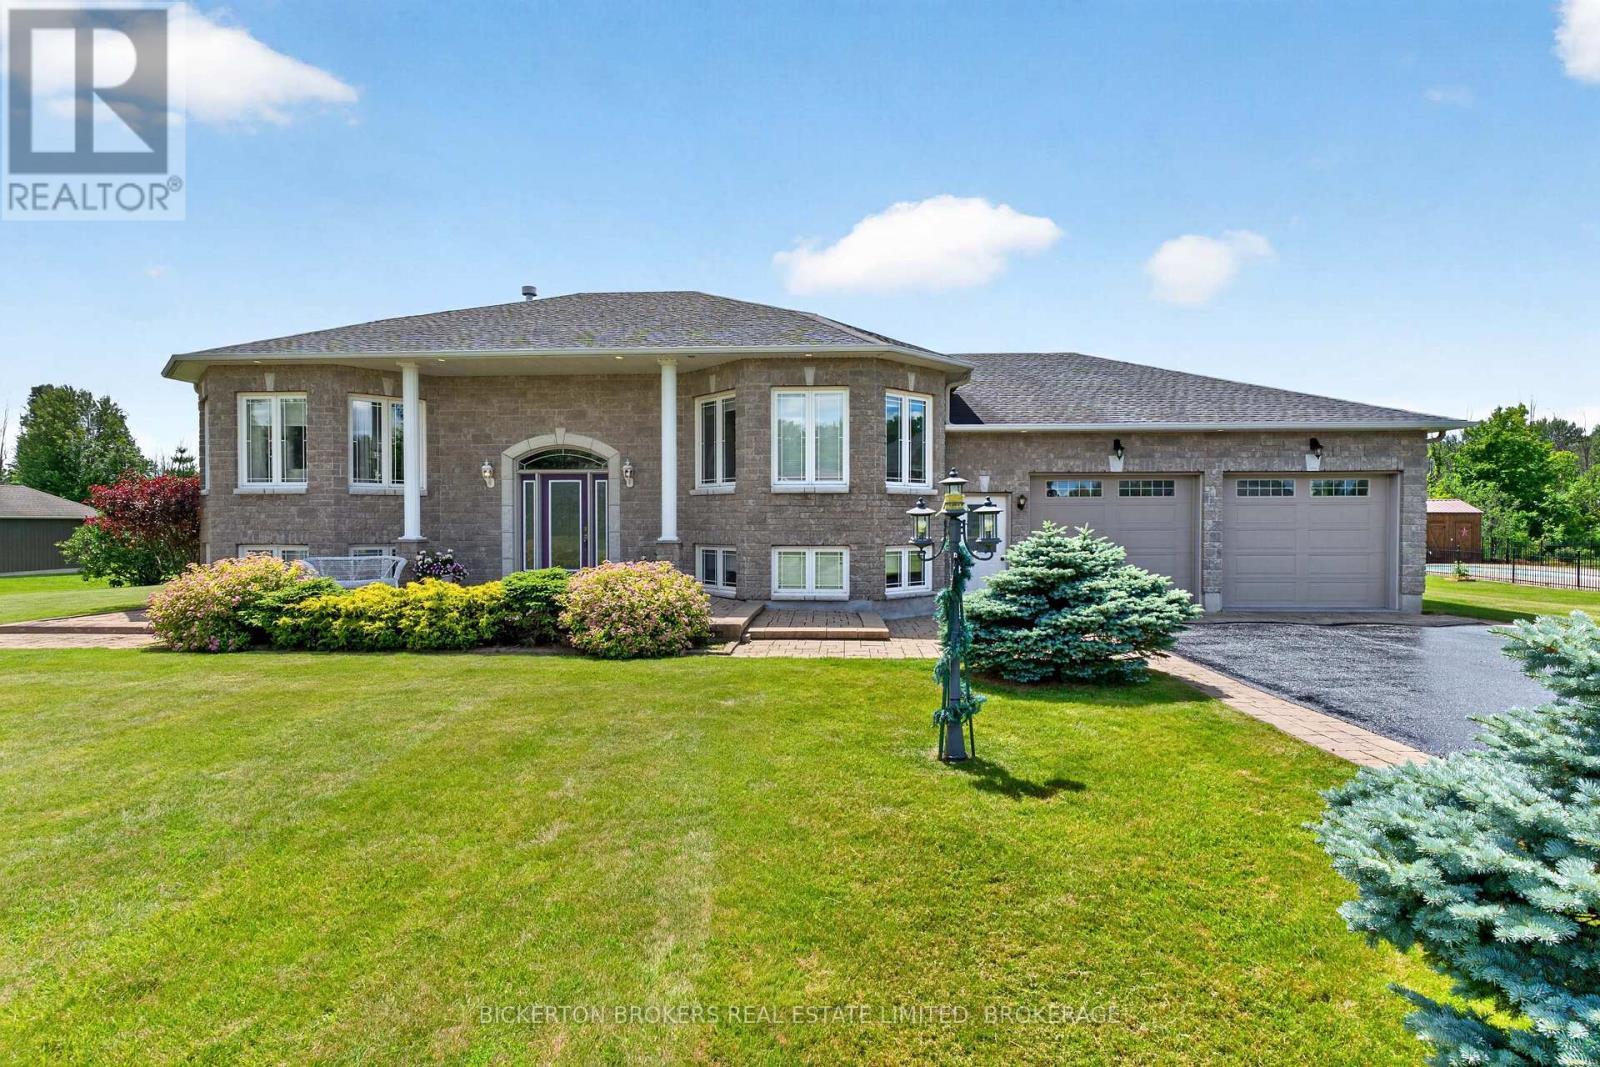
Tasteful and elegant describes this one owner home on Apple Blossom Drive. This quality-built home in a sought-after subdivision by P.F. Donnelly Inc. in Maitland is looking for a new chapter. Custom design elements encourage flow throughout the spacious layout and enhance gathering with family and friends in a comforting environment and all with a beautiful river view! Imagine visiting with guests in the living room or back deck in the evening watching the ships go by on the St. Lawrence Seaway. Step inside and be greeted by a large foyer, a gracious space to welcome your guests. A few stairs up to the living room with a gas fireplace, it is warm, inviting and filled with natural light. Next to the living room is the timelessly designed Kitchen with classic features, cream cabinetry with a granite island. The dining room/kitchen offer a large space for hosting gatherings for the holidays. Patio doors open to the backyard deck adding more space and to have a BBQ in the summer months. The main floor primary suite is expansive, open, airy with a walk-in closet, large ensuite bath with double vanities, claw foot soaker tub and separate shower! The main floor finishes off with another large bedroom and a guest 4-piece bath. Downstairs you will be impressed to see the lavishly sized recreation room with another gas fireplace and a wet bar for entertaining. This level offers a spacious bedroom and an office/den to work from home or a 4th Bedroom. The 3rd Bath is on the lower level adds convenience for entertaining or having your quests stay in their own separate space. There is an entrance from the garage to the lower-level offering a place to enter and leave from the garage. The double car garage has space for 4 vehicles and is insulated and heated making the space comfortable to work on hobbies. All the qualities in this home make it an excellent property to call home. View this property and I am sure you will be delighted! (id:47482)
Kingston, Ontario
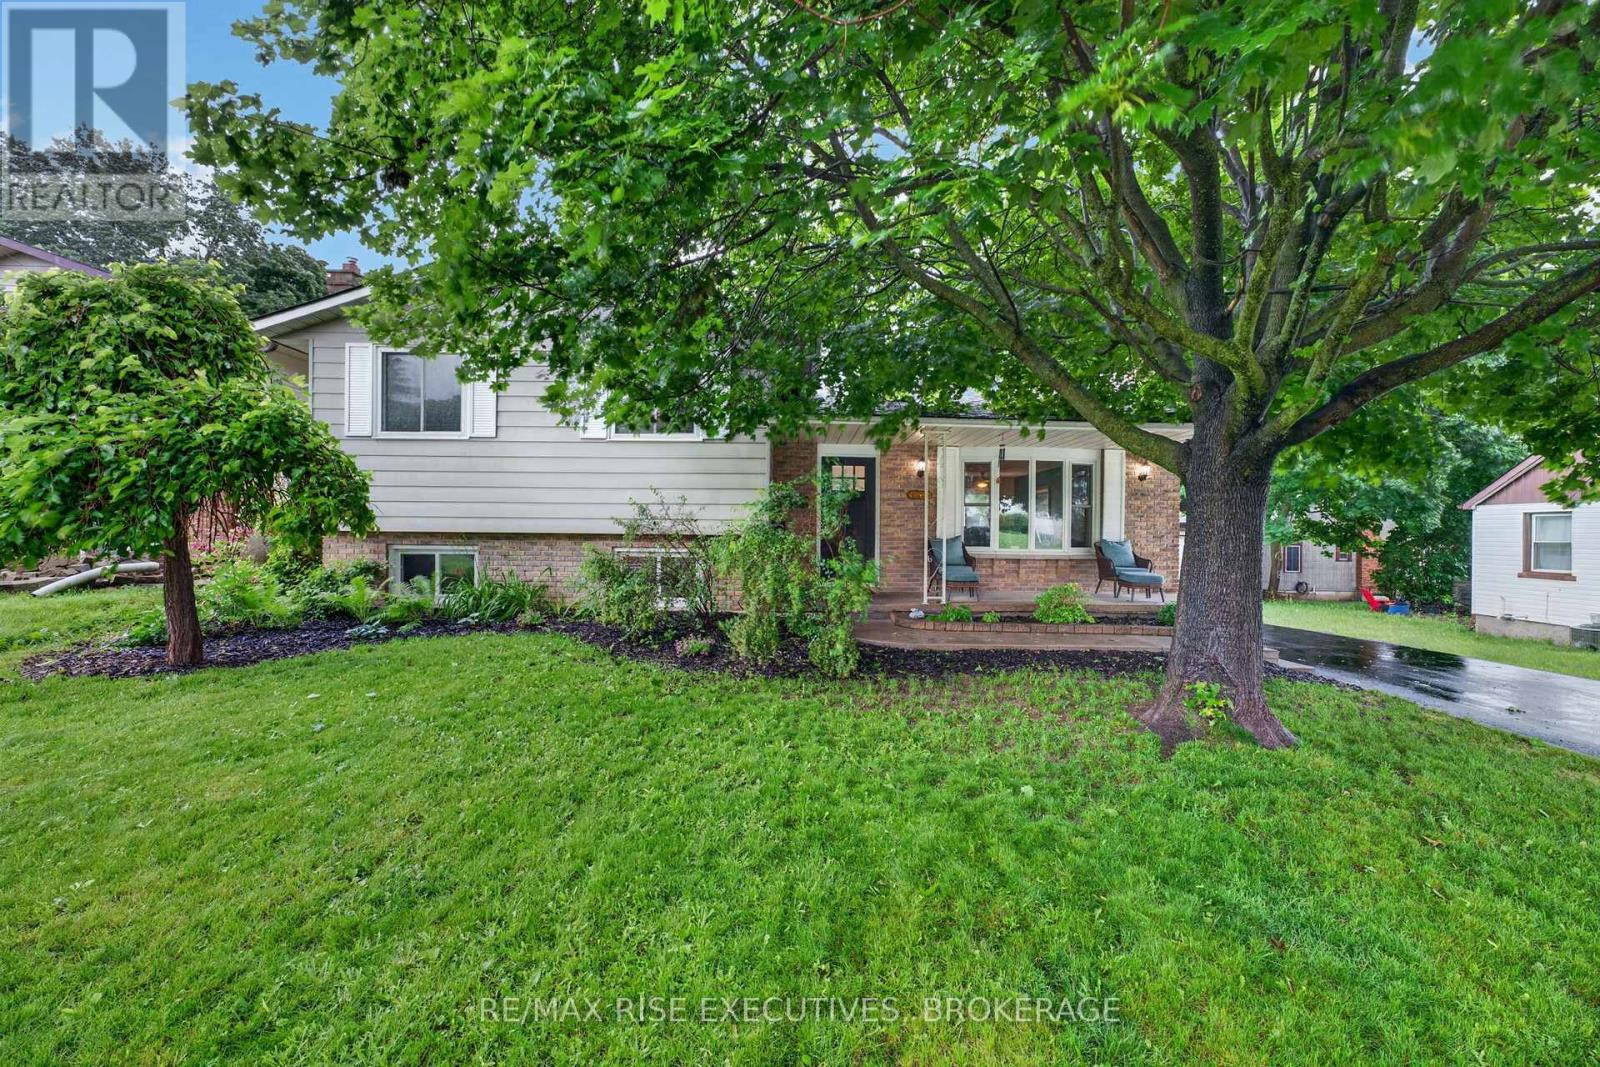
Enjoy the perfect blend of comfort and convenience at this charming 3 bedroom, 2bathroom home in Kingston's West end. Featuring a functional layout, finished lower level, above ground pool, hot tub, this property offers plenty of space both inside and out. With restaurants, shopping, schools, parks, and other amenities all within walking distance, this move-in ready home is perfectly situated for everyday living. The bright main floor features spacious living and dining areas, while the finished lower level provides additional living space with a large recreation room and full bathroom. Outside, enjoy a fully fenced yard with an above-ground pool and plenty of room to relax and entertain. Conveniently located close to schools, parks, shopping, and transit, this move-in ready home offers comfort, value, and an excellent location. (id:47482)
Kingston, Ontario
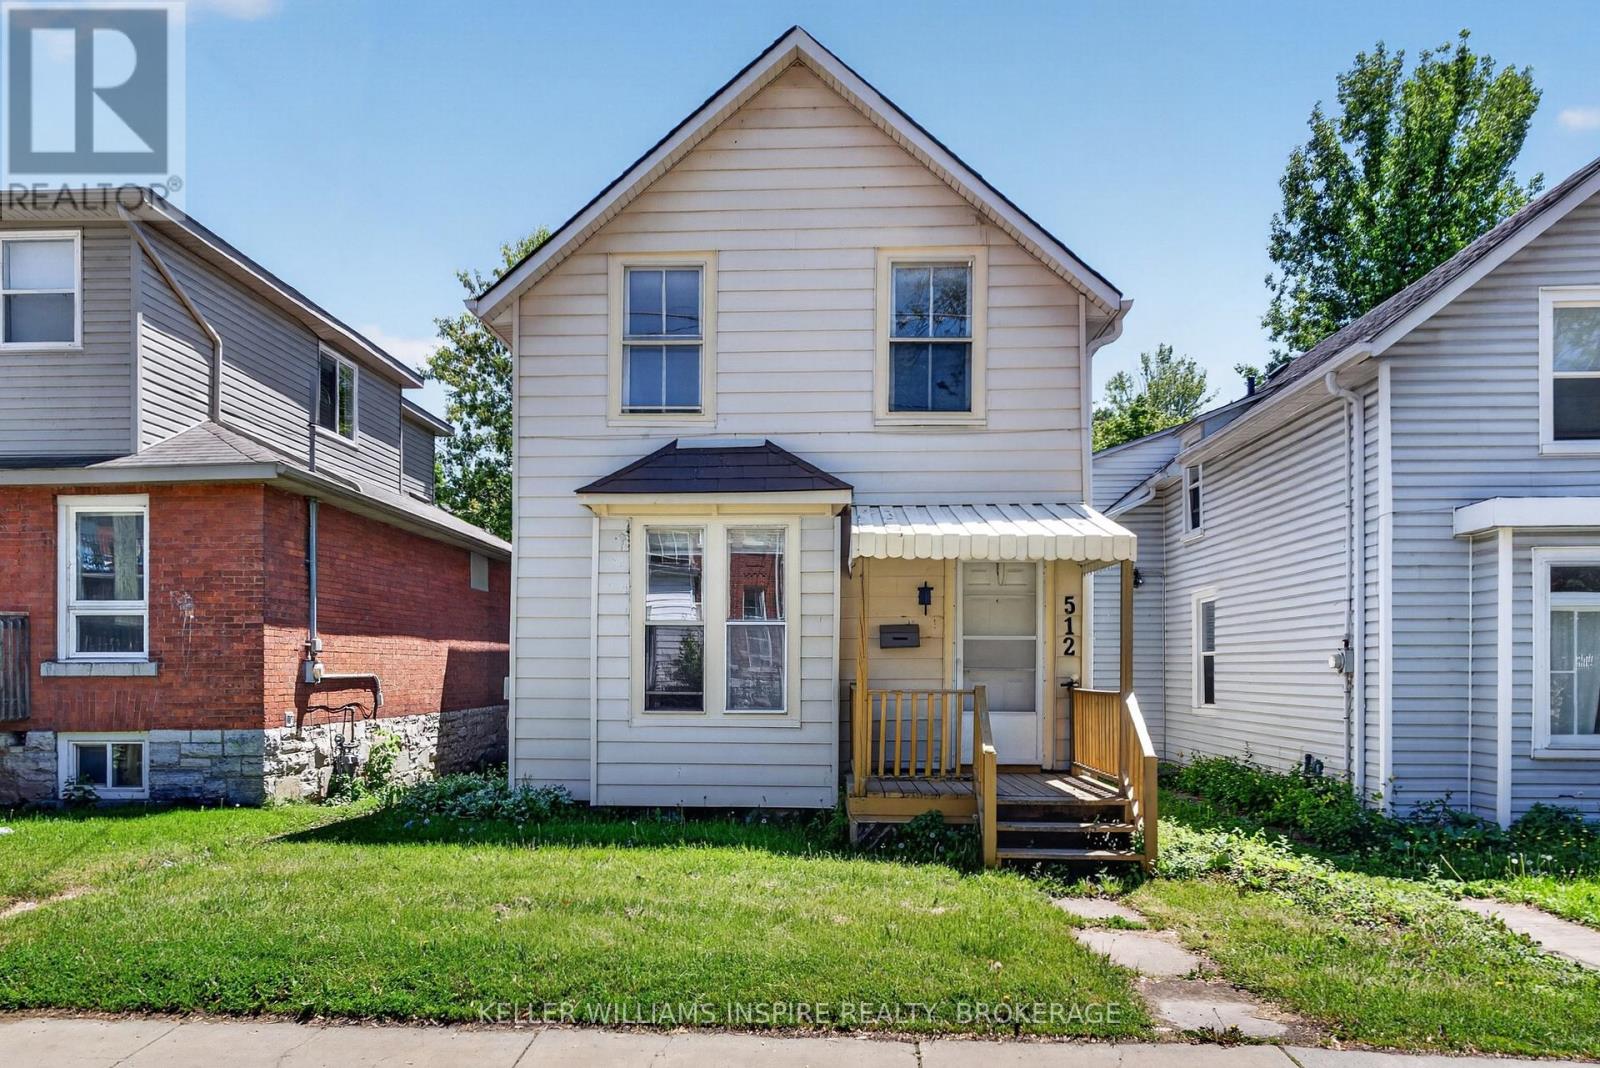
Welcome to a premium investment opportunity in the heart of downtown Kingston, in one of Canada's most resilient student housing markets! This home is just a 5-minute walk to Queen's University and is a turnkey, low-maintenance asset, featuring 6 bedrooms, 2 bathrooms + 2 rare downtown parking spots. Enjoy peace of mind with significant recent updates, including a brand-new furnace, modern flooring, updated wall finishes, bathroom showers and vanities, a new kitchen countertop/sink, updated lighting, and fresh paint throughout. This home is equipped with new stainless-steel kitchen appliances, including 2 refrigerators. New windows have been ordered and are scheduled for installation at the end of June 2026-fully paid for and completed for the new owner. Current Income: The property is fully leased through April 30, 2027, generating $63,000 annually ($875 per bedroom/month). Tenants are responsible for all utilities, providing predictable cash flow with minimal landlord expenses. Built-In Upside: Current rents are below market, and parking is not currently being charged. There is clear opportunity to substantially increase income through future rent adjustments and the introduction of parking fees. (id:47482)
Frontenac, Ontario
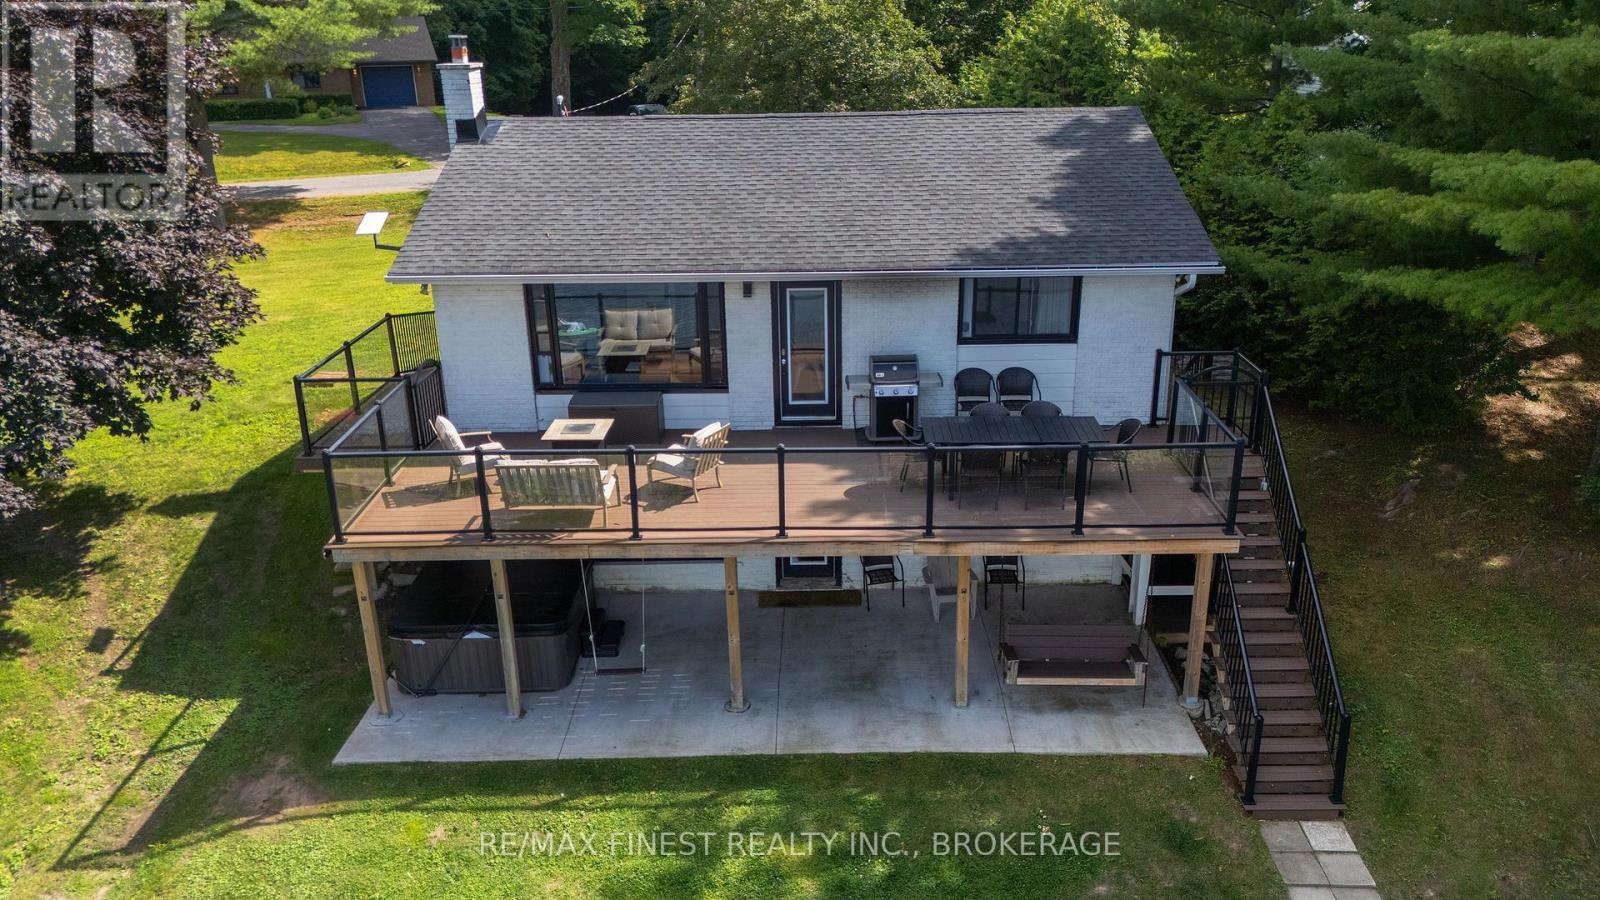
4267 Maple Drive offers a rare opportunity to own a fully furnished, year-round waterfront retreat and proven income-generating Airbnb on Verona Lake. With 100 feet of waterfront and a newer private dock, this turn-key property blends lifestyle and investment potential seamlessly. This stunning walk-out bungalow features an open-concept layout with tasteful décor and quality furnishings throughout. The inviting living space is anchored by one of two gas fireplaces and showcases beautiful lake views. The home includes four spacious bedrooms and two updated bathrooms, ideal for hosting family, guests, or short-term renters. Outdoor living is a standout, with a newer composite deck featuring sleek glass railings, a covered porch, and a thoughtfully designed entertaining area complete with a fire pit, pizza oven, and outdoor shower. Verona Lake is a true four-season destination, offering boating, canoeing, and fishing in the summer, along with snowmobiling, cross-country skiing, and ice fishing in the winter, enhancing its strong rental appeal. Major updates completed in 2019/2020 include the roof, windows, doors, deck, and docks. Additional improvements include a new UV system and water softener (2023), new AC (2026), and septic pumped in 2026. A 2022 home inspection is available, and Starlink internet ensures reliable connectivity. The hot tub, complete with a new cover and lifter, is also included. Offered fully furnished inside and out, this is a true turn-key investment or personal waterfront escape. (id:47482)
Rideau Lakes, Ontario
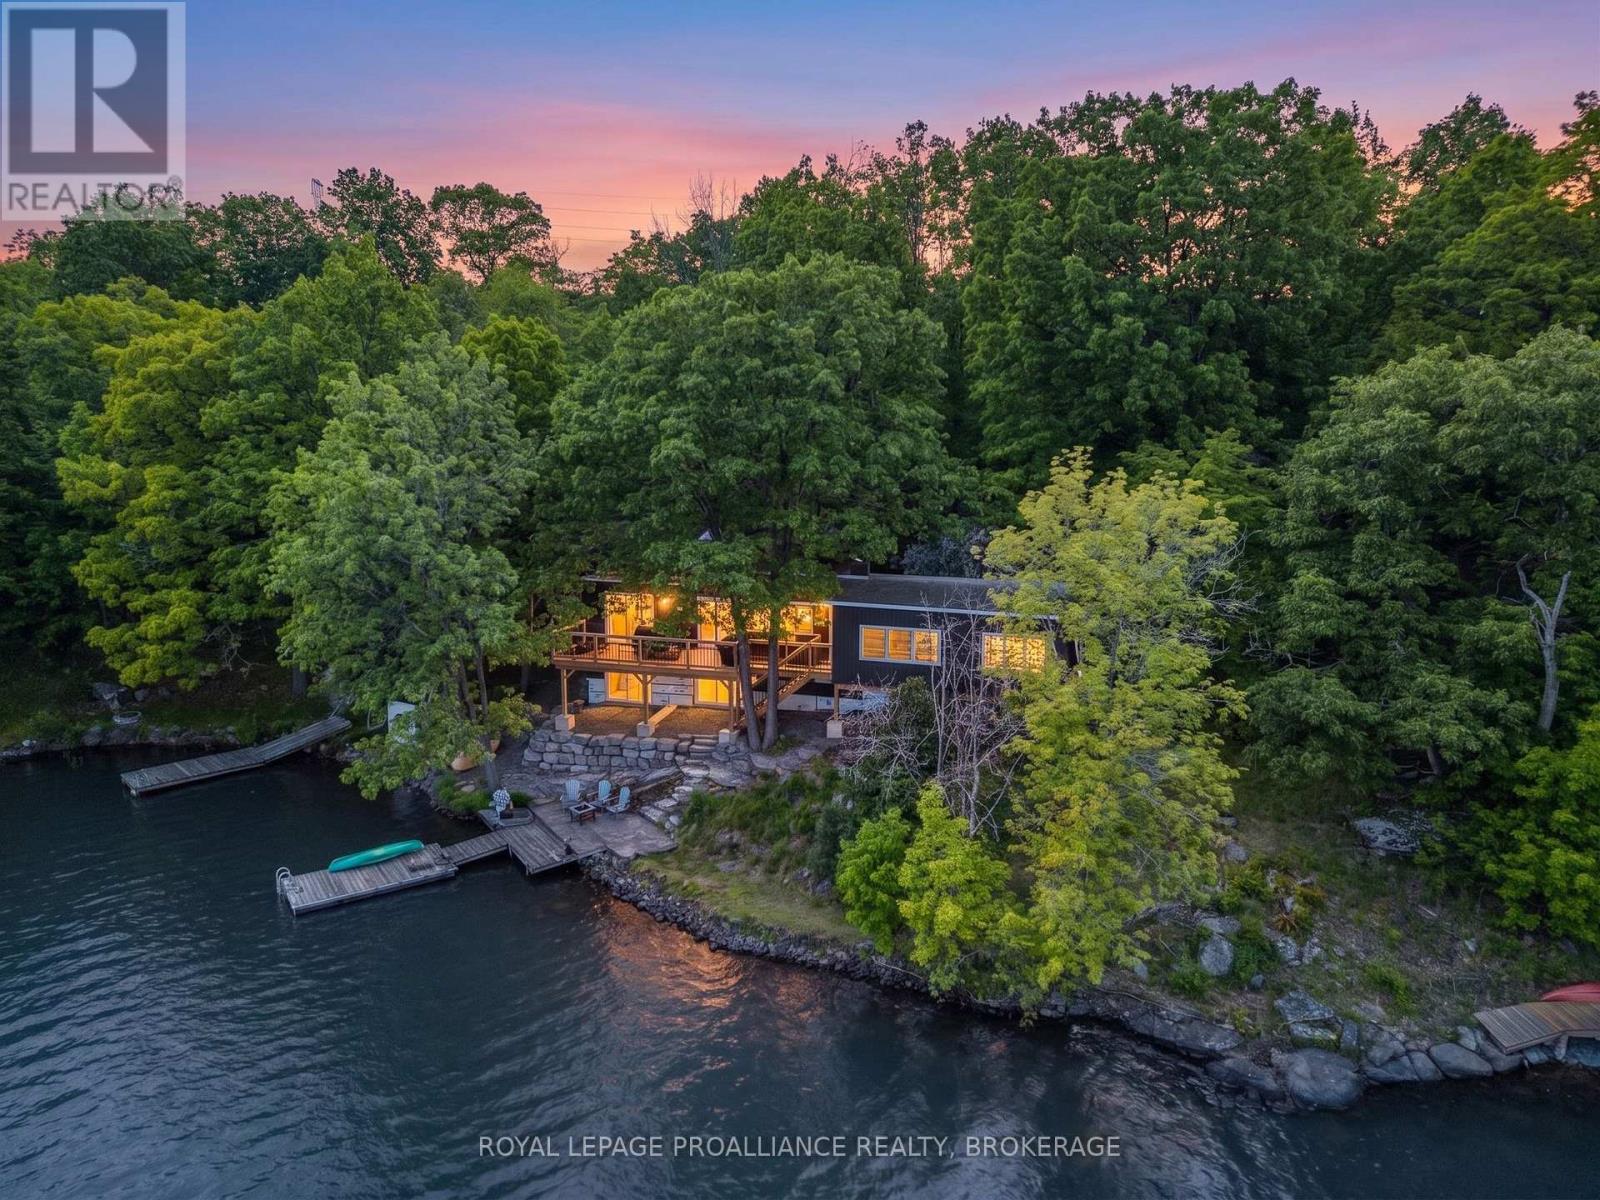
Welcome to your fully renovated waterfront retreat on Troy Lake, a private, no-public-access lake spanning nearly 300 acres of pristine water known for excellent bass, pike, and perch fishing. This beautifully updated 4-bedroom, 2-bathroom home has been completely transformed inside and out. A full renovation in 2024 included a stunning new kitchen with tile backsplash, beautifully renovated bathrooms, vinyl plank flooring, modern lighting, custom pine stairs, railings, trim, and solid pine doors throughout. Major upgrades also include improved insulation, new plumbing, and a 200-amp electrical panel for added peace of mind. Outside, the transformation continues with a steel roof (2023) and new siding, soffit, and eaves (2025). Enjoy breathtaking lake views from the spacious deck overlooking clean, swimmable waterfront with approximately 20 feet of water off the dock. Launch your boat right from your own property and spend the day exploring this peaceful lake. The detached Bunkie with its own deck offers fantastic guest accommodations, while the hot tub rough-in is ready for your future plans. Practical features include an installed GenerLink system to simplify backup power during outages, plus a heat pump that is included for the new owners to install. Best of all, the property is being sold fully furnished, including appliances, furniture, dock, Bunkie, and patio furnishings, making it easy to start enjoying lake life immediately. Located close to the historic Rideau Canal at Jones Falls and the trails of Rock Dunder Nature Reserve, this property offers recreation in every direction. School bus service is available, and road maintenance is an affordable $100 annually through the Troy Lake Association. With quick closing available, you could be making waterfront memories this summer. (id:47482)
Kingston, Ontario
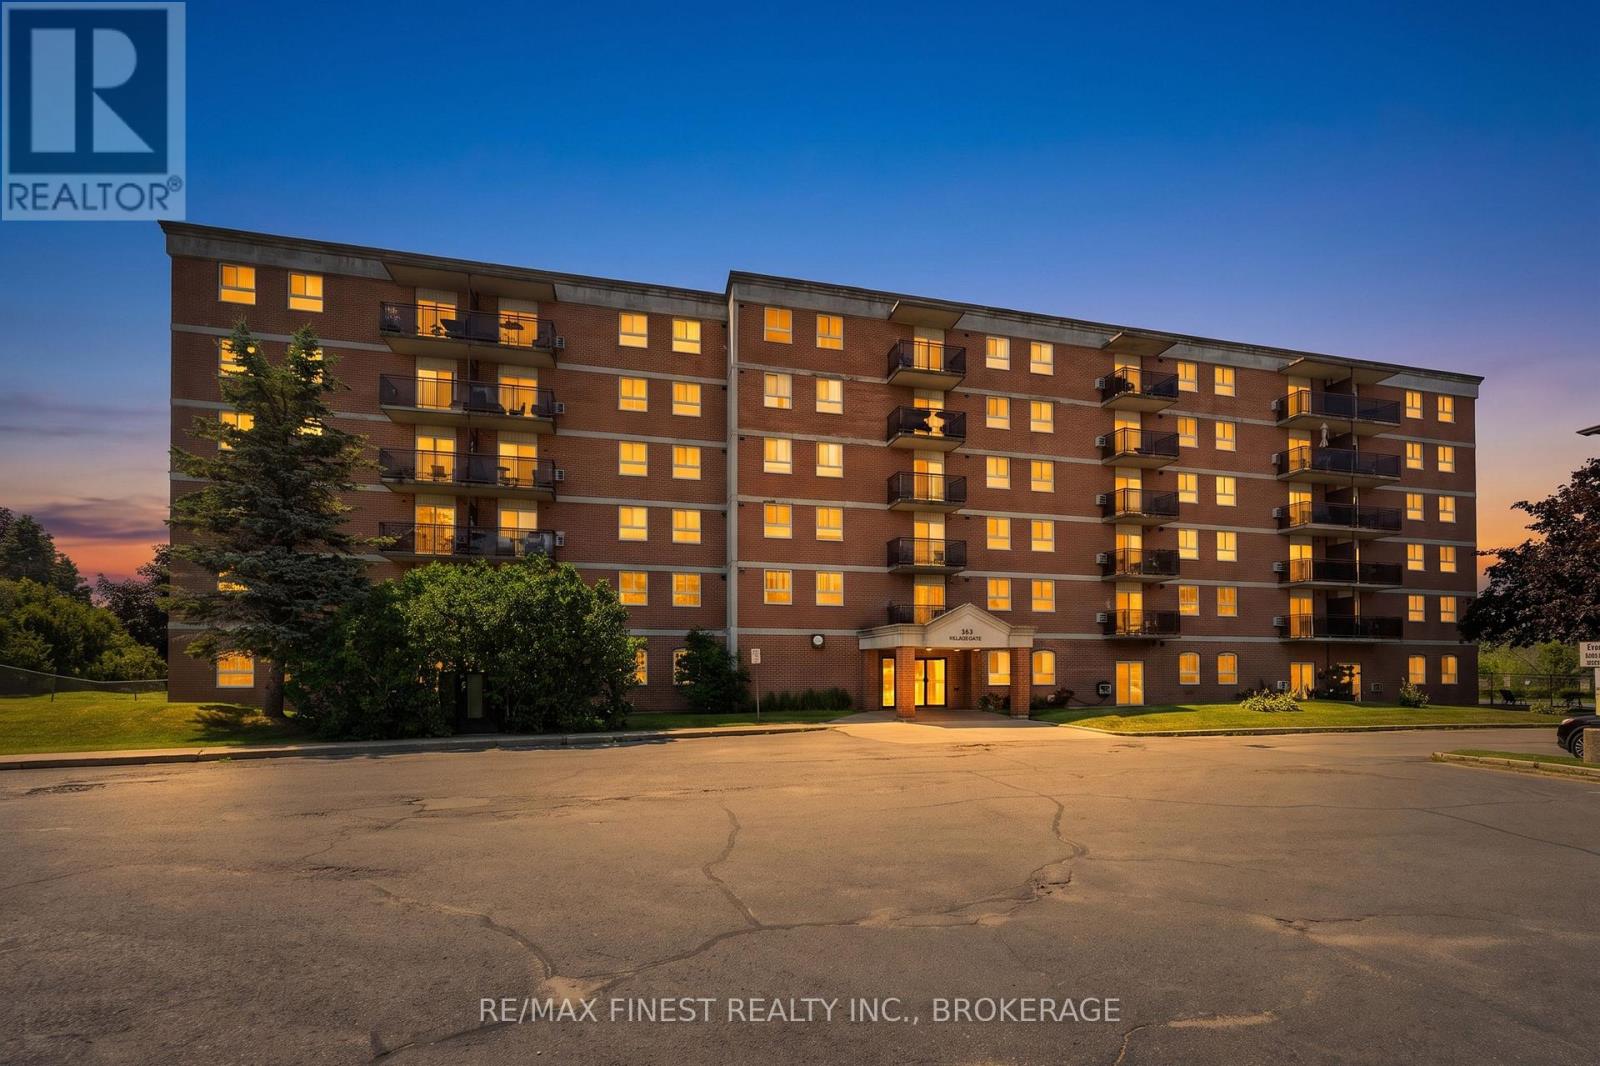
Welcome to Waterloo Village, where convenience and low-maintenance living come together in this bright corner, main-floor condo apartment. Located in Kingston's desirable west end, this beautifully maintained 2-bedroom suite offers an open-concept living and dining area, perfect for both everyday living and entertaining. The updated kitchen features modern cabinetry and countertops, ceramic tile flooring and stainless steel appliances. Freshly painted throughout, the unit also offers a spacious 4-piece bathroom, a convenient in-suite storage room and a linen closet for added functionality. Enjoy views of the beautifully landscaped exterior with the convenience of an exclusive parking space located just steps from your patio door. Condo fees include water and sewer, exterior building maintenance, lawn care, and snow removal, making for truly carefree living. Valley Ridge is a quiet, secure condominium community ideally located close to shopping, grocery stores, restaurants, parks, and public transit. Whether you're a first-time buyer, looking to downsize, or investor, this move-in-ready condo offers exceptional value in one of Kingston's most convenient locations. (id:47482)
Kingston, Ontario
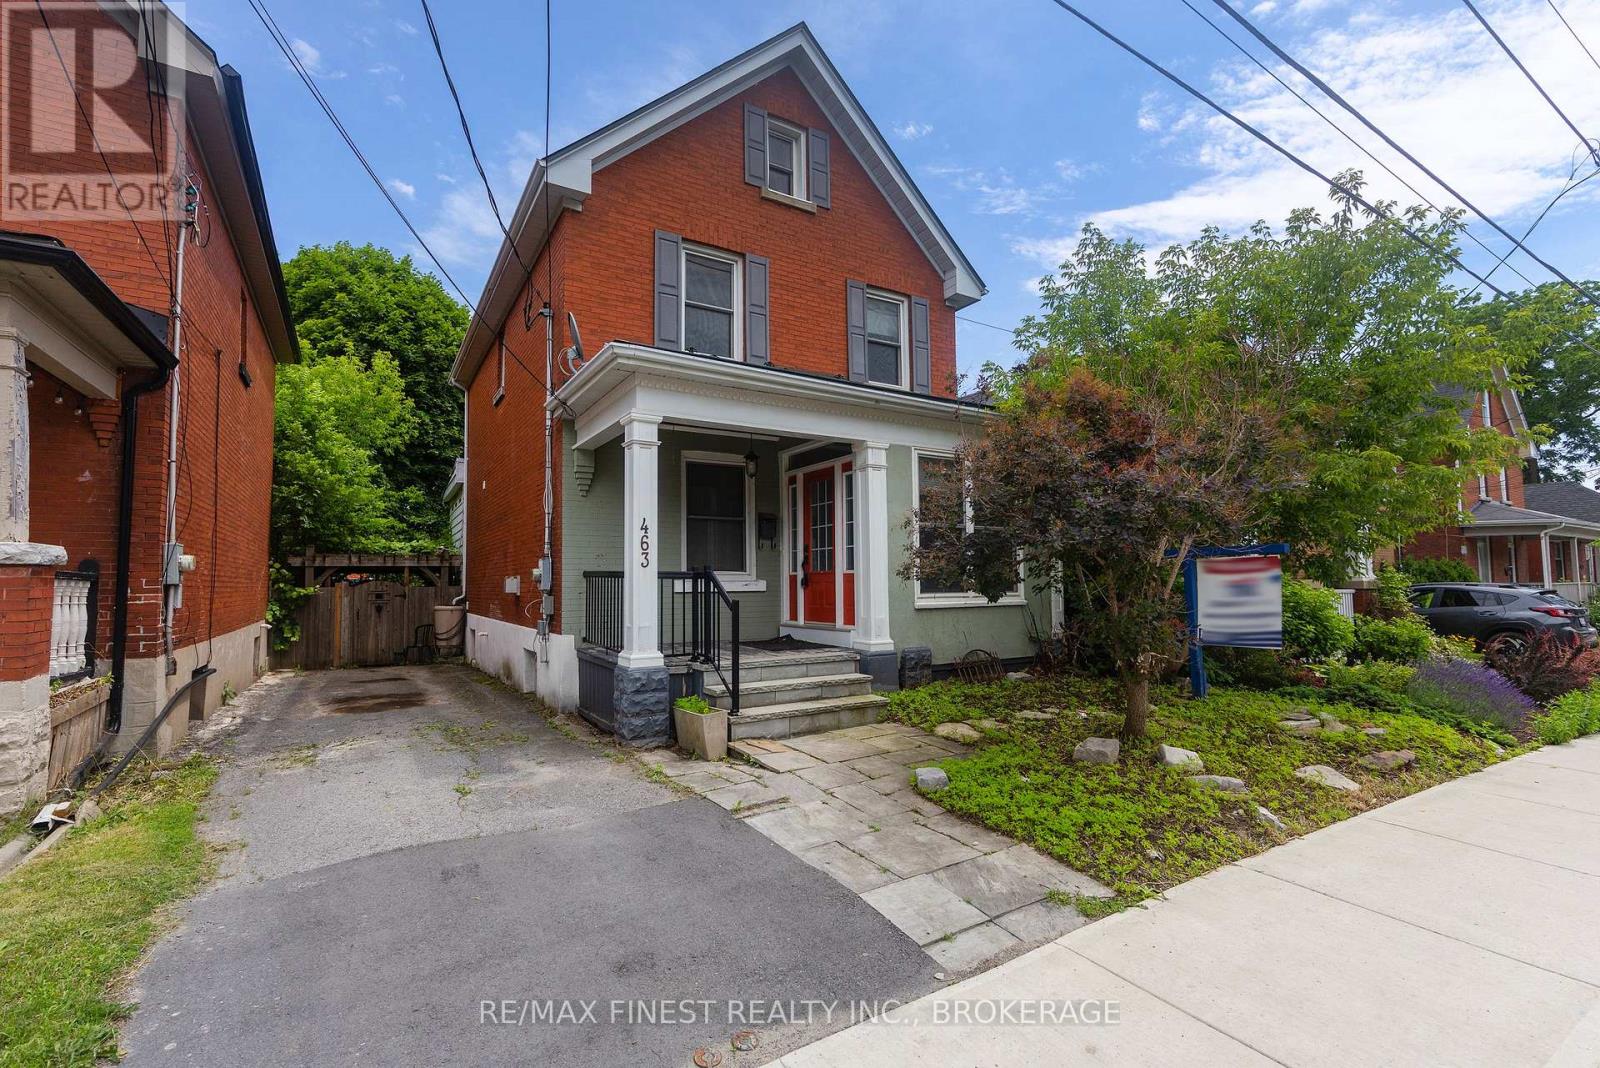
Discover a solid investment opportunity in the heart of Kingston's university district with this well-maintained Queen's student rental property, ideally located within walking distance to campus, downtown amenities, transit, and shopping. This charming 2-storey all-brick home offers both character and functionality, complete with dedicated parking-an added bonus in this high-demand location. Inside, the home features five spacious bedrooms and two fully updated bathrooms, making it an excellent option for student rental income. The main level includes convenient dedicated laundry area, a large kitchen with updated cabinetry and appliances, a separate pantry, and a dining area perfect for shared meals or study sessions. The generous layout continues outdoors with a large deck and a fully fenced backyard, providing private outdoor space for tenants to relax and enjoy. A full unfinished basement provides excellent potential for future expansion. With the right plans and approvals, the lower level could be finished to add additional bedrooms or living space, further increasing the property's rental capacity and investment return. With hardwood flooring and classic architectural details, the home retains its original charm while benefiting from important modern updates. Recent improvements include updated windows, roof, gas furnace, central air, and modern bathrooms to ensuring comfort and lower maintenance for years to come. Move-in ready and attractively updated, this property is an ideal opportunity for investors seeking reliable rental income orfor families looking to secure housing for a student while offsetting costs. Whether you're entering the Kingston market for the first time or expanding your portfolio, this property delivers location, character, and strong investment potential. (id:47482)
Kingston, Ontario
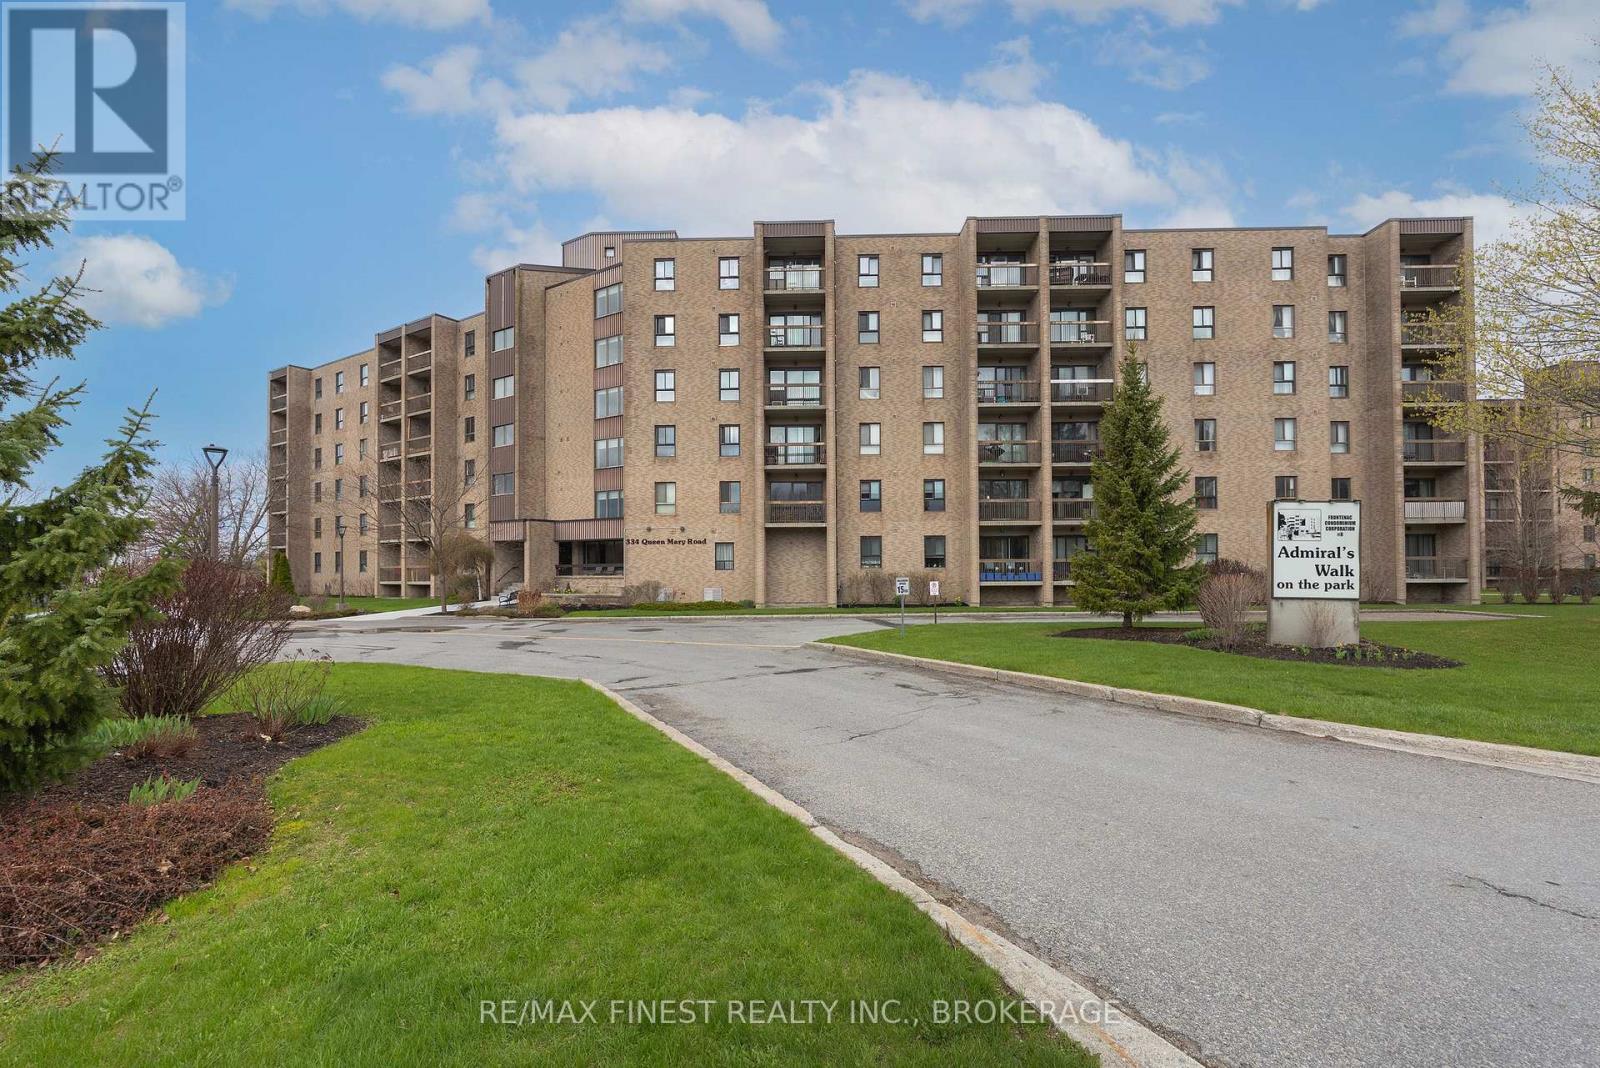
Welcome to Unit 407 at 334 Queen Mary Road, a beautifully fully renovated condo offering effortless, low-maintenance living in a bright and inviting space. This thoughtfully updated 2-bedroom, 1-bath unit features a functional layout filled with natural light, complemented by a private balcony perfect for relaxing or enjoying your morning coffee. In-suite storage adds everyday convenience, keeping your living space organized and clutter-free. Residents enjoy access to excellent building amenities including an exercise room, a common room for gatherings, and same-floor laundry for added ease. Additional storage lockers are also available on-site for a fee. Ideal for first-time buyers, downsizers, or investors, this move-in-ready condo combines comfort, practicality, and lifestyle in one desirable package. (id:47482)
Gananoque, Ontario
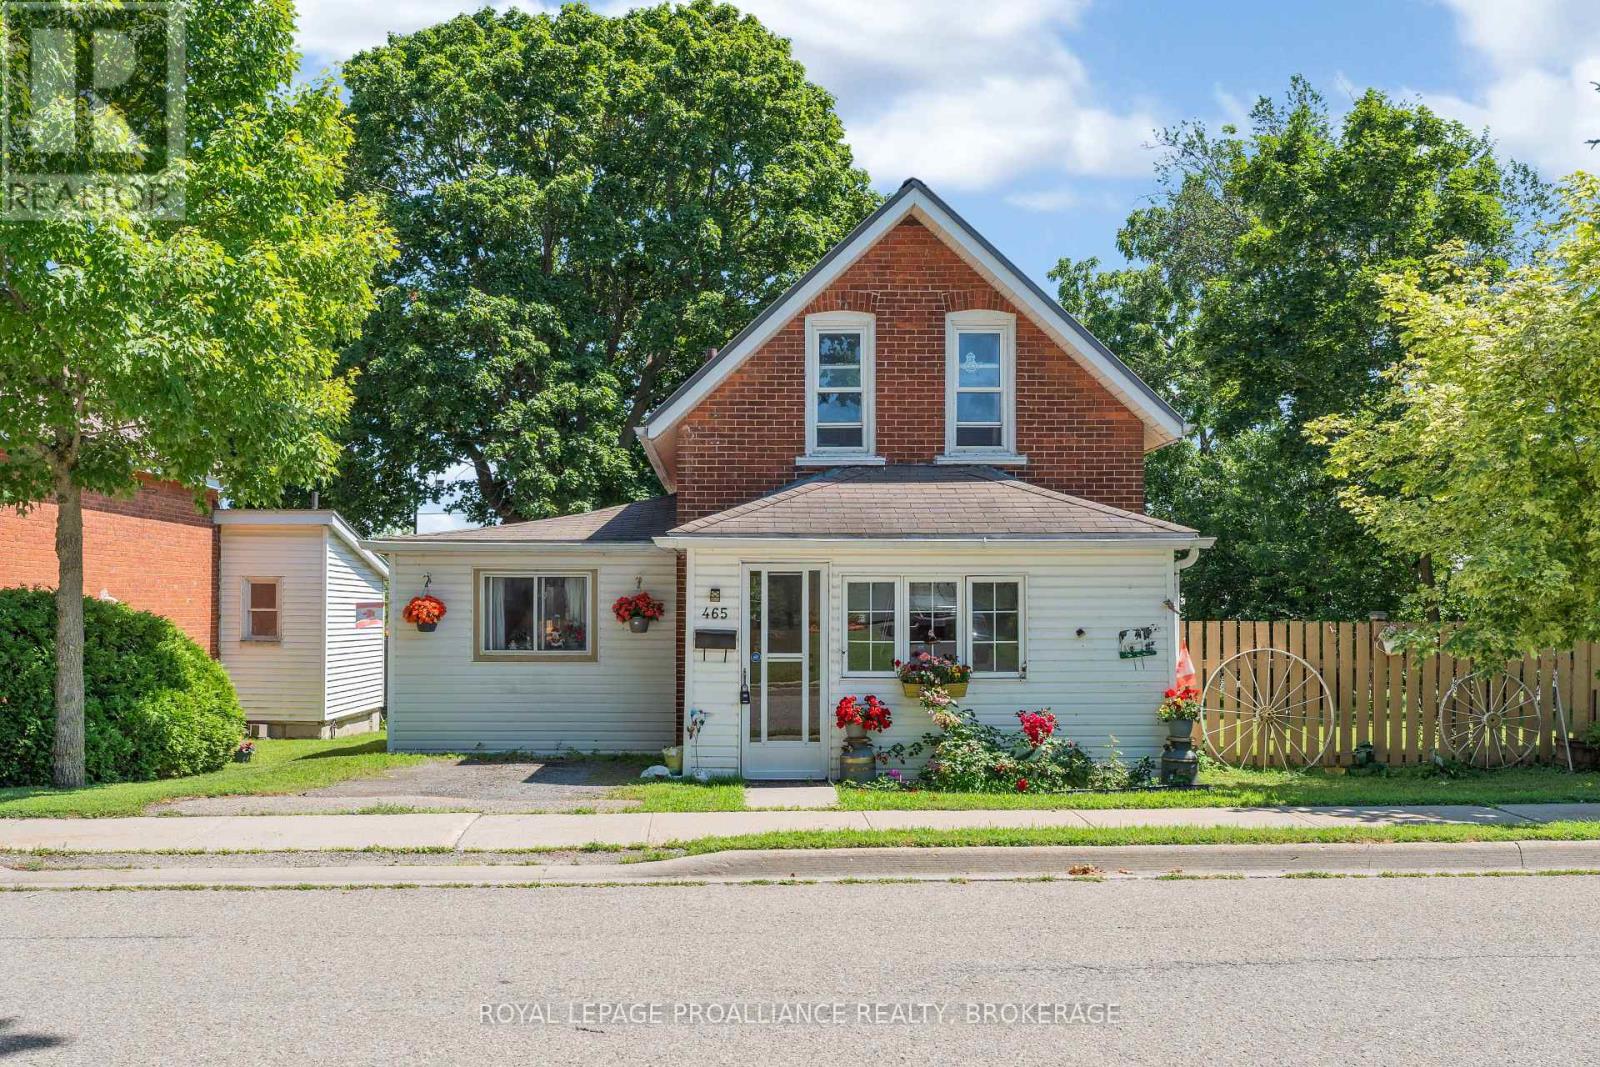
Whether you're purchasing your first home, downsizing, or investing, 465 Garden Street offers exceptional value in the heart of Gananoque. This well-maintained two-bedroom home features a bright and functional layout, a generous backyard perfect for children, pets, gardening, or entertaining, and a detached garage offering plenty of space for parking, storage, or a workshop. Enjoy the convenience of being just a short walk from downtown shops, restaurants, schools, parks, and everyday amenities while still having the outdoor space to relax and make your own. Move-in ready and ideally located, this is a fantastic opportunity to enjoy comfortable living in one of the Thousand Islands' most welcoming communities. (id:47482)
Kingston, Ontario
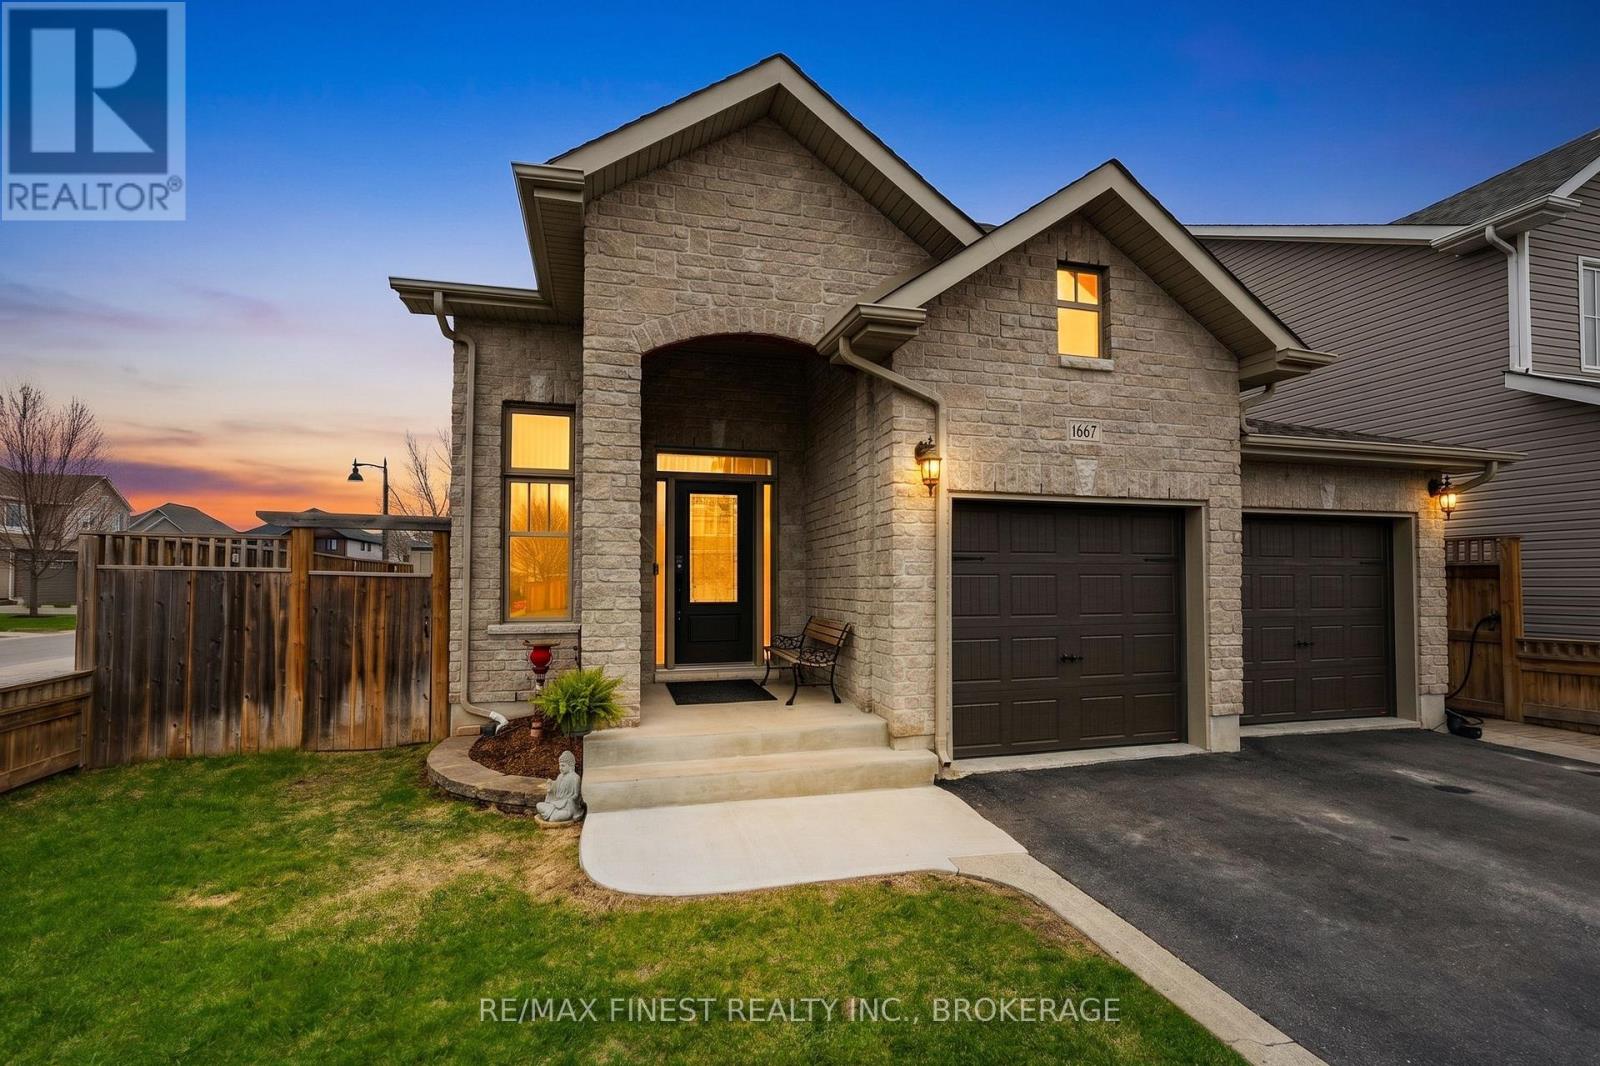
Like new, luxury one level living! This meticulously cared for, custom built home pays particular attention to detail with high end finishes throughout. The large entry flows seamlessly to the kitchen, dining and living areas with gleaming hardwood floors, 9' ceilings, California shutters, granite countertops and a centre island that seats 4 comfortably. The convenient main floor laundry includes wall to wall custom built cabinetry and access to the true double car, heated garage with screen door. This home was designed to maximize the room sizes within the given square footage which is evident in the large primary suite that includes a walk in closet and 4pc bath with granite countertop and large tiled shower with glass doors. The primary also includes patio doors to the dreamy backyard with direct access to the cedar gazebo creating a spa like oasis. A beautiful hardwood staircase gracefully flows to the fully finished basement with a grand rec room, oversized bedroom and a 4 piece bath. The spectacular back yard consists of composite decking covering the entire area, on ground pool, private cedar gazebo with hot tub, pergola, full fencing and stone walkways. The front yard includes a lawn irrigation system, fencing and a double paved drive that can accommodate up to 4 cars. This homeowner has created a low maintenance, dreamy escape. All it needs is it's next owner and that could be you! (id:47482)
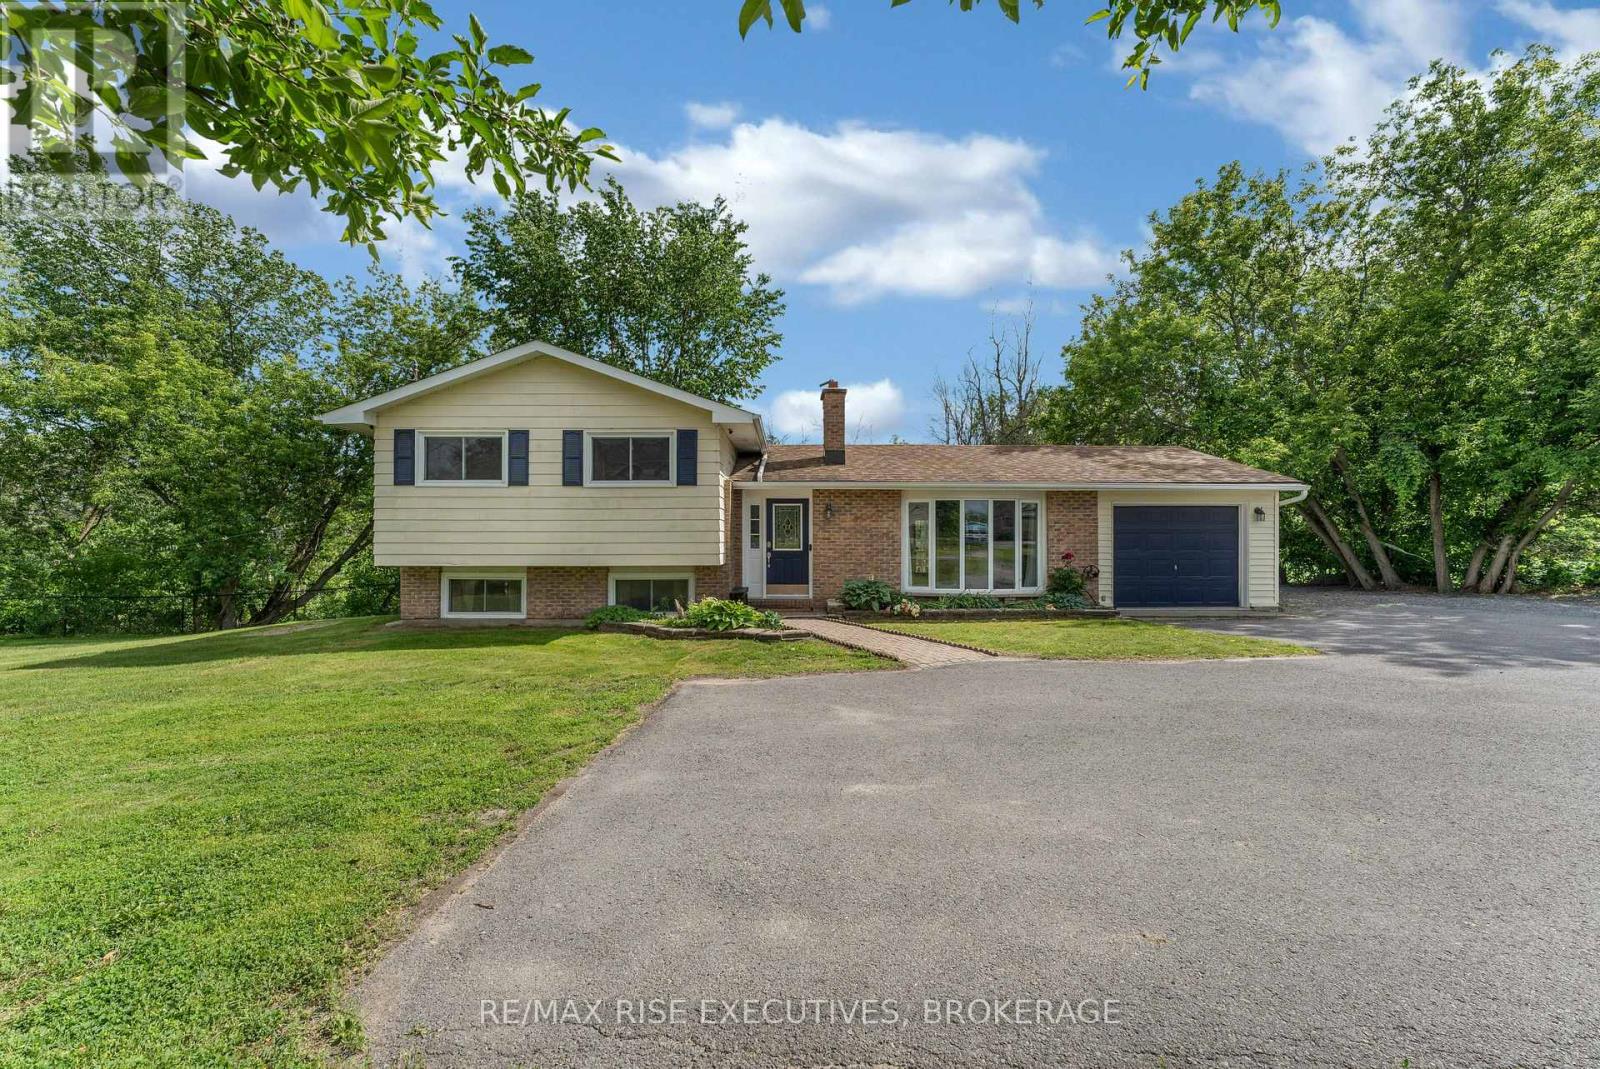
Kingston, Ontario
Rarely does a property offer this much privacy and natural beauty while remaining within the city limits. Nestled on just over an acre and backing onto scenic Westbrook Creek, this Kingston home provides a tranquil setting where mature trees, flowing water, and abundant wildlife create your own private retreat. This well maintained 3 bedroom side-split features a bright, open concept main floor designed for comfortable everyday living and entertaining. The spacious kitchen offers a large island and overlooks the dining area, where patio doors lead to an expansive deck, an ideal spot to relax and enjoy peaceful views of the creek below. The inviting living room is highlighted by a large bay window that fills the space with natural light, while the striking brick fireplace wall adds warmth and character throughout the main living area. The lower level offers a cozy recreation room perfect for movie nights, a home office, or children's play space, along with a new 2 piece bathroom. Outside, the side yard provides a safe space for children and pets, while the extended driveway accommodates up to six vehicles. This exceptional property offers the best of both worlds - country-style living with the convenience of city amenities just minutes away. A truly unique opportunity to enjoy nature at your doorstep without sacrificing location. (id:47482)
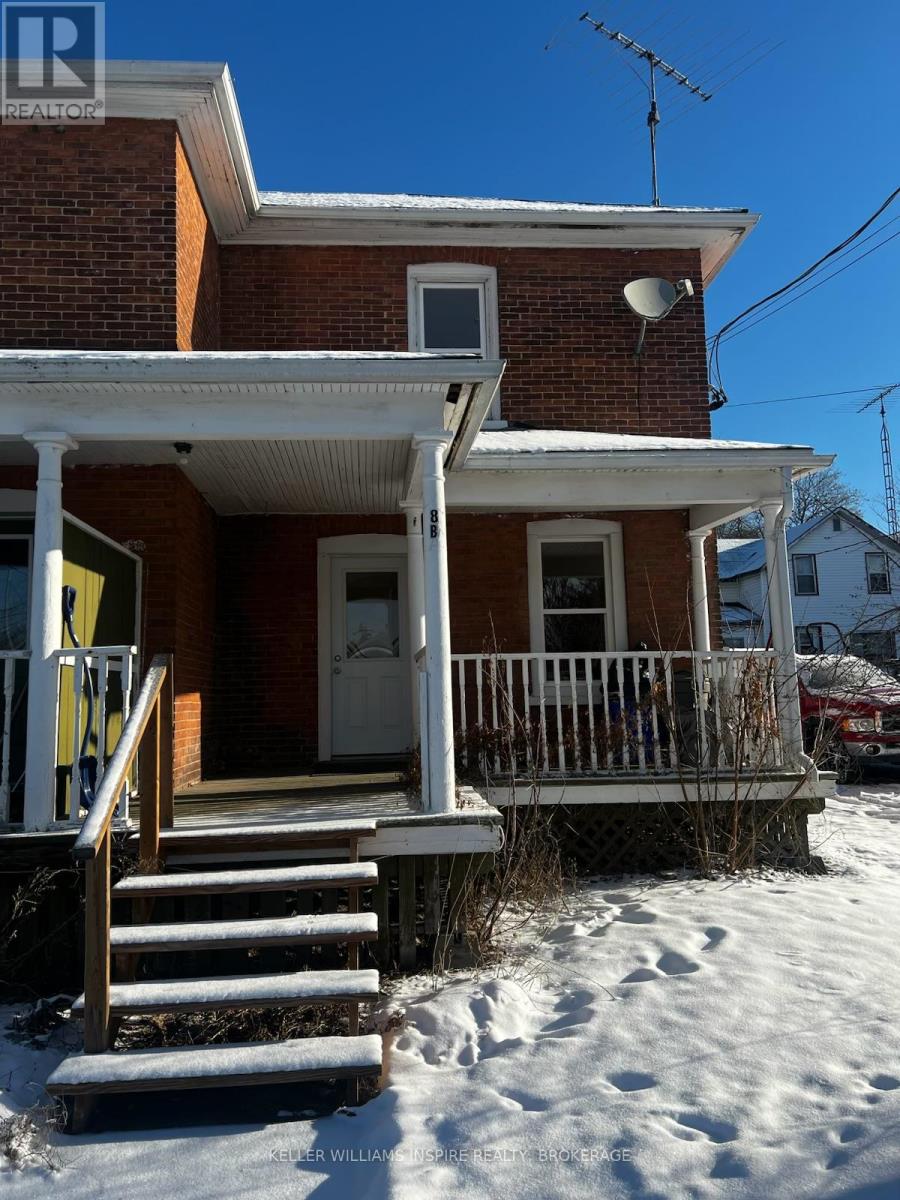
Marmora And Lake, Ontario
Welcome to this charming 2-bedroom, 1-bath semi-detached rental, designed with comfort and style in mind. Step inside to find a cozy living area perfect for relaxing, an open kitchen, and large windows that bring in abundant natural light, creating a warm, inviting atmosphere. The two bedrooms, one on the second floor and one on the main floor offering space and privacy, ideal for a quiet retreat. Situated in a peaceful yet convenient neighbourhood, this home places you close to downtown amenities and the scenic Marmora Memorial Park, adding outdoor leisure options right at your doorstep. (id:47482)
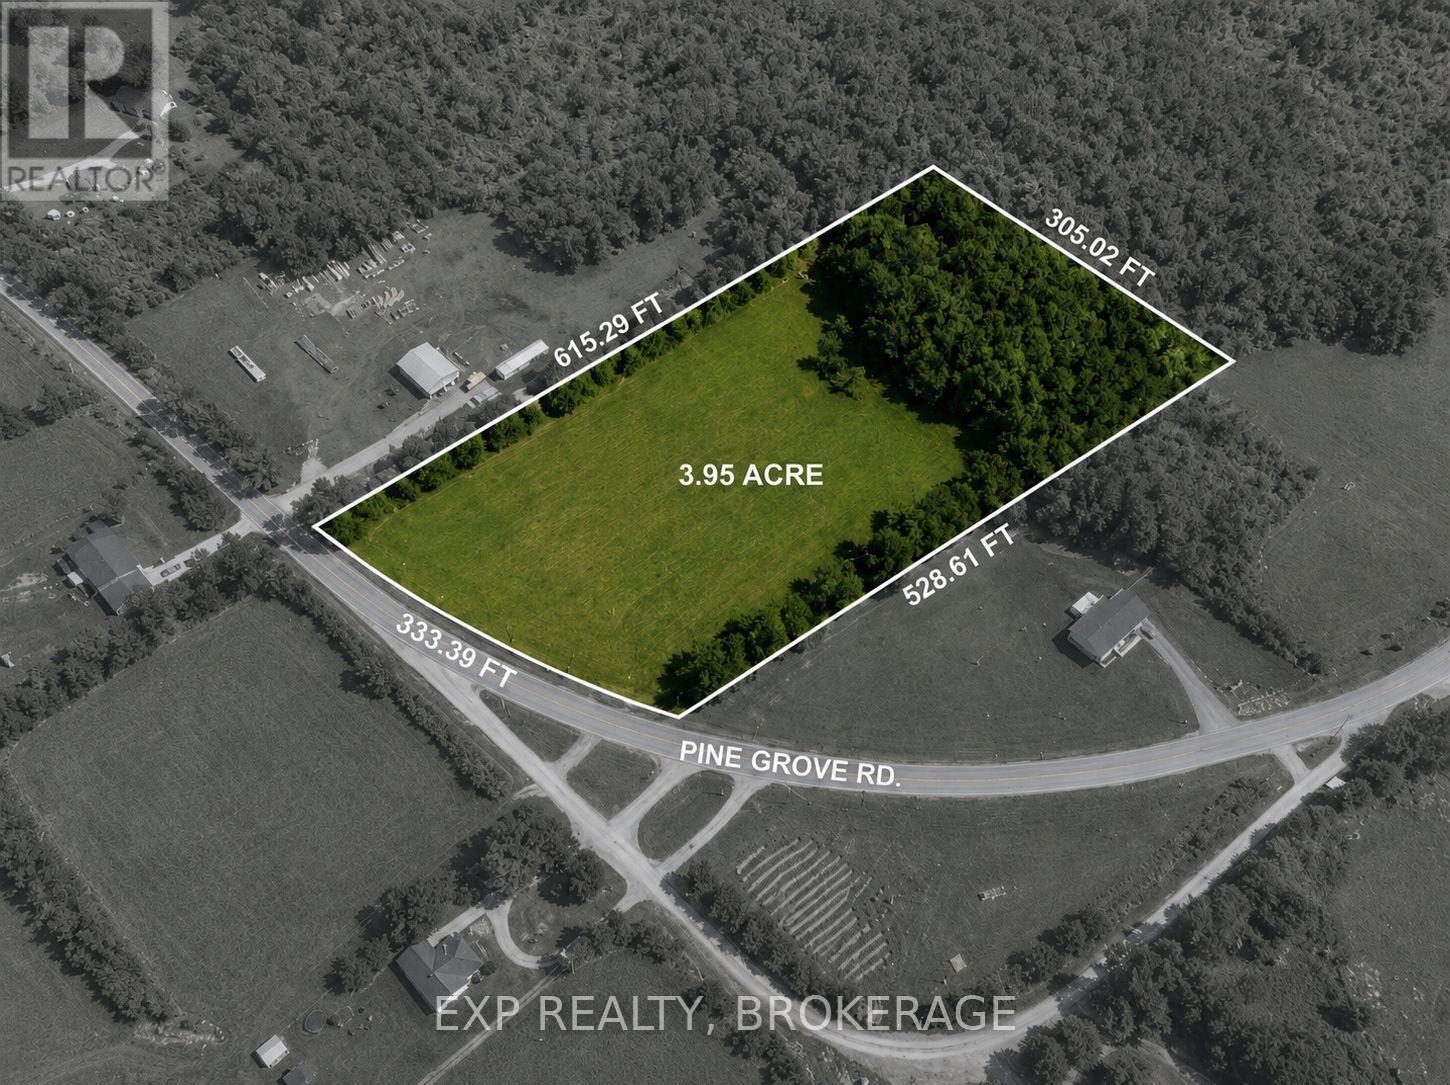
Greater Napanee, Ontario
Here's your chance to put down roots on a beautiful piece of land just North of Napanee. This 3.95-acre lot on Pine Grove Road offers the perfect setting for the home you've been planning - cleared and ready to build on, with a surrounding tree line that gives you privacy, shelter, and that classic rural feel without sacrificing convenience. Hydro is available at the lot, and the property has direct access off a municipal road, so the groundwork for your build is already in place. You'll need to bring in a well and septic, which gives you full control over placement and setup from day one. Whether you're envisioning a custom home, a hobby farm setup, or a quiet country retreat, this lot gives you the canvas to do it right. Come walk the land - it speaks for itself. (id:47482)
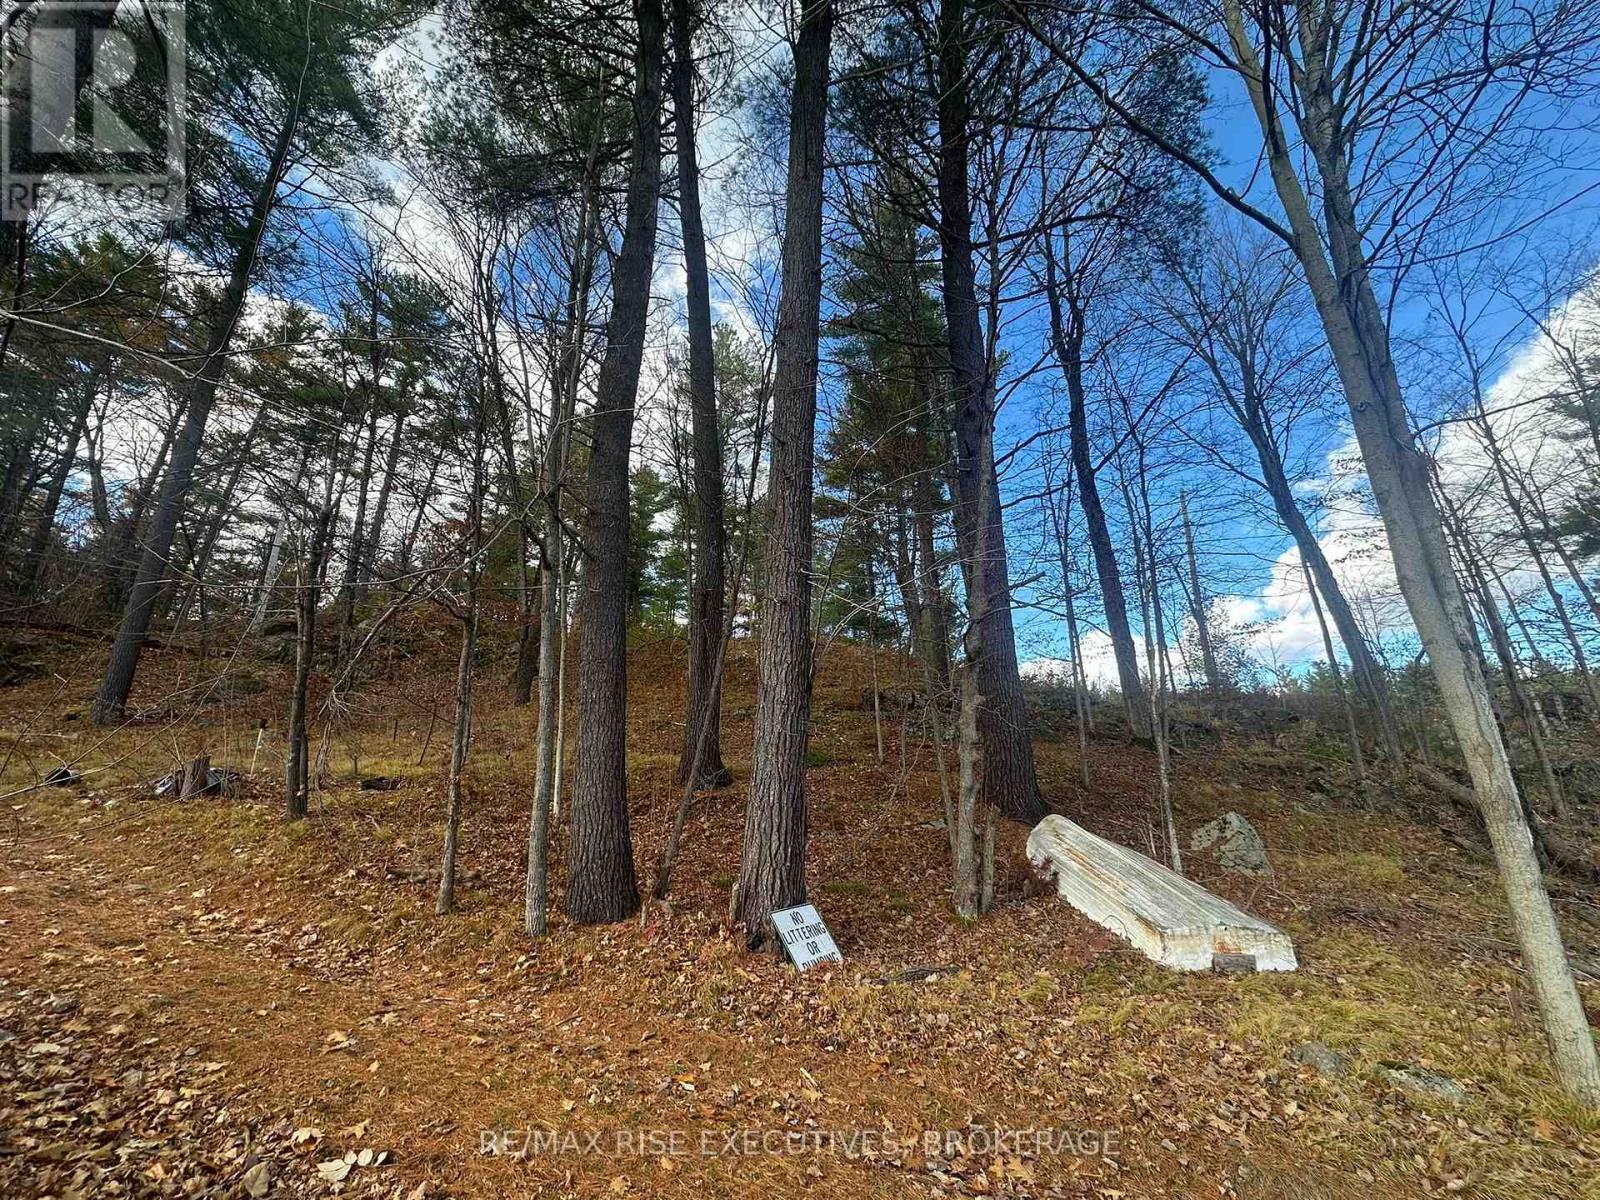
Frontenac, Ontario
Discover the potential of this beautiful waterfront property on Elbow Lake in the charming community of Parham. With stunning lake views and a peaceful, natural setting, this unique lot offers an incredible opportunity for someone ready to create their own private retreat. The property features a sloped, rugged landscape that enhances privacy while providing elevated sightlines over the water. There is currently no well or septic installed, allowing buyers the flexibility to design and develop according to their own vision. Whether you're dreaming of a seasonal getaway, an off-grid escape, or planning a future custom build, this property offers a rare chance to own waterfront in a quiet, sought-after area with exceptional potential. Vendor Take-Back financing may be available for up to 50% of the purchase price, offering a unique opportunity for qualified buyers. *Enter the property at 10645 Rd. 38 and stay left at the fork* (id:47482)
Jeff’s Bio
“Strong Family Ties
Meet Jeff, Your Trusted Sales Representative with Deep Roots in Kingston.
Jeff brings over 16 years of experience as a licensed sales representative, with a profound connection to the vibrant community of Kingston. His family history intertwines with the fabric of this city, as his grandfather hailed from just north of Kingston, while his great uncle made significant contributions as the head of Criminal Psychology at Queens and served as a Governor/Warden of Kingston Penitentiary.
Having spent cherished moments at the family cottage on Eagle Lake, which has been a part of their legacy since 1918, Jeff possesses an intimate understanding of the region’s cottage country allure.
With a rich background in customer service and e-marketing, honed through 14 years with Kingston Homes Realty, Jeff is adept at catering to diverse client needs. Moreover, his entrepreneurial spirit shines through his ownership of a digital recording and multi-media studio since 1994.
Jeff and his wife have chosen Kingston as the perfect place to raise their two sons, embodying their deep-rooted love for the community. With Jeff by your side, you can trust in his expertise, dedication, and unwavering commitment to serving the Kingston area and its residents.”
Mortgage Agent Lic. #M22003215
Dominion Lending Centres SkyCap Mortgage
License 13497 independently owned & operated
www.jeffross.ca
www.kingstonhomes.com

I have lived and worked in Kingston for almost 30 years. Having grown up moving frequently, as my father was in the military, I developed a love of travel, adventure, .. and houses! I have had a 25 year career in the psychology field, peppered with some real estate investing, as well as stints as a landlord. I am passionate and excited to help you meet your real estate needs!
Kate Green
613-572-3651
julie@pennyblake.com
613-583-9000
After many years in customer service and sales including owning my own business, I am very excited to be pursuing my career in real estate. I found my passion for real estate through buying and selling my first family home in Cold Lake, Alberta. As a military spouse I have experienced firsthand the obstacles that can be encountered during this process including restricted timelines, working with Government relocation services (BGRS) and maneuvering through the challenges of unique real estate markets.
Whether you are new to the city of Kingston or a lifelong resident in search of a new home, investment or vacation property, I am dedicated to utilizing all my knowledge and resources to help you through this process as smoothly as possible. Myself and my colleagues at the Penny Blake Home Team, with over 30 years of experience in the Kingston and surrounding area, will help you find the property that meets your needs.
Get in touch with Julie today.
By email: julie@pennyblake.com
By Phone: 613-583-9000
By email:office@pennyblake.com
By Phone: 613.507.3629
Sandra brings over 24 years of experience in the real estate industry to the table. She has served several years on the KAREA board of Directors and has participated in many of the activities organized by the PR committee. In this role with the Penny Blake Home Team, she takes care of handling the office paperwork, processing transactions, coordinating appointments and helping clients navigate through the process of buying or selling their home. In addition to this, she loves to help her friends and Family achieve their Real Estate goals. She is always available to answer any questions that arise.
Get in touch with Sandra today.
By email:office@pennyblake.com
By Phone: 613.507.3629
cheryl@pennyblake.com
613.888.7601
With strong ties to Kingston, I am excited to help you find your perfect home in our beautiful city. Born in Kingston, I attended Queen’s as an undergraduate, graduating with a Master’s in Psychology, and then spending many years working in the Psychology Dept at Queen’s before starting my career in real estate. My husband and I have raised our 3 boys in Kingston. Not only am I familiar with the school system here, I have spent a great deal of time in the local arenas watching my boys play hockey over the years!
I have experience with the many sides of real estate – I know what it is like to buy and sell my own homes, moving as our family grew and our needs changed. In addition, owning a custom home building business with my husband for over 20 years has given me valuable experience and insight, all of which will help me provide you with the best service possible. Finally, as a Remax sales rep, I can help you navigate all the aspects of buying and selling your home.
If you are planning a move, I am here to help you with that transition. If you are looking to sell your home, I will work hard to help you get the best deal you can. If you are looking to buy a home, whether you are new to Kingston, or have lived here for years, I can help you find the right neighbourhood and the right home for your lifestyle.

Get in touch with Cheryl today.
By email: cheryl@pennyblake.com
By Phone: 613.888.7601
http://www.soldbycheryl.ca
louise@pennyblake.com
613.876.0934
I grew up in Belleville, Ontario, but after living in Kingston my entire adult life, I consider the Limestone City my home town. My husband and I have bought and sold many homes over the years, as our life circumstances changed and we have always researched our preferred neighbourhoods well. Our first home was in Amherstview; we moved just outside Kingston when we wanted to start our family; moved back into Kingston when we chose the public and high schools we wanted our two girls to attend and moved again when we became “empty nesters”. We have truly hit all the life cycles.
Oddly, my working background began in real estate – 16 years in law offices working through real estate deals. Needless to say, I have in-depth knowledge of what happens to an offer once it goes to your lawyer. The next step in my career path took me in the direction of human resources and I am very proud of my success in that field. It gave me great insight into how to treat people and understand and correct their frustrations.
Now, in a sense, I have come full circle – back to an exciting, challenging and rewarding career in Real Estate which I’ve been doing for over 7 years now.

Get in touch with Louisetoday.
By email:louise@pennyblake.com
By Phone: 613-876-0934
http://louisethornton.ca/
penny@pennyblake.com
613.539.3307
Read some testimonials from Penny’s Clients
Penny has been a life long resident of the City of Kingston and for over 30 years has been involved in the real estate market. She made a decision over 30 years ago to become a licensed real estate professional and assist others in investing wisely. She is a strong supporter and major sponsor of many community events. Penny is a parent and homeowner and knows what it takes to keep a household running smoothly. Penny has lived in City east for over 38 years with her daughter Alexis. Penny has been working with military families for over 30 years and she is registered with the Government Relocation Services and has a proven track record with thousands of military families in Kingston and across Canada. She offers her clients quality service, through her national access to the Remax Referral System. If you are considering a move, you will receive the most complete information and services by contacting Penny. For your convenience her office is located at 235 Gore Road, close to the Royal Military College and the Canadian Forces Base.

Get in touch with Penny today.
By email: penny@pennyblake.com
By Phone: 613.539.3307
Penny Supports her Community, click here to find out how.