EMAIL PENNY & THE TEAM • OFFICE: 613-507-3629 •

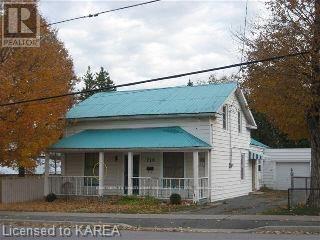
Stone Mills, Ontario
Spacious village home will need some repairs and renovations. Some have been started and any existing materials will be left with home. Features include 3 bedrooms and bath on the second floor, 4th bedroom, living room and huge kitchen with ample cupboard space & dining area with woodstove, combo laundry and partial operational bath. The home has some updated windows, propane furnace, large back deck and single garage. Nice size village lot with some walkways & firepit. Good opportunity for a do it yourselfer or perhaps a contractor looking for a project. DON'T LET THE CATS OUT. Looking for offers! (id:47482)
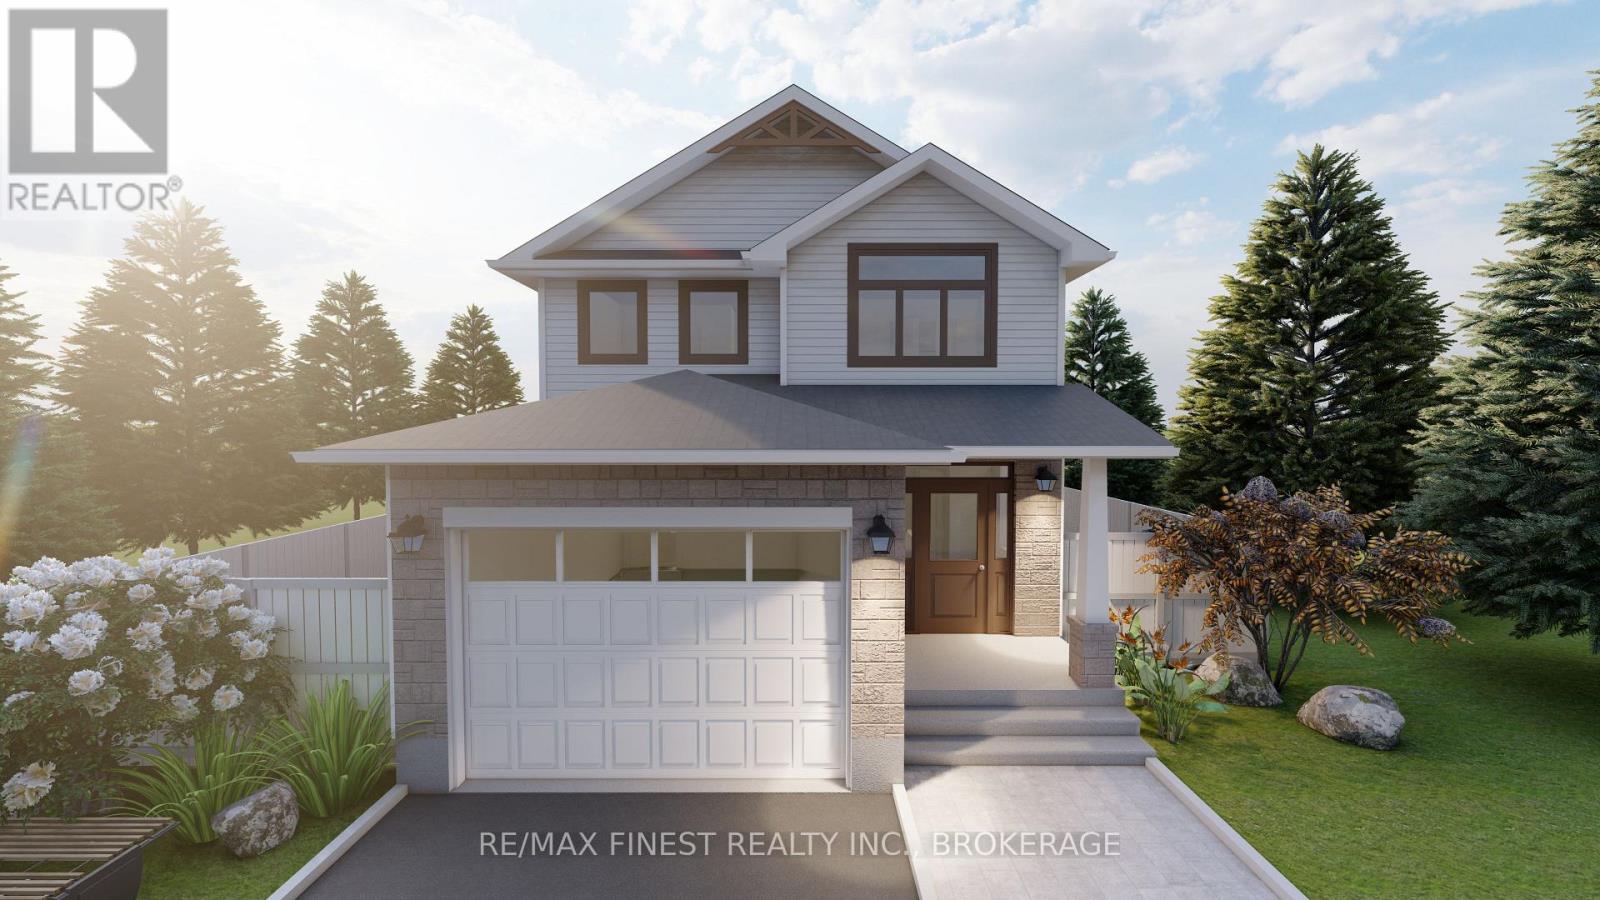
Kingston, Ontario
**$8,000.00** Exterior upgrade allowance! This stunning 2140 square foot - 4 bedroom Turnstone model built by Greene Homes offers great value for the money. Designed with a rough-in for a future in-law suite complete with a separate entrance, its perfect for accommodating various buyer needs. The main level welcomes you with an inviting foyer with a 2pc bath and a spacious mudroom with main floor laundry. The Kitchen is designed with a centre island, granite or quartz countertops (you choose), opened to the Living room and Great Room. The Primary suite includes a 5 pc ensuite and large walk-in closet. Luxury vinyl flooring throughout the main floor as well as the numerous exemplary finishes characteristic of a Greene Homes. PLUS central air and a paved drive. Do not miss out on this opportunity to own a Greene Home! (id:47482)
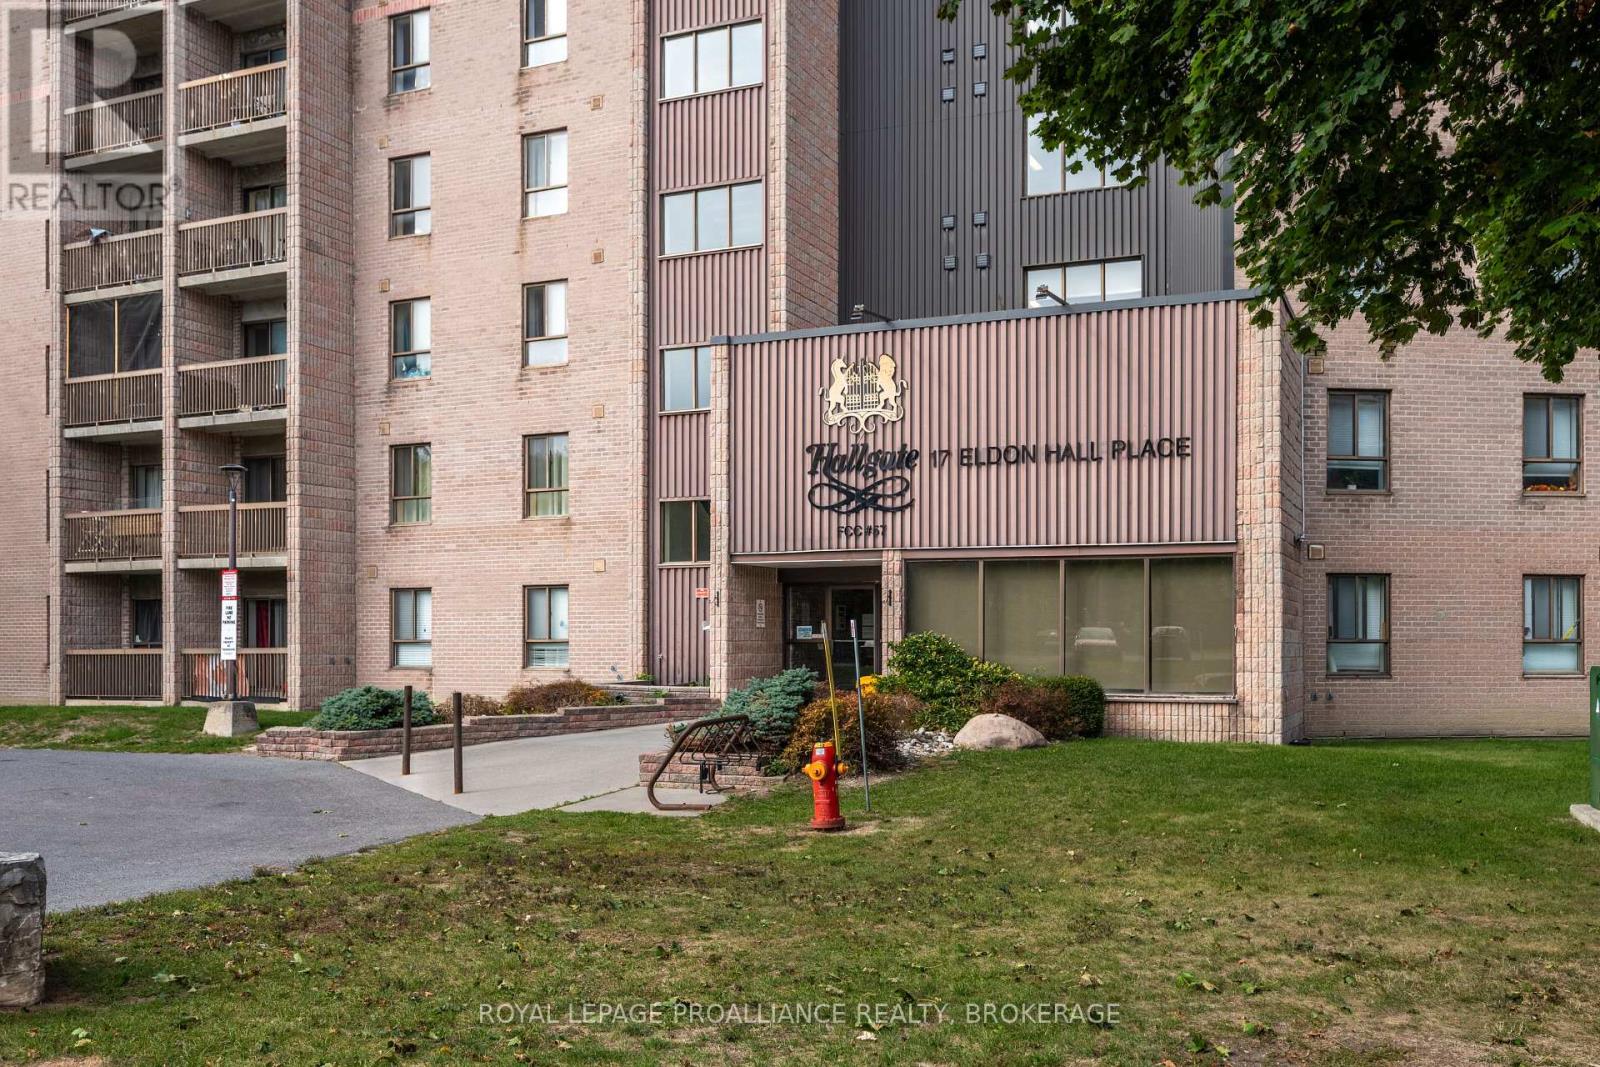
Kingston, Ontario
Bright and carpet -free 2 bedroom condo just steps from St. Lawrence College! This move-in ready unit features a spacious open layout, updated flooring, and a private balcony. Ideal for students, first-time buyers, or investors, with on-site laundry, parking, and quick access to transit, shopping, anf Lake Ontario Park. Affordable, convenient, and low-maintenance living in a great location! (id:47482)
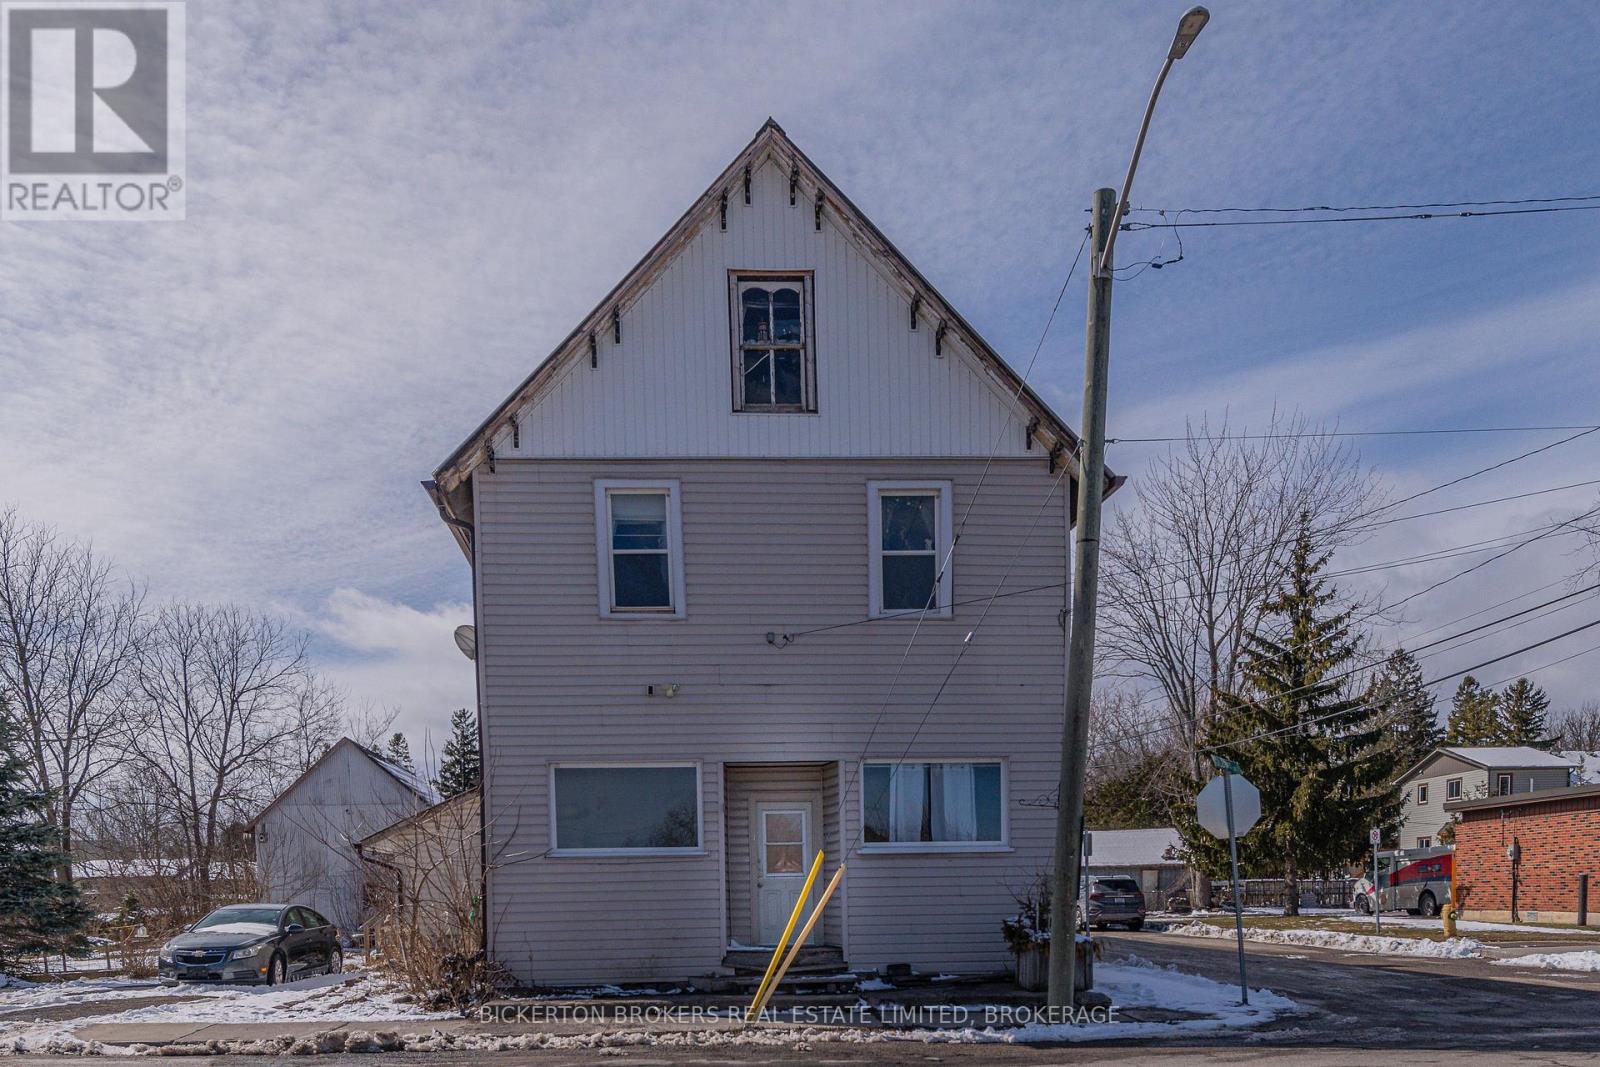
Lansdowne Village, Ontario
Attention investors! Rental Property, consists of 4 apartments, with ample parking and a detached garage. Great opportunity to buy an affordable rental property in the Village of Landsdowne. Property is walking distance to everything you need and priced to sell. Call today for more details. (id:47482)
Greater Napanee, Ontario
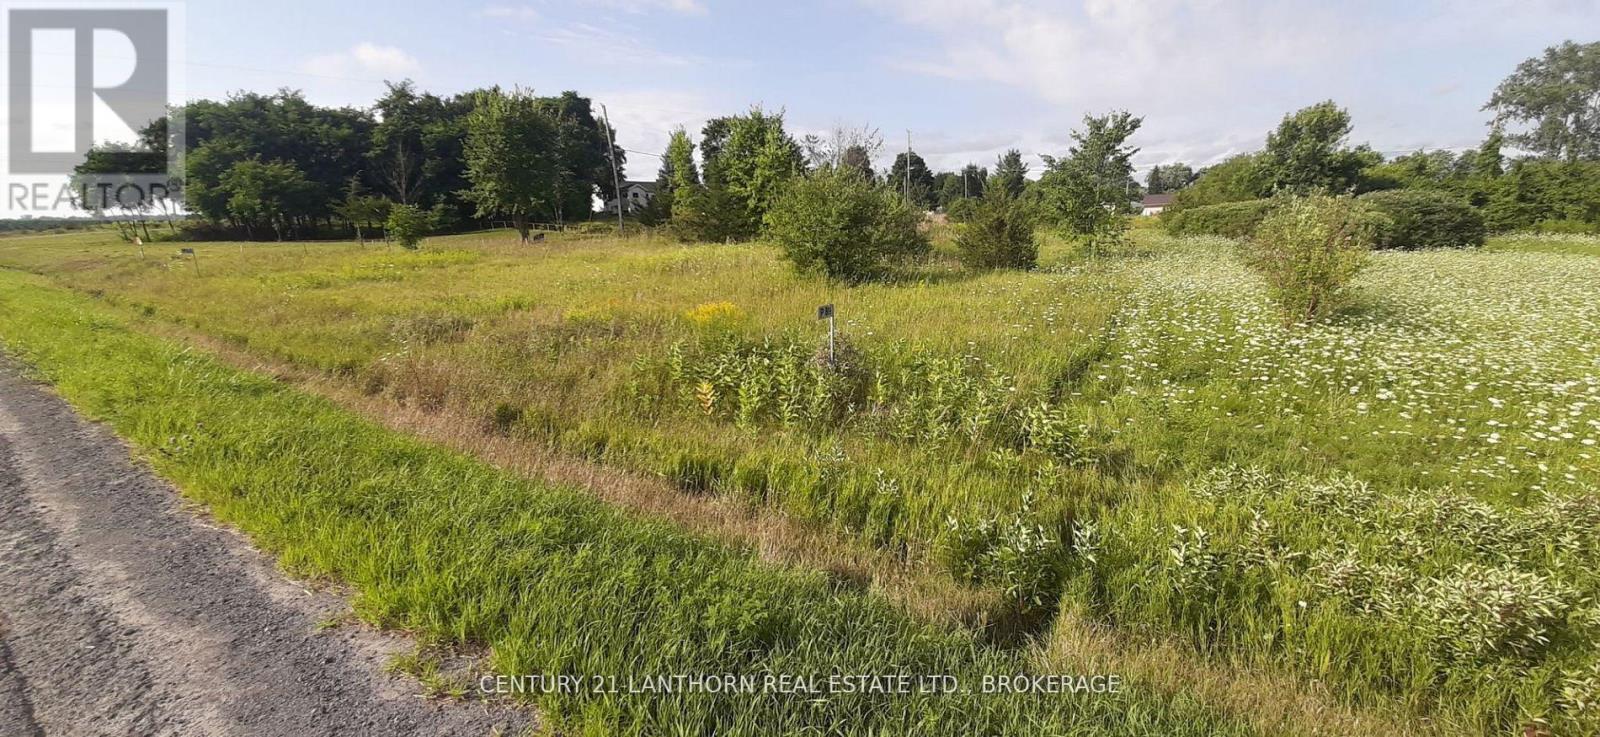
This property is in the community of South Shore Hay Bay located in Dorland at 89 South Shore Rd. PT LT 21 This building lot is 20 minutes from Napanee, 35 minutes to Kingston, 5 minutes to Glenora Ferry, which is a quick ferry ride to Prince Edward County and it is close to boat launches on the beautiful Bay of Quinte. (id:47482)
Frontenac Islands, Ontario
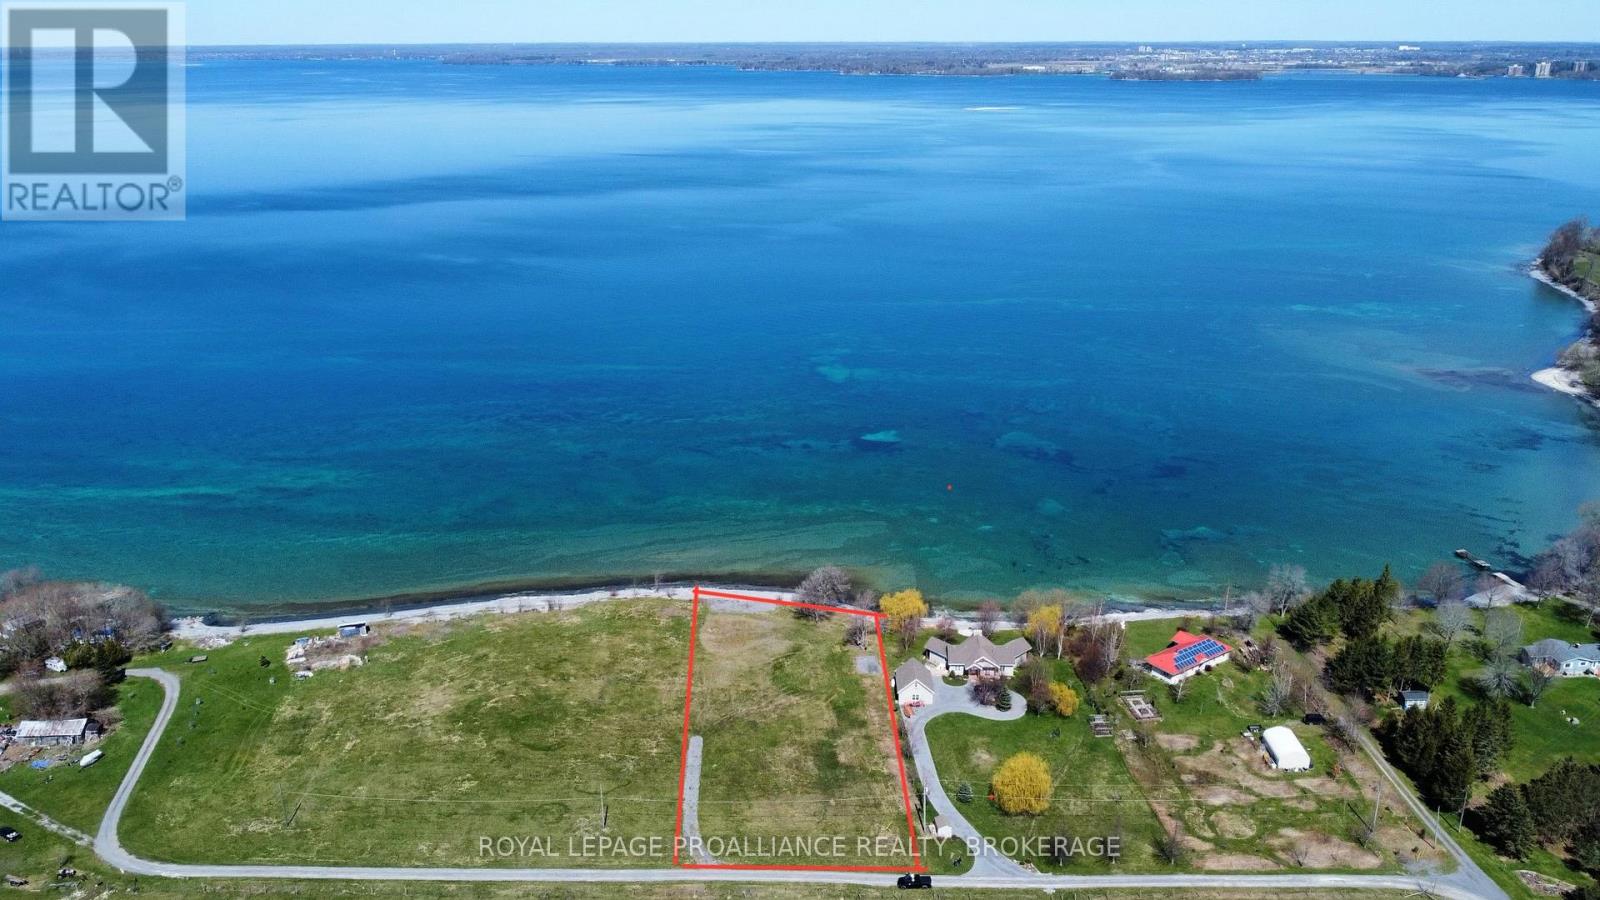
Wonderful waterfront building lot located on the North Shore of Simcoe Island where Lake Ontario enters the St. Lawrence. The property's level grade leads to over 160 feet of natural, clean, rock shoreline, which offers great swimming, fishing, sailing, and is a paradise for water enthusiasts. Enjoy watching the sun rising over the peaceful countryside and breathtaking sunsets over Kingston. This is the perfect spot to build your dream home, cottage, or use as your recreational retreat. With a new larger, on-demand Simcoe Island ferry greatly improving the short commute and the new Wolfe Islander IV's full time service to Marysville imminent, it's time to come find out why Simcoe Island is the best kept secret in the Thousand Islands. (id:47482)
Greater Napanee, Ontario
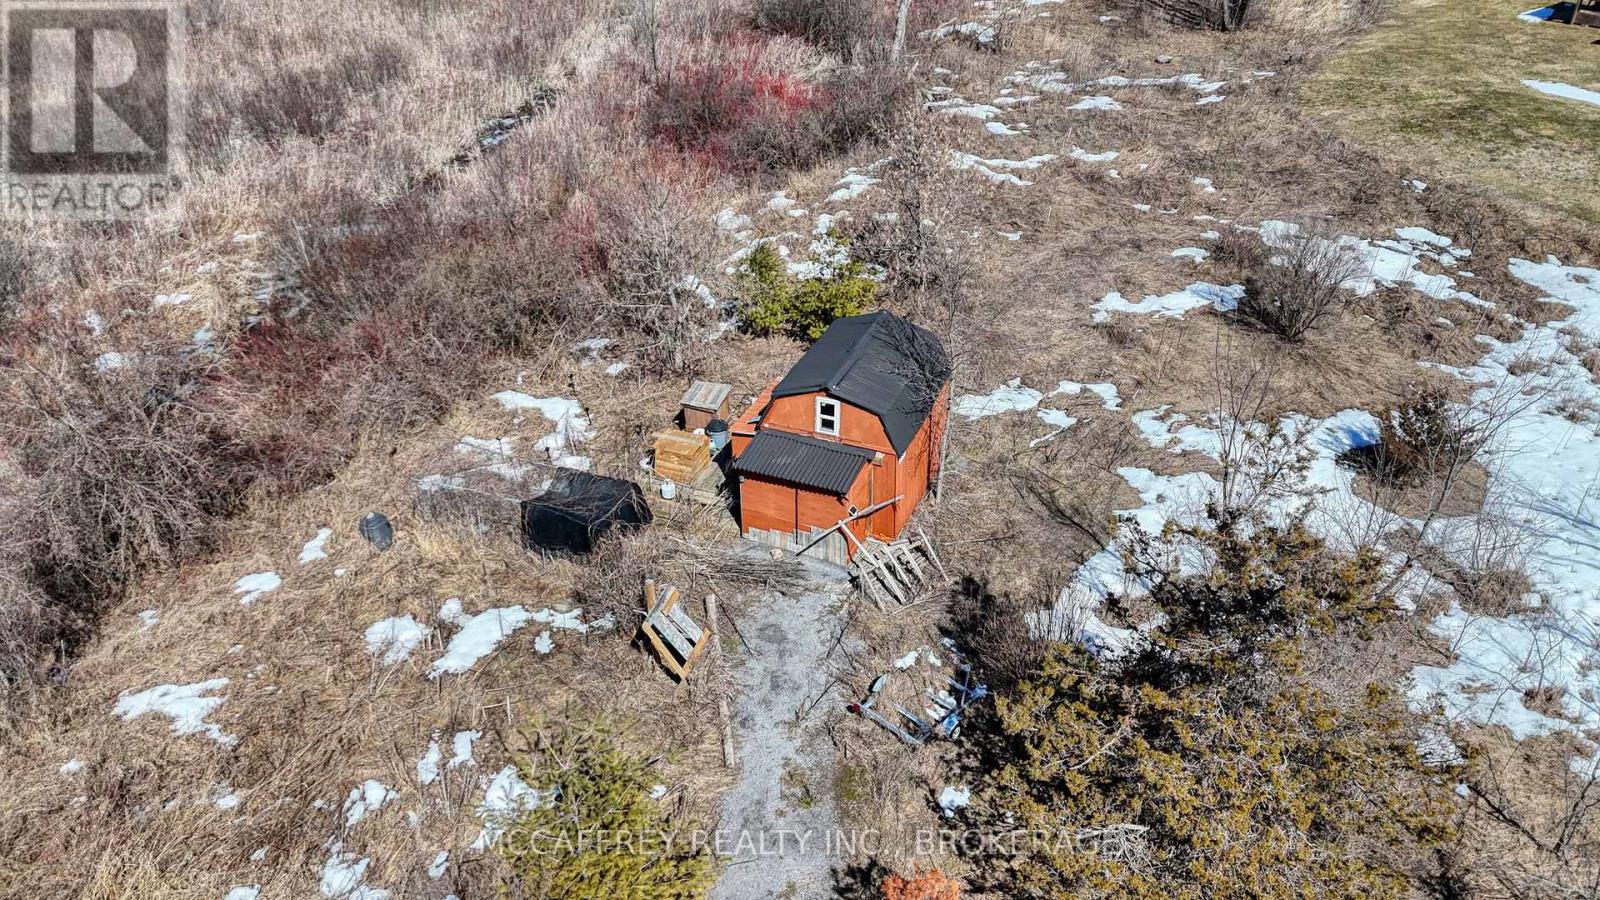
Step into a world where tranquility reigns and wildlife abounds. This 50-acre parcel of land offers a unique opportunity to immerse yourself in the sights and sounds of untamed nature, just a short drive from Napanee. Perfect for nature enthusiasts, birdwatchers, or anyone seeking a peaceful retreat, this expansive property is rich with diverse habitats, from open water views to lush marsh grasses and wildflowers. Enjoy the soothing chorus of frogs at dusk, spot a variety of migratory birds, or simply relax and watch the ever-changing interplay of light and water. Whether you are interested in photography, quiet walks, or observing the rhythms of nature, this serene landscape promises endless opportunities for personal reflection and outdoor adventure. Listen as the wind ripples across the water, breathe in the clean, fresh air, and experience a deeper connection to the natural world. Let this remarkable sanctuary be your gateway to peace, privacy, and the wild, just minutes from the conveniences of Napanee. Come explore and fall in love with this untouched corner of the countryside. (id:47482)
Kingston, Ontario
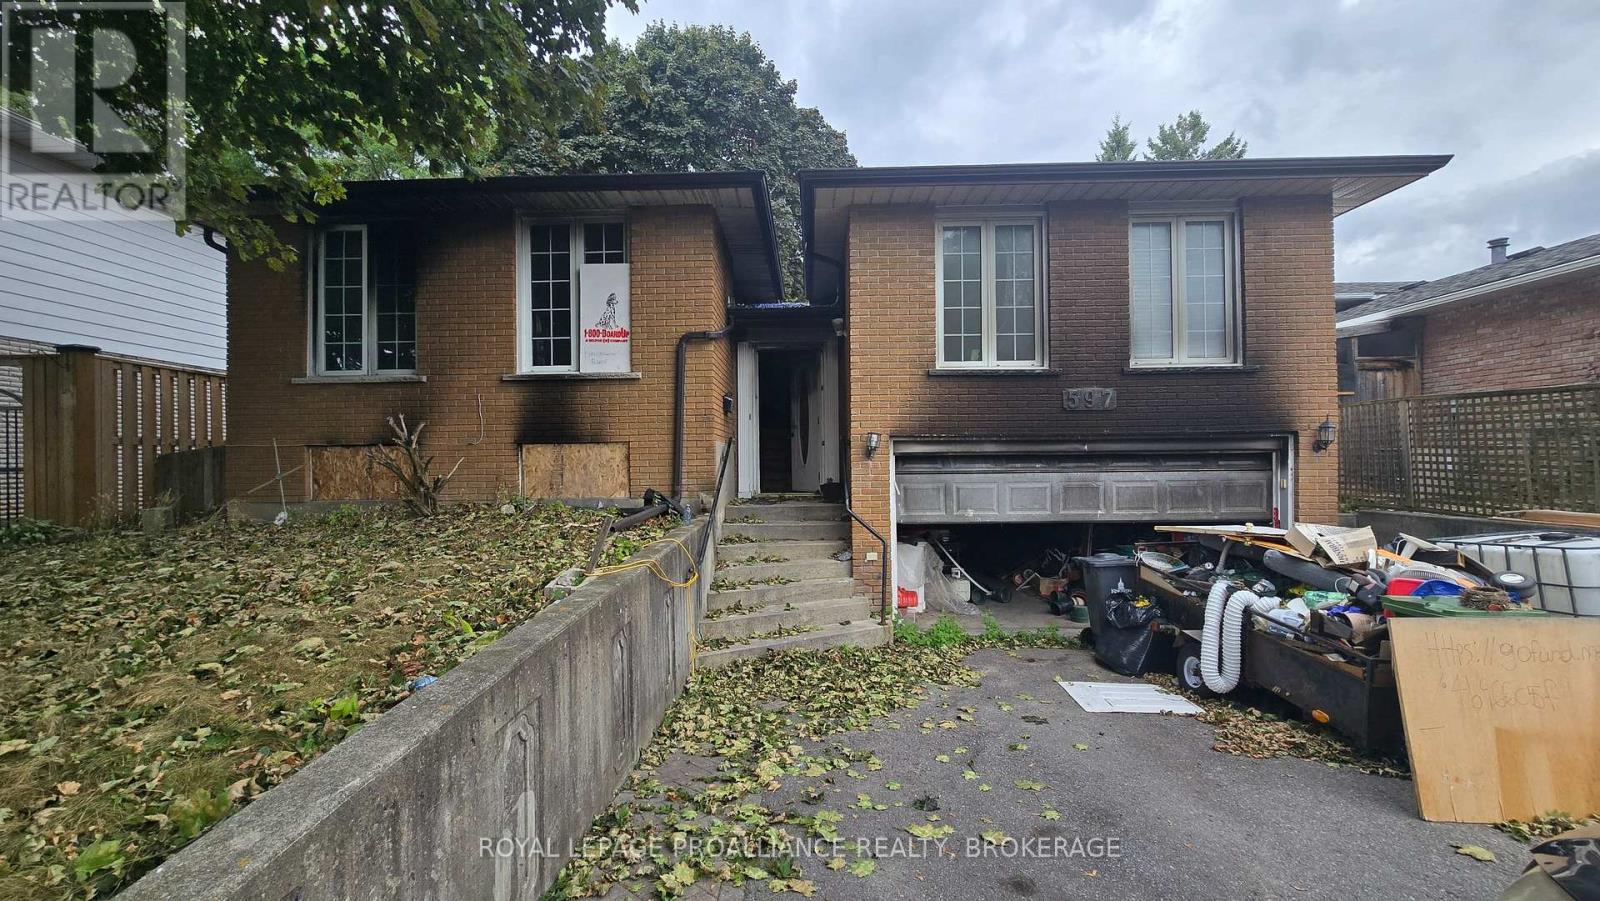
Located in the heart of Bayridge East, one of Kingston's most family-friendly neighbourhoods, this elevated bungalow offers an exciting opportunity to create your dream home. With approximately 1680 sq ft of living space and a 2 car garage, this property sits within walking distance to Truedell Public School and enjoys close proximity to parks, shopping and transit. The home has experienced a significant fire and will require extensive renovations. Offered strictly in as-is, where-is condition. Whether you are an investor, contractor or visionary homeowner, this property represents a rare chance to design a custom family residence in a sought-after location. With its generous square footage, desirable lot, and unbeatable neighbourhood setting, the possibilities are endless. (id:47482)
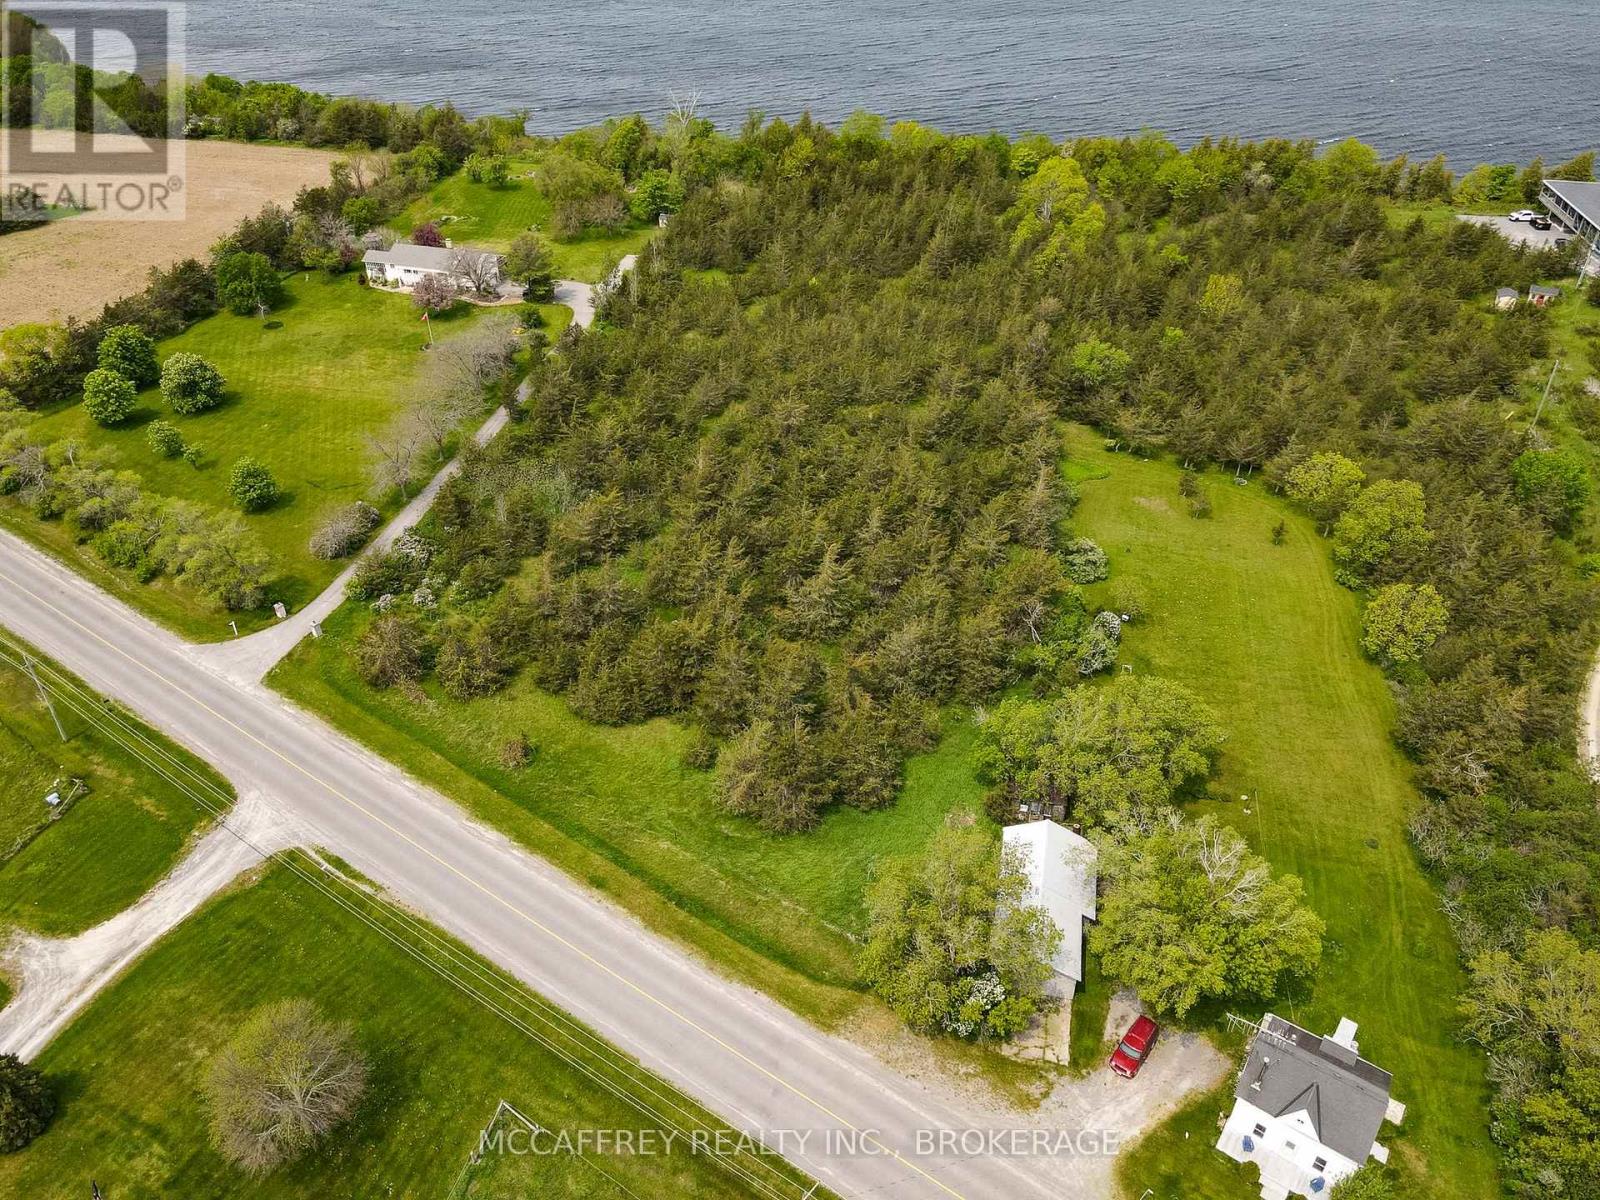
Prince Edward County, Ontario
This five acre waterfront Lake Ontario property is the ideal opportunity for an escape located in the stunning Prince Edward County. Swim, sail, boat or fish right from the shoreline of your own private oasis. Conveniently located this property is to the nearby Lake on the Mountain, Picton and Glenora Ferry. The property also features a well, making this the perfect potential retreat to call your home away from home! (id:47482)
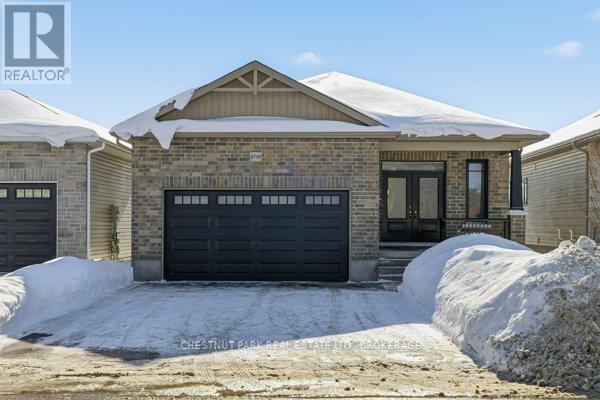
Kingston, Ontario
This 2 1/2 year old quality built Marques executive bungalow with double garage is in absolutely immaculate condition, featuring hardwood floors. granite countertops and an abundance of quality kitchen cabinetry. The spacious primary bedroom is complete with walk in closet and ensuite. An open concept main floor plan offers kitchen, dining and living room, all flooded with natural light. The living room gas fireplace adds warm comfort and ambience. A main floor laundry room is an added convenience. The lower level includes a large family room, an office/flex room and a 3 piece bath. all of this in a great, highly sought after neighborhood, close to retail, dining and services. This is a rare opportunity to own a like new home in pristine move in condition. (id:47482)
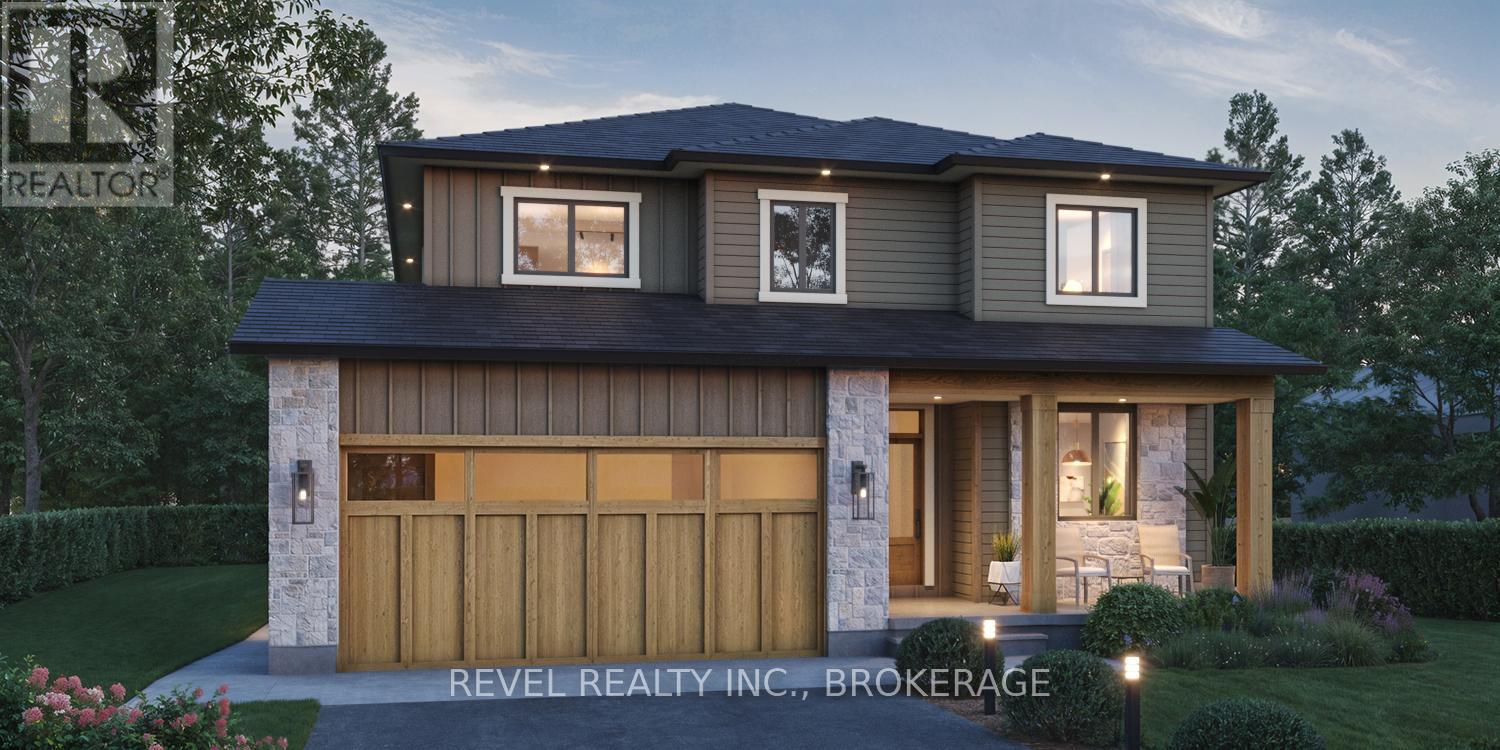
Loyalist, Ontario
To be built by BIMA Construction, this stunning two-storey home offers exceptional design and functionality on a deep lot in the heart of Amherstview. The primary dwelling (Unit 1) features 4 bedrooms and 2.5 baths, with approximately 1,120 square feet on the main floor, 1,305 square feet on the second floor, and an additional 300 square feet in the basement. The secondary suite (Unit 2) is a well-appointed 2-bedroom, 1-bath unit with roughly 730 square feet of finished living space, accessible through a private walkway along the east side of the home. This thoughtful layout is ideal for multi-generational living or for generating additional income to help offset the mortgage. Close to amenities, schools, parks, and Lake Ontario, the location offers both convenience and community. Enjoy the comfort and peace of mind that come with a brand-new custom home. The full specification package and additional details are available. (id:47482)
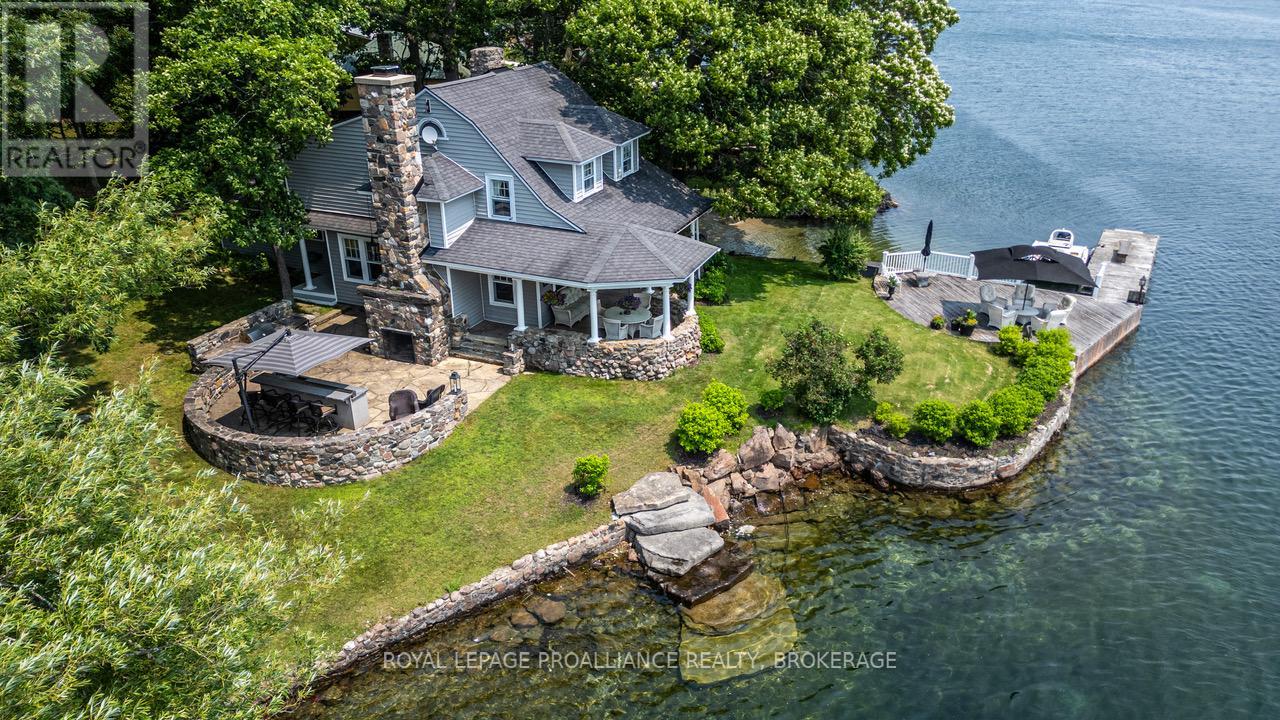
Frontenac Islands, Ontario
Experience the perfect blend of historic charm and relaxed waterfront living at this beautifully maintained 1903 summer home on picturesque Tremont Park Island, just minutes from Gananoque Marina. Set on over 200 feet of pristine shoreline, this classic summer home offers multiple spaces to unwind and entertain. Begin your day lounging on the waterside deck, then move to the beautiful covered porch with views of children playing on your private beach. Whether you're soaking up the sun or enjoying the shade, this property offers a peaceful escape in every direction. Inside, the home exudes character starting with a grand stone fireplace anchoring the living room paired with exposed beams and immaculate pine floors that flow through the formal dining room and den. The recently renovated kitchen is a gathering place featuring granite counters, new appliances, spacious island with built-in stove, double drawer refrigerators, coffee bar, mini pantry, plus easy access to east facing deck. The main floor includes convenient laundry and 2 piece bath while upstairs you'll find 4 spacious bedrooms and 3 piece bath. Step outside to your expansive stone patio and outdoor kitchen equipped with built-in BBQ and wet bar w/chiller tray for keeping drinks cool in summer months. A towering custom-built stone fireplace extends the patio season and creates a perfect setting for unforgettable evenings. Guests feel right at home with additional accommodations w/3 piece bath above the double-slip boathouse, recently reinforced with steel and concrete decks. A charming bunkie and storage shed provide additional versatility. This legacy-style retreat is a rare find in one of Canada's most sought-after destinations. Featuring extensive docking and timeless character, this is a unique opportunity to own a true piece of paradise in the heart of the Thousand Islands. (id:47482)
Loyalist, Ontario
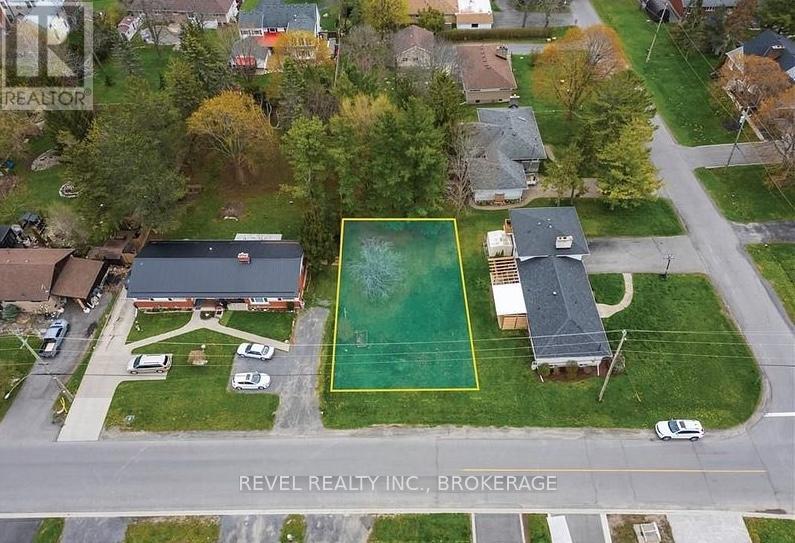
Discover an excellent opportunity to build in the heart of Amherstview! This generous lot offers 58 feet of frontage and over 100 feet of depth. Situated on the south side of Manitou Crescent in an established neighbourhood, the property is zoned R1 and within walking distance of parks, schools (Amherstview Public and Our Lady of Mount Carmel Catholic), grocery stores, local shops, and the Lake Ontario waterfront. A thoughtfully designed home plan is available and ready to bring to life in collaboration with BIMA Construction. Don't miss this opportunity to create a custom home in a prime location with expert guidance every step of the way. (id:47482)
Tyendinaga, Ontario
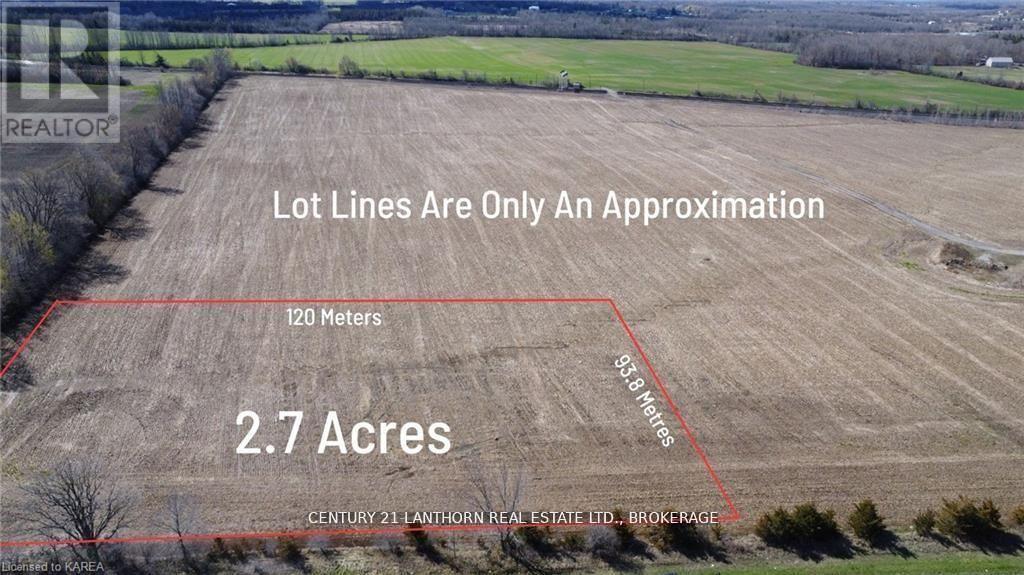
Build your dream home here! This 2.7 acre lot is in an ideal location, and had a good producing well already installed, while retaining a rural feel, it is just minutes away from Napanee, Belleville and Prince Edward County. Close to the 401 for an easy commute to Kingston or Belleville. This blank canvas can be whatever you want it to be. (id:47482)
Kingston, Ontario
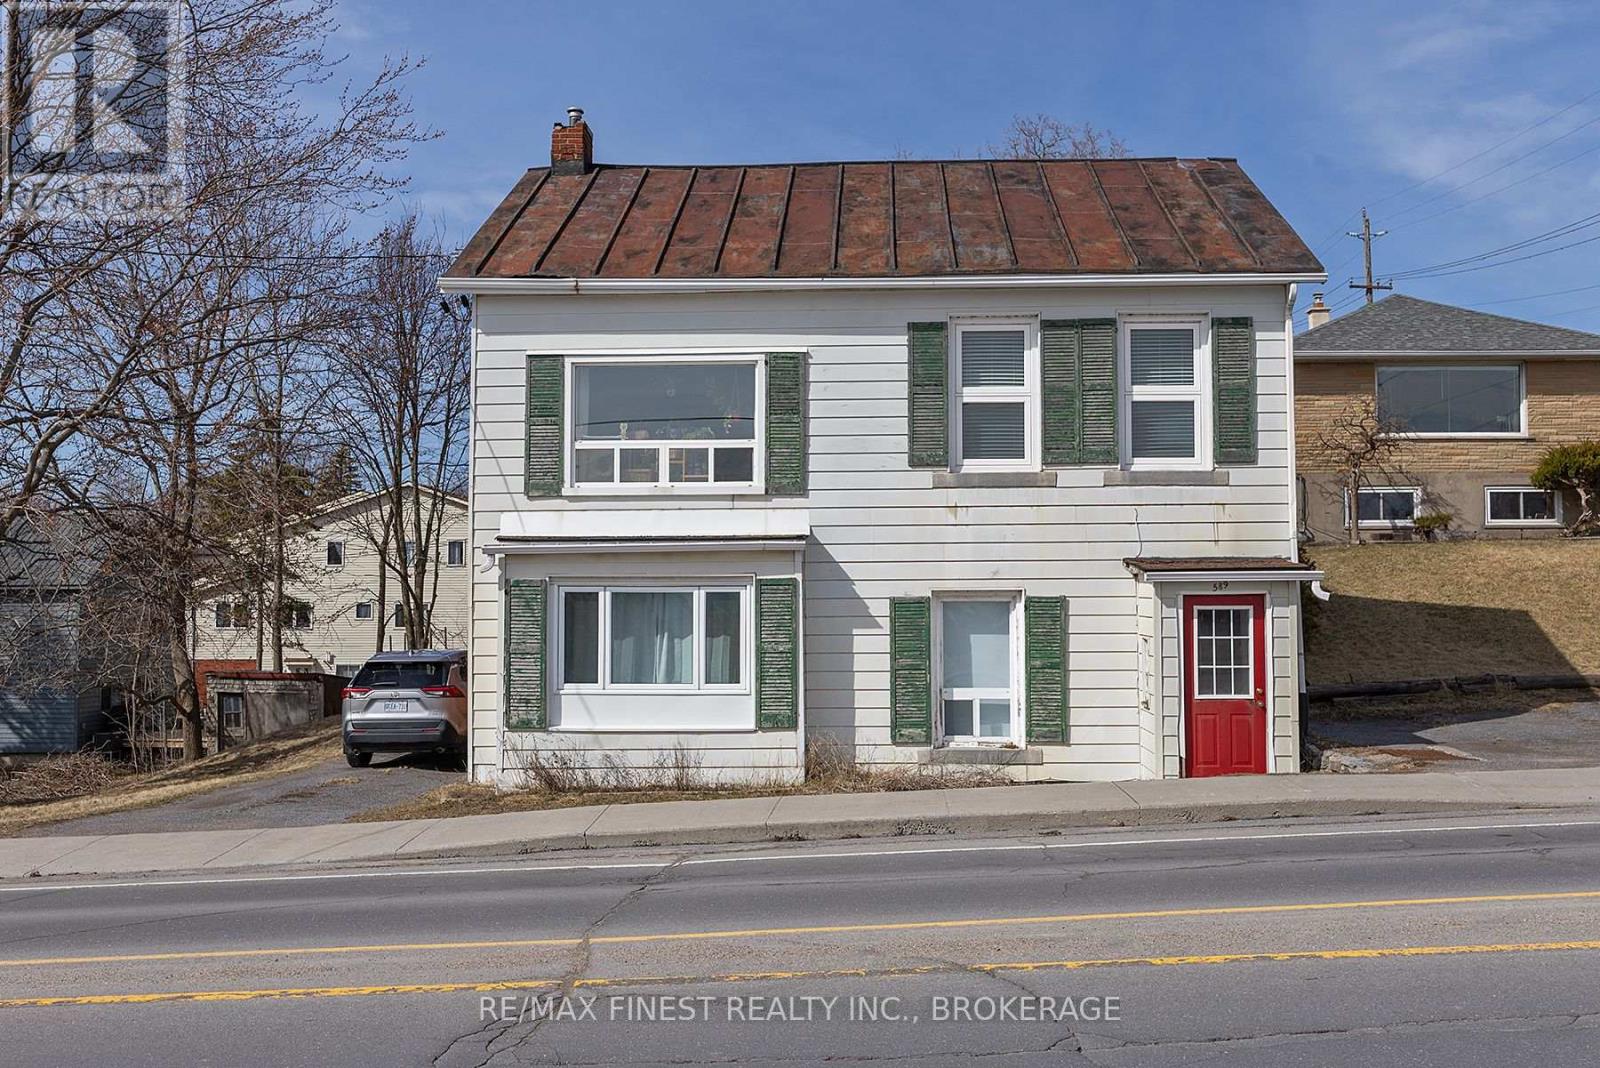
Welcome to 589 King Street W and enjoy an unobstructed view of Portsmouth Olympic Harbour from this charming two-story brick duplex, ideally located in one of Kingston's most desirable areas. The main floor offers flexibility with one or two bedrooms, along with a kitchen, living room, and dining area with separate laundry and parking. Upstairs, you'll find two additional bedrooms, beautifully refinished softwood floors, and an abundance of natural light throughout. Both bathrooms on each level have been recently renovated. While the property sits on a 120ft (+/-) deep lot, this unique property is believed to have once served as a hotel during Kingston's trolley car era, adding a touch of historic character. A rare opportunity with unbeatable views, perfect for sailors or those looking to live near the water! Updates include: Furnace and rear shingles are approximately 5 years old, both front bay windows are around 10 years old. (id:47482)
Greater Napanee, Ontario
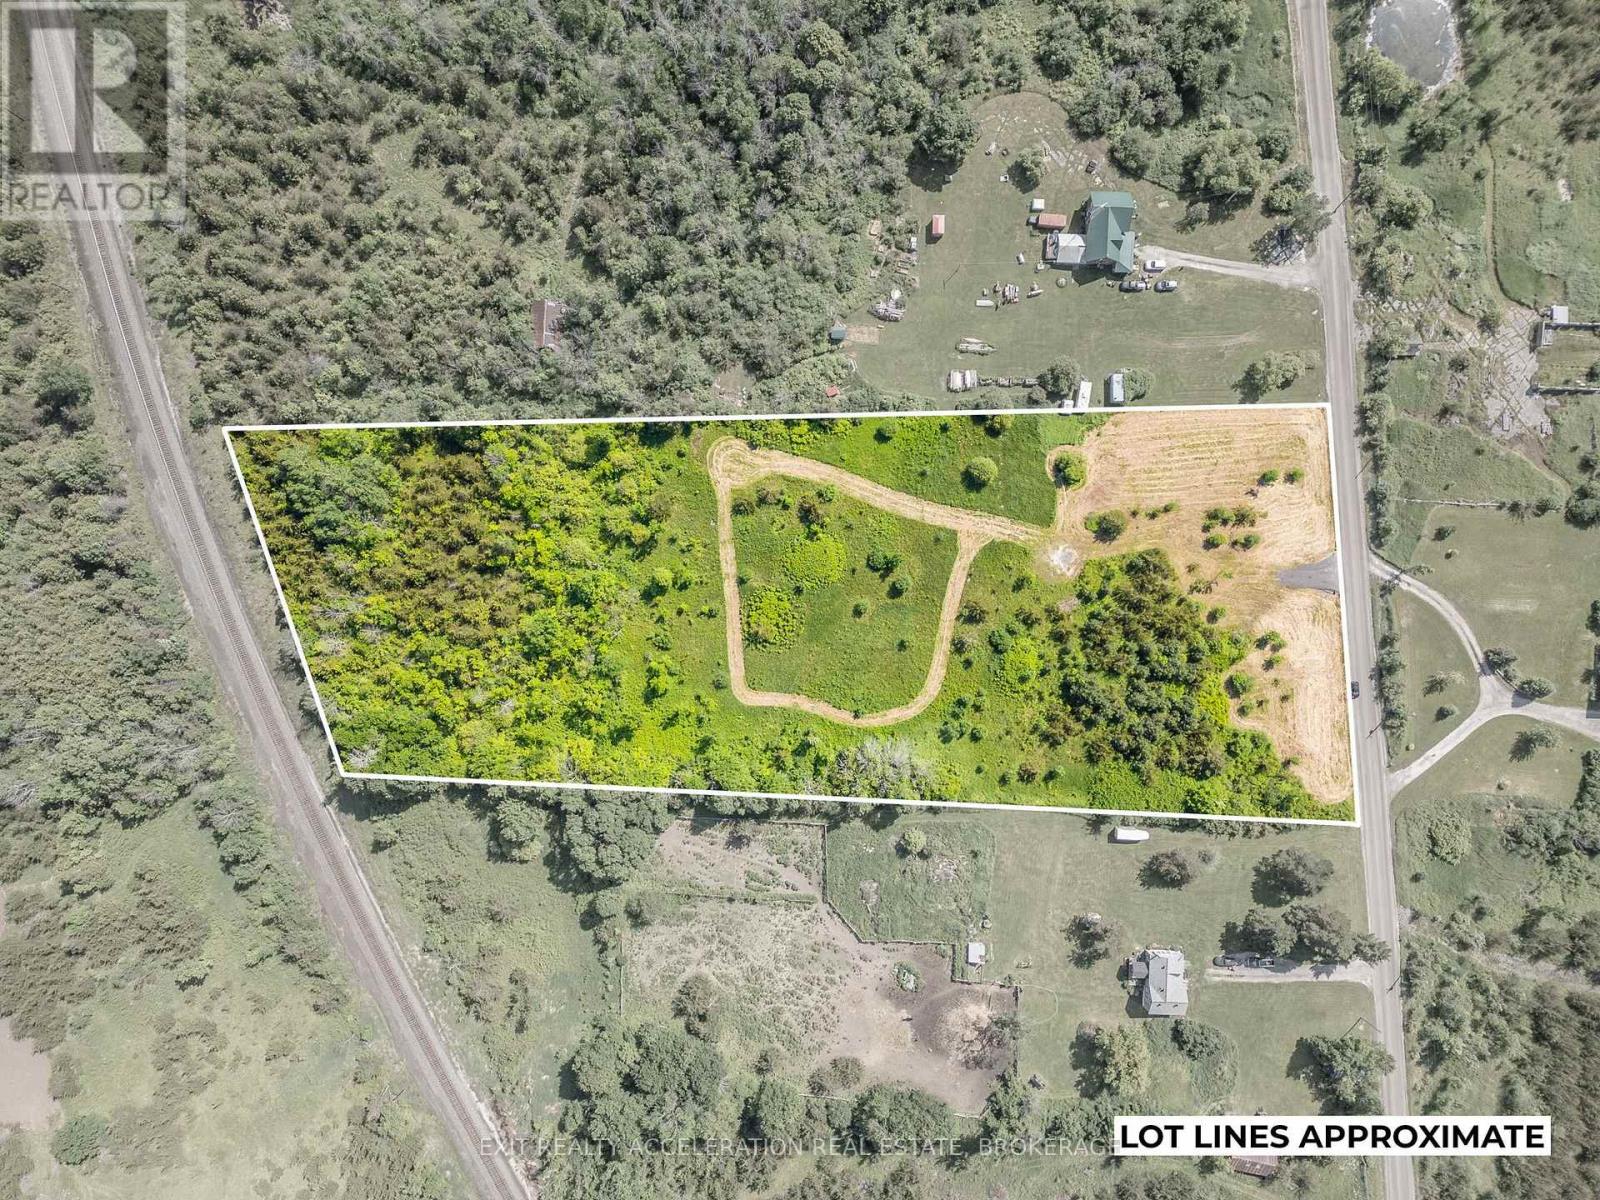
Welcome to Buttermilk Falls Rd. This spacious 5.16 acre rural building lot has a newly installed drilled well and driveway entrance. Well report is available. Enjoy this scenic natural setting, just off the main highway, and only 15 minutes to Napanee and the 401. (id:47482)
Greater Napanee, Ontario
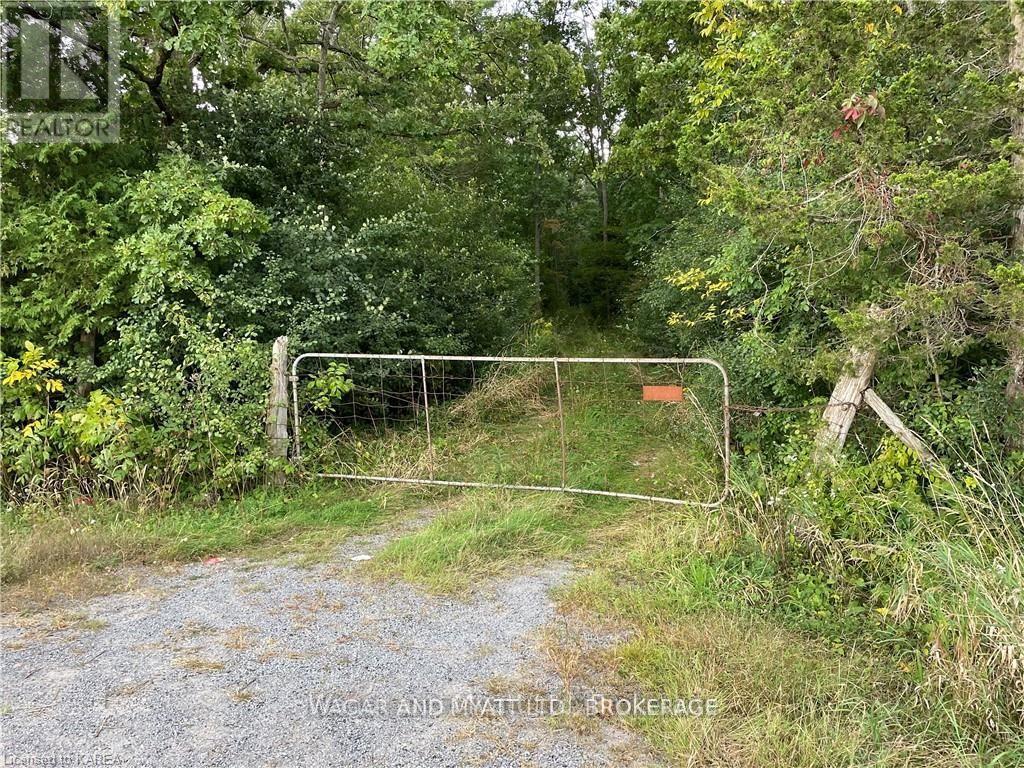
Escape the hustle and bustle of city life as you step onto this 6-acre building lot, providing the tranquility of nature and lush greenery. This gem is strategically located just moments away from the hospital, downtown Napanee and a short drive to Highway 401. Enjoy the best of both worlds - the peace of a private oasis combined with easy access to essential amenities and stress-free commutes. A perfect blend of seclusion and convenience. (id:47482)
Loyalist, Ontario
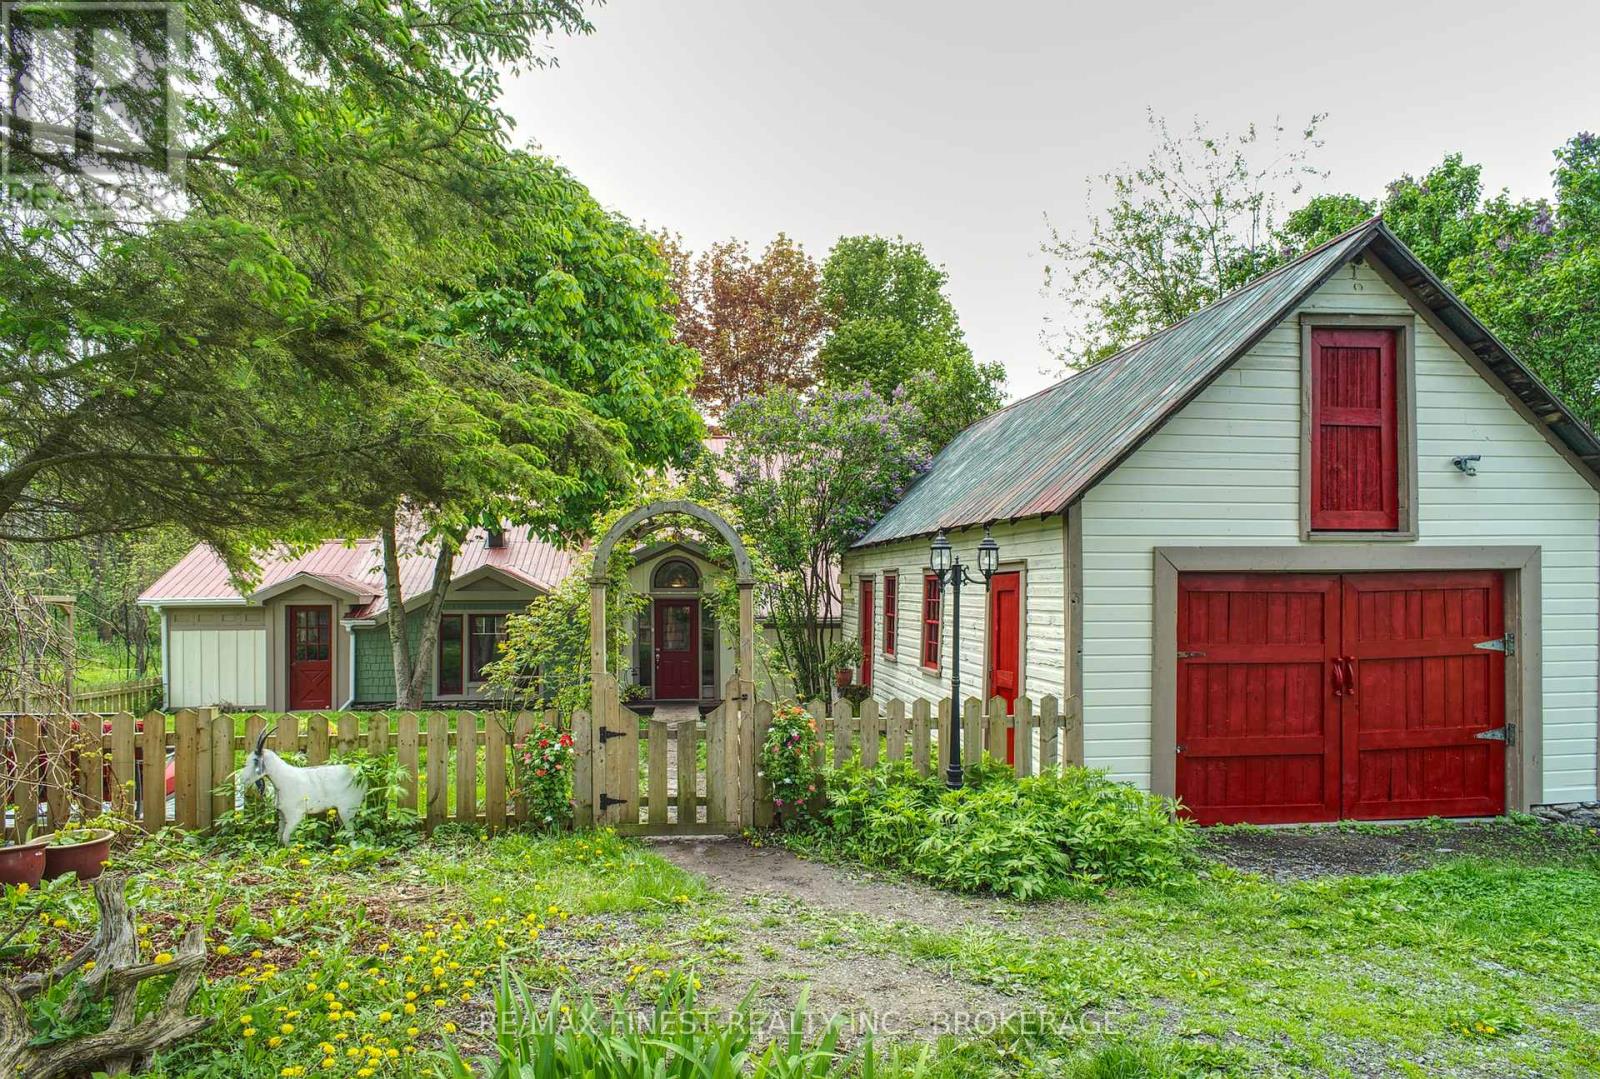
Spacious waterfront home on nearly 13 acres on Amherst Island, offering room to gather, host, and enjoy a quieter pace of life. With 5 bedrooms and 2 bathrooms, this fully updated property is well-suited for a large or extended family, or for those who dream of sharing island hospitality with guests in a bed and breakfast-style setting. The bright kitchen opens to comfortable living and dining areas that make everyday living and entertaining easy. A main-floor bedroom and full bathroom provide flexible space for guests or multi-generational living, while upstairs you'll find four additional bedrooms, a bonus office/nursery, and an updated 3-piece bathroom. A sun-filled studio offers even more versatility-ideal for creative work, yoga, or a quiet home office. Outside, the property invites you to explore 12.9 acres of wooded trails, open green space, and perennial gardens. The classic barn and drive shed provide excellent storage and flexible space for hobbies, projects, or workshop use. Enjoy over 450 feet of Lake Ontario shoreline with a private dock for swimming and paddling, or spend warm evenings relaxing on the flagstone patio during golden hour as the light settles over the water and surrounding trees. Recent updates include improved insulation, fresh paint, and a new heating system (2023).Amherst Island is known for its welcoming community, natural beauty, and vibrant arts scene. Popular with birdwatchers, cyclists, and nature lovers, the island is accessed by a short ferry ride from Millhaven, with convenient connections to Kingston, Toronto, and Ottawa. Discover the space, flexibility, and peaceful surroundings that make 14005 Front Road such a special place to call home. (id:47482)
Kingston, Ontario
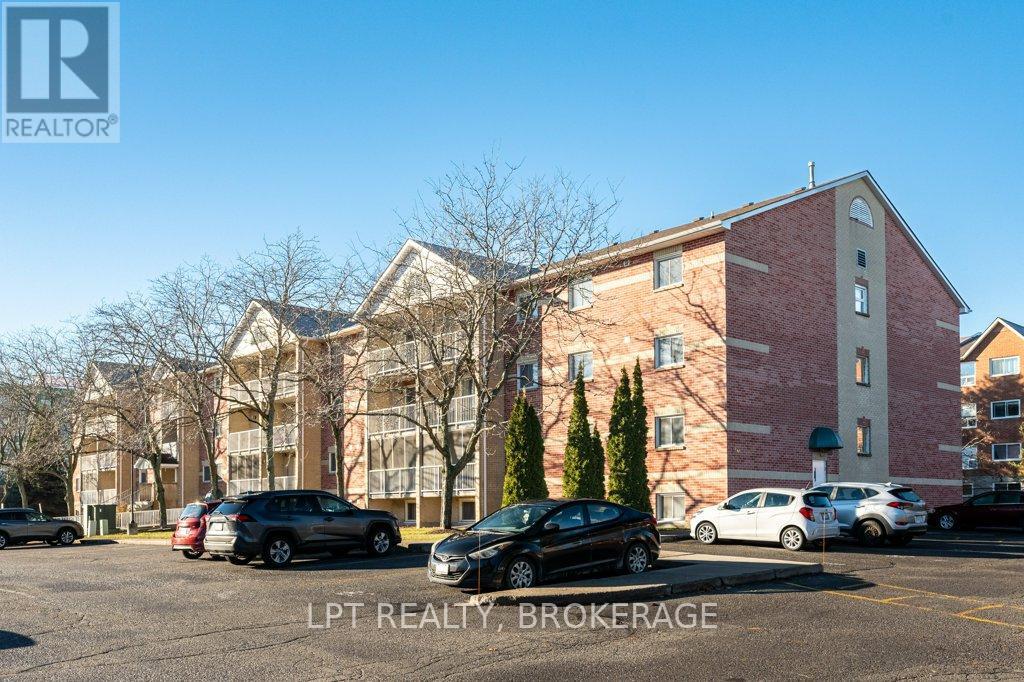
This updated 2-bedroom, 1-bath condo offers comfortable living in a calm, well-cared-for building in central Kingston. Located on the main level with no steps required, it provides excellent accessibility for all lifestyles. The unit features modern finishes, refreshed flooring, new interior doors, a clean and updated bathroom, and a practical kitchen with plenty of storage. Recent improvements, including new baseboard heaters and 2025 electrical upgrades, provide efficiency and peace of mind. Residents enjoy convenient on-site amenities such as an elevator, common laundry, secure access, and dedicated parking. Transit is right at the street, and the building sits perfectly between downtown Kingston and the West End, making day-to-day errands simple. St. Lawrence College is only a 7-minute drive, and Queen's University is just 11 minutes away. A great choice for buyers seeking a move-in-ready home-this one deserves a spot on your viewing list. (id:47482)
Greater Napanee, Ontario
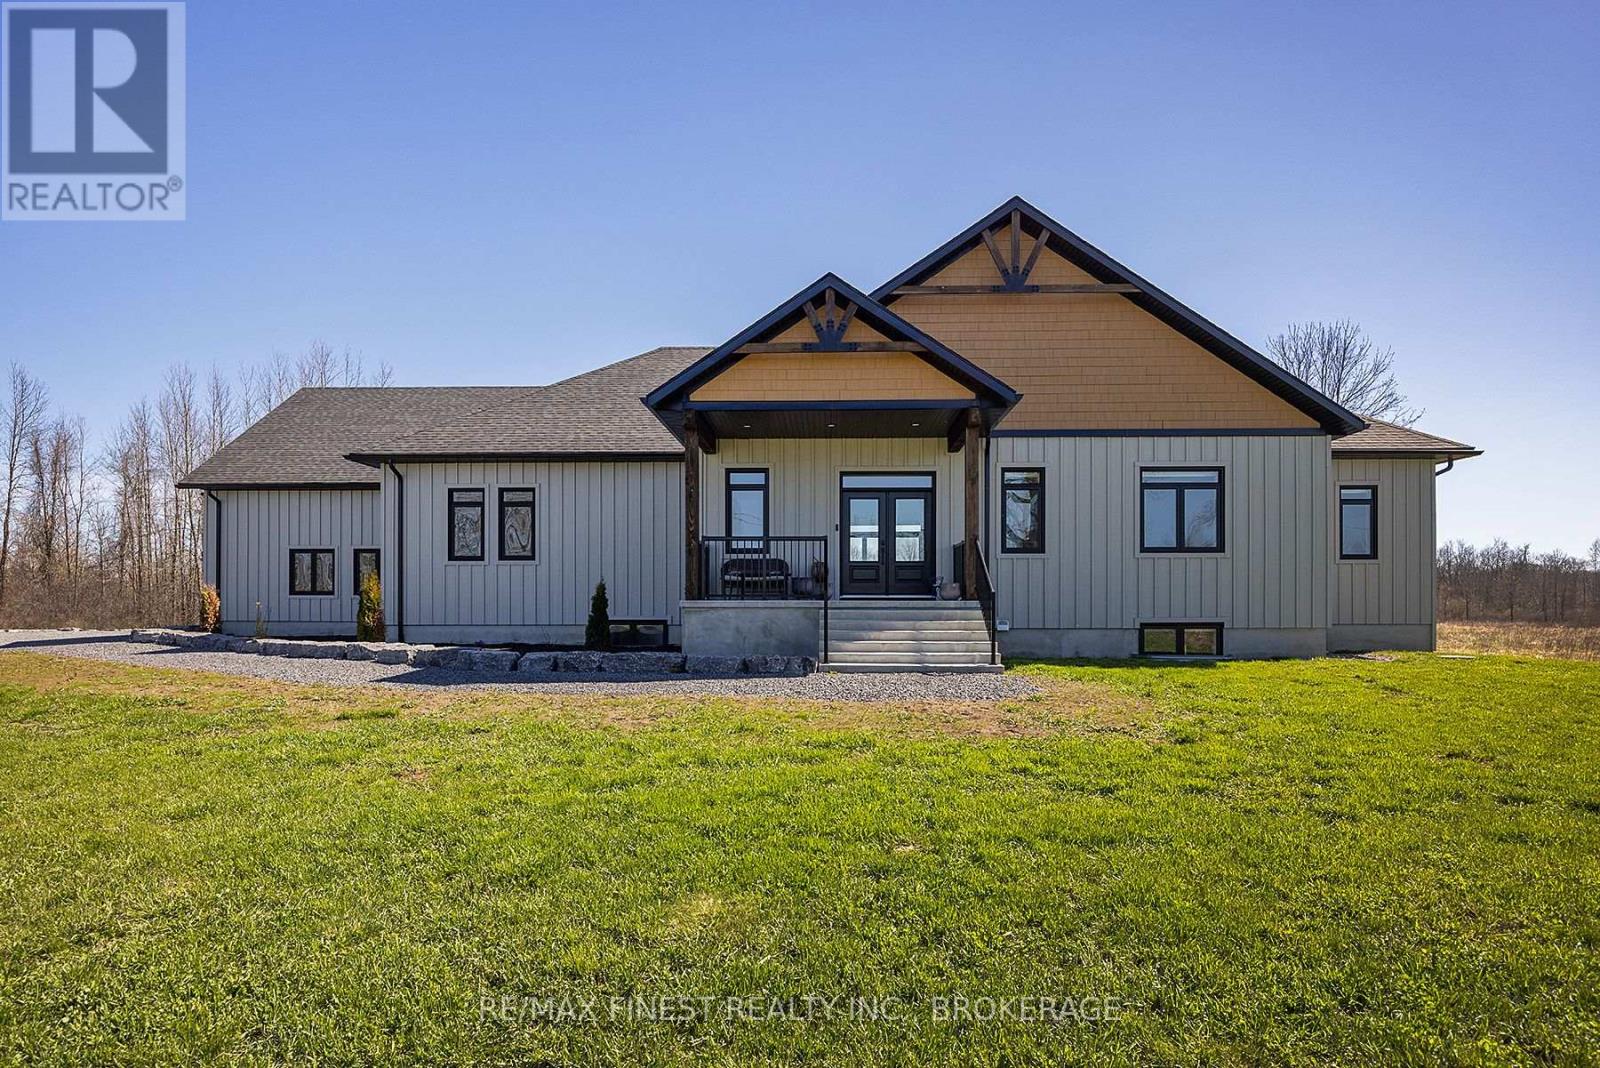
Designed to stand out and built to impress, this custom bungalow offers over 4,500 sq ft of beautifully finished living space, set on 4 scenic acres. Built by Reno Kings with quality craftsmanship throughout, this home features an ICF foundation extending to the trusses and soaring 18-foot cathedral ceilings, creating a bright, airy feel from the moment you step inside. The open-concept main level is finished with engineered white oak hardwood flooring, blending warmth with modern design. The spacious living room centers on a sleek stucco fireplace and flows effortlessly to the expansive back deck through impressive 12-foot sliding patio doors, ideal for entertaining or simply enjoying the peaceful surroundings. With views overlooking the pond, the outdoor space offers a natural extension of the home. The kitchen is both functional and beautifully designed, complete with quartz countertops, a large island, soft-close cabinetry, and a custom coffee bar. The primary suite offers a private retreat, featuring dual walk-in closets and a spa-inspired 5-piece ensuite with a soaker tub, double vanity, and glass shower. Also on the main level, you'll find a second bedroom, a full 4-piece bathroom, and a stylish powder room. A spacious mudroom with built-in storage and a convenient laundry area provides direct access to the impressive 1,200+ sq ft garage, ideal for vehicles, storage, and all the extras. The fully finished lower level offers a large rec room, two additional bedrooms, a home office, gym space, and a modern 3-piece bathroom. Perfectly positioned just outside Bath, this home offers the ideal balance of privacy and convenience, with easy access to local favourites, including MacKinnon Brothers Brewing Company, a nearby golf course, waterfront access, a boat launch, and everyday amenities. Finished with exceptional attention to detail throughout, this home offers a rare opportunity to enjoy elevated country living in a beautifully designed space. (id:47482)
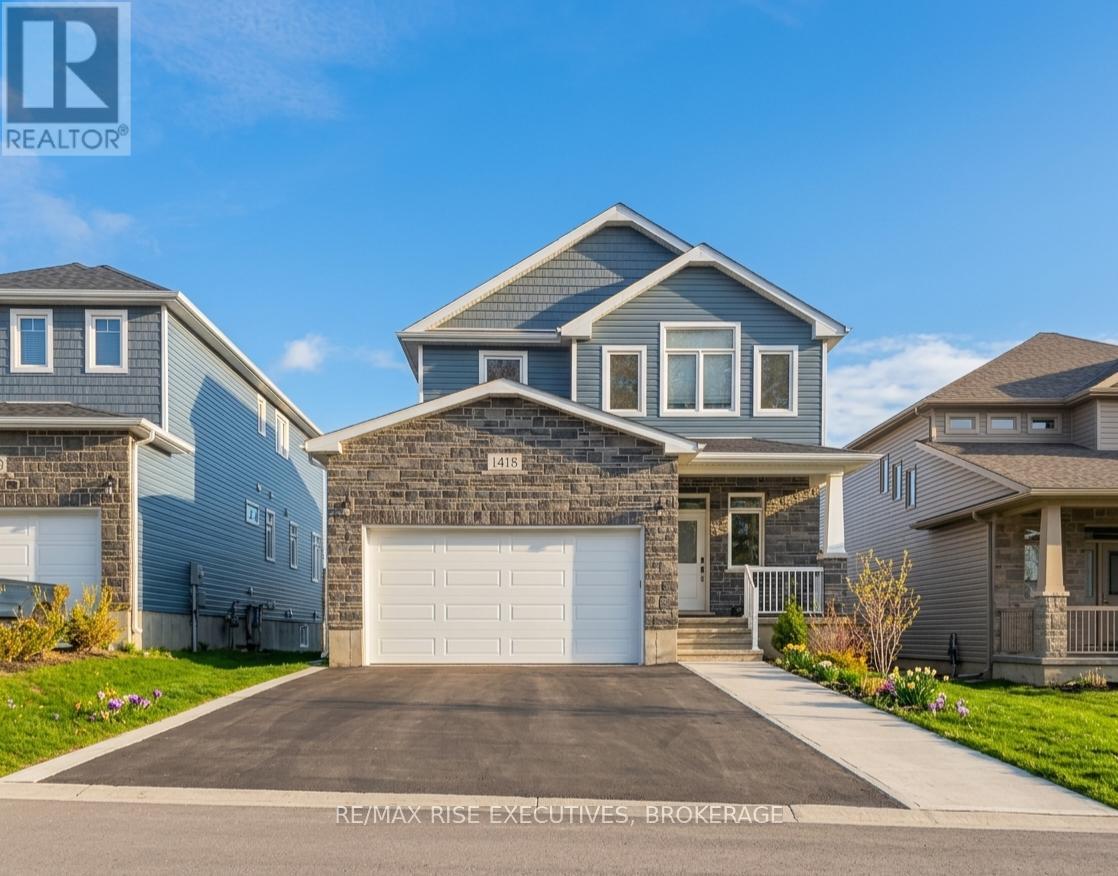
Kingston, Ontario
This beautifully designed 3 bedrooms, 2.5 Bathrooms rental offers a bright, open-concept main floor featuring modern kitchen with island, walk-in pantry, and stylish stone countertops. Upstairs, you'll find 3 spacious bedrooms, including a primary suite with a luxurious 5-pieceensuite and walk-in closet, plus the convenience of second-floor laundry. Additional highlights include 9-foot ceilings on the main level, high-quality finishes throughout, and a walk-out basement. Energy Star certified for improved efficiency and comfort. A fantastic opportunity to lease a well-built, modern home in a desirable community! (id:47482)
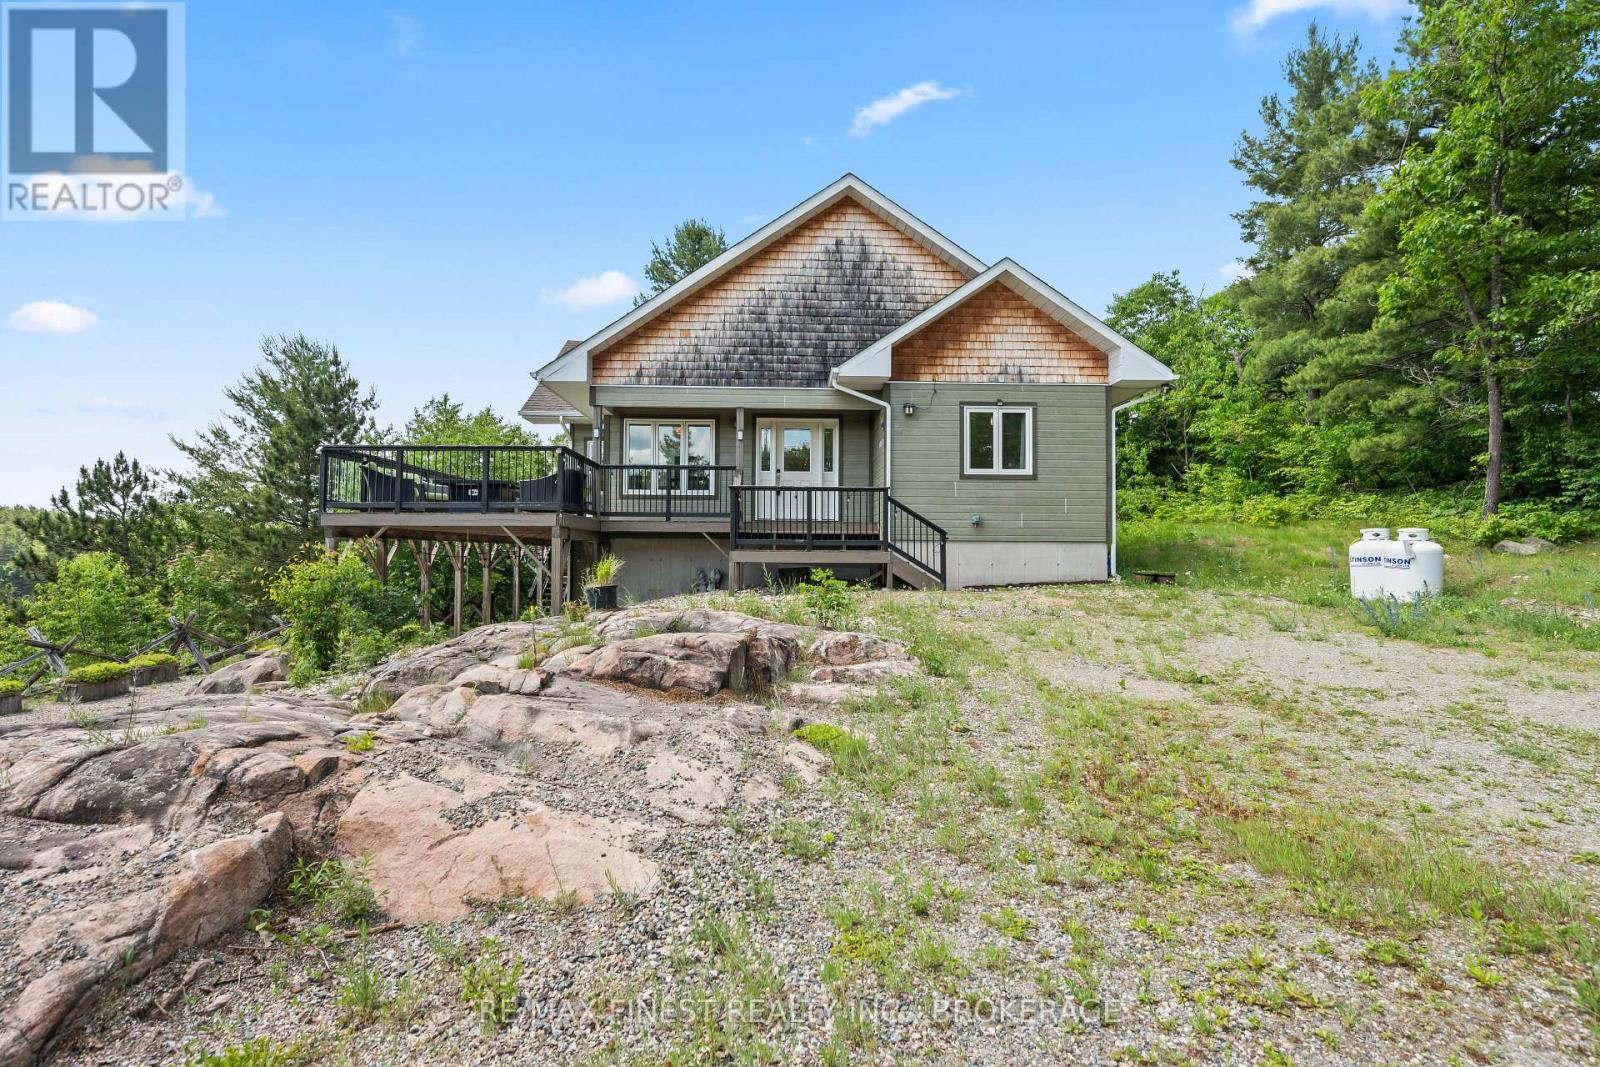
Frontenac, Ontario
Welcome to 2092 Beach Road a stunning, year-round waterfront retreat on the shores of pristine ShawenegogLake. Set on 2.1 private acres with clean, deep, rocky shoreline and panoramic lake views, this exceptional propertylooks across to Crown land, offering total privacy and direct access to swimming, boating, fishing, and stargazing inone of Ontario's darkest sky areas. Built in 2015, this well-appointed 5-bedroom, 2.5-bath bungalow offers over3,000 sq. ft. of finished living space and sleeps 11+ guests. Whether you're seeking a full-time home, family cottage,or short-term rental, this fully furnished property is Airbnb-ready (yes-including beds, kitchenware, patio furniture,and more!). The open-concept main floor features vaulted ceilings, a dining area that seats ten, a stylish living roomwith a stone gas fireplace, and a wall of windows framing the lake. The kitchen includes a large quartz island andample storage. Cozy nooks throughout provide spots for reading, music, or a home office. This level also includesthree bedrooms, a full bath, and a laundry/half bath combo. The walkout lower level offers two additional bedrooms,a spacious rec room with a pool table, TV, and lounge area (all included), a full bathroom, and a large utility/storageroom. Outdoor living includes a wraparound deck, a massive screened-in porch, a cozy gazebo, and a campfirearea. Down by the water, you'll find a dock with storage and a few included kayaks and canoes - perfect forlaunching your next adventure! A private laneway provides ample parking and room for future outbuildings. Enjoysunrise coffee on the deck, evenings by the fire, and a proven setup for rental success. Bonus features includeStarlink high-speed internet and an electric car charger. Located near Hwy 7 with easy access to Ottawa, Kingston,and Toronto. Close to Bon Echo Park, scenic trails, caves, and charming villages with groceries and everything youneed. A rare, move-in ready lakefront gem. (id:47482)

Leeds And The Thousand Islands, Ontario
Modern Estate with Barn on 62 Acres - 303 Escott/Rockport Road - Perfectly positioned near the parkway, this 2015 custom-built residence offers elevated comfort in the heart of nature. Set on a remarkable 62-acre parcel, the property includes a sleek, Modern barn (manufacturer: Barn Pros) with 4 spacious stalls and generous backspace-perfect for hobby farming, or outdoor pursuits. Inside, the home showcases 5 bedrooms, 3.5 elegant bathrooms, and an airy open-concept layout that invites effortless flow and modern comfort. Flooded with natural light from large windows, every room feels warm and welcoming. The stylish kitchen features accenting quartz countertops, a sleek porcelain backsplash, and a walk-in pantry with etched glass doors-combining function and flair for everyday luxury. The primary suite offers a private sanctuary, while the sitting room and formal dining area make entertaining easy and inviting. Downstairs, the sprawling basement includes a waterfall stone bar and plenty of space for relaxing, hosting, or hobbying. The home also includes an attached two-car garage with ample space, providing both practicality and convenience for vehicles, storage, or a workshop. Surrounded by the quiet beauty of nature, this estate is a rare combination of sophistication, space, and potential. Whether you're looking to cultivate the land, host gatherings, enjoy equestrian life, or relax in comfort, this property invites you to embrace every possibility. (id:47482)
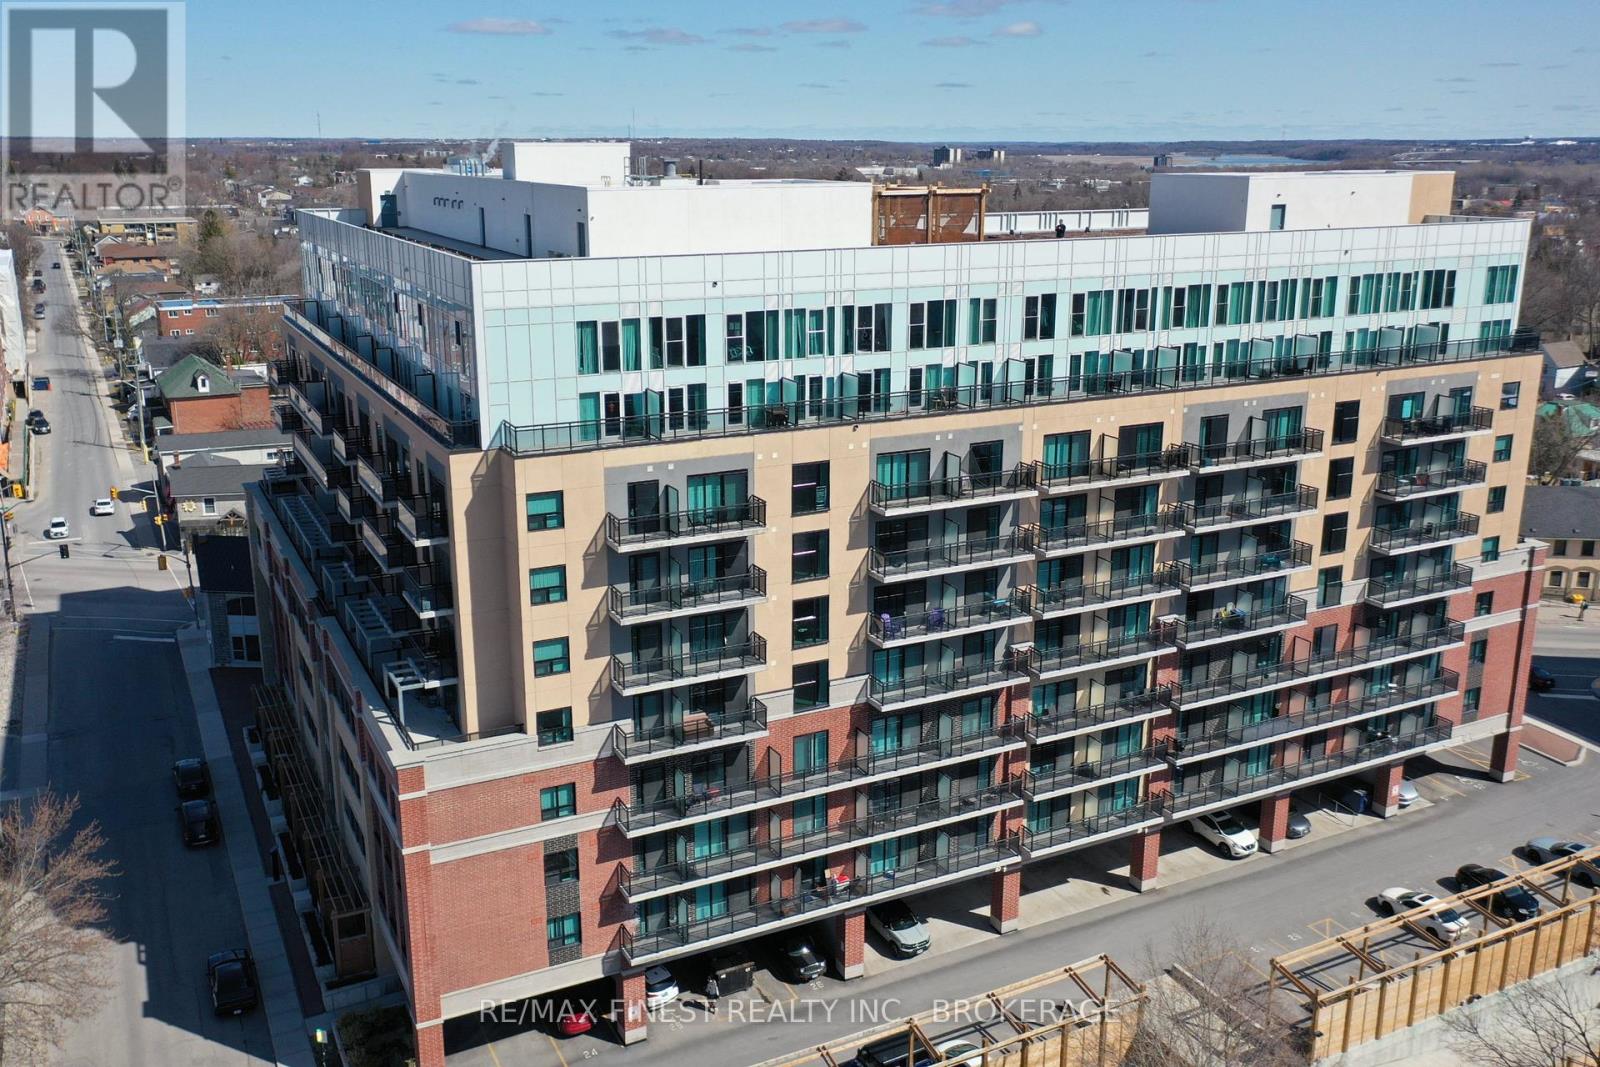
Kingston, Ontario
Amazing Location! A great opportunity awaits in one of Kingston's most recent, energy-efficient, and contemporary condominium buildings. This unit features a kitchen, bright living/dining room with views of Lake Ontario Waterfront!, 2 bedroom, 2 bathrooms, and in suite laundry, perfect for enjoying the city's vibrant downtown surroundings, with public transit, entertainment, and Queen's University all within walking distance. The building boasts exceptional amenities, including study rooms, a lounge/games room, a fitness center, bicycle storage, a roof-top patio, and an indoor atrium with a glass ceiling. On the ground floor, retail spaces house an array of shops, restaurants, and pharmacies. This versatile unit is ideal for your personal residence or for investors seeking an easy investment at a central location. (id:47482)
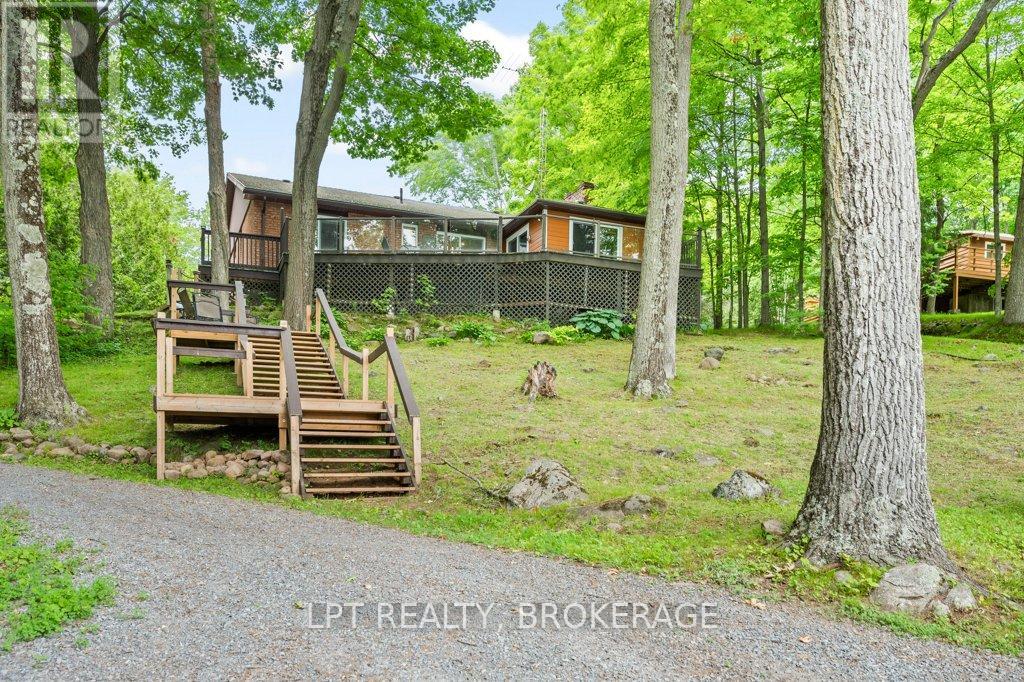
Frontenac, Ontario
Welcome to your lakeside retreat on Bobs Lake! Impeccably updated 3 + 2-bedroom, 2 + 1-bathroom bungalow nestled on private sandy shoreline in Tichborne. From the moment you arrive, the landscaped grounds and striking metal roof set the tone for refined yet relaxed living.Step inside to discover a spacious interior finished with hardwood floors and oversized windows framing water views. The chefs kitchen is a showpiece, featuring granite countertops, stainless steel appliances and a convenient breakfast island. Adjacent, the sunlit dining area opens through sliding glass to a generous deck with clear-pane railing ideal for entertaining.Retreat to the primary suite, complete with ensuite bath and lake vistas. Two additional main-level bedrooms share a modern full bath, while a lower-level wing offers two more bedrooms, a full bath and versatile family room perfect for guests or home office.Outside, the fun continues at the waters edge: new stairs lead to your private sand beach, where a custom dock and powered gazebo (complete with satellite TV and hydro) await summer gatherings. A private road down to the lake ensures easy access. Back at the home, a heated two-car garage, generator plug at the hydro meter. With every detail thoughtfully curated from the granite counters to the gazebo amenities this bungalow embodies vacation at home. Embrace lakeside living in style. Schedule your private tour today. (id:47482)
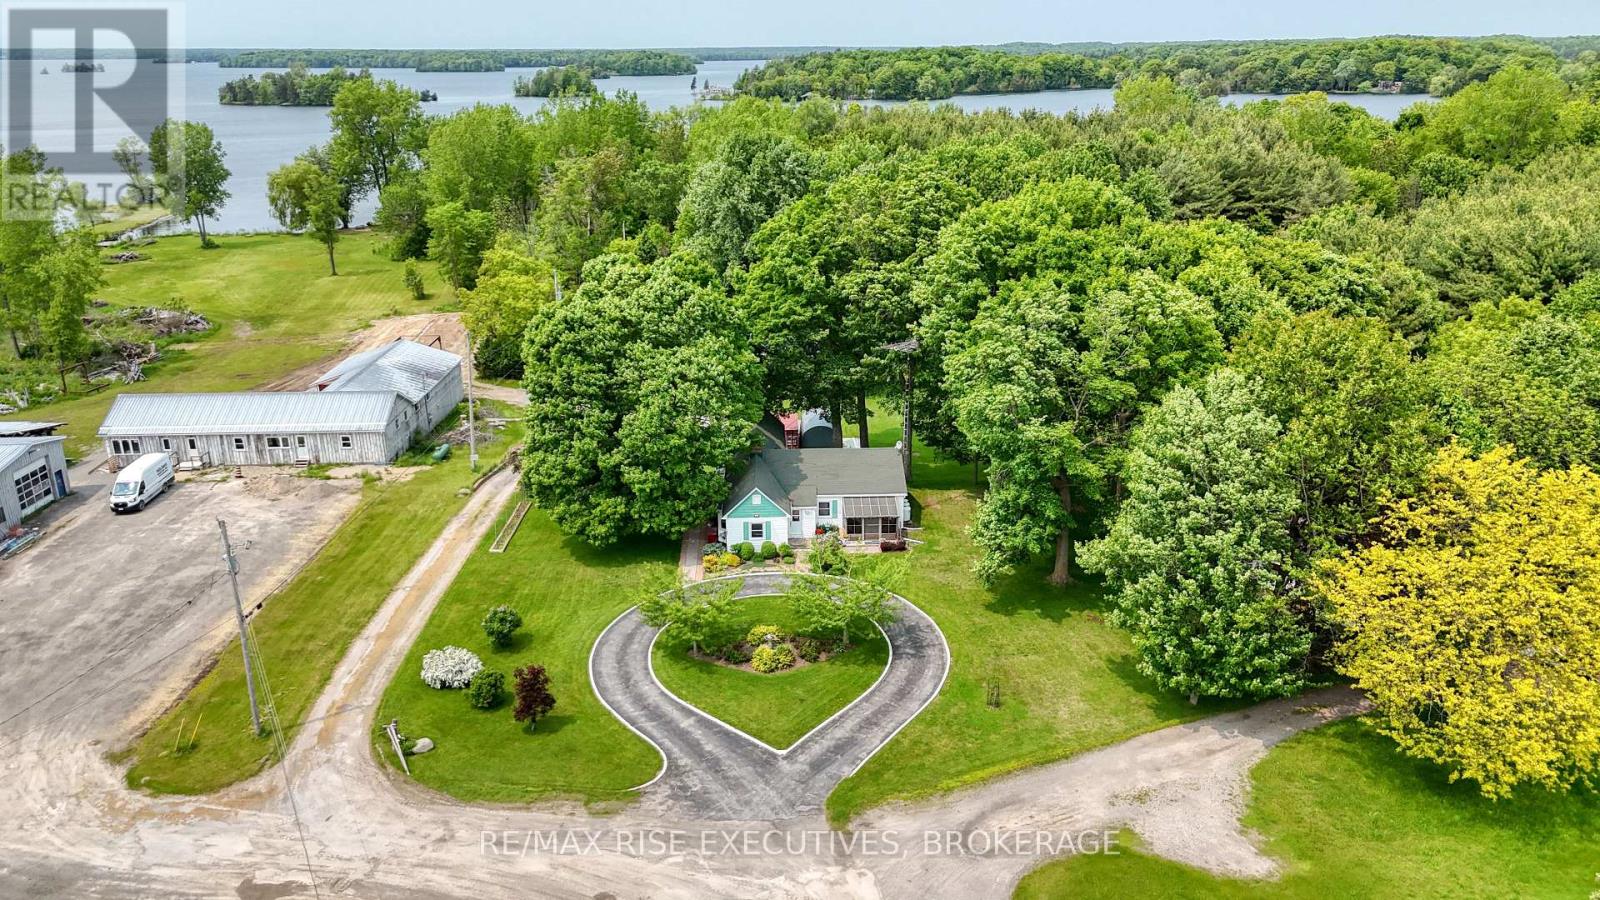
Rideau Lakes, Ontario
DESTINATION! Portland is a quiet waterfront community on the Big Rideau known for its summer attractions, good food and relaxed environment. This lovely 3 bedroom bungalow with 2 baths and meticulously landscaped grounds is sure to get your attention. Upon entering you will see that the home is truly designed for comfort inside and out. Spacious primary rooms and a lovely propane fireplace insert in the living room adds to the warmth and charm. A great working kitchen with a large separate dining room where family and friends can gather for those special occasions. The large partially finished basement awaits your creativity. There is plenty of storage throughout the home and the main floor laundry is a bonus. Outside you will adore the lovely shrubbery, perennials and shade trees. There is a screened gazebo to relax and enjoy the breeze. If water sports are your passion you can put your boat in at the public launch and enjoy fishing or touring the Rideau waterway from Kingston to Ottawa through the various locks and lakes. The Rideau has some of the best fishing in the area. An easy commute to larger centers for work. Add this home to your favorites and arrange a viewing. You will be be happy you did! (id:47482)

Kingston, Ontario
Centrally located commercial space at the prominent corner of Princess Street and Victoria Street in the heart of Williamsville. This neighbourhood is experiencing strong growth, with significant new residential development occurring within steps of the property, supporting increased foot traffic and long-term demand. The offering totals 2,456 sq. ft. and is situated within a character-rich limestone building. The space includes a highly visible retail or office space featuring an entrance off Princess Street. Limited on-site parking is available. Asking rent is $18.00 psf semi-gross, plus HST, + tenants responsible for their own utilities. This space space was home to an art school lending itself well to a wide range of uses with its mix of open concept and built out office spaces, along with 1 x 2pce washroom. (id:47482)
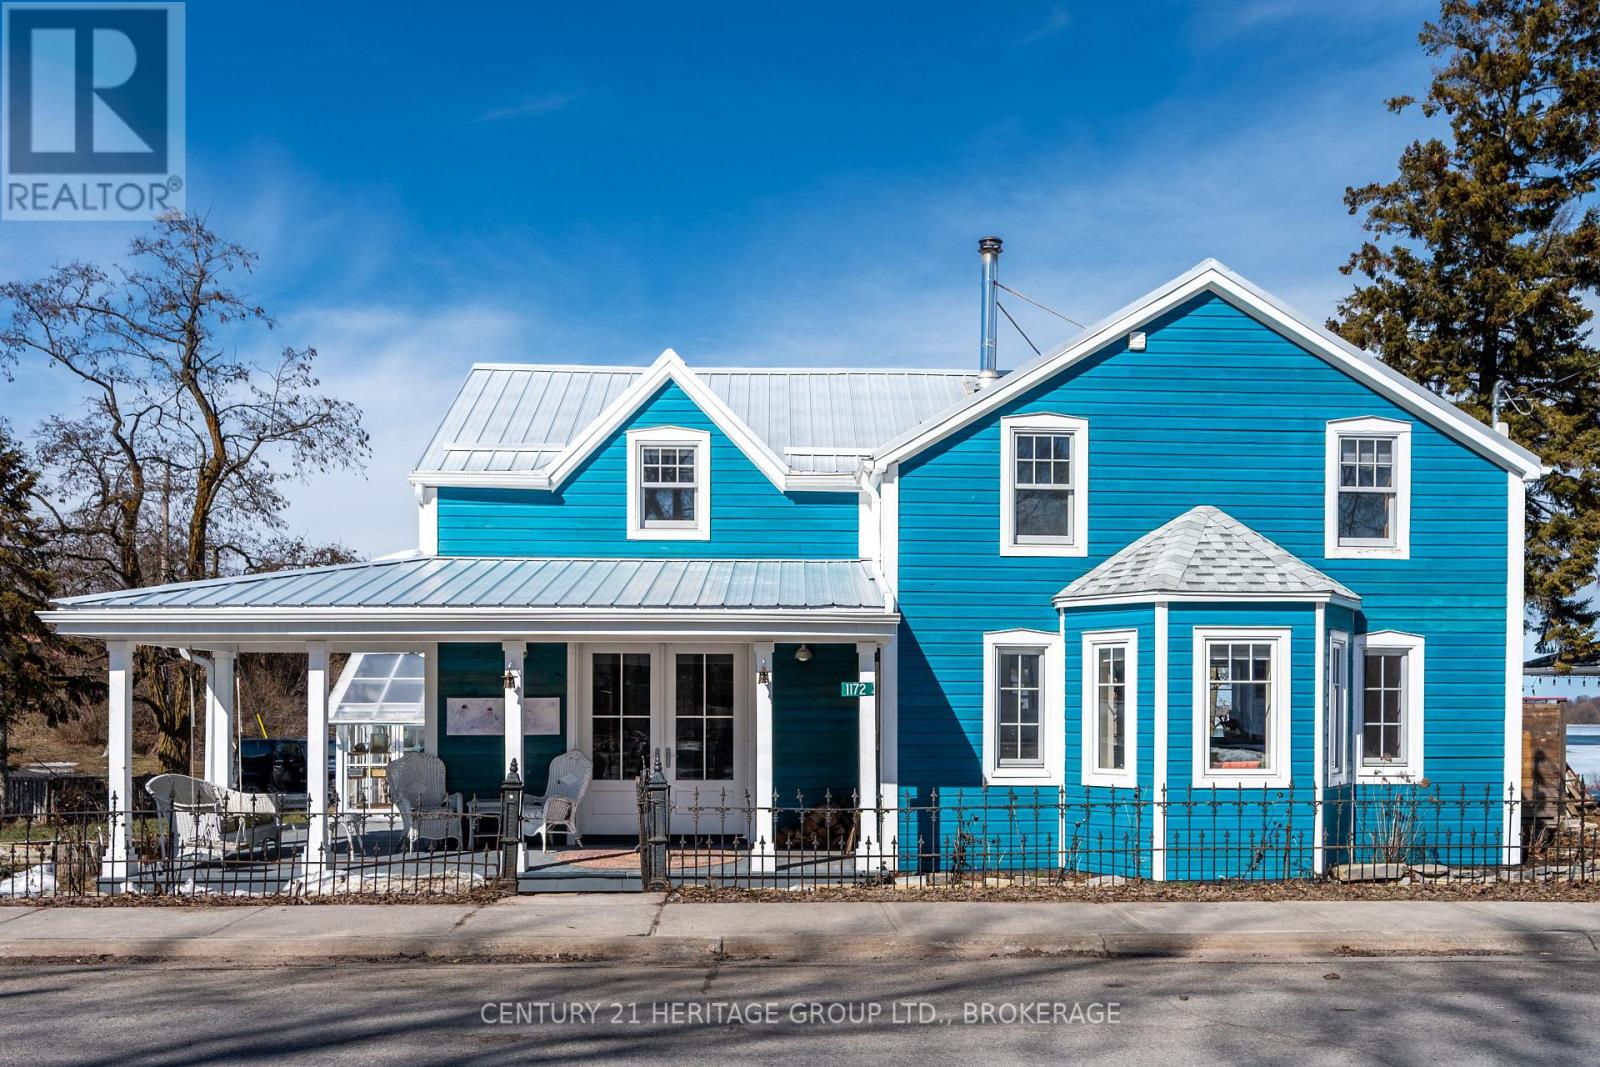
Frontenac Islands, Ontario
The Unhurried House is a deeply sustainable 1745 sq. ft. Wolfe Island farmhouse, now at the back end of a meticulous six-year transformation. Used by Retrofit Canada as a case study, original and new materials have been blended in a remarkable and meticulous net-zero-ready, passive standard rebuild. The result lands like a salt-fresh oceanfront cottage married to a post and beam interior, and demonstrates a rare blend of remarkable patinas, wabi-sabi character and exquisite custom detail. A grand entrance leads to a bright, open-concept living space and a chef's kitchen with a 10-foot island and concrete countertops. Upstairs are two bedrooms (each with sinks), a clawfoot tub in the primary bedroom, a heated-floor bathroom, and a spacious loft that can serve as a third bedroom, studio, or creative space. Built under the direction of an energy engineer, this high performance house has a steely focus on both efficiency and aesthetics, the house features R35 continuous exterior insulation, airtight construction, German-engineered HRV ventilation, a rainwater harvesting system, two 12K low-temperature heat pumps, a 560-lb Italian cast iron cookstove, double-glazed LePage wood windows, brand new septic system, a new 12-foot shore well with endless water, and a 200 AMP panel. Phew! (And that's not even mentioning the hand carved wooden sinks with tiny Portuguese brass taps, or the 150-year-old windows installed in creative places). The property offers expansive Lake Ontario views, wraparound porches, a covered pergola with twinkle lights, a greenhouse and raised beds, flagstone walkways and rock walls, and all of it at the heart of a happening, community-minded island village just two blocks from the free 16 minute ferry to downtown Kingston. (id:47482)
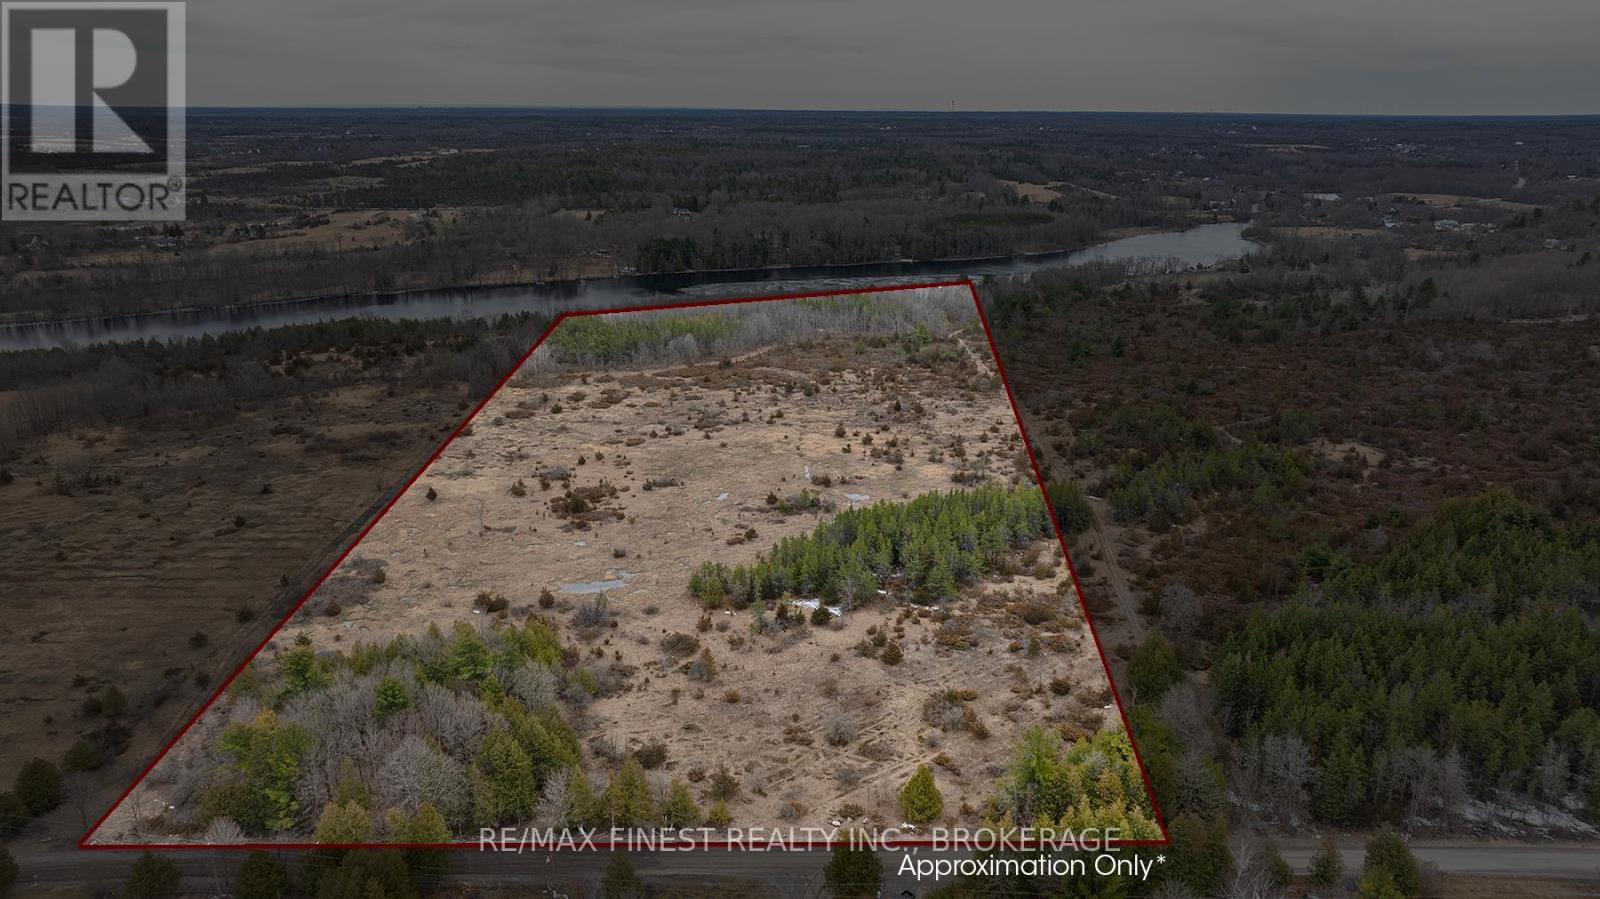
Stone Mills, Ontario
Discover a breathtaking, approximately 13-acre parcel of vacant land along the serene Napanee River, with close to 330 ft of waterfront, situated on Petworth Road. This stunning property offers picturesque views and an ideal setting for various development opportunities. Enjoy waterfront living with access to recreational activities like boating, kayaking, and fishing. With utilities and road access nearby, this rare gem awaits your vision and creativity. Please do not walk the property without your agent present. (id:47482)
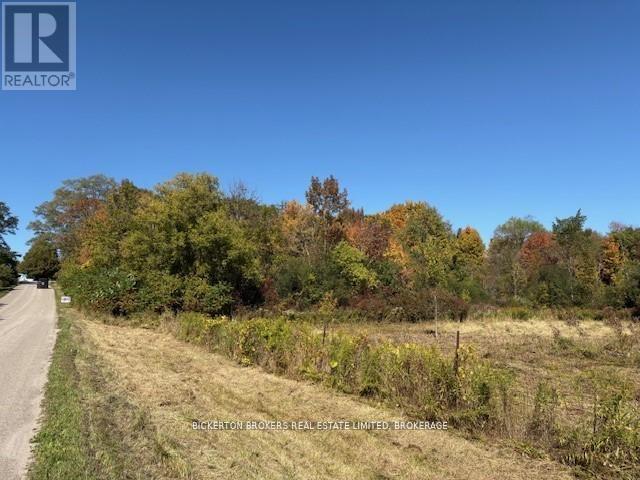
Leeds And The Thousand Islands, Ontario
Set on a quiet country road minutes from the village of Lyndhurst, this just-under-an-acre parcel blends elevated terrain with level building benches, highlighted by natural granite rock outcrops and a mix of mature trees, The gentle slope offers interesting sightlines. Its and ideal setting for a country home, cabin or weekend retreat with nature at your doorstep. Area influences are a major draw: Lower Beverley Lake, Lyndhurst Lake and Lyndhurst lake are all nearby for boating, Canoeing and fishing; Kendrick's Park (beach, playground, picnic area) is a short drive; and there is easy access to the Rideau Canal system, local boat launches , trails and year-round outdoor recreation. Approximately 30-40 minutes to Kingston and Brockville (id:47482)

Addington Highlands, Ontario
206 Acres of recreational property just 2 km East of Flinton Corner south of Northbrook. Perfect spot for a camp and outdoor activities. This property can only be accessed by ATV/Argo along access lines and does not have any road frontage. Current camp includes a woodstove, bed, table, chairs and bbq. Two Argo ATV's also available to be negotiated for. (id:47482)
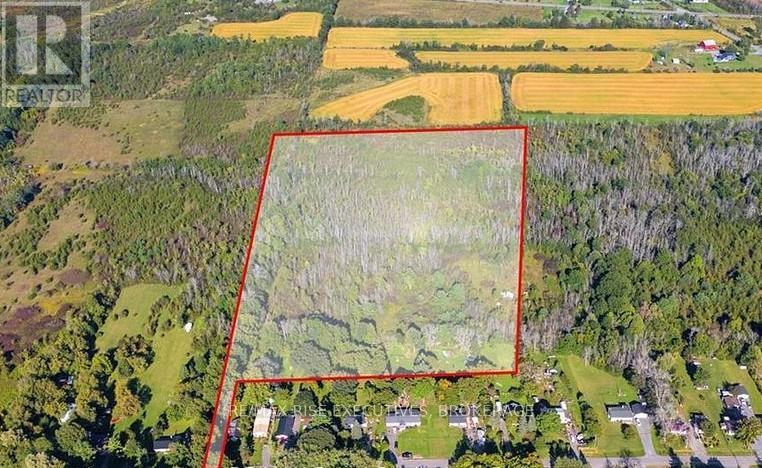
Loyalist, Ontario
26-Acre Investment Opportunity Near Highway 401. Explore the potential of this impressive26-acre property, ideally situated just minutes from the charming village of Odessa and conveniently located north of Highway 401. Opportunities like this-offering both size and proximity to a major transportation corridor-are rare, making it an excellent option for investors looking to benefit from future growth in the area. This versatile parcel opens the door to a wide range of possibilities. Whether you're planning a long-term investment, considering development, or exploring innovative concepts, the property also presents a unique opportunity to collaborate with an established tiny home company interested in development. Enjoy the perfect balance of accessibility and serenity, with nearby amenities just a short drive away while still offering privacy and a peaceful setting. Don't miss your chance to secure a large, well-located property in an area poised for continued development. (id:47482)

Kingston, Ontario
REDUCED PRICE! Welcome to 935 Brodie Avenue! This meticulously maintained and move-in ready 4-bedroom, 2.5-bathroom home is sure to impress. Step through the front door into a bright, spacious living room seamlessly connected to the dining area - perfect for entertaining or functional everyday living. The kitchen boasts stainless steel appliances, a gas range, and stylish white curved cabinetry. Down the hall, you will find three generously sized bedrooms and a full bathroom. A professionally completed garage conversion adds incredible versatility. Currently being used as the primary bedroom, this space features a large bedroom with an ensuite bathroom and walk-in closet - ideal for guests, a private retreat, or potential secondary suite with its own separate entrance and washer/dryer hookups. The fully finished basement contains a cozy living space and a large laundry area. Enjoy features such as newer California shutters and three gas fireplaces that centrepiece each living space. This home is beautifully landscaped front and back. Complete with an underground sprinkler system, back patio, deck and awning, gas BBQ hookups, this home is at the ready for all your relaxation or entertaining dreams! Tucked away on a quiet cul-de-sac, with a view of The Landings Golf Course, this home is conveniently located near access to Lake Ontario, Lakeshore Pool, public transit and multiple parks and schools, with easy access to shopping and downtown. Additional features include 200 amp electrical service and a water filtration system. Don't miss out - book your showing today! (id:47482)

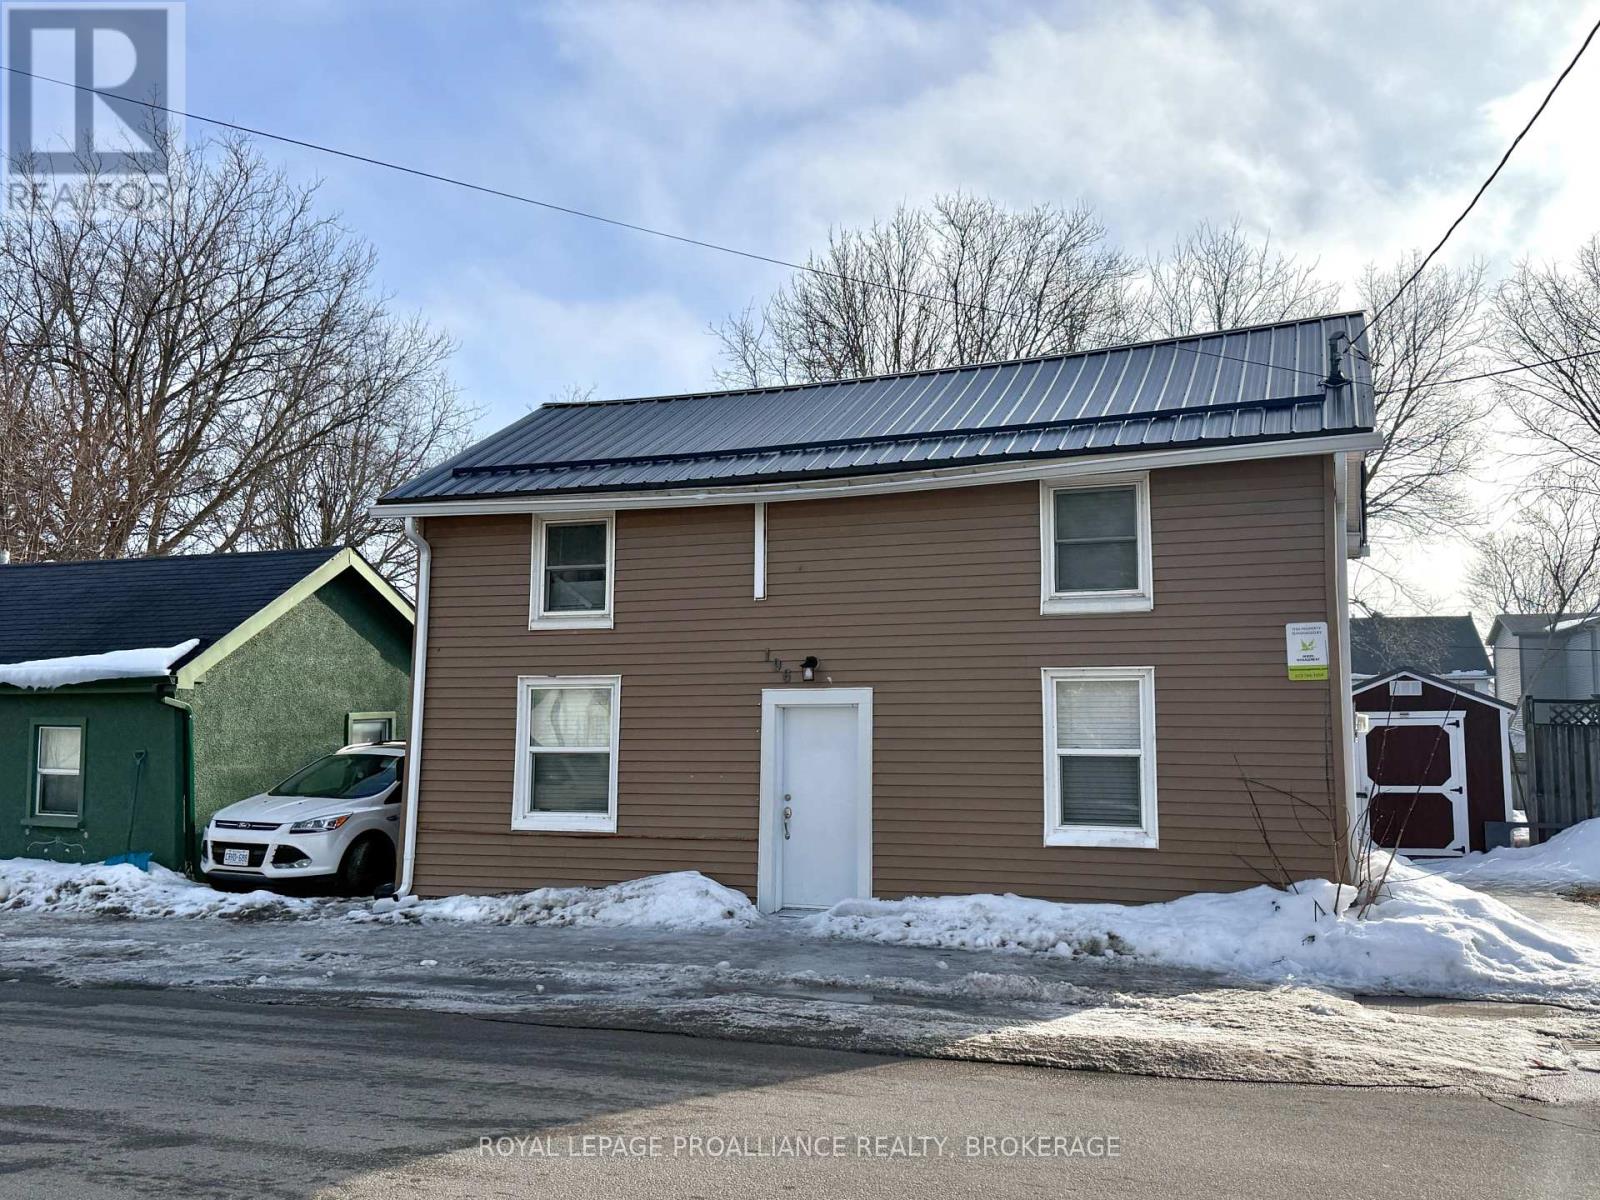
Kingston, Ontario
Situated in a desirable downtown neighbourhood within walking distance to Queen's and the downtown core, this home offers a functional layout in a location that remains consistently in demand. The current configuration features two bedrooms on the upper level and two on the main floor, with a full bathroom on each level-well suited for family living or shared accommodations. The main floor also includes a spacious eat-in kitchen and convenient main-floor laundry. The interior is completely carpet-free, creating a clean, low-maintenance living space. Outside, the generous backyard provides room to relax, garden, or potentially add additional parking. Notable updates include a newer rented gas furnace, new stove, metal roof (2020), and a custom steel front door for added durability and security. Current rental income: $2,000/month (+ hydro, heat and utilities). (id:47482)
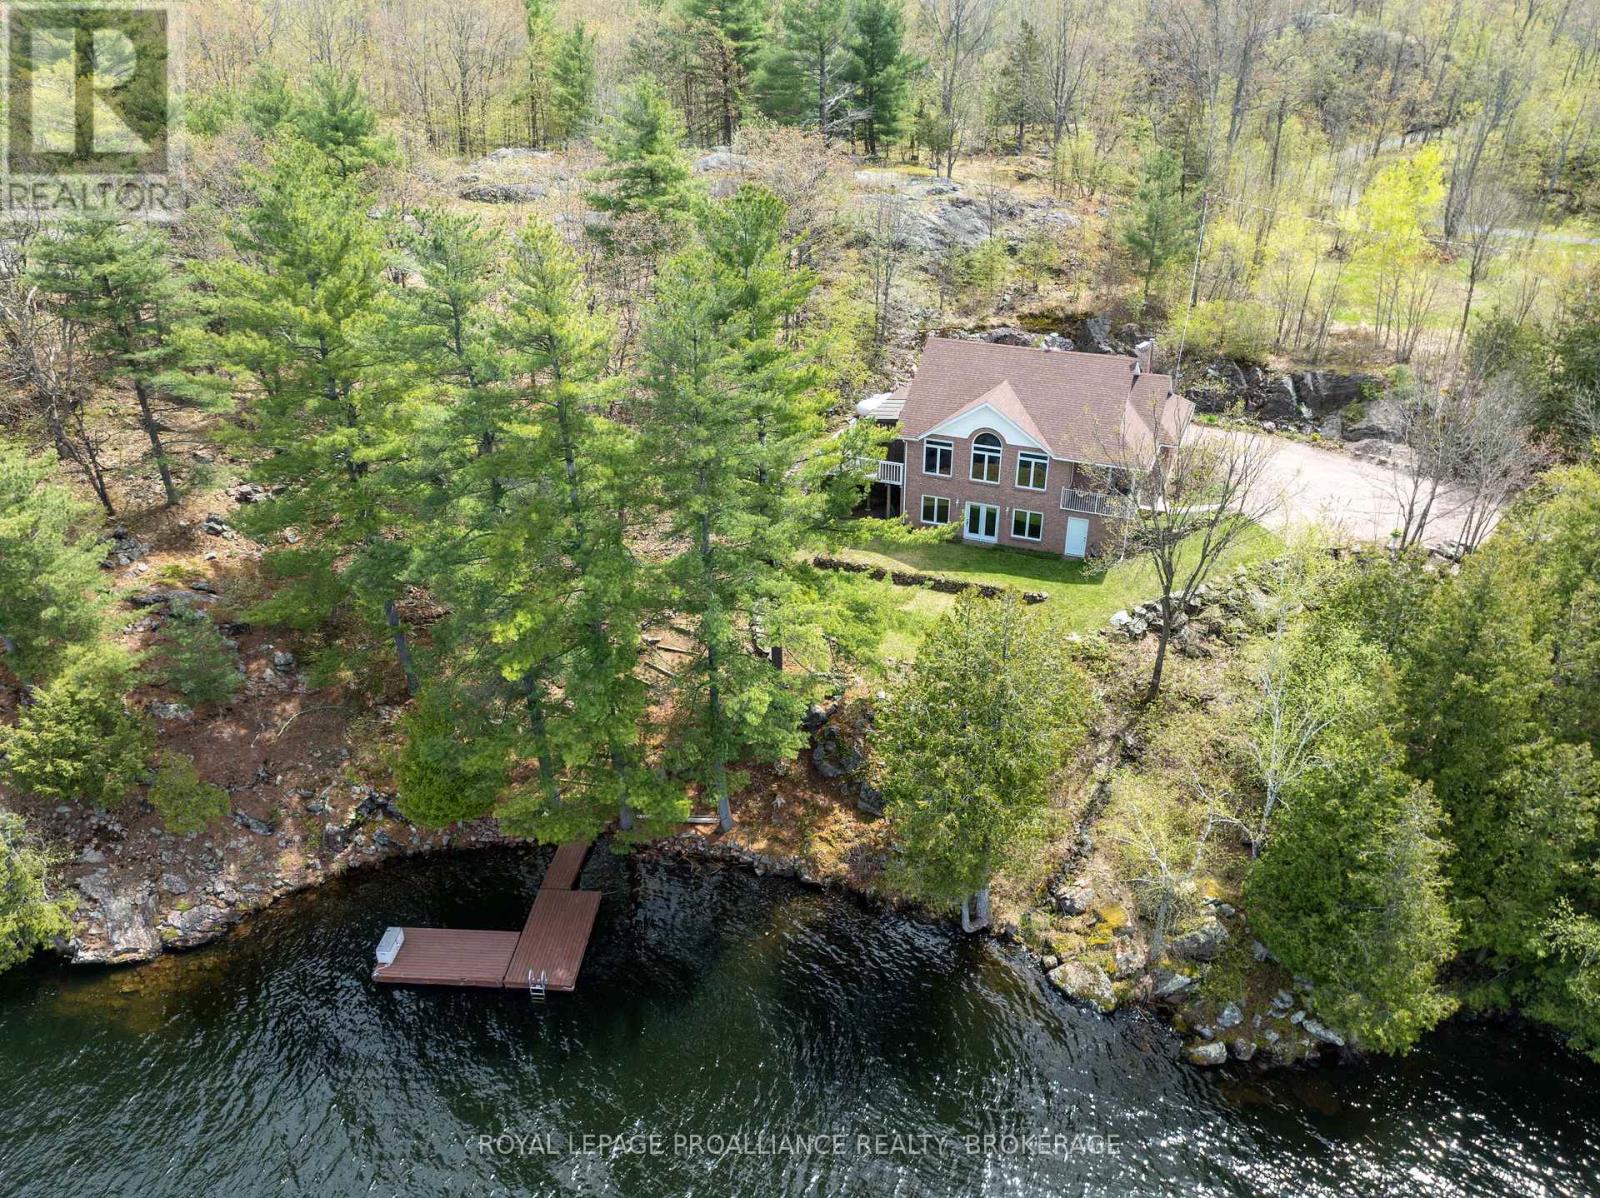
Frontenac, Ontario
Spectacular Desert Lake waterfront home! If deep, clean, west facing waterfront is what you are looking for and a custom-built beautiful home, then look no further! Welcome to 1133 Sassy Tree on beautiful Desert Lake. This home sits perched on the hill and overlooks the lake and has gentle steps down to the waterfront. As you enter the home, you will immediately notice quality and craftsmanship throughout. The welcoming foyer opens up into a large living area with a fireplace and an open concept dining room and custom kitchen with stone counter tops an abundance of cabinets. There is a laundry room located behind the kitchen and a primary bedroom with an attached 4-pc en-suite bathroom. At the other end of the home is a second bedroom and a main 4-pc bathroom. From the dining room area, you can access a large screened in porch and open deck area that looks down towards the dock and lake. Heading downstairs you will find a massive recreation room with a walkout door through the ICF foundation into the front yard. Also located on this level is a third bedroom, a 3-pc bathroom and a large utility room. This home is serviced by a septic system and a newly drilled well. There is a storage area with exterior access to a storage room that once housed the oil tank, however, the home is now heated by a forced-air, propane furnace. Down the pathway and steps, past the trickling stream you will find a large dock, deep clean waterfront and access to all your waterfront dreams. The landscape and gardens will surely impress you and the massive rock face behind the house creates an amazing Canadian Shield backdrop. Desert Lake is located on the Canadian Shield and is one of the deepest lakes in our area, offering great swimming, boating and fishing opportunities. (id:47482)
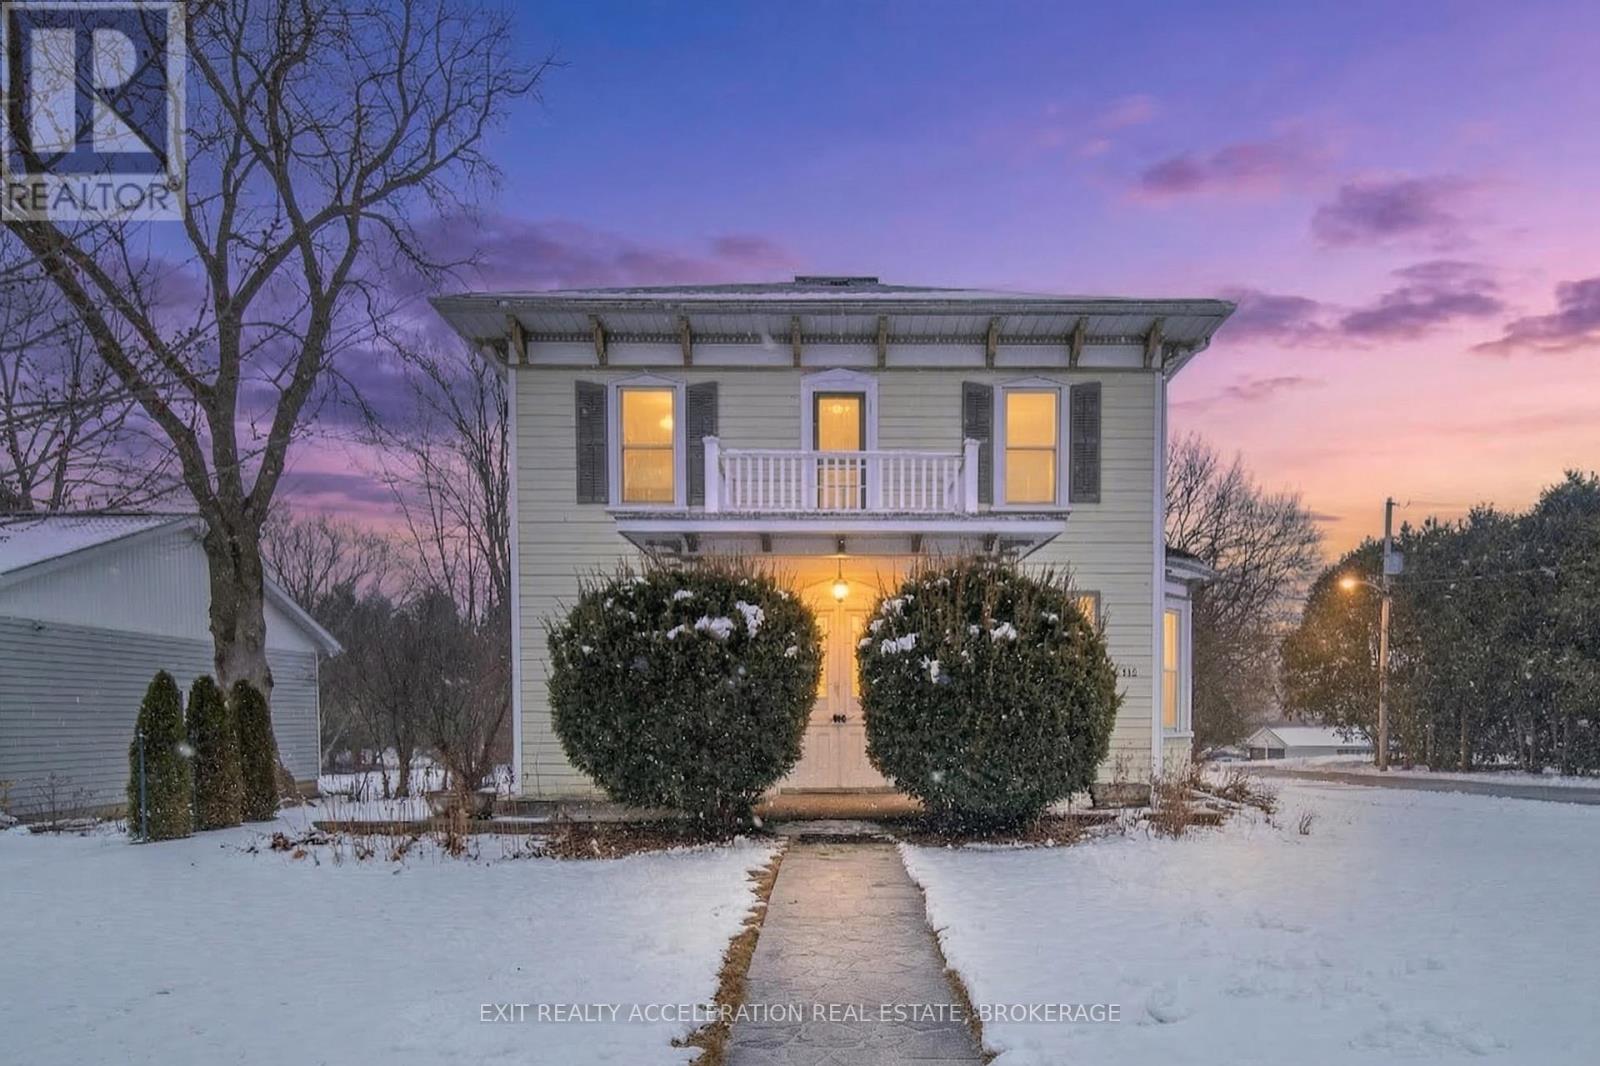
Greater Napanee, Ontario
Step into timeless elegance with this stately century home set proudly on a corner lot in the heart of Napanee. Rich in character and history, this residence showcases classic architectural details. From the moment you arrive, the home's commanding presence and mature surroundings create a lasting first impression. Inside, you'll find a warm and inviting atmosphere, with spacious principal rooms that reflect the craftsmanship of a bygone era. High ceilings, generous windows, and charming original features combine to create a bright and welcoming living space suited for both everyday living and entertaining. Every corner of the home has been carefully preserved, offering a seamless blend of historic charm and modern livability. The corner lot provides room to enjoy outdoor living, gardening, or simply relaxing in a peaceful setting. Conveniently located within Napanee, this property offers easy access to local amenities while maintaining a quiet, established neighbourhood feel. A rare opportunity to own a distinguished piece of Napanee's history-this home is ready to welcome its next chapter. (id:47482)
Deseronto, Ontario
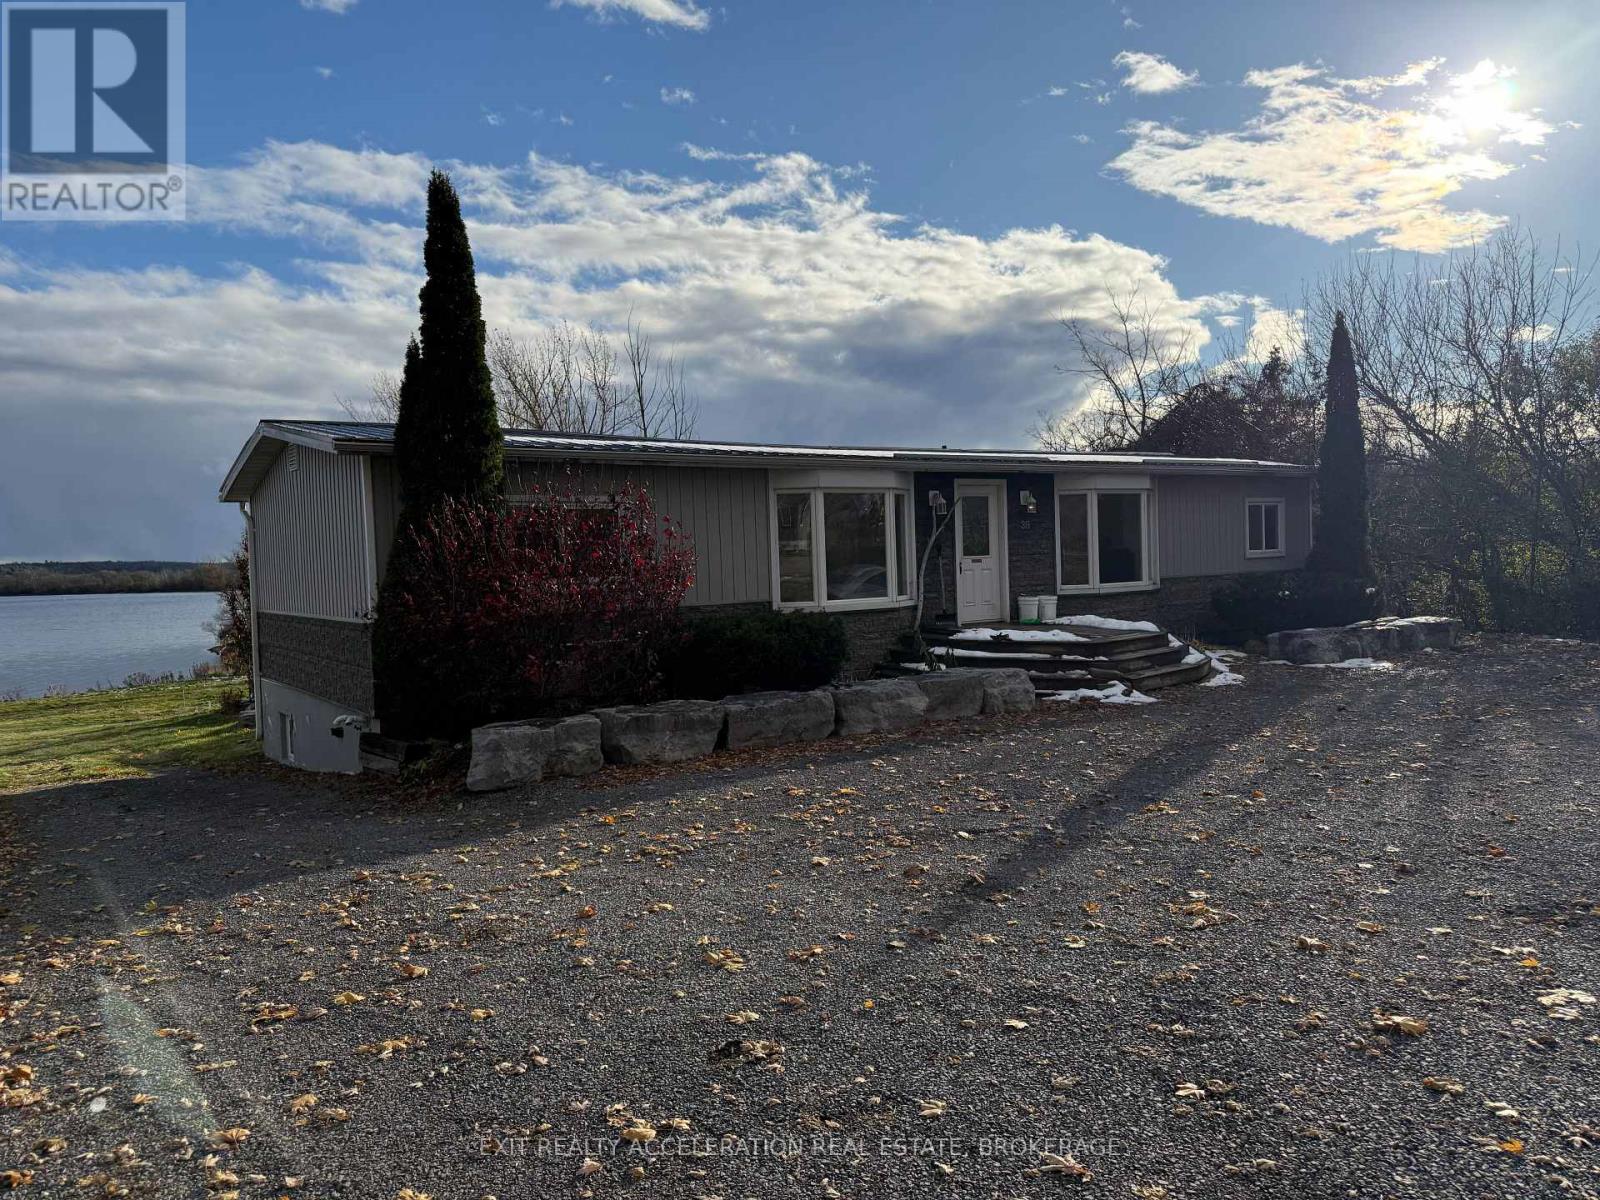
Experience serene waterfront living in this inviting, open-concept bungalow with a bright walkout basement, nestled in a quiet area on the shores of the Bay of Quinte. Perfectly positioned in a private little cove ideal for boating and fishing, the property offers easy docking and approximately 190 feet of water frontage with stunning views. Gently sloping down to the water's edge, a charming storage shack awaits for all your waterfront gear and fishing essentials. The home features three spacious bedrooms and two and a half bathrooms. The main bathroom impresses with an oversized, walk-in tiled shower, while the primary suite boasts a luxurious tub overlooking the tranquil bay. The walkout basement adds versatility, offering a large storage area with a durable rubber floor, accessible from both a traditional man door and a convenient garage door-perfect for hobbies, storing equipment, or recreational needs. Outdoors, you'll find a heated, saltwater inground pool that creates a private oasis overlooking the water. The pool area is thoughtfully designed with exquisite stonework, extra paved areas for relaxing or entertaining, ample fenced-in space for added privacy, and a grassy section for pets or play. Nearby, an outback garage offers both a man door and a garage door, ample space for a vehicle, additional storage, and a dedicated pool pump room. Both front and backyards feature a full irrigation system, ensuring lush lawns with minimal effort. This property offers the ultimate blend of peaceful waterfront living and convenient access to town amenities, local shops, and the community arena-all just minutes away. Enjoy the tranquility and beauty of this stunning waterfront haven in a private, quiet cove-perfect for making memories on the water. (id:47482)
Greater Napanee, Ontario
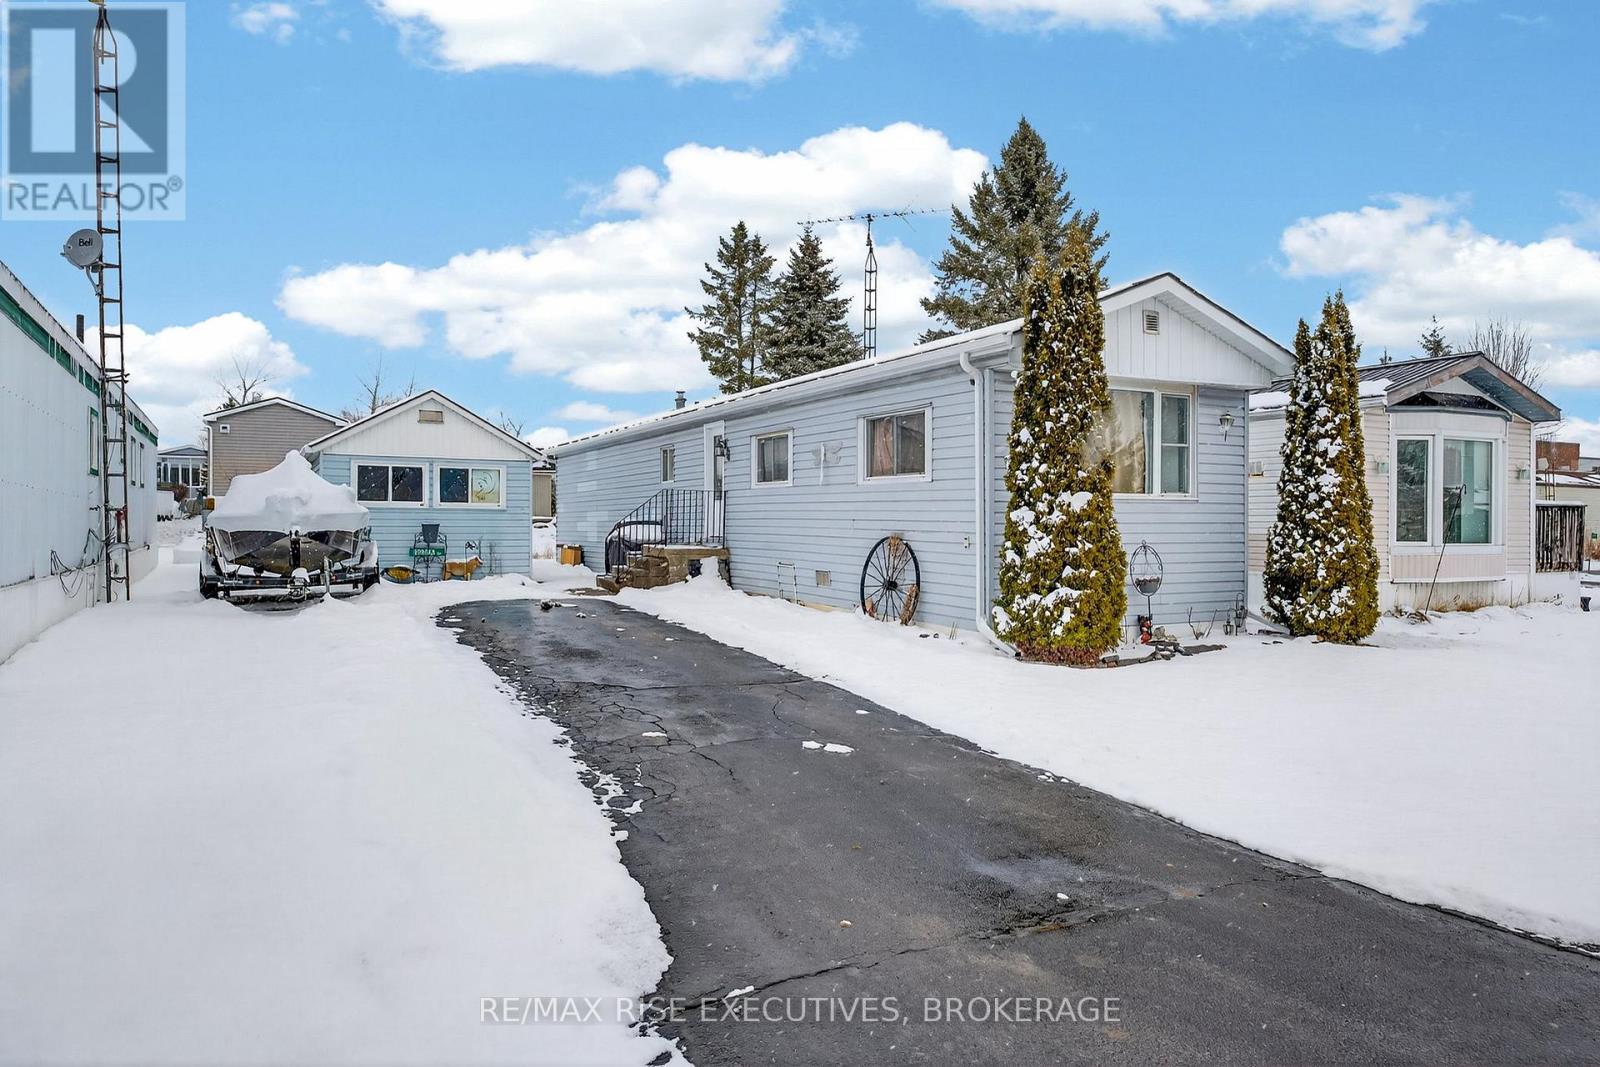
Welcome to easy, low-maintenance living in the heart of Greater Napanee! This well-maintained 2-bedroom, 1-bath home offers a bright and functional layout, perfect for first-time buyers, downsizers, or investors looking for an affordable opportunity. Step inside to a sun-filled living space with large windows, flowing into a spacious eat-in kitchen with clean white cabinetry and ample storage. The smart layout offers two separate bedrooms, providing flexibility for guests, a home office, or additional living space. A full 4-piece bathroom and convenient in-unit laundry add to the home's practicality, while the overall layout makes everyday living comfortable and efficient. Outside, enjoy a paved driveway, storage shed, and a manageable yard-ideal for those seeking low-maintenance living. Located just minutes from downtown Napanee, shopping, and amenities, this property combines comfort, value, and convenience. Whether you're entering the market, downsizing, or investing, this is an opportunity you won't want to miss! (id:47482)
Greater Napanee, Ontario
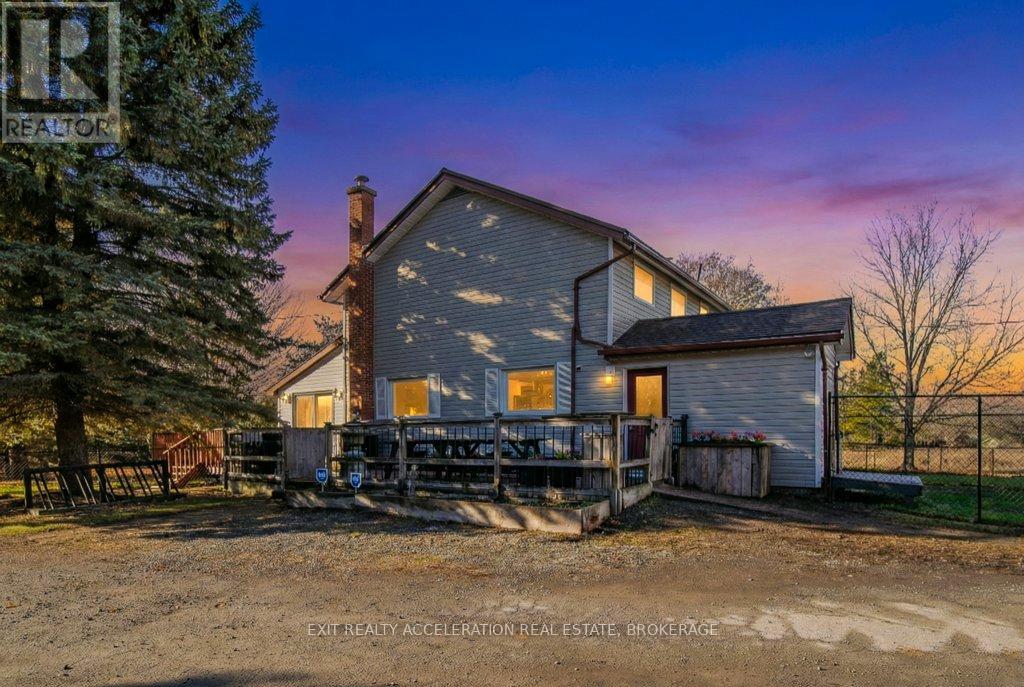
Nestled on one end of a 53-acre lot, this 2,031 sq ft home offers a perfect blend of tranquility and modern living. This charming 2-storey, 4-bedroom, 2-bathroom home invites you to experience the beauty of country living while enjoying all the comforts we know and love. As you step into this inviting abode, you're greeted by a spacious and thoughtfully laid-out floor plan. The heart of the home is adorned with a well-appointed kitchen and a comfortable living room, creating an ideal space for both family gatherings and entertaining friends. Adding to the allure of the interior is a strategically placed bathroom on each level, ensuring convenience for all residents. Sun-soaked and inviting, the sunroom opens to a large wooden deck - a perfect spot for soaking in the sunshine or hosting summer get-togethers. The property is further enhanced by two barns, with the green barn spanning an impressive 60 feet x 120 feet. This versatile structure offers ample space for storage or the potential for indoor horse riding, catering to a variety of interests and needs. Outside, the land tells its own story. With 20 acres of workable land, possibilities abound for agricultural endeavors or landscaping ventures. The remaining 33 acres is bush, creating a natural boundary that enhances both privacy and the overall appeal of this countryside haven. This property is not just a residence; it's an opportunity to embrace a lifestyle surrounded by nature's beauty. Whether you're seeking a peaceful retreat or envisioning a space for equestrian pursuits, this estate beckons you to make it your own. Come and explore the endless possibilities that await in this home a place where comfort, style, and the great outdoors seamlessly converge. (id:47482)
Kingston, Ontario
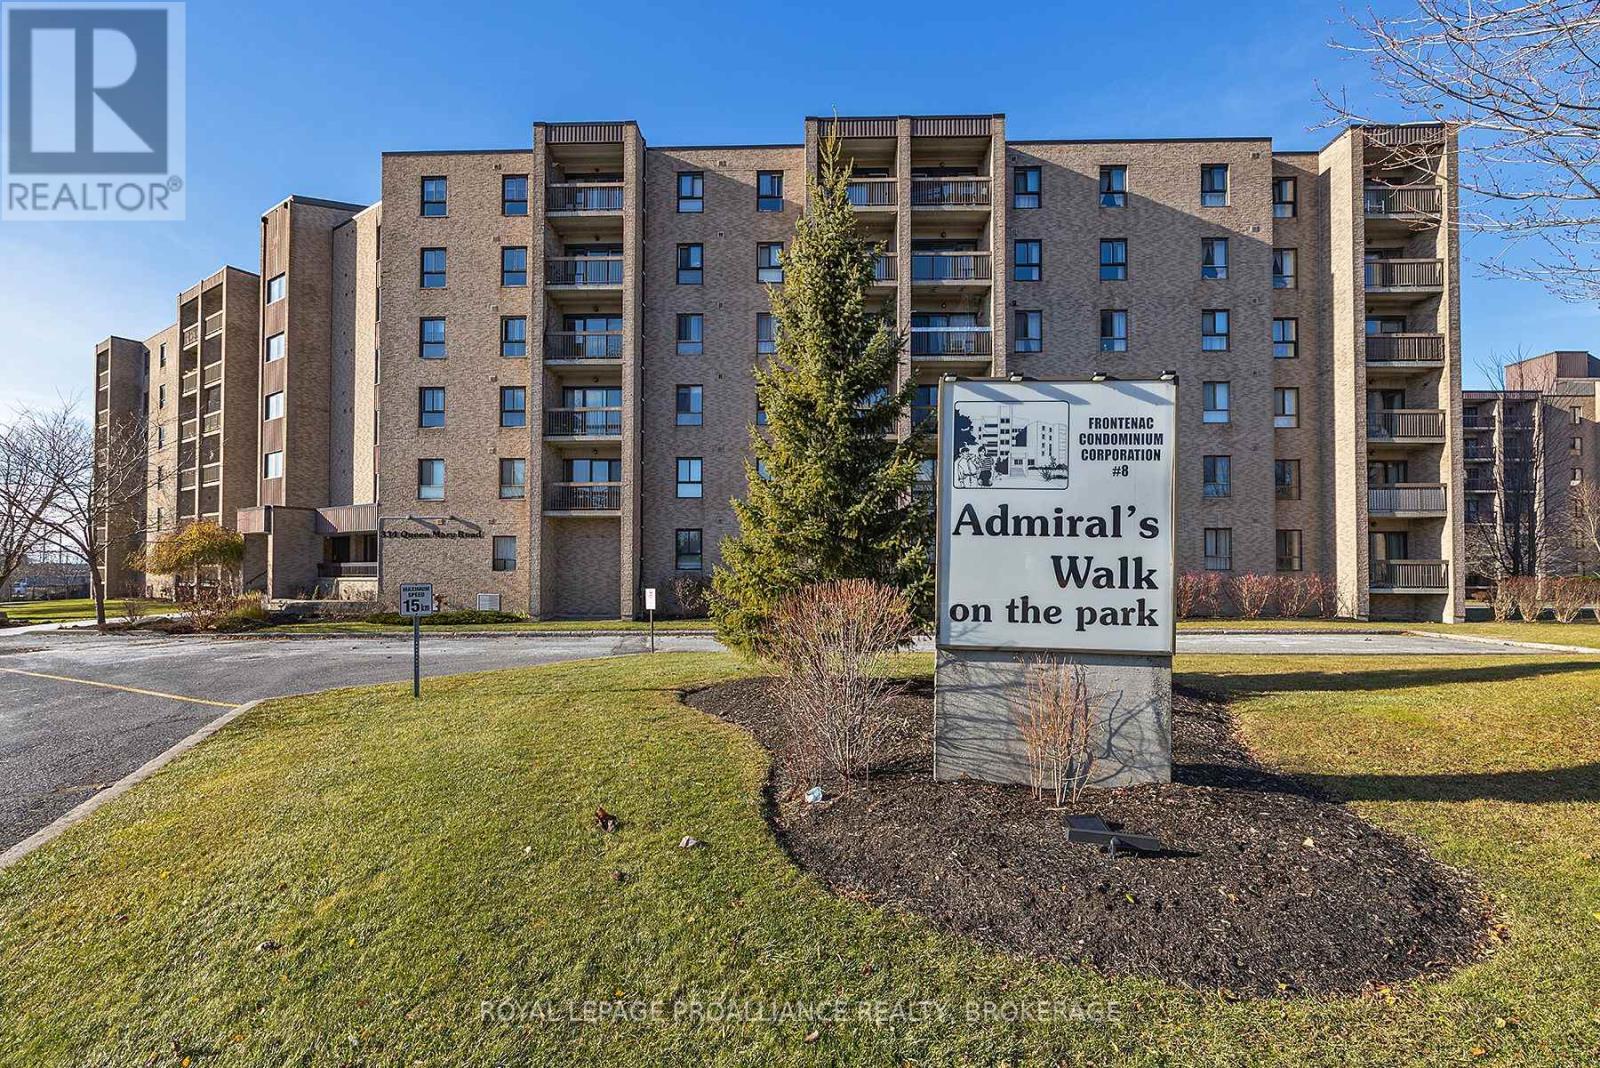
This recently renovated, modern and meticulously maintained, 2 bedroom condo is a pleasure to show. The unit boasts a bright open concept dining and living room with south facing views off the private balcony. There are also 2 generous bedrooms and an updated kitchen, bathroom and a convenient storage room. The well maintained no pets, no smoking building is secure and recent improvements include the lobby, elevator, and exercise room. Each unit comes with it's own designated parking spot and there is also a library, party room, guest suite, and laundry facilities on every floor. With new appliances and an owned hot water tank while being centrally located close to green space with walking trails, shopping, restaurants, public transportation, and Queen's University, this unit has a lot to offer. (id:47482)
Frontenac, Ontario
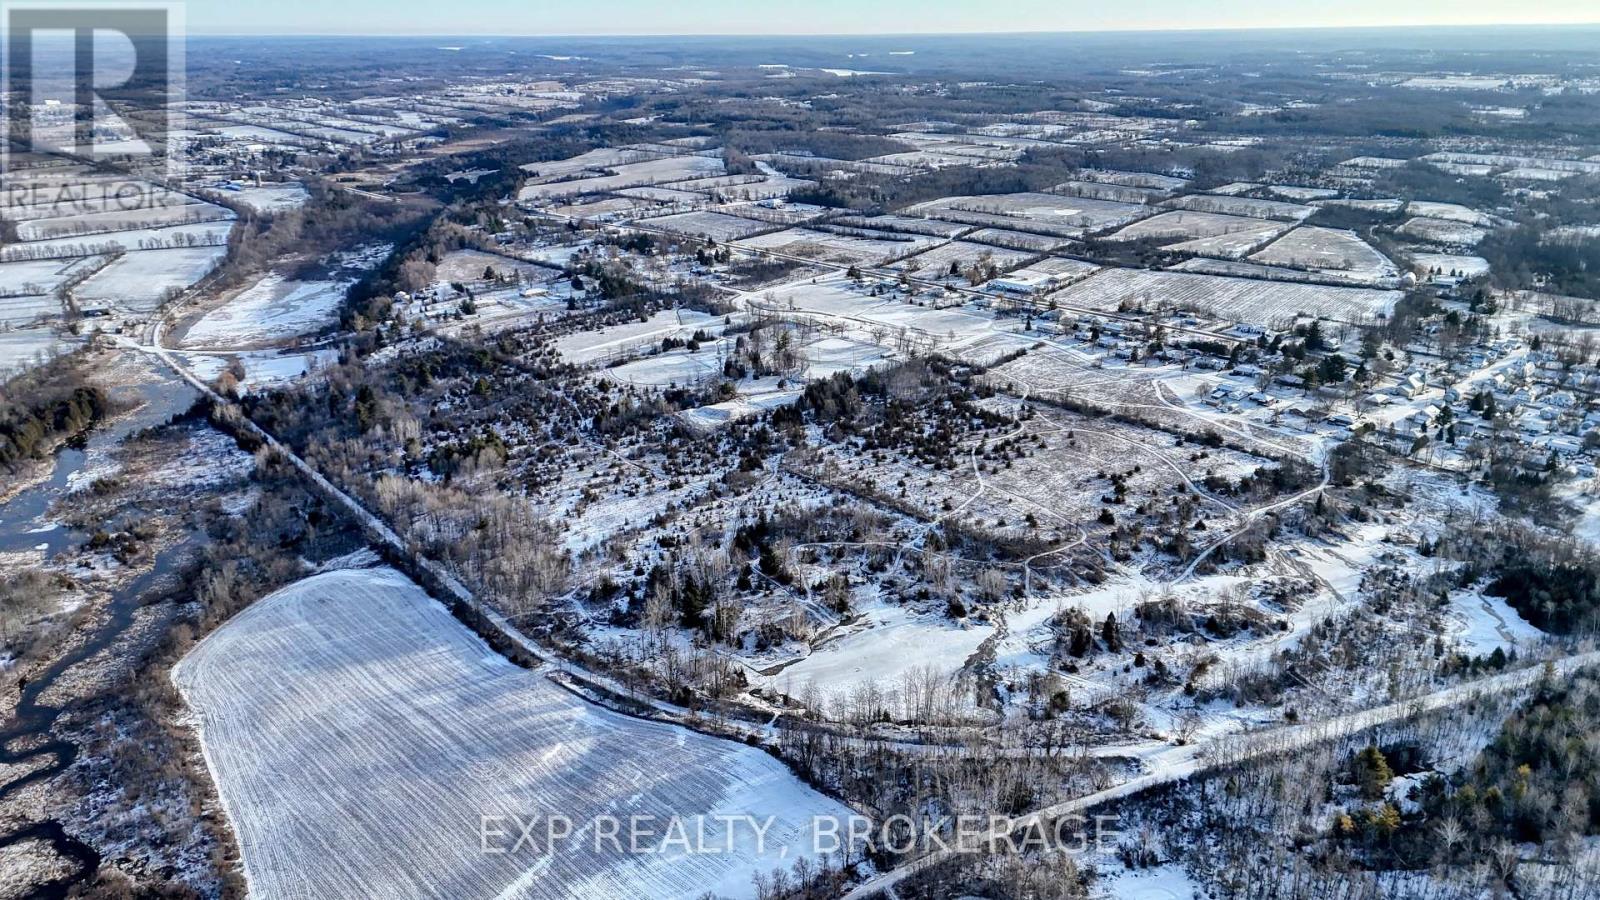
Rare and significant development opportunity within the Hamlet Designation of Harrowsmith, offering app. 850 feet of frontage along Notre Dame Street. This expansive parcel is ideally positioned directly beside Centennial Park and existing recreational facilities, and backs onto the K&P Trail, part of the interconnected Cataraqui Trail and Rideau Trail systems. The combination of parkland adjacency and direct trail access creates exceptional lifestyle appeal for future residential development, with walkability to green space and year-round outdoor recreation. Strategically located just 17 km from the Hwy. 401 & Road 38 interchange, the property offers convenient commuter access while maintaining the charm and character of a rural hamlet setting. Local amenities, schools, and community services are nearby, enhancing its suitability for a thoughtfully planned residential subdivision. The lands are situated within a defined Settlement Area under the Township of South Frontenac Official Plan, which identifies these areas as the focus for a significant portion of future residential and non-residential growth. Subject to municipal and planning approvals, the site presents strong potential for a residential draft plan of subdivision, with frontage, location, and surrounding amenities supporting long-term value. A rare opportunity to secure a sizeable development parcel in a growing community, offering proximity to Kingston, adjacency to parkland, established trail networks, and excellent regional connectivity. (id:47482)
Kingston, Ontario
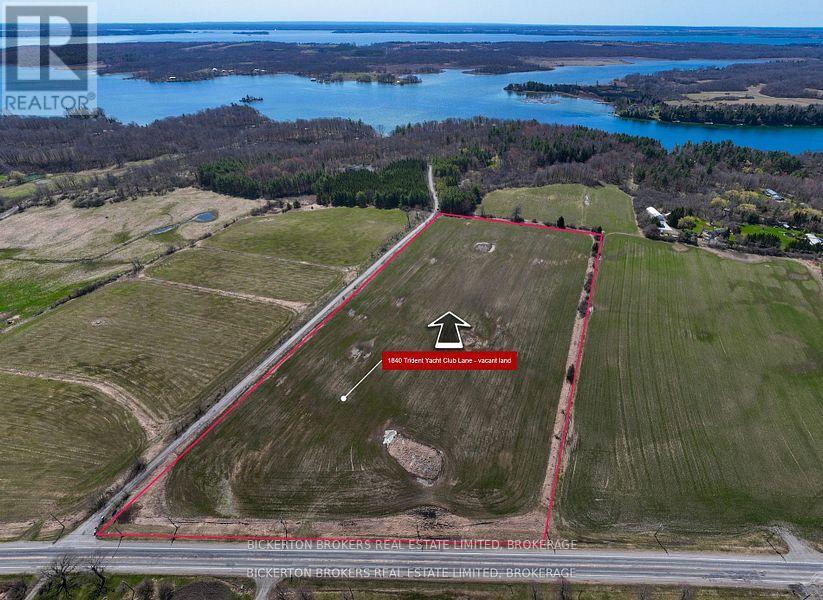
Explore the possibilities of building your dream home on this 14.67 acres of newly severed and registered land. A large, cleared area offers the perfect setting to build any type of home you choose. Conveniently located just five minutes west of the town of Gananoque this prime location offers the tranquility of country living and the convenience of nearby urban facilities. Outdoor enthusiast will appreciate the proximity to the nearby boat launches making it an easy access to the St. Lawrence River and Trident Yacht Club. Enjoy boating fishing and many types of water activities just a stones throw away from your very own front door. This large level lot has 182 feet of road frontage facing onto the Trident yacht club road. Much of the preliminary work has been completed for you including a drilled well at the south end of the property, hydro service, garbage pick-up and mail delivery in place for your added convenience. A beautiful blank canvas with loads of space for you to create your very own dream home on. With such a large amount of land you could choose to rent out some of the extra acreage to neighboring farmers for some potential yearly-added income. (id:47482)
Greater Napanee, Ontario
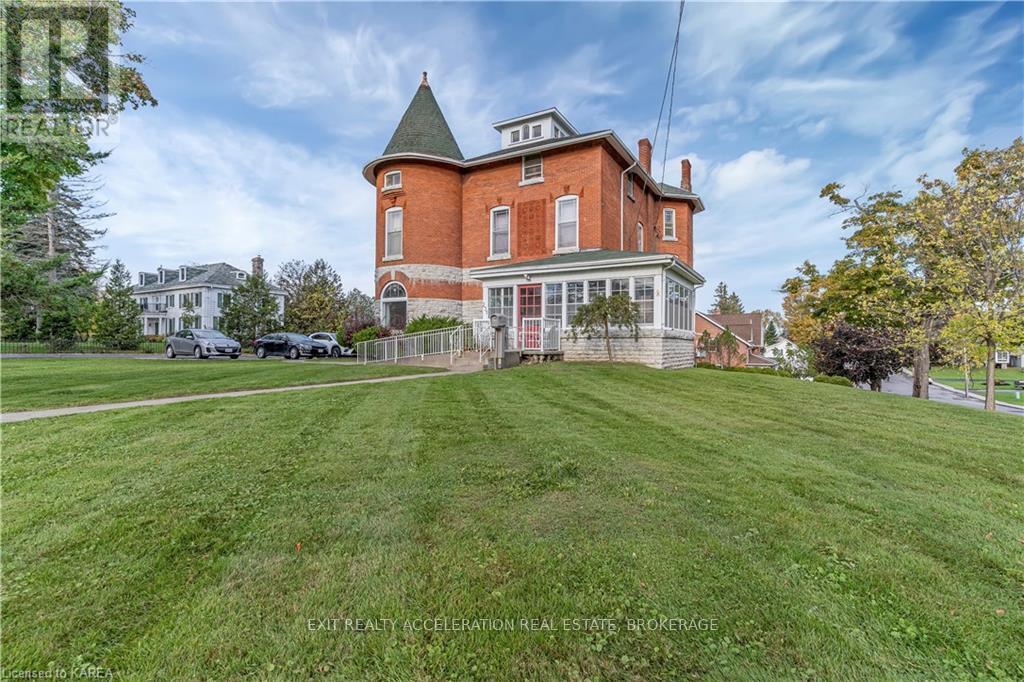
ATTENTION INVESTORS!! This is a true turnkey and profitable business opportunity. This property is one of the most stately homes in Napanee with amazing interior features. Perfectly located among century homes and situated in the west end of Napanee near many local amenities making this an ideal location. Once being a single family home this property was converted into a retirement residence and now is a well run rooming house. This property offers ELEVEN (11) separate rental suites, elevator lift within the building, ample parking space, double detached garage and paved drive. With two brand new furnaces recently installed as well as air conditioning. Roof replaced November 2022. This lot also has the potential for severance of a 40 foot building lot. (id:47482)
Kingston, Ontario
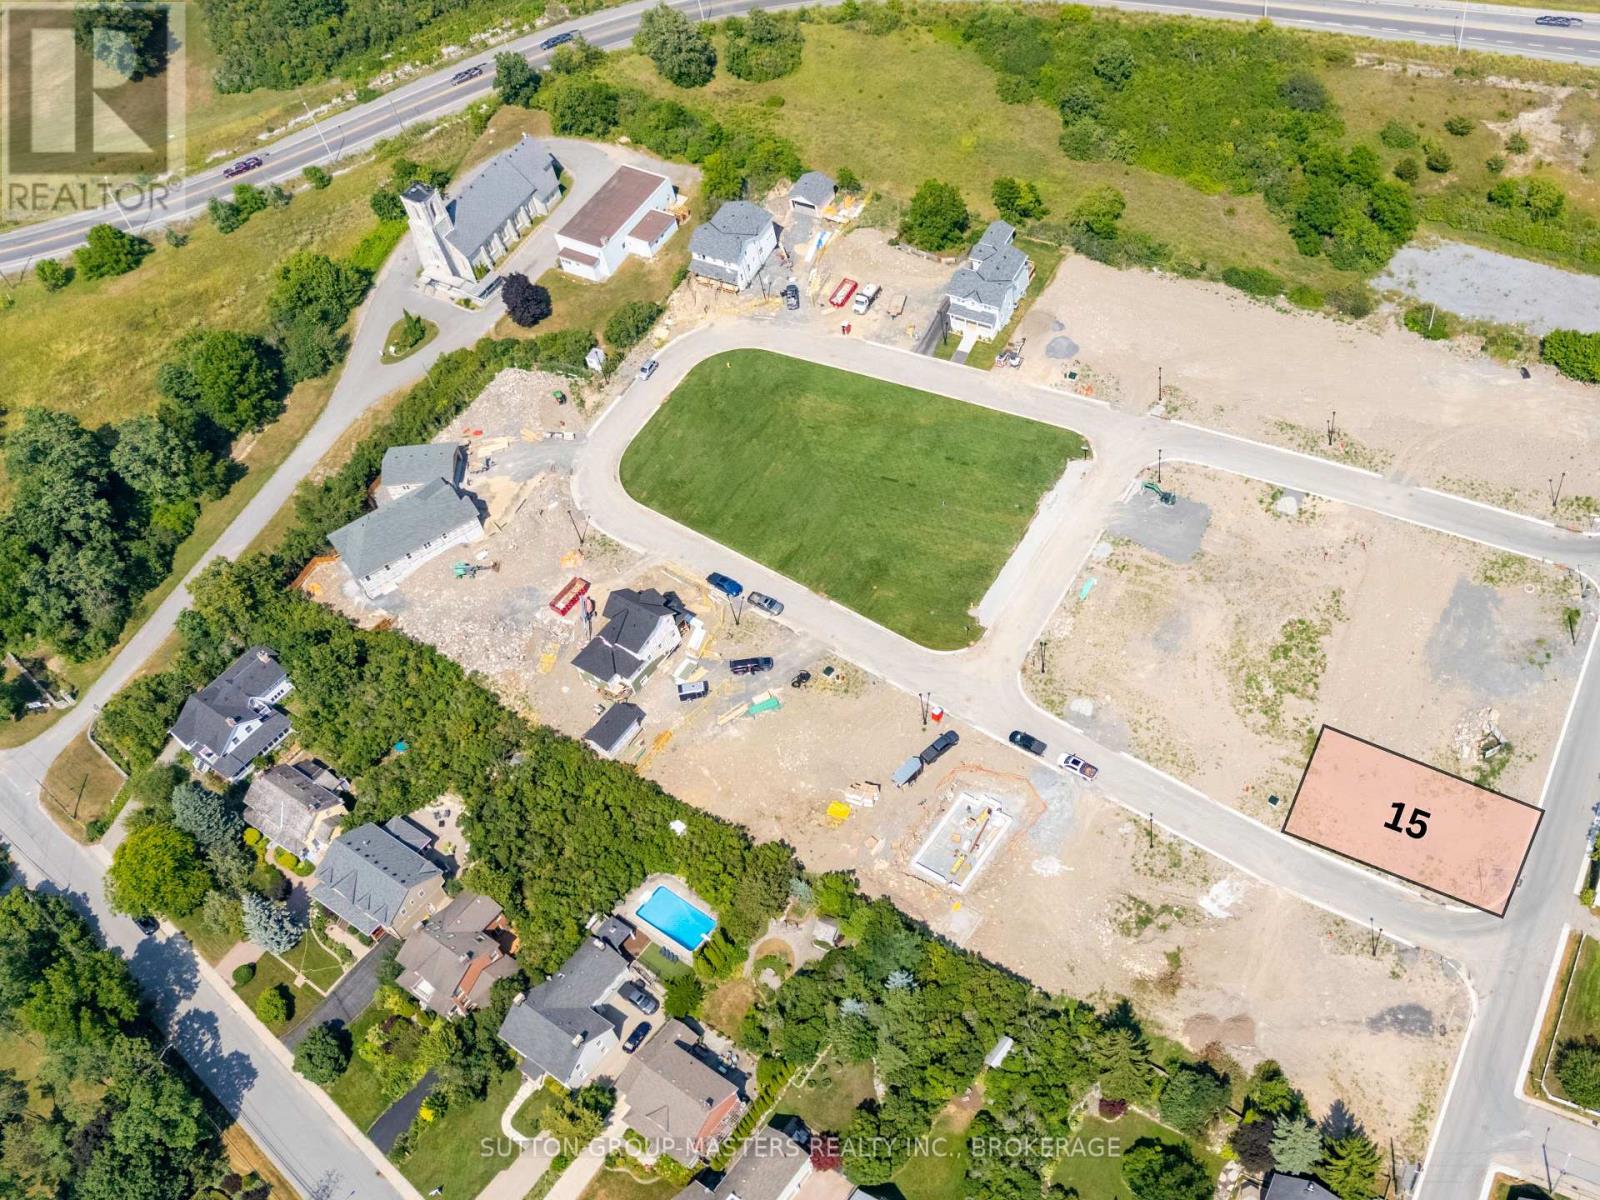
Welcome to Barriefield Highlands, a rare opportunity to build your custom home in one of Kingston's most sought-after communities. Nestled in the heart of historic Barriefield Village and just minutes from downtown Kingston, this carefully planned neighbourhood blends heritage charm with modern convenience. This fully serviced, construction-ready Lot 15 offers 5,168 sq ft of prime space with 47 feet of frontage, looking directly on to historic Wellington Street. Ideally situated on a corner lot with a private lane behind the home for garage access, this parcel provides excellent flexibility for a variety of custom home designs. From spacious family residences to thoughtfully downsized retreats, Lot 15 offers lasting value and exceptional potential in a premium location. Residents of Barriefield Highlands enjoy access to a newly established community park, picturesque walking trails, and architecturally cohesive homes that reflect the character of the village. The location also provides quick access to East End amenities, CFB Kingston, Queens University, top-rated schools, hospitals, and the waterfront. All community infrastructure is in place including paved roads, curbs, underground utilities, sanitary sewers, and water mains, ensuring a smooth and efficient build. If Lot 15 is not the perfect fit, there are additional parcels still available within this unique heritage inspired community. Do not miss this rare chance to create your dream home in one of Kingstons most desirable and historic neighbourhoods! (id:47482)
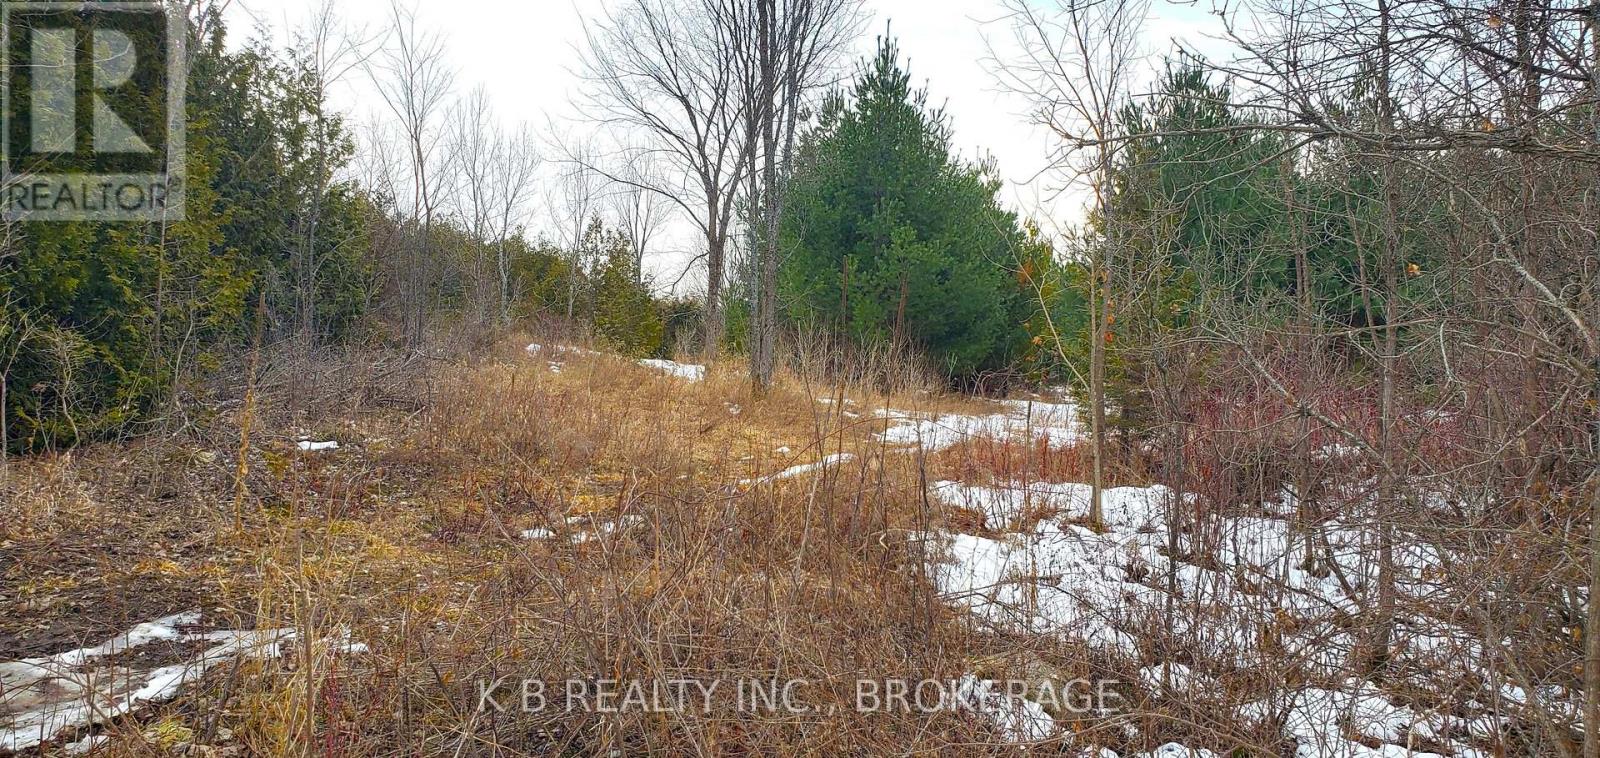
Stone Mills, Ontario
Discover the rare opportunity to own 14+ acres of pure tranquility along the beautiful Salmon River. With over 500 ft. of natural waterfront, this exceptional parcel offers the perfect canvas for your dream home, country retreat, or nature-inspired getaway. A stunning mix of mature forest, including majestic white cedar, creates a peaceful setting rich with wildlife and year-round beauty. What makes this property truly special is the balance of privacy and convenience. Located just moments from the heart of Tamworth, you'll enjoy easy access to everyday essentials - a medical centre right across the street, local shopping, dining, and a trusted veterinary clinic all close by. It's the ideal blend of rural serenity and small-town comfort. Whether you envision a modern country home, a cozy cabin tucked among the trees, or a forever retreat with sweeping river views, this land offers endless possibilities. If you're seeking natural beauty, privacy, and a location that supports a relaxed, connected lifestyle, this property is your perfect oasis. (id:47482)
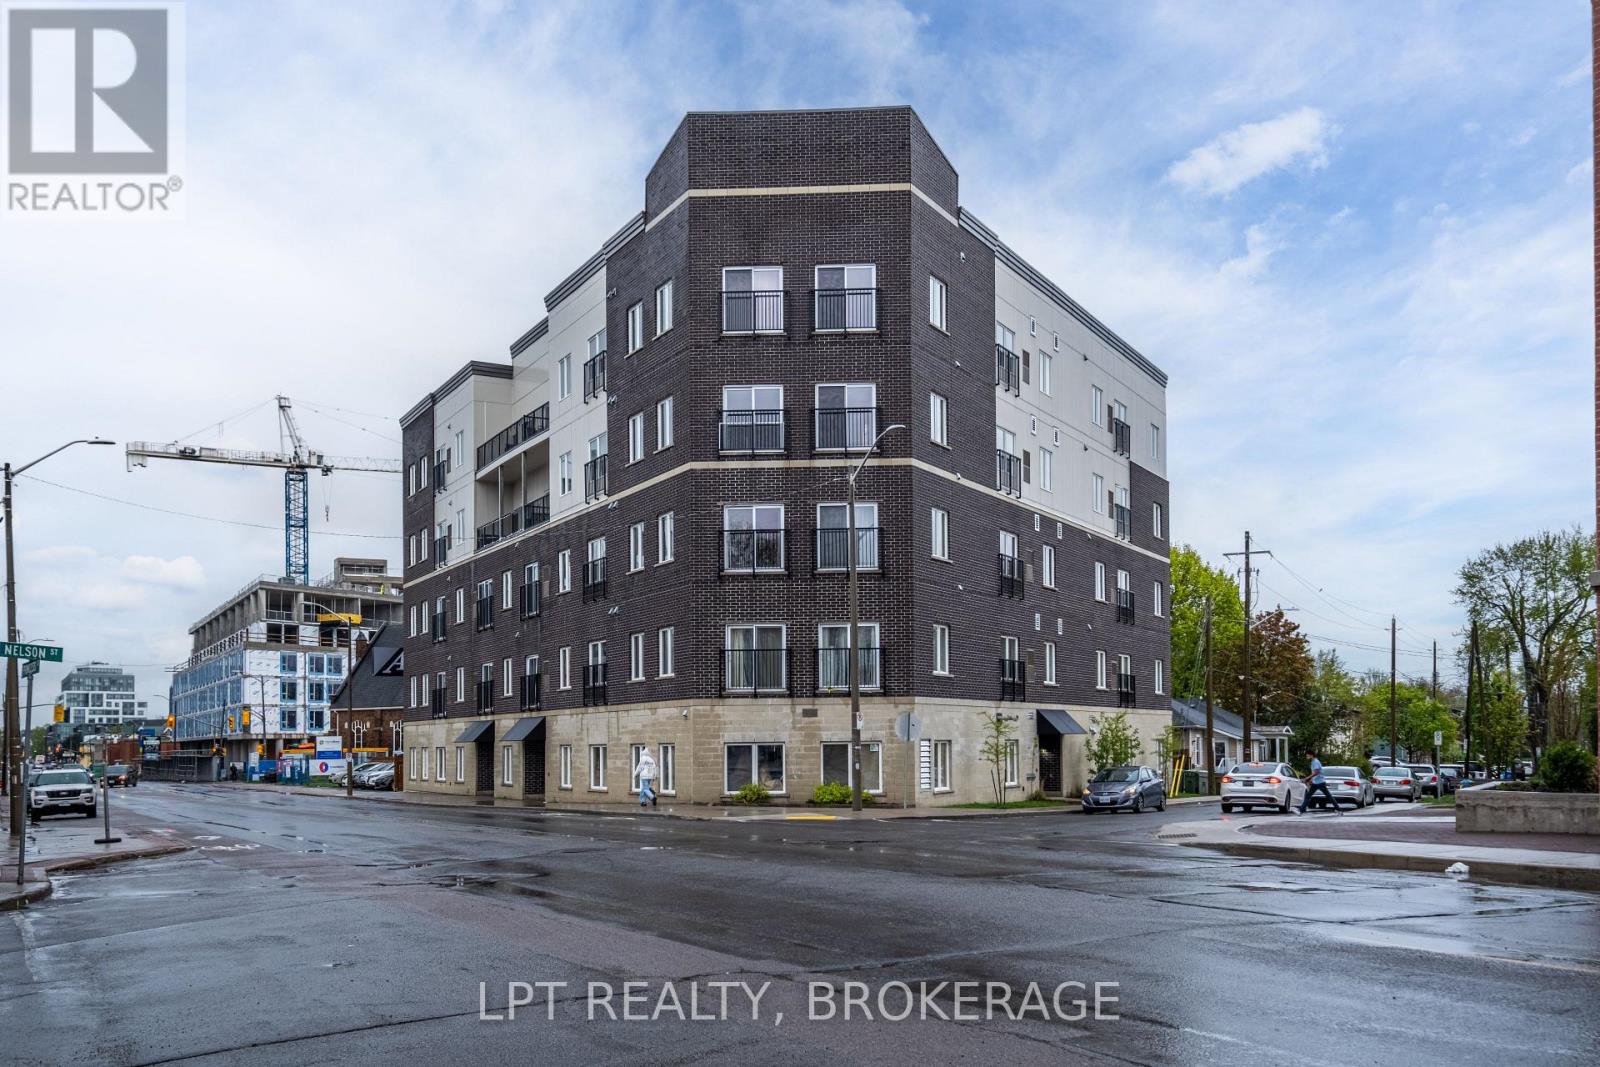
Kingston, Ontario
This 2-bedroom, 1080 sq ft condo offers high-end finishes and unbeatable value in one of Kingston's most sought-after locations. Hardwood flooring, granite countertops, and modern open-concept design give this home a polished, upscale feel. Enjoy access to top-tier amenities: a full-sized fitness facility, rooftop cabana lounge, green space garden, BBQ patio, lobby lounge, eco-friendly bike parking, and ample visitor parking. Your monthly fee includes central air, heat, water, and sewer keeping your living costs simple and predictable. Whether you're a professional, investor, or looking for a low-maintenance home close to campus, this location is a winner walking distance to Queens University, hospitals, and downtown amenities. Luxury, location, and lifestyle don't miss your chance. Book your private tour today! The tenants lease is until end of July but they are happy to leave anytime after April 30th. (id:47482)
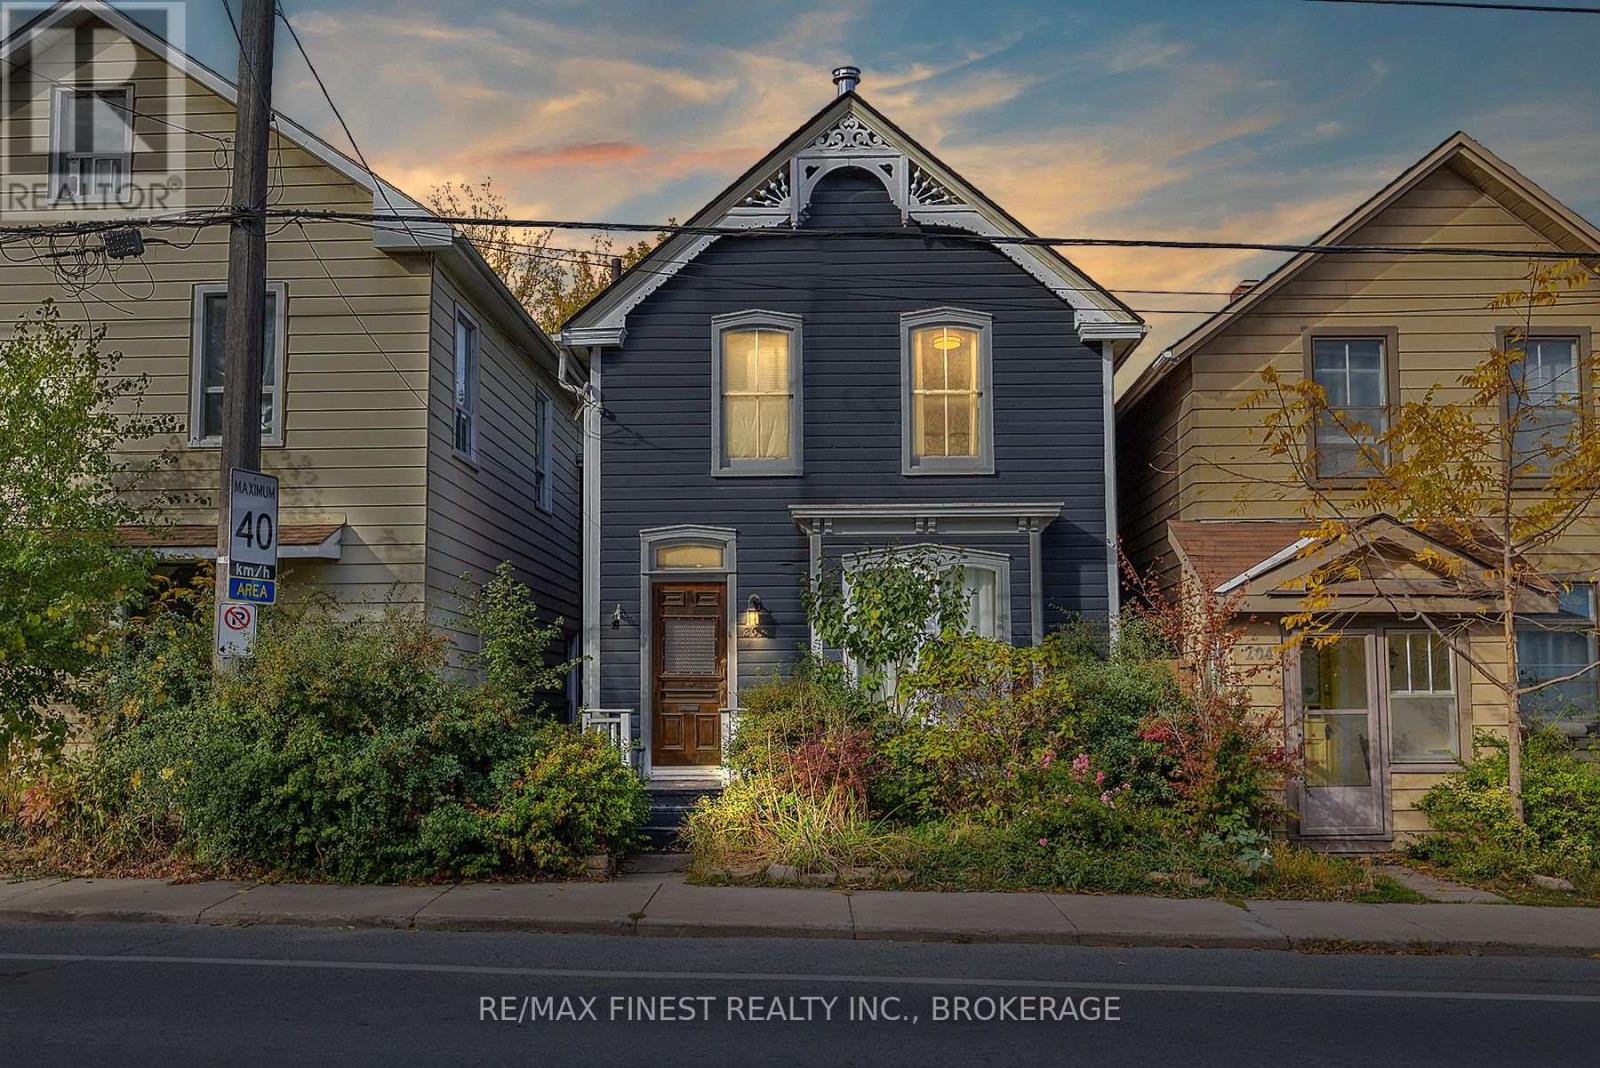
Kingston, Ontario
Welcome home to this 2 unit home at 202 Montreal Street, offering a location of convenience and vibrancy in downtown Kingston. With a 25 minute walk to Queen's University and KGH, this home is surrounded with historic landmarks, offering an easy commute to shops, restaurants, parks and cultural attractions. Public transportation options are all easily accessible from this central location, making it a hub for practical living. The main unit features rustic hardwood flooring throughout with a fully updated open eat-in kitchen offering a gas range, elegant backsplash and access to the covered rear deck, along with a 3 pc bath and 1 bedroom. The second floor unit features a large bedroom and living room which could be used as a 2nd bedroom and a renovated 4 pc main bath. Schedule a viewing today and don't miss your chance to call this house your new home! (id:47482)
Jeff’s Bio
“Strong Family Ties
Meet Jeff, Your Trusted Sales Representative with Deep Roots in Kingston.
Jeff brings over 16 years of experience as a licensed sales representative, with a profound connection to the vibrant community of Kingston. His family history intertwines with the fabric of this city, as his grandfather hailed from just north of Kingston, while his great uncle made significant contributions as the head of Criminal Psychology at Queens and served as a Governor/Warden of Kingston Penitentiary.
Having spent cherished moments at the family cottage on Eagle Lake, which has been a part of their legacy since 1918, Jeff possesses an intimate understanding of the region’s cottage country allure.
With a rich background in customer service and e-marketing, honed through 14 years with Kingston Homes Realty, Jeff is adept at catering to diverse client needs. Moreover, his entrepreneurial spirit shines through his ownership of a digital recording and multi-media studio since 1994.
Jeff and his wife have chosen Kingston as the perfect place to raise their two sons, embodying their deep-rooted love for the community. With Jeff by your side, you can trust in his expertise, dedication, and unwavering commitment to serving the Kingston area and its residents.”
Mortgage Agent Lic. #M22003215
Dominion Lending Centres SkyCap Mortgage
License 13497 independently owned & operated
www.jeffross.ca
www.kingstonhomes.com

I have lived and worked in Kingston for almost 30 years. Having grown up moving frequently, as my father was in the military, I developed a love of travel, adventure, .. and houses! I have had a 25 year career in the psychology field, peppered with some real estate investing, as well as stints as a landlord. I am passionate and excited to help you meet your real estate needs!
Kate Green
613-572-3651
julie@pennyblake.com
613-583-9000
After many years in customer service and sales including owning my own business, I am very excited to be pursuing my career in real estate. I found my passion for real estate through buying and selling my first family home in Cold Lake, Alberta. As a military spouse I have experienced firsthand the obstacles that can be encountered during this process including restricted timelines, working with Government relocation services (BGRS) and maneuvering through the challenges of unique real estate markets.
Whether you are new to the city of Kingston or a lifelong resident in search of a new home, investment or vacation property, I am dedicated to utilizing all my knowledge and resources to help you through this process as smoothly as possible. Myself and my colleagues at the Penny Blake Home Team, with over 30 years of experience in the Kingston and surrounding area, will help you find the property that meets your needs.
Get in touch with Julie today.
By email: julie@pennyblake.com
By Phone: 613-583-9000
By email:office@pennyblake.com
By Phone: 613.507.3629
Sandra brings over 24 years of experience in the real estate industry to the table. She has served several years on the KAREA board of Directors and has participated in many of the activities organized by the PR committee. In this role with the Penny Blake Home Team, she takes care of handling the office paperwork, processing transactions, coordinating appointments and helping clients navigate through the process of buying or selling their home. In addition to this, she loves to help her friends and Family achieve their Real Estate goals. She is always available to answer any questions that arise.
Get in touch with Sandra today.
By email:office@pennyblake.com
By Phone: 613.507.3629
cheryl@pennyblake.com
613.888.7601
With strong ties to Kingston, I am excited to help you find your perfect home in our beautiful city. Born in Kingston, I attended Queen’s as an undergraduate, graduating with a Master’s in Psychology, and then spending many years working in the Psychology Dept at Queen’s before starting my career in real estate. My husband and I have raised our 3 boys in Kingston. Not only am I familiar with the school system here, I have spent a great deal of time in the local arenas watching my boys play hockey over the years!
I have experience with the many sides of real estate – I know what it is like to buy and sell my own homes, moving as our family grew and our needs changed. In addition, owning a custom home building business with my husband for over 20 years has given me valuable experience and insight, all of which will help me provide you with the best service possible. Finally, as a Remax sales rep, I can help you navigate all the aspects of buying and selling your home.
If you are planning a move, I am here to help you with that transition. If you are looking to sell your home, I will work hard to help you get the best deal you can. If you are looking to buy a home, whether you are new to Kingston, or have lived here for years, I can help you find the right neighbourhood and the right home for your lifestyle.

Get in touch with Cheryl today.
By email: cheryl@pennyblake.com
By Phone: 613.888.7601
http://www.soldbycheryl.ca
louise@pennyblake.com
613.876.0934
I grew up in Belleville, Ontario, but after living in Kingston my entire adult life, I consider the Limestone City my home town. My husband and I have bought and sold many homes over the years, as our life circumstances changed and we have always researched our preferred neighbourhoods well. Our first home was in Amherstview; we moved just outside Kingston when we wanted to start our family; moved back into Kingston when we chose the public and high schools we wanted our two girls to attend and moved again when we became “empty nesters”. We have truly hit all the life cycles.
Oddly, my working background began in real estate – 16 years in law offices working through real estate deals. Needless to say, I have in-depth knowledge of what happens to an offer once it goes to your lawyer. The next step in my career path took me in the direction of human resources and I am very proud of my success in that field. It gave me great insight into how to treat people and understand and correct their frustrations.
Now, in a sense, I have come full circle – back to an exciting, challenging and rewarding career in Real Estate which I’ve been doing for over 7 years now.

Get in touch with Louisetoday.
By email:louise@pennyblake.com
By Phone: 613-876-0934
http://louisethornton.ca/
penny@pennyblake.com
613.539.3307
Read some testimonials from Penny’s Clients
Penny has been a life long resident of the City of Kingston and for over 30 years has been involved in the real estate market. She made a decision over 30 years ago to become a licensed real estate professional and assist others in investing wisely. She is a strong supporter and major sponsor of many community events. Penny is a parent and homeowner and knows what it takes to keep a household running smoothly. Penny has lived in City east for over 38 years with her daughter Alexis. Penny has been working with military families for over 30 years and she is registered with the Government Relocation Services and has a proven track record with thousands of military families in Kingston and across Canada. She offers her clients quality service, through her national access to the Remax Referral System. If you are considering a move, you will receive the most complete information and services by contacting Penny. For your convenience her office is located at 235 Gore Road, close to the Royal Military College and the Canadian Forces Base.

Get in touch with Penny today.
By email: penny@pennyblake.com
By Phone: 613.539.3307
Penny Supports her Community, click here to find out how.