EMAIL PENNY & THE TEAM • OFFICE: 613-507-3629 •

Kingston, Ontario
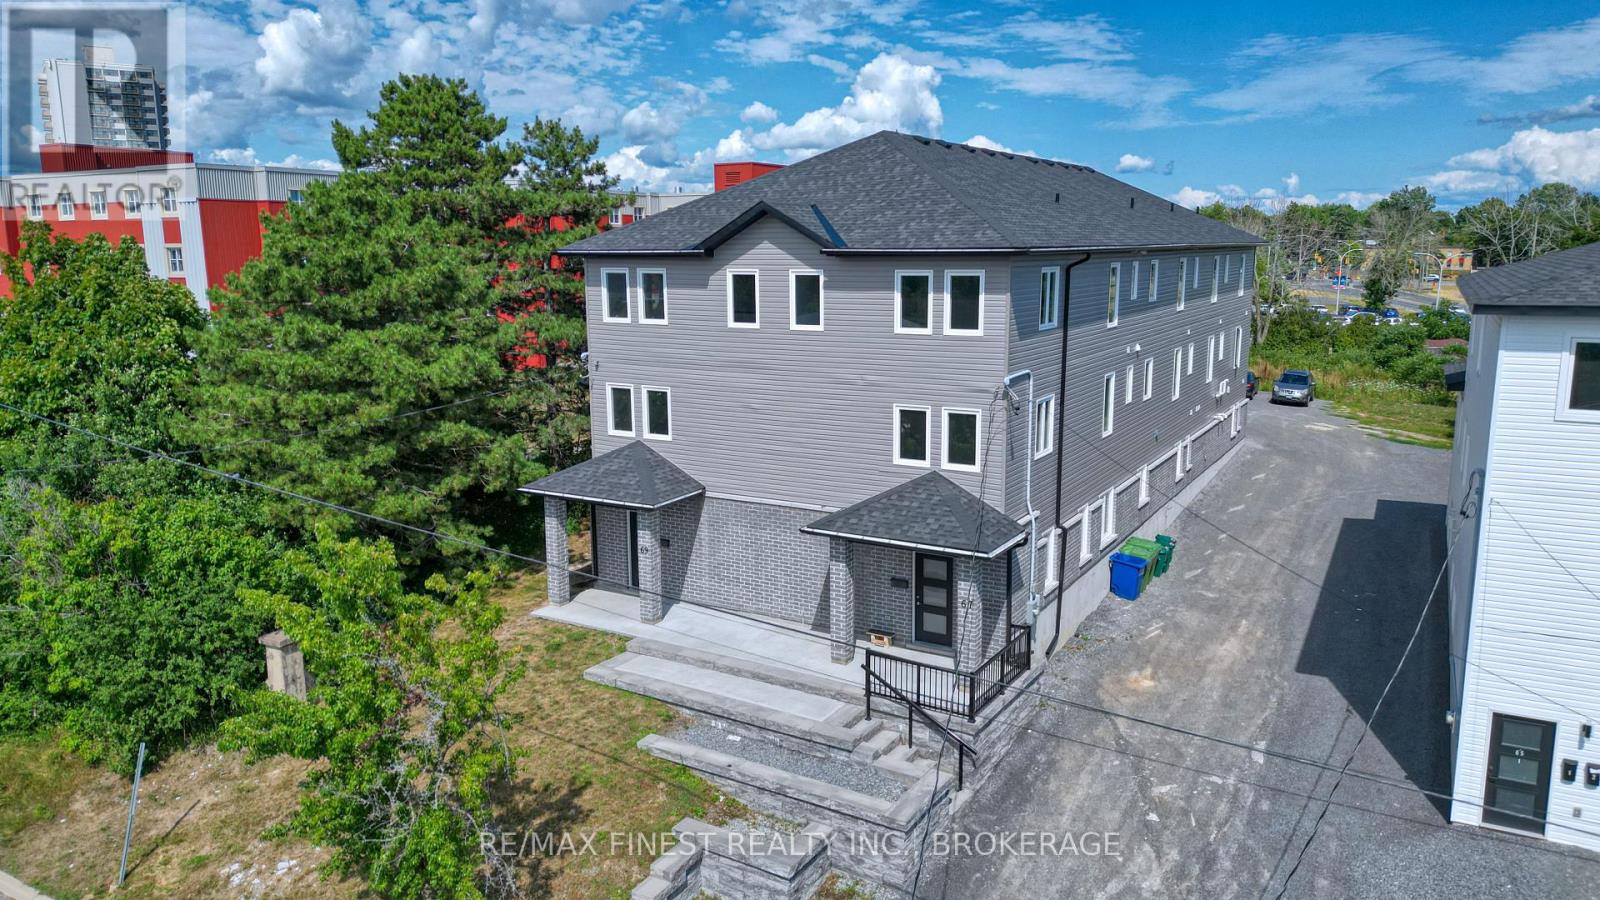
This 20-bedroom building is adjacent to Queen's West campus, and it consists of two 10-bedroom units. Each bedroom is approximately 12'x12' with its own 3-piece ensuite and walk-in closet. In each unit, there is a large eat-in kitchen, spacious dining, and a living area. There are also laundry facilities on each of the main floors and a combination laundry room and kitchenette on the second and third floors. Updated income and expenses will be made available upon request. (id:47482)
Kingston, Ontario
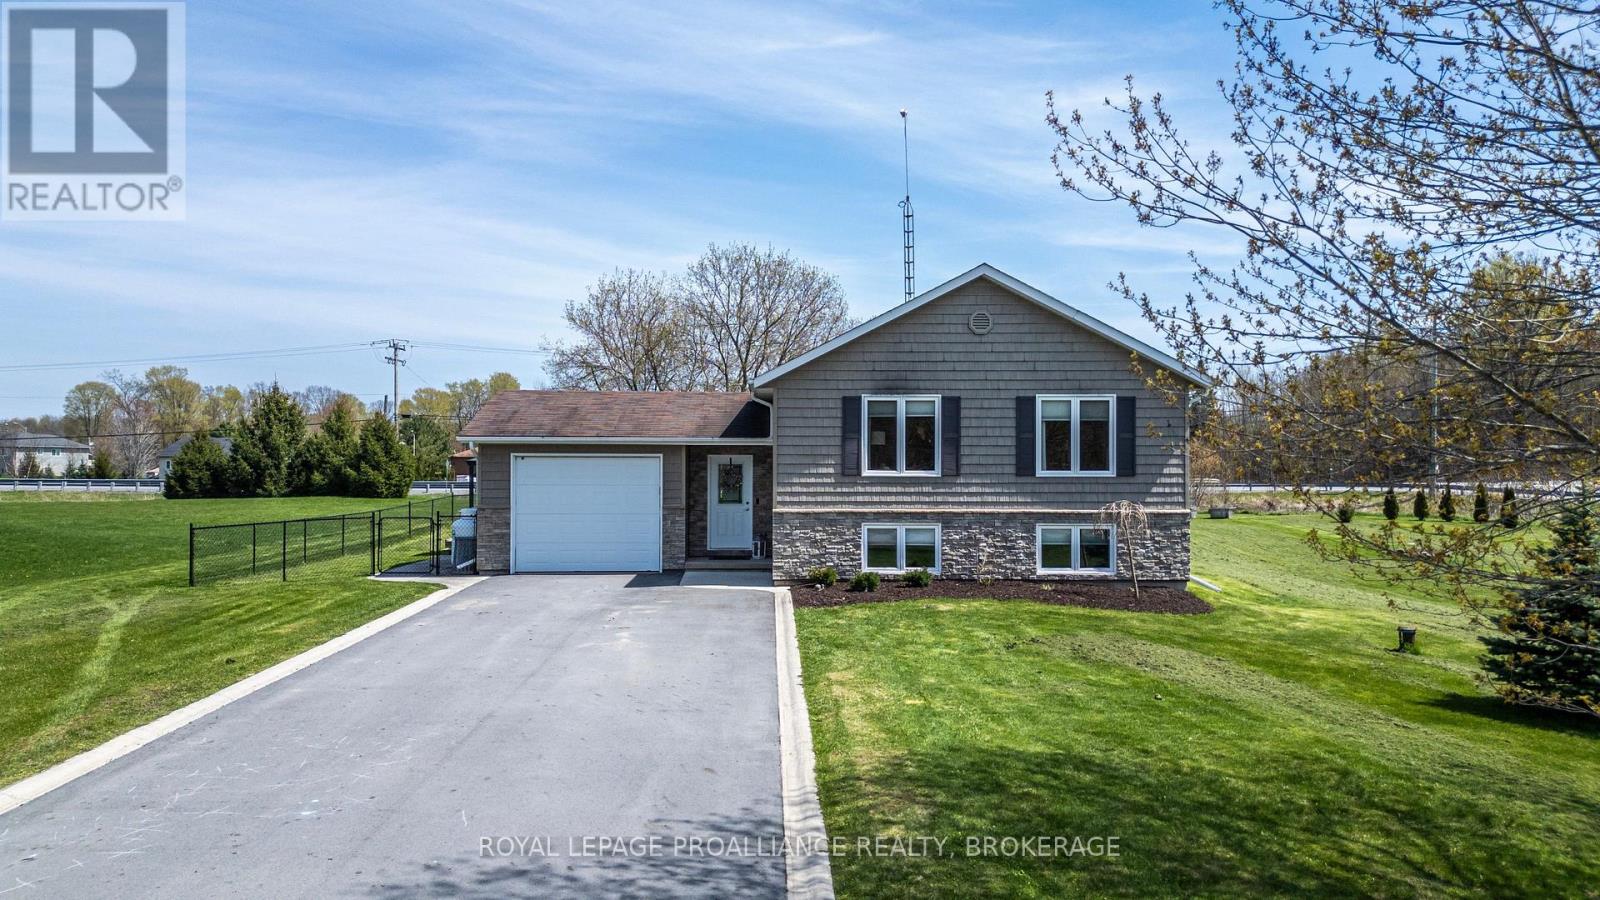
Discover the perfect blend of country charm and modern comfort in this beautifully designed elevated bungalow, ideally located just 15 minutes from Kingston and within walking distance to the historic Rideau Canal. This spacious home offers 4 generously sized bedrooms (2 up and 2 down), and 3 full bathrooms, including a private primary retreat complete with a 4-piece ensuite and walk-in closet. The bright, open-concept main floor seamlessly connects the kitchen, living and dining areas - perfect for both everyday living and entertaining. The kitchen features a large island with granite countertops and ample cabinetry for all your storage needs. Enjoy the convenience of main floor laundry and a welcoming main floor foyer which also leads to the backyard. The fully finished basement expands your living space with a sun-filled rec room, 2 additional bedrooms and a full bathroom - ideal for guests, extended family or a home office set-up. Situated on a picturesque 1 acre lot, this property offers plenty of outdoor space, including a fenced area, a fire pit, a large deck with gazebo for relaxing or entertaining, a garden shed and a paved driveway with parking for six vehicles. A single attached garage adds extra convenience. Located close to parks and tennis courts, this home offers the tranquility of country living with easy access to amenities. A short drive to Seeley's Bay, Gananoque, golf courses and easy access to main traffic routes. (id:47482)
Kingston, Ontario
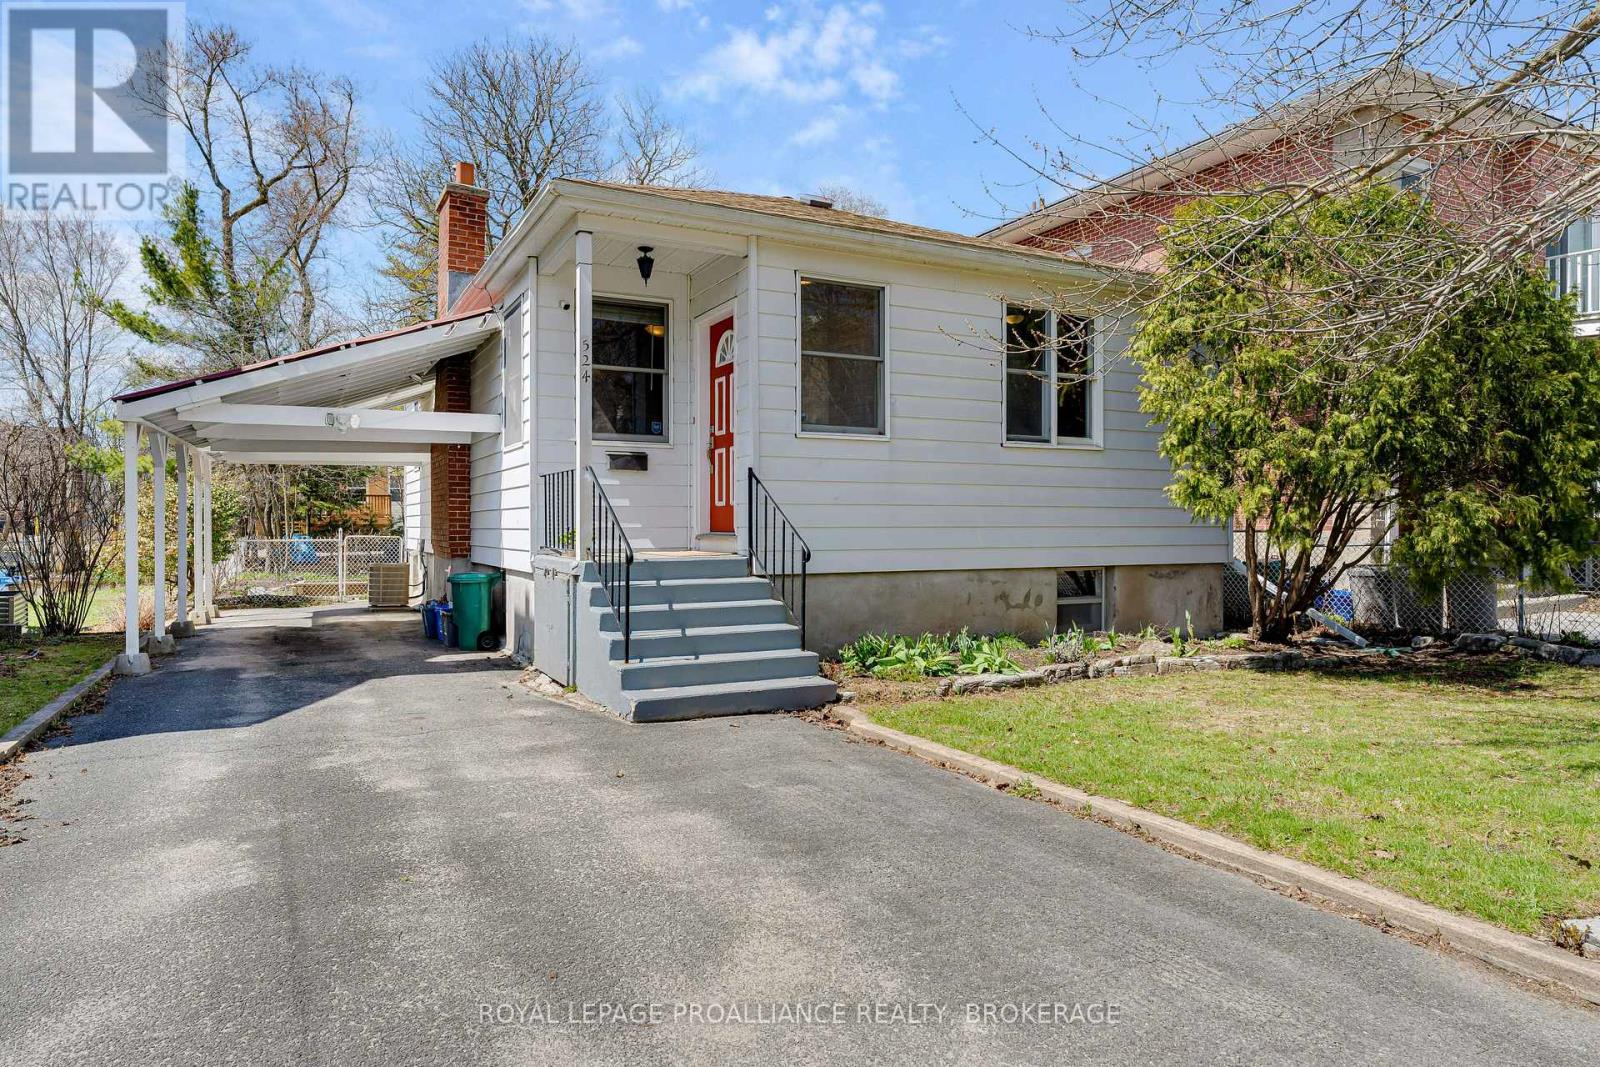
Great opportunity to live in Trendy Williamsville! Situated in a popular South side neighbourhood, this cozy home offers buyers excellent main level living and an opportunity to develop the unfinished, waterproofed lower level into expanded family living area or income space with private access. The house features updated kitchen cabinets and bathroom fixtures as well as hardwood floors throughout main living areas. The gorgeous back yard is an oasis of beautiful flowers, trees and sitting areas - a welcoming place to relax after a busy day! With close proximity to shopping, parks, schools and Queen's University. (id:47482)
Loyalist, Ontario
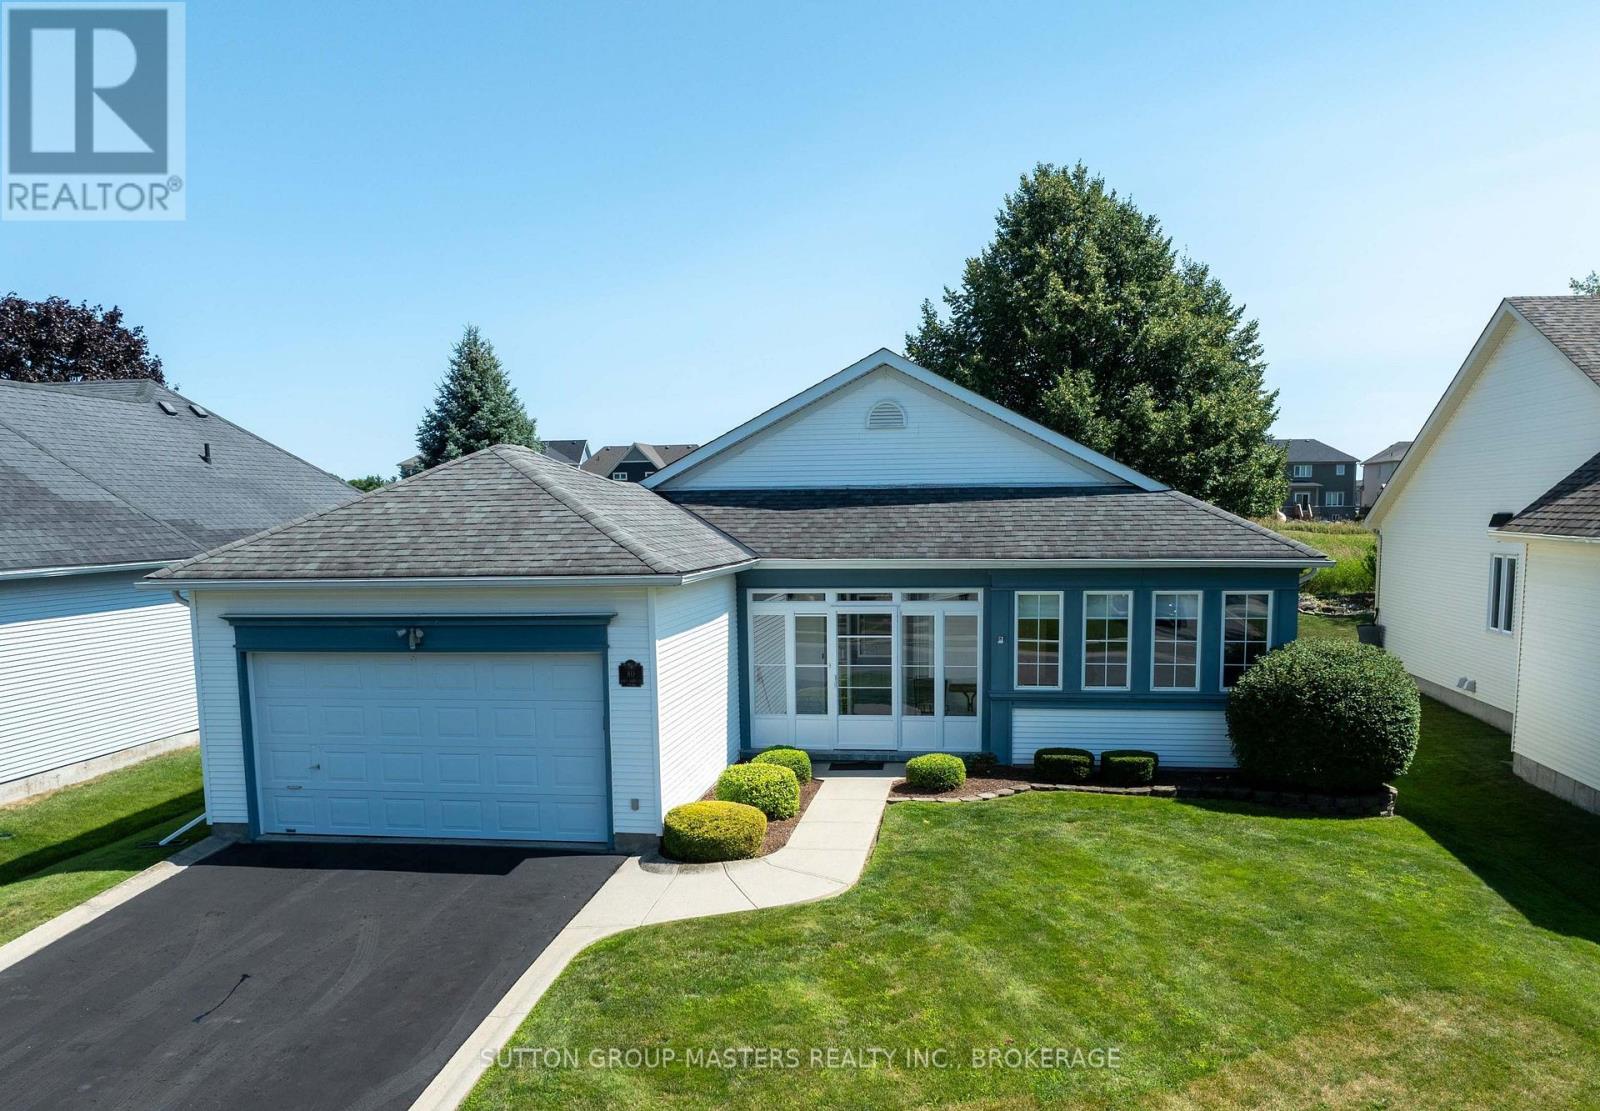
Welcome to 80 Abbey Dawn Drive - Loyalist Lifestyle Community, Historic Village of Bath This meticulously maintained bungalow in the sought-after Loyalist Lifestyle Community, backs directly onto the 15th fairway of the Loyalist Championship Golf Course. Filled with natural light, this bright and inviting home offers an open, functional floor plan designed for comfortable everyday living and effortless entertaining. Enjoy your morning coffee in the enclosed front porch or relax on the covered rear deck that spans the entire width of the home, overlooking beautifully landscaped gardens and the golf course beyond. The spacious layout features a formal dining room, a bright breakfast area with walkout to the deck, main floor laundry and well-appointed living spaces throughout. The professionally finished lower level provides exceptional additional living space, including a generous family room with a cozy gas fireplace, a full bathroom, and a versatile multi-purpose room currently used as a third bedroom-ideal for guests, hobbies, or a home office. This home includes membership in the renowned Loyalist Lifestyle Community, offering access to an impressive four-season clubhouse featuring a fitness centre, restaurant, library, billiards room, and seasonal outdoor pool and hot tub, creating an active and welcoming lifestyle. Located in the historic Village of Bath, just 15 minutes west of Kingston on the shores of Lake Ontario, you'll enjoy easy access to a full-service marina, championship golf, pickleball, hiking and cycling trails, waterfront parks, and a variety of established local businesses. Experience the perfect blend of comfortable living, exceptional amenities, and a vibrant community lifestyle. VILLAGE LIFESTYLE More Than Just a Place to Live. SEE VT1 for VIRTUAL TOUR, FLOOR PLANS, PROPERTY VIDEO and VILLAGE OF BATH VIDEO. (id:47482)
Kingston, Ontario
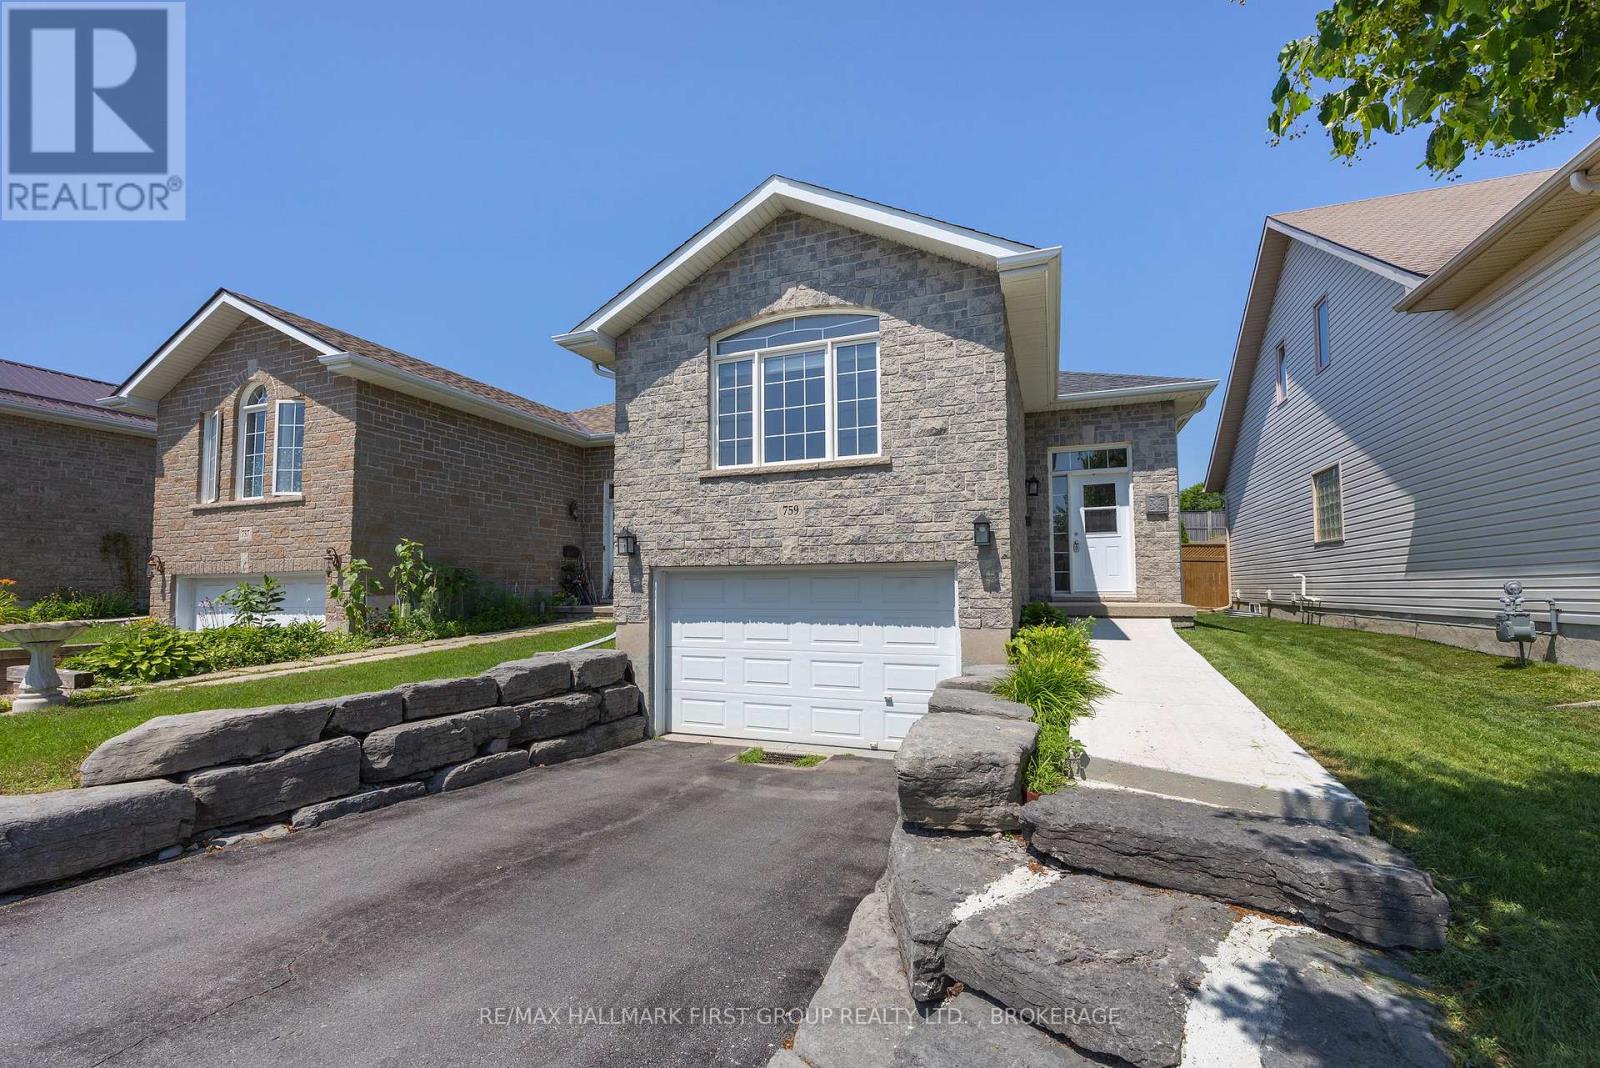
Welcome home to 759 Tanner Drive-where comfort, convenience, and easy living come together in one fantastic package! Nestled in a quiet, family-friendly neighbourhood, this beautifully maintained home is perfectly located just steps from public transit and minutes to shopping, golf courses, parks, recreational trails, schools, and all the amenities Kingston has to offer. Plus, you'll enjoy a quick and convenient commute to downtown. This home offers open-concept main floor filled with natural light, creating an inviting space that's perfect for both everyday living and entertaining. The spacious eat in kitchen offers ample cabinetry and plenty of room to prepare family meals. Large combined living/dining room with vaulted ceiling will be your favourite room. Convenient main-floor laundry and inside entry from the garage add to the home's well thought out conveniences. Featuring 2 bedrooms and 2 full bathrooms, the primary bedroom boasts double closets and a cheater ensuite, providing comfort and functionality. Freshly painted throughout, this home is truly move-in ready. Downstairs, the fully finished basement offers exceptional flexibility with excellent potential for an in-law suite, home office, recreation room, or guest space. Step outside to enjoy the fully fenced backyard, complete with a large deck that's perfect for summer barbecues, morning coffee, or relaxing evenings with family and friends. Whether you're starting out, downsizing, or looking for a home with future possibilities, 759 Tanner Drive is one you won't want to miss. Come see why this could be the perfect place to call home! (id:47482)
Greater Napanee, Ontario
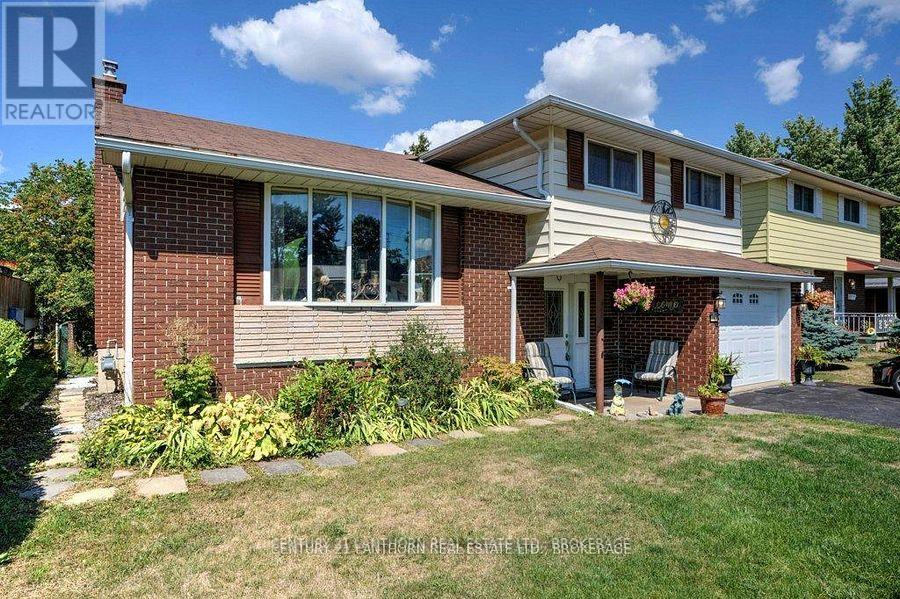
Lovely side-split home on a mature lot in Napanee, within walking distance to parks and downtown shops. Beautifully updated and in move-in condition, this property features a tiled foyer with inside access from the garage, a spacious living room with bay windows, and an updated eat-in kitchen equipped with premium appliances.The main level includes a generously sized family room, while the lower level offers a finished rec room, a laundry area, and a newly renovated full bathroom with a Jacuzzi tub. Flooring throughout includes vinyl and hardwood. A patio door off the kitchen leads to a private deck with a gazebo and a fully fenced backyard-ideal for entertaining or relaxing outdoors.Upstairs, you'll find three well-sized bedrooms with hardwood floors and an updated main bathroom. Additional highlights include spray foam insulation in the crawl space and a newly insulated floor for improved energy efficiency. A paved driveway and two spacious storage sheds complete this move-in-ready package. (id:47482)
Kingston, Ontario
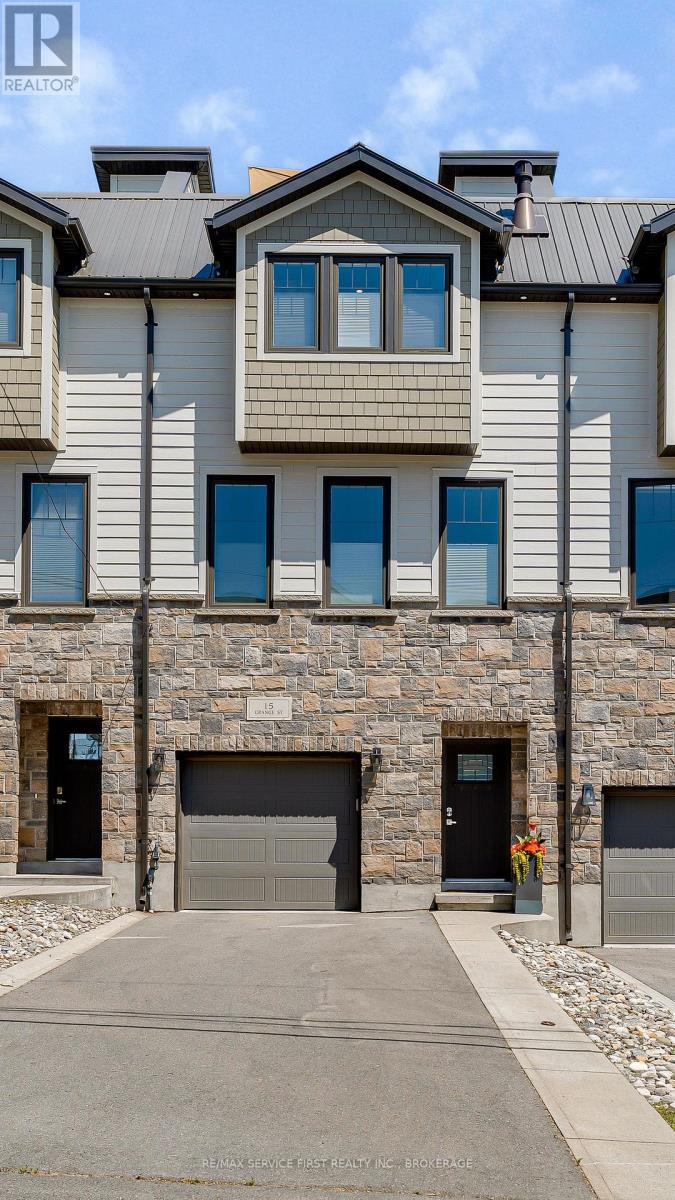
Many talk about urbanism, but few properties truly deliver it like this meticulously maintained home in Portsmouth Village. This original-owner, three-story townhome, in an enclave of only 3, offers a rare opportunity: the luxury of a spacious new build nestled within a historic Kingston neighborhood. At grade level, the entry floor features a practical main-floor gym (easily converted back to a bedroom), convenient inside access from the garage, and a utility room with a rough-in for a full ensuite bathroom. Thanks to extra soundproofing throughout, the entire home is exceptionally quiet. The open-concept main level is designed for effortless entertaining and daily comfort. It features wide-plank hardwood flooring, large south-facing windows, a sleek linear gas fireplace, and custom floating cabinetry in the dining and living areas. The kitchen centers around a 10-foot quartz waterfall island and premium stainless-steel appliances. From here, walk out to the back deck and low-maintenance landscaped yard. The hardwood continues to the top level, which hosts the primary suite featuring a large walk-in closet with custom built-ins and a generous ensuite. A dedicated laundry room with abundant storage and a full main bathroom are down the hall from the second bedroom. This flexible space doubles as a home office with a custom built-in desk and a hidden Queen wall bed for guests. Finally, the private upper terrace overlooks the neighborhood and the waterfront-the perfect spot to relax and unwind. This location truly offers the best of both worlds. Enjoy a peaceful historic neighborhood just steps from Portsmouth Harbour and Lake Ontario Park, all while being a five-minute drive to downtown Kingston's dining and shopping. Photos cannot do this home justice. Come see the quality and experience this lifestyle for yourself. (id:47482)
Quinte West, Ontario
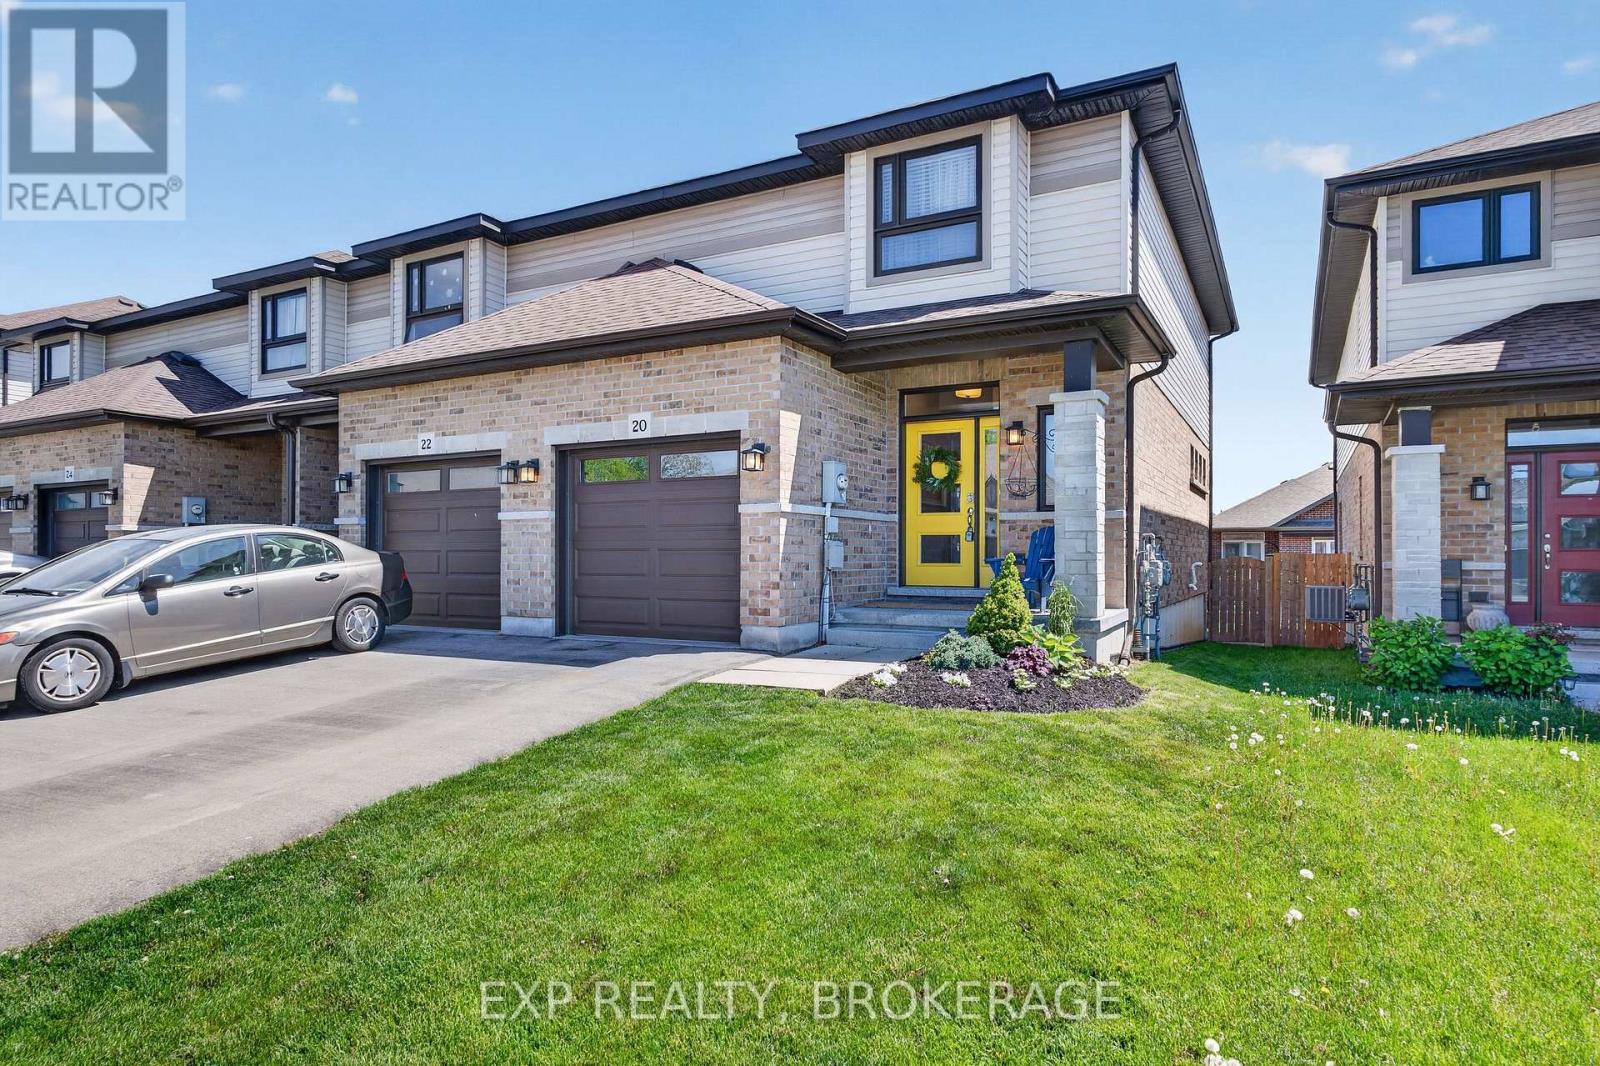
Welcome to this beautifully maintained family home located on a quiet cul-de-sac in a highly desirable neighbourhood between Belleville and Quinte West. The main floor features a convenient powder room and an inviting open-concept layout, perfect for everyday living and entertaining. Patio doors from the dining area lead to a spacious two-tier deck overlooking a fully fenced backyard, one of the few fully fenced lots in the subdivision. The lower deck creates a cozy outdoor gathering space and is wired for TV viewing, making it ideal for gamedays and outdoor entertaining. Upstairs, you will find three generously sized bedrooms and two full 4-piece bathrooms. The primary suite offers a private ensuite and a large walk-in closet, providing a more comfortable retreat at the end of the day. The finished lower level features a warm and inviting family room with plush carpeting, along with an additional 2-piece powder room for added convenience. Ideally situated just minutes from shopping, restaurants, schools, CFB Trenton, and with easy access to Hwy. 401, this home offers the perfect combination of comfort, convenience, and location. (id:47482)
Stone Mills, Ontario
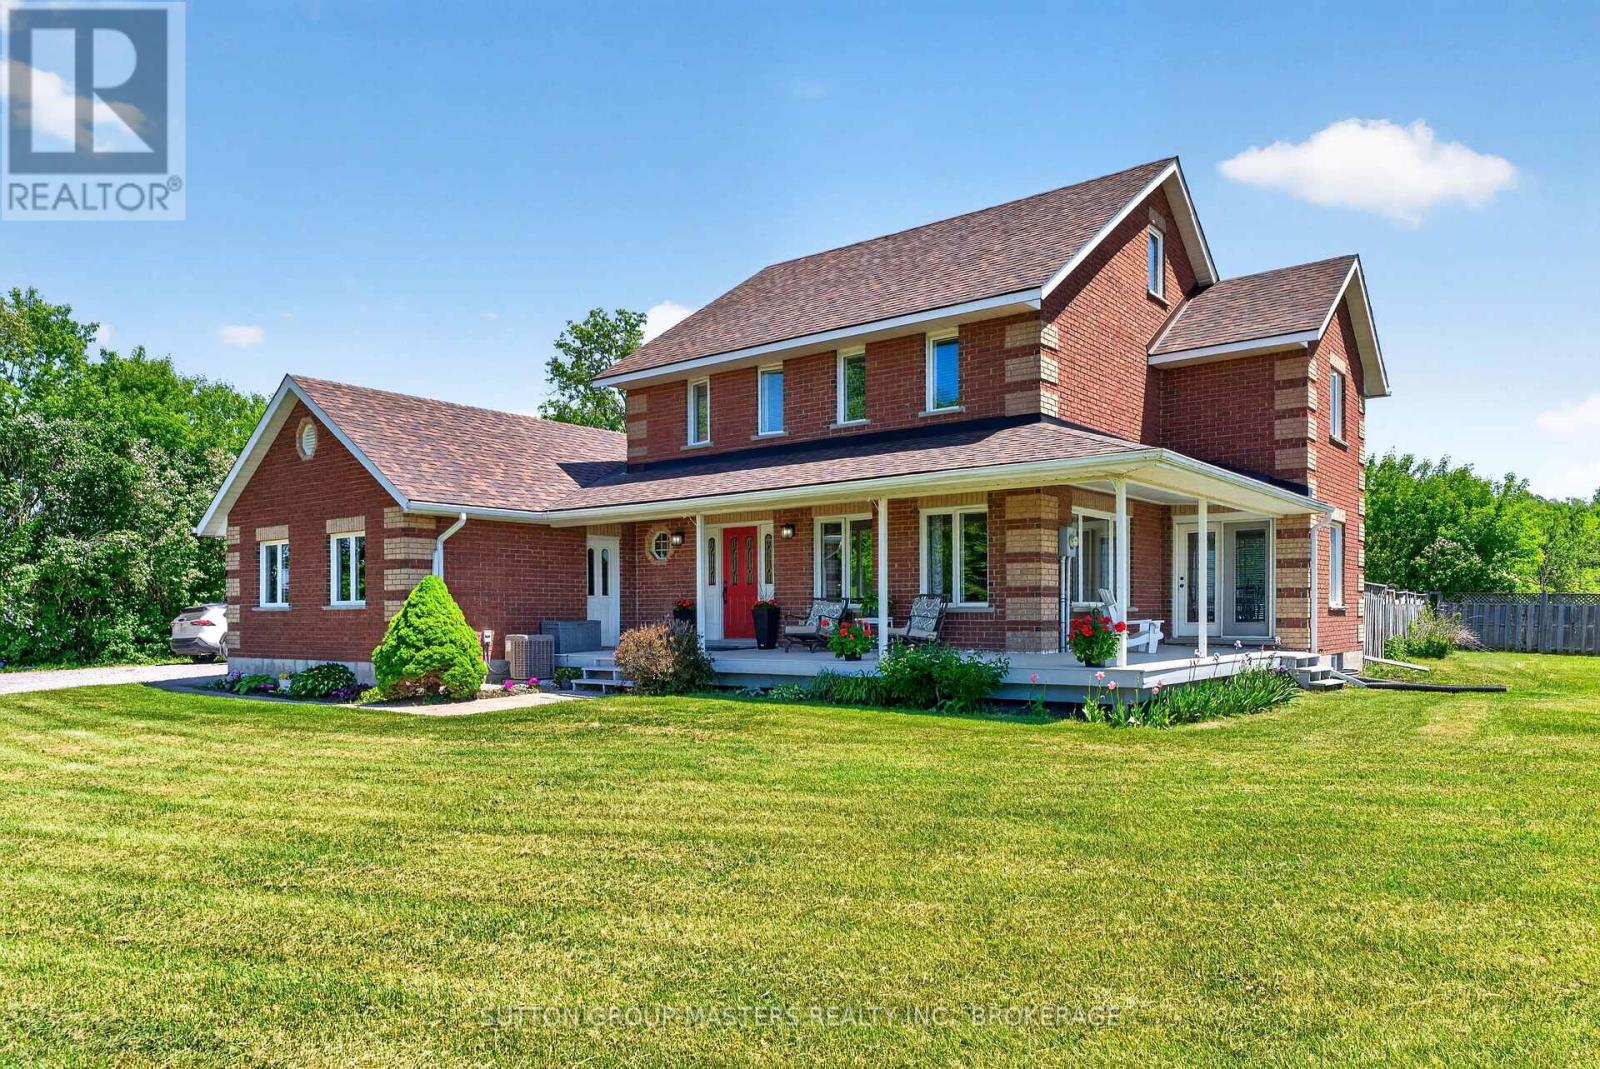
Country living at its finest! This stately all-brick home with a charming wrap-around porch sits on a picturesque 2.7-acre property offering space, privacy, and exceptional outdoor living. Only 10 minutes from Napanee and commuting distance to Kingston with all it has to offer. The fully fenced yard features an in-ground pool, hot tub, and plenty of room to relax or entertain. Inside, the spacious family home offers a warm and inviting layout with numerous recent updates throughout. The main floor showcases beautiful hardwood flooring installed in 2019, complemented by updated granite countertops and new patio doors from the open concept Kitchen area, overlooking the deck and pool. The propane fireplace and chimney were redone in 2022, creating a cozy focal point for the living space. Upstairs you'll find 3 generous bedrooms, including one with staircase access to an unfinished attic area full of potential for a future playroom, studio, or additional living space. Both bathrooms have been tastefully updated, including a remodeled spa like en-suite. The finished lower level has also seen recent improvements including new flooring and drywall. Mechanically updated for peace of mind with furnace (2020), roof shingles (2017), and windows (2019). A true highlight of the property is the impressive 30 x 50 accessory building/barn complete with power and water - an ideal workshop, hobby space, storage area, or home business opportunity.A rare opportunity to enjoy the perfect blend of character, comfort, and country lifestyle amenities in a beautifully maintained property. (id:47482)
Loyalist, Ontario
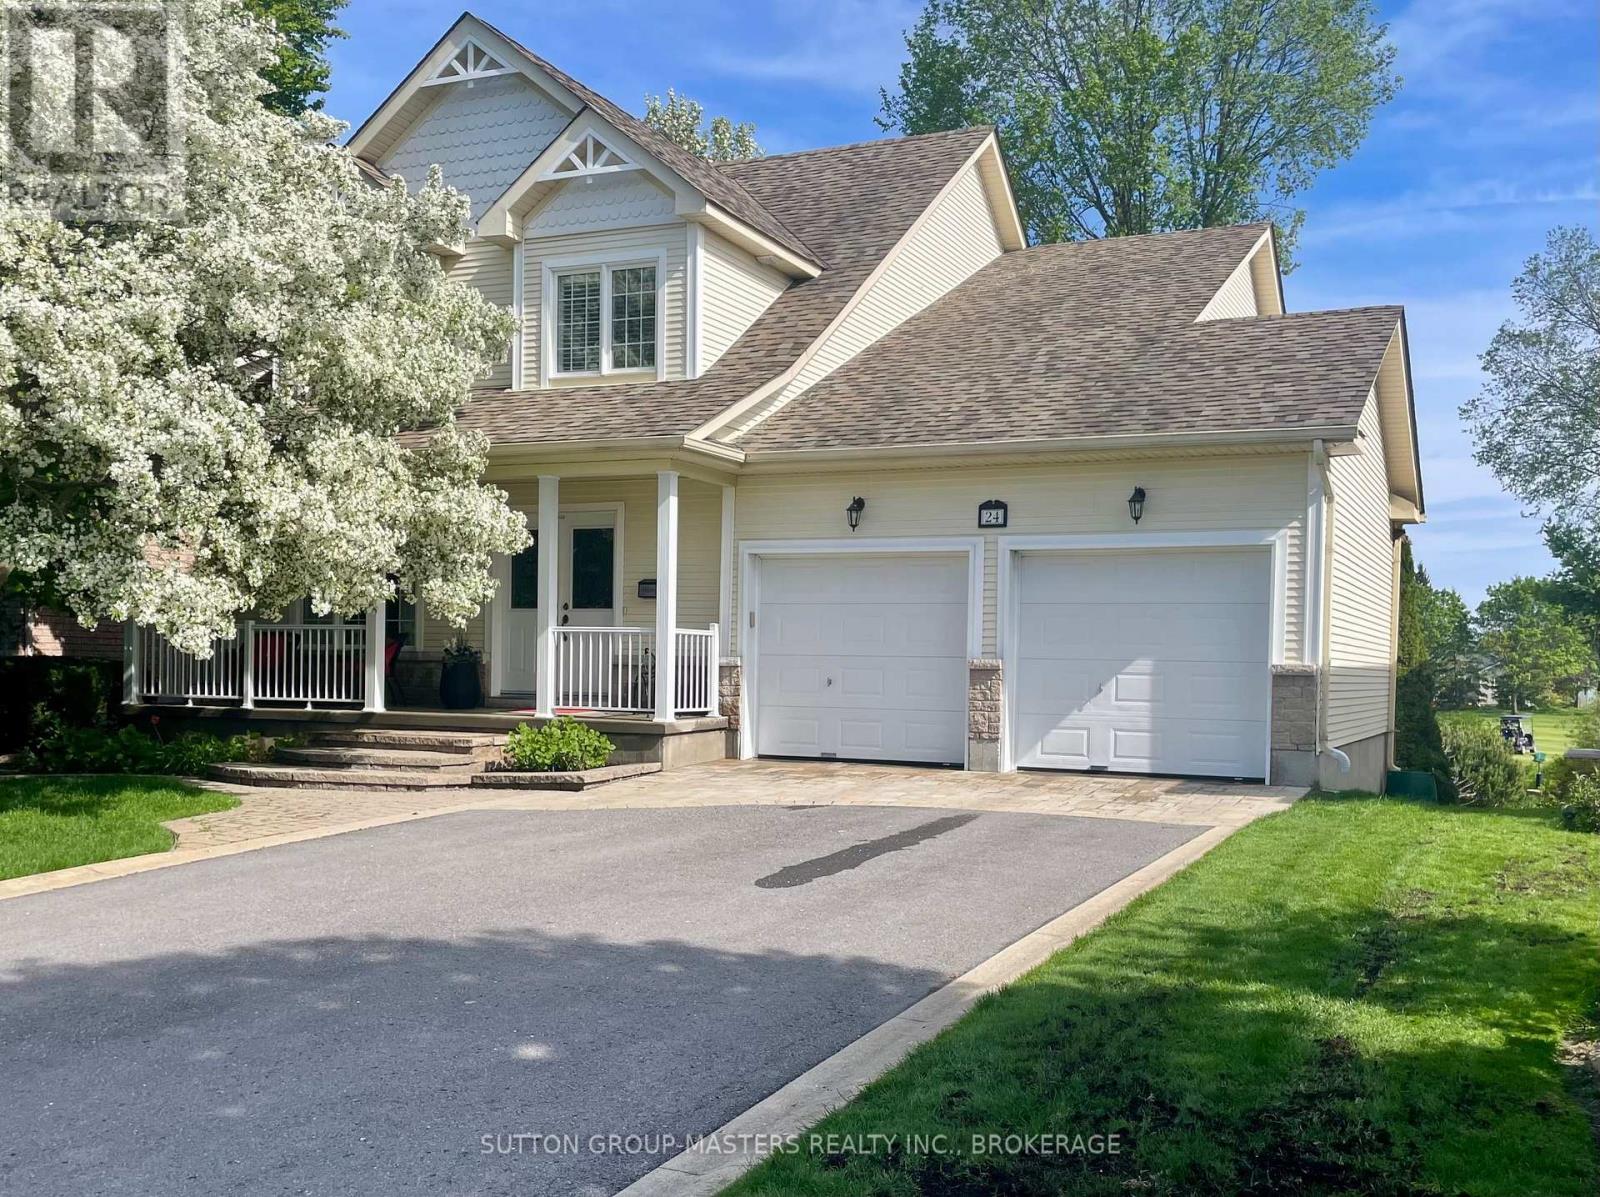
Welcome to 24 Glenora Drive - ideally situated on a quiet, no-thru street backing directly onto the 16th fairway of the Loyalist Golf Club. With its desirable southern exposure, this home is filled with natural light, with many principal rooms enjoying beautiful views of the golf course. Meticulously maintained and thoughtfully upgraded, this residence is tastefully decorated and truly move-in ready. A covered front porch welcomes you into a traditional living room and dining room area at the front of the home, leading to an open-concept modern kitchen, breakfast area, and inviting family room complete with a gas fireplace. A convenient powder room completes the main level. Originally designed as a four-bedroom layout, the second floor was reconfigured to create three generously sized bedrooms, enhancing comfort and functionality. The second-floor bathrooms have been beautifully updated, offering modern finishes and style. Hardwood flooring and LED lighting extended throughout both the main and second levels, adding warmth and continuity to the home's elegant design. The walkout lower level features a finished laundry room with ample storage, a three-piece bath with walk-in shower and sauna, a den/music room and a large rec-room with electric fireplace and sliding doors that open to a screened-in sunroom beneath the large, private deck. The beautifully landscaped property provides exceptional outdoor living and privacy. Located within the sought-after Loyalist Lifestyle Community in the picturesque Village of Bath - just 15 minutes west of vibrant Kingston - this friendly and welcoming village offers a golf course, marina, walking and hiking trails, lakefront parks, established businesses and restaurants, all within walking distance of Lake Ontario. Please be sure to see the videos and virtual tour attached to the listing. (id:47482)
Loyalist, Ontario
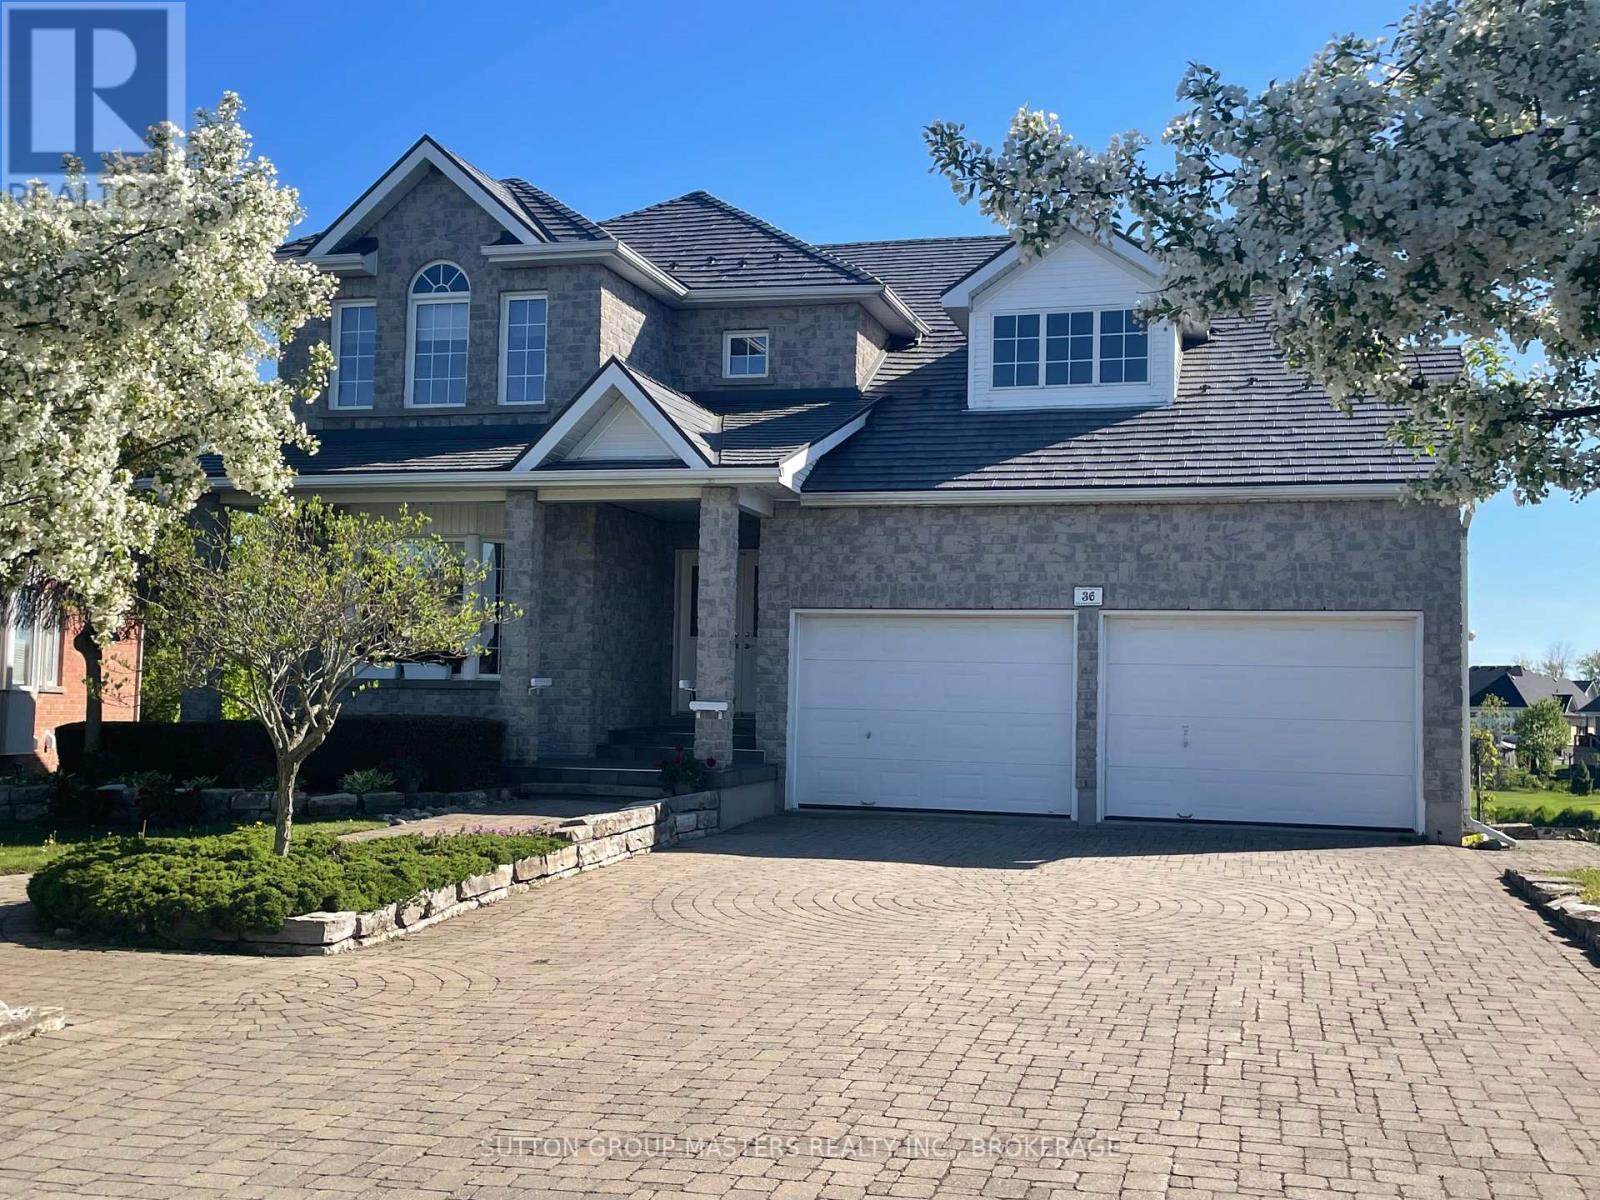
Welcome to 36 Glenora Drive in sought-after Loyalist Lifestyle Community in the historic Village of Bath. This impressive executive two-storey home offers 4 bedrooms, 4 baths and is perfectly positioned on a premium lot bordering a tranquil pond and the 17th hole of Loyalist Golf & Country Club. Designed for both comfortable living and entertaining, the main floor features a spacious living/dining room combination, a bright kitchen with breakfast area and pantry, and a welcoming family room with gas fireplace. A huge three-season sun room overlooks the golf course and enjoys desirable southwest exposure with some of the most beautiful sunsets in the community. The second floor features a large primary bedroom with en-suite bath, along with three additional bright airy bedrooms and a full bath - ideal for family and guests alike. The walkout lower level boasts 9-foot ceilings, in-floor heating, and a huge finished open area perfect for a family room, den/office, games room, or workout space. A wine cellar and plenty of storage space complete this area. Patio doors lead to a stone patio and beautifully landscaped rear yard with multiple private sitting areas to relax and enjoy the surroundings. Additional features include a full brick exterior, metal roof, deck off the sunroom, and community membership with full access to clubhouse facilities and a seasonal pool and hot tub. Located on one of the quietest streets in Loyalist, this home offers a peaceful and private setting. Loyalist Lifestyle Community is located in the historic Village of Bath, offering quiet small-town living just 15 minutes west of Kingston along the shores of Lake Ontario. The Village features many amenities including a marina, waterfront parks, pickleball club, championship golf course, restaurants, shops, and many established local businesses. A welcoming, warm, and neighbourly lifestyle awaits. See MULTI-MEDIA for FLOOR PLANS, VIRTUAL TOUR, PROPERTY VIDEO, and VILLAGE OF BATH VIDEO (id:47482)

Deseronto, Ontario
Situated in the heart of Deseronto, this vacant residential lot offers a great opportunity to build your new home in an established community. With municipal services available and a manageable 0.096-acre footprint, it's an ideal option for those looking for low-maintenance living without sacrificing convenience. Enjoy being within walking distance of local amenities including churches, the K-8 public school, parks, and the beautiful waterfront, while the shops, restaurants, and major retailers of Napanee are just a short drive away. Whether you're planning your first home, downsizing, or investing in the future, this property is ready for your vision. (id:47482)
Kingston, Ontario
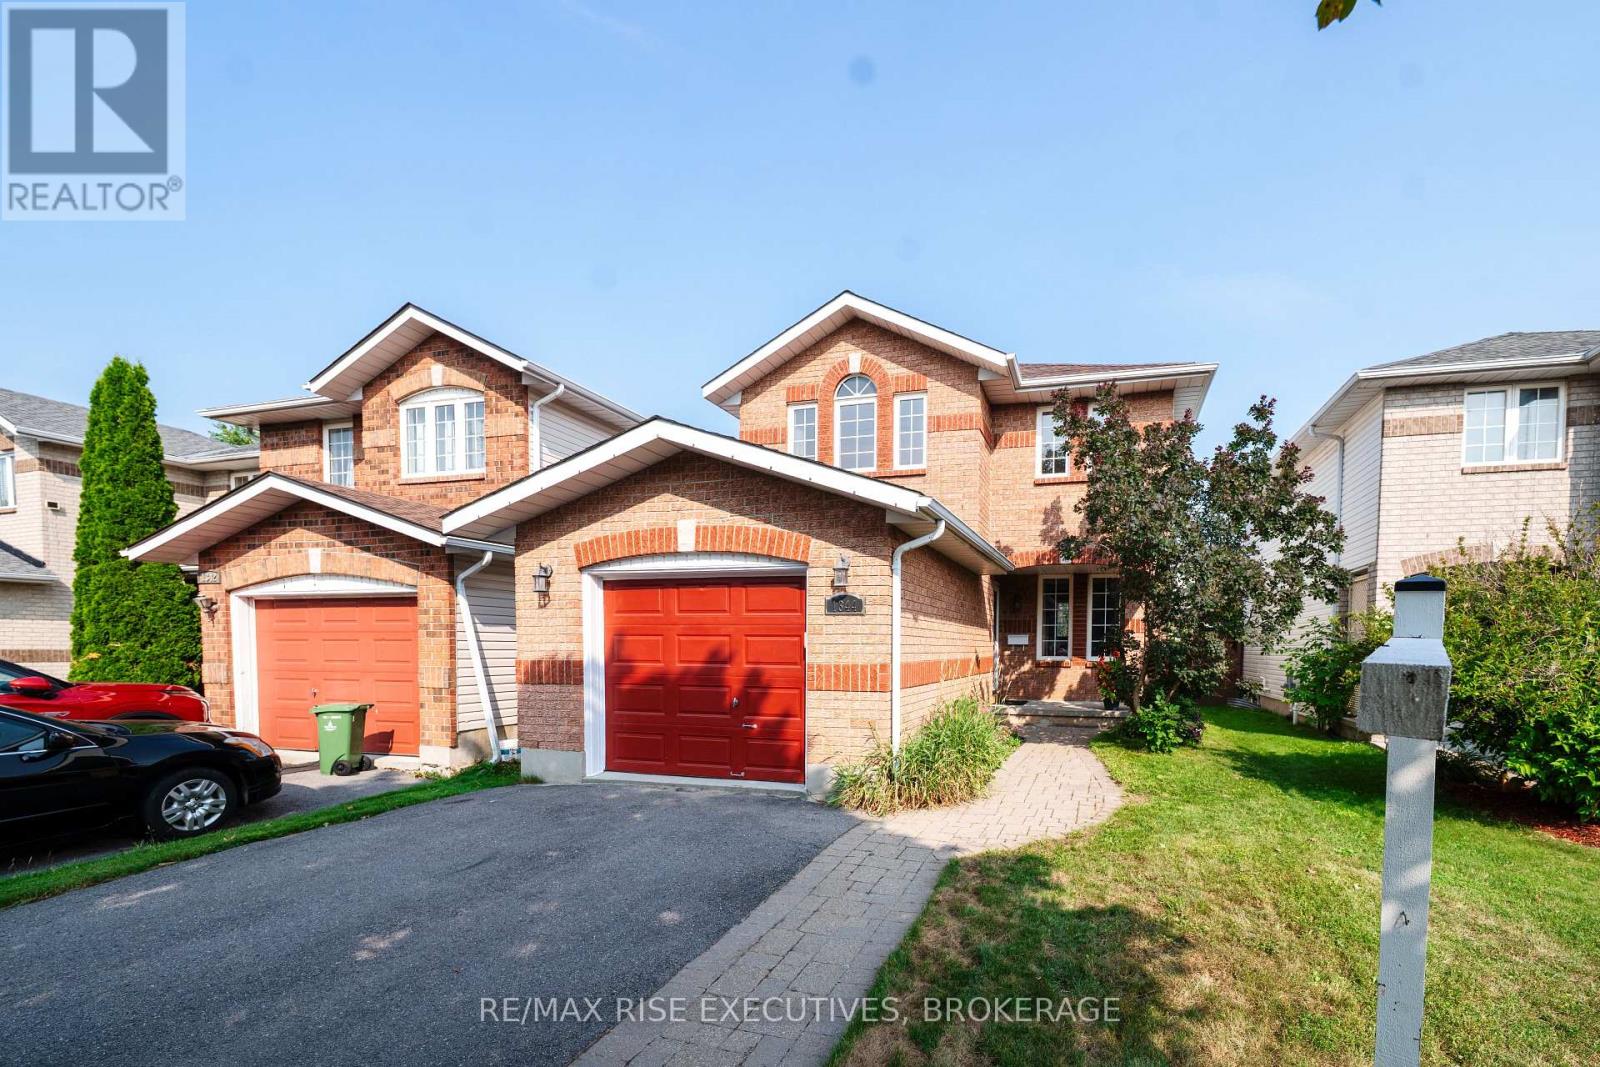
Located in a quiet neighborhood, with convenient living surroundings. Close to all amenities, such as school, park and supermarkets. This beautiful 2 story detached home has many good features, 3 bedrooms and 2.5 bathrooms, open concept main level, attached garage with inside entry, fully fenced yard, finished basement, gas fireplace in living room, engineered hardwood throughout on main level. Ready to move in. (id:47482)
Kingston, Ontario
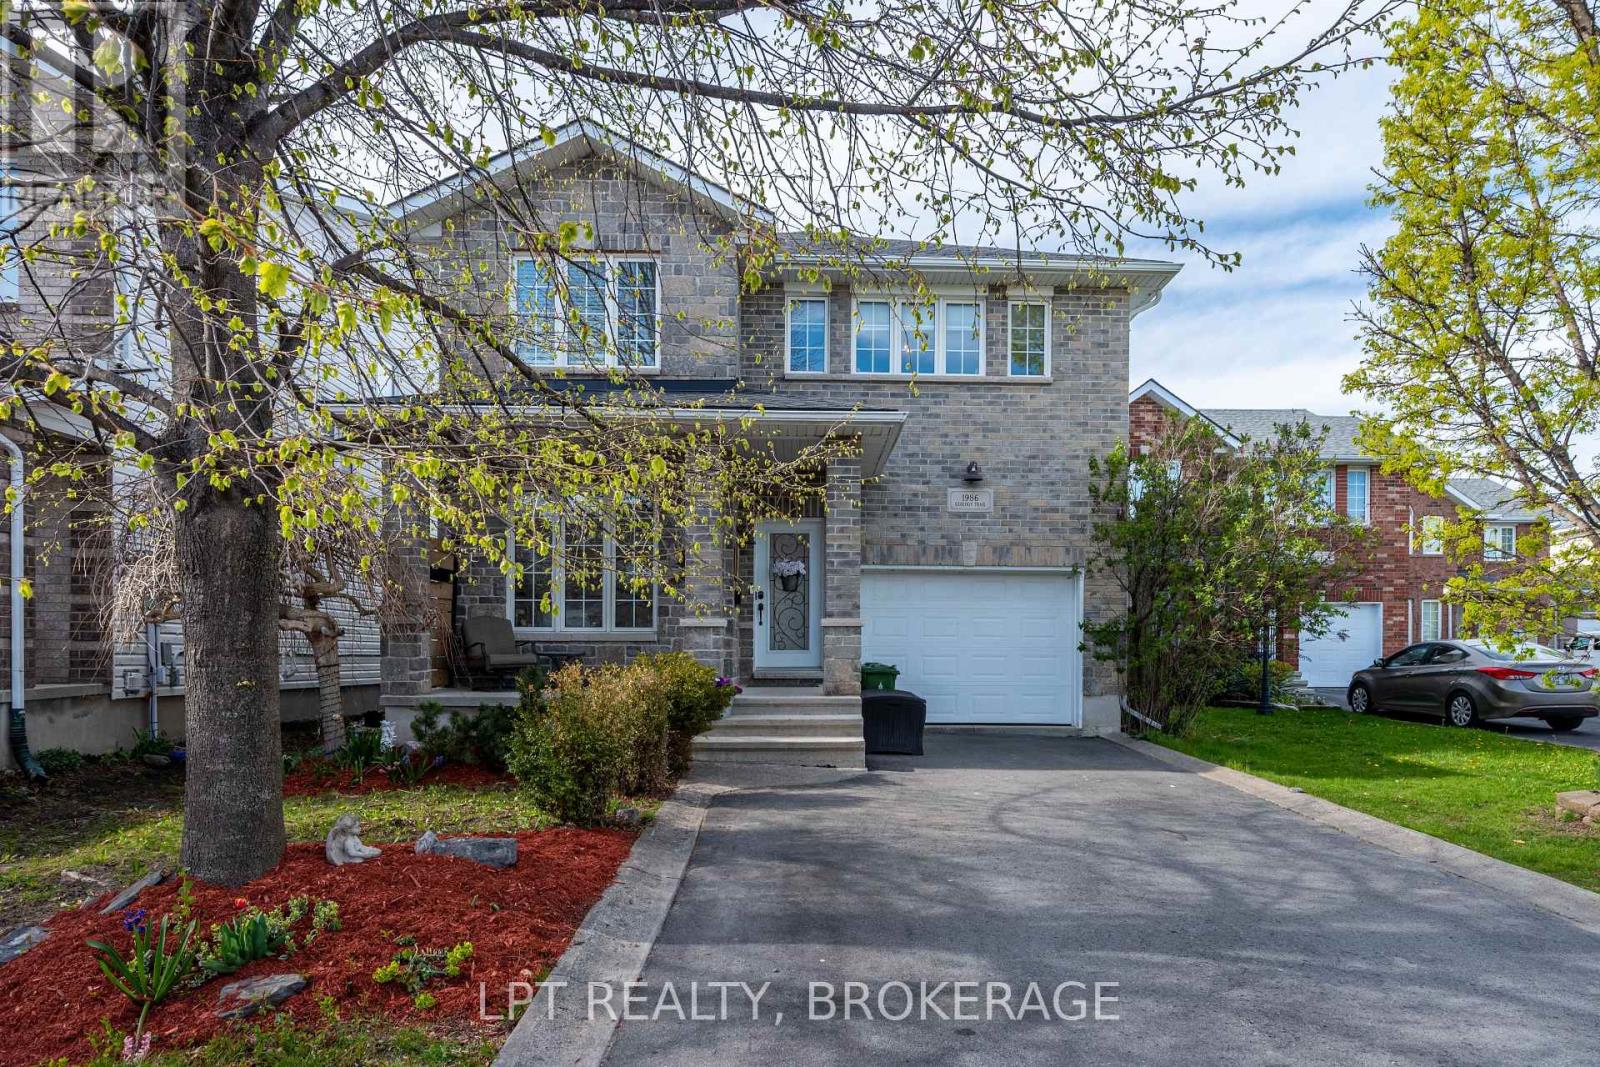
Welcome to this exceptional family home tucked away on a quiet cul-de-sac in one of the area's most desirable neighbourhoods. Offering an abundance of space, thoughtful design, and endless potential, this property is perfectly suited for growing families and those who love to entertain.Step inside to discover bright, sun-filled living spaces highlighted by large windows and soaring ceilings that create an airy and inviting atmosphere throughout the home. With 4 spacious bedrooms and 4 bathrooms, there is room for everyone to live comfortably. The impressive primary suite serves as a true retreat, featuring a generous walk-in closet and a luxurious 5-piece ensuite bath designed for relaxation.The main floor office provides the ideal setup for working from home or operating a home-based business, offering flexibility to suit your lifestyle needs. Gather with family and friends around the cozy gas fireplace or enjoy seamless indoor-outdoor living with access to the expansive deck complete with a natural gas BBQ hookup - perfect for summer entertaining. The home is also wired for a future hot tub, adding even more opportunity to create your dream backyard oasis.Situated on one of the larger lots on the street, the outdoor space offers plenty of room for children, pets, and outdoor enjoyment. The lower level adds a great space to hang out as a family or the children with friends, with the existing 2-piece bathroom already in place and plumbed for a shower to be added. This home is the perfect blend of comfort, space, and location - a wonderful opportunity to settle into a welcoming neighbourhood and enjoy everything this beautiful home has to offer. (id:47482)
Loyalist, Ontario
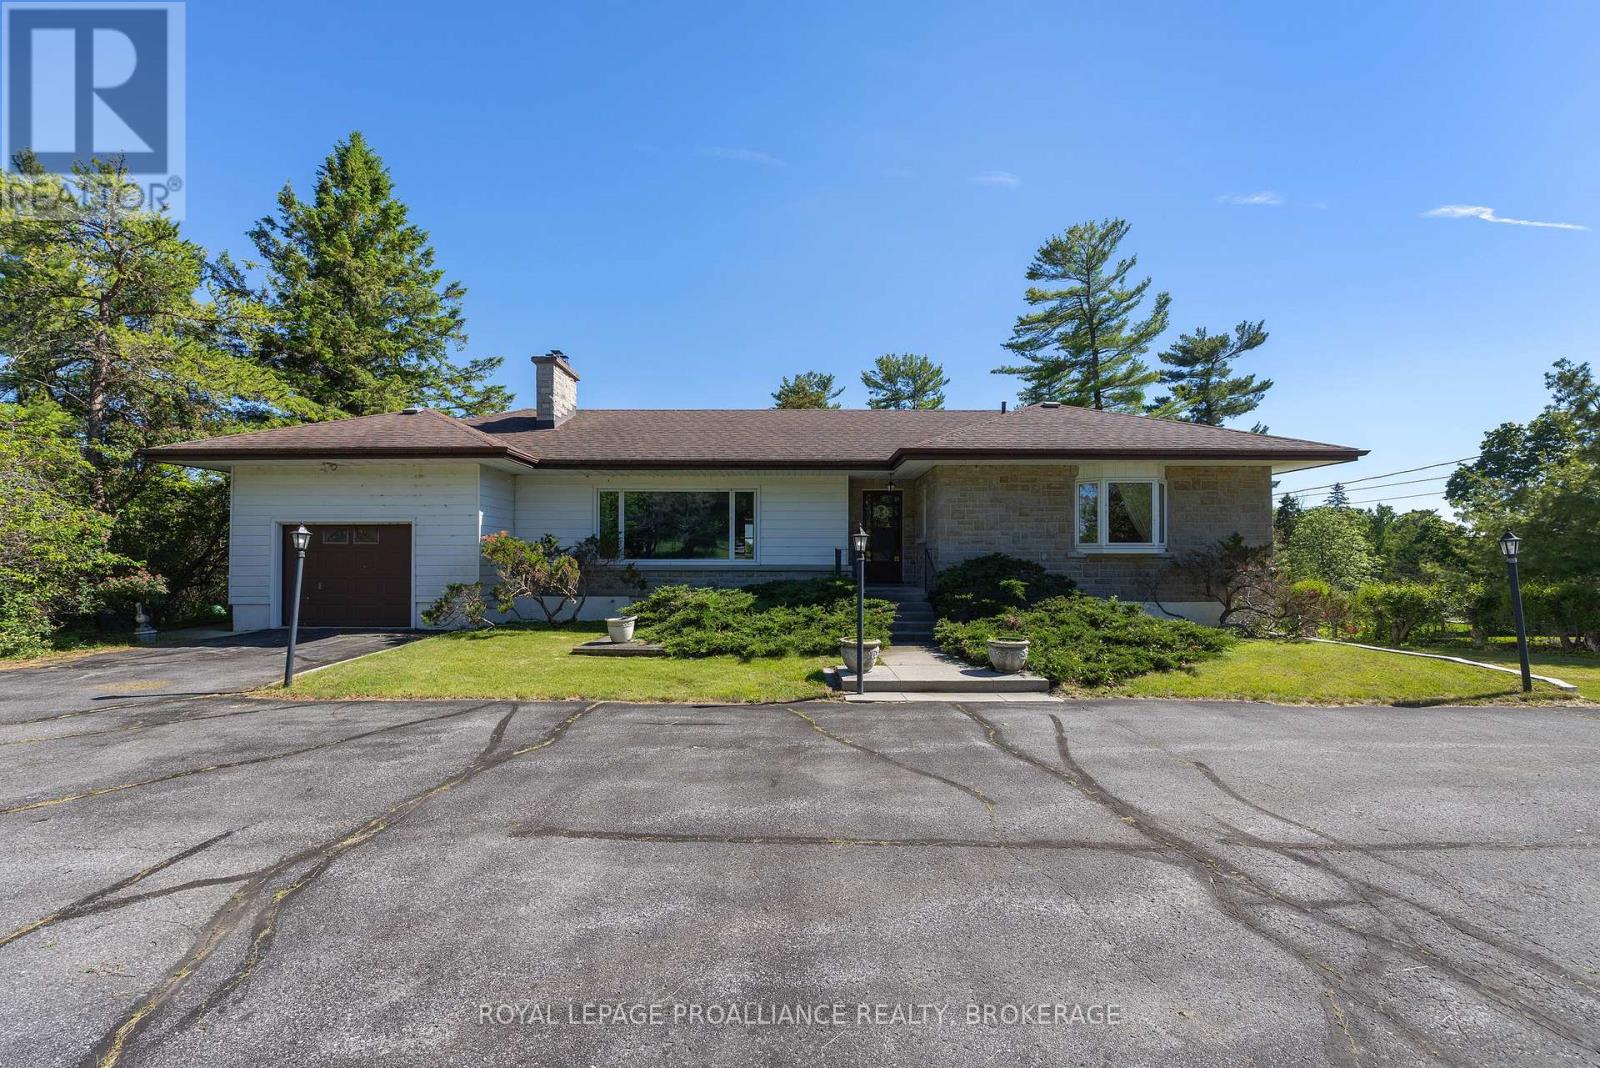
Exceptional opportunity to own a waterfront property on a quiet cove (bay) Lake Ontario. Situated on over one acre, this spacious family home offers tremendous potential and breathtaking panoramic water views. The main level features three bedrooms with hardwood flooring, a bright living and dining area highlighted by a wood-burning fireplace, and a convenient two-piece powder room. Enjoy the picturesque setting from the south-facing rear deck and screened-in porch. The fully finished walk-out lower level provides excellent additional living space, complete with a separate kitchen and dining area, a spacious family room with a wood stove, one bedroom, and a full bathroom-ideal for extended family, guests, or multi-generational living. Conveniently located near Amherstview and the Parrott's Bay Conservation Area, and just minutes from Kingston, this property combines the tranquility of waterfront living with easy access to local amenities. Don't miss this rare opportunity to own your own waterfront retreat on Lake Ontario. (id:47482)
Loyalist, Ontario
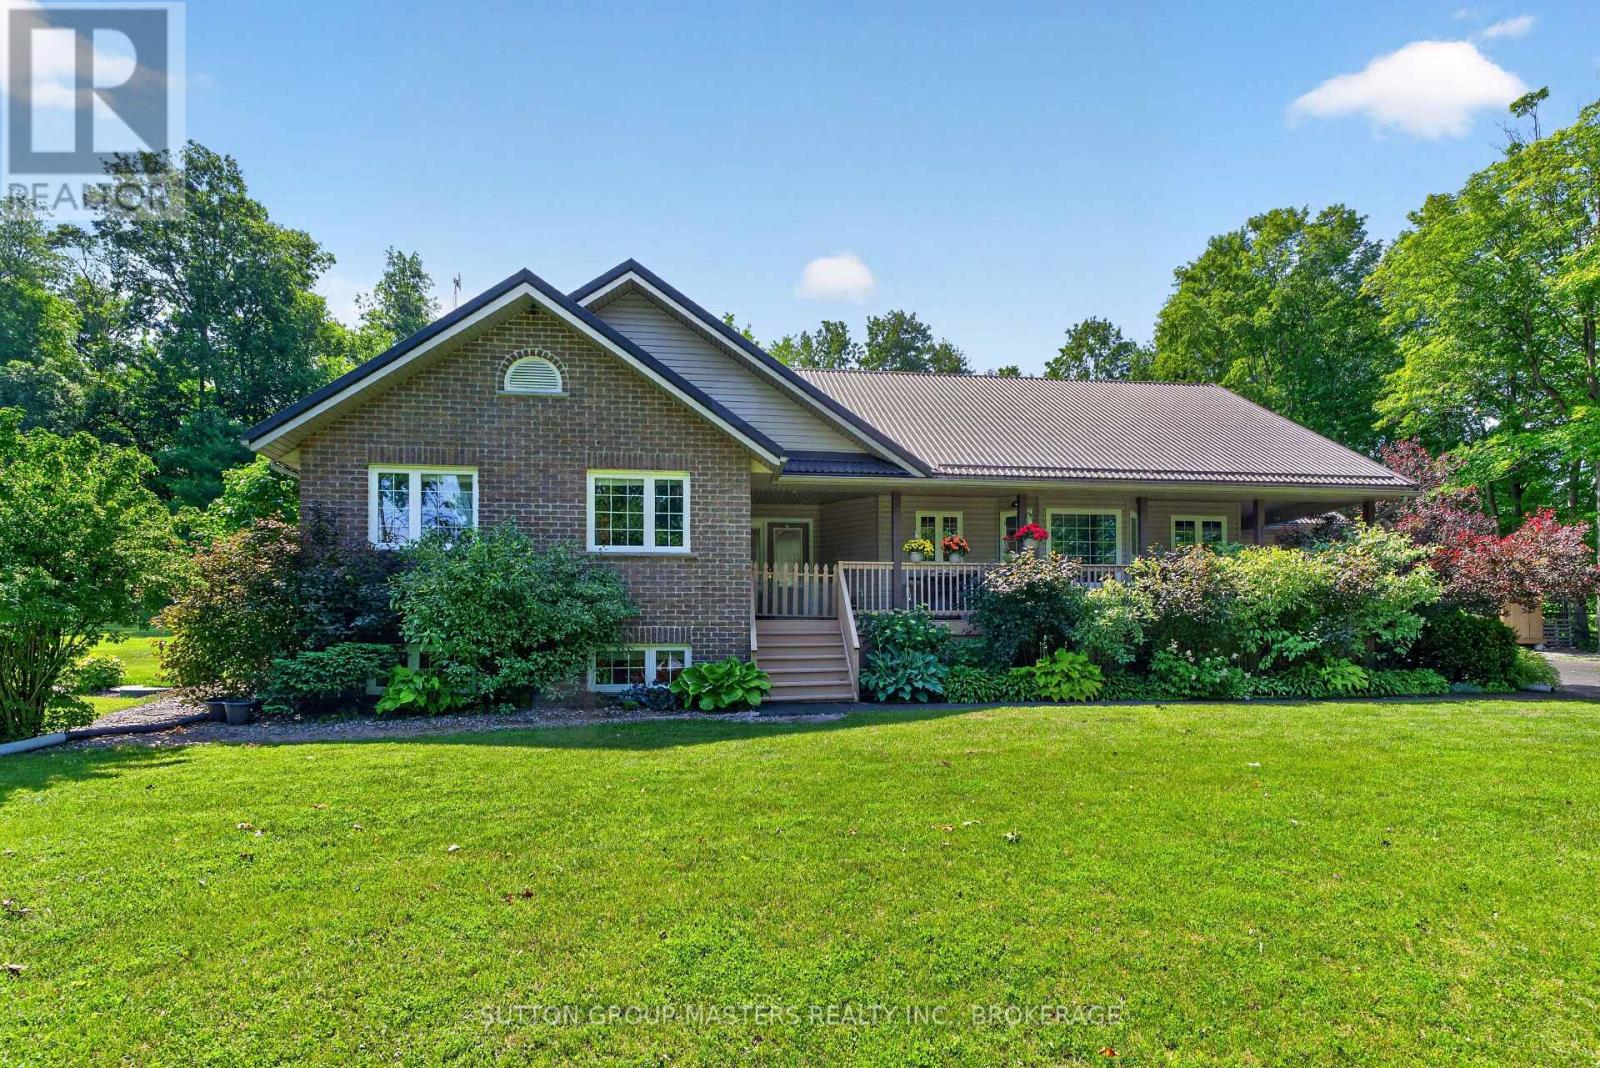
When quality matters, this exceptional ranch bungalow deserves your attention. This beautifully crafted home offers outstanding energy efficiency with its ICF foundation and thoughtfully designed custom features throughout. The centrally located kitchen is the heart of the home, seamlessly connecting to the walk-in pantry, laundry room, attached garage, living room, and dining area-perfect for both everyday living and entertaining. The fully finished lower level offers a spacious recreation room, a full 3rd bathroom, and an additional bedroom and office, providing ample space for family or guests. With an updated forced-air propane furnace, central air, wood burning fireplace and quality construction, this home is built for comfort and peace of mind. Additionally, you will enjoy a large detached double car garage and a lovely, paved driveway. Situated on a picturesque, treed 1.5-acre lot, you'll enjoy a peaceful country setting just west of Odessa and north of Highway 401 (id:47482)
Frontenac, Ontario
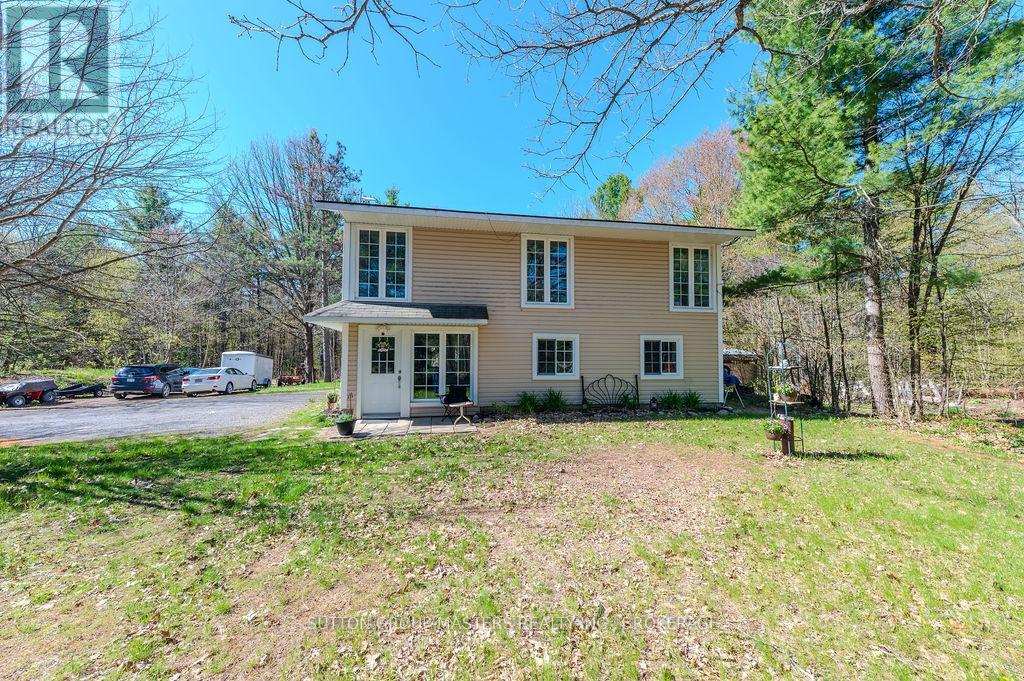
Nestled among the trees, you will find this lovely 3- bedroom, 1-bathroom, slab-on-grade 2-storey home with a very cool floorplan. There are many options for changing the layout and there is also in-law capability. This home is set back off the road and cannot be clearly seen from the roadway so there is an abundance of privacy. This super sweet property has recently been severed to a perfect size of just over 2 acres....lots of room to roam but not too much to maintain. Currently, the lower level has a large family room with a propane stove, a laundry room/office and a good-sized bedroom. Upstairs you will find a beautiful two-sided stone fireplace as the focal point between the kitchen and what is being currently used as the dining room. The kitchen has cherry cabinets with undermount lighting and gorgeous granite counter tops. The upper level has plank ash hardwood, ceramic and travetine tiles. There are two other bedrooms, a nicely appointed 4 piece bathroom and a smaller living room. In my opinion, flipflopping the current dining room and living room would make perfect sense for those wanting a larger area for watching TV and gathering by the fireplace after dinner. There is a massive deck that spans the entire width of the house along with the wall of windows which allows in so much natural light. Enjoy your morning coffee in the winter, sitting by the fireplace looking out onto the snow-covered wonderland, or in the summer, sitting on the back deck listening to the birds singing and watching all the critters of nature. Of course, right now, the trees are not in full bloom so the foliage is not near as lush as it will be in a few weeks. If nature's beauty and serenity are what you are after, then this is it! (id:47482)
Kingston, Ontario
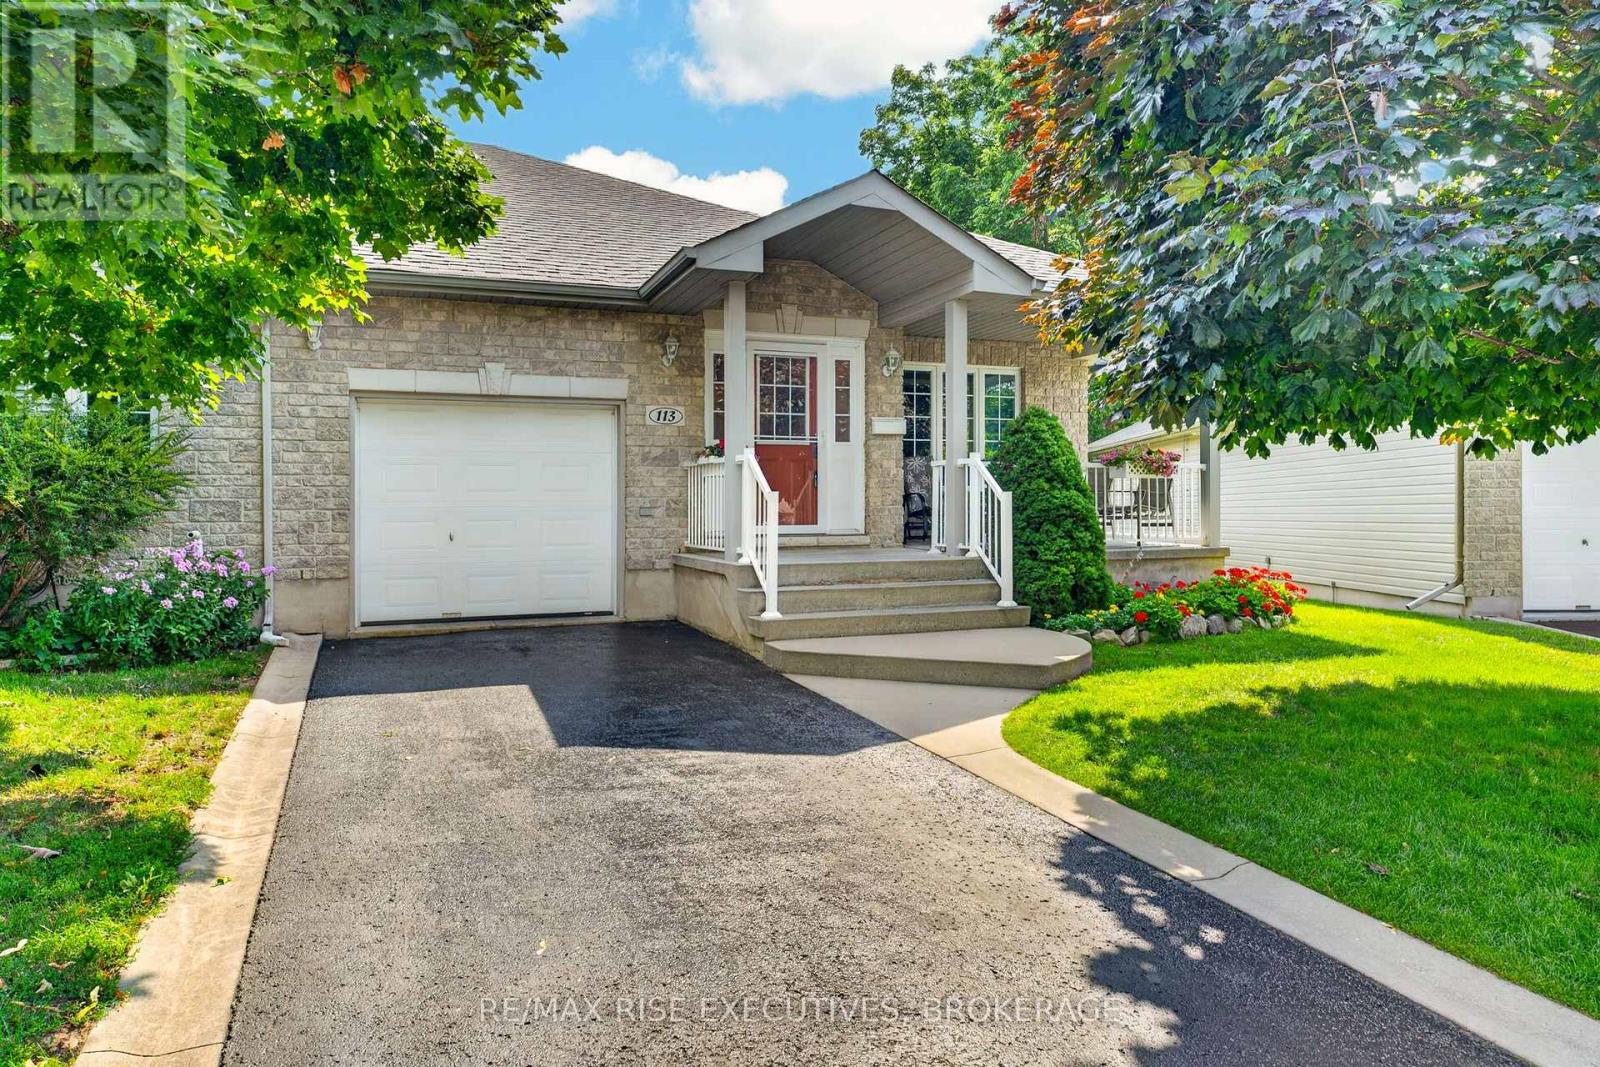
Welcome to 113 Ellesmere Avenue, a meticulously maintained one-owner bungalow in the highly sought-after adult lifestyle community of Walnut Grove Estates. Offering an open-concept layout with vaulted ceilings, a bright kitchen with striking tile backsplash, spacious pantry and gas fireplace, this home is designed for comfortable everyday living. The main level features two bedrooms, including a generous primary suite with walk-in closet and ensuite, while the finished lower level adds a large family room, two additional bedrooms, a full bathroom and abundant storage. One of the lower-level bedrooms is currently set up as a golf room, offering flexible space for hobbies, a home office or guests. Step outside to enjoy a beautifully landscaped backyard complete with an enlarged deck, stone patio, mature trees, privacy screens, in-ground dog fence, irrigation system and a 10' x 10' storage shed. Numerous updates provide peace of mind, including the roof (2019), furnace and central air (2024), front porch pillars (2023), water heater(2023, rental), sump pump and backflow preventer (2022), plus many cosmetic improvements throughout. All kitchen appliances, washer, dryer, window coverings and newer push mower and newer riding mower are included. Residents of Walnut Grove Estates enjoy access to walking trails, a clubhouse and a welcoming community atmosphere, all while being just minutes from Kingston's amenities. This is a rare opportunity to own a thoughtfully updated home in one of the area's most desirable adult communities. (id:47482)
Kingston, Ontario
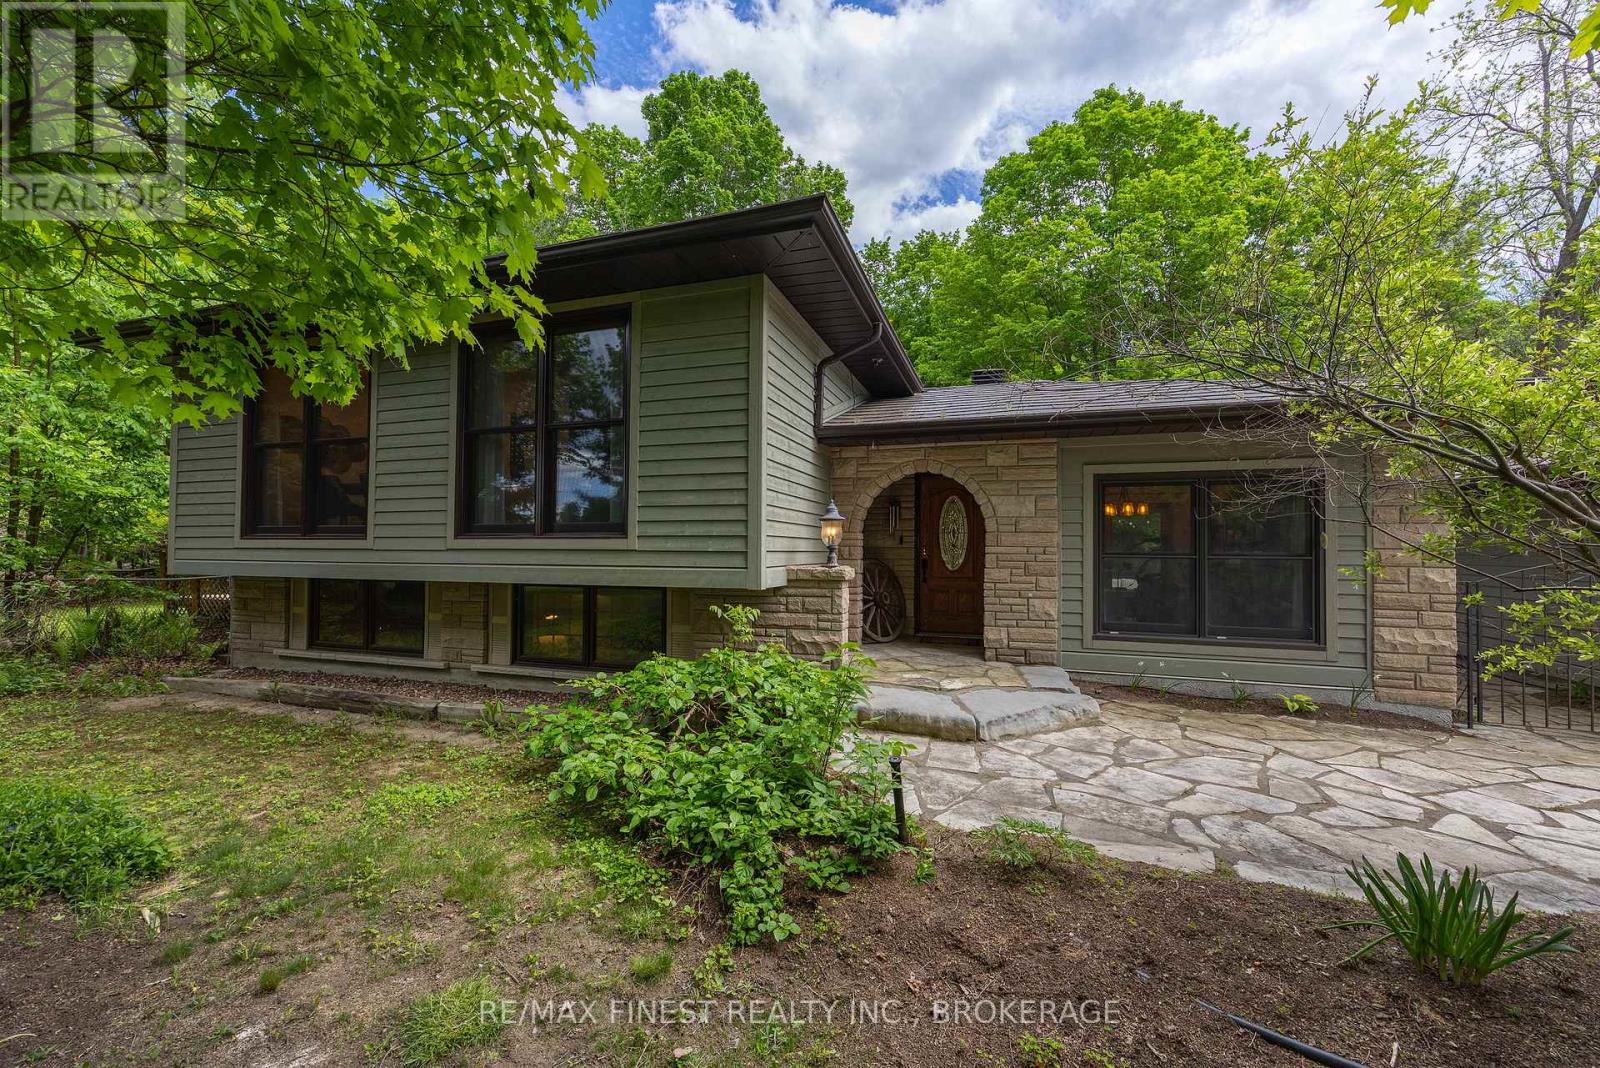
Welcome home to 1465 Middle Road. Located off Highway 15 and minutes away to CFB and downtown Kingston, in the desirable Middle Road area, this beautiful country home offers the perfect opportunity to enjoy peaceful rural living on just shy of an impressive 2 acre lot surrounded by mature trees and numerous irrigated gardens. Inside, the upper level features 3 bedrooms, a 4-piece bathroom, and a bright kitchen, dining room, and living room layout. The main level offers a spacious family room with heated flooring and oversized doors leading directly to the back terrace, creating a seamless connection to the outdoors. The fully finished lower level has been updated and includes an additional bedroom with heated flooring, a 3-piece bathroom with soaker tub and a cozy living area with a wood burning fireplace, perfect for relaxing on cooler evenings. Outside, you'll find a fully fenced yard and a large detached 2-car garage and picturesque scenery in every direction. With a heated metal roof, updated windows and furnace, this home is turnkey and a perfect place to call home! (id:47482)
Greater Napanee, Ontario
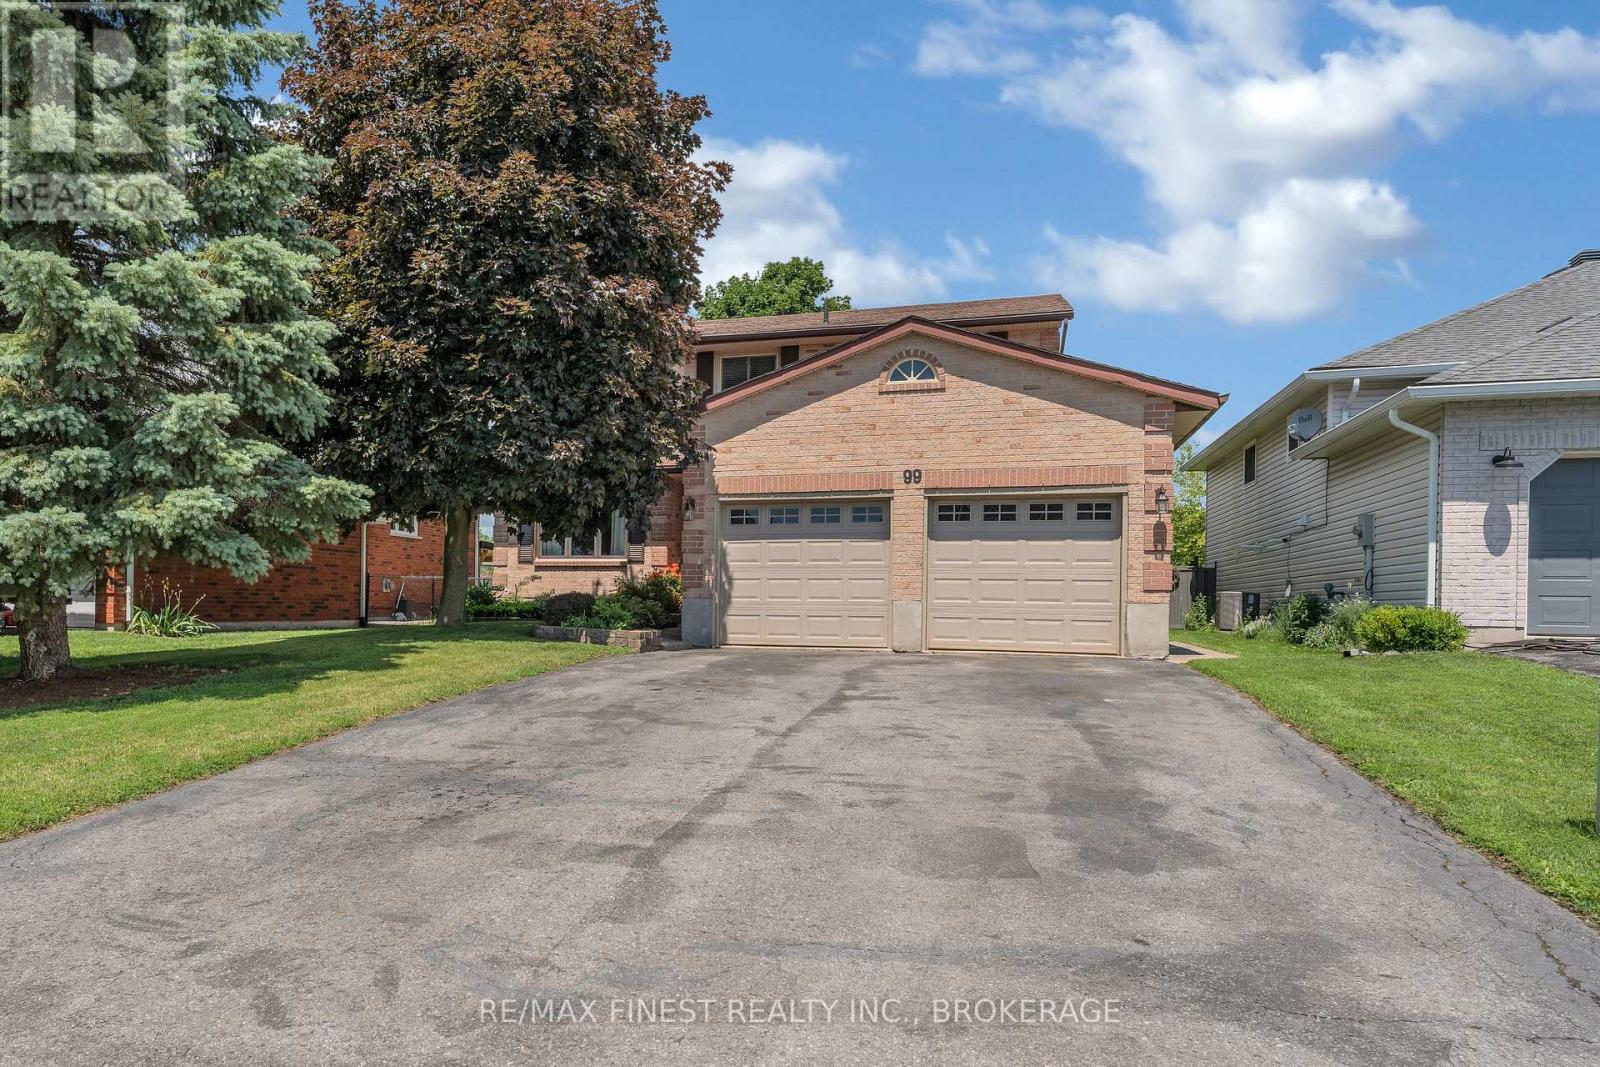
Welcome to 99 Beverly Street! Located in one of Napanee's sought-after family neighbourhoods, this well-maintained 2-storey home offers 4 bedrooms, 2.5 bathrooms, an attached double-car garage, a finished basement, and a fully fenced backyard - providing the space and functionality today's families are looking for. The bright main floor features comfortable living spaces and an updated kitchen with granite countertops, tile backsplash, and plenty of room for family gatherings and entertaining. Upstairs, you'll find four generously sized bedrooms, including a spacious primary bedroom. The finished basement extends your living space with a large rec room that's perfect for movie nights, a home gym, games area, or kids' playroom, while the separate workshop offers excellent space for hobbies, storage, or DIY projects. Recent updates include new hardwood flooring and carpet (2022), garage doors (2022), a Goodman furnace (2020), several updated windows (2020-2024), new interior doors and trim (2020), and a new storage shed (2022), offering added value and peace of mind. Step outside to enjoy the fully fenced backyard, ideal for children, pets, and summer barbecues. Conveniently located close to schools, parks, and all the amenities Napanee has to offer, this move-in ready home is the perfect place to raise your family. (id:47482)
Alnwick/haldimand, Ontario
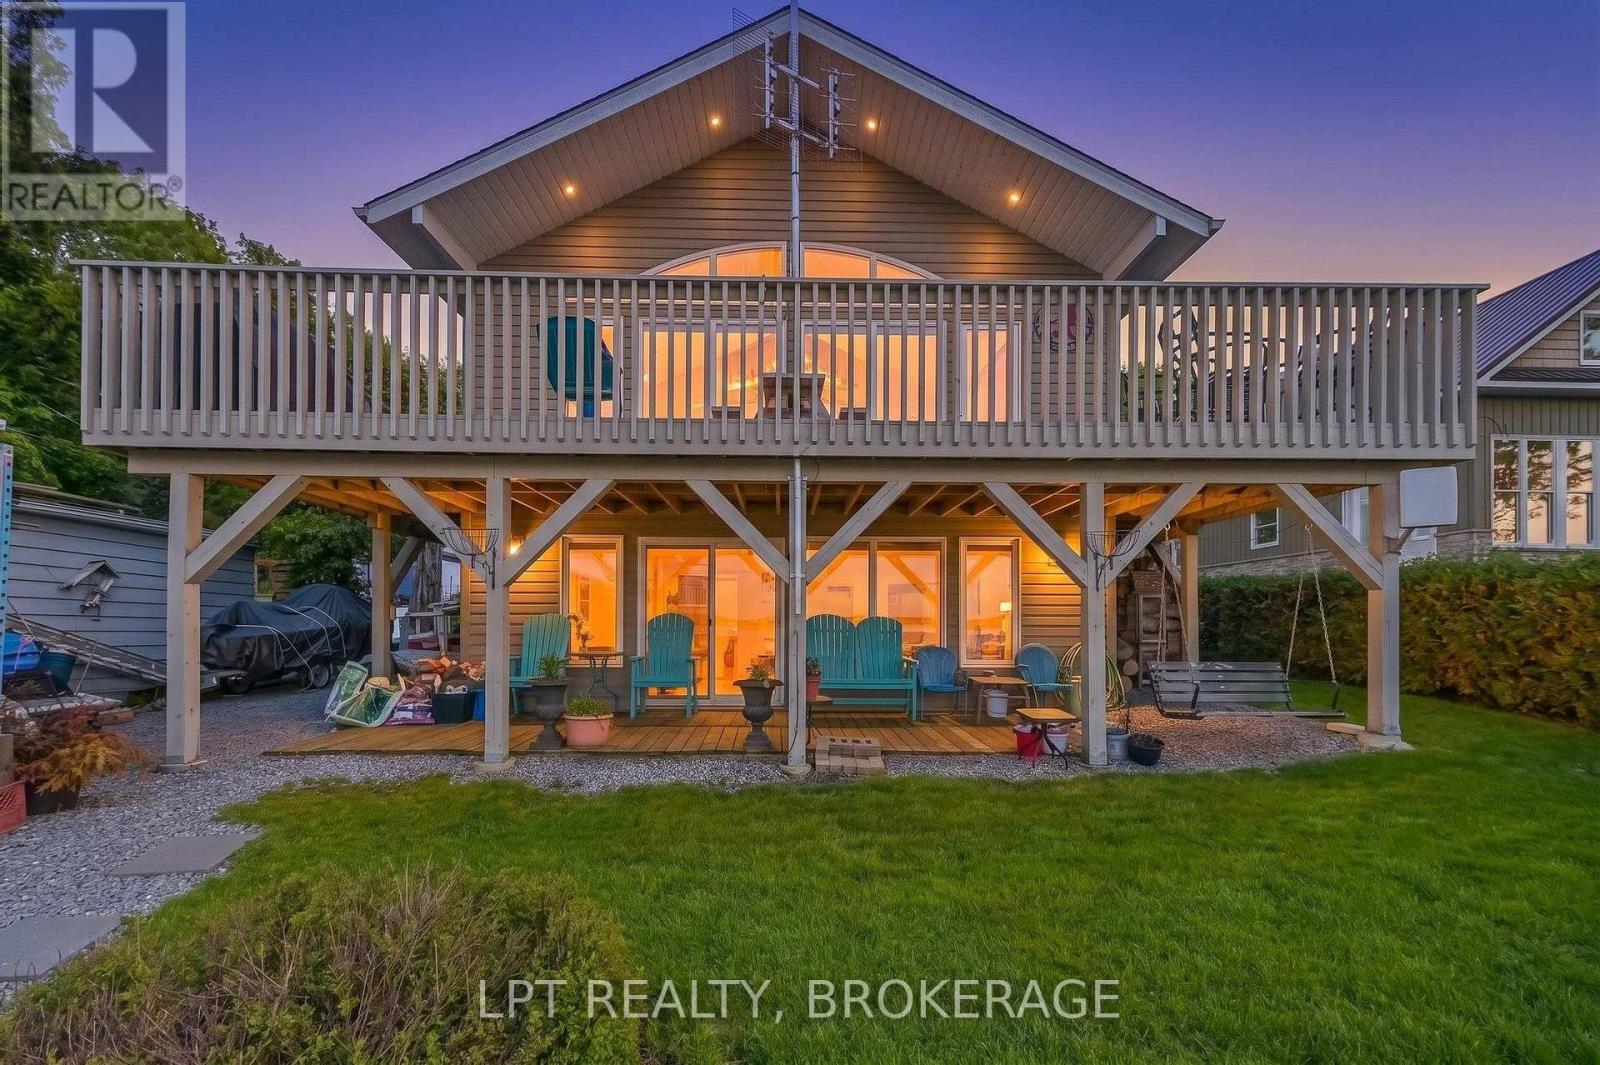
Experience lake side living at its best on beautiful Rice Lake! Nestled on a private road with yearly dues of just $250 (paid by the vendor), this bright and spacious four-season waterfront retreat offers the perfect blend of comfort, functionality, and unforgettable views. Built in 2012, this stunning Viceroy Capri 3 home showcases an open concept design with soaring windows that flood the space with natural light while framing picturesque views of the water and the boats navigating the Trent-Severn Waterway from around the world.Designed for both relaxation and entertaining, the home features a spacious wrap-around deck along with an additional lower-level deck - ideal for morning coffee, summer BBQs, or simply soaking in the peaceful surroundings. The protected bay offers a rare weed-free shoreline, making swimming, boating, and waterfront enjoyment effortless - a true bonus on Rice Lake.Boating enthusiasts will appreciate the impressive waterfront amenities including a boathouse with a double marine rail system, a 33-foot dock, and the incredible ability to boat all the way to Peterborough "lock-free" via the Trent-Severn Waterway. The property is equipped with 200 amp service, a spray-foamed basement for added efficiency and comfort, and additional spray foam insulation on the upper north-facing window wall. A 10x14 garage with concrete floor (2021) provides excellent storage or workshop space.Additional updates include central air conditioning installed in July 2021 for added summer comfort. The original furnace has been meticulously maintained with no emergency service calls to date, and the original roof reflects the quality craftsmanship of this well-cared-for home.Whether you're searching for a year-round residence, a weekend escape, or the ultimate waterfront lifestyle property, this exceptional Rice Lake retreat offers endless opportunities to relax, entertain, and enjoy everything cottage living has to offer. (id:47482)
Frontenac, Ontario
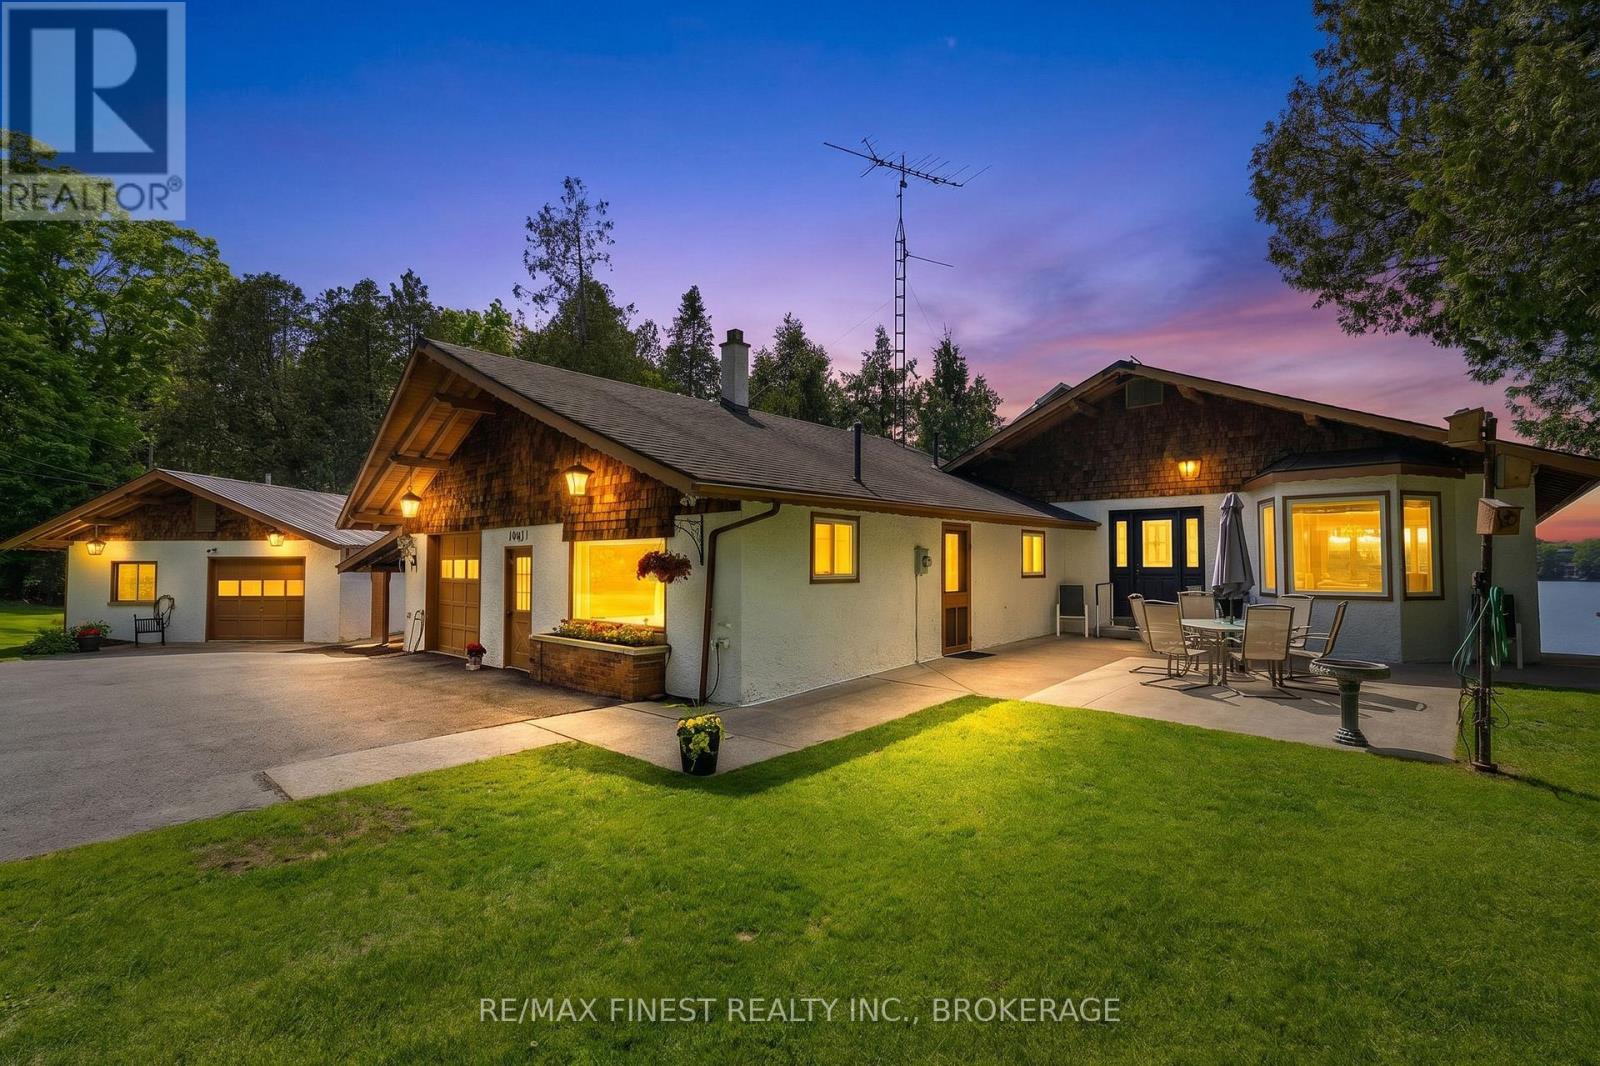
RARE OPPORTUNITY!! This incredible generational property on the highly sought after Loughborough Lake is perfectly set on a massive private lot with stunning lake views from multiple rooms as well as from the 3 bedroom cottage included with the property. This home features two paved driveways, a HUGE SHOP beside the house, screened in gazebo beside the cottage, an open concept design on the main floor of the main home with gleaming hardwood floors, a beautiful kitchen bursting with natural light, living room with patio doors to a full length balcony above the water, 2 spacious bedrooms, a gorgeous Jack and Jill bathroom with jetted tub, separate shower and sky light, laundry room, rec room with another 3 piece bathroom and inside access to a large attached garage. The lower level features another large rec room, 3rd bedroom, nook for 4th bed, full bathroom and walk out patio to the lake. This absolutely loaded property is truly a rare find! Don't Miss Out!! (id:47482)
Kingston, Ontario
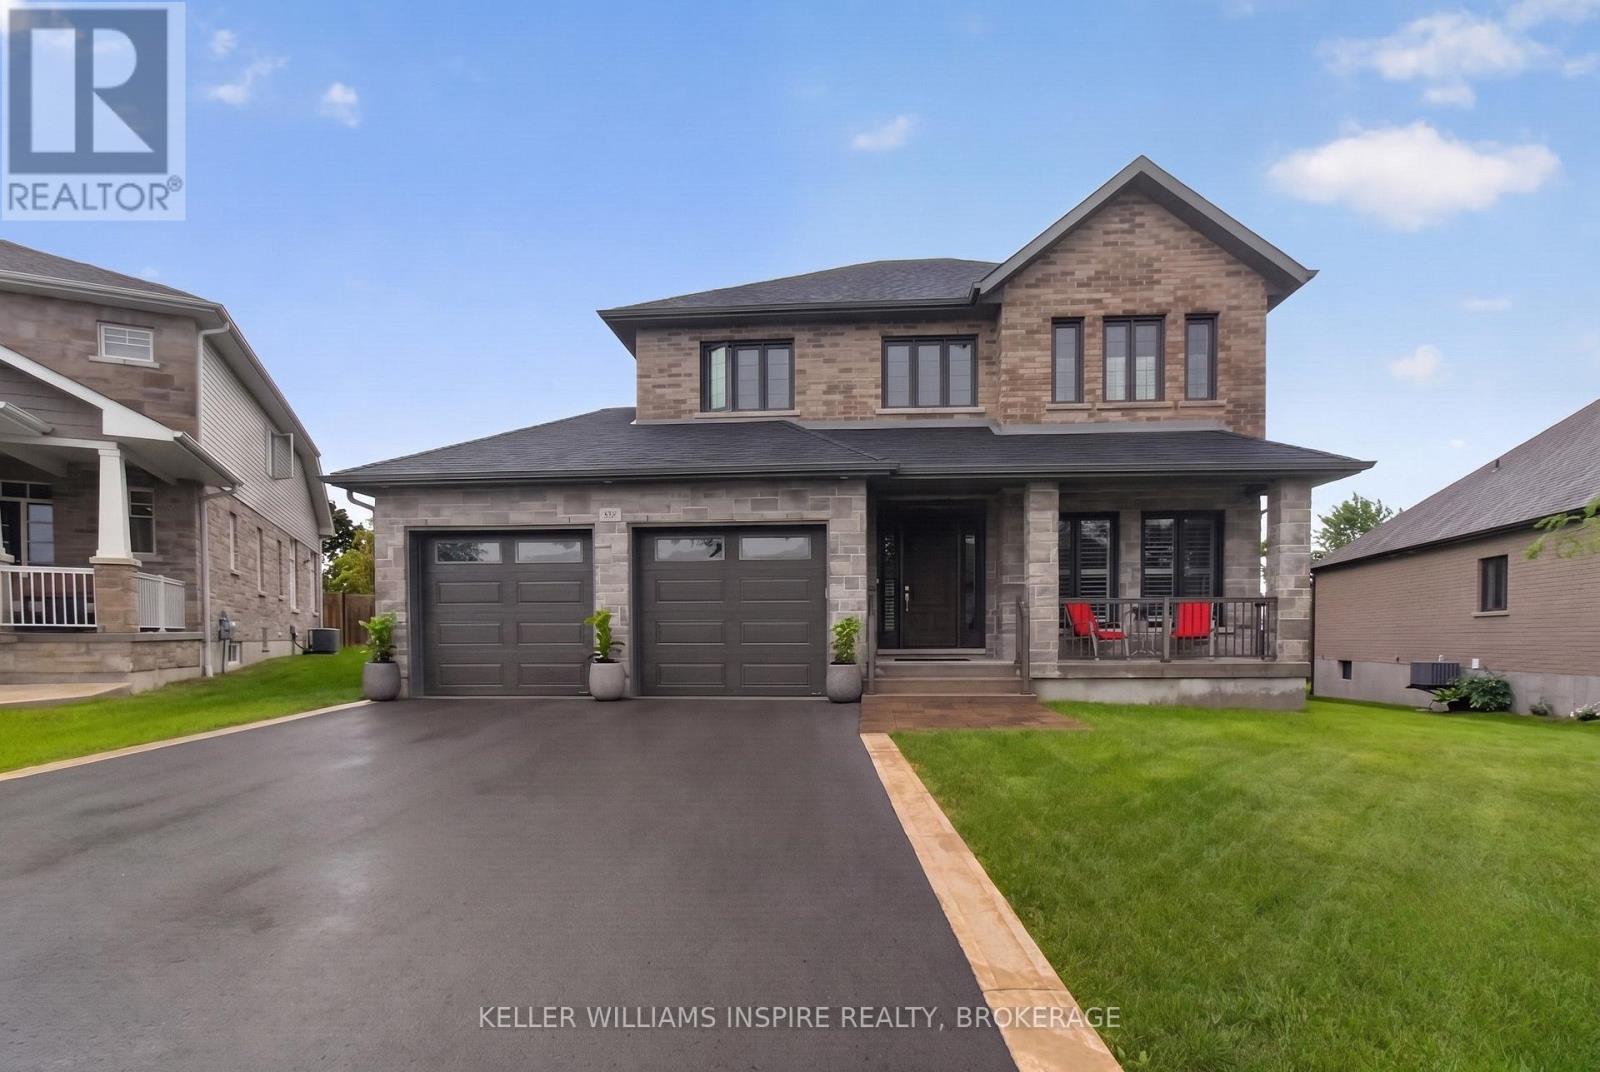
Welcome to 266 Pauline Tom Avenue - where your next chapter begins. Some homes simply check the boxes. Others invite you to imagine the life you'll build within them. This is one of those homes. Nestled on a quiet, family-friendly street, this stunning executive home offers the perfect balance of elegance, functionality, and future potential. With four spacious bedrooms, a double-car garage, and thoughtfully designed living spaces, there's room for growing families, professionals working from home, and everyone in between. The heart of the home is made for gathering-whether it's busy weekday mornings, holiday celebrations, or quiet evenings together. Step outside to a fully fenced backyard where summer BBQs, children's laughter, family pets, and evenings star gazing become part of everyday life. The unfinished basement is already well on its way to becoming something extraordinary. Electrical wiring and receptacles are ready to be placed, insulation has been completed, bathroom rough in and the impressive ceiling height opens the door to endless possibilities-from the ultimate recreation room or home gym to a theatre, additional living space, or even the golf simulator you've always dreamed of. Location matters, and this one delivers. Enjoy the peace of a quiet neighbourhood while remaining just minutes from shopping, schools, the new Waaban Crossing, and Highway 401, making commuting across Kingston or beyond both quick and convenient. This isn't just another house - it's a home designed to grow with you, adapt to your lifestyle, and create lasting memories for years to come. Come experience 266 Pauline Tom Avenue and imagine what your next chapter could look like. (id:47482)
Frontenac, Ontario
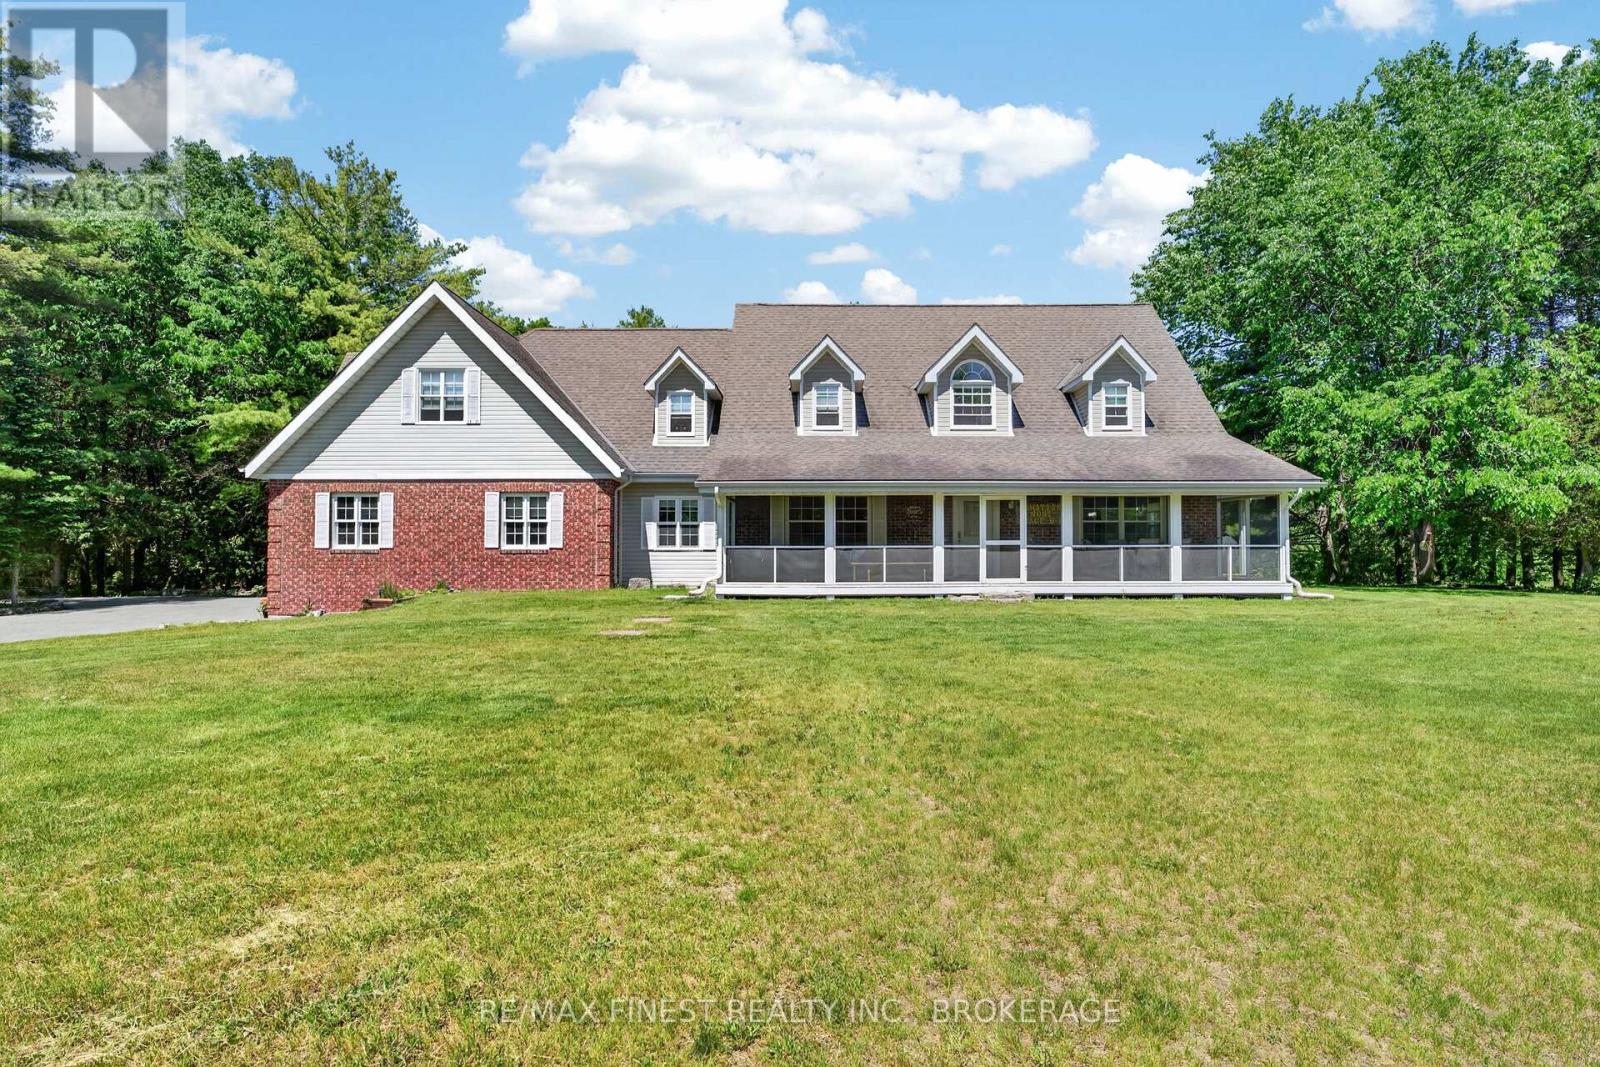
Escape to your own private country estate just north of Kingston, nestled on just under 10 acres of breathtaking land surrounded by mature forest and natural beauty. This stunning Cape Cod-style home offers the perfect blend of elegance, comfort, and privacy, creating a peaceful retreat while remaining within easy reach of city amenities. With an impressive 3600 square feet above grade this estate boasts 4 bedrooms and 4 bathrooms, the home features a spacious main-floor primary bedroom with separate bath and den with in-law suit potential, a dedicated home office, and an inviting open-concept kitchen and dining area ideal for entertaining family and friends. How about summer mornings with your coffee in your screened in porch or for those winter months your cedar sauna complete with a shower, then curl up with a good book and enjoy the warmth of the fireplace with floor to ceiling exposed chimney. An attached two-car garage adds everyday convenience, while outside, a massive 40' x 60' detached workshop is a dream come true for contractors, hobbyists, entrepreneurs, or anyone needing substantial storage and workspace. Surrounded by mature trees and set well back from the road, this remarkable property delivers unparalleled privacy and a true connection to nature. Whether you're seeking a family estate, a weekend retreat or simply room to breathe, this extraordinary property offers a lifestyle that is increasingly difficult to find. (id:47482)
Rideau Lakes, Ontario
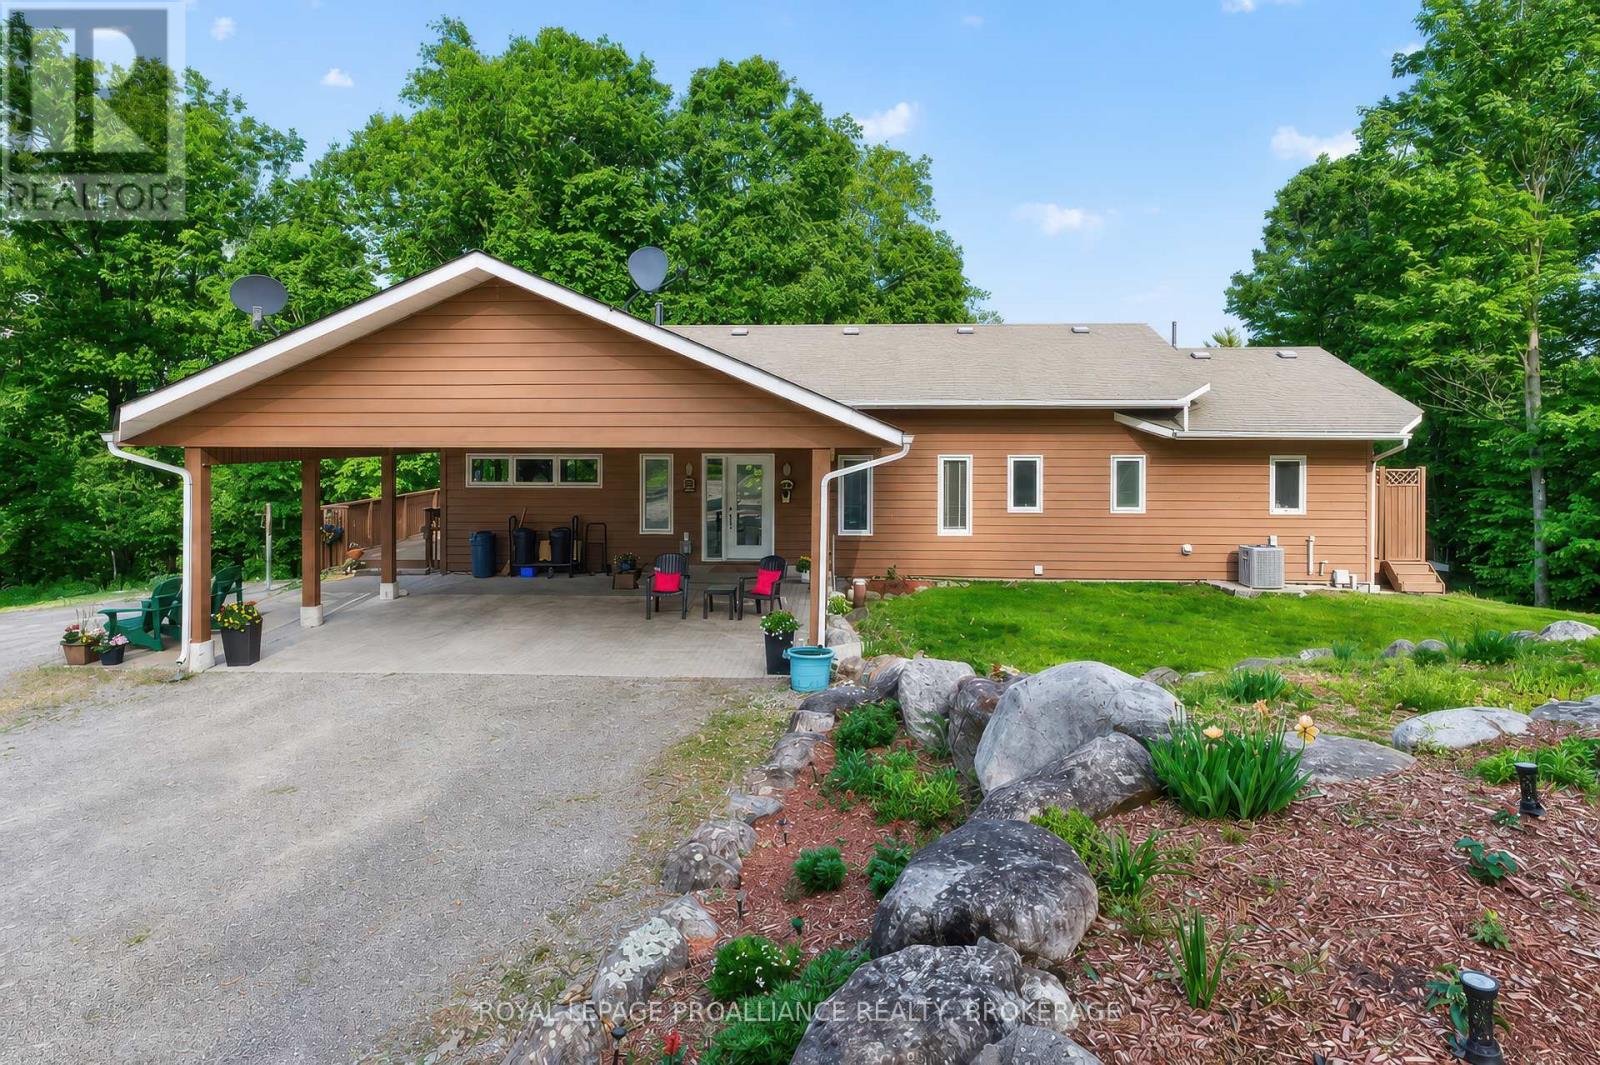
Private waterfront estate on Whitefish Lake - over 12 acres of unmatched serenity. Welcome to an extraordinary lakeside retreat offering total privacy and breathtaking natural beauty. Set on 12 acres of mature hardwood bush with an impressive 1,700 feet of pristine shoreline, this one-of-a-kind property delivers the ultimate waterfront lifestyle. Perched in an elevated position, the custom-built bungalow captures panoramic views of Whitefish Lake, with a gentle slope leading you down to the water's edge. Here, you will find the perfect combination of deep, clean waterfront and a rare sandy beach, ideal for swimming, boating, and relaxing in total seclusion. Inside, the home is designed to impress. A stunning cathedral ceiling crowns the open-concept living space, where expansive windows flood the interior with natural light and frame the spectacular lake views. The layout offers both comfort and functionality, featuring three spacious bedrooms and 2.5 bathrooms, perfect for family living or hosting guests. The fully finished walkout basement extends your living space and provides seamless access to the outdoors-ideal for entertaining or enjoying quiet evenings surrounded by nature. Additional features include a detached two-car garage, on-demand backup generator for peace of mind, gently sloping terrain providing easy access to the waterfront and absolute privacy in a tranquil, natural setting. This is a rare opportunity to own a legacy property on Whitefish Lake-where luxury, nature, and privacy come together in perfect harmony. (id:47482)
Greater Napanee, Ontario
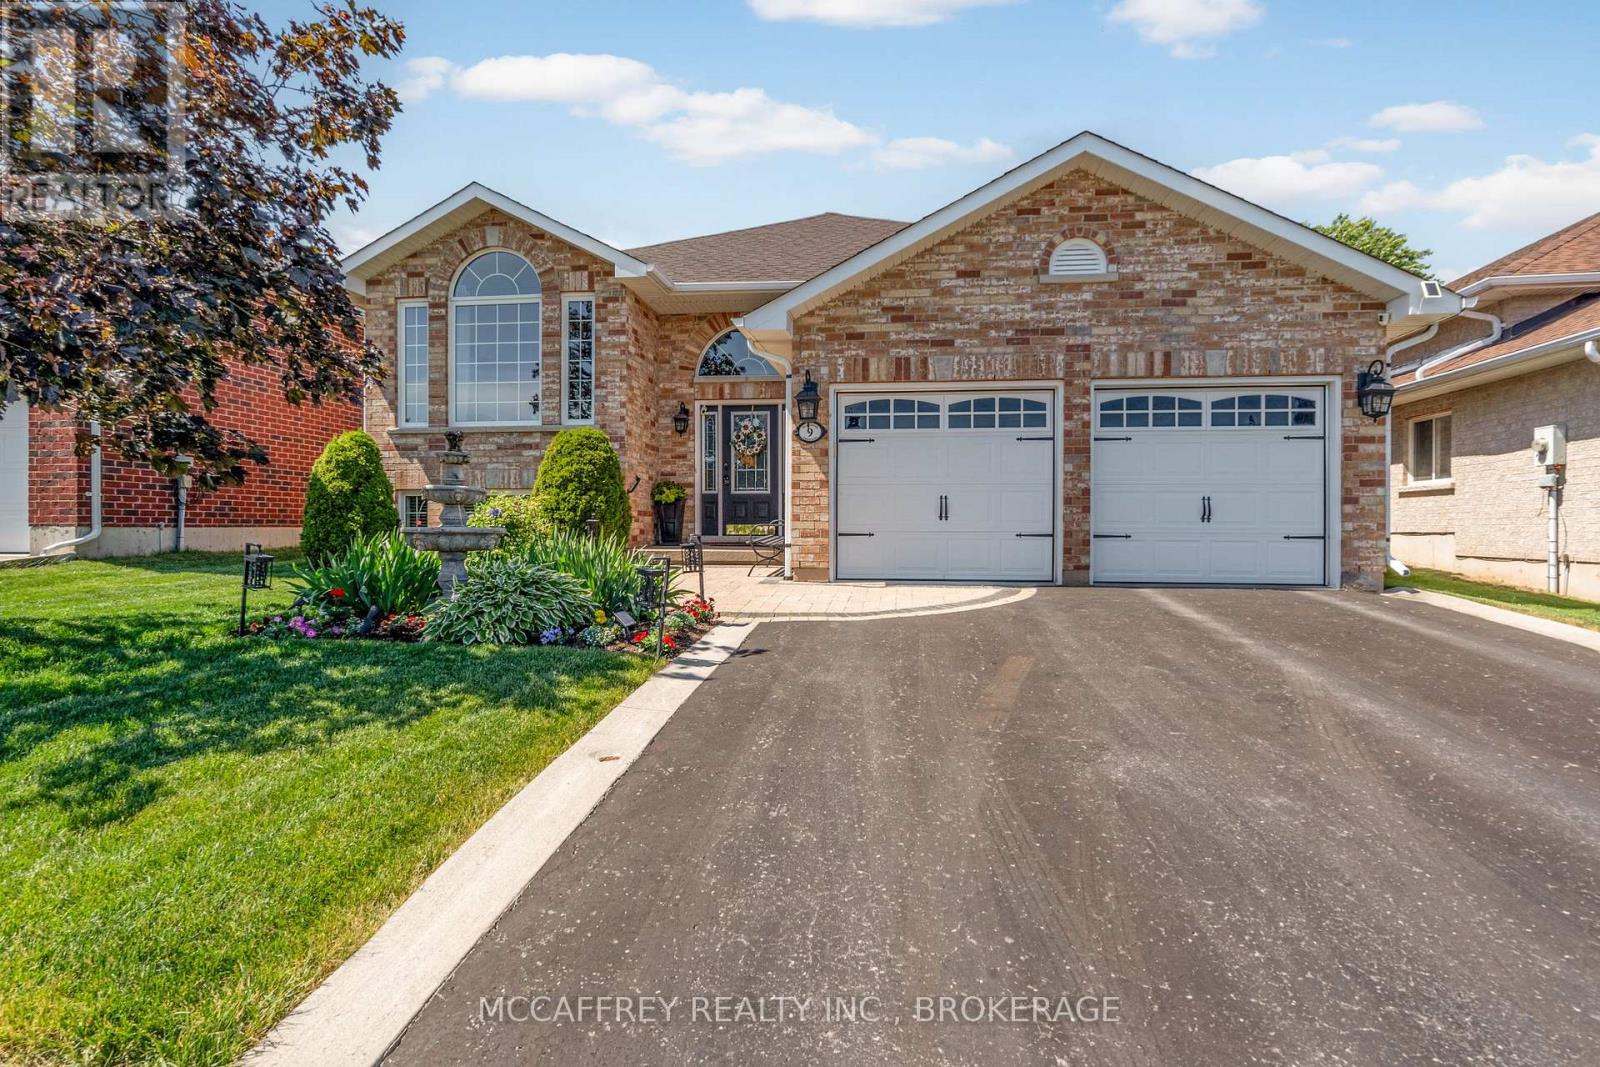
Welcome to 9 Hartwood Crescent in Greater Napanee, a spacious home set in a desirable, family-friendly location close to everything this charming community has to offer. Tucked on a quiet crescent, this property provides the perfect balance of neighbourhood comfort and everyday convenience, with schools, parks, shopping, restaurants, downtown Napanee, the waterfront, and quick access to Highway 401 all nearby. A welcoming foyer leads to a bright living room and adjoining dining area, creating an ideal setting for entertaining or family gatherings. The kitchen is well positioned at the heart of the home and connects to a breakfast area and cozy family room, offering multiple spaces to relax and enjoy day-to-day living. One of the standout features is the sunroom, complete with an insulated floor and electric fireplace, making it a comfortable retreat for morning coffee, quiet evenings, or year-round enjoyment. The main level also includes three bedrooms, including a generous primary suite with walk-in closet and 3-piece ensuite, plus a 4-piece main bath and convenient main floor laundry. The lower level expands the living space, featuring a large rec room with fireplace, two additional bedrooms, a 3-piece bath, and excellent storage options. Whether you need space for teens, guests, hobbies, a home gym, or movie nights, this level offers outstanding flexibility. The attached garage is another highlight, fully insulated and finished with a beautiful two-part epoxy floor-perfect for parking, storage, workshop space, or keeping things clean and organized year-round. Outside, the fully fenced backyard is designed for relaxation and entertaining. Enjoy the hot tub set on a patio beneath a pergola, offering a private outdoor escape right at home. With generous indoor space, a functional floor plan, and a great Napanee location, 9 Hartwood Crescent is a wonderful opportunity for families, or anyone looking for comfort, convenience, and room to grow. (id:47482)
Greater Napanee, Ontario
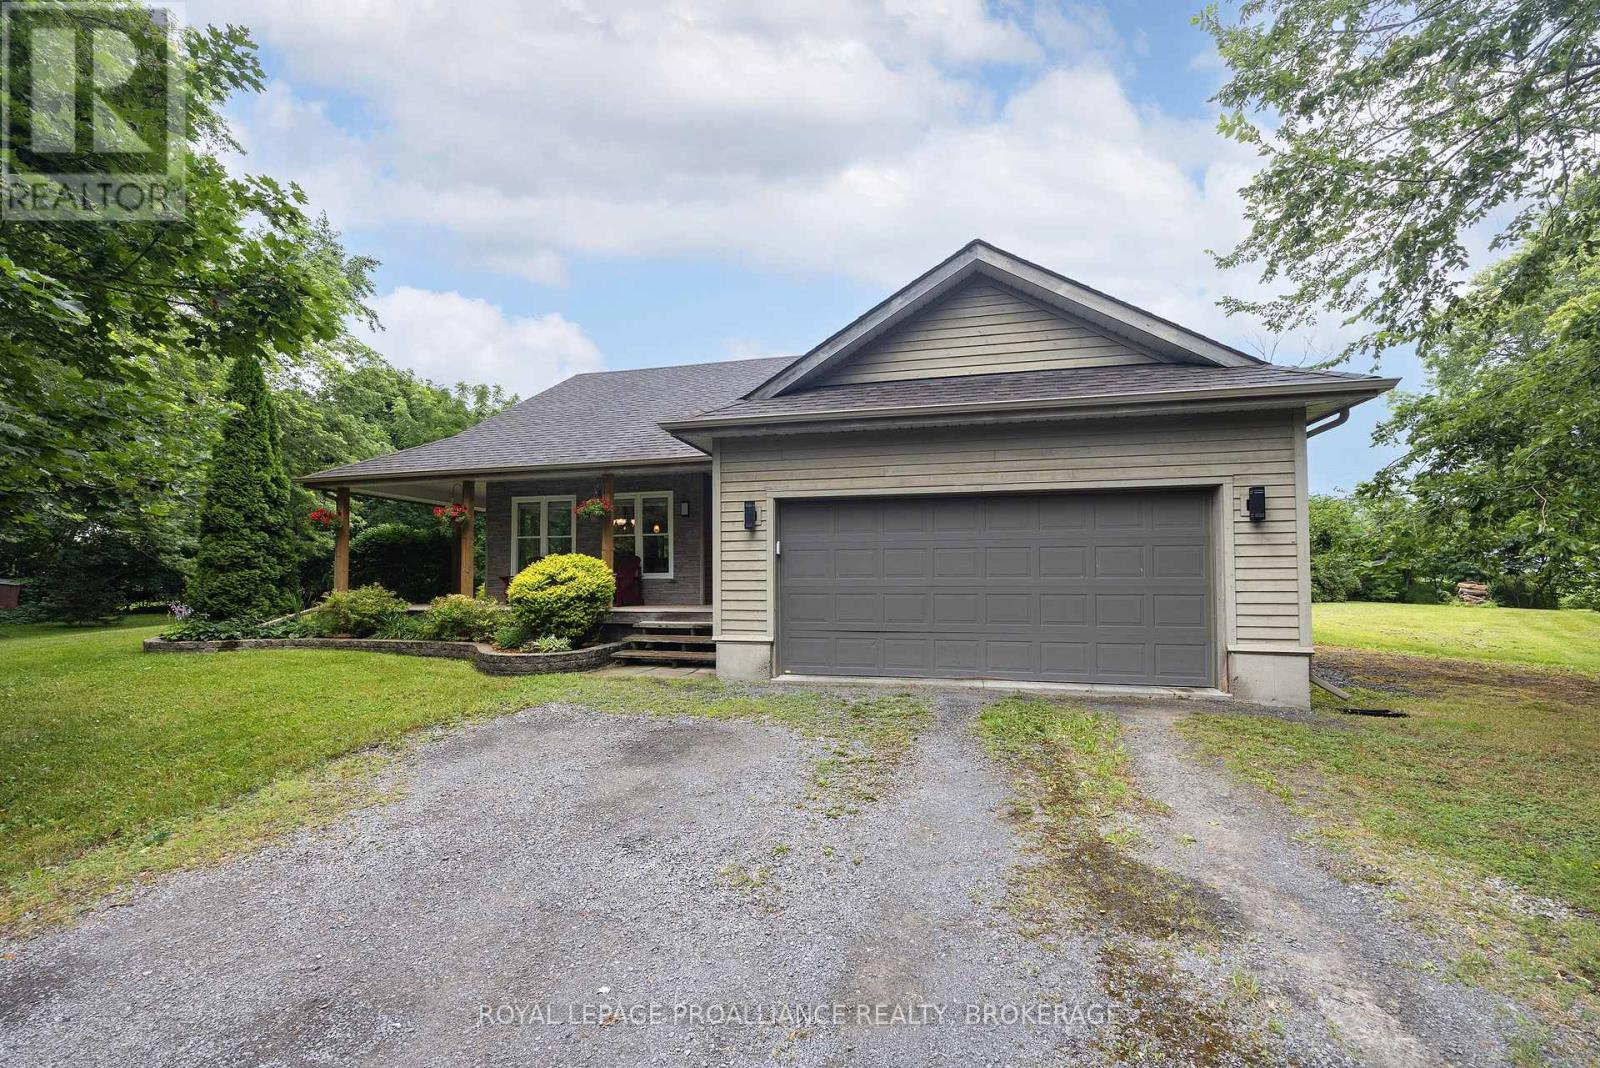
Welcome to 124 Park St. located in Sandhurst Shores. This meticulously maintained 2+1 bedroom bungalow with 3 full bathrooms is nestled in the trees on a private acre lot. The living room boasts hardwood floors, vaulted ceilings, oversized windows for natural light and a cozy fireplace. The Kitchen is functional with a moveable island and plenty of counter space and cabinetry. The primary bedroom is spacious and includes a spa inspired ensuite with soaker tub and radiant in floor heat. The lower level is finished with an additional bedroom, bathroom, and rec-room which would lend itself well to guests or a future in-law suite. Other bonuses include an insulated double car garage which would be perfect for a workshop and there is even a spot next to it for boat storage. Sandhurst Shores has a private park, boat launch, dock and area for swimming and is minutes to the ferry which leads to wine country,10 minutes to Bath and 25 minutes to Kingston. This home truly has a lot to offer in an amazing community. (id:47482)
Frontenac Islands, Ontario
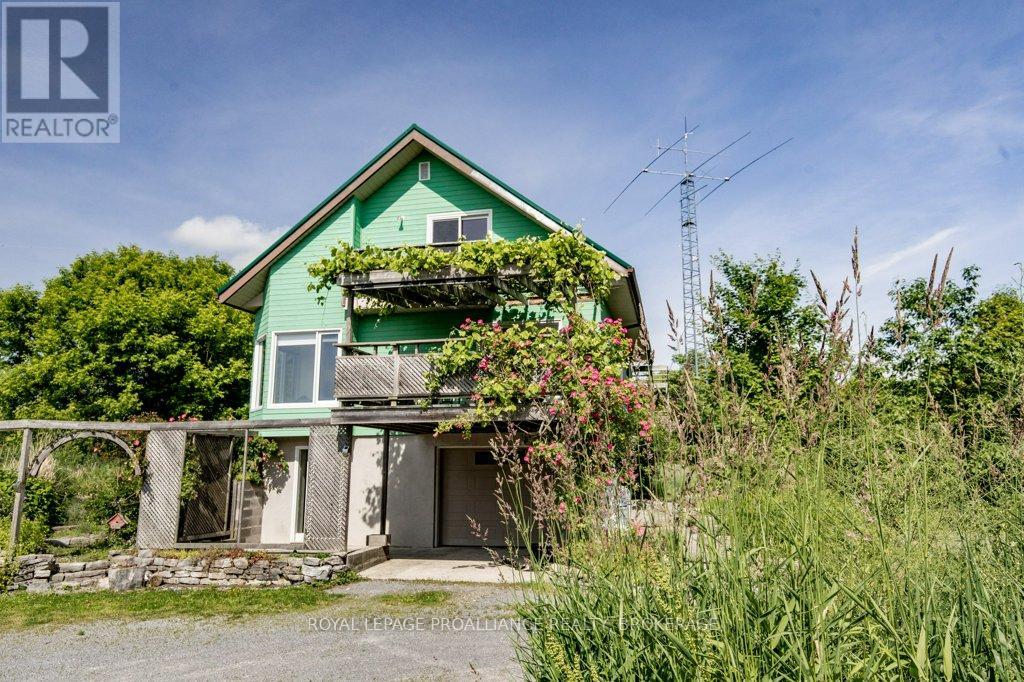
Hidden at the end of a tree-lined drive, this custom 3-bedroom, 2-bathroom sanctuary is perfectly positioned between meadows and serene wetlands. The interior boasts a dramatic stone fireplace and custom woodwork, while three private decks offer front-row views of the local wildlife. The grounds feature sugar maples, honey locusts, and berry bushes that attract a variety of birds, leading down to a quiet waterway with a private dock and gazebo. Enjoy ultimate privacy while being just a 20-minute walk from the ferry, general store, and restaurants. Includes a bright, extra-long single garage ideal for a workshop or extra storage. (id:47482)
Ottawa, Ontario
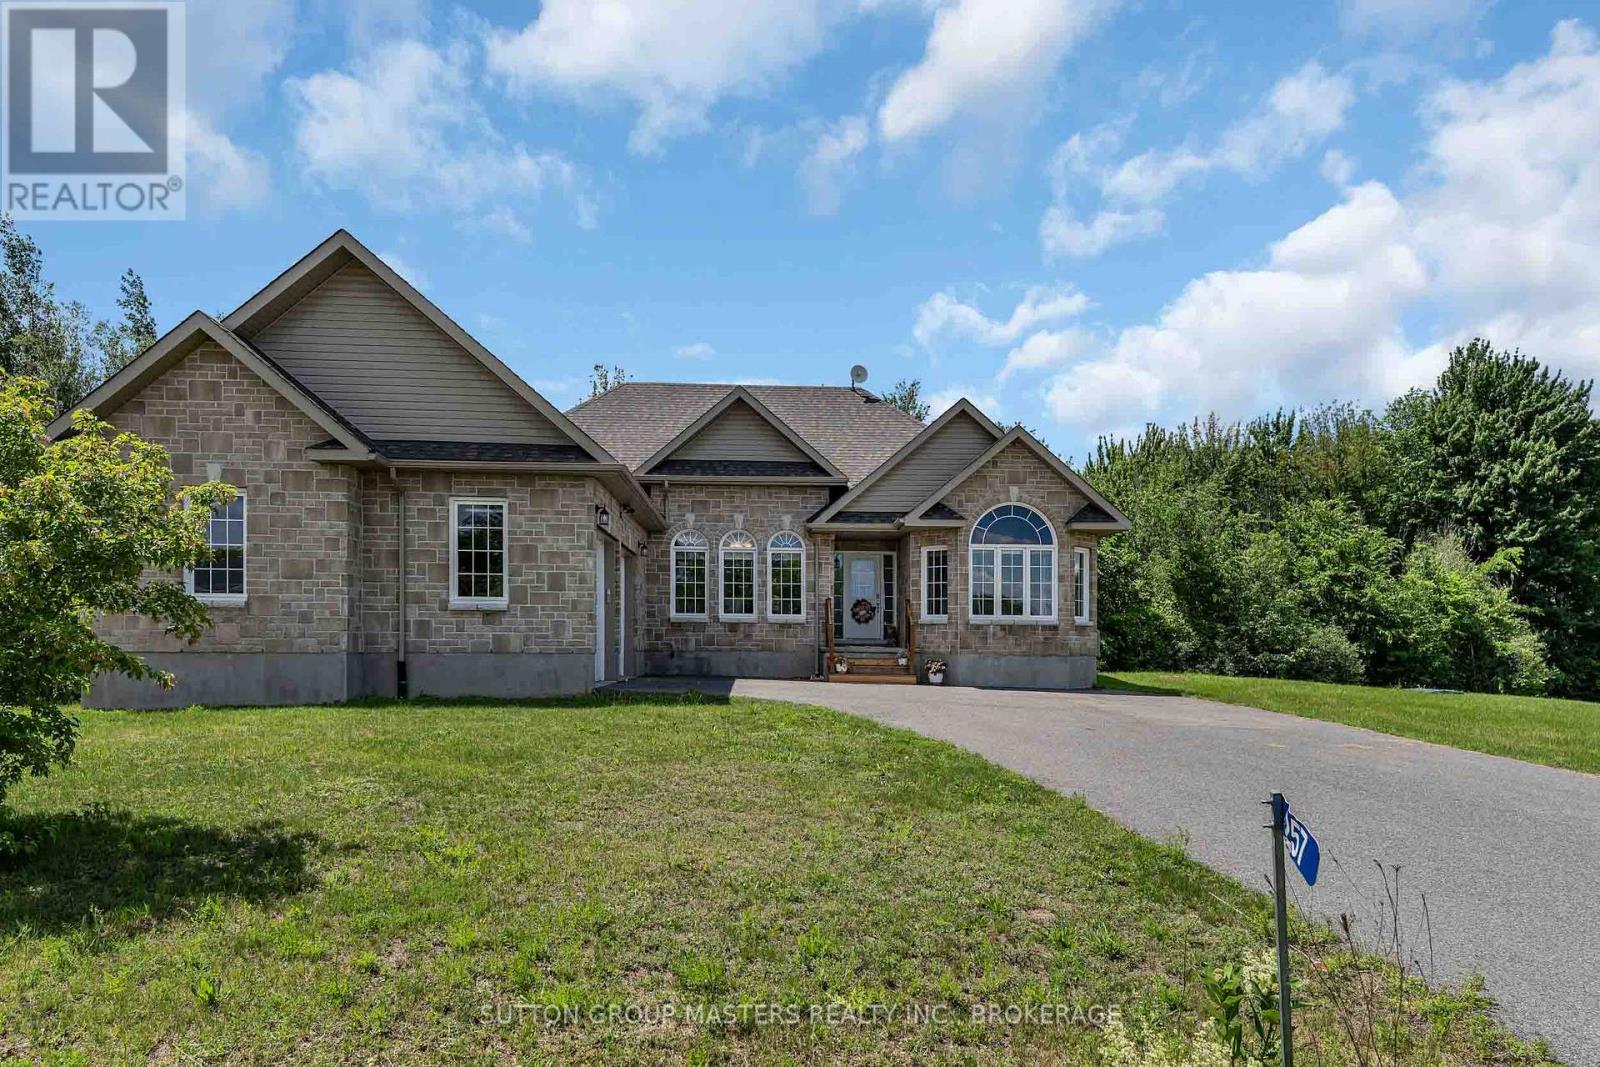
If you're looking for a lifestyle, you have found it. This home is listed in an incredible country neighbourhood within 10 minutes to all of the amenities. 3 + 1 bedrooms and 3 bath bungalow offers a convenient layout designed for families and entertaining. The Chef's kitchen includes stainless steel appliances and a large island perfect for entertaining. The open-concept main level features a family room, separate dining space and walkout to a beautiful and private backyard. The main level has 3 spacious bedrooms including a large main suite with dual closets and luxurious ensuite. An additional full bathroom and main floor laundry with access to the large 2 car garage complete this level. Did we mention a full home Generac system comes with this incredible property? A large hot tub and beautiful shed finishes off the incredible property. The fully finished basement features an additional spacious bedroom with plenty of dedicated space for games, a gym and a great room. This home is ideally located just minutes from Ashton, Richmond and Carleton Place. A perfect house to call home. (id:47482)
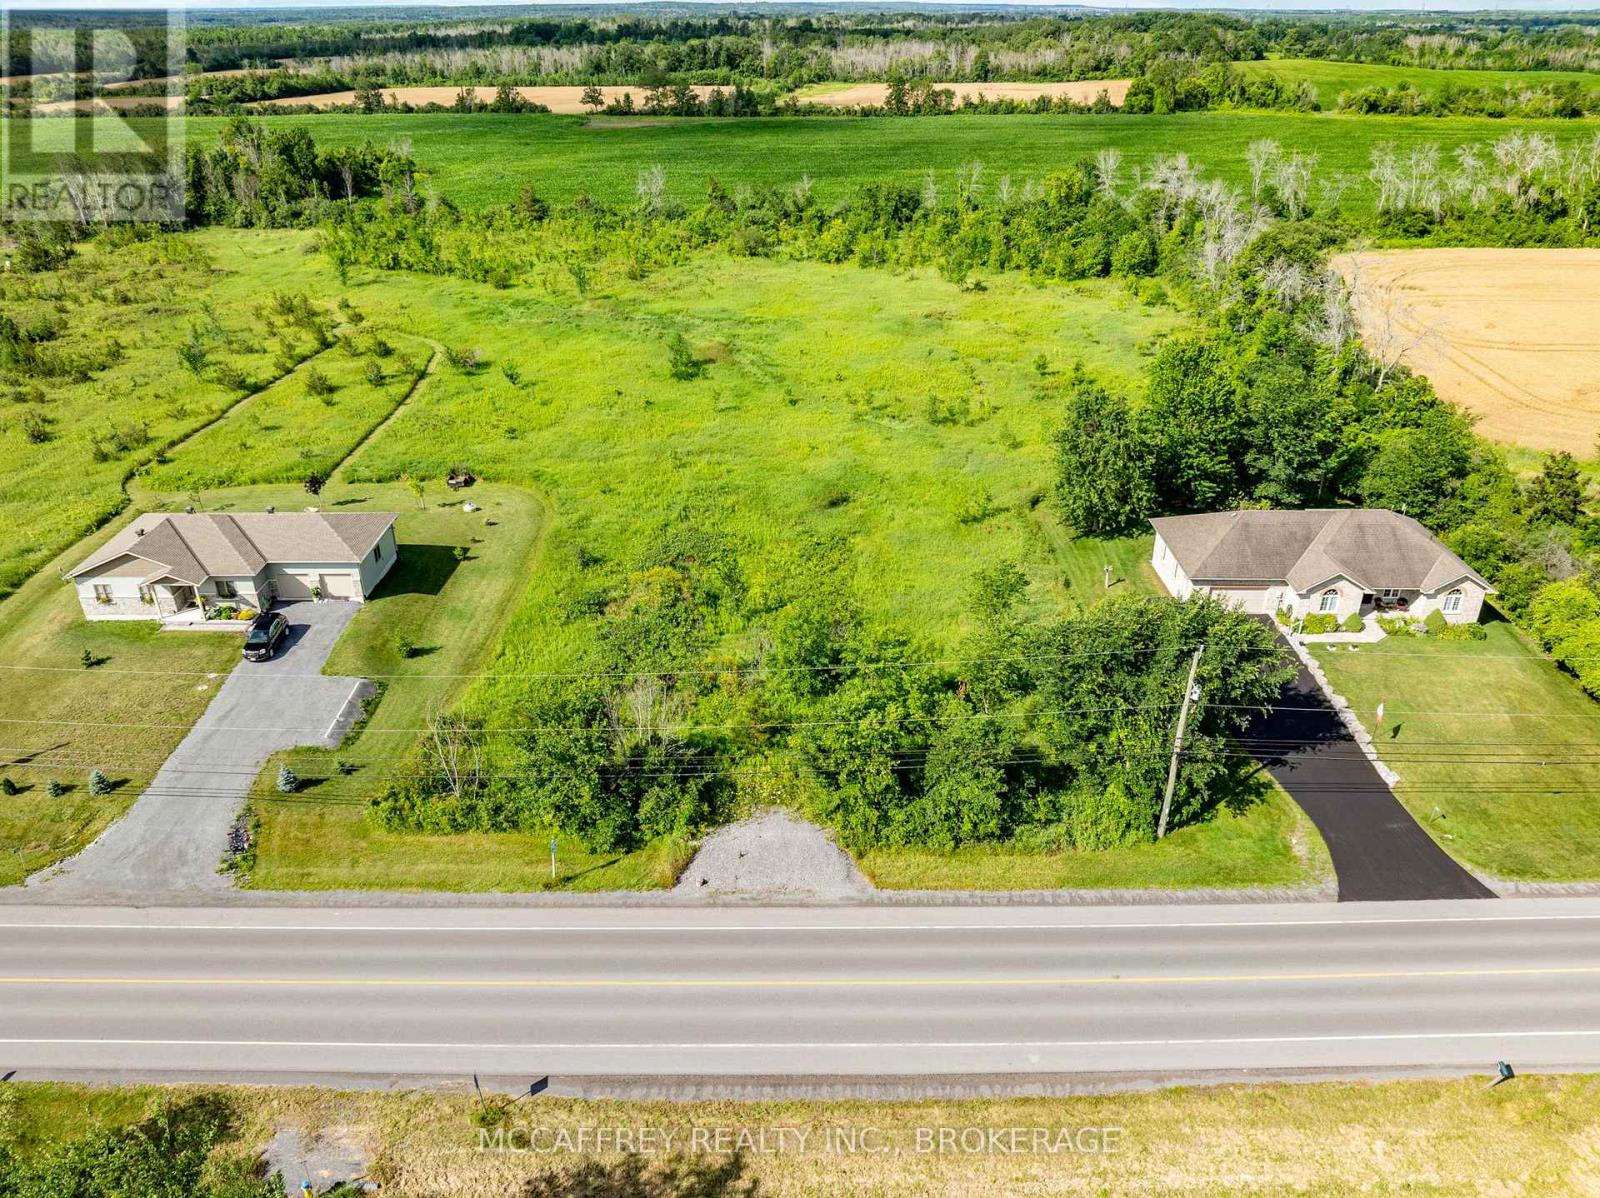
Greater Napanee, Ontario
Discover the perfect setting for your future home on this beautiful 4.88-acre vacant lot, ideally located just a few minutes south of Napanee. With a driveway already installed and the lot ready for someone to build on, much of the groundwork has been started-making this an excellent opportunity to bring your vision to life. The property offers a peaceful rural setting, largely surrounded by trees and open pasture, providing privacy, natural surroundings, and plenty of space to design the lifestyle you've been dreaming of. Whether you're planning a custom home, hobby property, or simply looking for room to enjoy a quieter pace, this parcel offers a wonderful blend of open space and treed surroundings. Enjoy the convenience of being close to everything the Napanee area has to offer, including charming downtown shops, restaurants, cafés, grocery stores, schools, parks, trails, recreation facilities, and essential services. Napanee is known for its welcoming small-town atmosphere, scenic waterfront along the Napanee River, local events, and easy access to outdoor activities. With quick connections to Highway 401, Kingston, Belleville, and Prince Edward County are all within comfortable driving distance. A rare opportunity to own nearly 5 acres in a desirable location-peaceful, private, and ready for your next chapter. (id:47482)
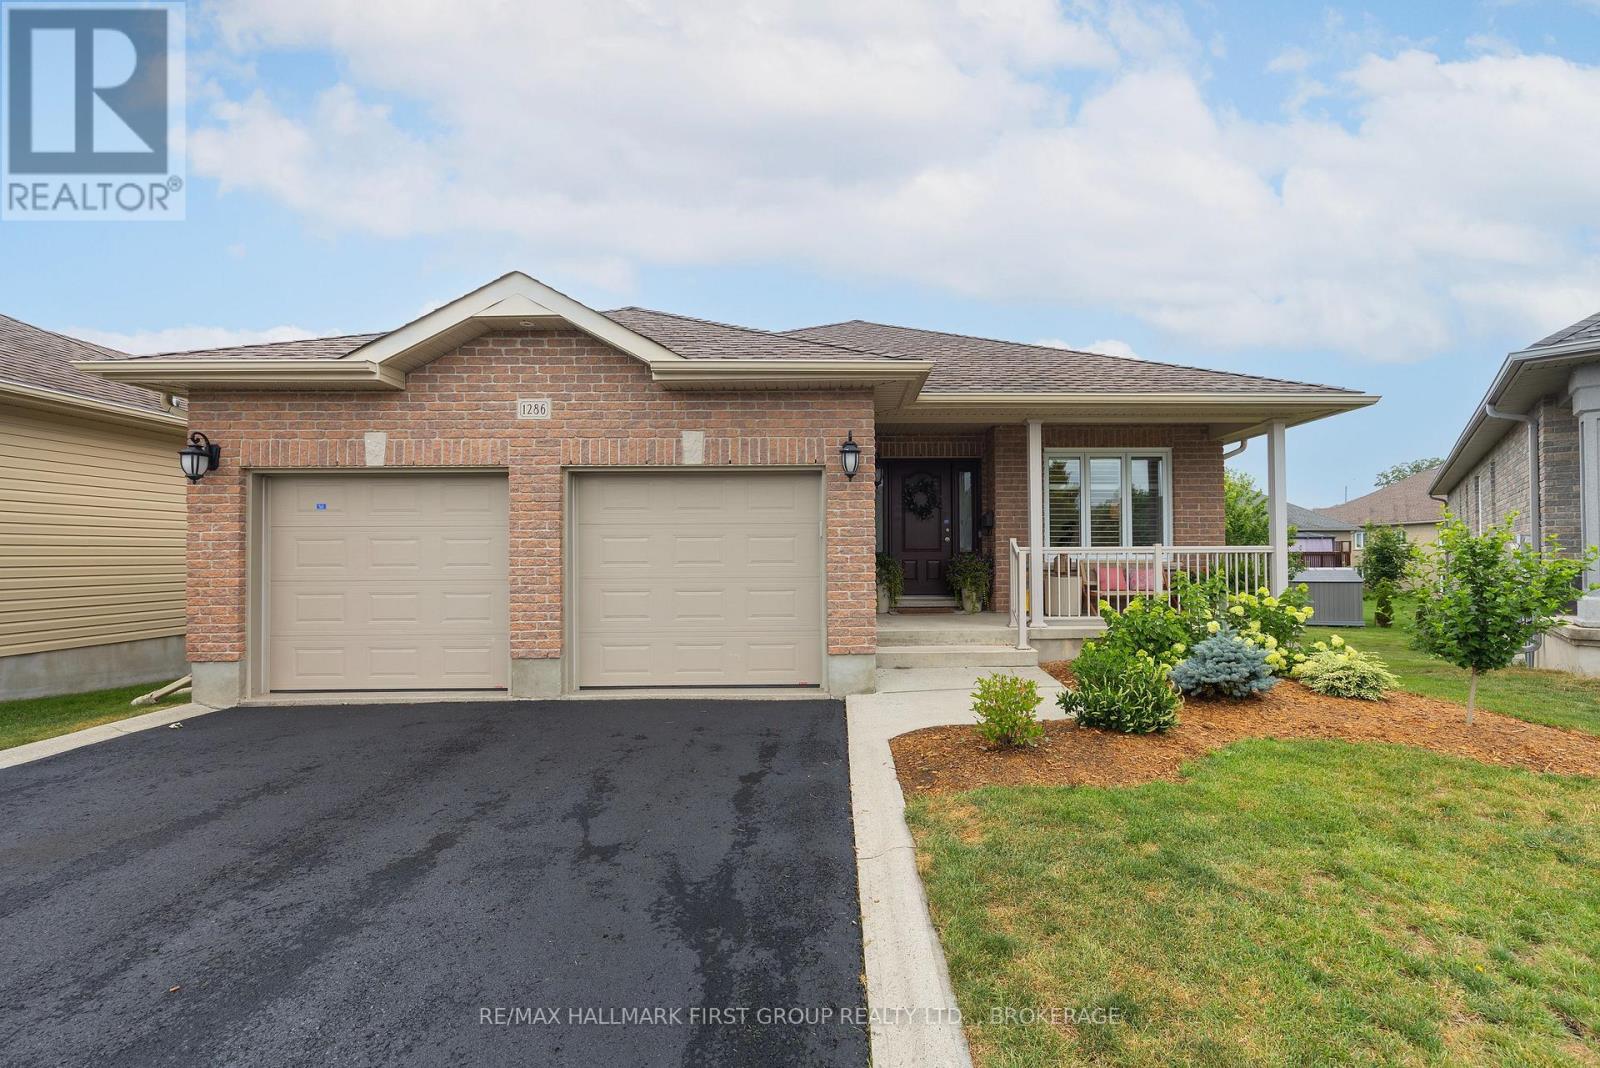
Kingston, Ontario
Welcome to this beautifully maintained custom bungalow by Marques Homes, ideally situated on a quiet crescent in Kingston's highly desirable Lyndenwood neighbourhood. Combining timeless design with thoughtful upgrades, this move-in-ready home offers exceptional comfort, style, and functionality. Step inside to discover an inviting open-concept layout featuring elegant custom mouldings, gleaming laminate flooring, and a stunning cathedral ceiling that fills the great room with natural light. The focal point of the living space is the beautiful fireplace with custom surround, creating a warm and welcoming atmosphere for relaxing or entertaining. The spacious kitchen boasts stainless steel appliances, large centre island w/breakfast bar, and an adjoining dining area w/patio doors leading to the elevated rear deck overlooking the landscaped backyard. Main level offers three well-appointed bedrooms, including a generous primary suite w/double closet combination and private 4-pce ensuite. A second full bathroom and convenient mudroom w/main-floor laundry and inside access to the double garage complete the level. The bright, professionally finished lower level features oversized windows, a lovely recreation room, a fourth bedroom w/walk-in closet, an additional 4-pce bathroom, and abundance of storage space with room for future expansion. Recent updates provide peace of mind and modern convenience, including fresh interior paint and permanent Celebright exterior lighting (in 2024), all new appliances, custom upper-level window coverings, epoxy garage floor, front landscaping (all in 2025). Additional features include an HRV system, central A/C, on-demand hot water, natural gas BBQ hookup, irrigation system, Smart TV above fireplace, and a double garage w/inside access. Located just minutes from the 401, parks, schools, shopping, and all west-end amenities, this exceptional home offers the perfect blend of quality craftsmanship, modern updates, and an outstanding location. (id:47482)
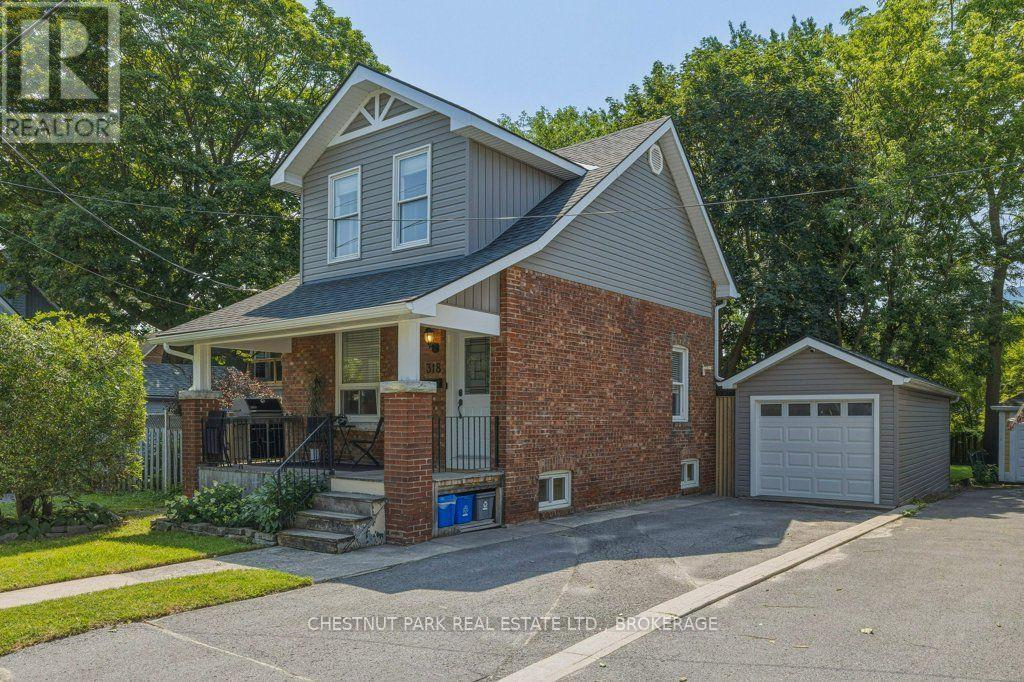
Kingston, Ontario
You will be hard pressed to find a more complete move in ready downtown home. Skillfully updated with exceptional attention to fit and finish details throughout. Roof, furnace, AC (2022) and windows updated 2012. Located in a popular classic neighborhood, this home offers the best in affordable downtown living. The eat in sized kitchen is the heart of this home featuring an abundance of cabinets and island with eating bar, all in a timeless style, finished in crisp white and accented by granite countertops. The bedrooms have well designed closet space with included closet organizers. The luxurious bathroom is bright and well appointed, with heated floor, heated towel bar, rain head shower and is enhanced by a skylight. The finished lower level offers many options from home office, rec room, bedroom or guest accommodations. Just wait until you see the fully fenced private rear yard with deck, perfect for entertaining or just enjoying quiet personal or entertaining times. The garage is out of the ordinary with clean dry storage and a back room currently used as a home gym. The possibilities of uses for this space are endless. Private driveway with 2 car parking. 18-minute walking distance to Queen's University and KGH. Parks, the Farmer's Market and future Aquatic Centre are just steps away. What a perfect place to call home! (id:47482)
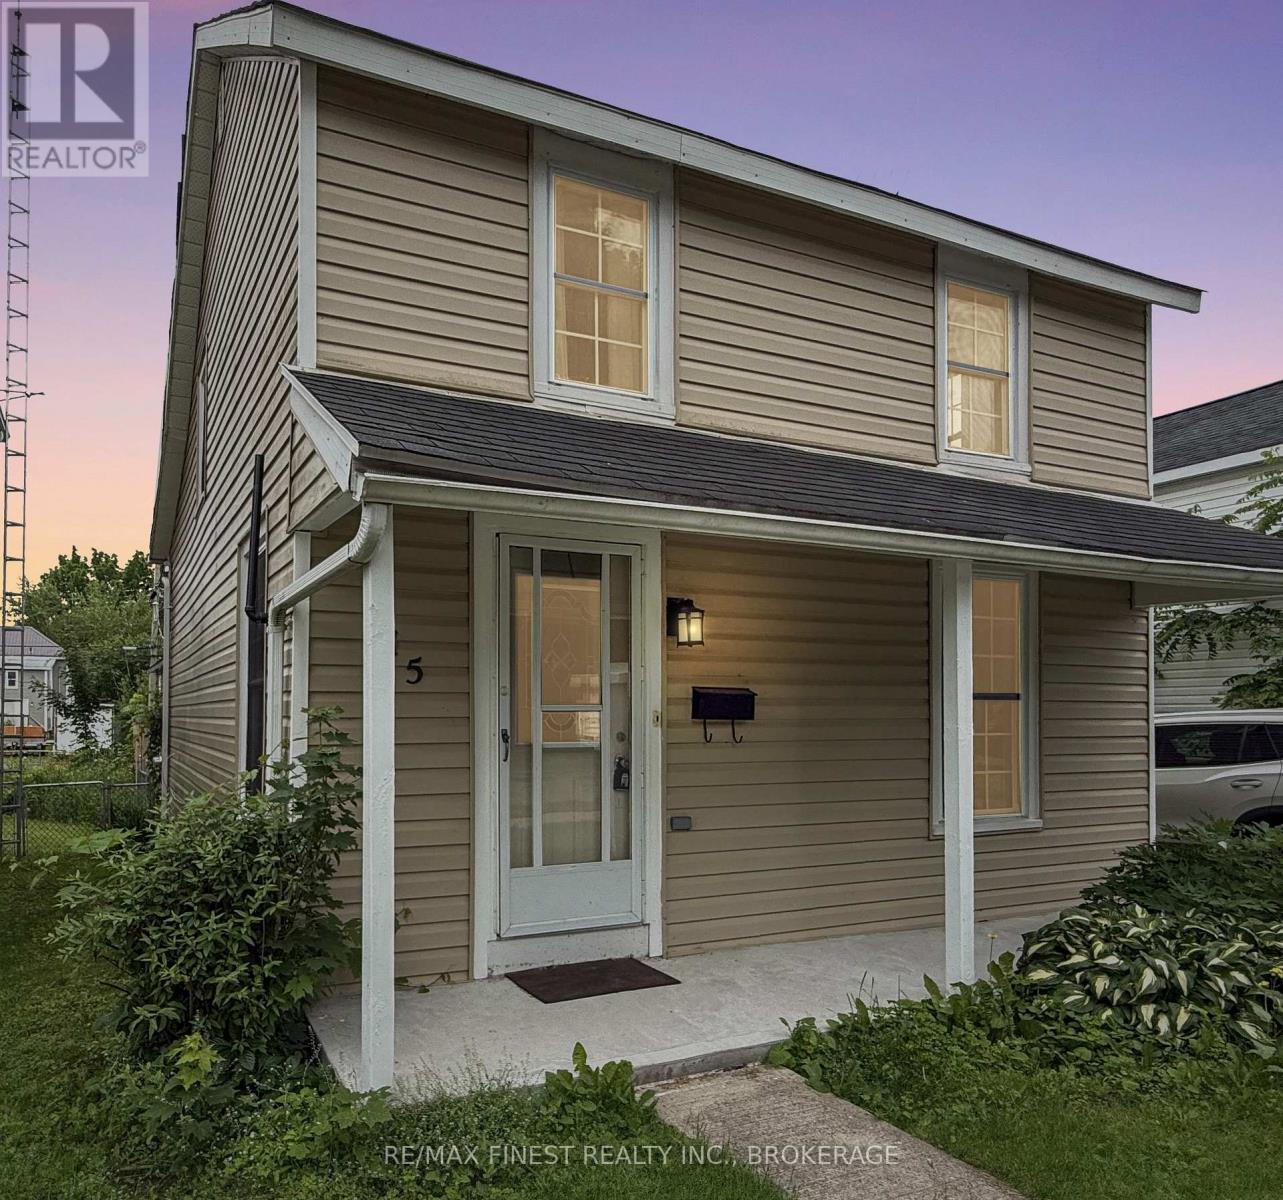
Gananoque, Ontario
Enjoy a simpler lifestyle at 215 Brock St in the heart of Gananoque. This charming, move in ready home offers the perfect balance of comfort, convenience and privacy. Ideal for relaxing at home or taking advantage of everything this vibrant riverside town has to offer. Featuring 2 bedrooms plus a versatile bonus room and 1 full bath. The home has been thoughtfully updated with improvements to the kitchen, flooring, heating, back deck, and more, and a fresh coat of paint, making it truly move in ready. Outside you will find even more to love with a large detached gardening shed with workbench and plenty of space to store your bike. The shed is large enough to accommodate hobbies and abuts the large south facing rear deck that is really quite a nice private area to relax and enjoy the sun. A private driveway large enough to accommodate two cars is a bonus. But the walk score of 100% allows you to walk to shopping and restaurants while being far enough away on this quiet street to avoid the hustle and bustle. Set on a quiet street in the middle of town, you are just a short walk away to shops, restaurants, schools, parks and the waterfront-placing you in the heart of Gananoque, known as the "Gateway to the Thousand Islands" and celebrated for its small town charm, scenic beauty, and access to the St. Lawrence River. AVERAGE MONTHLY COSTS HYDRO $47.08, GAS $62.73, WATER $54.29 = $163 PER MONTH (id:47482)
Kingston, Ontario
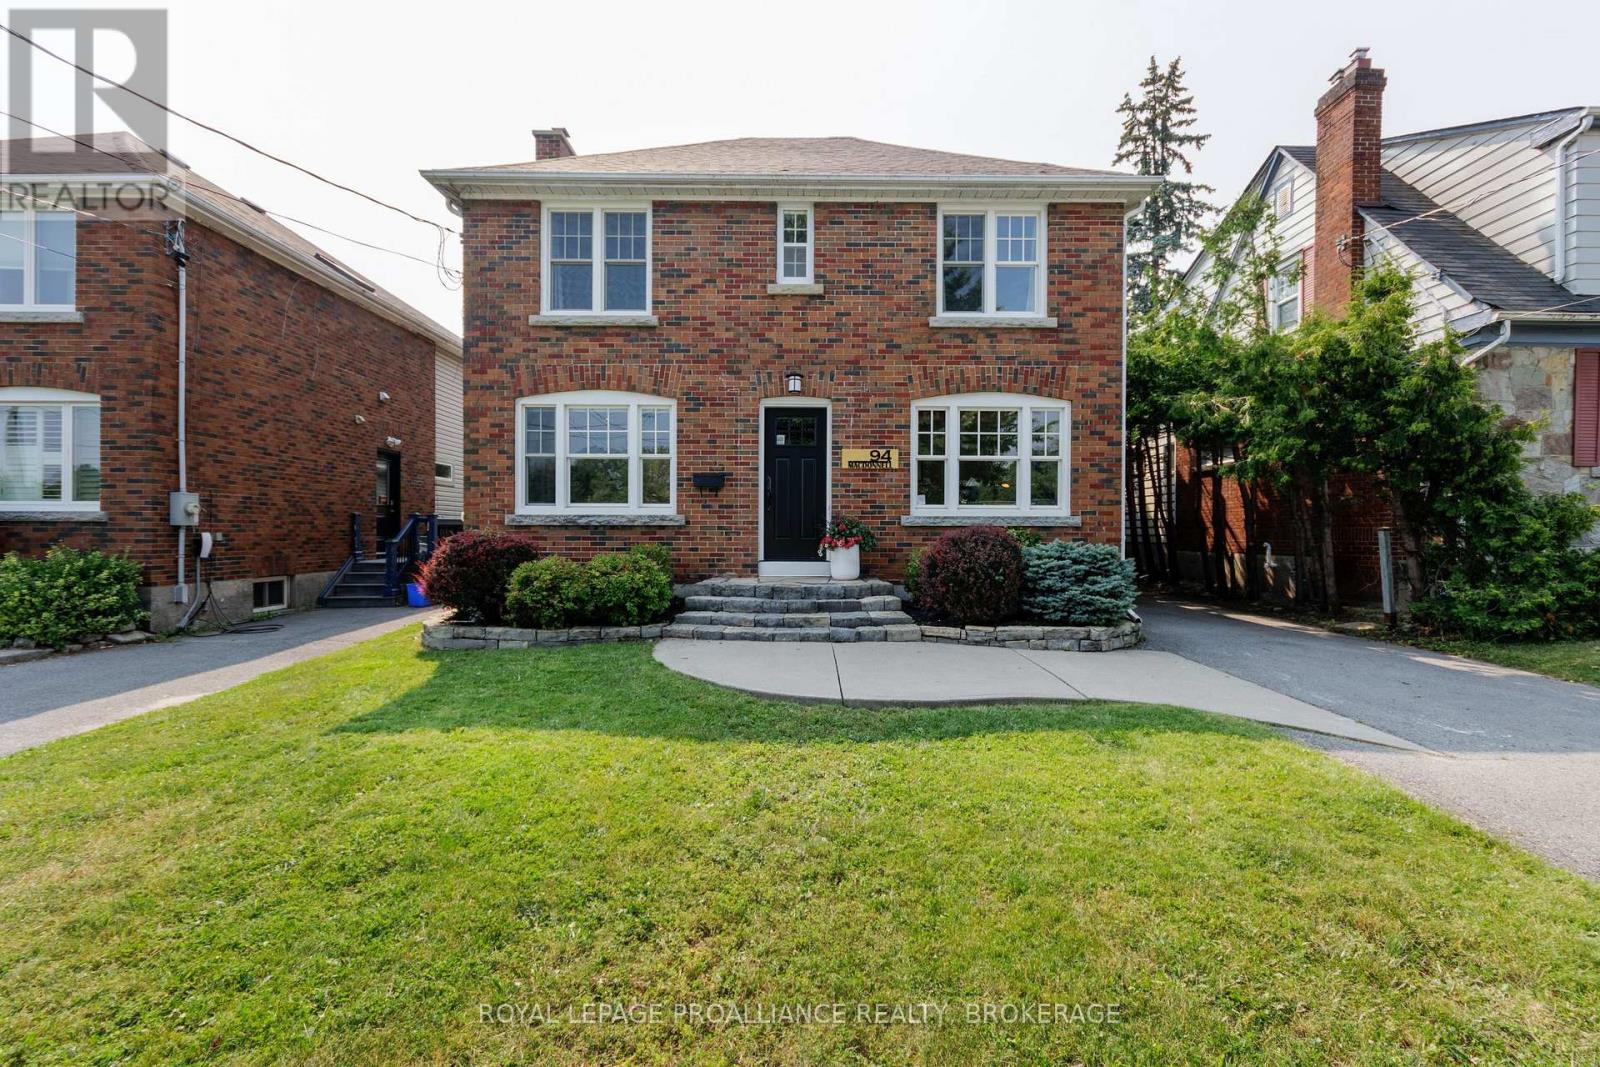
For buyers that want to walk to both hospitals, Queen's or downtown this lovely home is a must see! No expense was spared on updating this property over the owner's 24 years of ownership. See the extensive list of improvements in the documents. The rear addition (kitchen, family room, mud room and 2nd floor master ensuite) was added in 2009 and was designed and constructed by well respected Mark Peabody Construction. The designer kitchen presents a definitive "wow" factor with skylights, wood beams and an oversized entertainment island. The bright sun filled rear family room, with vaulted ceilings and skylights and a floor to ceiling gas fireplace opens to a landscaped and stone terraced private and mature treed and fenced 253 ft deep backyard. The hot tub, covered by a cedar shake pergola, is included. Above the rear kitchen family room addition is a master bedroom retreat complete with a 4pc ensuite and a walk in closet. In the upstairs original house are 3 bedrooms and another bathroom. There is a spacious and elegant formal dining room with the original wood burning fireplace, main floor private front office and small reading nook. The generous main floor mudroom and separate laundry within the main floor bathroom makes this ideal for a busy family. Downstairs the rec room with a gas fireplace and a two piece bathroom was refinished in 2012. To the rear the separate but large partially finished basement features a cold cellar and is currently used as a work out room but could be a large indoor play space for younger children. Attached to the long (22'6") single garage is a 120 sq ft separate workshop. The kids are now launched and the owners are ready to pass this home to those who want a spacious home in a truly move-in condition. Directly across the street is one of the top rated elementary schools in the province! One block away is the Kingston Tennis Club. Come and view this home that exudes pride of ownership. (id:47482)
Gananoque, Ontario
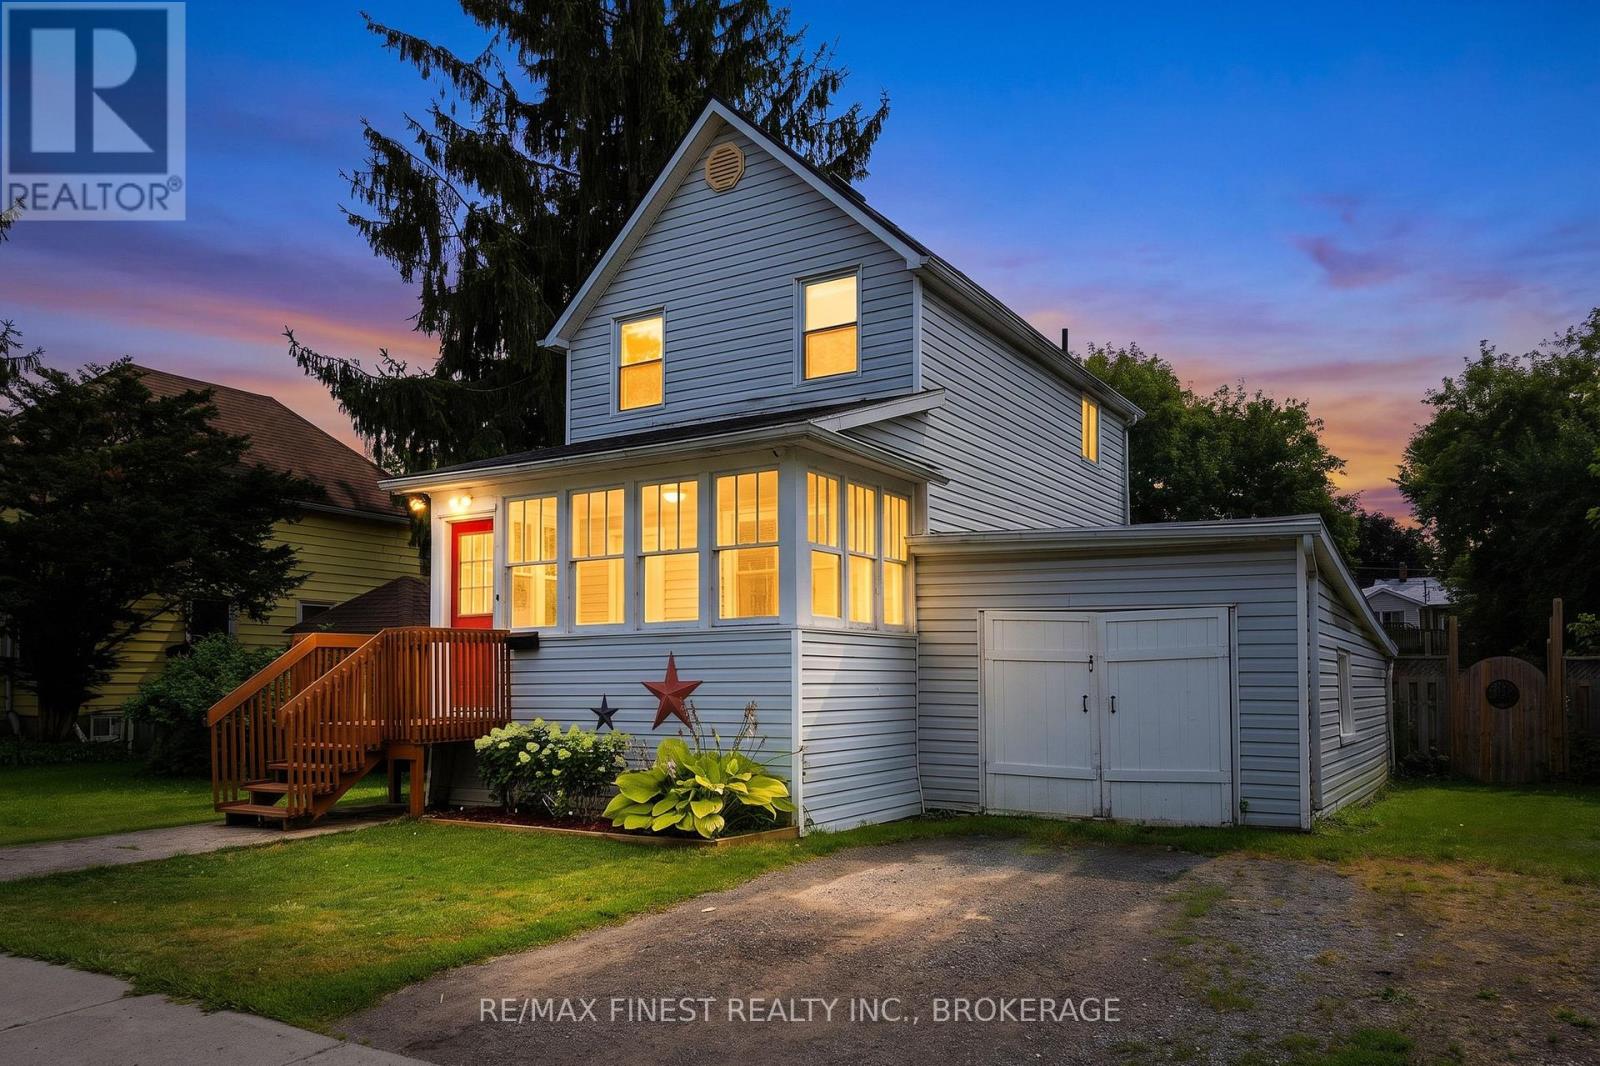
Welcome to 348 Charles Street North, Gananoque! Whether you're searching for your first home, looking for more space for your growing family, or adding to your investment portfolio, this charming 3-bedroomhome is packed with potential and perfectly positioned in one of Gananoque's most convenient locations. Step inside to find a 3-season sunroom to kick off your shoes and hang your coats before entering the front door. The large living room area flows into the eat-in kitchen that features a built-in dining bench, pantry and a pellet stove. Upstairs features three comfortable bedrooms and a 4-peice bathroom. Outside, you'll fall in love with the impressive fully fenced backyard that offers endless possibilities for kids, pets, gardening, entertaining, or simply just relaxing in your own private outdoors space. The attached garage provides convenient storage or workshop potential. Updates include new roof shingles and a new fence, both completed in 2021, giving you added peace of mind. Location is everything, and this home delivers! Situated directly across from a school and within walking distance to Gananoque's charming downtown and waterfront, you'll enjoy easy access to local shops, restaurants, parks, and everything the 1000 islands has to offer. Affordable opportunities like this don't come around often. Whether you're looking to get into the market invest in a growing community, or find a family-friendly location, 348 Charles Street North is one you wont want to miss! (id:47482)
Kingston, Ontario
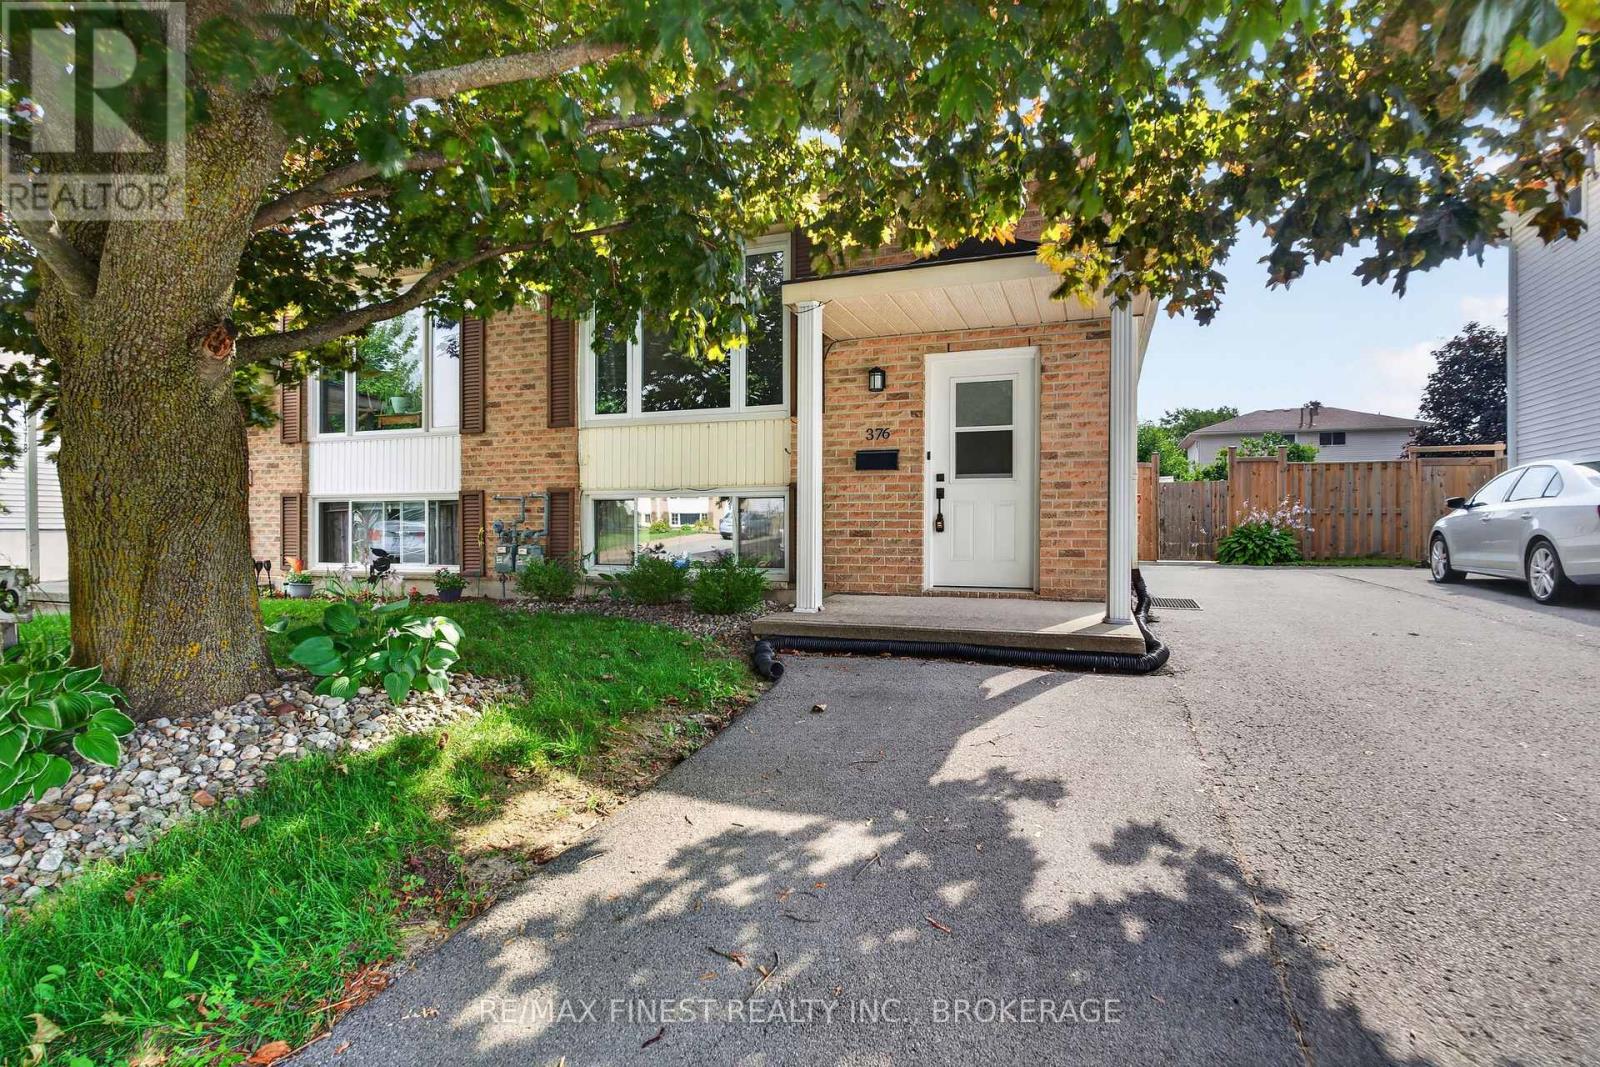
Welcome to 376 Melanie Avenue, a well maintained home offering a versatile layout and plenty of living space. The main floor features a bright living room, functional kitchen, dining area,four piece bathroom, and three generously sized bedrooms. A separate rear entrance provides access to the finished lower level, offering additional living and dining space, a spacious bedroom, three piece bathroom, dedicated laundry room, and utility space. Outside, you'll find ample parking and a large, fully fenced backyard. Recent improvements include the roof, upstairs refrigerator and stove, and fencing (2025), along with rear windows and basement flooring (2026). Conveniently located near schools, parks, public transit, and Kingston's west end amenities, this property presents an excellent opportunity for families, first-time buyers,investors, or anyone seeking flexible additional living space. (id:47482)
Kingston, Ontario
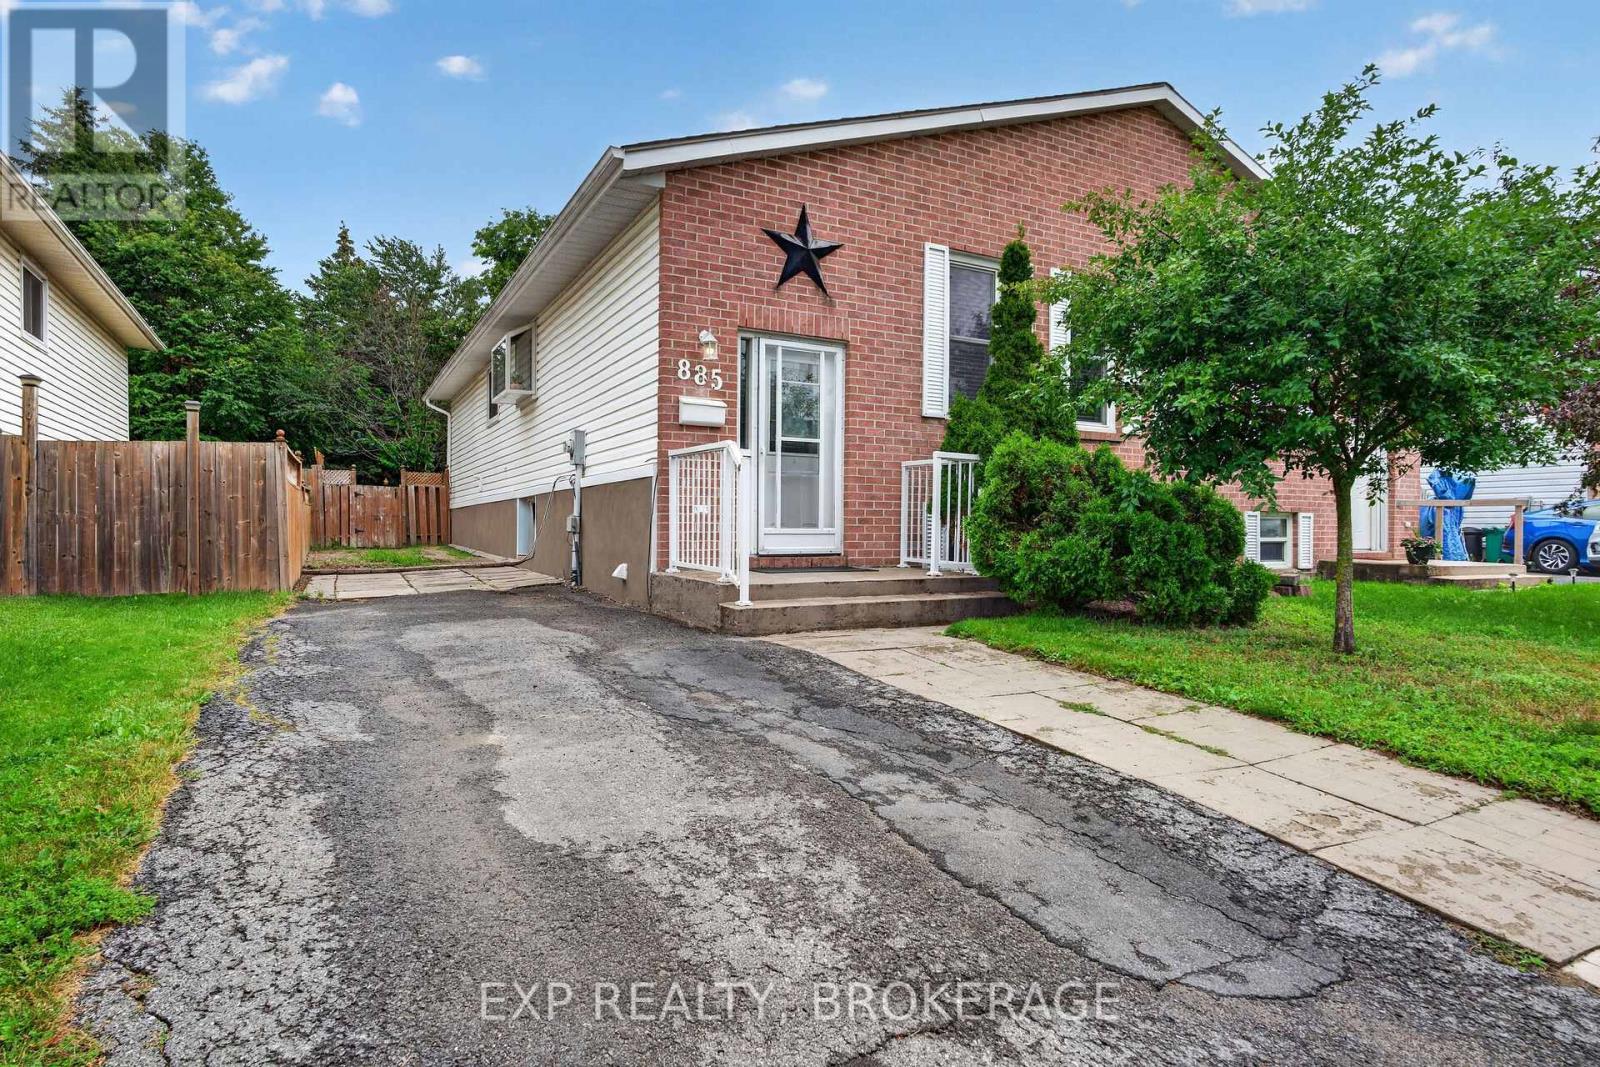
Welcome to this charming 2+1 bedroom, 1+1 bathroom semi-detached bungalow nestled in one of the area's most sought-after neighbourhoods. Offering a functional layout and plenty of potential, this home is perfect for first-time buyers, downsizers, or investors alike. The bright and inviting main floor features a spacious living area, a well-appointed kitchen, and 2 generously sized bedrooms. The finished lower level adds valuable living space with a third bedroom, an additional 4- piece bathroom, and a versatile recreation room-ideal for guests, a home office, extended family, or a potential rental option. Enjoy peace of mind with a newly installed roof (2024), adding lasting value and reducing future maintenance costs. Step outside to enjoy a private backyard, perfect for relaxing, entertaining, or gardening. Conveniently located close to parks, schools, shopping, transit, and major commuter routes, this home combines comfort, convenience, and an unbeatable location. Don't miss your opportunity to own this well-maintained bungalow in a highly desirable community, offering the perfect blend of lifestyle, value, and future potential. (id:47482)
Kingston, Ontario
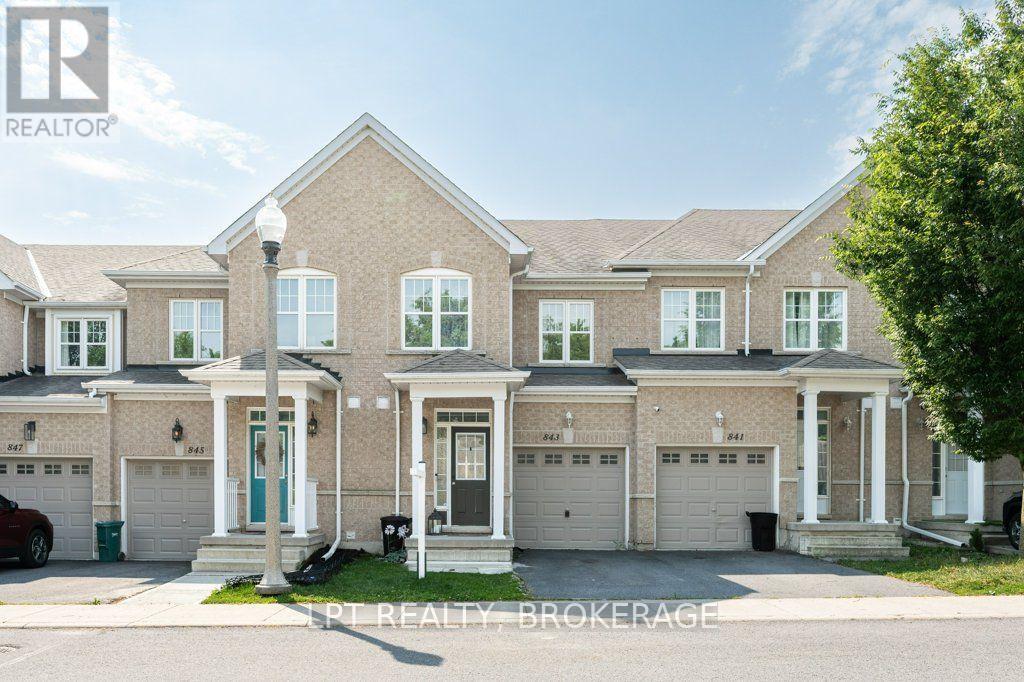
Welcome to 843 Newmarket Lane, a beautifully maintained two-storey townhome offering the perfect blend of comfort, convenience, and value. Ideal for first-time buyers, growing families, military relocations, or investors, this home is ideally situated just minutes from downtown Kingston, Queen's University, the Royal Military College, CFB Kingston, and provides quick access to Highway 401.Step inside to discover a bright, functional main floor featuring an upgraded kitchen that overlooks the spacious living area, creating the perfect space for everyday living and entertaining. Large windows fill the home with an abundance of natural light, adding to its warm and inviting atmosphere.Upstairs, you'll find a generous primary bedroom complete with a private ensuite, along with two additional well-sized bedrooms and a second full bathroom, offering plenty of room for the whole family.The partially finished lower level provides endless possibilities-whether you're dreaming of a home office, fitness room, media space, or an additional bedroom, it's ready for your personal touch.Outside, unwind in the private, fully fenced patio, an ideal setting for summer barbecues, outdoor dining, or simply relaxing at the end of the day. This move-in-ready home is an excellent opportunity to enjoy low-maintenance living in a fantastic Kingston location. (id:47482)
Frontenac, Ontario
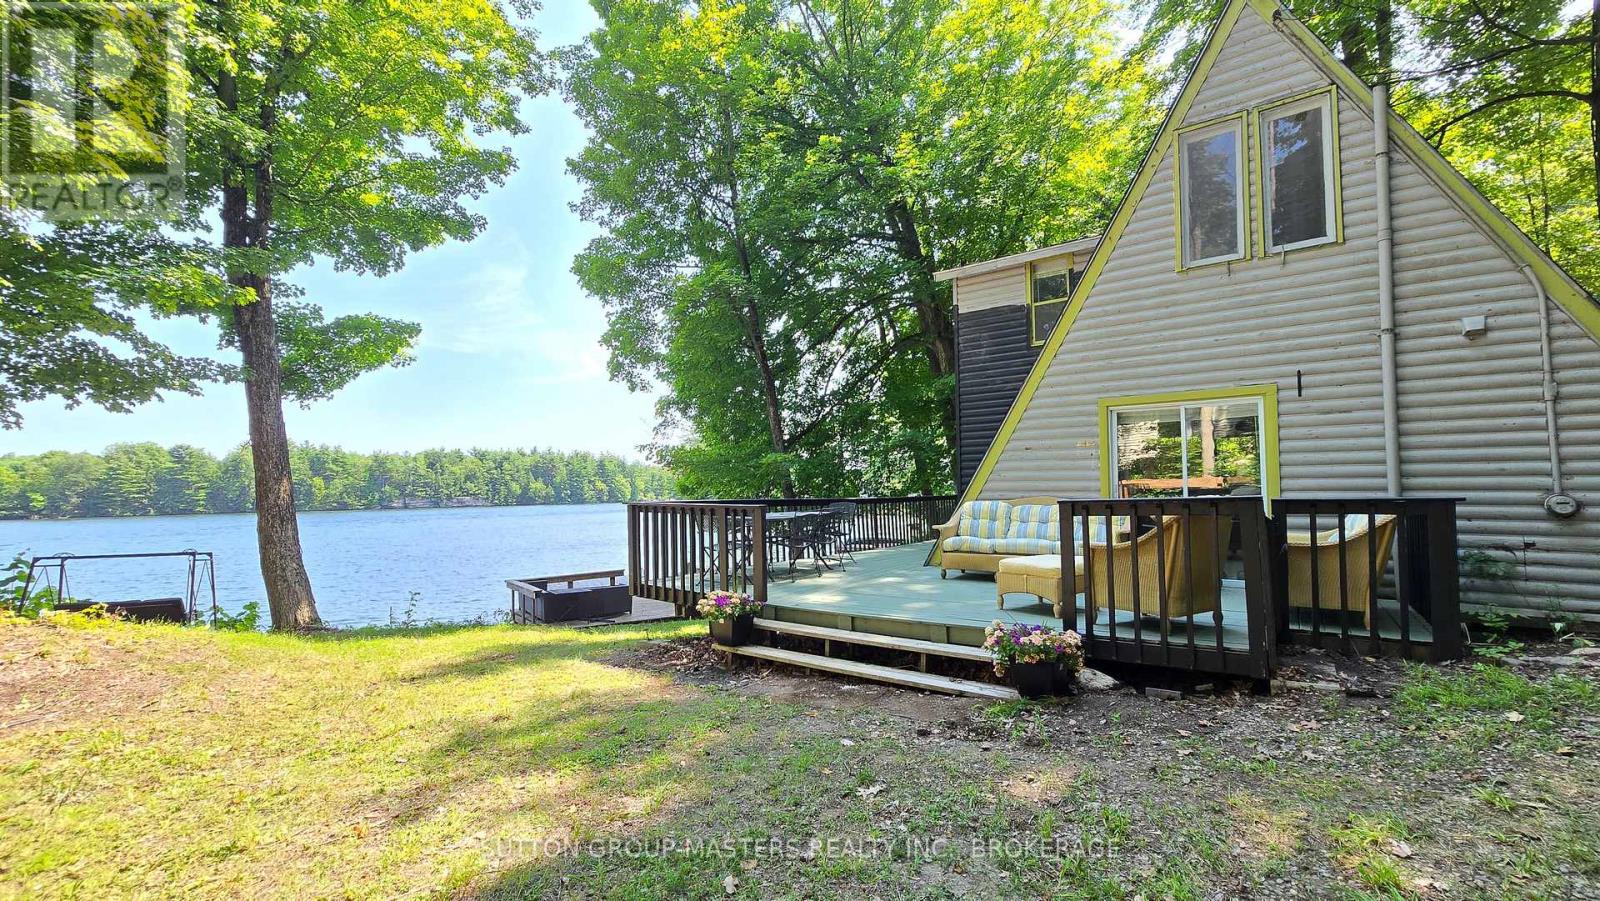
Nestled amongst the trees along the serene shores of Cranberry Lake on the historic Rideau Canal this A-frame cottage boasts fantastic views and great waterfront. A perfect waterfront escape with 2 large bedrooms that can sleep 8 upstairs and waterfront access that is easy and level. Situated at the end of a lane making it fantastic for a private get away. Just a short 36 min drive from Kingston. When the bridge is open again (construction) you can take that down to 30 min - a fantastic commute time for a day outing or working from the cottage in the summer. Perfect for hosting family and friends, this property includes a cozy detached bunkie that provides excellent additional sleeping quarters and privacy for extra guests. The outdoor living spaces are designed for maximum enjoyment of the classic Canadian summer. The property also comes with a large dock, which serves as the perfect launchpad for swimming, deep-water docking, and soaking up the sun. As the day winds down, gather around the lakeside firepit to share stories, roast marshmallows, and watch the stars on one of 2 decks that reflect off the calm waters of Cranberry Lake. Access to the Rideau System via the water locks means that you have the ability to travel and visit other parts of some of the wonderful lakes Ontario has to offer. The location is a bonus making it great for kayaking, canoeing or paddleboarding with excellent fishing. Lots of extras and amenities are included with sale. Call today for your personal viewing. (id:47482)
Kingston, Ontario
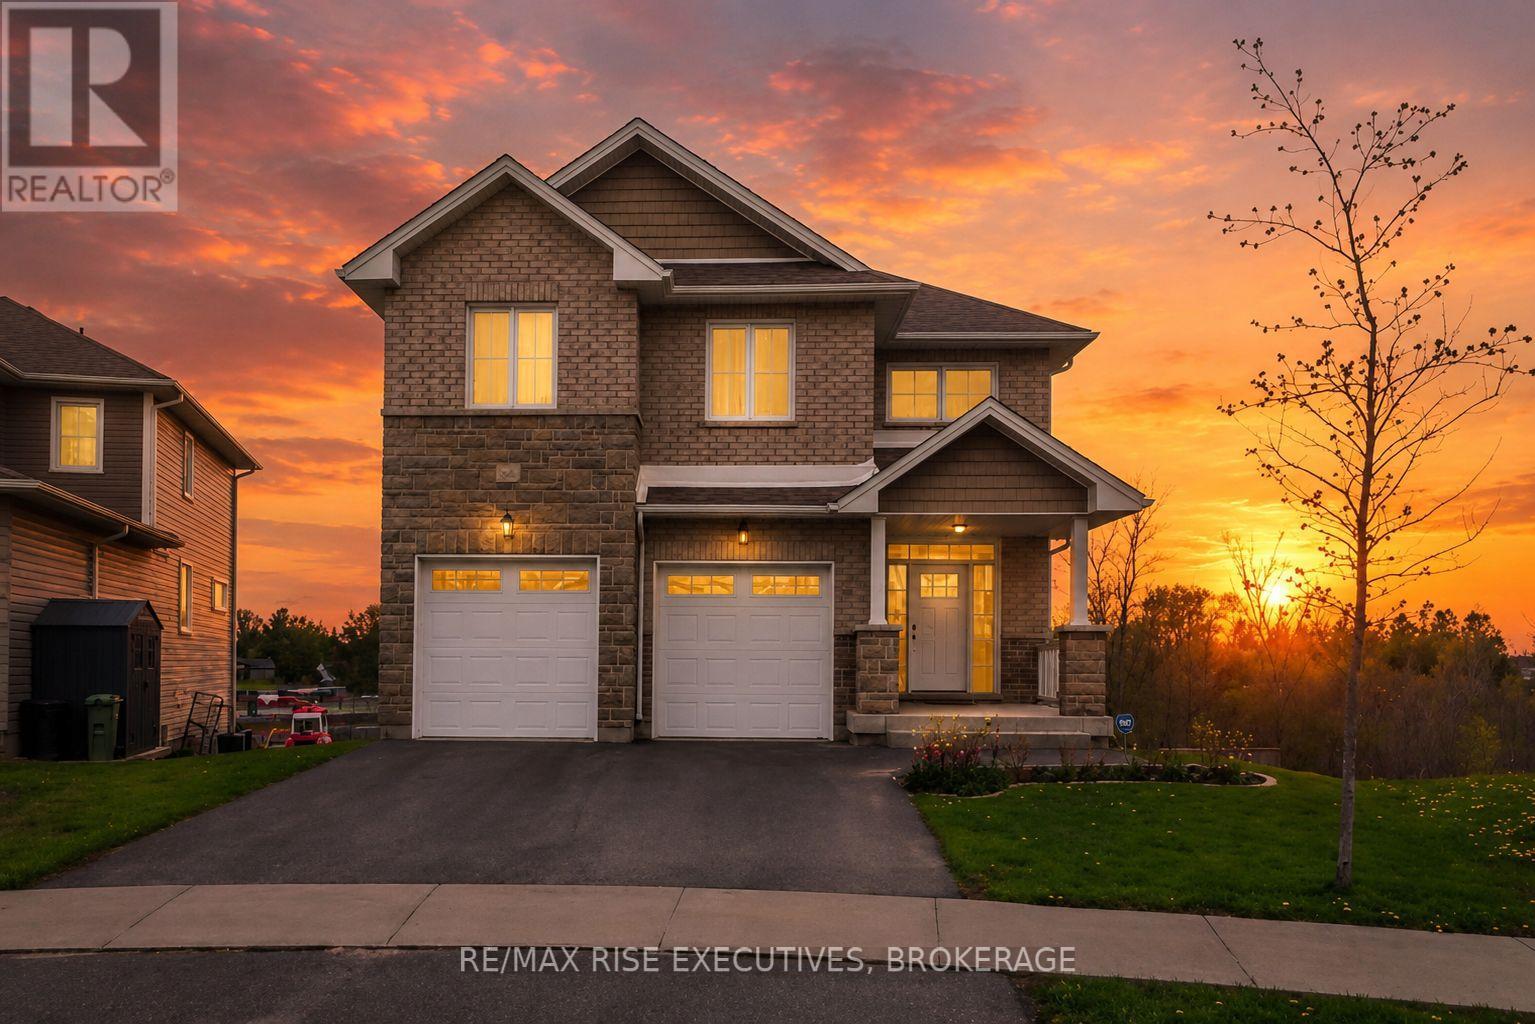
Welcome home to a luxurious residence situated on a premium pie-shaped lot with picturesque water views of the side pond. This exceptional home offers approximately 2,700 sq. ft. of bright living space, featuring four spacious bedrooms and 2.5 bathrooms plus a huge (1000+ sq feet), equally bright walk out basement The expansive primary suite boasts a beautifully appointed ensuite complete with a relaxing soaker tub, separate glass shower, and dual walk-in closets. The bright, open kitchen is filled with natural light from oversized windows and is equipped with stainless steel appliances, pot lights, quartz countertop, making it ideal for both everyday living and entertaining. This house features so much storage space and cabinetry, including a walk in coat closet and a separate garden shed that you won't even need to use the garage for storage. Main floor also features a second formal dinning room with elegant tray ceiling. Convenience is enhanced with upper-level laundry, complete with washer, dryer, and utility sink. A well-designed mudroom provides direct access to the double-car garage for added practicality. With 9-foot ceilings, and numerous upgrades throughout, this home offers a perfect blend of elegance, spaciousness and modern comfort. Come check out the sunset views across the pond from your private walk out deck. Quick possession is available. (id:47482)
Frontenac, Ontario
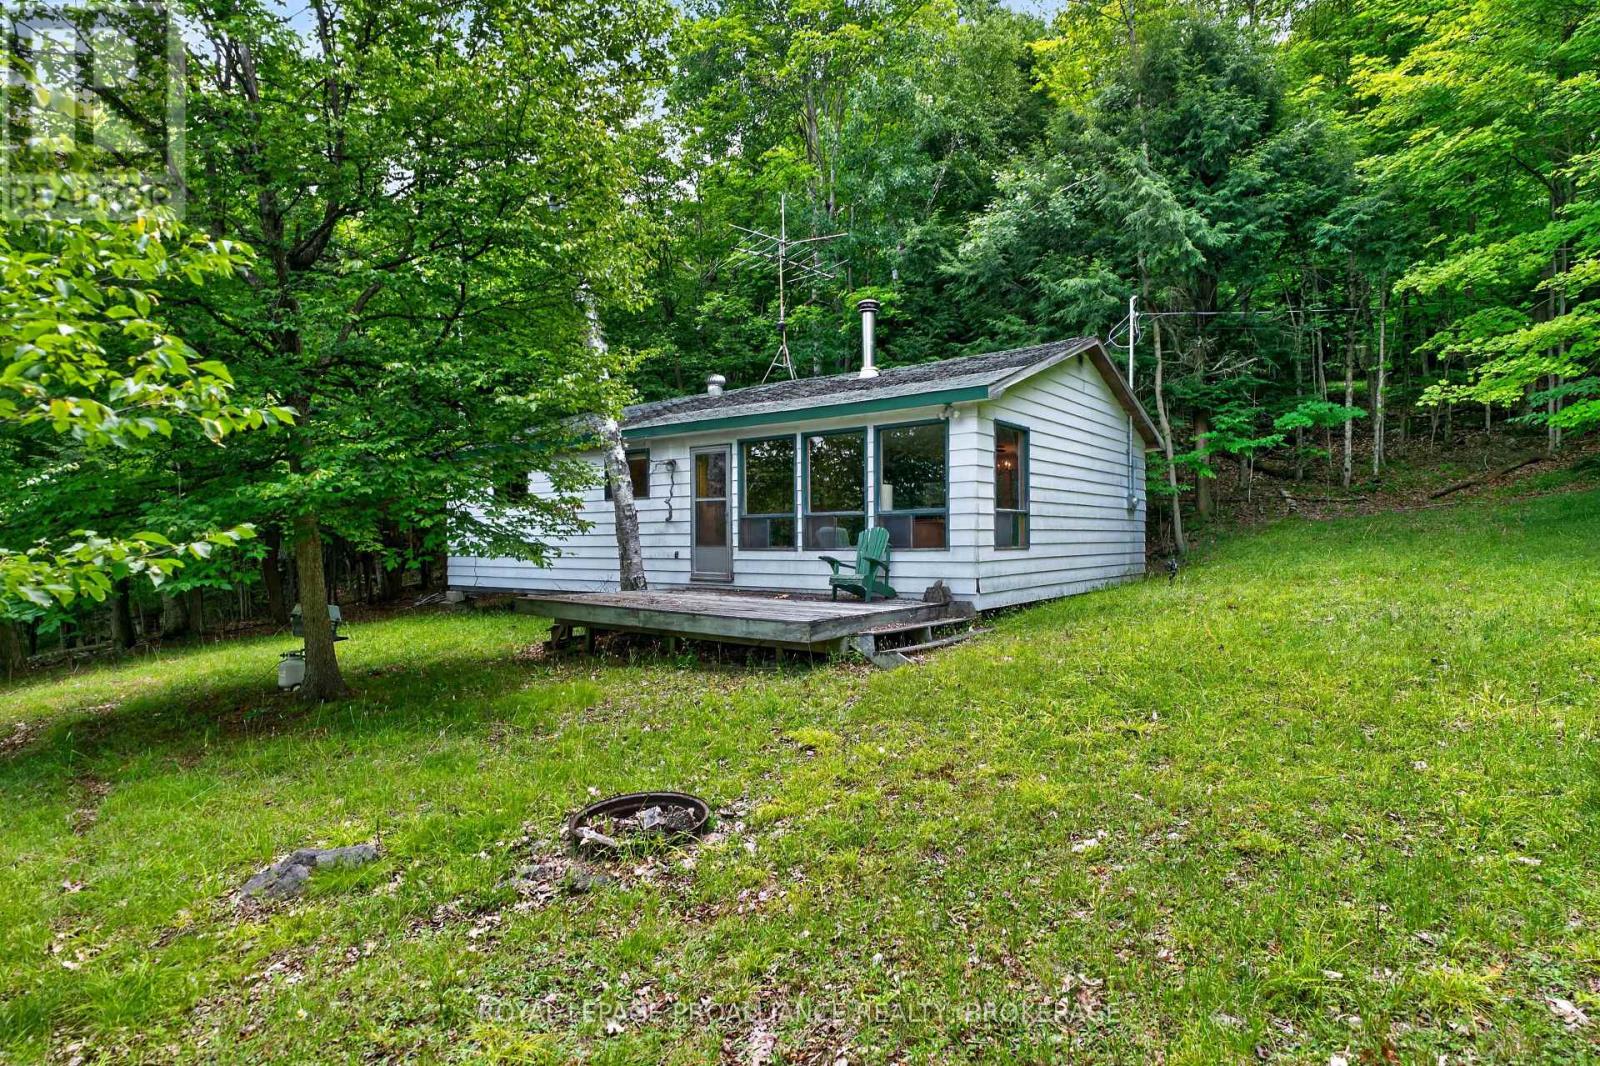
Discover the potential of this charming 3-season waterfront cottage on beautiful Buck Lake. Nestled on a quiet bay with desirable west-facing exposure, this elevated property offers stunning sunset views and the opportunity to create your ideal lakeside retreat. The cottage features 3 bedrooms, a 3-piece bathroom, and a cozy woodstove, providing a comfortable space to enjoy spring, summer, and fall. The cottage is equipped with a 100-amp fuse panel, a septic system and draws its water from the lake. The cottage is being sold as is and needs renovations, making it an excellent opportunity for buyers looking to restore, update, or reimagine a classic Canadian cottage. From the elevated setting, a staircase leads down to the natural shoreline, offering easy access to swimming, boating, fishing, and relaxing by the water. Buck Lake is a deep, clear Canadian Shield lake renowned for its rugged granite shoreline and exceptional recreational opportunities. Much of the lake's shoreline is protected by Frontenac Provincial Park, preserving its natural beauty, abundant wildlife, and unspoiled character. Anglers will appreciate excellent fishing for lake trout, bass, and northern pike, while boaters, paddlers, and nature lovers can enjoy exploring the lake's scenic shoreline, quiet bays, and surrounding wilderness. Whether you're looking for a rewarding renovation project or the perfect location to build lasting family memories, this waterfront property offers incredible potential in a peaceful and highly desirable setting. (id:47482)
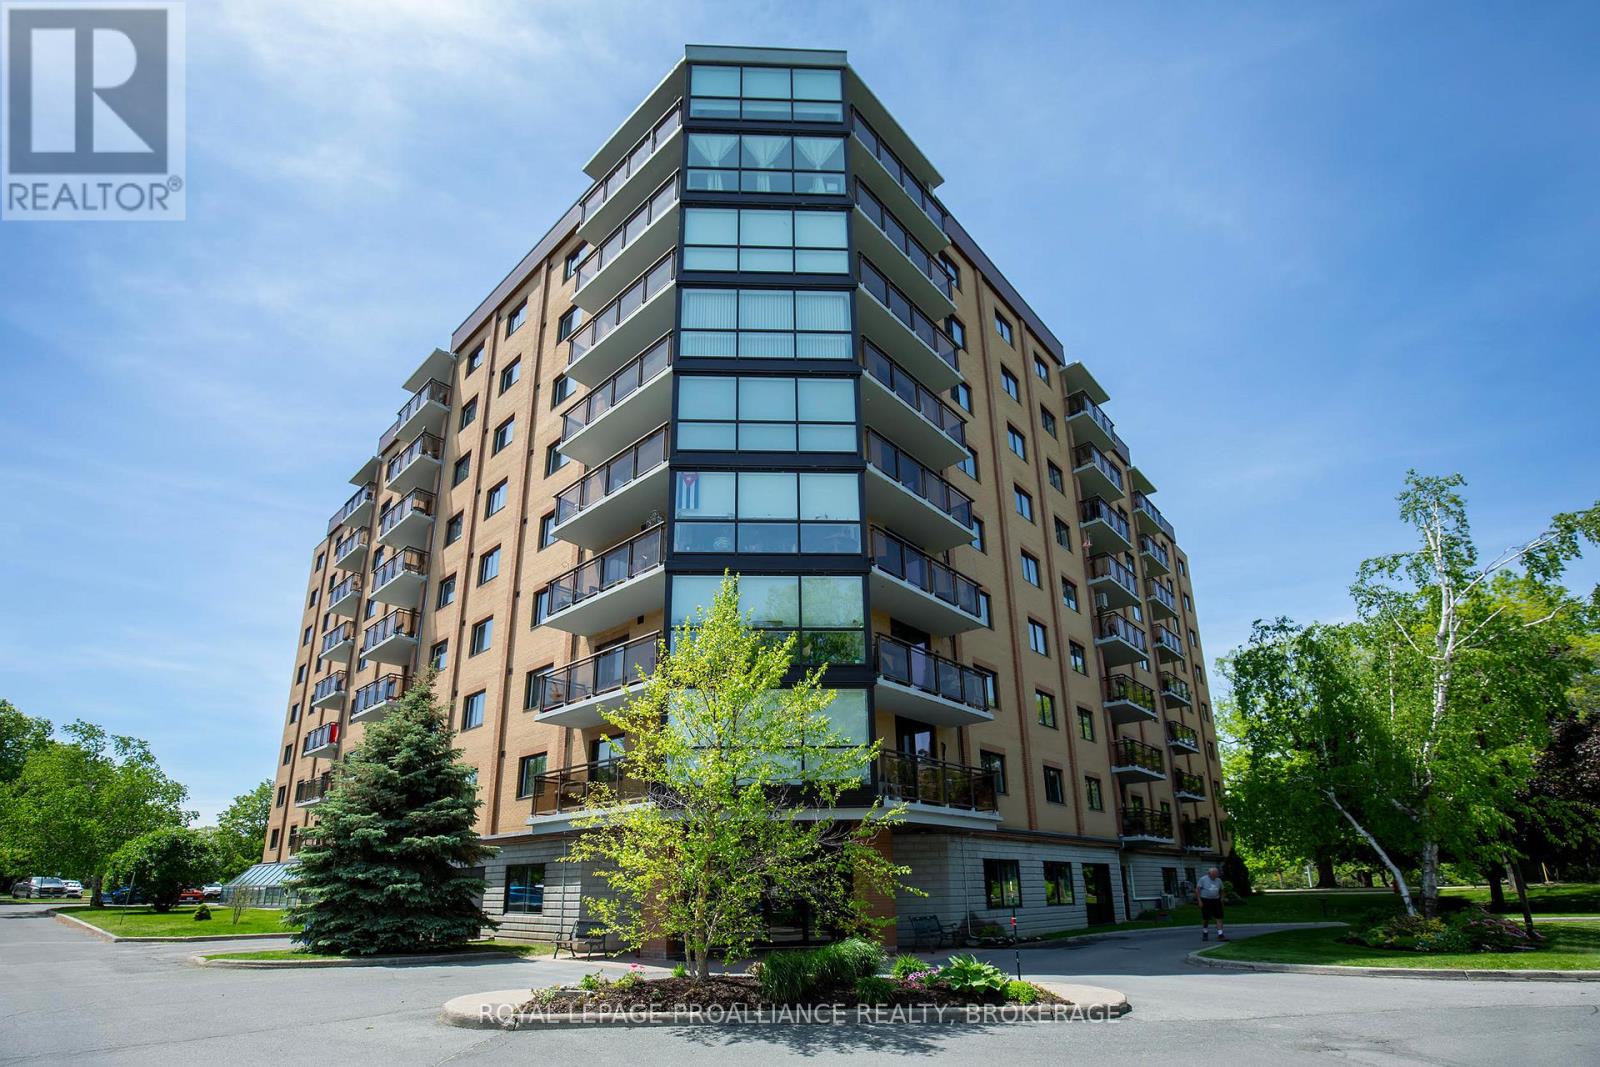
Kingston, Ontario
Welcome to this updated one bedroom, one bathroom condo offering comfort and a convenient lifestyle in The Barriefield in Kingston's desirable east end. Thoroughly refreshed with modern finishes, this bright and inviting unit features an open concept living and dining area, an updated kitchen; 4-piece bath, well sized bedroom and a balcony perfect for relaxing with your morning coffee or evening unwind. Residents enjoy an impressive collection of amenities designed for both relaxation and active living. The building includes an indoor pool, an exercise room, guest suite accommodation for visitors, a welcoming common room, lobby and games room and lovely common areas. Ideally located close to downtown Kingston, CFB Kingston, shopping, parks and easy access to Hwy 401. (id:47482)
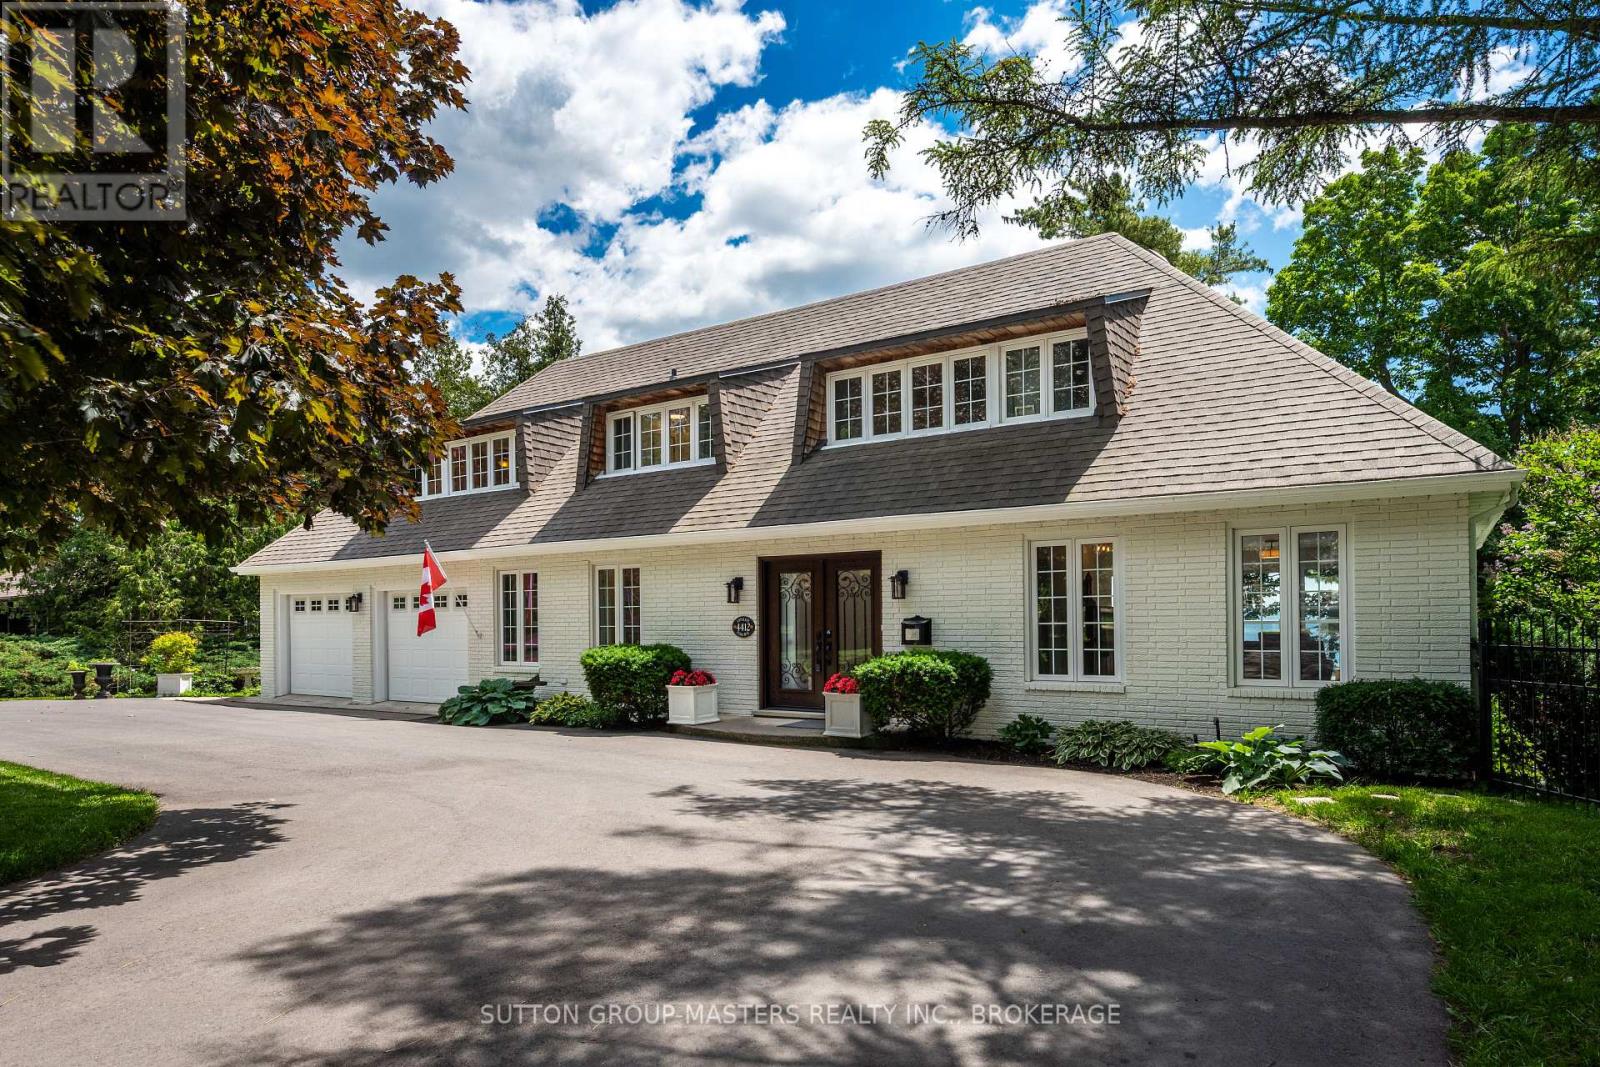
Loyalist, Ontario
Experience waterfront living at its finest with this stunning turn-key home on Lake Ontario, ideally situated between Kingston and Amherstview. This property offers over 5000sqft of finished space and breathtaking views from almost every room. As you first enter, you will appreciate the bright main floor which showcases hardwood and ceramic flooring throughout. A spacious living room with a gas fireplace creates a warm and inviting atmosphere, while the separate dining area offers direct access to the expansive composite deck. The beautifully appointed kitchen is designed for both everyday living and entertaining, featuring granite countertops, in-floor heating, a large island with sink, built-in bar fridge, premium appliances, ample storage, and a convenient built-in desk area. The adjoining family room boasts vaulted ceilings, an integrated speaker system, and direct access to the deck overlooking the water. Upstairs, the spacious primary suite offers a walk-in closet and 4-piece ensuite with walk-in shower. Two additional bedrooms feature double closets, while a second full bathroom provides convenience for family and guests. A second-floor balcony showcases panoramic Lake Ontario views. The walkout lower level includes a large bedroom with walk-in closet and 4-piece ensuite, gym/art studio space, and abundant storage. A separate bonus area with its own entrance and additional 4-piece bathroom offers excellent in-law or multi-generational living potential. Outside, enjoy a spectacular waterfront setting complete with a newer hot tub, patio, beautifully maintained green space, and direct access to the shoreline, which features an enormous dock. Numerous updates, including a new heat pump and newer windows, make this exceptional waterfront property truly move-in ready. See documents for a complete list of updates. (id:47482)
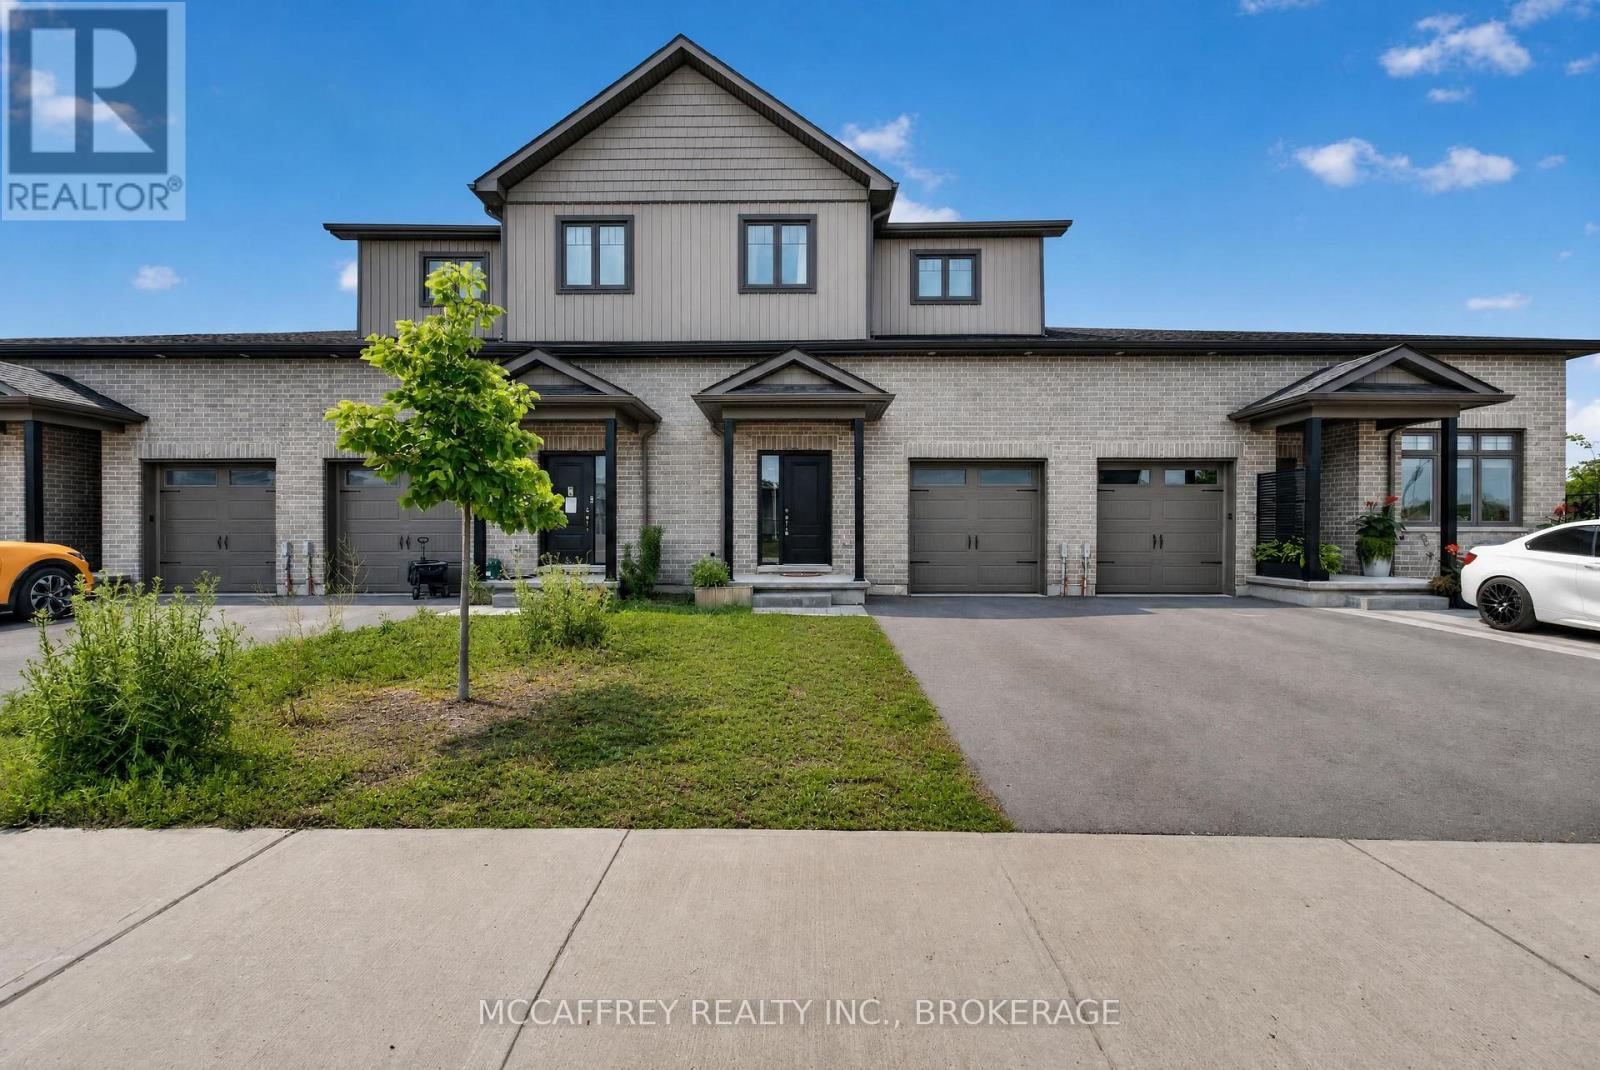
Prince Edward County, Ontario
Set in one of Picton's most desirable and convenient locations, 8 Allen St offers modern townhouse living with the best of Prince Edward County right at your doorstep. The main floor features a welcoming foyer with closet, convenient 2-piece bath, inside access to the attached garage, and a bright, functional layout designed for everyday living and entertaining. The spacious kitchen flows easily into the dining area and generous living room, creating a natural hub for family gatherings, relaxed evenings, and hosting guests. Upstairs, you'll find three well-proportioned bedrooms, including a large primary suite complete with walk-in closet and private 4-piece ensuite. Two additional bedrooms offer great flexibility for family, guests, or a home office, while a second 4-piece bath and upper-level laundry add everyday convenience. The unfinished lower level provides excellent storage and future potential for a rec room, gym, workshop, or additional living space. Located in the heart of Picton, this home places you close to everything that makes Prince Edward County so special. Enjoy walking trails just steps from your door, perfect for morning strolls, dog walks, or quiet time outdoors. A nearby marina offers easy access to boating and waterfront activities, while the world-famous beaches and dunes of Sandbanks Provincial Park are just a short drive away. Picton is known for its vibrant small-town charm, boutique shops, cafés, restaurants, galleries, local markets, and year-round community events. Spend your weekends exploring the County's celebrated wineries, cideries, breweries, and distilleries, or take in the area's incredible farm-to-table dining, scenic country roads, arts scene, and waterfront views. Whether you're looking for a full-time residence, a low-maintenance County retreat, or a stylish home base close to nature, beaches, dining, and culture, 8 Allen St offers the perfect blend of modern townhouse living and the relaxed lifestyle Picton is famous for. (id:47482)
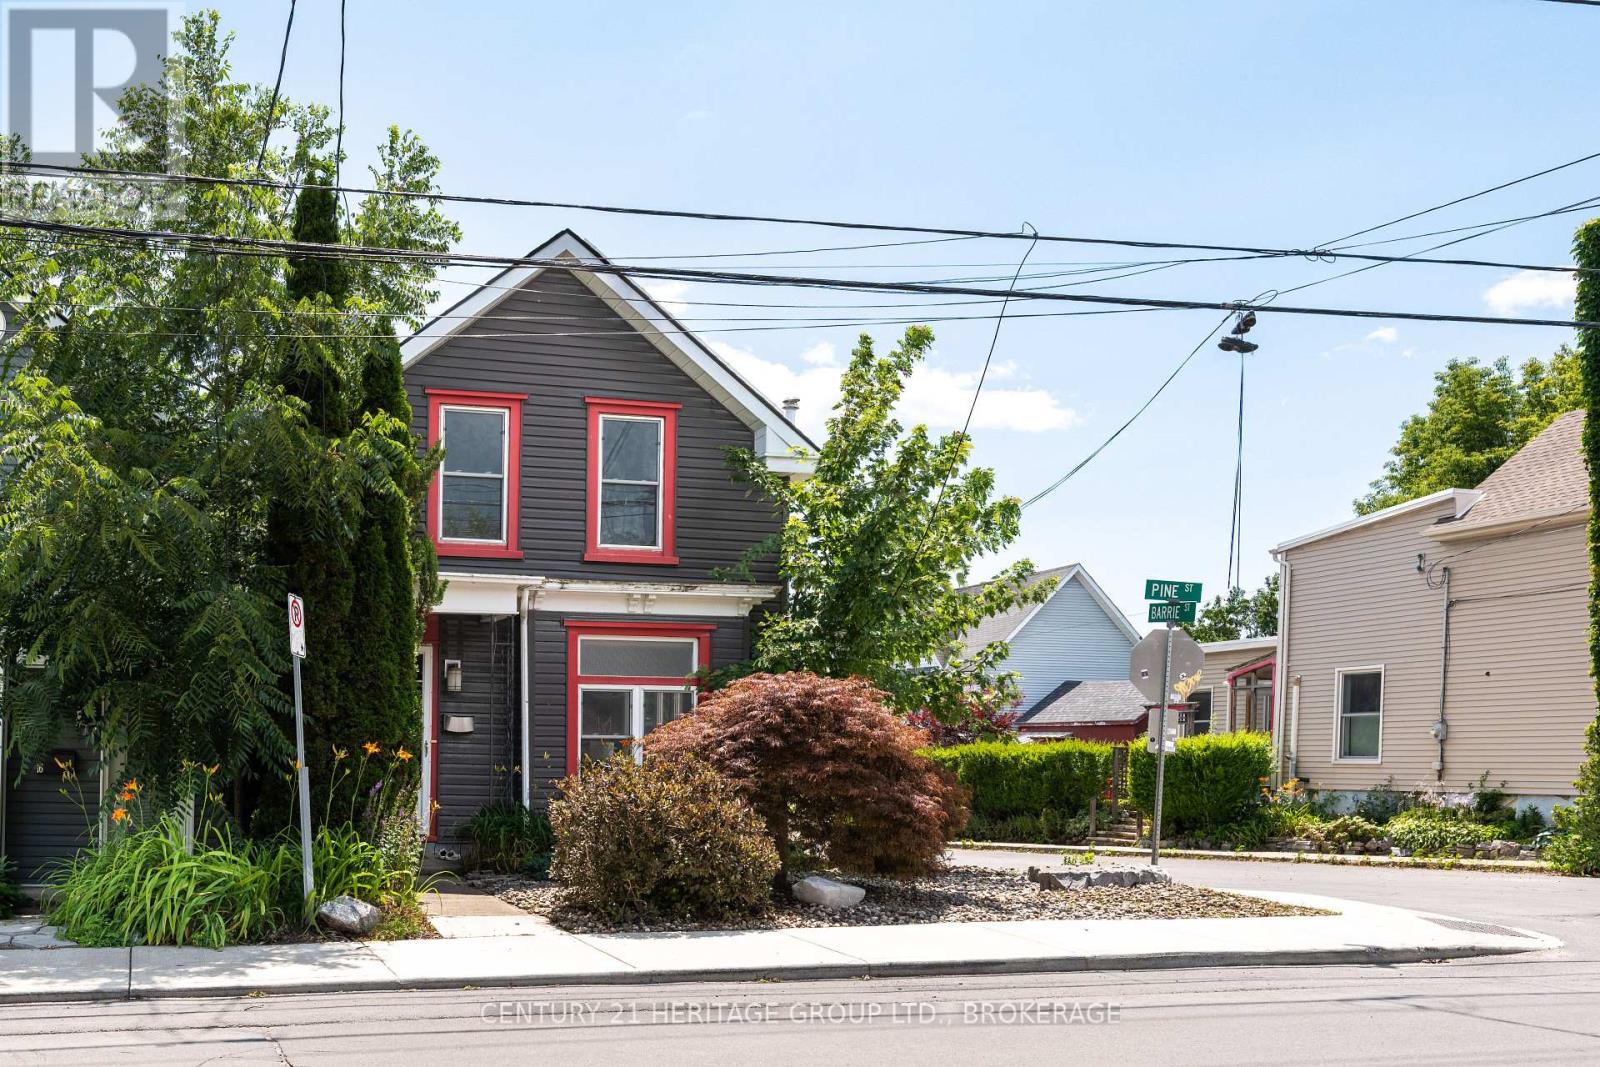
Kingston, Ontario
Welcome to 18 Pine Street! This charming 3-bedroom, 1.5-bath century home sits on a sunny corner lot right in the heart of Kingston's vibrant Inner Harbour. Inside, you'll love the bright, practical layout accented by original pine flooring on the upper level, a charming breakfast nook, and an inviting living room with a pellet stove. The primary bedroom is a true highlight-spacious, filled with natural light, and with tons of closet space! Outside, the property offers parking for 3, solar panels to help with utility costs, and a powered workshop in the yard that's ready for your hobbies, projects, or extra storage. 18 Pine is just a short stroll from local cafes, parks, and Kingston's dynamic downtown. Book your private showing today to experience a rare mix of historic character, space to stretch out, and an amazing location! (id:47482)
Frontenac Islands, Ontario
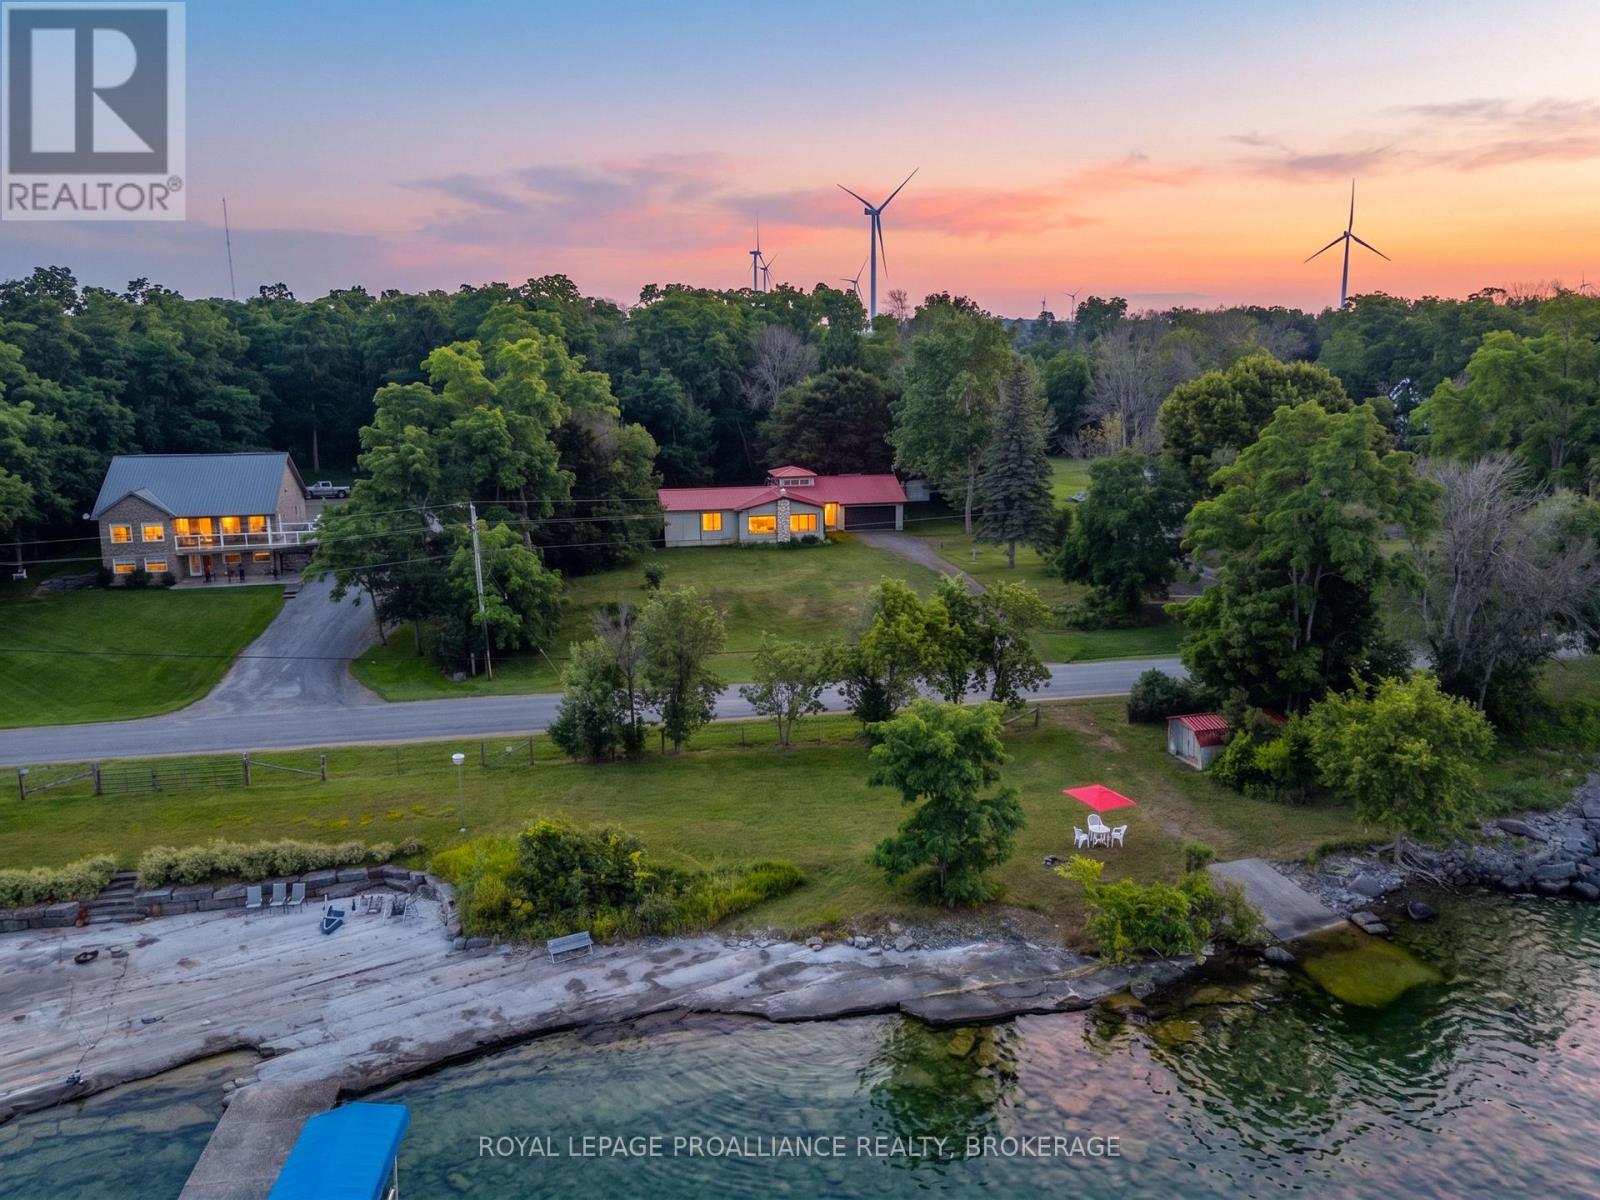
This charming bungalow just outside of Marysville in Wolfe Island features two bedrooms, primary with ensuite, large principal rooms, and a fantastic layout for entertaining family and friends. Situated on a spacious private lot, this property offers plenty of outdoor space to enjoy. A detached Quonset hut, attached double garage and large workshop adds convenience for storage or workspace. Located just a short walk from Marysville, you'll benefit from easy access to local amenities and the free ferry ride to downtown Kingston, enhancing your connectivity to the city. Across the road, the waterfront parcel has a clean, deep, flat rock shoreline, small boat launch, and storage shed at water's edge, this property offers great swimming, and potential development opportunity for a boathouse and dock. Enjoy breathtaking views of downtown Kingston and the beautiful sunsets that this location has to offer. This bungalow is a wonderful option for those seeking a serene retreat while still being close to urban conveniences. (id:47482)
Kingston, Ontario
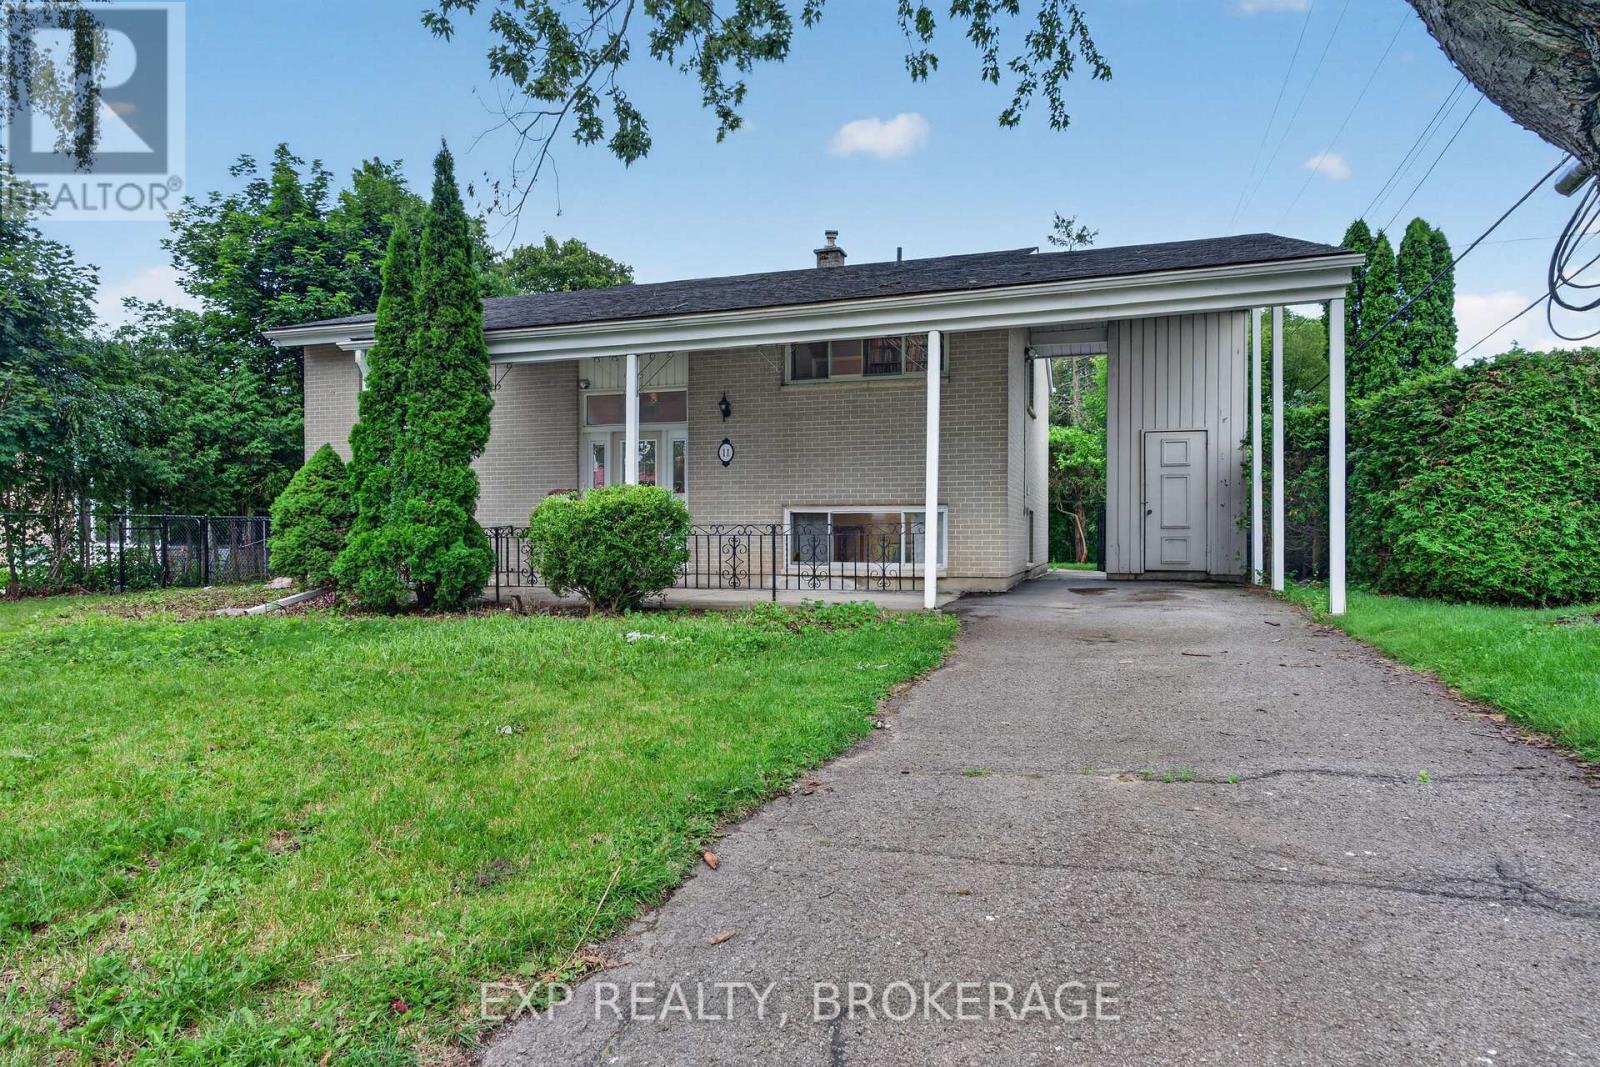
Location, location, location! Welcome to this well-maintained 2+2 bedroom, 2-bathroom home, tucked away on a quiet cul-de-sac in the highly sought-after Calvin Park neighbourhood. Ideally located close to excellent schools, St. Lawrence College, Queen's University, parks, shopping, and public transit, this home offers the perfect blend of convenience and privacy. Inside, you will find a functional layout with bright, inviting living spaces and plenty of room for families, students, or multi-generational living. The walk-up basement provides flexibility with potential for an in-law suite or additional living space. Step outside to enjoy the large rear deck overlooking a private backyard-perfect for entertaining, relaxing, or summer barbecues. A convenient carport adds covered parking and extra storage. Whether you are a first-time buyer, growing family, or investor, this fantastic Calvin Park home is one you will not want to miss. (id:47482)
Kingston, Ontario
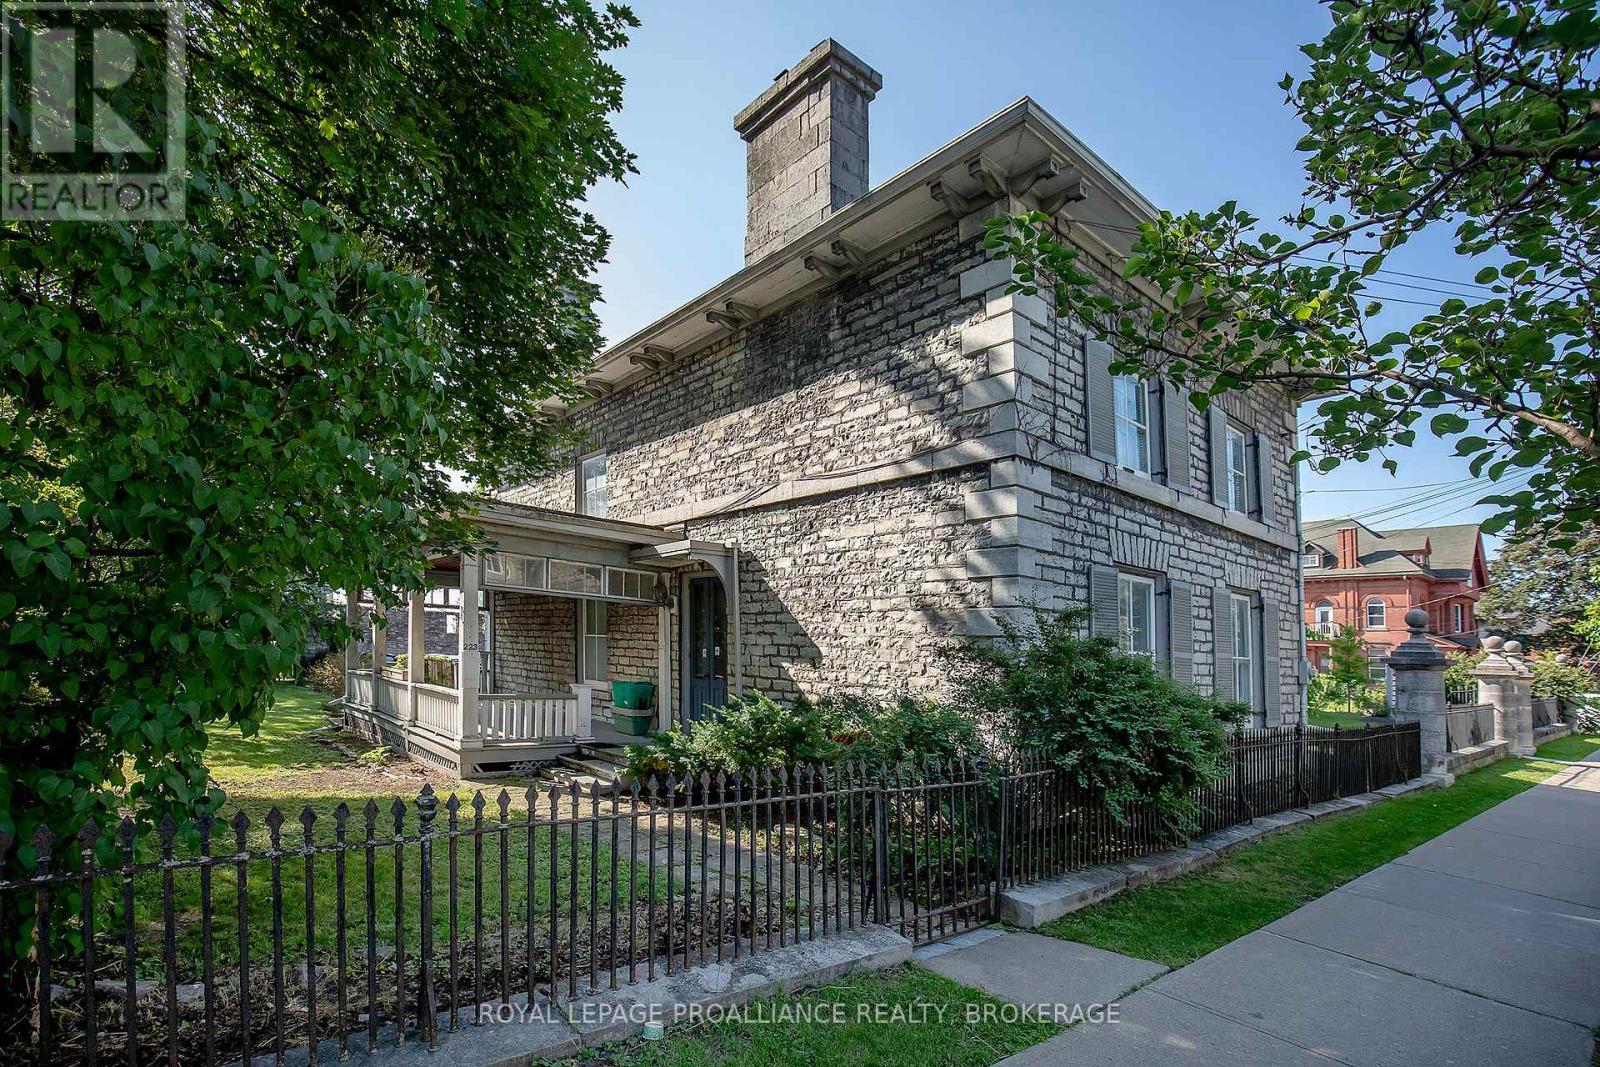
Nestled within Kingston's prestigious Heritage Conservation District, this remarkable circa 1834 limestone residence offers a rare opportunity to own a piece of the city's rich architectural history. Originally owned by John Soloman Cartwright, this grand home served as both a law office & residence for his law students. Showcasing timeless craftmanship, the home features a classic limestone exterior complemented by an original stone boundary wall, reflecting the enduring character that defines Kingston's historic streetscapes. Inside, the home offers a large main floor living space with a formal living room; dining room; family room and kitchen. The second floor has four spacious bedrooms and 1 bathroom. Overall, this home offers a generous layout ready for restoration, renovation or thoughtful modernization while preserving its historic charm. Original architectural details and period character create an exceptional foundation for bringing new life to this distinguished property. The property also offers the convenience of parking for up to four vehicles - a valuable feature in Kingston's historic core. Whether you're seeking a unique family home, a heritage restoration project or an investment in one of Kingston's most sought-after historic neighbourhoods, this exceptional property presents outstanding potential. With its authentic limestone construction, rich history and prime location, this is a rare chance to create something truly special while preserving an important piece of Kingston's architectural legacy. (id:47482)
Jeff’s Bio
“Strong Family Ties
Meet Jeff, Your Trusted Sales Representative with Deep Roots in Kingston.
Jeff brings over 16 years of experience as a licensed sales representative, with a profound connection to the vibrant community of Kingston. His family history intertwines with the fabric of this city, as his grandfather hailed from just north of Kingston, while his great uncle made significant contributions as the head of Criminal Psychology at Queens and served as a Governor/Warden of Kingston Penitentiary.
Having spent cherished moments at the family cottage on Eagle Lake, which has been a part of their legacy since 1918, Jeff possesses an intimate understanding of the region’s cottage country allure.
With a rich background in customer service and e-marketing, honed through 14 years with Kingston Homes Realty, Jeff is adept at catering to diverse client needs. Moreover, his entrepreneurial spirit shines through his ownership of a digital recording and multi-media studio since 1994.
Jeff and his wife have chosen Kingston as the perfect place to raise their two sons, embodying their deep-rooted love for the community. With Jeff by your side, you can trust in his expertise, dedication, and unwavering commitment to serving the Kingston area and its residents.”
Mortgage Agent Lic. #M22003215
Dominion Lending Centres SkyCap Mortgage
License 13497 independently owned & operated
www.jeffross.ca
www.kingstonhomes.com

I have lived and worked in Kingston for almost 30 years. Having grown up moving frequently, as my father was in the military, I developed a love of travel, adventure, .. and houses! I have had a 25 year career in the psychology field, peppered with some real estate investing, as well as stints as a landlord. I am passionate and excited to help you meet your real estate needs!
Kate Green
613-572-3651
julie@pennyblake.com
613-583-9000
After many years in customer service and sales including owning my own business, I am very excited to be pursuing my career in real estate. I found my passion for real estate through buying and selling my first family home in Cold Lake, Alberta. As a military spouse I have experienced firsthand the obstacles that can be encountered during this process including restricted timelines, working with Government relocation services (BGRS) and maneuvering through the challenges of unique real estate markets.
Whether you are new to the city of Kingston or a lifelong resident in search of a new home, investment or vacation property, I am dedicated to utilizing all my knowledge and resources to help you through this process as smoothly as possible. Myself and my colleagues at the Penny Blake Home Team, with over 30 years of experience in the Kingston and surrounding area, will help you find the property that meets your needs.
Get in touch with Julie today.
By email: julie@pennyblake.com
By Phone: 613-583-9000
By email:office@pennyblake.com
By Phone: 613.507.3629
Sandra brings over 24 years of experience in the real estate industry to the table. She has served several years on the KAREA board of Directors and has participated in many of the activities organized by the PR committee. In this role with the Penny Blake Home Team, she takes care of handling the office paperwork, processing transactions, coordinating appointments and helping clients navigate through the process of buying or selling their home. In addition to this, she loves to help her friends and Family achieve their Real Estate goals. She is always available to answer any questions that arise.
Get in touch with Sandra today.
By email:office@pennyblake.com
By Phone: 613.507.3629
cheryl@pennyblake.com
613.888.7601
With strong ties to Kingston, I am excited to help you find your perfect home in our beautiful city. Born in Kingston, I attended Queen’s as an undergraduate, graduating with a Master’s in Psychology, and then spending many years working in the Psychology Dept at Queen’s before starting my career in real estate. My husband and I have raised our 3 boys in Kingston. Not only am I familiar with the school system here, I have spent a great deal of time in the local arenas watching my boys play hockey over the years!
I have experience with the many sides of real estate – I know what it is like to buy and sell my own homes, moving as our family grew and our needs changed. In addition, owning a custom home building business with my husband for over 20 years has given me valuable experience and insight, all of which will help me provide you with the best service possible. Finally, as a Remax sales rep, I can help you navigate all the aspects of buying and selling your home.
If you are planning a move, I am here to help you with that transition. If you are looking to sell your home, I will work hard to help you get the best deal you can. If you are looking to buy a home, whether you are new to Kingston, or have lived here for years, I can help you find the right neighbourhood and the right home for your lifestyle.

Get in touch with Cheryl today.
By email: cheryl@pennyblake.com
By Phone: 613.888.7601
http://www.soldbycheryl.ca
louise@pennyblake.com
613.876.0934
I grew up in Belleville, Ontario, but after living in Kingston my entire adult life, I consider the Limestone City my home town. My husband and I have bought and sold many homes over the years, as our life circumstances changed and we have always researched our preferred neighbourhoods well. Our first home was in Amherstview; we moved just outside Kingston when we wanted to start our family; moved back into Kingston when we chose the public and high schools we wanted our two girls to attend and moved again when we became “empty nesters”. We have truly hit all the life cycles.
Oddly, my working background began in real estate – 16 years in law offices working through real estate deals. Needless to say, I have in-depth knowledge of what happens to an offer once it goes to your lawyer. The next step in my career path took me in the direction of human resources and I am very proud of my success in that field. It gave me great insight into how to treat people and understand and correct their frustrations.
Now, in a sense, I have come full circle – back to an exciting, challenging and rewarding career in Real Estate which I’ve been doing for over 7 years now.

Get in touch with Louisetoday.
By email:louise@pennyblake.com
By Phone: 613-876-0934
http://louisethornton.ca/
penny@pennyblake.com
613.539.3307
Read some testimonials from Penny’s Clients
Penny has been a life long resident of the City of Kingston and for over 30 years has been involved in the real estate market. She made a decision over 30 years ago to become a licensed real estate professional and assist others in investing wisely. She is a strong supporter and major sponsor of many community events. Penny is a parent and homeowner and knows what it takes to keep a household running smoothly. Penny has lived in City east for over 38 years with her daughter Alexis. Penny has been working with military families for over 30 years and she is registered with the Government Relocation Services and has a proven track record with thousands of military families in Kingston and across Canada. She offers her clients quality service, through her national access to the Remax Referral System. If you are considering a move, you will receive the most complete information and services by contacting Penny. For your convenience her office is located at 235 Gore Road, close to the Royal Military College and the Canadian Forces Base.

Get in touch with Penny today.
By email: penny@pennyblake.com
By Phone: 613.539.3307
Penny Supports her Community, click here to find out how.