EMAIL PENNY & THE TEAM • OFFICE: 613-507-3629 •

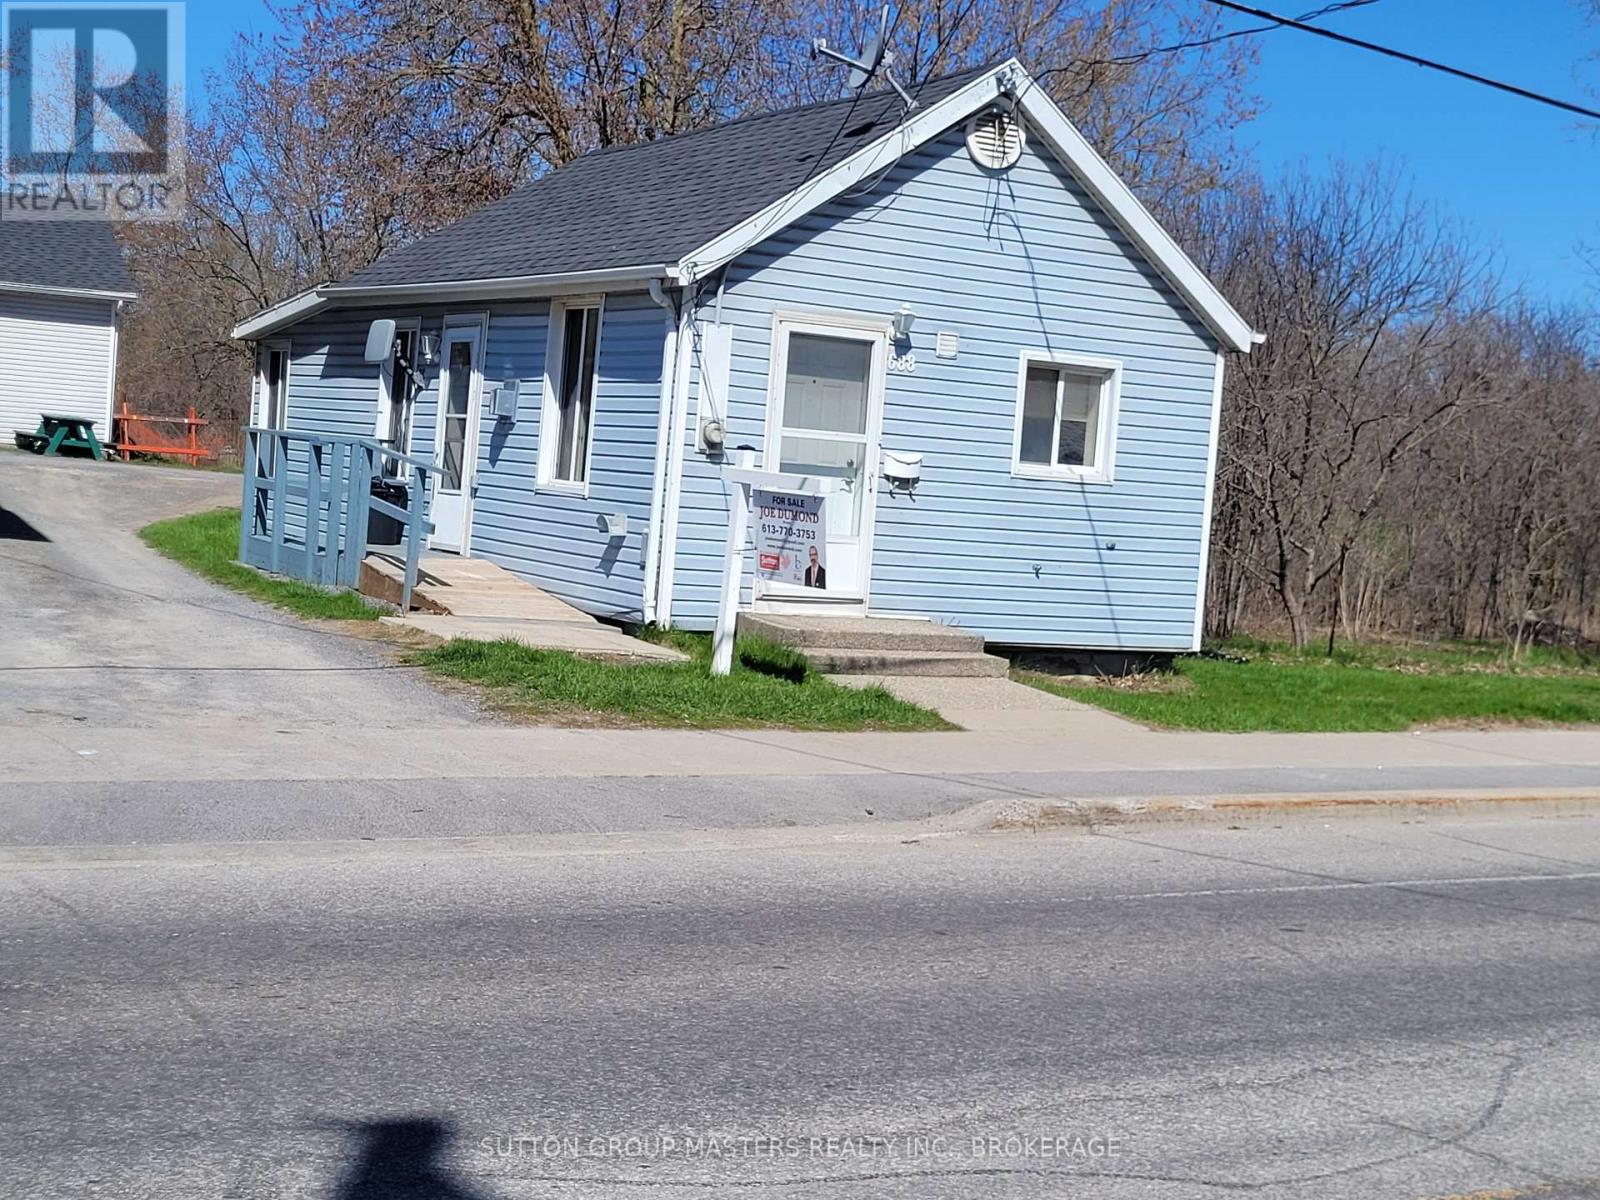
Kingston, Ontario
Welcome to 688 Montreal Street - a charming, detached bungalow offering excellent value and investment potential in Kingston's growing north end. This well-maintained 2-bedroom, 1-bath home features a bright functional layout with spacious principal rooms, updated finishes, and comfortable one-level living. The oversized kitchen provides ample cabinetry and workspace, while the large living area offers a warm and inviting atmosphere perfect for everyday living. With parking and easy access to transit, downtown Kingston, CFB Kingston, schools, shopping and amenities, this property is ideal for first-time buyers, downsizers, or investors seeking a solid income-producing opportunity. Located within a Mixed-Use Zoning Designation, the property also offers future redevelopment and intensification potential in one of Kingston's evolving corridors. A rare opportunity to own a detached home with flexibility, affordability and upside potential. (id:47482)
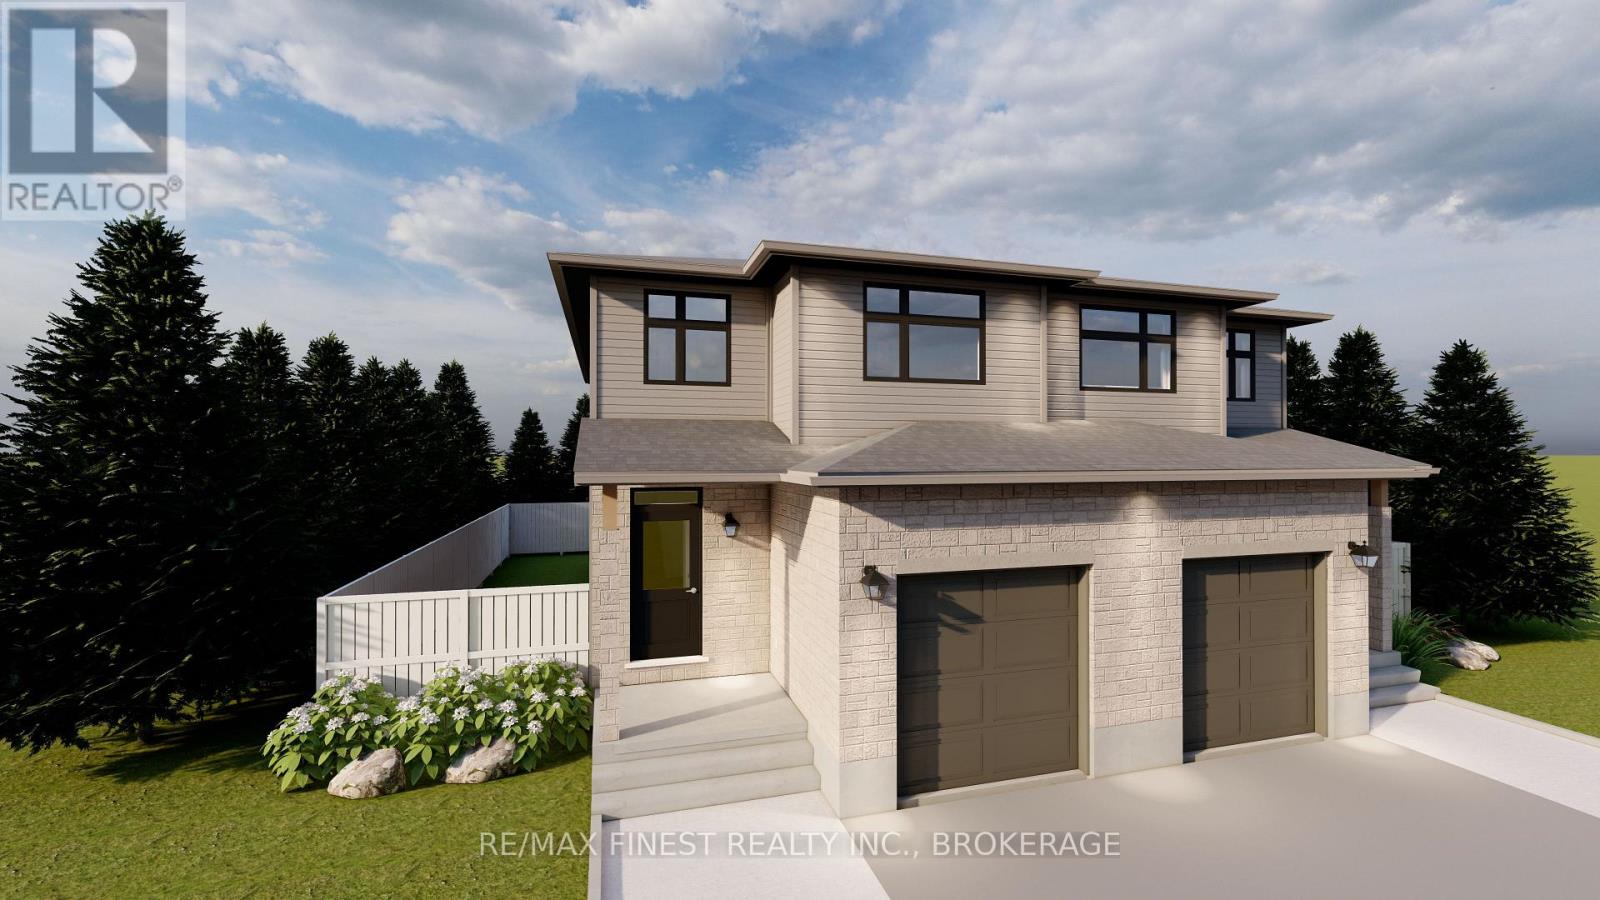
Kingston, Ontario
**SAVE THE TAX** GREENE HOMES IS PROUD TO OFFER THE 3 BEDROOM, 1780 SQ/FT EMERALD MODEL (LEFT UNIT)ON A PREMIUM WALK-OUT LOT WITH REAR ENTRANCE DOORS. THE MAIN LEVEL FEATURES A 2 PC POWDER ROOM, OPEN CONCEPT KITCHEN/DINING ROOM, AND SPACIOUS GREAT ROOM, WHILE THE 2ND FLOOR OFFERS, LAUNDRY, 3 BEDROOMS WITH A SPACIOUS OWNERS SUITE COMPLETE WITH ENSUITE BATH & WALK-IN CLOSET. DISCOVER THE 'LUXURY SEMI-DETACHED HOMES' LOCATED IN CREEKSIDE VALLEY, JUST WEST OF THE CATARAQUI TOWN CENTRE, THIS COMMUNITY FEATURES PARKS, GREEN SPACE AND CONNECTED PATHWAYS. WITH A NUMBER OF ARCHITECTURALLY CONTROLLED EXTERIOR FACADES, ALL UNITS INCLUDE UPGRADED ISLAND WITH EATING BAR, ELEVATED CABINET UPPERS, STONE COUNTERTOPS THROUGHOUT, 8FT GARAGE DOORS, 8 INTERIOR POTLIGHTS, PAVED DRIVEWAY, ENERGY STAR EQUIPPED HRV, HIGH-EFFICIENCY GAS FURNACES, AIR CONDITIONING, THE BASEMENT IN PARTIALLY FINISHED WITH ROUGH-INS FOR: A BATHROOM, KITCHEN, AND WASHER/DRYER CONNECTIONS. DON'T' MISS OUT ON MAKING THIS THE NEXT PLACE TO CALL HOME! CALL FOR A VIEWING OR MORE INFORMATION TODAY!**Rebate savings are dependent on purchaser qualification and rebate assignability at closing. Offers must be submitted by March 31, 2027.** (id:47482)
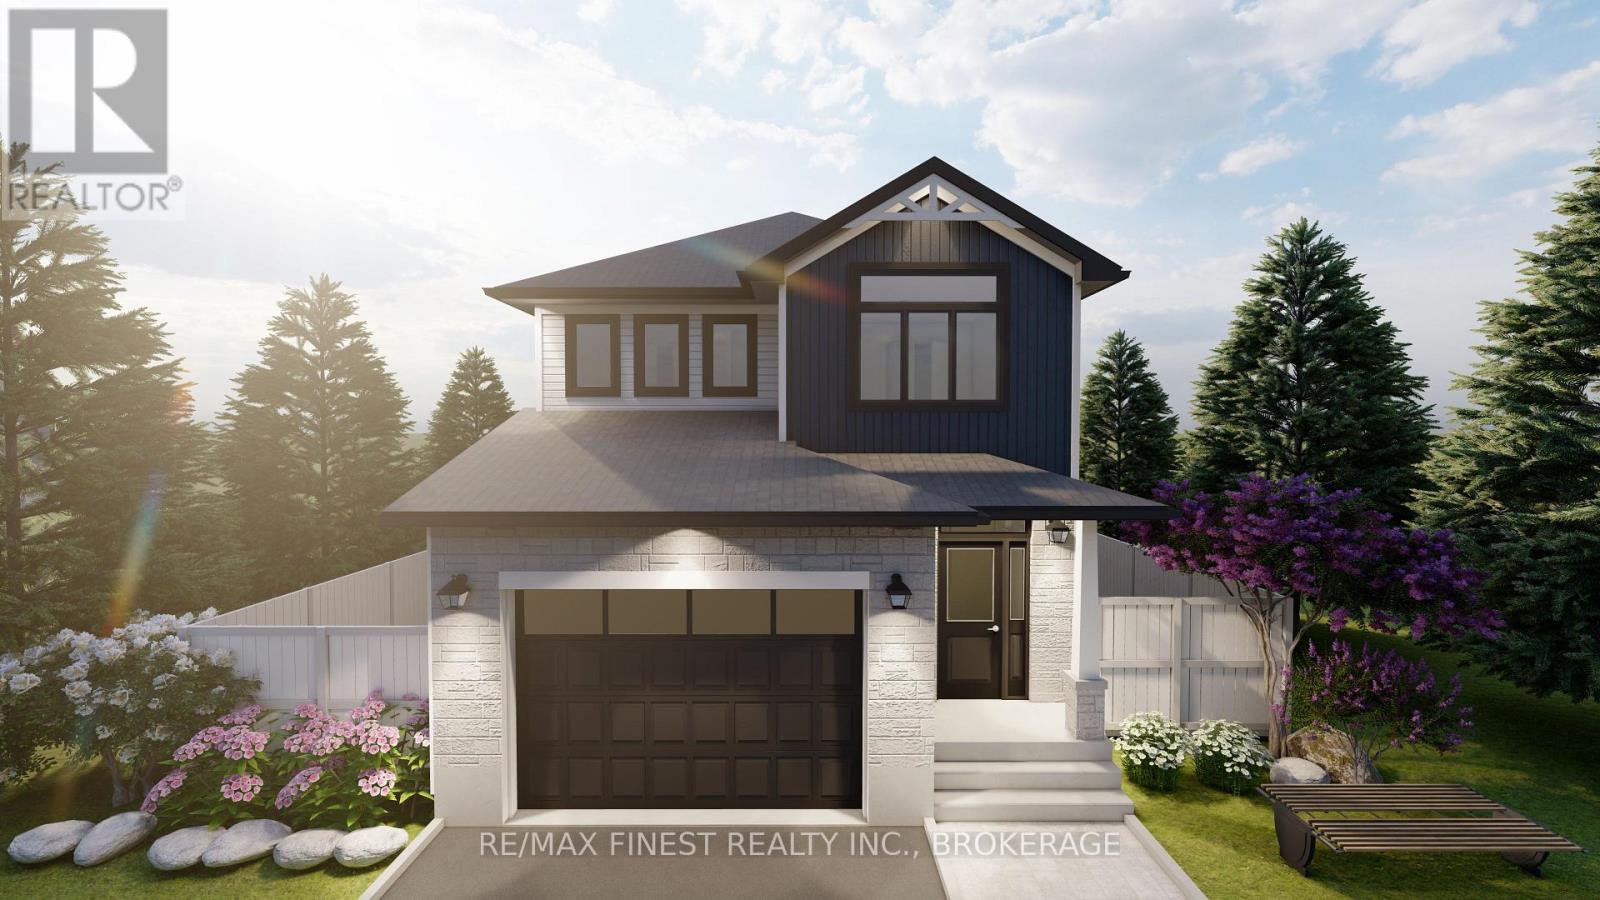
Kingston, Ontario
**SAVE THE TAX along with a $8,000 Exterior Upgrade Allowance!** Exterior upgrade allowance! Explore the possibilities of building with Greene Homes! This 2,200 sq. ft., two-storey Sandhill model offers incredible value and flexibility. Designed with a rough-in for a future in-law suite complete with a separate entrance, provisions for a future kitchen sink and stove, and additional washer and dryer hookups, it's perfect for accommodating various buyer needs. The main floor includes a spacious office, a 2-piecebathroom, and an open-concept layout combining the Great Room, Kitchen, and Dining Nook. The Kitchen features a central island with a breakfast bar and elegant Quartz countertops. Upstairs, you'll find four bedrooms, including the Primary Suite, which boasts a 5-piece ensuite and a large walk-in closet. A convenient laundry area is also located on the second floor. Built with Greene Homes signature high-end finishes, this home also includes central air conditioning and a paved driveway. Don't miss this chance to make a Greene Home yours!e**Rebate savings are dependent on purchaser qualification and rebate assignability at closing. Offers must be submitted by March 31, 2027.** (id:47482)
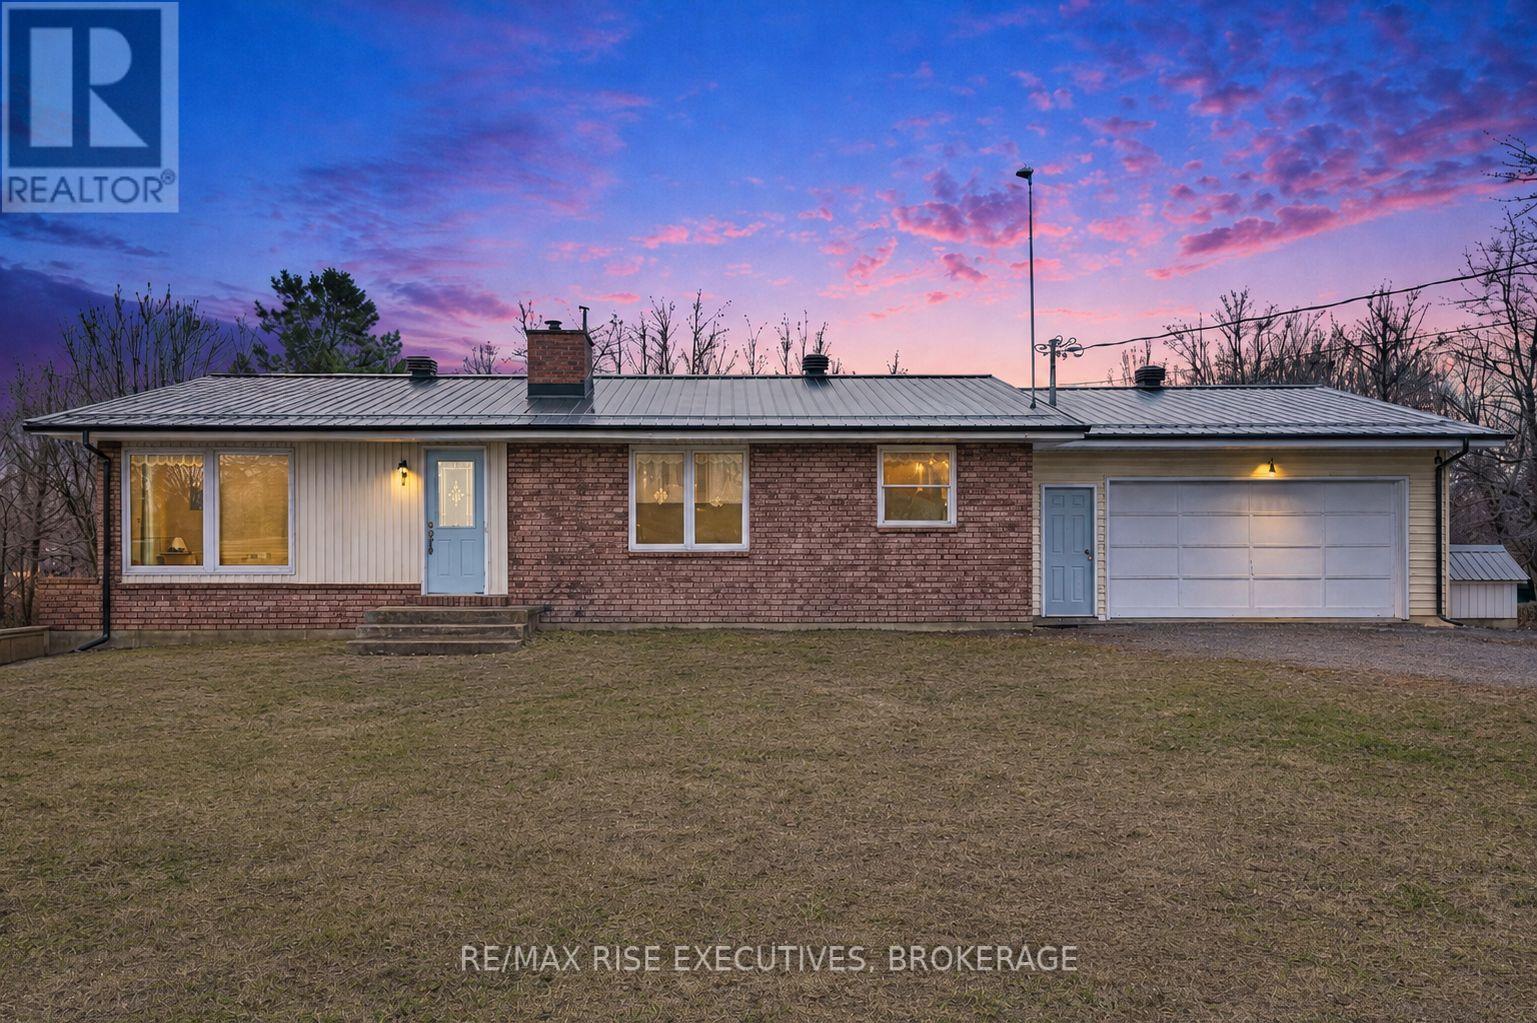
Tay Valley, Ontario
Bright and inviting 1,200 sq ft bungalow set on a private property, ideally located just 15minutes to Westport and 20 minutes to Perth. This well-maintained home features an abundance of new large windows and doors (2023) filling the space with natural light throughout. Offering 3bedrooms and a beautifully updated bathroom featuring maple vanity with solid wood dovetailed drawers and quartz countertop. The home also showcases a fully refinished kitchen(2022) with hickory cabinetry, solid wood dovetail drawers, and quartz countertop - designed for both functionality and style. The cozy living area is anchored by a wood-burning fireplace, perfect for relaxing evenings. Unfinished basement has lots of potential for extra bedrooms, rec room and storage. Outside, enjoy the privacy of the setting along with a double car garage and a spacious 16x20 detached workshop-ideal for hobbies, storage, or additional workspace. Metal roof (2025). A great opportunity to enjoy peaceful country living with convenient access to nearby amenities. Contact today for your private showing! (id:47482)
Kingston, Ontario
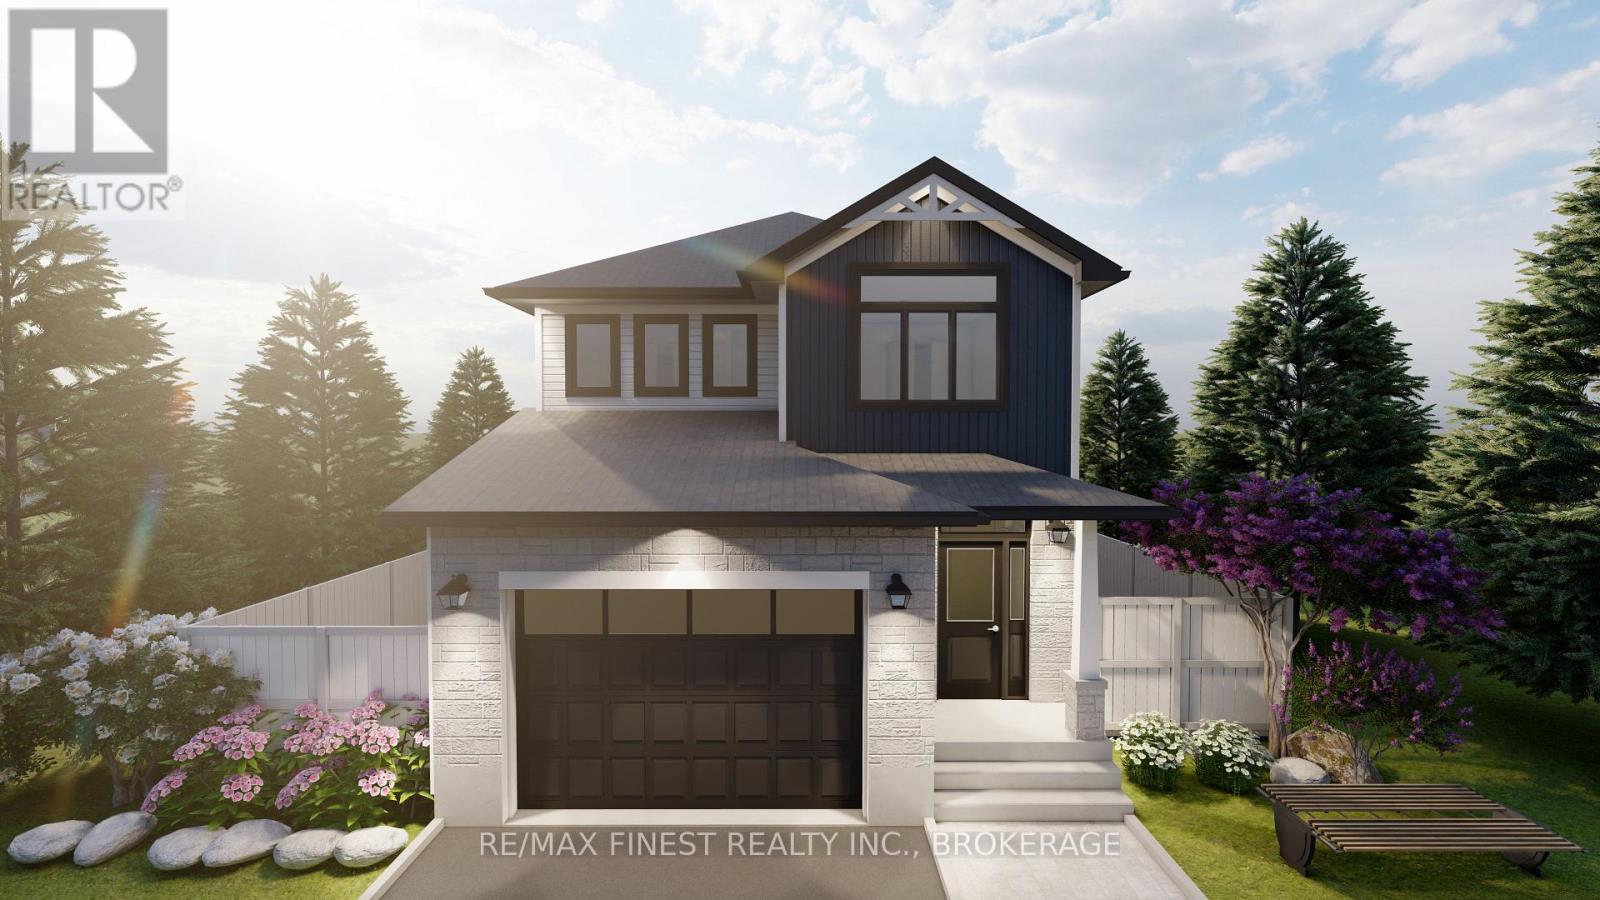
**SAVE THE TAX along with a $8,000 Exterior Upgrade Allowance!** Explore the possibilities of building with Greene Homes! This 2,215 sq. ft., two-storey Tundra model offers incredible value and flexibility. Designed with a rough-in for a future in-law suite complete with a separate entrance, its perfect for accommodating various buyer needs. The main floor includes a spacious office, a 2-piece bathroom, and an open-concept layout combining the Great Room, Kitchen, and Dining Nook. The Kitchen features a central island with a breakfast bar and elegant Quartz countertops. Upstairs, you'll find four bedrooms, including the Primary Suite, which boasts a 5-piece ensuite and a large walk-in closet. A convenient laundry room is also located on the second floor. Built with Greene Homes signature high-end finishes, this home includes a basement with a side entrance, a bathroom rough-in, provisions for a future kitchen sink and stove, and additional washer and dryer hookups. Central air conditioning and a paved driveway are also included. Don't miss this chance to make a Greene Home yours! **Rebate savings are dependent on purchaser qualification and rebate assignability at closing. Offers must be submitted by March 31, 2027.** (id:47482)
Kingston, Ontario
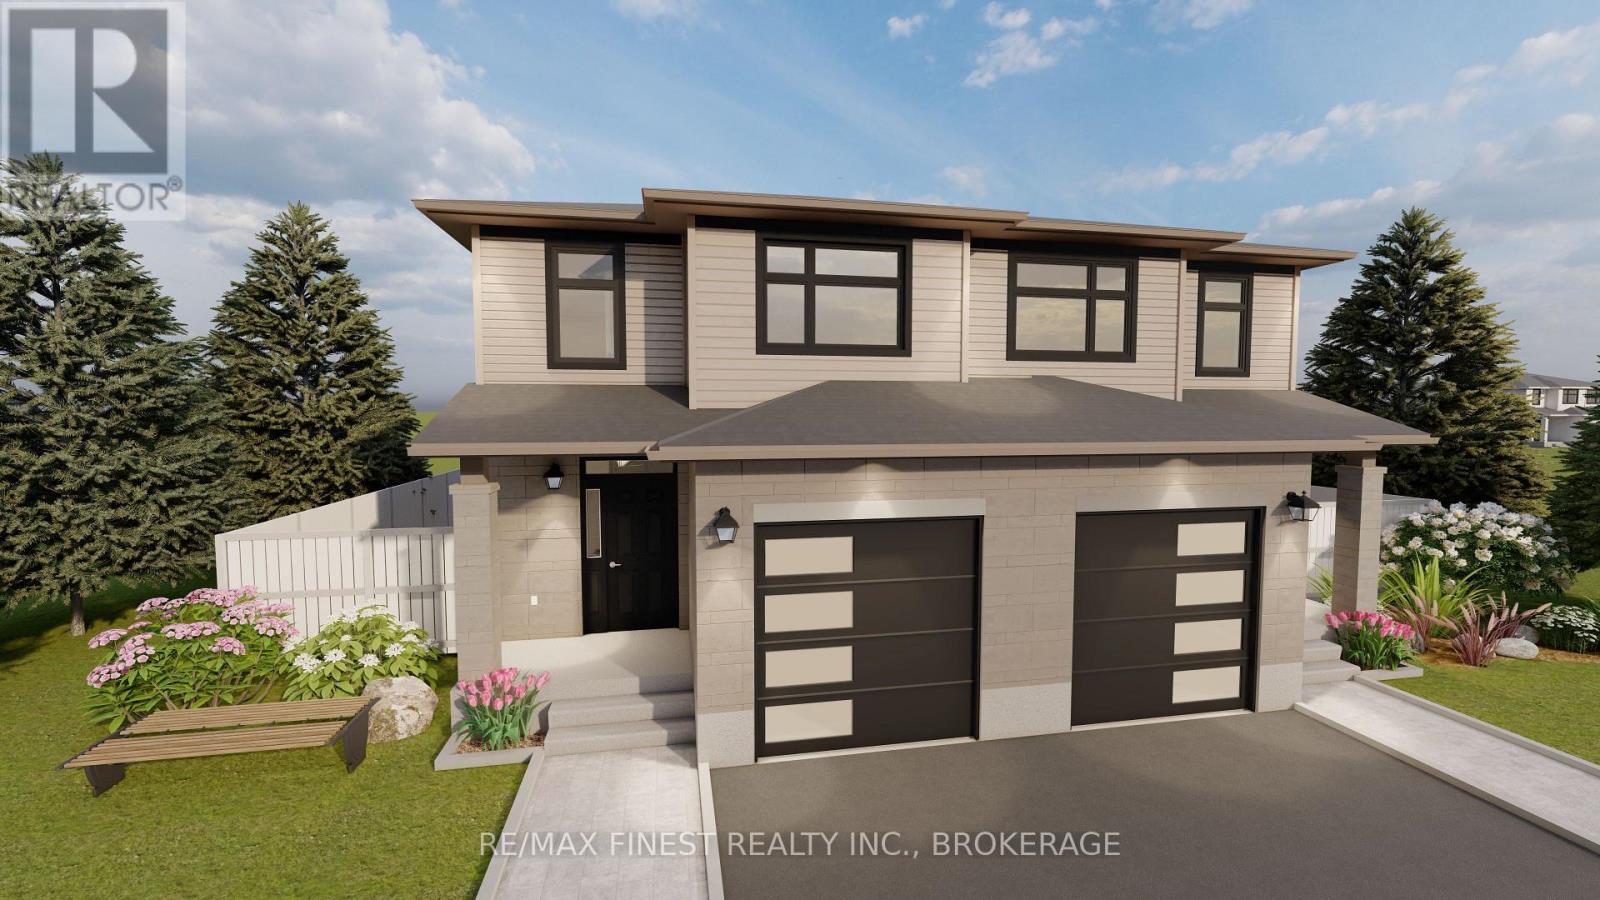
**SAVE THE TAX** GREENE HOMES IS PROUD TO OFFER THE 3 BEDROOM, 1765 SQ/FT PEARL MODEL(LEFT UNIT). THE MAIN LEVEL FEATURES A 2 PC POWDER ROOM, OPEN CONCEPT KITCHEN/DININGROOM, SPACIOUS GREAT ROOM, WHILE THE 2ND FLOOR OFFERS 3 BEDROOMS WITH A SPACIOUS OWNERS SUITE COMPLETE WITH ENSUITE BATH & WALK-IN CLOSET. DISCOVER THE 'LUXURY SEMI-DETACHED HOMES' LOCATED IN CREEKSIDE VALLEY, JUST WEST OF THE CATARAQUI TOWNCENTRE, THIS COMMUNITY FEATURES PARKS, GREEN SPACE AND CONNECTED PATHWAYS. WITH A NUMBER OF ARCHITECTURALLY CONTROLLED EXTERIOR FACADES, ALL UNITS INCLUDE UPGRADED ISLAND WITH EATING BAR, ELEVATED CABINET UPPERS, STONE COUNTERTOPS THROUGHOUT, 8FT GARAGE DOORS, 8 INTERIOR POTLIGHTS, PAVED DRIVEWAY, ENERGY STAR EQUIPPED HRV, HIGH-EFFICIENCY GAS FURNACES, AIR CONDITIONING, THE BASEMENT INPARTIALLY FINISHED WITH ROUGH-INS FOR: A BATHROOM, KITCHEN, AND WASHER/DRYER CONNECTIONS. DON'T' MISS OUT ON MAKING THIS THE NEXT PLACE TO CALL HOME! CALL FOR A VIEWING OR MORE INFORMATION TODAY! *Rebate savings are dependent on purchaser qualification and rebate assignability at closing. Offers must be submitted by March 31, 2027. (id:47482)
Kingston, Ontario
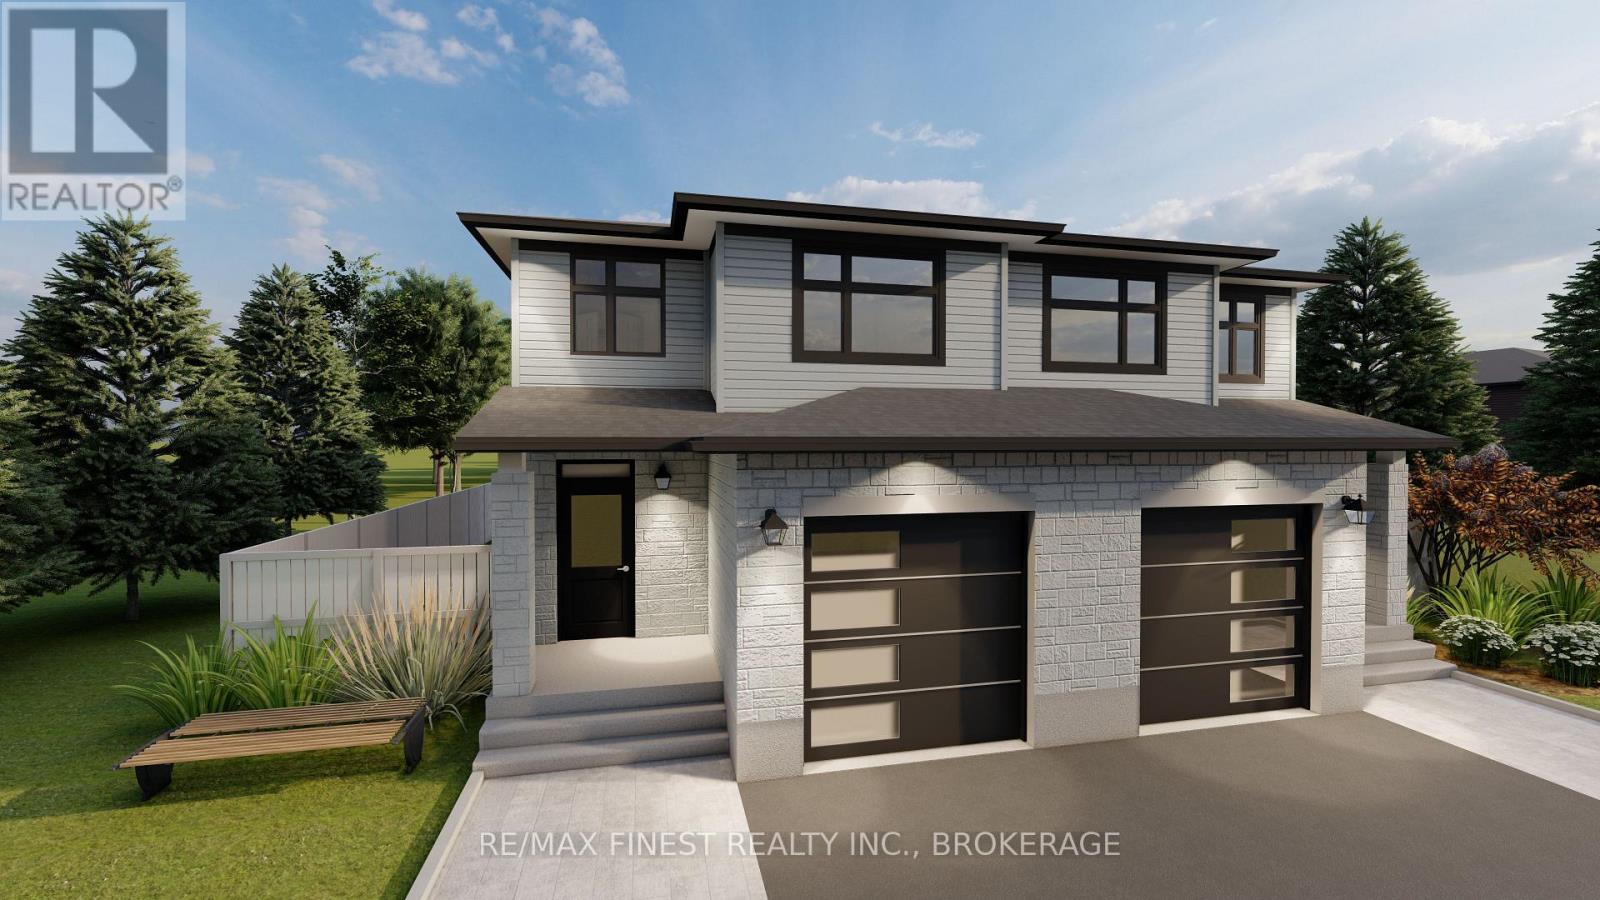
**SAVE THE TAX** GREENE HOMES IS PROUD TO OFFER THE 3 BEDROOM, 1780 SQ/FT EMERALD MODEL (LEFT UNIT) ON A PREMIUM WALK-OUT LOT WITH REAR ENTRANCE DOORS. THE MAIN LEVEL FEATURES A 2 PC POWDER ROOM, OPEN CONCEPT KITCHEN/DINING ROOM, AND SPACIOUS GREAT ROOM, WHILE THE 2ND FLOOR OFFERS, LAUNDRY, 3 BEDROOMS WITH A SPACIOUS OWNERS SUITE COMPLETE WITH ENSUITE BATH & WALK-IN CLOSET. DISCOVER THE 'LUXURY SEMI-DETACHED HOMES' LOCATED IN CREEKSIDE VALLEY, JUST WEST OF THE CATARAQUI TOWN CENTRE, THIS COMMUNITY FEATURES PARKS, GREEN SPACE AND CONNECTED PATHWAYS. WITH A NUMBER OF ARCHITECTURALLY CONTROLLED EXTERIOR FACADES, ALL UNITS INCLUDE UPGRADED ISLAND WITH EATING BAR, ELEVATED CABINET UPPERS, STONE COUNTERTOPS THROUGHOUT, 8FT GARAGE DOORS, 8 INTERIOR POTLIGHTS, PAVED DRIVEWAY, ENERGY STAR EQUIPPED HRV, HIGH-EFFICIENCY GAS FURNACES, AIR CONDITIONING, THE BASEMENT IN PARTIALLY FINISHED WITH ROUGH-INS FOR: A BATHROOM, KITCHEN, AND WASHER/DRYER CONNECTIONS. DON'T' MISS OUT ON MAKING THIS THE NEXT PLACE TO CALL HOME! CALL FOR A VIEWING OR MORE INFORMATION TODAY! **Rebate savings are dependent on purchaser qualification and rebate assignability at closing. Offers must be submitted by March 31, 2027.** (id:47482)
Rideau Lakes, Ontario
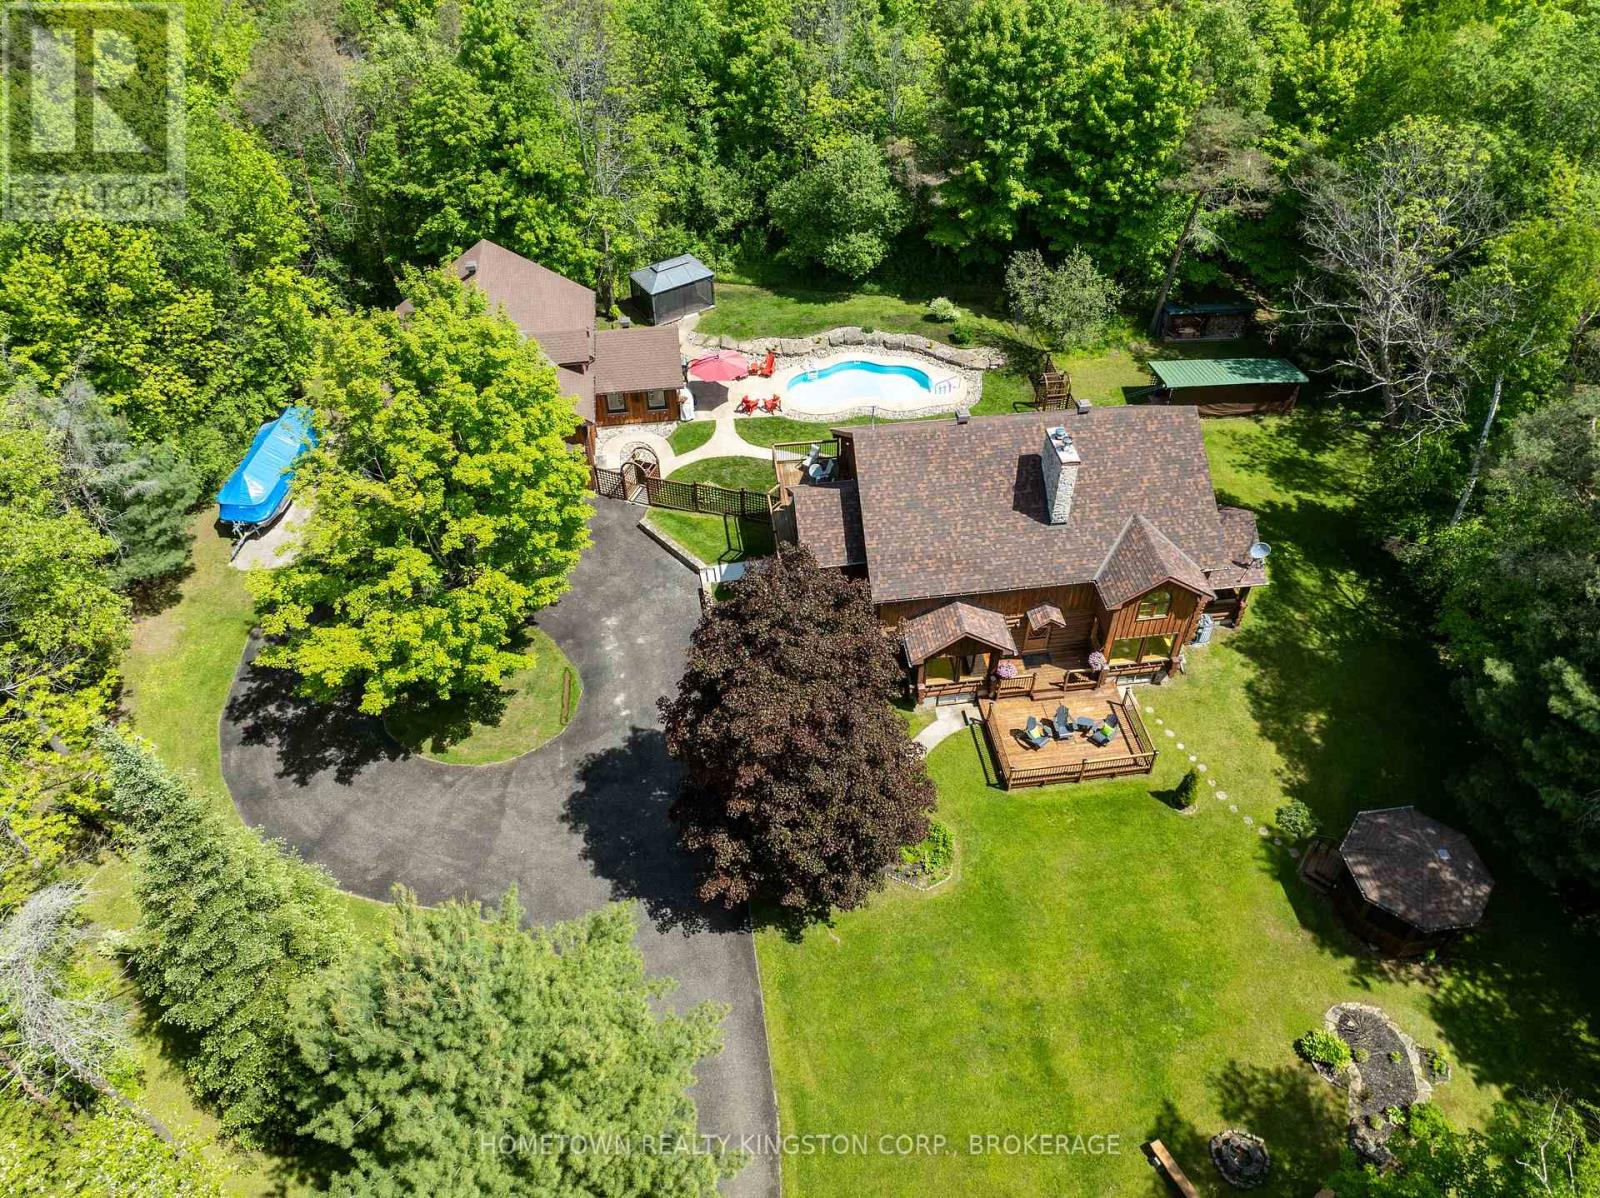
Welcome to Wildwood - a beautiful log home country retreat on 3.5 acres located in the Rideau Lakes area, only 10 minutes to Smiths Falls and equal distance between Kingston and Ottawa. Featuring kidney shaped inground pool, gorgeous landscaping, 2 screened in gazebos, firepit, upper & lower decks, plenty of places to relax & enjoy! Upon entry of this home you'll notice cathedral ceilings, 2 storey double sided stone fireplace, hardwood floors, country kitchen with walk in pantry, granite island, peaceful dining room, picturesque views from all the windows, 2 bedrooms & a bathroom on the main floor, Scarlett O'Hara staircase to the upper level with loft, primary suite with walk in closet & 4pc ensuite, a den with door to upper deck overlooking the pool & gardens. The lower level has plenty of space for rec room, storage, workshop & has multi generational living appeal or in law suite potential, with separate access to the backyard. There is also potential multi-generational use! The detached garage is amazing with room for 2 cars plus all the toys, radiant floor heating, hydro & water, another office space, mudroom area for the pool, and an upper loft that could be used as a games room, gym , studio or many other uses. (id:47482)
Kingston, Ontario
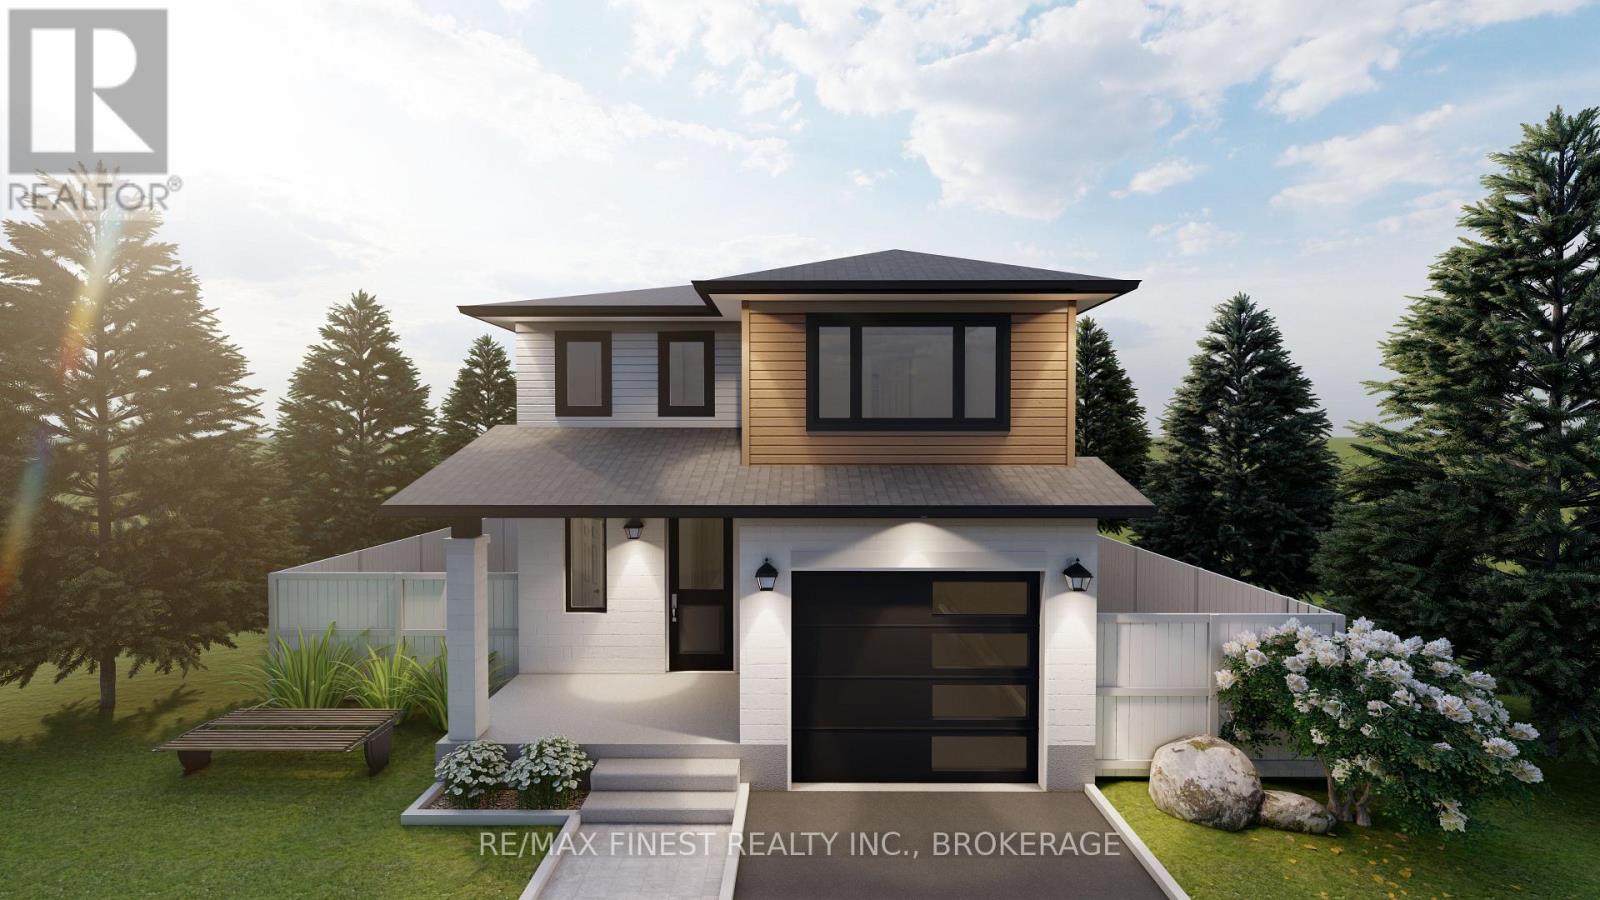
**SAVE THE TAX along with an $8,000.00 Exterior upgrade allowance!** This 1870 square foot - 3 bedroom Crane model built by Greene Homes offers great value for your money. Designed with a rough-in for a future in-law suite complete with a separate entrance, its perfect for accommodating various buyer needs. The main level features a 2pc bath off the foyer, a large open concept design with a Great Room, Kitchen and Dining area as one large open area. The Kitchen is designed with a centre island and breakfast bar with granite or quartz countertops throughout the home (you choose). Primary suite includes a 5 pc ensuite and large walk-in closet. Luxury vinyl flooring throughout the main floor as well as the numerous exemplary finishes characteristic of a Greene Homes. PLUS central air and a paved drive. Do not miss out on this opportunity to own a Greene Home.*Rebate savings are dependent on purchaser qualification and rebate assignability at closing. Offers must be submitted by March 31, 2027. (id:47482)
Kingston, Ontario
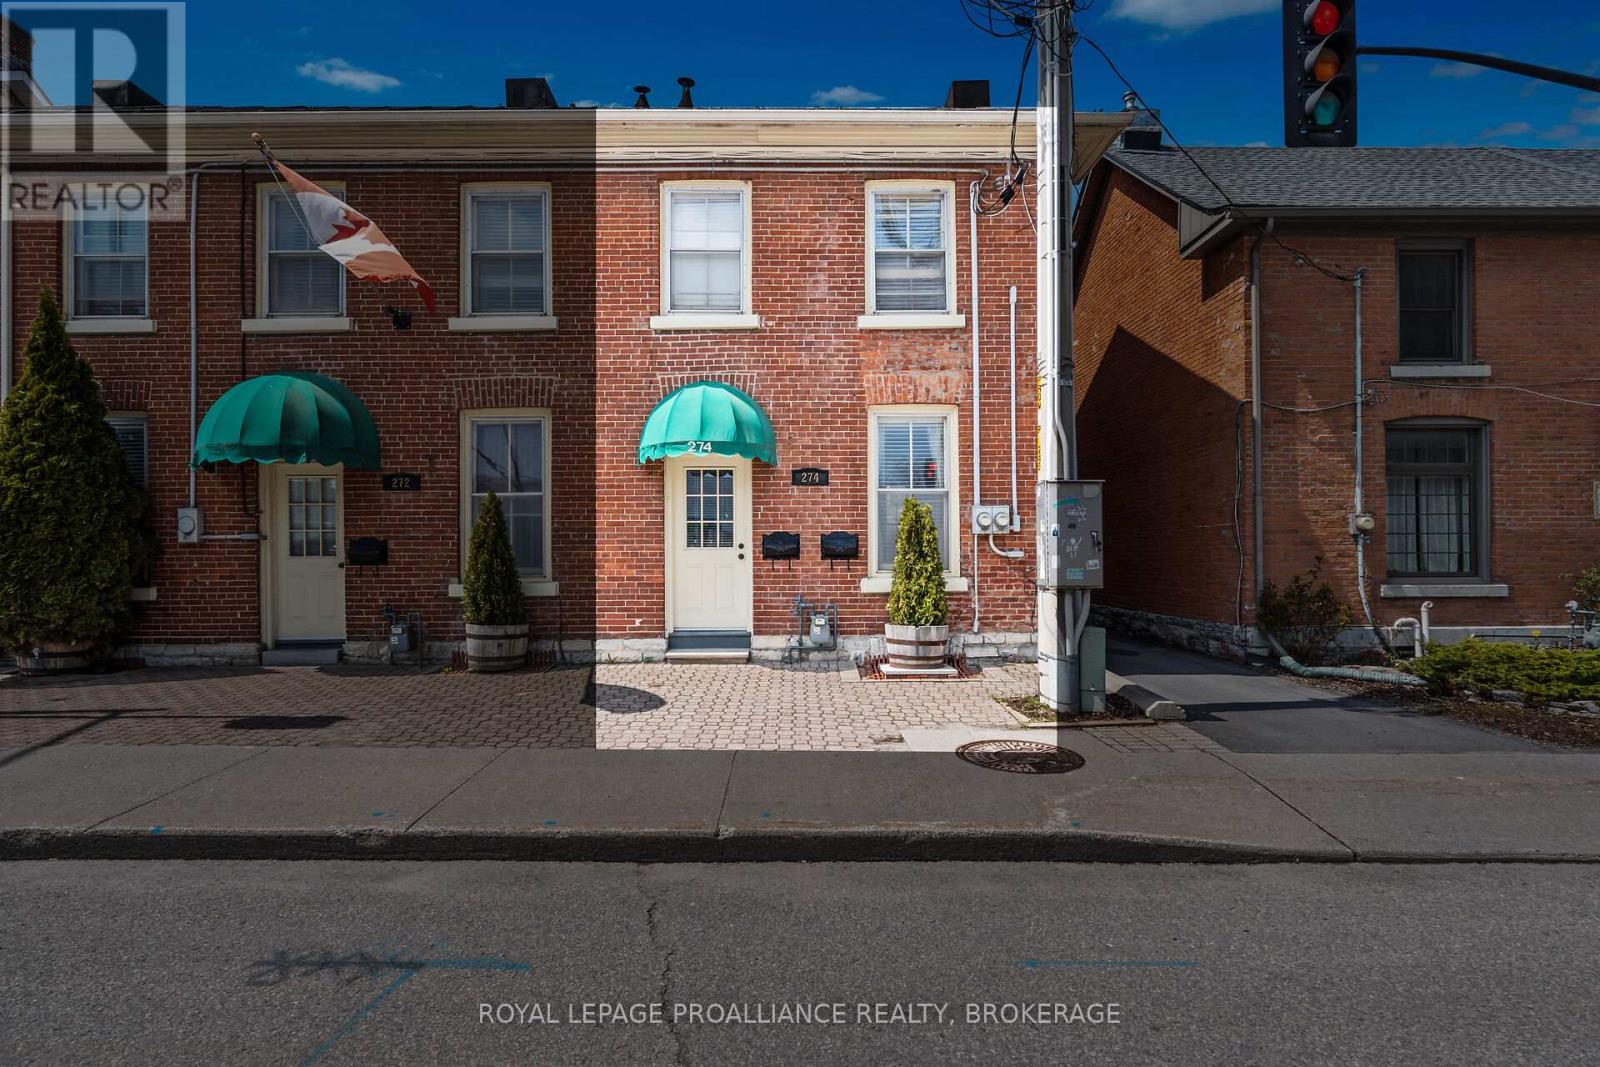
Centrally located in Kingston's historic downtown core, 274 Wellington Street presents a flexible investment opportunity with two residential tenancies in place. The property offers approximately 937.95 sq. ft. of above-grade space, configured as two self-contained residential units each with a functional layout and private entrance. Unit 1 (second floor) is a studio style layout and features a full kitchen, 3-piece bath, and spacious living/bedroom area, while Unit 2 (main floor) includes one bedroom, two x 2-piece baths, living area, and mudroom. Zoned as DT2 (Downtown Commercial) this property permits both residential and commercial uses, and is suited for a variety of applications, including professional services, live-work setups, or rental income. Steps from Market Square, City Hall, and waterfront amenities, this is a strategic asset in one of Kingston's most vibrant neighborhoods. Ground floor unit will be vacant as of May 30, 2025. (id:47482)
Kingston, Ontario
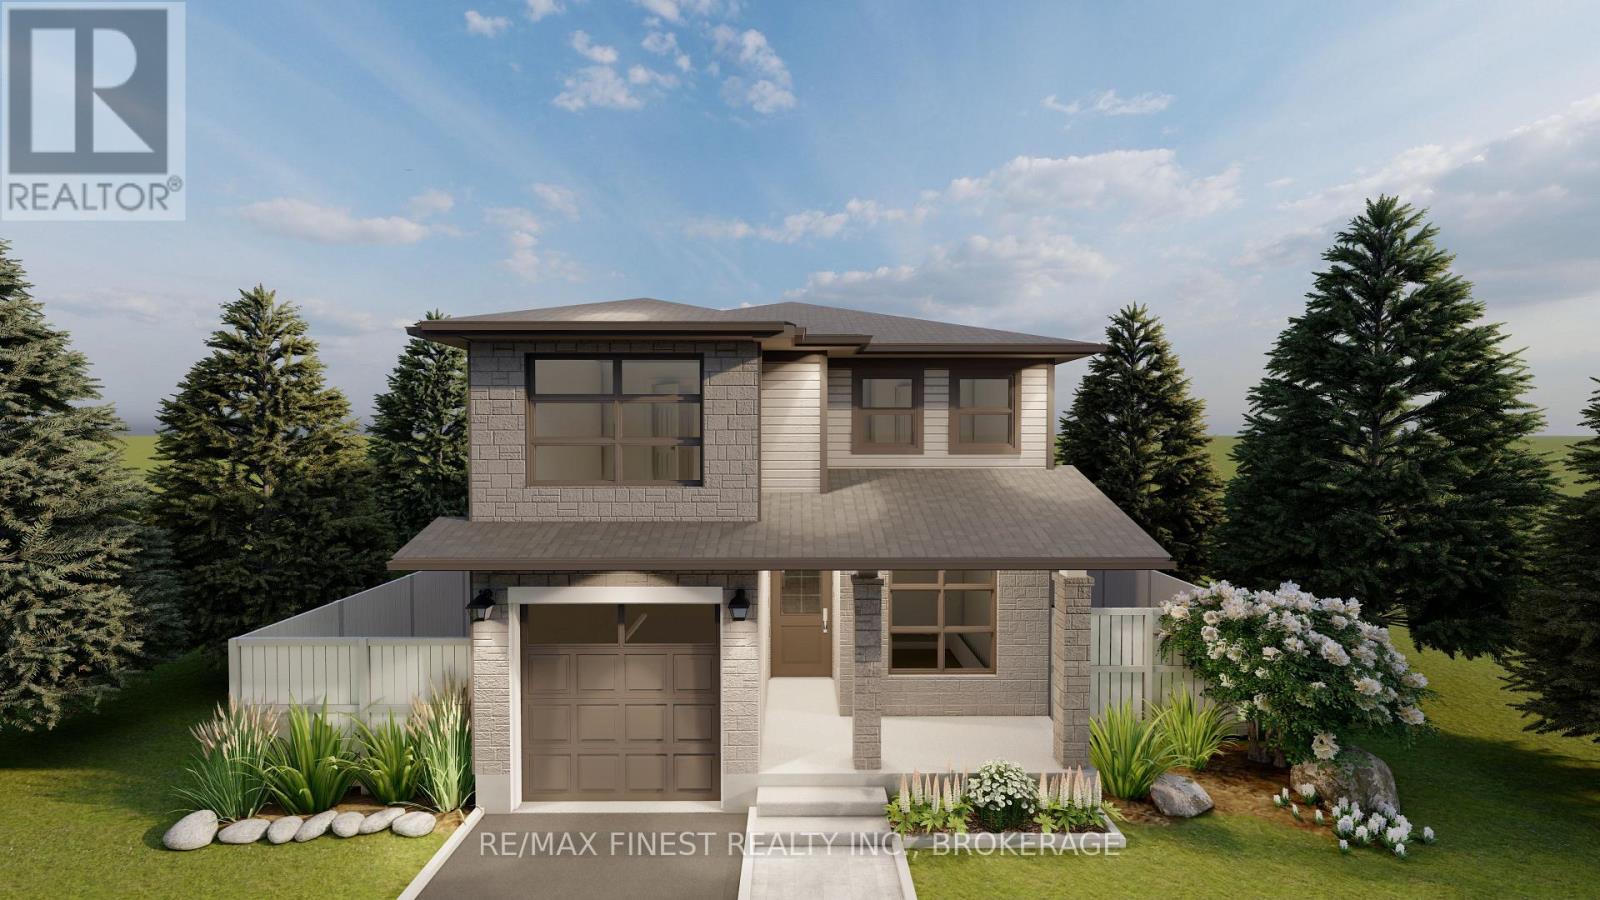
**SAVE THE TAX along with a $8,000 Exterior Upgrade Allowance!** This 1685 square foot - 3 bedroom Swift model built by Greene Homes offers great value for your money. Designed with a rough-in for a future in-law suite complete with a separate entrance, its perfect for accommodating various buyer needs. The main level features a 2pc bath off the foyer, a large open concept design with a Great Room, Kitchen and Dining area as one large open area. The Kitchen is designed with a centre island and breakfast bar with granite or quartz counter tops throughout the home (you choose). Primary suite includes a 5 pc ensuite and large walk-through closet. Luxury vinyl flooring throughout the main floor as well as the numerous exemplary finishes characteristic of a Greene Homes. PLUS central air and a paved drive. Do not miss out on this opportunity to own a Greene Home.**Rebate savings are dependent on purchaser qualification and rebate assignability at closing. Offers must be submitted by March 31, 2027.** (id:47482)
Kingston, Ontario
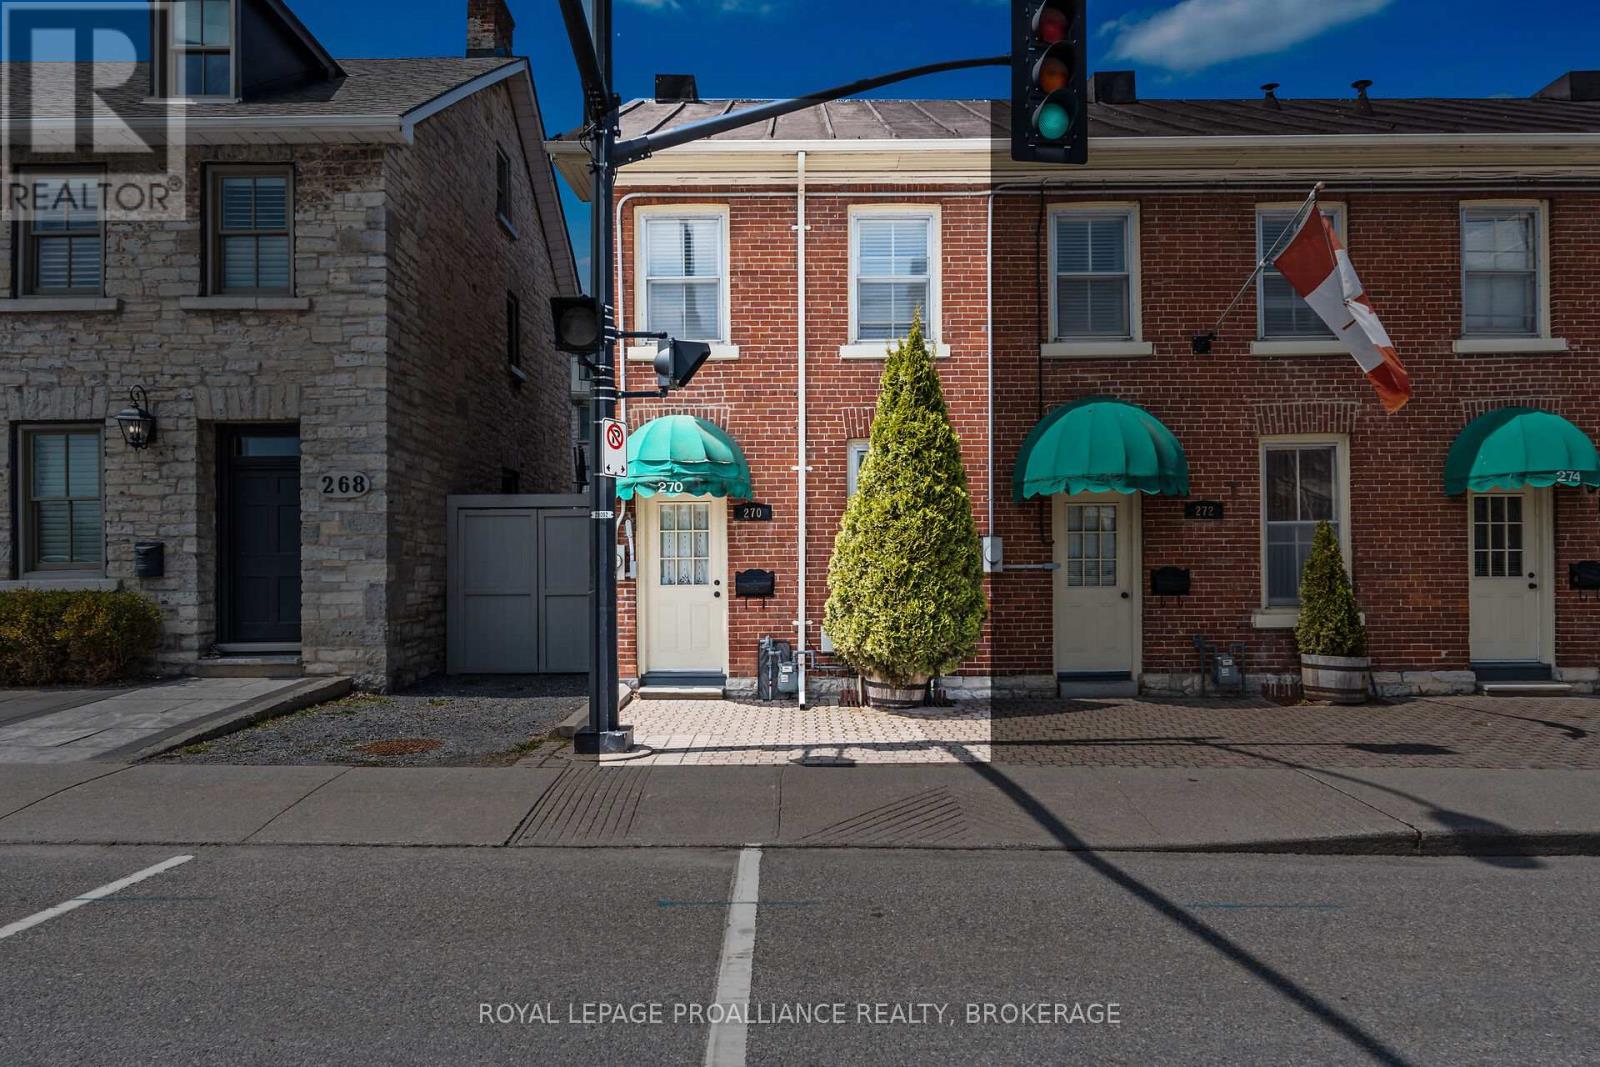
Exceptional opportunity in the heart of downtown Kingston. This 1,216.87 sq. ft. property is zoned DT2 which is a downtown commercial zoning that also allows a residential use, offering flexibility for a professional office, boutique business, or stylish urban residence. Featuring two bedrooms plus a den, 1 full bathroom and 1 half bathroom. The space is bright, well-maintained, and thoughtfully laid out. At the rear is a small little fenced in courtyard with a shed. Located just steps from Market Square, City Hall, and the waterfront, it benefits from excellent visibility, high foot traffic, and walkable access to all downtown amenities. A rare chance to secure adaptable space in one of Kingstons most sought-after neighborhoods. (id:47482)
Kingston, Ontario
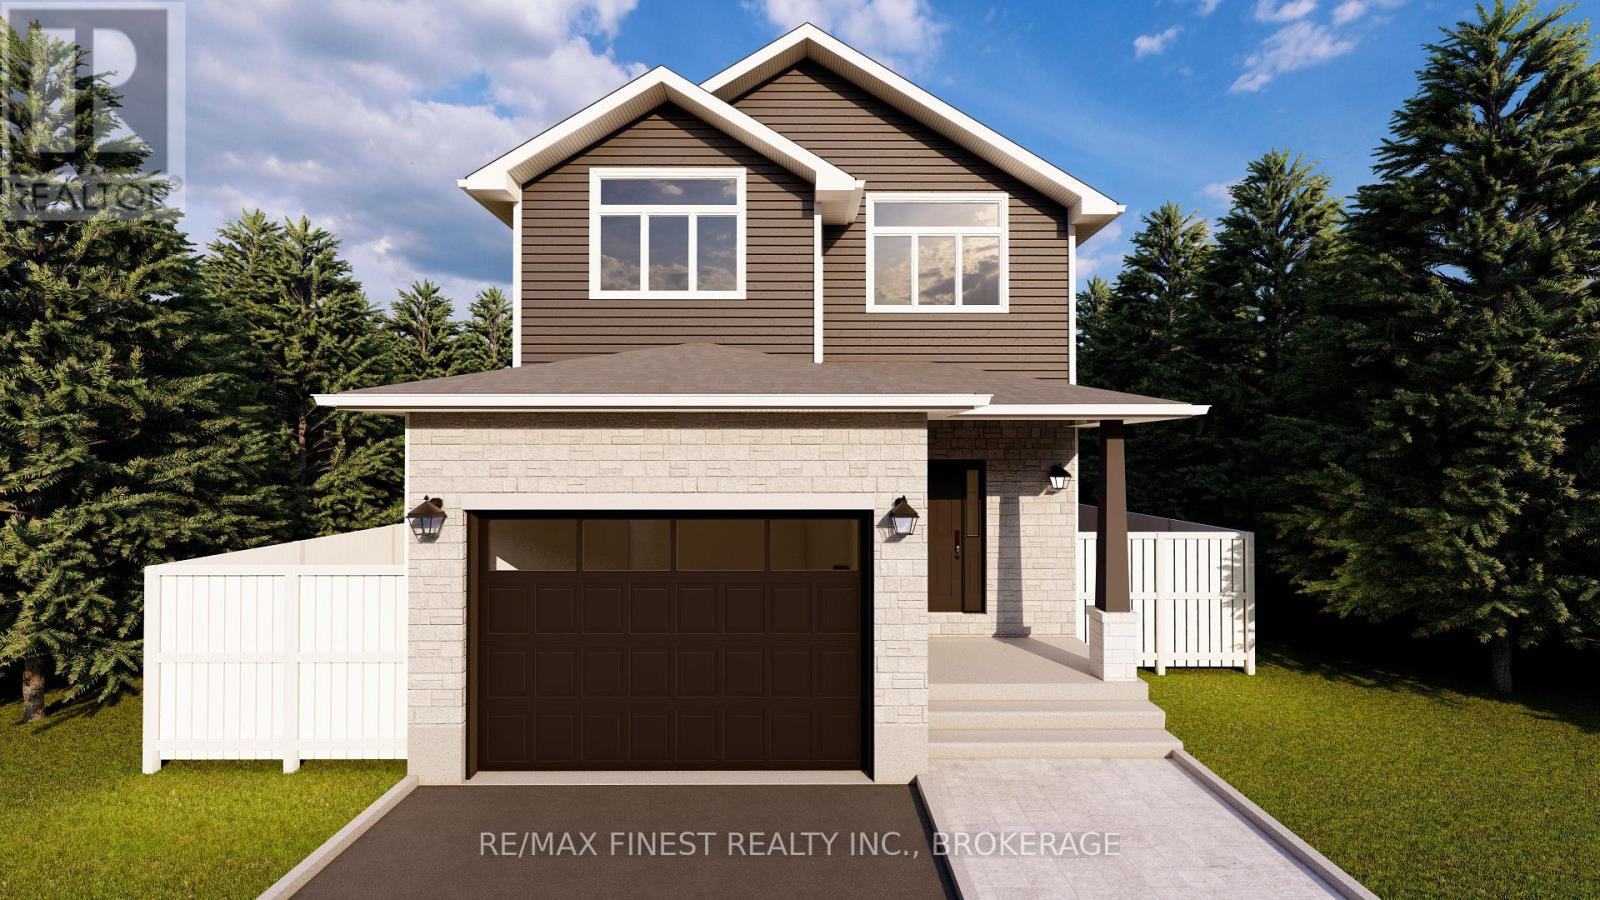
**SAVE THE TAX along with a $8,000 Exterior Upgrade Allowance!** Explore the possibilities of building with Greene Homes! This 2,200 sq. ft.,two-storey Sandhill model offers incredible value and flexibility. Designed with a rough-in for a future in-law suite complete with a separate entrance, provisions for a future kitchen sink and stove, and additional washer and dryer hookups, it's perfect for accommodating various buyer needs. The main floor includes a spacious office, a 2-piecebathroom, and an open-concept layout combining the Great Room, Kitchen, and Dining Nook. The Kitchen features a central island with a breakfast bar and elegant Quartz countertops. Upstairs, you'll find four bedrooms, including the Primary Suite, which boasts a 5-piece ensuite and a large walk-in closet. A convenient laundry area is also located on the second floor. Built with Greene Homes signature high-end finishes, this home also includes central air conditioning and a paved driveway. Don't miss this chance to make a Greene Home yours!**Rebate savings are dependent on purchaser qualification and rebate assignability at closing. Offers must be submitted by March 31, 2027.** (id:47482)
Kingston, Ontario
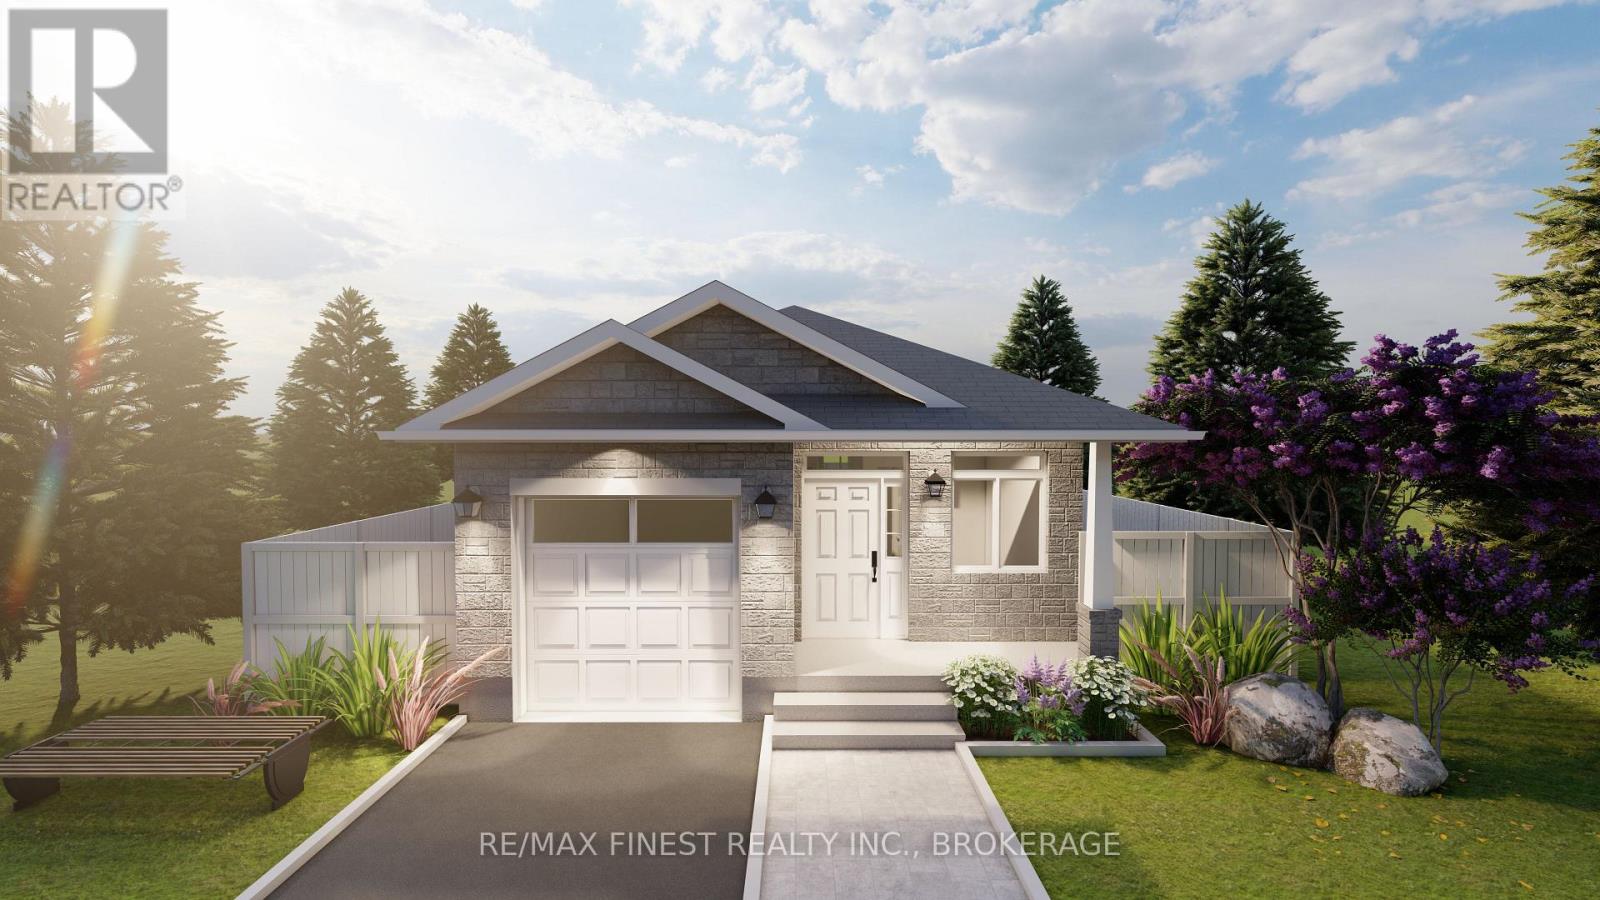
**SAVE THE TAX along with a $8,000 Exterior Upgrade Allowance!** To be built by GREENE HOMES, the Loon, offering 1,205 sq/ft, 2 bedrooms, 1 full baths, and a single car garage. Set on a 34 foot lot, this open concept design features a kitchen that overlooks the eating area and Great Room with patio door to the rear yard with kitchen features including an island, stone countertops, ample storage, and more. There is also a main floor laundry and living room for private gatherings. The primary suite offers a cheater ensuite and a walk-in closet. This home also offers large triple-pane casement windows, luxury vinyl flooring throughout the main level living spaces and bathrooms with other notable features: high-efficiency furnace, HRV, Drain water recovery system, 189 amp electrical service, spray-foamed exterior basement walls, and bathroom rough-in. Located in Creekside Valley, minutes to all west end amenities**Rebate savings are dependent on purchaser qualification and rebate assignability at closing. Offers must be submitted by March 31, 2027.** (id:47482)
Kingston, Ontario
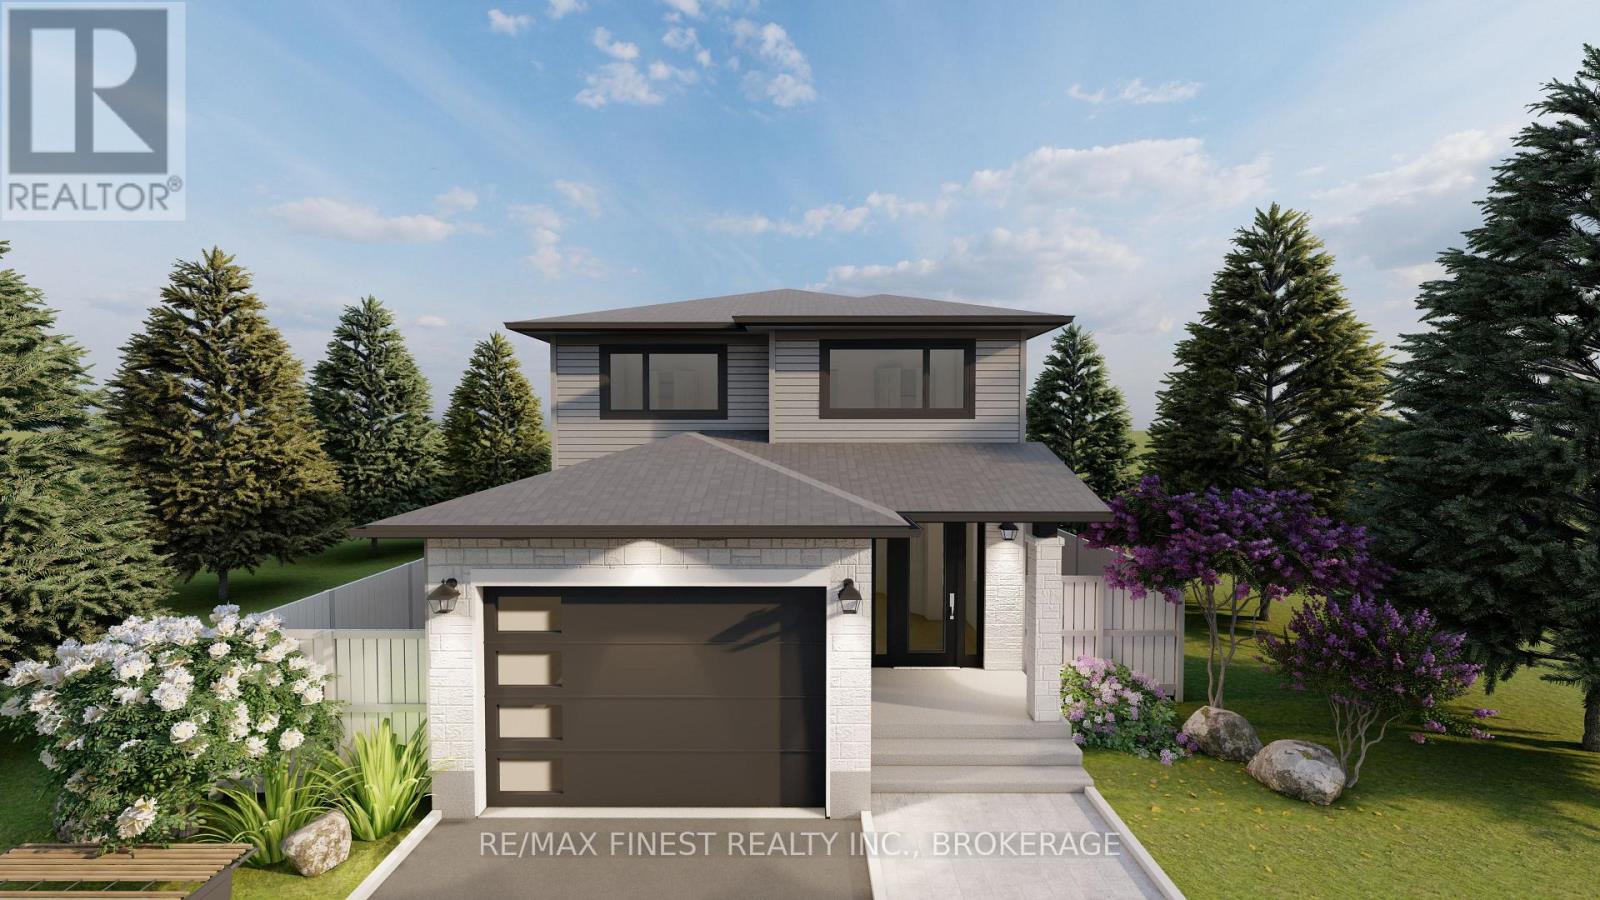
**SAVE THE TAX along with a $8,000 Exterior Upgrade Allowance!** This stunning 2140 square foot - 4 bedroom Turnstone model built by Greene Homes offers great value for the money. Designed with a rough-in for a future in-law suite complete with a separate entrance, its perfect for accommodating various buyer needs. The main level welcomes you with an inviting foyer with a 2pc bath and a spacious mudroom with main floor laundry. The Kitchen is designed with a centre island, granite or quartz counter tops (you choose), opened to the Living room and Great Room. The Primary suite includes a 5 pc ensuite and large walk-in closet. Luxury vinyl flooring throughout the main floor as well as the numerous exemplary finishes characteristic of a Greene Homes. PLUS central air and a paved drive. Do not miss out on this opportunity to own a Greene Home! **Rebate savings are dependent on purchaser qualification and rebate assignability at closing. Offers must be submitted by March 31, 2027.** (id:47482)
Kingston, Ontario
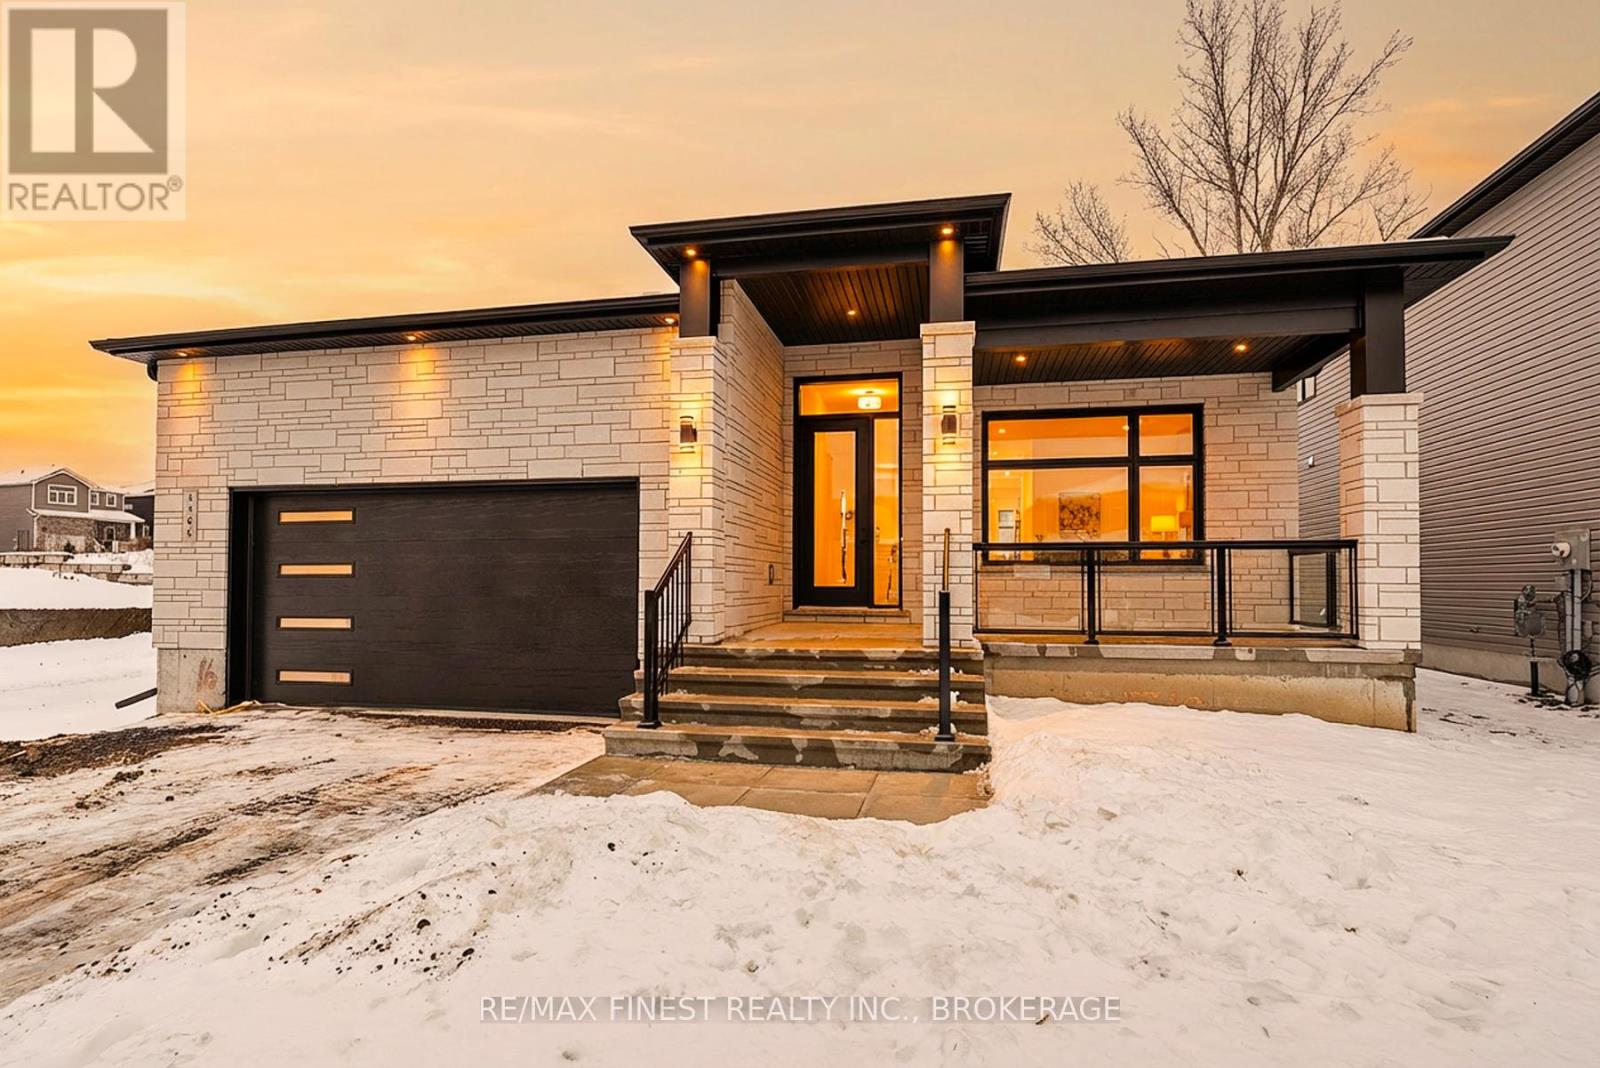
**SAVE THE TAX** To be built by GREENE HOMES, the Solitaire II model, offering 1,845 sqft, 2 bedrooms, 2 full baths, and a double car garage with 9ft basement ceilings. Set on a 52 foot lot, this open concept design features a kitchen that overlooks the eating nook and living room with patio door to the rear yard with kitchen features including a 7 island with breakfast-bar, stone countertops throughout, ample storage with walk-in pantry, and more. The main floor also offers red oak stairs & railing leading to the partially finished basement, along with a private den off the foyer, making it perfect for a home office or formal dining room. The primary suite has a 5- piece ensuite and a walk-in closet, while the home also offers, large triple-pane casement windows, luxury vinyl flooring throughout the main level living spaces and bathrooms with other notable features: high-efficiency furnace, HRV, Drain water recovery system, 189 amp electrical service, spray-foamed envelope exterior basement walls and flooring, side entrance and bathroom rough-in, making it ideal for an in-law suite. Located in Creekside Valley, minutes to all west end amenities. *Rebate savings are dependent on purchaser qualification and rebate assignability at closing. Offers must be submitted by March 31, 2027. (id:47482)
Kingston, Ontario
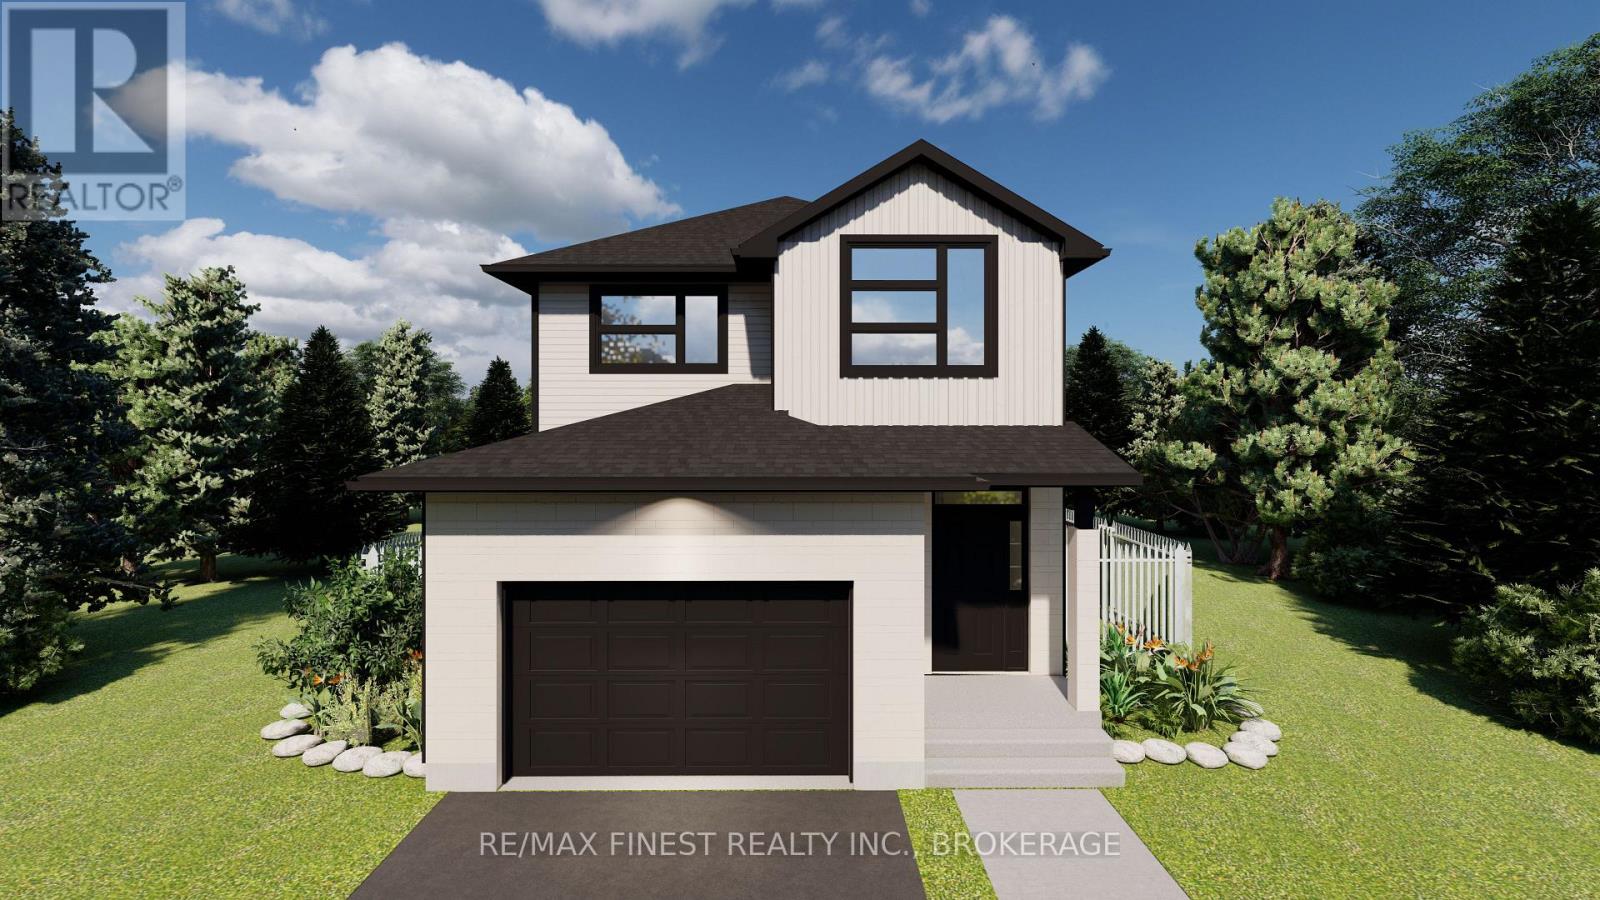
**SAVE THE TAX along with a $8,000 Exterior Upgrade Allowance!** Explore the possibilities of building with Greene Homes! This 2,215 sq. ft., two-storey Tundra model offers incredible value and flexibility. Designed with a rough-in for a future in-law suite complete with a separate entrance, its perfect for accommodating various buyer needs. The main floor includes a spacious office, a 2-piece bathroom, and an open-concept layout combining the Great Room, Kitchen, and Dining Nook. The Kitchen features a central island with a breakfast bar and elegant Quartz countertops. Upstairs, you'll find four bedrooms, including the Primary Suite, which boasts a 5-piece ensuite and a large walk-in closet. A convenient laundry room is also located on the second floor. Built with Greene Homes signature high-end finishes, this home includes a basement with a side entrance, a bathroom rough-in, provisions for a future kitchen sink and stove, and additional washer and dryer hookups. Central air conditioning and a paved driveway are also included. Don't miss this chance to make a Greene Home yours! **Rebate savings are dependent on purchaser qualification and rebate assignability at closing. Offers must be submitted by March 31, 2027.** (id:47482)
Kingston, Ontario
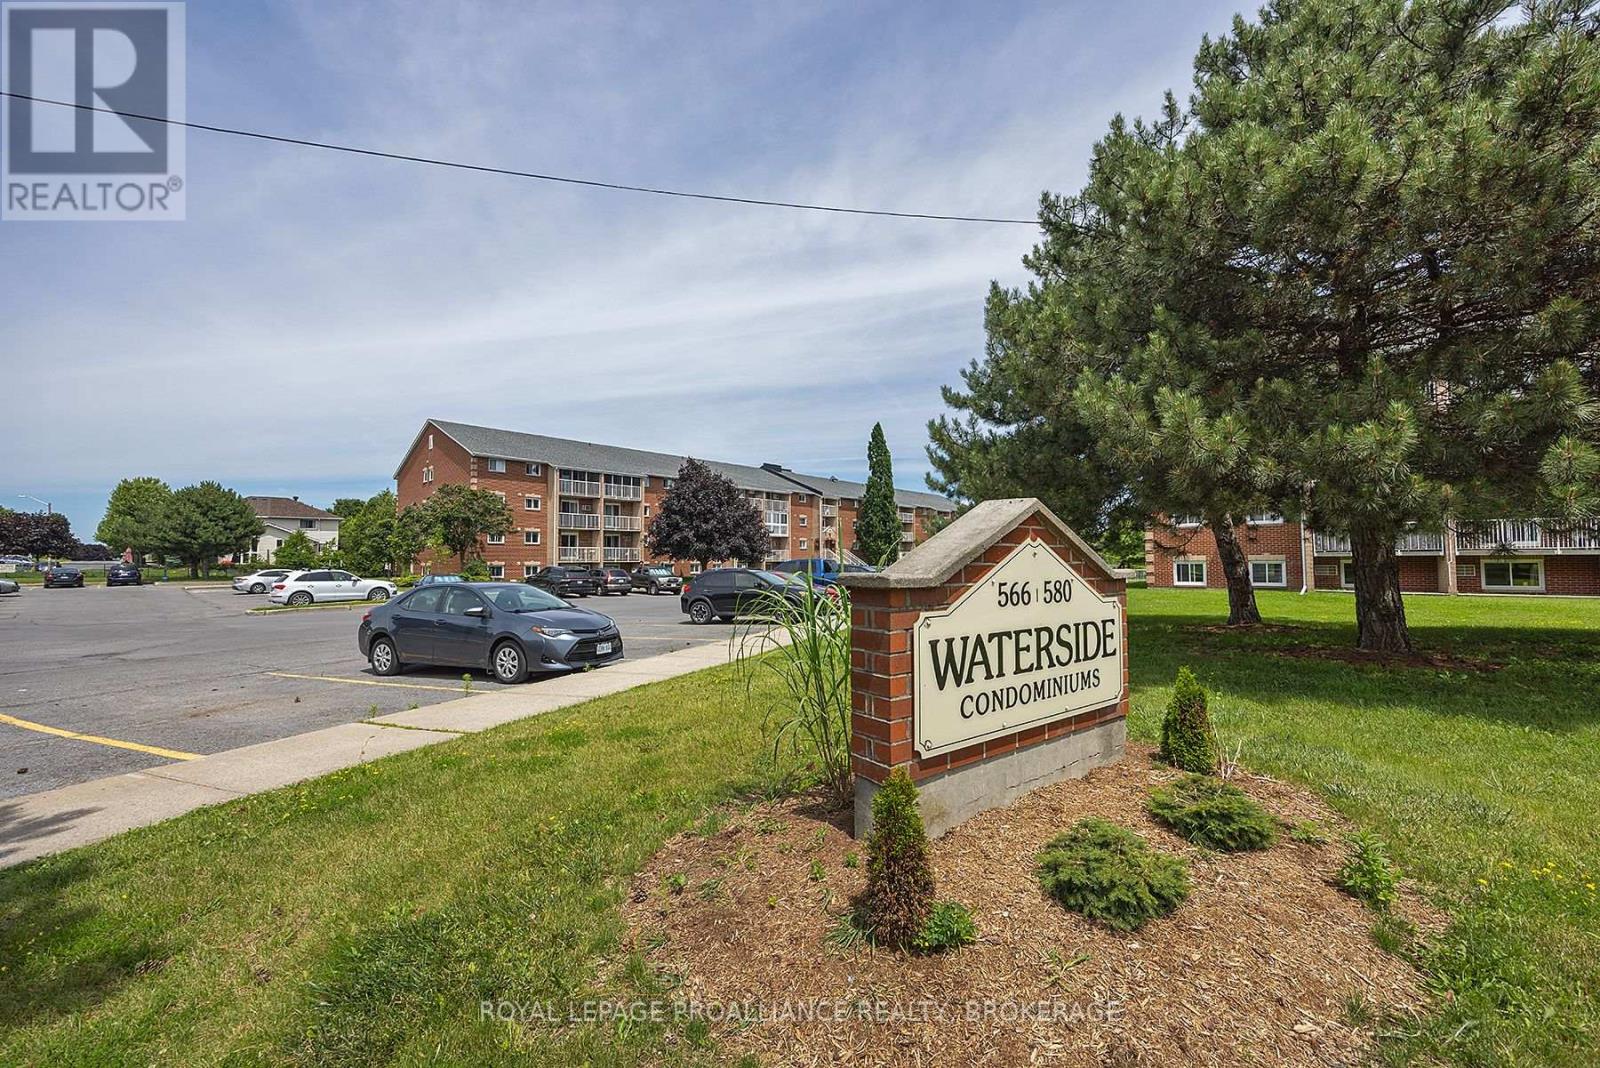
Ideally located in the heart of the city, this move-in ready two bedroom condo offers both comfort and convenience. Situated close to public transit, it provides easy access St. Lawrence College, Queen's University and a variety of west-end amenities. This well-maintained unit features a south-facing balcony with a peaceful view overlooking a conservation area. The updated kitchen and bathroom are complemented by new appliances, including a refrigerator, stove, and microwave fan unit (2024). The interior is finished with tasteful, spotless laminate flooring throughout, along with a generously sized storage room. Additional highlights include in-building laundry facilities and secure entry for added peace of mind. (id:47482)
Kingston, Ontario
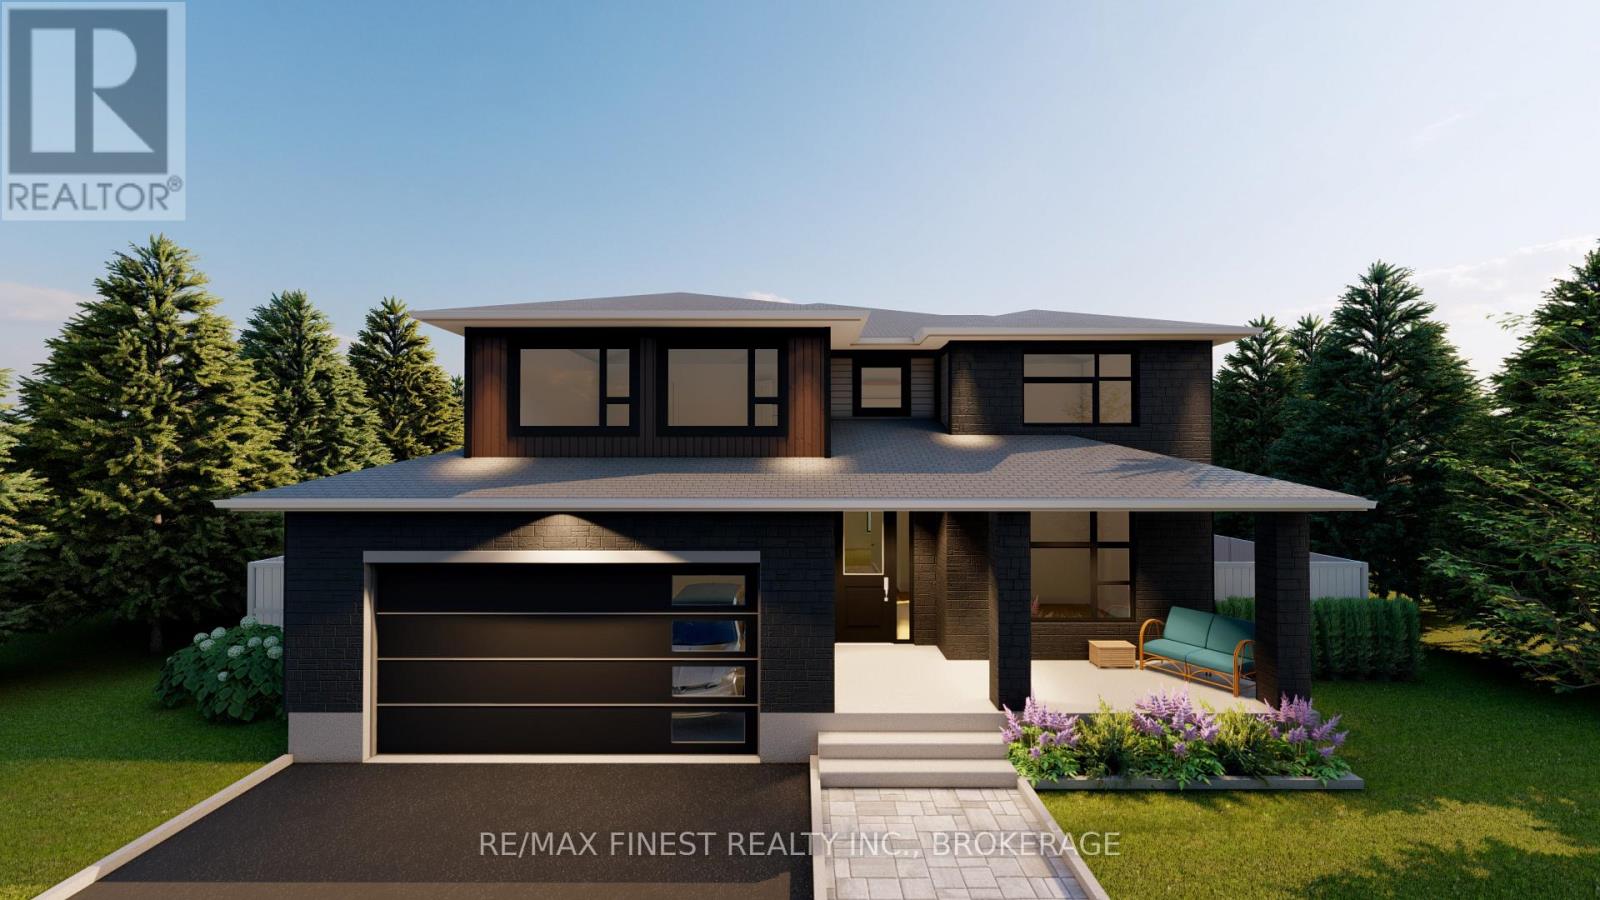
**SAVE THE TAX along with a $12,000 Exterior Upgrade Allowance!** The Quail model by Greene Homes in Creekside Valley offers 2,835 sq. ft. of well-designed living space. This stunning 4-bedroom, 2.5-bathroom two-storey home features an open-concept main floor with 9-foot ceilings on the main floor and in the basement.. The kitchen offers quartz countertops, a large walk-in pantry, and a center island with a breakfast bar. A main-floor den, spacious mud/laundry room with garage access, and a 2-piece bath add to the functional layout. Upstairs, the Primary Suite impresses with a 5-piece ensuite and a huge walk-in closet. The partially finished basement includes roughed-in plumbing for a bathroom, kitchen, and laundry, plus a separate side entrance perfect for future in-law potential. Additional highlights include central air and a paved driveway. Don't miss this opportunity to own a Greene Home! **Rebate savings are dependent on purchaser qualification and rebate assignability at closing. Offers must be submitted by March 31, 2027.** (id:47482)
Kingston, Ontario
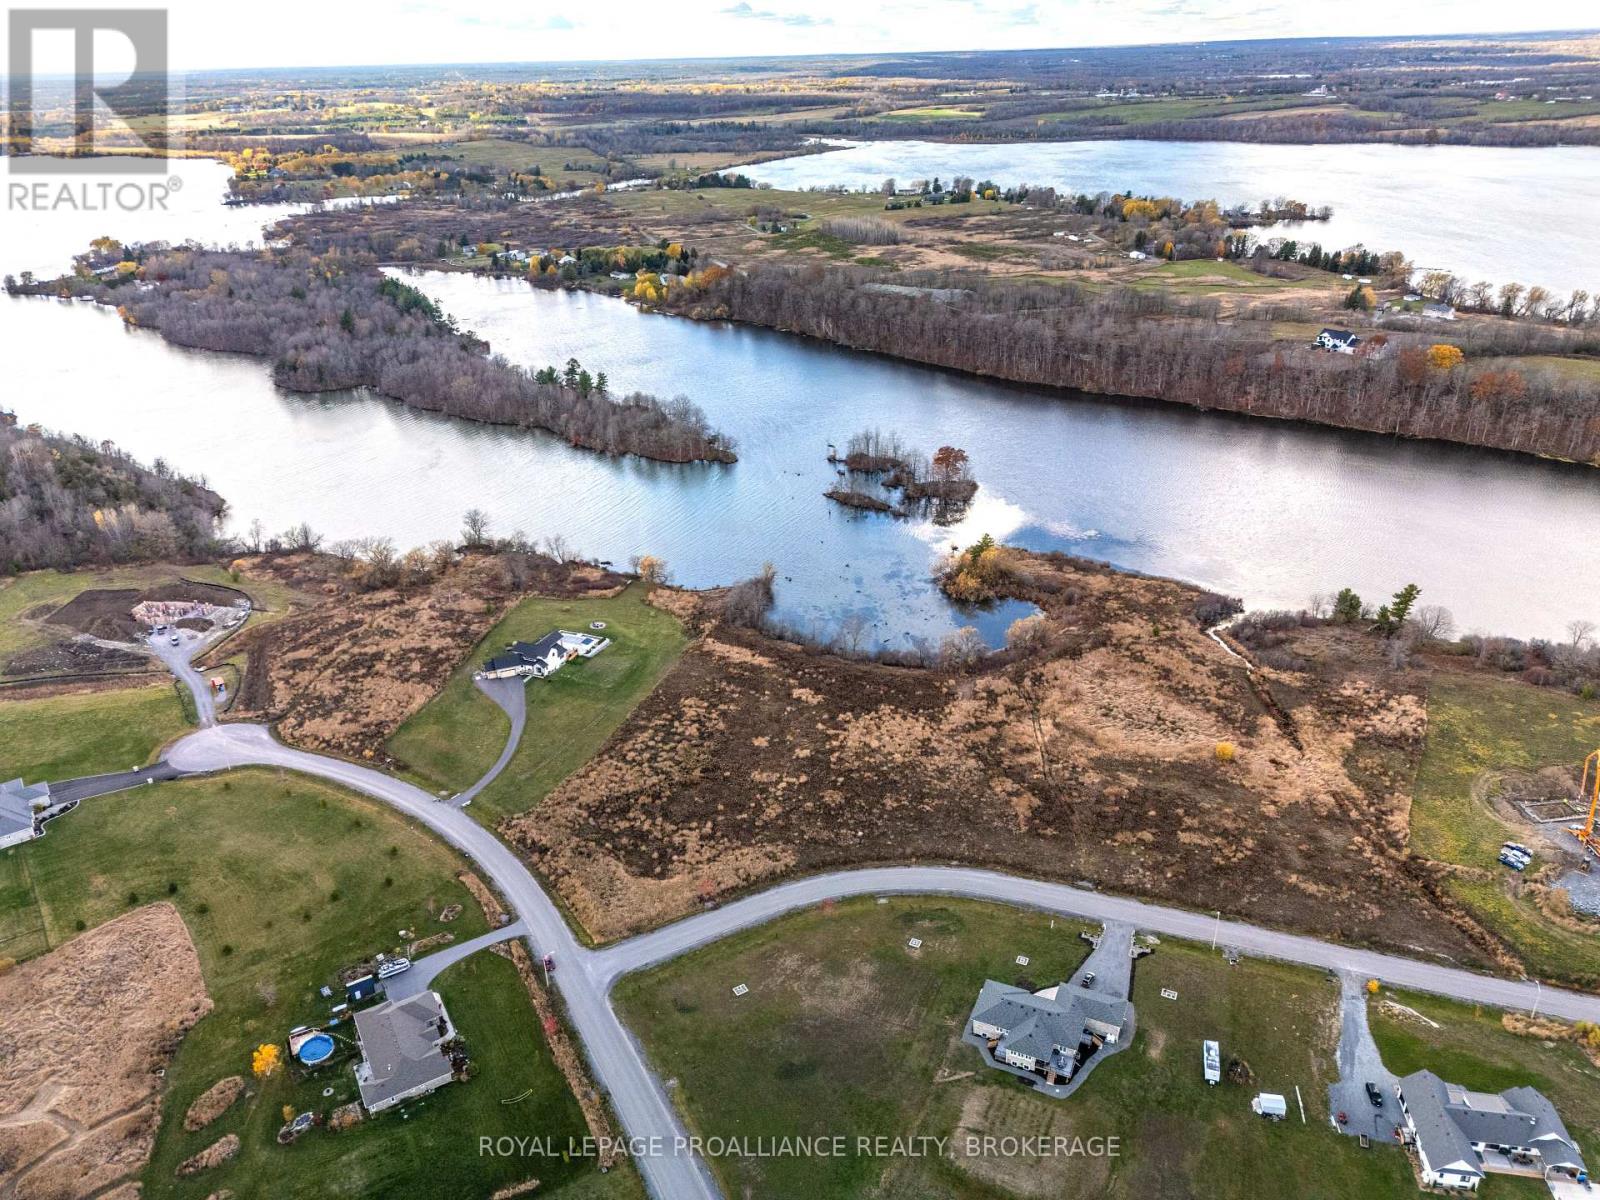
Discover one of Kingston's most coveted opportunities- the best remaining lot in Gibraltar Estates, boasting over 325 feet of waterfront on Gibraltar Bay. With its southwestern/ Western exposures, this property offers panoramic views down the Cataraqui River and endless golden sunsets right from your future backyard. Nestled in a prestigious estate neighborhood surrounded by executive homes, a waterfront park, buried hydro lines, and fibre-optic internet, this location combines the peace of waterfront living with the convenience of being just minutes from downtown Kingston. Whether you're ready to design your custom luxury home or invest in a rare piece of waterfront island, this is a one-in-a-lifetime change to secure a property that truly stands apart. Waterfront. Space. Views. Lifestyle. It's all waiting for you at Gibraltar Estates. (id:47482)
Frontenac, Ontario
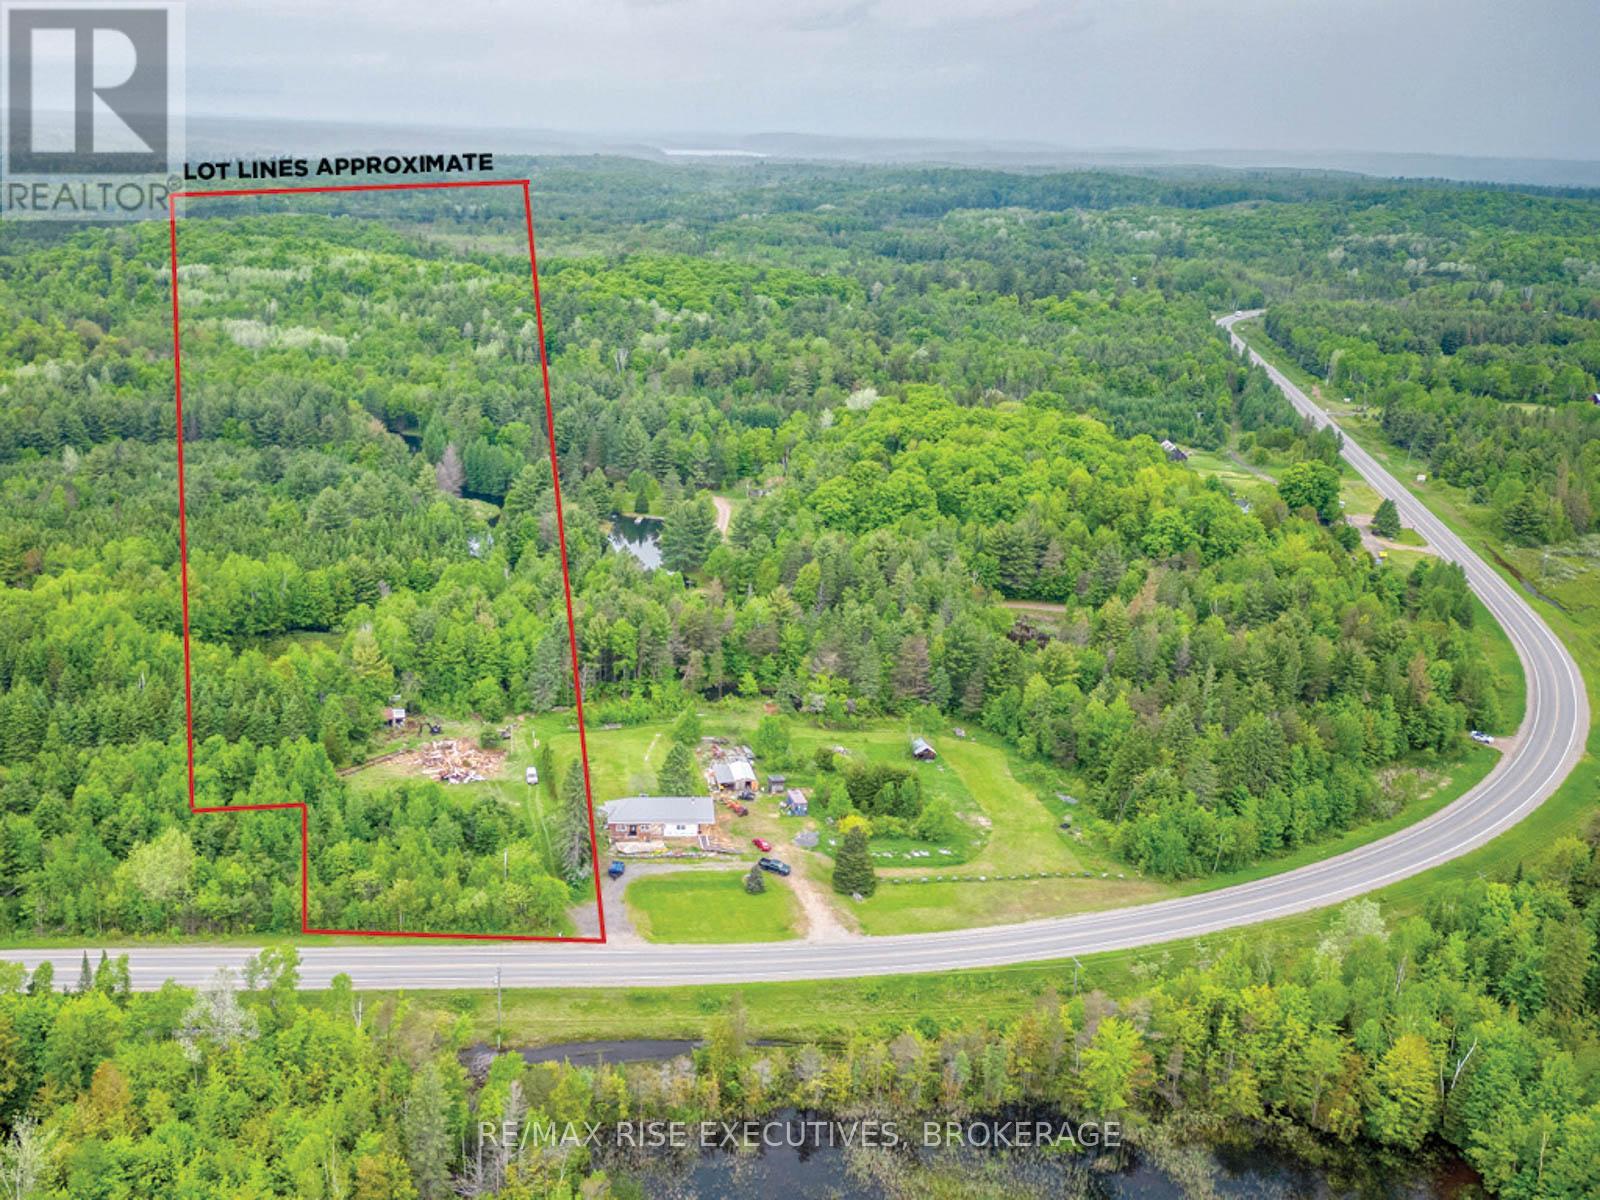
Private 49-Acre Paradise in North Frontenac - Endless Possibilities! Welcome to your own private retreat in the heart of North Frontenac. This breathtaking 49-acreproperty is a rare gem that offers unmatched tranquility and exceptional potential for nature lovers, outdoor enthusiasts, and dream home builders alike. Imagine exploring scenic walking trails that wind through lush forests, immersing you in the serene beauty of nature every day. This property is a maple tree haven, with ample opportunity for your own maple syrup production. Additionally, its unique layout offers the potential to subdivide into three additional lots, opening up incredible possibilities for investment and customized building projects. Surrounded by nature, the property provides the ultimate privacy for a secluded getaway, a custom-built dream home, or even a thriving homestead. Whether you're seeking a personal sanctuary or a promising development opportunity, this property holds unlimited potential. Don't miss your chance to own a slice of North Frontenac's natural beauty. Schedule your private viewing today! (id:47482)
Kingston, Ontario
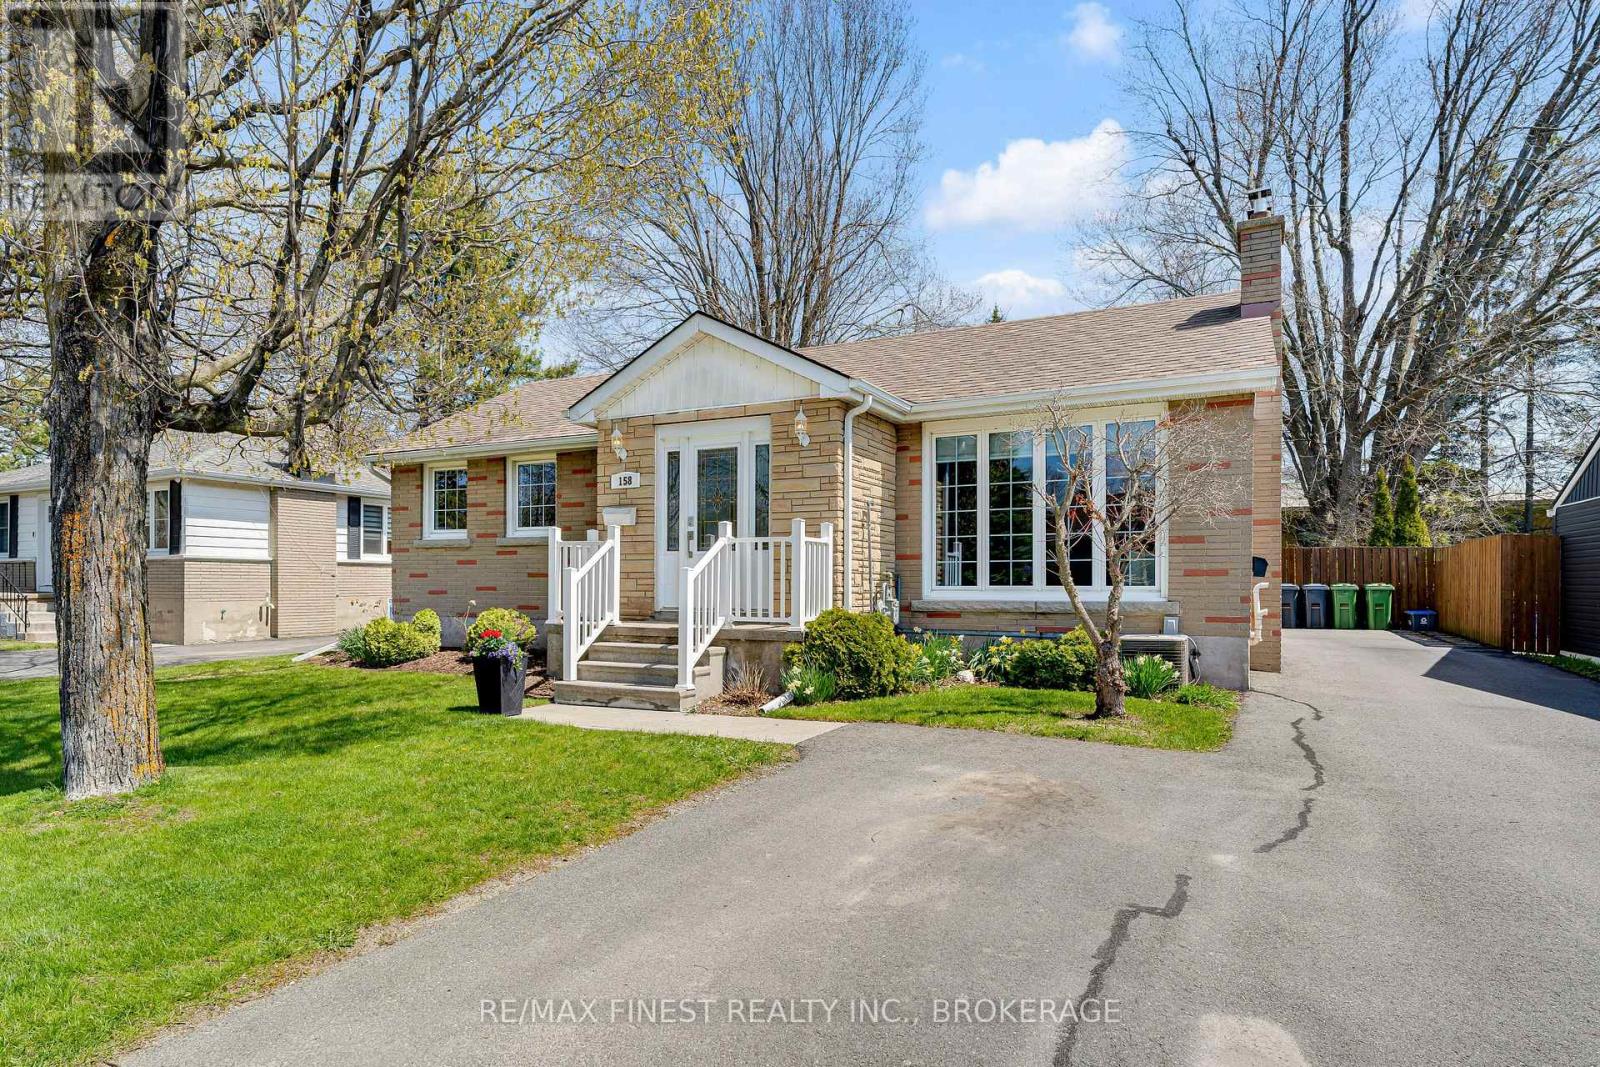
Set in one of Kingston's most sought-after neighbourhoods, this versatile property offers the best of both worlds-comfortable family living with the added benefit of strong rental income.The upper level spans approximately 1,335 sq. ft. and features hardwood flooring throughout, creating a warm, cohesive feel. An expanded kitchen provides plenty of room to cook, gather, and entertain, while large windows flood the space with natural light. Patio doors lead to a covered back porch and rear deck - ideal for summer evenings or a quiet morning coffee. Downstairs, the fully self-contained legal 3-bedroom basement apartment is currently tenanted by three St.Lawrence College students, generating $2,250/month inclusive. The tenants are in place until April 2027, offering stable, predictable income from day one-an appealing feature for investors or buyers looking to offset their mortgage.The home includes updated bathrooms, a newer furnace, and in-suite laundry on each level. At the rear, the property backs onto the quiet side of a school, an excellent neighbour - especially enjoyable during the summer months when the grounds are largely unused.Whether you're a small family looking to supplement your living costs or a savvy investor seeking a well-located,income-generating property, this home delivers flexibility, comfort, and long-term value in equal measure. (id:47482)
Greater Napanee, Ontario
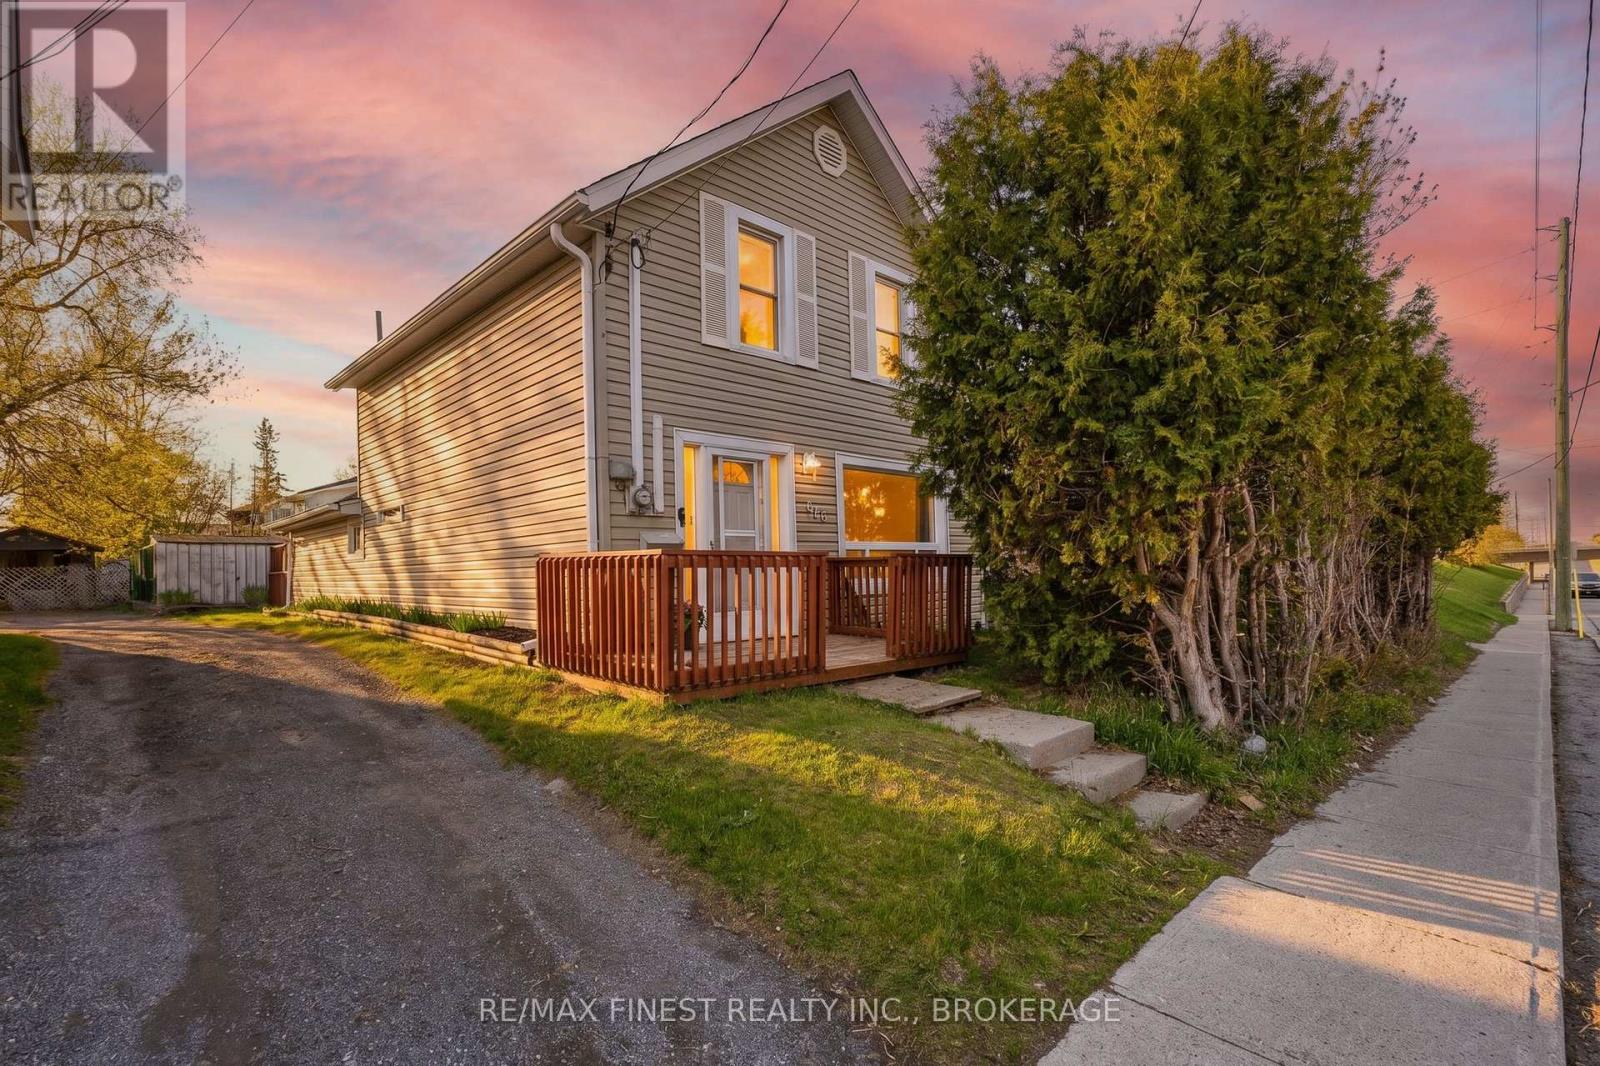
Step into home ownership with this inviting and affordable 1.5-storey home in the heart of Napanee, perfect for first-time buyers, young families, or couples looking to put down roots. Freshly painted and thoughtfully refreshed, this move-in-ready property offers a bright and functional layout with room to grow. The oversized kitchen at the back of the home is a standout feature, offering generous counter space and ample cabinetry, ideal for everyday living and entertaining. Just off the kitchen, you'll find a convenient 2-piece bath and main floor laundry. A charming archway separates the dining/family room, where large windows fill the space with natural light and a patio door provides easy access to the side yard. Upstairs, the home features 2 comfortable bedrooms and a full 4-piece bathroom all perfect for a growing family or home office needs. Key updates include shingles (2021), furnace (2016), central air (2010), newer windows, and an on-demand water heater (rental), giving peace of mind for years to come. Outside, enjoy a private-feeling backyard with a deck off the rear entry and a handy storage shed. A unique bonus is rear parking access via quiet Ann Street, a tucked-away cul-de-sac that adds convenience while keeping your outdoor space more secluded. Centrally located and close to amenities, this home offers an excellent opportunity to enter the market without compromise. A smart move for buyers looking for value, space, and potential. (id:47482)
Lansdowne Village, Ontario
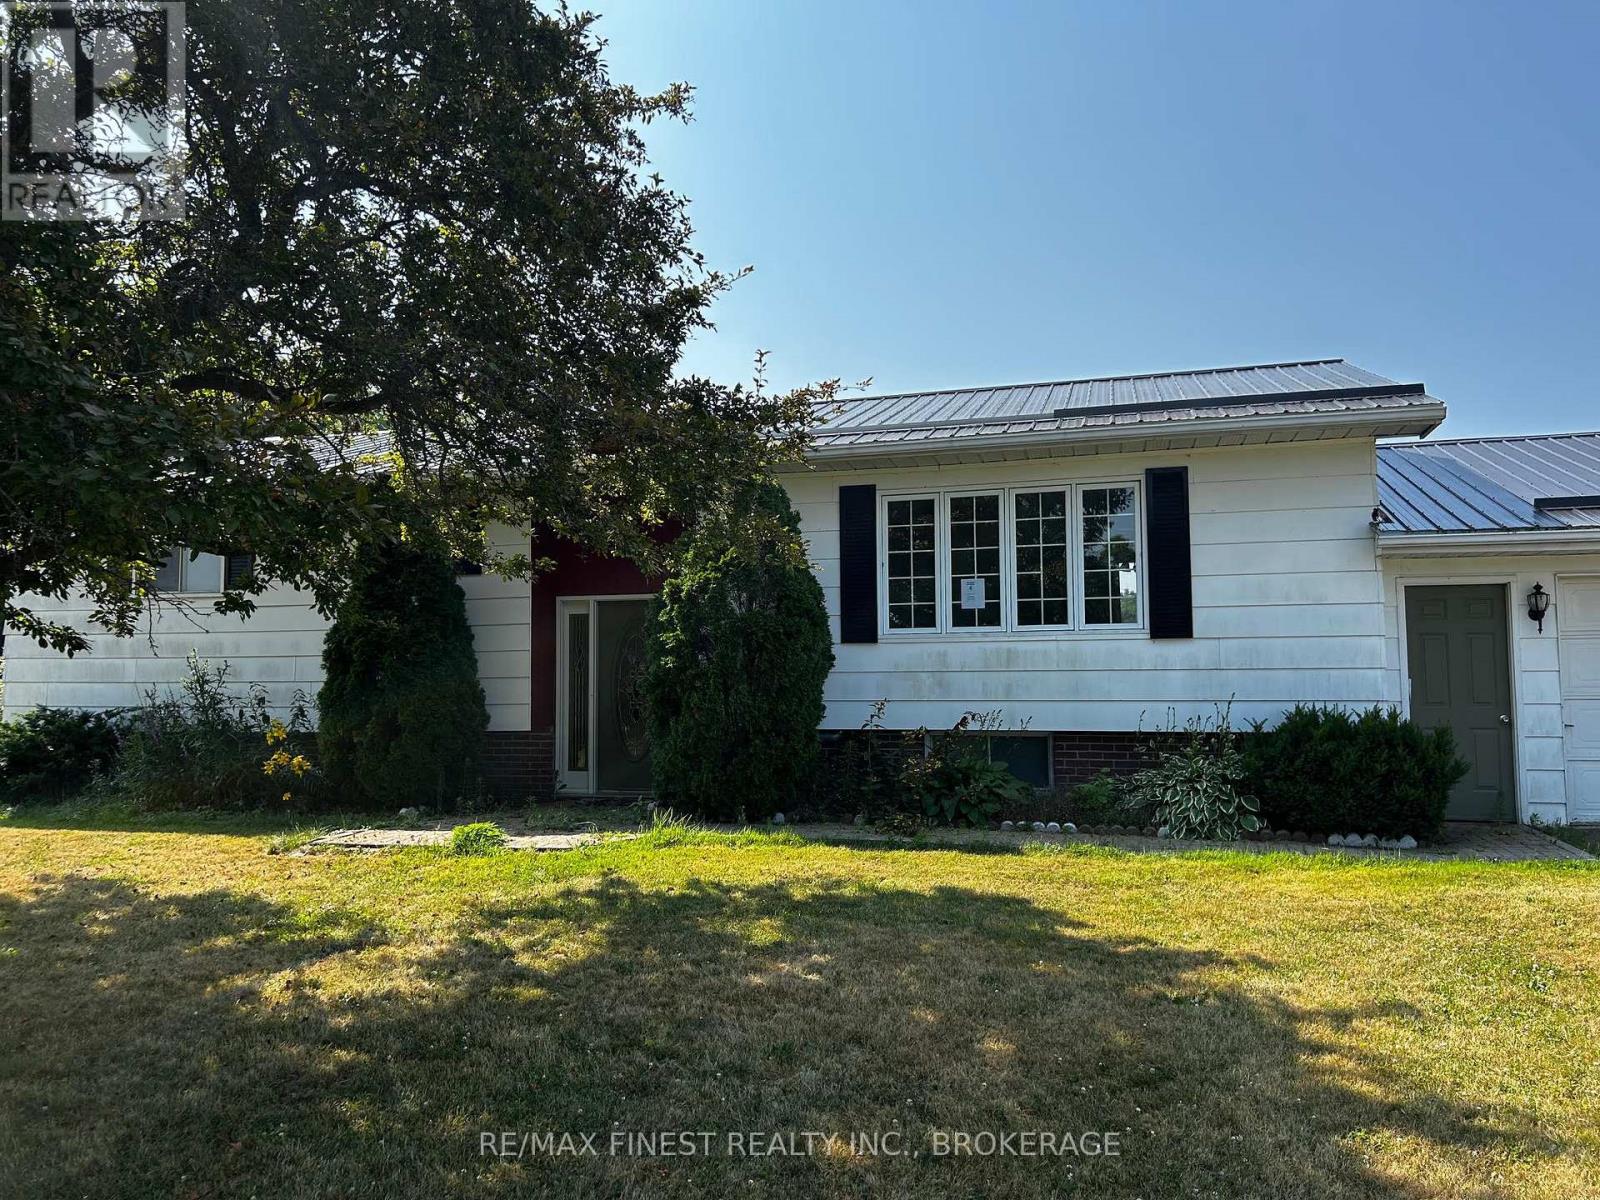
3 BED 1 BATH, 1117 SQ FT BUNGALOW MINUTES FROM LANDSDOWNE VILLAGE. PROPERTY FEATURING 2 CAR ATTACHED GARAGE, FUNCTIONAL FLOOR PLAN, ROOM FOR DEVELOPMENT IN LOWER LEVEL, ALL SITUATED ON A 1 ACRE LOT. PROPERTY BEING SOLD AS IS, WHERE IS. (id:47482)
Kingston, Ontario
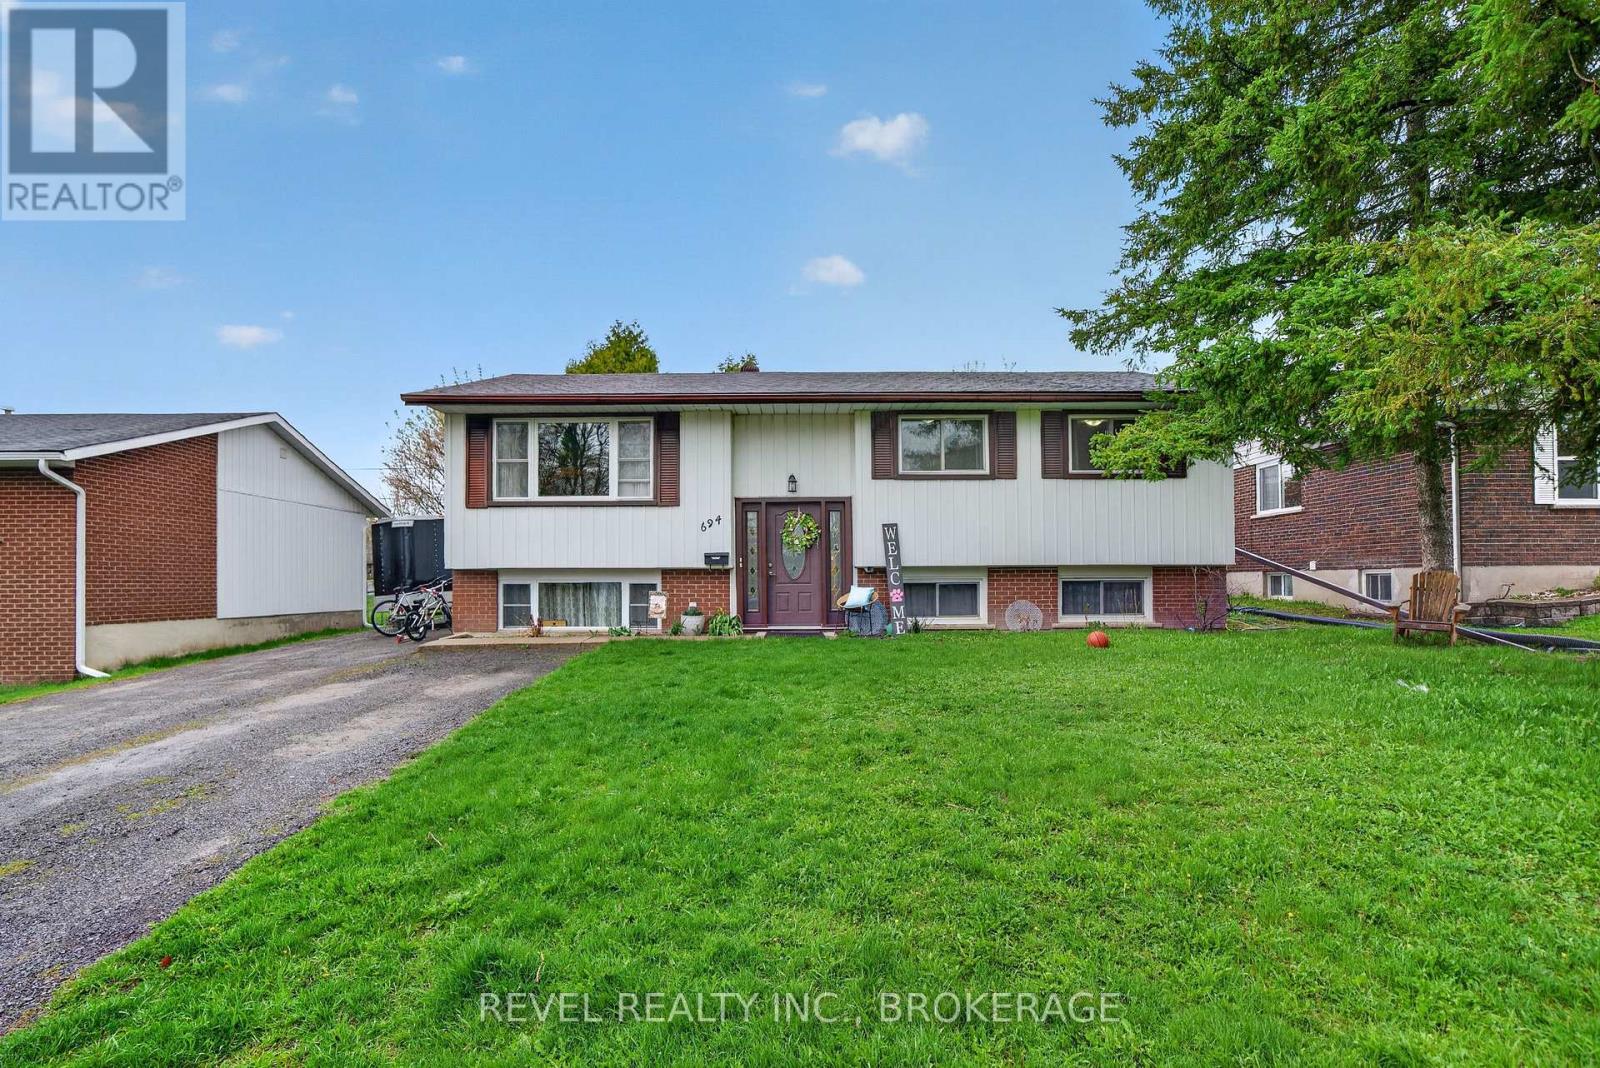
Set on a nice private lot backing onto a school yard, this nicely updated elevated bungalow offers both comfort and flexibility. The big-ticket items have already been taken care of over the past few years, including the windows, A/C, and roof. Perfectly set up for an in-law suite or potential rental income to help offset the mortgage, this home has been a fantastic investment over the years thanks to its proximity to great schools, parks, and everyday amenities (id:47482)
Kingston, Ontario
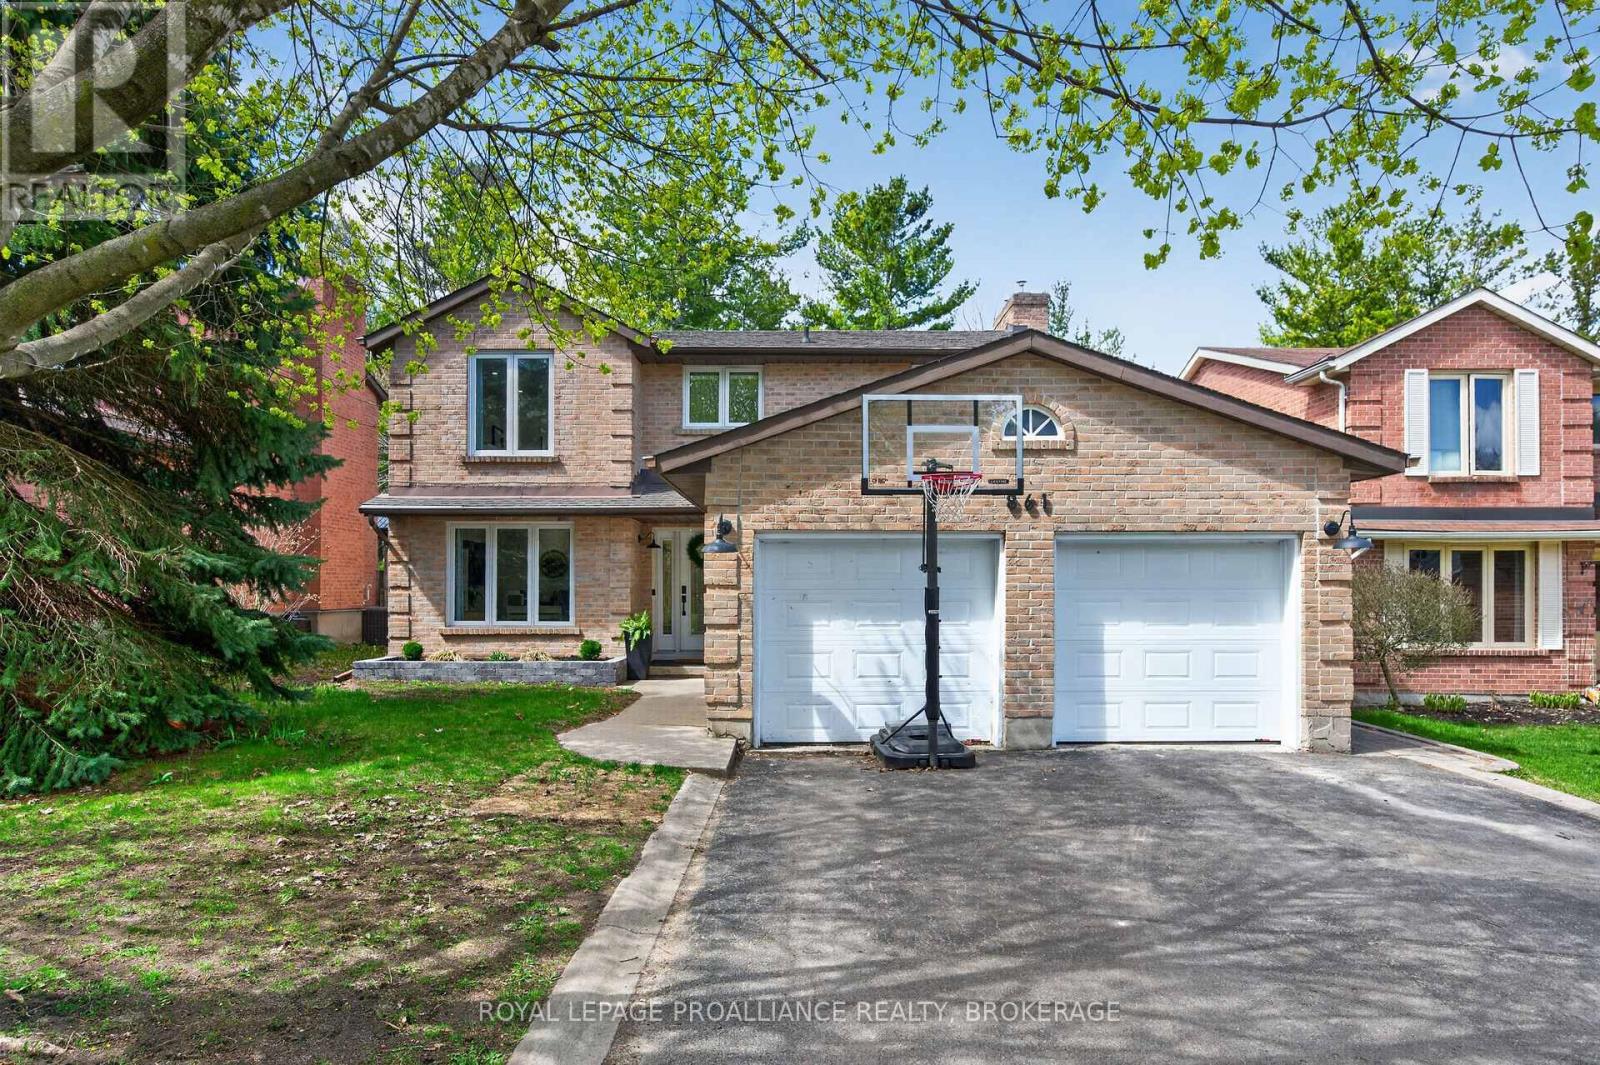
Welcome to 861 Mona Drive - a beautifully updated, all brick two storey home with an attached 2 car garage, set in one of Kingston's most sought after neighbourhoods. Offering 4 bedrooms, a main floor office/den, and an impressive list of modern upgrades, this home blends comfort, style, and exceptional family living. The main level features a bright and functional layout with a dedicated office/den, a convenient 2 piece bath, and a fully renewed chef inspired kitchen. Thoughtfully redesigned, the kitchen showcases new cabinetry, quartz countertops, updated hardware, modern sink, and a stylish built in dry bar-perfect for entertaining. Upstairs, the primary suite is warm and inviting, featuring a bright bedroom, a walk in closet, and a private 4 piece ensuite. Three additional bedrooms share a beautifully updated 5 piece main bath, and each bedroom includes new custom closet systems for elevated organization and storage. The lower level is unfinished, offering tremendous potential for a future rec room, gym, workshop, or additional living space-whatever your lifestyle requires. Step outside to your private backyard retreat, complete with an inground pool with heater, hot tub, mature landscaping, and plenty of space for lounging, dining, and play. The insulated seasonal sunroom creates the perfect transition from indoor comfort to outdoor living, making this truly an oasis designed for relaxation and year round enjoyment. Extensive updates include: new flooring on main and upper levels, new laundry room and mudroom with custom cubbies, new exterior drywall and insulation, updated electrical, pot lights, and more. A rare opportunity to own a beautifully improved home in a coveted neighbourhood, offering unmatched convenience to parks, schools, shopping, and the amenities families love. (id:47482)
Kingston, Ontario
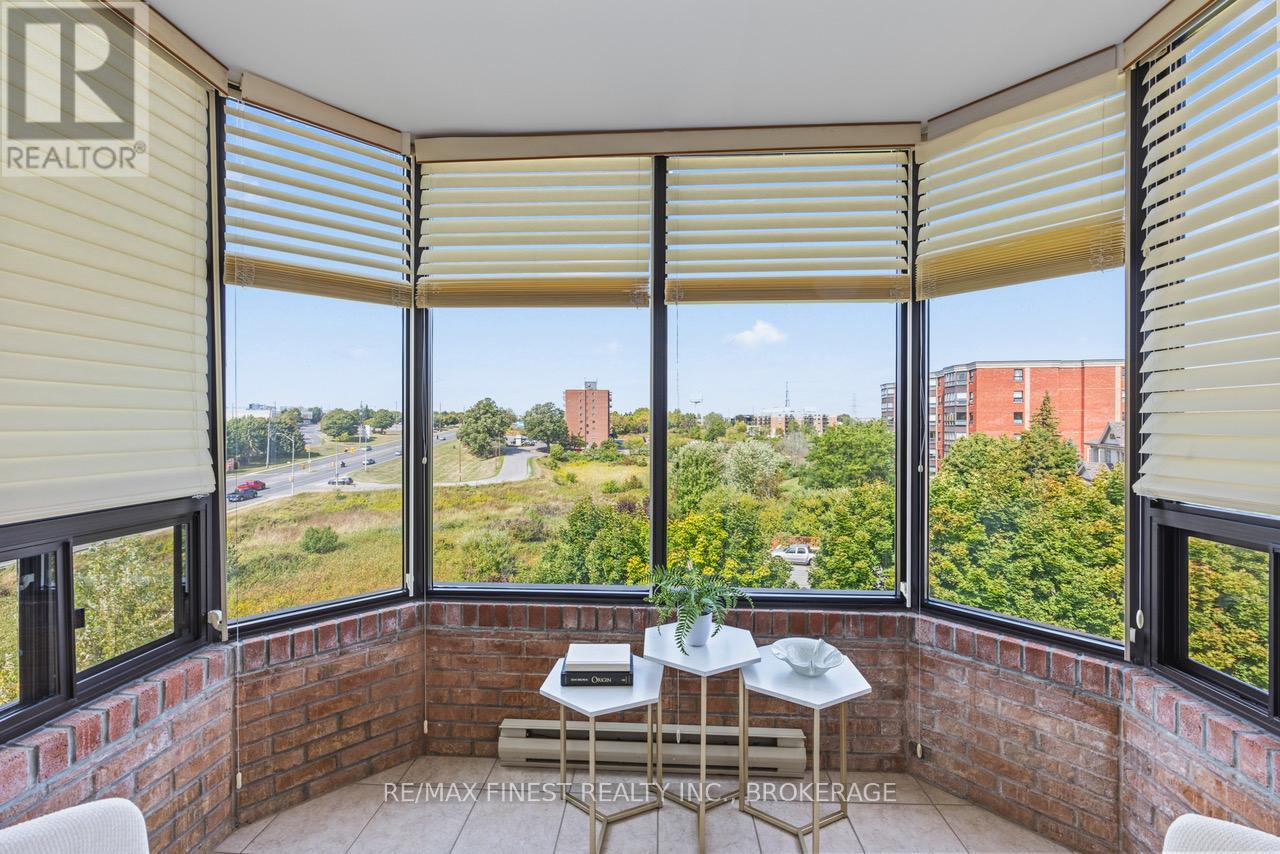
Welcome to this bright and spacious top floor, corner unit condo located in a central location in Kingston's west end. With over 1000 square feet and offering 2 bedrooms and 2 full bathrooms, this well-maintained home is filled with natural light and boasts great views with open vista to the north over green space and the Cat Mall. Take advantage of the best views in the building from the enclosed sunroom where you can relax year-round and take in stunning sunset views. The primary bedroom suite includes large closets and a private ensuite bath with a walk-in shower. This quiet concrete-constructed building ensures solid constructions and excellent sound insulation with no noise between units. This condo includes owned (covered) parking, a separate storage locker, and a functional layout ideal for both daily living and entertaining. With just 24 units, this building has a close-knit community and neighbours that look out for each other providing both added security and an active social scene. Enjoy unbeatable convenience right in the middle of the west-end, with shopping, restaurants, transit, and essential services all close by. Whether you're looking to downsize, invest, or step into homeownership, this wonderful property has it all! (id:47482)
Frontenac, Ontario
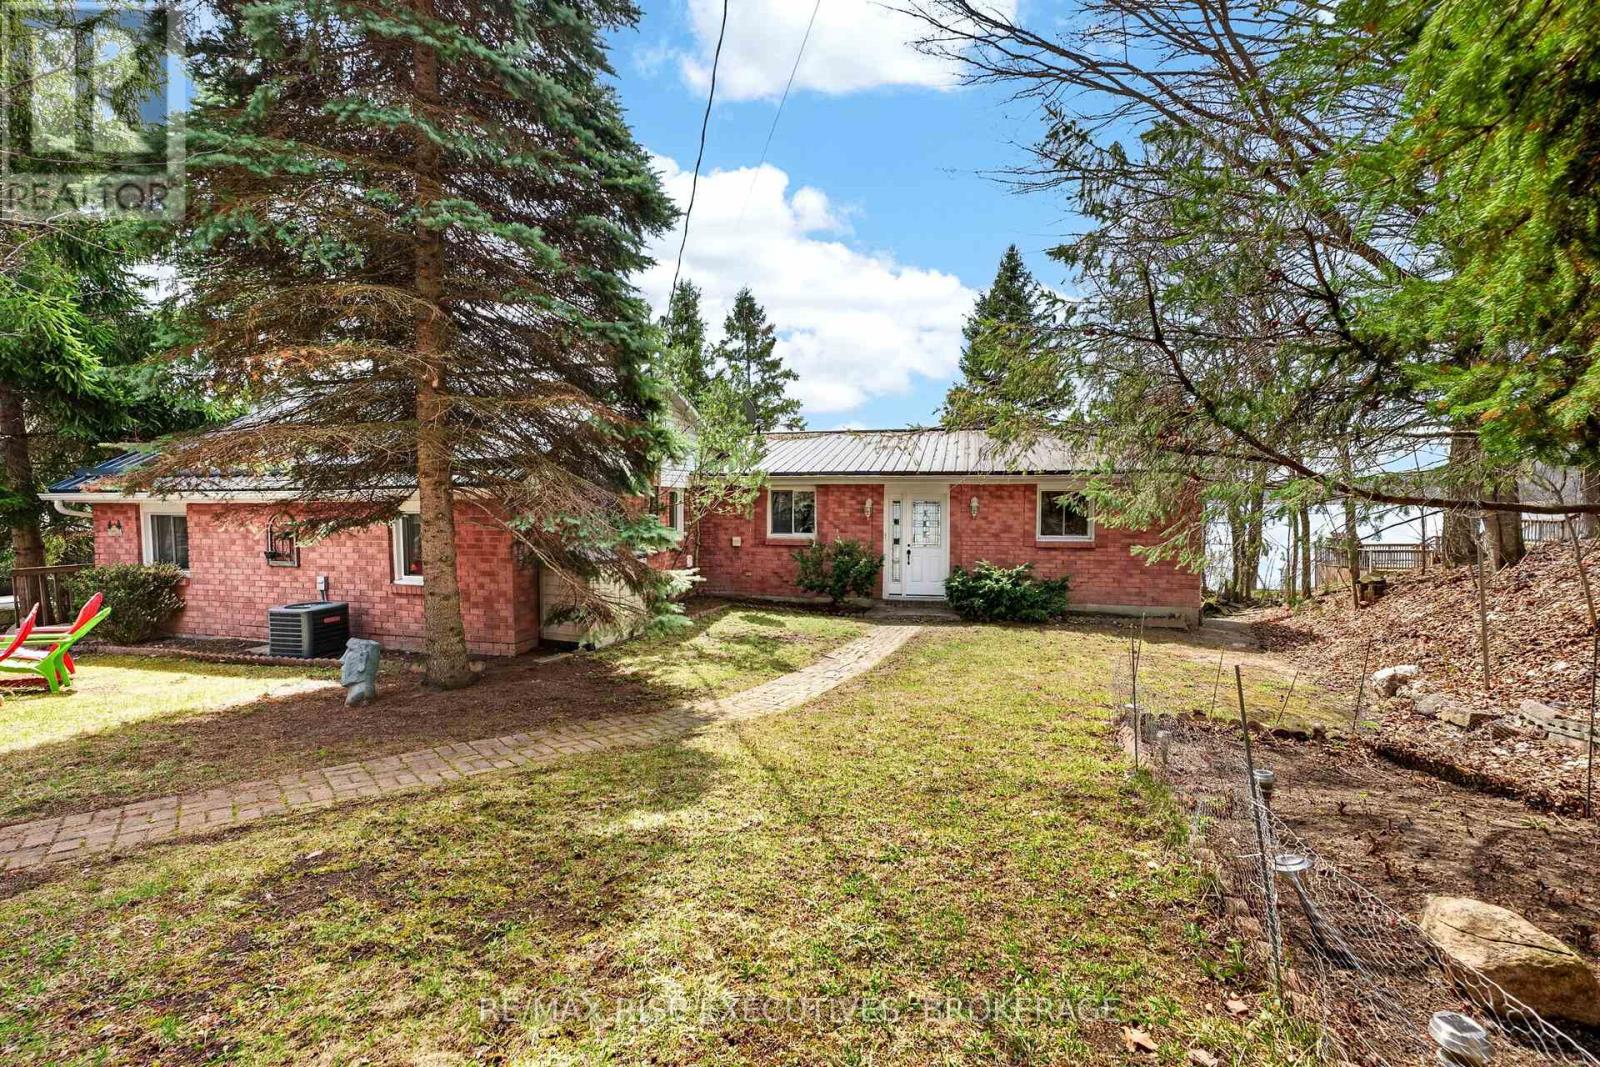
Welcome to 3481 Buck Point Lane-an exceptional year-round waterfront home on beautiful Collins Lake, offering the perfect blend of comfort, privacy, and lifestyle. Set on a well-maintained private lane and located less than 15 minutes to the 401, this property delivers peaceful lakeside living without sacrificing convenience. This solid all-brick home with a durable metal roof offers approximately 2,200 square feet of finished living space, including nearly 1,700 sq. ft. on the main floor. Thoughtfully designed, the main level features a bright and spacious layout with a large living room and plenty of windows showcasing beautiful lake views. The kitchen offers a functional layout complete with a breakfast bar and dining nook-perfect for everyday living and entertaining. There are three bedrooms on the main level, including a spacious primary suite featuring a walk-in closet and private ensuite. Updated hardwood flooring adds warmth and character throughout, while the brand new propane furnace, central air, and backup generator provide comfort and peace of mind year-round. The fully finished walkout basement adds excellent additional living space and provides direct access to the waterfront-ideal for entertaining, relaxing after a day on the lake, or accommodating family and guests. Step outside and enjoy the covered back deck overlooking the water-an ideal place to relax, entertain, or take in the peaceful surroundings rain or shine. With 100 feet of waterfront, the property features a shallow sandy shoreline perfect for swimming and family enjoyment, along with a 51-foot dock for easy lake access. The large detached garage provides excellent storage and workspace, with a finished loft above offering fantastic flexibility for a studio, office, guest space, or hobby area. Located just minutes from Maple Country Home and Farm, Lavallee's Cookery, local ball diamonds, and Inverary Golf Club, this property offers the ideal balance of waterfront tranquility. (id:47482)
Loyalist, Ontario
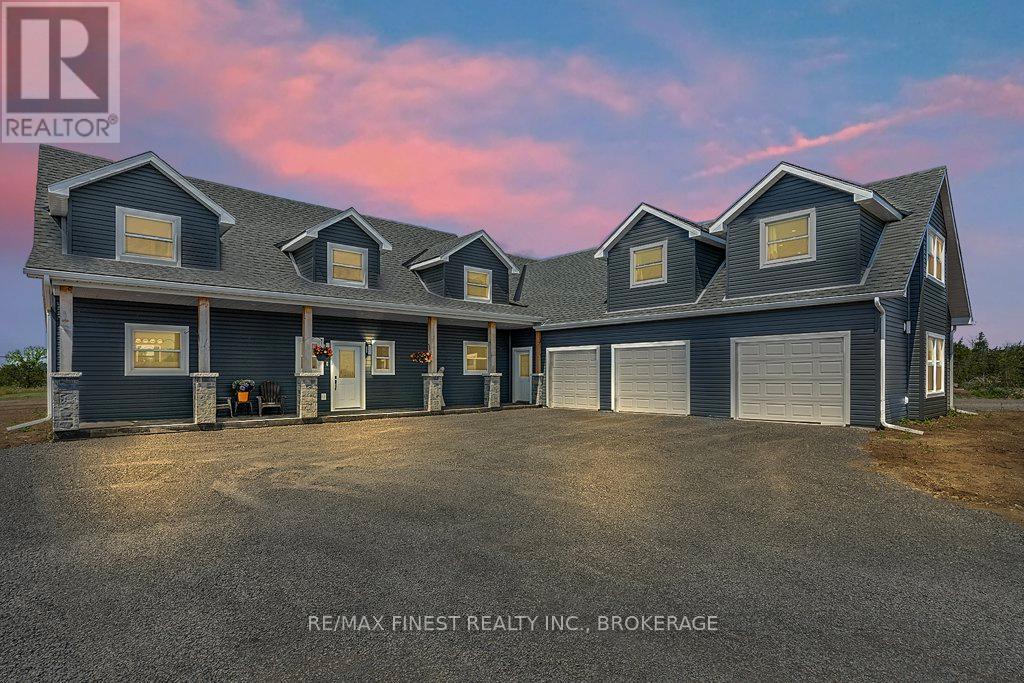
Set on a private 42+ acre parcel, this stunning custom-built home offers a truly unique layout and exceptional space for both indoor comfort and outdoor living. The gourmet kitchen is a standout, featuring in-floor heating, quartz countertops, custom oak cabinetry, black stainless steel appliances including a gas stove, and a convenient dual-access pantry from both the kitchen and front entry. The impressive great room showcases soaring vaulted ceilings, expansive windows with custom electric blinds, built-in surround sound, and a sleek electric fireplace. Patio doors open to a generous deck and a 9x18 stamped concrete pad, ready for your future hot tub. Nature lovers will appreciate the walking trails just beyond the backyard, extending to Caton Road that are ideal for exploring or ATV use. The main-level primary suite offers executive-style comfort with a walk-in closet and a spacious 5-piece ensuite, complete with an extra-long soaker tub and walk-in shower. Upstairs, each bedroom features its own private ensuite, along with a versatile bonus space perfect for a home office, lounge, or recreation area. Function meets convenience with a main floor mudroom/laundry area, powder room, and direct access to the oversized 1,100+ sq ft insulated triple-car garage, including a drive-through bay. Above the garage is a one-bedroom in-law suite with a separate entrance and parking. Built with efficiency in mind, the home features in-floor heating throughout the main level, along with a propane furnace and HRV system that service the entire property. A second detached 900+ sq ft garage offers even more storage for vehicles, equipment, or recreational toys. Ideally located just 10 minutes from Kingston's west end, with easy access to amenities, schools, shopping, and Highway 401. This property delivers privacy without sacrificing convenience. (id:47482)
Addington Highlands, Ontario
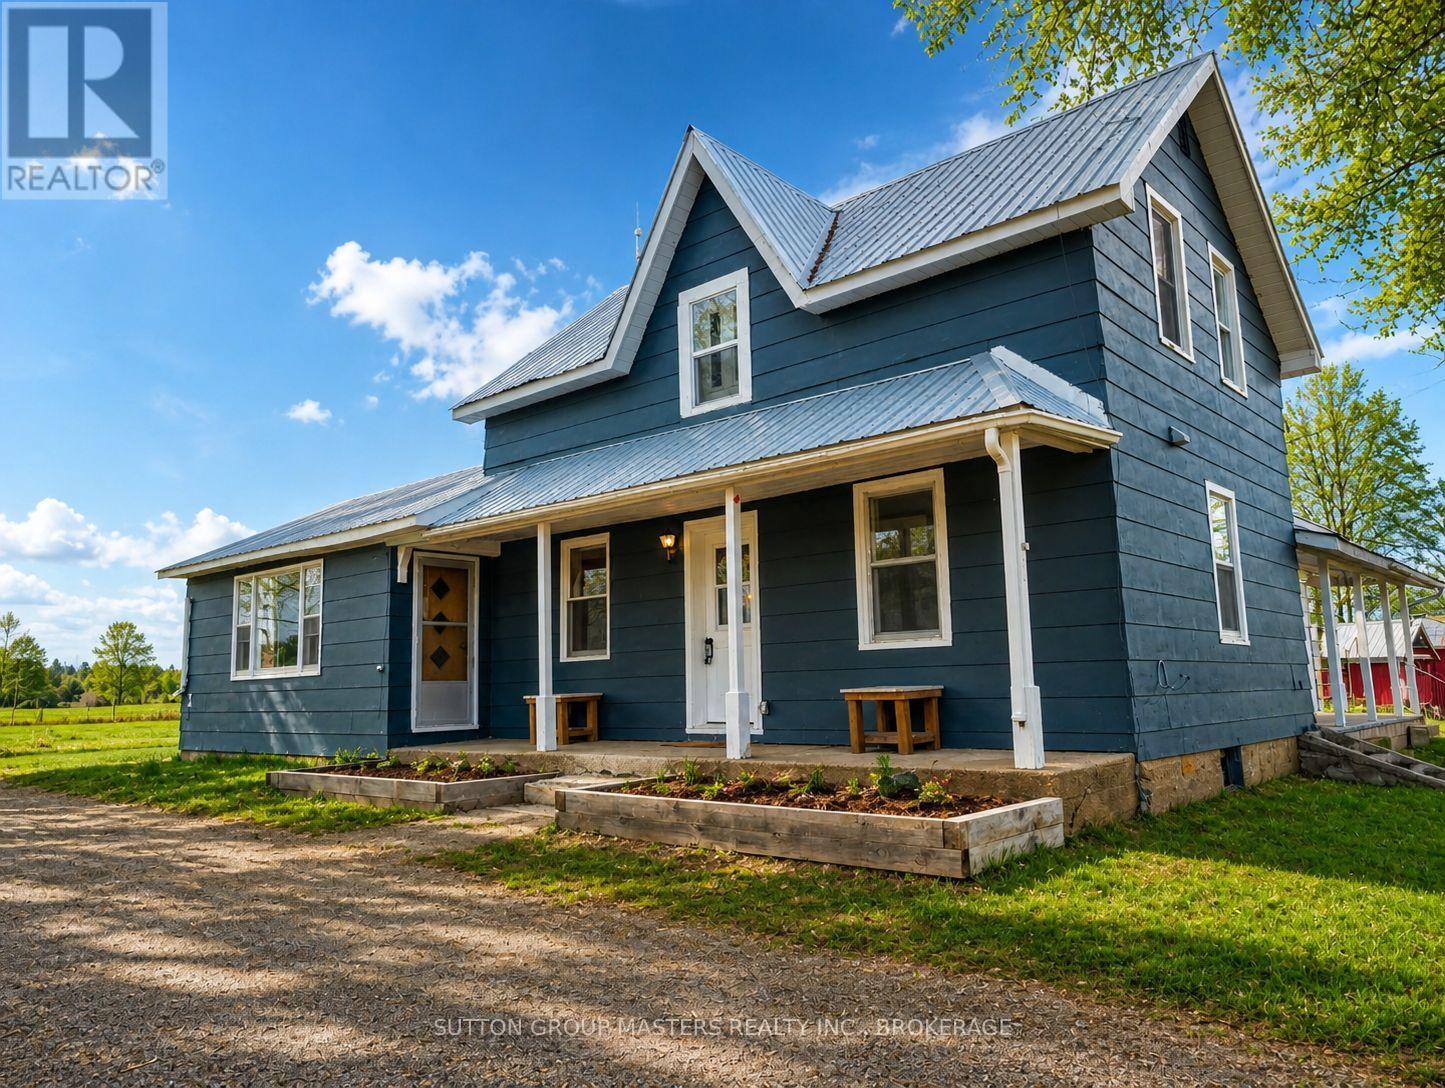
If you're searching for the peace and tranquillity of a century farmhouse with the modern convenience of an updated home, your search ends here. Welcome to 191 Fifth Concession Road, where every country dream can come to life.Set on a sprawling 69 acres, this property is a true outdoor enthusiast's paradise. The land features two livestock barns w/hydro & a separate well, drive shed, wood shed, established vegetable gardens, spring fed pond, incredible soil once known to grow potatoes for National Grocers and a 4-acre sugar bush complete with a sugar shack-maple syrup gifts for years to come! An outdoor wood furnace keeps the home warm and cozy, wood stored conveniently in a covered shed, and a generator hookup for peace of mind. Over the past two years, the main floor has been fully renovated, creating a bright, open, and inviting atmosphere. The stunning kitchen showcases soft-close cabinetry, quartz countertops, a large island workspace, stainless steel appliances, and all new lighting. The dining and living rooms have been updated with vinyl flooring, fresh paint, and modern lighting. Off the living room you'll find an additional bedroom and office space, along with a mudroom and side entrance. Upstairs, the original farmhouse charm shines through with three bedrooms and a full bath, featuring a modern soaker tub for relaxing at the end of the day. Conveniently located on a school bus route to North Addington Education Centre (14 minutes), just 10 minutes to Kaladar or Northbrook, and just over an hour to Kingston-close enough for dinner and a movie, yet far enough to enjoy true country living. Grab your fishing pole, camera, snowmobile, crossbow-or even that miniature donkey you've always wanted-this property welcomes it all. If you've ever dreamed of stepping outside to your own slice of paradise, now is your chance. Call today to book your showing... and bring your boots! (id:47482)
Loyalist, Ontario
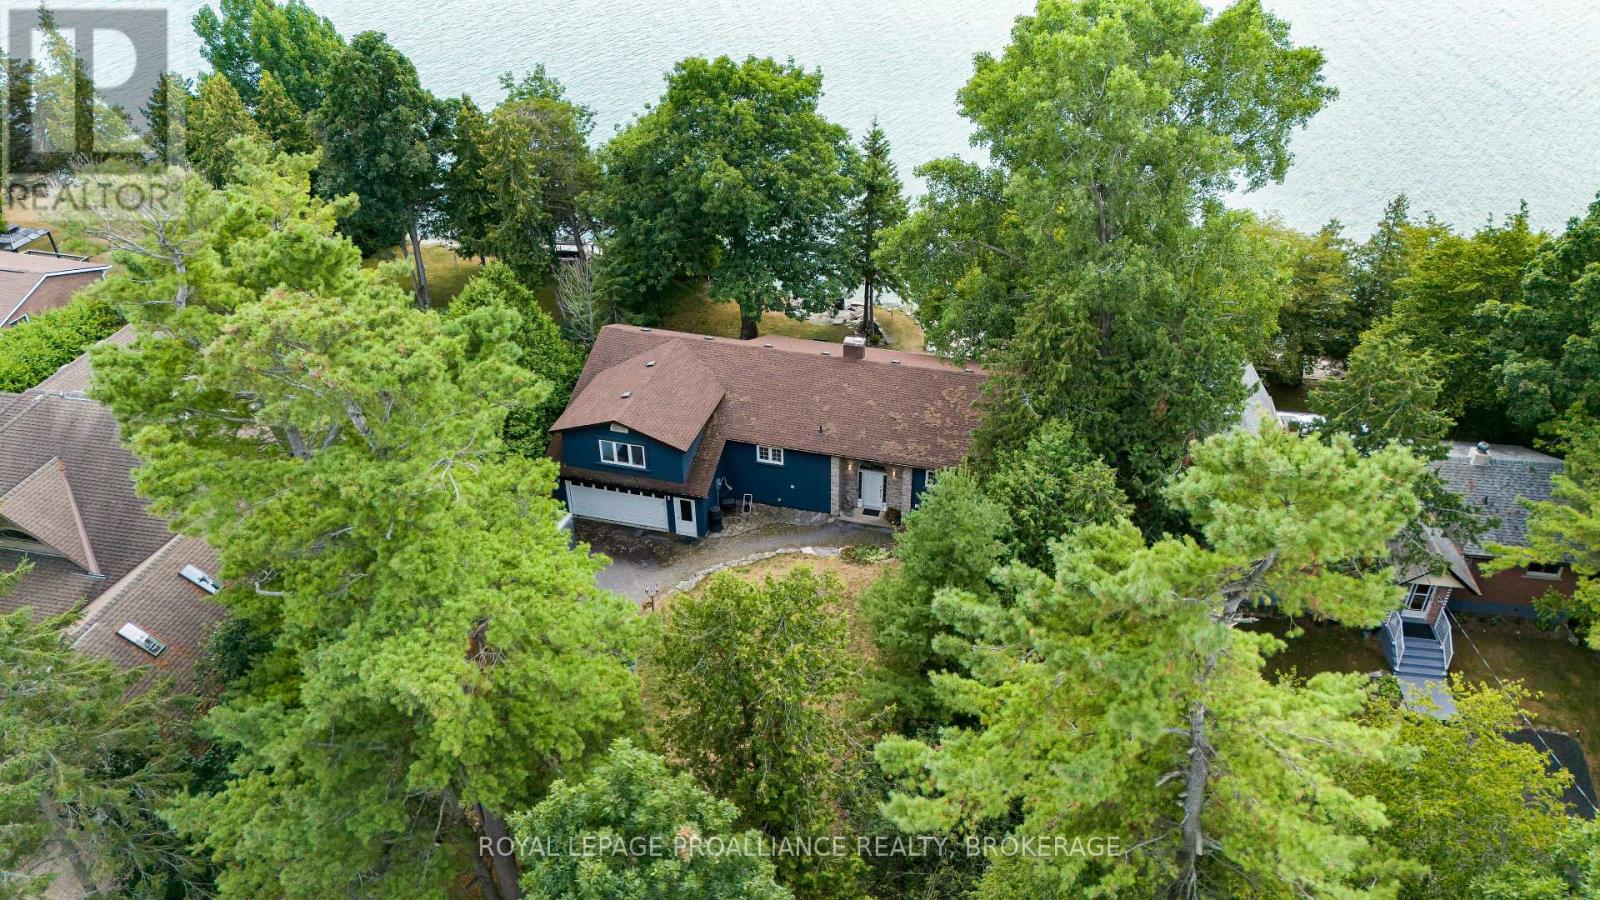
Experience the best of Lake Ontario living on a rare lot that sits close to the water. This 4-bed, 2-bath home offers breathtaking sunset views and a private stone shoreline. Perfectly move-in ready, it boasts key updates: high-efficiency furnace (2022), stucco (2020), roof (2018), and mostly newer windows/doors. The bright, open kitchen and family room are designed for entertaining, while the double garage and expansive front yard provide rare, ample parking and privacy. While comfortable today as a turnkey lakeside retreat, this property is a visionary's dream. It offers a unique path to build significant equity through a strategic investment, allowing you to create a truly spectacular custom estate. (id:47482)
Centre Hastings, Ontario
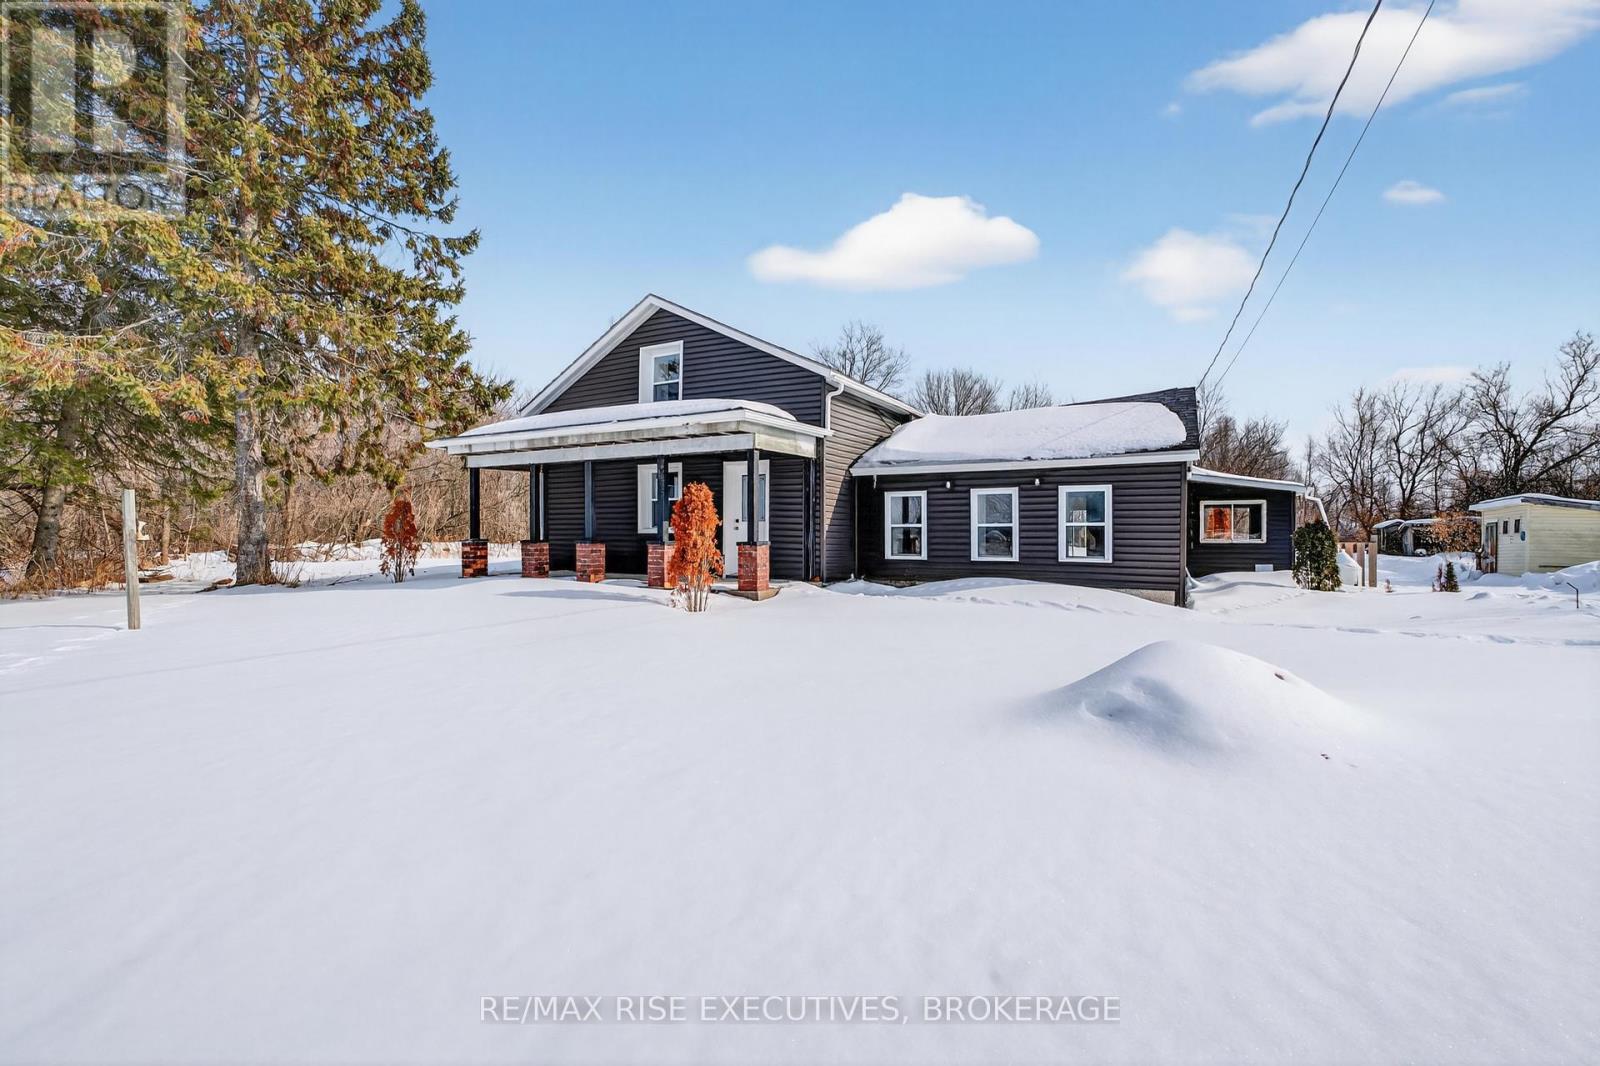
Renovated Country Home with In-Law Suite Potential. Set on 43.9 acres, 750 Moira Road offers a great mix of privacy, space, and modern updates. This move-in-ready country property has been extensively renovated, making it a strong option for buyers who want the rural lifestyle without taking on a major project. Inside, the home has been updated from top to bottom with new flooring, walls, ceilings, modern doors and hardware, renovated bathrooms, and a stylish kitchen with brand new appliances. The insulated mudroom and basement add comfort and efficiency throughout the year. Major improvements have also been completed to the roof, siding, furnace, hot water tank, water filtration system, septic, plumbing, and electrical. What really sets this property apart is its flexibility. The bonus room could work well as a third bedroom, home office, or studio. With two kitchens, two separate entrances, and two 100-amp meters, the layout offers excellent potential for an in-law suite or a setup that works well for multi-generational living. Outside, the 45 acres give you plenty of room to enjoy country living. There is space for RV parking with power, gardens, walking trails, recreational use, or simply enjoying the peace and privacy of the property. If you have been looking for a country property with privacy, usable land, and a flexible layout, this home is well worth a look. (id:47482)
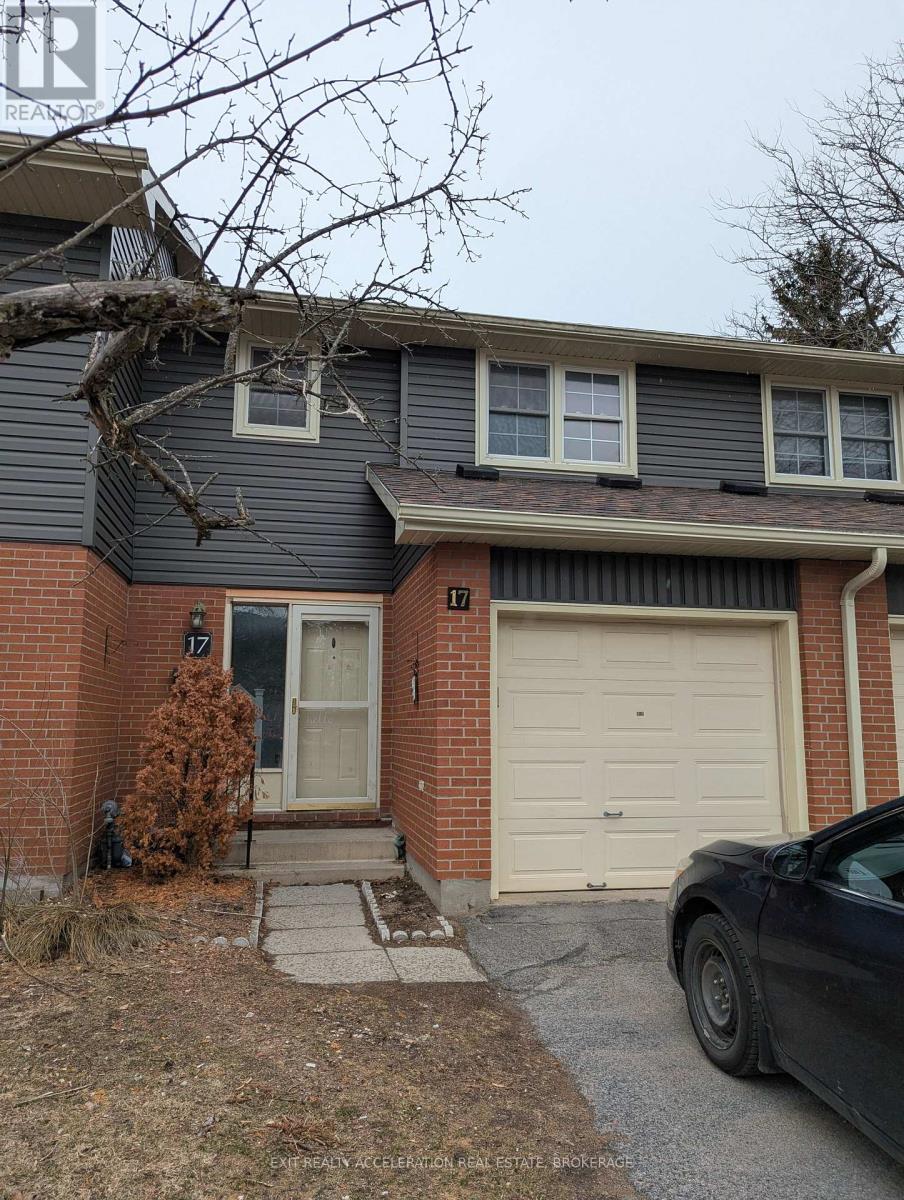
Kingston, Ontario
Ideally located between St. Lawrence College and Queen's University, this spacious townhouse rental offers the perfect blend of comfort and convenience. Featuring 3 bedrooms and 2.5 bathrooms, this move-in ready home provides plenty of space for students, professionals, or families alike. Enjoy easy access to Kingston Transit with a nearby transit stop just a short walk away, making commuting throughout the city simple and convenient. Located close to shopping, dining, schools, and everyday amenities, this vacant property is ready for immediate occupancy. (id:47482)
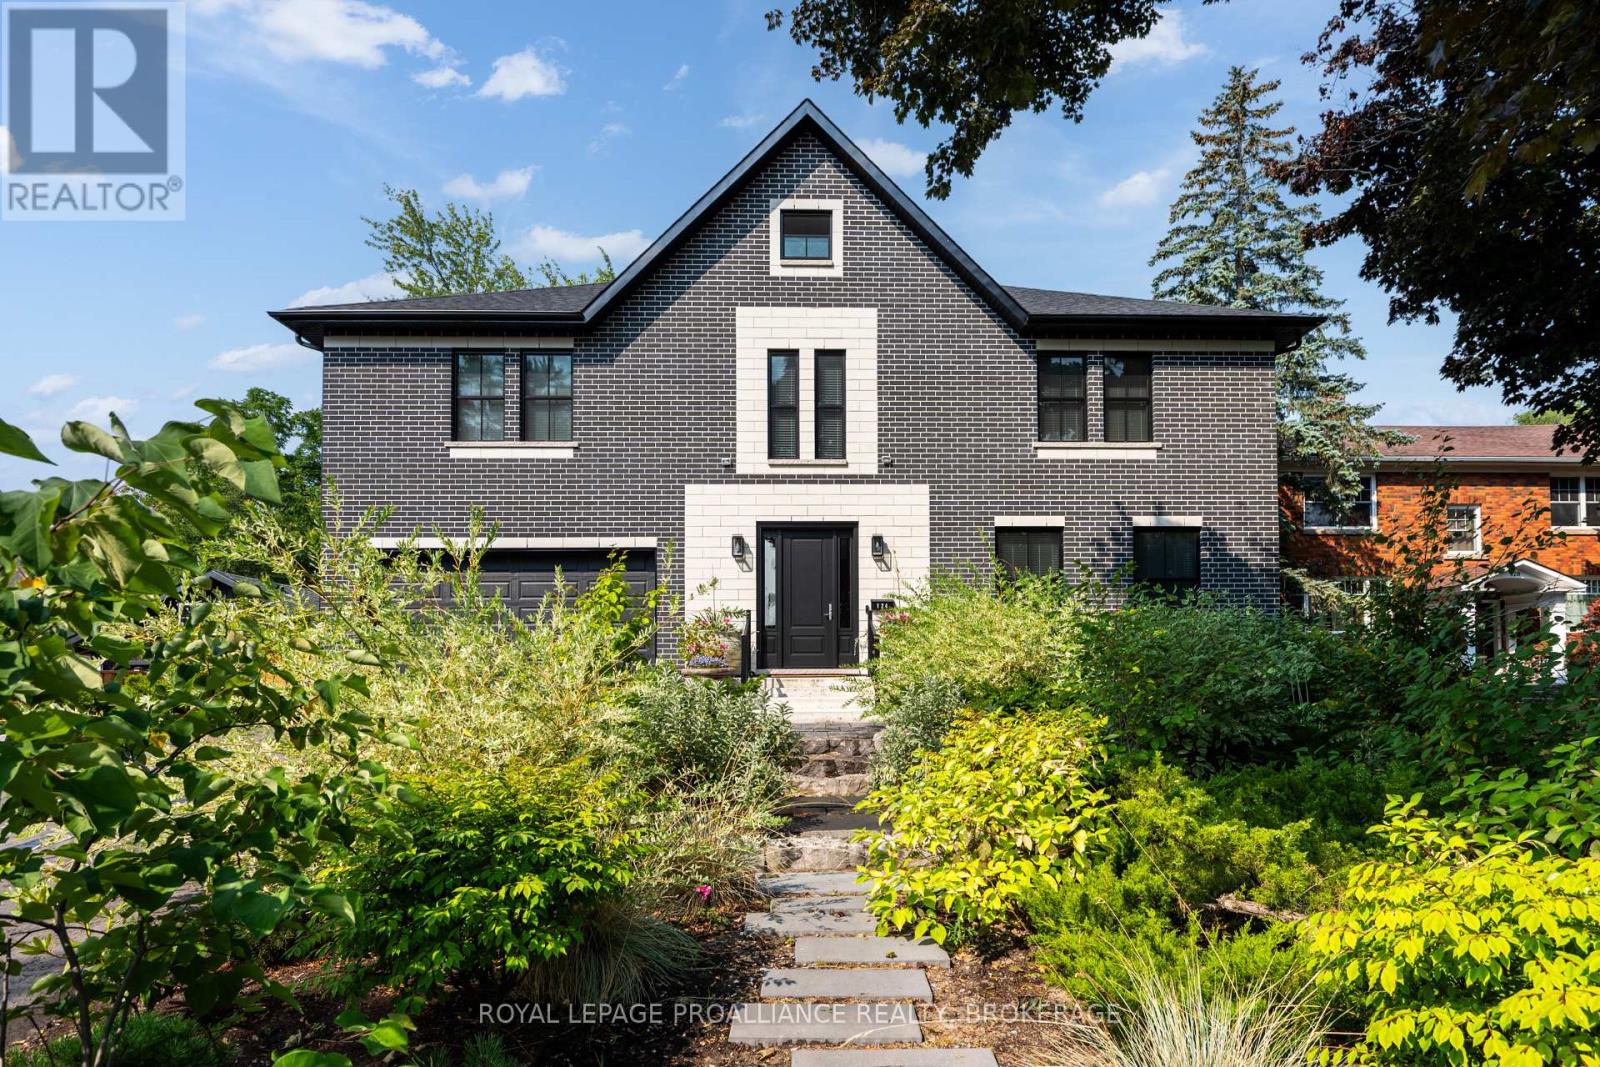
Kingston, Ontario
Welcome to this exceptional newer-built home in Kingston's coveted downtown neighbourhood of Earls Court. Completed in 2023, this beautifully crafted 2.5-storey brick residence offers over 4,000 sq. ft. of refined living space on an oversized, professionally landscaped lot backing directly onto Oakridge Park with no rear neighbours - a rare and private setting in the heart of the city. Thoughtfully designed throughout, the home blends timeless character with sophisticated modern finishes, including antique doors, curated tile work, and hardwood flooring throughout. The chef's kitchen features quartzite countertops, a double waterfall island, induction cooktop, built-in oven, convection microwave, wet bar, bar fridge, and a bay window with built-in seating. The open-concept kitchen, dining, and living areas all overlook the lush west-facing backyard and serve as a focal point of the home. In-floor heating adds comfort in the dining area, main floor bath, and primary ensuite. Two inviting three-season porches open onto a terraced patio and expansive lawns framed by mature gardens. A flexible front room, currently used as an in-law suite with its own laundry and full bath, could also function beautifully as a home office or additional living area. The striking hardwood staircase leads to the second level, highlighted by a custom mural designed to complement the home's palette. Upstairs offers a stunning primary suite, two additional spacious bedrooms each with private ensuites, a laundry room, and a large study with pivoting French doors. The sun-filled primary retreat features a walk-through closet and spa-inspired ensuite with heated floors, dual vanities, a freestanding tub, and a walk-through shower. The finished third-floor loft with vaulted ceilings is ideal as a studio, office, or children's retreat. Additional highlights include a heated 1.5-car garage, a private driveway, and crawlspace storage. This house must be seen to be fully appreciated. (id:47482)
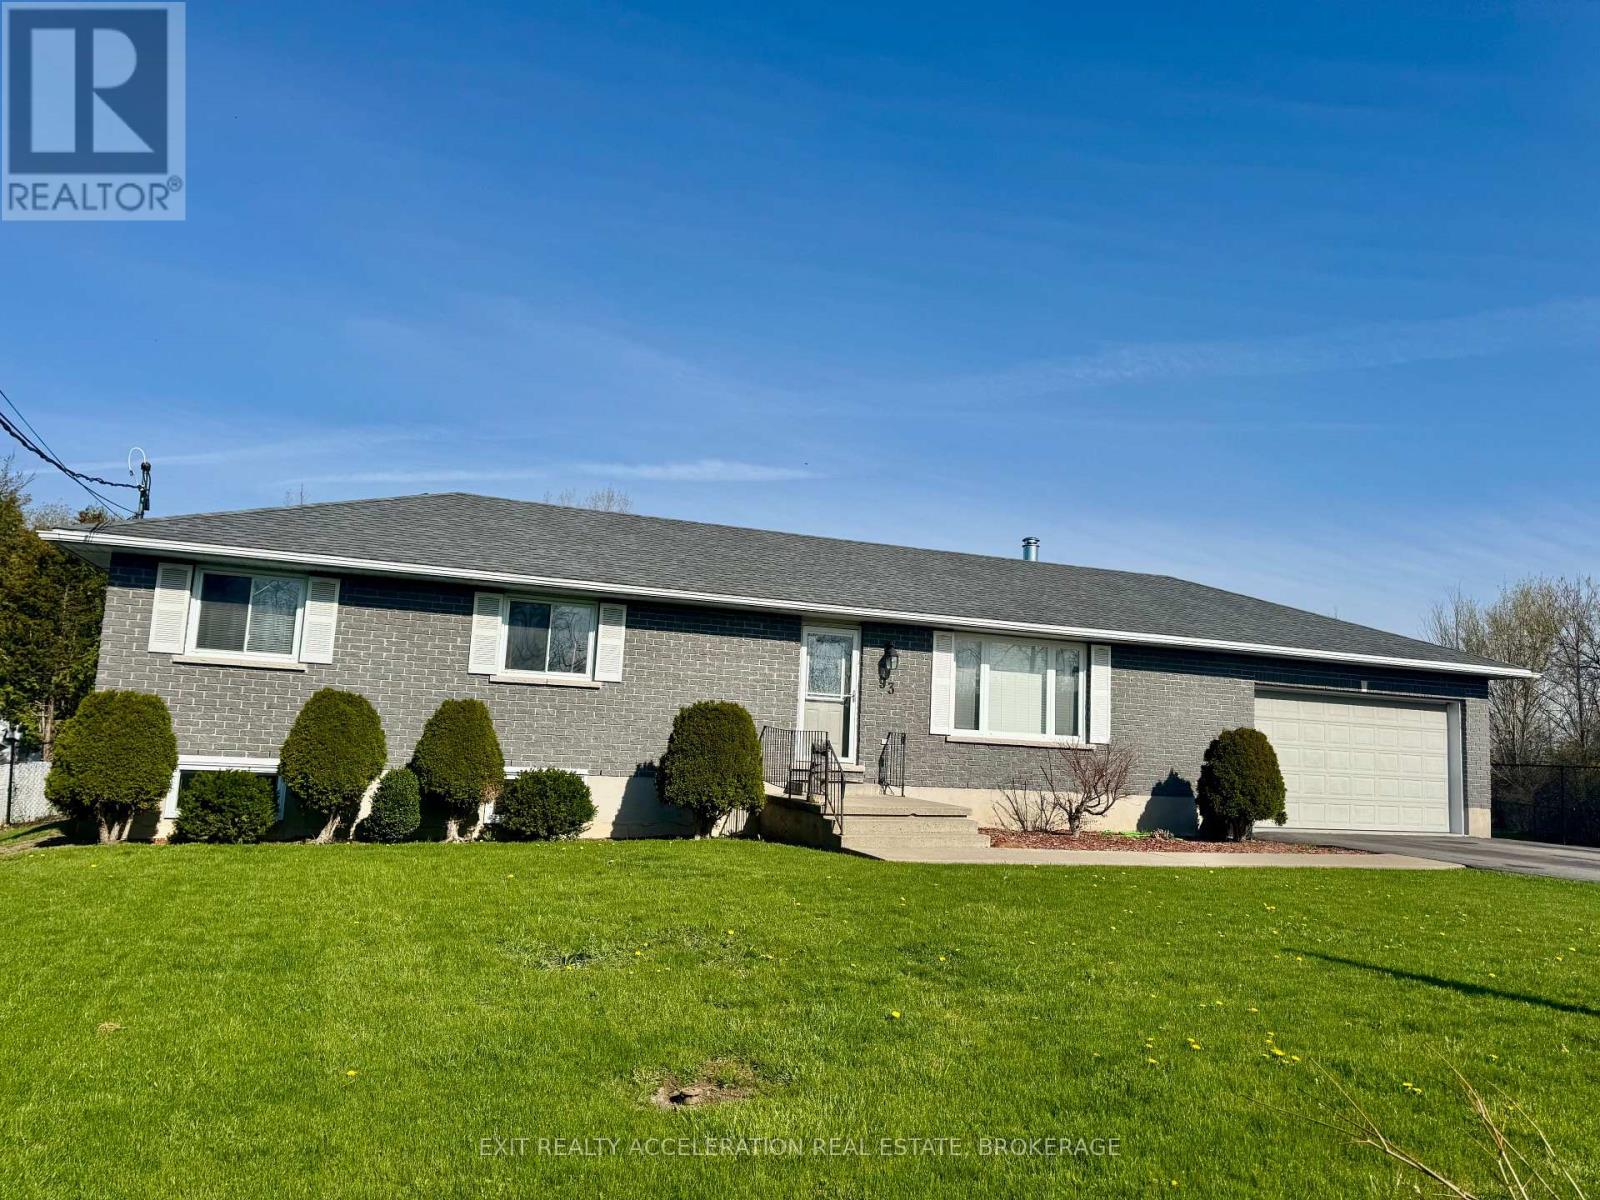
Greater Napanee, Ontario
Tucked away at the end of a peaceful, quiet street, this spectacular all-brick 3+2 bedroom, 2.5 bathroom home offers exceptional space and privacy with the rare bonus of an oversized yard that feels like a country property-yet all within town limits. Thoughtfully designed for comfortable family living and entertaining, the home features an inviting open concept layout with hardwood floors throughout the main level, with matching hardwood continuing beneath the carpeted areas. The bright and welcoming main floor flows seamlessly from the living and dining spaces into the kitchen, creating an ideal setting for everyday living. The primary bedroom includes its own ensuite bathroom, while two additional bedrooms provide ample space for family or guests. Downstairs, the fully finished lower level with a convenient walk-up entrance offers incredible flexibility and would lend itself beautifully to an in-law suite, complete with two additional bedrooms and generous living space. Step outside and enjoy the expansive, fully fenced backyard-perfect for children, pets, or hosting summer gatherings. The composite deck provides a low-maintenance outdoor retreat, while the charming sunroom allows you to savour bug-free evenings by the warmth of the propane fireplace on cooler nights. A separate storage building offers practical space for tools and equipment, and the included riding lawnmower makes maintaining this impressive yard a breeze. Additional highlights include a double car attached garage with inside entry, new shingles installed in 2025, and a new water heater in 2025 for added peace of mind. Ideally located close to the local golf course and the waterfront trail, this outstanding home combines space, comfort, and convenience in a truly desirable setting. (id:47482)
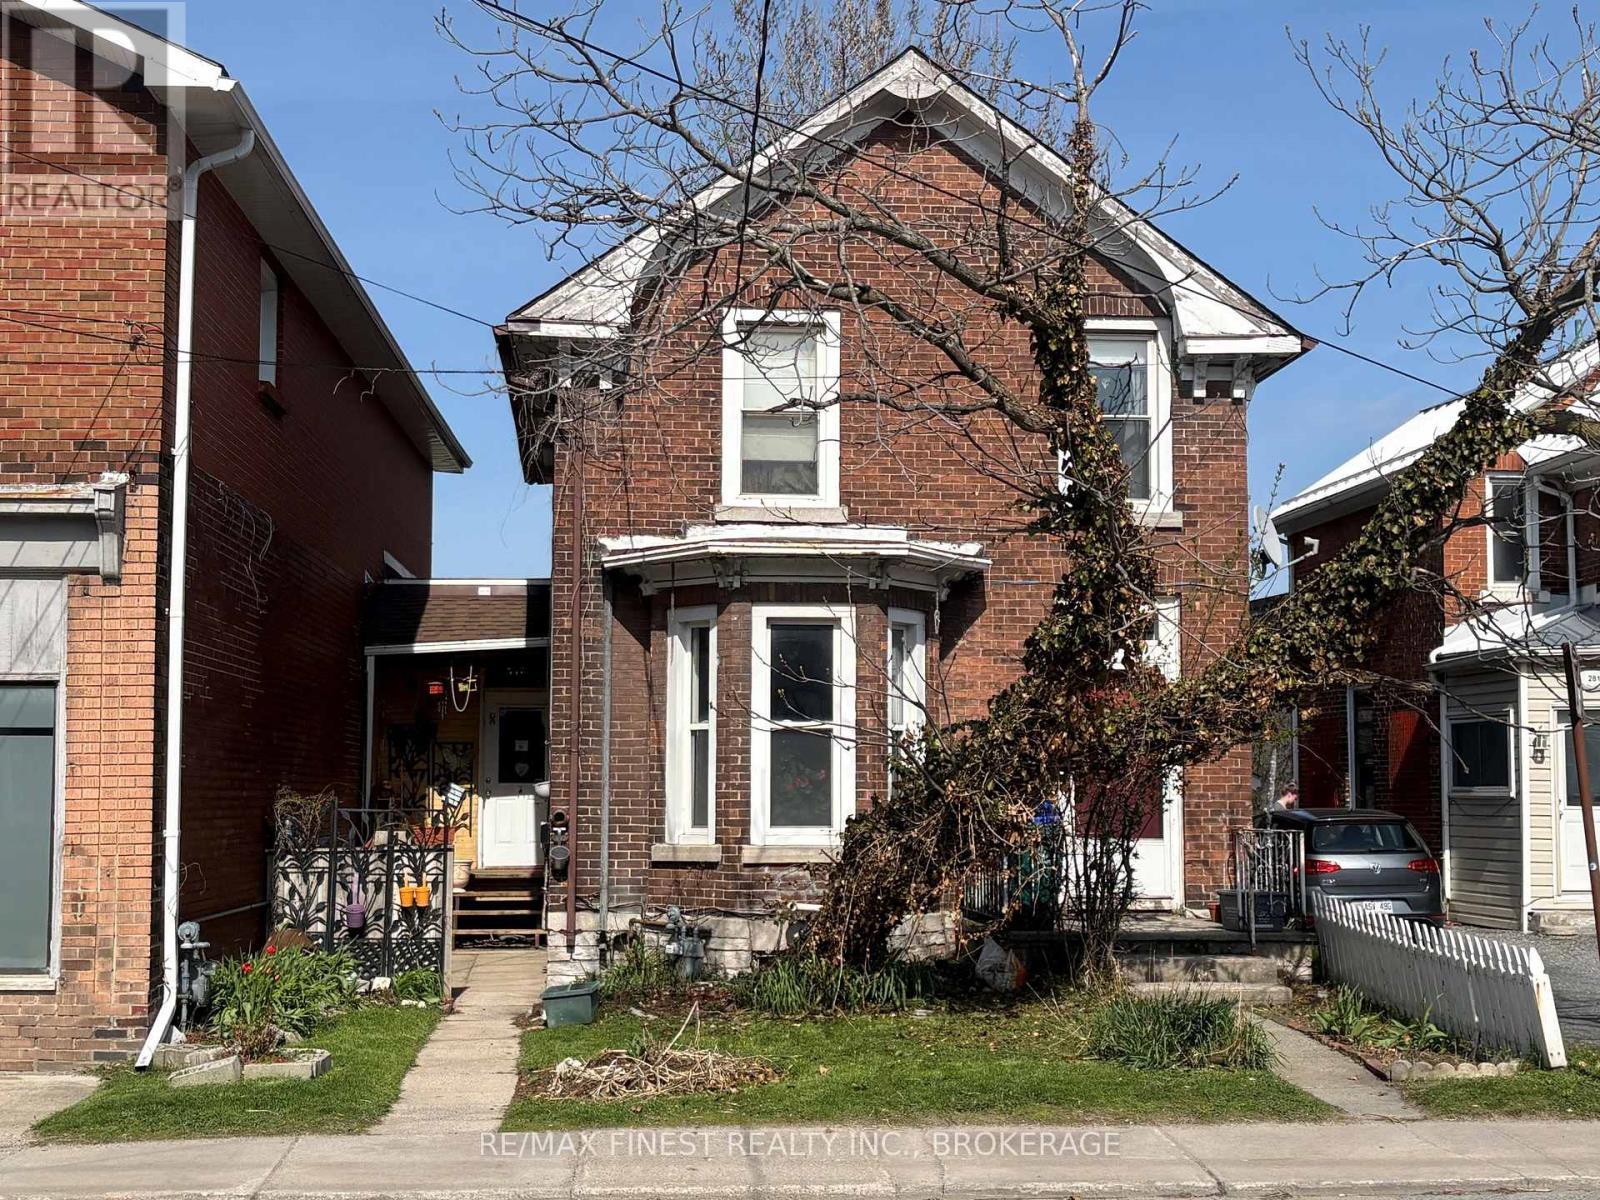
Kingston, Ontario
A duplex is a wonderful thing; for tenants and owners. 283 Montreal Street, Kingston has been just that for decades and decades. Finally, it's time for a new owner to benefit. This duplex is comprised of a one-bedroom apartment up and two-bed apartment down. Living spaces are bright and roomy. The very long-term tenants will stay with the building through till closing, when a new new-owner can keep the income flowing or chart their own course. (id:47482)
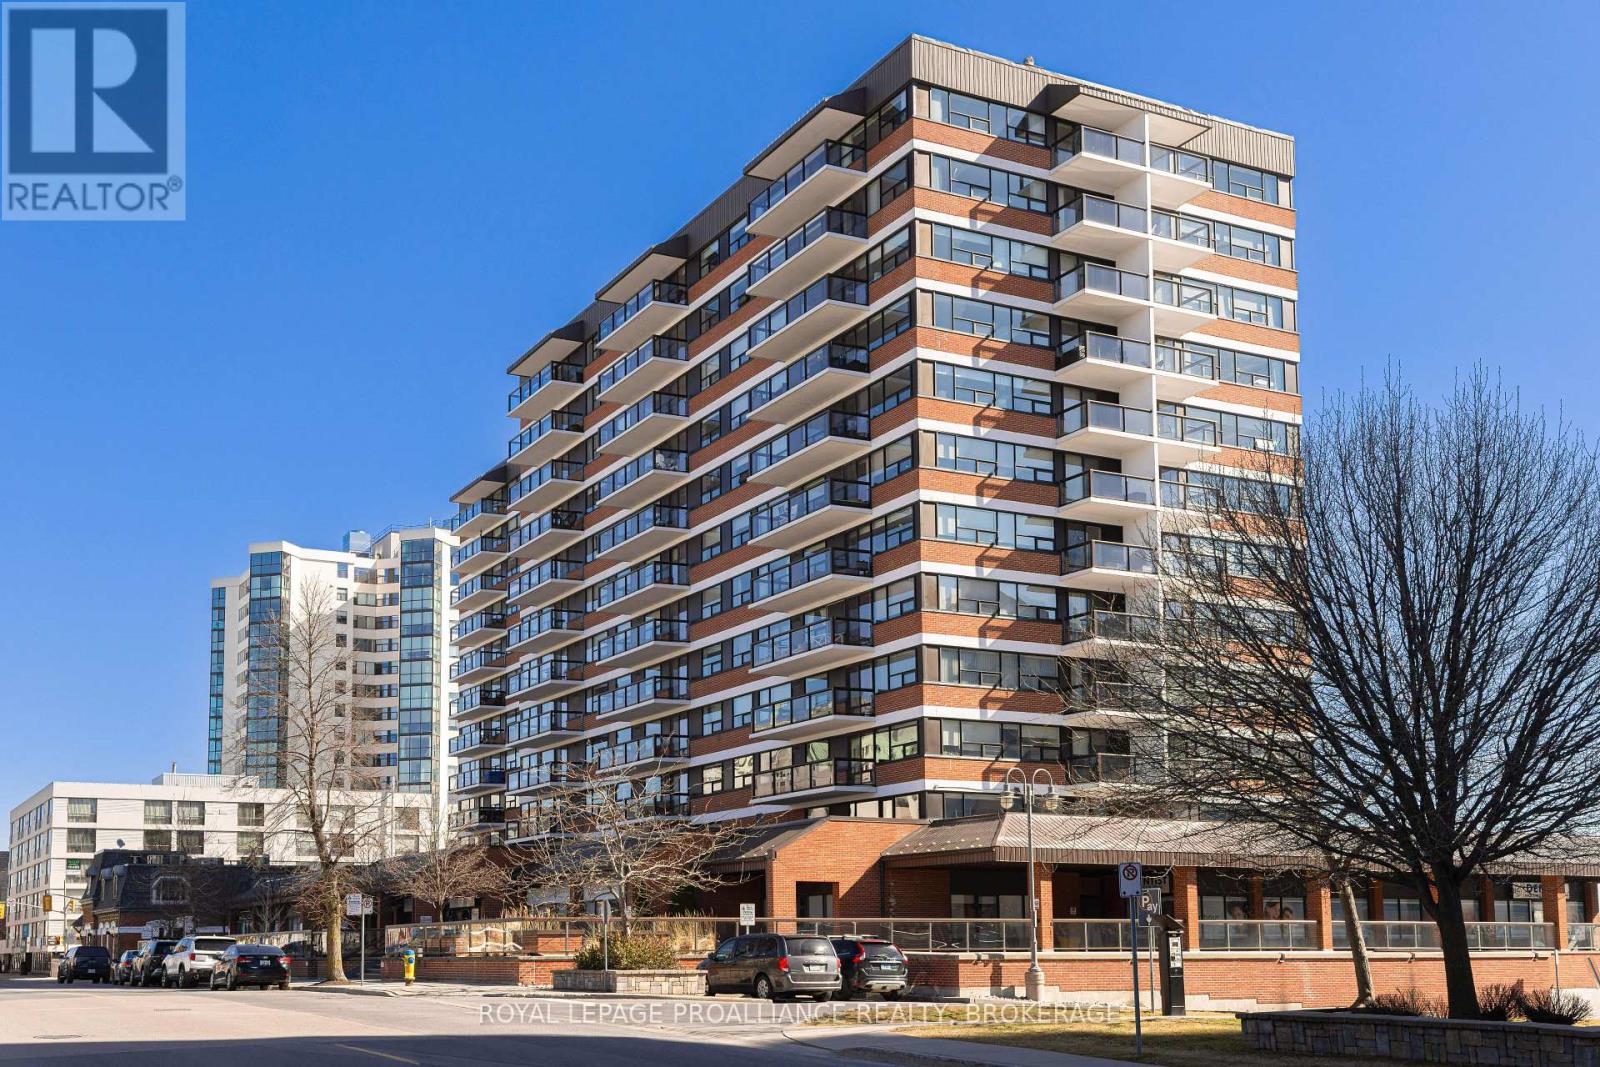
Kingston, Ontario
Welcome to the Landmark, one of downtown Kingston's most desirable waterfront condos with shopping and fine dining right at your door, and a short walk to Queens University, the hospitals and all downtown has to offer. This lovely 1 bedroom layout has an updated kitchen with white craftsman cabinets, quartz counters and stainless appliances. The bright living/dining room has full windows with a balcony overlooking the city. The modern 3pc bath features a walk-in tiled shower with glass doors and a bench seat, and the in suite laundry and a separate storage room adds convenience to the condo lifestyle. Enjoy all the building has to offer including the indoor pool and hot tub with atrium looking onto the outdoor patio, accessed by the exercise/games room, with a party room next door for building socials or book it for your own event. With an underground parking spot, a car washing station and a storage locker, and all utilities included in the monthly fees, makes this an attractive package. (id:47482)
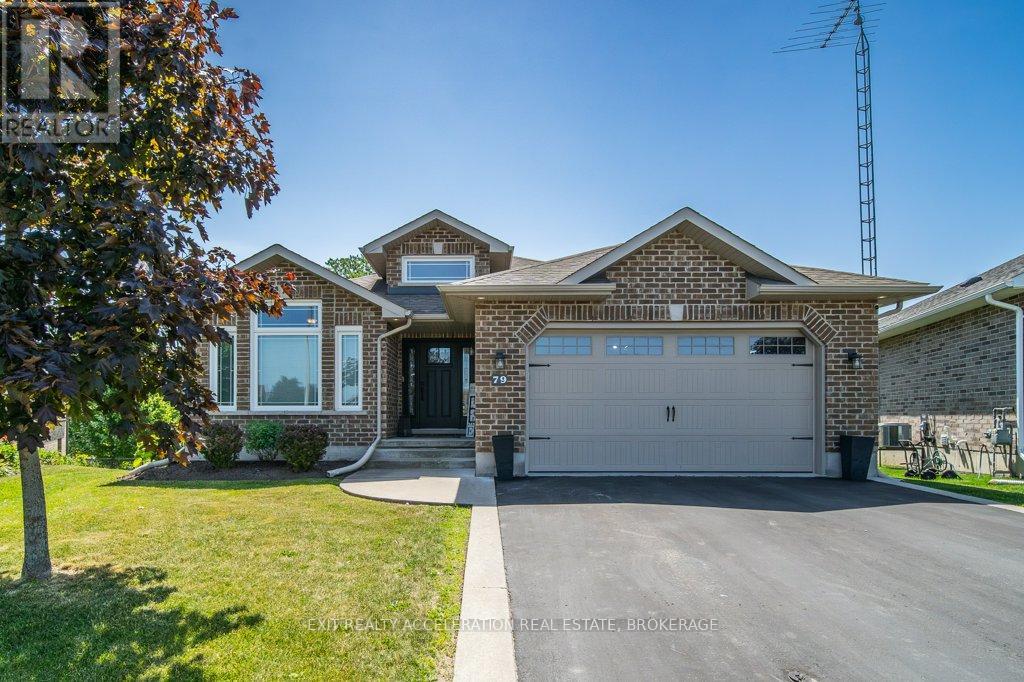
Greater Napanee, Ontario
If you've been waiting for the right home in West Bridge Estates, this all-brick bungalow is worth a closer look. With three bedrooms on the main floor and two more downstairs, there's plenty of space for family, guests, or extra flexibility. The open layout connects the kitchen, dining, and living areas - great for both everyday living and entertaining. Large windows throughout the main level bring in lots of natural light, and the main floor laundry adds convenience, just off the garage entry. The primary bedroom is tucked away with a walk-in closet and a five-piece ensuite, while a dedicated office near the front door makes working from home easy without sacrificing privacy. The fully finished lower level includes two additional bedrooms, a gym room, a three-piece bathroom, and a spacious rec room with a gas fireplace and a bar area, complete with a wine fridge. Patio doors lead out to the backyard, where you can step straight into the hot tub and unwind. This is a home that offers both function and comfort in a sought-after neighbourhood, and its ready for its next chapter. (id:47482)
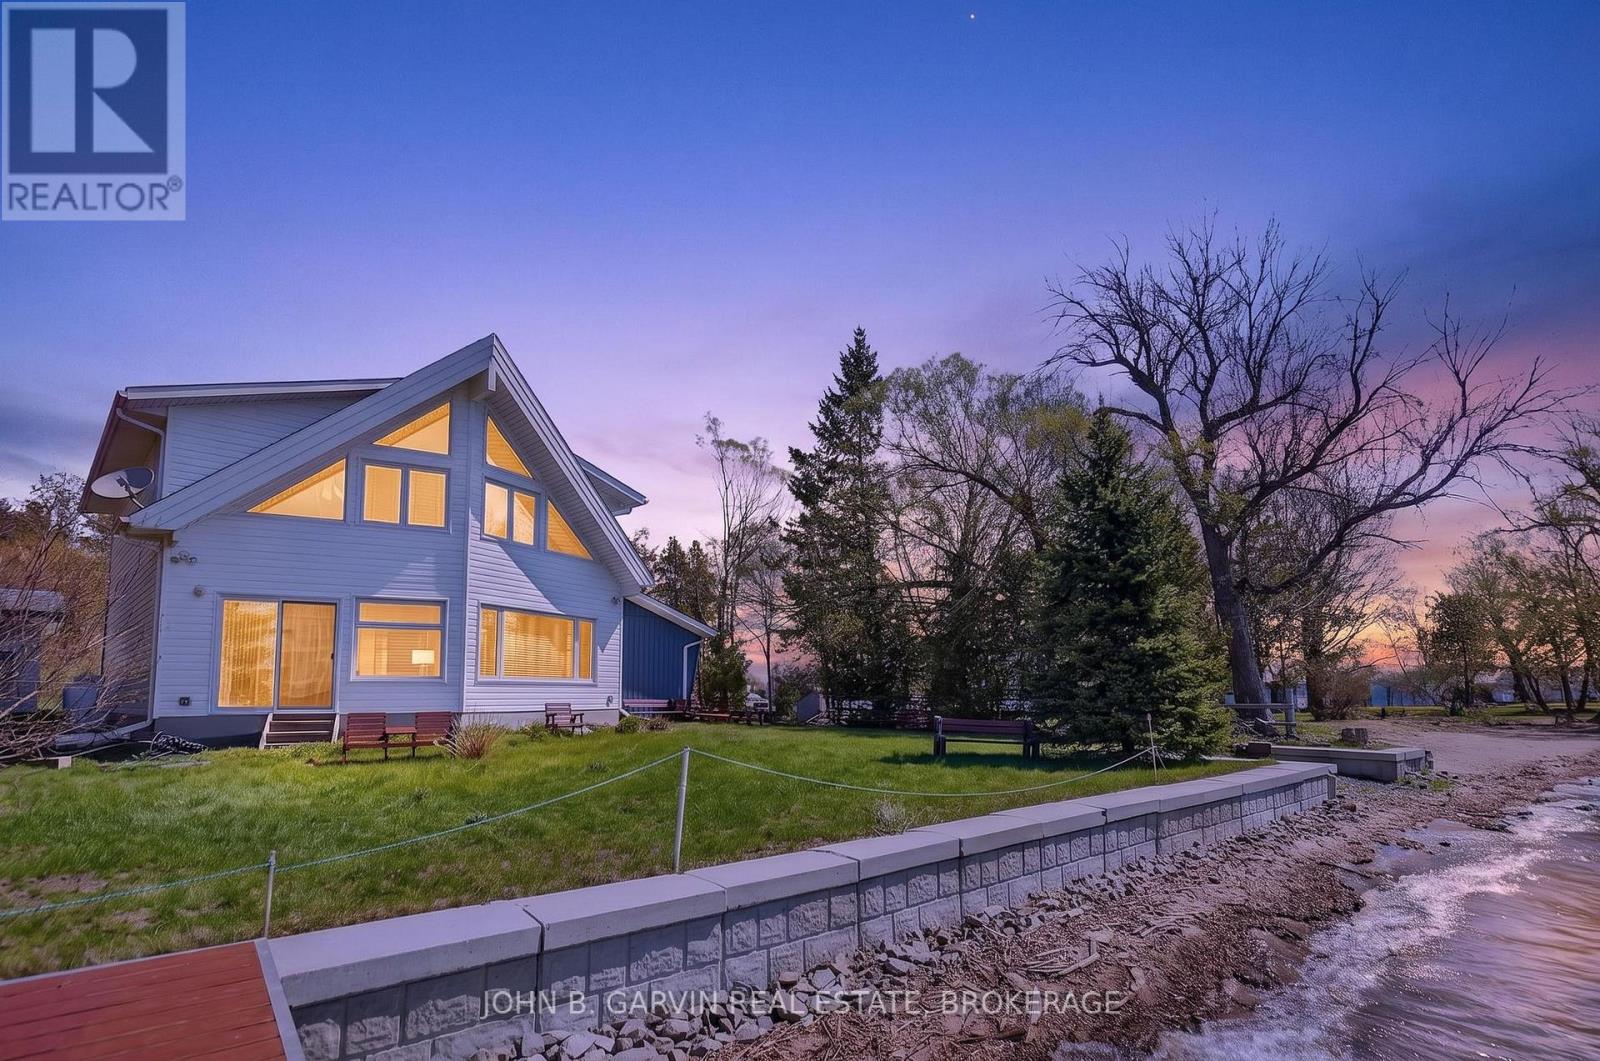
Gananoque, Ontario
RARE FIND! WE'VE ALL HEARD THE CLICHE "LOCATION, LOCATION" BUT THIS IS A RARE ONCE IN A GENERATION OPPORTUNITY TO OWN A BEAUTIFUL PIECE OF SOUTHWEST FACING PARADISE ON THE ST. LAWRENCE RIVER ONLY A FEW MINUTES FROM GANANOQUE. WHO NEEDS WATER SHOES WHEN YOU'VE GOT YOUR VERY OWN SANDY BEACH? IN 2014 THEY TORE DOWN THE OLD COTTAGE AND BUILT THIS BEAUTIFUL YEAR ROUND HOME FEATURING 2 SPACIOUS BEDROOMS (COULD EASILY ADD MORE UPSTAIRS), TWO FULL BATHS, TWO GREAT ROOMS, AND MORE! EVEN THE SEPTIC WAS REPLACED! WITH OVER 50 FEET OF DOCKING THERES PLENTY OF SPACE FOR YOUR BOAT(S) AND WATER TOYS. THIS PROPERTY IS SPECIAL AND CAN BE AVAILABLE TO ENJOY THIS SUMMER. CALL TODAY! (id:47482)
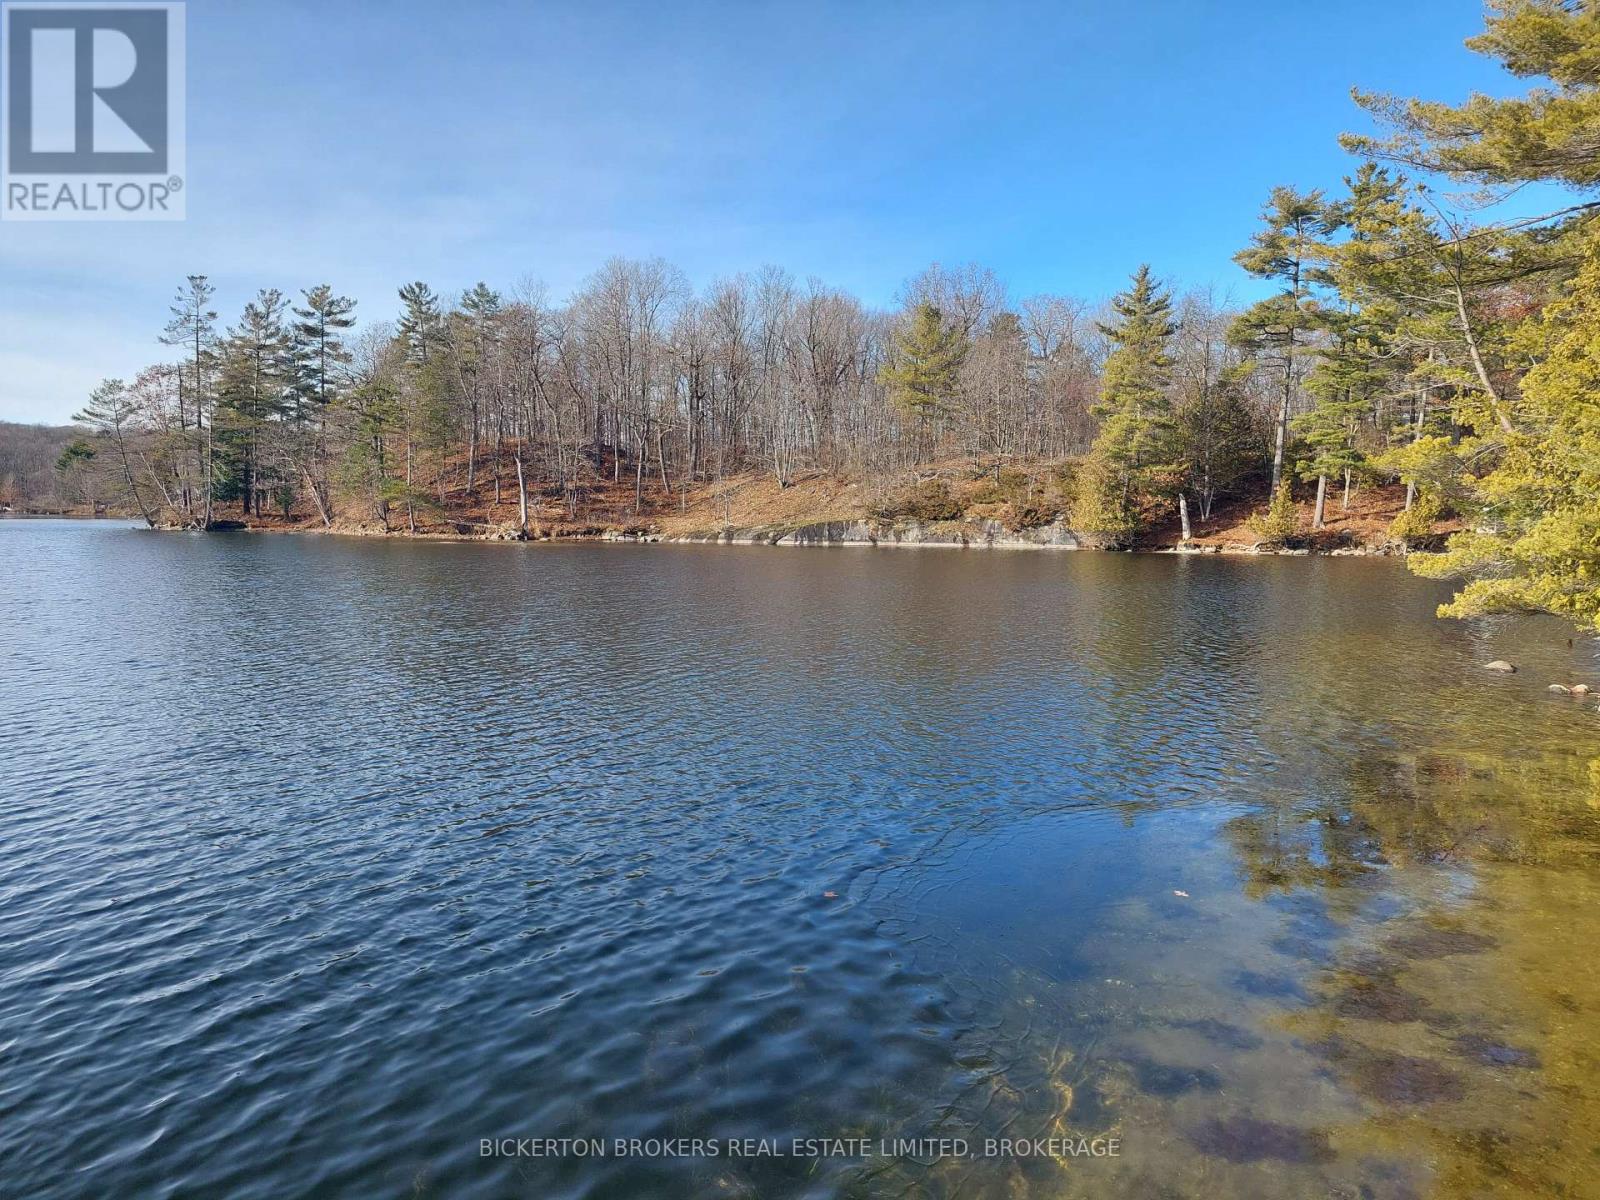
Leeds And The Thousand Islands, Ontario
Located approximately 10 minutes north from Seeley's Bay township docks, where you can launch your boat at no cost, lies this 2.637 acres island lot. Directly on the Rideau Canal just south of Murphy's Narrows providing deep water and access to miles of boating right off your dock. This property has been in the same family since 1965 and is awaiting development into an island oasis affording plenty of privacy and numerous potential building sites. Land is fairly open with rolling topography and mature trees. Clear water with little weeds. A number of great swimming areas. There is only one other owner on the 'back' side of the island allowing endless opportunities for your island oasis. Property is zoned RS, Shoreline Residential and due diligence with Leeds and the 1,000 Islands Township is recommended for all development proposals. No walking of island without agent present please. Contact Listing Agent for any and all questions.. (id:47482)
Tyendinaga, Ontario
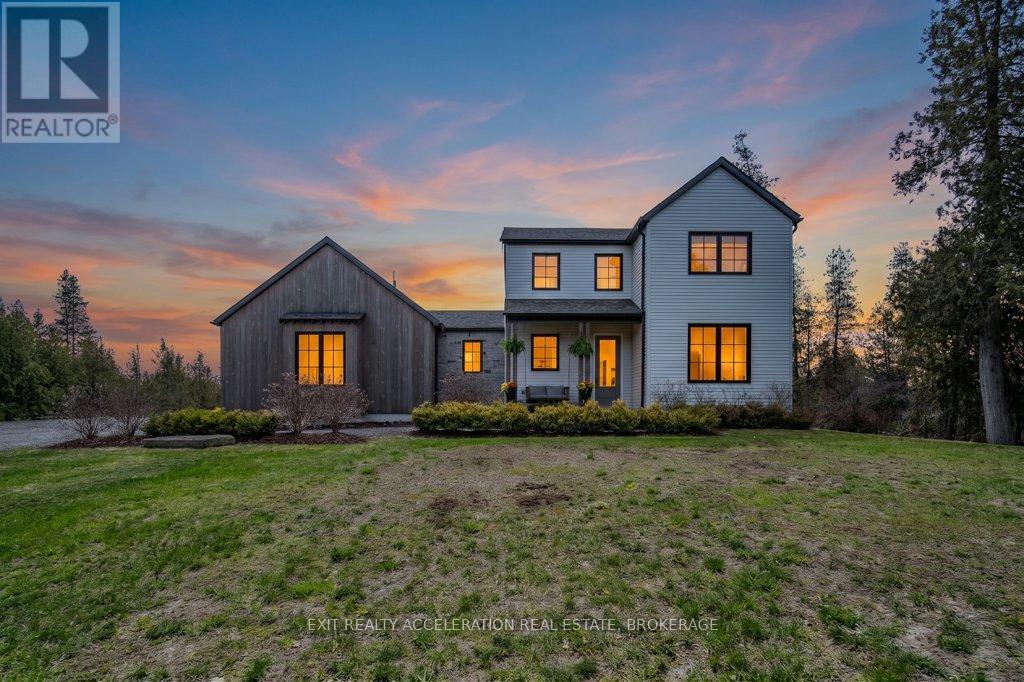
A truly remarkable luxury residence designed for the most discerning buyer, where impeccable craftsmanship, high-end finishes, and timeless elegance come together seamlessly. The chef-inspired kitchen is a standout, beautifully appointed with a premium Italian range, integrated appliances, a separate pantry, Shaw sinks, Rohl fixtures, and a large island perfect for gathering and entertaining. The main floor offers a warm and inviting living room with a fireplace, a private office complete with built-in cabinetry, a convenient powder room, and a well-designed mudroom with access to the impressive three-car garage. Upstairs, the home continues to impress with a luxurious primary suite featuring a walk-in closet and a spa-like ensuite with a Victoria & Albert volcanic ash bathtub. Two additional bedrooms are thoughtfully connected by a Jack and Jill bathroom, while second-floor laundry adds everyday convenience. The fully finished lower level provides incredible flexibility, ideal as an in-law suite or an exceptional entertaining space complete with a wet bar. Outside, the backyard is a private oasis, showcasing an inground pool and expansive patio area overlooking mature trees, offering a serene and secluded setting perfect for relaxing or hosting guests. Located just 5 minutes to the 401, 25 minutes to Picton and close to Belleville and Kingston, this property makes your commute easy. (id:47482)

Stone Mills, Ontario
Discover the potential of this versatile 45-acre parcel, offering approximately 30 acres of workable land-ideal for cash crops, hobby farming, or expanding your agricultural portfolio. This property combines ease of access with rural appeal. A dome provides excellent storage for equipment, tools, or supplies. Whether you're looking to farm, or invest, this property offers endless opportunities in a desirable location. (id:47482)
Front Of Leeds & Seeleys Bay, Ontario
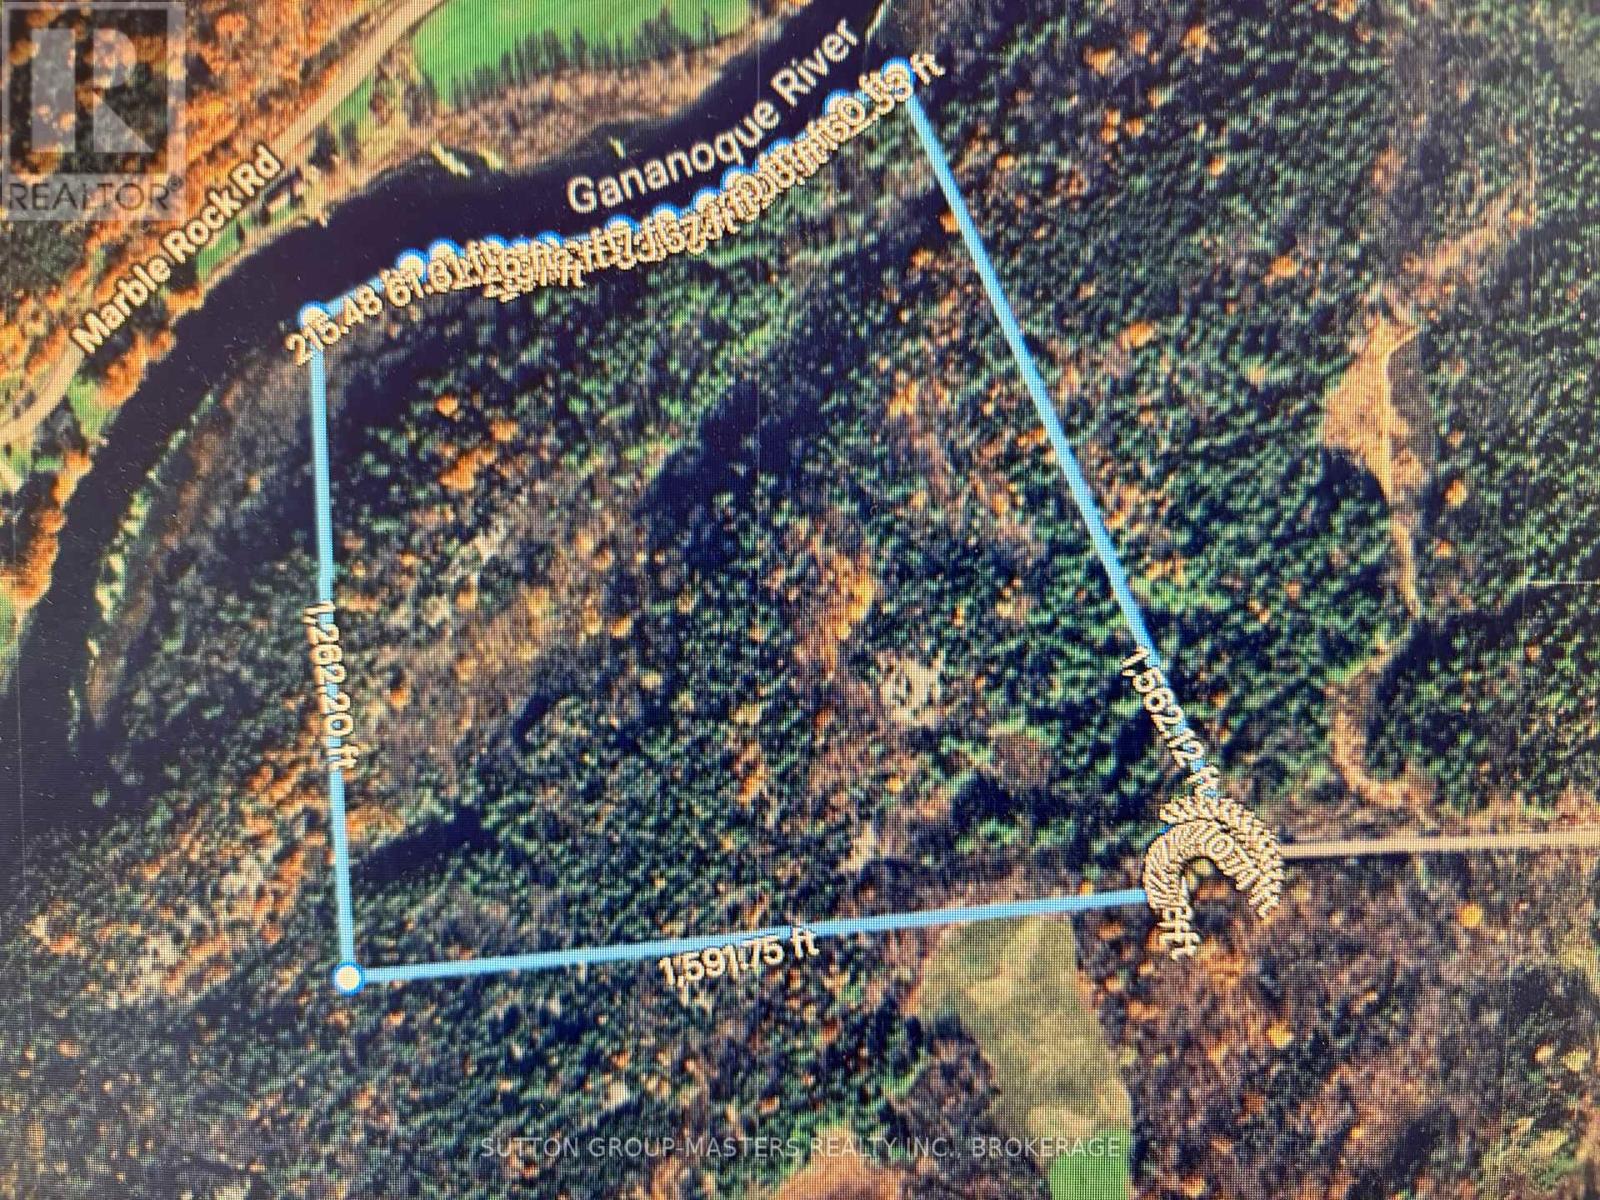
Build your dream home or private get-away on this picturesque true Canadian Shield paradise. Surrounded by tranquility and privacy so close to Gananoque. Fully treed with an abundance of many varieties of wild life. This is a rare property for naturalist enthusiasts. Trials run down through dense forests and massive rock outcroppings to the 1200 feet along the Gananoque River's edge . Boat, swim, fish. It's all here for you so that you never have to leave home to vacation year round in your own back woods. (id:47482)
Front Of Leeds & Seeleys Bay, Ontario
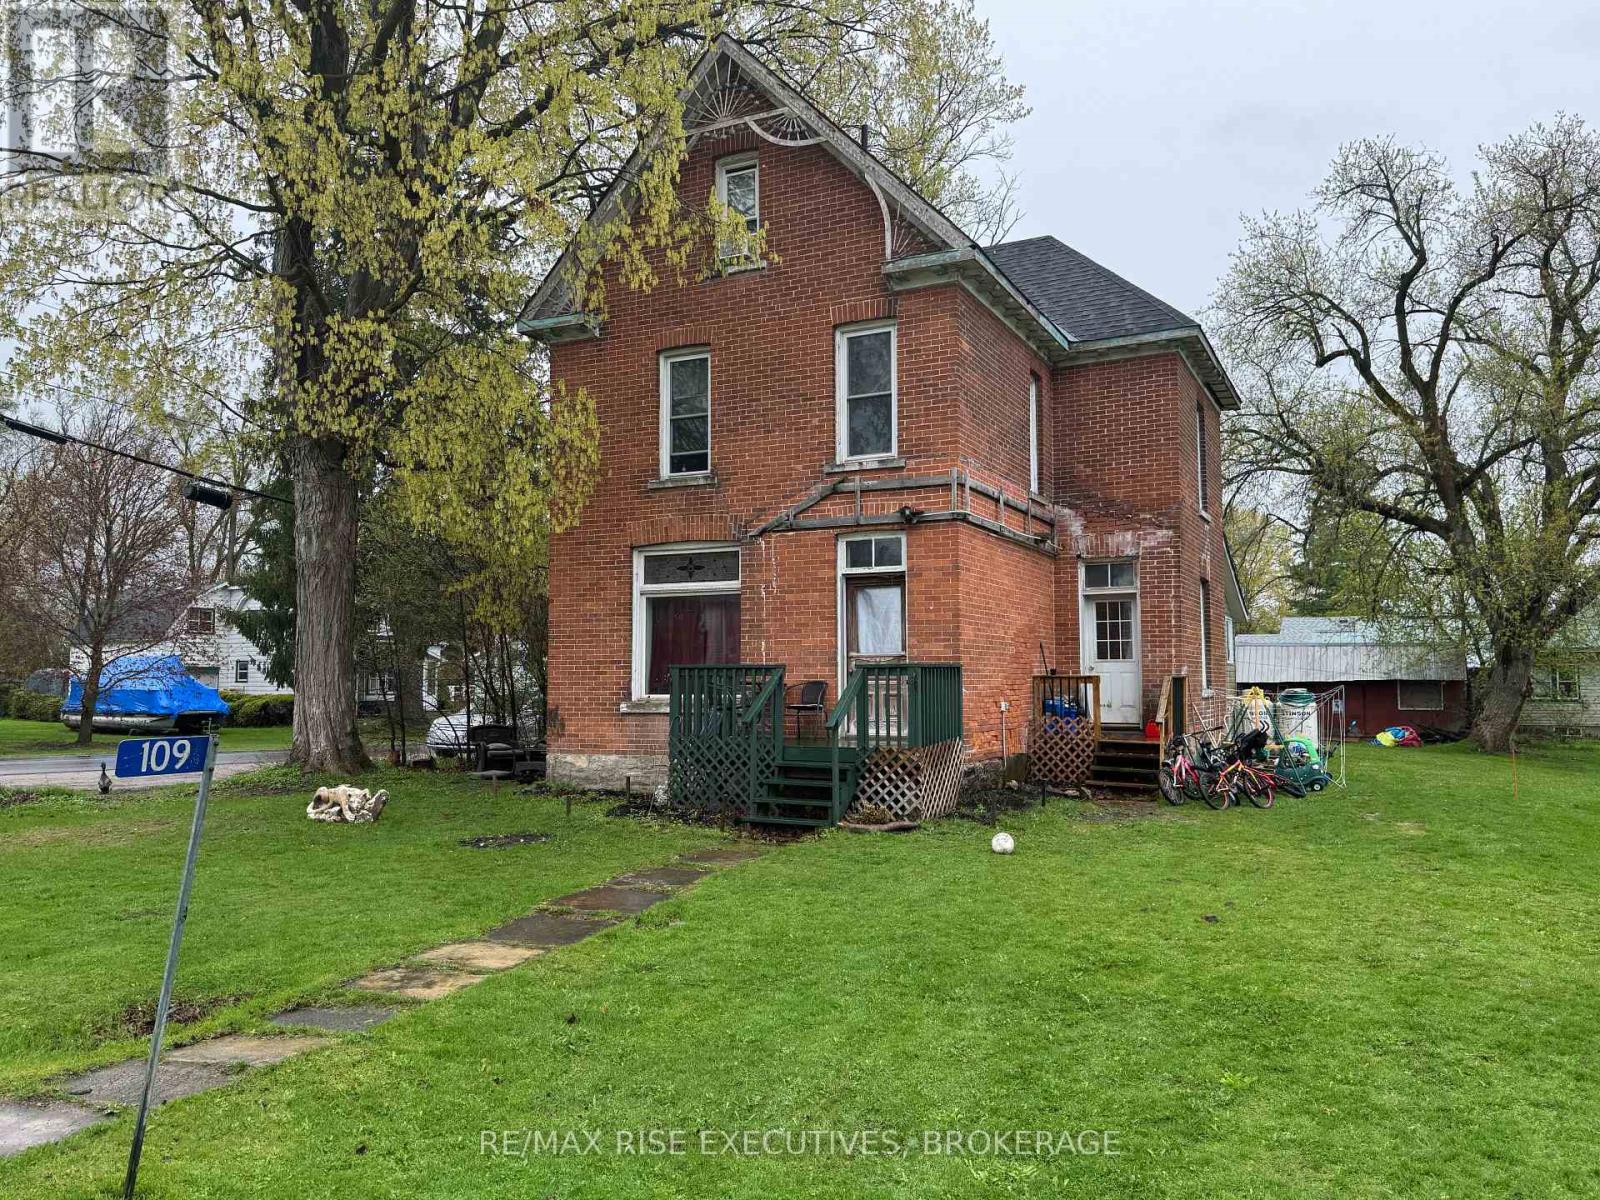
Set on a generous corner lot in the heart of Seeley's Bay, 109 Adelaide Street is a classic century home rich in character and timeless charm. Offering nearly 2,000 sq ft of living space, this 3-bedroom residence features spacious principal rooms, tall ceilings, and the solid craftsmanship you expect from a home of this era. The second level hosts three comfortable bedrooms and a full main bath, while a convenient powder room sits just off the kitchen. A standout feature is the huge finished attic/loft - perfect as a studio, home office, rec room, or guest retreat. A practical mudroom enhances everyday living and the dry basement provides excellent storage space. The home underwent a full renovation in 2005 including all new plumbing, electrical and panel, insulation, windows and doors, along with a new kitchen - blending historic charm with modern peace of mind. Additional updates include a renovated interior (2016), new furnace (2023), new decks (2025), and a new submersible well pump (2026), allowing the next owner to focus mainly on cosmetic touches to make it their own. The property can also be purchased together with the vacant lot immediately to the south, featuring an abandoned cottage and older detached garage - offering added flexibility, future potential, or extra space. (id:47482)
Frontenac, Ontario
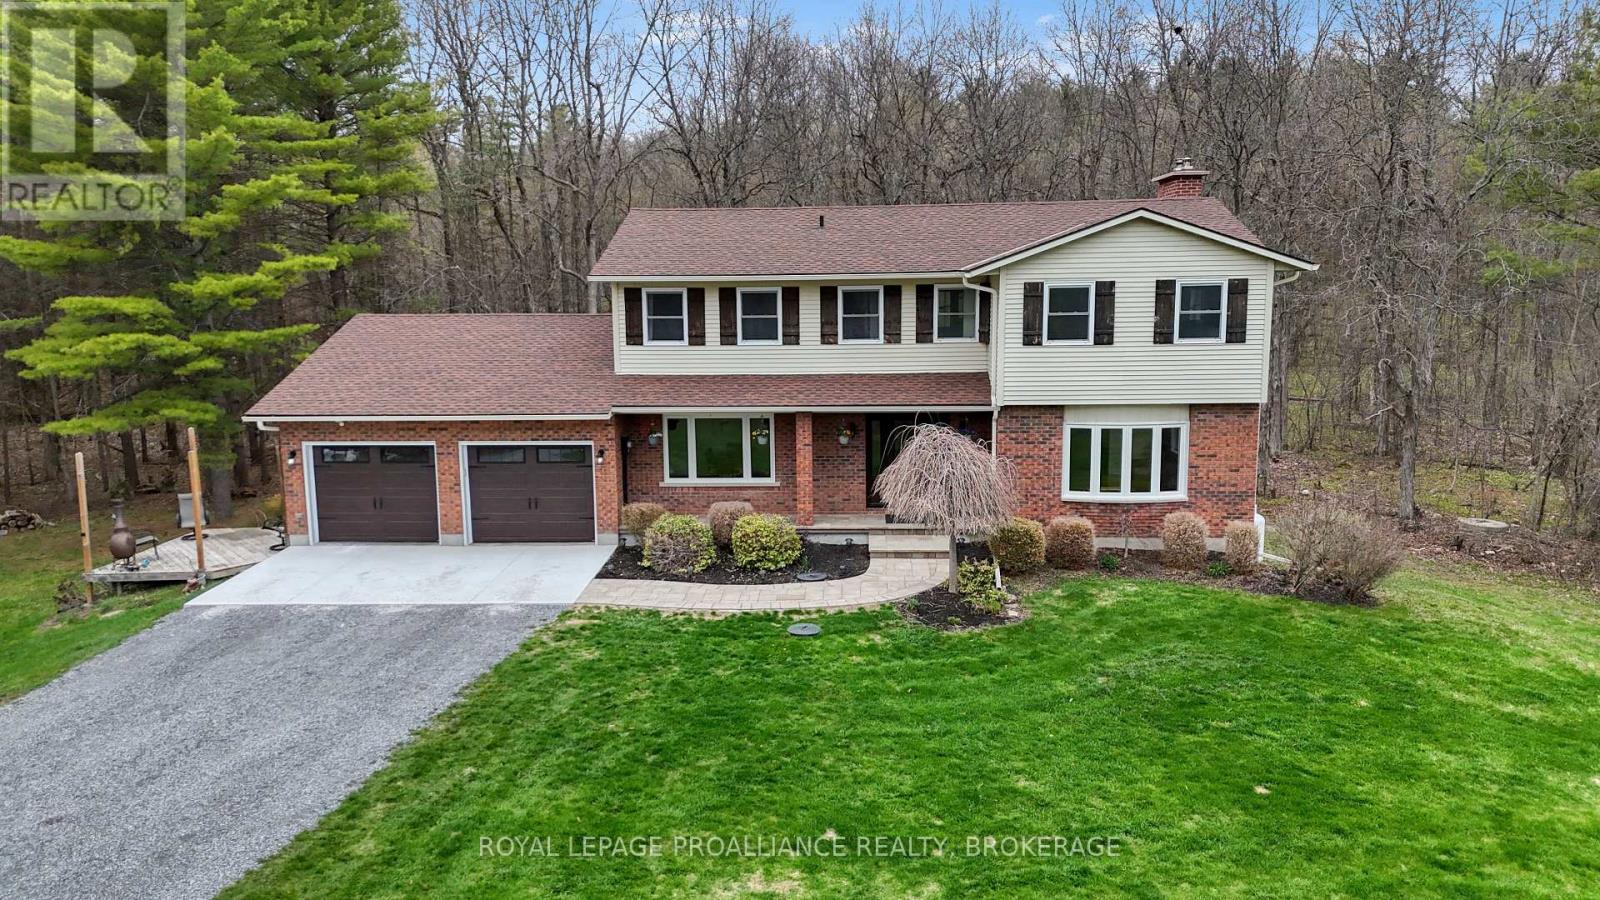
Elginburg. Sprawling 2,700 Sq. Ft 2-Storey home sitting on nearly 7 Acres. Located just minutes from Kingston on a private lane. The long, winding Driveway with mature trees is a perfect escape from the city, offering ample privacy and room to explore. FIVE 2nd floor bedrooms including 2 brand new Bathrooms, Ensuite with in-floor heating. Brand NEW Kitchen (2026) with Custom Wood Island, cut from an Ash tree on the property. Main floor Laundry, Formal Dining room, Family room, and Cozy living space w/ Wood burning Fireplace. Screened-in porch. Deck (2025). Fully Finished Basement with Walkout. Main Floor Windows (2023) & Front Door (2025). Garage Doors & Openers (2025). Eaves (2025). Front Walkway and Porch (2025). Septic Tank (2022). Furnace / AC (2020). FIBRE Internet. Drilled Well 15+ GPM. (id:47482)
Kingston, Ontario
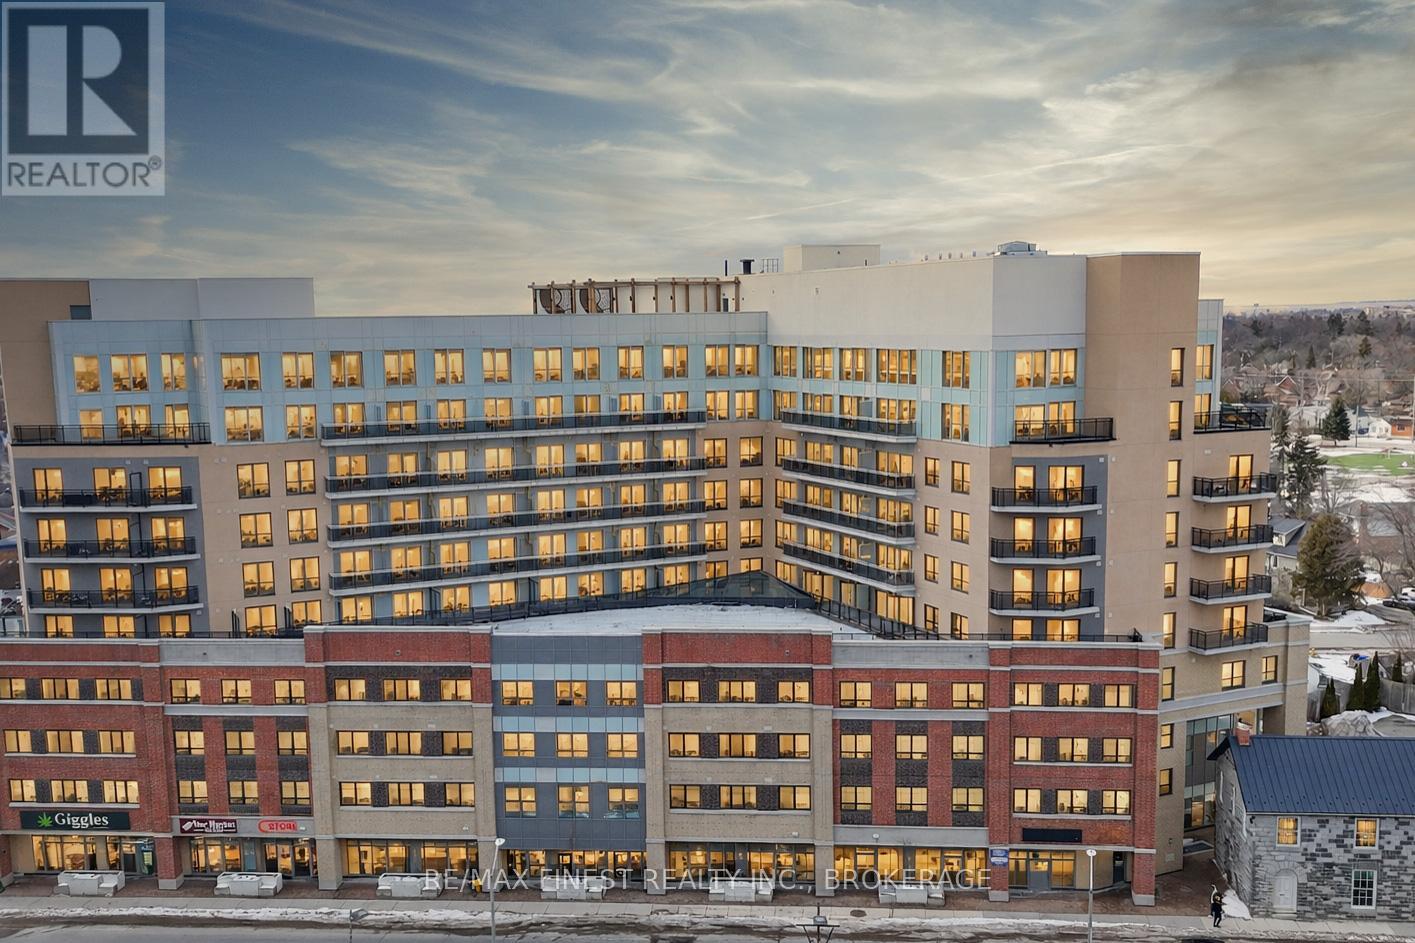
A perfect opportunity for students, medical professionals, or parents looking for a reliable investment near campus. This well-designed one-bedroom condo offers a comfortable and practical living space in a highly convenient location. The modern kitchen is equipped with stainless steel appliances and granite countertops, creating a clean and functional space for everyday cooking. Just outside the living area, a private terrace provides a great spot to enjoy fresh air, whether it's for morning coffee, quiet study time, or unwinding at the end of the day. Additional features include in-suite laundry, access to a fitness room, and a rooftop patio where residents can enjoy views of the city. Located within easy walking distance to Queen's University, Kingston General Hospital, downtown restaurants, grocery stores, and local shops, everything you need is just steps away. Offered fully furnished and ready for immediate occupancy, this condo is an excellent option for convenient student living or a simple, low-maintenance investment property. Book a showing and see the potential for yourself! (id:47482)
Kingston, Ontario
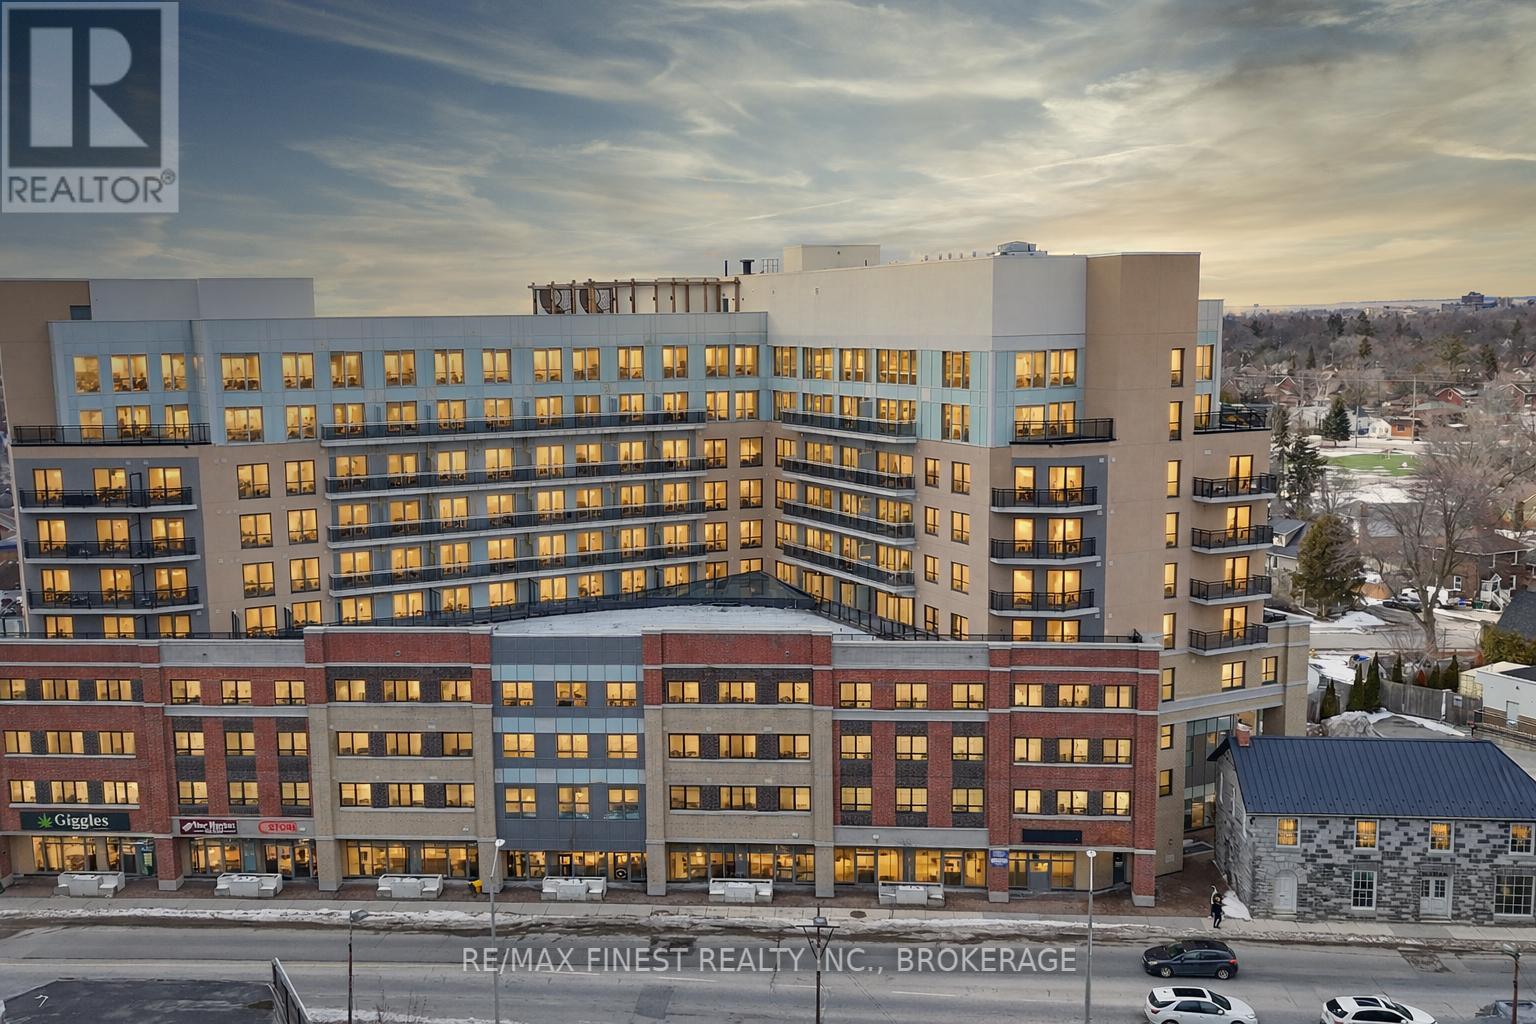
Great Condo for queens students - 2 beds, 2 baths, balcony and fully furnished - what more could you ask for? How about an amazing gym, common areas including a rooftop oasis with BBQ quiet times can happen on your private deck. (id:47482)
Greater Napanee, Ontario
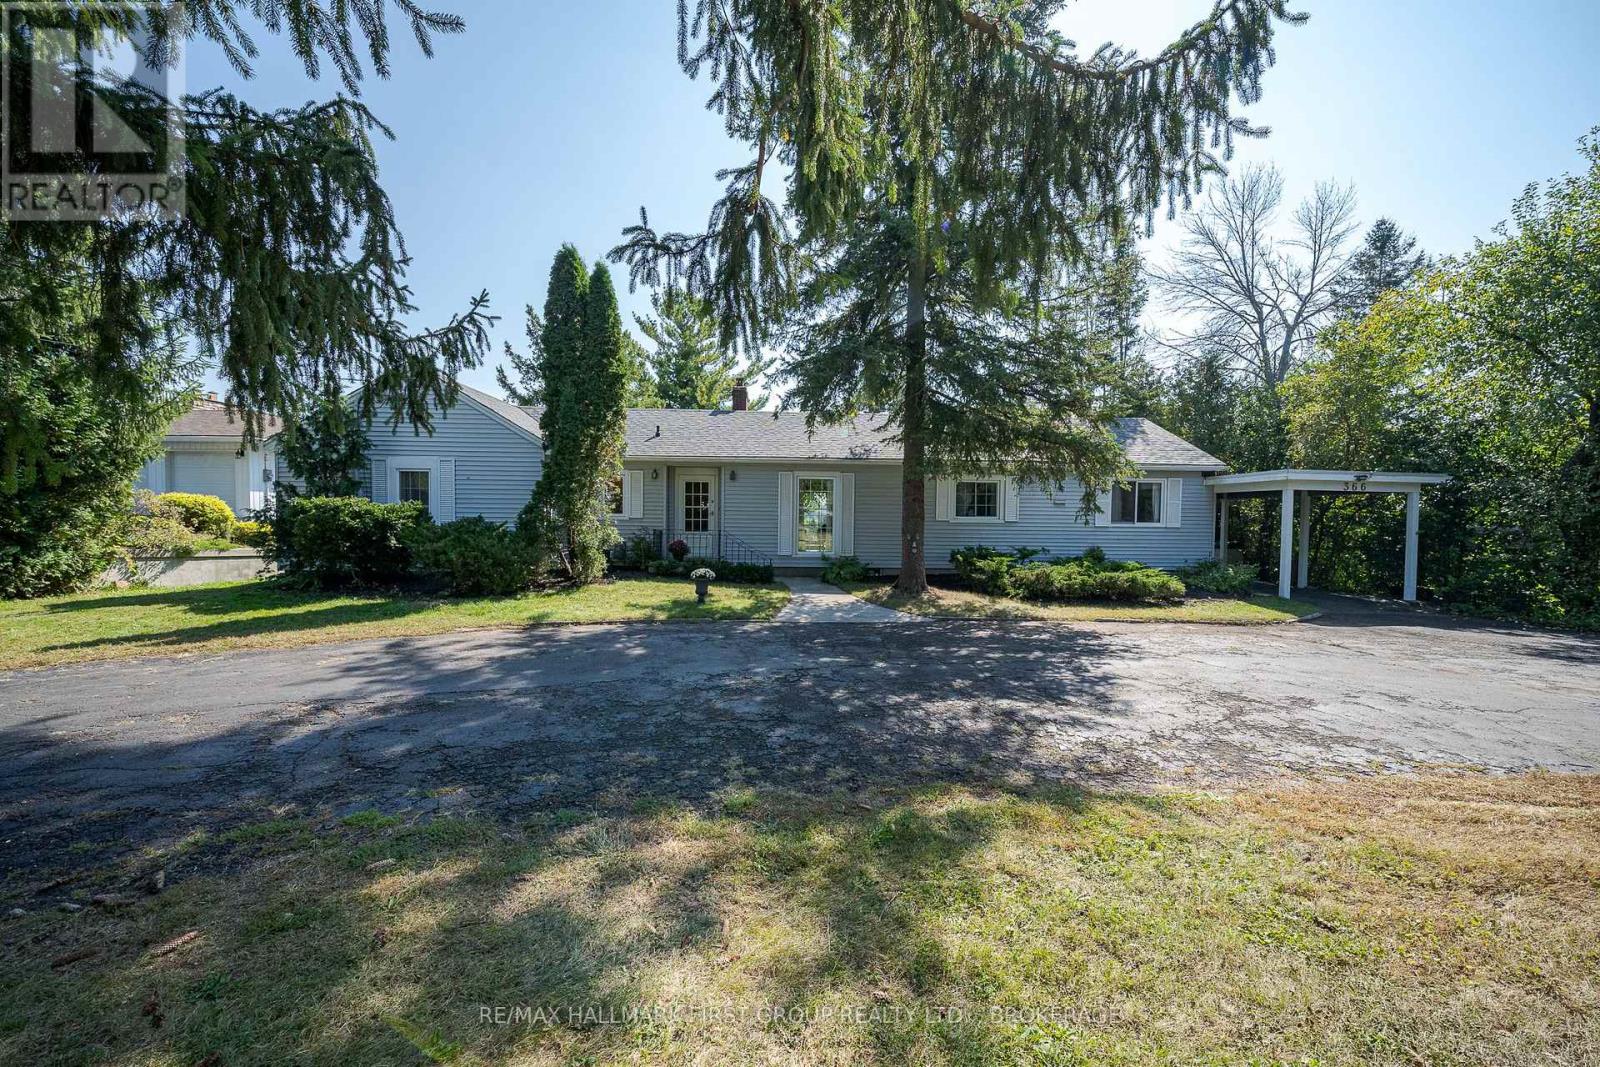
Discover this enchanting waterfront home nestled on the Napanee River, Offering a unique combination of breathtaking views, unparalleled privacy yet still in town, moments from all amenities. Situated on a spacious, gently sloping lot framed by mature trees, this charming 4-bedroom, 3-bathroom residence exudes timeless appeal. Inside, you'll find a warm and inviting atmosphere, perfect for creating lasting memories. The unfinished walk-out basement presents an exciting opportunity to design the ultimate entertainment space or cozy retreat, tailored to your personal vision. Enjoy the convenience of all-town services, while the historic boathouse at the water's edge may add potential for a grandfathered enhancement, subject to conservation/town approval. Whether you're seeking peaceful solitude or the perfect setting to entertain guests, this waterfront gem offers a rare blend of charm and potential in an idyllic location. (id:47482)
Jeff’s Bio
“Strong Family Ties
Meet Jeff, Your Trusted Sales Representative with Deep Roots in Kingston.
Jeff brings over 16 years of experience as a licensed sales representative, with a profound connection to the vibrant community of Kingston. His family history intertwines with the fabric of this city, as his grandfather hailed from just north of Kingston, while his great uncle made significant contributions as the head of Criminal Psychology at Queens and served as a Governor/Warden of Kingston Penitentiary.
Having spent cherished moments at the family cottage on Eagle Lake, which has been a part of their legacy since 1918, Jeff possesses an intimate understanding of the region’s cottage country allure.
With a rich background in customer service and e-marketing, honed through 14 years with Kingston Homes Realty, Jeff is adept at catering to diverse client needs. Moreover, his entrepreneurial spirit shines through his ownership of a digital recording and multi-media studio since 1994.
Jeff and his wife have chosen Kingston as the perfect place to raise their two sons, embodying their deep-rooted love for the community. With Jeff by your side, you can trust in his expertise, dedication, and unwavering commitment to serving the Kingston area and its residents.”
Mortgage Agent Lic. #M22003215
Dominion Lending Centres SkyCap Mortgage
License 13497 independently owned & operated
www.jeffross.ca
www.kingstonhomes.com

I have lived and worked in Kingston for almost 30 years. Having grown up moving frequently, as my father was in the military, I developed a love of travel, adventure, .. and houses! I have had a 25 year career in the psychology field, peppered with some real estate investing, as well as stints as a landlord. I am passionate and excited to help you meet your real estate needs!
Kate Green
613-572-3651
julie@pennyblake.com
613-583-9000
After many years in customer service and sales including owning my own business, I am very excited to be pursuing my career in real estate. I found my passion for real estate through buying and selling my first family home in Cold Lake, Alberta. As a military spouse I have experienced firsthand the obstacles that can be encountered during this process including restricted timelines, working with Government relocation services (BGRS) and maneuvering through the challenges of unique real estate markets.
Whether you are new to the city of Kingston or a lifelong resident in search of a new home, investment or vacation property, I am dedicated to utilizing all my knowledge and resources to help you through this process as smoothly as possible. Myself and my colleagues at the Penny Blake Home Team, with over 30 years of experience in the Kingston and surrounding area, will help you find the property that meets your needs.
Get in touch with Julie today.
By email: julie@pennyblake.com
By Phone: 613-583-9000
By email:office@pennyblake.com
By Phone: 613.507.3629
Sandra brings over 24 years of experience in the real estate industry to the table. She has served several years on the KAREA board of Directors and has participated in many of the activities organized by the PR committee. In this role with the Penny Blake Home Team, she takes care of handling the office paperwork, processing transactions, coordinating appointments and helping clients navigate through the process of buying or selling their home. In addition to this, she loves to help her friends and Family achieve their Real Estate goals. She is always available to answer any questions that arise.
Get in touch with Sandra today.
By email:office@pennyblake.com
By Phone: 613.507.3629
cheryl@pennyblake.com
613.888.7601
With strong ties to Kingston, I am excited to help you find your perfect home in our beautiful city. Born in Kingston, I attended Queen’s as an undergraduate, graduating with a Master’s in Psychology, and then spending many years working in the Psychology Dept at Queen’s before starting my career in real estate. My husband and I have raised our 3 boys in Kingston. Not only am I familiar with the school system here, I have spent a great deal of time in the local arenas watching my boys play hockey over the years!
I have experience with the many sides of real estate – I know what it is like to buy and sell my own homes, moving as our family grew and our needs changed. In addition, owning a custom home building business with my husband for over 20 years has given me valuable experience and insight, all of which will help me provide you with the best service possible. Finally, as a Remax sales rep, I can help you navigate all the aspects of buying and selling your home.
If you are planning a move, I am here to help you with that transition. If you are looking to sell your home, I will work hard to help you get the best deal you can. If you are looking to buy a home, whether you are new to Kingston, or have lived here for years, I can help you find the right neighbourhood and the right home for your lifestyle.

Get in touch with Cheryl today.
By email: cheryl@pennyblake.com
By Phone: 613.888.7601
http://www.soldbycheryl.ca
louise@pennyblake.com
613.876.0934
I grew up in Belleville, Ontario, but after living in Kingston my entire adult life, I consider the Limestone City my home town. My husband and I have bought and sold many homes over the years, as our life circumstances changed and we have always researched our preferred neighbourhoods well. Our first home was in Amherstview; we moved just outside Kingston when we wanted to start our family; moved back into Kingston when we chose the public and high schools we wanted our two girls to attend and moved again when we became “empty nesters”. We have truly hit all the life cycles.
Oddly, my working background began in real estate – 16 years in law offices working through real estate deals. Needless to say, I have in-depth knowledge of what happens to an offer once it goes to your lawyer. The next step in my career path took me in the direction of human resources and I am very proud of my success in that field. It gave me great insight into how to treat people and understand and correct their frustrations.
Now, in a sense, I have come full circle – back to an exciting, challenging and rewarding career in Real Estate which I’ve been doing for over 7 years now.

Get in touch with Louisetoday.
By email:louise@pennyblake.com
By Phone: 613-876-0934
http://louisethornton.ca/
penny@pennyblake.com
613.539.3307
Read some testimonials from Penny’s Clients
Penny has been a life long resident of the City of Kingston and for over 30 years has been involved in the real estate market. She made a decision over 30 years ago to become a licensed real estate professional and assist others in investing wisely. She is a strong supporter and major sponsor of many community events. Penny is a parent and homeowner and knows what it takes to keep a household running smoothly. Penny has lived in City east for over 38 years with her daughter Alexis. Penny has been working with military families for over 30 years and she is registered with the Government Relocation Services and has a proven track record with thousands of military families in Kingston and across Canada. She offers her clients quality service, through her national access to the Remax Referral System. If you are considering a move, you will receive the most complete information and services by contacting Penny. For your convenience her office is located at 235 Gore Road, close to the Royal Military College and the Canadian Forces Base.

Get in touch with Penny today.
By email: penny@pennyblake.com
By Phone: 613.539.3307
Penny Supports her Community, click here to find out how.