EMAIL PENNY & THE TEAM • OFFICE: 613-507-3629 •

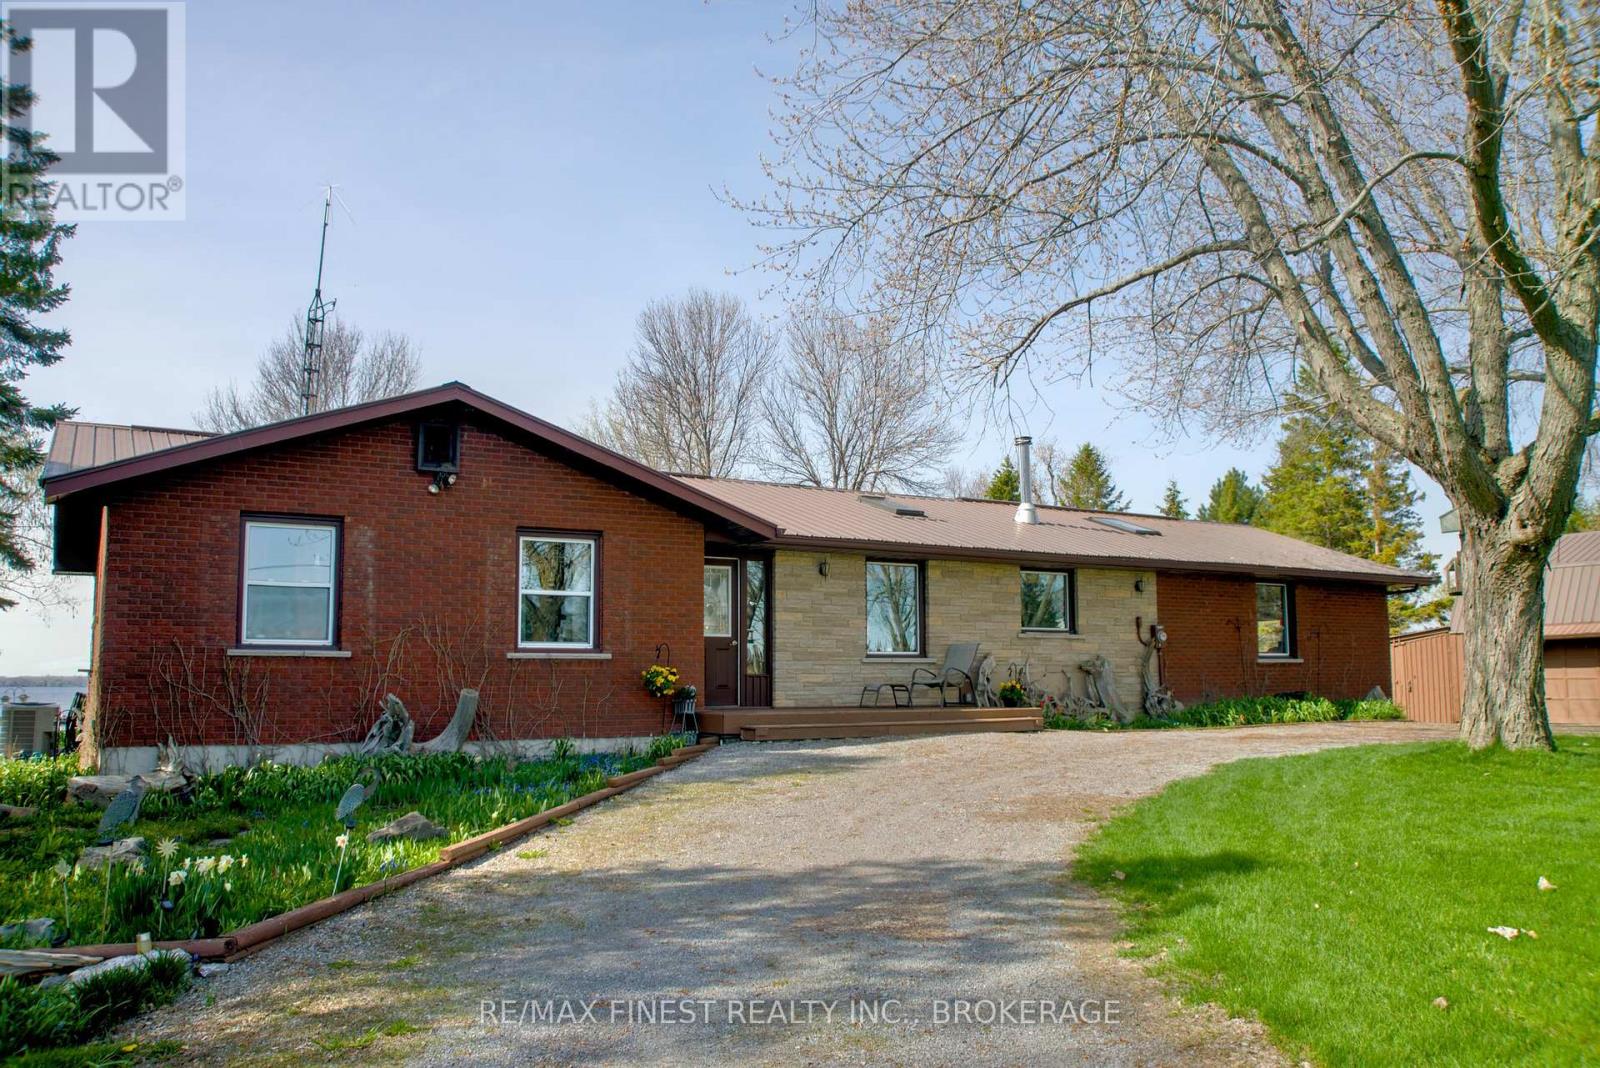
Loyalist, Ontario
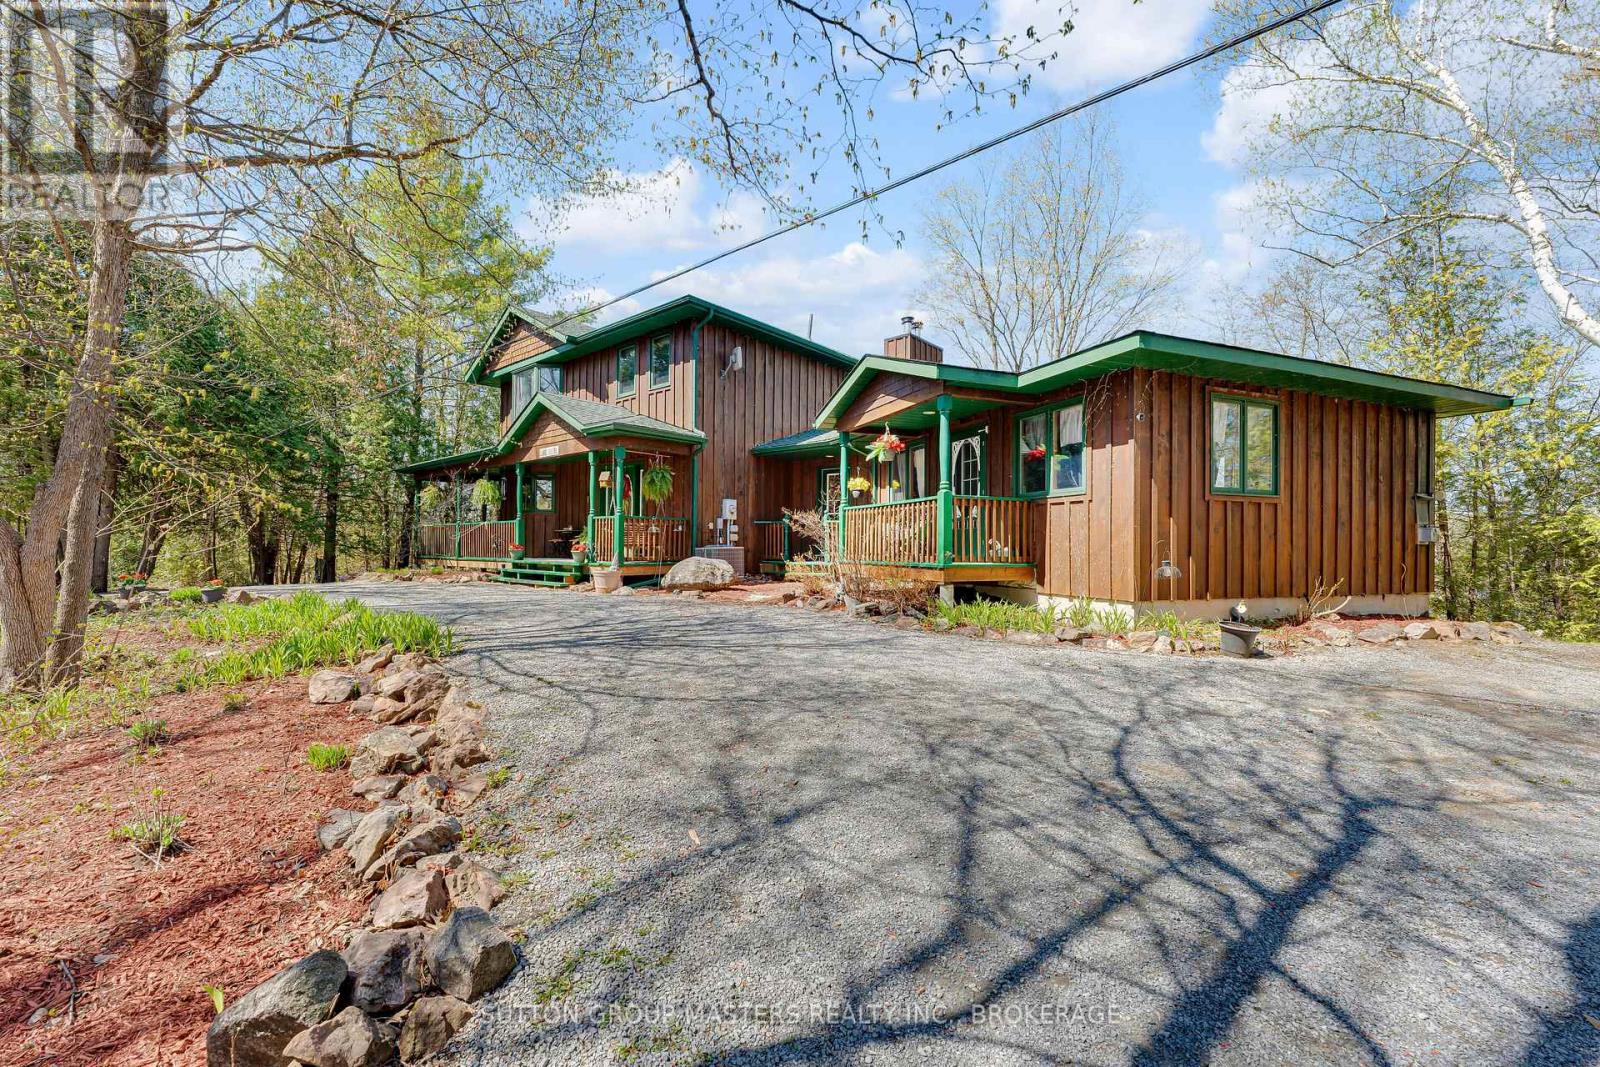
The day starts with a coffee in the great room-or out on the deck overlooking the lake-where light pours in through panoramic windows and the water is always in view. And it ends relaxing in the private hot tub before bed, the lake in view, quiet at the end of the day. In between, enjoy over 200 feet of level, swimmable waterfront and a sheltered harbour for your boat. Inside, the home offers 1,612 sq ft of finished space, centred around a nearly 750 sq ft open concept living and dining area with a cathedral ceiling and lake-facing windows. Sliding doors connect directly to the deck, making the transition from inside to outside seamless. The 3-bedroom layout includes a primary suite with 3-piece ensuite, walk-in closet with laundry chute, and direct access to the deck and private hot tub. There's plenty of space for how you live beyond the water. A 527 sq ft heated workshop/attached garage adds flexibility, and the 1,189 sq ft unfinished basement provides excellent storage or future rec room potential. The 1,654 sq ft detached garage plus 240 sq ft of upper storage offers room for vehicles, tools, and recreational gear. Heating is provided by a propane furnace (2019) and new cozy wood stove (WETT inspected, 2025). Additional updates include refinished wood floors (2025), new sliding doors (2025), and a new bathtub (2025). Separate electrical panel wired for a generator. Central A/C is serviced annually. Set on 1.72 acres, the property features perennial gardens, a large vegetable garden, and an established asparagus patch. Located just 5 km from the ferry on a paved municipal road, it offers a practical connection to the mainland while still feeling set apart. Located just a short ferry ride from Millhaven, Amherst Island is one of Eastern Ontario's best-kept secrets. Known for its welcoming community, natural beauty, and quiet lifestyle, the island offers a rare opportunity to enjoy waterfront living just 25 minutes from Kingston. (id:47482)
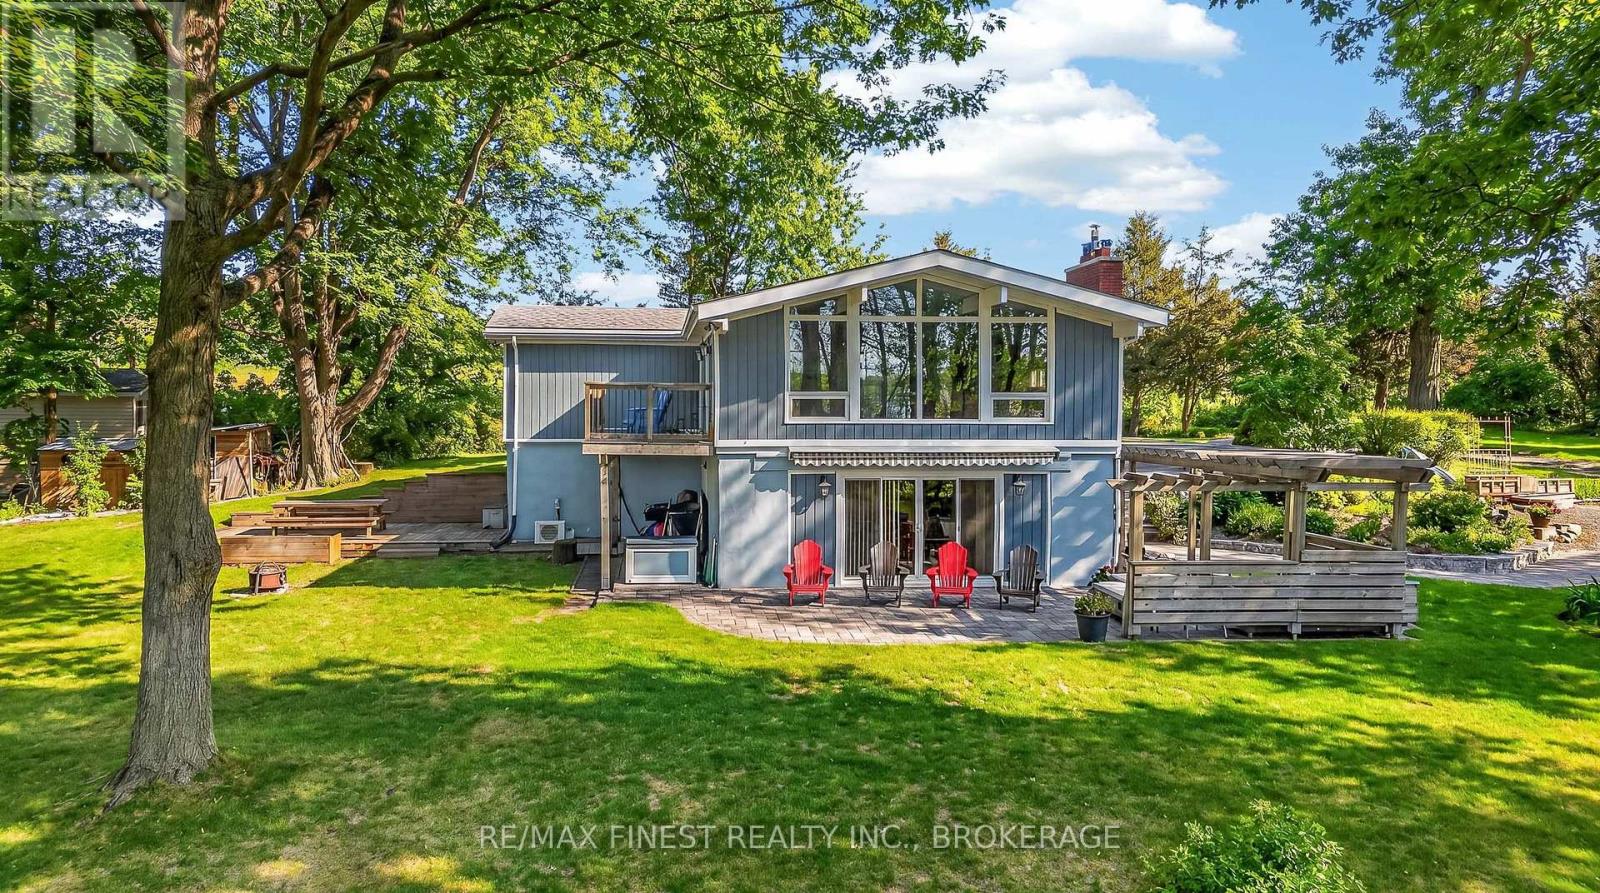
Greater Napanee, Ontario
Waterfront raised bungalow on the serene shores of Long Reach, leading to the Bay of Quinte, an anglers paradise. At the end of a private gravel lane, this impeccably maintained 3-bed, 3-bath home offers breathtaking water views from nearly every room. The open-concept main floor is bright and welcoming, while the lower level features a separate entrance and walkout to level ground - ideal as a guest suite or in-law suite. Outside, enjoy lush gardens, mature trees, and gently sloping land to clear waterfront. Detached heated garage, garden shed, and total privacy complete this exceptional package. A rare waterfront opportunity. (id:47482)
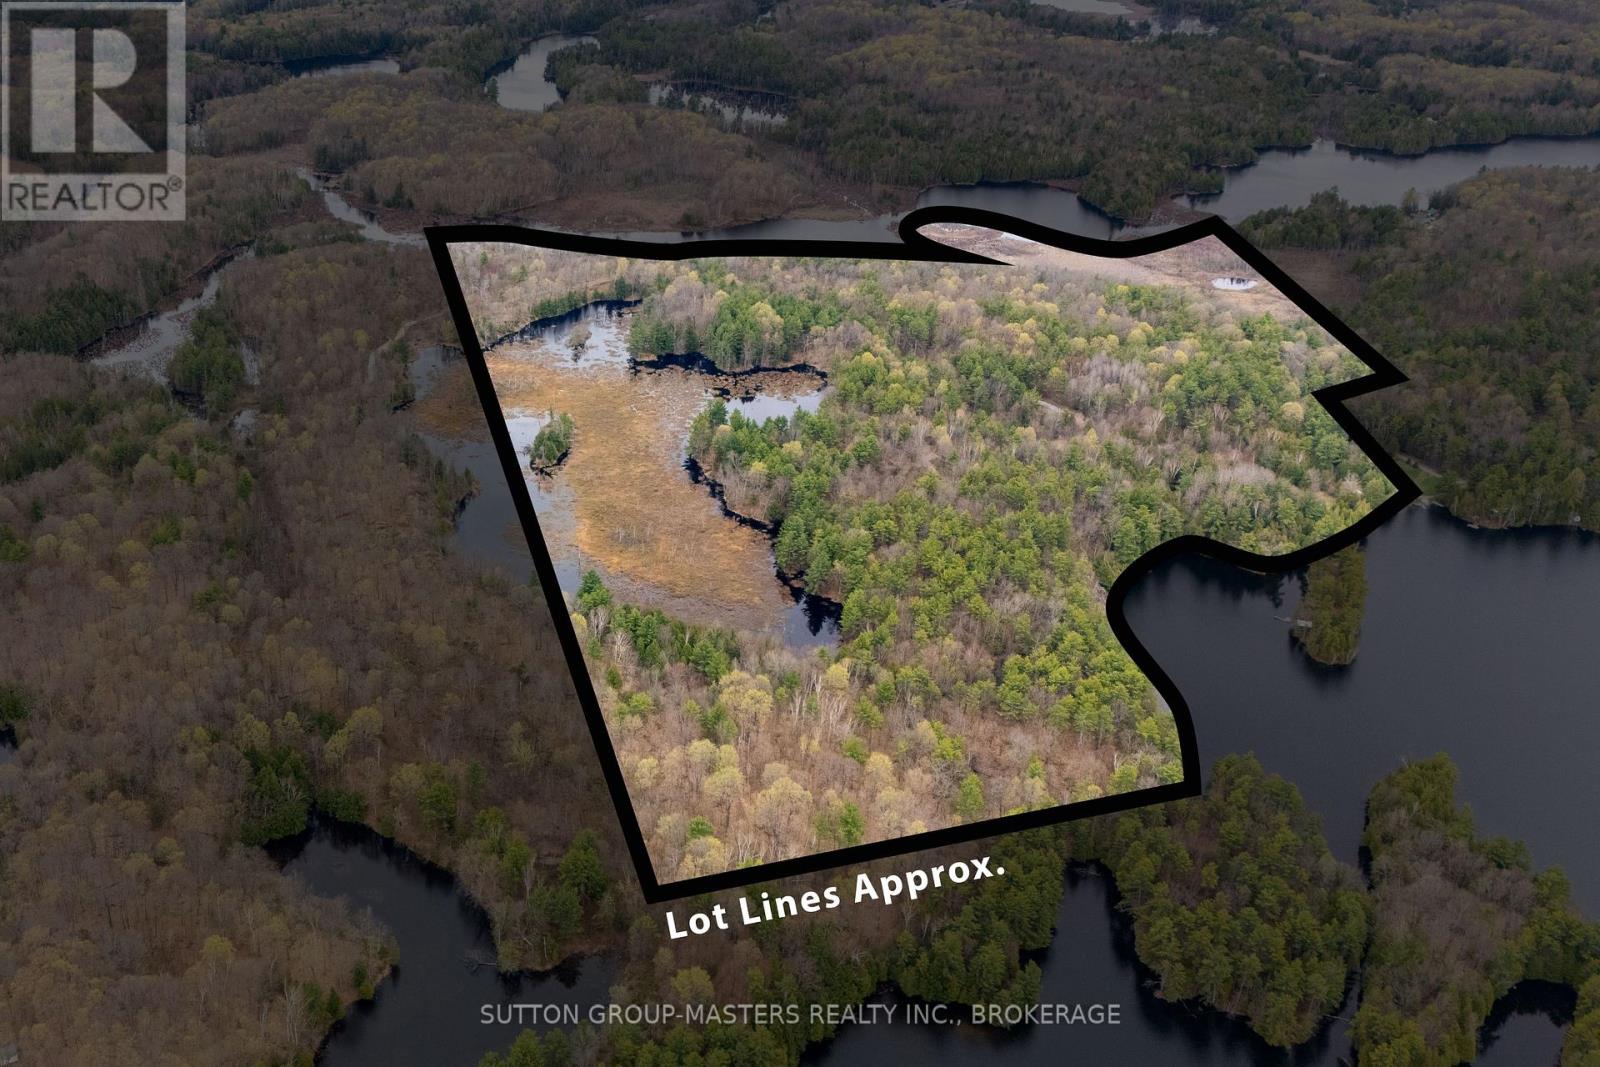
Frontenac, Ontario
What an opportunity! Situated on one of South Frontenac's more desirable lakes Fourteen Island sits this stunning 96 +/- tract of land offering 1893' of waterfrontage, 3 modest lake side cottages ready for a full renovation and a concrete boat launch one of very few on the lake and defiantly the best one! The possibility of an additional waterfront severance exists to build your dream home or keep the entire package as a family compound. The property has Hydro to each building, lake water intake and there is no Septic/Holding tank. The Southern end of the property backs onto over 2700' of waterfrontage on a tributary that runs into Spring Lake! A package like this seldom comes available and in this case this one hasn't sold for nearly 100 years! 14 Island Lake is known for its great Bass & Walleye fishing with depths up to 118' feet and covering an area of 605 acres! Only 30 minutes from Kingston & within the UNESCO designated Frontenac Arch Biosphere! Don't miss out on your opportunity of a lifetime to become part of the Fourteen island lake family. (id:47482)
Frontenac, Ontario
When I dream of waterfront living, I always envision deep clean swimmable waterfront and gorgeous Southwest views to take in the stunning sunsets! This can all be yours at 1130 Storms Lane, situated just minutes from village amenities, 5 min to Rivendell Golf Club & less than 30 mins to Kingston this stunning 4 season purpose built home exudes warmth and charm from the moment you enter. This sprawling 2 storey home w/walkout sitting on a amazing 1.4-acre lot with 245' of waterfront on Verona (Rock) Lake offers your family 4+1 bedrooms, 4 bathrooms, 2 wood burning (WETT certified) and 2 propane fireplaces, wide plank oak floors, updated chefs kitchen designed for entertaining, arguably one of the nicest primary suites you will find w/a fireplace, sitting area, private 2nd level deck, massive 5 pc ensuite, W/I closet and so much more! The home lends itself to multi-generational living with a large main floor bedroom with private entrance offering the opportunity to create a ground floor suite. Outside of this fine home you will instantly notice the abundance of waterside decks and a 3 season screen room perfectly situated for those long evenings taking in the view. The large 816 sqft garage + loft built in '17 offers the perfect amount of storage space for waterfront living and storing all the toys. Updates over the last few years include Roof '25, Stairs to water '26, Heat pump '24, Kitchen Reno and so much more! The property is serviced by a 120' deep drilled well at 10 GPM & Septic System (Pumped/Inspected May '26) This stunning lakeside retreat is tucked down a well-maintained private lane with reliable snow removal just 1.3 km off of Desert Lake Rd giving you the ultimate privacy. Located in the ever-desirable South Frontenac Township offering roadside garbage/recycling pickup, well maintained roads & excellent recreational services. This could be your opportunity to really create that lifestyle you have always imagined for your family! Reach out today! (id:47482)
Kingston, Ontario
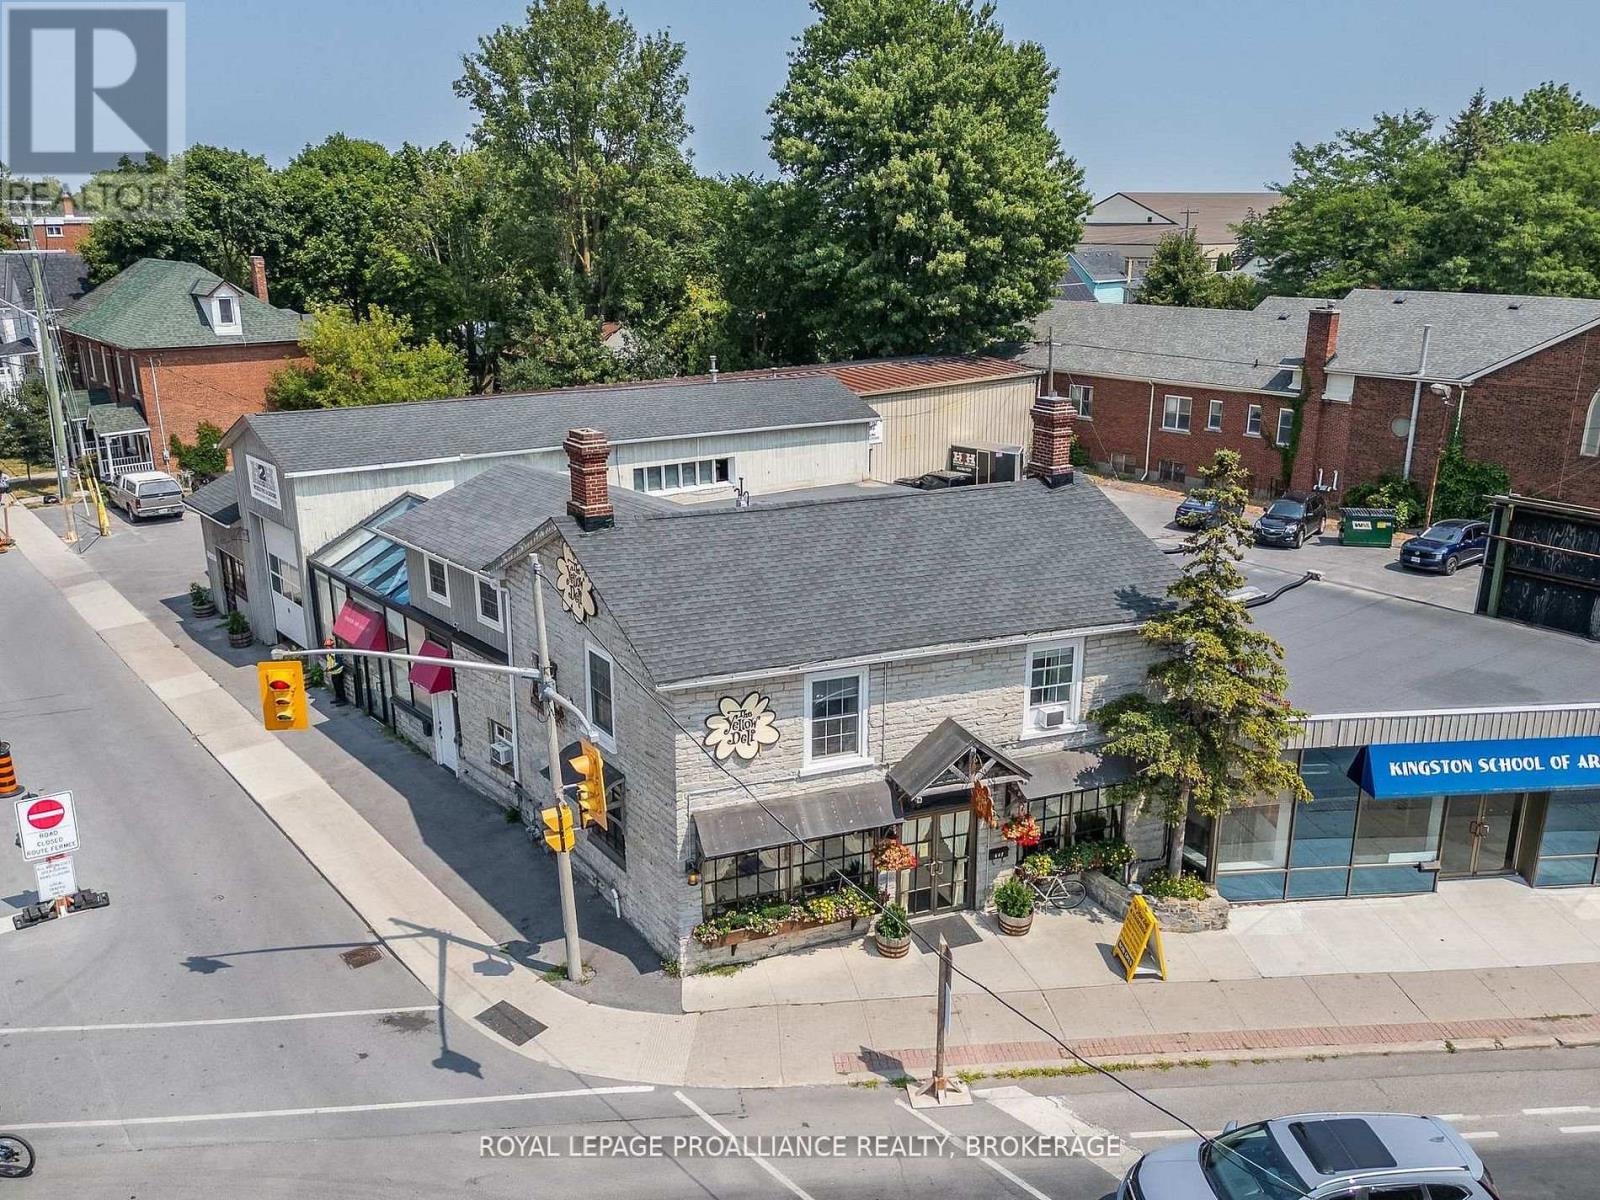
Prime infill development opportunity at the corner of Princess Street and Victoria Street which includes Four (4) separate parcels (641& 647 Princess St and 575 & 575 Victoria Street), located within Kingston's designated intensification corridor. Pre-Application report on file, completed by Fotenn Consulting (from July 2025), and has received initial support by Planning Staff of the City of Kingston. Initial plans suggest a mix of commercial and residential uses at grade and new residential units to be built out above, which meaningfully integrates the Williamsville Main Street policy and provides a new building that is compatible with the existing built form and heritage context of the area. Description of proposal: Pre-application proposal to construct a 6-storey mixed-use building, featuring approximately 116 new residential dwelling units and 555 square metres of ground floor commercial space oriented along Princess Street, on the lands municipally known as 575- 577 Victoria Street and 641-647 Princess Street. Parking for the subject property will be provided through one level of underground parking, with a total of 54 vehicular parking spaces, and 2 above-grade loading spaces. Access to the underground parking area, and loading spaces, will be provided via Victoria Street with as much separation as possible provided from the intersection. The existing 2-storey Heritage building (currently leased by The Yellow Deli) is proposed to be retained, with partial demolition of the addition along the Victoria Street and Princess Street frontages. Located in close proximity to Queen's University, Kingston Health Sciences Centre (formerly known as Hotel Dieu Hospital), many of Kingston's tourist hub locations such as Springer Market Square, Memorial Centre and Agricultural Grounds, Confederation Basin & the Slush Puppie Place (sports entertainment facility). Seller willing to provide Seller Financing, subject to review of the Buyer. Details on the attached info sheet. (id:47482)
Frontenac, Ontario
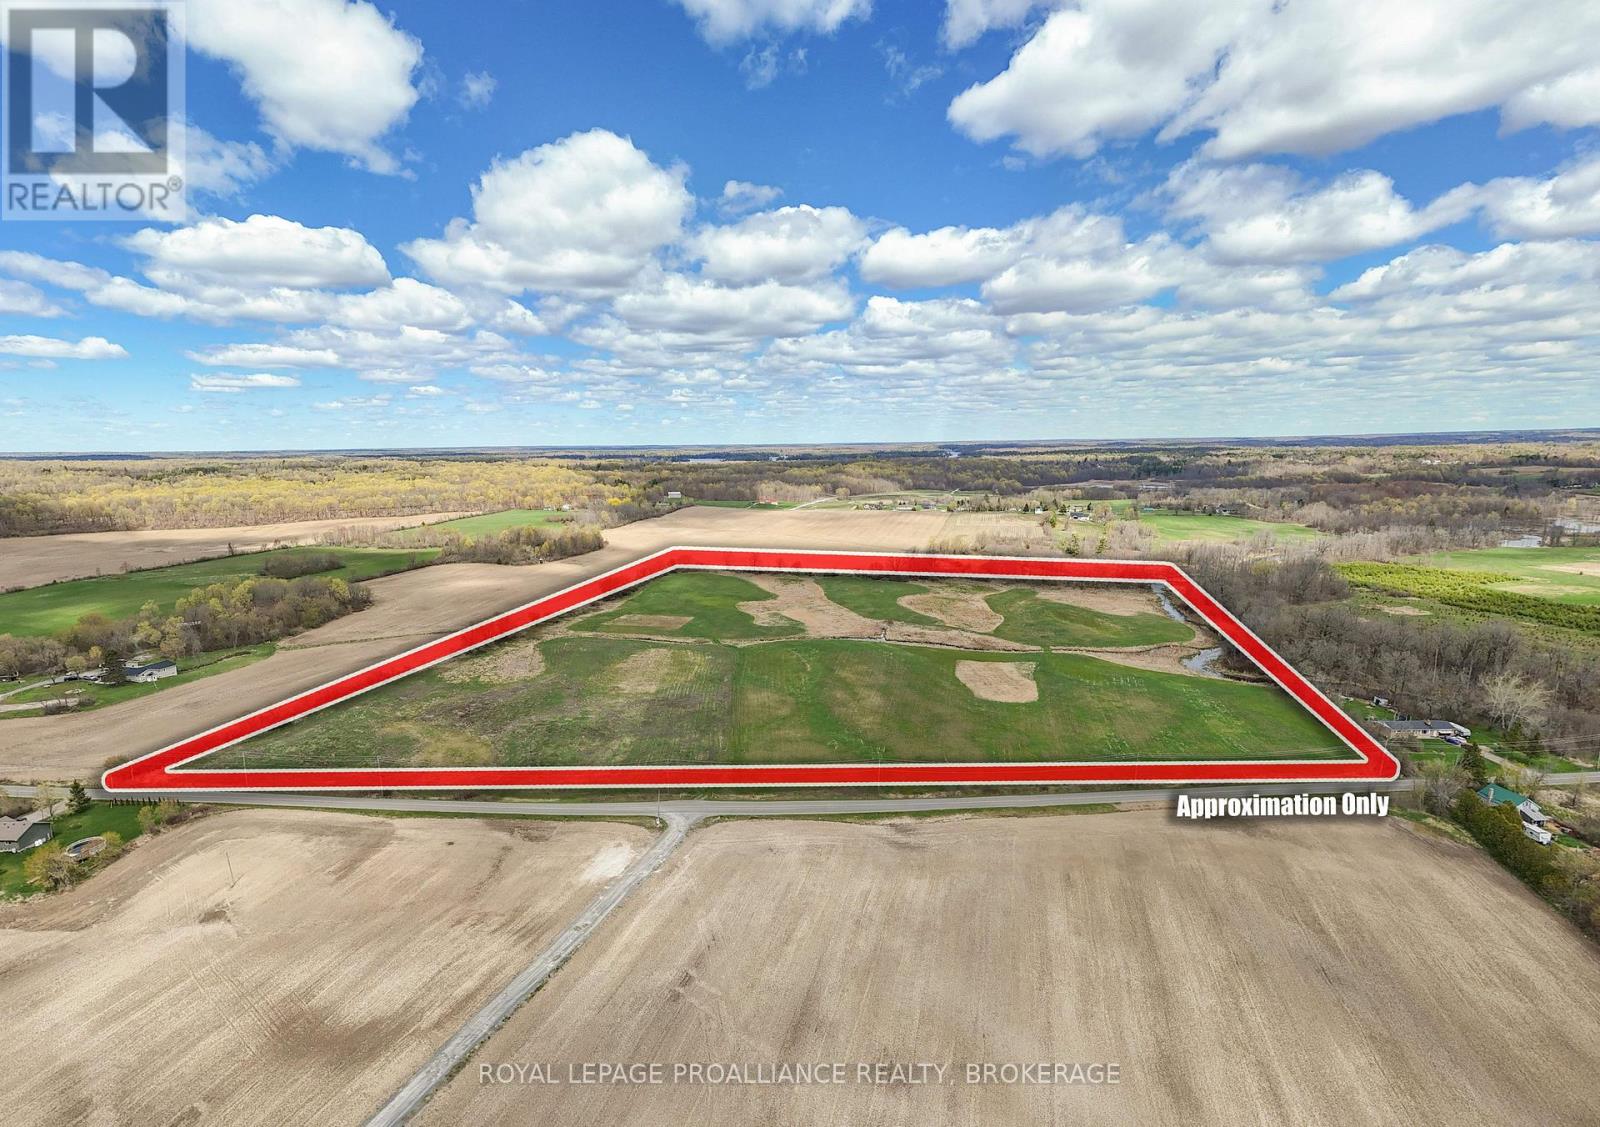
A parcel like this doesn't come along often, 38 acres of beautiful rolling farm land. Zoned A (or agricultural), allows you to build a home with room for that dream hobby farm you've always wanted. Many natural spots to build that would give a natural walkout basement with views over the acreage. Formerly tile drained towards the seasonal ditch that runs through the centre, which empties into Milburn Creek at the edge of the property. Mature trees shape the border of the square property, which has just over 1300 feet of road frontage with an entrance at the centre. An older drilled well already in place with records showing great quantity of water, and hydro and fiber on the road. Just north of the 401 puts you in downtown Kingston in 20 minutes. (id:47482)
Rideau Lakes, Ontario
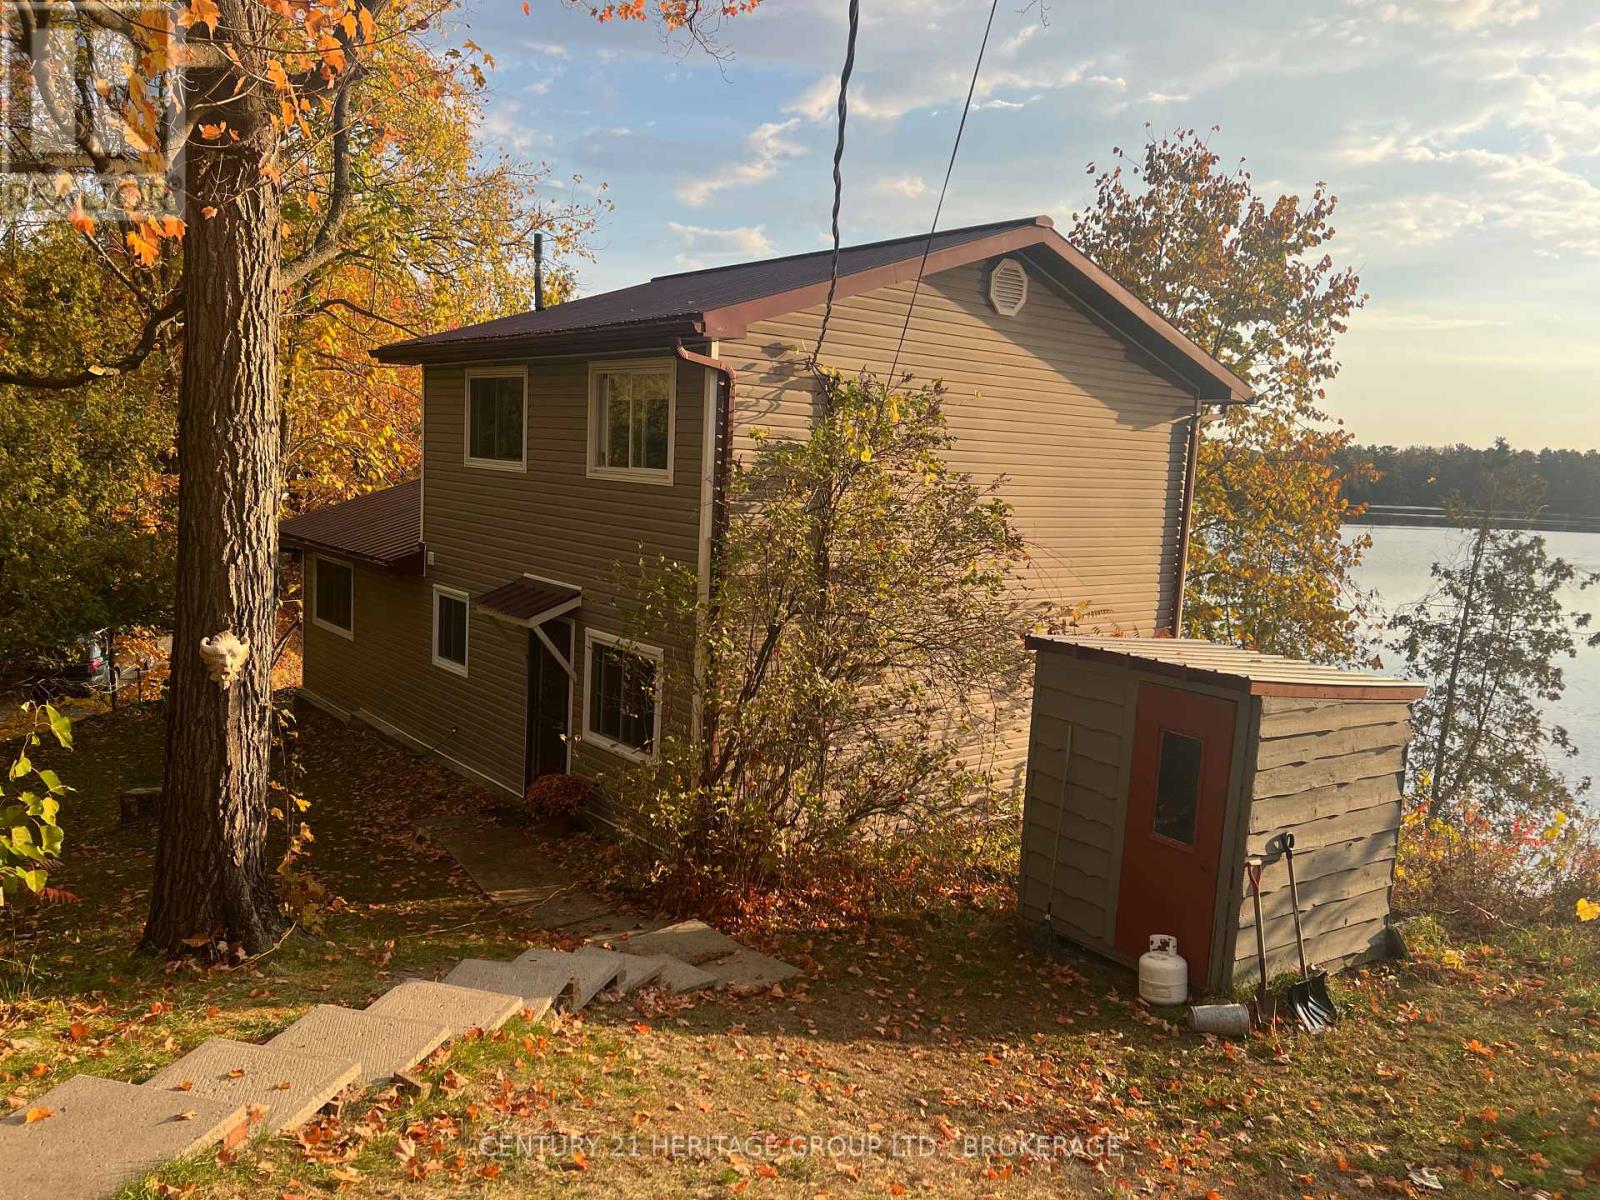
Forty-five scenic minutes from downtown Kingston, this smart, steel-roofed and re-sided four-season, four-bedroom cottage/home is perched nicely above the very pretty western end of Benson Lake. Part of the Rideau system, you're connected to Indian Lake and Clear, Mosquito and Newboro, and that's before you ever get to a lock. The boat launch is part of the property too, and if you pick a kayak you'll be gone a week. The kitchen - all subway tile and farmer's sink, stainless appliances - was completely re-worked five years ago, and the windows, flooring and furnace were replaced 10-12 years back. It feels properly updated, maintenance-free, then, the sort of place you'll visit (or stay at) in the winter, skates and snowshoes piled in the trunk. It's a proper two-storey (with an unfinished basement) so you can make a bit of noise, tell each other some jokes, while the kids are asleep. The Rideau Trail is a ten-minute walk back down the road so it's not all about the water, and several of your excellent neighbours are here twelve months. Westport is a scant fifteen minutes away, and the good Xplornet service (now Xplore!) means you can work up here too (if you really have to), or settle in around the woodstove for a movie. (id:47482)
Frontenac, Ontario
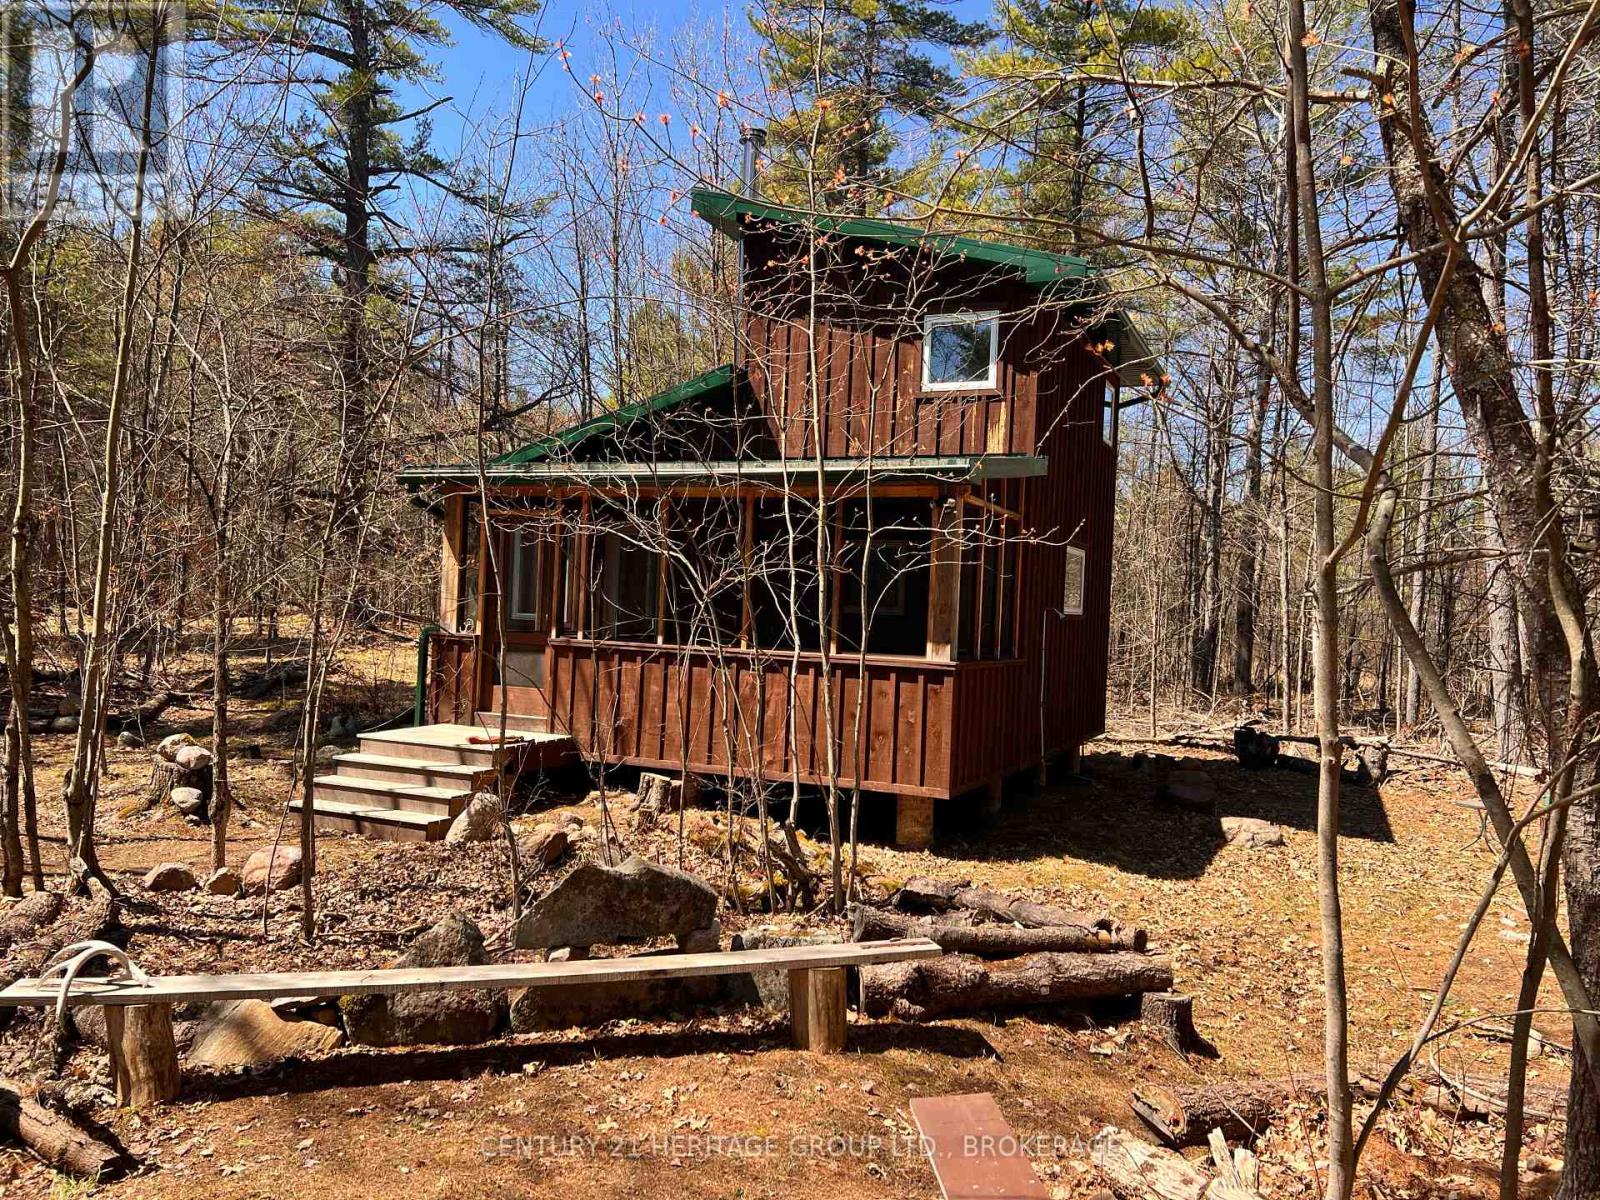
I want the description to do justice to this 51-acre off-grid property, of course. To summon some of its magic, some of what it feels like to walk for an hour the trails far side of the long, low bridge. To pause at the edge of the big pond (beside the second cabin) and truly inhabit a landscape, to feel a part of something rather than just a visitor, to feel as if there are clues to life written into the way the humped granite forages between fingers of rich dark water, the way the forest floor (the endless-seeming forest!) gives under your boot. I have not been here at night to see the sky spread out all bejewelled, the doubling of it on the water's top between viewer and beaver dam; I'm really not sure my system could take it. There is a charming three-year-old board and batten cabin with a loft bedroom like something out of a dream. It has a 590W solar array controlled at a repurposed shipping container for light (there is also hydro right at the road) and a woodstove for heat, and a fancy, high-tech rainwater collection system to keep you clean and hydrated. The pine interior and open stairs make it feel as if you rest somehow inside a beehive. Only that hum, you'll soon realize, comes from inside you, is the sound of your own blood racing, your heart coming suddenly alive, like a pheasant bursting up from old leaves. I struggle with the beauty here. It's easy to point you to the photographs, but that feels an abdication of responsibility, as if I really do need to take a stab at description, even if it means coming up woefully short. Let me admit this much: If you go, and you really should, you will realise just how badly I have failed at my job. (id:47482)
Front Of Leeds & Seeleys Bay, Ontario
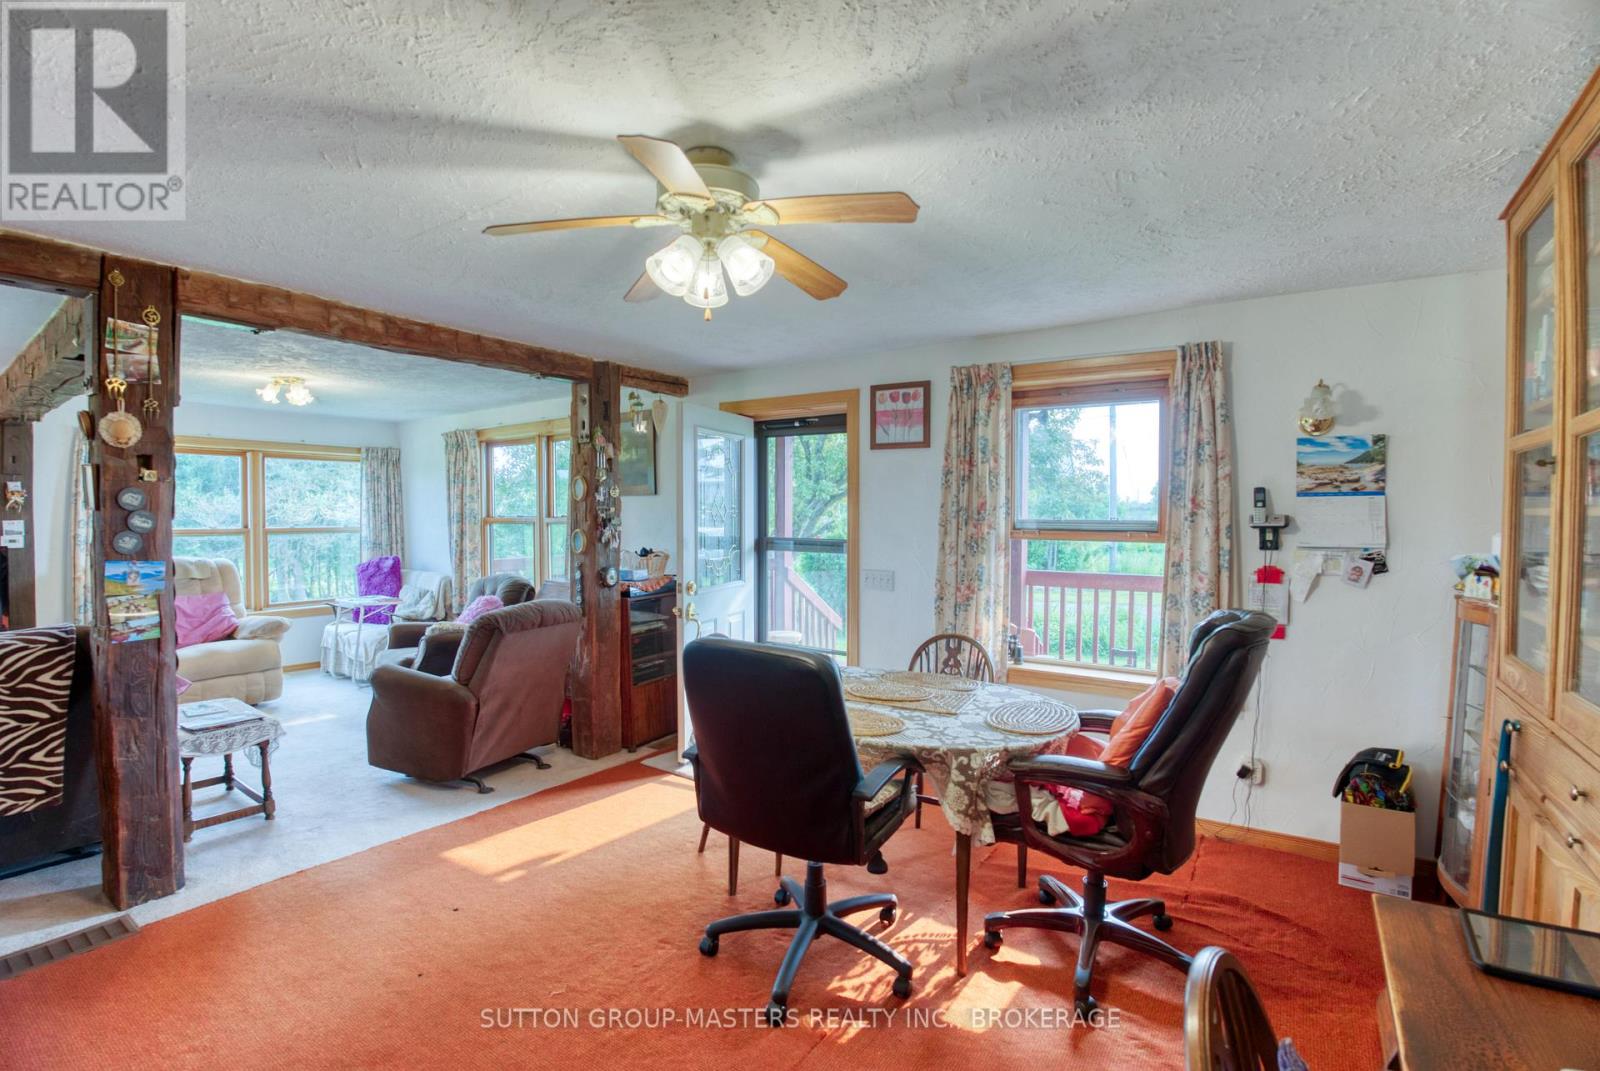
Come and breathe the fresh air in this beautiful and quiet country setting situated on over 100 acres at the gateway to the Thousand Islands. Quick distance to the 401 corridor at Gananoque and the charming village of Lansdowne. The classic century farmhouse features a wide front porch facing west. Relax there while admiring your brilliant flower gardens. Nestled among vibrant trees, the vegetable gardens await your green thumb, complete with a manageably sized greenhouse. Rarely is an older barn such an impressive condition: structurally sound and clean. Two covered lean-to were used as loafing areas with stalls in the interior ready for any manner of livestock. A canvas covered Quonset is ideal for RV storage, farm machinery, aw well as any farm product. The home features a bright updated kitchen with ample cupboard space and storage. A newer garage addition had been fashioned to allow for the addition of a bonus room should the newer buyer wish. Noteworthy aspects: school bus route and close to both primary and secondary schools. Lansdowne village complete with library, school, post office, grocery with LCBO, parks and so much more just at the end of the road. . The 401 corridor and Gananoque just a few minutes away to the south. Home inspection TSSA and WETT documents available by request. Make arrangements today to see this jewel of a property. Call 613-532-0466 for additional information. (id:47482)
Kingston, Ontario
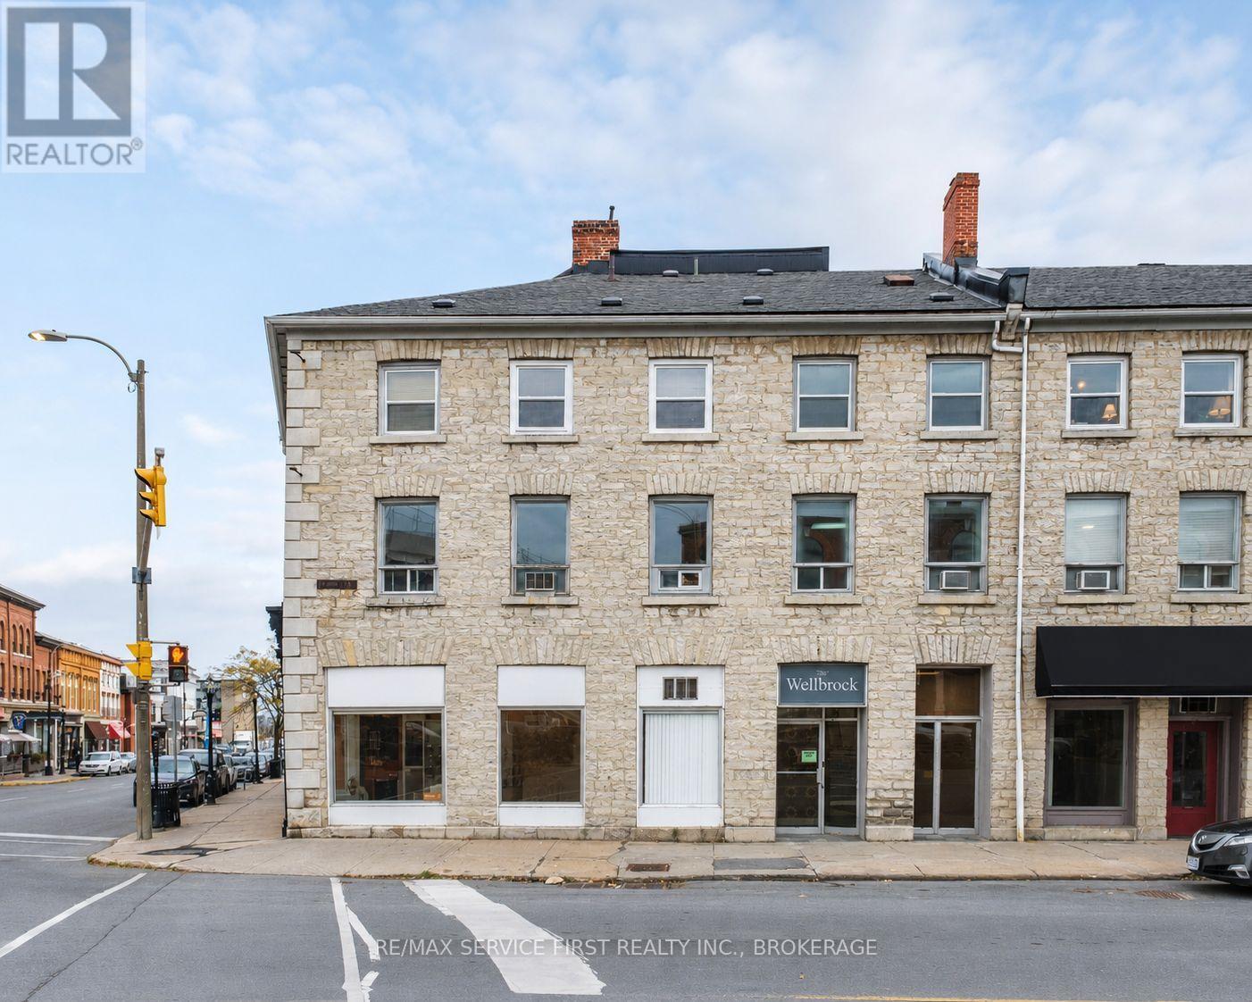
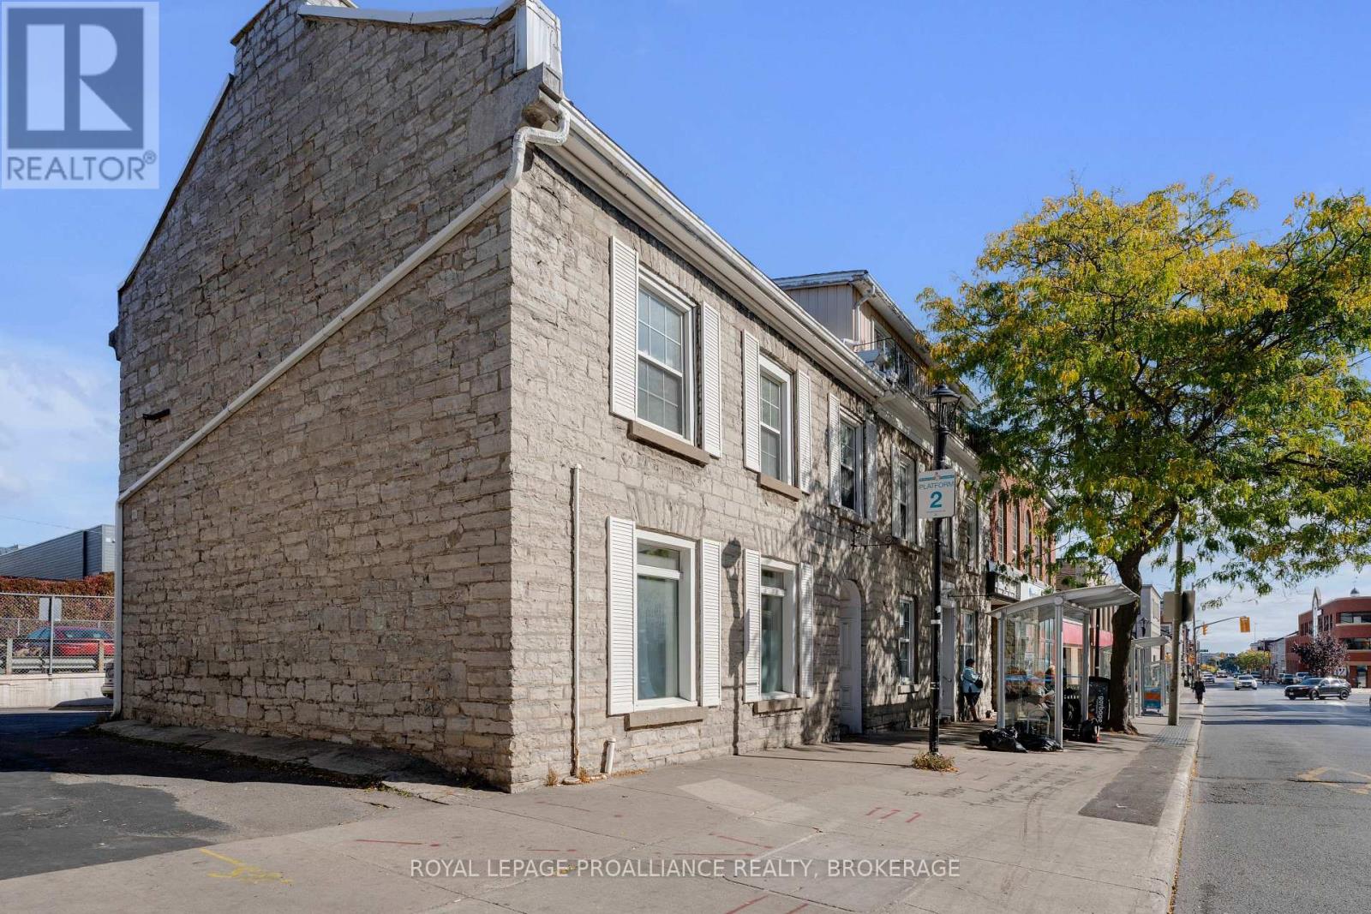
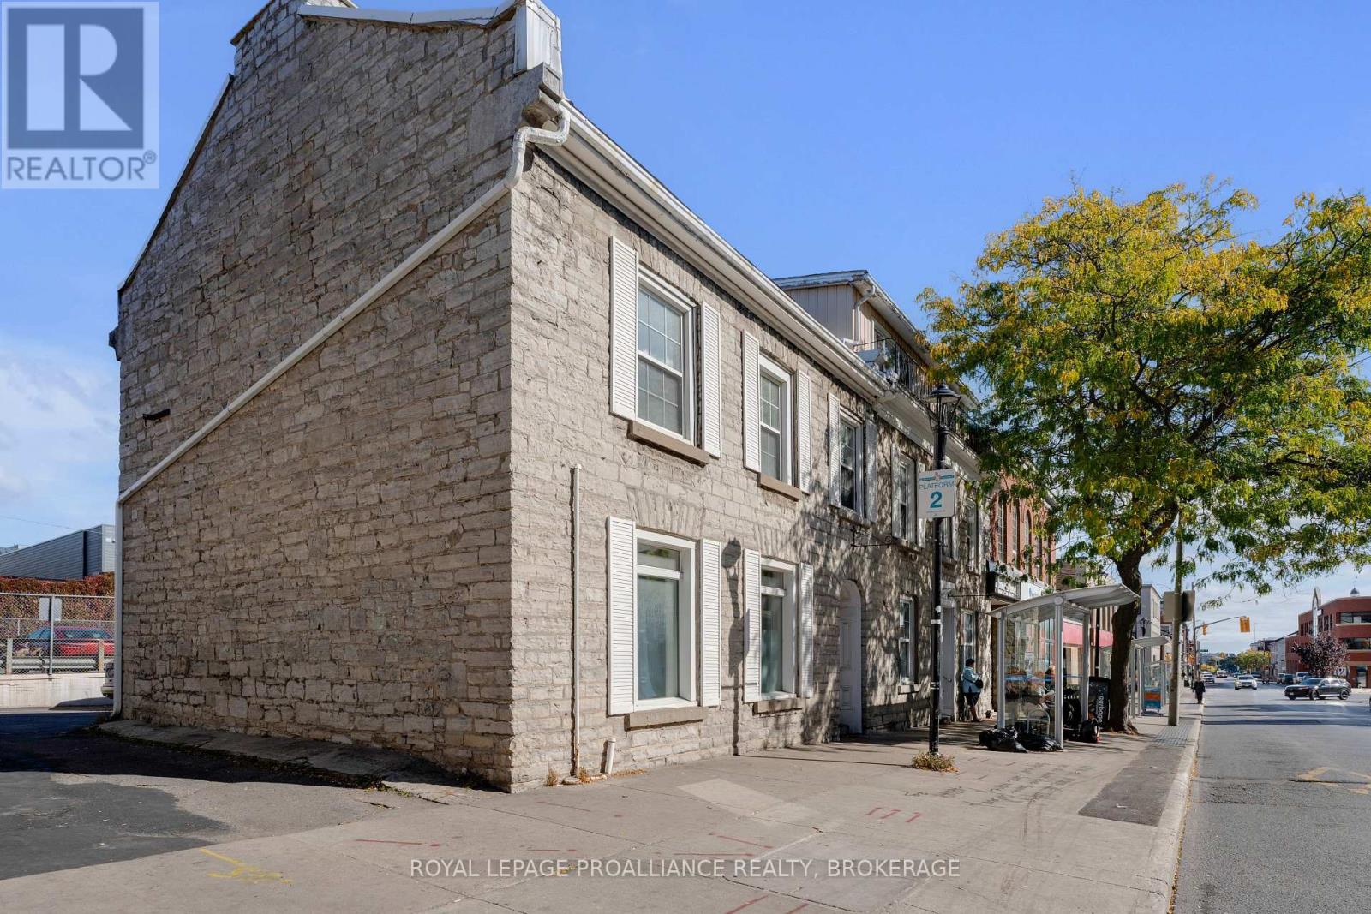
Experience a completely turn-key lifestyle at 155 Brock Street, a premium 6-bedroom, all-inclusive suite that defines effortless living in the heart of downtown Kingston. This residence comes fully furnished from top to bottom, including a well-equipped kitchen, a comfortable living area, and all six bedrooms, making it the perfect move-in-ready solution. Situated just steps from the corner of Brock and Bagot Streets, the interior beautifully preserves Kingston's historic character with soaring ceilings and stunning exposed brick and stone accents throughout. Privacy and security are paramount, with each individual bedroom featuring its own secure keypad entry lock for peace of mind. Residents will enjoy the modern convenience of in-suite laundry and the rare downtown luxury of on-site parking, available for a reasonable monthly fee. Whether you are walking to Queen's University, local hospitals, or the vibrant waterfront, this location puts the best of the city at your doorstep., This meticulously maintained property offers a sophisticated and secure urban retreat for discerning groups - Book your private tour today (id:47482)
Kingston, Ontario
Welcome to 153 Brock Street, Unit 1- The ultimate downtown Kingston address for those seeking space and convenience in the heart of the action. This expansive all-inclusive 6-bedroom suite is perfectly situated just steps from the corner of Brock and Bagot Streets, offering an unbeatable walk score for Queen's University students, medical professionals, and downtown enthusiasts alike.The interior features a bright and airy layout with high ceilings, exposed brick and stone details and large windows that fill the generous common areas and bedrooms with natural light. Designed for comfortable group living, this residence provides six private bedrooms and ample shared space, all within a short walk to Princess Street's shops, restaurants, the waterfront, and major transit routes. Professionally represented by Royal LePage ProAlliance, this well-maintained property ensures a seamless rental experience with in-suite laundry and parking available at a reasonable monthly rate are available. Don't miss the chance to secure a premium 6-bedroom home in one of Kingston's most sought-after locations - Contact Bessie today to book your private tour and request an application. (id:47482)
Stone Mills, Ontario
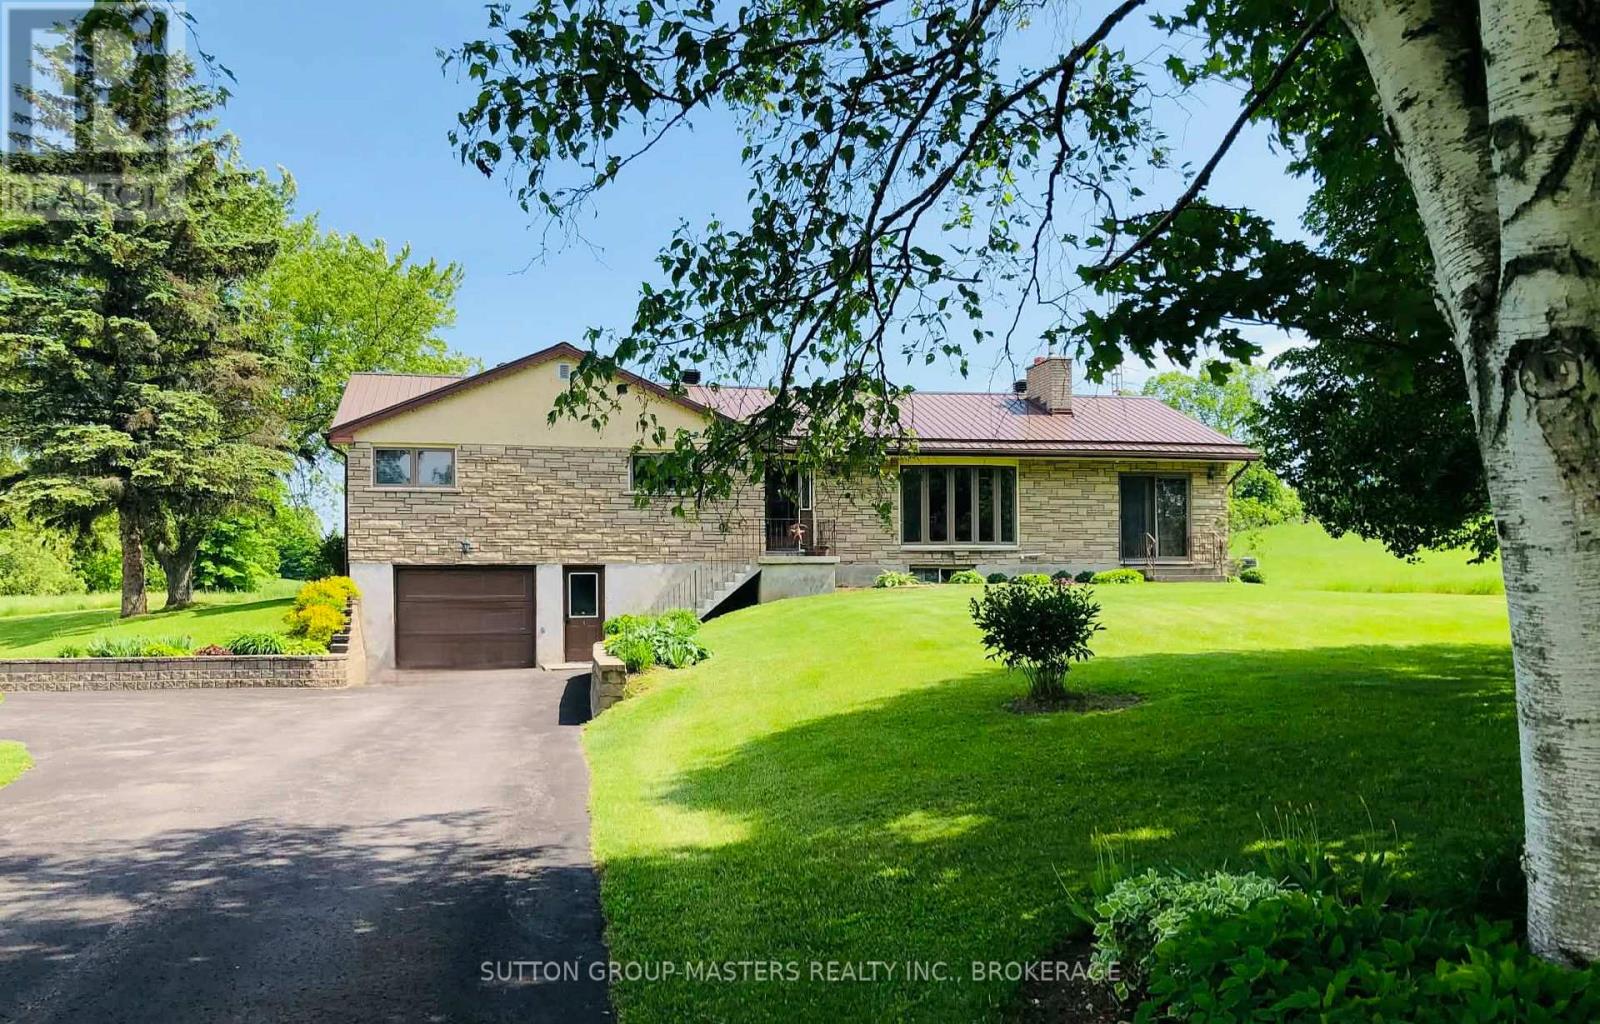
Tucked away on a quiet, country road. This solid Bungalow that has had only 2 owners offers an wonderful blend of comfort, space, and long-term potential. Thoughtfully maintained over the years with a functional layout that lends itself beautifully to both everyday living and future customization this large footprint provides ample room, while the lower level presents a compelling opportunity to complete an in-law suite or private guest quarters adding versatility and value. An oversized large garage with work bench area and a bonus very family sized cold room to store all your wood inside away from the weather and with plenty of room left for storing can goods and water jugs for a rainy day. Whether you're seeking a Serene place to settle or property with multi-generational living potential, this home delivers. A rare offering and a peaceful established neighborhood where space and opportunity come together. Bradshaw boat launch for Beaver Lake is only a 2 min drive away. Reach out today for your viewing. (id:47482)
Kingston, Ontario
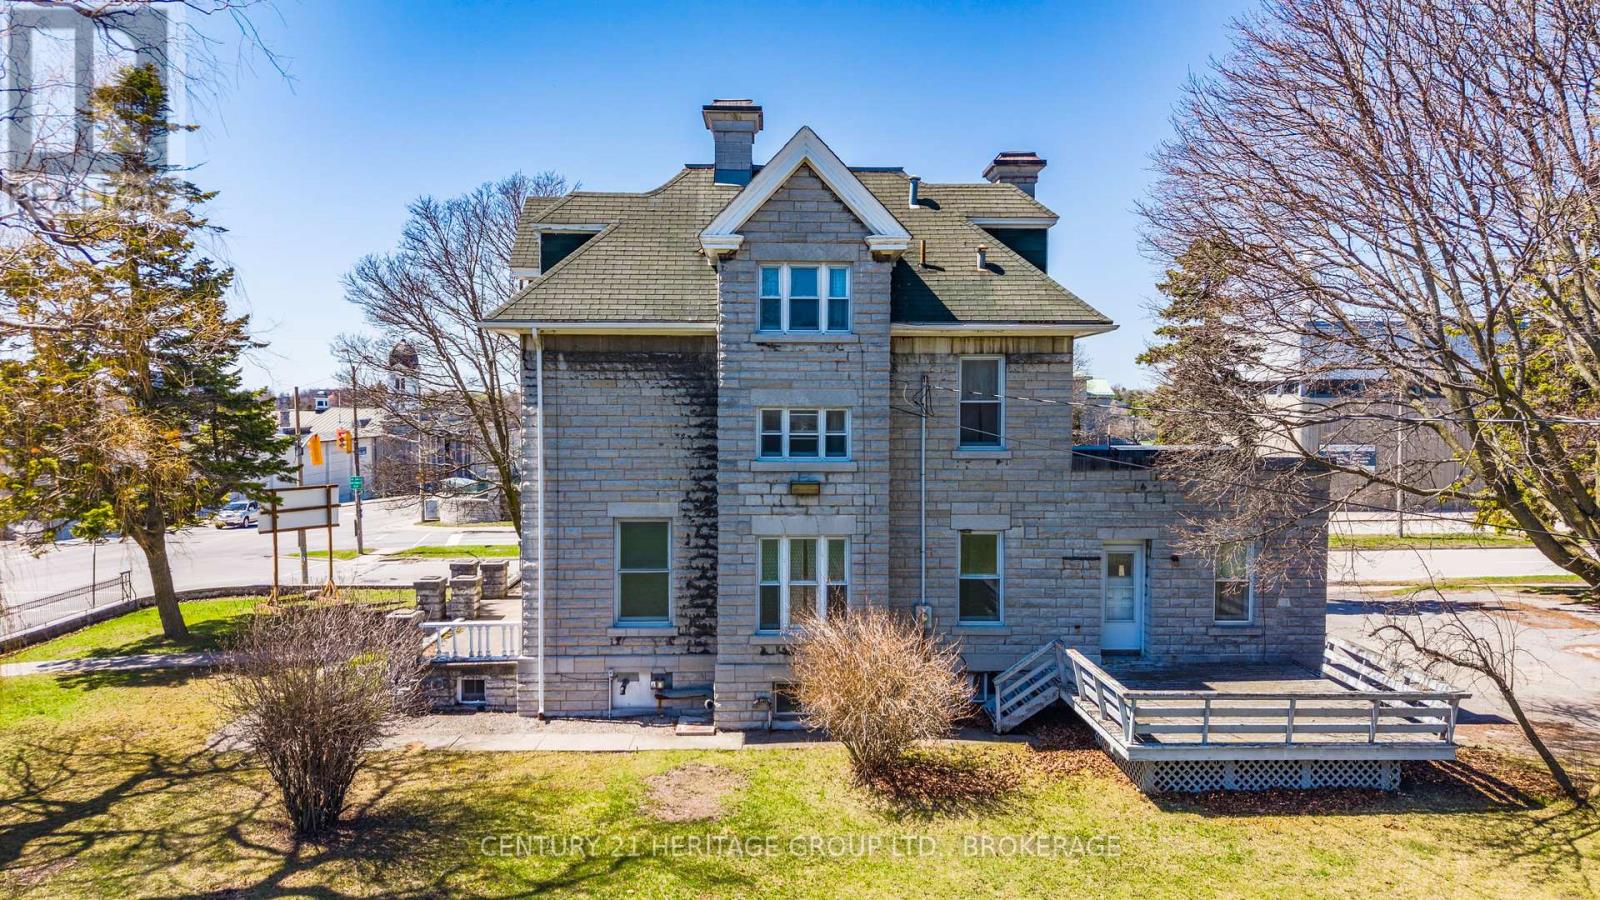
An exceptional opportunity to acquire approx 1 acre centrally located property in Kingston's highly sought-after King Street West corridor, just minutes from Queen's University, the downtown core, and the waterfront. 525 King Street West offers strong potential for redevelopment or long-term investment in a high-demand urban location. Surrounded by a mix of residential, institutional, and commercial uses, this property presents a flexible opportunity for a range of future applications, including multi-unit residential, mixed-use development, or boutique redevelopment projects (subject to approvals). Its manageable scale makes it particularly attractive for developers or investors seeking a strategic entry point into Kingston's growing real estate market. Kingston continues to experience sustained demand for centrally located housing, driven by its expanding population, strong rental market, and proximity to key institutions. Opportunities within this corridor are increasingly limited, particularly those offering both location and future upside. Please note: the subject property is identified as Part 1 on the registered survey and is being sold as Part 1 (id:47482)
Loyalist, Ontario
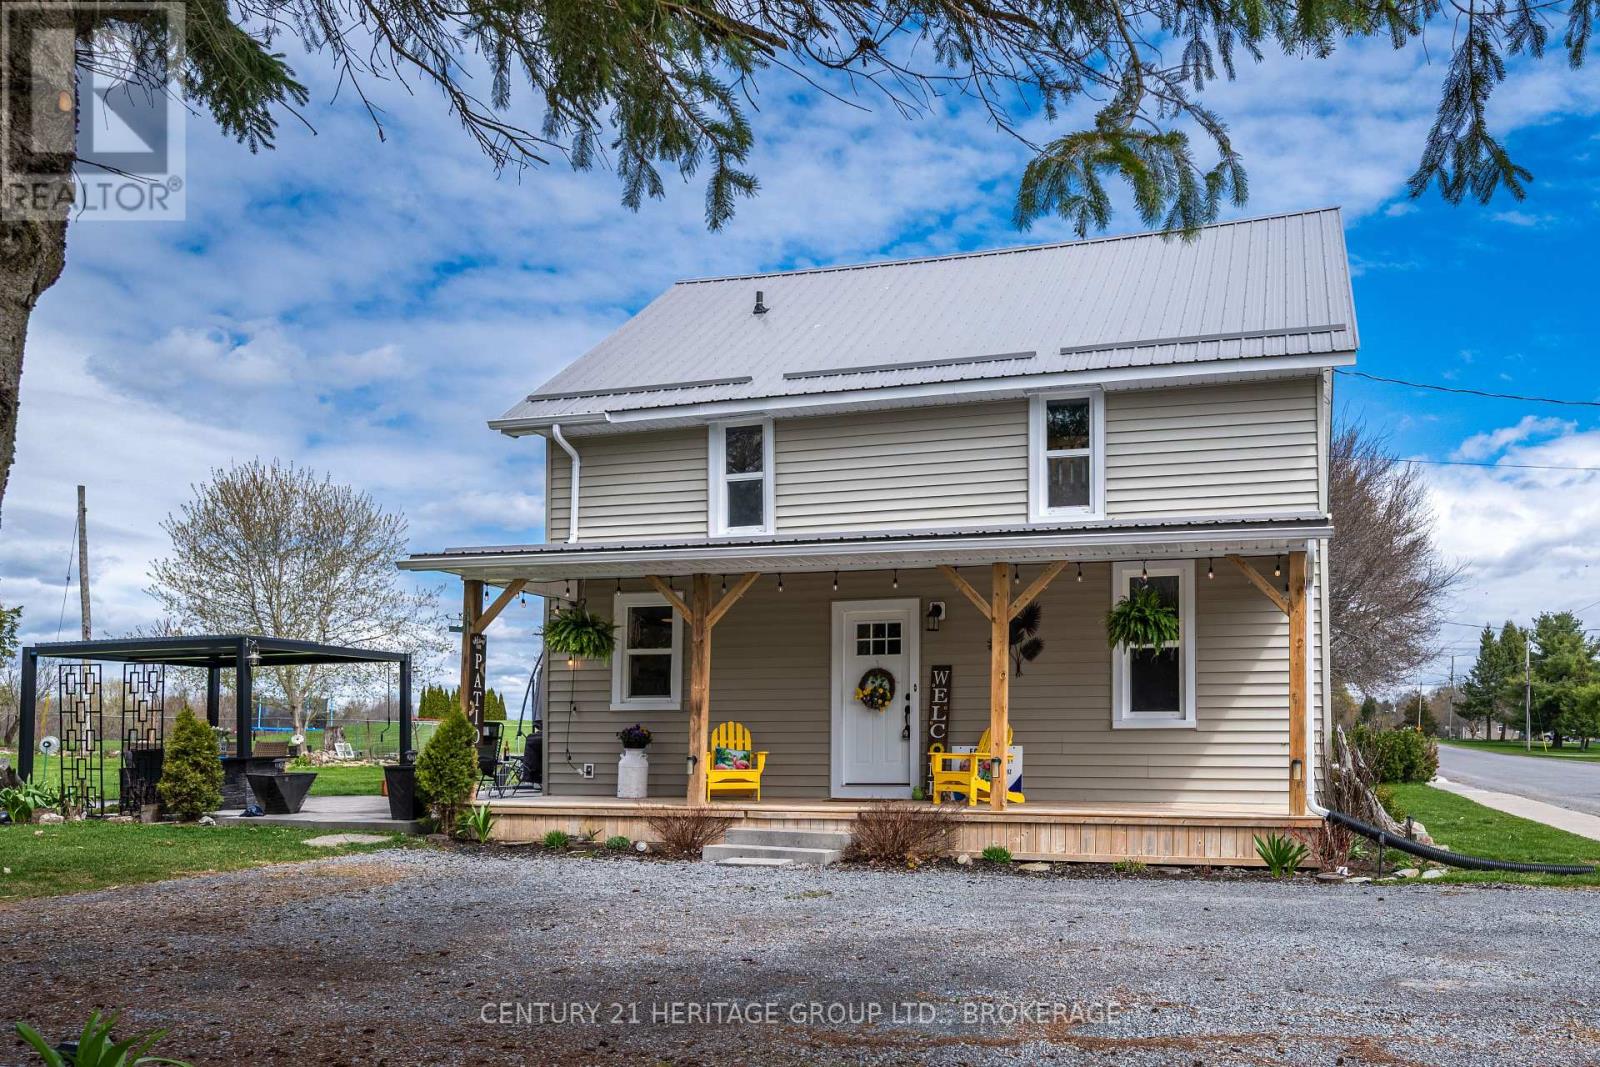
Welcome to your peaceful country retreat in the heart of Wilton, Ontario, where charm, comfort, and community come together beautifully. Nestled on just over half an acre, this inviting 3-bedroom, 1-bathroom home offers the perfect blend of rural tranquility and everyday convenience, located less than 5 minutes from Highway 401 at Odessa. Step outside and you'll immediately appreciate the expansive yard, ideal for families, gardening enthusiasts, or anyone craving space to unwind. The property boasts young perennial gardens and mature raspberry bushes, a cozy stone patio, and a relaxing hot tub-perfect for soaking in those breathtaking country sunsets. A pergola adds an extra touch of charm, creating a lovely outdoor space for entertaining or quiet evenings at home. Inside, the home has seen numerous thoughtful updates over the past four years, ensuring comfort and peace of mind. These include a new furnace and heat pump (2023), some upgraded insulation (2023), updated plumbing in both the kitchen and bathroom (2025), a jet pump (2022), and new eavestroughs (2023) a metal roof completes this package. The kitchen has been refreshed with a new countertop and paint (2026), while a newly built front hall closet (2026) adds both function and style. A handy shed provides additional storage for tools and outdoor equipment. This property is more than just a home-it's a lifestyle. Enjoy the friendly, close-knit community of Wilton, where you can stroll down the street to chat with neighbours, visit the beloved Wilton Cheese Factory for fresh cheese curd, or spend an afternoon exploring antiques at The Wilton Mill. With a park just a few doors down, it's an ideal setting for families and outdoor lovers alike. If you're looking for a move-in-ready home with modern updates, generous outdoor space, and the serenity of country living-all within easy reach of city amenities-this Wilton gem is not to be missed. (id:47482)
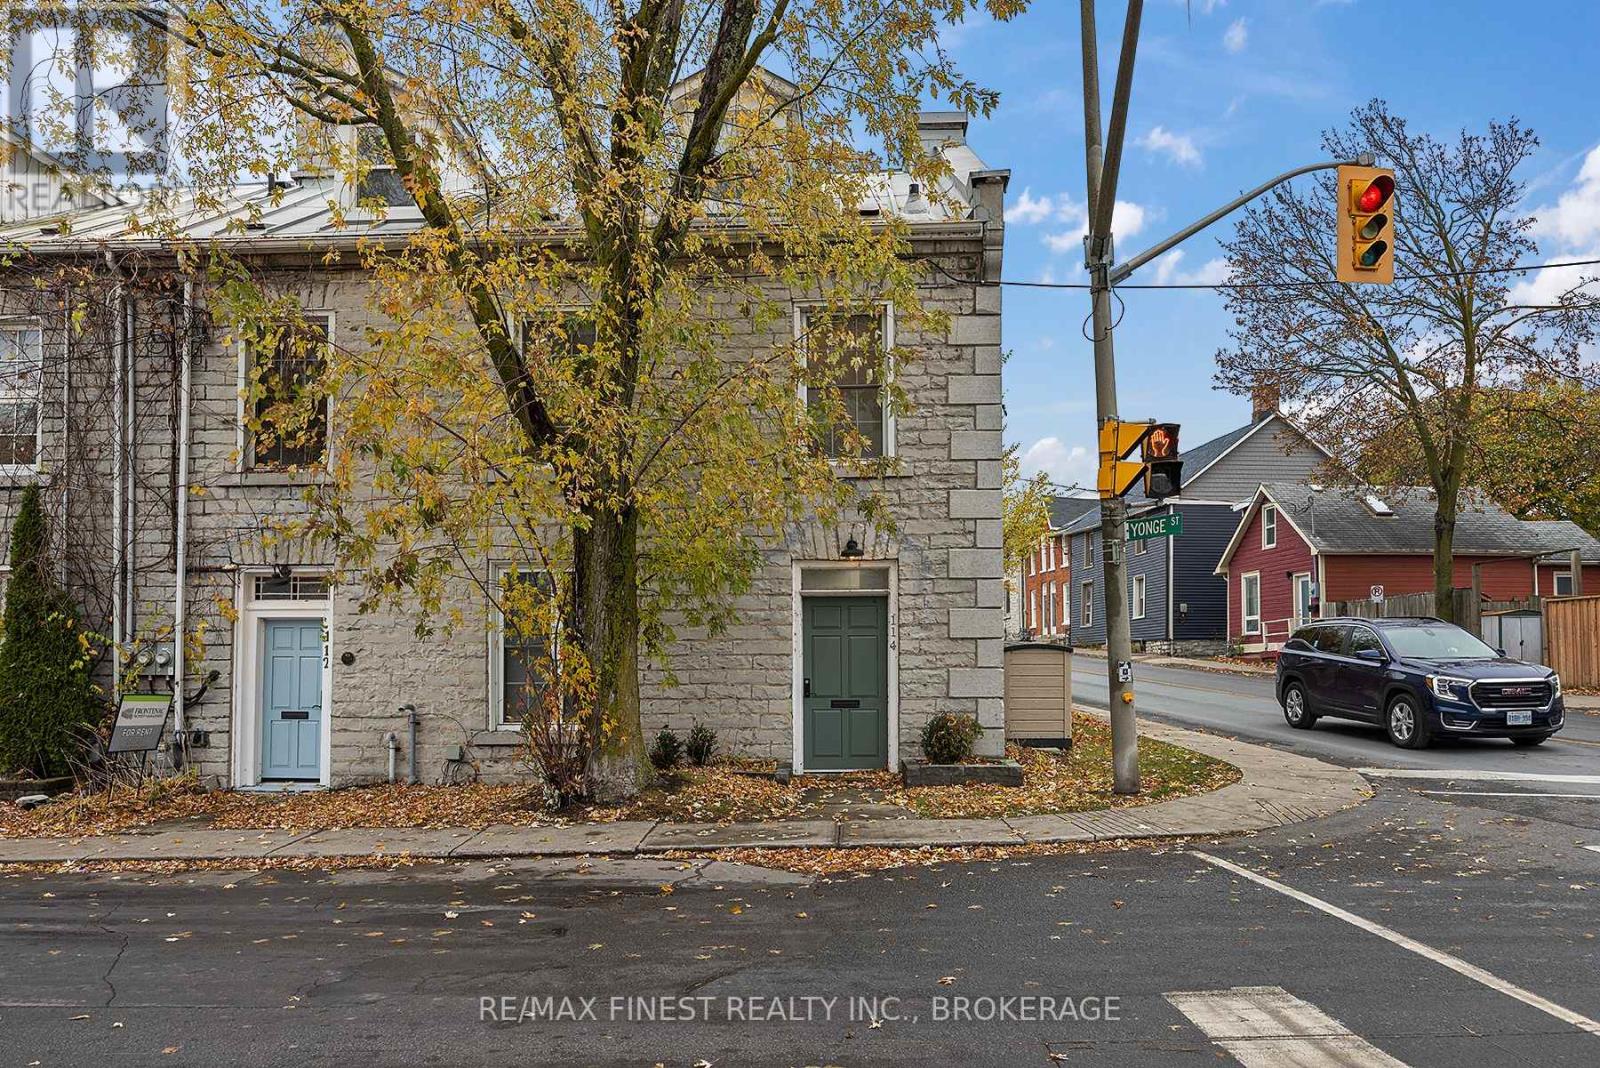
Kingston, Ontario
A gorgeous executive 2-bedroom rental is currently available for lease in the vibrant heart of Portsmouth Village. This captivating apartment features a primary bedroom that occupies the entire upper floor loft, complete with convenient in-unit laundry facilities and a private bathroom. Combining elements of heritage charm with modern elegance, this residence stands out as a distinctive home. Ideally situated within walking distance of Kingston's waterfront, Queens University, St. Lawrence College, and the hospitals, it offers a perfect locale for the on-the-go professional. (id:47482)
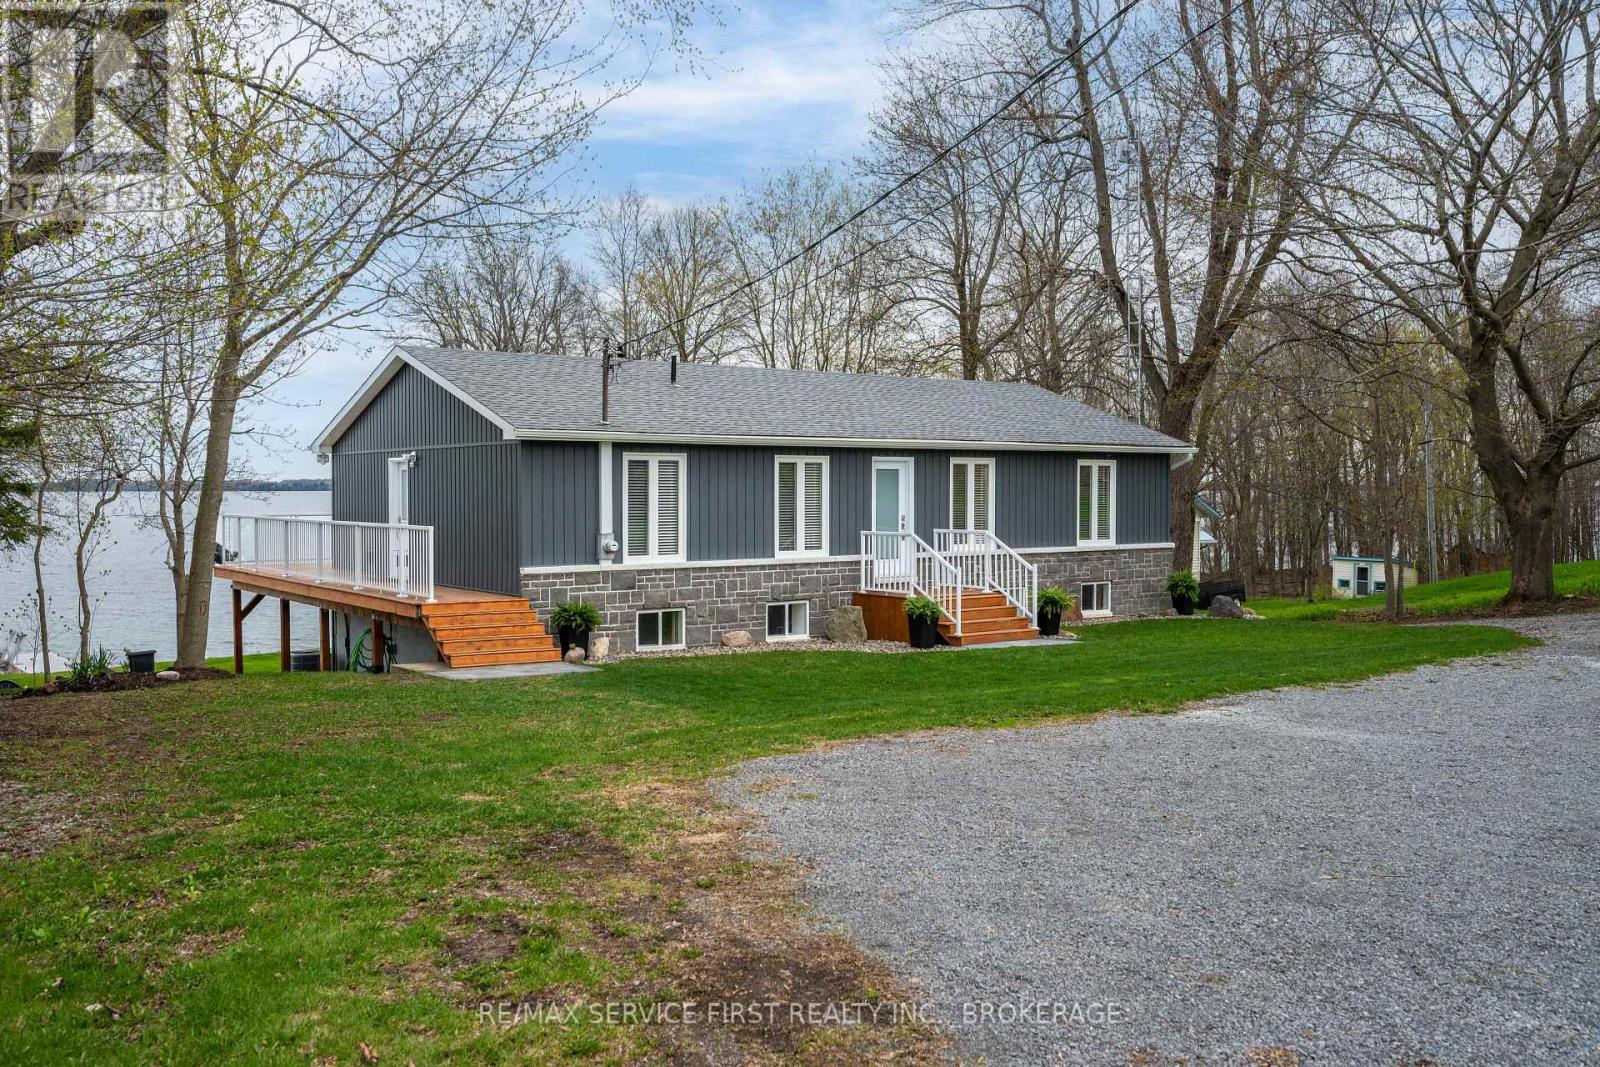
Frontenac Islands, Ontario
An exceptional waterfront offering on the desirable south shore of Howe Island. Boasting 100 feet of St. Lawrence River frontage with a seawall, this deep 550+ ft lot provides exceptional privacy and breathtaking views. The elevated 2+1 bedroom bungalow features 3 full baths and a fully completed walkout basement, with panoramic water views from both levels. completely redone and updated over the last 5 years, this is truly a place you can simply move into and start enjoying! At the new 40 x 10 dock you have a boat lift equipped to handle 7000lbs; as well complete with shore power to accommodate any added features. On the property is an impressive 36' x 36' garage/workshop. with too many updates both seen and unseen, this property is the whole package! Ideal for year-round living or a peaceful retreat, it checks all of the boxes. (id:47482)
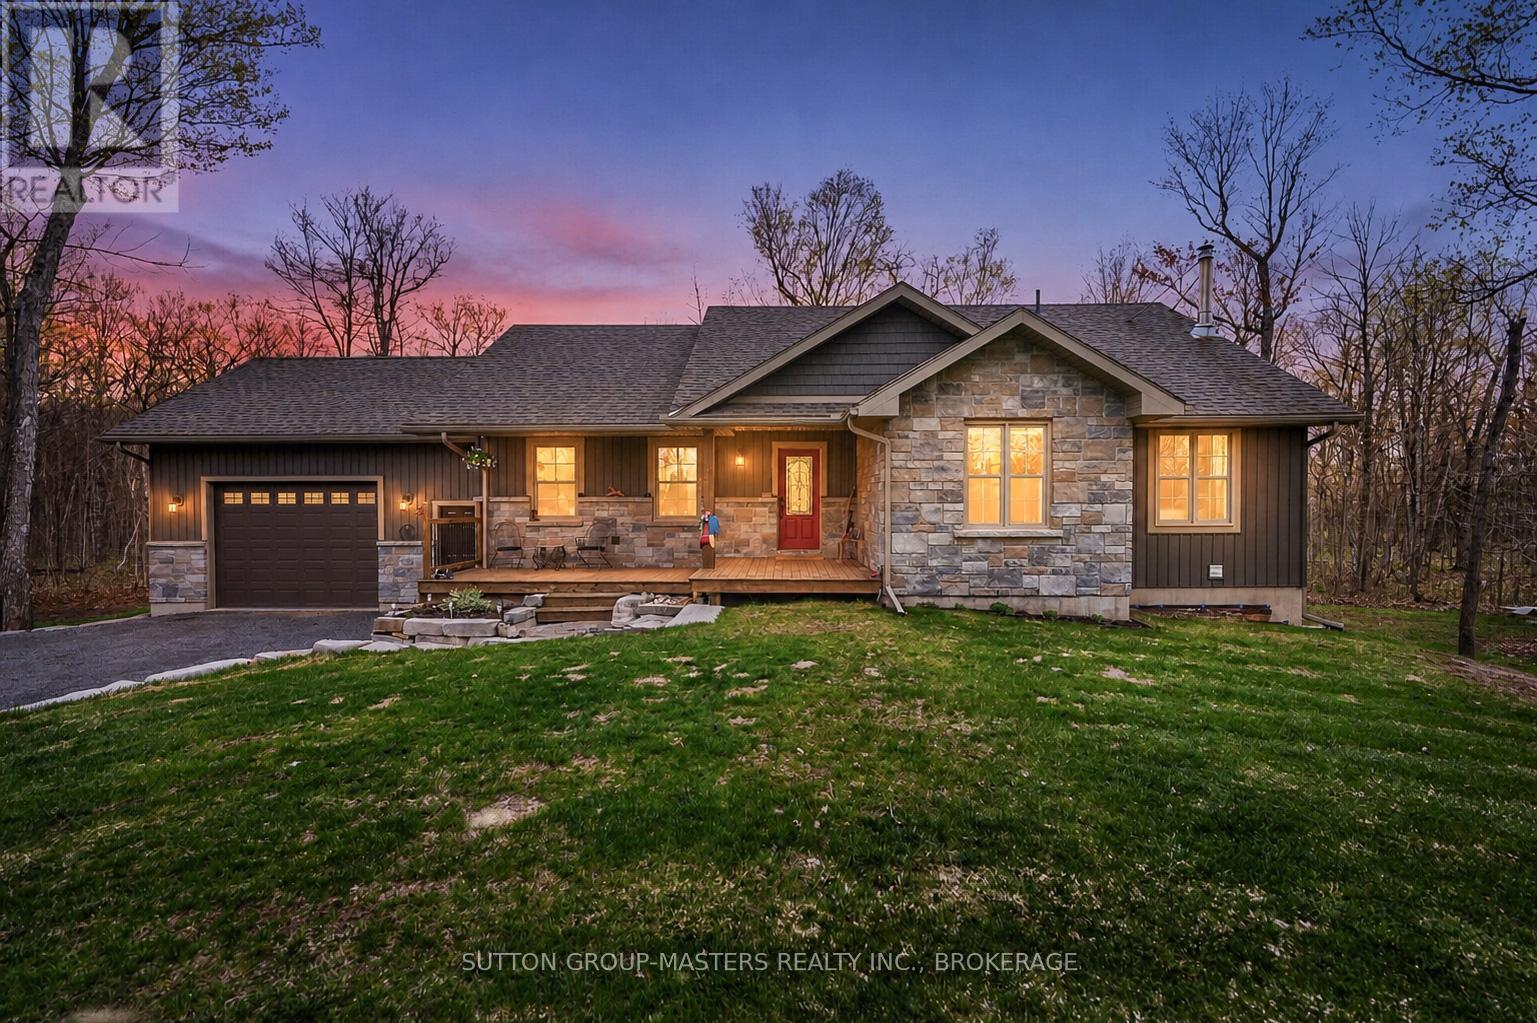
Frontenac, Ontario
Just off of Highway 38 in Harrowsmith, welcome home to 3954 Alton Road West. This 3 bedroom carpet free bungalow (built in 2018) is quietly tucked away on a 2-acre lot and boasts over 1,300 square feet of finished living space on the main with an additional 1,300+ square feet in the finished basement that features a walk out to the spacious yard and a separate entrance to the 24' x 24' garage, great for in-law potential! When entering the home you will be warmly welcomed by an open concept layout with a gorgeous kitchen completed with lots of cabinetry, a farmhouse sink with views to the backyard country scenery, and new countertops (2025) that overlook the dining area and living room, great for entertaining! The 3 bedrooms, 2 full bathrooms, and laundry complete the rest of the main level with garden doors leading to a deck to enjoy your morning coffee on and a ground-level patio with an outdoor fire pit, perfect for making s'mores and memories with the family! In the basement level you will find a large recreation room with an entertainment bar and a utility room where you'll find the hybrid furnace and ample storage space. It doesn't stop there! Surround yourself with the quiet outdoors and enjoy 2-acres of serene nature bliss. It's an incredible spot to take a break after a busy week, hosting the family for games night, or simply staying and relaxing. New A/C wall units, paint, and light fixtures all done in 2025. Enjoy country style living while being close to the heart of Harrowsmith and a quick 15 minute drive to Kingston. Ready to call this place home? Come and experience this beauty for yourself today! (id:47482)
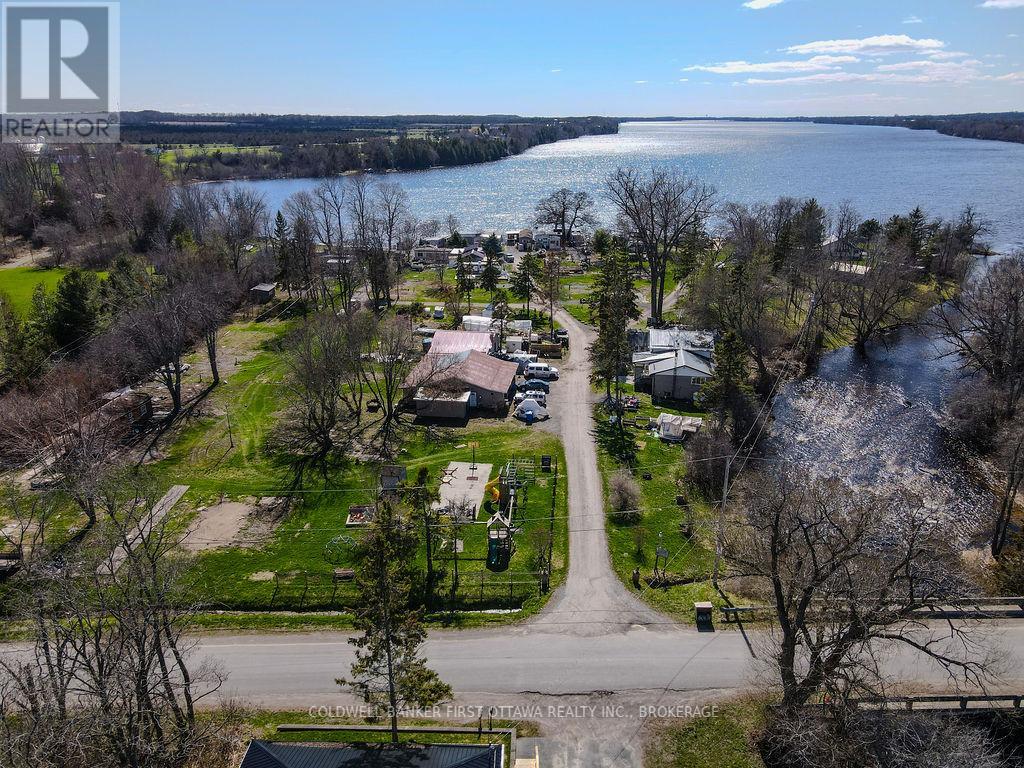
Prince Edward County, Ontario
An exceptional investment opportunity in Prince Edward County: nearly 5 acres with 489 feet of premium waterfront in one of Ontario's most sought-after regions. This rare property offers 60 trailer sites, two residences, a garage, and a recreation hall-delivering immediate operational potential while offering a strong foundation for redevelopment. Presently there are 15 sites that are operational. With its substantial acreage, zoning flexibility, and prime lakeside setting, the property is ideally positioned for transformation into a luxury resort, boutique vacation community, or tiny home development. The natural topography and extensive shoreline provide outstanding views and waterfront access, enhancing long-term value and appeal. Located within Prince Edward County's acclaimed wineries, restaurants, and tourist amenities,this site combines tranquility within one of Ontario's premier leisure markets. Key Highlights: 4.9-acre site with 489 ft of Lake Consecon waterfront 60 serviced sites plus two houses, garage, and rec hall Strong redevelopment potential for upscale resort or community use Close to major County attractions and established tourism routes High-demand area with robust short-term rental and hospitality growth A rare chance to secure a signature waterfront footprint with excellent upside potential. Perfect for developers seeking a flagship hospitality or residential project in Prince Edward County. (id:47482)
Greater Napanee, Ontario
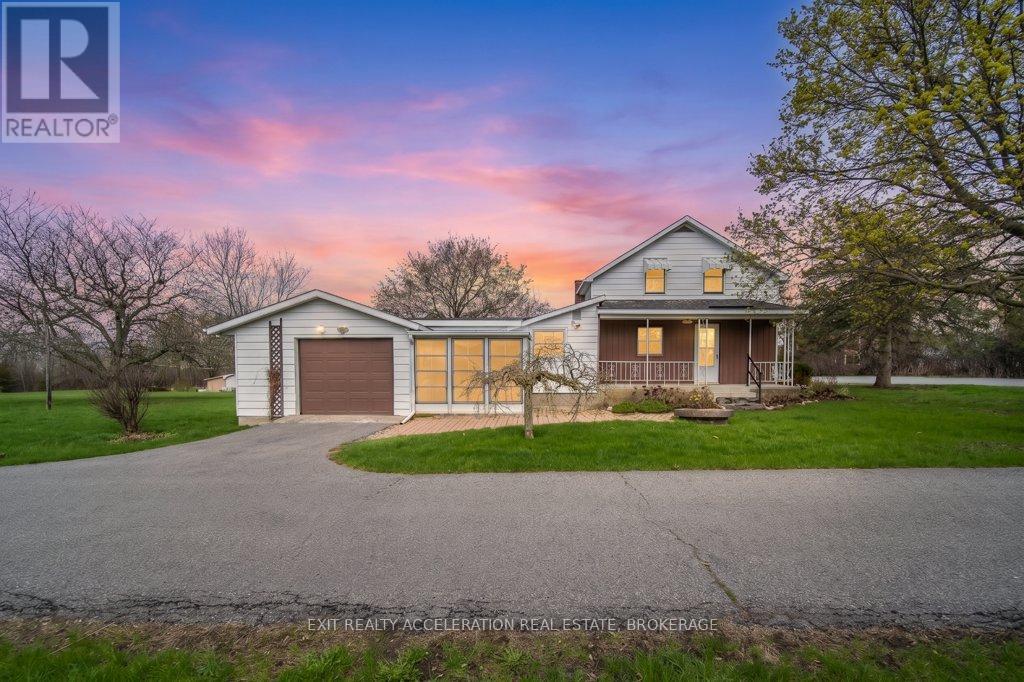
Welcome to peaceful country living just minutes from Napanee! Nestled on a large 4.3-acre lot, this charming home offers the perfect blend of comfort, space, and rural tranquility. Featuring three bedrooms upstairs and two full bathrooms (one up and one down), the home provides a great space, ideal for families or those looking to enjoy a quieter lifestyle. The bright and inviting sunroom is the perfect spot to start your day, filled with natural light and views of the surrounding property. A covered front porch adds to the home's charm and offers a relaxing place to unwind. Inside, you'll find efficient heating with a natural gas furnace, complemented by electric baseboard backup, as well as central air conditioning to keep you comfortable through the seasons. The property boasts a long driveway with ample parking, along with an attached single-car garage offering convenient inside entry. The basement provides additional storage space, while the expansive yard is perfect for children, pets, or simply enjoying the outdoors. With landscaping already underway, this property is ready for you to add your personal touch and make it your own country retreat. (id:47482)
Stone Mills, Ontario
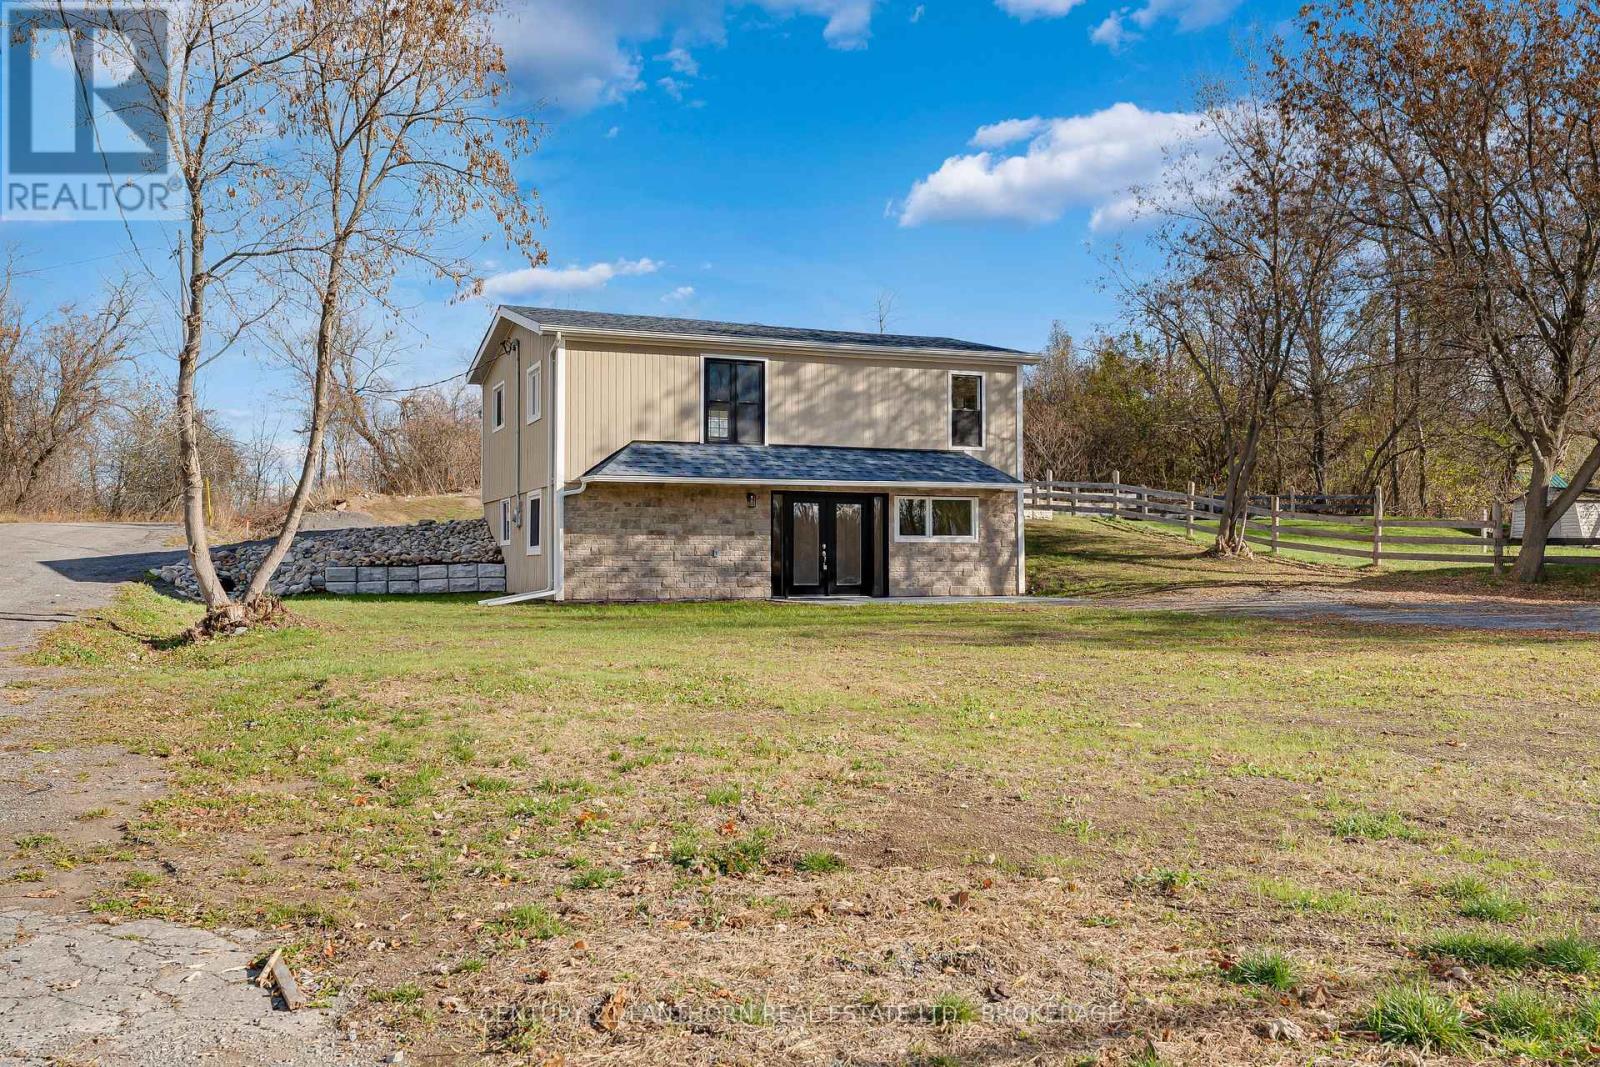
Fully renovated and move-in ready, this Tamworth home offers exceptional flexibility and opportunity for its next owner. Zoned C1 (Hamlet Commercial), the property supports a wide range of commercial uses in addition to residential living. The ground level can be utilized commercially or as additional residential space, featuring a bedroom, living room, full bathroom, and laundry facilities. Upstairs showcases a stunning new open-concept kitchen, dining, and living area, along with a primary bedroom and modern 3-piecebathroom.Major upgrades provide peace of mind, including a newly installed geothermal heating and cooling system for long-term energy efficiency and economical comfort, as well as a brand-new septic system. All appliances are included and brand new. Additional highlights include a covered carport and newly added decks, perfect for relaxing or entertaining. With potential for a granny suite or conversion into two bachelor units for added income, this property presents outstanding value. A rare opportunity to own a completely rebuilt home at an affordable price. (id:47482)
Frontenac, Ontario
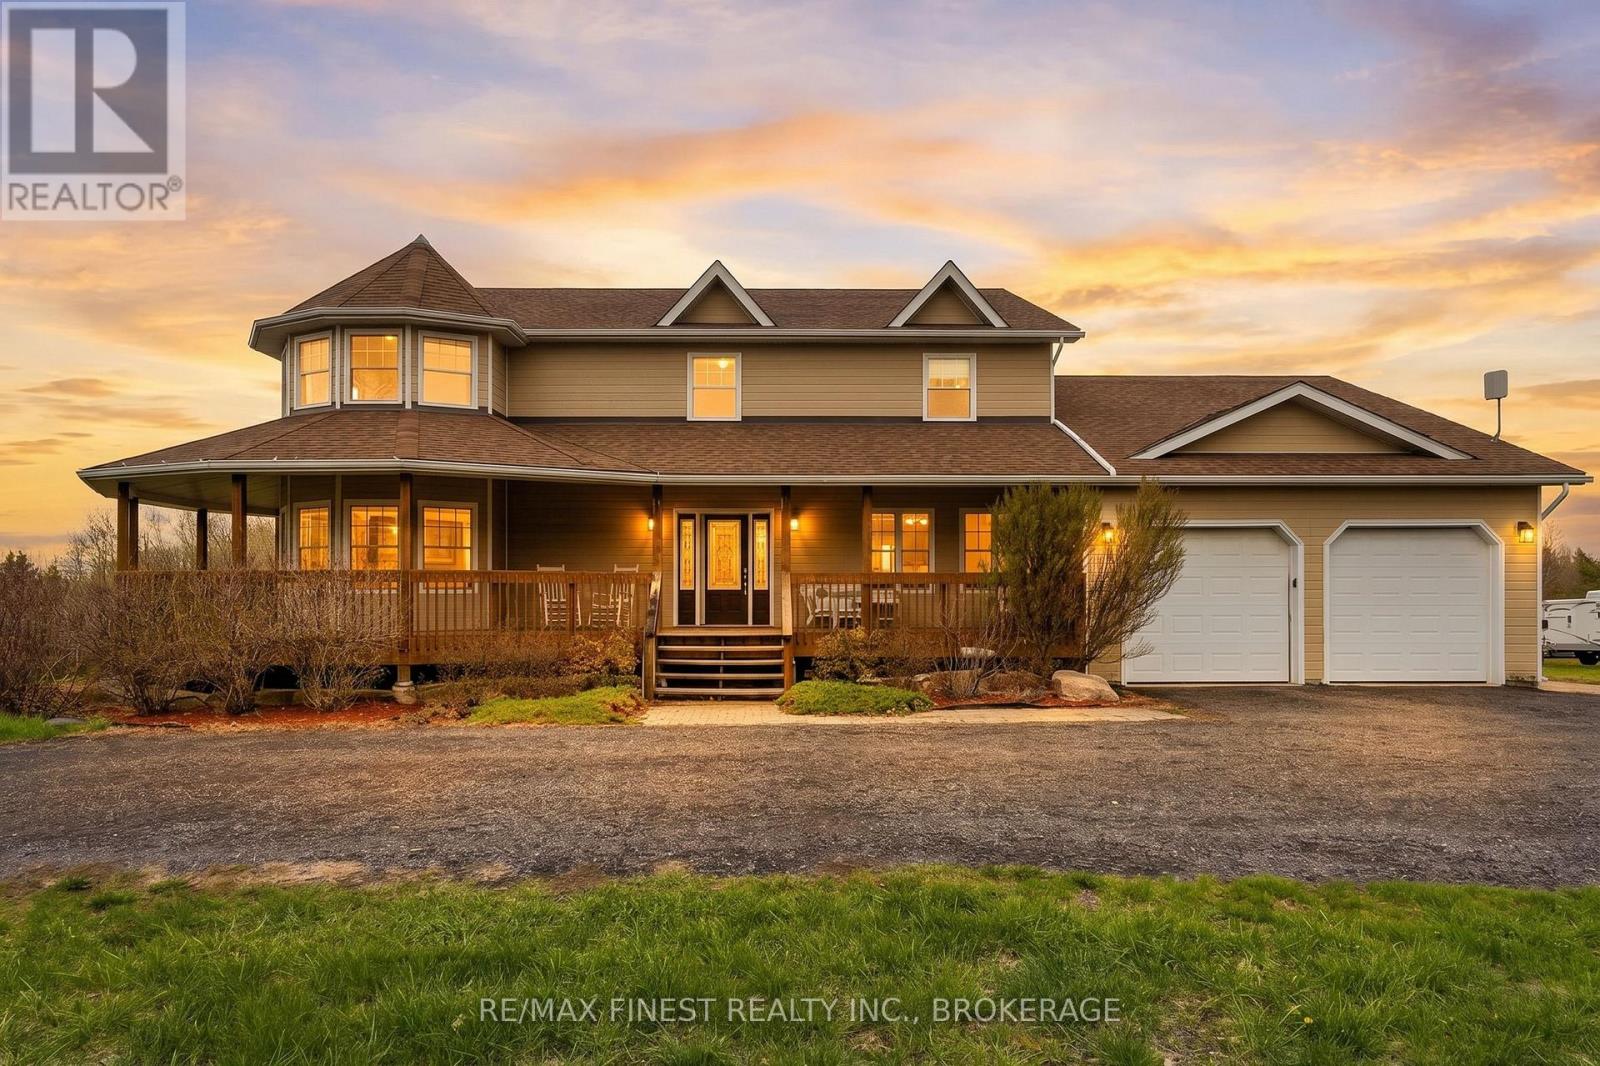
Welcome to 2716 Round Lake Rd. This large and inviting home was built in 2004 and offers 4 bedrooms, 4 bathrooms and over 3400 sqft of living space. The Hot Water Radiant Heating System offers an efficient way to keep you warm during those cold months and the new heat pump A/C unit will keep you cool in the warm ones. With 1.34 acres of land you get a prime spot situated at one of the highest points in the county. The rounded turret style gathering room and master bedroom offer something truly unique that makes this home a must see. The kitchen features granite counters, plenty of cupboard space and a built in wall oven that helps to maximize your cooking flow. Top this off with a main floor laundry room and you have your forever home. (id:47482)
Frontenac, Ontario
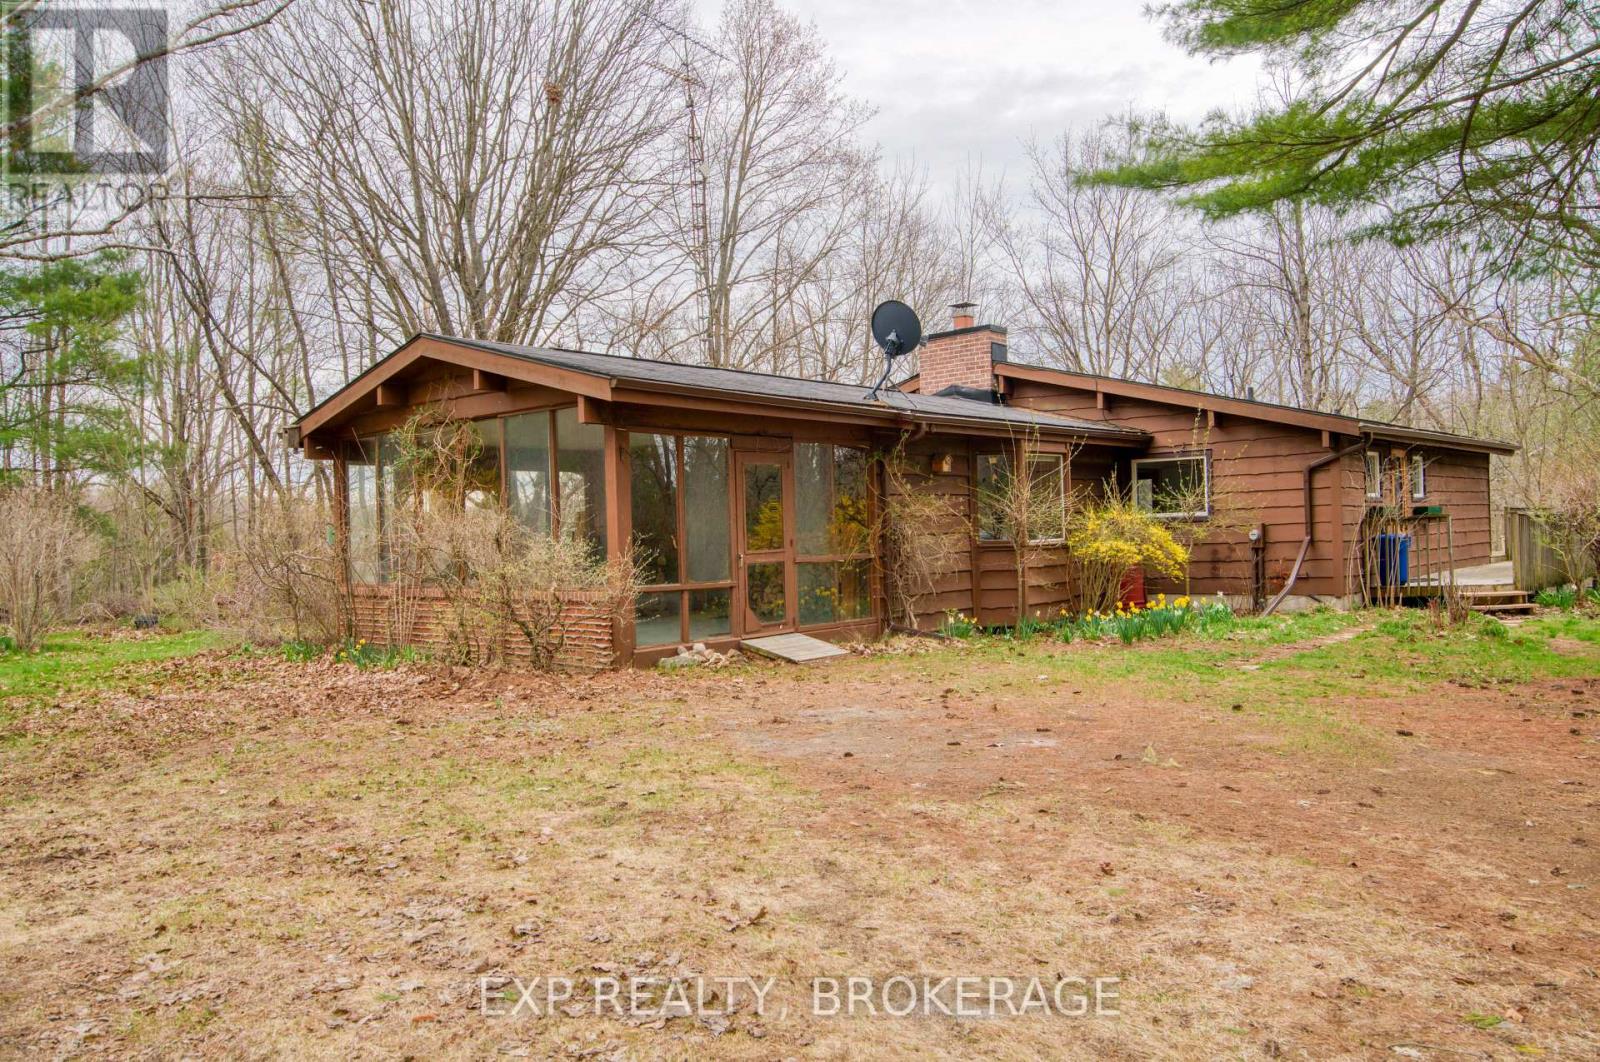
This 1.99-acre property on Desert Creek is a truly inspiring living place. The well-loved, cedar-sided home sits comfortably within its natural surroundings and brings the tranquillity of nature inside. Its thoughtful design is practical and beautiful. The home features an open great room that spans the length of the house. Located in the great room is a hearth with a stone fireplace on one side and a wood stove on the other. It's the heart of the home. With its cathedral ceiling, the great room offers a versatile area that can be laid out a dining room, living room, and family room. A wall of windows looks out onto the trees leading down to Desert Creek, and sliding doors open into a screened-in sun porch at the back of the house (a quiet, private, relaxing space), and then to a large deck overlooking the water-a perfect place for a barbecue, simple dinner, or quiet reading. Off the great room is a bright, welcoming kitchen, two generously sized bedrooms that overlook the woods and water, and a third room that could be used as a bedroom, guest room, office space, or art studio. Toward the front of the house are large bay windows on both sides of the great room, creating a bright, cheerful space. The main door leads to an airy, inviting, three-season sun room-a great place for entertaining or an informal meal in the summer. The basement has a separate entrance, a second bathroom, a laundry/utility room, and plenty of unfinished area to make your own. The yard is informally landscaped and transitions gently into woods. A trail leads down through the woods to a level, open area by the waterfront. The shoreline is natural and surrounded by mature trees, with a tiny island off the shore. Desert Creek, known locally as Mitchell Creek, leads to the open waters of nearby Desert Lake, and in the opposite direction, to the rugged wilderness of Frontenac Provincial Park. This is a comfortable home, on a property that is beautiful in every season. It's a gem. (id:47482)
Jeff’s Bio
“Strong Family Ties
Meet Jeff, Your Trusted Sales Representative with Deep Roots in Kingston.
Jeff brings over 16 years of experience as a licensed sales representative, with a profound connection to the vibrant community of Kingston. His family history intertwines with the fabric of this city, as his grandfather hailed from just north of Kingston, while his great uncle made significant contributions as the head of Criminal Psychology at Queens and served as a Governor/Warden of Kingston Penitentiary.
Having spent cherished moments at the family cottage on Eagle Lake, which has been a part of their legacy since 1918, Jeff possesses an intimate understanding of the region’s cottage country allure.
With a rich background in customer service and e-marketing, honed through 14 years with Kingston Homes Realty, Jeff is adept at catering to diverse client needs. Moreover, his entrepreneurial spirit shines through his ownership of a digital recording and multi-media studio since 1994.
Jeff and his wife have chosen Kingston as the perfect place to raise their two sons, embodying their deep-rooted love for the community. With Jeff by your side, you can trust in his expertise, dedication, and unwavering commitment to serving the Kingston area and its residents.”
Mortgage Agent Lic. #M22003215
Dominion Lending Centres SkyCap Mortgage
License 13497 independently owned & operated
www.jeffross.ca
www.kingstonhomes.com

I have lived and worked in Kingston for almost 30 years. Having grown up moving frequently, as my father was in the military, I developed a love of travel, adventure, .. and houses! I have had a 25 year career in the psychology field, peppered with some real estate investing, as well as stints as a landlord. I am passionate and excited to help you meet your real estate needs!
Kate Green
613-572-3651
julie@pennyblake.com
613-583-9000
After many years in customer service and sales including owning my own business, I am very excited to be pursuing my career in real estate. I found my passion for real estate through buying and selling my first family home in Cold Lake, Alberta. As a military spouse I have experienced firsthand the obstacles that can be encountered during this process including restricted timelines, working with Government relocation services (BGRS) and maneuvering through the challenges of unique real estate markets.
Whether you are new to the city of Kingston or a lifelong resident in search of a new home, investment or vacation property, I am dedicated to utilizing all my knowledge and resources to help you through this process as smoothly as possible. Myself and my colleagues at the Penny Blake Home Team, with over 30 years of experience in the Kingston and surrounding area, will help you find the property that meets your needs.
Get in touch with Julie today.
By email: julie@pennyblake.com
By Phone: 613-583-9000
By email:office@pennyblake.com
By Phone: 613.507.3629
Sandra brings over 24 years of experience in the real estate industry to the table. She has served several years on the KAREA board of Directors and has participated in many of the activities organized by the PR committee. In this role with the Penny Blake Home Team, she takes care of handling the office paperwork, processing transactions, coordinating appointments and helping clients navigate through the process of buying or selling their home. In addition to this, she loves to help her friends and Family achieve their Real Estate goals. She is always available to answer any questions that arise.
Get in touch with Sandra today.
By email:office@pennyblake.com
By Phone: 613.507.3629
cheryl@pennyblake.com
613.888.7601
With strong ties to Kingston, I am excited to help you find your perfect home in our beautiful city. Born in Kingston, I attended Queen’s as an undergraduate, graduating with a Master’s in Psychology, and then spending many years working in the Psychology Dept at Queen’s before starting my career in real estate. My husband and I have raised our 3 boys in Kingston. Not only am I familiar with the school system here, I have spent a great deal of time in the local arenas watching my boys play hockey over the years!
I have experience with the many sides of real estate – I know what it is like to buy and sell my own homes, moving as our family grew and our needs changed. In addition, owning a custom home building business with my husband for over 20 years has given me valuable experience and insight, all of which will help me provide you with the best service possible. Finally, as a Remax sales rep, I can help you navigate all the aspects of buying and selling your home.
If you are planning a move, I am here to help you with that transition. If you are looking to sell your home, I will work hard to help you get the best deal you can. If you are looking to buy a home, whether you are new to Kingston, or have lived here for years, I can help you find the right neighbourhood and the right home for your lifestyle.

Get in touch with Cheryl today.
By email: cheryl@pennyblake.com
By Phone: 613.888.7601
http://www.soldbycheryl.ca
louise@pennyblake.com
613.876.0934
I grew up in Belleville, Ontario, but after living in Kingston my entire adult life, I consider the Limestone City my home town. My husband and I have bought and sold many homes over the years, as our life circumstances changed and we have always researched our preferred neighbourhoods well. Our first home was in Amherstview; we moved just outside Kingston when we wanted to start our family; moved back into Kingston when we chose the public and high schools we wanted our two girls to attend and moved again when we became “empty nesters”. We have truly hit all the life cycles.
Oddly, my working background began in real estate – 16 years in law offices working through real estate deals. Needless to say, I have in-depth knowledge of what happens to an offer once it goes to your lawyer. The next step in my career path took me in the direction of human resources and I am very proud of my success in that field. It gave me great insight into how to treat people and understand and correct their frustrations.
Now, in a sense, I have come full circle – back to an exciting, challenging and rewarding career in Real Estate which I’ve been doing for over 7 years now.

Get in touch with Louisetoday.
By email:louise@pennyblake.com
By Phone: 613-876-0934
http://louisethornton.ca/
penny@pennyblake.com
613.539.3307
Read some testimonials from Penny’s Clients
Penny has been a life long resident of the City of Kingston and for over 30 years has been involved in the real estate market. She made a decision over 30 years ago to become a licensed real estate professional and assist others in investing wisely. She is a strong supporter and major sponsor of many community events. Penny is a parent and homeowner and knows what it takes to keep a household running smoothly. Penny has lived in City east for over 38 years with her daughter Alexis. Penny has been working with military families for over 30 years and she is registered with the Government Relocation Services and has a proven track record with thousands of military families in Kingston and across Canada. She offers her clients quality service, through her national access to the Remax Referral System. If you are considering a move, you will receive the most complete information and services by contacting Penny. For your convenience her office is located at 235 Gore Road, close to the Royal Military College and the Canadian Forces Base.

Get in touch with Penny today.
By email: penny@pennyblake.com
By Phone: 613.539.3307
Penny Supports her Community, click here to find out how.