EMAIL PENNY & THE TEAM • OFFICE: 613-507-3629 •

Kingston, Ontario
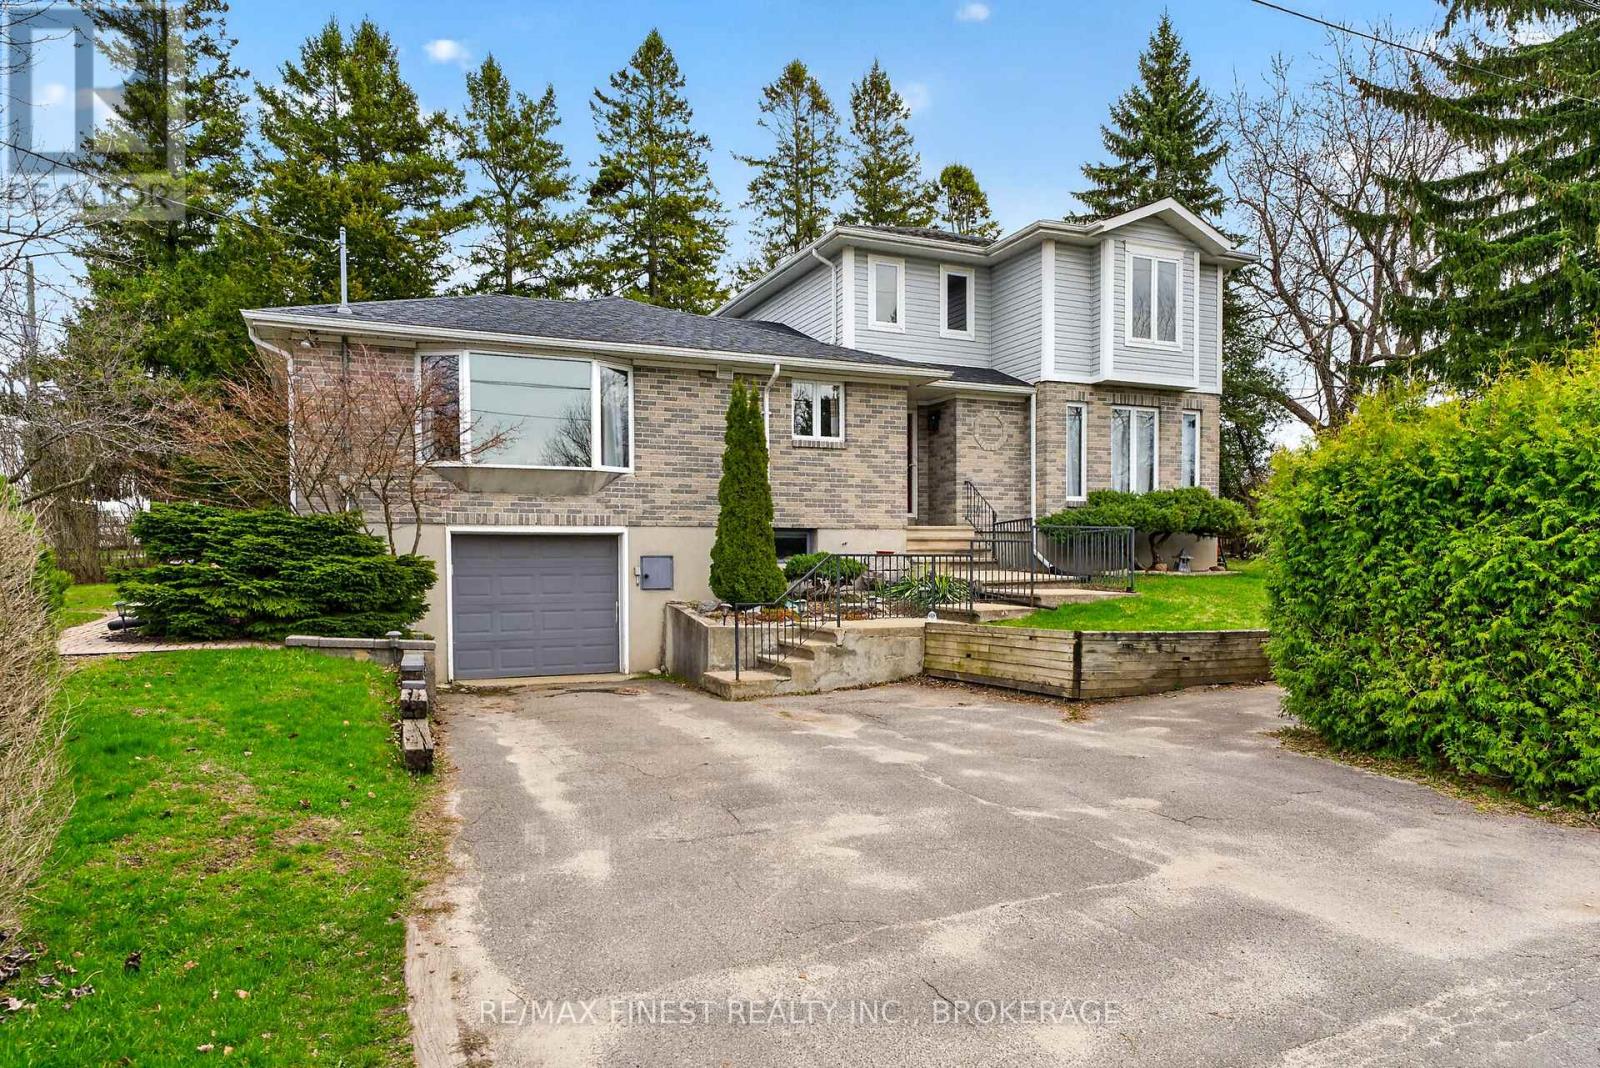
Welcome to 757 Front Road ...a spacious and versatile family home in Kingston's desirable Reddendale neighbourhood. Sitting on a private corner lot, this deceptively spacious 5-bedroom, 2,300 sq. ft. detached home offers an incredible amount of space, flexibility, and charm. Thoughtfully laid out, it's ready to accommodate many needs. The main floor impresses with a large & bright living room featuring bay windows, den, family room, kitchen with walk-in pantry, and the convenience of main floor laundry. An updated main floor bathroom complements the 3 secondary bedrooms on the main level. Hardwood floors add warmth and character throughout. In 1996 an addition delivered a generous primary bedroom complete with a private balcony and walk-in closet, a fifth bedroom, and a 4-piece bathroom with jet tub. The fully finished lower level rounds out the package with two other bedrooms or dens or a rec room...you choose the functionality that suits your needs plus there is a workshop with garage access, a3-piece bathroom and finally a workout room or storage room. This home has all you could desire. This layout offers income-generating opportunities, or perfect for extended family living. As a Reddendale Owners Association member, enjoy exclusive access to the nearby waterfront park - one of the neighbourhood's most treasured perks. A rare find with space, income potential, and an unbeatable location. Book your showing today. (id:47482)
Kingston, Ontario
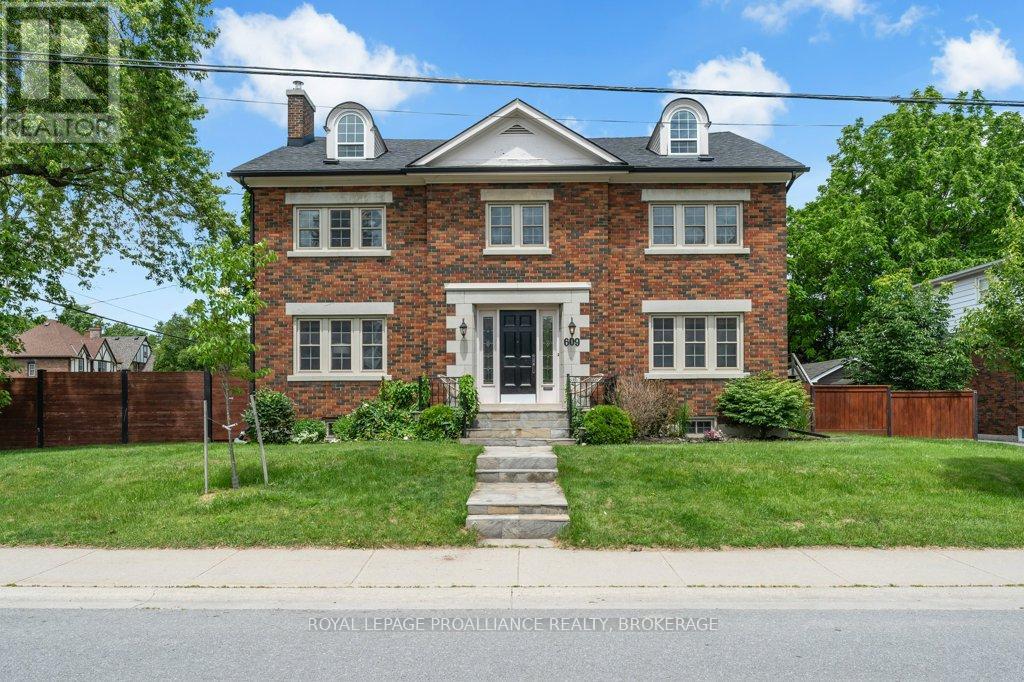
A distinctive 2 storey home built in 1940 and sitting on the north east corner of Earl and Willingdon. Previous owners had renovated wiring, plumbing, insulation, drywall, kitchen, bathrooms but since 2009, the current owners have replaced the boiler, the windows and the roof shingles. They also added a fence and patio to the side yard. This is a 4100 sqft four bedroom, centre hall plan in the Winston Churchill School district and just steps from the Kingston tennis club and Kingston lawn bowling club. From the enclosed front foyer your eye is drawn to the grand staircase to the second floor. The living room includes a wood fireplace and access to a private side yard with brick interlock. The kitchen is complete with built-in appliances, heated floors, a large centre island and sunny eating area. All bedrooms are spacious and it is rare to find such great closet space in a home of this age. The Primary bedroom has a large walk-in closet and a 4 piece ensuite. A second bedroom offers an ensuite bath as well. The family room is found on the third floor and offers an additional fourth bathroom and a rough-in for a wet-bar. There is outside access from the third floor. The staircase and deck can be reimagined to suit your family's needs. The basement is a great place for a play room and storage, it is where you will find the boiler, electrical panel and workshop corner. The two car garage can accommodate smaller vehicles and has access to the main house as well as a second side yard. (id:47482)
Gananoque, Ontario
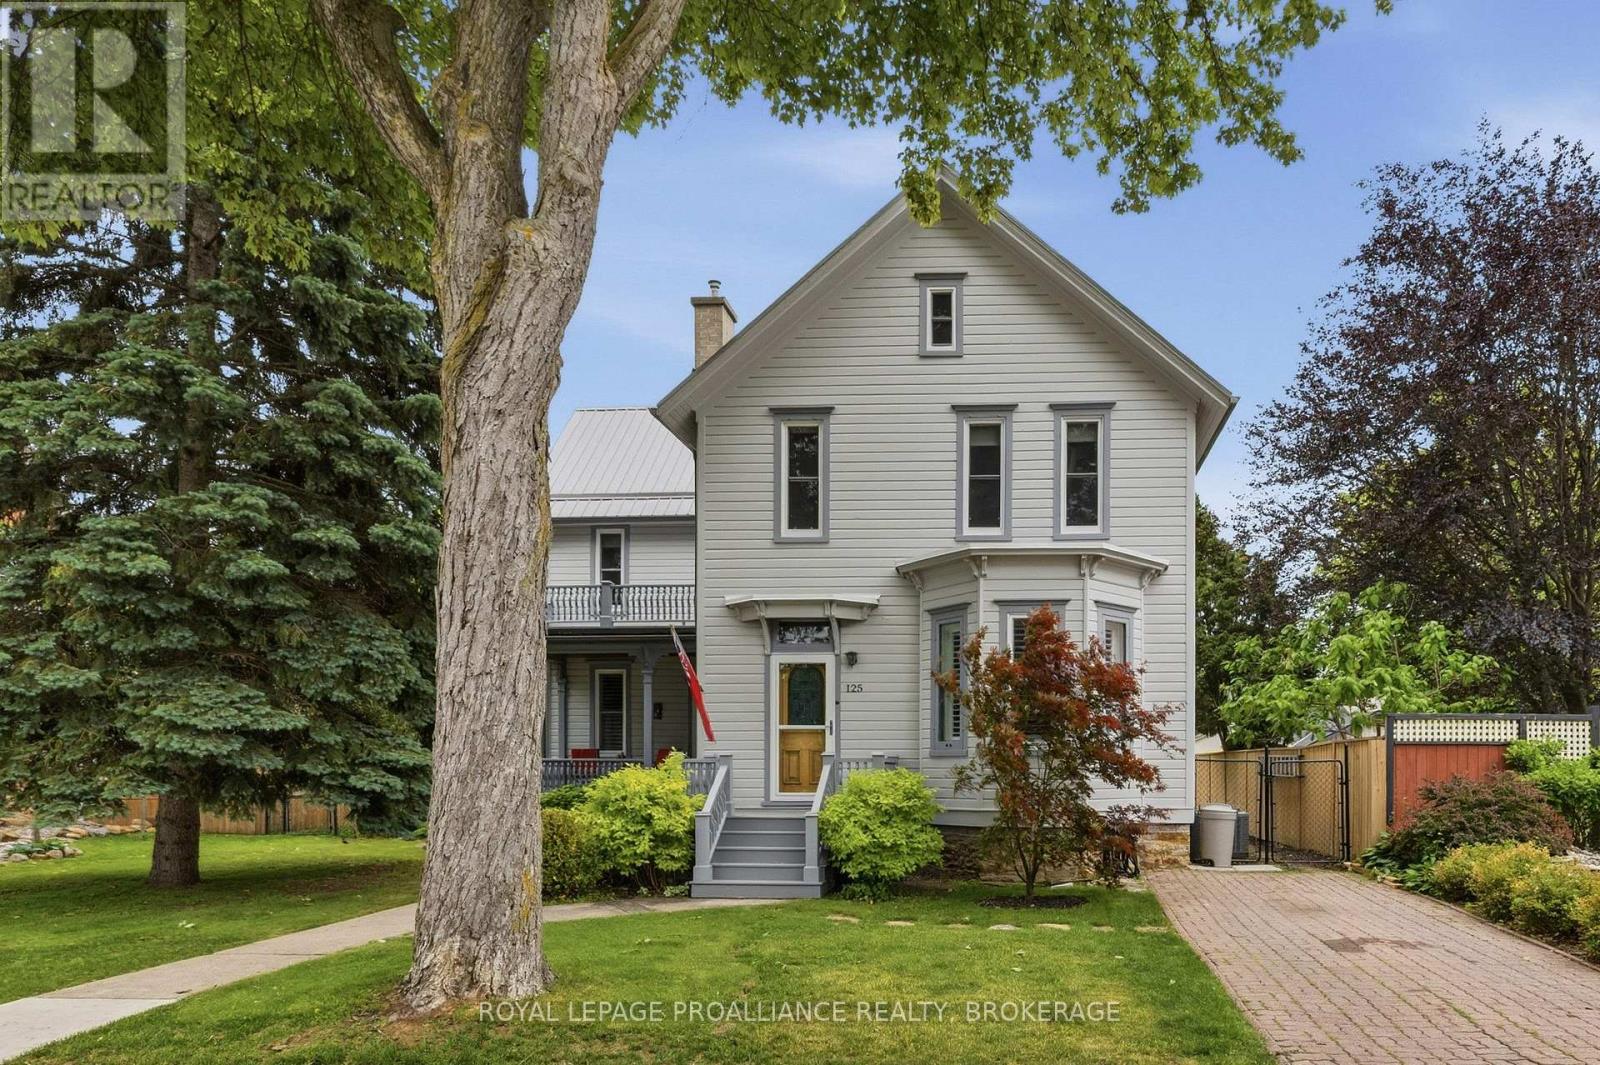
Nestled in the highly sought-after South Ward of Gananoque, this beautiful Victorian home is just a short walk to the waterfront, The Theatre shops, restaurants, and all the amenities this charming community has to offer. Built in 1900, this stunning residence showcases timeless character and craftsmanship throughout, featuring four spacious bedrooms on the second floor, soaring ceilings, original moldings, and an abundance of natural light. The unfinished third-floor attic, complete with its own staircase, offers exciting potential for future living space, a home office, studio, or additional bedrooms. Situated on a generous 60' x 120' fully fenced lot, the property has been beautifully landscaped with new sod, creating a private and inviting outdoor setting. Enjoy relaxing on the rear deck or in the bonus sunroom, conveniently located off the main floor laundry area. The detached 1.5-car garage has been completely rebuilt and includes a valuable workshop space, perfect for hobbyists or additional storage. Numerous recent upgrades provide peace of mind, including a steel roof, furnace, central air conditioning, water softener, California shutters, modern light fixtures, and an updated kitchen featuring elegant stone countertops. Located on a quiet street in one of Gananoque's most coveted neighbourhoods, this exceptional property offers the perfect blend of historic charm, modern updates, and future potential. A rare opportunity not to be missed. (id:47482)
Greater Napanee, Ontario
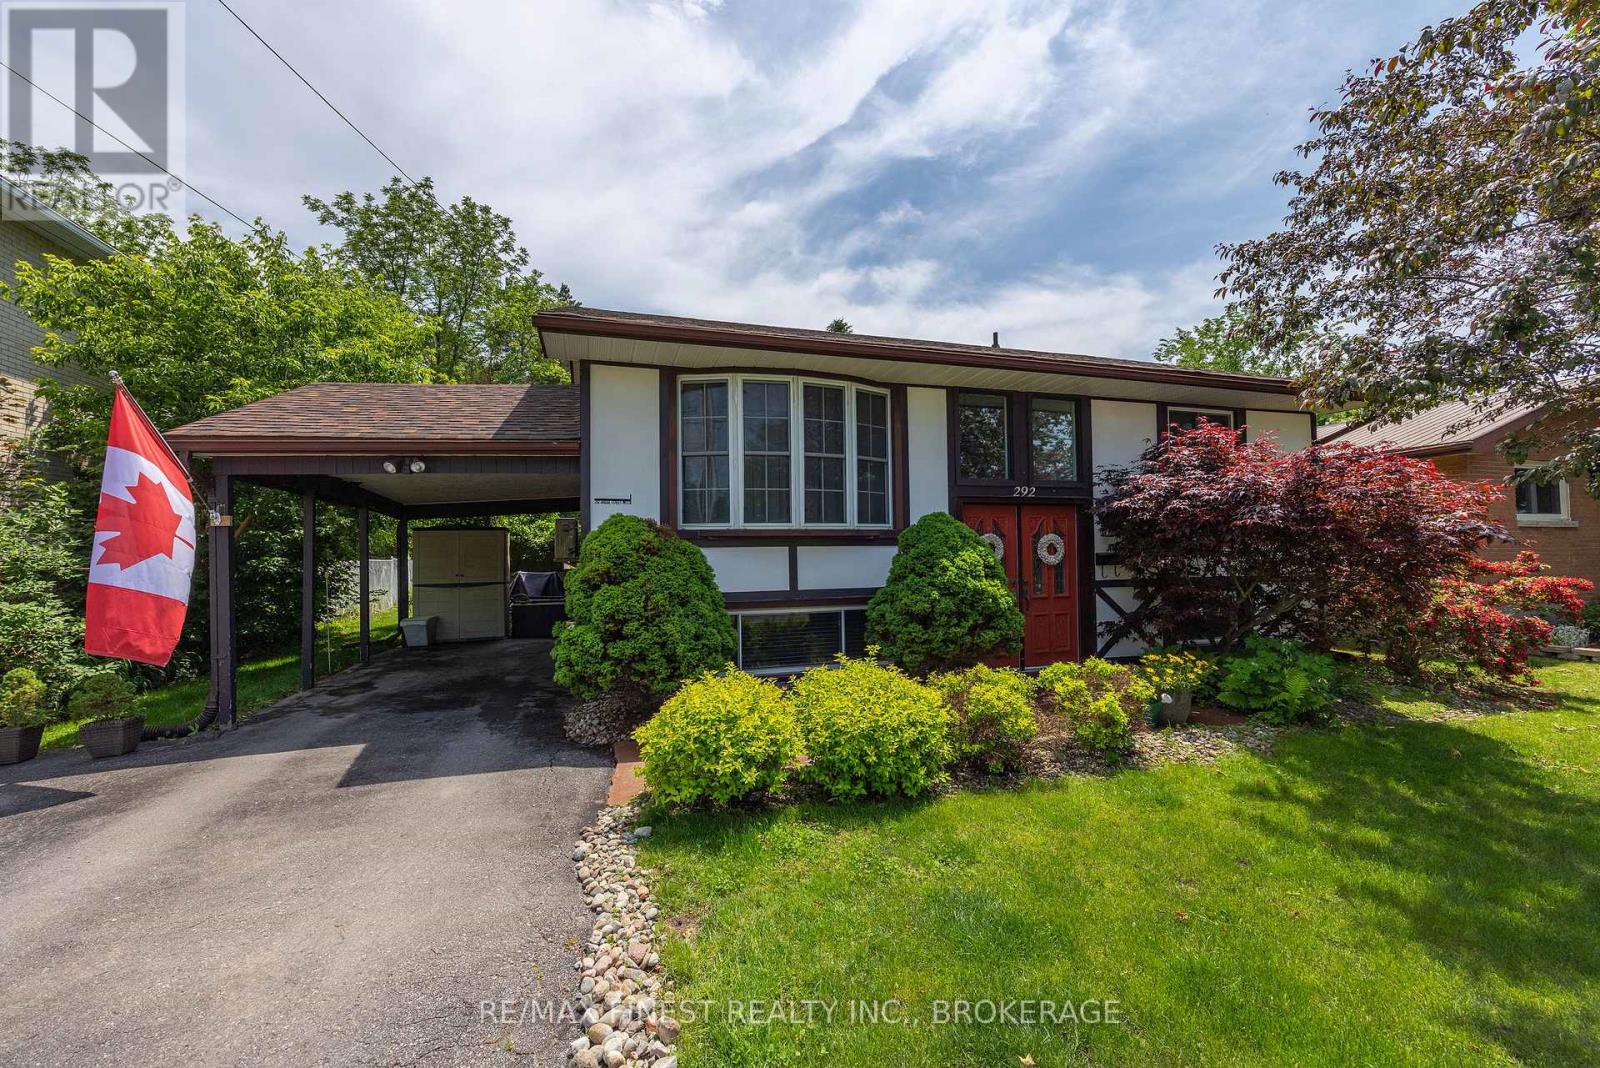
Welcome to this beautifully maintained 2+2 bedroom, 2 full bath bungalow, ideally situated in a fantastic West End neighbourhood just down the road from the Lennox and Addington General Hospital. Move-in ready and full of value, this home is the perfect blend of comfort, function, and location. The main level offers a warm and welcoming layout, featuring a nice sized living room, a formal dining area, and a well appointed kitchen with oak cabinetry, a large peninsula, and a handy storage pantry, perfect for everyday living and entertaining alike. Two comfortable bedrooms and a full bathroom complete the main floor. The fully finished lower level adds incredible additional living space, including a generous rec room with bonus gas stove for additional warmth and comfort, two more bedrooms, a second full bathroom, and a large storage area with laundry. With its own walkout, the lower level holds outstanding potential as a future income earning accessory suite or in-law setup, a rare and valuable feature. This home has been thoughtfully updated throughout, including the roof, windows, gas furnace, heat pump central air, and much more, giving buyers peace of mind for years to come.Step outside to a mature, beautifully landscaped lot featuring an updated huge back deck with a large pergola, providing welcome shade through the summer months. The yard is fenced along the boundary, and an attached carport adds everyday convenience. You'll love being just minutes from the hospital and its surrounding health services, as well as parks, churches, schools, and all the amenities the West End has to offer. Turn-key, versatile, and ideally located, this one truly has it all. (id:47482)
Kingston, Ontario
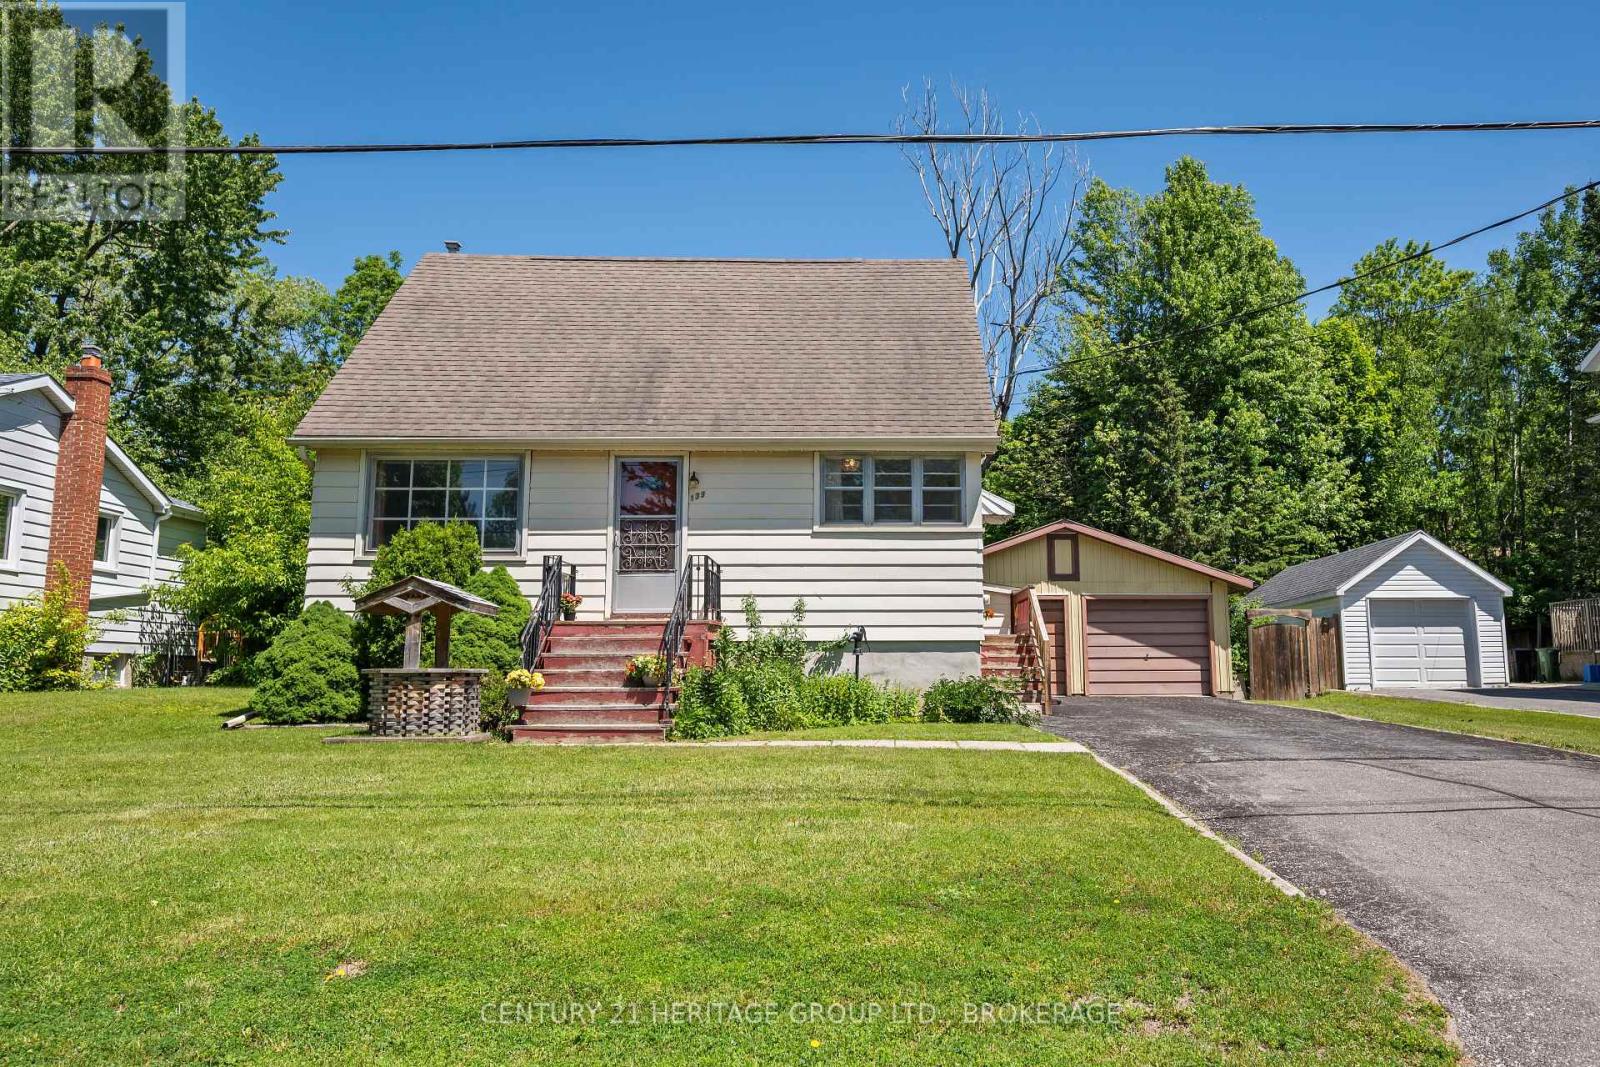
Tucked away amongst the streets of Kingston sits a house that you would almost not believe to be true. It hides in plain sight, loved by the same owner for 49 years and untouched by millennial grey paint. Its hardwood floors still peek out from under the carpet to remind you that a true treasure lies beneath. The 3 bedrooms still flaunt their accent walls and colourful rugs, making it almost impossible not to smile as you think about the life you would have, getting to wake up every day and tiptoe down through the living room, past the gas fireplace and into the powder pink kitchen for your breakfast. Although a formal dining room may be a thing of the past, it is a perfect space to sit and sip your morning vice when you find yourself not quite ready for the morning sunshine of the rear deck. A house like this makes you look forward to coming home, be it to work in the double-car garage on your recent project car, or maybe roll up your sleeves and plant that garden that you have been wanting but never had space for. In a world of chaos, this house is the calm. A warm community with parks and green spaces, and that old school 60 x 125 ft lot that makes you wonder how you didn't realize something this pure still existed. It may sound overly romantic, after all it is just a house...but this is truly a house-shaped dose of serotonin, a place where your worries are left at the door, and you can tell that for the last 49 years, this home has been treasured and cared for every single day. An updated roof provides peace of mind, along with the annual maintenance on the gas fireplace and furnace, the cherry on top that shows this house has truly been loved as a home. The basement showcases its open space, ready for its next assignment, perhaps a theatre room or expansive hobby studio. After all, the separate walk-up entrance is begging to be put to good use. Come be inspired at 139 Florence Street! (id:47482)
Frontenac, Ontario
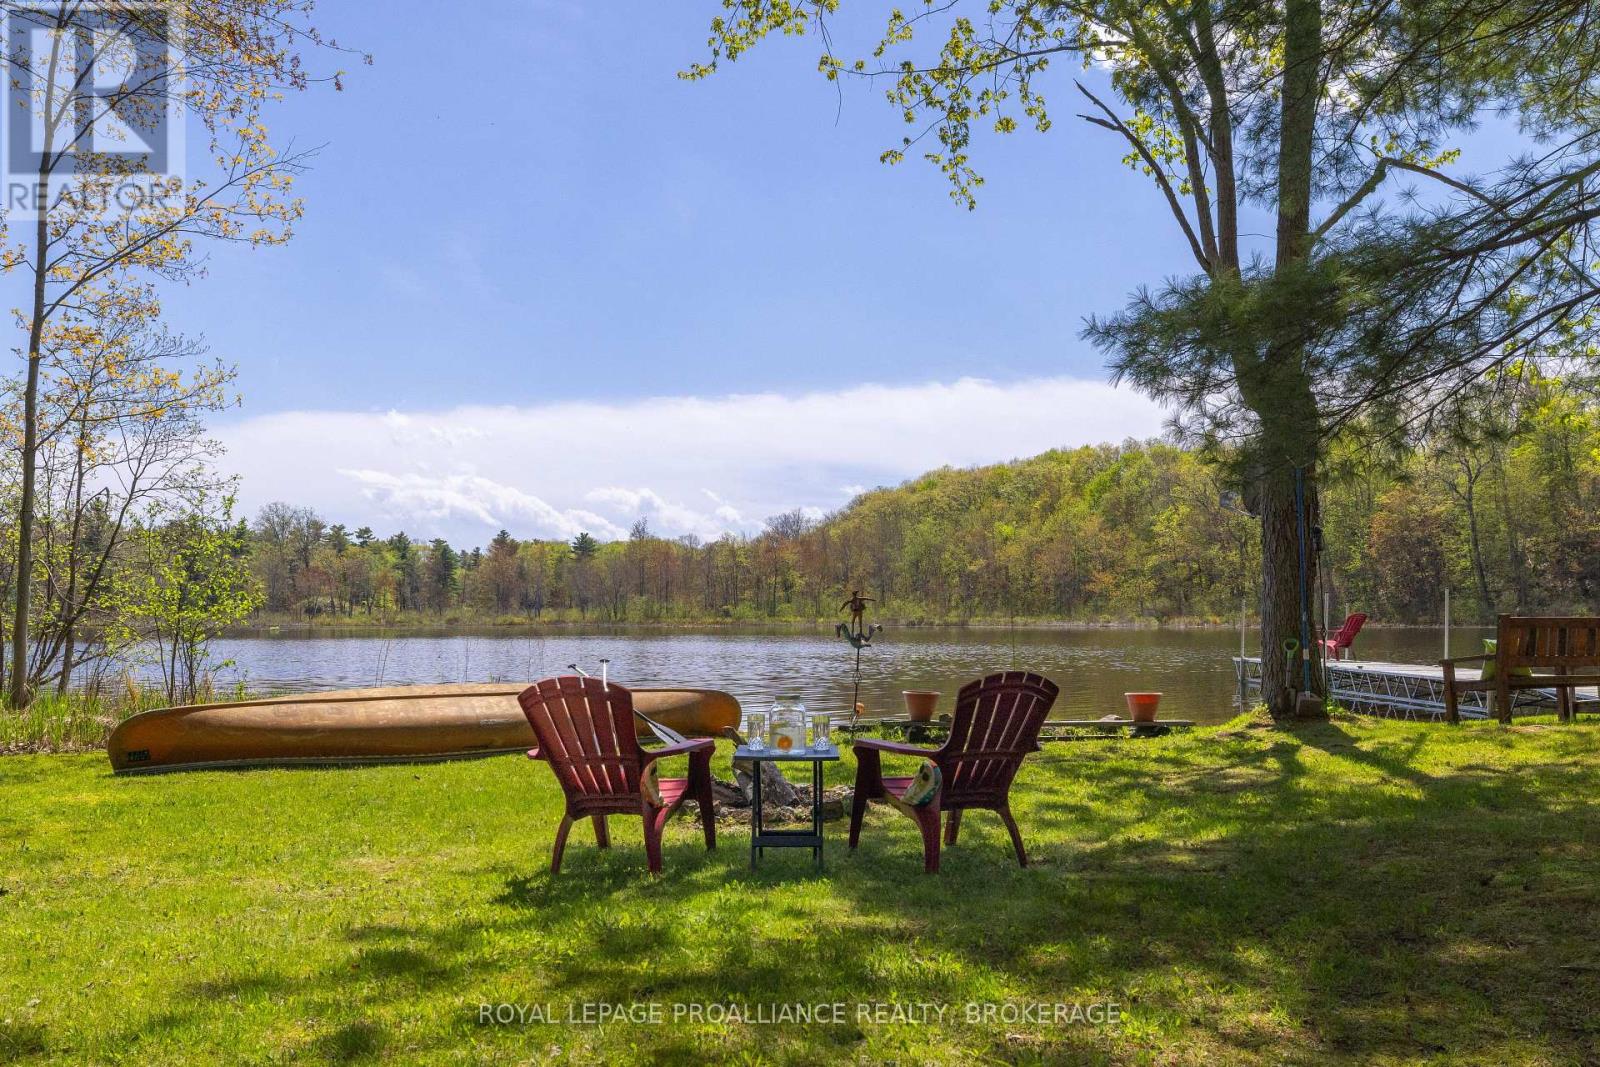
Premier private waterfront opportunity offered at $899,900 - an exceptional value for year-round waterfront living on beautiful Buck Lake. Set on a serene bay just 20 minutes north of Highway 401, this custom 3-level side-split offers over1,800 sq. ft. of bright, comfortable living space, beautiful water views, level waterfront access, and more than 100 feet of shoreline. Loved by the same family for over 20 years, this home has warmth, character, and a layout that flows easily from the open kitchen with island to the adjoining dining area and main living spaces. Enjoy stunning lake views from the main floor and the primary suite, plus a fireplace and pellet stove for cozy evenings and year-round comfort. Outside, the setting is private and peaceful, located near the end of the lane with nature all around-loons calling across the bay, abundant birdlife, and frequent wildlife sightings. The level waterfront makes access to the lake easy for all ages, while a charming little island sits just offshore, adding to the picturesque setting. The newer dock system is perfect for boating, swimming, fishing, and enjoying everything Buck Lake has to offer. Additional features include a detached double garage with a studio loft above, ideal for artists, hobbyists, remote work, or extended family accommodations. Major updates include septic and water pumps, plus new eavestroughs on the main house. Whether you're looking for a full-time residence or a waterfront retreat, this is a rare opportunity to enjoy privacy, natural beauty, level waterfront living, and the Buck Lake lifestyle. (id:47482)
Kingston, Ontario
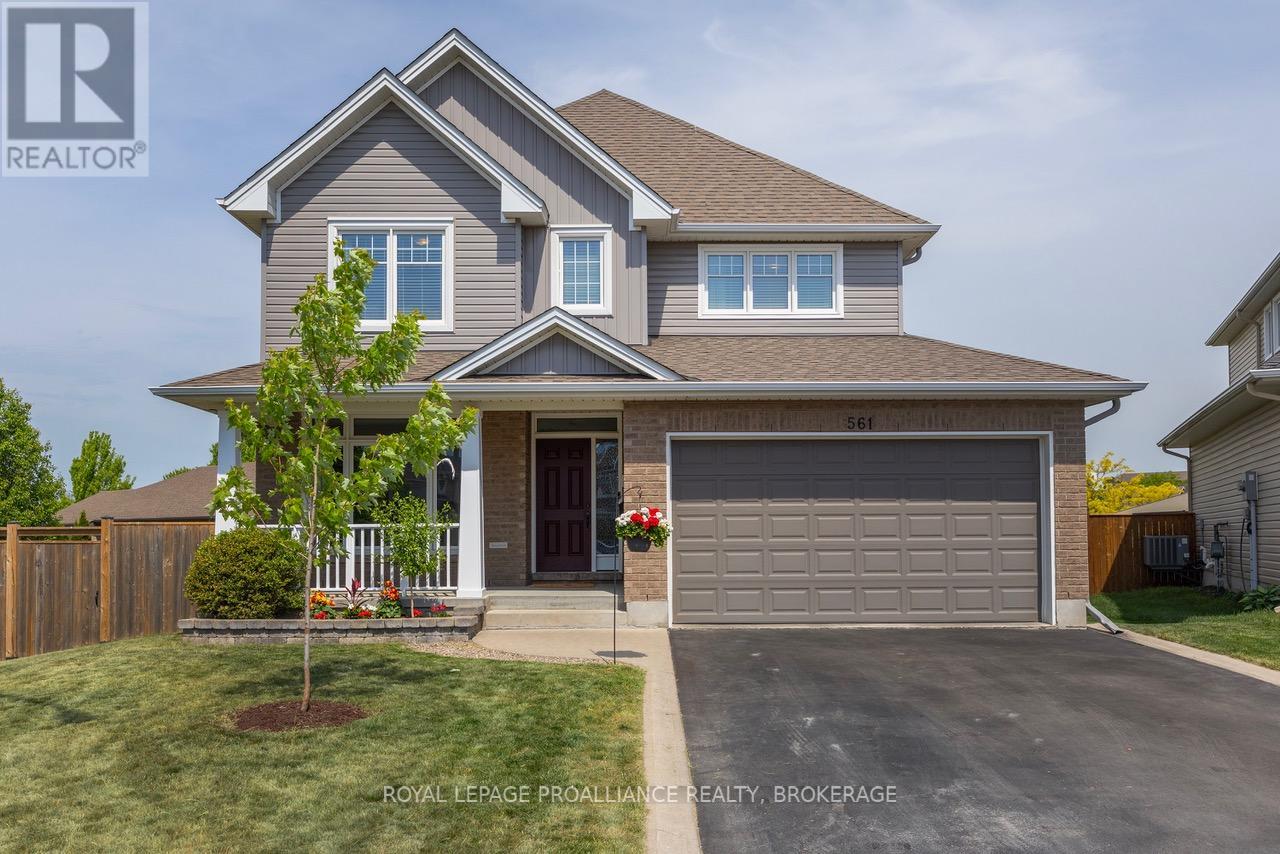
Set at the end of a cul-de-sac and backing onto a park, this 2,700 sq. ft. double car garage home offers the kind of location that parents search for and rarely find. Kids can walk to the park, ride their bikes on a quiet street, and catch the bus without crossing a single road. Inside, the home is equally well suited to family life. The kitchen is the heart of the main floor. The professional-grade appliances include a 65" Frigidaire tandem fridge/freezer, matching wall oven, and a 36" BlueStar gas range. An oversized farmhouse sink, granite covered island with built-in bookshelf, and an extended pantry provide all the space you'll need, while the tile backsplash and designer pendant lighting give the room an elegant, timeless look. A spacious living room overlooks the backyard, while a formal dining room, front office, mudroom, and powder room complete the main level. Upstairs you'll find 4 large bedrooms, including a primary suite with a 5-piece ensuite, plus a main 4-piece bathroom. A bright 2nd-floor laundry room sits conveniently between the bedrooms because, as every parent knows, the laundry never really ends. The unfinished lower level offers plenty of flexibility, whether you envision a kids' retreat, home gym, or future finished living space. Larger basement windows than you'd expect and a bathroom rough-in provide an excellent starting point. Outside, the fully fenced, pool-sized yard backs directly onto Halifax Park, while Bert Meunier Commons is just a short walk away for soccer games, and evening strolls. Despite the peaceful setting, everyday conveniences are just minutes away. Costco, RONA, and the Invista Centre are all close enough to ask the question - should I walk, bike, or take the car? The best childhood memories always seem to start with stories about the neighbourhood. Riding bikes. Playing in the park. Spending time with friends just down the street. 561 Savannah Court is exactly the kind of place where those stories get made. (id:47482)
Kingston, Ontario
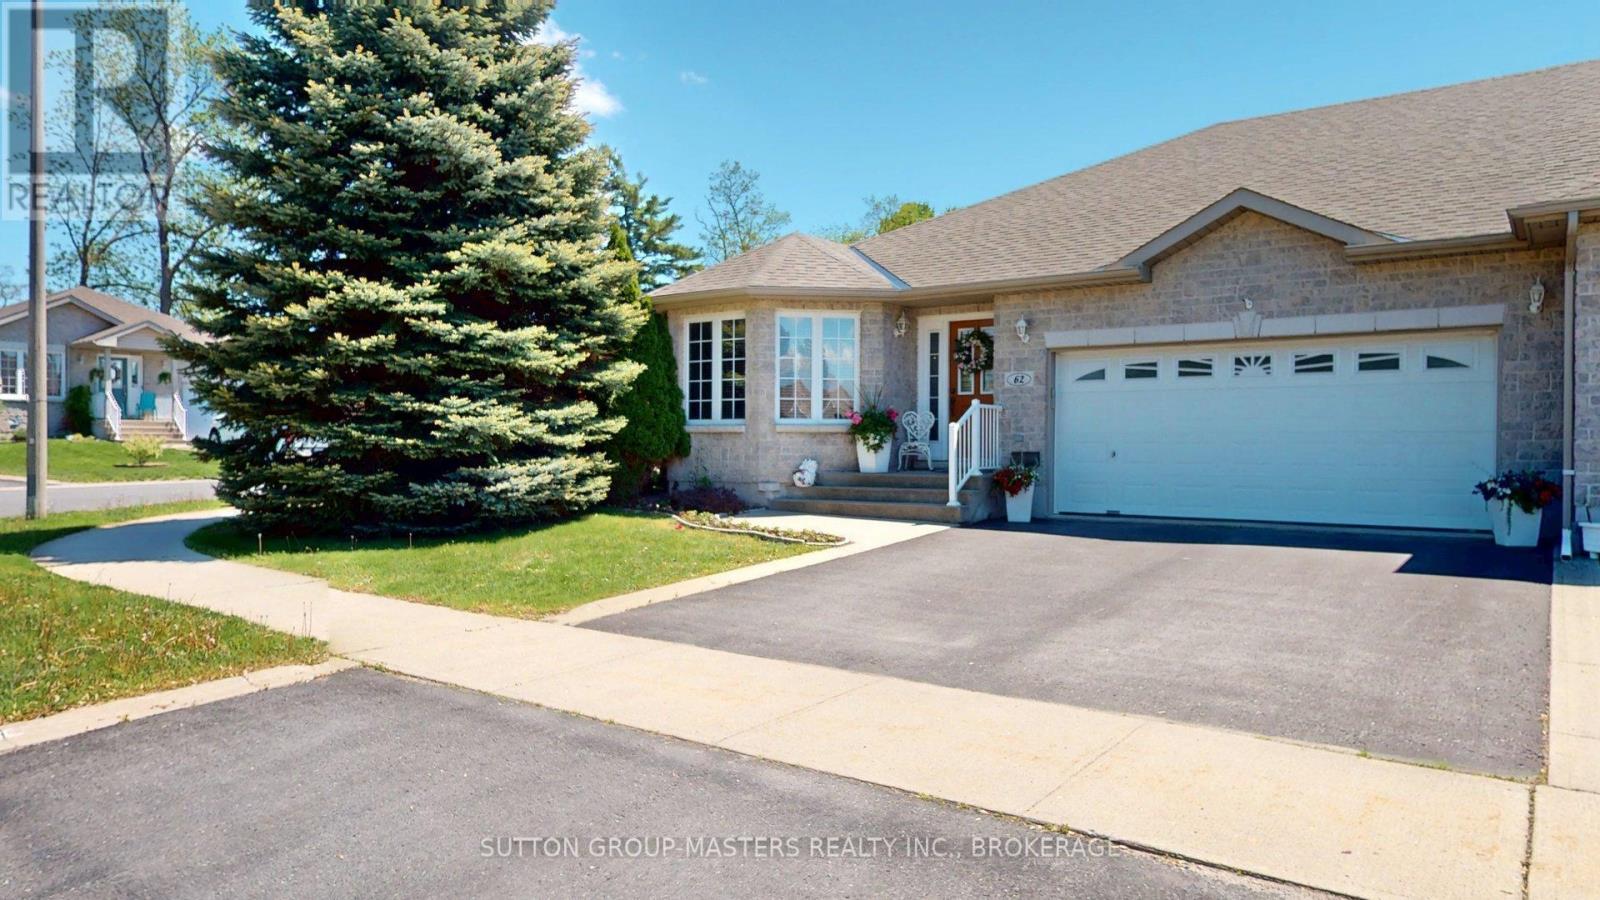
Walnut Grove Estates! Over 1400 sqft of main floor living plus a beautifully finished lower level in this all-brick, END-UNIT! bungalow townhouse in one of Kingston's MOST sought-after communities! This beautifully landscaped corner-lot home features hardwood flooring throughout most of the main level, highlighting a spacious primary bedroom with full ensuite, open-concept kitchen with sitting area. Quiet, private back yard and deck with privacy walls and awning for sun management. Convenient main-floor mudroom/laundry room leads to the 2 car garage.The professionally finished lower level is open concept and is easily a movie-night room, an over-night area or a terrific space for family gatherings. A 3rd bathroom, walk-in closet, storage closet round out the basement features. Beyond the finished space there is still plenty of storage space in the utility/furnace room including built-in workbench and storage cabinets. Enjoy shared access to the vibrant community Clubhouse, sign up for social activities, and take in all of the wonderful amenities this city north-west community offers. Close proximity to shopping, the 401 and the KP Trail. Far away from the traffic of Andersen blvd. this end-unit bungalow townhouse with its private, quiet, corner lot and is a RARITY in Walnut Grove. (id:47482)
Greater Napanee, Ontario
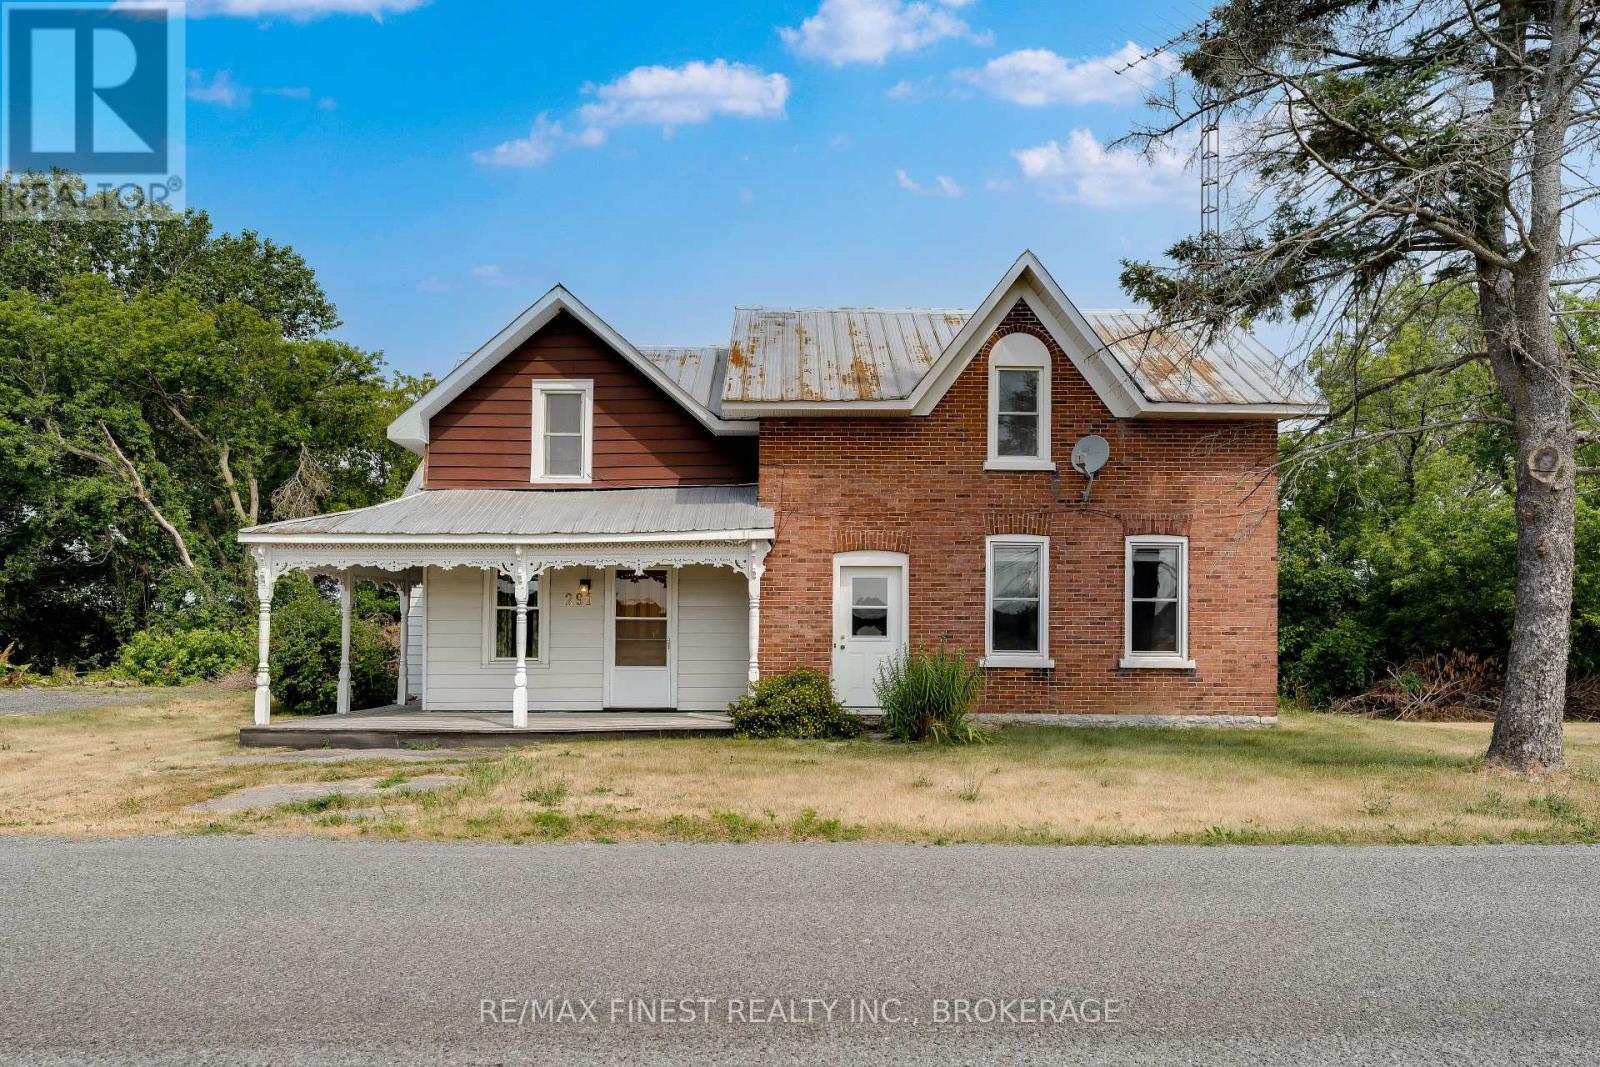
Step back in time with this 1870 century home offering over 2,600 sq. ft. of living space on a generous country lot just minutes from Napanee. Original character, oversized rooms, soaring ceilings and endless possibilities make this an ideal home for someone looking to restore a piece of history or create a stunning country residence. Four bedrooms, two full baths, immediate possession and a flexible layout provide exceptional value rarely found at this price. Bring your decorating ideas and make this one truly your own. (id:47482)
Centre Hastings, Ontario
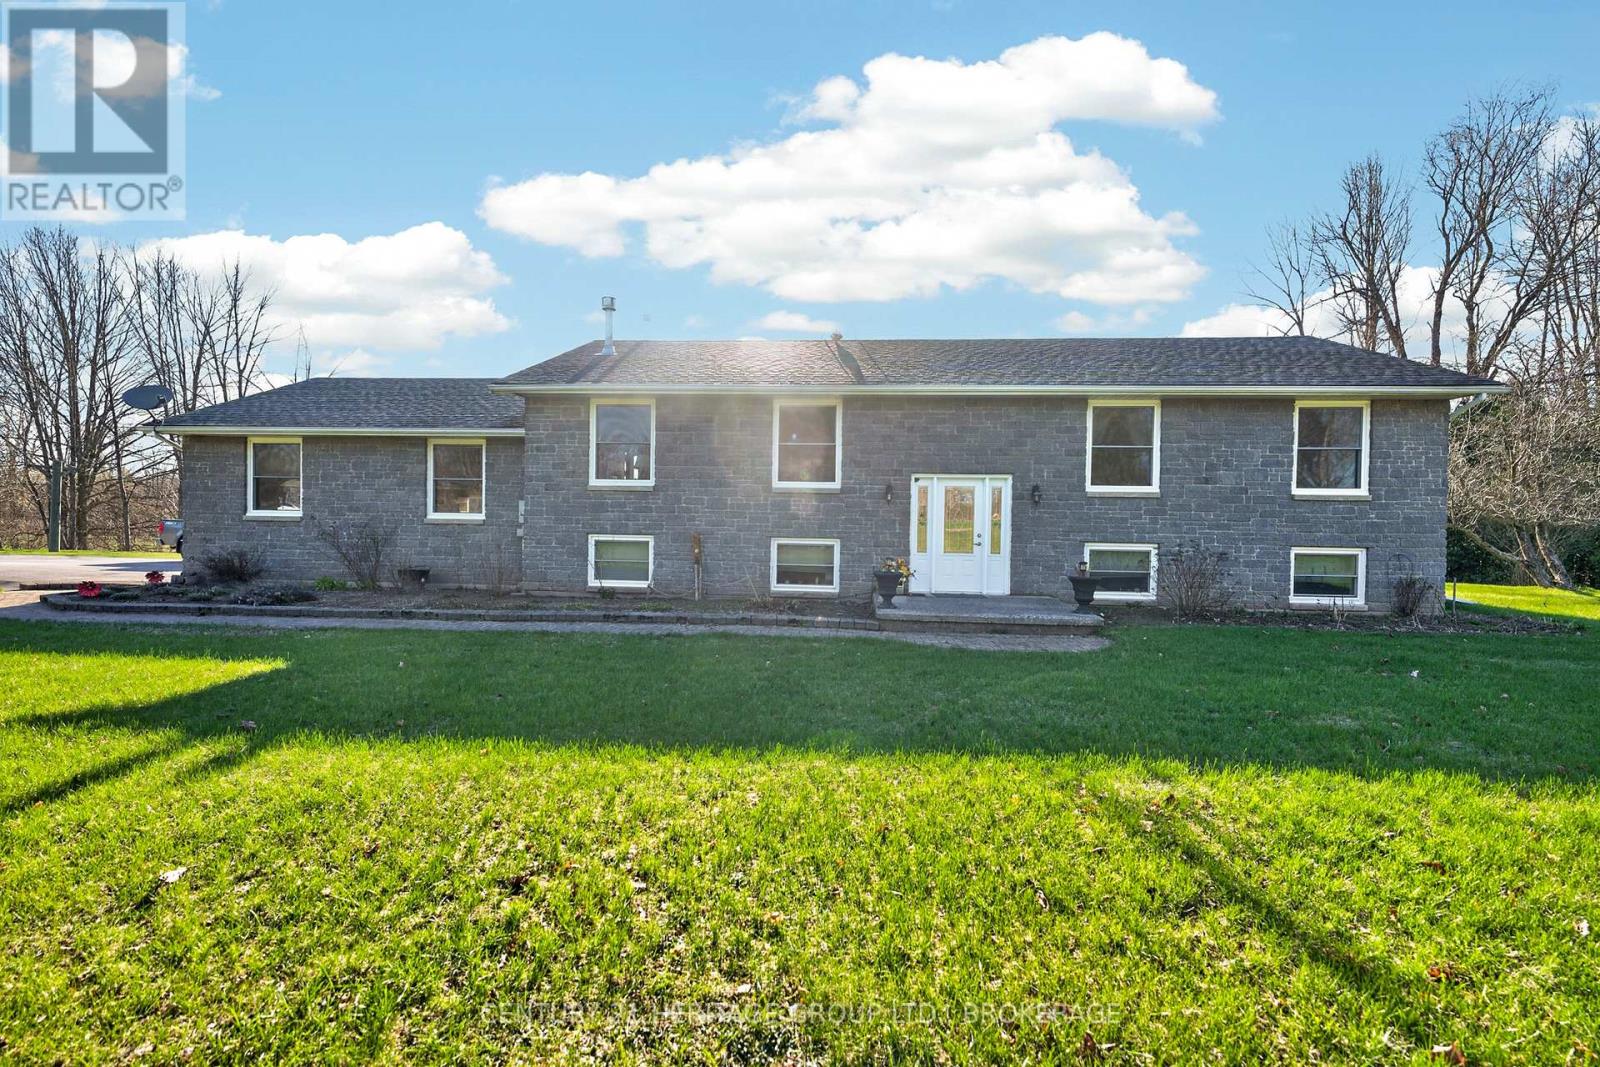
Set on a scenic 3-acre lot surrounded by nature, this well-maintained raised bungalow offers the perfect balance of peaceful country living and everyday comfort, just a short drive from town. The bright main level features an inviting open-concept layout with a cozy gas fireplace, ideal for family time or relaxed evenings at home. In this carpet free home, You'll find three spacious bedrooms, an updated main bathroom with a brand-new shower, and a walkout from the dining area to a large newly built deck, a perfect spot to entertain or enjoy quiet mornings overlooking the beautiful natural setting (and the occasional visit from local deer). The fully finished lower level adds excellent flexibility with two additional large bedrooms, a generous recreation space, and a renovated full bathroom, ideal for extended family, guests, or growing households. The attached 1.5-car garage with workbench area provides great storage and workspace, and the new UV water treatment system adds peace of mind with clean, safe water year-round. If you've been looking for space, privacy, and a move-in-ready country home with room for the whole family. 191 Emerson Road is one you won't want to miss! (id:47482)
Gananoque, Ontario
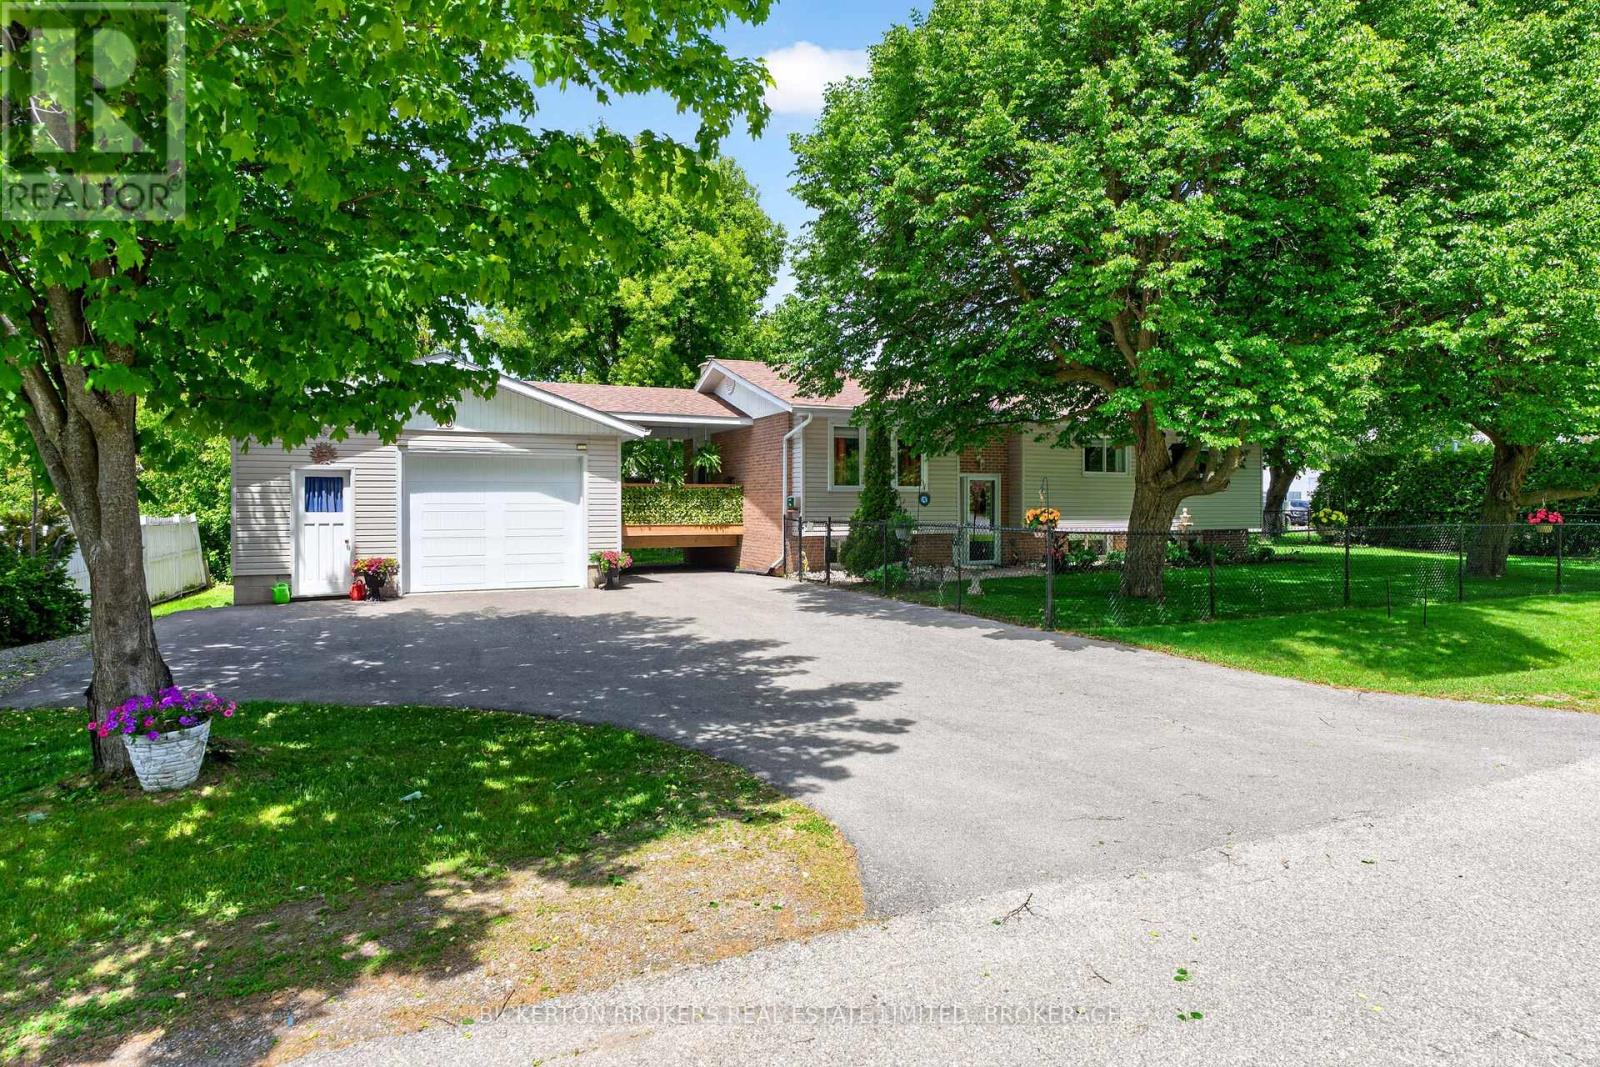
If you are looking for a very special high ranch bungalow in Gananoque this could be the one! Current owners have been here for 9 years and have constantly upgraded and improved.2 + 2 generous bedrooms, 2 baths. Dream kitchen with loads of cupboards and a huge pantry with pull outs. Dining room walk out to a delightful covered 14 X 12 deck.1 & 1/2 car garage with plenty of extra storage. Spacious & bright 22 X 11 rec room with cozy gas stove. Expert landscaping trimmed to perfection. From the moment you walk in it is obvious that this home is a cut above. Priced realistically yet open to reasonable offers. Call now for your personal viewing. (id:47482)
Kingston, Ontario
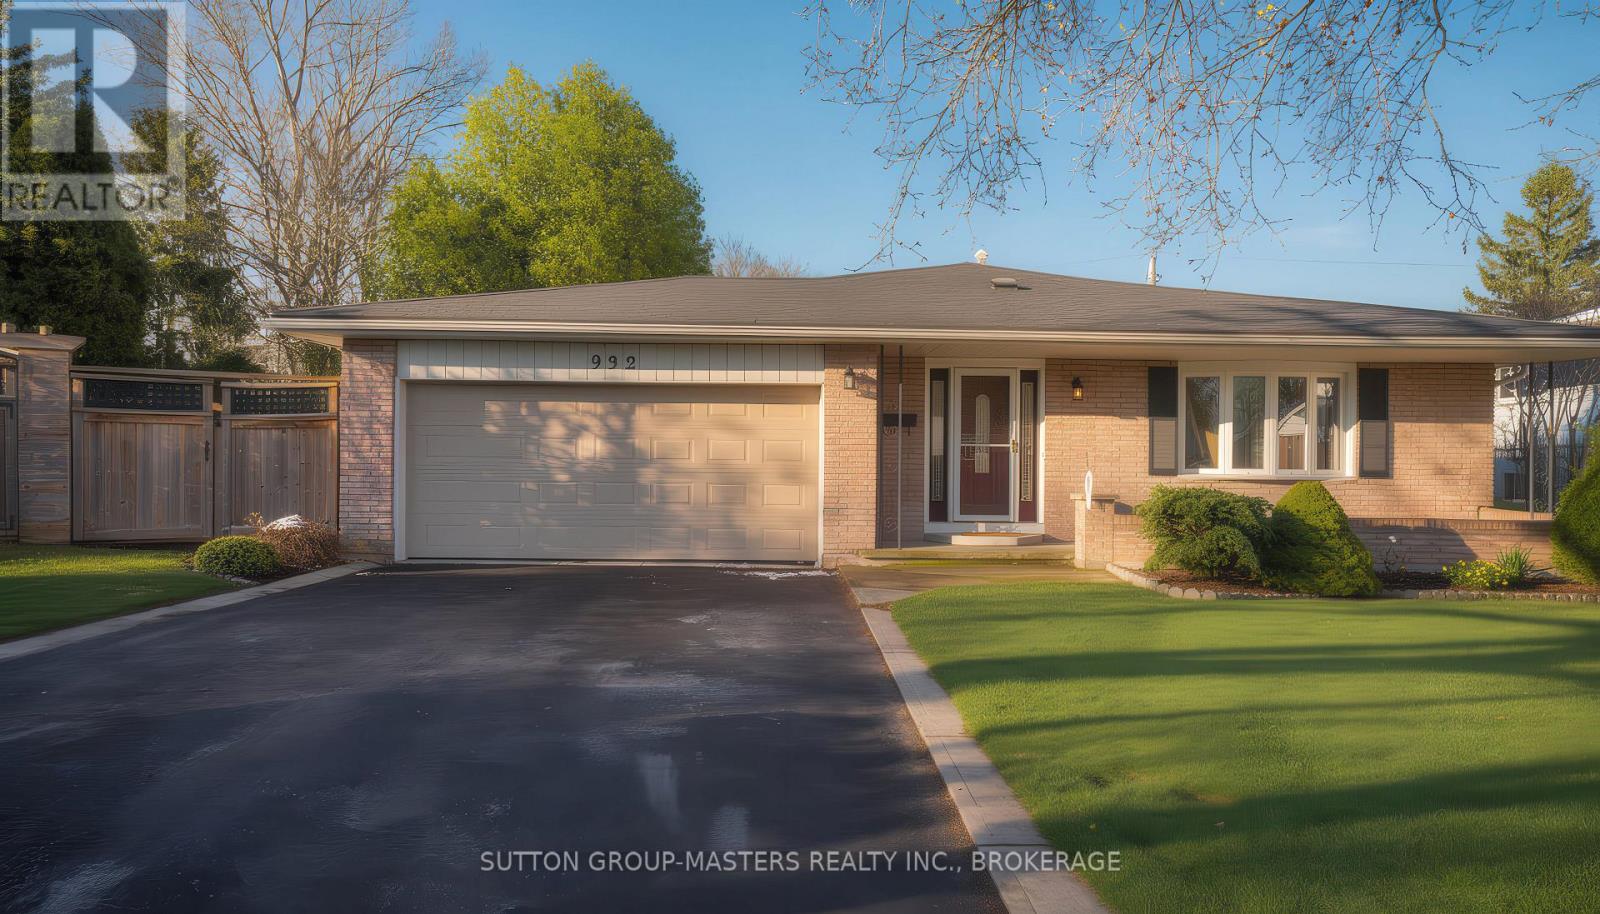
If you're seeking peace and tranquillity in Kingston's west end, this lovely backsplit is for you. Nestled on the rounded end of a quiet cul-de-sac in revered Lakeland Acres, this family-friendly home on a generous lot has been lovingly cared-for by the same owners since its build, and is now offered to its next lucky family to enjoy. With three bedrooms upstairs and one downstairs, one-and-a-half baths, large living room, dining room, and family room with fireplace, this pretty home has everything a busy family seeks for comfort and convenience. Set on a large, treed, pie-shaped, and fully-fenced lot, this home has plenty of room both inside and outside for family gatherings and fun. 2025 updates: vinyl plank flooring, tasteful paint, and updated chimney. This property is situated in one of west Kingston's favourite and family-friendly neighbourhoods. Lakeland Acres is home to schools, parks, outdoor recreation, worship, dining, and shopping, and it's just steps to sparkling Lake Ontario! Close to renowned Lemoine Point and Rotary Park, too! Some photos and the video show virtually-staged rooms - the "wow factor" is definitely here! This gem of a home is a must-see! Book your showing today, while the opportunity is here. Room measurements are shown in Metric. (id:47482)
Frontenac, Ontario
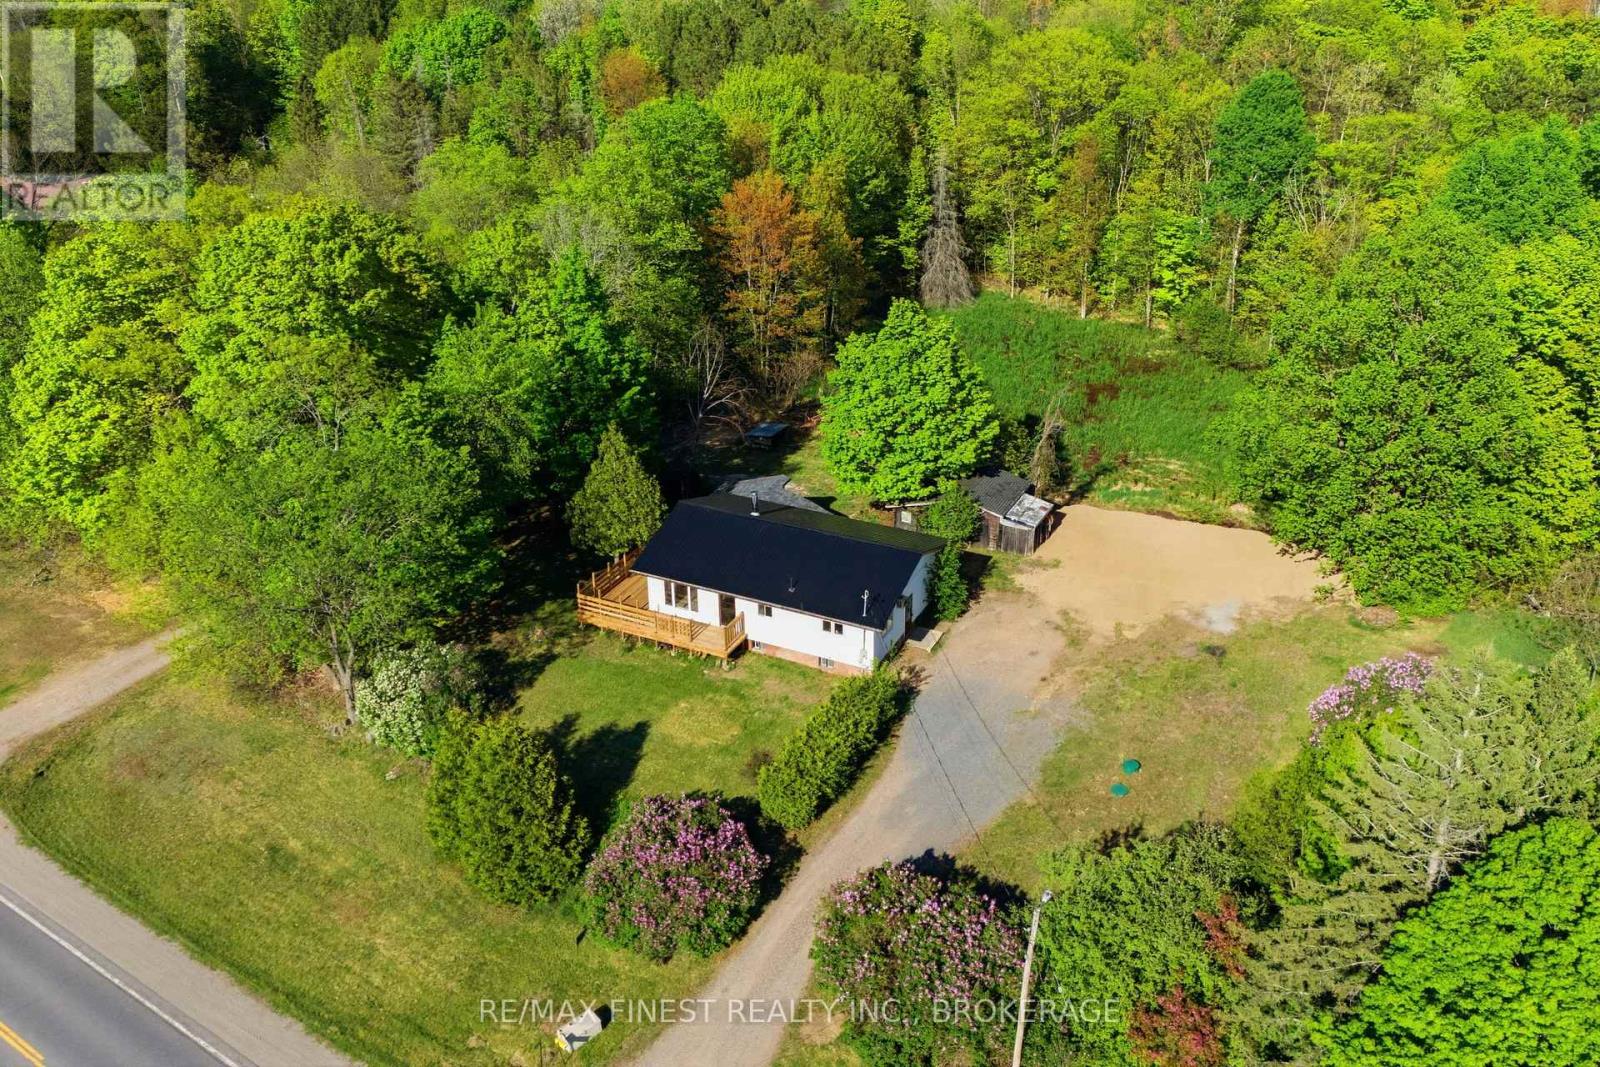
Pack Your Bags! This Move-In Ready Bungalow Is Waiting for You! This bright and spacious 3-bedroom, 1 full bath bungalow sits on just over acre - giving you plenty of room to play, plant a garden, or create the outdoor space you've always wanted. Inside, you'll find a welcoming layout filled with natural light. The living room features patio doors leading to the deck, making it easy to enjoy indoor-outdoor living. The basement is currently unfinished and ready for your creative touch - perfect for adding extra living space, a rec room, or workshop. Recent updates include a metal roof, siding, kitchen, and bathroom. Ask for the complete detailed list of improvements! Outside, additional outbuildings provide extra storage or hobby space. Located close to many lakes and the trail system, this home is ideal for outdoor enthusiasts. Conveniently situated just 6 minutes to Sharbot Lake and only 45 minutes to Highway 401, you'll enjoy peaceful country living with easy access to amenities and commuting routes. Don't miss this opportunity - your next chapter starts here! (id:47482)
Kingston, Ontario
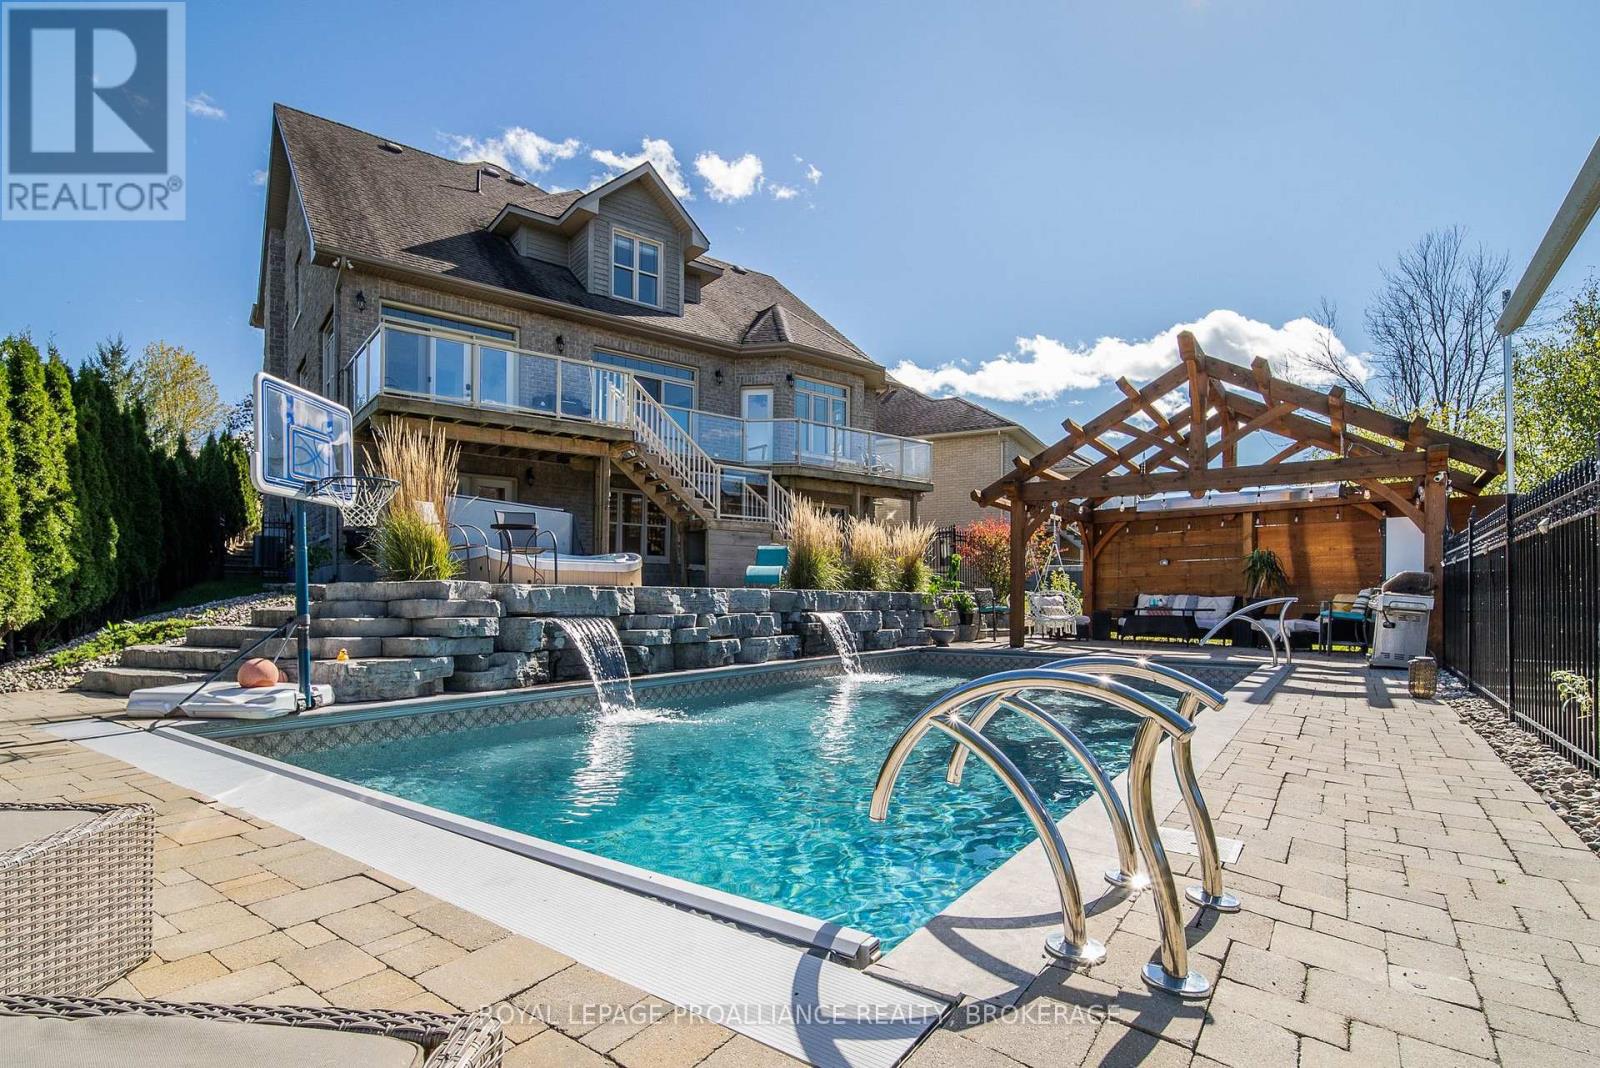
One of Kingston's most private residential properties, at the end of a quiet cul-de-sac and backing onto protected ponds, meadow, waterfall and forest, with only one neighbouring home, this is a setting that cannot be replicated or developed. A rare offering in an exceptional location that will remain protected for years to come.Offering over 5,000 sq. ft. of finished living space, this meticulously maintained home is built on an insulated concrete form (ICF) foundation for superior durability, efficiency and comfort. Features include a striking stone exterior, soaring 19-foot ceilings, a dramatic floor-to-ceiling stone fireplace, grand curved maple staircase, and expansive windows that showcase the surrounding natural landscape.The gourmet kitchen is designed for everyday living and entertaining, with granite countertops, pantry and spacious eat-in area. A formal dining room overlooks the conservation lands, creating a memorable setting for family gatherings and special occasions.The main-floor primary suite offers true one-level living, with a luxurious ensuite, dual walk-in closets and direct access to the rear deck. Upstairs are generous bedrooms, a full bath and loft space ideal for family living, guests or a home office.Main-floor laundry leads to a heated mechanic's garage featuring a hydraulic lift, EV charging, and hot/cold water.The fully finished and sound-proofed walk-out lower level features radiant in-floor heating, an additional bedroom, gym, home theatre, and flexible space for recreation or multi-generational living.Step outside to your private resort-style backyard. Enjoy a heated in-ground pool with automatic safety cover, infinity 8-person hot tub, outdoor theatre, heated pergola, custom stone landscaping and iron fencing-perfect for entertaining or relaxing in complete privacy.Combining premium construction, unmatched privacy, spectacular natural surroundings and luxury amenities rarely found in Kingston, this is an exceptional property. (id:47482)
Kingston, Ontario
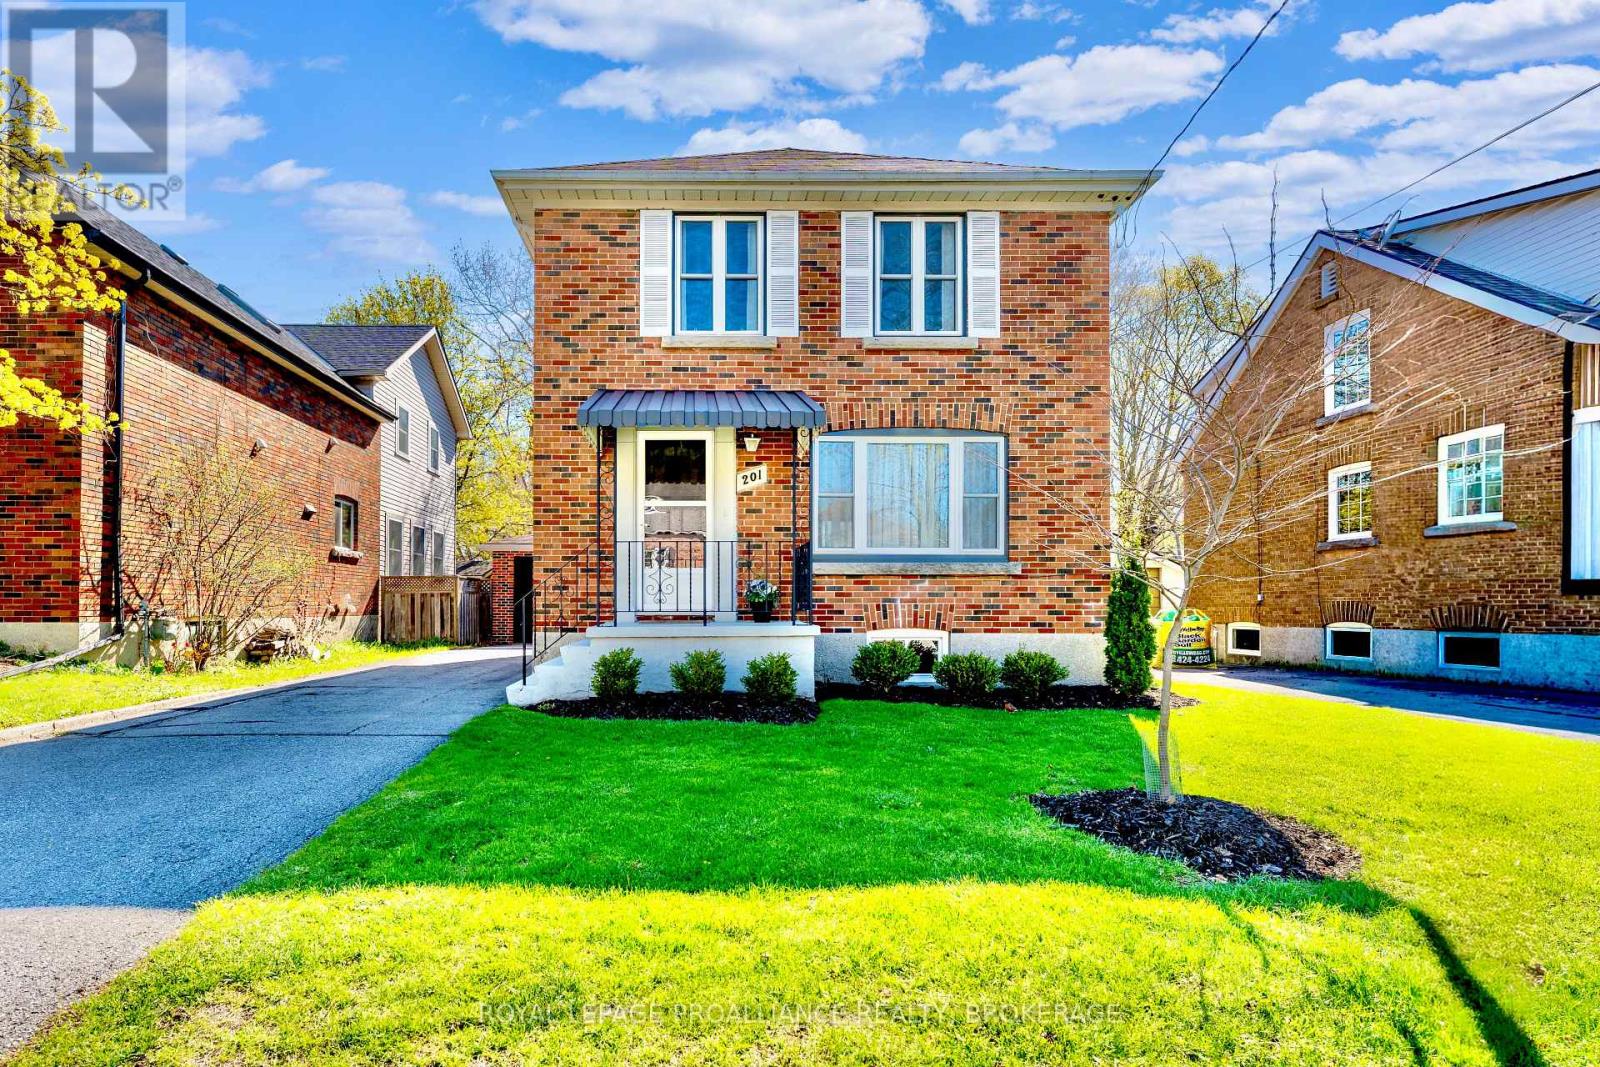
Charming and beautifully cared for, this home sits on a quiet street in one of Kingston's most desirable neighbourhoods. Just minutes from Winston Churchill Public School, Queen's University, and Bearance's Grocery, the location is hard to beat. Inside, you'll find strip hardwood flooring throughout and three bright bedrooms upstairs. Many thoughtful updates have been completed in the last three years, along with eye-catching retro appliances that add personality to the kitchen. A finished basement with a secondary kitchen offers additional living options, and the detached garage and lovely outdoor space are perfect for enjoying the warmer seasons. (id:47482)
Deseronto, Ontario
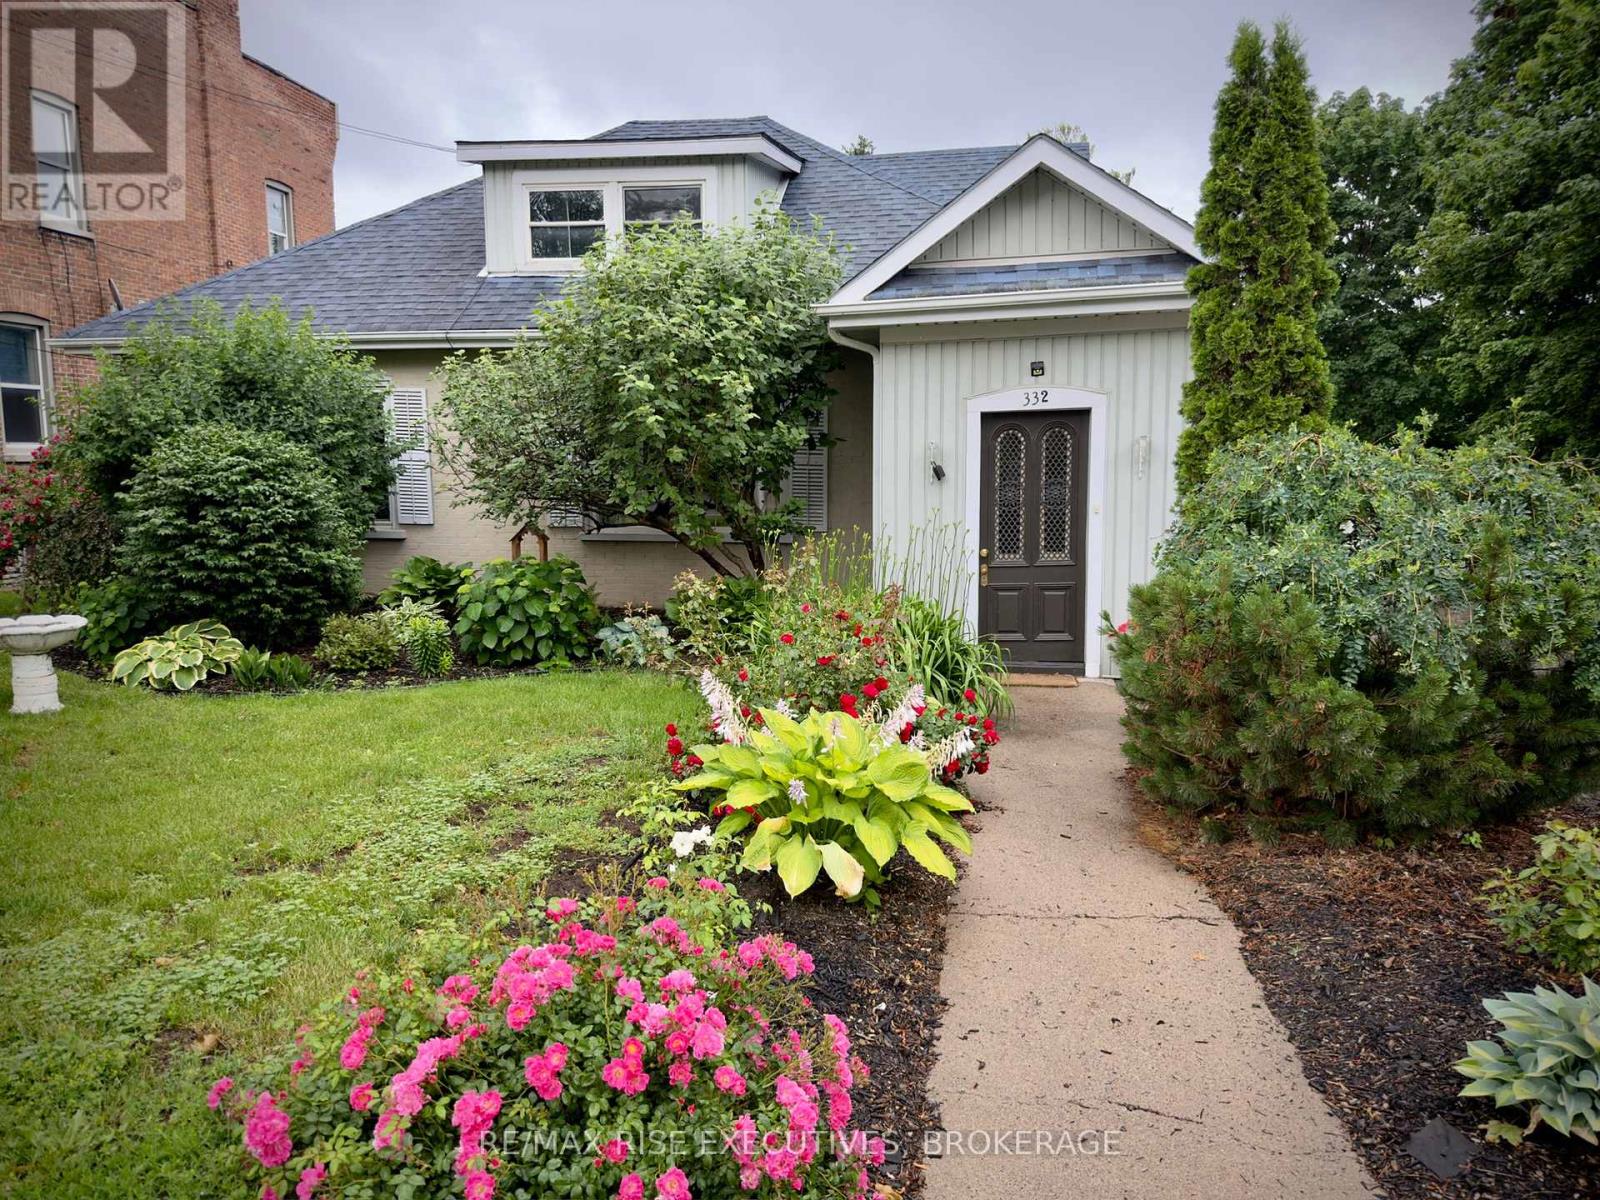
Welcome to your next home in the heart of Deseronto, offering captivating views of the Bay of Quinte and easy access to the vibrant culture, wineries, and natural beauty of Prince Edward County. This well-maintained property is thoughtfully designed for both everyday living and entertaining. The main level features a bright eat-in kitchen, a formal dining room, and a spacious living room ...perfect for gathering with family and friends. You'll also find two generously sized bedrooms, a full 4-piece bathroom, and a convenient 2-piece bath for added comfort. Upstairs, a fully self-contained apartment provides exceptional versatility. Complete with two bedrooms, a full bathroom, kitchen, and living area, it's ideal for multi-generational living, guest accommodations, or as an income-generating rental unit. Enjoy year-round natural light in the charming garden room, or step outside to the expansive20' x 40' patio-perfect for outdoor dining, entertaining, or relaxing evenings. A detached single car garage offers additional storage or workshop space, while the neatly landscaped grounds showcase scenic lake views and inviting outdoor appeal. Zoned C-2 for a range of uses, this property is well-suited for families, investors, or entrepreneurs seeking flexible living or business opportunities. Ideally located just 10 minutes to Napanee, 20 minutes to Picton in Prince Edward County, and 30 minutes to Belleville, you'll enjoy a central location with convenient access to everything the region has to offer. (id:47482)
Loyalist, Ontario
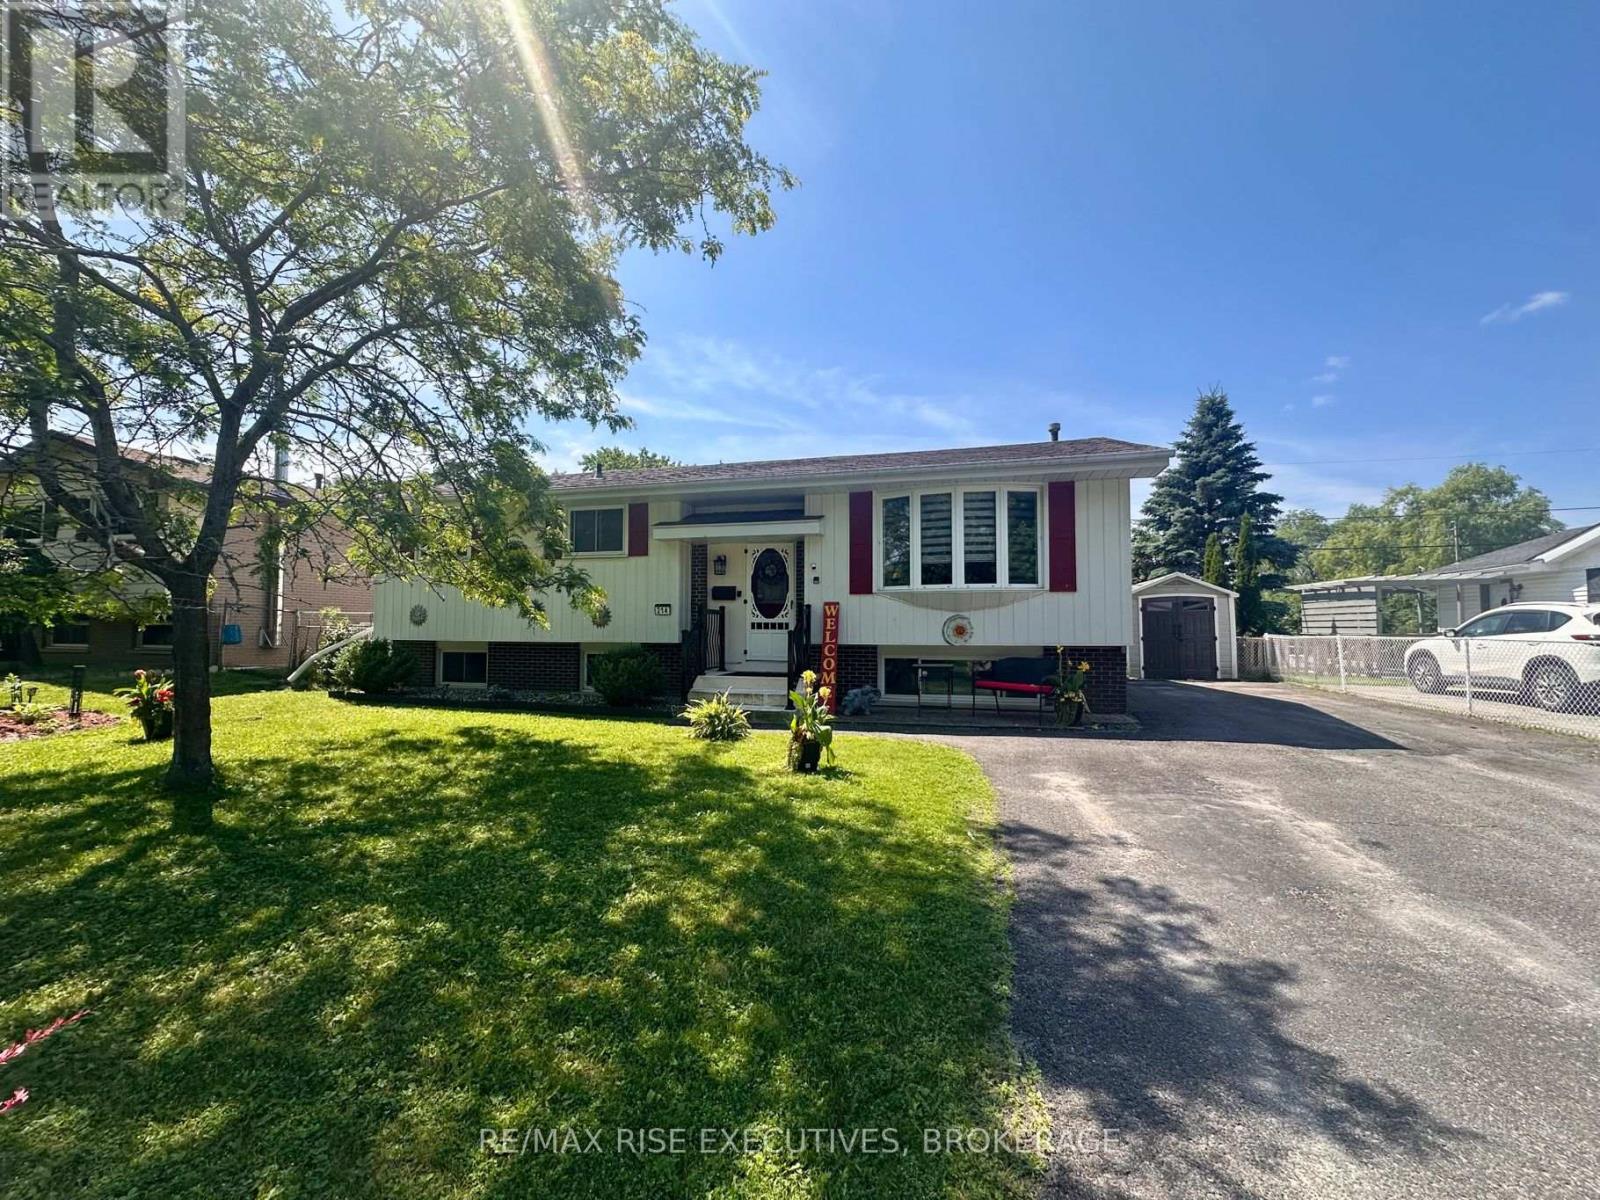
Welcome to 214 Amherst Drive, a well-maintained and move-in ready home offering exceptional space, functionality, and outdoor living in a family-friendly neighbourhood. This 2 plus 1 bedroom, 2 full bathroom home features a bright main level with a spacious living room, a dedicated dining area, and a well-kept kitchen with ample cabinetry, updated appliances, and a highly functional layout for everyday living. The upper level offers two comfortable bedrooms and a refreshed full bathroom with clean, modern finishes. The fully finished lower level provides excellent additional living space, complete with a large rec room featuring a cozy gas fireplace, an additional bedroom, and a second full bathroom. This level is ideal for guests, teens, or a private home office. Step outside to a standout backyard featuring a large deck with a covered gazebo, perfect for relaxing or entertaining. The spacious yard is complemented by two storage sheds, offering added convenience and functionality. This is a solid, well-cared-for home, an an excellent option for buyers looking for comfort, space, and long-term value. (id:47482)
Elizabethtown-Kitley, Ontario
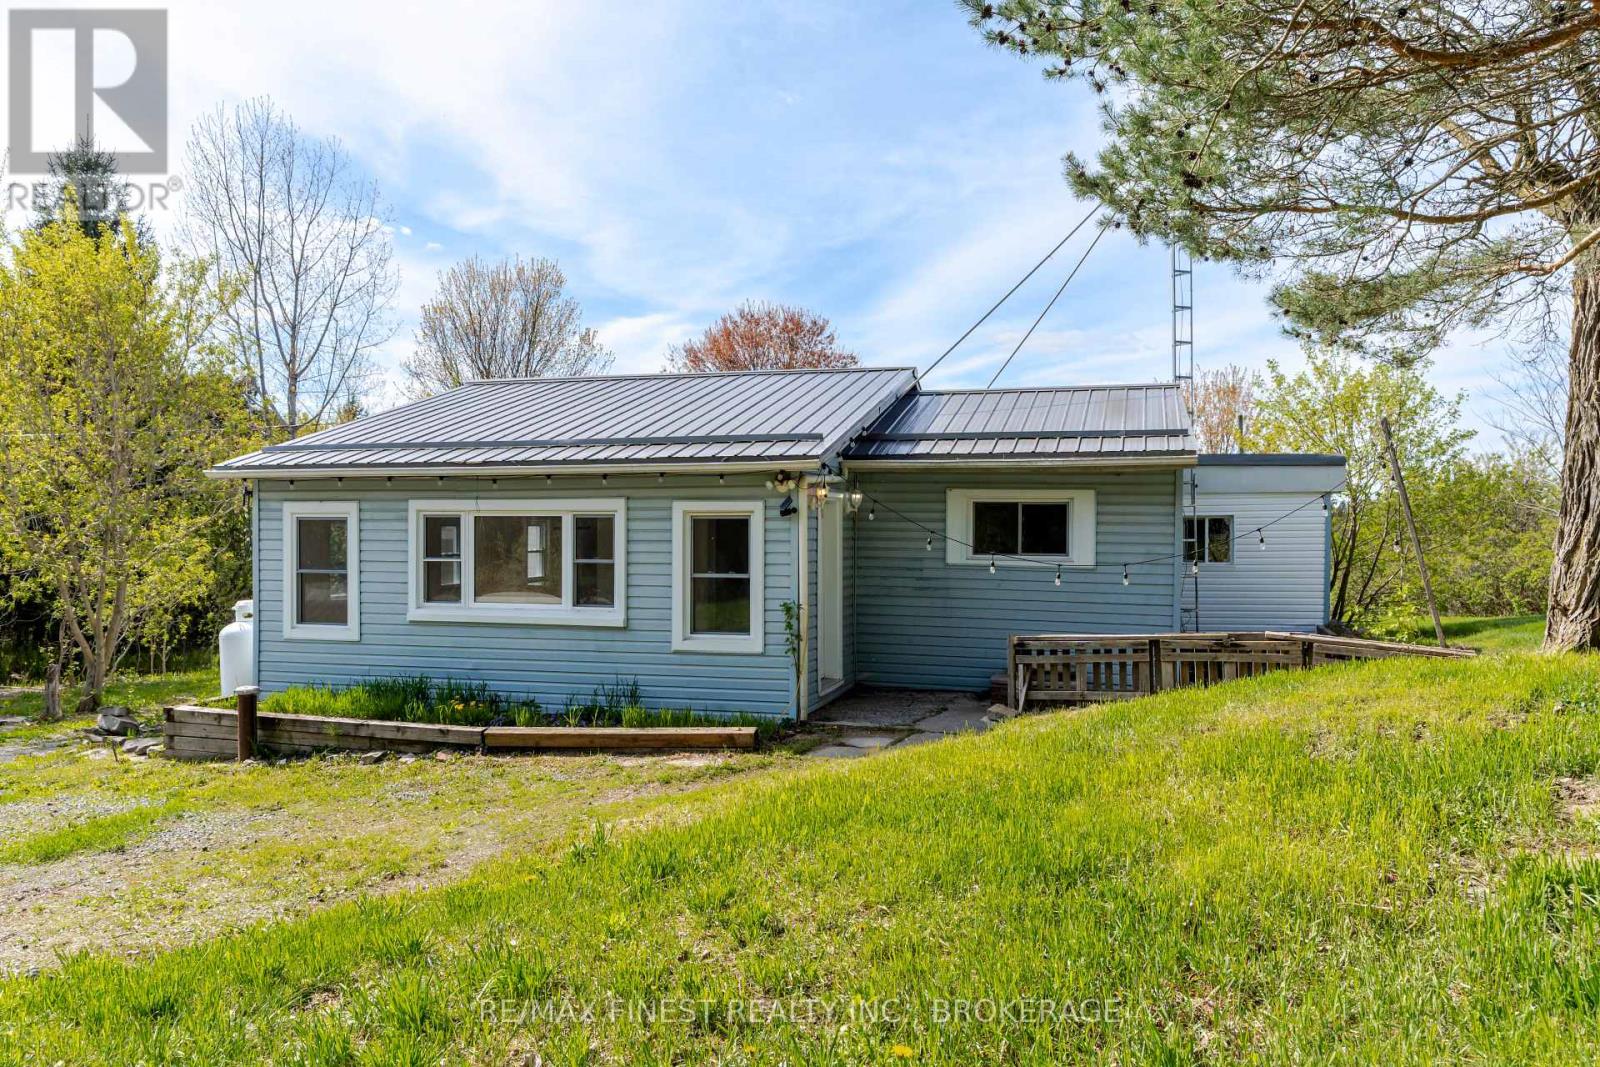
This cozy little bungalow, located just north of central Brockville sits on a lovely lot just shy of an acre. With two spacious bedrooms, and one 3-piece bath, open concept kitchen withisland you will love rural living so close to city amenities! Detached garage/workshop for projects or vehicles. Good updates throughout the home, including metal roof, newer windows and lovely bright colours! Don't miss out on this opportunity that is perfect for a first time homebuyer or down-sizer! (id:47482)
Greater Napanee, Ontario
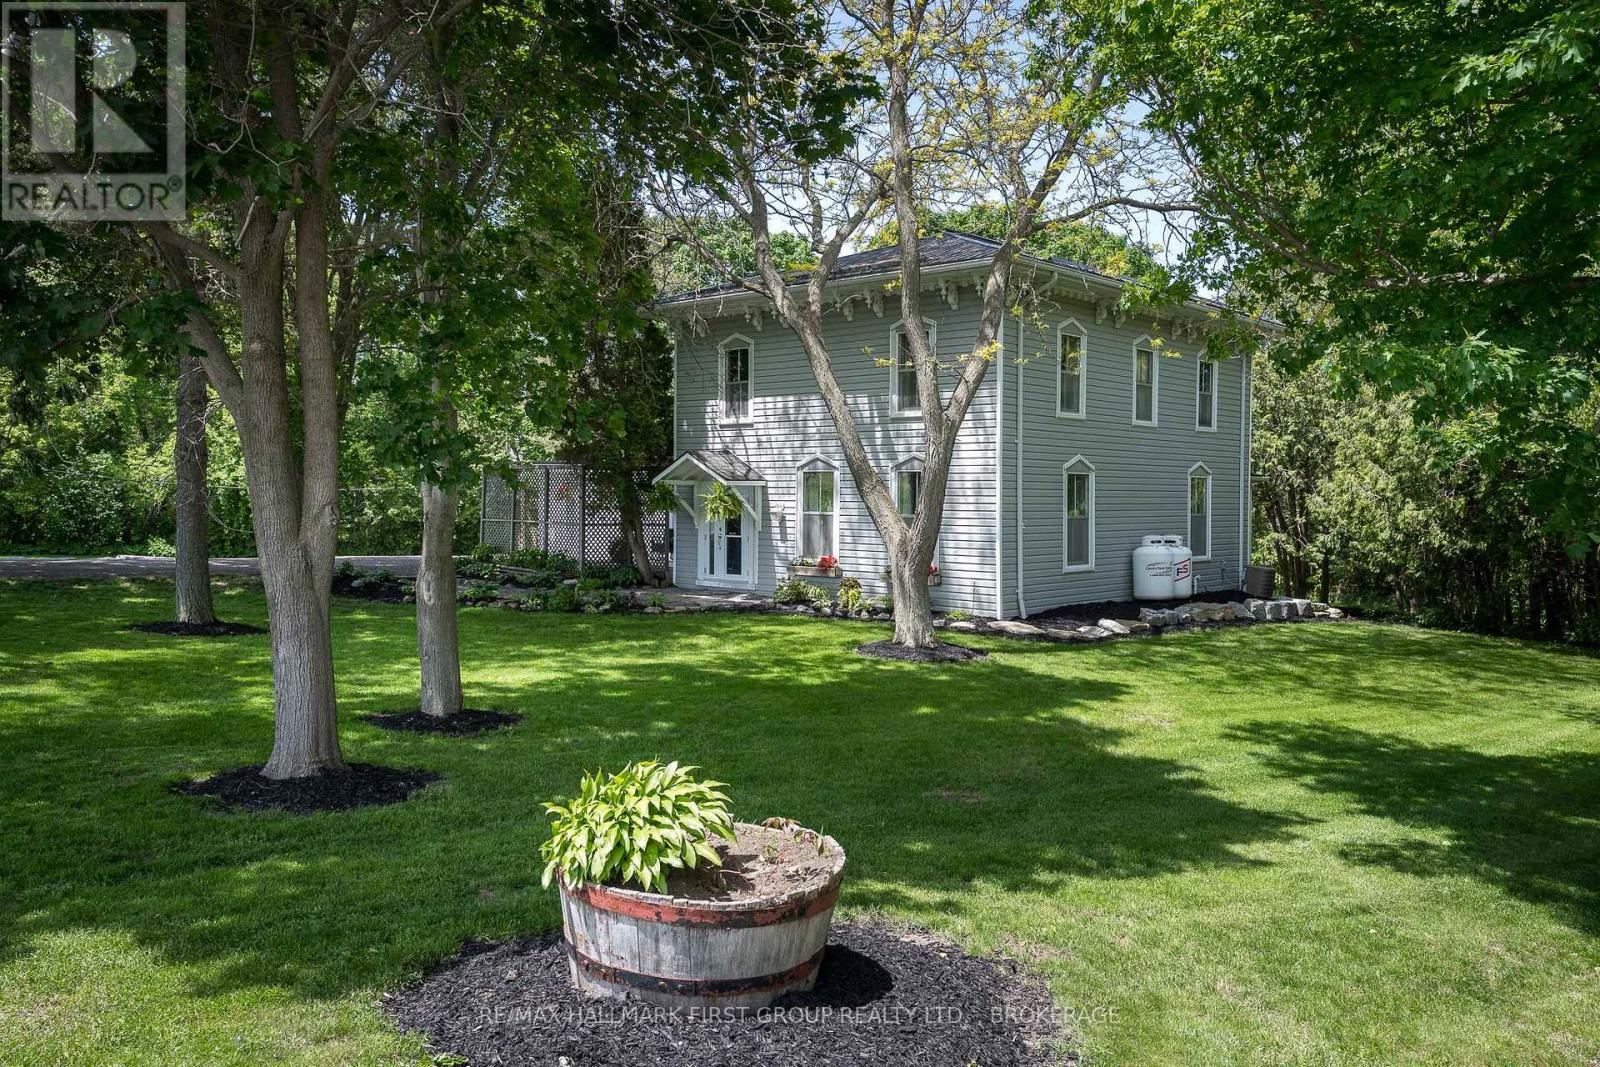
Welcome to 3215 Big Creek Road, a private country retreat set on a beautifully landscaped and treed lot along a quiet dead-end road. This charming century home offers over 2,828 sq. ft. of finished living space, blending timeless character with modern comfort. Featuring 4 bedrooms and 3 bathrooms, this spacious home is designed for family living with a desirable main-floor primary suite, generous principal rooms, and picturesque views from every window. Original charm and thoughtful updates create a warm, inviting atmosphere throughout. The property's standout feature is the tranquil creek winding through the backyard and flowing directly into Hay Bay, offering a peaceful waterfront-like setting with the opportunity to fish right from your own property. Enjoy morning coffee on the deck, relax beneath mature trees, or simply take in the natural beauty that surrounds you. Offering exceptional privacy and a true connection to nature, this unique property delivers the best of country living while remaining just a short drive to Napanee, amenities, schools, and Highway 401. A rare opportunity to own a one-of-a-kind home in an idyllic setting. (id:47482)
Greater Napanee, Ontario
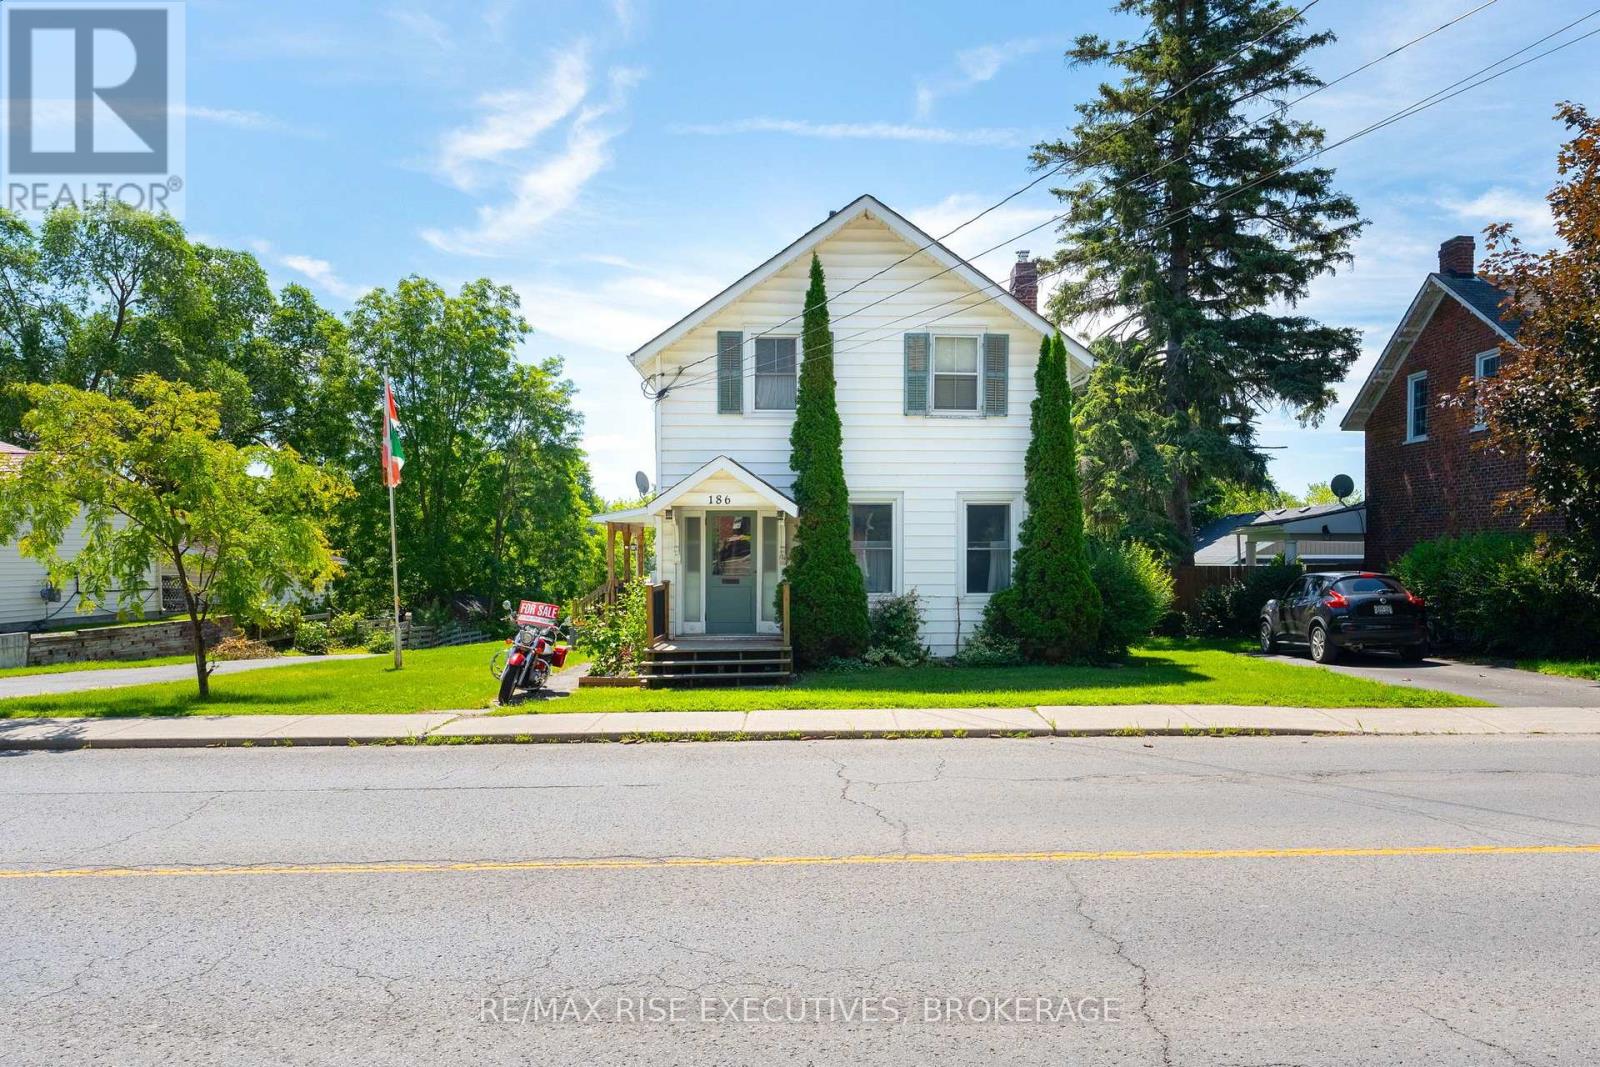
Welcome to 186 Bridge Street West, a timeless century home full of warmth, character, and opportunity in the heart of Greater Napanee. Offering 1,793 sq. ft. of living space, this well-maintained home features 4 bedrooms, 2 bathrooms, and an attached garage, making it an ideal fit for growing families or buyers looking for extra space. Inside, you'll find generous principal rooms, original character throughout, and a functional layout that has stood the test of time. While many of the interior finishes remain original, the home has been lovingly cared for and provides an excellent opportunity to update at your own pace while preserving its classic charm. The unfinished walkout basement offers abundant storage and future development potential, while the large 66' x 133' in-town lot provides plenty of room for children, pets, gardening, or outdoor entertaining. Serviced by municipal water and sewer and zoned R4, this property also offers added flexibility for future possibilities (buyer to verify intended use).Conveniently located within walking distance to downtown shops, restaurants, schools, parks, and the hospital, you'll enjoy the perfect blend of historic character and everyday convenience. Whether you're searching for your forever family home or a property with long-term potential, 186 Bridge Street West is ready for its next chapter. (id:47482)
Loyalist, Ontario
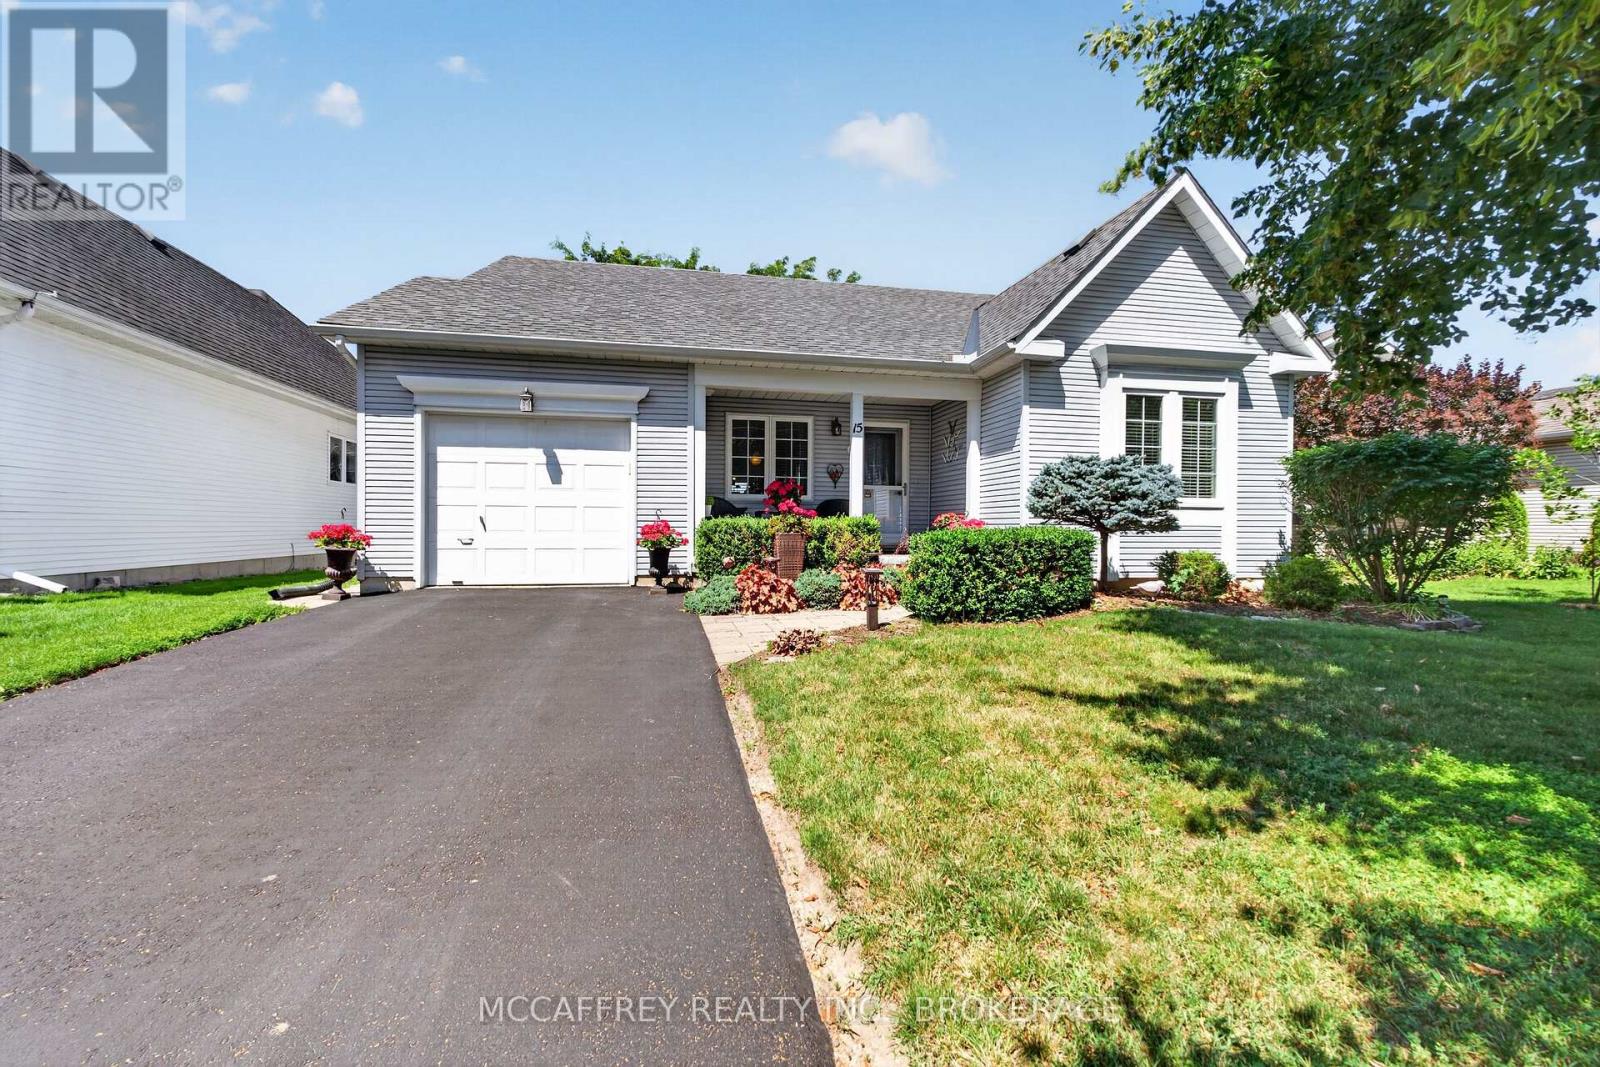
Welcome to this exquisite bungalow nestled in the sought-after Loyalist Golf and Country Club community in beautiful Bath, Ontario. This exceptional home offers the unique privilege of backing directly onto the 18th hole, allowing you to take in sweeping views of manicured greens from the tranquility of your own backyard. Step inside and discover an inviting interior designed for both comfort and elegance. The heart of the home is the stunning, fully renovated kitchen (2025), showcasing modern cabinetry, gleaming quartz countertops, and high-end stainless-steel appliances-the perfect space to entertain or craft culinary delights. Flooded with natural light, the open-concept living and dining areas feature hardwood flooring, a cozy gas fireplace, and easy access to the home's standout feature: a spacious three-season sunroom. This sunroom is ideal for relaxing with your morning coffee or hosting guests while watching the action on the golf course-rain or shine. The thoughtful main floor layout is further enhanced by convenient main floor laundry, making daily chores a breeze. The primary suite offers generous closet space and a beautifully updated ensuite bathroom, providing a private oasis to unwind after a day on the course or exploring the waterside charm of Bath. An additional bedroom and full updated bath provide ample space for guests or a home office. Step outside to the private back deck, with uninterrupted views of the fairway, mature landscaping, and a sense of peace that comes from living in this prestigious community. As an added bonus, the clubhouse is just steps away from your backyard, making it effortless to enjoy dining, social gatherings, or additional recreational amenities right within your neighborhood. Rarely does a home of this caliber, with such a prime golf course location and upgraded features, come to market. Don't miss your chance to make 15 Abbey Dawn Drive your forever home! (id:47482)
Frontenac, Ontario
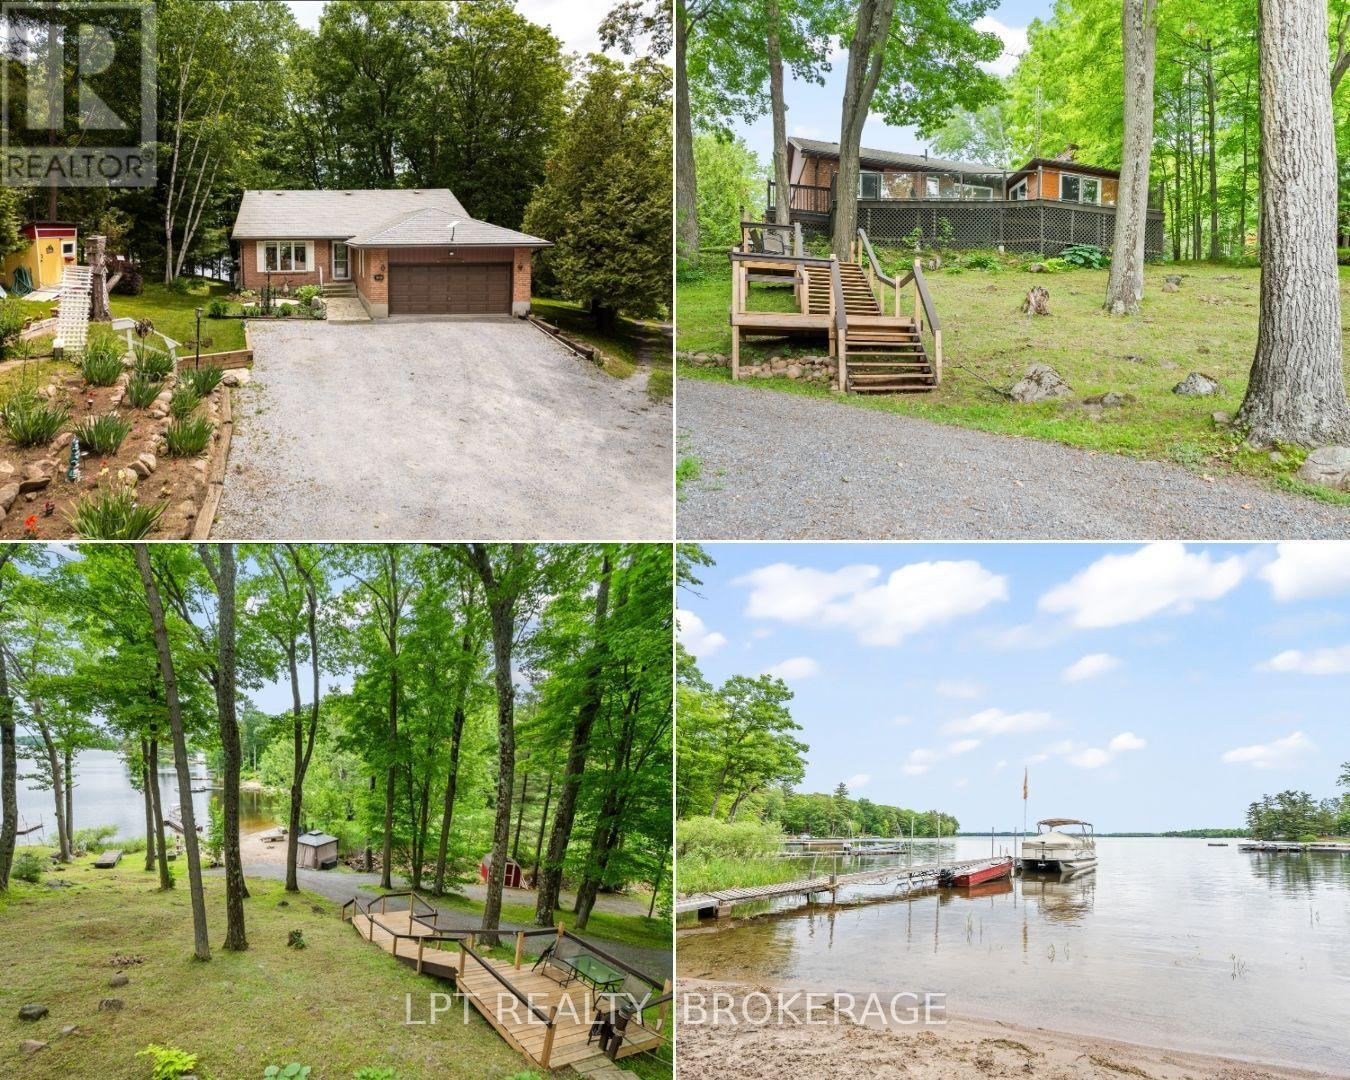
Welcome to your lakeside retreat on Bobs Lake! Impeccably updated 3 + 2-bedroom, 2 + 1-bathroom bungalow nestled on private sandy shoreline in Tichborne. From the moment you arrive, the landscaped grounds and striking metal roof set the tone for refined yet relaxed living.Step inside to discover a spacious interior finished with hardwood floors and oversized windows framing water views. The chefs kitchen is a showpiece, featuring granite countertops, stainless steel appliances and a convenient breakfast island. Adjacent, the sunlit dining area opens through sliding glass to a generous deck with clear-pane railing ideal for entertaining.Retreat to the primary suite, complete with ensuite bath and lake vistas. Two additional main-level bedrooms share a modern full bath, while a lower-level wing offers two more bedrooms, a full bath and versatile family room perfect for guests or home office.Outside, the fun continues at the waters edge: new stairs lead to your private sand beach, where a custom dock and powered gazebo (complete with satellite TV and hydro) await summer gatherings. A private road down to the lake ensures easy access. Back at the home, a heated two-car garage, generator plug at the hydro meter. With every detail thoughtfully curated from the granite counters to the gazebo amenities this bungalow embodies vacation at home. Embrace lakeside living in style. Schedule your private tour today. (id:47482)
Leeds And The Thousand Islands, Ontario
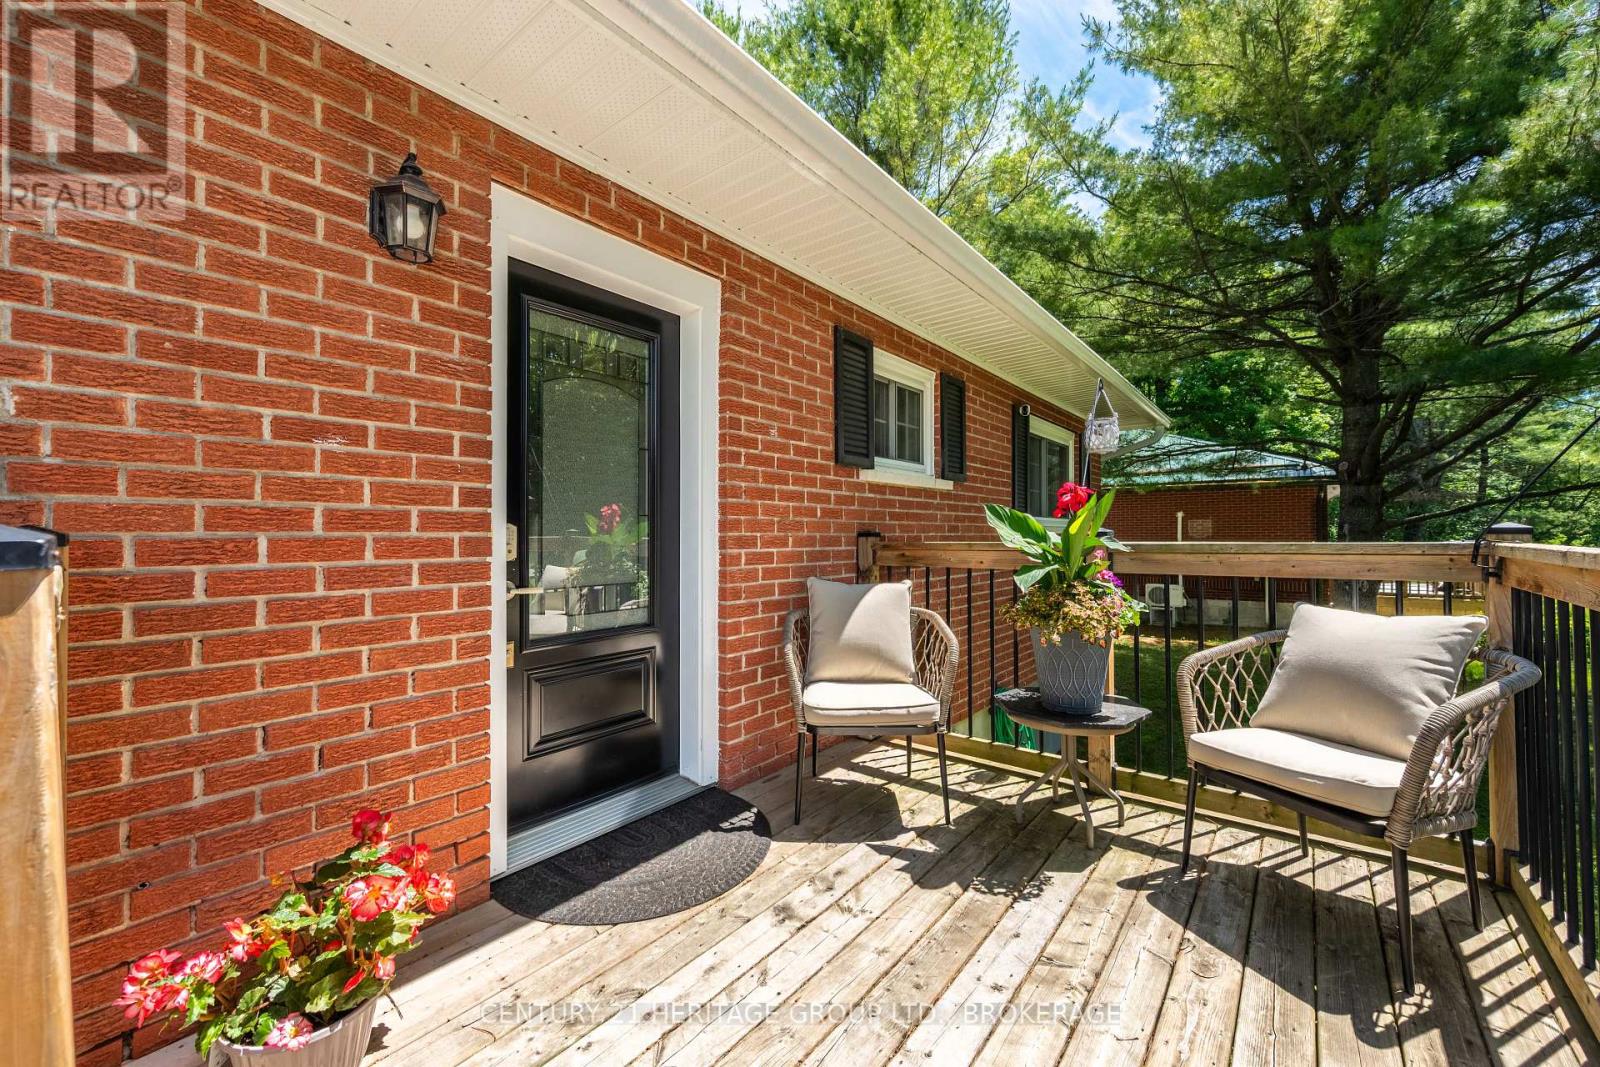
Perfect for FIRST TIME BUYERS or DOWN SIZERS! Charming, well-maintained, and full of curb appeal, this 3-bedroom country bungalow offers everything buyers love about rural living at an affordable price!! Nestled on a beautifully treed lot, the fully fenced yard feels like a private nature retreat, with mature trees creating a peaceful backdrop for relaxing, entertaining, and enjoying the outdoors. Inside, you'll find a bright open-concept layout with warm wood flooring throughout and large windows allowing plenty of natural light. The full basement with walk-up access offers excellent potential for additional living space or in-law suite potential, while the large detached garage provides room for vehicles, hobbies, and storage.This home has been meticulously maintained and cared for and updated, including newer windows, a waterproofed basement, metal roof, WETT-certified pellet stoves (2017 & 2025), updated kitchen appliances (2024-2026), updated electrical panel, a new AC/heat pump installation in 2026 + more! Located near lakes, walking trails, grocery stores, and charming boutique shops, yet just 20 minutes to the 401 to Kingston, major amenities, and Gananoque, this property offers the perfect balance of country charm and convenience. A rare opportunity to own a move-in-ready home with the privacy, garage, yard, and updates you've been looking for! (id:47482)
Stone Mills, Ontario
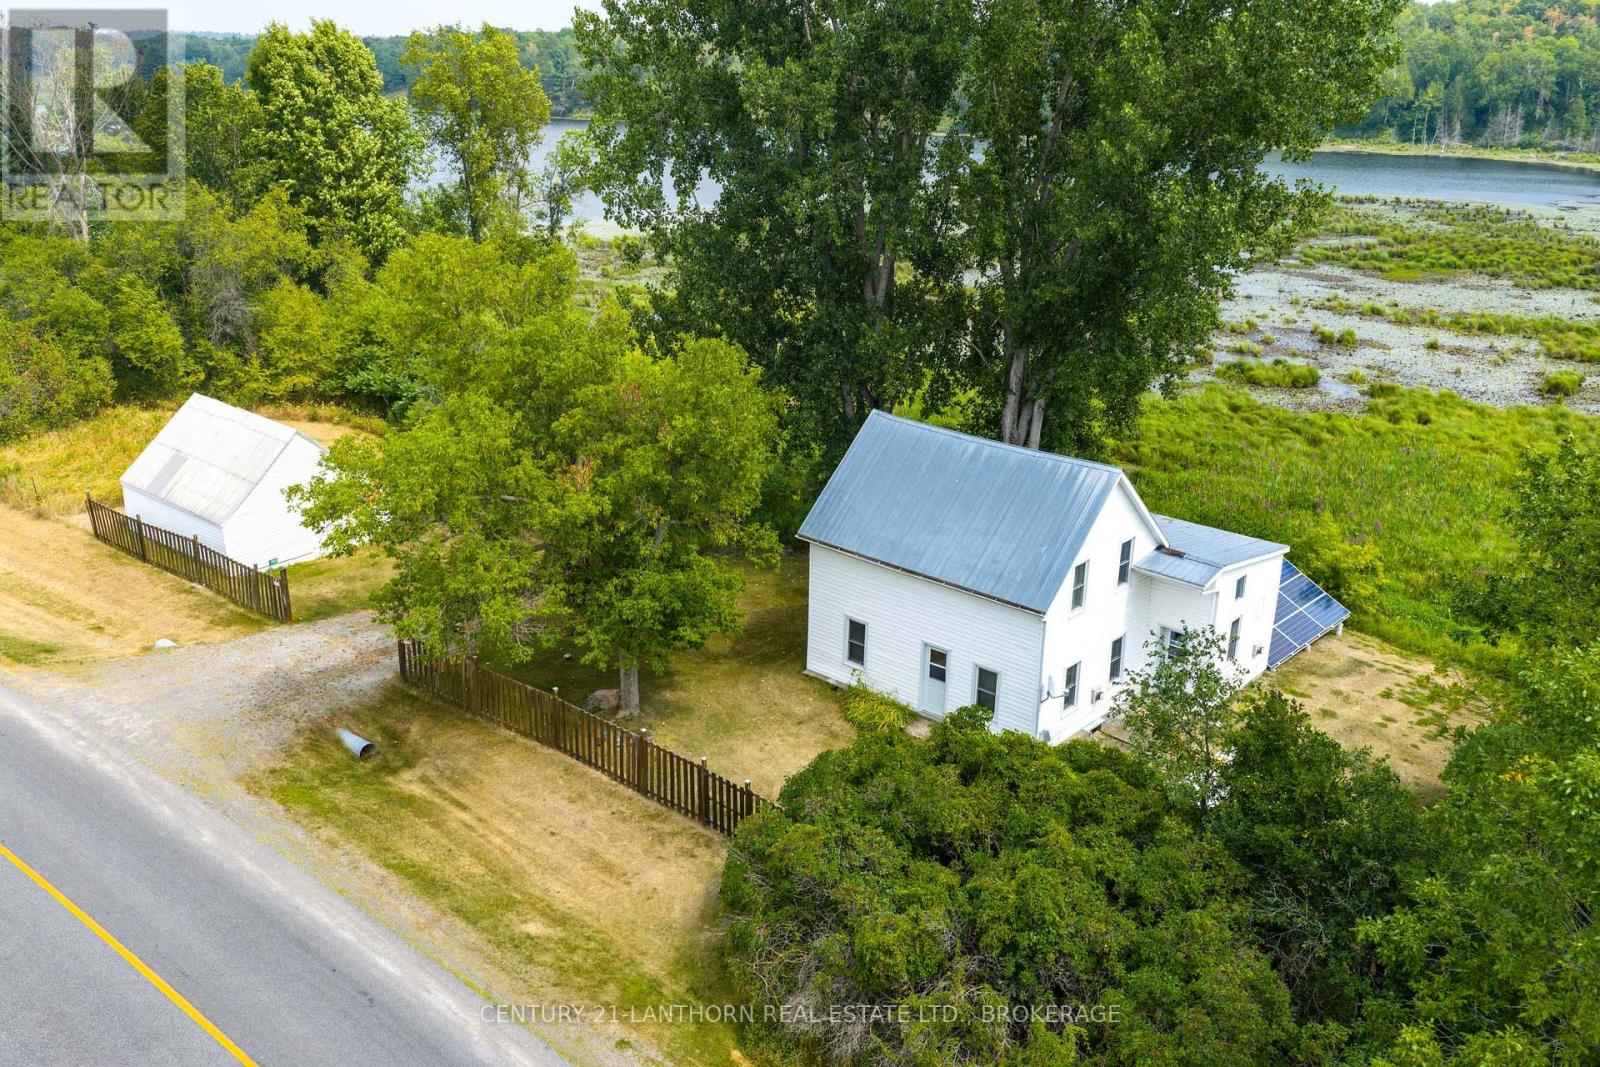
WOW YOUR OWN PRIVATE LAKE!!! Very private location but accessible by paved municipal road. All year access, off grid home or cottage getaway. The lake is about acres and am told is 40+ feet deep. Great fishing for huge bass & pike, excellent swimming, kayaking, or just floating around in the boat and there is nicely finished bunkie/cabin at the lake with dock. The house is a bit away from the lake with 3 bedrooms upstairs, and main level featuring eat in kitchen, dining room, living room and 3 pc bath. Over the most recent few years house has had new windows, siding, plumbing, wiring, heating and more. The off grid set up is well designed by professional electrician with a generic 10,000 watt system but if so desire hydro lines are only about 3 poles away. The balance of the land is wooded naturally with one area of mature reforestation and has a small private gravel borrow pit. Don't miss this opportunity to have your home and recreation property all in one. (id:47482)
Stone Mills, Ontario
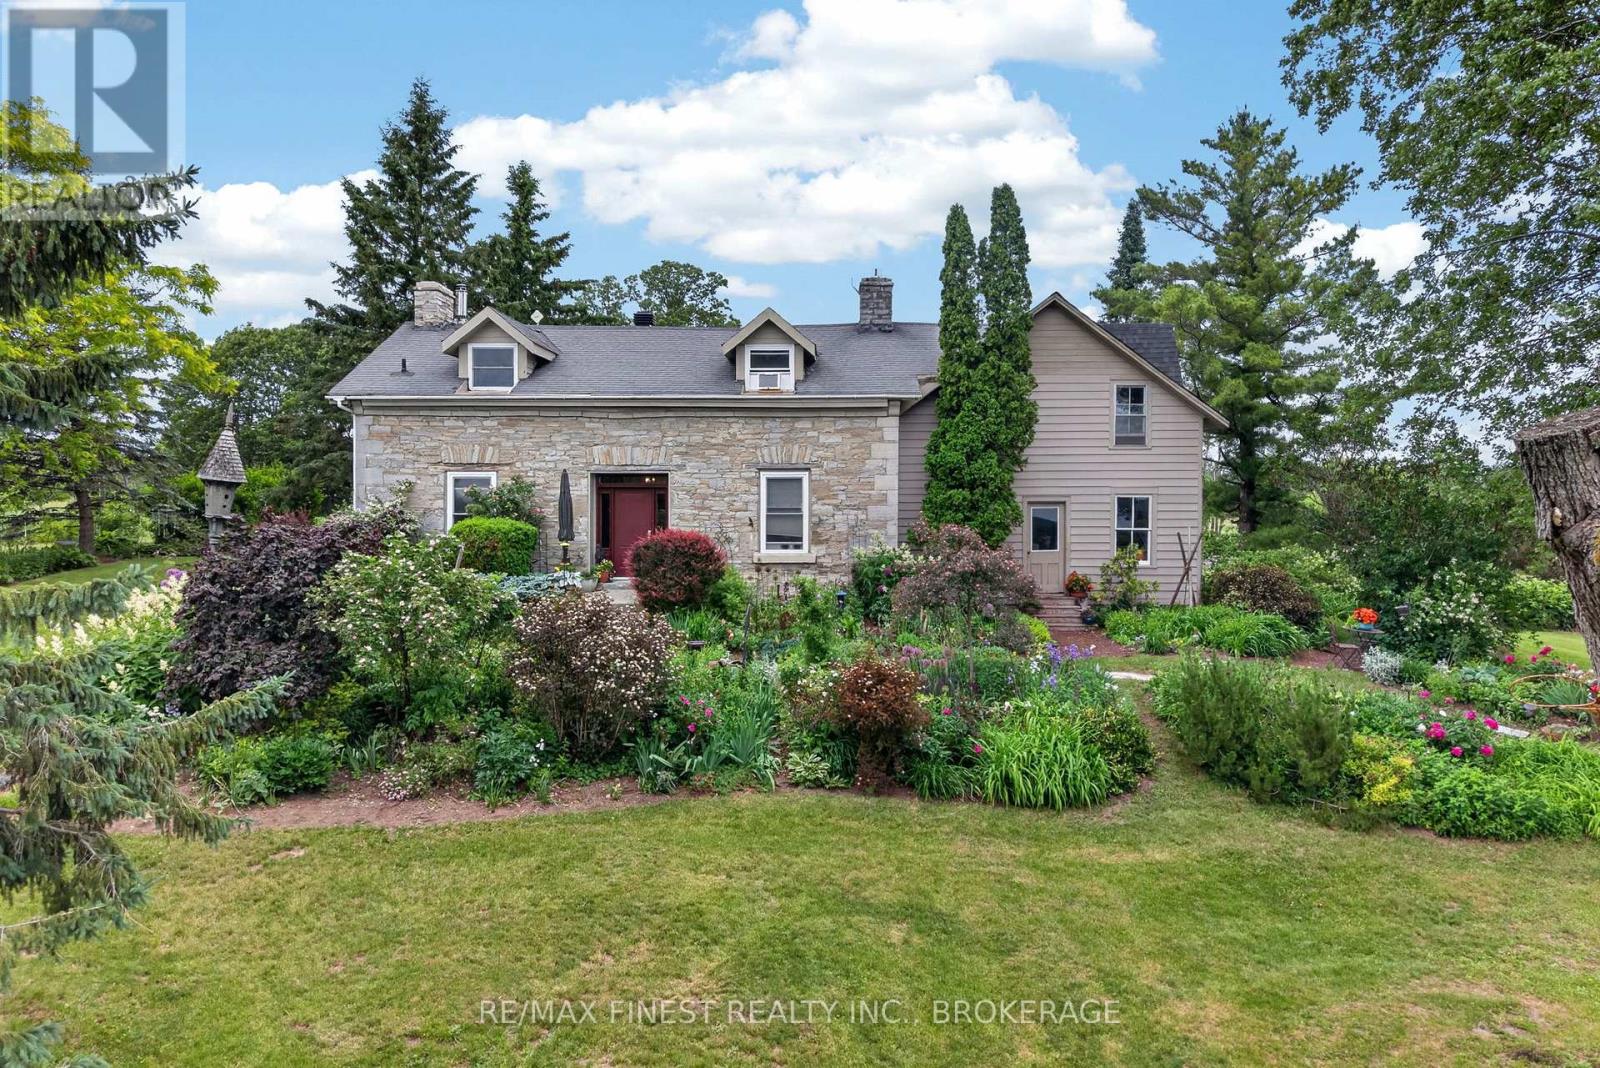
Welcome to your own private country paradise just north of Newburgh! Nestled on approximately14 picturesque acres, this stunning limestone home perfectly blends historic charm with thoughtful modern updates. Surrounded by rolling countryside, mature trees, breathtaking perennial gardens, and beautifully maintained flower beds, this property offers the peaceful rural lifestyle you have been dreaming of. Step inside and be captivated by the character and warmth of this exceptional home, featuring exposed wood beams, a beautifully updated kitchen, and inviting living spaces designed for both comfort and entertaining. Cozy up by the woodstove on chilly evenings or enjoy the ambiance of the propane fireplace year round. Outside, the opportunities are endless. The barn has incredible potential and has been upgraded with new 200 amp electrical service as well as offers the opportunity for a future water connection. Combined with the acreage it sits on, the property could be ideal for hobby farming, livestock, storage, workshops, or a variety of agricultural uses. A greenhouse provides the perfect space for gardening enthusiasts to extend the growing season and cultivate their own produce and flowers. Major infrastructure updates provide peace of mind, including a new well, new 200 amp electrical service to the home, and a new septic system installed in 2024. Every detail has been carefully considered to preserve the property's timeless appeal while enhancing functionality for modern living. Whether you are seeking a hobby farm, country retreat, equestrian property, or simply a beautiful place to call home, this remarkable acreage offers privacy, charm, and endless possibilities in one of the area's most desirable rural settings. Experience the beauty, tranquility, and lifestyle that only a property like this can offer. (id:47482)
Loyalist, Ontario
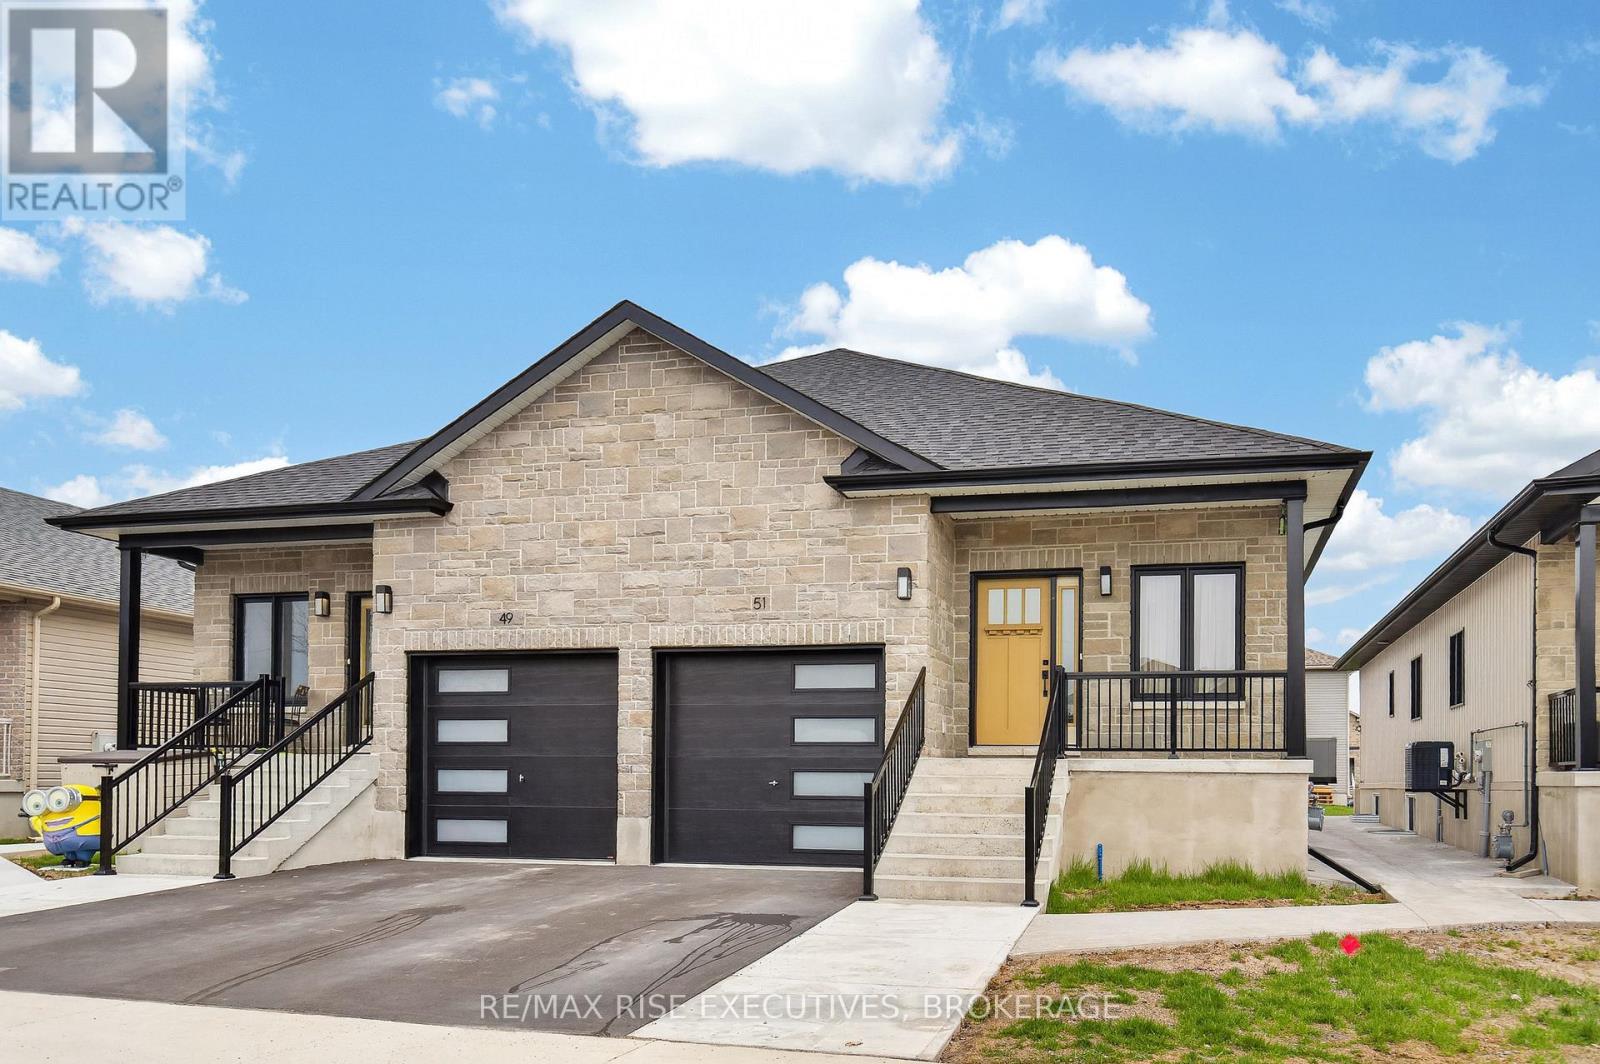
Welcome to 51 Potter Drive, semi detached purpose built duplex built in 2024. This offering showcases the residence, designed with modern functionality and top-tier finishes throughout. The main-floor unit offers approximately 1,100 sq ft of thoughtfully designed living space, featuring a bright open-concept layout with a spacious living room, large windows, and clean architectural lines. The kitchen is finished with stone countertops, modern cabinetry, and quality fixtures, creating a sleek and durable workspace. Premium luxury vinyl plank flooring runs throughout, combining style with long-term durability. The primary bedroom is generously sized, complemented by a well-appointed 4-piecebathroom with contemporary finishes with n-suite laundry access. The lower-level secondary suite approx. 850 sq ft is fully self-contained with its own private entrance and maintains the same quality standards, luxury vinyl flooring, a full kitchen, spacious living area, bedroom, full bathroom, and in-suite laundry. Purpose-built construction ensures proper ceiling heights, efficient mechanical layout, and strong sound separation and fire-ratings. Both units offer flexibility for owner-occupiers or investors seeking reliable income in highly desirable rental corridor near schools, shopping, parks, transit, and major employers with easy 401 access. This is a rare opportunity to own a newly built, high-quality, income-generating property finished to a standard that stands out in today's market. (id:47482)
Kingston, Ontario
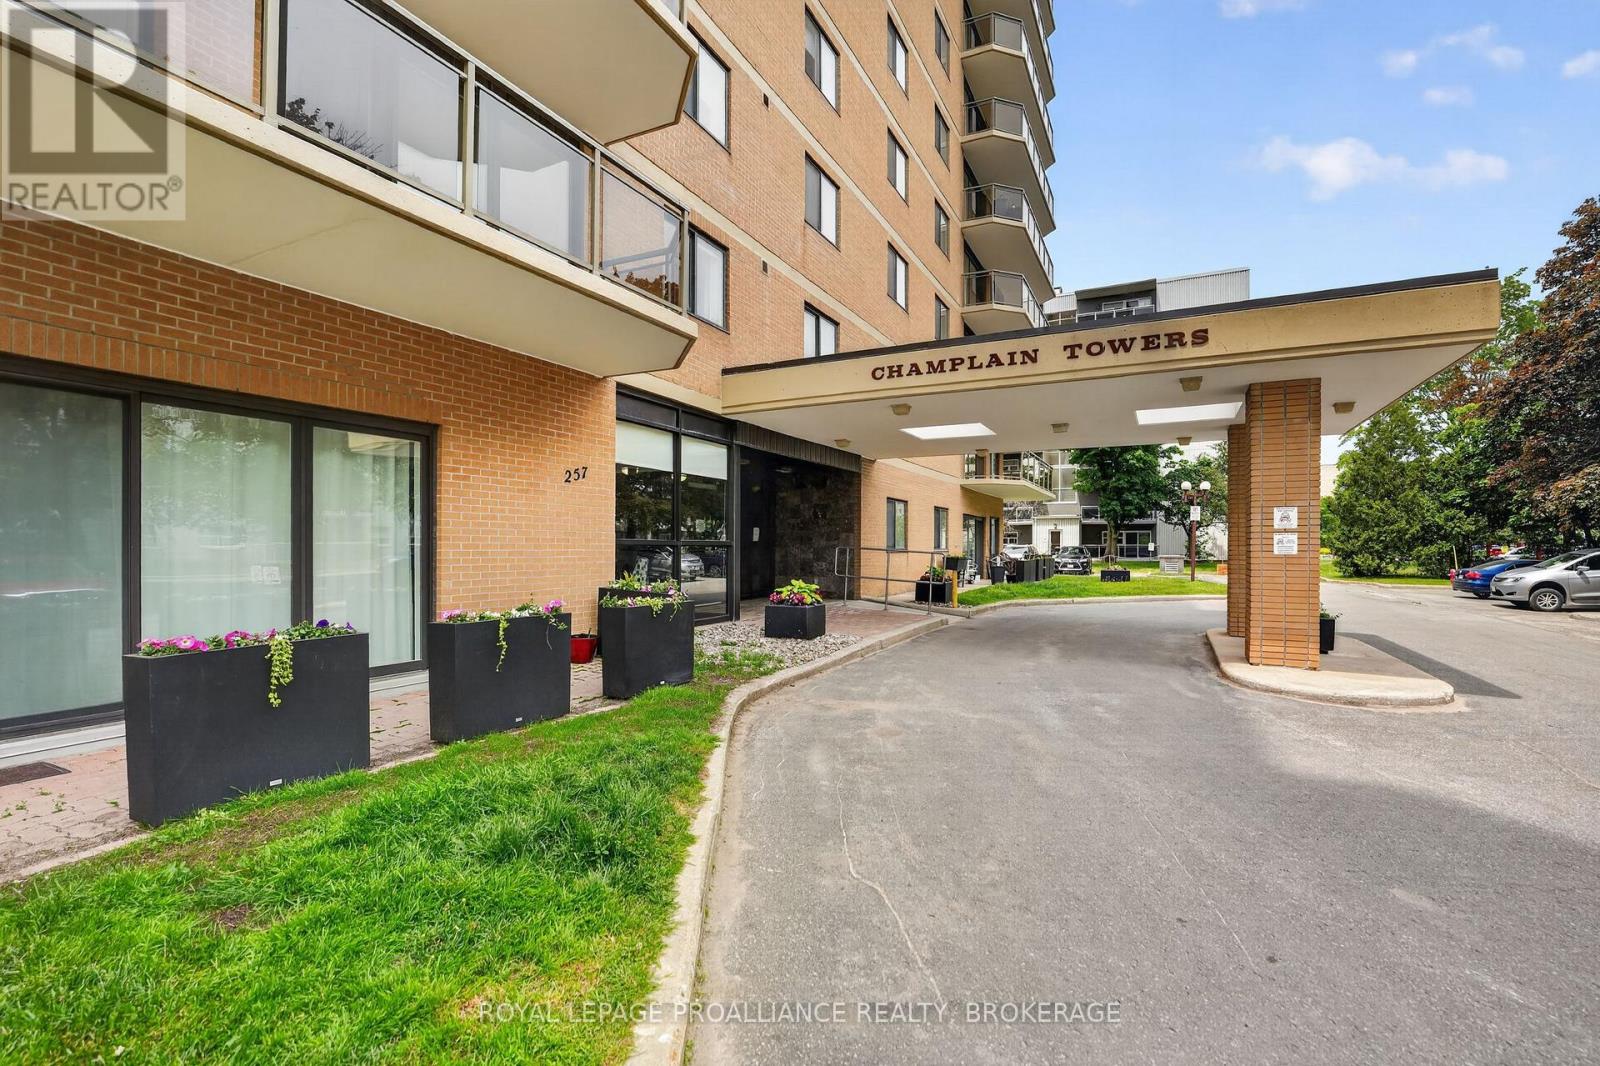
Welcome to Unit 401 in Beautiful Champlain Towers! This stunning, fully renovated east-facing condo offering modern style, exceptional comfort, and a truly move-in-ready lifestyle. Thoughtfully updated from top to bottom, this carpet-free home showcases quality finishes throughout, including flat ceilings, upgraded modern lighting and fixtures, and a beautifully redesigned open-concept layout. The heart of the home is the gorgeous new kitchen, featuring quartz countertops, built-in appliances, ample cabinetry, and a sleek contemporary design that seamlessly connects to the spacious living and dining areas, perfect for everyday living and entertaining alike. Offering two spacious bedrooms and two beautifully renovated full bathrooms, this condo provides both comfort and functionality. The impressive main bathroom features a stunning tiled walk-in shower, while the private ensuite boasts a relaxing soaker tub, creating the perfect retreat at the end of the day. Large windows fill the home with natural light, and the east-facing balcony offers peaceful views of mature trees, providing a serene outdoor space to enjoy your morning coffee. Additional value comes from the owned hot water tank (2025). Residents of Champlain Towers enjoy an outstanding array of amenities, including indoor and outdoor swimming pools, a hot tub, sauna, fitness centre, workshop, and heated underground parking. Equally impressive is the vibrant, welcoming, and supportive community that makes this building such a desirable place to call home. Combining extensive renovations, generous living space, exceptional amenities, and beautiful treed views, this remarkable condo offers carefree living at its finest. (id:47482)
Greater Napanee, Ontario
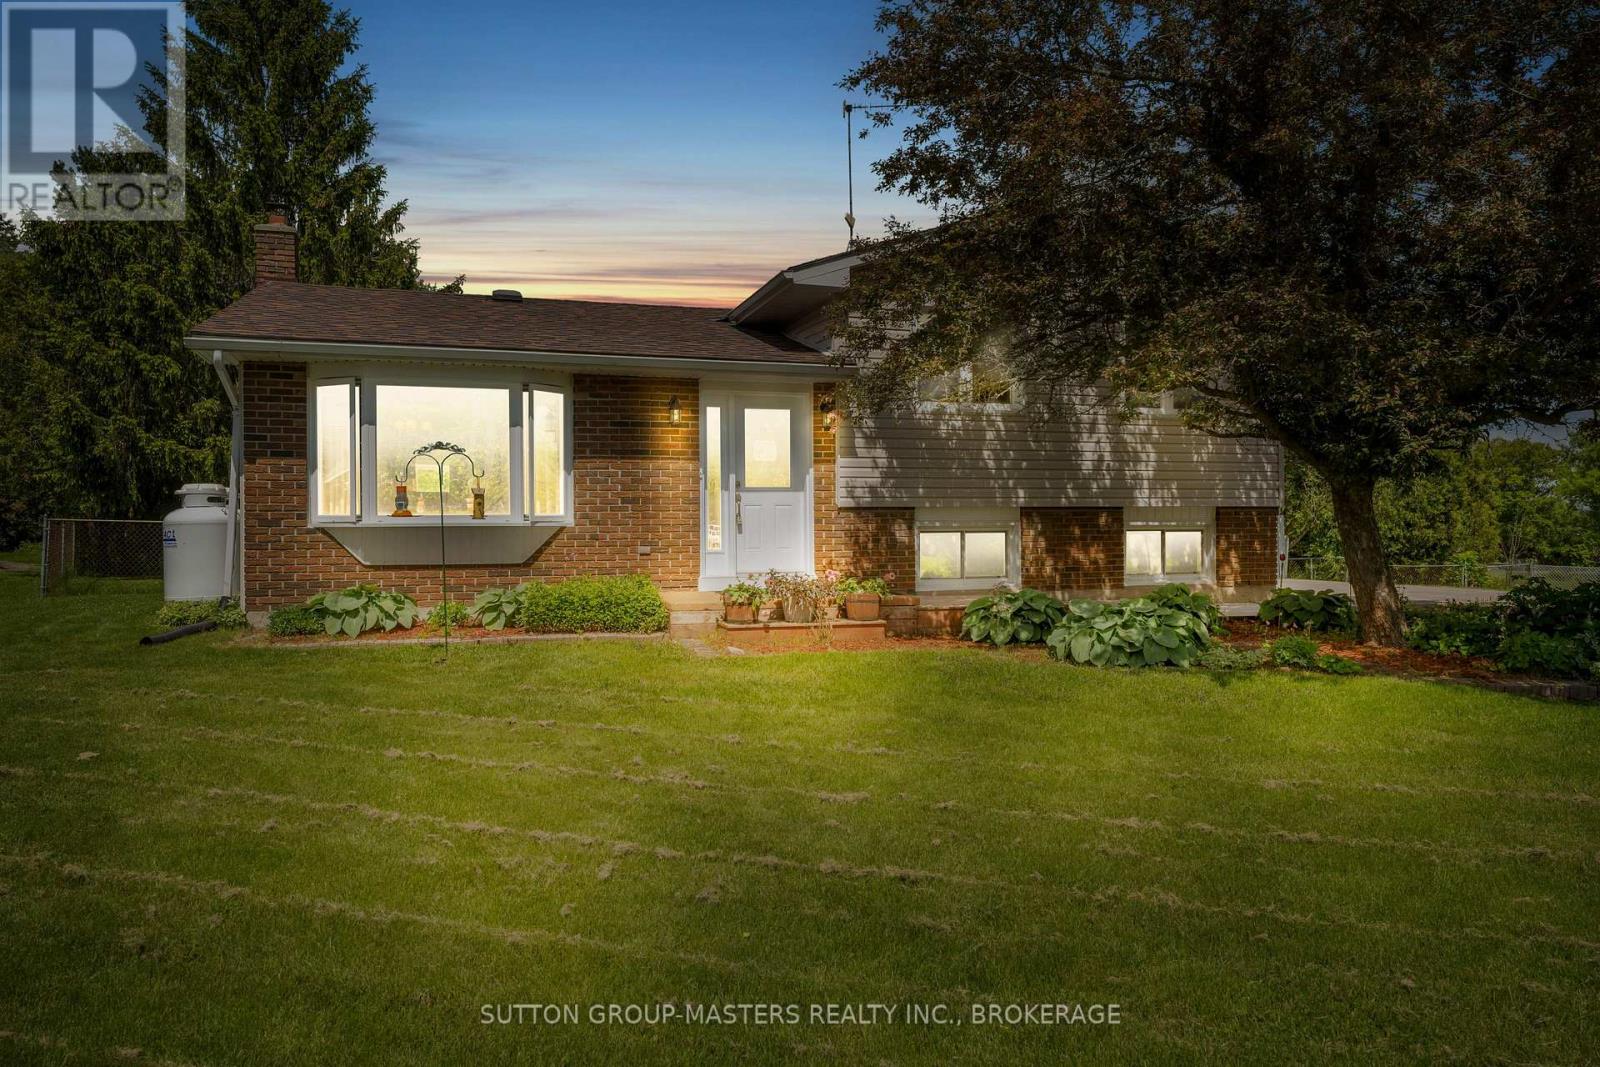
Set on just over half an acre, this inviting 3-bedroom home offers a comfortable blend of space, comfort, and everyday ease. Well cared for and thoughtfully laid out, it's a place that feels easy to settle into from the moment you arrive. Located in a welcoming, family-friendly neighbourhood, it offers the best of both community and space. The main floor offers a natural flow between the living and dining areas, with the kitchen overlooking a bright, spacious family room-an ideal setting for quiet evenings or gathering with friends and family. Upstairs, three bedrooms and a full bath provide a functional and comfortable layout suited to family living. The lower level adds flexibility with a separate entrance, a powder room, and a pellet stove that brings a warm, welcoming touch. Outdoors, the property truly opens up. A generous backyard invites you to slow down and enjoy the setting-morning coffee on the deck, evenings in the hot tub, and plenty of space to take in the surrounding mature trees and established garden beds. A well-built greenhouse and a large shed offer added utility for those who appreciate working the land or simply having room to store and create. Whether you're looking for a peaceful place to put down roots or simply more room to breathe, this property offers a setting that's both practical and genuinely inviting. (id:47482)
Loyalist, Ontario
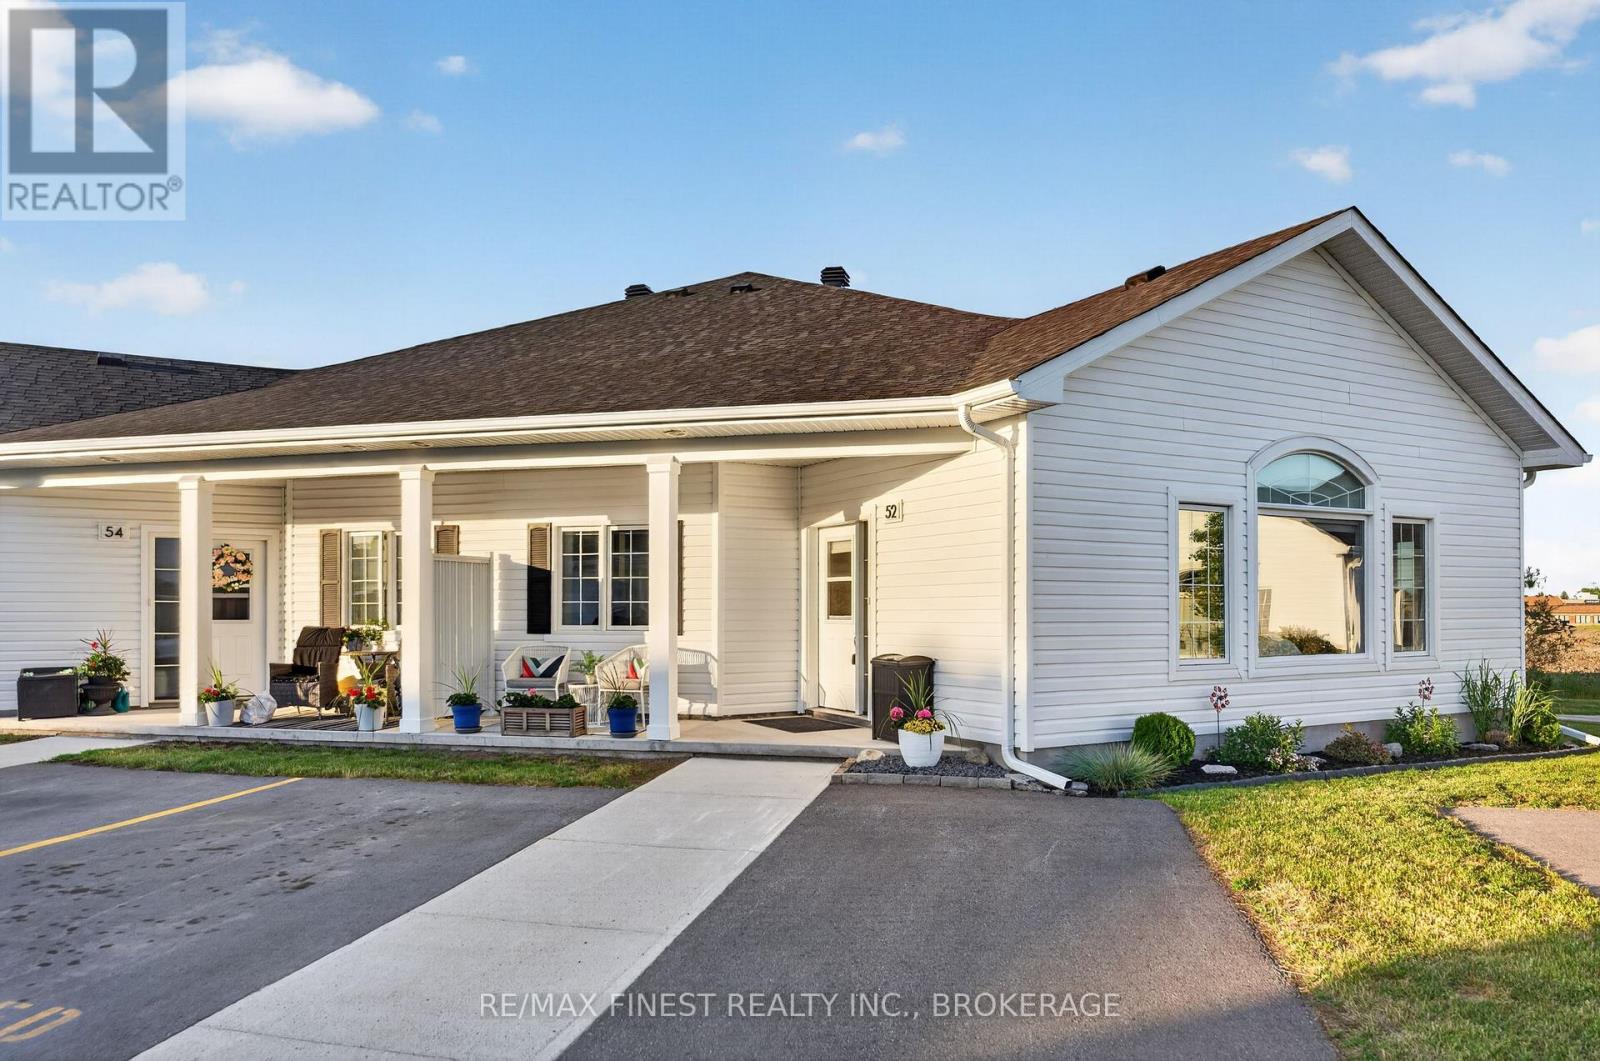
Welcome to 52 Lowry Place, a thoughtfully upgraded, move-in ready, slab-on-grade condo townhouse offering stylish, low-maintenance living in the sought-after Lakeside Gardens community. Only a few years old, this bright and well-appointed 2-bedroom home is ideal for those looking to downsize without compromise and enjoy single-level living. The open-concept layout is enhanced by vaulted ceilings and oversized windows, creating a bright and inviting living space that flows seamlessly from the kitchen through to the dining and living areas. Durable, carpet-free flooring runs throughout, while radiant in-floor heating and an energy-efficient heat pump provide year-round comfort. The kitchen has been tastefully upgraded with a modern backsplash, painted cabinets, stainless steel appliances (new in 2024 with extended transferable warranty), and clean, functional design that works equally well for everyday living and entertaining. This unit stands out with fresh paint, upgraded window coverings, including a motorized blind system in the main living area that can be controlled by button or smartphone app, along with room-darkening blinds in both bedrooms for added comfort and privacy. The home offers two well-sized bedrooms, a full bathroom with walk-in shower and vanity with upgraded backsplash, in-suite laundry, and added storage. Additional features include updated lighting, a dimmer switch in the kitchen, a ceiling fan in primary bedroom, and a front door keypad entry. Step outside to your covered porch and enjoy a quiet, well-maintained community where exterior upkeep, lawn care, and snow removal are all taken care of. A dedicated parking space is included, and the unit also benefits from your own garden area with perennial plantings. Located just minutes from local amenities including shopping, golf, parks, and recreation, and close to Kingston, this home offers the perfect balance of comfort, convenience, and modern upgrades. Book your showing today! (id:47482)
Elizabethtown-Kitley, Ontario
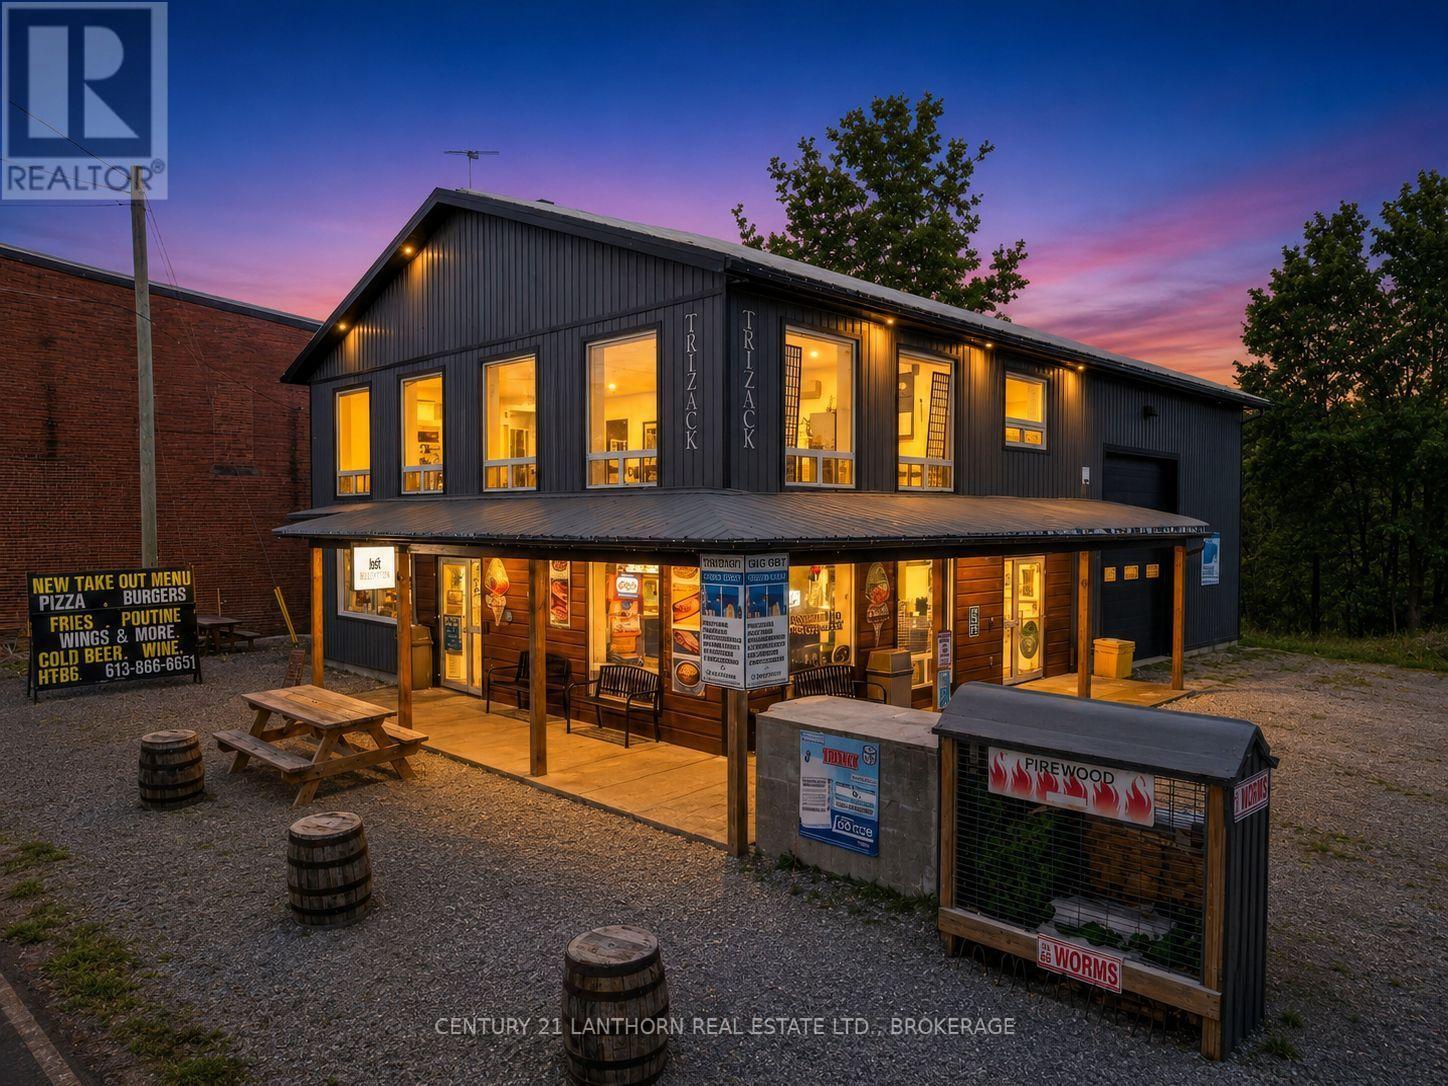
Business with property for sale in the Village of Lyn, Ontario, offered for sale as a corporation, including the land, building, and operating company, conveniently located between Brockville and Mallorytown. The property is home to an established convenience retail operation offering a wide range of products and services, including freshly-made pizza, hot food, subs, burgers, poutine, baked goods, coffee, ice cream, seasonal frozen treats, lottery, propane exchange, firewood, ice, and more. The business holds AGCO approvals for beer, wine, and ready-to-drink beverages, as well as OLG authorization, with licence transfers subject to CPIC approval. A dedicated Burger and Fry operation is integrated into the rear of the building for year-round use, improving operational flow and simplifying staffing. The building also includes climate-controlled indoor storage units and office space, providing diversified income sources beyond the core retail business. The property has been designed to allow multiple components to operate independently, with separate electrical panels and fire-rated separations between uses, offering flexibility to maintain a single integrated business or divide the operation into separate enterprises, subject to approvals. The main floor layout is efficient and purpose-built, with a large commercial retail area, a kitchen and food preparation spaces, a cooler, storage rooms, a washroom, and service areas. Floor plans and a schedule of chattels are available. Financial information will be made available to qualified buyers during the initial period following acceptance of an offer, subject to standard conditions. (id:47482)
Kingston, Ontario
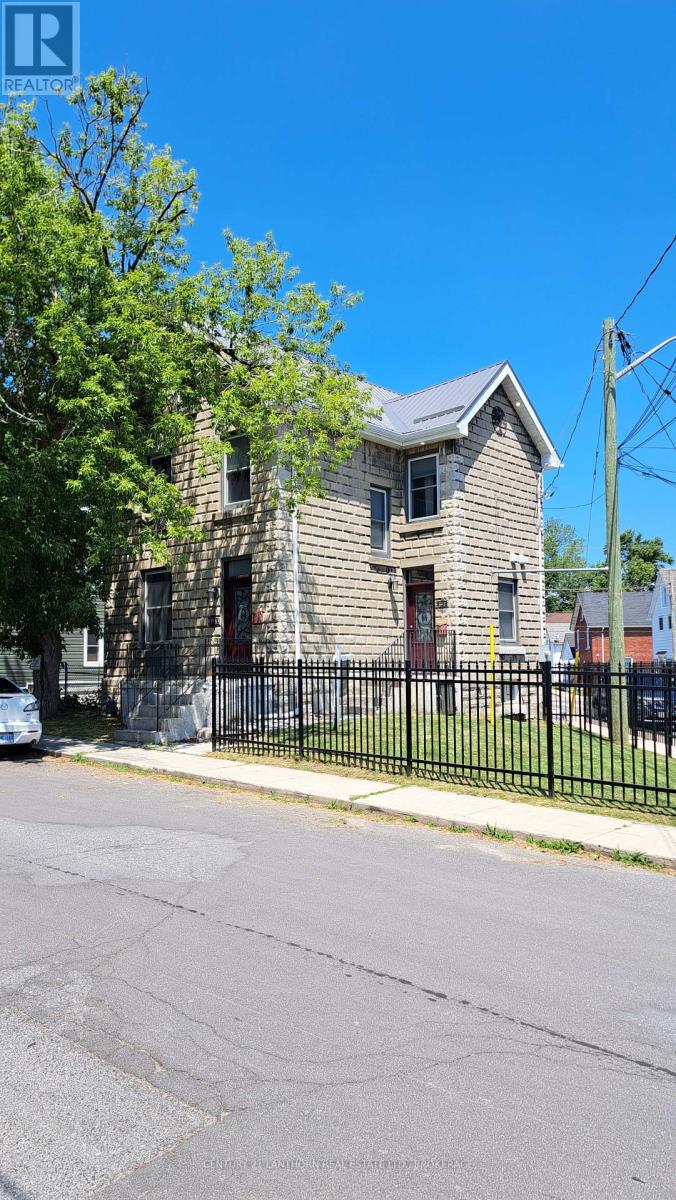
45 Chestnut Street is a completely rebuilt residential duplex offering two fully furnished, all-inclusive executive-style apartments in a prime downtown location. Ideal for owner-occupants, professionals, or investors looking for a move-in-ready income property. This 2.5-storey, rusticated-stone home was stripped to the studs and professionally renovated from 2022 to 2024. Significant upgrades include all-new electrical, plumbing, and HVAC systems; spray-foam insulation (basement through attic); new windows and doors; and Ontario Building Code-compliant fire separation. The cellar is fireproofed with mono-coat treatment. The upper unit is a spacious 2-bedroom suite with a modern 3-piece bath, finished loft, in-suite laundry, and private deck with views over the Fruit Belt. The lower unit is a bright 1-bedroom with a full 4-piece bath, open layout, and generous finishes. Each unit includes in-suite laundry, programmable Wi-Fi thermostats, and separate shut-offs. Interior features include luxury vinyl plank flooring, quartz and granite countertops, custom cabinetry, ceramic and marble tilework, and full furnishings-TVs, linens, cutlery, and appliances are all included. The property also features a new metal roof, updated eavestroughs, exterior LED soffit lighting, new fencing, fresh sod, a security camera system, on-site parking, and a Level 2 EV charger. Whether you're living a unit (if available) while renting the other, or seeking a hands-off investment with strong appeal to executive tenants, this is a rare opportunity in one of Kingston's most walkable neighbourhoods. Unit 2 is currently rented until 2027-01-11, minimum24 hours' notice required (id:47482)
Kingston, Ontario
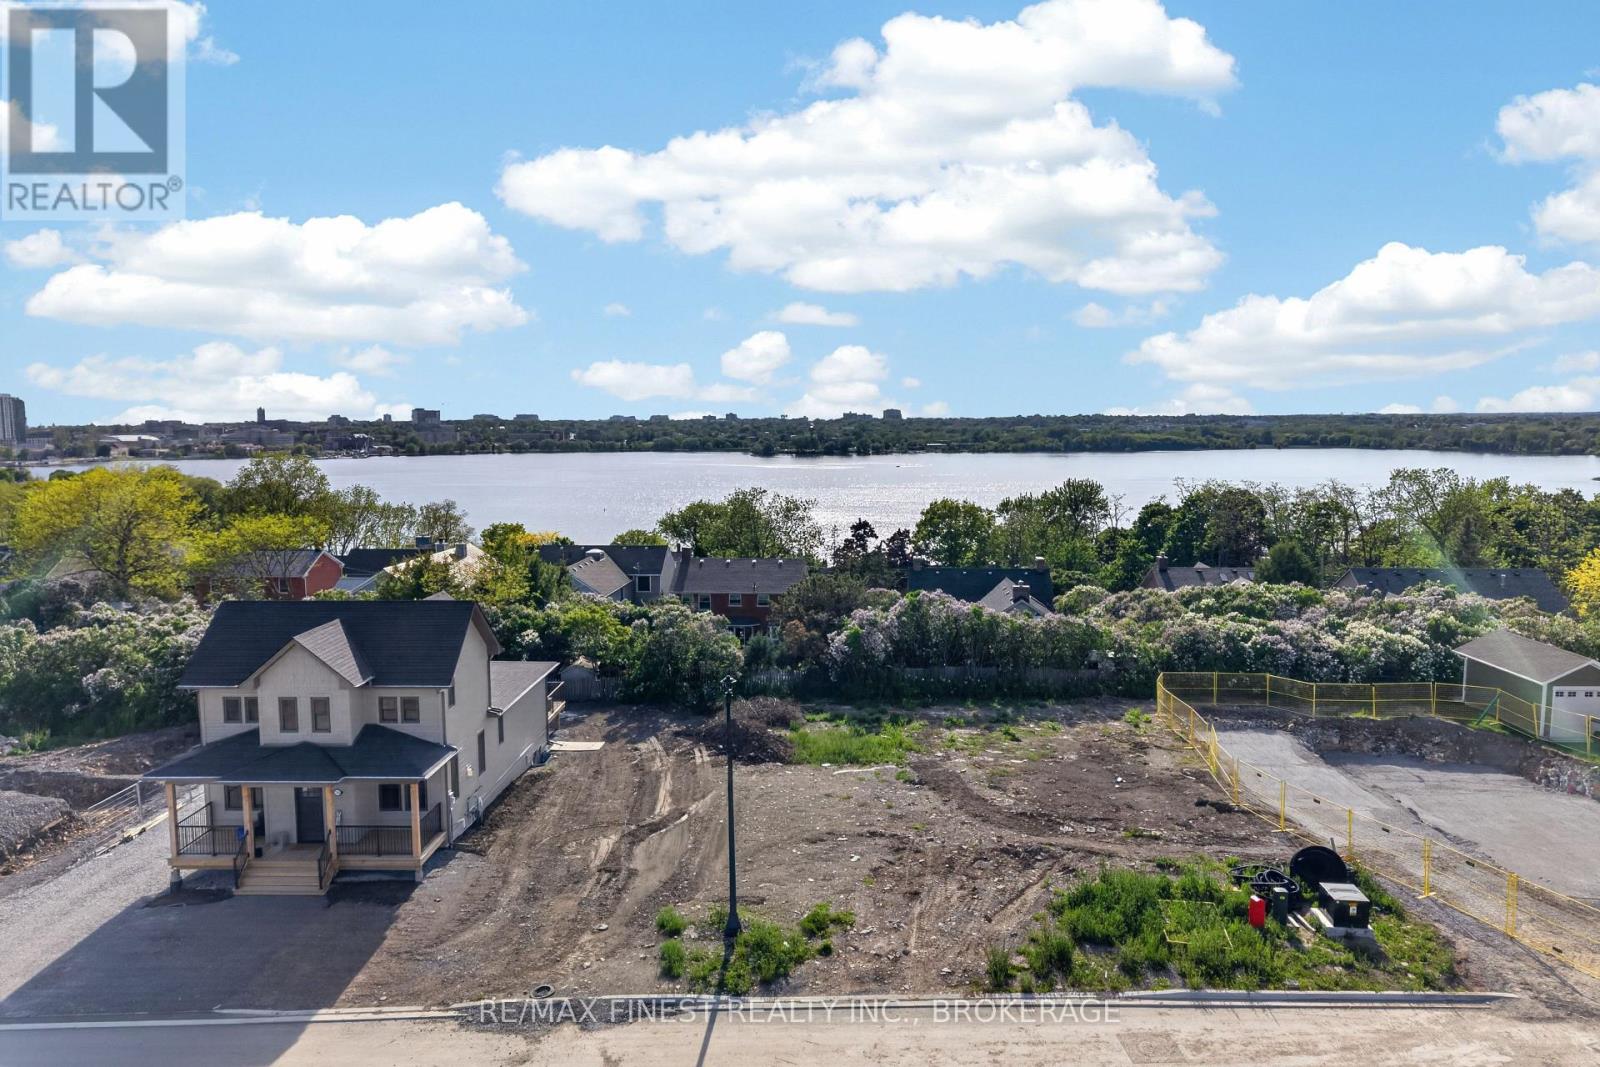
A rare opportunity to build in one of Kingston's most charming and historic communities on the last available western exposure lot. Set on Old Kiln Crescent in sought-after Barriefield Village, this building lot offers the chance to create a custom home in a setting that feels tucked away while still being minutes from the heart of downtown Kingston.With the potential for beautiful second-storey views toward the water and city skyline, this lot provides an exceptional canvas for a thoughtfully designed home that takes full advantage of its surroundings. Barriefield is known for its historic character, quiet streets, strong sense of community, and walkable access to some of the area's most unique amenities, including nearby trails, the Barriefield Rock Garden, CFB Kingston, the military gym, waterfront parks, and downtown Kingston just a short distance away.Enjoy the feel of a tight-knit village community without giving up the convenience of city living. Whether you are looking to build your dream home or secure a rare piece of land in one of Kingston's most distinctive neighbourhoods, this Old Kiln Crescent lot is an outstanding opportunity. (id:47482)
Kingston, Ontario
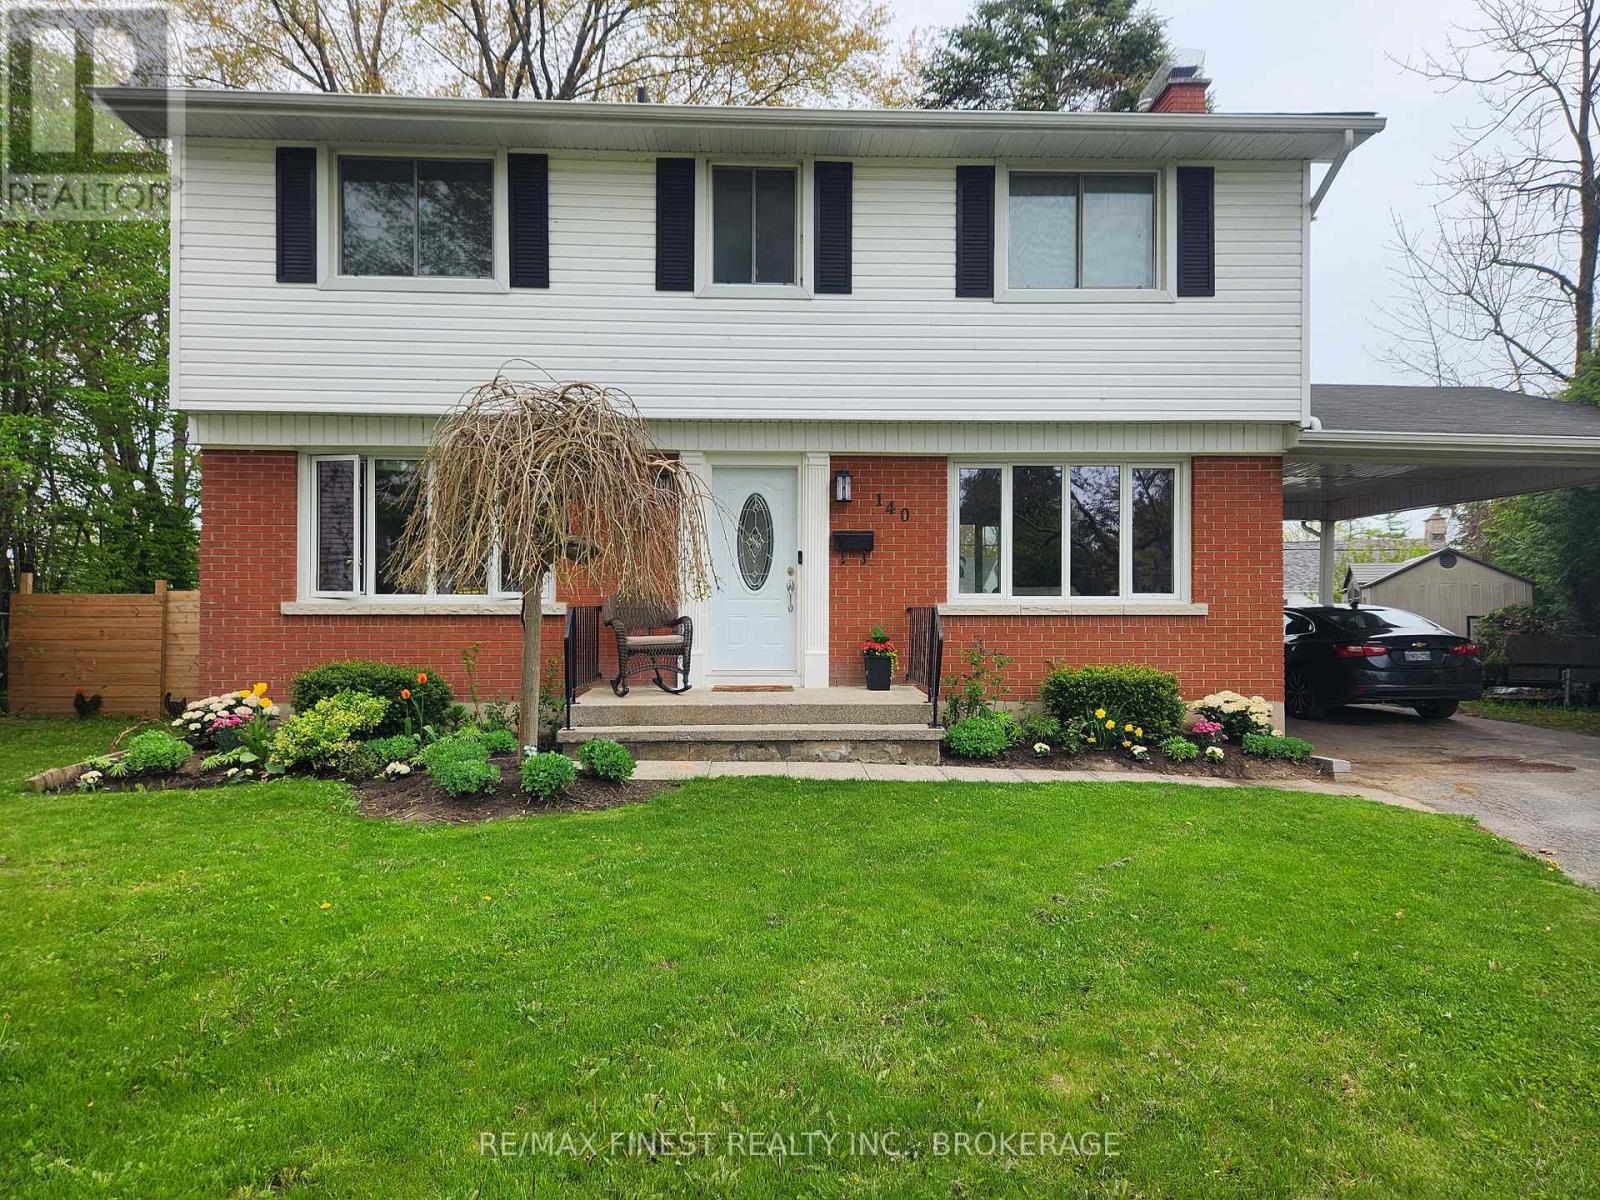
Welcome to 140 Falkirk Terrace, ideally situated on a spacious lot at the end of a quiet, rarely available cul-de-sac in Kingston's sought-after west end. This established neighbourhood is known for its wide streets, mature trees, and strong sense of community-perfectly suited for families, with excellent schools, parks, golf courses, conservation areas, and waterfront access all just minutes away. This well-maintained, fully detached two-storey home offers four bedrooms and a bright, inviting layout that is move-in ready with room to make it your own. The heart of the home is the large eat-in kitchen, featuring abundant natural light, generous windows, and a central island-ideal for family gatherings, homework time, casual entertaining, or morning coffee. The main floor flows effortlessly into a spacious living room anchored by a cozy fireplace, with convenient access to the backyard. Step outside to your private outdoor retreat, complete with a large deck-perfect for summer barbecues, relaxing evenings, and hosting friends and family. Upstairs, you'll find four generously sized bedrooms, each with ample closet space, along with a recently updated four-piece bathroom designed for everyday comfort and functionality. Blending timeless character with thoughtful updates, this home offers a wonderful opportunity for buyers to personalize and enhance over time. The full basement, currently in retro condition, provides a great space for further development, whether you envision additional living space, a recreation room or additional space for guests. A rare offering in a prime west-end location, 140 Falkirk Terrace is ready to welcome its next chapter. (id:47482)
Leeds And The Thousand Islands, Ontario
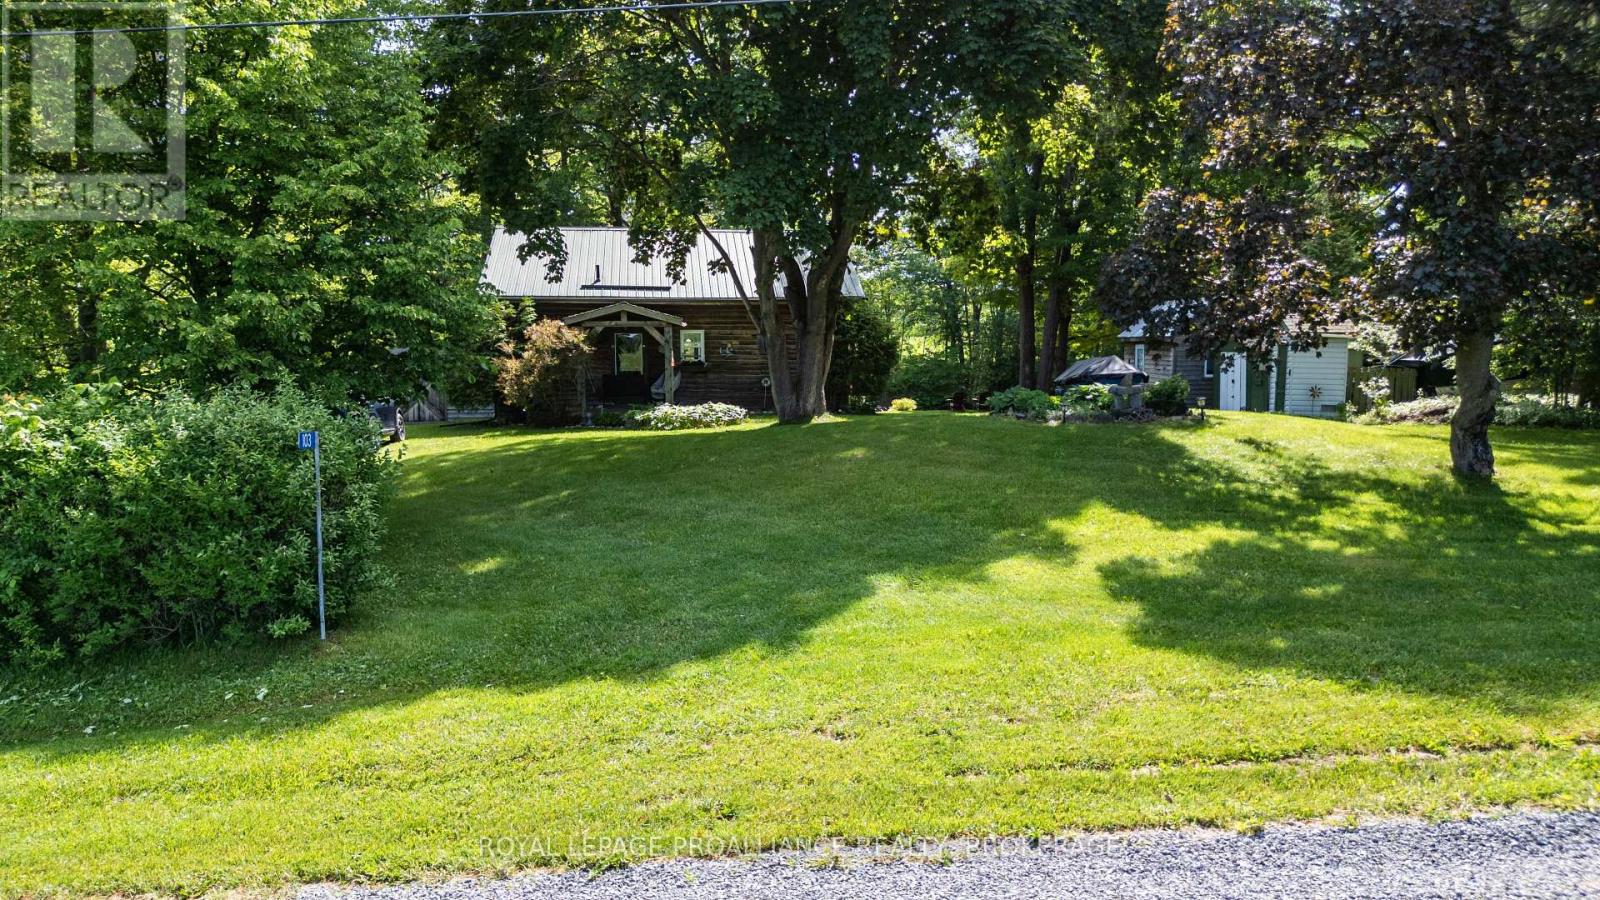
Escape to the waterfront and enjoy everything cottage life has to offer! This charming 2-bedroom cedar cottage with vaulted ceilings offers an additional loft bedroom is situated on the beautiful Gananoque River, providing access to over 25 miles of interconnected waterways, including Lyndhurst Lake, Singleton Lake, Red Horse Lake and Gananoque Lake. Perfect for boating, fishing, and family gatherings, this inviting cottage features warm pine flooring, a cozy woodstove for cool evenings, and a spacious sundeck overlooking the dock, beach area and sparkling waterfront. The property comfortably accommodates11 people, including a separate sleeping bunkie that sleeps four. Additional features include a durable metal roof, four storage sheds, an outhouse for extra convenience, a paddle boat and year round access via a municipally maintained road. Currently used as a 3-season retreat, this property offers the ideal setting for creating lasting waterfront memories. Whether you are looking for a peaceful getaway or an adventure-filled family cottage, this waterfront gem has it all! (id:47482)
Kingston, Ontario
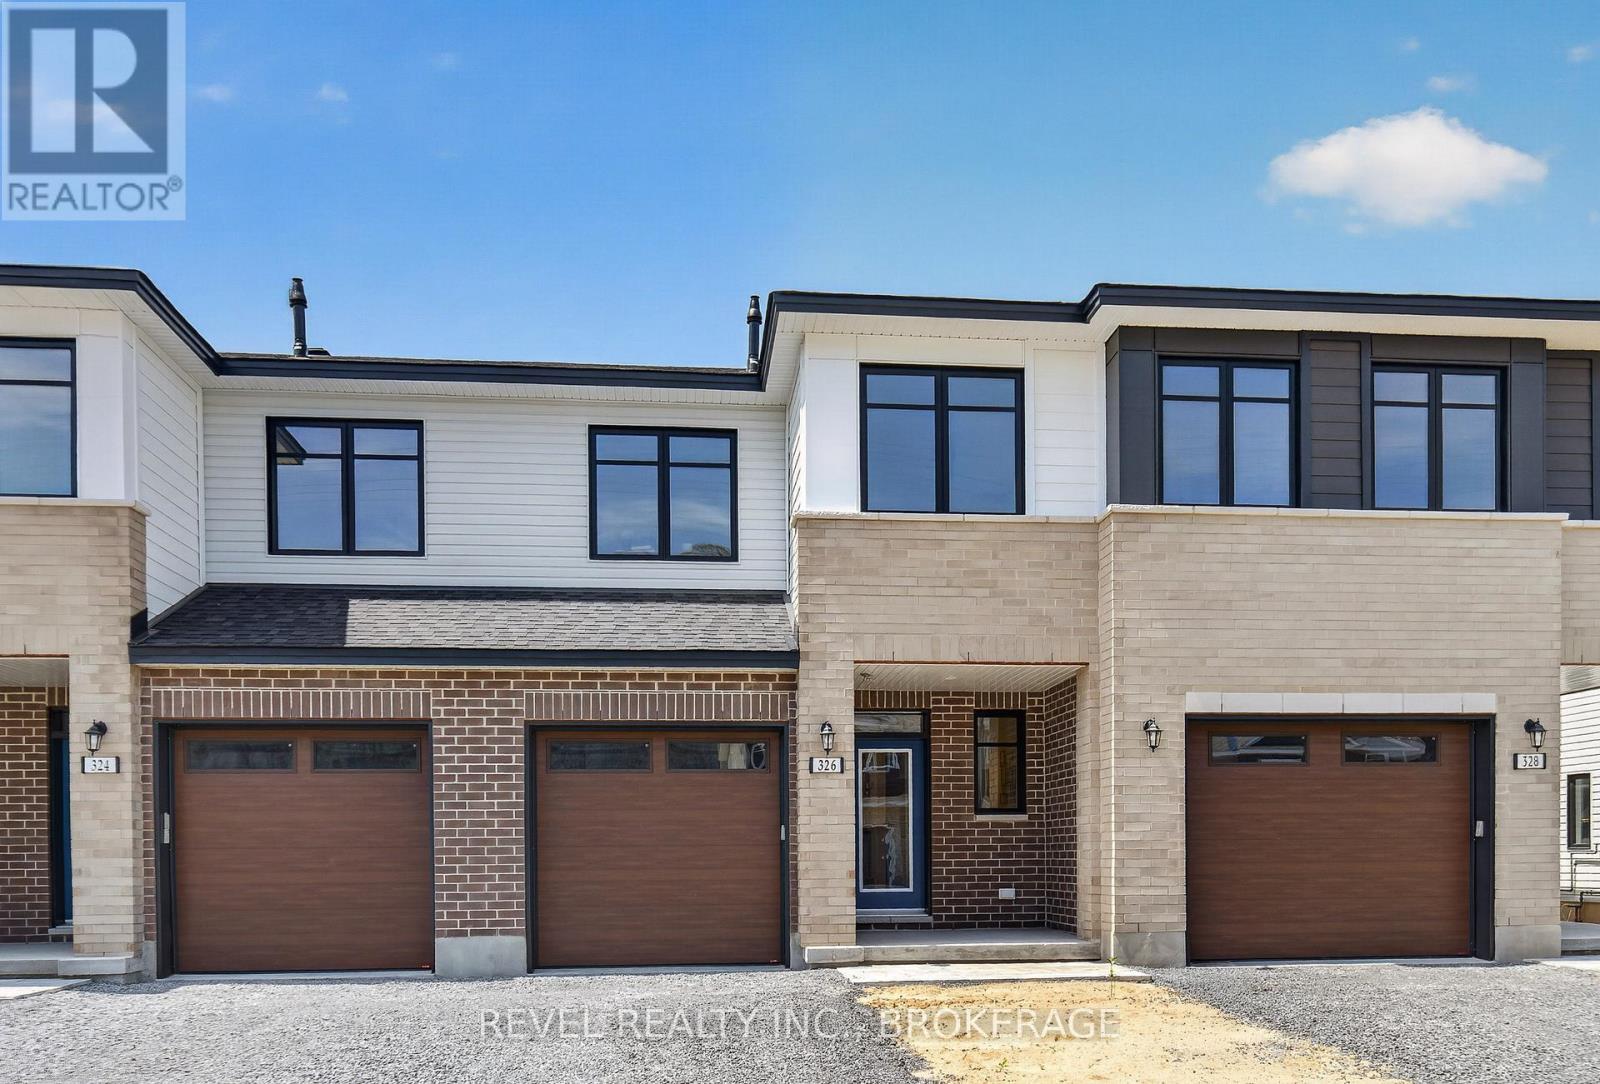
Welcome to the Abby (Reverse) in sought-after Riverview Shores. This modern interior townhome offers 1,855 sq. ft. of finished living space, including 362 sq. ft. in the finished lower level, and has been thoughtfully upgraded throughout, providing lasting comfort and value. Featuring 3 bedrooms and 2.5 bathrooms, the bright and functional open-concept layout is designed for both everyday living and entertaining. The stylish kitchen comes complete with included appliances and flows seamlessly into the main living and dining areas. The finished lower level offers versatile additional living space, perfect for a family room, home office, gym, or playroom. A rare combination of contemporary finishes, generous living space, and an excellent Kingston location, this home offers refined living in one of the area's most desirable communities. Enjoy the convenience of nearby parks, schools, walking trails, and amenities, all within the welcoming neighbourhood of Riverview Shores. (id:47482)
Greater Napanee, Ontario
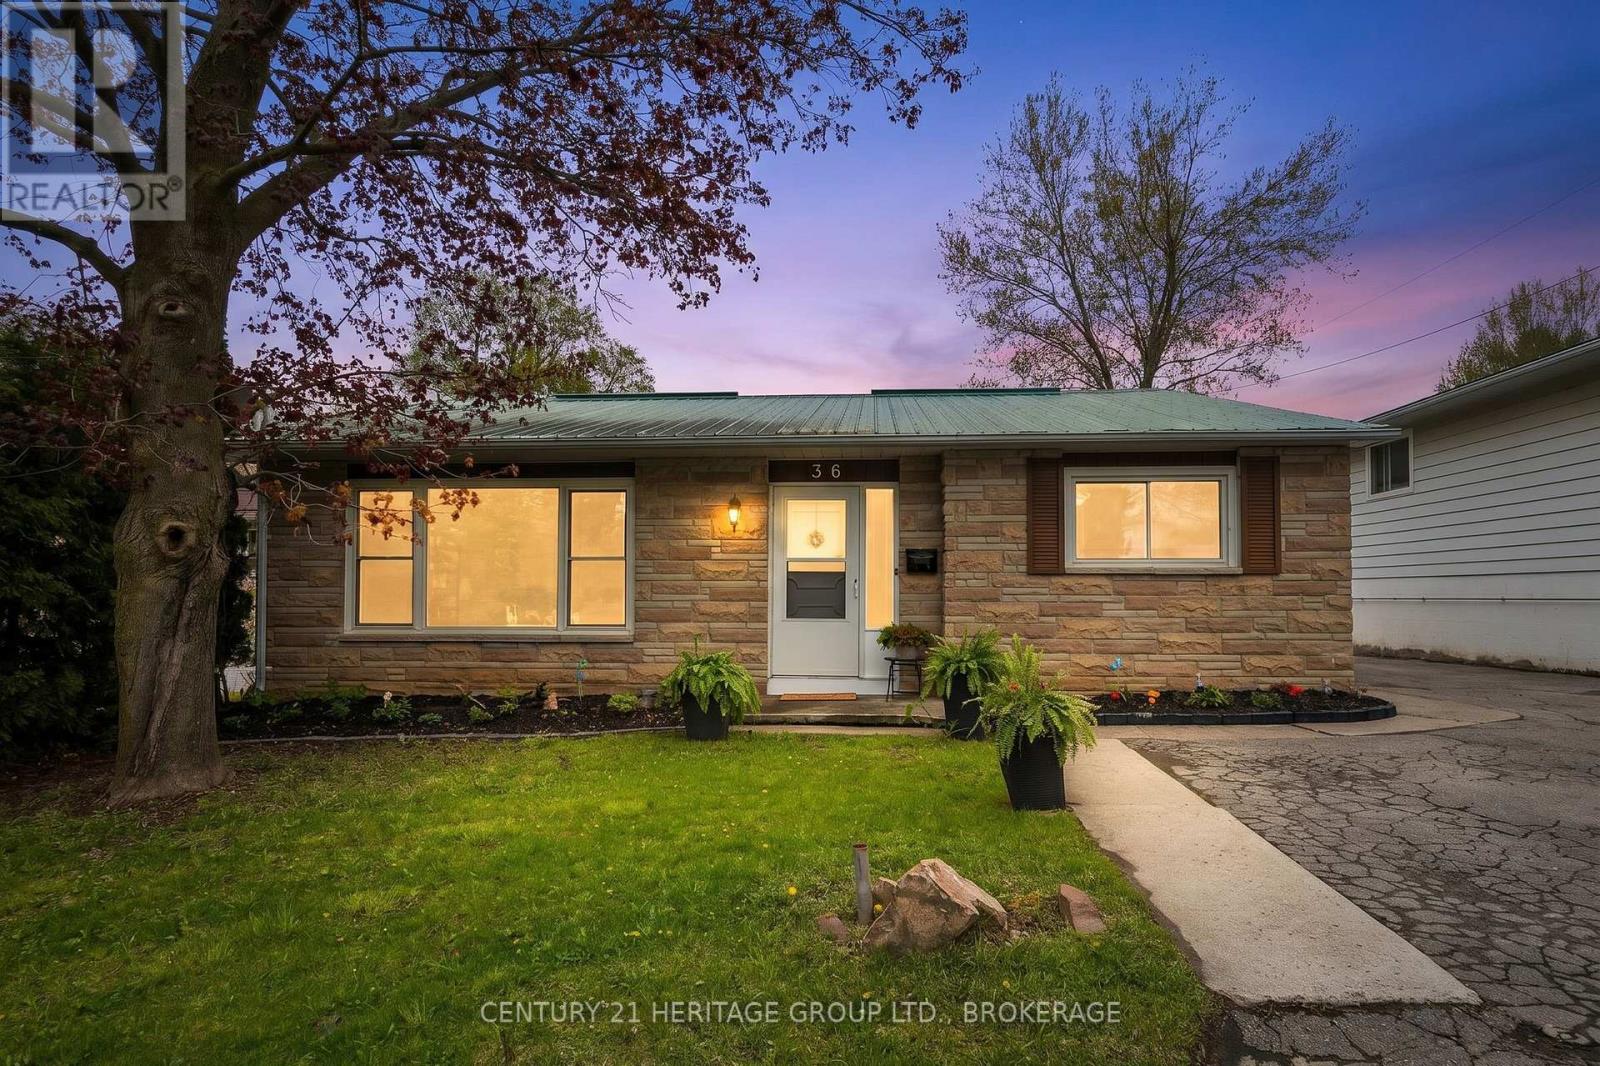
Welcome to this charming 3-bedroom family home nestled in the heart of beautiful Greater Napanee. Perfectly situated close to schools, parks, shopping, restaurants, and all amenities, this well-maintained property offers the ideal blend of comfort, convenience, and small-town charm. Step inside to discover a bright and inviting layout featuring spacious living areas, perfect for family gatherings, and three bedrooms designed for everyday living. The home offers a warm and welcoming atmosphere with plenty of natural light throughout. Outside, enjoy a private backyard with space for entertaining, gardening, or simply relaxing with family and friends. Whether you're a first-time buyer, growing family, or looking to downsize without compromise, this property checks all the boxes. Located in one of Eastern Ontario's most desirable communities, this move-in-ready home is just minutes from downtown Napanee, waterfront parks, and an easy commute to both Kingston and Belleville. Don't miss your opportunity to own a wonderful family home in a fantastic location! (id:47482)
Frontenac, Ontario
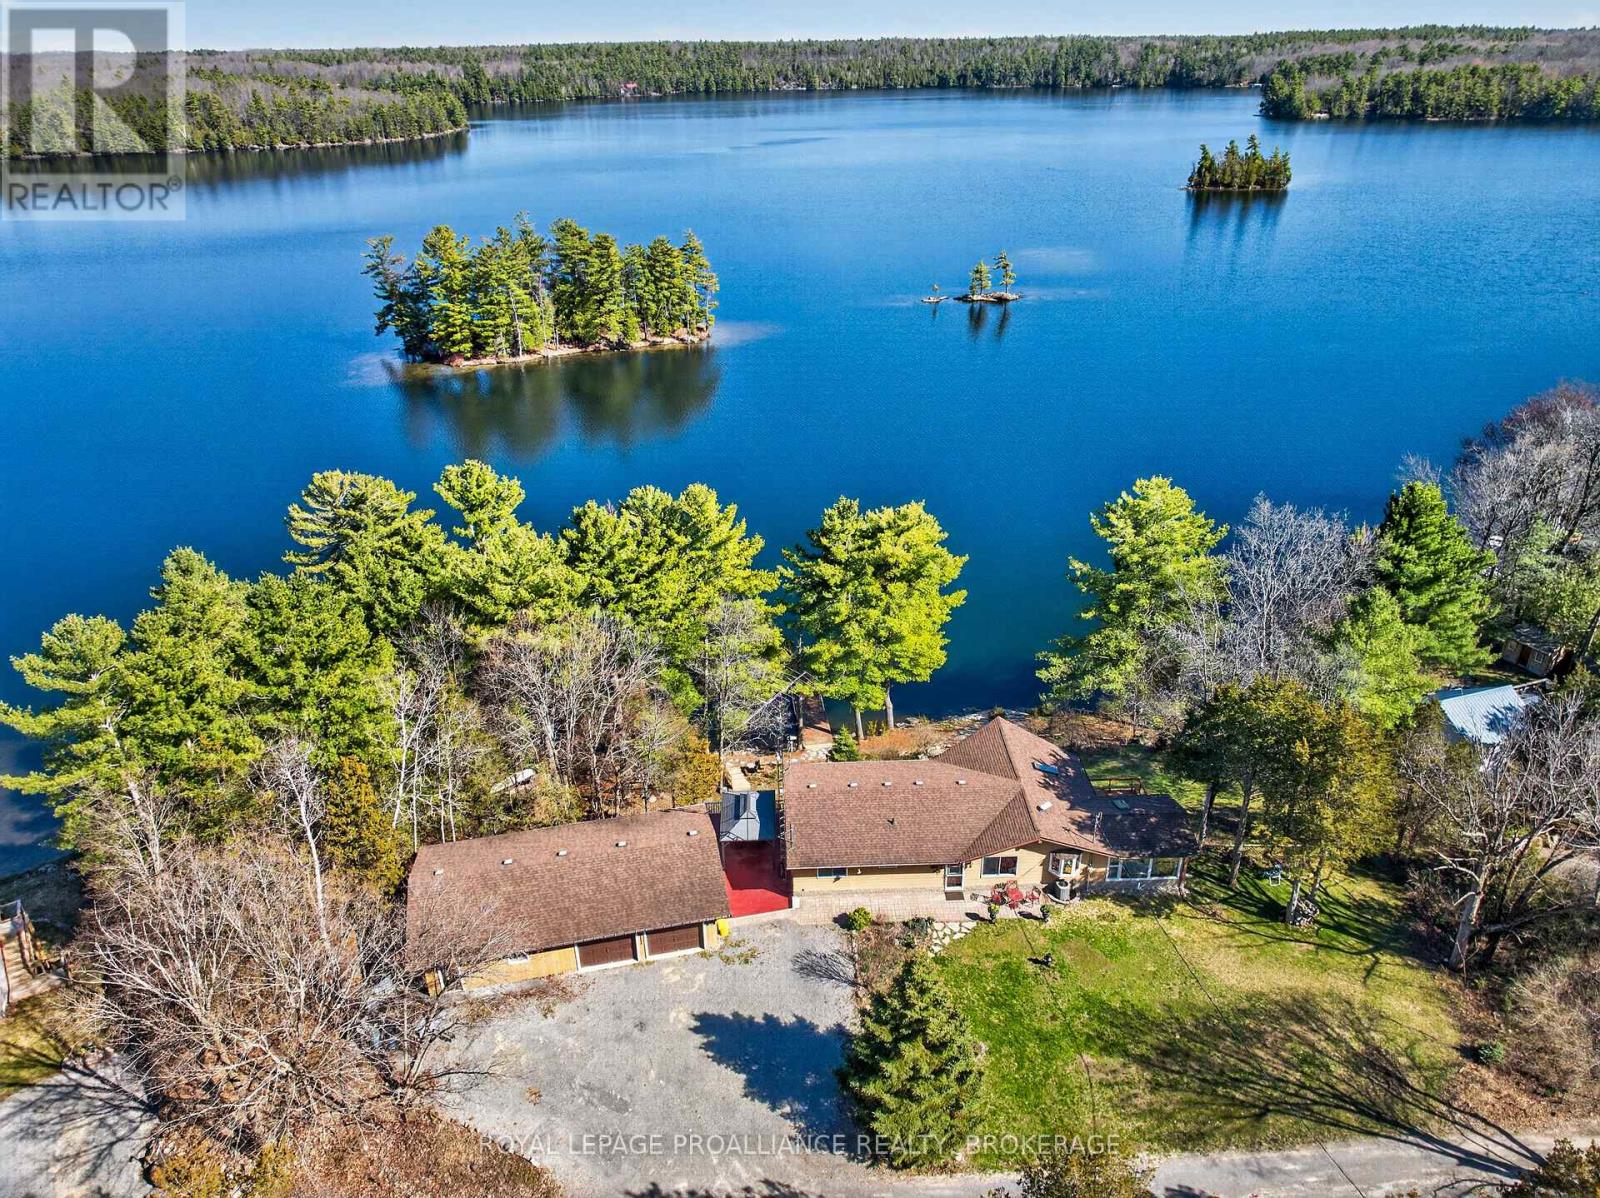
Stunning waterfront home on beautiful Buck Lake. Enjoy breathtaking eastern views over the pristine waters of the lake from this beautifully maintained home or cottage with deep, clean waterfront. With easy shoreline access and two private docks, this home is perfect for boating, swimming, and lakeside living. Conveniently located just off Perth Road, this spacious bungalow offers generous principal rooms and a thoughtfully designed layout. The main floor features two comfortable bedrooms, a 2-piece and 3-piece bathroom. The open-concept kitchen, dining, and living area is highlighted by soaring cathedral ceilings and expansive windows that fill the space with natural light while showcasing spectacular lake views. Relax year-round in the inviting sunroom-perfect for entertaining guests or enjoying quiet mornings by the water. Step out onto the deck directly from the main floor to take in the serene surroundings. The fully finished walkout basement provides additional living space, including a large recreation room with a striking two-sided fireplace, an oversized bedroom, and a full 3-piece bathroom. There are also utility and storage rooms, along with direct access to the yard. Outside, you will find an oversized 2.5-car garage, offering ample space for vehicles, storage, or a workshop. Located just 30 minutes north of Kingston or a short trip of 15 minutes to Westport makes this a great location to call home. This exceptional property combines comfort, space, and the beauty of waterfront living-an ideal retreat or year-round home. (id:47482)
Loyalist, Ontario
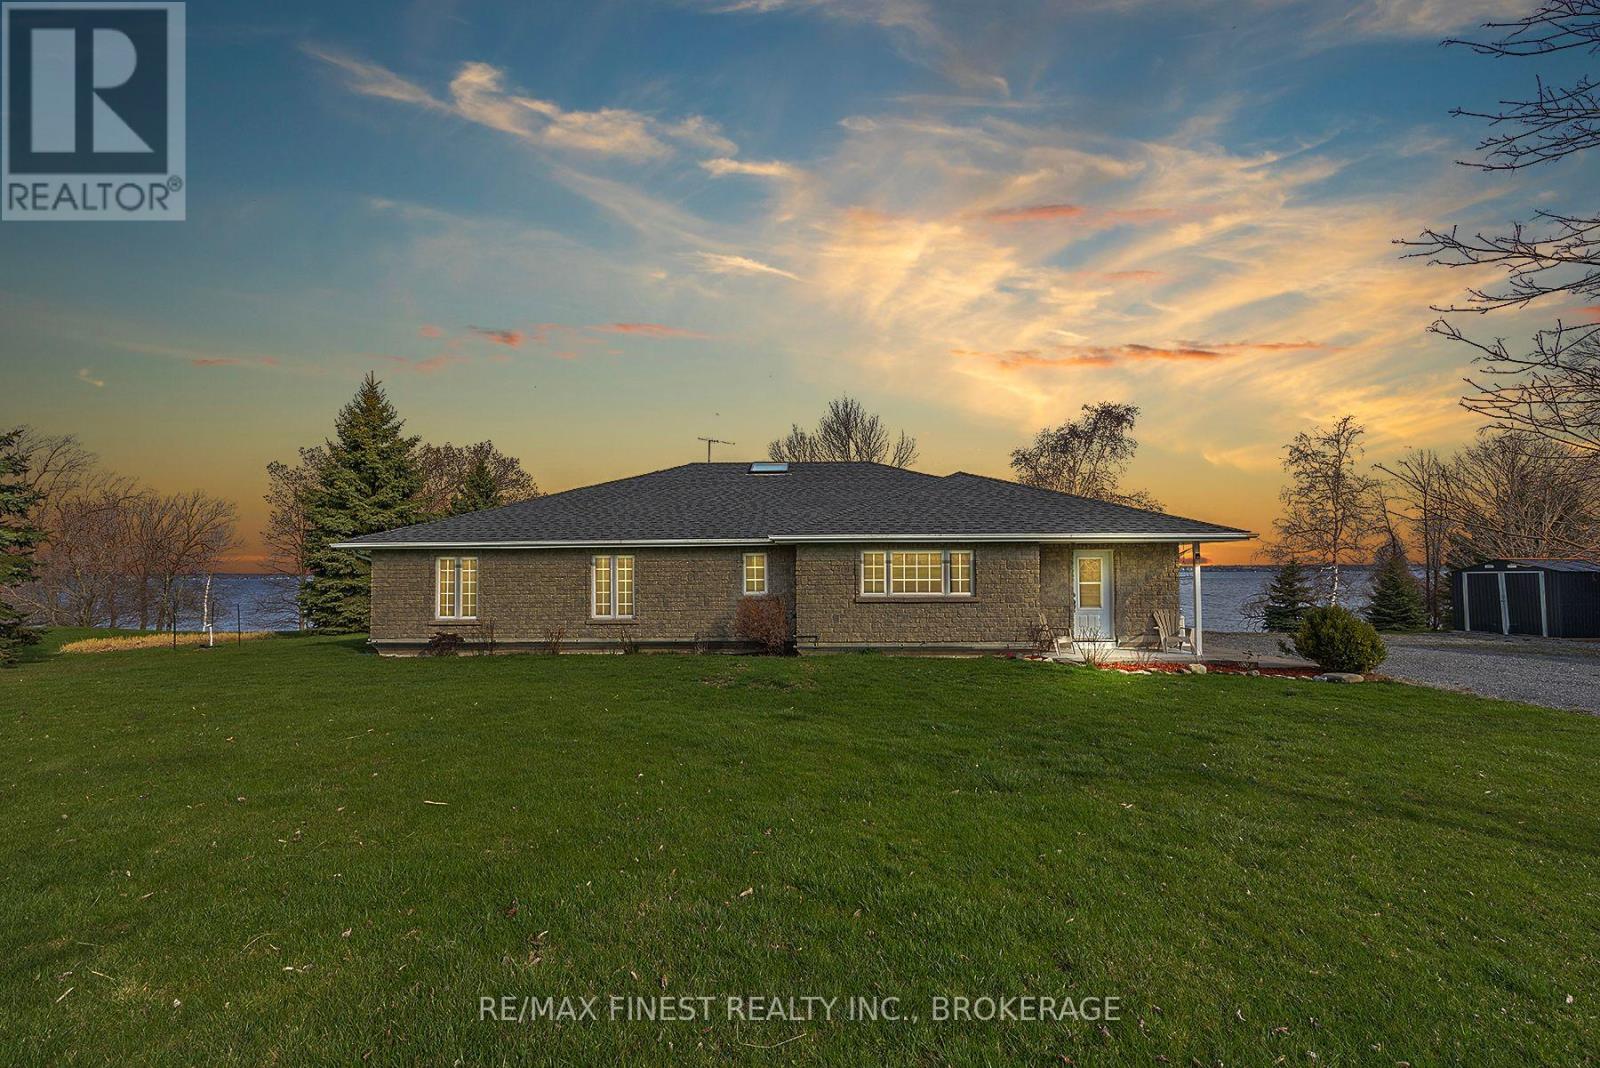
A boaters paradise on over 1.3 acres of gently sloping land down to over 260 feet of accessible waterfront, this spectacular 3 bed / 2 bath home is now on the market for the very first time. Less than five minutes east of the ferry in Stella, this property offers stunning views over the lake from both inside and outside the home and a detached heated garage / shop. The huge tiled kitchen is ideal for entertaining, offering plenty of room for a dining area and includes two stainless fridges, a gas stove, dishwasher and miles of counter top & food prep area. The enormous primary bedroom suite with a large walk-in closet and a private ensuite bath includes both a tiled and glass shower enclosure and a jetted tub. A great living room with more of those beautiful lake views also has a patio walk out to a private, covered deck with a sitting area and hot tub. Heated radiant floors in this slab on grade build with wide doorways throughout the home allow for anyone with current or future potential mobility issues to navigate the home with assistance of devices. The waterfront has some amazing improvements that include a concrete wharf base and shoreline walk way with boat cleats on the sheltered side, a cantilevered dock extending out beyond it into the lake and your own concrete boat launch for easy access into and out of your private berth. Enjoy peace of mind with an automated generator system tied into the home with an efficient electric boiler providing your heat, augmented by the gas fireplace in the living room. The heated and fully powered shop offers a pile of options for storage and projects in addition to room for a vehicle, plus two additional utility sheds for a boat, lawn tractor and more equipment. Loved and maintained in immaculate condition by the family that built it in 2002, this property offers beautiful lakefront living, amazing water access and solid workmanship providing easy island living and peace of mind. (id:47482)
Frontenac, Ontario
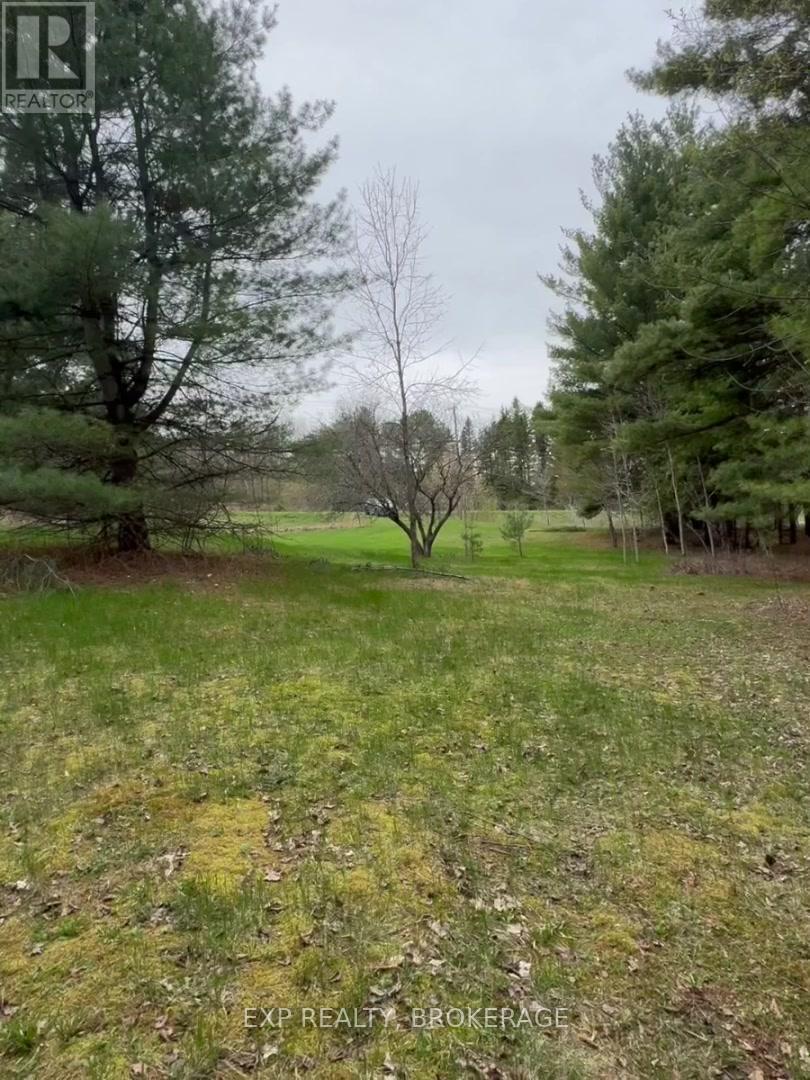
Drilled Well, 7 Gallons Per Minute (GPM), Survey, Approx. 4.23 Acres, Tree Lined, Culvert In, Drive In to Your Level Building Site & Enjoy Peace & Quiet, Surrounded by Nature, Evergreens Beautiful Year Round, Golf Course Down The Road, K&P Trail a Stone's Throw Behind You (You'd Have to Have a Really Good Arm), Surrounded by Gorgeous Lakes, Spend Your Days Boating, Fishing, Hiking, Golfing, Snowmobiling, Having a Camp Fire on Your Own Private Property just minutes to All Village Amenities. 28 min to Kingston shopping, and Hwy 401, or head North to Hwy 7 and be in Perth, Carleton Place/ Ottawa in no time! Home Design options may be available upon request. (id:47482)
Frontenac, Ontario
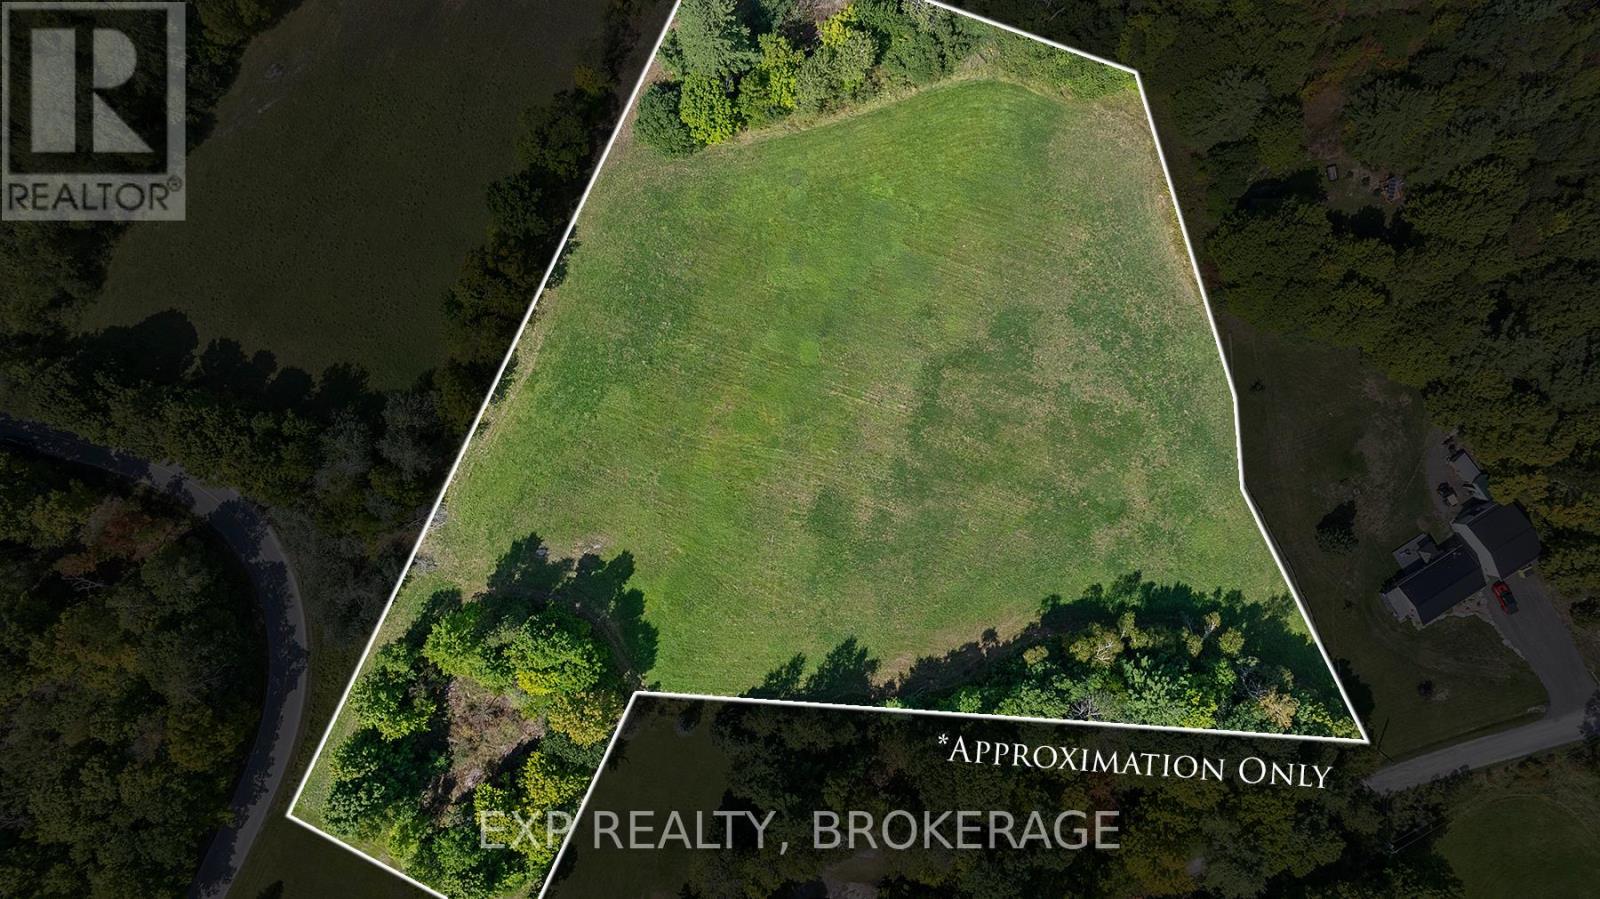
4.52 acres of lush, level, tree-lined countryside quiet, picturesque, and ready for your dream home! This beautiful parcel offers a mix of open space and natural privacy, providing the perfect setting to design and build the home you've always imagined. Conveniently located just 20 minutes north of Kingston via Highway 38, this property balances rural tranquility with easy access to city amenities. The nearby communities of Verona and Harrowsmith offer shops, schools, a rec centre, golf, tennis courts, a dog park, trails, playgrounds, and vibrant farmers' markets. You'll also enjoy being surrounded by several desirable lakes, ideal for boating, fishing, and swimming. Set in a peaceful rural community with relatively low property taxes, this is an outstanding opportunity to secure acreage in a growing area while enjoying the lifestyle of country living. (id:47482)
Belleville, Ontario
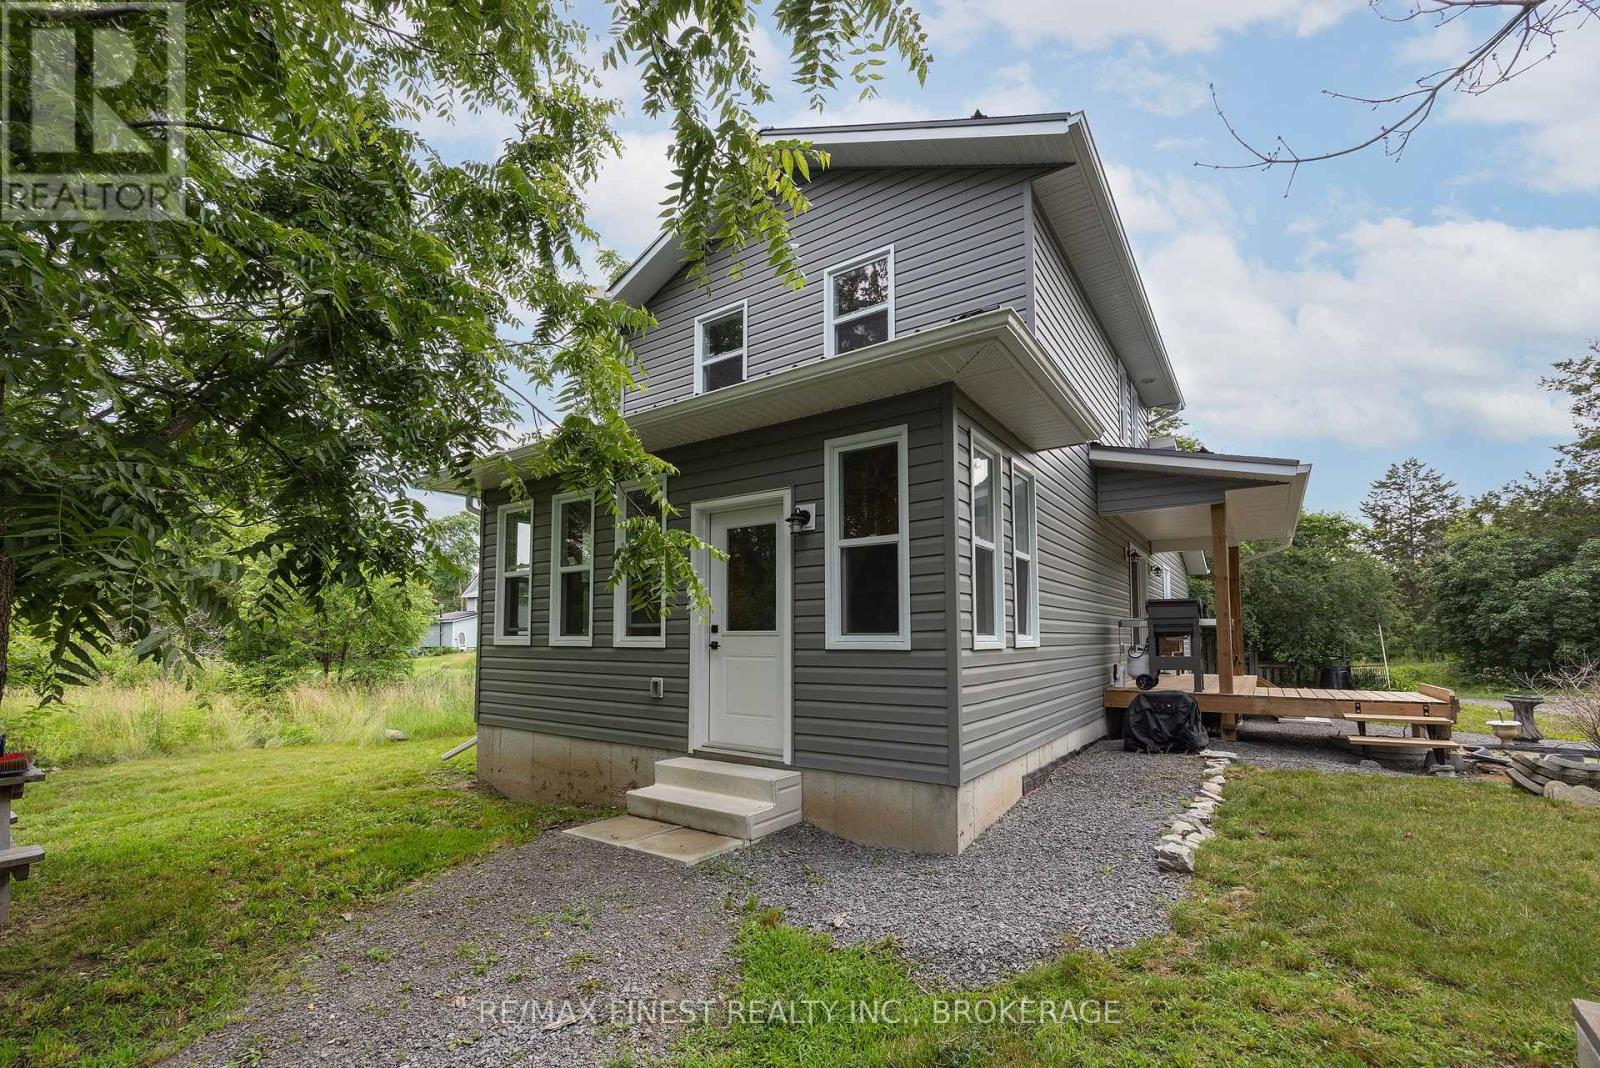
Move-in ready and freshly painted, this beautifully built 2024 home offers the perfect opportunity to embrace a relaxed lifestyle just steps from the stunning Bay of Quinte. Nestled in the peaceful community of Point Anne with no rear neighbors, you'll enjoy exceptional privacy, tranquil views of nature, and the soothing sounds of birdsong right from your backyard. Inside, the bright, open-concept design is flooded with natural light, creating an inviting space that's perfect for both everyday living and entertaining. The spacious living and dining areas flow effortlessly together, while the cozy wood-burning stove provides the perfect focal point for gathering with family and friends on cooler evenings. Designed for year-round comfort, this home features an upgraded insulation package that keeps the interior cool through the summer months and warm all winter long, while helping reduce energy costs. Freshly painted throughout and protected by the remaining Tarion warranty, it's truly move-in ready, allowing you to settle in with confidence from day one. The versatile front porch offers endless possibilities whether you envision a functional mudroom with additional storage or a cozy sitting area to enjoy your morning coffee. Outdoor enthusiasts will love the unbeatable location. Just a short walk to the Bay of Quinte, you'll have easy access to boating, fishing, kayaking, and waterfront sunsets, while nearby ATV trails, walking paths, and cycling routes offer endless opportunities to explore the outdoors. Despite its peaceful setting, everyday conveniences are only minutes away, with groceries, restaurants, pharmacies, and Belleville General Hospital all within an easy 8-minute drive.Modern, bright, and completely move-in ready, this is more than just a home-it's an opportunity to enjoy the perfect balance of comfort, nature, and economically sound newer home! (id:47482)
Frontenac, Ontario
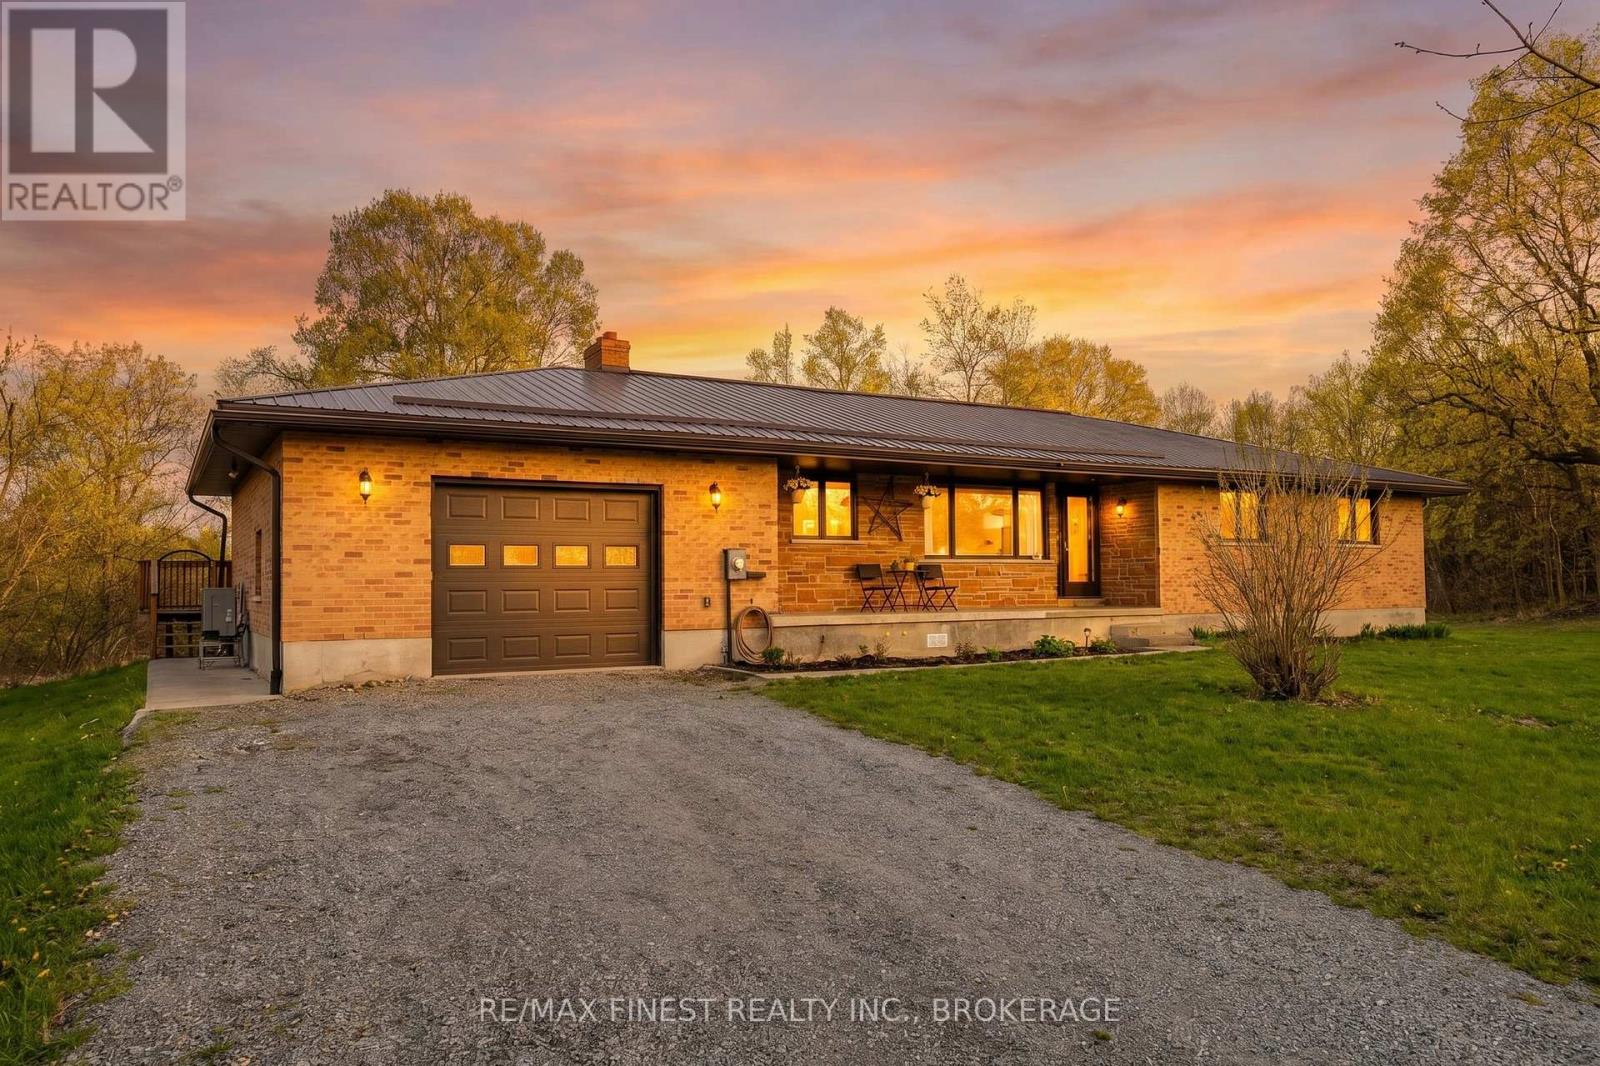
Tucked away on the peaceful shores of beautiful Cedar Lake just 15 minutes north of the 401 and moments from the Village of Battersea, this exceptional all-brick bungalow offers the private waterfront lifestyle buyers dream about. Set on 2.4 acres this property boasts 360 feet of water frontage that is deep and clean off the dock.Built for both comfort and entertaining, this spacious 1884 sq ft bungalow features 3 bedrooms, 2 bathrooms and an attached garage. Inside you'll love the bright and airy open-concept layout where the living room, dining area, and cozy country kitchen flow seamlessly together, all perfectly positioned to capture stunning lake views and natural light throughout.Step outside to a massive deck overlooking the water - the ultimate space for entertaining, relaxing, or enjoying peaceful evenings by the lake. A fenced-in area off the deck offers the perfect setup for hosting family and friends while providing a safe space for kids and pets to play freely.The basement adds even more living space, complete with a bar area ideal for gatherings plus a large rec room with cozy wood stove, a flex room and an enormous storage area with endless functionality.Cedar Lake is a quiet, highly sought-after lake known for its pristine crystal clear water and calm atmosphere . A 50-foot dock invites endless days on the water right from your own shoreline.The impressive 1000sqft detached outbuilding features a 19'X29' insulated workshop with power, a 13'X15' garage and a 13'X10 storage room. Ideal for hobbyists, contractors, boat storage, or recreational equipment.Recent updates include a steel roof (2020) and a new high-efficiency heat pump (2025), offering peace of mind and energy-efficient living. Privately set back from Battersea Road, this rare waterfront retreat combines space, serenity, and convenience in one extraordinary package. (id:47482)
Kingston, Ontario
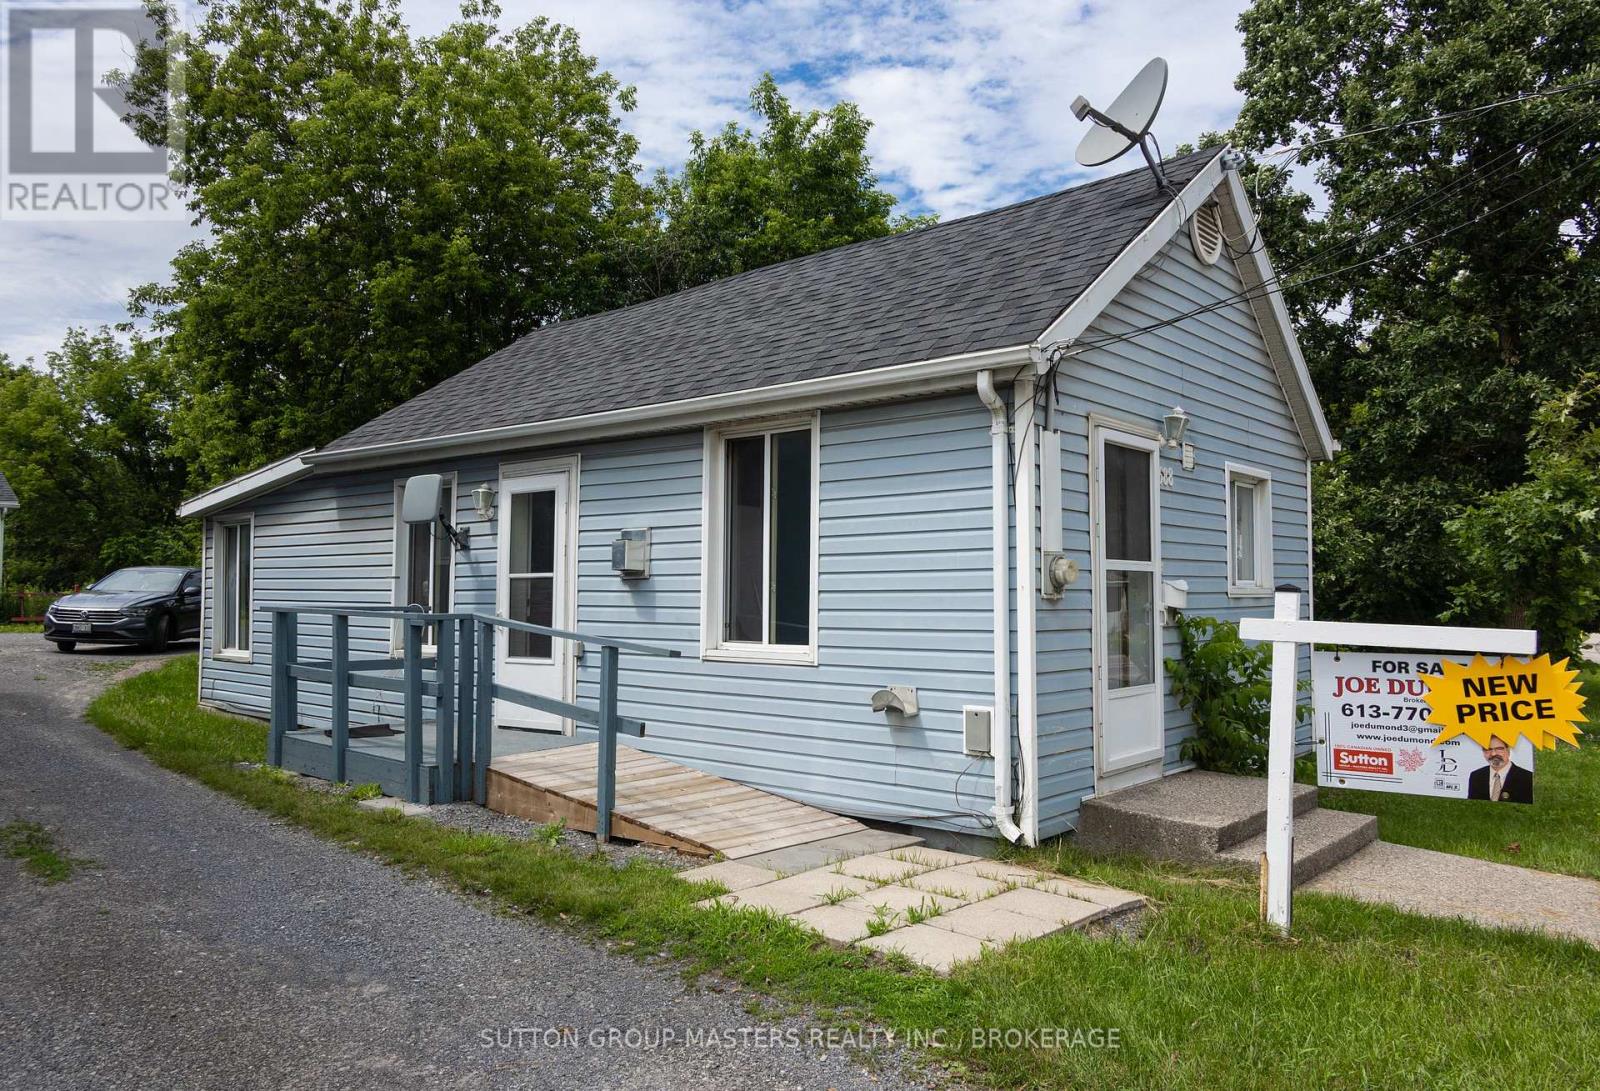
Welcome to 688 Montreal Street - a charming, detached bungalow offering excellent value and investment potential in Kingston's growing north end. This well-maintained 2-bedroom, 1-bath home features a bright functional layout with spacious principal rooms, updated finishes, and comfortable one-level living. The oversized kitchen provides ample cabinetry and workspace, while the large living area offers a warm and inviting atmosphere perfect for everyday living. With parking and easy access to transit, downtown Kingston, CFB Kingston, schools, shopping and amenities, this property is ideal for first-time buyers, downsizers, or investors seeking a solid income-producing opportunity. Located within a Mixed-Use Zoning Designation, the property also offers future redevelopment and intensification potential in one of Kingston's evolving corridors. A rare opportunity to own a detached home with flexibility, affordability and upside potential. (id:47482)
Prince Edward County, Ontario
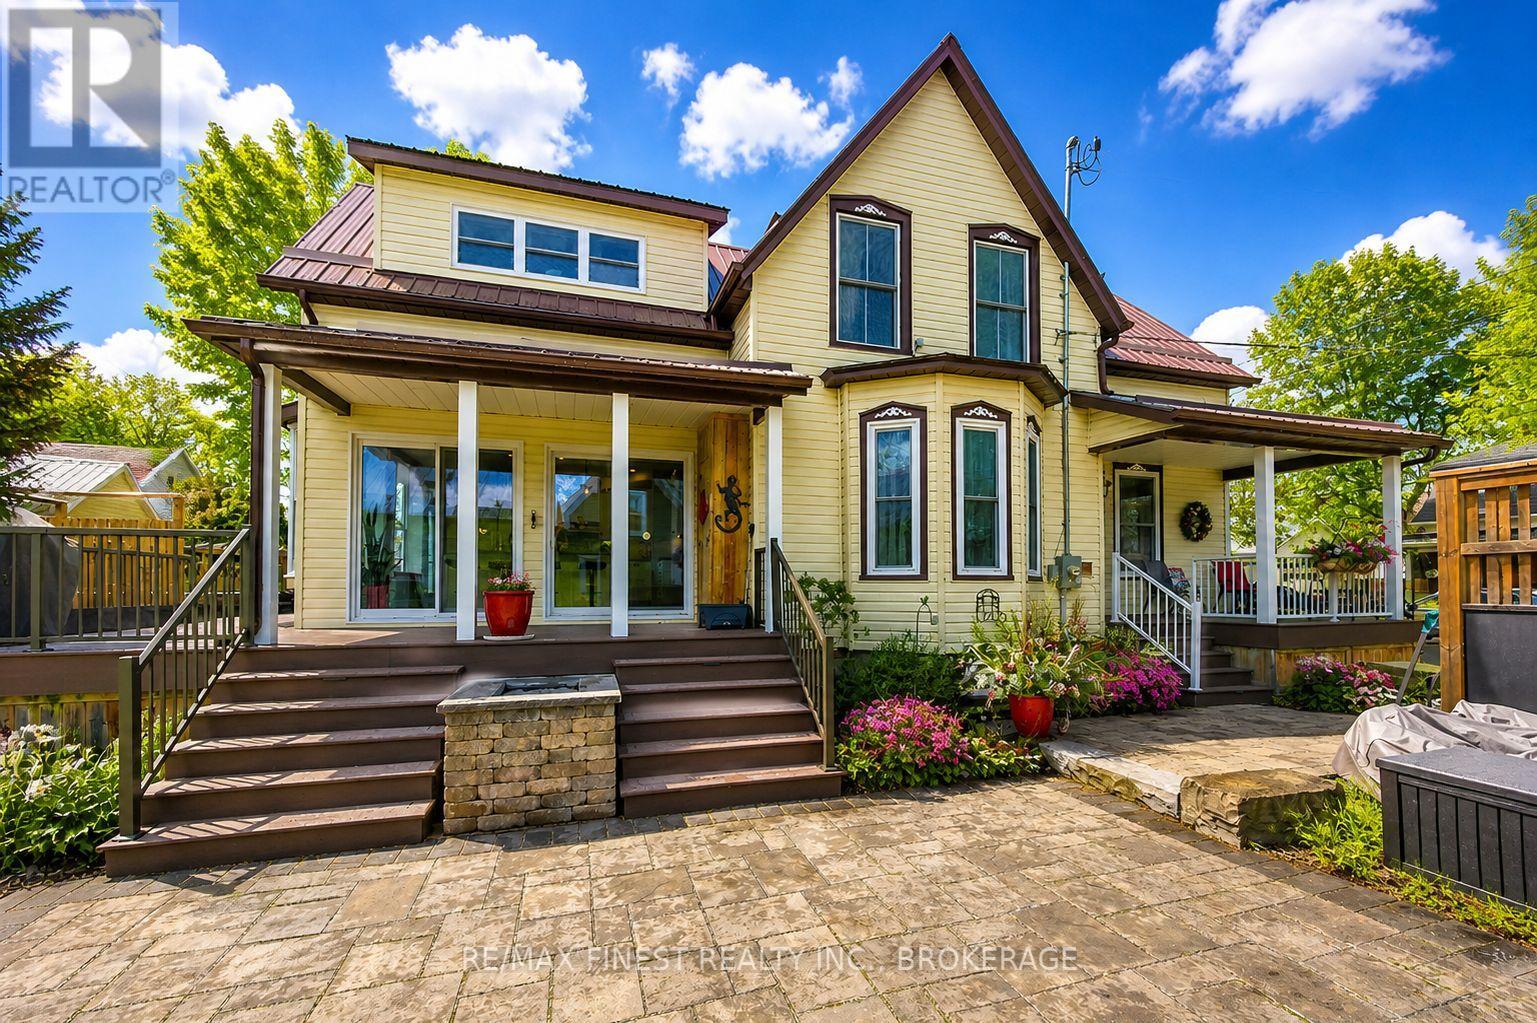
TWO HOMES. ONE FAMILY. ENDLESS POSSIBILITIES. Welcome to 21 Centre Street, a beautifully updated home in the heart of Prince Edward County offering the flexibility today's families are searching for. Whether you're caring for aging parents, helping adult children save for their future, welcoming extended family, or looking for mortgage-helper potential, this unique property adapts as life changes. Currently enjoyed as one spacious family home, it features two separate living spaces, each with its own kitchen, bathroom, laundry, and private entrance, allowing families to stay connected while enjoying the privacy and independence everyone values. The main level offers comfortable everyday living with a bright modern kitchen featuring granite countertops and window seating, spacious living and dining rooms, a bedroom, and a full bathroom with laundry. Upstairs offers three additional bedrooms, a second kitchen, another full bathroom with laundry, and generous living space ideal for family or guests. Step outside to your private courtyard featuring a saltwater hot tub, professionally landscaped gardens, perennial berries and herbs, and inviting outdoor spaces perfect for relaxing or entertaining. The detached garage with upper loft offers endless possibilities as a home office, studio, gym, hobby room, or additional living space. Additional features include a metal roof, full-house automatic generator, owned on-demand hot water, heated bathroom floor, heated towel rack, heated bidet seat, spray-foam insulated basement, and 200-amp electrical service. Located just steps from Picton's vibrant Main Street, you'll enjoy boutique shopping, restaurants, cafés, theatres, wineries, breweries, and year-round events, with Sandbanks Provincial Park just minutes away. More than a house, 21 Centre Street is a home designed to bring generations together while giving everyone room to live independently. (id:47482)
Greater Napanee, Ontario
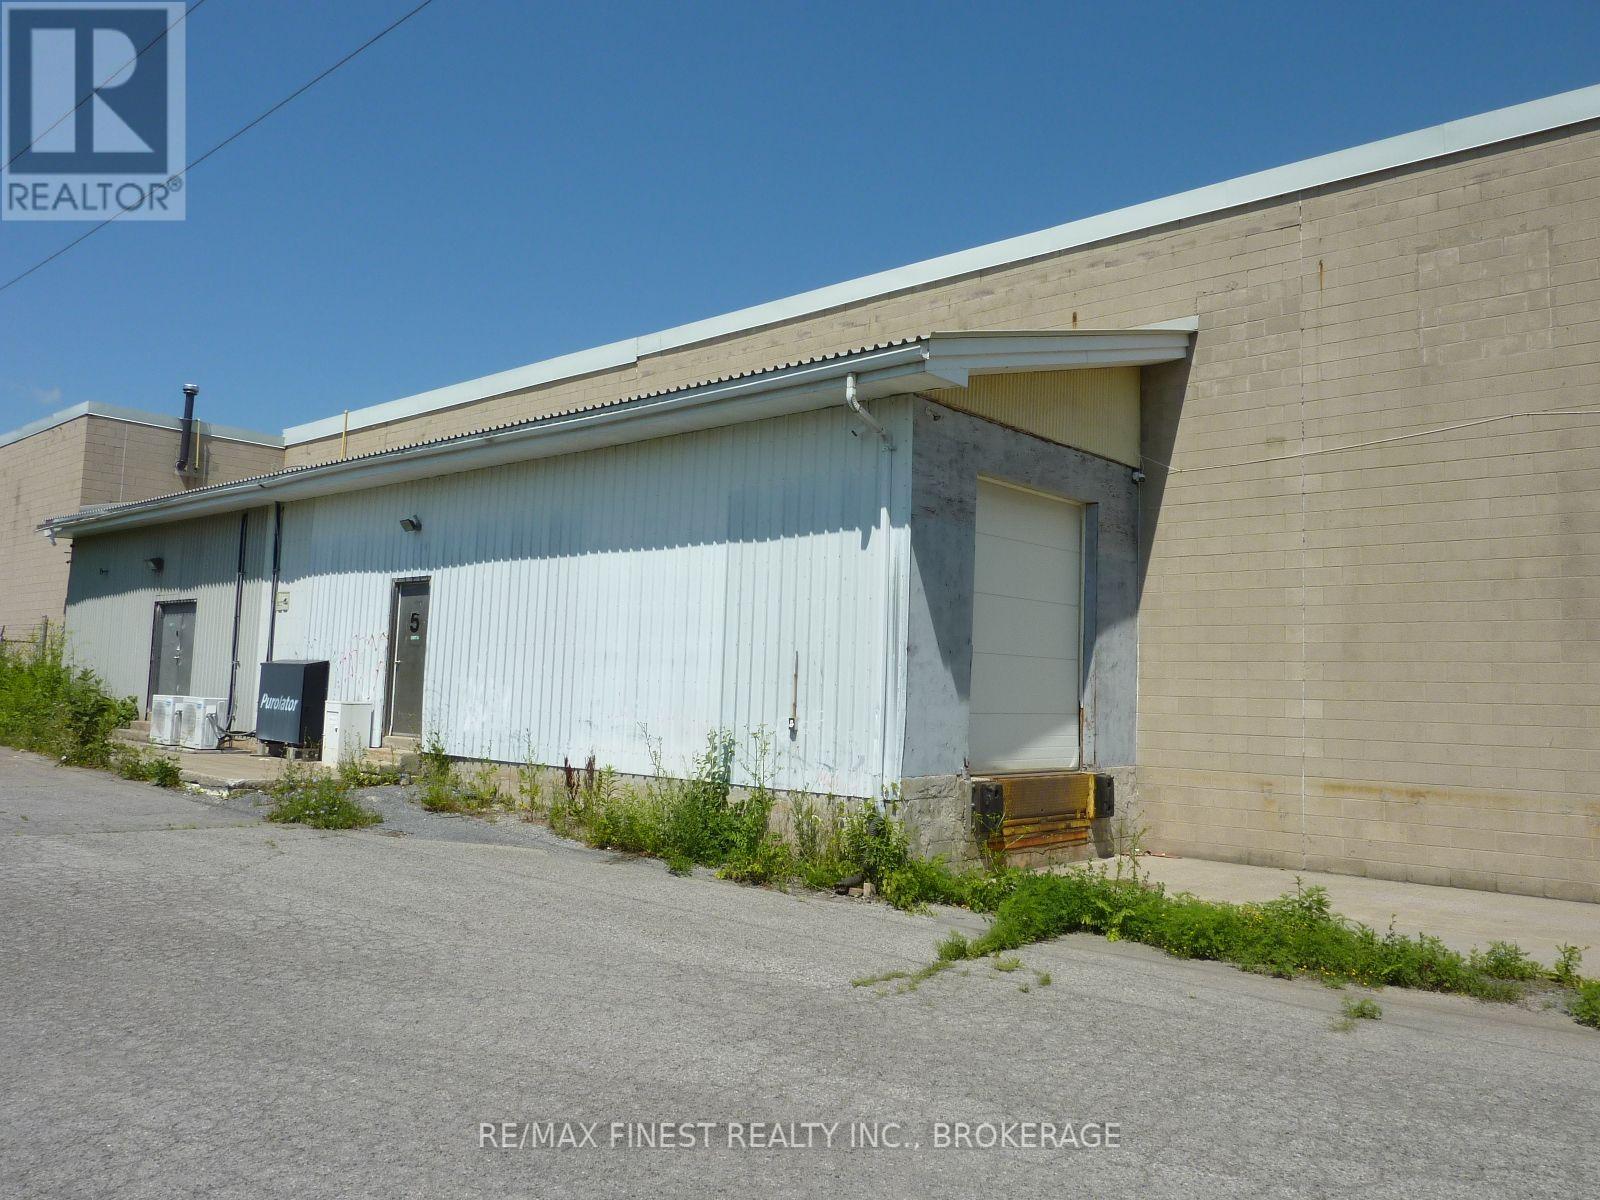
Looking for inexpensive warehouse space in the Napanee area, you just found it. Available at any time August 1 onwards. 2,625 sqft of floor space in a very useful 50x52.5 sq ft unit with 20 ft ceiling. This is a single open floor space for warehouse storage. Access by roll up door, and man door to an adjacent exterior truck loading dock and grade level man door. There is currently no heating but all walls are interior within the overall complex. Furnace is easily added by roof top unit with natural gas. A single 2 pc washroom is within the space. This is a 13 unit building with many complimentary businesses therein. Staff parking at the south exterior entrance. Zoned M1. Two highway 401 interchanges are just minutes away. Leasing at $1,700 per month including TMI. Supplementary info and complete list of allowed usage from listing agent (id:47482)
Kingston, Ontario
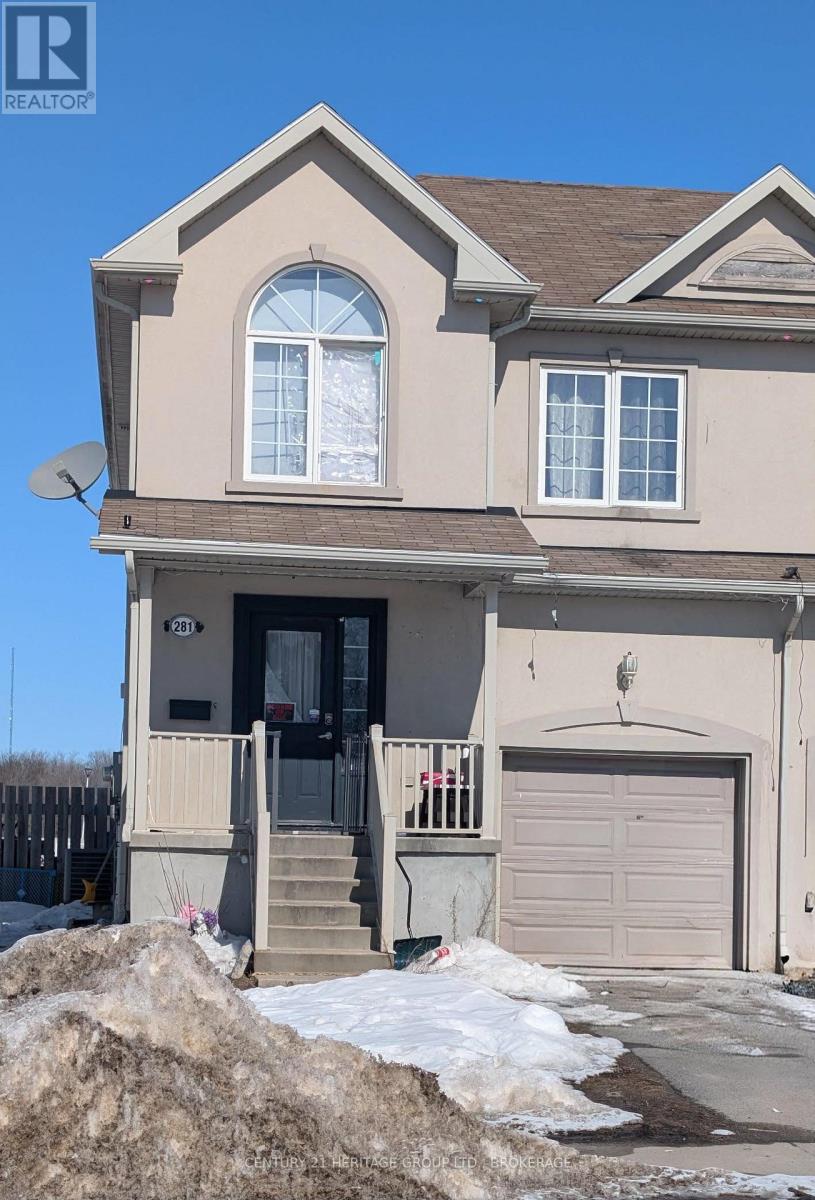
Affordable starter home close to the 401. This 4 bedroom, 3.5 bathroom semi-detached house isjust waiting for you personal touches. The property is being sold in "as-is" condition. (id:47482)
Kingston, Ontario
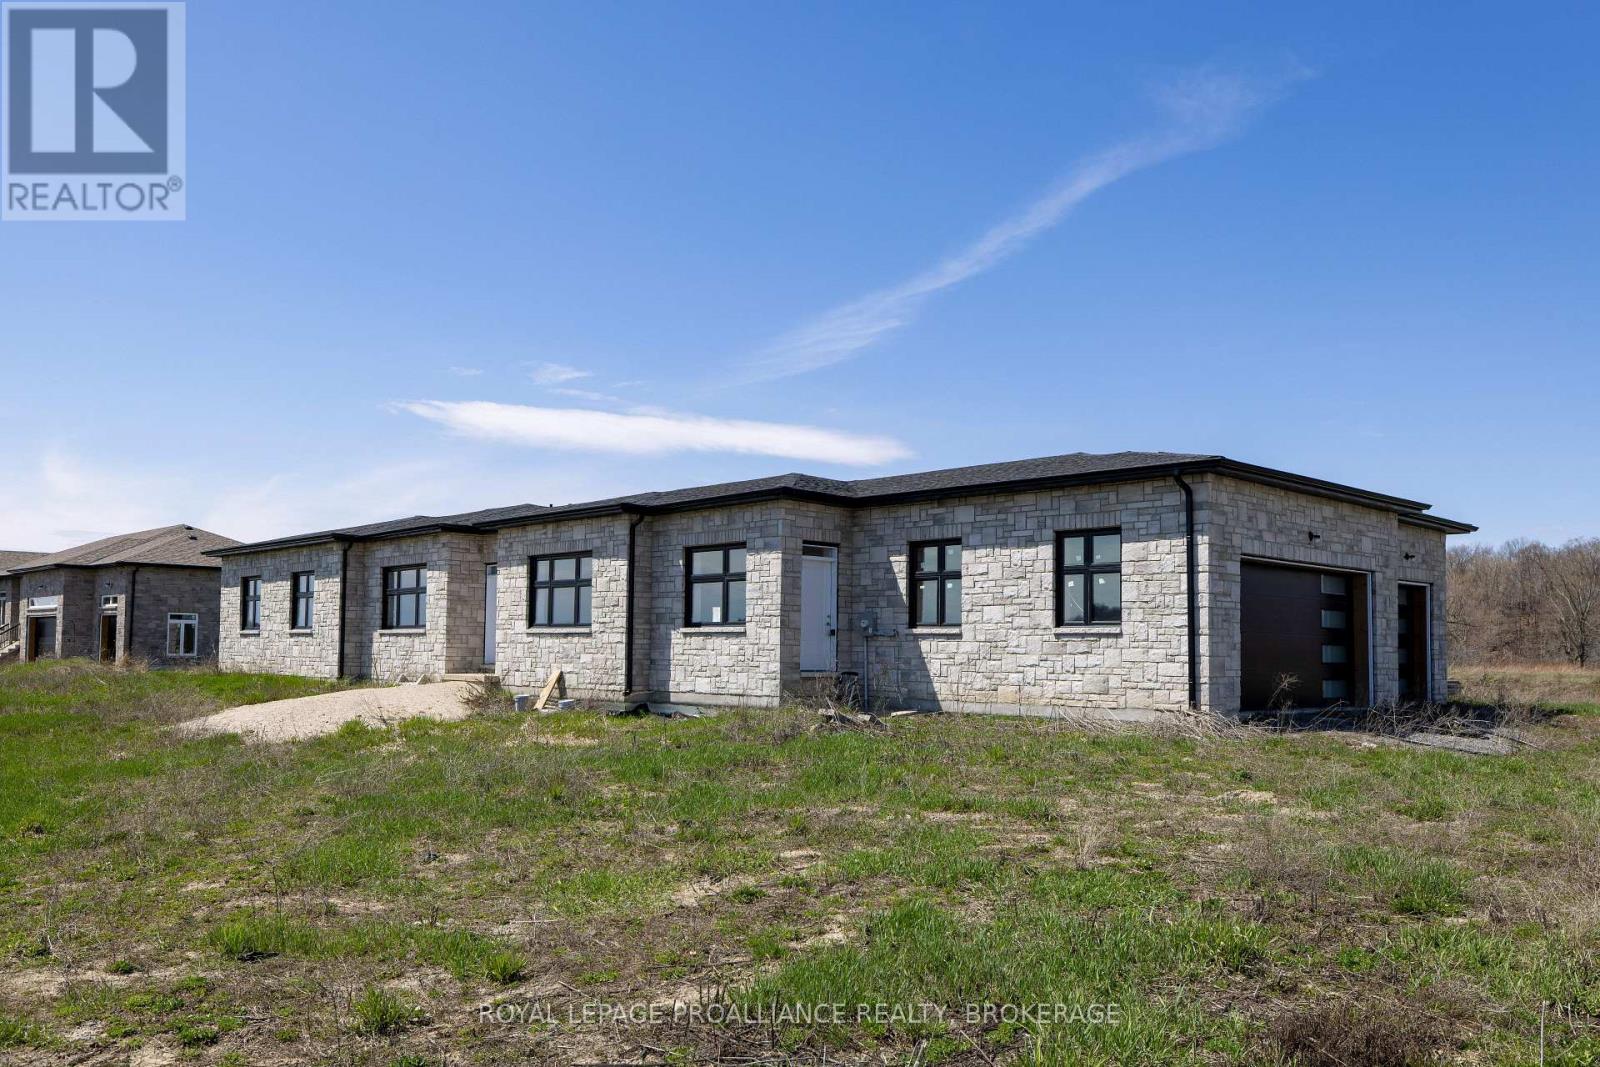
If you're looking for single-floor living, come see this brand-new bungalow on just over 2.5 acres with frontage on the Rideau Canal, located in one of Kingston's newest estate communities, Gibraltar Bay Estates. The layout offers over 2700 sq ft with 4bedrooms and 3 full baths where 2 are ensuites, including the primary bedroom bath with a shower and separate soaker tub and walk-in closet. The open floor plan features a large kitchen with an island overlooking the great room, which includes a separate dining area and an office or living room. All these spaces have custom trayed ceiling designs, a good use of pot lights and 10 ft ceilings throughout. Other features include quartz counters throughout, hardwood and large tiled floors (no carpet), a 3 car garage, ICF construction up to the roof with a full brick exterior. Being sold as-is where-is. (id:47482)
Elizabethtown-Kitley, Ontario
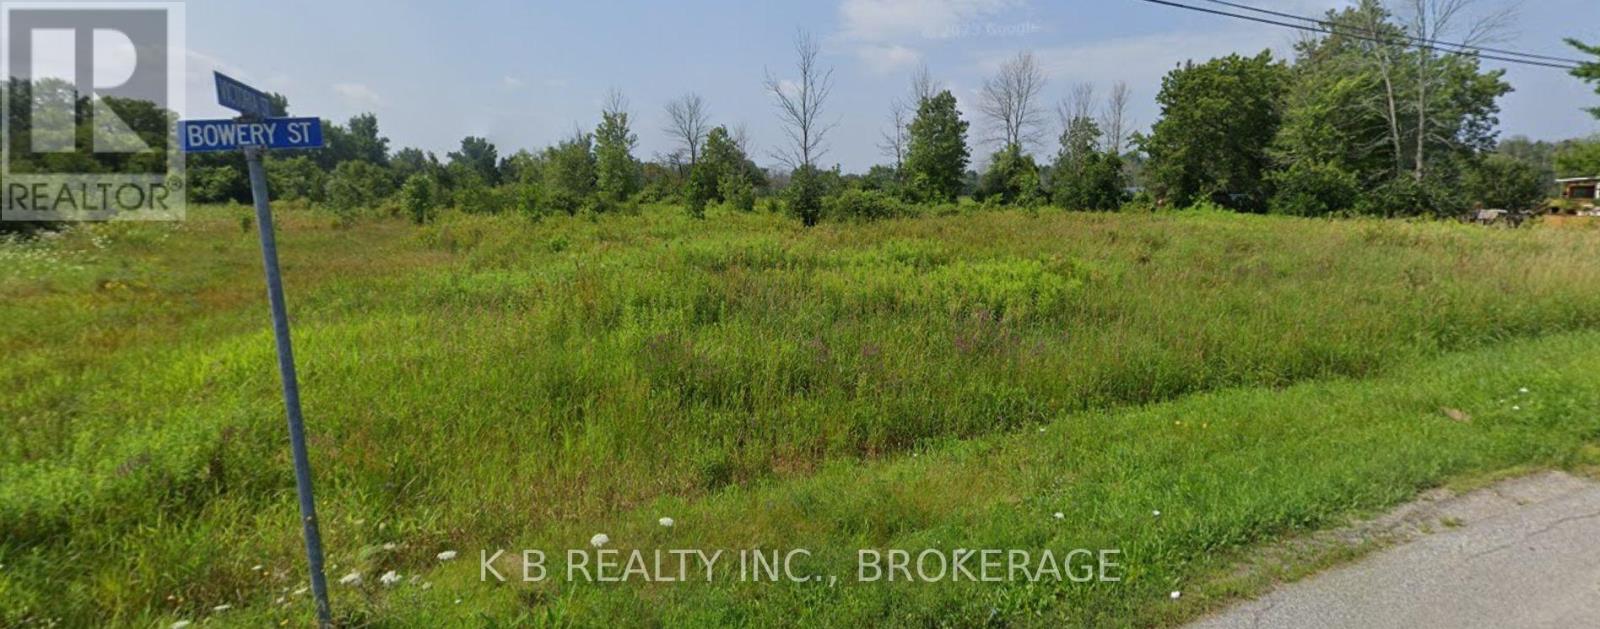
Two vacant residential lots sit just off Bowery St. in the village of Lyn, offering a rare chance to build in a quiet country setting close to Brockville. The two parcels are separated by an unmaintained road allowance and each has its own PIN and assessment roll, giving you options to build on one lot, keep both, or plan for future use. Lot A has about 129 feet of frontage on Bowery Rd., with level, well-drained land and hydro at the road. Lot B sits just across the unmaintained allowance with similar terrain and services nearby. Both lots are zoned Rural Residential, with hydro and telecom available at Bowery Rd. Lyn offers small-village charm with a library branch, local school, community hall, and the Lyn Valley Conservation Area with trails and a spring-fed swimming area. Brockville is only five minutes away, and Kingston and Ottawa are easily reached by major highways. The Thousand Islands Parkway and St. Lawrence River are close by for boating, cycling, and weekend exploring. This is a peaceful country location with great access to amenities-a rare two-lot opportunity in Lyn's historic core. (id:47482)
Jeff’s Bio
“Strong Family Ties
Meet Jeff, Your Trusted Sales Representative with Deep Roots in Kingston.
Jeff brings over 16 years of experience as a licensed sales representative, with a profound connection to the vibrant community of Kingston. His family history intertwines with the fabric of this city, as his grandfather hailed from just north of Kingston, while his great uncle made significant contributions as the head of Criminal Psychology at Queens and served as a Governor/Warden of Kingston Penitentiary.
Having spent cherished moments at the family cottage on Eagle Lake, which has been a part of their legacy since 1918, Jeff possesses an intimate understanding of the region’s cottage country allure.
With a rich background in customer service and e-marketing, honed through 14 years with Kingston Homes Realty, Jeff is adept at catering to diverse client needs. Moreover, his entrepreneurial spirit shines through his ownership of a digital recording and multi-media studio since 1994.
Jeff and his wife have chosen Kingston as the perfect place to raise their two sons, embodying their deep-rooted love for the community. With Jeff by your side, you can trust in his expertise, dedication, and unwavering commitment to serving the Kingston area and its residents.”
Mortgage Agent Lic. #M22003215
Dominion Lending Centres SkyCap Mortgage
License 13497 independently owned & operated
www.jeffross.ca
www.kingstonhomes.com

I have lived and worked in Kingston for almost 30 years. Having grown up moving frequently, as my father was in the military, I developed a love of travel, adventure, .. and houses! I have had a 25 year career in the psychology field, peppered with some real estate investing, as well as stints as a landlord. I am passionate and excited to help you meet your real estate needs!
Kate Green
613-572-3651
julie@pennyblake.com
613-583-9000
After many years in customer service and sales including owning my own business, I am very excited to be pursuing my career in real estate. I found my passion for real estate through buying and selling my first family home in Cold Lake, Alberta. As a military spouse I have experienced firsthand the obstacles that can be encountered during this process including restricted timelines, working with Government relocation services (BGRS) and maneuvering through the challenges of unique real estate markets.
Whether you are new to the city of Kingston or a lifelong resident in search of a new home, investment or vacation property, I am dedicated to utilizing all my knowledge and resources to help you through this process as smoothly as possible. Myself and my colleagues at the Penny Blake Home Team, with over 30 years of experience in the Kingston and surrounding area, will help you find the property that meets your needs.
Get in touch with Julie today.
By email: julie@pennyblake.com
By Phone: 613-583-9000
By email:office@pennyblake.com
By Phone: 613.507.3629
Sandra brings over 24 years of experience in the real estate industry to the table. She has served several years on the KAREA board of Directors and has participated in many of the activities organized by the PR committee. In this role with the Penny Blake Home Team, she takes care of handling the office paperwork, processing transactions, coordinating appointments and helping clients navigate through the process of buying or selling their home. In addition to this, she loves to help her friends and Family achieve their Real Estate goals. She is always available to answer any questions that arise.
Get in touch with Sandra today.
By email:office@pennyblake.com
By Phone: 613.507.3629
cheryl@pennyblake.com
613.888.7601
With strong ties to Kingston, I am excited to help you find your perfect home in our beautiful city. Born in Kingston, I attended Queen’s as an undergraduate, graduating with a Master’s in Psychology, and then spending many years working in the Psychology Dept at Queen’s before starting my career in real estate. My husband and I have raised our 3 boys in Kingston. Not only am I familiar with the school system here, I have spent a great deal of time in the local arenas watching my boys play hockey over the years!
I have experience with the many sides of real estate – I know what it is like to buy and sell my own homes, moving as our family grew and our needs changed. In addition, owning a custom home building business with my husband for over 20 years has given me valuable experience and insight, all of which will help me provide you with the best service possible. Finally, as a Remax sales rep, I can help you navigate all the aspects of buying and selling your home.
If you are planning a move, I am here to help you with that transition. If you are looking to sell your home, I will work hard to help you get the best deal you can. If you are looking to buy a home, whether you are new to Kingston, or have lived here for years, I can help you find the right neighbourhood and the right home for your lifestyle.

Get in touch with Cheryl today.
By email: cheryl@pennyblake.com
By Phone: 613.888.7601
http://www.soldbycheryl.ca
louise@pennyblake.com
613.876.0934
I grew up in Belleville, Ontario, but after living in Kingston my entire adult life, I consider the Limestone City my home town. My husband and I have bought and sold many homes over the years, as our life circumstances changed and we have always researched our preferred neighbourhoods well. Our first home was in Amherstview; we moved just outside Kingston when we wanted to start our family; moved back into Kingston when we chose the public and high schools we wanted our two girls to attend and moved again when we became “empty nesters”. We have truly hit all the life cycles.
Oddly, my working background began in real estate – 16 years in law offices working through real estate deals. Needless to say, I have in-depth knowledge of what happens to an offer once it goes to your lawyer. The next step in my career path took me in the direction of human resources and I am very proud of my success in that field. It gave me great insight into how to treat people and understand and correct their frustrations.
Now, in a sense, I have come full circle – back to an exciting, challenging and rewarding career in Real Estate which I’ve been doing for over 7 years now.

Get in touch with Louisetoday.
By email:louise@pennyblake.com
By Phone: 613-876-0934
http://louisethornton.ca/
penny@pennyblake.com
613.539.3307
Read some testimonials from Penny’s Clients
Penny has been a life long resident of the City of Kingston and for over 30 years has been involved in the real estate market. She made a decision over 30 years ago to become a licensed real estate professional and assist others in investing wisely. She is a strong supporter and major sponsor of many community events. Penny is a parent and homeowner and knows what it takes to keep a household running smoothly. Penny has lived in City east for over 38 years with her daughter Alexis. Penny has been working with military families for over 30 years and she is registered with the Government Relocation Services and has a proven track record with thousands of military families in Kingston and across Canada. She offers her clients quality service, through her national access to the Remax Referral System. If you are considering a move, you will receive the most complete information and services by contacting Penny. For your convenience her office is located at 235 Gore Road, close to the Royal Military College and the Canadian Forces Base.

Get in touch with Penny today.
By email: penny@pennyblake.com
By Phone: 613.539.3307
Penny Supports her Community, click here to find out how.