EMAIL PENNY & THE TEAM • OFFICE: 613-507-3629 •

Kingston, Ontario
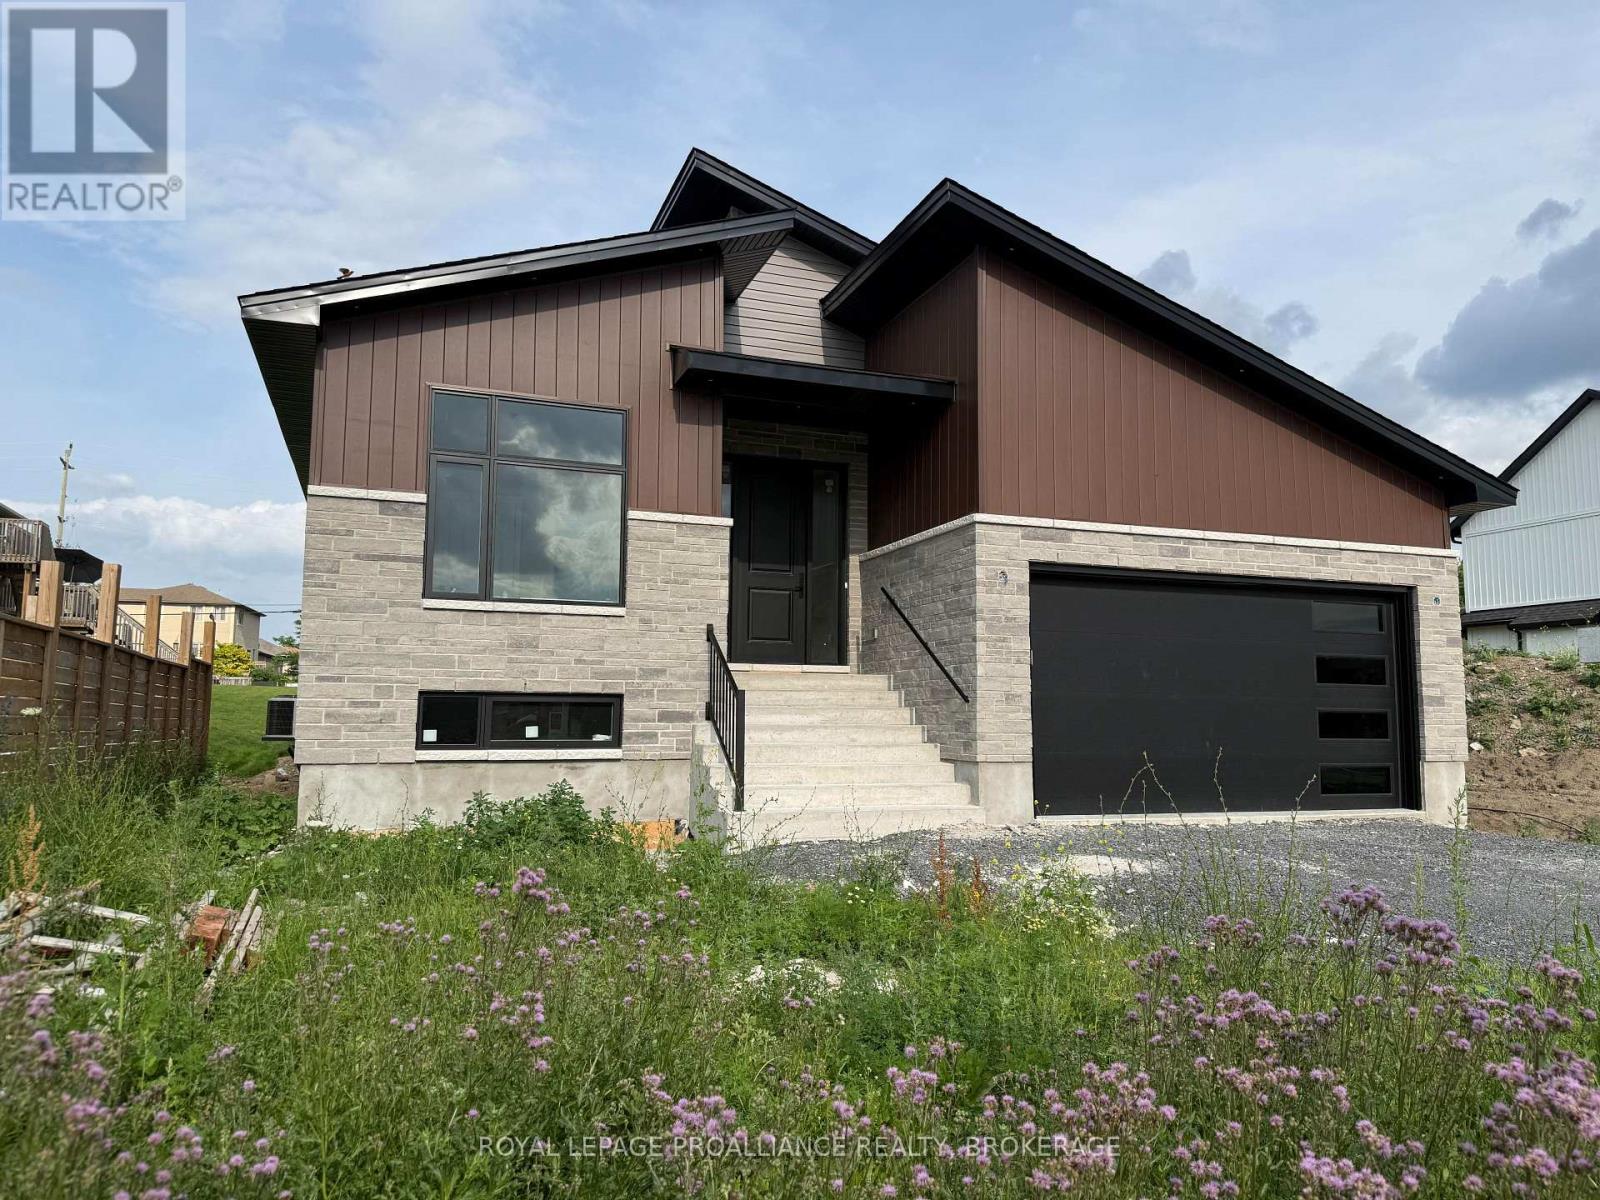
Welcome to your new home in Kingston's sought-after Westbrook Meadows. This brand new bungalow by Giant Builders delivers the ideal blend of modern design, superior craftsmanship, and practical one-level living. With over 1,750 square feet of thoughtfully designed space, this home features 3 bedrooms, 2 full bathrooms, a spacious main floor and a double car garage. The open-concept layout offers seamless flow and functionality - perfect for everyday living or entertaining with 9-foot ceilings, large windows, and high-end finishes throughout. At the heart of the home is a beautifully appointed kitchen with custom cabinetry and generous island that connects the dining and living areas, creating a warm, welcoming space. The primary suite offers a quiet escape, complete with a walk-in closet and a spa-like ensuite. Two additional bedrooms and a full bath provide versatile options for family, guests, or a dedicated home office. Situated near parks, trails, and all west-end amenities, this home offers the perfect mix of suburban peace and urban convenience. Built by a trusted local builder and offering Tarion Warranty, this is a rare opportunity to own a quality-built home in one of Kingston's premier communities. (id:47482)
Frontenac, Ontario
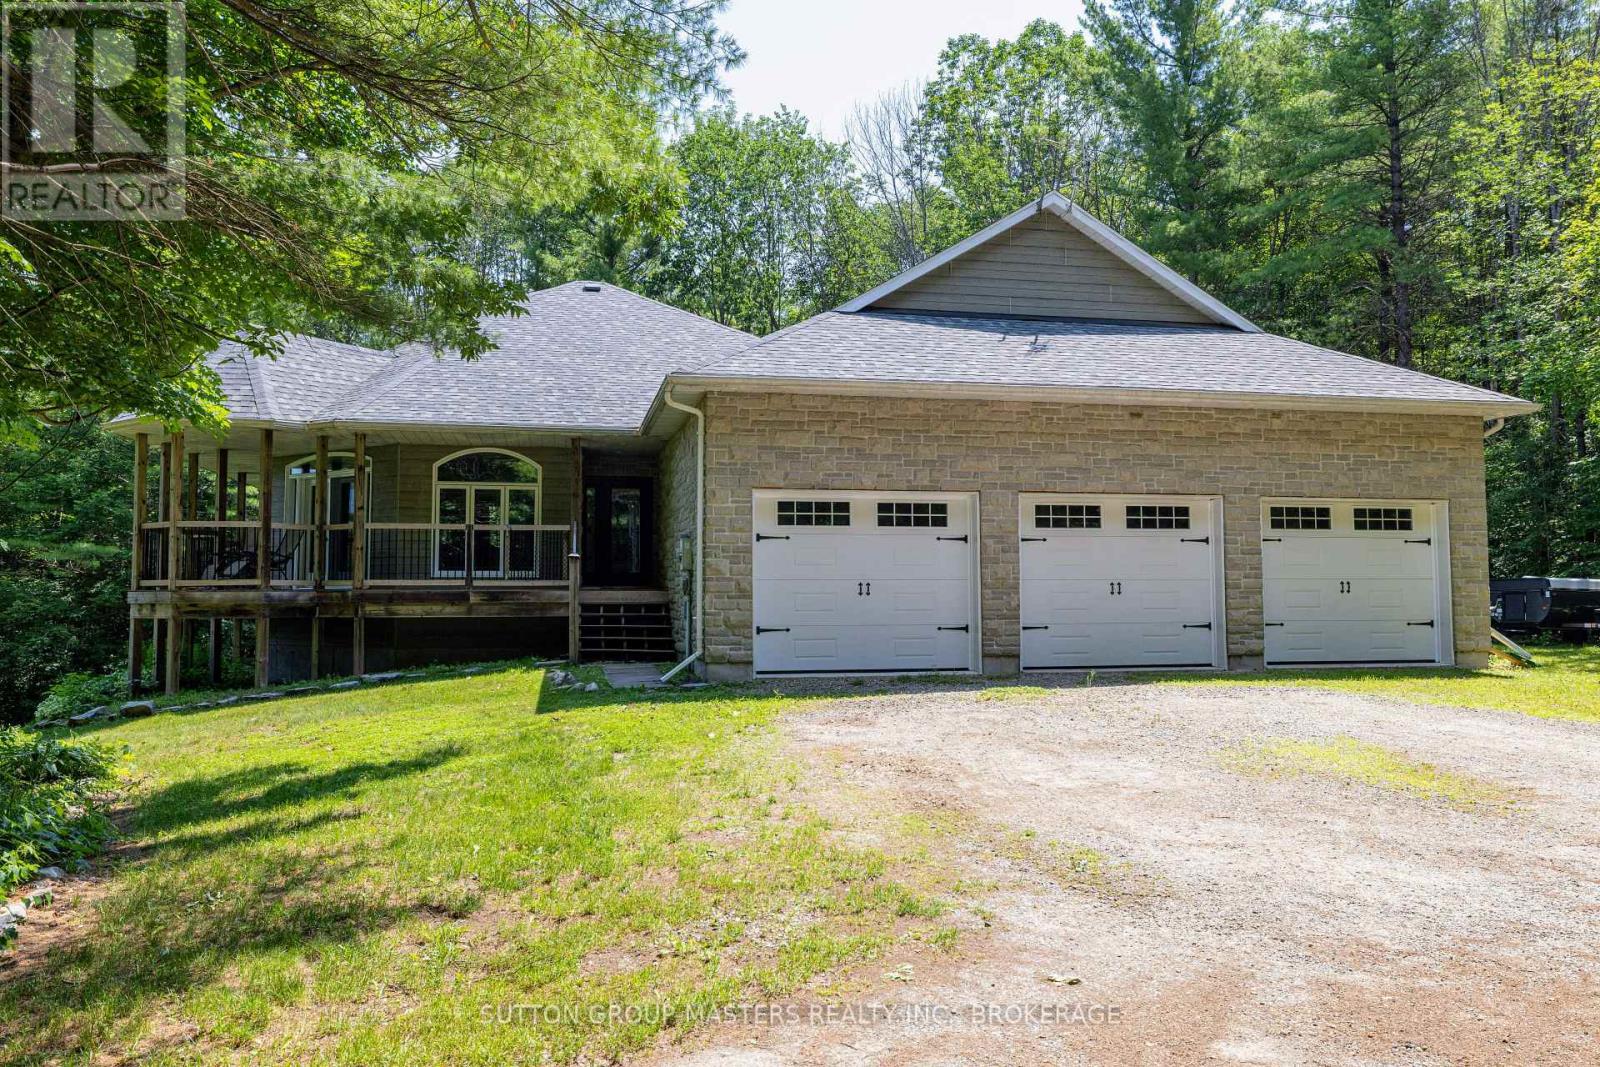
OPEN HOUSE - SUNDAY, JULY 19, 2:00-4:00 PM Discover this custom-built executive home on more than 3 private acres among other estate homes situated at the end of a quiet road, just outside the charming Village of Sydenham and only 20 minutes from Kingston. Designed for comfortable living and entertaining, the bright open-concept main floor features a chef's kitchen, spacious dining area, and inviting living room, all flowing seamlessly to a covered wraparound porch where you can relax and enjoy the peaceful woodland setting. The main floor offers a spacious primary bedroom with a walk-in closet, private ensuite, and direct access to a deck overlooking the mature forest. A second bedroom, a second full bathroom, laundry room complete the main level. The fully finished walkout lower level features a large family room with patio doors leading outside, a beautiful Vermont Castings high-efficiency wood stove, radiant in-floor heating, a third bedroom, a full third bathroom, and a generous utility/storage room. Additional features include: more than 3 acres of privacy, central air conditioning, automatic premium generator for power disruptions, extra-large attached garage with a 240-volt outlet for a workshop heater or future EV charger, quality custom construction throughout, peaceful country living just minutes from Sydenham and an easy commute to Kingston. If you've been searching for privacy, quality craftsmanship, and modern comfort in a beautiful natural setting, this exceptional home is well worth a visit. Join us this Sunday, July 19 , from 2:00 to 4:00 PM. We look forward to welcoming you. (id:47482)
Stone Mills, Ontario
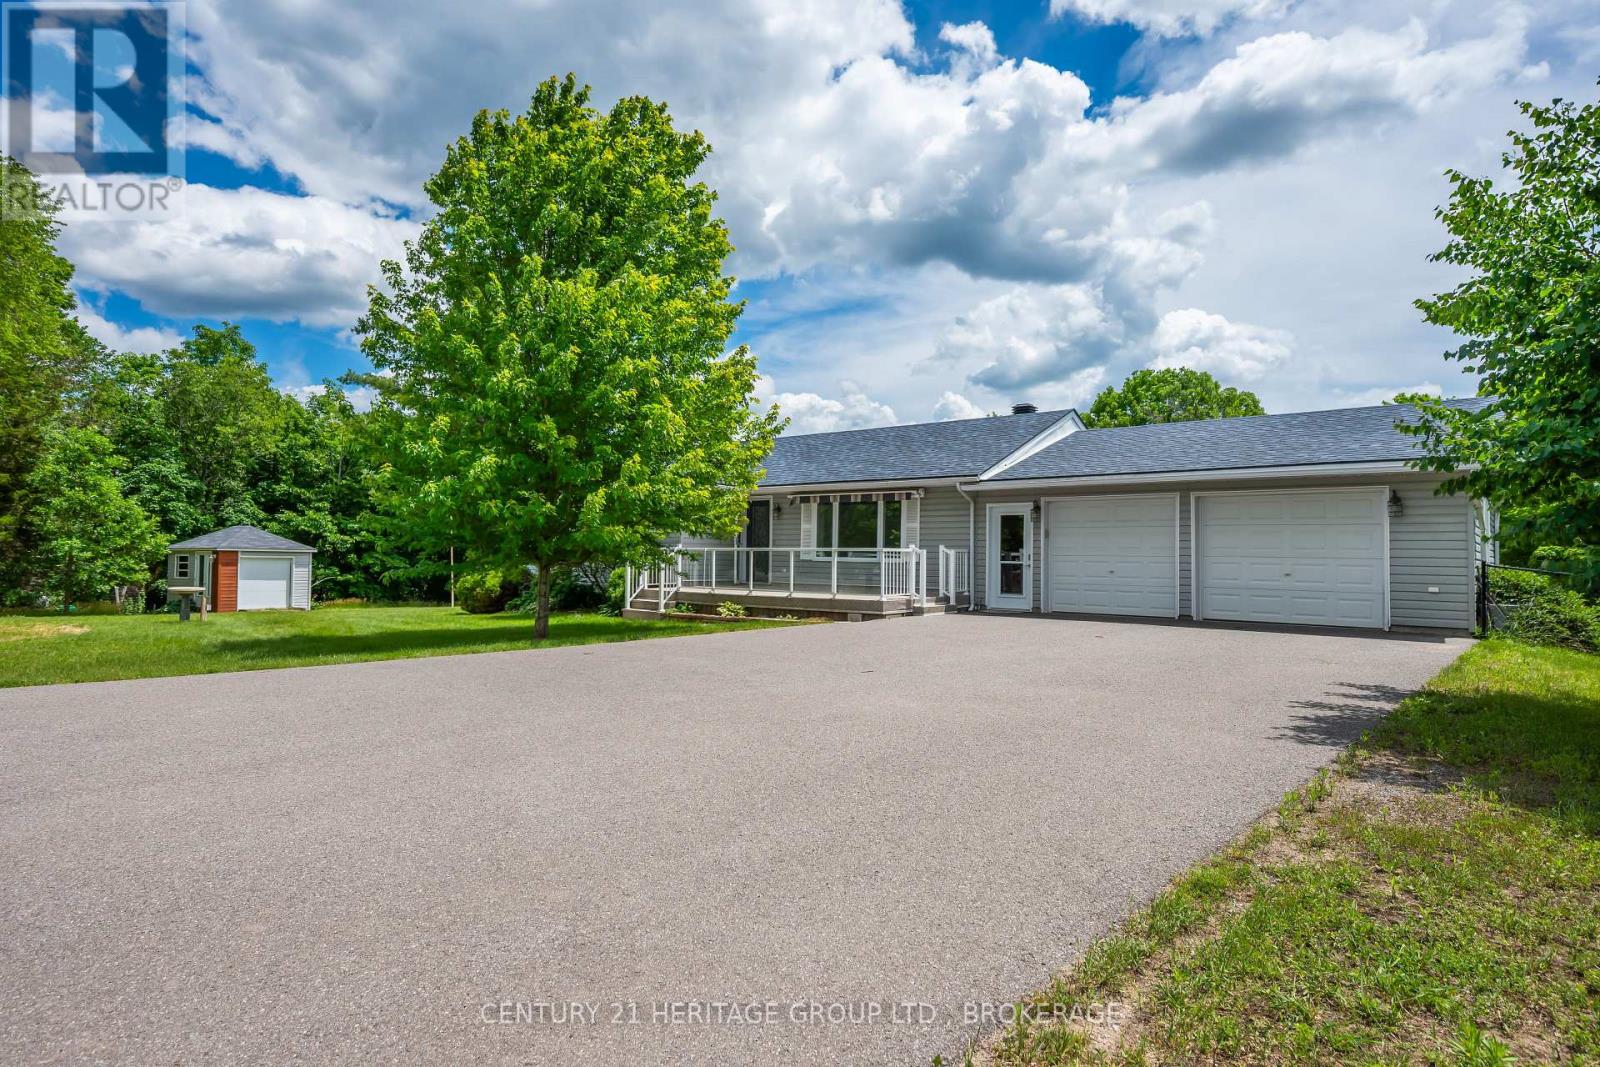
One-Level Country Living with In-Law Potential. Ready to enjoy the peace of rural life without giving up modern convenience? This bright and tidy 2+1 bedroom bungalow is ideal if you're looking for effortless one-level living, but aren't ready to give up a huge yard, beautiful gardens, and room to breathe. Situated on a private 3.4-acre lot surrounded by mature trees, the property features perennial gardens, raised vegetable beds, native trees, a cozy fire pit, and a fully fenced dog yard. Inside, there are two bright bedrooms on the main floor, a primary 2-piece ensuite and a 4-piece bath. The attached double garage and main-floor laundry make daily life a breeze, and the sunroom addition with electric fireplace is perfect for relaxing and taking in the views. The kitchen features smudge-free KitchenAid appliances, convection cooktop, deep farmhouse sink, and a touch-free faucet. Downstairs, there's a separate walkout entrance, large bedroom, 2-piece bath, small office, and wet bar-making it perfectly set up for an in-law suite, guest wing, or teenager's private retreat. And, although you won't ever want to leave, it's an easy 20-minute drive to Napanee or 25 to Kingston, on a school bus route. 566 Bethel is 5 minutes away from great fishing on Varty Lake, the Yarker Farmer's Market, The Cataraqui Trail, Camden Lake Provincial Wildlife Area, the Yarker Daycare Centre, the local LCBO and the Lucky Dollar Store. This versatile home checks every box and you're going to love it! Schedule your viewing today. *SOME IMAGES HAVE BEEN VIRTUALLY STAGED* (id:47482)
Tay Valley, Ontario
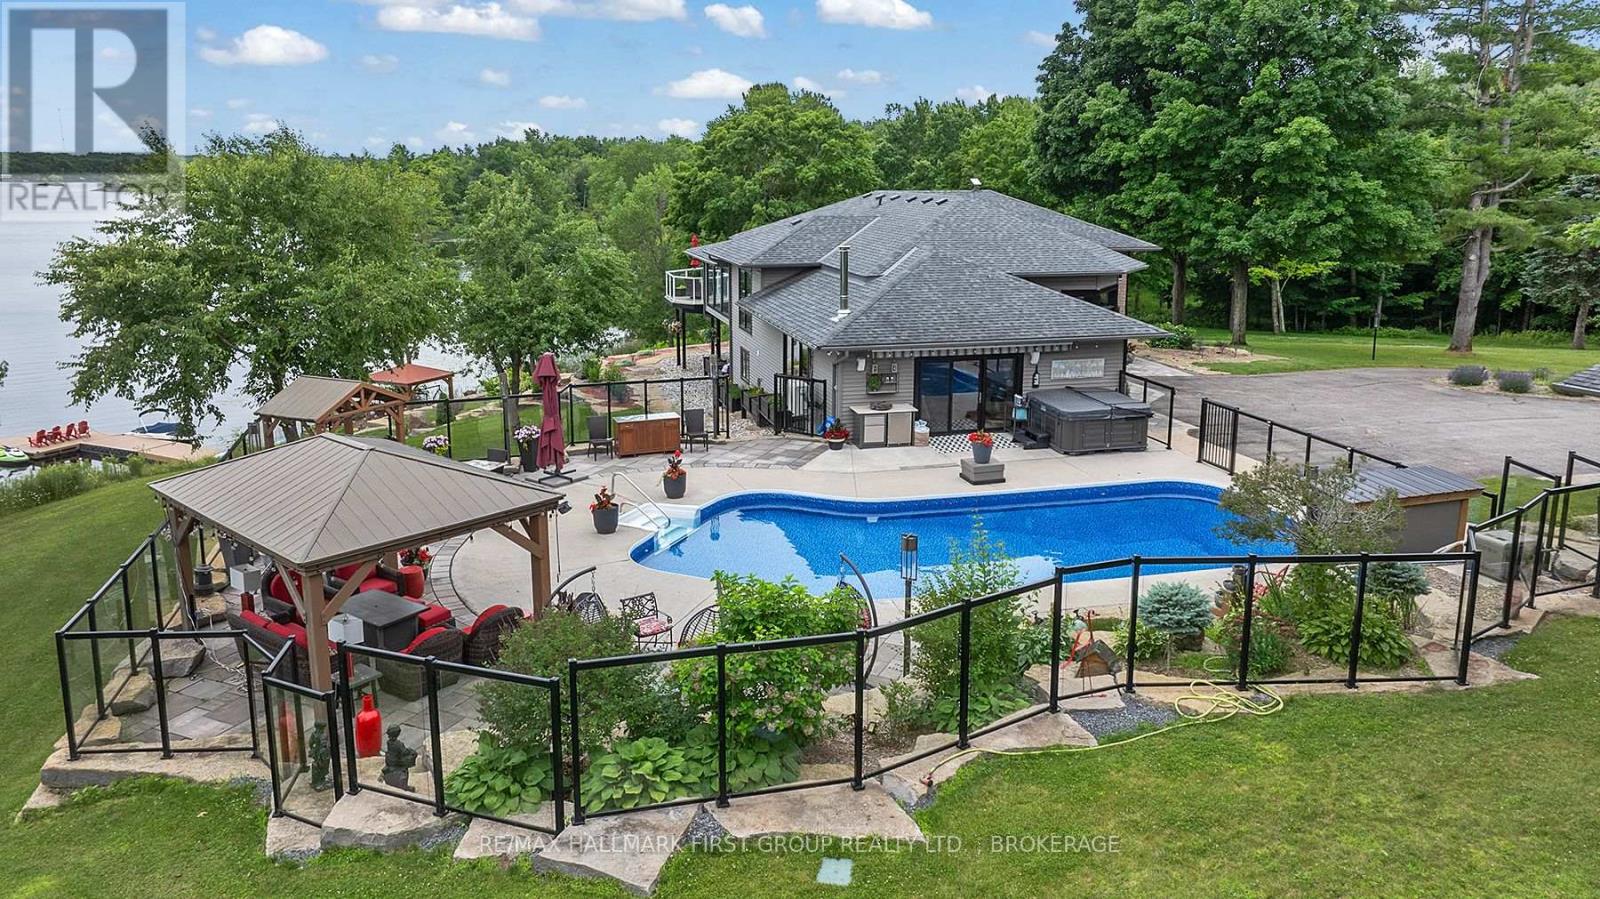
Welcome to "Casa Pinot," a breathtakingly reimagined waterfront estate nestled on Black Lake, showcasing 377 feet of pristine shoreline and 2.5 acres of professionally landscaped privacy. This custom-designed and extensively renovated home offers nearly 4,000 sq ft of luxurious living space across multiple levels, blending timeless design with exceptional functionality. Step into a dramatic entry leading to a great room with soaring ceilings, heated flooring, and a striking floating staircase, all framed by expansive windows that flood the space with natural light. The open-concept kitchen is a perfect balance of style and performance, flowing effortlessly into spacious dining and living areas with beautiful panoramic lake views. Walkout to the patio overlooking a private resort-style setting. Outdoors, enjoy a heated inground pool, hot tub, firepit lounge, and a charming lakeside bunkie for guests or quiet retreat. Expansive windows in the family room overlook the landscaped pool area with extensive patio and seating areas. The main-level primary suite offers a spa-inspired ensuite with a soaking tub and walk-in closet. A second bedroom and full bath accommodate guests in comfort. The bright, walk-out lower level includes two additional bedrooms, full bath, home office, gym area, family room, and large laundry space. An oversized garage/workshop provides ample storage. Whether you're a full-time resident, seasonal owner, or remote professional seeking sanctuary with style, this home offers the flexibility and infrastructure to support your lifestyle goals. With over $1.4 million in renovations you can only appreciate the beauty in person. Located minutes from Perth, yet worlds away-this is the legacy estate you've been waiting for. (id:47482)
Frontenac, Ontario
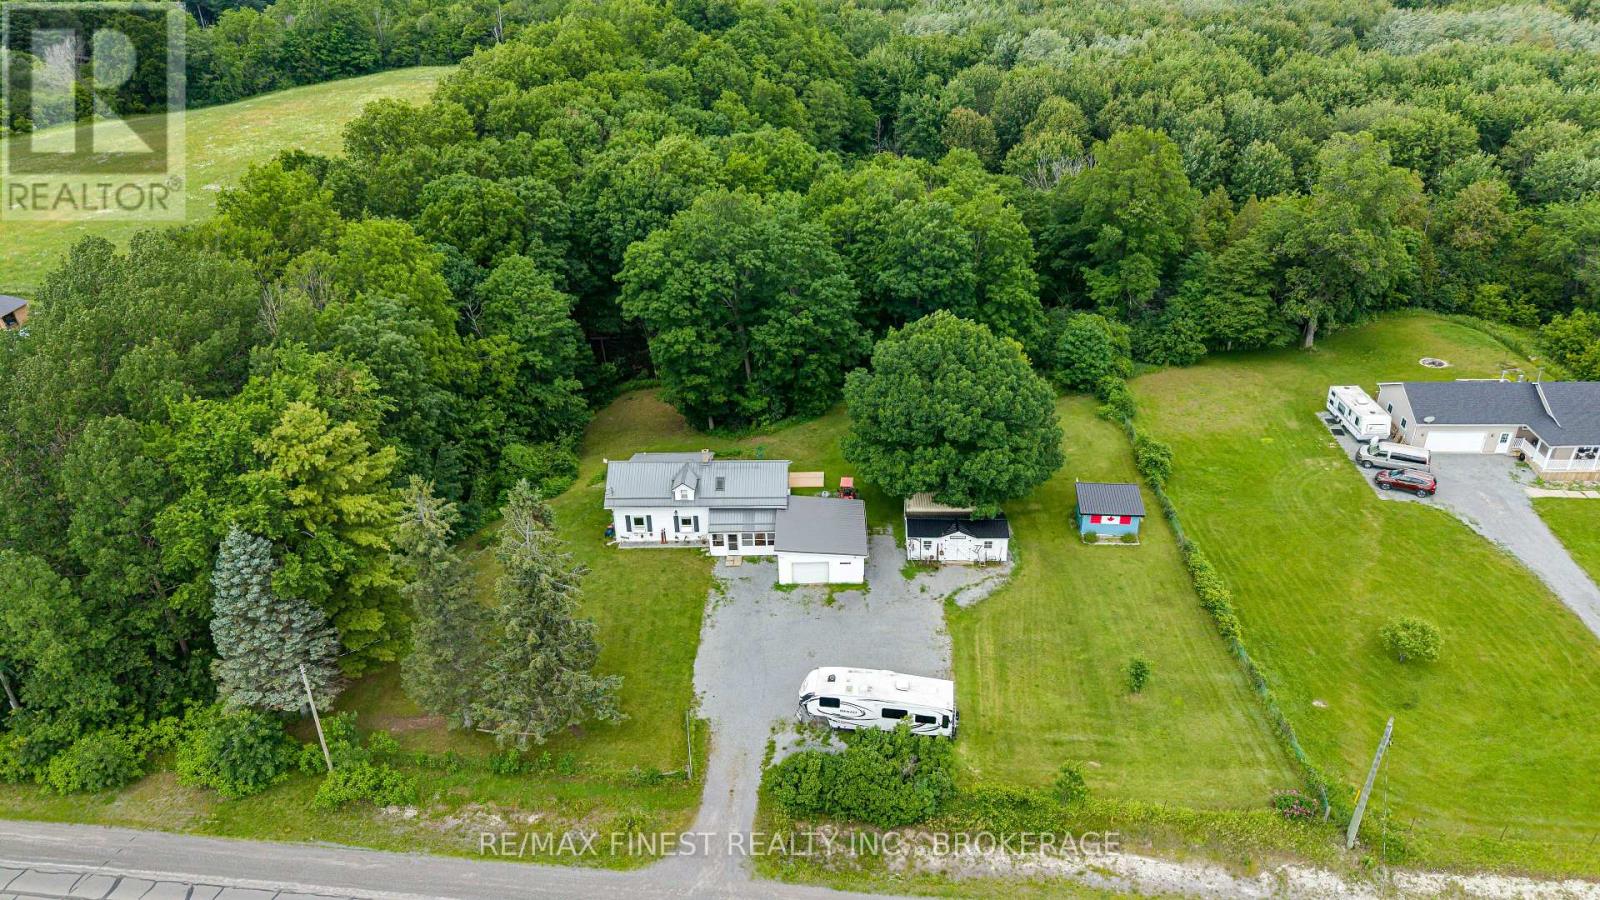
Welcome to 2018 Rutledge Road! This lovingly maintained century farmhouse offers the perfect blend of heritage charm and country living. Owned and cared for by the present owners for over 20 years, this 3-bedroom, 1.5 bath home is set on a private 1+ acre lot with ravine and forest behind. This home features a warm, inviting interior with timeless character, complimented by many many upgrades including newer Propane Furnace & Fireplace, Bathrooms, Septic system, Windows & Doors, metal roofs the list goes on! (full list available) Main Floor boasts a Country sized Kitchen, Sunken Living Room addition and Primary Bedroom with large walk/in closet. Upper level Two bedrooms, Den area and 2-pc Bath. Outside highlights include 1.5 car attached garage with covered breezeway, Rear deck, additional 2 sheds, one insulated with electric, and a 20' Seacan storage container. Sydenham offers a waterfront park and beach, top-rated schools like Loughborough Public and Sydenham High, local shops, a grocery store, and a boat launch. Everything you need. Flexible closing date - quick closing possible. (id:47482)
Loyalist, Ontario
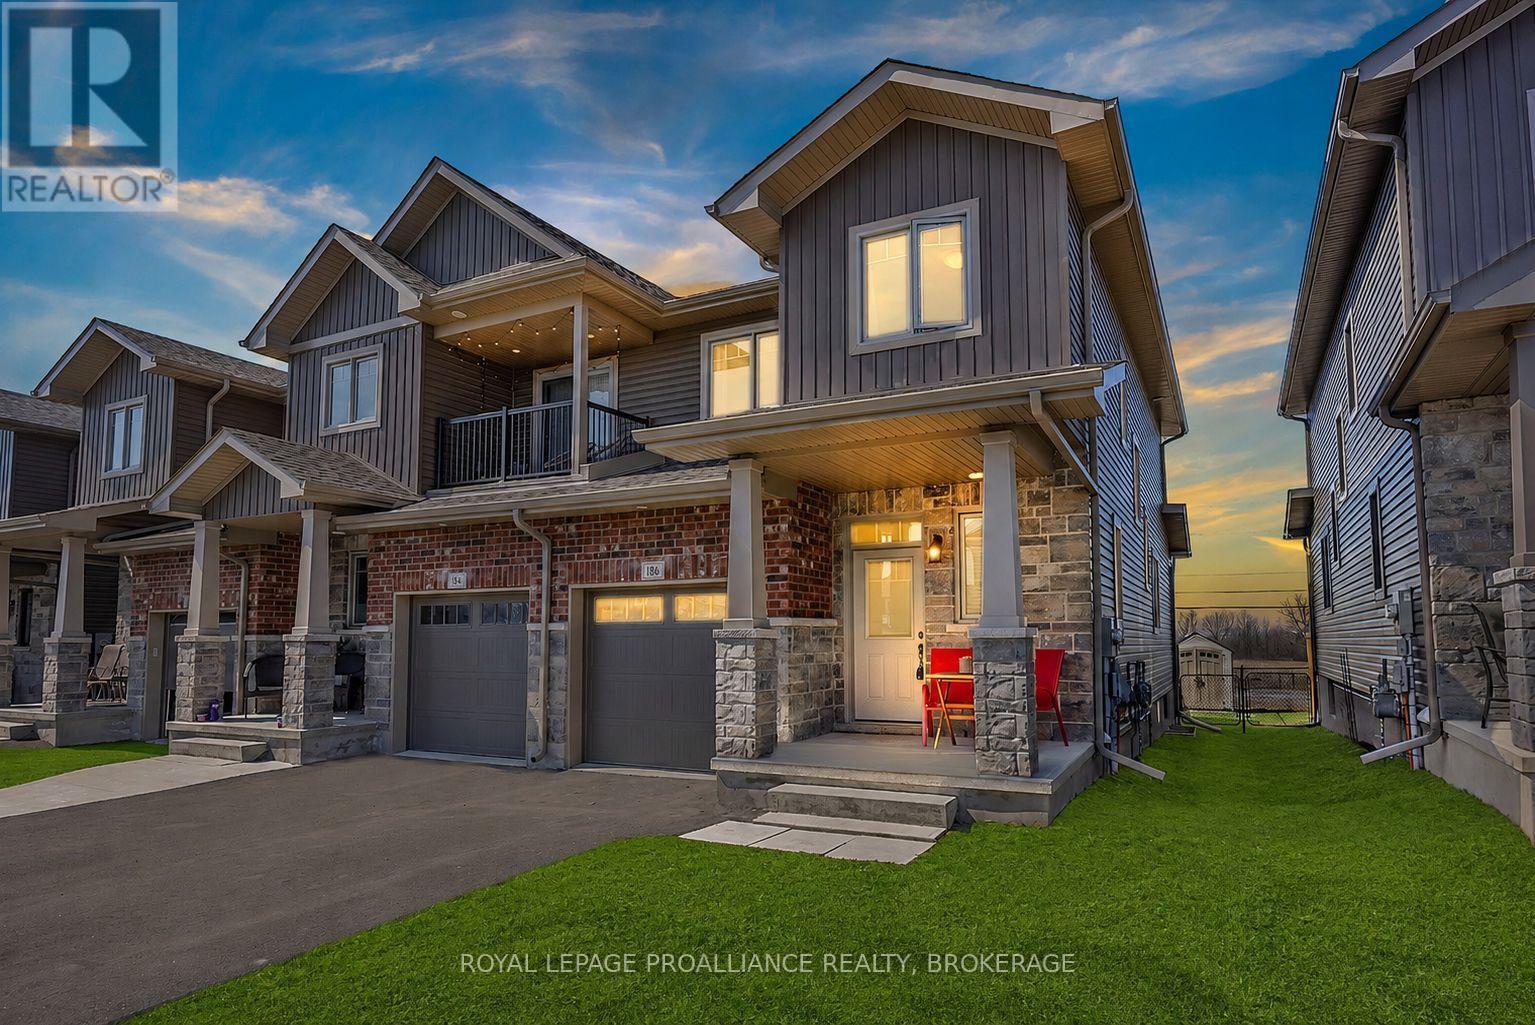
Welcome to this bright and spacious 3-bedroom, 2.5-bathroom end-unit townhouse in the sought-after Lakeside Ponds community. Built just six years ago by Brookland Fine Homes, this well-maintained property offers quality craftsmanship, functional living space, and excellent value. The main floor features 9-foot ceilings, upgraded laminate flooring, stylish white shaker cabinetry, pot lighting, and an open, inviting layout perfect for everyday living. Generous room sizes throughout, central air conditioning, and modern finishes make this home truly move-in ready. Step outside to enjoy the fully fenced backyard, complete with a stamped concrete patio, storage shed, and the added privacy of having no direct rear neighbours. Located in a family-friendly neighbourhood close to parks, schools, shopping, and amenities, this home is an excellent opportunity for first-time buyers, young families, or anyone looking for low-maintenance living in a great location. A late August closing or later is possible. (id:47482)
Kingston, Ontario
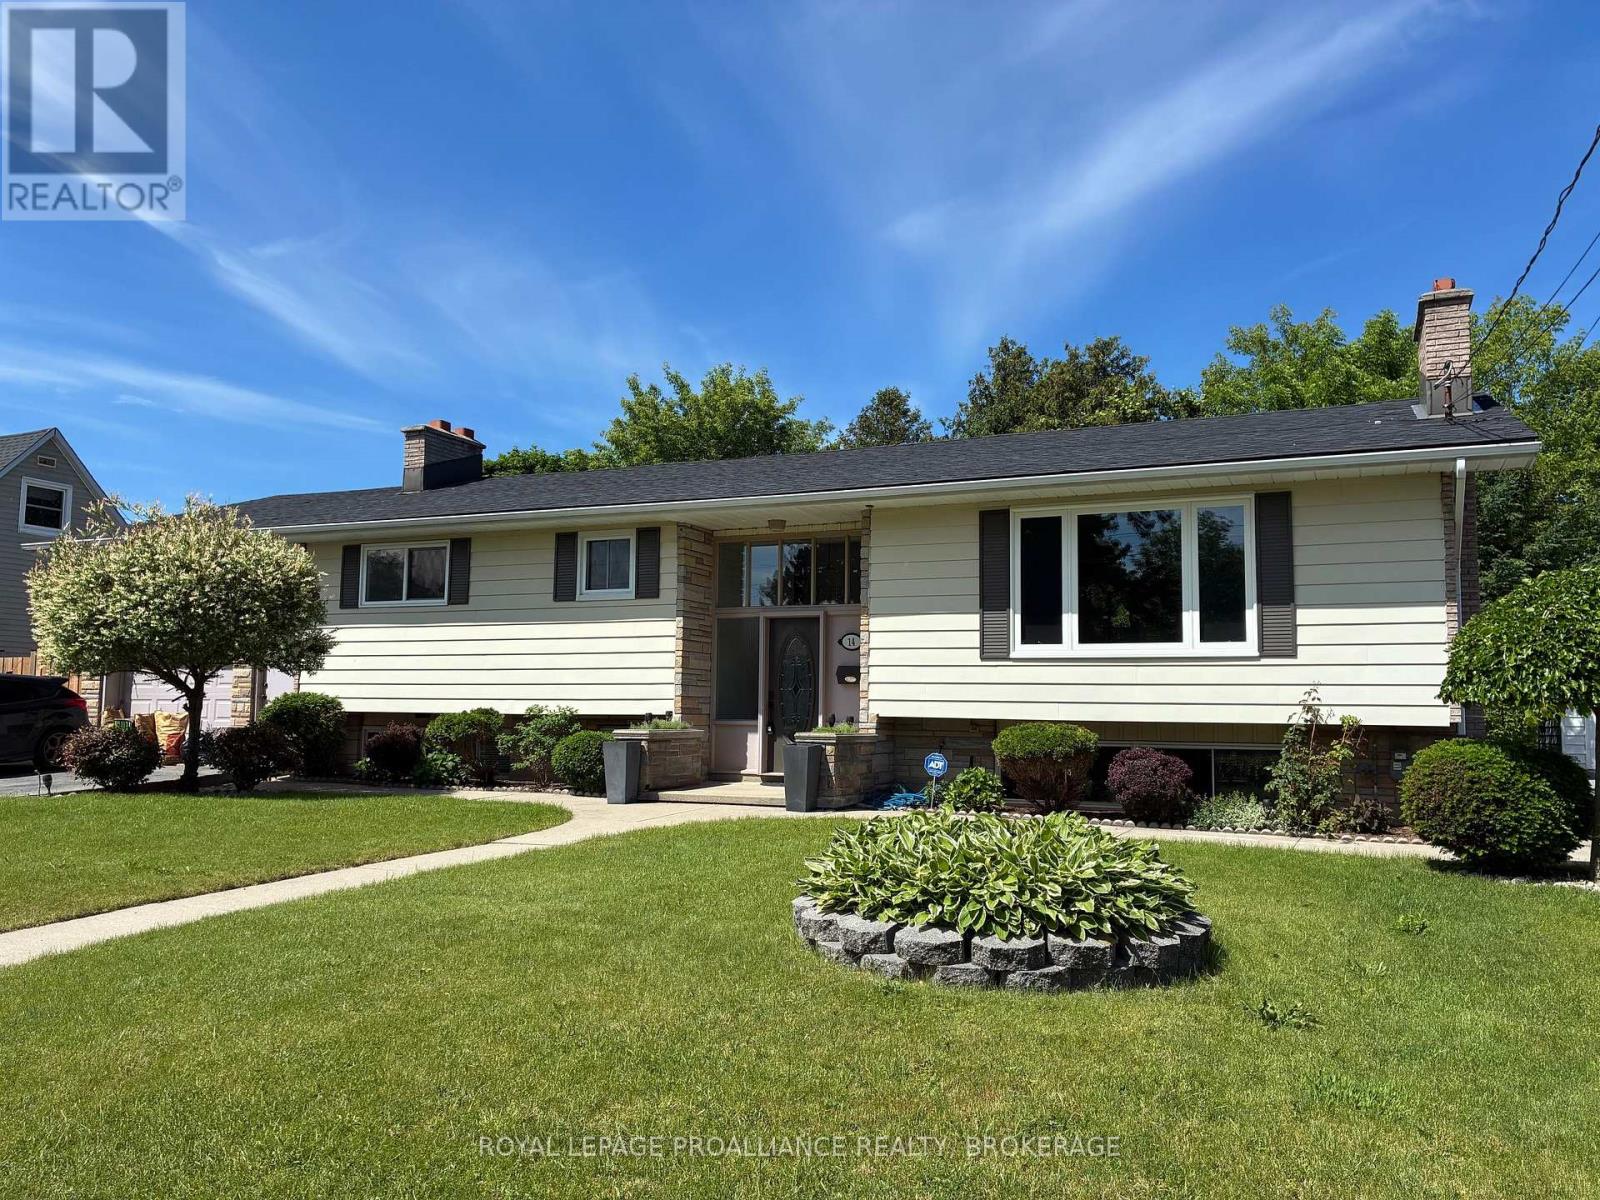
They don't build houses like this anymore! Spacious elevated brick bungalow with an attached garage is about as solid as they come. The original owners raised a large family here and now it's time to pass the many blessings along. The bright welcoming foyer leads you up to the beautifully renovated open-concept "great room" space. This area, updated in 2025, features a new kitchen with quartz counters, new wood flooring throughout and a stone fireplace focal point. Three generously sized bedrooms and a main floor bathroom with custom tub complete this level. Heading downstairs reveals many wonderful features and options. You will find a large 2nd kitchen, 2nd bathroom, den/office/bedroom (flex room), rec room with a brick wall feature plus an additional "entertainers" family room with a unique bar and a full brick wall with the 3rd fireplace. Access to the garage from this level creates many possibilities for an in-law suite, extended family space or a separate unit for the investor. Heading outside, the private manageable rear yard offers a patio/gazebo area, storage sheds and an abundance of perennials. Freshly painted throughout, new shingles (2025), furnace & central air replaced in 2017. Many original owners still live on the street, which speaks volumes about the neighbourhood. Located just steps from a park, a short walk to schools, and a short drive to downtown or all the west end amenities. Very easy access to the 401 for commuters and to the new Waaban bridge crossing for military members. This is a home to be proud of! (id:47482)
Kingston, Ontario
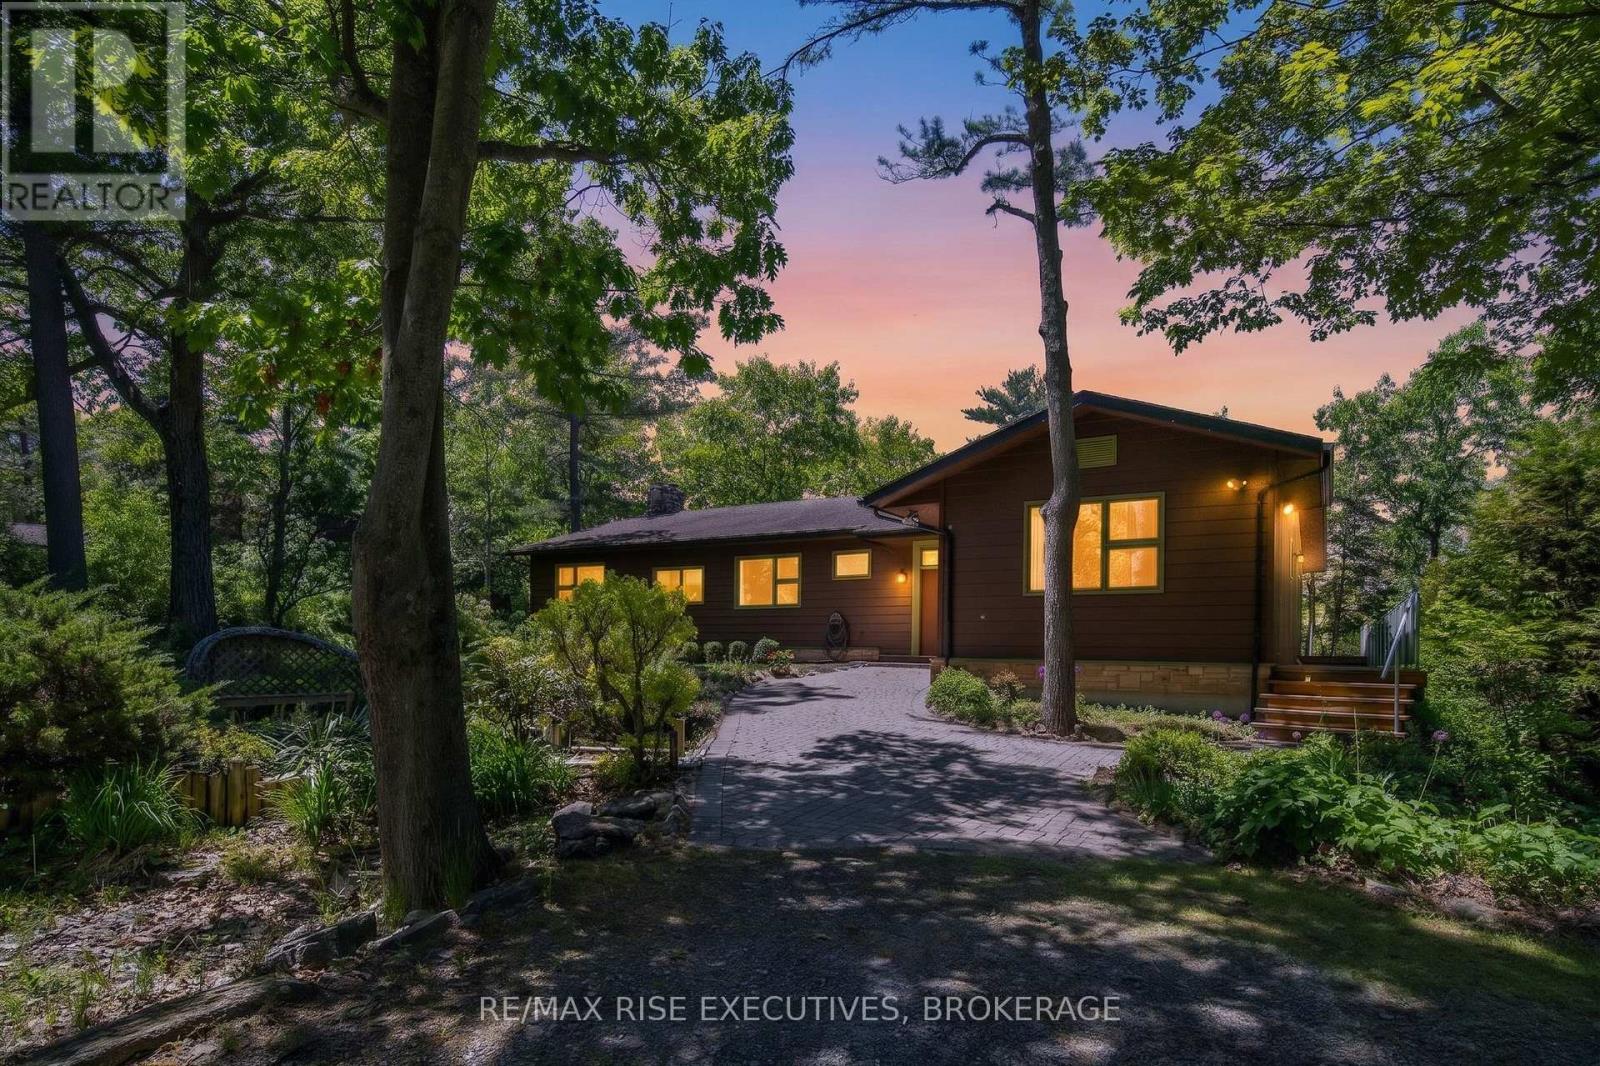
Rare waterfront retreat in sought-after Cartwright Point, just minutes from downtown Kingston. Nestled among mature trees on a private lot with 187' of shoreline, 22 The Point Road offers 2,787sq/ft of beautifully designed living space, all on one level. The spacious kitchen, dining area, and living room are perfectly positioned to capture serene, tree-lined water views and feature gleaming hardwood floors, ceramic tile, and an impressive stone fireplace. Designed for both style and function, the kitchen offers abundant workspace, generous storage, and durable stone countertops. Currently configured with three bedrooms, the home includes a spacious primary suite complete with an ensuite bath and two walk-in closets. The dedicated office offers an easy opportunity for a fourth bedroom, while the family room could also be transformed into a waterfront bedroom for those who dream of waking up to views of the St. Lawrence River. A bright and inviting sunroom opens to a wraparound deck overlooking the water, creating the perfect setting for entertaining or simply enjoying the peaceful surroundings. A forced-air propane furnace and central air conditioning provide year-round comfort, while the detached double-car port offers additional storage. A Generac generator adds further peace of mind. At 22 The Point Road, the waterfront is more than a backdrop; it's a way of life. Unwind with spectacular sunsets over the lake. Combining generous waterfront frontage, exceptional privacy, and a location just minutes from downtown Kingston, this is a unique opportunity to enjoy the best of both nature and city convenience. Experience waterfront living at its finest. Schedule your viewing today. (id:47482)
Frontenac, Ontario
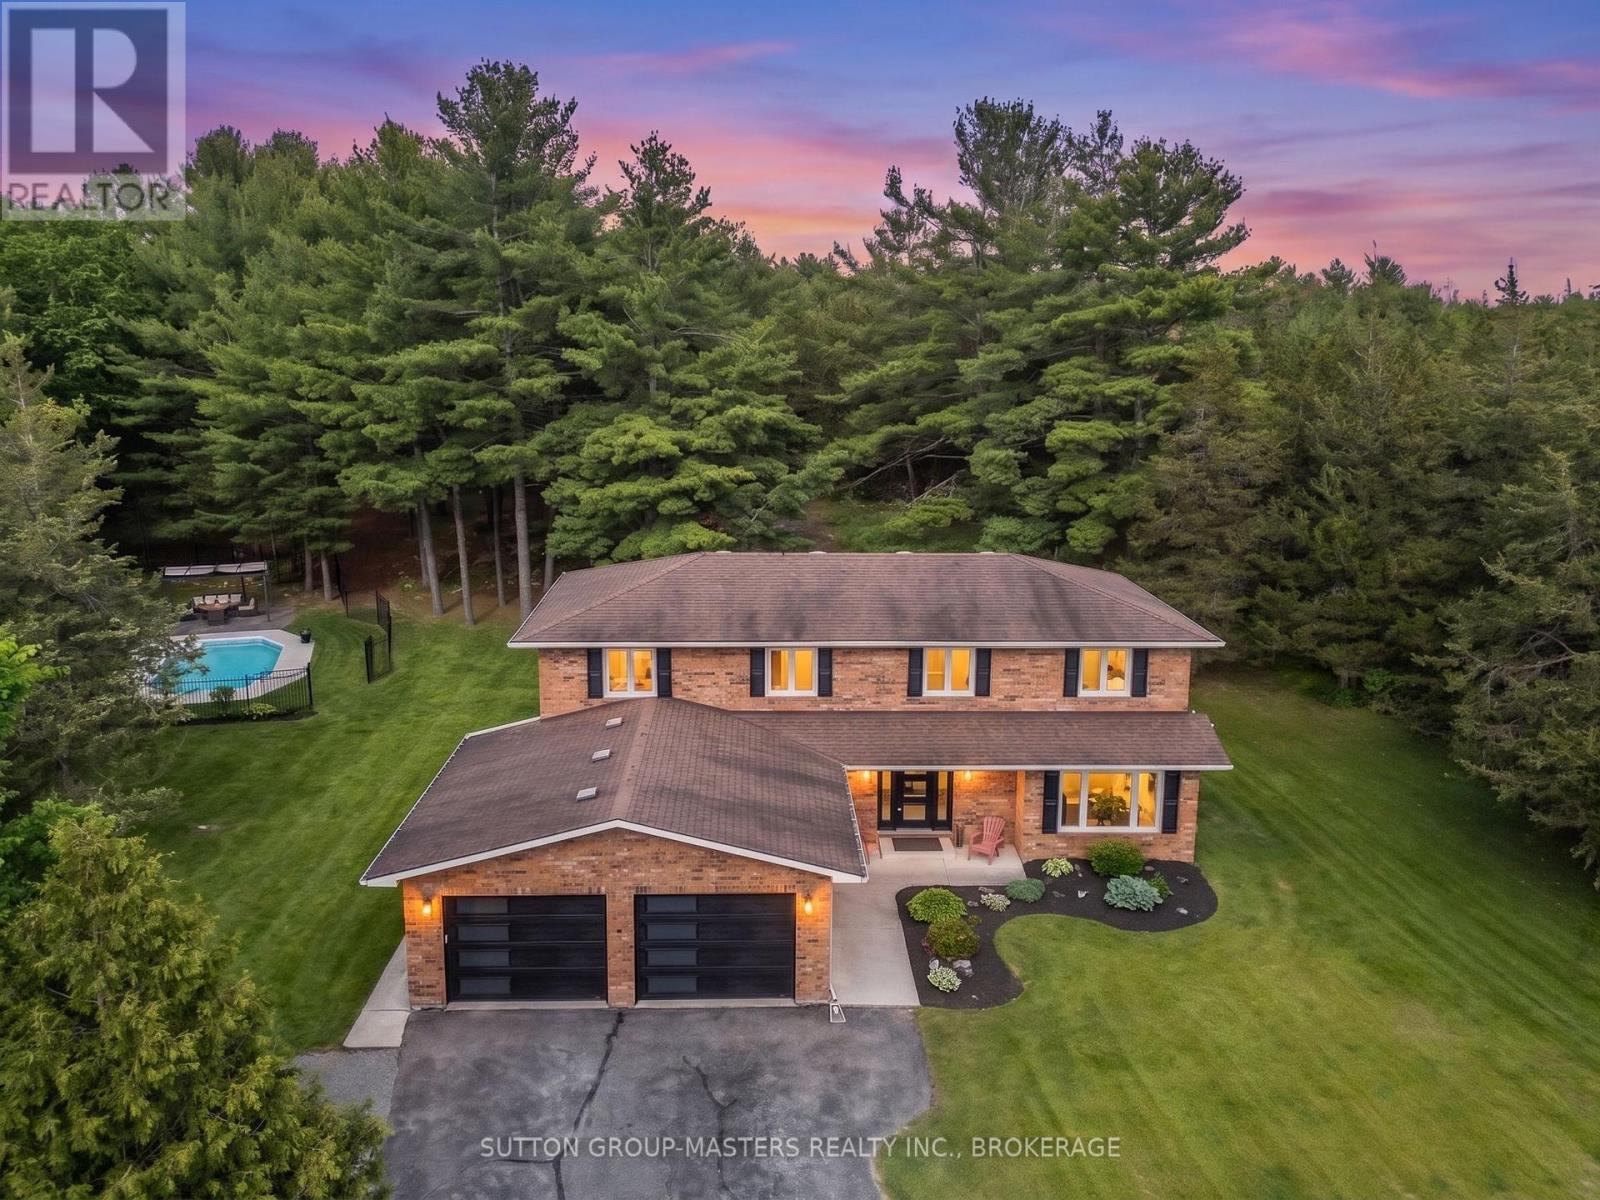
SWIM SUITS REQUIRED - BLACK TIE OPTIONAL!An exquisite, all brick, 5 bedroom, estate-like property with paved parking for 10 cars and still room for the RV and the boat, as the Loughborough Lake boat launch is less than a minute away. Are the Sellers picky, picky, picky? You bet they are! You may be in awe at the workmanship and quality in transforming this home to what it is today. No corners cut and no expense was spared! With the price of gas, your stay-cation can last all summer long. Meet me at the pool! After a refreshing dip, belly up to the pool bar for something cold. After all, it must be five o'clock somewhere! Perhaps another dip, then off to the manicured front lawn for a game of bocce ball. Finish off the day with a smore's party by the fire, surrounded by the whispering pines. Or maybe camping is your forte? Walk up through the pines to a perfect clearing and pitch the tents around the camp fire. With the campers singing Kumbaya and the ghost stories spooking the little ones, the adults can mosey inside for a cocktail and conversation around the massive island while the culinary creations are being prepped, then off to the dining room for some fine dining. Such an entertaining property for all ages! Have I peaked your interest? If privacy is important, then I can't wait to show you around. Prepare to be impressed! (id:47482)
Loyalist, Ontario
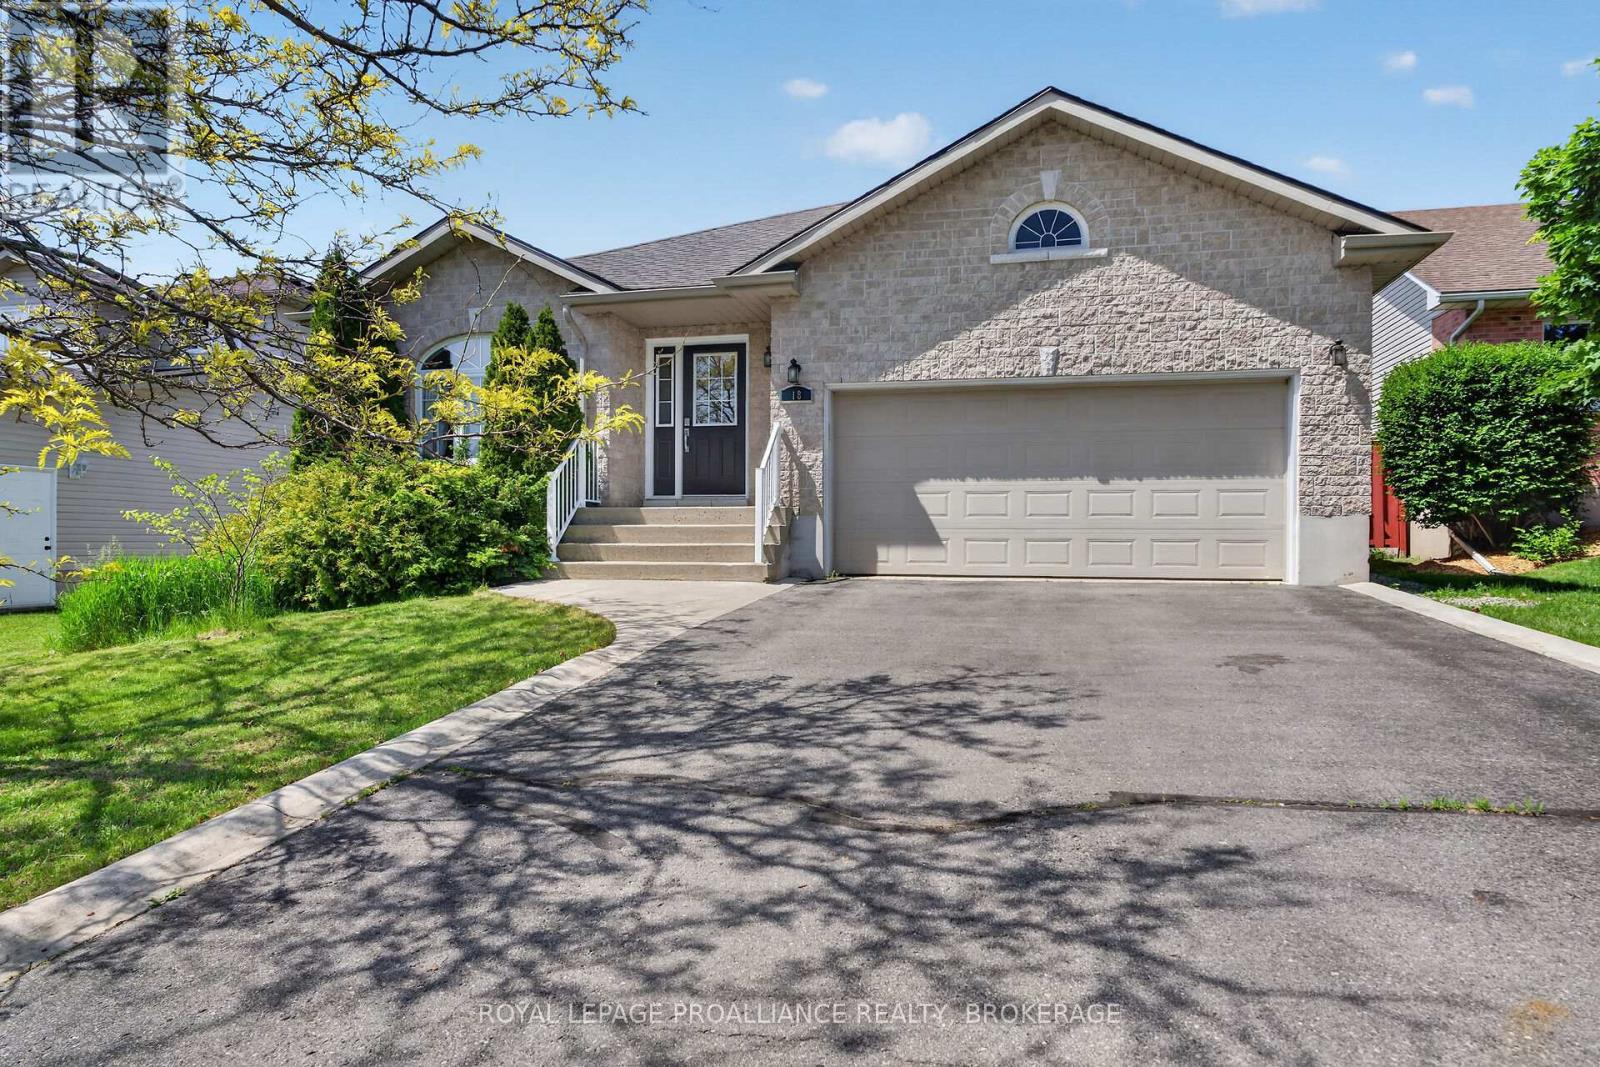
Welcome to a home that offers the perfect balance of comfort, space, and lifestyle. From the moment you arrive, you'll appreciate the thoughtful layout, beautiful landscaping, and warm, welcoming atmosphere that make this property truly special. At the heart of the home is a bright, well-appointed kitchen featuring granite countertops and beautiful wood flooring, flowing seamlessly into the spacious family room with a cozy gas fireplace. Whether you're hosting holiday gatherings, enjoying family dinners, or relaxing with a morning coffee, this home offers the space and flexibility to suit every stage of life. The main floor features two generous bedrooms, including a primary suite with a walk-in closet and private ensuite, along with a second full bathroom and convenient main-floor laundry, ideal for comfortable everyday living. Downstairs, the fully finished lower level expands your living space with a large recreation room, electric fireplace, dedicated movie room, two additional bedrooms - one with another large walk-in closet, and a third full bathroom. It's the perfect setup for guests, teenagers, hobbies, a home office, or multi-generational living. Step outside and discover your own private retreat. The spacious deck and gazebo provide the perfect setting for summer barbecues, entertaining friends, or simply unwinding after a long day. Beautiful gardens, decorative lighting, and mature landscaping create a peaceful outdoor space you'll enjoy throughout the seasons. Additional highlights include two spacious storage sheds, a gas BBQ hookup, double-wide driveway, and an oversized one-and-a-half-car garage with inside entry. Ideally located close to schools, daycare, parks, recreation centres, shopping, and everyday amenities, this move-in-ready home offers the space, convenience, and lifestyle today's buyers are looking for. Homes like this don't come along often. (id:47482)
Kingston, Ontario
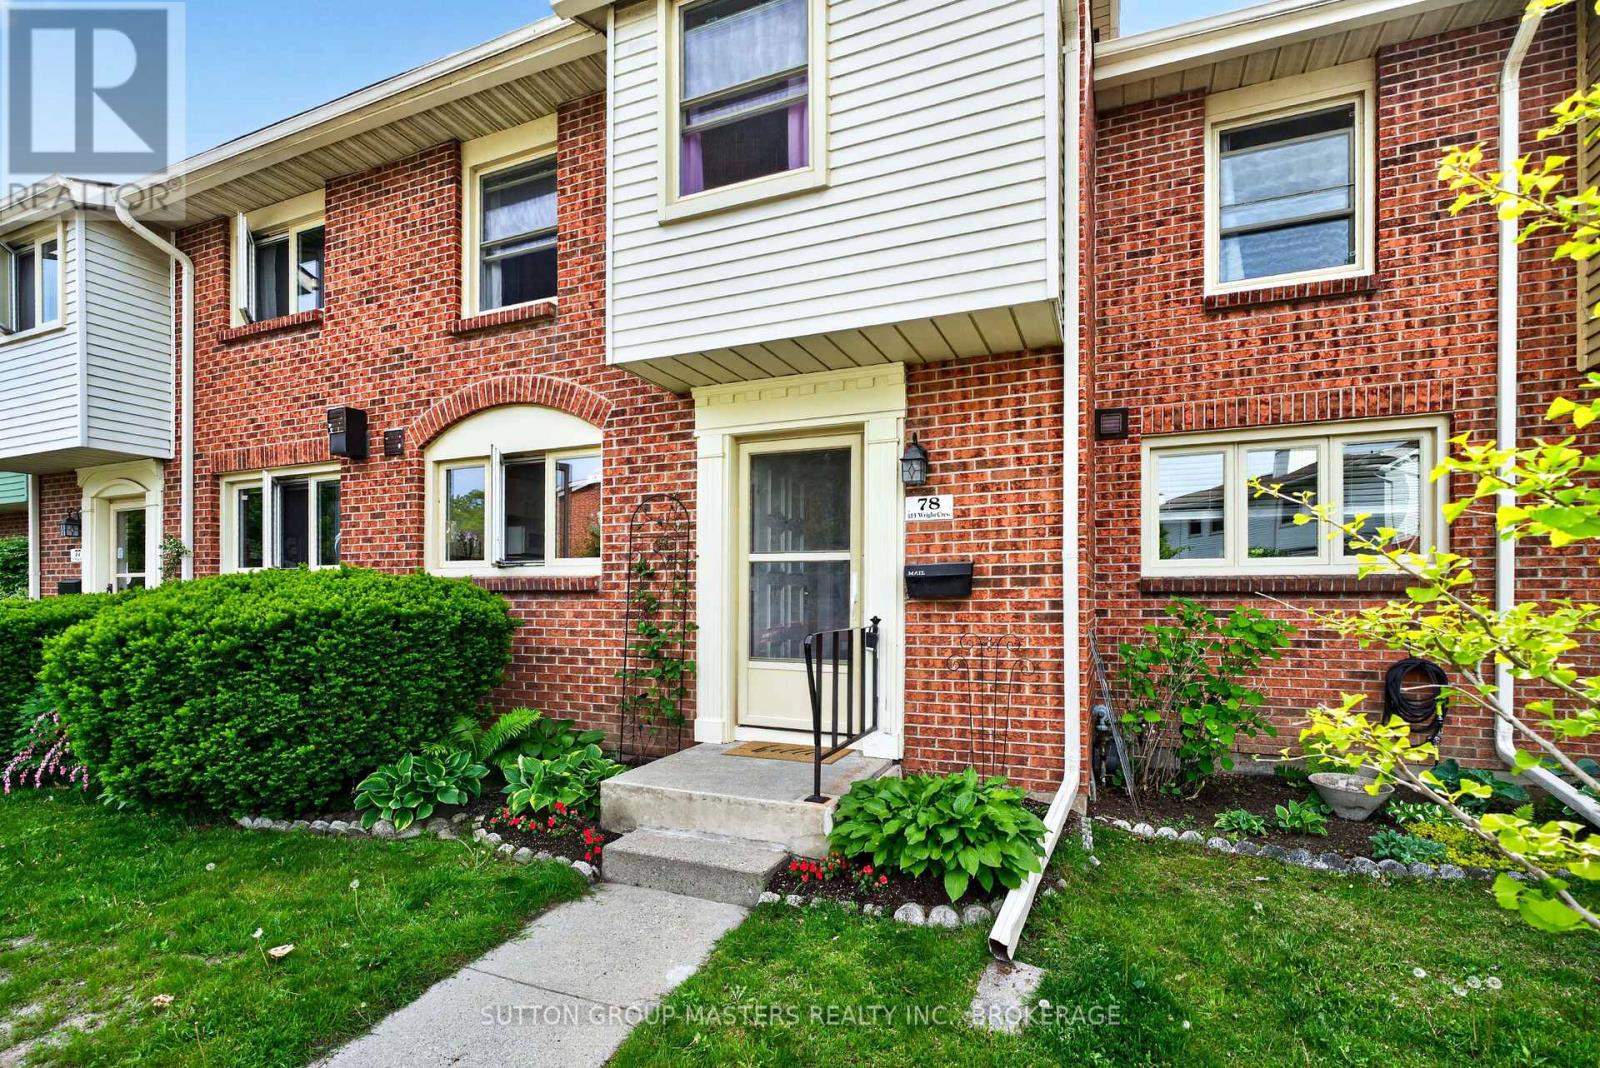
Charming 3-Bedroom Townhouse in Central Kingston - Ideal for Families, Professionals, or Investors! Welcome to this well-appointed 3-bedroom townhouse perfectly situated in the heart of Central Kingston. Offering both comfort and convenience, this property is ideal for families, working professionals, or savvy investors seeking a prime location with excellent rental potential. This thoughtfully designed home features three spacious bedrooms and 1 bathrooms, providing a functional layout for modern living. The main level opens to a warm and inviting living space, while the lower level boasts a cozy recreational room-perfect for entertaining, a home office, or a family retreat. Step outside to enjoy your private patio and BBQ area, ideal for relaxing or hosting gatherings during the summer months. The outdoor space creates a seamless blend of indoor and outdoor living. Residents of this well-maintained condominium complex also enjoy access to a lovely in-ground swimming pool-perfect for cooling off and unwinding on warm days. Conveniently located, this property offers easy access to all areas of the city, placing you within minutes of shopping, dining, schools, and major commuter routes. (id:47482)
Kingston, Ontario
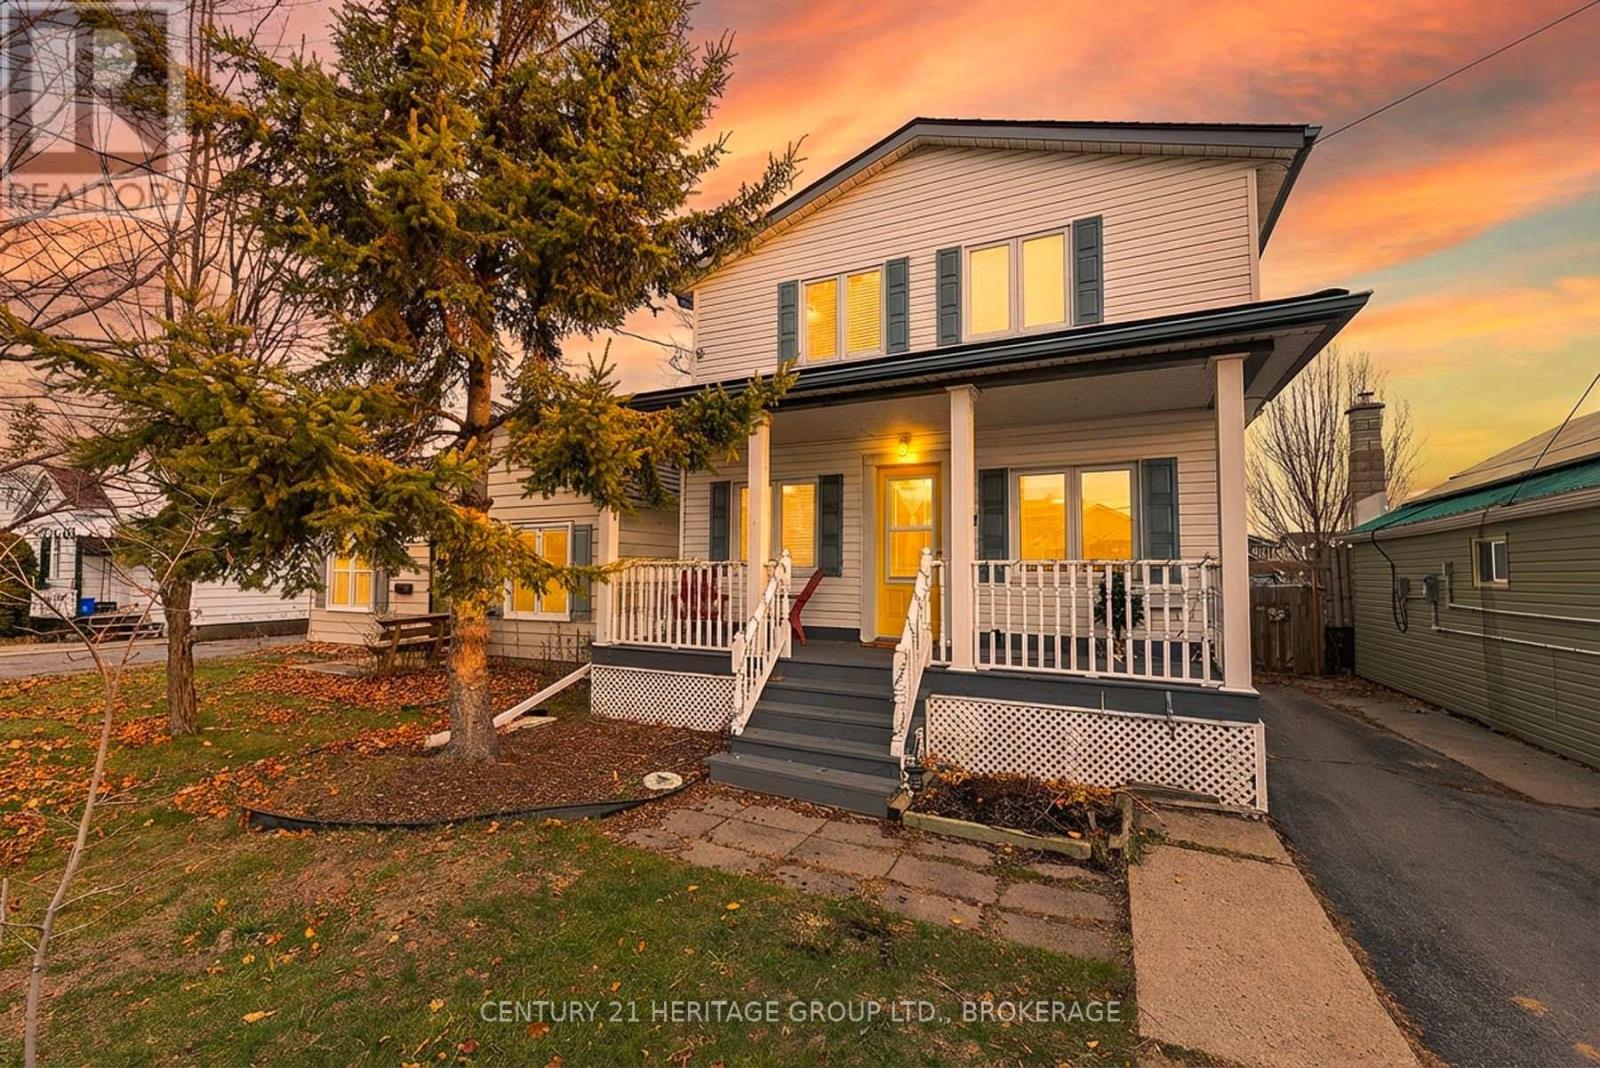
Attention first time buyers! This charming 2-storey home sits on an oversized lot in the Kingscourt neighbourhood, close to everything, with a fully fenced yard and a deck with new gazebo. This 3 bedroom home is move-in ready with tons of recent updates; new kitchen (sink, walls, windows, marble counter tops), all new appliances (fridge, microwave, dishwasher, washer, dryer), new insulation and flooring throughout, updated plumbing, new ceiling fans and basement has been spray foamed with new windows as well! Get your foot in the home ownership door, make this turn-key property your new home and enjoy mid-town living at its best! (id:47482)
Greater Napanee, Ontario
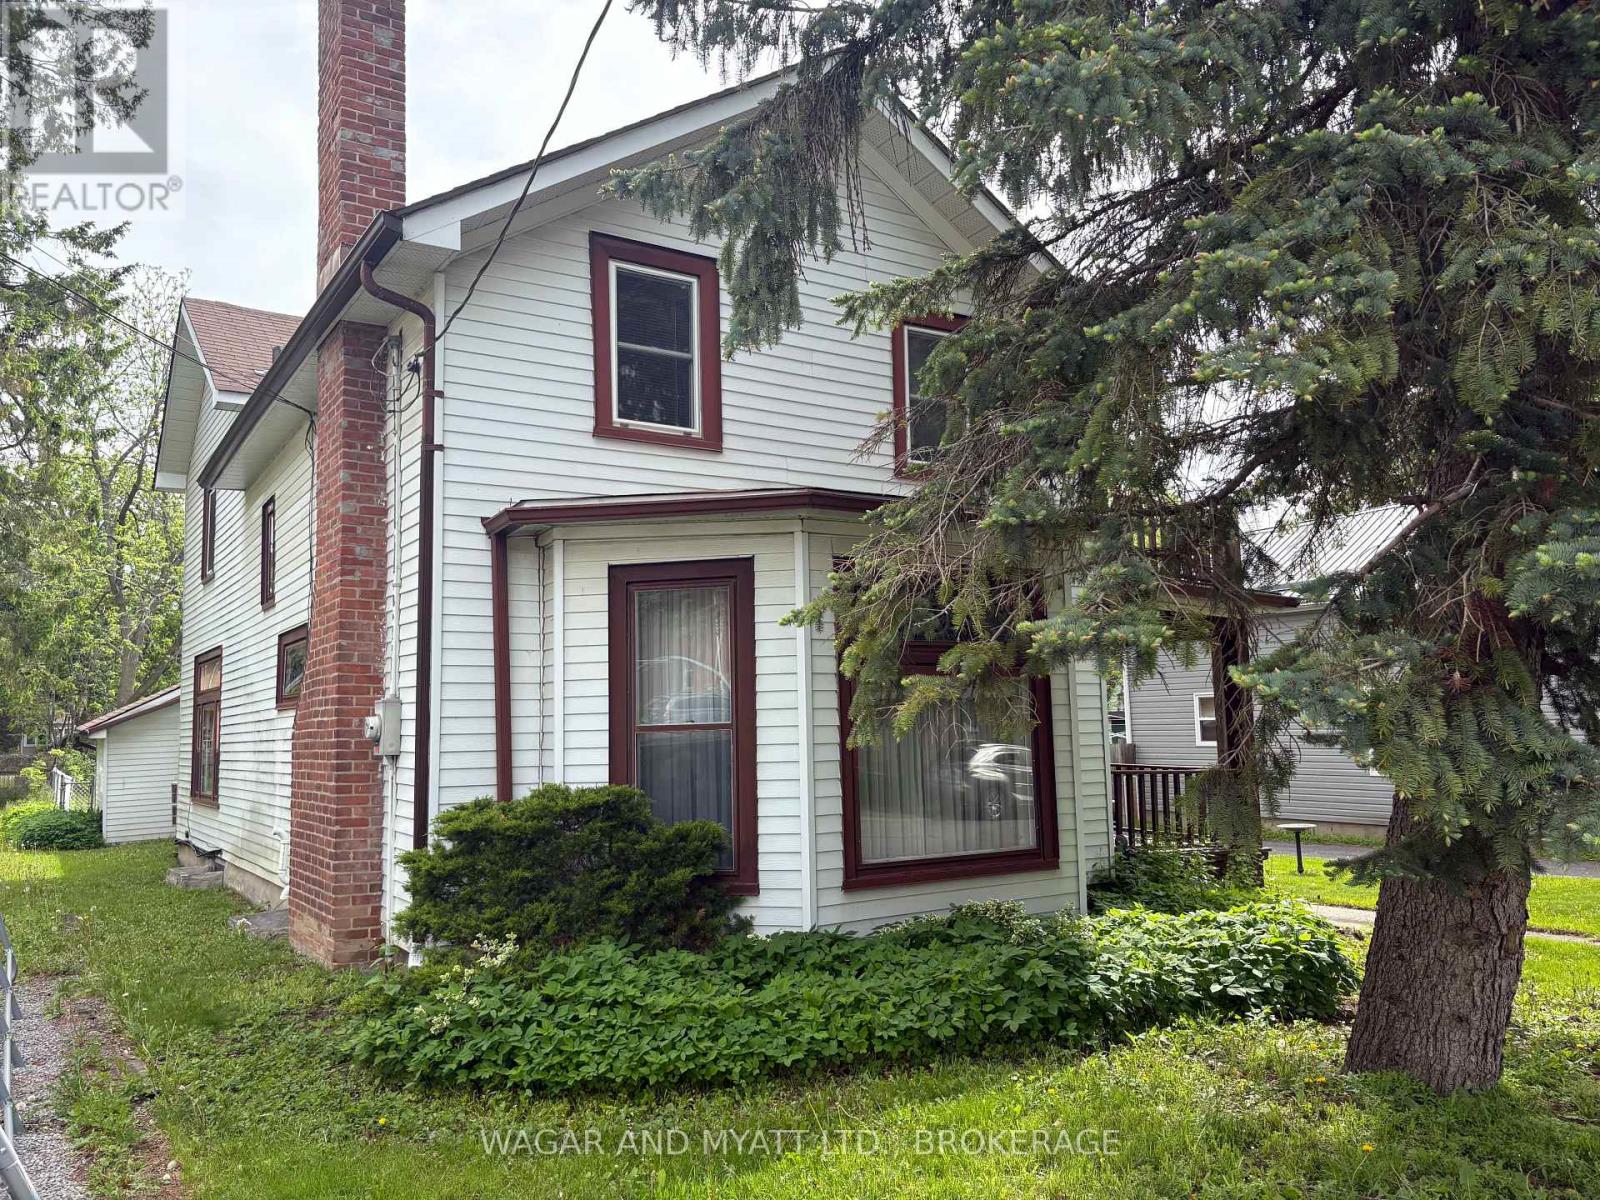
Pay a visit to this charming Century Home and feel warmth of yester year with the wooden staircase and many stained-glass windows though out. Close to downtown, this 2 storey, 3-bedroom home has a newer furnace and roof. (2022). Attached garage and storage shed. A quiet street with large rear yard. Includes all appliances and window coverings. Large country kitchen with natural gas fireplace with separate entrance and porch. Living room also has a gas fireplace and one of the many Stained-glass windows. Call today for your viewing and feel the warmth of this beautiful century home. ( EXCLUDED Framed Stain Glass in Kitchen ) (id:47482)
Gananoque, Ontario
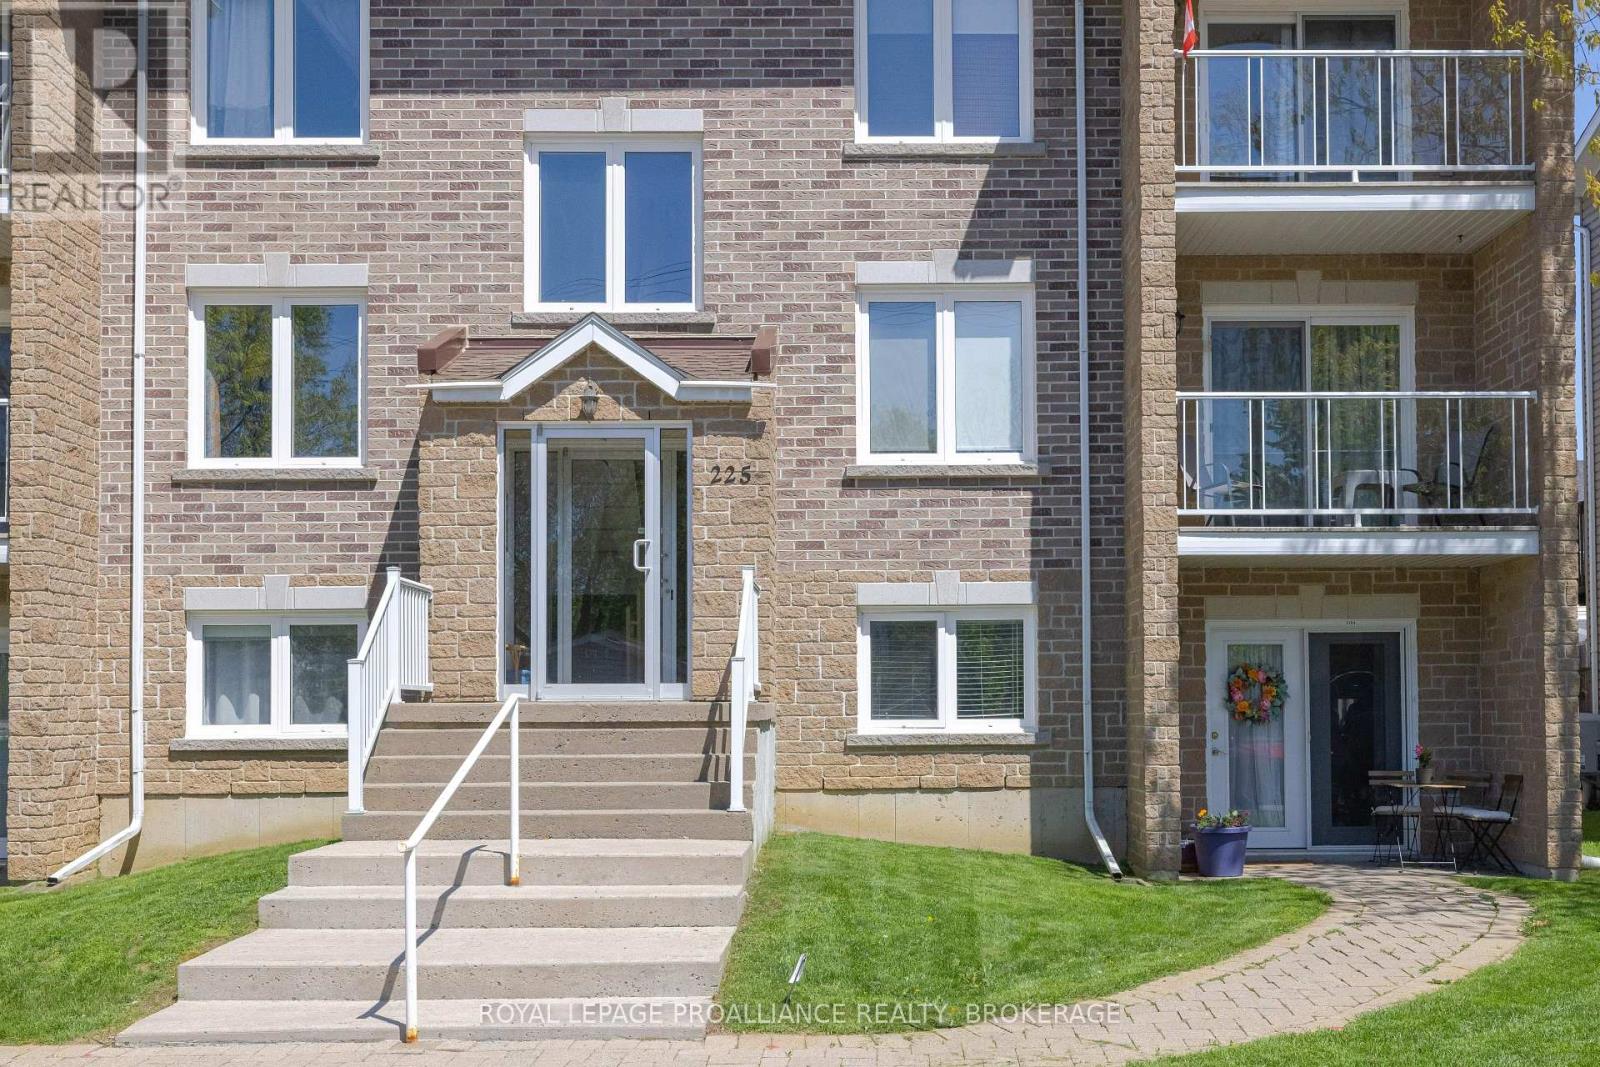
Welcome to The Oak, this 2-bedroom, 1-bath condo offers the convenience of a private street-level entrance along with bright, comfortable living spaces. As an end unit, the additional side window brings in extra natural light and gives the home a warm, inviting feel. Features include in-suite laundry, in-suite storage, and a functional kitchen island perfect for everyday living and entertaining. Utility costs are reasonable, with electrical averaging approximately $165/month and water/sewer averaging approximately $165 monthly. The hot water tank is owned and was replaced in 2021. A new fridge was also installed at the end of 2024.Residents enjoy access to a shared deck and communal BBQ area, while the nearby garbage shed offers easy day-to-day convenience. Ground-floor patio door access adds to the ease of living. The location is ideal for those looking to enjoy a walkable lifestyle, with downtown, Town Hall, the public library, schools, and daycares all nearby. Seasonal community events, wooded walking trails, and a nearby dog park off River Street add to the appeal. (id:47482)
Kingston, Ontario
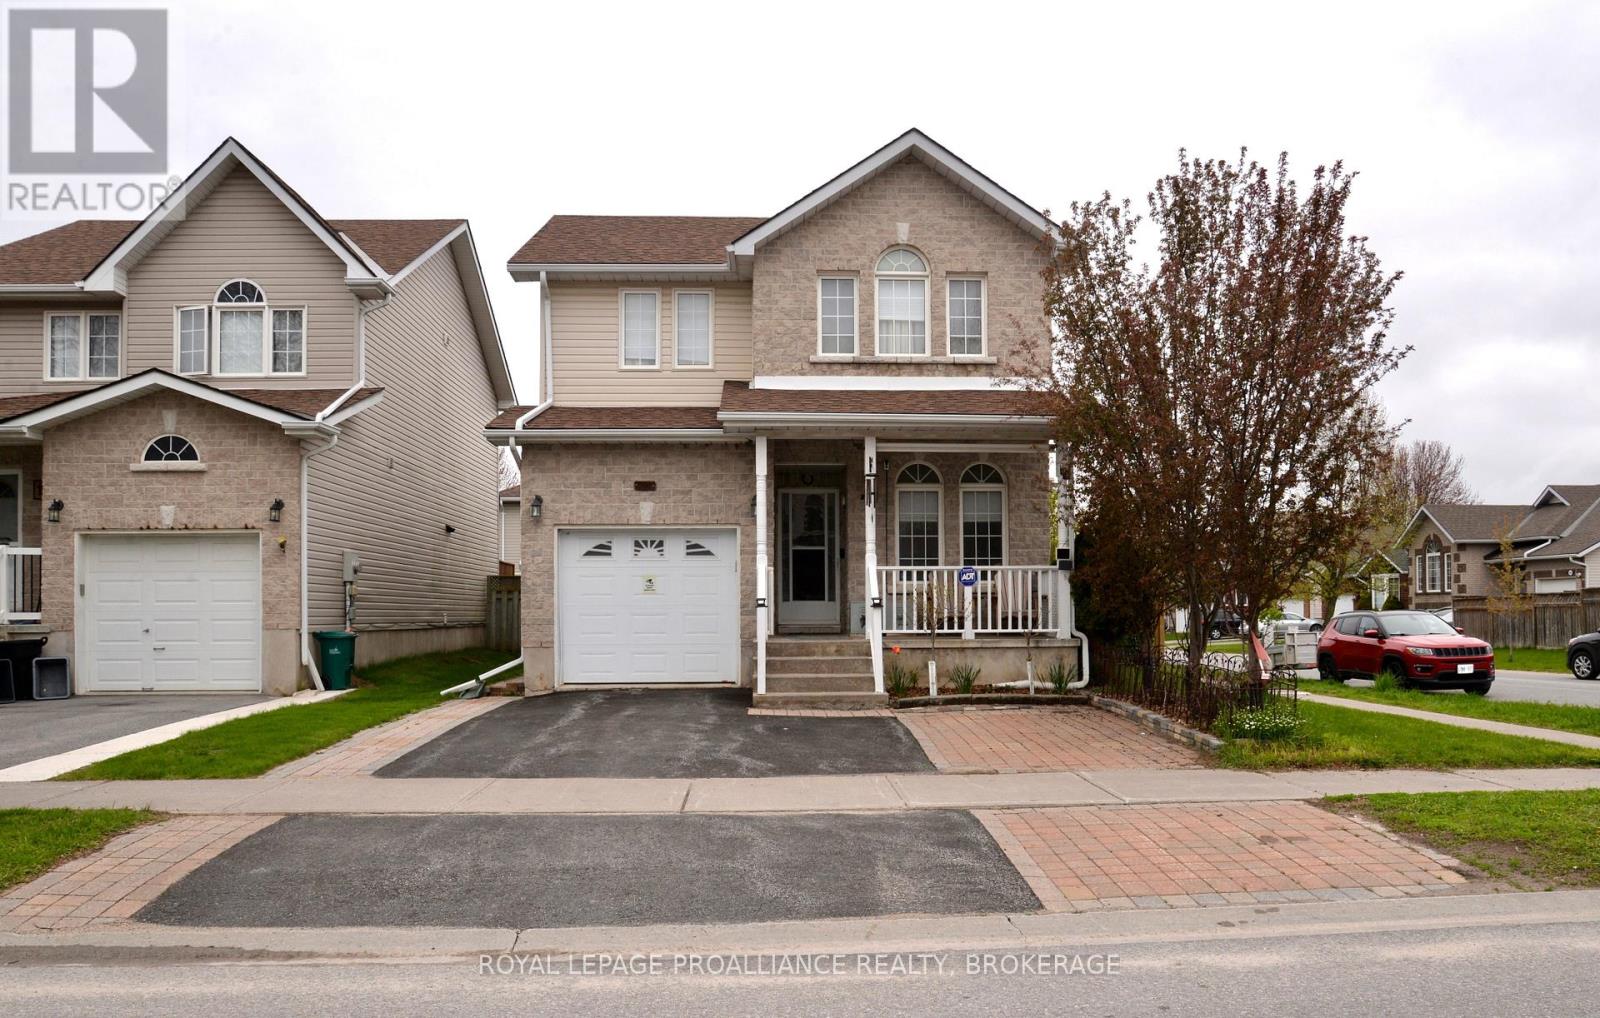
Located in the sought-after Greenwood Park neighbourhood in Kingston's east end, this beautifully maintained home offers stylish living close to schools, parks, shopping, transit, CFB Kingston, and just 10 minutes from downtown. The bright open-concept main floor features a spacious living and dining area flowing into the kitchen with abundant cabinetry and a large island, perfect for entertaining. Sliding doors lead to a covered deck overlooking the fully fenced backyard with beautiful gardens and storage sheds. A main floor office, 2-piece bath, and hardwood floors complete this level. Upstairs you'll find three spacious bedrooms and a 4-piece bath. The finished lower level adds a rec room, fourth bedroom, 3-piece bath, and laundry area-ideal for guests, teens, a home office, or home gym. Additional features include a single attached garage, double driveway, and numerous updates: roof (2019), furnace (2019), kitchen appliances (2019), garage door (2019), and central air conditioning (2016). A fantastic family home in one of Kingston's most desirable east-end neighbourhoods. (id:47482)
Loyalist, Ontario
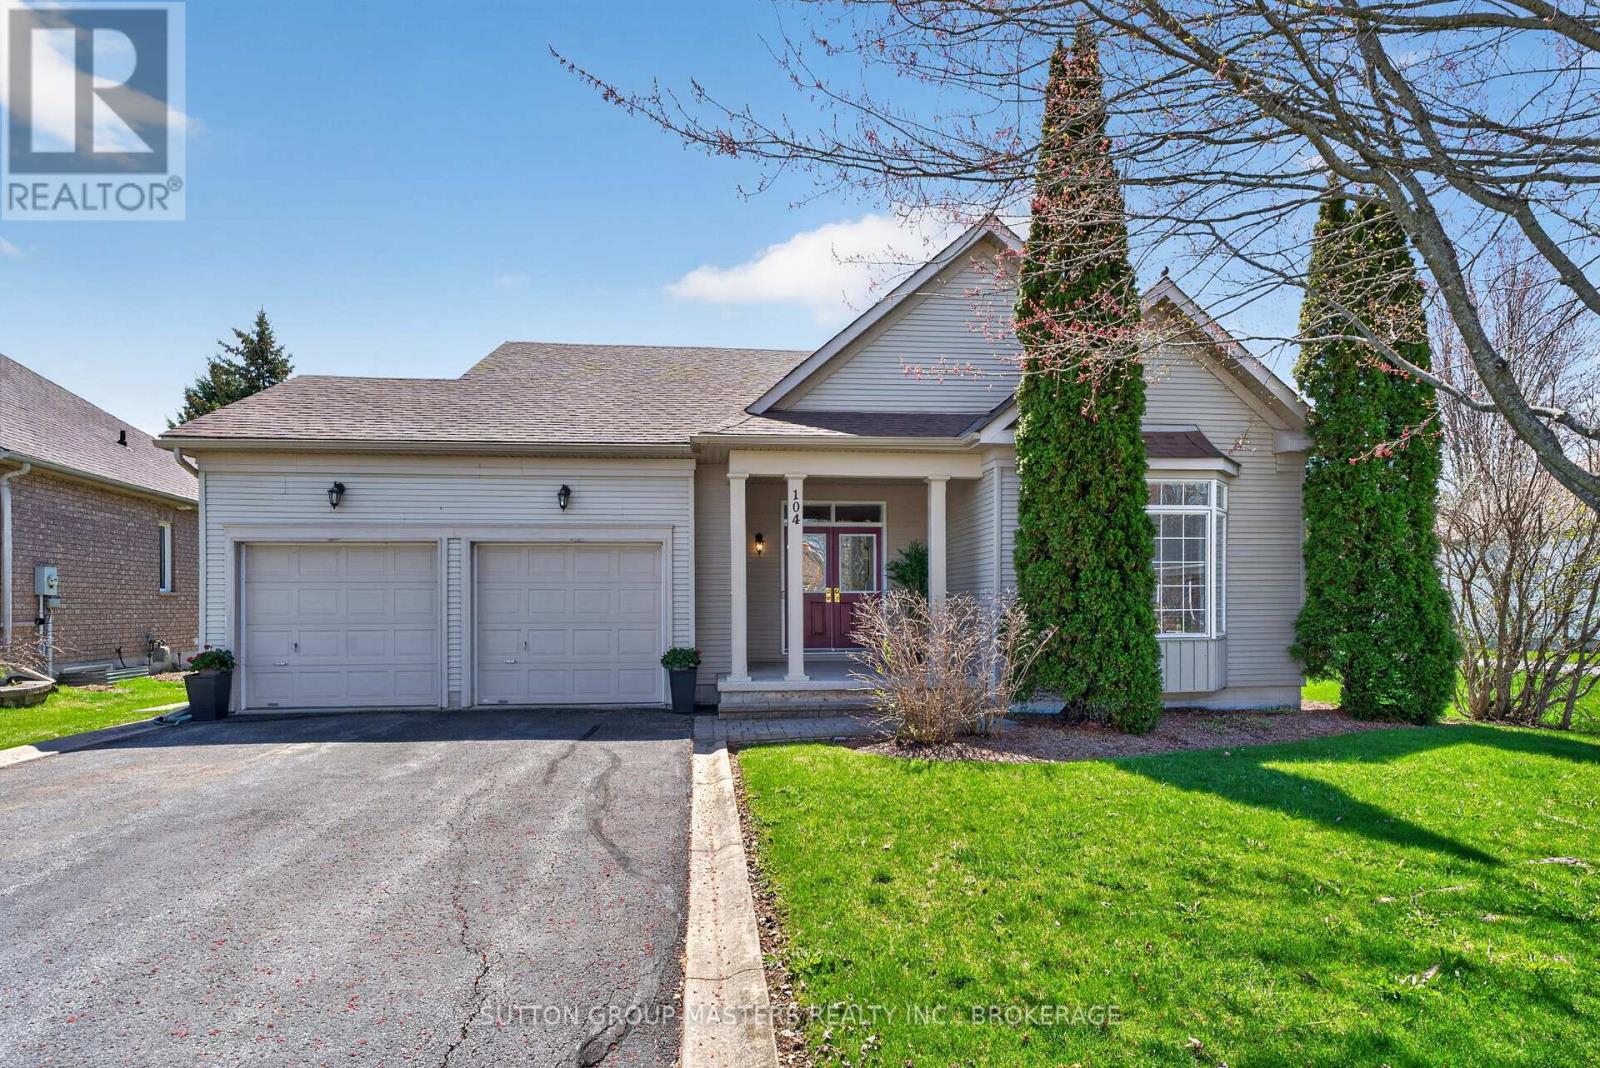
Bright and spacious 1,708 sq. ft. bungalow backing onto the 15th tee, offering the ease and convenience of one-floor living in the highly desirable Loyalist Lifestyle Community. This well-appointed home features a large south-facing open-concept kitchen, breakfast nook, and family room with fireplace, filled with natural light and complete with walkout access to the deck and gazebo-perfect for entertaining or enjoying outdoor living with family and friends.The sun-filled living and dining room with expansive windows, creating a warm and inviting atmosphere throughout. The spacious primary bedroom offers ample closet space, including a walk-in closet, along with a 4-piece en-suite featuring a separate shower. A second bedroom, additional 4-piece bathroom, and main floor laundry with interior access to the full two-car garage complete the functional layout.The approximately 1,600 sq. ft. unfinished basement awaits your imagination, offering endless potential to create additional living space, a home gym, recreation room, workshop, guest suite, or whatever best suits your lifestyle needs.Ideally located in the picturesque Village of Bath, just 15 minutes west of Kingston, this welcoming lakeside community offers an exceptional lifestyle with a golf course, marina, walking and hiking trails, lakefront parks, charming local businesses, and restaurants-all within walking distance of Lake Ontario.Be sure to view the attached videos and virtual tour to fully appreciate all this wonderful home and community have to offer. Furnace HWT and AC all replaced in 2019 Roof in 2018 (id:47482)
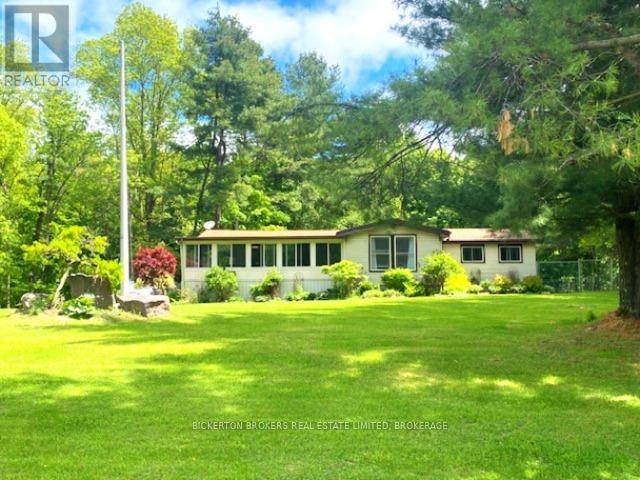
Front Of Leeds & Seeleys Bay, Ontario
Nestled in the trees this 7-acre property has it all; conveniently located on a quiet road within walking distance to the 1000 Island Parkway waterfront trail, a marina, and a quick hop onto the 401 or to the bridge to the US. You have it all on one level with 2 bathrooms, 4 bedrooms, plus large laundry room and separate mudroom features a wash sink and sliding doors to the deck and pool. An open concept kitchen, dining and living area takes advantage of the views and streams with sunlight. Vaulted ceilings make the space bright and airy a skylight adds even more light in the dining area. Lovely wood cabinetry in the kitchen with lots of storage and a handy breakfast bar or additional workspace. The living room is large, and light filled and you'll love to cozy up by the stove on those chilly nights. There is also a door for access to the wrap around deck. Outside there is plenty of room for all your hobbies to include a large shed with attached kennel or use as a chicken coop, a fenced area currently housed by chickens and a goat and to top it off a large steel Quonset hut that provides endless options. Maybe boat storage or it once was used for horses or a fabulous workshop equipped with power. To add to this paradise, you have a lovely in ground pool surrounded by decking that can handle all your entertaining or relaxing dreams. The pool and deck area are at the rear and offer complete privacy surrounded by your own woods. If you are a nature lover wildlife abounds at this gorgeous location. Nicely set back from the road and featuring a circular driveway. Do not miss out on this! (id:47482)
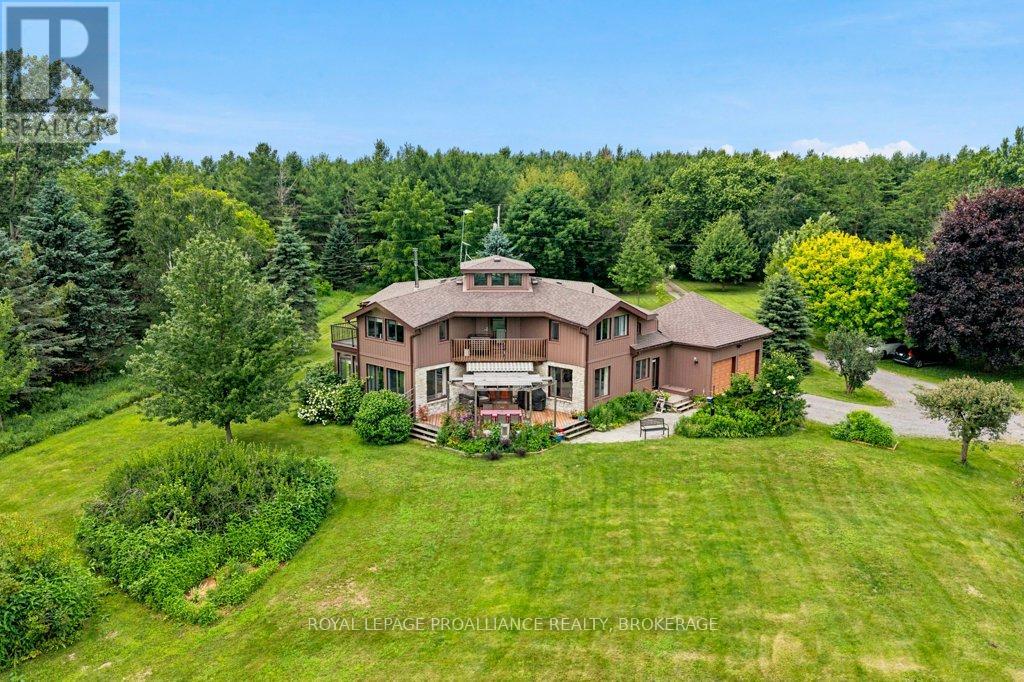
Frontenac Islands, Ontario
Architecturally designed by Charles Maddison and custom built in 1983, this waterfront home has been cherished by the same family since it was built. Set on the south shore of Howe Island, the property offers a combination of privacy, natural beauty & recreation. Designed to maximize light and views, the open concept main floor is filled with natural sunlight from windows on every side. A curved staircase serves as the homes architectural centre piece, while hardwood floors add warmth throughout the living spaces. The living & dining rooms flow seamlessly into a bright sunroom, creating inviting spaces for both entertaining and everyday. The kitchen was beautifully renovated in 2015 with timeless finishes and excellent functionality. Geothermal heating & mini-split air conditioning provide efficient, comfortable climate control throughout the seasons. Upstairs are 4 bedrooms, including a spacious primary suite with its own ensuite bath & deck overlooking the property. A versatile den shared by two of the bedrooms offers the perfect space for a home office, study area, or playroom. Outside, the property has been designed to embrace an active waterfront lifestyle. Spend summer afternoons by the inground pool with its newer liner, enjoy a match on your private tennis court, or relax among the beautifully landscaped gardens and productive vegetable garden. The shoreline is equally impressive. A substantial cement dock with a solar-powered boat lift provides easy access to the St. Lawrence River, with approximately three feet of water off the dock for swimming and boating. Later in the season, a private stone beach emerges, creating a peaceful place to enjoy the waterfront. A comprehensive list of updates is available. Combining timeless architecture, quality construction, exceptional waterfront amenities, and a spectacular island setting close to Kingston, this is a unique opportunity to own one of Howe Island's most distinctive homes. (id:47482)
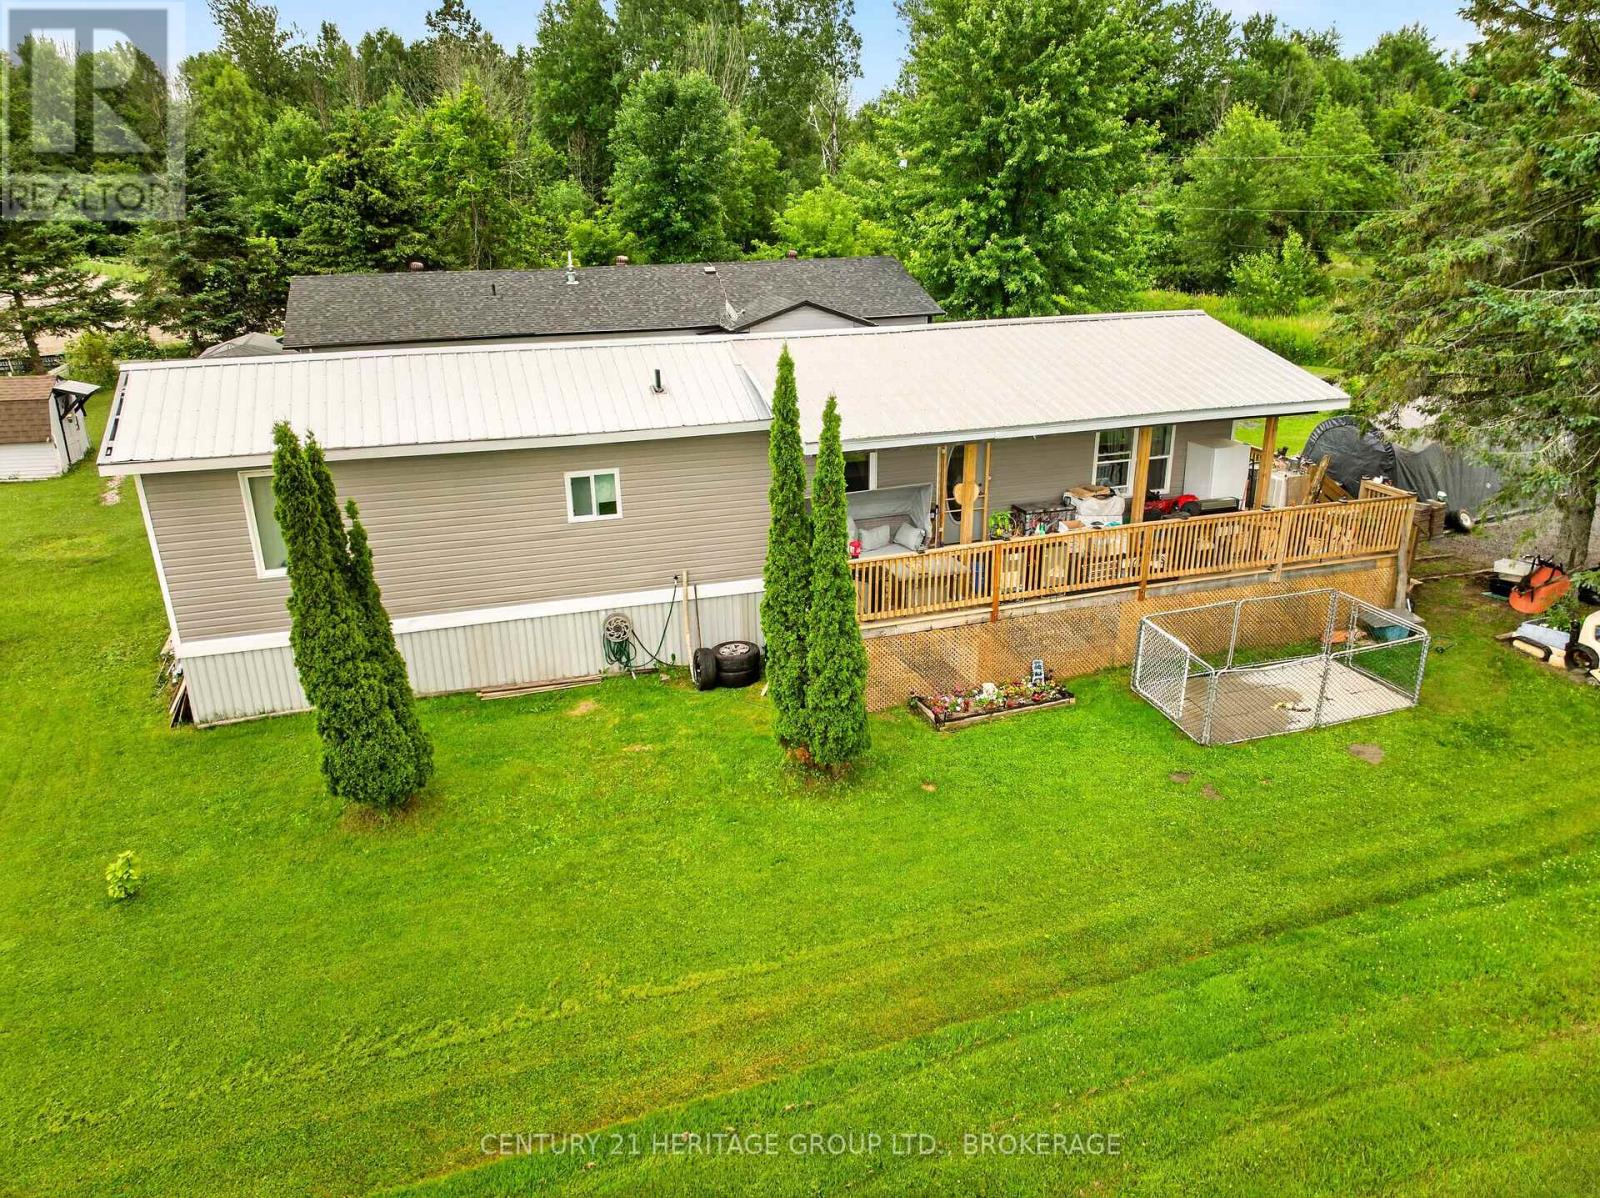
Rideau Lakes, Ontario
Welcome to this beautifully renovated and spacious 16-foot-wide mobile home, offering modern comfort and open-concept living. The bright and inviting kitchen, dining, and family room flow seamlessly together, creating the perfect space for everyday living and entertaining. This home features two bedrooms and one full bathroom. Extensively updated, it boasts all-new wiring, plumbing, under-trailer insulation, a full-size water tank, and a durable new steel roof with trusses and added insulation to provide year-round comfort and peace of mind. Step outside onto the expansive wrap-around deck, the perfect place to enjoy your morning coffee while taking in the peaceful surroundings. Situated on the largest lot in the park, this property offers an exceptional amount of outdoor space to relax, garden, or entertain. (id:47482)
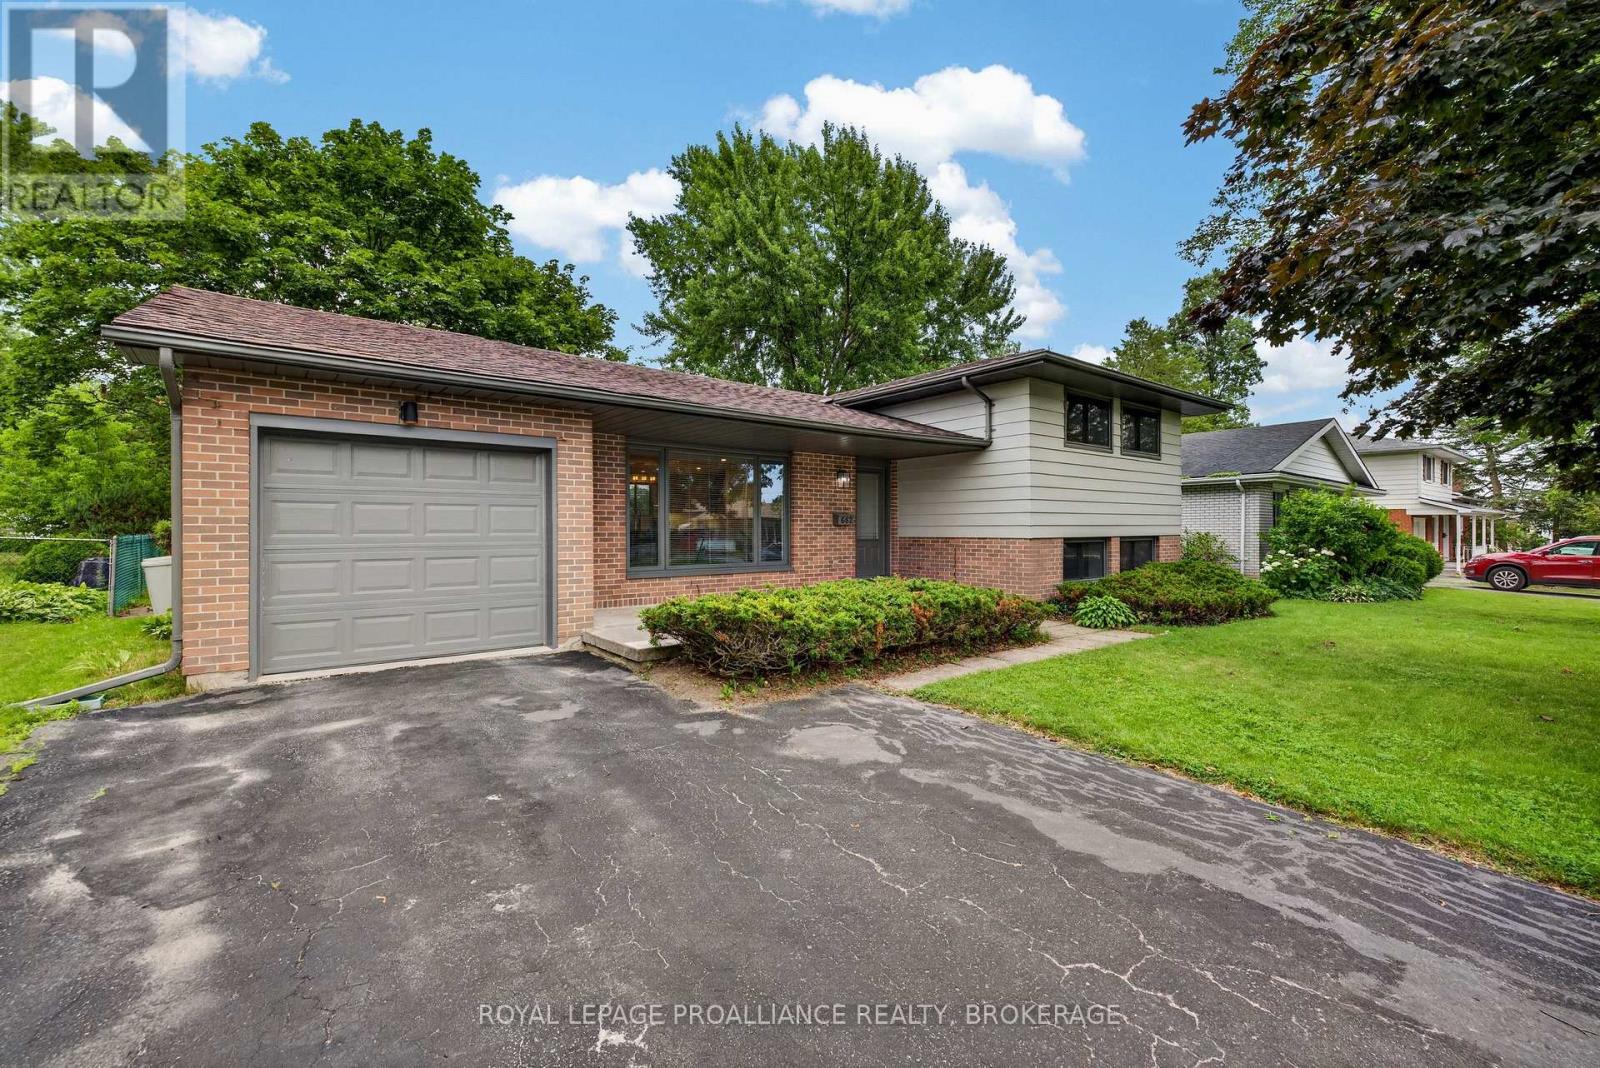
Kingston, Ontario
Welcome to 682 Carnaby Street-a beautifully renovated home in Kingston's highly desirable Bayridge neighborhood. Situated on a quiet, tree-lined street in an established community, this immaculate 3-bedroom, 3-bathroom home has been thoughtfully updated from top to bottom approximately six years ago and is truly move-in ready. The bright, modern kitchen is designed to impress with stylish cabinetry accented by elegant gold hardware, Samsung appliances, a gas stove, a large center island, stunning tile flooring ,and a timeless subway tile backsplash. Rich maple hardwood flooring flows throughout the main living areas, creating a warm and inviting atmosphere. The fully finished lower level offers a spacious rec room featuring a beautiful shiplap accent wall, electric fireplace with a stone mantel, and convenient walk-up access to the backyard-perfect for entertaining, relaxing, or creating additional living space. Outside, you'll love the charming front porch and the private, beautifully maintained backyard, complete with a garden shed and plenty of room to enjoy. The generous 60 x 120 ft lot is surrounded by mature trees that provide both shade and character. Additional highlights include a single-car garage, parking for four additional vehicles, tankless hot water, and newer windows, furnace, central air conditioner, and roof for added peace of mind. Located close to excellent schools, parks, shopping, and everyday amenities, this exceptionally neat and meticulously maintained home offers the perfect combination of modern updates and established neighborhood charm. Simply unpack and enjoy! (id:47482)
Kingston, Ontario
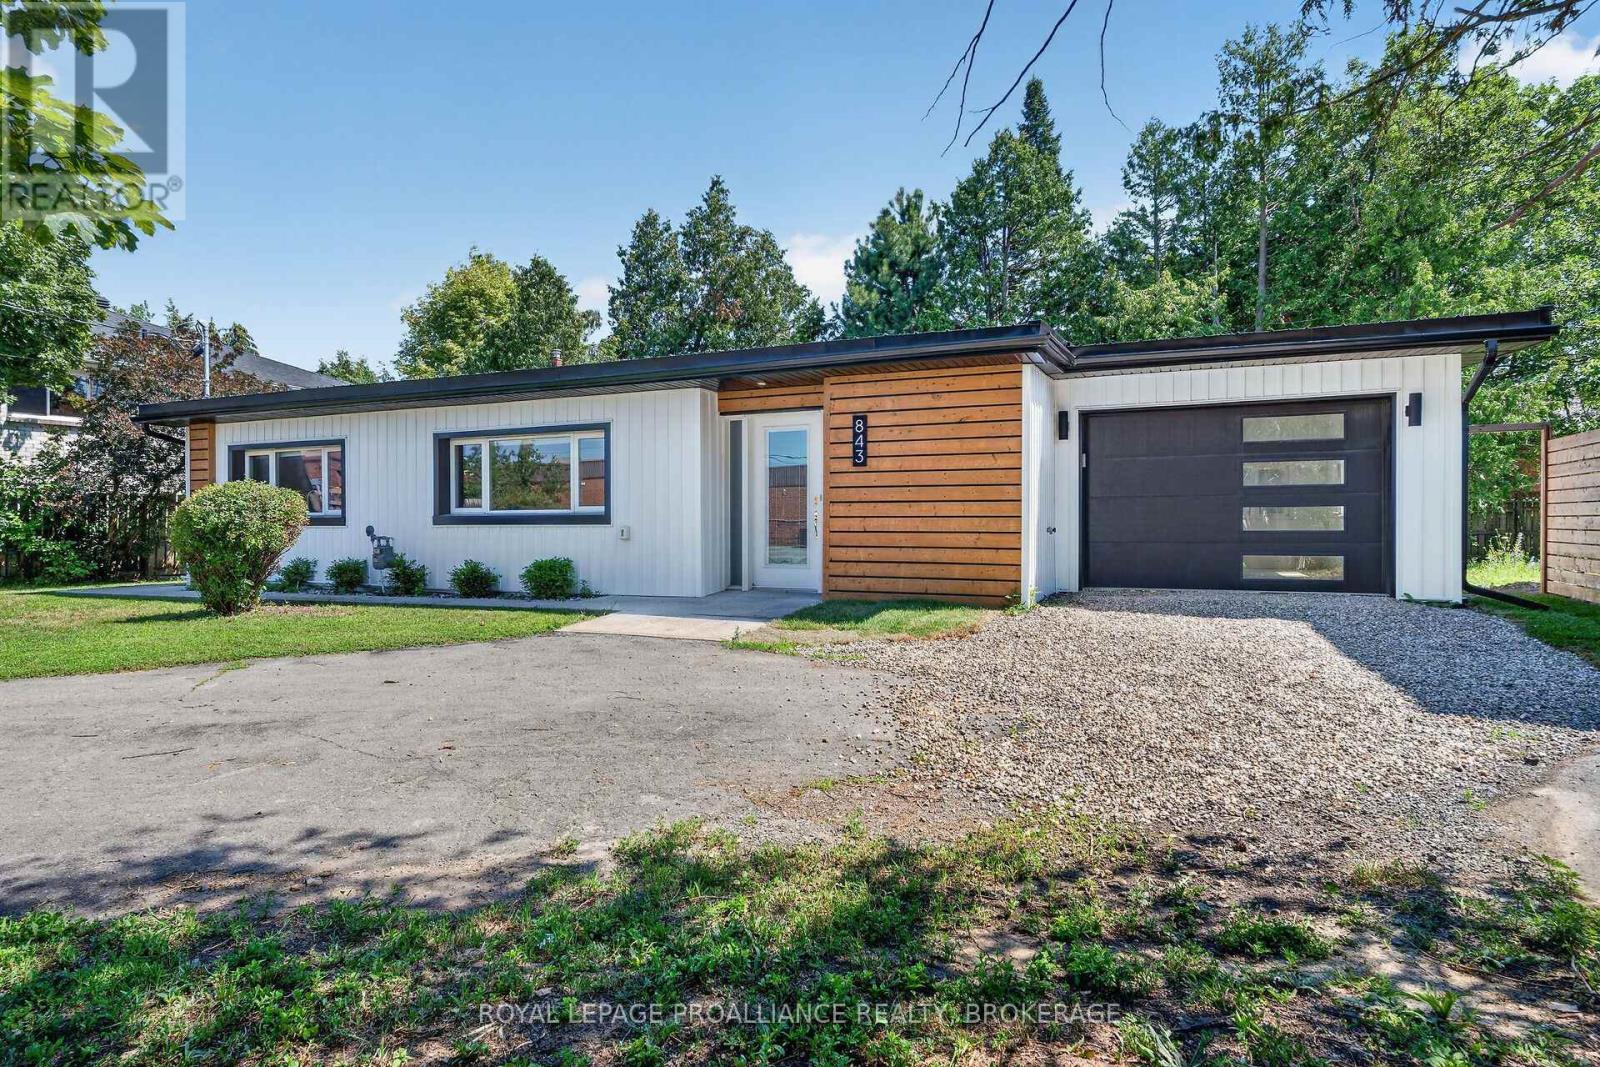
Are you looking to right size to a more manageable space? Look no further, welcome to 843 Woodbine Road, a spacious updated slab-on-grade bungalow offering over 1,500 sq. ft. of well-designed living space on a generous 73' x 123' lot. This 2-bedroom, 2 full bathroom home features a bright open-concept layout with an updated kitchen and renovated bathrooms, making it ideal for everyday living and entertaining. Enjoy the convenience of a large laundry room, abundant storage, and an oversized single-car garage. Recent updates include a new metal roof (June 2026) and updated windows. Step outside to a screened-in patio with a built-in BBQ and a private backyard, perfect for relaxing or hosting family and friends. Located in a sought-after neighbourhood close to parks, shopping, schools, and amenities. This is an excellent condo alternative with no condo fees. We look forward to welcoming you home. (id:47482)
Loyalist, Ontario
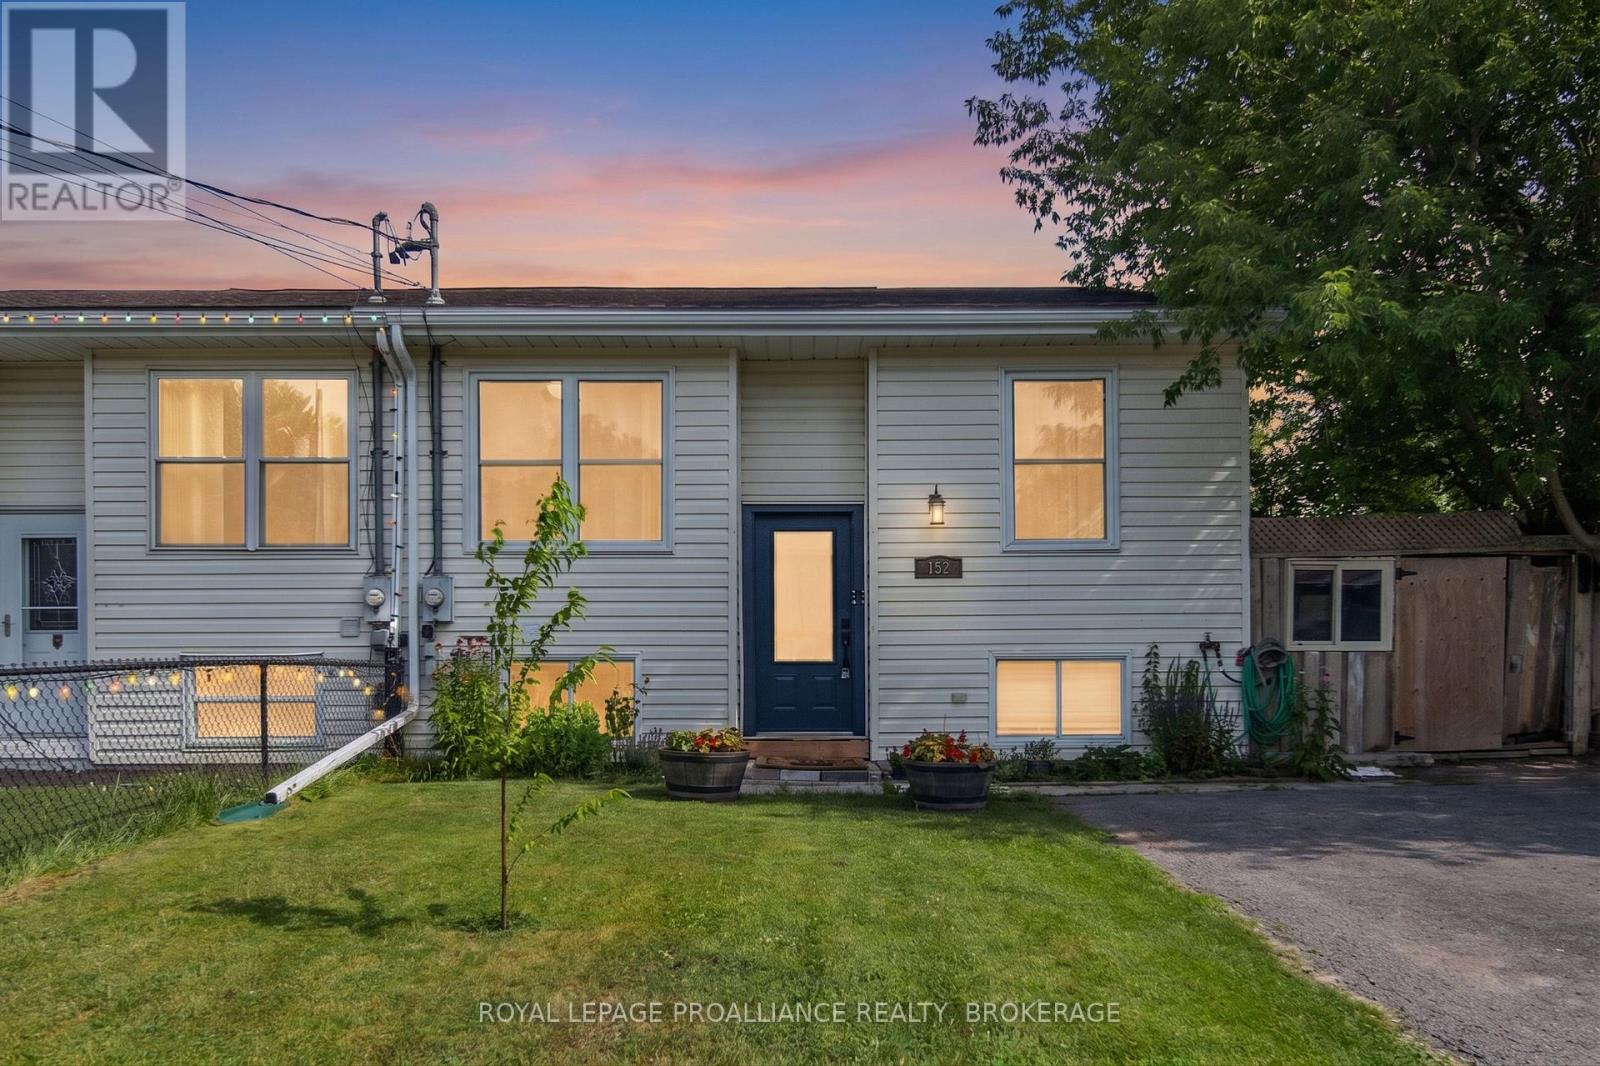
Nestled in the heart of the historic, waterfront community of Bath, this charming semi-detached raised bungalow offers the perfect blend of cozy comfort, modern updates, and low-maintenance living. Whether you are a first-time home buyer or hoping to downsize, this clean, compact, and centrally located gem is ready to welcome you home. The main level, designed with efficiency in mind, features a bright and inviting layout. On the main level, you'll find two comfortable bedrooms, a four-piece bathroom and a home office that could easily become a third bedroom upstairs. The primary bedroom serves as your own personal retreat, complete with patio doors that open directly onto a private back deck; perfect for sipping your morning coffee or stepping straight into the refreshing above-ground pool on those hot summer days. The lower level dramatically expands your overall living space. It hosts a spacious family room/rec area, another well-appointed bedroom, and a second updated bathroom. This layout is ideal for teenager privacy, overnight guests, or just a great big space for hosting get-togethers with family and friends. The bonus: a newer gas furnace and central air conditioning was recently installed in 2025, a newer front door from Aaben windows in 2025 and the eavestroughs were just replaced in 2026. Book your private showing at this adorable and well-maintained home before the opportunity is gone! (id:47482)
Kingston, Ontario
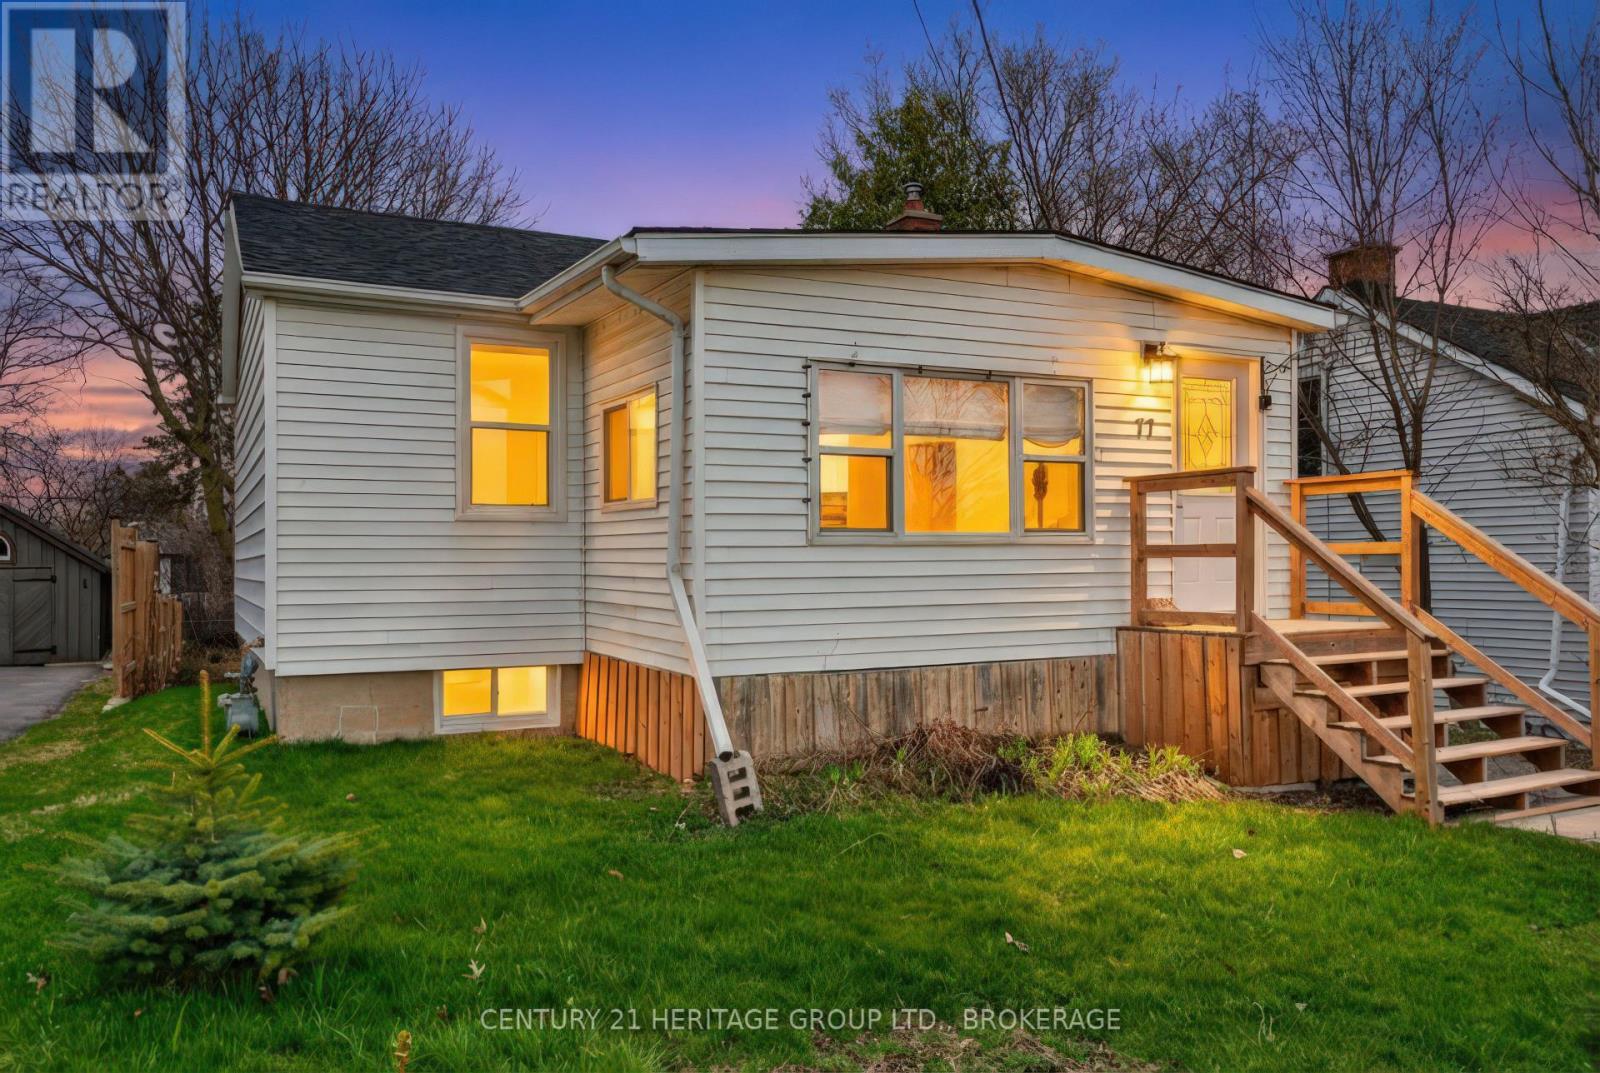
Opportunity Knocks in a Prime Central Location! Situated directly across from St. Lawrence College, this charming bungalow offers incrediblevalue for first-time buyers, investors, or downsizers looking for a better alternative to condo living-with no condo fees, more space, and your ownprivate lot. Set on a generous 40 x 133 ft lot, this property provides rare room to expand or customize, with excellent future developmentpotential in the deep backyard. The home features a functional layout with bright living and dining areas, two bedrooms, and a carpet-freeinterior with hardwood flooring throughout. Lovingly maintained and move-in ready, it offers comfortable living today with the flexibility to addvalue over time. Recent updates include a furnace (Nov 2024), roof (Sept 2021), basement waterproofing (July 2025), updated wiring (2016),basement windows (2019), and upper-level windows replaced prior to 2016. Appliances are in good working order with the dishwasher (2020)and washer/dryer (2018). Two window air conditioning units are included for added comfort. Enjoy the convenience of 3-car parking andunbeatable proximity to transit, shopping, Providence Care Hospital, and Queen's University. Whether you're looking to get into the market,downsize without compromise, or invest in a high-demand student rental location, this property checks all the boxes. Don't miss your chance toown in this sought-after area! (id:47482)
Tyendinaga, Ontario
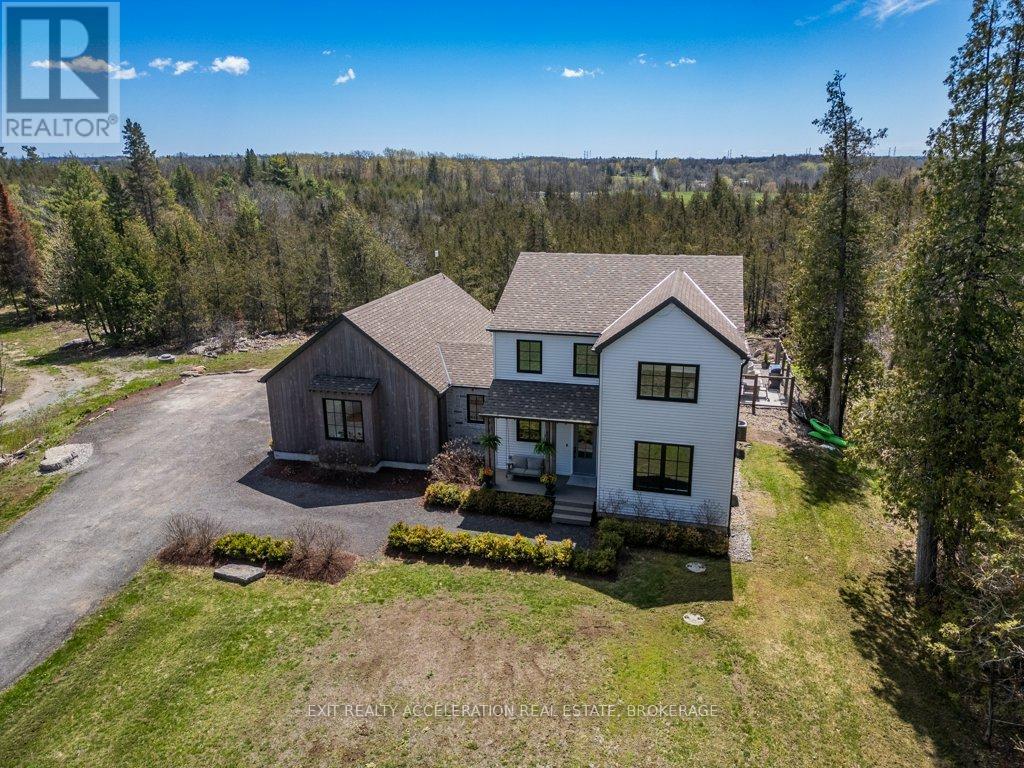
A truly remarkable luxury residence designed for the most discerning buyer, where impeccable craftsmanship, high-end finishes, and timeless elegance come together seamlessly. The chef-inspired kitchen is a standout, beautifully appointed with a premium Italian range, integrated appliances, a separate pantry, Shaw sinks, Rohl fixtures, and a large island perfect for gathering and entertaining. The main floor offers a warm and inviting living room with a fireplace, a private office complete with built-in cabinetry, a convenient powder room, and a well-designed mudroom with access to the impressive three-car garage. Upstairs, the home continues to impress with a luxurious primary suite featuring a walk-in closet and a spa-like ensuite with a Victoria & Albert volcanic ash bathtub. Two additional bedrooms are thoughtfully connected by a Jack and Jill bathroom, while second-floor laundry adds everyday convenience. The fully finished lower level provides incredible flexibility, ideal as an in-law suite or an exceptional entertaining space complete with a wet bar. Outside, the backyard is a private oasis, showcasing an inground pool and expansive patio area overlooking mature trees, offering a serene and secluded setting perfect for relaxing or hosting guests. Located just 5 minutes to the 401, 25 minutes to Picton and close to Belleville and Kingston, this property makes your commute easy. (id:47482)
Kingston, Ontario
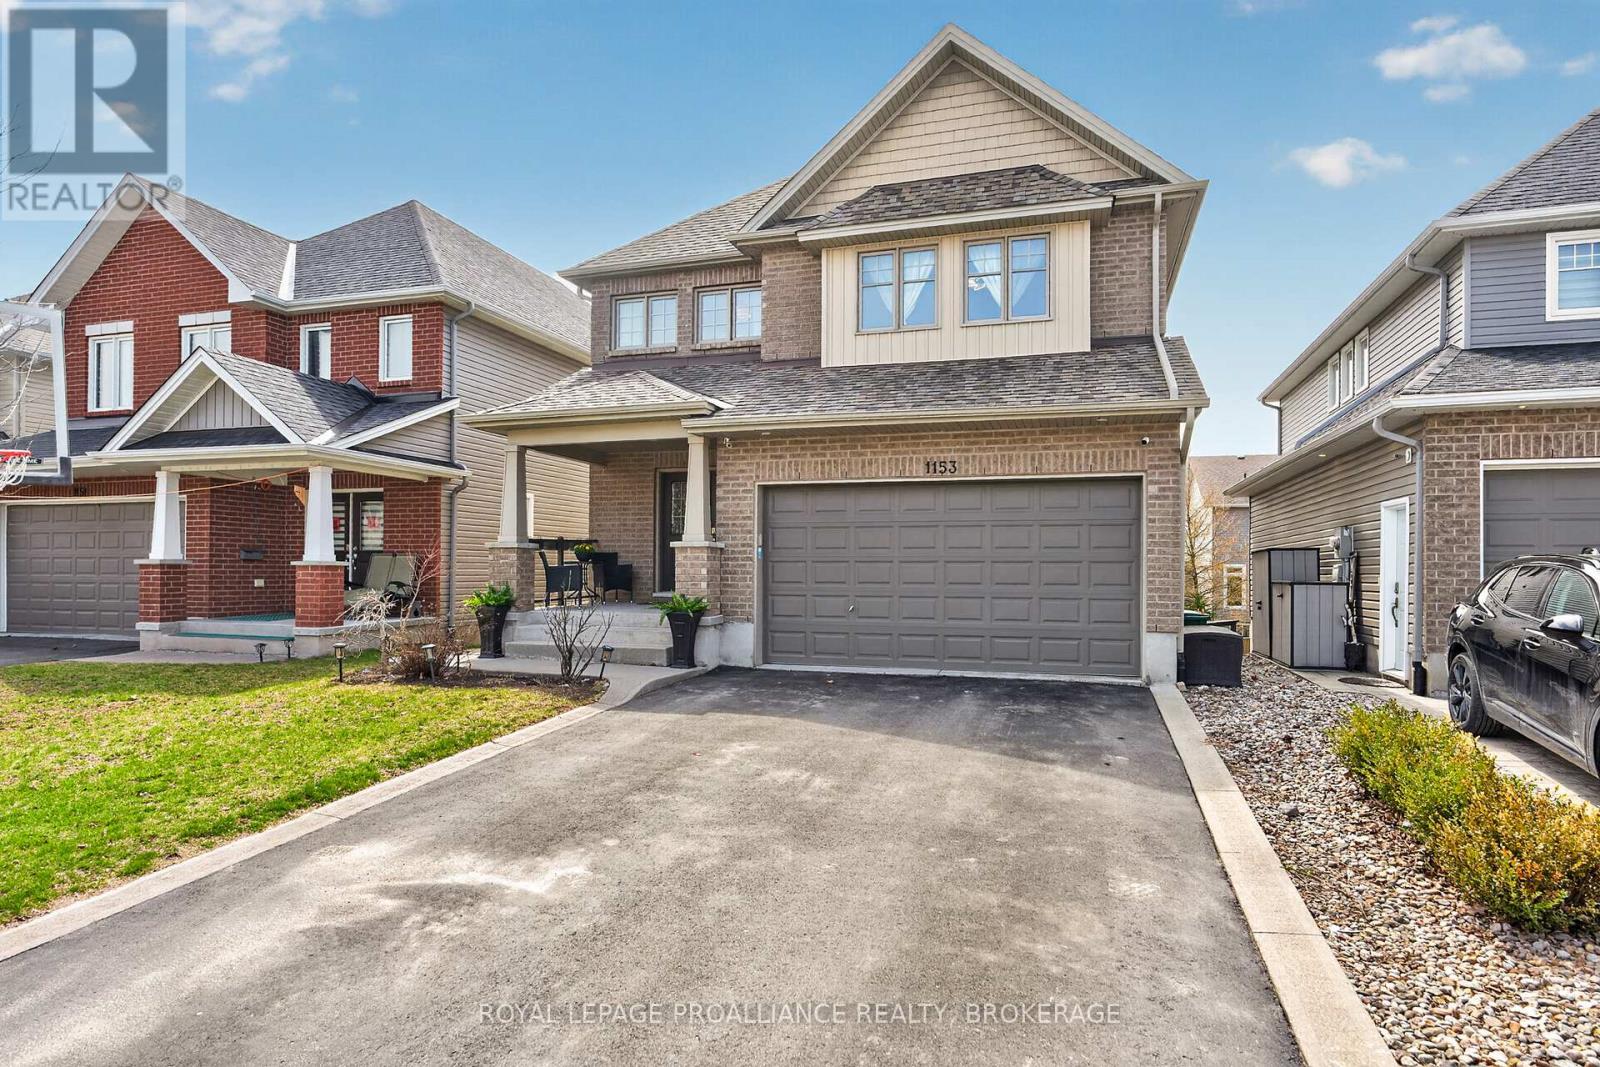
Welcome home to 1153 Escala Drive! This beautifully finished, stylishly decorated executive home in sought-after Woodhaven, offering over 4,000 sqft of impressive living space designed for today's modern family. From the moment you step inside, the 9-foot ceilings, rich hardwood flooring, and abundance of natural light set the tone. The open-concept main level is both functional and inviting, centred around a stunning kitchen with granite countertops, stainless steel appliances, and a large island-perfect for everyday living and entertaining. The space flows seamlessly into the bright great room with gas fireplace and dining area, with walkout to a private, south-facing rear yard. A main floor office provides the ideal work-from-home setup, while a formal dining area adds flexibility for hosting. Upstairs features additional home office space, four spacious bedrooms, highlighted by a generous primary suite with walk-in closet and ensuite-your own private retreat. The fully finished lower level adds incredible value with a self-contained in-law suite complete with its own kitchen, living area, bedroom, laundry and bathroom-ideal for extended family or income potential. Additional features include a well-designed mudroom/laundry area, quality finishes throughout, and a layout that balances comfort, style, and functionality. Located in one of Kingston's most desirable neighbourhoods, close to parks, schools, and everyday amenities-this is a home that checks all the boxes! (id:47482)
Kingston, Ontario
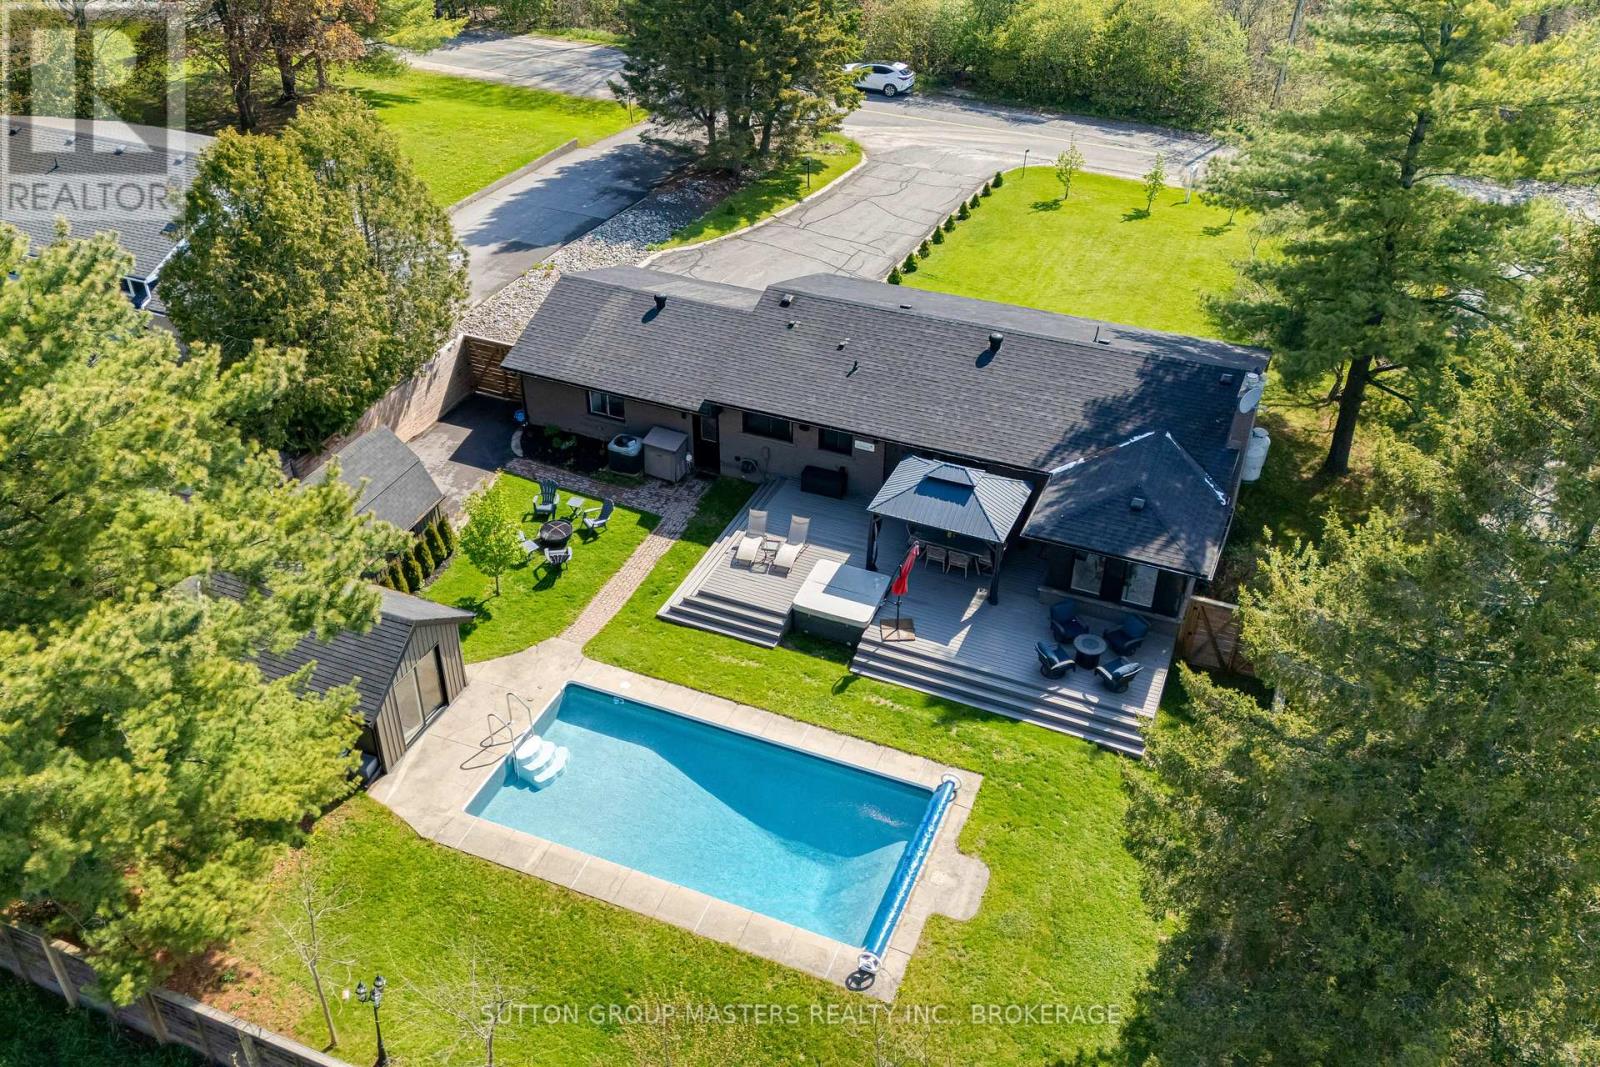
Welcome to 1611 Sunnyside Road, where peaceful country living meets unbeatable convenience, just 3 minutes from Kingston and Highway 401. This beautifully updated sprawling bungalow has been extensively renovated over the past five years and features a bright open-concept layout, a sunroom, and a walk-up lower level that's ideal for an in-law suite. The backyard is made for summer, featuring a sparkling in-ground pool, hot tub, composite deck, and an impressive pool house complete with a bedroom, bathroom, and kitchen-perfect for guests, entertaining, or relaxing by the pool. A rare opportunity to enjoy your own private retreat while staying just minutes from the city. (id:47482)
Loyalist, Ontario
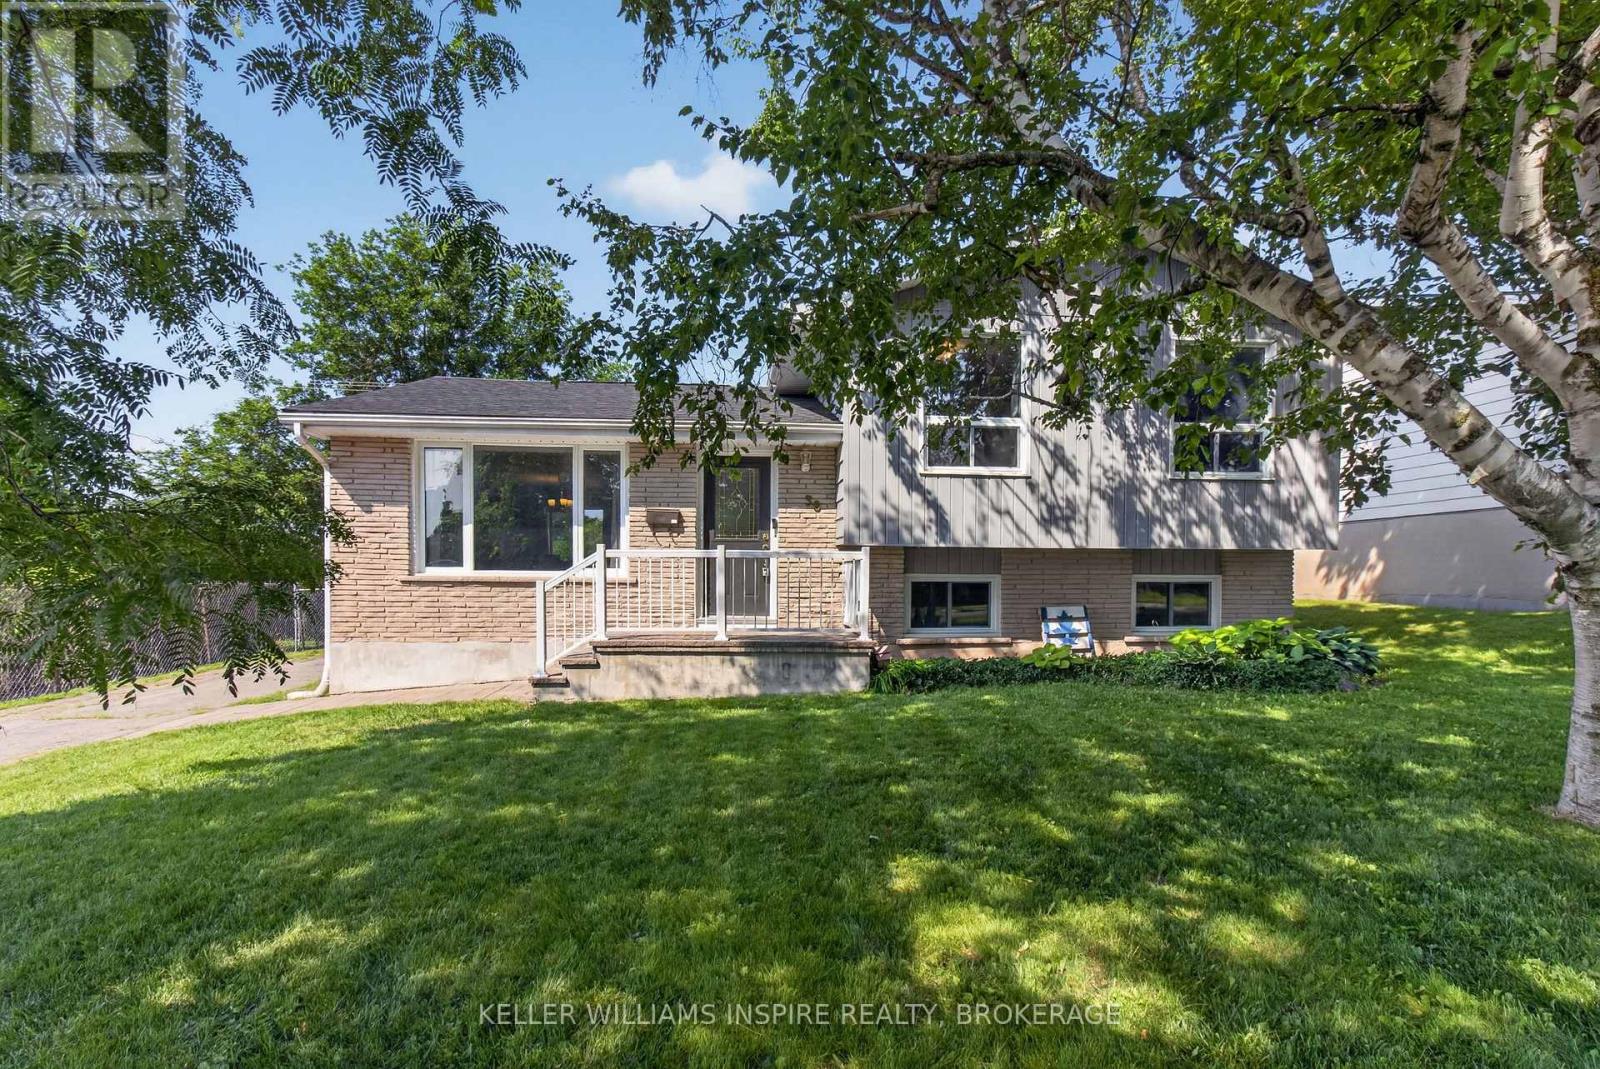
Welcome to 38 Westran Road - a home where childhood memories were made, milestones were celebrated, and a family grew together through every season of life. Nestled on a quiet street in the heart of Amherstview and backing onto beautiful green space, this is more than a house-it's a place where your family's next chapter can begin. Picture little feet racing down the hall on Christmas morning, summer barbecues on the spacious back deck, birthday parties in the fully fenced backyard, and evenings spent watching the kids play while you unwind in your own private outdoor space. Designed with family living in mind, the bright open-concept main floor creates the perfect space to gather. The stunning kitchen, complete with a large centre island, naturally becomes the heart of the home-where homework is finished, cookies are baked, conversations flow, and memories are made. The walkout to the backyard makes entertaining effortless while seamlessly connecting indoor and outdoor living. Upstairs, you'll find three generous bedrooms, including a primary retreat, while the double vanity in the main bathroom helps make busy weekday mornings just a little easier for everyone. The lower level offers even more possibilities, featuring a convenient two-piece bathroom and plenty of space to create the family room, playroom, home gym, or media space you've always envisioned. Whether it's movie nights, toy trains, teenage hangouts, or a quiet place to work from home, this flexible space will grow right alongside your family. For years, this home has been filled with laughter, celebrations, and the everyday moments that become life's most treasured memories. Now, it's ready to welcome a new family to write their own story. If you've been searching for a home where children can play, neighbours become friends, and memories are waiting to be made, 38 Westran Road may just be the one you've been waiting for. We can't wait to welcome you home. (id:47482)
Frontenac, Ontario
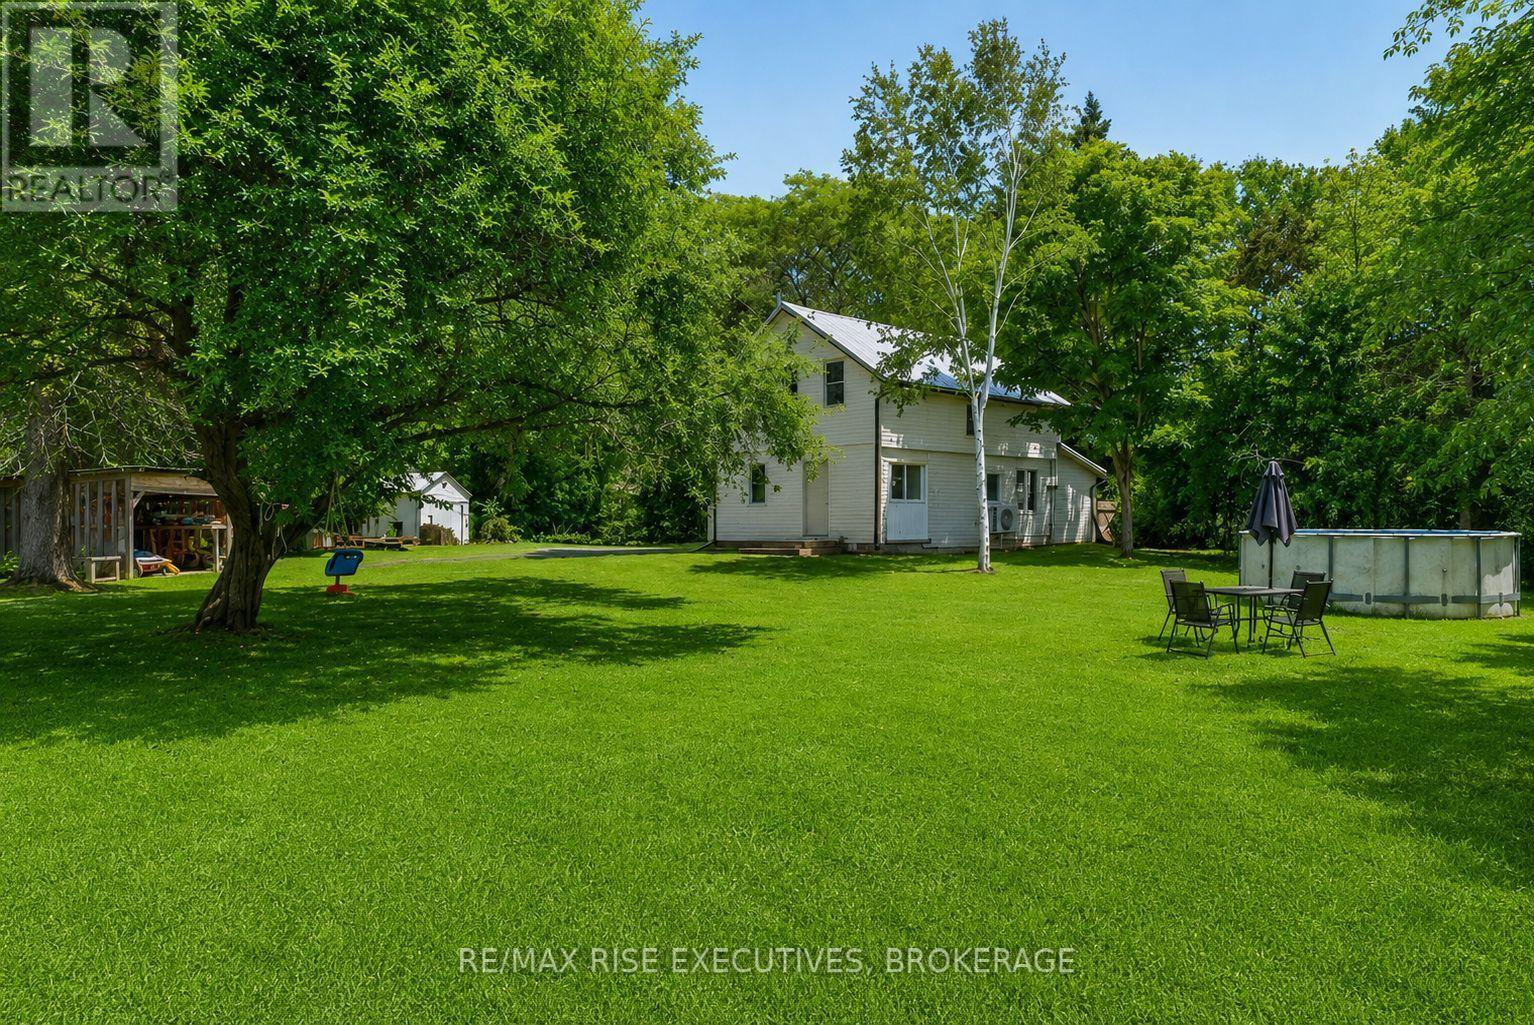
Set on 1.72 private acres, this property offers the perfect balance of space, privacy, and convenience. A spacious layout features a massive primary bedroom, upper-level laundry, a cozy library with built-in bookshelves, a bright sunroom, and an eat-in kitchen with a walkout to the backyard. The detached garage provides the perfect space for a workshop, storage, or all your outdoor toys. Recent improvements include a Forced Air Heat Pump (2025) Kitchen countertops(2025) Sink and Dishwasher (2025), Washer and Dryer (2025), UV light and Water Softener(2025) Ductless Split(2024) Flooring throughout (2024), Updated Windows, a durable Steel Roof, and a WETT-certified wood stove for added peace of mind. Located less than 30 minutes from Kingston and just 2 minutes to the K&P Trail and Rivendell Golf Club, multiple lakes and beaches, and just 5 minutes to the local hockey arena, this property is perfectly suited for those who love the outdoors without giving up everyday convenience. (id:47482)
Kingston, Ontario
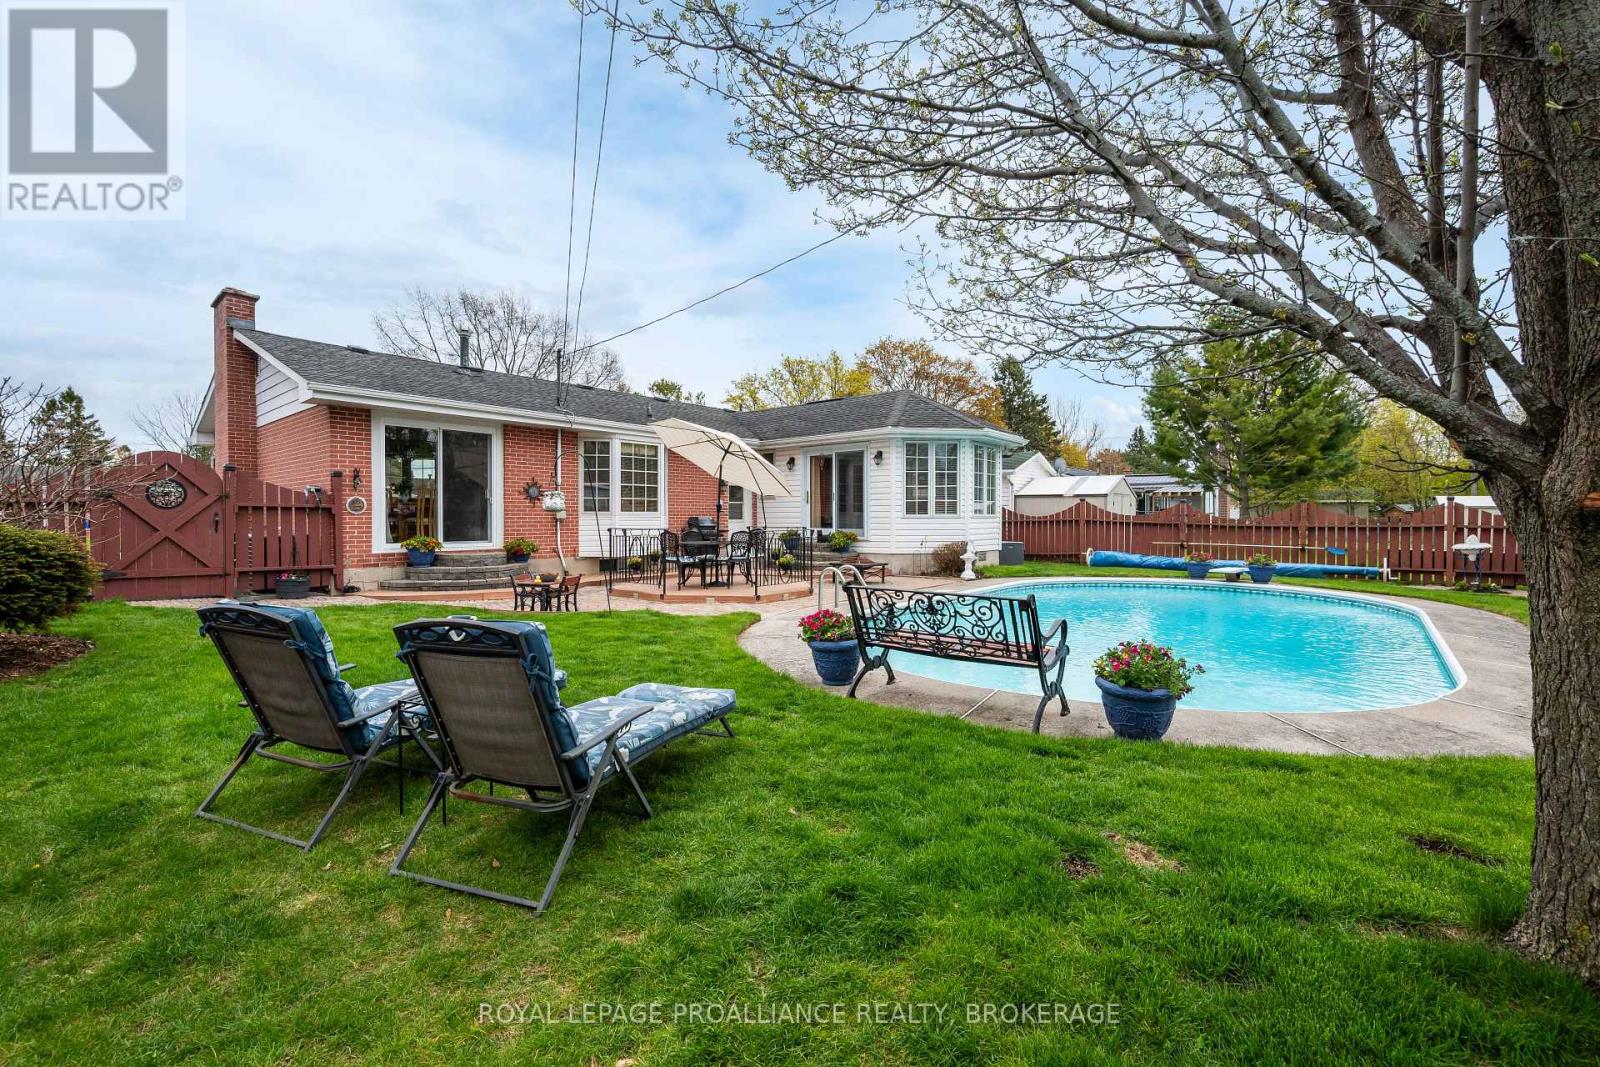
Set on an expansive lot in the mature neighborhood of Lakeland Acres, this all brick bungalow delivers an incredible outdoor setting paired with a lovingly cared for interior. The backyard immediately steals the spotlight with a large in-ground pool, interlock stonework, multiple lounging & entertaining areas, landscaping, gazebo retreat, storage shed, & an exceptionally private feel creating a true summer escape right at home. Inside, the main level offers a bright & welcoming layout with spacious principal rooms, the living & adjacent dining room sharing a an elegant centre piece fireplace, while the lower level introduces a massive finished rec room centred around a full sized pool table area with striking archway detailing, creating an atmosphere that feels tailor made for entertaining. Large windows throughout the main floor bring an airy feel to the home, the eat-in kitchen offers plenty of room for meal preparation, & the sun filled rear addition off the primary bedroom overlooks the backyard & pool area beautifully. Hallway flooring completed by Grant's Flooring in 2016 along with bedroom carpeting replaced in 2019 add to the home's continued care & upkeep. Additional updates include replacement eavestroughs completed by GM Roofing in 2020 along with a roof replaced approximately 10 years ago. Positioned in a sought after lakeside community near parks, schools, local amenities, The Landings Golf Course, Lemoine's Point conservation area, & Lake Ontario, this is a home designed to be enjoyed inside & out. (id:47482)
Loyalist, Ontario
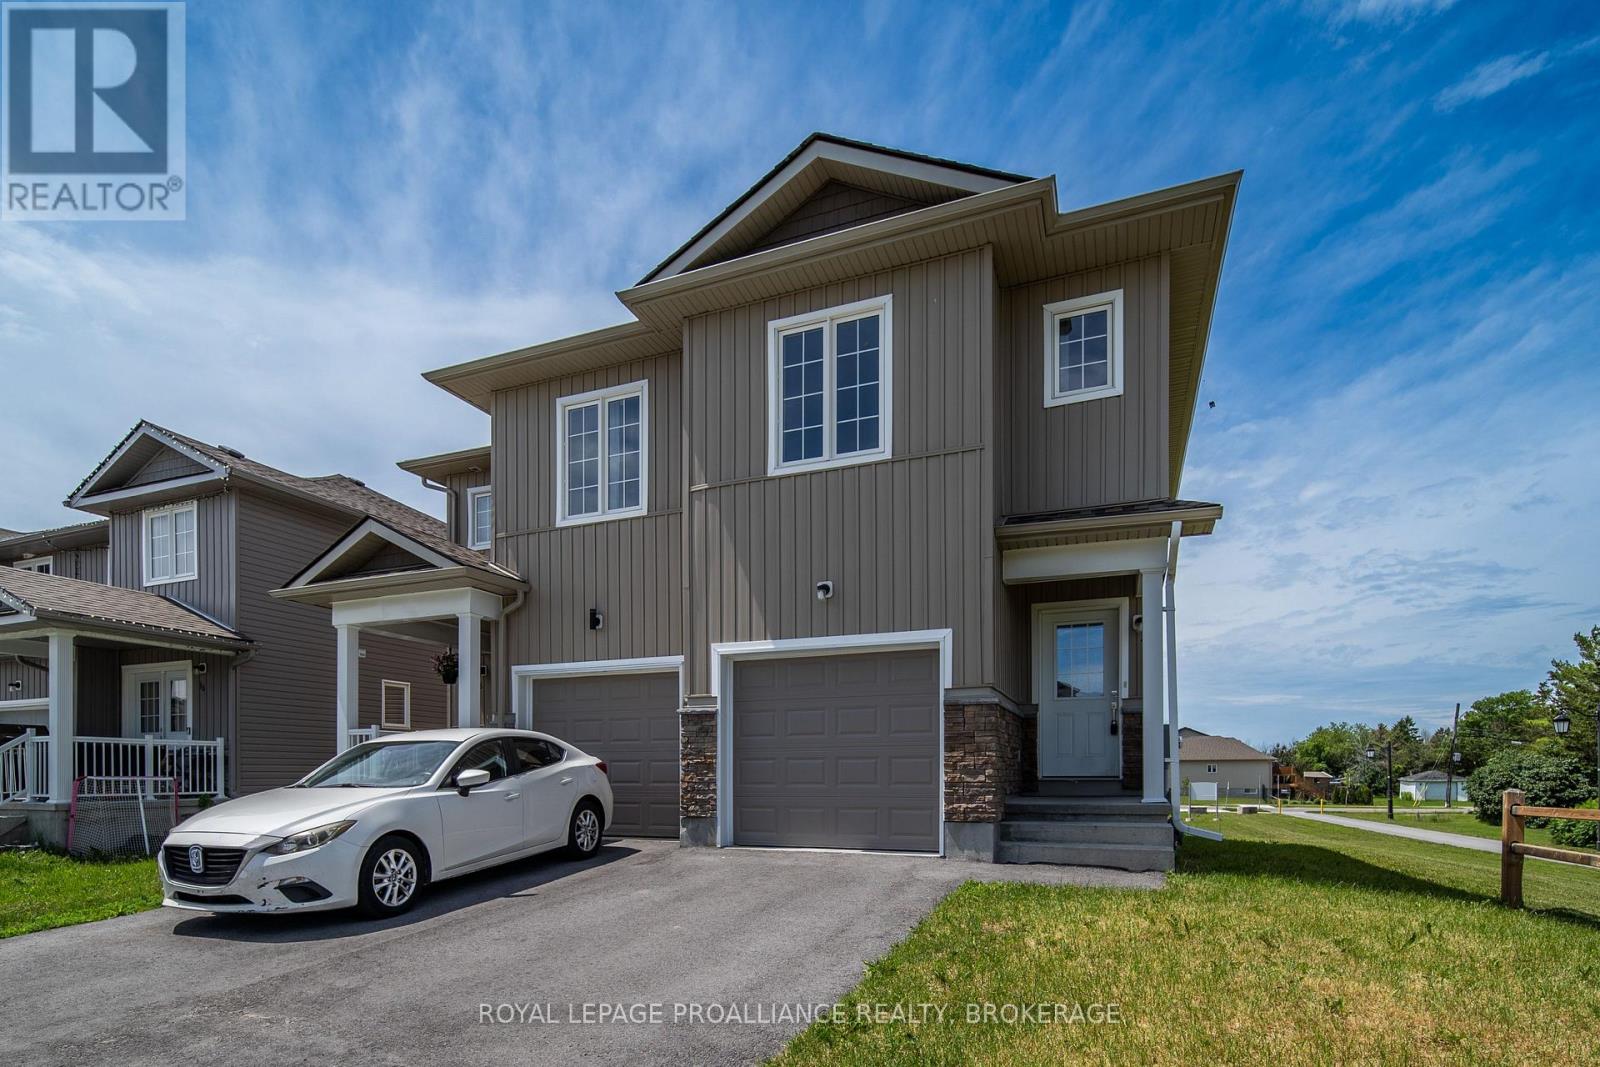
Located at the end of a quiet, family-friendly cul de sac in Odessa you will find 40 Tegan Court. This bright and comfortable 2 storey, semi-detached home offers a practical layout, with an open concept main floor and 3 bedrooms on the upper level. The large primary bedroom features two double closets and ensuite bathroom. The second bedroom has a good sized walk in closet. The unspoiled lower level provides opportunity for future development. Outside you will find a spacious backyard with no side neighbours adjacent to the neighbourhood park. Commuters will love the convenient location! Odessa is perfectly situated between Kingston and Napanee, with quick access to Highway 401. Families will also appreciate the nearby schools, including Odessa Public School and Ernestown Intermediate and Secondary School, making this a great place to settle in and feel right at home while still staying connected to the amenities. (id:47482)
Kingston, Ontario
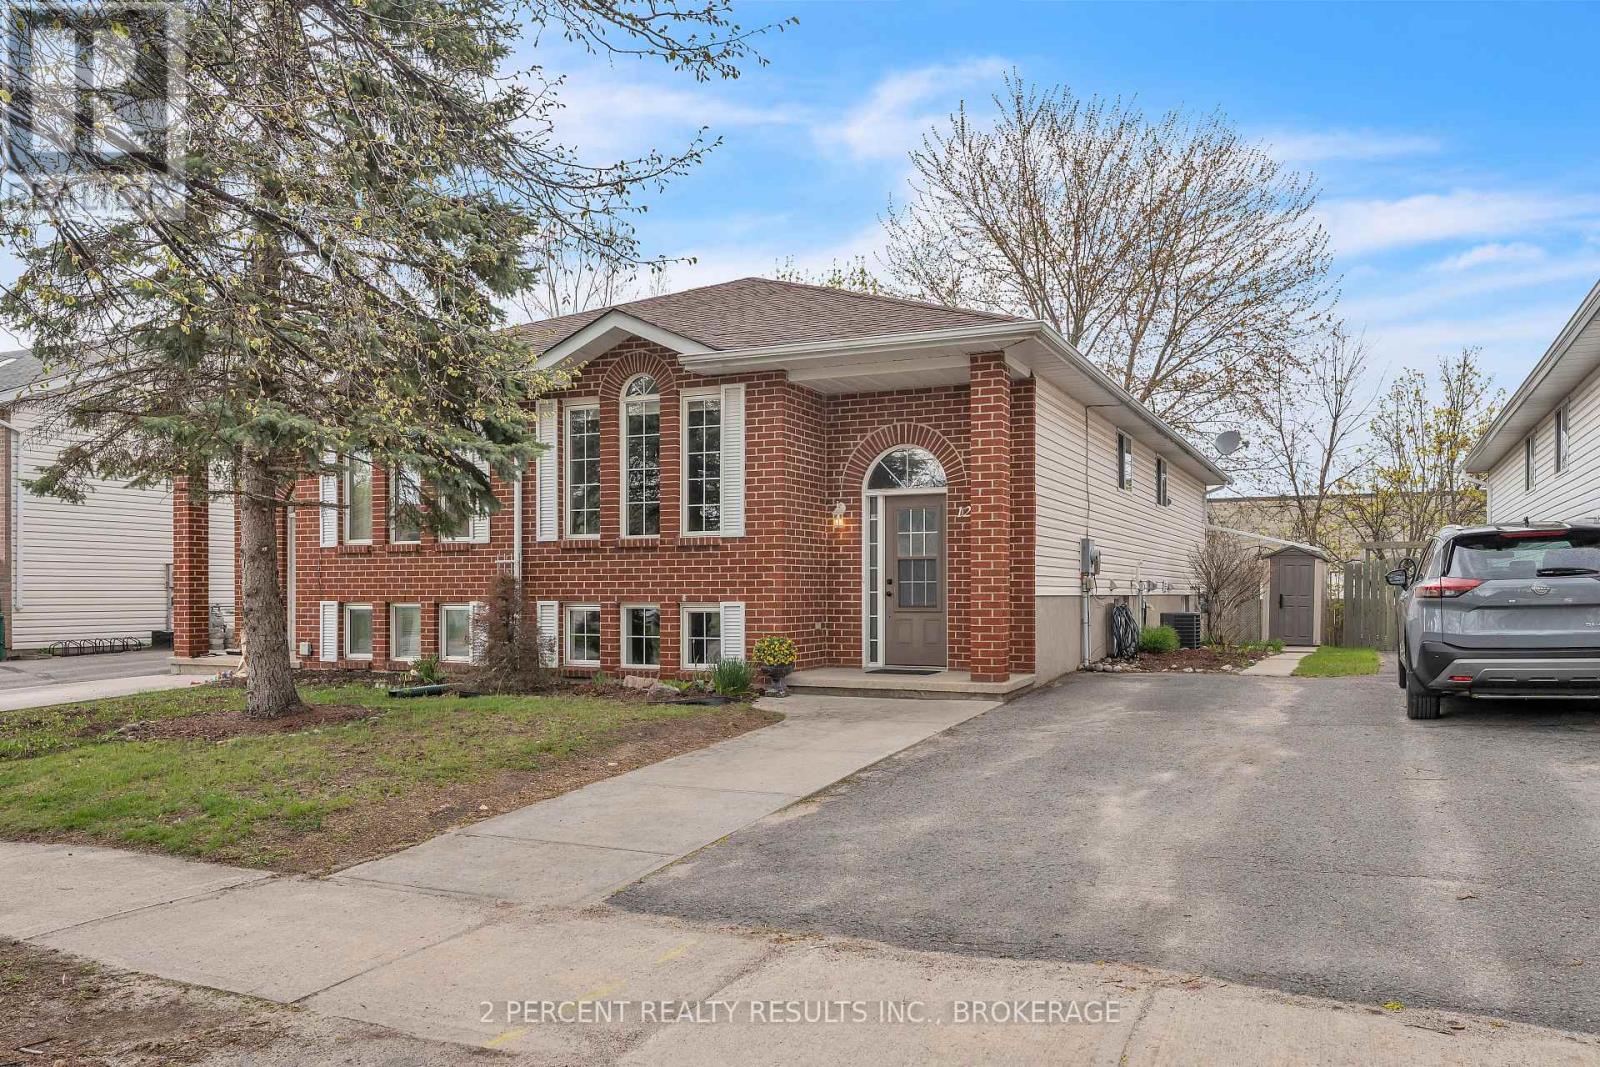
Investor alert! This versatile west end bungalow at 1294 Brackenwood Crescent features 3 bedrooms and 2 bathrooms, and is ideal for investors, first-time buyers, or multi-generational living alike. Offering a 2-bedroom suite on the main level plus a fully self-contained 1-bedroom suite with separate entrance, this home provides easy entry to home ownership or income potential. The main floor features a bright, open kitchen with modern, white cabinetry, as well as a spacious, open concept dining and living room. Down the hall, you will find an updated 4-piece bathroom and 2 generous bedrooms with well-sized closets. The basement houses an in-law suite with its own separate entrance, accessed from the rear. Featuring a generous bedroom, a spacious bathroom, and a full, modern kitchen with connected dining and living space. Don't miss the great backyard! With a storage shed, large back deck and concrete patio, this partially-fenced yard is perfect for relaxing after a long day or hosting family and friends! Updates include some new windows (2024) and a furnace and A/C installed in 2017. Conveniently located close to schools, parks, and shopping in Kingston's west end, this is a fantastic opportunity in a sought-after neighbourhood. Don't miss out! Book your showing today! (id:47482)
Kingston, Ontario
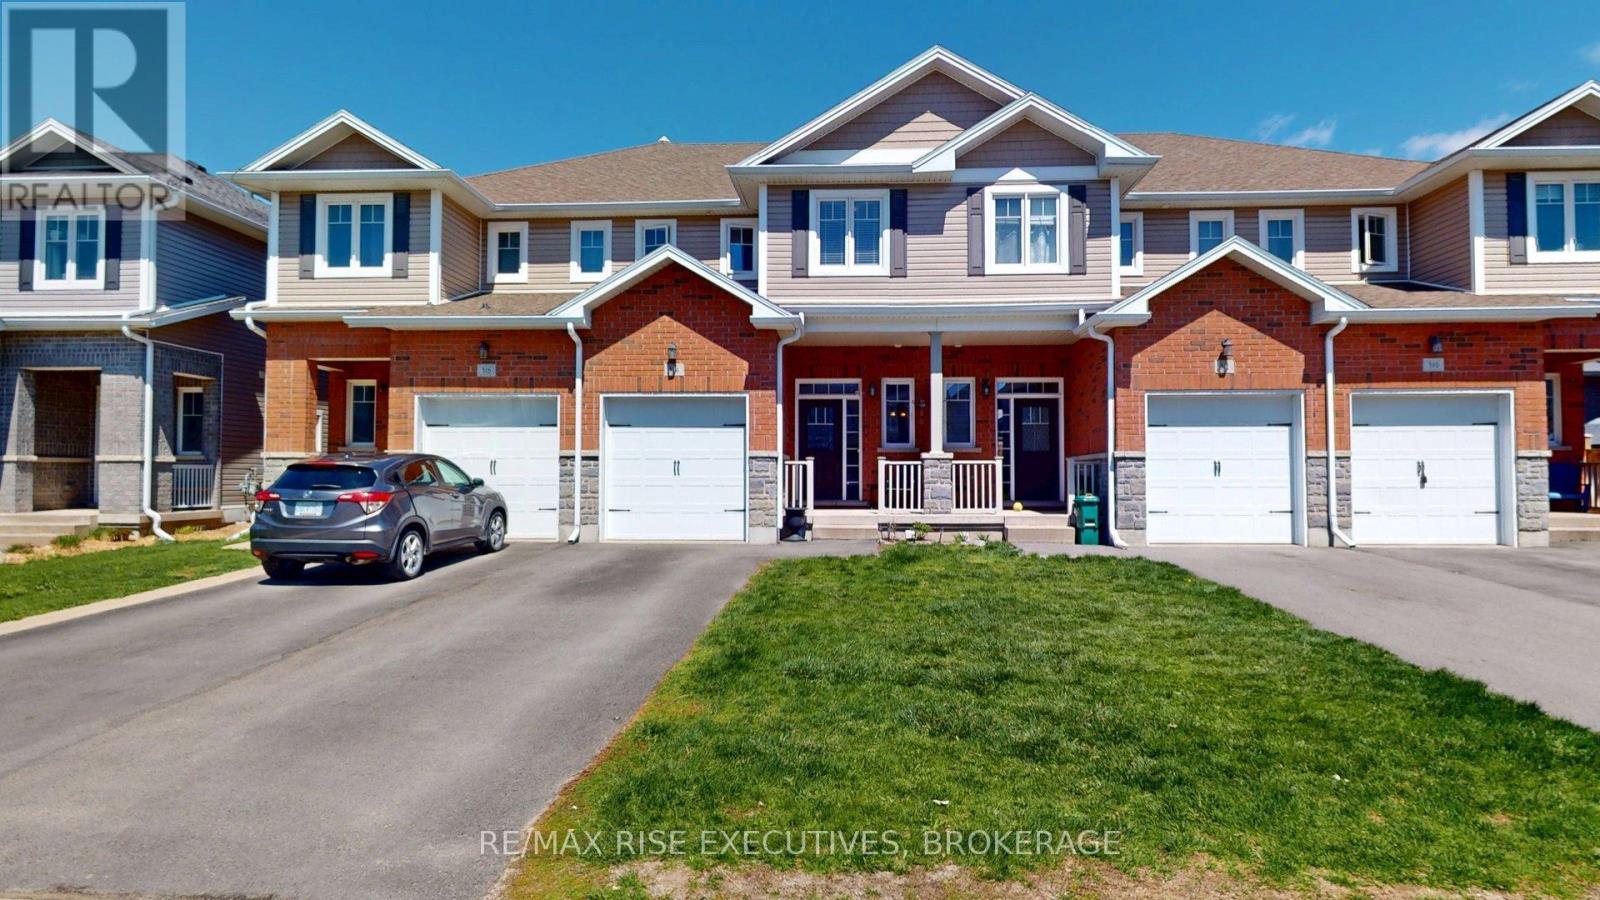
This 3 bedroom 2.5 bathroom townhouse is located in a family-friendly west end neighborhood. The main floor features an open concept layout with a stylish kitchen - tiled backsplash and stainless-steel appliances. The upper level includes 3 bedrooms, each with custom shelving closets to keep everyone organized, and primary bedroom with walk-in closet and ensuite with walk-in shower. Also on the upper level are the laundry for your convenience and a second full bathroom. You'll enjoy the outdoors on the large deck with gazebo and the fully fenced yard will protect your kids and pets. The basement is awaiting your finishing touches and has a rough in for a future bathroom. Just steps from a park with children's playground and a short drive to amenities including Cataraqui Mall, restaurants, shops, medical services and more. This house is move-in ready and waiting for you to call it home! Seller is offering a bonus $1,000 (one thousand dollars) gift card on closing for paint. (id:47482)
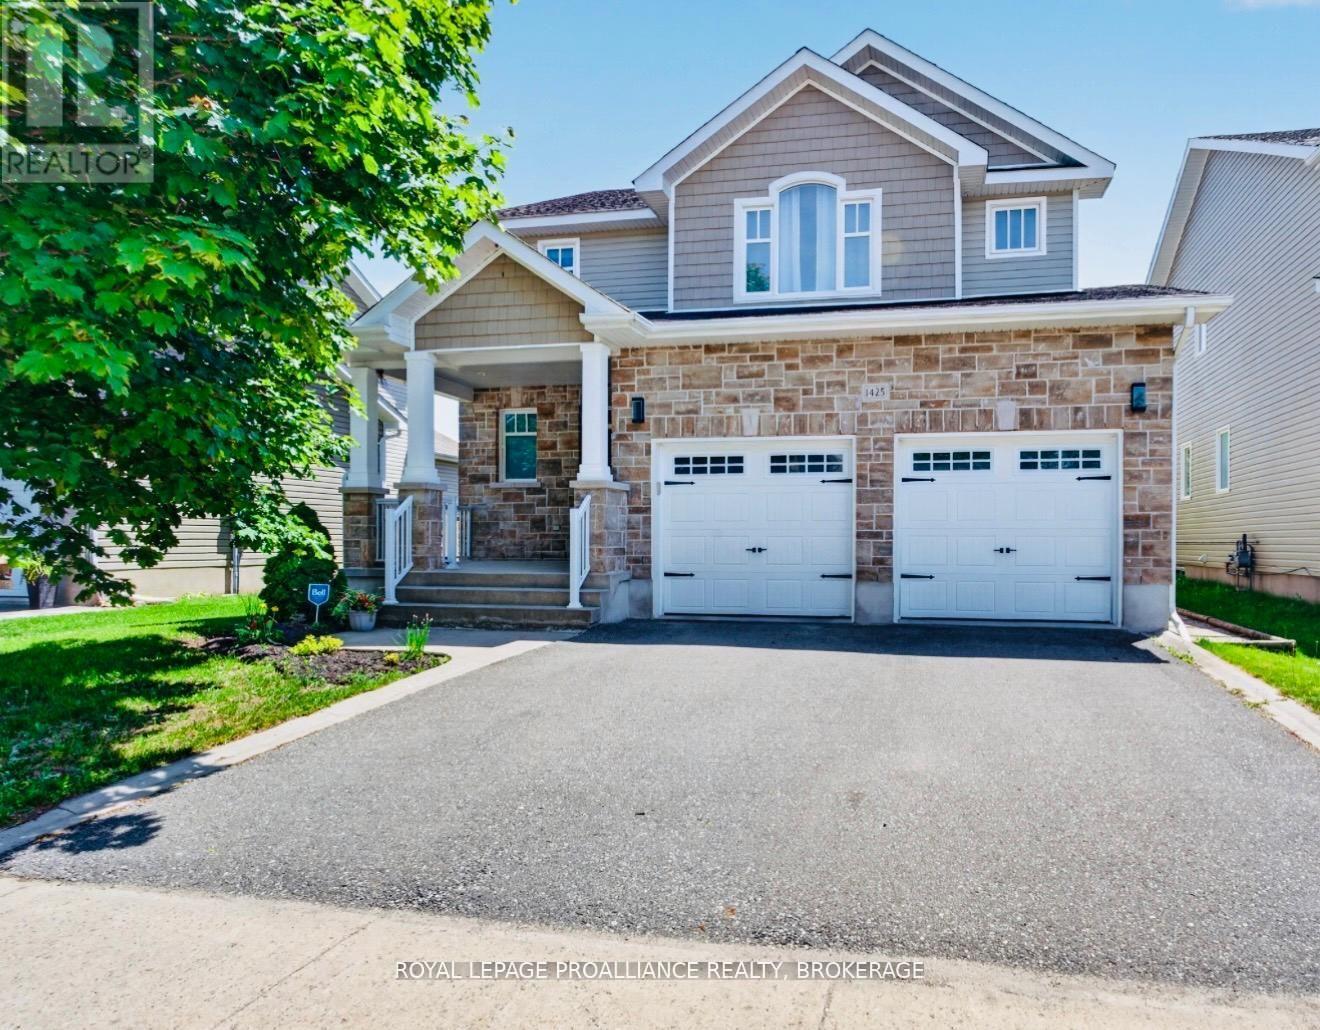
Kingston, Ontario
NEW PRICE! Immaculate, fully finished, and truly move-in ready, this impressive family home offers over 2,500 sq. ft. above grade PLUS an additional 1,100 sq. ft. of beautifully finished living space in the lower level. You'll appreciate the bright, open feel and thoughtful layout. Rich hardwood flooring flows throughout the main level, a large front room currently used as a dining area opens to the open-concept kitchen and family room with vaulted ceiling, complete with a granite-topped breakfast bar and walk-in pantry. Patio doors lead to an elevated deck overlooking the fully fenced backyard. Convenience is key with main-floor laundry and direct access to the attached double-car garage. Upstairs, you'll find three generously sized bedrooms, each featuring a walk-in closet. The expansive primary suite is a true retreat, offering two walk-ins, a 5-piece ensuite and plenty of space to unwind. The fully finished lower level adds exceptional versatility with a fourth bedroom or home office, a fourth bathroom, a large recreation area ideal for family movie nights or a home gym, and abundant storage space. With every level beautifully finished, there is nothing left to do but move in and enjoy. Warm, welcoming and spacious, this home is located in a sought-after west-end neighbourhood close to excellent schools, parks, shopping, and all amenities. A wonderful opportunity for growing families - don't miss it! (id:47482)
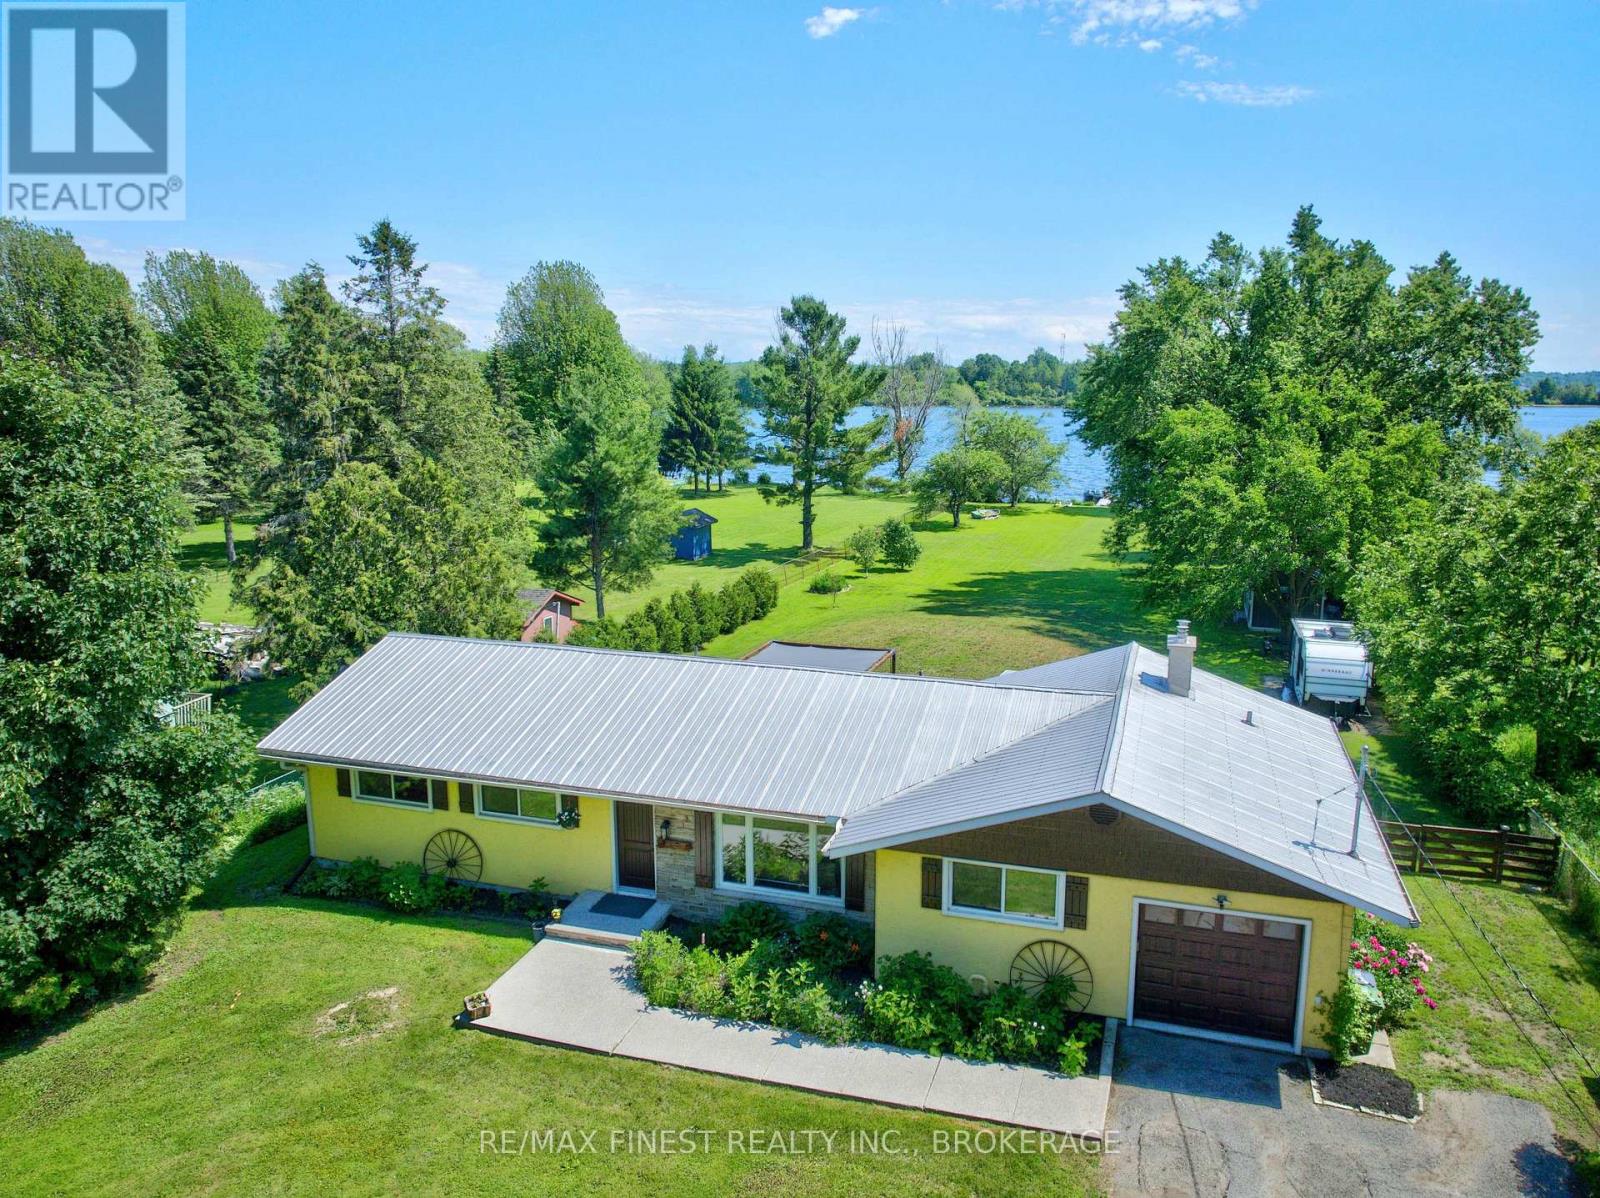
Kingston, Ontario
Discover the magic of waterfront living on Colonel By Lake, part of the world-renowned Rideau Canal System. This charming 4-bedroom, 2-bathroom home offers everything you need to slow down and savour life on the water. The sunroom is your front-row seat to breathtaking lake views year-round, while the pergola-covered patio and expansive grassy yard invite endless summer entertaining right down to the water's edge. Inside, enjoy the flexibility of both a livingroom and family room, a bright kitchen with dinette, and a single-car garage with inside entry. Major updates done right - newer septic system and a professionally excavated, waterproofed crawl space with new concrete floor give you peace of mind for years to come. The extra-deep double-wide driveway means guests always have a place to park. Whether you're an avid boater dreaming of access to the Rideau Canal or simply seeking a serene retreat, this property delivers. (id:47482)
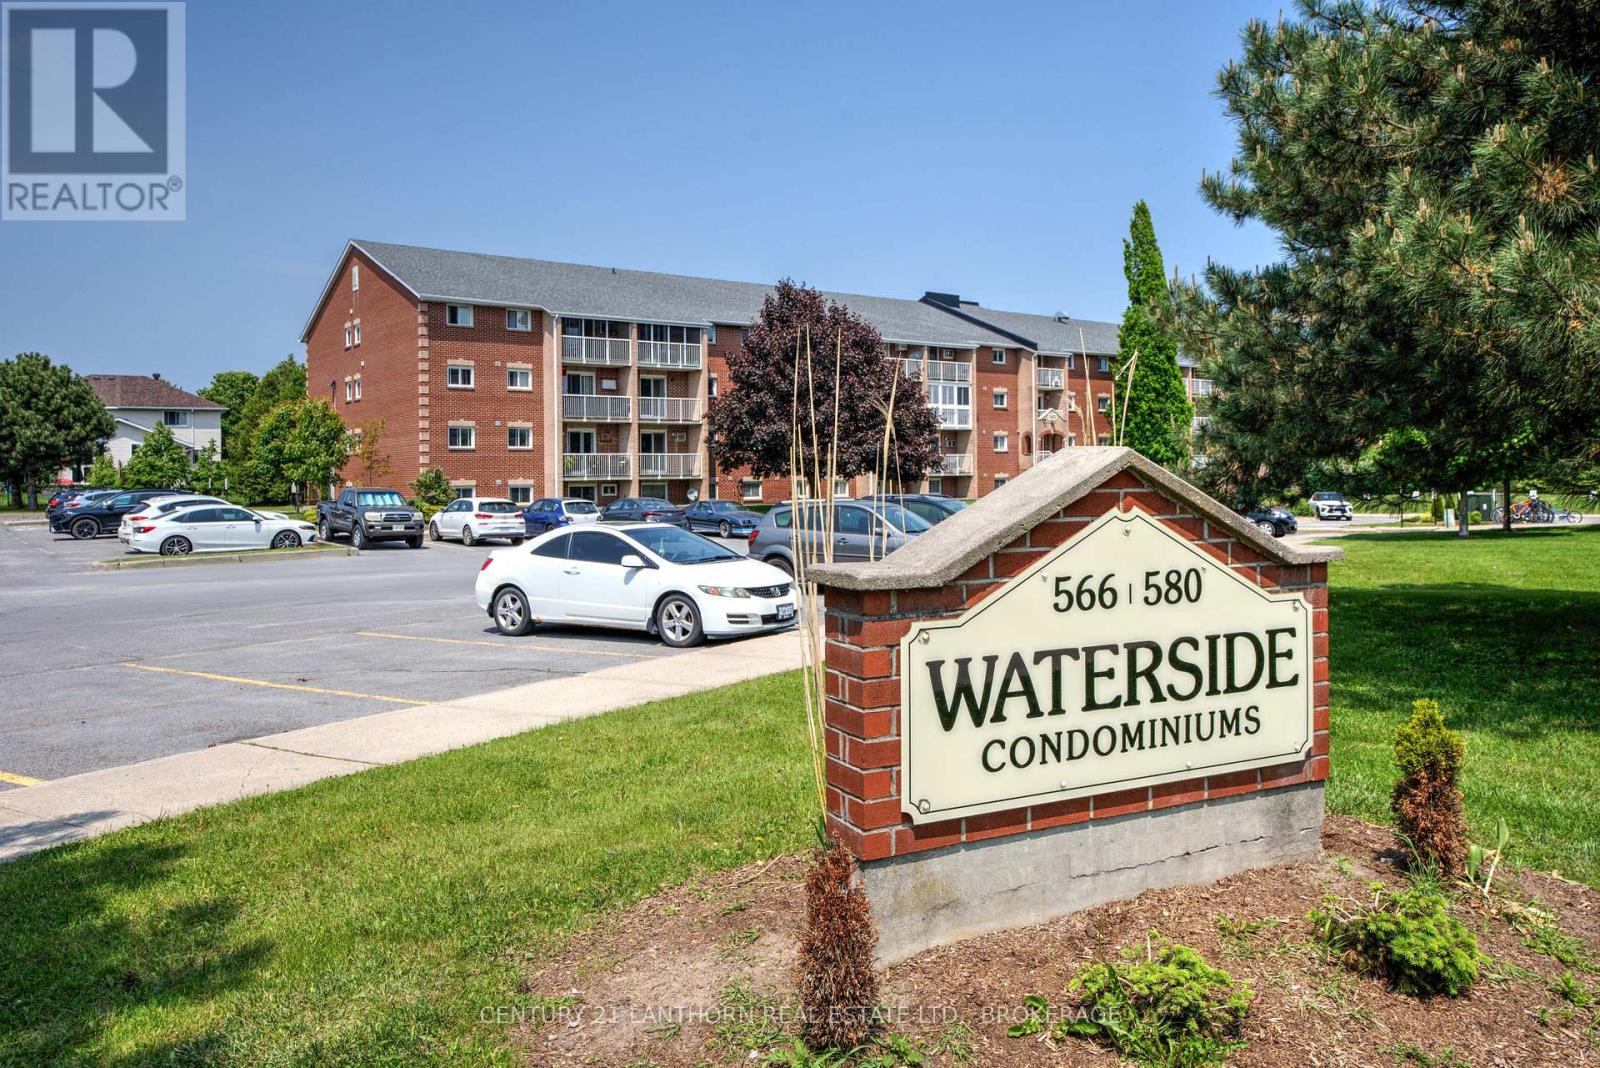
Kingston, Ontario
Come and enjoy this sweet, quiet, charming move-in ready cozy nest located in a peaceful community in the center of the city and close to many amenities! The unit offers a very practical layout and easy flow with a lot of natural light--- perfect for busy professionals, couples, downsizers, first-time buyers, or investors. Well-maintained inside and outside, accessible by staircase and elevator, with a private balcony and the view of Little Cataraqui Creek. Upgrades: bathroom (2021), kitchen floor (2021), brand new microwave (2026). (id:47482)
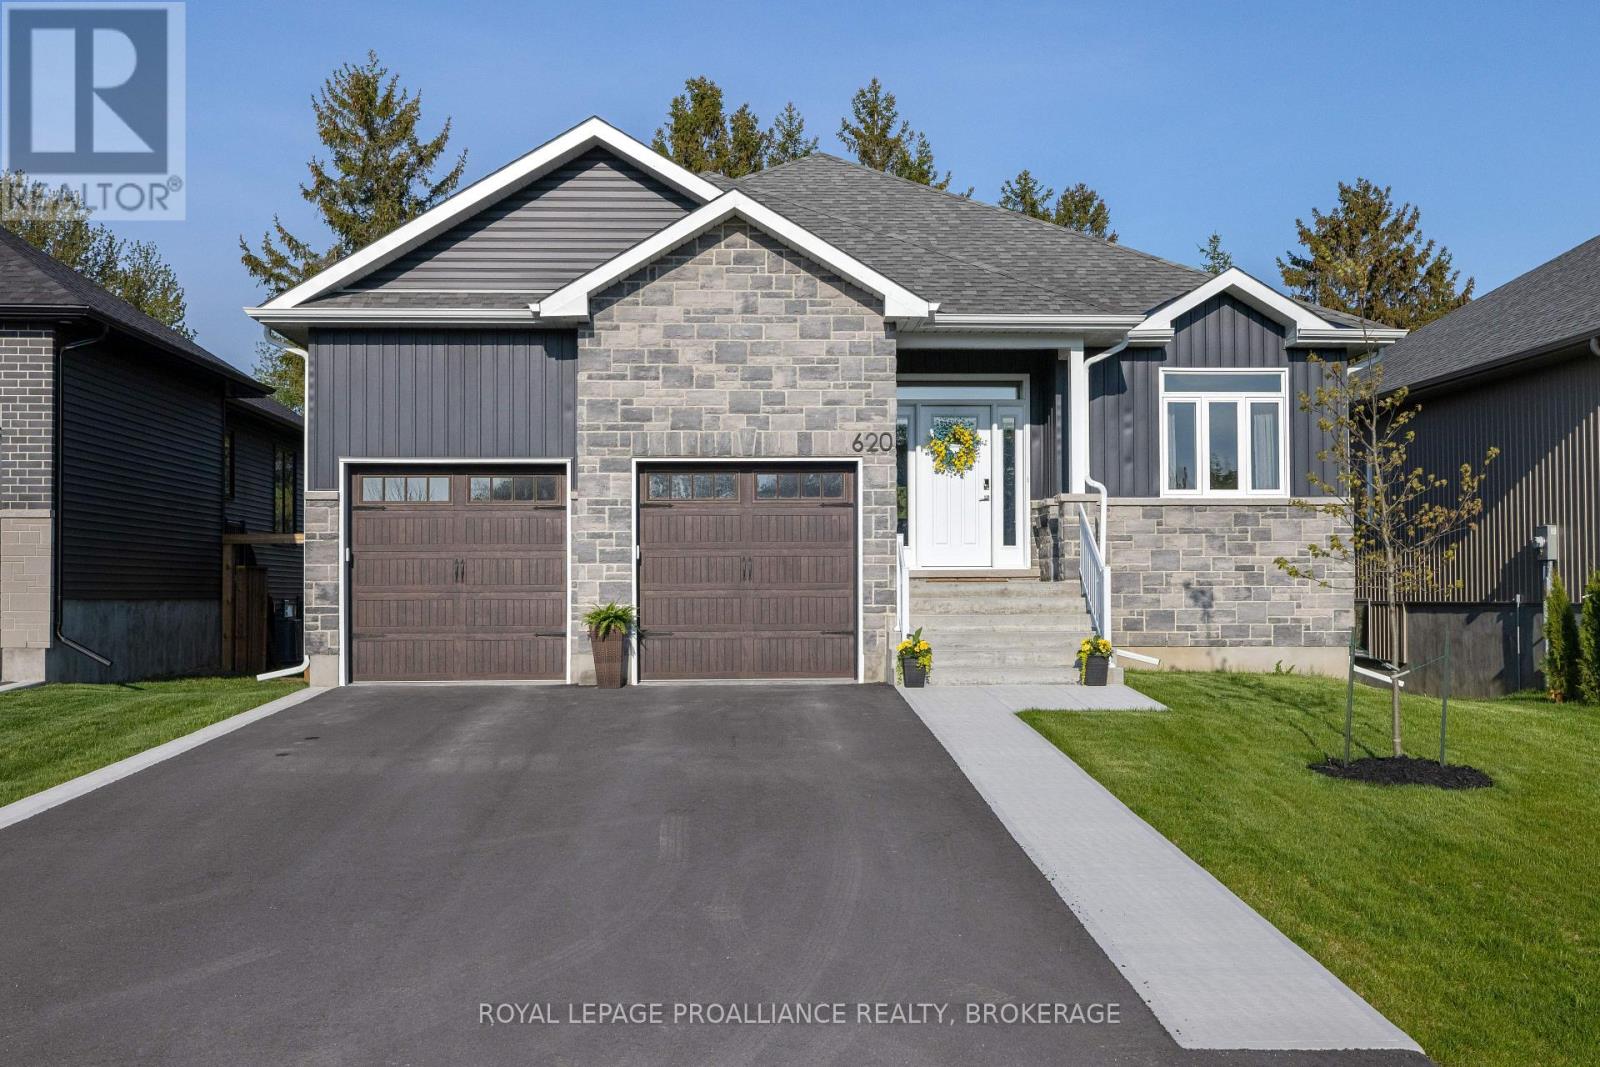
Kingston, Ontario
This custom bungalow with a total of 2,690 sq ft of living space is designed for easy, upscale living with a strong focus on comfort, light, and entertaining. The overall style is modern farmhouse/contemporary, with warm neutral tones, wide-plank flooring, oversized windows, and clean-lined finishes throughout. The upgraded kitchen is designed to impress with quartz countertops, full-height cabinetry, a stylish herringbone-tile backsplash, stainless-steel appliances, modern farmhouse lighting and a walk-in pantry. An oversized island with seating and under-cabinet lighting adds both functionality and warmth to this bright, beautifully finished space. The bright and inviting lower level feels like an extension of the main floor rather than a typical basement, featuring large windows, recessed lighting, bright finishes, and a cozy gas fireplace. With plenty of comfortable lounging space, it offers the perfect setting for relaxing or entertaining. But wait, there is more! As you enter from the 2-car garage, you are greeted by a thoughtfully designed mudroom that adds style and function with a striking blue accent wall, built-in bench, convenient hooks, and durable tile flooring. A family-friendly transition space with a fun pop of personality. What could easily be a 3rd bedroom on the main level is a custom laundry room. Also to enjoy is an outdoor living space that feels like an extension of the home itself, the oversized covered deck with a vaulted covered ceiling adds to the airy atmosphere. Come and see for yourself! (id:47482)
Kingston, Ontario
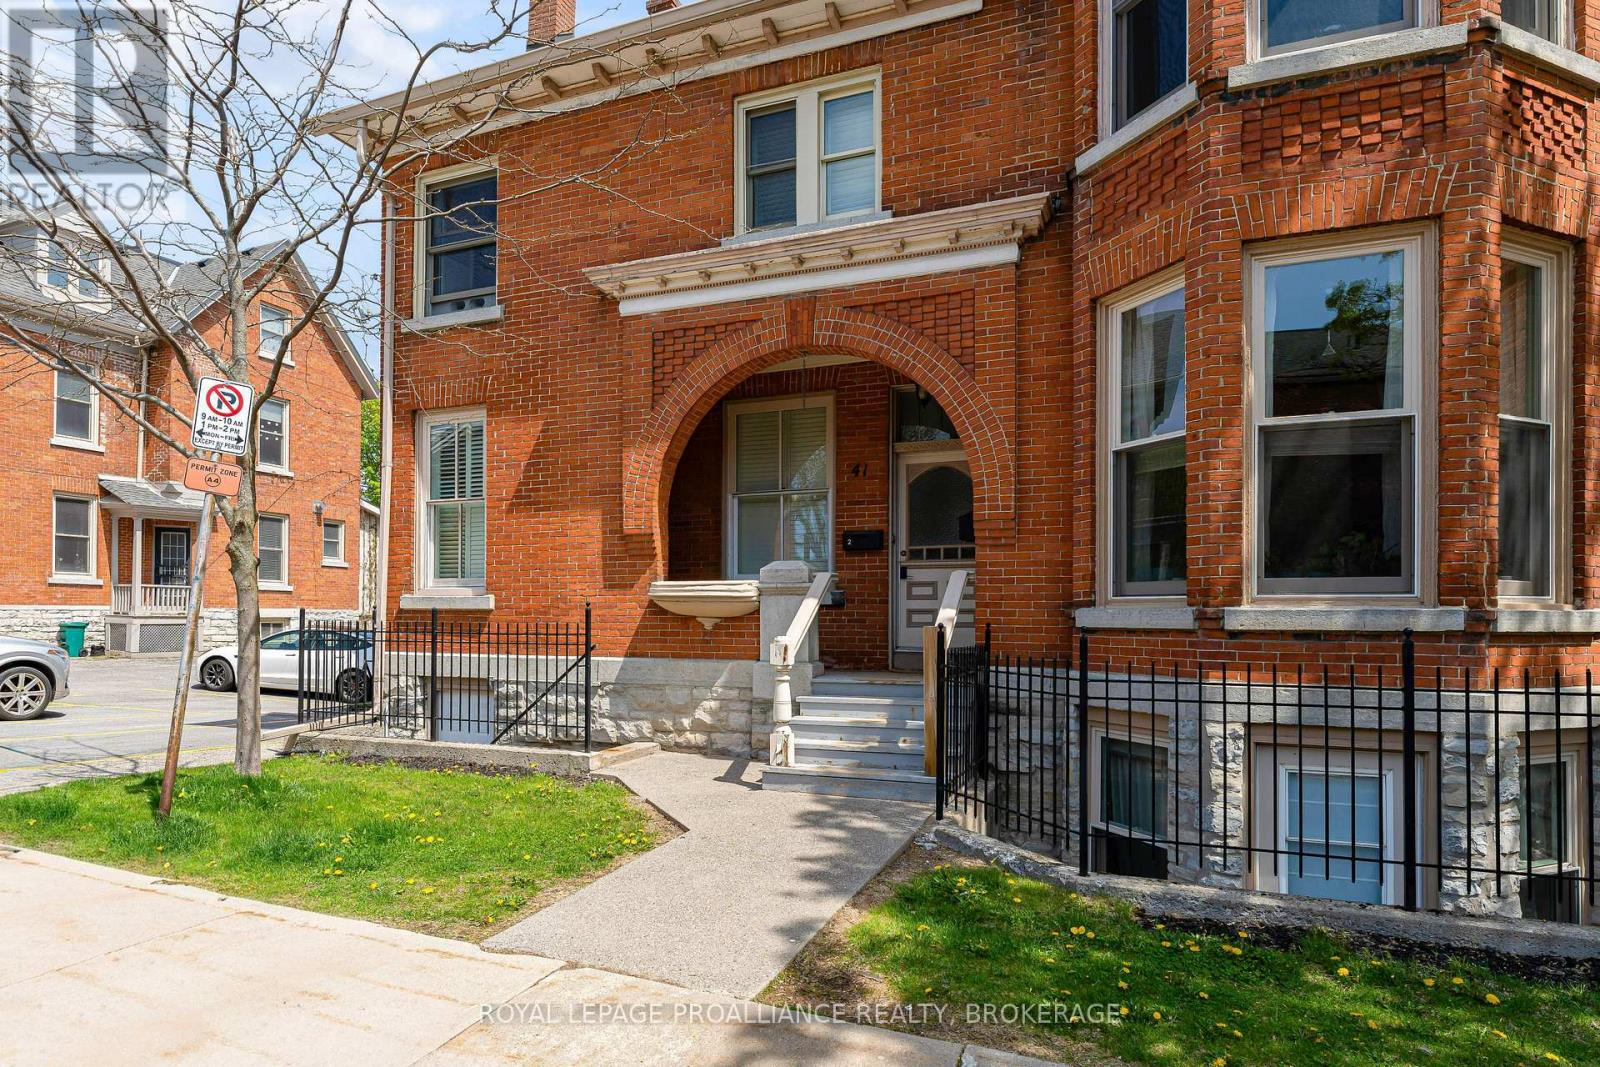
Experience downtown living with character in this stunning multi-level condo at The Kilborn. Showcasing exposed brick walls, large windows, and warm natural light throughout, this 2-bedroom, 2-bathroom residence offers both charm and functionality. A bonus room provides flexible space for work or relaxation, while in-unit laundry and one parking space add everyday convenience. (id:47482)
Rideau Lakes, Ontario
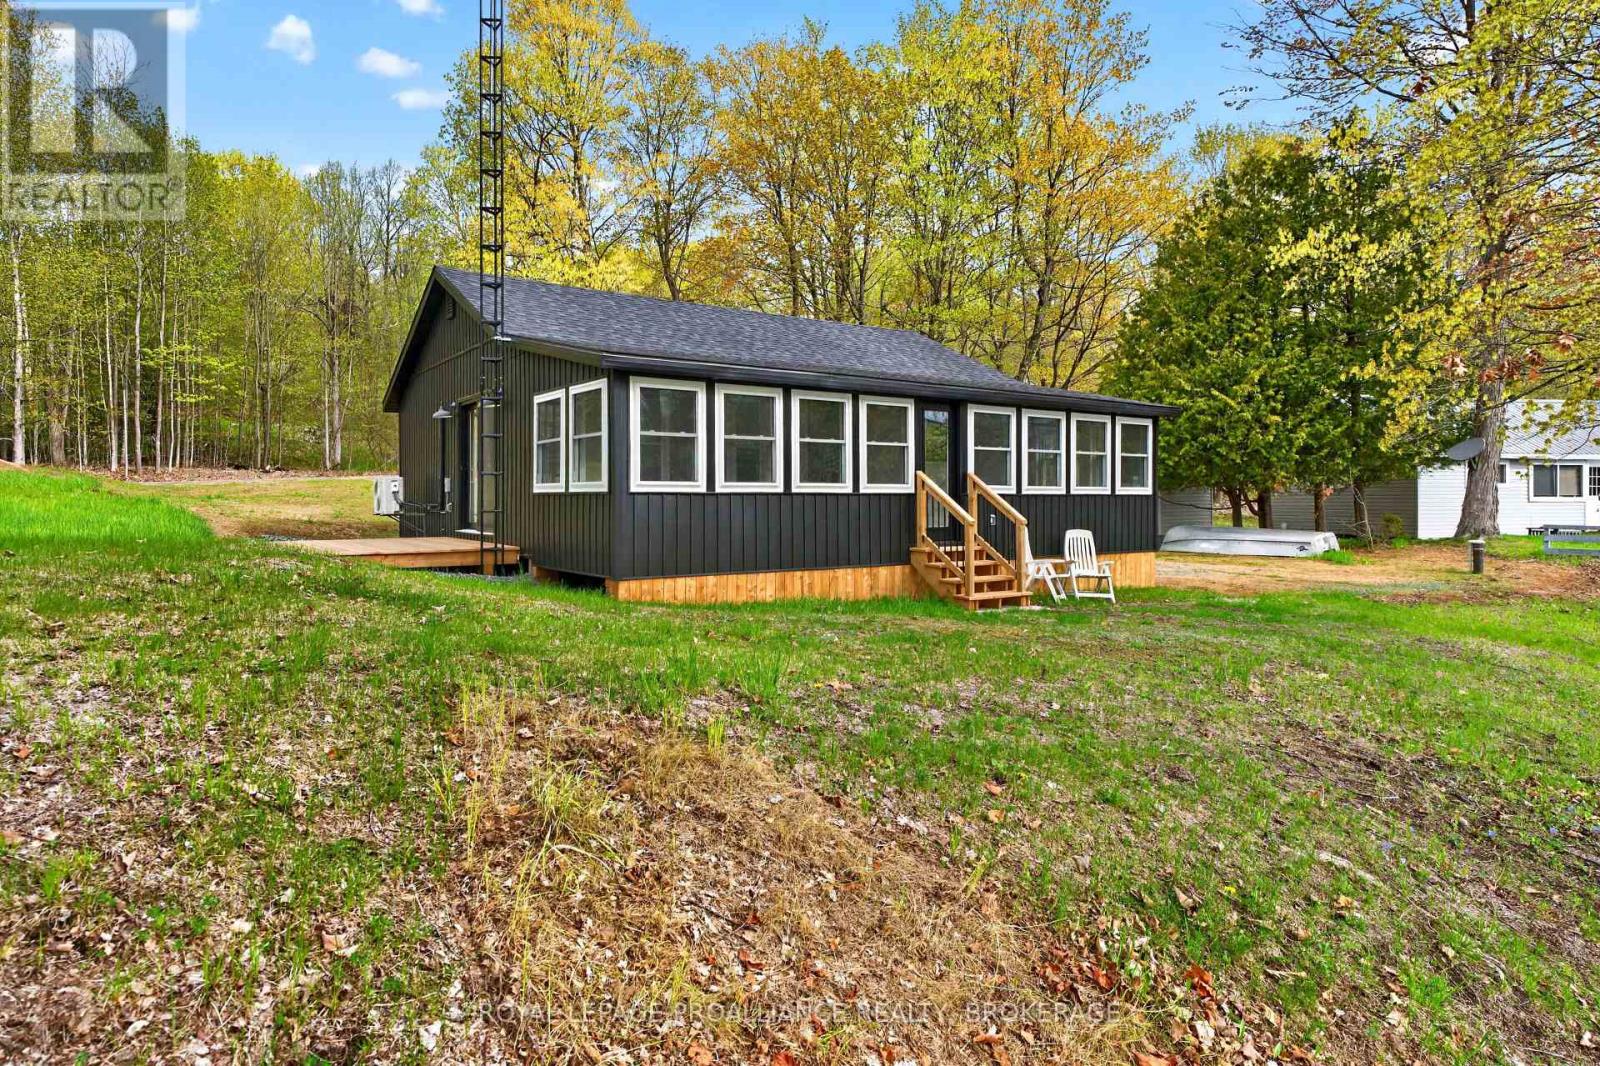
Nestled along the shores of beautiful Upper Rideau Lake, this exceptional waterfront property offers level access, clean shoreline, and effortless enjoyment of the Rideau system. Situated on a level lot with approximately 100' of frontage and 142' of depth, the property provides ample outdoor space while maintaining easy upkeep for relaxed lakeside living. Completely renovated to like-new condition, this inviting home or four-season retreat is move-in ready and designed for year-round comfort. The property also features a new septic system and new drilled well, offering peace of mind and dependable modern infrastructure. Inside, the home features two bedrooms, a full four-piece bathroom, and a spacious open-concept layout that seamlessly combines the living room, kitchen, and dining area. A convenient utility space is neatly incorporated within the bathroom closet for added functionality. A highlight of the property is the full-width sunroom located close to the water's edge, creating the perfect place to relax, entertain, or simply enjoy the peaceful waterfront setting throughout the seasons. With easy year-round access, including convenient winter travel routes, this property is ideally suited as either a permanent residence or a recreational retreat. The completely level lot and waterfront make access effortless for all ages while providing direct enjoyment of boating, fishing, swimming, and everything the Rideau waterways are known for. Conveniently located just 14 minutes east of the charming village of Westport, you'll enjoy quick access to local shops, restaurants, golf, and all the amenities of this sought-after lakeside community. A rare opportunity to own a beautifully updated waterfront property in one of the most desirable areas of the Rideau system. (id:47482)
Kingston, Ontario
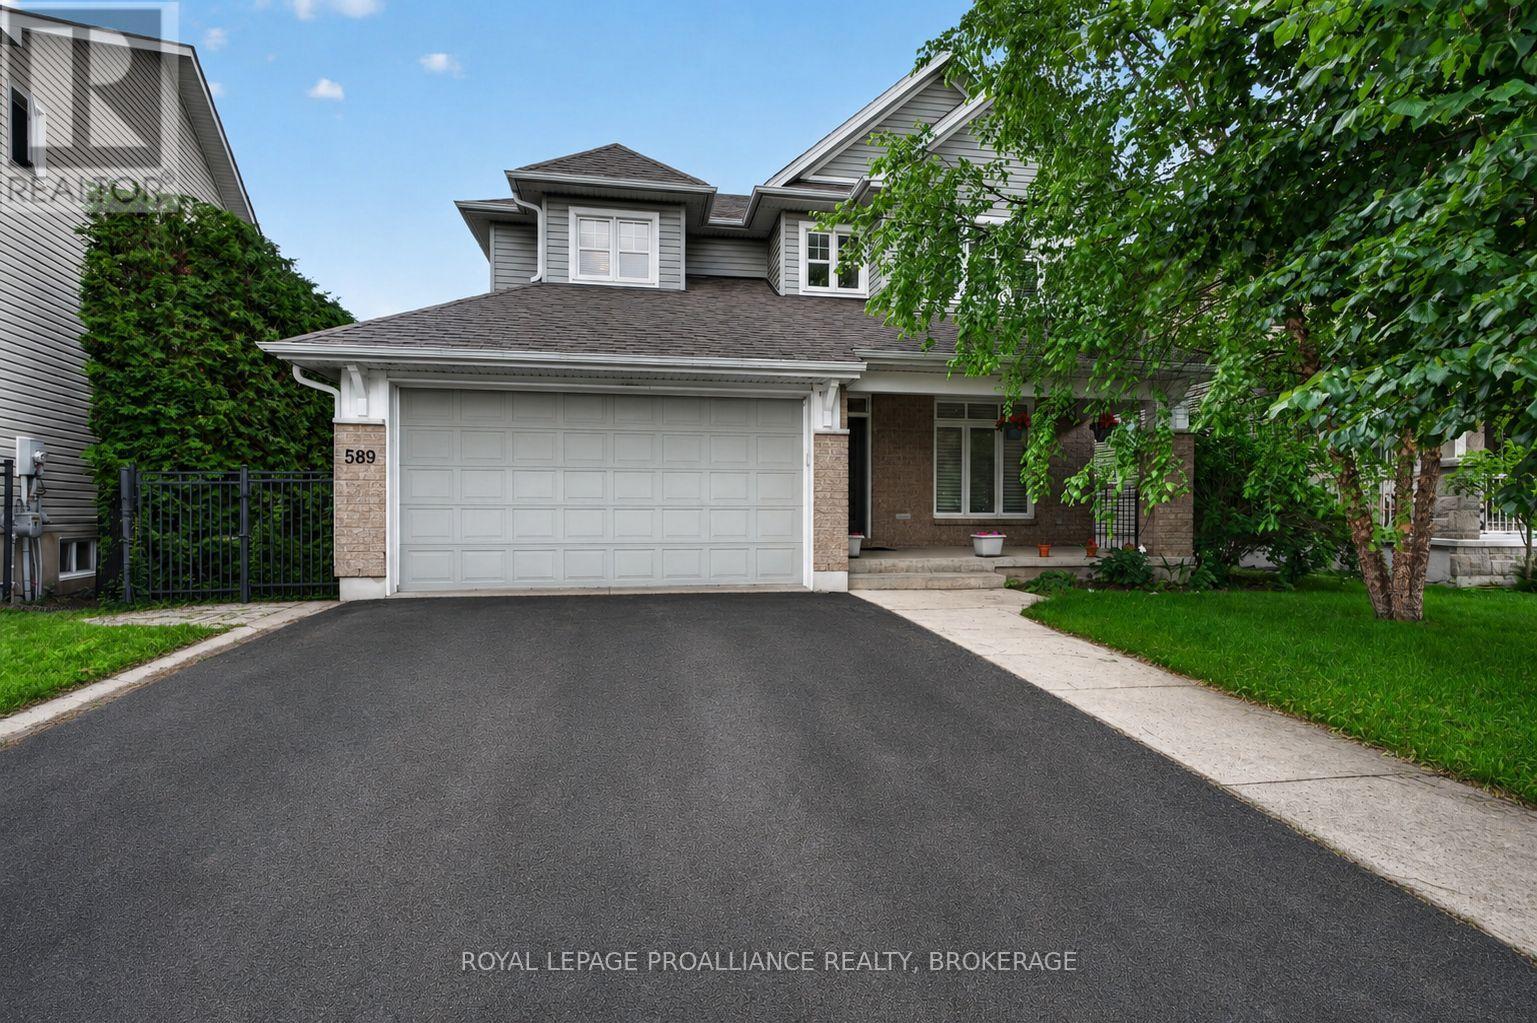
In the desirable Greenwood Park neighbourhood and backing onto the picturesque greenspace of Butternut Creek, this beautifully updated home offers nearly 3,500 sq. ft. of finished living space. Thoughtfully designed with high-end finishes throughout, you'll appreciate the extensive crown mouldings, custom trim, hardwood flooring, intercom system, three impressive fireplaces (including two stunning stone feature fireplaces), and a well appointed kitchen with built-in appliances, granite countertops, tiled backsplash, and heated floors.The flexible main floor layout includes a private office, den, or optional bedroom, while the upper level features the convenience of second-floor laundry and motorized blinds. The recently completed lower level has been fully spray-foamed and offers a walkout, a stylish wet bar/kitchenette with a second dishwasher (2023), a 3-piece bathroom, and a cozy fireplace-making it an ideal space for extended family, guests, or a potential in-law suite. Step outside to your own backyard retreat, complete with an updated deck, charming garden shed, limestone walkways, and direct access to a scenic 5 km paved walking trail. Perfectly situated just minutes from excellent schools, parks, shopping, a golf course, community centre, CFB Kingston, RMC, Highway 401, and downtown, this exceptional home combines quality craftsmanship, modern updates, and an unbeatable location. Other Recent upgrades include a new refrigerator (2025), electric cooktop and washer (2023). There is also a gas line, if one prefers to cook with a gas cooktop, capped, and ready to go! You really should view this beautiful home! (id:47482)
Rideau Lakes, Ontario
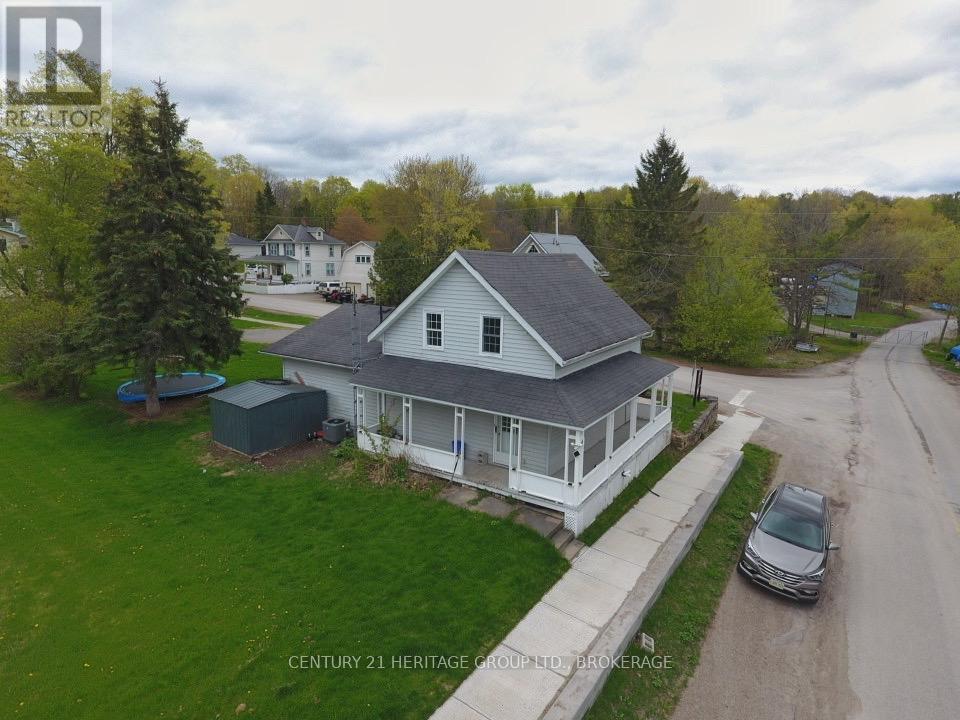
WOW...$340,000 gives you a newer furnace, AC and a water treatment system. Wake up to Big Rideau Lake views at 4 Water Street in Portland. This large corner-lot home with a classic wraparound porch sits directly across from the water, giving you the scenery, marinas, and public docks without paying waterfront prices or taxes. Inside, the bright eat-in kitchen features newer appliances and plenty of space to gather. The sun-filled living room is anchored by a cozy gas fireplace and large windows that frame the lake views. The main floor also offers a primary bedroom, 4-piece bath, and convenient main-floor laundry for easy everyday living. Upstairs, you will find two additional bedrooms, a 2-piece bath, and a flexible den or sitting area that works perfectly as a home office, reading nook, or kids' retreat. Outside, the generous yard overlooks the lake and invites everything from summer barbecues to quiet morning coffee on the porch. A new $4,000 water treatment system adds peace of mind. Love the outdoors? Dock rentals and marinas are just across the street, with a public boat launch down the road. Swim from the public docks, picnic at the local beach, or explore the Cataraqui Trail for hiking, biking, and snowmobiling. All this, plus walkable town amenities including a bank, LCBO, post office, grocery store, medical center, and great local restaurants. From summer sunsets to winter's Skate the Lake festival, Portland offers true four-season living. If you have been waiting for lake views without the waterfront premium and taxes, this is your opportunity. Call today to schedule your viewing. Quick possession is possible. (id:47482)

Kingston, Ontario
Whether you're expanding your portfolio or entering the restaurant industry, this Quesada Burritos & Tacos offers the advantage of an established national franchise with systems already in place, allowing for a smooth transition to new ownership. Located within a busy commercial corridor near Innovation Drive and Highway 15, the business serves a well-established customer base and benefits from excellent accessibility and year-round traffic. Strong recent sales and continued growth make this an attractive investment in Kingston's thriving food service market. Take advantage of this opportunity to acquire a fully equipped franchise in Kingston. Business Features:Approximate monthly sales: $25,000-$27,000 (trending upward)Rent: Approx. $3,738.07/month (includes TMI)Lease secured until 2029, plus a 5-year renewal optionRoyalty Fee: 5.65%Advertising Fee: 3%Labour Costs: Approx. 20%Store Size: Approx. 1,452 sq. ft. (id:47482)
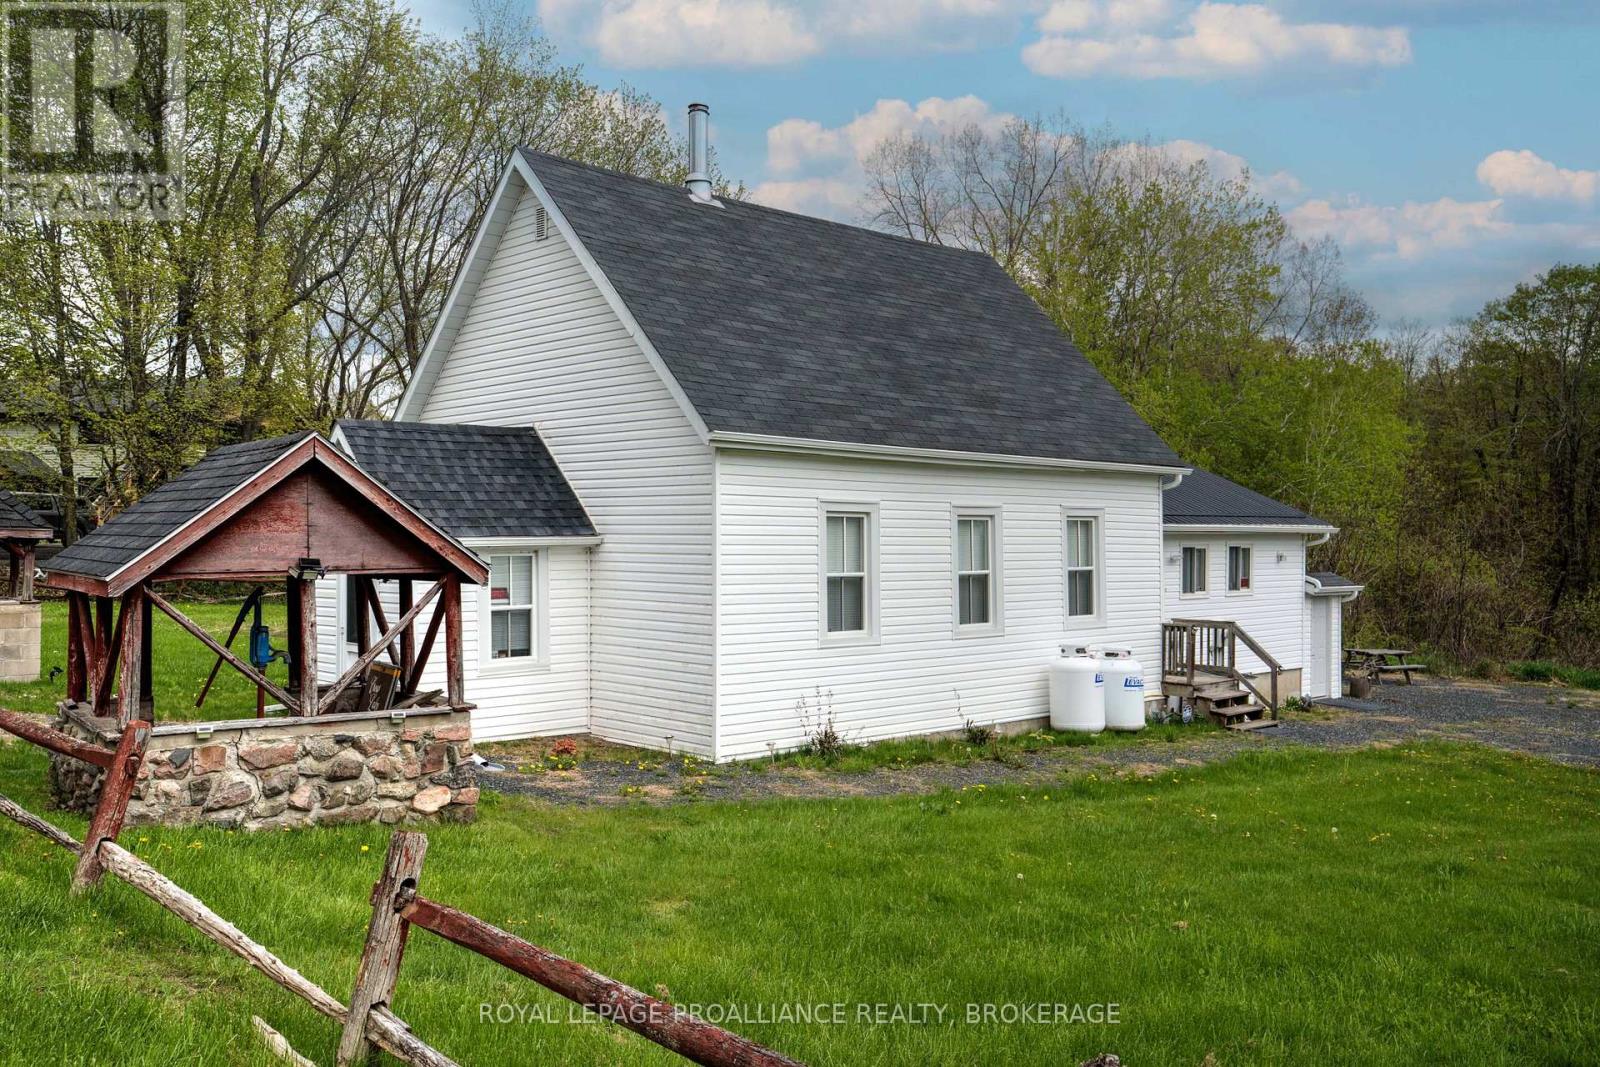
Frontenac, Ontario
Don't miss out on your chance to be on a beautiful large lot, steps from the beach and boat launch this summer. Move in right away! Fully furnished. A great open concept home, cottage, or a rental property. This home has had major upgrades over the last two years, including a new furnace (2023), new windows, updated electrical work, Fibre internet, eaves-troughs, re-finished hardwood floors, plus much more. As you enter through the foyer, you will be immersed in the original character and quality of craftsmanship of an earlier day. From the foyer, you enter the main living space which is currently set up as an open concept bedroom and living area. The expansive kitchen is located behind this space, along with two bathrooms. The basement is accessed from the exterior and includes a utility/laundry area plus storage and an extra full-sized refrigerator. The modern furnishings and new appliances are included in this sale, along with a generator and lawn mower, making this a turnkey purchase. The property is ideally located on a township-maintained road and on a corner lot with plenty of space. This property is one that you just don't see often and has so many possibilities. Located in lake country and only 10 minutes from the quaint village of Sharbot Lake or an hour from the larger city of Kingston. Imagine the possibilities! Questions? Give us a call! (id:47482)
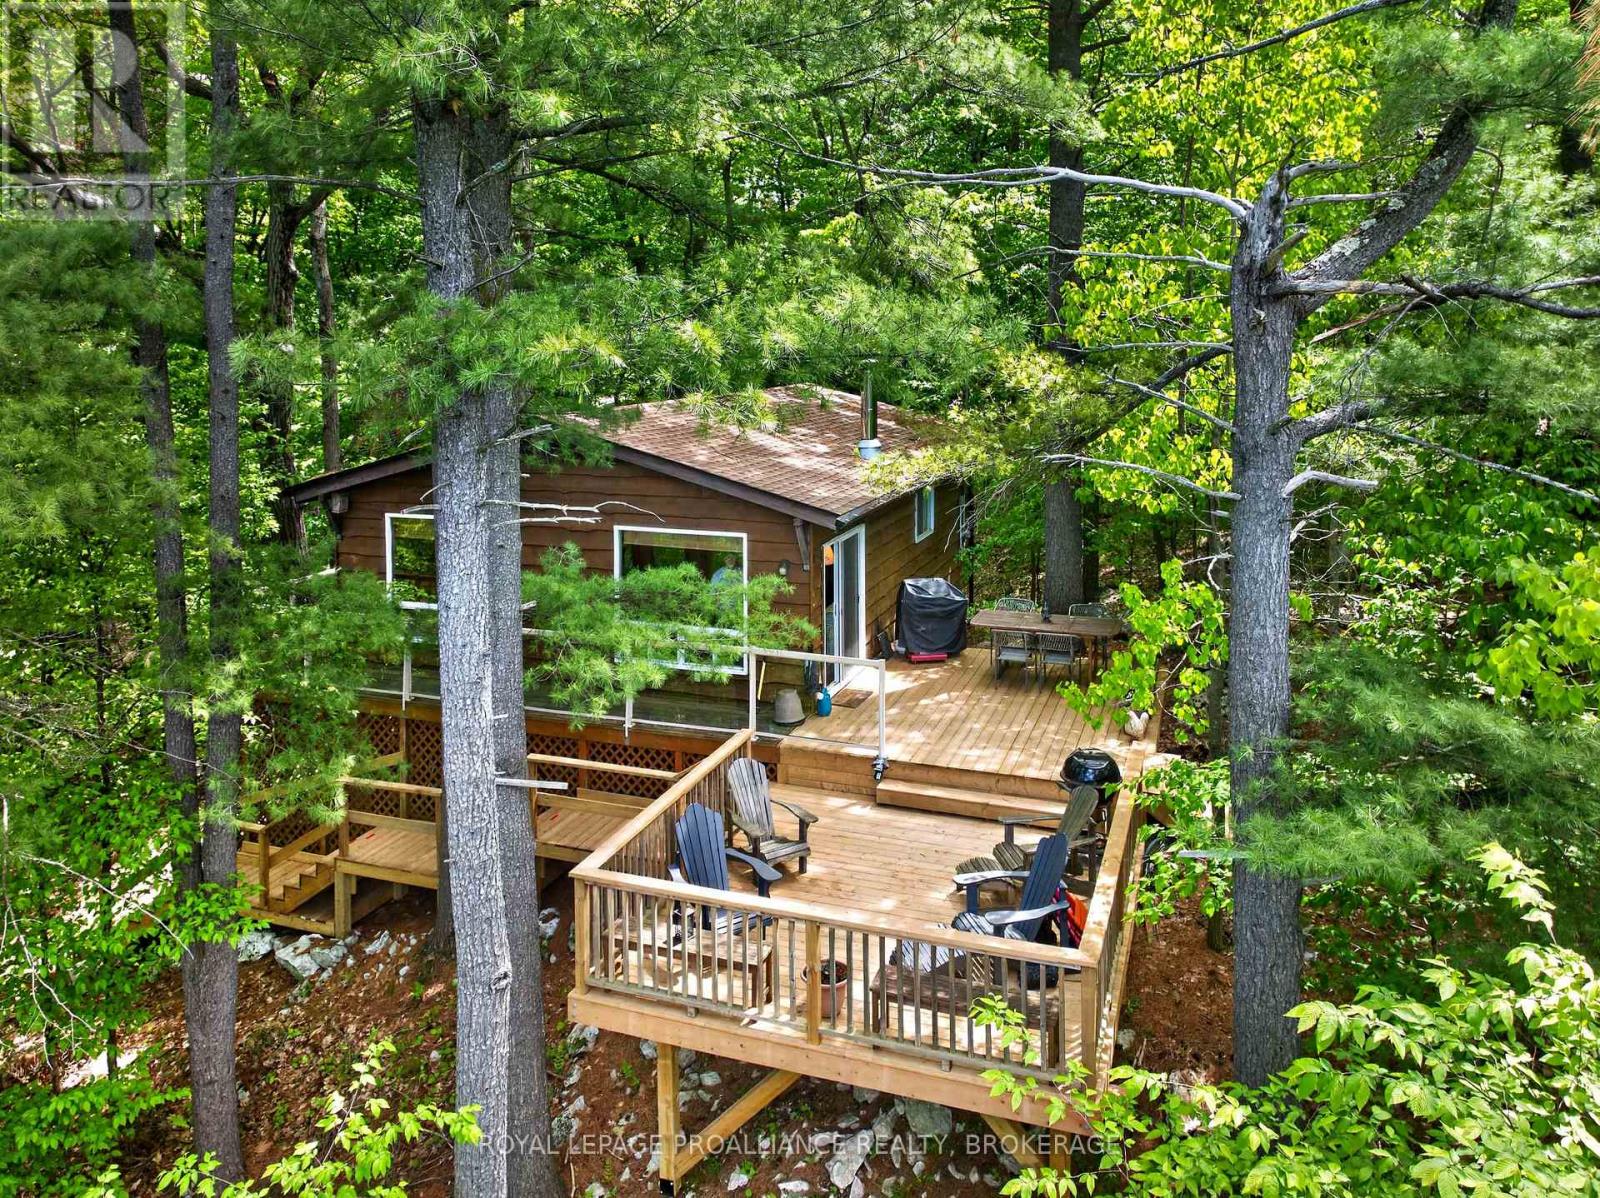
Rideau Lakes, Ontario
Cozy cottage perched on a hill overlooking beautiful Opinicon Lake. This west-facing cottage has a large deck on the side of the hill and landscaped stairs leading down to the lane across to the dock. The waterfront here has a gradual entry with about 5 ft of depth off the end of the dock, making it a great location for boating and swimming. The cottage is serviced with a lake water system and a full septic system. The cottage features 3 bedrooms, a 3pc bathroom and an open-concept kitchen and living room with a woodstove for those chilly nights and has access out to the deck from this area. There are baseboard heaters throughout the cottage for heating as well. The location is private and peaceful with the waterfrontage located just across the lane. Opinicon Lake is part of the Rideau System which offer miles of boating opportunities. Fine dining can be found at the Opinicon Resort, which is located right across the lake by the historic Chaffey's Lock. Kingston is just 45 minutes to the south or the town of Elgin is located approximately 20 minutes away. This cottage is being sold fully furnished and is a turnkey sale! (id:47482)
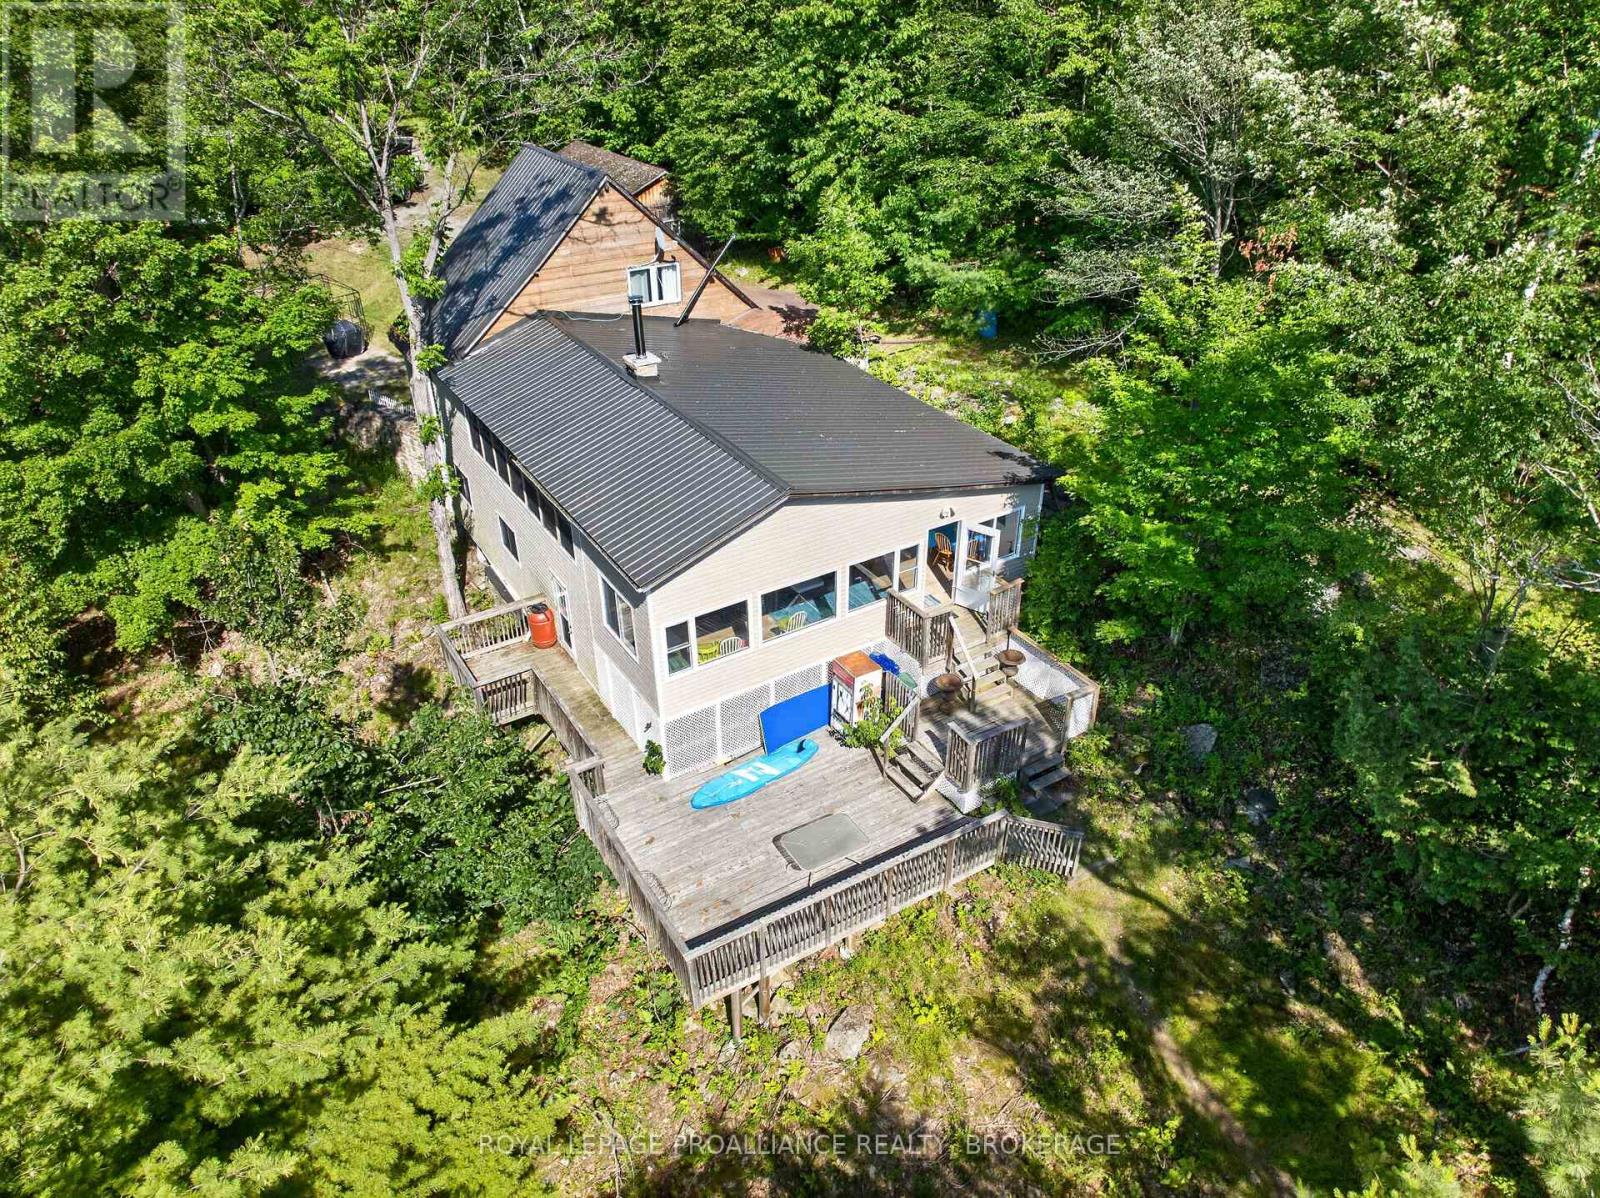
Frontenac, Ontario
Welcome to your private waterfront retreat on beautiful Buck Lake. This exceptional 22-acre property features over 1300 feet of shoreline, stunning south-facing views, and remarkable privacy in a quiet, long sheltered bay. Buck Lake is a deep trout lake known for its beautiful scenery, Canadian Shield landscape, and excellent fishing opportunities. Located approximately 15 minutes off Perth Road, the property is accessed by a scenic 10 km drive through unspoiled natural lands, including areas owned and protected by Queen's University and the Nature Conservancy, providing a truly peaceful setting. The multi-level cottage offers five bedrooms and two bathrooms, with a welcoming living room centred around a beautiful stone fireplace with a wood stove insert. Enjoy the spectacular lake views from two lake-facing sunrooms, perfect for relaxing with a good book and taking in the natural surroundings. One sunroom is a large, newer addition, while the second is combined with the laundry area. A large deck overlooks Buck Lake and is ideal for morning coffee, family gatherings, and enjoying the southern exposure. An oversized detached single-car garage provides excellent storage for vehicles and cottage equipment. A gentle pathway leads to the waterfront for easy access to swimming, boating, and fishing. The expansive acreage offers a beautiful mix of mature trees, Canadian Shield rock outcroppings, and a wetland habitat supporting local wildlife. The Rideau Trail follows the ridge above the shoreline, adding a unique recreational feature and direct access to one of Ontario's premier hiking trails. Whether you are looking for a private family cottage or a rare waterfront property with extensive shoreline, acreage, natural beauty, and exceptional privacy, this Buck Lake retreat is a rare opportunity to own a remarkable property in one of the area's most desirable waterfront settings. (id:47482)
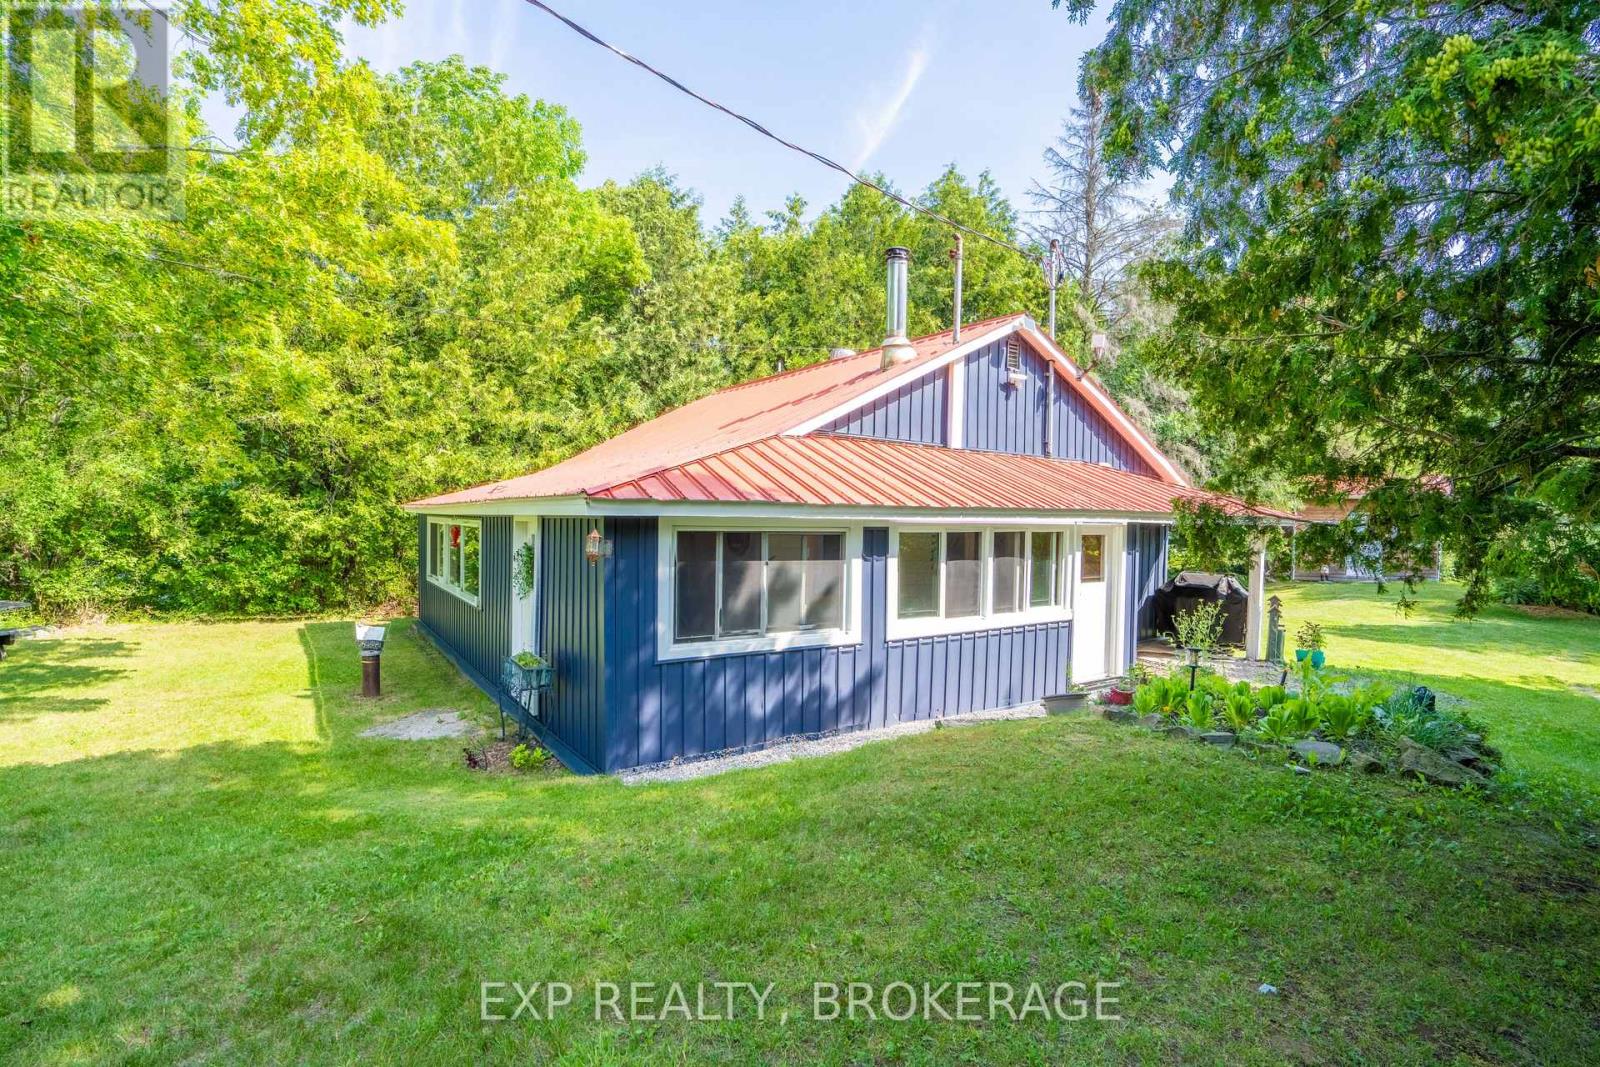
Frontenac, Ontario
Sunsets over Palmerston Lake. Across the road, not on it - so you get the view without the waterfront tax bill. Ompah, North Frontenac. Land O' Lakes country - trails, water, quiet. Whether you want a weekend escape or you're ready to live here full-time, this one works either way. Set on 1.1 acres, the two-bed, one-bath bungalow has pine floors and a kitchen and bath renovated in 2020. A propane furnace and woodstove keep it warm all winter, so this isn't a three-season place - it's built for year-round living if that's what you want, or a cottage you can lock up and leave. The big-ticket stuff is already done: 200 amp electrical service, a new septic system in 2021, and an updated well from 2015. That's the part that usually scares people off rural properties - here it's handled. Bring everyone. The bunkie has ample room with two doubles and two twin bunks, and the fifth wheel covers whoever's left over. There's also a 26x18 garage/workshop for the boat, the tools, or whatever project you're into. Two minutes to Palmerston Conservation Area trails. Ten-minute walk (or two-minute drive) to the public beach. Weekend retreat or full-time home - this property doesn't make you choose. (id:47482)
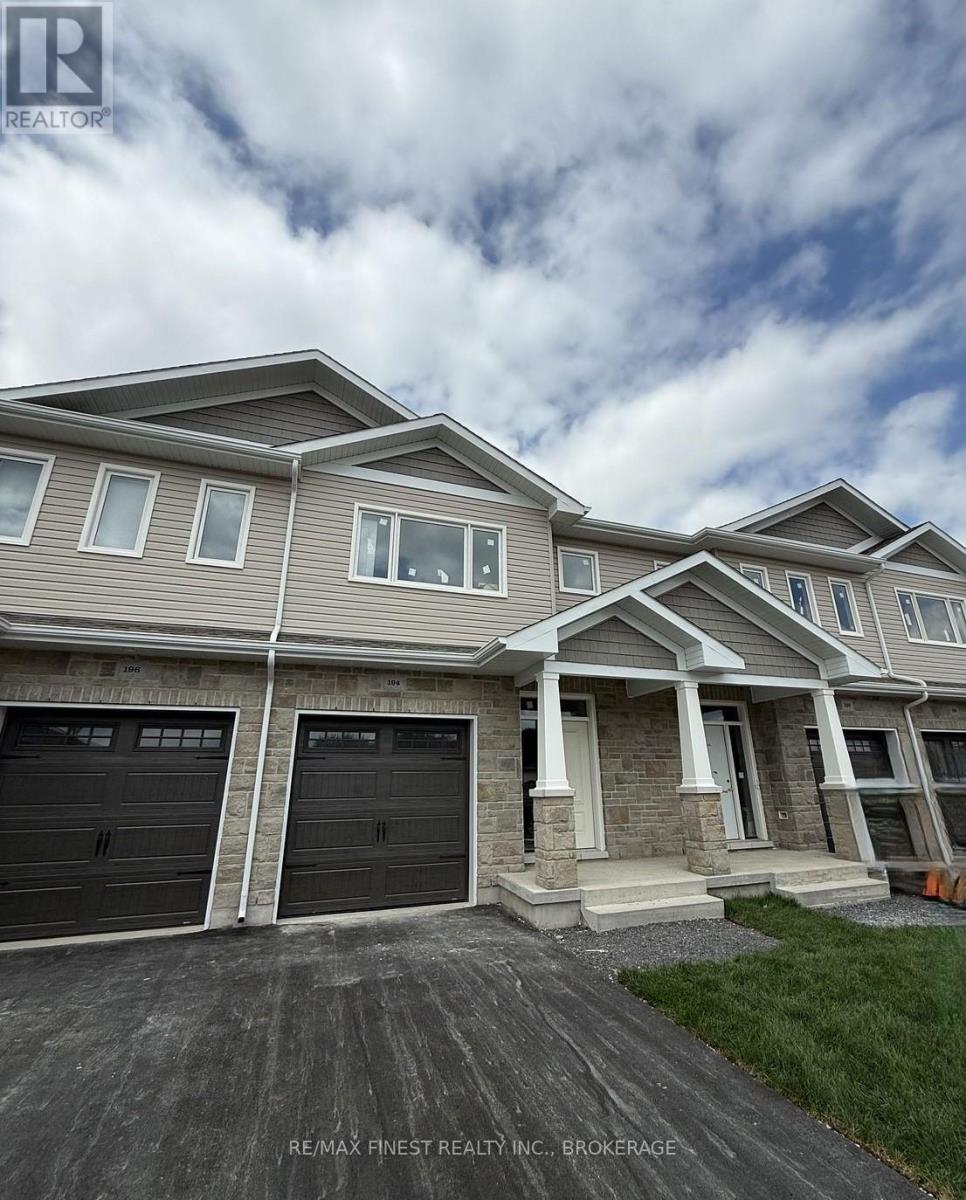
Greater Napanee, Ontario
INTRODUCING THE JULIANNA PLAN FROM SELKIRK LIFESTYLE HOMES, THIS 1695 SQ/F TOWN HOME FEATURES 3 BEDS, 2.5 BATH, LARGE PRIMARY BEDROOM W/ 4 PCE ENSUITE & LARGE WALK-IN CLOSET, SECONDARY BEDROOMS ALSO W/ WALK-IN CLOSETS, OPEN CONCEPT MAIN FLOOR W/ SPACIOUS KITCHEN & PANTRY, UPPER or MAIN LEVEL LAUNDRY, TAKE ADVANTAGE OF EVERYTHING A BRAND NEW HOME HAS TO OFFER INCLUDING INTERIOR SELECTIONS & FULL TARION WARRANTY. (id:47482)
Greater Napanee, Ontario
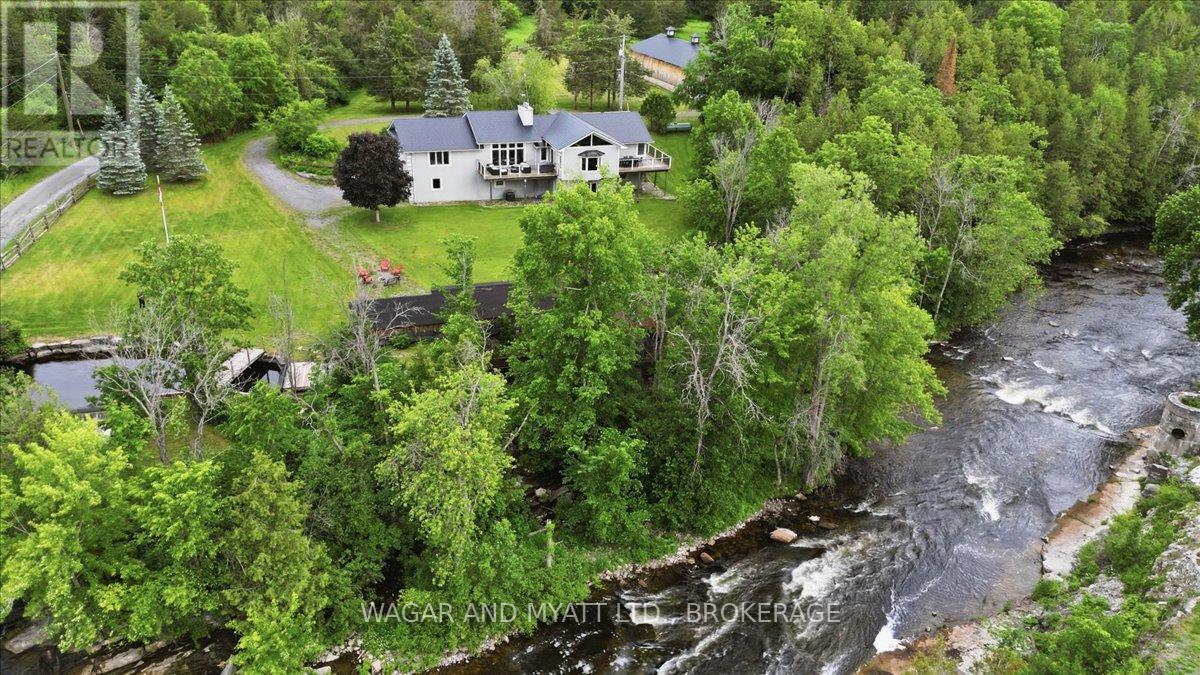
Spanning 25 acres along the Salmon River encompassing the landmark Forest Mills water fall, this private estate blends privacy, natural beauty, and potential. Its character and craftsmanship have earned national attention, including a feature on HGTV. The home offers nearly 5,000 sq. ft. of bright, comfortable living space with views of the Salmon River. Currently operated as a successful Airbnb in a municipality presently with no short term rental licensing requirement, it attracts guests looking for quiet, nature, and a place to unwind. The layout also works well for multi-generational living or for a Bed and Breakfast, with spacious areas on both levels and room for everyone to spread out. The property also includes a large detached outbuilding, built with scale that make it suitable for a variety of personal, creative or entrepreneurial uses. Buyers often picture it as a studio, workshop, gym, or even a future event space - a flexible building that can evolve with their needs over time. With 25 acres to work with, there's also room to imagine future additions-whether small cabins, geodomes, or other retreat-style elements that fit the landscape. These ideas would depend on the buyer's own exploration, but the land offers a setting where possibilities naturally come to mind. The property's history is part of its charm. A beautifully preserved water-powered sawmill sits along the river, adding a sense of heritage and authenticity that helped earn the estate its HGTV feature. It's a rare piece of the past that gives the property a unique identity and the potential for generation of hydropower. More than 1,000 feet of shoreline complete the setting, including a peaceful mill pool overlooking the falls-an inviting spot for swimming on warm summer days. Solar power provides an added layer of comfort and resilience, keeping the home running smoothly during service interruptions and reducing reliance on the grid. Private tours can be arranged through the listing agent. (id:47482)
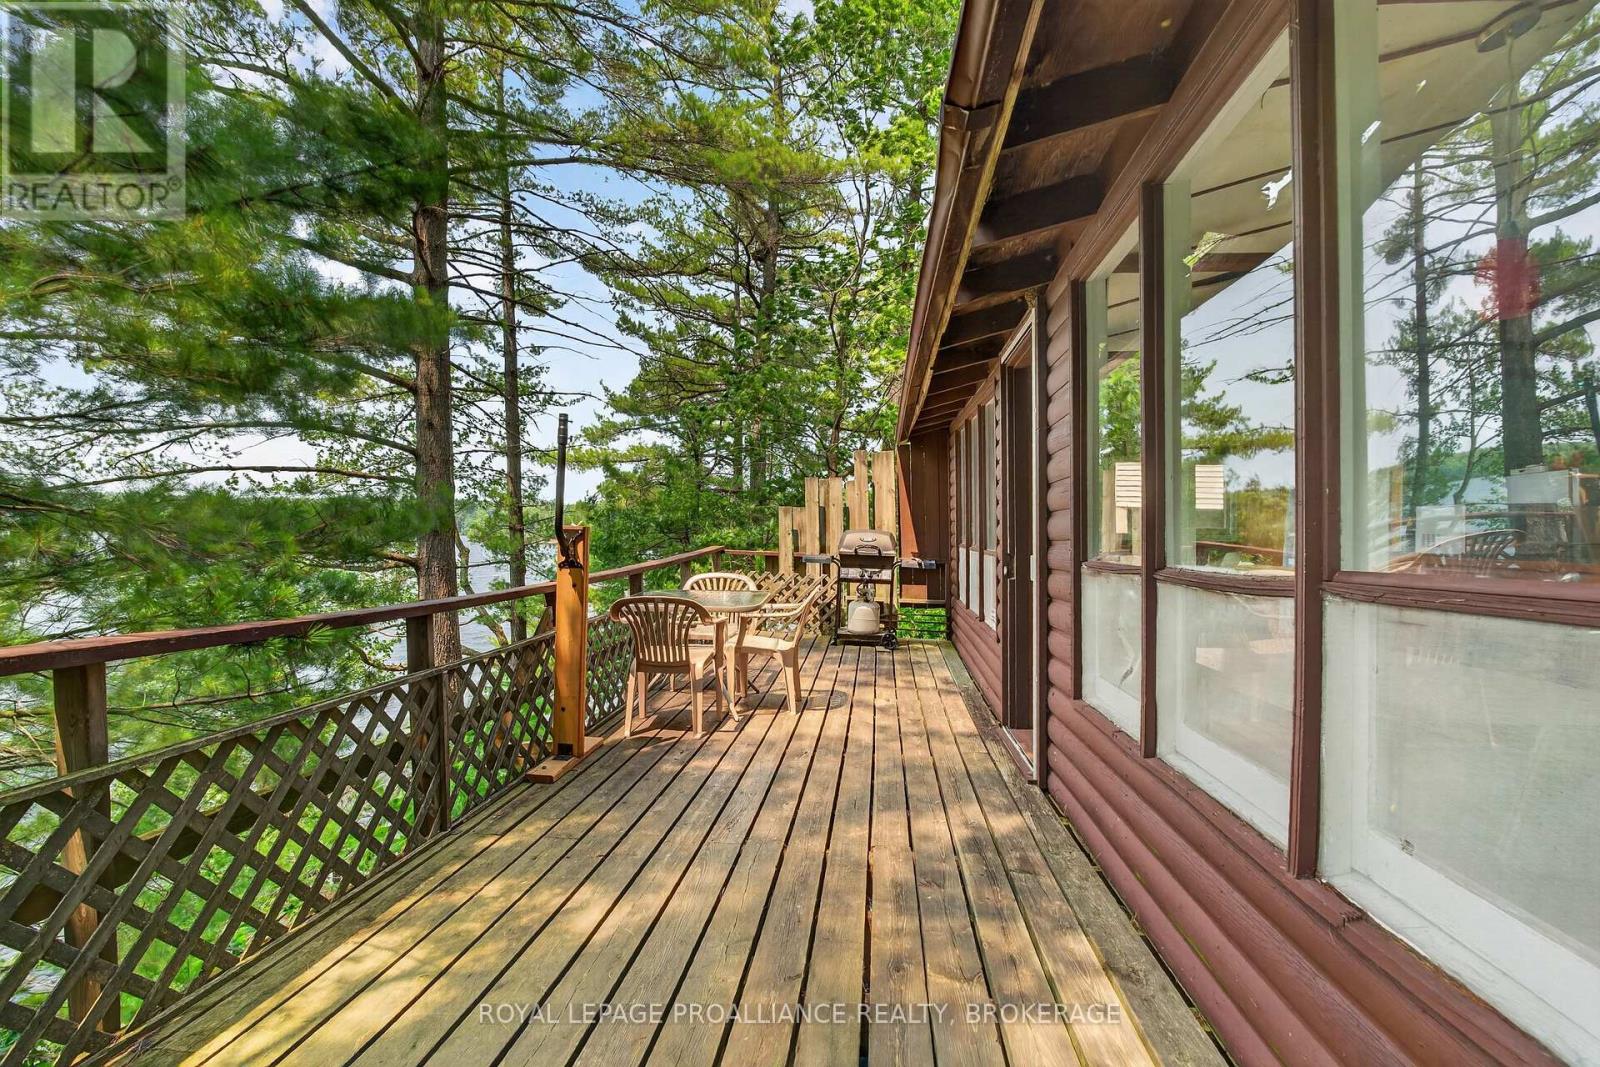
Frontenac, Ontario
Maybe this is exactly what comes to mind when you picture a classic Canadian summer cottage. Rustic, charming, and cherished by the same family for 50 years, it's a place filled with memories of summers gone by and countless adventures. Offered for sale for the very first time, 1135 Twin Island Lane on beautiful Buck Lake is just 25 minutes from Kingston. Situated on the peaceful north branch with 130 feet of waterfront, this three-season retreat offers simple cottage living at its best. Nestled across from Frontenac Provincial Park, you'll enjoy crystal-clear, deep water for swimming, excellent fishing, and a private setting to truly unwind. Located on a well-maintained private lane with friendly neighbours and nearby amenities, this is a special waterfront property that's ready for its next family to enjoy. (id:47482)
Jeff’s Bio
“Strong Family Ties
Meet Jeff, Your Trusted Sales Representative with Deep Roots in Kingston.
Jeff brings over 16 years of experience as a licensed sales representative, with a profound connection to the vibrant community of Kingston. His family history intertwines with the fabric of this city, as his grandfather hailed from just north of Kingston, while his great uncle made significant contributions as the head of Criminal Psychology at Queens and served as a Governor/Warden of Kingston Penitentiary.
Having spent cherished moments at the family cottage on Eagle Lake, which has been a part of their legacy since 1918, Jeff possesses an intimate understanding of the region’s cottage country allure.
With a rich background in customer service and e-marketing, honed through 14 years with Kingston Homes Realty, Jeff is adept at catering to diverse client needs. Moreover, his entrepreneurial spirit shines through his ownership of a digital recording and multi-media studio since 1994.
Jeff and his wife have chosen Kingston as the perfect place to raise their two sons, embodying their deep-rooted love for the community. With Jeff by your side, you can trust in his expertise, dedication, and unwavering commitment to serving the Kingston area and its residents.”
Mortgage Agent Lic. #M22003215
Dominion Lending Centres SkyCap Mortgage
License 13497 independently owned & operated
www.jeffross.ca
www.kingstonhomes.com

I have lived and worked in Kingston for almost 30 years. Having grown up moving frequently, as my father was in the military, I developed a love of travel, adventure, .. and houses! I have had a 25 year career in the psychology field, peppered with some real estate investing, as well as stints as a landlord. I am passionate and excited to help you meet your real estate needs!
Kate Green
613-572-3651
julie@pennyblake.com
613-583-9000
After many years in customer service and sales including owning my own business, I am very excited to be pursuing my career in real estate. I found my passion for real estate through buying and selling my first family home in Cold Lake, Alberta. As a military spouse I have experienced firsthand the obstacles that can be encountered during this process including restricted timelines, working with Government relocation services (BGRS) and maneuvering through the challenges of unique real estate markets.
Whether you are new to the city of Kingston or a lifelong resident in search of a new home, investment or vacation property, I am dedicated to utilizing all my knowledge and resources to help you through this process as smoothly as possible. Myself and my colleagues at the Penny Blake Home Team, with over 30 years of experience in the Kingston and surrounding area, will help you find the property that meets your needs.
Get in touch with Julie today.
By email: julie@pennyblake.com
By Phone: 613-583-9000
By email:office@pennyblake.com
By Phone: 613.507.3629
Sandra brings over 24 years of experience in the real estate industry to the table. She has served several years on the KAREA board of Directors and has participated in many of the activities organized by the PR committee. In this role with the Penny Blake Home Team, she takes care of handling the office paperwork, processing transactions, coordinating appointments and helping clients navigate through the process of buying or selling their home. In addition to this, she loves to help her friends and Family achieve their Real Estate goals. She is always available to answer any questions that arise.
Get in touch with Sandra today.
By email:office@pennyblake.com
By Phone: 613.507.3629
cheryl@pennyblake.com
613.888.7601
With strong ties to Kingston, I am excited to help you find your perfect home in our beautiful city. Born in Kingston, I attended Queen’s as an undergraduate, graduating with a Master’s in Psychology, and then spending many years working in the Psychology Dept at Queen’s before starting my career in real estate. My husband and I have raised our 3 boys in Kingston. Not only am I familiar with the school system here, I have spent a great deal of time in the local arenas watching my boys play hockey over the years!
I have experience with the many sides of real estate – I know what it is like to buy and sell my own homes, moving as our family grew and our needs changed. In addition, owning a custom home building business with my husband for over 20 years has given me valuable experience and insight, all of which will help me provide you with the best service possible. Finally, as a Remax sales rep, I can help you navigate all the aspects of buying and selling your home.
If you are planning a move, I am here to help you with that transition. If you are looking to sell your home, I will work hard to help you get the best deal you can. If you are looking to buy a home, whether you are new to Kingston, or have lived here for years, I can help you find the right neighbourhood and the right home for your lifestyle.

Get in touch with Cheryl today.
By email: cheryl@pennyblake.com
By Phone: 613.888.7601
http://www.soldbycheryl.ca
louise@pennyblake.com
613.876.0934
I grew up in Belleville, Ontario, but after living in Kingston my entire adult life, I consider the Limestone City my home town. My husband and I have bought and sold many homes over the years, as our life circumstances changed and we have always researched our preferred neighbourhoods well. Our first home was in Amherstview; we moved just outside Kingston when we wanted to start our family; moved back into Kingston when we chose the public and high schools we wanted our two girls to attend and moved again when we became “empty nesters”. We have truly hit all the life cycles.
Oddly, my working background began in real estate – 16 years in law offices working through real estate deals. Needless to say, I have in-depth knowledge of what happens to an offer once it goes to your lawyer. The next step in my career path took me in the direction of human resources and I am very proud of my success in that field. It gave me great insight into how to treat people and understand and correct their frustrations.
Now, in a sense, I have come full circle – back to an exciting, challenging and rewarding career in Real Estate which I’ve been doing for over 7 years now.

Get in touch with Louisetoday.
By email:louise@pennyblake.com
By Phone: 613-876-0934
http://louisethornton.ca/
penny@pennyblake.com
613.539.3307
Read some testimonials from Penny’s Clients
Penny has been a life long resident of the City of Kingston and for over 30 years has been involved in the real estate market. She made a decision over 30 years ago to become a licensed real estate professional and assist others in investing wisely. She is a strong supporter and major sponsor of many community events. Penny is a parent and homeowner and knows what it takes to keep a household running smoothly. Penny has lived in City east for over 38 years with her daughter Alexis. Penny has been working with military families for over 30 years and she is registered with the Government Relocation Services and has a proven track record with thousands of military families in Kingston and across Canada. She offers her clients quality service, through her national access to the Remax Referral System. If you are considering a move, you will receive the most complete information and services by contacting Penny. For your convenience her office is located at 235 Gore Road, close to the Royal Military College and the Canadian Forces Base.

Get in touch with Penny today.
By email: penny@pennyblake.com
By Phone: 613.539.3307
Penny Supports her Community, click here to find out how.