EMAIL PENNY & THE TEAM • OFFICE: 613-507-3629 •

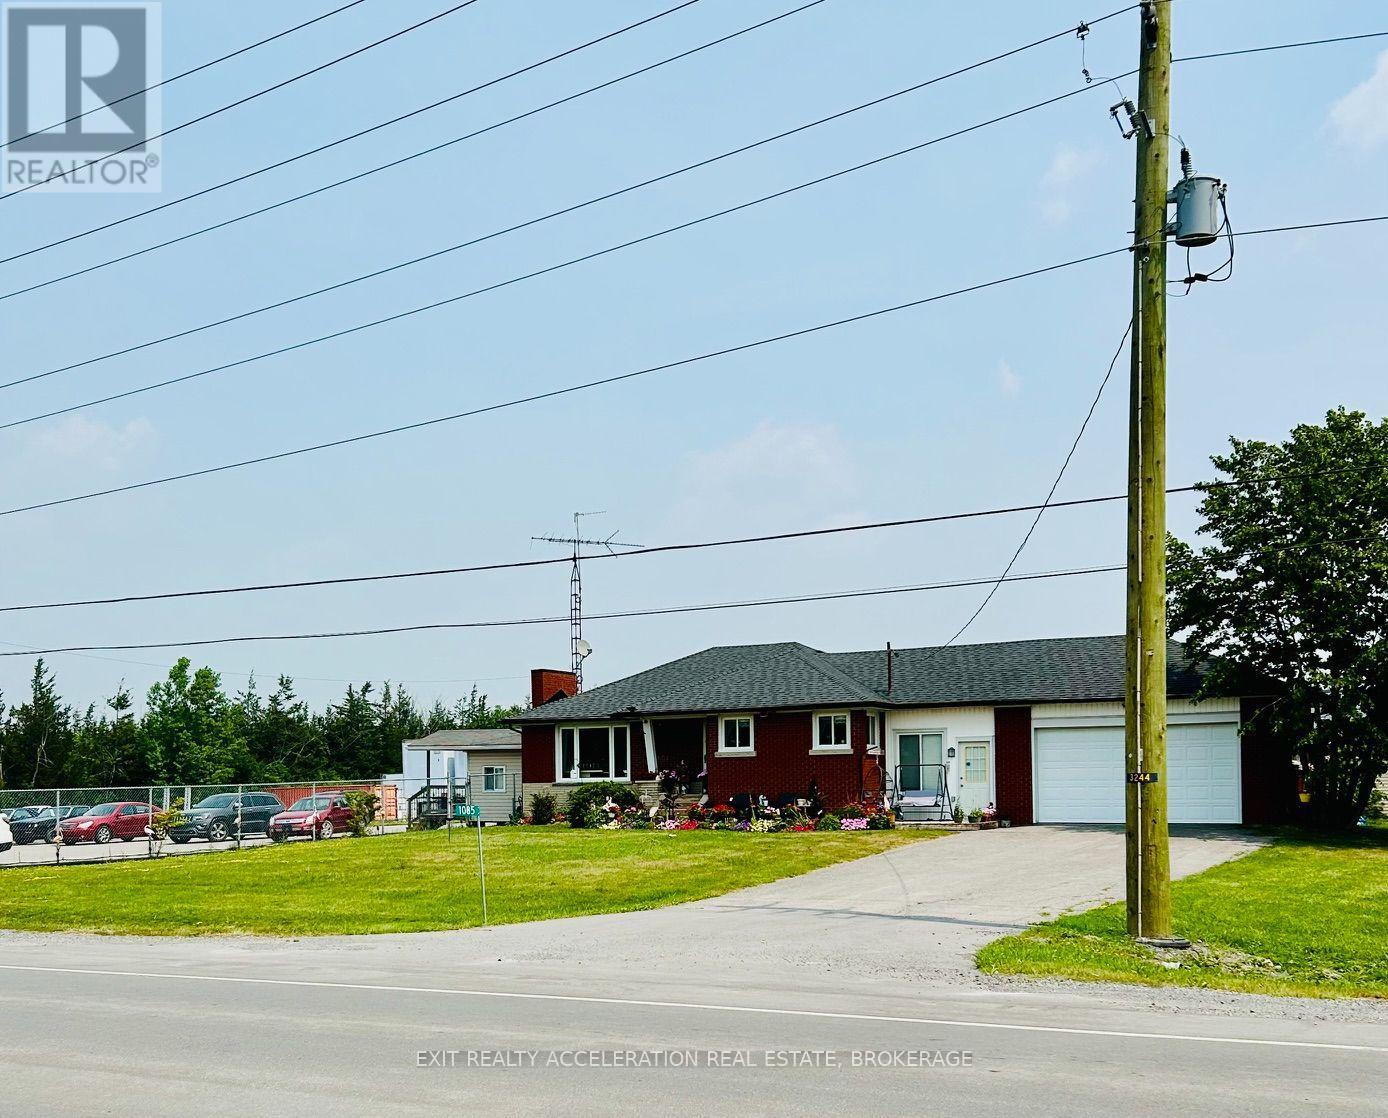
Greater Napanee, Ontario
Location, Location Location...Highway Commercial/Residential on Highway 41 just North of the 401 in Greater Napanee. This property offers lots of options and possibilities with Great Highway Exposure. Presently being used as a Used Car Lot & Storage. Partially Fenced compound offers security, Kiosk Office with heat/AC, Paved Parking Area, Detached Large Storage cover-all 30'x 150'and 3 Bay detached garage. Residential House offers attached 1.5 bay garage with breezeway between garage and house, 3 Bedrooms, 1.5 baths and open living/dining area with upgraded bath, kitchen, and breakfast counter. lower level partially finished with offices and laundry. Owner retiring after 37 years in Used Car Business. Also negotiable Retro Volkswagen parts on site, with Bus and Trailer full of used VW parts. (id:47482)
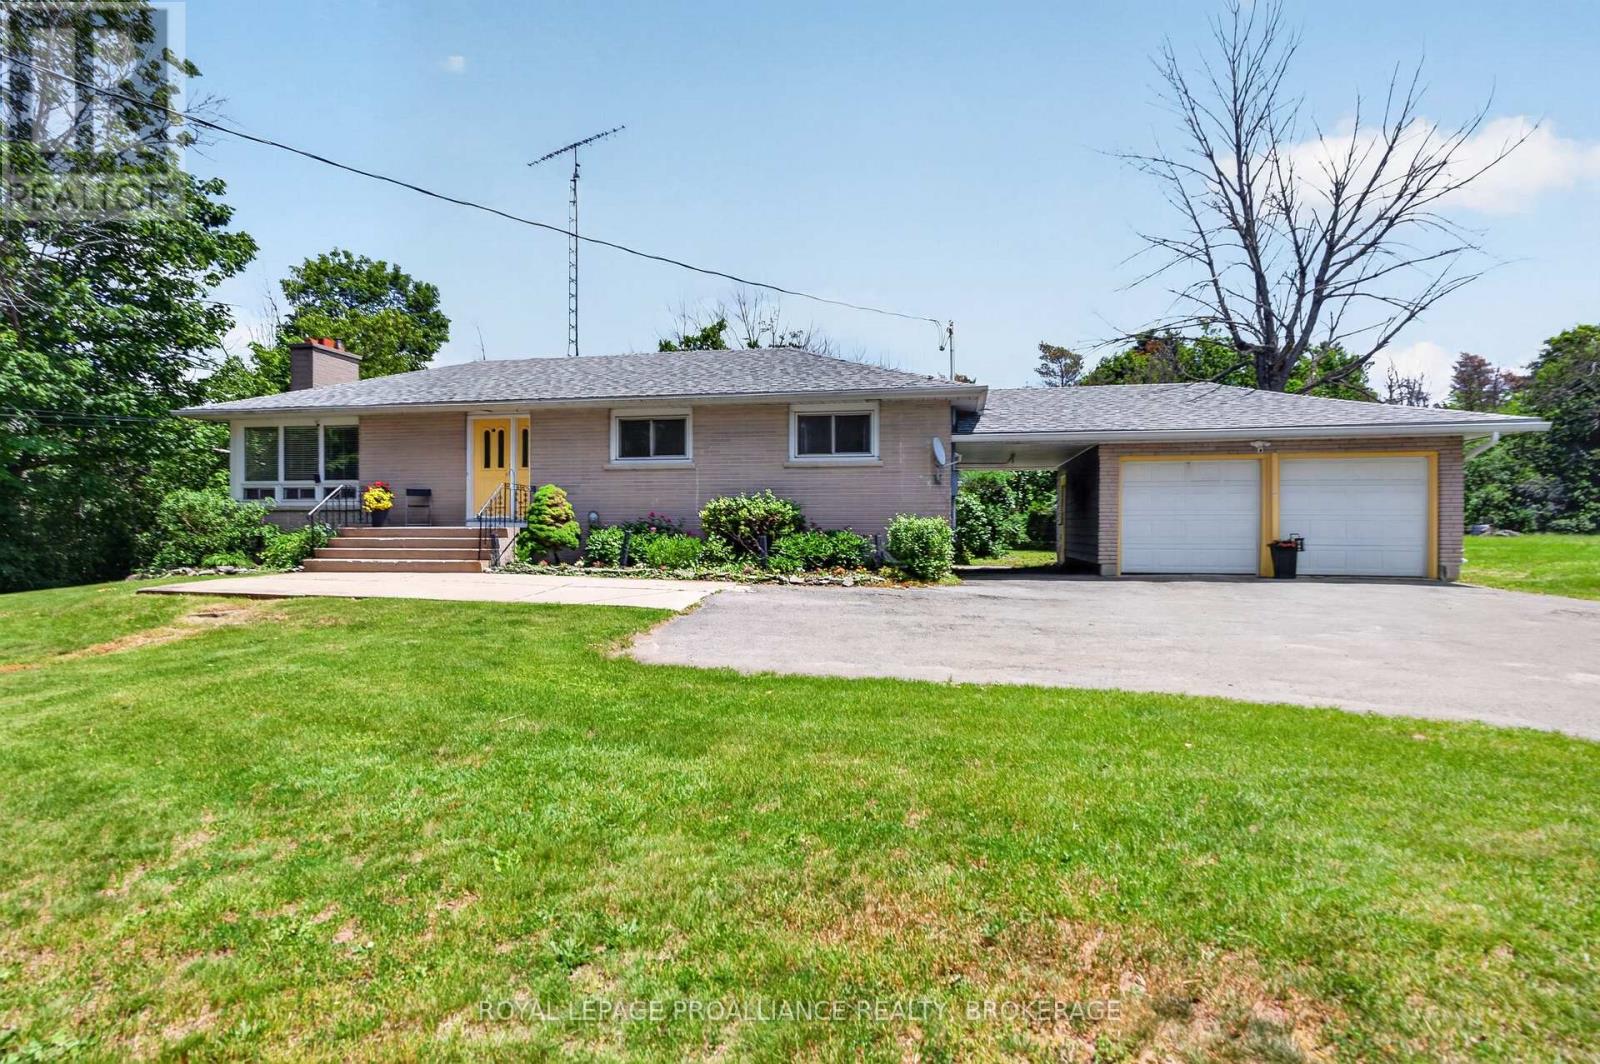
Kingston, Ontario
A classic country bungalow, perched proudly on Sydenham Road while still within the city limits, and lovingly cared for by the same family for more than 50 years. This charming property offers an incredible opportunity for its next owners to create a lifetime of memories of their own! The attractive all-brick exterior, attached double garage connected by a breezeway, and beautiful greenery and perennials create wonderful curb appeal. Enjoy the best of both worlds-peaceful country-style living with the convenience of being just minutes from it all. Inside, the main level features hardwood flooring throughout, a spacious living room and dining room, a functional and inviting kitchen, three comfortable bedrooms, and one-and-a-half baths. The fully finished lower level effectively doubles the living space, offering a large family room, a third bathroom, and a versatile room that could serve as a fourth bedroom, home office, or den. You'll also appreciate the abundance of storage space throughout. Warm, welcoming, and filled with history, this is a true "country in the city" home- ready for a new family to make it their own! (id:47482)
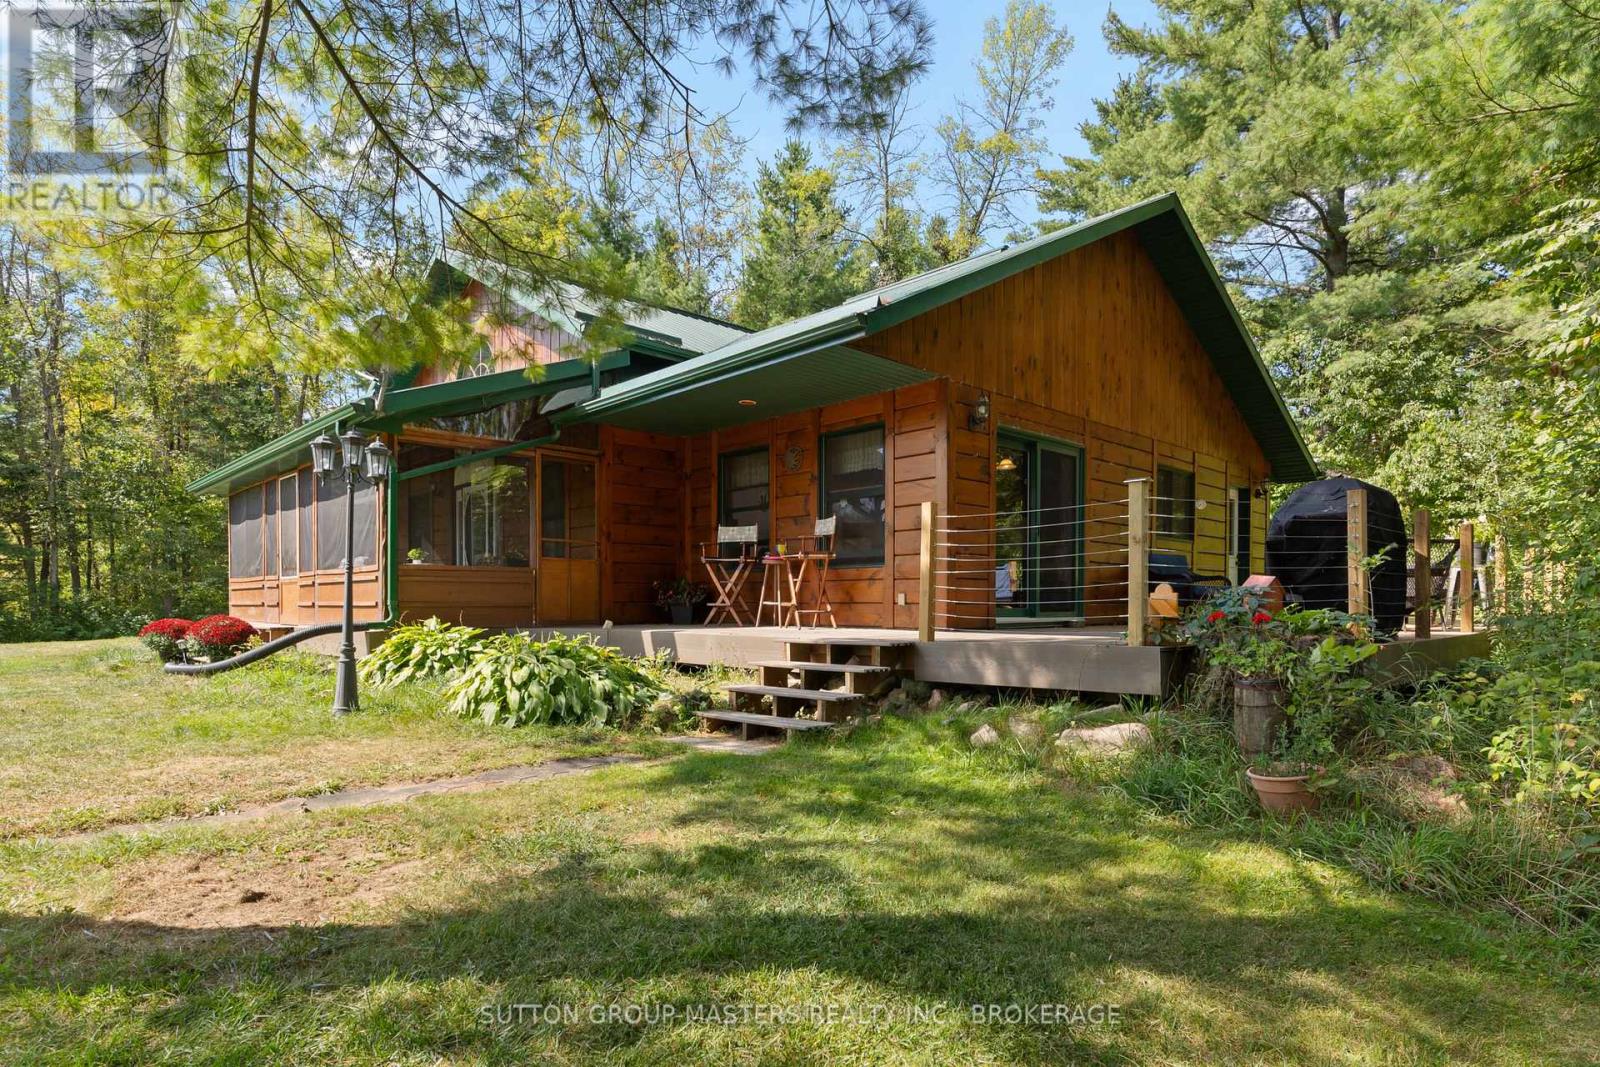
Stone Mills, Ontario
Welcome to 305 Church Road- an incredible 48-acre private retreat offering the perfect blend of comfort, space, and functionality. This 3-bedroom, 2-bath home features a durable steel roof and a partially finished basement, providing flexible living space for family or entertaining. Enjoy the privacy and endless possibilities of your own expansive property, ideal for outdoor enthusiasts or those seeking a peaceful escape. A standout feature is the impressive 1,000 sq ft detached 2-car garage/workshop, offering exceptional space for vehicles, storage, or hobbies. A rare opportunity to own a property that combines charm, practicality, and true country living. (id:47482)
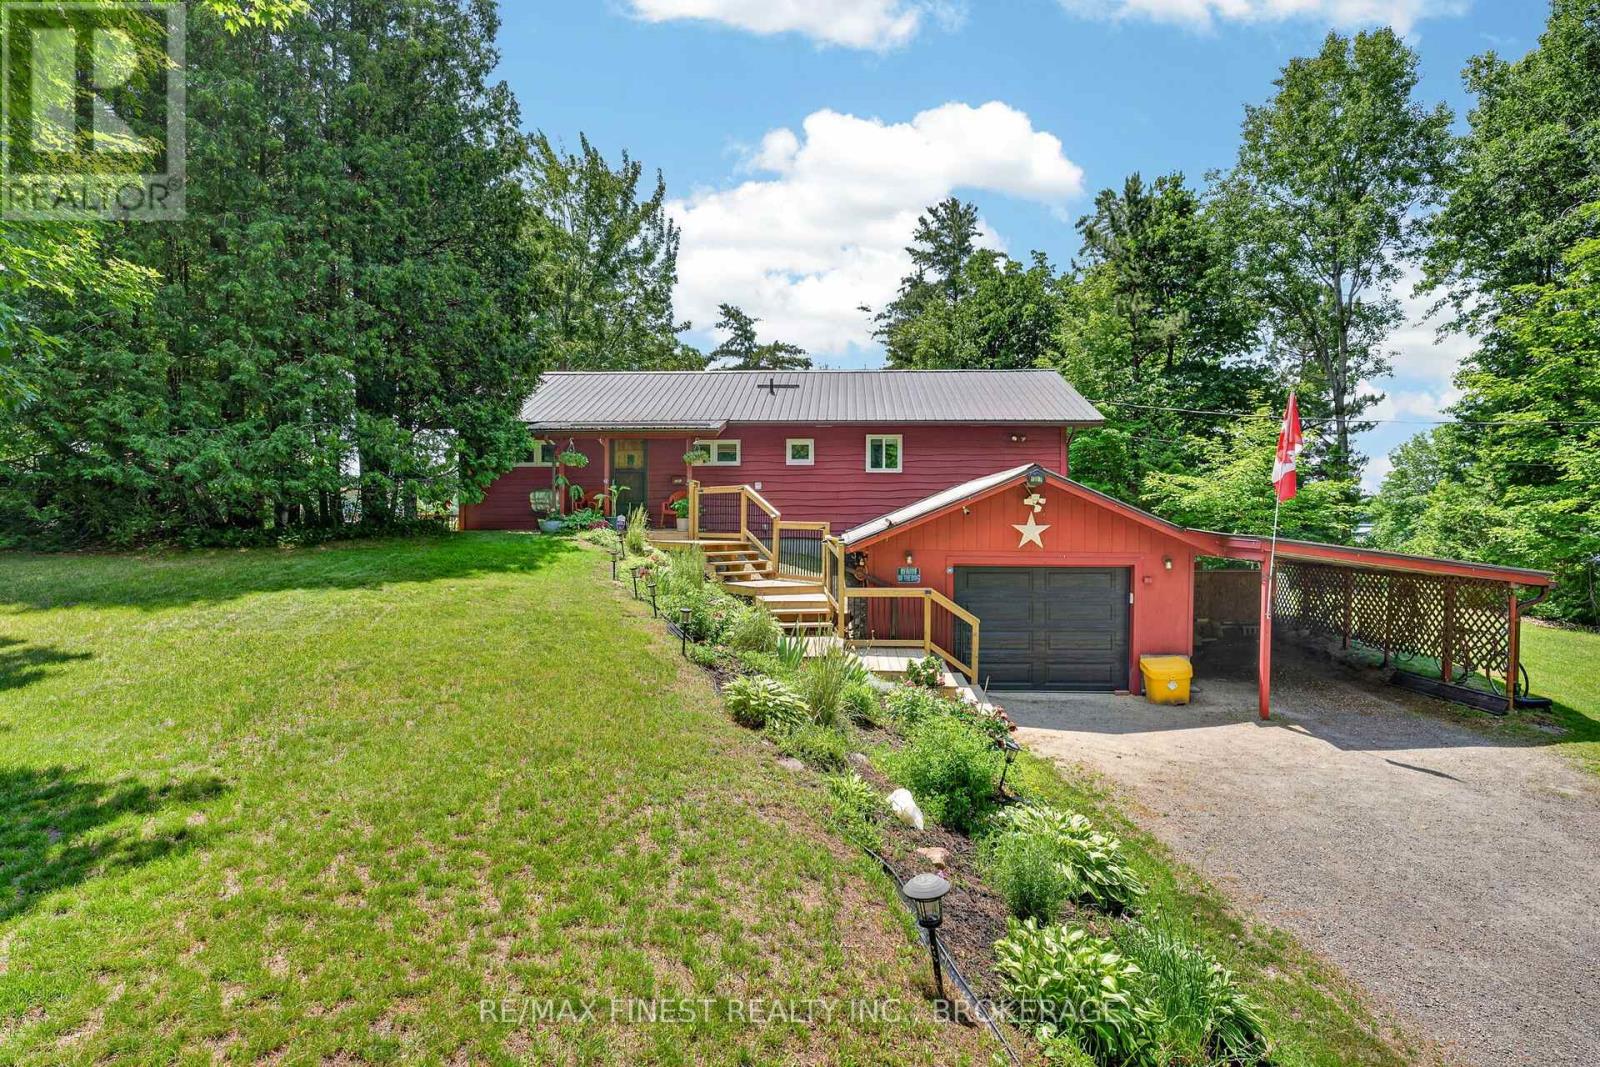
Frontenac, Ontario
Welcome to paradise on Long Lake! Tucked away at 1067 Island View Lane, this meticulously updated 3 bedroom, 1.5 bathroom year-round waterfront haven perfectly blends modern comfort with classic lakefront living. Boasting 100 feet of pristine shoreline, water enthusiasts will love the rare, sought-after 10-foot deep water right off the dock-perfect for swimming, boating, and reeling in walleye, bass, or pike on this premier fishing lake! After a day on the water, retreat to the expansive deck to host unforgettable family gatherings and take in breathtaking sunset views. Inside, the home offers ultimate comfort in every season, featuring a cozy woodstove for crisp autumn evenings and central air conditioning for warm summer days. Mechanically dialed in for complete peace of mind, the property features a durable metal roof, a full generator backup system, and a convenient attached garage and carport. Whether you are searching for a four-season cottage or a permanent waterfront escape, this gem is ready to welcome you home! (id:47482)
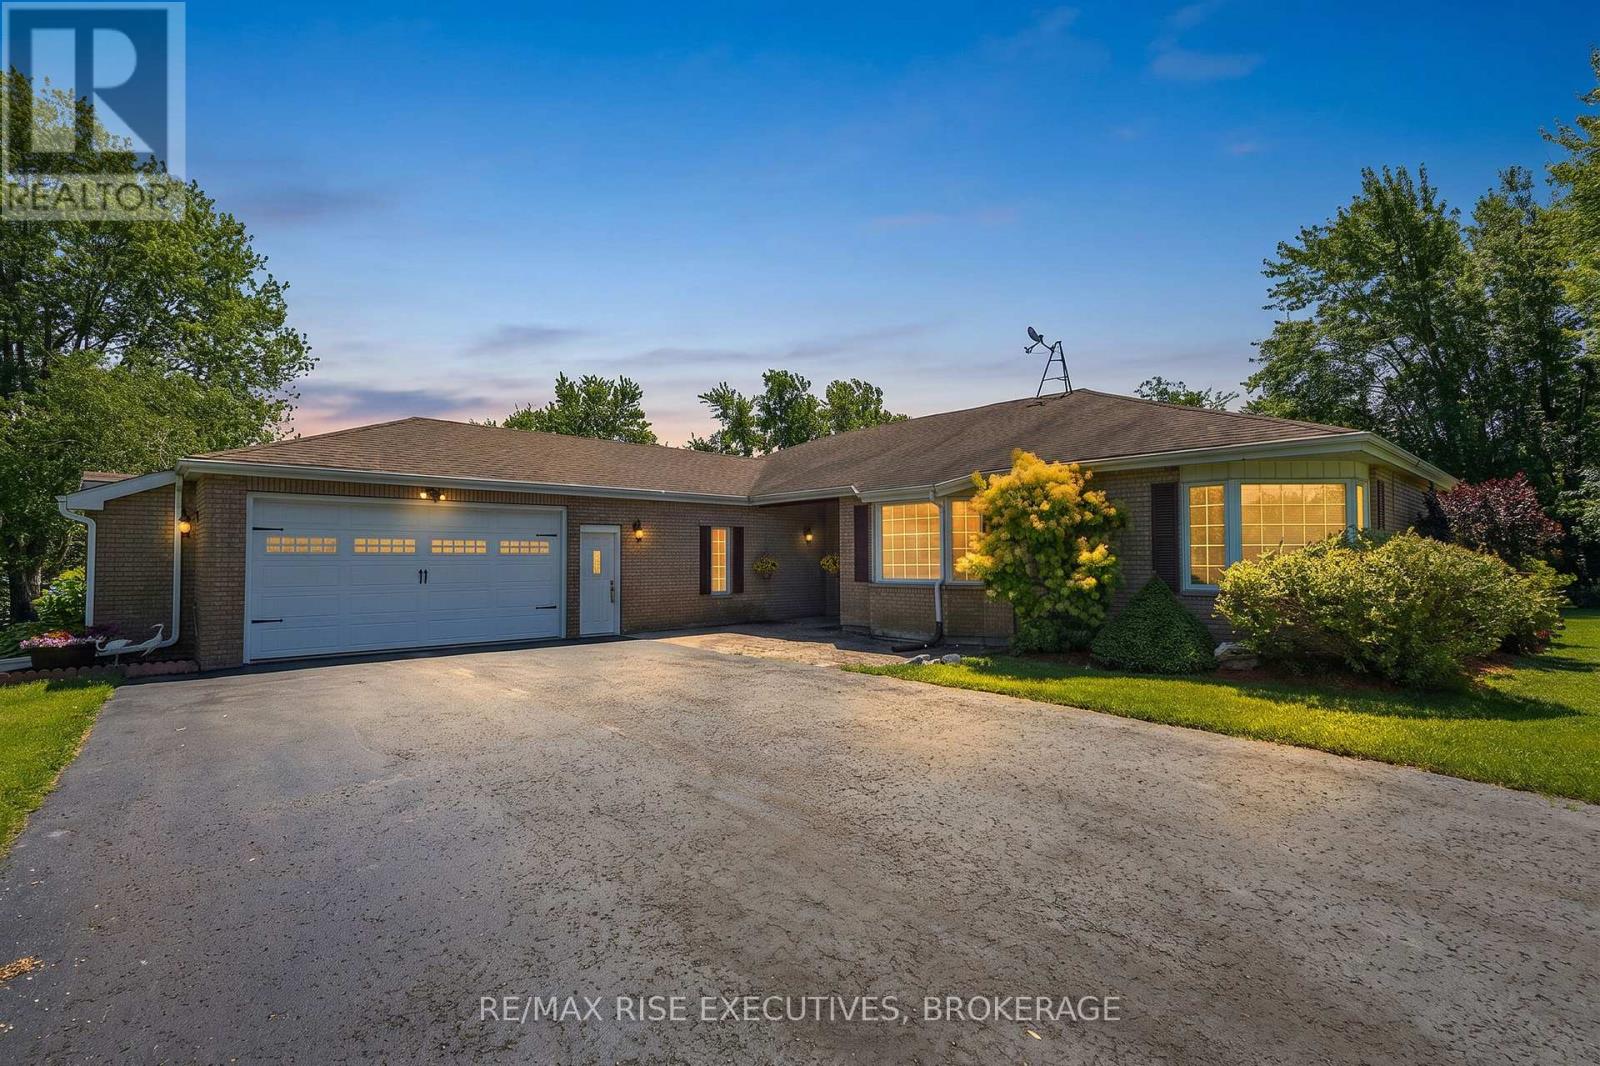
Frontenac, Ontario
Imagine starting your morning with a coffee on the deck as swans glide across Loughborough Lake, followed by some paddle boarding before work. As the day winds down, relax and watch the sun dance across the water. With breathtaking, ever changing views in every season, this is where life naturally slows down. Set on two acres of beautiful, level land - this lovingly maintained bungalow offers over 2,800 square feet of living space, ideally suited for easy one floor living. The home is tucked away from the road, offering privacy, tranquility, and room to breathe. Inside, you'll find spacious principal rooms and four generously sized bedrooms, ready for family gatherings, weekend guests, and everyday living. The oversized garage provides ample space for vehicles, recreational gear, and all your lake life essentials. Plus the convenience of an easy commute to Kingston on municipal roads! Offered for the sale for the first time ever, this is a rare opportunity to own a truly special property in an exceptional setting. This is the one you've been waiting for. (id:47482)
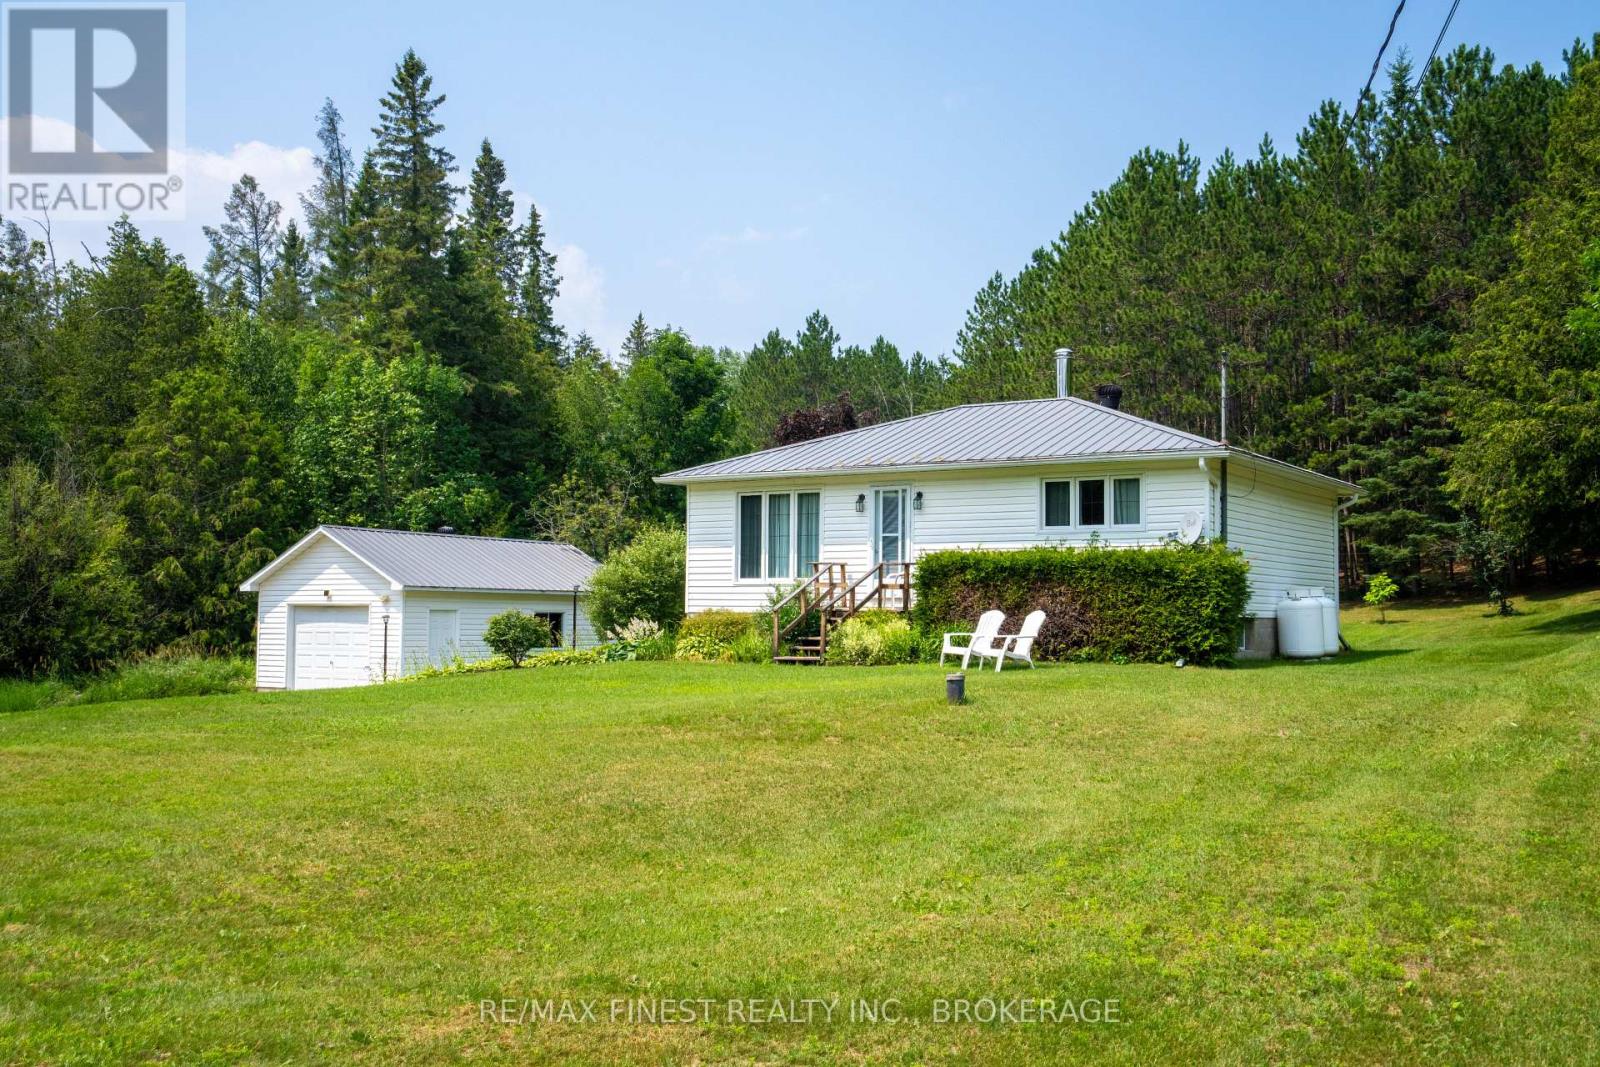
Frontenac, Ontario
Escape the pace of city life and discover the peace and privacy that North Frontenac is known for. Nestled on a beautiful 2-acre lot in the welcoming community of Plevna, this well-maintained 2-bedroom bungalow offers the perfect blend of comfortable country living and year-round outdoor adventure. Whether you're looking to downsize, retire, work remotely, or simply enjoy a quieter lifestyle, you'll appreciate the endless recreation surrounding this property. Located just minutes from countless pristine lakes, Crown land, ATV and snowmobile trails, this is an ideal home base for fishing, boating, hiking, hunting and exploring everything the Land O' Lakes region has to offer. Inside, the home has been lovingly maintained and offers comfortable main-floor living with an unfinished full basement providing excellent potential to expand your living space, create a family room, workshop or hobby area. Outside, the oversized detached garage offers plenty of room for your vehicle, tools and recreational equipment. If you've been dreaming of affordable country living where nature is your neighbour and adventure begins at your doorstep, this charming North Frontenac property is one you won't want to miss. (id:47482)
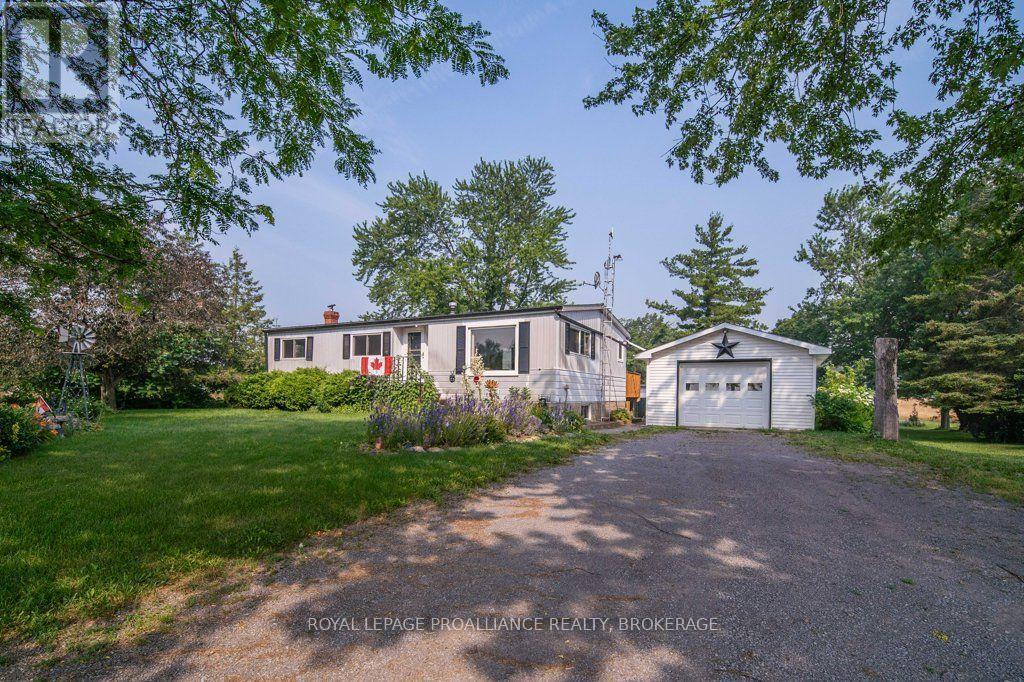
Greater Napanee, Ontario
Homeownership starts here! If you've been searching for an affordable place to begin your next chapter, 4568 County Road 8 is ready to welcome you home. Nestled in a peaceful country setting just 20 minutes from downtown Napanee and Highway 401, this property offers the perfect balance of small-town convenience and rural tranquility. Whether you're dreaming of your first backyard, space for your pets to roam, or simply a home that's truly your own, you'll love the opportunity this property provides. With room to grow and the chance to add your own personal style over time, it's an ideal choice for first-time buyers looking to invest in their future. Move in, make memories, and enjoy everything that comes with having a place to call your own. This is your chance to embrace country living! New Furnace and Hot Water Tank Spring 2026. (id:47482)
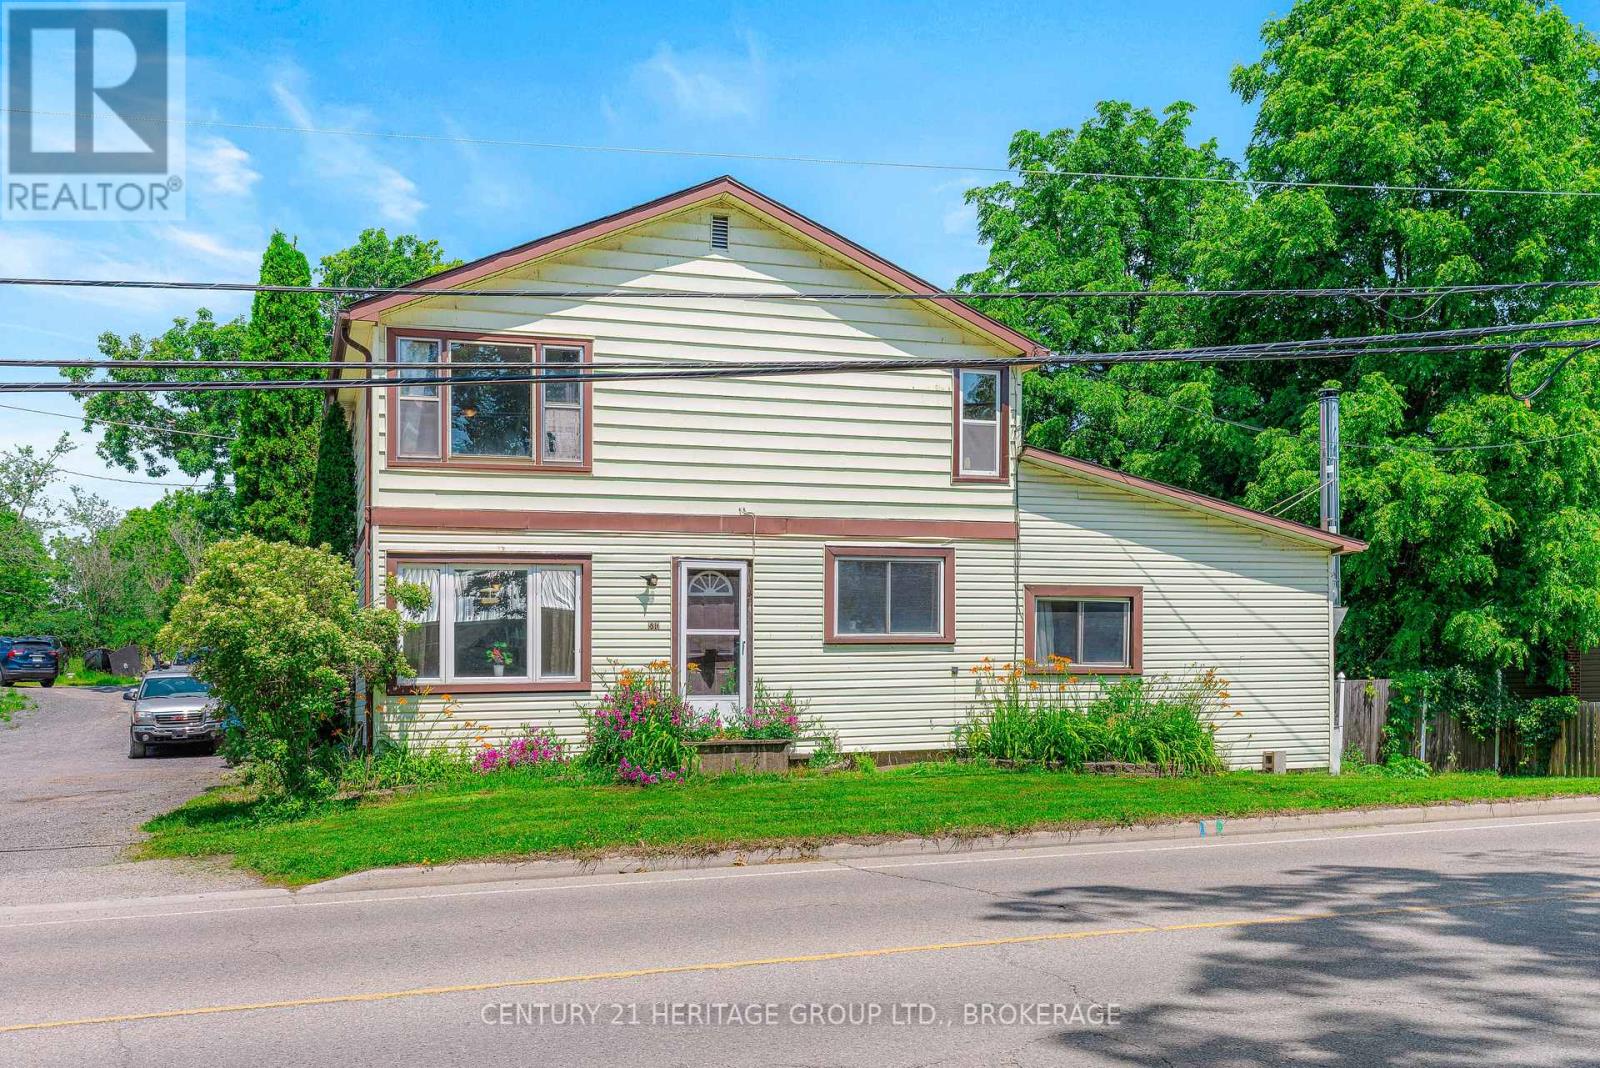
Gananoque, Ontario
Welcome to a home where space, comfort, and opportunity come together. This inviting 5-bedroom home offers the room your growing family has been looking for, with generous living areas designed to make everyday life both comfortable and practical. The heart of the home is the spacious country-style kitchen, where ample cabinetry, plenty of prep space, and a large dining area create the perfect gathering place for busy mornings, family dinners, and holiday celebrations. The flexible layout provides room for everyone, whether you need extra bedrooms, a home office, playroom, or hobby space. Step outside to enjoy a fully fenced backyard with room for kids and pets to play, summer barbecues on the deck, and space to create your own outdoor oasis. The detached garage (27x30) and expansive yard offer endless possibilities for entertaining and making lasting family memories. Located in the welcoming community of Gananoque, you'll enjoy the charm of small-town living while being close to schools, parks, shopping, the beautiful St. Lawrence River, and all the amenities that make this waterfront town such a wonderful place to call home. Gananoque is known for its friendly atmosphere, outdoor recreation, and convenient access to Kingston and Highway 401, making it an ideal place for families to put down roots. If you've been searching for an affordable home with plenty of space to grow, this property offers the perfect blend of functionality, comfort, and family-friendly living. Come see the potential and imagine the memories waiting to be made here. (id:47482)
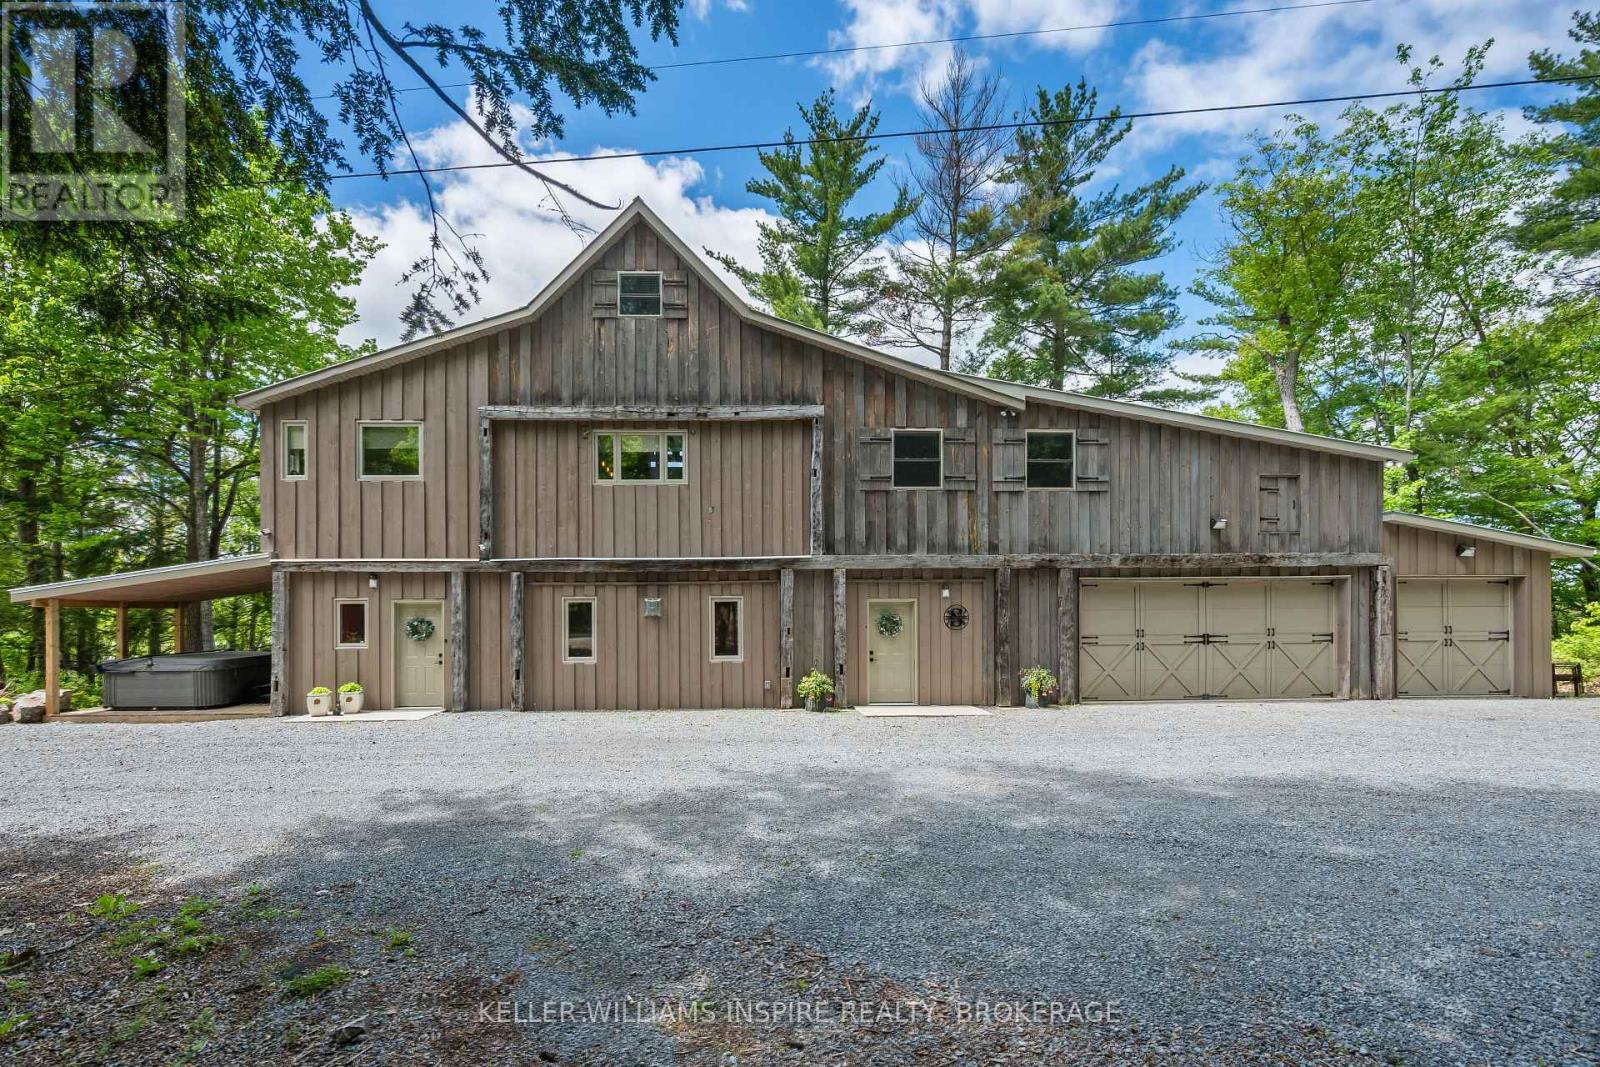
Frontenac, Ontario
Over 1,000 feet of waterfront on Howes Lake, 24 acres to explore, and a home that has been completely reimagined from top to bottom. Renovated between 2020 and 2021, this one-of-a-kind property combines modern design with carefully preserved character, including original barn beams reclaimed from a century-old barn in Godfrey. The heart of the home is the expansive kitchen, where a massive quartz island, vaulted ceilings, and open sightlines create a space designed for gathering. A propane fireplace and bright breakfast area add warmth and function to the upper-level living space, while every principal room is connected to the surrounding landscape. Walkouts lead to both the upper and lower decks, offering plenty of space to entertain, unwind, and enjoy views of the water, mature trees, and natural surroundings.The layout offers over 3,200 square feet of living space, including a loft overlooking the main living area, a spacious primary suite with a Juliet balcony, and a welcoming lower-level family room complete with a propane fireplace and wet bar. Outside, large private docks provide ample space for boats, swimming, and making the most of life on the water.With a drilled well and tile bed updated in 2022, a steel roof, heat pump, attached double garage with a third bay, and extensive updates throughout, this is a property where the work has already been done, leaving more time to enjoy the setting that makes it truly special. (id:47482)
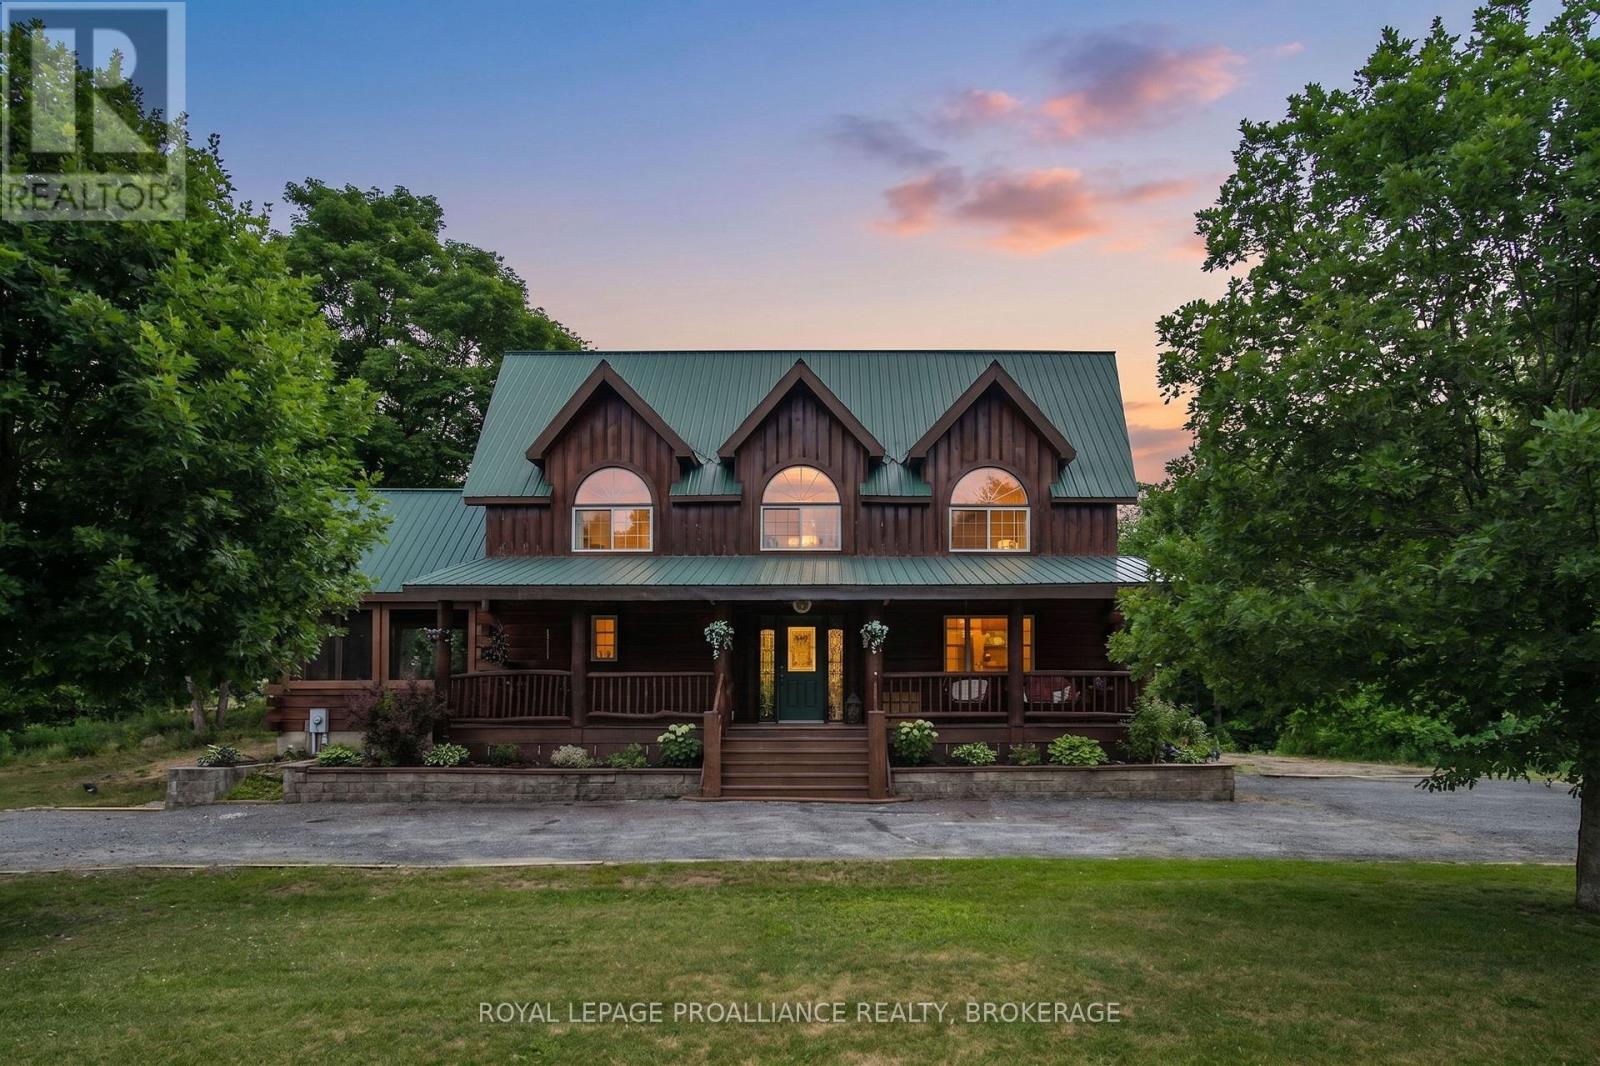
Frontenac, Ontario
Welcome to your private retreat in beautiful Sharbot Lake! This stunning 4-bedroom, 3-bathroom log home sits proudly on 10picturesque acres surrounded by mature trees and natural scenery. Filled with rustic charm and unique character, this two-storey home offers warm wood tones, inviting living spaces, and a true sense of tranquility. The main floor features a spacious layout ideal for family living and entertaining, including a large sunroom, open concept kitchen and dining area and a cozy living room. Upstairs, you'll find well thought out finishings with large windows, natural wood flooring and 4 spacious bedrooms with plenty of space for guests or a growing family. The primary suite is equipped with an ensuite bath. The walkout basement is unfinished and ready for your personal touch: create a family room, workshop, or additional living space to suit your needs. Outside, the level lot provides plenty of room to explore, garden, or simply enjoy the quiet countryside. For those seeking even more space or investment potential, there's an option to purchase two additional adjoining parcels, a 9.6-acre and a 14.8-acre lot(separately listed), offering endless opportunities for expansion, recreation, or future development. Located just a short drive to the village of Sharbot Lake with access to schools, shopping, and the lake itself, this property combines rural serenity with everyday convenience. (id:47482)
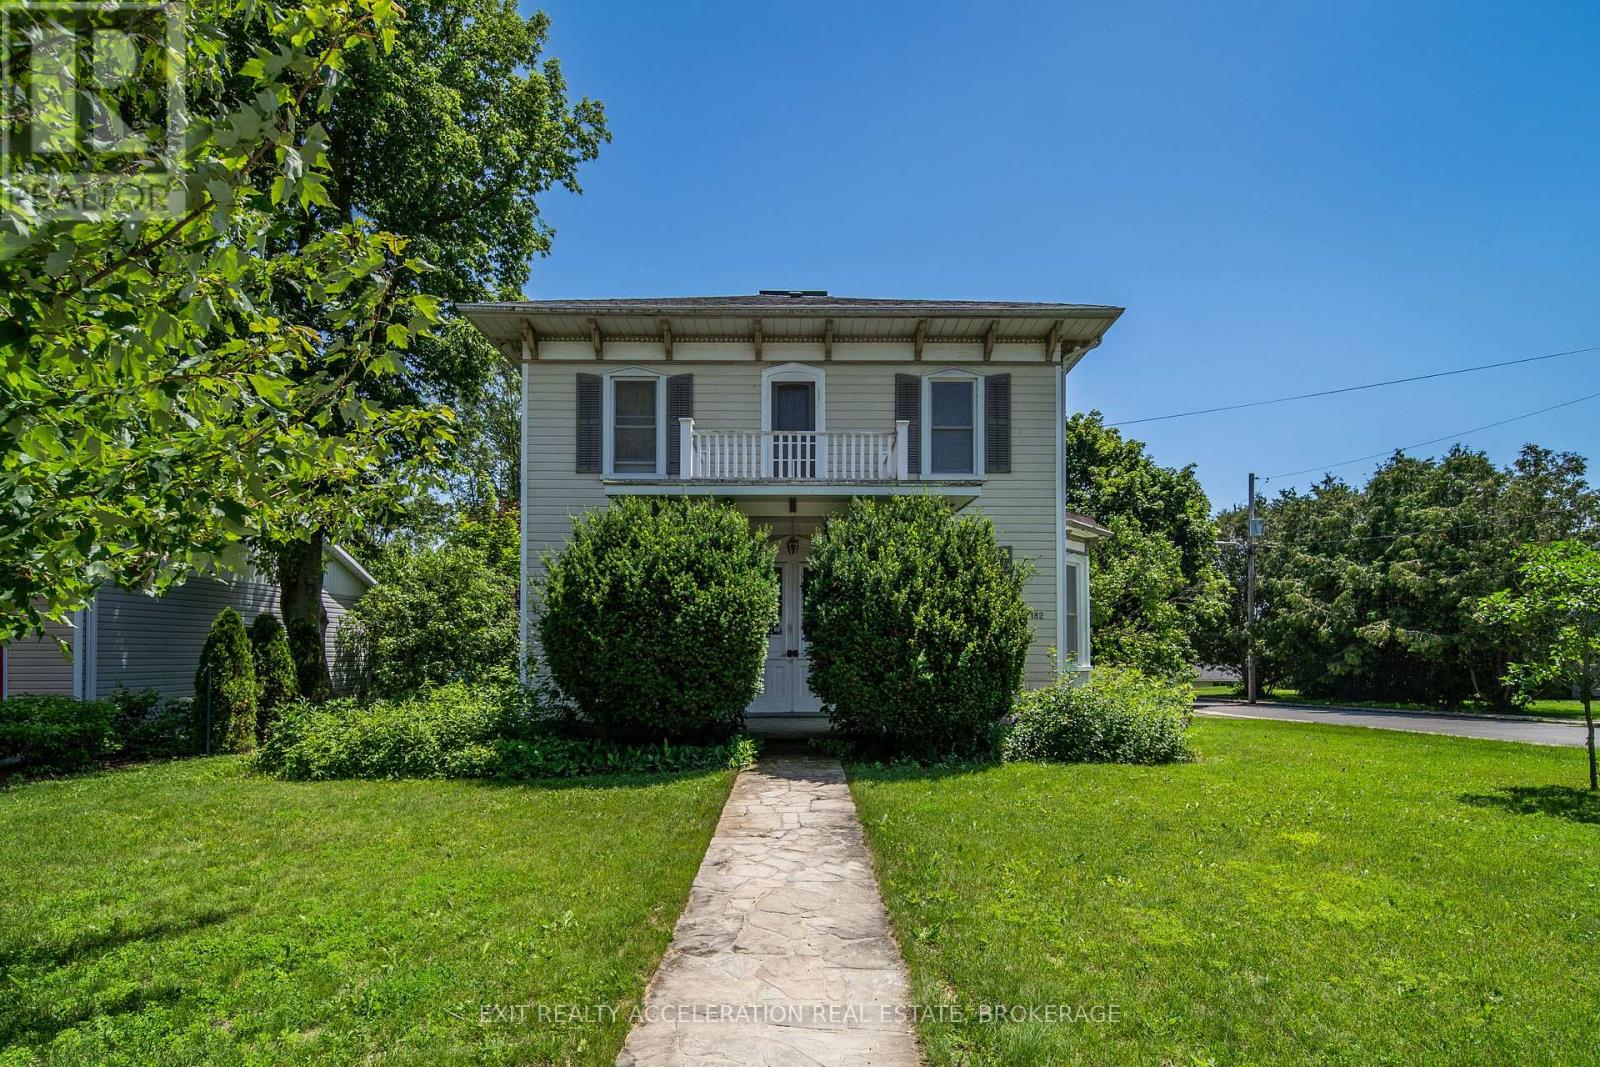
Greater Napanee, Ontario
Step into timeless elegance with this stately century home set proudly on a corner lot in the heart of Napanee. Rich in character and history, this residence showcases classic architectural details. From the moment you arrive, the home's commanding presence and mature surroundings create a lasting first impression. Inside, you'll find a warm and inviting atmosphere, with spacious principal rooms that reflect the craftsmanship of a bygone era. High ceilings, generous windows, and charming original features combine to create a bright and welcoming living space suited for both everyday living and entertaining. Every corner of the home has been carefully preserved, offering a seamless blend of historic charm and modern livability. The corner lot provides room to enjoy outdoor living, gardening, or simply relaxing in a peaceful setting. Conveniently located within Napanee, this property offers easy access to local amenities while maintaining a quiet, established neighbourhood feel. A rare opportunity to own a distinguished piece of Napanee's history-this home is ready to welcome its next chapter. (id:47482)
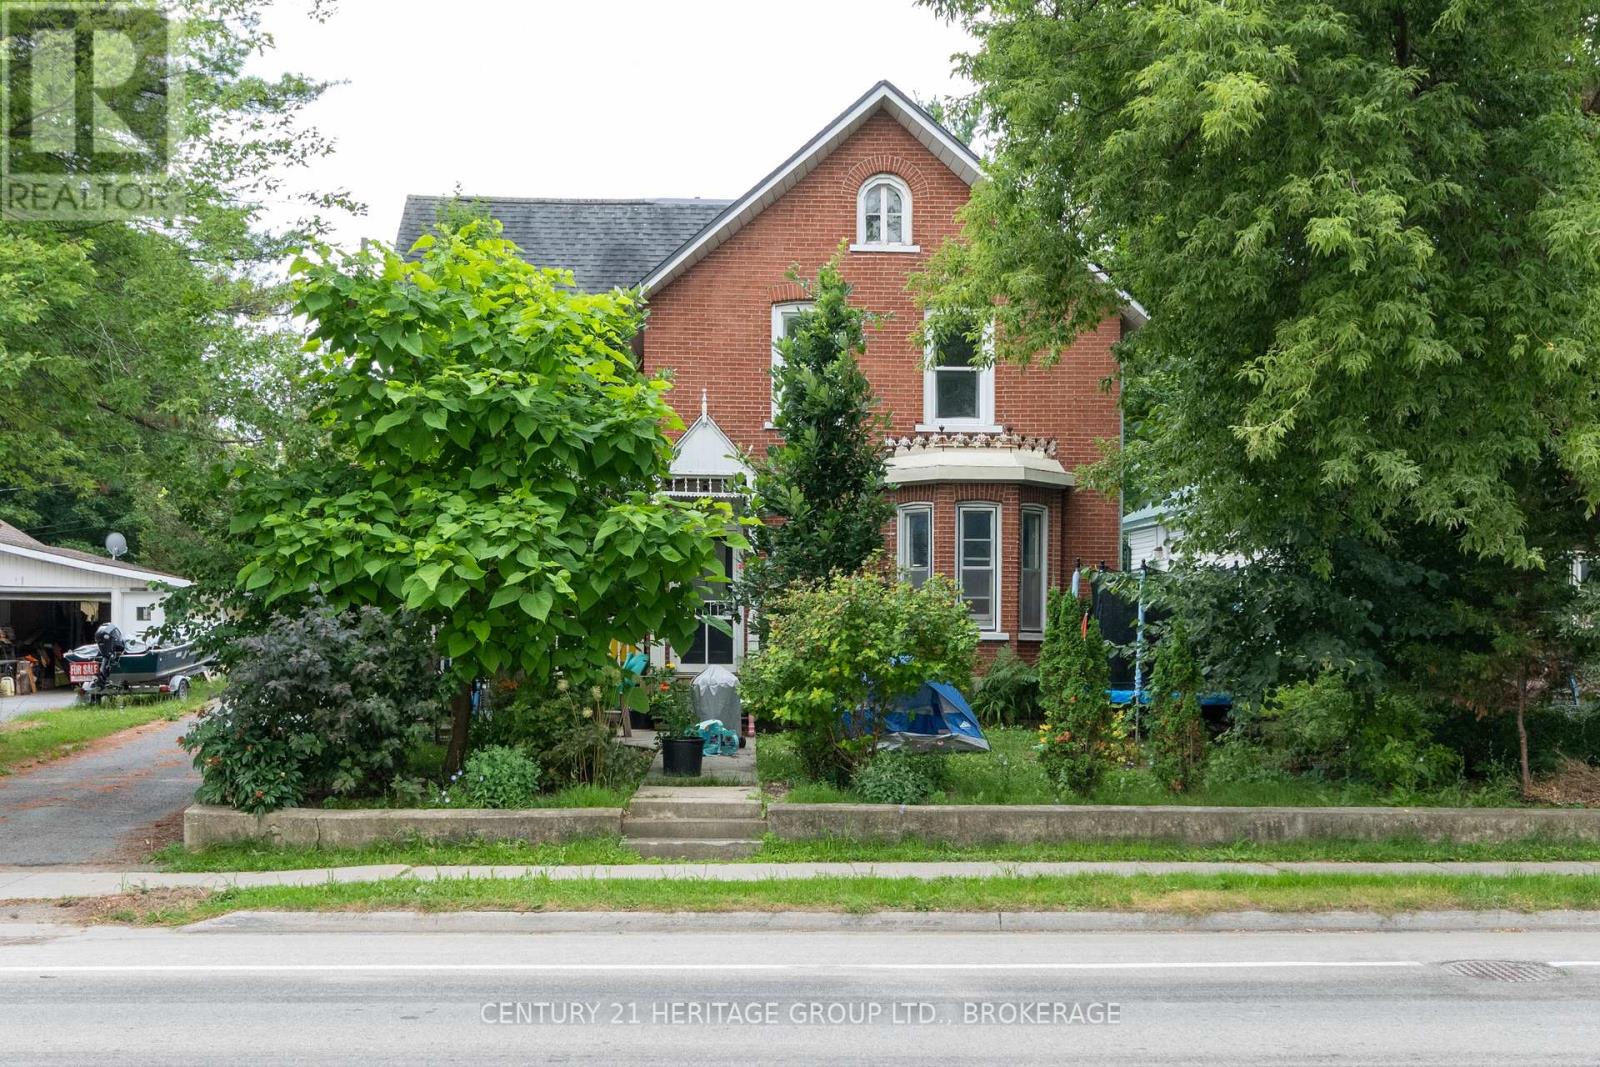
Gananoque, Ontario
A sprawling 2.5 storey late-Victorian home is at the beating heart of this very fine Gananoque triplex. Four bedrooms and two bathrooms, a mighty unfinished loft, redone hardwood floors, plaster mouldings, and enough character detail for a Dickens novel. The furnace in this one is only four or five years old, the wiring and plumbing have been updated, the porch rebuilt, the tin ceilings scraped and repainted. Sold alone, its close to 2000 square feet would surely draw a fawning crowd. But behind this unit, in two spaces that used to house ambulances (true story), are stacked two impressive two-bedroom units. The lower, solid as a bomb shelter, is occupied, but upstairs is an entirely new (two years) apartment - new wiring and plumbing, new kitchen and bathroom, hickory floors, closets, new pot lighting and range hood, tile flooring. The furnace up here is also only two to three years old and the space is plumbed for a washer/dryer. This is the one I think you might consider moving into yourself, if the Thousand Islands appeal to you, or storybook Gananoque, or just the idea of looking out big windows into the lime-green upper branches of big trees. But you can also find a new tenant and set your own rent (most recently it was at $1800). The big unit we started in is presently rented month-to-month for $1633 and the other one goes for $745. Heat and hydro are separately metered. There's lots of paved parking and a very pretty treed garden off the porch, between you and the road. (id:47482)
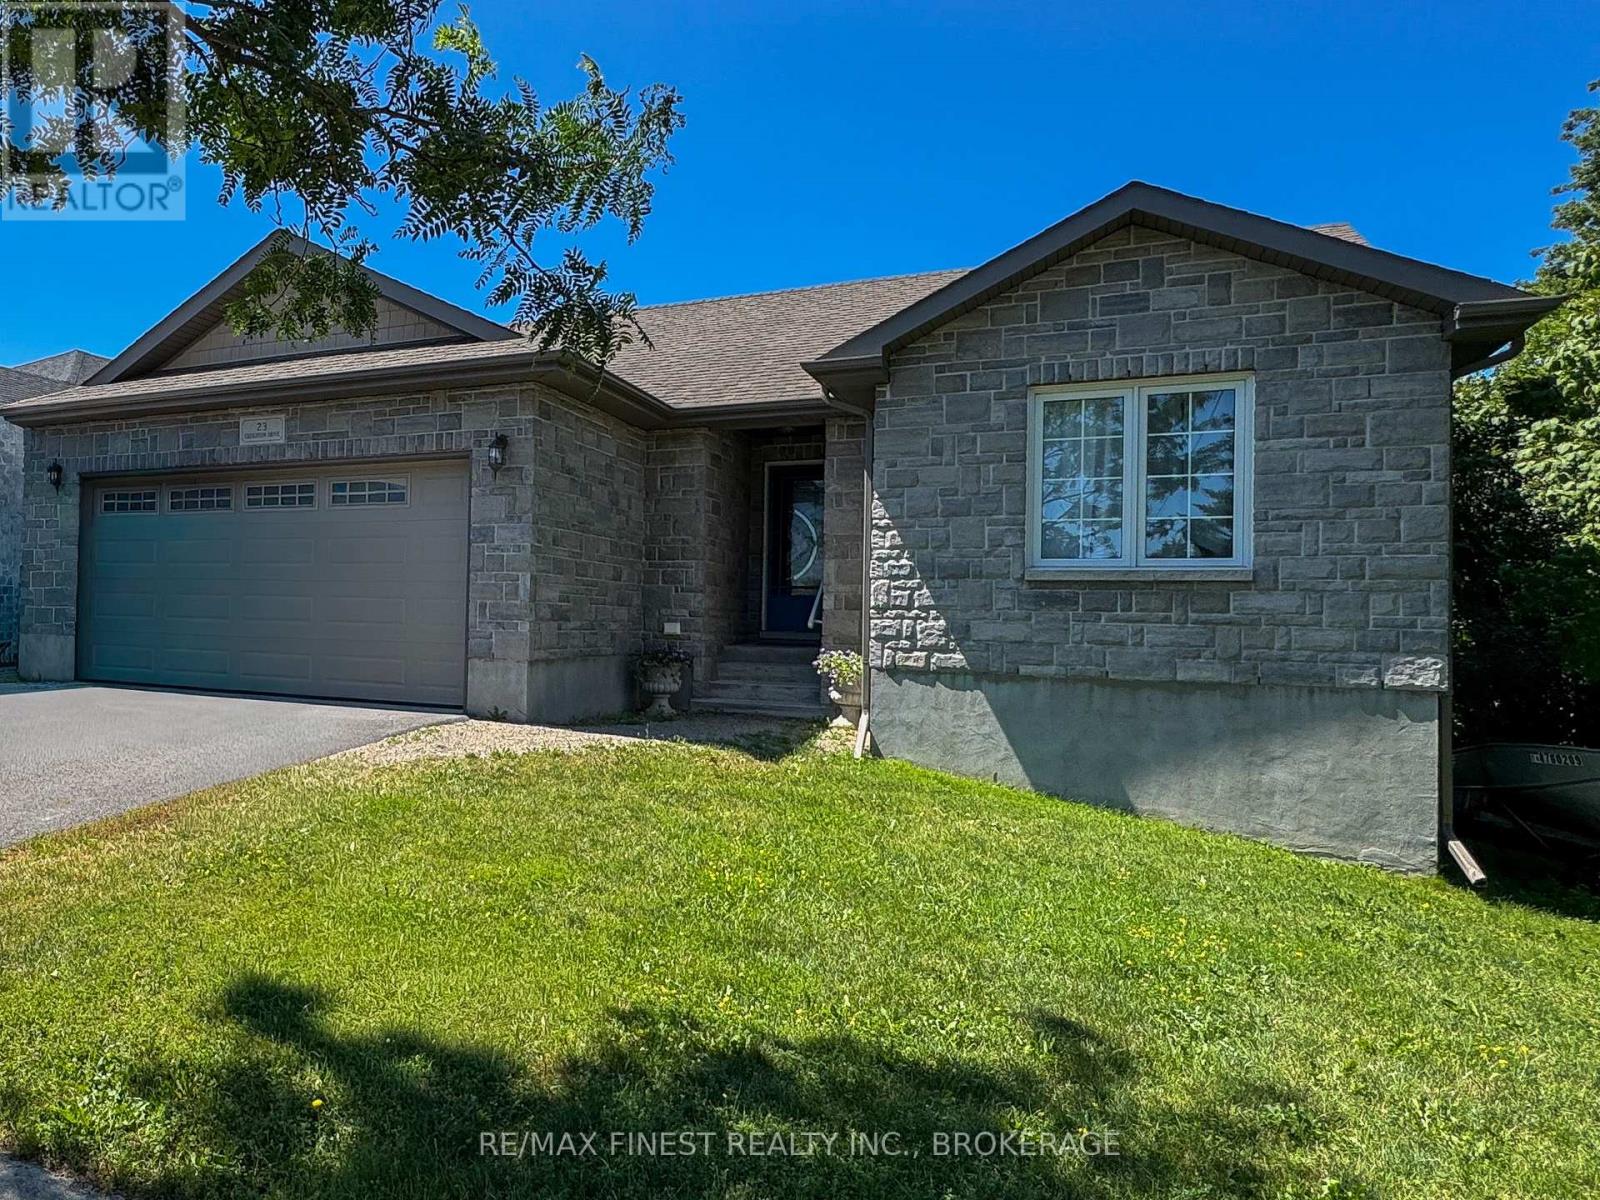
Loyalist, Ontario
Welcome to this beautifully maintained 3-bedroom, 2-bathroom bungalow offering 1,415 sq ft of comfortable, functional living space-perfect for families, downsizers, or commuters alike. Situated on an impressive 182-ft deep lot, this property provides exceptional outdoor space, complete with an above-ground pool and large deck with natural gas BBQ hookup. Perfect for summer enjoyment and entertaining. Inside, the open concept layout features a practical floor plan with a large kitchen offering abundant counter space, cozy dining room and large living room with gas fireplace and walk out to the deck. The unfinished basement offers a fresh canvas to create the living space that meets your needs and taste. Located in an up-and-coming neighbourhood, this home is just minutes from everyday amenities, parks, and both elementary and secondary schools-making it a great choice for growing families. Commuters will appreciate the quick and easy access to Highway 401. A fantastic opportunity to own a great home on a large lot in a desirable and evolving area! (id:47482)
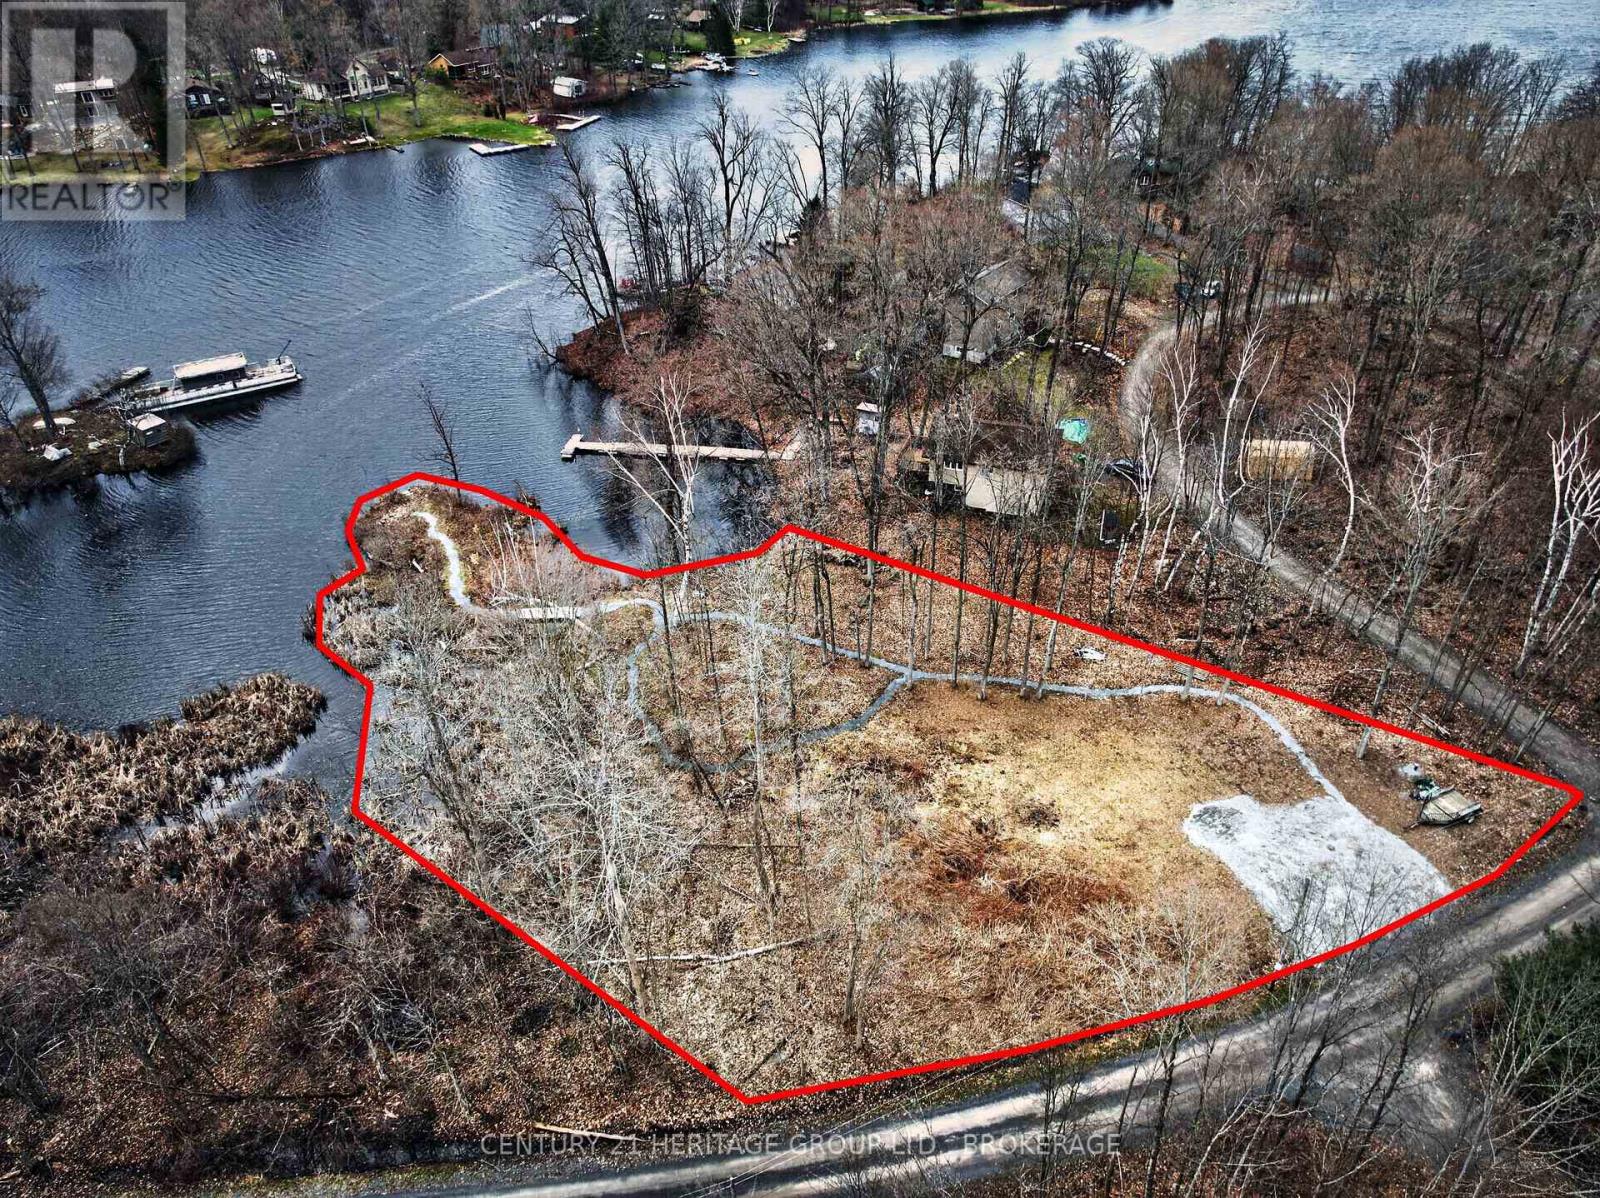
Rideau Lakes, Ontario
Rare opportunity to own approximately half an acre of waterfront on a quiet, sheltered bay off Whitefish Lake-part of the renowned Rideau System-located at the far end of Thomas Road. Nestled in the heart of the Frontenac Arch, this exceptional property offers a perfect blend of privacy, natural beauty, and access to some of the region's best boating and fishing.With an impressive 450 feet of shoreline and water depth suitable for docking a 20' pontoon boat, this is an ideal setting to build your dream waterfront retreat. The property includes a drilled well (2021), hydro available at the road, and Rideau Authority approval for a dock.Adding to its uniqueness, you'll also enjoy the rare privilege of owning and naming your own island.Access is via a private, community-maintained road with a minimal annual fee. This is the last lot available in this subdivision.Conveniently located just 15 minutes from Seeleys Bay and Rock Dunder, this property offers the perfect balance of seclusion and accessibility.A truly special piece of waterfront-ready for your vision. (id:47482)
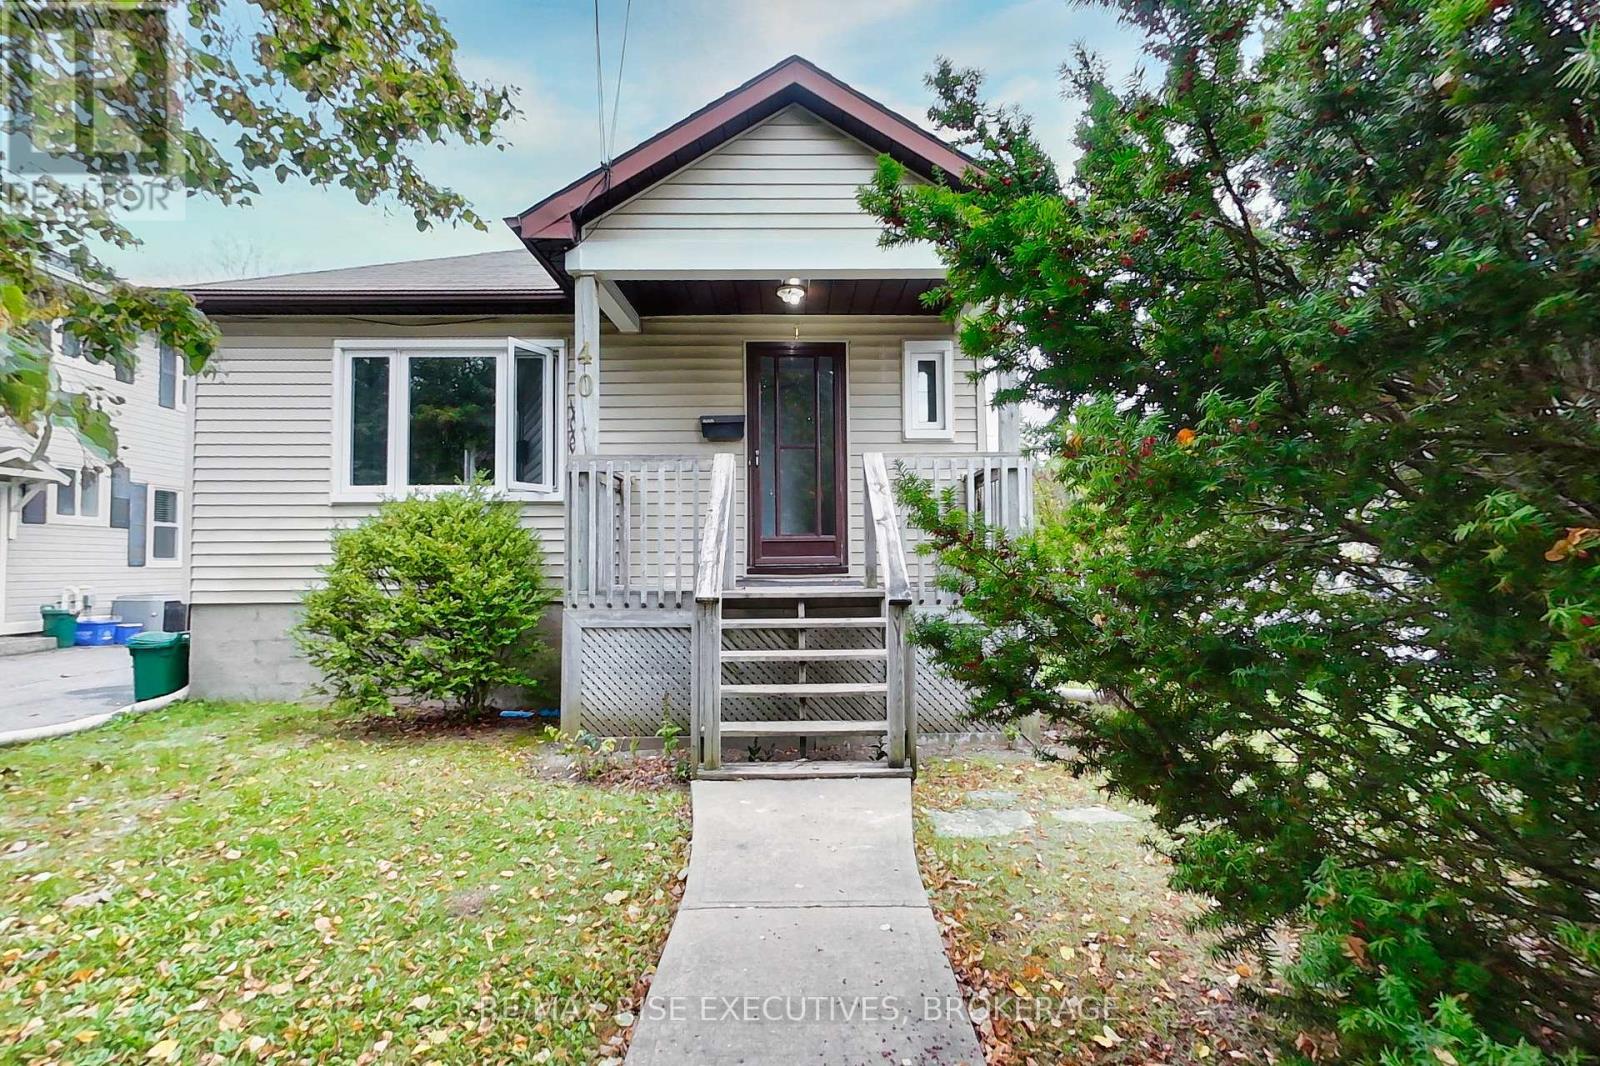
Kingston, Ontario
UTILITIES INCLUDED + SIGN A LEASE NOW & GET YOUR SECOND MONTH FREE! Welcome to this charming 2-bedroom, 1-bathroom home in the heart of Kingston, offering comfort, convenience, and exceptional value.This inviting residence features a functional layout with bright living spaces, a modern kitchen complete with a dishwasher, and on-site laundry facilities to make everyday living easy. You'll also enjoy the convenience of one outdoor parking space, providing hassle-free access to your home.Ideally located close to shopping, restaurants, schools, parks, public transit, and other everyday amenities, this home offers the perfect combination of practicality and location.With heat, hydro, and water included in the rent, plus your second month FREE (terms and conditions apply) when you sign a lease now, this is an opportunity you won't want to miss. (id:47482)
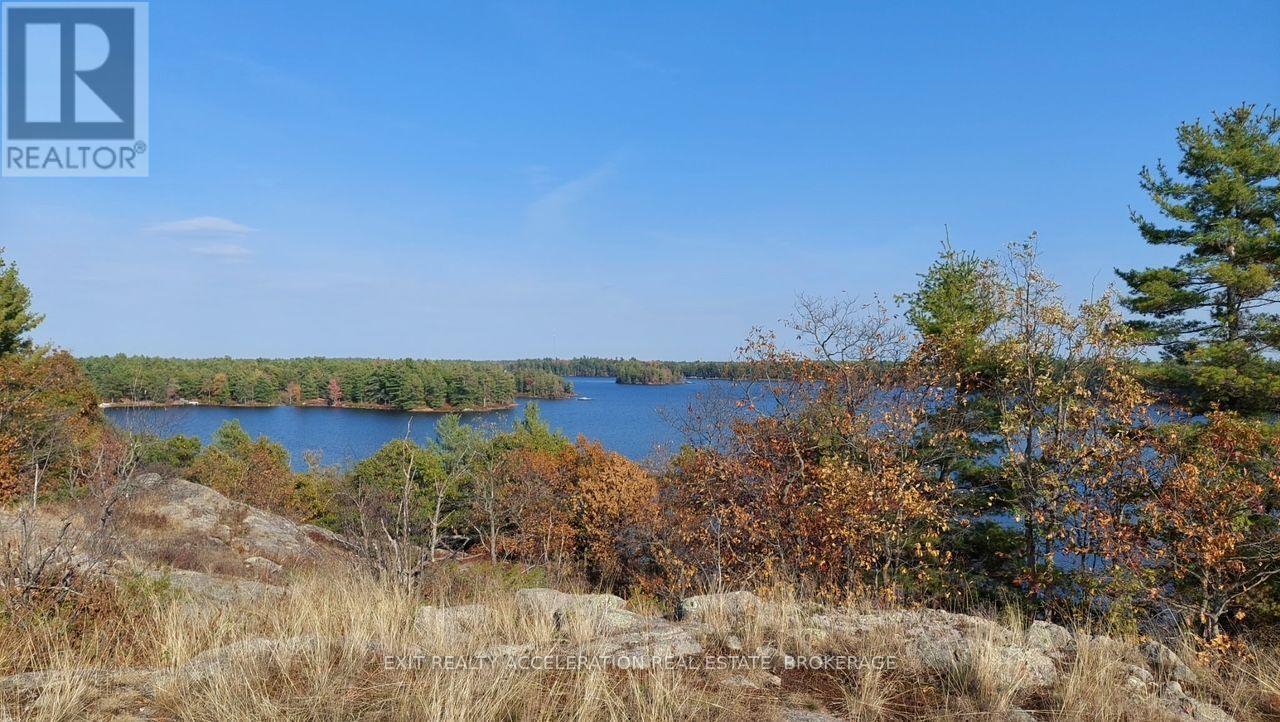
Frontenac, Ontario
Looking for a waterfront lot with a view? This vacant lot on private Chippego lake has absolutely stunning view of the lake. Just over a 2 acre lot with 228 ft of waterfront sits waiting for a new owner to enjoy this incredible view and waterfront. Chippego Lake is a private lake with many seasonal and year round cottages/homes. No public boat launch which makes this community unique. Lot offers open space with some trees sitting on the Great Canadian Shield Rock croppings. Situated on a private year around road. Just 40 minutes off the 401 from Kingston or Napanee this lot can offer you a seasonal paradise with a trailer or build your year around home/cottage. Hydro is at lot line and easy access to install your own hydro hook up. Cell phone and internet available. Water is clean and deep by lot frontage with a steep elevation from water edge. If looking for a spectacular waterfront that offers a view and a great community this one is for you! (id:47482)
Kingston, Ontario
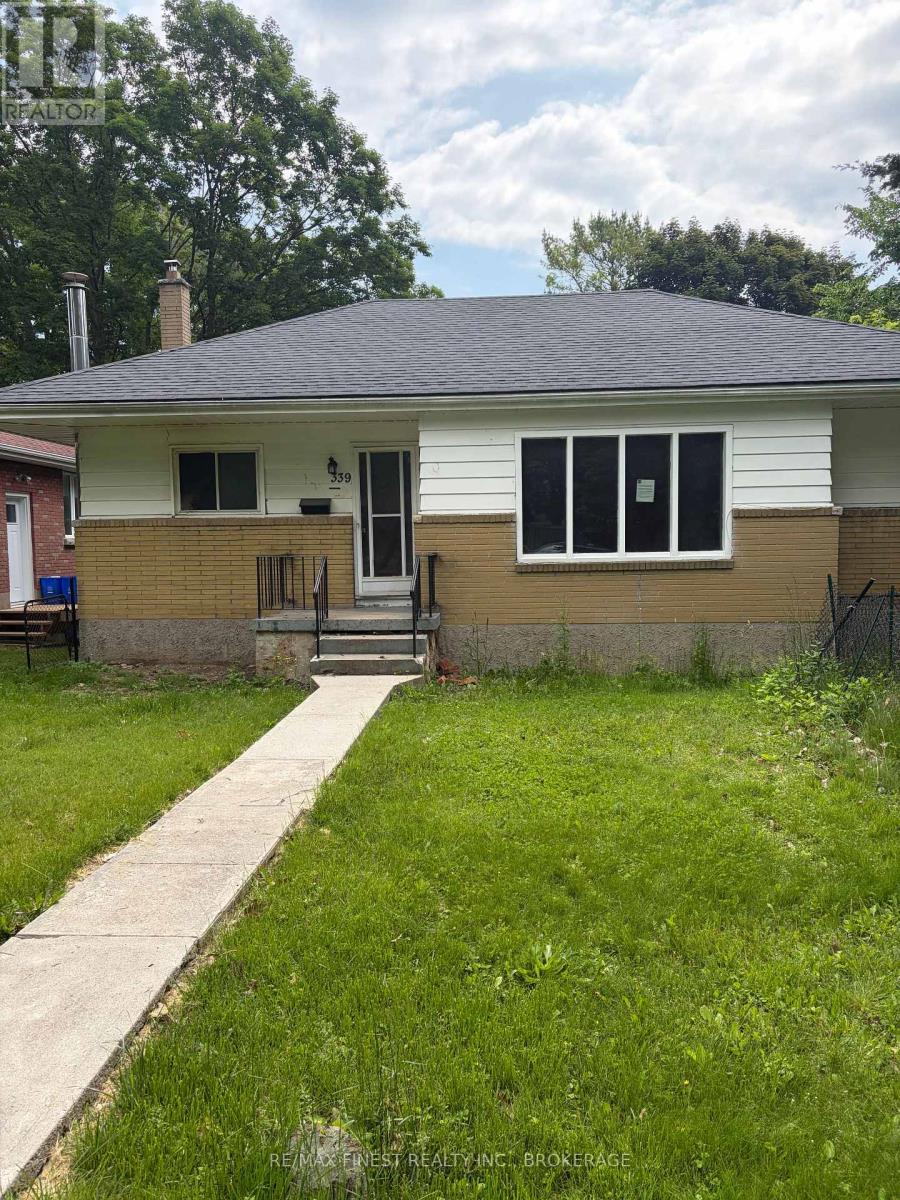
Prime Location,! Located near St. Lawrence College & nearby Queen's University & Richardson Statium. Four Bedrooms 2 Baths, private drive. Home has great potential as properties on this street have recently sold for over $560,000.00. Property being Sold Under Power Of Sale (as is" where is). Presently vacant with quick position available. Ideal property for contractors, investors or first time buyer's. (id:47482)
Kingston, Ontario
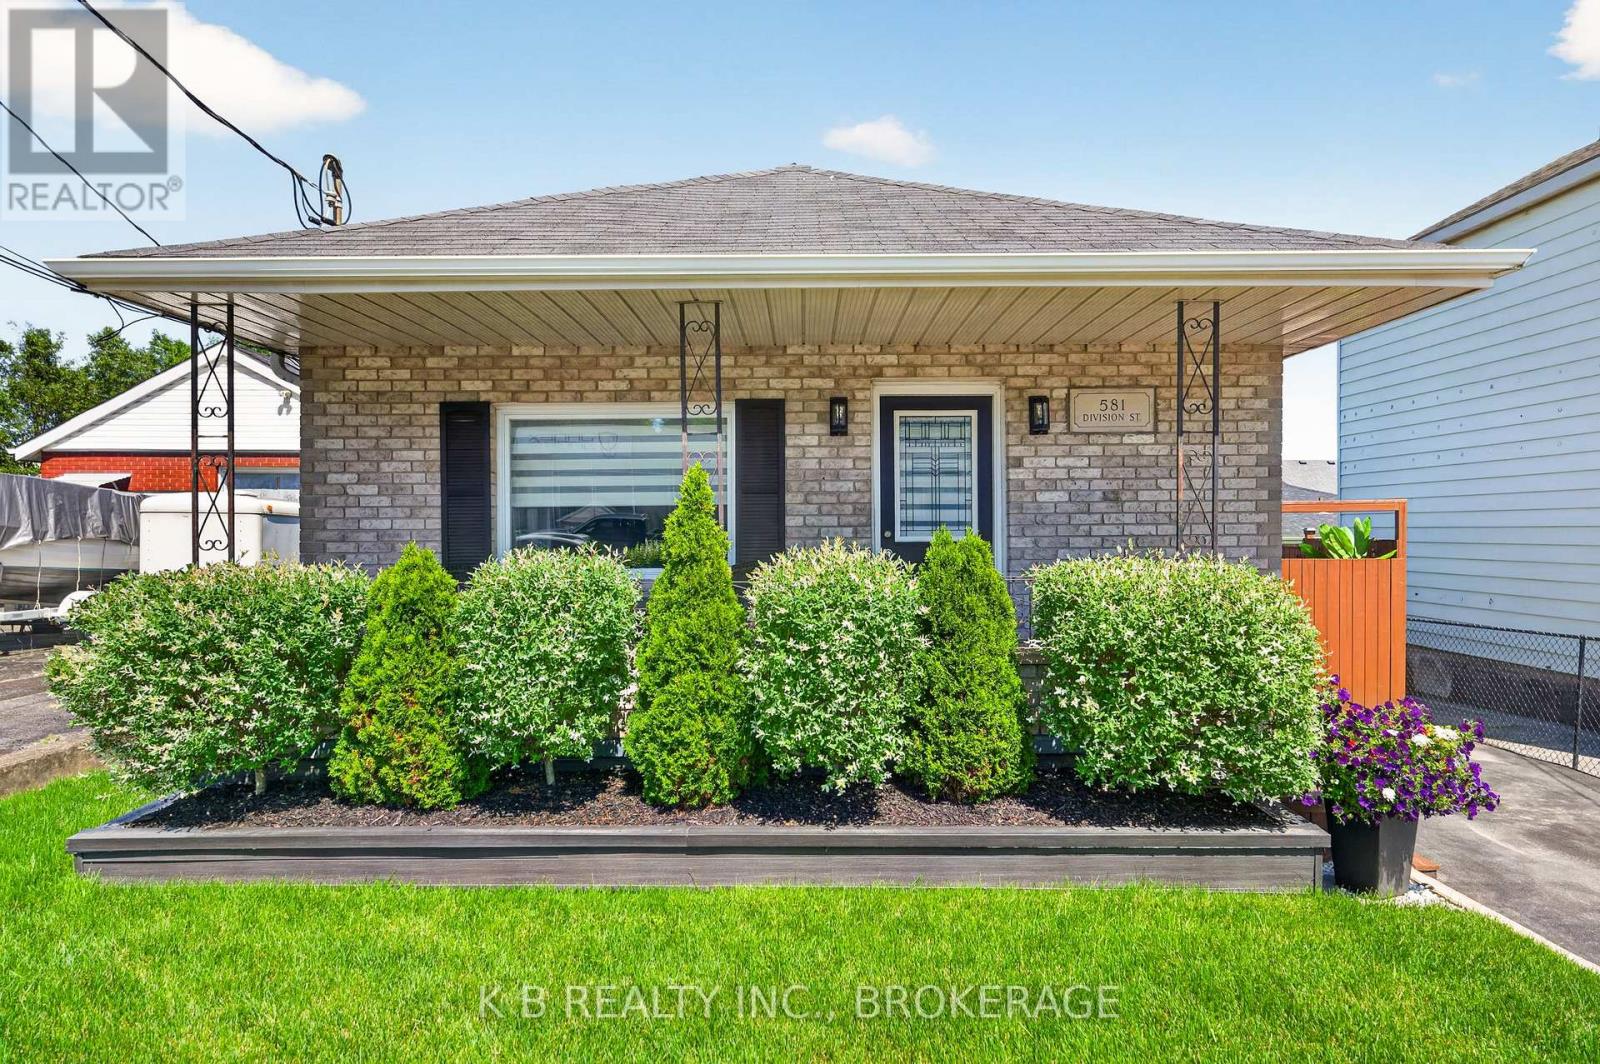
Welcome to this exceptionally well-maintained all-brick bungalow in a central Kingston location, just a short walk to schools, parks, and downtown amenities. The main level features hardwood and ceramic flooring, newer windows, and bright, comfortable living spaces that feel instantly inviting. The updated open-concept kitchen flows seamlessly into the tastefully refreshed living room, creating a modern, cohesive space ideal for everyday living and entertaining. The fully finished lower level adds impressive flexibility, offering a spacious rec room and a dedicated area that previously operated as a home-based hair studio. With its separate spaces and adaptable layout, this level provides excellent potential for an in-law suite, a private guest area, or a multi-use workspace. Outside, the home continues to shine. The fully fenced backyard offers excellent privacy and includes a large wood patio with indoor/outdoor carpet, perfect for outdoor dining or quiet relaxation. A 10' x 12' steel gazebo creates a comfortable shaded seating area, while a separate BBQ gazebo keeps cooking sheltered in all seasons. A 12' x 9' storage shed provides ample room for tools and equipment, and the outdoor clothesline adds a touch of natural living. The classic covered front porch creates a warm, welcoming entry, and the paved driveway offers convenient parking. The lawn and gardens have been exceptionally well cared for, creating a private oasis right in the heart of the city - a rare find in such a central location. Move-in ready and centrally located, this home offers comfort, convenience, and long-term value in one of Kingston's most accessible neighbourhoods. Thoughtfully updated and designed for flexibility, it makes daily living easy - whether you're downsizing or simply looking for a home that adapts beautifully to your needs now and well into the future. (id:47482)
Kingston, Ontario
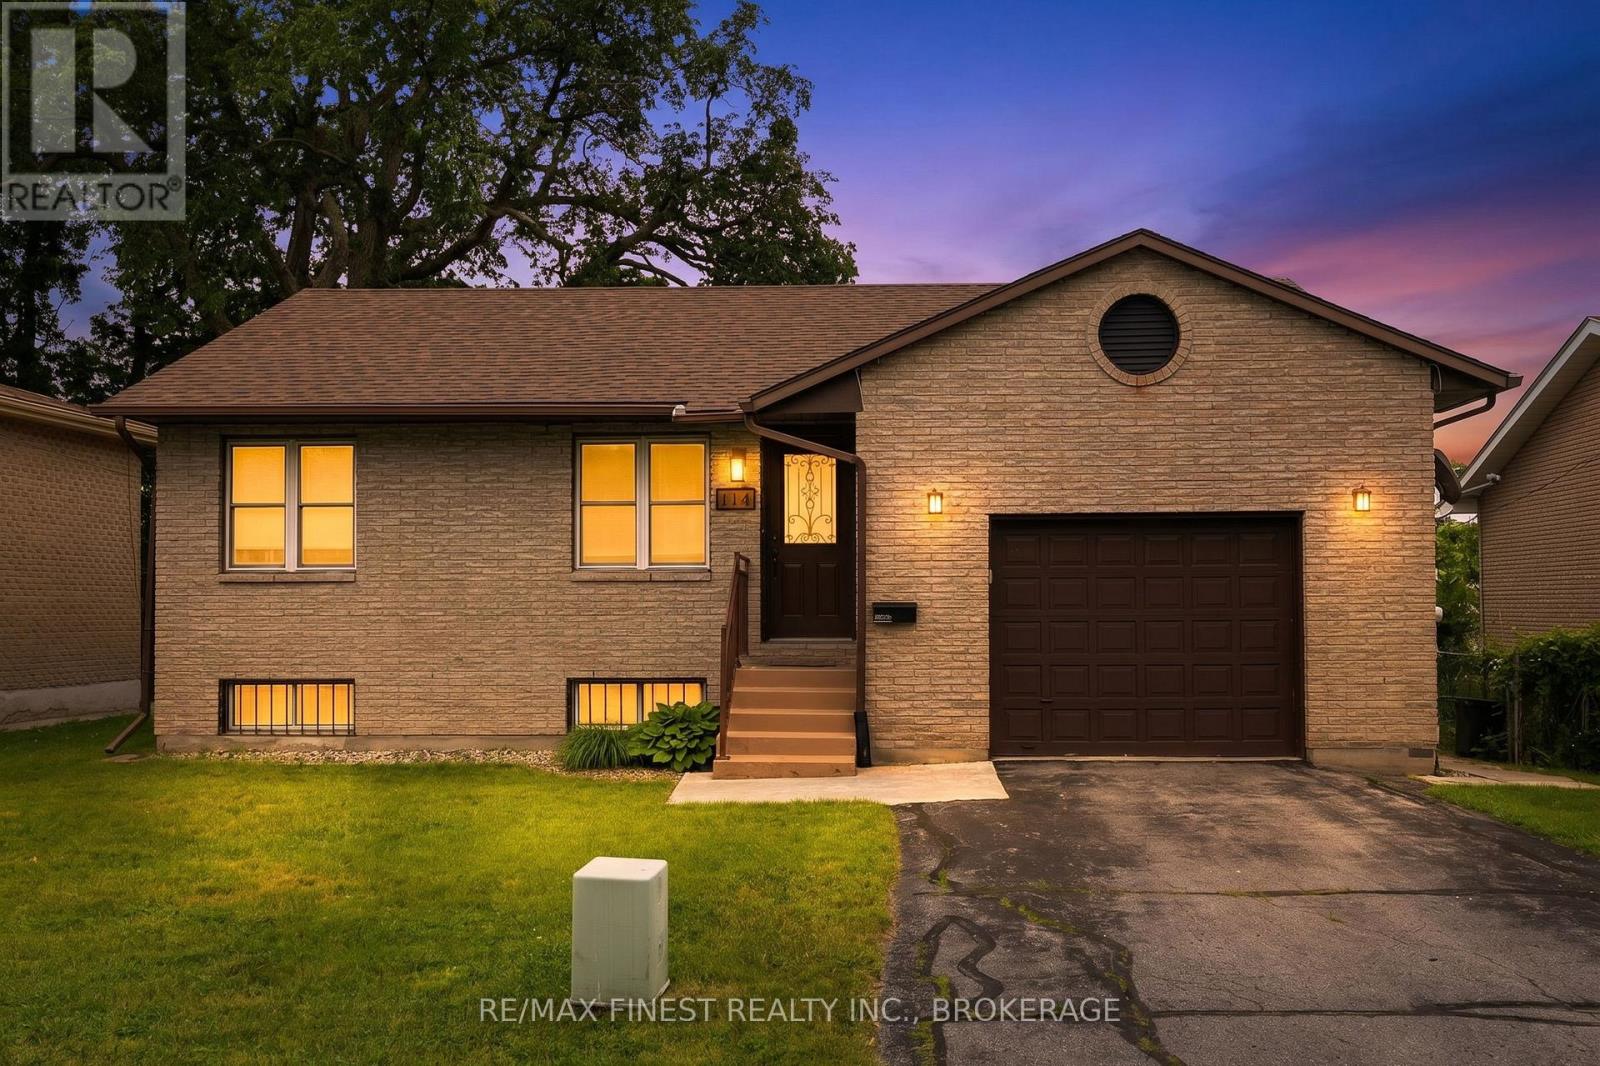
Welcome to 114 Joyce Street, a beautifully renovated 3-bedroom home offering the perfect blend of comfort, flexibility, and convenience. Tucked away at the end of a quiet cul-de-sac, this move-in-ready property provides a peaceful setting while remaining just minutes from Kingston's amenities, major commuter routes, and Highway 401. From the moment you arrive, you'll appreciate the home's excellent curb appeal and well-maintained exterior. Inside, a bright and inviting layout welcomes you with a spacious living room, generous dining area, and a stunning modern kitchen designed for everyday living and entertaining. Whether you're preparing family meals or hosting friends, this is a space where memories are made. The home features two bedrooms on the main level and a third bedroom in the fully finished lower level. With a separate entrance through the garage and an additional rear exit, the lower level offers exciting potential for multigenerational living, guest accommodations, a home-based business, or future secondary suite possibilities. You'll also find a large family room anchored by a cozy gas fireplace, an updated bathroom, laundry area, and additional flexible space that can easily adapt to your needs. Step outside and enjoy your own private backyard retreat. The fully fenced yard features a hot tub, gazebo, and plenty of space to relax, entertain, or enjoy quiet evenings at home. Offering affordability, versatility, and a desirable location, 114 Joyce Street is a well cared for home that delivers exceptional value for first-time buyers, growing families, downsizers, and investors alike. (id:47482)
Greater Napanee, Ontario
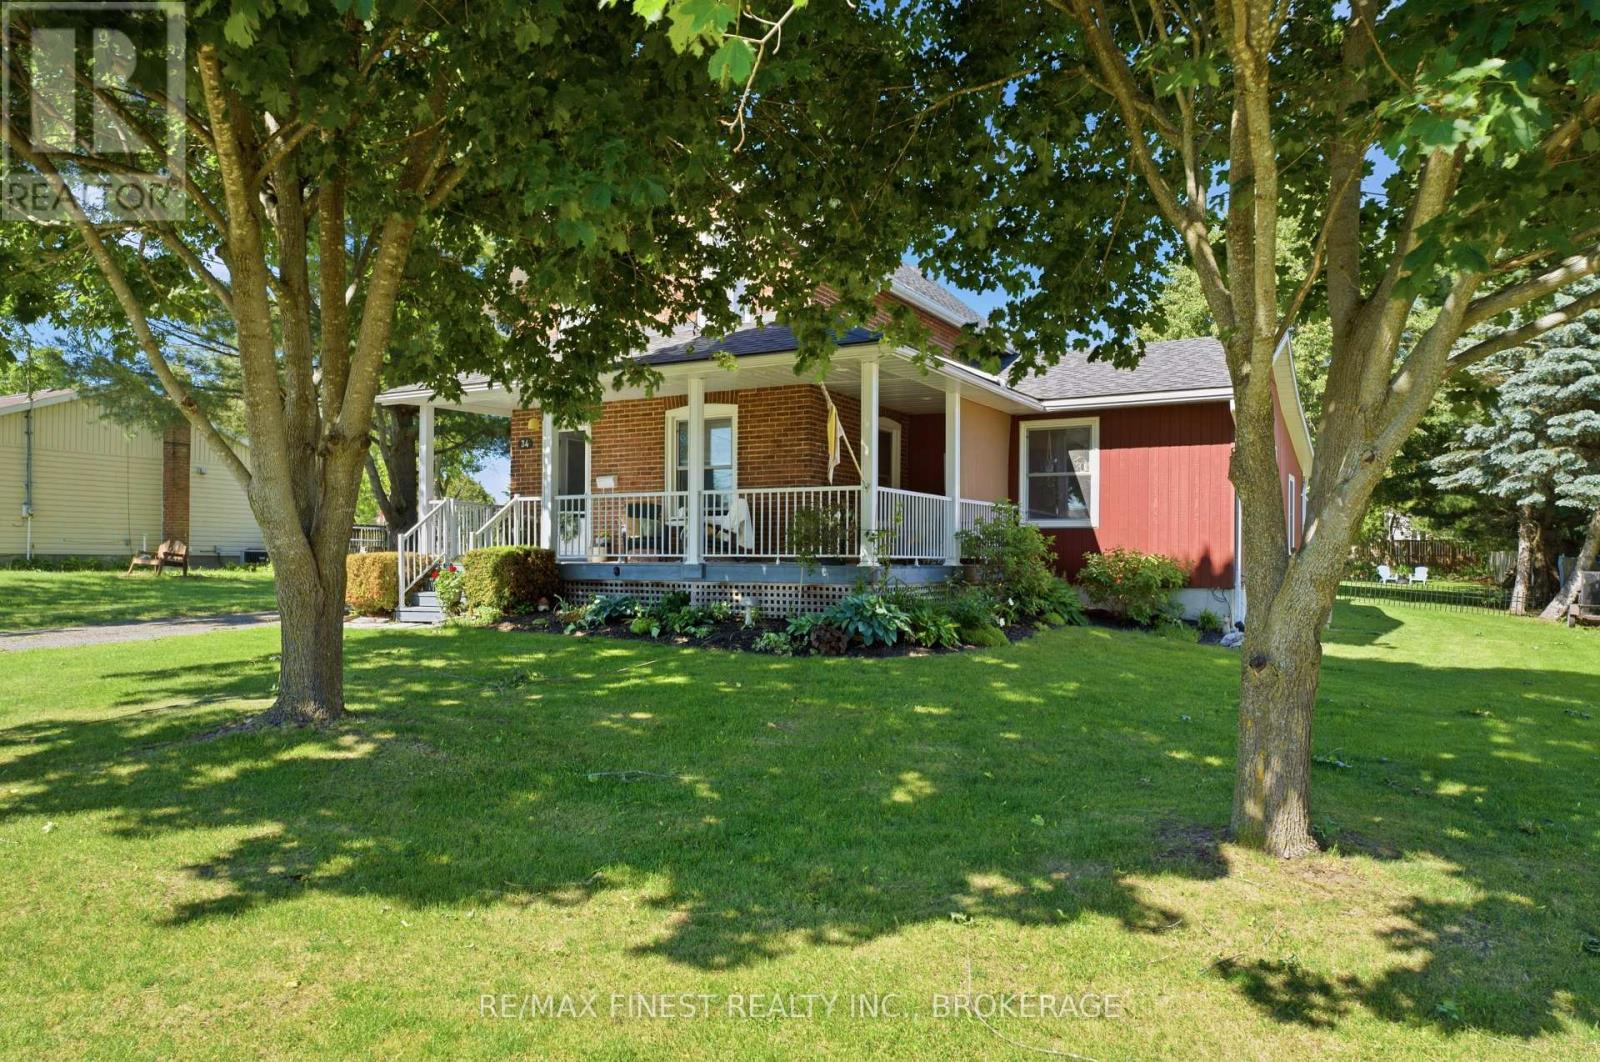
Welcome to 34 Alfred Street, a beautifully updated red brick home tucked away on a quiet, family-friendly street in Napanee. Set on an oversized lot with a detached garage, a charming she shed, and multiple outdoor living spaces, this property combines timeless character with thoughtful modern updates. From the moment you arrive, the inviting covered front porch sets the tone for what's inside. The main level offers a bright and spacious layout with a cozy sitting room complete with a fireplace, a generous living room, and a dining area perfect for family gatherings. The kitchen is the heart of the home, featuring warm wood cabinetry, stainless steel appliances, a large island, and plenty of space for cooking and entertaining. Also on the main floor youll find a bedroom, a laundry area, and a spa-like bathroom with a soaker tub and a sauna steam shower. Upstairs, there are two comfortable bedrooms, including a generous primary with double closets, along with a second full my updated 3 piece bathroom. The finished basement extends the living space with a large rec room, games area, home gym, and unfinished spray foamed storage area. The outdoor setting is just as impressive, with a spacious backyard framed by mature trees, a firepit for summer nights, and a deck ideal for barbecues or relaxing. The detached garage provides extra storage for parking or hobby space, while the she shed offers endless versatility. The oversized lot makes this property both practical and appealing. Located close to schools, parks, and downtown amenities, this home offers the perfect blend of charm, comfort, and convenience. Thoughtfully updated and move-in ready, 34 Alfred Street is a place youll be proud to call home. (id:47482)
Kingston, Ontario
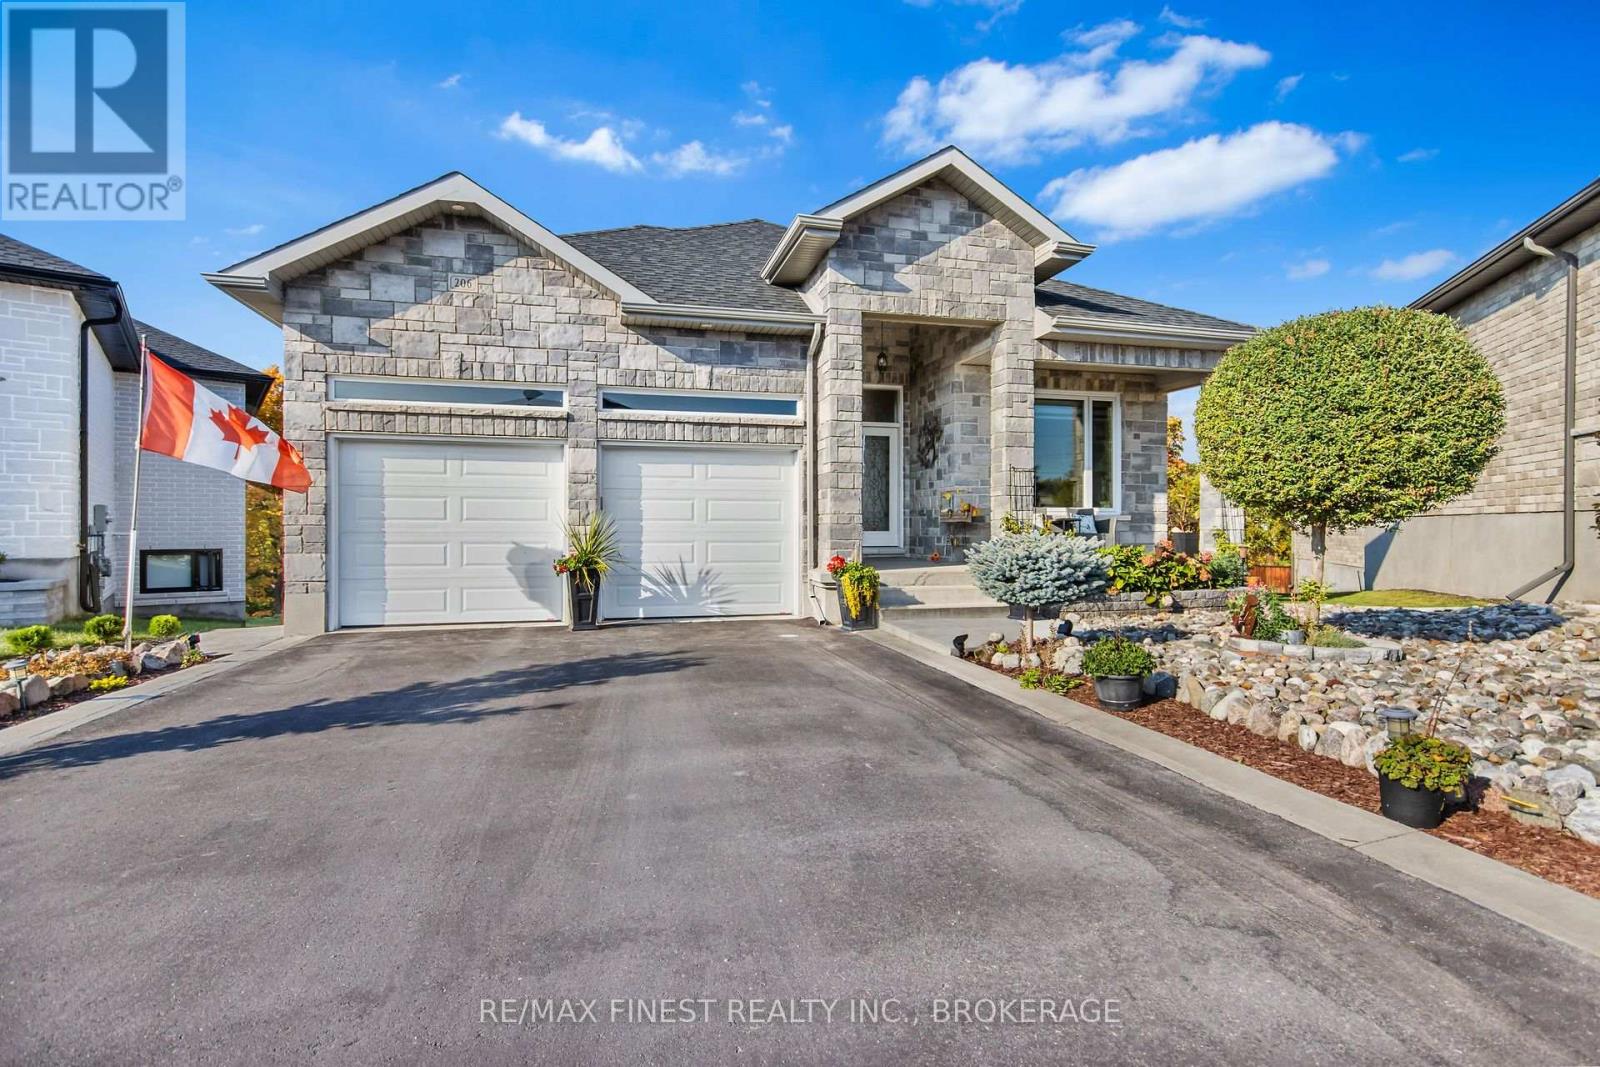
Welcome to 206 Pauline Tom Avenue, an exceptional quality-built Virgil Marques home that is sure to impress. From the moment you arrive, you'll appreciate the stunning curb appeal with professionally landscaped, low-maintenance gardens and an inviting exterior that sets the tone for what's inside. This bright, open-concept home offers elegant finishes throughout, including tray ceilings, oversized windows, abundant pot lighting, two gas fireplaces, upgraded countertops, and carpet- free hardwood and ceramic flooring. The spacious main floor is designed for both comfortable living and entertaining, while the impressive primary suite features a large walk-in closet and a luxurious ensuite bathroom. The fully finished walkout lower level provides outstanding flexibility with a second kitchen, a generous recreation room, an additional bedroom, den, and a full 4-piece bathroom-ideal for extended family, guests, or multi-generational living. Step outside to your private backyard retreat featuring no rear neighbours, a covered concrete patio, and a large upper deck overlooking the peaceful setting-perfect for relaxing or entertaining. Located in Kingston's highly sought-after east end, close to excellent schools, parks, walking trails, shopping, CFB Kingston, and all amenities, this move-in-ready home offers the perfect combination of quality craftsmanship, thoughtful design, and an unbeatable location. A rare opportunity to own a truly exceptional home in one of Kingston's most desirable neighbourhoods. Don't miss your chance to experience everything this outstanding property has to offer. (id:47482)
Gananoque, Ontario
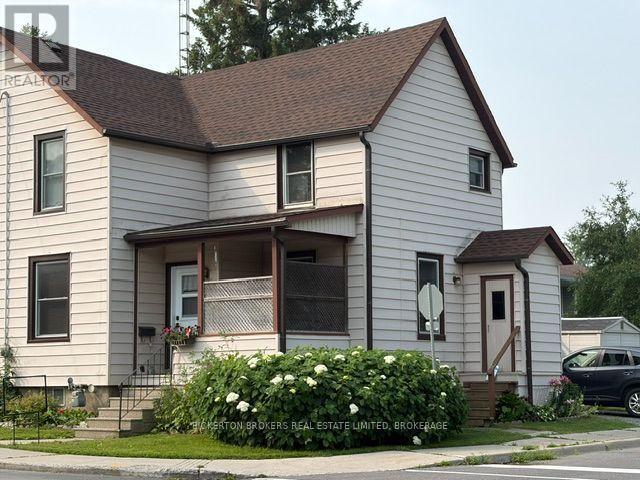
Welcome to 292 William Street North, this well-maintained 3-bedroom Semi-Detached 1 1/2 story is located on a quiet street in the north end of Gananoque, just a short stroll to the heart of the downtown core where you will enjoy easy access to local Shops, Restaurants, Entertainment, Schools, Parks and local Amenities. This low maintenance home offers a 4-piece Bathroom on the upper level, 2-piece Bathroom on the lower level and Central Air for your added convenience. Included in your purchase are all existing appliances. There have been several upgrades inside and outside the home including a charming outdoor private deck that will extend your living space during the summer months, perfect for relaxing or entertaining, a Garden Shed for storage and parking spaces for two vehicles making this a truly move-in-ready home experience. An excellent opportunity for a first-time home buyer, avid investor or anyone just looking to downsize their space. (id:47482)
Greater Napanee, Ontario
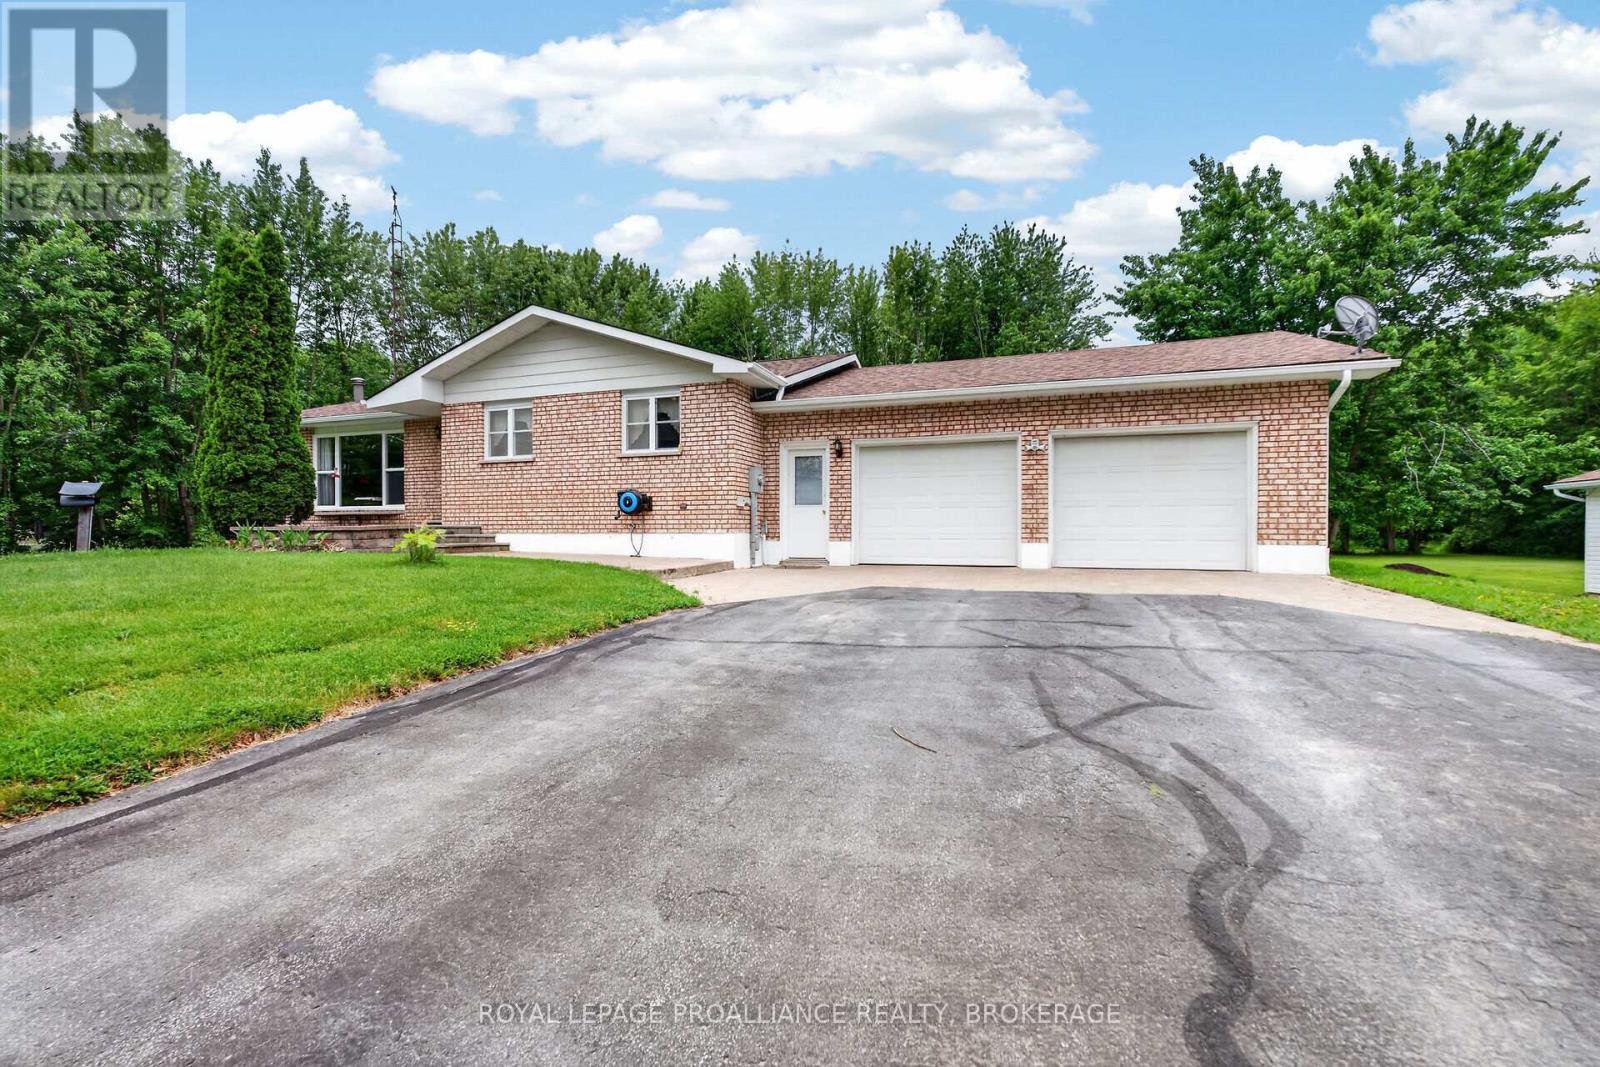
Country Living at Its Best! Welcome to this spacious and well-maintained country bungalow situated on 17 picturesque acres with two private ponds, offering the perfect blend of privacy, recreation, and functionality. This home features a large eat-in country kitchen, a generous living room filled with natural light, 3 bright bedrooms, and 1.5 bathrooms. The fully finished lower level provides additional living space with a large recreation room plus an optional games room, office, or hobby space to suit your family's needs along with ample storage space. As a bonus, there is a large, attached double-car garage with inside entry for added convenience, complete with a mechanic's pit. For the hobbyist, mechanic, or entrepreneur, the property boasts an impressive fully heated and insulated 589 sq. ft. detached workshop/garage, both garages are complete with a full built-in workbench. Recent updates include a new propane furnace (2026) and roof replacement (2022), offering peace of mind for years to come. Enjoy the beauty of rural living with expansive acreage, private ponds, and endless opportunities for outdoor recreation, gardening, or simply relaxing in your own natural retreat. A fast seven-minute drive to all amenities in beautiful Napanee. A rare opportunity to enjoy space, privacy, and versatility in a beautiful country setting. (id:47482)
Kingston, Ontario
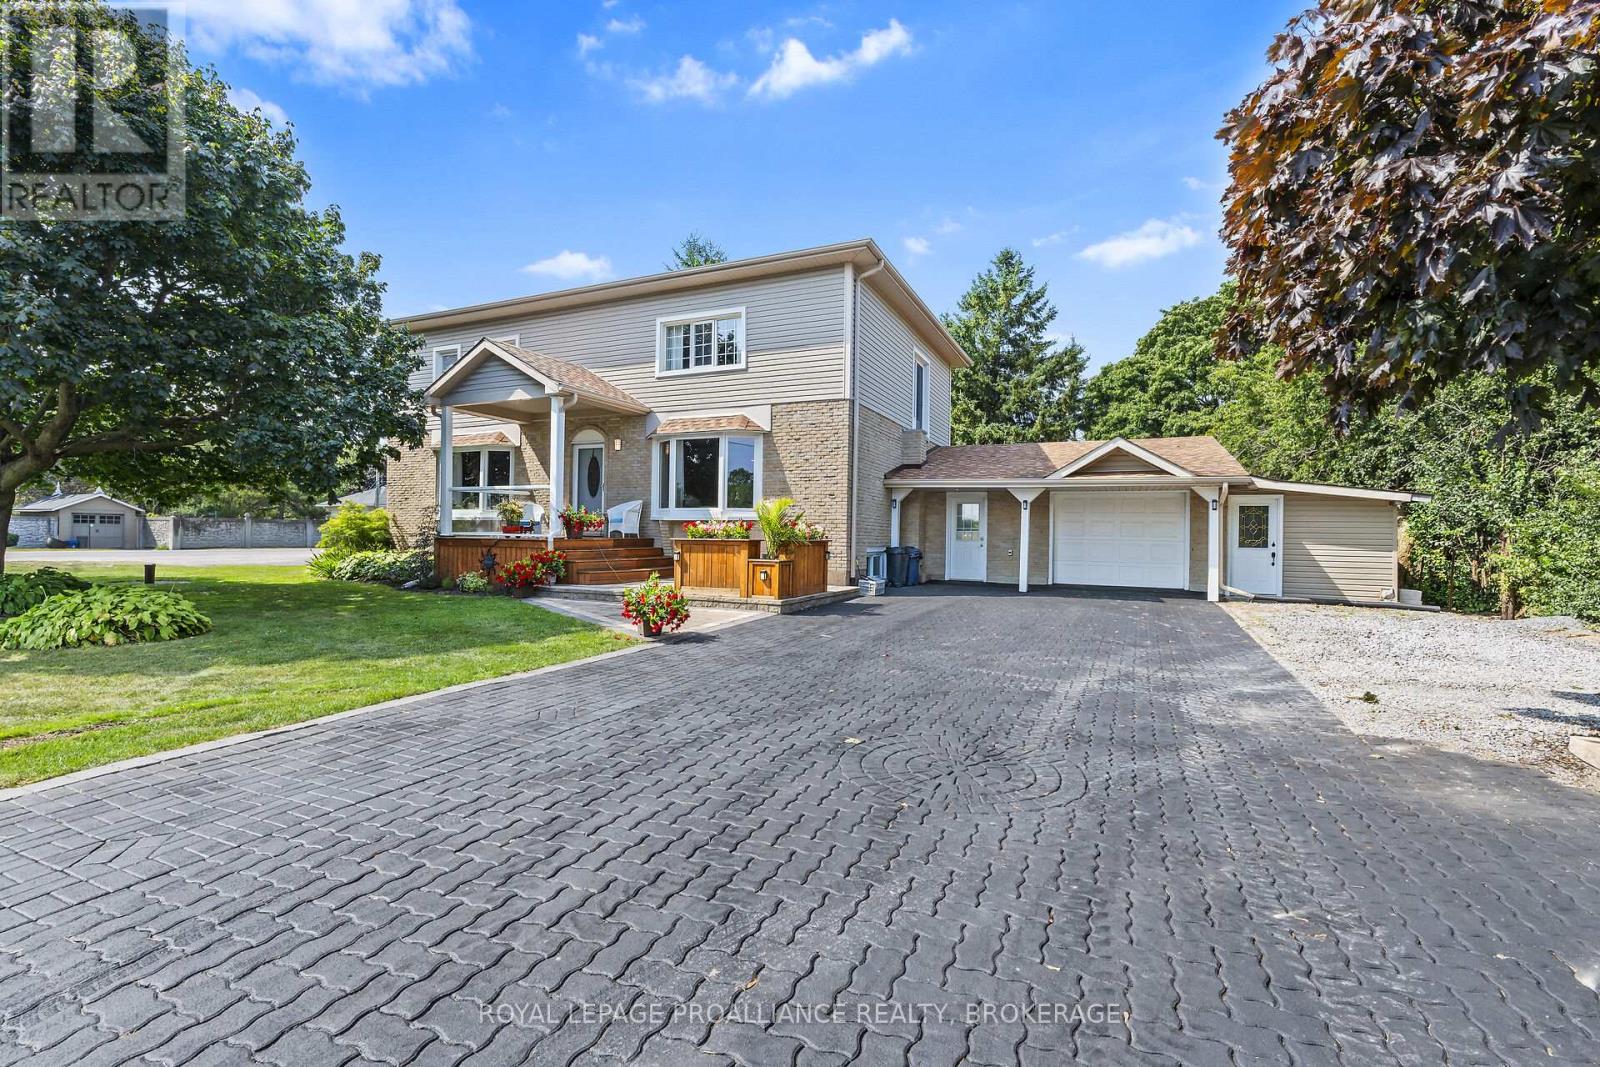
Just minutes North of Kingston, this meticulously maintained family home offers the perfect blend of space, comfort, and functionality. The heart of the home is the updated kitchen, complete with abundant counter space, rich cabinetry, and modern appliances that make both everyday cooking and entertaining effortless. A spacious dining area provides the ideal setting for large family gatherings and special occasions. Adjacent to the kitchen, the bright and welcoming living room offers an inviting atmosphere with its open layout, electric fireplace, hardwood floors and natural light-filled space - perfect for relaxing or hosting guests. One full three-piece bathroom completes the main level. Second floor features three generously sized bedrooms and two beautifully updated bathrooms, one including a soaker tub in the primary bedroom and second floor laundry. The fully finished lower level adds exceptional versatility with a large rec room that can easily serve as a playroom, media lounge, home gym, or entertainment space, adding even more functionality to this already impressive home. Outside, the beautifully landscaped backyard is complemented by a spacious two car garage, multiple storage sheds, dual driveways, and extensive parking options to comfortably accommodate family and visitors alike along with three decks around the front, side and backyard with a beautiful gazebo to relax in at the end of the day. Ideally located just outside Kingston, this exceptional property combines modern updates with practical family living, creating a wonderful place to call home. (id:47482)
Loyalist, Ontario
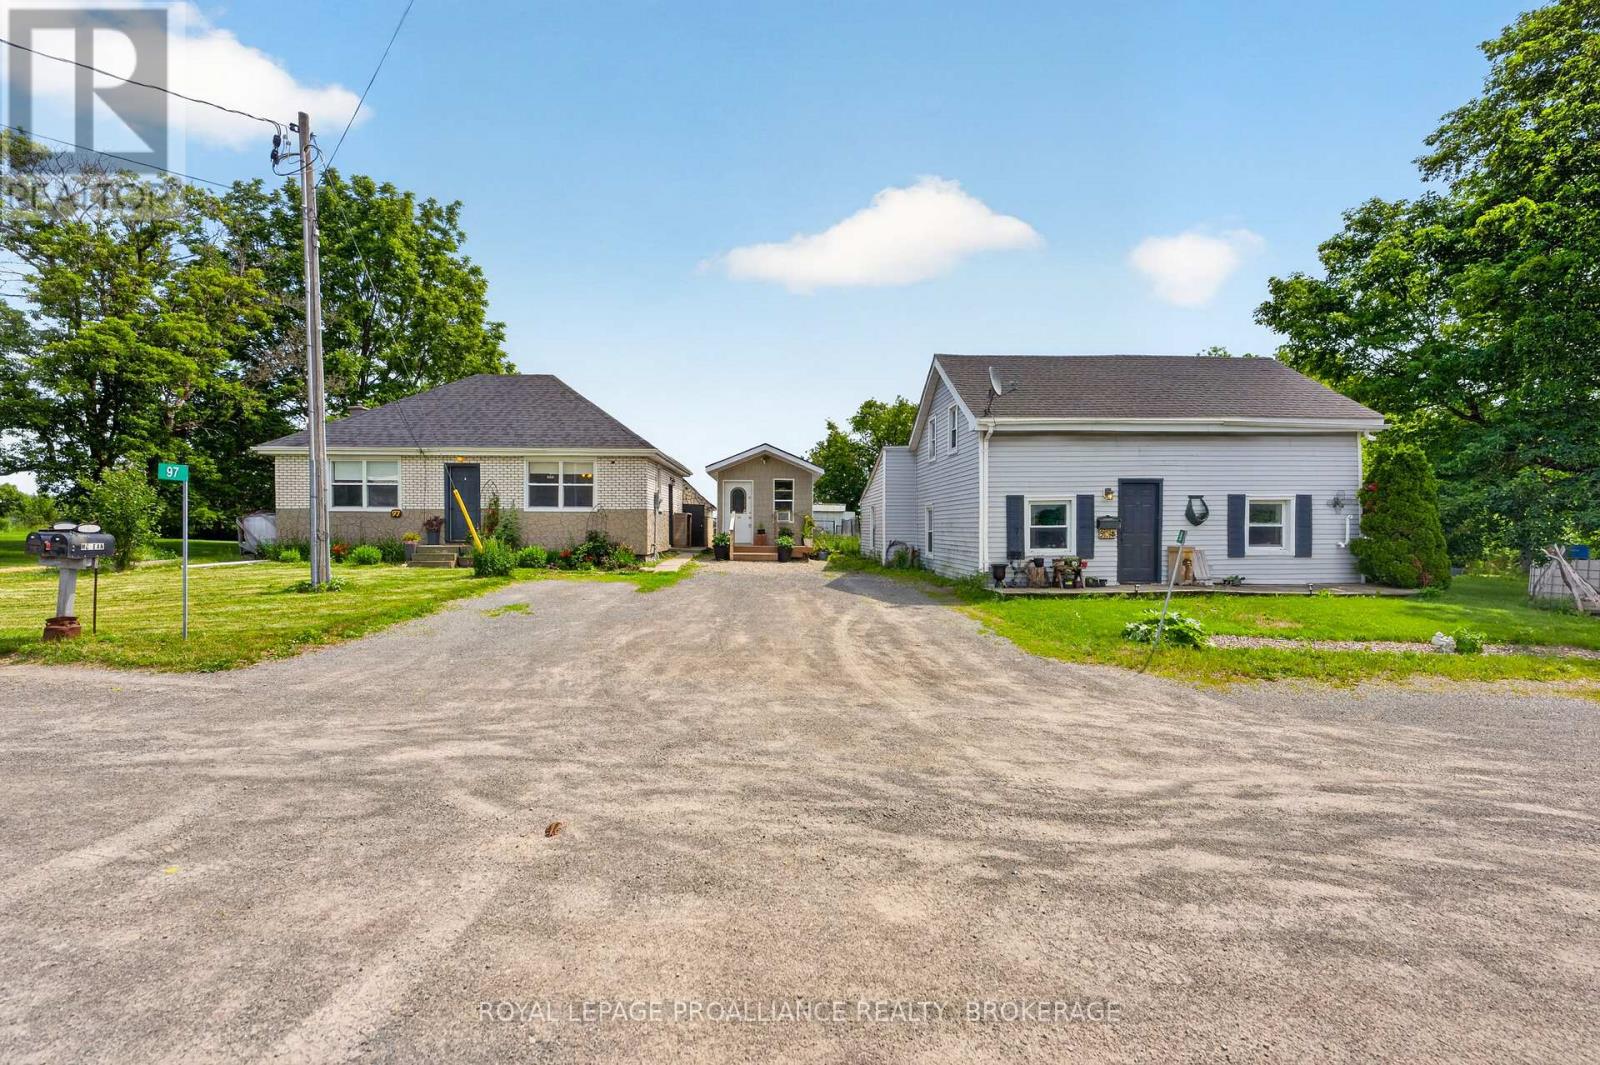
This unique property features two separate homes just outside the village of Bath, offering incredible flexibility for first-time buyers, multi-generational families, or those looking for rental income. Live in one home and rent the other, or keep loved ones close while enjoying the privacy of separate living spaces. 95 County Road 4 is a charming 1.5-storey home offering over 1,400 sq. ft with 4 bedrooms and 1 bath. The main floor features a spacious living room, eat-in kitchen, primary bedroom, laundry, and full bath, with a large fenced backyard perfect for families. 97 County Road 4 offers a bright, open-concept living room and eat-in kitchen, main floor laundry, 2 bedrooms, and a 3-piece bath. One bedroom features a walkout to the backyard. Both homes have their own fully fenced yards, providing plenty of space for children and pets to play safely. Less than 10 minutes to Highway 401 and 15 minutes to Kingston. A $2000 decorating bonus will be payable to the buyer on close. A rare opportunity to own two homes on one property. (id:47482)
Stone Mills, Ontario
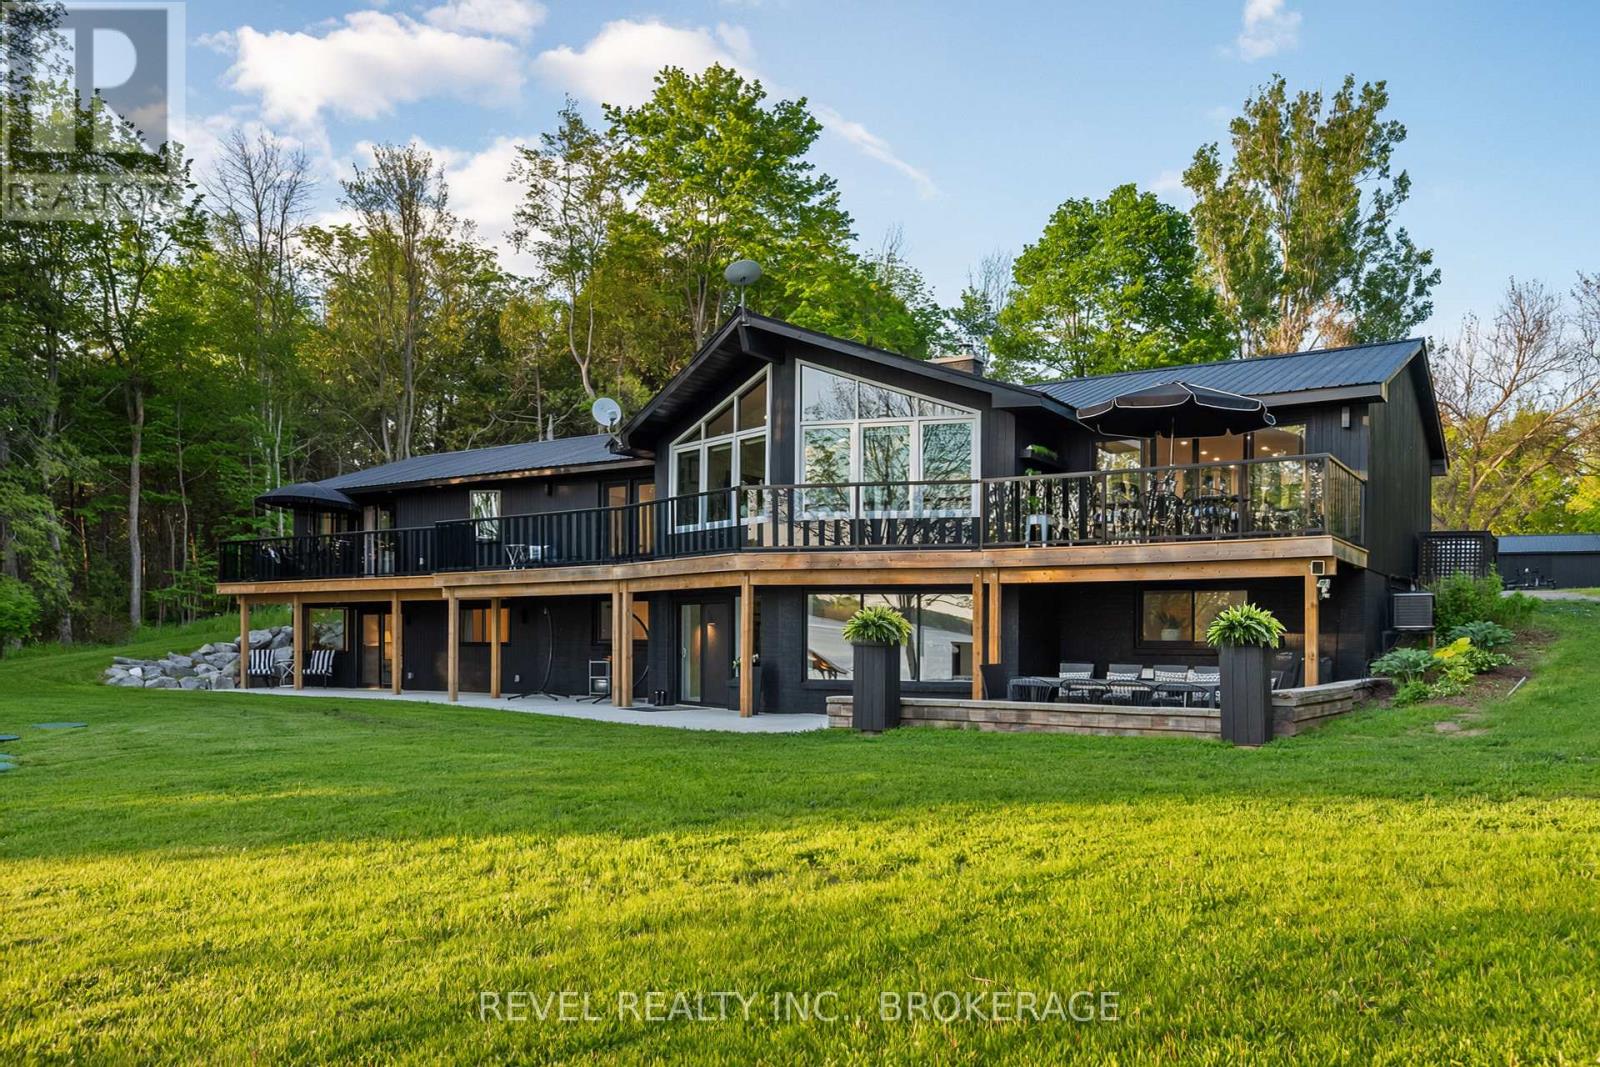
Some properties offer waterfront. Others offer privacy. Very few offer both at this scale-especially with a luxury home designed to take full advantage of its exceptional setting. Nestled on nearly 4 acres along the shores of Beaver Lake, this stunning property feels like a destination the moment you arrive. Winding through the trees and into the circular driveway, you're struck by the sense of space, seclusion, and the sweeping views across the water. Thoughtfully expanded and enhanced over the years, the home now features an impressive 1,700 sq ft addition, offering more than 5,000 sq ft of finished living space. Designed to maximize its waterfront setting, expansive windows frame lake views throughout the home. Soaring cathedral ceilings and inviting living spaces create a bright, welcoming atmosphere equally suited for quiet weekends or large family gatherings. With 6 bedrooms and 5 bathrooms, there is room for everyone. Whether you're accommodating extended family, hosting weekend guests, or simply seeking a home with long-term flexibility, the layout provides both comfort and versatility. The updated kitchen serves as a natural gathering place, complete with premium built-in appliances, a striking quartz waterfall island, and views that make even everyday moments feel special. Outside, the lifestyle is everything you'd hope for in a premier waterfront property. Spend summer afternoons at the dock, launch the boat for a day on the lake, enjoy evenings in the gazebo as the sun sets over the water, or welcome family and friends to stay in the charming bunkie. The detached garage provides year-round convenience, while mature trees and generous shoreline create an incredible sense of privacy rarely found on today's waterfront market. Whether envisioned as a year-round residence, a multi-generational family retreat, or the ultimate escape from the city, 98 Juniper Lane offers a rare opportunity to own one of Beaver Lake's most exceptional waterfront properties. (id:47482)
Stone Mills, Ontario
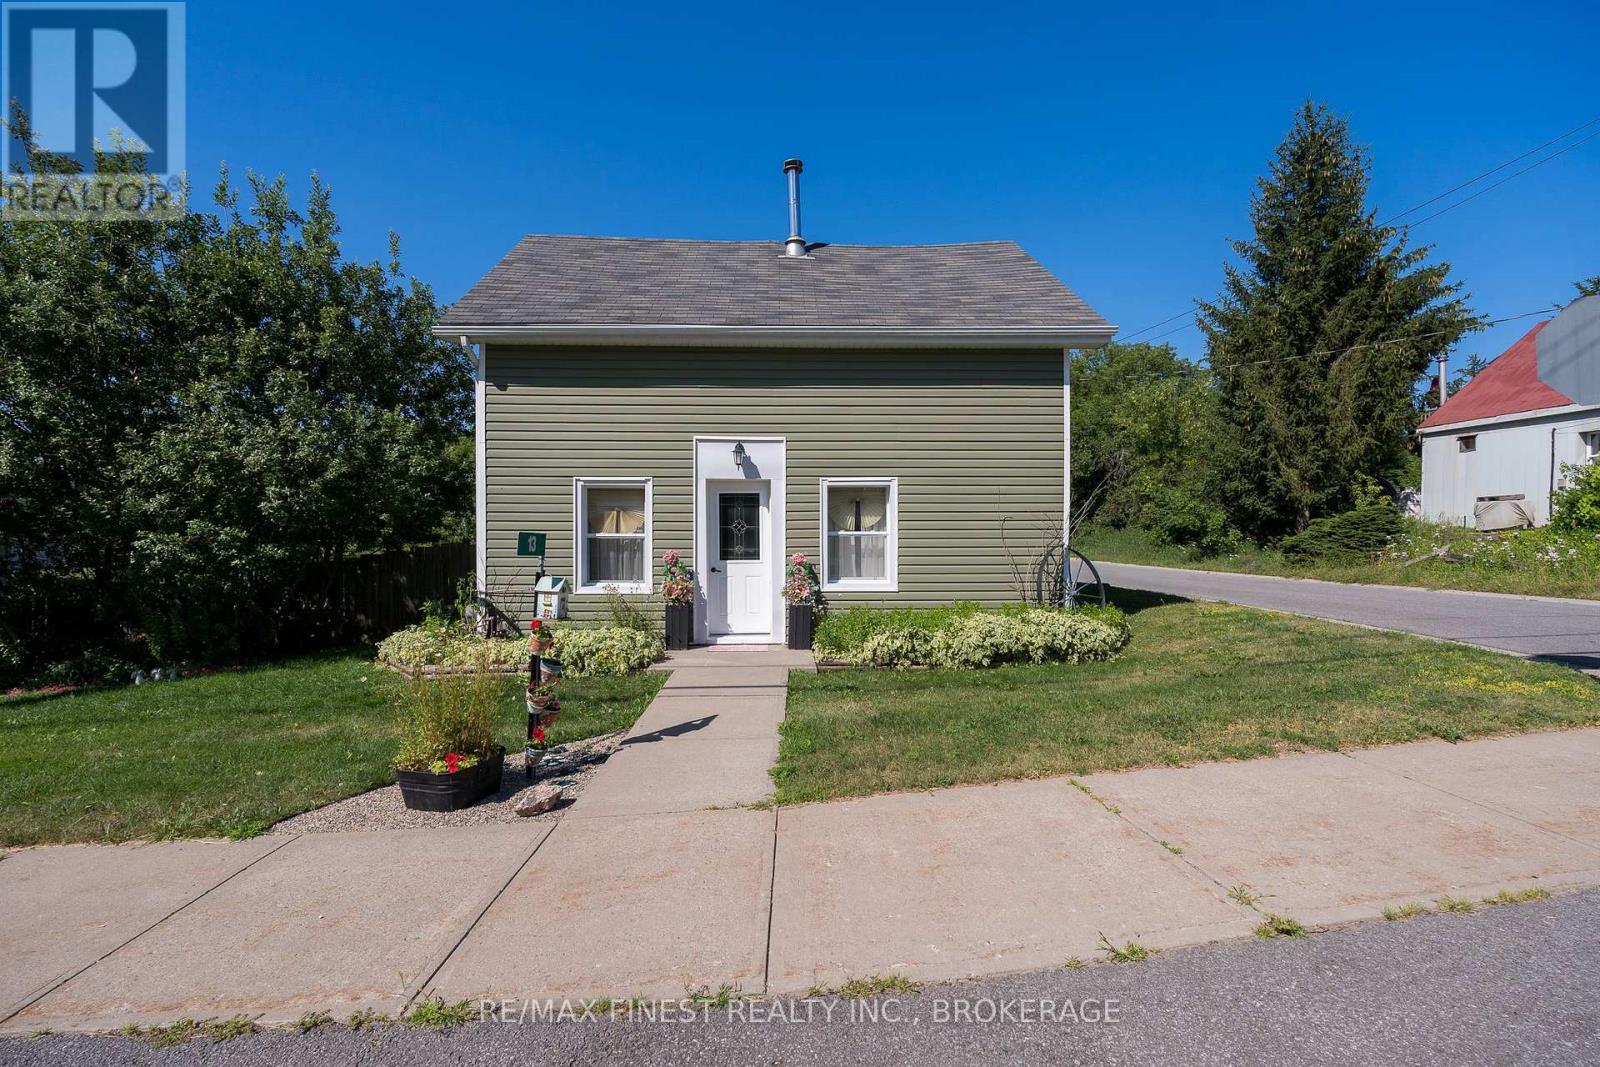
Welcome to small-town living at its best in the charming hamlet of Tamworth, Ontario. Built in 1900, this character-filled 4-bedroom, 1-bathroom home offers space, warmth, and practicality in a location that puts you steps from the downtown core, local shops, and even the nearby bakery. Set on a large fully fenced lot, the property is surrounded by beautiful flowerbeds that add colour and charm throughout the seasons. Enjoy relaxing outdoors on the deck, entertaining family and friends, or simply taking in the peaceful atmosphere that makes village living so appealing. Inside, the home offers a functional layout with main-level laundry and added comfort from two pellet stoves that help create a warm and inviting feel throughout the colder months. Important updates were completed in 2016, including the roof, windows, and generator hookup, providing peace of mind for years to come. The detached 2-car garage offers excellent storage and workspace potential, while an additional room inside the home presents an opportunity to add your own finishing touches. The building materials for the project are already on site and included with the sale, making it easy for the next owner to complete the space to their liking. If you've been looking for a property with character, practical updates, outdoor space, and the charm of rural village life, this Tamworth home is ready to welcome its next chapter. (id:47482)
Kingston, Ontario
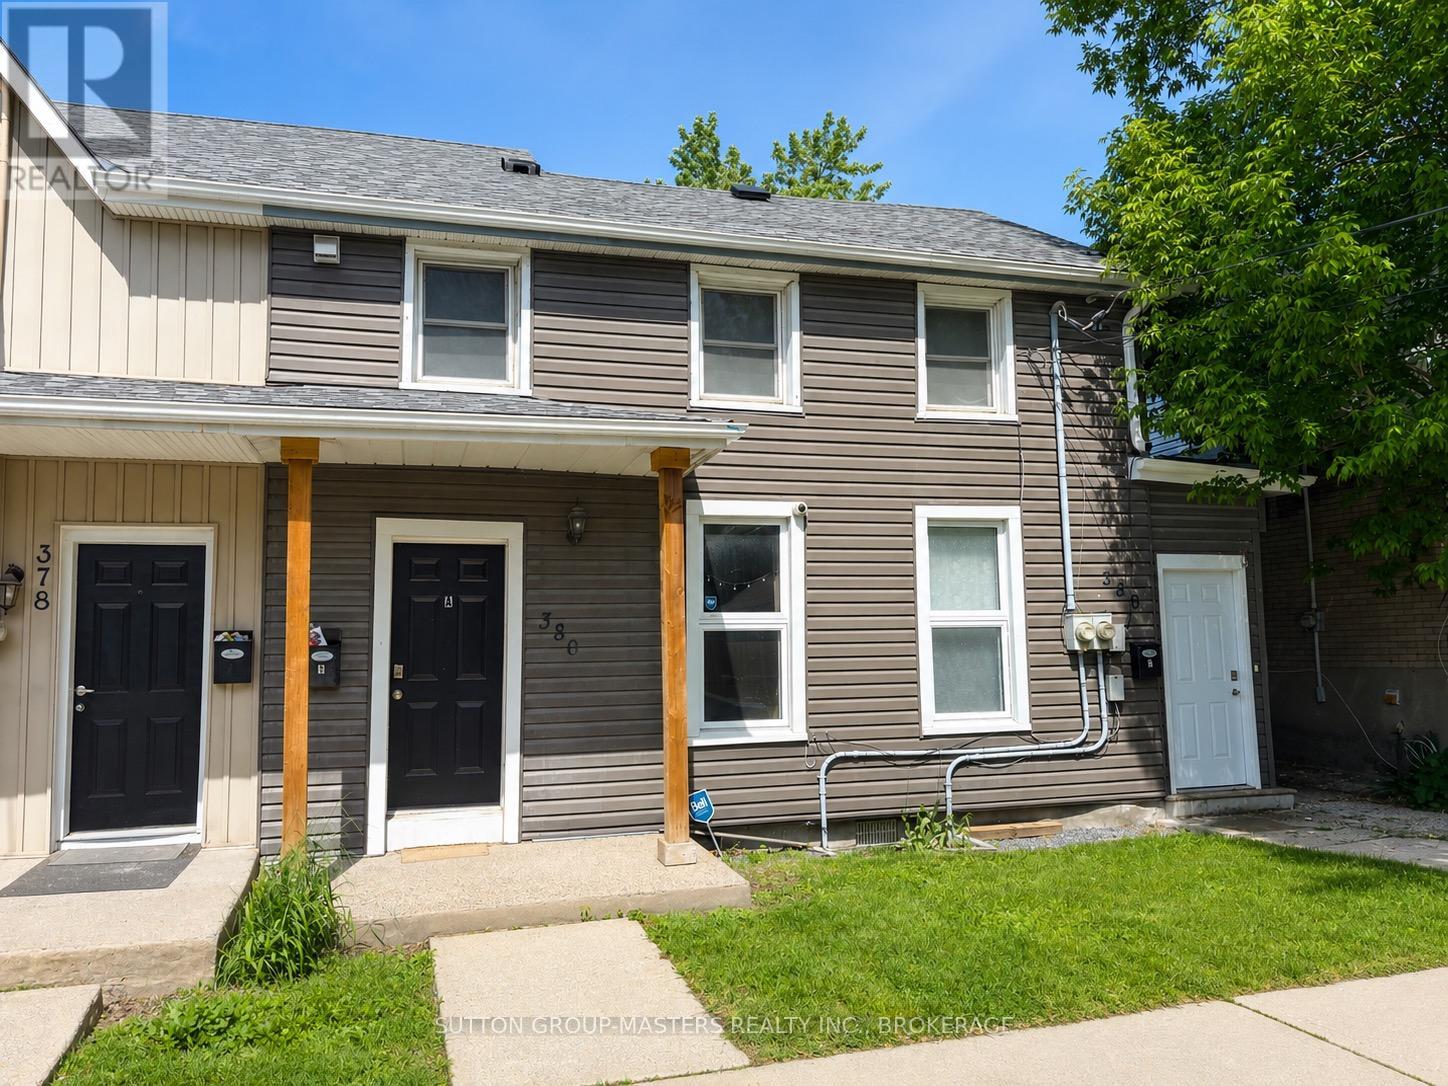
Generating $78,000 in annual gross revenue is this recently updated duplex ideally located just steps from the downtown core and within easy walking distance to Queen's campus. Each spacious unit features large principal rooms, four bedrooms, and in-suite laundry, making this property highly attractive to tenants.This well-maintained building offers parking for three vehicles and currently generates $78,000 in annual gross income with tenants paying for utilities. An additional upside potential through monetizing the parking spaces. New leases are in place until end of April 2027 providing stable income and a truly turn-key opportunity for investors seeking immediate cash flow.The current owners have enjoyed zero vacancy throughout their ownership, underscoring the property's strong rental appeal and desirable location. New roof 2024. (id:47482)
Ottawa, Ontario
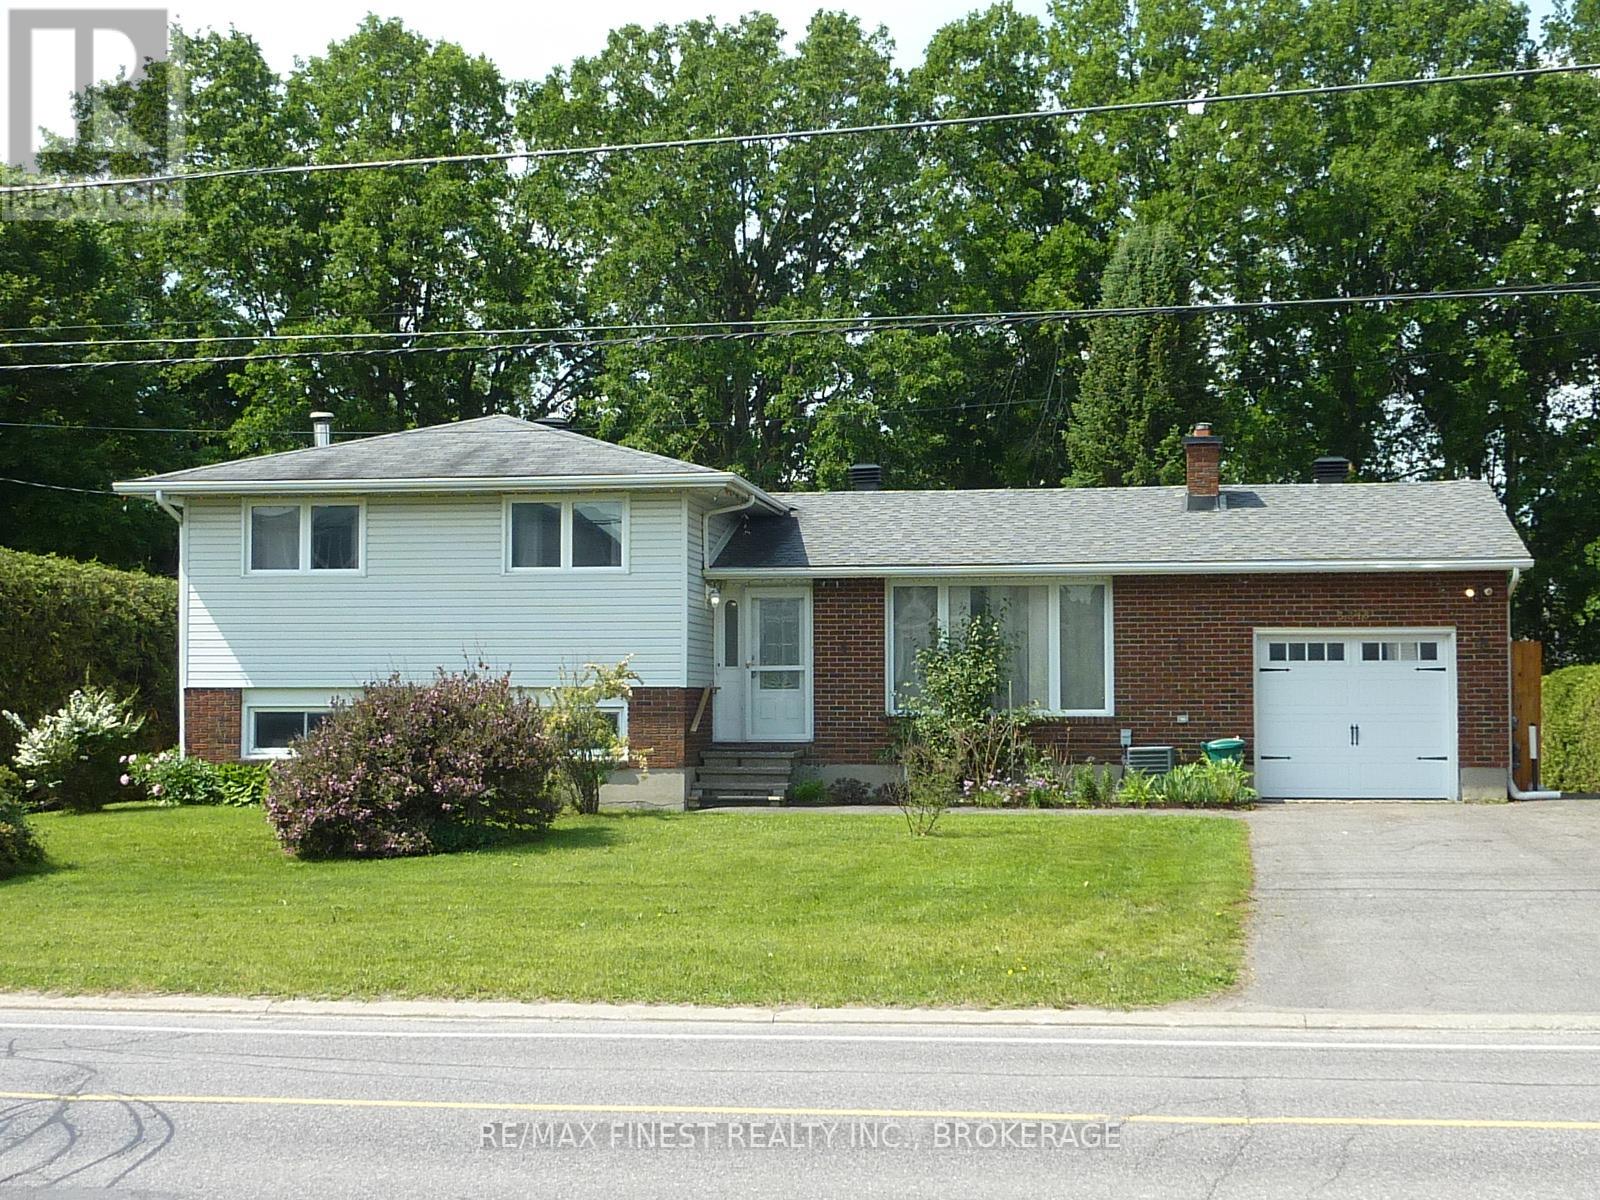
Welcome to the Ottawa suburb of Richmond, where families come and enjoy their quiet and secure life and stay forever. That's just what 3318 Shea Road offers, a life time of memories, where it is finally time to pass the front door key to a new family. Plus, a real hidden benefit, ... this 3-bed 2-bath home hides its age very well with an insurance paid rebuild just 4 years ago. It's operating perfection! Some excellent bonus features such as owner choice of laundry on the upper or lower levels, double gazebos, a huge rec room with bright above ground windows and wood fireplace. And the final wow is a brand-new kitchen with cupboards and counter space galore. A flexible or quick closing is available. Going once, twice, three times ... SOLD (id:47482)
Ottawa, Ontario
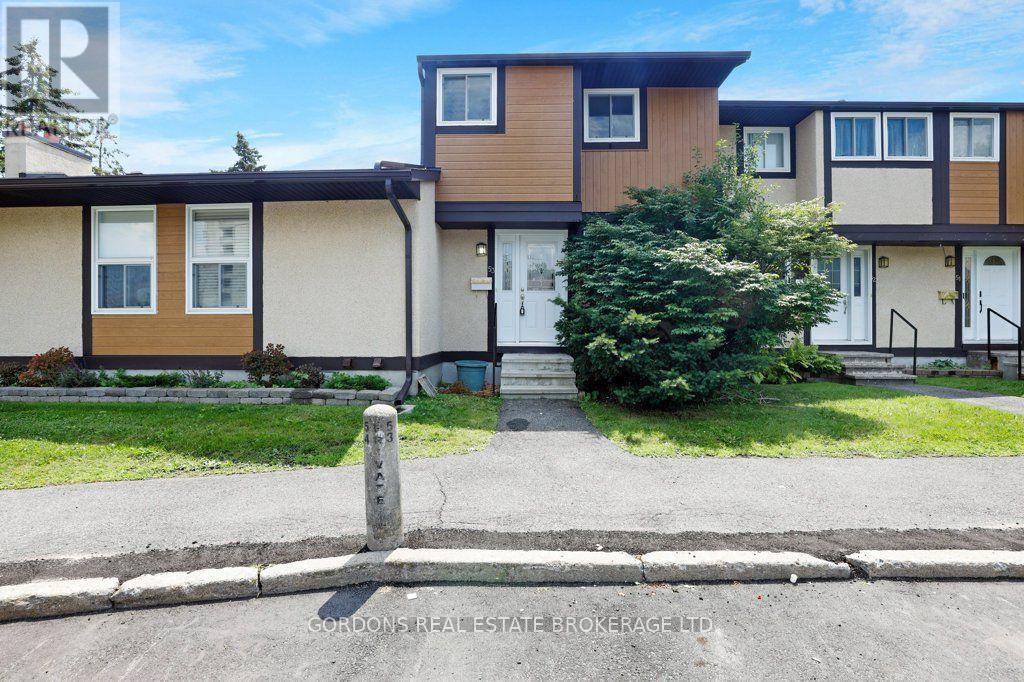
Welcome to 3322 Uplands Drive, Unit 53, where affordability, convenience, and opportunity come together in one of Ottawa's established, family-friendly neighbourhoods. Whether you're purchasing your first home, looking to simplify your lifestyle, or searching for a smart investment property, this three-bedroom condo townhouse offers exceptional value in a location that continues to be in demand. Inside, you'll find a bright, functional layout designed for comfortable everyday living. The efficient kitchen provides ample workspace and storage while connecting seamlessly to the dining and living areas, creating an inviting space for family dinners, entertaining friends, or simply relaxing at the end of the day. Upstairs, three generously sized bedrooms and a full bathroom provide comfortable accommodations, while the unfinished basement offers excellent potential to create additional living space, a home gym, hobby room, or plenty of extra storage. Step outside to enjoy your own outdoor space, perfect for relaxing with a morning coffee or making the most of the warmer months. An owned parking space adds everyday convenience, and the low-maintenance lifestyle makes this home an ideal choice for busy professionals, young families, downsizers, and investors alike. Located in the welcoming Uplands community, you'll appreciate being close to parks, schools, shopping, restaurants, public transit, Ottawa International Airport, and major commuter routes, putting everything you need within easy reach. Combining a practical layout, desirable location, and outstanding value, this is an excellent opportunity to establish yourself in the Ottawa market or expand your real estate portfolio. Offers will be presented August 4th at 11:00am. (id:47482)
Kingston, Ontario
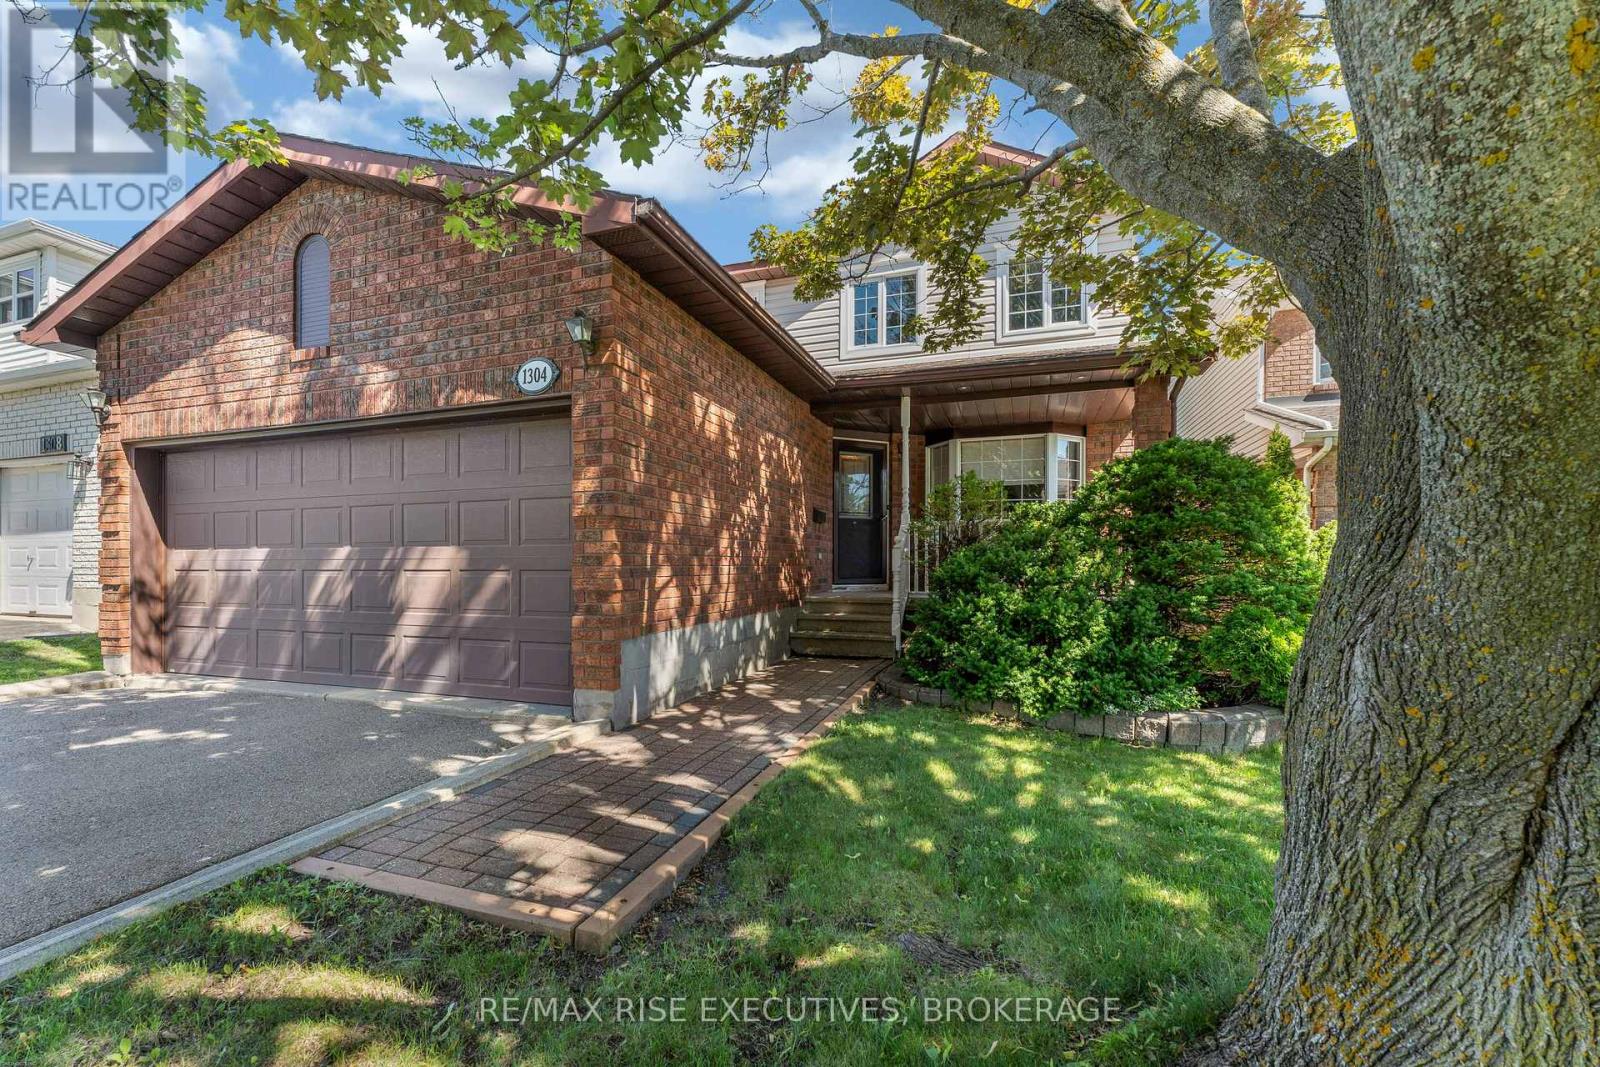
Welcome to this beautifully designed 4 bedroom, 3 bathroom family home, offering the perfectblend of space, comfort, and functionality. Thoughtfully laid out for everyday living andentertaining, the main floor features both formal living and dining rooms, providing amplespace for family gatherings and special occasions. The functional kitchen and breakfast areaflows seamlessly into the main living areas. Upstairs, you'll find 4 generously sized bedrooms,including a spacious primary retreat complete with a private ensuite and ample closet space.Bonus, and convenient second floor laundry room adds ease to your daily routine. The walkoutbasement offers endless possibilities for future living space, a home gym, recreation room, orin-law suite, with direct access to the backyard. Step outside to your own private spacefeaturing a stunning two tier deck overlooking a fully fenced backyard surrounded by maturetrees, creating the perfect setting for relaxing, entertaining, or enjoying peaceful eveningsoutdoors. Completing this exceptional property is a double-car garage with plenty of room forvehicles and additional storage. Offering an ideal combination of indoor comfort and outdoorprivacy, this home is perfectly suited for growing families looking to enjoy both space andconvenience. This home is walking distance to parks, school bus route and public transit. Bookyour showing today! (id:47482)
Deseronto, Ontario
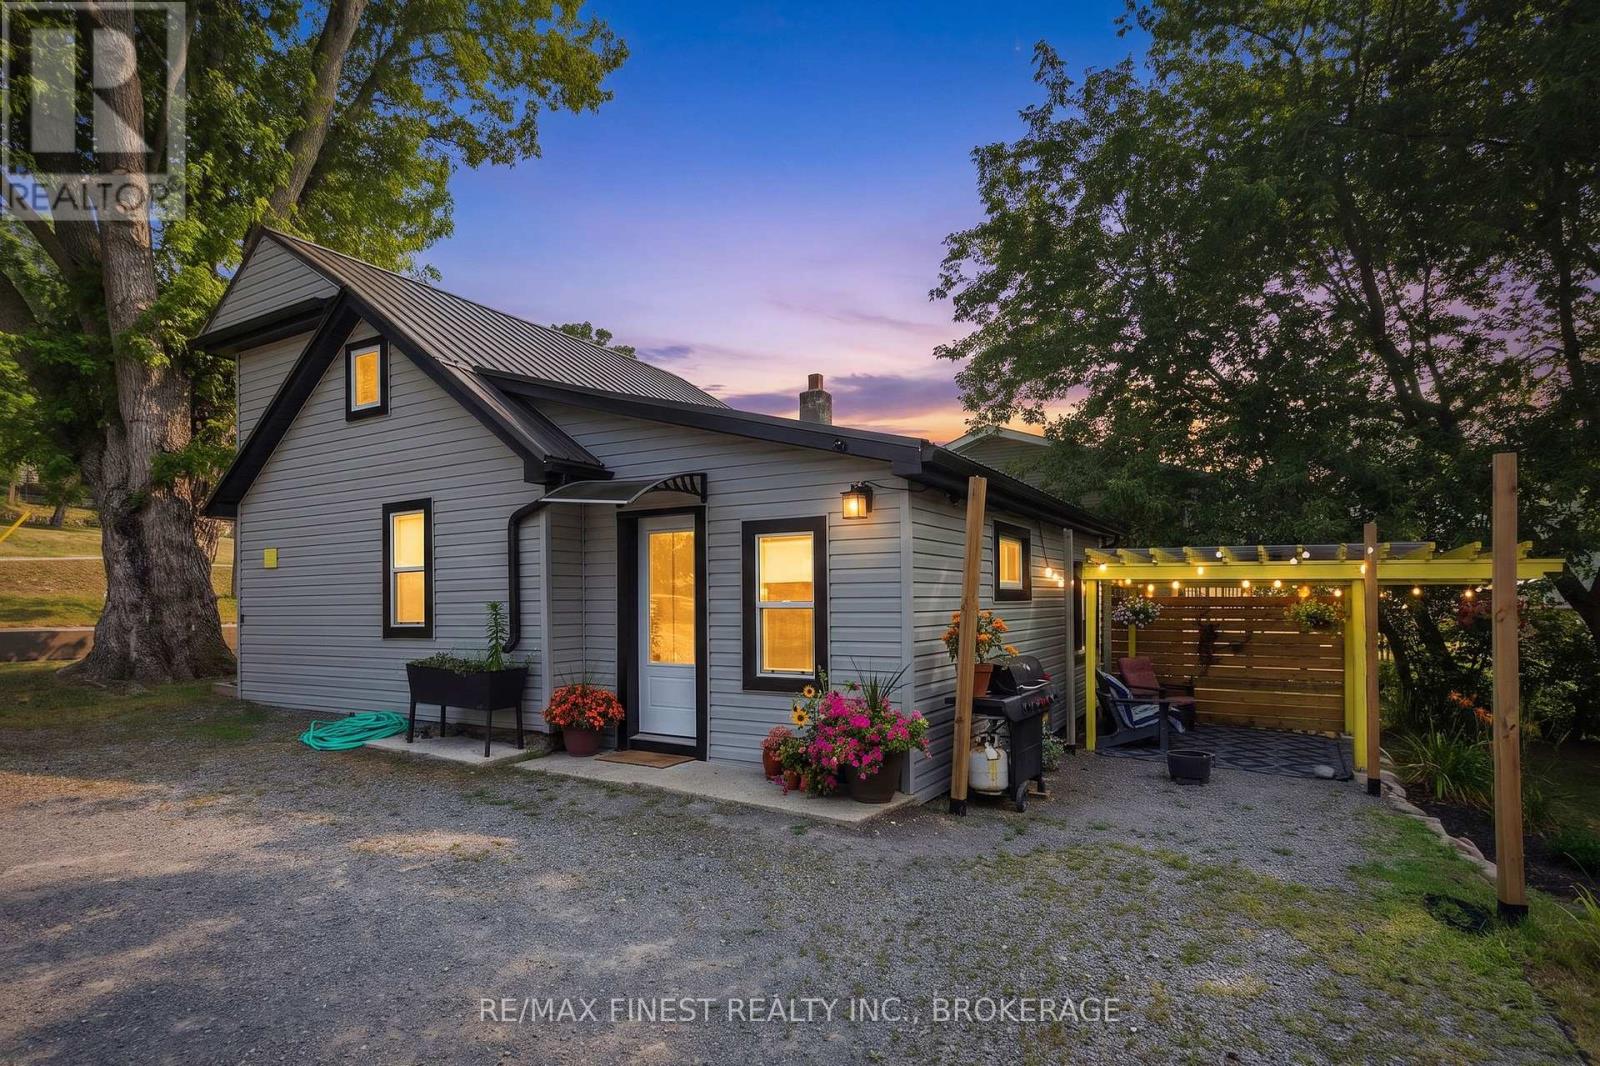
Charming, move-in ready, and beautifully updated, this detached home in Deseronto offers the perfect blend of character and modern convenience. The stylish kitchen, fully renovated in 2025, features new cabinetry, quartz countertops, a stainless steel sink, updated faucet, contemporary lighting, fresh paint, new flooring and a new exterior side door. Sliding barn doors open to a bright pantry/laundry room complete with a stackable washer and dryer, as well as convenient access to the basement. The spacious living room has been freshly painted and enhanced with updated lighting, while a charming fireplace creates a warm and inviting atmosphere-perfect for relaxing at the end of the day. Upstairs, the entire second level is dedicated to a private primary retreat, offering a built-in wardrobe system and a cozy sitting area. Situated on a generously sized L-shaped lot, the property boasts an impressive 130 feet of frontage, expanding to 107 feet behind the home. Whether you're dreaming of a future addition, a detached garage or workshop, or simply want plenty of outdoor space to enjoy, this oversized lot offers endless possibilities. (id:47482)
Stone Mills, Ontario
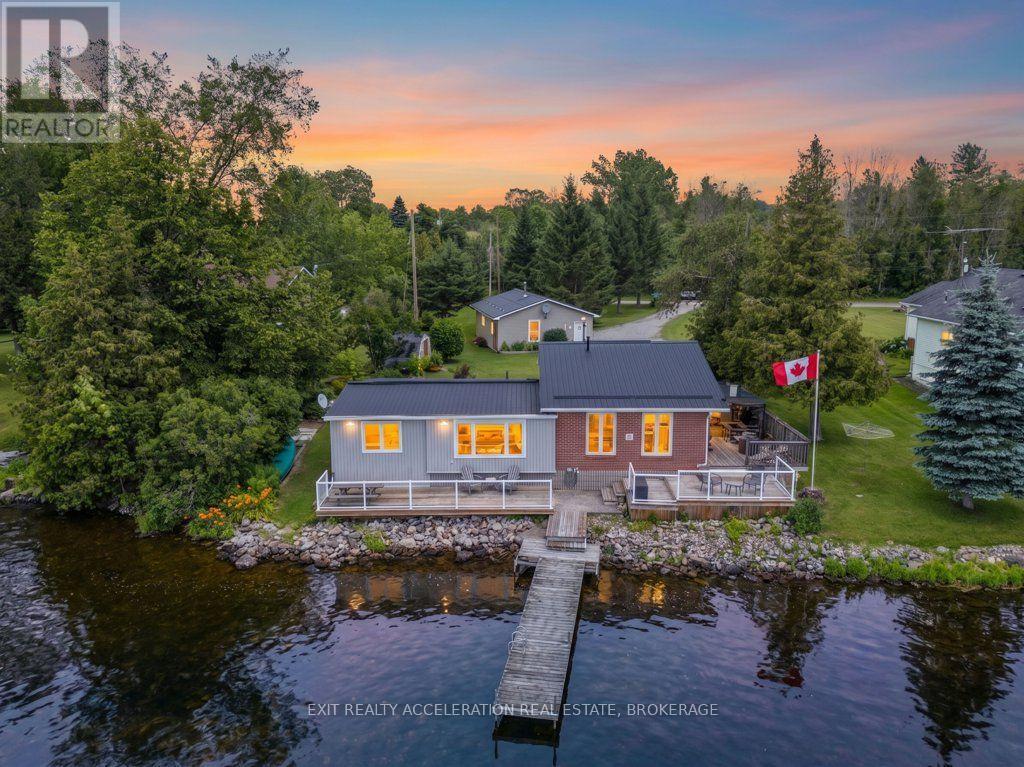
Welcome to 40 Oak Lane, a peaceful rural retreat just outside the village of Tamworth on beautiful Beaver Lake. This well - maintained home offers two bedrooms plus a multi-use room that could be converted to a third Bedroom, giving you excellent flexibility for your lifestyle and needs. Inside, the home features a comfortable and inviting layout, including a Propane Fireplace in the family/dining area that adds warmth and character to the main living space. The interior is bright and functional , offering a blend of cozy rooms and open areas suitable for everyday living and gathering. Extensive decking around the home provides an ideal setting for entertaining friends or enjoying evenings outdoors, all surrounded by nicely manicured grounds and mature trees. A spacious three-car detached garage with an integrated workshop offers ample storage and workspace, making this property suitable for year-round living or a weekend escape.A place where great times and lasting memories can unfold, inviting you to make this Beaver Lake area home yours. (id:47482)
Frontenac, Ontario
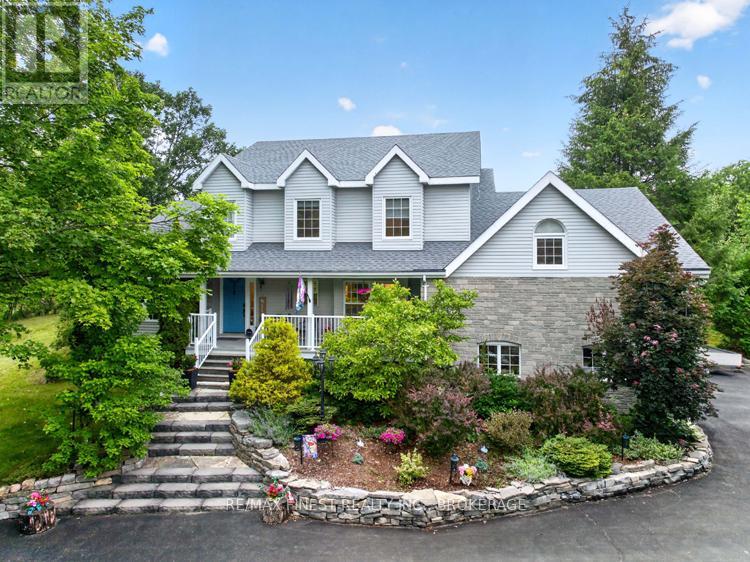
Welcome to this exceptional luxury country estate, where timeless elegance meets modern comfort. Set on a picturesque 2-acre lot surrounded by natural beauty, this remarkable home offers an outstanding lifestyle. A spacious foyer leads to the elegant living room, filled with natural light from oversized windows and flowing through stately columns into the formal dining room-perfect for entertaining. The chef's kitchen features quartz countertops, abundant cabinetry, generous workspace, and opens seamlessly to the warm family room with a cozy fireplace. Step out from the Family room onto the expansive deck to enjoy peaceful country views, ideal for family gatherings, summer barbecues, or quiet evenings under the stars. The main level also includes a private home office and a spacious laundry room. Upstairs, the luxurious primary suite offers a beautifully appointed en-suite, while two additional bedrooms provide comfortable accommodations for family or guests. The upper bonus level features a games room and fourth bedroom, perfect for guests, teens, hobbies, or relaxation. Luxurious finishes throughout, an attached double garage with inside entry, and a sought-after location just 20 minutes from Kingston in the village of Verona and walking distance to two lakes and the KP trail complete this exceptional offering. Experience estate living at its finest. (id:47482)
Kingston, Ontario
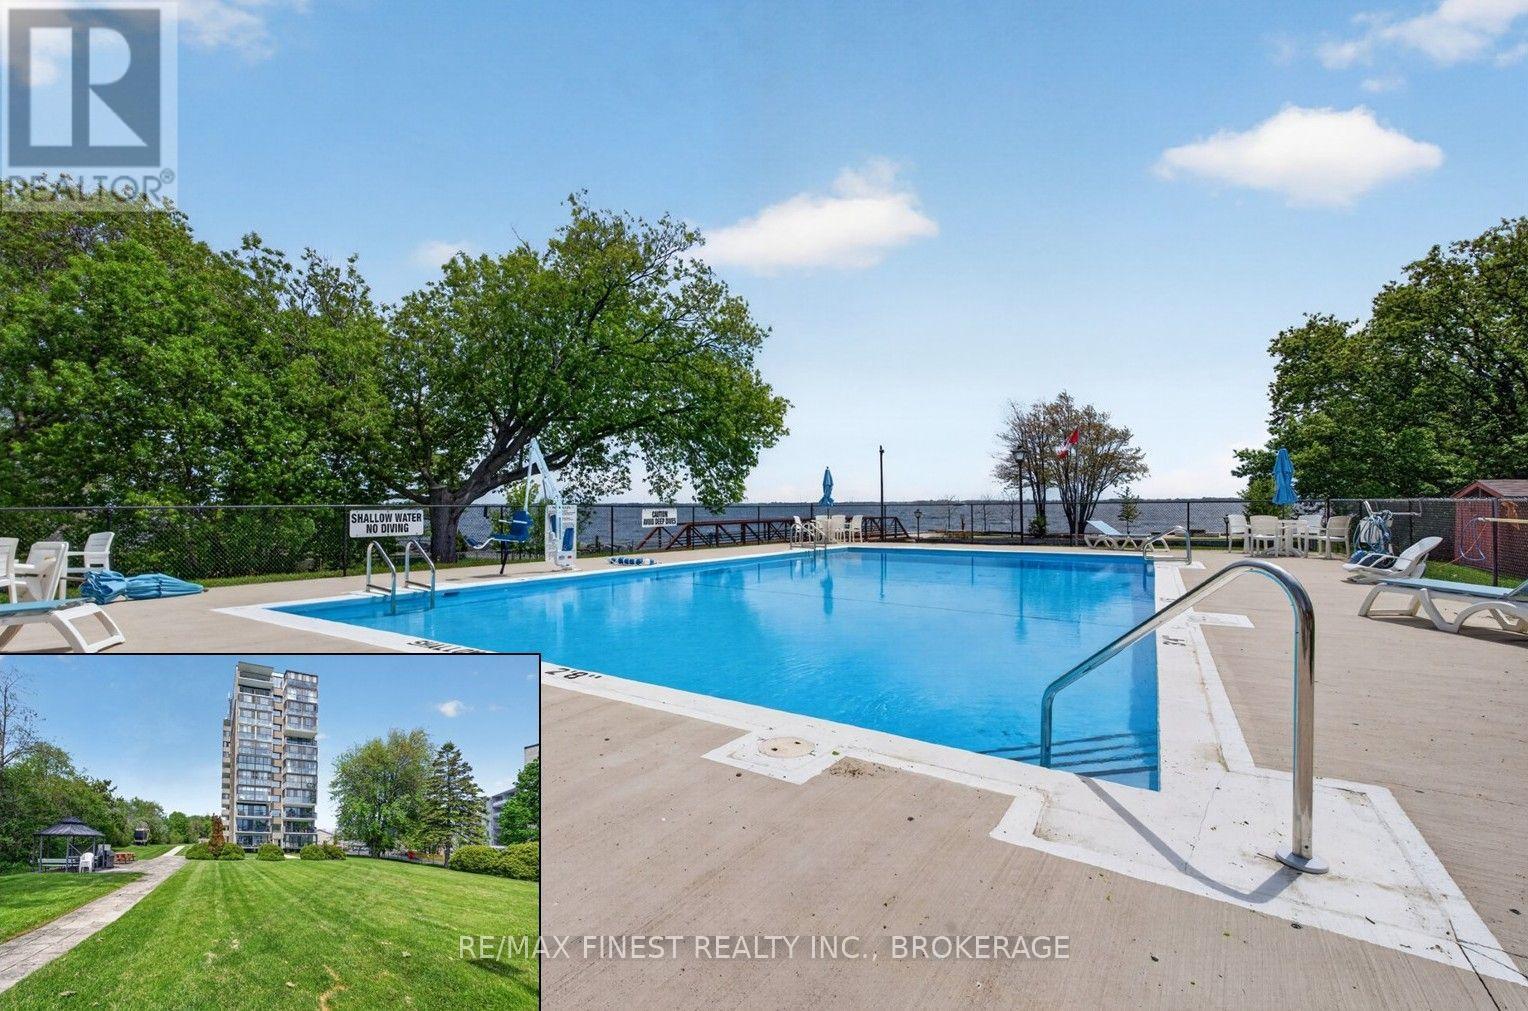
Centrally located in Kingston's charming Portsmouth Village, offering quick access to Lake Ontario waterfront. Steps to trails for biking, walking, watersports, and parks. Enjoy more time for your activities and less time getting to them. The condo offers a well-maintained 2 br, 1.5 bath suite. The primary bedroom is equipped with a walk-in closet and a private two-piece ensuite. Enjoy your morning coffee on your sizable, enclosed balcony. The building's extensive amenity package is a key value driver: heated outdoor saltwater pool, underground heated parking with car wash station, two guest suites, dual elevators, party room, exercise room with sauna, library, and on-site laundry. Condominium fees covering heat, hydro, and water represent a significant operational advantage for income stability and expense predictability. The location supports strong rental demand - within walking distance of Lake Ontario Park, Providence Care Hospital, Marina, Queen's University, St Lawrence College, and Kingston's downtown core is just minutes away by car or bus. (id:47482)
Brockville, Ontario
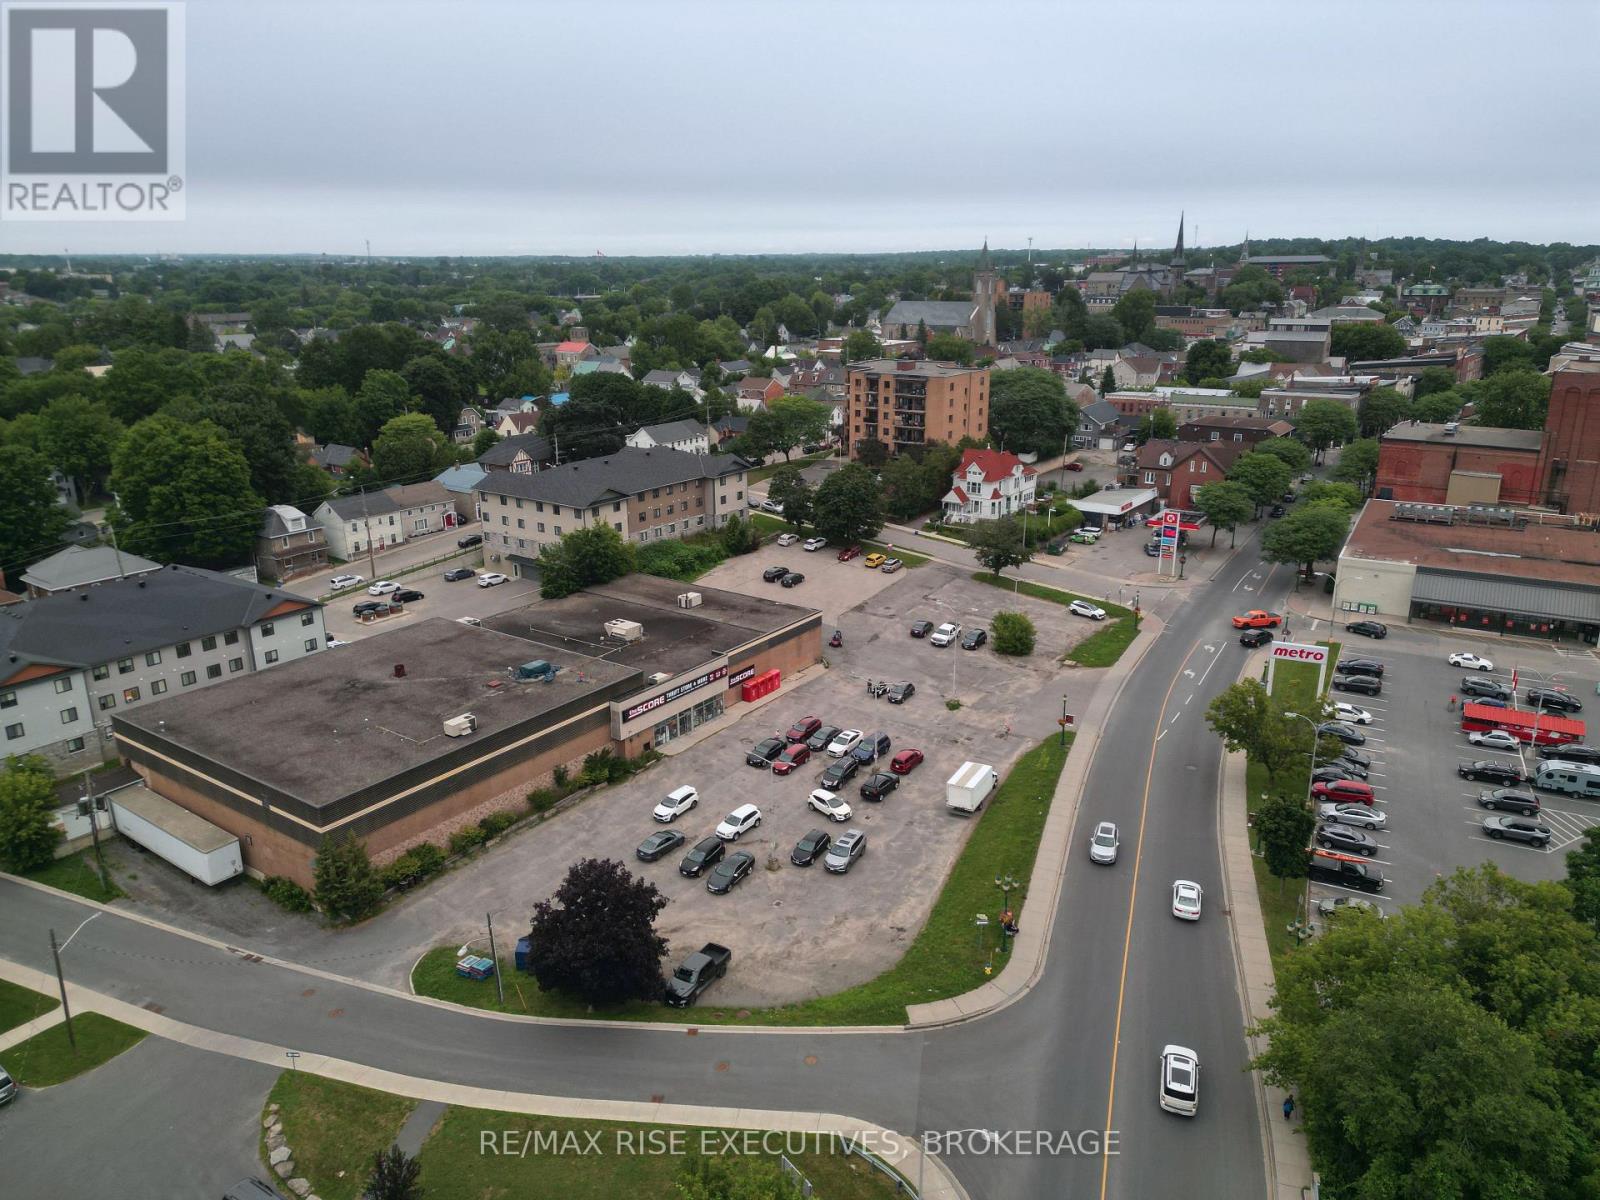
This offering presents an opportunity to acquire a downtown Brockville retail investment on King Street West, comprising approximately 21,000 sq. ft. of main floor retail space together with approximately 11,000 sq. ft. of second-floor mezzanine area. The property is fully leased to a single tenant under a net, carefree lease extending to April 2028. Based on the 2028 rental rate, the current asking price reflects an approximate 5.68% market capitalization rate. The tenant has successfully operated from this location for approximately five years and holds one (1) additional five (5) year renewal option at fair market rent, exercisable with a minimum of six (6) months' prior written notice. The lease also includes a valuable redevelopment clause, permitting the Landlord to terminate the tenancy upon 120 days' written notice to recapture vacant possession for reconstruction, redevelopment, demolition, or a change of use. This provides investors with stable in-place income while preserving a contractual pathway to future redevelopment and highest-and-best-use opportunities. The sprinklered building features ceiling heights of approximately 20 feet on the western portion of the main floor, with approximately 10-foot clearance beneath the mezzanine. The property is improved with a commercial building originally constructed in 1972 as a Canadian Tire store. It was expanded in 1991 and converted to furniture retail use in 1999. The current tenant operates one of a three-store thrift and consignment retail chain. Strategically located in Brockville's downtown core, the property is situated adjacent to Metro Grocery and Circle K, occupying a prominent corner location at King Street West and Gilmour Street, less than one block from the Brockville Arts Centre. The location benefits from excellent exposure, strong pedestrian activity, and convenient access to the surrounding commercial district. Serving a regional population extending well beyond its municipal boundaries (id:47482)
Greater Napanee, Ontario
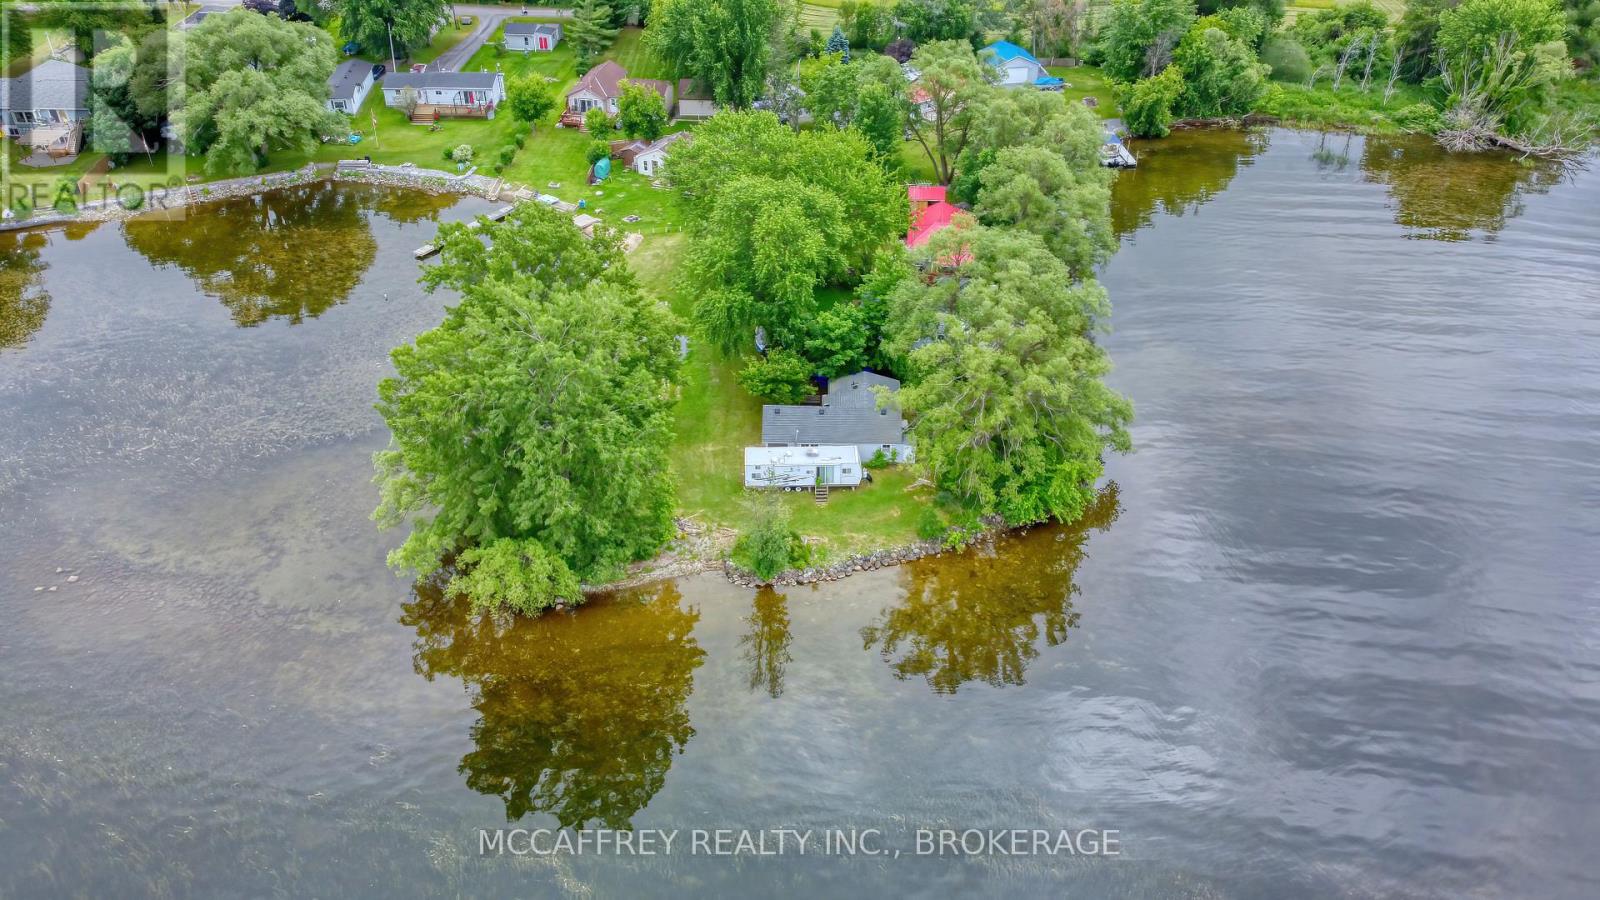
Client RemarksNothing soothes the soul better than waking up at the lake. Welcome to 94 Willow Point Lane, with 340ft of waterfront on Hay Bay. Tucked away at the end of the cove with waterfront views all around you. Spend the day on the water casting a fishing line, as these waters are known for their amazing fishing spots, then watch the sunset over the lake. The land itself is gorgeous with tall mature trees and lots of space to make your dreams come alive. The cottage boasts 3 bedrooms, bathroom, living room/dining room and kitchen. Storage space in the mudroom off the side entrance. This cottage is being sold As Is, Where Is and although needs some TLC, it has such amazing potential to bring life back into it and enjoy for many years to come. (id:47482)
Kingston, Ontario
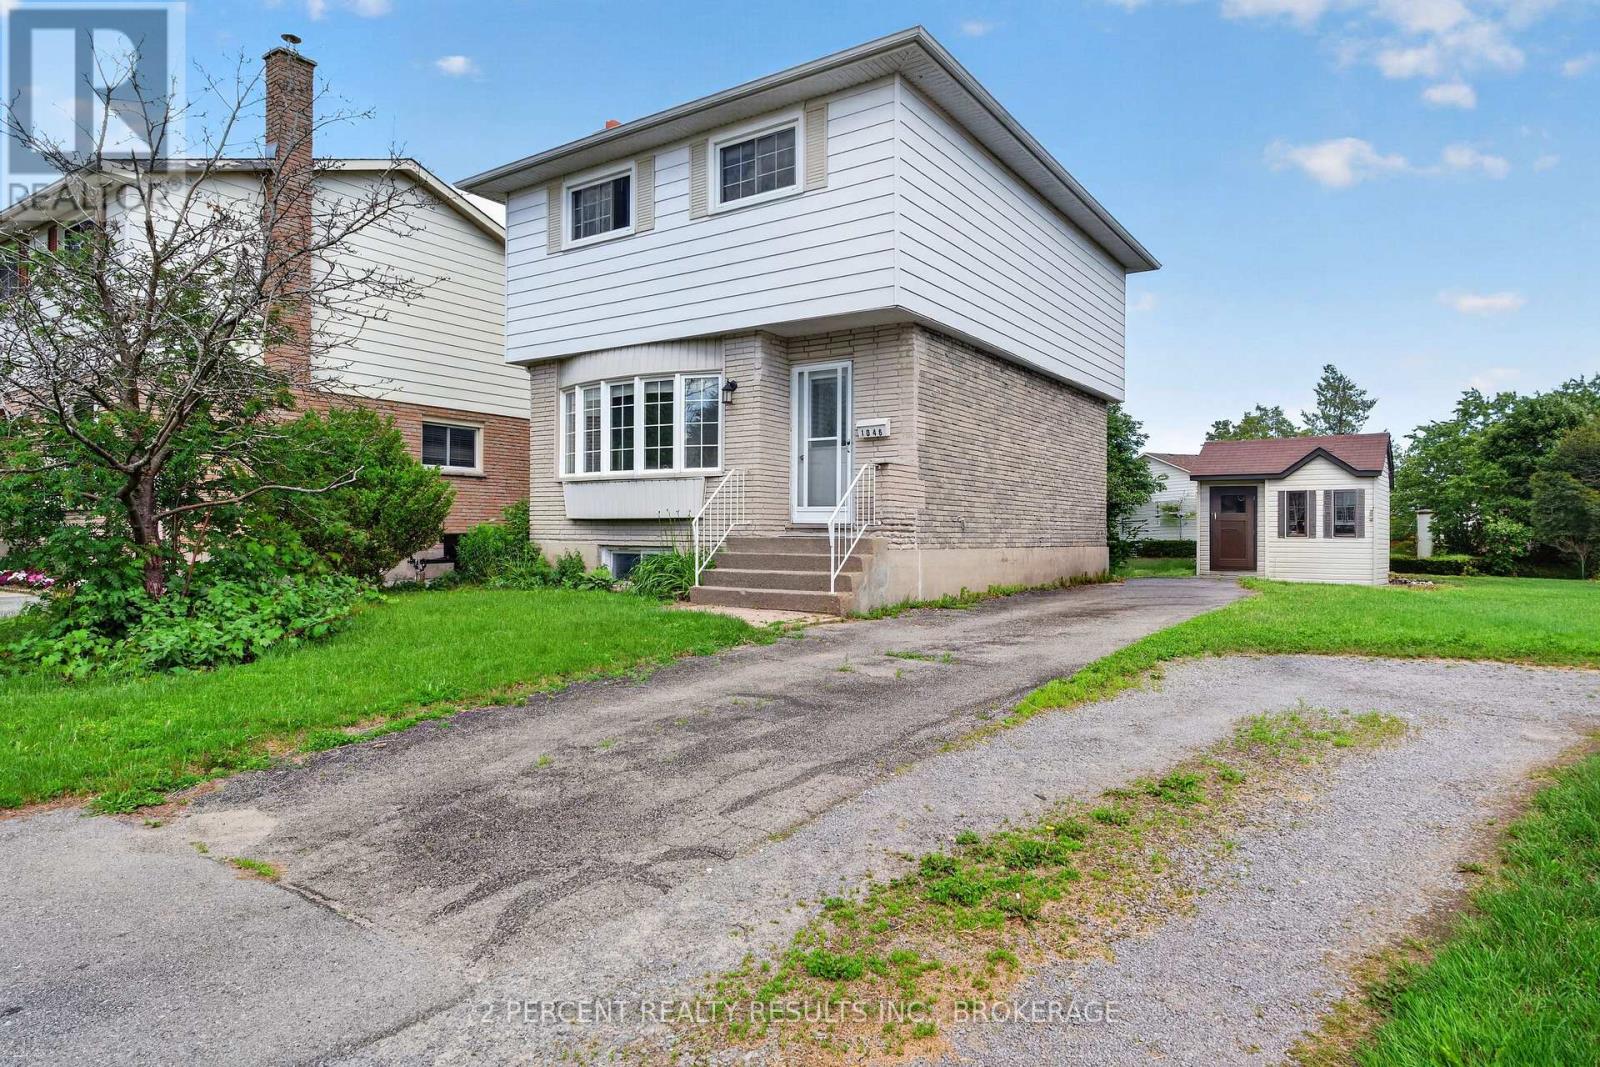
Looking to enter the real estate market? This detached home in the desirable Cataraqui Woods neighbourhood is waiting for you! Bright and naturally sun-lit, with 2 well-sized bedrooms and 1 enormous bathroom containing a corner jacuzzi tub and separate shower - this home is functional with a little bit of luxury. Other features include hardwood floors in the living room, some updated flooring upstairs, and an eat-in kitchen with a separate living area. The basement is full of potential! A bathroom has already been started, featuring a functional toilet and designated space for the sink and bathtub. The exterior features ample parking on an extended driveway leading to the fully-fenced backyard. 2 storage sheds, a large deck, and dedicated garden area complete the backyard. Close proximity to west-end amenities and shopping, schools, childcare, parks, and quick access to Highway 401. Needs some TLC, but ready for your finishing touches! Book your private showing today! (id:47482)
Kingston, Ontario
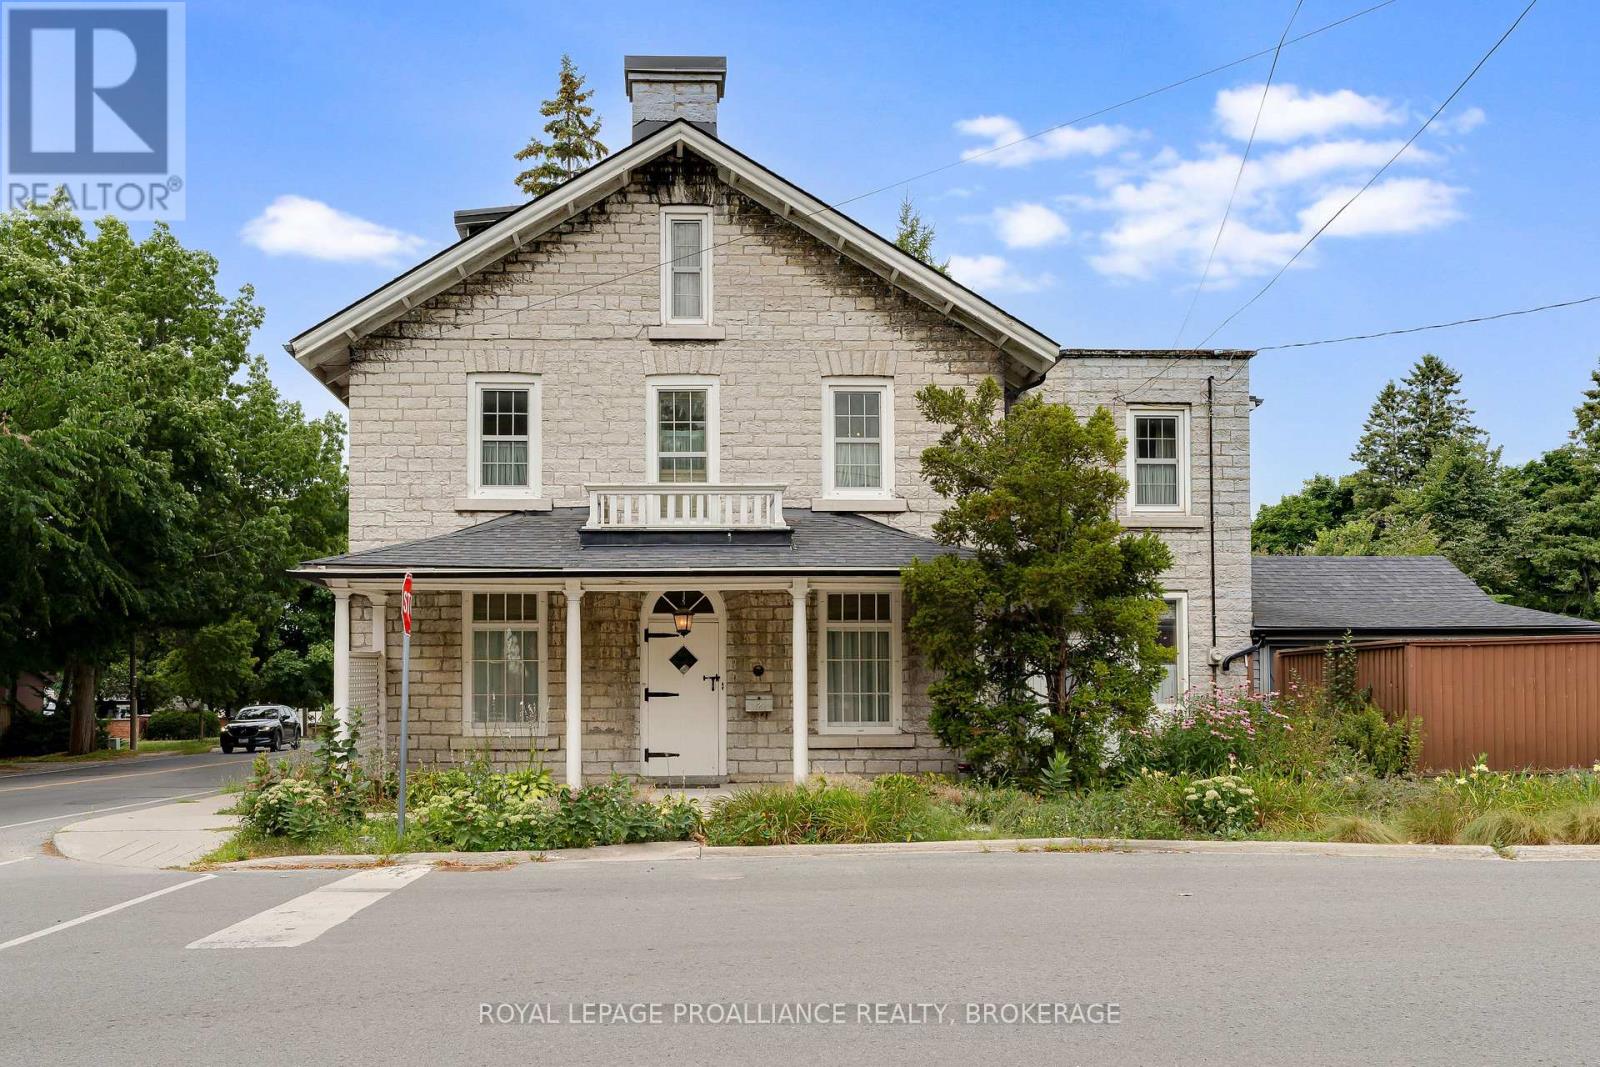
Set on a beautifully landscaped and fully fenced 0.36-acre corner lot (15,950 sq. ft.) in one of Kingston's most prestigious neighbourhoods, 2 Alwington Avenue presents a once-in-a-lifetime opportunity to own a historic limestone home on an exceptional parcel of land. Properties offering this combination of heritage, privacy, and lot size in the heart of the city are indeed, rare. Designated with a heritage plaque dating to 1850, this remarkable residence has been lovingly maintained by the same family for more than 50 years. It holds a special place in the story of The Tragically Hip, serving as a home and gathering place where members of the legendary Canadian band spent countless hours together. Rich in character and craftsmanship, the home showcases wide-plank hardwood floors, detailed wood trim, oversized windows that fill the interior with natural light, and thoughtfully designed living spaces equally suited to everyday family life and entertaining. Spanning three finished levels, the home offers five bedrooms plus a study with potential for a sixth, five bathrooms, generous storage, and flexible spaces that can easily accommodate growing or multigenerational families. Outside, the expansive grounds create a private retreat rarely found in downtown Kingston, complete with an in-ground pool, stone patio, and impressive lawn with room to relax, entertain, and play. At the rear of the property, a detached 700-square-foot garage provides ample parking along with excellent workshop, studio, or hobby space. Beyond its immediate appeal, the generous lot may lend itself to severance or redevelopment opportunities, subject to necessary municipal approvals. Located just moments from Kingston General Hospital, Queen's University, waterfront parks, and scenic trails, 2 Alwington Avenue offers an unmatched combination of history, craftsmanship, land, and location. A landmark property that is as significant as it is welcoming, ready to be enjoyed for generations to come. (id:47482)
Kingston, Ontario
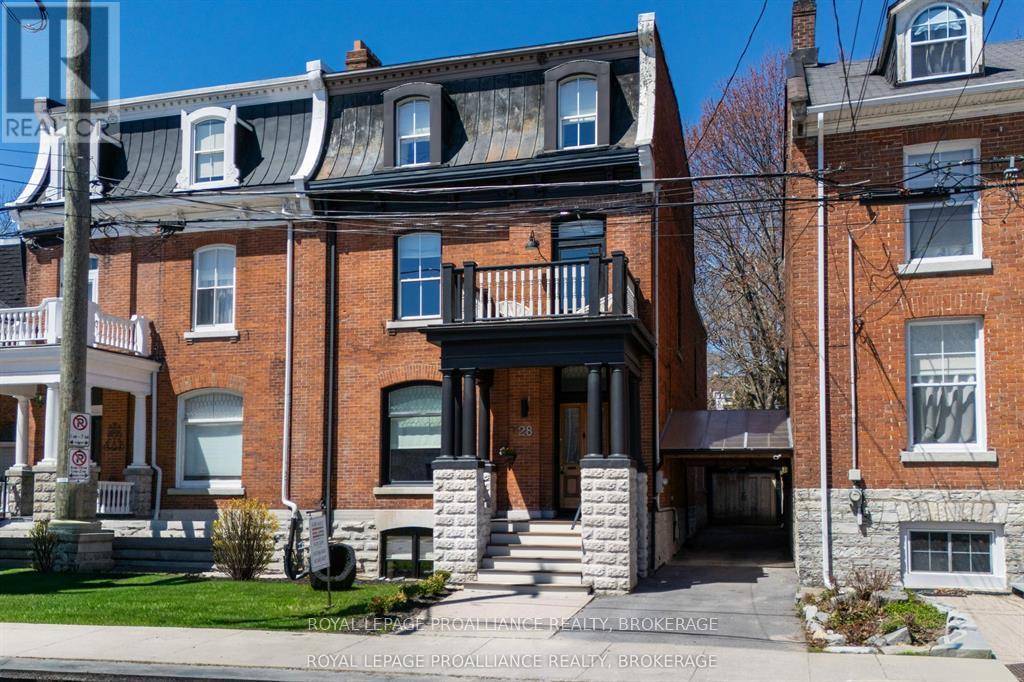
Rare opportunity to take over a piece of history with this classic and delightful five-bedroom family home, in the heart of the coveted Sydenham Ward in downtown Kingston. This charming residence was meticulously designed by renowned architect Jonathan Power in 1878, and benefits from a remarkably large garden, difficult ever to find in this central location, just steps from Market Square, KGH and Queens .Enjoy the comforts of modern living with a recent full renovation (designed by the interior designer owner) which included a new kitchen, luxurious bathrooms, and an elegantly finished basement equipped with 8 high ceilings and ample natural light. The expansive rear garden is a true gem, featuring a stylish deck and a European-style gazebo (just built), providing an idyllic space for relaxation and entertainment. Plus, a gas fire pit on the terrace to enjoy on cooler evenings. This home harmoniously blends classic architecture (both inside and out) with contemporary amenities. Enjoy the original restored radiators for character, alongside modern air conditioning on the top three storeys and efficient radiant heat from a new gas-fired boiler. From the fully restored front porch and balcony crafted with cedar and ipe wood to the inline parking accommodating up to three vehicles with a carport, every detail has been considered. With five generously sized bedrooms and three baths, there is plenty of room for the entire family to live and thrive. This is a unique opportunity to own a stunning home that offers both historic charm and modern convenience in the heart of Sydenham Ward. (id:47482)
Westport, Ontario
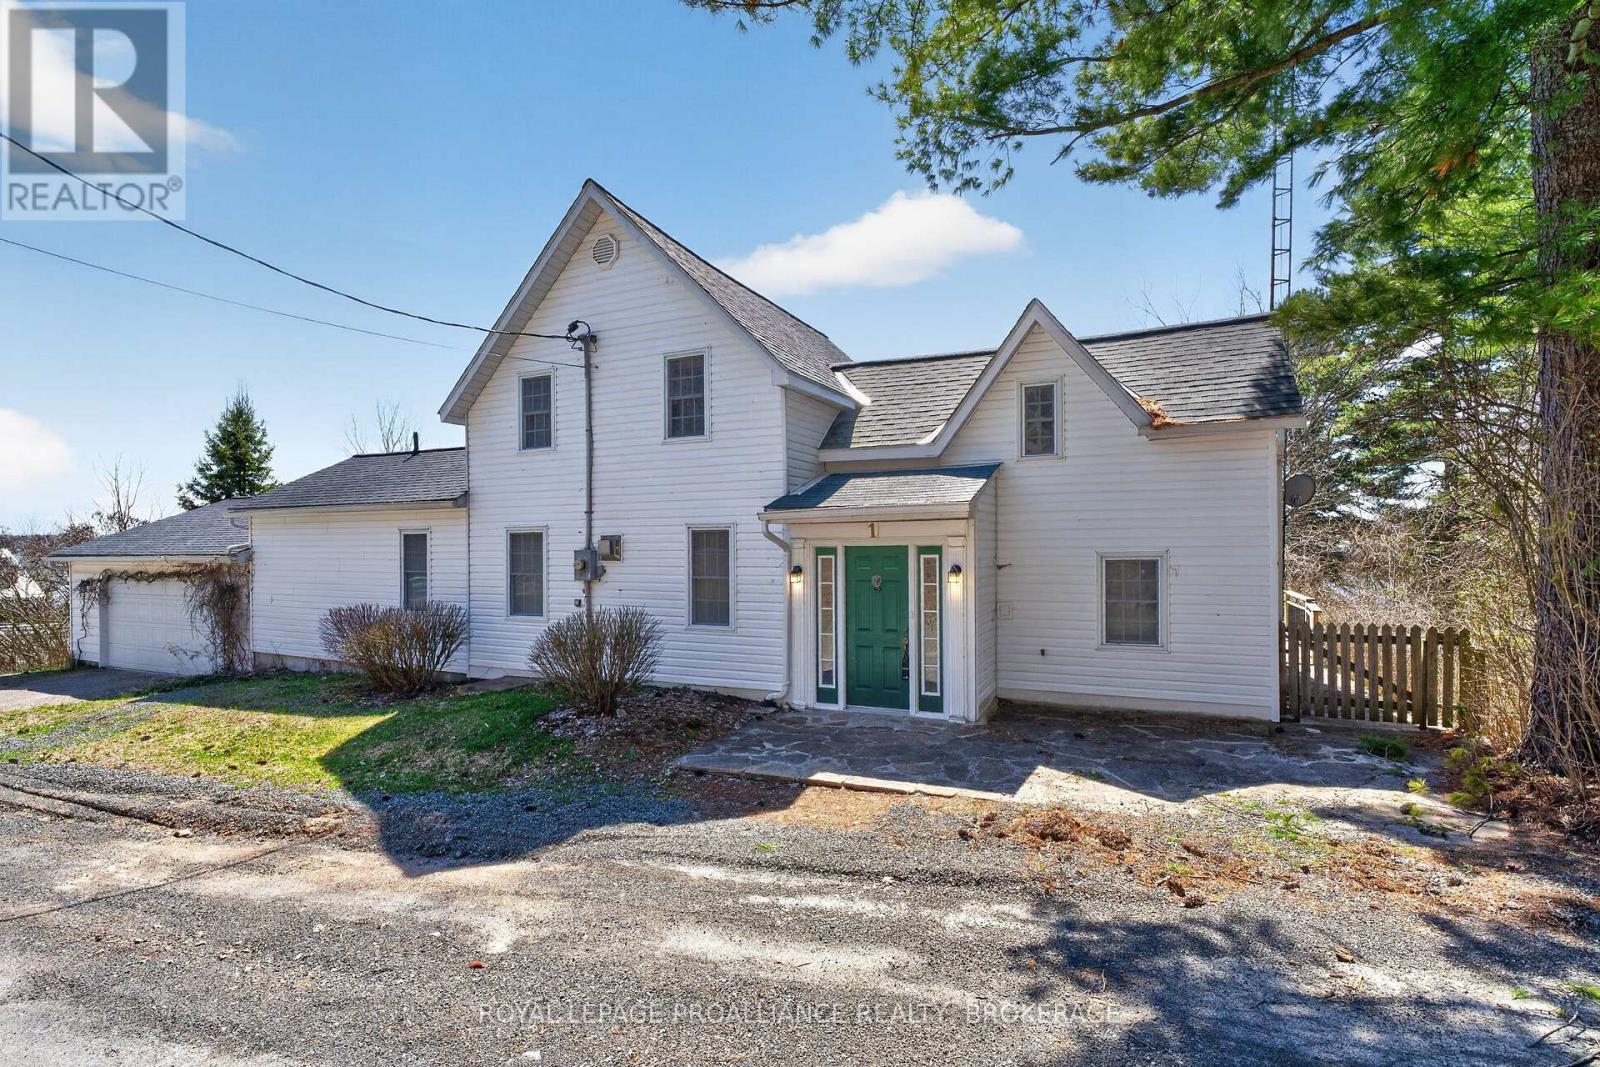
Nestled in the heart of Westport, this classic older home offers timeless character and stunning southerly views over Westport Pond. Set at the base of Foley Mountain, the property enjoys a picturesque backdrop-especially vibrant in the fall when the landscape comes alive with colour. The main floor is thoughtfully laid out for convenient living, featuring a kitchen, living room, and family room, along with a primary bedroom complete with a 4-pc ensuite. An additional 3-pcbathroom incorporates a laundry area, adding extra functionality. Step outside to a spacious front deck-perfect for relaxing or entertaining while taking in the tranquil water views. From this level, access is also provided through a charming seasonal greenhouse space that connects to the attached two-car garage. Upstairs, you will find two additional bedrooms and a four-piece bathroom, offering comfortable accommodations for family or guests. The property itself features a gently sloping lot leading down to the water, dotted with mature trees that provide both privacy and natural beauty. A storage building adds practical space for tools, equipment or recreational gear. Located just a short walk into town, you will enjoy easy access to local restaurants, shops, groceries, and year-round amenities-making this an ideal blend of peaceful waterfront living and small-town convenience. (id:47482)
Frontenac, Ontario
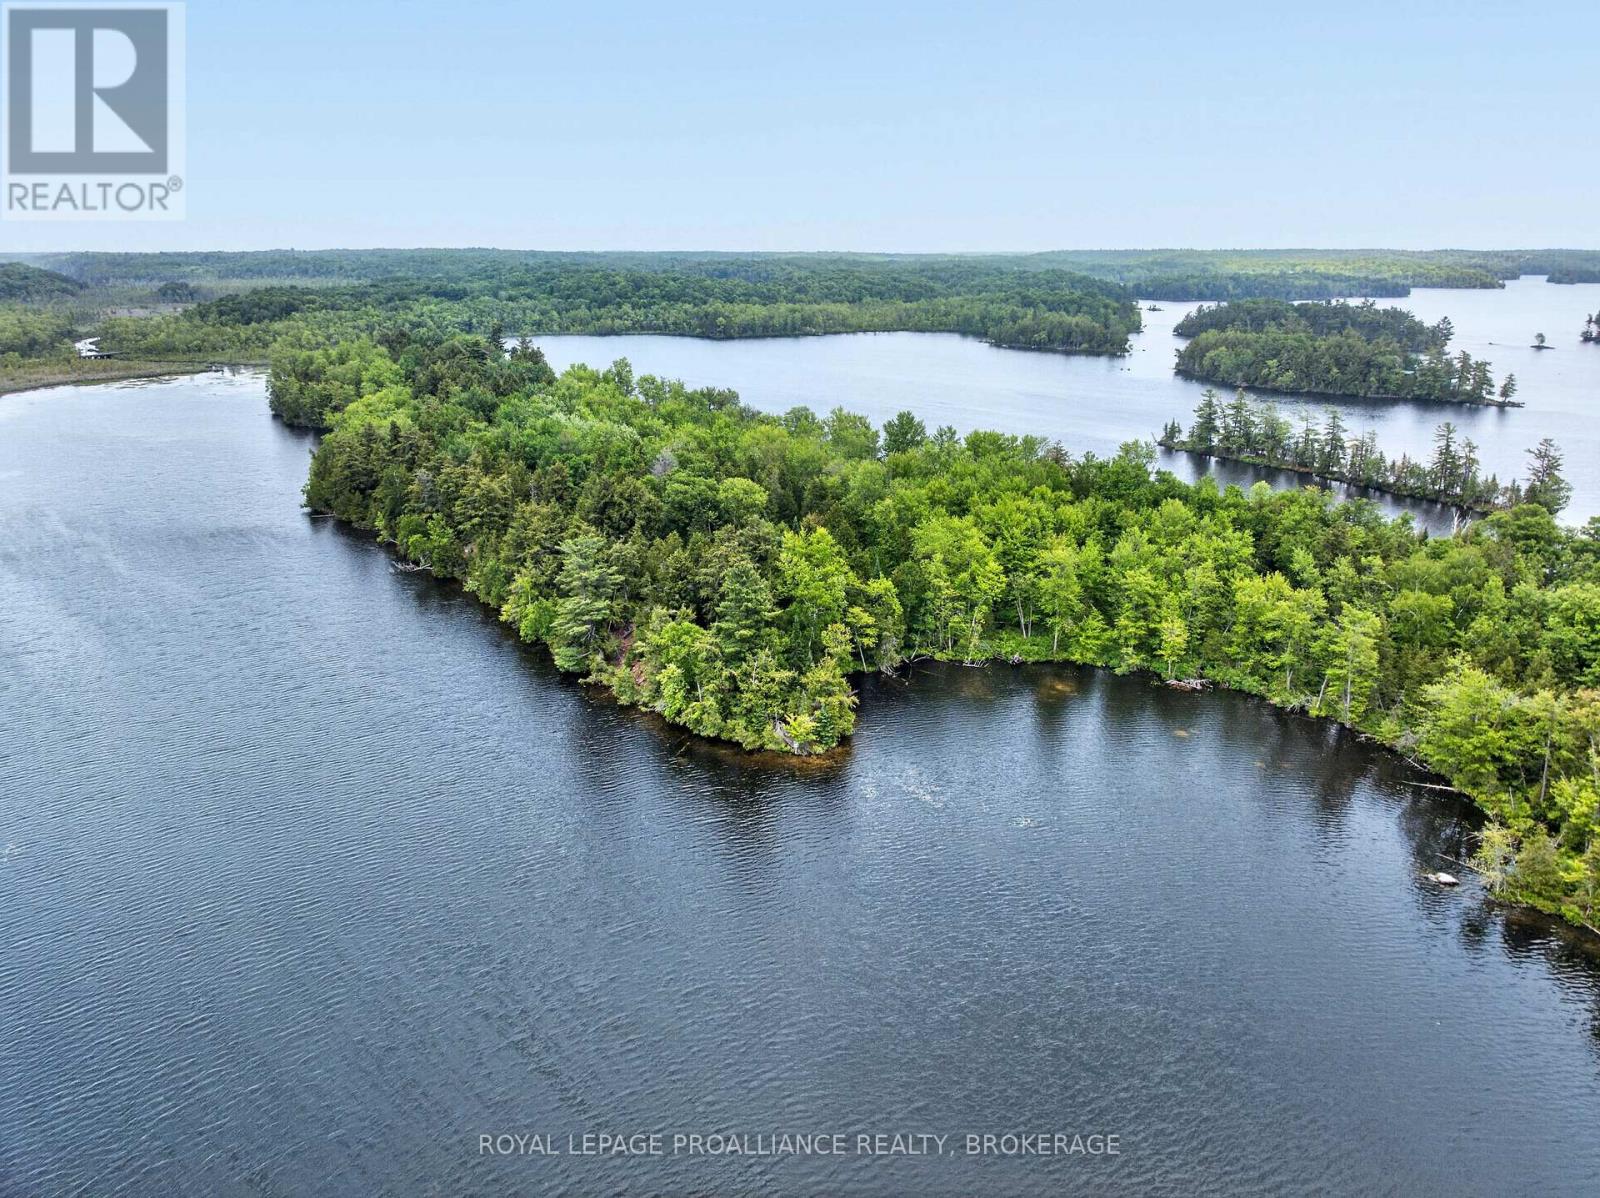
Beautiful Sharbot Lake island property. This vacant land parcel consists of over 3 acres of land with waterfrontage on both sides of Gracey's Island. Access to the island is easy from one of the public boat launches just a few minutes away. There is a public boat launch at the bridge separating the two sections of the lake and there is also a beach and play area in this area. The Village of Sharbot Lake offers access to all amenities and Sharbot Lake Provincial Park is located just north of this property. Sharbot Lake is a deep, spring fed lake that has many islands spread throughout the lake and offers great boating, swimming and fishing opportunities. Some fish species in the lake include trout, walleye, bass and pike. Located less than an hour from Kingston or an hour and a half from Ottawa. (id:47482)
Kingston, Ontario
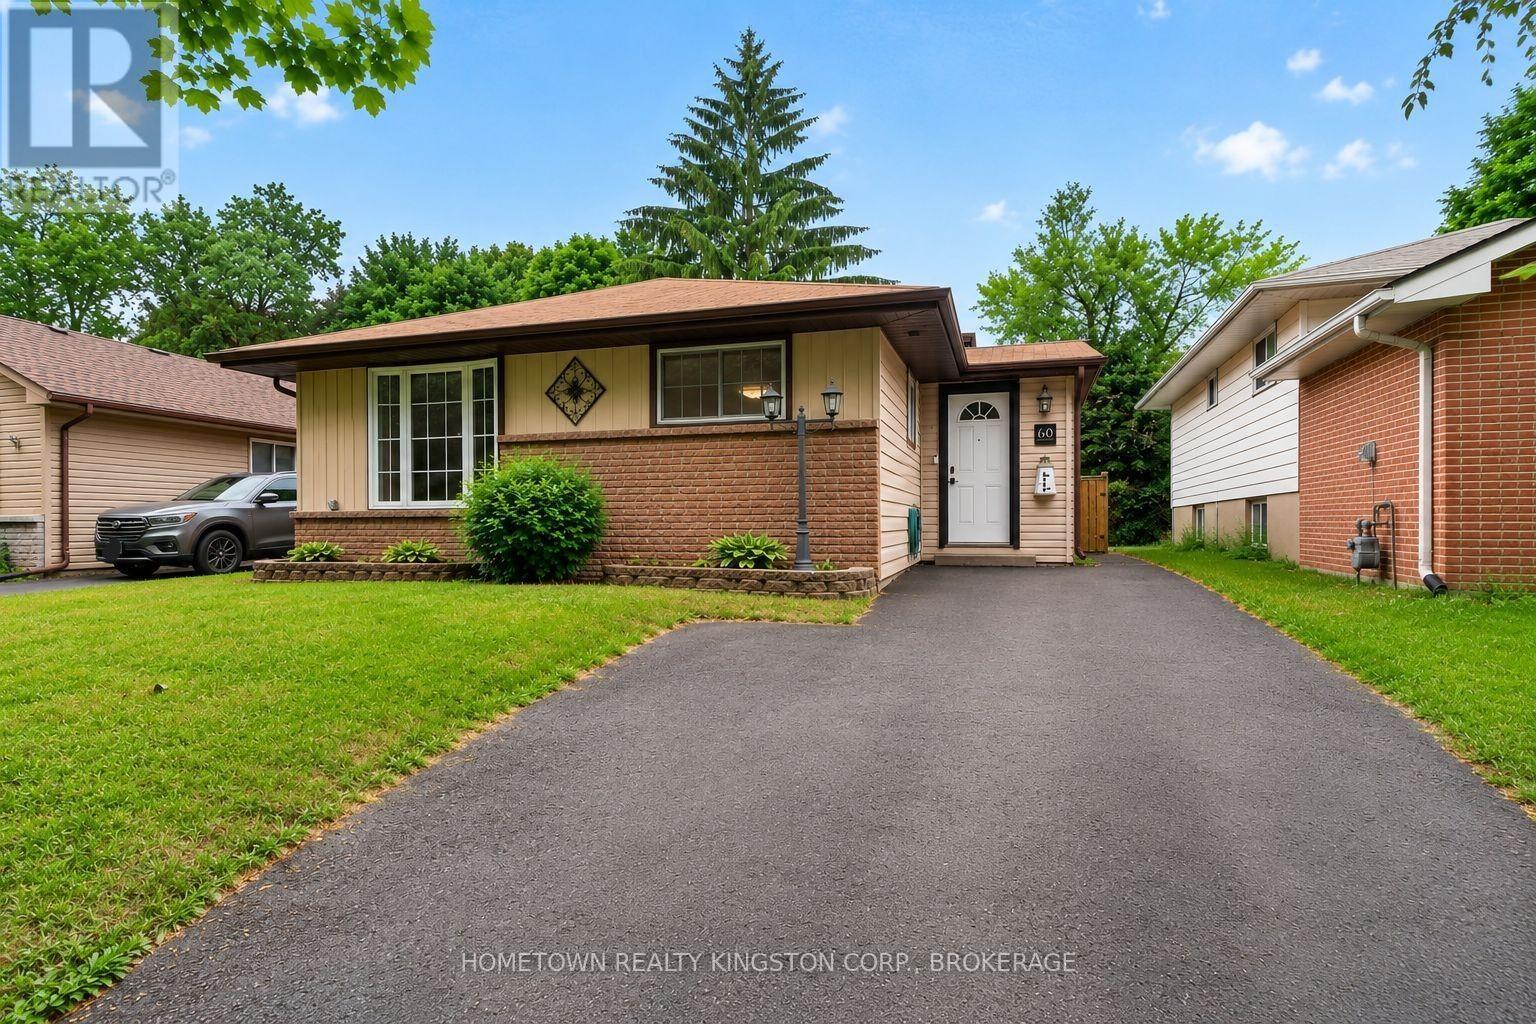
Thoughtfully updated city starter just minutes to Highway 401 and downtown Kingston! This welcoming backsplit is a wonderful opportunity for first time buyers, investors and those seeking a stress-free, move-in ready home. The updated kitchen offers new appliances and opens onto the charming dining and living rooms. The bay window and gas fireplace create a bright and comfortable atmosphere. Upstairs is an updated, 4 piece bathroom and 3 bedrooms. Off the mudroom are stairs to the basement with another 4 piece bathroom, laundry room with ample storage and office space with versatile configuration. The large deck looks onto the fully-fenced backyard, with tons of privacy to enjoy. Nothing left to do but move in and make it your own! (id:47482)
Kingston, Ontario
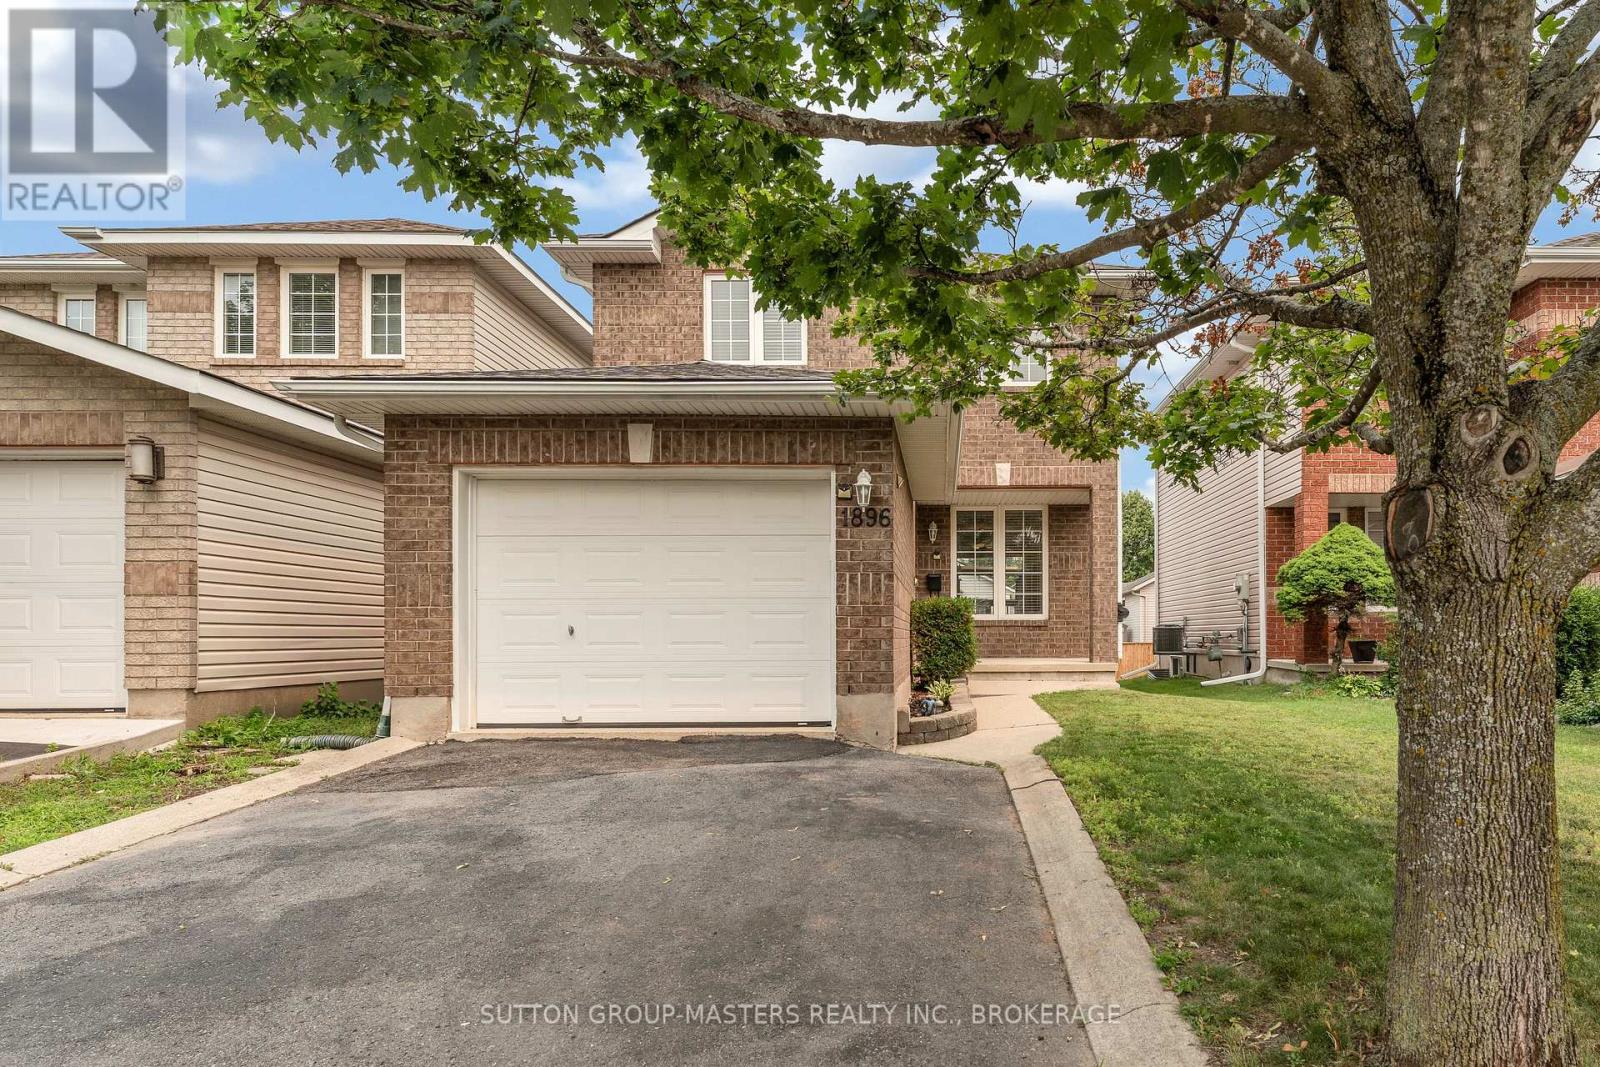
Set in one of Kingston's most sought-after family neighbourhoods, this beautiful move in ready, 3-bedroom, 2.5-bathroom home offers the space, comfort, and convenience today's families are looking for. With schools, parks, arenas, walking trails, and Kingston's shopping district just minutes away, everyday life couldn't be easier. Inside, a warm and welcoming layout is designed for both busy mornings and relaxed evenings. The living and dining areas flow effortlessly together, creating an inviting space to gather with family or entertain friends. The kitchen features granite countertops, generous prep space, and a sunny breakfast area with sliding doors leading to a two-tier stained deck complete with a fixed pergola. Whether you're hosting summer barbecues, enjoying your morning coffee, or unwinding after a long day, this backyard is ready to become your favourite place to be. Upstairs, the spacious primary bedroom offers double closets, while two additional generously sized bedrooms and a well-appointed four-piece bathroom provide plenty of room for a growing family.The fully finished basement adds valuable flexibility with a large recreation room, a finished three-piece bathroom, and endless possibilities for a home office, playroom, gym, or comfortable guest space.Thoughtfully cared for and completely move-in ready, this is the kind of home where weekends are spent in the backyard, kids ride their bikes through the neighbourhood, and everything your family needs is just around the corner. Welcome home! (id:47482)
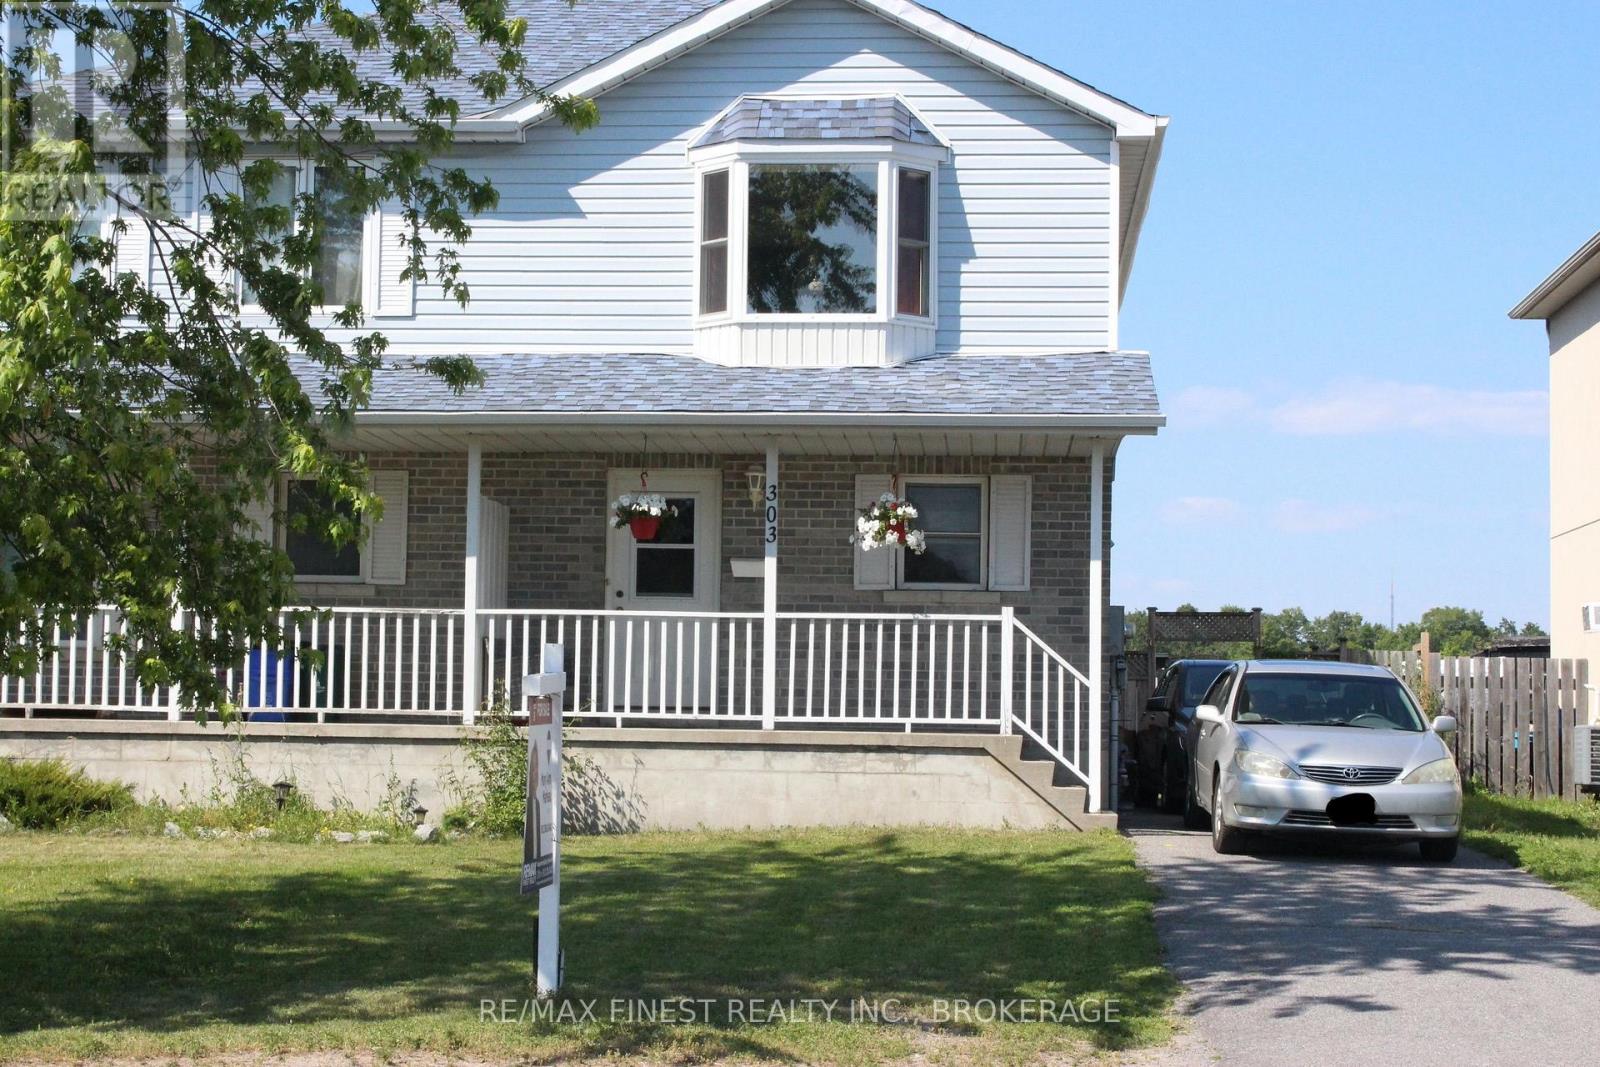
Kingston, Ontario
Welcome to this charming 2-Storey. 3 Bedroom, 1.5 Bath Semi-Detached home, ideally located just steps from amenities and only a very short drive to Highway 401 for an easy commute. The main floor features a fully equipped kitchen with ceramic tile flooring, a convenient 2 piece powder room, and a bright dining area leading to the living room. The living space boasts recently upgraded laminate flooring and a sliding glass door leading to a fully fenced backyard complete with a deck for relaxing or entertaining. Upstairs you will find a spacious primary bedroom with double closets and a large bay window that fills the room with an abundance of natural light throughout the day. Two additional generously-sized bedrooms complete the upper level. The beautifully renovated 3 piece washroom features a ceramic tiled walk-in shower with glass doors and ample lighting. The unspoiled basement includes a laundry area and a rough-in, offering plenty of potential to customize the space to suit your needs. This home is an excellent opportunity for first-time home buyers, or investors alike. (id:47482)
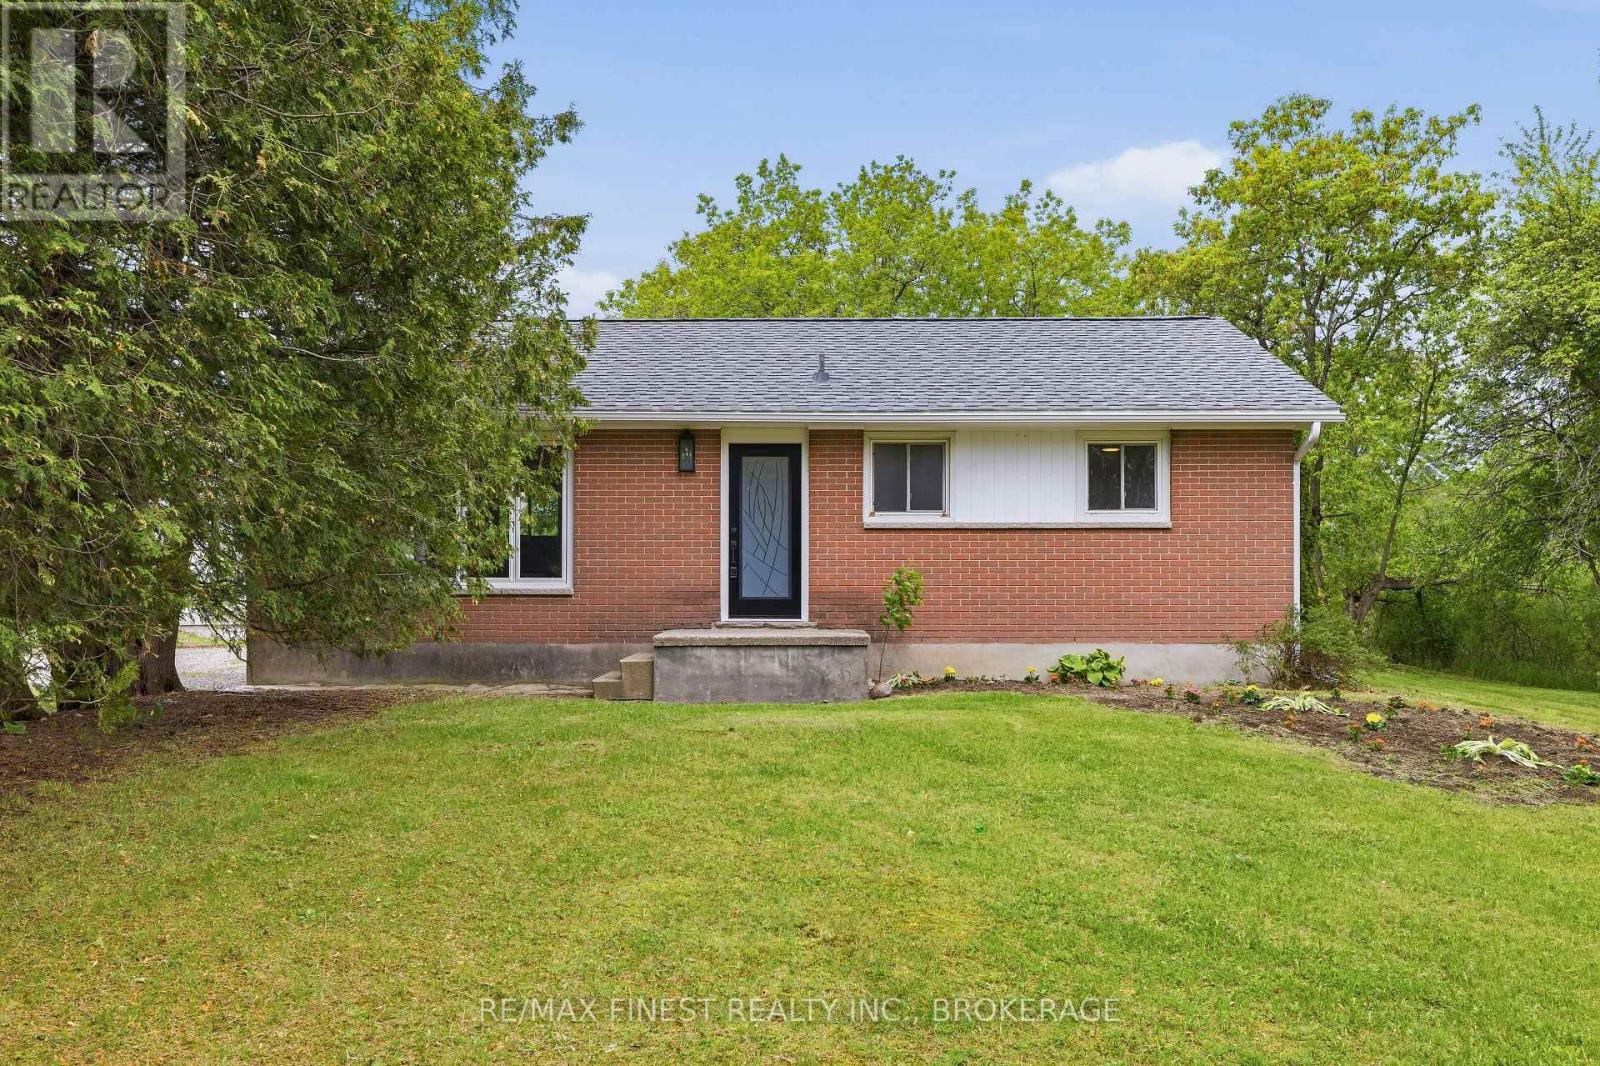
Kingston, Ontario
Welcome to 1604 Joyceville Road! Sited on 4.42 acres, this property offers complete rural privacy just 2 minutes to the 401 and 12 minutes to Kingston. The classic brick bungalow has been completely renovated, redesigned, and masterfully refinished from top to bottom. Every major update has been meticulously completed, offering a virtually brand-new home. The fully finished basement massively expands your living space, perfect for a rec room. A detached garage sits steps from the house for daily utility but the true show stopper is the detached, 2,000 sq. ft. workshop featuring soaring 15-foot ceilings. Enjoy complete backyard seclusion with unmatched shop capabilities and an unbeatable commuter location. Turn key country living at its absolute finest. (id:47482)
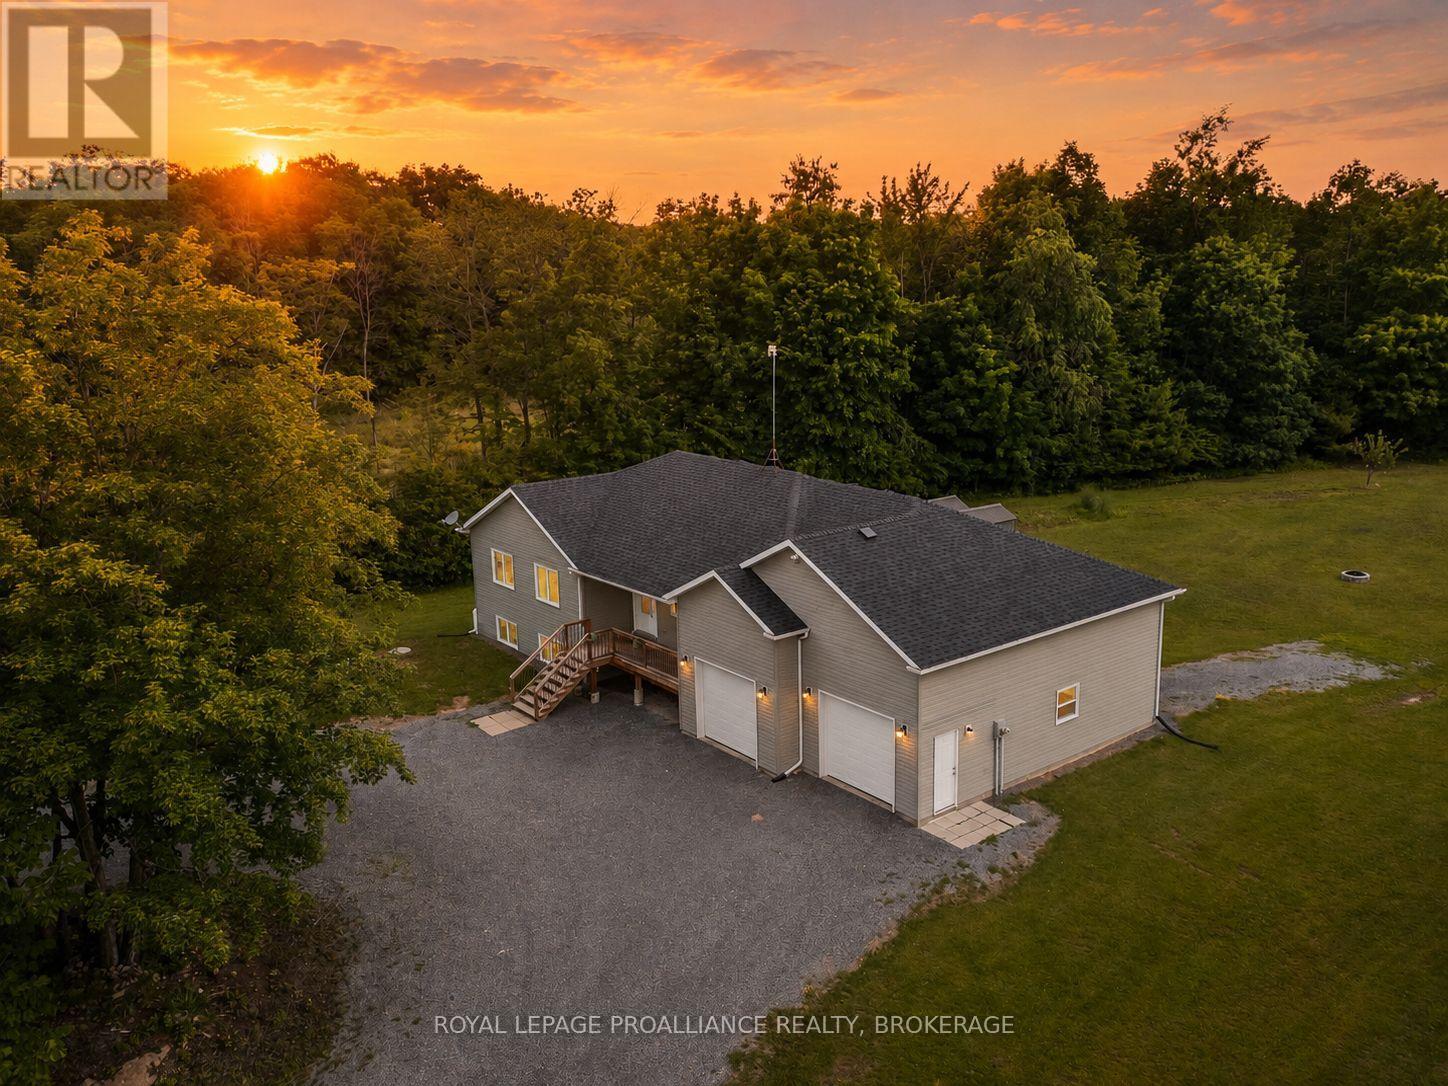
Frontenac, Ontario
Set well back from the road on a breathtaking 11-acre parcel, this custom-built retreat offers the perfect blend of tranquility, efficiency, and refined country living. Surrounded by mature trees, groomed nature trails, abundant wildlife, and stunning natural vistas, this is a property where peace and serenity come standard. Built with Insulated Concrete Form (ICF) construction from the foundation to the roof structure, this energy-efficient home was designed for superior comfort, durability, and long-term performance. The open-concept layout features hardwood and tile flooring, a custom kitchen with granite countertops, spa-inspired bathrooms with oversized soaker tub, and large windows that bring the beauty of the outdoors inside. The recently finished walkout basement adds substantial living space and features a cozy fireplace, while heated floors in both the main floor and lower-level bathrooms provide everyday comfort. Additional features include a radon mitigation system, hardwired internet and satellite connections, and a monitored alarm system with smoke detection and smartphone access. Recent upgrades include a new dual-stage 2-ton air conditioner (2025), Bosch dishwasher (2025), stove (2022), Washer & Dryer (2022) - all with 5-year extended warranties. Outside, enjoy walkouts from both levels, a propane BBQ hookup, two storage sheds, extensive garden space, and an oversized drive-through garage with room for three vehicles, recreational equipment, and all the toys that come with country living. Located just minutes from the public beach and boat launch on beautiful Desert Lake, this exceptional property offers the best of both worlds: peaceful country living with everyday conveniences close at hand. The Village of Verona, offering groceries, fuel, dining, and essential services, is only 15 minutes away. Enjoy the rare opportunity to embrace luxury, privacy, and nature without sacrificing accessibility. (id:47482)
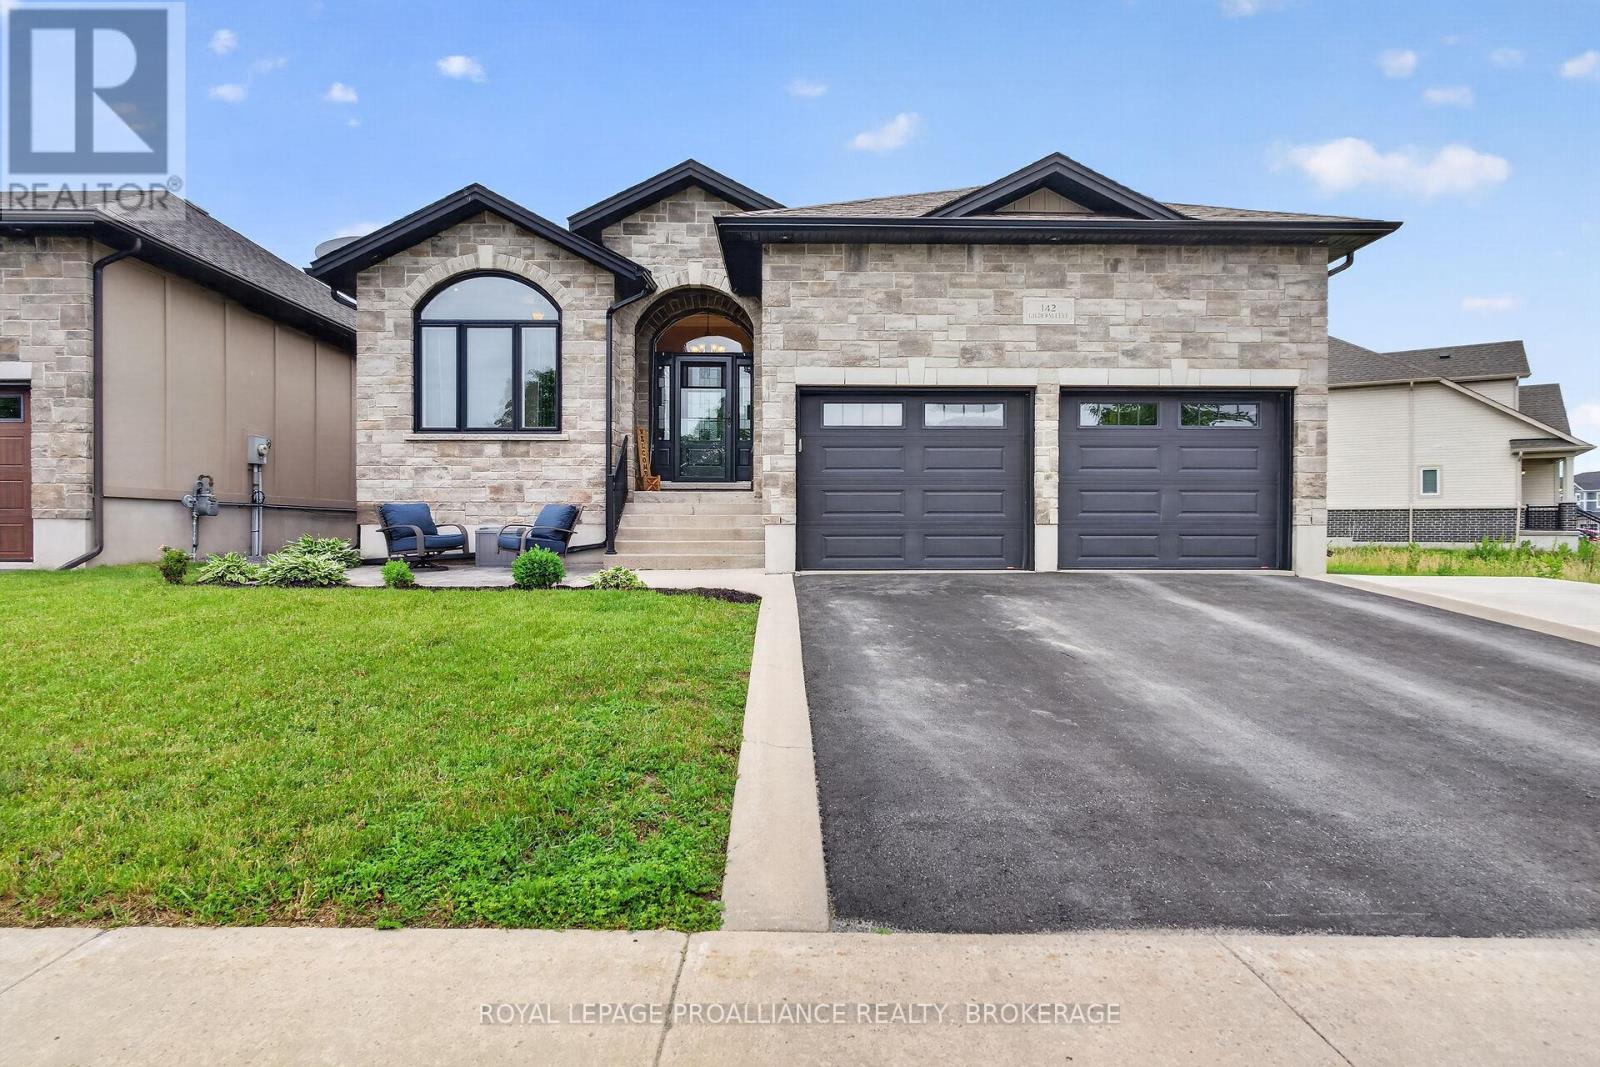
Loyalist, Ontario
Welcome to 142 Gildersleeve Boulevard, a stunning custom-built bungalow by Legacy Homes, offering exceptional craftsmanship, comfort, and style in the heart of Bath. The inviting front patio, double-car garage, and spacious driveway with parking for up to three additional vehicles provide excellent curb appeal and convenience. Step inside to discover a bright open-concept design featuring hardwood and ceramic flooring, a gourmet kitchen with granite countertops, and a spacious living room anchored by a dramatic floor-to-ceiling stone gas fireplace. Sliding doors lead to a rear deck overlooking the fully fenced backyard, creating the perfect space for indoor-outdoor living. The primary suite offers a walk-in closet and ensuite bathroom, while two additional generously sized bedrooms complete the main level. The fully finished lower level expands the living space with a large recreation area, two additional bedrooms, and a full bathroom - ideal for guests, a growing family, or a home office. Enjoy the privacy of the backyard, perfect for relaxing, entertaining, and making lasting memories. We look forward to welcoming you home. (id:47482)
Jeff’s Bio
“Strong Family Ties
Meet Jeff, Your Trusted Sales Representative with Deep Roots in Kingston.
Jeff brings over 16 years of experience as a licensed sales representative, with a profound connection to the vibrant community of Kingston. His family history intertwines with the fabric of this city, as his grandfather hailed from just north of Kingston, while his great uncle made significant contributions as the head of Criminal Psychology at Queens and served as a Governor/Warden of Kingston Penitentiary.
Having spent cherished moments at the family cottage on Eagle Lake, which has been a part of their legacy since 1918, Jeff possesses an intimate understanding of the region’s cottage country allure.
With a rich background in customer service and e-marketing, honed through 14 years with Kingston Homes Realty, Jeff is adept at catering to diverse client needs. Moreover, his entrepreneurial spirit shines through his ownership of a digital recording and multi-media studio since 1994.
Jeff and his wife have chosen Kingston as the perfect place to raise their two sons, embodying their deep-rooted love for the community. With Jeff by your side, you can trust in his expertise, dedication, and unwavering commitment to serving the Kingston area and its residents.”
Mortgage Agent Lic. #M22003215
Dominion Lending Centres SkyCap Mortgage
License 13497 independently owned & operated
www.jeffross.ca
www.kingstonhomes.com

I have lived and worked in Kingston for almost 30 years. Having grown up moving frequently, as my father was in the military, I developed a love of travel, adventure, .. and houses! I have had a 25 year career in the psychology field, peppered with some real estate investing, as well as stints as a landlord. I am passionate and excited to help you meet your real estate needs!
Kate Green
613-572-3651
julie@pennyblake.com
613-583-9000
After many years in customer service and sales including owning my own business, I am very excited to be pursuing my career in real estate. I found my passion for real estate through buying and selling my first family home in Cold Lake, Alberta. As a military spouse I have experienced firsthand the obstacles that can be encountered during this process including restricted timelines, working with Government relocation services (BGRS) and maneuvering through the challenges of unique real estate markets.
Whether you are new to the city of Kingston or a lifelong resident in search of a new home, investment or vacation property, I am dedicated to utilizing all my knowledge and resources to help you through this process as smoothly as possible. Myself and my colleagues at the Penny Blake Home Team, with over 30 years of experience in the Kingston and surrounding area, will help you find the property that meets your needs.
Get in touch with Julie today.
By email: julie@pennyblake.com
By Phone: 613-583-9000
By email:office@pennyblake.com
By Phone: 613.507.3629
Sandra brings over 24 years of experience in the real estate industry to the table. She has served several years on the KAREA board of Directors and has participated in many of the activities organized by the PR committee. In this role with the Penny Blake Home Team, she takes care of handling the office paperwork, processing transactions, coordinating appointments and helping clients navigate through the process of buying or selling their home. In addition to this, she loves to help her friends and Family achieve their Real Estate goals. She is always available to answer any questions that arise.
Get in touch with Sandra today.
By email:office@pennyblake.com
By Phone: 613.507.3629
cheryl@pennyblake.com
613.888.7601
With strong ties to Kingston, I am excited to help you find your perfect home in our beautiful city. Born in Kingston, I attended Queen’s as an undergraduate, graduating with a Master’s in Psychology, and then spending many years working in the Psychology Dept at Queen’s before starting my career in real estate. My husband and I have raised our 3 boys in Kingston. Not only am I familiar with the school system here, I have spent a great deal of time in the local arenas watching my boys play hockey over the years!
I have experience with the many sides of real estate – I know what it is like to buy and sell my own homes, moving as our family grew and our needs changed. In addition, owning a custom home building business with my husband for over 20 years has given me valuable experience and insight, all of which will help me provide you with the best service possible. Finally, as a Remax sales rep, I can help you navigate all the aspects of buying and selling your home.
If you are planning a move, I am here to help you with that transition. If you are looking to sell your home, I will work hard to help you get the best deal you can. If you are looking to buy a home, whether you are new to Kingston, or have lived here for years, I can help you find the right neighbourhood and the right home for your lifestyle.

Get in touch with Cheryl today.
By email: cheryl@pennyblake.com
By Phone: 613.888.7601
http://www.soldbycheryl.ca
louise@pennyblake.com
613.876.0934
I grew up in Belleville, Ontario, but after living in Kingston my entire adult life, I consider the Limestone City my home town. My husband and I have bought and sold many homes over the years, as our life circumstances changed and we have always researched our preferred neighbourhoods well. Our first home was in Amherstview; we moved just outside Kingston when we wanted to start our family; moved back into Kingston when we chose the public and high schools we wanted our two girls to attend and moved again when we became “empty nesters”. We have truly hit all the life cycles.
Oddly, my working background began in real estate – 16 years in law offices working through real estate deals. Needless to say, I have in-depth knowledge of what happens to an offer once it goes to your lawyer. The next step in my career path took me in the direction of human resources and I am very proud of my success in that field. It gave me great insight into how to treat people and understand and correct their frustrations.
Now, in a sense, I have come full circle – back to an exciting, challenging and rewarding career in Real Estate which I’ve been doing for over 7 years now.

Get in touch with Louisetoday.
By email:louise@pennyblake.com
By Phone: 613-876-0934
http://louisethornton.ca/
penny@pennyblake.com
613.539.3307
Read some testimonials from Penny’s Clients
Penny has been a life long resident of the City of Kingston and for over 30 years has been involved in the real estate market. She made a decision over 30 years ago to become a licensed real estate professional and assist others in investing wisely. She is a strong supporter and major sponsor of many community events. Penny is a parent and homeowner and knows what it takes to keep a household running smoothly. Penny has lived in City east for over 38 years with her daughter Alexis. Penny has been working with military families for over 30 years and she is registered with the Government Relocation Services and has a proven track record with thousands of military families in Kingston and across Canada. She offers her clients quality service, through her national access to the Remax Referral System. If you are considering a move, you will receive the most complete information and services by contacting Penny. For your convenience her office is located at 235 Gore Road, close to the Royal Military College and the Canadian Forces Base.

Get in touch with Penny today.
By email: penny@pennyblake.com
By Phone: 613.539.3307
Penny Supports her Community, click here to find out how.