EMAIL PENNY & THE TEAM • OFFICE: 613-507-3629 •

You are here: Home » Listings
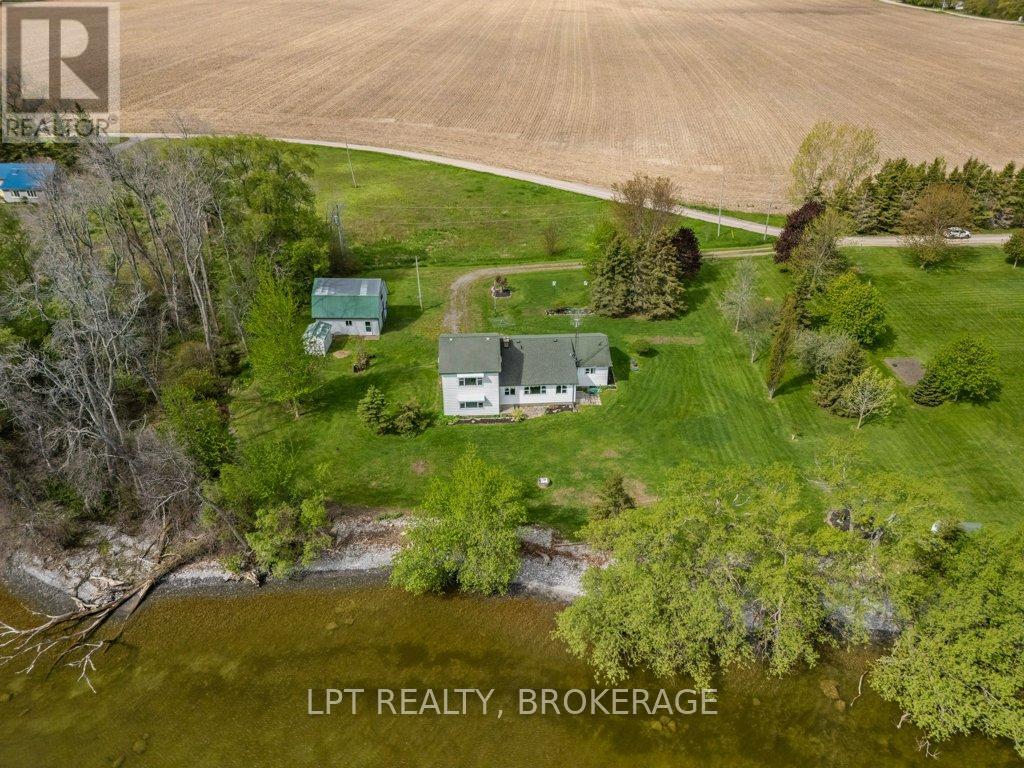
Prince Edward County, Ontario
159 Point Pleasant Lane offers a rare opportunity to own the waterfront lifestyle many dream about in beautiful Prince Edward County. Set on approximately 1 stunning acre with unobstructed Lake Ontario waterfront, this inviting 4-bedroom, 2-bathroom home or cottage is ideal as a peaceful seasonal escape, family cottage, or the perfect setting for a future year-round retreat. With breathtaking water views and endless possibilities, this is the type of property where lifelong memories are made. Imagine starting your mornings with coffee overlooking the water and ending your evenings gathered around a fire while listening to the waves roll in beneath a sky full of stars. Spend your days swimming, kayaking, boating, fishing, or simply enjoying the privacy and tranquillity this exceptional setting provides. The existing home offers a comfortable living space while allowing opportunity for future updates and personalization. Whether you enjoy it as it is, renovate and expand, or create the custom waterfront retreat you have always envisioned, the setting itself is extraordinary. Located in a peaceful and private setting away from the tourist bustle, this property offers the ideal balance of seclusion and convenience. Experience the relaxed pace and natural beauty that draws people to The County while remaining close to attractions including Sandbanks beaches, golf courses, yacht clubs, art studios, live music, boutique shopping, restaurants, vineyards, breweries, and local markets. Adding even more value is the impressive two-story barn with loft space and two additional parking bays, perfect for boats, recreational equipment, workshop space, hobbies, or future possibilities. An adjoining 1.44-acre waterfront parcel with approximately 260 feet of waterfront is also available for purchase (MLS# X13186150), creating an outstanding opportunity to expand your footprint, create a family compound, or secure future investment potential. (id:47482)
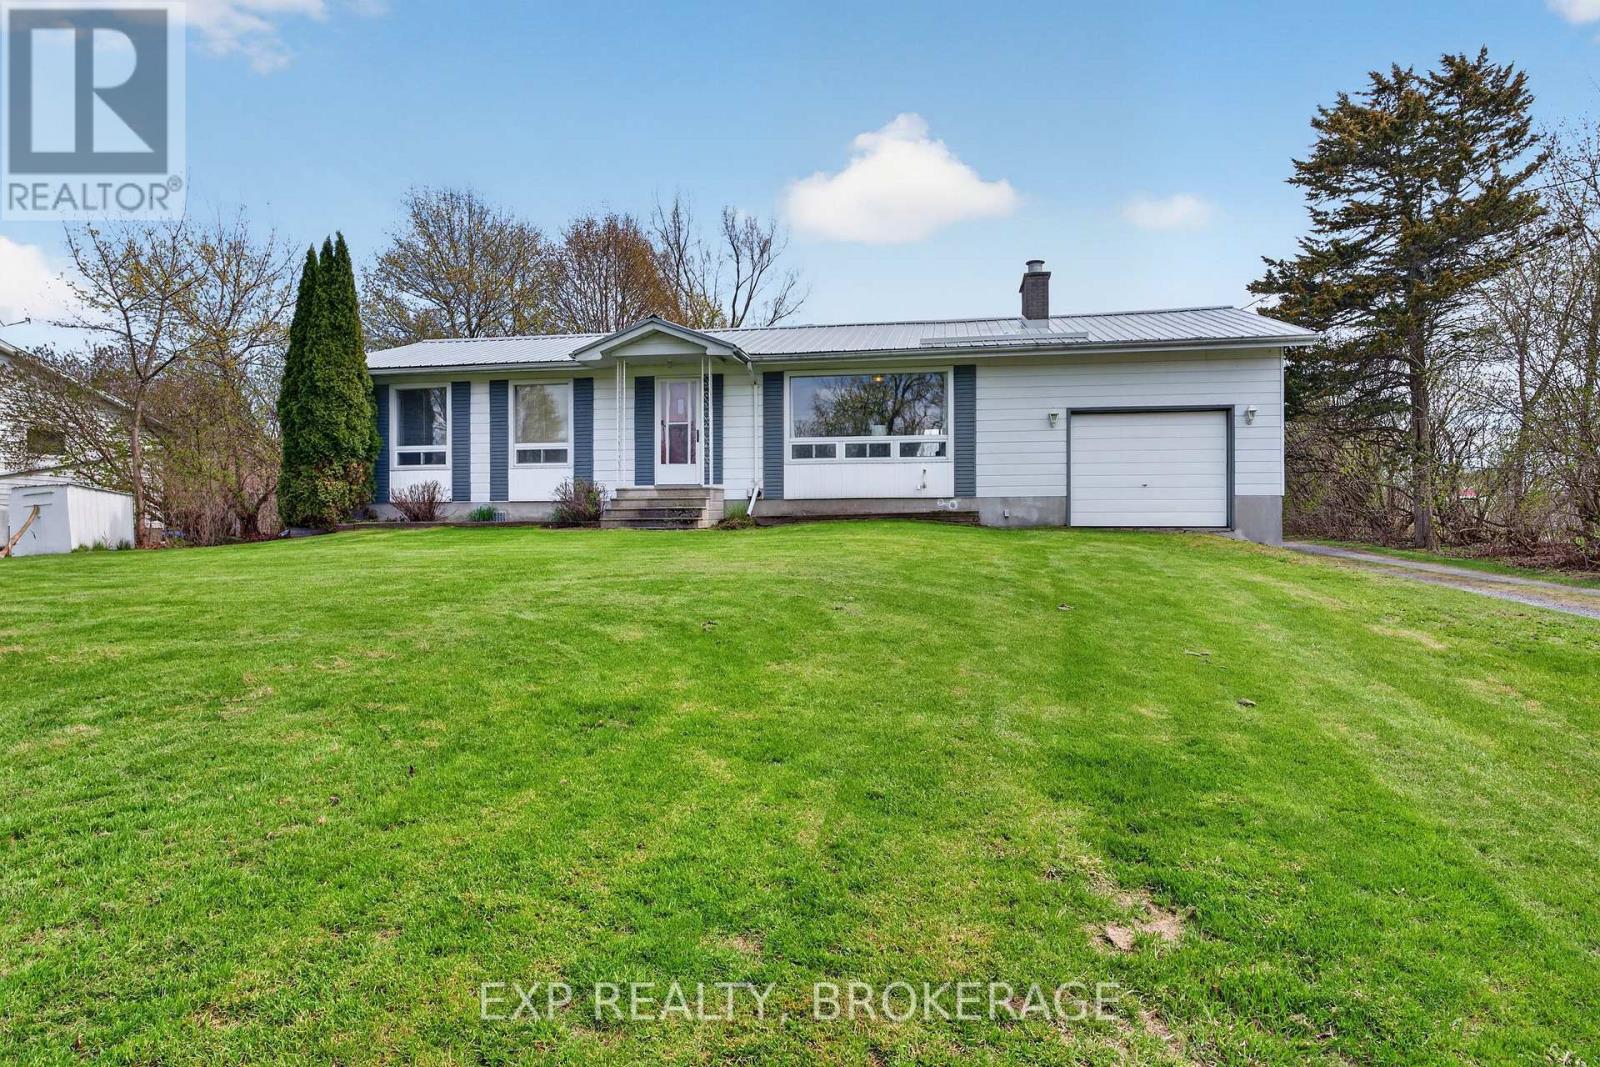
Frontenac Islands, Ontario
Nestled on one of the Village of Wolfe Island's quieter and rarely offered streets, this charming 3-bedroom home presents an excellent opportunity for buyers seeking space, convenience, and potential. Situated on a beautifully sized lot, the property features both an attached and detached garage, along with a durable metal roof and updated 200-AMP panel, furnace, and A/C for added peace of mind. The home is move-in ready while still offering the chance to add your own personal style and updates over time. Enjoy the convenience of being within walking distance to the Wolfe Island ferry, general store, restaurants, and other village amenities. Priced to sell, this is a fantastic opportunity to own a home in a highly desirable island location. (id:47482)
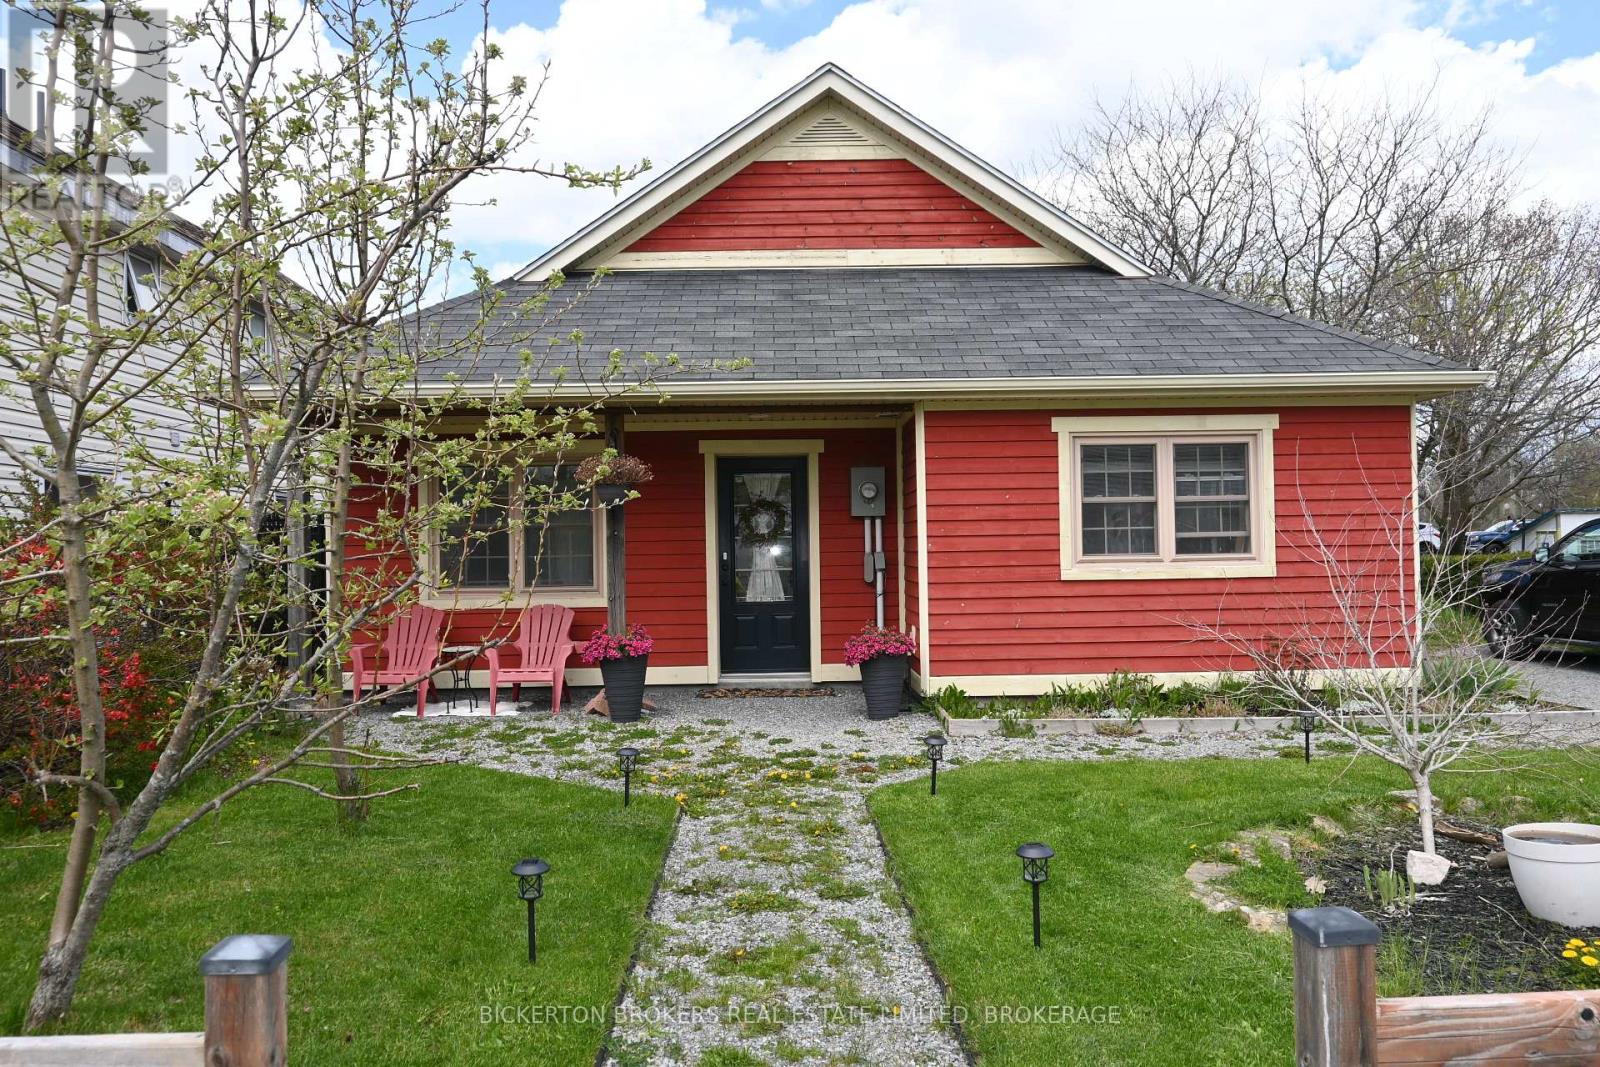
Lansdowne Village, Ontario
Charming Village Bungalow Easy One-Level Living Enjoy the warmth and friendliness of a small-town life in the picturesque village of Lansdowne, just 5 minutes from the 401 for a quick and easy commute to Kingston or Brockville. Built in 2009 with comfort and efficiency in mind, this well-maintained beautifully decorated 2-bedroom, 1-bathroom home offers a true one level living space. This home would be a perfect Starter home for a new Family, or a Retirement Couple looking to downsize and simplify their life, an ideal space for individuals seeking a stair-free environment or requiring wheelchair accessibility and could also be a great rental unit for some extra monthly income. As you enter you will be greeted to a bright, sunny open-concept kitchen, dining and living area. The high vaulted ceiling gives this space an airy feel and the extra-wide door and hallways make moving about the home seamless. A carpet-free home designed for low easy Maintenace. The Spacious rooms include radiant in floor heating ensuring year-round comfort and cost-effect utilities. Enjoy the large fenced rear yard which includes a play structure and garden shed perfect for creating your very own garden oasis or a safe area for your children to play or simply relaxing in the large outdoor space. Municipal water and sewer add to the convenience of this move-in ready home in the heart of the village. A wonderful blend of charm, functionality, and location this home is a delight to show! Call for your personal tour today and make 6 Yonge Street your new Home. (id:47482)
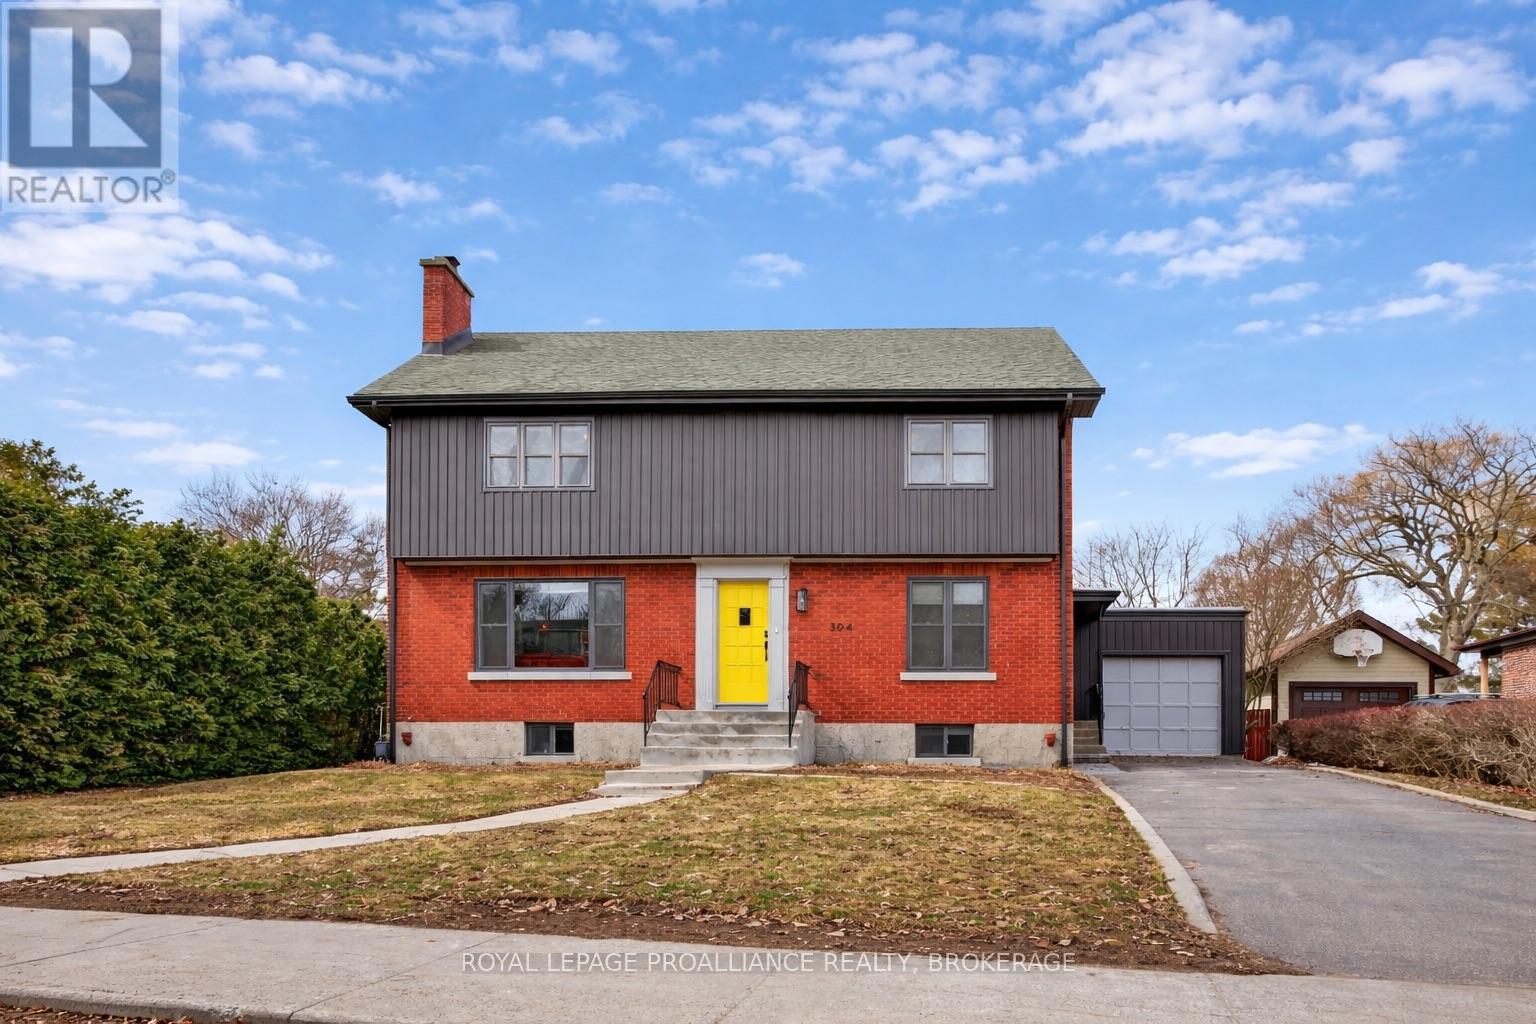
Kingston, Ontario
Welcome to 304 Willingdon Avenue - an elegant and beautifully maintained family home, ideally situated in one of the area's most sought-after neighbourhoods, just a short walk to highly regarded Winston Churchill Public School. This bright two-storey residence offers a timeless layout designed for both everyday living and entertaining. The upper level features four generously sized bedrooms, including a spacious primary suite complete with a walk-in closet and private ensuite, along with a well-appointed four-piece family bathroom. Natural light fills every room, creating a warm and inviting ambiance. On the main floor, you'll find a gracious living room anchored by a gas fireplace, a dining area, and a thoughtfully designed kitchen with abundant counter space. A welcoming foyer, powder room, multiple storage closets, and a generous front office provide both convenience and versatility. At the rear, a sun-filled family room/sunroom with western exposure overlooks the expansive backyard, an ideal setting for relaxing or entertaining. The lower level offers excellent ceiling height and a great layout, including a large recreation room, a flexible space perfect for a home gym or additional bedroom, and the opportunity to add a future bathroom. Ample storage is found throughout. Additional highlights include a single-car attached garage with a paved driveway, a fully fenced yard with a shed, and outdoor features including a treehouse and sandbox. Extensive updates enhance comfort and peace of mind, including roof shingles (2019), forced air natural gas furnace (2017), central air conditioning, updated windows (2019), and a gas fireplace (2014). More recent improvements include the kitchen and office (2020/2021), basement finishing (2024), ensuite updates (2024) and concrete repairs (2025). This exceptional home combines space, style, and an unbeatable location - perfect for families seeking a refined yet functional place to call home. (id:47482)
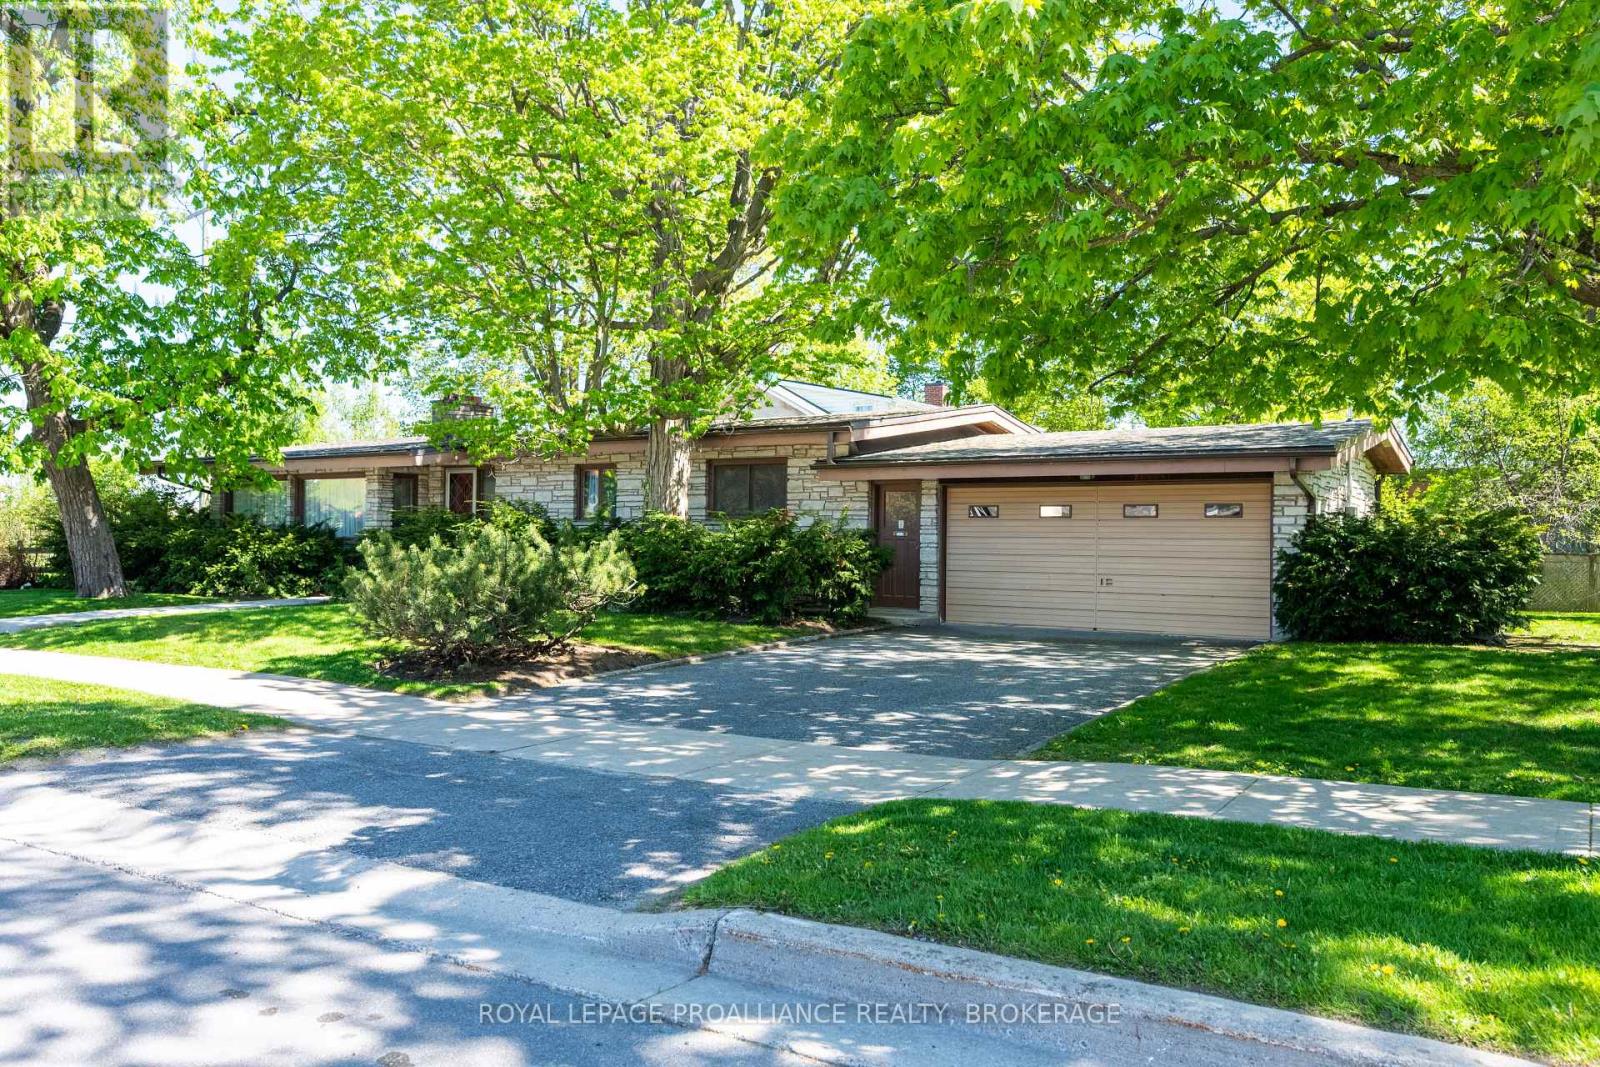
Kingston, Ontario
A rare offering in Kingston's coveted Woodlands neighbourhood, 2 Churchill Street is a true mid-century modern masterpiece, where architecture, light, and timeless design come together in perfect harmony. Designed by renowned architect Ernst Prohaska and featured in Modern Architecture in Kingston: A Survey of 20th Century Buildings, this home stands as a lasting tribute to an era of thoughtful, inspired living. Set on a prominent corner lot and wrapped entirely in Angel Stone, the home exudes quiet sophistication from the moment you arrive. Inside, nearly 2,900 sq. ft. of finished living space unfolds with striking character, soaring beamed cathedral ceilings, a dramatic stone fireplace, and expansive windows that draw in natural light and connect the indoors to the surrounding landscape. The heart of the home is a skylit kitchen that opens to the backyard, inviting gatherings both inside and out. Three spacious bedrooms and a beautifully proportioned main bath complete the upper level, all enhanced by the enduring quality of mid-century craftsmanship. The lower level offers remarkable flexibility, with 2 additional bedrooms, generous living space, and multiple rooms ready to adapt to your needs. A separate entrance with its own postal address (168 Mowat Avenue), presents a distinct opportunity for a private suite, multi-generational living, or a home-based business. Thoughtfully maintained and extensively updated, this home seamlessly blends architectural significance with modern comfort. Just minutes from parks, schools, and Kingston's waterfront, it offers not just a place to live - but a chance to own a piece of the city's architectural story. (id:47482)
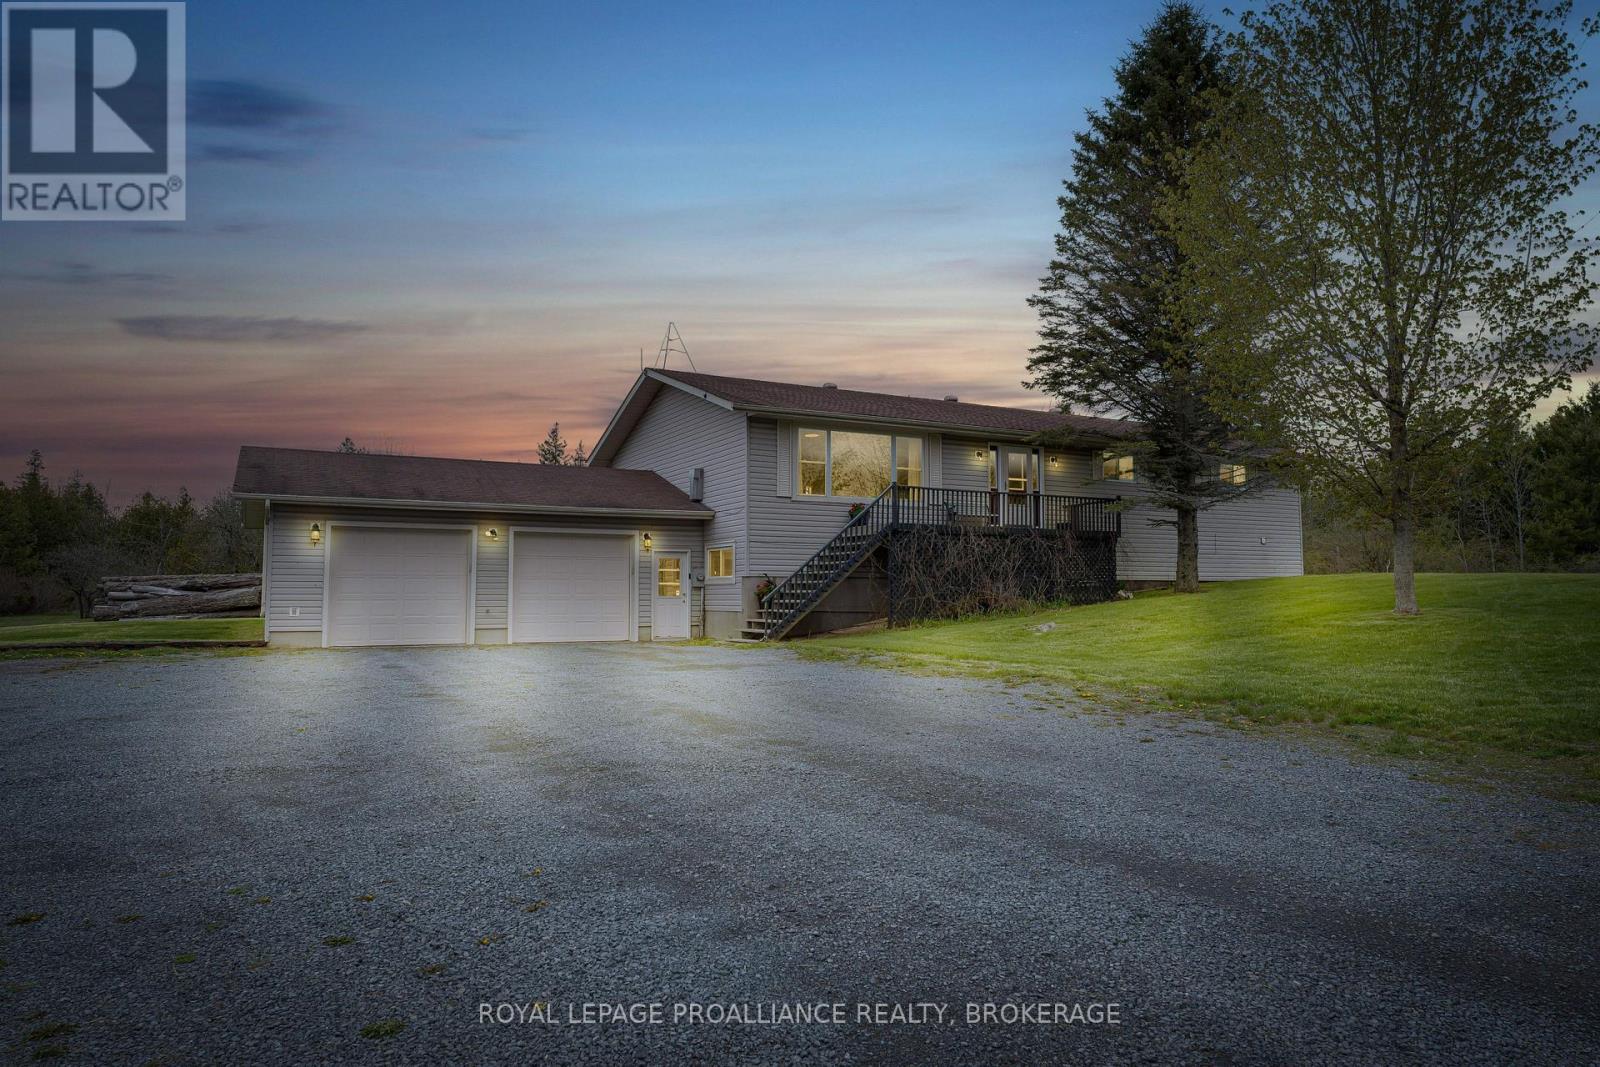
Loyalist, Ontario
Welcome to your ideal country retreat...where space, comfort, and lifestyle come together on a beautiful 2.3 acre property just minutes from Kingston. With a picturesque pond greeting you in the front yard and room to roam, this is the perfect setting for families looking to embrace a quieter, more connected way of living without sacrificing convenience. This spacious raised bungalow offers 3+2 bedrooms and 2 newly renovated bathrooms, providing plenty of room for growing families or multi-generational living. The main level features some hardwood flooring, a bright and inviting layout, and the ease of main floor laundry. A cozy propane fireplace anchors the living room, creating the perfect place to gather. Downstairs, the fully finished walk-out basement offers exceptional flexibility. Complete with a wood-burning stove, kitchen, additional bedrooms, and excellent in-law suite potential with a separate entrance through the oversized double garage. Outside, you'll find parking for 10 vehicles, expansive green space for kids to play, and endless opportunities to enjoy the outdoors. Located close to Kingston and the 401, this property offers the best of both worlds...peaceful country living with easy access to city amenities. A true family home with space for everyone, inside and out. (id:47482)
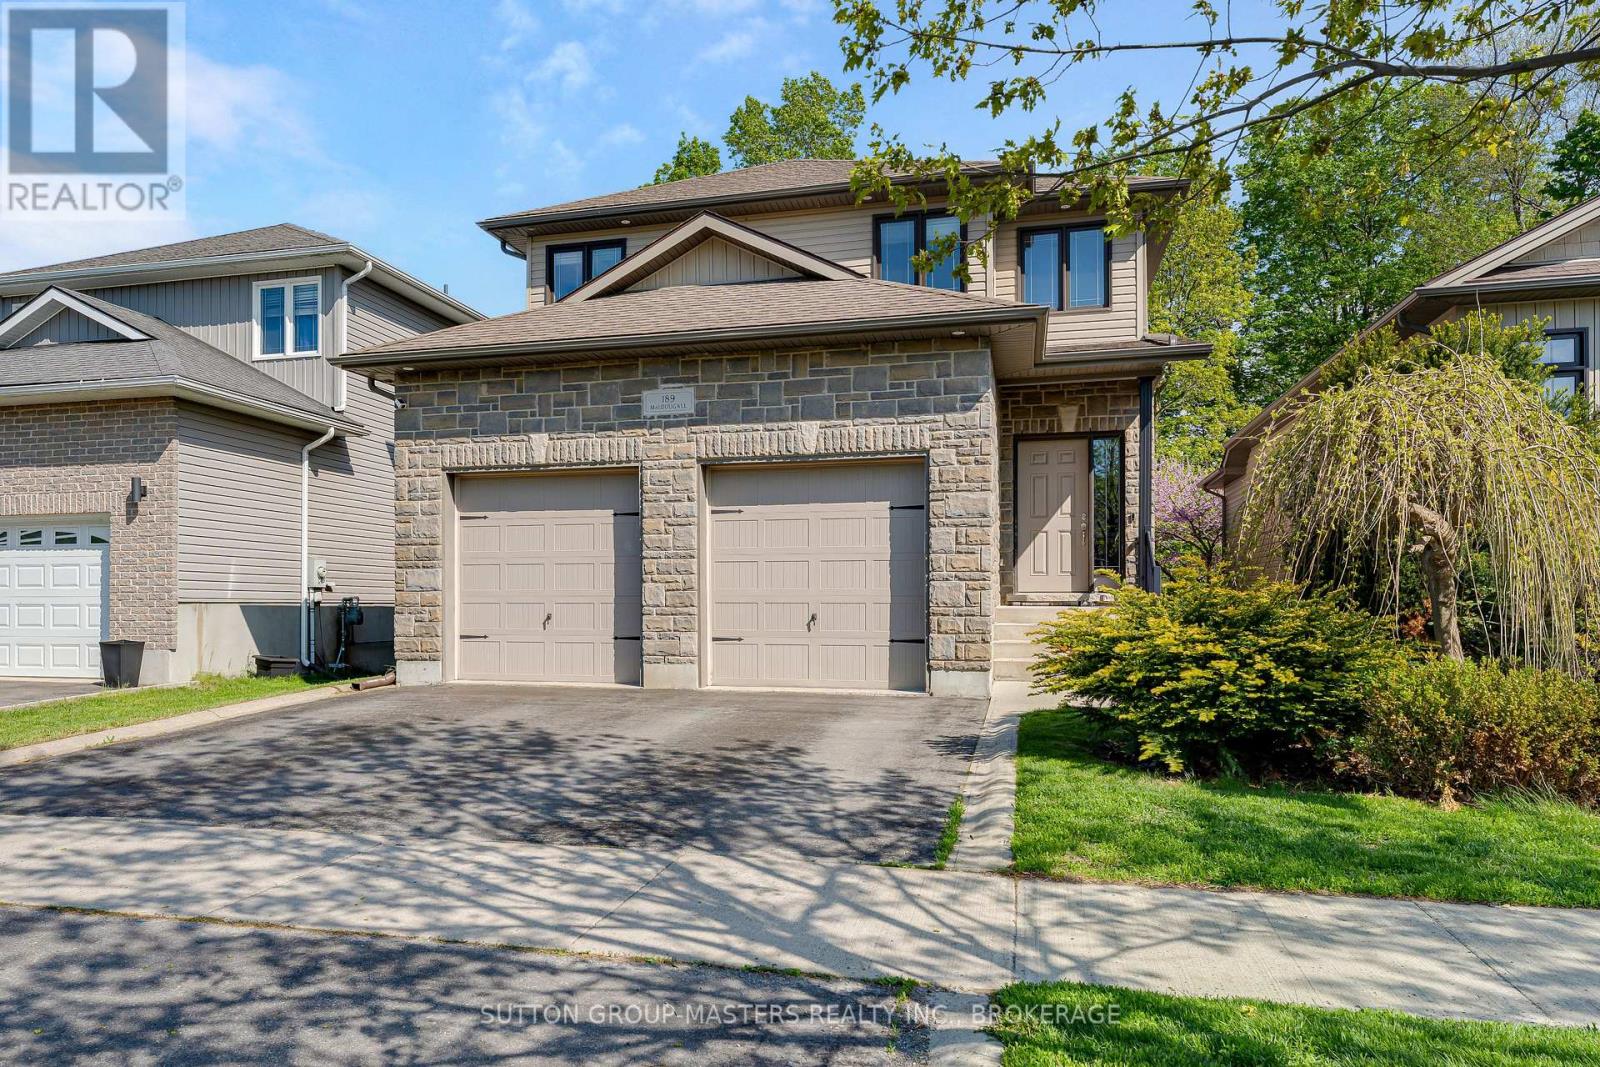
Loyalist, Ontario
Welcome to 189 MacDougall Drive. Built in 2012 and situated on a quiet street, this impressive property offers exceptional curb appeal, a two-car garage with inside entry, three bedrooms, four bathrooms, and a walk-out basement backing onto a private forest. The main floor features a bright, open-concept layout starting with a two-story foyer. It includes a mudroom/laundry room with garage access, a two-piece bathroom, and a modern kitchen with a corner pantry and stainless-steel appliances. The spacious dining and living area, complete with a gas fireplace and custom built-ins, leads to a large deck overlooking the wooded rear of the lot. Upstairs, you will find two bedrooms, a four-piece main bathroom, and a primary suite featuring a walk-in closet and a five-piece ensuite. The lower level offers a large recreation room that walks out to a concrete patio, along with an additional two-piece bathroom, utility room, and storage space. This home is a must-see that checks every box. (id:47482)
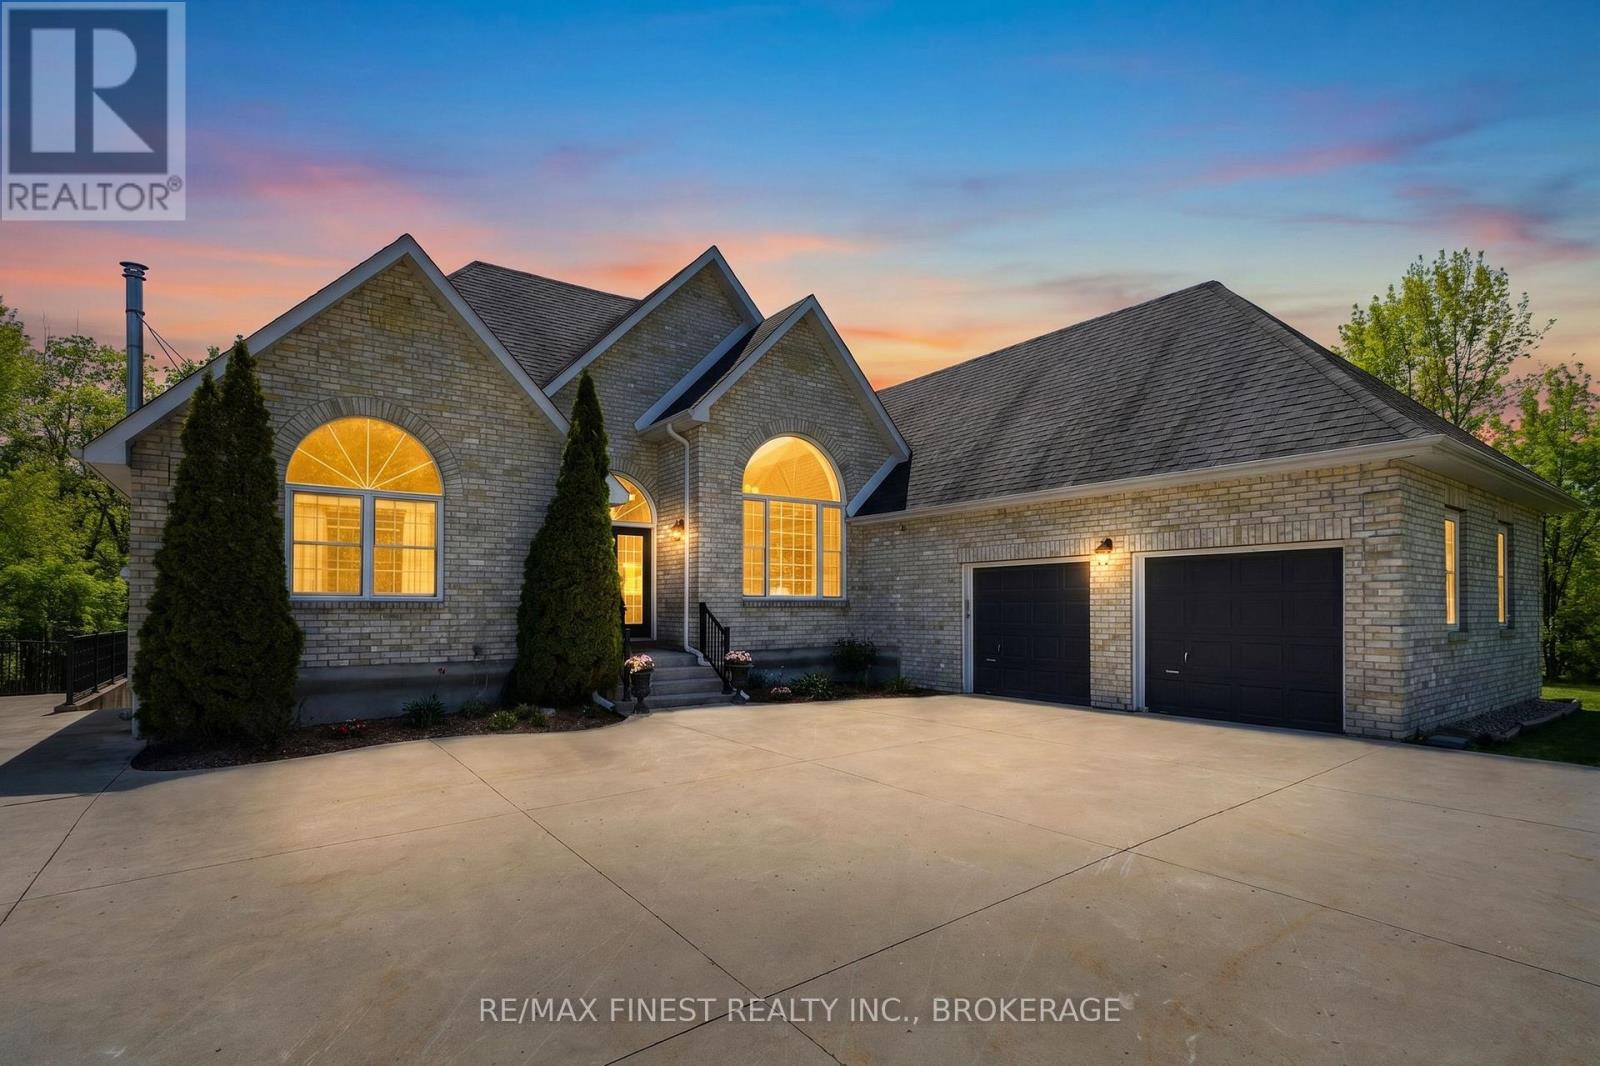
Frontenac, Ontario
Welcome to executive living in the prestigious Maple Hill Estates-where luxury, privacy, and nature come together just 25 minutes from Kingston. This stunning all-brick ICF-constructed bungalow is perfectly positioned on a breathtaking 2.77-acre corner lot surrounded by mature trees, abundant wildlife and tranquil natural beauty. Enjoy the ultimate outdoor lifestyle with deeded access to Dog Lake boat launch, just down the street, providing easy access to exceptional fishing and endless waterfront adventures on. Step inside and experience impeccable pride of ownership showcased through elegant updates, timeless neutral décor, soaring 13-foot vaulted ceiling and oversized windows flooding the home with natural light. The thoughtfully designed open-concept main floor features spacious living and dining areas, a bright and beautiful gourmet eat-in kitchen, propane fireplace, main-floor laundry, powder room and French doors leading to your expansive entertaining deck. The East wing of the main floor features 2 bedrooms with a 4pc Jack and Jill bathroom in between. The luxurious primary retreat is situated in the west wing and offers a spa-inspired 5-piece ensuite, fireplace and sliding glass doors overlooking your backyard oasis. The professionally updated lower level is designed for entertaining and relaxation, complete with a huge rec room that comfortably fits a pool table, shuffleboard, custom wet bar and cozy propane fireplace. Large 4th bedroom, full bathroom and the convenience of walkout stairs from the utility room round out the lower level. Outside is where this property truly shines. Your private backyard oasis features a spectacular inground heated lagoon-style saltwater pool, hot tub, cabana and extensive landscaping creating the ultimate resort-style escape right at home. Exceptional curb appeal with the multiple roof lines and oversized concrete driveway, this extraordinary property offers the executive lifestyle you've been waiting for! (id:47482)
Kingston, Ontario
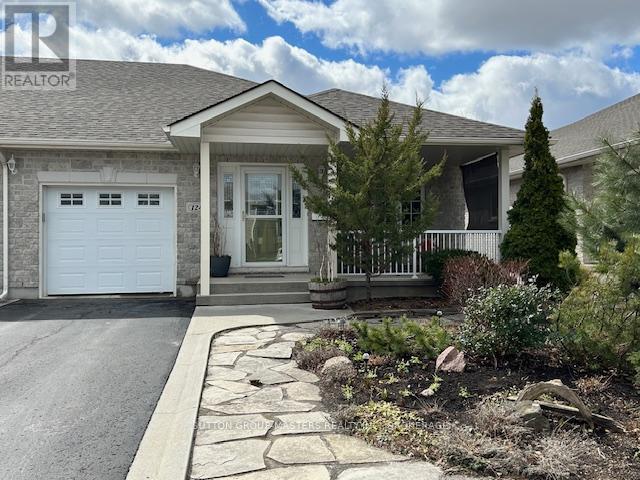
Welcome to Walnut Grove ! This exceptional home is immaculately landscaped on a coveted private "cul-de-sac". At 1332 sq ft this semi-detached, single family home offers large principal rooms with plenty of space for entertaining and visiting family. Beautiful hardwood floors throughout the great room & hallway, plenty of cupboards & counter space in the kitchen with a breakfast bar & seating for two. The recently renovated lower level which includes 3 large oversized windows, accommodates extra room for guests, including an additional 3pc bath, plus a separate workshop space, ideal for woodworking or hobbies. The south facing great room with cathedral ceilings & gas fireplace leads out to a private 16 x 12 deck with arbour, and finishes off with a manicured perennials gardens, mature trees and river pebble pathway. This community offers a clubhouse with daily social programs and walking paths for your enjoyment. Buyers must assume the Rules & Regulations of the Walnut Grove Association. The annual fees for 2026 $665.00 (id:47482)
Kingston, Ontario
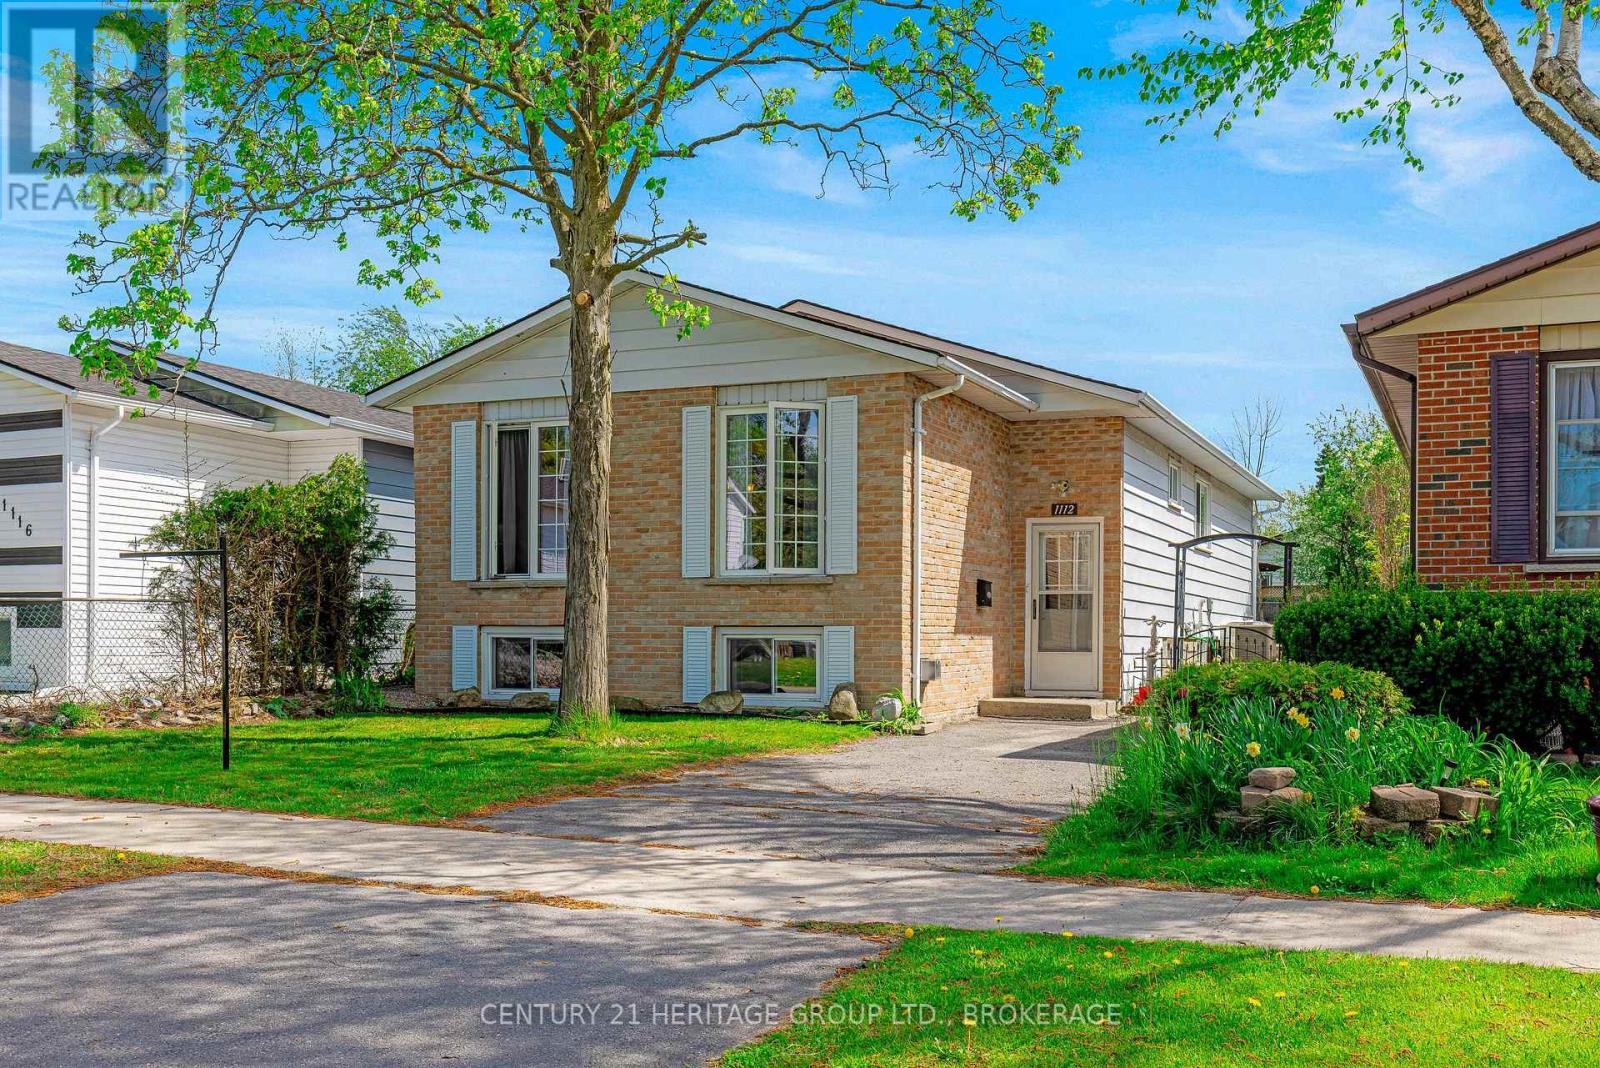
Welcome home to 1112 Basswood Place. Nestled in sought-after Cataraqui Woods, this inviting 3+1 bedroom, 2 bathroom home is ready for new memories to be made. Ideally located close to parks, schools, and all amenities, this home offers comfort and convenience for the whole family. Pristine wood floors flow throughout the bright living and dining areas, while large windows fill the home with beautiful natural sunlight. The cozy carpeted basement creates the perfect retreat for relaxing evenings, extra living space, or hosting guests. A warm and welcoming home in a fantastic neighbourhood. (id:47482)
Greater Napanee, Ontario
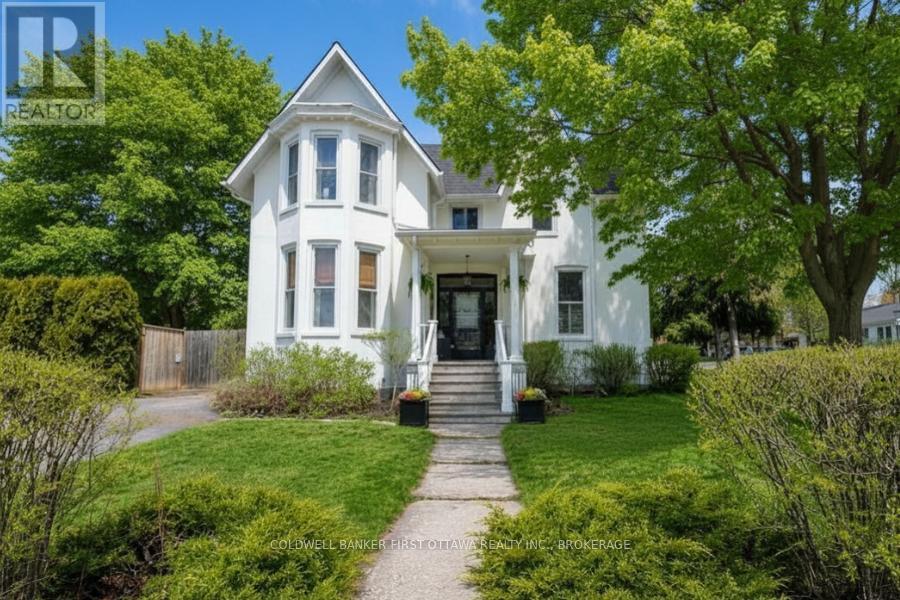
When does a fully renovated, 6-bedroom property with over 3,000 sq ft of finished living space, two kitchens and dual driveways hit the market at a price that actually makes sense? Not often.This is that property. Configured as two complete, self-contained living spaces - each with its own entrance, kitchen, and living areas - the home works equally well in it's current use as an expansive single-family residence or as two distinct units running side by side. Its semi-detached designation and natural layout make the division seamless, not forced. For multigenerational families who want proximity without sacrificing independence, or for buyers who want a live-in investment that genuinely pencils out, the structure is already there. Nothing to retrofit, nothing to imagine - just options, ready to use from day one.The Bridge Street side offers three bedrooms, a full bath, and generous living and eating areas. The Union Street side has been freshly renovated with a new kitchen, two updated bathrooms, a separate dining room, and two to three bedrooms (one main floor) depending on how you configure the space. Both sides carry the character you'd expect from a home with real bones - rich woodwork, detailed mouldings, bay windows, and hardwood floors - alongside the updated finishes that make day-to-day living comfortable. Add a heated bonus space above the attached double garage, generous room sizes throughout, and a 30 x 70 ft parcel with its own PIN for future development potential, and what you have is a property with more going for it than most buyers find in an entire season of searching. Centrally located, minutes from schools, shopping, parks, and everyday amenities. Move-in ready. Already configured. (id:47482)
Kingston, Ontario
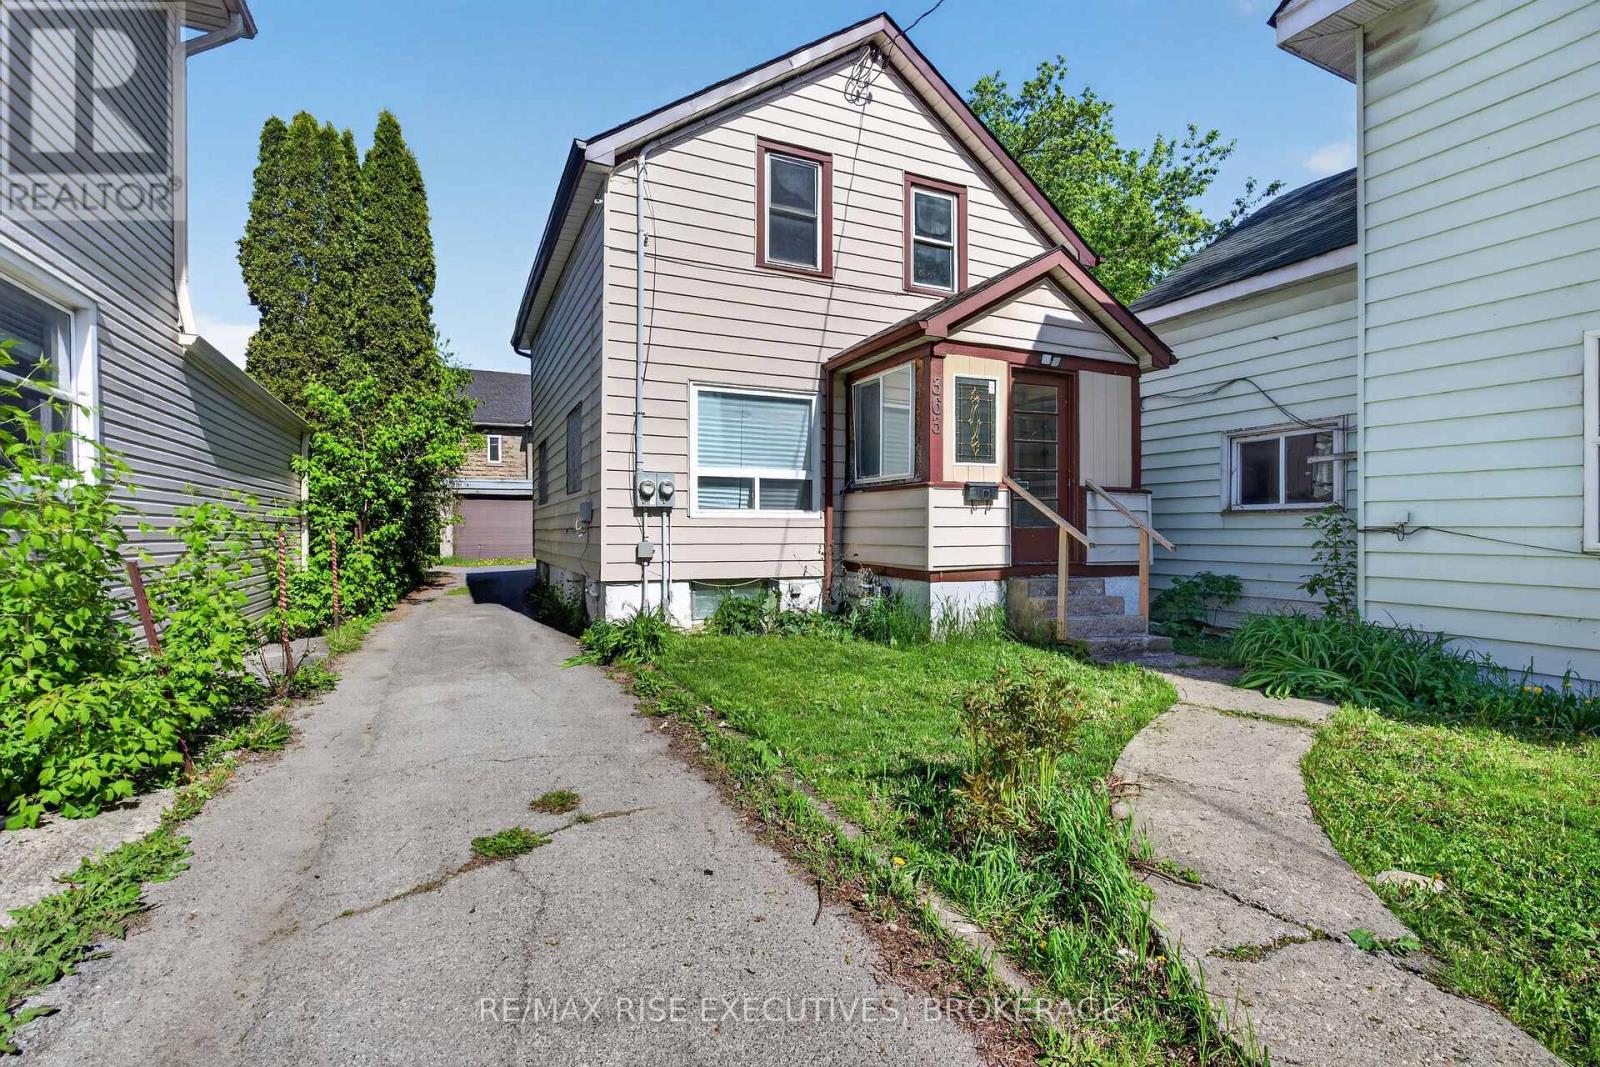
Turnkey investment opportunity in the heart of Kingston's growing Williamsville neighbourhood. This well-maintained 5-bedroom detached home is currently generating $5,000 per month plus utilities with leases in place until April 2027, providing immediate and reliable income from day one. Located just three houses from Princess Street, the property enjoys exceptional access to transit, restaurants, shops, parks, markets, and everyday amenities, making it a highly desirable location for tenants. The home features an updated kitchen with a separate rear entrance, efficient gas boiler heating, hardwood flooring in select areas, and numerous updates completed over the years, including windows, shingles, soffits, fascia, and eavestroughs. Adding to its appeal is a substantial 25' x 30' detached garage with hydro, currently leased under a separate agreement, contributing to the property's overall income stream. Previously configured as an up-and-down duplex, the property is equipped with two hydro meters, presenting potential future flexibility for investors. Buyers are encouraged to satisfy themselves regarding any intended future use and applicable municipal requirements. Whether you're looking to expand your portfolio with a stable income-producing asset or secure a property in one of Kingston's most actively evolving neighbourhoods, this is an opportunity worth exploring. (id:47482)
Stirling-Rawdon, Ontario
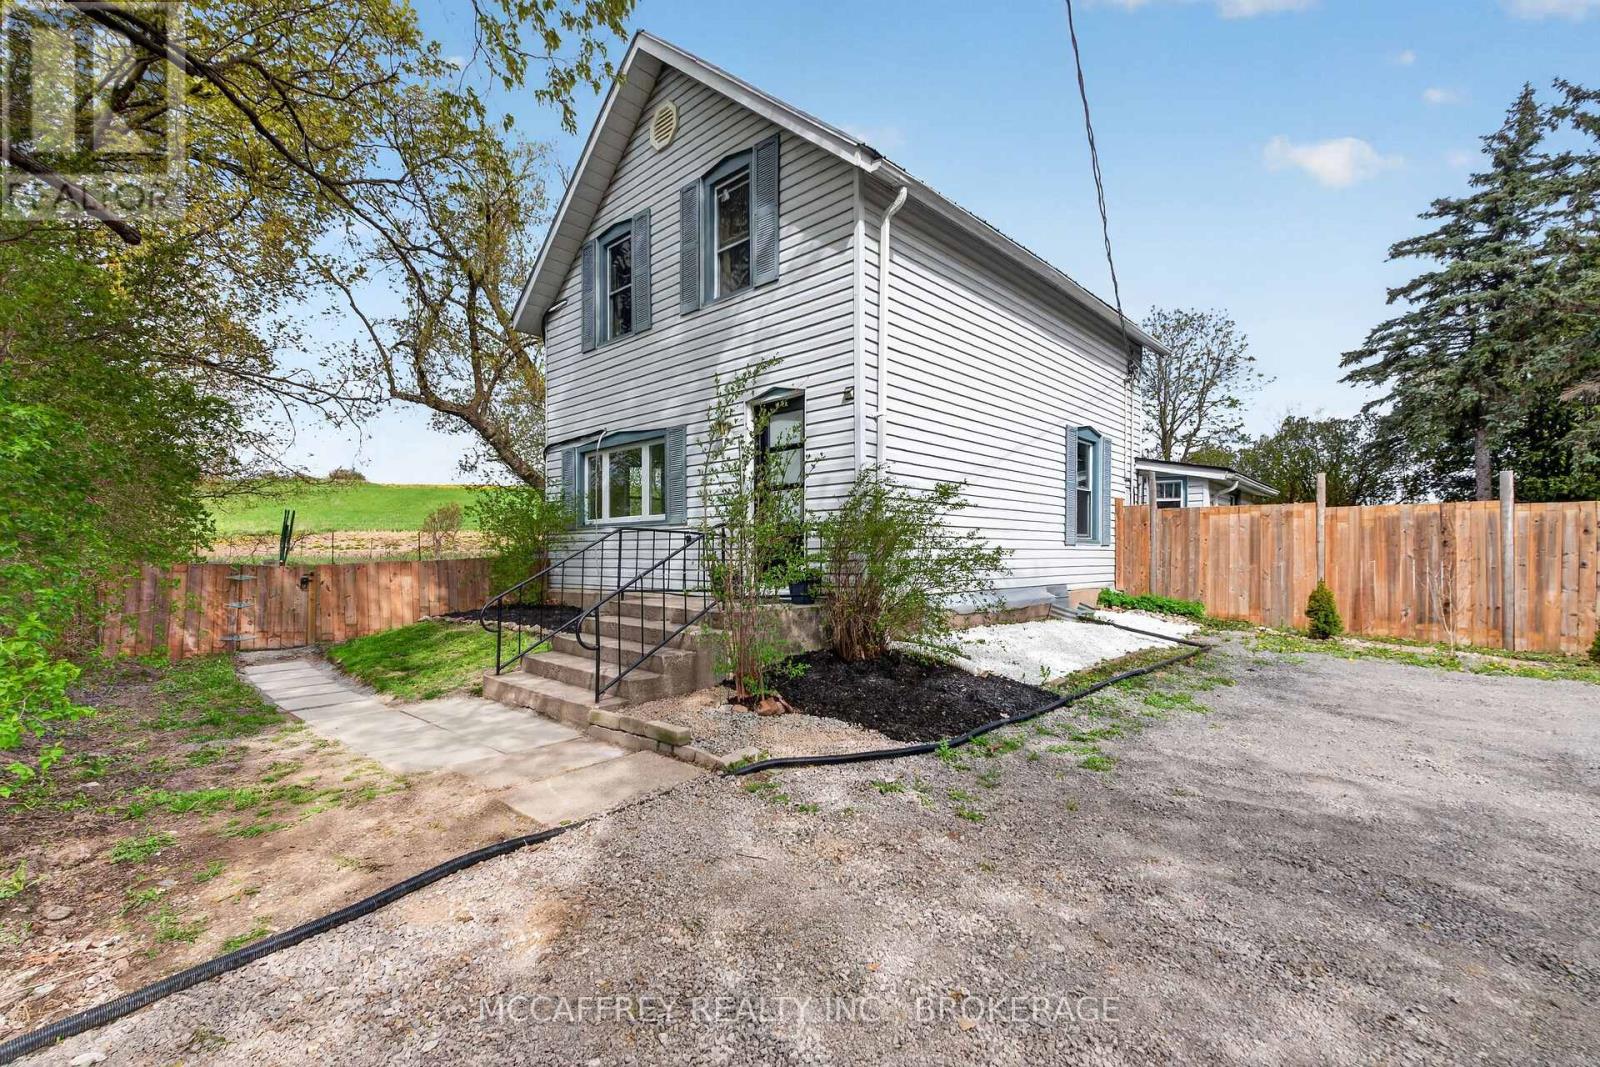
Set on a picturesque 1.85-acre property, this spacious country home offers the perfect blend of privacy, comfort, and outdoor living. Featuring 4+1 bedrooms, including a convenient main floor bedroom ideal for guests, multigenerational living, and a home office. The home is warm and welcoming with a wood stove, pellet stove, a newer ductless heating and air conditioning as well as a propane forced air furnace for year-round comfort.The home includes 1.5 bathrooms, newer laminate flooring, and an updated IKEA kitchen. Outside, enjoy a fenced yard, above-ground pool, and separate barn offering excellent storage, workshop, or hobby space. Direct access to the Trans-Canada Trail provides endless opportunities for walking, biking, snowmobiling, and year-round recreation right from your doorstep. (id:47482)
Alnwick/haldimand, Ontario
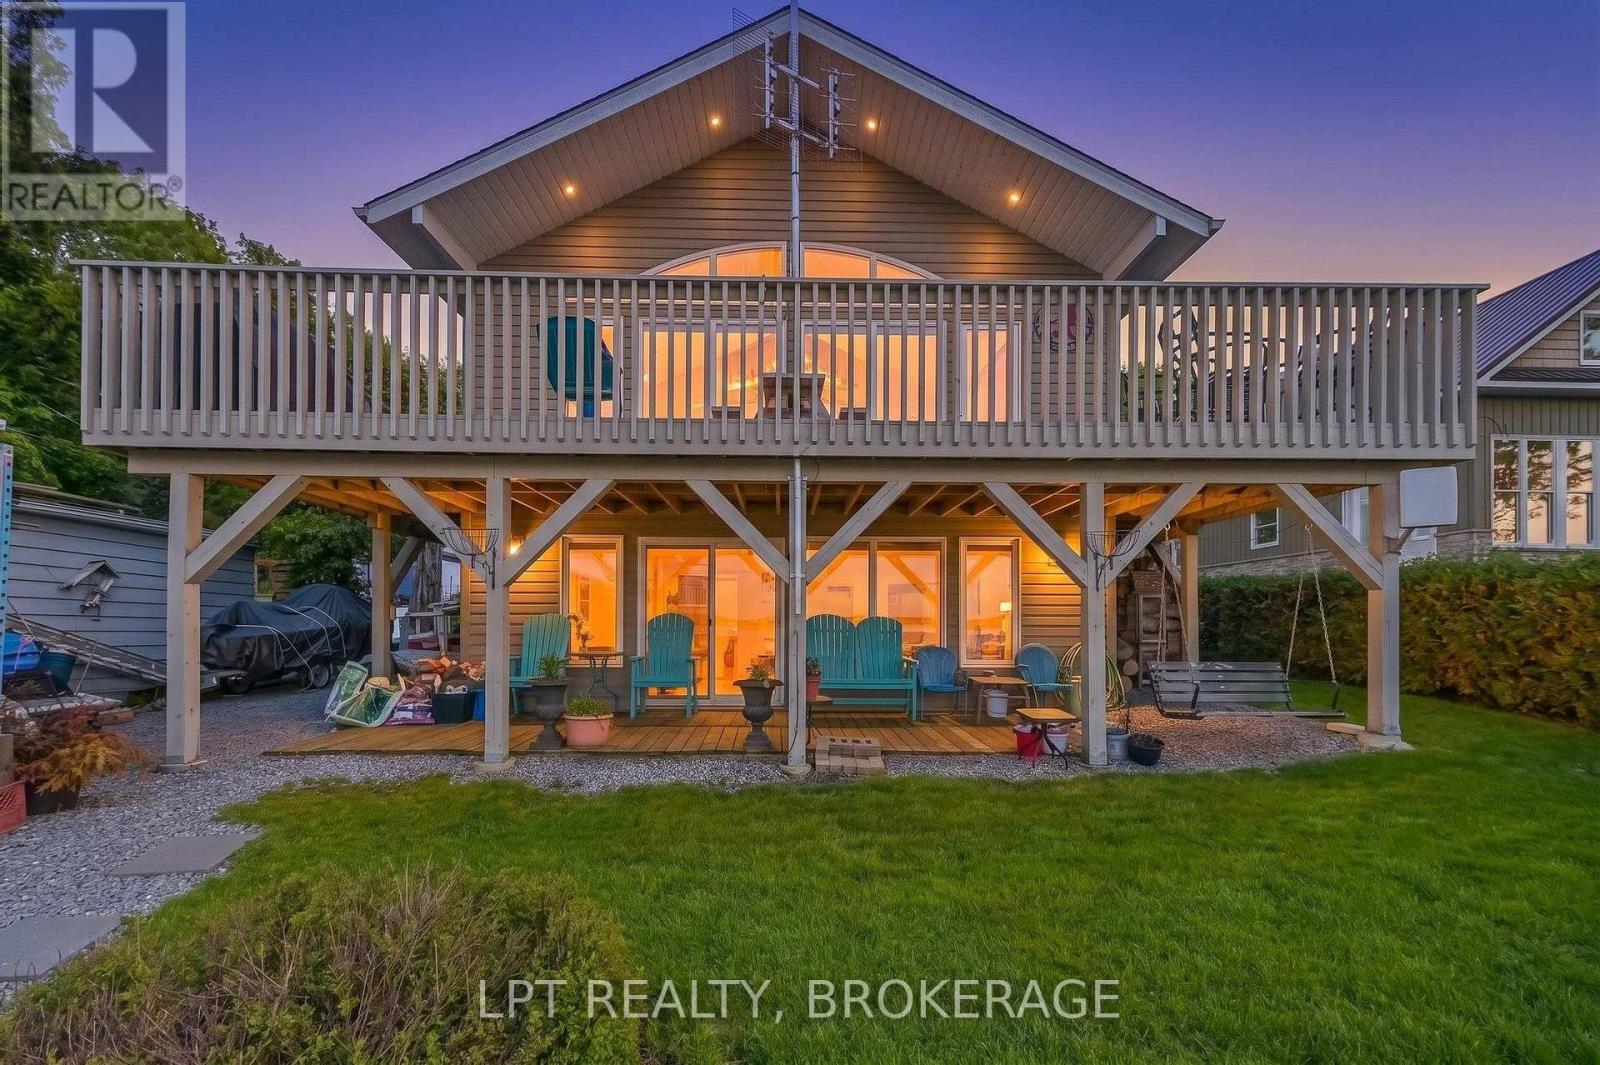
Experience lake side living at its best on beautiful Rice Lake! Nestled on a private road with yearly dues of just $250 (paid by the vendor), this bright and spacious four-season waterfront retreat offers the perfect blend of comfort, functionality, and unforgettable views. Built in 2012, this stunning Viceroy Capri 3 home showcases an open concept design with soaring windows that flood the space with natural light while framing picturesque views of the water and the boats navigating the Trent-Severn Waterway from around the world.Designed for both relaxation and entertaining, the home features a spacious wrap-around deck along with an additional lower-level deck - ideal for morning coffee, summer BBQs, or simply soaking in the peaceful surroundings. The protected bay offers a rare weed-free shoreline, making swimming, boating, and waterfront enjoyment effortless - a true bonus on Rice Lake.Boating enthusiasts will appreciate the impressive waterfront amenities including a boathouse with a double marine rail system, a 33-foot dock, and the incredible ability to boat all the way to Peterborough "lock-free" via the Trent-Severn Waterway. The property is equipped with 200 amp service, a spray-foamed basement for added efficiency and comfort, and additional spray foam insulation on the upper north-facing window wall. A 10x14 garage with concrete floor (2021) provides excellent storage or workshop space.Additional updates include central air conditioning installed in July 2021 for added summer comfort. The original furnace has been meticulously maintained with no emergency service calls to date, and the original roof reflects the quality craftsmanship of this well-cared-for home.Whether you're searching for a year-round residence, a weekend escape, or the ultimate waterfront lifestyle property, this exceptional Rice Lake retreat offers endless opportunities to relax, entertain, and enjoy everything cottage living has to offer. (id:47482)
Frontenac, Ontario
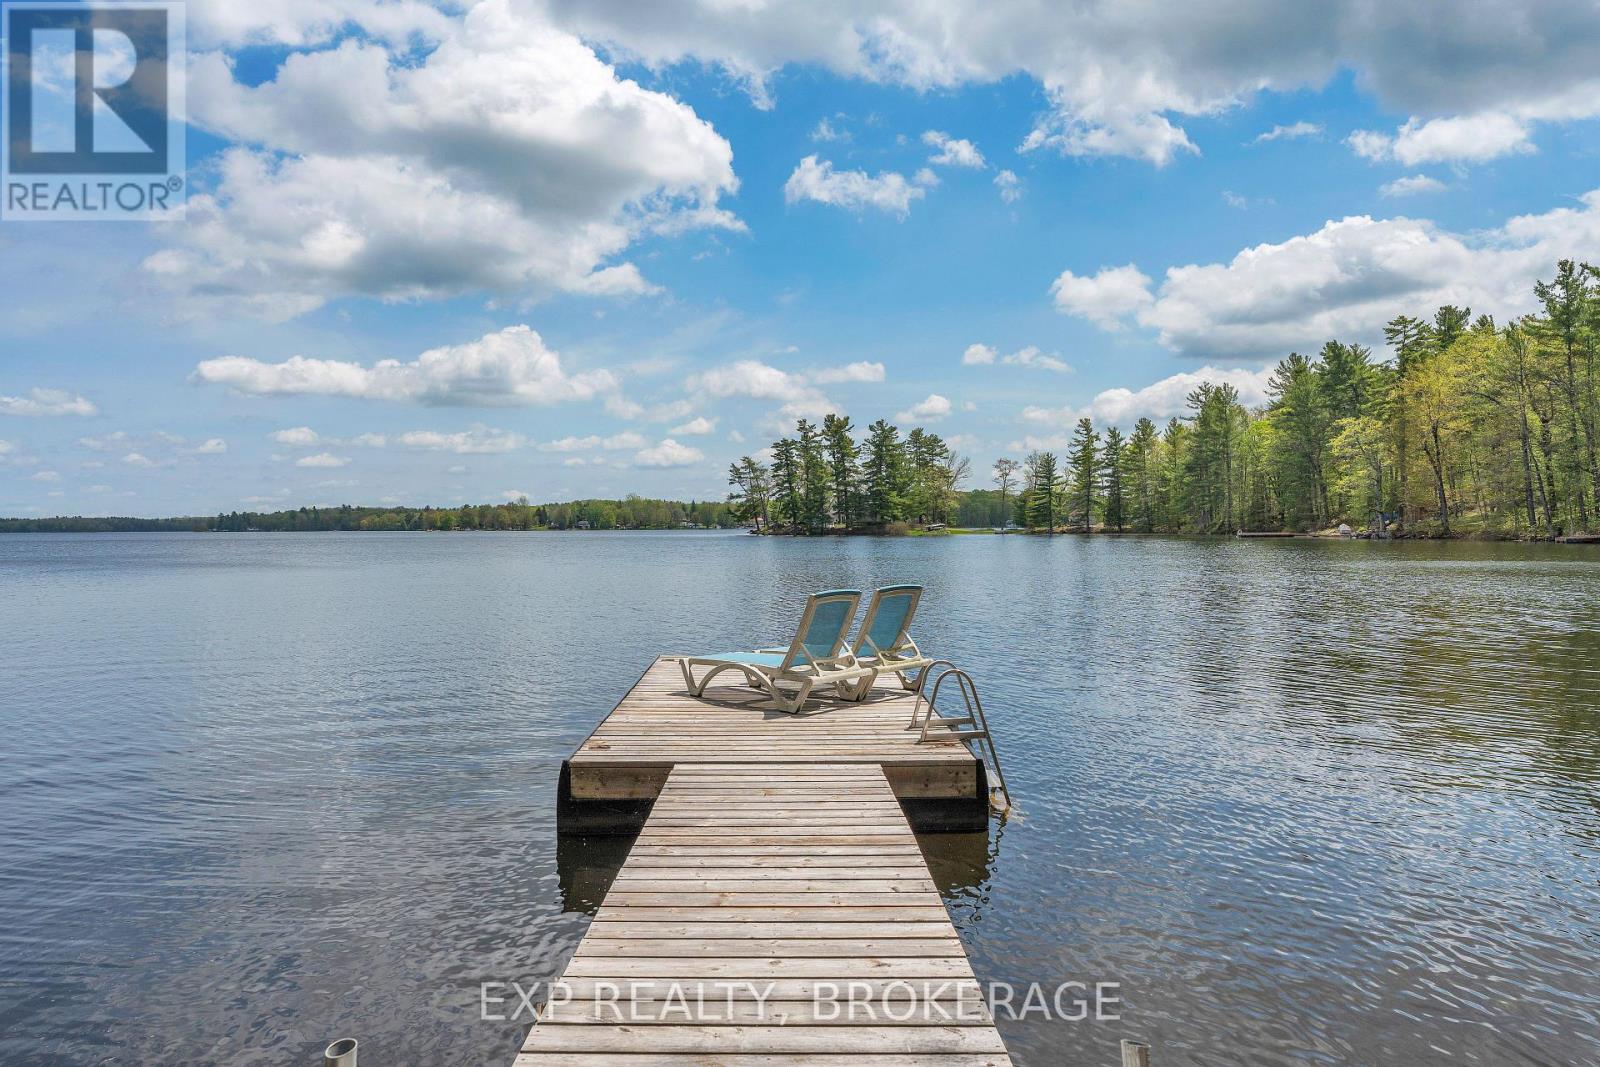
Welcome to beautiful Bobs Lake in the Frontenac region of Eastern Ontario. Here sits a cozy two bedroom one bathroom three season cottage plus bonus Bunkie. From morning coffee in your screened in porch or deck to sitting on the dock, your day will be filled with amazing outdoor activities. The Lake view is stunning and the location is close to Sunset marina, local beach, jumping rocks, and amazing fishing spots to be discovered. The cottage features an open concept eat-in kitchen with live-edge counter and shelf with the added convenience of the washer and dryer below. The living room includes bright modern lighting with pine ceilings. The three piece bath is well-equipped with a vanity and ample storage. Nature abounds with loons,deer,wild turkeys all close-by. Bobs Lake is one of the largest Lakes in Eastern Ontario known for its fishing,boating and massive winding shoreline with over 120 Islands. It is approximately 50 minutes from Kingston with local shopping nearby in Sharbot Lake, Verona, Westport and Perth. It's better at the Lake!! (id:47482)
Kingston, Ontario
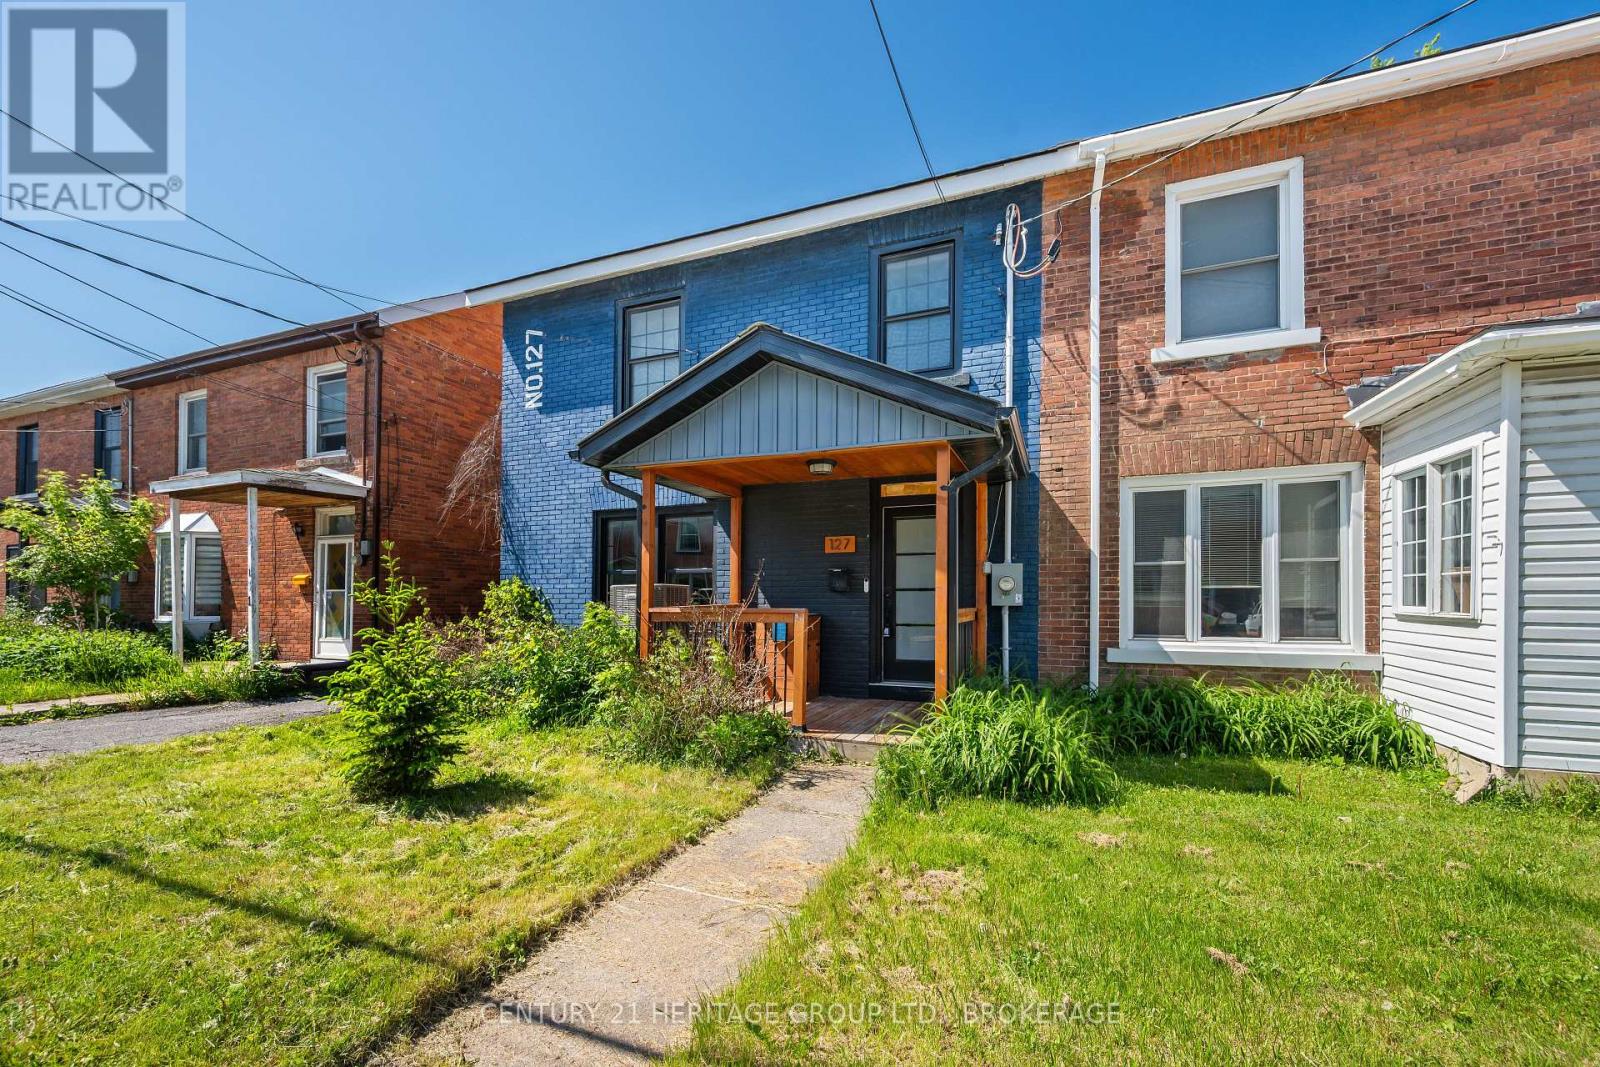
Welcome to 127 Stephen Street - a beautifully renovated century semi-detached home where timeless character meets modern living in the heart of Kingston. Thoughtfully updated while preserving its historic charm, this turnkey property offers the perfect blend of warmth, style, and functionality for professionals, young families, or anyone looking to enjoy an urban lifestyle with character. Step inside to discover a bright and inviting interior highlighted by modern finishes, tasteful décor, and a stunning exposed brick feature wall that adds warmth and architectural appeal to the main living space. The functional layout includes 1.5 updated bathrooms and a partially finished basement offering flexible space for a home office, gym, rec room, or additional storage. Outside, enjoy your own private backyard retreat - perfect for entertaining, summer barbecues, gardening, or simply unwinding after a long day. Rare for a home this close to downtown, the property also features a detached garage and dedicated private parking, providing exceptional convenience and valuable extra storage. Located in one of Kingston's established and community-oriented neighborhoods, 127 Stephen Street offers a highly walkable lifestyle with easy access to downtown Kingston, the waterfront, local restaurants, shops, parks, transit routes, and everyday amenities. Surrounded by charming historic streetscapes and friendly neighbors, this is an opportunity to own a move-in-ready home in a location that truly offers the best of city living. Don't miss your chance to own this beautifully updated piece of Kingston history. (id:47482)
Frontenac, Ontario
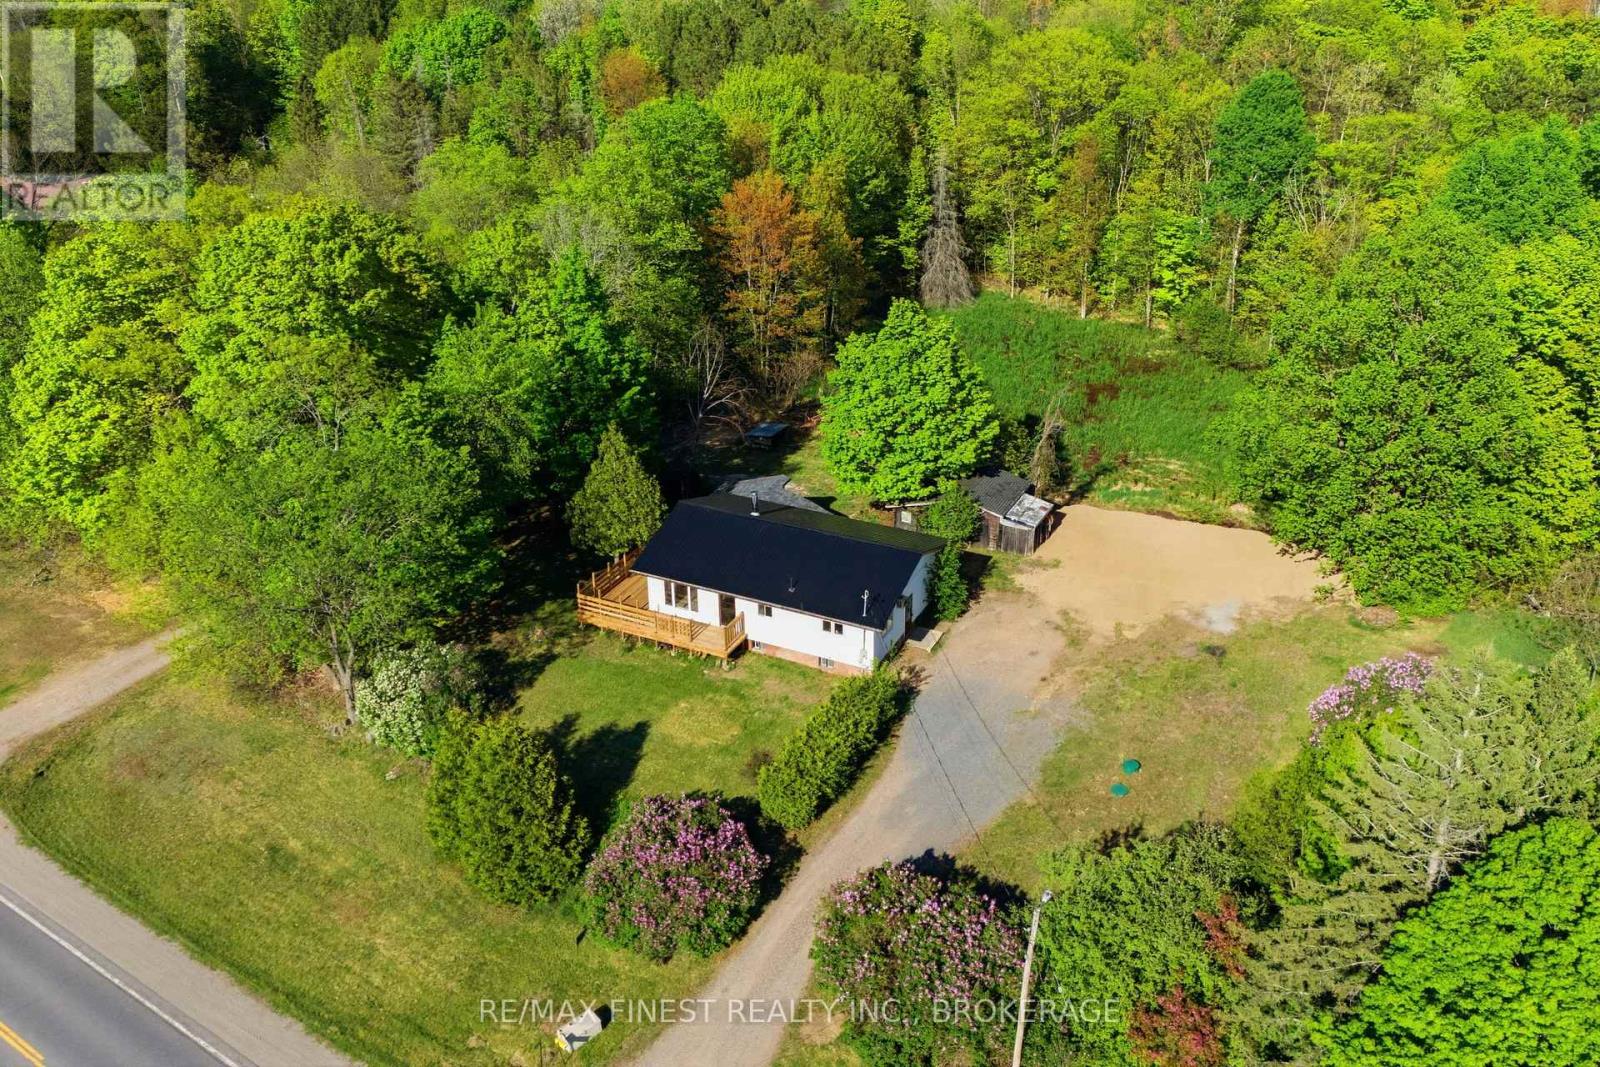
Pack Your Bags! This Move-In Ready Bungalow Is Waiting for You! This bright and spacious 3-bedroom, 1 full bath bungalow sits on just over acre - giving you plenty of room to play, plant a garden, or create the outdoor space you've always wanted. Inside, you'll find a welcoming layout filled with natural light. The living room features patio doors leading to the deck, making it easy to enjoy indoor-outdoor living. The basement is currently unfinished and ready for your creative touch - perfect for adding extra living space, a rec room, or workshop. Recent updates include a metal roof, siding, kitchen, and bathroom. Ask for the complete detailed list of improvements! Outside, additional outbuildings provide extra storage or hobby space. Located close to many lakes and the trail system, this home is ideal for outdoor enthusiasts. Conveniently situated just 6 minutes to Sharbot Lake and only 45 minutes to Highway 401, you'll enjoy peaceful country living with easy access to amenities and commuting routes. Don't miss this opportunity - your next chapter starts here! (id:47482)
Kingston, Ontario
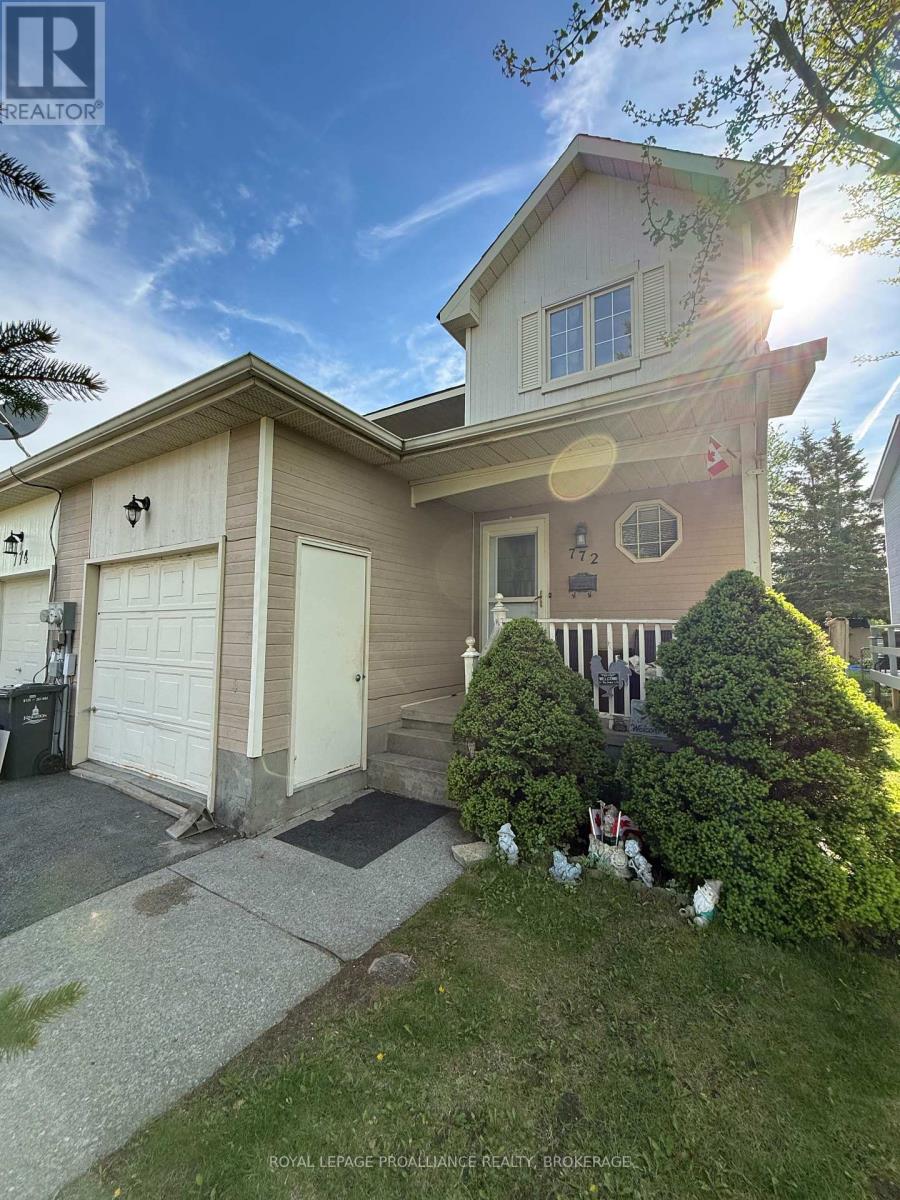
Waterloo Village. Littlestone. Affordable end-unit townhome. 3 Bedrooms. 2.5 Bathrooms. Over 1300 sq. ft. of Living Space, including an option for a basement in-law suite. *Side Entry door. 240 Ft. Deep Lot. Roof (2022), Furnace (2023). Front Door (2026). HWT Owned. (id:47482)
Kingston, Ontario
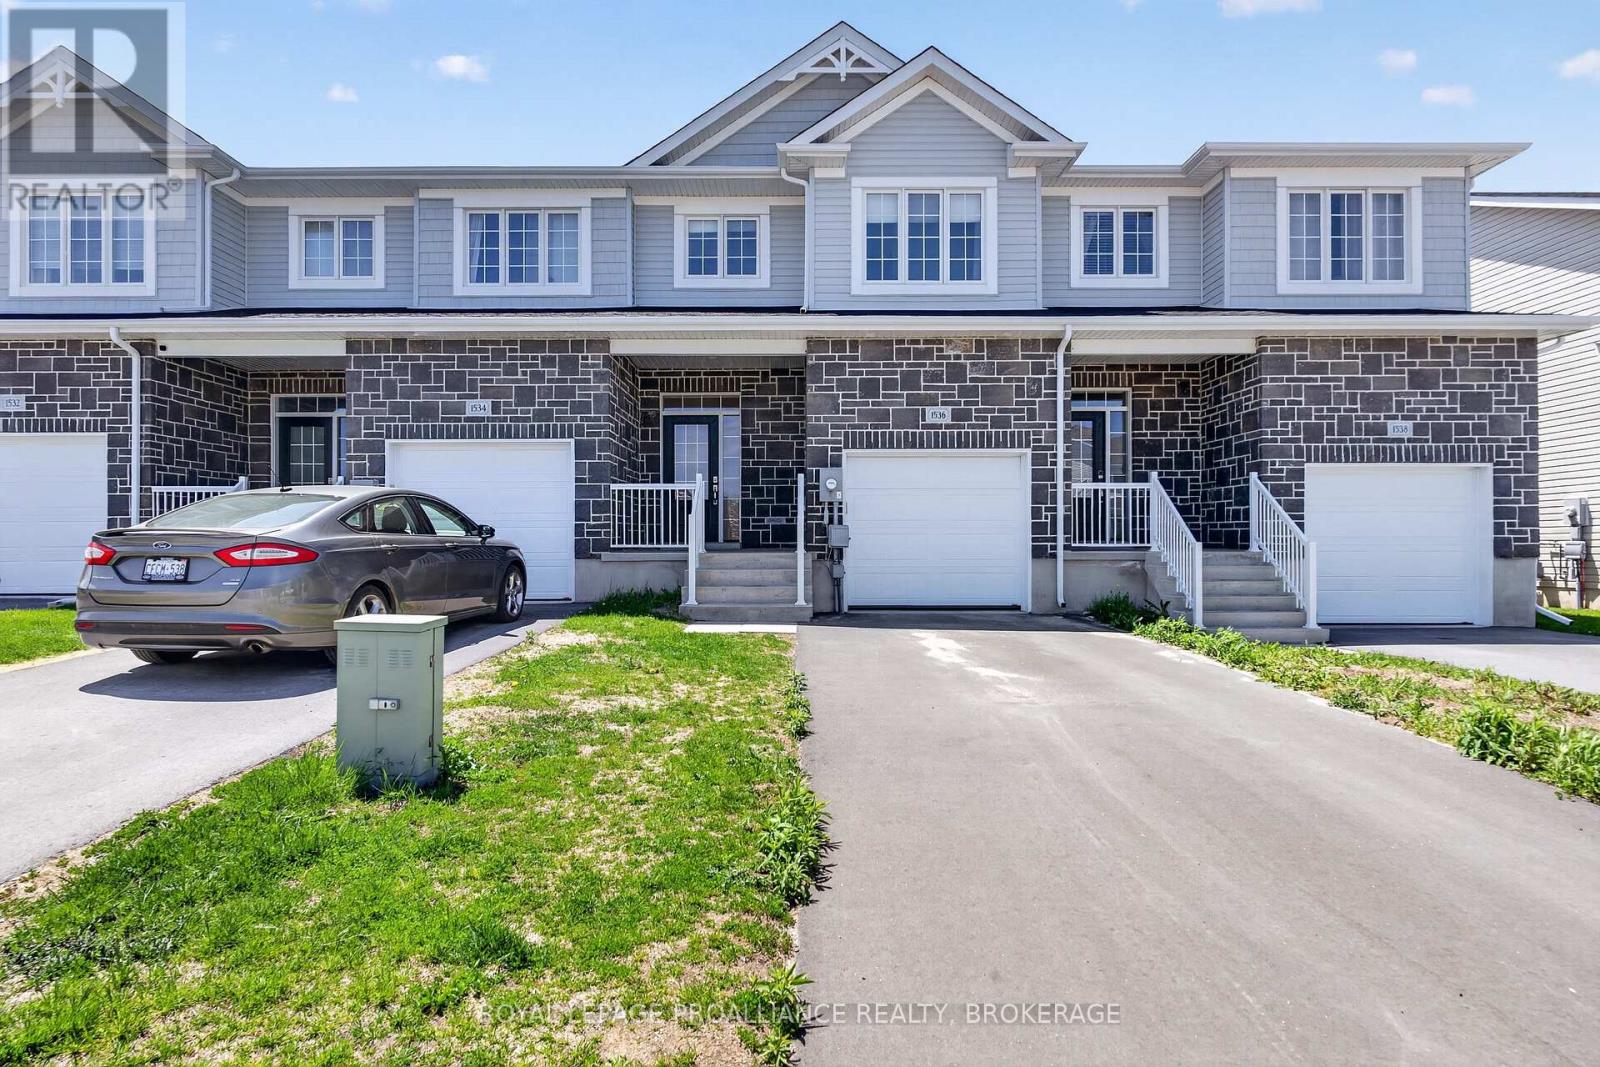
Welcome to 1536 Scarlet Street - a stylish and thoughtfully designed home located in Kingston's rapidly growing east end community. Offering a modern layout with bright, open living spaces, this home is ideal for families, professionals, or anyone seeking low-maintenance living without sacrificing comfort or style. The main floor features an inviting open-concept design with large windows that fill the space with natural light, creating a warm and welcoming atmosphere throughout the kitchen, dining, and living areas. The kitchen serves as the heart of the home with a functional layout, ample cabinetry, and excellent flow for everyday living and entertaining alike.Upstairs, you'll find three well-proportioned bedrooms, including a spacious primary retreat complete with a walk-in closet and ensuite bathroom. The additional bedrooms offer flexibility for family, guests, or a home office, while the upper-level layout is both practical and comfortable. The lower level provides additional space with excellent potential for a rec room, gym, storage, or future finished living area depending on your needs.Outside, enjoy a private backyard space perfect for relaxing, entertaining, or enjoying summer evenings. A notable feature of this section of Scarlet Street is the absence of sidewalks on this side of the road, allowing for a full-width driveway with comfortable parking for two vehicles in addition to the attached garage. Located close to parks, walking trails, shopping, and everyday amenities, this home combines convenience with a family-friendly setting. The property is also situated within the catchment areas for highly regarded schools including École Maple Elementary School, St. Martha Catholic School, LaSalle Secondary School, and Regiopolis-Notre Dame Catholic High School. A fantastic opportunity to own a modern home in one of Kingston's most desirable and growing neighbourhoods. (id:47482)
Tay Valley, Ontario
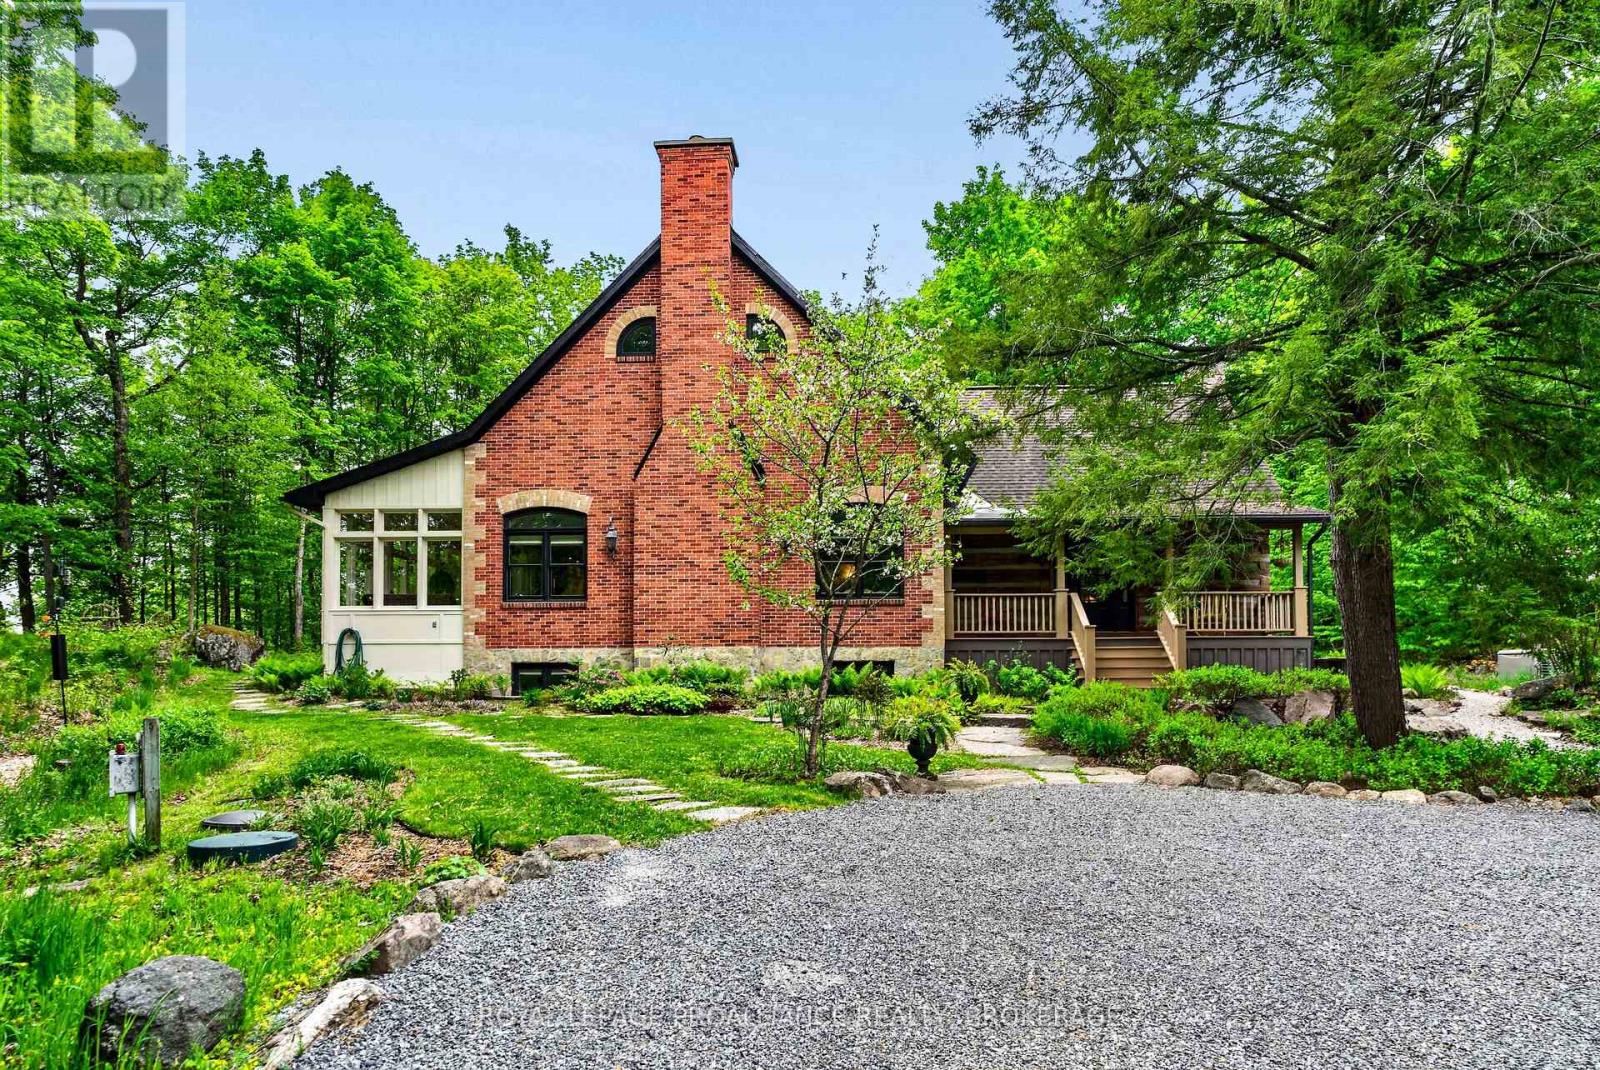
Nestled on 3.7 private acres with pristine east-facing waterfront, this extraordinary waterfront estate showcases a masterfully reconstructed century log home & barn, thoughtfully relocated and rebuilt to create a one-of-a-kind lakeside retreat. Set along the shores of beautiful Bobs Lake, this property offers deep, clean waterfront ideal for swimming, boating and endless sunrise views. The main level features an impressive combination of log home charm and soaring timber-frame architecture. In the log portion of the home, a cozy family/games room welcomes you with cathedral ceilings, exposed timber rafters and a convenient 2-pc bath. The adjoining timber-frame living area is truly spectacular, with soaring ceilings, dramatic barn-beam construction and a stone fireplace. The spacious kitchen is perfectly suited for entertaining, complete with a 6-burner propane stove and an intimate sitting area. Walls of windows and skylights flood the adjoining sunroom with natural light while providing lake views and access to the outdoors. Also on the main floor is a family room, a spacious laundry/mudroom and an attached office space ideal for working remotely. Upstairs, the primary bedroom features a luxurious 4-pc ensuite bathroom and access to a beautiful enclosed balcony. The lower level offers additional living space with 3 bedrooms, a full bathroom, a large rec. room and utility/storage areas, making this home ideal for hosting family and guests. Comfort and efficiency are enhanced with a propane boiler heating system featuring in-floor radiant heat along with hot water radiators in select rooms. Additional infrastructure includes an on-demand propane generator, drilled well, septic system and a detached garage with a loft. Outside, the property has landscaped grounds, mature gardens, extensive stonework, & winding pathways down to the private dock. (id:47482)
Kingston, Ontario
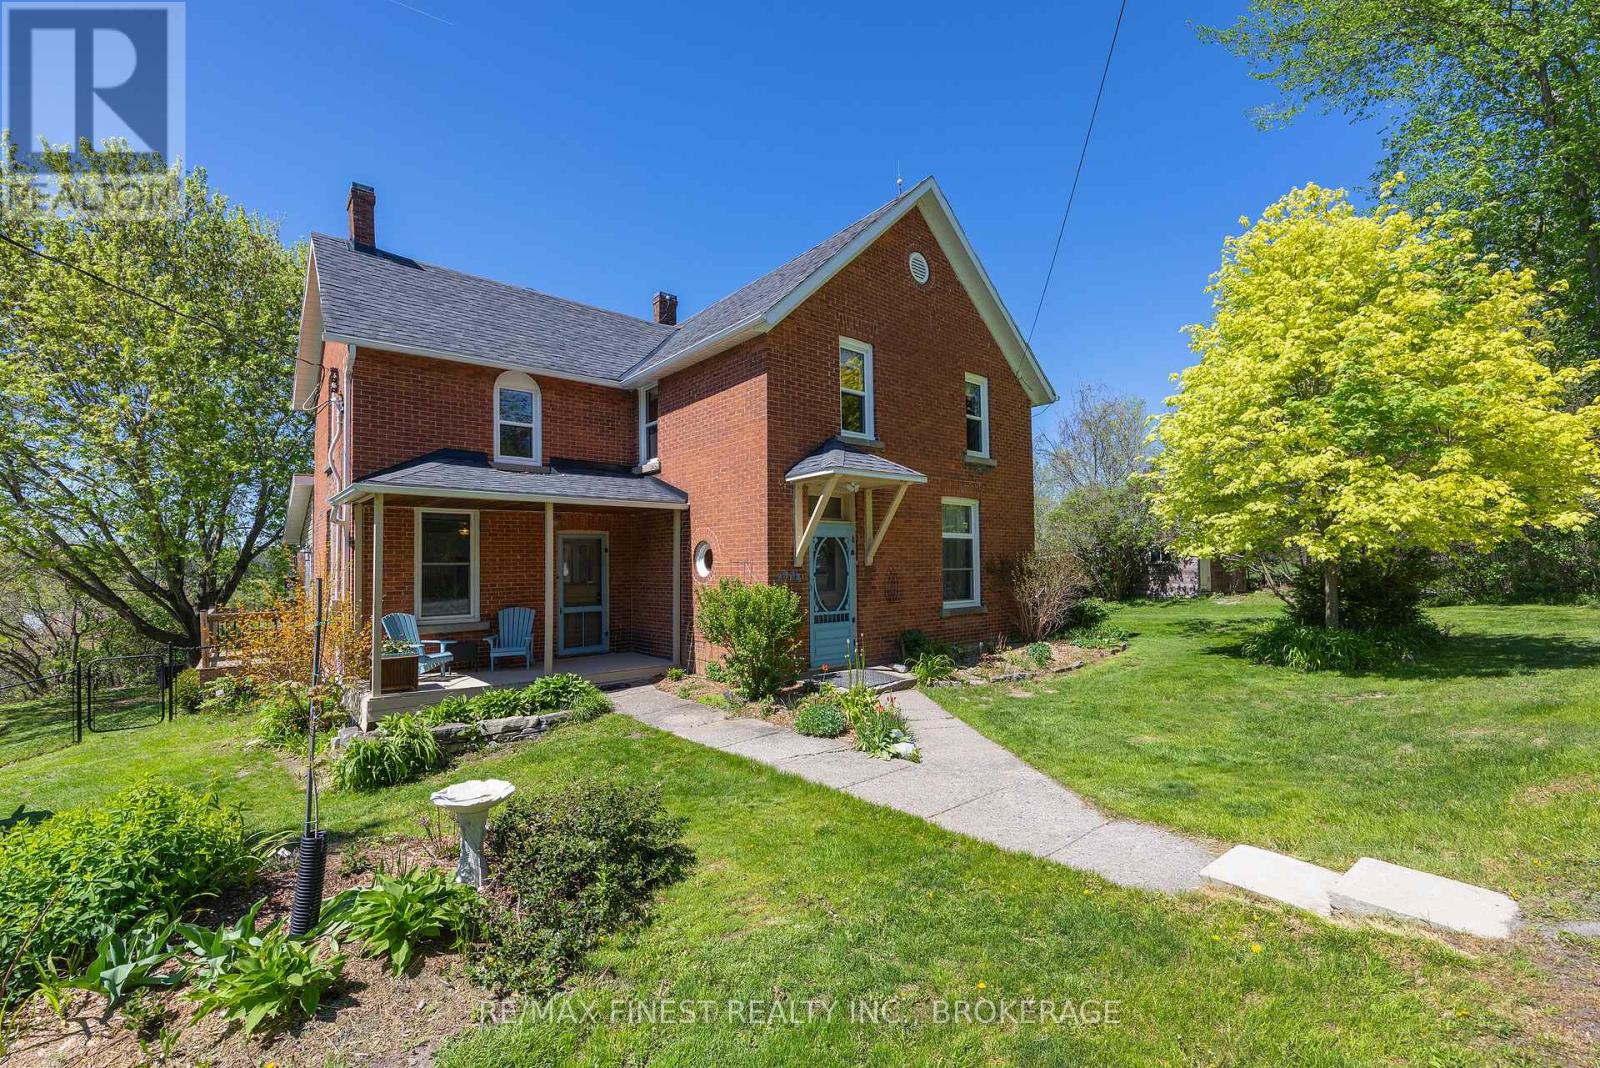
Nestled within city limits and south of the 401, yet offering the tranquility of the countryside, this charming century home is full of character and provides a rare blend of convenience and privacy. Featuring four spacious bedrooms and two full bathrooms, it offers ample space for families or those seeking a peaceful retreat. Thoughtfully maintained, the home includes an updated kitchen with stone countertops and built-in appliances, combining modern comfort with the timeless appeal of a 100-year-old home. Original features can be found throughout, including 12-inch baseboards, custom woodwork, tin ceilings, and other charming details that reflect the craftsmanship of a bygone era. Surrounded by nature, the property backs onto a peaceful stream, as well as expansive wetland and open space, creating a private and serene setting. Enjoy the beauty of the outdoors from your own backyard, with mature surroundings and a sense of seclusion rarely found within city limits. This unique property offers the perfect balance of country living and urban accessibility. (id:47482)
Leeds And The Thousand Islands, Ontario
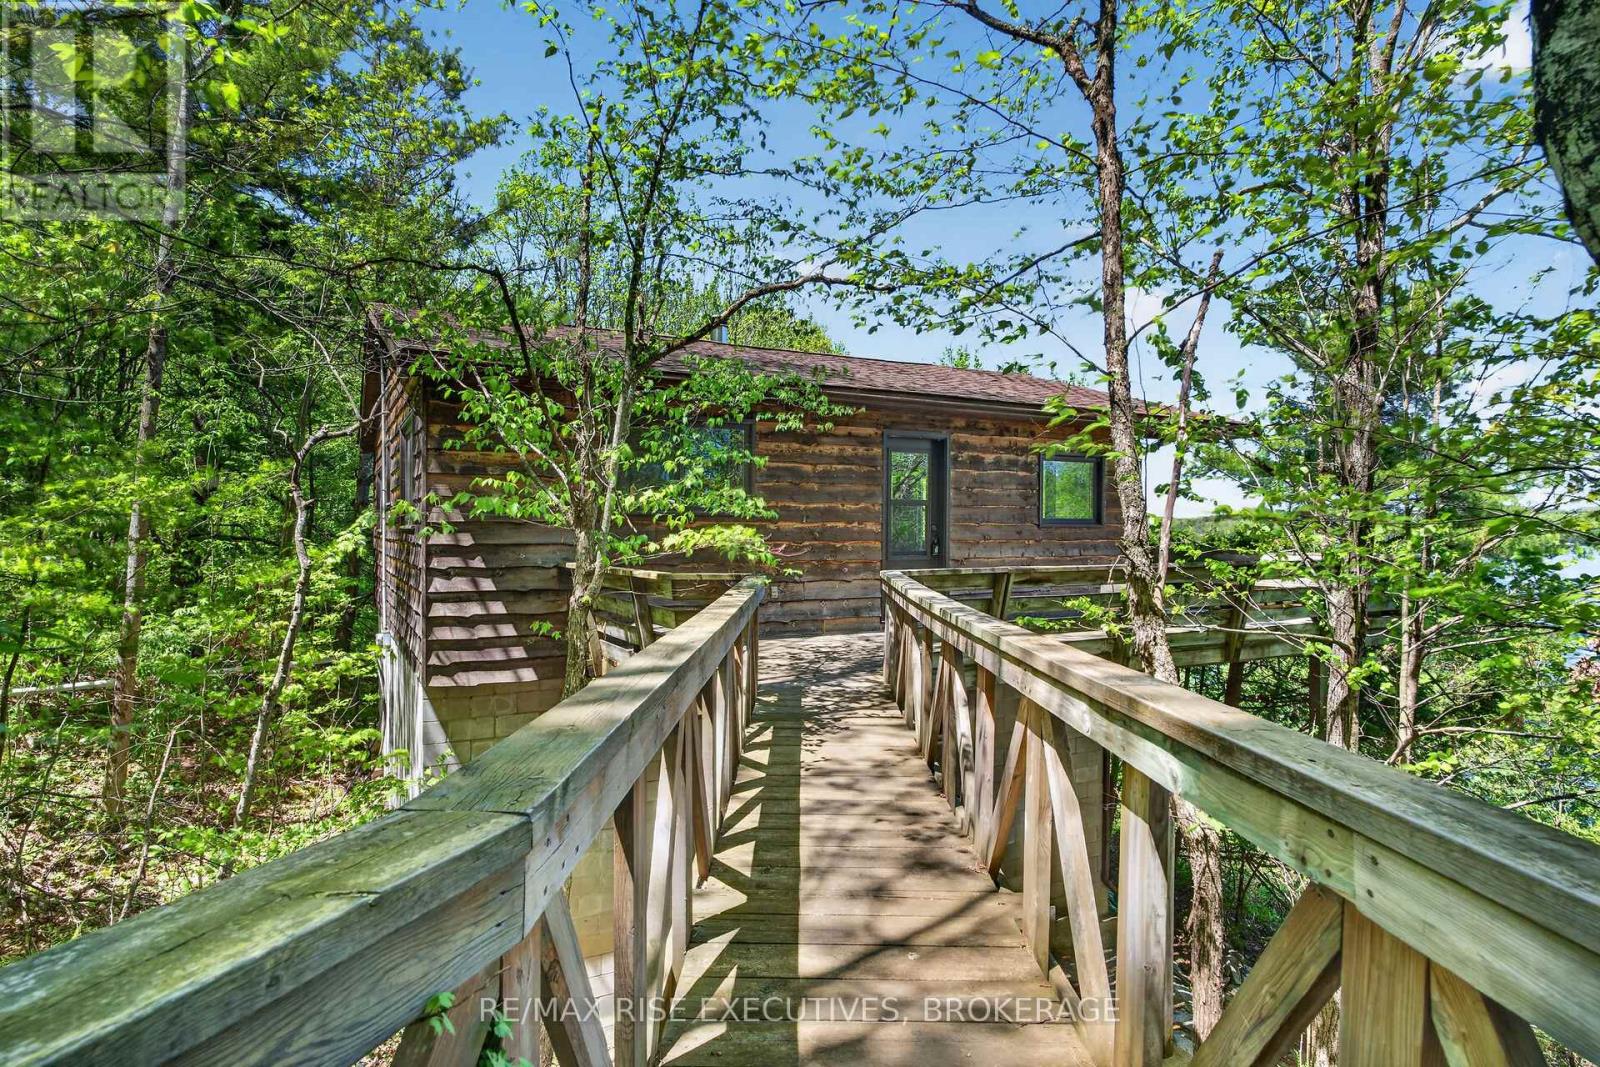
Welcome to 956 Roddick Lane, a rare opportunity to own a cherished family cottage on the pristine waters of beautiful Redhorse Lake. Custom built in 1983 by a respected local builder, this well-maintained 4-bedroom, wood-sided cottage is ideally situated on approximately 4 acres with an impressive 1,000 feet of private shoreline, offering exceptional privacy and a true escape from the everyday. The cottage features a bright, open-concept kitchen, dining and living area designed to bring family and friends together. Expansive waterside windows fill the interior with natural light while showcasing breathtaking lake views from virtually every angle. Step outside onto the spacious lakeside deck, the perfect place to enjoy morning coffee, outdoor dining, or spectacular sunsets overlooking the water. Redhorse Lake is renowned for its natural beauty, excellent water quality and minimal shoreline development. As part of the Gananoque River system, it offers the unique ability to boat through four interconnected lakes, providing endless opportunities for exploration, swimming, paddling and waterfront recreation. Anglers will appreciate some of the area's finest fishing, including year-round lake trout, large and smallmouth bass, northern pike and abundant panfish. Whether you're an avid fisherman or simply enjoy life on the water, this property delivers an exceptional cottage lifestyle. Accessible by year-round municipal road, the property combines convenience with complete privacy. Ideally located between Toronto, Ottawa and Montreal, it serves as an easy getaway for family and friends while feeling worlds away from city life. Included in the sale are a small boat and motor, allowing you to begin enjoying the lake immediately. If you've been searching for a classic three-season family cottage with extensive waterfront, acreage, outstanding views and exceptional recreational opportunities, 956 Roddick Lane is a property not to be missed. (id:47482)
Frontenac, Ontario
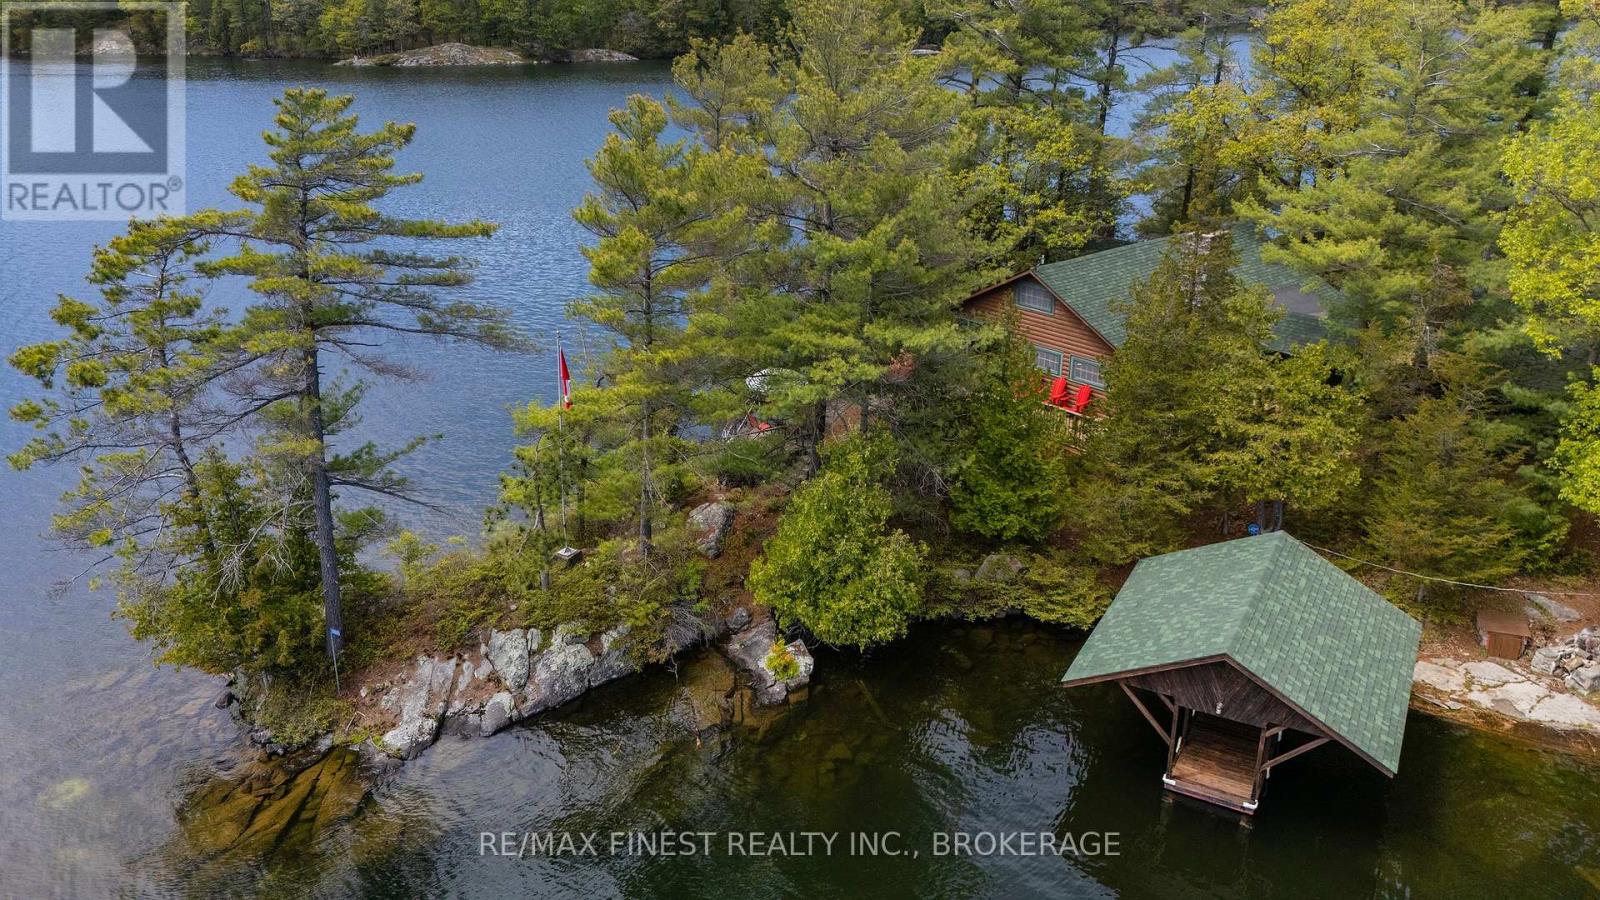
Horseshoe Island on Loughborough Lake is a rare island property in the Frontenac Region: a private 6-acre retreat paired with a dedicated mainland boathouse and four-car garage beside the Battersea public launch. Together, they offer an exceptional balance of privacy, convenience, and natural beauty within a distinguished landscape. The mainland access point provides secure storage for vehicles, boats, and equipment while making island living practical and weather-ready. From there, a short scenic ride leads to the island itself-an exceptionally private setting surrounded by open water, Crown land, and uninhabited islets. Held by only its second owners since the 1930s, the island has been carefully maintained and thoughtfully restored. Designed to accommodate large family gatherings, quiet retreats, or extended guests, the property comfortably sleeps more than 15 people. Features include a main lodge with a bright great room and expansive lake views, a loft bedroom, a separate three-bedroom wing, three bunkies, ample tenting space, generous shoreline access, and several outbuildings suited for storage, workshop, or creative use. Located less than 20 minutes north of Kingston, Loughborough Lake is one of the region's premier lakes, known for its size, scenic shoreline, private islands, Crown land, and established cottage community. Approximately 24 kilometres long, it offers excellent boating, swimming, fishing, and paddling in a setting defined by preserved natural beauty. The lake sits within the Frontenac Arch Biosphere, a UNESCO-designated convergence zone where five major forest regions meet, recognized as one of Canada's most biodiverse and ecologically significant landscapes. Rich in history and shaped by generations of stewardship, Horseshoe Island is a truly one-of-a-kind legacy property-an offering of authenticity, privacy, and rarity that may not come to market again for decades. (id:47482)
Gananoque, Ontario
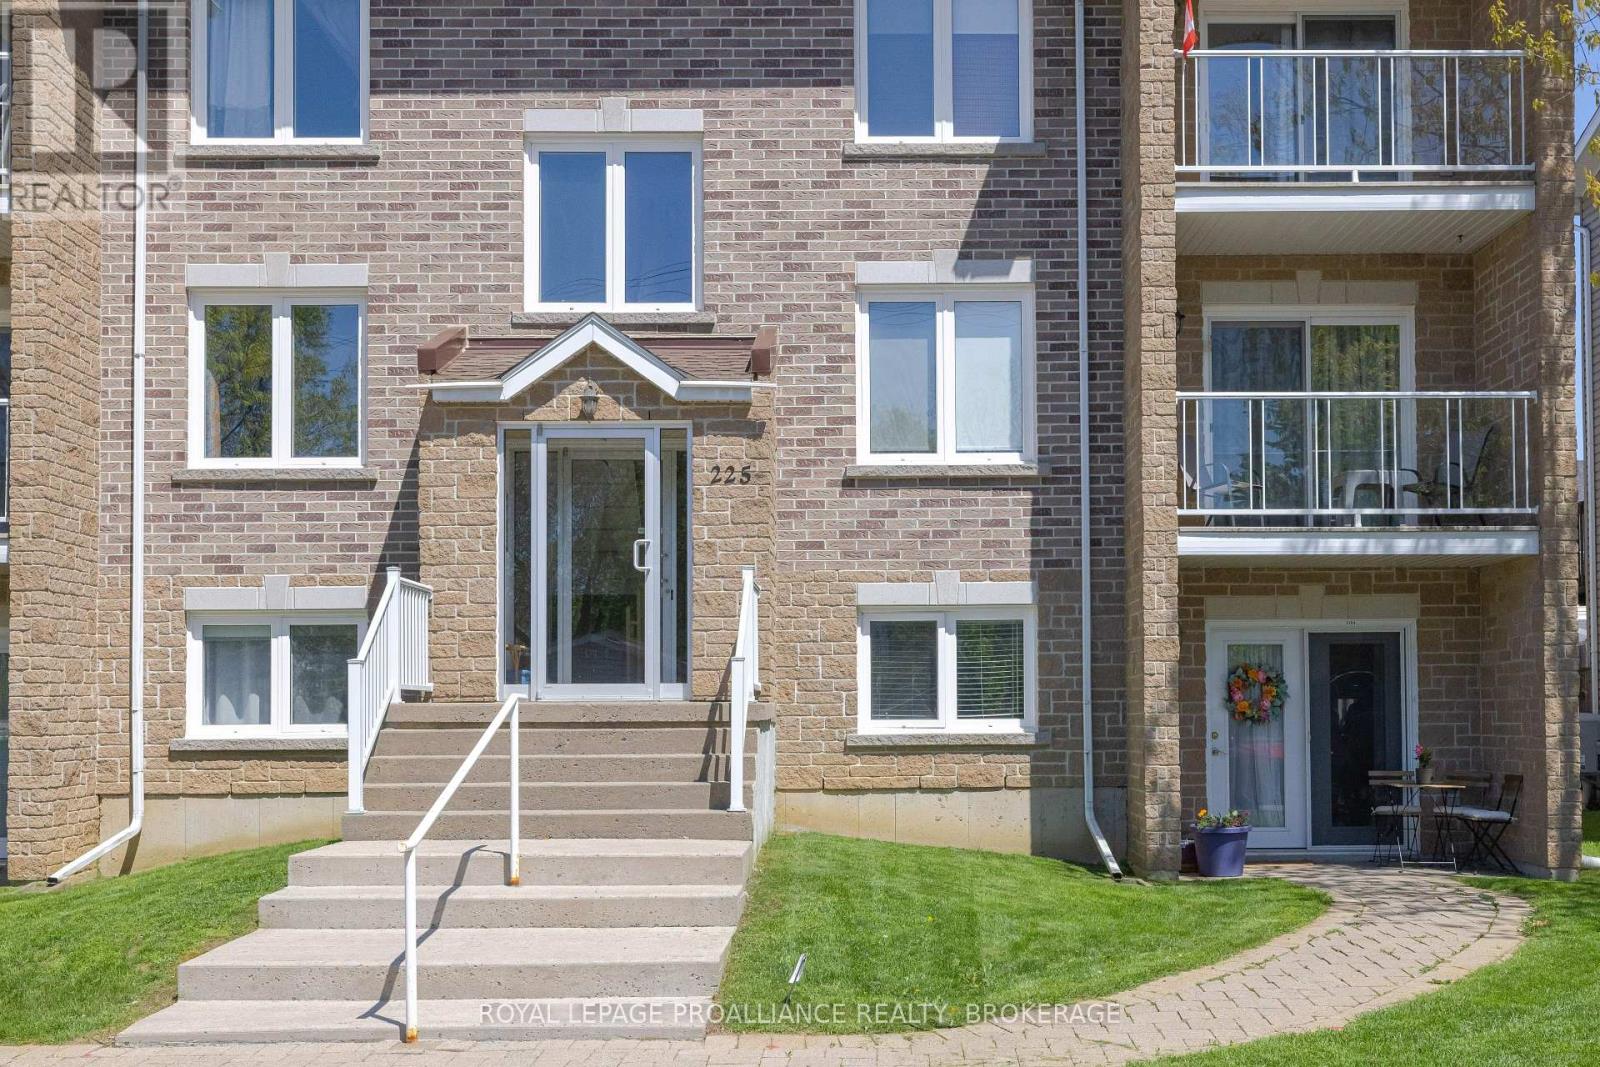
This 2-bedroom, 1-bath condo offers the convenience of a private street-level entrance along with bright, comfortable living spaces. As an end unit, the additional side window brings in extra natural light and gives the home a warm, inviting feel. Features include in-suite laundry, in-suite storage, and a functional kitchen island perfect for everyday living and entertaining. Utility costs are reasonable, with electrical averaging approximately $165/month and water/sewer averaging approximately $165 quarterly. The hot water tank is owned and was replaced in 2021. A new fridge was also installed at the end of 2024.Residents enjoy access to a shared deck and communal BBQ area, while the nearby garbage shed offers easy day-to-day convenience. Ground-floor patio door access adds to the ease of living. The location is ideal for those looking to enjoy a walkable lifestyle, with downtown, Town Hall, the public library, schools, and daycares all nearby. Seasonal community events, wooded walking trails, and a nearby dog park off River Street add to the appeal. (id:47482)
Jeff’s Bio
“Strong Family Ties
Meet Jeff, Your Trusted Sales Representative with Deep Roots in Kingston.
Jeff brings over 16 years of experience as a licensed sales representative, with a profound connection to the vibrant community of Kingston. His family history intertwines with the fabric of this city, as his grandfather hailed from just north of Kingston, while his great uncle made significant contributions as the head of Criminal Psychology at Queens and served as a Governor/Warden of Kingston Penitentiary.
Having spent cherished moments at the family cottage on Eagle Lake, which has been a part of their legacy since 1918, Jeff possesses an intimate understanding of the region’s cottage country allure.
With a rich background in customer service and e-marketing, honed through 14 years with Kingston Homes Realty, Jeff is adept at catering to diverse client needs. Moreover, his entrepreneurial spirit shines through his ownership of a digital recording and multi-media studio since 1994.
Jeff and his wife have chosen Kingston as the perfect place to raise their two sons, embodying their deep-rooted love for the community. With Jeff by your side, you can trust in his expertise, dedication, and unwavering commitment to serving the Kingston area and its residents.”
Mortgage Agent Lic. #M22003215
Dominion Lending Centres SkyCap Mortgage
License 13497 independently owned & operated
www.jeffross.ca
www.kingstonhomes.com

I have lived and worked in Kingston for almost 30 years. Having grown up moving frequently, as my father was in the military, I developed a love of travel, adventure, .. and houses! I have had a 25 year career in the psychology field, peppered with some real estate investing, as well as stints as a landlord. I am passionate and excited to help you meet your real estate needs!
Kate Green
613-572-3651
julie@pennyblake.com
613-583-9000
After many years in customer service and sales including owning my own business, I am very excited to be pursuing my career in real estate. I found my passion for real estate through buying and selling my first family home in Cold Lake, Alberta. As a military spouse I have experienced firsthand the obstacles that can be encountered during this process including restricted timelines, working with Government relocation services (BGRS) and maneuvering through the challenges of unique real estate markets.
Whether you are new to the city of Kingston or a lifelong resident in search of a new home, investment or vacation property, I am dedicated to utilizing all my knowledge and resources to help you through this process as smoothly as possible. Myself and my colleagues at the Penny Blake Home Team, with over 30 years of experience in the Kingston and surrounding area, will help you find the property that meets your needs.
Get in touch with Julie today.
By email: julie@pennyblake.com
By Phone: 613-583-9000
By email:office@pennyblake.com
By Phone: 613.507.3629
Sandra brings over 24 years of experience in the real estate industry to the table. She has served several years on the KAREA board of Directors and has participated in many of the activities organized by the PR committee. In this role with the Penny Blake Home Team, she takes care of handling the office paperwork, processing transactions, coordinating appointments and helping clients navigate through the process of buying or selling their home. In addition to this, she loves to help her friends and Family achieve their Real Estate goals. She is always available to answer any questions that arise.
Get in touch with Sandra today.
By email:office@pennyblake.com
By Phone: 613.507.3629
cheryl@pennyblake.com
613.888.7601
With strong ties to Kingston, I am excited to help you find your perfect home in our beautiful city. Born in Kingston, I attended Queen’s as an undergraduate, graduating with a Master’s in Psychology, and then spending many years working in the Psychology Dept at Queen’s before starting my career in real estate. My husband and I have raised our 3 boys in Kingston. Not only am I familiar with the school system here, I have spent a great deal of time in the local arenas watching my boys play hockey over the years!
I have experience with the many sides of real estate – I know what it is like to buy and sell my own homes, moving as our family grew and our needs changed. In addition, owning a custom home building business with my husband for over 20 years has given me valuable experience and insight, all of which will help me provide you with the best service possible. Finally, as a Remax sales rep, I can help you navigate all the aspects of buying and selling your home.
If you are planning a move, I am here to help you with that transition. If you are looking to sell your home, I will work hard to help you get the best deal you can. If you are looking to buy a home, whether you are new to Kingston, or have lived here for years, I can help you find the right neighbourhood and the right home for your lifestyle.

Get in touch with Cheryl today.
By email: cheryl@pennyblake.com
By Phone: 613.888.7601
http://www.soldbycheryl.ca
louise@pennyblake.com
613.876.0934
I grew up in Belleville, Ontario, but after living in Kingston my entire adult life, I consider the Limestone City my home town. My husband and I have bought and sold many homes over the years, as our life circumstances changed and we have always researched our preferred neighbourhoods well. Our first home was in Amherstview; we moved just outside Kingston when we wanted to start our family; moved back into Kingston when we chose the public and high schools we wanted our two girls to attend and moved again when we became “empty nesters”. We have truly hit all the life cycles.
Oddly, my working background began in real estate – 16 years in law offices working through real estate deals. Needless to say, I have in-depth knowledge of what happens to an offer once it goes to your lawyer. The next step in my career path took me in the direction of human resources and I am very proud of my success in that field. It gave me great insight into how to treat people and understand and correct their frustrations.
Now, in a sense, I have come full circle – back to an exciting, challenging and rewarding career in Real Estate which I’ve been doing for over 7 years now.

Get in touch with Louisetoday.
By email:louise@pennyblake.com
By Phone: 613-876-0934
http://louisethornton.ca/
penny@pennyblake.com
613.539.3307
Read some testimonials from Penny’s Clients
Penny has been a life long resident of the City of Kingston and for over 30 years has been involved in the real estate market. She made a decision over 30 years ago to become a licensed real estate professional and assist others in investing wisely. She is a strong supporter and major sponsor of many community events. Penny is a parent and homeowner and knows what it takes to keep a household running smoothly. Penny has lived in City east for over 38 years with her daughter Alexis. Penny has been working with military families for over 30 years and she is registered with the Government Relocation Services and has a proven track record with thousands of military families in Kingston and across Canada. She offers her clients quality service, through her national access to the Remax Referral System. If you are considering a move, you will receive the most complete information and services by contacting Penny. For your convenience her office is located at 235 Gore Road, close to the Royal Military College and the Canadian Forces Base.

Get in touch with Penny today.
By email: penny@pennyblake.com
By Phone: 613.539.3307
Penny Supports her Community, click here to find out how.