EMAIL PENNY & THE TEAM • OFFICE: 613-507-3629 •

You are here: Home » Listings
Kingston, Ontario
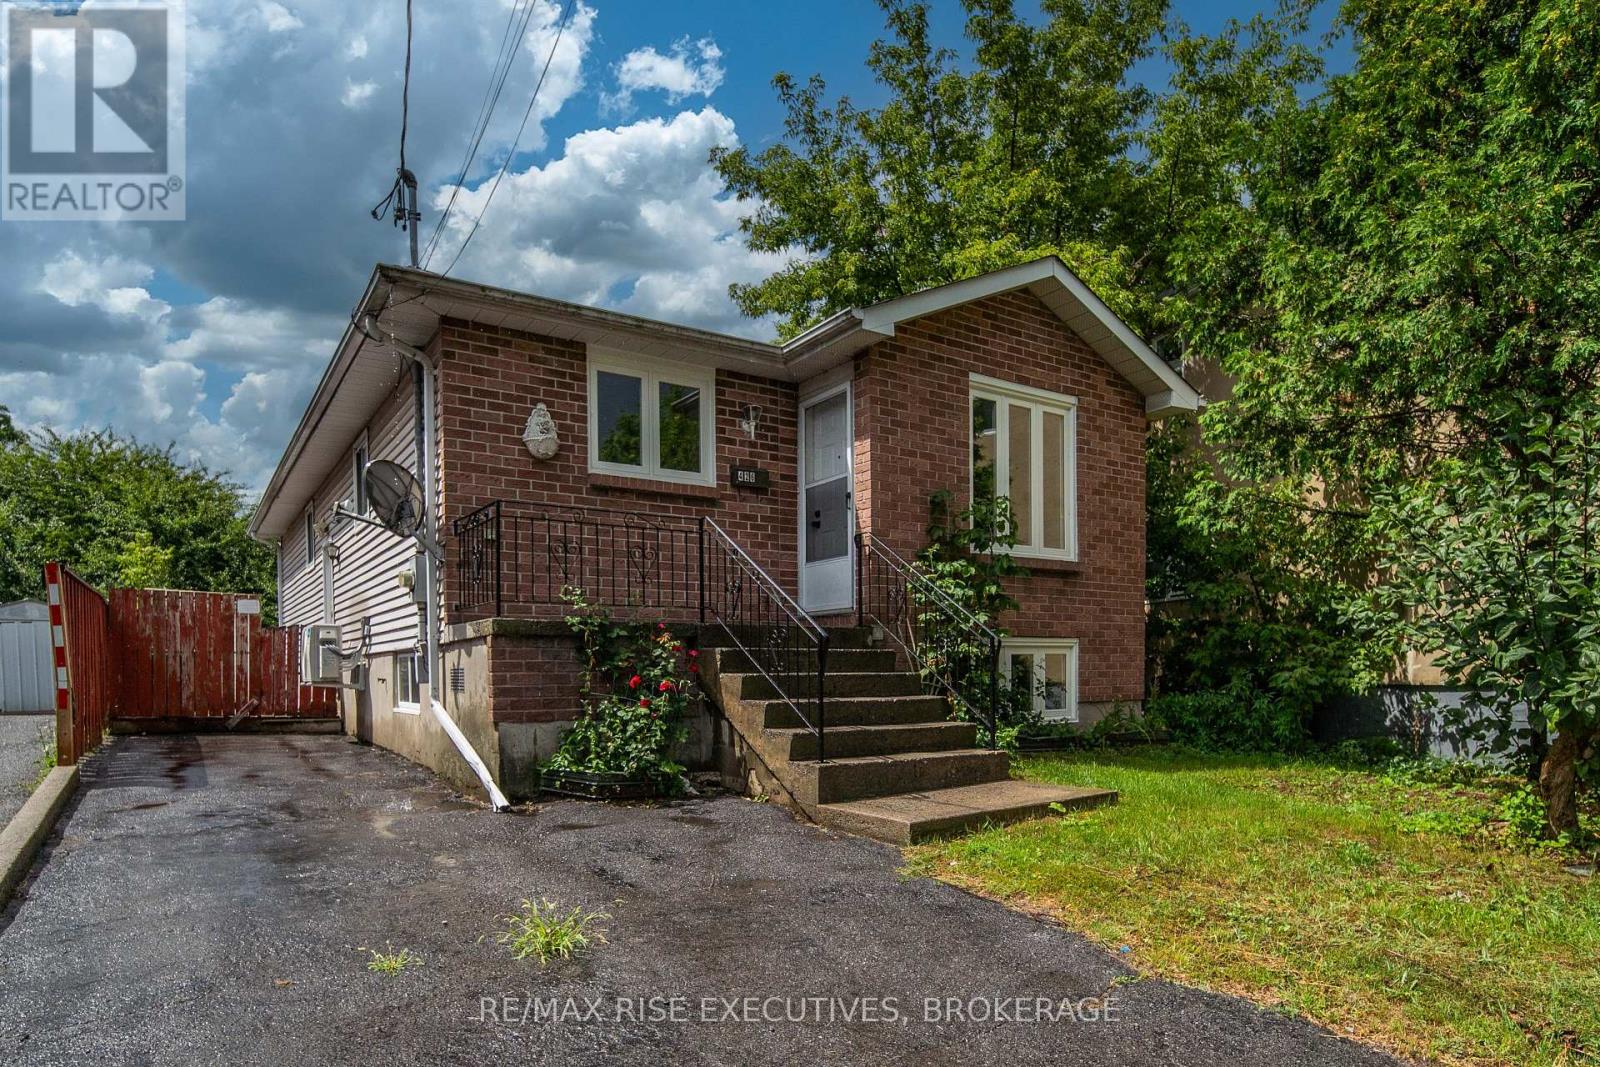
426 Montreal Street offers a versatile opportunity in a convenient location just minutes from Downtown Kingston. With a refreshed interior and in-law suite potential, this home is well suited for families, multi-generational living, or those looking for additional space and flexibility. The main floor features durable luxury vinyl plank flooring, updated trim and baseboards, and an updated kitchen with quartz countertops, an undermount sink, and a new backsplash. Three good-sized bedrooms and a functional main bathroom with an easy-entry tub complete this level. A separate side entrance provides access to the finished lower level, featuring a second kitchen, spacious rec room, full bathroom, and two additional bedrooms with large windows, offering excellent potential for an in-law suite, extended family, or separate living space. Two newer ductless heat pump systems, one on each level, provide added heating and cooling comfort throughout the home. Plus, there are new vinyl windows throughout. Outside, you'll find a fenced yard, side deck, additional storage sheds, and a paved driveway with parking for at least two vehicles. Conveniently located on a main bus route, within walking distance of Downtown Kingston and close to shopping, dining, and everyday amenities. With plenty of space and a layout that can adapt to a variety of needs, 426 Montreal Street is ready for its next chapter. Schedule your private viewing today! (id:47482)
Frontenac, Ontario
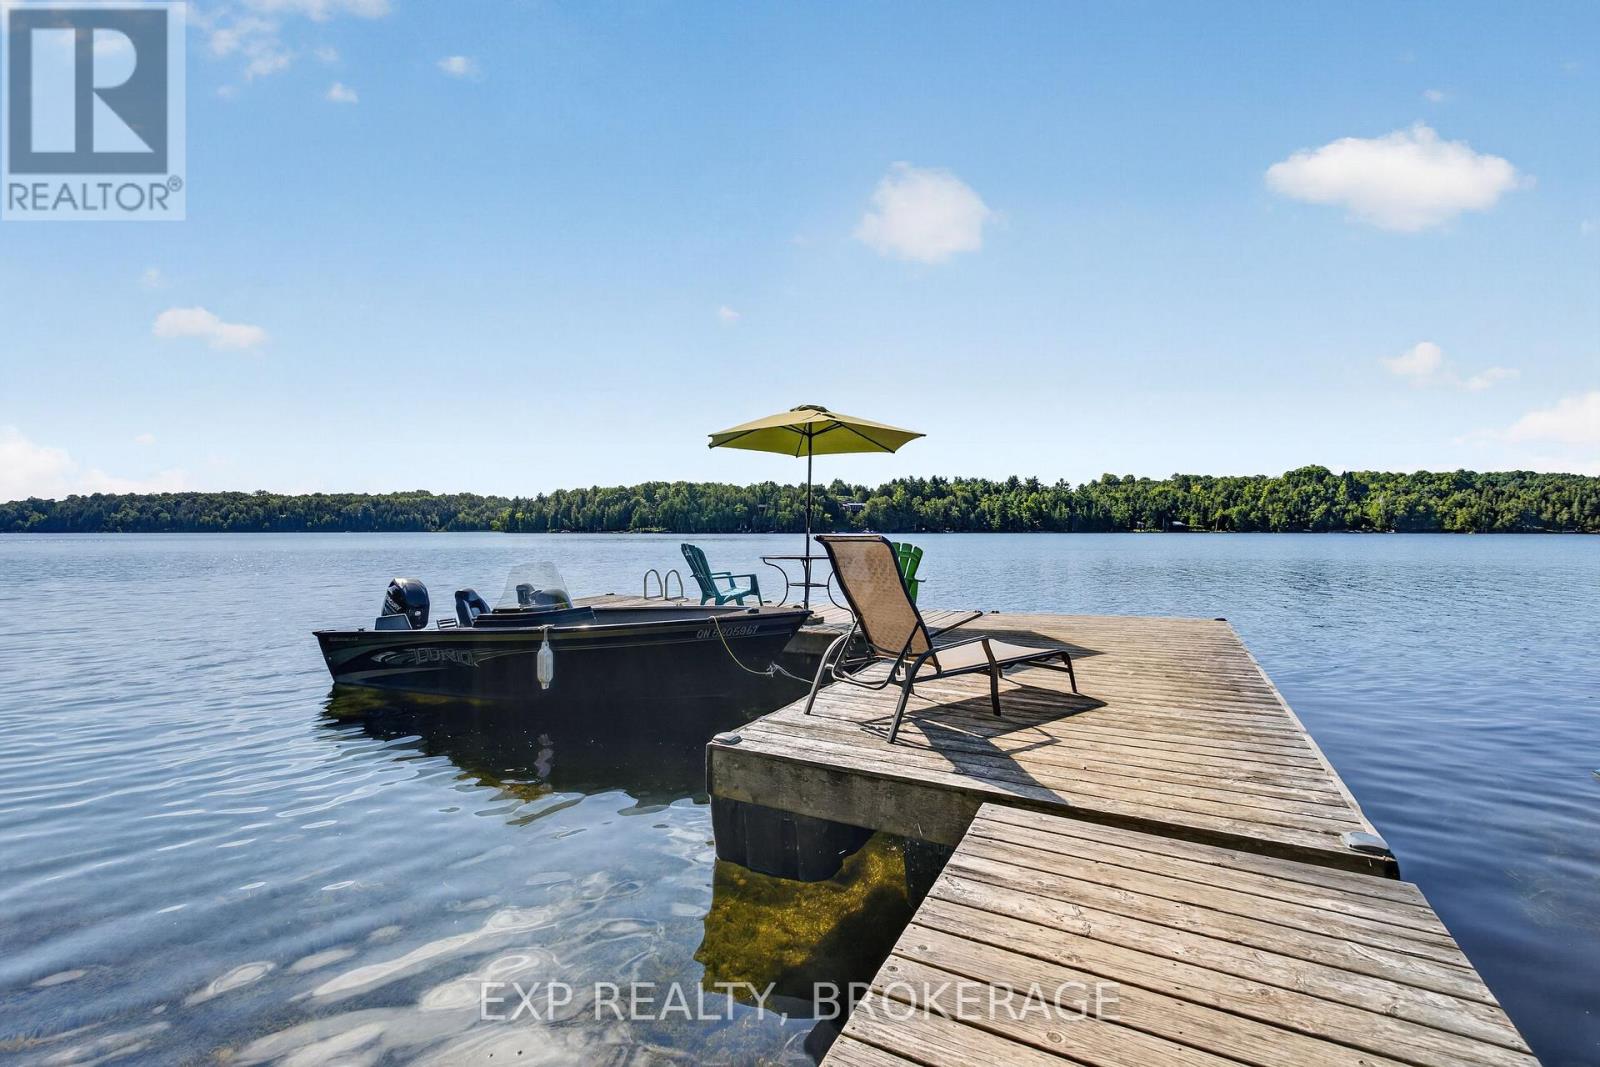
A once-in-a-generation opportunity to own waterfront on crystal-clear, spring-fed Burridge Lake. Lovingly maintained and enjoyed for more than 15 years, this rare property is turnkey and ready for glamping today, while offering exceptional potential to build your dream waterfront cottage or family retreat. The property features a comfortable bunkie, dock, composting toilet, and thoughtfully designed outdoor kitchen with propane cooking, providing everything you need to enjoy lakeside living from day one. A small solar system powers the lake intake water pump, adding convenience while maintaining the property's off-grid charm. The elevated building site offers excellent potential for a future cottage with beautiful lake views. Spend your days swimming, fishing, kayaking, canoeing, paddleboarding, or relaxing on the dock, then enjoy spectacular sunsets and incredible star-filled nights. Set in a peaceful and private location within a welcoming, established lake community, this property offers an exceptional combination of recreation, privacy, lifestyle, and future potential. The adjoining waterfront property at 332 is also available and may be purchased separately or together, creating a rare opportunity for an expanded family compound or shared waterfront retreat. Everything you need is already in place-simply arrive, unpack, and start enjoying lake life. (id:47482)
Frontenac Islands, Ontario
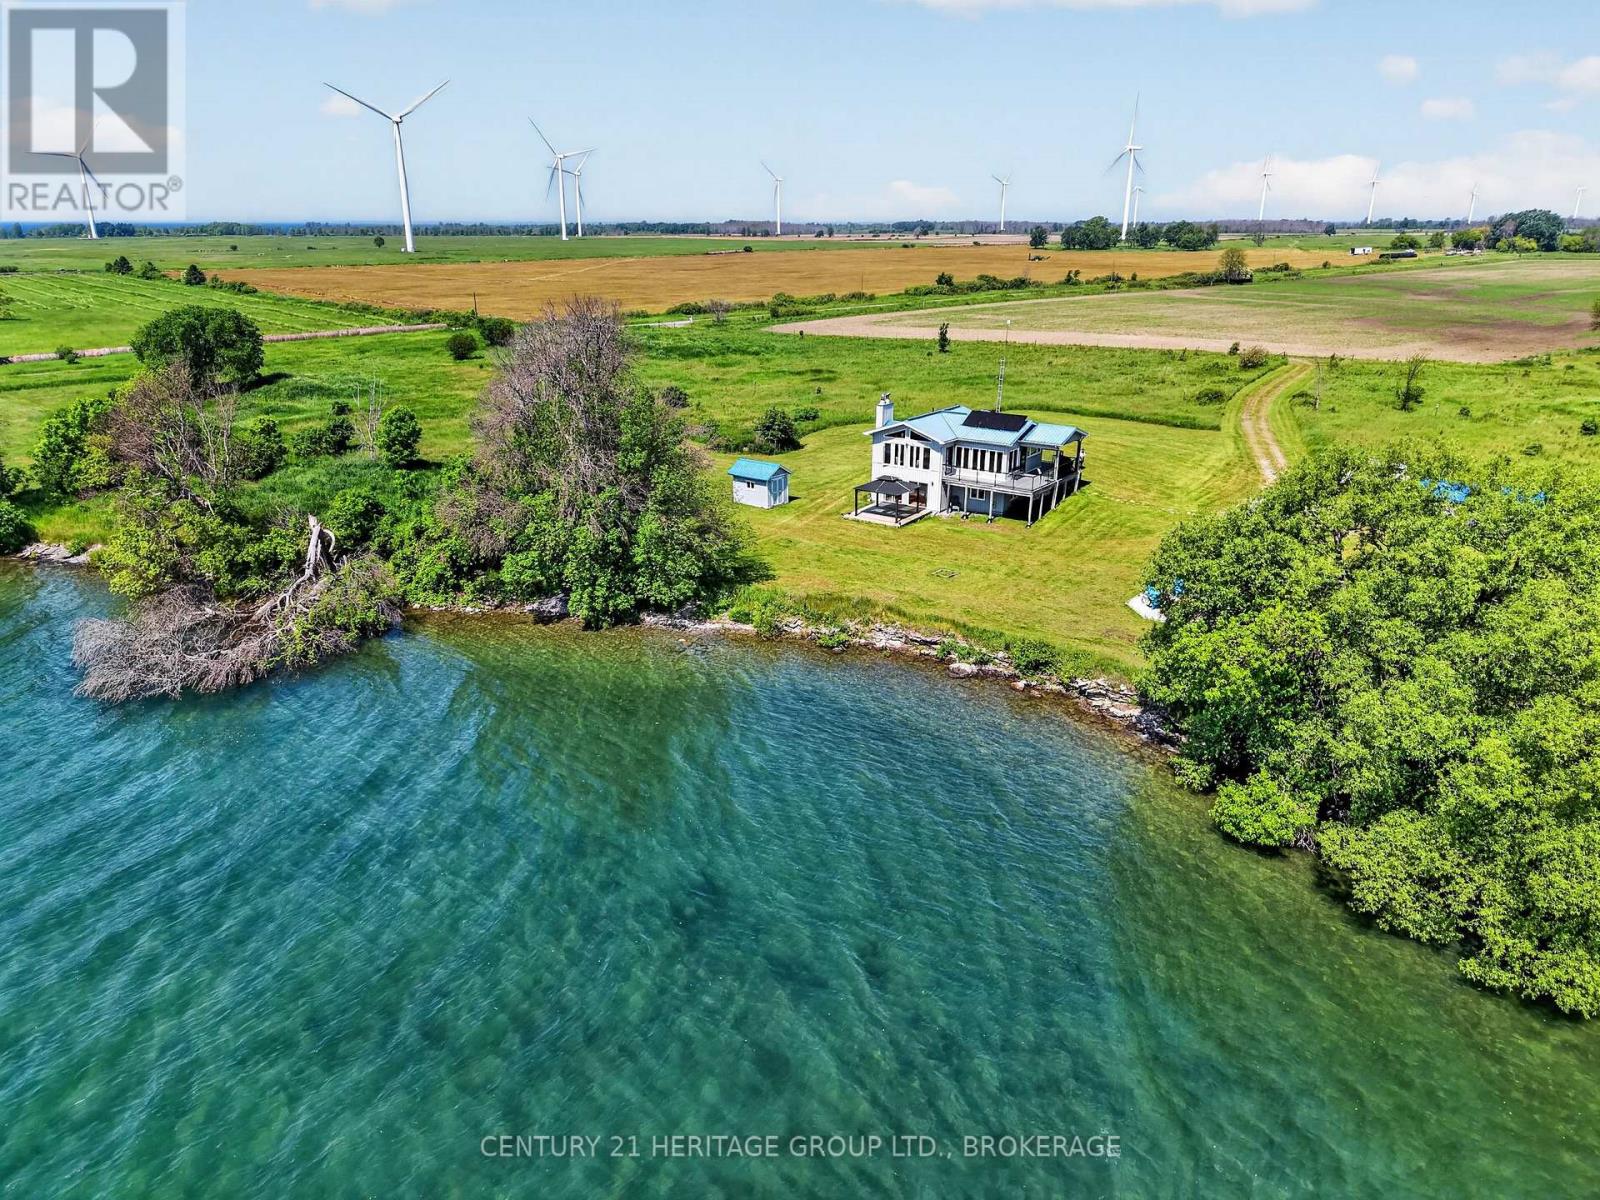
Welcome to your off-grid paradise on the north side of Reed's Bay - where "rush hour" means the herons are fishing. This 17 year old 3-bedroom, 1-bathroom home/cottage delivers bright, open-concept living with a wall of windows framing the water like a living painting. Morning light floods the space as the sun climbs over the bay, and by evening you're sinking into the deck chairs watching pinks and golds melt across the sky - because here, you're not just buying waterfront, you're buying a front-row seat to nature's daily light show. Propane heat and a wood stove let you pick your vibe: turn a dial or channel your inner lumberjack while the kettle boils. The solar system works so well you'll forget you're off-grid - all the power to run the home, none of the hydro bills. Flip a switch, plug in anything, live normally. Just without the monthly envelope from the utility company. Neighbours? Technically yes. Practically? They're specks across the fields. Wave if you want. They won't see you. Outside, the property unfolds with room to breathe and space to play on 3+ acres. An 8' x 12' garden shed holds your garden tools, while a 12' x 24' workshop/bunkie features a separation wall - one side for building projects and tinkering, the other for overnight guests or the growing fleet of watercraft you'll inevitably collect. Down at the water's edge, a dock and boat lift make launching effortless. The fire pit invites late-night storytelling under impossibly starry skies, and the wrap-around deck gives you more summer living space than you'll know what to do with. This is the cottage you actually use peaceful enough to hear yourself think, equipped as well as your home, and charming enough to make your friends promise to exchange chores for a few nights at your place. Many furnishings included with the purchase plus detailed instructions about the solar system. Boat lift will be installed (2000 lbs). (id:47482)
Gananoque, Ontario
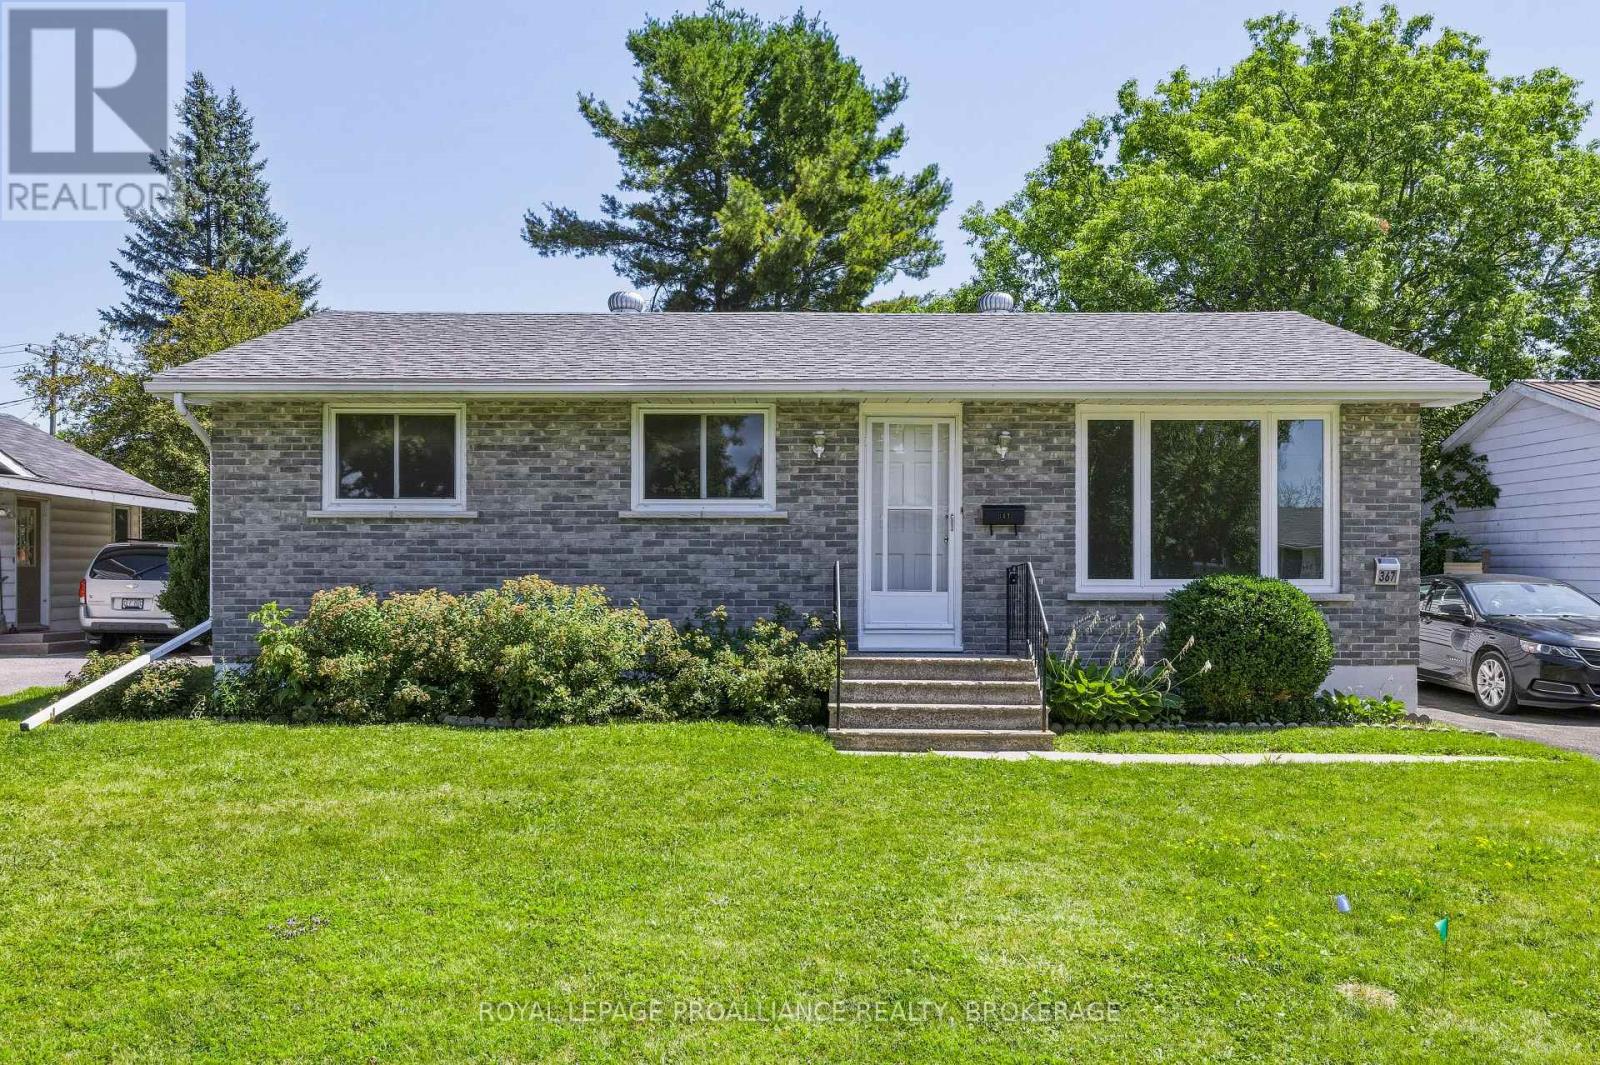
Introducing 367 Georgiana Street, a charming bungalow tucked into a quiet, established residential neighbourhood in the heart of Gananoque. Located just north of the main commercial core, this peaceful pocket offers minimal traffic and a relaxed atmosphere while remaining close to parks, schools, shopping and the beautiful St. Lawrence River waterfront. St. Joseph Catholic School is just down the street, with public and secondary schools also within a comfortable ten-minute walk. Lovingly owned by the same family for more than 45 years, this three-bedroom, one-bathroom home has received several thoughtful updates, including newer easy-care windows, new flooring throughout the main level, fresh paint and updated light fixtures. The roof was replaced in 2024, furnace was 2021. Step outside onto the freshly stained back deck overlooking the gorgeous, oversized, fully fenced yard. There is plenty of space for children, pets, gardening and outdoor gatherings, along with a wonderful mature climbing tree that is sure to become a favourite backyard feature. A side gate and an additional wider gate provide convenient access for storing larger seasonal items. The property offers parking for three vehicles, while the unfinished basement provides excellent storage and future potential for buyers looking to create additional living space. Homes rarely become available in this sweet and welcoming Gananoque neighbourhood. This is a wonderful opportunity to make a well-loved home your own. (id:47482)
Frontenac, Ontario
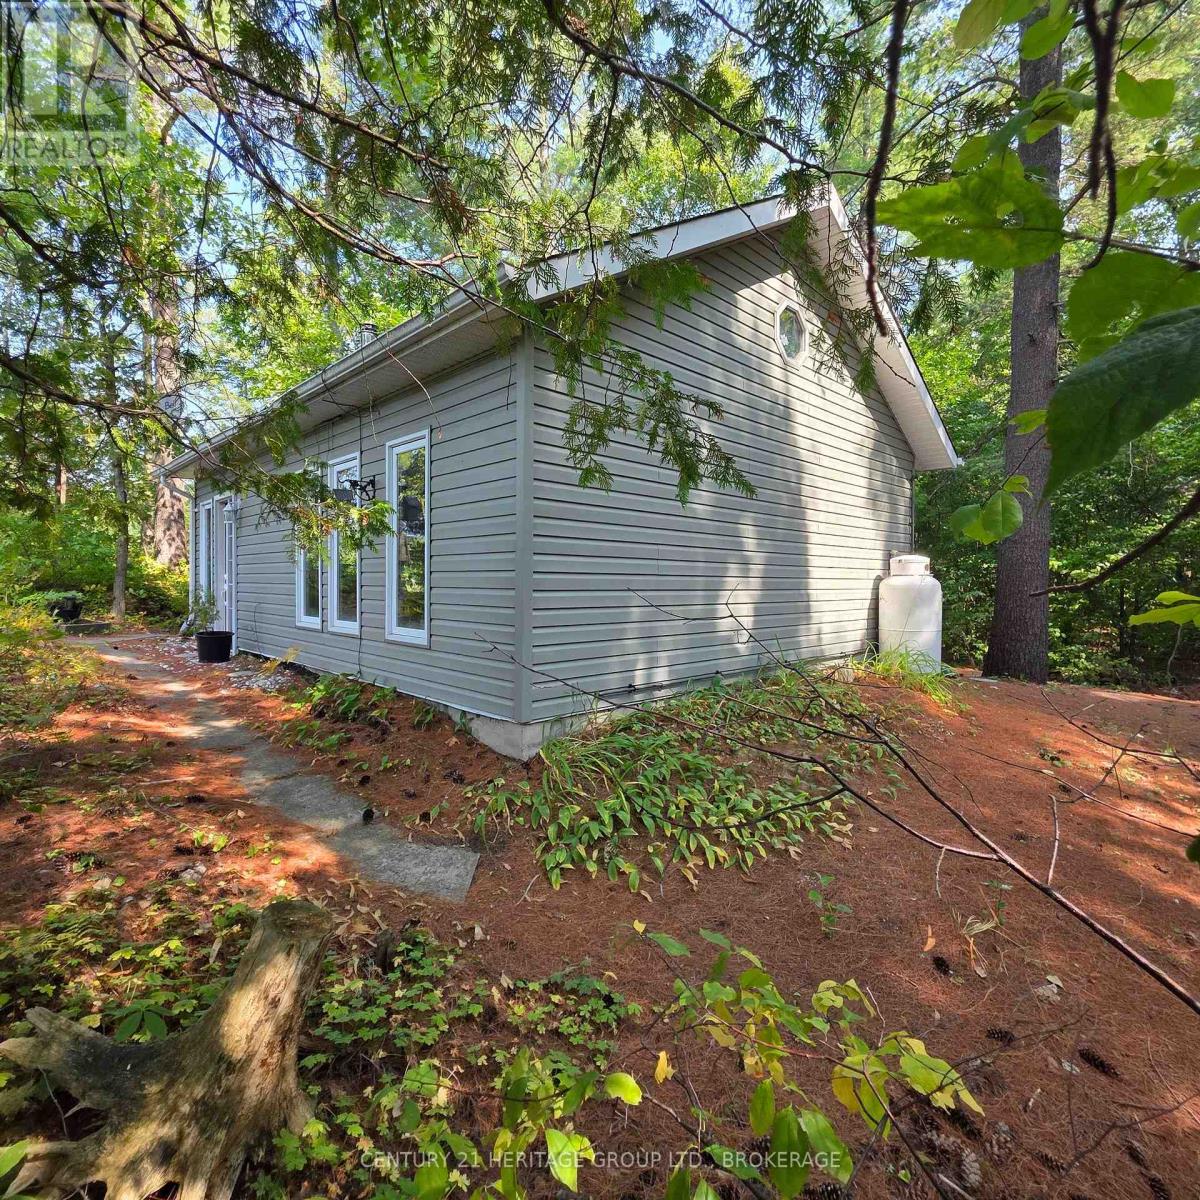
Imagine waking to the soft chorus of birdsong drifting through the trees - the kind of morning soundtrack that coaxes you into a second sleep before the sun warms your face. When you do rise, it's with the quiet promise of a day that unfolds at its own pace. Coffee in hand, you wander to the gazebo, settling into your favourite chair as the lake stretches awake. Loons call across the water; a heron glides low before settling along the shoreline. This is the kind of morning that reminds you what it feels like to breathe deeply again. Cute, charming, and completely turnkey, this off-grid cottage delivers effortless simplicity. Two bedrooms, an airy open-concept living space, and a vaulted ceiling with skylight create a bright, welcoming retreat. Thoughtfully equipped with a propane fridge, cookstove, and hot water tank, plus a greywater system and composting toilet for eco-friendly living. Most furnishings and kitchen essentials stay - right down to the coffee cups - so you can start enjoying cottage life without outfitting a second home. A newer 9x11 shed offers great storage for bikes, gear, and water toys. Outside is where this property truly shines. Enjoy sunrise coffees or sunset cocktails from the gazebo's perfect vantage point. Spend long days swimming, paddling, or fishing from your private dock - with excellent bass fishing and both a paddle boat and small fishing boat included. The land is level with no steep stair climbs to the water. Prefer land adventures? Step directly onto the K&P Trail for hiking, cycling, or wildlife watching - the trail allows year-round vehicular access for property owners. Off-grid here means mindful, relaxed, and wonderfully bill-free. No hydro. No water bills. Just pure, uncomplicated cottage living - ready for you now. Sellers are motivated to sell. Google maps does not work for this property. Call or email for exact directions. Access is from the K&P trail. Follow directions listed. https://maps.app.goo.gl/ynzgQtfaMbfzBBgs8 (id:47482)
Kingston, Ontario
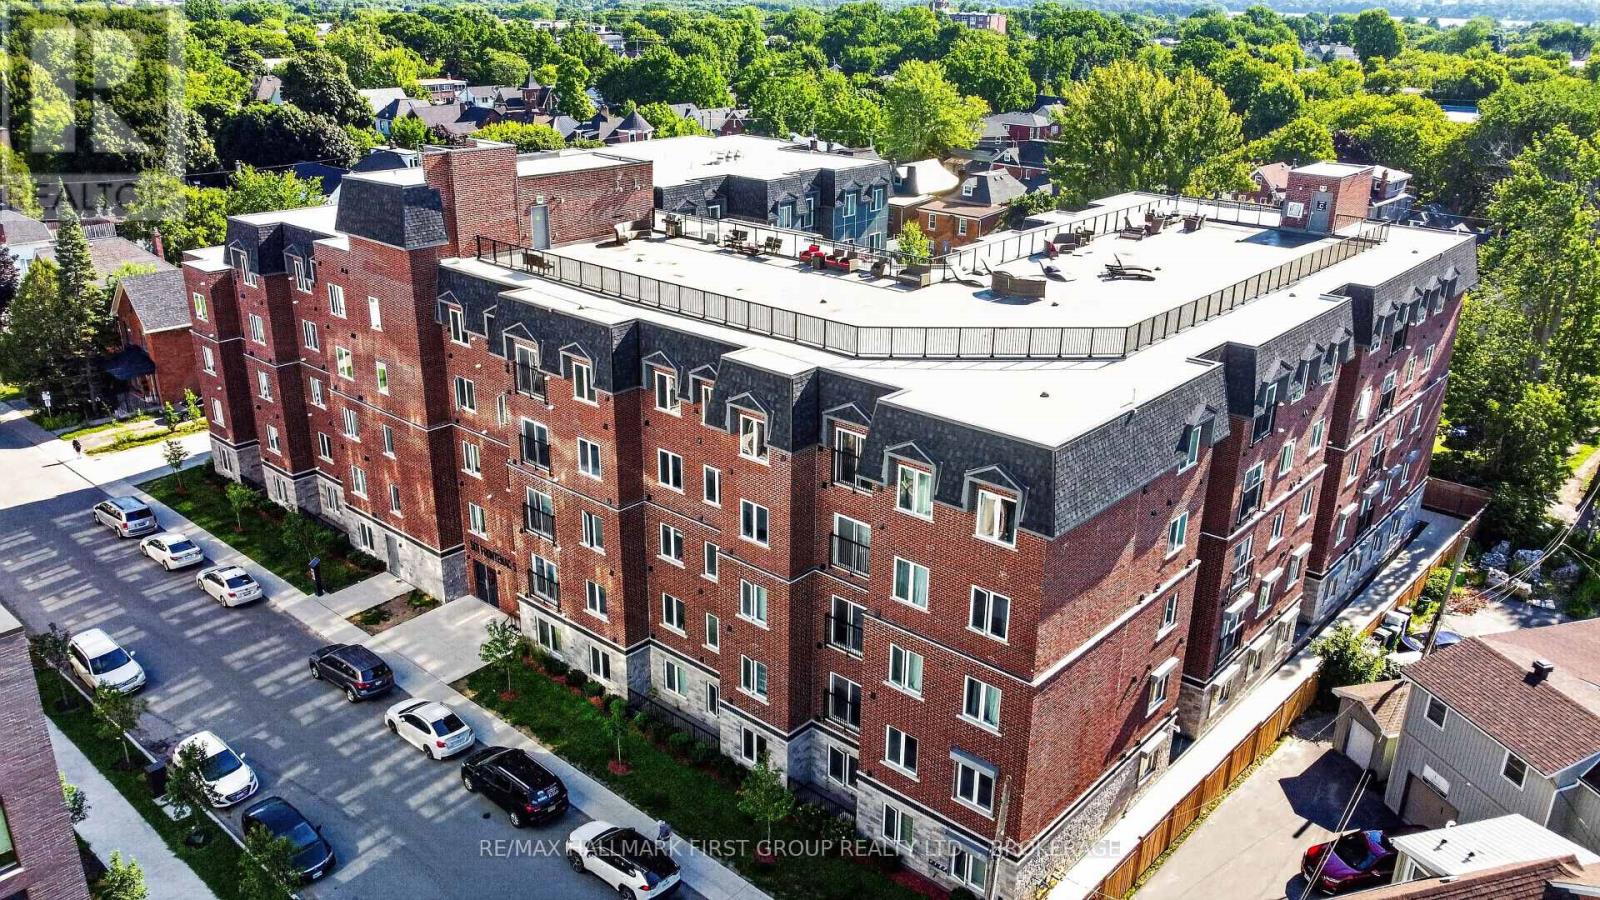
Welcome to 217-501 Frontenac Street! This spacious 3 bedroom, 2 bathroom condominium is located in the heart of downtown Kingston. Ideal for investors, students, or young professionals! It is in walking distance of Queen's University, cultural attractions, restaurants, shopping, entertainment, parks and public transportation. This unit is carpet free and has great natural light throughout. The open concept kitchen / living area has stainless steel appliances. The bedrooms are a great size with large closets. With two full 4-piece bathrooms, roommates can get ready simultaneously without the typical 'hallway shuffle' or scheduling conflicts. Enjoy the convenience of having in-suite laundry and an underground parking spot included. The condominium building amenities include a fitness room, spacious party room / lounge and rooftop patio. The perfect location for city living in beautiful Kingston. Schedule your private showing today! (id:47482)
Frontenac, Ontario
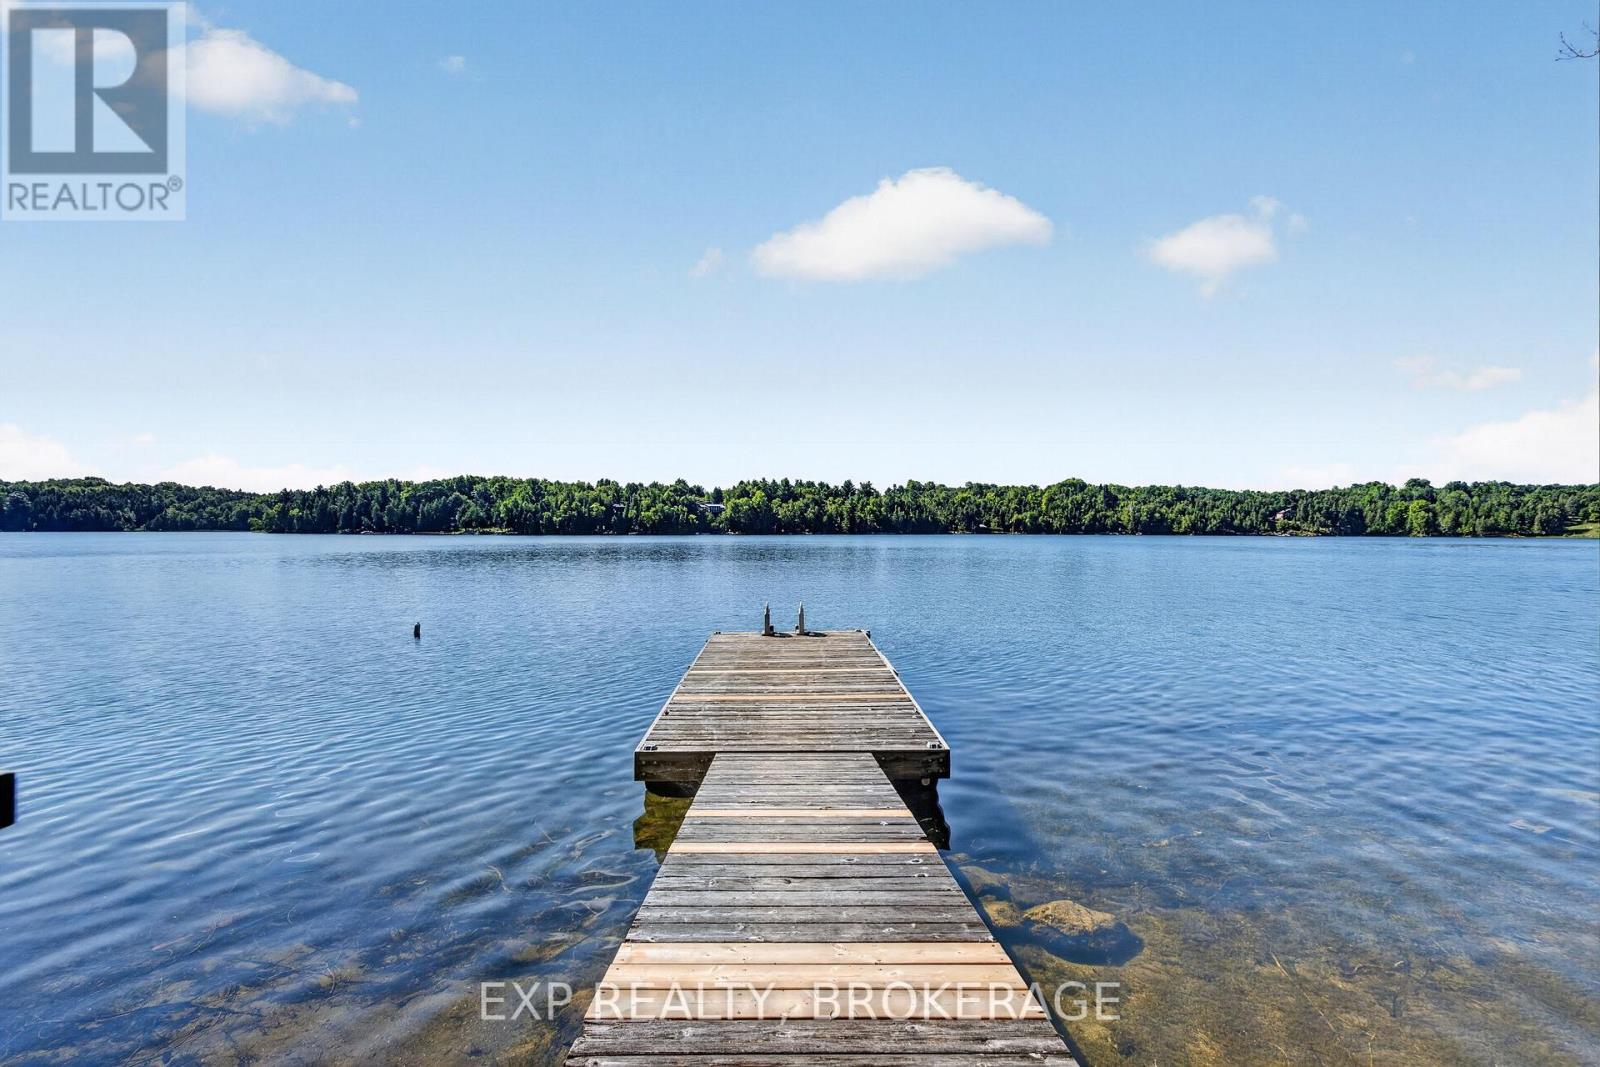
A rare opportunity to own waterfront on the pristine, crystal-clear waters of spring-fed Burridge Lake. Lovingly maintained and enjoyed for more than 15 years, this turnkey property is ready to enjoy as a glamping retreat while offering exceptional potential to build your dream waterfront cottage or family getaway. The property features a unique yurt, dock, composting toilet, and thoughtfully designed outdoor kitchen with propane cooking, making it easy to settle in and enjoy the lake immediately. A small solar system powers the lake intake water pump, adding convenience while preserving the property's off-grid charm. The elevated building site provides an excellent opportunity for a future cottage and beautiful lake views. Enjoy swimming, fishing, kayaking, canoeing, paddleboarding, or simply relaxing by the water, with spectacular sunsets and incredible star-filled nights to follow. The peaceful and private setting is complemented by a welcoming, established lake community where neighbours genuinely care about one another and the lake. With everything already in place to start enjoying waterfront living, this property is ideal as a seasonal getaway, recreational retreat, or future cottage site. The adjoining waterfront property at 328 is also available and may be purchased separately or together, offering an exceptional opportunity to create an expanded family compound or shared waterfront retreat. (id:47482)
Loyalist, Ontario
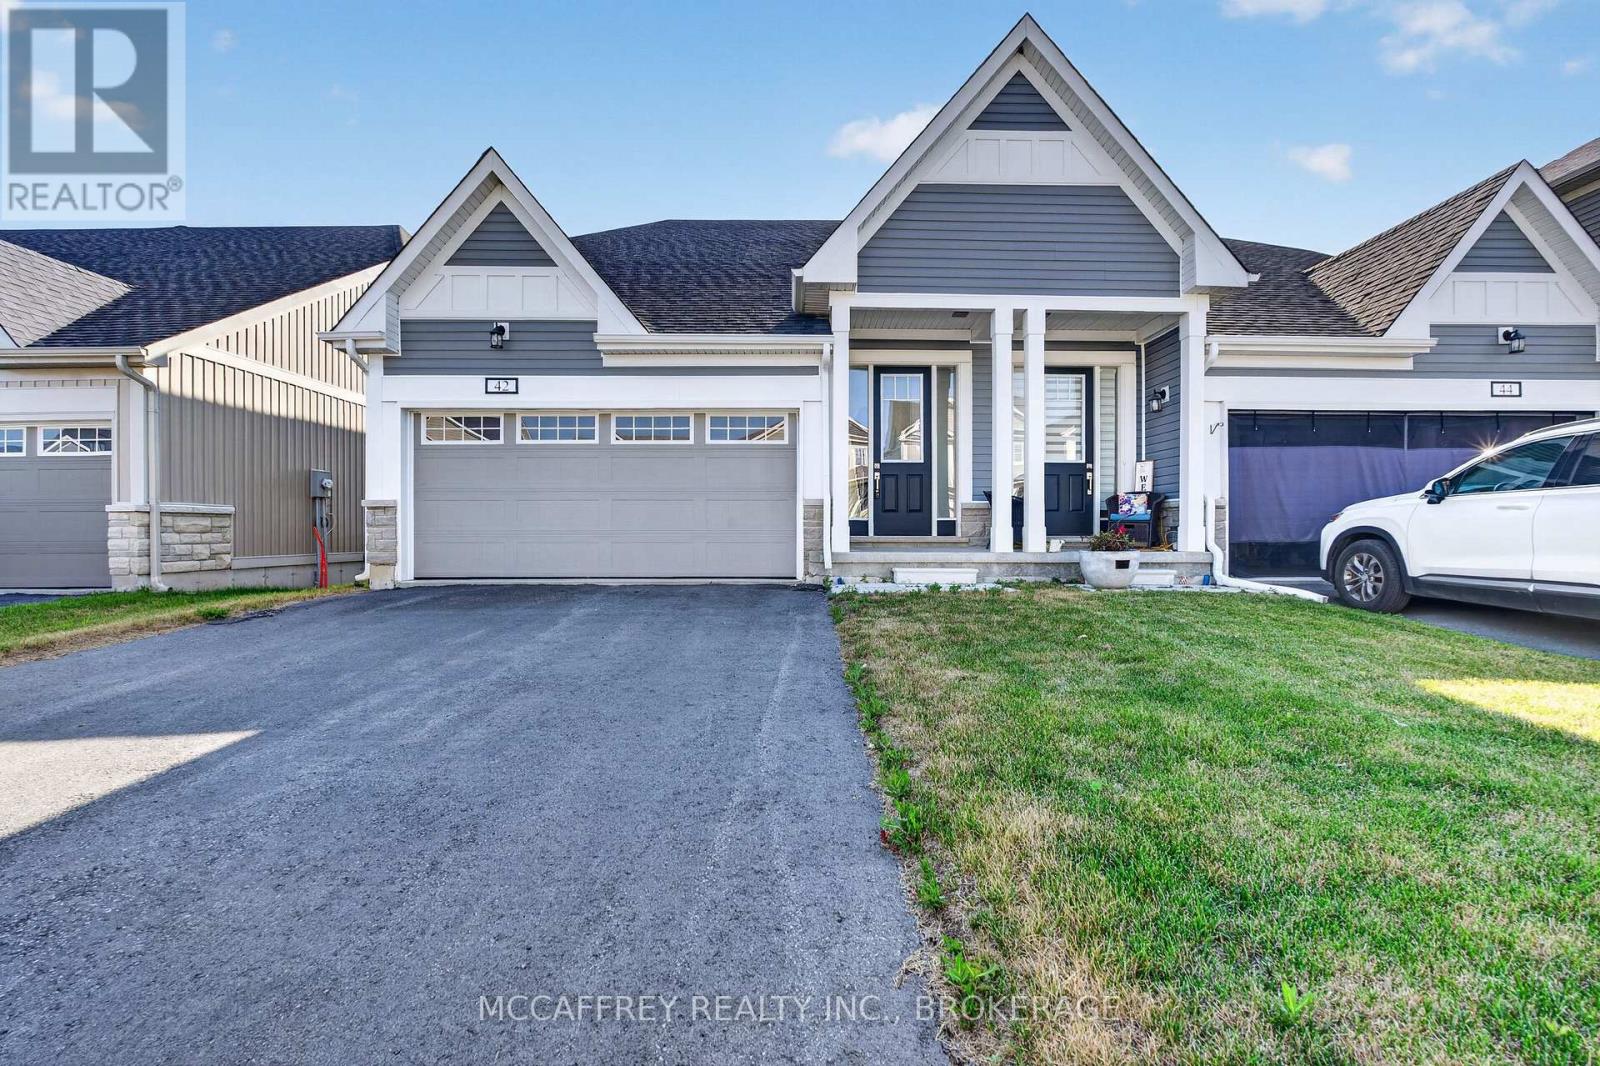
Welcome to 42 Golf Links Dr in Bath, an inviting 3-bedroom home with a smart, functional layout and a sought-after setting backing directly onto a golf course. Enjoy peaceful views, added privacy, and the relaxed lifestyle that comes with living in one of the Bath area's most desirable communities. The main floor features a bright living room, dedicated dining area, practical kitchen, convenient laundry room, welcoming foyer, and inside access to a spacious garage. The main-floor primary bedroom is a comfortable retreat, complete with a walk-in closet and private 4-piece ensuite. The ensuite is a standout feature, offering generous space and a full bath setup including a shower, double vanity, and toilet. A 2-piece powder room on the main level adds everyday convenience for guests. Upstairs, you'll find two additional bedrooms, each with closet space, along with a central hall and a well-appointed 4-piece bathroom-ideal for family, guests, or a home office setup. The lower level is currently unfinished, providing excellent potential for future living space, recreation, storage, a workshop, gym, or hobby area. Perfectly positioned in the Bath area, this home places you close to everything the community has to offer: waterfront charm along Lake Ontario, local shops and dining, parks, trails, marina access, nearby golf, and an easy commute to Kingston or Napanee. Whether you're looking to downsize, invest, or settle into a peaceful golf-course lifestyle, this property delivers comfort, potential, and an exceptional location. Property taxes may be reassessed after closing. (id:47482)
Kingston, Ontario
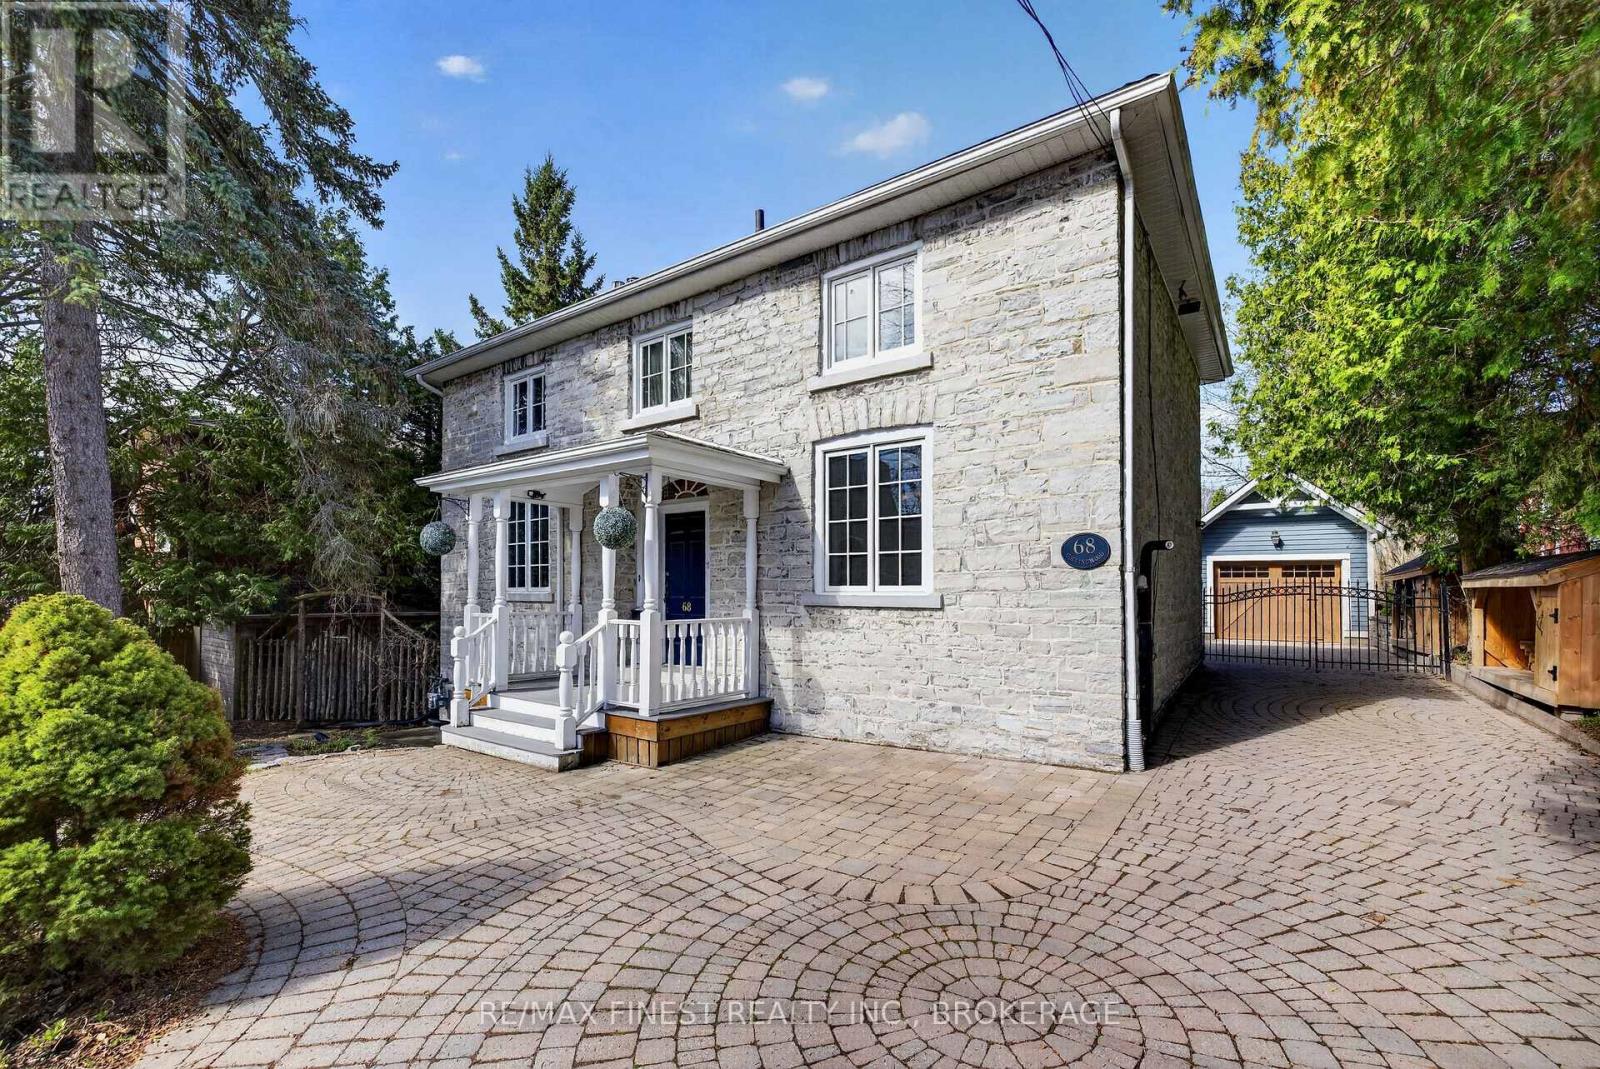
Absolutely stunning 1890 Limestone located just steps from the lake, Queen's University and KGH, this four bedroom home has it all! Beautifully restored stone all repointed. Gleaming wood floors inside the spacious main floor offering a main floor family room. There is a beautiful wood burning insert in the living room and the dining room leads to a lovely gazebo overlooking the rear gardens to enjoy your morning coffee or outdoor dinner and a glass of wine. There are 4 spacious bedrooms upstairs and a total of three baths. The lower level has a great rec room with a gas fireplace. The long interlocking driveway is gated part way down, keeping your electric plug in car safe and limited access to the single car garage with garden storage area at the rear. The mechanicals have all been updated. Wiring has been replaced, plumbing and hvac all completed. This home is a joy to show and an absolute stunning house to call home. (id:47482)
Kingston, Ontario
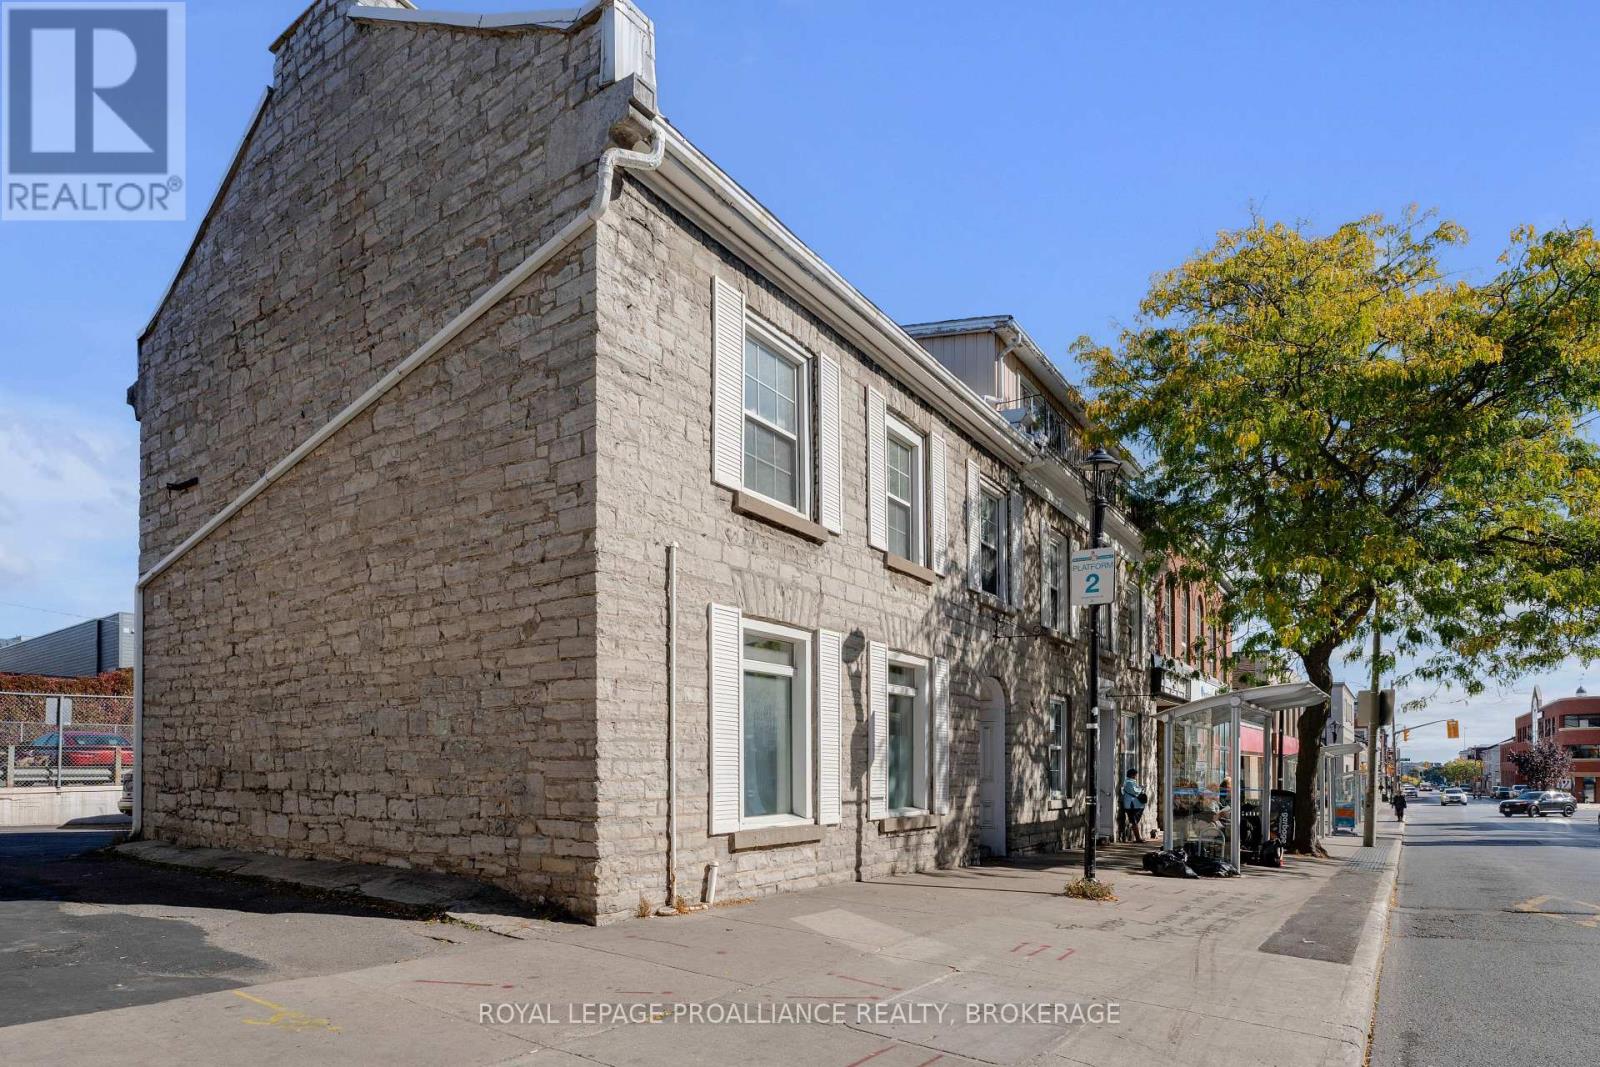
153-155 Brock Street - Downtown Kingston | $2,199,000A rare opportunity to acquire a fully renovated, income-producing student housing asset in the heart of downtown Kingston - walking distance to Queen's University. This 1850 limestone heritage property spans two connected buildings and offers a combined 15 bedrooms and 6 bathrooms, making it one of the largest turn-key rental properties available in the downtown core. Two of the 3 units are fully furnished and equipped with keypad entry systems, allowing for secure, flexible tenant management across multiple leases. In 2018, the property underwent a complete mechanical overhaul - plumbing, electrical, and HVAC systems were all replaced - reducing near-term capital expenditure and offering peace of mind for a new owner. This is not a property that requires renovation to perform; it is ready to generate income from day one. The location is exceptional for the student rental market. Queen's University, downtown dining and retail, and the Kingston waterfront are all within easy walking distance, and Hotel Dieu Hospital sits directly across the street - a location that consistently drives strong tenant demand year after year. Four on-site parking spaces are a significant advantage in a downtown core where parking is limited, and a bus stop directly in front of the property adds further convenience for tenants without vehicles. With its scale, location, and updated infrastructure, 153-155 Brock Street offers investors a proven, high-occupancy student rental opportunity with flexible options for long-term leases or short-term rental use. Properties of this size and condition rarely become available in downtown Kingston, and this one is now offered at a reduced price of$2,199,000. (id:47482)
Kingston, Ontario
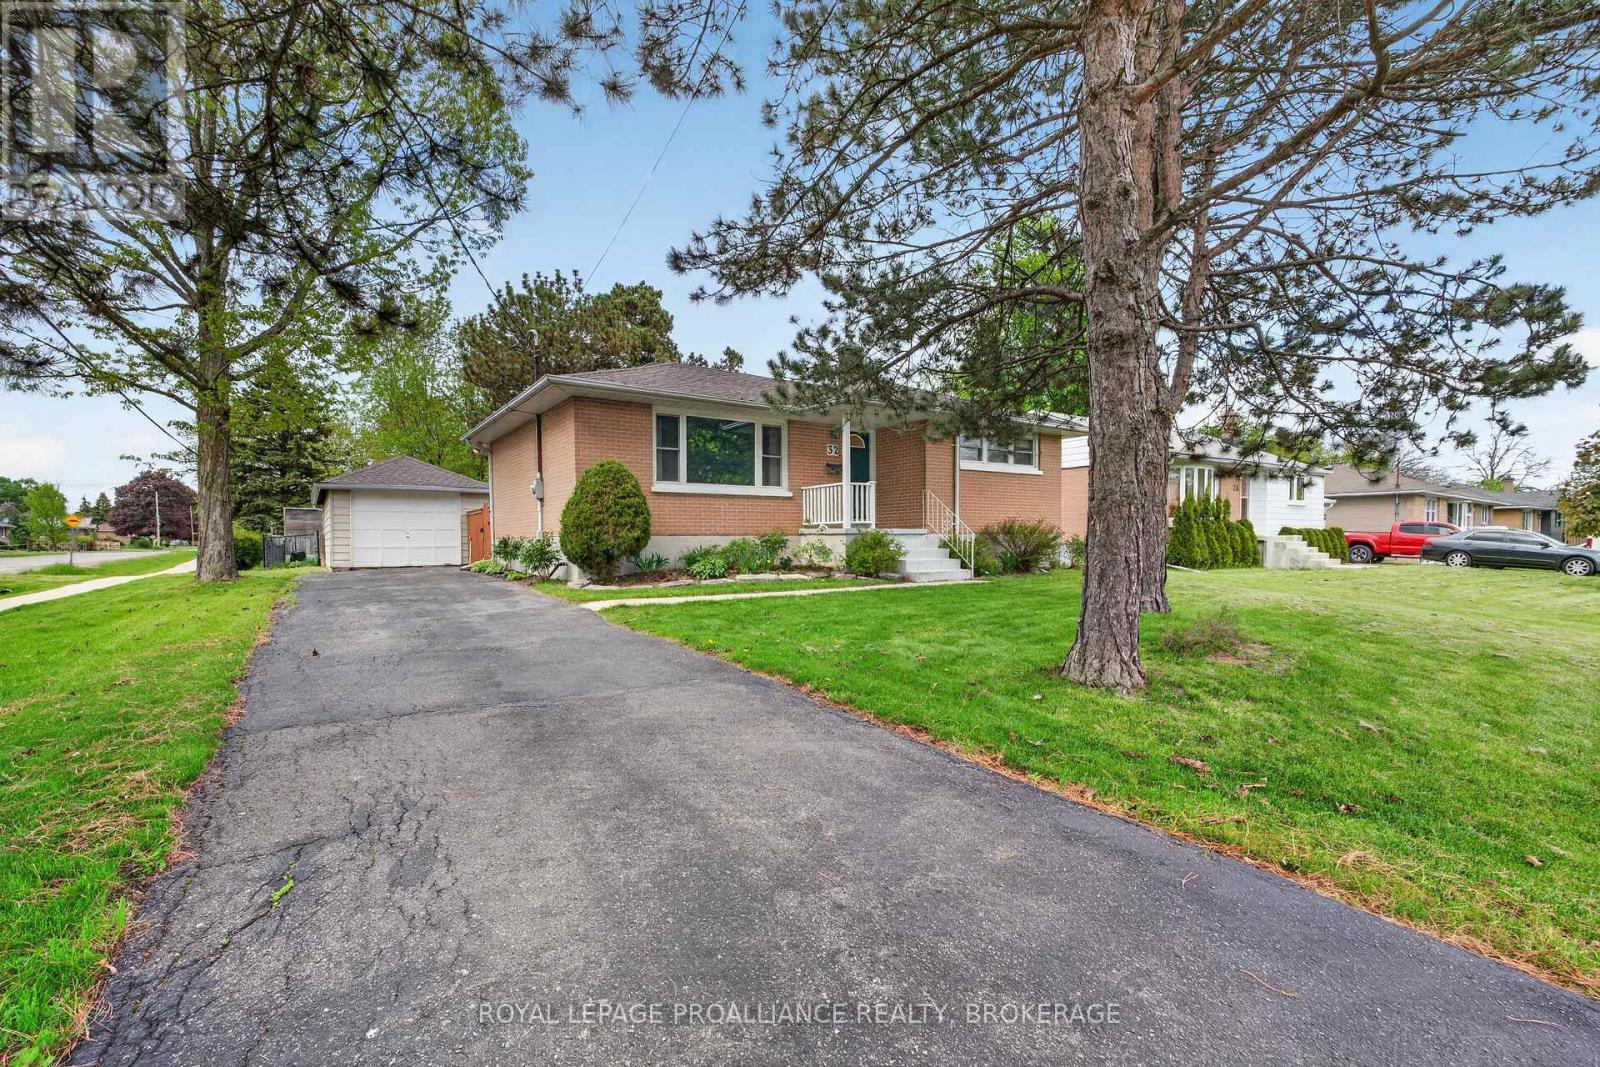
Welcome to 32 Lennox Street, a charming and well-maintained home located in Kingston's highly sought-after Henderson neighbourhood. Known for its mature tree-lined streets, strong sense of community, and exceptional walkability, this desirable central location offers convenient access to parks, shopping, waterfront amenities, and downtown Kingston. Inside, the home offers a warm and inviting atmosphere with bright living spaces and a functional layout designed for comfortable everyday living. Large windows fill the home with natural light, while the thoughtful floor plan provides flexibility for families, professionals, or those looking to enjoy one of Kingston's most established neighbourhoods. The finished basement adds valuable living space, complete with a spacious laundry room and a convenient walk-up to the backyard. The lower level presents an excellent opportunity to create an in-law suite. Step outside to enjoy the private outdoor space, perfect for relaxing, gardening, or entertaining family and friends with the gazebo and concrete patio. Families will appreciate being situated within one of Kingston's most desirable school catchments, including Our Lady of Lourdes Catholic School, Frontenac Secondary School, and Holy Cross Catholic Secondary School. Whether you're looking for your first home, a family-friendly neighbourhood, or a property in a prime central Kingston location, 32 Lennox Street presents an exceptional opportunity to become part of the Henderson community. (id:47482)
Gananoque, Ontario
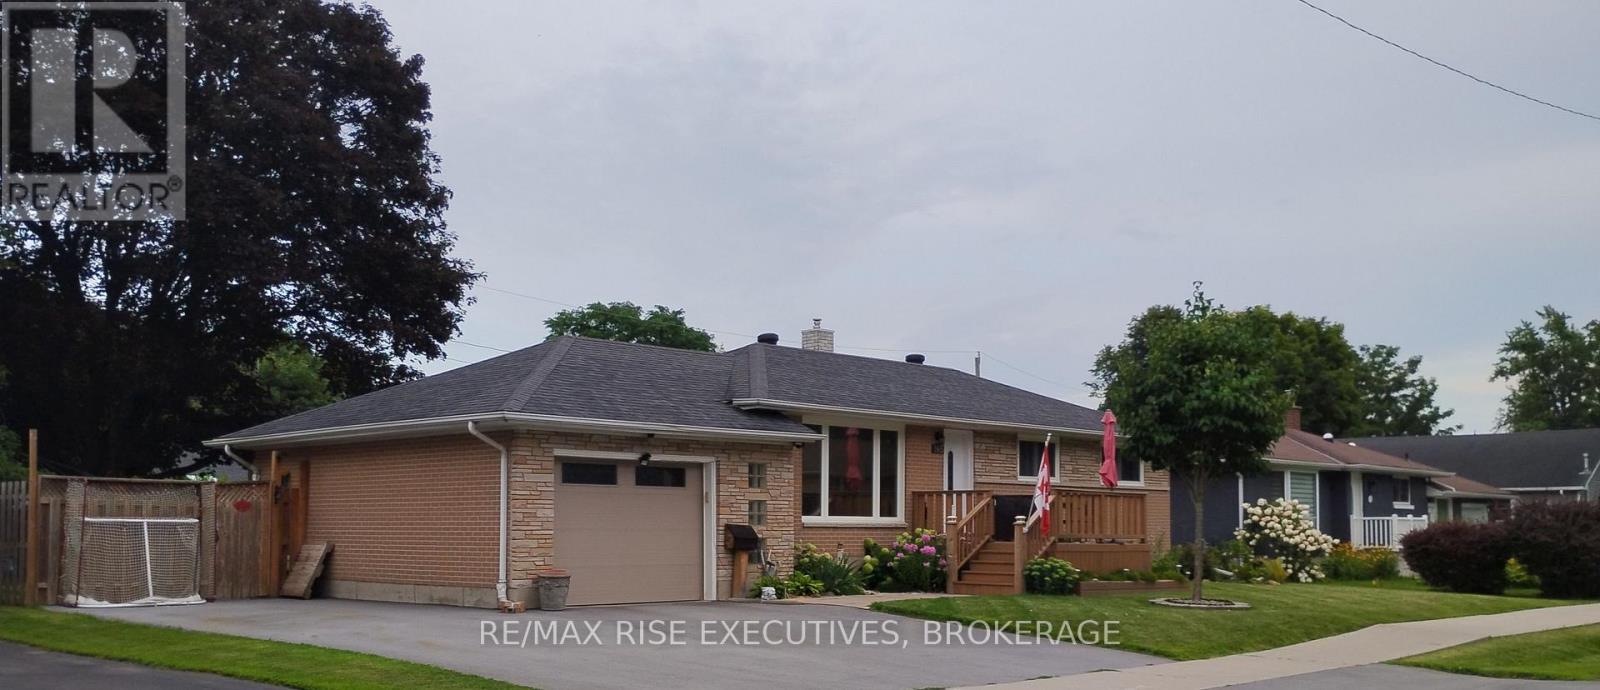
A bright, centrally located bungalow close to all amenities, inviting four-season bungalow living in Gananoque, Ontario. It offers the kind of comfort and charm that makes small-town living feel effortless. This home features a chic, open-concept living area with warm neutral tones, a kitchen that offers modern finishes and plenty of room for cooking, gathering, and enjoying time with loved ones. Each bedroom is thoughtfully sized, with the primary suite offering added privacy and a peaceful view. The bright, open living space flows naturally throughout, making it ideal for a family room, hobby area, or home office. There is also a generously sized lower level, as well as outside, where the bungalow sits on a generous lot with mature trees and a private backyard, great for gardening, barbecues, or simply relaxing. This home has many recent upgrades, including a gate that provides access to the backyard, perfect for parking an RV or boat. Located minutes from the St. Lawrence River, local shops, and restaurants, this home offers fantastic convenience and small-town charm. Call for a showing today. (id:47482)
Tay Valley, Ontario
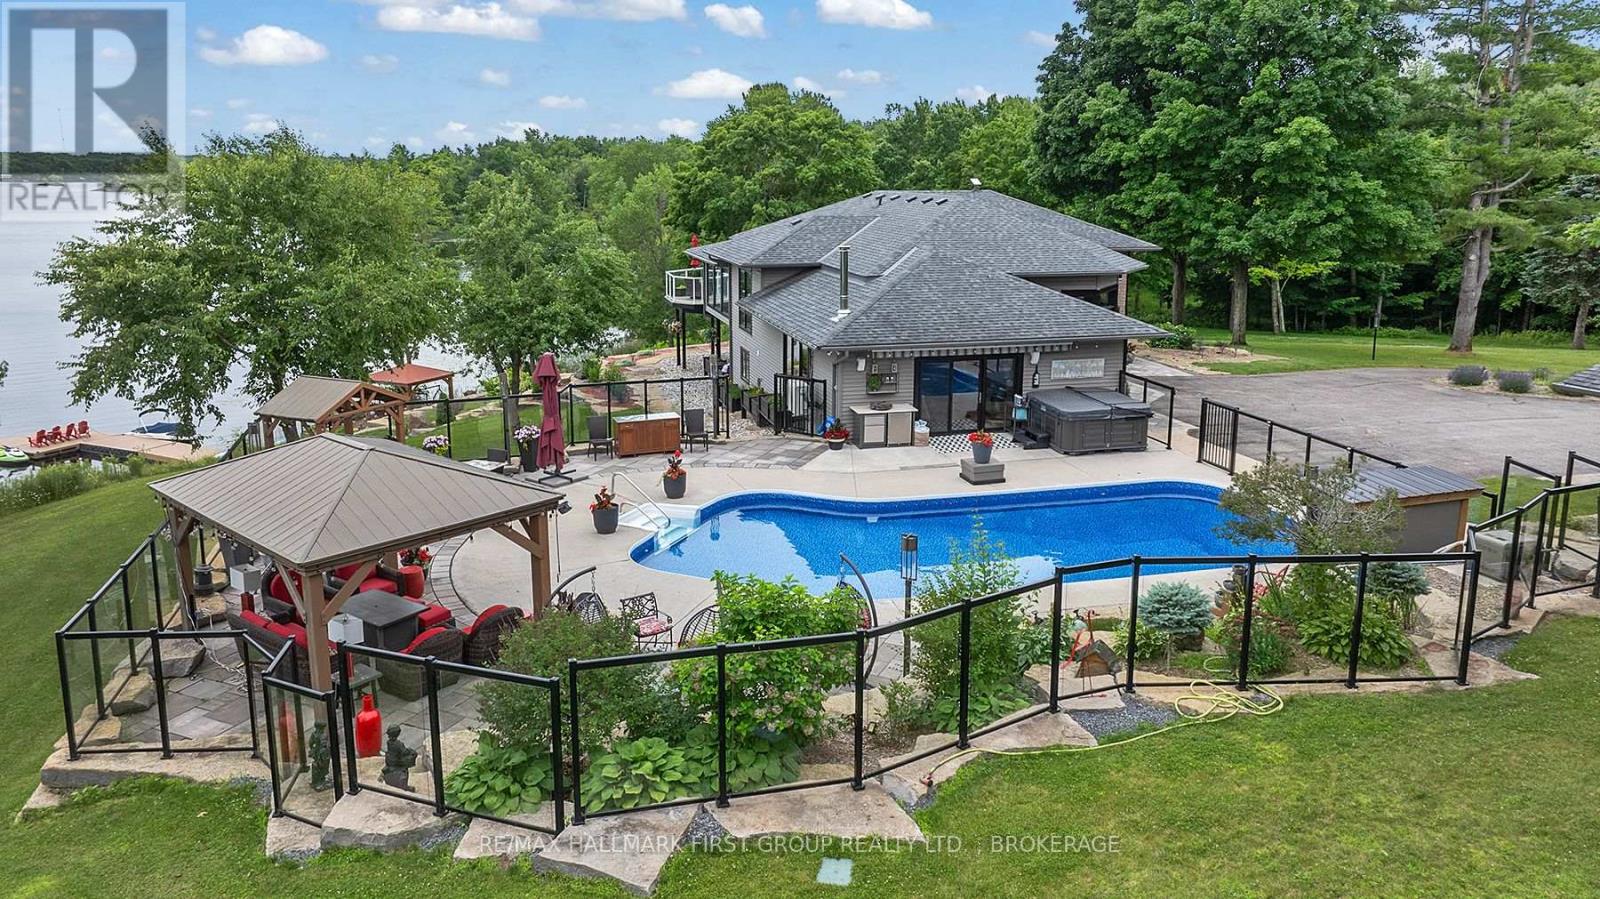
Welcome to "Casa Pinot," a breathtakingly reimagined waterfront estate nestled on Black Lake, showcasing 377 feet of pristine shoreline and 2.5 acres of professionally landscaped privacy. This custom-designed and extensively renovated home offers nearly 4,000 sq ft of luxurious living space across multiple levels, blending timeless design with exceptional functionality. Step into a dramatic entry leading to a great room with soaring ceilings, heated flooring, and a striking floating staircase, all framed by expansive windows that flood the space with natural light. The open-concept kitchen is a perfect balance of style and performance, flowing effortlessly into spacious dining and living areas with beautiful panoramic lake views. Walkout to the patio overlooking a private resort-style setting. Outdoors, enjoy a heated inground pool, hot tub, firepit lounge, and a charming lakeside bunkie for guests or quiet retreat. Expansive windows in the family room overlook the landscaped pool area with extensive patio and seating areas. The main-level primary suite offers a spa-inspired ensuite with a soaking tub and walk-in closet. A second bedroom and full bath accommodate guests in comfort. The bright, walk-out lower level includes two additional bedrooms, full bath, home office, gym area, family room, and large laundry space. An oversized garage/workshop provides ample storage. Whether you're a full-time resident, seasonal owner, or remote professional seeking sanctuary with style, this home offers the flexibility and infrastructure to support your lifestyle goals. With over $1.4 million in renovations you can only appreciate the beauty in person. Located minutes from Perth, yet worlds away-this is the legacy estate you've been waiting for. (id:47482)
Kingston, Ontario
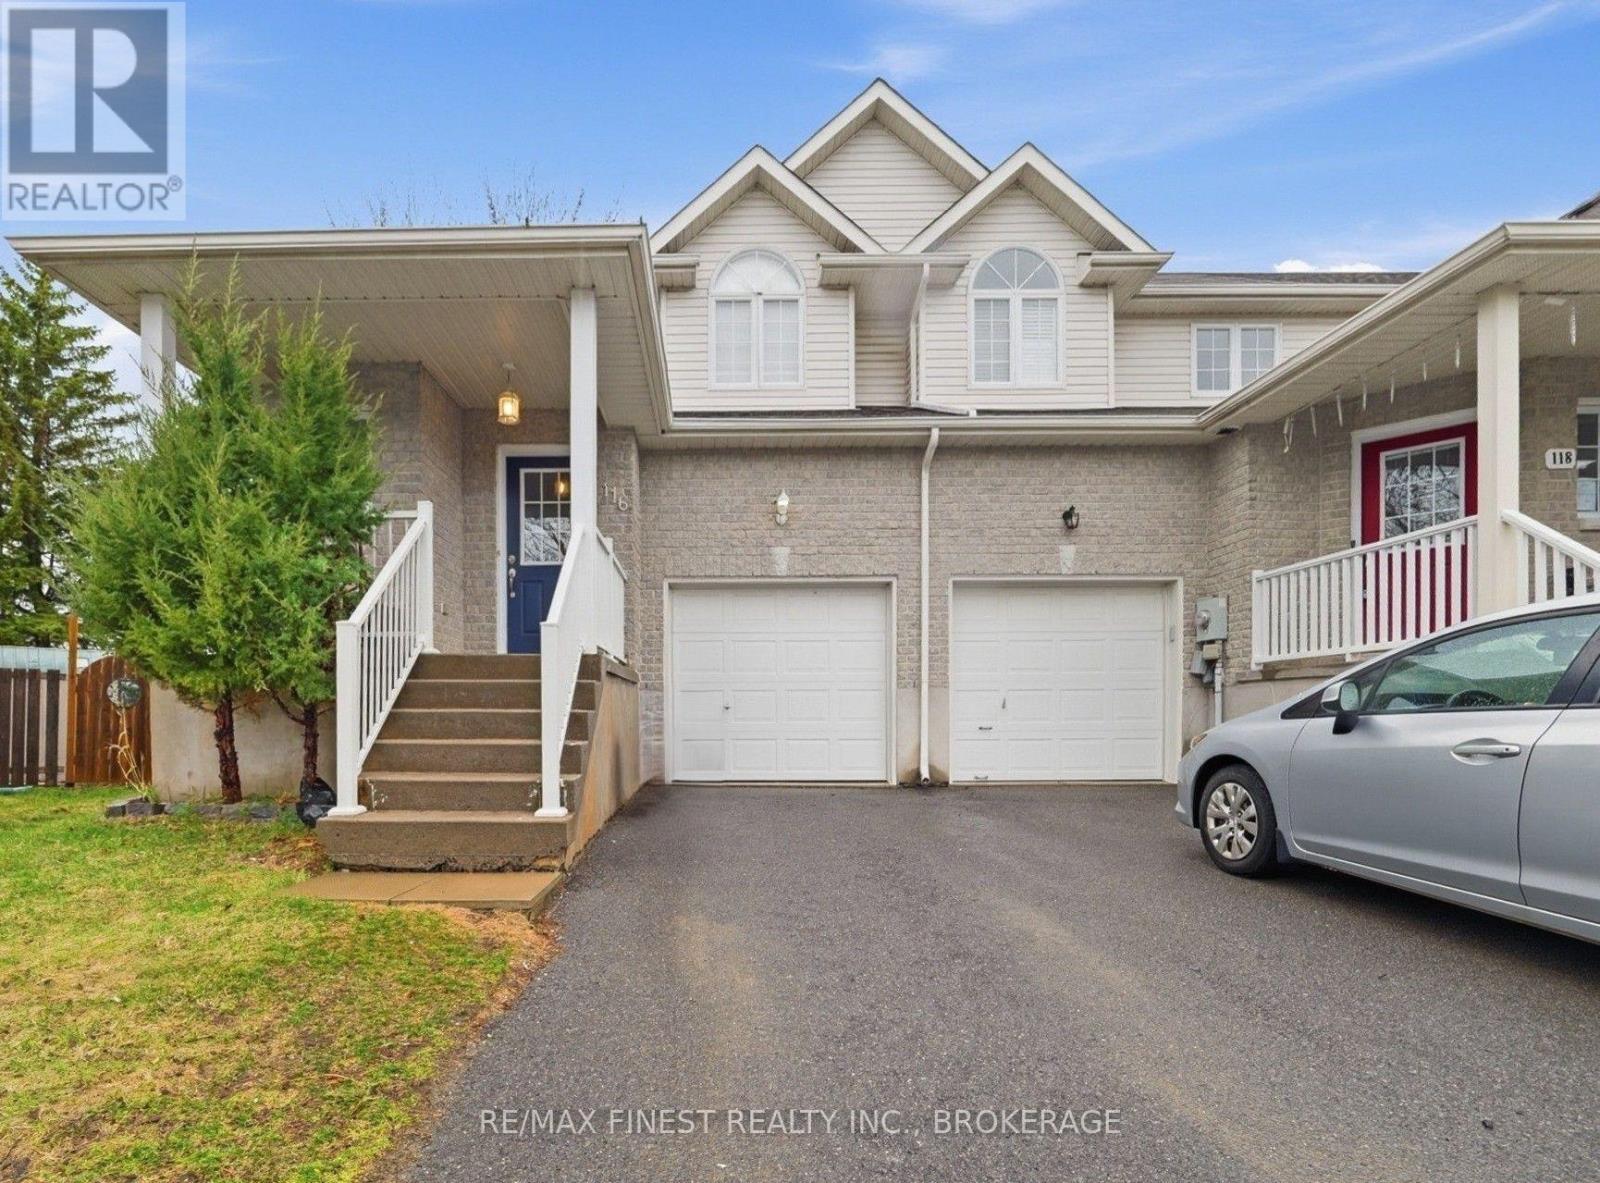
Welcome to 116 Fireside Court, a beautifully maintained end-unit townhome available for lease in Kingston's highly desirable east end. Offering 3 spacious bedrooms, 2.5 bathrooms, and a fully finished basement, this home provides an exceptional combination of comfort, space, and convenience.The bright, functional main floor features an open and inviting layout, perfect for everyday living and entertaining. The finished lower level offers versatile additional living space, ideal for a family room, home office, fitness area, or playroom. Step outside to a fully fenced backyard, providing a private outdoor retreat for relaxing or entertaining. Upstairs, you'll find three generously sized bedrooms, including a spacious primary bedroom, along with the convenience of multiple bathrooms to accommodate families and guests, fully finished basement with full bath. Located on a quiet court in a family-friendly neighbourhood, this home is just minutes from CFB Kingston, excellent schools, parks, shopping, restaurants, and Highway 401, making it an ideal location for military personnel, professionals, and commuters alike. Don't miss this fantastic opportunity to lease a move-in ready home in one of Kingston's most sought-after communities. (id:47482)
Kingston, Ontario
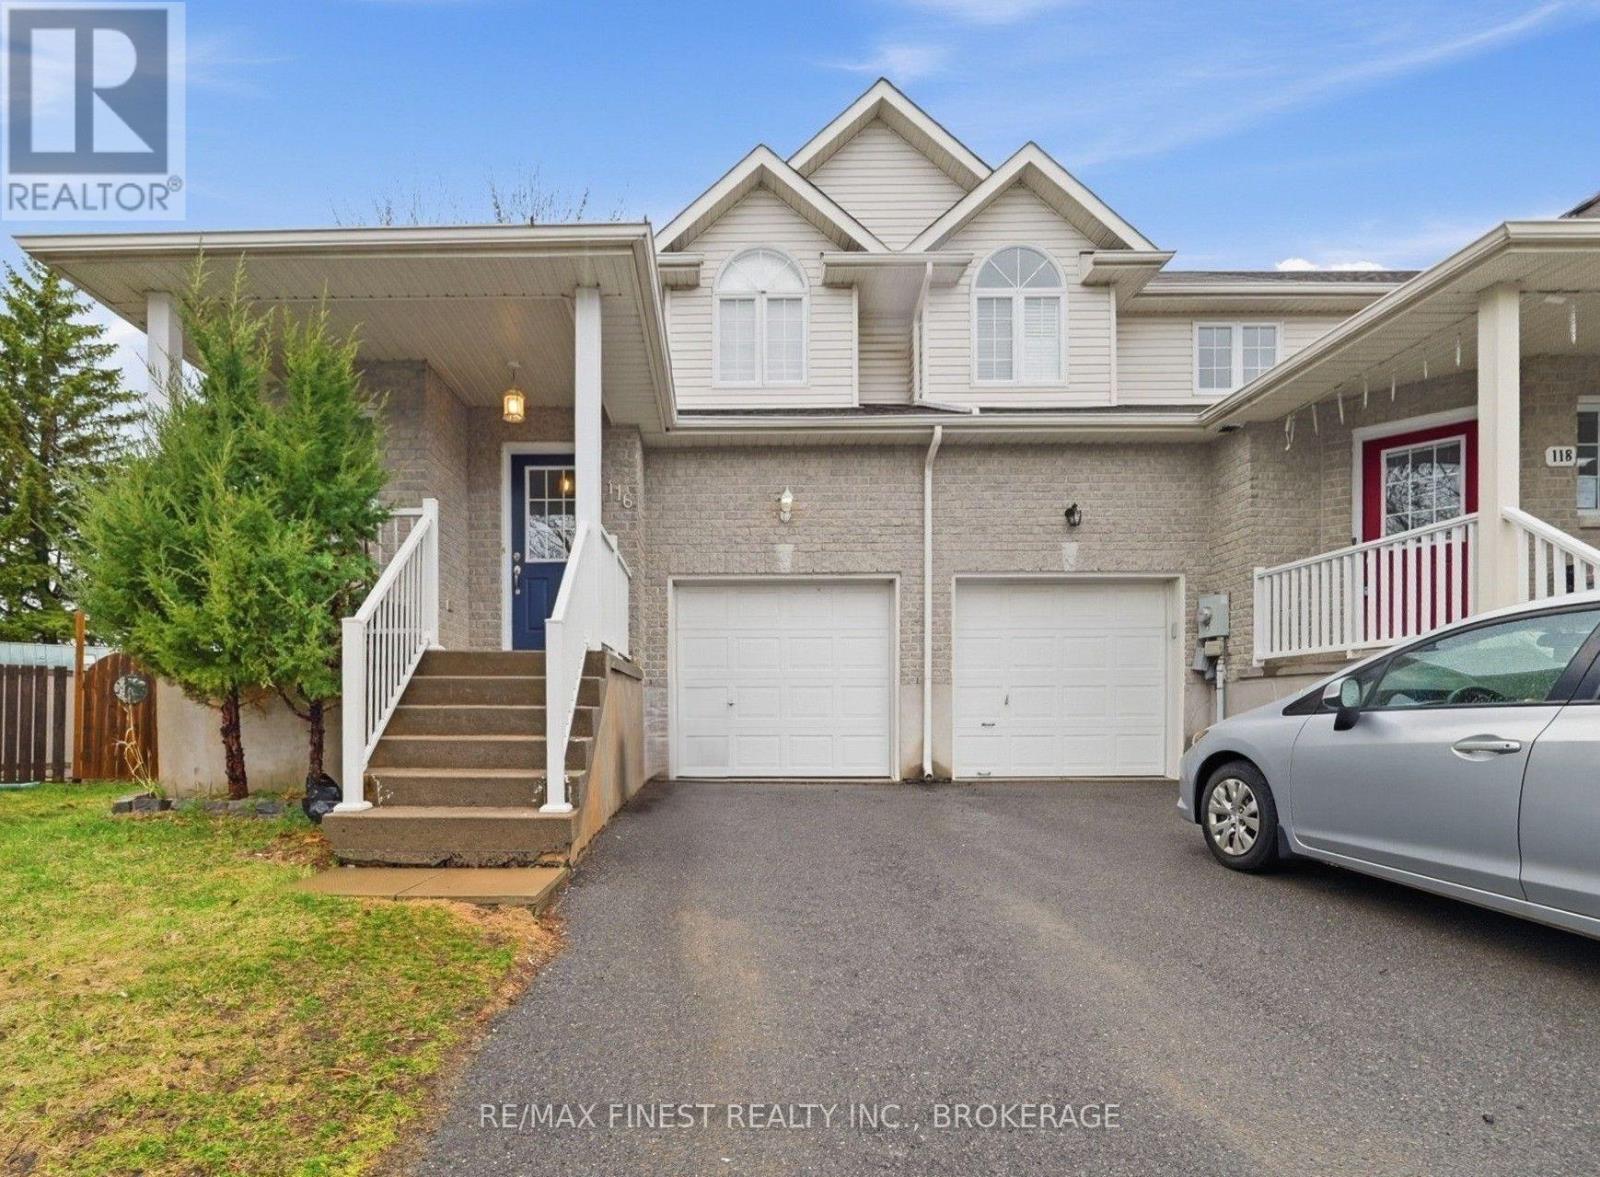
Welcome to 116 Fireside Court, a beautifully situated end-unit townhome offering an exceptional blend of style, comfort, and everyday convenience in Kingston's desirable east end. Set on a quiet court, this inviting 3-bedroom, 2.5-bathroom home offers thoughtfully designed living space with a bright and functional main floor, perfect for both relaxed living and effortless entertaining. The fully finished lower level extends the living space and offers endless possibilities for a sophisticated family room, home office, fitness area, or media space. Upstairs, three spacious bedrooms provide a comfortable retreat, including a generous primary bedroom, complemented by multiple bathrooms for added convenience. Step outside to the fully fenced backyard-an ideal private setting for morning coffee, summer gatherings, children, and pets. As an end unit, the home offers added appeal and a desirable sense of privacy. Perfectly positioned close to CFB Kingston, excellent schools, parks, shopping, and convenient highway access, this home is an outstanding opportunity for families, professionals, first-time buyers, or investors seeking a well-located property in one of Kingston's established east-end neighbourhoods. Stylish, spacious, and exceptionally well situated, 116 Fireside Court is a home you'll be proud to call your own. (id:47482)
Kingston, Ontario
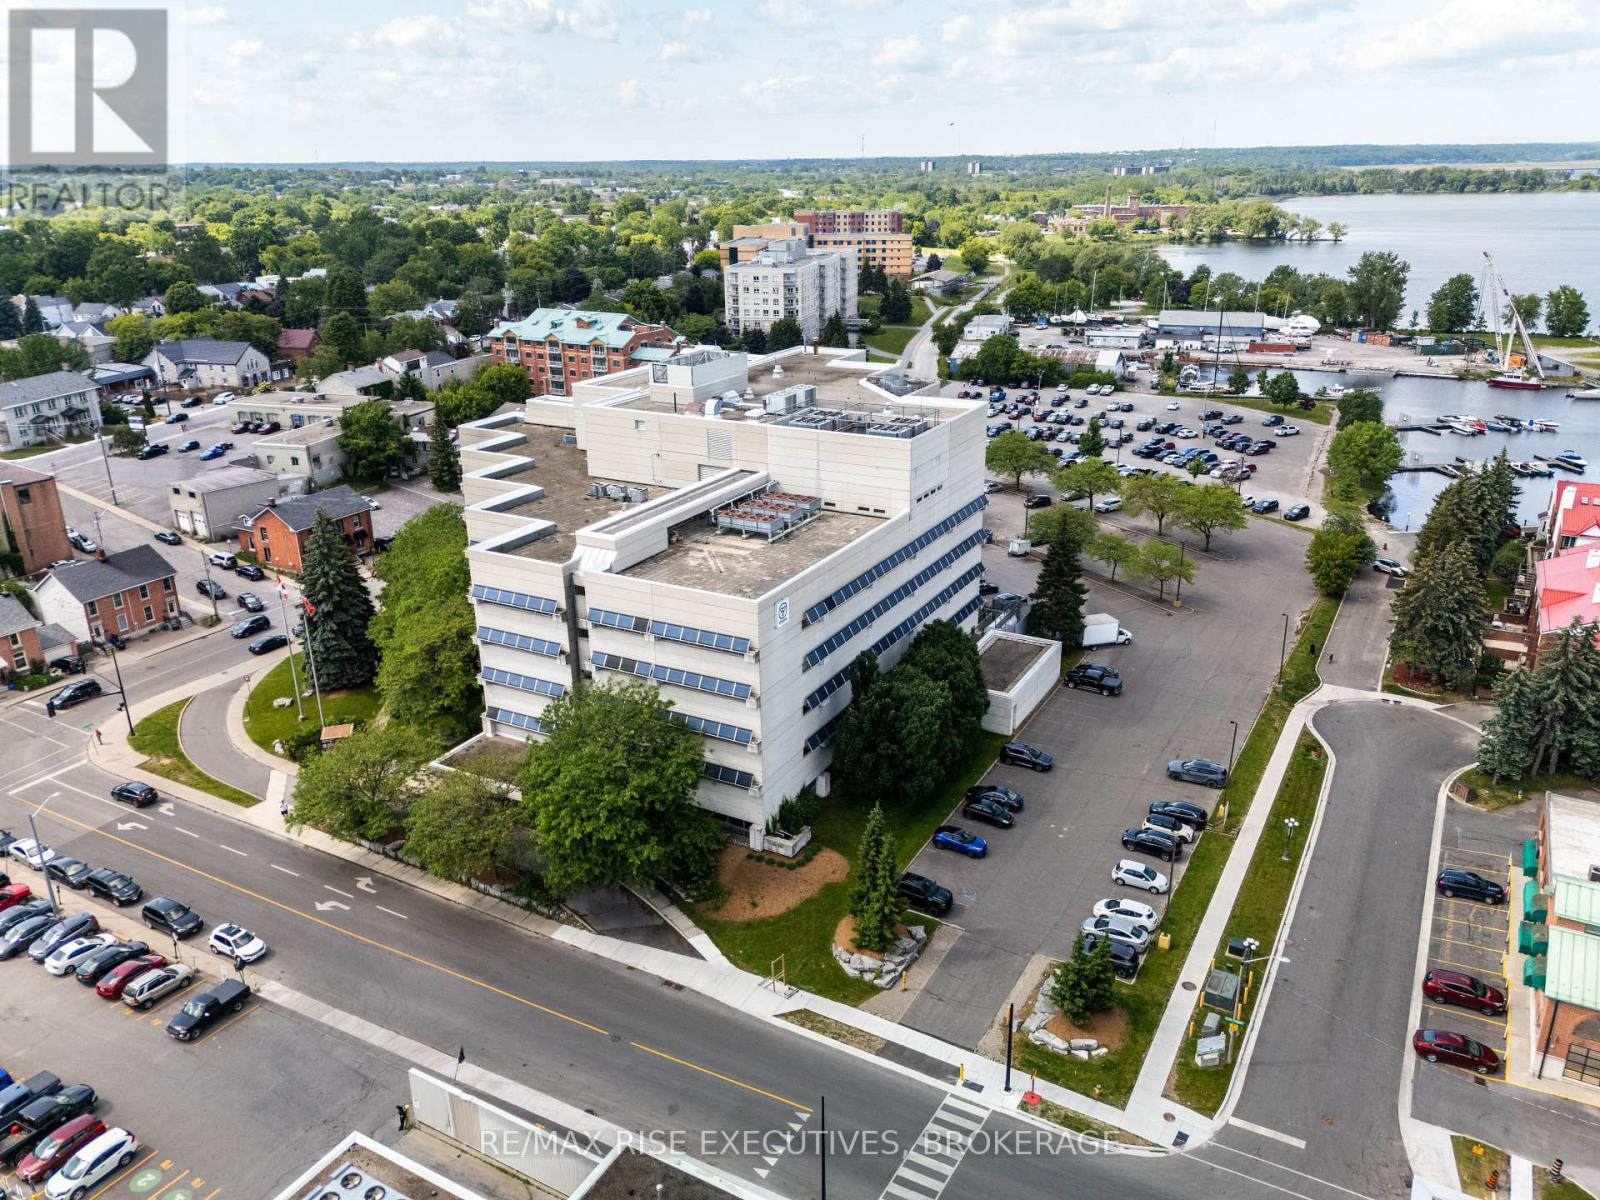
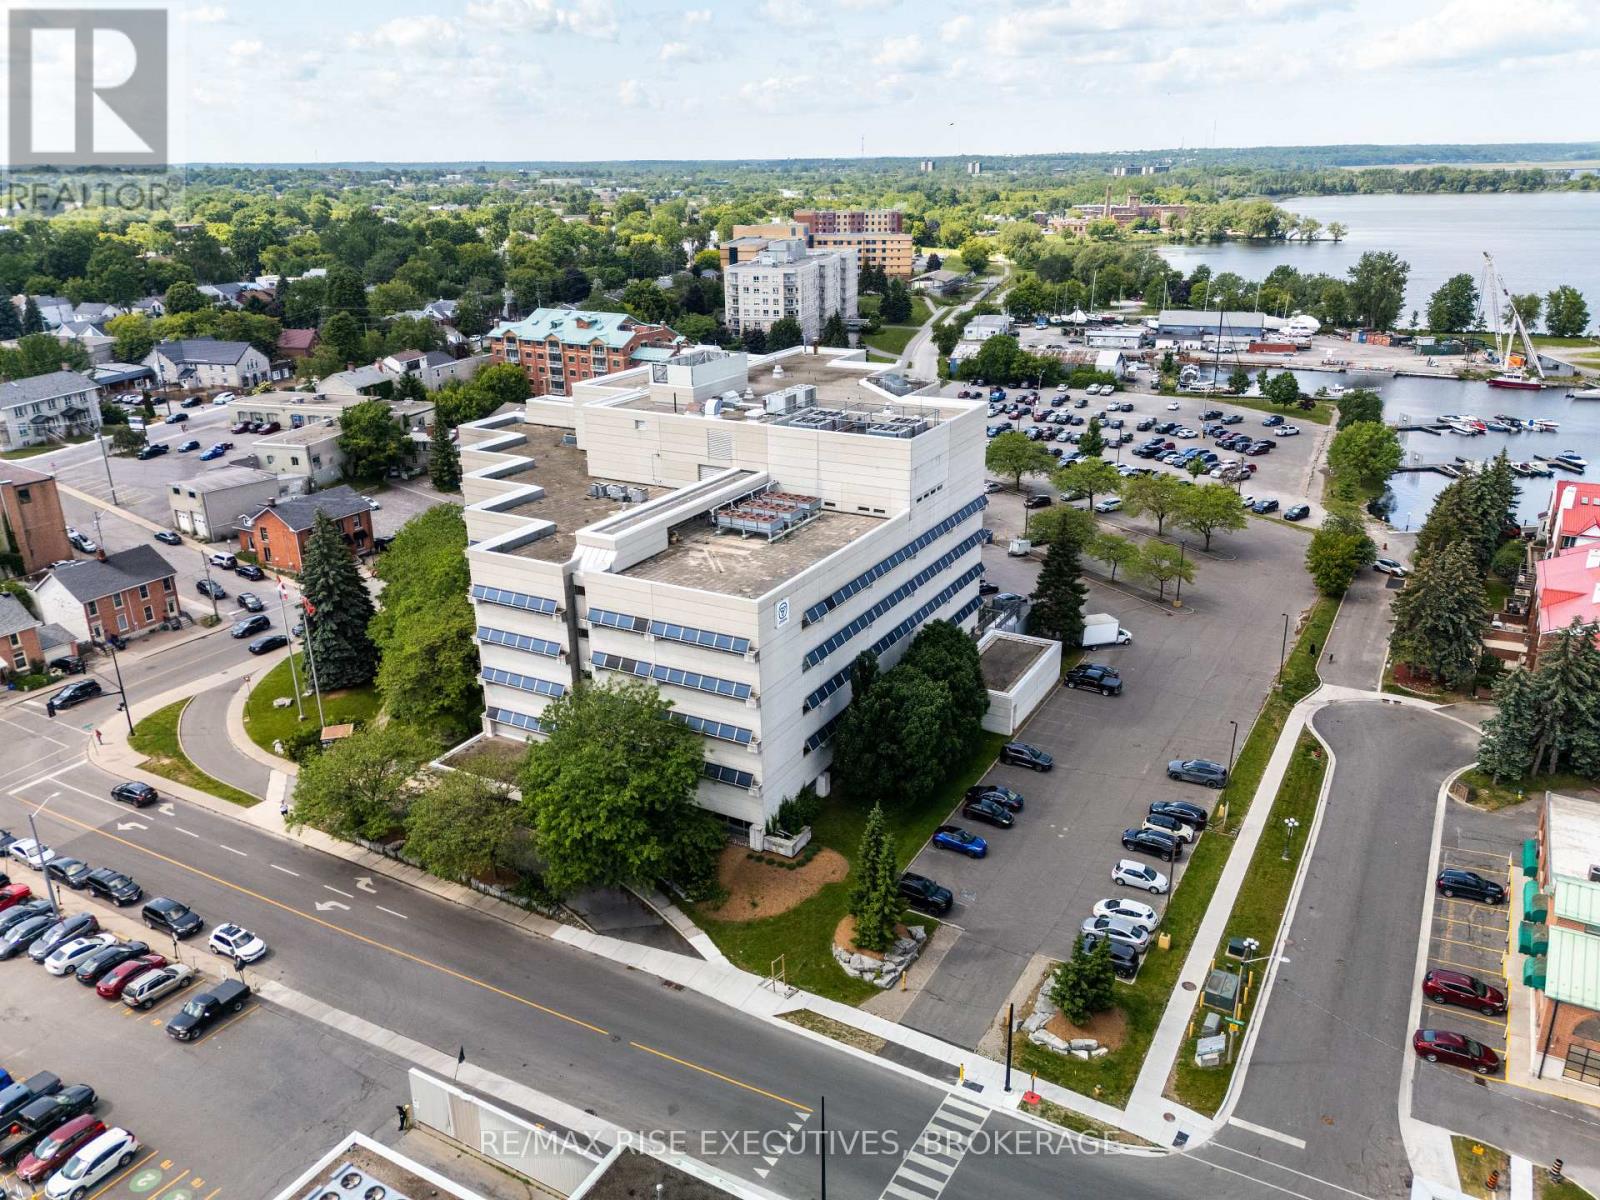
Limited-Time Landlord Incentive: Sign a new five-year lease and receive12 months base rent free. 49 Place D'Armes / 279 Wellington Street, Suite 503 offers a rare downtown Kingston office opportunity with immediate occupancy and outstanding panoramic views over the city core, Kingston Marina, the Great Cataraqui River, and the Inner Harbour along Lake Ontario. This fifth-floor space provides exceptional flexibility, with demising options ranging from approximately 1,800 sq. ft. up to approximately 39,000 sq. ft. gross contiguous, subject to final configuration and measurement, including suite sizes of approximately3,000 sq. ft., 5,500 sq. ft., 10,500 sq. ft., and 17,200 sq. ft. The building is located in one of Kingston's most secure and desirable downtown settings and is home to established government tenancies, including the Ministry of Health. Features include three elevators, a kitchenette, and four full washrooms on the fifth floor. Parking is allocated on a pro-rata basis at a baseline of one space per 1,100 sq.ft. of leased area. Offered at a base rental rate of $14.00 per sq. ft.per annum, with additional rent budgeted for 2025 at $16.54 per sq. ft. annually (taxes $5.33, operating $5.82, utilities $5.39). Includes janitorial services. Surrounded by downtown amenities and approximately four blocks to City Hall, this space is ideal for professional office users seeking a high-profile, secure, and prestigious location. Lease per Landlord's form of lease. Virtual tour and floor plan configuration options available. (id:47482)
Kingston, Ontario
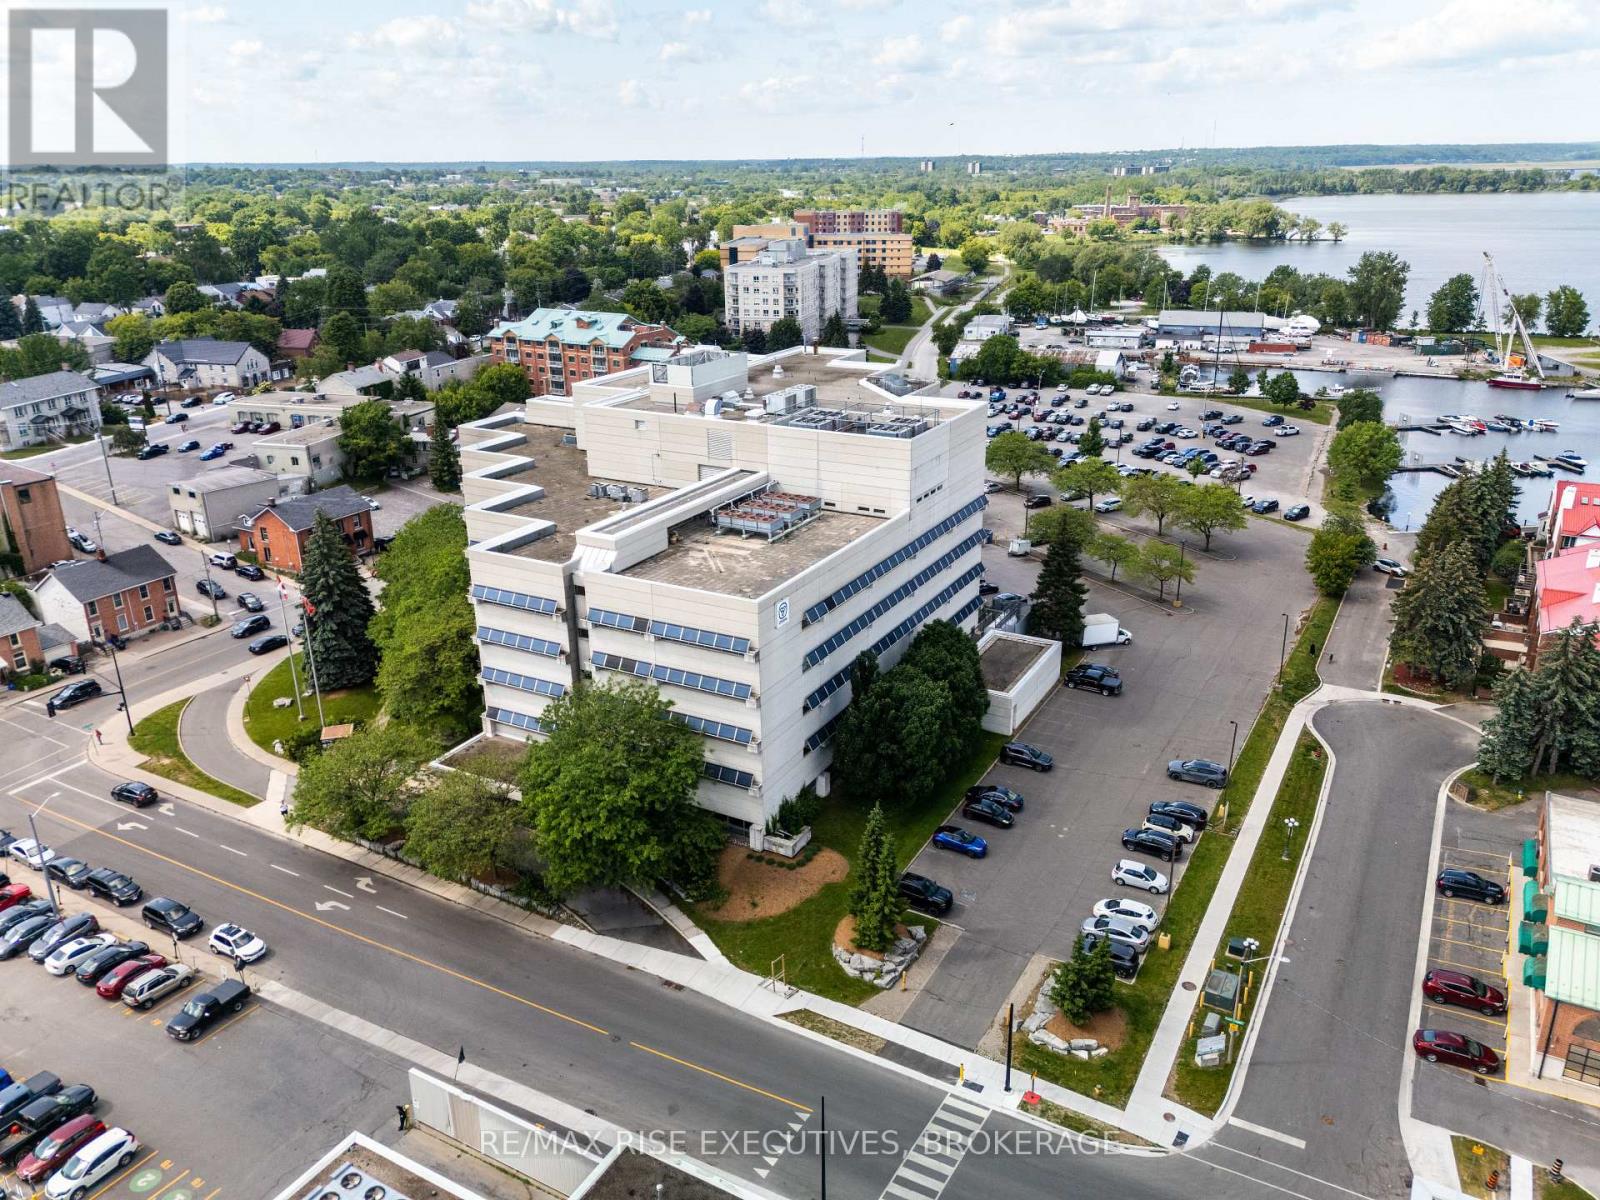
Limited-Time Landlord Incentive: Sign a new five-year lease and receive12 months base rent free. 49 Place D'Armes / 279 Wellington Street, Suite 504 offers a rare downtown Kingston office opportunity with immediate occupancy and outstanding panoramic views over the city core, Kingston Marina, the Great Cataraqui River, and the Inner Harbour along Lake Ontario. This fifth-floor space provides exceptional flexibility, with demising options ranging from approximately 1,800 sq. ft. up to approximately 39,000 sq. ft. gross contiguous, subject to final configuration and measurement, including suite sizes of approximately3,000 sq. ft., 5,500 sq. ft., 10,500 sq. ft., and 17,200 sq. ft. The building is located in one of Kingston's most secure and desirable downtown settings and is home to established government tenancies, including the Ministry of Health. Features include three elevators, a kitchenette, and four full washrooms on the fifth floor. Parking is allocated on a pro-rata basis at a baseline of one space per 1,100 sq.ft. of leased area. Offered at a base rental rate of $14.00 per sq. ft.per annum, with additional rent budgeted for 2025 at $16.54 per sq. ft. annually (taxes $5.33, operating $5.82, utilities $5.39). Includes janitorial services. Surrounded by downtown amenities and approximately four blocks to City Hall, this space is ideal for professional office users seeking a high-profile, secure, and prestigious location. Lease per Landlord's form of lease. Virtual tour and floor plan configuration options available. (id:47482)
Kingston, Ontario
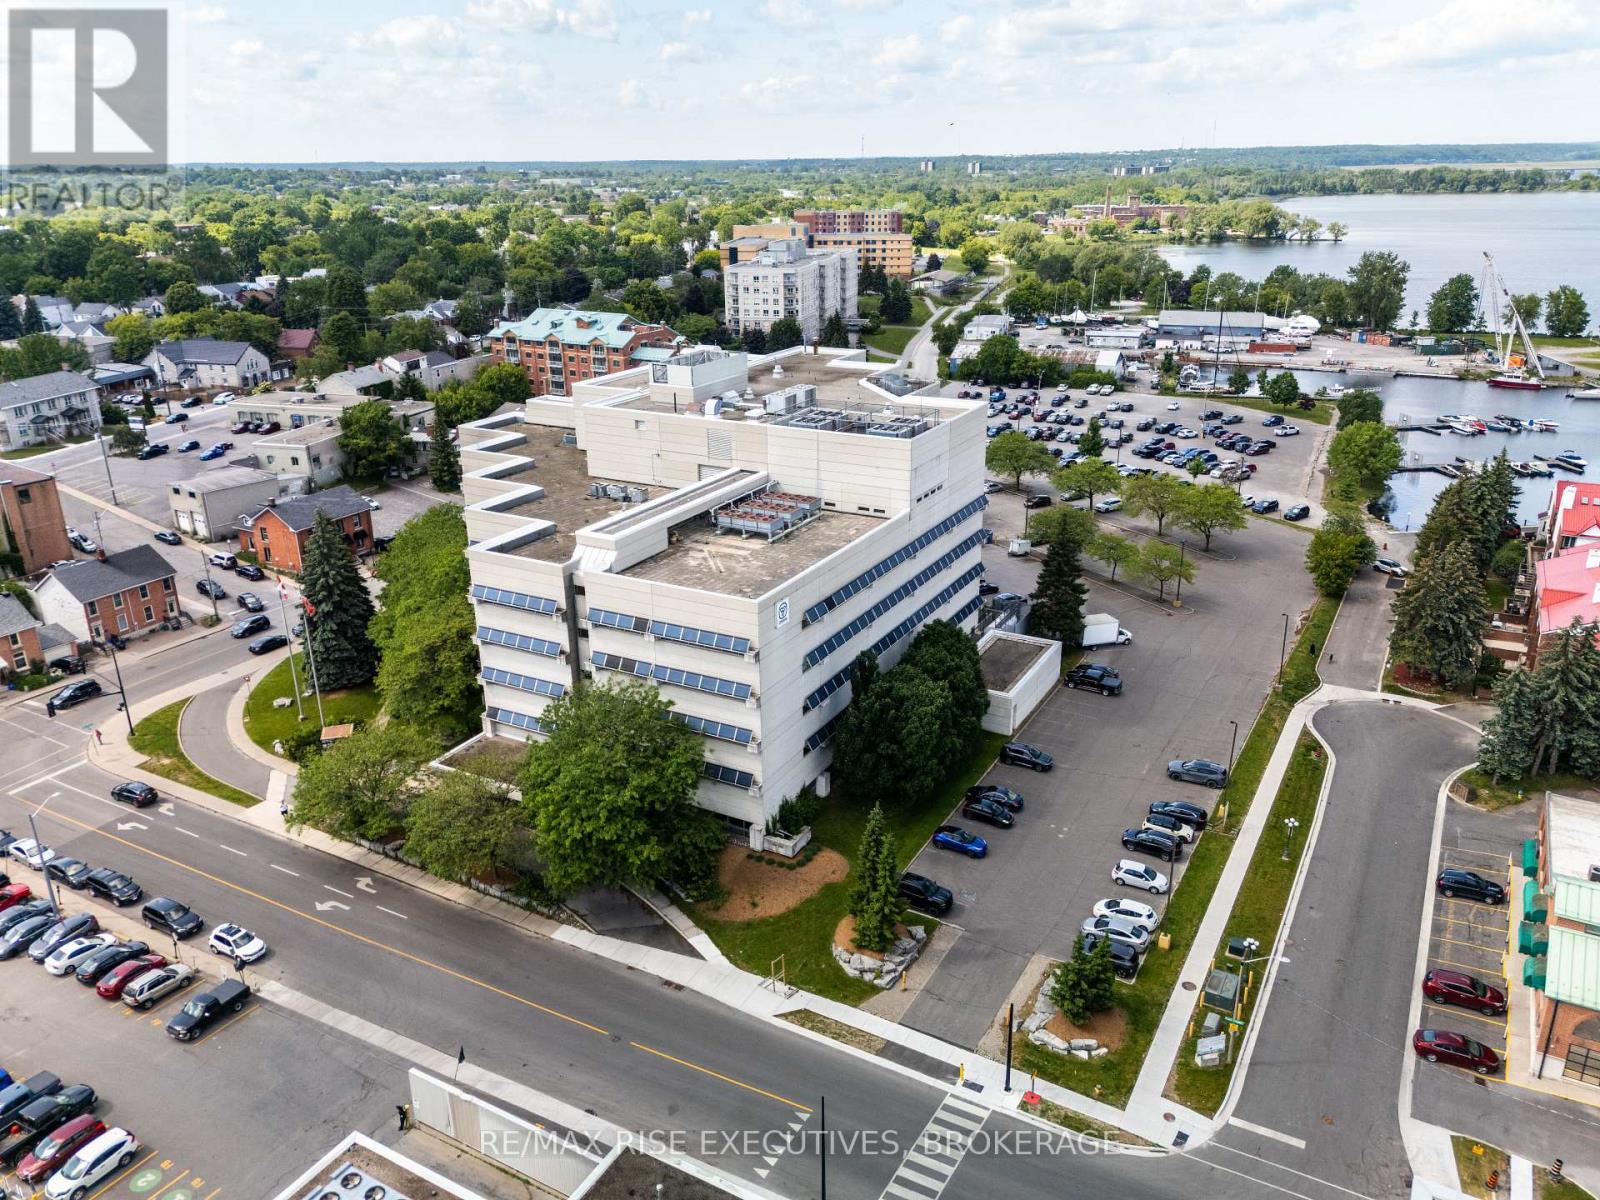
Limited-Time Landlord Incentive: Sign a new five-year lease and receive12 months base rent free. 49 Place D'Armes / 279 Wellington Street, Suite 505 offers a rare downtown Kingston office opportunity with immediate occupancy and outstanding panoramic views over the city core, Kingston Marina, the Great Cataraqui River, and the Inner Harbour along Lake Ontario. This fifth-floor space provides exceptional flexibility, with demising options ranging from approximately 1,800 sq. ft. up to approximately 39,000 sq. ft. gross contiguous, subject to final configuration and measurement, including suite sizes of approximately3,000 sq. ft., 5,500 sq. ft., 10,500 sq. ft., and 17,200 sq. ft. The building is located in one of Kingston's most secure and desirable downtown settings and is home to established government tenancies, including the Ministry of Health. Features include three elevators, a kitchenette, and four full washrooms on the fifth floor. Parking is allocated on a pro-rata basis at a baseline of one space per 1,100 sq.ft. of leased area. Offered at a base rental rate of $14.00 per sq. ft.per annum, with additional rent budgeted for 2025 at $16.54 per sq. ft. annually (taxes $5.33, operating $5.82, utilities $5.39). Includes janitorial services. Surrounded by downtown amenities and approximately four blocks to City Hall, this space is ideal for professional office users seeking a high-profile, secure, and prestigious location. Lease per Landlord's form of lease. Virtual tour and floor plan configuration options available. (id:47482)
Kingston, Ontario
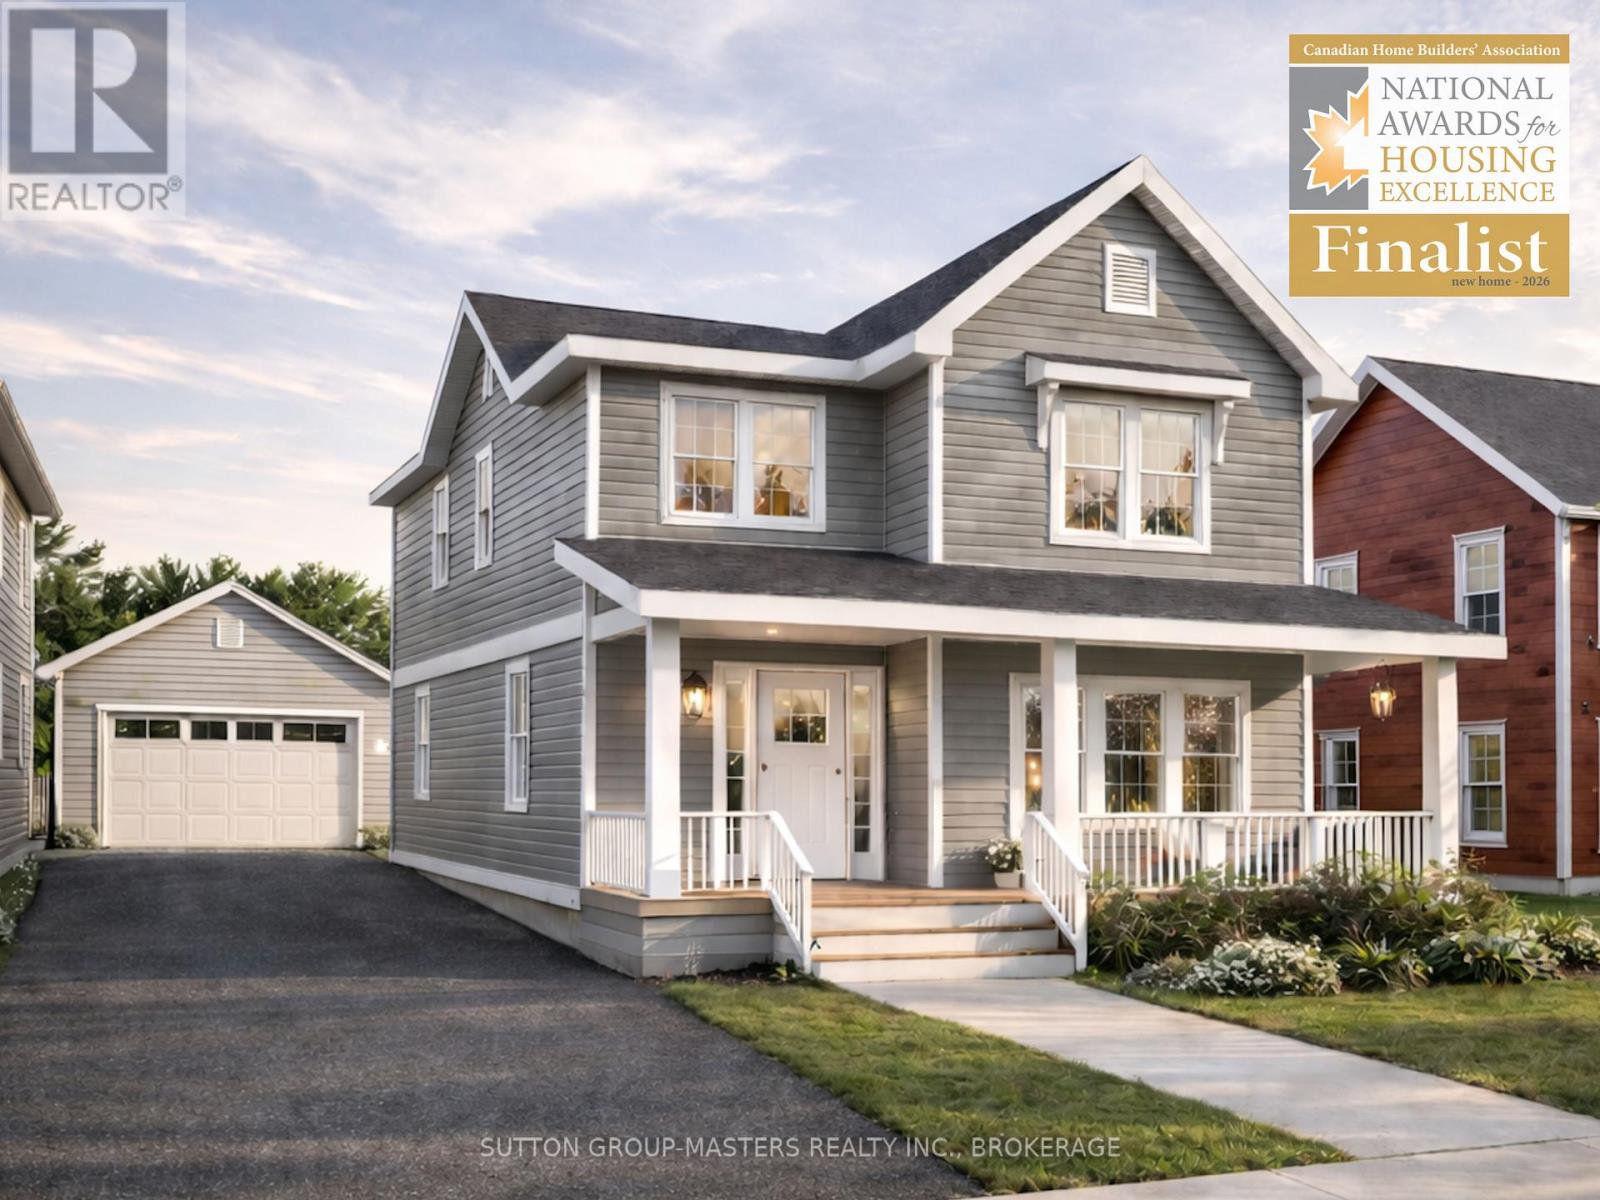
Barriefield Highlands has been nominated for the Canadian Home Builders' Association Awards and now features newly adjusted pricing due to recently introduced HST Rebate. Introducing The Cartwright on Lot 21, situated on the final remaining lot offering a second-floor waterfront view. This thoughtfully designed 2,350 sq. ft. 1.5-storey home blends timeless architectural character with modern functionality. The layout includes three bedrooms plus a dedicated home office or den, 2.5 bathrooms, and an unfinished basement with excellent potential for future living space.Curb appeal is elevated by a welcoming covered porch and a refined exterior featuring a combination of board and batten with traditional lap siding. Inside, the open-concept kitchen, dining, and living areas provide seamless flow, ideal for both entertaining and everyday living, complete with a breakfast nook, walk-in pantry, and cozy gas fireplace.The upper level offers three generously sized bedrooms, including a well-appointed primary suite with a spacious ensuite, dual closets, and the convenience of second-floor laundry.Additional highlights include a functional mudroom with radiant in-floor heating, a large rear deck for outdoor enjoyment, a detached garage, ICF foundation, and a fully sodded and professionally landscaped lot.If The Cartwright is not the perfect fit, a selection of additional lots and thoughtfully designed models are available within Barriefield Highlands to suit your needs.Set in the heart of historic Barriefield Village and just minutes from downtown Kingston, this master-planned community offers a rare blend of heritage charm and modern convenience. Residents enjoy proximity to a new community park, east-end amenities, CFB Kingston, top-rated schools, Queen's University, and local hospitals.An exceptional opportunity to own a beautifully crafted home in one of Kingston's most sought-after neighbourhoods. (id:47482)
Kingston, Ontario
Limited-Time Landlord Incentive: Sign a new five-year lease and receive12 months base rent free. 49 Place D'Armes / 279 Wellington Street, Suite 501 offers a rare downtown Kingston office opportunity with immediate occupancy and outstanding panoramic views over the city core, Kingston Marina, the Great Cataraqui River, and the Inner Harbour along Lake Ontario. This fifth-floor space provides exceptional flexibility, with demising options ranging from approximately 1,800 sq. ft. up to approximately 39,000 sq. ft. gross contiguous, subject to final configuration and measurement, including suite sizes of approximately3,000 sq. ft., 5,500 sq. ft., 10,500 sq. ft., and 17,200 sq. ft. The building is located in one of Kingston's most secure and desirable downtown settings and is home to established government tenancies, including the Ministry of Health. Features include three elevators, a kitchenette, and four full washrooms on the fifth floor. Parking is allocated on a pro-rata basis at a baseline of one space per 1,100 sq.ft. of leased area. Offered at a base rental rate of $14.00 per sq. ft.per annum, with additional rent budgeted for 2025 at $16.54 per sq. ft. annually (taxes $5.33, operating $5.82, utilities $5.39). Includes janitorial services. Surrounded by downtown amenities and approximately four blocks to City Hall, this space is ideal for professional office users seeking a high-profile, secure, and prestigious location. Lease per Landlord's form of lease. Virtual tour and floor plan configuration options available. (id:47482)
Kingston, Ontario
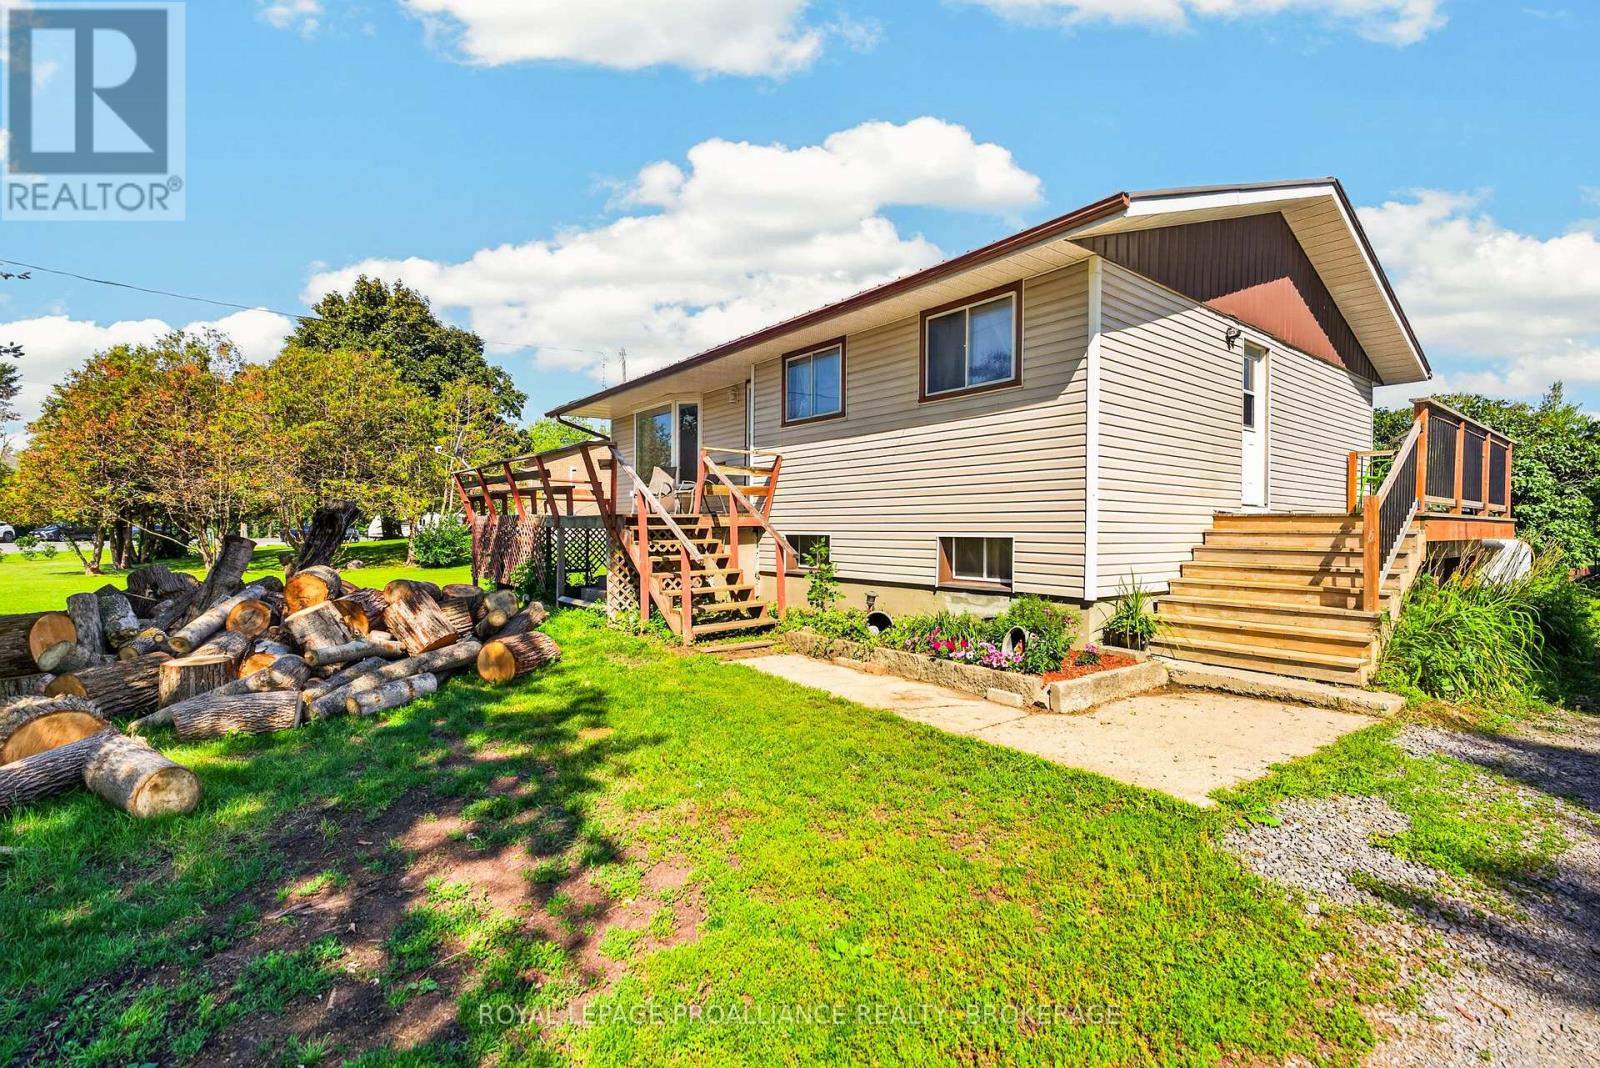
This well-maintained bungalow, perfectly situated on just under an acre is only 10 minutes from all the amenities of town. Offering the best of both worlds, you'll enjoy a peaceful country setting without sacrificing convenience. This 3-bedroom, 2 full bathroom home also offers the potential for a 4th bedroom in the partially finished basement, which is ready for your personal finishing touches. Since 2017, the home has seen numerous important updates, including a new furnace, central air conditioning, trickle system, grading around the home, plumbing, Sulphur system, breaker panel, and added attic insulation, providing peace of mind for years to come. Complete with an attached 2-car garage, this move-in ready property is waiting for its next owners to make it their own. (id:47482)
Kingston, Ontario
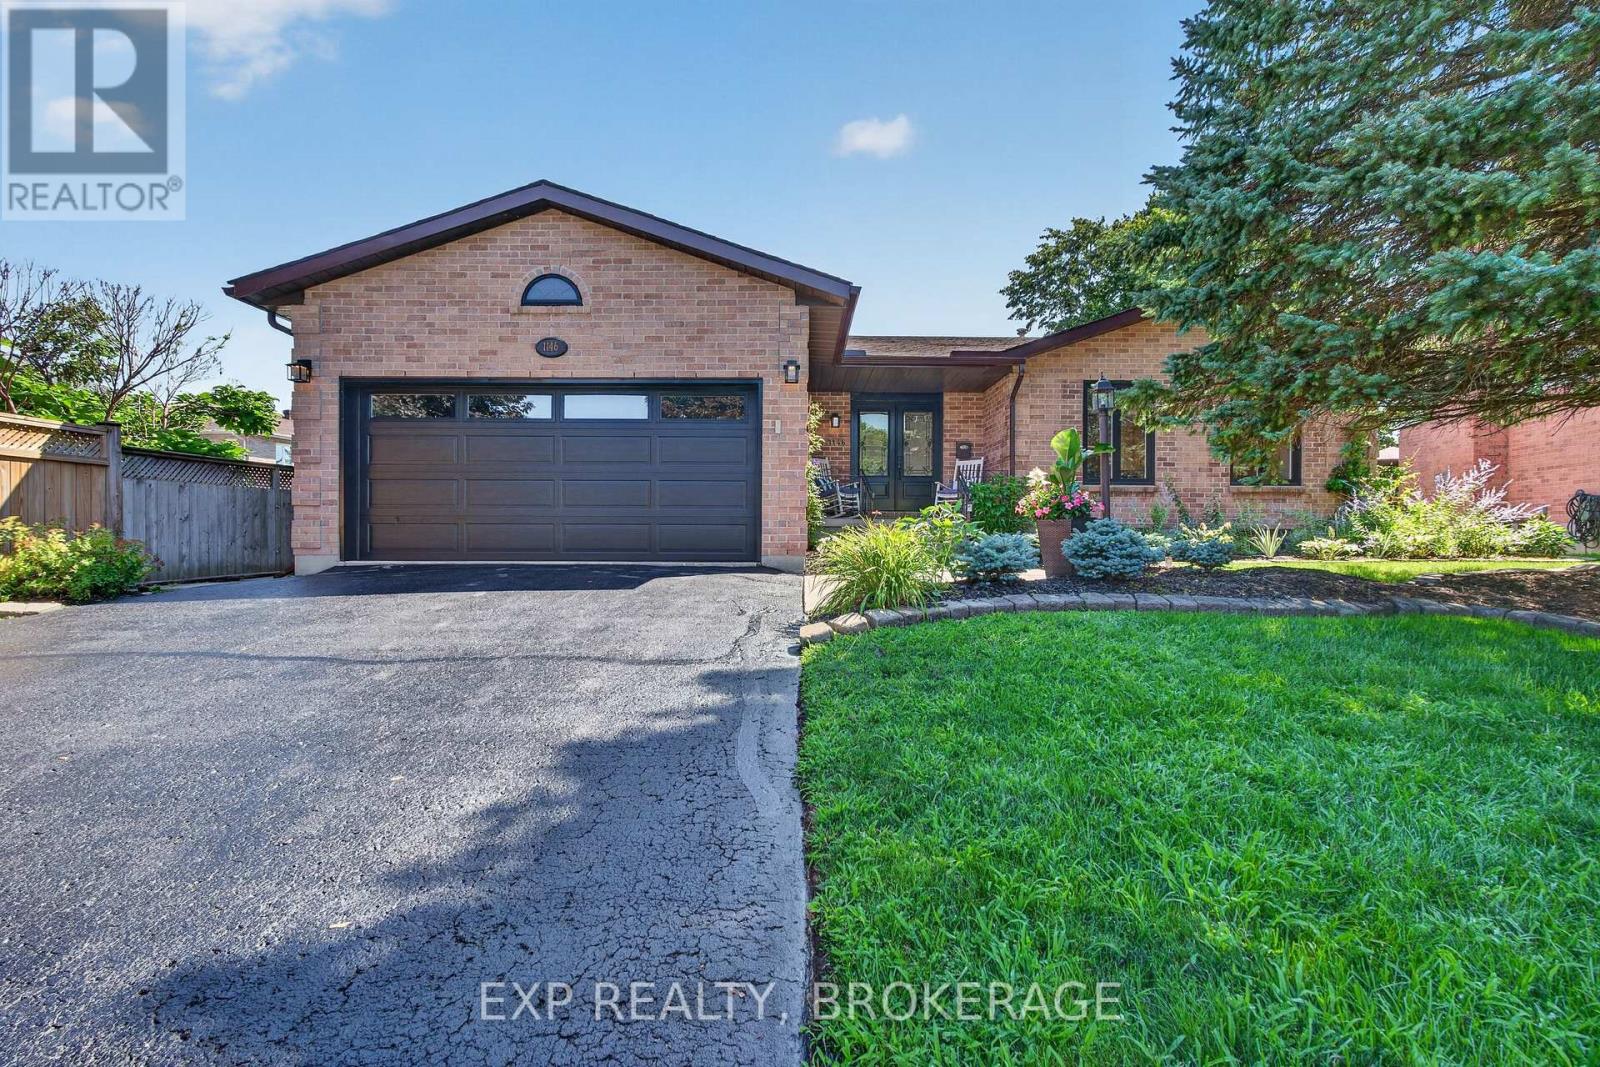
Welcome to 1146 Dunham Street, a beautifully maintained all-brick bungalow offering approximately 1,736 sq. ft. of well-designed living space in Kingston's highly sought-after Westwoods neighbourhood. Ideally located just steps from excellent schools, parks, shopping, and everyday amenities, this home combines comfort, convenience, and exceptional pride of ownership. This home was fully renovated in 2021 with new windows, doors, garage door, interior doors, pot lights, stairs with railings, engineered flooring, vinyl floors, 3 new bathrooms, kitchen, paint, new washer and dryer, 200-AMP electrical panel, EV charging station, deck, cement pad, and hot tub and exterior lighting. The bright and spacious main level features formal living and dining rooms, a welcoming family room, and an eat-in kitchen with granite countertops and a walkout to the rear deck, perfect for outdoor entertaining. Convenient main-floor laundry and direct access to the attached garage add to the home's thoughtful design. The fully finished lower level provides outstanding additional living space, including a large recreation room, a versatile playroom, home office or fitness area, a workshop, and an additional 3-piece bathroom. Meticulously cared for and impeccably maintained, this home clearly reflects years of pride of ownership and is ready for its next family to enjoy. (id:47482)
Centre Hastings, Ontario
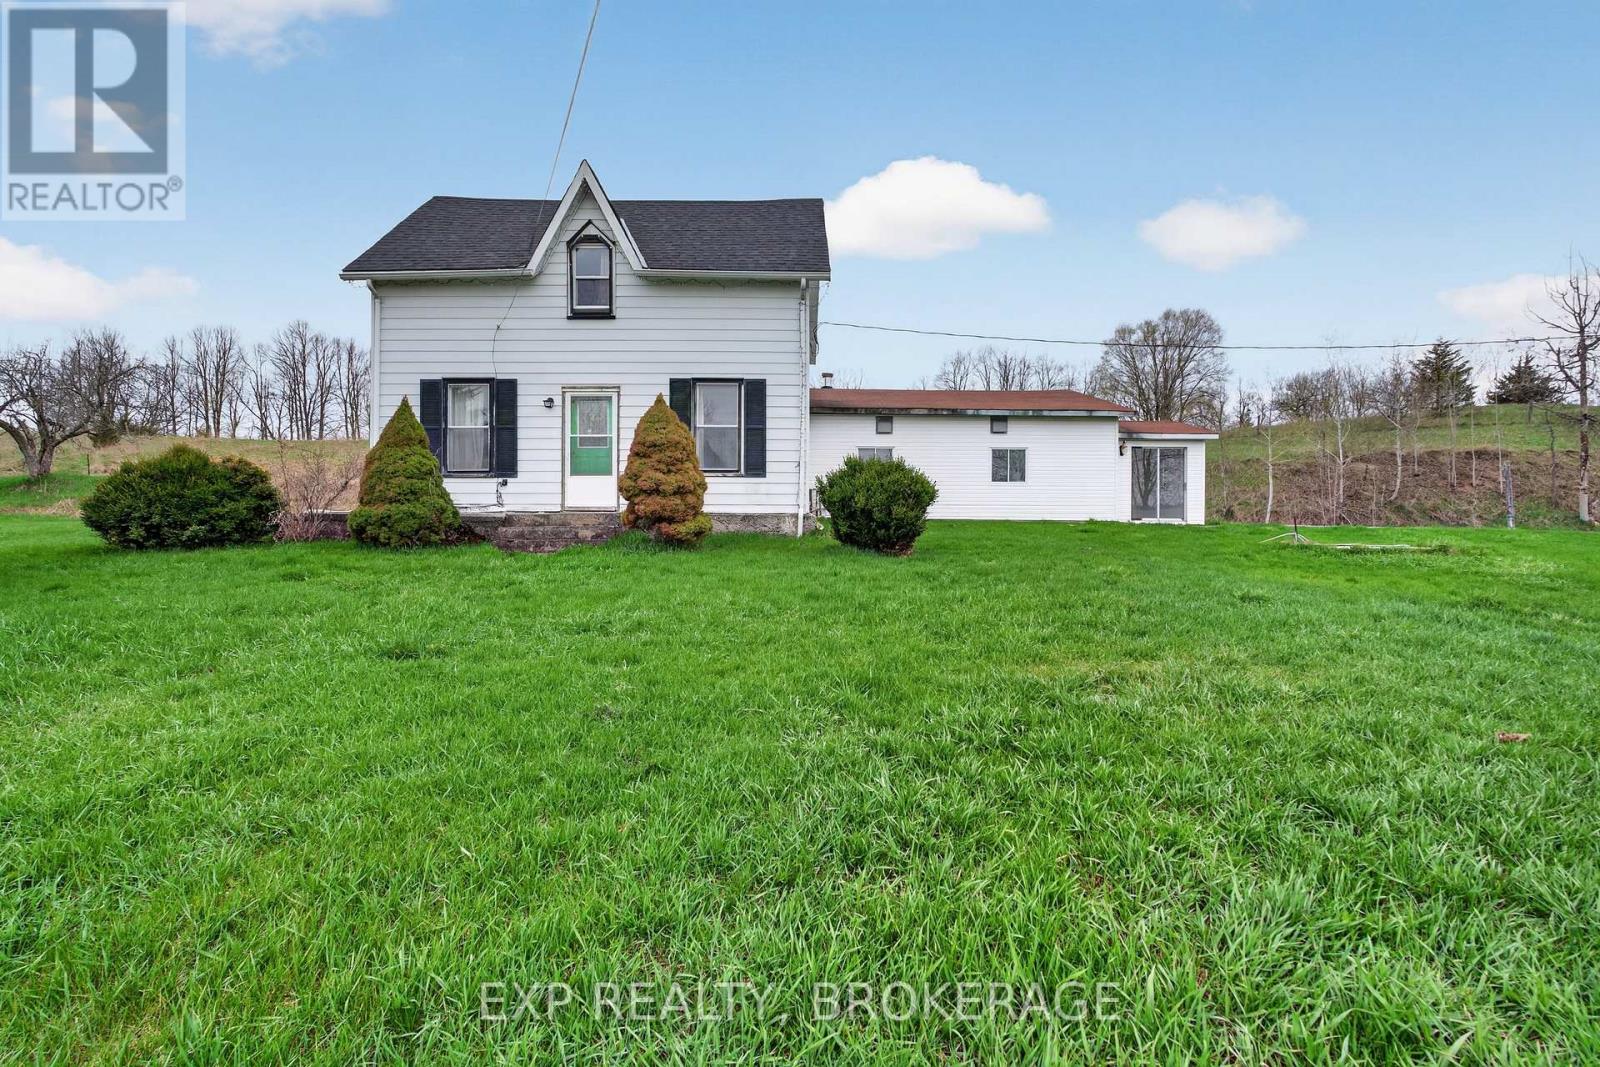
Escape to your own private paradise! Welcome to 488 Boundary Road, an exceptional 170-acre farm that seamlessly blends productive farmland with idyllic rural charm. Approximately 90+ acres of fertile, workable fields are complemented by an additional 30 acres of lush pasture, ideal for grazing livestock. This turn-key farm is well-equipped with a collection of spacious, well-maintained outbuildings, including a large classic barn, perfect for housing equipment, animals, or supporting a variety of agricultural or entrepreneurial ventures. A rare 600-AMP electrical service enhances the property's versatility, easily accommodating high-demand farming or processing operations. At the heart of the property sits a warm and inviting 1.5-storey farmhouse offering 4 bedrooms and 2 full bathrooms. Rich in character, this charming home provides a comfortable retreat after a day on the land, with plenty of space for family and guests. Whether you are expanding your agricultural footprint or seeking a peaceful country lifestyle,488 Boundary Road offers a remarkable opportunity to live, work, and thrive. (id:47482)
Kingston, Ontario

Limited-Time Landlord Incentive: Sign a new five-year lease and receive12 months base rent free. 49 Place D'Armes / 279 Wellington Street, Suite 502 offers a rare downtown Kingston office opportunity with immediate occupancy and outstanding panoramic views over the city core, Kingston Marina, the Great Cataraqui River, and the Inner Harbour along Lake Ontario. This fifth-floor space provides exceptional flexibility, with demising options ranging from approximately 1,800 sq. ft. up to approximately 39,000 sq. ft. gross contiguous, subject to final configuration and measurement, including suite sizes of approximately 3,000 sq. ft., 5,500 sq. ft., 10,500 sq. ft., and 17,200 sq. ft. The building is located in one of Kingston's most secure and desirable downtown settings and is home to established government tenancies, including the Ministry of Health. Features include three elevators, a kitchenette, and four full washrooms on the fifth floor. Parking is allocated on a pro-rata basis at a baseline of one space per 1,100 sq.ft. of leased area. Offered at a base rental rate of $14.00 per sq. ft. per annum, with additional rent budgeted for 2025 at $16.54 per sq. ft. annually (taxes $5.33, operating $5.82, utilities $5.39). Includes janitorial services. Surrounded by downtown amenities and approximately four blocks to City Hall, this space is ideal for professional office users seeking a high-profile, secure, and prestigious location. Lease per Landlord's form of lease. Virtual tour and floor plan configuration options available. (id:47482)
Frontenac Islands, Ontario
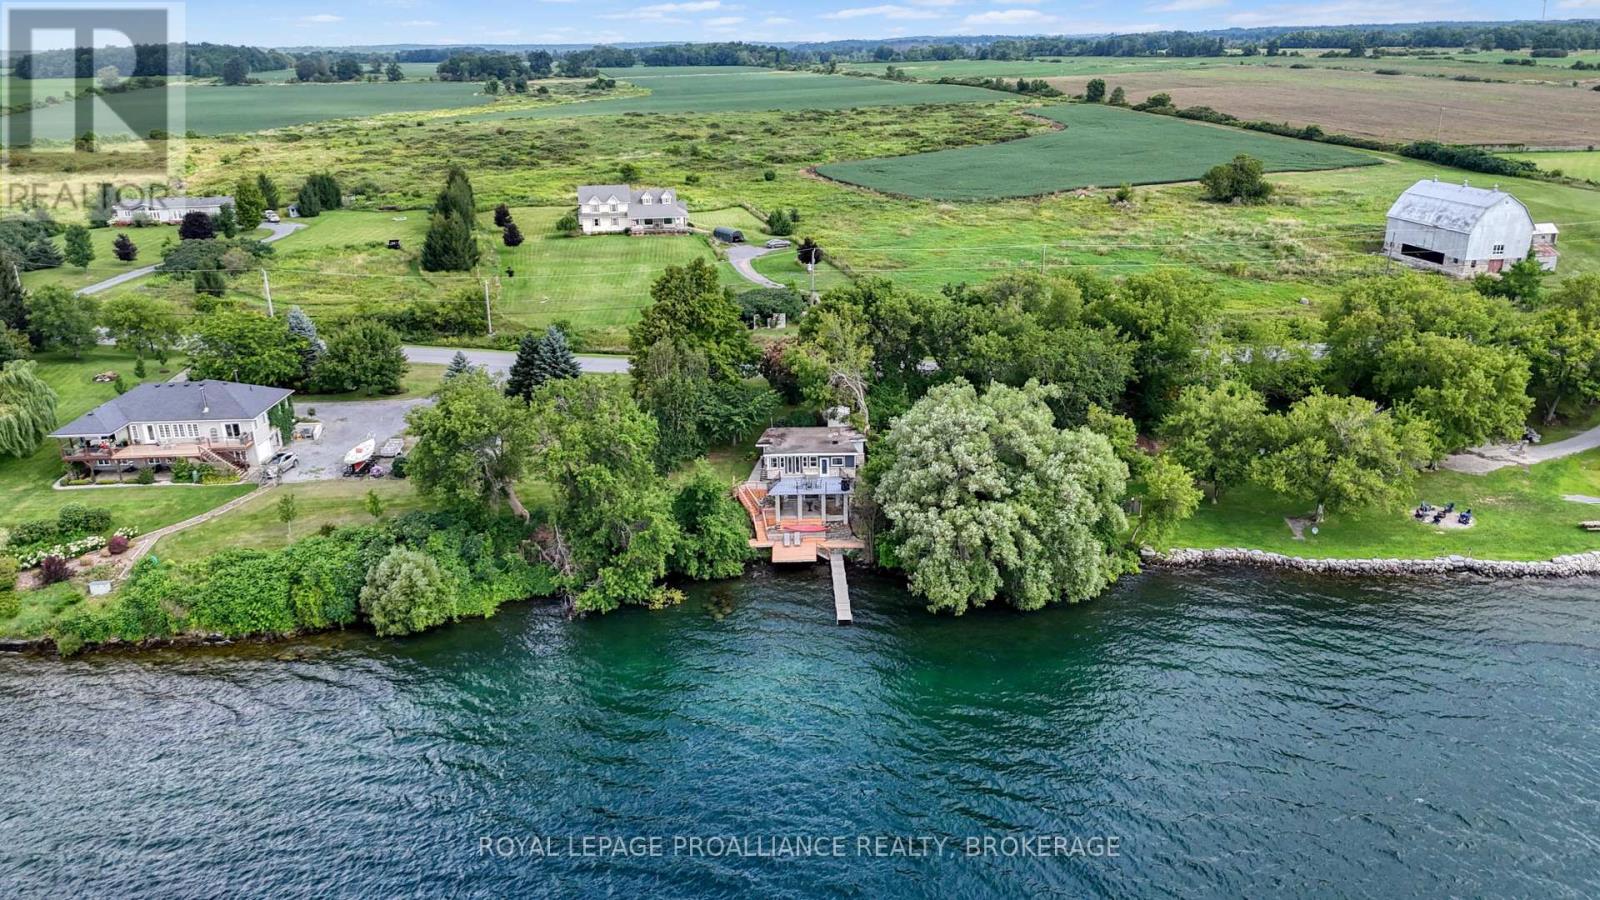
Welcome to this charming three-bedroom home, where comfortable living meets the beauty of life by the water. Warm and inviting throughout, the home offers a well-maintained interior and an easy single-level layout with plenty of space for everyday family life. Step outside and enjoy what makes this property truly special-exceptionally clean waterfront and a large dock perfect for swimming, boating, entertaining, or spending long summer days together by the lake. From morning coffee overlooking the water to evenings spent outdoors with family and friends, this is a home made for creating lasting memories. Set on an easy-to-maintain lot with parking for up to three vehicles, the property is serviced by a septic system with water drawn directly from the lake. Additional features include a flat roof, 100-amp electrical service, and space heaters for heating. A wonderful opportunity to enjoy the comfort of home with the waterfront lifestyle right outside your door. (id:47482)
Rideau Lakes, Ontario
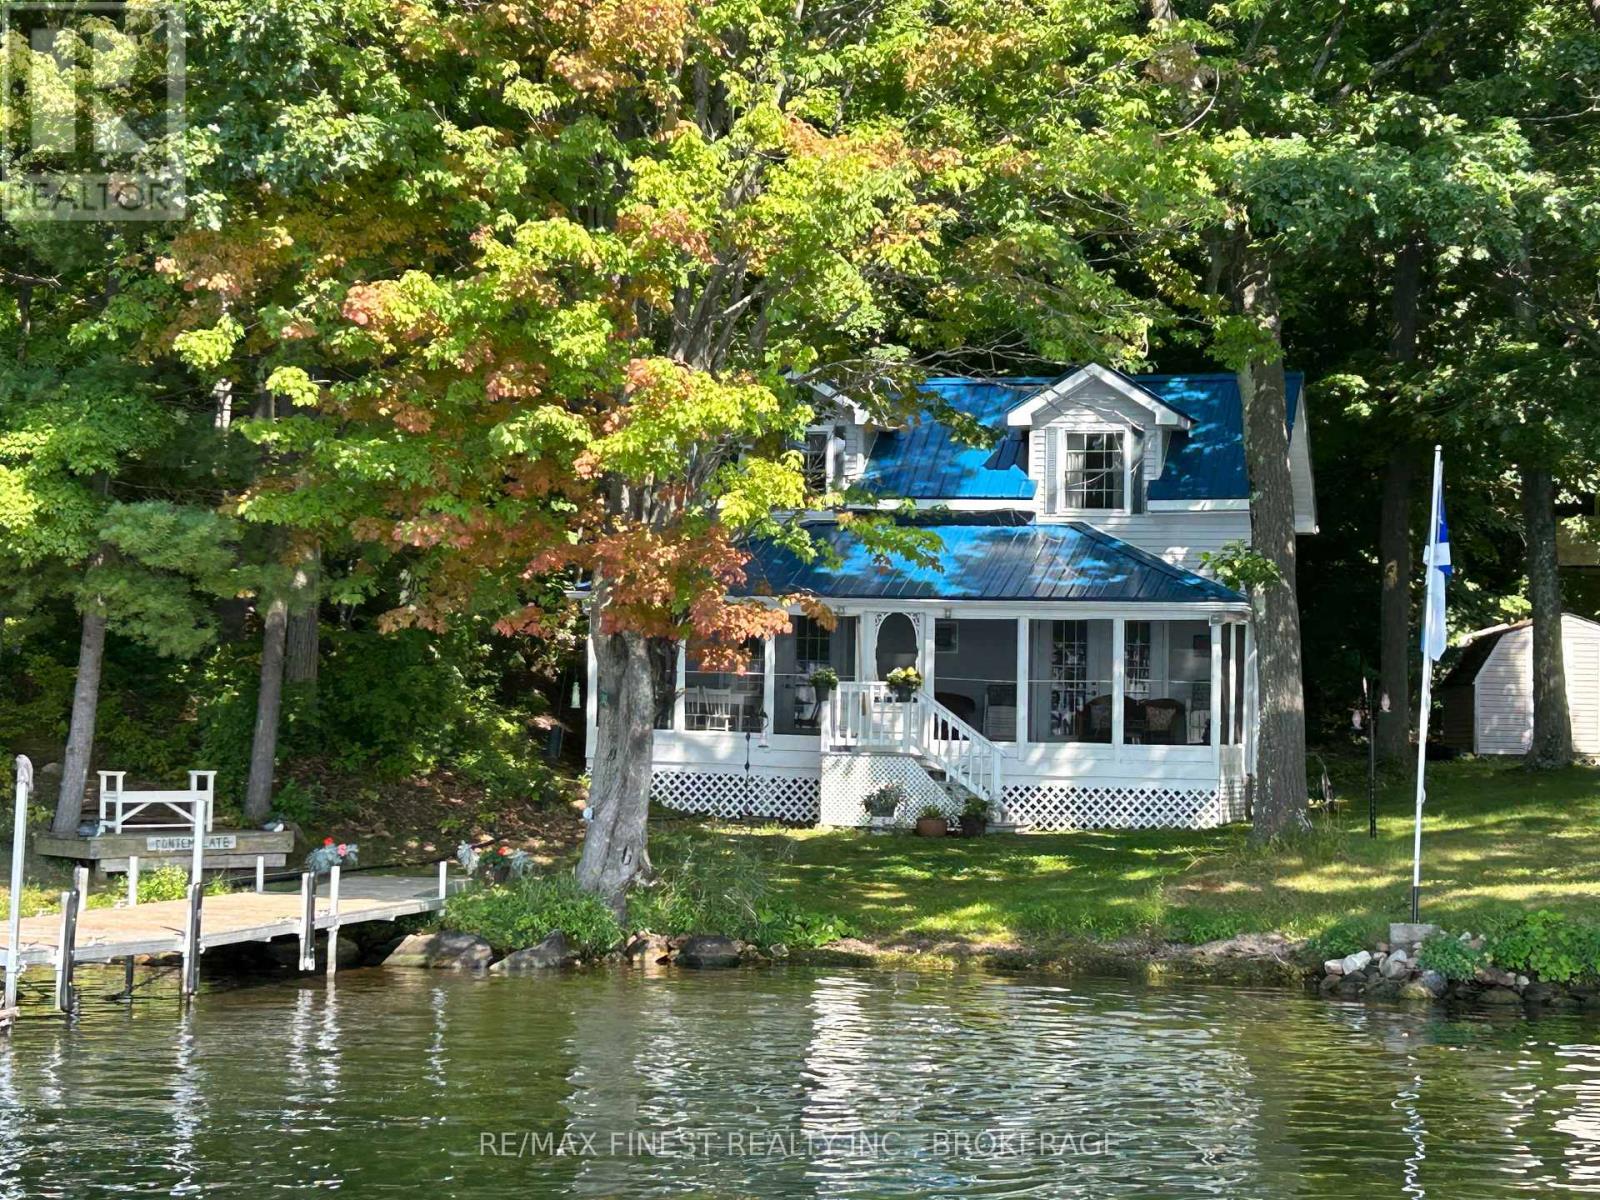
Welcome to The Doll House Cottage, a charming and lovingly maintained retreat located next to the pristine waters of Little Bay on Upper Rideau Lake - just a 5-minute boat ride from the beautiful village of Westport. This quaint cottage sits on the highly sought-after Rideau System, offering a peaceful escape with direct access to world-class boating, fishing, and swimming. Thoughtfully designed, the cottage features an inviting screened-in porch, perfect for morning coffee or evening lounging. Inside, you'll find a wonderfully functional kitchen with ample storage, a spacious 4-piece bathroom, and a cozy living room complete with French doors that open to the porch & overlooking the gently sloping lot. The lake views are simply stunning, and access to the pebbled shoreline and new 30' dock (2021) makes enjoying the water effortless. Recent upgrades include a metal roof (2021), UV water system with new pump (2021),and more - ensuring peace of mind and comfort for years to come. Boat access only, with private docking available in the village of Westport (call for details). Enjoy the serenity of cottage life adjacent to Foley Mountain Conservation Area, with over 10 km of trails and breathtaking views from Spy Rock Lookout. When it's time to reconnect, Westport offers shopping, dining, and charm just a short boat ride away. This is your opportunity to own a piece of paradise on the Rideau Canal - an ideal summer retreat or peaceful weekend getaway. (id:47482)
Loyalist, Ontario
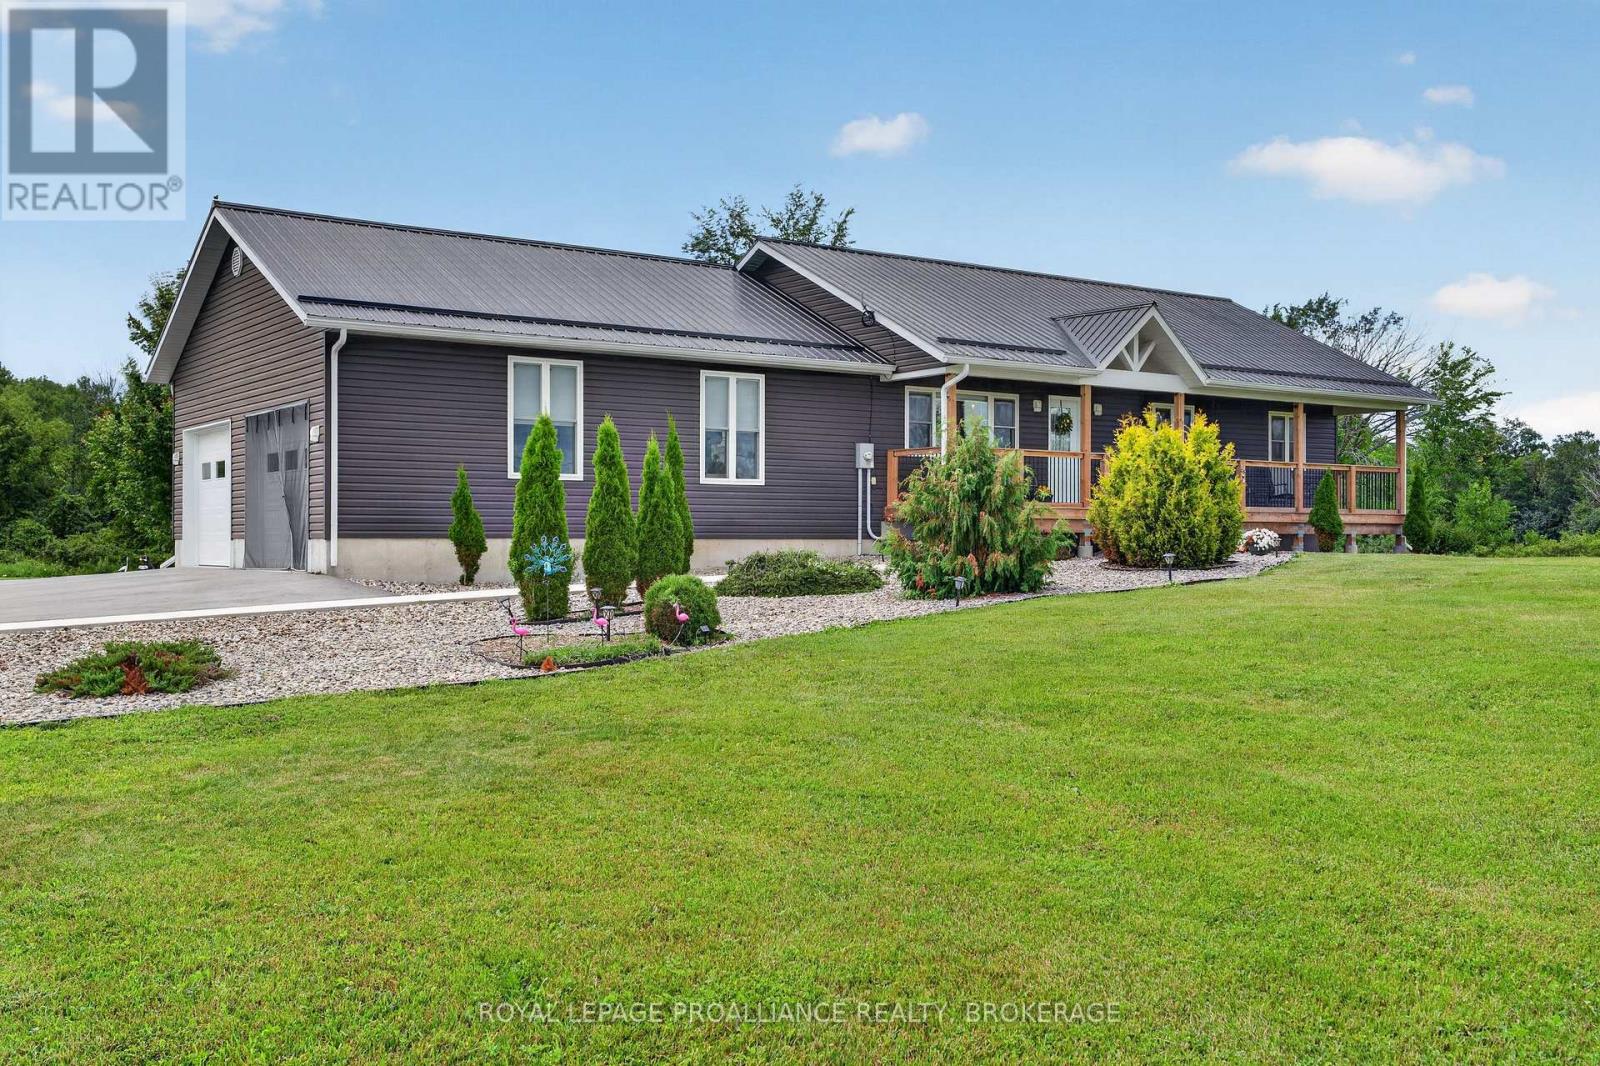
Welcome to this exceptionally well-maintained bungalow offering over 2,700 square feet of finished living space, thoughtfully designed for comfortable family living and entertaining. Situated on a beautifully landscaped property, this home features an inviting covered front porch, extensive concrete walkways surrounding the home, and a private backyard oasis complete with a 26-foot inground pool, gazebo, and plenty of space to relax or entertain. The bright main level offers three spacious bedrooms, including a primary suite with a walk-in closet and private ensuite. Rich hardwood flooring flows throughout the main living areas, while the kitchen features warm wood cabinetry, a centre island, and excellent workspace for everyday living. Cathedral ceilings create an open, airy feel, and the convenient main-floor laundry room is located just off the attached garage. The fully finished lower level significantly expands the home's versatility with a second full kitchen, a fourth bedroom, an office, a three-piece bathroom, and generous living space with high ceilings-ideal for extended family, guests, or multi-generational living.One of the standout features of this property is the oversized attached double garage. Finished with epoxy flooring, a split heating and cooling unit, and interior access to both the main floor and basement, this impressive space is currently set up as the ultimate recreation and gathering area while still offering the flexibility of garage parking. Additional highlights include a durable steel roof, forced-air propane furnace, central air conditioning, two ductless split units, HRV system, UV water treatment system, water softener, and an epoxy-finished utility room. Combining exceptional indoor and outdoor living with quality mechanical upgrades throughout, this move-in-ready home is a rare opportunity in a peaceful Loyalist Township setting. (id:47482)

Kingston, Ontario
Welcome to Walnut Grove's 166 Ellesmeer! This airy and welcoming two-bedroom home offers 1350 square feet of comfortable living space with access to a clubhouse in a prestigious neighbourhood. Large windows allow for plenty of natural light, making the spacious living and dining areas feel cozy and inviting. The eat-in kitchen features new tile flooring and opens to a generous deck, perfect for entertaining or unwinding. The primary bedroom includes a walk-in closet and a private ensuite, while the second bedroom provides flexibility for guests or a home office. A stunning new front door and a spacious front entrance create a fantastic first impression. The main floor laundry room and bathrooms both have new tile flooring that gives them a modern feel. Savor the convenience and comfort of Walnut Grove living--near facilities, in a welcoming neighbourhood. (id:47482)
Frontenac, Ontario
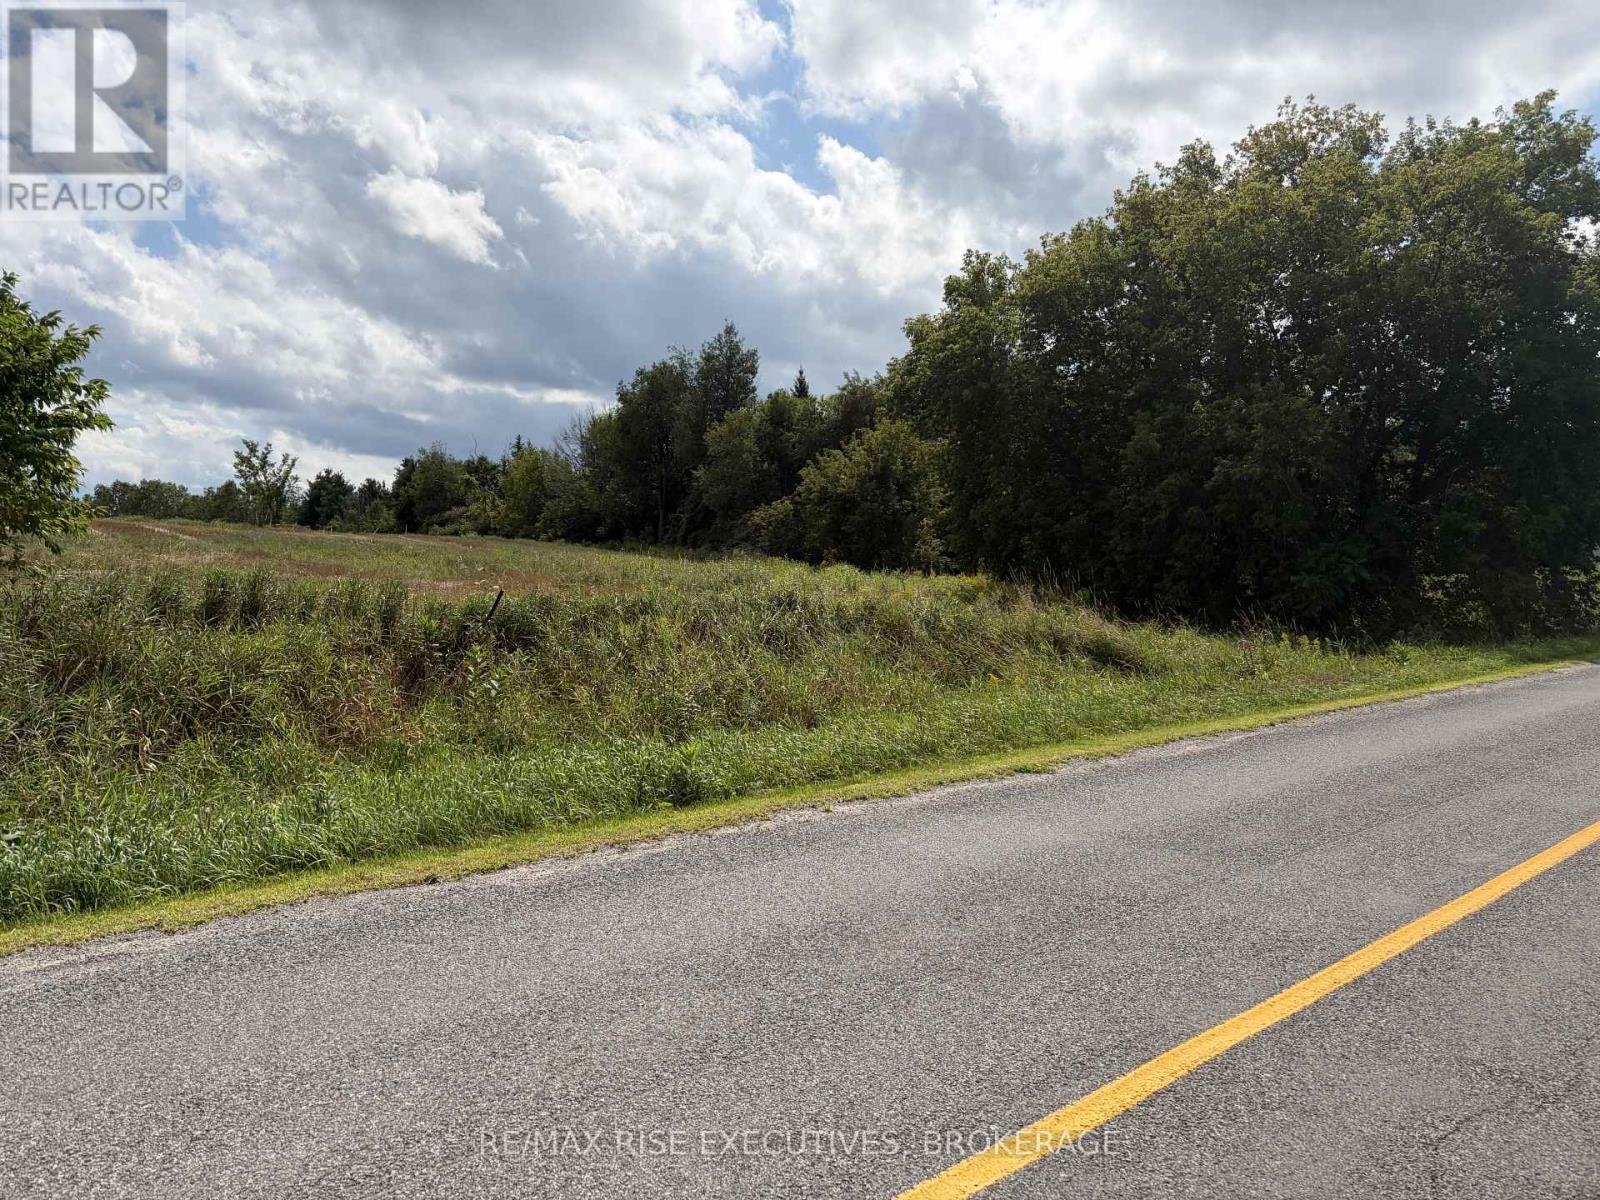
Build Your Vision in South Frontenac! This approximately 2-acre parcel offers a deep, level setting with a mix of open space and mature trees, providing a great opportunity to create your ideal rural property. Conveniently located just 1.2 km east of Battersea Road, the property offers a peaceful country setting while remaining accessible to nearby amenities and communities. Whether you're looking to build a year-round home or invest in land, this versatile parcel is ready for your ideas. (id:47482)
Frontenac, Ontario
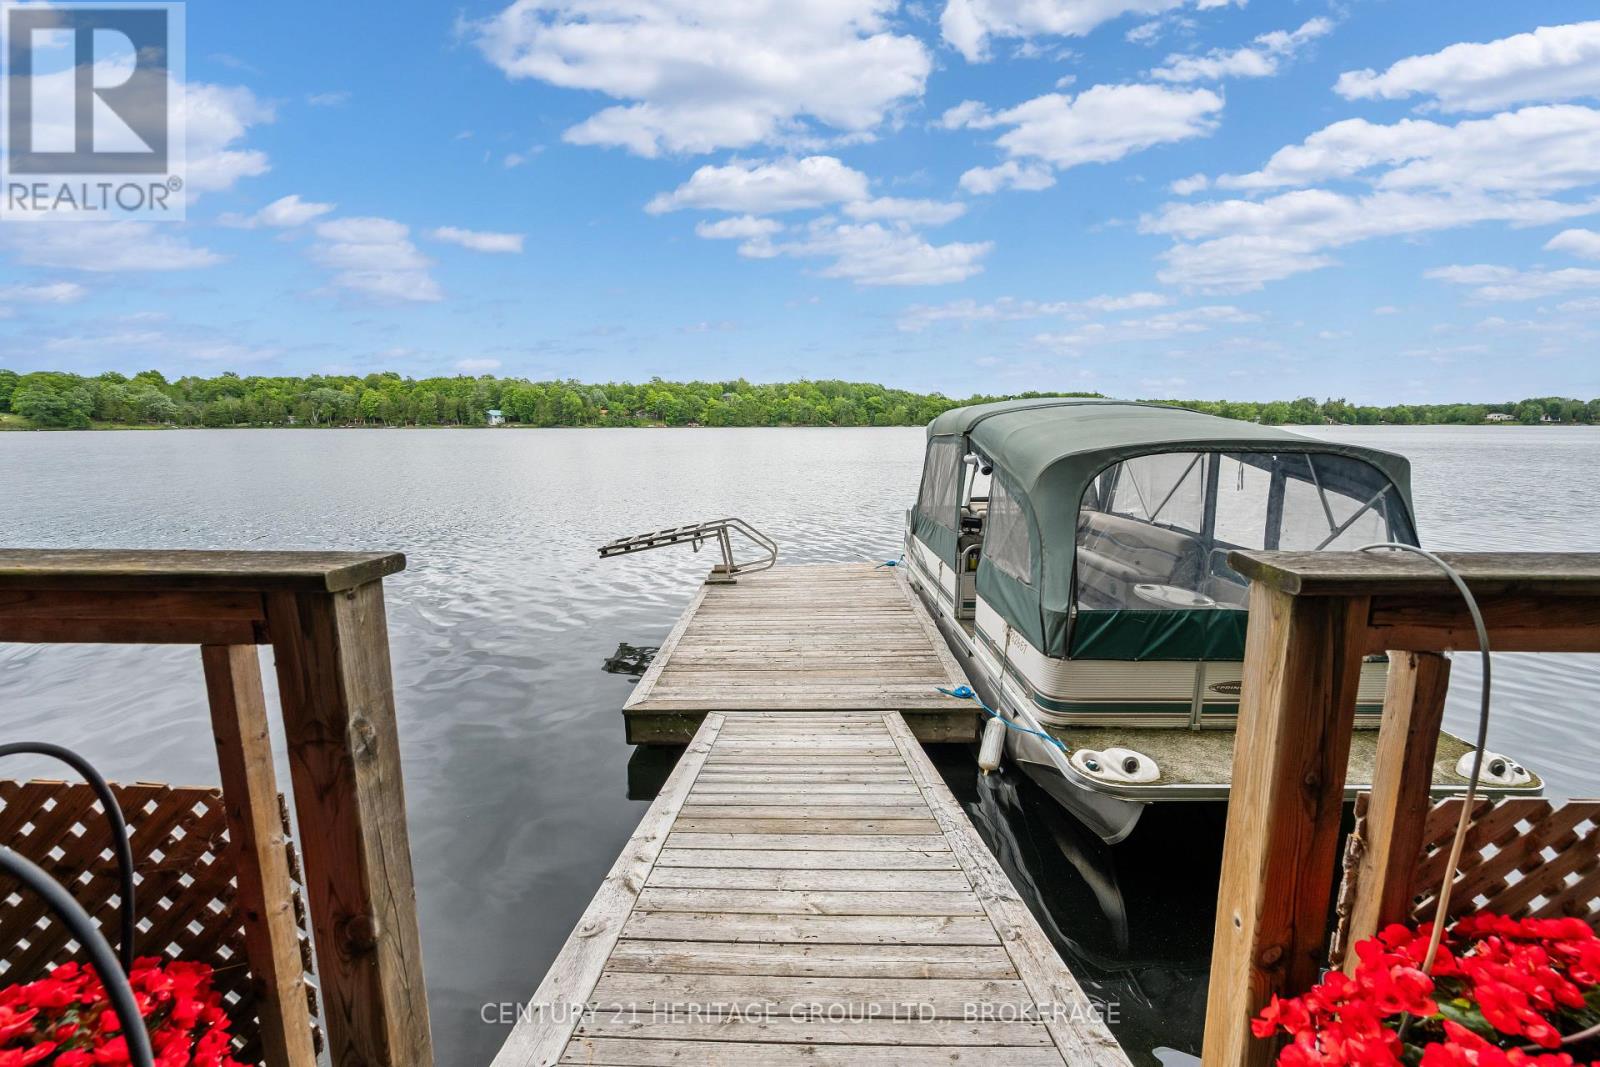
Discover year-round waterfront living on Verona Lake (aka Rock Lake), where small-town comfort meets a true four-season resort lifestyle. Set on a municipally maintained road, this spacious home offers 296 feet of clean, private waterfront, a dock, and an impressive indoor pool overlooking the lake. Inside, vaulted ceilings, hardwood floors, multiple skylights, and large patio doors create a bright, welcoming atmosphere filled with natural light and scenic views. A striking two-sided brick fireplace connects the comfortable sitting area and dining room, adding warmth and character to the heart of the home. The generous kitchen provides abundant counter space and storage, along with a large island that is ideal for meal preparation, casual seating, and gathering with family and friends. A separate formal dining room offers additional space for entertaining. The indoor pool is accessible from several rooms, including the primary suite, and features soaring ceilings, expansive windows, and peaceful lake views. With depths ranging from three to five feet, it provides the perfect setting for exercise, relaxation, and family fun in every season. The main level includes four bedrooms and three bathrooms. Downstairs, the lower level offers two additional bedrooms, a bathroom, and a second kitchen, creating excellent flexibility for multigenerational living, extended family, guests, or potential income opportunities, subject to applicable approvals. Outside, an illuminated walkway leads to the private dock and tranquil south-eastern lake views-the perfect backdrop for morning coffee, days on the water, and quiet evenings by the shoreline. Whether swimming indoors, entertaining loved ones, or simply enjoying the peace of waterfront living, this remarkable property offers an experience that can be enjoyed all year long. (id:47482)
Stone Mills, Ontario
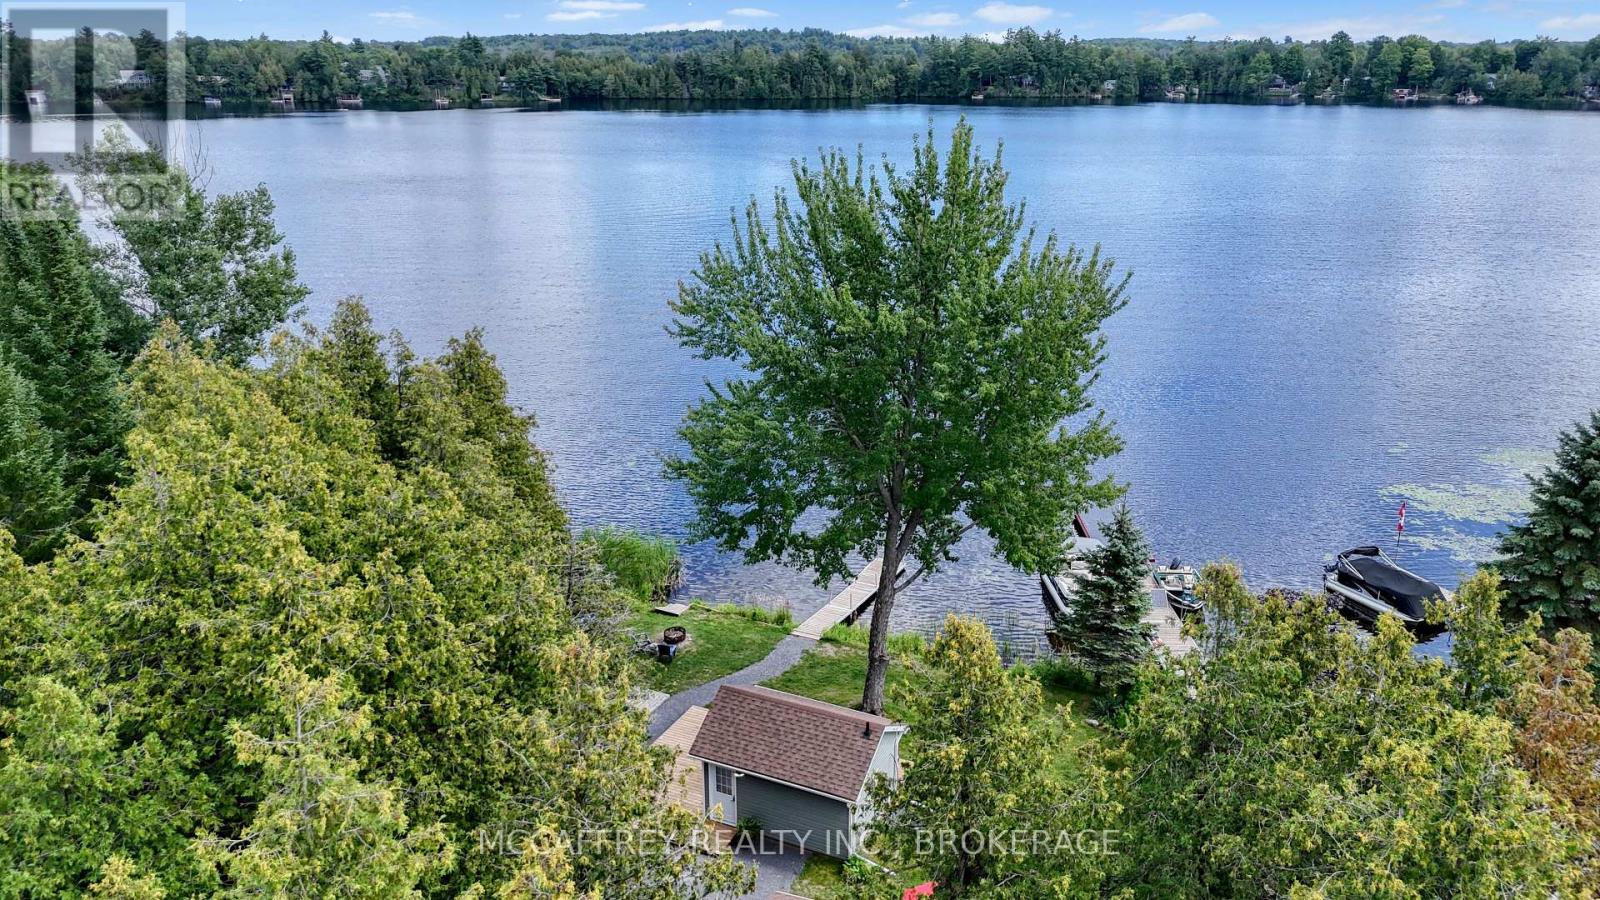
Welcome to your own piece of cottage country on beautiful Beaver Lake! This charming waterfront retreat offers the perfect combination of cottage living, recent updates and plenty of space for family and guests. Thoughtfully laid out, the main cottage features two bedrooms, a loft, a bright kitchen, dining area, comfortable living space and 3-piece bathroom, with sleeping accommodations for 8 people. The cottage has seen numerous updates, making it an inviting and easy-to-enjoy getaway. Recent improvements include a new roof in 2019, new holding tank in 2022, new dock in 2022, fresh paint and new flooring. Outside, a fresh gravel driveway and walking paths create a welcoming approach and make it easy to explore and enjoy the property. For additional accommodations, two detached bunkies provide excellent flexibility for family and guests. The recently installed bunkie offers a flex/office space, a convenient 3-piece bathroom and a spacious deck-an ideal spot to relax with your morning coffee, enjoy the peaceful surroundings or unwind after a day on the lake. The second bunkie provides additional private sleeping space, making this property perfect for hosting family and friends. Beaver Lake is well known for its relaxed cottage atmosphere and opportunities to enjoy the water, swimming, boating and fishing. The surrounding area offers a wonderful mix of nature and convenience with nearby Tamworth providing local shops and services, while Napanee is within easy driving distance for larger shopping needs. The area also offers access to hiking and cycling opportunities, including the Cataraqui Trail, while the Lennox & Addington Dark Sky Viewing Area provides an exceptional opportunity to enjoy the night sky. Whether you're looking for a place to create lasting family memories, a peaceful weekend escape or a property with potential as an investment, this Beaver Lake retreat is ready to be enjoyed. Pack the water toys, gather the family and start making cottage memories! (id:47482)
Kingston, Ontario
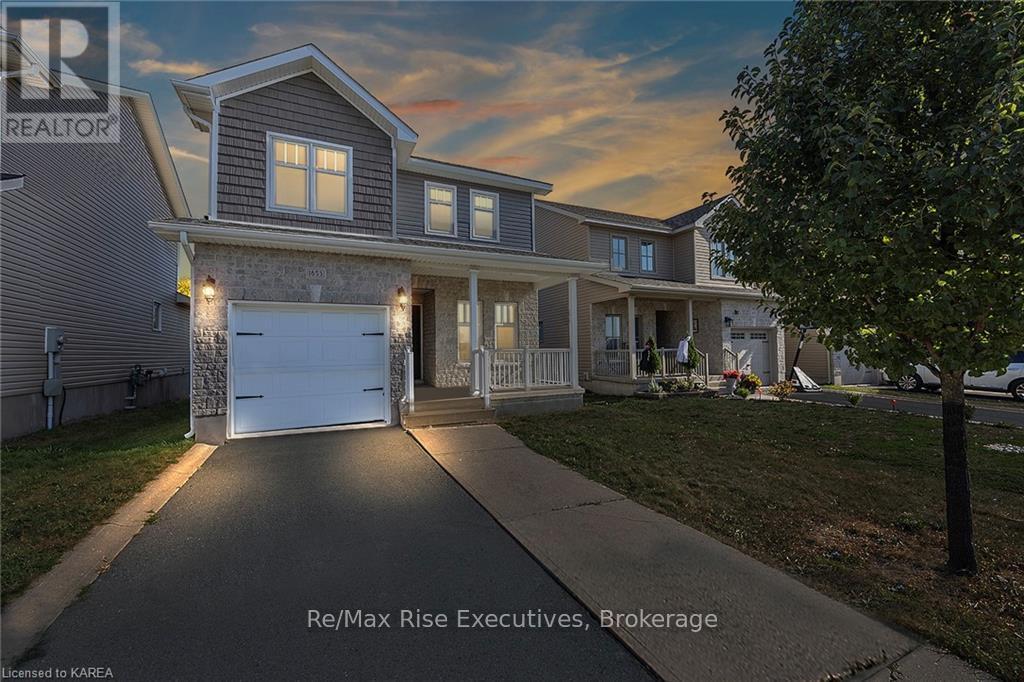
This beautiful 3-bedroom, 2.5-bath detached house is nestled in the heart of west end Kingston, Ontario, at 1653 Crimson Crescent. Boasting a perfect blend of comfort and style, this property is a dream come true for those seeking a warm and inviting place to call home. A spacious and sunlit living room with large windows that flood the space with natural light. The bright open-concept kitchen layout creates a wonderful flow for entertaining friends and family. The main floor den/office is such a convenient feature of the home. Upstairs, you'll find three generously sized bedrooms, and two bathrooms. The master suite is a true oasis, complete with an ensuite bath, providing privacy and convenience. With a fenced backyard, this property offers a great outdoor space for gardening, play, or just unwinding on a sunny day. Located in the highly sought-after Kingston area, you'll enjoy the convenience of nearby schools, shopping, dining, and recreational amenities. The neighborhood is known for its friendly atmosphere and sense of community. With a fenced backyard, this property offers a great outdoor space for gardening, play, or just unwinding on a sunny day. An attached garage and a spacious driveway provide ample parking options. Located in the highly sought-after Kingston area, you'll enjoy the convenience of nearby schools, shopping, dining, and recreational amenities. The neighborhood is known for its friendly atmosphere and sense of community. This home is a rare find and won't last long. Don't miss your opportunity to make it yours and start creating lasting memories in this wonderful Kingston property. Call today to schedule your private showing and experience the charm of 1653 Crimson Crescent for yourself! (id:47482)
Frontenac, Ontario
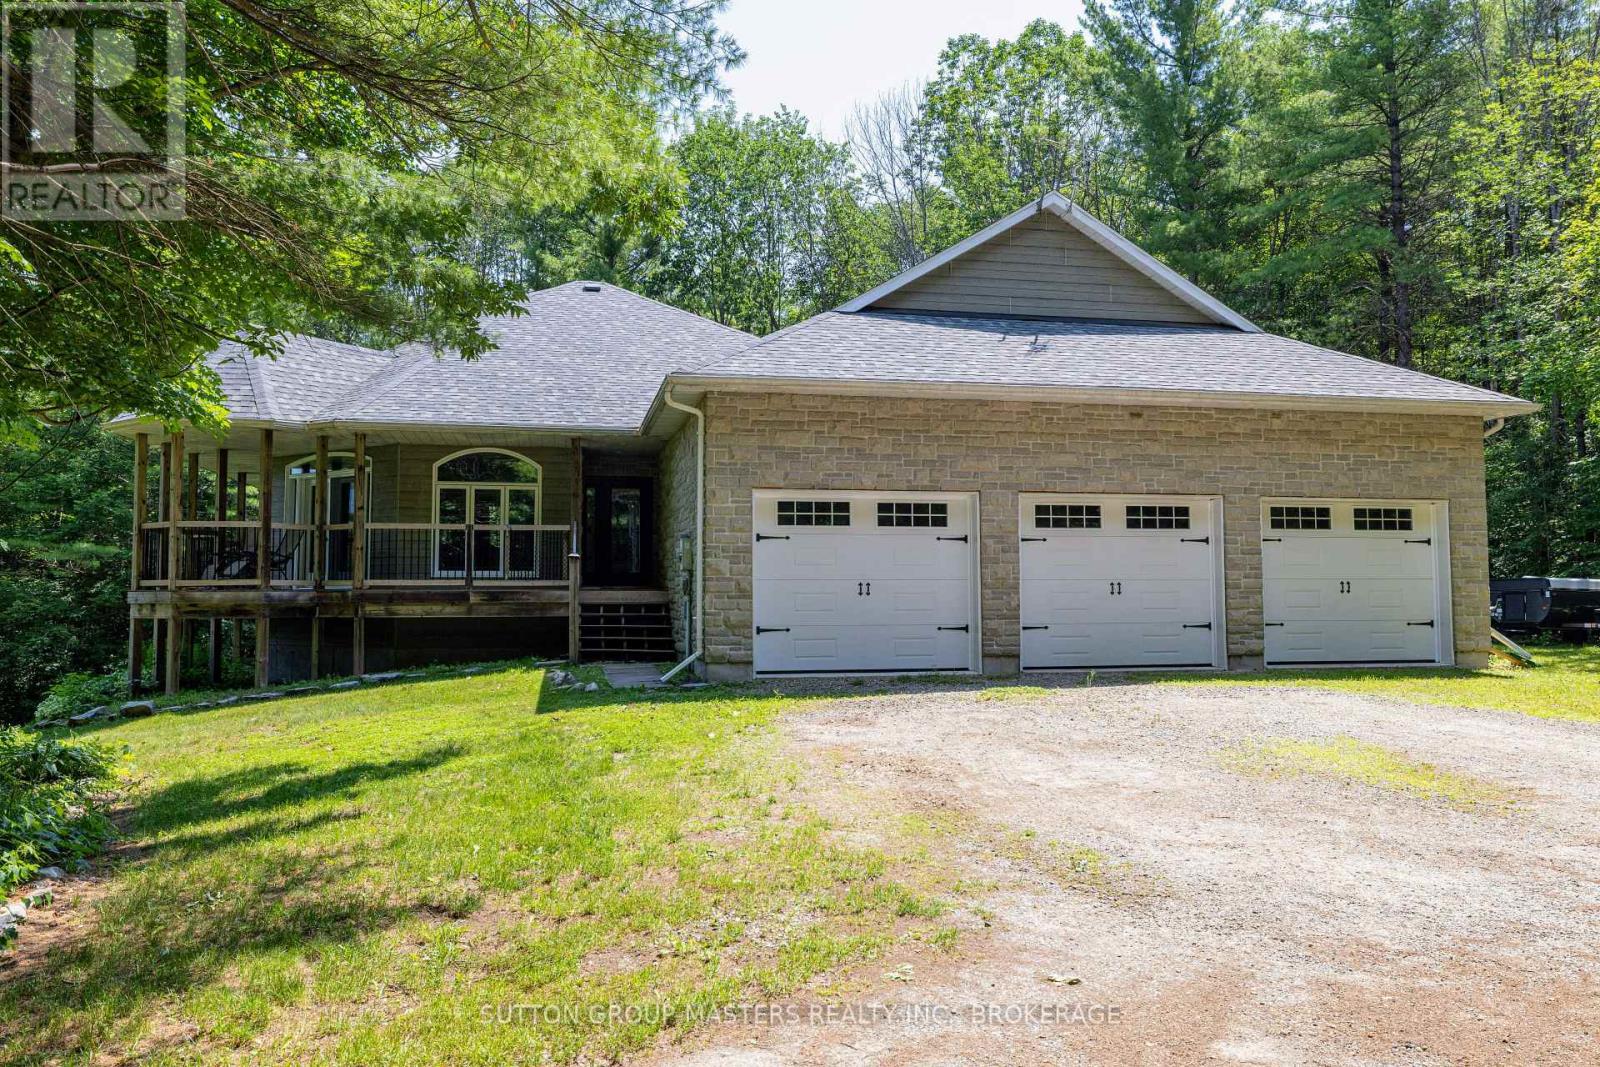
OPEN HOUSE : SUNDAY, AUGUST 23: 2:00-4:00 PM.. Discover exceptional country living just 20 minutes from Kingston. Welcome to this custom-built executive home set on more than 3 private acres, tucked away on a quiet cul-de-sac just outside the charming Village of Sydenham. Designed for both comfortable everyday living and entertaining. This beautiful home offers a bright, open-concept main floor featuring a chef's kitchen with granite counters, spacious dining area, and inviting living room, all flowing naturally onto a covered wraparound porch overlooking the peaceful woodland setting. The main floor features a spacious primary bedroom with walk-in closet, private ensuite, 9-foot ceilings, and direct access to a deck overlooking the mature forest. A second bedroom and full bathroom complete the main level. The finished walkout lower level adds exceptional living space, including: *Large family room with patio doors to the outdoors, *Beautiful Vermont Castings high-efficiency wood stove,* Radiant in-floor heating, *Third full bathroom, *Generous utility and storage room. Additional features include: *More than 3 acres of privacy, *Central air conditioning, *Extra-large 3 car attached garage, *Whole-home generator with automatic transfer switch, *Quality custom construction throughout. This is a rare opportunity to enjoy privacy, craftsmanship, modern comfort and a beautiful natural setting, while remaining close to Sydenham and within an easy commute of Kingston. Facebook video reel: https://www.facebook.com/share/r/1FCvz9WhAQ/ . Come and see it for yourself. (id:47482)
Frontenac, Ontario
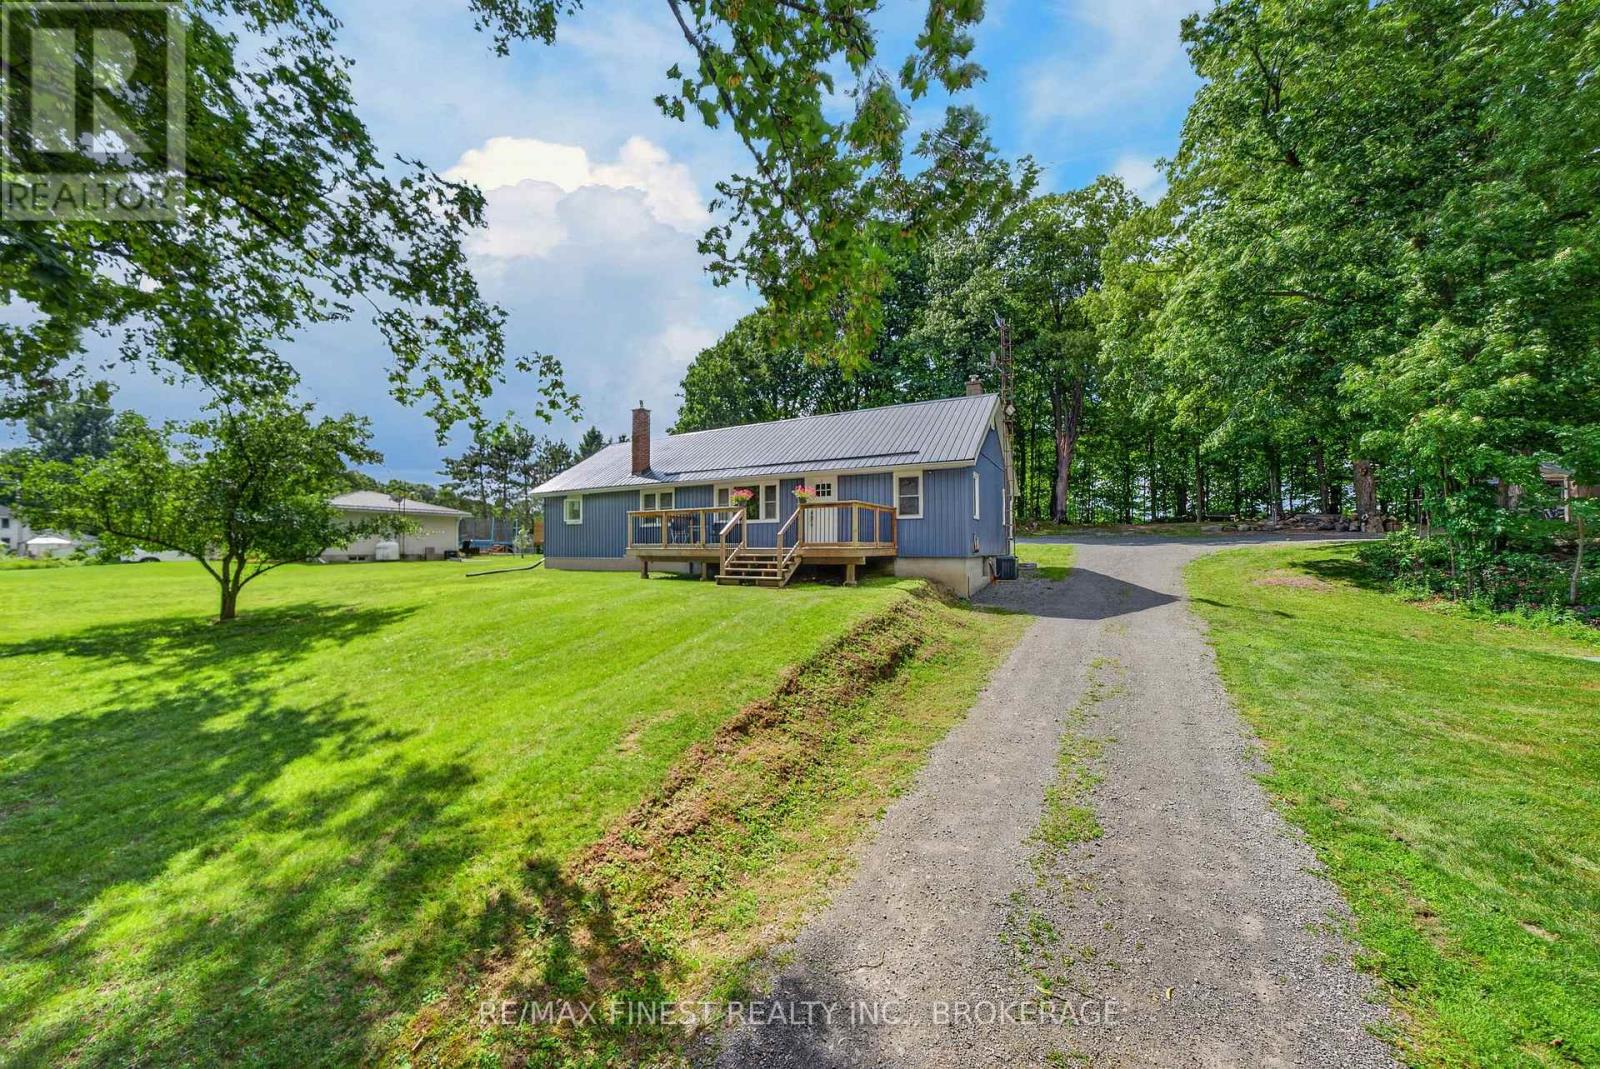
Welcome to 6213 Perth Road! Set on just under an acre and surrounded by beautiful mature maple trees, this move-in ready property offers privacy, space, and a lifestyle you'll love. Most of the home's major updates were completed in 2021, including the addition with an ICF foundation, metal roof, siding, kitchen, flooring, and most doors and windows. A new septic system was installed in 2022, giving buyers added peace of mind. Enjoy evenings in the included hot tub, tap your own maple syrup from your own backyard, and take in seasonal views of Little Franklin Lake during the fall and winter months. Surrounded by beautiful lakes and just minutes from the Cataraqui Trail, this location offers endless opportunities for hiking, ATVing, snowmobiling, kayaking, canoeing, boating, and enjoying the outdoors year-round. The spacious unfinished basement is ready for your finishing touches, offering excellent potential for additional living space. Multiple out buildings, including a charming sugar shack ready to be restored, provide plenty of room for your tools, equipment, recreational toys, hobbies, or workshop space. Complete with a WETT-certified wood stove and thoughtfully updated throughout, this move-in ready country property is ready for its next owners to enjoy. Flow Test and WETT Certificate attached in documents! (id:47482)
Kingston, Ontario
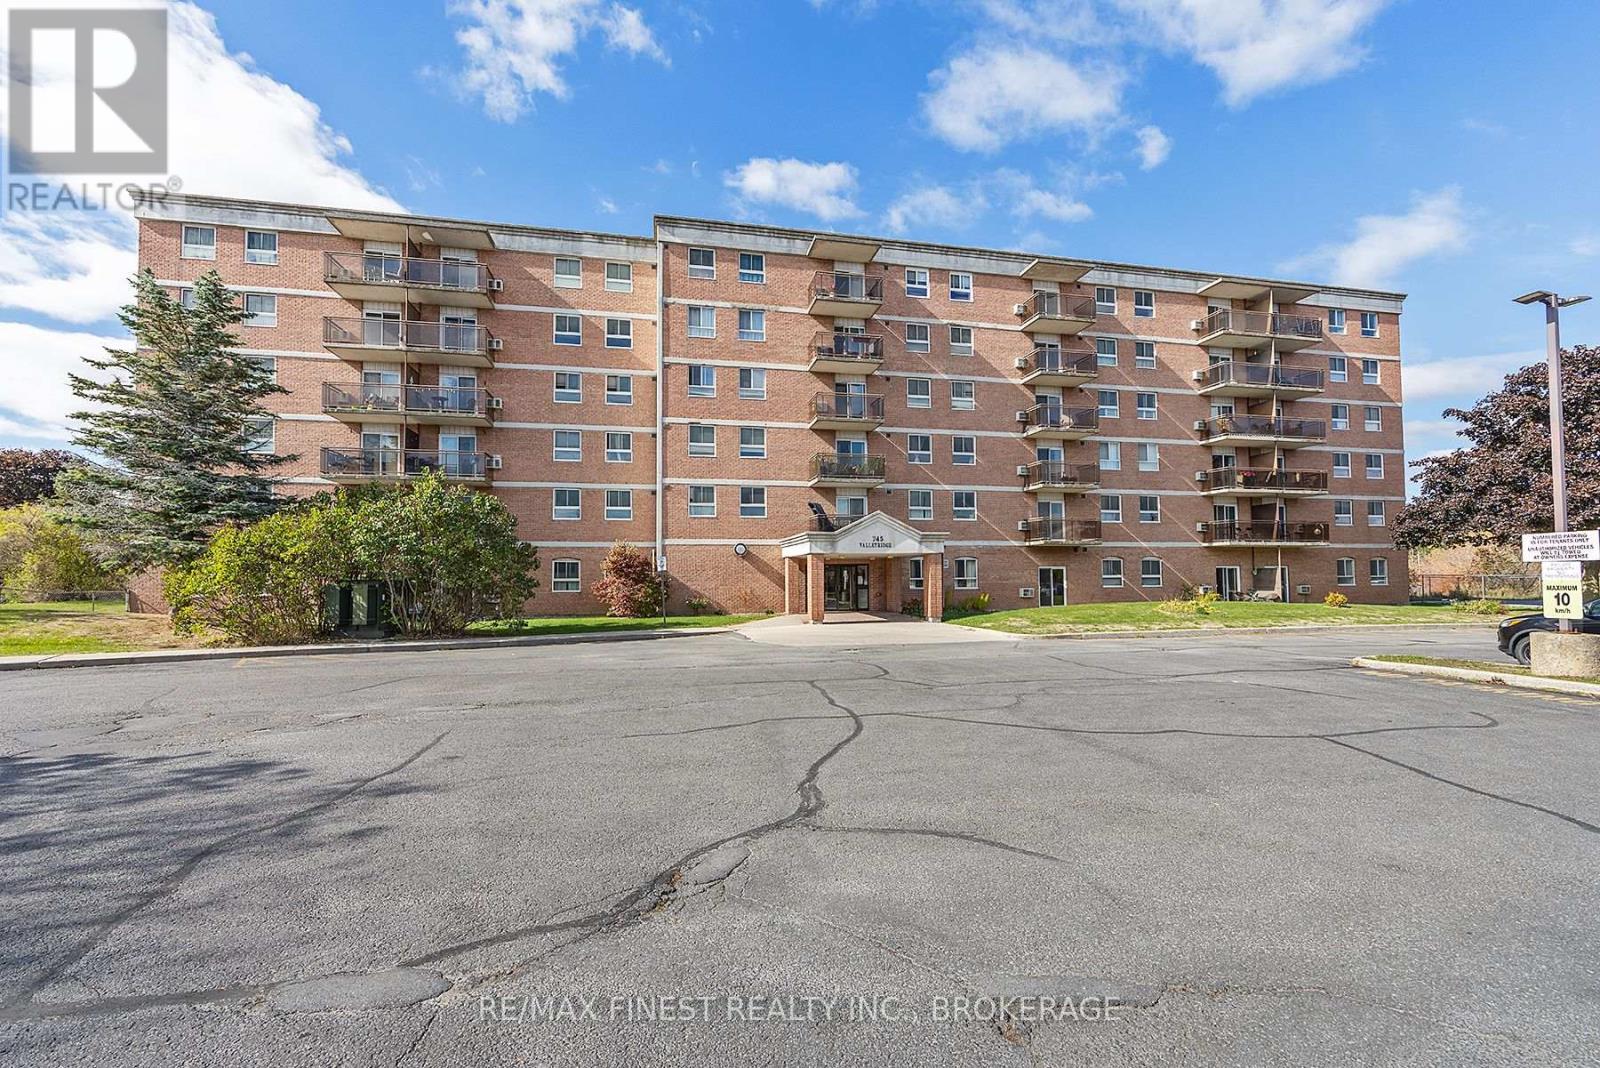
Welcome to easy, low-maintenance living in Kingston's sought-after west end. This bright and beautifully maintained 2-bedroom, 1-bath condo offers a move-in-ready lifestyle just steps from shopping, restaurants, transit, and everyday amenities. Inside, you'll find a thoughtfully designed layout with large windows that fill the space with natural light, creating a warm and inviting atmosphere. Updated throughout, the unit features a modern kitchen with quartz countertops, a renovated bathroom, and convenient in-suite storage. Enjoy fantastic building amenities, including an outdoor pool with a spacious patio area perfect for relaxing and soaking up the summer months, a community meeting room, main-floor laundry, and one included parking space. Ideal for first-time buyers, investors, or those looking to downsize and enjoy amore carefree, low-maintenance lifestyle, this well-maintained condo offers the perfect blend of comfort, convenience, and affordability in one of Kingston's most desirable west-end locations. (id:47482)
Kingston, Ontario
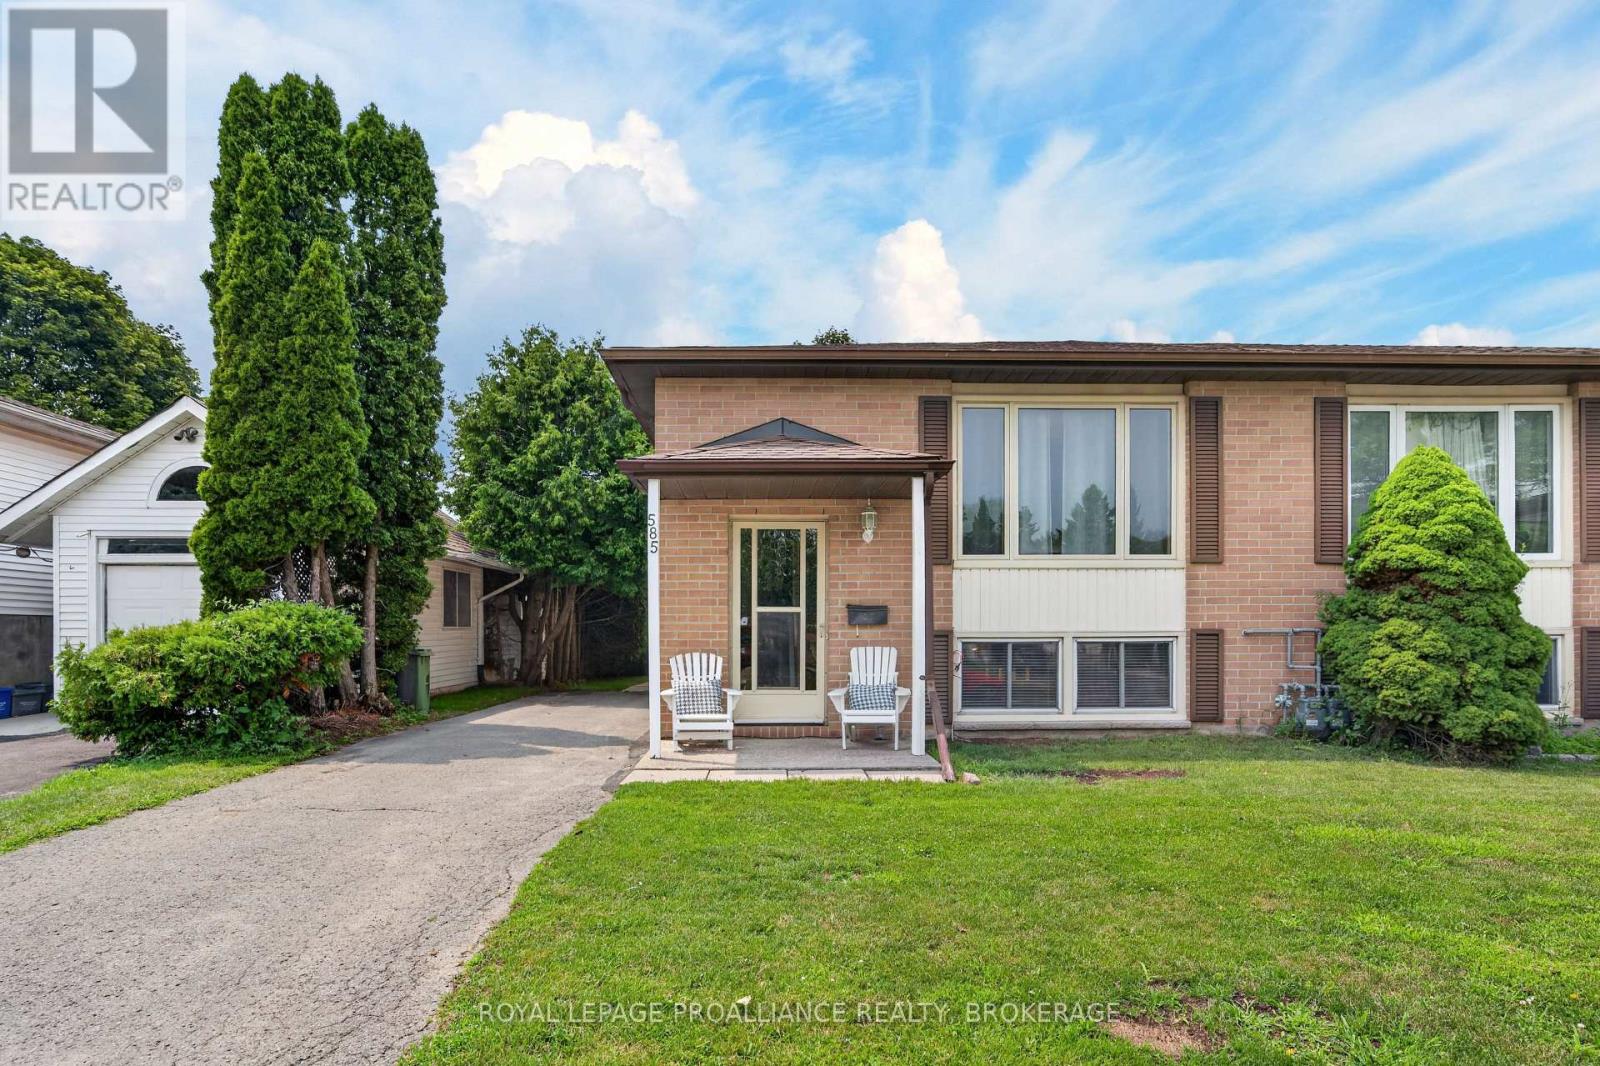
This well-maintained centrally located semi-detached home is set on a quiet cul-de-sac & offers a layout that delivers space across both levels. The main floor hosts 3 bedrooms & a full 4pc bathroom, along with a bright living room, & a spacious kitchen & dining area. The lower level is fully finished with a large rec room, an additional bedroom, another full bathroom, & a separate walk-up entrance to the backyard, creating added flexibility. Notable updates include roof (2022), a high-efficiency furnace & A/C (2019), hot water tank (2019), refreshed upper-level paint (2022), & new washer & dryer units (2024/2025). The basement was reconfigured in 2019 with updated finishes & appliances, enhancing the overall usability & versatility of the space. Vacant possession available. (id:47482)
Greater Napanee, Ontario
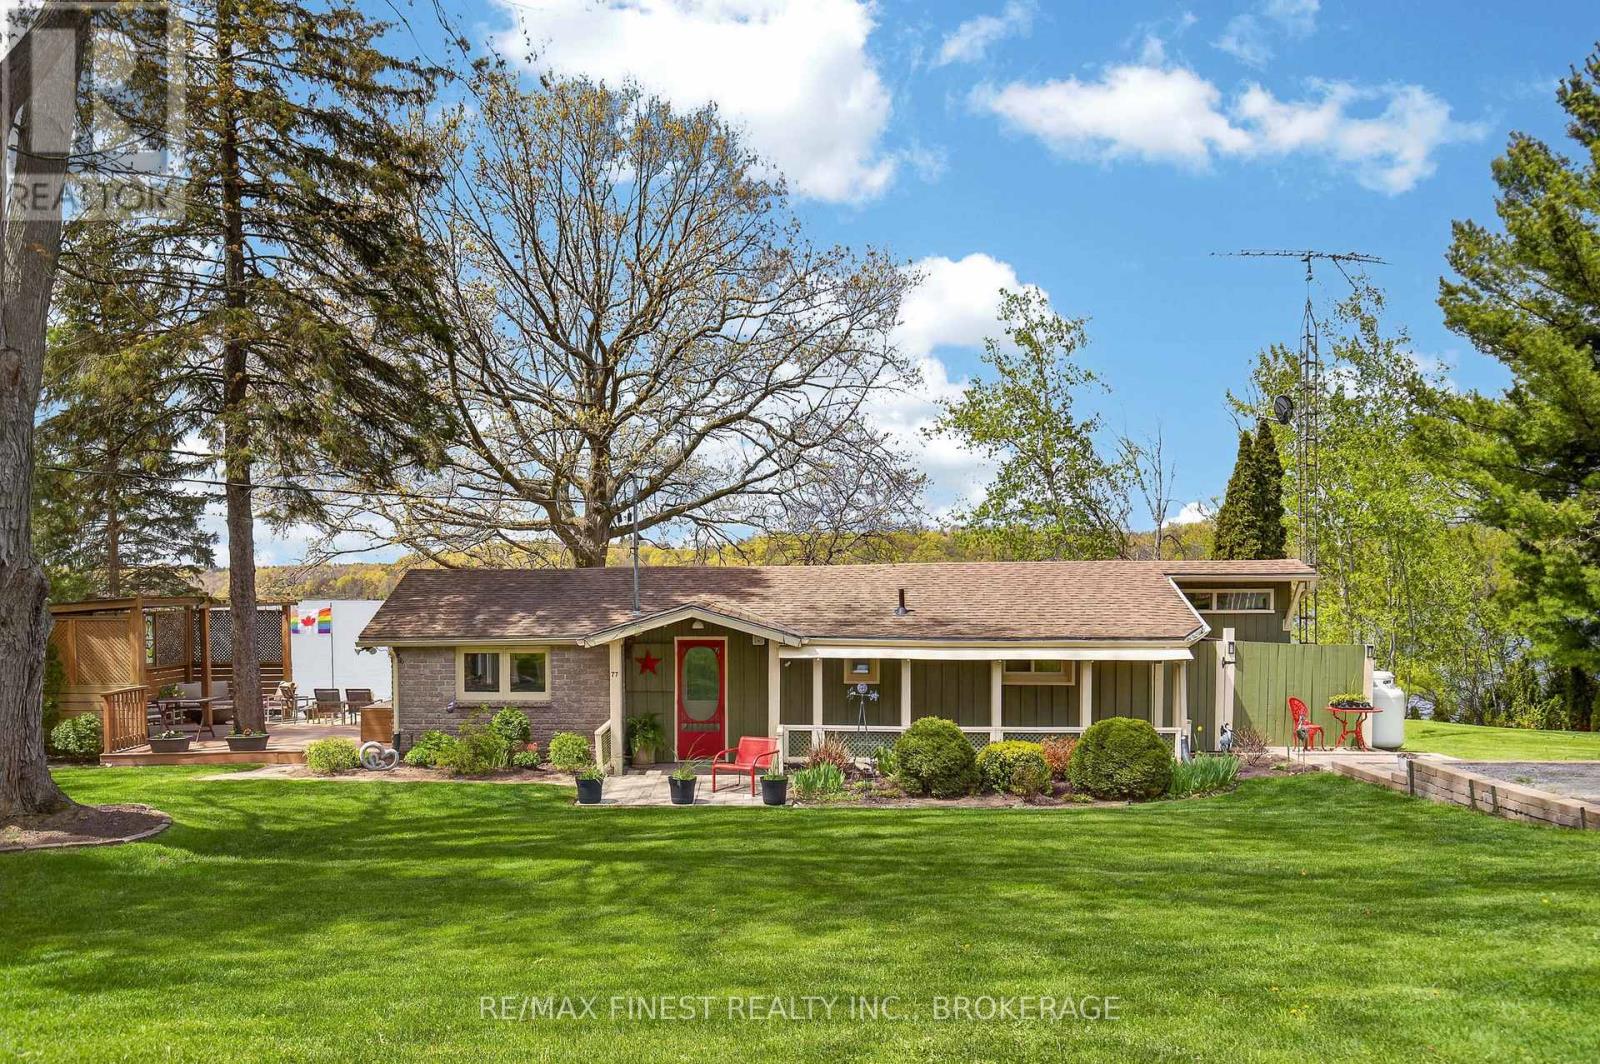
Welcome to this immaculate, move-in ready waterfront bungalow nestled on the sought-aftershores of Long Reach, feeding into the world-renowned Bay of Quinte. Sitting on a slabfoundation, this charming home features an open concept kitchen, dining, and living area -bright, airy, and perfectly oriented to take in the water views. Two well-sized bedrooms plus aversatile third room ideal as a home office or children's room, and a full bathroom completethe interior.Outside, the property truly shines. Meticulously kept grounds boast lush lawn and establishedperennial gardens, with a clean stone-and-sand waterfront perfect for swimming. The impressiveboathouse is in exceptional condition, featuring a guest bunkie, and an upper deck with railing- your front-row seat to stunning westerly sunsets over the water each evening. A garden shedand workshop round out this exceptional offering.Long Reach is legendary among anglers for its trophy walleye fishing, making this the ultimatefour-season retreat or full-time waterfront lifestyle property. (id:47482)
Greater Napanee, Ontario
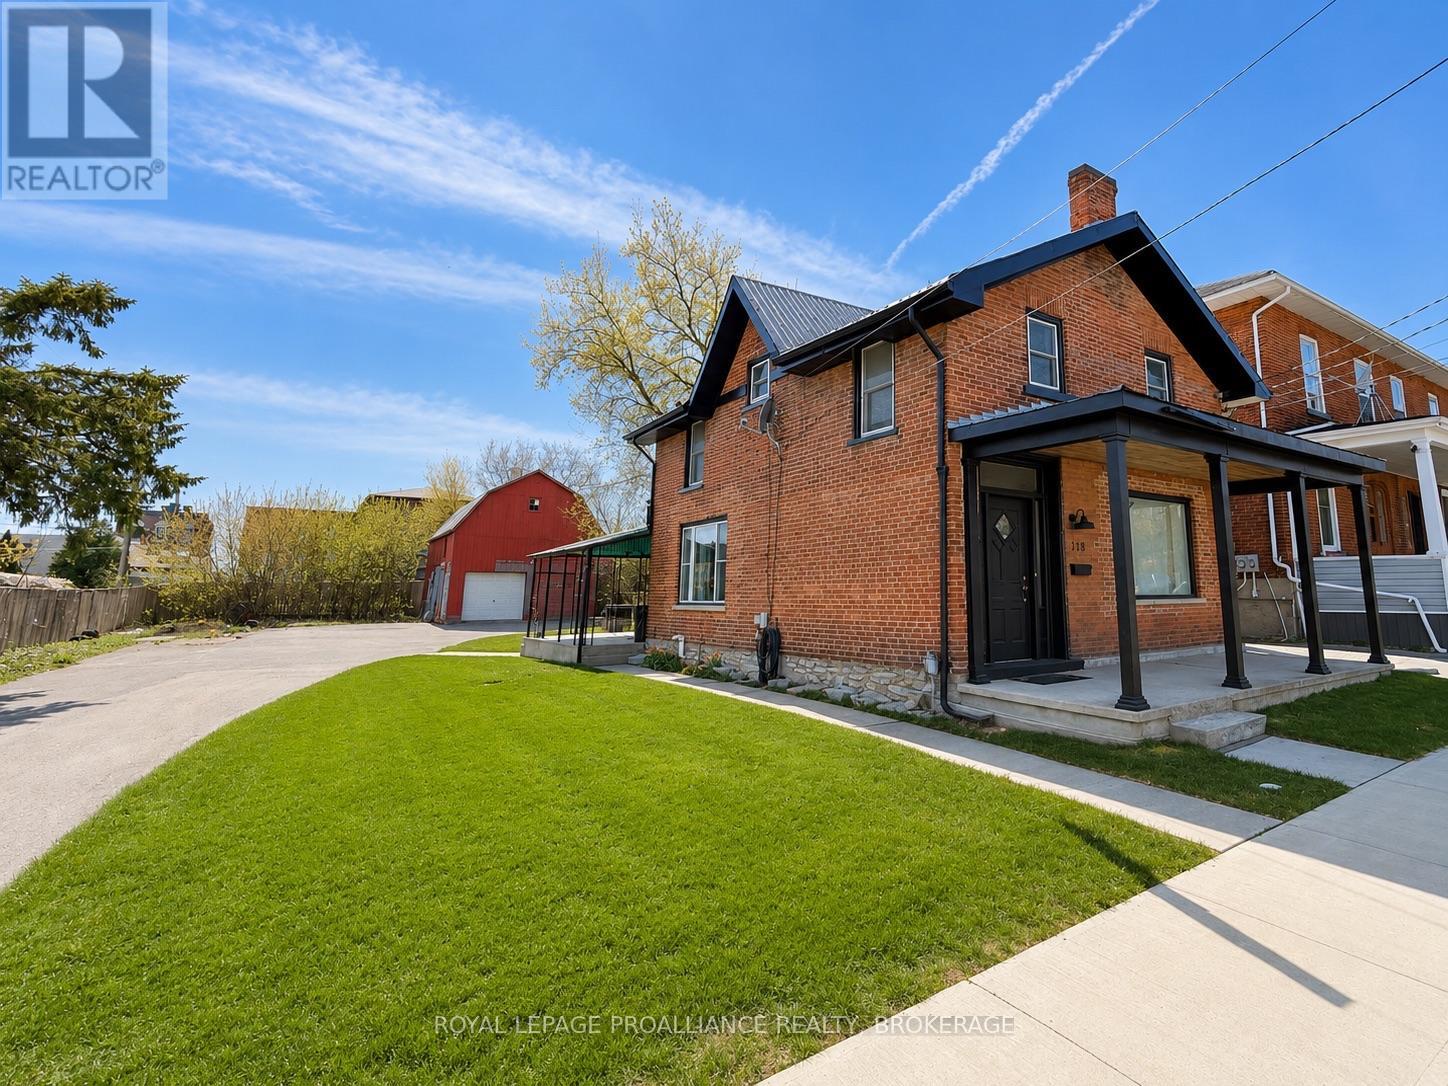
Unlock exceptional live/work potential with this versatile C-3 General Commercial property, ideal for a home-based business or full commercial use. Commercially zoned with a legal non-conforming residential designation, this unique opportunity offers flexibility and long-term value. Built in the 1880s, the charming all-brick two-storey home blends character with thoughtful updates. Featuring 3 bedrooms and 1.5 baths (a full four-piece upstairs and a convenient two-piece on the main level), the layout is practical and inviting. The formal dining room sits at the front of the home, flowing into a spacious central living room with high ceilings. The kitchen overlooks the backyard and includes a built-in microwave fan, dishwasher, new fridge and stove, and side-by-side main floor laundry. Upstairs offers three comfortable bedrooms, including one accessed via a rear staircase. Recent improvements include upgraded electrical service with new wiring to the oversized garage/workshop/barn, newer central air, plumbing and bathroom updates, new flooring throughout the main level, and a new 6-foot fence along the back and south side. A durable metal roof, stone foundation, welcoming front porch, and move-in ready condition complete the home. At the rear of the expansive lot sits an impressive two-storey outbuilding offering approximately 808.91 sq ft on the main level and 815.60 sq ft in the loft. With two garage doors, generous workspace, and a massive loft area, it's ideal for storage, workshop use, studio space, or business operations. The paved driveway provides abundant parking for clients or personal vehicles. Set on a large lot with excellent visibility, this property is bigger than it appears and full of opportunity - a rare chance to secure a commercially zoned property with outstanding potential. (id:47482)
Frontenac, Ontario
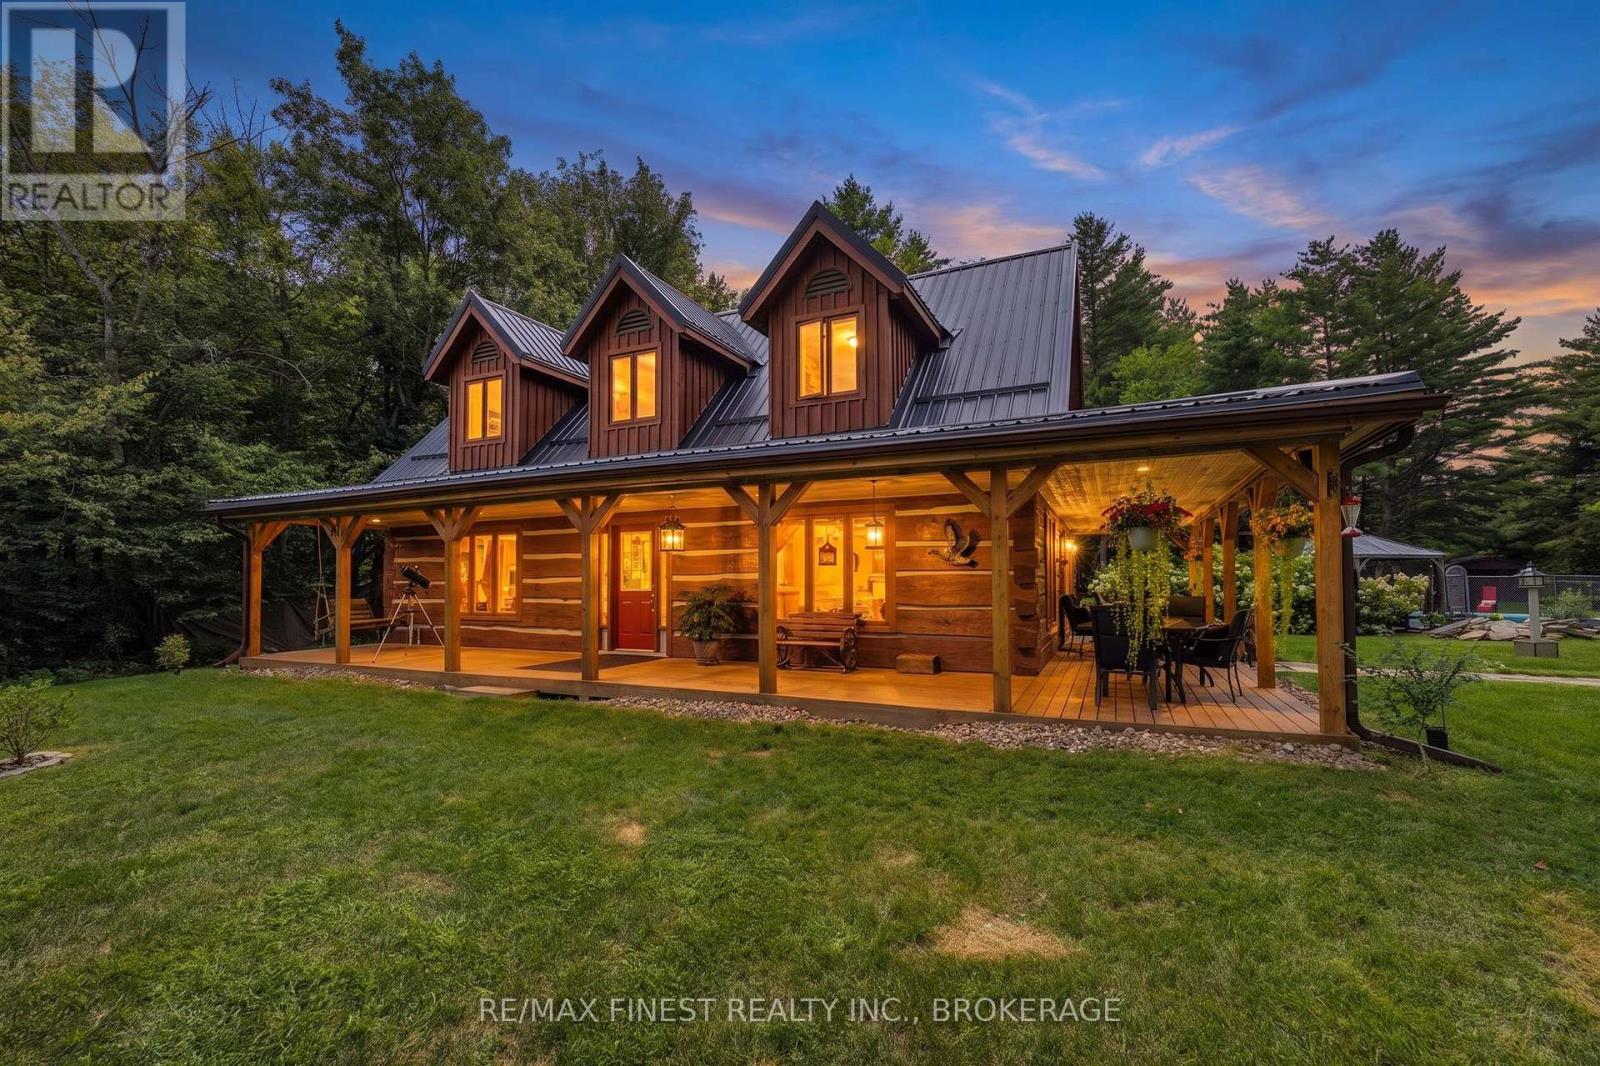
Welcome to this truly unique and peaceful 40-acre equestrian country retreat, beautifully set at the end of a long paved driveway and surrounded by mature forest, open fields, and meticulously maintained grounds.The authentic log home with in-ground pool offers 1,684 sq. ft. of above-grade living space, featuring 3 bedrooms, 1.5 bathrooms, soaring cathedral ceilings, and an open-concept kitchen, dining, and living area. Floor-to-ceiling windows fill the home with natural light and showcase spectacular views, while the cozy wood-burning fireplace creates a warm and inviting atmosphere. Upstairs are three spacious bedrooms and a beautifully appointed 4-piece bathroom with a soaker tub and stunning walk-in glass shower. Pride of ownership is evident throughout, with numerous upgrades and exceptional maintenance.The property is an impressive, well-maintained equestrian farm featuring three box stalls, a beautiful tack room with running water, fully fenced grazing fields, multiple paddocks, and approximately 12 acres of farmland currently used for hay.Enjoy beautifully manicured private trails throughout the property, perfect for walking, horseback riding, ATVing, dirt biking, snowmobiling, or simply exploring your own private surroundings. A picturesque pond provides a beautiful setting and can be enjoyed for skating in the winter.Additional features include a 20' x 30' Quonset hut for recreational and equipment storage, a heated saltwater pool, hot tub and a guest bunkie! Also, a stunning separate guest house, finished beautifully from top to bottom with its own septic system and hydro, provides exceptional space for guests, extended family, or a private retreat. (Currently, the guest house is tenanted with a remaining 4 year lease) This is truly a one-of-a-kind property offering the perfect blend of country living, equestrian facilities, farmland, recreation, privacy, and exceptional outdoor amenities. A rare opportunity to enjoy your own private country estate! (id:47482)
Kingston, Ontario
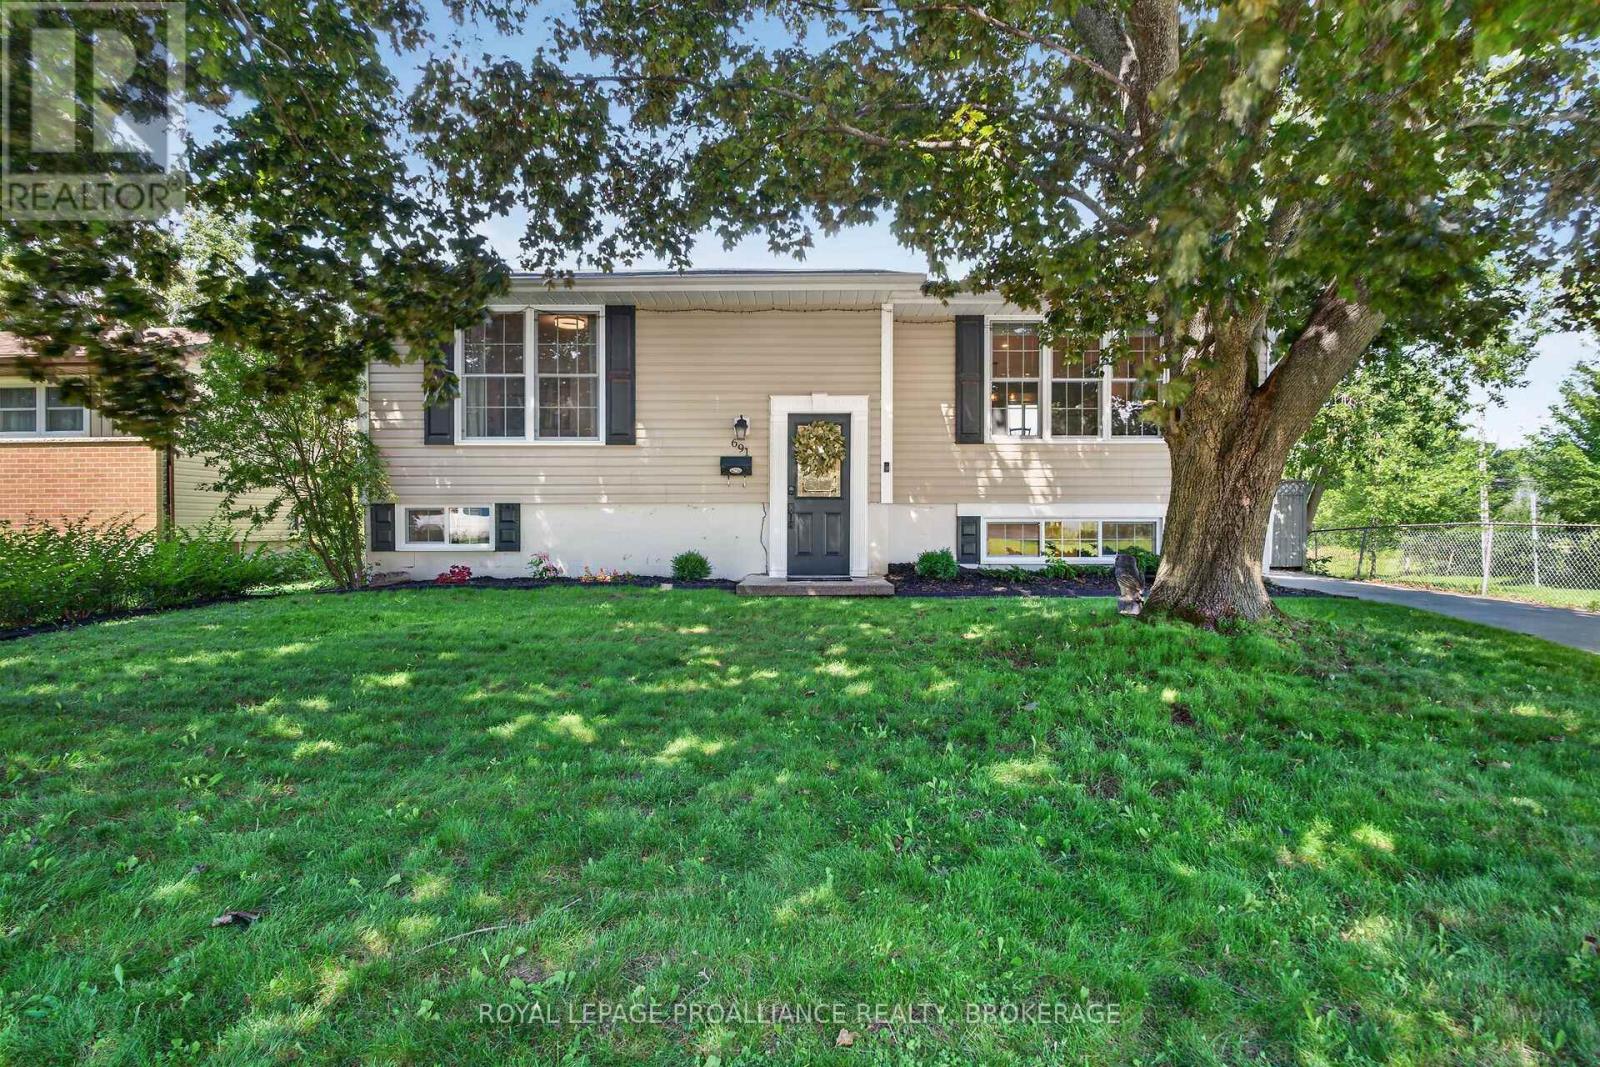
Welcome home to this rare find in Collins Bay! Nestled in a peaceful setting backing onto Collins Creek, this charming and inviting home offers the perfect blend of comfort, updates, and tranquility. Inside, the bright and welcoming open-concept living room and kitchen create a wonderful space for everyday living and entertaining. The kitchen offers plenty of counter space and ample built-in cabinetry for both functionality and storage. The main floor features two comfortable bedrooms and an updated full bathroom, making this home ideal for convenient one-level living. The lower level provides excellent additional living space, featuring a generously sized bedroom or home office, a spacious playroom/recreation room, and a beautifully renovated bathroom with laundry and additional storage. Step outside onto the oversized deck and discover the perfect setting to relax and enjoy the peaceful surroundings. Start your morning with a cup of coffee while taking in the tranquil views or unwind in the evening with a glass of wine as you watch the breathtaking sunsets paint the sky. Backing onto a beautiful park and surrounded by mature, serene greenery, this private outdoor space offers a wonderful backdrop for entertaining family and friends, enjoying summer barbecues, or simply sitting back and appreciating the natural beauty and privacy this exceptional setting has to offer. Thoughtfully updated and move-in ready, this home offers peace of mind with many updates (see update list). Whether you're a young family looking for room to grow, a professional seeking a peaceful retreat, or a retiree wanting a comfortable and manageable home, this property offers something special. (id:47482)
Kingston, Ontario
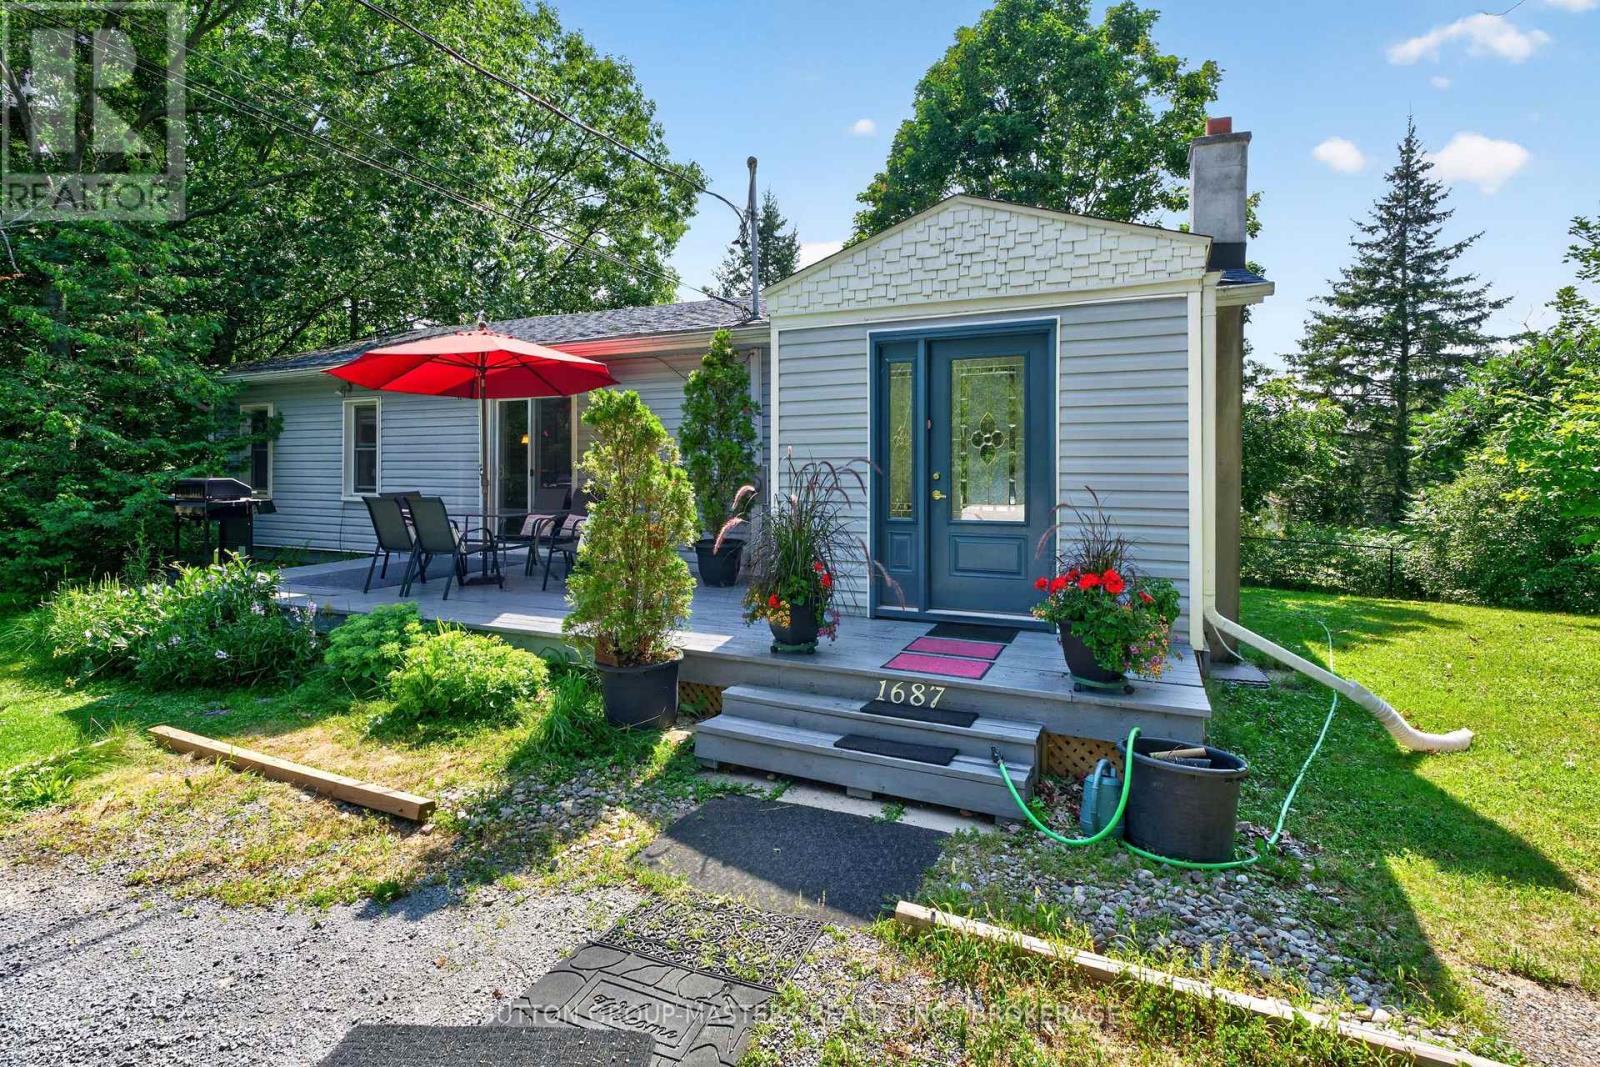
Welcome to lovely 1687 Harten Lane, nestled on a bay on the shores of the Bateau Channel of the mighty St. Lawrence River. This charming three-bedroom, one-and-a-half bath home offers true storybook appeal and privacy, reminiscent of a well-equipped cottage, and surrounded by natural beauty. Stroll down your picturesque walking path to your deeded waterfront access where you can take in the scenery with a beverage, savouring the spectacular views, or kayak and canoe to your heart's content! This enchanting bungalow, just east of the city, is ready and waiting for you to love it as this lucky family has. Well-maintained and situated at the end of a quiet lane, just minutes to CFB Kingston and downtown, this home offers the best of both country and city waterfront living. Inside, you'll find an easy, user-friendly layout with generous space for you and your guests. The primary bedroom also includes a walkout and a two-piece ensuite with stackable laundry. And, with buyer-friendly updates, like selected newer windows and doors, soffits and fascia (2022), newer roof (2018), and septic storage tank system (2020), along with stylish bathroom amenities and kitchen countertop, this home is worth a visit. Pretty as a picture from the outside, featuring gorgeous gardens and two relaxing patios, it's also comfortable, efficient, and charming inside. View it today. (id:47482)
North Frontenac, Ontario
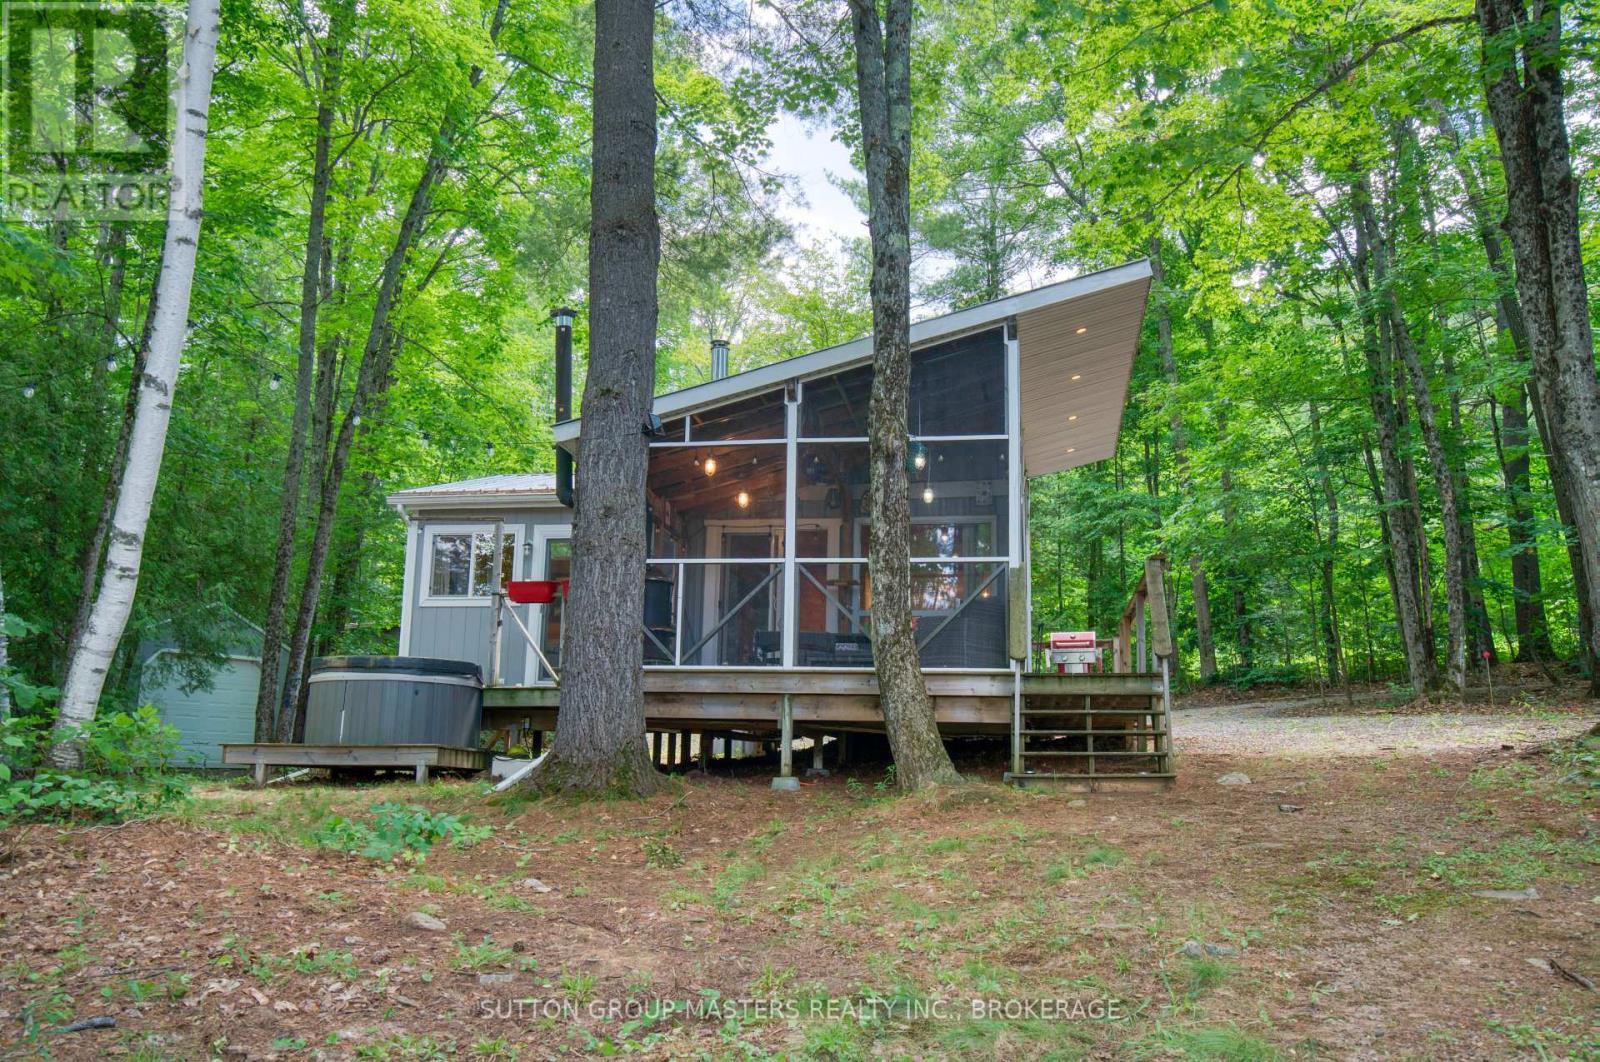
Client RemarksEscape to your own slice of paradise on beautiful Georgia Lake in North Frontenac Township. This immaculate, fully furnished 2-bedroom cottage is set on a picturesque 1.5-acre lot with an impressive 300 feet of waterfront, offering exceptional privacy and endless opportunities to enjoy the outdoors. Lovingly maintained and tastefully updated, the cottage features newer flooring throughout, a drilled well, septic system, and a bright screened-in sunroom-perfect for relaxing bug-free on warm summer evenings. Wake up to peaceful lake views with patio doors from the primary bedroom leading directly to the deck and hot tub, creating the perfect place to unwind after a day on the water. There is a lovely bunkie with loft space and deck, perfect for guests. A newer detached garage provides plenty of room for vehicles, water toys, and recreational equipment. Located just minutes from the public boat launch with access to Kashwakamak Lake, this property is also a dream for outdoor enthusiasts, with ATV and snowmobile trails right at your doorstep. Whether you're looking for a turnkey family retreat or a peaceful weekend escape, this affordable waterfront gem is ready to enjoy from day one. Sold fully furnished with numerous extras-contact Kim for the complete list of inclusions and start making memories at the lake. (id:47482)
Greater Napanee, Ontario
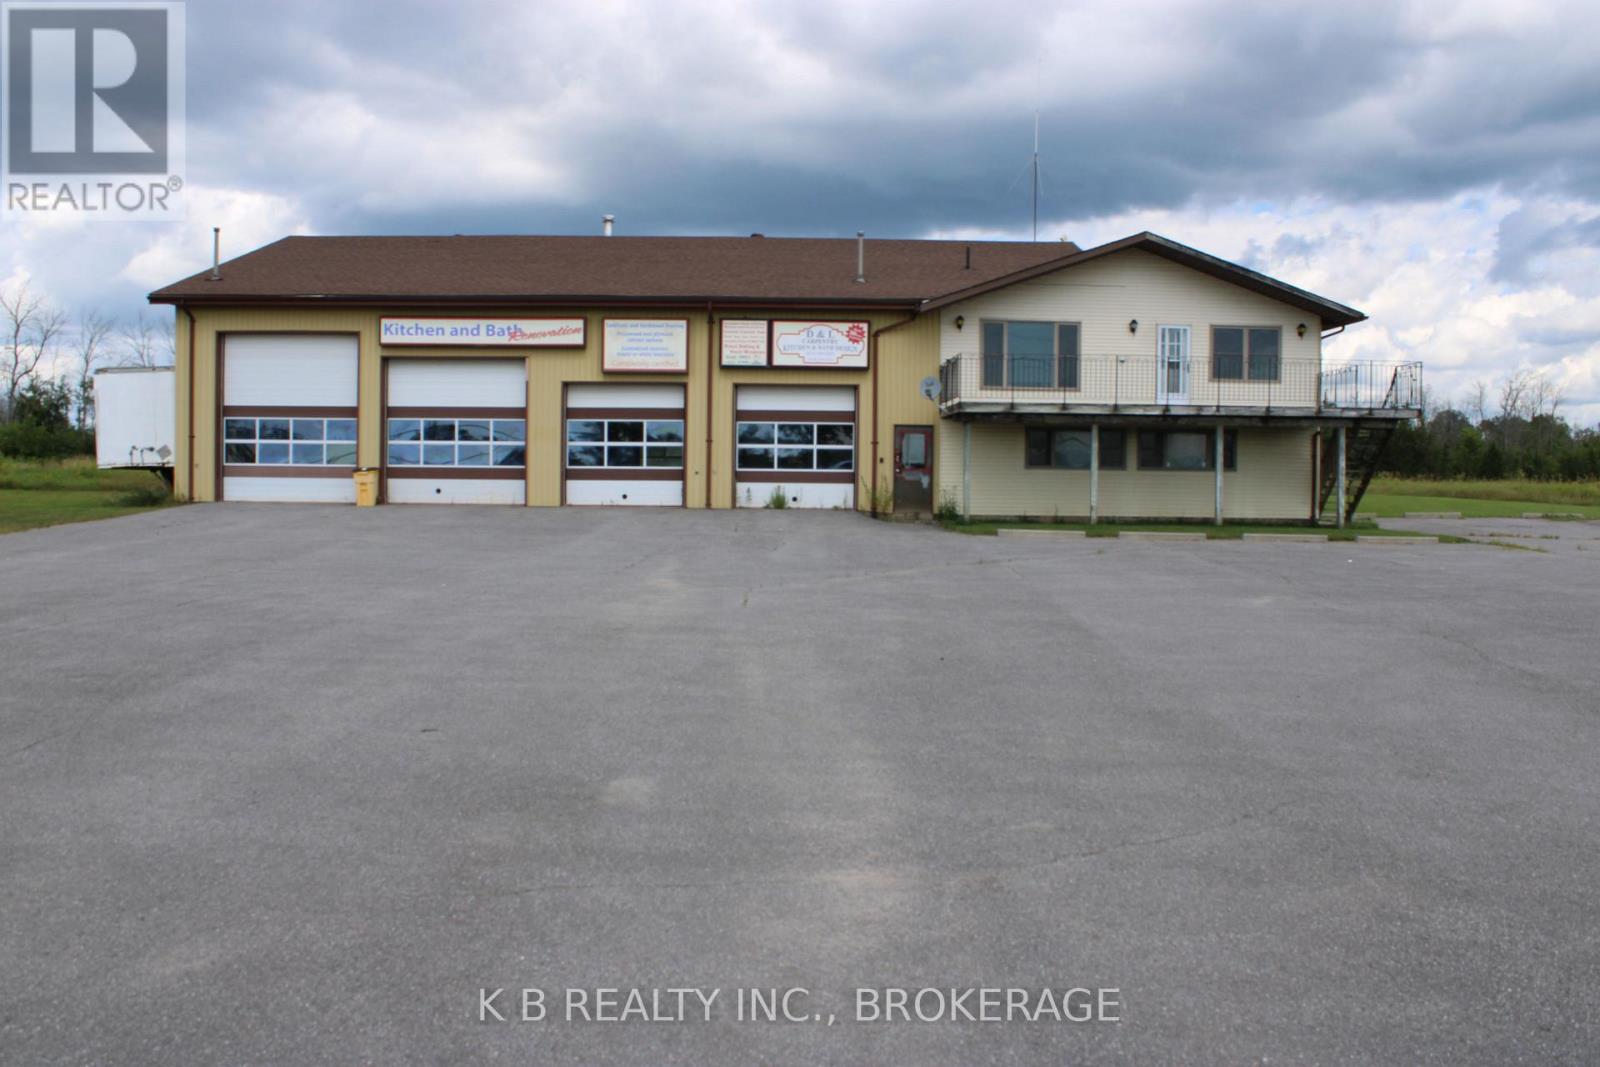
For Lease: Premium Commercial Facility with Extensive Shop & Office Space Zoning: C4 Rural Commercial (Supports a wide variety of allowable uses). Property Overview:Unlock the full potential of your operations with this exceptional commercial facility in Greater Napanee. Featuring a massive main structural footprint paired with a dedicated showroom and an extensive secondary level outfitted for administrative or executive use, this property delivers the ideal balance of industrial functionality and professional convenience.Main Building & Industrial Features: Spacious Workshop/Warehouse: Approximately 63 feet wide by 60 feet deep, boasting lofty 14-foot clear ceilings to accommodate heavy equipment, storage, or manufacturing needs. Drive-Through Capability: Four automated overhead doors lining the front, anchored by a massive 12' x 14' drive-through door providing straight-line access directly to the rear exit. Additional Bay Access: Includes one 12' x 12' door and two 10' x 10' doors for seamless loading, logistics, and workflow management. Showroom & Office Components: Professional Frontage: An independent 32' wide by 36.5' deep office and showroom area to greet clients, display products, or run daily administrative operations. Upper-Level Office Suite: Features four dedicated office areas, a large bathroom, and functional kitchen areas - providing an ideal setup for staff headquarters, team workspaces, or client consultations. (id:47482)
Frontenac, Ontario
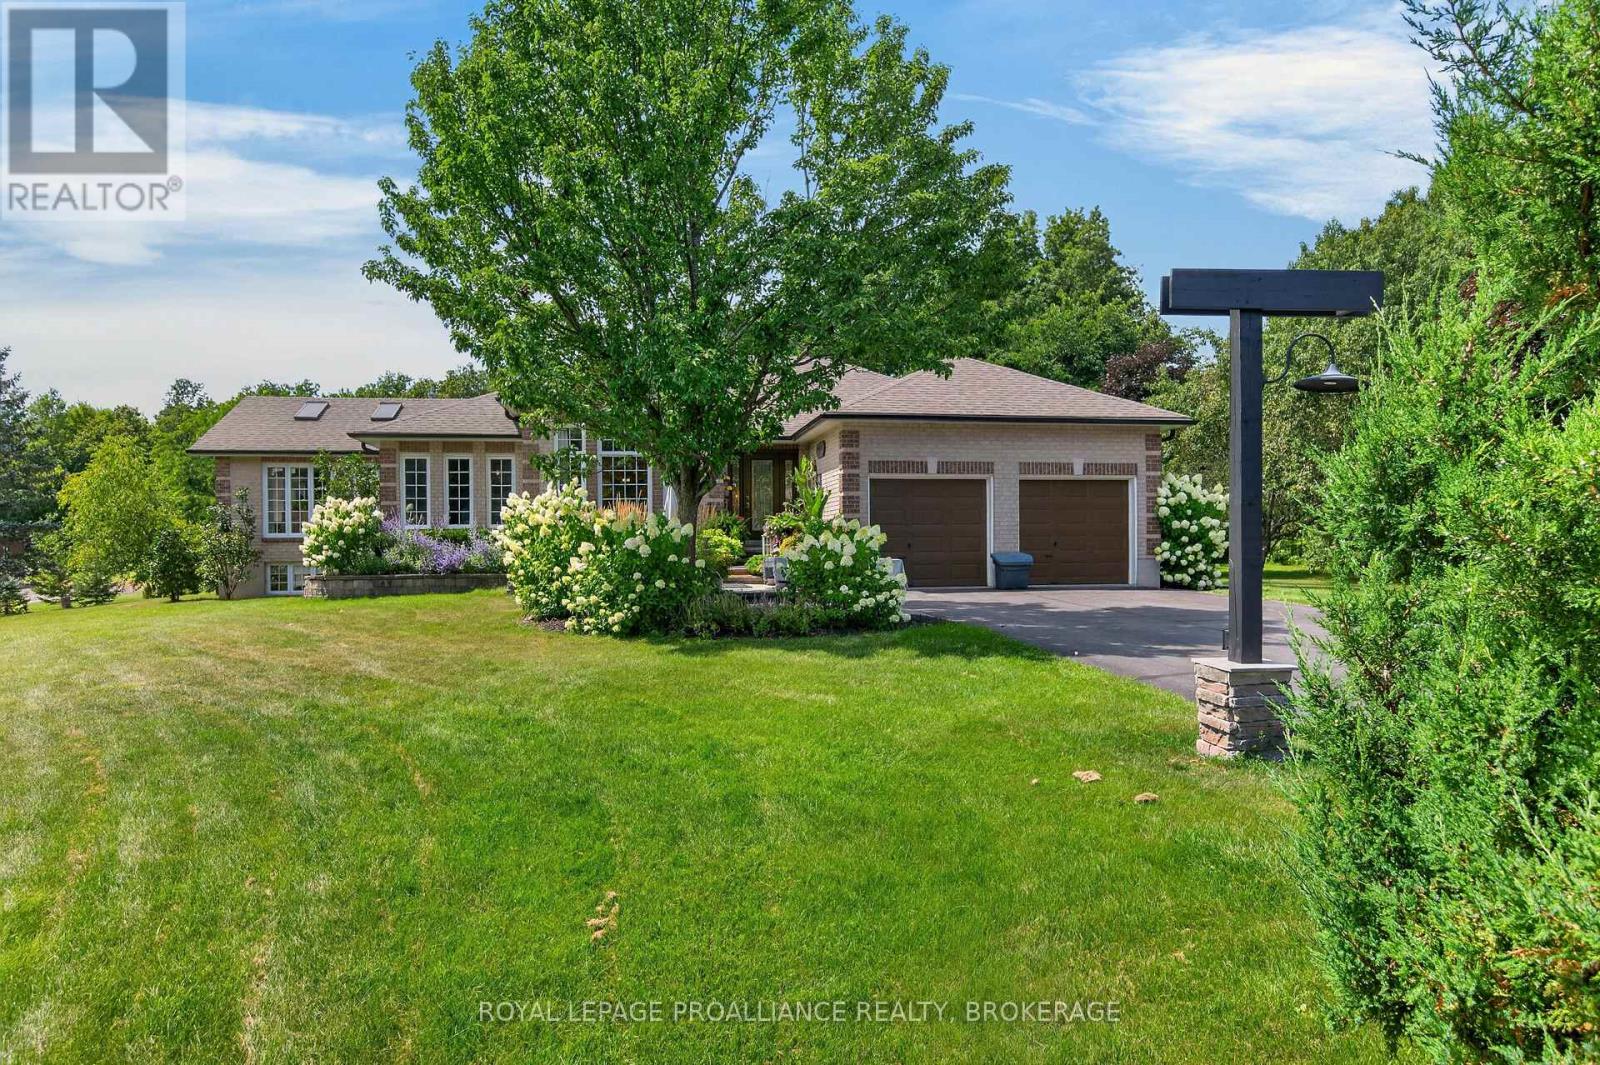
Exceptional custom all brick bungalow by Marques Homes offering over 4,000 sq. ft. of finished living space with bright, open concept design and quality finishes throughout. The main level features 2 bedrooms and 2 full baths, including a spacious primary suite with walk in closet and beautifully finished en suite. The kitchen is filled with natural light and opens to the living room with gas fireplace, while the formal dining room and sunroom provide additional versatile living space. Main floor laundry and inside entry to the attached 2 car garage (with lower level access) add convenience. The fully finished lower level is ideal for entertaining, offering 2 additional bedrooms, a full bath, gas fireplace, bar area, and large rec room. The backyard is a private oasis featuring a 20 x 40 saltwater lagoon style pool (heated), hot tub, outdoor fireplace, pool house, and mature landscaping-perfect for relaxing in complete privacy. Walking distance to Davidson Beach and only 10 minutes to city amenities, this property offers an exceptional blend of lifestyle, location, and resort style outdoor living. (id:47482)
Loyalist, Ontario
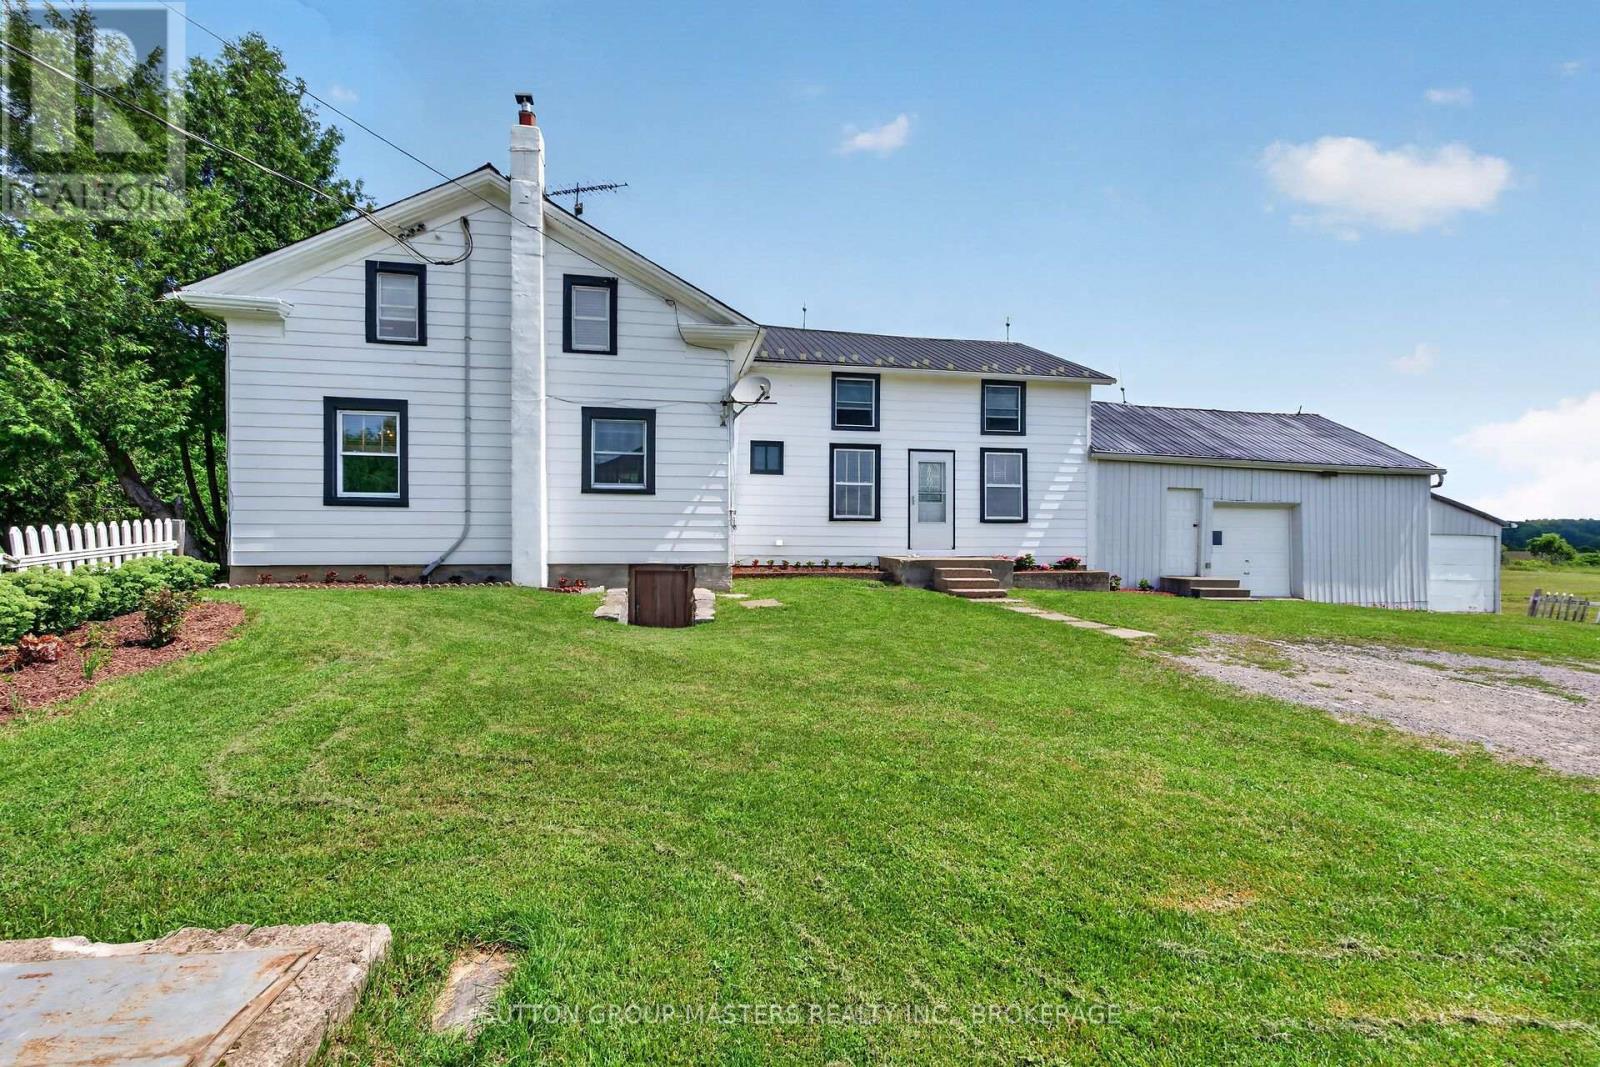
Welcome to 594 Fred Brown Rd approximately 15 minutes north of the 401 outside the city of Kingston situated on 12.9 acres per GEO Warehouse (with a 2 lot severances possibility) This gracious farm home features an outstanding surrounding property fronting Fred Brown Rd and Peters Rd, large outbuildings, storage sheds & trailer, offering plenty of potential for the hobbyist, contractor or adventurer. The home is lovely and well maintained with hardwood floors, 4 + 1 bedrooms, spacious kitchen, relaxing living room with original baseboard, dining room and sun room to a huge back deck. Efficient Geo Thermal heating offering both heating and cooling, nice gardening and big back yard to play. A great investment close to Kingston and Napanee, with lots of potential is waiting for you! (id:47482)
Frontenac, Ontario
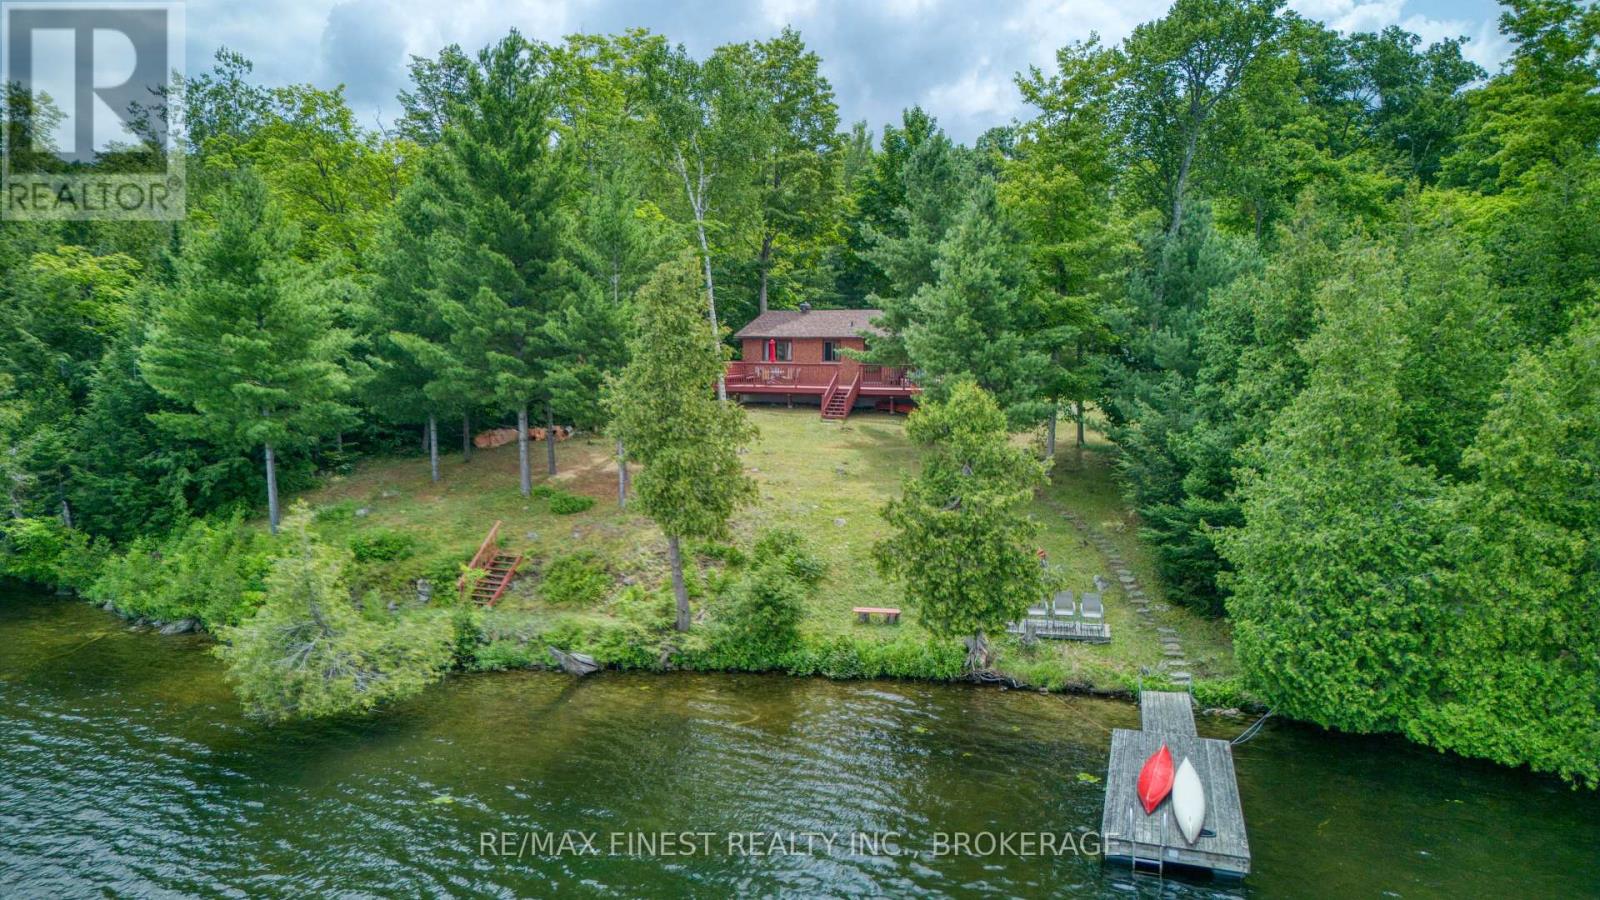
Welcome to your opportunity to own a beautiful waterfront retreat on one of the Frontenacs' most sought-after lakes. Nestled on an exceptional 3.2-acre lot with approximately 165 feet of clean, swimmable shoreline, this one-owner all-brick bungalow has been lovingly cared for since it was built in 1979 and is ready for a new family to create memories that will last a lifetime. Enjoy stunning northwest views across Sharbot Lake, where long summer evenings are capped off by spectacular sunsets from the spacious lakeside deck. The expansive property offers plenty of room for children to play, family gatherings, outdoor games, and future projects, all while providing the privacy that so many waterfront buyers are searching for. The bungalow features a practical layout with a full unfinished basement offering excellent storage and the opportunity to add additional living space. With a drilled well, septic system, and year-round accessibility, the property is equally suited as a cherished family cottage or a full-time waterfront residence. Sharbot Lake has long been recognized as one of the premier lakes in the Frontenac region, offering excellent boating, fishing, swimming, kayaking, and paddleboarding. The lake's clear water, picturesque shoreline, and welcoming cottage community have made it a favourite destination for generations of families. Conveniently located between Kingston and Ottawa, it's close enough for weekend getaways while providing the peaceful lifestyle that makes cottage country so special. Whether you're searching for your family's first cottage, a year-round waterfront home, or a property with room to grow, this is a rare opportunity to own a piece of one of Eastern Ontario's most desirable lakes. (id:47482)
Kingston, Ontario
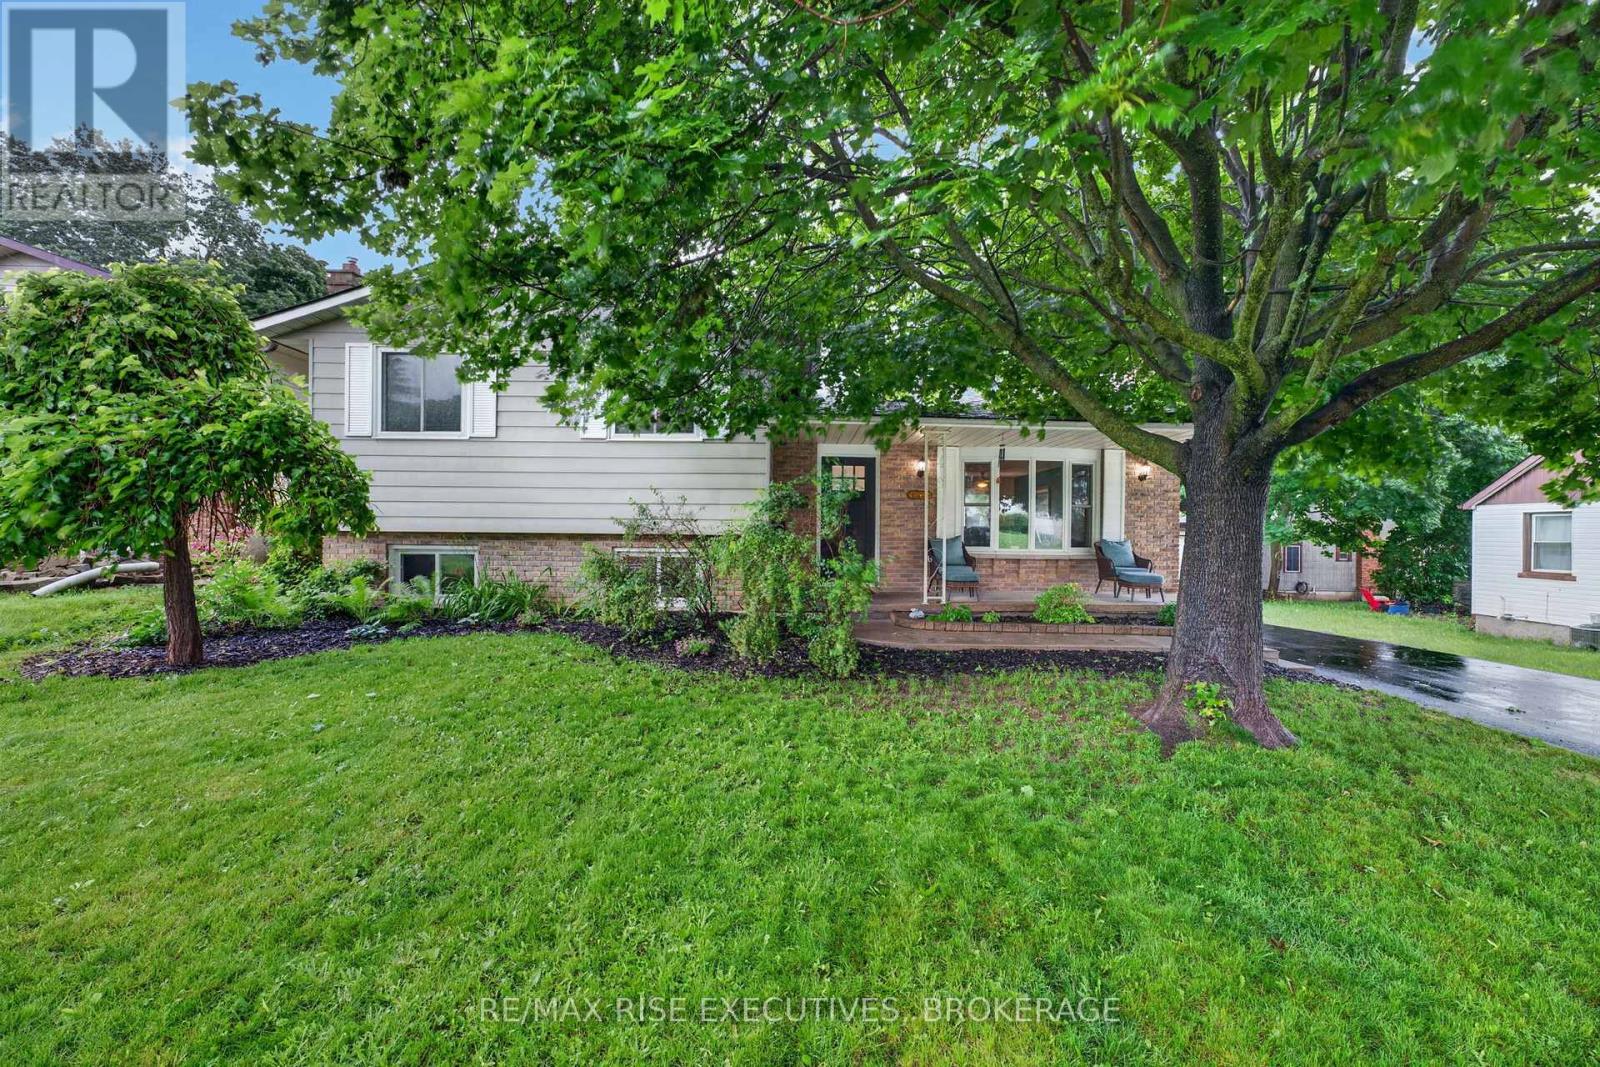
Enjoy the perfect blend of comfort and convenience at this charming 3 bedroom, 2bathroom home in Kingston's West end. Featuring a functional layout, finished lower level, above ground pool, hot tub, this property offers plenty of space both inside and out. With restaurants, shopping, schools, parks, and other amenities all within walking distance, this move-in ready home is perfectly situated for everyday living. The bright main floor features spacious living and dining areas, while the finished lower level provides additional living space with a large recreation room and full bathroom. Outside, enjoy a fully fenced yard with an above-ground pool and plenty of room to relax and entertain. Conveniently located close to schools, parks, shopping, and transit, this move-in ready home offers comfort, value, and an excellent location. (id:47482)
Kingston, Ontario
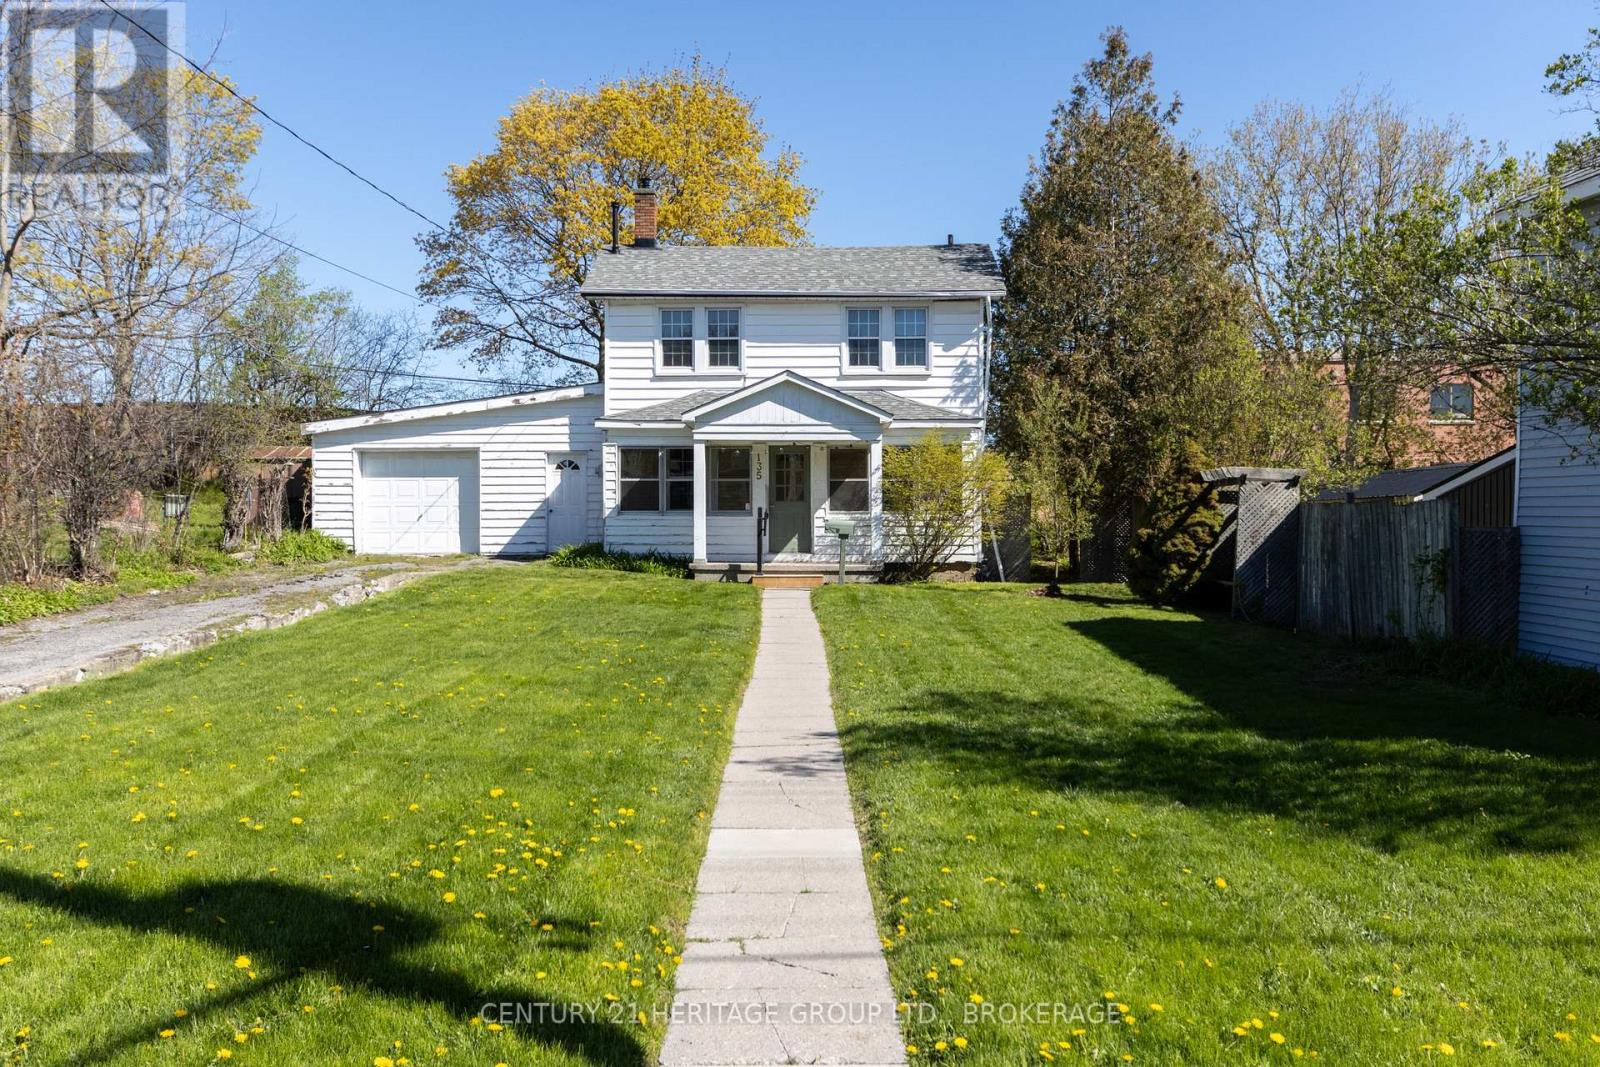
135 James St, in downtown's Inner Harbour neighbourhood, sits further back from the road than any of its neighbours, with a back-to-the-wall personality I identify with. There is an impressive symmetry to the place if you separate it from its garage. Renovated in the 1980s is my guess, and much loved, but about due another go. There is a covered porch and a full-width living room with hardwood floors. A formal dining room and an old kitchen tucked away at the back. There is also a covered breezeway between the house and the double-deep block garage in which you can surely build your airship or your go-karts. The three bedrooms gather around the upstairs bathroom. I think another unit built inside and possibly above the garage would make an awful lot of sense. Something to house the in-laws or help with the mortgage. It's a future possibility that tugs irresistibly at the present, like a bright thread pulling lives together. But you could also just bring the kids and call it home, build vegetable gardens out front, make friends with the marvellous neighbours, walk every morning to the Elm Cafe and Daughters Grocery, or up Pine to the Sunday market. (id:47482)
Jeff’s Bio
“Strong Family Ties
Meet Jeff, Your Trusted Sales Representative with Deep Roots in Kingston.
Jeff brings over 16 years of experience as a licensed sales representative, with a profound connection to the vibrant community of Kingston. His family history intertwines with the fabric of this city, as his grandfather hailed from just north of Kingston, while his great uncle made significant contributions as the head of Criminal Psychology at Queens and served as a Governor/Warden of Kingston Penitentiary.
Having spent cherished moments at the family cottage on Eagle Lake, which has been a part of their legacy since 1918, Jeff possesses an intimate understanding of the region’s cottage country allure.
With a rich background in customer service and e-marketing, honed through 14 years with Kingston Homes Realty, Jeff is adept at catering to diverse client needs. Moreover, his entrepreneurial spirit shines through his ownership of a digital recording and multi-media studio since 1994.
Jeff and his wife have chosen Kingston as the perfect place to raise their two sons, embodying their deep-rooted love for the community. With Jeff by your side, you can trust in his expertise, dedication, and unwavering commitment to serving the Kingston area and its residents.”
Mortgage Agent Lic. #M22003215
Dominion Lending Centres SkyCap Mortgage
License 13497 independently owned & operated
www.jeffross.ca
www.kingstonhomes.com

I have lived and worked in Kingston for almost 30 years. Having grown up moving frequently, as my father was in the military, I developed a love of travel, adventure, .. and houses! I have had a 25 year career in the psychology field, peppered with some real estate investing, as well as stints as a landlord. I am passionate and excited to help you meet your real estate needs!
Kate Green
613-572-3651
julie@pennyblake.com
613-583-9000
After many years in customer service and sales including owning my own business, I am very excited to be pursuing my career in real estate. I found my passion for real estate through buying and selling my first family home in Cold Lake, Alberta. As a military spouse I have experienced firsthand the obstacles that can be encountered during this process including restricted timelines, working with Government relocation services (BGRS) and maneuvering through the challenges of unique real estate markets.
Whether you are new to the city of Kingston or a lifelong resident in search of a new home, investment or vacation property, I am dedicated to utilizing all my knowledge and resources to help you through this process as smoothly as possible. Myself and my colleagues at the Penny Blake Home Team, with over 30 years of experience in the Kingston and surrounding area, will help you find the property that meets your needs.
Get in touch with Julie today.
By email: julie@pennyblake.com
By Phone: 613-583-9000
By email:office@pennyblake.com
By Phone: 613.507.3629
Sandra brings over 24 years of experience in the real estate industry to the table. She has served several years on the KAREA board of Directors and has participated in many of the activities organized by the PR committee. In this role with the Penny Blake Home Team, she takes care of handling the office paperwork, processing transactions, coordinating appointments and helping clients navigate through the process of buying or selling their home. In addition to this, she loves to help her friends and Family achieve their Real Estate goals. She is always available to answer any questions that arise.
Get in touch with Sandra today.
By email:office@pennyblake.com
By Phone: 613.507.3629
cheryl@pennyblake.com
613.888.7601
With strong ties to Kingston, I am excited to help you find your perfect home in our beautiful city. Born in Kingston, I attended Queen’s as an undergraduate, graduating with a Master’s in Psychology, and then spending many years working in the Psychology Dept at Queen’s before starting my career in real estate. My husband and I have raised our 3 boys in Kingston. Not only am I familiar with the school system here, I have spent a great deal of time in the local arenas watching my boys play hockey over the years!
I have experience with the many sides of real estate – I know what it is like to buy and sell my own homes, moving as our family grew and our needs changed. In addition, owning a custom home building business with my husband for over 20 years has given me valuable experience and insight, all of which will help me provide you with the best service possible. Finally, as a Remax sales rep, I can help you navigate all the aspects of buying and selling your home.
If you are planning a move, I am here to help you with that transition. If you are looking to sell your home, I will work hard to help you get the best deal you can. If you are looking to buy a home, whether you are new to Kingston, or have lived here for years, I can help you find the right neighbourhood and the right home for your lifestyle.

Get in touch with Cheryl today.
By email: cheryl@pennyblake.com
By Phone: 613.888.7601
http://www.soldbycheryl.ca
louise@pennyblake.com
613.876.0934
I grew up in Belleville, Ontario, but after living in Kingston my entire adult life, I consider the Limestone City my home town. My husband and I have bought and sold many homes over the years, as our life circumstances changed and we have always researched our preferred neighbourhoods well. Our first home was in Amherstview; we moved just outside Kingston when we wanted to start our family; moved back into Kingston when we chose the public and high schools we wanted our two girls to attend and moved again when we became “empty nesters”. We have truly hit all the life cycles.
Oddly, my working background began in real estate – 16 years in law offices working through real estate deals. Needless to say, I have in-depth knowledge of what happens to an offer once it goes to your lawyer. The next step in my career path took me in the direction of human resources and I am very proud of my success in that field. It gave me great insight into how to treat people and understand and correct their frustrations.
Now, in a sense, I have come full circle – back to an exciting, challenging and rewarding career in Real Estate which I’ve been doing for over 7 years now.

Get in touch with Louisetoday.
By email:louise@pennyblake.com
By Phone: 613-876-0934
http://louisethornton.ca/
penny@pennyblake.com
613.539.3307
Read some testimonials from Penny’s Clients
Penny has been a life long resident of the City of Kingston and for over 30 years has been involved in the real estate market. She made a decision over 30 years ago to become a licensed real estate professional and assist others in investing wisely. She is a strong supporter and major sponsor of many community events. Penny is a parent and homeowner and knows what it takes to keep a household running smoothly. Penny has lived in City east for over 38 years with her daughter Alexis. Penny has been working with military families for over 30 years and she is registered with the Government Relocation Services and has a proven track record with thousands of military families in Kingston and across Canada. She offers her clients quality service, through her national access to the Remax Referral System. If you are considering a move, you will receive the most complete information and services by contacting Penny. For your convenience her office is located at 235 Gore Road, close to the Royal Military College and the Canadian Forces Base.

Get in touch with Penny today.
By email: penny@pennyblake.com
By Phone: 613.539.3307
Penny Supports her Community, click here to find out how.