EMAIL PENNY & THE TEAM • OFFICE: 613-507-3629 •

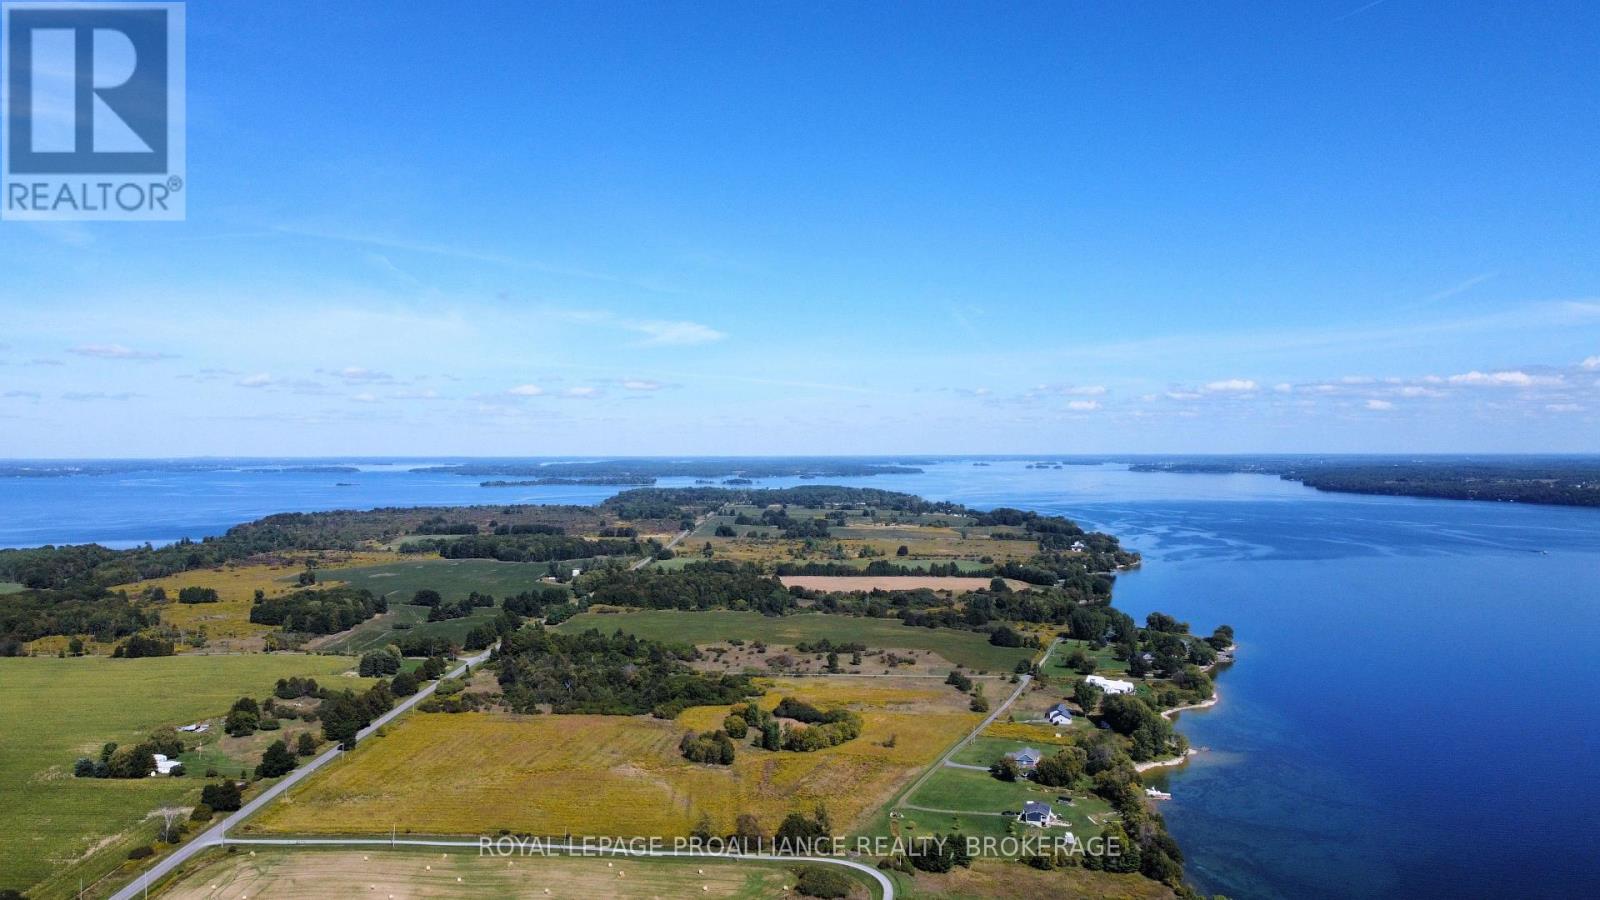
Frontenac Islands, Ontario
Spectacular St. Lawrence River waterfront building lot, located on the south shore of Wolfe Island in the heart of the Thousand Islands. This private 1+ acre of property features southern exposure, a gentle slope to 135 feet of natural flat rock shoreline, clean waterfront, provides breathtaking sunrises over the St. Lawrence shipping channel, sunsets over neighbouring fields and well maintained year round access. Quality waterfront on the St. Lawrence River is becoming hard to find and making this the perfect place to build your cottage or year round dream home. This property is a must see. It's time to come enjoy Island life. (id:47482)
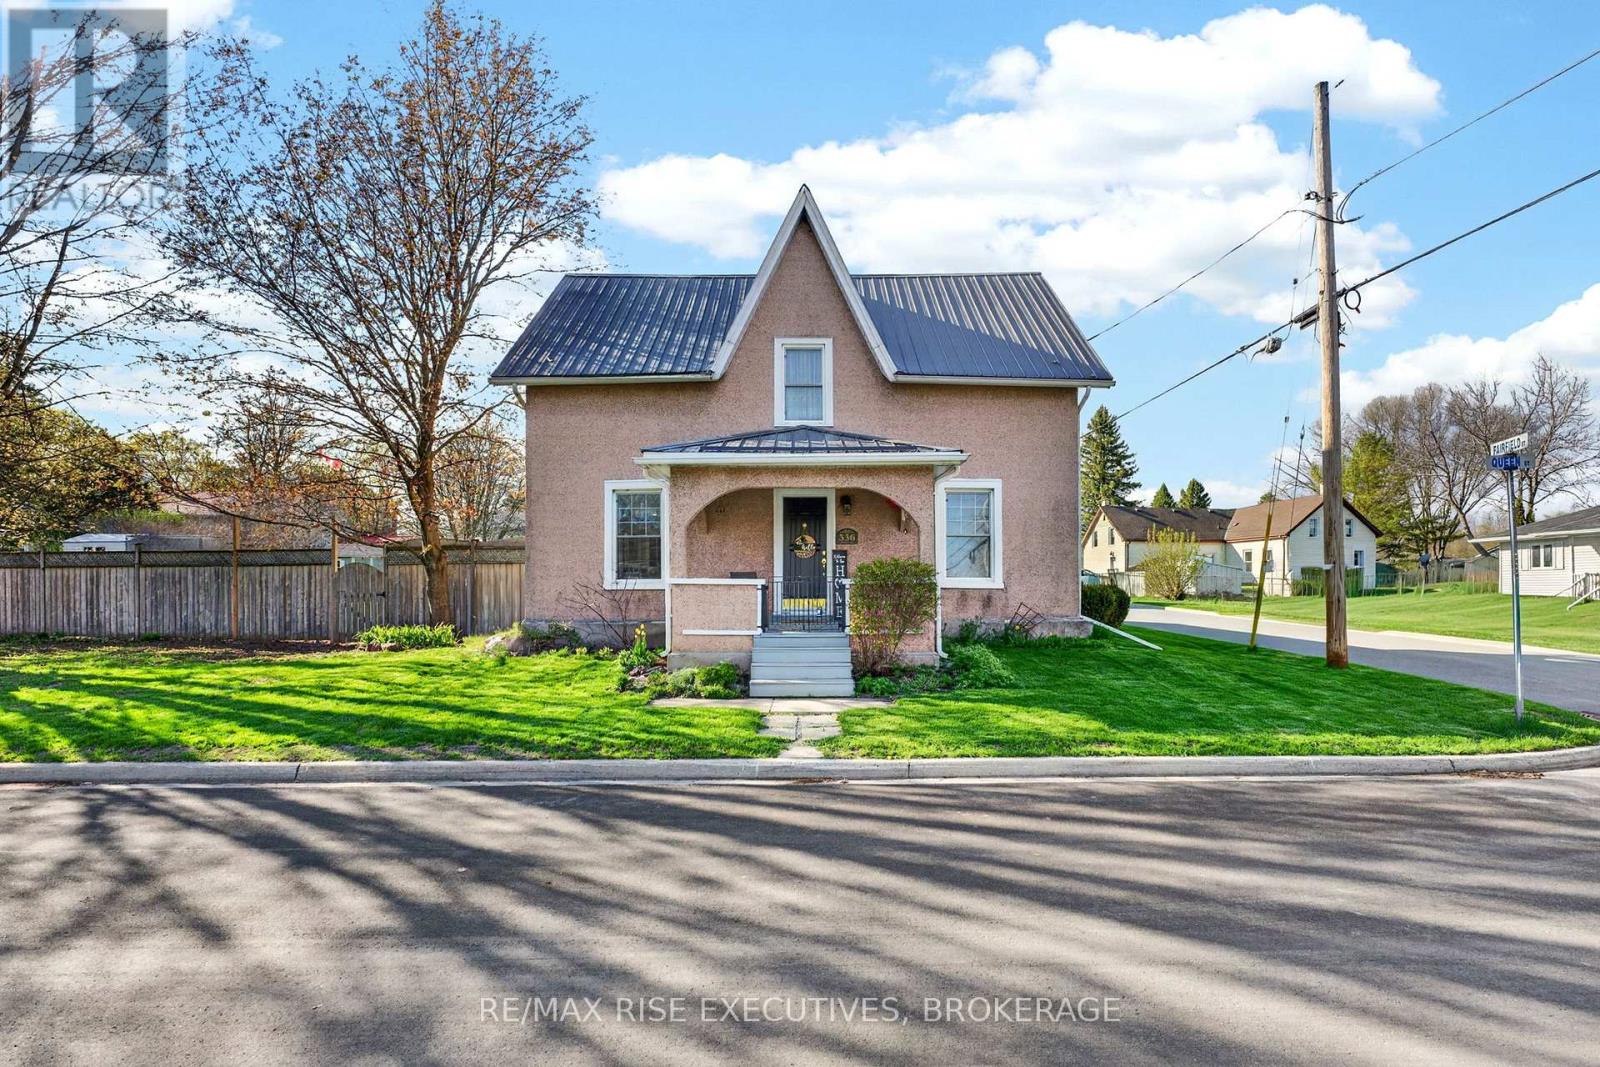
Loyalist, Ontario
Welcome to 336 Queen Street in historic Bath, one of Ontario's oldest and most charming communities. This 3-bedroom, 1-bath home offers a great blend of character, updates, and potential, featuring an updated kitchen, steel roof, good windows, furnace, and central air. A summer kitchen/mudroom adds practical extra space, while the attached shop/garage is ready for your ideas-whether that's storage, hobby space, a workshop, or something more creative. Set on a large, fully fenced corner lot directly across from Main Street Park, the location is hard to beat. Enjoy being within walking distance to local favourites like The Lodge Coffee House, the Fairfield-Gutzeit House, Mike's Pizza, and Beachside BBQ, with Loyalist Golf and Country Club and MacKinnon Brothers Brewery just nearby. Only 25 minutes to both Kingston and Napanee, this is a great opportunity to enjoy small-town living with easy access to city conveniences. (id:47482)
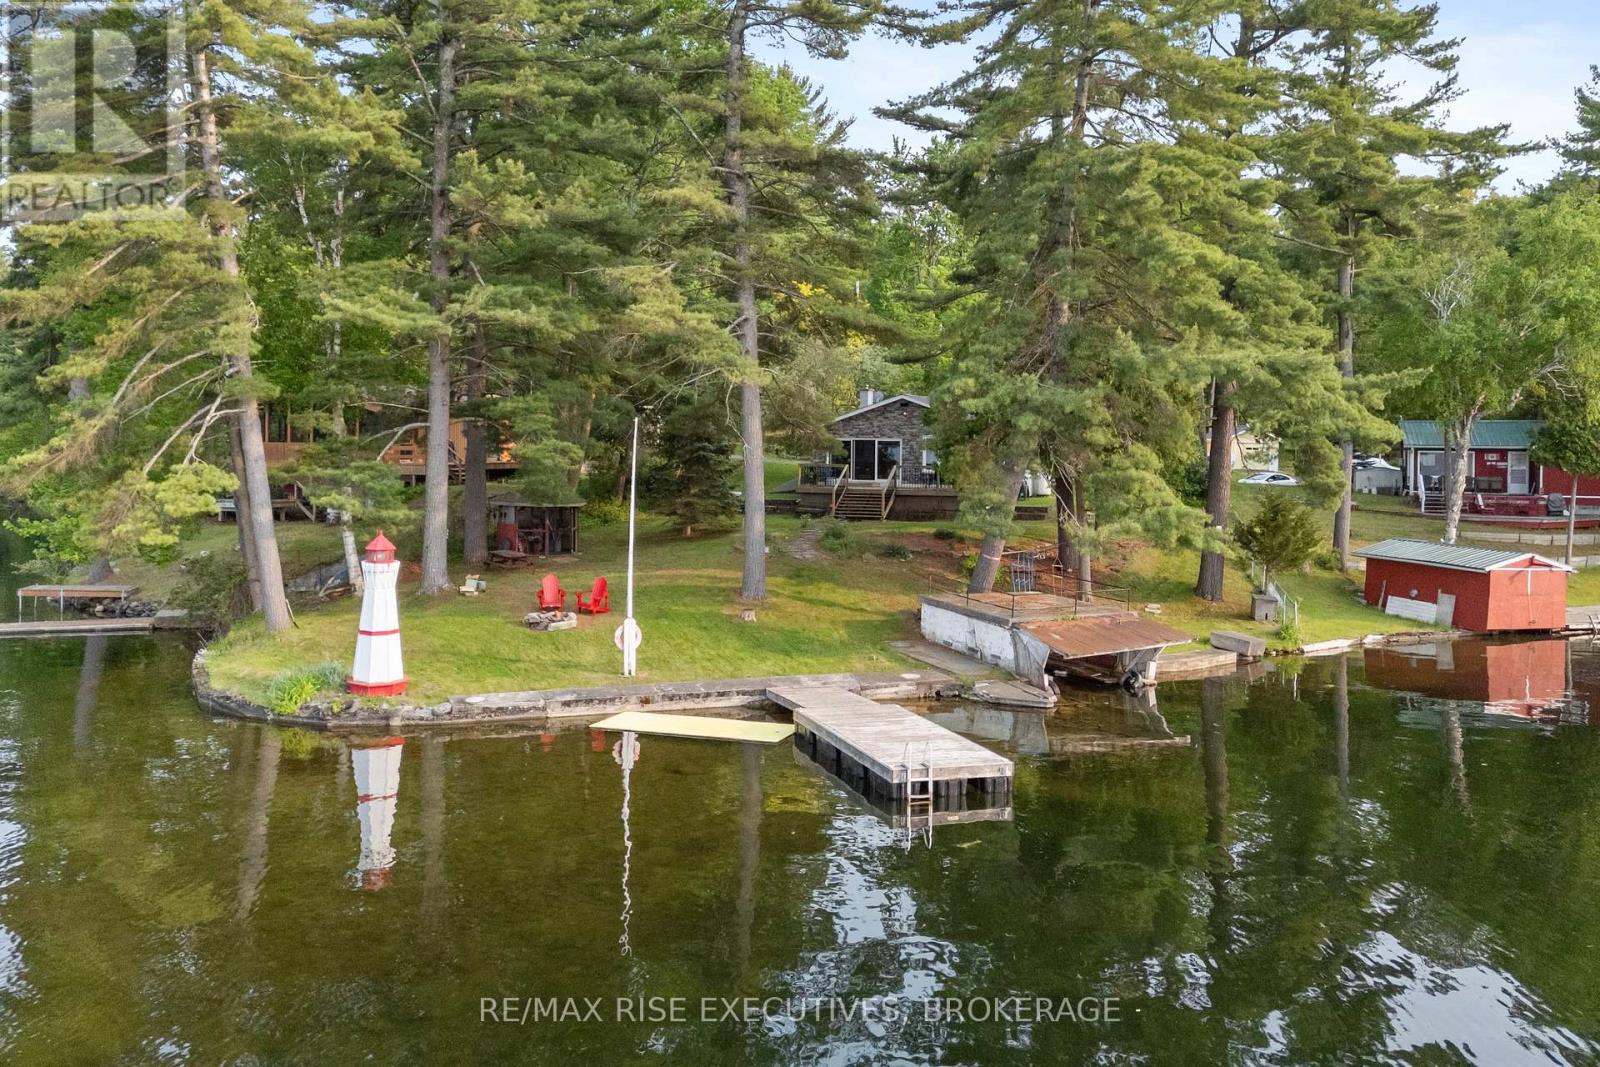
Frontenac, Ontario
Exceptional 3 bedroom, 2.5 bath, fully insulated four-season waterfront home presents a versatile opportunity, serving perfectly as a sophisticated cottage retreat or a potentially lucrative short-term rental. Situated on the highly desirable Buck Lake and nestled on a point offering unobstructed panoramic views of the lake and features over 107 feet of pristine, crystal-clear water frontage with level access to the water. The shoreline boasts clear, shallow water perfect for children to swim, transitioning to deeper waters at the end of the dock, ideal for boat docking and diving. This 1600 sq ft bungalow has been thoughtfully updated throughout. Recent upgrades include a cedar deck with new stone elevation, a country kitchen, a brand-new 4pc bathroom, updated electrical and plumbing systems, new vinyl and hardwood flooring, a steel roof, board and batten exterior, newer windows and patio door, and new washer/dryer. Comfort and convenience are ensured with a high-efficiency propane furnace, reverse osmosis and water softener system, and a sprinkler system. The unbelievable outdoor space is enhanced by beautiful gardens, a boathouse (older but grandfathered in should someone want to replace it), a fire pit overlooking the bay, and plenty of room for children to play or for adult gatherings. The property also features a small garage, plus three additional exterior sheds for ample storage. Good internet connectivity is available. Enjoy outdoor living with a large cedar water dock, a basement workshop/utility room, and a cozy wood-burning fireplace. Conveniently located just 35 minutes north of Kingston. Parking is available for at least six vehicles. Buck Lake is renowned as an excellent fishing lake and a prime ice fishing destination. (id:47482)
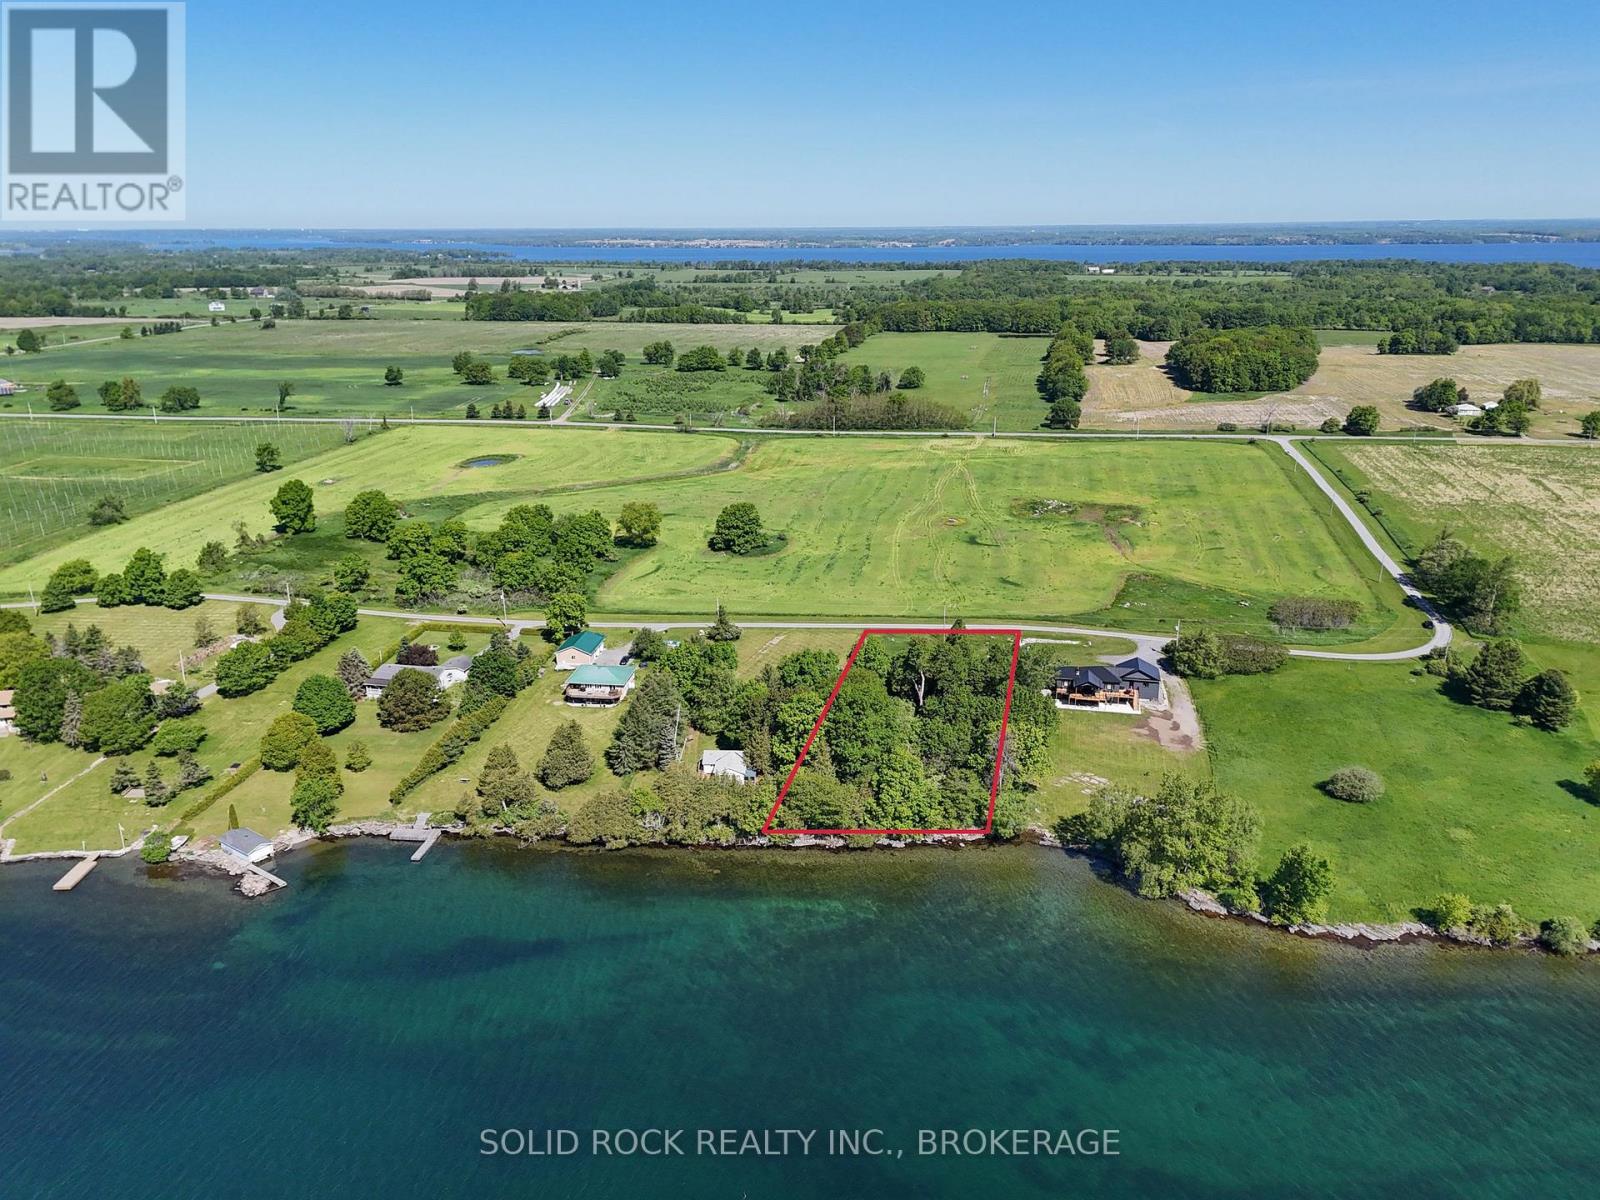
Frontenac Islands, Ontario
Exceptional 1+ acre waterfront building lot located on the south shore of Wolfe Island. Offering desirable southern exposure, unique topography, and approximately 138 feet of clean, shallow, rocky shoreline along the St. Lawrence River, this property provides an outstanding setting for your future home or cottage. Enjoy breathtaking views of the shipping channel while relaxing with your morning coffee and taking in the ever-changing waterfront scenery. Access is provided via a privately maintained road, offering both privacy and convenience. Whether you're envisioning a seasonal retreat or a year-round residence, this exceptional waterfront property presents a rare opportunity to build in one of Wolfe Island's most picturesque locations. (id:47482)
Greater Napanee, Ontario
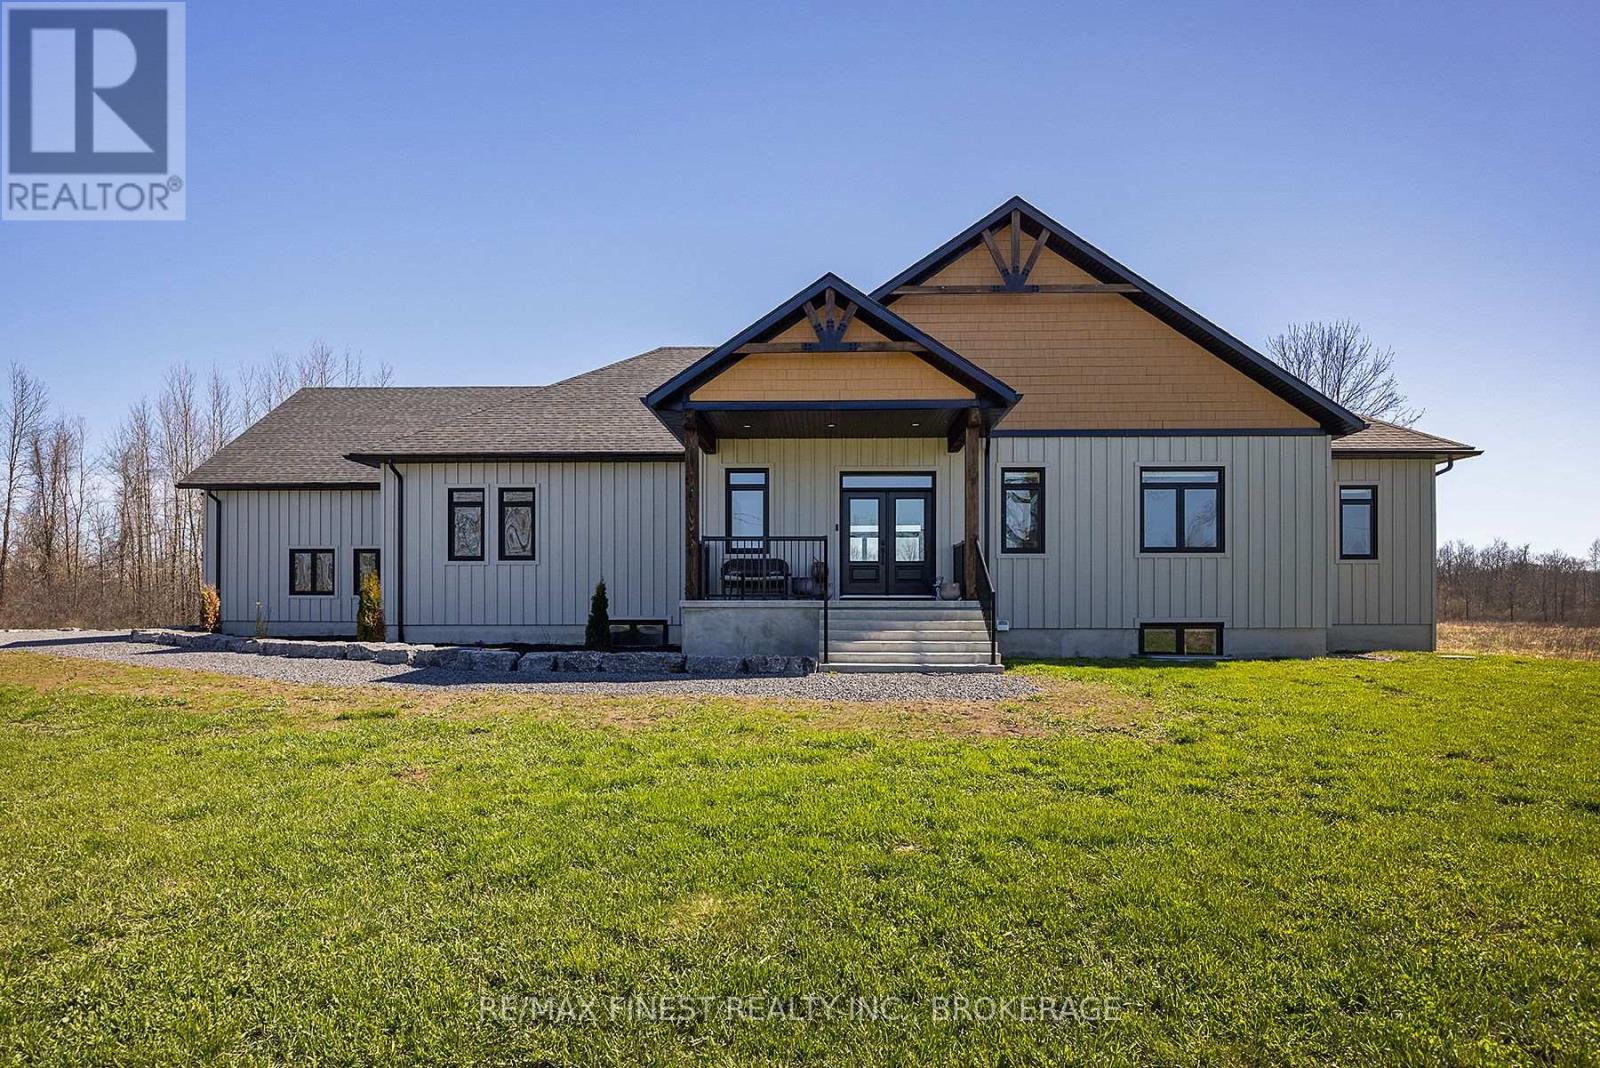
Designed to stand out and built to impress, this custom bungalow offers over 4,500 sq ft of beautifully finished living space on 4 scenic acres, ideally located just 15 minutes west of Kingston and minutes from the village of Bath. Built by Reno Kings with quality craftsmanship throughout, this home features an ICF foundation extending to the trusses and soaring 18-foot cathedral ceilings, creating a bright, airy feel from the moment you step inside.The open-concept main level is finished with engineered white oak hardwood flooring, blending warmth with modern design. The spacious living room centers on a sleek stucco fireplace and flows effortlessly to the expansive back deck through impressive 12-foot sliding patio doors, ideal for entertaining or simply enjoying the peaceful surroundings. With views overlooking the pond, the outdoor space offers a natural extension of the home. The kitchen is both functional and beautifully designed, complete with quartz countertops, a large island, soft-close cabinetry, and a custom coffee bar. The primary suite offers a private retreat, featuring dual walk-in closets and a spa-inspired 5-piece ensuite with a soaker tub, double vanity, and glass shower. Also on the main level, you'll find a second bedroom, a full 4-piece bathroom, and a stylish powder room. A spacious mudroom with built-in storage and a convenient laundry area provides direct access to the impressive 1,200+ sq ft garage. The fully finished lower level offers a large rec room, two additional bedrooms, a home office, gym space, and a modern 3-piece bathroom. Offering the perfect balance of privacy and convenience, this exceptional property is close to local favourites including MacKinnon Brothers Brewing Company, Loyalist Golf & Country Club, waterfront access, a boat launch, and everyday amenities. Finished with exceptional attention to detail throughout, this home offers a rare opportunity to enjoy elevated country living in a beautifully designed space. (id:47482)
Leeds And The Thousand Islands, Ontario
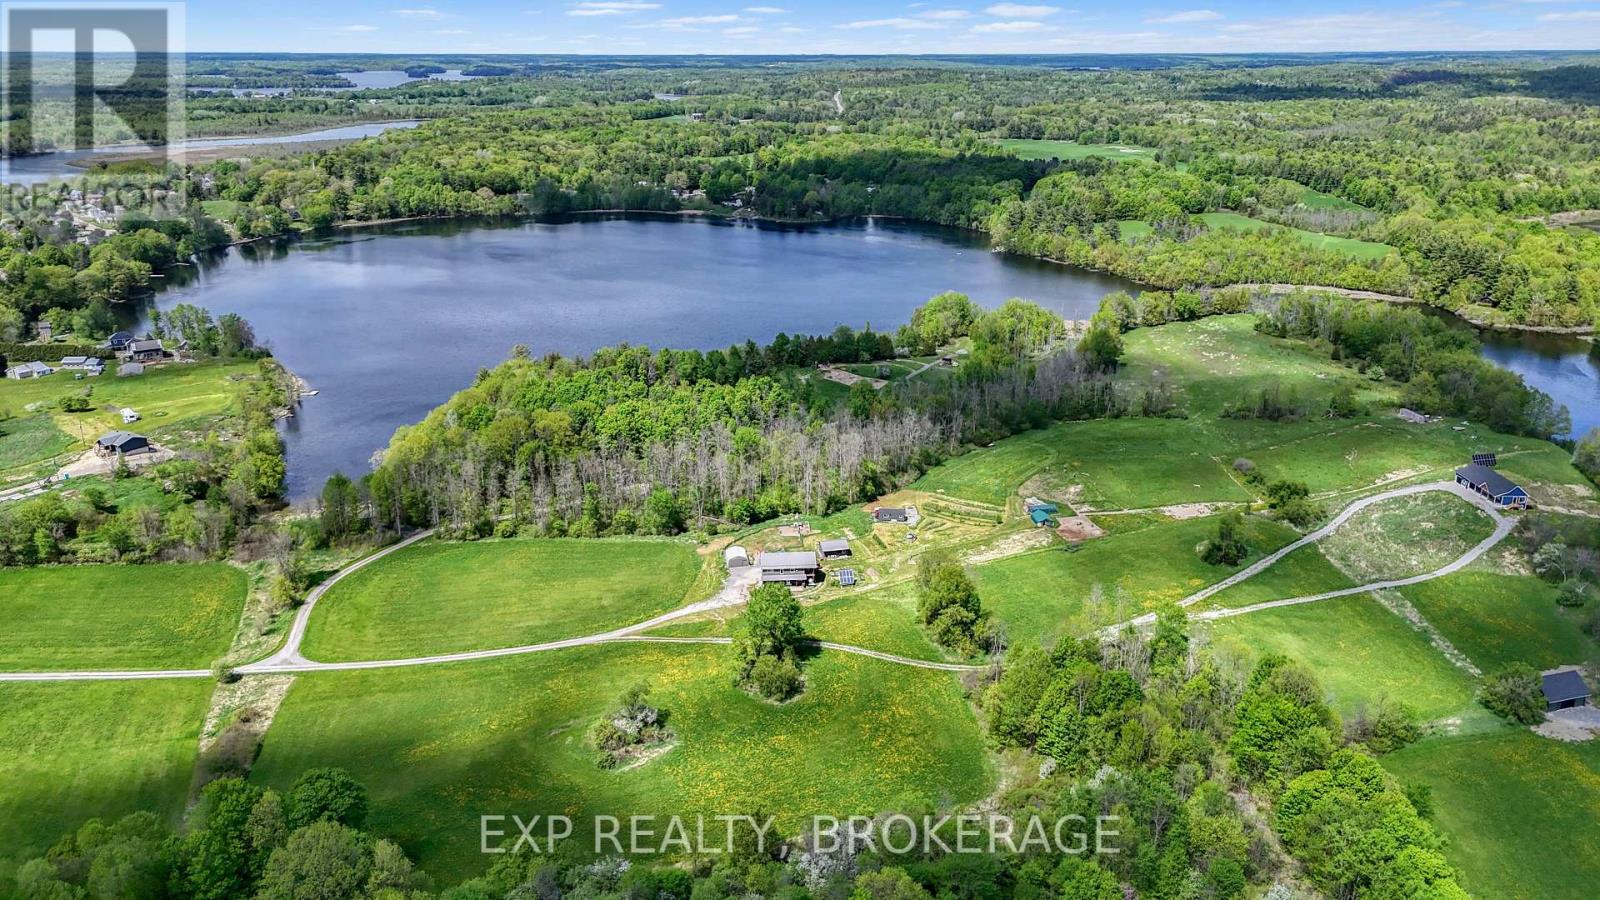
Discover your dream hobby farm and waterfront escape in the serene countryside near Lyndhurst, situated in the picturesque Thousand Islands/Leeds & Grenville region. This exceptional property seamlessly blends country living with small-scale farming and agri-tourism potential, making it perfect for those seeking a tranquil lifestyle. Berry Homestead Farm is not just a farm; it's a charming destination featuring: Elderberry Production (enjoy the fruits of your labour with thriving elderberry plants); flower fields (delight in vibrant, delicate blooms that enhance the property's naturalbeauty); medicinal garden (grow your own herbs and plants known for their health benefits); and therapeutic donkeys (these friendly companions add a welcoming touch and can be part of yourfarm experience). Built in 2018, the home features a thoughtful layout with a lower level serving as the business entrance, while the upper level boasts spacious living areas and a great deck that overlooks the stunning farm landscape. For added appeal, the property has operated as "The Smart Ass," a charming farm-style campsite offering one-night stays for self-contained units, along with a kayak rental service. This quiet retreat is known for its peaceful atmosphere and natural surroundings, making it an ideal spot for boating, fishing, hiking, and other outdoor activities. Imagine the endless possibilities with this 25-acre parcel and 2,340 feet of waterfront. Whether you are interested in expanding the current donkey business and campsite or exploring new ventures, the options are abundant for qualified purchasers. (id:47482)

Kingston, Ontario
Unparalleled waterfront offering just minutes from downtown Kingston, set along the scenic St. Lawrence River's Bateau Channel with 190 feet of shoreline, exceptional privacy and natural serenity. The property features approximately 10 feet of deep, clean water off a long wood dock - ideal for boating, swimming, and waterfront living. Built in the late 1800s, the main residence has been thoughtfully preserved to maintain its original character and charm. Original woodwork, pine flooring, tall windows and high ceilings blend seamlessly with upgrades including a brand new water-to-air geothermal heating and cooling system and 200-amp electrical service. The main floor offers a spacious, flowing layout with multiple living areas, abundant natural light, a fireplace insert, wood and pellet stoves, and a soaring front sunroom overlooking the St. Lawrence River, Milton Island and nearby undeveloped beach. Upstairs are three bedrooms and a full bathroom. The lower level features an unfinished basement with generous ceiling height and thick limestone walls, accessible from the kitchen or ancient exterior stone steps leading to the garden. A fully renovated detached one-bedroom cottage on the West side of the property provides ideal year-round space for extended family, guests or a workspace, complete with new kitchen cabinetry, baseboard heating and a wood stove. At the water's edge, another charming one-bedroom cottage offers a rare four-season waterfront experience with a full bathroom, kitchen, living area, fireplace insert, forced air heating and newer steel roof. A separate bunkie with cathedral ceilings on the East side of the main house has additional guest or creative space. Outdoors, the property is enhanced by mature gardens, a four-bay detached carport and a long private driveway with access from both Highway 2 and Glen Lawrence Crescent. With three distinct living spaces and exceptional waterfront, this property offers a rare opportunity with endless potential. (id:47482)
Leeds And The Thousand Islands, Ontario
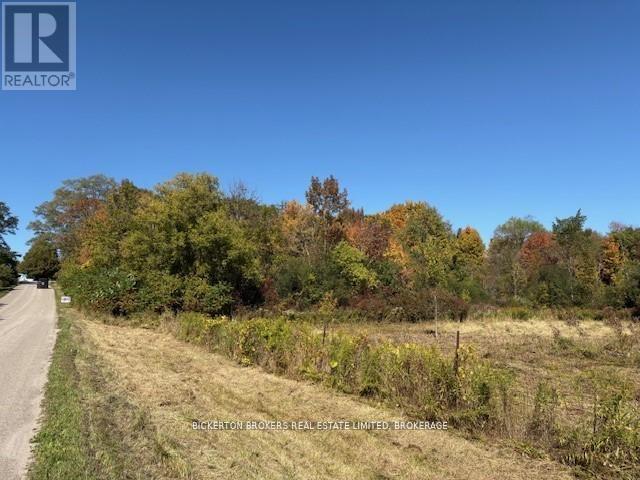
Set on a quiet country road minutes from the village of Lyndhurst, this just-under-an-acre parcel blends elevated terrain with level building benches, highlighted by natural granite rock outcrops and a mix of mature trees, The gentle slope offers interesting sightlines. Its and ideal setting for a country home, cabin or weekend retreat with nature at your doorstep. Area influences are a major draw: Lower Beverley Lake, Lyndhurst Lake and Lyndhurst lake are all nearby for boating, Canoeing and fishing; Kendrick's Park (beach, playground, picnic area) is a short drive; and there is easy access to the Rideau Canal system, local boat launches , trails and year-round outdoor recreation. Approximately 30-40 minutes to Kingston and Brockville (id:47482)
Prince Edward County, Ontario
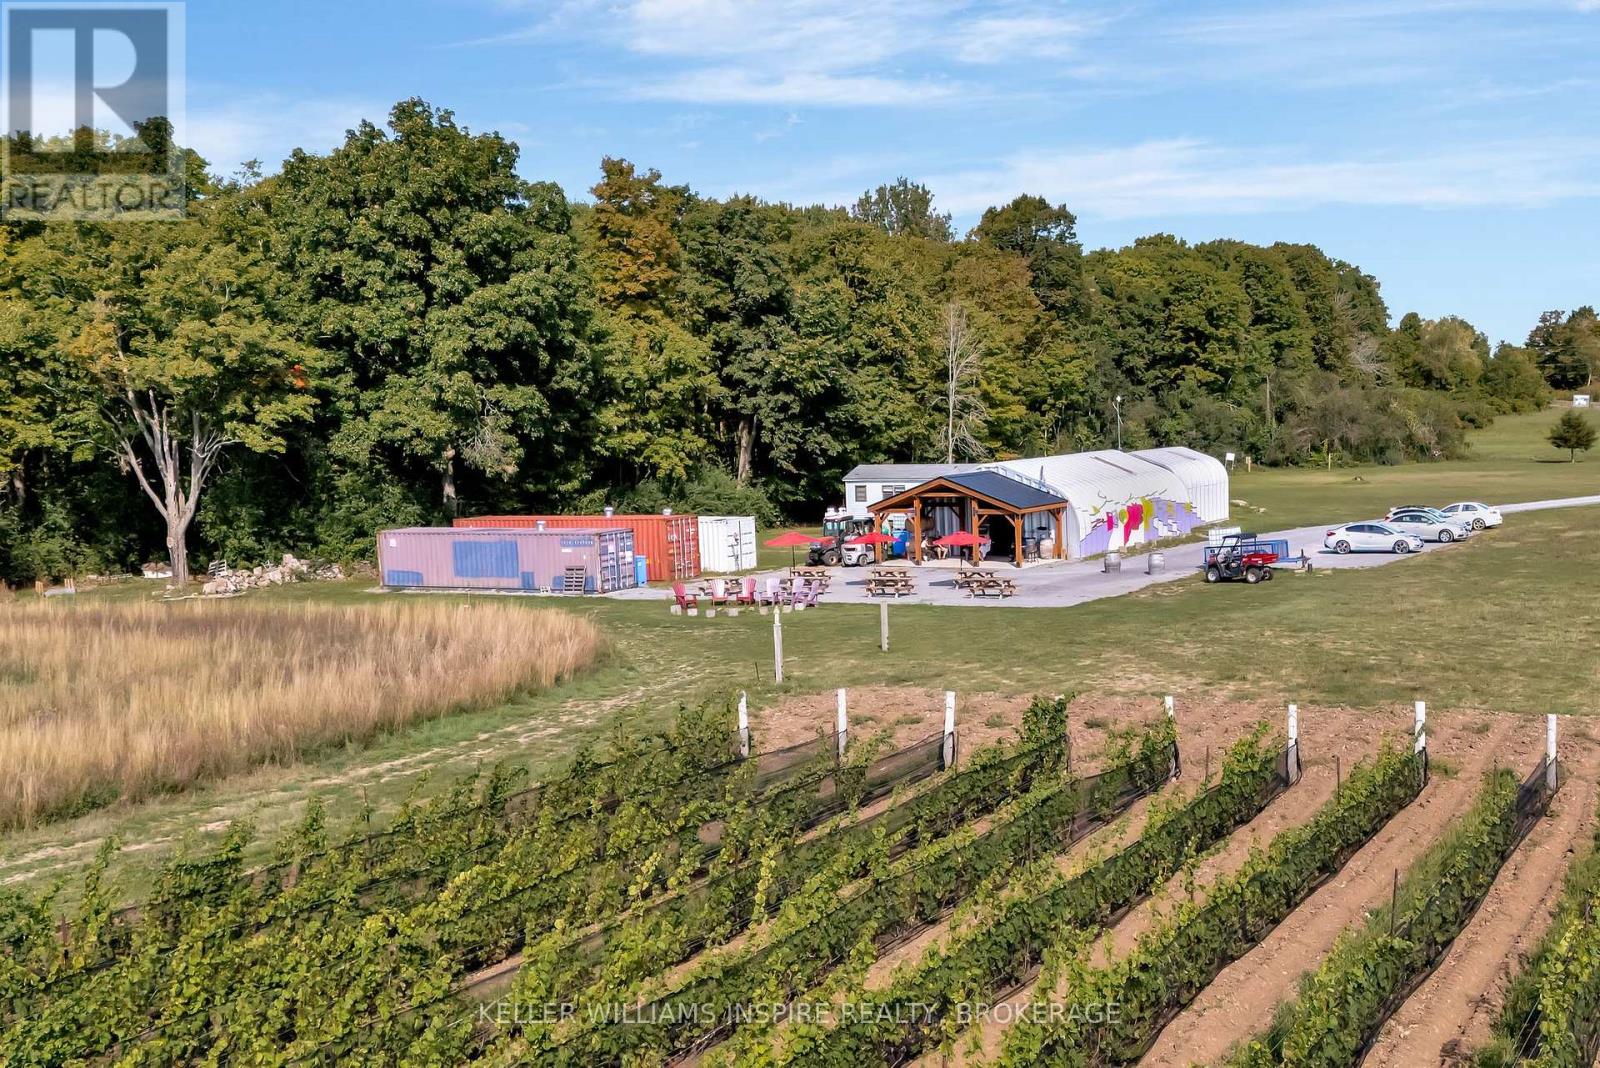
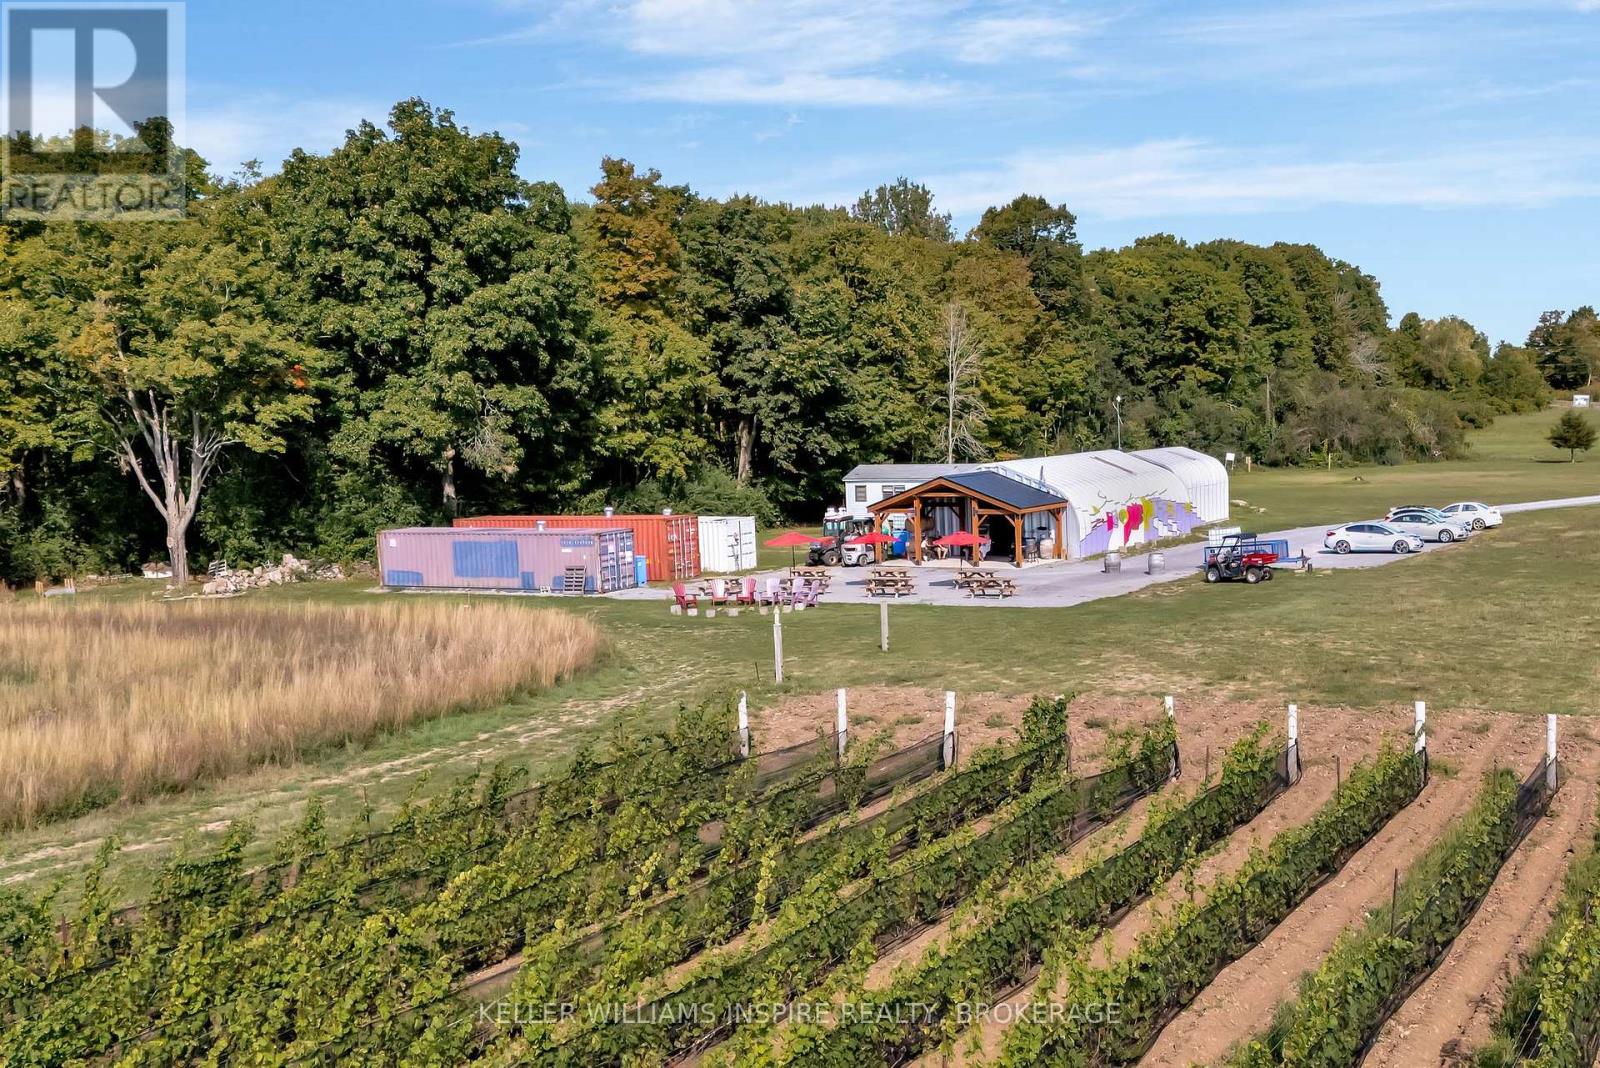
Discover the extraordinary opportunity to own a piece of Prince Edward County's soul with Sangreal Estate Vineyard and Morandin Wines-a property rooted in history and ready for its next chapter. More than a sale; it is an invitation to continue a legacy and steward land that has already proven its worth. The founders, set out to create a premium, terroir-driven winery. Guided by a symbolic "Rule of 3's," the family searched for over three years before acquiring 33 acres on Hwy 33 and planting five acres of 3 Burgundian varietals: Pinot Noir, Chardonnay, and Pinot Gris. The name Sangreal reflects this vision, combining Sang Real ("Royal Blood"), honoring the County's heritage, and San Greal ("Holy Grail"), symbolizing the pursuit of exceptional wines. Today, those mature vines are in their prime, producing acclaimed Pinot Gris, Pinot Noir, and Chardonnay, with wines featured in the LCBO and Michelin-starred restaurants. The winery's reputation continues to grow, with outstanding results at the 2026 Ontario Wine Awards, where Morandin Wines earned 3 Gold Medals for its Rosé VQA Twenty Mile Bench, Cabernet Franc VQA Twenty Mile Bench, and Fortificato 24 VQA Twenty Mile Bench, along with a Silver Medal for its County Chardonnay VQA Prince Edward County. These accolades reflect a commitment to quality, craftsmanship, and innovation that has become synonymous with the brand. Continue the story Purchase Sangreal Estate Vineyard on its own or together with Morandin Wines, including the established brand, equipment, inventory, and boutique tasting room, for $1,599,000, creating a turnkey opportunity with proven production and distribution channels. The property offers room for vineyard expansion, a private residence or guest accommodations, while a grove of mature sugar maples presents future maple syrup production potential. This estate offers both significant growth opportunities and the chance to shape your own chapter in Prince Edward County's celebrated wine narra (id:47482)
Prince Edward County, Ontario
Discover the extraordinary opportunity to own a piece of Prince Edward County's soul with Sangreal Estate Vineyard and Morandin Wines-a property rooted in history and ready for its next chapter. More than a sale; it is an invitation to continue a legacy and steward land that has already proven its worth. The founders, set out to create a premium, terroir-driven winery. Guided by a symbolic "Rule of 3's," the family searched for over three years before acquiring 33 acres on Hwy 33 and planting five acres of 3 Burgundian varietals: Pinot Noir, Chardonnay, and Pinot Gris. The name Sangreal reflects this vision, combining Sang Real ("Royal Blood"), honoring the County's heritage, and San Greal ("Holy Grail"), symbolizing the pursuit of exceptional wines. Today, those mature vines are in their prime, producing acclaimed Pinot Gris, Pinot Noir, and Chardonnay, with wines featured in the LCBO and Michelin-starred restaurants. The winery's reputation continues to grow, with outstanding results at the 2026 Ontario Wine Awards, where Morandin Wines earned 3 Gold Medals for its Rosé VQA Twenty Mile Bench, Cabernet Franc VQA Twenty Mile Bench, and Fortificato 24 VQA Twenty Mile Bench, along with a Silver Medal for its County Chardonnay VQA Prince Edward County. These accolades reflect a commitment to quality, craftsmanship, and innovation that has become synonymous with the brand. Continue the story Purchase Sangreal Estate Vineyard on its own or together with Morandin Wines, including the established brand, equipment, inventory, and boutique tasting room, for $1,599,000, creating a turnkey opportunity with proven production and distribution channels. The property offers room for vineyard expansion, a private residence or guest accommodations, while a grove of mature sugar maples presents future maple syrup production potential. This estate offers both significant growth opportunities and the chance to shape your own chapter in Prince Edward County's celebrated wine narra (id:47482)
Front Of Leeds & Seeleys Bay, Ontario
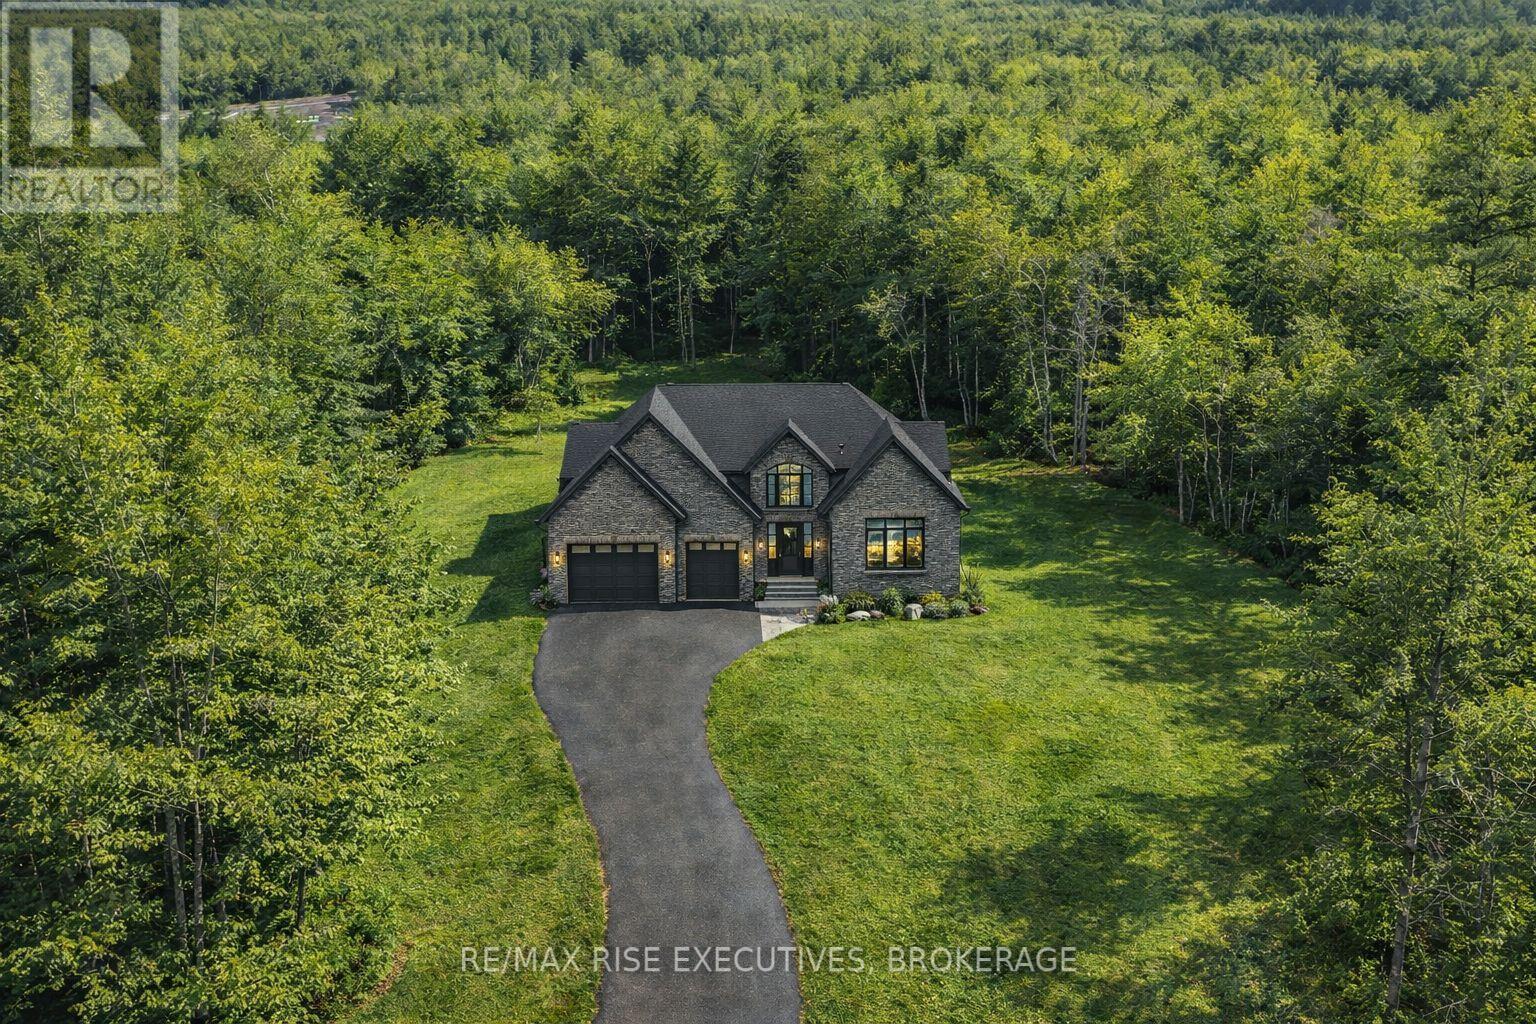
*** SAVE UP TO $130,000 IN HST *** Welcome to River Valley Estates. Set within an architecturally controlled estate community on the Gananoque River, River Valley Estates provides convenient access to Kingston, Brockville and the 1000 Islands. Located just one minute north of Hwy 401 at Gananoque, the possibilities are endless with Hetu Homes. As a Tarion registered builder with over 20 years experience in new home construction, Hetu Homes offers a satisfying building experience where the world is truly your oyster. Wake up to nature and bird song within a stadium of forest and start living your best life. Lot B1 features a soaring 2000 sq ft country bungalow being built on spec, dressed to impress and set on 2.5 total acres. Enjoy the large foyer, open concept kitchen and great room and Master Bedroom wing with walk in and ensuite. Standard specs include porcelain tile, hdwd, granite counters, 9 foot ceilings in bsmt, A/C, the list goes on. Purchase now and choose all of your finishes! Some restrictive covenants apply. ***Take advantage of the new Ontario HST Rebate Program for new homes today!*** (id:47482)
Front Of Leeds & Seeleys Bay, Ontario
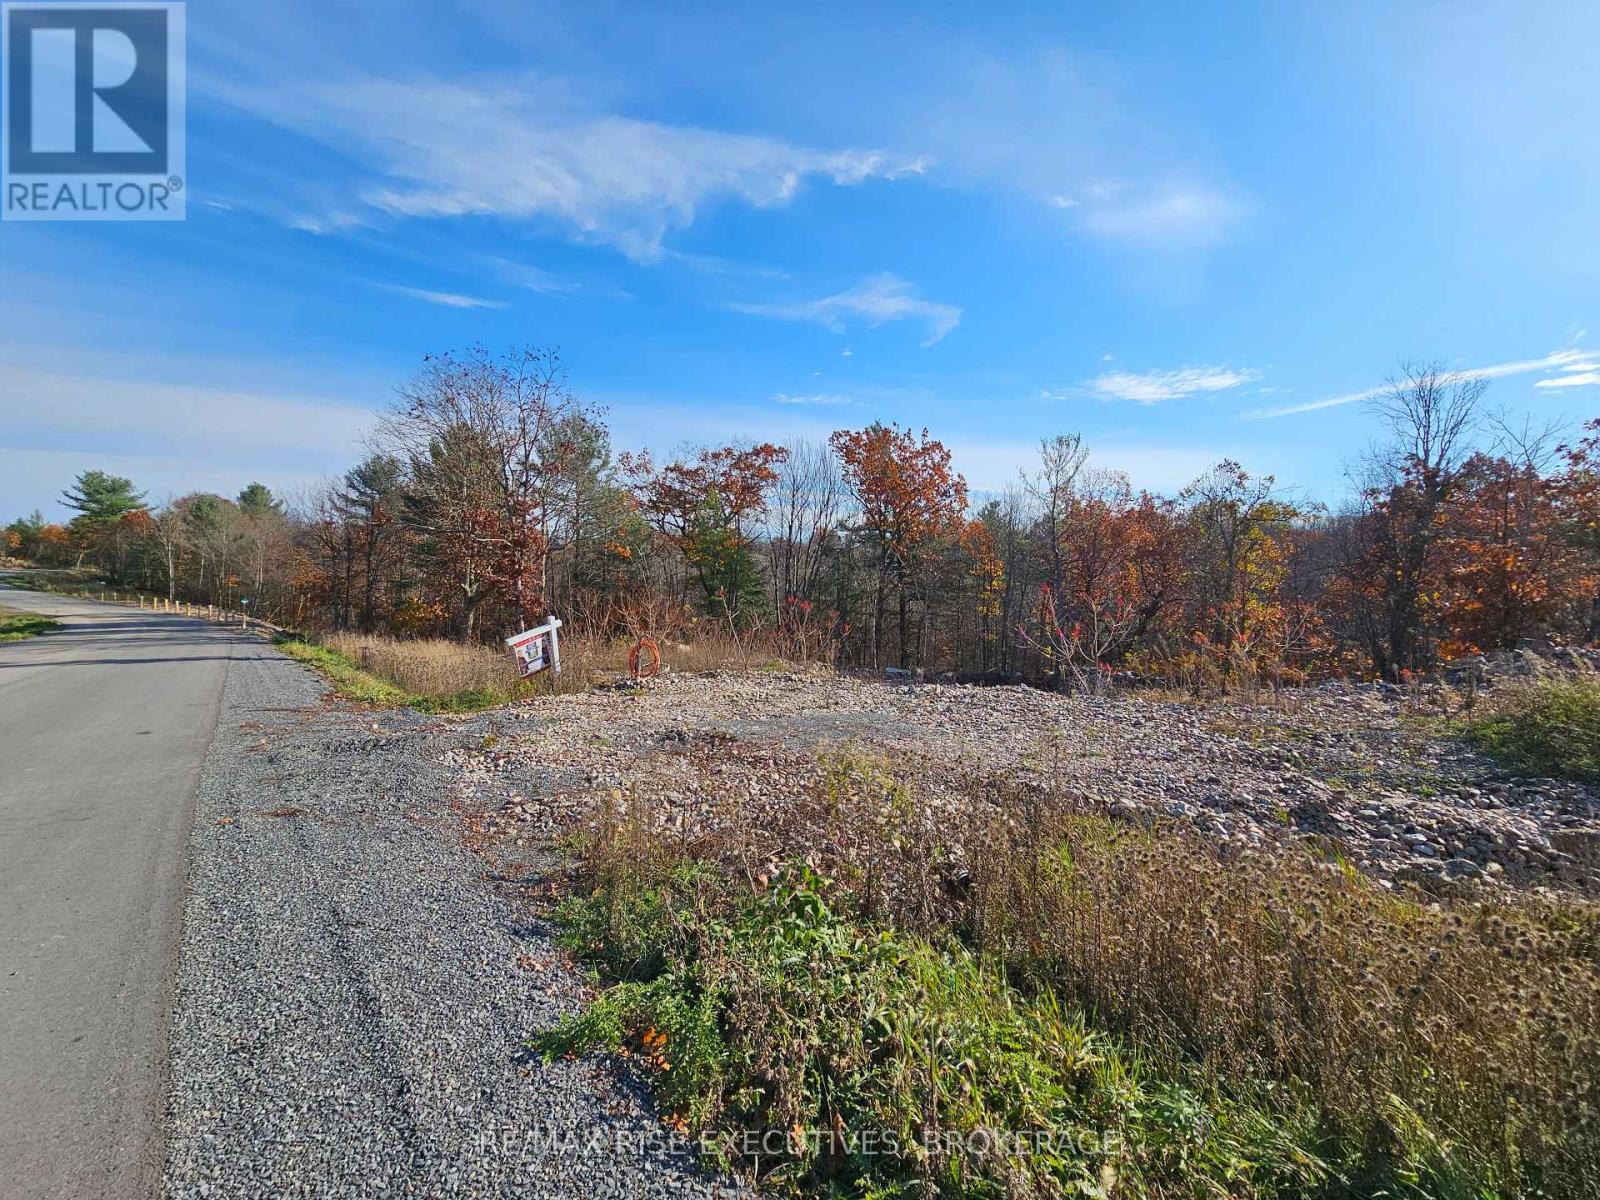
*** SAVE UP TO $130,000 IN HST *** Welcome to River Valley Estates. Build your dream home with a builder of your choice, or utilize the experience of Hetu Homes. Set within an architecturally controlled estate community on the Gananoque River, River Valley Estates provides convenient access to Kingston, Brockville and the 1000 Islands. Located just minutes north of Hwy 401 at Gananoque, the possibilities are endless with Hetu Homes. As a Tarion registered builder with over 20 years experience in new home construction, Hetu Homes offers a fully customizable building experience with a range of craftsman style designs and plans to choose from. Wake up to nature and bird song within a stadium of forest and start living your best life. Lot #A5 features 2.6 total acres and has already been partially blasted - ready to pour a foundation! A walkout basement is possible on this lot. Standard specs of a Hetu home include porcelain tile, hdwd, granite counters, 9 foot ceilings in the basement, A/C, the list goes on. Some restrictive covenants apply. Come and see what River Valley Estates has to offer! (id:47482)
Jeff’s Bio
“Strong Family Ties
Meet Jeff, Your Trusted Sales Representative with Deep Roots in Kingston.
Jeff brings over 16 years of experience as a licensed sales representative, with a profound connection to the vibrant community of Kingston. His family history intertwines with the fabric of this city, as his grandfather hailed from just north of Kingston, while his great uncle made significant contributions as the head of Criminal Psychology at Queens and served as a Governor/Warden of Kingston Penitentiary.
Having spent cherished moments at the family cottage on Eagle Lake, which has been a part of their legacy since 1918, Jeff possesses an intimate understanding of the region’s cottage country allure.
With a rich background in customer service and e-marketing, honed through 14 years with Kingston Homes Realty, Jeff is adept at catering to diverse client needs. Moreover, his entrepreneurial spirit shines through his ownership of a digital recording and multi-media studio since 1994.
Jeff and his wife have chosen Kingston as the perfect place to raise their two sons, embodying their deep-rooted love for the community. With Jeff by your side, you can trust in his expertise, dedication, and unwavering commitment to serving the Kingston area and its residents.”
Mortgage Agent Lic. #M22003215
Dominion Lending Centres SkyCap Mortgage
License 13497 independently owned & operated
www.jeffross.ca
www.kingstonhomes.com

I have lived and worked in Kingston for almost 30 years. Having grown up moving frequently, as my father was in the military, I developed a love of travel, adventure, .. and houses! I have had a 25 year career in the psychology field, peppered with some real estate investing, as well as stints as a landlord. I am passionate and excited to help you meet your real estate needs!
Kate Green
613-572-3651
julie@pennyblake.com
613-583-9000
After many years in customer service and sales including owning my own business, I am very excited to be pursuing my career in real estate. I found my passion for real estate through buying and selling my first family home in Cold Lake, Alberta. As a military spouse I have experienced firsthand the obstacles that can be encountered during this process including restricted timelines, working with Government relocation services (BGRS) and maneuvering through the challenges of unique real estate markets.
Whether you are new to the city of Kingston or a lifelong resident in search of a new home, investment or vacation property, I am dedicated to utilizing all my knowledge and resources to help you through this process as smoothly as possible. Myself and my colleagues at the Penny Blake Home Team, with over 30 years of experience in the Kingston and surrounding area, will help you find the property that meets your needs.
Get in touch with Julie today.
By email: julie@pennyblake.com
By Phone: 613-583-9000
By email:office@pennyblake.com
By Phone: 613.507.3629
Sandra brings over 24 years of experience in the real estate industry to the table. She has served several years on the KAREA board of Directors and has participated in many of the activities organized by the PR committee. In this role with the Penny Blake Home Team, she takes care of handling the office paperwork, processing transactions, coordinating appointments and helping clients navigate through the process of buying or selling their home. In addition to this, she loves to help her friends and Family achieve their Real Estate goals. She is always available to answer any questions that arise.
Get in touch with Sandra today.
By email:office@pennyblake.com
By Phone: 613.507.3629
cheryl@pennyblake.com
613.888.7601
With strong ties to Kingston, I am excited to help you find your perfect home in our beautiful city. Born in Kingston, I attended Queen’s as an undergraduate, graduating with a Master’s in Psychology, and then spending many years working in the Psychology Dept at Queen’s before starting my career in real estate. My husband and I have raised our 3 boys in Kingston. Not only am I familiar with the school system here, I have spent a great deal of time in the local arenas watching my boys play hockey over the years!
I have experience with the many sides of real estate – I know what it is like to buy and sell my own homes, moving as our family grew and our needs changed. In addition, owning a custom home building business with my husband for over 20 years has given me valuable experience and insight, all of which will help me provide you with the best service possible. Finally, as a Remax sales rep, I can help you navigate all the aspects of buying and selling your home.
If you are planning a move, I am here to help you with that transition. If you are looking to sell your home, I will work hard to help you get the best deal you can. If you are looking to buy a home, whether you are new to Kingston, or have lived here for years, I can help you find the right neighbourhood and the right home for your lifestyle.

Get in touch with Cheryl today.
By email: cheryl@pennyblake.com
By Phone: 613.888.7601
http://www.soldbycheryl.ca
louise@pennyblake.com
613.876.0934
I grew up in Belleville, Ontario, but after living in Kingston my entire adult life, I consider the Limestone City my home town. My husband and I have bought and sold many homes over the years, as our life circumstances changed and we have always researched our preferred neighbourhoods well. Our first home was in Amherstview; we moved just outside Kingston when we wanted to start our family; moved back into Kingston when we chose the public and high schools we wanted our two girls to attend and moved again when we became “empty nesters”. We have truly hit all the life cycles.
Oddly, my working background began in real estate – 16 years in law offices working through real estate deals. Needless to say, I have in-depth knowledge of what happens to an offer once it goes to your lawyer. The next step in my career path took me in the direction of human resources and I am very proud of my success in that field. It gave me great insight into how to treat people and understand and correct their frustrations.
Now, in a sense, I have come full circle – back to an exciting, challenging and rewarding career in Real Estate which I’ve been doing for over 7 years now.

Get in touch with Louisetoday.
By email:louise@pennyblake.com
By Phone: 613-876-0934
http://louisethornton.ca/
penny@pennyblake.com
613.539.3307
Read some testimonials from Penny’s Clients
Penny has been a life long resident of the City of Kingston and for over 30 years has been involved in the real estate market. She made a decision over 30 years ago to become a licensed real estate professional and assist others in investing wisely. She is a strong supporter and major sponsor of many community events. Penny is a parent and homeowner and knows what it takes to keep a household running smoothly. Penny has lived in City east for over 38 years with her daughter Alexis. Penny has been working with military families for over 30 years and she is registered with the Government Relocation Services and has a proven track record with thousands of military families in Kingston and across Canada. She offers her clients quality service, through her national access to the Remax Referral System. If you are considering a move, you will receive the most complete information and services by contacting Penny. For your convenience her office is located at 235 Gore Road, close to the Royal Military College and the Canadian Forces Base.

Get in touch with Penny today.
By email: penny@pennyblake.com
By Phone: 613.539.3307
Penny Supports her Community, click here to find out how.