EMAIL PENNY & THE TEAM • OFFICE: 613-507-3629 •

Leeds And The Thousand Islands, Ontario
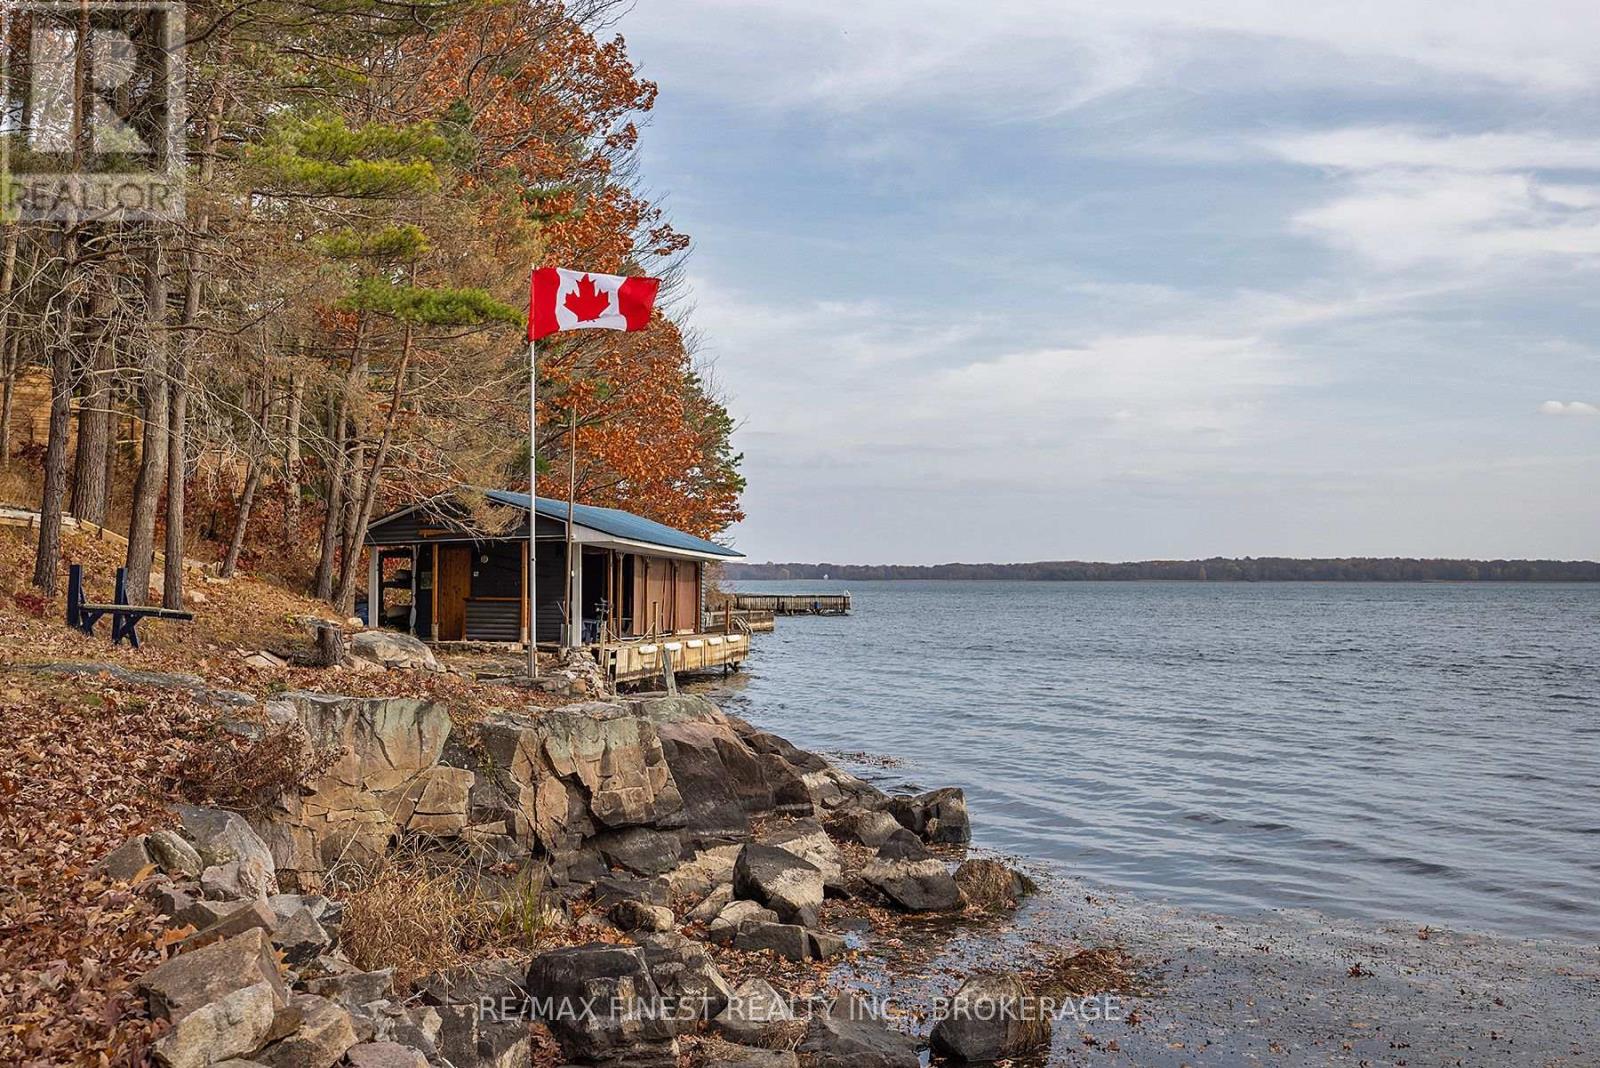
Welcome to 6 Vanston Road, an exceptional waterfront home along the shores of the St. Lawrence River in the heart of the renowned Thousand Islands. Here, boating, swimming, and sunset cruises become part of everyday life in one of Canada's most iconic waterfront settings. Offering over 3,500 sq. ft. of finished living space, this home is designed for comfort and flexibility. The main level features an open-concept layout with vaulted ceilings, skylights, and a cozy fireplace, creating a bright, inviting atmosphere. Two spacious bedrooms, a dedicated home office, main-floor laundry, and a private entrance provide ease of living. The fully finished lower level extends your space with two additional bedrooms, a full bathroom, and a generous family room, perfect for guests or extended family. Recent updates include a new roof, new water heater, new eavestroughs and updates on the spa. A sunroom and Muskoka room offer peaceful places to take in river views, while a hot tub spa room invites year-round relaxation. Step outside to your private waterfront and dock. Start your day with sunrise views, spend afternoons exploring the islands, and unwind in the natural beauty that surrounds you. The Thousand Islands region is celebrated for its scenic waterways, charming communities, and endless outdoor recreation. Conveniently located near Kingston, Ottawa, and Montreal, and just minutes from the U.S. border, this property blends peaceful waterfront living with accessibility. Whether you're gathering family or seeking a refined escape, 6 Vanston Road offers an exceptional opportunity to experience the Thousand Islands lifestyle. (id:47482)
Stone Mills, Ontario
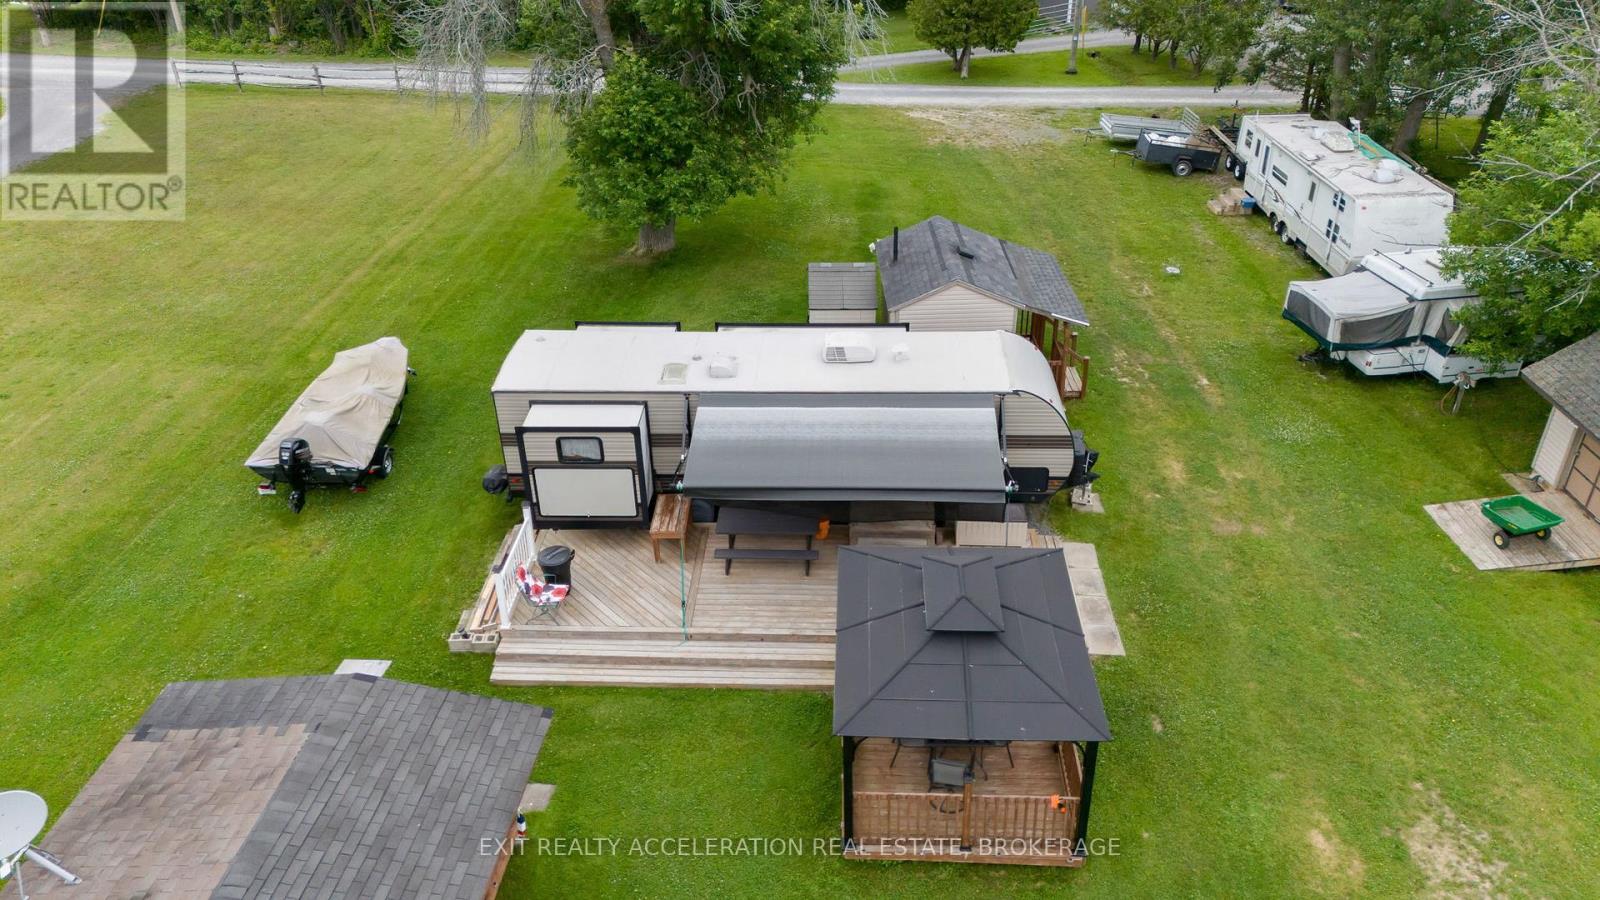
Welcome to your perfect summer family retreat on the peaceful shores of Varty Lake. This stunning waterfront lot offers everything you need for an unforgettable getaway, combining the comfort of essential utilities with the charm of lakeside living. The property is fully equipped with a septic system, hydro, and a drilled well making it ready for immediate enjoyment. Set against the backdrop of beautiful sunsets and gently lapping waves, this retreat includes a very well-maintained camping trailer, providing ample accommodation for family and friends. There's also a separate building that houses a cozy guest bedroom ideal for overnight visitors looking for a little extra privacy. A second outbuilding features a fully functional bathroom setup complete with laundry facilities and a shower, giving you all the conveniences of home in a peaceful, natural setting. For those who love life on the water, this property truly delivers. Included in the sale are both a pontoon boat and a bass boat, ready to take you out for a relaxing cruise or a day of unbeatable bass fishing. Whether you're starting your morning with coffee by the shore, casting a line as the sun rises, or gathering with loved ones to watch the sunset paint the lake in brilliant colors, this property offers the perfect setting. Don't miss this rare opportunity to own a fully equipped, turn-key lakeside getaway on Varty Lake. Summer memories are waiting to be made. (id:47482)
Kingston, Ontario
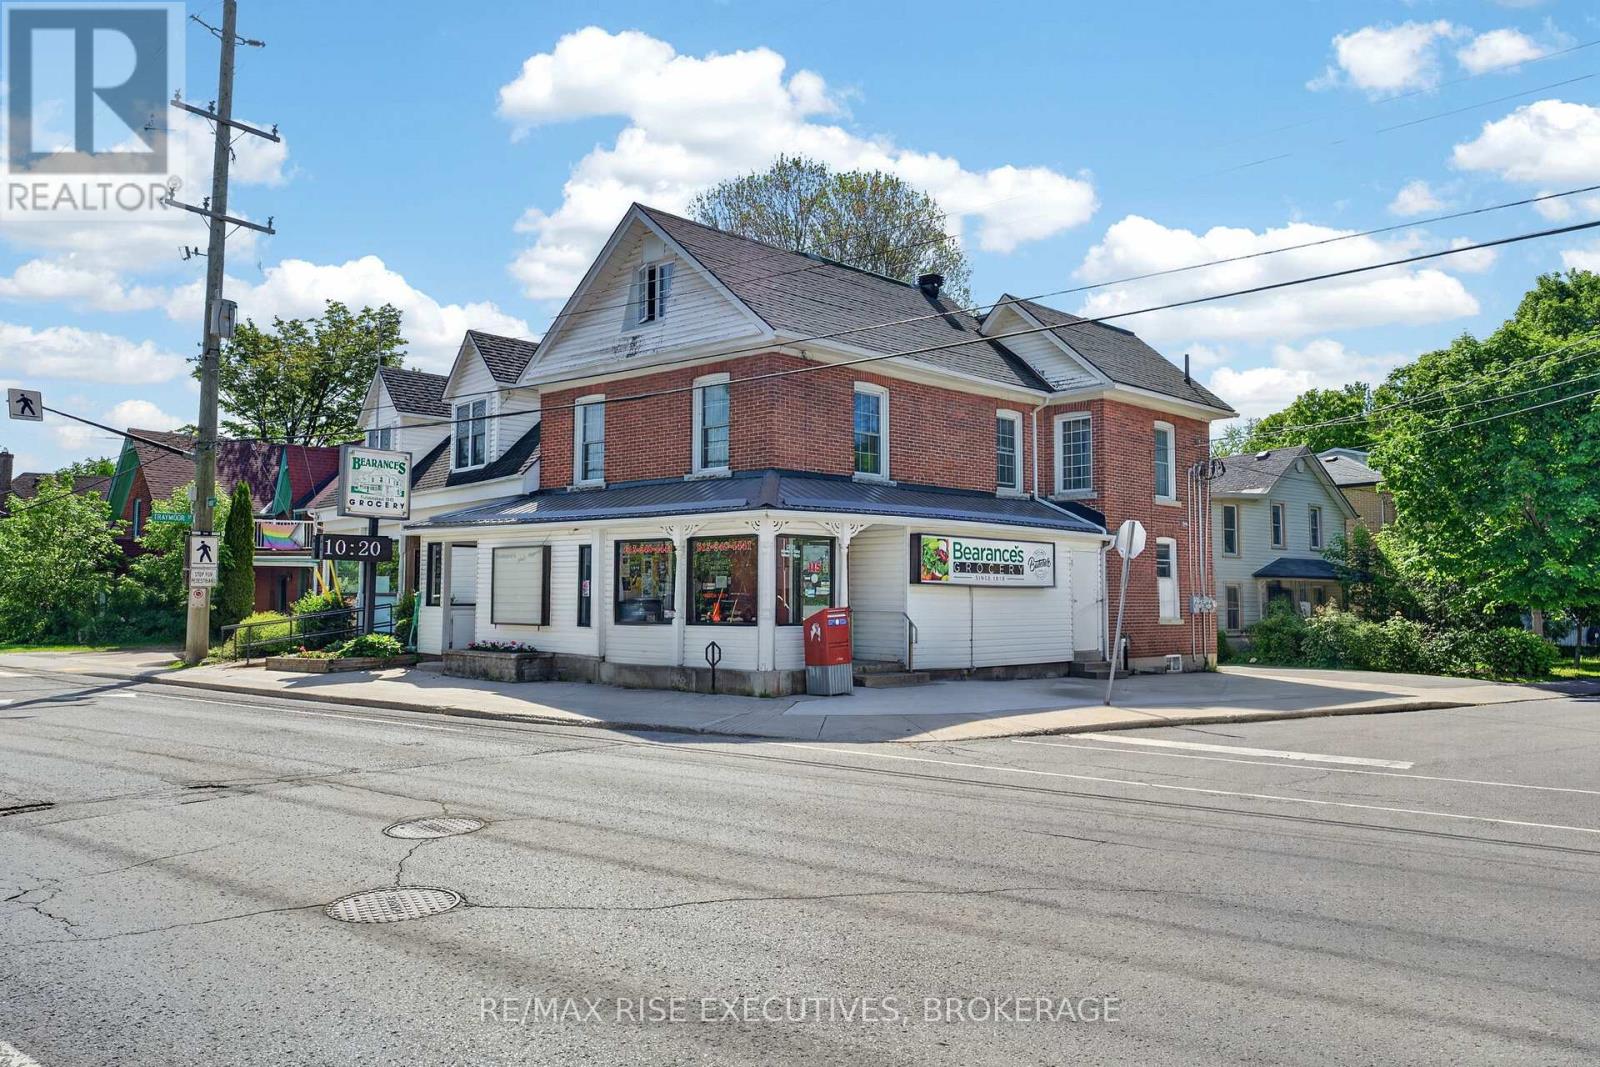
A rare opportunity to own a true community landmark! Offered for sale for the first time on the open market, this well-established mixed-use commercial property features a thriving grocery store with a renowned full-service meat counter and three residential apartments above, providing excellent income potential. Ideally situated on a high-traffic corner in a highly desirable neighbourhood, the grocery store has proudly served the community since 1918, earning generations of loyal, repeat customers and an outstanding reputation. The current owner has successfully owned and operated both the building and the business for the past 40 years and is now retiring, creating an exceptional opportunity for a new owner to continue this longstanding tradition. Please note: The purchase price is for the building only. The successful grocery business is being offered for sale separately; however, both the building and the business must be purchased together by the same buyer. This unique offering allows the new owner to acquire both a prime commercial property and an established, profitable business with over a century of community presence. Whether you're looking to expand your investment portfolio or take over a respected, long-standing local business, this is an exceptional opportunity that rarely becomes available. Get in touch today for full details on this outstanding investment opportunity. (id:47482)
Kingston, Ontario
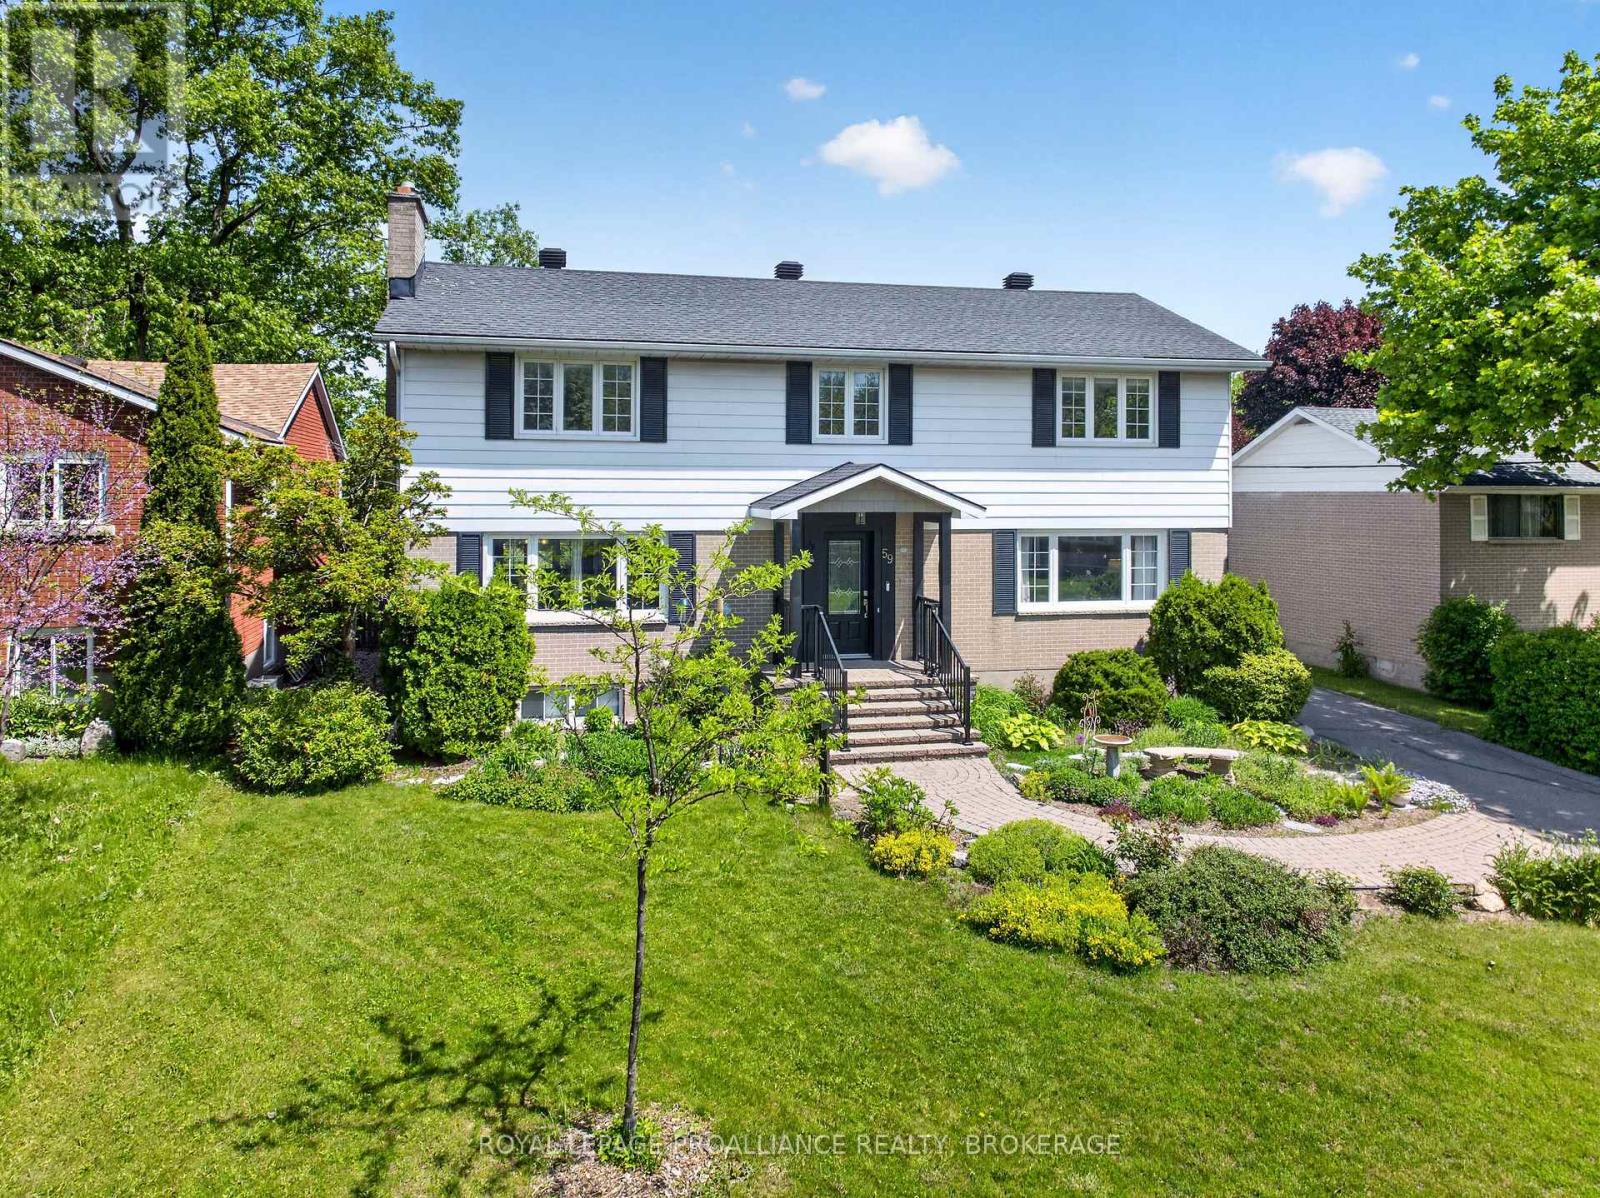
Exceptional opportunity in a highly sought-after Kingston location! Situated on a large and impressive lot, this spacious family home offers the perfect blend of comfort, functionality, and convenience. The fully fenced backyard provides a private outdoor retreat complete with a patio, deck, gazebo, and a substantial 35-foot garage, making it ideal for entertaining, hobbies, storage, or workshop space. Inside the home there are five generously sized bedrooms and 2.5 bathrooms, providing ample space for growing families, multi-generational living, or student accommodations. The main floor offers a welcoming kitchen, formal dining room, bright living room, convenient two-piece powder room, family room, and dedicated office space-perfect for today's work-from-home lifestyle. The expansive lot and versatile floor plan present endless possibilities for families, professionals, or investors seeking a property in a prime location. Enjoy easy access to St. Lawrence College, along with nearby shopping, parks, schools, public transit, and all the amenities Kingston has to offer. Whether you are looking for a spacious family residence or a property with excellent investment potential, this home is a rare find in an outstanding commuter-friendly location. (id:47482)
Frontenac Islands, Ontario
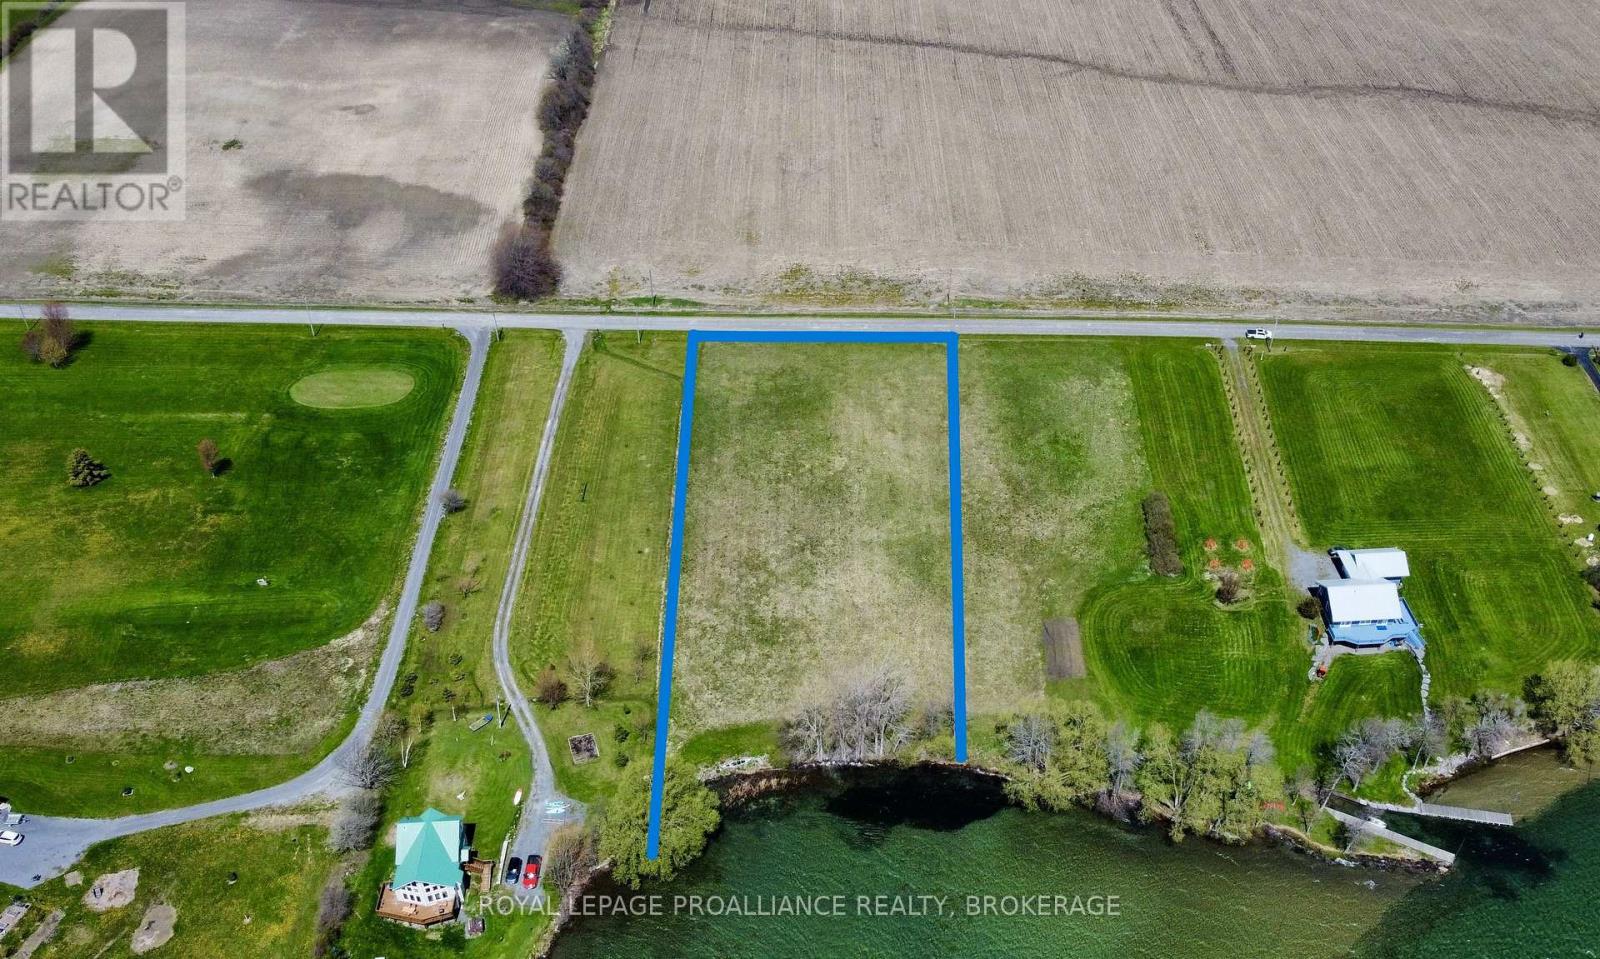
St. Lawrence River waterfront building lot, located on the South shore of Wolfe Island in the heart of the Thousand Islands. This property features south/western exposure, over 210 feet of clean waterfront, provides breathtaking sunrises over the river, spectacular sunsets over the quiet neighbouring farm fields. Quality waterfront on the St. Lawrence River and a view like this is becoming hard to find, making this the perfect place to build your cottage or year round dream home. All this, perfectly located just down the road from Riverfront Golf Course, a short drive to Marysville, all Island amenities, and free year round ferry ride to downtown Kingston. Come and explore this property and start your island life adventure. (id:47482)
Kingston, Ontario
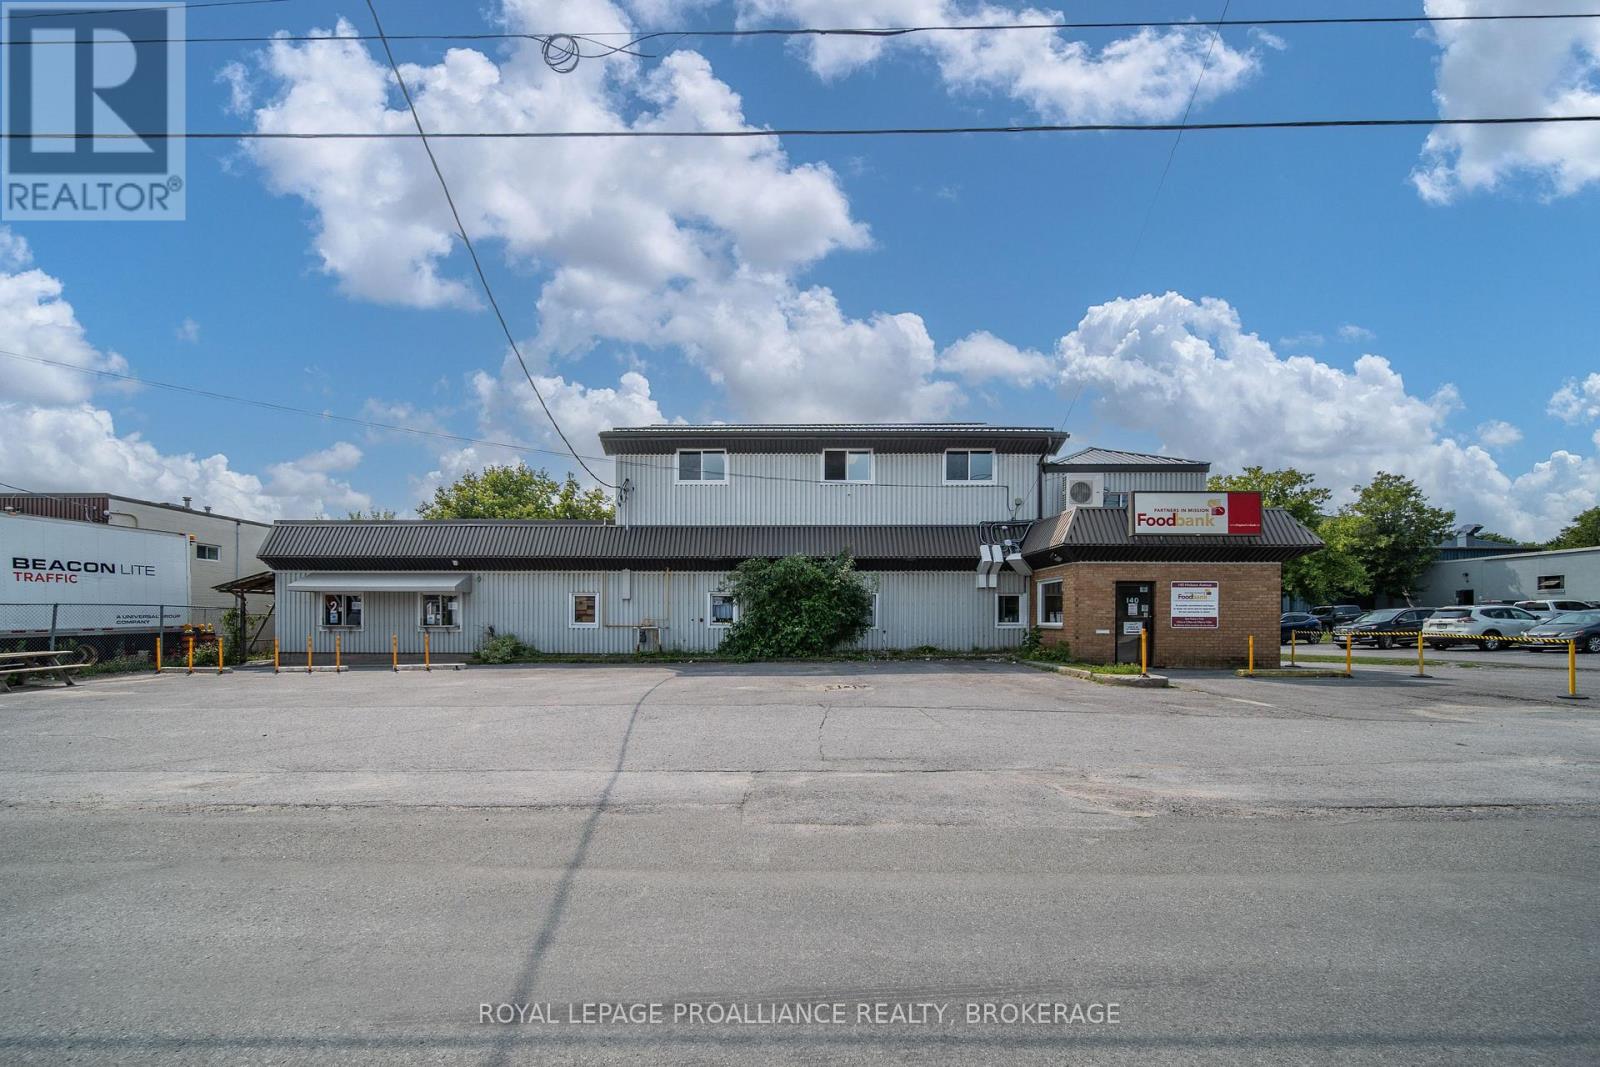
Mixed Office and Industrial/Warehouse Building in Central Location available. Building: 8,429 sf.; Land size:0.523 acres, Location: Prime central location, just off Montreal Street, offering easy access to major transportation routes. Building Features: Ground Floor: Spacious warehouse with a small office and kitchen area, perfect for various industrial uses. 5, 663 sf Second Floor: Fully built-out office space, ideal for administrative and managerial operations, 2566 sf +/- Outdoor Space: Fenced -in yard providing secure outdoor storage and operational space. Condition: Well-maintained and ready for immediate use. Previously used for food storage and distribution. Existing Solar Contract in place until 2032 - transferable, income average for past 14 years is $9,900 /year. Taxes to be determined as this Seller is exempt. (id:47482)
Gananoque, Ontario
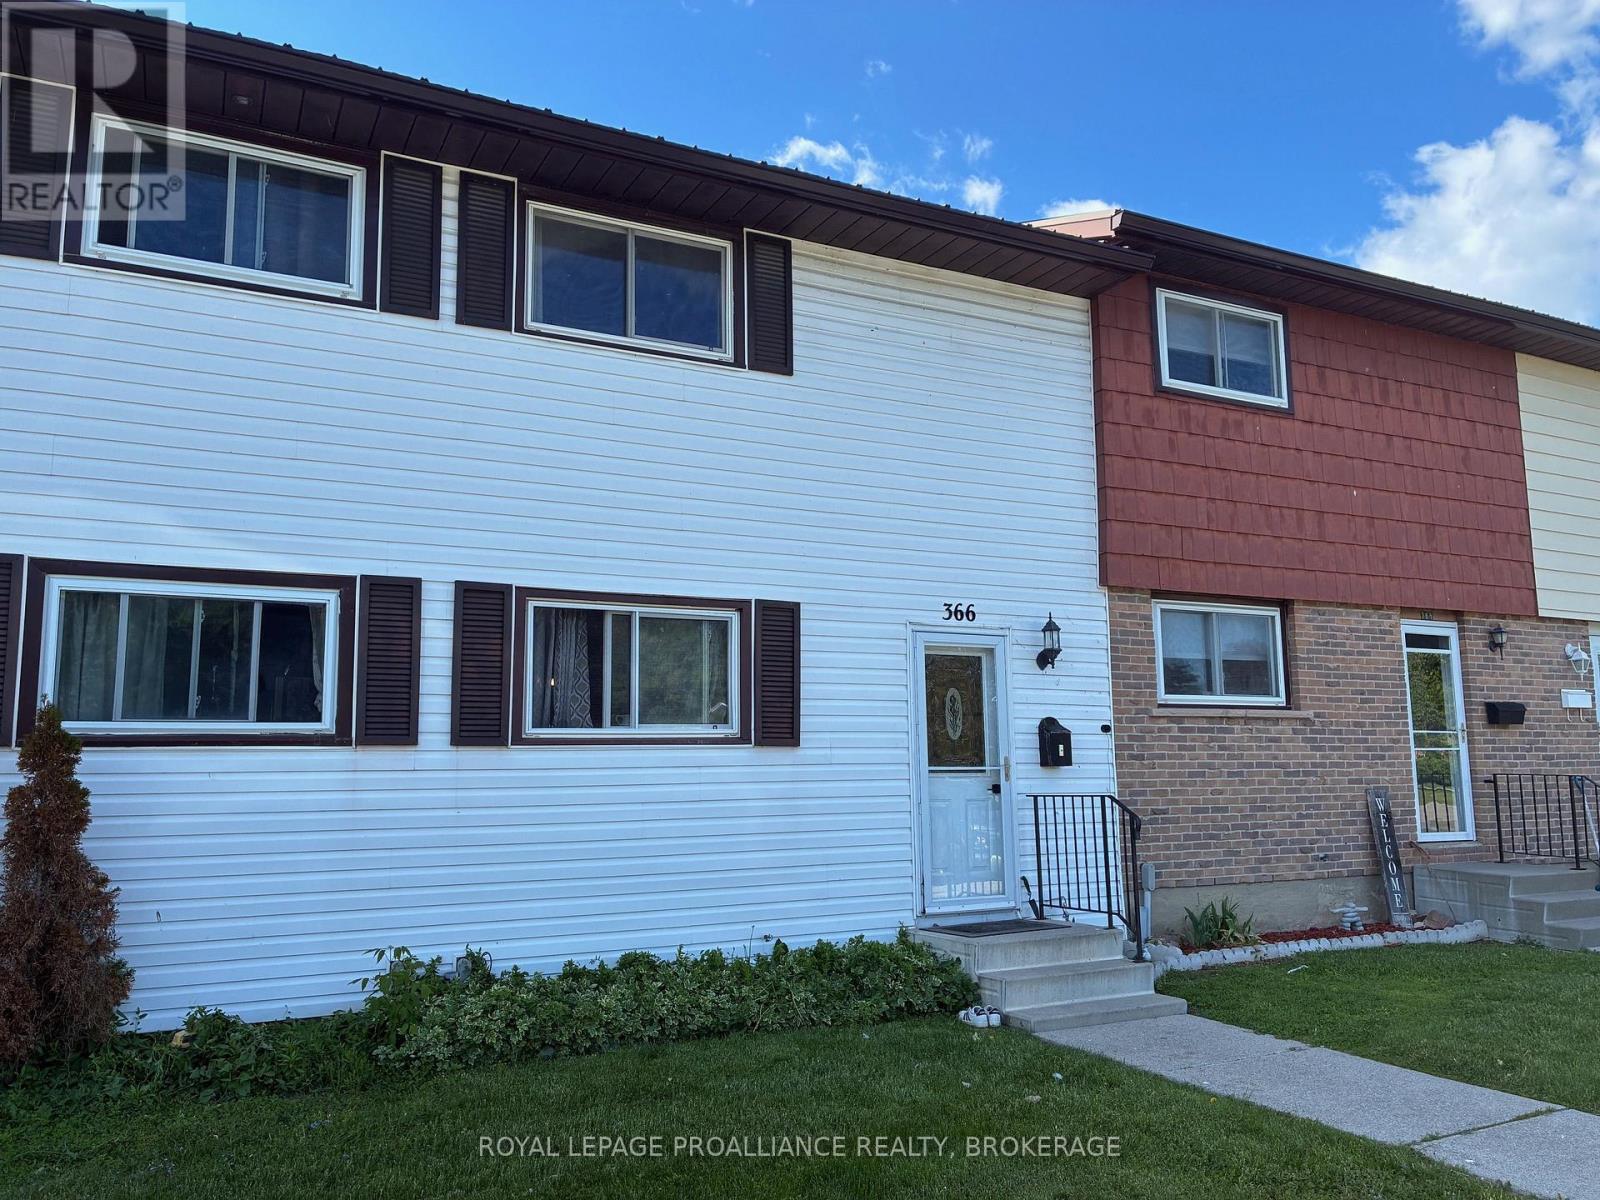
Welcome to 366 Forsyth Street in beautiful Gananoque. This well priced 3 bedroom townhouse condo is ideal for the first time home buyer, investor, or someone looking to downsize. Upon entry, the open concept living space grabs your attention with dining room flowing into the generous sized living room with patio door to the private courtyard style outdoor sitting area. The galley style kitchen is conveniently located at the front, off the dining space and the appliances are included. Upstairs on the second floor you will find a large primary bedroom with 2 more bedrooms and the main bathroom. The basement is finished with a rec-room for extra living space, a 2 piece bath, and laundry/utility area. The main floor offers a ductless heat pump system, which gives you heat in the winter and AC in the summer months. Located close to schools, grocery stores, shops, restaurants, and gorgeous Gananoque waterfront. Price reflects some painting and flooring upgrades required. All appliances included. Come and see what this affordable townhouse has to offer! (id:47482)
Kingston, Ontario
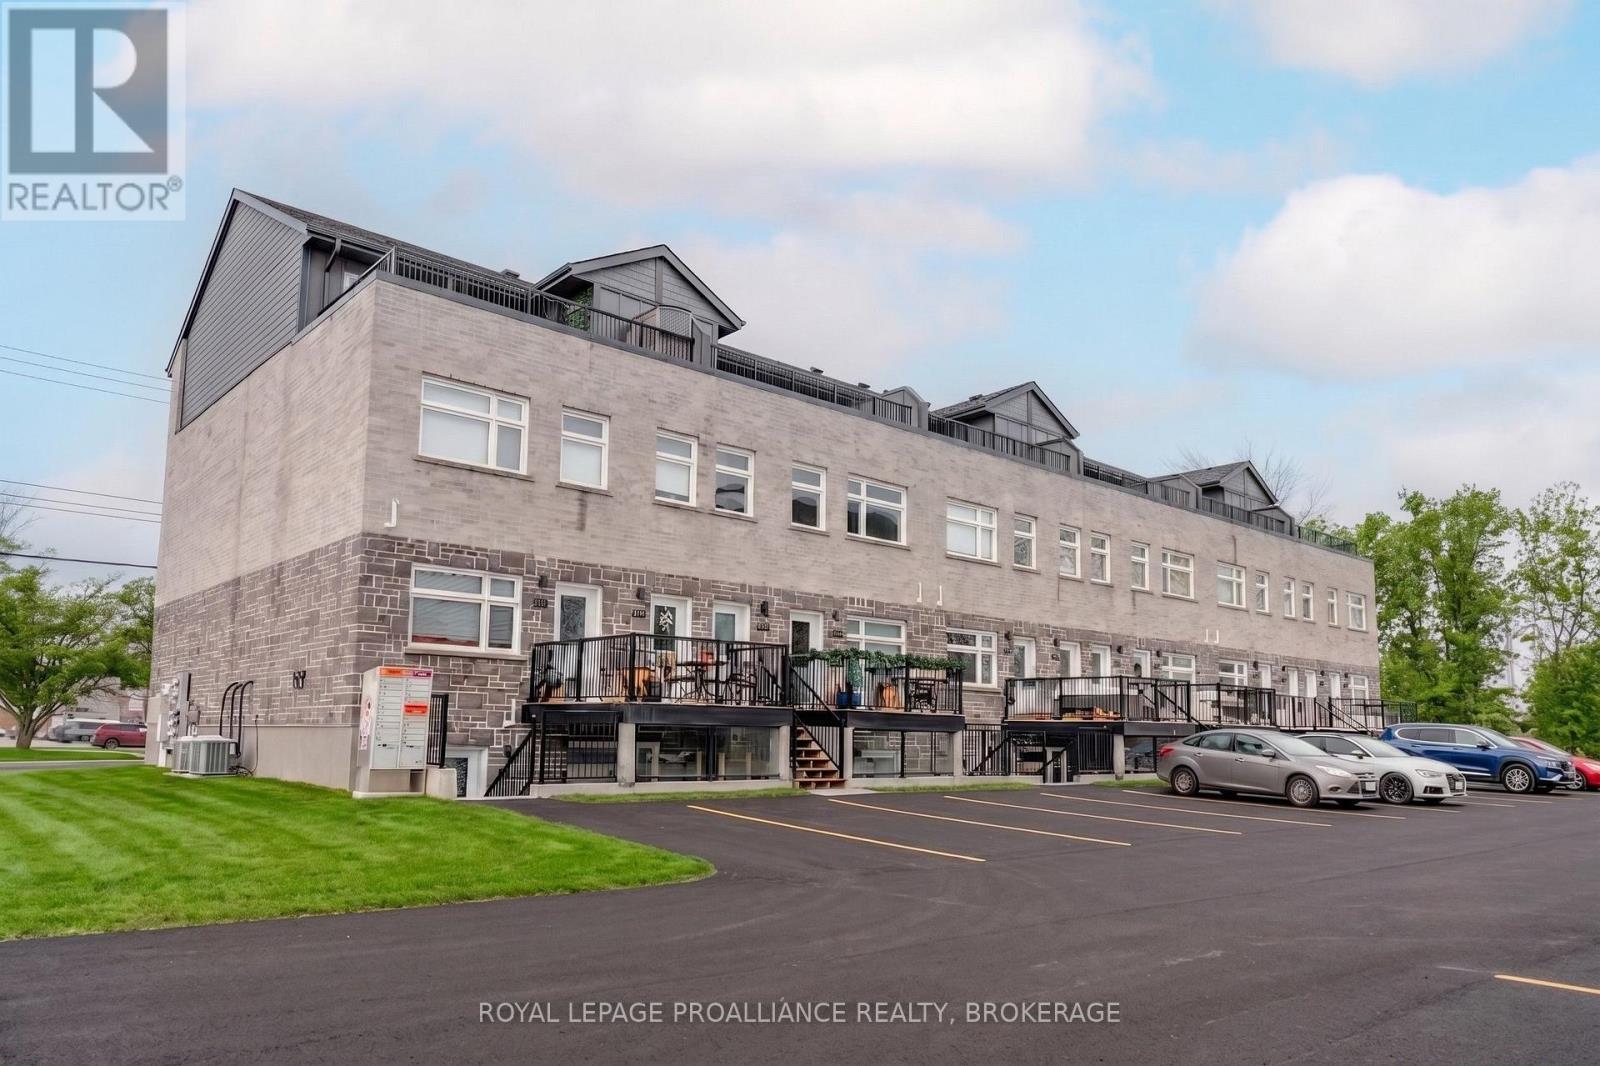
Welcome to Whistling Creek Condos. Unit 105 offers an elegant 2-bedroom, 2 bathroom unit with refined living in Kingston's sought after west end. This beautifully maintained space showcases a bright modern design with an open-concept layout ideal for everyday living and entertaining. High-quality finishes and sleek stainless steel appliances elevate the space, with the inviting atmosphere makes it instantly feel like home. The spacious primary bedroom features a private ensuite bathroom and walk in closet. A second bedroom and full bathroom offer versatility for guest, professionals or family. Ideal located near premier shipping, dining, schools. and amenities. A sophisticated opportunity for those seeking comfort, style and exceptional location. (id:47482)
Rideau Lakes, Ontario
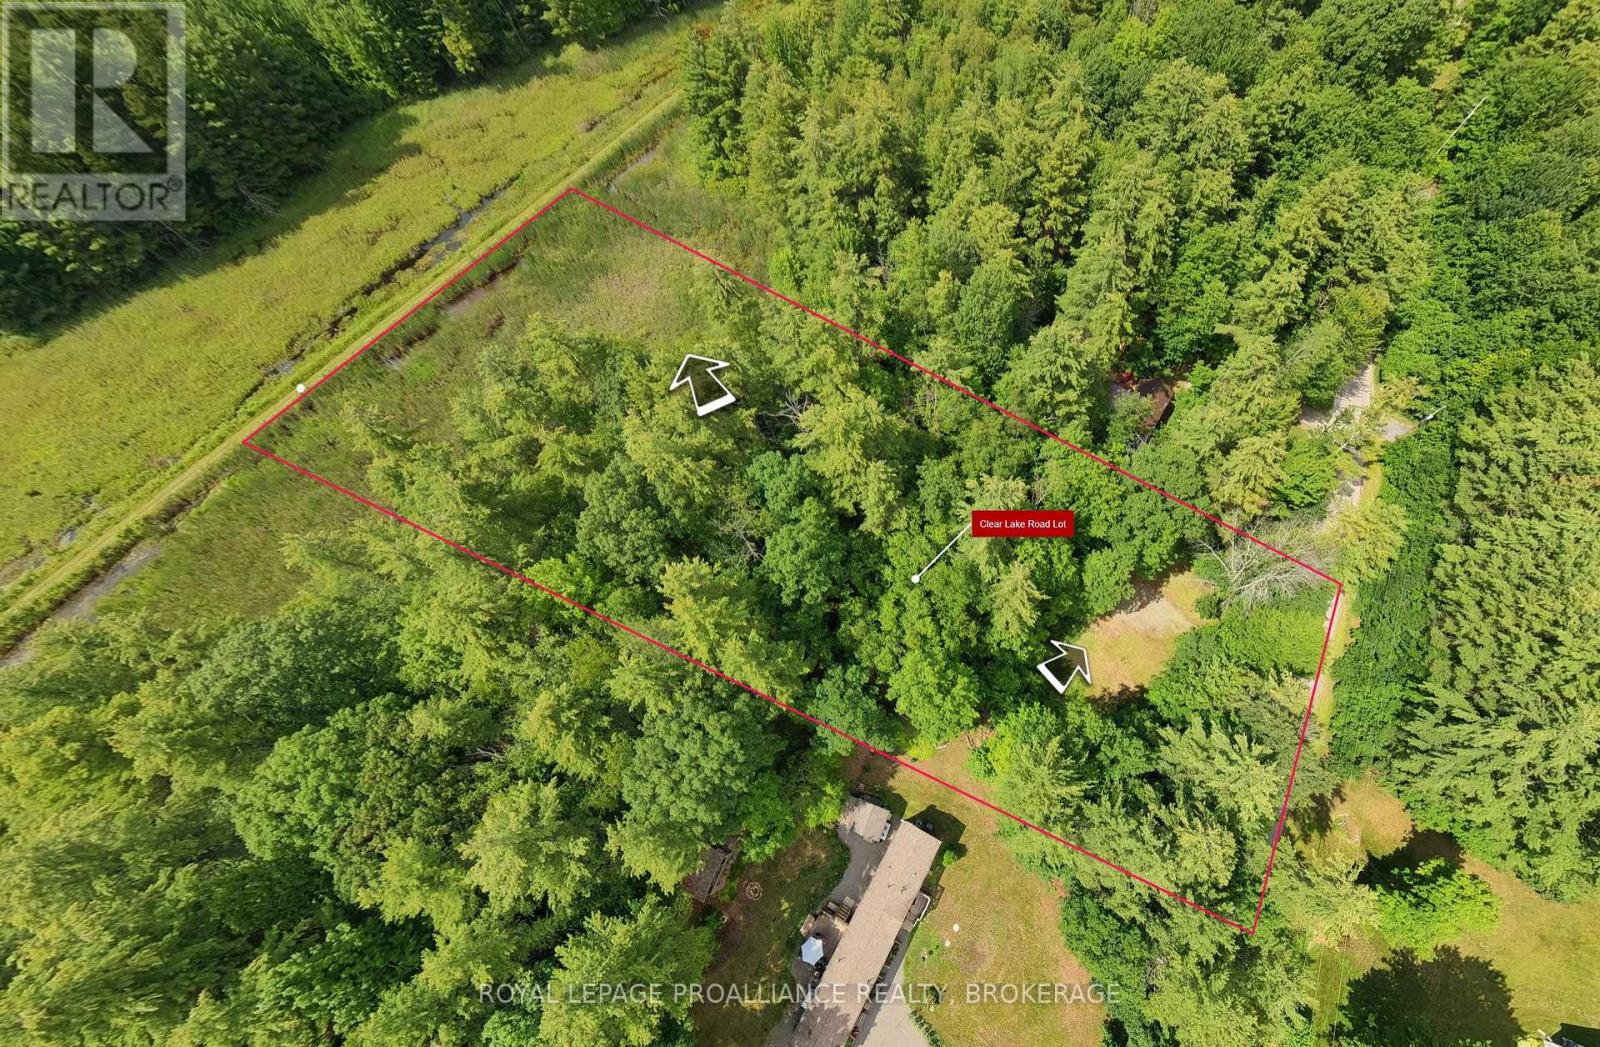
Build your dream in the heart of Rideau Lakes! This vacant building lot offers just under 2 acres on a quiet, municipally maintained year-round road, providing excellent access in every season. The property features a partially cleared building site with a driveway entrance and culvert already installed-saving time and expense as you plan your new home or getaway retreat. Backing directly onto the scenic Cataraqui Trail, this property is ideal for outdoor enthusiasts who enjoy hiking, cycling, snowmobiling, and exploring nature right from their backyard. Surrounded by a recreational paradise with nearby marinas, lakes, fishing, and camping, the location offers endless opportunities to enjoy the outdoors. Conveniently located just minutes from shopping in Elgin and a short drive to Westport for dining, and everyday essentials, while still offering an easy commute to Kingston and Smith Falls. A fantastic opportunity to create your own private escape in a beautiful rural setting. (id:47482)
Greater Napanee, Ontario
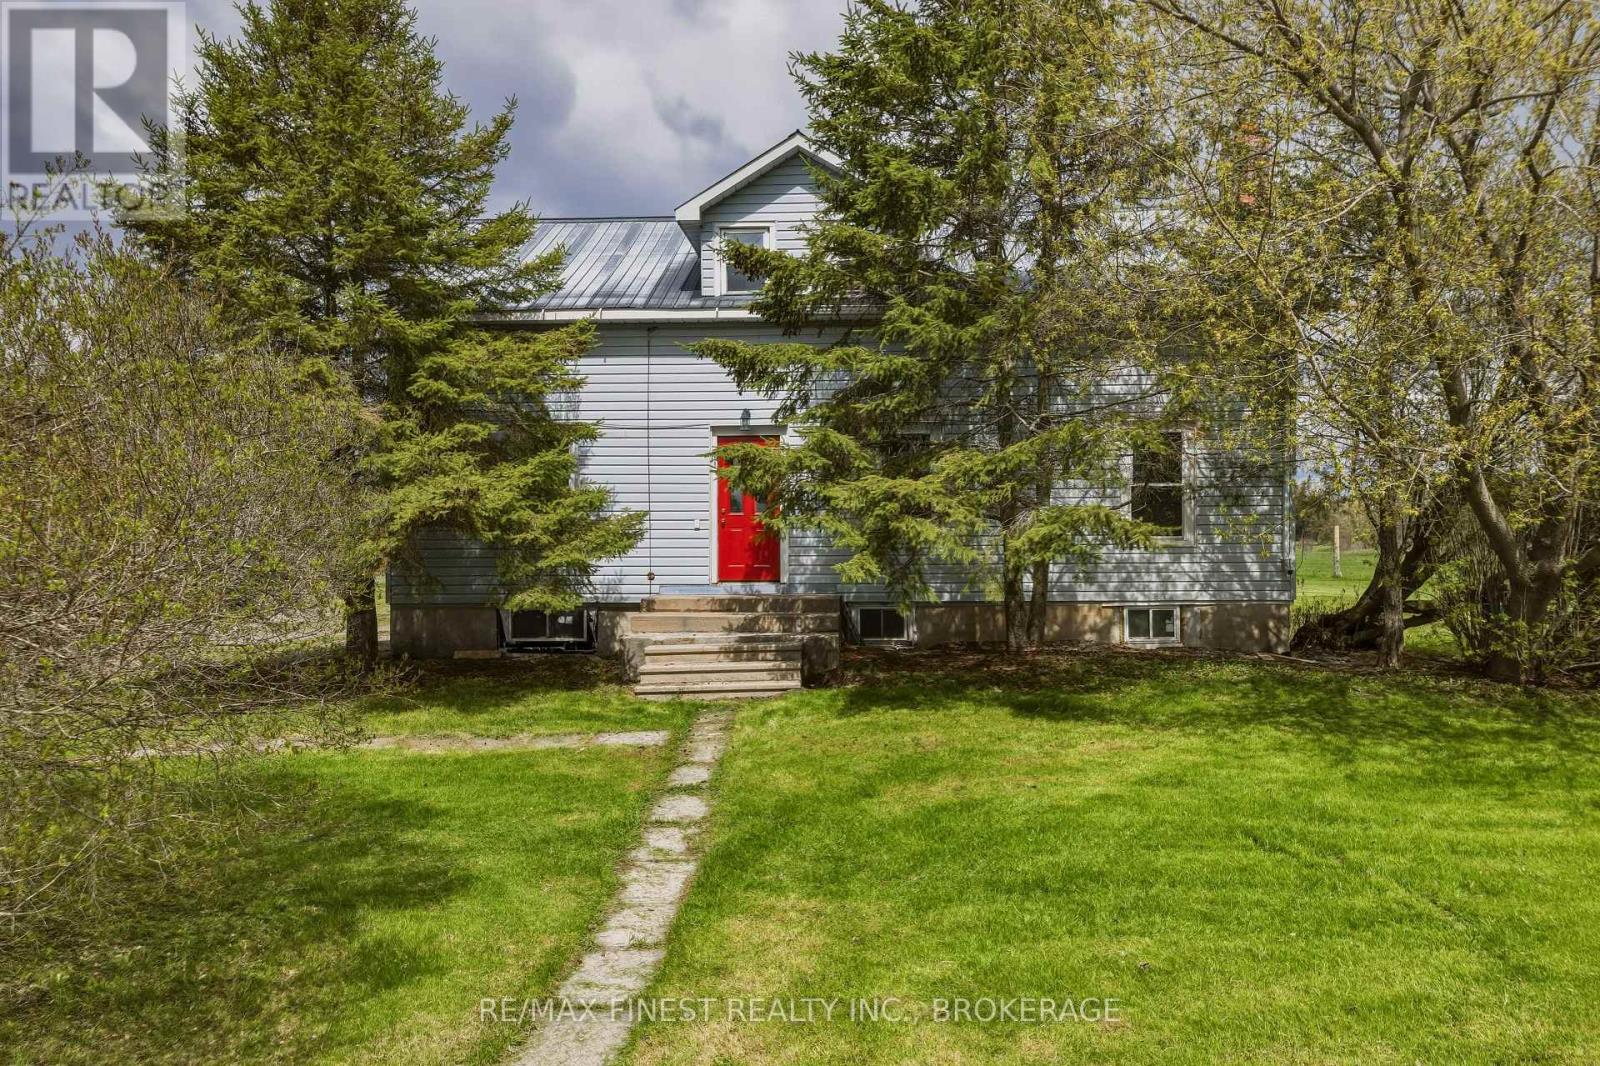
Step back to 1860 in this farm house, with all the updates you want. And those updates; wow! Oak kitchen with stone counters, separate main floor laundry, separate tile shower, even a soaker whirlpool bath, another modern bathroom, all new double hung windows and brand new hi-eff propane heating, and the list goes on. With over 2,000 sq ft above ground all principle rooms are impressive in size. No squeezing in your furniture or family here. There are 3 outbuildings all with power, 2 with 4 season water. All sitting on a pleasant 2.6 acres with babbling stream flowing through. Located in the recreational - ag area just south of Napanee. 19th century charm with 21st century features, just what you are looking for so hurry. (id:47482)
Kingston, Ontario
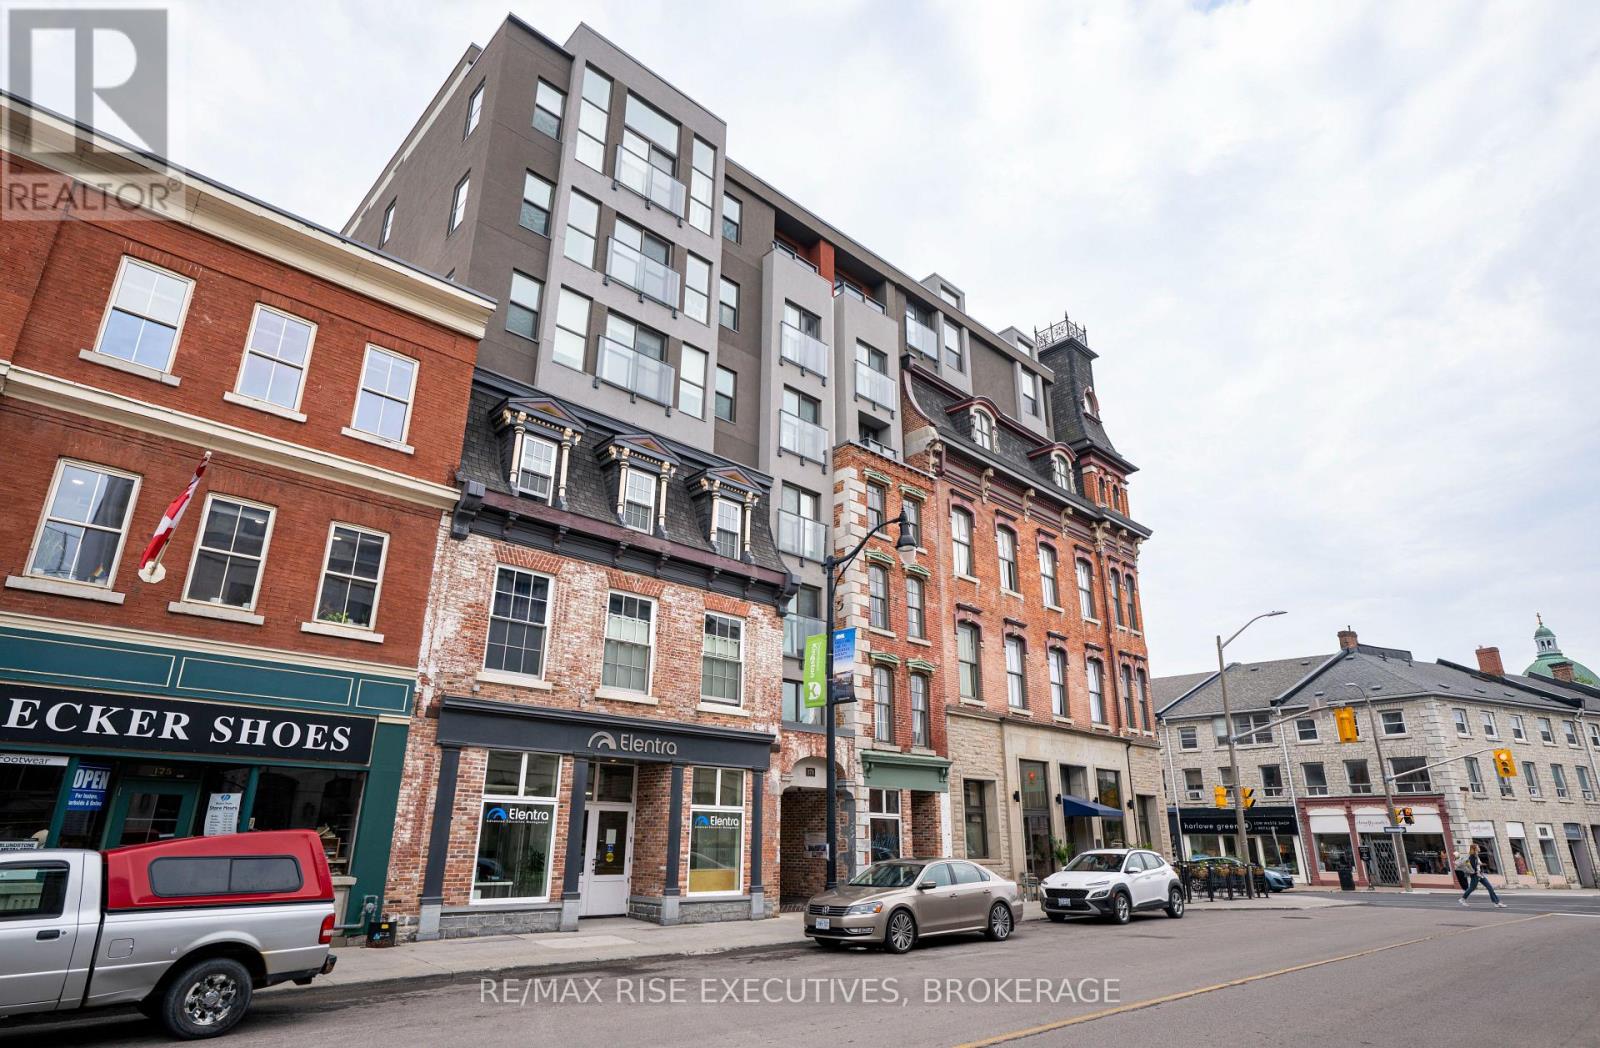
171 Wellington Street is located within the Kensington - a landmark prime corner property that was extensively redeveloped and completed in 2018, seamlessly incorporating historic design elements dating from 1834 to the 1870s with the efficiencies of a full modern redevelopment. The project gained instant recognition upon completion, receiving the prestigious George Muirhead Heritage Award from the Downtown Kingston BIA. Ideally situated in the heart of the downtown core, this location places your business within one of Kingston's most vibrant and walkable neighborhoods, surrounded by world-class restaurants, boutique shops, and key business institutions, all just steps from the waterfront and City Hall. The space itself is as unique as it is distinctive. From the glass office partitions, exposed brick, and limestone walls, to the captivating exterior facade, every detail has been thoughtfully considered. Features include a full kitchenette on the mezzanine level overlooking the main floor, fully demised private offices, boardroom and meeting rooms, and motion-activated lighting on the lower level for added energy efficiency. Additional highlights include an in-suite shower - perfect for those who cycle to work - rich plank flooring, and a design aesthetic that effortlessly blends modern sophistication with retro industrial character, all finished to a first-class standard throughout. This space is more than just an office, it's a statement of who your brand is. We invite you to preview the photos, book a tour, and explore this exceptional opportunity to locate or grow your business in the heart of downtown Kingston. Additional Rent Projected at $11.14 sq.ft. (id:47482)
Kingston, Ontario
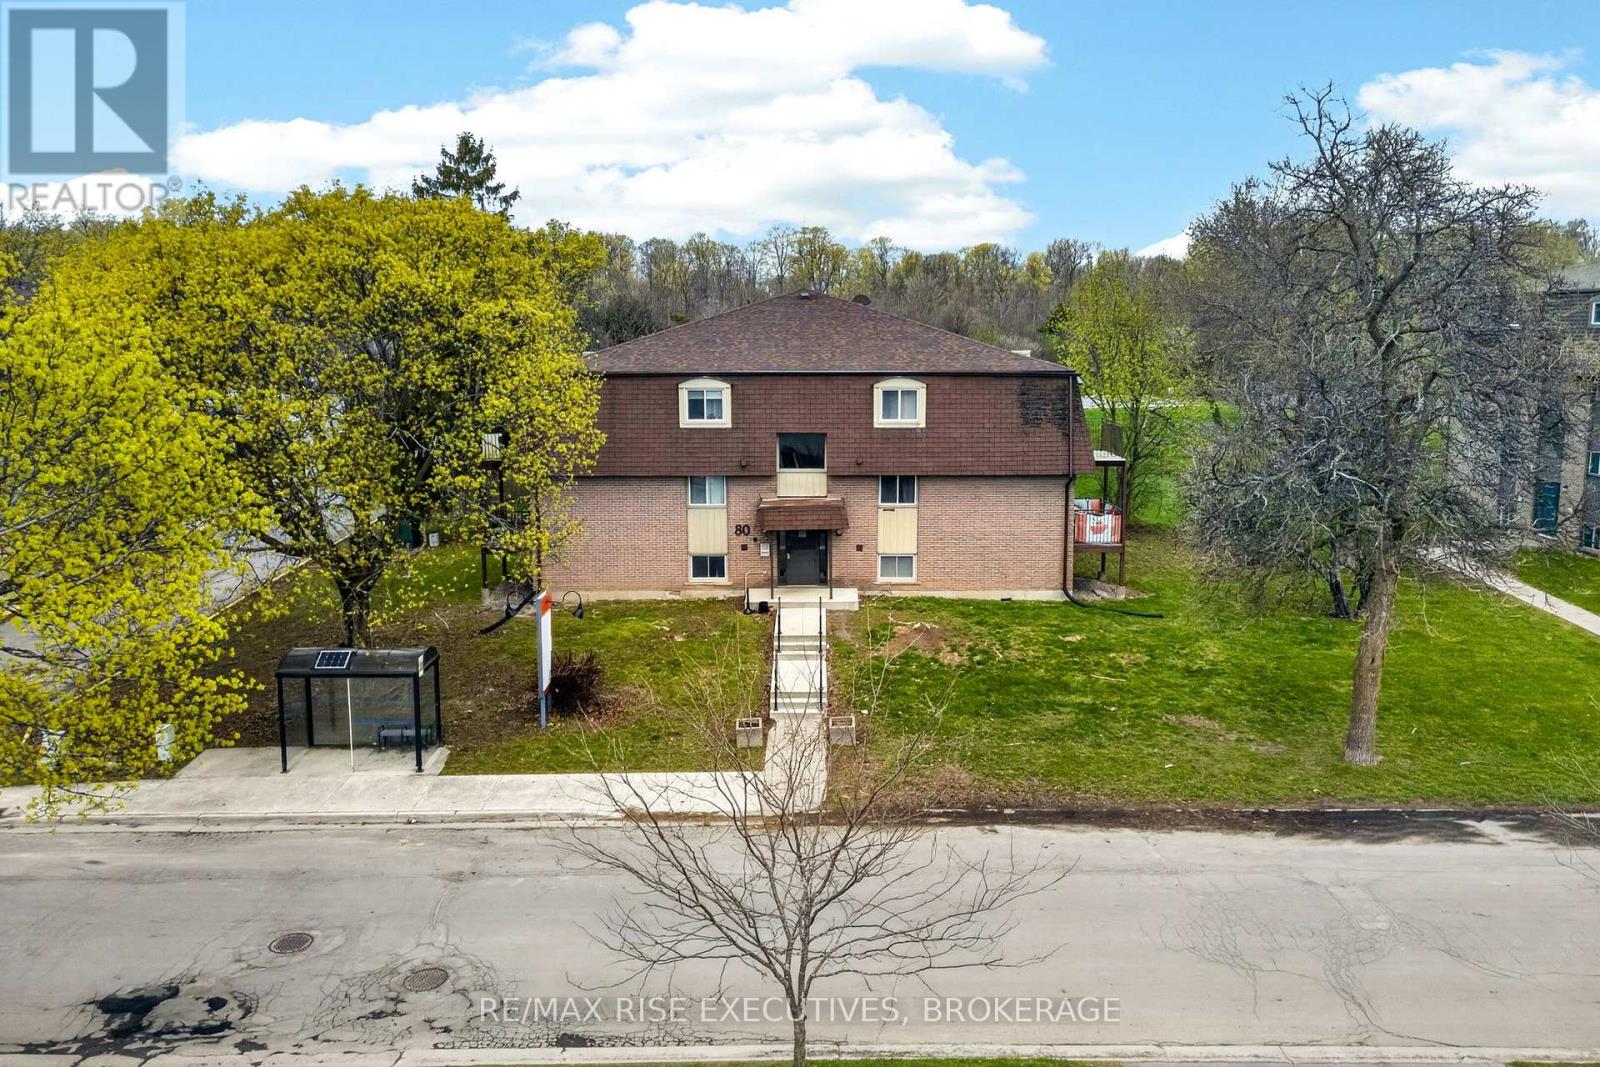
Excellent opportunity to acquire a well-maintained 25-unit low-rise apartment building in Kingston, Ontario. Previously REIT-owned, this property has been professionally managed and is in excellent overall condition. Conveniently located on a bus route, minutes to Highway 401, and close to downtown Kingston.The building offers stable in-place income with clear upside through rental increases on tenant turnover. Additional lift may be available by having new tenancies pay their own hydro.A clean, stabilized multifamily asset in a strong rental market with meaningful long-term upside. (id:47482)
Jeff’s Bio
“Strong Family Ties
Meet Jeff, Your Trusted Sales Representative with Deep Roots in Kingston.
Jeff brings over 16 years of experience as a licensed sales representative, with a profound connection to the vibrant community of Kingston. His family history intertwines with the fabric of this city, as his grandfather hailed from just north of Kingston, while his great uncle made significant contributions as the head of Criminal Psychology at Queens and served as a Governor/Warden of Kingston Penitentiary.
Having spent cherished moments at the family cottage on Eagle Lake, which has been a part of their legacy since 1918, Jeff possesses an intimate understanding of the region’s cottage country allure.
With a rich background in customer service and e-marketing, honed through 14 years with Kingston Homes Realty, Jeff is adept at catering to diverse client needs. Moreover, his entrepreneurial spirit shines through his ownership of a digital recording and multi-media studio since 1994.
Jeff and his wife have chosen Kingston as the perfect place to raise their two sons, embodying their deep-rooted love for the community. With Jeff by your side, you can trust in his expertise, dedication, and unwavering commitment to serving the Kingston area and its residents.”
Mortgage Agent Lic. #M22003215
Dominion Lending Centres SkyCap Mortgage
License 13497 independently owned & operated
www.jeffross.ca
www.kingstonhomes.com

I have lived and worked in Kingston for almost 30 years. Having grown up moving frequently, as my father was in the military, I developed a love of travel, adventure, .. and houses! I have had a 25 year career in the psychology field, peppered with some real estate investing, as well as stints as a landlord. I am passionate and excited to help you meet your real estate needs!
Kate Green
613-572-3651
julie@pennyblake.com
613-583-9000
After many years in customer service and sales including owning my own business, I am very excited to be pursuing my career in real estate. I found my passion for real estate through buying and selling my first family home in Cold Lake, Alberta. As a military spouse I have experienced firsthand the obstacles that can be encountered during this process including restricted timelines, working with Government relocation services (BGRS) and maneuvering through the challenges of unique real estate markets.
Whether you are new to the city of Kingston or a lifelong resident in search of a new home, investment or vacation property, I am dedicated to utilizing all my knowledge and resources to help you through this process as smoothly as possible. Myself and my colleagues at the Penny Blake Home Team, with over 30 years of experience in the Kingston and surrounding area, will help you find the property that meets your needs.
Get in touch with Julie today.
By email: julie@pennyblake.com
By Phone: 613-583-9000
By email:office@pennyblake.com
By Phone: 613.507.3629
Sandra brings over 24 years of experience in the real estate industry to the table. She has served several years on the KAREA board of Directors and has participated in many of the activities organized by the PR committee. In this role with the Penny Blake Home Team, she takes care of handling the office paperwork, processing transactions, coordinating appointments and helping clients navigate through the process of buying or selling their home. In addition to this, she loves to help her friends and Family achieve their Real Estate goals. She is always available to answer any questions that arise.
Get in touch with Sandra today.
By email:office@pennyblake.com
By Phone: 613.507.3629
cheryl@pennyblake.com
613.888.7601
With strong ties to Kingston, I am excited to help you find your perfect home in our beautiful city. Born in Kingston, I attended Queen’s as an undergraduate, graduating with a Master’s in Psychology, and then spending many years working in the Psychology Dept at Queen’s before starting my career in real estate. My husband and I have raised our 3 boys in Kingston. Not only am I familiar with the school system here, I have spent a great deal of time in the local arenas watching my boys play hockey over the years!
I have experience with the many sides of real estate – I know what it is like to buy and sell my own homes, moving as our family grew and our needs changed. In addition, owning a custom home building business with my husband for over 20 years has given me valuable experience and insight, all of which will help me provide you with the best service possible. Finally, as a Remax sales rep, I can help you navigate all the aspects of buying and selling your home.
If you are planning a move, I am here to help you with that transition. If you are looking to sell your home, I will work hard to help you get the best deal you can. If you are looking to buy a home, whether you are new to Kingston, or have lived here for years, I can help you find the right neighbourhood and the right home for your lifestyle.

Get in touch with Cheryl today.
By email: cheryl@pennyblake.com
By Phone: 613.888.7601
http://www.soldbycheryl.ca
louise@pennyblake.com
613.876.0934
I grew up in Belleville, Ontario, but after living in Kingston my entire adult life, I consider the Limestone City my home town. My husband and I have bought and sold many homes over the years, as our life circumstances changed and we have always researched our preferred neighbourhoods well. Our first home was in Amherstview; we moved just outside Kingston when we wanted to start our family; moved back into Kingston when we chose the public and high schools we wanted our two girls to attend and moved again when we became “empty nesters”. We have truly hit all the life cycles.
Oddly, my working background began in real estate – 16 years in law offices working through real estate deals. Needless to say, I have in-depth knowledge of what happens to an offer once it goes to your lawyer. The next step in my career path took me in the direction of human resources and I am very proud of my success in that field. It gave me great insight into how to treat people and understand and correct their frustrations.
Now, in a sense, I have come full circle – back to an exciting, challenging and rewarding career in Real Estate which I’ve been doing for over 7 years now.

Get in touch with Louisetoday.
By email:louise@pennyblake.com
By Phone: 613-876-0934
http://louisethornton.ca/
penny@pennyblake.com
613.539.3307
Read some testimonials from Penny’s Clients
Penny has been a life long resident of the City of Kingston and for over 30 years has been involved in the real estate market. She made a decision over 30 years ago to become a licensed real estate professional and assist others in investing wisely. She is a strong supporter and major sponsor of many community events. Penny is a parent and homeowner and knows what it takes to keep a household running smoothly. Penny has lived in City east for over 38 years with her daughter Alexis. Penny has been working with military families for over 30 years and she is registered with the Government Relocation Services and has a proven track record with thousands of military families in Kingston and across Canada. She offers her clients quality service, through her national access to the Remax Referral System. If you are considering a move, you will receive the most complete information and services by contacting Penny. For your convenience her office is located at 235 Gore Road, close to the Royal Military College and the Canadian Forces Base.

Get in touch with Penny today.
By email: penny@pennyblake.com
By Phone: 613.539.3307
Penny Supports her Community, click here to find out how.