EMAIL PENNY & THE TEAM • OFFICE: 613-507-3629 •

You are here: Home » Listings
Stone Mills, Ontario
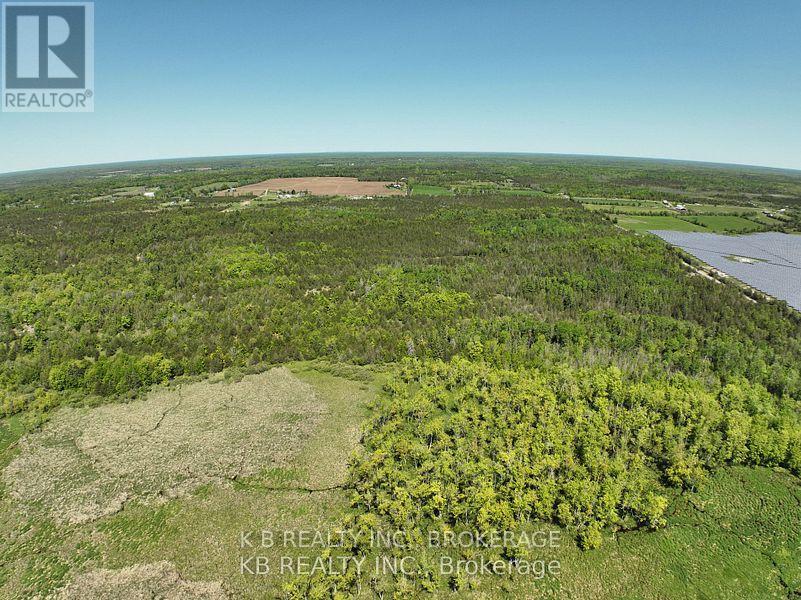
Escape the city life and enjoy nature on this tranquil 50+ acre parcel. Perfect to enjoy the great outdoors with an abundance of wildlife, different trails meandering through the property, and gently sloping to the South, this property could be perfect for your new country life. Big enough to allow animals, room to spare for a small orchard, or vegetable garden, and lots of choice locations to build that home you've always dreamed of. Close to Napanee, Tamworth and Centerville. 12 minutes to the 401, close to numerous Lakes with Great fishing. Come and take a look! VTB possible with adequate down payment. (id:47482)
Rideau Lakes, Ontario
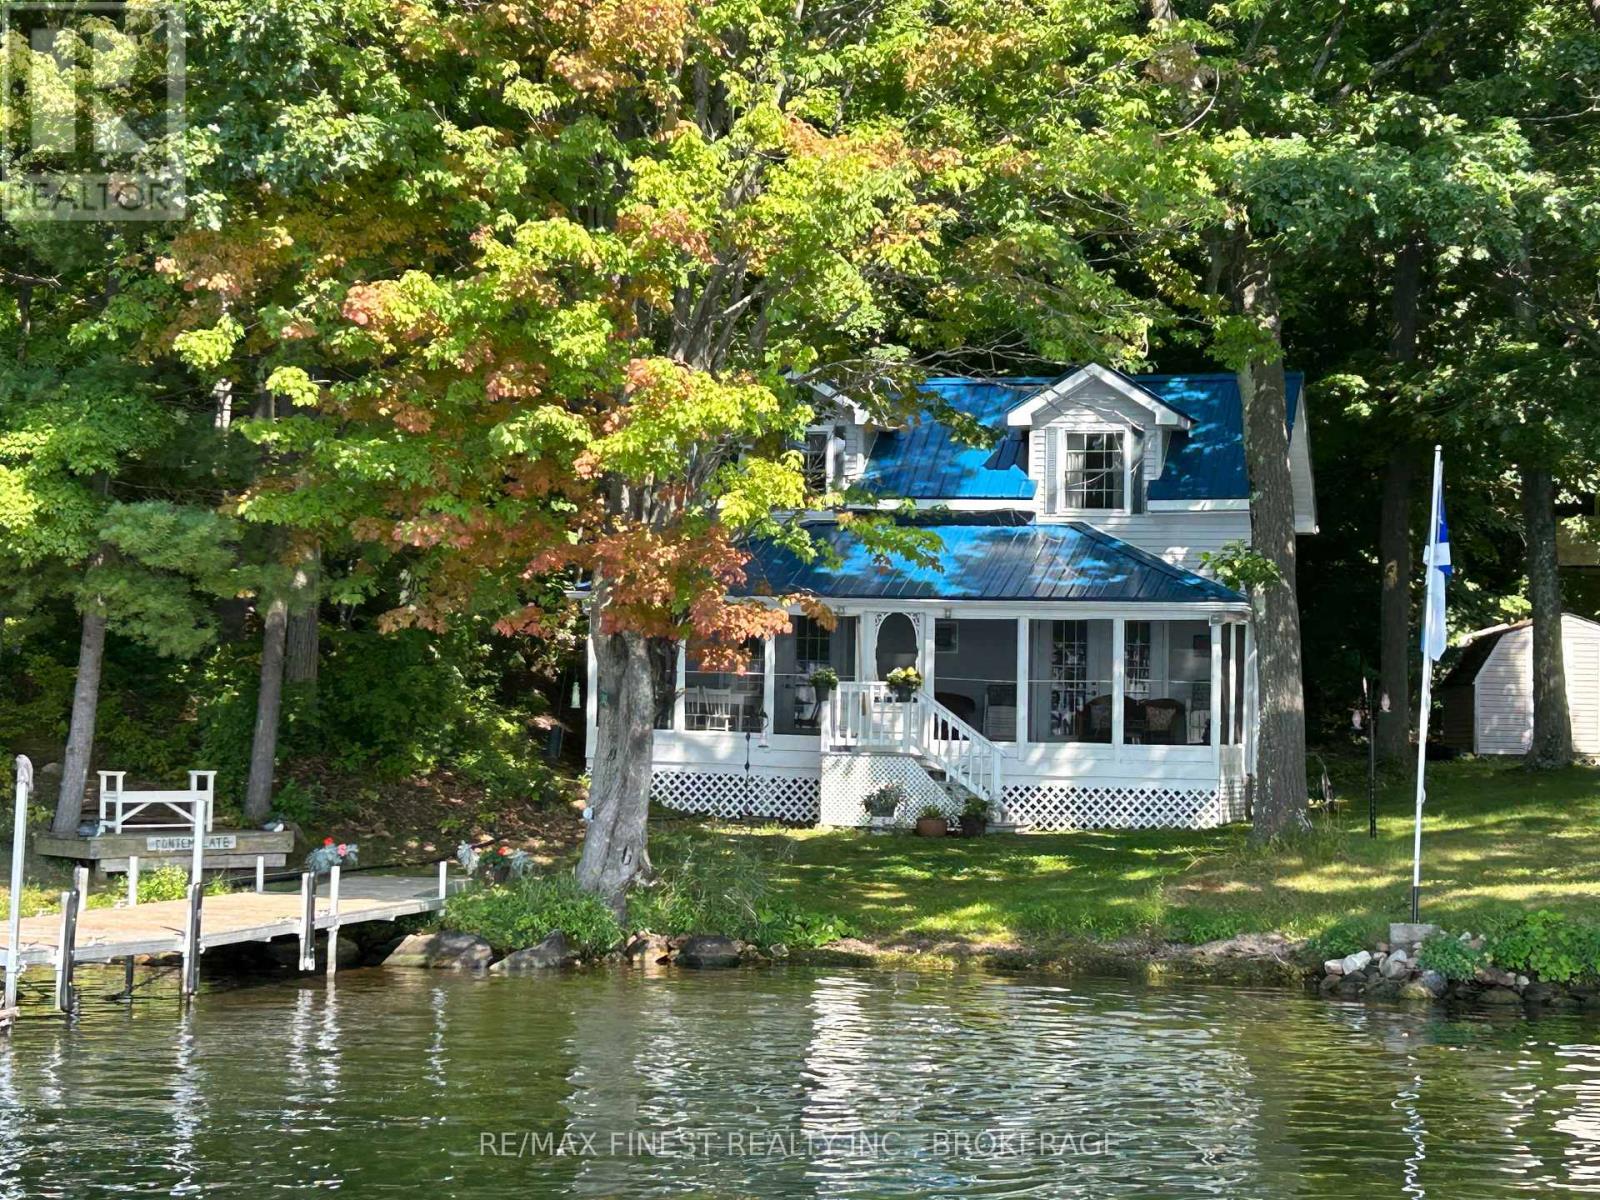
Welcome to The Doll House Cottage, a charming and lovingly maintained retreat located next to the pristine waters of Little Bay on Upper Rideau Lake just a 5-minute boat ride from the beautiful village of Westport. This quaint cottage sits on the highly sought-after Rideau System, offering a peaceful escape with direct access to world-class boating, fishing, and swimming. Thoughtfully designed, the cottage features an inviting screened-in porch, perfect for morning coffee or evening lounging. Inside, you'll find a wonderfully functional kitchen with ample storage, a spacious 4-piece bathroom, and a cozy living room complete with French doors that open to the porch & overlooking the gently sloping lot. The lake views are simply stunning, and access to the pebbled shoreline and new 40' dock (2021) makes enjoying the water effortless. Recent upgrades include a metal roof (2021), UV water system with new pump (2021), plus more, ensuring peace of mind and comfort for years to come. Boat access, with private docking available in the village of Westport (transferable to new owners). Enjoy the serenity of cottage life adjacent to Foley Mountain Conservation Area, with over 10 km of trails and breathtaking views from Spy Rock Lookout. When its time to reconnect, Westport offers shopping, dining, and charm just a short boat ride away. This is your opportunity to own a piece of paradise on the Rideau Canal an ideal summer retreat or peaceful weekend getaway. NOTE: Boat Slip Info: Located near The Cove Inn just off Main Street, Westport. Season charge (2026): $1,500. Free parking at the municipal lot off Bedford Road behind the Home Hardware. Dock, Roof, Water System invoices available upon request. (id:47482)
Kingston, Ontario
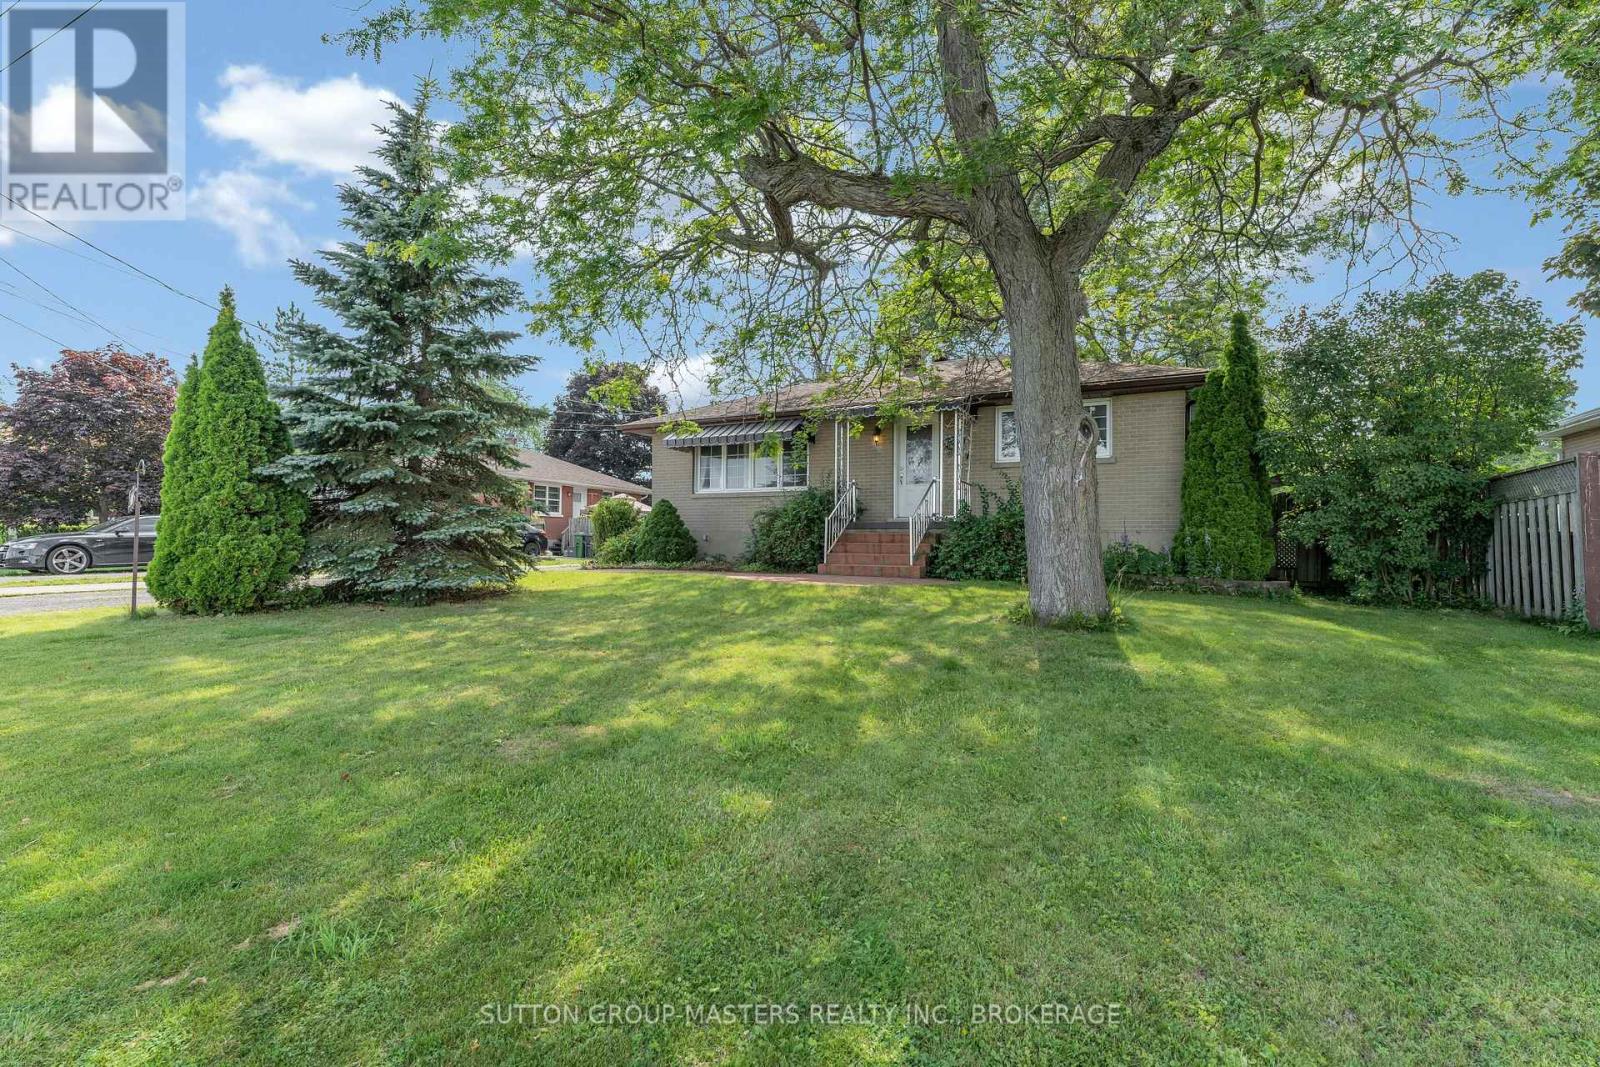
Welcome home to 211 Days Road, this well maintained all brick bungalow is set on a large mature lot and offers a fully fenced backyard. Quick access to Lake Ontario Park or Lakeshore swimming pool, downtown and all west end amenities. It features an open living room to dining room (currently used as an office space) original hardwood floors throughout, a bright spacious kitchen with tons of cupboards and access to the huge deck and yard, fully renovated 4 pc washroom, 2 spacious bedrooms and a completely unspoiled lower level with 8 foot ceilings offering laundry and a workshop space with tons of room for a future rec room. The roof was replaced in 2019 and this home comes complete with all appliances offering a turnkey experience for first time buyers or those looking to downsize. Don't miss out!! (id:47482)
Kingston, Ontario
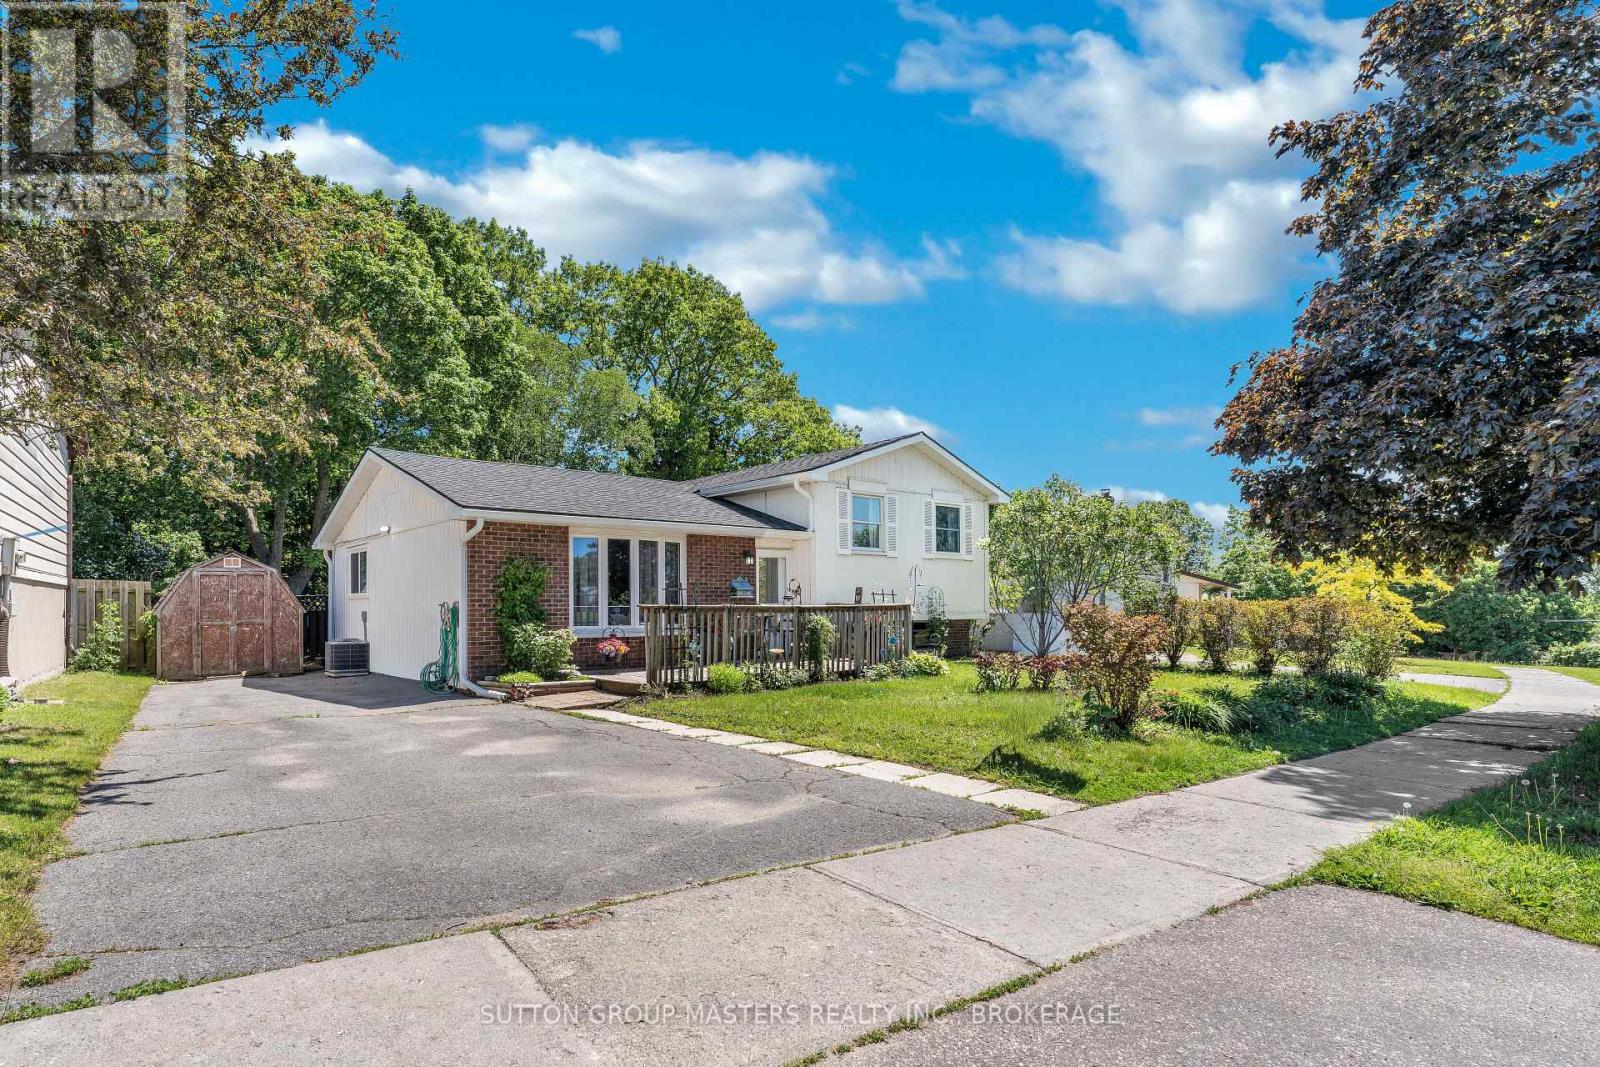
Welcome to 788 Mona drive in the heart of Bayridge West. This charming 3-level side split has been lovingly maintained by the current owner and ready for its next chapter. The main level has a functional kitchen and dining room, a bright and open living room with updated flooring. Upstairs you will find a 4-piece modern bathroom and two generous-sized bedrooms. Originally, a three bedroom two smaller bedrooms were opened up to create a large master suite with double closets and tons of natural light. Ample storage awaits you in the lower level plus space to watch TV or add another bedroom in the finished rec-room area. Outside you will enjoy the spacious yard with mature maples and lilacs plus the large deck will have you ready to put up your feet and grab a cold drink or entertain. 50 yr shingles, High end Carrier furnace & C/A, fascia, eavestrough, Vinyl plank flooring all updated in 2025! for your peace of mind. This lovely home is steps to parks, schools and all the amenities Kingston's West end has to offer. Don't delay and book your showing today! (id:47482)
Frontenac, Ontario
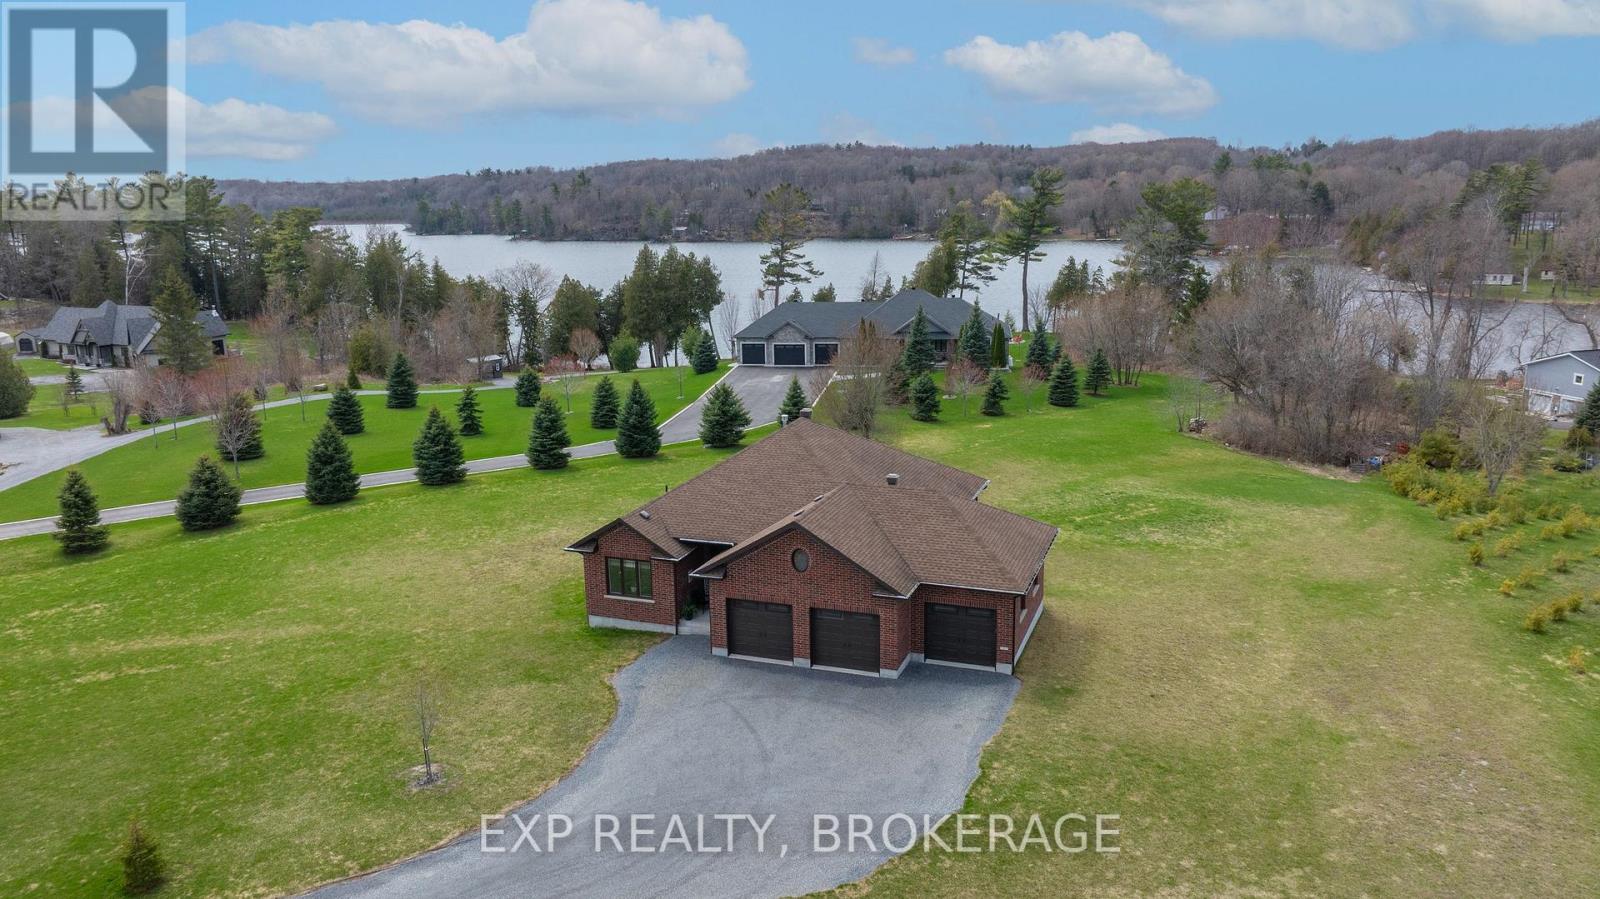
EXECUTIVE BUNGALOW in the prestigious Sandstone Shores estate subdivision, set on a quiet cul-de-sac just 15 min. to Kingston in sought-after South Frontenac Township. With views of Collins and Inverary Lake, and boat launches within metres, this all-brick pristine home showcases a triple-car garage, ICF foundation, fully finished walk-out lower level, two fireplaces, ash hardwood, and a beautifully appointed kitchen. Built by Matias Custom Crafted Homes, where quality meets timeless elegance, the main level offers a bright, open-concept design with effortless flow between principal rooms, ideal for entertaining and comfortable daily living. The kitchen is both functional and striking, finished with granite and premium appliances, opening into a warm, inviting living space anchored by one of the home's fireplaces. The primary suite is a private retreat, complete with a spa-inspired 5-piece ensuite and walk-in closet. Second bedroom or office and a full bath complete this level. The fully finished walk-out lower level extends the living space, offering in-law-suite potential, along with a spacious family room, recreation area, dedicated gym, two additional bedrooms, a third bath, and laundry. Enjoy a covered deck with peaceful water views. Enjoy effortless access to Kingston's vibrant downtown, where acclaimed restaurants, boutique shopping, and scenic waterfront patios await. Ideally situated near CFB Kingston, Queen's University, and the region's leading hospitals and medical clinics, this location offers an exceptional blend of lifestyle convenience and tranquillity. (id:47482)
Frontenac Islands, Ontario
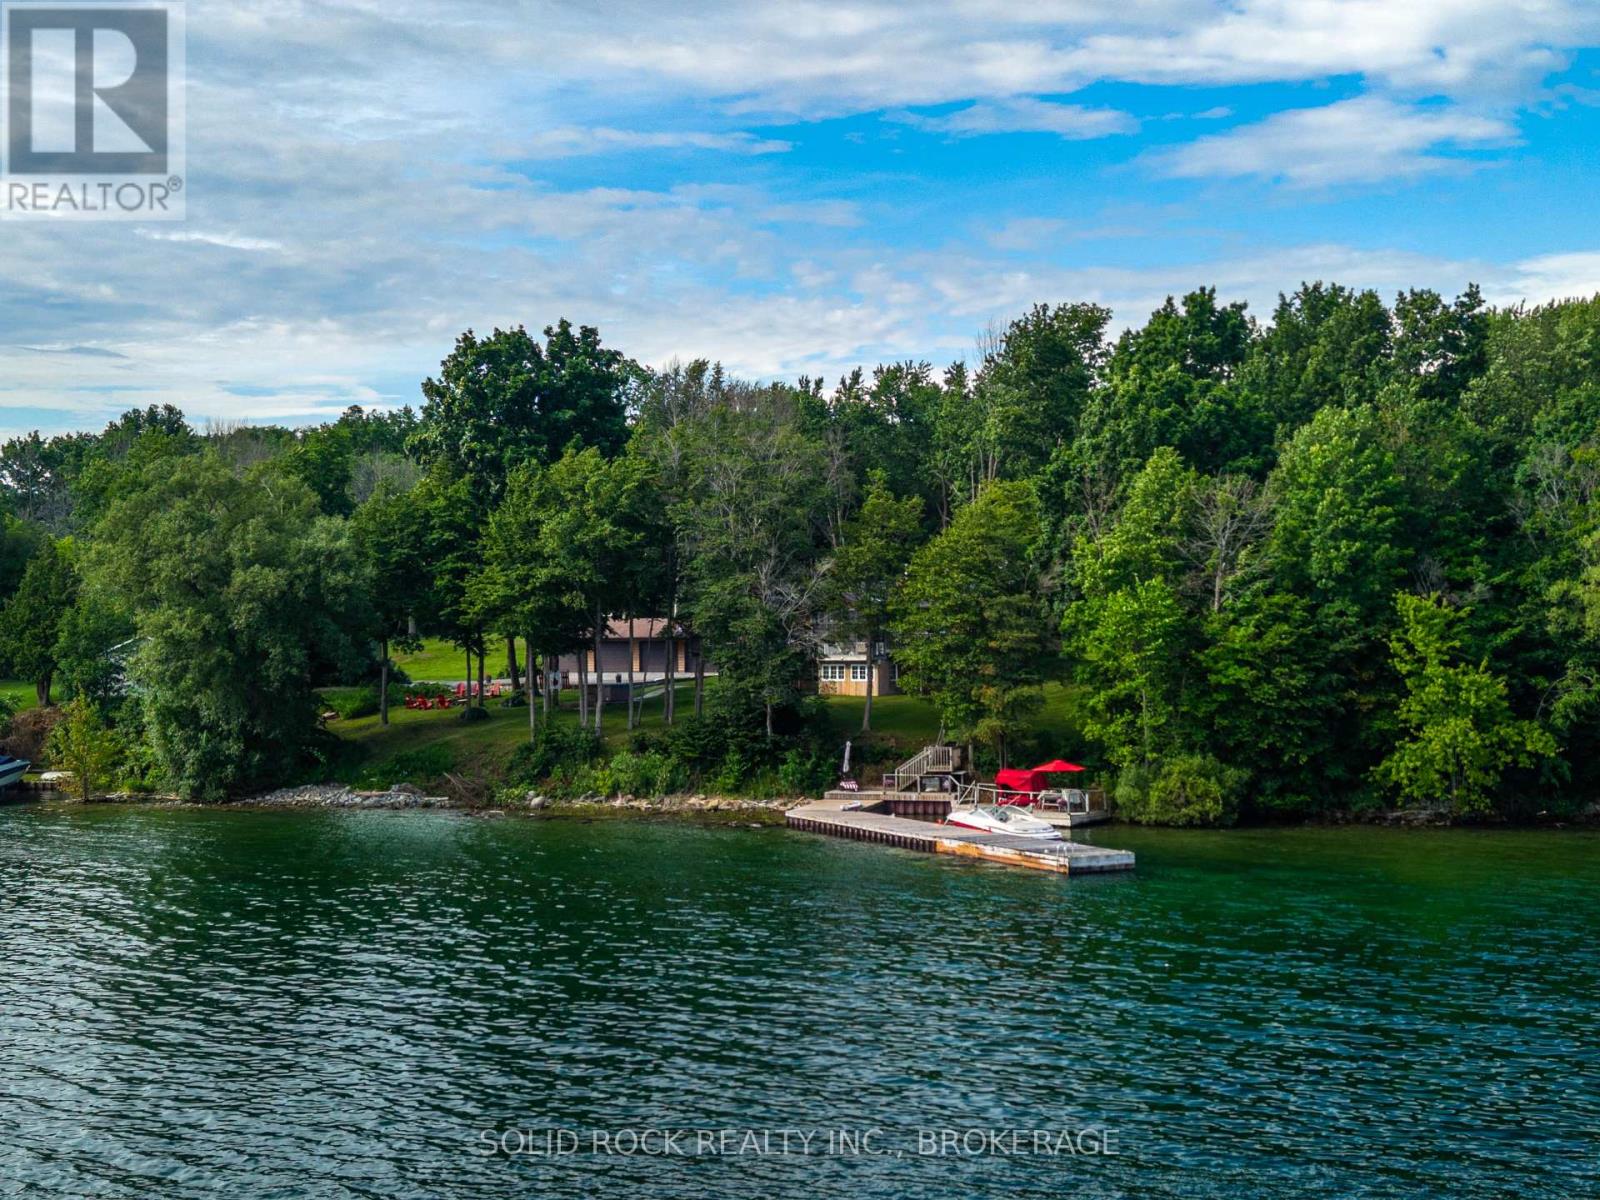
Private Waterfront Retreat on Howe Island - A Rare St. Lawrence River Gem. Welcome to your own private sanctuary at the end of a quiet, private road on the south side of beautiful Howe Island. Set on 2.20 acres of natural landscape, this 4-season waterfront home offers an extraordinary combination of privacy, tranquility, and direct access to the St. Lawrence River and boating in the 1000 Islands. Boasting an impressive 368 feet of waterfront, this exceptional property offers easy access for swimming, boating, tubing and a variety of water sports, just steps from the level lawn down to the 100 ft steel reinforced dock. Multiple outdoor living spaces, including a waterside deck, wraparound deck and covered porch, create the perfect setting for entertaining, or simply taking in the peaceful surroundings. Surrounded by mature forest and nature, this property offers a true retreat experience. Watch for visiting ducks and swans along the shoreline, deer and wild turkey wandering through the landscape, and enjoy the simple pleasure of harvesting berries from your own organic raspberry patch. This home features year-round comfort with a bright sunroom, spacious living areas, a propane fireplace, and a wood stove, with the convenience of a large heated detached 4-car garage - ideal for vehicles, recreational equipment, a workshop, or additional storage. Conveniently located between Kingston and Gananoque, Howe Island offers a host of amenities, with 2 ferries, one operating 24/7, 365 days a year, and the other from 6:30 am to midnight, 365 days a year. There are 2 boat launches, 2 parks - providing a baseball diamond, basketball hoop, a tennis court, 4 pickleball courts, a playground, a covered seating area and washrooms. There are children and adult baseball leagues, a farmer's market, games/cards/paint nights, dances, pot luck get togethers and end of the year fireworks. The Yurt offers yoga, massage, etc., there is a bakery open on weekends and so much more. (id:47482)
Frontenac, Ontario
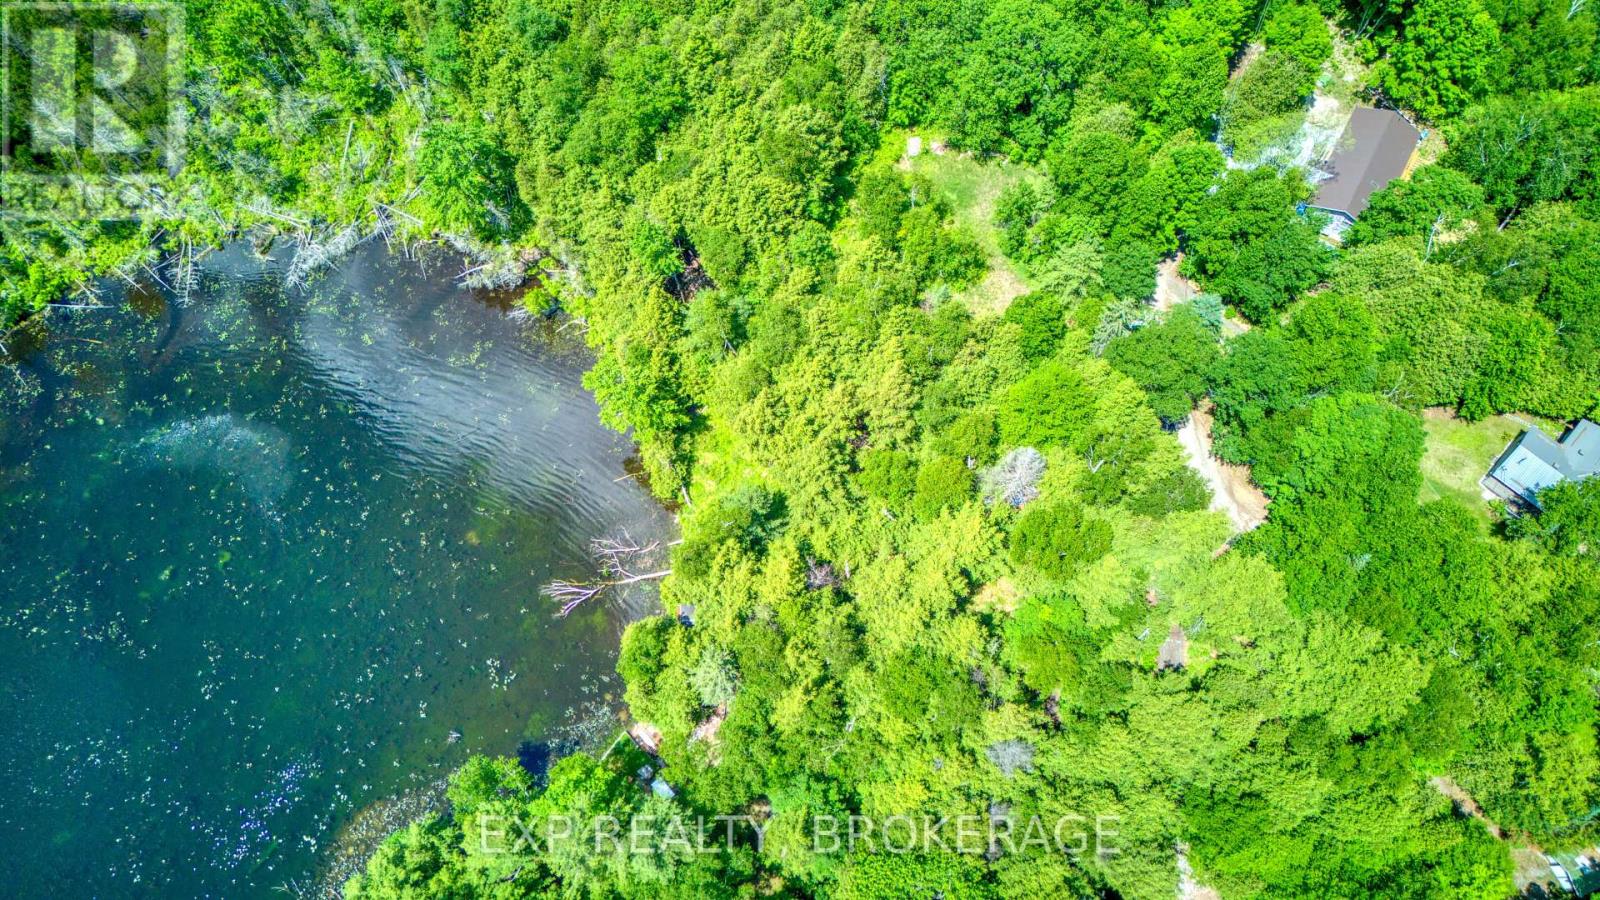
Vacant waterfront lots on the West Basin of Sharbot Lake don't come up often - and this one checks the right boxes. Just over half an acre with approximately 140 feet of south-facing frontage, tucked into a sheltered cove off a year-round private lane. The lot offers a flat building envelope with a natural slope to the water's edge. Hydro is at the road. No cottage yet - just a clean slate on one of the most sought-after stretches of Sharbot Lake. Build what you want, where you want it. Frontenac County. (id:47482)
Front Of Leeds & Seeleys Bay, Ontario
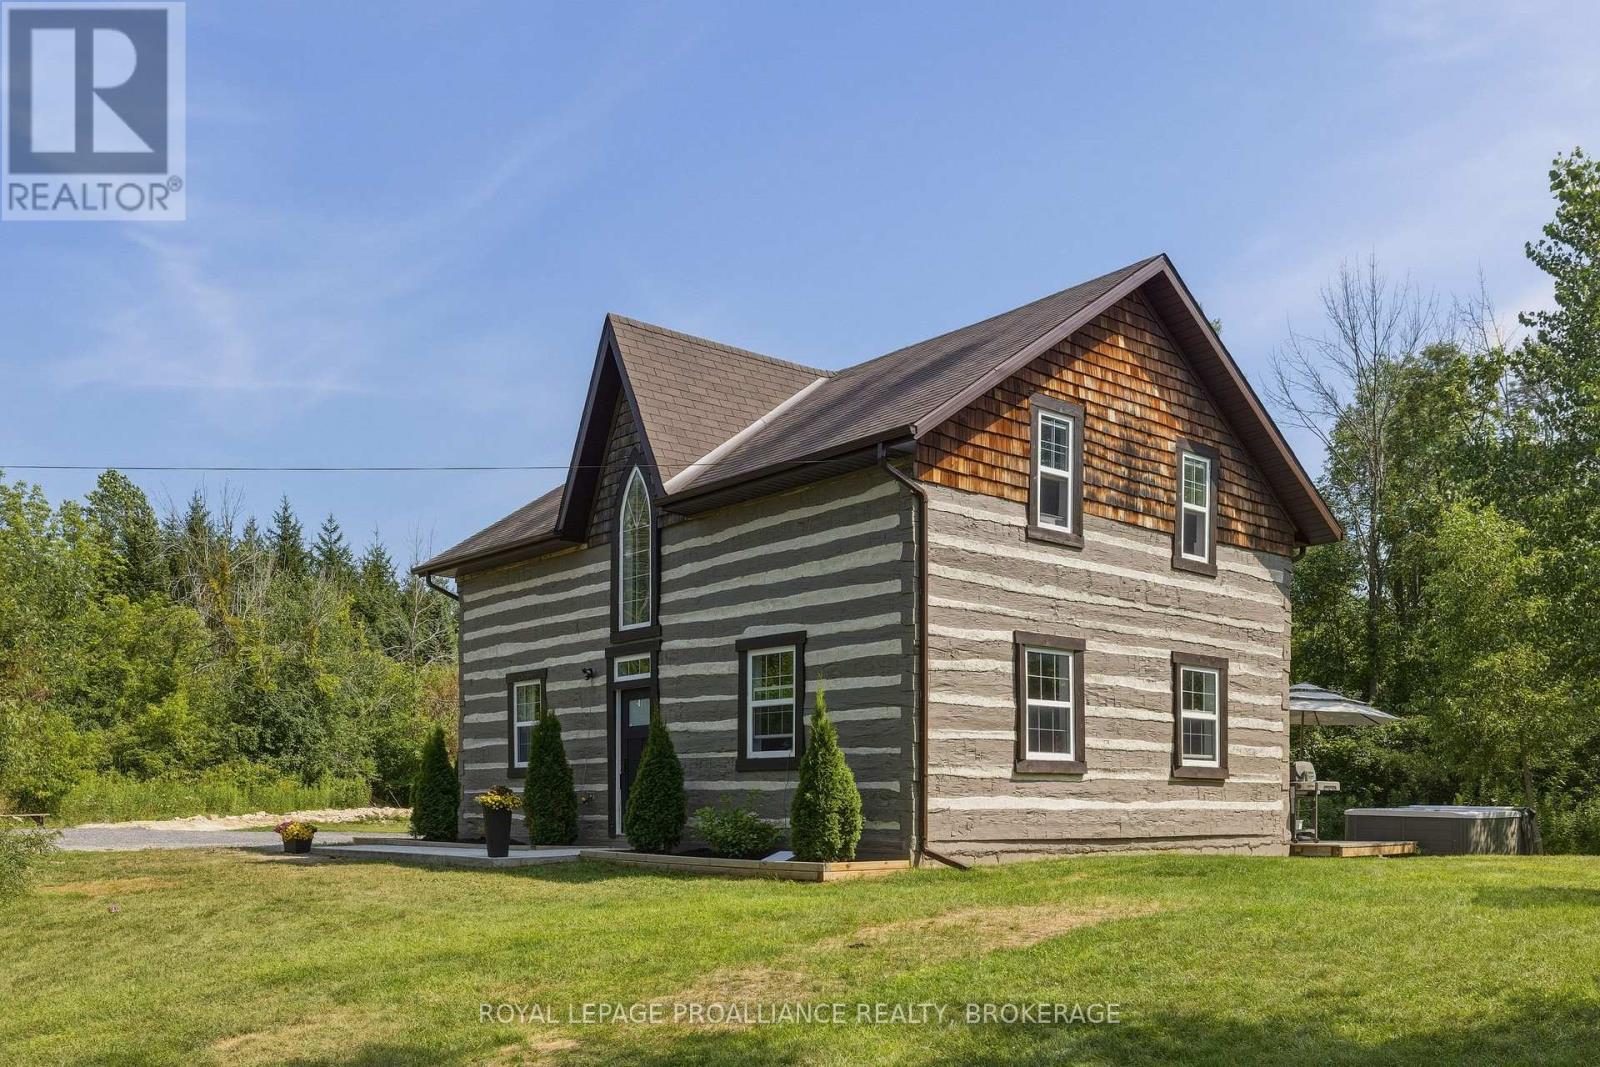
Experience the perfect blend of history, craftsmanship, and modern comfort in this exceptional 3-bedroom, 1.5-bathroom log home. Originally handcrafted in Northern Quebec in the 1800s, the home was meticulously dismantled and rebuilt in 2012 with all modern services, preserving its authentic character while offering today's conveniences. Set on 5.9 private acres, this remarkable property is surrounded by mature forest, striking Canadian Shield rock outcroppings, and a peaceful babbling creek, creating an idyllic setting for those seeking privacy and a connection to nature. Inside, rustic elegance meets contemporary design. The open-concept living space features soaring log walls, radiant in-floor heating, polished concrete floors, and a beautiful freestanding wood-burning stove that creates a warm and inviting atmosphere year-round. The newly renovated custom kitchen is a true showpiece, offering quartz countertops, quality cabinetry, and thoughtful design that makes it as functional as it is beautiful. Step outside to the private rear deck, where you can relax in the hot tub, enjoy the sounds of nature, and take in the peaceful surroundings of your own forested retreat. The property is serviced by a drilled well and septic system, providing reliable, low-maintenance country living. Conveniently located just 5 minutes from the vibrant waterfront community of Gananoque, the St. Lawrence River and public boat launch, and only minutes north of Highway 401, this unique property offers an easy commute to Kingston, Brockville, and beyond. Whether you're searching for a full-time residence, a weekend getaway, or a one-of-a-kind country retreat, this extraordinary log home offers timeless charm, modern amenities, and an unparalleled natural setting. (id:47482)
Frontenac, Ontario
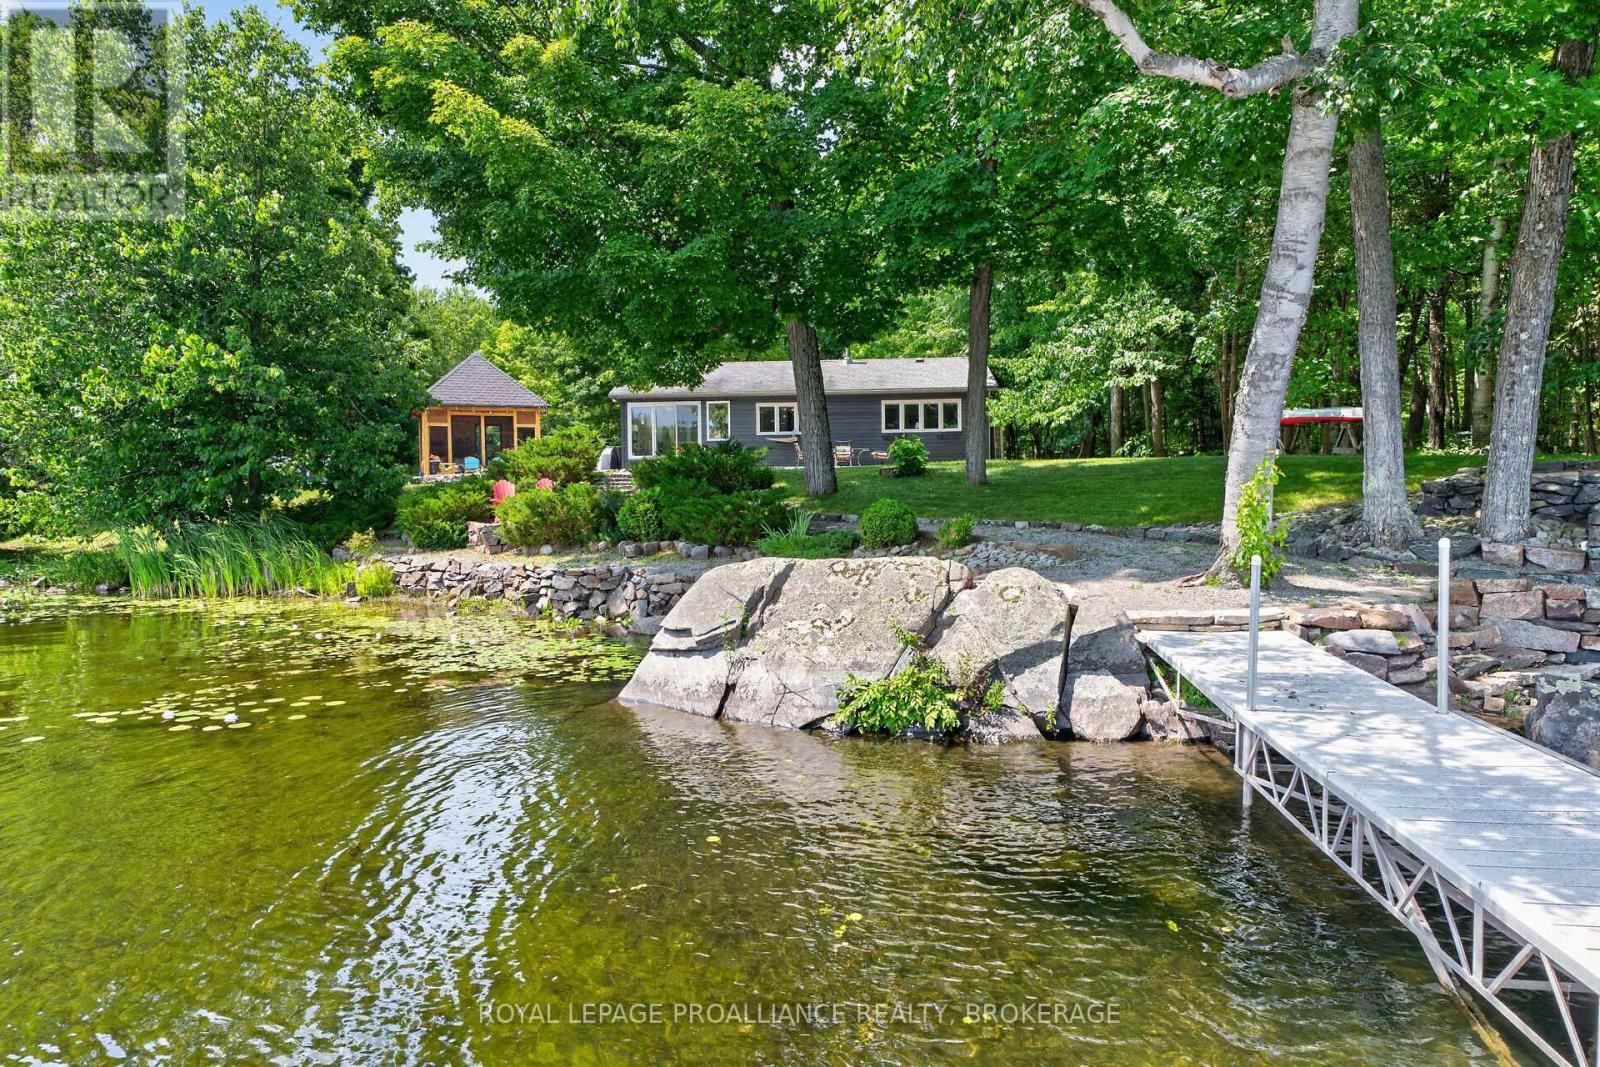
Welcome to your waterfront home on beautiful Sharbot Lake! Set on just over half an acre with 150 feet of level, east-facing shoreline, this exceptional 2-bedroom home offers breathtaking sunrise views and a peaceful lakeside setting. Relax by the water, entertain in the stunning timber-frame gazebo, or enjoy the beautifully landscaped perennial gardens, stone patios, walkways, and large vegetable garden. The property also features a detached single-car garage, bunkie for guests, large dock, and easy access to the lake. Inside, you'll find a spacious living room with a wood-burning fireplace, a bright dining area with water views, a well-appointed kitchen with abundant storage, a full bath, and an efficient three-unit mini-split heat pump. Serviced by a septic system and draws its water from the lake through a filtration and UV purification system. Located just south of the village of Sharbot Lake, you'll enjoy nearby parks, a public beach, the K&P Trail, and all essential amenities, with Highway 7 just north of the village for easy travel. Sharbot Lake is renowned for boating, swimming, and exceptional fishing for bass, lake trout, northern pike, and walleye. With over 100 islands and depths reaching 105 feet, it's the perfect destination for year-round waterfront living. (id:47482)
Frontenac, Ontario
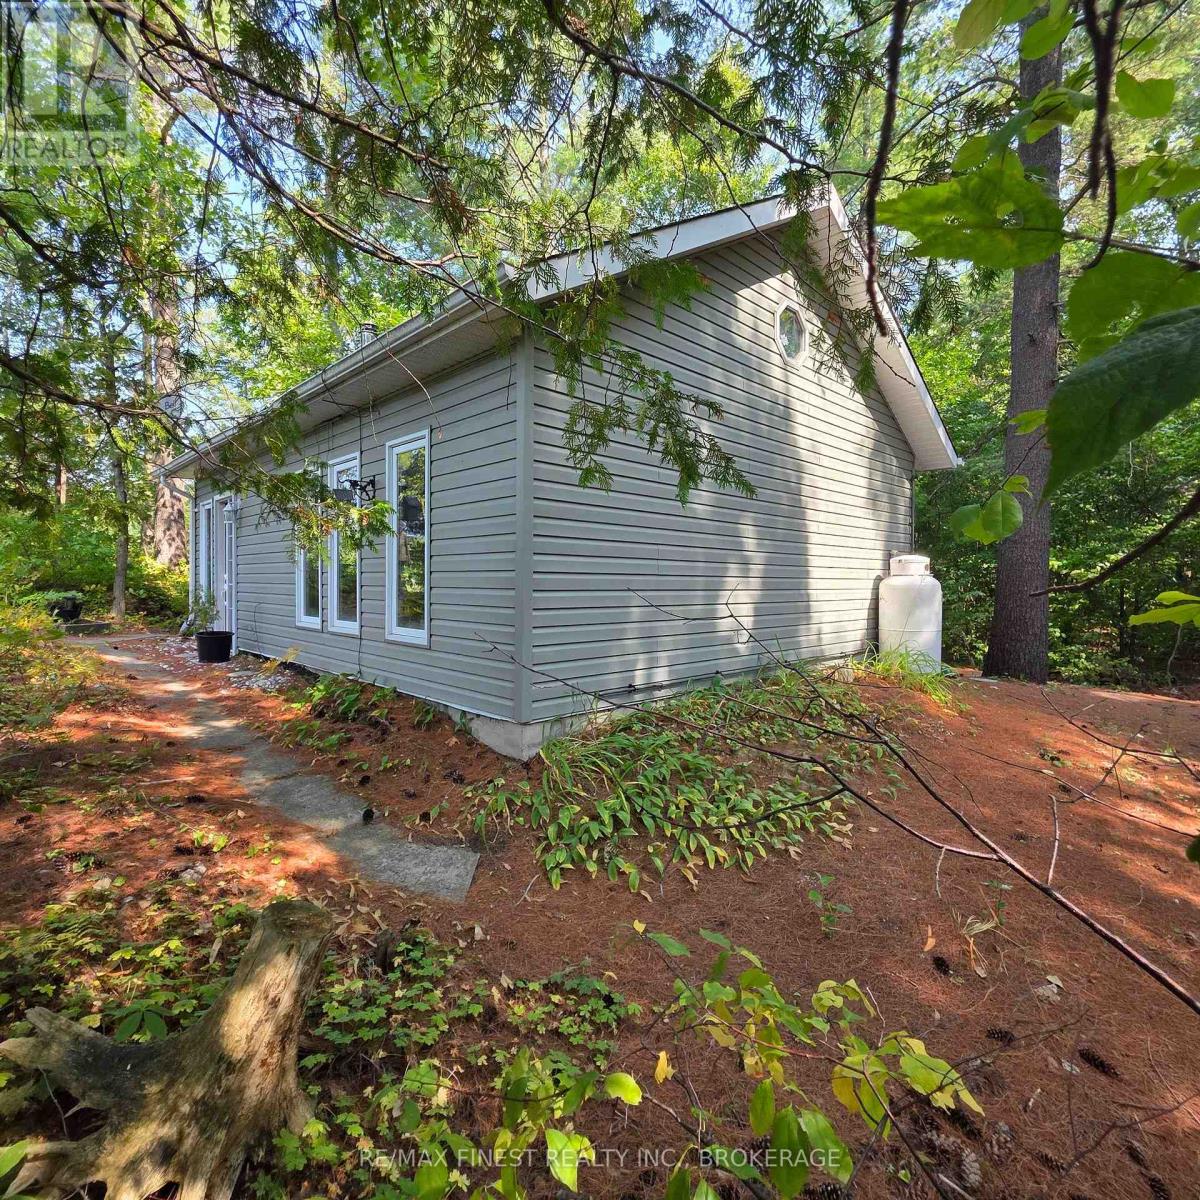
Imagine waking to the soft chorus of birdsong drifting through the trees - the kind of morning soundtrack that coaxes you into a second sleep before the sun warms your face. When you do rise, it's with the quiet promise of a day that unfolds at its own pace. Coffee in hand, you wander to the gazebo, settling into your favourite chair as the lake stretches awake. Loons call across the water; a heron glides low before settling along the shoreline. This is the kind of morning that reminds you what it feels like to breathe deeply again. Cute, charming, and completely turnkey, this off-grid cottage delivers effortless simplicity. Two bedrooms, an airy open-concept living space, and a vaulted ceiling with skylight create a bright, welcoming retreat.Thoughtfully equipped with propane fridge, cookstove, and hot water tank, plus a greywater system and composting toilet for eco-friendly living. Most furnishings and kitchen essentials stay - right down to the coffee cups - so you can start enjoying cottage life without outfitting a second home. A newer 9x11 shed offers great storage for bikes, gear, and water toys. Outside is where this property truly shines. Enjoy sunrise coffees or sunset cocktails from the gazebo's perfect vantage point. Spend long days swimming, paddling, or fishing from your private dock - with excellent bass fishing and both a paddle boat and small fishing boat included. The land is level with no steep stair climbs to the water. Prefer land adventures? Step directly onto the K&P Trail for hiking, cycling, or wildlife watching - the trail allows year-round vehicular access for property owners. Off-grid here means mindful, relaxed, and wonderfully bill-free. No hydro. No water bills. Just pure, uncomplicated cottage living - ready for you now. (id:47482)
Frontenac Islands, Ontario
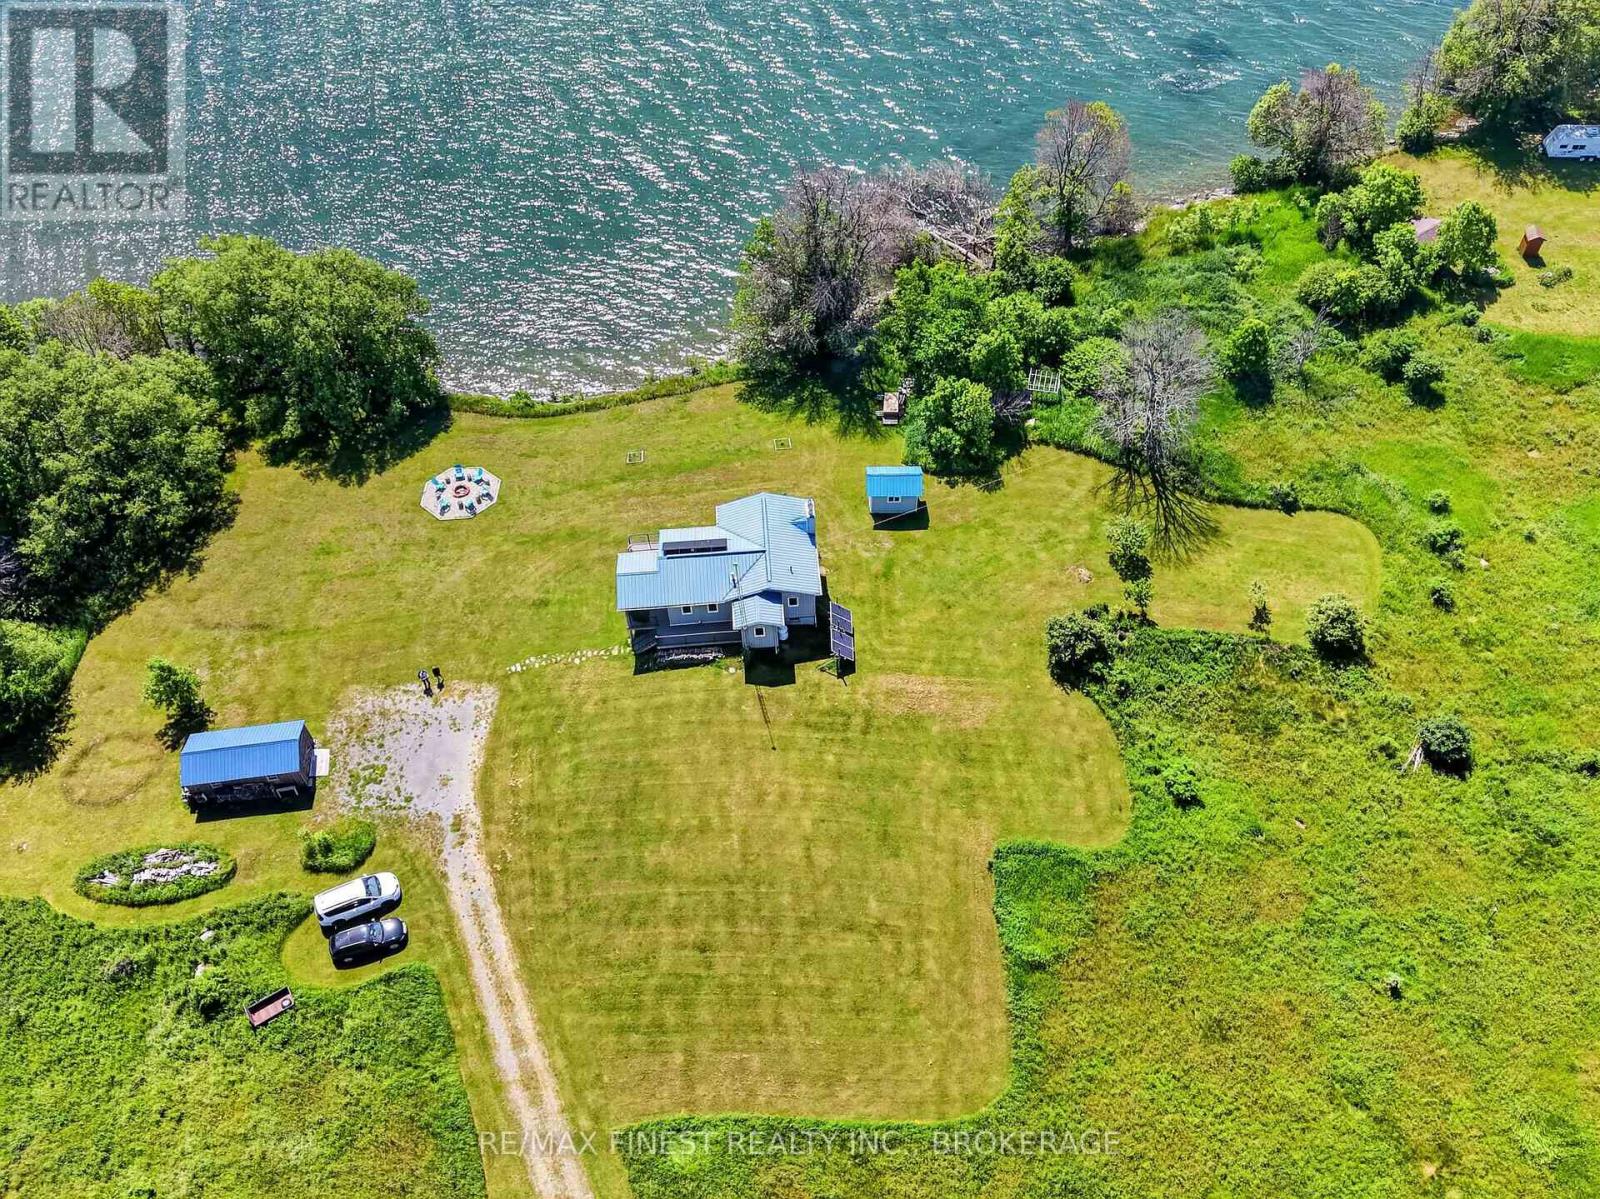
Welcome to your off-grid paradise on the north side of Reed's Bay - where "rush hour" means the herons are fishing. This 17 year old 3-bedroom, 1-bathroom home/cottage delivers bright, open-concept living with a wall of windows framing the water like a living painting. Morning light floods the space as the sun climbs over the bay, and by evening you're sinking into the deck chairs watching pinks and golds melt across the sky - because here, you're not just buying waterfront, you're buying a front-row seat to nature's daily light show. Propane heat and a wood stove let you pick your vibe: turn a dial or channel your inner lumberjack while the kettle boils. The solar system works so well you'll forget you're off-grid - all the power to run the home, none of the hydro bills. Flip a switch, plug in anything, live normally. Just without the monthly envelope from the utility company. Neighbours? Technically yes. Practically? They're specks across the fields. Wave if you want. They won't see you. Outside, the property unfolds with room to breathe and space to play on 3+ acres. An 8' x 12' garden shed holds your garden tools, while a 12' x 24' workshop/bunkie features a separation wall - one side for building projects and tinkering, the other for overnight guests or the growing fleet of watercraft you'll inevitably collect. Down at the water's edge, a dock and boat lift make launching effortless. The fire pit invites late-night storytelling under impossibly starry skies, and the wrap-around deck gives you more summer living space than you'll know what to do with. This is the cottage you actually use peaceful enough to hear yourself think, equipped as well as your home, and charming enough to make your friends promise to exchange chores for a few nights at your place. Many furnishings included with the purchase plus detailed instructions about the solar system. Boat lift will be installed (2000 lbs). https://youtu.be/SxpSU_THIb8?si=EF8IRY87CnsnjSoq (id:47482)
Kingston, Ontario
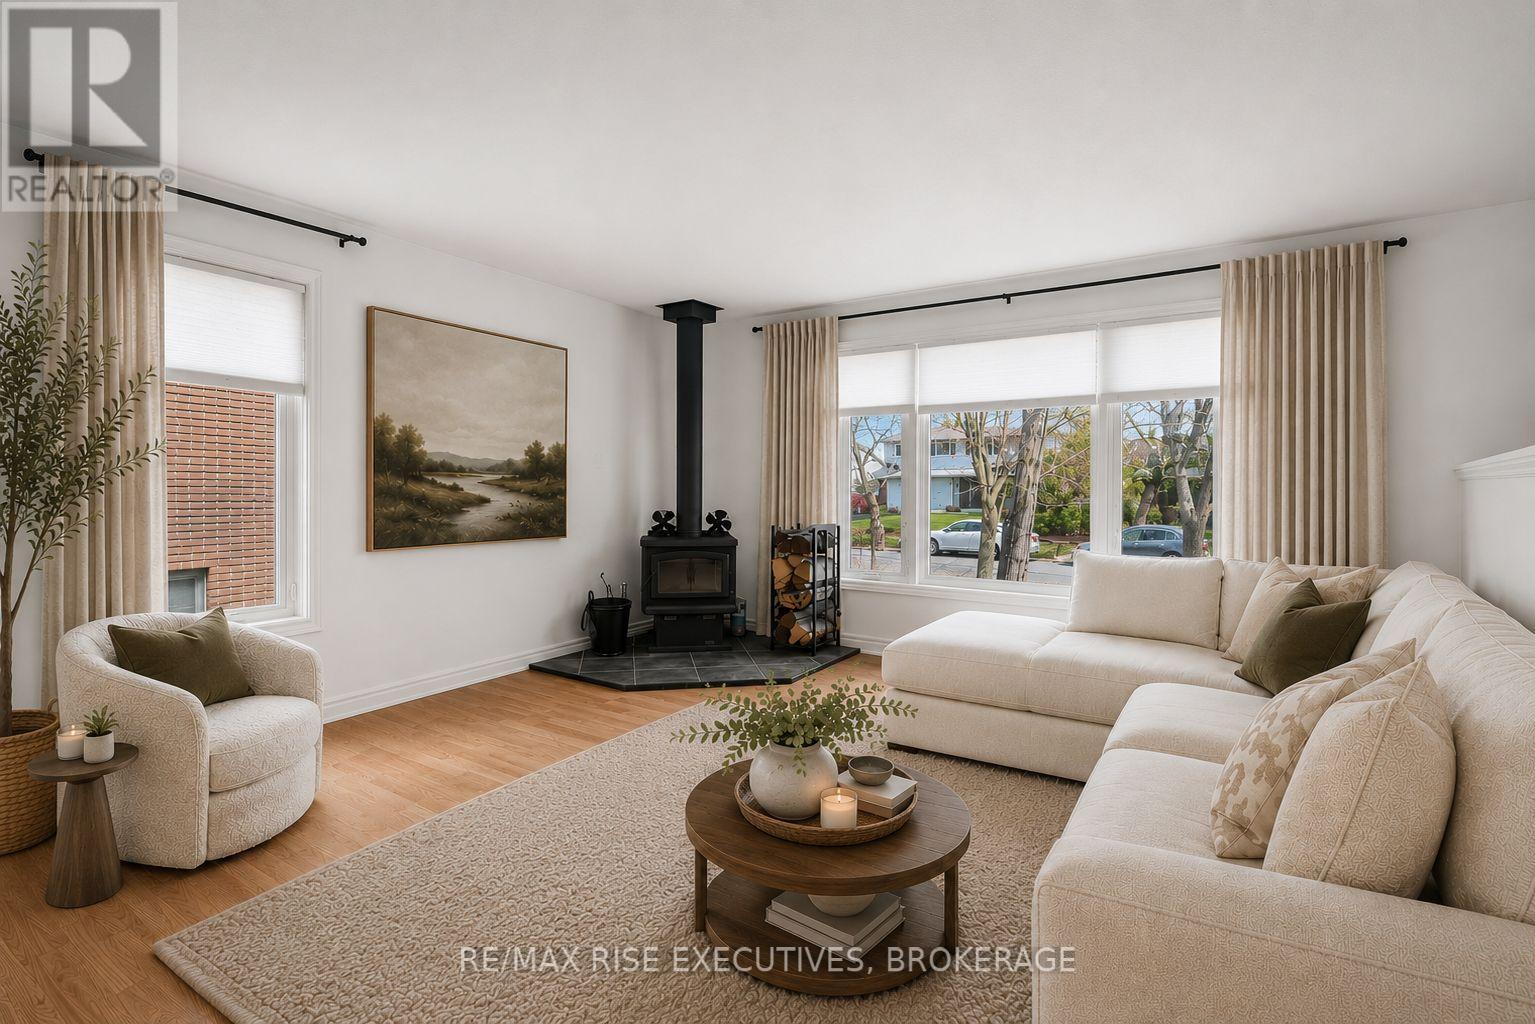
UPDATES ARE DONE!! Bright, open-concept living with 3+1 bedrooms and 3 full bathrooms, freshly painted and move-in ready. The heart of the home is the spacious kitchen featuring a large island with seating for three, plus additional space to add a large dining table if desired. Step out onto the deck and enjoy summer BBQs and backyard living.The spacious primary bedroom features built-in closet organizers and a private ensuite bathroom. The walk-out basement delivers just as much space, offering two newly renovated large family/recreation areas, a bright additional bedroom, and a 3-piece bathroom - ideal for a growing family, guests, entertaining, or flexible multi generational living arrangements. Recent updates include paint (2026), exterior doors (2025), new entry stairs and railings (2025), roof (2024), and a wood-burning stove (2024) Windows (2010). All appliances are included! Outside, enjoy the private, fully fenced backyard complete with a deck, raised garden beds and garden shed, all tucked away on a quiet street in sought-after Bayridge. Walking distance to schools, parks, and everyday amenities. Immediate Possession Available, Offers welcome anytime! (id:47482)
Loyalist, Ontario
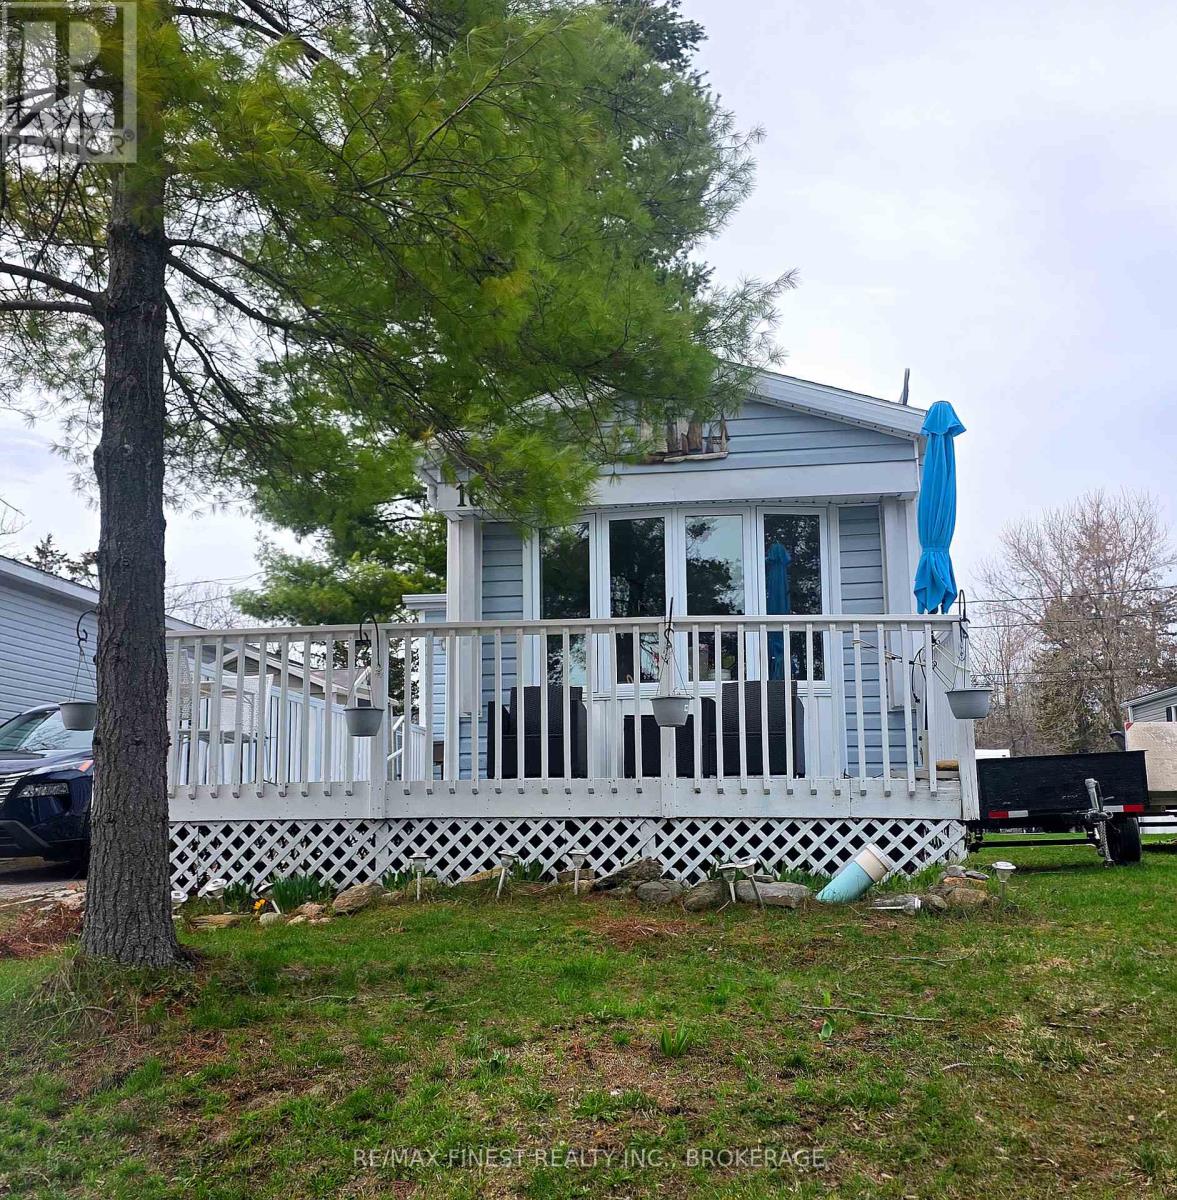
Looking for a cozy spot with a little personality? This updated mobile home has you covered. The bathroom's fresh, the primary bedroom is extra roomy thanks to a rear extension (big enough for your king size bed), and the wall of closets could handle a small wardrobe crisis. Stay comfy with a four-year-old AC and seven-year-old furnace. Thedining room's bay window gives you front-row seats to Lake Ontario-no ticket required. Outside, this shed comes with skylights and plenty of storage. Kick back in the backyard with the gazebo atop the elevated deck, all setagainst peaceful woods and a partially fenced yard. Most windows have been replaced, the paint was refreshed two years ago, and the flooring is new. The expanded living room and handy mudroom make life easier, and the built-in china cabinet keeps your kitchen classy. The front deck is ideal for sipping coffee and judging the sunrise. Looking for a day trip? Skip across to Amherst Island and join the bird watchers. Friendly neighbours and a relaxed vibe included-just add yourself! (id:47482)
Loyalist, Ontario
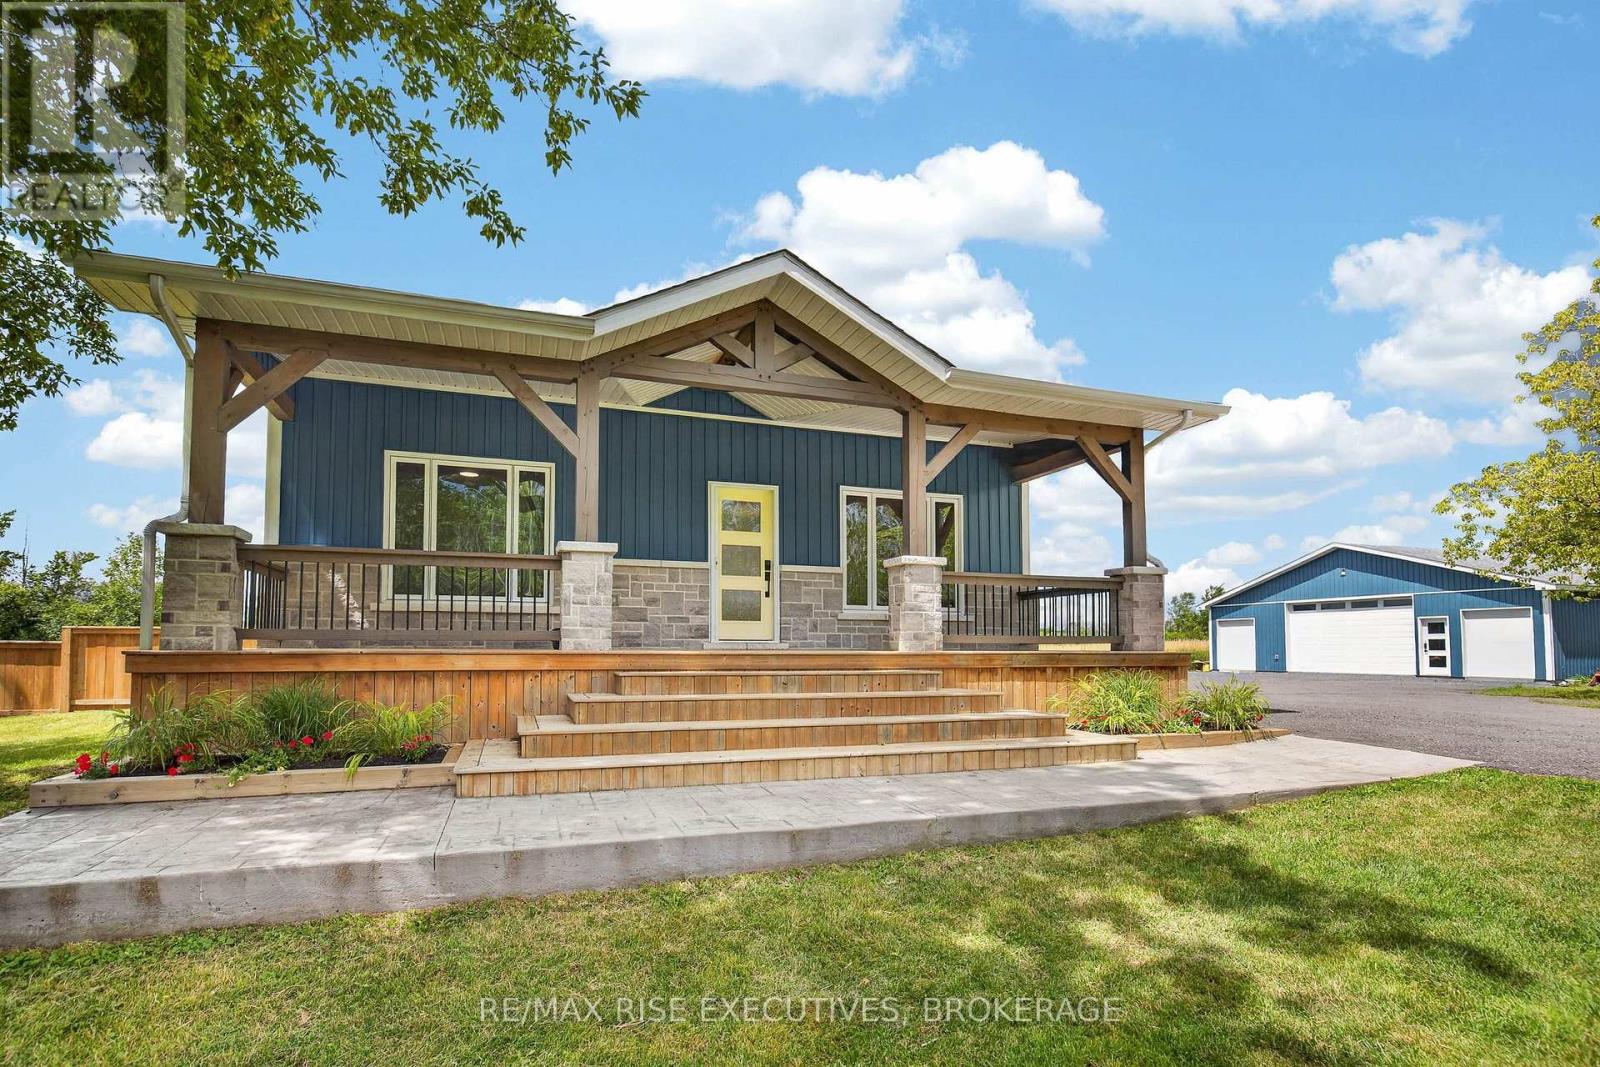
Welcome to your dream country retreat! This beautifully renovated farmhouse sits on a sprawling 25-acre parcel of peaceful, picturesque land offering the perfect balance of modern comfort and rural charm. Completely updated since 2019, the home features a warm, inviting interior with stylish finishes throughout. Enjoy a bright, open-concept layout with updated flooring, a modern kitchen, renovated bathrooms, and upgraded plumbing and electrical systems. Every detail has been carefully considered to preserve the character of the original farmhouse while delivering the convenience of contemporary living. Outdoors, you'll find endless possibilities. Whether you're looking to hobby farm, garden, or simply enjoy the privacy, the land provides ample space and stunning views in every direction. A brand new 40 x 40 shop adds incredible value perfect for storage, a workshop, home-based business, or all your recreational toys. This unique property offers the tranquility of the countryside just a short drive from town. Don't miss your chance to own a fully updated farmhouse on a rare 25-acre setting with a turnkey shop! (id:47482)
Kingston, Ontario
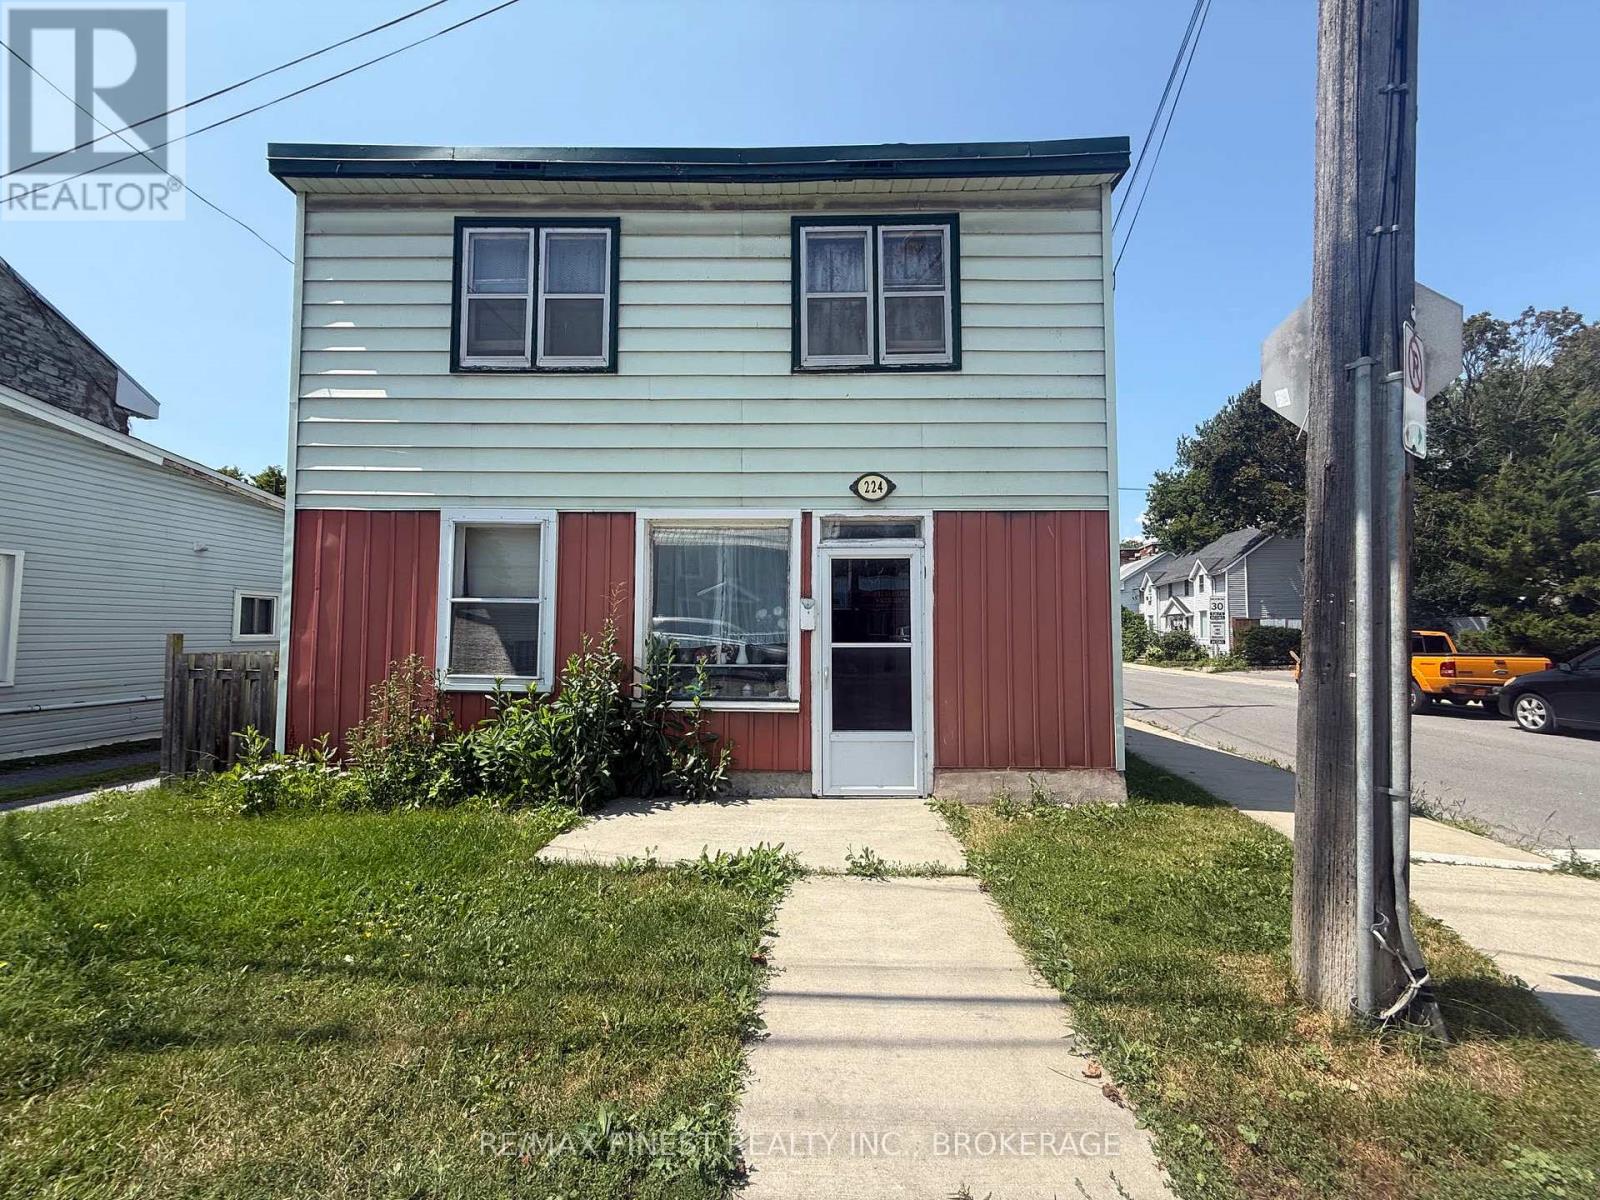
LOCATED IN THE HEART OF DOWNTOWN KINGSTON, WALK TO STORES, SCHOOLS AND PARKS, COFFEE SHOPS AND THE RIDEAU RIVER WALKWAY. THIS HOME HAS BEEN LOVINGLY CARED FOR BY THE SAME OWNER SINCE 1936. THE CURRENT OWNER WAS BORN HERE IN 1937 AND HAS LIVED HERE EVER SINCE. A LOVELY FENCED BACKYARD WITH LILYS AND A NICE YARD COULD BE YOURS. THE OWNER'S FATHER WAS A SHOE MAKER AND USED THE FRONT ROOM WITH AN OFFICE AS HIS STUDIO FOR MANY YEARS. THE HOME REQUIRES CONSIDERABLE UPGRADES BUT FEATURES A GENEROUS LAYOUT WITH LARGE WINDOWS AND IS EAST FACING TO CAPTURE THE MORNING SUN. IDEAL FOR THE FIRST TIME HOME BUYER WITH SOME SKILLS WHO MAY WISH TO RAISE A FAMILY IN THIS GREAT NEIGHBOURHOOD WHERE YOUNG FAMILIES WITH CHILDREN HAVE TAKEN OVER NEIGHBOURHOOD PARKS WITH THE FAMILY DOGS AND FRIENDLY CONVERSATIONS. STEPS TO THE SECOND FLOOR FROM THE REAR PROVIDE ACCESS TO WHAT COULD POSSIBLY BE A SECOND UNIT BACK APARTMENT AND WAS USED FOR THAT PURPOSE FOR MANY YEARS TOO. IF YOU HAVE A DESIRE FOR RESTORATION OR ARE LOOKING FOR A WINTER PROJECT THIS COULD BE THE HOME FOR YOU. (id:47482)
Gananoque, Ontario
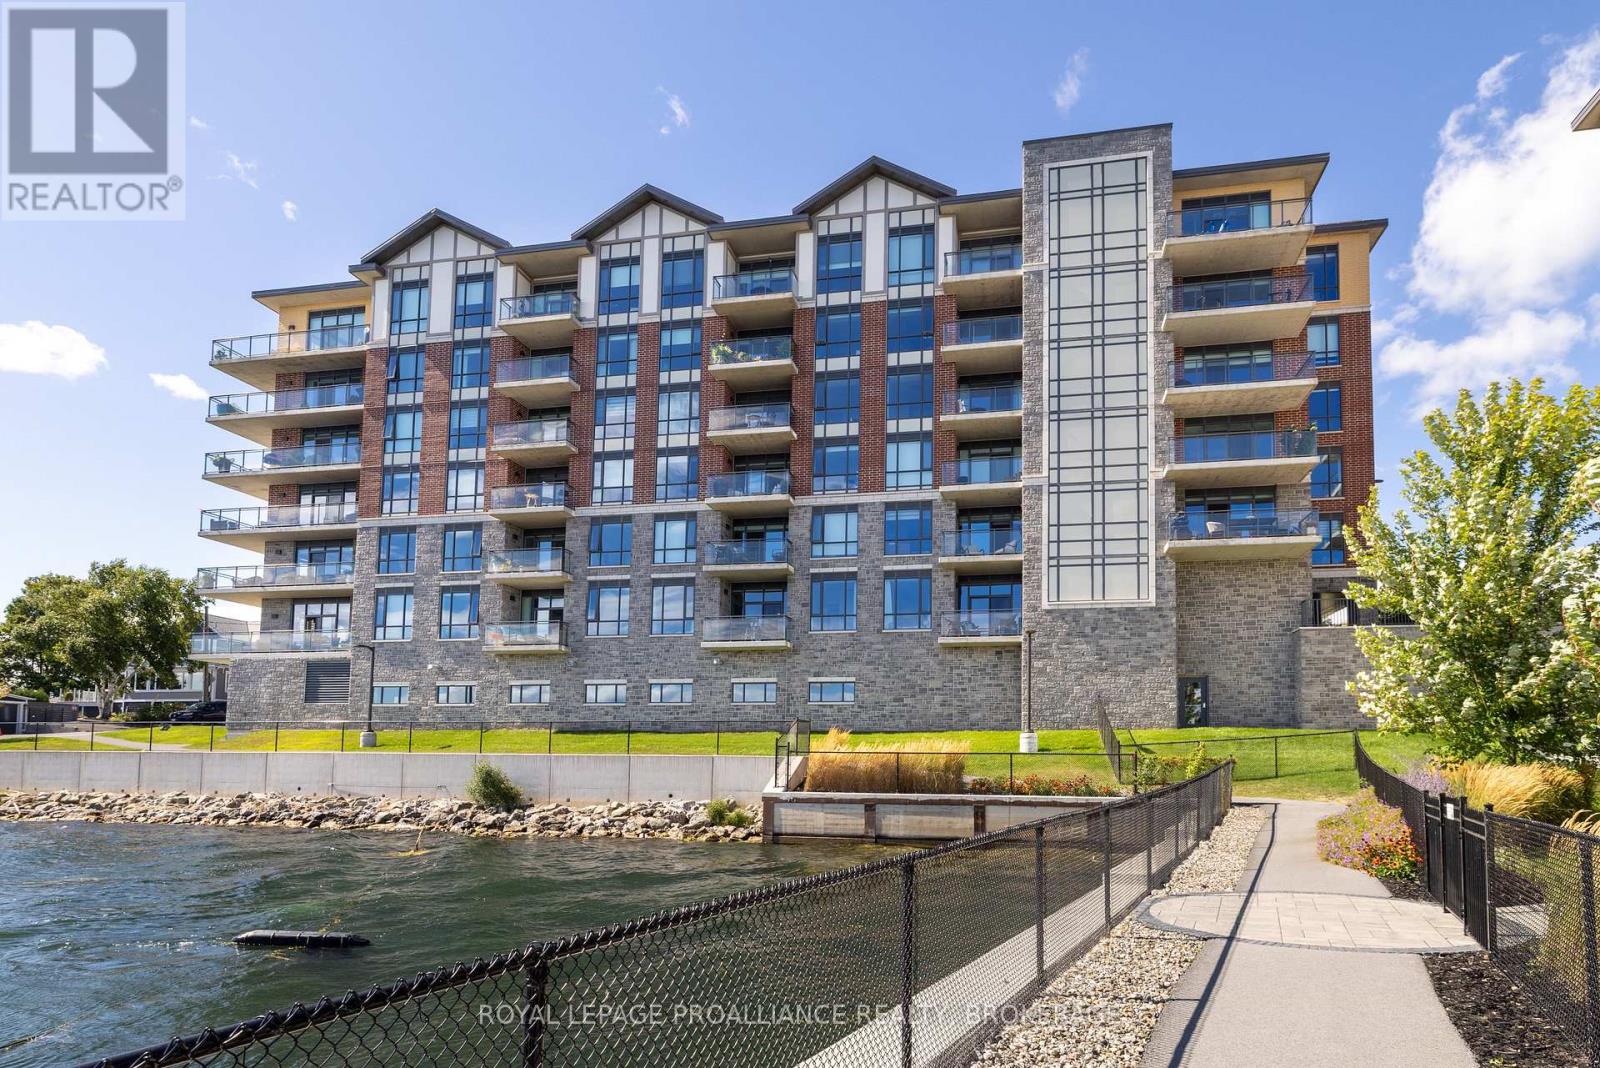
Welcome to carefree waterfront living Gananoque, nestled along the stunning St. Lawrence River. This beautifully appointed1-bedroom plus den condo offers an exceptional lifestyle in a newer, upscale building just steps from the water. Designed with comfort and style in mind, the open-concept layout features an upgraded kitchen with quality finishes, seamlessly flowing into the bright living and dining areas. Engineered hardwood floors run throughout, creating a completely carpet-free space that is both elegant and easy to maintain. The spacious primary bedroom is complemented by a full ensuite bathroom, while a convenient powder room adds flexibility for guests. The den provides the perfect spot for a home office, reading nook, or overnight visitors. Residents enjoy outstanding amenities, including a waterfront park, dock and scenic walking trail, a well-equipped gym, and a fantastic community party room complete with a pool table and full kitchen - ideal for entertaining. A communal BBQ area invites outdoor gatherings, and secured underground parking offers added convenience and peace of mind. All of this within walking distance to the restaurants, shopping and the renowned Thousand Islands Playhouse. An exceptional opportunity to enjoy low-maintenance living in one of Eastern Ontario's most picturesque communities. Please note: property taxes are currently being reassessed and are expected to be reduced - contact the listing agent for further details. (id:47482)
Kingston, Ontario
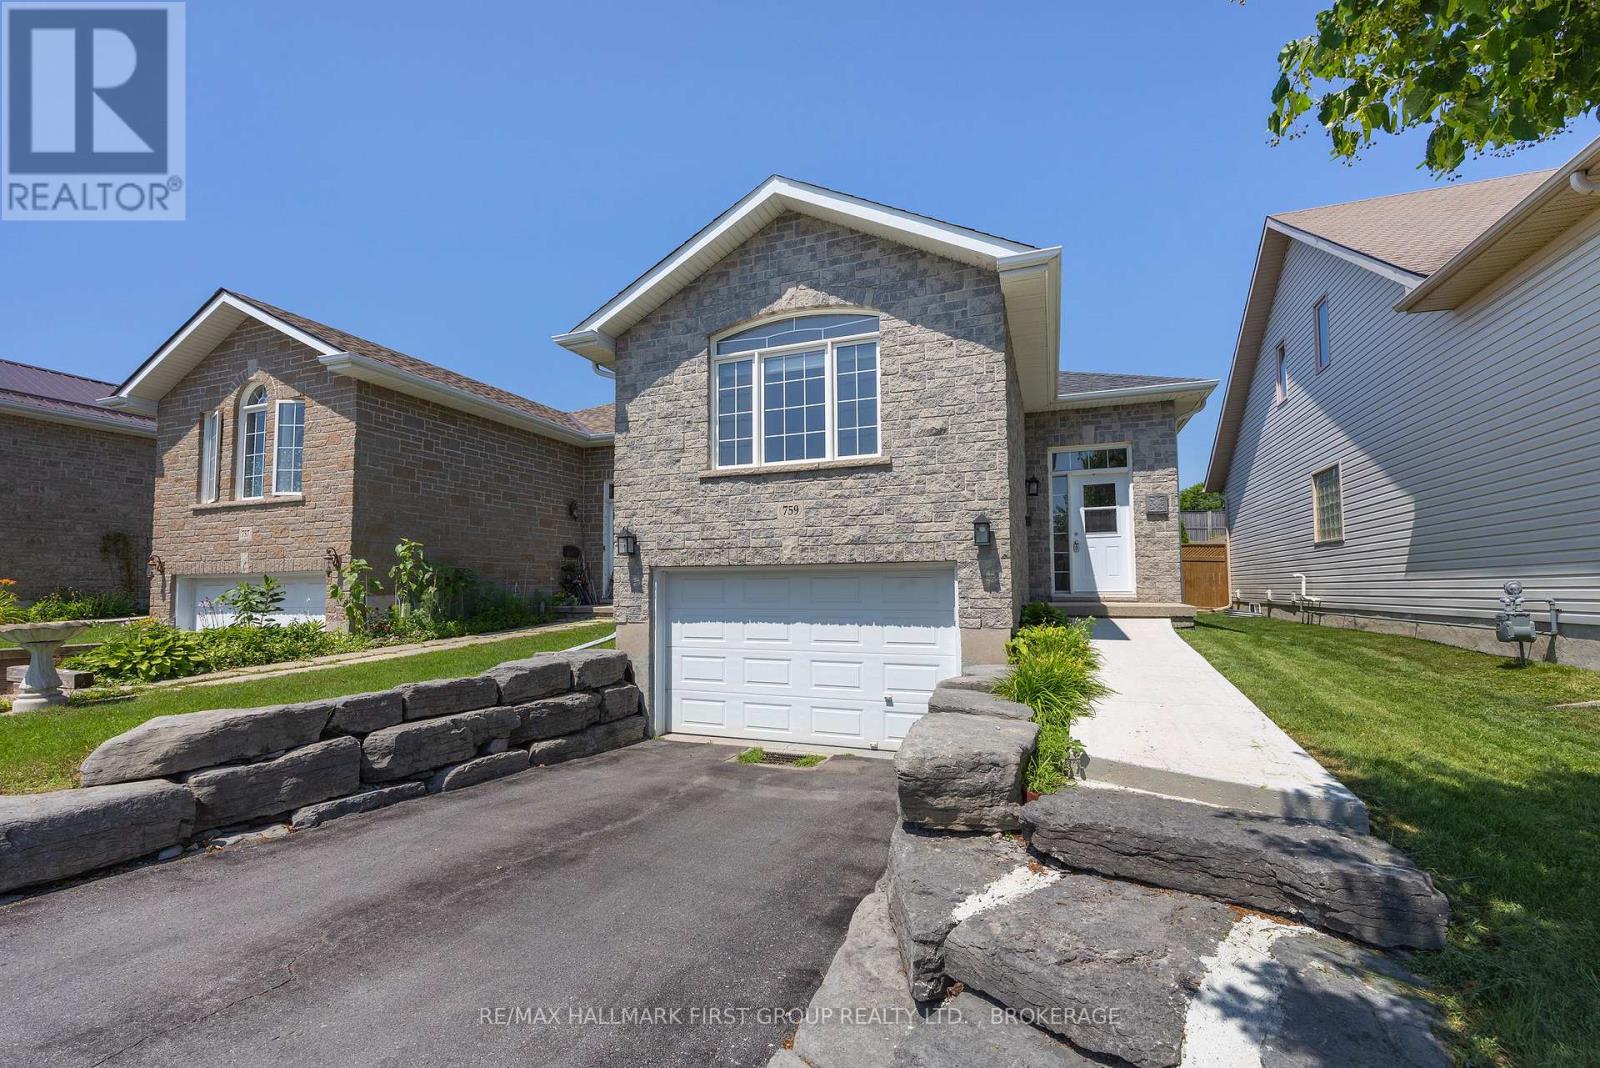
Welcome home to 759 Tanner Drive-where comfort, convenience, and easy living come together in one fantastic package! Nestled in a quiet, family-friendly neighbourhood, this beautifully maintained home is perfectly located just steps from public transit and minutes to shopping, golf courses, parks, recreational trails, schools, and all the amenities Kingston has to offer. Plus, you'll enjoy a quick and convenient commute to downtown. This home offers open-concept main floor filled with natural light, creating an inviting space that's perfect for both everyday living and entertaining. The spacious eat in kitchen offers ample cabinetry and plenty of room to prepare family meals. Large combined living/dining room with vaulted ceiling will be your favourite room. Convenient main-floor laundry and inside entry from the garage add to the home's well thought out conveniences. Featuring 2 bedrooms and 2 full bathrooms, the primary bedroom boasts double closets and a cheater ensuite, providing comfort and functionality. Freshly painted throughout, this home is truly move-in ready. Downstairs, the fully finished basement offers exceptional flexibility with excellent potential for an in-law suite, home office, recreation room, or guest space. Step outside to enjoy the fully fenced backyard, complete with a large deck that's perfect for summer barbecues, morning coffee, or relaxing evenings with family and friends. Whether you're starting out, downsizing, or looking for a home with future possibilities, 759 Tanner Drive is one you won't want to miss. Come see why this could be the perfect place to call home! (id:47482)
Frontenac Islands, Ontario
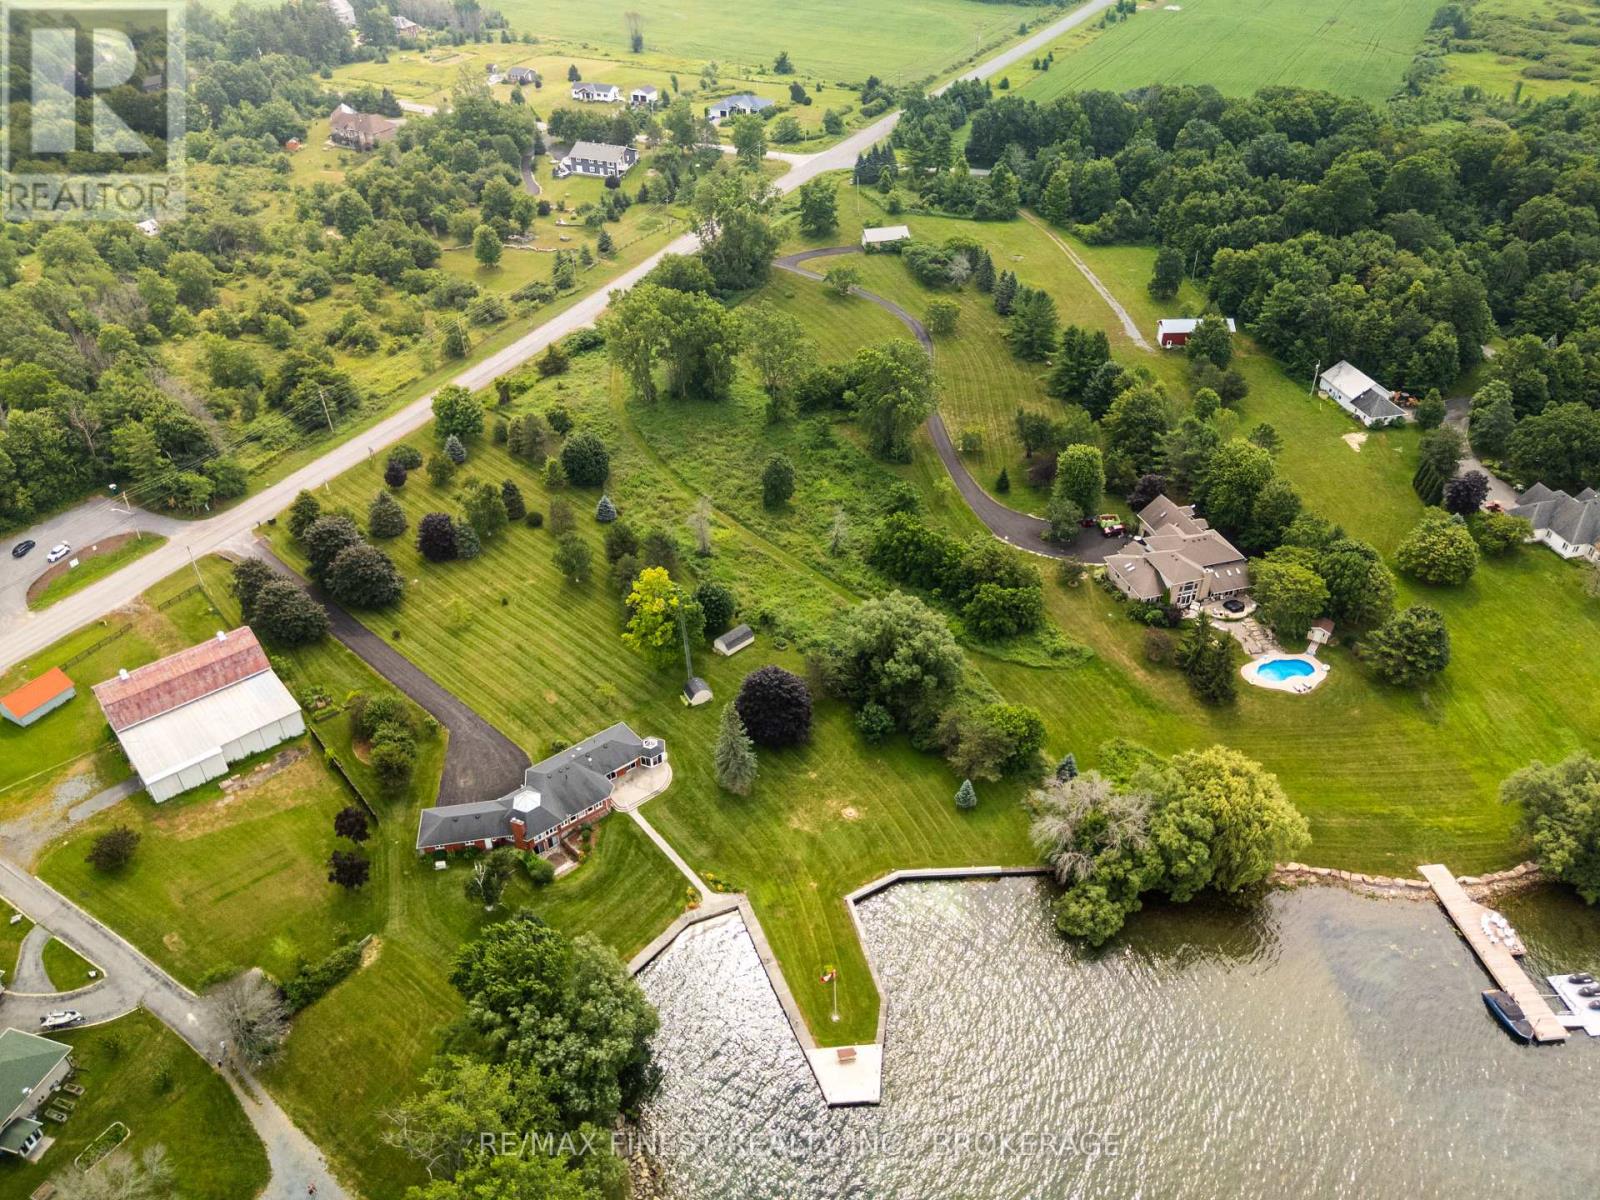
Build your dream home on beautiful Howe Island! With 100 feet of waterfront, this exceptional 2-acre lot offers the perfect opportunity to enjoy peaceful island living. Ideally situated less than 300 metres from the Howe Island ferry, this property provides year-round convenience with easy access to the mainland. Boasting desirable west-facing views, you'll enjoy spectacular sunsets over the water and endless opportunities to embrace the waterfront lifestyle. Whether you envision a custom year-round residence or a tranquil retreat, this spacious lot offers the ideal setting with plenty of room to create your own private oasis. Howe Island is known for its welcoming community, quiet country roads, scenic waterfront, and abundance of outdoor recreation, including boating, fishing, kayaking, cycling, and nature trails. Combining the serenity of island living with the convenience of a short ferry ride to Kingston, this is a rare opportunity to own a premium waterfront property in one of the region's most desirable locations. Don't miss your chance to turn your waterfront dream into reality. (id:47482)
Leeds And The Thousand Islands, Ontario
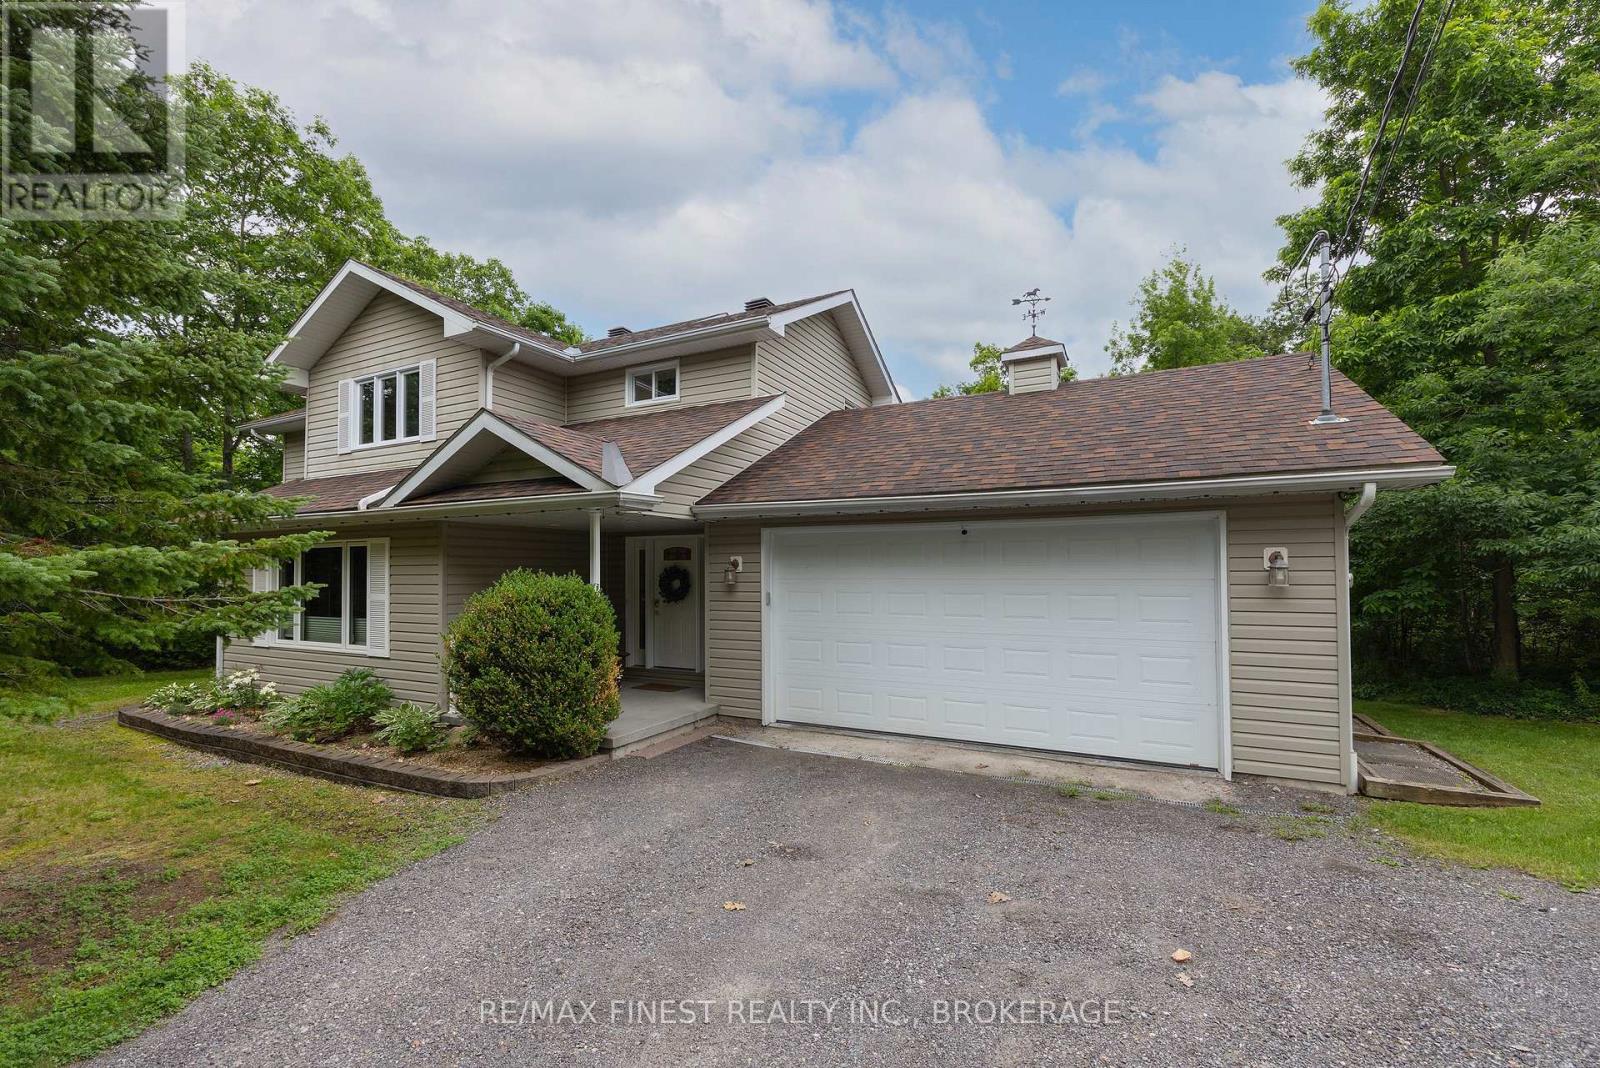
From the moment you arrive at 147 Selton Road, you know you've found something special. Set on more than 4 acres of beautifully private land, this exceptional property offers the perfect balance of luxury, adventure, and peaceful country living, all just moments from the charming village of Rockport and the world-famous St. Lawrence River. Designed for those who appreciate both comfort and lifestyle, the thoughtfully crafted3-bedroom home features a grand entrance foyer, spacious principal rooms, a finished lower level, and a dedicated home office with its own private entrance, ideal for today's flexible work-from-home lifestyle. The impressive primary suite is a retreat of its own, complete with a spa-inspired ensuite and an oversized walk-in dressing room. Step outside and discover your own private resort. Spend summer days by the pool, unwind in the hot tub beneath the stars, or simply enjoy the serenity of your woodland surroundings. With exceptional privacy and endless outdoor space, this is a property designed for making memories. Need room for vehicles, hobbies, or recreational toys? The attached and detached garages ,generous parking, and expansive grounds have you covered. Looking to invest in the future? The additional land, complete with existing driveway access, offers exciting possibilities for expansion or potential severance, subject to approvals. Privacy? Yes. Luxury? Yes. Space to grow? Yes. Room for all your toys? Yes. A backyard you'll never want to leave? Absolutely. A municipally maintained road with quick access to Rockport, the St. Lawrence River, and everything the Thousand Islands has to offer? Yes again. Lovingly maintained by the same family for many years, 147 Selton Road is ready for its next chapter. Could that chapter begin with you? (id:47482)
Leeds And The Thousand Islands, Ontario
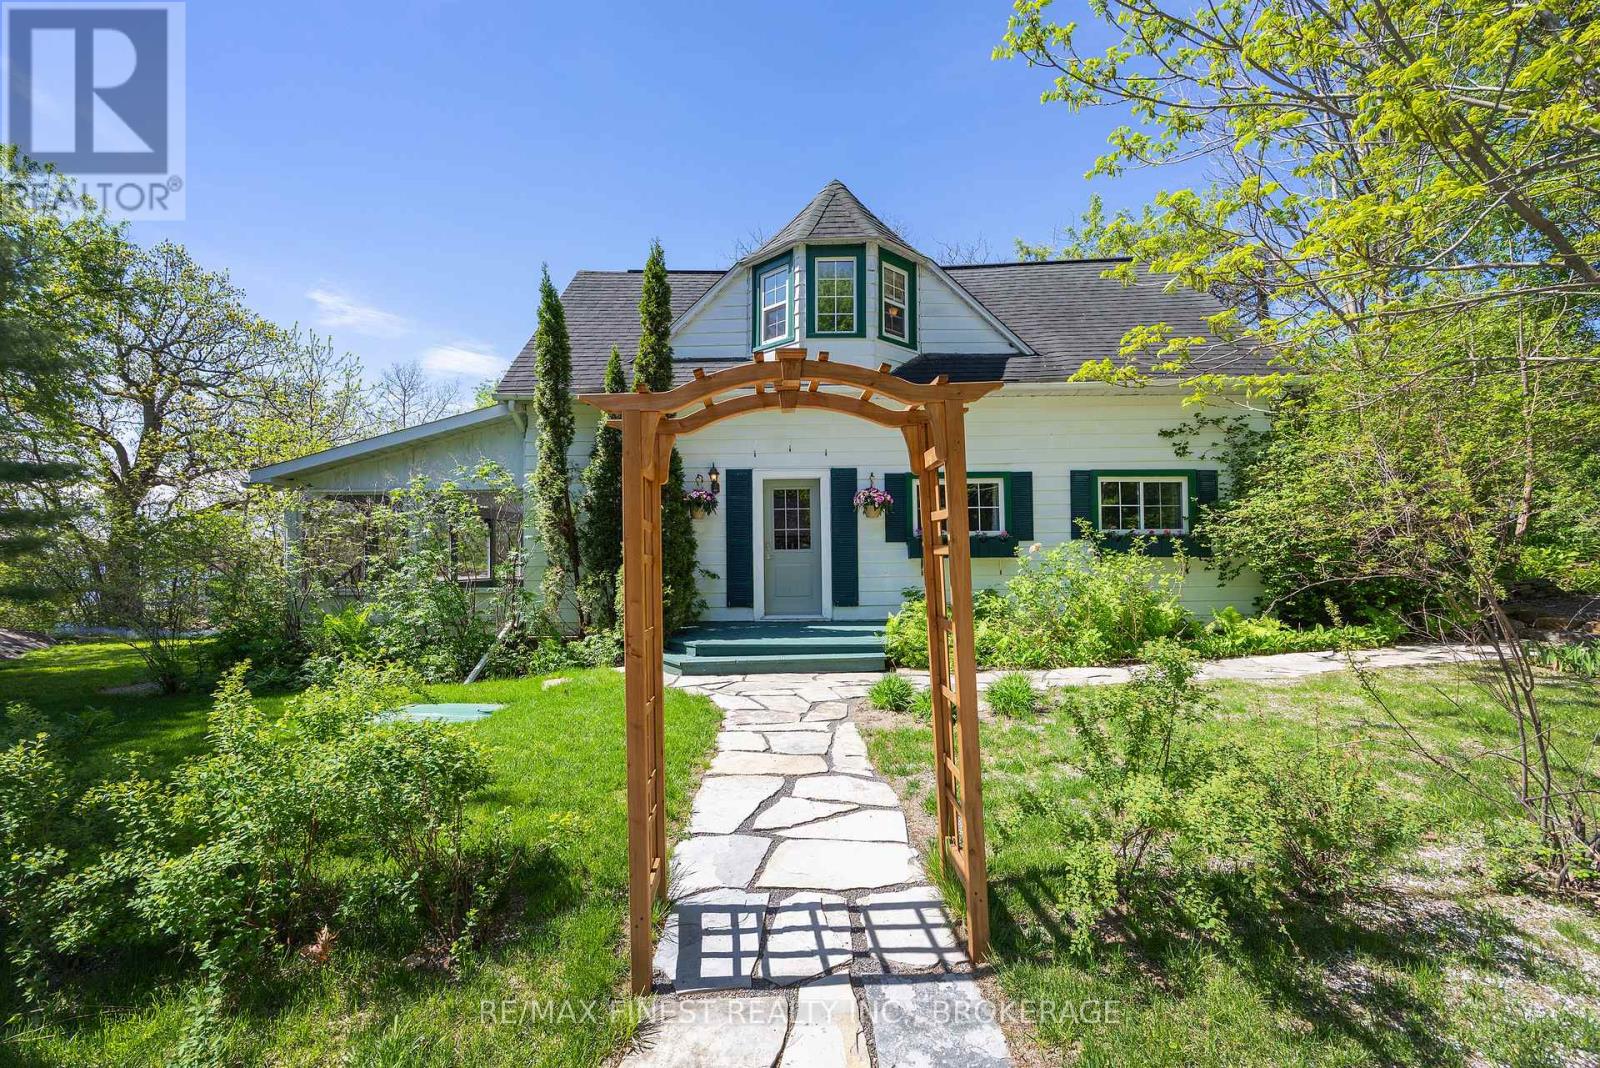
Welcome to 11 Front Street in the heart of picturesque Rockport - where the beauty of the Thousand Islands becomes part of your everyday life. Whether you're searching for a year-round residence, a weekend getaway, or the perfect seasonal retreat, this storybook home offers an opportunity to embrace one of Ontario's most iconic waterfront communities. Ideally situated in the centre of Rockport, a charming village renowned as a launching point for Thousand Islands cruises and adventures along the St. Lawrence River, this location offers an exceptional blend of peaceful small-town living and vibrant seasonal energy. Enjoy having local favourites including Cornwall's Pub, the public boat launch, waterfront parks, and community landmarks just steps from your front door. Inside, 11 Front Street is filled with warmth, character, and timeless charm. Exposed beams, wood plank flooring, and a cozy wood stove create an inviting atmosphere that instantly feels like home. Offering two bedrooms and thoughtfully preserved details throughout, this property captures the charm of classic Thousand Islands living while providing the comfort and lifestyle today's buyers are searching for such as fibre optics, an eco-flow septic system and a large enclosed sunroom for all your passion projects. Spend your days boating, exploring the islands, enjoying waterfront dining, or simply relaxing beside the river. With year-round access to the spectacular St. Lawrence River and endless opportunities for recreation and relaxation, there truly are a thousand reasons to fall in love with this special home. (id:47482)

Loyalist, Ontario
Introducing the Harmony model by Golden Falcon Homes, a beautifully crafted bungalow located in Golden Haven, now offered with exceptional purchaser incentives. This 2-bed, 2-bath, 1,188 sq ft blends modern design, quality construction,& outstanding value, making it an incredible opportunity for buyers. As part of the current incentives, purchasers receive $35,000 in free upgrades, including a side entrance to the basement, granite countertops, plus a voucher for appliances. There is also an optional secondary dwelling unit available to be built, offering excellent flexibility for rental income or multigenerational living. Inside, the Harmony model offers a bright, airy layout filled with natural light. The custom-designed kitchen serves as the heart of the home, flowing seamlessly into the open-concept great room, perfect for everyday living and entertaining. The primary bedroom features a walk-in closet and private ensuite, while the thoughtful layout reflects clean lines and modern elegance throughout. Curb appeal is enhanced with stone accents and a contemporary exterior. Ideally located just minutes from schools, parks, Kingston, and 401. Finished basements not included in price. Floor plan provided for reference.Lot shown is a vacant building lot and images represent the same design previously constructed by the builder. This home is to be built. Photos shown are the builder's model home & are provided for illustration purposes only. Finishes, features, exterior colours, elevations, and floor plans may vary and are subject to builder specifications and availability. Lot shown is a vacant building lot, and images represent the same design previously constructed by the builder. Open houses for this home are held at the builder's model homes located at 58 & 60 Dusenbury Dr. Models open Friday from 11:00 AM to 2:00 PM, Saturday and Sunday from 12:00 PM to 4:00 PM, or by private appointment with the listing agent (id:47482)

Loyalist, Ontario
Welcome to the Legacy model elevation A, a spacious 4bed, 3.5-bath home where generous design meets everyday functionality in the heart of Golden Haven. Thoughtfully created for modern living, the family room anchors the main level & flows seamlessly into the contemporary kitchen & breakfast area-an ideal space for gathering, entertaining, & culinary creativity, highlighted by sleek finishes. Comfortable living and dining areas complete the main floor, creating the perfect setting for family evenings and special moments. Upstairs, the spacious primary suite features a walk-in closet and private ensuite, while three additional bedrooms and a full bath easily accommodate the needs of growing families, blended families, or multigenerational households. The option to finish the basement, with optional secondary dwelling units available, adds incredible flexibility for in-law living or future income potential. Purchasers benefit from $35,000 in free upgrades, including a side entrance to the basement, granite kitchen countertops and a voucher for appliances. Ideally located just minutes from schools, parks, Kingston, and Highway 401. Welcome to your new beginning in Golden Haven, where elegance, comfort, and versatility unite. Floor plan provided for reference. This home is to be built. Photos shown are the builder's model home & are provided for illustration purposes only. Finishes, features, exterior colours, elevations, and floor plans may vary and are subject to builder specifications and availability. Lot shown is a vacant building lot and images represent the same design previously constructed by the builder. Open houses for this home are held at the builder's model homes located at 58 & 60 Dusenbury Dr. Models open Friday from 11:00 AM to 2:00 PM , Saturday and Sunday from 12:00 PM to 4:00 PM, or by private appointment with the listing agent (id:47482)
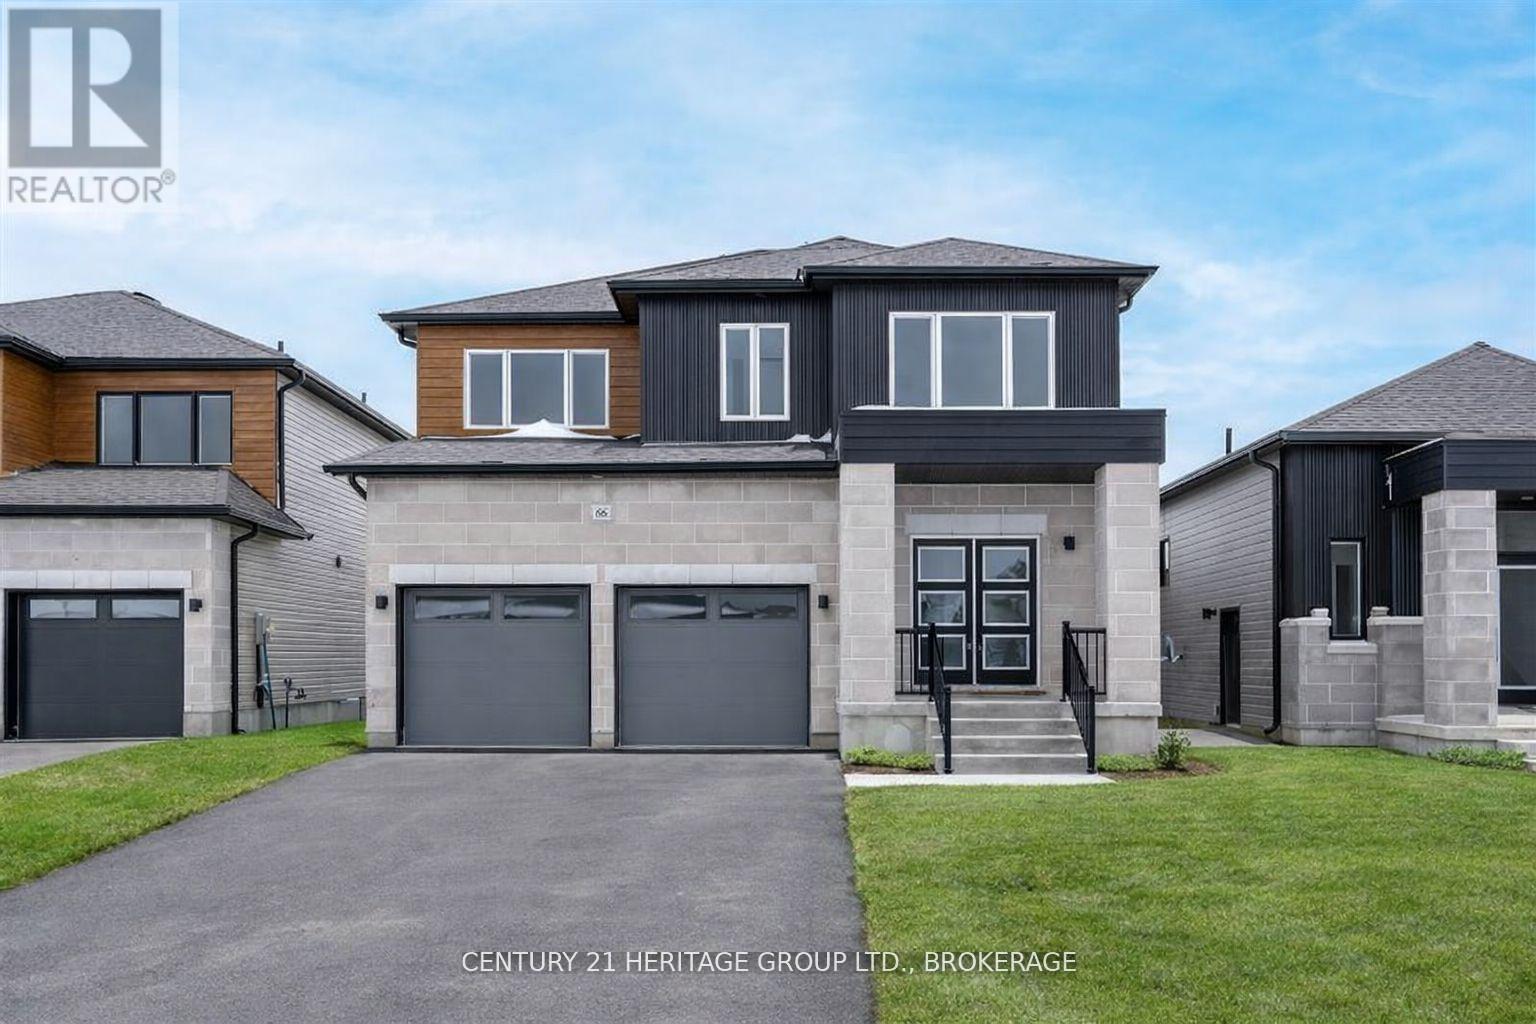
Loyalist, Ontario
Welcome to the Havenview, one of the most popular family homes in Golden Haven, built by a Premium Tarion Builder. Offering 3 bms, 2.5 bath & close to 1,900 sq. ft. of living space, this home delivers the perfect balance of style, comfort, & practicality for today's busy families. The main floor is designed for everyday living with an open concept layout that brings the kitchen, dining area & great room together into one bright inviting space. Whether you're hosting friends or enjoying a quiet evening with family, the layout makes it easy to gather and connect. A convenient mudroom off the garage & main-floor powder rm add to the functionality of the home. Upstairs you'll find a spacious primary bedroom with ensuite & generous closet space. 2 additional bedrooms are connected by a Jack & Jill bathroom, making it ideal for children or guests. The 2nd-floor laundry is another thoughtful feature that makes daily routines easier. This home also comes with an incredible incentive package that includes $35,000 in free upgrades. Highlights include a side entrance to the basement-perfect for a future in-law suite or rental potential, granite kitchen countertops, paved driveway, sodding, and a voucher for five appliances. If you need additional living space, there is also the option to complete the basement, perfect for older children, extended family, or creating additional income potential. Golden Haven offers a fantastic lifestyle with easy access to Kingston, Highway 401, schools, parks, and everyday conveniences. Floor plan shown is for reference only. This lot offers flexibility, and any of the builder's models can be built here. Come discover why Golden Haven is quickly becoming one of the most sought-after communities in the area.Open houses for this home are held at the builder's model homes located at 58 & 60 Dusenbury Dr. Models open Friday from 11:00 AM to 2:00 PM, Saturday and Sunday from 12:00 PM to 4:00 PM, or by private appointment with the listing agent (id:47482)
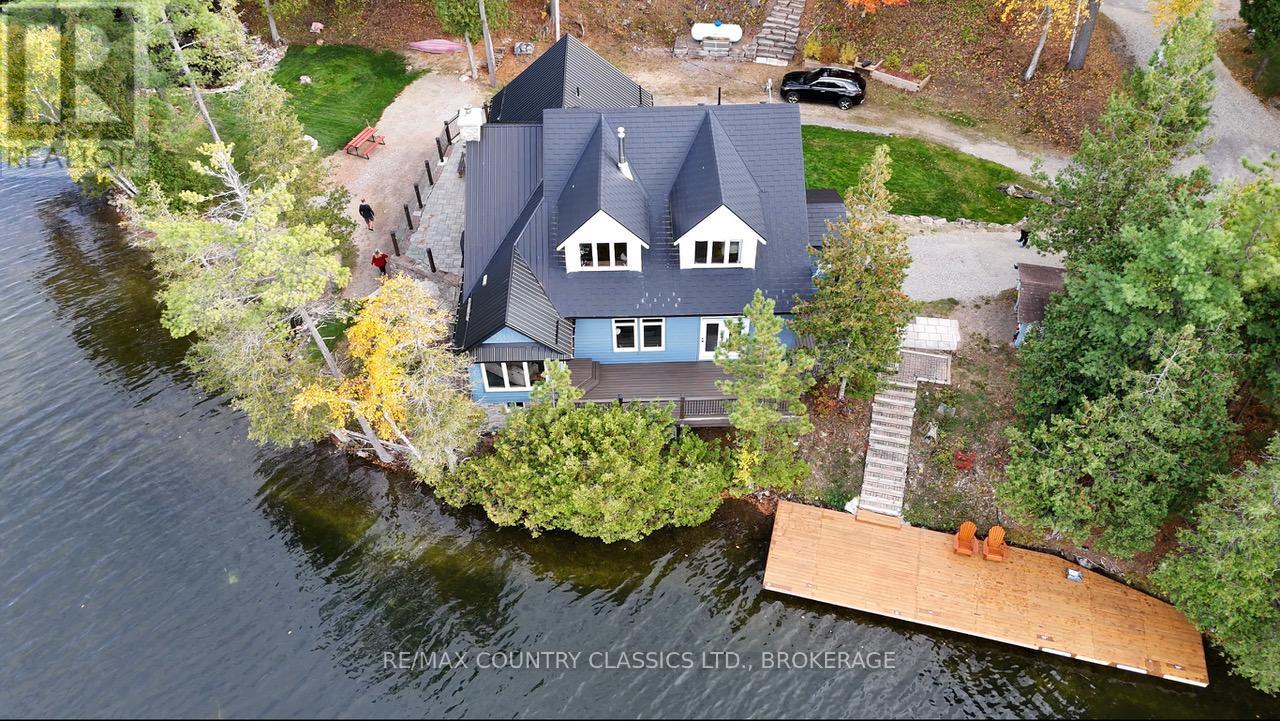
Frontenac, Ontario
MOTIVATED SELLERS!!! Have you been dreaming of owning an incredible waterfront property in 2026? Your search may be over! Welcome to 1021 South Kashwakamak Lake Lane, a rare opportunity to own one of the finest properties on beautiful Kashwakamak Lake. Situated on 1.72 acres with an impressive 310 feet of pristine shoreline, this stunning year-round home is tucked away in a quiet bay, offering exceptional privacy and breathtaking lake views. Inside, you'll find 4 spacious bedrooms, 3 bathrooms, a beautifully renovated kitchen, cozy sitting area, home office, bright living room, and a dedicated entertainment room. Nearly every room captures spectacular views of the lake, creating the perfect setting to relax and unwind. Step outside to enjoy everything waterfront living has to offer. The property features a brand-new oversized dock (2025), a charming sandy beach, and crystal-clear water that's perfect for swimming, boating, fishing, and making unforgettable family memories. Need extra space? The heated detached garage offers plenty of room for vehicles and toys, while the finished heated loft above provides an ideal games room, guest suite, or private retreat. Located in Ontario's beautiful Land O' Lakes region, you're just: 3 hours from the GTA, 2 hours from Ottawa, 1.5 hours from Kingston. If you've been searching for the ultimate waterfront lifestyle, this is a property you won't want to miss. (id:47482)
Jeff’s Bio
“Strong Family Ties
Meet Jeff, Your Trusted Sales Representative with Deep Roots in Kingston.
Jeff brings over 16 years of experience as a licensed sales representative, with a profound connection to the vibrant community of Kingston. His family history intertwines with the fabric of this city, as his grandfather hailed from just north of Kingston, while his great uncle made significant contributions as the head of Criminal Psychology at Queens and served as a Governor/Warden of Kingston Penitentiary.
Having spent cherished moments at the family cottage on Eagle Lake, which has been a part of their legacy since 1918, Jeff possesses an intimate understanding of the region’s cottage country allure.
With a rich background in customer service and e-marketing, honed through 14 years with Kingston Homes Realty, Jeff is adept at catering to diverse client needs. Moreover, his entrepreneurial spirit shines through his ownership of a digital recording and multi-media studio since 1994.
Jeff and his wife have chosen Kingston as the perfect place to raise their two sons, embodying their deep-rooted love for the community. With Jeff by your side, you can trust in his expertise, dedication, and unwavering commitment to serving the Kingston area and its residents.”
Mortgage Agent Lic. #M22003215
Dominion Lending Centres SkyCap Mortgage
License 13497 independently owned & operated
www.jeffross.ca
www.kingstonhomes.com

I have lived and worked in Kingston for almost 30 years. Having grown up moving frequently, as my father was in the military, I developed a love of travel, adventure, .. and houses! I have had a 25 year career in the psychology field, peppered with some real estate investing, as well as stints as a landlord. I am passionate and excited to help you meet your real estate needs!
Kate Green
613-572-3651
julie@pennyblake.com
613-583-9000
After many years in customer service and sales including owning my own business, I am very excited to be pursuing my career in real estate. I found my passion for real estate through buying and selling my first family home in Cold Lake, Alberta. As a military spouse I have experienced firsthand the obstacles that can be encountered during this process including restricted timelines, working with Government relocation services (BGRS) and maneuvering through the challenges of unique real estate markets.
Whether you are new to the city of Kingston or a lifelong resident in search of a new home, investment or vacation property, I am dedicated to utilizing all my knowledge and resources to help you through this process as smoothly as possible. Myself and my colleagues at the Penny Blake Home Team, with over 30 years of experience in the Kingston and surrounding area, will help you find the property that meets your needs.
Get in touch with Julie today.
By email: julie@pennyblake.com
By Phone: 613-583-9000
By email:office@pennyblake.com
By Phone: 613.507.3629
Sandra brings over 24 years of experience in the real estate industry to the table. She has served several years on the KAREA board of Directors and has participated in many of the activities organized by the PR committee. In this role with the Penny Blake Home Team, she takes care of handling the office paperwork, processing transactions, coordinating appointments and helping clients navigate through the process of buying or selling their home. In addition to this, she loves to help her friends and Family achieve their Real Estate goals. She is always available to answer any questions that arise.
Get in touch with Sandra today.
By email:office@pennyblake.com
By Phone: 613.507.3629
cheryl@pennyblake.com
613.888.7601
With strong ties to Kingston, I am excited to help you find your perfect home in our beautiful city. Born in Kingston, I attended Queen’s as an undergraduate, graduating with a Master’s in Psychology, and then spending many years working in the Psychology Dept at Queen’s before starting my career in real estate. My husband and I have raised our 3 boys in Kingston. Not only am I familiar with the school system here, I have spent a great deal of time in the local arenas watching my boys play hockey over the years!
I have experience with the many sides of real estate – I know what it is like to buy and sell my own homes, moving as our family grew and our needs changed. In addition, owning a custom home building business with my husband for over 20 years has given me valuable experience and insight, all of which will help me provide you with the best service possible. Finally, as a Remax sales rep, I can help you navigate all the aspects of buying and selling your home.
If you are planning a move, I am here to help you with that transition. If you are looking to sell your home, I will work hard to help you get the best deal you can. If you are looking to buy a home, whether you are new to Kingston, or have lived here for years, I can help you find the right neighbourhood and the right home for your lifestyle.

Get in touch with Cheryl today.
By email: cheryl@pennyblake.com
By Phone: 613.888.7601
http://www.soldbycheryl.ca
louise@pennyblake.com
613.876.0934
I grew up in Belleville, Ontario, but after living in Kingston my entire adult life, I consider the Limestone City my home town. My husband and I have bought and sold many homes over the years, as our life circumstances changed and we have always researched our preferred neighbourhoods well. Our first home was in Amherstview; we moved just outside Kingston when we wanted to start our family; moved back into Kingston when we chose the public and high schools we wanted our two girls to attend and moved again when we became “empty nesters”. We have truly hit all the life cycles.
Oddly, my working background began in real estate – 16 years in law offices working through real estate deals. Needless to say, I have in-depth knowledge of what happens to an offer once it goes to your lawyer. The next step in my career path took me in the direction of human resources and I am very proud of my success in that field. It gave me great insight into how to treat people and understand and correct their frustrations.
Now, in a sense, I have come full circle – back to an exciting, challenging and rewarding career in Real Estate which I’ve been doing for over 7 years now.

Get in touch with Louisetoday.
By email:louise@pennyblake.com
By Phone: 613-876-0934
http://louisethornton.ca/
penny@pennyblake.com
613.539.3307
Read some testimonials from Penny’s Clients
Penny has been a life long resident of the City of Kingston and for over 30 years has been involved in the real estate market. She made a decision over 30 years ago to become a licensed real estate professional and assist others in investing wisely. She is a strong supporter and major sponsor of many community events. Penny is a parent and homeowner and knows what it takes to keep a household running smoothly. Penny has lived in City east for over 38 years with her daughter Alexis. Penny has been working with military families for over 30 years and she is registered with the Government Relocation Services and has a proven track record with thousands of military families in Kingston and across Canada. She offers her clients quality service, through her national access to the Remax Referral System. If you are considering a move, you will receive the most complete information and services by contacting Penny. For your convenience her office is located at 235 Gore Road, close to the Royal Military College and the Canadian Forces Base.

Get in touch with Penny today.
By email: penny@pennyblake.com
By Phone: 613.539.3307
Penny Supports her Community, click here to find out how.